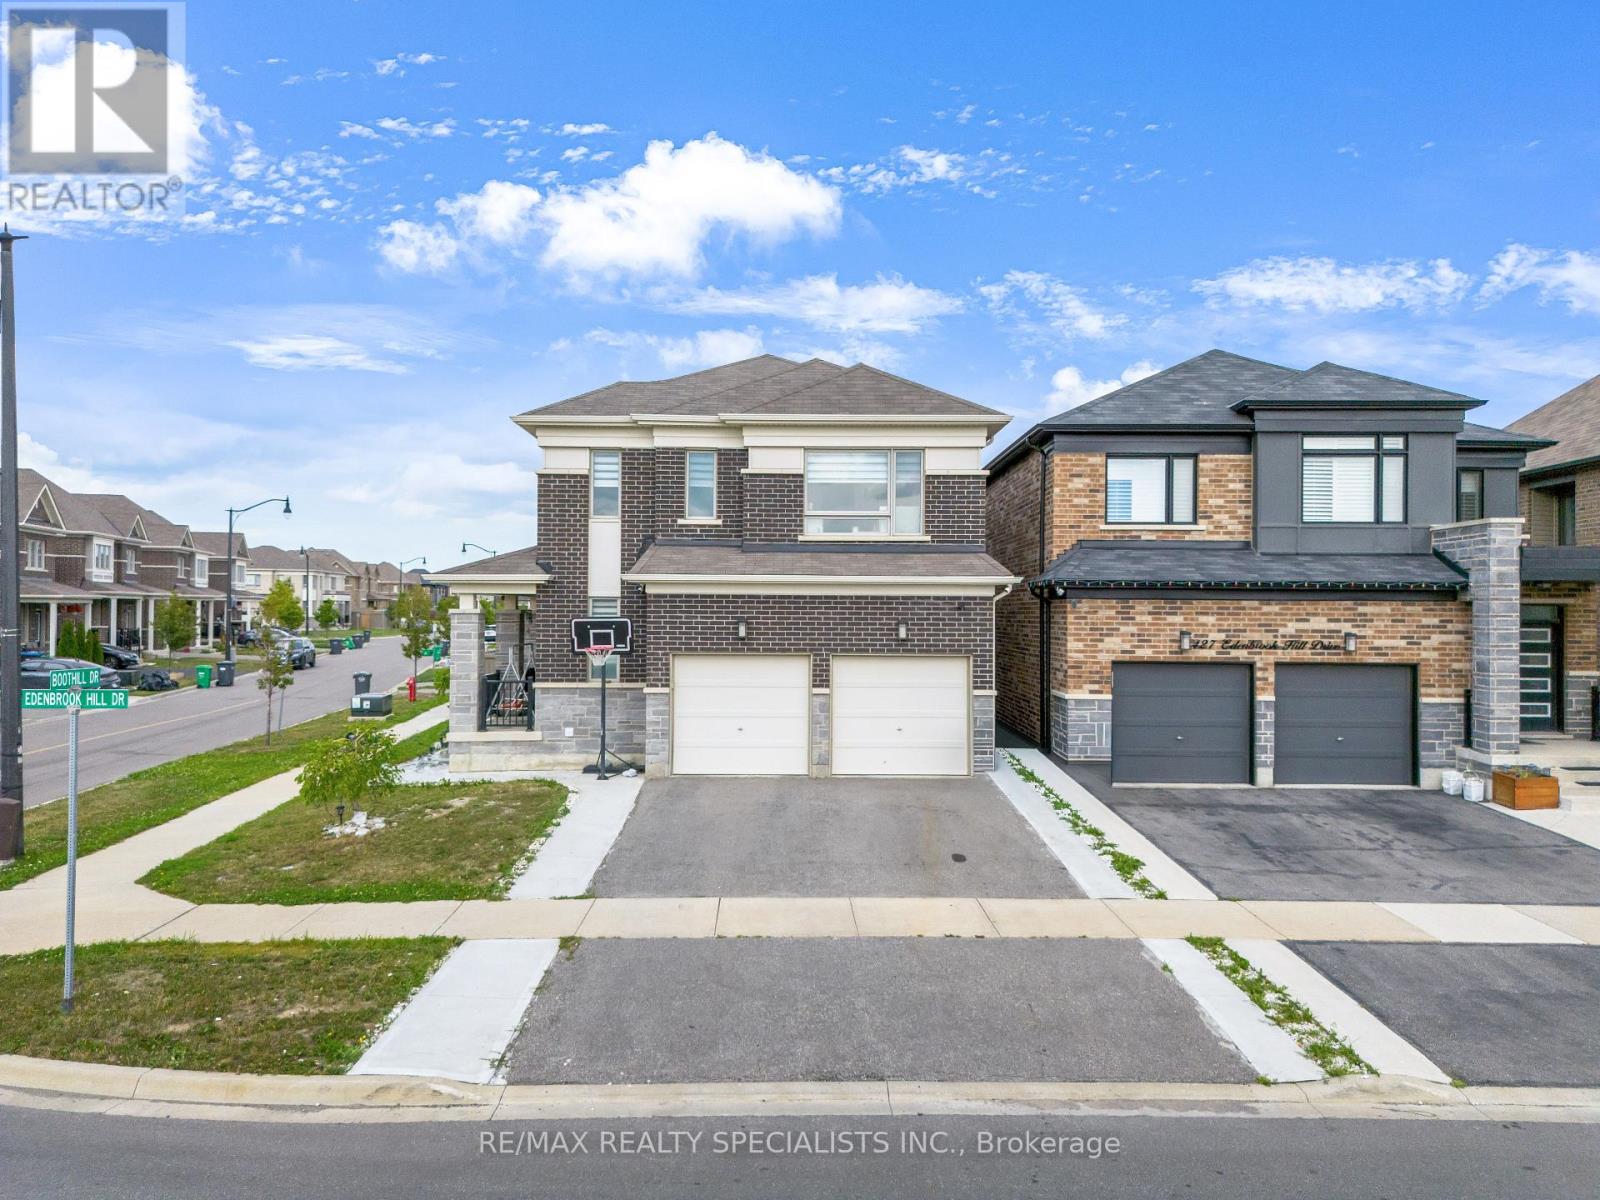
1 Boothill Drive
Brampton, Ontario
Stunning Corner-Lot Home in Sought-After Northwest Brampton. Welcome to 1 Boothill Drive, a beautifully maintained detached home built in 2020, situated on a premium oversized corner lot in one of Brampton's most desirable and rapidly growing communities. Filled with natural sunlight from every angle, this impressive residence offers the perfect blend of modern design, functionality, and investment potential. Featuring over 2,000 sq. ft. of above-grade living space, this home boasts 4 spacious bedrooms, 4 bathrooms, a bright and open-concept layout, a cozy fireplace, and quality finishes throughout. The modern kitchen flows seamlessly into the main living and dining areas. Upstairs, you'll find generously sized bedrooms, including a comfortable primary retreat. The professionally finished basement includes a separate entrance through the garage and an additional bedroom with a full bathroom, offering excellent potential for extended family living. Outside, enjoy the benefits of a rare pie-shaped corner lot with abundant natural light. The home's attractive brick and stone exterior adds to its exceptional curb appeal. Conveniently located near schools, parks, community recreation facilities, public transit, and everyday amenities. Quick access to major roadways and nearby shopping makes commuting and daily errands effortless. Don't miss this incredible opportunity to own a newer, move-in-ready home in the heart of Northwest Brampton. (id:63616)
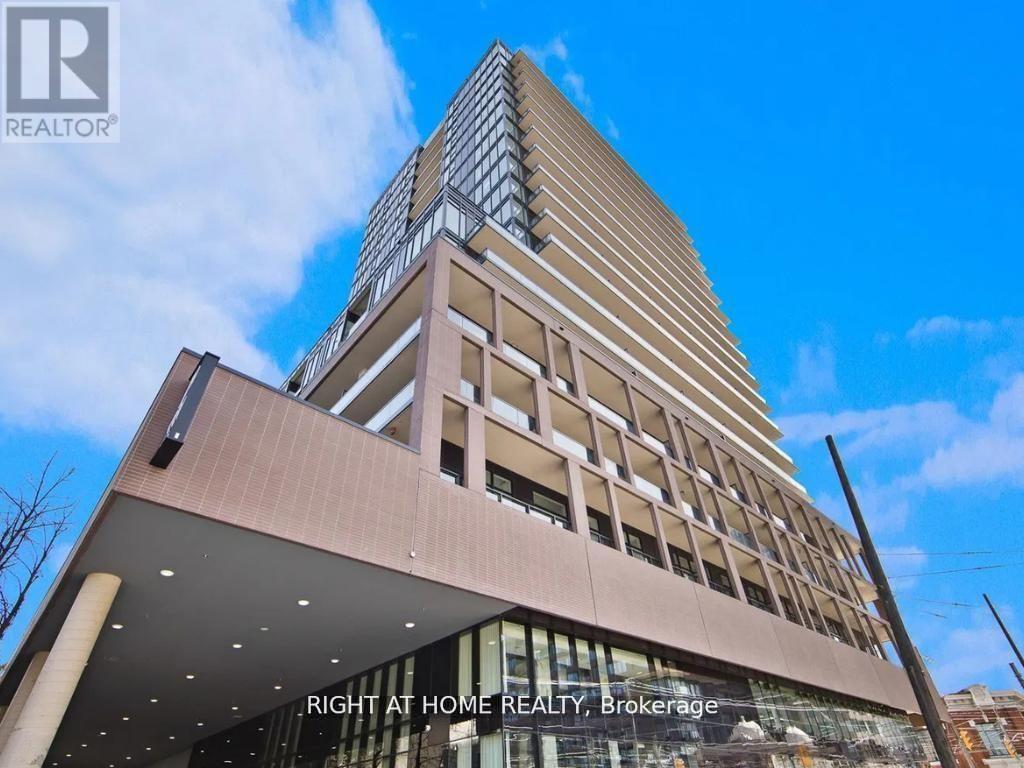
1405 - 285 Dufferin Street
Toronto, Ontario
Step into this modern urban sanctuary at X02 Condos in the heart of King West. This west-facing one bedroom plus den makes the most of just shy of 500 sq ft with soaring 10-foot ceilings, an open-concept layout, floor-to-ceiling windows, abundant natural light, and a spacious balcony perfect for enjoying outdoor living. The bedroom offers ample closet space, and the den is a dedicated work-from-home space with room for a desk. The European-style kitchen is finished with a tile backsplash and fully integrated appliances. Residents enjoy world-class amenities, including 24/7 concierge, a state-of-the-art fitness centre, boxing studio, golf simulator, and premium co-working spaces. With a perfect 100 Transit Score and 95 Walk Score, you are steps from everything, including the 504 King Streetcar, Exhibition GO Station, and essentials like Longo's and Shoppers Drug Mart. Car-free living at its best, with transit at your doorstep. Luxury, convenience, and lifestyle living in King West. (id:63616)
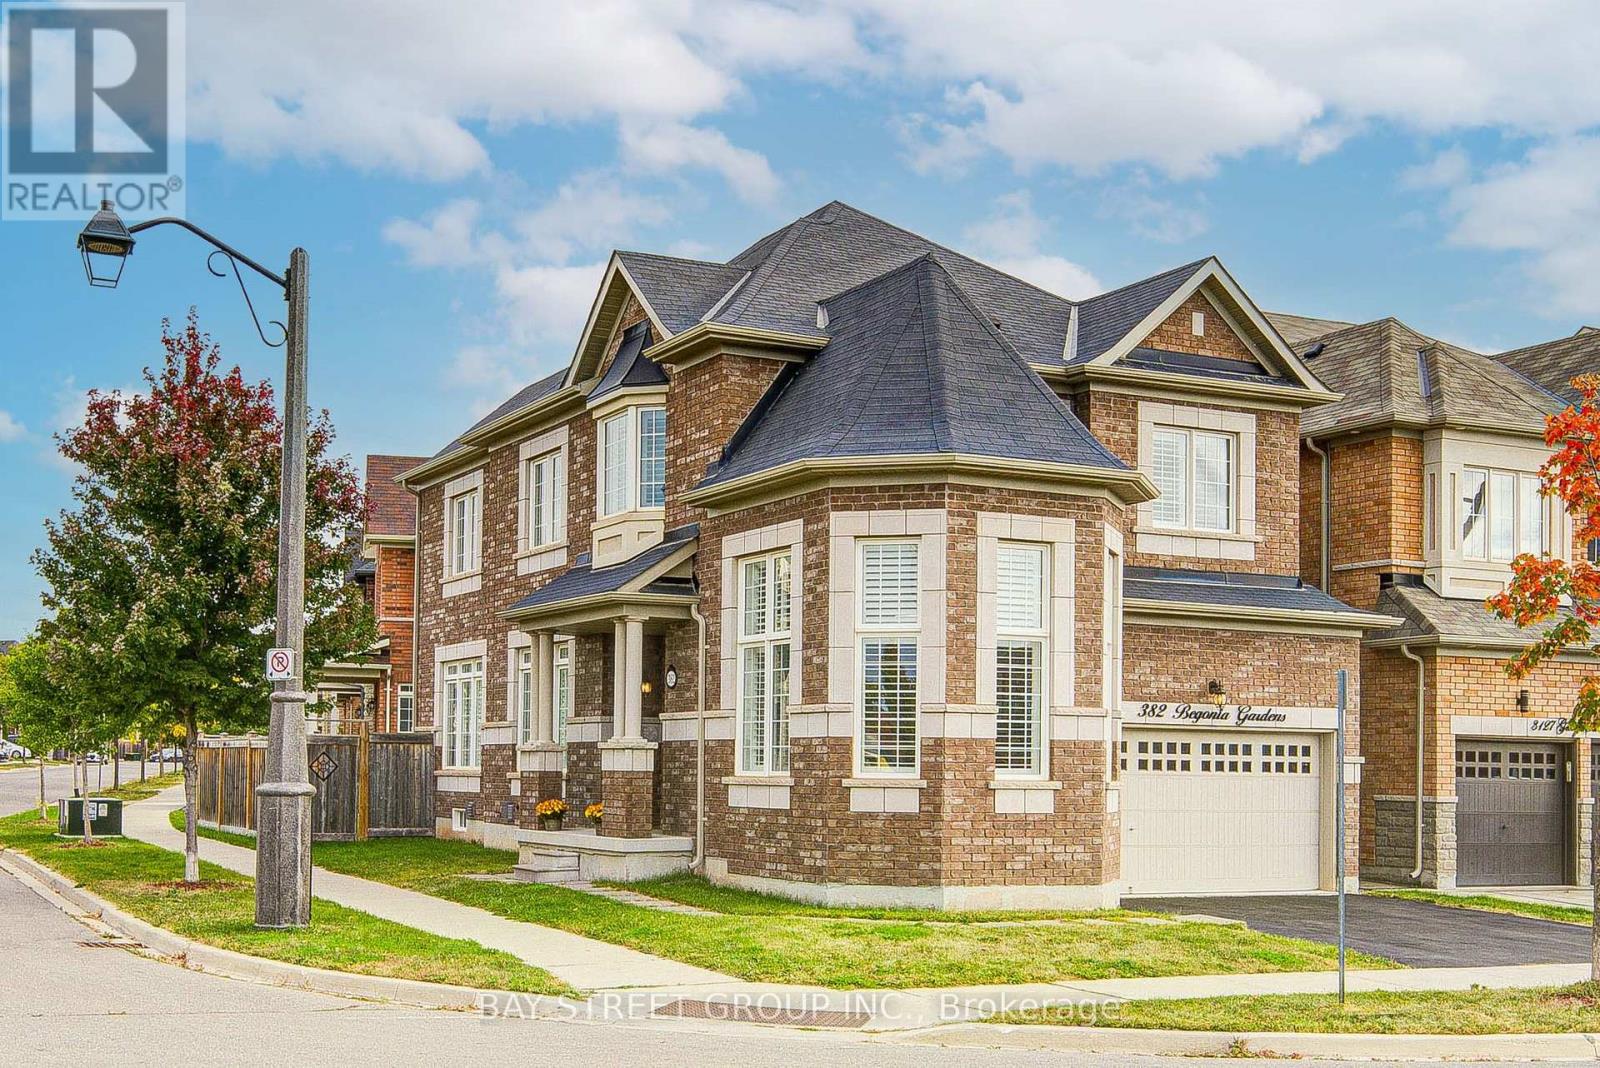
382 Begonia Gardens
Oakville, Ontario
Welcome to 382 Begonia Gardens, a beautifully appointed corner residence in the sought-after Preserve community. The open-concept layout features expansive windows, abundant natural light, California shutters throughout, hardwood flooring and 9' ceilings on the main floor. The impressive great room boasts a soaring 13' ceiling, creating an elegant and inviting living space.The gourmet kitchen is thoughtfully designed with granite countertops and backsplash, extended cabinetry, pantry, gas stove hookup, and a high-performance range hood. A walkout to the backyard with a gas BBQ hookup provides the perfect setting for effortless indoor-outdoor entertaining. The upper level features 9' ceiling, 4 bedrooms plus a versatile study area. The spacious primary suite features a spa-inspired ensuite and walk-in closet with custom organizers provide exceptional storage. An EV charger is conveniently installed in the garage. The basement is accessible through the garage, with the potential to add a separate entrance through the laundry room. Ideally located directly across from a park and school, and just minutes from the new community centre, shopping, trails, and everyday amenities. Easy access to Hwy 403, Hwy 407, and the QEW. A wonderful opportunity to make this exceptional home your next chapter! (id:63616)
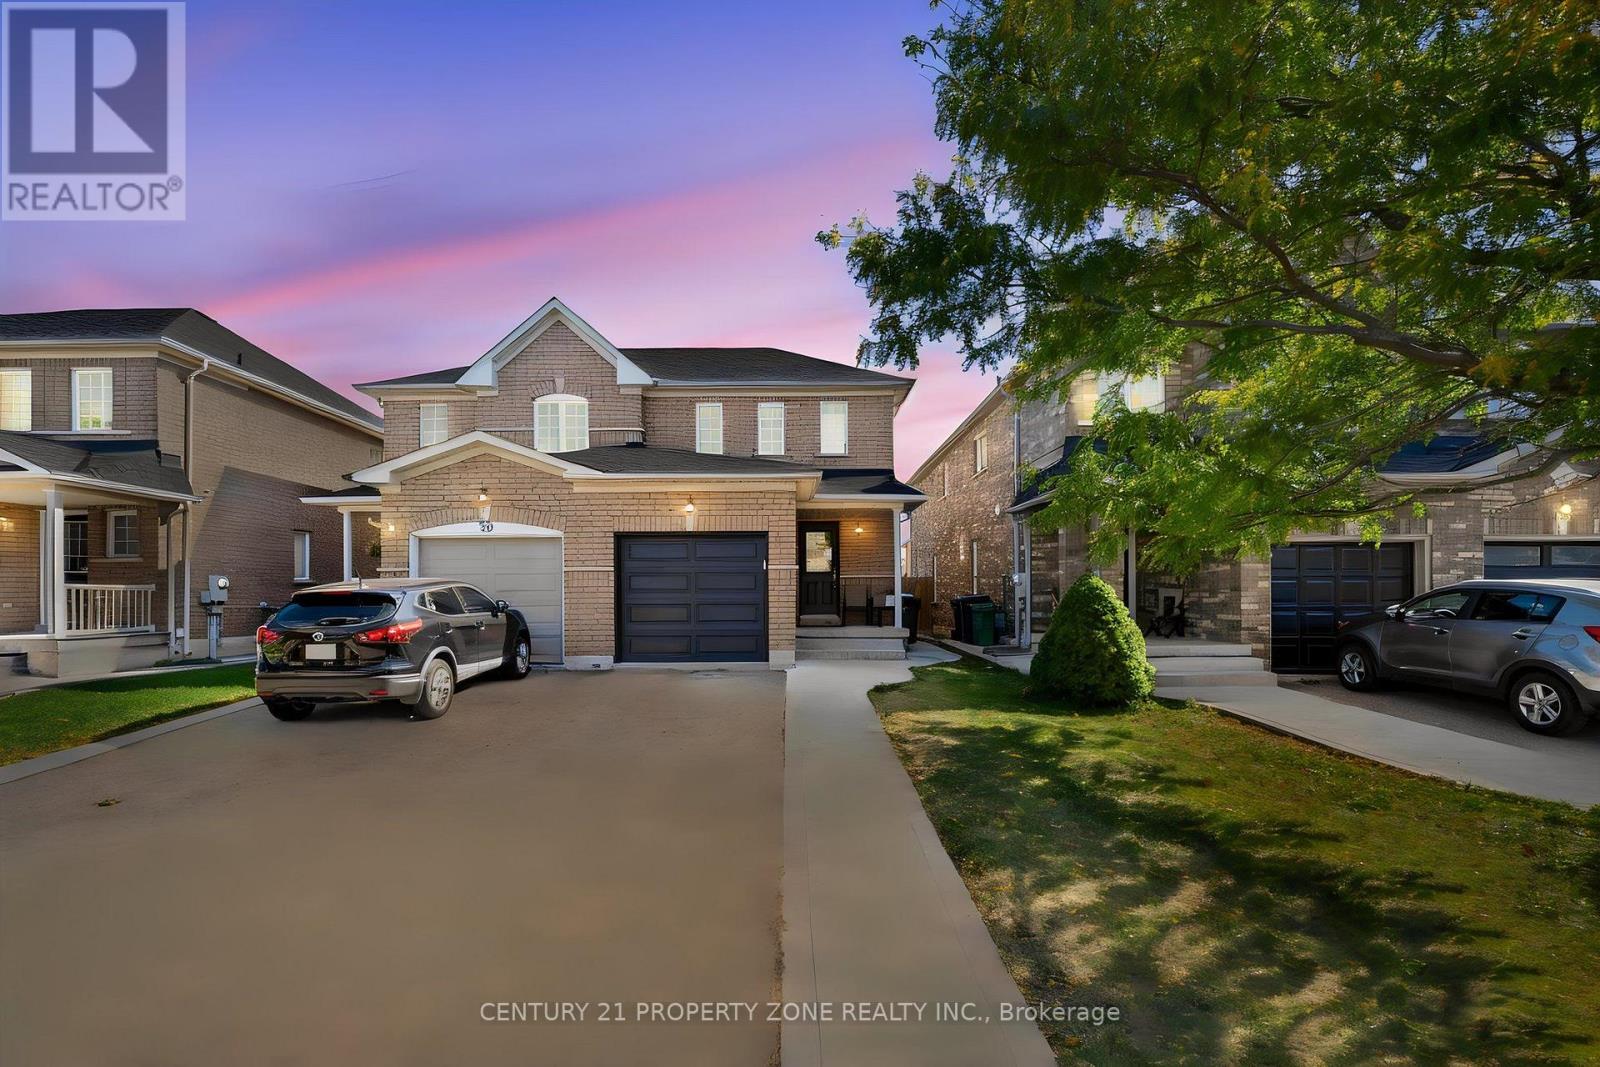
97 Cadillac Crescent
Brampton, Ontario
Fabulous 3-Bedroom Semi-Detached Home In A Family-Friendly Neighborhood! Freshly Painted With Numerous Upgrades, Including New Flooring On The Main And Upper Floors And A Newly Installed Staircase. Features A Long Driveway With No Sidewalk, Offering Extra Parking Convenience.Bright, Open-Concept Main Floor With A Spacious Living And Dining Area, Perfect For Entertaining. Walk Out From The Dining Area To The Deck. Large Kitchen With Breakfast Bar And Double Sink. Finished Basement With 3-Piece Bathroom Provides Additional Living Space For Family Or Guests. Good-Sized Bedrooms And Convenient Inside Garage Access. Ideally Located Close To Mount Pleasant GO Station, Schools, Parks, Shopping, And Everyday Amenities. AFantastic Opportunity For First-Time Buyers And Growing Families! Move-In Ready With Many More Upgrades To Discover. (id:63616)
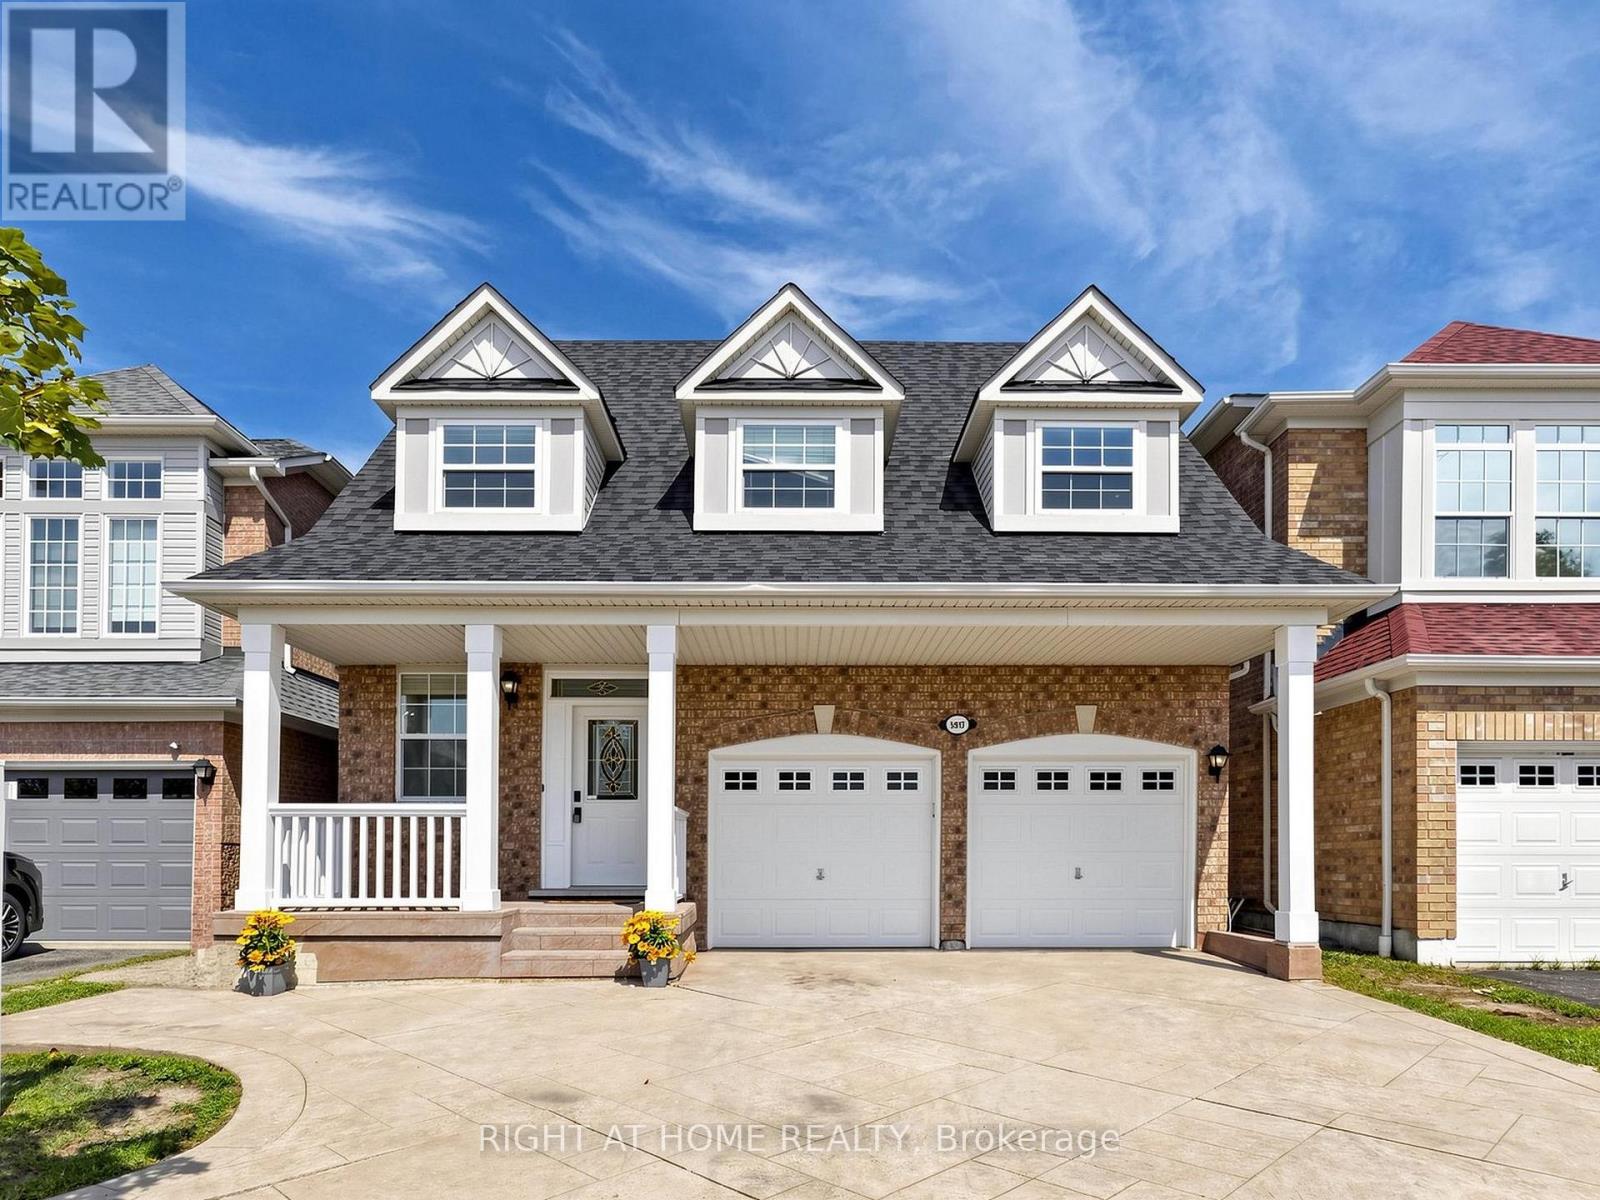
5817 Whitehorn Avenue
Mississauga, Ontario
Spacious, beautifully updated & move-in ready! Offering over 3000 sq of living space, this impressive 4-bedroom home features 9-ft ceilings, generous principal rooms and a functional family-friendly layout. The large eat-in kitchen boasts quartz countertops, a breakfast area and walkout to a poured-concrete patio, and overlooks the inviting family room with gas fireplace. Four generously sized bedrooms include a spacious primary retreat with walk-in closet & ensuite. Recent updates include A/C (2024), roof (2018), Front windows (2018), quartz countertops in kitchen & bathrooms, new pot lights, updated light fixtures, new switches throughout, new vinyl flooring in basement, new baseboards, renovated bathrooms, new faucets and shower fixtures, and fresh paint throughout. Direct garage access to the home. Separate basement entrance through the garage. Potential for in-law suite, or rental income. Poured-concrete driveway, walkways & patio. Fantastic location near Heartland Town Centre, Costco, Loblaws, schools, parks, transit & shopping. Walking distance to Whitehorn Public School, a short drive to Erindale GO Station and approx. 5 minutes to BraeBen Golf Course. A spacious, updated home in a convenient Mississauga location-just move in and enjoy! Some pictures are with virtual staging. OPEN HOUSE OCT 17 and OCT 18 (id:63616)
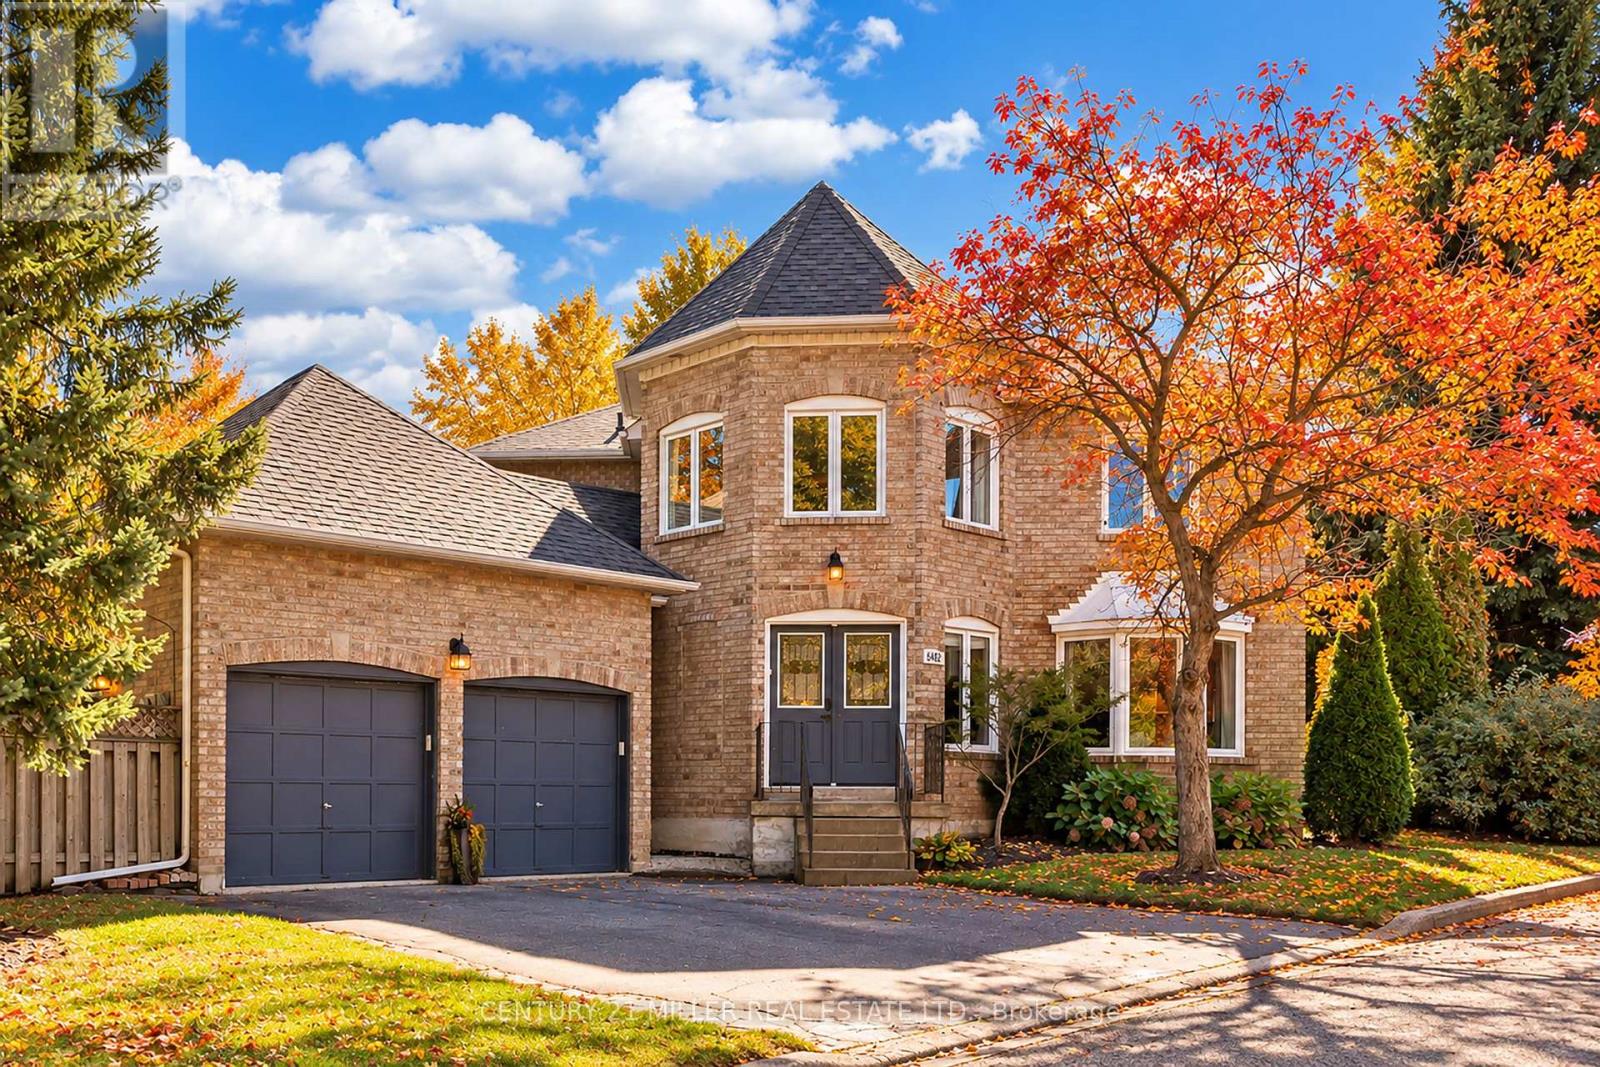
6482 Tenth Line W
Mississauga, Ontario
Set on a generous lot in the Estates of Trelawny, this sophisticated 4 bed, 3.5 bath family home offers a timeless blend of traditional detailing + contemporary finishes. Set on a quiet cul-de-sac in well-established Lisgar, the property combines a thoughtfully designed interior w/in an exceptional family-oriented setting, close to parks, schools, amenities + commuter routes. The traditional centre-hall layout creates effortless flow between the principal living spaces, while allowing for separation when desired. The bright foyer opens to a private office, generously proportioned living + dining rooms + a well-appointed chef's kitchen featuring quality finishes + appliances, full pantry + dedicated breakfast island w seating. Expansive glazing + glass sliders extend the kitchen + adjoining family room outdoors, while a wood-burning fireplace creates a welcoming hub. Main floor laundry offers convenient secondary exterior access. The spacious primary suite is a bright, airy retreat w/expansive glazing + a solarium-style lounge area, generous dressing room + beautifully appointed ensuite. Three additional beds are thoughtfully proportioned w/sizeable windows + ample storage, sharing a well-appointed main bathroom. The LL is designed for relaxed family time + entertaining w/ generous rec room centred around a wood-burning fireplace, dedicated games area + full spa-inspired bathroom. Flexible space easily adapts to movie nights, children's activities or casual gatherings. Outside layered gardens frame the property, with a spacious deck, lower stone patio + two separate flat grassy areas creating an inviting setting for everything from quiet mornings to summer gatherings with family + friends. Ideally positioned near Osprey Marsh + Woods & Trelawny Woods, several highly regarded schools, everyday amenities + major commuter routes, this is a well-connected neighbourhood designed for comfortable family living. (id:63616)
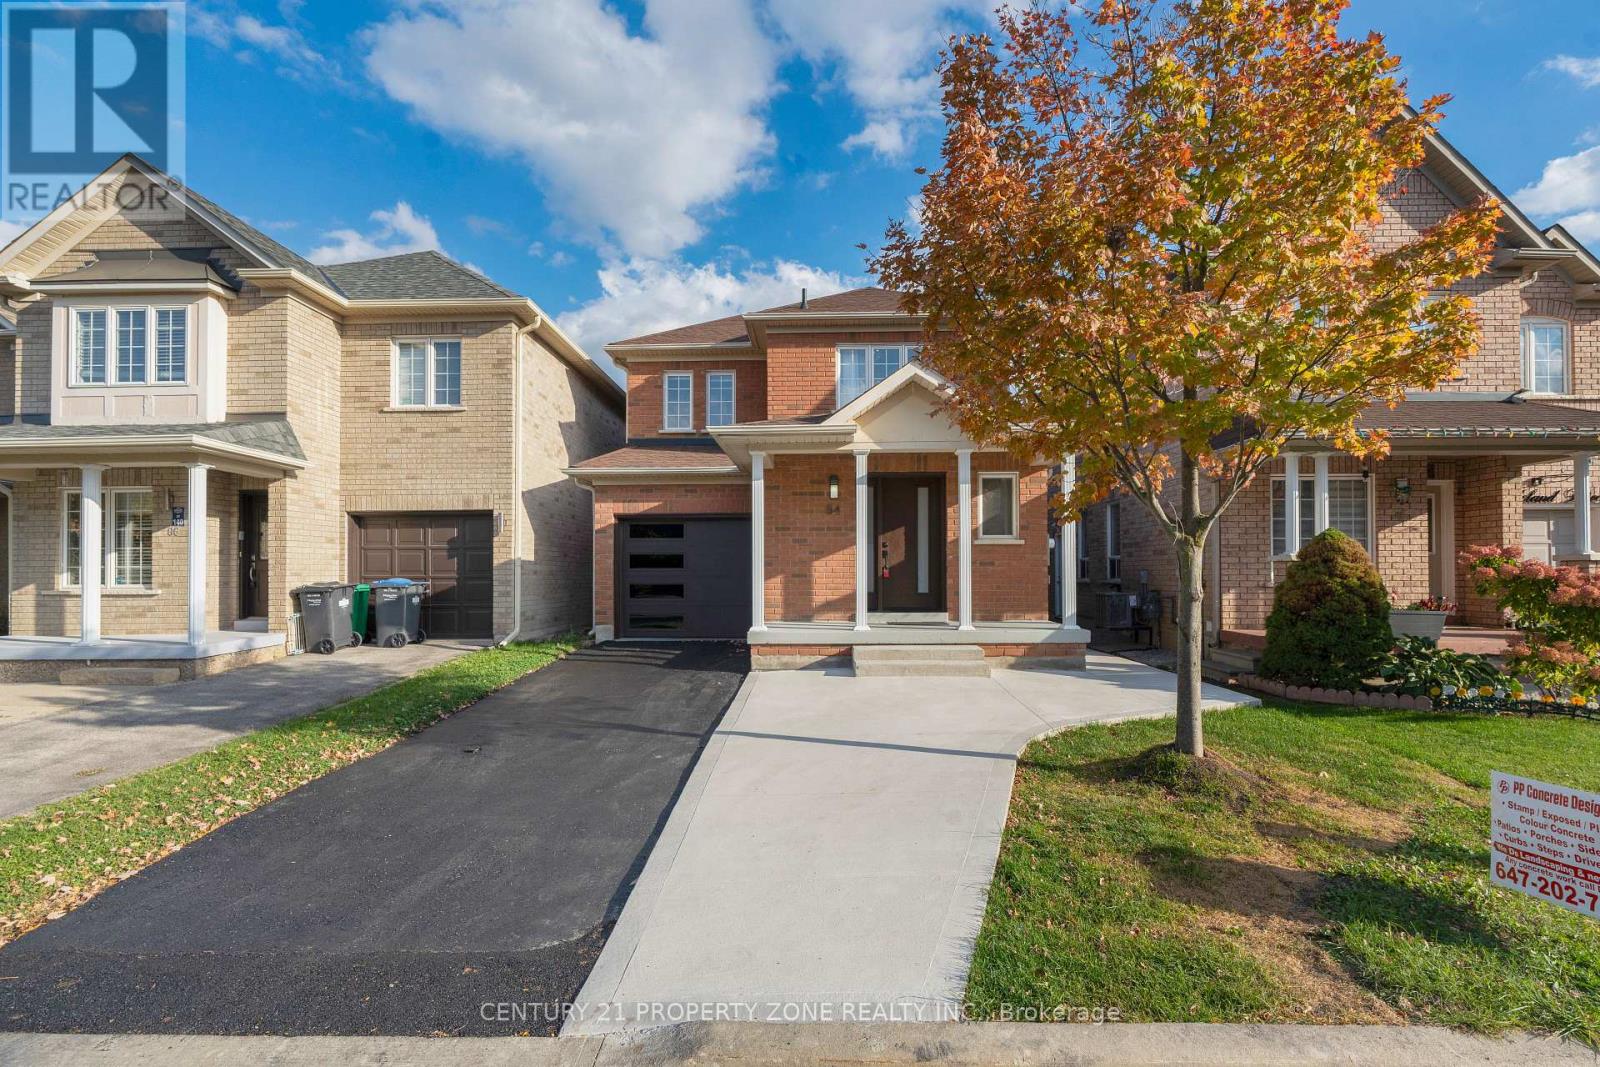
84 Tideland Drive
Brampton, Ontario
Absolutely Stunning & Fully Upgraded Detached Home Situated On A Premium No-Sidewalk Lot In The Highly Desirable Fletcher's Meadow Community! Offering 3+1 Bedrooms & 4 Bathrooms With Elegant Luxury Finishes & Modern Upgrades Throughout! Bright & Spacious Layout Designed For Comfortable Family Living! Added Bonus Of A Legal Basement Second Dwelling Unit, Perfect For Extended Family Or Potential Rental Income! Ideally located just minutes from Cassie Campbell Community Centre, Fletcher's Meadow School , Parks, Shopping, Mount Pleasant GO Station, and major highways! Exceptional opportunity for first-time buyers, growing families, and investors! A Perfect Blend Of Luxury, Functionality & Prime Location! Built In 2002, This Fully Upgraded Home Features Hardwood Floors Throughout, Custom Wainscoting, Updated Light Fixtures & Chandeliers, A Renovated Kitchen With Quartz Countertops & Stainless Steel Appliances, And Fully Renovated Bathrooms. Separate Laundry Areas On The Main Level & In The Basement Offer Added Convenience. Exterior Highlights Include Updated Front & Garage Doors, A Front Porch, An Extended Driveway With New Concrete & A New Concrete Walkway. Enjoy A Fully Fenced Private Backyard Featuring A Large Deck With Built-In Seating, Storage Shed & Dedicated Garden Space. Additional Upgrades Include An ESA-Certified 200-Amp Electrical Panel & An Updated Asphalt Shingle Roof (2019). (id:63616)
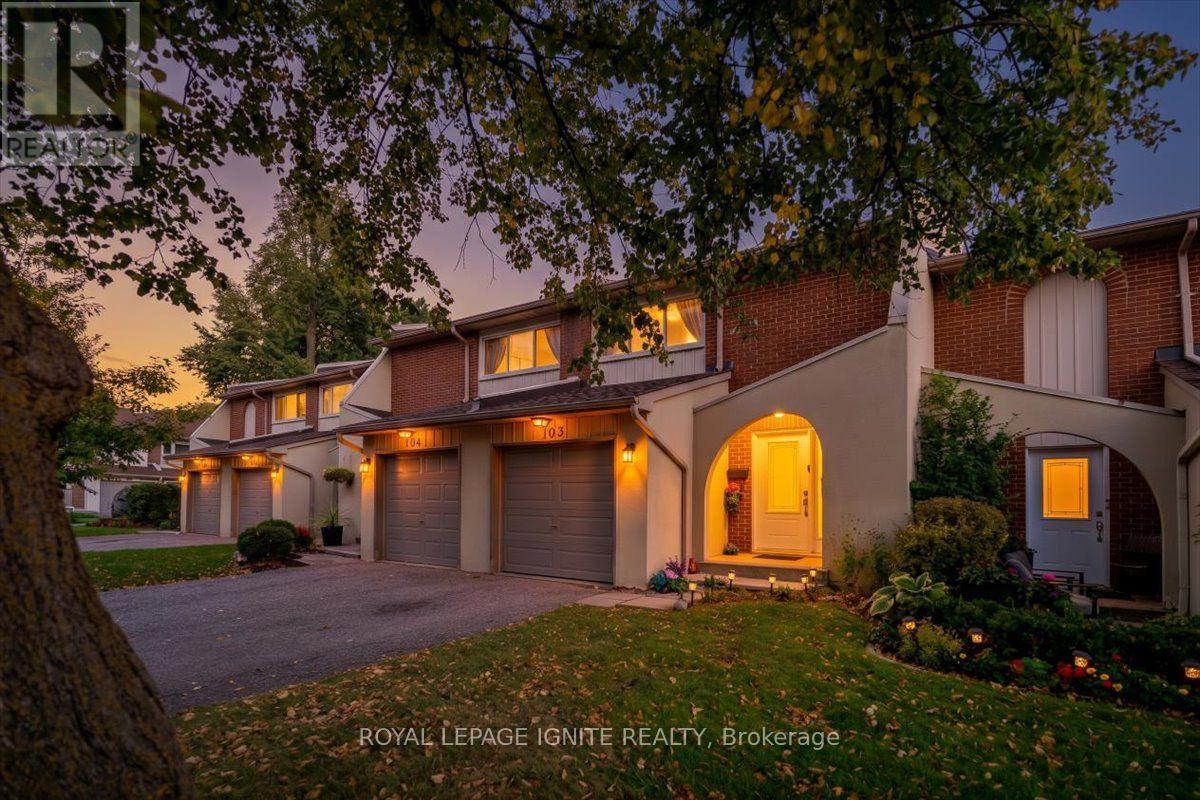
#103 - 1180 Mississauga Valley Boulevard
Mississauga, Ontario
Welcome to this beautifully maintained 3-bedroom, 3-bathroom townhome in the highly desirable Mississauga Valley community. Perfectly situated in a family-friendly neighbourhood, this bright and spacious home features an updated kitchen with quartz countertops and backsplash, upgraded bathrooms with quartz counters and glass-enclosed showers, pot lights, designer paint throughout, and a new garage door. The thoughtfully designed layout offers a spacious living room, separate dining area, and inviting eat-in kitchen. Hardwood Floors on 2nd floor, Laminate flooring on main and basement. The generous primary bedroom features a 2-pcs ensuite and walk-in closet, with additional 4-Pcs bathroom on the second floor plus a convenient main-floor powder room. The professionally finished basement provides a spacious recreation room, laundry/utility area, and large cold storage room. Enjoy the private backyard backing onto green space, offering added privacy and extra space for children to play. Private driveway and garage provide parking for two vehicles with no sidewalk. Prime location close to schools, parks, grocery stores, shopping, Central Parkway Mall, passport office, public transit, Square One, hospitals, library, and community centre. Excellent access to major highways including 403, 401, 410 and QEW. A fantastic opportunity to own a well-maintained home in a convenient and established Mississauga neighbourhood! (id:63616)
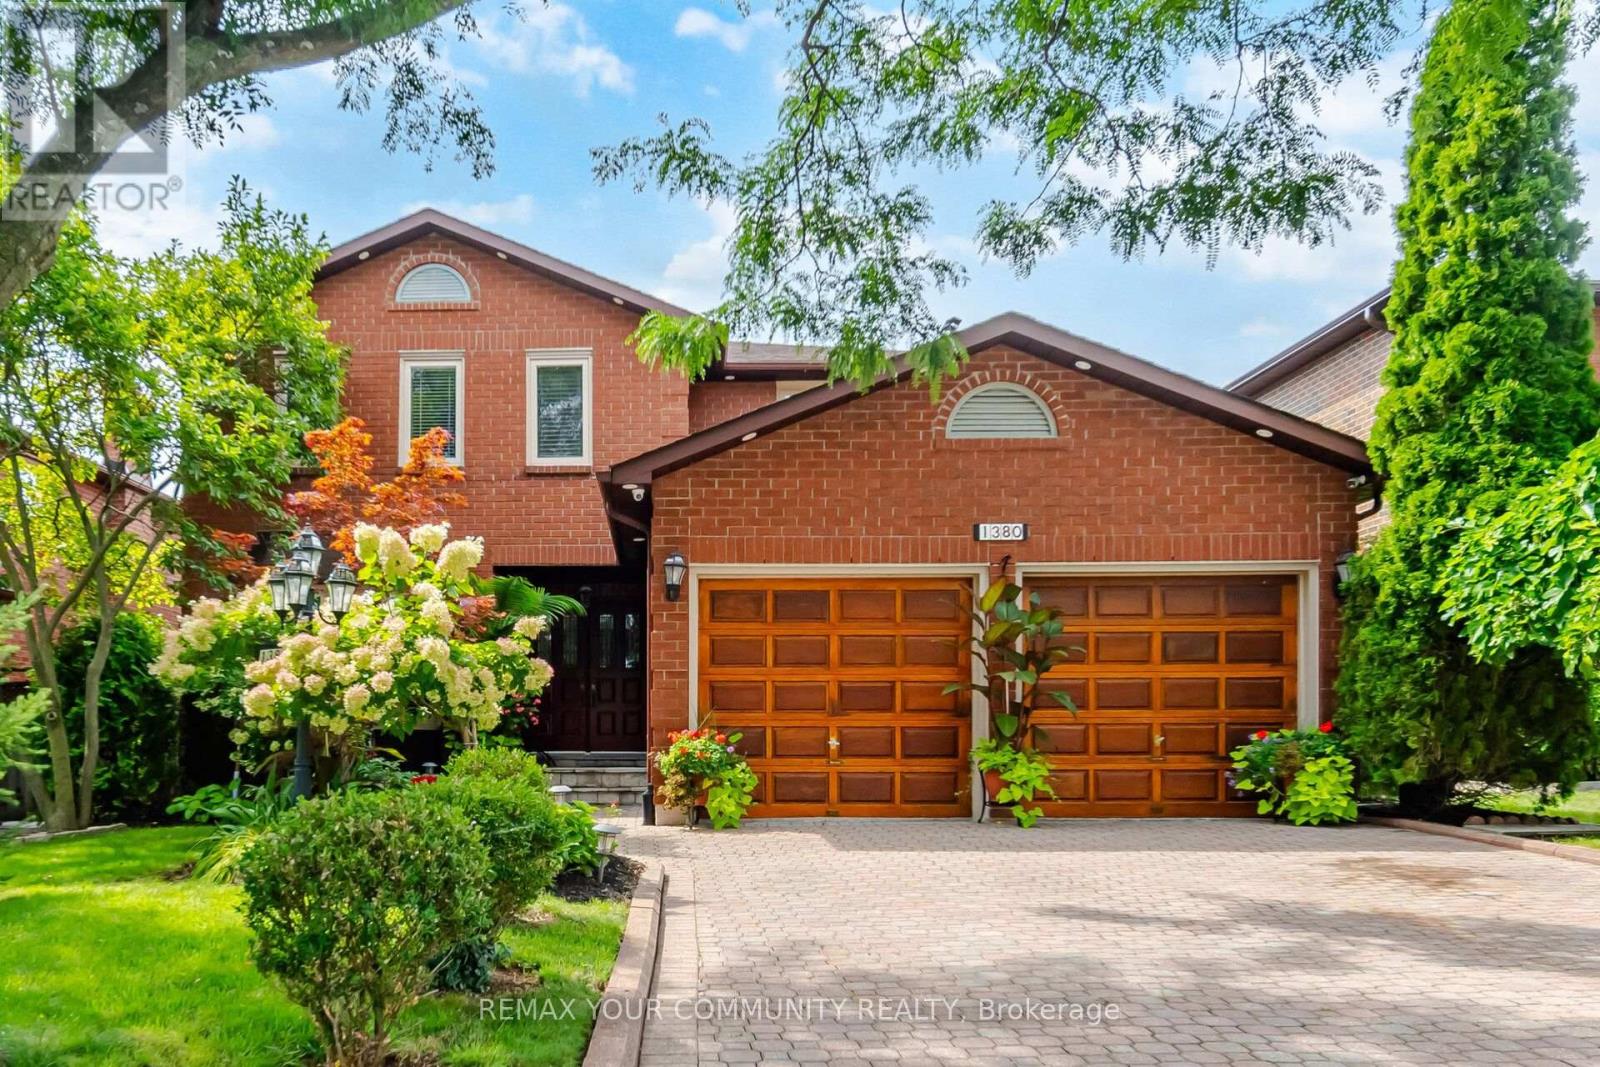
1380 Bishopstoke Way
Oakville, Ontario
Welcome to 1380 Bishopstoke Way, an elegantly maintained detached home located in the highly sought-after community of Clearview, Oakville. Offering 3,482 SF of total living area, this 4+1 bedroom, 4-bath home combines a functional, family-friendly layout with refined upgrades. A double-door entryway welcomes you to the tiled foyer with a grand central spiral staircase and an open-to-above skylight. The newly upgraded kitchen (2026) features quartz countertops, timeless subway tile backsplash, sleek cabinets & stainless steel appliances. The bright breakfast area opens to the sizeable patio, perfect for BBQs and special moments with loved ones. The family room, with its wood-burning fireplace, features a second walkout to the patio, where you will find your lush oasis in the private & meticulously manicured garden, nestled in nature. Convenience lives here with the main floor laundry room, complete with ample shelving (2020), sink, bright window and direct access to the double-car garage, ideal for families & everyday life. Upstairs, the primary bedroom retreat features a large walk-in closet and an updated 5pc bathroom with a separate double sink, designed for the ultimate spa experience & functionality in one. Additional bedrooms are spacious, each with large windows and closets. In the basement, you will find a newly upgraded full-sized second kitchen (2025), bright and airy rec room, wet bar, large bedroom, full 3pc bath, and plenty of storage; perfect as a nanny or in-law suite, for guests or extended family visits. Walking distance to top-tier schools, parks, playgrounds & tennis courts. Centrally located for easy shopping, dining, and commuting on major HWYs and the Clarkson GO. (id:63616)
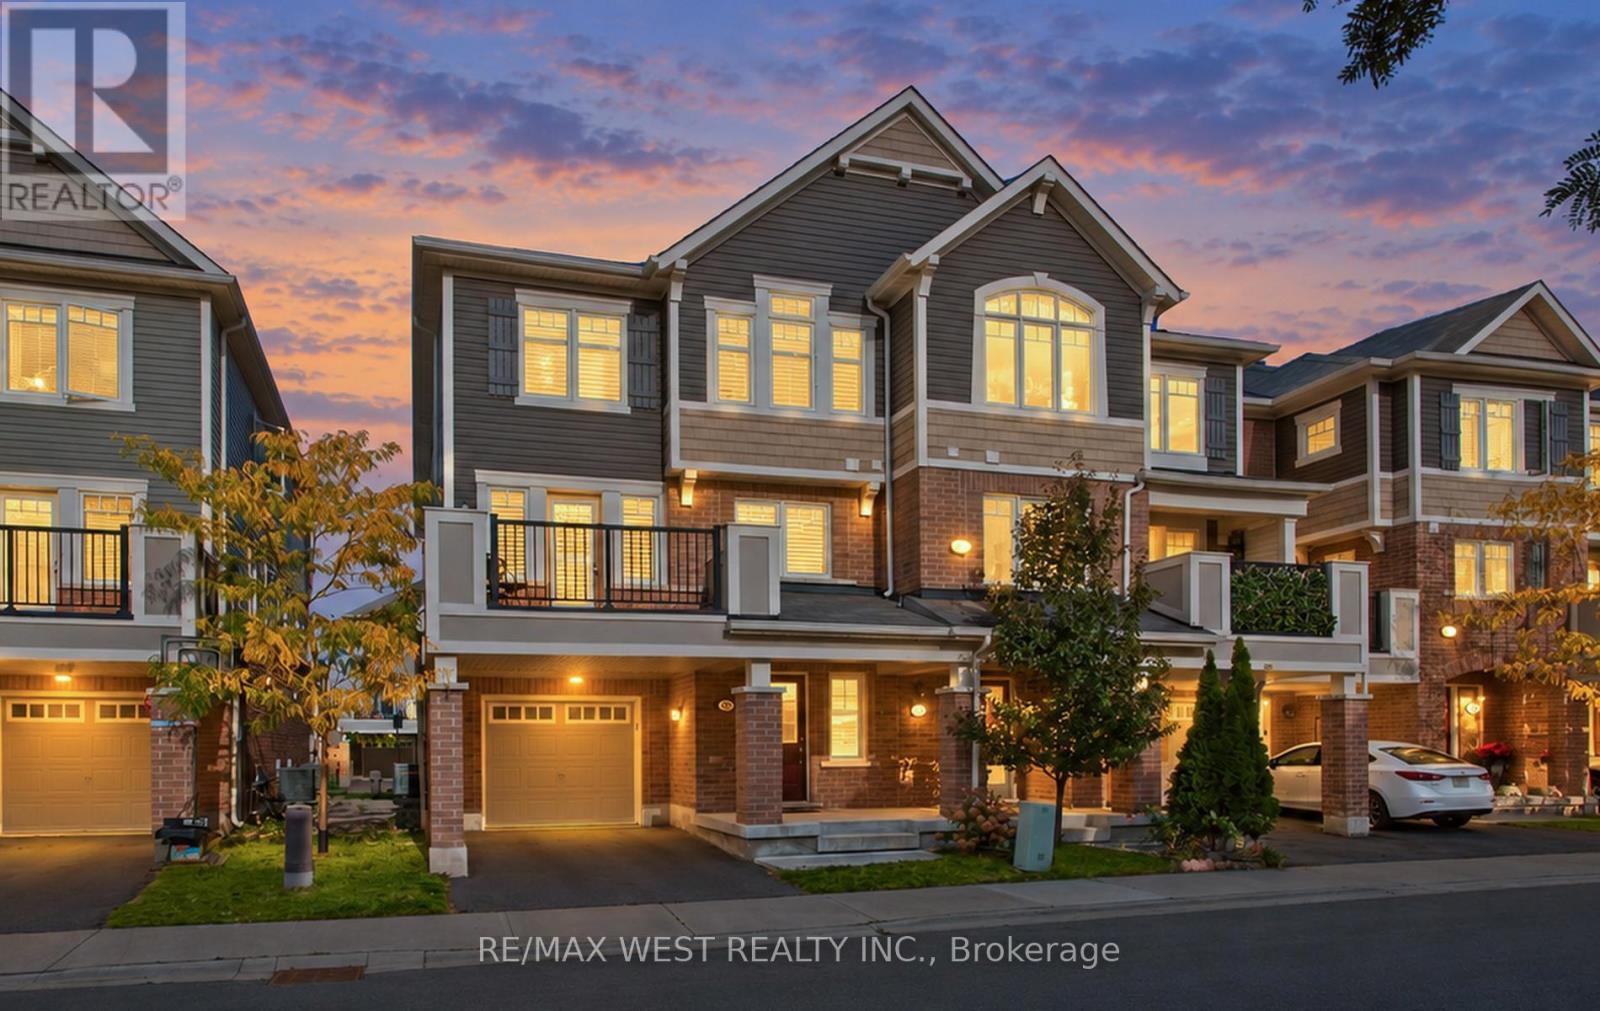
90 - 1000 Asleton Boulevard
Milton, Ontario
Mattamy end-unit townhouse feels just like a semi. This meticulously maintained, freshly painted, and is the ultimate turnkey opportunity for first-time buyers or smart investors. Located in one of Milton's most rapidly growing neighbourhoods near Bronte Street South and Louis St. Laurent Avenue, this home offers 3 bedrooms, 3 bathrooms, and 2-car parking. smart door camera bell for security. The versatile main floor features rich hardwood flooring and a built-in work desk with custom cabinetry, creating the ideal, quiet remote workspace. Upstairs, the bright, open-concept second level is designed for effortless living and entertaining. It showcases a stunning living room and a gourmet upgraded kitchen equipped with a functional island, Pantry close to kitchen, recessed spotlights, premium stainless steel appliances, and a gas stove for the home chef. On the third level, unwind in the private primary retreat complete with a walk-in closet and a private ensuite, accompanied by two additional well-appointed bedrooms. Step outside to your private spacious patio-complete with a convenient gas line connection for summer BBQs. Positioned just minutes from top-rated schools, shopping, transit, parks, and the Milton District Hospital, this high-demand property checks every box. (id:63616)
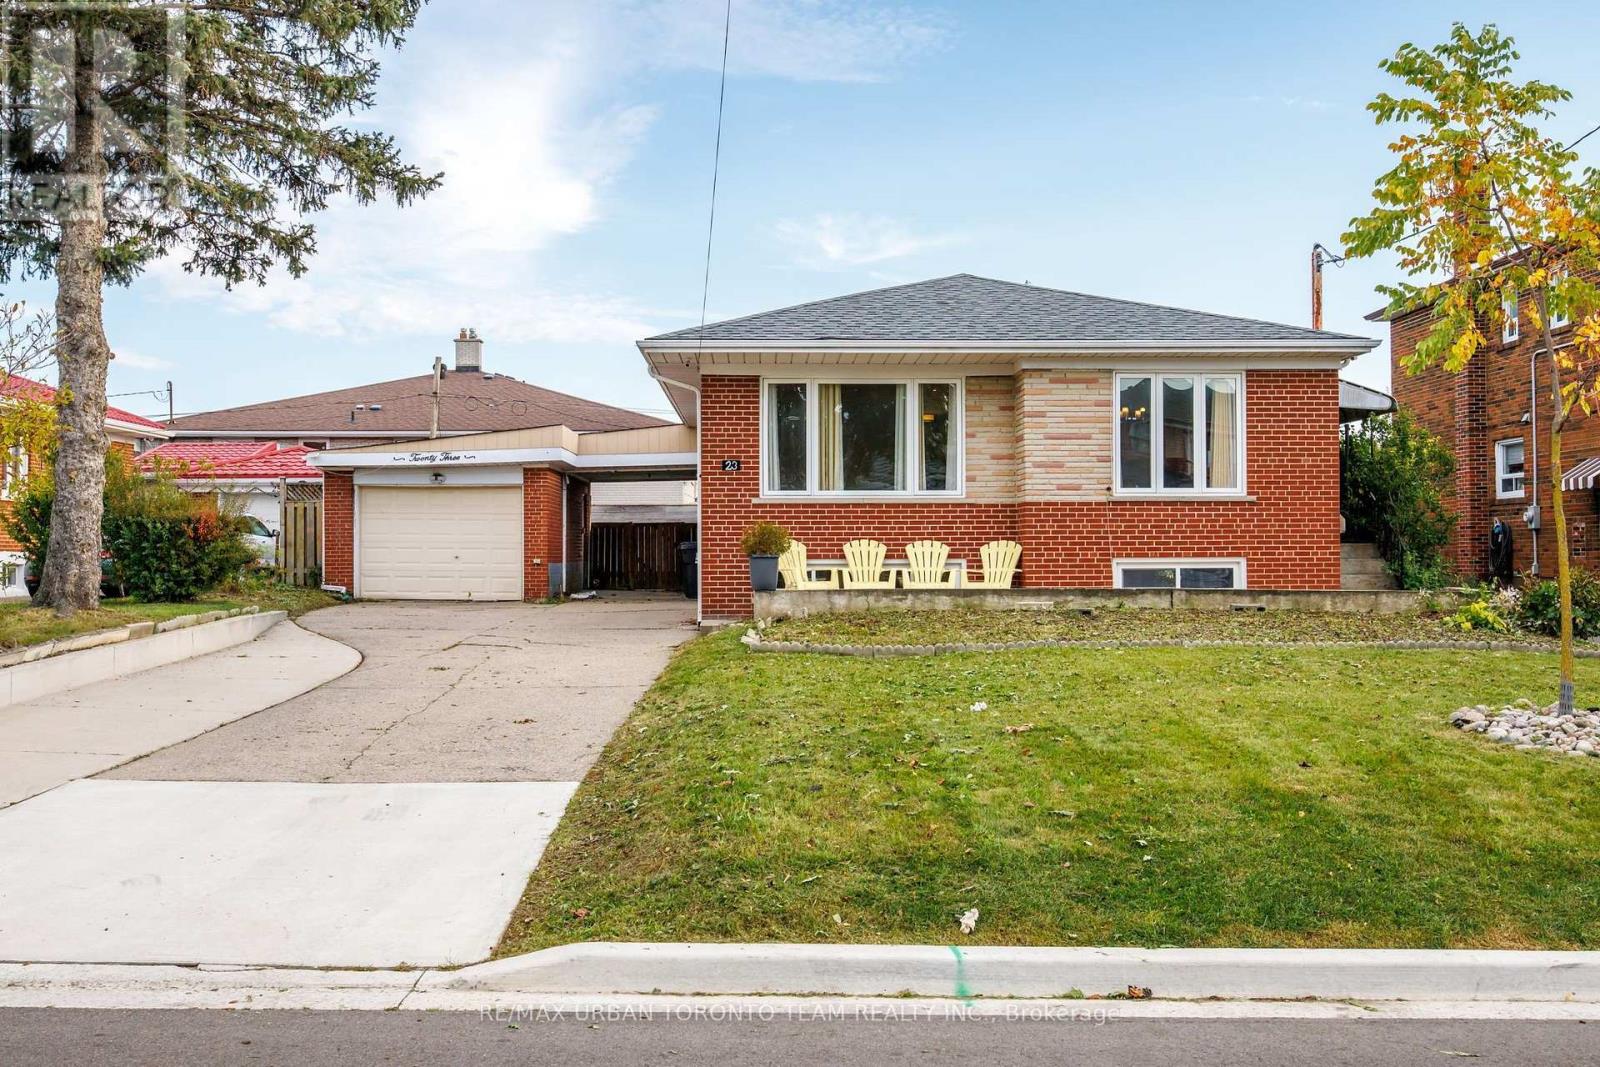
23 Wishart Place
Toronto, Ontario
WELCOME TO 23 WISHART PL, A BRIGHT AND SPACIOUS HOME ON AN IMPRESSIVE 60 X 99 FT LOT IN GLENFIELD-JANE HEIGHTS. This inviting property offers excellent flexibility for families, extended family living, or buyers looking for future rental potential.The main level features beautiful hardwood flooring, crown moulding, recessed lighting and large windows that fill the home with natural light. The spacious principal rooms provide plenty of room for both everyday living and entertaining, while the well-appointed kitchen offers generous cabinetry and workspace. A bright bedroom, full bathroom and additional dressing/closet space complete the main level.The finished basement adds exceptional versatility, featuring a separate bedroom, full kitchen and full bathroom, along with a generous living area, laundry and utility/storage space. An ideal setup for in-law living, extended family, guests or potential rental income, subject to applicable municipal requirements and approvals. Outside, the 60 X 99 ft lot is a standout feature, offering a generous front yard, private rear yard and large deck for outdoor dining, entertaining and enjoying the warmer months. The substantial lot also provides plenty of room to personalize the property to suit your family's needs.Situated in the established Glenfield-Jane Heights community, the home is surrounded by schools, parks, shopping and everyday amenities, with convenient access to Jane Street, Sheppard Avenue West and TTC service. Nearby green spaces, community facilities and access to major routes make this a practical location for families and commuters alike. A versatile home with a rare combination of space, lot size and lower-level potential - offering the opportunity to make it your own today while planning for tomorrow. Disclaimer: Some Photos Are Virtually Staged (id:63616)
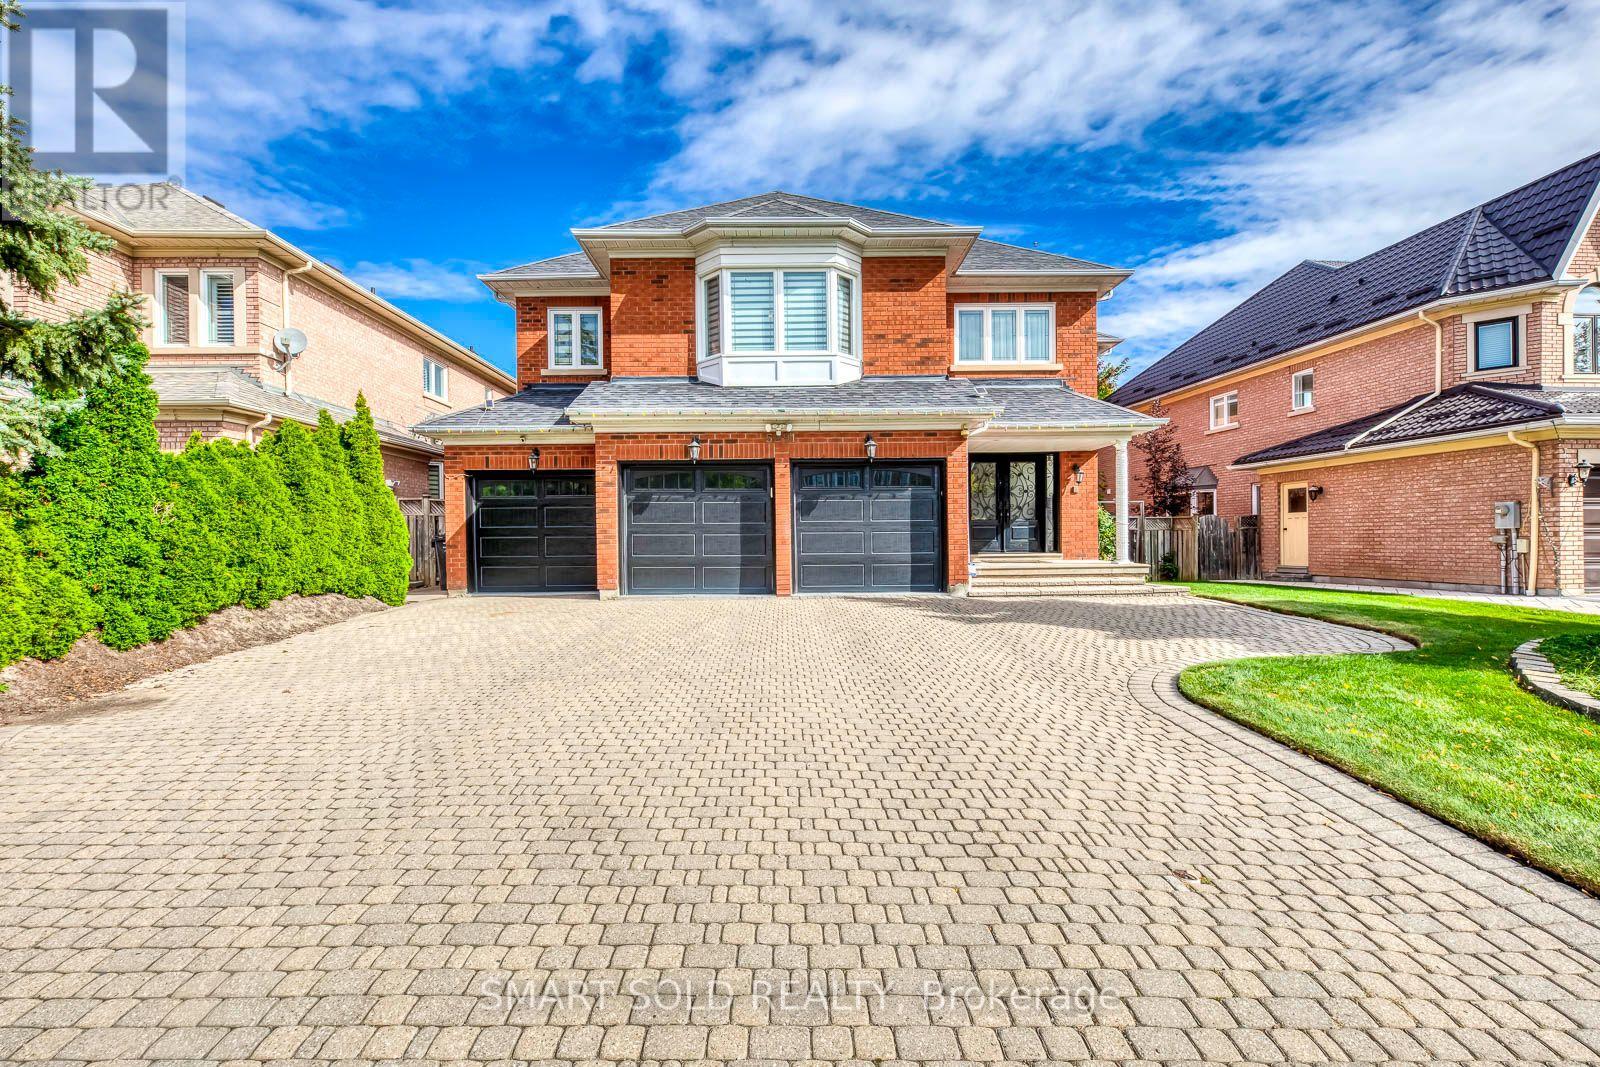
5291 Forest Hill Drive
Mississauga, Ontario
Welcome to an exceptional residence in the heart of Central Erin Mills, situated on a premium 60' x 144' lot and offering approximately 4,600 sq. ft. above grade and more than 6,000 sq. ft. of luxurious living space. The thoughtfully designed, generously proportioned floor plan provides a natural flow from room to room-ideal for refined everyday living and effortless entertaining.At the heart of the home is a chef-inspired kitchen featuring premium Bosch appliances, extensive cabinetry, and an elegant centre island. The spectacular two-storey, open-to-below family room is anchored by a striking fireplace and filled with natural light, creating a space that is both dramatic and inviting.Beautifully renovated bathrooms showcase sophisticated contemporary finishes, while the spacious bedrooms and principal living areas offer exceptional comfort and versatility throughout. The expansive lower level is an entertainer's dream, with abundant space for gatherings, recreation, a home gym, or additional living accommodations.Ideally located within the sought-after John Fraser Secondary School catchment and minutes from Credit Valley Hospital, Erin Mills GO Station, major highways, parks, and everyday amenities, this remarkable home presents a rare opportunity to enjoy sophisticated living in one of Mississauga's most desirable communities. (id:63616)
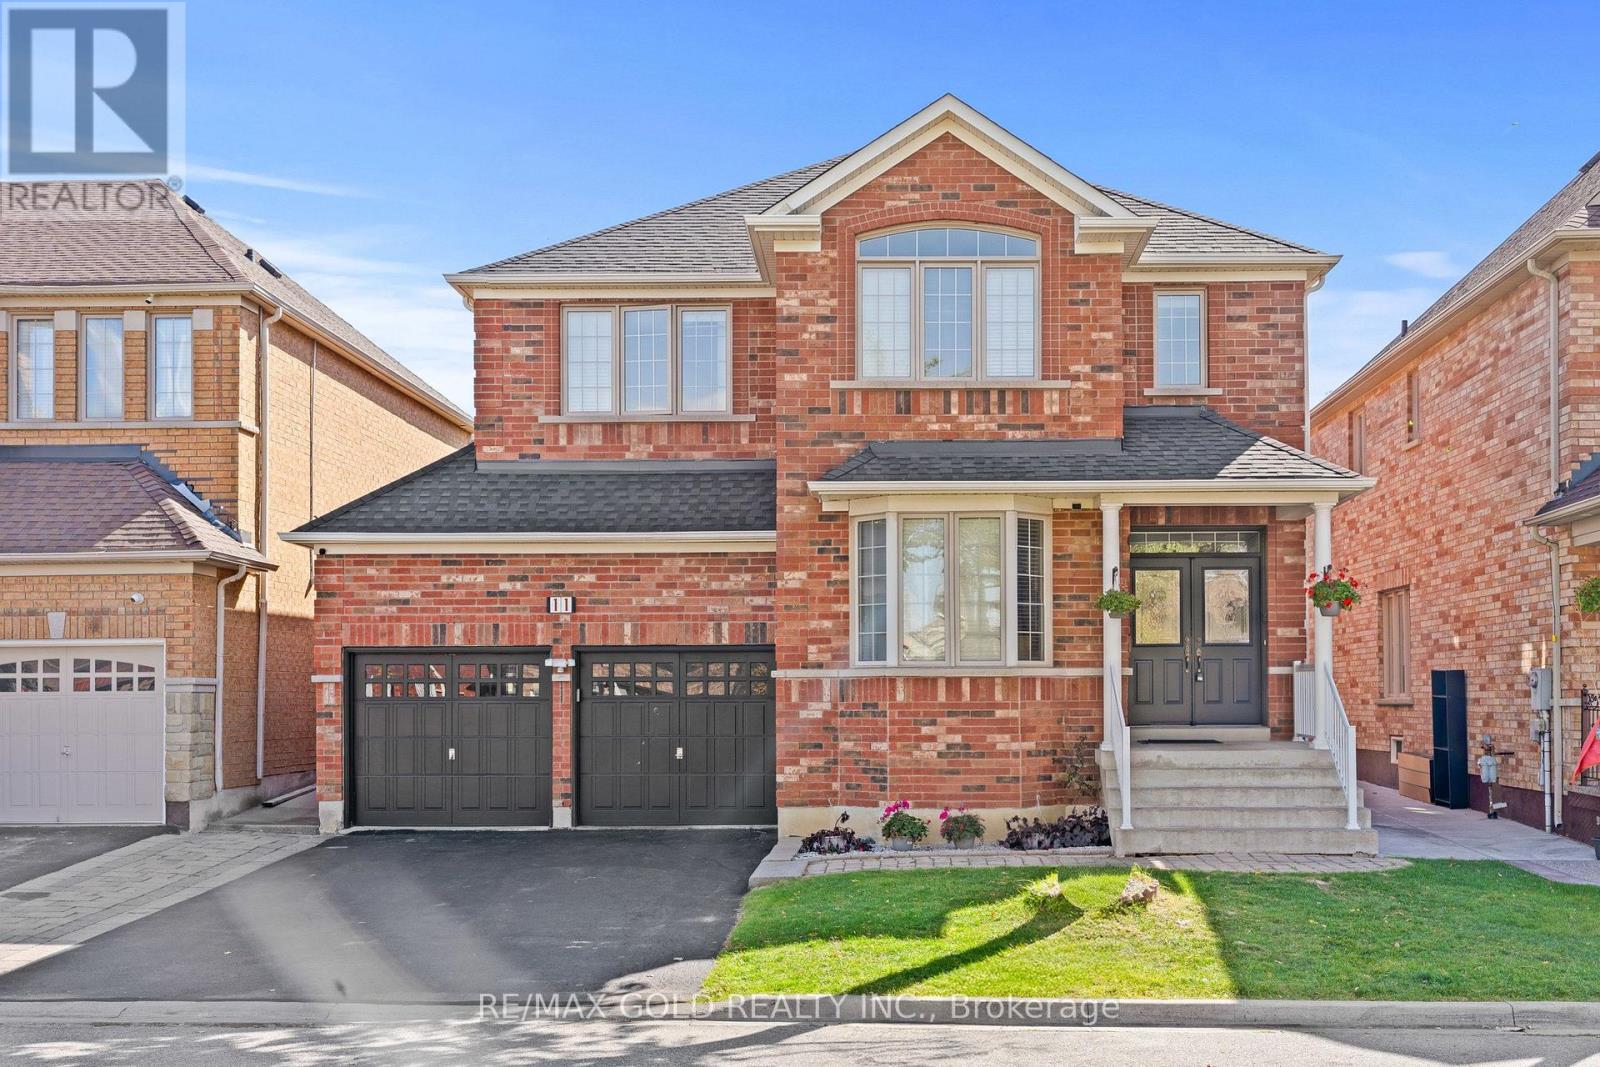
11 Maple Valley Street
Brampton, Ontario
Aprx 2500 SQ FT!! Welcome To This Beautiful Fully Detached Luxurious Home Situated On 45 Ft Wide Lot. This Stunning Home Features A Finished Basement With Separate Entrance. Main Floor Showcases An Elegant Layout With A Separate Family, Living & Dining Rooms, Enhanced By Hardwood Flooring Throughout. Upgraded Kitchen Is Equipped With Granite Countertop, Stainless Steel Appliances & Breakfast Area. Second Floor Offers 4 Spacious Bedrooms. Primary Bedroom With Ensuite Bath & A Walk-In Closet. Finished Basement Comes With 2 Bedrooms, Kitchen & Washroom. Roof Changed in September 2024. Conveniently Located Close To Shopping Malls, Schools, Parks, Public Transit, Major Highways & All Essential Amenities. (id:63616)
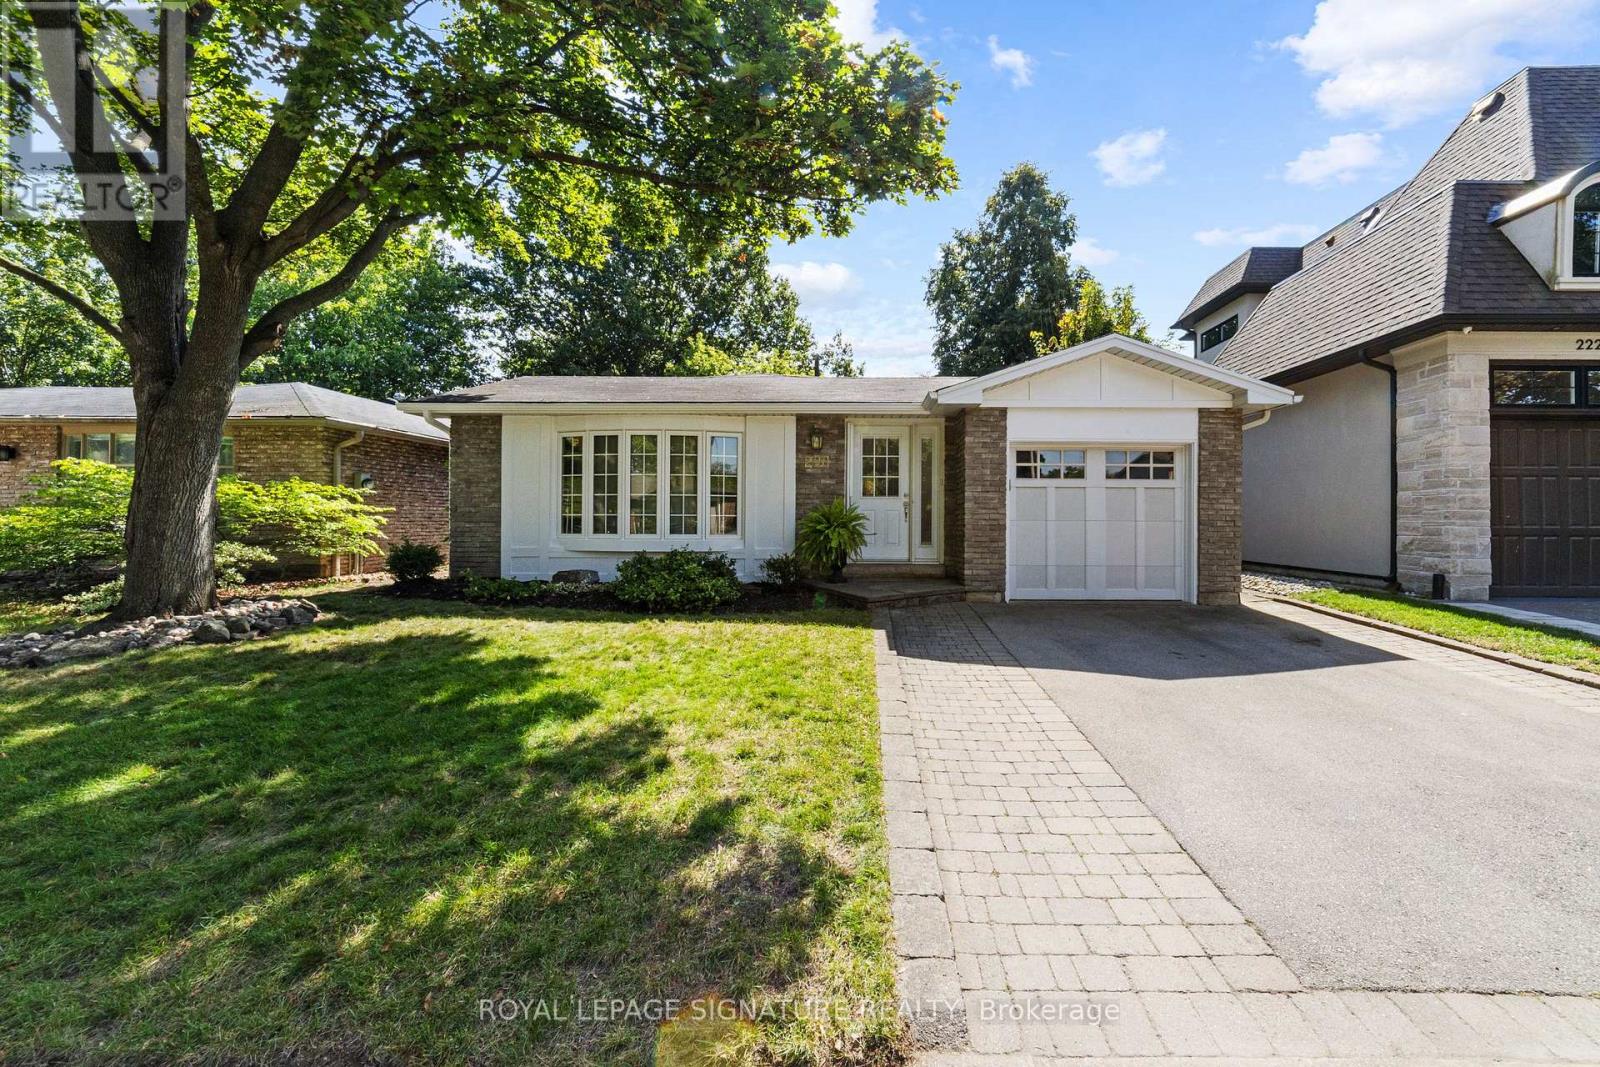
220 Chebucto Drive
Oakville, Ontario
Welcome to 220 Chebucto Drive, a beautiful and well-maintained home situated on a quiet family-friendly street. With over 1,800 square feet of total living space, this home has three nice sized bedrooms (including a 2pc ensuite) and ample living space to entertain. With updated LVP flooring, bathrooms and quartz kitchen counters there is nothing to do but move in and enjoy. The basement offers a retreat from the main living area-perfect for kids or a TV room. A beautiful side patio and heated saltwater pool with water feature is perfect for low maintenance outdoor living all summer long. Nature is close by: Lake Ontario is a short walk away. Joshua Valley Parks is at your front door and gives access to the extensive Trail system running right through it. Annapolis Park and the Southeast Sports Field are nearby too. Shopping is within walking distance, and families will appreciate the choice of schools, including Maple Grove PS, EJ James PS, Oakville Trafalgar HS. Close to Clarkson Go, the 403 and the QEW this is a terrific location for commuter access. (id:63616)
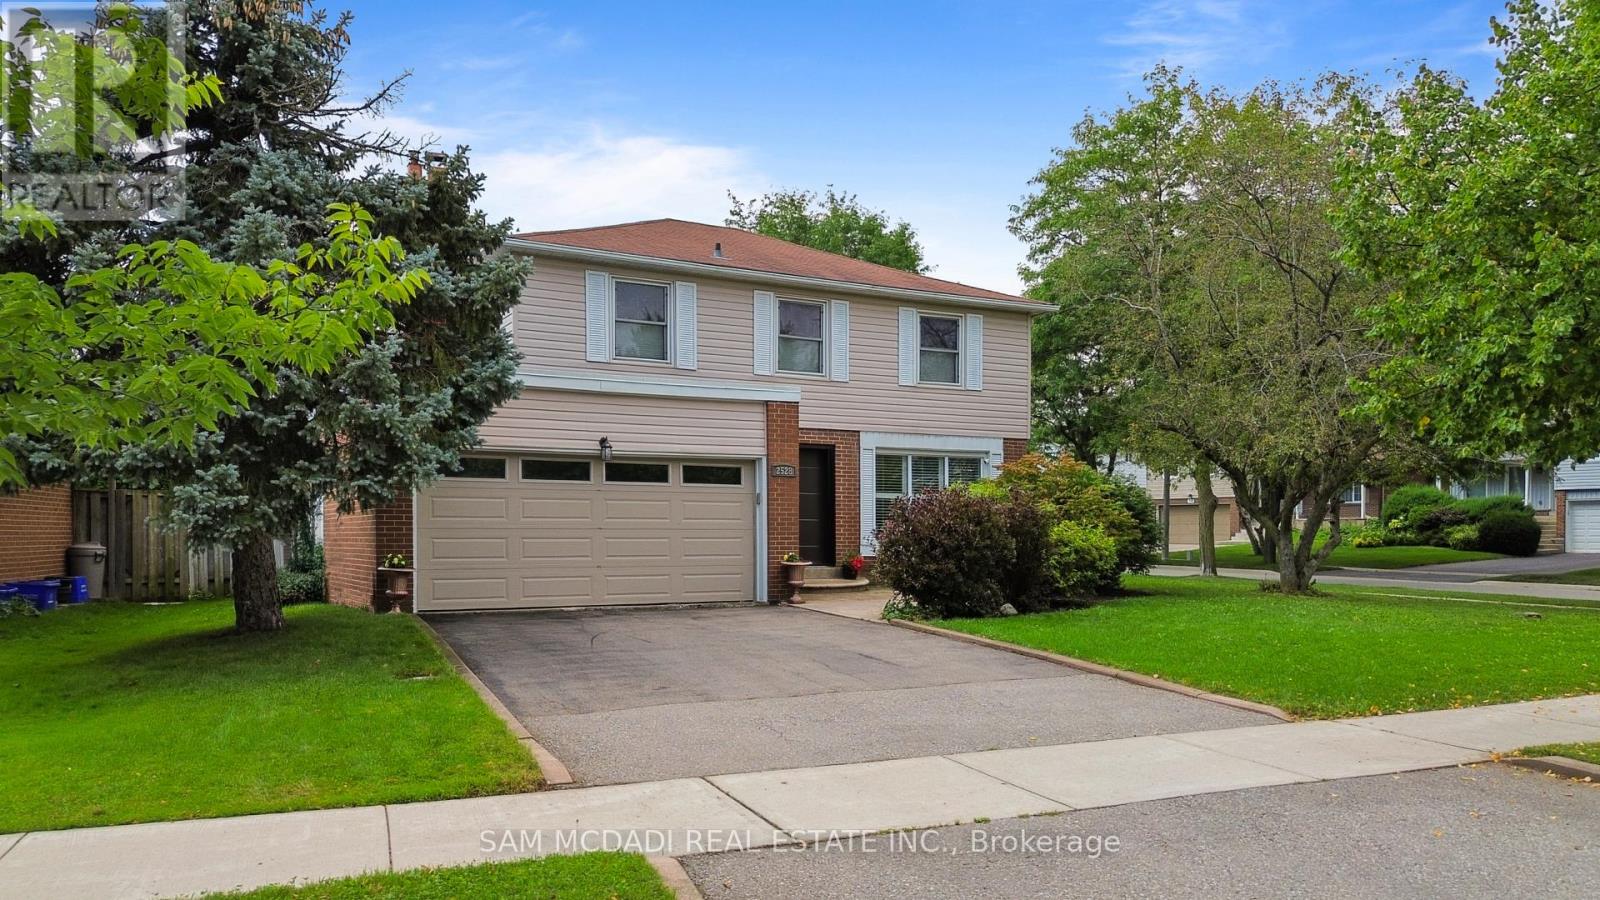
2528 Frankfield Road
Mississauga, Ontario
Welcome to this stunning 4-bedroom detached home in sought-after Sheridan Homeslands. Boasting over 2,300 square feet of total living space, this home has the perfect blend of elegance and comfort. As you step inside, you'll be greeted by beautiful hardwood floors that flow seamlessly throughout the home, enhancing its warm and inviting atmosphere. The kitchen is a chef's delight, showcasing stainless steel appliances, and a large window above the sink that overlooks the picturesque backyard. An inviting island with seating, along with white cabinetry and ample storage, makes this kitchen both functional and stylish. Adding to the charm of the living room is a rustic barn door that leads to the finished lower level, providing both character and functionality. The bonus family room features a wood burning fireplace, setting the ambience for those cozy evenings. The property features three well-appointed bathrooms, one on the main level and two on the second floor. The primary bedroom features a beautiful 3-piece en-suite, creating a serene retreat for relaxation. All bedrooms are generously sized, providing ample space for family and guests. The heart of the home boasts two sliding doors leading to a breathtaking oasis in the backyard, where you can unwind by the sparkling inground swimming pool surrounded by meticulously manicured grounds-perfect for summer gatherings or tranquil evenings under the stars. Close to great schools, highways, and the GO station, making it the perfect choice for families seeking both comfort and convenience. Don't miss the opportunity to make this beautiful home your own! (id:63616)
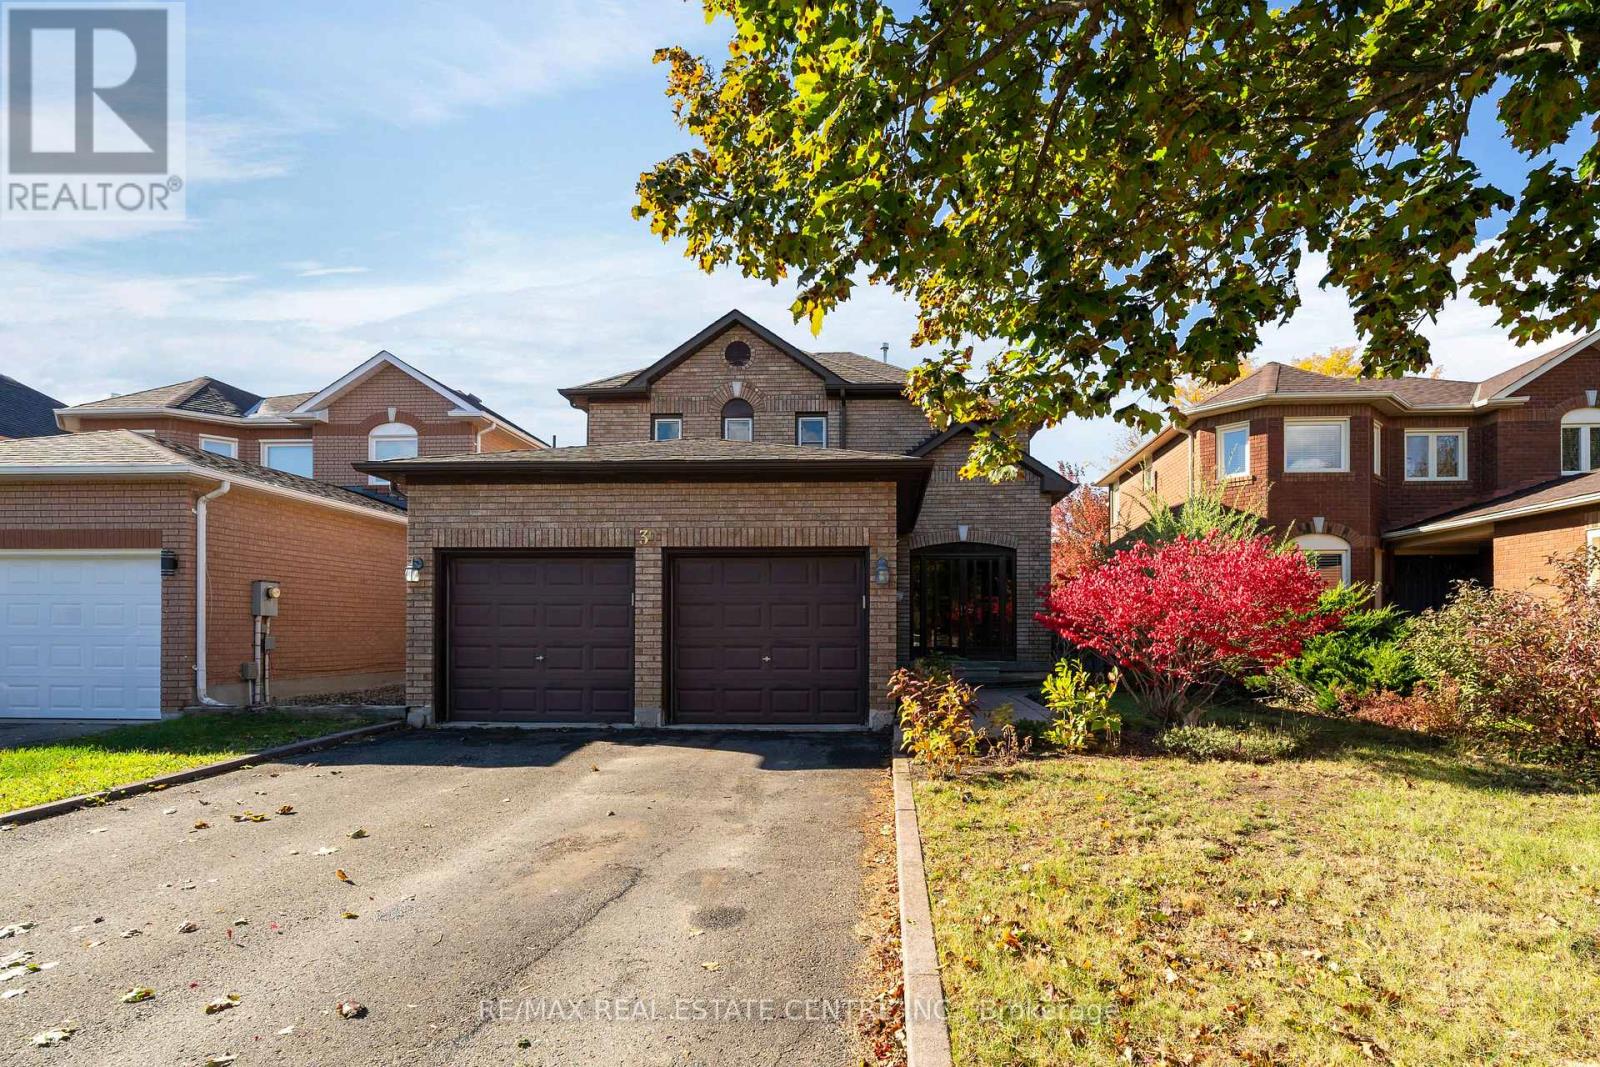
39 Killaloe Crescent
Halton Hills, Ontario
This is your chance! To get a great family home in one of Georgetown's best neighborhoods! Walk down this beautiful, tree-lined street and you'll find a park at the end, along with a school! French, Public, Catholic - take your pick! They're all just a 5-minute walk away. The street is great, too, because it's a crescent. No reason to drive down here unless you live here or want to come take a look at a great house! One of my favorite features is the long driveway and no sidewalk. Park four cars if you want! And the insurance on those cars should be pretty good because, well, Georgetown! Inside, you'll find a well-cared-for home with a long-term owner, a gas fireplace in the basement, and hardwood on the main floor. The kitchen features a walkout to the large deck and lots of natural light. There's plenty of room to add your own custom touches and make this home your own, with lots of potential value here. The primary bedroom is a generous size, with a walk-in closet and 4-piece ensuite. The yard is fully fenced, which is great for keeping the pups and little ones safe. There is also the convenience of main-floor laundry and a large garage with plenty of room for your cars, tools, or hobbies. One last thing I want to mention is the street itself. This is one of those Fernbrook-built neighborhoods from back when 40-foot lots were possible. You've got generous-sized homes, space between the houses, and shade from fully grown trees. I see people out taking their evening walks around here all the time. It's just a friendly, nice place to live. Park, space, great neighbors, and a community center nearby. What more could you want? Come take a look! (id:63616)
60 Adamsville Road
Brampton, Ontario
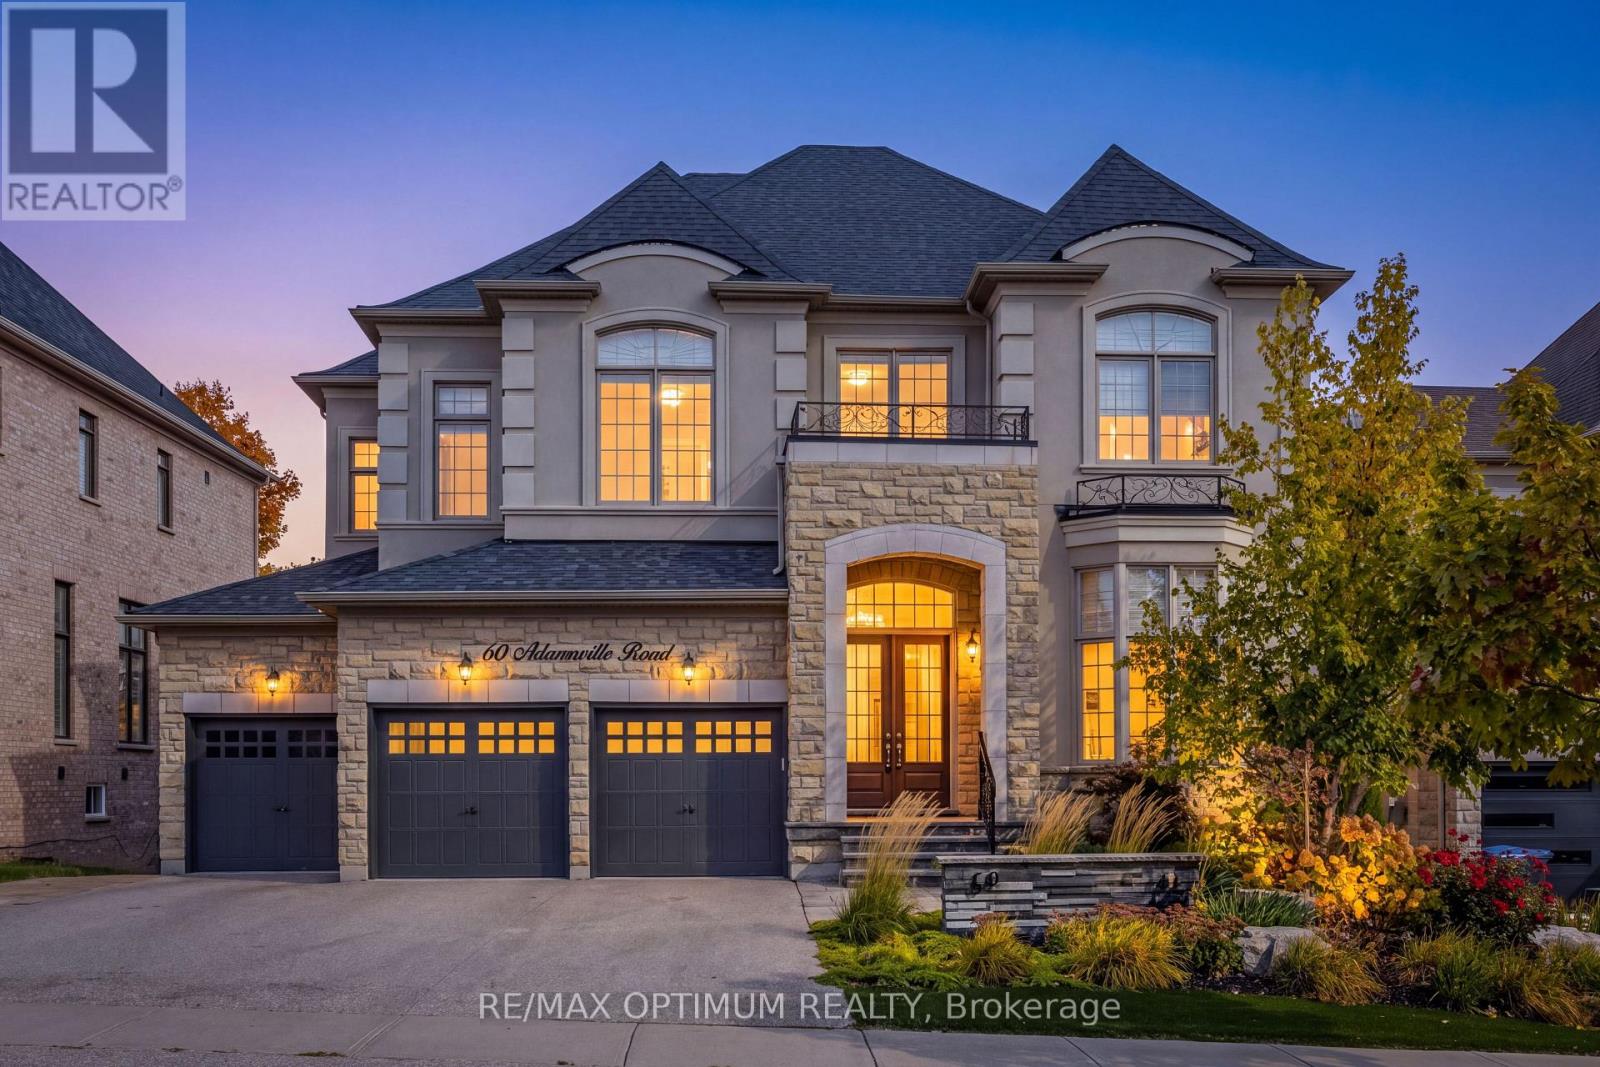
Welcome to this exceptional luxury residence backing onto a RAVINE in the prestigious Estates of Credit Ridge! Set on a 60' x 127' lot, this stunning home offers 5,300+ sq ft of living space, a 3-car garage, 9-car parking, a finished walk-out basement & a spectacular INGROUND POOL. From the moment you enter through the double doors, the grand foyer showcases wide-plank oak flooring, smooth ceilings, elegant crown moulding & designer light fixtures throughout. The main level features a spacious open-concept layout designed for both sophisticated entertaining and comfortable family living. A custom office with built-in cabinetry provides an ideal work-from-home space, while the living room features a striking three-sided gas fireplace. The gourmet kitchen features granite and quartz countertops, high-end built-in appliances, a paneled fridge/freezer, dual ovens, a walk-in pantry, a servery, and an oversized centre island that overlooks the pool. Upstairs, a spacious loft-style family room with a gas fireplace provides an additional gathering space. The luxurious primary retreat features coffered ceilings, an expansive walk-in closet, and a spa-inspired 6-piece ensuite with heated floors, freestanding tub, glass rain shower, and elegant finishes. Generously sized secondary bedrooms each offer walk-in closets and convenient access to bathrooms. The professionally finished WALKOUT Basement offers exceptional flexibility with a 5th bedroom, 4-piece bathroom, large recreation space, and separate side entrance as well making it ideal for multigenerational living, guests, or additional entertainment space. (id:63616)
7 Wellpark Way
Brampton, Ontario
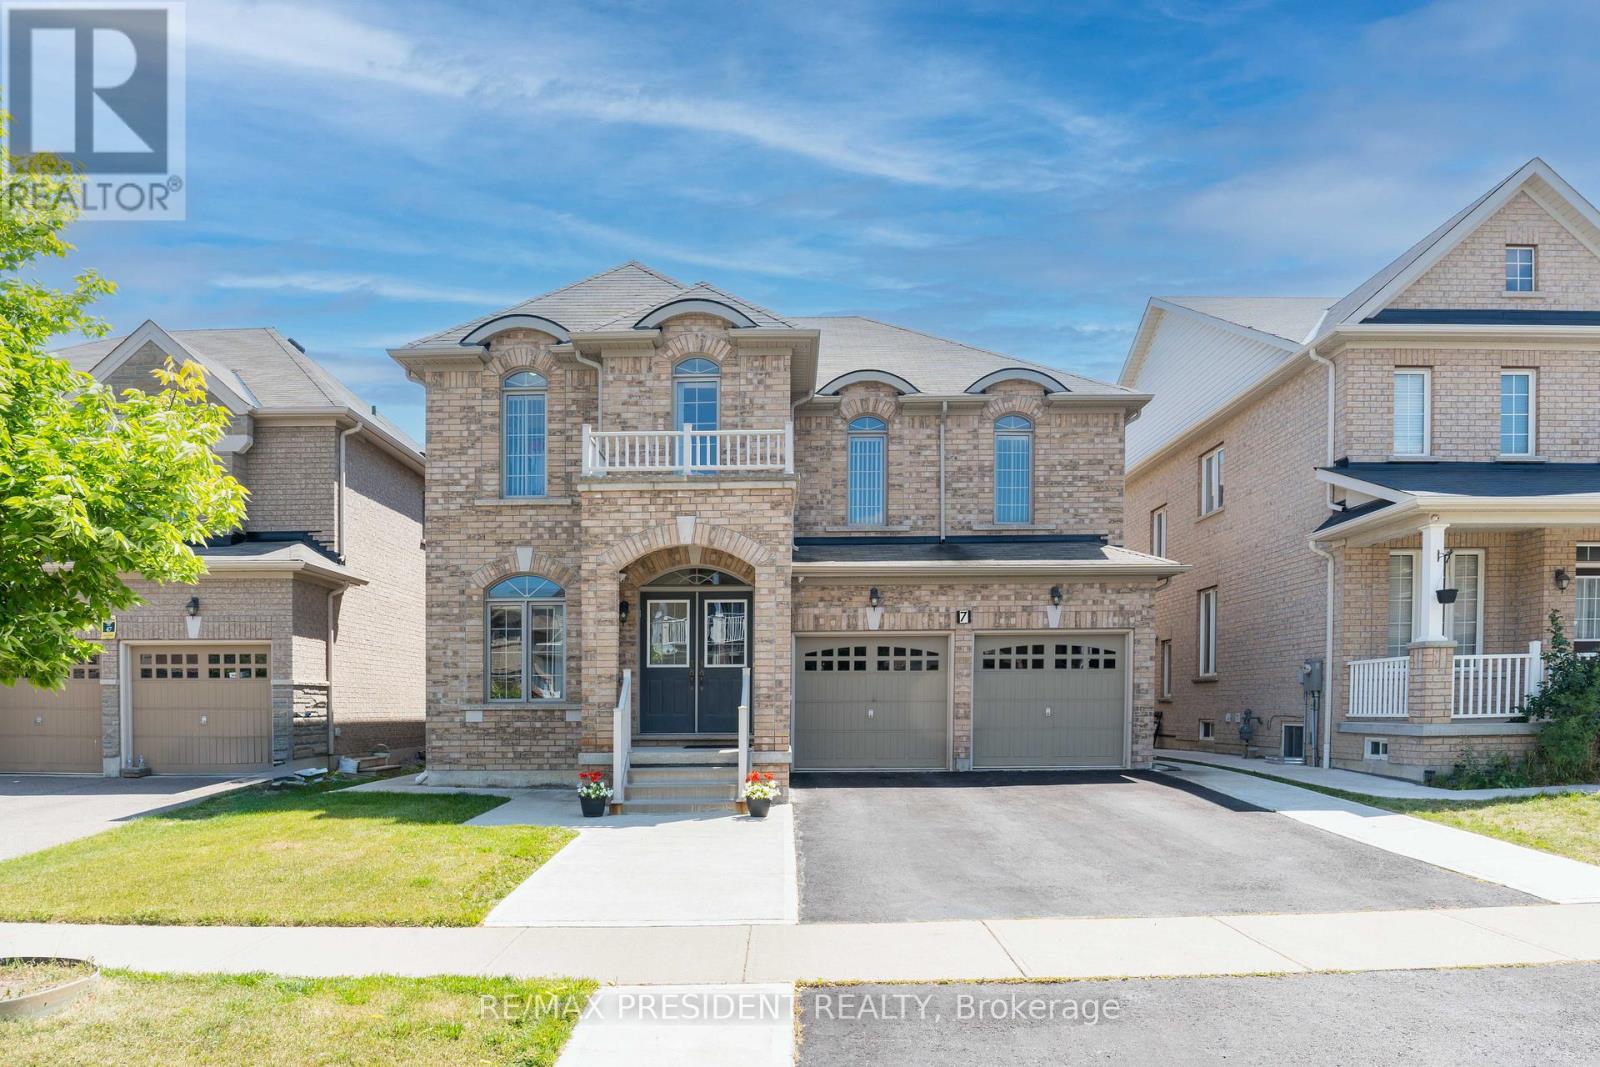
Introducing a stunning 5-bedroom detached home featuring a LEGAL BASEMENT APARTMENT with 1 bedroom and 1 den, complete with a SEPARATE ENTRANCE and dedicated laundry facilities. The basement also offers a spacious recreation room, providing additional living space for a variety of needs. The second floor features three full bathrooms, including a convenient JACK AND JILL configuration. The property boasts a generous driveway with parking for four vehicles, along with a concrete walkway surrounding the home. The main floor is thoughtfully designed with hardwood flooring, 9-foot ceilings, and an open-concept layout. Recent updates include NEW BLINDS throughout the main floor, updated kitchen cabinet handles, a freshly painted kitchen island, and a NEW LIGHT FIXTURE above the kitchen island. The powder room features a stylish ACCENT WALL, while the front entrance has been enhanced with an ACCENT WALL and NEW LIGHT FIXTURE, adding a welcoming touch to the home. Additional features include a main-floor laundry room with direct access to the garage and a 200A electrical panel. Meticulously maintained by the original owner, this home is conveniently located with easy access to Highway 427 and within walking distance to essential amenities, schools, and public transit. Whether you're looking for a beautiful family home to create lasting memories or an investment opportunity with excellent potential, this property is one you won't want to miss. (id:63616)
1285 Dias Landing
Milton, Ontario
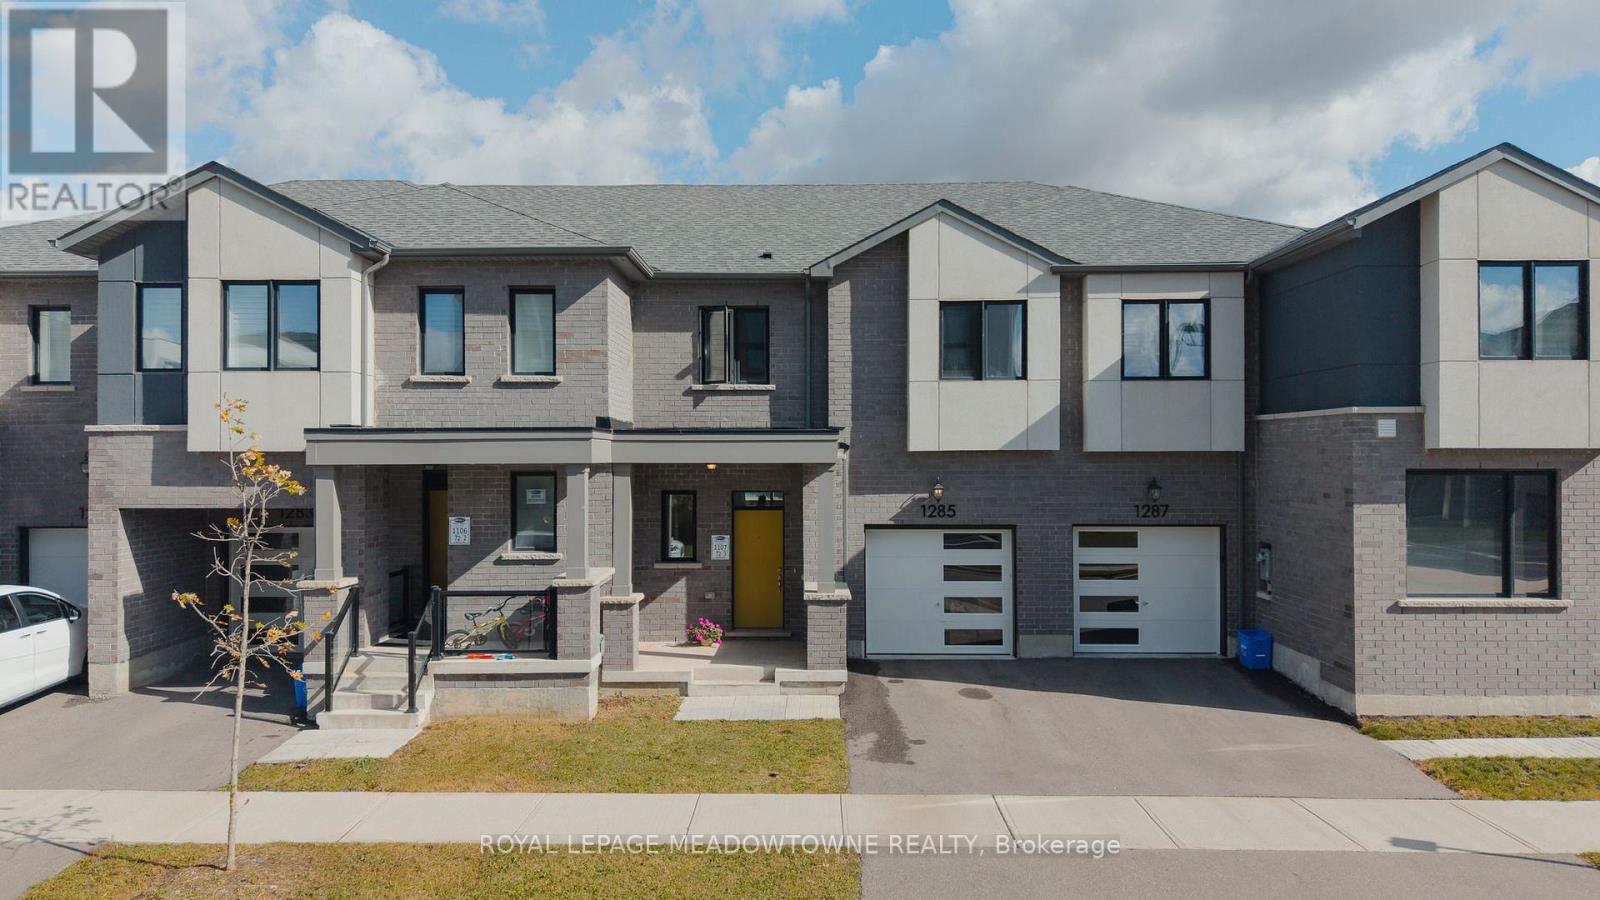
Welcome to 1285 Dias Landng, a beautifully maintained MATTAMY 3-bedroom, 2-bathroom townhome built in2022, offering modern style, thoughtful design, and an inviting open-concept layout. The attractive brick and cement exterior creates a tasteful contemporary look, while 9-foot ceilings and large windows fill the home with natural light. The bright and spacious main level features a lovely open-concept kitchen with a convenient breakfast bar overlooking the dining area-perfect for everyday living and entertaining. Walk out from the living space to a professionally installed stone patio and enjoy a fully fenced, maintenance-free backyard, providing a wonderful outdoor space for relaxing or hosting guests. Upstairs, the conveniently located laundry room includes a linen closet, making household chores simple and efficient. The three well-appointed bedrooms offer comfortable living space for families, guests, or a home office. A new subfloor and wall framing work has been started in the basement, ready for the buyer to finish. Ideally located close to schools, parks, trails, shopping, and recreation, with easy access to major roads and the future Tremaine Road/Hwy 401 interchange. Situated in a growing Milton community with the future Milton Education Village nearby, this is an exceptional opportunity to enjoy modern living in a highly convenient location. Move-in ready and thoughtfully designed-this home is one you'll be proud to call your own! (id:63616)
62 Egypt Drive
Brampton, Ontario
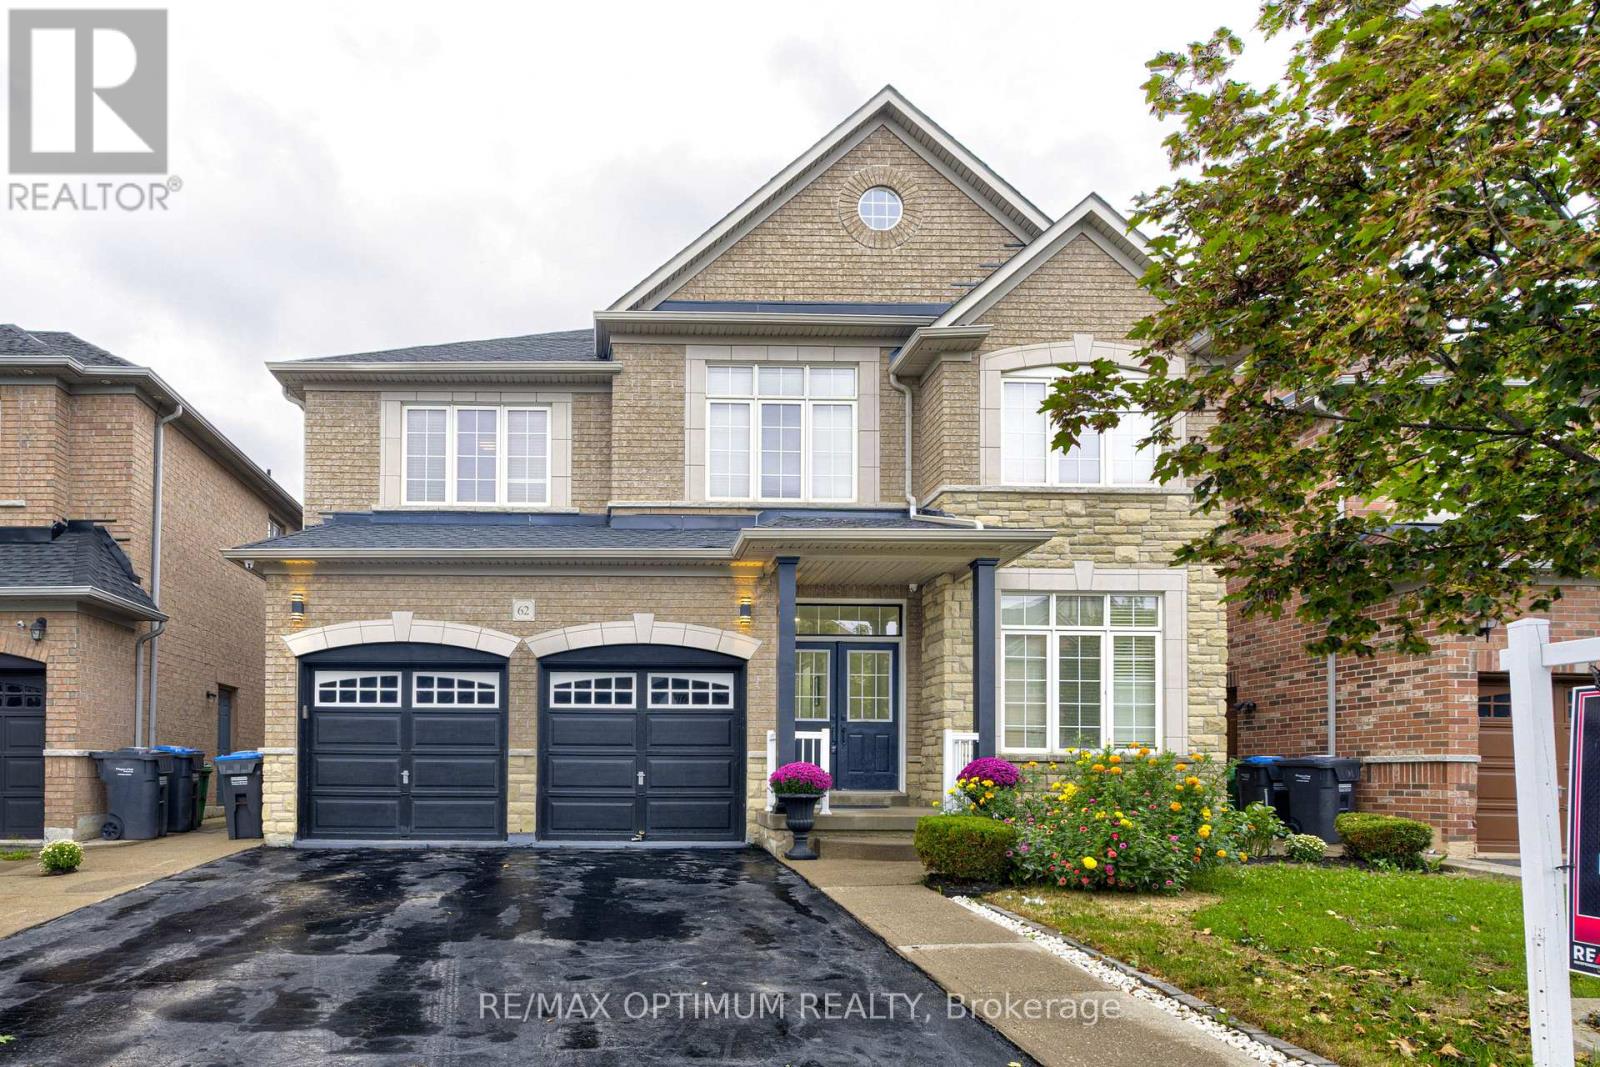
An absolute executive showstopper on a premium 46' lot! Welcome home to a grand double-door entry opening to a sunken foyer and a dedicated main-floor office room, perfectly positioned right at the entrance for remote work or client meetings. The light-filled main level features rich hardwood flooring, a formal living room, a separate family room, a dedicated breakfast area, a main-floor laundry room with direct garage access, and a gourmet chef's kitchen complete with solid wood cabinetry, granite countertops, a large center island, and updated stainless steel appliances. Upstairs showcases durable flooring and a rare, highly sought-after floor plan featuring TWO MASTER BEDROOMS-each complete with its own private 5-piece ensuite bath-alongside sun-drenched additional bedrooms sharing a convenient Jack & Jill bathroom setup. The fully legal basement-newly finished in 2023 with over $110K invested-features a private separate entrance, independent laundry, 2 generous bedrooms, and 2 full 3-piece washrooms, offering incredible flexibility for multi-family living or outstanding turn-key rental income (tenants can stay for hassle-free cash flow or vacate prior to closing). Enjoy complete financial peace of mind with 100% OWNED EQUIPMENT AND NO RENTALS-the water heater, furnace, A/C, and all appliances are fully owned with zero monthly contracts! Enjoy total serenity with no rear neighbors-backing onto a pristine, wide-open school field and running track, your private backyard sanctuary soars with unobstructed blue skies, serene green views, and an abundance of natural sunlight all day long. (id:63616)

11843 Sixth Line
Halton Hills, Ontario
A must-see! Welcome to this spectacular custom-built 2,850 sq ft home, beautifully set well back from the road on a picturesque 1-acre property in sought-after Limehouse. Enjoy Muskoka-style living just minutes from the GO station and major highways, offering peaceful country living with incredible convenience. Renovated from top to bottom with quality finishes and thoughtful design, this exceptional home showcases wainscotting throughout, tasteful accent walls and a sophisticated designer-inspired aesthetic. The stunning open-concept kitchen and living area features an oversized island with breakfast bar, quartz countertops, high-end appliances, abundant pot lighting and stylish pendant lighting. A bright dining room/sunroom with wall-to-wall windows overlooks the expansive 1,500 sq. ft. deck. The unique side-split design offers a private lower-ground living space ideal as an in-law suite, guest retreat or primary retreat. Complete with a full kitchen, spacious bedroom, 3-piece bathroom and walkout, this versatile space provides exceptional comfort and flexibility. The upper level features three generously sized bedrooms, including a spacious primary retreat with his-and-hers closets and a beautifully renovated 3-piece ensuite. Two additional bedrooms share a renovated 4-piece bathroom. The finished basement adds a recreation room, additional bedroom, 3-piece bathroom, sauna, laundry and abundant storage. Step outside to an incredible backyard retreat featuring an 18' x 36' heated in-ground saltwater pool, hot tub, large gazebo. Mature landscaping surrounds a basketball court, mini putting green, volleyball court and two large outdoor sheds. Built-in exterior Christmas lights provide effortless holiday charm and year-round curb appeal. Ideally located in a quiet, family-friendly community close to schools, parks, trails, recreation and shopping. A rare opportunity to enjoy an exceptional home with resort-style outdoor living and remarkable flexibility (id:63616)
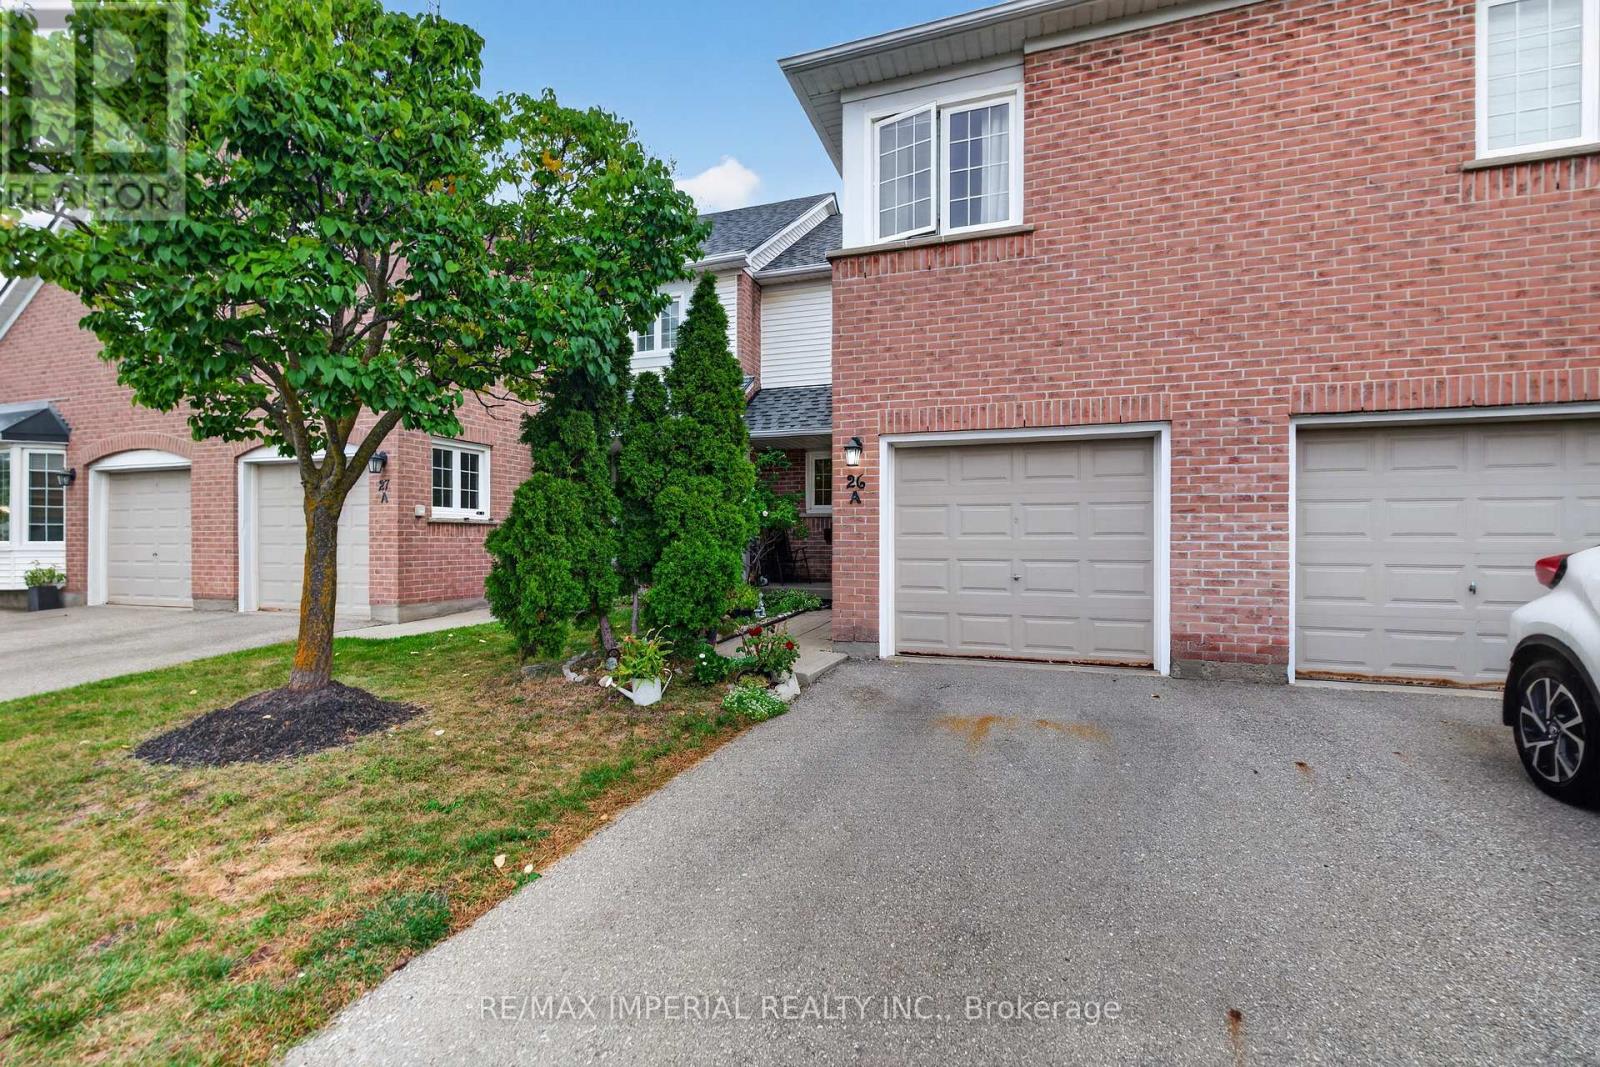
26a - 5205 Glen Erin Drive
Mississauga, Ontario
3 Bedrooms Townhouse with FINISHED WALKOUT basement AND direct backyard access, potential for a third full washroom in the basement, freshly painted and move-in ready, new hardwood on the upper and basement levels, refreshed kitchen with updated cabinet doors and new sink and faucet, BRAND NEW ROOF, community outdoor pool and playground, steps to JOHN FRASER Secondary School, minutes to Erin Mills Town Centre, Credit Valley Hospital, community centre, library and parks, convenient access to MiWay, GO Transit and Highways 403, 401 and 407. (id:63616)
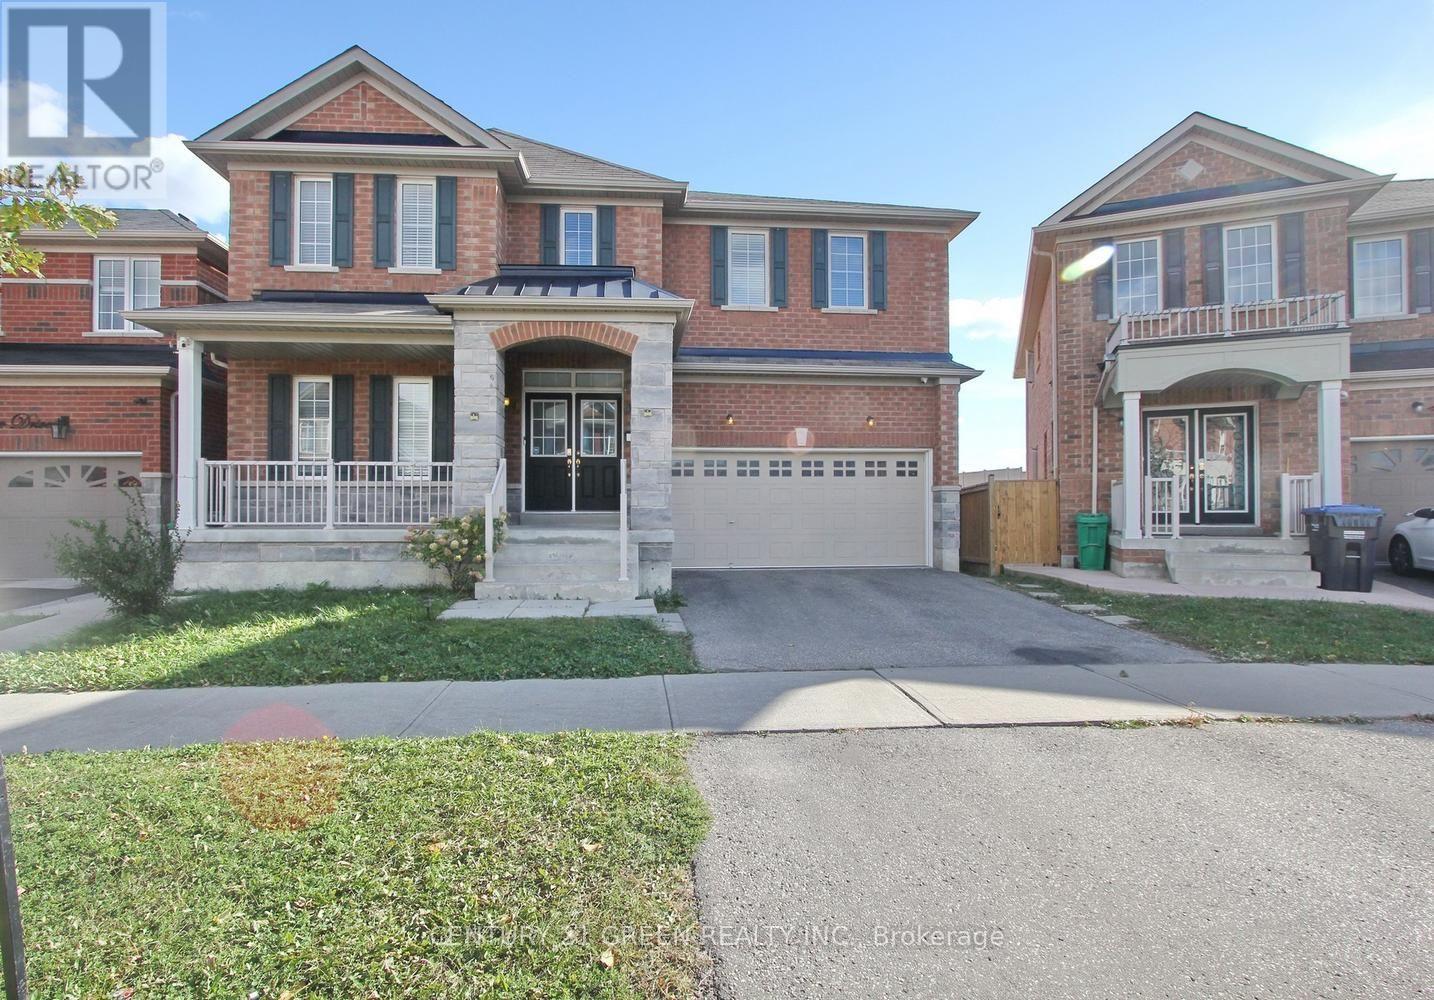
40 Cookview Drive
Brampton, Ontario
Beautifully appointed 4-bedroom, 4-bathroom detached home with a 2 bedroom legal second dwelling unit, located in the highly sought-after Sandringham-Wellington community, just minutes from Highway 410. Welcoming double-door entry opens to a grand foyer featuring an impressive open-to-above design and a well-planned layout. The main floor offers 9-ft ceilings, dark hardwood flooring, a bright and spacious living/dining area, and a versatile office/den ideal for working from home. The upgraded kitchen features granite countertops and backsplash, making it perfect for both everyday family living and entertaining. An elegant oak staircase leads to four generously sized, sun-filled bedrooms, all offering excellent natural light. The spacious primary bedroom provides a relaxing retreat with a private 4-piece ensuite. Ideally situated close to Highway 410, schools, parks, shopping, public transit, and everyday amenities. A wonderful opportunity to own a spacious and well-maintained family home in a desirable Brampton neighbourhood. Showings are limited to the main and second floors only. The basement will be available for viewing only to serious/interested buyers upon request. The basement tenant is willing to remain in the unit or vacate upon request, subject to mutually agreed arrangements. (id:63616)
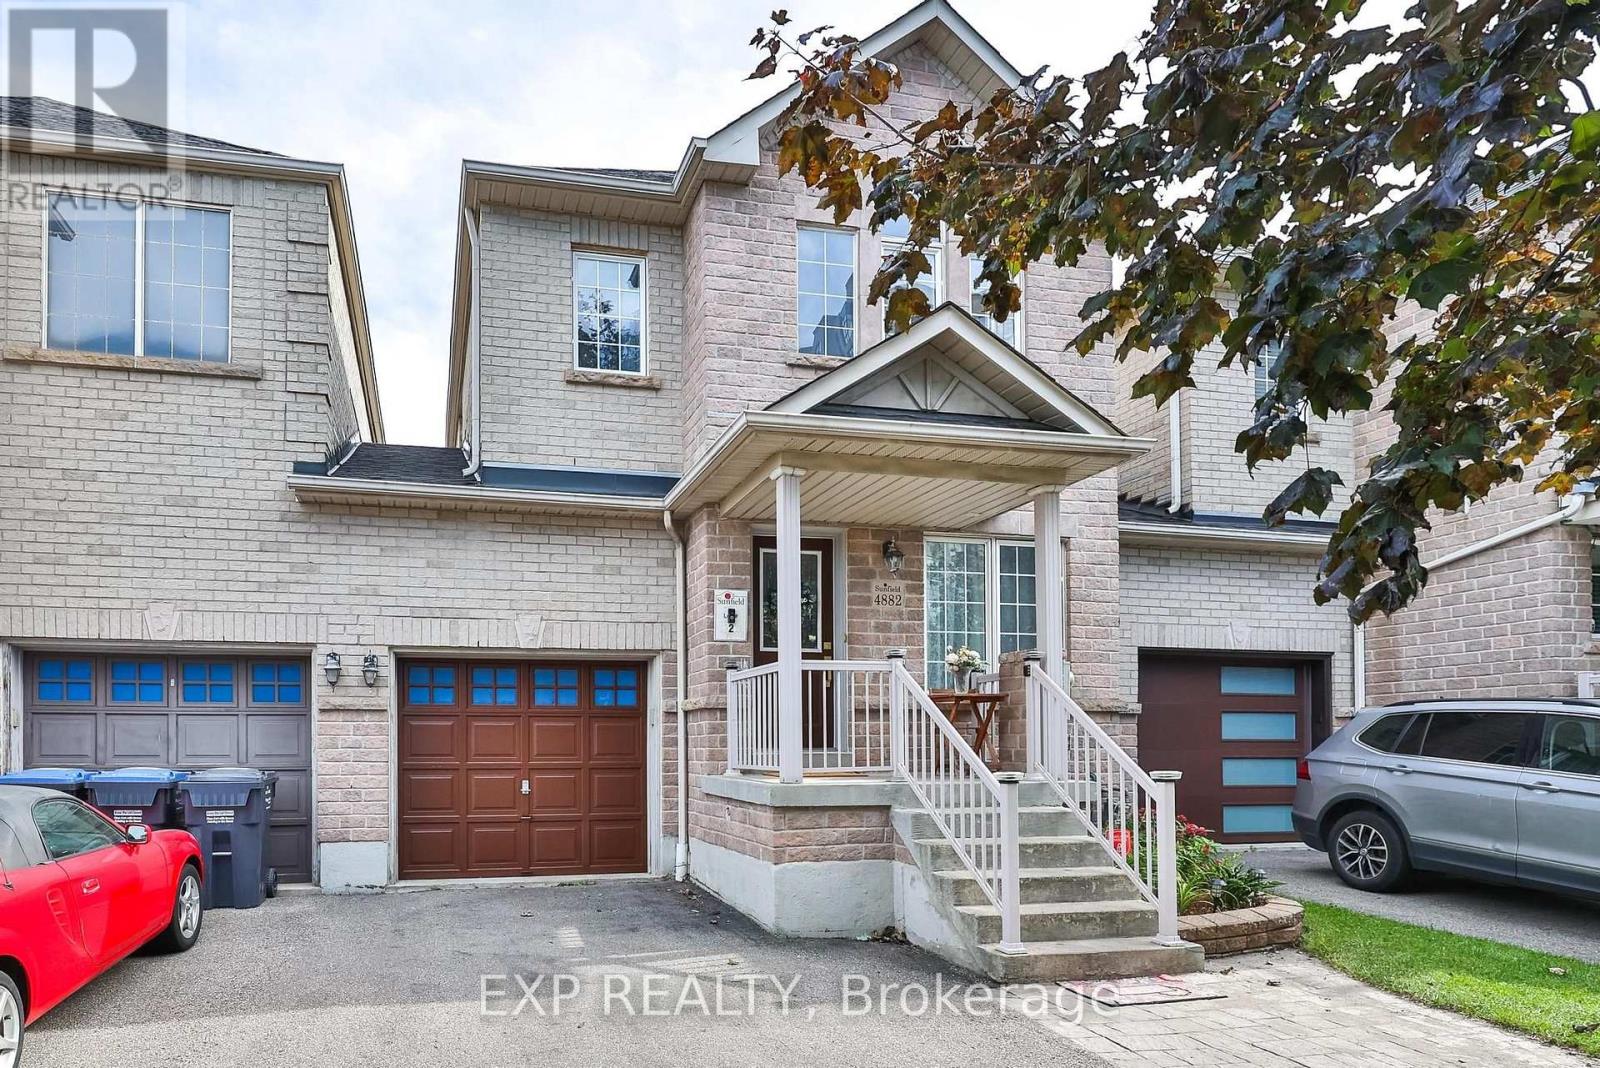
4882 Vienna Court
Mississauga, Ontario
Welcome To 4882 Vienna - A Rare Court Location Where Privacy, Space & Convenience Come Together! 5 Elite Picks! Here Are 5 Reasons You'll Love This Home! (1) Rare Link Home - Garage-Only Connection! Tucked On A Quiet Court In Mississauga's Sought-After Hurontario Community, This Exceptional 4+2 Bedroom, 4-Bathroom Home Is Attached Only Through The Garage, Offering The Privacy And Feel Of A Detached Home With No Shared Interior Walls. (2) Extra-Deep 116-Ft Lot + Parking For 4! Enjoy A Private Driveway With Parking For 3 Cars Plus 1 In The Garage, A Rare Direct Garage Walkthrough To The Fully Fenced Backyard, And Excellent Outdoor Space For Children, Pets, Entertaining & Summer Gatherings. (3) Spacious, Carpet-Free Living + Flexible Layout! Approximately 2,700 Sq. Ft. Of Finished Living Space Offers 4 Spacious Bedrooms, Separate Living, Family & Dining Areas, A Versatile Second-Floor Den Ideal For A Home Office, Study Or Family Lounge, Plus Custom Closet Organizers Throughout. (4) Upgraded Kitchen + Major Updates! Bright Kitchen With Stainless Steel Appliances & Granite Countertops, With A Practical Layout For Everyday Family Living. Major Updates Include Roof (2019), Furnace (2022) & Central A/C (2024). (5) Finished Basement + Exceptional Neighbourhood! The Finished Basement Adds 2 Additional Bedrooms & A Full Bathroom, Ideal For Guests, Extended Family, Teenagers Or Flexible Living. Enjoy Nearby Huron Heights Park, St. Pio Of Pietrelcina Catholic School & Nahani Way Public School, Plus Grocery Stores, Fresh Food Markets, Costco, Heartland Town Centre, Square One, Shoppers Drug Mart, Restaurants & Plazas. Convenient Access To Hwys 401, 403, 410 & 427, Cooksville GO, MiWay & Hurontario LRT, With Trillium Health Partners Nearby. A Rare Opportunity To Own In This Neighbourhood! Quiet Court Setting, No Side Walk, Unique Garage-Only Attachment, 116-Ft Lot, Carpet-Free Interiors, Flexible 4+2 Bedroom Layout & Excellent Connectivity - 4882 Vienna Truly Stands Apart! (id:63616)