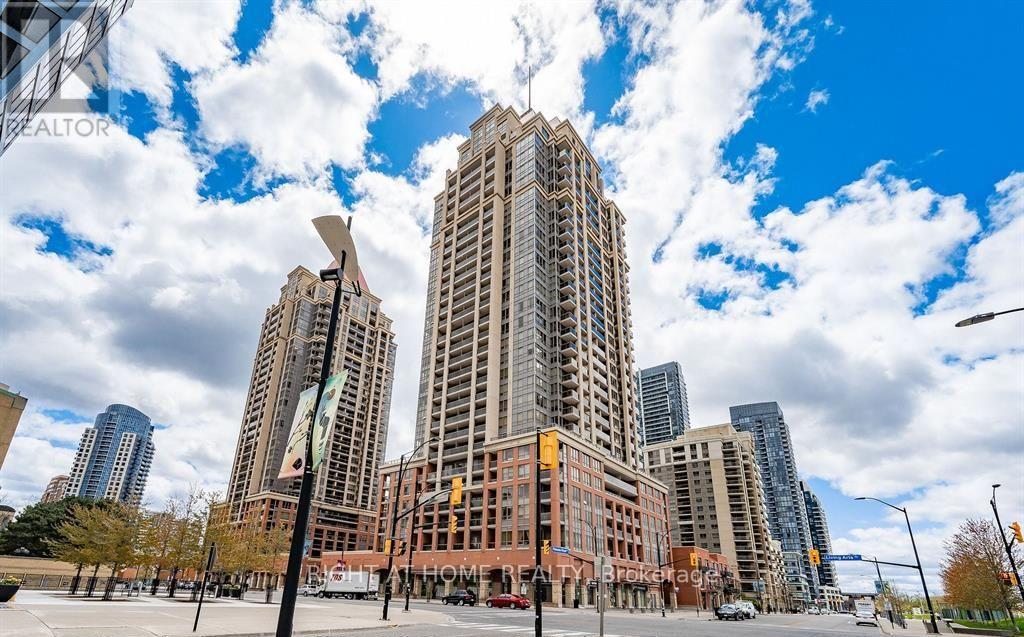
607 - 4090 Living Arts Drive
Mississauga, Ontario
Wow! Beautiful, Bright, and Spacious Two-Bedroom, Two-Bathroom Corner Suite Located In Downtown Mississauga's Premier Sq1 Neighbourhood. This immaculate unit features: large open-concept living/Dining With Newly painted Walls and newly installed vinyl flooring, unobstructed park views, and a walkout to the balcony; a modern kitchen with a breakfast bar; and a primary bedroom with a 4-piece ensuite and walk-in closet. Desirable Split-bedroom Layout Offers Privacy And Comfort. Located in front of City Hall, the YMCA, the Centre Library, and the Living Arts Centre, steps from Square One Shopping Centre, Cineplex Cinemas, Restaurants, Sheridan College, the GO and City Bus Main Terminal, and minutes from Highways 403, 410, and 401. (id:63616)

3588 Rainpark Court
Mississauga, Ontario
Bright and airy single detached home on a premium lot backing onto nature and bike trail. Located on a serene and child-safe crescent. 9 ft. ceilings, 10 ft. vaulted ceilings in 2nd Floor Family Room. Gorgeous herringbone hardwood floors. Kitchen features professional quality range, stainless steel appliances, granite countertops. Stunning spa-like master ensuite with standalone soaker tub. Convenient ground-floor laundry room with ample storage. Walking distance to Catholic and Public Schools, Beautiful Park with many family-centred facilities, near library and bus routes. (id:63616)
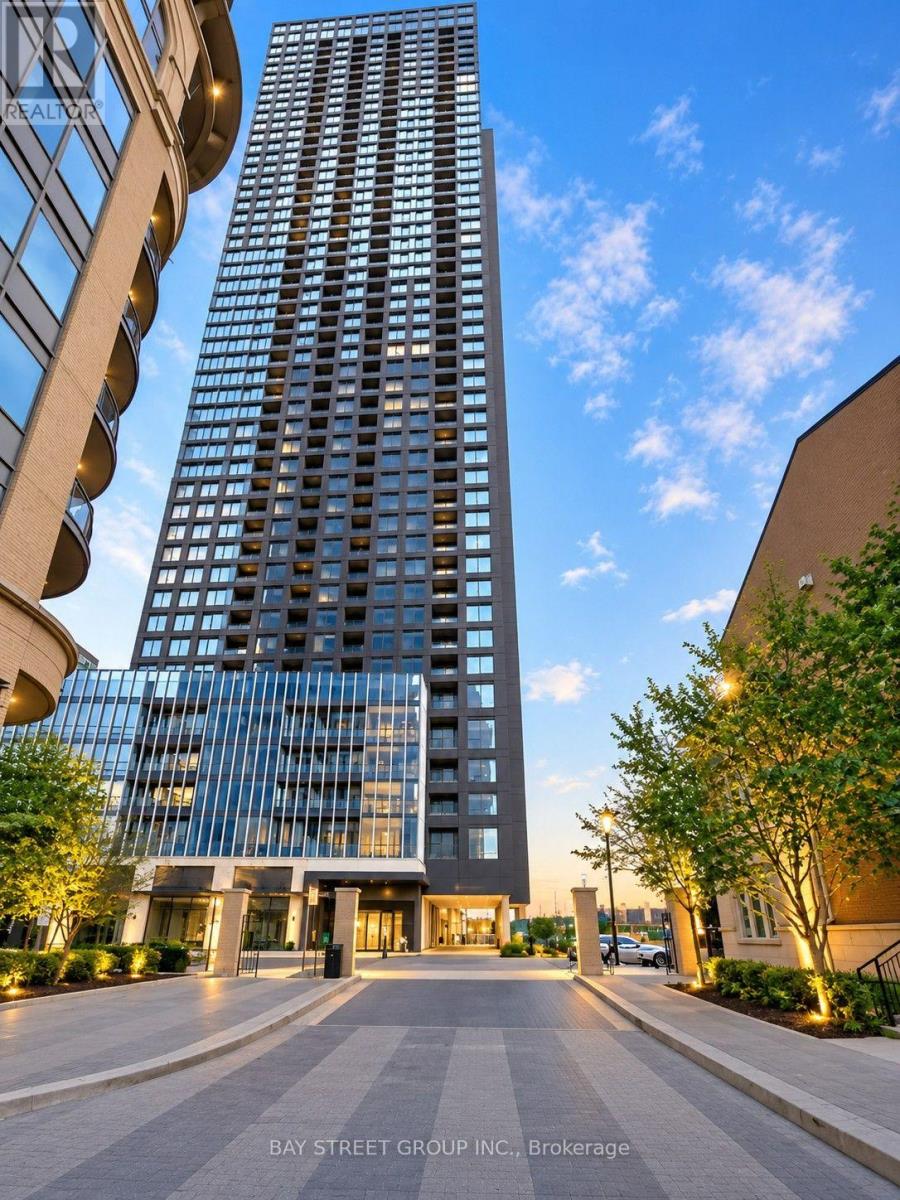
2206 - 395 Square One Drive
Mississauga, Ontario
One year new 1 Bedroom condo for rent in Square one Mississauga. It offering Lake Ontario views, Step to the Square One shopping center, Sheridan College, Cineplex Cinemas, public transit , easy to go to 403, 401 and QEW. The parking and locker included. Perfectly situated in the heart of the vibrant Square One District, this Daniels-built residence blends modern elegance with everyday convenience. The spacious kitchen, S/S appliances, and custom cabinetry. , while the private balcony invites you to unwind and take in panoramic city views. Enjoy resort-style amenities including a fully equipped fitness centre, half-court basketball gym, climbing wall, co-working and meeting zones, outdoor terrace with BBQs, dining lounge, garden plots, kids' play areas and 24-hour concierge (id:63616)
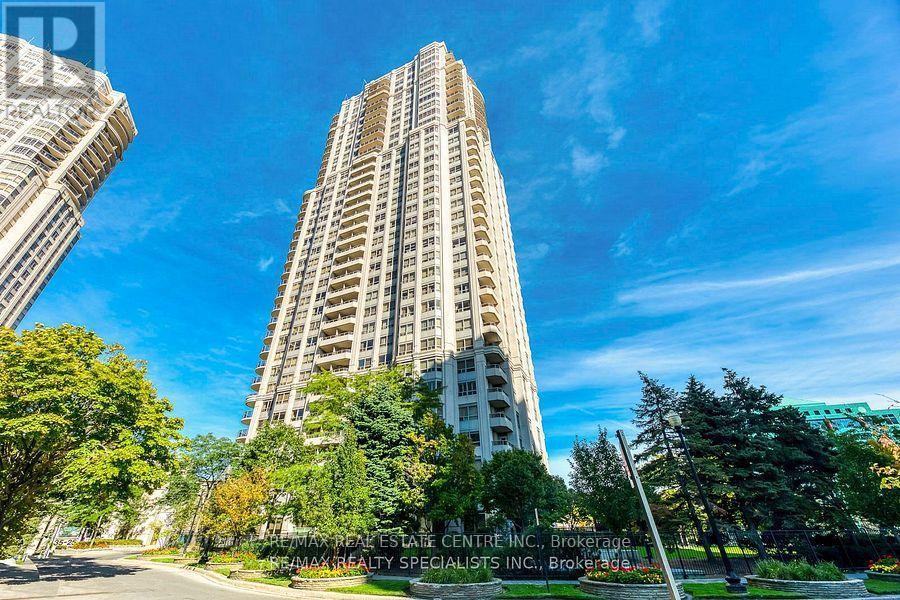
2422 - 25 Kingsbridge Garden Circle
Mississauga, Ontario
Tridel Built Skymark 2, Move-In Ready, This Spacious 1 Bedroom Is Just Perfect Great Building Close To Everything. Prime City Centre Location Minutes To Square One. Low Maintenance Also Includes Hydro. Underground Parking, 24 Hour Concierge. Prime Location Walking Steps To Transit. (id:63616)
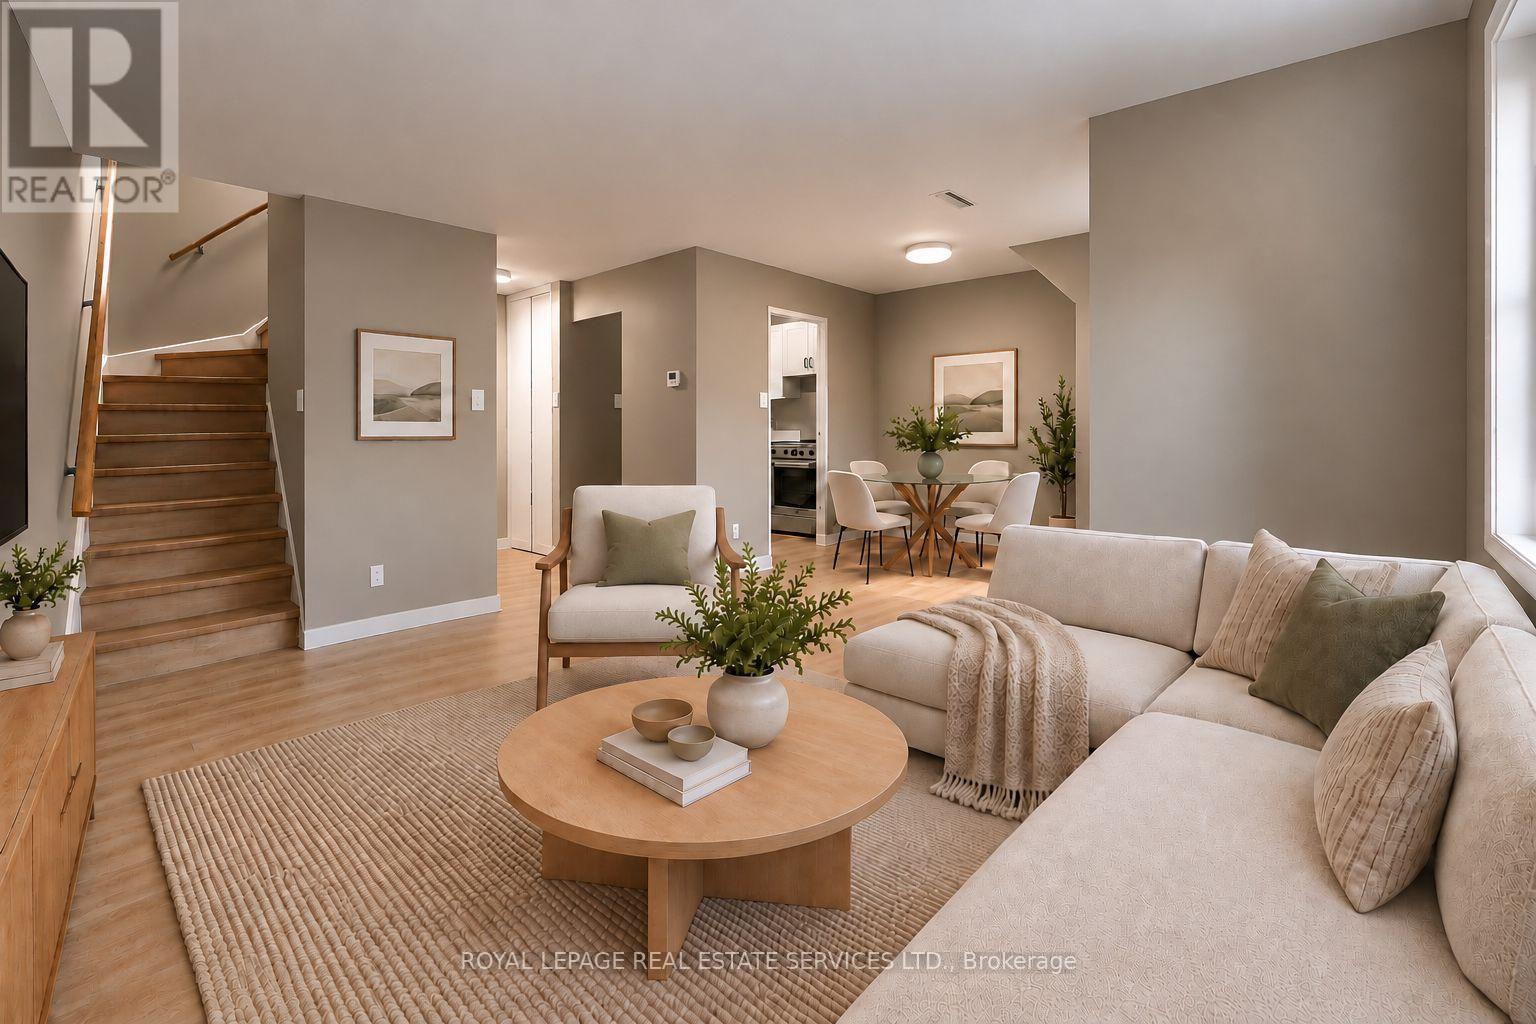
208 - 2001 Bonnymede Drive
Mississauga, Ontario
This renovated 2-bedroom, 2 storey townhouse condo offers a bright, functional layout. Freshlypainted, with a dedicated office nook, perfect for working from home. New flooring and stairs(2026) flows throughout the living spaces, while large windows bring in plenty of naturallight. Ideally positioned within the complex, the unit enjoys beautiful leafy views of maturetrees and wide-open green space, offering a peaceful sense of privacy that's hard to find. Theupdated kitchen features stainless steel appliances, ample cabinetry and counter space, alongwith convenient in-suite laundry. The property also includes a storage locker and dedicatedparking spot, with additional parking available for just $50/month. Building amenities includea recently renovated indoor saltwater pool (2025), sauna, gym, playground, party room, visitorparking and car wash station. Conveniently located in Clarkson Village within walking distanceof Clarkson GO, shopping, restaurants, and easy reach of Waterfront Trails and Rattray Marsh.With its modern updates, impressive amenities and convenient location, this property offersexceptional value for comfortable, easy living in Clarkson Village. Digitally furnished tohelp visualize layout ideas. (id:63616)
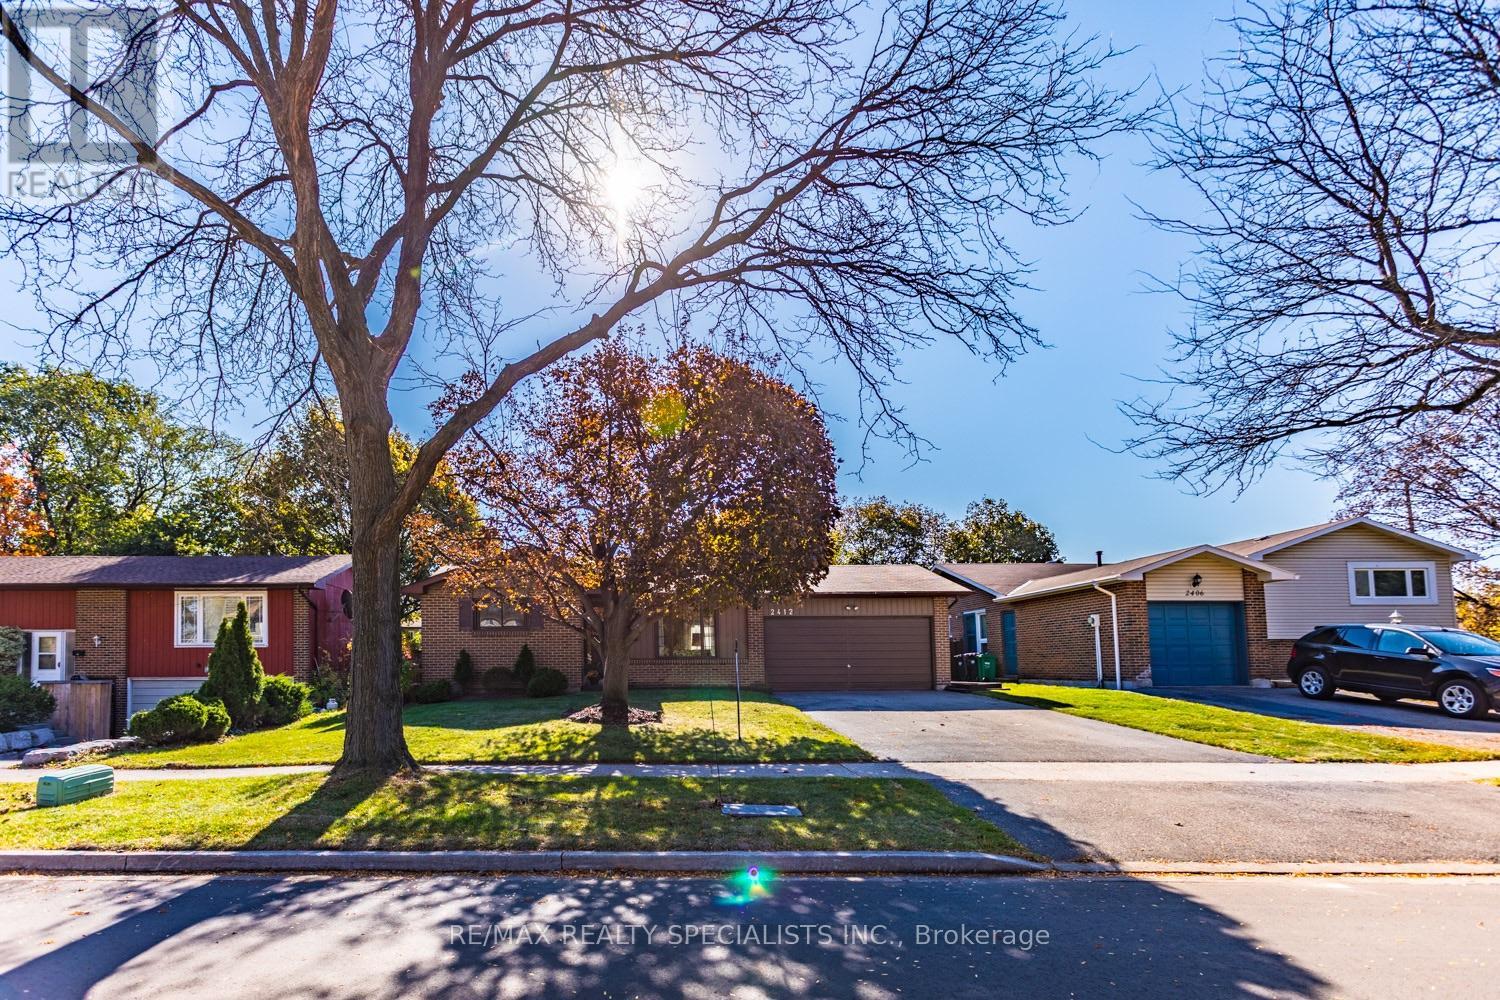
2412 Brasilia Circle
Mississauga, Ontario
Welcome to this 4-level backsplit in the family-friendly Meadowvale community! Offering 3 bedrooms on the upper level, this home features a functional layout with plenty of space for the whole family. The main floor includes a kitchen with a front yard view, separate dining area, and living room with a walkout to the backyard patio. The upper level features a 4-piece bathroom with ensuite access from the primary bedroom, while the lower-level family room offers a cozy fireplace and a 3-piece bathroom. The basement provides an additional spacious recreation room, along with a large laundry and storage area. Step outside to enjoy the backyard patio and pergola frame, ready for your personal touch to create a relaxing outdoor retreat. A home that has been loved and lived in, it presents an opportunity to bring your own style and updates to make it truly yours. Conveniently located near schools, parks, and the walking trails around Lake Wabukayne and Lake Aquitaine, this is a great opportunity to put down roots in an established neighbourhood. (id:63616)
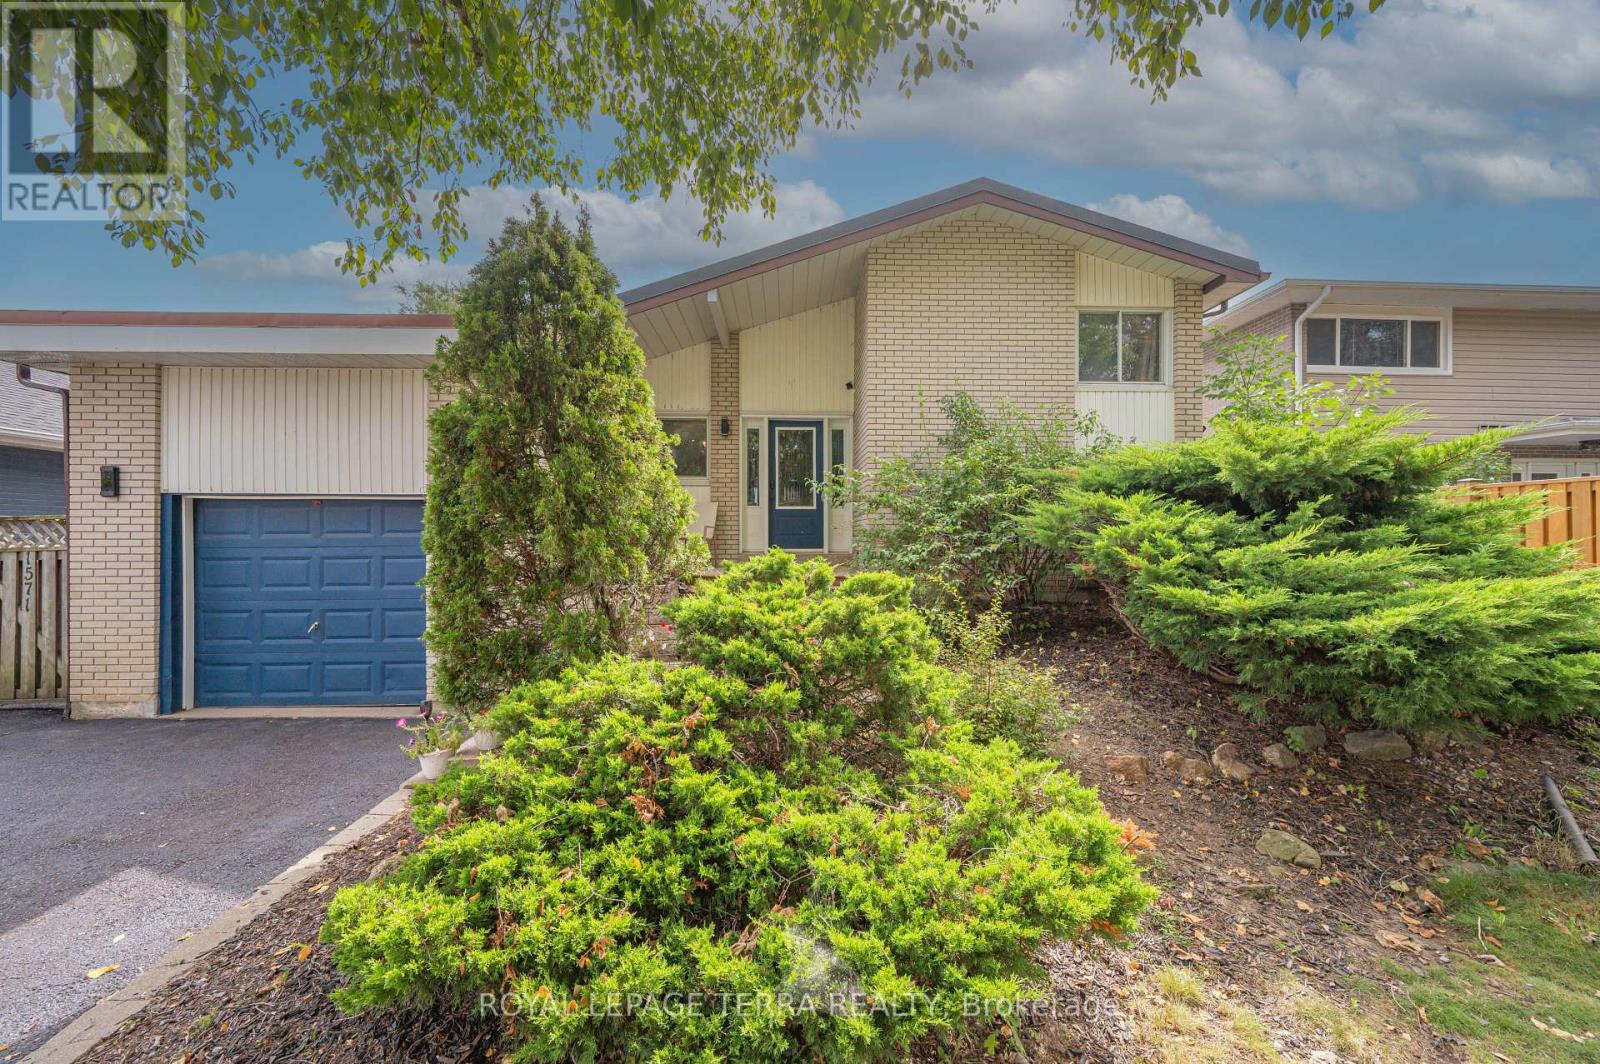
1571 Lewisham Drive
Mississauga, Ontario
Rare Opportunity To Own A Ultimate Luxury With Income Potential ! Perfectly proportioned detached home boasting 1,712 sq ft of functional, family-friendly living. An exceptional find beautiful 3+3 Bedroom, 3 Washroom detached home is nestled on private ravine lot with an extra-wide driveway & a magnificent backyard oasis.The main level boast modern elegance & at the heart of the home is a gourmet chef's kitchen complete with granite countertops, premium appliances, custom cabinetry & a center island perfect for hosting. Relax in the spacious,light-filled living room that seamlessly opens onto a deck with gazebo, overlooking a stunning swimming pool and beautifully landscaped ravine backyard. The lower level features a separate entrance & 3 bedrooms, kitchen, spacious recreation room with a large window and fireplace, 3-piece washroom & private laundry offering excellent potential for rental income or extended family living.Upgrades include a premium metal roof (Dec 2025) & enhanced roof insulation (March 2026) for ultimate energy efficiency. Features a brand-new flat roof on the garage.This location offers the homeowner a perfect balance of closeness to major transit, schools & offers quietness of a community built around a desirable neighborhood of Clarkson, Mississauga.**Shows 10/10 (id:63616)
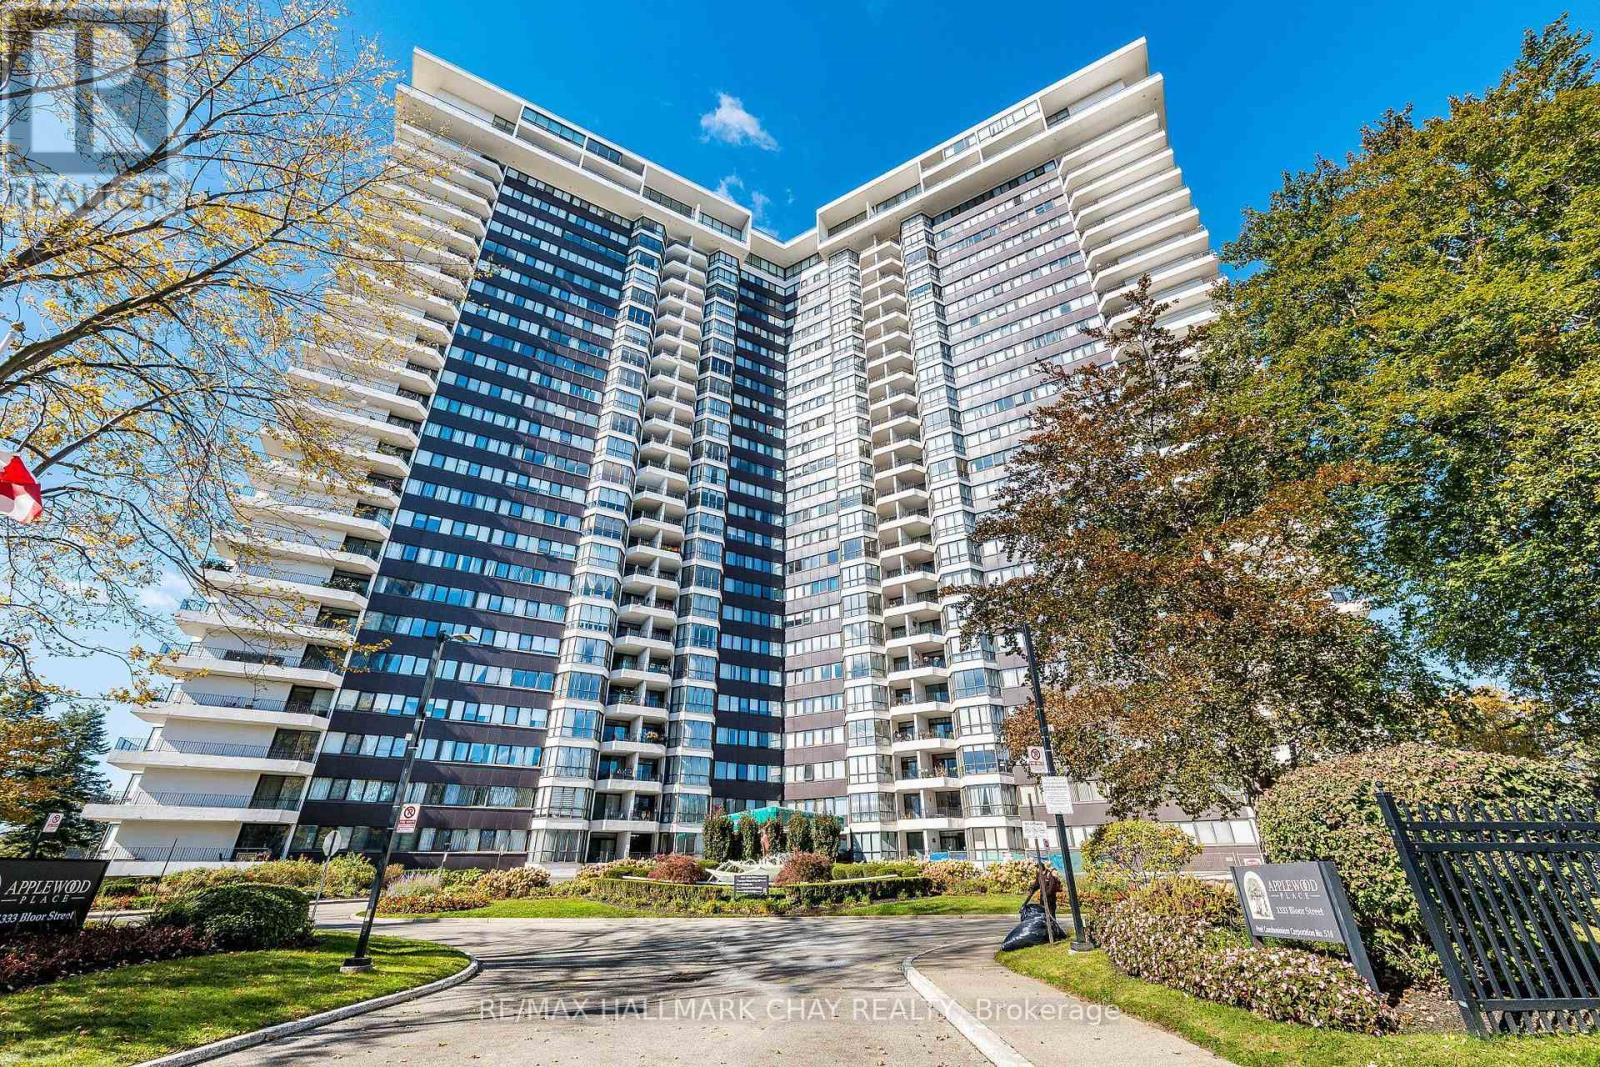
317 - 1333 Bloor Street
Mississauga, Ontario
Welcome to Applewood Place, a prestigious and beautifully maintained condominium community in an exceptionally convenient Mississauga location. From the moment you step into the impressive lobby, you'll appreciate the sense of arrival-and the warm welcome of the professional concierge at the front desk. Suite 317 offers a wonderfully balanced layout with generous room sizes, abundant natural light and a bright, comfortable feel throughout. Freshly painted and completely carpet-free, this is a home that is ready for you to move in, settle in and make it your own. But the real magic of Applewood Place is the lifestyle. Think of it as your own private resort-without ever having to leave home. Enjoy the spectacular health-spa-style indoor pool and surrounding deck, rooftop patio, hot tub, fitness room and sauna. Step outside and discover even more ways to enjoy your days, including tennis, pickleball and a golf putting green. Whether your perfect day means an early workout, a quiet afternoon by the pool, a game of pickleball with friends or simply relaxing with a coffee on the rooftop patio, the choices are yours. Shopping, dining, transportation and everyday essentials are all conveniently accessible, while the building itself provides a sense of community, security and ease. And one more thing that makes life easier...All utilities are included in the maintenance fees. That means more predictability, fewer monthly bills and more time to enjoy the things that matter. This is more than a beautifully maintained condominium. It's an opportunity to embrace a comfortable, connected and carefree lifestyle in a community designed to make life easier-and more enjoyable. Take a look at the complete list of amenities and watch the video to see everything Applewood Place has to offer. Then imagine yourself here. Welcome to Suite 317. Welcome home. (id:63616)
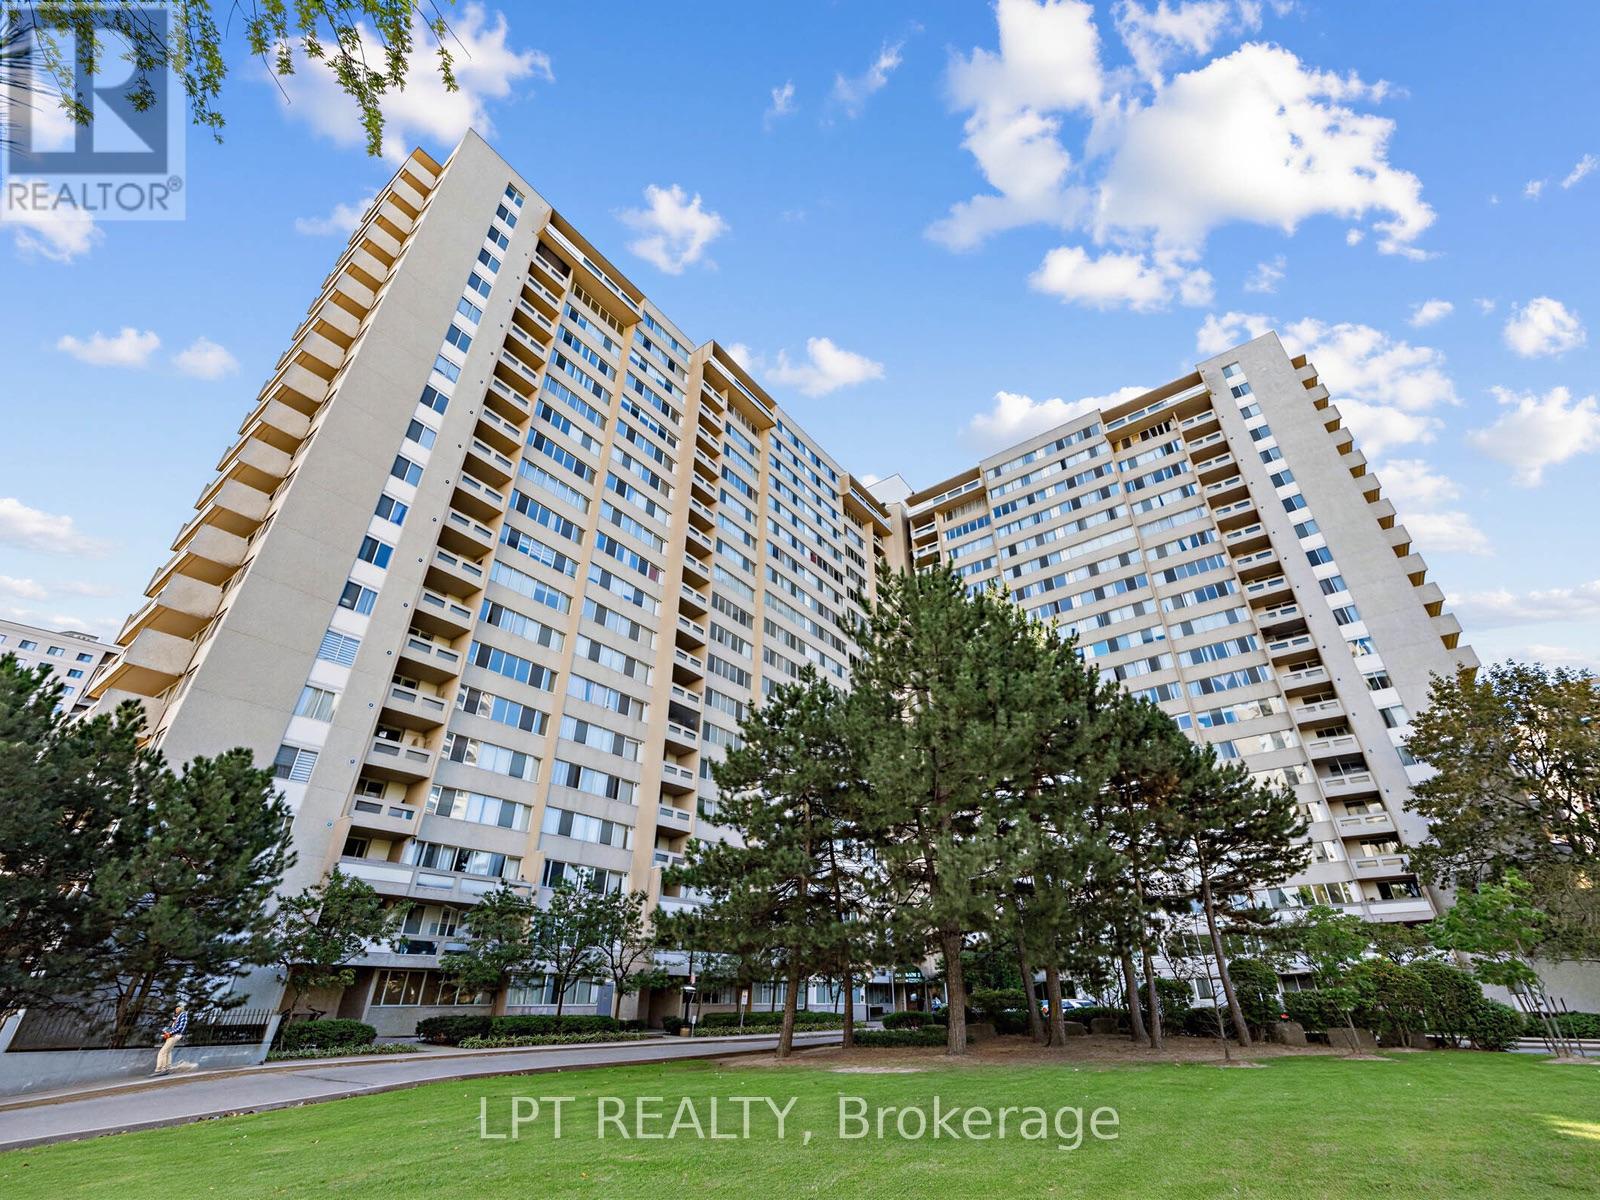
1112 - 3590 Kaneff Crescent
Mississauga, Ontario
Welcome to this beautifully upgraded and exceptionally bright 2-bedroom plus den residence, ideally located in the heart of Mississauga**Featuring spacious 2 bedrooms and a generously sized den with a custom-installed Murphy bed. This versatile space offers the flexibility of a home office, guest suite or potential third bedroom**Enjoy stunning south-east panoramic views of the city from the expansive private balcony - the perfect setting for your morning coffee or evening relaxation**The thoughtfully upgraded interior features laminate flooring throughout, a modern kitchen with stylish backsplash, pot lights, quartz countertops, a spacious centre island with quartz surface, and stainless-steel appliances**Additional bathroom upgrades and numerous quality finishes throughout add to the home's appeal**Residents enjoy an array of amenities, including an appointed lobby with concierge service, billiards room, fully equipped fitness centre, children's playroom, tennis court, workroom, sauna and ample visitor parking**Maintenance fees include:- parking, locker, hydro, water, AC, heat, and common elements**Perfectly situated close to Square One Shopping Centre, public transit, restaurants, shopping, parks, library, schools and everyday conveniences, with the exciting future LRT system adding further connectivity to this sought-after location**A sophisticated, spacious and versatile home offering exceptional views, upgrades and amenities in one of Mississauga's most convenient locations. (id:63616)
1205 Canterbury Road
Mississauga, Ontario
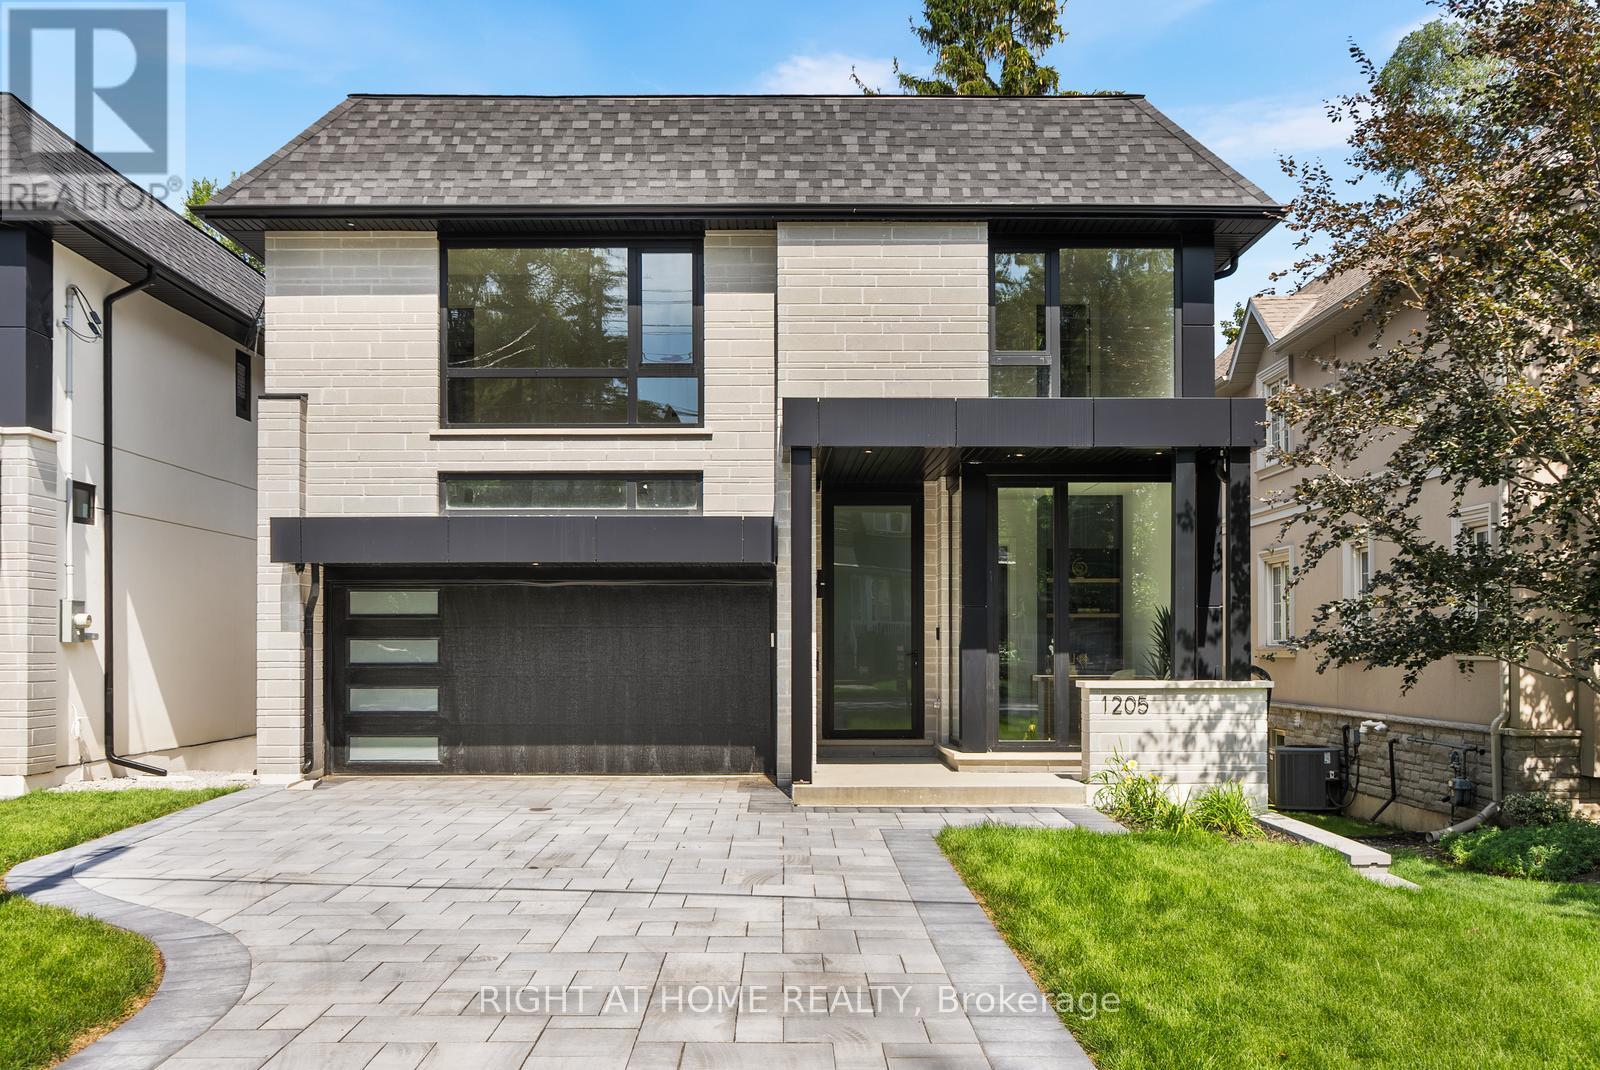
Welcome to this **brand-new, custom-built residence in Mineola, complete with a full Tarion New Home Warranty**, offering exceptional peace of mind. Ideally located in one of the GTA's most prestigious neighbourhoods, just minutes from Lake Ontario, Port Credit, Lakeshore Road, top-rated schools, parks, restaurants and amenities. Offering approximately 5,000 sq. ft. of luxurious living space, this magazine-worthy home features 4+2 bedrooms, 7 bathrooms and exceptional craftsmanship throughout. Highlights include beautiful white oak hardwood flooring, extensive custom millwork and wall panelling, oversized windows, premium aluminum tilt-and-turn windows and doors, Italian plumbing fixtures throughout, dramatic oversized skylights above the foyer and second-floor hallway flooding the home with natural light, and walk-in closets in every bedroom. The custom-painted designer kitchen features JennAir built-in appliances, marble countertops and exceptional cabinetry, complemented by a stunning three-sided glass Marquis fireplace surrounded by custom millwork. The main floor also features a private study, custom bar, elegant living and dining areas and expansive views of the backyard and ravine. The large deck with custom glass railings overlooks an exceptionally deep and private lot backing onto a ravine, offering beautiful natural views and rare privacy. The impressive walkout lower level features oversized windows, in-floor radiant heating, a custom bar, gym, nanny suite/additional bedroom, bathrooms and extensive recreation space. Designed for year-round comfort with two furnaces, two air-conditioning systems and two HRVs, plus an integrated alarm system, security cameras, built-in speaker system and central vacuum. Complete with an interlock driveway, contemporary architectural details and a spectacular ravine-backed setting, this truly one-of-a-kind Mineola residence delivers the quality, design and craftsmanship of a magazine-cover home. (id:63616)
1510 - 335 Rathburn Road W
Mississauga, Ontario
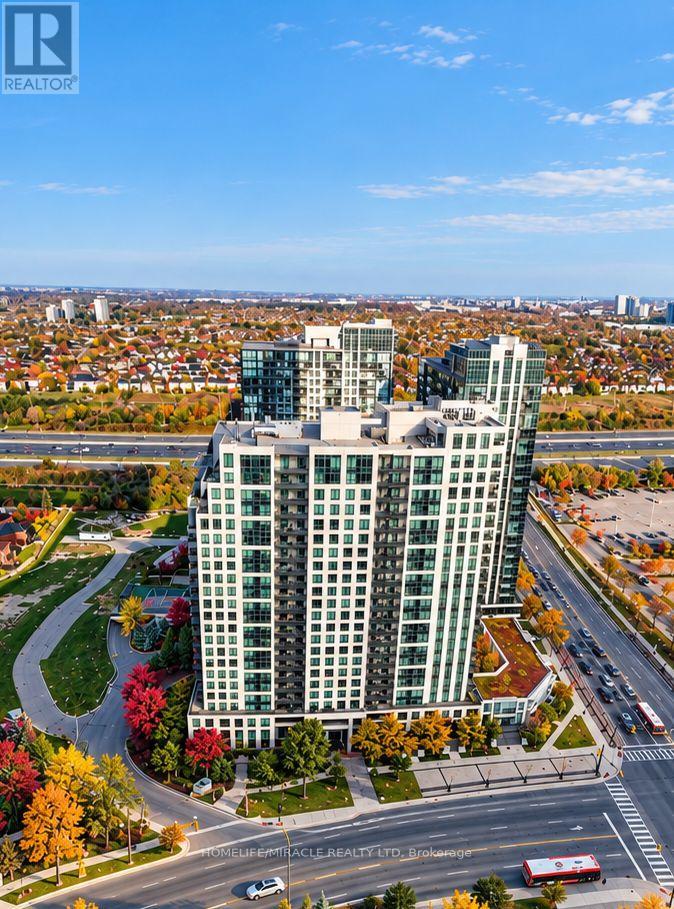
Welcome to this bright and spacious 2-bedroom + den, 2-bathroom condo in the heart of Square One area! Offering a well-designed living space, this unit features an open-concept layout, hardwood floors, a modern kitchen with granite countertops and stainless steel appliances, and a separate enclosed den that's perfect for a home office. Enjoy plenty of natural light with south-facing views from your private balcony. Includes one underground parking and a locker. Ideally located just minutes from Square One, Celebration Square, transit, restaurants and everyday essentials. (id:63616)
307 - 1550 Enterprise Road
Mississauga, Ontario
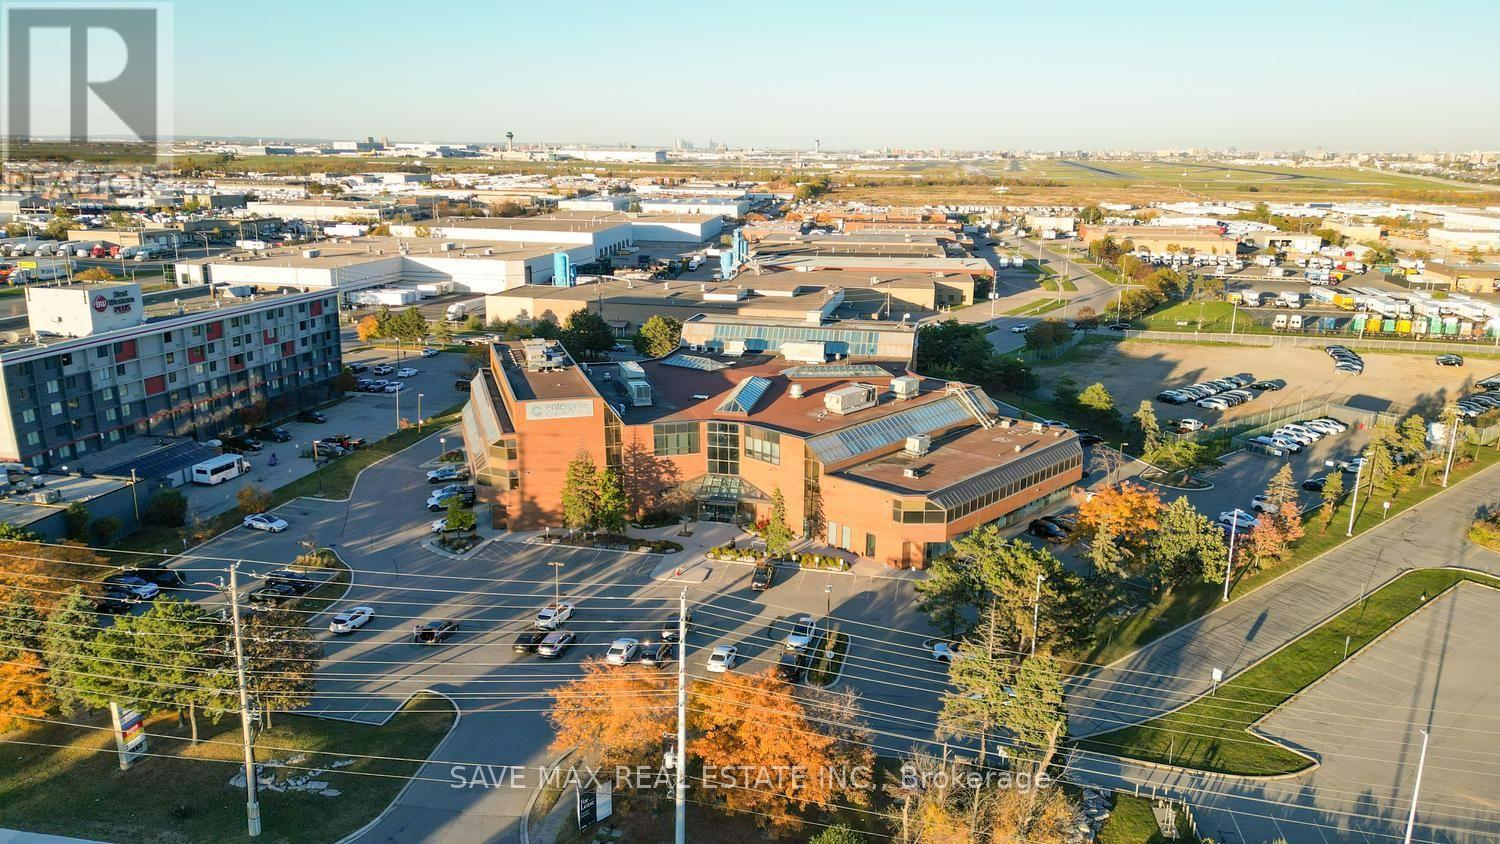
Elevate Your Business. Own Your Professional office unit within a beautiful commercial building at 1550 Enterprise Road. Home to an excellent mix of quality, long-term tenants, the building offers a professional setting near Toronto Pearson International Airport and major 400-series highways, including Highways 401 and 407. The unit forms part of a 100,535 sq. ft. building situated on 3.60 acres of land at the Intersection of Dixie/401. Zoning permits a variety of additional uses; please contact the listing agent for details, An outstanding opportunity to own your office, establish your professional presence, and build long-term equity in a conveniently connected location. (id:63616)