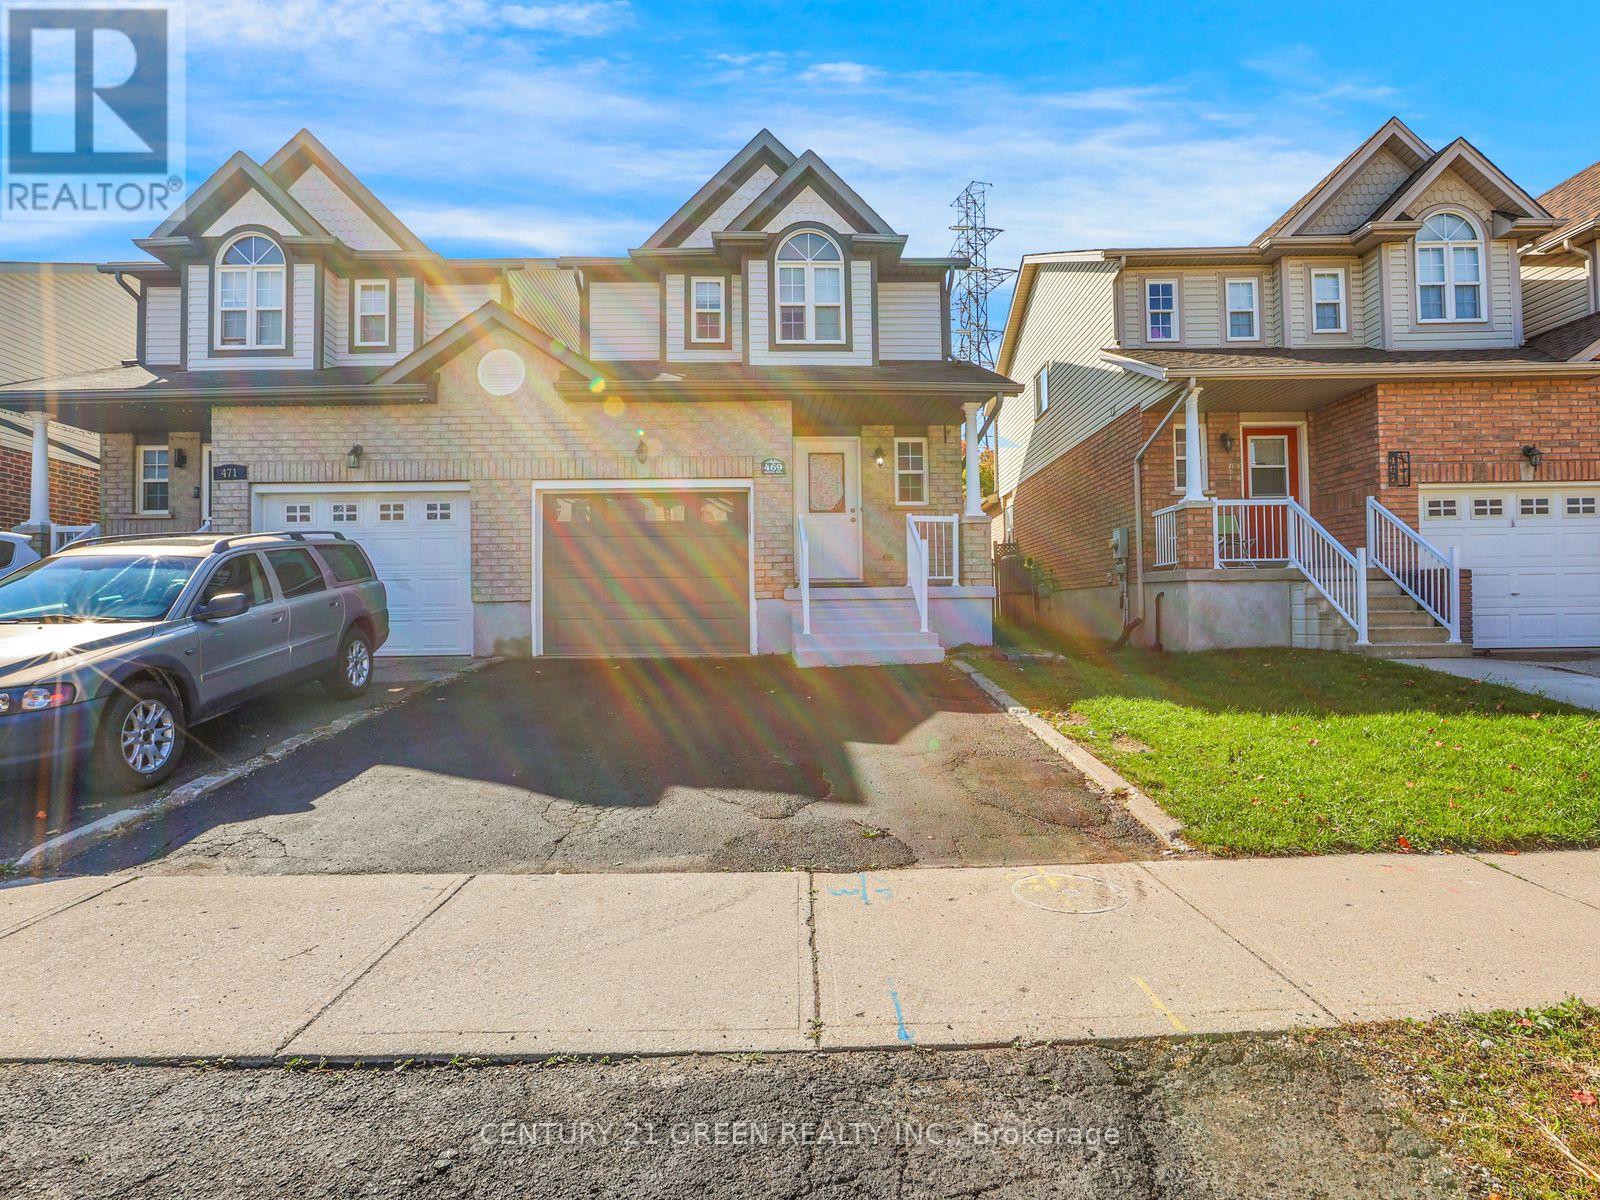
469 Activa Avenue
Kitchener, Ontario
Welcome to 469 Activa Avenue, Kitchener! Located in the family-friendly Activa community of Kitchener, this inviting 4-bedroom, 2- bathroom semi-detached home offers a wonderful combination of comfort, functionality and outdoor living. The bright and welcoming interior features spacious living and dining areas, creating an ideal setting for everyday family life and entertaining guests. The family-sized kitchen offers ample cabinetry, generous counter space and upgraded kitchen appliances ( Fridge, cooktop and dishwasher ) in 2026, bringing a fresh touch to the heart of the home. Enjoy the convenience of a functional layout designed to make daily living comfortable and practical. Step outside to enjoy the backyard, offering space to relax, entertain and spend quality time with family and friends. Upstairs, well-sized bedrooms provide comfortable retreats, complemented by a convenient 3-piece family bathroom. The high-ceiling finished basement offers excellent potential to create additional living. The family-sized kitchen offers ample cabinetry, generous counter space and upgraded kitchen space tailored to your needs, whether you envision a recreation room, home gym, home office or entertainment area. Conveniently located close to schools, parks, shopping, everyday amenities and major commuter routes, this home offers a great opportunity for families, first-time buyers and those looking to establish themselves in a desirable Kitchener neighbourhood. Make 469 Activa Avenue your next place to call home! (id:63616)
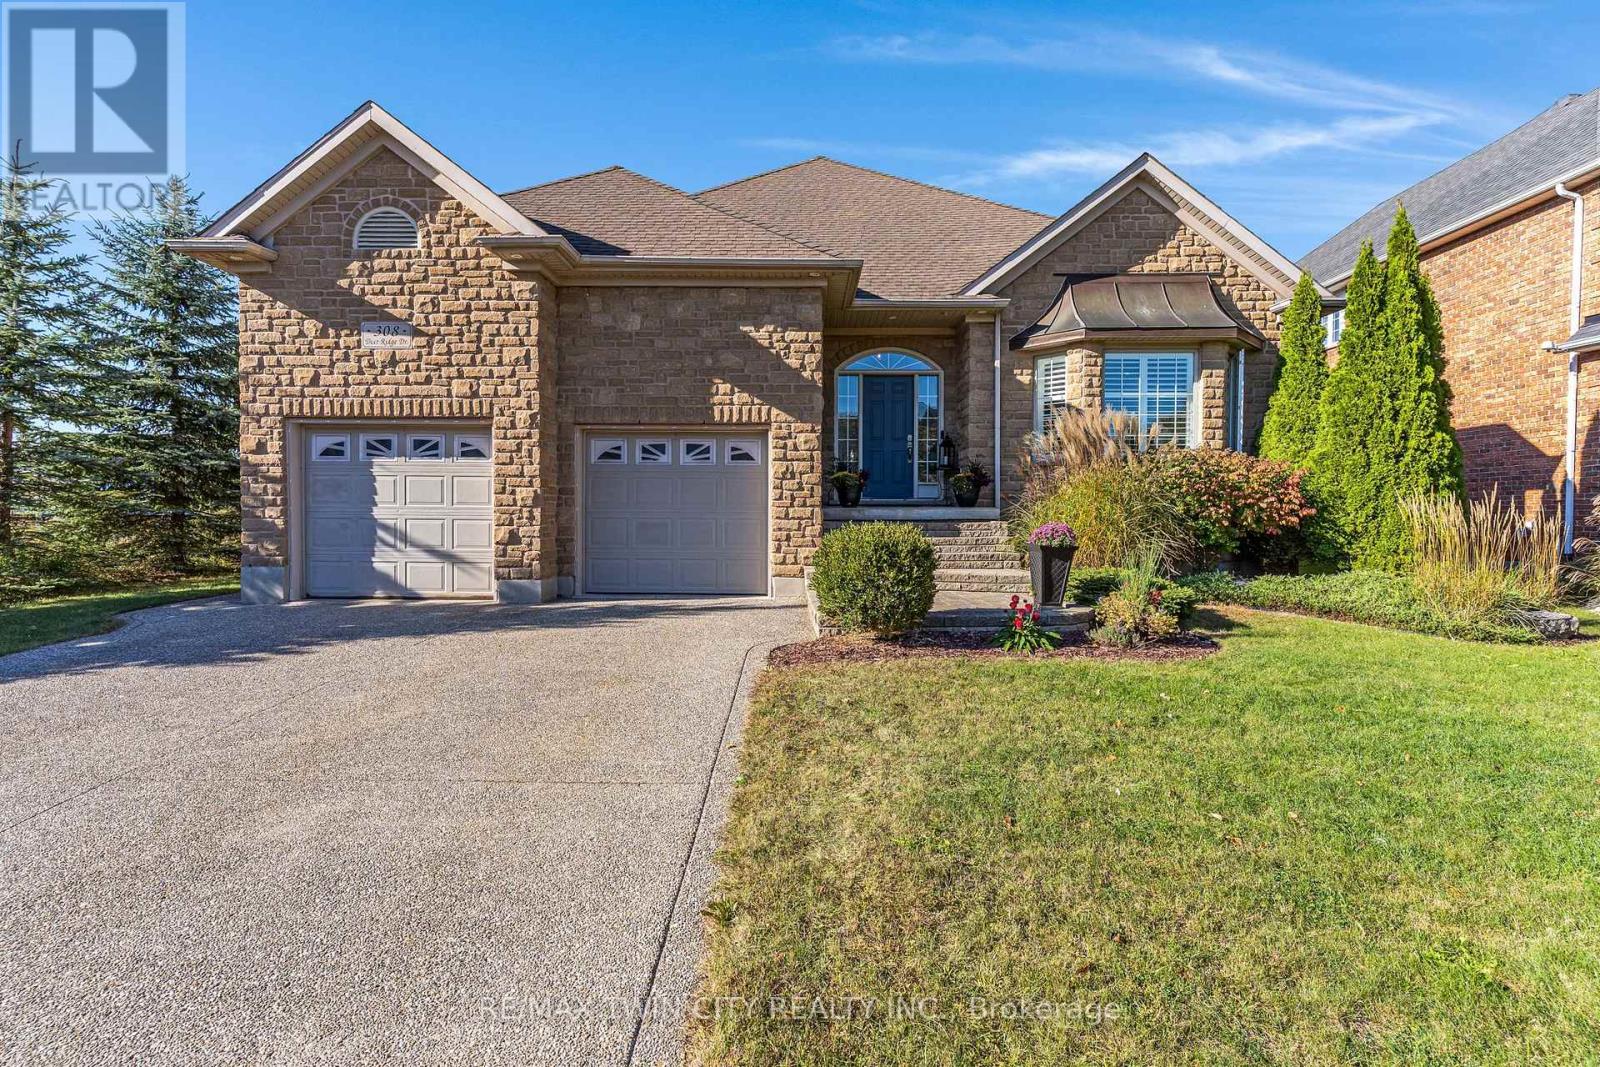
308 Deer Ridge Drive
Kitchener, Ontario
Rare opportunity to own a home in Deer Ridge, one of Kitchener's most established upscale communities. This 4-bedroom, 3-bathroom bungalow with a 2-car garage is set on a beautifully landscaped lot with no immediate side or rear neighbours, offering excellent privacy, large windows, & plenty of natural light. The main floor features 9 ft ceilings & hardwood flooring. A large entry opens to the living room with a 15 ft vaulted ceiling, floor-to-ceiling windows, & gas fireplace. The eat-in kitchen includes a large island, stainless steel appliances, plenty of cupboard space, & a door to the backyard patio. A formal dining room provides additional space for entertaining. The spacious primary bedroom has a walk-in closet & updated 4-piece ensuite with a soaker tub. The 2nd main-floor bedroom can also be used as an office & has cheater access to the main 4-piece bathroom. A laundry/mudroom with a utility sink & garage access completes this level. The finished basement has high ceilings, a large rec-room with a gas fireplace, 2 additional bedrooms, & a 3-piece bathroom. With this layout, the lower level offers excellent in-law suite potential or a private space for extended family or guests. There is also a large utility room with plenty of storage & a spacious cold room. Outside, the fully fenced backyard features a fiberglass saltwater pool, large patio, BBQ gas line, landscaped grounds, & excellent privacy with no immediate side or rear neighbours. This Deer Ridge Kitchener home is close to Deer Ridge Golf Club, Pioneer Tower Natural Area, the Walter Bean Trail, parks, shopping, restaurants, & Costco at Gateway Park Drive. Quick access to Highway 8 & Highway 401 makes commuting throughout Kitchener-Waterloo, Cambridge, Guelph, & the GTA convenient. (id:63616)
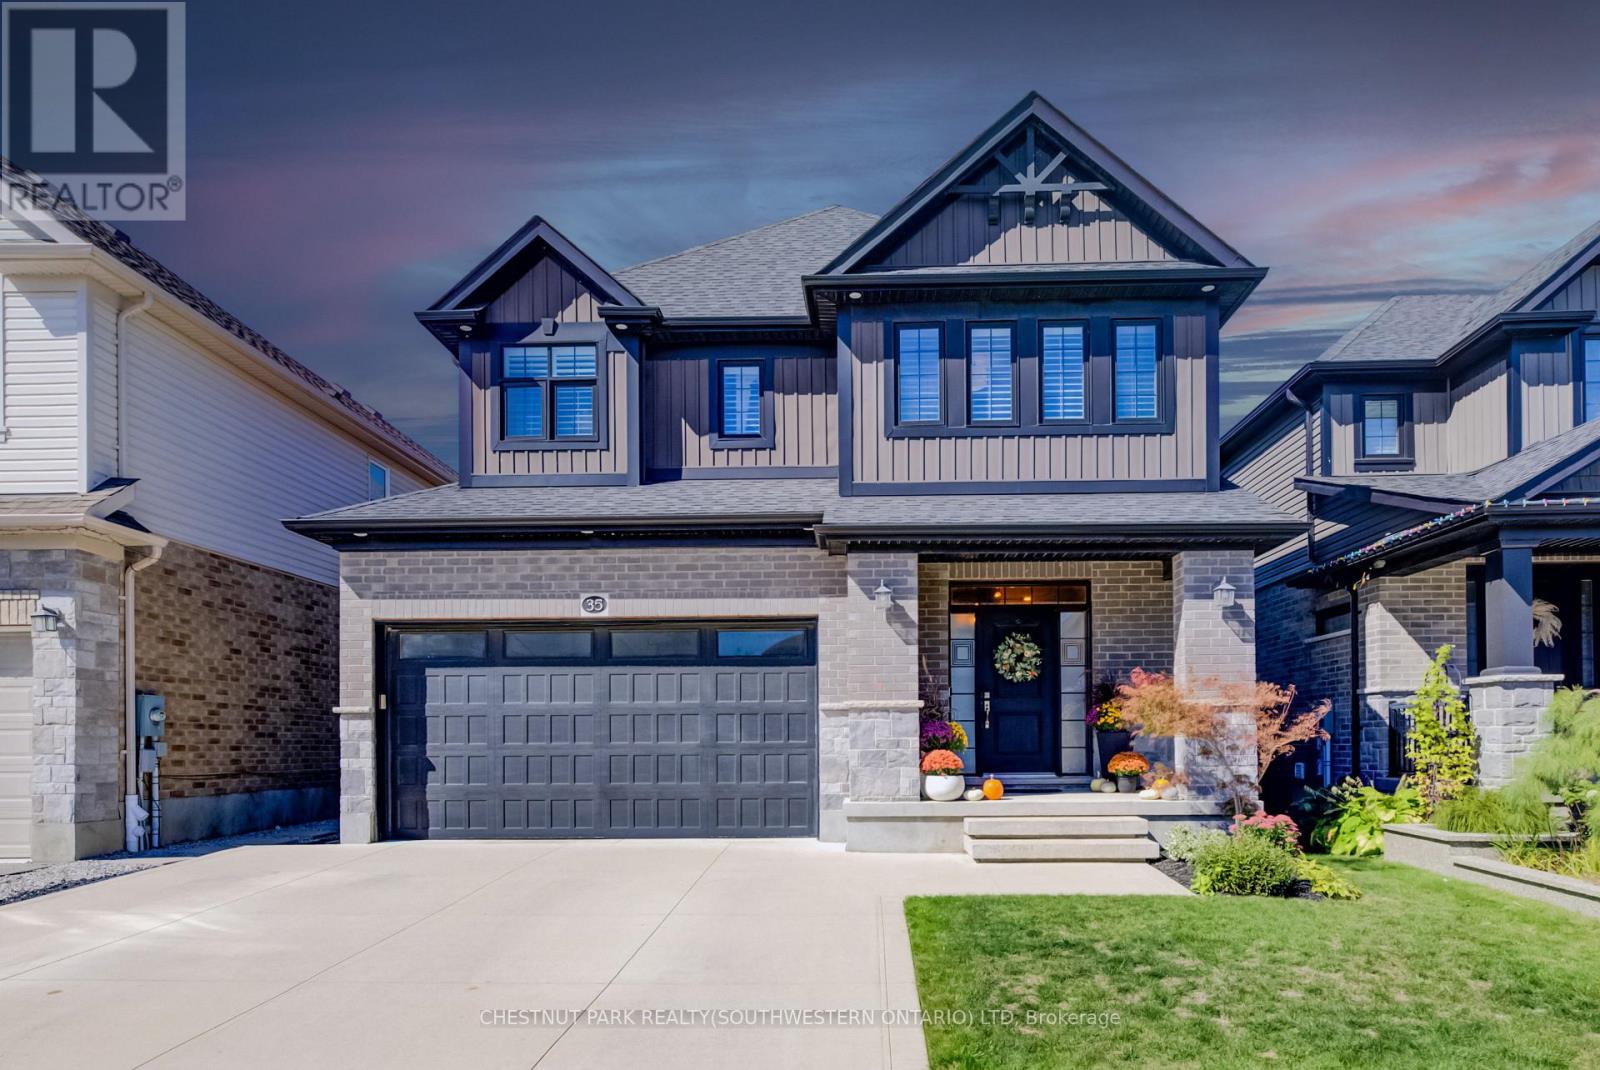
35 Greyhawk Street
Kitchener, Ontario
35 Greyhawk street presents a beautifully finished and carefully maintained three-bedroom, three-and-a-half-bathroom home in the welcoming, family-friendly Bridgeport North neighbourhood. From the moment you arrive, the thoughtful details and immaculate condition make it feel ready to enjoy. Inside, custom lighting creates a warm, inviting glow throughout, while the high-end kitchen stands out with its walk-in pantry, built-in appliances, and plenty of pot lights. Custom built-ins add both style and everyday practicality. The main floor also includes convenient laundry and a spacious mudroom right off the attached double-car garage, which features two extra 20-amp services for added flexibility. Step outside from the main living areas onto a private, fully fenced backyard complete with a deck, pergola, and storage shed; perfect for quiet evenings, weekend barbecues, or simply enjoying the outdoors. The private driveway offers triple-wide parking, making arrivals and departures easy. Upstairs you'll find three generously sized bedrooms, each with its own walk-in closet. The primary bedroom includes an ensuite with a soaker tub with access through to a huge walk-in closet, while a stylish full family bathroom and a couple of handy storage spaces serve the rest of the floor. The fully finished basement adds even more living space with a large recreation room that easily accommodates a home gym, plus a three-piece bathroom and even more flexible storage space. Efficient systems, including a tankless water heater and HRV, help keep the home comfortable and running smoothly year-round. Located just steps from the trails at Kiwanis Park and only about 10 minutes from both Uptown Waterloo and Downtown Kitchener, this home combines a peaceful residential setting with easy access to the best of the region. A wonderful place to settle in and make your own. (id:63616)
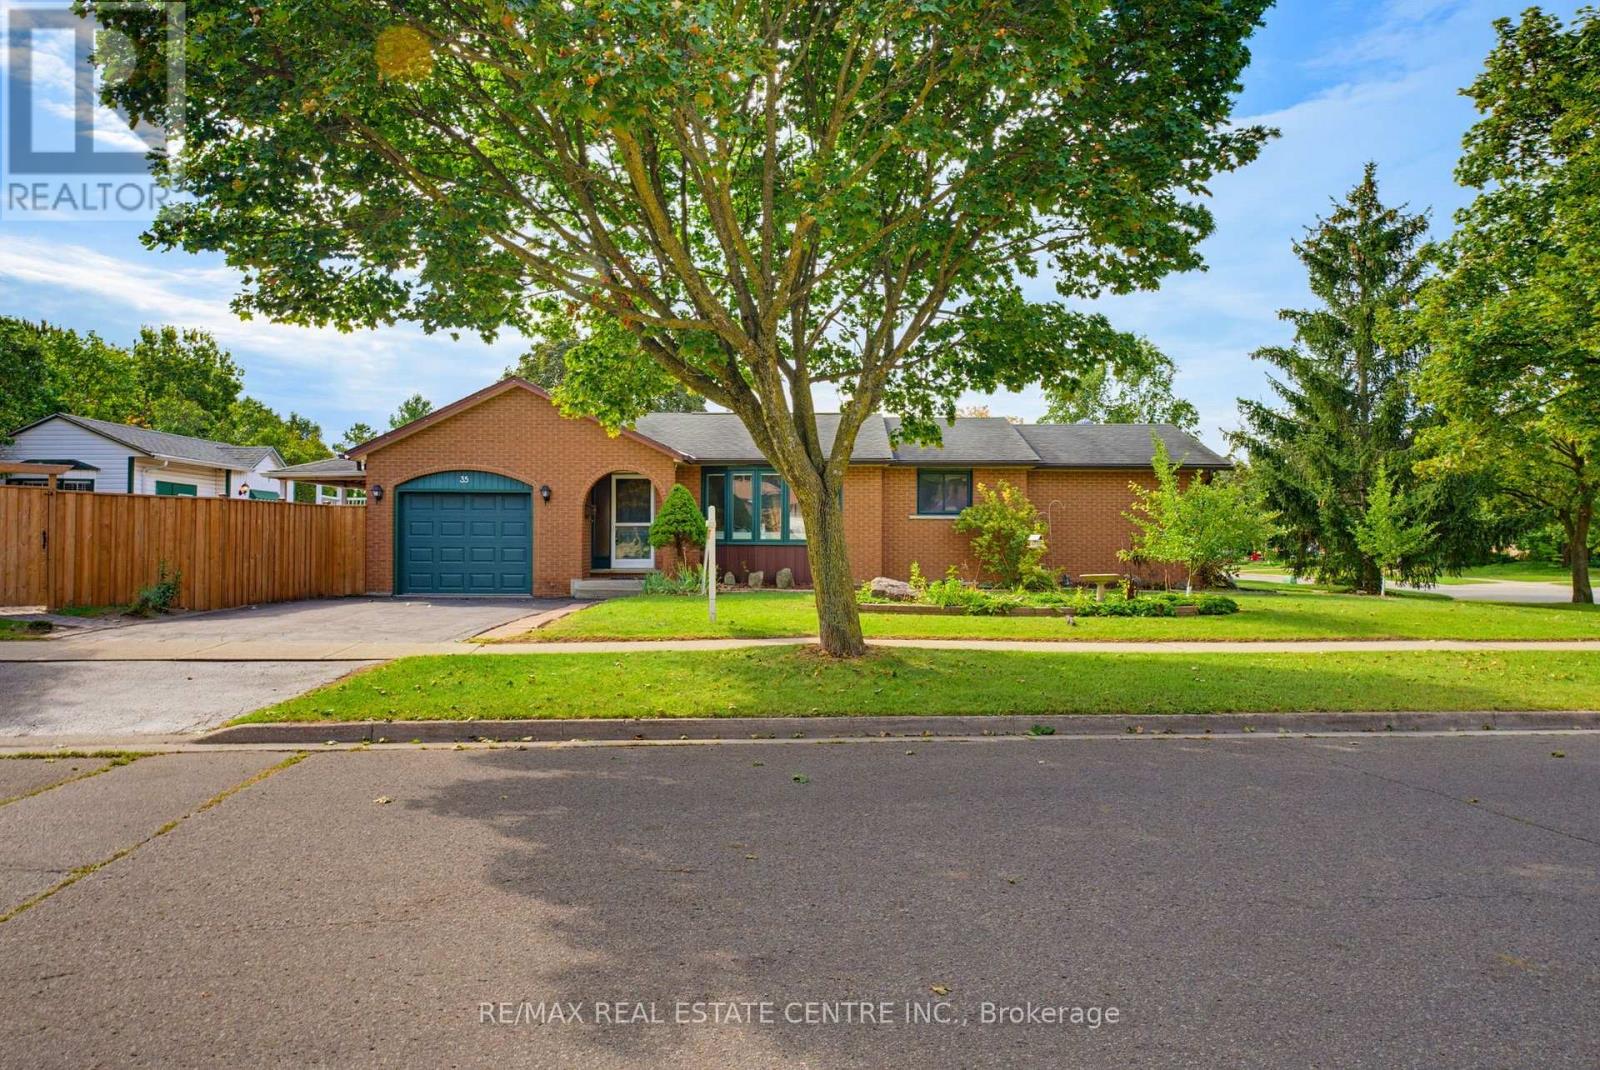
35 Windy Ridge Drive
Kitchener, Ontario
Welcome to this charming and surprisingly spacious fully finished bungalow in the heart of Pioneer Park, a neighbourhood loved for its trails, parks, schools, community amenities and unbeatable access to Conestoga College and Highway 401. Offering almost 1,300 sq ft on the main floor and nearly 2,300 sq ft of finished living space, this is a home with room to grow, gather and truly settle in. The bright main level features vaulted ceilings that create an airy, open feel, 3 bedrooms, a generous main bathroom with convenient cheater ensuite access, and a welcoming eat-in kitchen with plenty of space for everyday meals and family time. A walkout from the kitchen leads directly to the deck, making summer dinners, morning coffee and backyard entertaining easy. Downstairs, the fully finished basement adds incredible flexibility with a large rec room, 2 additional bedrooms, a 3-piece bathroom and a separate office/flex room-perfect for guests, teens, hobbies, working from home or creating your own private retreat. Outside, the fully fenced backyard offers room for kids, pets and entertaining, plus a versatile shed complete with a sauna for a little extra relaxation at home. Important mechanical updates include the furnace (2020), water softener (2024) and hot water tank (2026). And then there is the location-one of the best parts of this home. Pioneer Park is the kind of neighbourhood where daily life feels convenient without giving up green space. Enjoy nearby walking and cycling trails, plenty of parks, schools, the community centre and everyday amenities, with Conestoga College and Highway 401 only minutes away for commuters, students and busy families. Cute, comfortable, spacious and wonderfully located, this is a home that offers the space you need and the neighbourhood you will love coming home to. (id:63616)
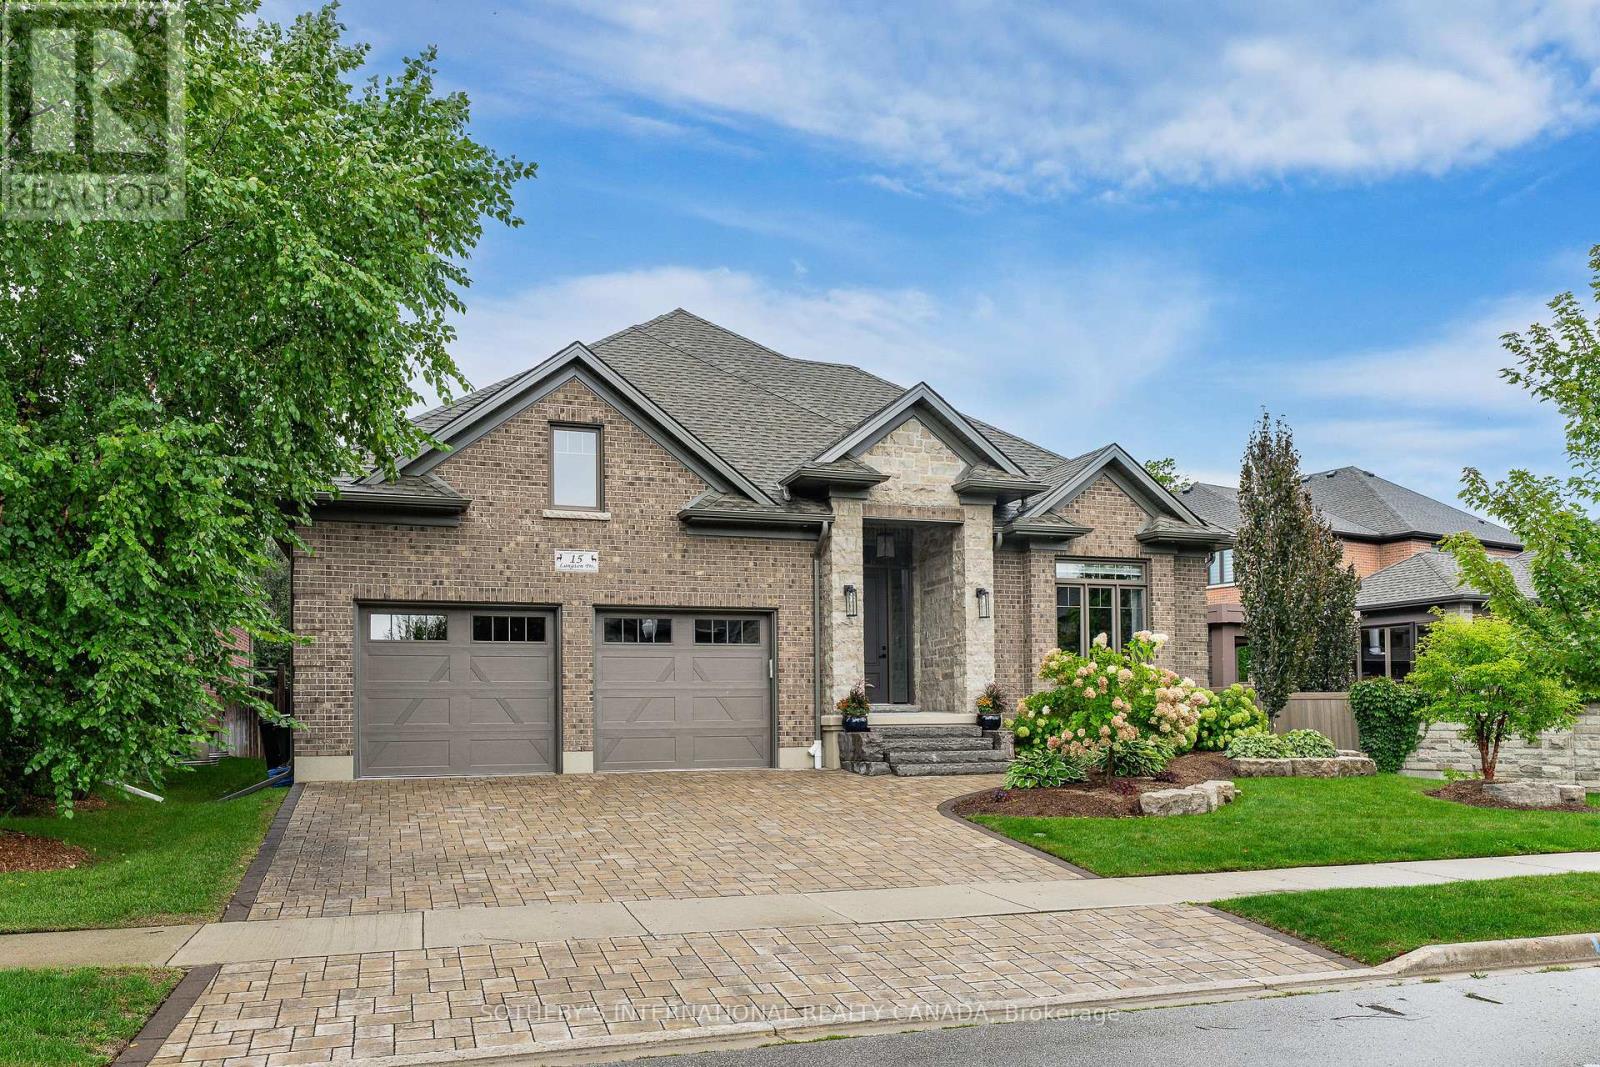
15 Langton Drive
Kitchener, Ontario
Welcome to 15 Langton Drive, an exceptional home gracefully positioned in the prestigious Deer Ridge Estates community. Sophisticated, refined, and thoughtfully designed, this impressive bungalow delivers an elevated lifestyle with approximately 2,300 sq. ft. of beautifully appointed main-level living, complemented by a fully finished lower level. From the moment you enter, 9-foot ceilings with tray ceilings, abundant natural light, and an expansive open-concept design create an effortless sense of space and elegance. At the heart of the home, the stunning gourmet-inspired kitchen showcases quartz countertops, a designer tile backsplash, contemporary fixtures, and an oversized centre island with additional seating. Open to the dining and living areas, it is perfectly suited for both intimate gatherings and memorable entertaining. The inviting living room features a striking gas fireplace and expansive sliding glass doors that seamlessly connect indoor and outdoor living. The serene primary retreat offers a luxurious five-piece ensuite and walk-in closet, with two additional bedrooms, and a stylish three piece bathroom. A refined powder room and convenient laundry room complete the main level. Downstairs, the fully finished lower level offers remarkable flexibility with a spacious recreation room, dedicated gym and utility room, as well as a versatile fourth bedroom or home office with its own walk-in closet-ideal for guests, work, fitness, or growing family needs. Step outside to a private, fully fenced backyard with a covered patio, creating an exceptional setting for outdoor dining, entertaining, or unwinding at the end of the day. Ideally located minutes from scenic trails, Deer Ridge Golf Club, major highway access, shopping, dining, and everyday amenities, 15 Langton Drive offers a rare combination of sophisticated design, exceptional functionality, and an enviable lifestyle. (id:63616)

19 Glenvista Drive
Kitchener, Ontario
Welcome home to 19 Glenvista Drive, a beautifully spacious residence in one of Kitchener's most desirable neighbourhoods! Offering over 2,000 sq ft of thoughtfully designed living space, this property is perfect for growing families or multi-generational living.Step inside to a bright, open-concept main floor where the living, dining, and kitchen areas flow seamlessly together - ideal for both everyday living and entertaining. Upstairs, you'll find 4 generously sized bedrooms, providing plenty of room for the whole family, plus a versatile 5th bedroom in the finished basement.With 3.5 well-appointed bathrooms, busy mornings are a breeze, and everyone enjoys their own space and privacy. The finished basement adds valuable additional living area, complete with a separate entrance from the garage - offering excellent potential for an in-law suite, home office or a spacious recreational room.Car enthusiasts and hobbyists will appreciate the attached 2-car garage, providing ample parking and storage. Combined with the separate entrance, this feature adds fantastic flexibility for a variety of lifestyle needs. Book your showing today before someone else calls it home! (id:63616)
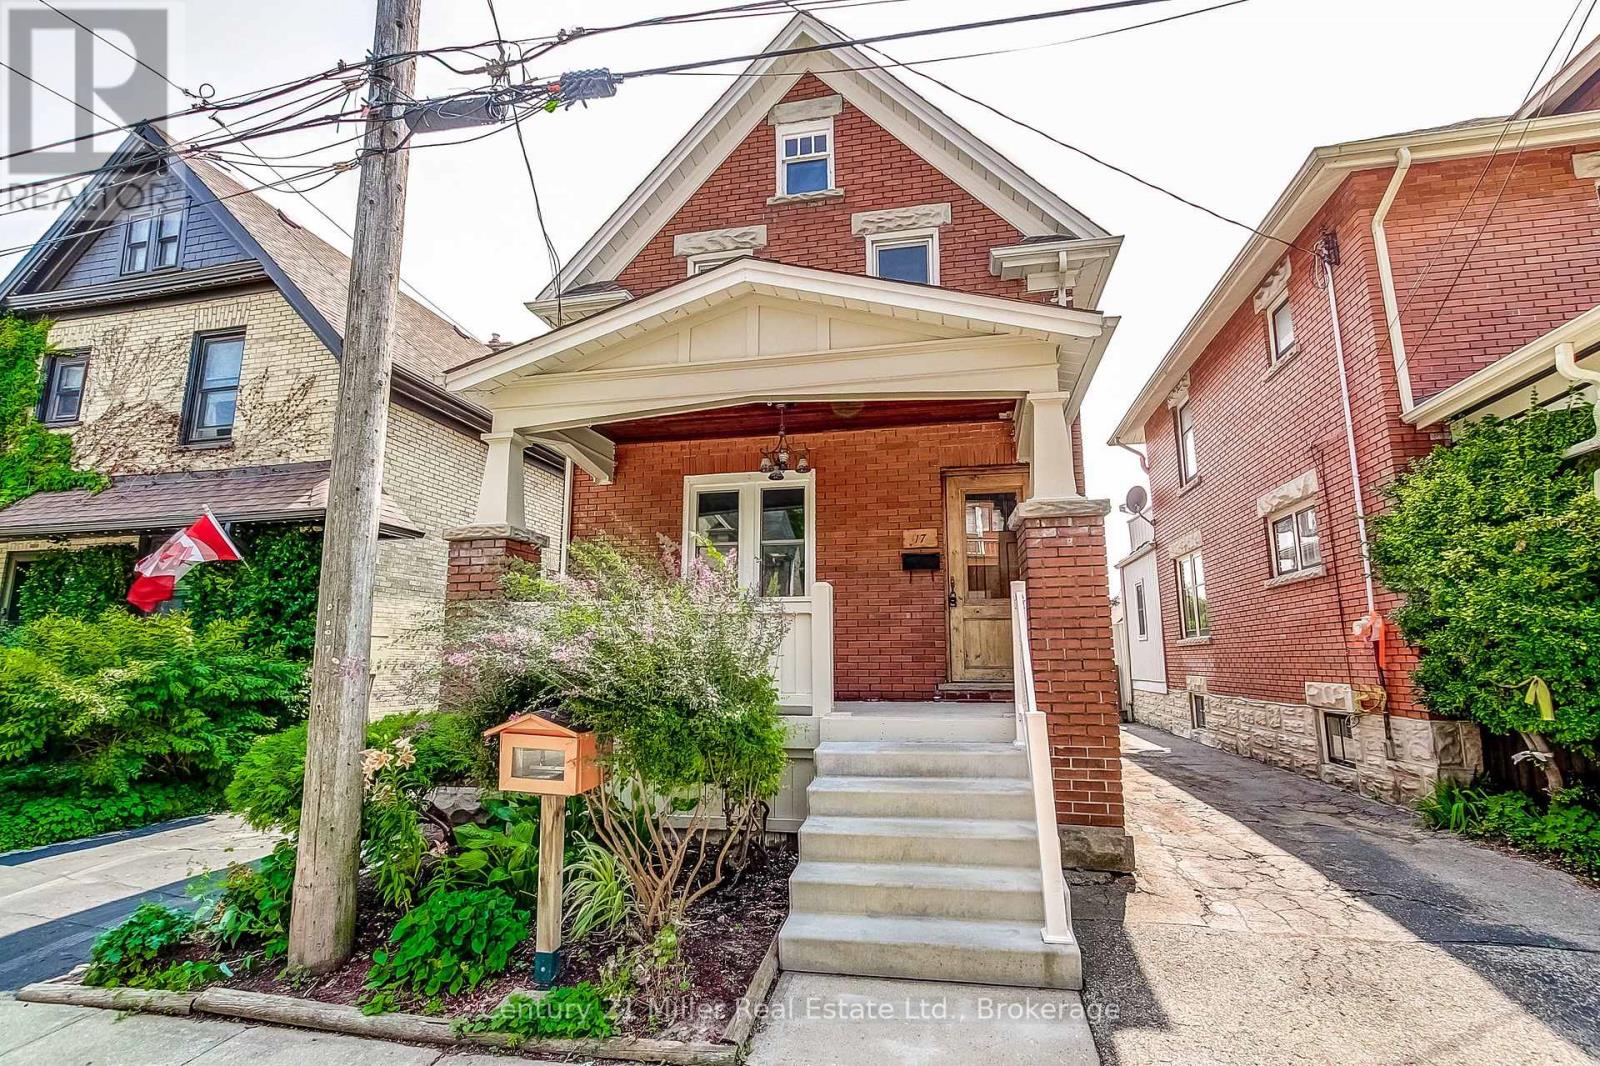
17 Whitney Place
Kitchener, Ontario
CHARM MEETS MODERN in this beautifully updated century home, where timeless character blends seamlessly with today's comforts. Situated on a quiet, tree-lined street in a sought-after central Downtown Kitchener neighbourhood, this impressive home welcomes you with a grand front porch and perennial garden. Inside, you'll find a bright, open layout featuring a spacious foyer, inviting living and dining rooms, and a stunning kitchen professionally renovated by Benchmark Renovations. Upstairs offers three well-appointed bedrooms and a beautifully updated 4-piece bathroom. The third-floor attic provides excellent storage space, an office or play area. The finished basement is perfect for relaxing or entertaining, complete with pot lights, a spacious family/recreation room, a convenient 2-piece bathroom, and laundry area. Enjoy sunny afternoons on the peaceful backyard deck, surrounded by mature landscaping. Major updates include a 240-volt electric vehicle charging outlet. Ideally located just a short walk to the Iron Horse Trail, Victoria Park, the ION LRT, vibrant Downtown Kitchener, and an incredible selection of restaurants, cafés, boutiques, and local shops. This is your opportunity to enjoy the perfect balance of historic charm, thoughtful updates, and unbeatable walkability in one of Kitchener's most desirable neighbourhoods. Don't miss this exceptional home! *** For the full HD video tour, click the Multimedia link on REALTOR.ca and book your showing today*** (id:63616)

168 Copper Leaf Street
Kitchener, Ontario
Welcome to 168 COPPER LEAF Street, Kitchener - House for LEASE with an option of RENT to OWN ! A well maintained and thoughtfully updated four-level backsplit, ideally situated in an outstanding, family-friendly Laurentian Hill neighborhood. Featuring a bright, open-concept layout and abundant natural light, this move-in-ready home offers three spacious bedrooms, two bathrooms, and versatile living space. The bright main floor features a vaulted ceiling with a welcoming living room flowing seamlessly into the modern kitchen and dinette. Step directly from the dinette onto the rear deck, complete with a convenient sun canopy, overlooking the private, fully fenced backyard. The lower levels provide excellent flexibility, featuring a third bedroom conveniently located next to a three-piece bathroom, along with a cozy family room/den offering additional space for relaxation, guests, or a home office. A large, bright basement workshop/hobby room adds even more versatility and can be used for hobbies, projects, a home gym, office, or additional storage. Numerous updates and upgrades have been completed in recent years, including fresh paint throughout, updated flooring in the bedrooms and basement, refreshed kitchen cabinetry and bathroom vanities, SS Stove (2026), washer and dryer (2025), refrigerator and dishwasher (2023), furnace (2022), and roof (2017), with many additional improvements throughout the home. Vacant and move-in ready with flexible possession, this home offers comfort, functionality, and endless possibilities in a desirable family-oriented community. Your next chapter could begin sooner than you think! Don't miss the opportunity. (id:63616)
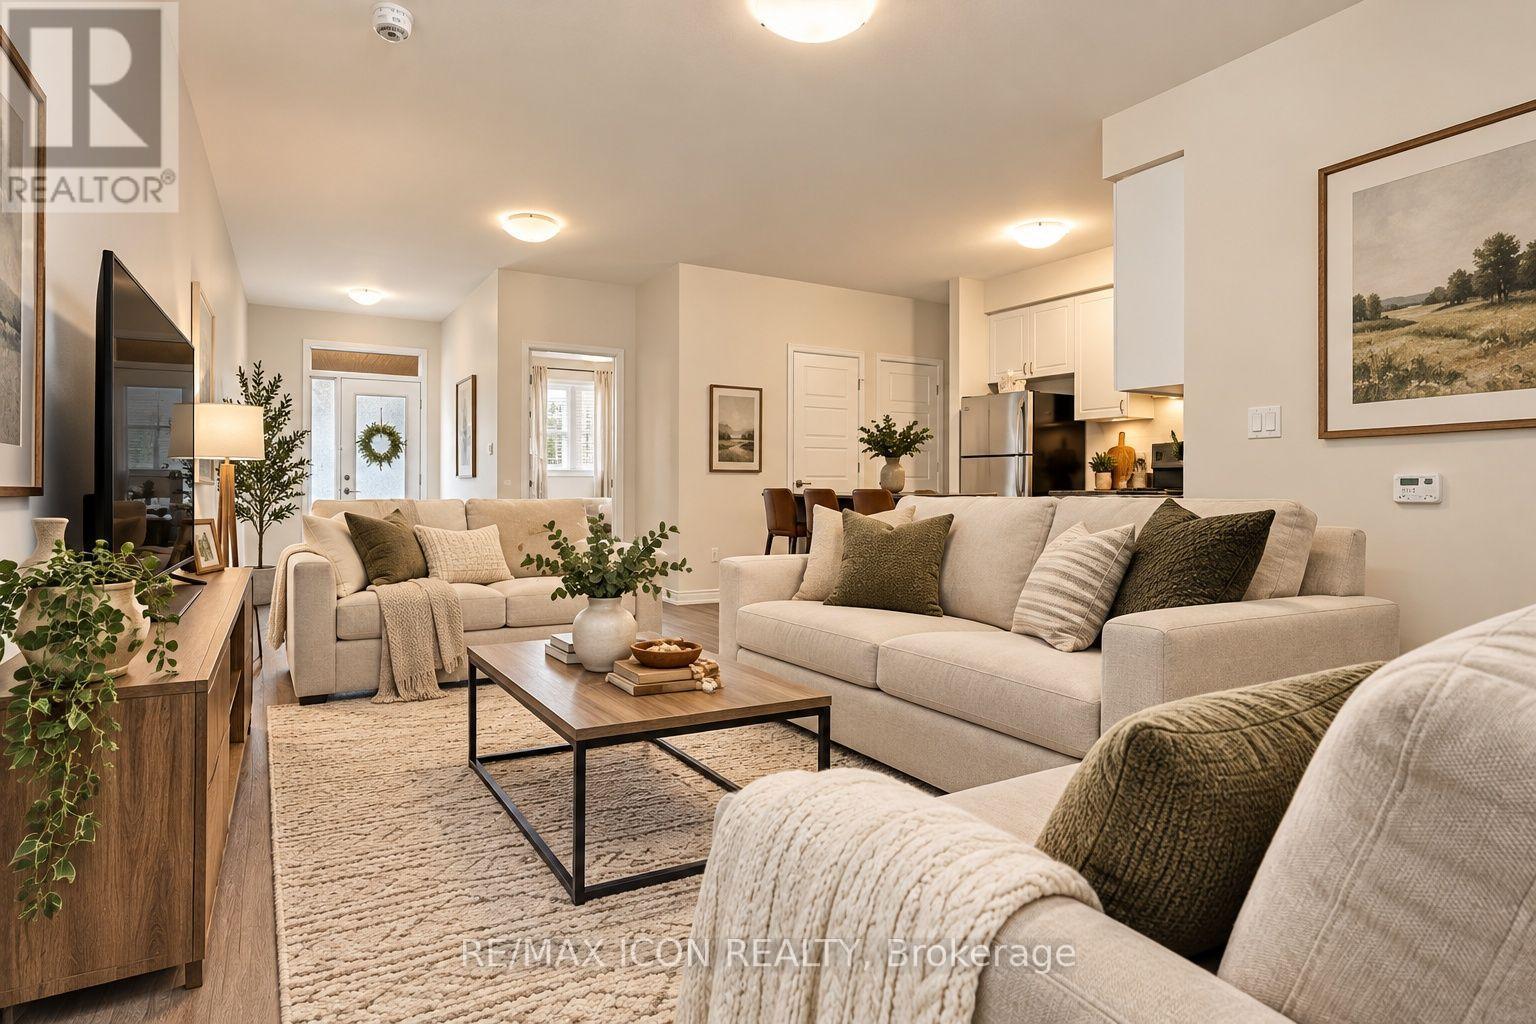
75 - 908 Apple Hill Lane
Kitchener, Ontario
Welcome to this bright and inviting 1,000 sq. ft. bungalow-style townhome, offering the perfect combination of comfort, convenience, and low-maintenance, one-level living! An ideal opportunity for first-time buyers or downsizers, this move-in-ready home features a spacious open-concept layout with a welcoming living area and functional kitchen complete with white cabinetry, stainless steel appliances, and a breakfast bar. Offering two comfortable bedrooms and approximately 1,000 sq. ft. of main-floor living space, this home provides the convenience of having everything on one level. Step outside and enjoy your own charming front sitting area, perfect for morning coffee or relaxing outdoors. An impressive approximately 1,000 sq. ft. crawl space provides exceptional additional storage. A MAJOR BONUS is the TWO OWNED PARKING SPACES, a fantastic and valuable feature offering added convenience for households with multiple vehicles or visiting guests. With generous living space, exceptional storage, two owned parking spots, and the ease of bungalow-style living, this home is an opportunity you won't want to miss! (id:63616)

2513 - 30 Francis Street S
Kitchener, Ontario
Welcome to TEK Tower at 30 Francis Street South! This brand-new, never-lived-in 1 Bed + Den, 4pc Bath suite on the 25th floor offers spectacular unobstructed west-facing views and breathtaking sunsets in the heart of Downtown Kitchener.This bright, carpet-free suite features high ceilings, energy-efficient PVC windows, and a modern open-concept layout. The upgraded kitchen includes contemporary cabinetry, chic countertops, and premium Samsung and Bosch appliances. The bedroom offers generous closet space, while the separate den is ideal for a home office. Smart-home features include an Alfred Smart Lock, Ecobee thermostat, Schneider lighting, and Aeotec hub.Exceptional amenities include a fitness centre, yoga studio, sauna, party room, co-working space, walking track, outdoor garden terrace, BBQs, lounge and firepit areas, parcel lockers, concierge lobby, and bike lockers. (id:63616)
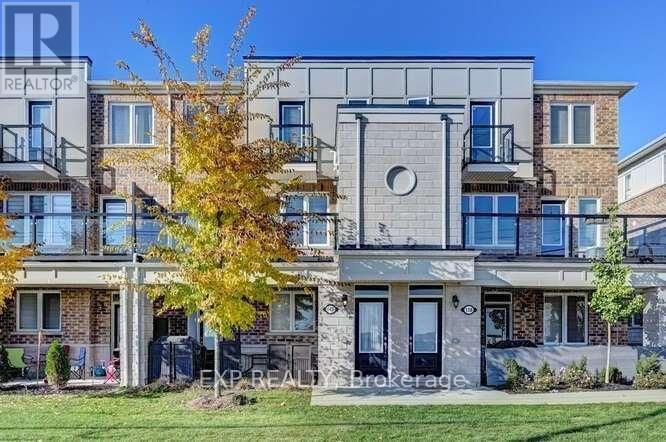
140 Daylily Lane
Kitchener, Ontario
Welcome to 140 Daylily Lane, a meticulously designed 2-bedroom, 2-full-bathroom stacked condo townhouse built by renowned Mattamy Homes in the desirable Wildflowers community of Kitchener. The popular Yellow Birch model offers modern style, thoughtful design and exceptional everyday functionality, perfect for first-time buyers, downsizers or investors. Step inside to a bright, open-concept layout with high ceilings and a seamless flow between the modern kitchen, dining and living areas. The kitchen features granite countertops, a convenient breakfast bar and a huge pantry, while beautiful oak stairs add warmth and character. Both generously sized bedrooms offer their own private ensuite bathrooms, providing excellent comfort and privacy.Enjoy your morning coffee or unwind at the end of the day on the spacious balcony, or take advantage of the welcoming front porch overlooking the open parking area. A rare and valuable bonus is the unfinished crawl-space basement, offering excellent storage for seasonal items, sports equipment, luggage and more.Two dedicated parking spaces add tremendous convenience for a two-vehicle household or visiting guests. Located close to schools, parks, shopping, restaurants, grocery stores, transit and the RBJ Schlegel Sports Complex, with easy access to major roads and everyday amenities. This stylish Mattamy condo townhouse combines low-maintenance living, a fantastic location and long-term value, an excellent opportunity for both homeowners and investors! (id:63616)
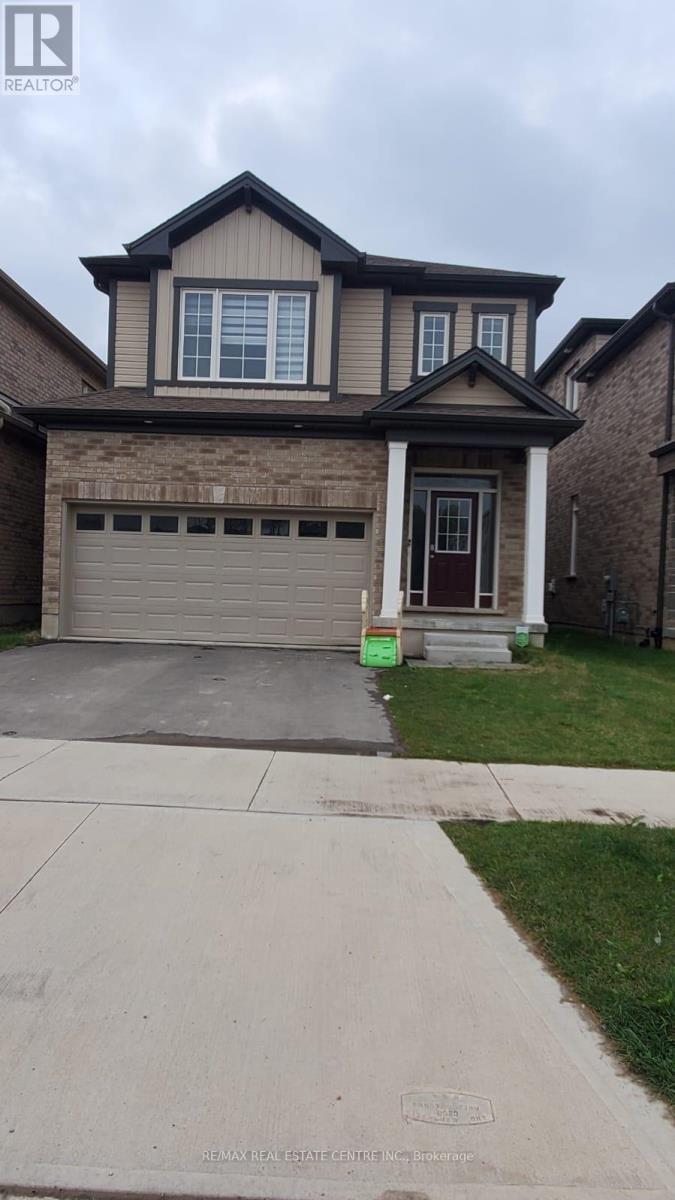
19 Saddlebrook Court
Kitchener, Ontario
Location, Location beautiful 4 bedroom House For Lease, Upgraded Kitchen With Upgraded Cabinets, Stainless Steel Appliances, Granite Countertop And Backsplash, 9 Ft Ceiling On Main Floor, Large Windows, Double Car Garage, Laundry On Second Floor, 2 Full Four Piece Bath On Second Floor. Close To Community Centre, Highway 8 And Hwy 401, College, Public School And shopping Plazas. (id:63616)