
24 - 675 Victoria Road N
Guelph, Ontario
List price includes the HST Enhanced New Housing Rebate, subject to the terms and conditions set out in the Agreement of Purchase and Sale. Move in ready! Immediate occupancy! Brand new luxury 5-bedroom, 3+1 bathroom townhome loaded with upgrades: engineered hardwood floors, 9-ft ceilings on the main floor and basement, oversized windows, quartz countertops, waterfall island panels, upgraded backsplash, tile and plumbing fixtures, a spacious third-floor loft, and an unfinished basement with a 3-piece bath rough-in. Includes Tarion Warranty. Backyard can be fully fenced in. Located minutes to Guelph Lake, the University of Guelph, trails, shopping, and the farmers' market. A rare opportunity to own a move-in-ready luxury new build without the wait. (id:63616)
Basement - 5 Wagoners Trail
Guelph, Ontario
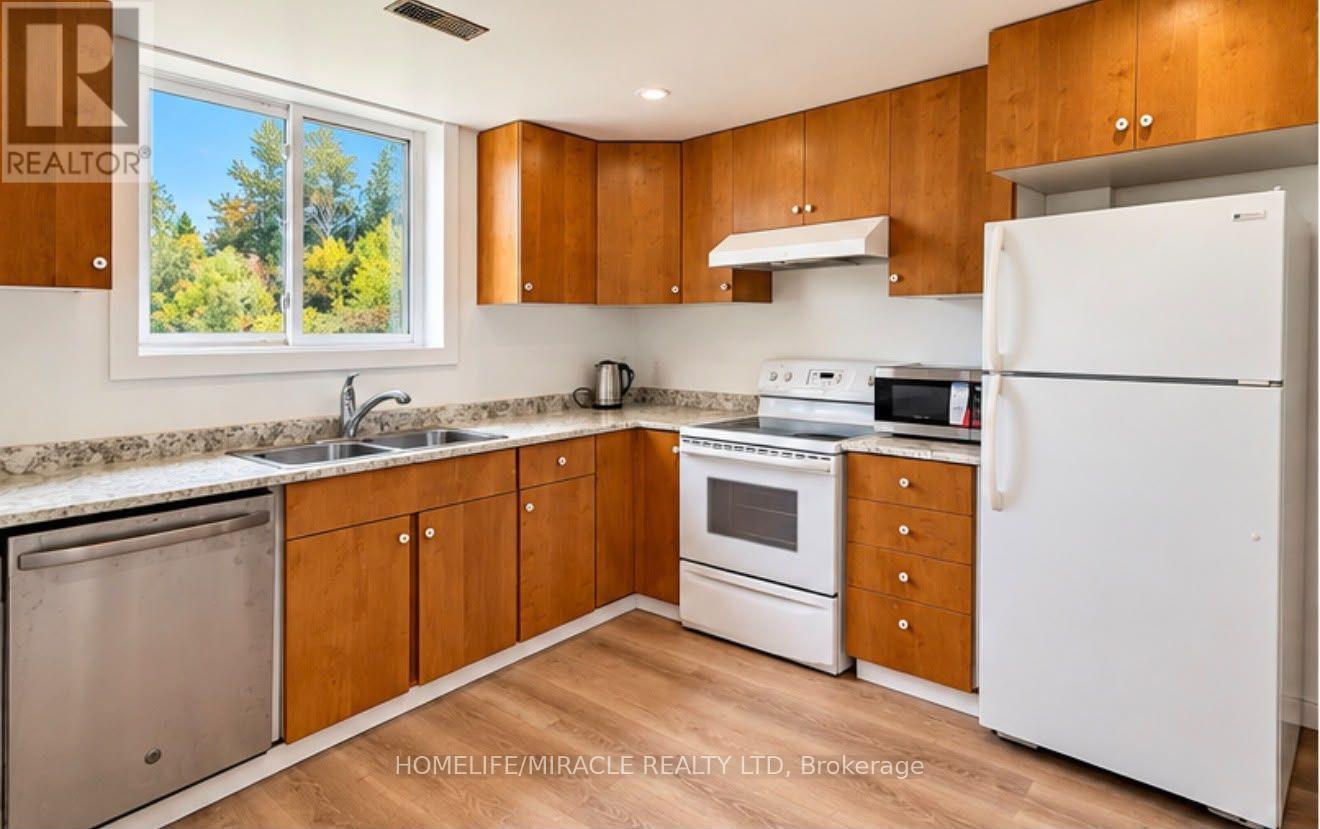
2 Bedroom Basement Apartment. Look Out windows with Pond and Wooded area view. Private Entry. In Suite Laundry. Queen Beds with mattresses provided by the landlord. Spacious Kitchen.Totally Carpet Free. 1 parking included. Short walk to Bus Stop. Stone Road Mall, YMCA, Hwy 6, Park, Trails are all at stone's throw. (id:63616)

678 Edinburgh Road S
Guelph, Ontario
This spacious detached home is situated in the highly sought after south end location of Guelph just minutes from the University. It offers exceptional versatility for investors, students or families alike. Freshly painted throughout and filled with natural light, Featuring three generously sized bedrooms, two bathrooms, a large separate dining room with bay window, and a spacious light filled living room. The large eat-in kitchen has a walk out to a good sized backyard. The attached garage has direct access to the home and a door to the backyard. The unfinished basement offers excellent potential to customize to suit your needs, with a bathroom rough-in already in place . This well-proportioned layout offers comfortable family living or an attractive student home. Enjoy close proximity to the University of Guelph, transit, shopping, restaurants and everyday amenities. A wonderful opportunity to secure a detached home in a location where lifestyle and investment potential come together. (id:63616)
H-1006a - 103 Clair Rd Road
Guelph, Ontario
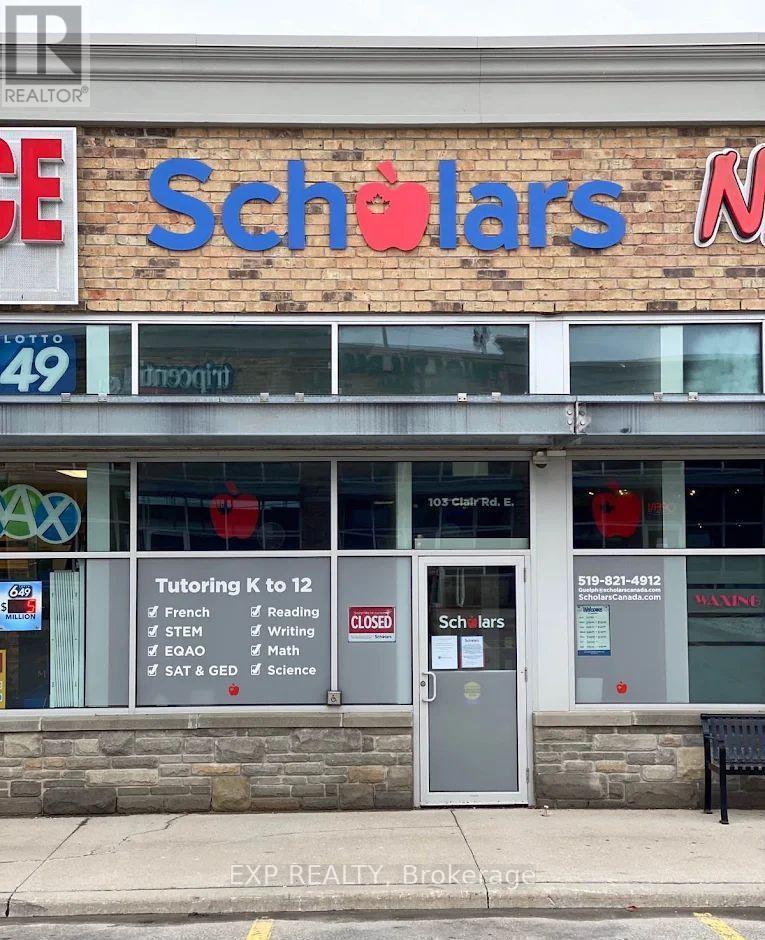
A proven and thriving Scholars Education Centre franchise in one of south Guelph's premier retail destinations. Located at Pergola Commons - anchored by Galaxy Cinemas, GoodLife Fitness, The Keg, State & Main, JYSK, and Dollarama, with Longo's and Food Basics directly across the road - this location benefits from exceptional daily cross-traffic in a high-income trade area. 1,040 sq ft turnkey learning centre offering elementary reading, writing, and math, high school math and science, and French programs. Bishop Macdonell Catholic High School and several elementary schools are within 1-2 km, providing a natural, built-in referral catchment. The University of Guelph campus further extends the educational demand profile of this growing city.Scholars is one of Canada's largest and most recognized education franchises - recipient of the CFA Award of Excellence and five consecutive CFA Franchisee's Choice Awards - with full operational, marketing, and IT support from head office. No teaching background required. (id:63616)
214 - 708 Woolwich Street
Guelph, Ontario
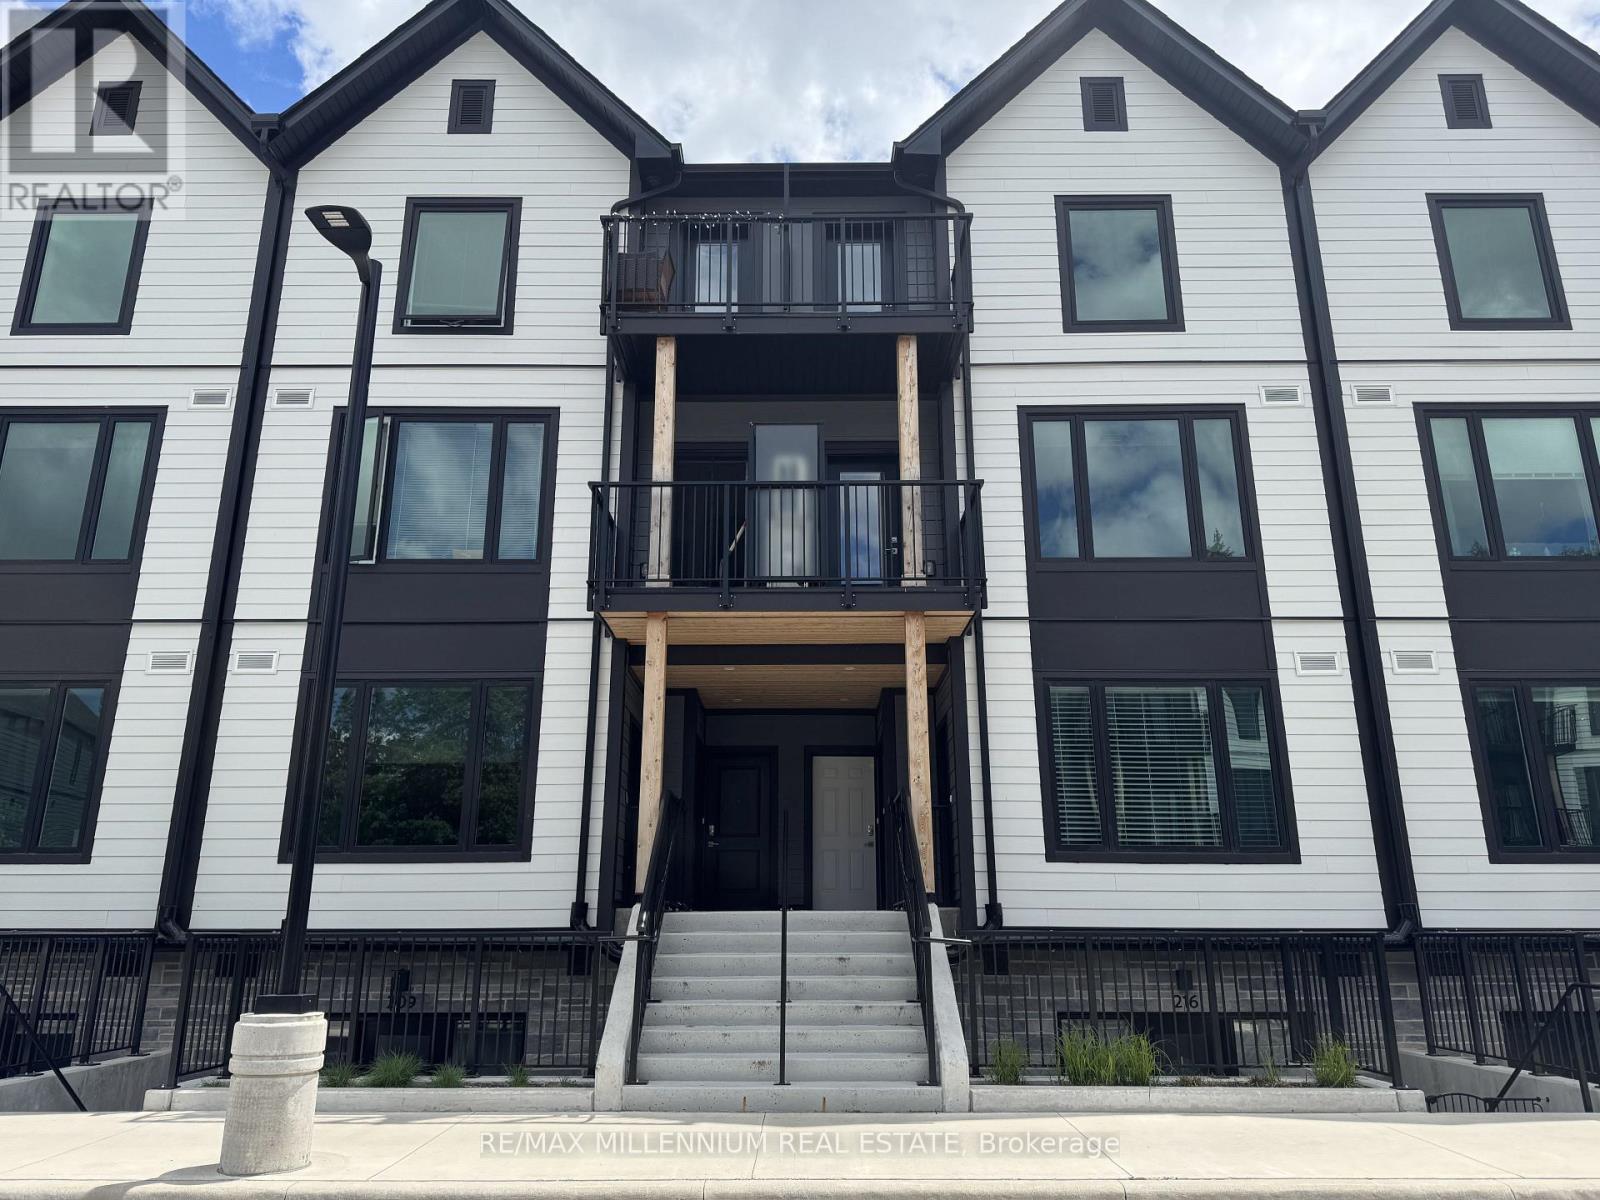
Welcome to Marquis Modern Towns in Guelph! This brand-new stacked townhouse offers contemporary living with 2 bedrooms and 2 bathrooms in a bright, open-concept design. Enjoy modern finishes throughout, including quartz countertops, stainless steel appliances, durable vinyl flooring, and convenient in-suite laundry. Relax and entertain with two private balconies providing additional outdoor living space. Ideally situated close to Riverside Park, scenic walking trails, shopping, public transit, and everyday amenities, with easy access to Downtown Guelph and the University of Guelph. Includes one parking space. A perfect opportunity for professionals, couples, or small families seeking stylish, low-maintenance living in a desirable location. (id:63616)
312 - 708 Woolwich Street
Guelph, Ontario
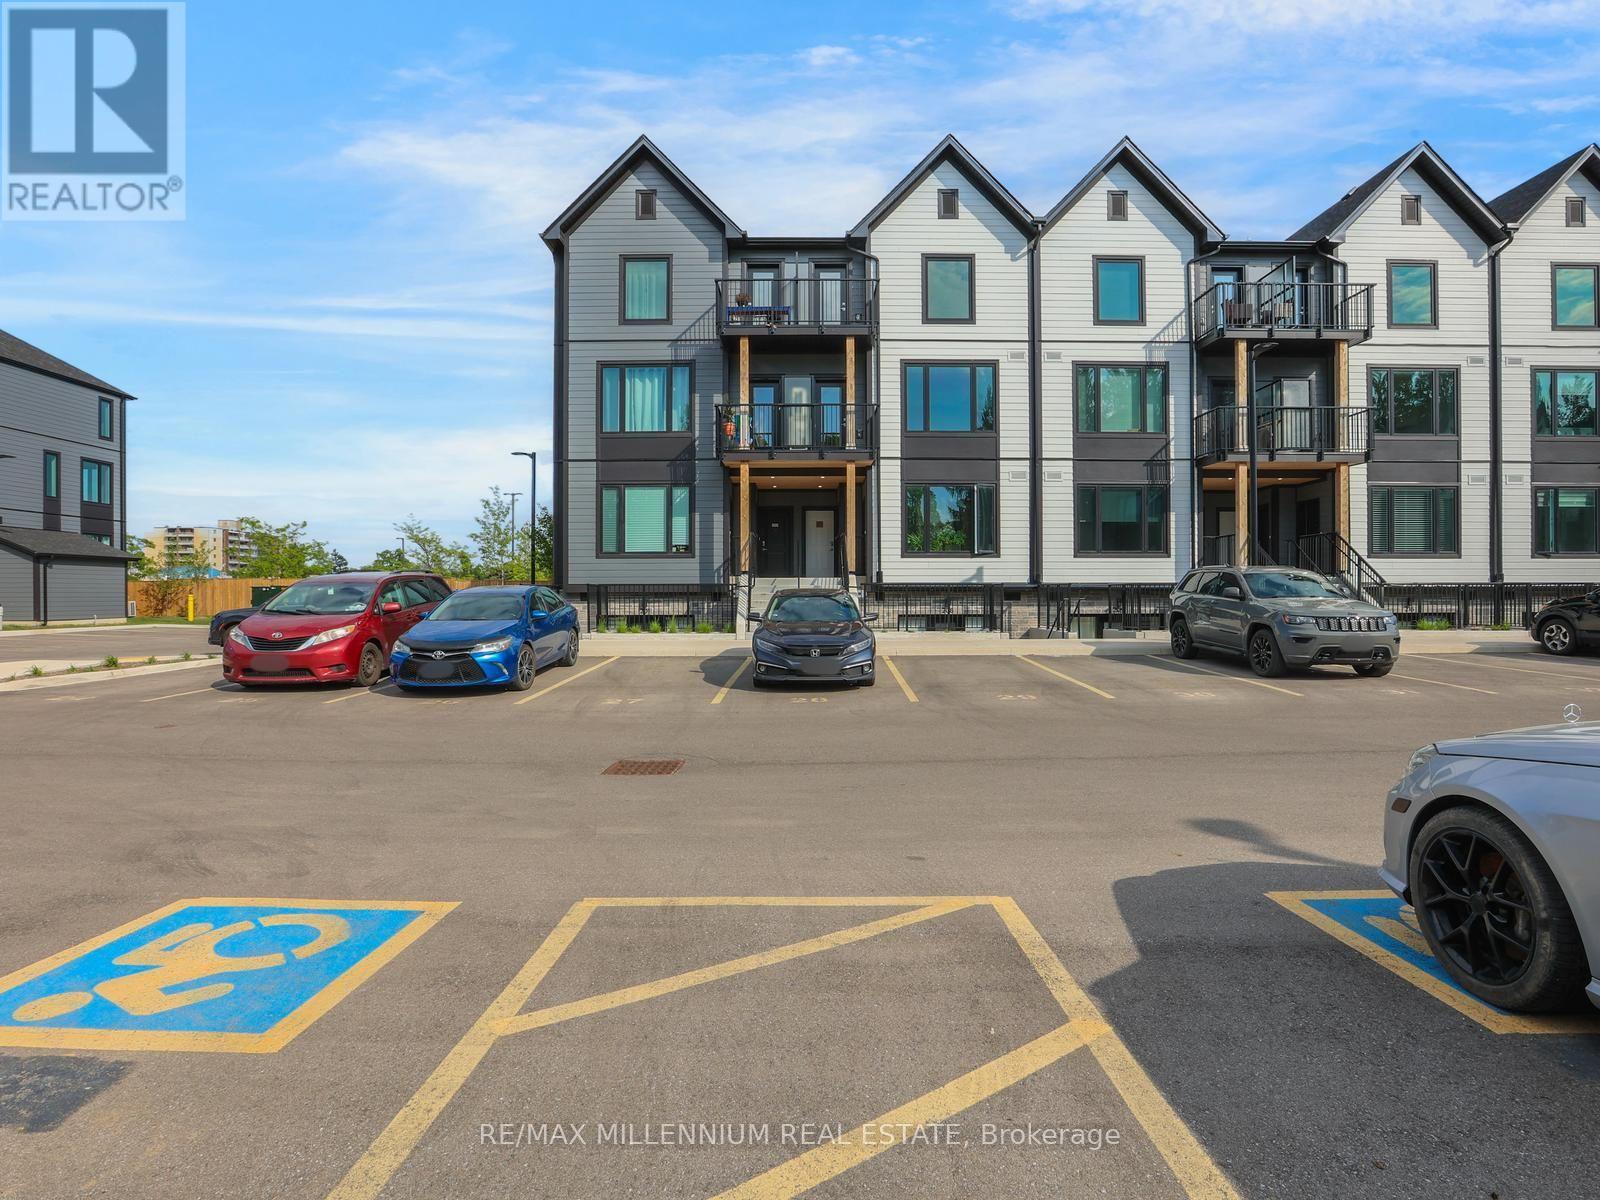
This brand-new stacked townhouse offers approximately 1,003 sq. ft. of thoughtfully designed living space, featuring 2 bedrooms and 2 bathrooms with a bright, open-concept layout. The home offers modern living with stylish finishes, a functional kitchen, spacious living area, and convenient in-suite laundry. Enjoy your own private balcony, perfect for relaxing or entertaining outdoors. The well-designed layout provides comfortable living spaces ideal for professionals, couples, first-time buyers, or investors. Conveniently located close to Riverside Park, scenic walking trails, shopping, public transit, everyday amenities, Downtown Guelph, and the University of Guelph. Includes one parking space. A fantastic opportunity to own a brand-new, low-maintenance home in a growing and desirable Guelph community. (id:63616)
144 Rickson Avenue
Guelph, Ontario
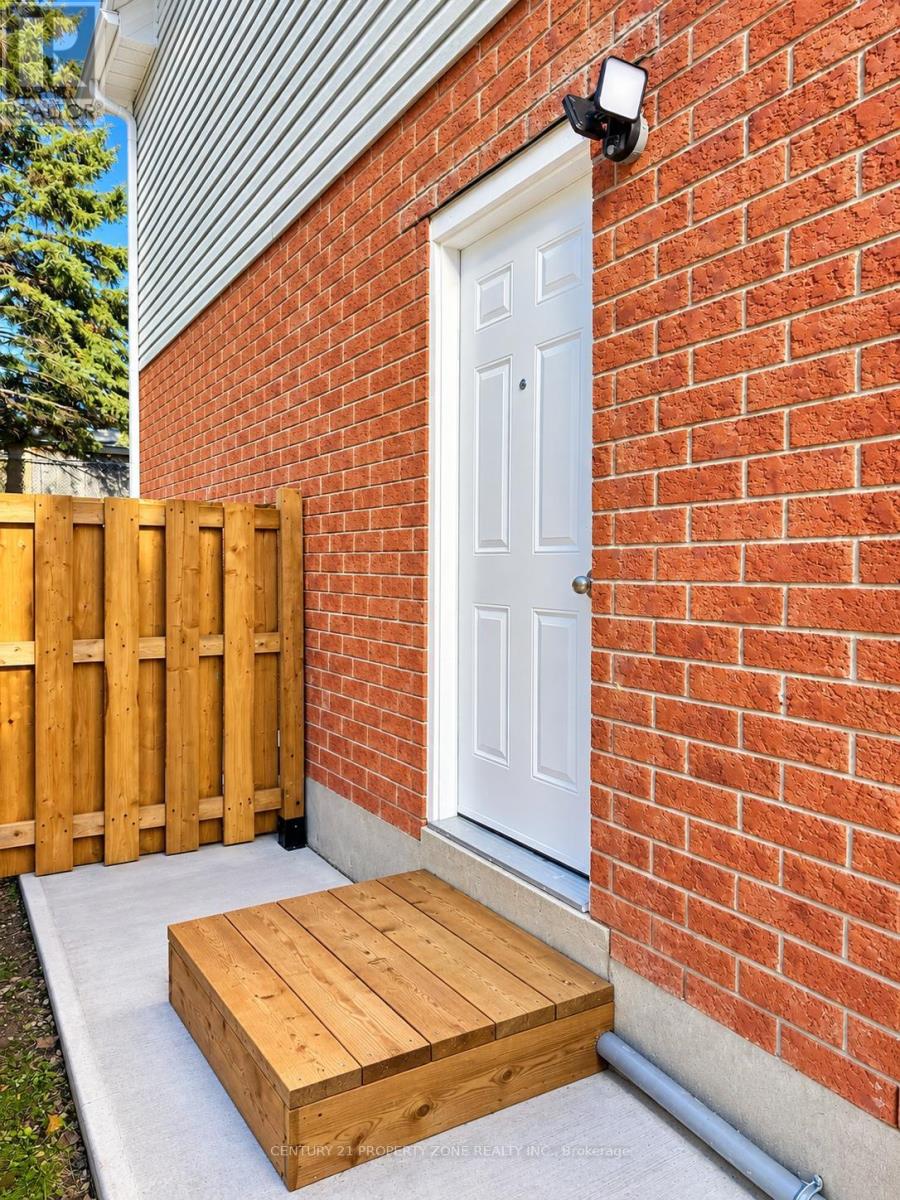
BRAND NEW LEGAL 1-BEDROOM BASEMENT APARTMENT - NEVER LIVED IN! Be the first to call this beautifully finished apartment home! This brand-new legal basement suite features a private separate entrance, spacious open-concept living area, Pot Lights, modern kitchen, 1 bedroom, full bathroom and convenient in-suite laundry. Enjoy the comfort and privacy of your own self-contained space, complete with 1 dedicated parking spot. Located in a fantastic Guelph neighbourhood close to parks, schools, shopping, restaurants, transit and everyday amenities, with easy access to major roads. Offering a bright, modern and move-in-ready living space, this apartment is the perfect blend of comfort, privacy and convenience. Brand new and never lived in - everything is ready for its very first occupant! Don't miss this opportunity to make this beautiful new apartment your home! Images are Virtually Staged. (id:63616)
3 - 165 Terraview Crescent
Guelph, Ontario
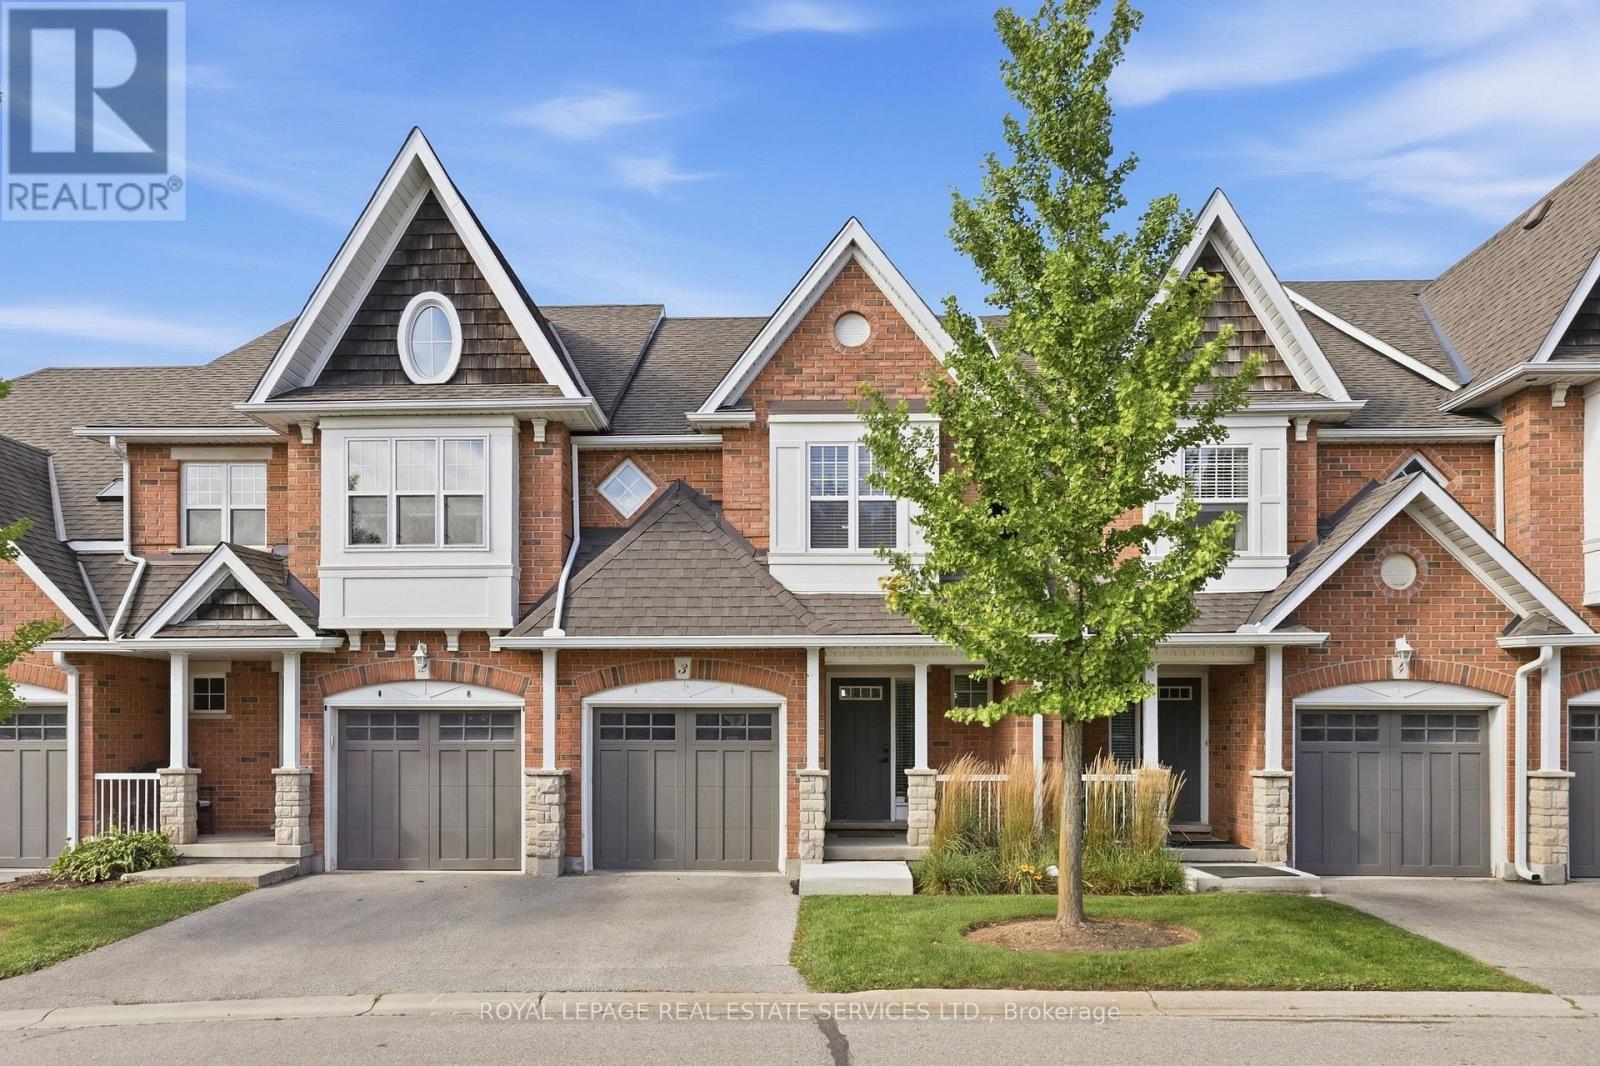
Own this wonderful home situated in a peaceful, family-friendly, highly desirable community in Guelph. Enjoy the beautiful breeze of the mature trees and greenery that surrounds the area, providing a relaxing and welcoming feeling. The home boasts of an open concept living, dining and gourmet kitchen with granite counter top and stainless steel appliances. A built-in large wall cabinet is a bonus which gives you more storage which you can use as a bookcase or additional space for your collectibles or decorative items. The upper level features a primary bedroom with an ensuite bathroom and two more bedrooms with a 4-pc bathroom. The fully finished basement has a spacious bedroom/rec room and its own bathroom. Step out to a patio &fenced backyard where you can enjoy your morning coffee or afternoon BBQ with serenity. This is the neighborhood you want to belong to, with close proximity to shopping, top-tier schools, preservation parks and trails, and easy access to transportation. Hurry, see it for yourself. (id:63616)
Main - 200 Waterloo Avenue
Guelph, Ontario
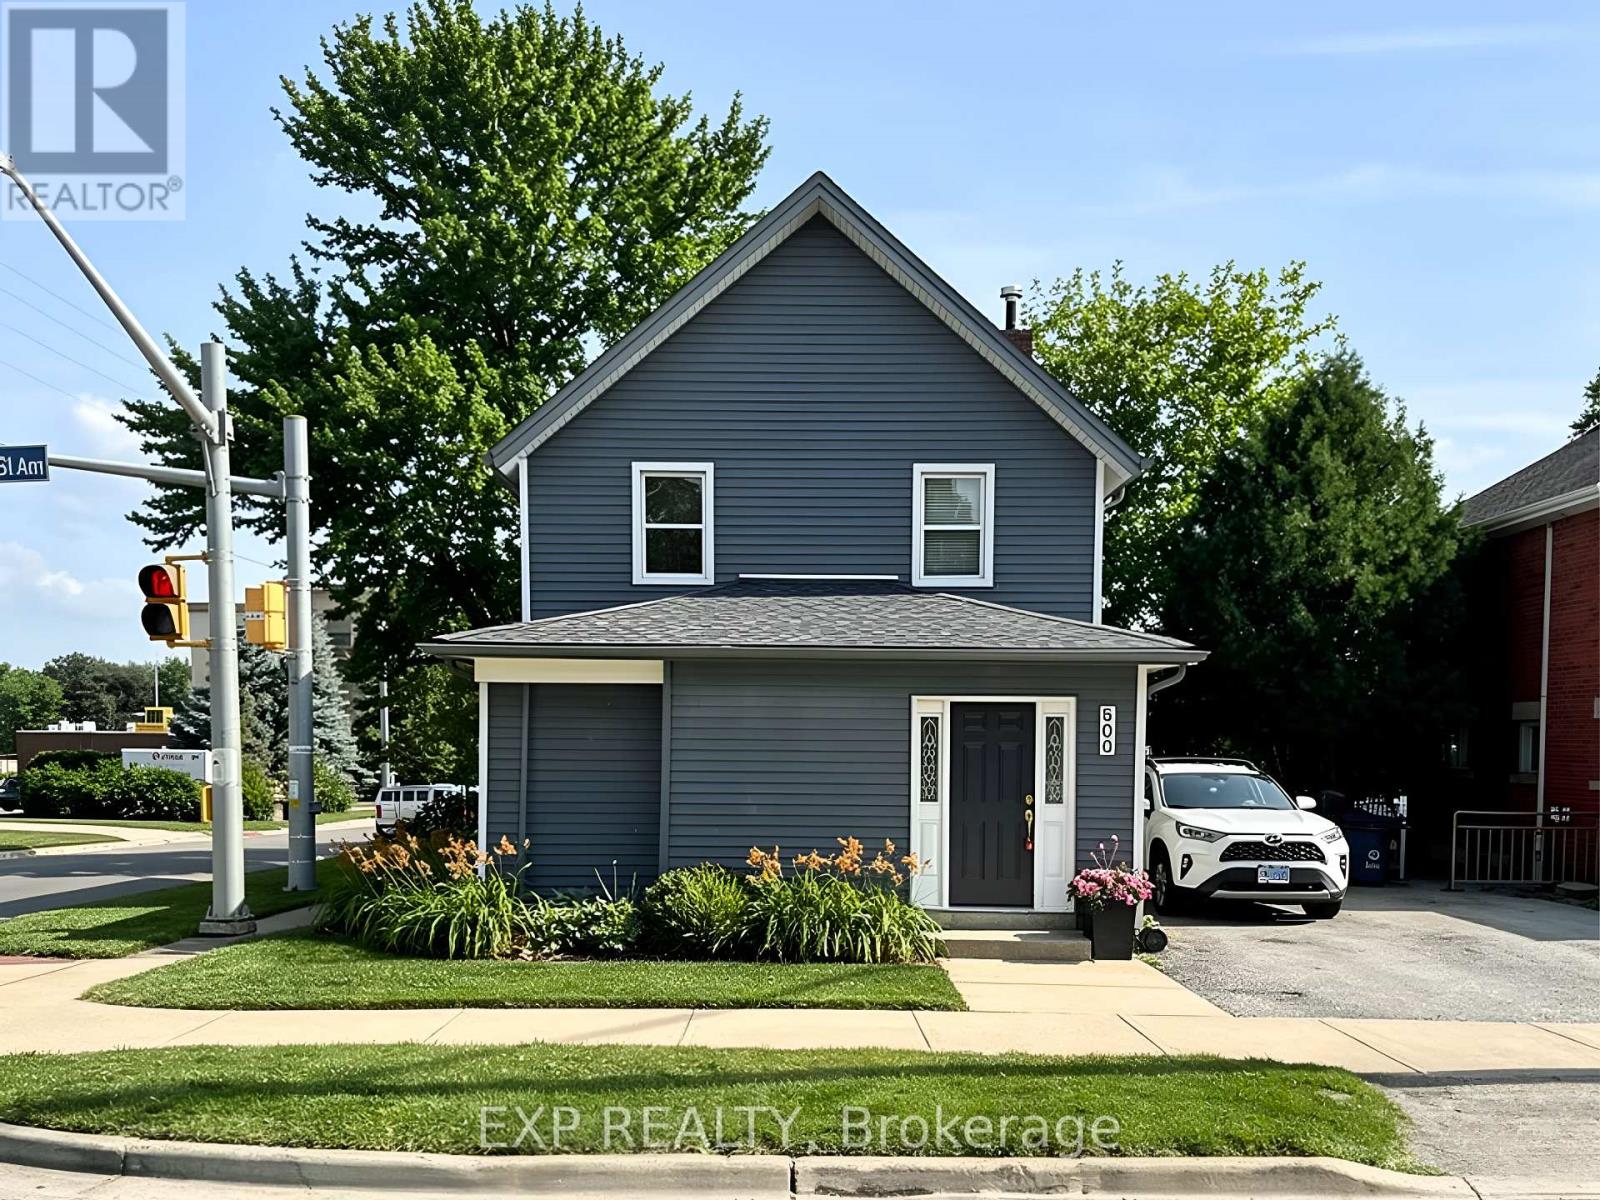
WELCOME TO 200 WATERLOO AVENUE! THIS BEAUTIFULLY UPDATED MAIN-FLOOR ONE-BEDROOM APARTMENT OFFERS A GREAT COMBINATION OF MODERN STYLE, COMFORT, AND CONVENIENCE. THIS BRIGHT AND FUNCTIONAL UNIT FEATURES CONTEMPORARY FINISHES, A COMFORTABLE LIVING SPACE, IN-SUITE LAUNDRY, AND ONE EXCLUSIVE PARKING SPACE. THE FINISHED BASEMENT OFFERS ADDITIONAL STORAGE SPACE, INCLUDING ONE LARGER ROOM, ONE SMALLER ROOM, AND A POWDER ROOM. CONVENIENTLY LOCATED JUST MINUTES FROM THE UNIVERSITY OF GUELPH, WITH PUBLIC TRANSIT, DOWNTOWN GUELPH, SHOPS, RESTAURANTS, CAFES, AND OTHER AMENITIES CLOSE BY. IDEAL FOR A PROFESSIONAL, GRADUATE STUDENT, OR ANYONE LOOKING FOR A COMFORTABLE AND WELL-LOCATED HOME. MOVE-IN READY AND SITUATED IN A HIGHLY DESIRABLE GUELPH LOCATION! (id:63616)
75 Lyon Avenue
Guelph, Ontario
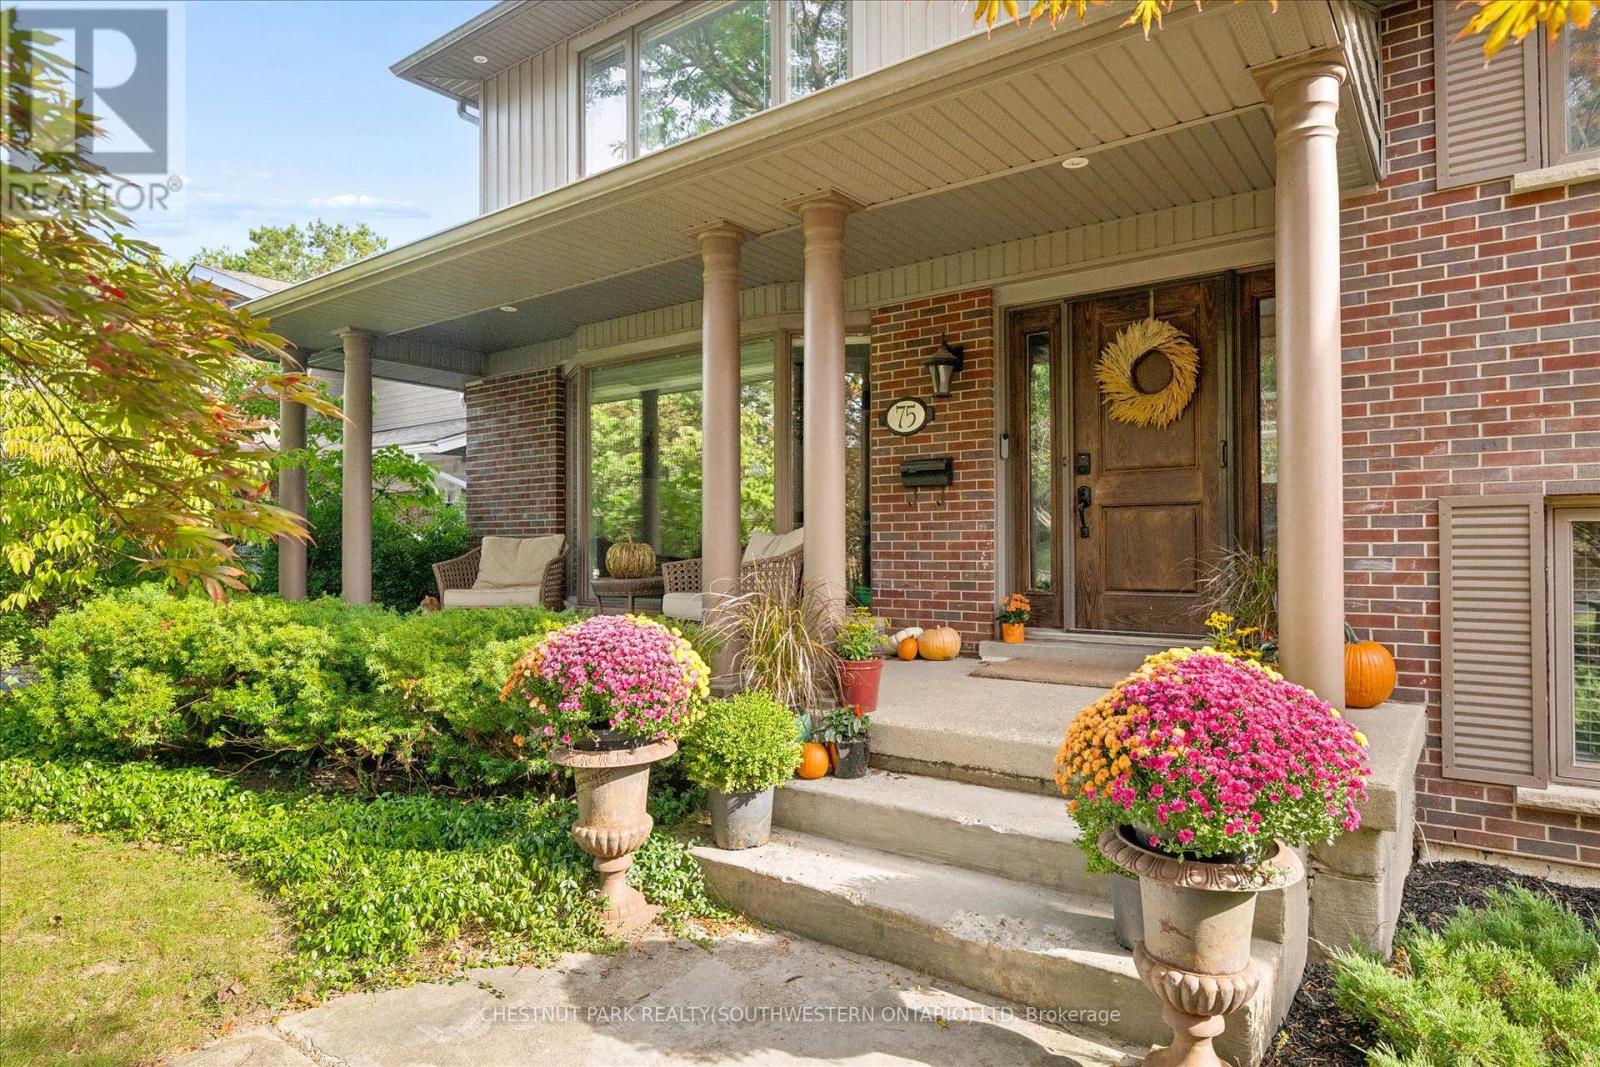
Tucked away at the quiet dead end of Lyon Avenue in the heart of Exhibition Park, this renovated 5 bedroom home offers a rare opportunity in one of Guelph's most sought after neighbourhoods. Known for its mature tree lined streets, community feel, parks, schools, and walkability to downtown, homes on this street rarely come to market. Thoughtfully expanded and redesigned, the home blends timeless character with modern updates. The kitchen was completely reimagined in 2021 by Newlife Cabinetry Kitchens and showcases quartz and granite counters, a nearly 12 ft island with prep sink, full apron sink overlooking the backyard, oversized gas range with custom hood, built in appliances, and extensive custom cabinetry. Abundant windows and cabinet lighting enhance warmth and natural light. The foyer features cathedral ceilings, open to above design and built in cubbies. A French glass pocket door offers flexibility between the kitchen and great room. The dining area, highlighted by a large bay window overlooking the streetscape, flows from the kitchen and can also serve as a formal living space. Just steps down, the spacious great room offers custom built ins, detailed trim work, gas fireplace, garage access, walkout to the yard, and convenient 3 piece bath ideal for pool use. The private primary suite is set in its own wing with 12 ft ceilings, hardwood floors, lounge or office space, and a luxurious ensuite with heated floors, soaker tub, glass shower, granite double vanity, and custom built ins. Four additional bedrooms, upper laundry, and a spa inspired main bath complete the upper level. The backyard is a private retreat featuring a heated Gunite pool, conversation area, outdoor dining space, and raised garden beds ready for your green thumb. A partially finished lower level with high ceilings, framed space, rough in bath, storage, and cold room offers future potential. A rare opportunity; where location, luxury, and lifestyle come together seamlessly. (id:63616)
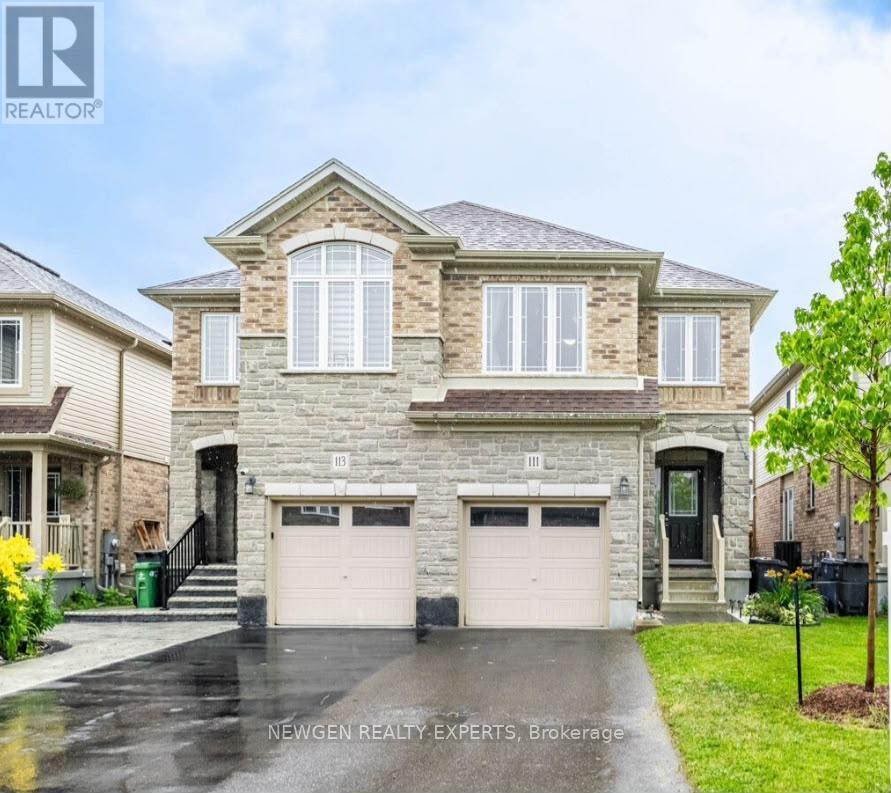
111 John Brabson Crescent
Guelph, Ontario
Beautiful semi-detached home in South Guelph's desirable Kortright East community..Featuring a bright open-concept layout, upgraded kitchen with new quartz countertops, spacious bedrooms, second-floor laundry, and quartz finishes in the bathrooms. Walk out to a large backyard with a finished patio and stylish pergola-perfect for entertaining.Professionally landscaped front yard, parking for 3 cars, and an excellent location minutes from the University of Guelph, Hwy 401, schools, and major amenities. (id:63616)
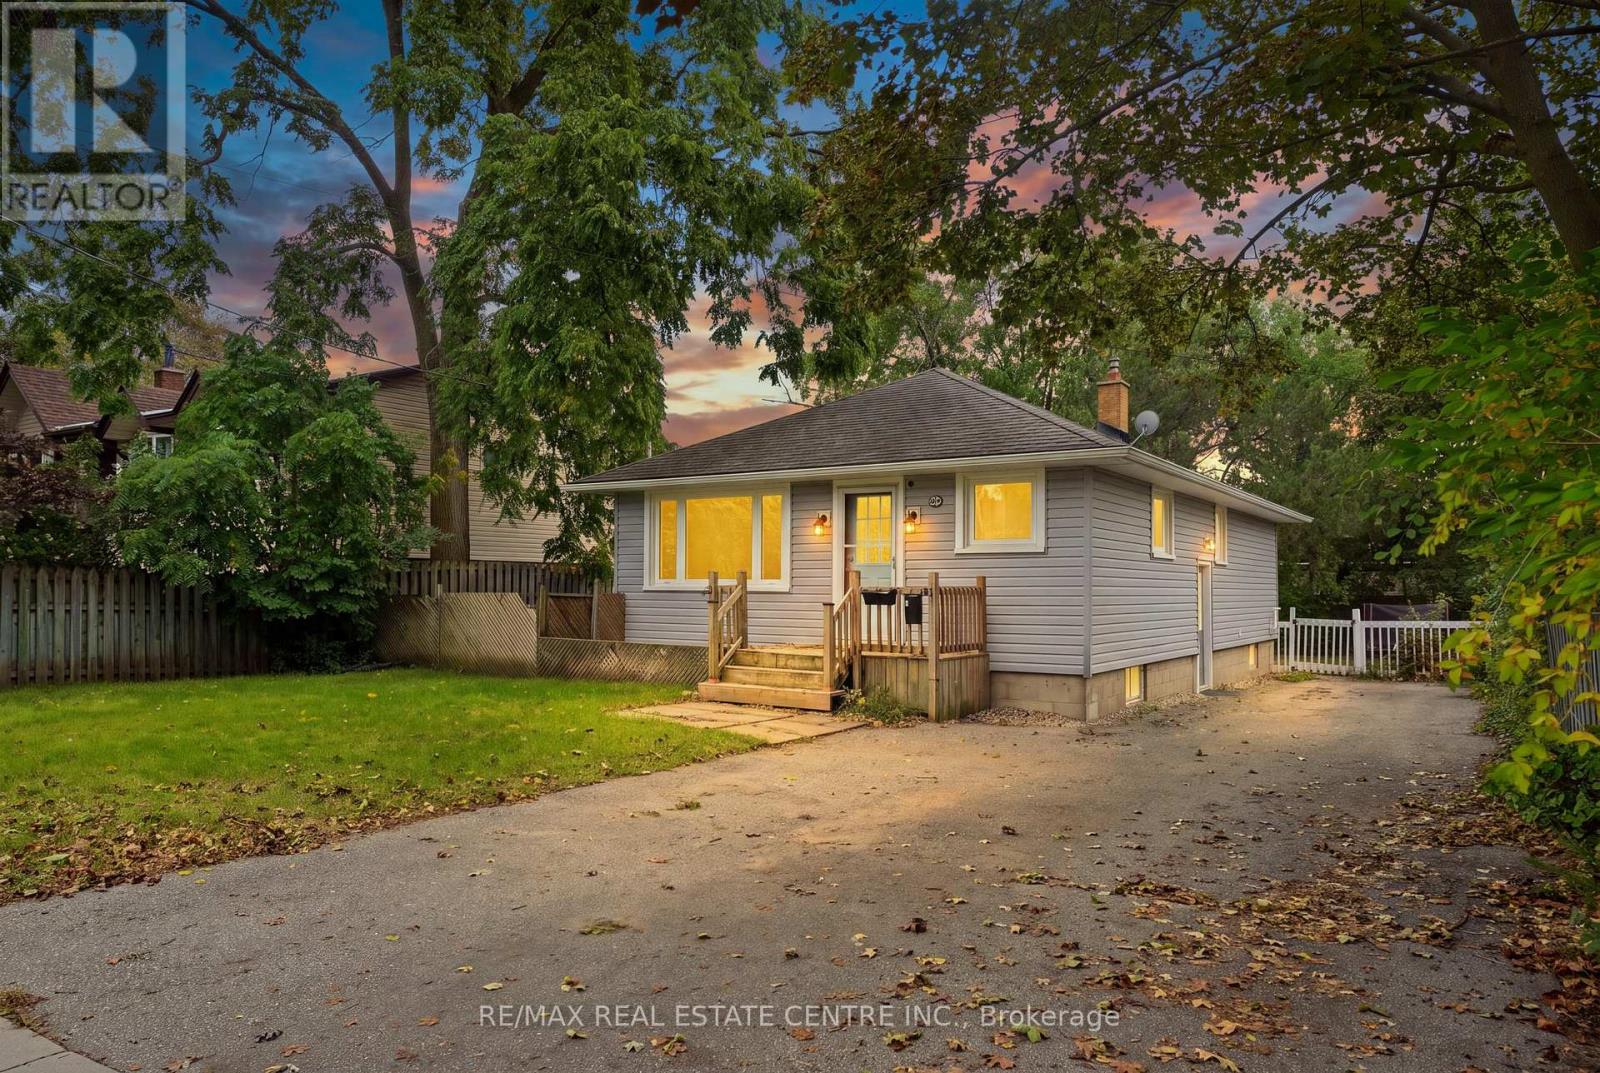
226 Delhi Street
Guelph, Ontario
Welcome to 226 Delhi Street, a turn-key bungalow in the highly desirable General Hospital neighbourhood, offering exceptional versatility with a finished 2-bedroom basement in-law suite. Ideal for first-time buyers, investors, or downsizers, this well-maintained home offers comfortable living, functional spaces, and excellent income potential. This property was completely renovated inside & outside in 2021 including, new roof, siding, main level windows, insulation, and electrical. The main level features a spacious living/dining room, beautifully renovated kitchen with stainless steel appliances and quartz countertops, three generous bedrooms, an updated 5-piece bathroom, and convenient main-level laundry. The bright lower-level in-law suite features its own private side entrance and an abundance of natural light from numerous above-grade windows. The suite offers two bedrooms, an updated kitchen with stainless steel appliances, a 5-piece bathroom, separate laundry and a separate hydro meter. Outside, enjoy generous private side and rear yards, offering plenty of space for relaxing, entertaining, or enjoying the outdoors. Parking for up to 4 vehicles adds further convenience. Ideally located close to transit, shopping, Riverside Park, and a wide range of everyday amenities, this versatile property is an excellent opportunity for those looking for a move-in-ready home with added flexibility and potential. (id:63616)