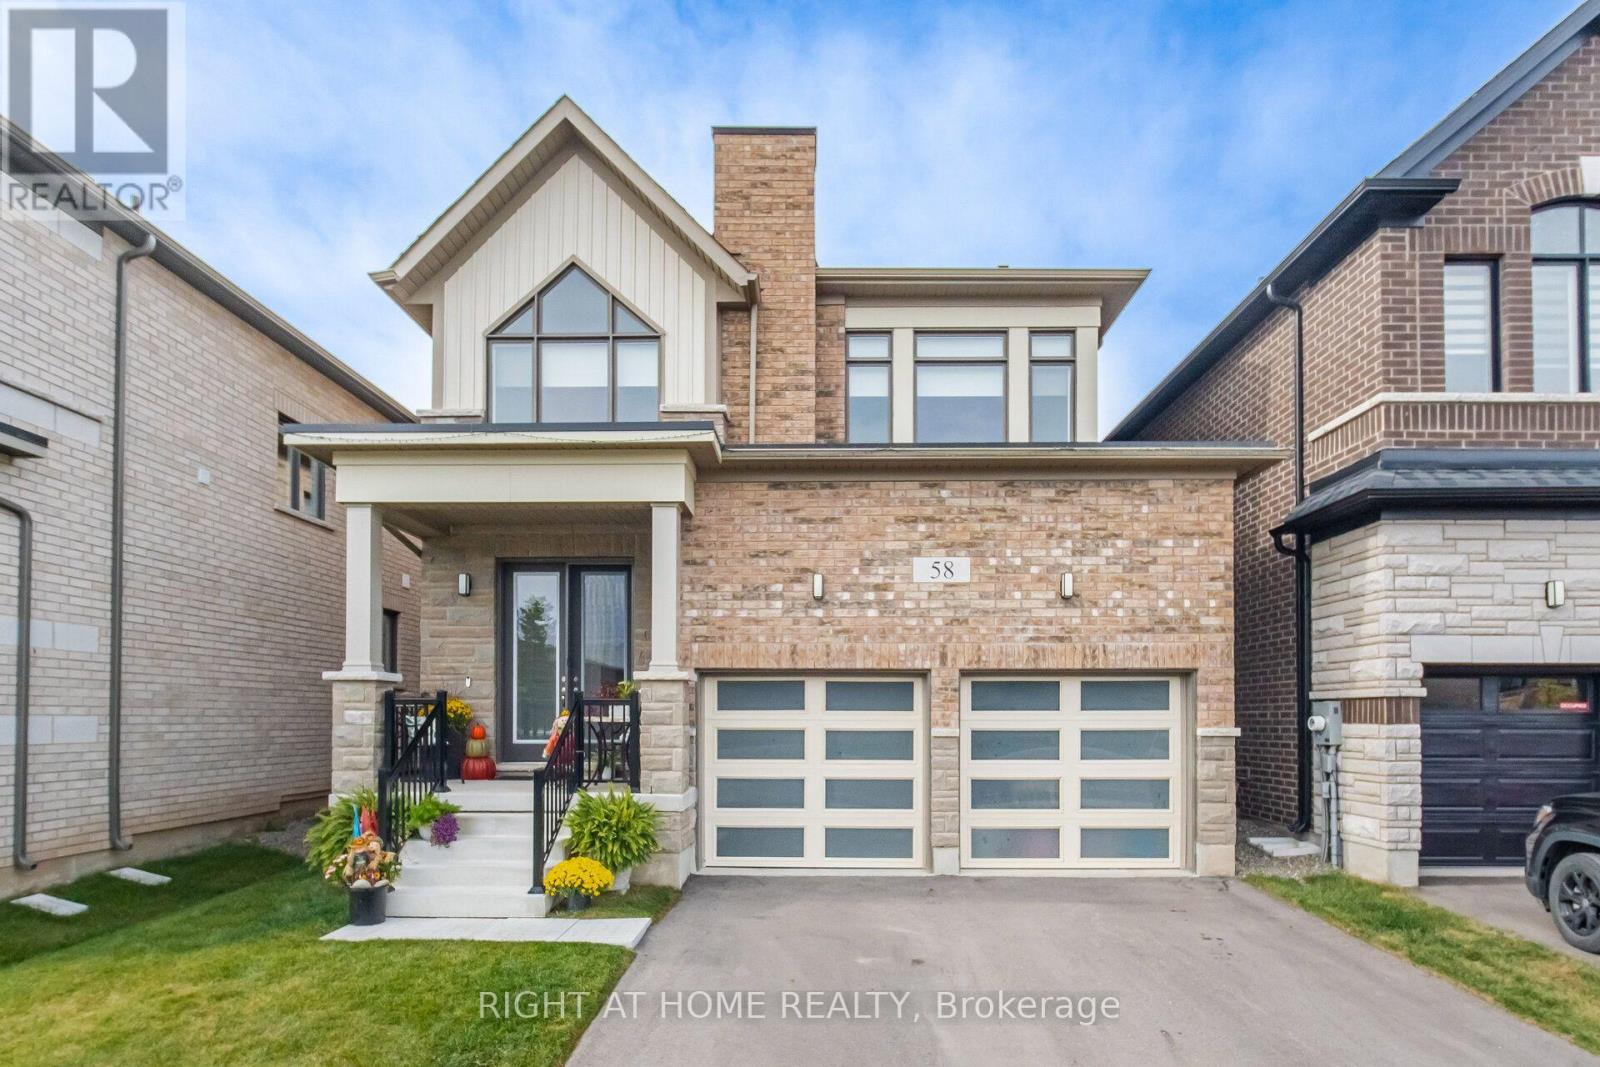
58 Player Drive
Erin, Ontario
Welcome to this immaculate, nearly new detached home, ideally located in the heart of Erin. Built in 2025, this beautiful residence seamlessly blends modern luxury with a bright, warm, and inviting ambiance.The open-concept kitchen is perfect for family gatherings. The expansive, sun-filled living room overlooks the backyard, creating a welcoming space for everyday living and relaxation.The serene primary suite features a spacious custom buit walk-in closet and a spa-inspired ensuite complete with double sinks, a deep soaker tub, and a sleek glass-enclosed shower. Three additional generously sized bedrooms offer oversized windows and ample closet space.Abundant natural light fills the home, enhancing its airy, open-concept design. Thoughtful upgrades include an elegant oak staircase, pot lights, and custom-built closets in every room.Enjoy the best of small-town living with local parks, scenic trails, playgrounds, and the community centre all within easy walking distance. Plus, you're just minutes from Caledon, Belfountain, and the breathtaking Forks of the Credit. (id:63616)
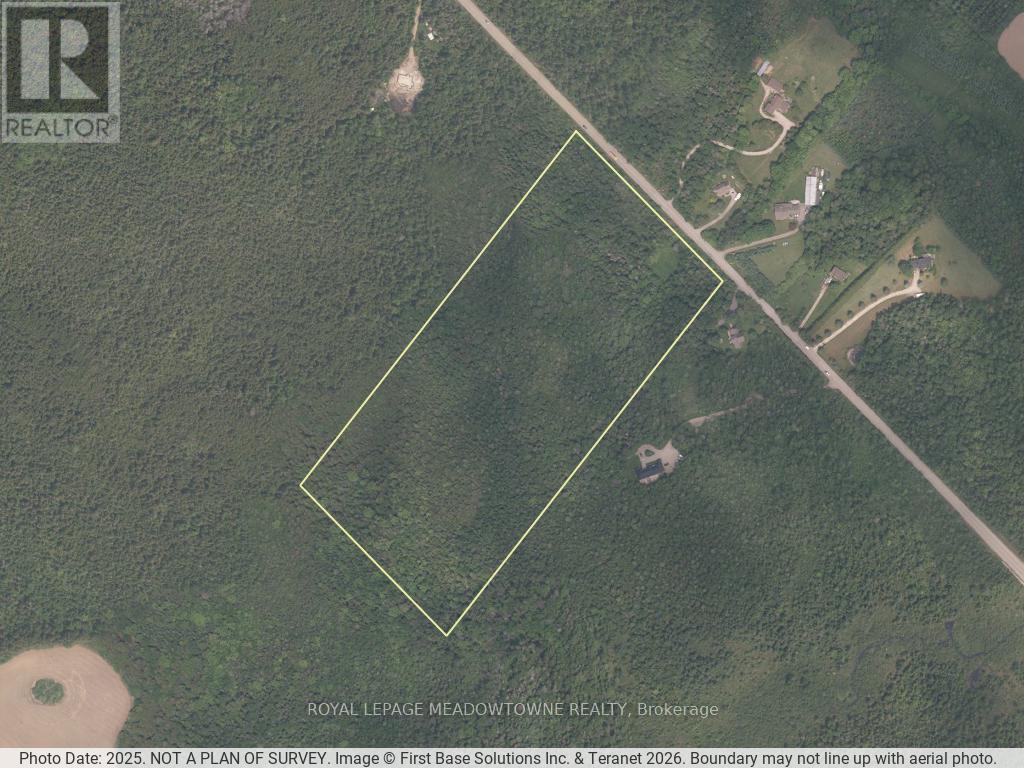
0000 Winston Churchill Boulevard
Erin, Ontario
Experience the beauty and tranquility of this expansive 23-acres property, ideally located on a paved road between Caledon and Orangeville. Enveloped by mature trees and natural surroundings, the wooded landscape offers exceptional privacy and a peaceful retreat from the everyday. Opportunities to own parcels of this size in such a desirable location are rare - an ideal setting for those seeking space, nature, and long-term potential. (id:63616)

66 Henshaw Drive
Erin, Ontario
Experience refined living in this exceptional newer 4 Bedroom 4 Bath detached residence in Erin, showcasing a sophisticated design, double-car garage, four generously sized bedrooms, and four beautifully appointed bathrooms.The impressive interior features a stunning great room with a statement fireplace, expansive principal rooms, and elegant contemporary finishes throughout. At the heart of the home is a beautifully designed kitchen complete with quartz countertops, a large centre island, modern cabinetry, and a seamless layout ideal for both entertaining and everyday family living.Thoughtfully designed with comfort and functionality in mind, the home offers a spacious and well-balanced floor plan complemented by modern construction, energy-efficient features, and quality craftsmanship.An added advantage is that the original builder-related purchase costs and development charges have already been paid by the seller, offering the next owner exceptional value without the additional expenses commonly associated with purchasing directly from a builder.Located in one of Erin's desirable and growing communities, this impressive residence offers the perfect combination of luxury, space, style, and convenience - an exceptional opportunity for buyers seeking a newer, move-in-ready home with elevated finishes and timeless appeal. (id:63616)
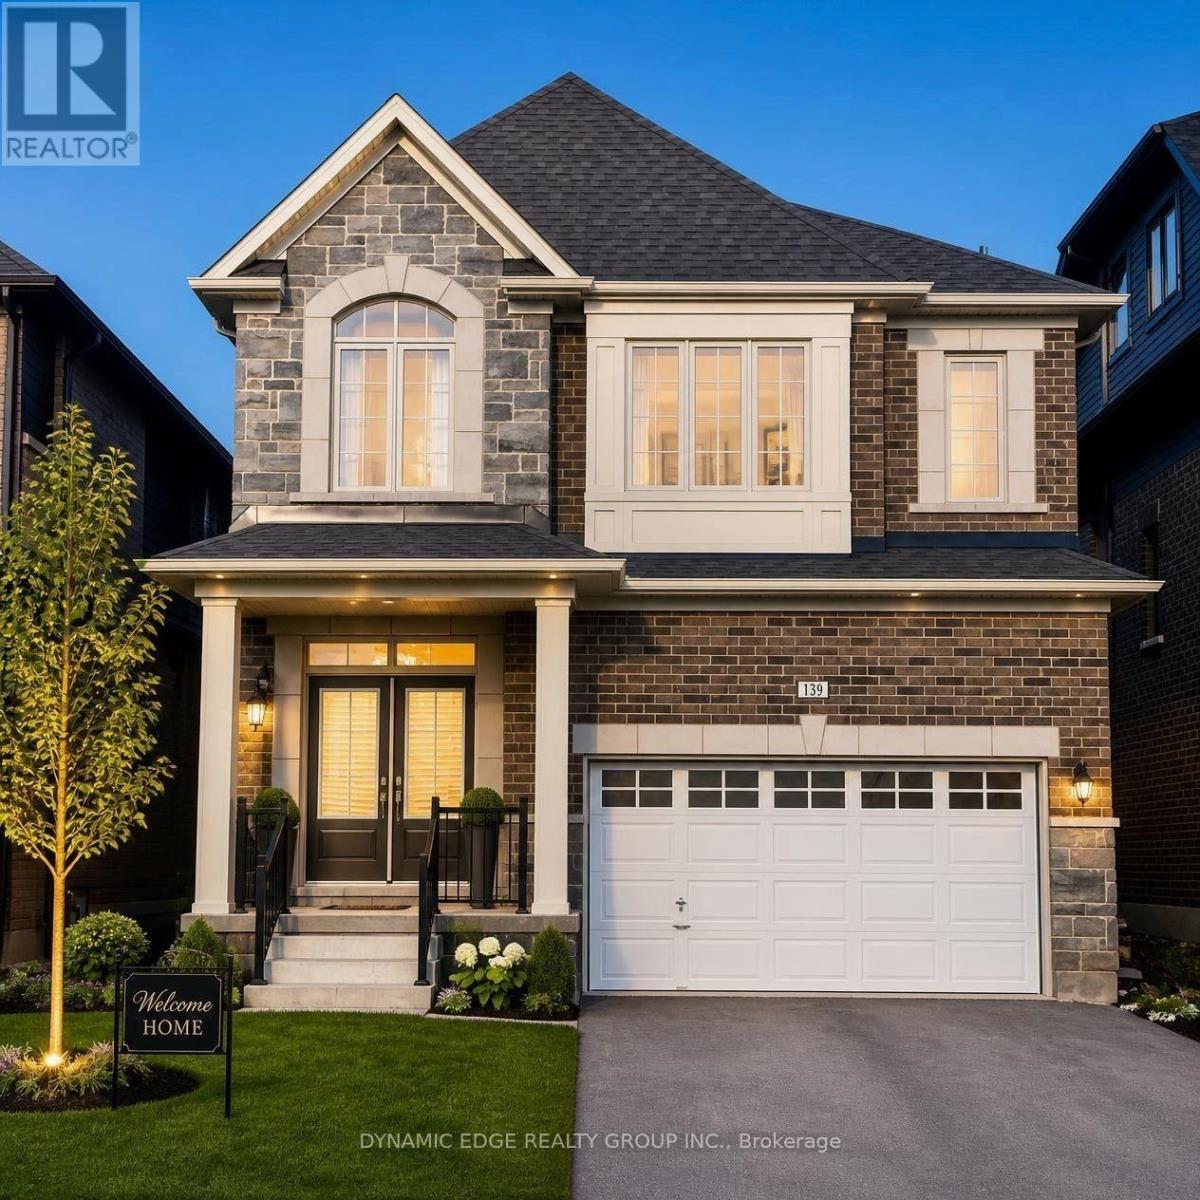
139 Henshaw Drive
Erin, Ontario
Welcome to the Town of Erin and view this brand NEW spacious 4-Bedroom, 4-Bathroom Detached House with brand new stainless steel appliances. Perfect To LIVE or to INVEST as property is currently leased out with reliable and creditable tenants who can be assumed by new owners. The separate basement entrance built by the builder is a perfect opportunity to grow your investment! This stunning home offers generous living space and an excellent light color palette, making it perfect for families. Very conveniently located with only 25 minutes to Caledon, Brampton, Guelph, and Georgetown. Do not miss this opportunity to enjoy a country lifestyle with all the amenities from the city, like shopping, dining, and entertainment. Photos are virtually staged (id:63616)
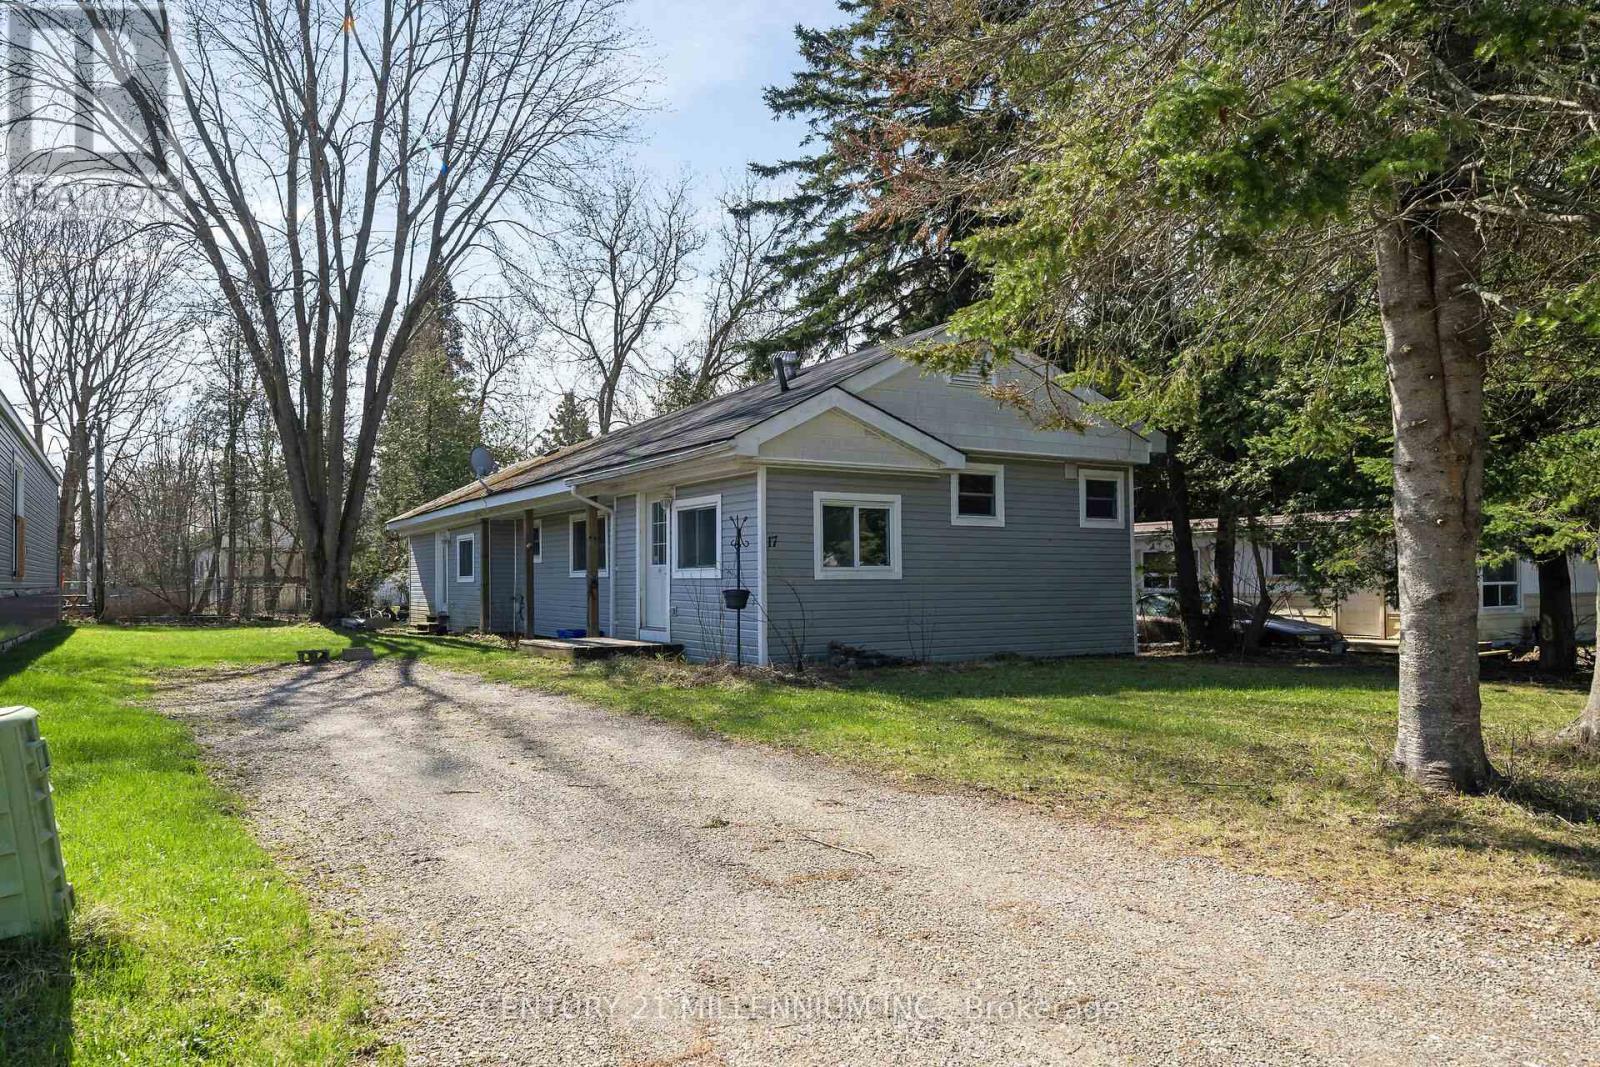
17 Cedar Lane
Erin, Ontario
Welcome to 17 Cedar Lane! Spacious 3 bedroom home on a treed lot. This freshly updated home is move-in ready and perfect for anyone looking for a clean, comfortable space without the hassle of renovations. Updated flooring throughout, kitchen, bathroom, new insulation, updated plumbing, paint, newer furnace and a/c, owned HWT. Outside, the double driveway offers plenty of parking space for you and your guests. Just move in and enjoy! (id:63616)
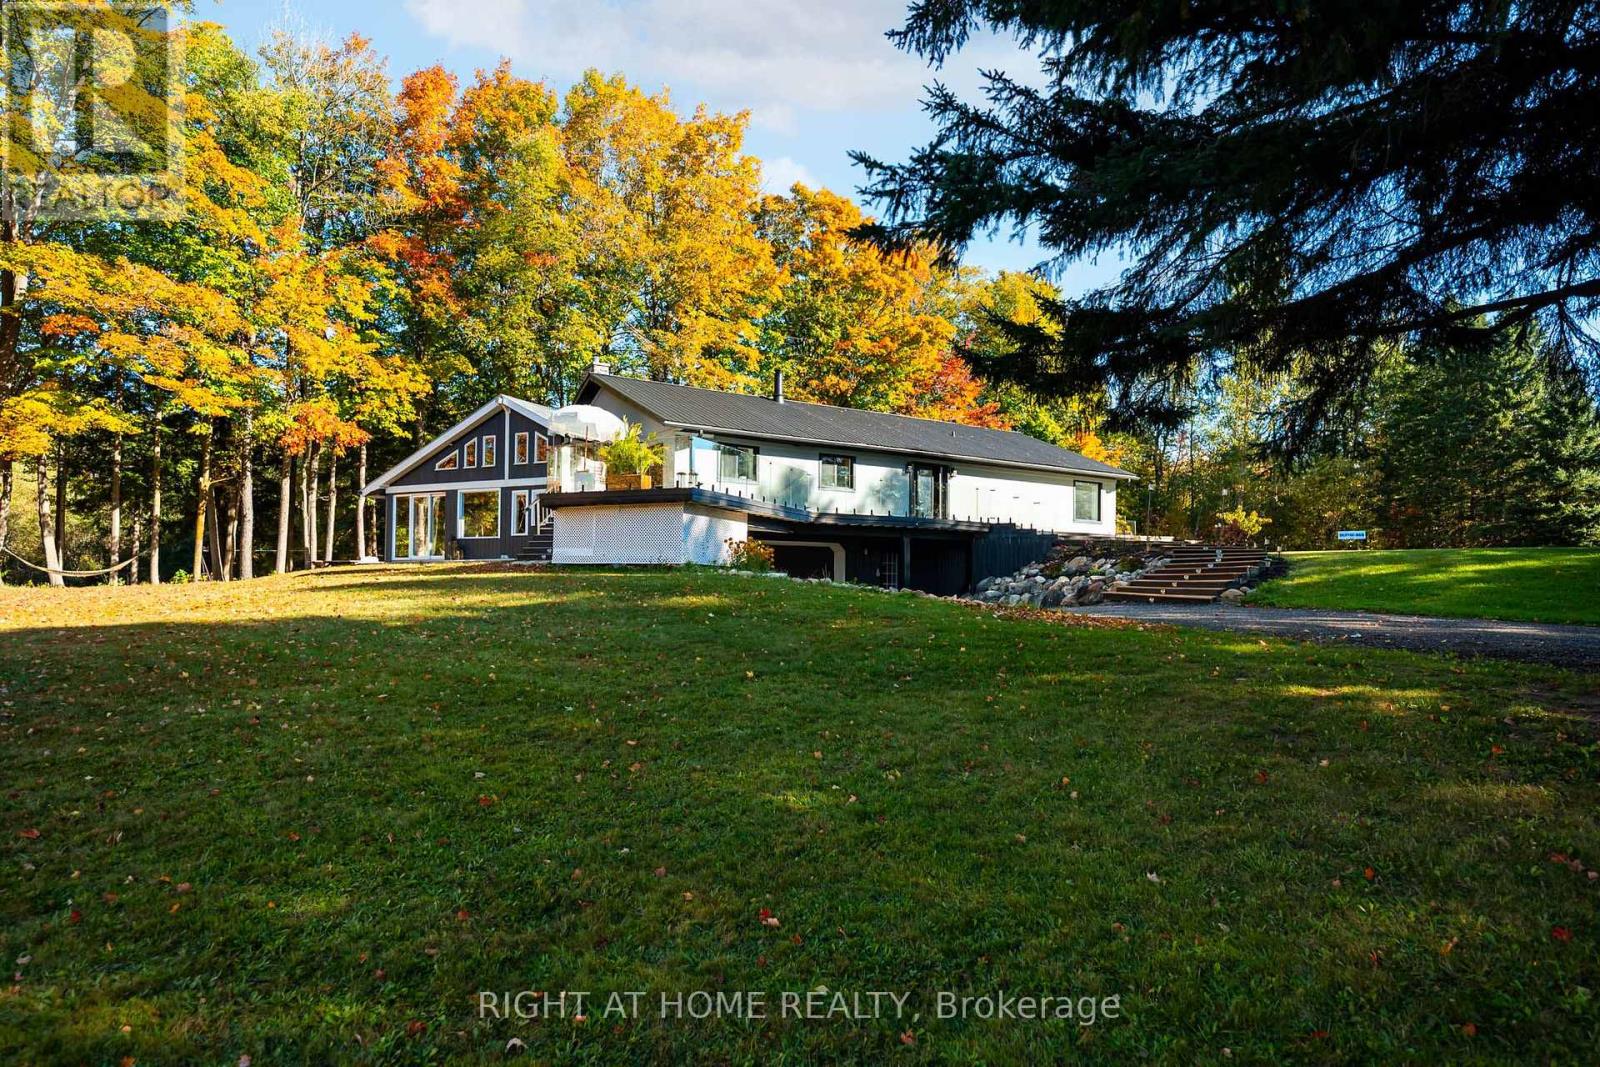
5609 4th Line
Erin, Ontario
Welcome to your private country retreat on 8.6 picturesque acres just minutes from the Village of Erin. Set well back from the road behind a long, tree-lined driveway with ample parking for family and guests, this beautifully updated 3+2 bedroom, 3 bathroom home offers the perfect blend of privacy, comfort, and natural beauty. Inside, soaring cathedral ceilings, engineered hardwood flooring, and an open-concept living and dining area create a warm and inviting space for everyday living and entertaining. The custom kitchen features quality finishes, built-in appliances, abundant cabinetry, and a thoughtfully designed layout perfect for family gatherings and hosting. Updated bathrooms showcase modern finishes and walk-in showers, while an energy-efficient air-to-air heat pump provides year-round comfort. The fully finished walkout basement expands the living space with an office area, spacious family room, and stylish dry bar-offering endless possibilities for guests, recreation, or working from home. Step outside to discover a peaceful country setting surrounded by mature maple trees and a spring-fed pond with fountain. Enjoy morning coffee or evening gatherings in the inviting three-season room, or relax on the expansive deck with sleek glass railings while taking in the sounds of nature, the songs of visiting birds throughout the seasons. Rarely does a property offer this combination of privacy, natural beauty, and thoughtfully designed living space. Experience it for yourself-this is the one you won't want to miss! (id:63616)
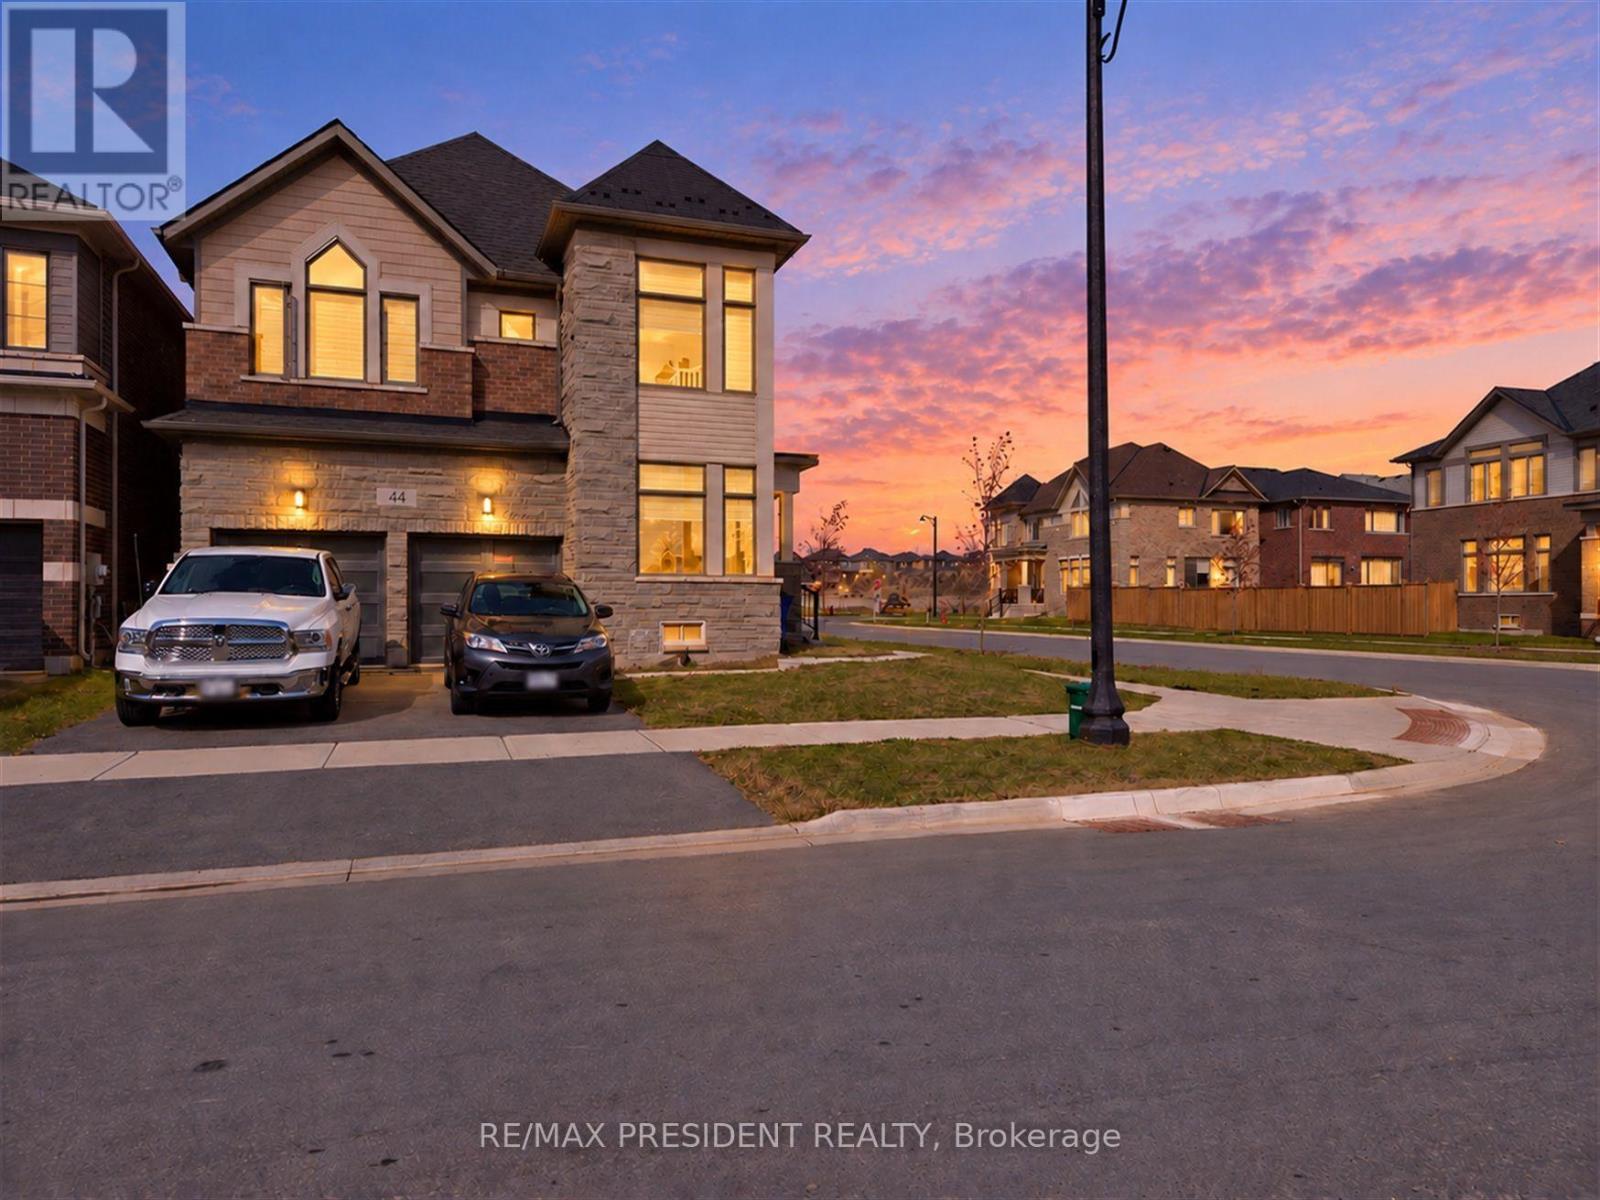
44 Player Drive
Erin, Ontario
Welcome to this bright, southeast-facing corner-lot home, built in 2025, in the peaceful town of Erin. Oversized windows fill the interior with natural sunlight, while the open-concept living and dining area creates an inviting space for everyday living and entertaining. The upper floor offers four spacious bedrooms and two full bathrooms, including a private ensuite in the primary bedroom. A versatile main-floor den is ideal for an office or study, complemented by a convenient powder room. The kitchen features stainless steel appliances, and second-floor laundry adds everyday convenience. Parking for four vehicles includes two spaces in the garage. Located approximately 1.2 km from Centre 2000's arena and recreation facilities, with access to established schools in Erin and convenient connections to Wellington Road 124, this home combines modern comfort with small-town charm. Interior photos were taken prior to the home's first tenancy in 2025. Tenant's will be responsible for paying all the utilities and rent for the water heater. (id:63616)
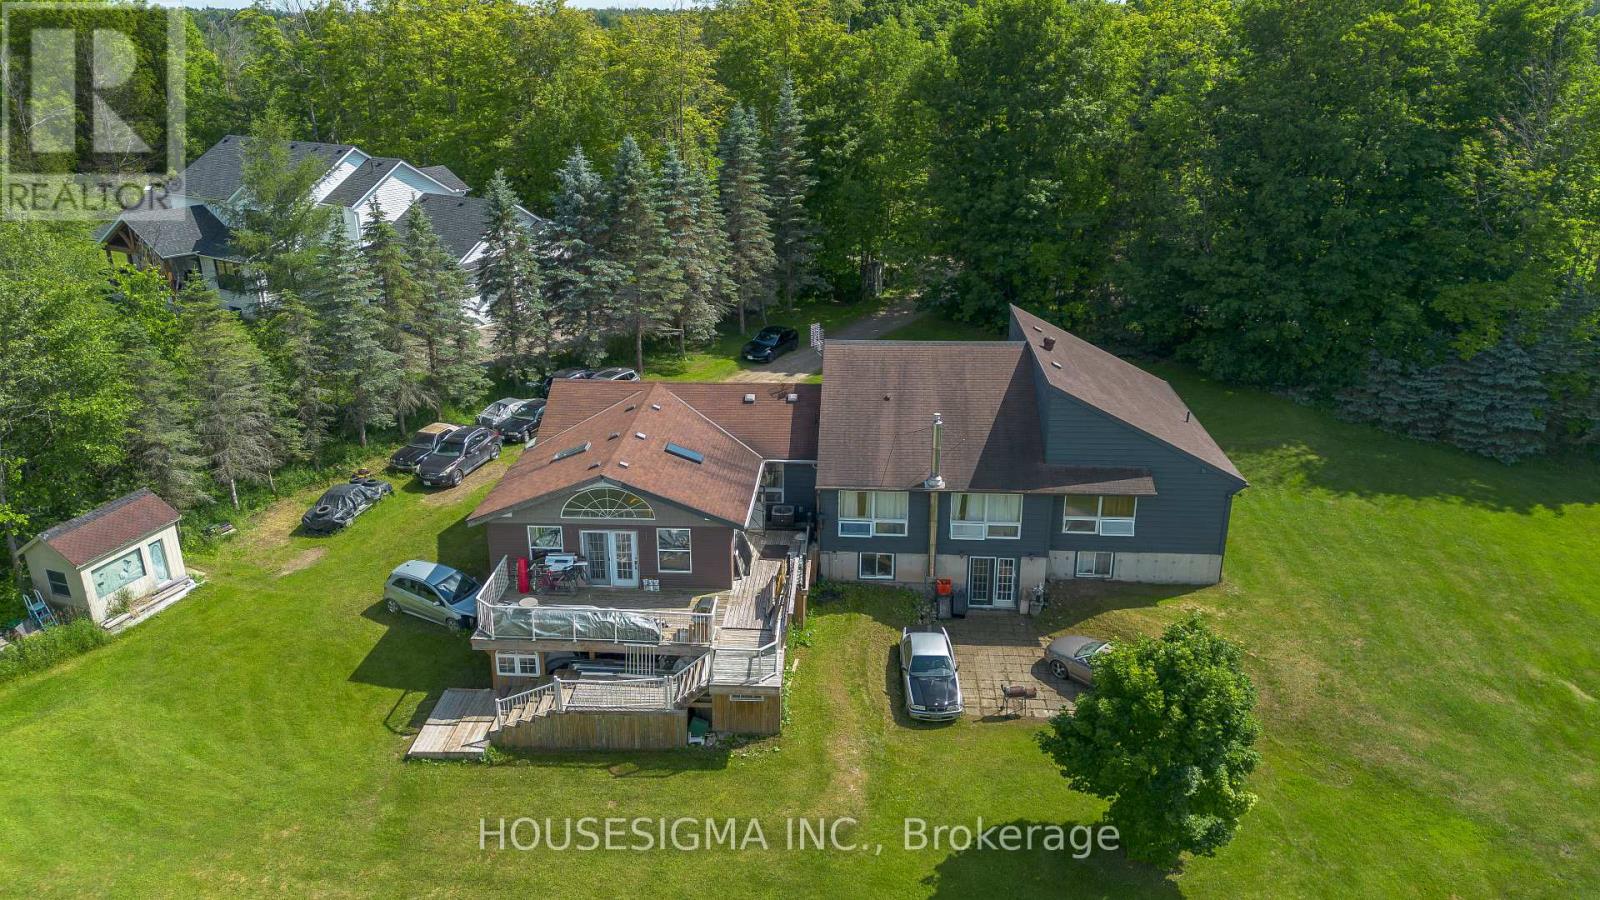
5647 First Line
Erin, Ontario
Nestled on a peaceful 10.16-acre property in Erin, this spacious bungalow offers the perfect blend of privacy, nature, and country living. Surrounded by mature trees, the property provides a tranquil retreat while still being conveniently located. The home features 4 generously sized bedrooms on the main level and 3 additional rooms in the basement, making it ideal for large or multi-generational families. Large windows throughout fill the home with an abundance of natural light, creating a bright and welcoming atmosphere. Whether you're looking for space to grow, enjoy the outdoors, or simply escape the city, this exceptional property offers endless possibilities on over 10 acres of beautiful land. (id:63616)
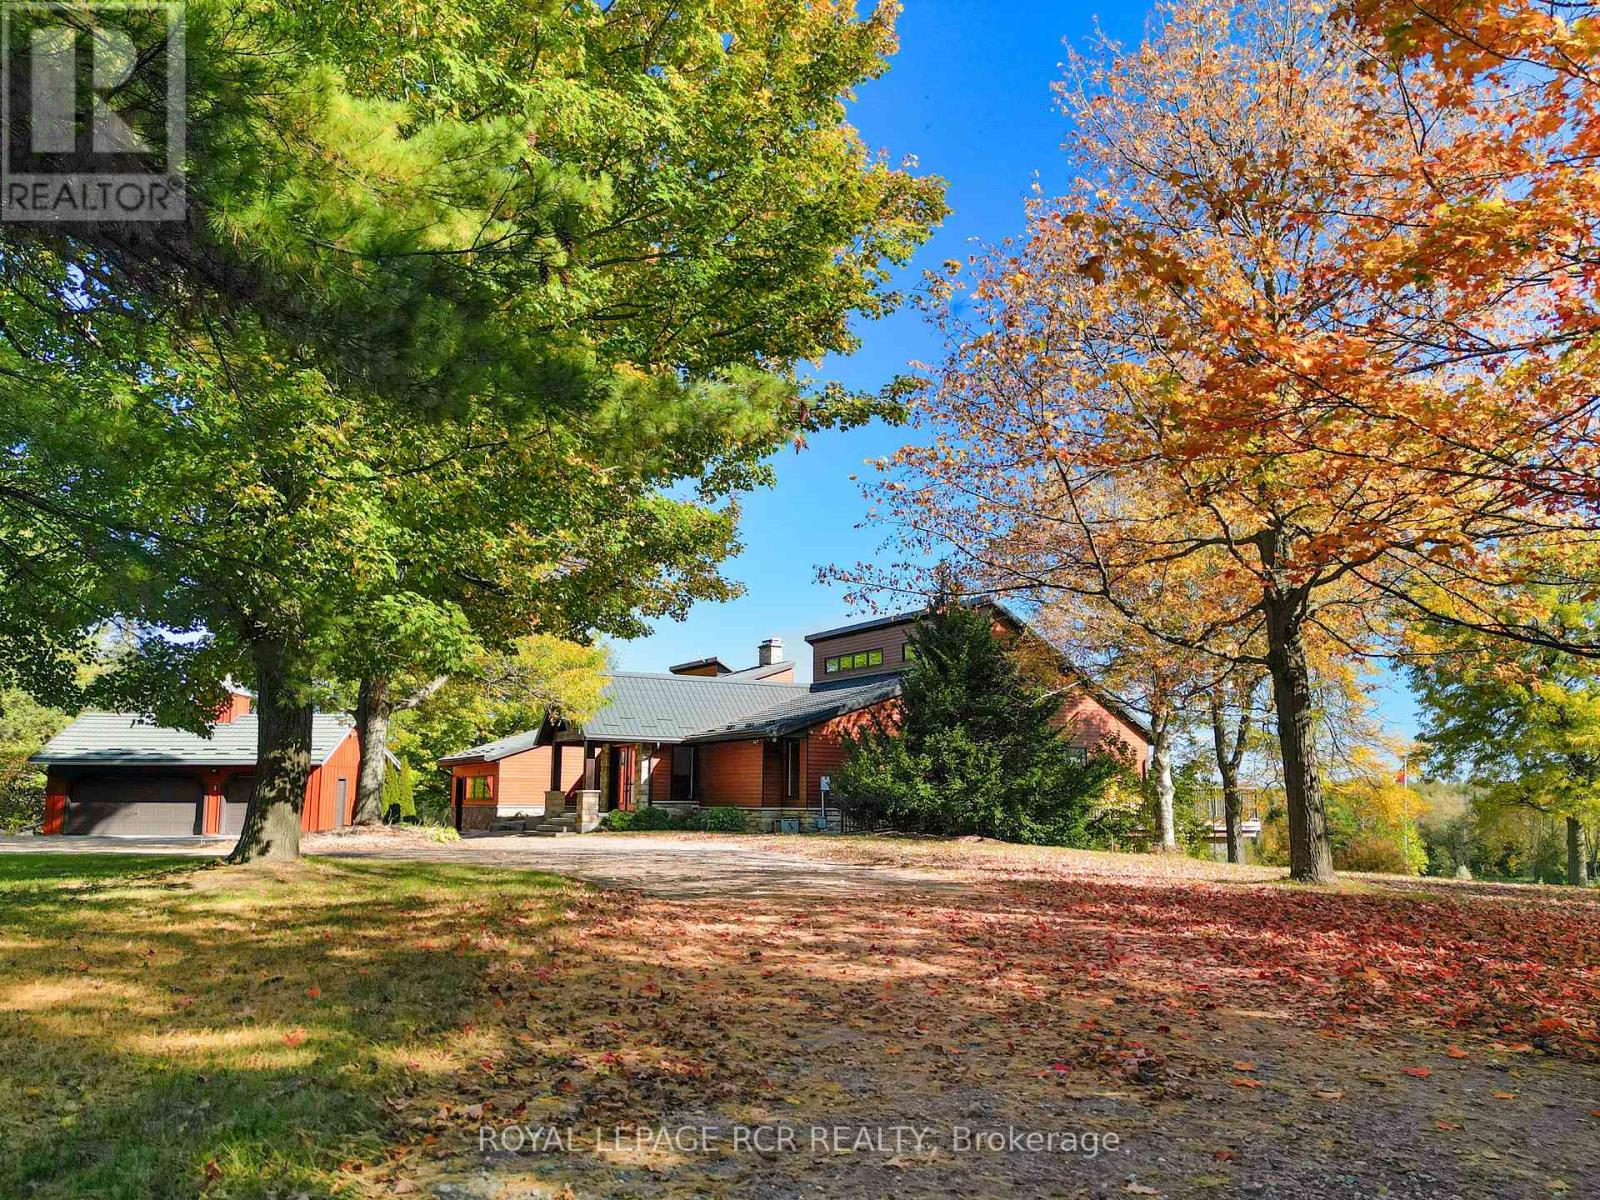
9121 Erin-Garafraxa Townline
Erin, Ontario
Welcome to a truly special country property where land, lifestyle and opportunity come together across more than 93 acres. With over 60 acres of organic farmland, expansive trails, paddocks, two picturesque ponds, pond house, two coveralls AND a private AIRSTRIP known as Heid's Field, this property is designed to be enjoyed in every season. At the heart of the property is an impressive bungalow, thoughtfully designed for everyday living and entertaining. The high-end kitchen features top-of-the-line appliances and ample storage, opening to generous living spaces with expansive showcase windows that bring the surrounding landscape indoors. Well-planned rooms, large walk-in closets, main floor laundry, a workshop and spacious walk-in showers add additional comfort. Geothermal heating and cooling and solar panels provide efficient year-round comfort. The lower level features a wellness room, rough-in for a wet bar, wine cellar and two walk-out bedrooms with walk-in closets and heated floors. Three wood-burning fireplaces add warmth and character, while a private indoor hot tub and shower create a relaxing retreat. Outside, enjoy workable farmland, natural areas and walking trails. Equestrian enthusiasts will appreciate the barn with stalls and paddocks and fenced in areas. One pond spans approximately 1 acre, while the 2-acre artesian-fed pond is home to a thriving fish population. Don't forget to check out the pond house with a view! A truly rare feature, Heid's Field is a private airstrip with an oversized open coverall hangar and an additional enclosed coverall. The original farmhouse with a metal roof remains, offering potential to be restored and returned to residential use, subject to required permits, approvals and applicable Town of Erin requirements. Whether your vision includes farming, horses, aviation, water views, recreation, entertaining or simply room to breathe, this remarkable property offers an exceptional country lifestyle with endless possibilities. (id:63616)
9031 Sideroad 17
Erin, Ontario
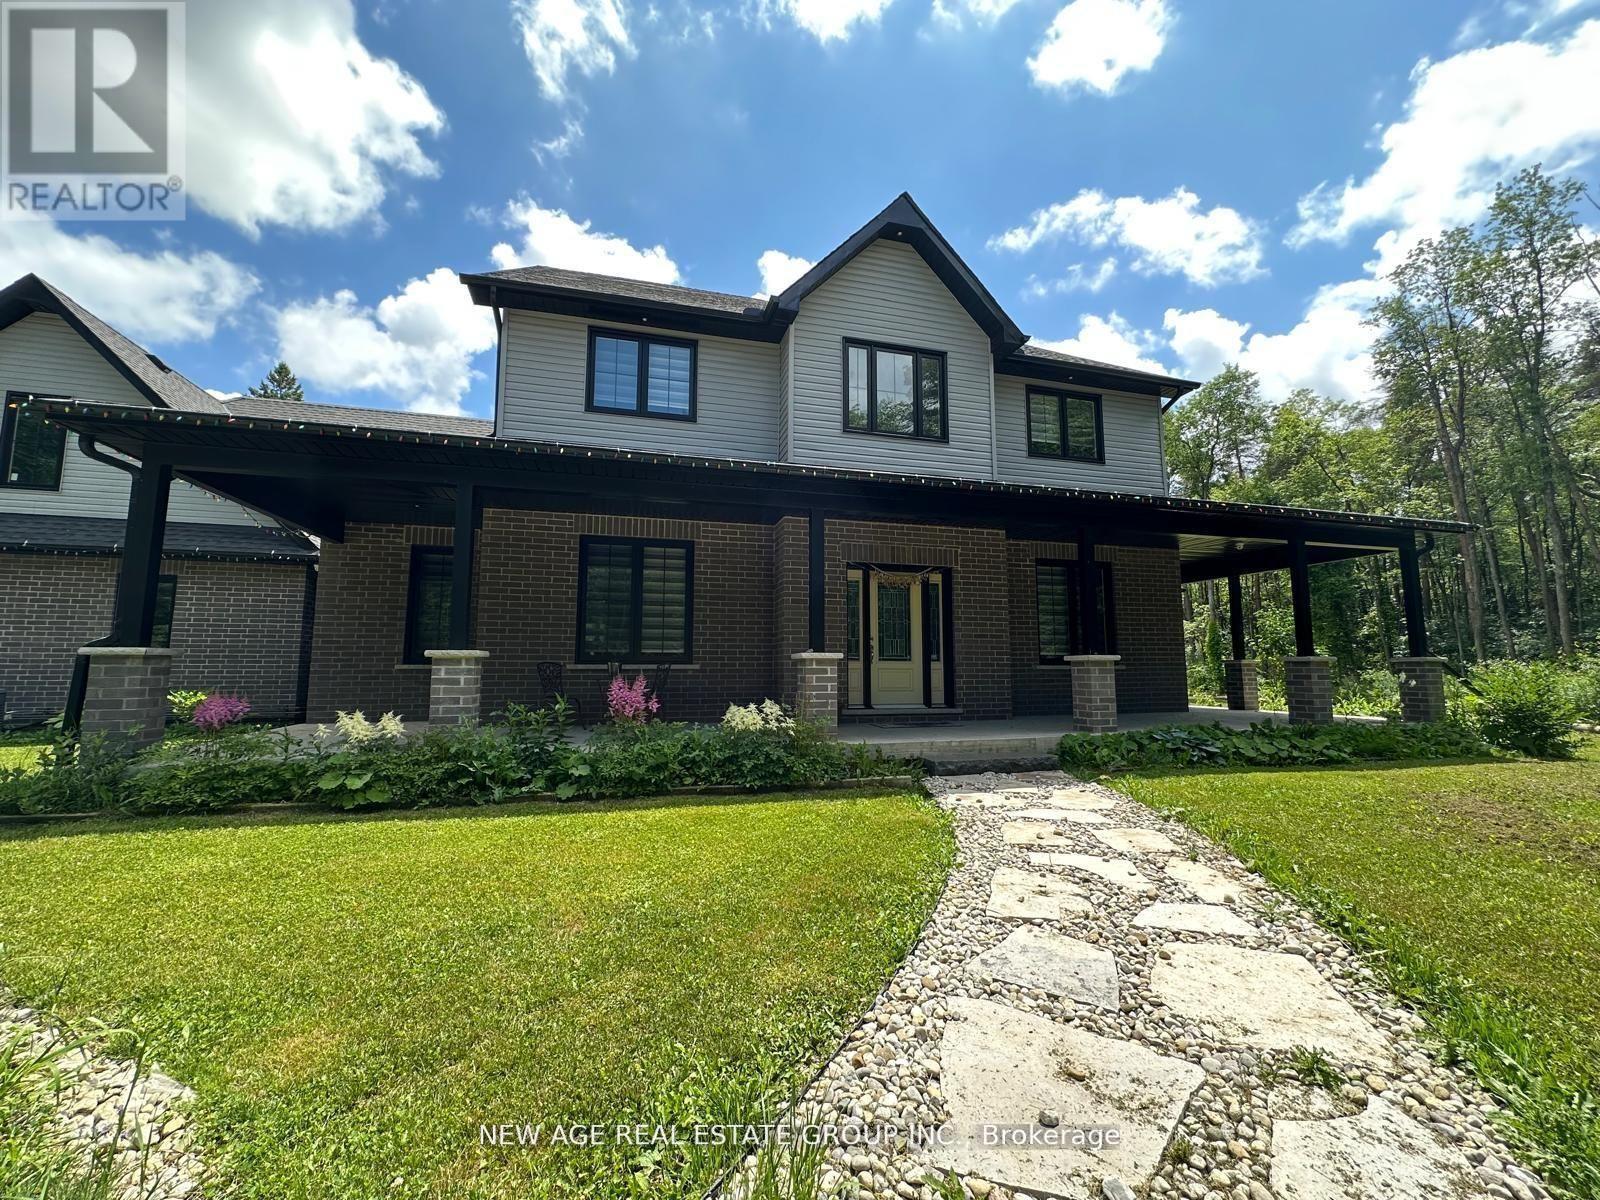
#Discover the idyllic charm of country living without compromising on convenience-just 10 minutes from Erin and 20 minutes from Guelph and Orangeville. #This stunning home is set on a beautiful property surrounded by lush forest, backing onto the serene Eramosa River and featuring a year-round flowing creek. #With approximately 2 km of private manicured trails, this peaceful, friendly neighborhood makes for a true retreat. #Offering over 3,000 sq ft of thoughtfully designed living space, this residence includes: #A spacious main-floor primary bedroom complete with a walk-in closet and ensuite bath for ultimate comfort. #An expansive open-concept living and dining area, perfect for entertaining and family gatherings. #A cozy sitting area featuring a charming wood-burning fireplace, ideal for cozy winter evenings. #A bright, modern kitchen equipped with top-of-the-line KitchenAid stainless steel appliances, a separate pantry, and generous storage. #Additional highlights of this exceptional home include: #Three generously sized bedrooms upstairs, including one with its own ensuite for added privacy. #A full basement outfitted with spray foam insulation, ensuring energy efficiency and warmth. #Convenient main floor laundry with ample storage space. #A sprawling driveway with room for 20+ vehicles, perfect for guests or family gatherings. #Take advantage of an unlimited supply of well water (no water bills) and a reliable whole-home #GENERAC generator backup power system, providing peace of mind even during outages/storms. #This unique property seamlessly combines space, privacy, modern amenities & comfort-all within easy reach of cherished local towns. Make this dream home your reality! (id:63616)
31 Brown Street
Erin, Ontario
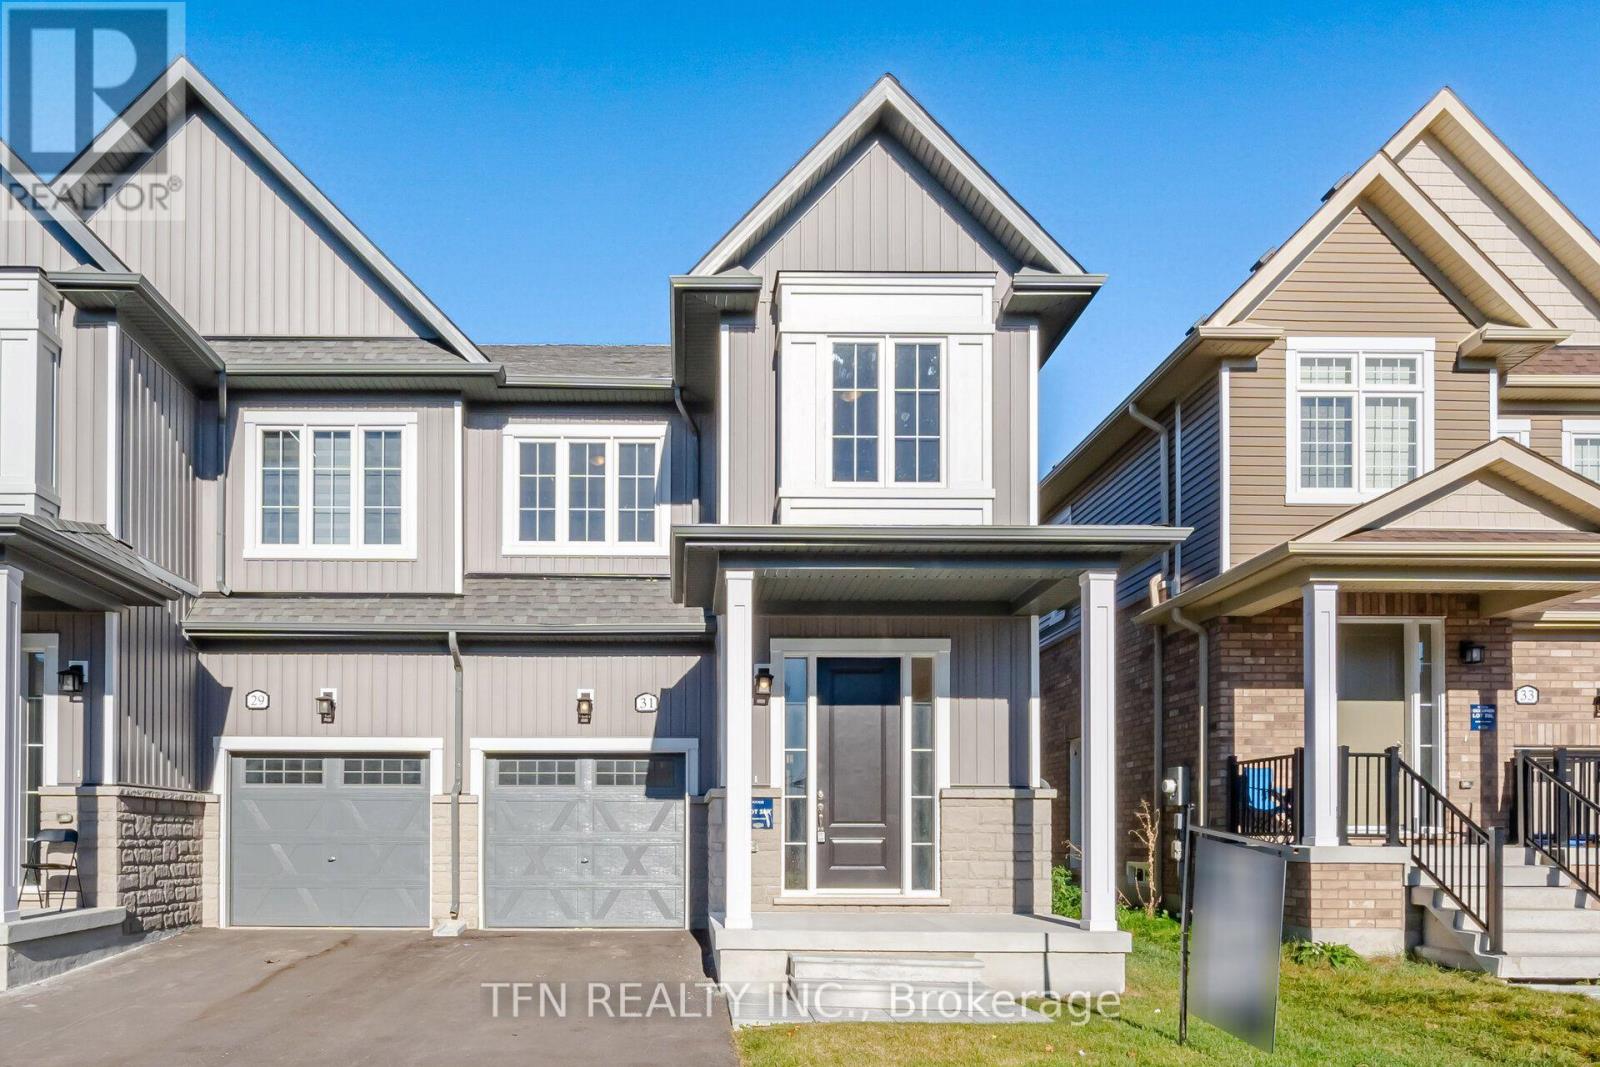
Welcome to this brand-new 4-bedroom semi-detached home in the charming community of Erin,Ontario. Thoughtfully designed with a spacious and functional layout, this home offers plentyof room for growing families, first-time buyers, or those looking for flexible living space.Featuring four generously sized bedrooms, bright and open principal rooms, and a modern layoutdesigned for everyday living, this home combines comfort with practicality. Added upgradesinclude upgraded basement windows and a separate side entrance, offering added convenience andfuture potential for the lower level.Located in the growing Town of Erin, residents can enjoy the charm of small-town living whileremaining close to parks, trails, local shops, schools, and everyday amenities.A great opportunity to own a brand-new home in one of Erin's growing communities - book yourprivate tour today. (id:63616)
90 Player Drive
Erin, Ontario
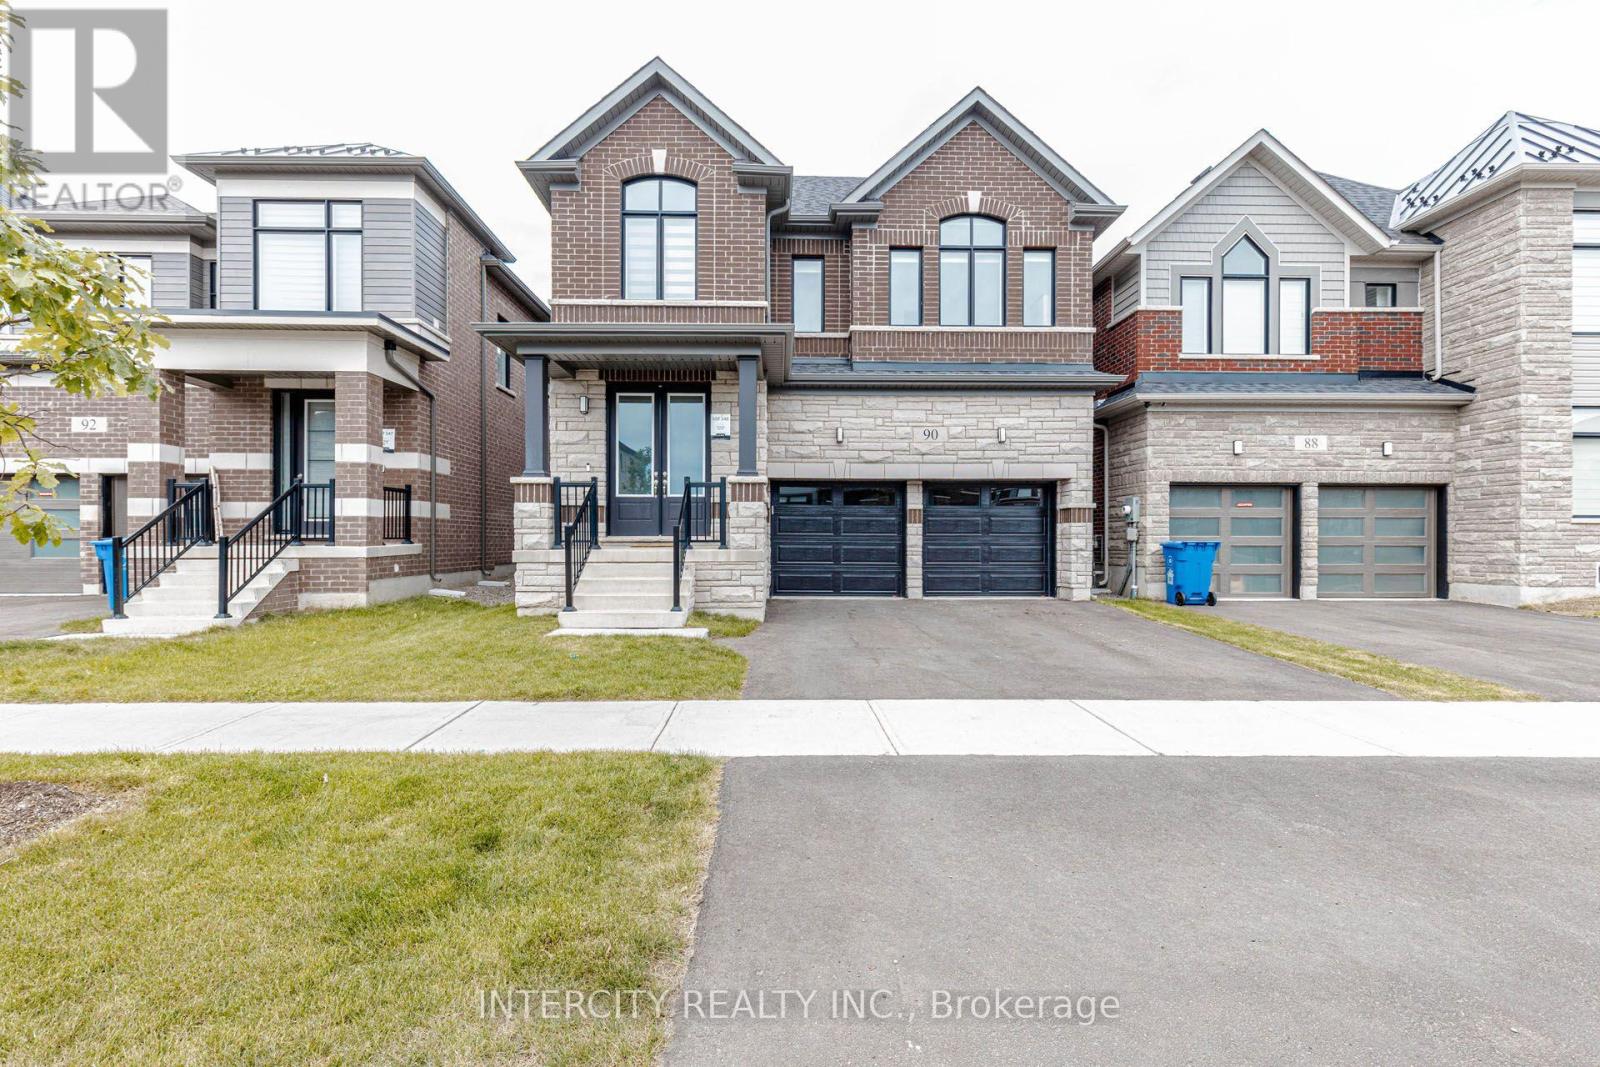
Beautiful Detached new luxury home master-planned community of Erin Glen-where charm, convenience and natural beauty come together. this stunning residence features a brick and stone exterior with a double garage, a covered front porch and. you'll find 9 -foot ceilings and hardwood flooring throughout the main level, an elegant oak staircase and an open-concept living and dining area perfect for entertaining. The gourmet kitchen is a chef's dream with quartz countertops, built-in stainless steel appliances, a large breakfast counter. This spacious sun-filled home offers four large bedrooms and four bathrooms, including a luxurious primary suite with a walk-in closet. Laundry room is conveniently located on 2nd floor. Enjoy the convenience of garage access to the home, Cachet Home Comfort Program, which includes a smart thermostat, video doorbell, smart garage door opener and Tarion Warranty. Erin Glen is more than just a place to live it's a vibrant community designed to bring people together with local amenities that cater to every lifestyle. Just 12 minutes from Caledon Village and close to Brampton, Georgetown, Guelph and Orangeville, this location offers the perfect balance of peaceful living. (id:63616)