
75 Braydon Boulevard S
Brampton, Ontario
Approx. 3400 Sq. Feet Space Available for lease in Prime location. Can be One Unit or divided into Two or Three Units. Store. Dec 2026/ Jan 2027 occupancy. Idea use can be Jewelry Store will full exposure to Airport RD, or High End Coffee shop with flower shop. Available for any use which is currently NOT in Plaza. Current uses in Plaza: Pizza, Physio/ Chiro/ Massage, Grocery Store, Juice Shop, Convenience Store, Hair Salon, Optical, Meat Shop, Dental Office, Pharmacy and Urgent Care Walk in Clinic. Fronting to Airport Rd, located in Heart of Castlemore Community. NO CANABIS, NO day care, No dine in restaurant, NO schools, No GYM (id:63616)
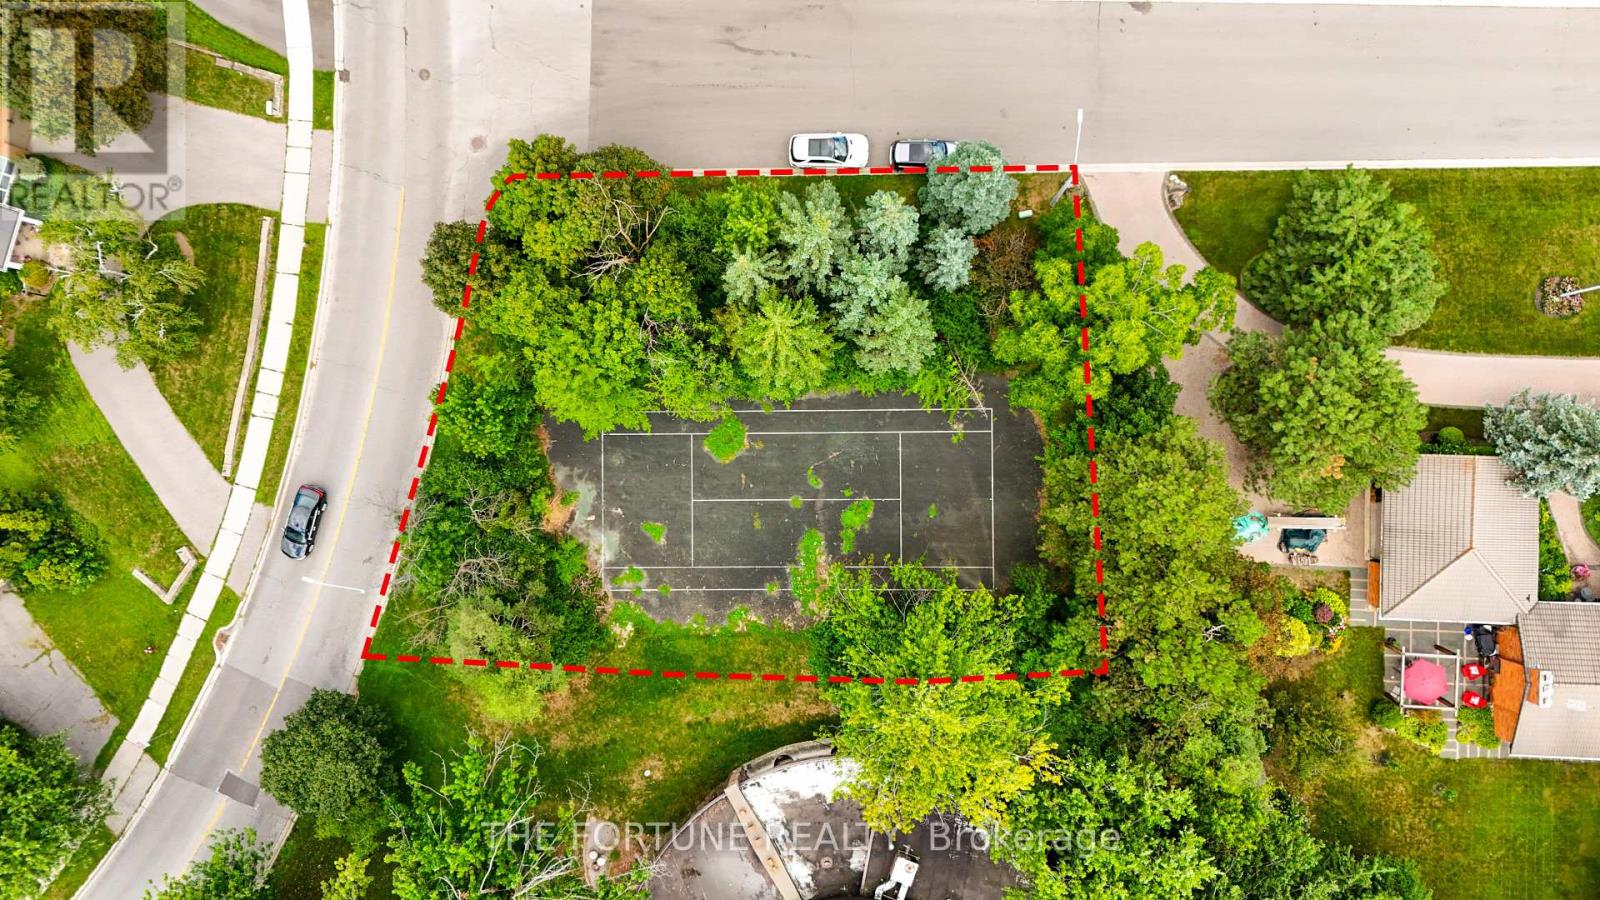
58 Parkview Place
Brampton, Ontario
WHY BUY AN ORDINARY HOUSE WHEN YOU CAN CREATE YOUR OWN? ATTENTION BUILDERS, INVESTORS & END USERS! A rare opportunity to own over 10,000 sq. ft. of vacant land in the highly sought-after Peel Village community of Brampton. Imagine building your own custom executive home on a generous lot, surrounded by established neighbourhoods and impressive homes. This is more than just land - it's an opportunity to create something exceptional and build long-term value. Prime Peel Village location Over 10,000 sq. ft. of vacant land Ideal for builders, investors & end users Surrounded by Million-Dollar established and executive Homes, Minutes to Shoppers World, Brampton Transit, Brampton GO Station, Downtown Brampton, Schools and Surrounded by parks and green spaces. A location that offers convenience today and tremendous potential for tomorrow.58 Parkview Place - Bring your vision, build your dream, and create your own address in the heart of Peel Village. Buyer/Buyer's Agent to conduct their own independent due diligence regarding zoning, permitted uses, building requirements, taxes, measurements and development potential. Large 93 Feet X114 Feet, Premium Location - New Survey And Proposed Architectural Drawings Attached To Listing, Proposed 3991 Square Foot Home (Above Grade) Ready To Apply For Permits. (id:63616)
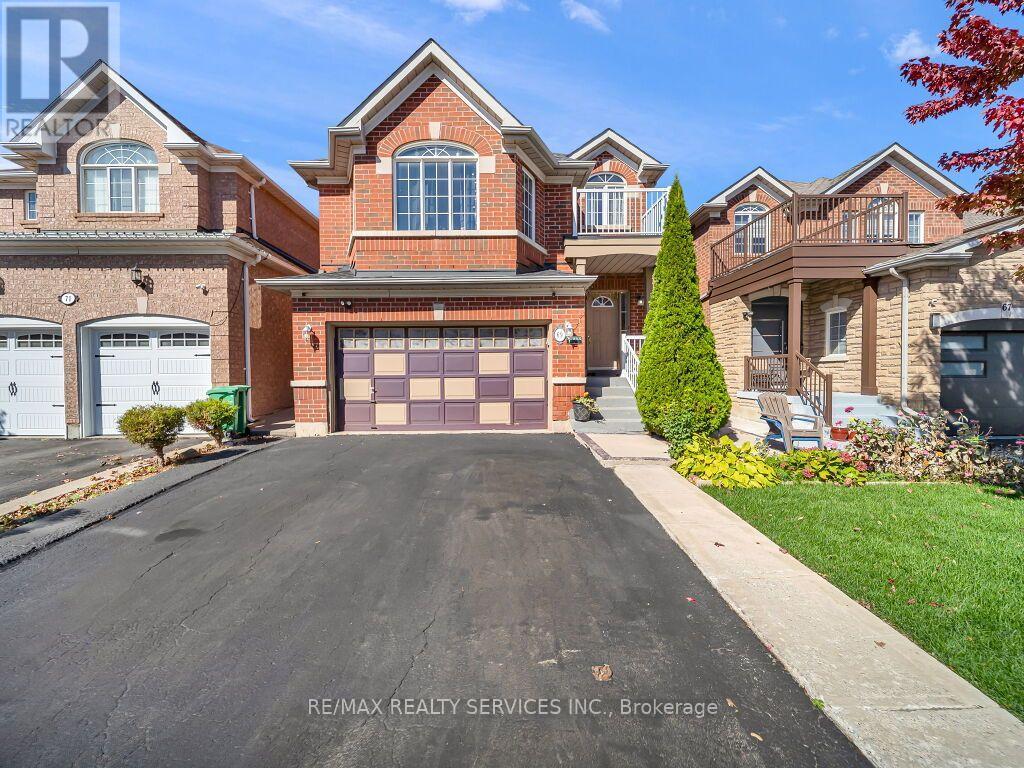
69 Binder Twine Trail
Brampton, Ontario
Fabulous and spacious family home approximately 2100sqft located on a quiet street in highly desirable Fletcher's Creek Village. This well maintained home features separate living and dining areas along with a bright eat-in kitchen offering a walk-out to the backyard and garden. Spacious primary bedroom with ensuite. Home features hardwood floors, and a stunning family room with fireplace. Finished basement offers a 2 bedroom, living room, separate laundry, and a 3-piece bathroom, along with a separate entrance from the garage for added convenience. Ideally located close to schools, parks, shopping, and public transit. A wonderful family home with plenty to offer-must be seen to truly appreciate! (id:63616)
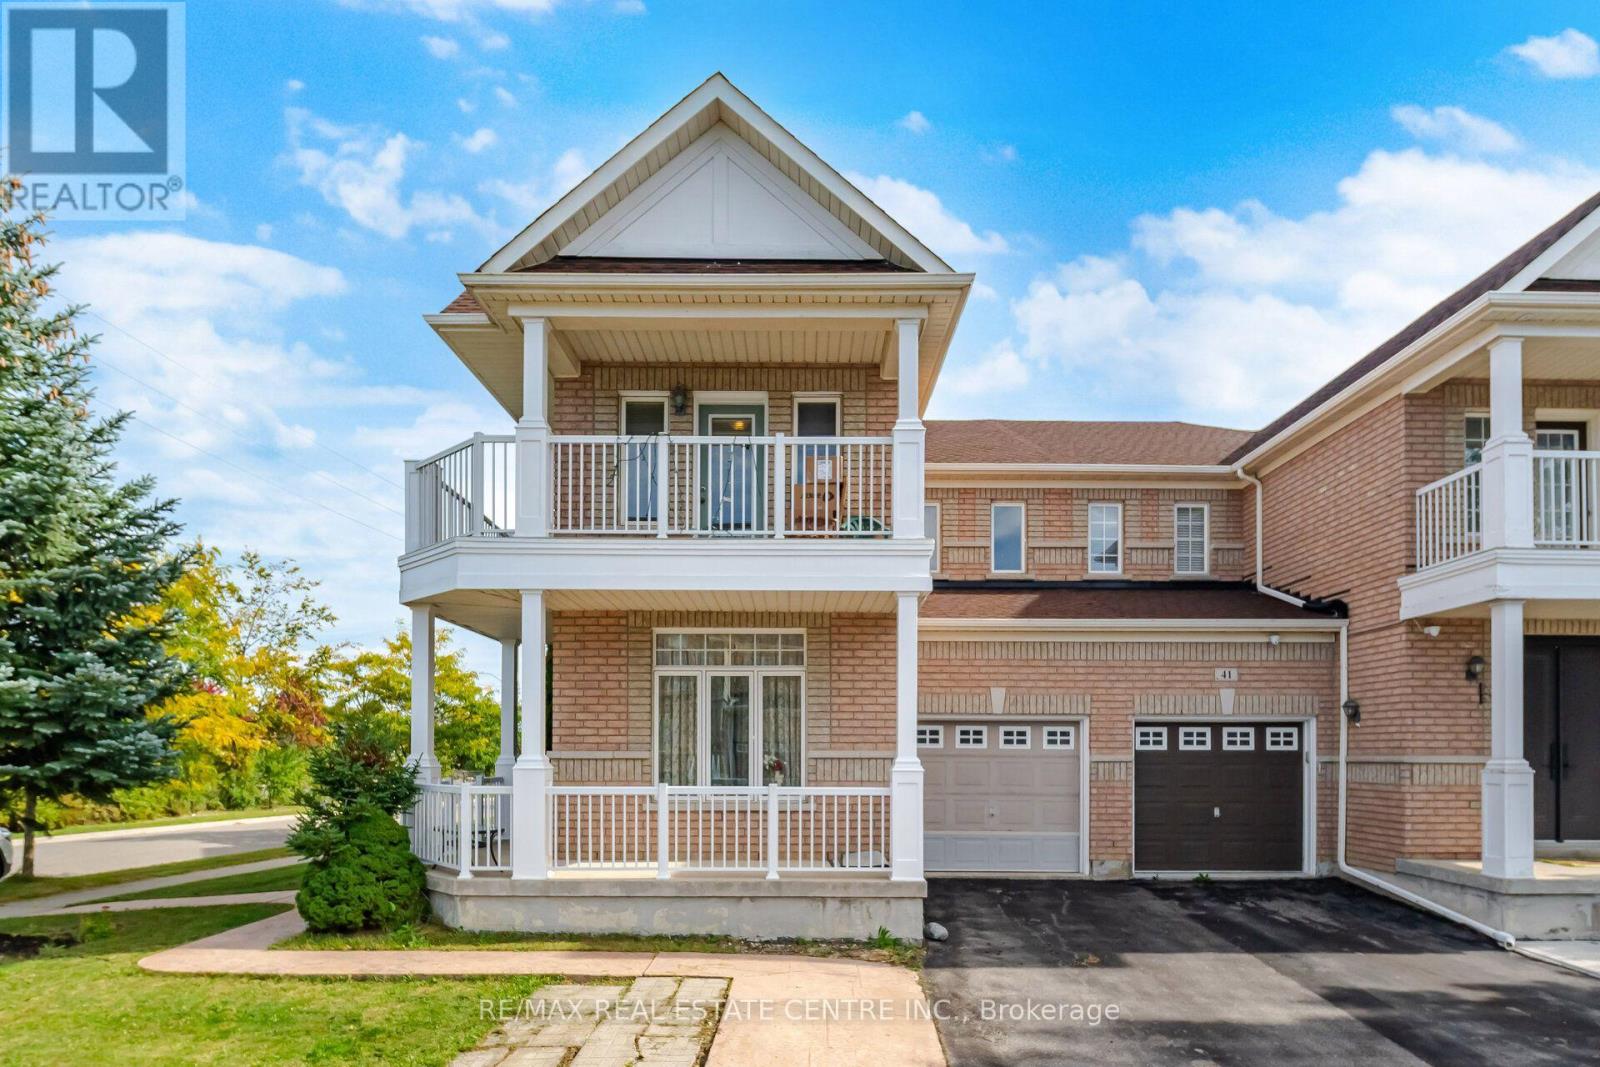
65 Connolly Crescent
Brampton, Ontario
Fantastic Opportunity On A Premium Corner Lot! This Well-Maintained Semi-Detached Home 1,877 Sq. Ft. In the Desirable Sandringham-Wellington Community of Brampton. Highly Functional Living Space, Features 3+1 bedrooms and 4 bathrooms fully finished basement featuring a second kitchen, a bedroom, and full bath. The main floor features a bright and practical layout with a combined living and dining room, along with a separate, cozy family room with a gas fireplace. The kitchen includes a large breakfast area with a convenient walk-out to the backyard. Upstairs, you will find 3 large-sized bedrooms and two full bathrooms. The generous primary bedroom features a 5-piece ensuite and a walk-in closet, while the sizable third bedroom also enjoys its own walk-in closet, W/Out to balcony and shares the main 4-piece bathroom. The fully finished basement offers excellent extended living space, completed with a family room, full kitchen, 1 bedroom, and a 4-piece bathroom. This corner-lot property is complete with a single garage and a 3-car driveway for a total of 4 parking spaces. Located close to schools, parks, shopping, and Hwy 410. incredible potential! (id:63616)
61 Herdwick Street
Brampton, Ontario
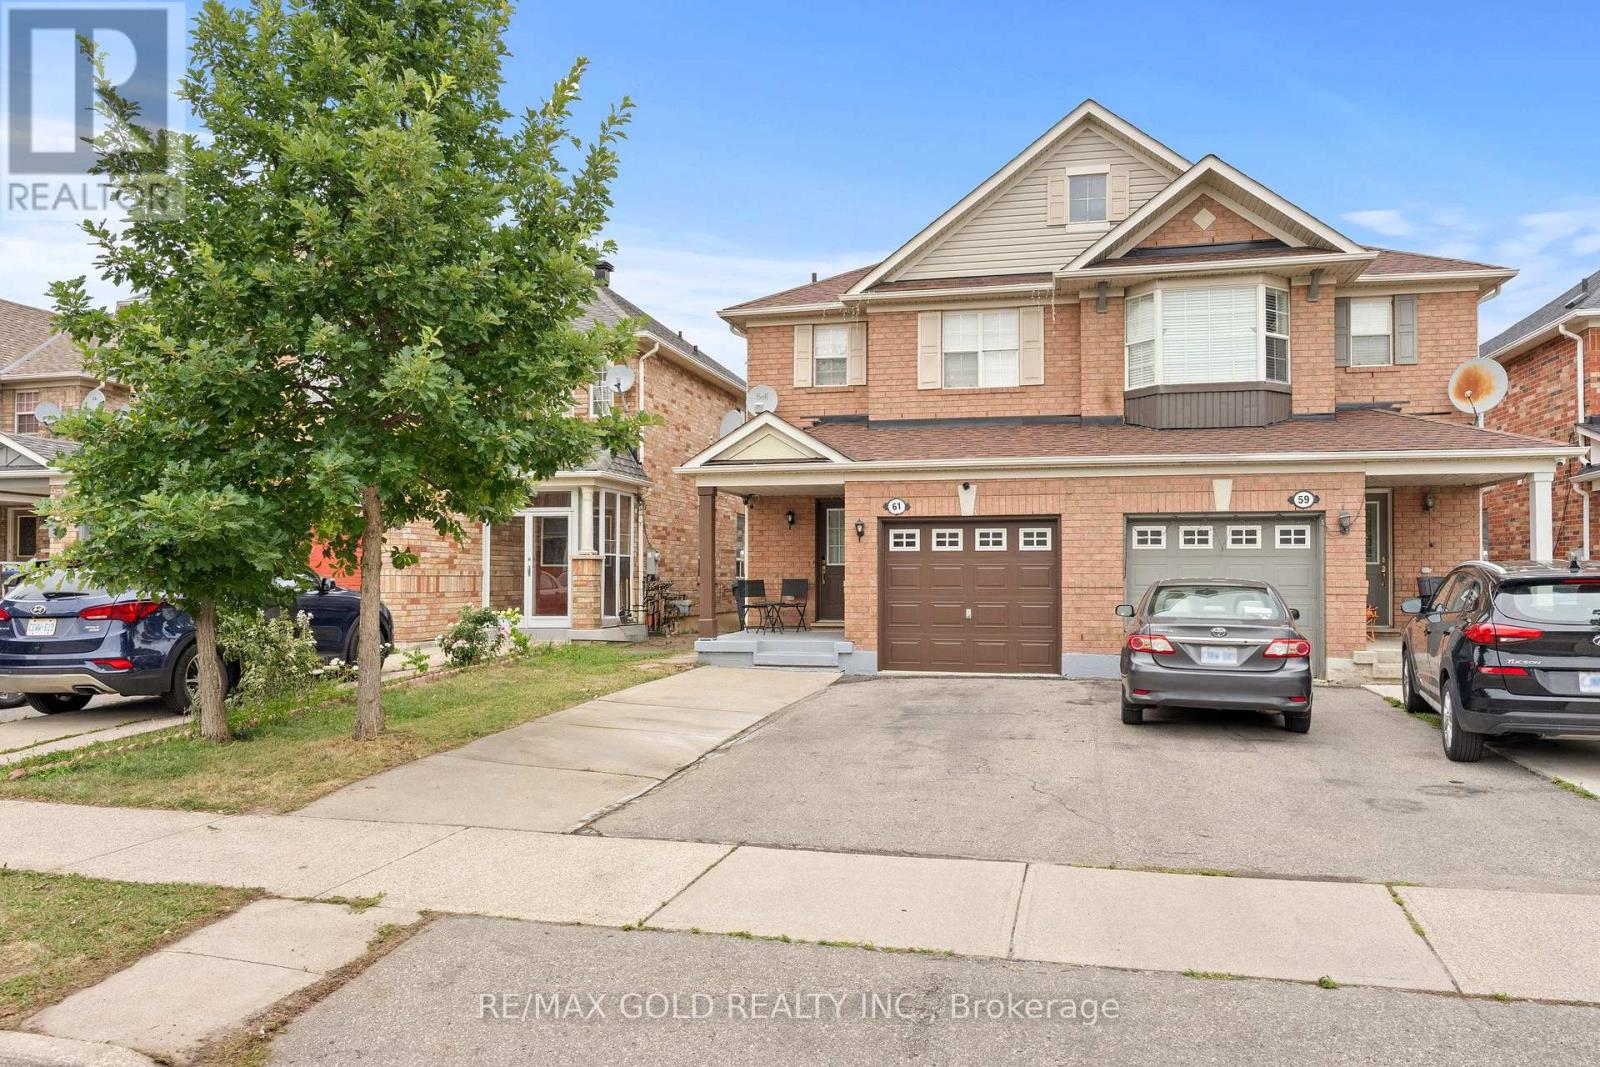
Well-Maintained 3-Bedroom Semi-Detached Home Featuring A Finished Look-out Basement And A Functional Layout. Main Floor Offers Separate Living, Dining And Sep-Family Room, Along With An Upgraded Kitchen Featuring Granite Countertops And Stainless Steel Appliances. Convenient Second-Floor Laundry And Direct Garage-To-Home Access. Three Principal-Sized Bedrooms Provide Comfortable Living Space. Extended Driveway Offers Additional Parking. Spacious Backyard With A Large Deck, Perfect For Entertaining And Outdoor Enjoyment. No Rear Neighbor's Offer Added Privacy. Excellent Family Home In A Desirable Location. Walking Distance to plaza , public transit & park. (id:63616)
174 Victoria Street
Brampton, Ontario
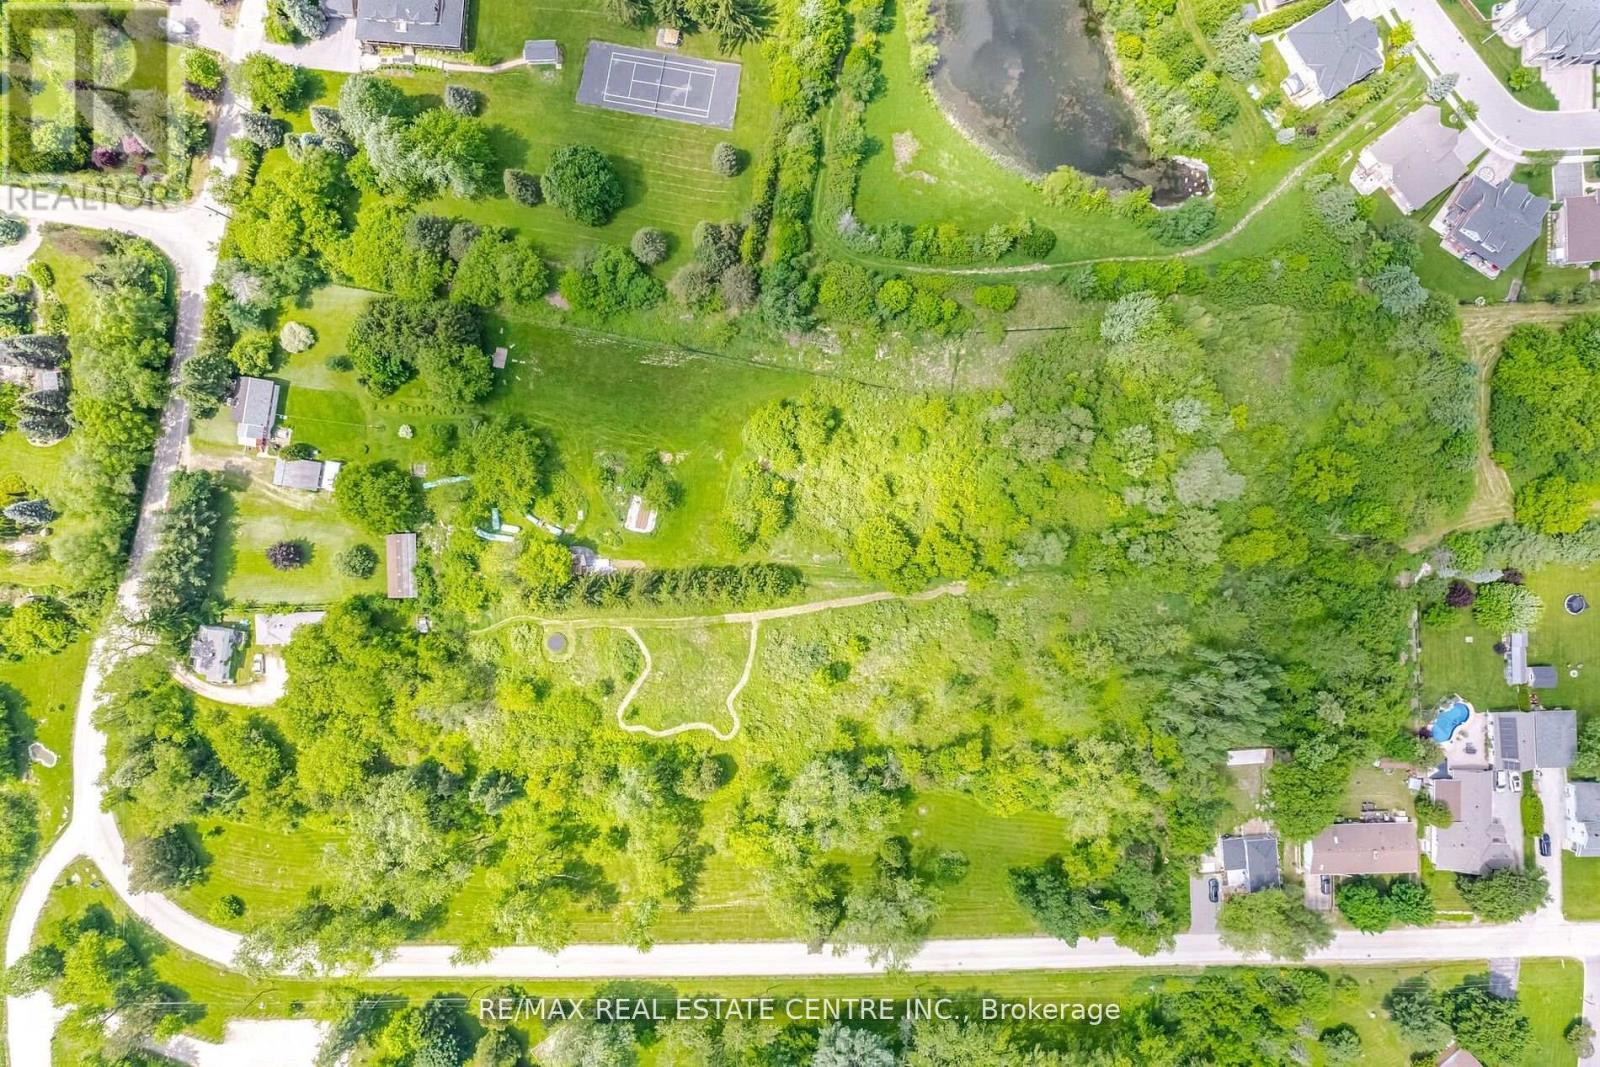
Approx. 3 Spectacular Acres Overlooking The Credit River, Beside The Park, Right Off The 407! Two Houses On The Property! LOW PROPERTY TAXES, 2+1 Bed. Main House Open Concept, Cedar Floors, F/P (Wood Stove Insert), Walkout Enclosed Sunroom, High Efficiency Boiler, Sauna, Separate 1+1 Bedroom Coach House W/ Loft + Skylight, W/O Deck. Possibilities Are Endless. (id:63616)
1 - 95 Cottrelle Boulevard
Brampton, Ontario
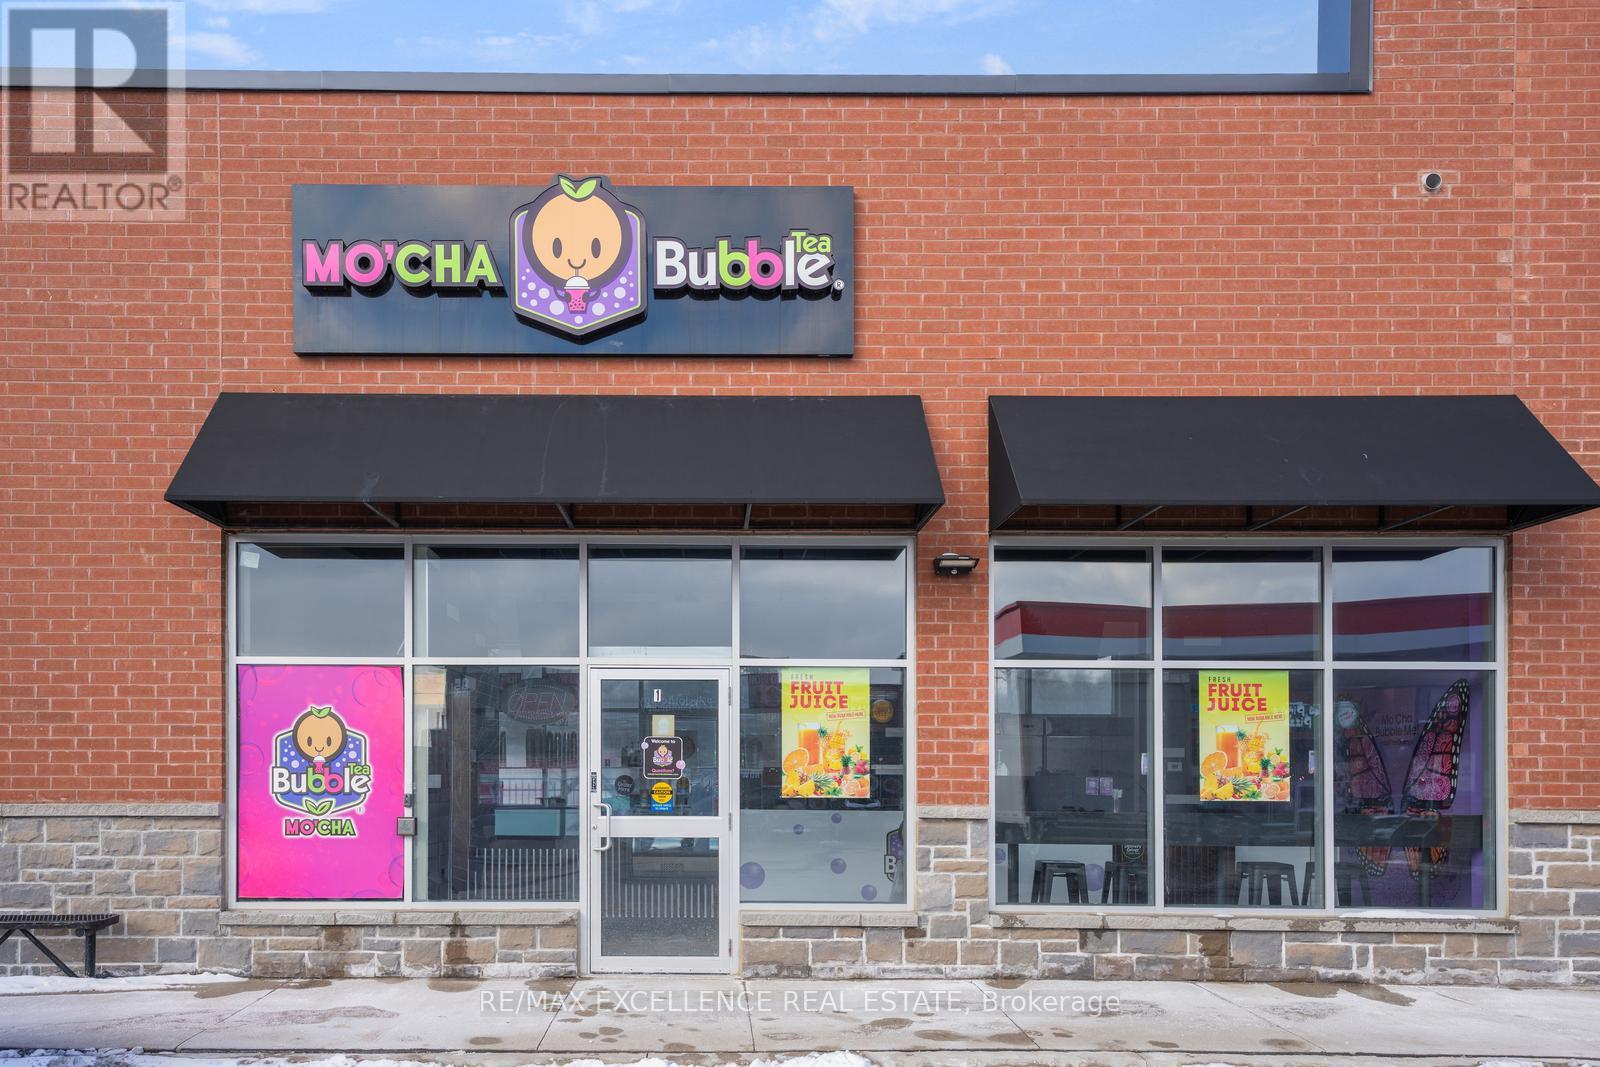
Exceptional opportunity to acquire a beautifully designed and fully operational Bubble Tealocation! This spacious 854 sq ft space offers a modern layout, contemporary finishes and aninviting atmosphere. Designated office space and washroom in the back allows for a comfortable work environment! Ideally positioned in a high-traffic retail plaza with excellent visibility,ample parking and surrounded by a supportive mix of commercial and residential communities.This is a turnkey opportunity, ideal for an owner-operator or investor, with significant growthpotential! A long-term lease is in place, and full training and support will be provided to thenew buyer ensuring a seamless transition! Low rent of $3131.33 + HST/month including T.M.I. Lease and Franchise Agreements available for Review! Skip Start-up challenges and start your business today! (id:63616)
13 Gilford Street
Brampton, Ontario
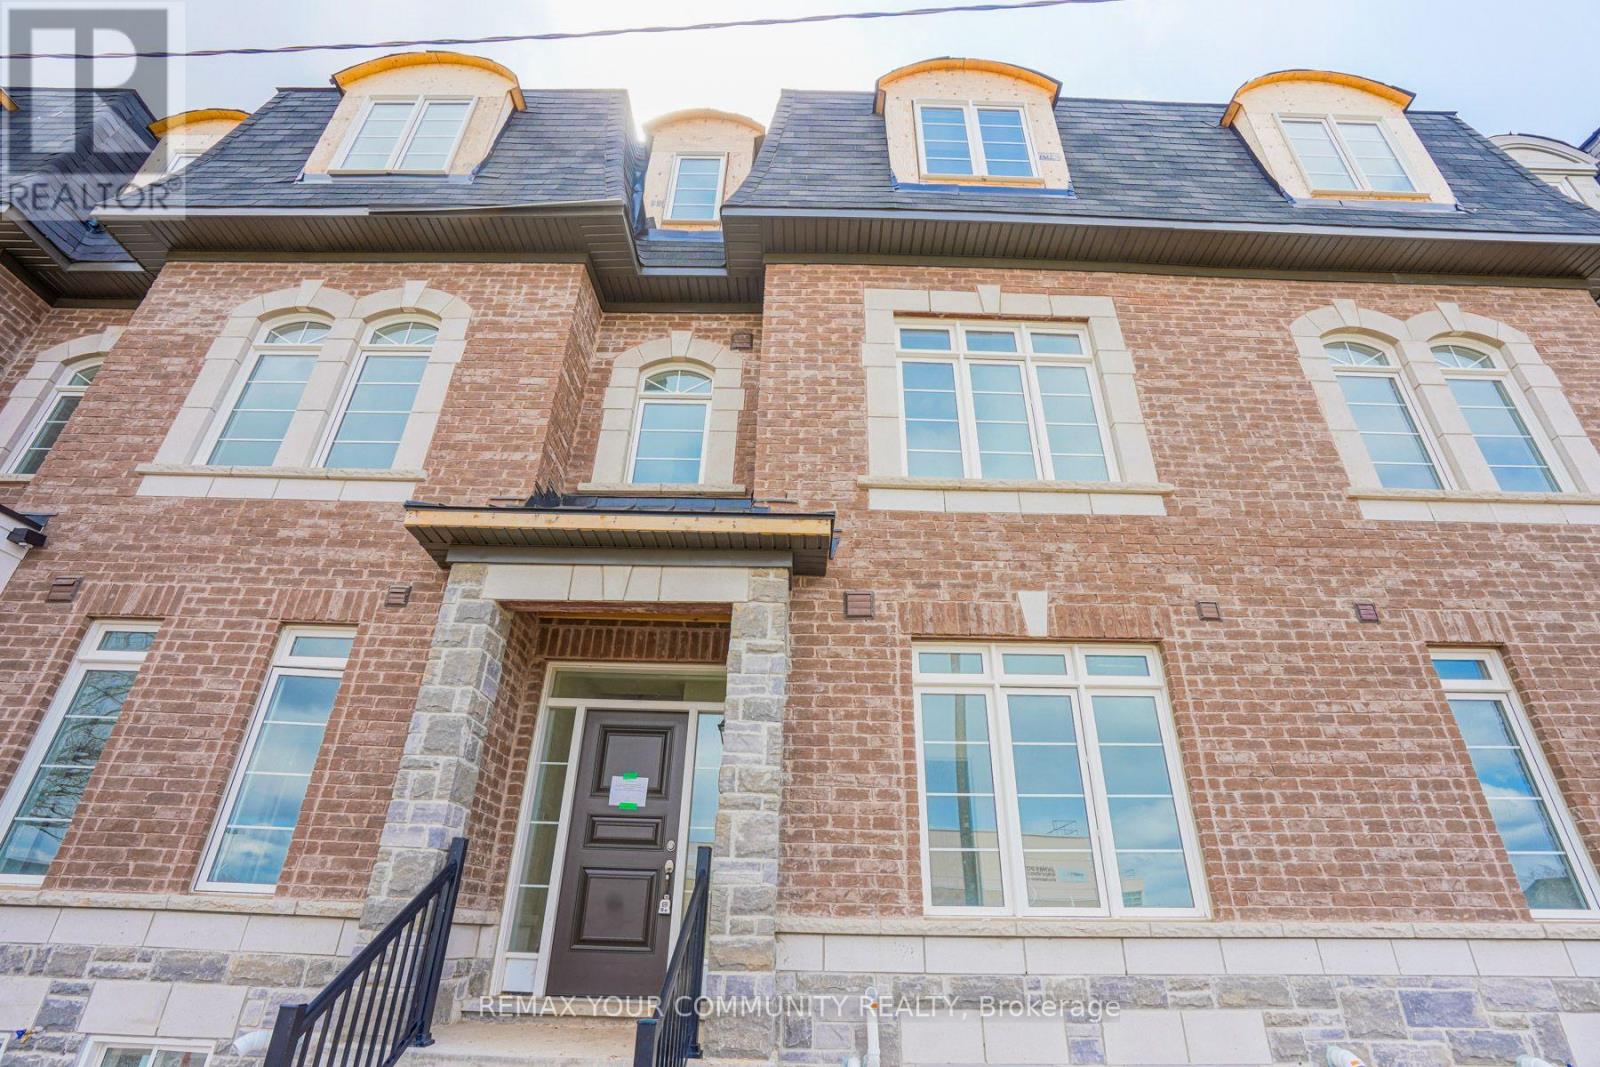
Welcome to 13 Gilford Street, a spacious 3-bedroom, 2.5-bath freehold town home offering approximately 2,258 sq. ft. across three thoughtfully designed levels in Brampton's desirable Credit Valley community. The main level features a bright study ideal for a home office, convenient laundry and direct access to the double-car garage. Upstairs, the open-concept living and dining area is filled with natural light, while the generous kitchen and breakfast area offer plenty of cabinetry and a walkout to a large private terrace-perfect for out door dining and entertaining. The third floor offers three comfortable bedrooms, including a spacious primary retreat with walk-in closet and private ensuite, plus an additional full bat hand balcony access. Complete with a private double driveway and parking for up to four vehicles. Conveniently located near schools, parks, conservation areas, recreation, public transit, shopping and everyday amenities, with easy access to the Credit view and James Potter area. A fantastic opportunity for tenants seeking space, convenience and modern town house living. (id:63616)
30 Tiger Crescent
Brampton, Ontario
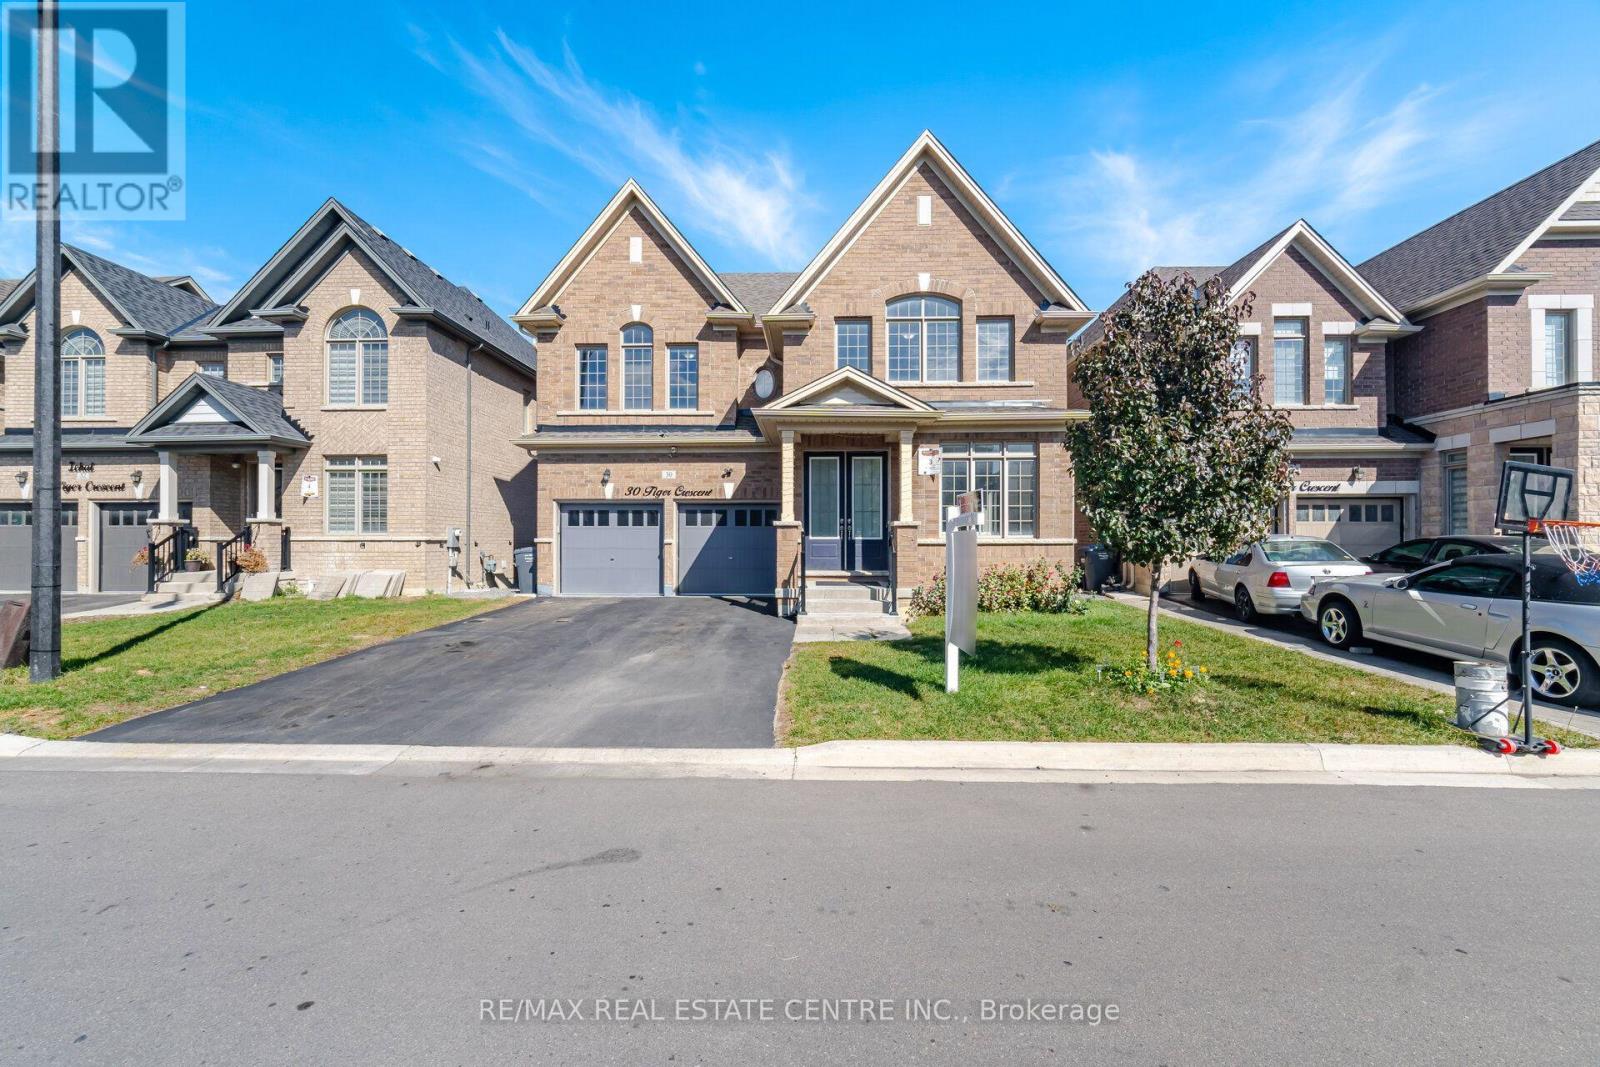
Welcome to this, 3219 SQFT. Detached Home with a Rare 45 FT Wide Ravine Lot in Prime Sandringham-Wellington Area of Brampton. Featuring 4 Bedrooms Upstairs, 4 Bathrooms, a Double-Door Entry, Separate family room and a combined living & dining room. Main floor features 9 FT smooth ceilings, fresh paint, luxury hardwood and porcelain flooring, an electric heated fireplace in family room. Fully upgraded Modern White Kitchen with gleaming porcelain floors, quartz countertops, extended cabinets, top of the line SS appliances, centre island, and a huge breakfast area leads to the deck in backyard. Oak stairs with iron pickets lead upstairs to hardwood hallways. Large primary bedroom with a spa-like 6PC ensuite featuring a Juliette bath tub, double sink, and two walk-in closets. Two additional decent size bedrooms connected by a 5PC Jack n Jill washroom with double sinks and a glass standing shower, and Walk-In closet, plus a fourth bedroom with its own private 4PC ensuite and a Walk-In closet. Main floor upgraded laundry room with quartz countertops and extra cabinetry & soaker tub. The unfinished basement offers endless future potential. Double Car Garage with an Extra Deep Driveway that Fits 4 Vehicles. This property accommodate total 6 parking spaces including garage. Additional features include an EXTRA RARE 45 FT RAVINE LOT, NO SIDEWALK, NO HOUSE BEHIND, and a beautiful walk trail. Located in a family-friendly neighbourhood near Walmart, shopping plazas, gyms, Tim Hortons, banks, and major highways. This beautiful home is move-in ready and priced for action don't miss this amazing opportunity! (id:63616)
22 Greystone Crescent
Brampton, Ontario
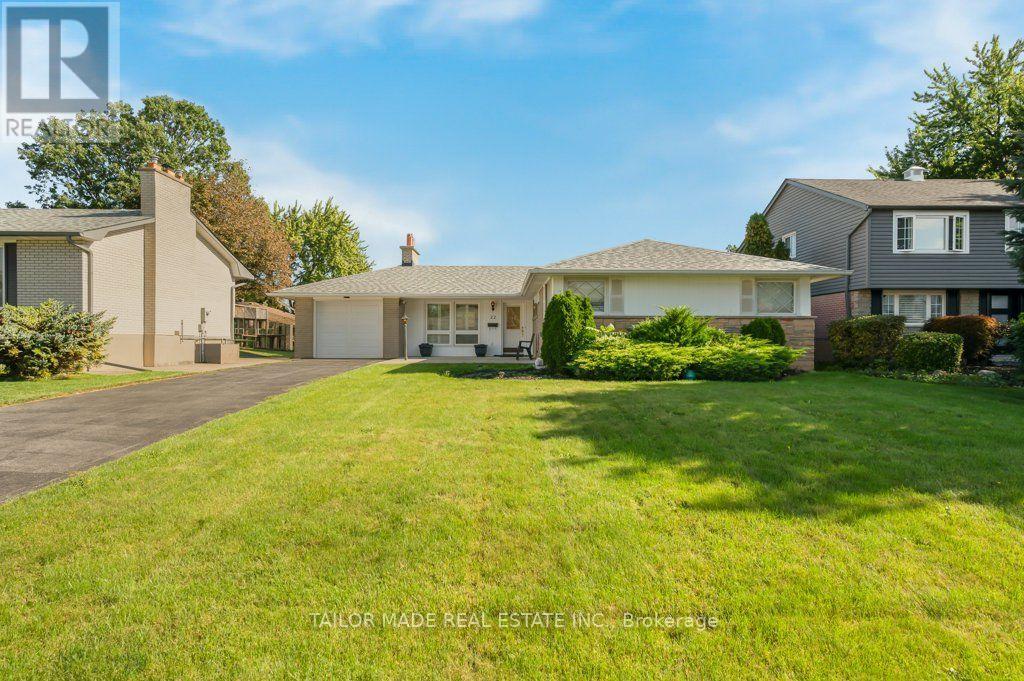
Welcome to 22 Greystone Crescent, a detached bungalow on a quiet, tree-lined street in Brampton's desirable area known as Ridgehill Manor. This well kept home offers three bedrooms on the Main floor, a formal living room with a fireplace, a separate dining room, an eat-in kitchen, a full washroom along with a powder room. Downstairs, the finished lower level features a fourth bedroom, three-piece bathroom, a spacious Recreation Room with a second fireplace and built-in bar, and a sauna. The home also offers a separate entrance from the back, an attached single garage and a backyard in-ground pool. Area amenities include walking and bike trails, parks, walking distance to Gage Park and the Rose Theatre along with many restaurants, bakeries, delicatessens, grocery stores and more. The nearby Ridgeview Public School is sought-after and has students from JK to Grade 5. (id:63616)
22 Berkindale Court
Brampton, Ontario
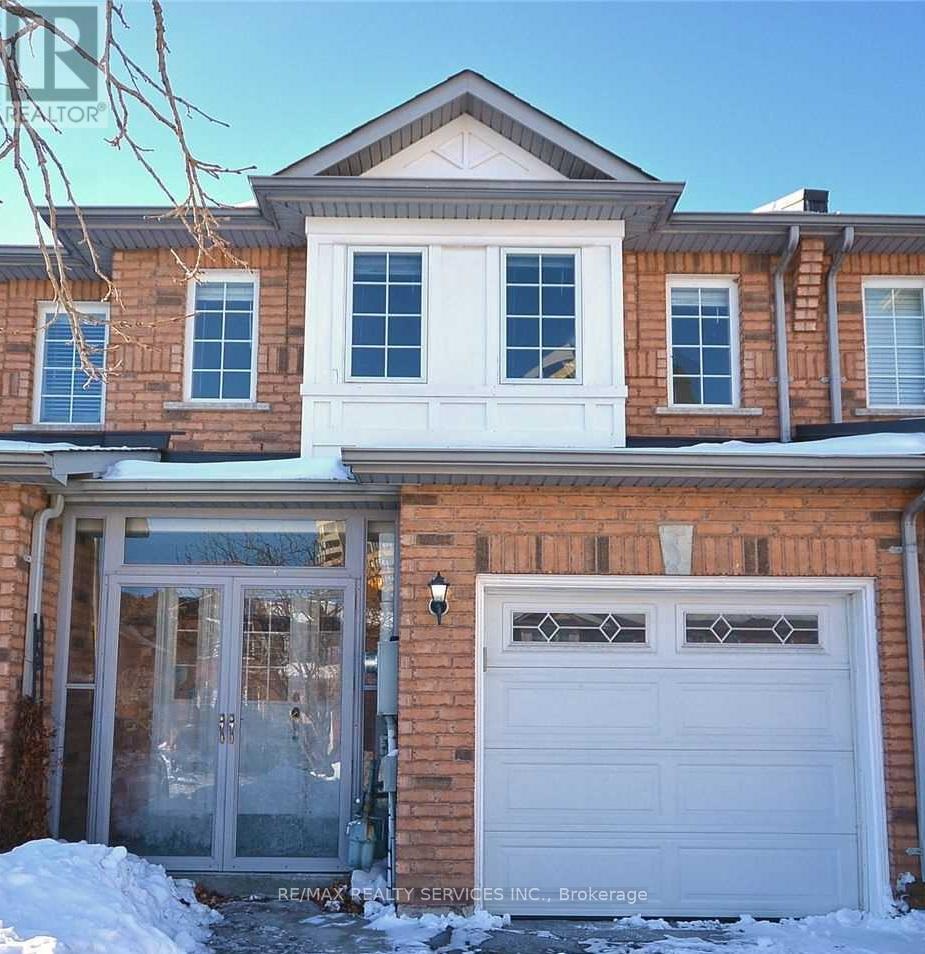
BIG Town House with spacious 3 Bedrooms & 3 Washrooms, walk-in closet, Lots of Natural Light, Backing Onto Ravine Near Border Of Mississauga On One Of The Most Desirable Streets. Well lit. Solar Tube On 2nd Floor. Close To Shopper's World, Sheridan College, Transit, Hwy's 407, 410 & 401. Shows Well. Entire property including the unfinished basement. Move in 1st November 2026 (id:63616)
6 Roehampton Crescent W
Brampton, Ontario
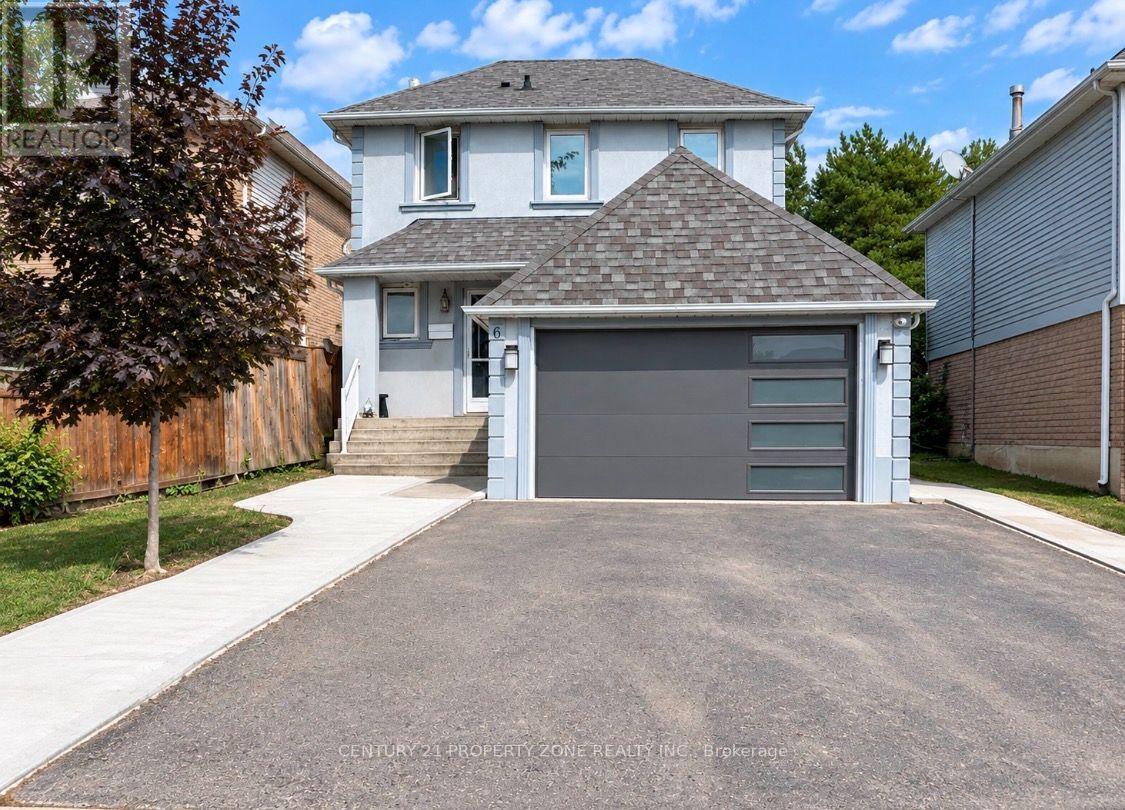
Welcome To This 2 Storey Detached House, 4 Bedrooms, 4 Parking's & two 3 pc washrooms .Nestled In The Quiet Neighborhood Of Brampton South. Magnificent Open Concept Layout Complemented By Newly Installed Windows Throughout. Includes A Bedroom On Main floor great for seniors or to make an office, With a Walk Out to deck & backyard. Family size kitchen with a bay window full of light and sunshine . Next to kitchen is a family area to enjoy. Main floor equipped with 3 pc washroom. Moving to 2nd Floor Boost 3 Good Size Bedrooms Each One With Its Own Closet & Windows. 3 pc Washroom next to the stairs .Laundry is sharing . Top Of The Line Trane Furnace & Ac. Luscious Green Backyard To Entertain Your Guests. Great Curb Appeal. Near Highway 10/Steeles. Closer To Public Transit, Restaurants, Shoppers World Other Amenities, etc (id:63616)