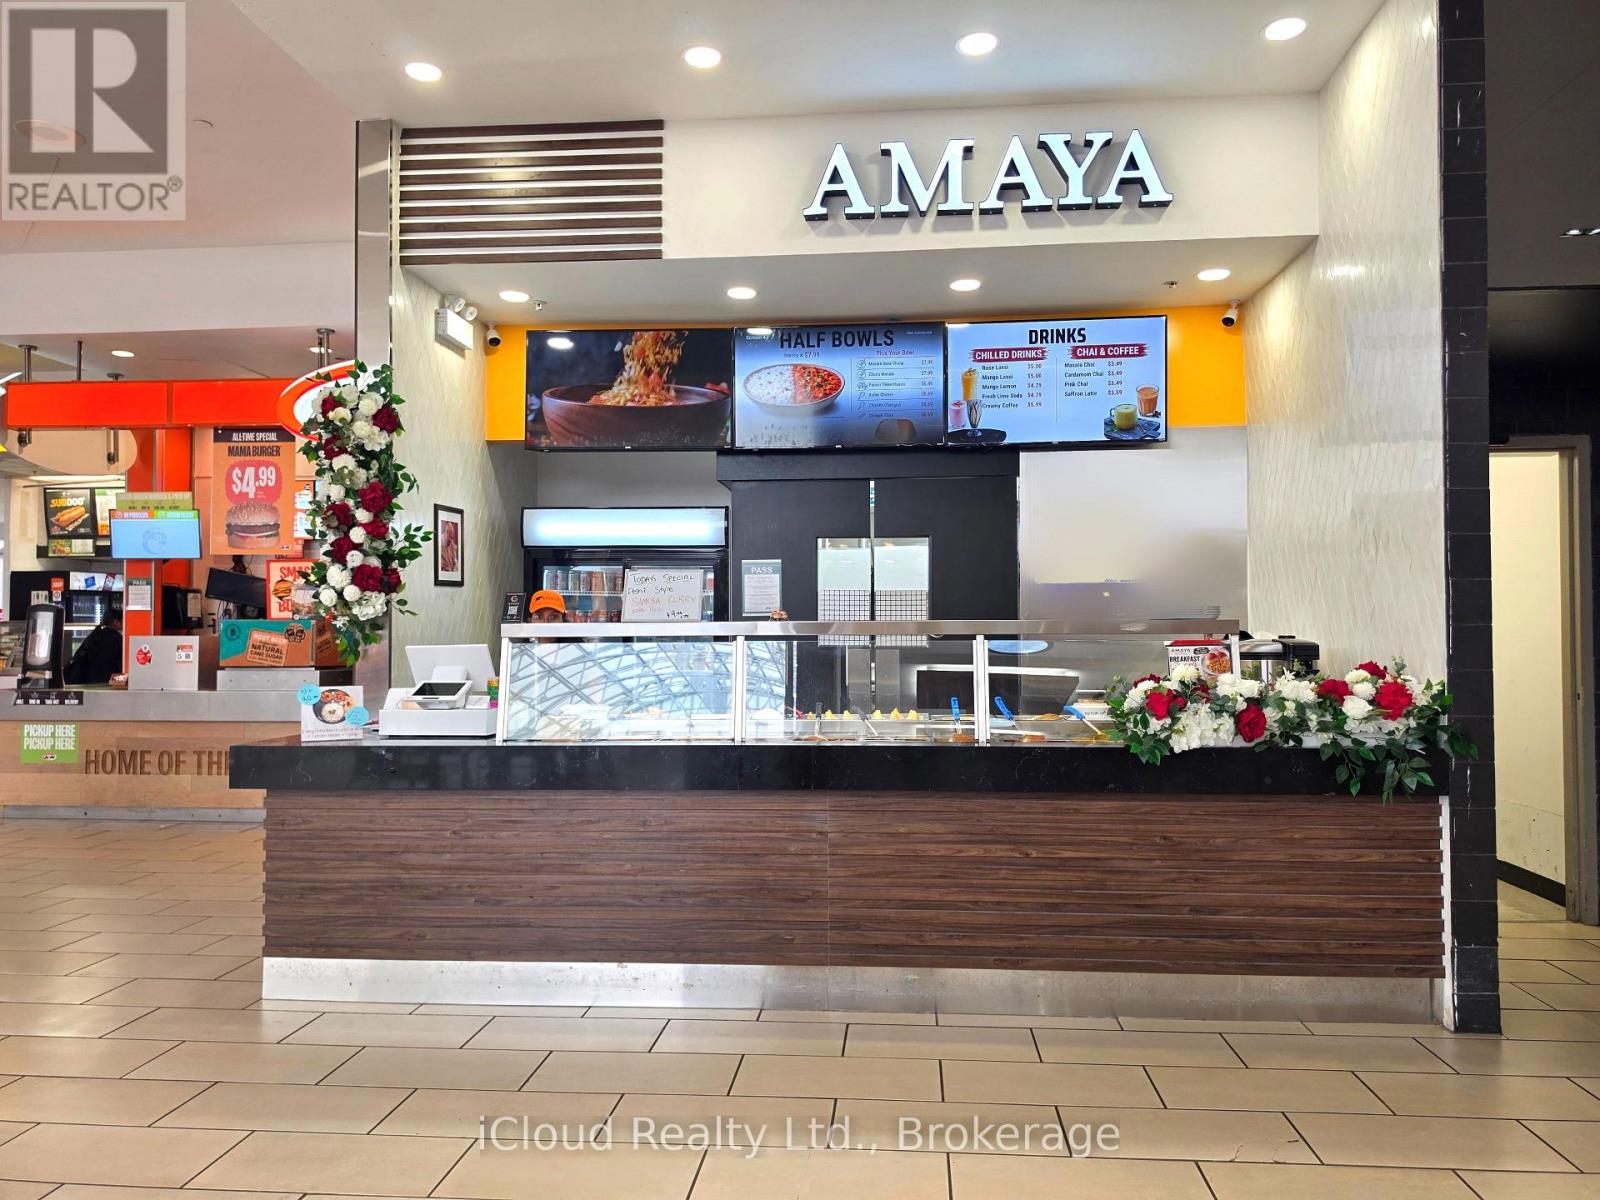
211 - 1105 Wellington Road
London South, Ontario
An Opportunity to be part of the Largest Indo Canadian Franchise Restaurant Chain in Canada - Your chance to own a Business For Sale in White Oaks Mall, London, Ontario. Positioned in the thriving Retail Hub of London, this fully operational QSR chain in the Food Court - A Great Business for a Family or a Husband/Wife Team looking for a Prestigious Brand. You will be a part of a Well Known QSR Food concept experienced brand with Food Court locations across most malls in Canada and beyond. This location will have even more Football to the Food Court with Ikea opening Fall 2026 . Strong Brand recognition with a loyal local customer base. This is a Fully Operational, Business Ideal for Owner-Operators or Smart Investors seeking reliable cash flow. Detailed Financial information and List of Chattels is available for Qualified Buyers. All Equipment is included (check photos) and the Seller will ensure a seamless transition. Absolute Turnkey, Profitable and Growth Driven - a Compelling Opportunity not be missed !! White Oaks Mall in London, Ontario draws approximately 6 to 12 million visitors annually. This breaks down to an estimated monthly average ranging between 500,000 and 1,000,000 visitors depending on seasonal retail traffic (such as holiday shopping spikes. The arrival of Canada's first small-format IKEA at White Oaks Mall in London, Ontario this Fall 2026 is expected to cause a significant spike in vehicle and pedestrian traffic. (id:63616)
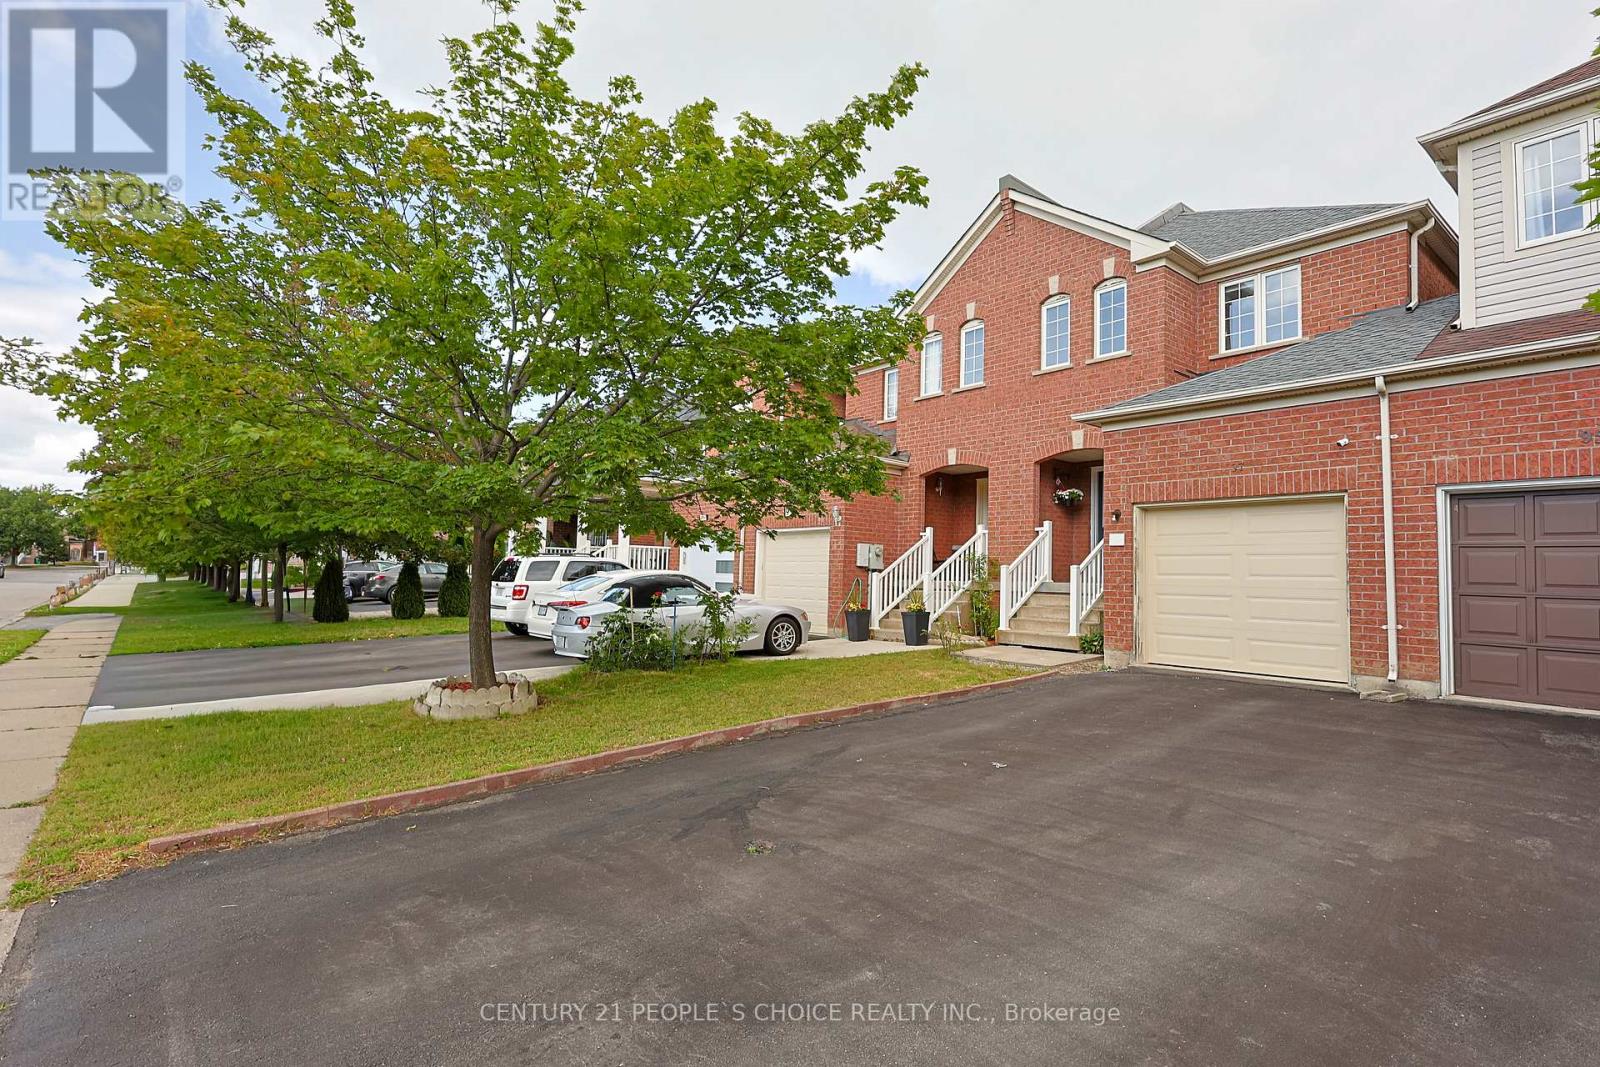
97 Zia Dodda Crescent
Brampton, Ontario
Experience this home through the stunning virtual video tour attached to the listing! Welcome to this one-of-a-kind freehold semi-linked townhome, connected only by the garage, in one of the area's most sought-after communities. Approx. 2100 sq ft including lower level. $$$$Thousands spent on premium upgrades throughout! Bright open-concept layout featuring hardwood on the main floor, laminate on the upper and latest Vinyl on ground levels, pot lights throughout, new Zebra blinds throughout the home, newer 24" x 24" porcelain tiles, and new zebra blinds throughout. Stunning 2024 gourmet kitchen with quartz countertops, stainless steel appliances, upgraded gas line for future gas stove conversion, and a brand-new stove. Newly finished basement offers a spacious recreation room, stylish servery with two-tone cabinetry, large cold room, and generous laundry area-ideal for entertaining. Convenient garage-to-backyard access offers excellent potential for a future separate basement entrance (buyer to verify). Spacious primary bedroom features a walk-in closet and luxurious 5-piece ensuite with peaceful views. All bathrooms are upgraded with modern brand new quartz vanities. Enjoy a rare 120-ft deep private backyard with no homes behind. No carpet and no maintenance fees! Excellent location close to Hwy 50, 7, 27, 427, Vaughan, Bolton, schools, parks, shopping, grocery stores, places of worship and more. (id:63616)
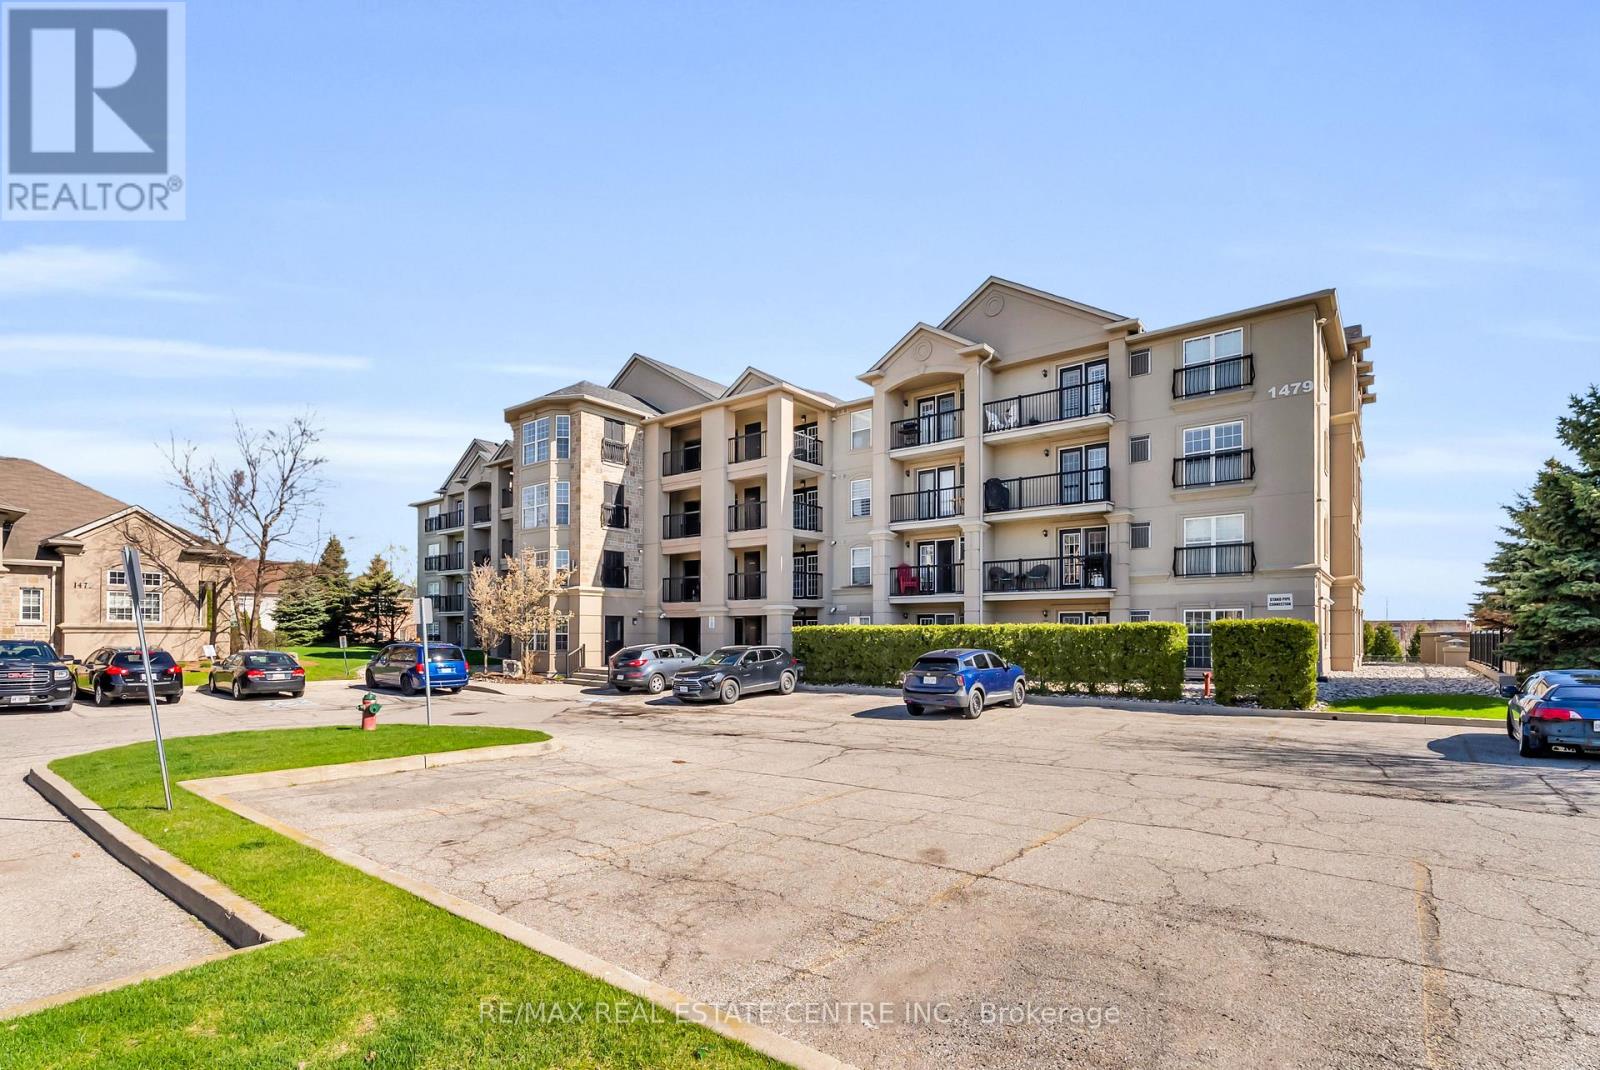
102 - 1479 Maple Avenue
Milton, Ontario
Welcome to 1479 Maple Avenue, where condo living meets the feel of your own private retreat. This rarely offered 2-bedroom, 2-bathroom suite boasts over 1,000 square feet of stylish, carpet-free living with direct walk-out access to green space, no elevators, no stairs, just effortless indoor-outdoor living. Perfect for pet owners, young families, or downsizers, enjoy the convenience of stepping right outside from your kitchen to open green space, ideal for morning coffee, kids at play, or your furry companion. Plus, no direct neighbours looking in means added privacy you don't often find in condo living. Inside, you'll find new laminate flooring throughout, updated bathrooms with modern vanities and flooring, and new window coverings that complete the fresh, move-in-ready feel. Love to entertain? BBQ with ease just steps from your door, or take advantage of the spacious party room located right across the green space. Stay active with access to the building gym, and enjoy the convenience of ample visitor parking, your own dedicated parking space, and a private locker. This is the one buyers wait for, easy living, exceptional layout, and a lifestyle upgrade all in one. Don't miss it! (id:63616)

6200 Osprey Boulevard
Mississauga, Ontario
Welcome to 6200 Osprey Blvd, a Beautifully upgraded Detached Home in one of Mississauga's most sought-after neighbourhoods, backing onto a park and school with no rear neighbours for added privacy. This spacious home features a custom chefs kitchen with a large island, three sinks, and new tile flooring, pot lights throughout, new laminate flooring on the second floor(2019), and four generously sized bedrooms including an oversized primary with custom closets.The bathrooms have been tastefully upgraded. Enjoy outdoor living with an in-ground pool, deck, and newly epoxy-finished backyard patio. Major upgrades include a new furnace and pool motor (2019), city-approved permits for a legal basement apartment with a separate side entrance, and full-home renovation plans. With main floor laundry, exceptional living space, and endless potential, this move-in-ready home is a rare opportunity in a prime location.Welcome to 6200 Osprey Blvd, a Beautifully upgraded Detached Home in one of Mississauga's most sought-after neighbourhoods, backing onto a park and school with no rear neighbours for added privacy. This spacious home features a custom chefs kitchen with a large island, three sinks, and new tile flooring, pot lights throughout, new laminate flooring on the second floor(2019), and four generously sized bedrooms including an oversized primary with custom closets.The bathrooms have been tastefully upgraded. Enjoy outdoor living with an in-ground pool, deck, and newly epoxy-finished backyard patio. Major upgrades include a new furnace and pool motor (2019), city-approved permits for a legal basement apartment with a separate side entrance, and full-home renovation plans. With main floor laundry, exceptional living space, and endless potential, this move-in-ready home is a rare opportunity in a prime location. (id:63616)
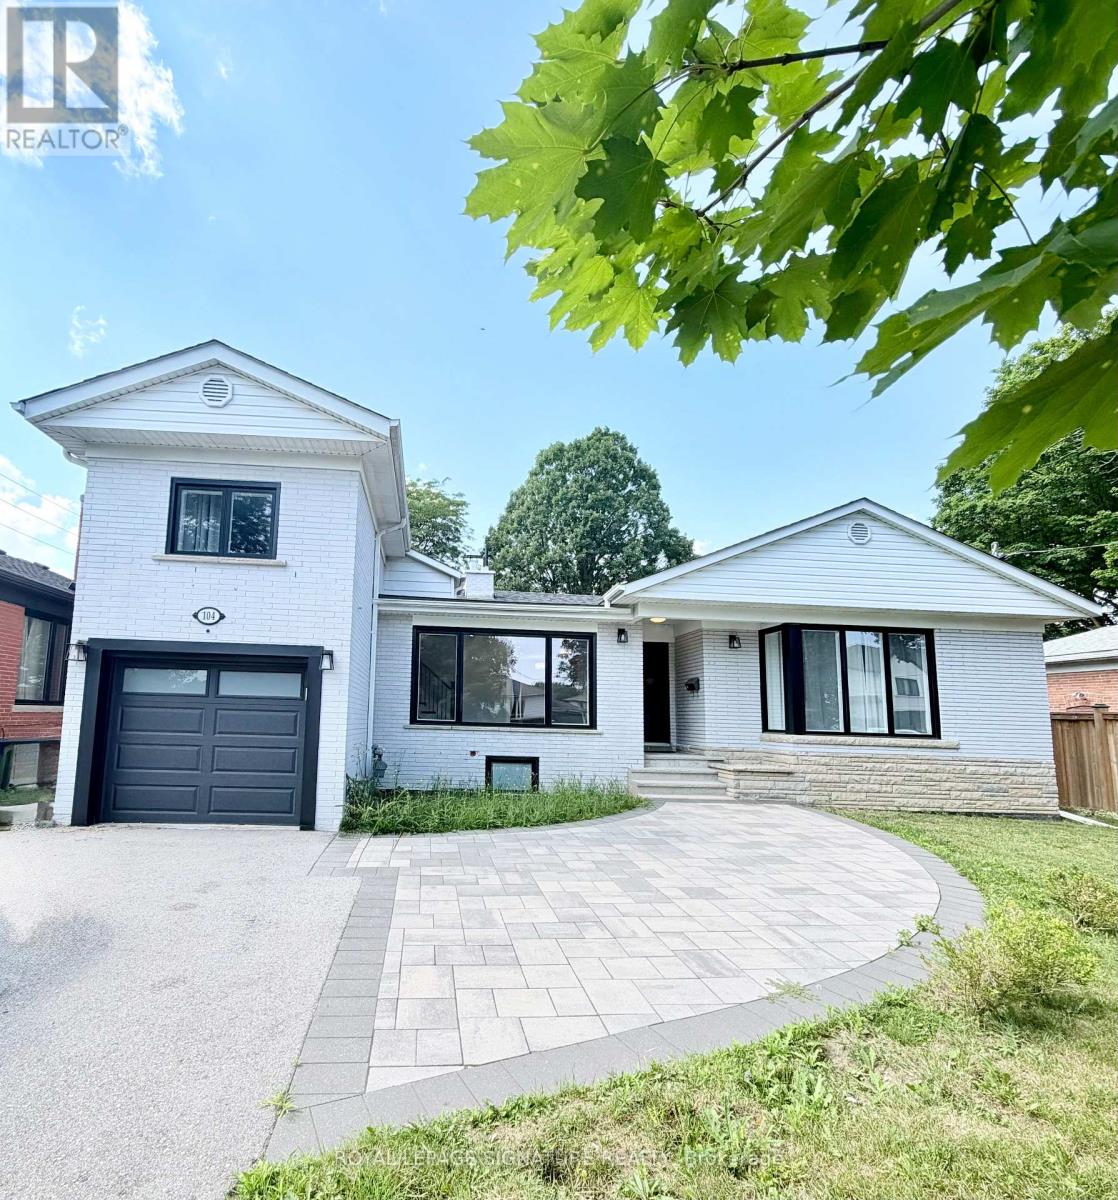
104 Great Oak Drive
Toronto, Ontario
An exceptional opportunity to own a beautifully reimagined residence in the prestigious Princess-Rosethorn neighbourhood. Set on a premium 60-foot lot and just a short walk to the highly regarded Rosethorn Junior School and St. Gregory Catholic School, this remarkable home combines timeless elegance with modern functionality. Meticulously renovated throughout, the home offers over-sized principal rooms, refined finishes, and a thoughtfully designed layout ideal for today's lifestyle. The main level is filled with natural light and features sophisticated living and dining spaces that flow effortlessly into a stunning chef-inspired kitchen, complete with quality cabinetry, sleekcountertops, premium appliances, and abundant storage-perfect for both everyday living and entertaining on any scale with 3 spacious bedrooms.The upper level boasts the fourth spacious bedrooms and beautifully appointed bathroom, providing comfort and privacy for the family. A separate entrance leads to the beautiful fully finished lower level, offering three additional bedrooms, a full kitchen, generous living space, and endless possibilities for multigenerational living, a nanny or in-law suite, or an excellent income-producing opportunity. Located in one of Etobicoke's most sought-after family communities, this turnkey home offers the perfect combination of luxury, versatility, and convenience, with top-rated schools, parks, golf courses, shopping, major highways, Pearson Airport, and downtown Toronto all within easy reach. (id:63616)
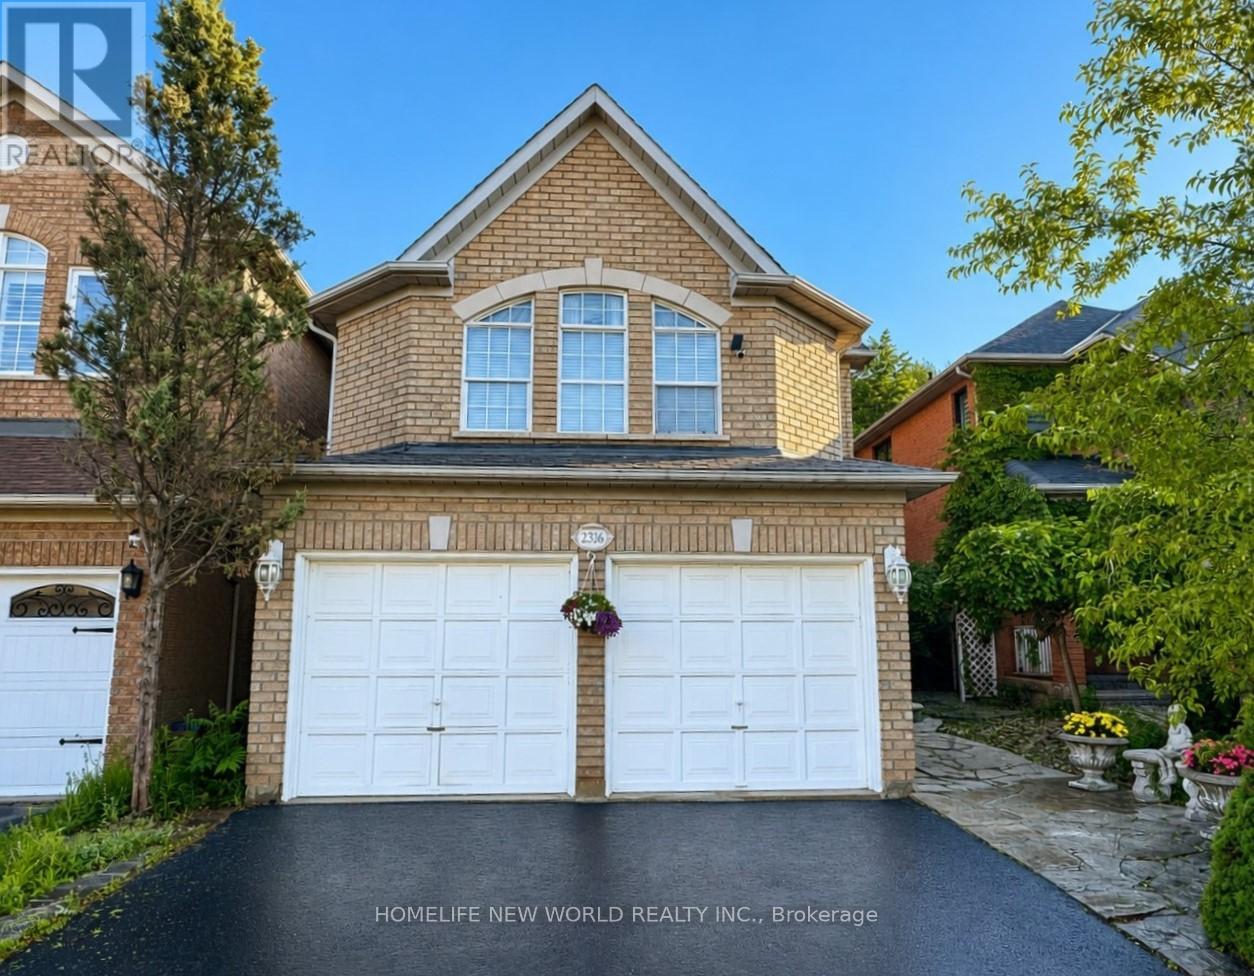
2326 Yorktown Circle
Mississauga, Ontario
Fantastic Opportunity! Newly renovated open concept kitchen with large centre island and 2nd floor bathroom. 198 Ft Deep Lot, Backing Onto Private Greenspace In Desirable Streetsville Location. Great Family Neighbourhood, Walking Distance To Streetsville Go Station, Vista Heights/Dolphin School, Streetsville SS. Separate Living/Dining & Family Room, Eat-In Kitchen With Granite Counters. Spectacular Landscaping, Flagstone Interlocking, Muskoka Backyard. Large space in BM with separate laundry, easy for extra income. (id:63616)
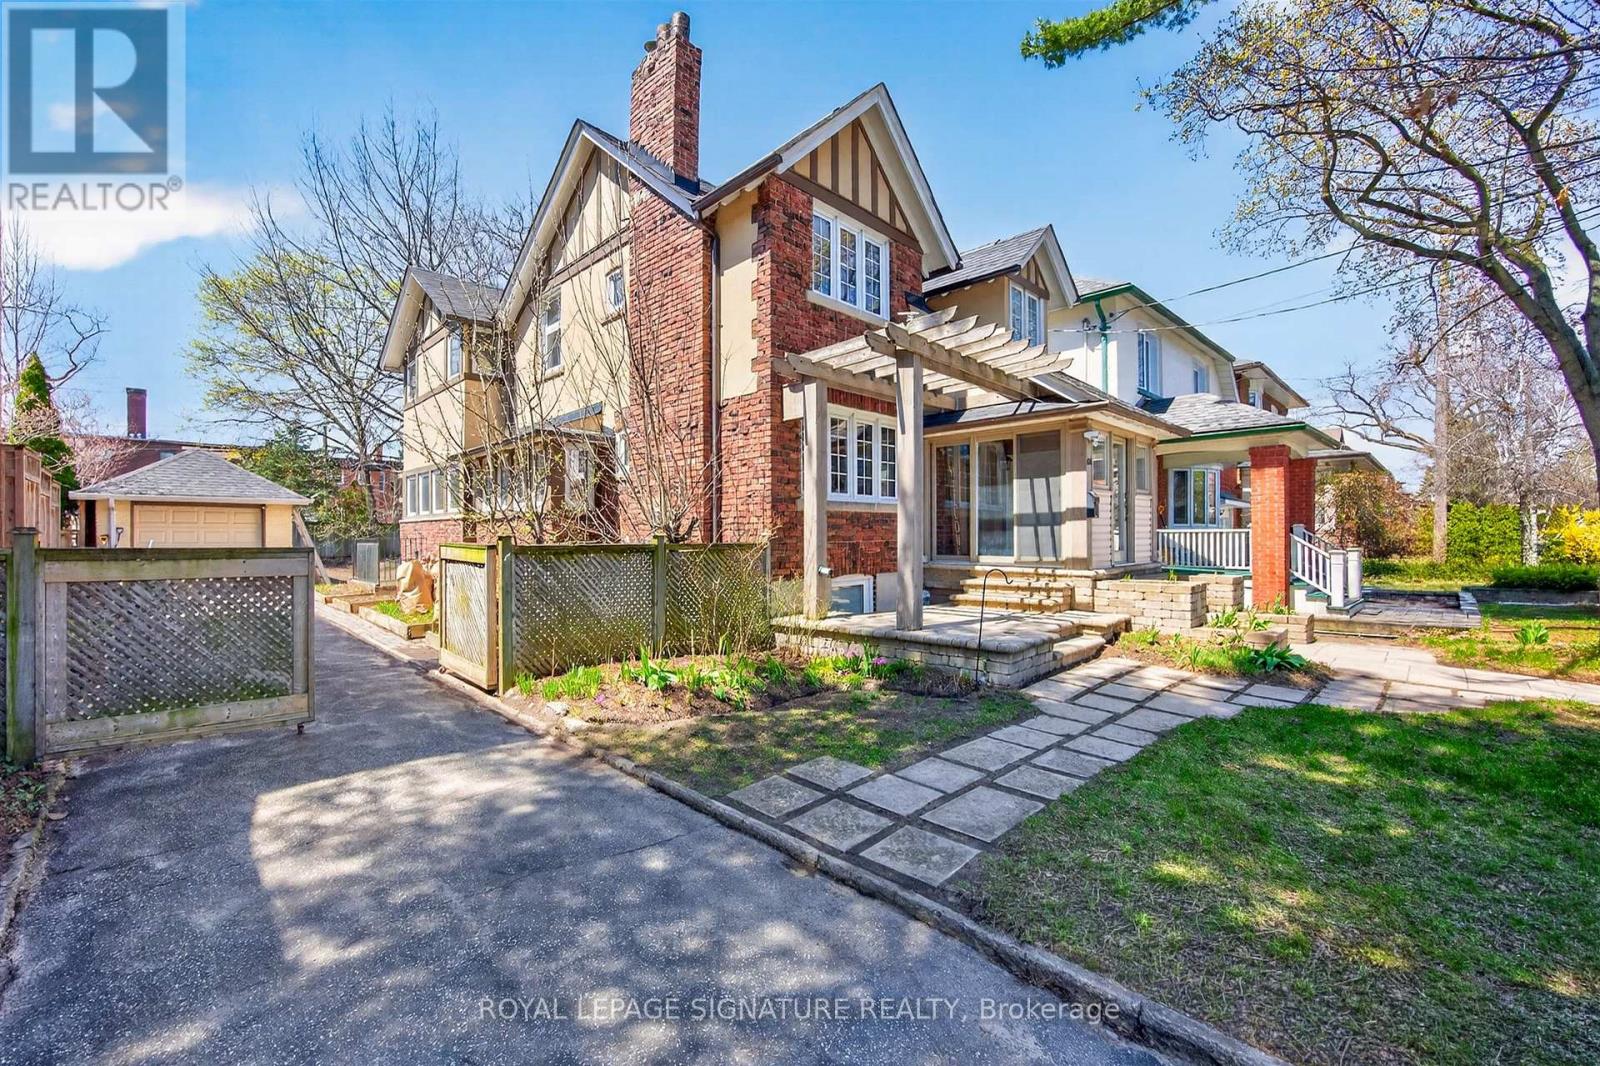
426 Armadale Avenue
Toronto, Ontario
Welcome to 426 Armadale Avenue, a truly exceptional lease opportunity in the heart of Bloor West Village, one of Toronto's most sought-after and consistently top-ranked communities. Situated on a rare 48-foot frontage, this stately residence offers an extraordinary six-car parking capacity with a private driveway and double tandem garage-an exceptionally rare feature in the High Park and Bloor West area. Rich in character and timeless architectural detail, this distinguished home showcases a stunning stained-glass window, grand wood staircase, intricate wood paneling. elegant wainscotting, and beautifully preserved cast-iron radiators throughout. The inviting living room is anchored by a cozy gas fireplace, while the formal dining room features exposed wood beams, creating the perfect setting for family gatherings and entertaining. A sun-filled family room with wall-to-wall windows overlooks a private, tree-lined backyard retreat. The upper level offers four generously sized bedrooms filled with natural light, complemented by three well-appointed bathrooms that provide comfort and convenience for families of all sizes. Thoughtfully designed living spaces throughout the home offer both functionality and charm, making this a rare opportunity to enjoy the character of a grand historic residence with the comforts of modern living. Ideally located just steps from the vibrant shops, cafés, restaurants, and everyday conveniences of Bloor Street, as well as Line 2 subway access for an effortless commute. HighPark, the Gardiner Expressway, and some of the city's most respected schools, including Runnymede Public School and Humberside Collegiate Institute, are all within easy reach. A rare chance to lease a distinguished, character-filled family home on an oversized lot in one of Toronto's most desirable west-end neighbourhoods. (id:63616)
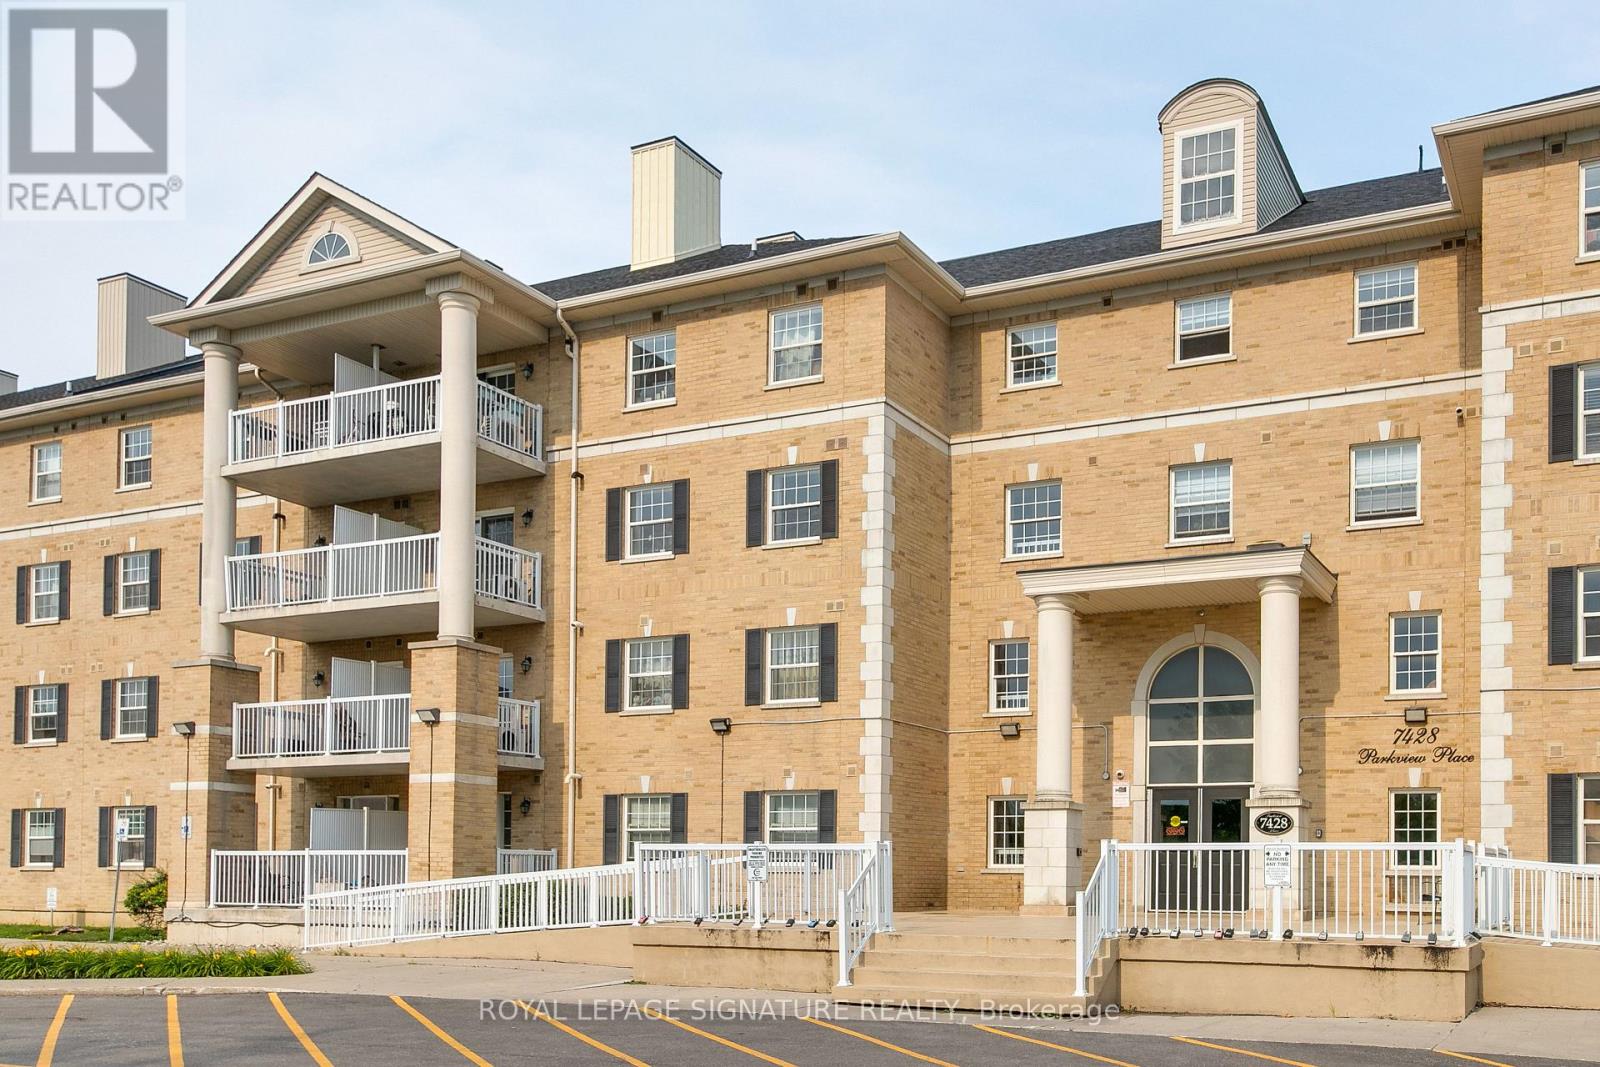
407 - 7428 Markham Road
Markham, Ontario
Welcome to this almost 1,000 sq ft, 2-bedroom, 2 full bathroom condominium offering a functional layout in an unbeatable Markham location. Situated in a well-maintained low-rise building, this clean and inviting suite is perfect for first-time buyers, professionals, downsizers, and investors looking for comfort, convenience, and exceptional value. The open-concept kitchen, dining, and living area creates an inviting space for both everyday living and entertaining. The family-sized kitchen is equipped with stainless steel appliances, features a convenient breakfast bar, and overlooks the main living space so you're always part of the conversation. Step out from the living room onto your private east-facing balcony, the perfect place to enjoy your morning coffee and beautiful sunrise views. The spacious primary bedroom offers a his-and-hers closet and a private 4-piece ensuite, while the second bedroom provides flexibility for family or guests. A dedicated laundry room with an additional closet and utility sink provides valuable storage and everyday convenience, while also offering the flexibility to be converted into additional den or office space. Complete with underground parking and ample visitor parking, this condo offers unbeatable convenience, just minutes from Costco, The Shops on Steeles and 404, and everyday shopping, restaurants, and transit. Families will appreciate being close to Ellen Fairclough Public School, while commuters will enjoy quick access to Highway 407, and Markham Stouffville Hospital is just minutes away. Offering generous living space, thoughtful features, and an outstanding location, this is a fantastic opportunity to enjoy low-maintenance living in one of Markham's most convenient and well-connected communities. (id:63616)
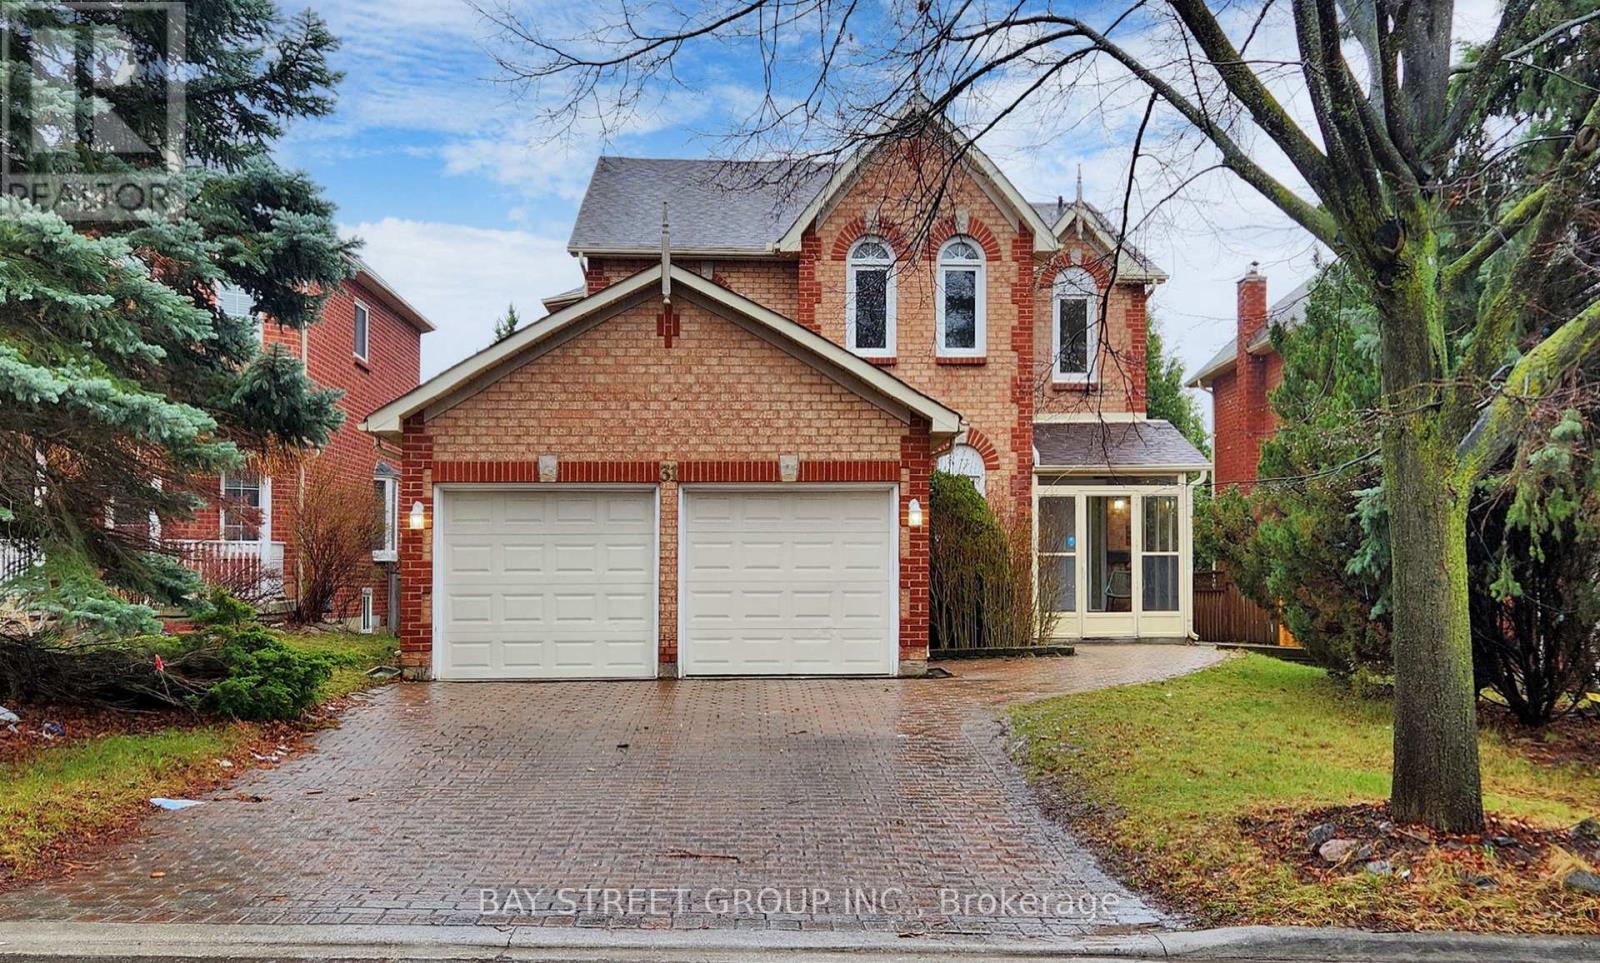
31 Cavalry Trail
Markham, Ontario
Location! Location! Location! This is a detached house with a double garage that underwent a comprehensive renovation last year, situated in the highly sought-after Markham community. The house features an open-concept layout, offering spacious and well-lit rooms. There are a total of four bedrooms located on the second floor, along with a basement apartment with a separate entrance. The property is equipped with chandeliers, 2 year old flooring, staircases, a modern kitchen, and contemporary bathrooms. The wooden staircase with iron railings adds a touch of luxury. Entering through the double garage leads to the basement/laundry room, which further connects to the backyard. There is a wooden patio and a stone driveway. There is no sidewalk, and four cars can be parked on the townhouse driveway. It is just a few minutes' drive from top-tier schools, including St. Justin Martyr School, Buttonville Public School, Unionville High School, and St. Augustine High School. Minutes To Top Ranked Schools - St Justin Martyr, Buttonville Elementary Schools, Unionville High, St Augustine High. Walk To T&T supermarket, King Sq Mall. Minutes To 404/407. , Costco, First Markham Place, Restaurants, Shopping, Public Transportation, Trails And Much More . EV Power outlet in Garage. (id:63616)
53 Northvale Road
Markham, Ontario
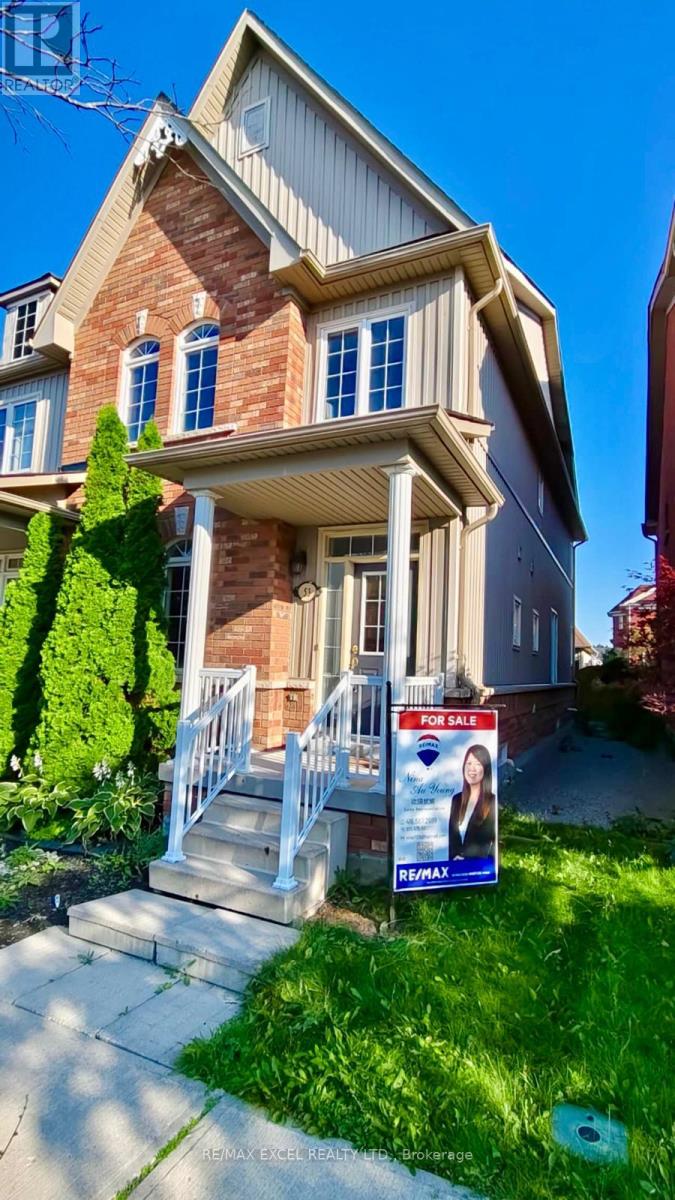
Client RemarksSpacious Open Concept Layout *9' Ceiling M/F, Gourmet Kitchen, Ss Appliances, Quartz Countertops/Backsplash(2018), Cabinet(2019), Master Brm 5Pc Ensuite W/Upgraded Glass Shower,All Baths W/Quartz Countertops.Great Backyard Stone Patio W/Deck & Bbq Gas Line*Very Well Maintained, Steps To Park, Schools, Pond, Church.. *Min To Hwy 407, Markham Stouffville Hospital, Library & Cornell Community Centre (id:63616)
37 Page Crescent
Markham, Ontario
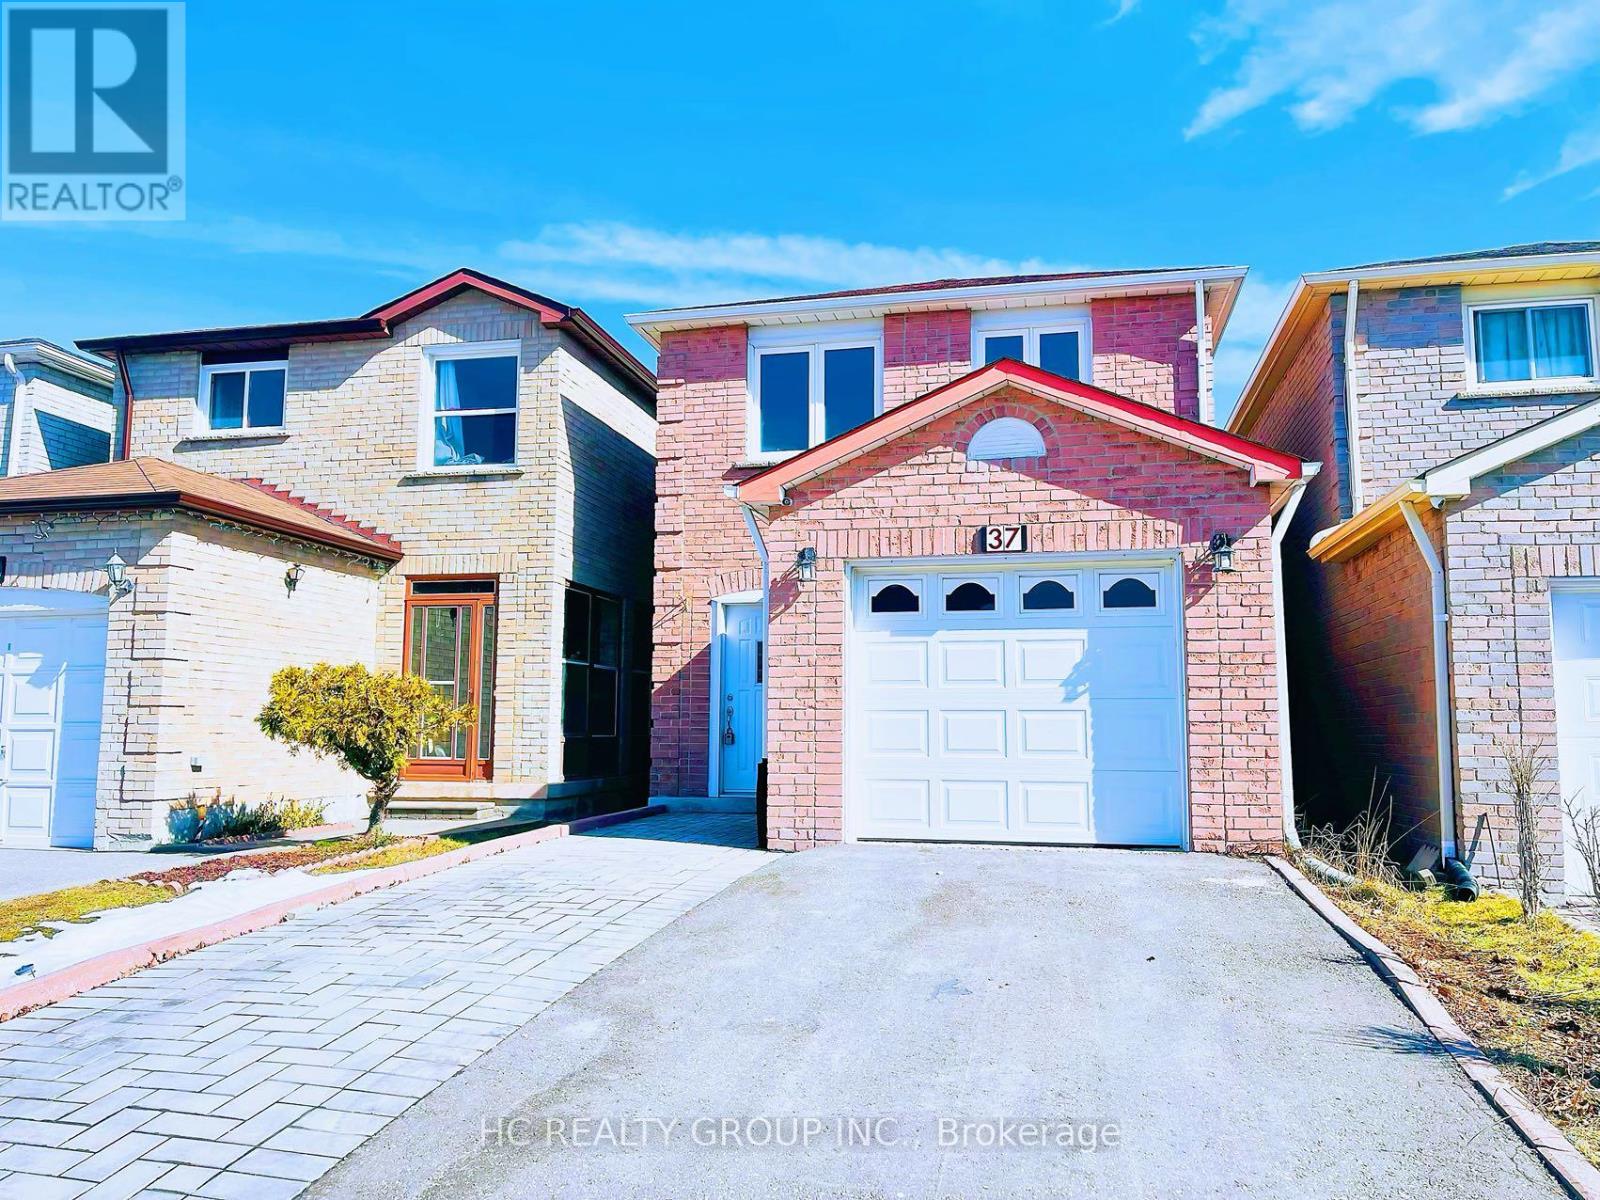
Prime Markham Location! Nestled On A Quiet Family-Friendly Crescent In One Of Markham's Most Convenient Neighbourhoods. Just Minutes To Hwy 404 & 407, GO Station, VIVA/YRT Transit, Costco, T&T, Markville Mall, Community Centres, Parks And Everyday Essentials. Excellent Access To Major Employment Hubs In Markham, Richmond Hill And North York.This Bright And Spacious Home Offers A Functional Layout, Large Windows, Comfortable Living Spaces And Plenty Of Natural Light. Enjoy The Perfect Balance Of A Peaceful Residential Setting And Unmatched Urban Convenience. Ideal For Families And Professionals Looking For A Well-Connected And Highly Desirable Markham Address. ** This is a linked property.** (id:63616)
1525 - 120 Harrison Garden Boulevard
Toronto, Ontario
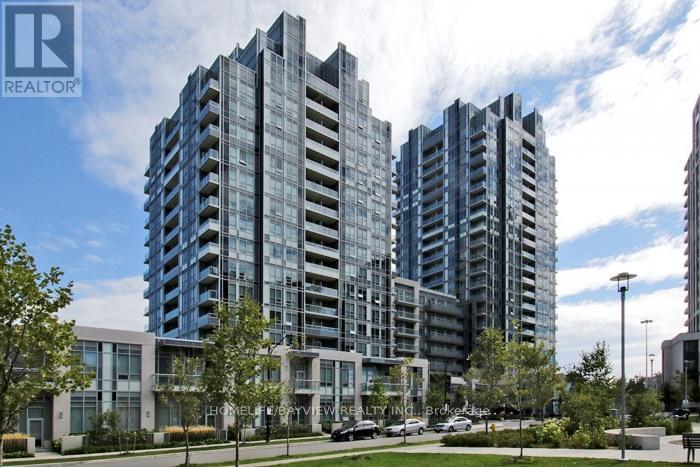
Welcome To Tridel's Luxurious Aristo At Avonshire! Bright & spacious 1 Bed + Den Unit With Most Functional Layout. Natural Light & North View Will Add Up Your Enjoyment Of Living In It. Open Concept Living Room With Large Windows, Modern Kitchen & Laminate Throughout The Unit. Most Sight After Location, Minutes To 401, Yonge St, Subway, Parks, Shops, Restaurants &Entertainment At Centre Of North York! NORTH VIEW!!!! (id:63616)