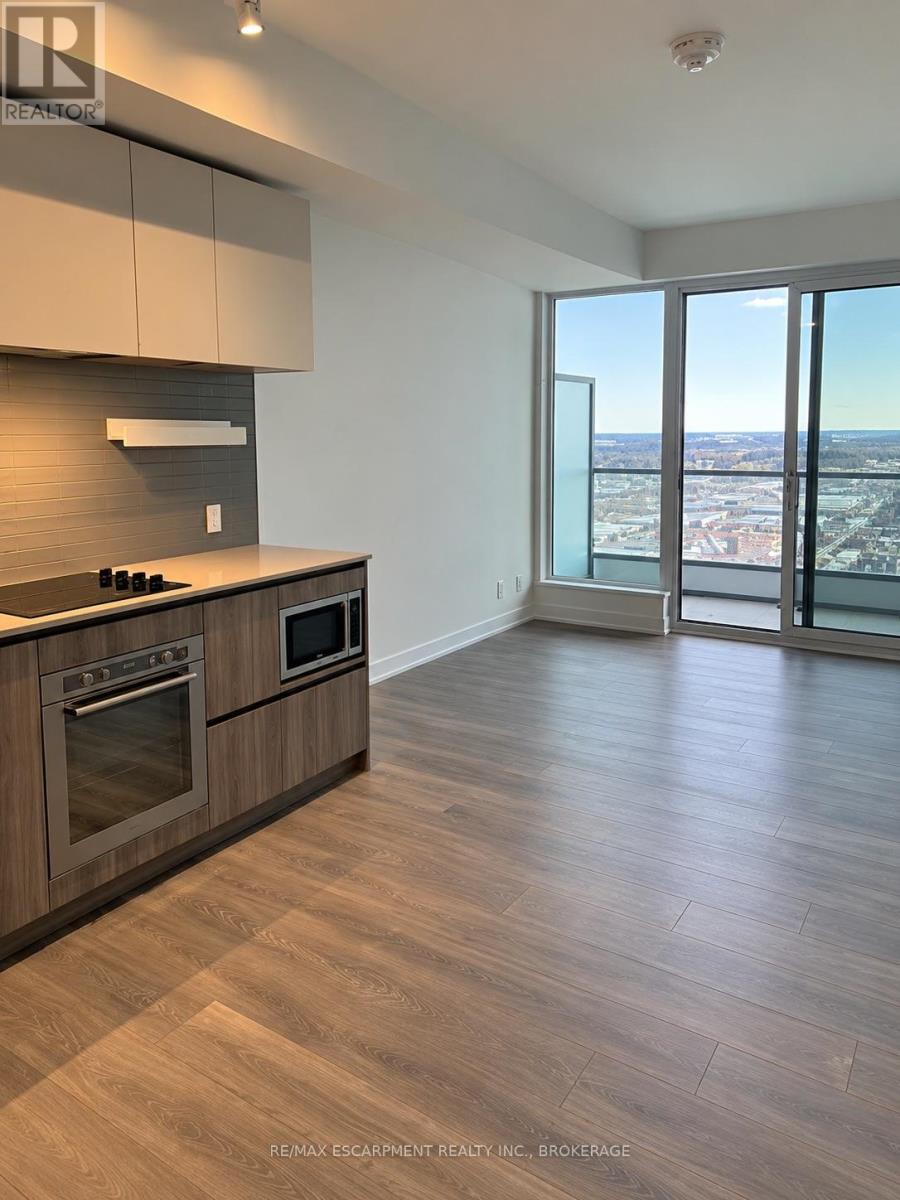
4307 - 898 Portage Parkway
Vaughan, Ontario
Welcome to this bright, carpet free 2 bedroom suite in Transit City One, a modern smoke free building in the heart of the Vaughan Metropolitan Centre. The open concept layout keeps the kitchen and living space together, and quartz counters and high ceilings make the whole unit feel open and airy. Step out onto the south facing balcony for sunny afternoons and a city view. In-suite laundry keeps chores simple, and an owned locker gives you extra room for the things you don't need every day. Heat and high speed internet are included, so you only cover hydro and water. The building gives you more room to work and unwind, with an indoor pool, exercise room, business centre, media room, party and meeting room, community BBQ, and concierge, plus parking available to rent. Out the door, the VMC subway station and SmartVMC Bus Terminal are just steps away. York University is only three stops down the line, and the same subway takes you straight to Union Station. Vaughan Mills, IKEA, Costco, a Cineplex, a YMCA and plenty of restaurants are all close by, with quick access to Highways 7, 400 and 407. (id:63616)
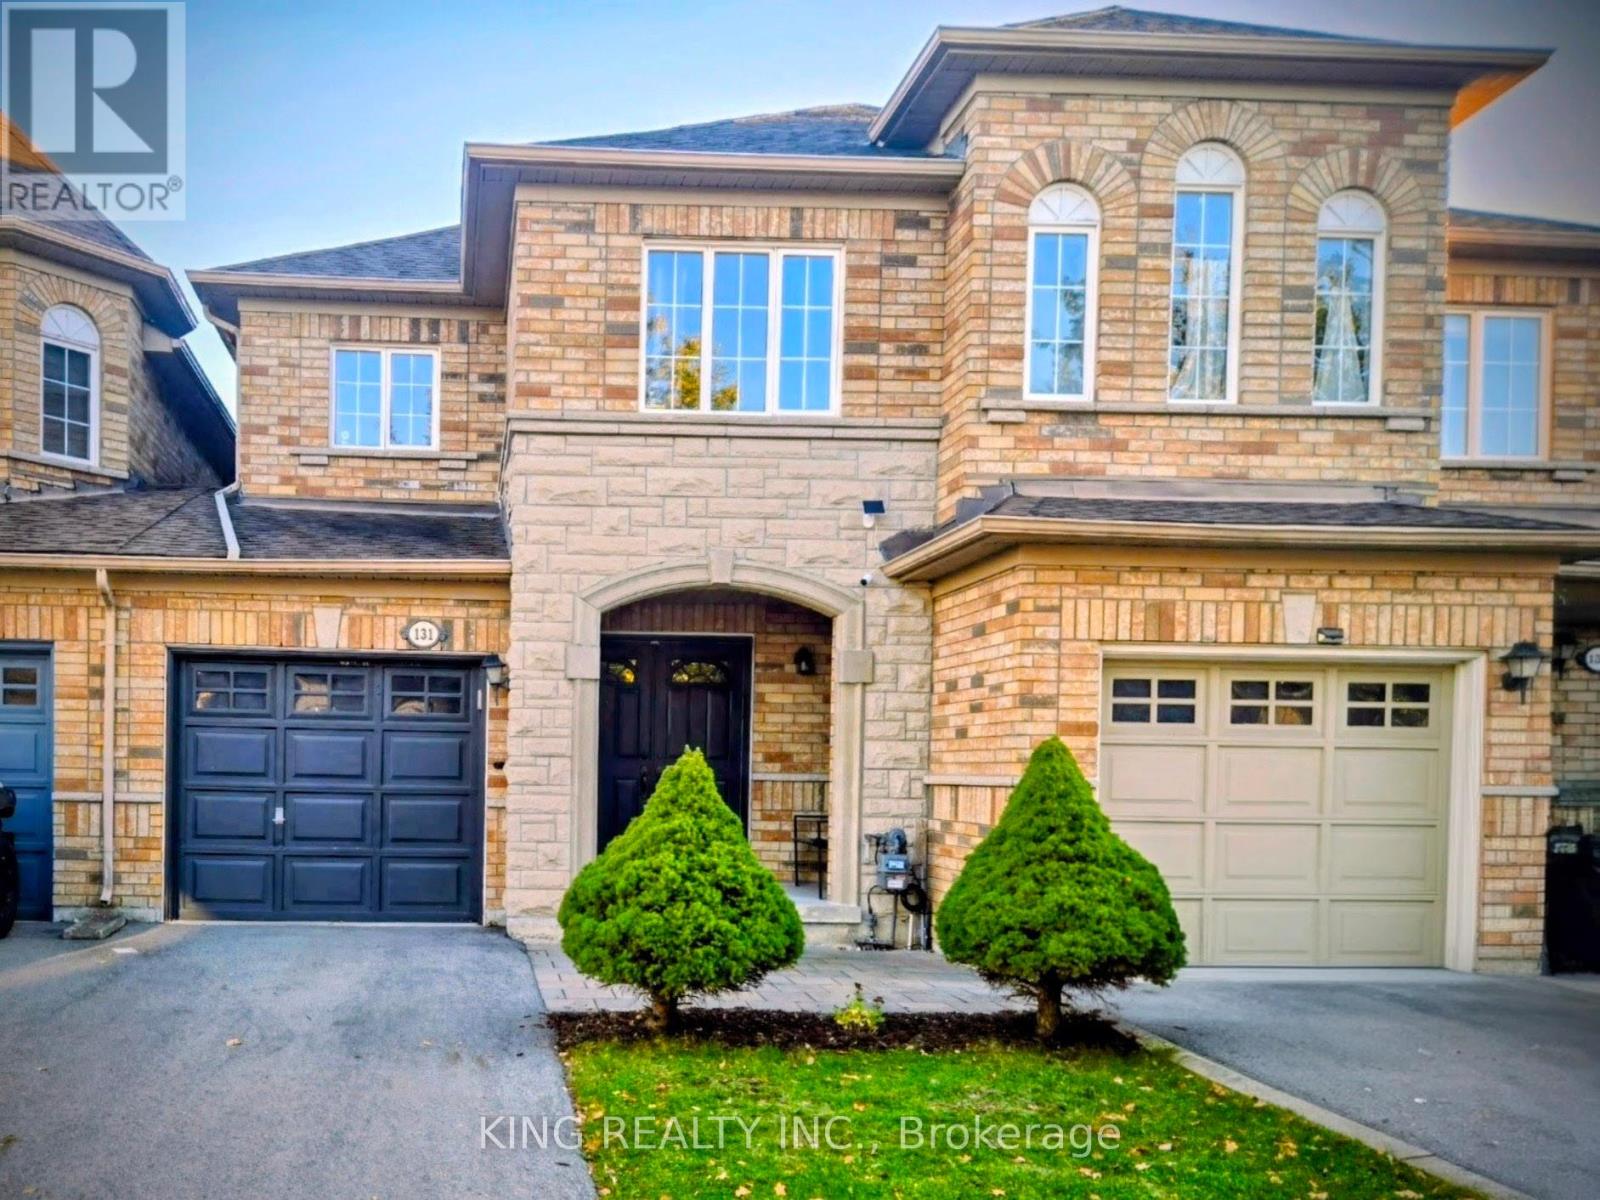
131 Royal Appian Crescent
Vaughan, Ontario
PREMIUM EXECUTIVE LEASE! Secure this rare, fully renovated freehold townhome on a quiet, high-demand Dufferin Hill street. Homes here rarely come available! ***Unbeatable Commuter Location: You are just a 7-MINUTE WALK to the Rutherford GO Station-enjoy a fast, reliable, and stress-free commute with an approximate 25 minute GO Train ride directly to Union Station. ***The property has been meticulously maintained and features attractive upgraded elevation and double-door entry. Inside, find upgraded flooring throughout, a newly renovated kitchen with a walk-out to a private deck, and a sun-drenched, open-concept main floor with an electric fireplace. ***The backyard has been professionally paved for minimum lawn maintenance, offering hassle-free outdoor enjoyment! ***The professionally finished basement provides exceptional living space, featuring a spacious entertainment hub, a convenient kitchenette, and an additional washroom, perfect for a guest suite, dedicated home office, or recreation room. ***The neighborhood is ideal for families: Great schools and parks nearby, plus you're just minutes to Vaughan Mills, Canada's Wonderland , transit, and major highways. ***This exceptional, impeccably maintained lease opportunity will be claimed swiftly due to its premium features and prime location. Don't miss your chance-book your private showing today. (id:63616)
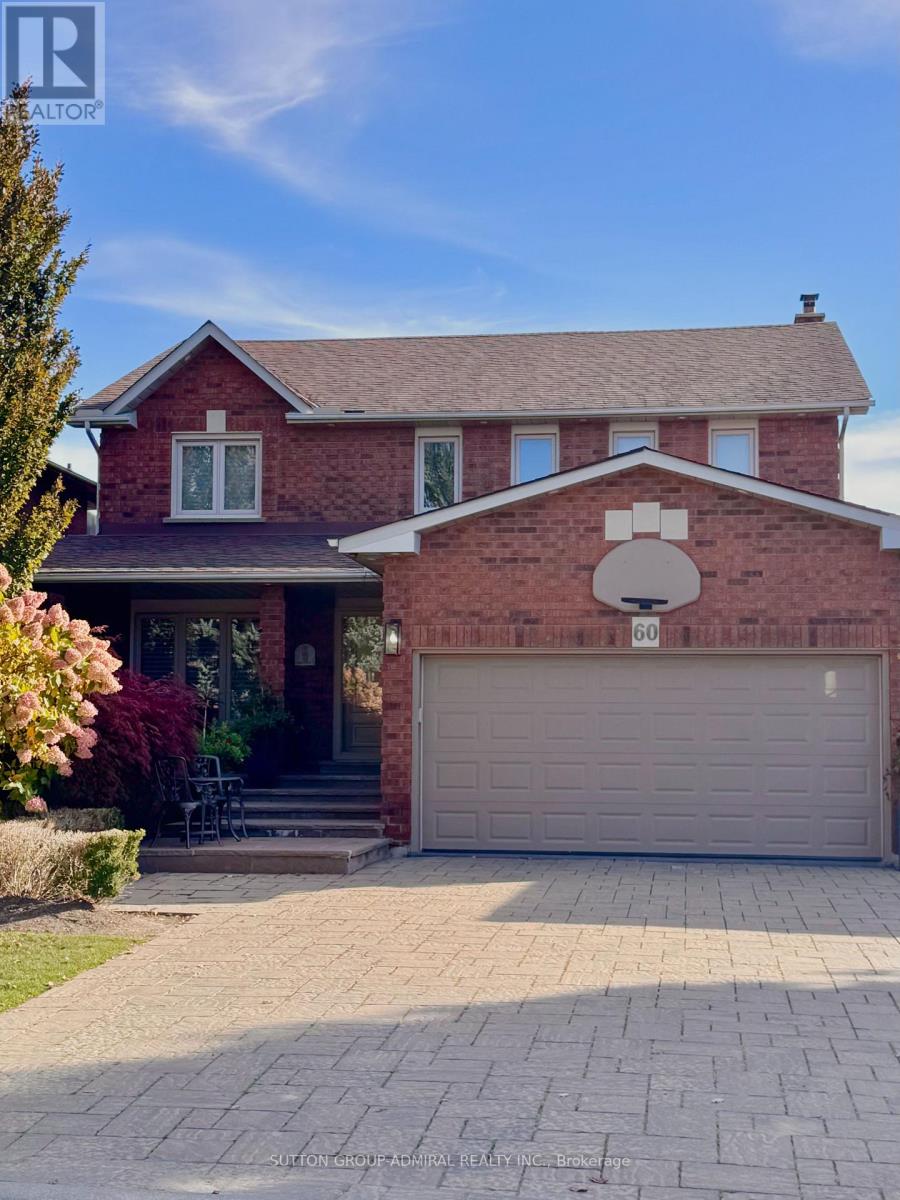
Lower - 60 Spring Town Road
Vaughan, Ontario
Extra spacious 1000+ Sq Foot partially furnished lower level unit with large bedroom (11.5ft x 17 ft), ensuite laundry & PARKING SPOT. Added storage throughout the unit + an under the stairs closet + extra cupboards throughout the kitchen, and the bathroom has a stone shower and bidet & unit is carpet free. Conveniently located off of Highway 7, surrounded by countless amenities including gyms, large shops, schools, places of worship & public transit. If you are looking for a great amount of space at a great price this is for you. (id:63616)
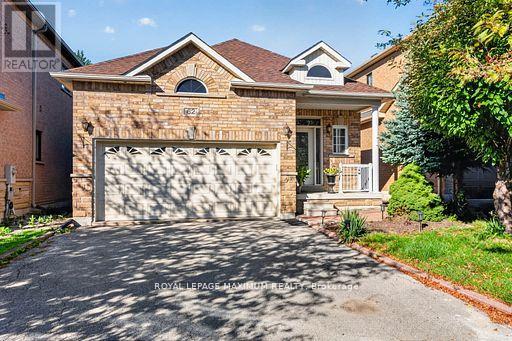
62 Diploma Avenue
Vaughan, Ontario
/// WOW! /// Traditional Deep Lot, 139 feet deep /// True Traditional In-Demand Bungalow, 1 step to the front porch - NO stairs inside /// Tall, airy 9-foot ceilings /// 2 1/2 bathrooms, powder room at front entrance for guests /// 2-car garage, 4-car driveway - no sidewalk /// Family-friendly area /// 2 cantinas, 1 at the front, 1 at the back /// California shutters throughout /// Family room with gas fireplace beside family-size kitchen with W/O to rear porch/yard /// Stone walkways and patios /// Main-floor door to garage w/mezzanine /// 2nd + 3rd bedrooms have shared Jack & Jill bathroom /// Large unfinished basement with large windows, no window wells /// 200 Amp service, CVAC + all attachments /// Lots of space between houses /// Exterior pot lights /// (id:63616)
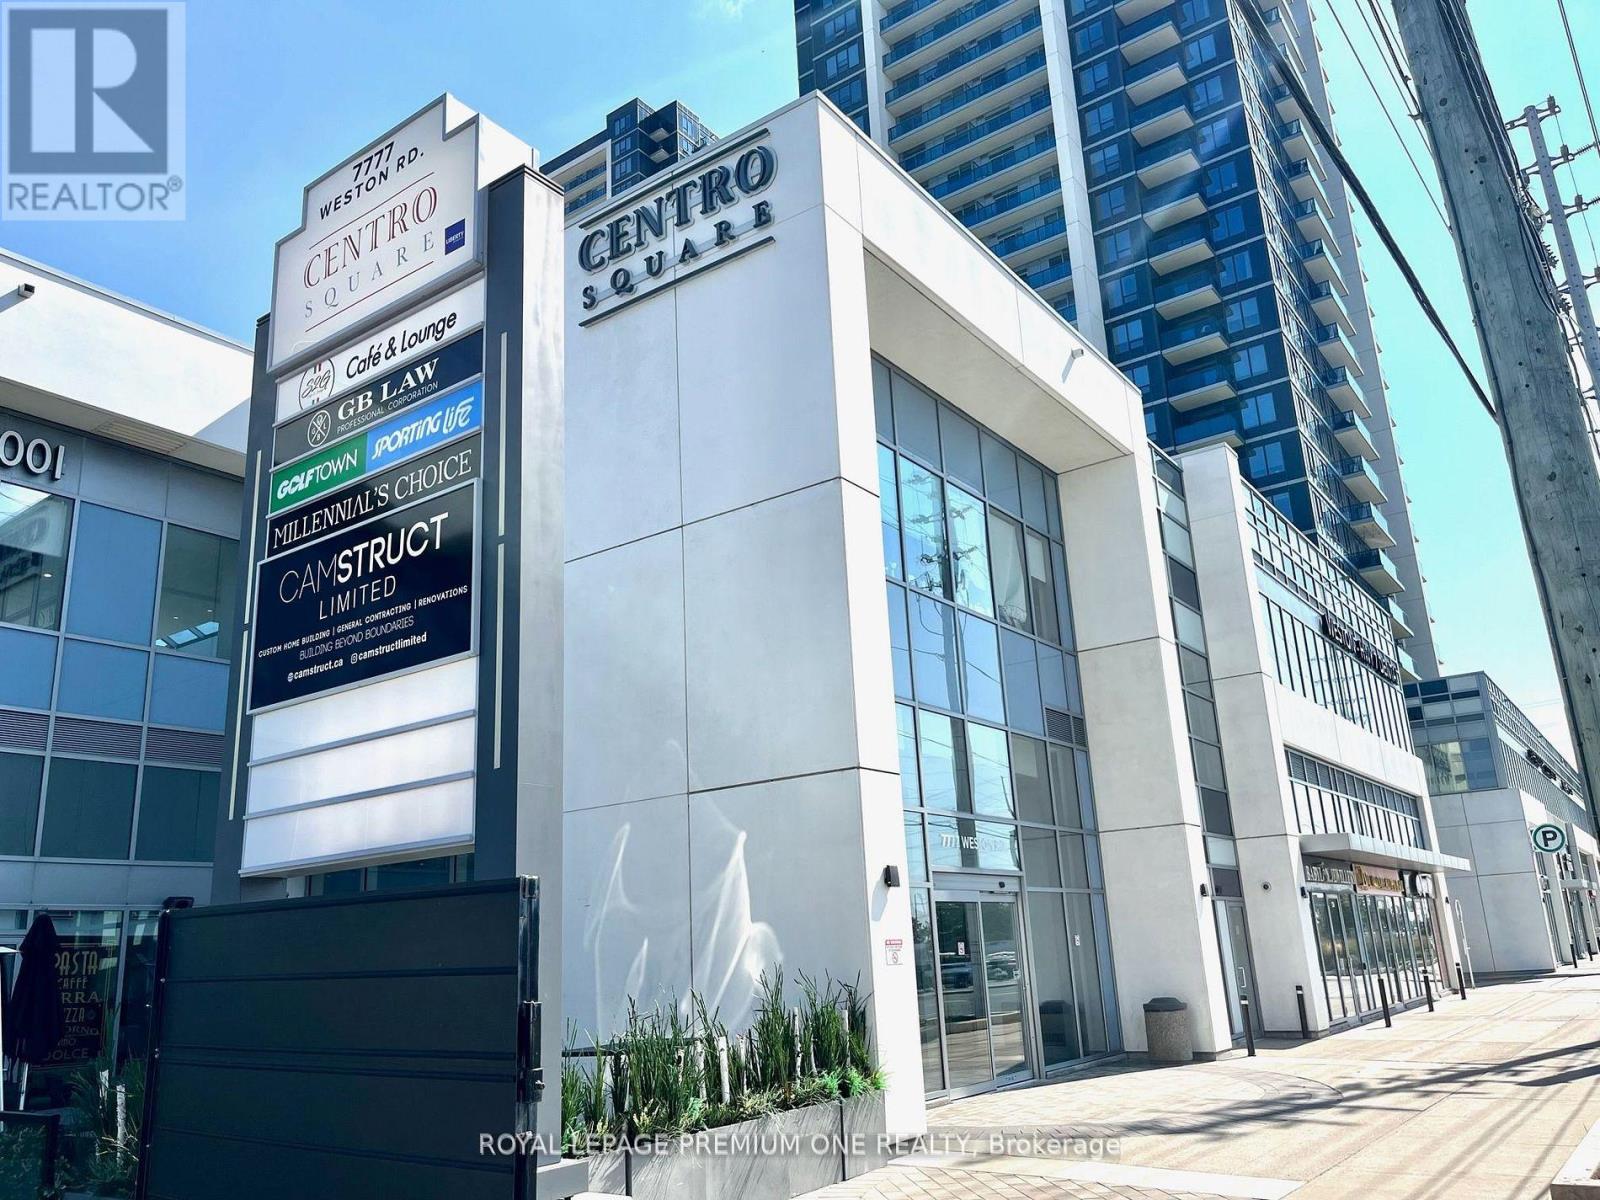
227 - 7777 Weston Road
Vaughan, Ontario
Welcome to the Shops of Centro Square. Amazing opportunity to own and operate your own business within the heart of Vaughan. No build out period or permit applications required. Finished open concept space, including bathroom and plenty of free parking with direct access into the shops. Unit has north facing exposure exterior windows with opportunity for exterior signage. This is a multi-use complex with retail shops, restaurants, food court, office tower and 2 high-rise residential buildings. (id:63616)
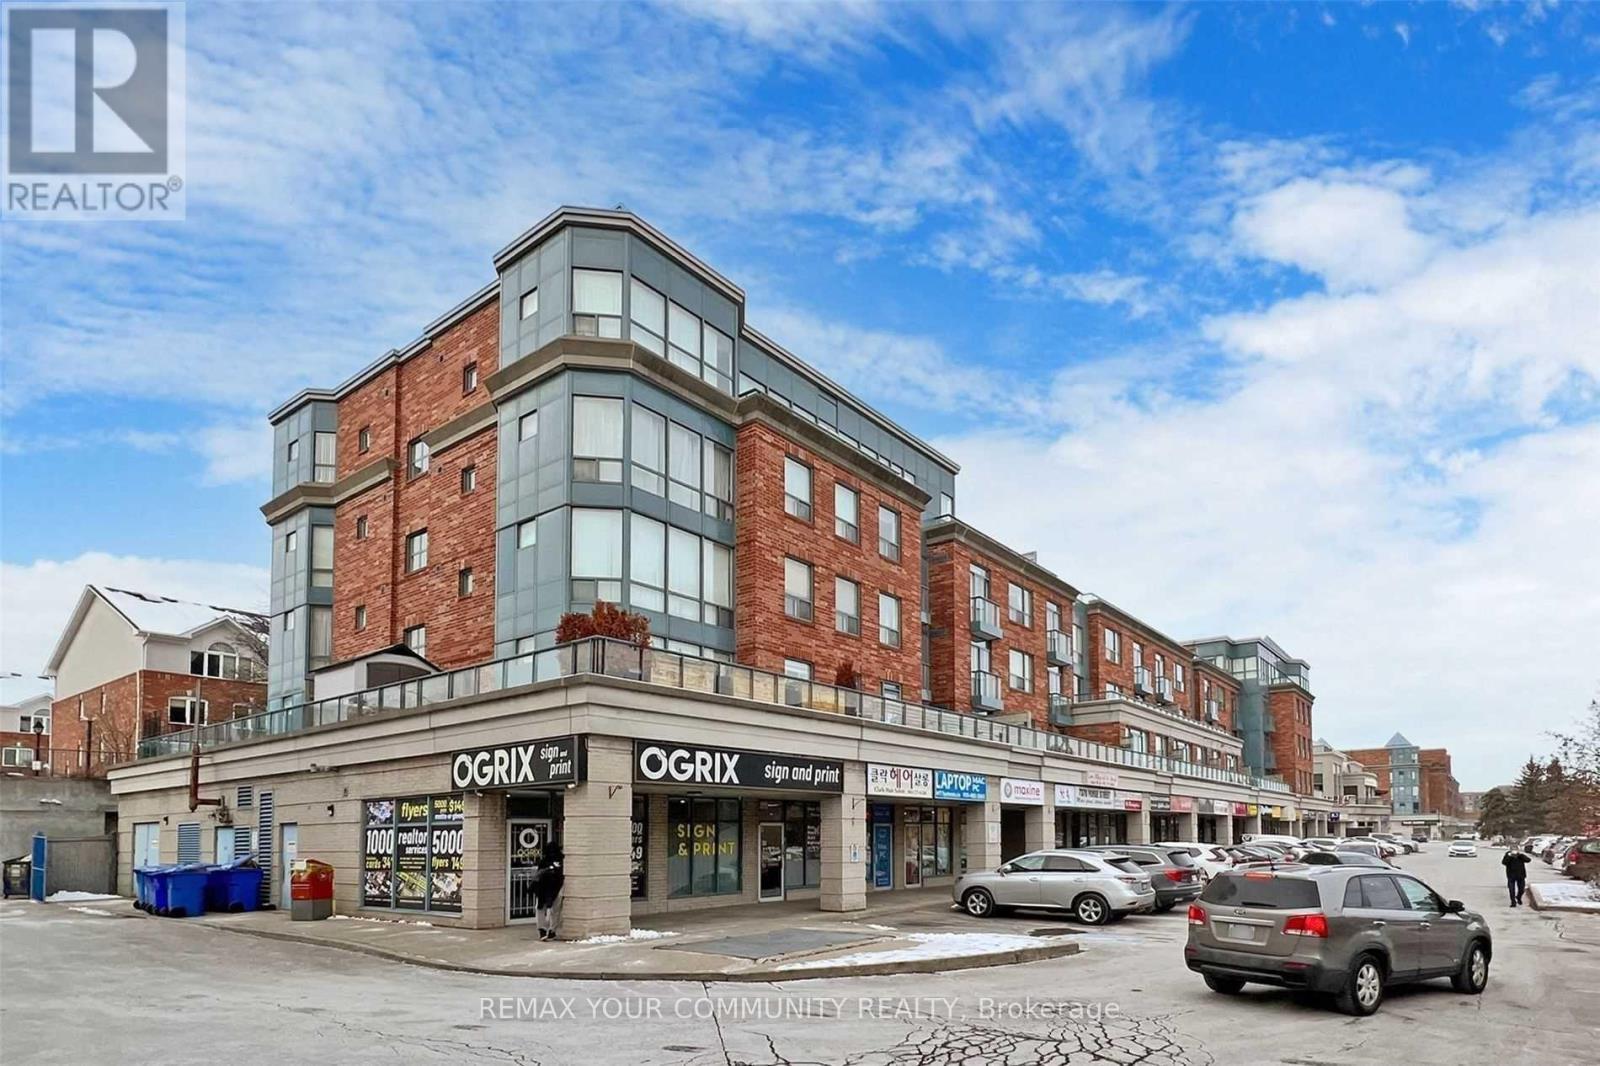
33b - 7378 Yonge Street
Vaughan, Ontario
Excellent Retail Commercial Condo Unit on Yonge & Clark. A Premium Unit With Three Ways Frontage offers exceptional visibility and a high-impact branding opportunity for your business or investment. Ideally designated for Office or Retail use, this versatile space is perfect for Professional Services, Law Office, Accounting, Art Classes, Private Tutoring, or High-End Personal Services. Turn-key space ideal for owner-users or investors looking for a high-visibility asset. One (1) Indoor Parking For Exclusive Use. Lots Of Parking Space For Visitors & Customets. (id:63616)
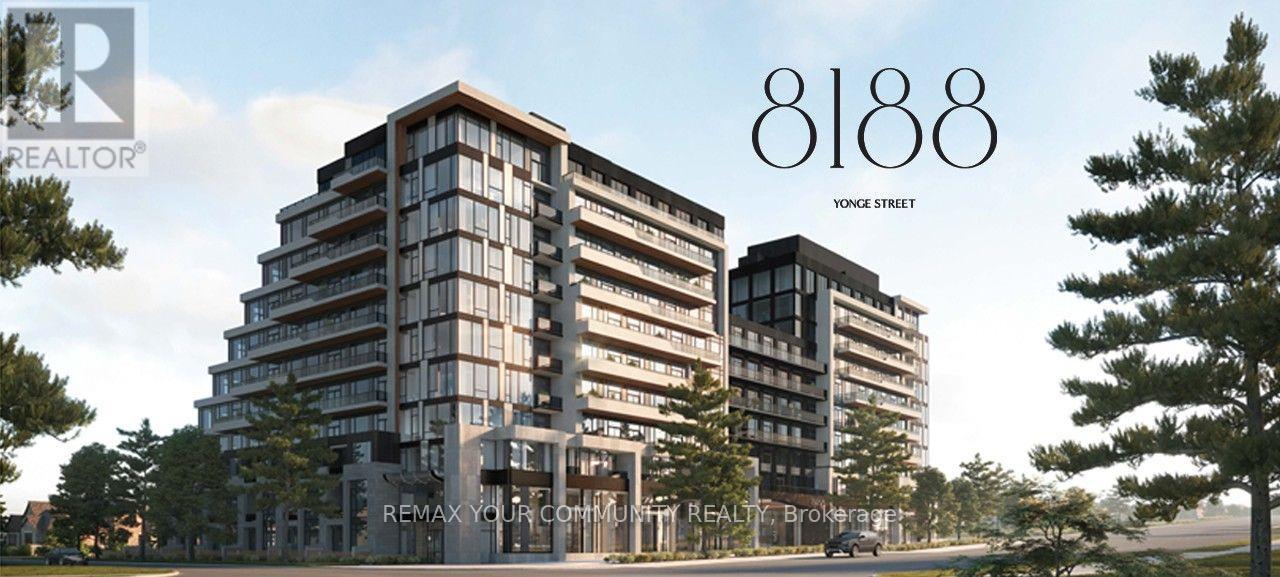
1004 - 8188 Yonge Street
Vaughan, Ontario
Experience exceptional penthouse living at **8188 Yonge Street, Suite 1004**, by Constantine Enterprises, overlooking the scenic Uplands Golf & Ski Club. This remarkable residence offers **2,844sq. ft. of total living space**, including 1,720 sq. ft. of elegant interior space and an extraordinary **1,124sq. ft. private rooftop terrace**, perfect for entertaining and outdoor relaxation. Featuring 3 bedrooms, including **two primary suites with private ensuites**, 3 full bathrooms, floor-to-ceiling windows, and breath taking panoramic views. The sophisticated open-concept layout showcases a modern kitchen with premium Miele appliances, a bar fridge, and in-suite laundry. Enjoy resort-style amenities including24-hour concierge, fitness centre, outdoor pool, party room, co-working spaces, and children's play area. Ideally located steps from shopping, dining, parks, and transit, with the future Yonge North Subway Extension nearby. A rare opportunity to enjoy elevated penthouse living in a prestigious Thornhill address.**BUILDER INVENTORY - BRAND NEW, NEVER OCCUPIED.** Rare opportunity to purchase directly from the Builder. **Builder Closing Credit of $25,000** available on this specific suite, applied on closing, subject to Builder terms and conditions. Builder's form of Agreement of Purchase and Sale required. Contact Listing Agent for complete details. Some photos have been virtually staged to help visualize the space's full potential. (id:63616)
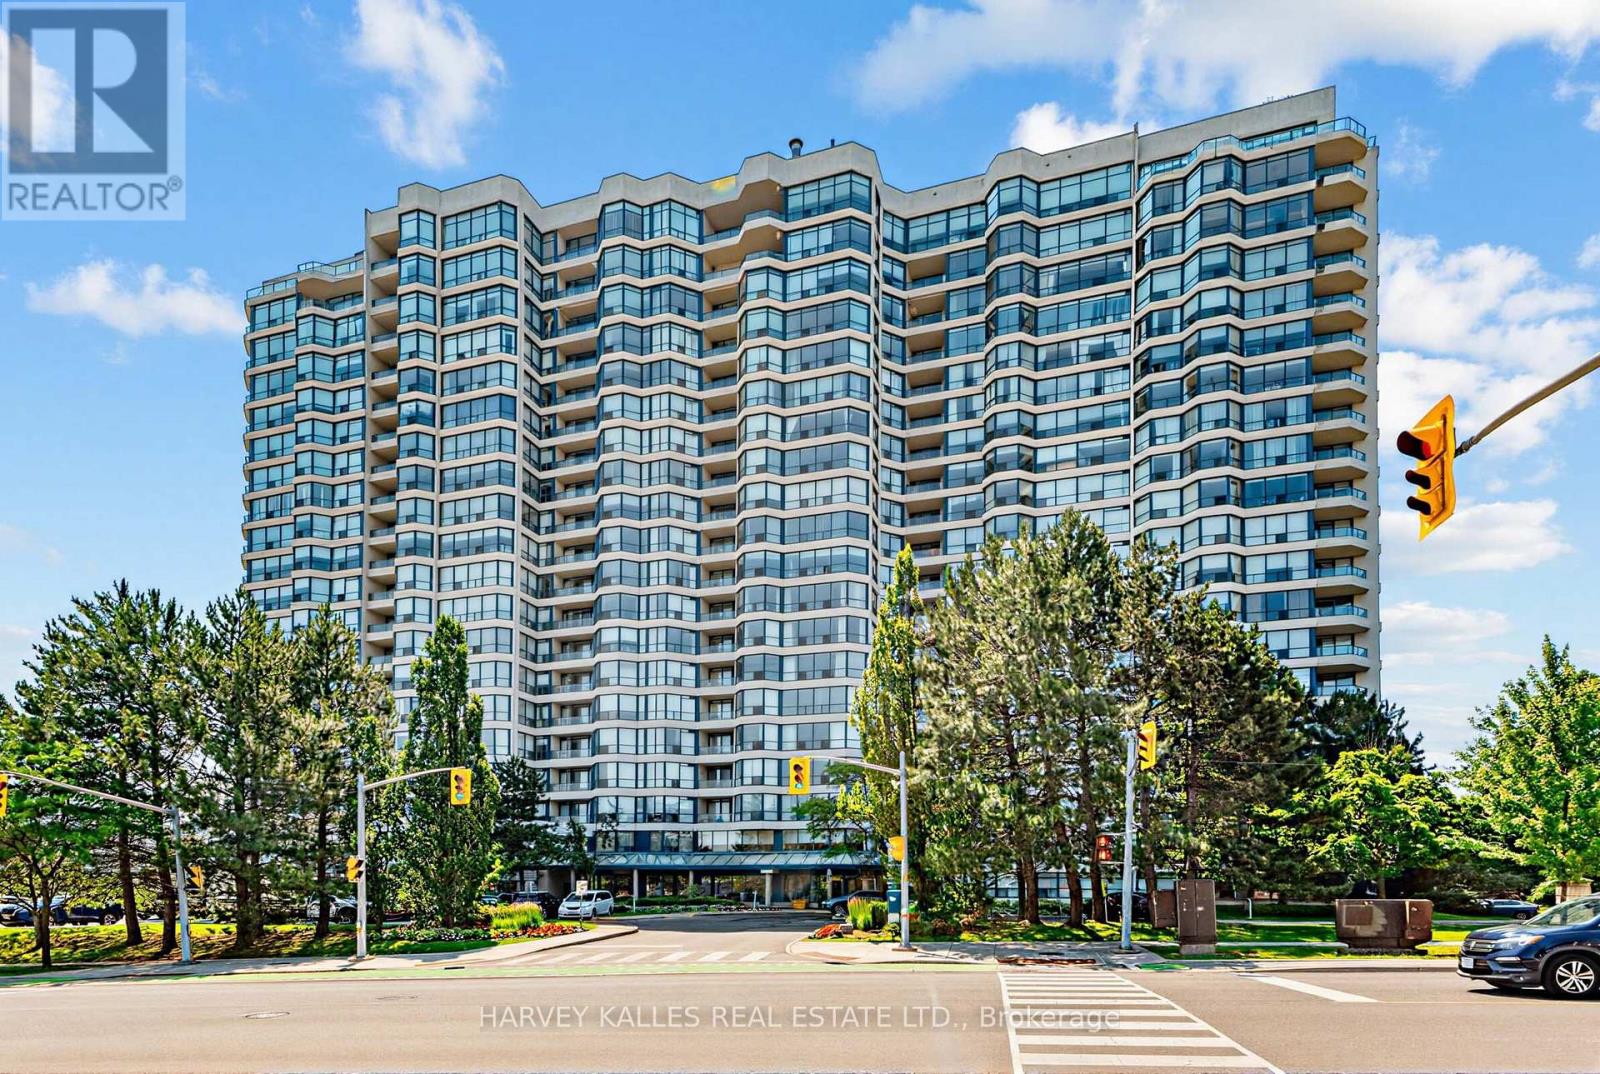
1206 - 1 Clark Avenue W
Vaughan, Ontario
Bright 2 bed, 2 bath suite with approx. 1,366 sq ft and northwest views from the 12th floor. Sunlit solarium off a large living room, separate dining room and kitchen with pass-through. Primary bedroom with walk-in closet and 4-pc ensuite with soaker tub and separate shower. Large in-suite laundry room with extra storage. Two owned parking spaces and a locker. All utilities included. 24-hr concierge, indoor pool, gym, squash and tennis. Near future Clark subway stop. (id:63616)
1712 - 38 Honeycrisp Crescent
Vaughan, Ontario
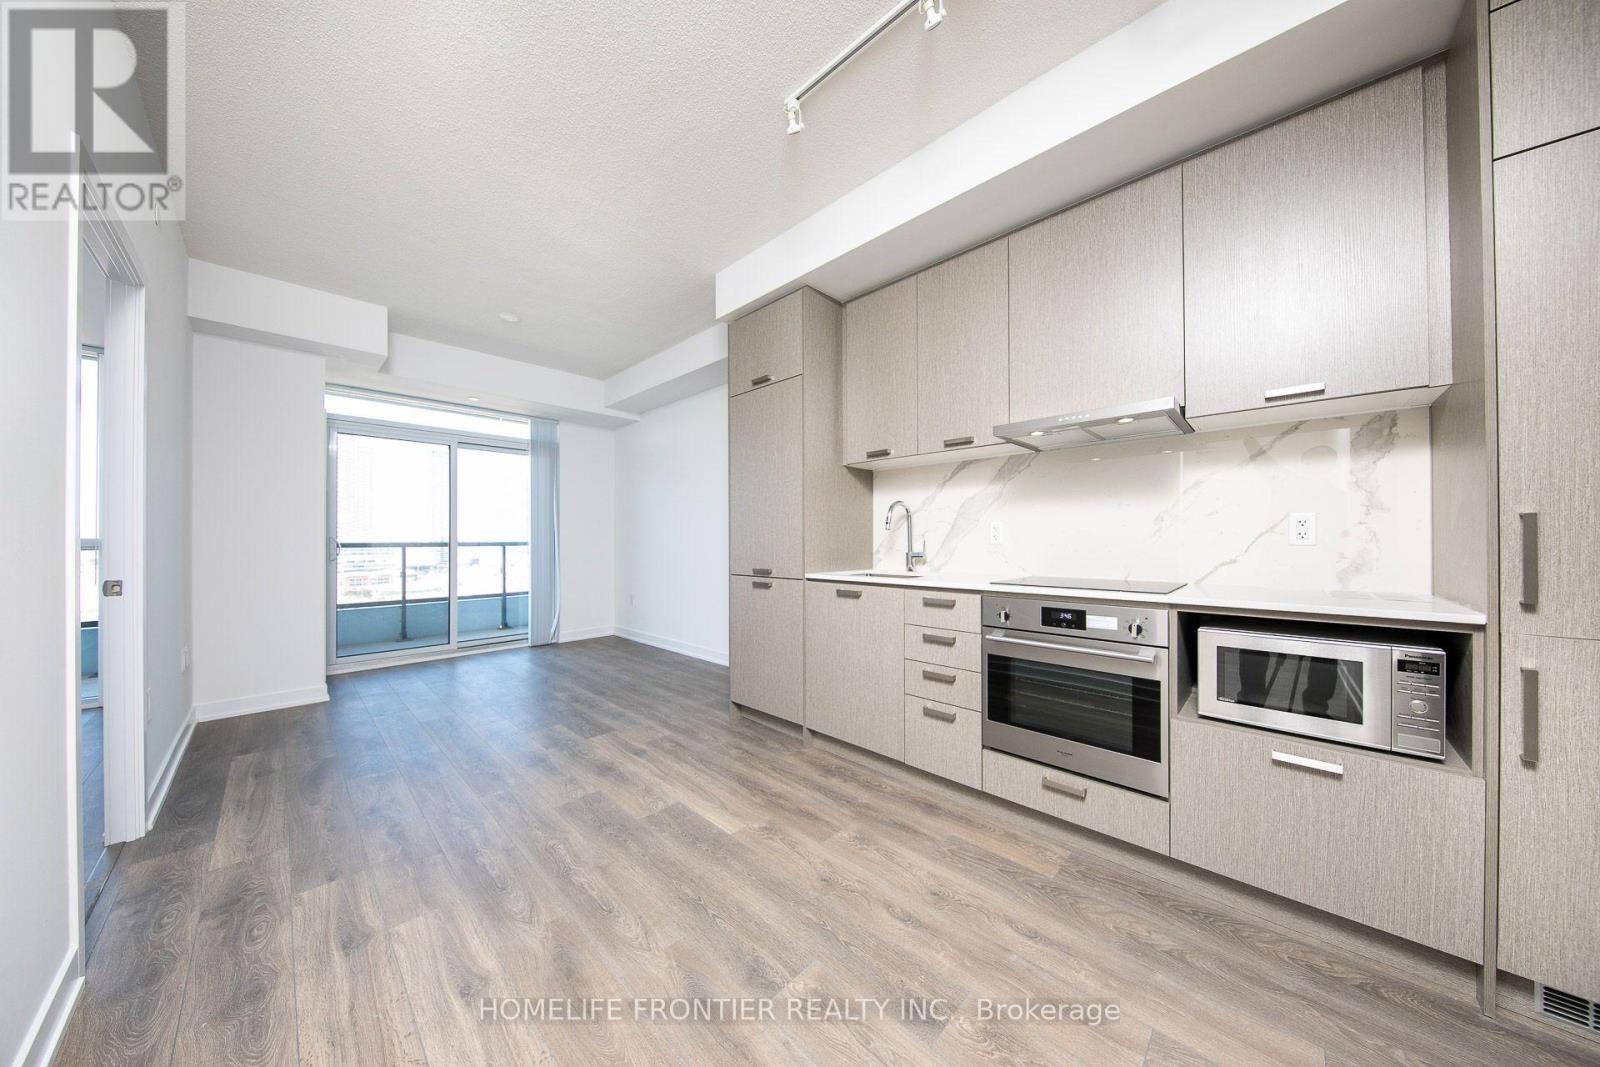
Mobilio Condo East Tower by Menkes. Beautiful One Bed + Den unit with unobstructed View. Functional Open Concept Layout With Spacious Den Ideal For Guest Room Or Home Office. Laminate Floor Throughout. Open concept Modern Kitchen Stainless Steel Appliances &Quartz Countertop, Floor-to-Ceiling Windows. Amenities Including 24-Hour Concierge, Fitness Centre With Yoga Studio, Theatre Room, Party Room, Co-Work Lounge, Guest Suites & Beautiful Outdoor Terrace Featuring BBQ Areas, Walking Paths & Recreation Spaces. The condo is located in the heart of Vaughan Metropolitan Centre, just steps away from the VMC subway station, 407 GO bus Stop. Minutes To York University, Hwy 400/407/7, YMCA, IKEA, Costco, Vaughan Mills, Restaurants, Banks, Grocery Stores & Endless Entertainment Options. Perfect Urban Living Combining Convenience, Connectivity & Lifestyle. **The unit pictures were taken before the current tenant moved in. (id:63616)
143 Huntingfield Street
Vaughan, Ontario
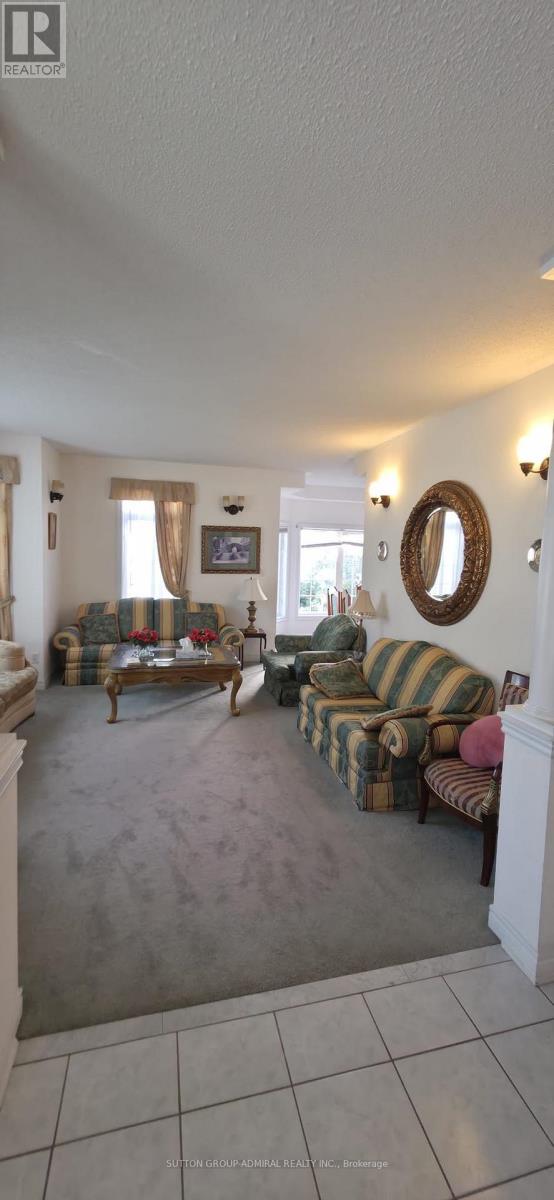
Welcome to 143 Huntingfield Street, ideally situated in one of Vaughan's most desirable family-friendly communities. This wonderful location offers the perfect balance of peaceful residential living and everyday convenience, with excellent schools, beautiful parks, community centres, shopping, dining, and essential amenities all nearby. Commuters will appreciate convenient access to public transit and major highways, including Highways 400 and 407, while popular Vaughan destinations such as Vaughan Mills, Canada' Wonderland, and Cortellucci Vaughan Hospital are only a short drive away. A fantastic place to call home, offering comfort, convenience, and a welcoming community atmosphere. Not Include The Basement! (id:63616)
82 Loire Valley Avenue
Vaughan, Ontario
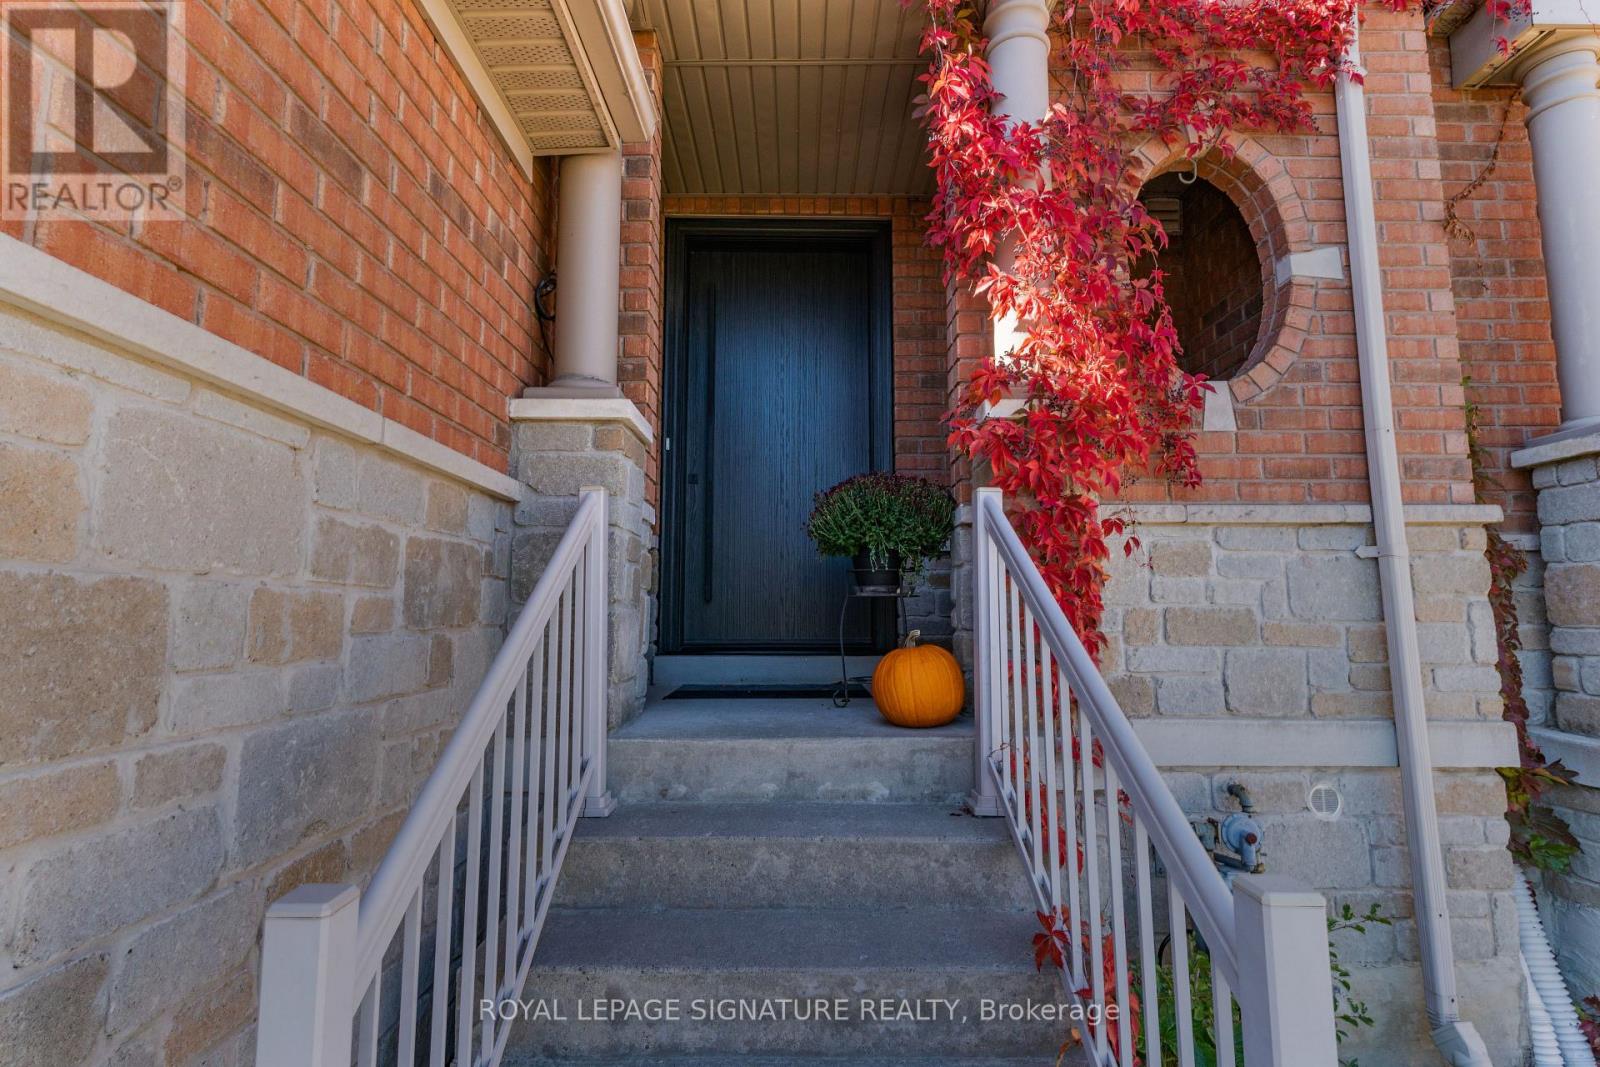
Welcome to 82 Loire Valley Avenue, a beautifully upgraded freehold townhouse in Vaughan's sought-after Patterson community. Offering 3 bedrooms, 4 bathrooms, and a spacious two-storey layout, this home features high ceilings, abundant natural light, and an inviting sense of openness. Its unique design provides exceptional privacy, with no shared living room wall and unobstructed views from both the living room and primary bedroom, a rare advantage in townhouse living. With approximately $100K invested in renovations and upgrades, every detail reflects quality and thoughtful care. Beautifully renovated bathrooms feature premium European fixtures, elegant Italian tiles, and custom vanities, while the kitchen is complemented by newer stainless steel appliances. The spacious primary bedroom offers a custom walk-in closet, with additional custom closet storage in the second bedroom. A finished basement adds valuable living space and ample storage, providing the flexibility to suit your lifestyle. Enjoy a refreshed backyard, an upgraded garage with sleek epoxy flooring and a NEMA outlet for EV charging, and the added convenience of central vacuum. With no maintenance fees and all equipment owned, this freehold home offers both long-term value and peace of mind. Perfectly positioned just minutes from Hwy 407 and within easy reach of highly regarded schools, beautiful parks, community centres, shopping, restaurants, and everyday essentials, this location offers an ideal balance of accessibility and neighbourhood charm. More than just a townhouse, this is a place to enjoy the space, natural light, privacy, and comfort of a home that truly stands apart when it comes to townhouses. A wonderful opportunity to make one of Patterson's desirable neighbourhoods your own! (id:63616)
210 - 9100 Jane Street
Vaughan, Ontario
PRIME OFFICE / RETAIL OPPORTUNITY - VAUGHAN MILLS / RUTHERFORD ROAD & JANE STREET. Exceptional 2,266 SF Prime Office / Retail Opportunity strategically positioned along the high-profile Rutherford Road retail corridor at Jane Street, directly fronting Vaughan Mills Shopping Centre, one of Canada's premier shopping, dining and entertainment destinations. Situated in the heart of Vaughan's thriving retail corridor, the location offers exceptional exposure to approximately 35,000 vehicles daily, benefiting from strong consumer traffic, a rapidly expanding residential population, established commercial activity and a dynamic mix of national retailers, restaurants, hotels and entertainment attractions. Featuring an impressive 60 feet of prominent retail 2nd-floor frontage, the premises offer outstanding signage opportunities, excellent street presence and maximum brand visibility. (id:63616)