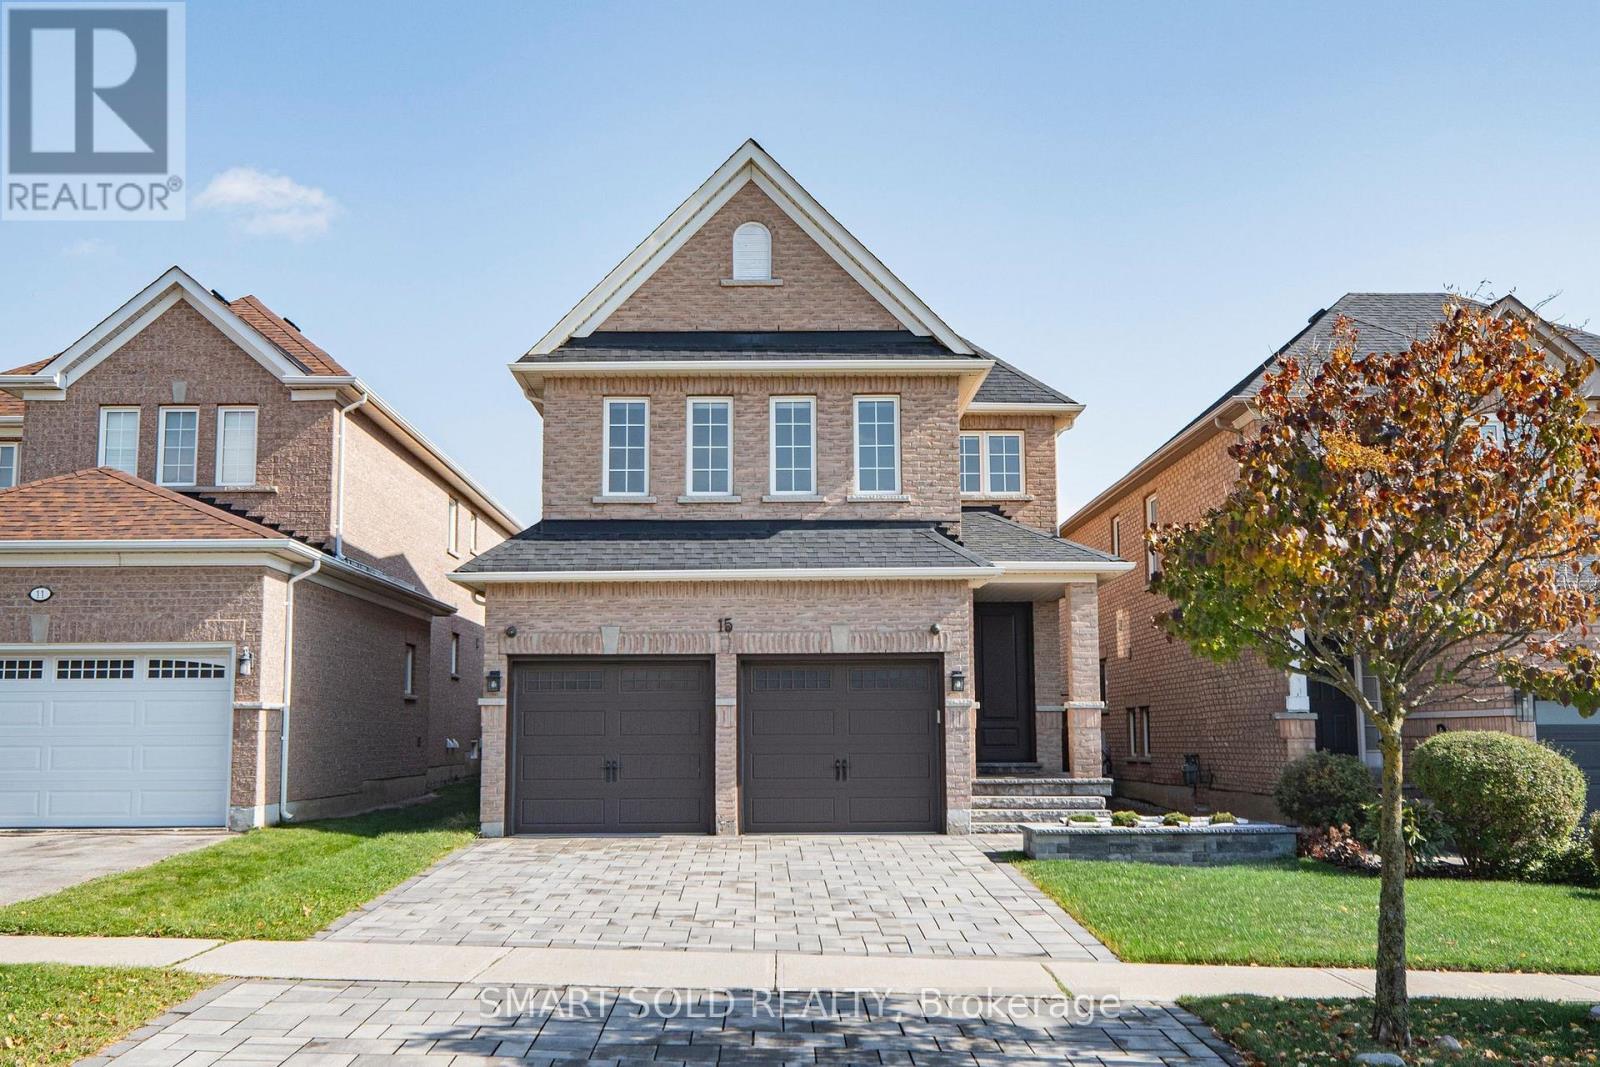
15 Mirando Street
Richmond Hill, Ontario
Beautifully Updated Detached Home In Richmond Hill's Sought-After Westbrook Community, Offering 126-Ft Deep Lot, 4+1 Bedrooms, 4 Bathrooms And Approx. $150K In Total Upgrades. The Bright Main Floor Features Hardwood Flooring, Crown Moulding Throughout, Pot Lights, A Spacious Family Room With Fireplace, Formal Dining Area And Convenient Main-Floor Laundry. The Contemporary Kitchen Is Equipped With High-End Built-In Stainless Steel Appliances, Generous Counter And Cabinet Space, And A Breakfast Area With Walkout To The Deep, Landscaped Backyard. Upstairs Features New Hardwood Flooring Throughout, A Spacious Primary Bedroom With Walk-In Closet And 4-Piece Ensuite, Plus Three Additional Bedrooms, Including A Large Bedroom Above The Garage With Heated Flooring And Walk-In Closet. The Fully Finished Basement Offers Exceptional Flexibility With A Professionally Designed Full Kitchen Featuring A Large Centre Island, Recreation Room With Fireplace And Built-In Shelving, Additional Bedroom/Flexible Space And 3-Piece Bathroom, Ideal For Extended Family Or Guests. Exterior Improvements Include Front Driveway Interlocking And Landscaping, Plus Additional Backyard Interlocking. Other Improvements Include Roof Replaced In 2020, Furnace And Central Air Conditioning Replaced In 2023. Direct Garage Access, Central Vacuum And Security System Add Everyday Convenience. Located In Highly Sought-After School Zones For Trillium Woods Public School, Richmond Hill High School And St. Theresa Of Lisieux Catholic High School, With Rouge Crest Park, Public Transit, Shopping And Yonge Street Amenities Just Minutes Away. Move-In Ready And Designed For Comfortable, Practical Living. (id:63616)
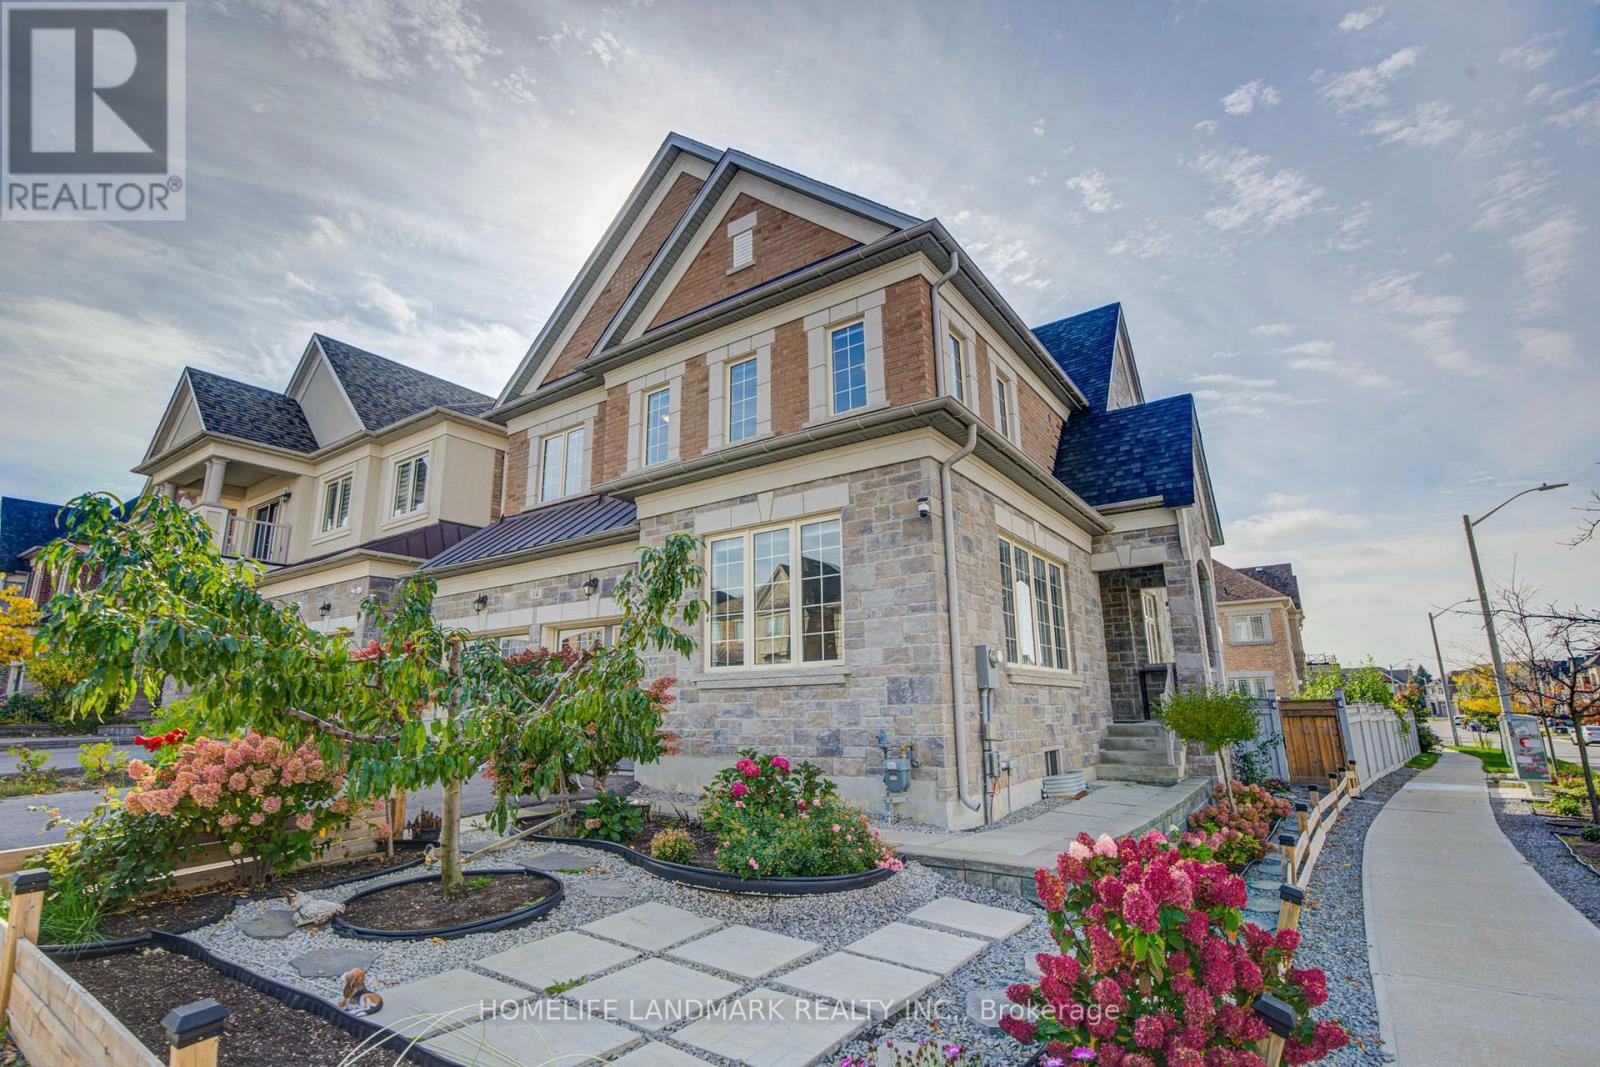
14 Greywacke Street
Richmond Hill, Ontario
Exceptional Detached Residence In The Prestigious Oak Ridges Community, Offering 2,952 Sq Ft Above Grade Per MPAC. Situated On A Generous 52.72 X 101.83 Ft Lot, This Elegant 4 Bedroom, 4 Bathroom Home Has Been Lovingly Cared For By Its Original Owner And Is Exceptionally Well Maintained. Boasting Impressive Curb Appeal, The Property Features Beautifully Landscaped Front And Back Gardens, A Garden Wall, Covered Porch, Double Garage And Parking For Up To 6 Vehicles. A Grand Double Door Entrance Welcomes You Into A Sophisticated Interior Showcasing Soaring 10 Ft Ceilings On The Main Floor And 9 Ft Ceilings Upstairs, Smooth Ceilings, Crown Moulding, Pot Lights, An Elegant Oak Staircase, Rich Hardwood Flooring, Beautiful White Patterned Tiles, And Custom Curtains. Designed For Comfortable Living And Entertaining, The Main Level Offers Spacious Formal Living And Dining Rooms And A Sun Filled Family Room With A Modern Gas Fireplace. The Gourmet Kitchen Features Granite Countertops, Extended Cabinetry, A Centre Island, And Premium Appliances Approximately 6 Years Old, Including A 36 Inch Sub Zero Refrigerator, 36 Inch Wolf 6 Burner Gas Range, ASKO Dishwasher And Sirius Hood Fan. The Breakfast Area Opens Onto A Deck Overlooking A Private, Fully Fenced Backyard With Beautifully Maintained Landscaping, Ideal For Outdoor Relaxation And Entertaining. Upstairs, Four Spacious Bedrooms Include A Luxurious Primary Retreat With A Walk In Closet And Spa Inspired 5 Piece Ensuite Featuring A Frameless Glass Shower And Deep Tub, Plus Convenient Second Floor Laundry. Additional Highlights Include 200 Amp Electrical Service, And A Furnace, A/C, Windows And Roof Approximately 6 Years Old. Conveniently Located Near Parks, Schools, The Library, Shopping, Bloomington GO Station And Public Transit, Including Bus 88 To Finch Station With Connections To VIVA Along Yonge Street. A Beautifully Maintained, Move In Ready Home Showcasing Exceptional Pride Of Ownership! (id:63616)
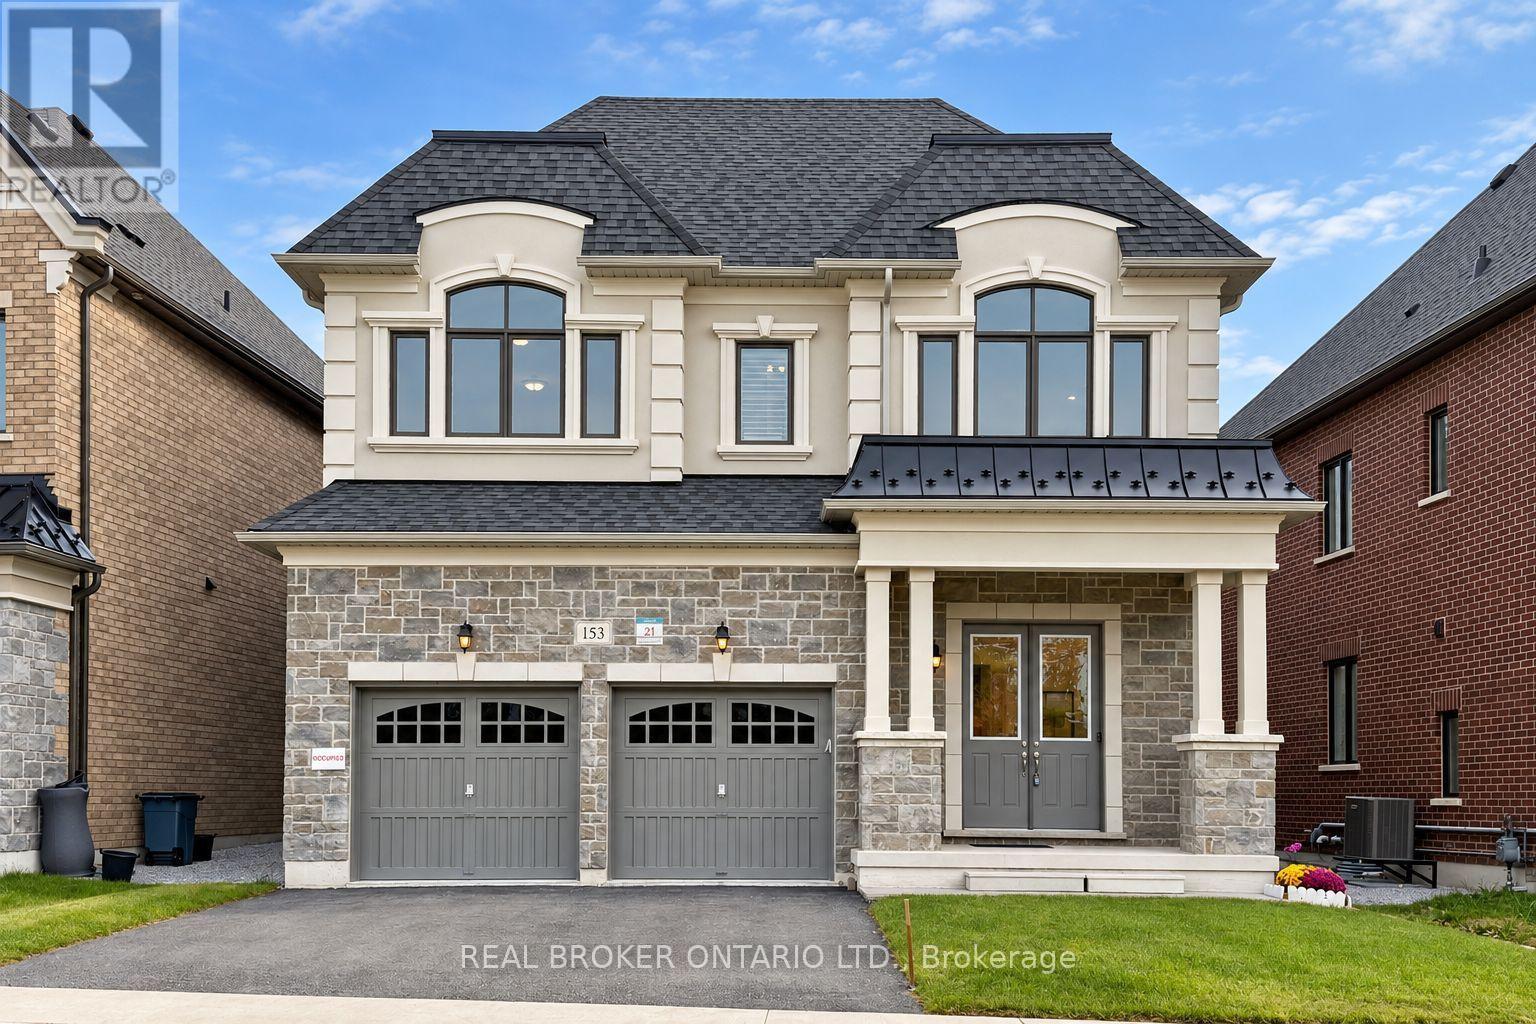
153 Prairie Rose Drive
Richmond Hill, Ontario
Discover This Beautifully Upgraded Detached Home In Richmond Hill's Sought-After Trinity Point Community! Built In 2024 And Situated Directly Across From a natural park and pond.Offering An Open, Peaceful Outlook. Featuring 10-Ft Ceilings On The Main Floor And 9-Ft Ceilings Upstairs, This Home Boasts A Bright, Functional Layout With A Formal Dining Room, Main-Floor Office, And Open-Concept Kitchen With Centre Island And Gas Cooktop, Overlooking The Spacious Great Room With Gas Fireplace. Upstairs Features 4 Generously Sized Bedrooms And 4 Bathrooms, Including A Primary Retreat With Walk-In Closet And Luxurious 5-Piece Ensuite, A Semi-Ensuite Shared By Two Bedrooms, And A Private Ensuite For The Fourth Bedroom. Convenient Second-Floor Laundry. Extensive Upgrades Include Modern Light Fixtures, Pot Lights, Upgraded Window Coverings, 3-Ton A/C, Humidifier, And A Newly Added Study/Piano Room (2026). Enjoy A Fully Fenced Backyard With Modern Fencing, Access Gate And Gas BBQ Line. The Builder-Upgraded Basement Walk-Up Offers Direct Backyard Access, Laminate Flooring And Excellent Future Finishing Potential. Double-Car Garage With Interior Access. Conveniently Located Near Parks, Schools, Shopping, Dining And Everyday Amenities. A Perfect Blend Of Modern Comfort, Thoughtful Design And Prime Location! (id:63616)
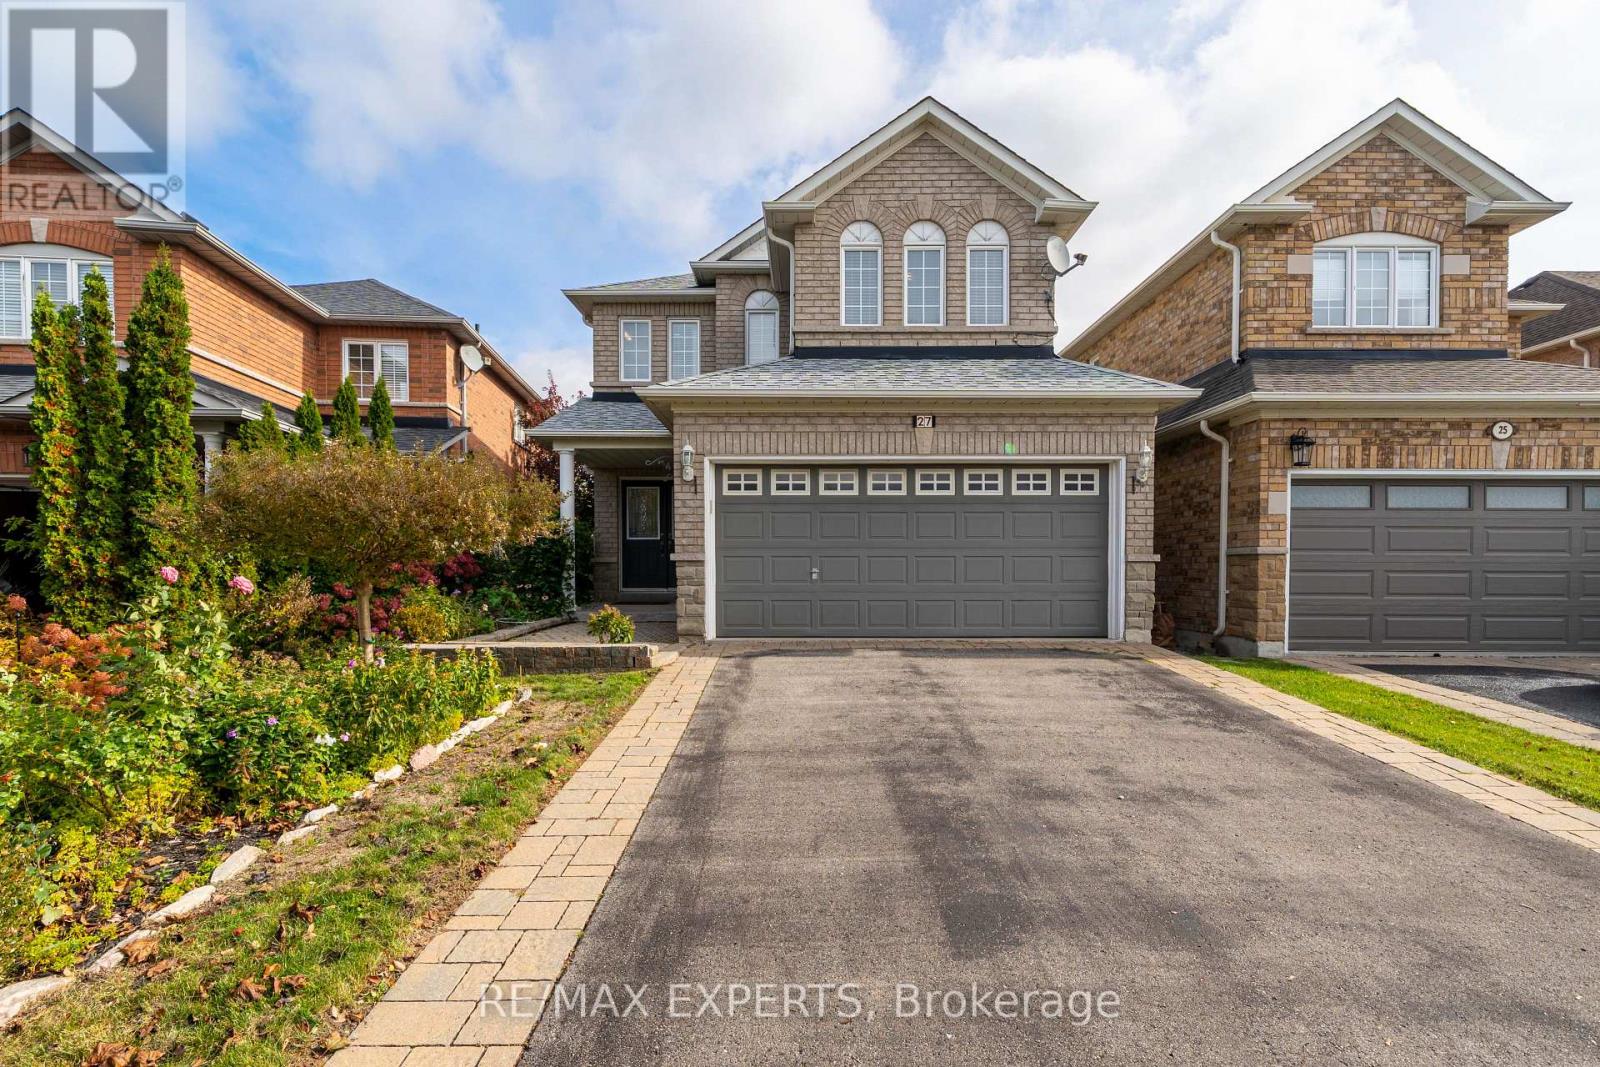
27 Mallard Marsh Crescent
Richmond Hill, Ontario
Welcome To 27 Mallard Marsh Crescent! Discover Space, Natural Light & A Beautiful Ravine Setting In Oak Ridges. Carefully Maintained By Its Original Owner, This 4-Bedroom Detached Home Offers More Than 2,400 Sq. Ft. Of Total Living Space, With Abundant Windows Creating A Bright, Inviting Atmosphere Throughout. The Basement Features An Additional Bedroom That Can Also Serve As An Entertaining Space, A Workshop & Plenty Of Storage. A Double-Car Garage & A 125-Ft.-Deep Lot Backing Onto A Ravine Offer Room For Everyday Life With Nature Close At Hand. Ready For Its Next Chapter, This Home Is Ideally Located Near Scenic Parks, Walking Trails, The Seneca King Campus Trail, The King Township Recreation Centre & Lake Wilcox, Combining Outdoor Recreation With Everyday Convenience. Families Will Appreciate Access To Public, French Immersion, IB & Private School Options. Enjoy Convenient Connections To King City & Bloomington GO Stations, Major Highways, Shopping, Restaurants & Everyday Amenities. A Wonderful Place To Call Home, With Room To Grow, Nature At Your Doorstep & Everything You Need Close By. (id:63616)
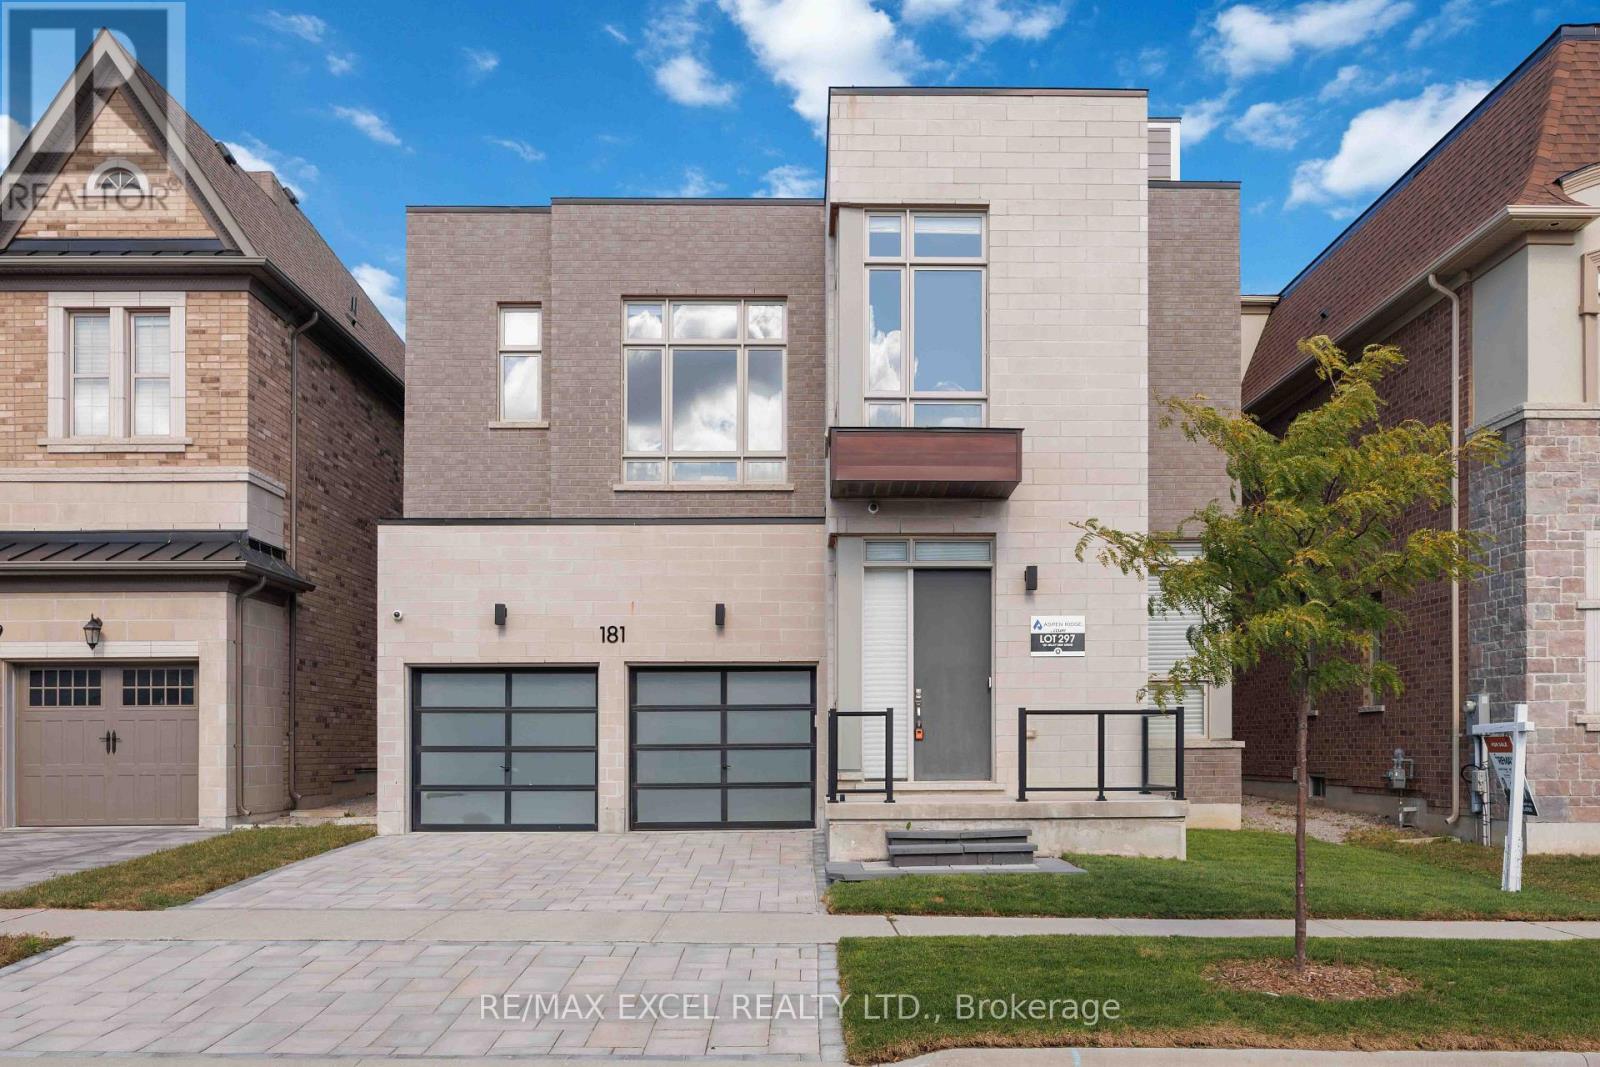
181 Milky Way Drive
Richmond Hill, Ontario
Luxury Living In Richmond Hill's Prestigious Observatory Hill Community! This Stunning Aspen Ridge Araya Model Offers Over 4,300 Sq Ft Above Grade Plus A Professionally Finished Basement. Featuring 4+1 Bedrooms, 6 Bathrooms And A Spacious Third-Floor Loft With Wet Bar, Full Bath And Walk-Out To A Private 280+ Sq Ft Balcony. The Gourmet Kitchen Showcases Custom Cabinetry, Quartz Waterfall Island, Brushed Gold Accents And Premium Sub-Zero, Wolf, Miele And Cove Appliances. Elegant Living Spaces Feature 10 Ft Main Floor Ceilings, 9 Ft Second Floor Ceilings, 10 Ft Ceilings In Three Bedrooms, 7-Inch Hardwood Flooring, Glass Staircase Railings, Designer Ceiling Details, 57 Pot Lights And Two Double-Sided Gas Fireplaces. The Luxurious Primary Suite Offers A Custom Walk-In Closet, Fireplace And Spa-Inspired 5-Piece Ensuite. The Finished Basement Features Heated Floors, Home Theatre, Recreation Area, Lounge And Bar. Additional Highlights Include Premium Window Coverings And Two HVAC Systems With Built-In Humidifiers. Approximately $350K In Builder Upgrades Plus Extensive Owner Improvements. Conveniently Located Near Bayview Secondary School, Parks, Shopping, Restaurants, GO Transit And Highways 404/407. An Exceptional Home Offering Luxury, Space And Comfort In A Prime Location! (id:63616)
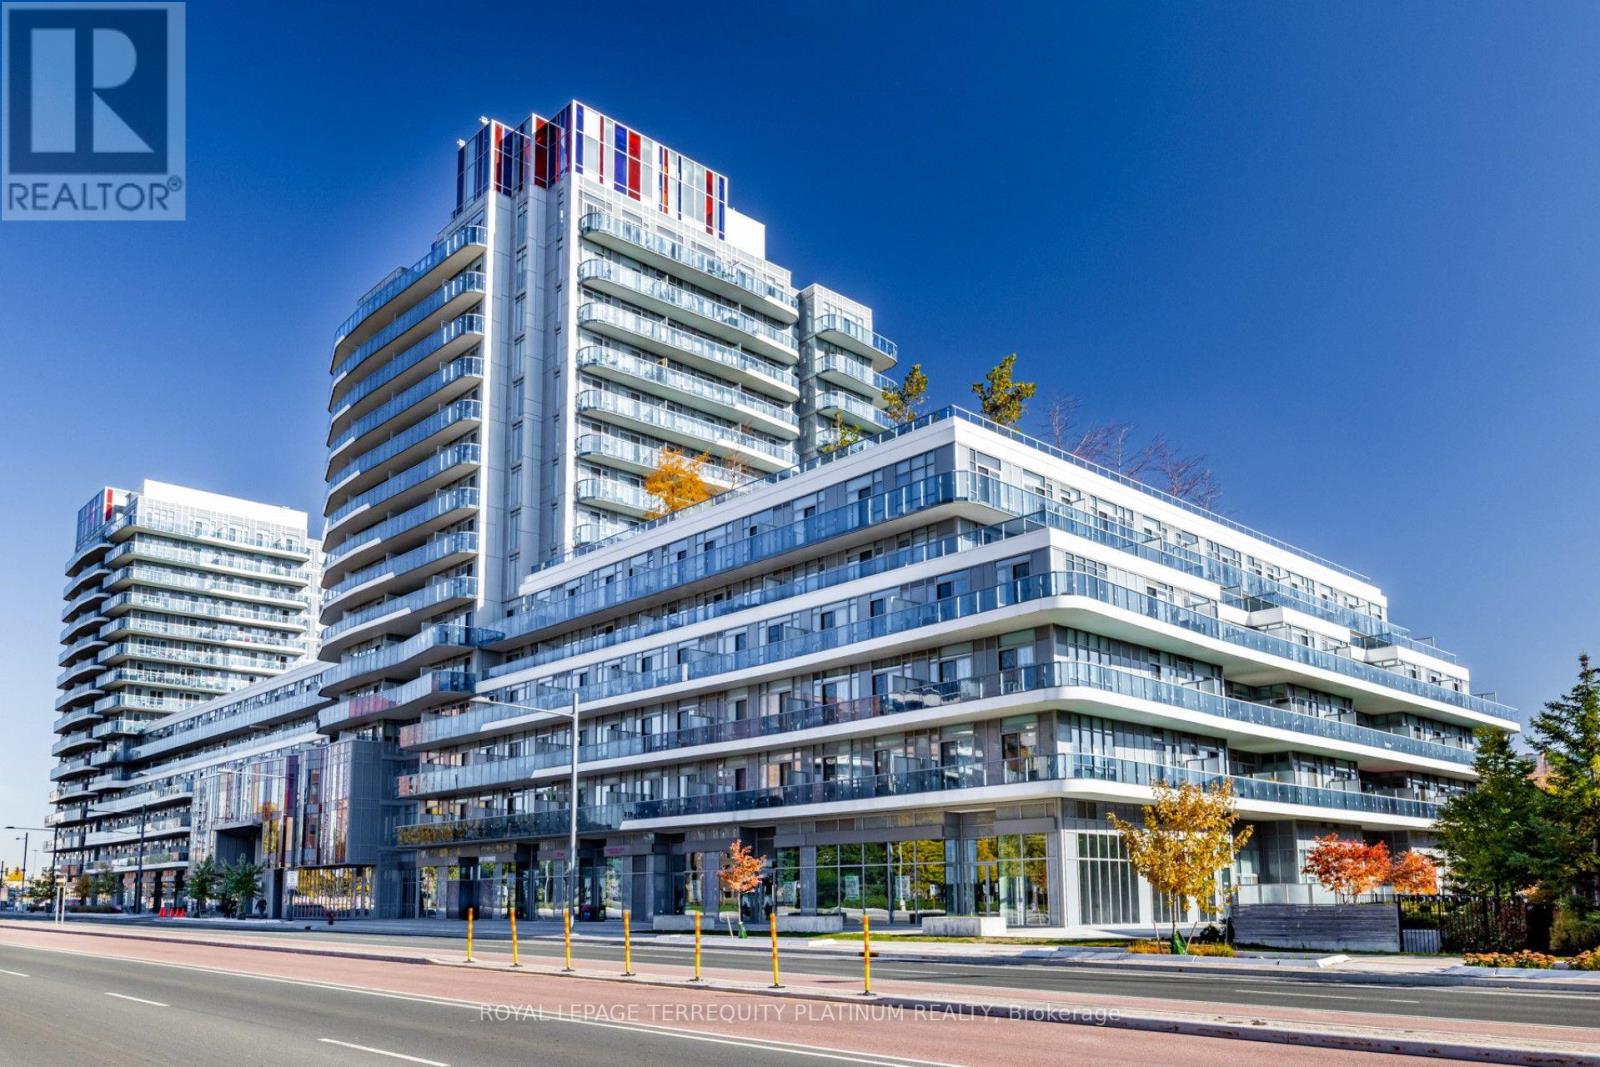
502 - 9471 Yonge Street
Richmond Hill, Ontario
Welcome to this beautifully maintained 1 bedroom plus den with two full bathrooms suite in the heart of Richmond Hill, featuring soaring 9 ft ceilings, a functional open concept layout, and desirable south exposure overlooking a quiet interior courtyard. The expansive 164 sq ft balcony is custom tiled, with ample space for outdoor lounge and dining furniture, creating an inviting extension of the indoor living area. The versatile den offers the potential to been closed as a separate bedroom, providing added flexibility to suit your needs. Freshly painted, cleaned, and move-in ready! Enjoy exceptional convenience with Hillcrest Mall directly across the street and both T&T Supermarket and No Frills nearby. Situated along the vibrant Yonge Street corridor, with easy access to public transit, shopping, restaurants, and lots of condo amenities (gym, sauna, party & dining room, media room, two rooftop terraces, 24 hr concierge, etc.). Located in the North Tower, residents benefit from a dedicated building exit to the Observatory lane and convenient proximity to the parking garage entrance. An excellent opportunity to enjoy comfortable condo living with generous outdoor space in one of Richmond Hill's most convenient locations! (id:63616)

2 Shallmar Gardens
Richmond Hill, Ontario
An Extraordinary Opportunity In Prestigious Bayview Hill, One Of Richmond Hill's Most Coveted Neighbourhoods. Set On A Premium Pie-Shaped Lot With Approximately 65.20 Ft Of Frontage, Widening To 128.89 Ft At The Rear, This Impressive Family Home Is Surrounded By Distinguished Multimillion-Dollar Residences And Offers Approximately 8,000 Sq. Ft. Of Total Living Space, Including 5,227 Sq. Ft. Above Grade Plus A Finished Basement. A Grand Double Staircase In A Soaring, Skylit Foyer Creates A Dramatic First Impression. The Main Level Features Spacious Formal Living And Dining Rooms With Hardwood Floors And French Doors, A Large Family Room With Gas Fireplace And Bay Window, And A Separate Library Overlooking The Front Yard. The Generous Kitchen Offers Marble Flooring, Stainless Steel Appliances, Abundant Cabinetry And A Breakfast Bar, While The Adjoining Breakfast Area Walks Out To The Patio And Expansive Fully Fenced Backyard With Gazebo. Upstairs Are 5 Generously Sized Bedrooms, Including An Oversized Primary Retreat With Gas Fireplace, His-And-Hers Closets And A Spacious 5-Piece Ensuite. The Second Bedroom Features Its Own 4-Piece Ensuite. The Finished Basement Provides Exceptional Additional Living And Entertaining Space With A Massive Recreation Area, Wet Bar, Additional Bedroom And 4-Piece Washroom. Landscaped Grounds, Extensive Interlocking, A Built-In Double Garage And Parking For Up To 10 Vehicles Complete This Impressive Residence. Set Within Highly Rated School Catchments Including Bayview Hill Elementary School And Bayview Secondary School, This Premier Address Offers The Perfect Balance Of Prestige And Practicality, With Bayview Hill Community Centre And Pool Nearby, Plus Convenient Access To Parks, Shopping, Public Transit And Major Routes. (id:63616)
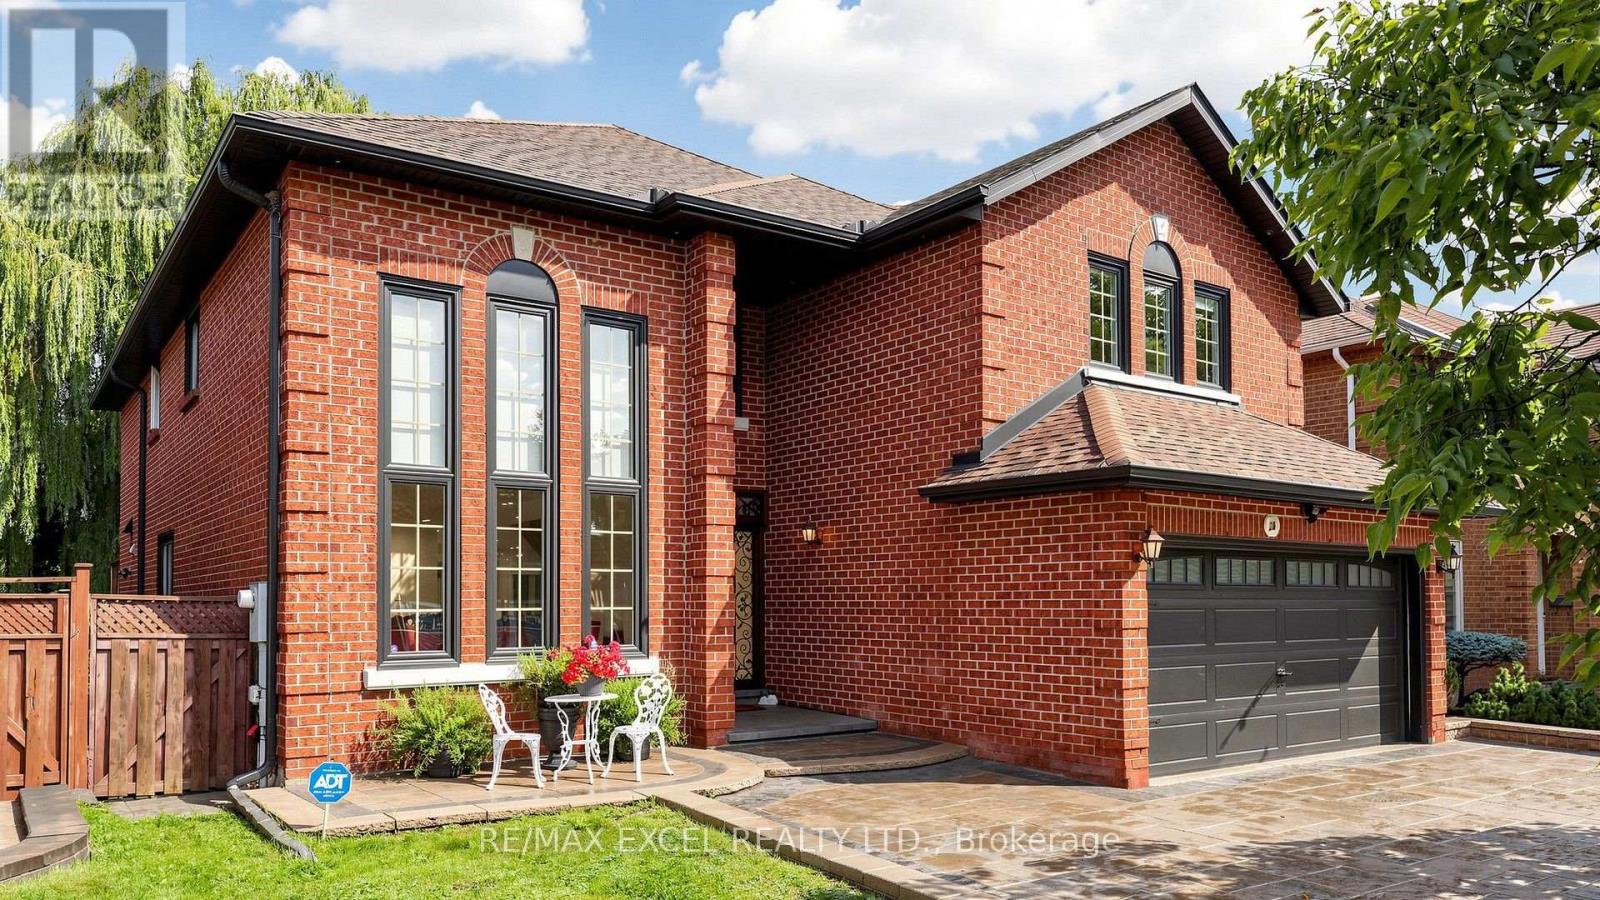
2b Trinity Crescent
Richmond Hill, Ontario
Welcome to this exceptional two-storey ravine residence, extensively renovated with high-quality materials and thoughtful upgrades throughout. Featuring a brand-new designer kitchen, luxurious steam bathroom, upgraded insulation, new roof, modern anti-theft smart locking system, and extensive interior and exterior improvements, this move-in-ready home offers modern comfort, security, and functionality. The walk-out lower level opens to a large, private ravine setting with beautiful natural views and exceptional privacy. The basement also offers potential for one separate rental living area, providing excellent income or multi-generational living possibilities, subject to applicable municipal zoning, building code, fire safety, licensing, and other required approvals. Offering three spacious levels of renovated living space, direct backyard and ravine access, premium upgrades, and significant capital improvements already completed, this distinctive property combines luxury, privacy, security, natural surroundings, and outstanding income potential. A rare ravine property that must be seen to be fully appreciated. (id:63616)
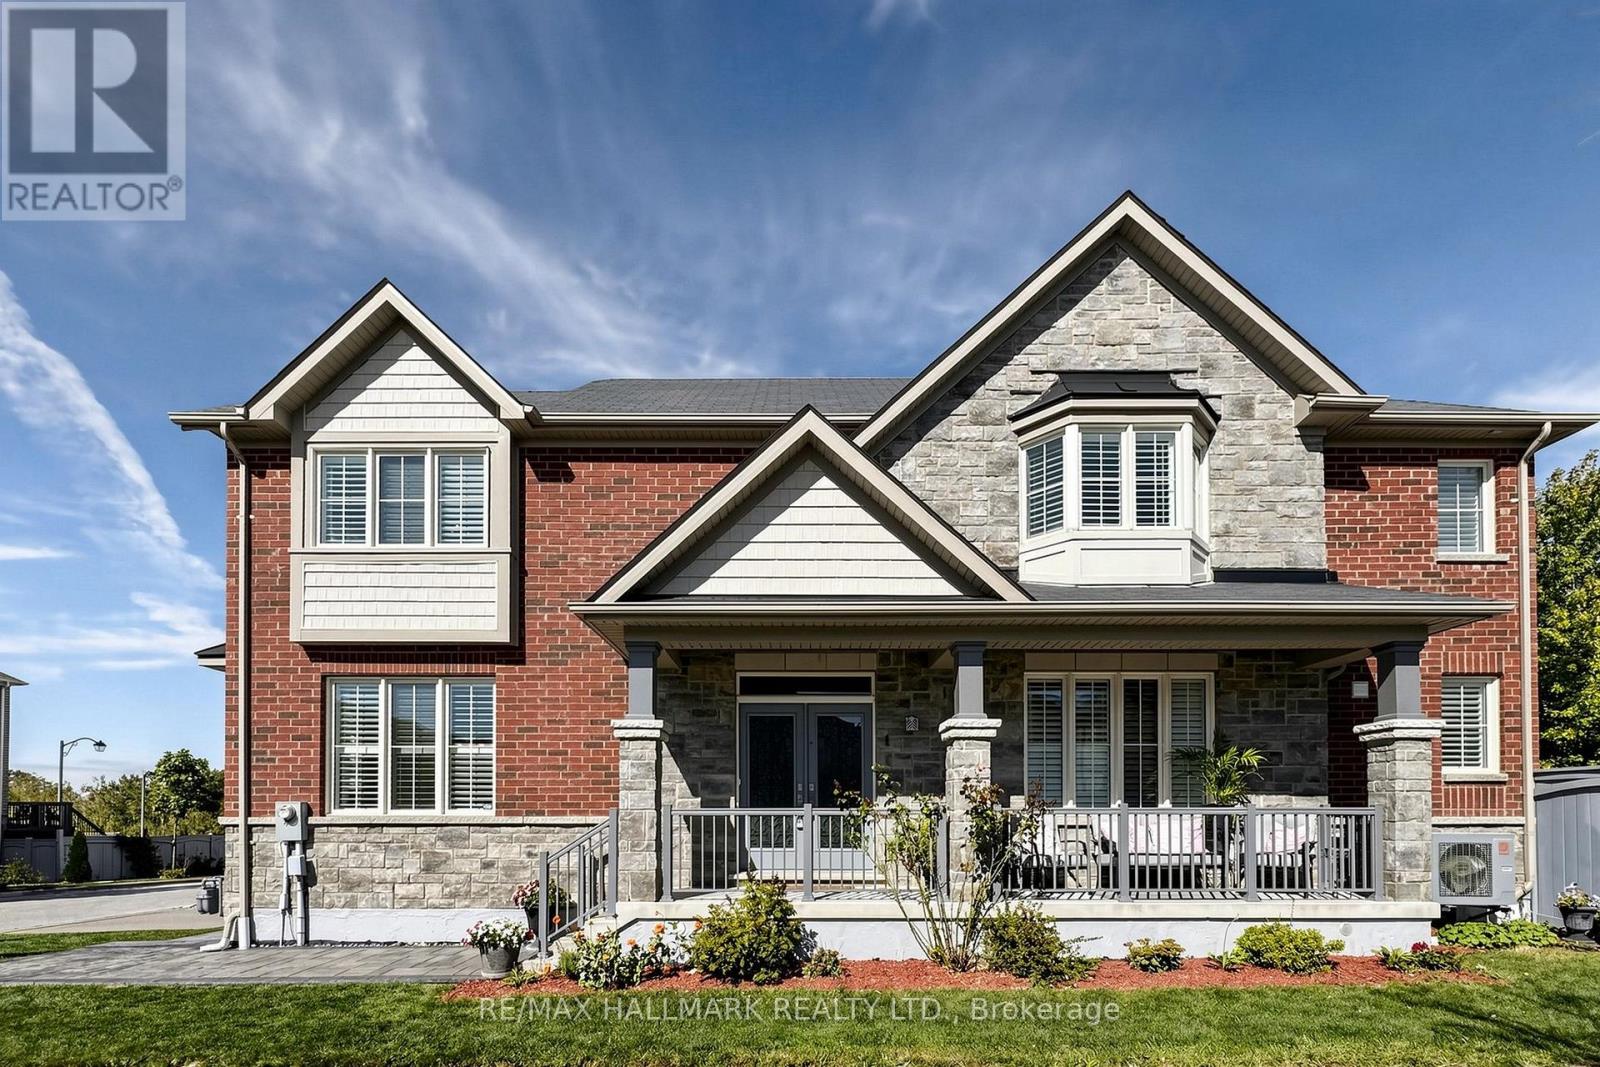
1 Bassview Court
Richmond Hill, Ontario
Gorgeous Home,2400 sq' Plus 900 sq' Finished Basement with Smooth Ceilings , Large windows throughout bringing in Abundant sunshine with California Shutters. Hardwood Flrs & Pot Lights on Main floor. Stone & Brick makes beautiful frontage.W/O to Patio from Kit with 9' French Doors,Interlock Driveway,Patio Stone Walkway,Upgraded Laminate Flooring Basement with additional bedroom & office/gym area & 3 pc Bathroom. Interlocking driveway with stone finished walkway and backyard. Newer Trane Heat PUMP and Newer Frigidaire Fridge, Induction Stove, Dishwasher & BBQ Gas line. Enjoy the court location with beautiful sunset views. Can park 4 cars on driveway no sidewalk. This was last street built in the subdivision.Built in 2013.The lot size is 42'x99' (id:63616)
20 Aubrietia Court
Richmond Hill, Ontario
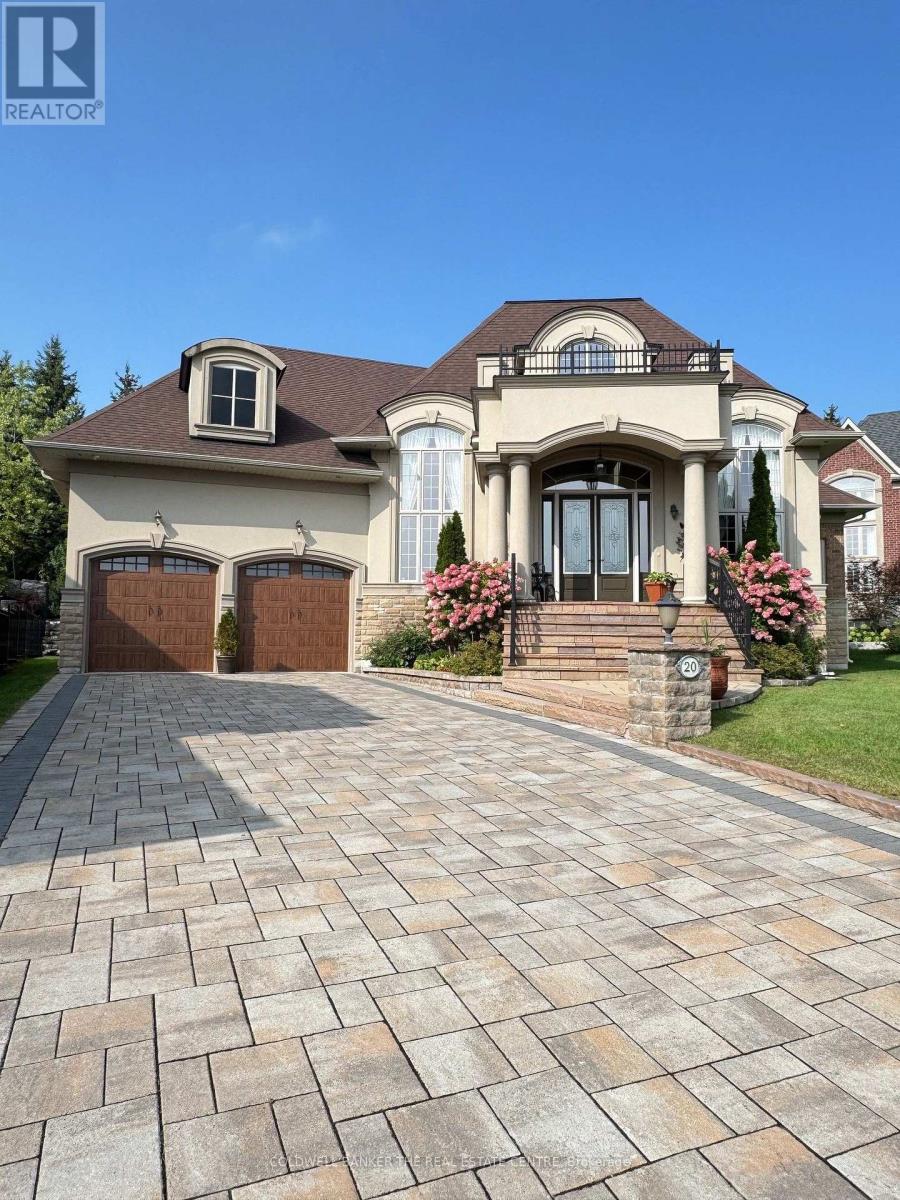
Set on an exceptional cul-de-sac lot backing onto Briar Nine Park and conservation reserve, this distinguished executive bungalow offers privacy, picturesque views, and outstanding indoor-outdoor living. Impressive curb appeal features an interlock driveway, extensive stonework, professional landscaping, and an oversized 3-car garage. A grand double-height foyer welcomes you into a thoughtfully designed main level with soaring ceilings, 2 bedrooms, 3 bathrooms, and a private executive office with gas fireplace-easily adaptable to a third main-floor bedroom.The open-concept kitchen and family room are designed for both everyday living and entertaining, featuring a generous island, granite/quartz countertops, walk-in pantry, skylight, and premium Sub-Zero & Wolf appliances. The breakfast area offers a walkout to the beautifully landscaped rear yard, while the formal dining room provides an elegant space for larger gatherings. The primary retreat features heated ensuite floors, glass shower, bidet, granite finishes, and custom his-and-hers walk-in closets.Quality finishes include hand-scraped hardwood, porcelain and ceramic tile, crown moulding, pot lights, designer lighting, custom drapery, and heated foyer and kitchen floors. The private backyard is an entertainer's dream, complete with armour stone, flagstone patio, covered porch, gazebo, and custom stone BBQ kitchen.The expansive lower level offers exceptional potential to nearly double the home's living space, with approximately 9' ceilings, ceramic flooring, 3-piece bath with sauna, cedar closet, cold room, kitchen/bar rough-in, direct garage access, and private walk-up entrance. Ideal for future recreation space, additional living accommodations, home office, or extended-family needs.Surrounded by parks, trails, top-rated schools, transit, golf, and everyday amenities, this is a rare opportunity to own an exceptional bungalow in one of Richmond Hill's most desirable communities. A must-see property. (id:63616)
183 St. Anthony's Court
Richmond Hill, Ontario
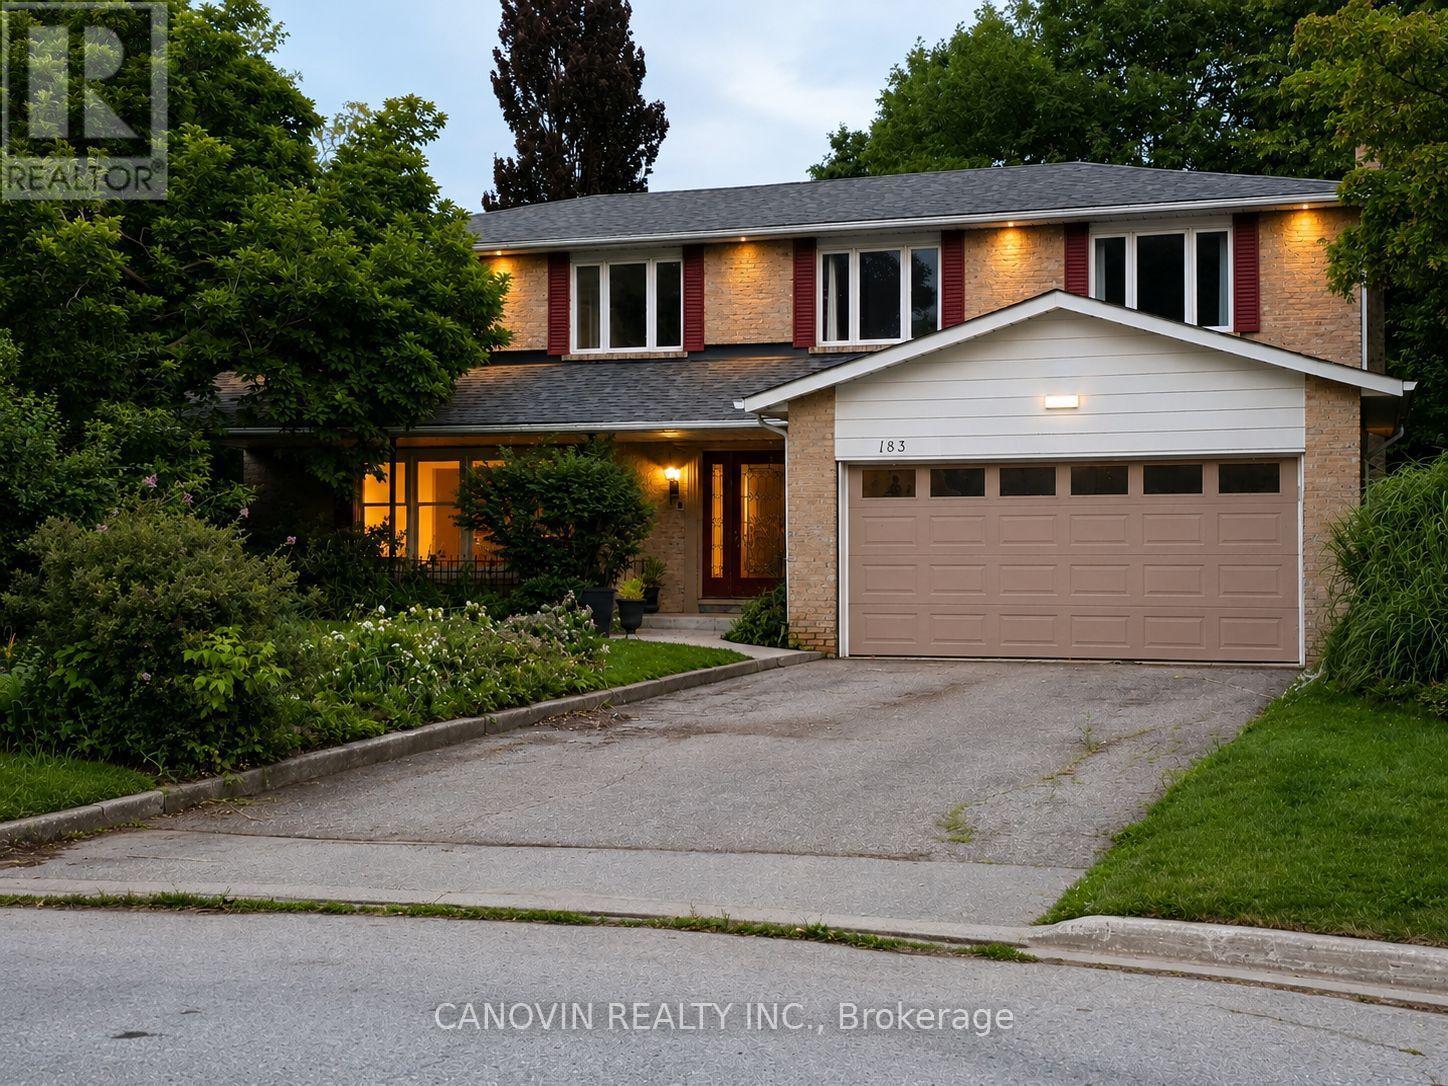
Beautifully maintained 5-bedroom family home in the prestigious Mill Pond community, situated on a premium 9,500 sq. ft. pie-shaped lot backing onto a peaceful green space. Offering approximately 3,000 sqf living space. This home features spacious living and dining rooms, a bright family room with newly installed linear gas fireplace and a stunning oversized window overlooking the beautiful private backyard, Renovated bathrooms, fresh paint throughout, stainless steel appliances, and a spacious primary bedroom with a walk-in closet and ensuite. The finished basement includes a sauna, shower, and kitchenette. Additional highlights include an attached double-car garage, a new roof (2024), and a very large private backyard. Ideally located on a quiet court within walking distance to Mill Pond, parks, trails, top-rated schools, shopping, and transit. A rare opportunity to own a spacious family home in one of Mill Pond's most desirable neighbourhoods. Please note: Some photos have been virtually staged. Furniture and décor shown are for illustrative purposes only. (id:63616)
115 Crosby Avenue
Richmond Hill, Ontario
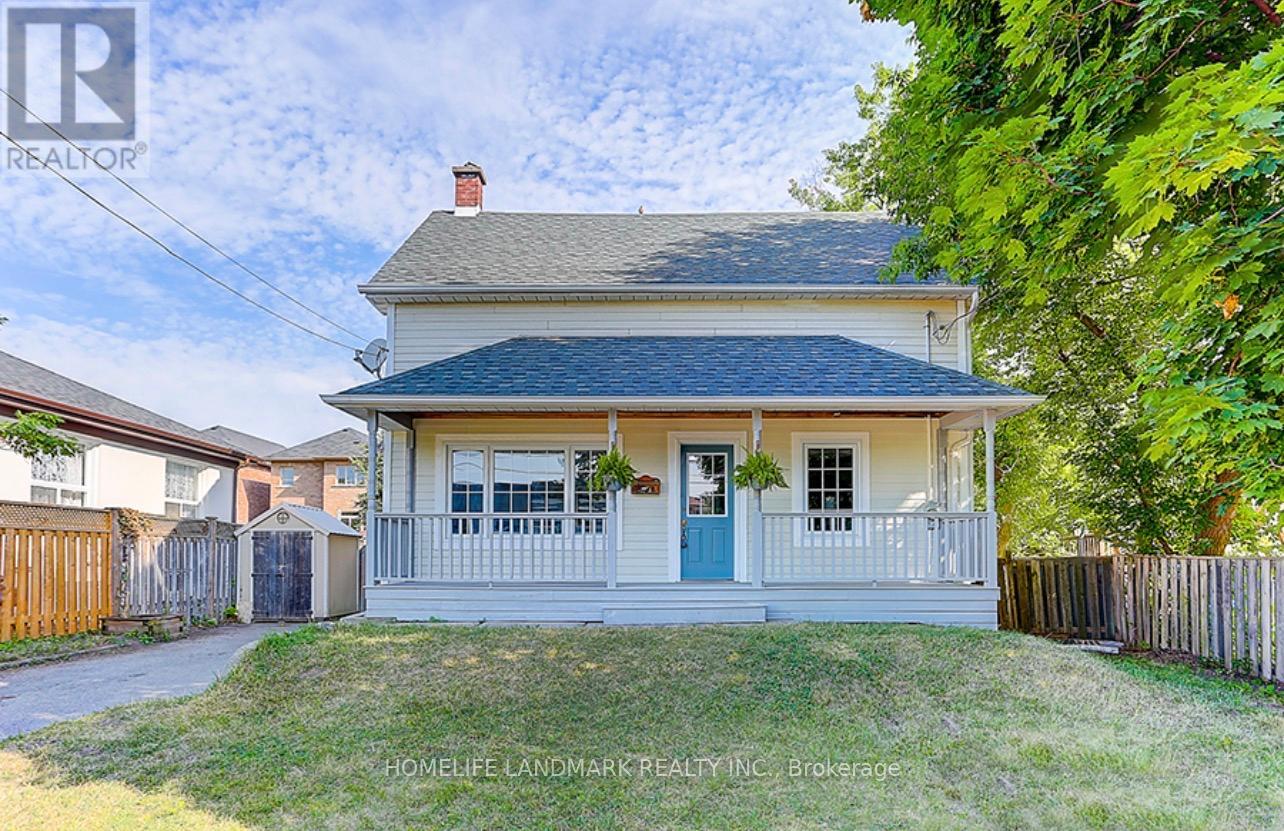
Great Opportunities for Developer/Builder & Value-driven Buyers Who Can Enjoy A Convenient Lifestyle While Benefiting from Land Appreciation. Large Lot w Front 50 Ft And Rear 64.79 Ft, Sunny Bright Cozy House. Located Near Yonge And Crosby Ave, Mins Walk To Shops, Restaurants, Cafes, Lcbo, Beer Store, Shopers Drug Mart On Yonge St, Go Train Transit, Churches, Schools, Community Centre. Great For Family Living And Potential For Future Development. Fresh Painted Walls(2026), New Gas Stove(2026), New Dishwasher(2026), Newer Fridge, Newer Roof(2022), Newer Paint(2022), Newer Wood Stairs On Main Floor(2022), Newer Laminate Flr On 2nd Flr(2022), Newer Pot Lights (2022), Newer Toilets(2022), Newer Installed Bathroom On 2nd Floor. (id:63616)