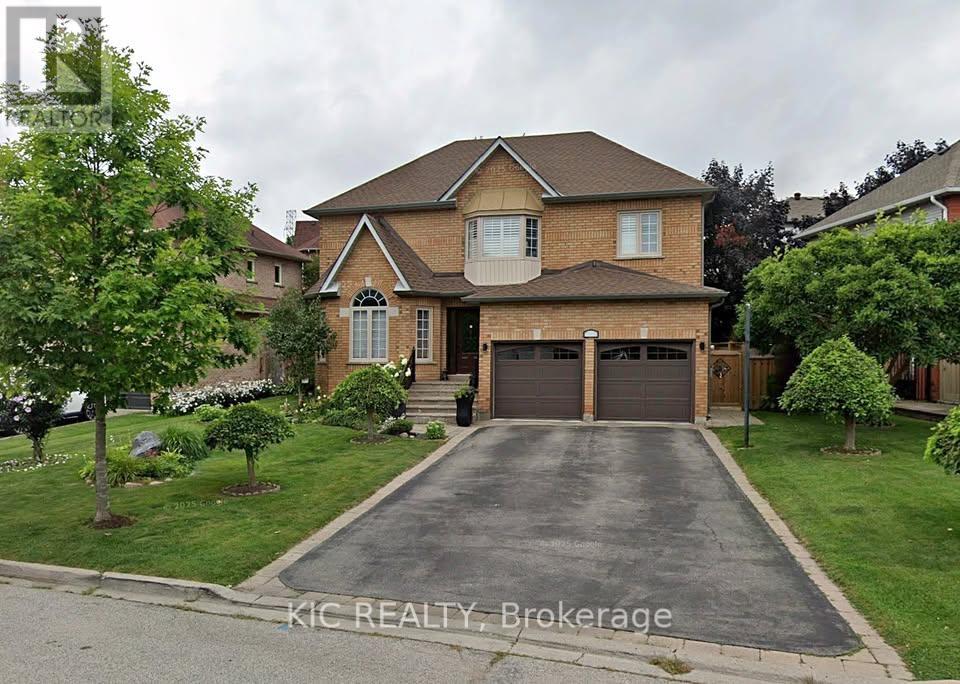
618 Ponting Place
Newmarket, Ontario
Spacious and well-maintained 2 bedrooms basement apartment in a quiet, family-friendly neighborhood. This apartment features generous living space filled with natural light, creating a warm and inviting atmosphere. An ideal spot for relaxing or entertaining friends and family. Located in the beautiful Armitage, Newmarket, this basement apartment is ideal for a single professional or a small family. Conveniently located near transit, parks, schools, shopping, and other amenities. Includes parking space, laundry, and access to a peaceful backyard. A great place to call home move-in ready! (id:63616)
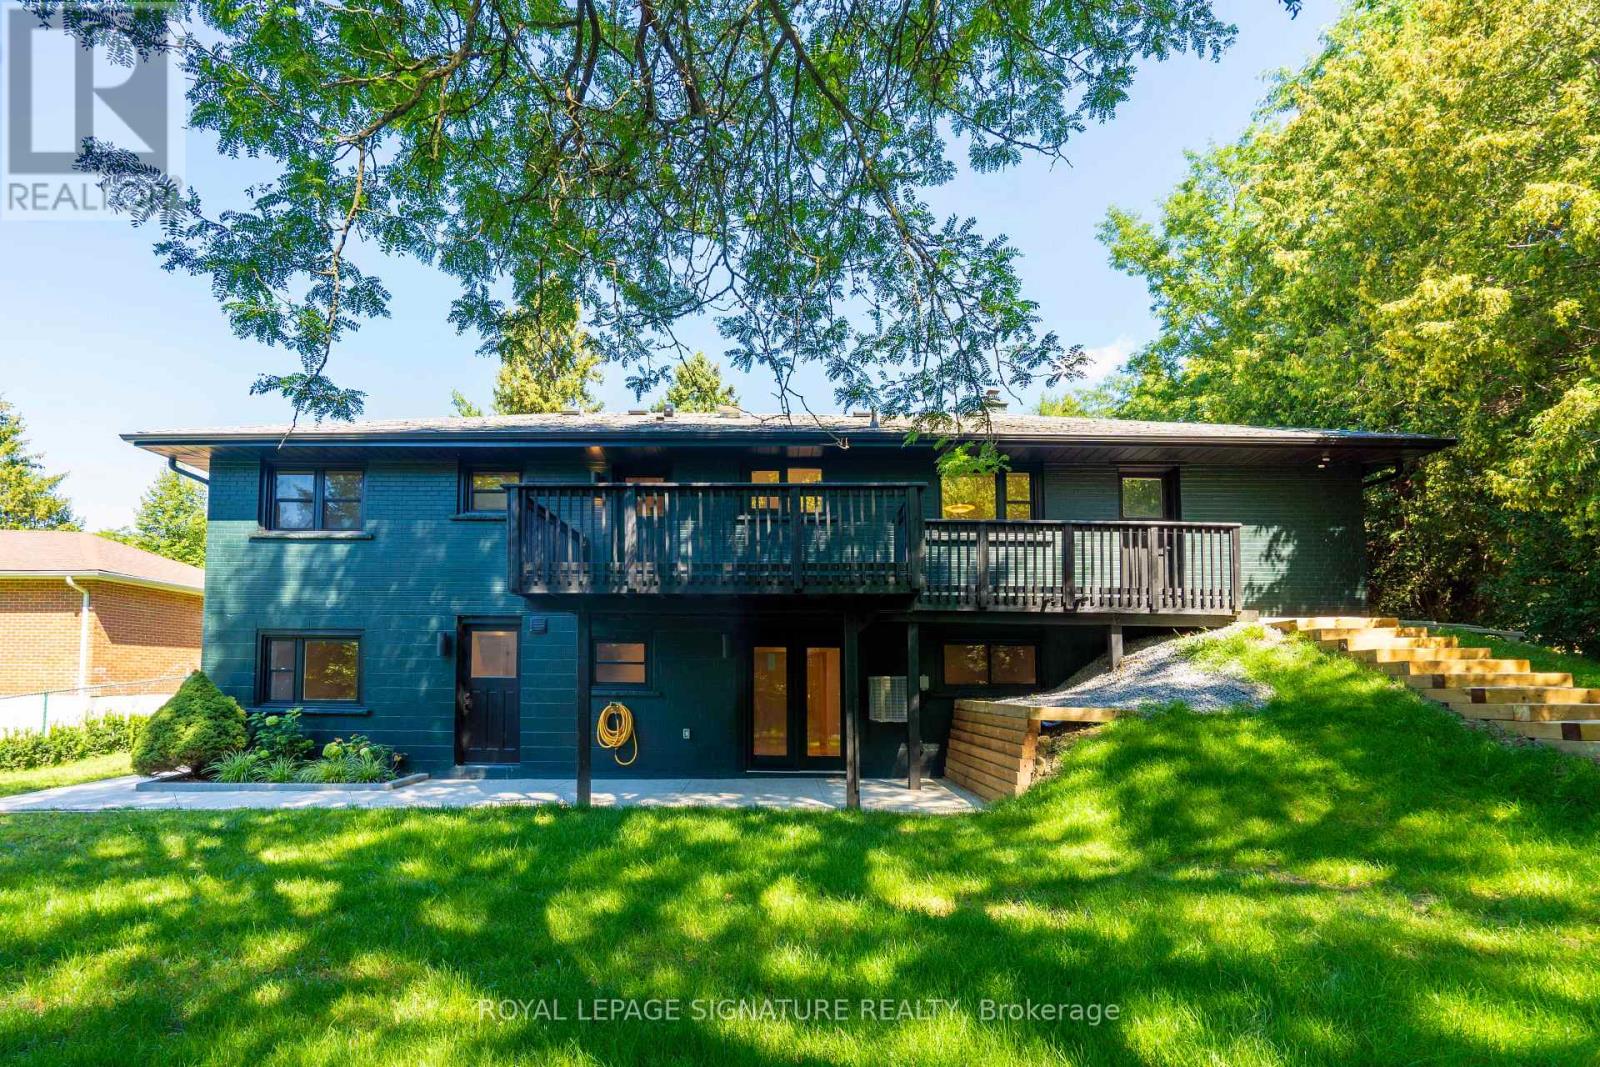
3 - 986 Srigley Street
Newmarket, Ontario
Designed around its connection to the outdoors, this distinctive one-bedroom garden-facing residence is offered for first occupancy following a complete transformation. French double doors open directly to the shared backyard, drawing natural light into the living area and creating an inviting sense of openness rarely found in a rental home. The contemporary kitchen is finished with sleek cabinetry, stainless-steel appliances, and a dishwasher, flowing seamlessly into the open living space. A private bedroom, elegant three-piece bathroom, in-suite laundry, and separate exterior entrance complete this fully self-contained residence. The home forms part of a professionally designed and fully permitted three-residence conversion, thoughtfully constructed with enhanced acoustic separation and evident pride of ownership. Seasonal lawn care is provided, allowing residents to enjoy the landscaped outdoor setting without the ongoing upkeep. Professionally installed Wi-Fi infrastructure includes a dedicated access point for the residence. On-site EV charging through a 50-amp outlet is available by separate arrangement and at additional cost. Fairy Lake, the Tom Taylor Trail, Riverwalk Commons, Historic Main Street, Newmarket GO, and Southlake Health are all conveniently accessible. (id:63616)
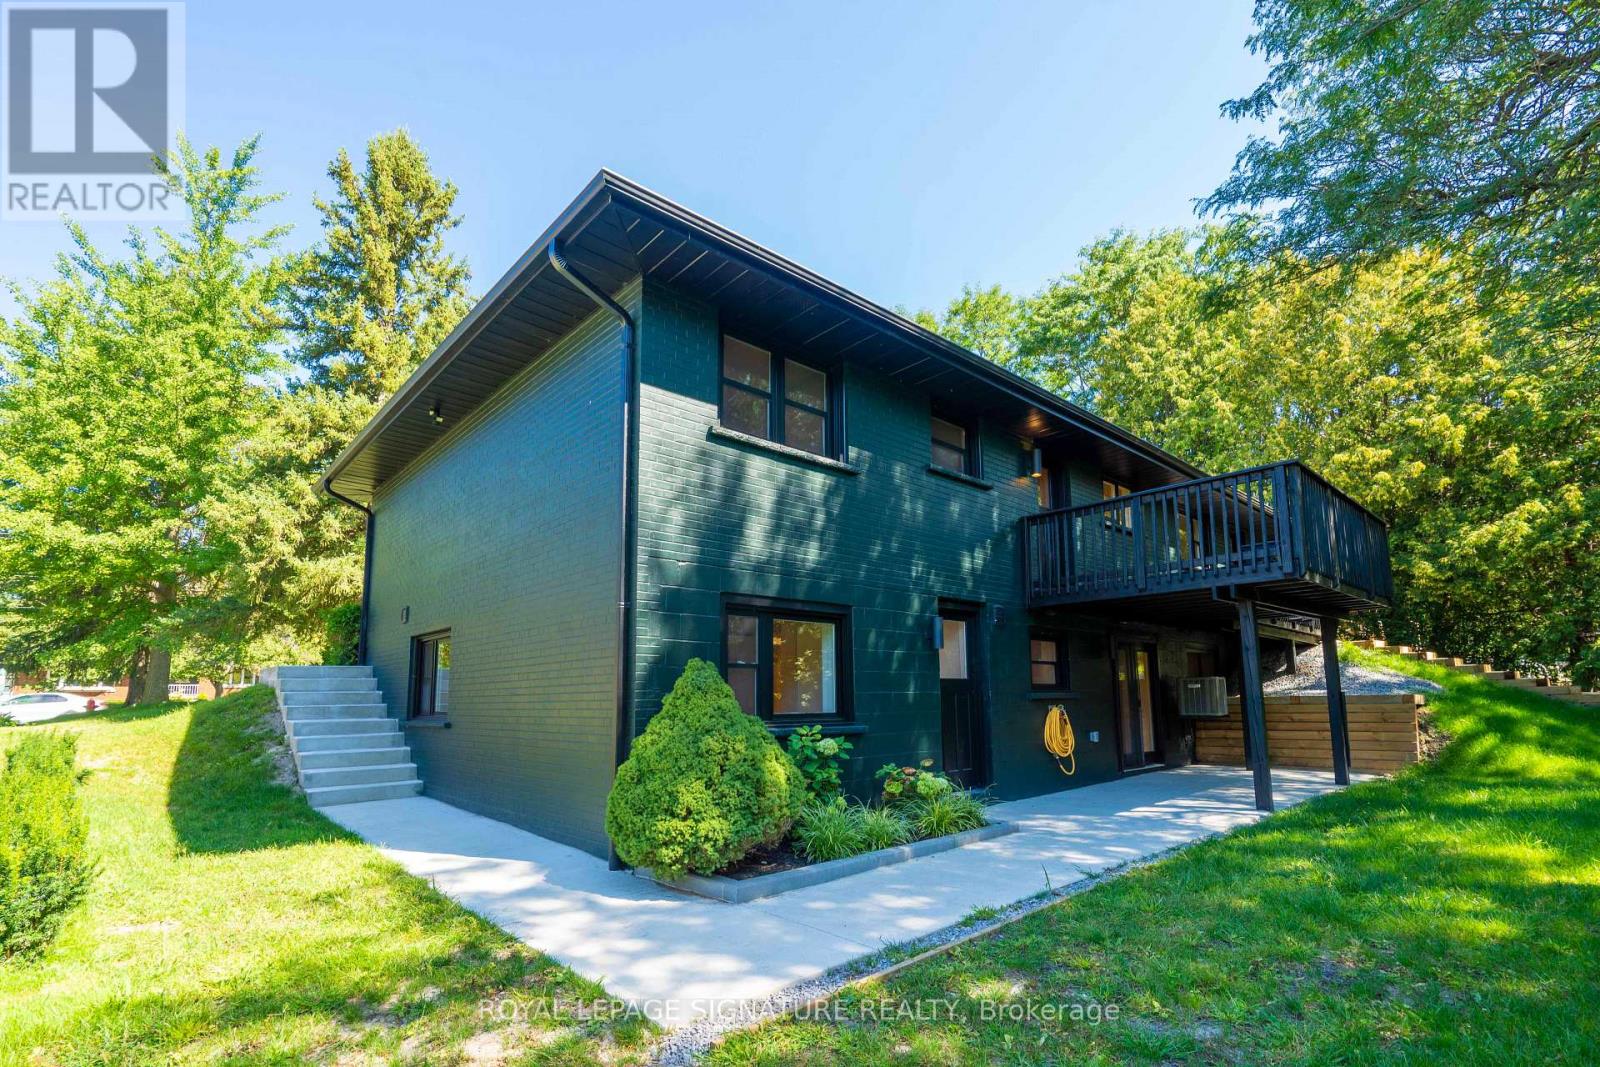
2 - 986 Srigley Street
Newmarket, Ontario
Clean-lined, private, and entirely self-contained, this newly completed one-bedroom walkout residence offers a polished alternative to conventional apartment living. Offered for first occupancy, the home has been thoughtfully planned to balance modern design, everyday comfort, and efficient use of space. The contemporary kitchen features streamlined cabinetry, stainless-steel appliances, and a dishwasher, opening naturally into an inviting living area. A comfortable private bedroom, beautifully appointed three-piece bathroom, and in-suite laundry complete the interior. Its separate exterior entrance and lack of shared interior circulation create a true sense of privacy and independence. Forming part of a professionally designed and fully permitted three-residence conversion, the home benefits from enhanced acoustic separation and the care of an ownership team committed to maintaining the property to a high standard. Residents have access to the shared backyard, with seasonal lawn care provided. Dedicated Wi-Fi infrastructure serves the residence, while an on-site 50-amp EV charging outlet is available by separate arrangement and at additional cost. Ideally situated near Southlake Health, Newmarket GO, public transit, shopping, Historic Main Street, and Highway 404. (id:63616)
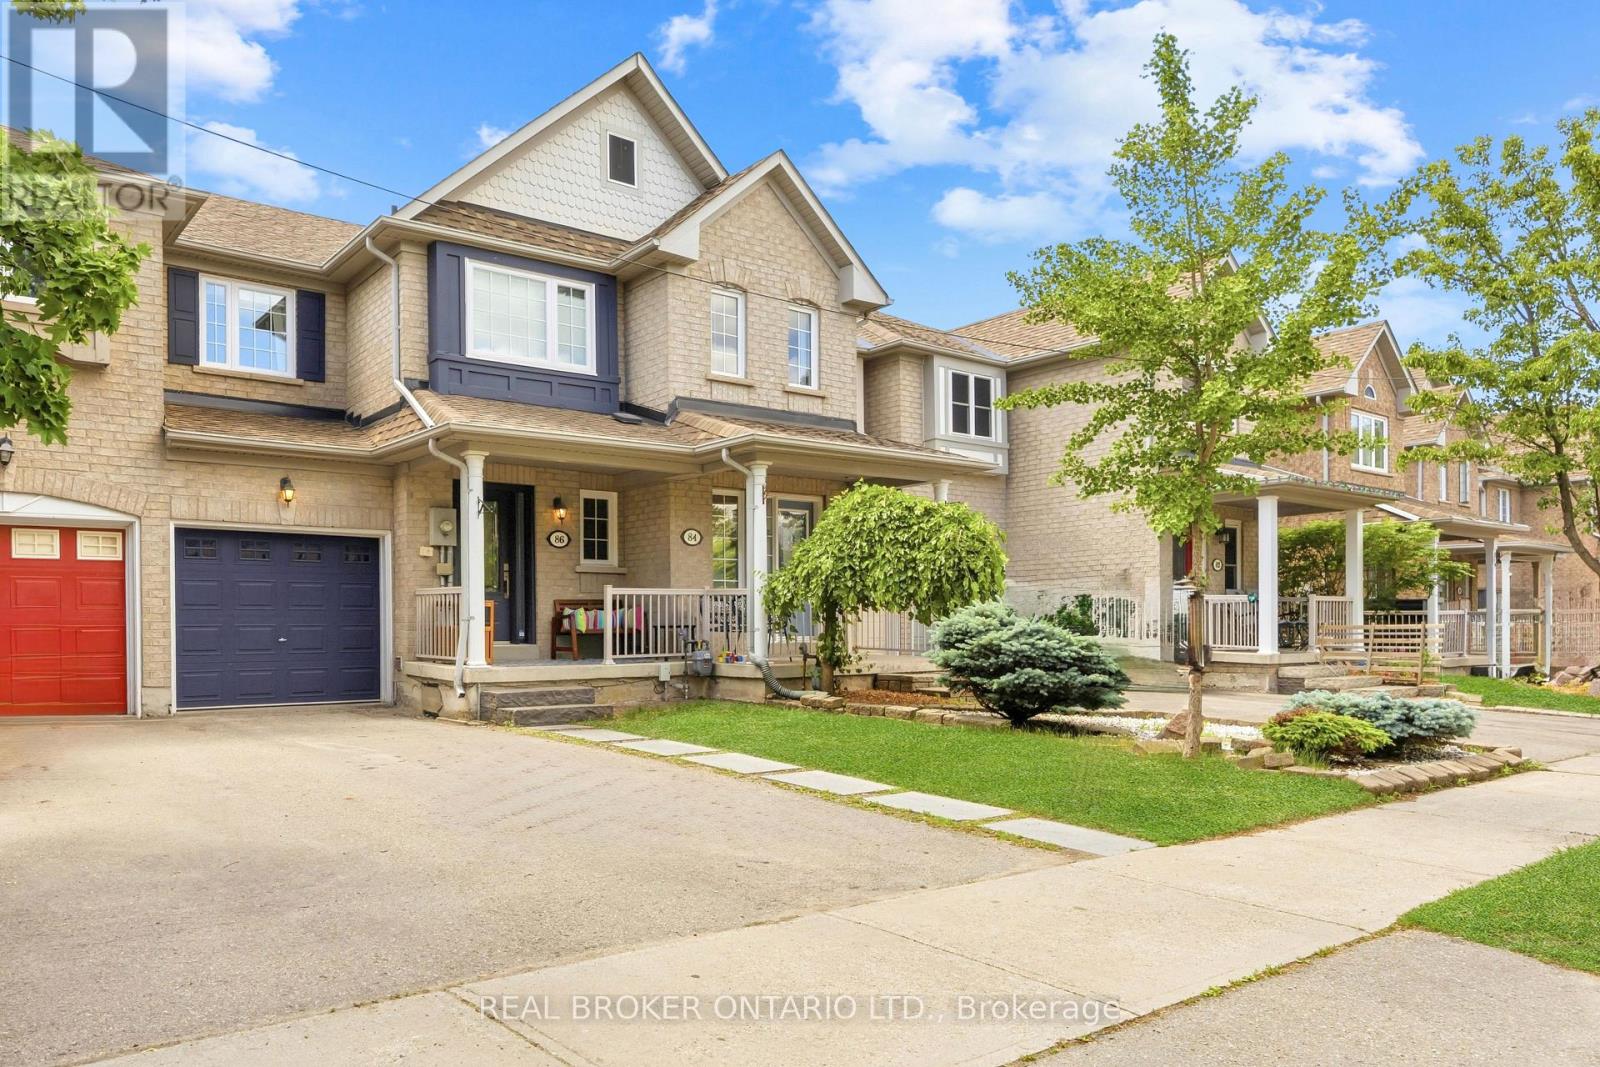
86 Coleridge Drive
Newmarket, Ontario
Stunning 3 Bedroom Freehold Townhome with Finished Walk-Out Basement! Welcome to 86 Coleridge Drive, a beautifully maintained 3 bedroom, 3 bathroom townhome nestled in Newmarket's highly sought-after Summerhill Estates. Featuring a bright, open-concept main floor layout with hardwood flooring and an effortless flow from the kitchen to the living area-perfect for family gatherings. The upper level boasts three generous bedrooms, including a large primary suite complete with a newly renovated private ensuite bath and walk-in closet space. This home comes fully updated with a 200-amp electrical panel, offering plenty of power and peace of mind for modern electronics, and includes a level 2 EV charger installed in the garage. One of the crown jewels of this property is the fully finished walk-out basement which is perfect for a work from home space, rec room, or a kids play room, offering a bright and versatile recreation room that steps directly into your fully fenced backyard. In the backyard, you'll find a multiple decks-perfect for summer BBQs, outdoor dining, and entertaining friends and family. Recently updated windows throughout - including front door & (2) rear doors (2024). Unbeatable location just steps from Yonge St shopping, dining, parks, transit (VIVA/GO), and top-rated schools. Ready to move in and enjoy! (id:63616)

137 Wesley Street
Newmarket, Ontario
ATTENTION BUILDERS, DEVELOPERS & INVESTORS! Rare Opportunity to Acquire a 100' X 100' Property in the Heart of Newmarket with an Approved 3-Lot Severance, Creating Three Approximately 33' X 100' Lots and Offering the Opportunity to Build Three Detached Homes Side-By-Side in an Established Residential Neighbourhood. Consent and Minor Variance Applications Have Been Approved, With Each Proposed Lot Permitting a Single-Family Home with Provision for One Accessory Dwelling Unit with A Separate Entrance. The Property Is Currently Improved with an Existing Home, Offering the Flexibility to Renovate qnd Retain the Existing Dwelling or Pursue the Approved Redevelopment Opportunity. R1-D Zoning, With Up To 35% Lot Coverage And 8.5m Maximum Building Height, Provides an Attractive Development Framework. Potential Development Charge Credit for the Existing House with Redevelopment. Alternatively, an Approved Two-Lot Configuration of Approximately 50' X 100' Each Is Also Available, Providing Flexibility for Different Development Strategies. Located In a Well-Established and Highly Desirable Newmarket Neighbourhood, Close to Main Street, Newmarket GO Station, Schools, Southlake Hospital and Fairy Lake. Existing Dwelling and All Contents Are Being Sold As-Is, Where-Is. A Rare Opportunity to Acquire a Development-Ready Site with Multiple Options in an Established Newmarket Location.. (id:63616)

388 Terry Drive
Newmarket, Ontario
Fabulous updated, move in ready 4 bedroom home in sought after central Newmarket neighborhood, entertainers dream featuring inground kidney shaped pool situated in a large fenced and landscaped lot, lovely layout with bright living/dining room combo, eat-in kitchen with walkout to patio and pool, large master bedroom with wall to wall closet and beautiful ensuite bath, finished basement features rec room with gas fireplace, upgrades galore including new kitchen/2023, 3 pc ensuite/2023, roof/2024, upgraded 200 amp service/2022, flooring throughout/2021 main bath/2026, and so much more, minutes walk to GO and YRT, walk to schools, parks, shopping and restaurants (id:63616)
479 Heddle Crescent
Newmarket, Ontario
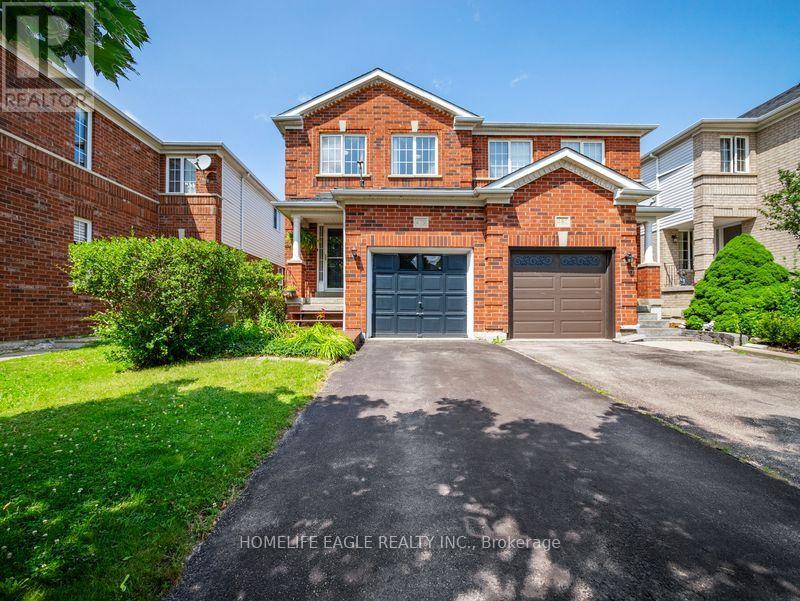
The Perfect 3 Bedroom, 3 Bathroom Semi-Detached In the Sought-After Stonehaven-Wyndham Community * Offering Over 1,600 Sq Ft Of Total Living Space * Freshly Painted Main & Upper Levels * Brand-New Carpeting Throughout Hallways, Stairs & Bedrooms * Premium Red Brick Exterior * Covered Front Porch & Extended Wooden Entry Deck * Functional Open-Concept Layout by Great Gulf Homes * Sun-Filled Kitchen w/ Breakfast Area & Walk-Out to Backyard * Dedicated Dining Area & Separate Entertainment/Living Space * Finished Basement Features a Generously-Size Family Room Open-To-Below Staircase Design * Primary Suite w/ Walk-In Closet & Ensuite * Fully Fenced Private Backyard w/ Custom Deck & Water Feature * Direct Garage Access to the Main Floor * Upgraded Door Hardware Throughout * A/C Owned (2022) * Furnace Owned (2022) * Tankless Water Heater Owned(2022) * Located in a High-Demand Newmarket Neighbourhood Close to Top Schools, Parks, Shopping & Transit And Hwy 404 * A Must See! (id:63616)

606 Haines Road
Newmarket, Ontario
Welcome to 606 Haines Road, a charming detached two-storey home offering a wonderful combination of space, functionality and outdoor living in an established Newmarket neighbourhood. A classic brick exterior, large front bay window and attached double-car garage provide welcoming curb appeal. Inside, the home offers comfortable living spaces highlighted by a cozy gas fireplace and plenty of natural light. Step outside to the expansive rear deck-an ideal setting for summer entertaining, family gatherings or simply relaxing while overlooking the spacious backyard and gardens. With a versatile layout, generous outdoor space and plenty of opportunity to make it your own, 606 Haines Road is a fantastic place to call home. (id:63616)
346 Doak Lane
Newmarket, Ontario
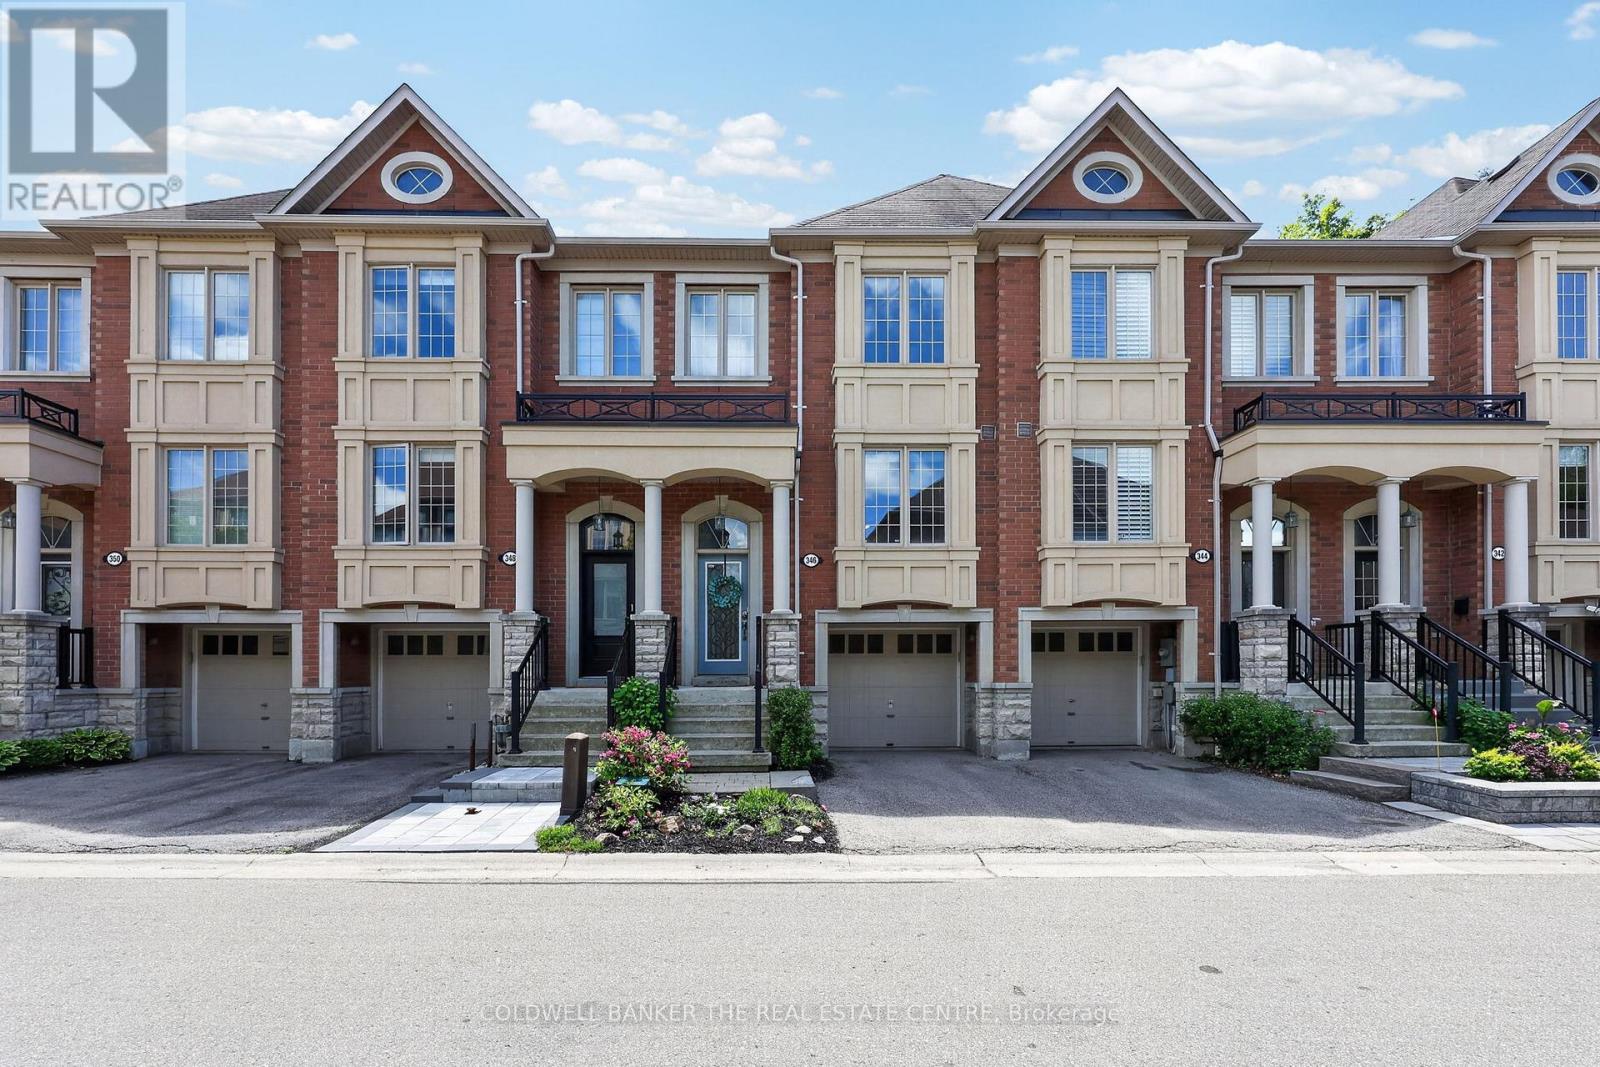
Welcome to 346 Doak Lane, a stylish executive townhomes tucked into the quiet High Gate enclave in Newmarket's GorhamCollege Manor community. This bright, well-appointed home features an open-concept main floor with hardwood flooring, pot lights, 9ft ceilings, moulded details, and a large upgraded kitchen with granite counters, centre island, stainless steel appliances, and walkout to the rear deck & patio. The Upper level offers 3 bedrooms, including a spacious primary suite with walk-in closet and 4-piece ensuite, along with 2 bright secondary bedrooms overlooking the front of the home and also feature hardwood floors & generous closets. The finished lower lever provides flexible bonus space with direct garage access -- perfect for a family room, office, gym, or media area. Close to schools, parks, shopping, transit, and major commuter routes. A polished, low-maintenance home in a convenient east-end Newmarket location. (id:63616)
440 Sandford Street
Newmarket, Ontario
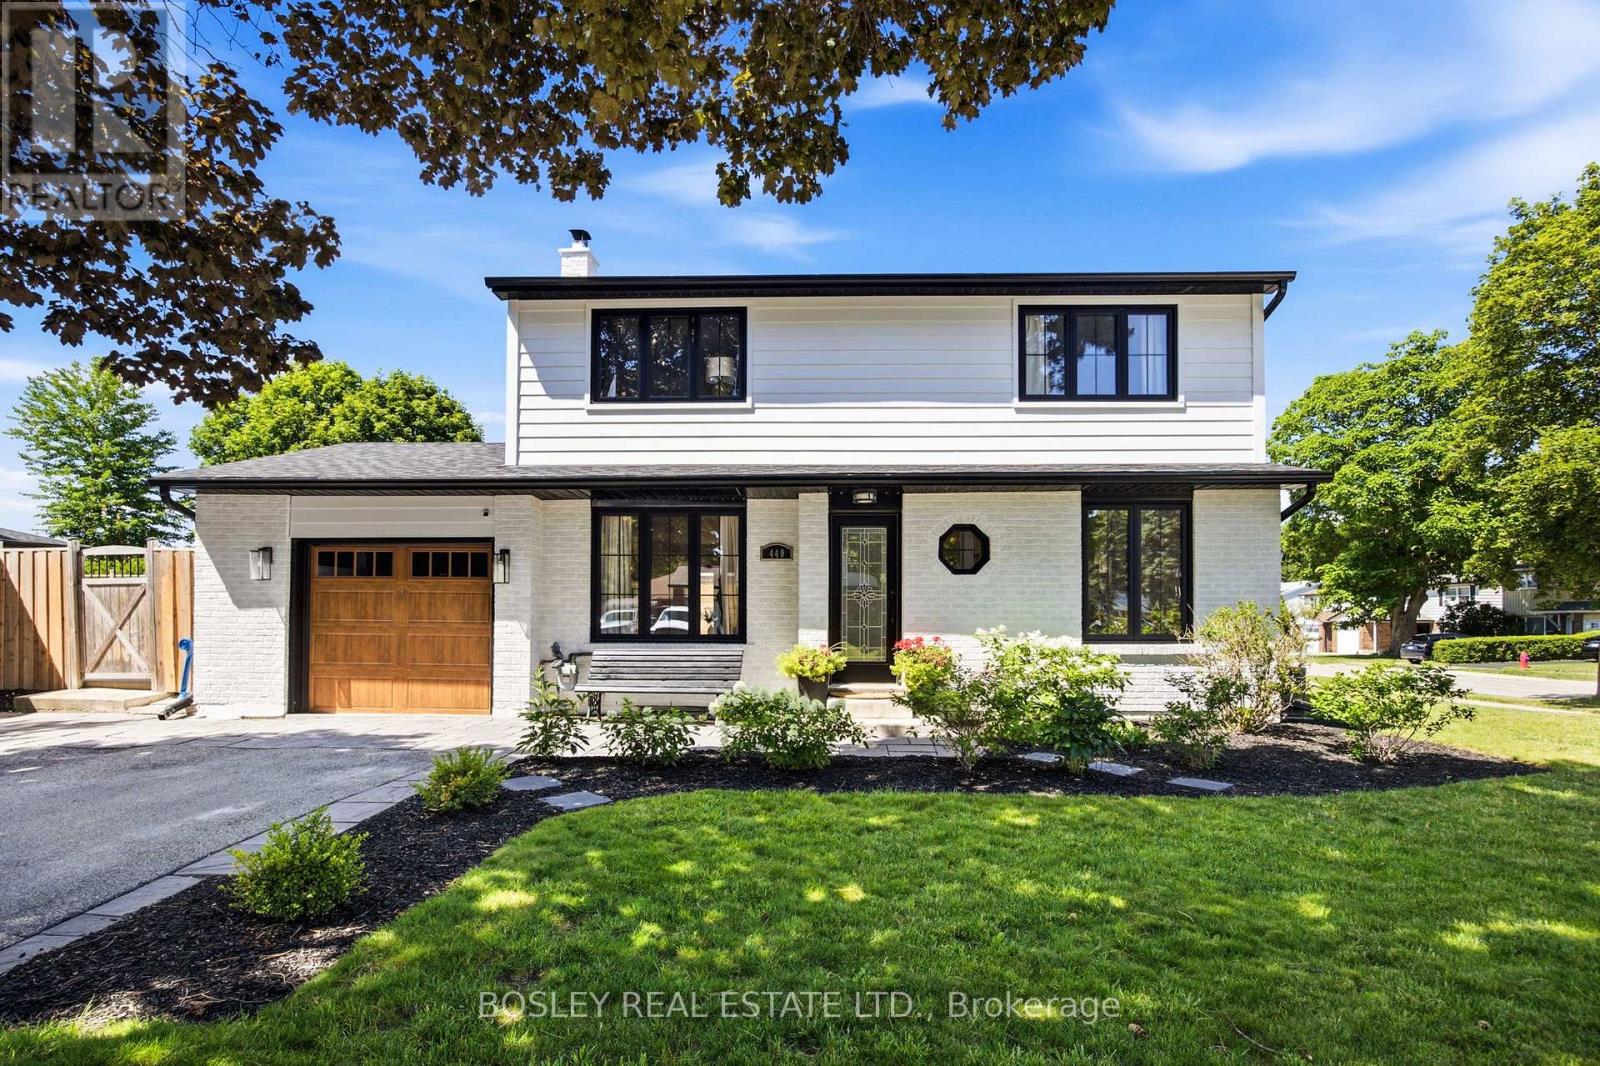
Southern exposure keeps the sun on the saltwater pool from morning through evening, not a narrow window in the afternoon. The deck wraps the water end to end. A pool bar sits off to one side. A covered dining area means the meal carries on when the sun gets heavy, or the weather turns. The back half of a 57 x 106 ft lot has been built around all of it, and from the first warm weekend in May to the last one in September, the yard is where everyone ends up. This is where family memories are created! The exterior has been completely reimagined. Siding, roof, windows, soffit, fascia, and eavestrough all new in 2021; the brick painted white; the windows black; the whole look modernized into something that reads current rather than dated. Landscaping is established now, with trees planted. Set this against what the sellers started with, and it is not the same house. Inside, the floors are done end to end: hardwood on the main in 2024, hardwood upstairs in 2025, basement and carpet 2024. The garage was refinished top to bottom with a new door in 2026, the kind of detail most sellers skip because buyers rarely look. Behind the finishes, furnace 2023, water softener 2025. 4+1 bedrooms and 2.5 baths. The four bedrooms are well proportioned and full of character, the kind of rooms that feel considered rather than framed to a spec. Curb appeal lands before you reach the front door, and the house keeps that promise once you are inside. Pool equipment 2025, deck and fence 2020, liner 2019. Newmarket Main Street is a 10 to 15 minute walk: shops, restaurants, the Saturday farmers market, the splash pad, and street festivals through the summer. This is where community comes together and becomes a Saturday ritual! Abundant walking trails nearby. Everyday retail sits minutes out. 440 Sandford is not just a roof over your head; it is a lifestyle! (id:63616)
267 Warner Crescent
Newmarket, Ontario
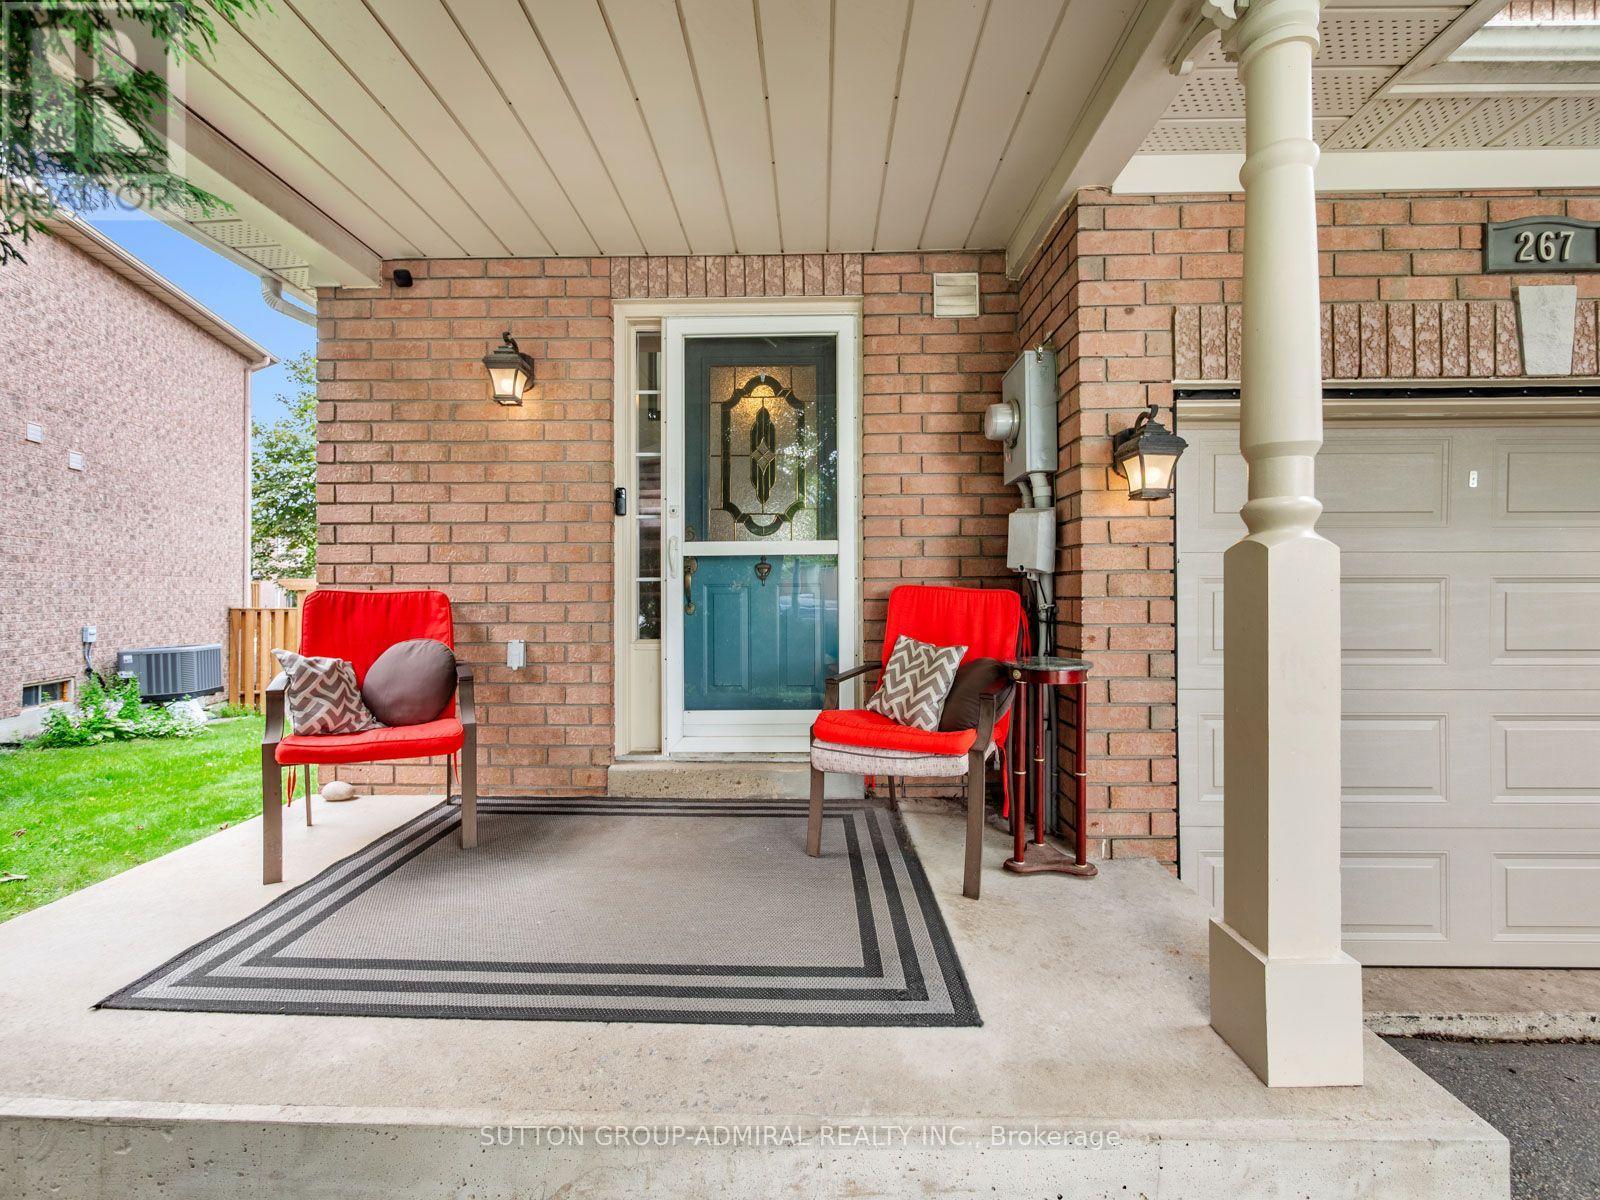
Stunning, meticulously updated 3-bedroom, 3-bathroom family home situated on an oversized irregular pie-shaped lot in Newmarket's sought-after Summerhill Estates community. This beautifully maintained home features upgraded flooring throughout the main & upper levels (2020), complemented by new tile flooring & backsplashes in the entrance, kitchen & bathrooms. The well-appointed kitchen offers stainless steel appliances, a breakfast bar & ceramic backsplash, while the bright breakfast area features a walkout to the oversized upper-level deck, newly built in 2026 ideal for family gatherings & outdoor entertaining. The inviting living room is highlighted by a gas fireplace, with a dedicated office providing a convenient work-from-home space. Upstairs, the primary bedroom features casement windows, a walk-in closet and private 4-piece ensuite, while two additional bedrooms offer large windows & generous closets. The professionally finished basement is an entertainer's dream, showcasing pot lights, upgraded flooring & a built-in wall of custom cabinetry with an integrated electric fireplace, plus a thoughtfully designed laundry area with extensive upper and lower cabinetry, countertops and quiet-close hinges & hardware. Major improvements include the roof & windows (2021), furnace & humidifier (2023) & water heater (2026), along with a whole-home water treatment system featuring a carbon filter & water softener, plus a premium Culligan reverse-osmosis system at the kitchen sink. Additional highlights include dimmer switches throughout, a professional plumbing panel with individual area shut-offs, custom basement stair doors, two storage sheds, a built-in garage & parking for three vehicles. Nearby greenspaces like Whipper Billy Watson Park, Ray Twinney Recreation Complex, Fairy Lake & more. Schools near: Clearmeadow, Terry Fox & Crossland public schools. Upper Canada Mall, Southlake Hospital, YRT/Viva transit & Highway 404 for convenient GTA commuting-truly a must-see! (id:63616)
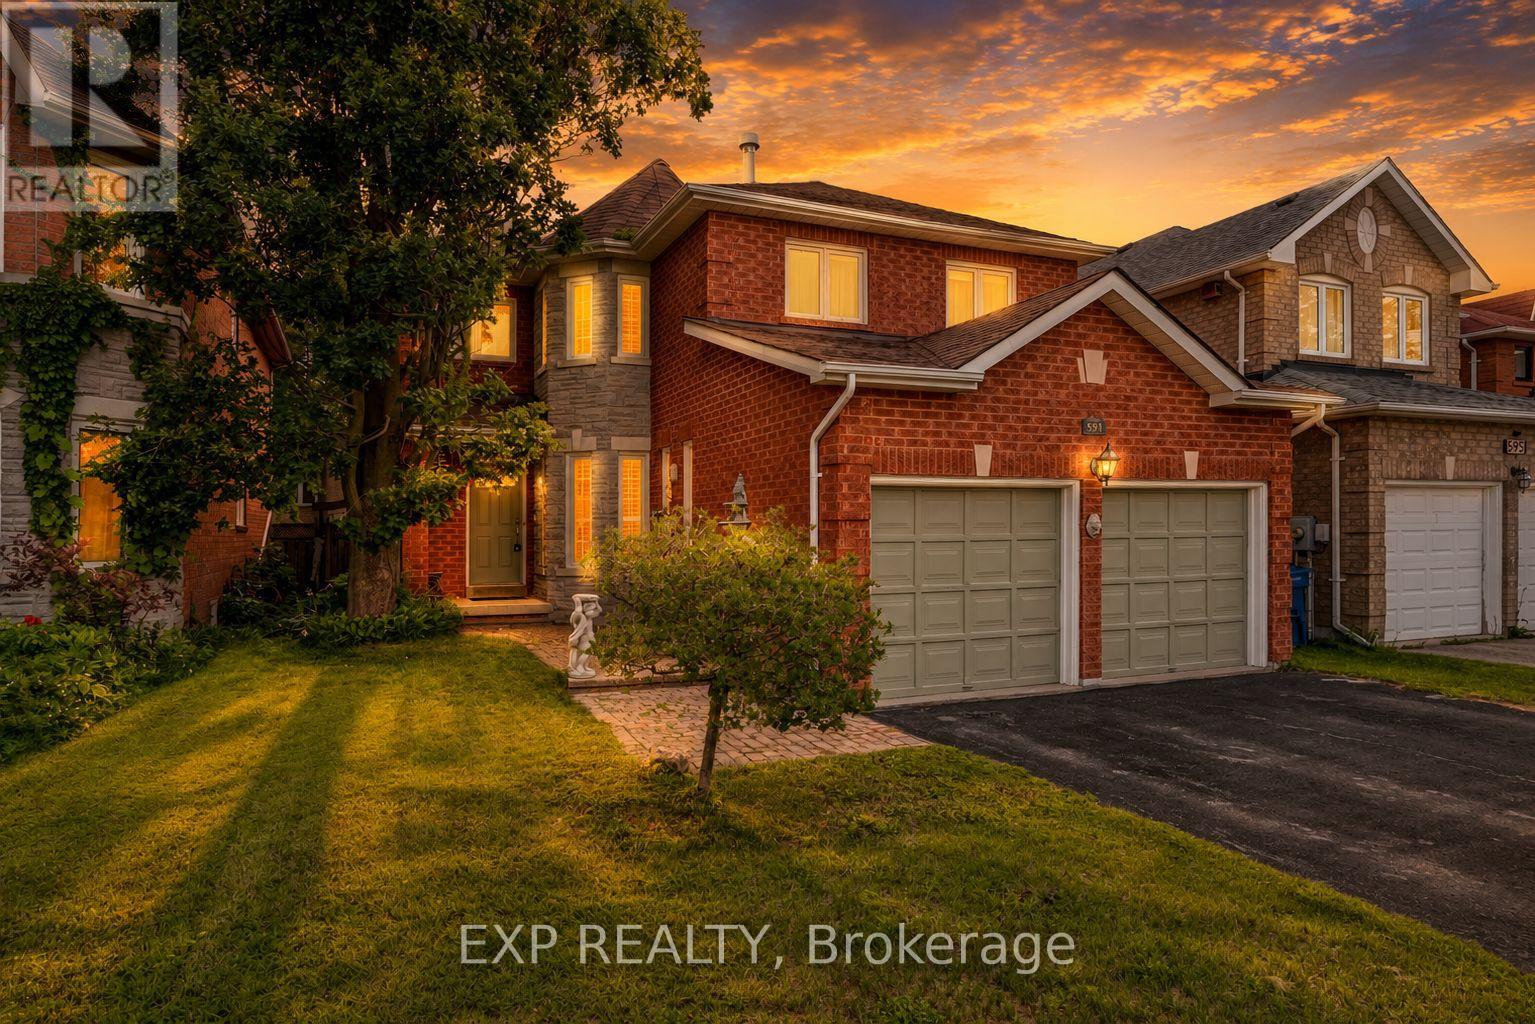
591 Plantation Gate
Newmarket, Ontario
Former model home in Summerhill Estates. This 4-bedroom detached two-storey offers over 2,700 square feet above grade on a landscaped, fenced 39x109 foot lot in one of Newmarket's most established family neighbourhoods. The layout works for both everyday family life and entertaining. The eat-in kitchen walks out to the patio and overlooks a hardwood family room, and main-floor laundry with direct garage access keeps the day-to-day easy. Pot lighting and crown moulding run through the main level, and a skylight above the circular staircase fills the home with natural light. Upstairs, four generous bedrooms include an oversized primary retreat, 18'8" 16'1", with a walk-in closet and 4-piece ensuite. Here's what sets this one apart: two separate staircases reach the unfinished lower level, one straight from the garage, with a rough-in bath already in place. That's clear in-law suite potential for a buyer who needs multigenerational space. Move-in ready, with the big-ticket items already done - furnace, tankless water heater, and shingles all about six years old, plus a 200-amp panel. Walk to Mulock Park, with quick access to transit, schools, highways, and Main Street amenities. (id:63616)