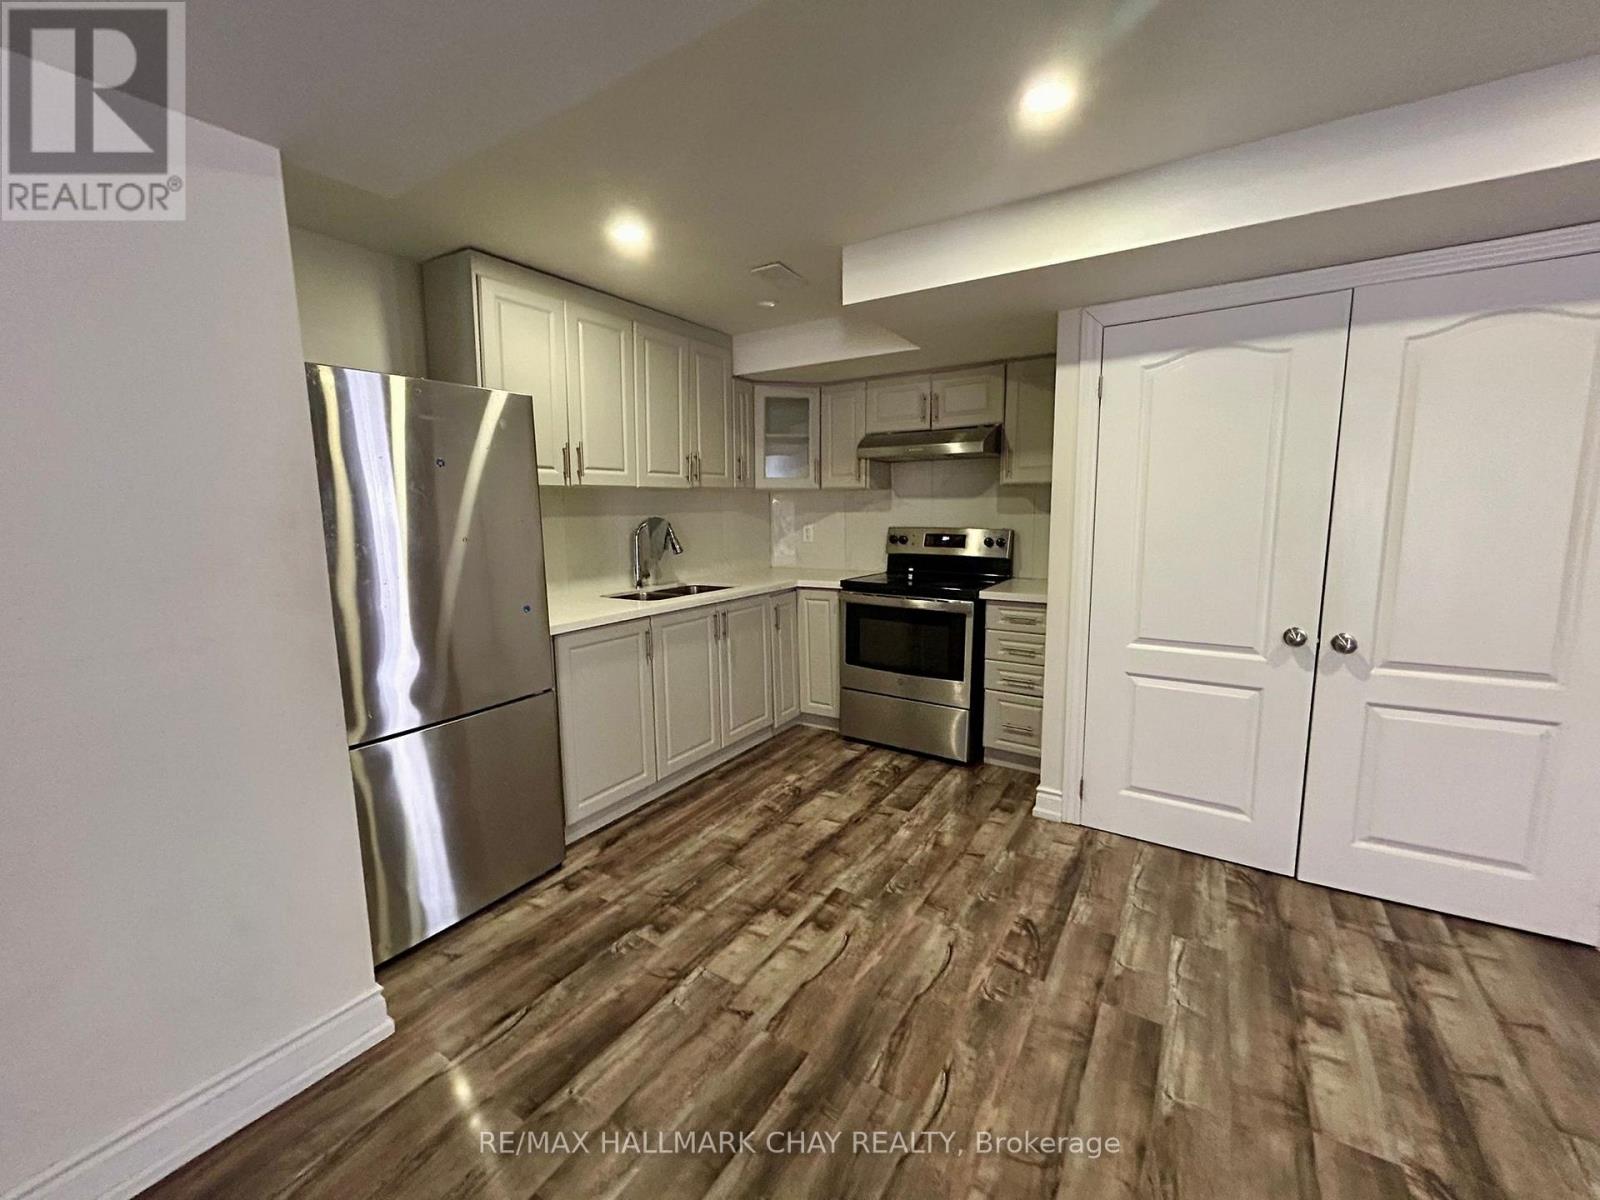
Basement - 15205 Danby Road
Halton Hills, Ontario
All INCLUSVIE: Legal basement apartment offering approximately 1,000 sq. ft. of bright, modern living space. This well-appointed unit features 2 spacious bedrooms, a full kitchen with stainless steel appliances, pot lights, vinyl flooring throughout, and a full 3-piece bathroom. Enjoy the convenience of a separate in-suite laundry area, private fenced entrance, a small outdoor sitting area, and one parking space. Ideally located just 12 minutes from Georgetown GO Station, making it a great option for commuters. (id:63616)
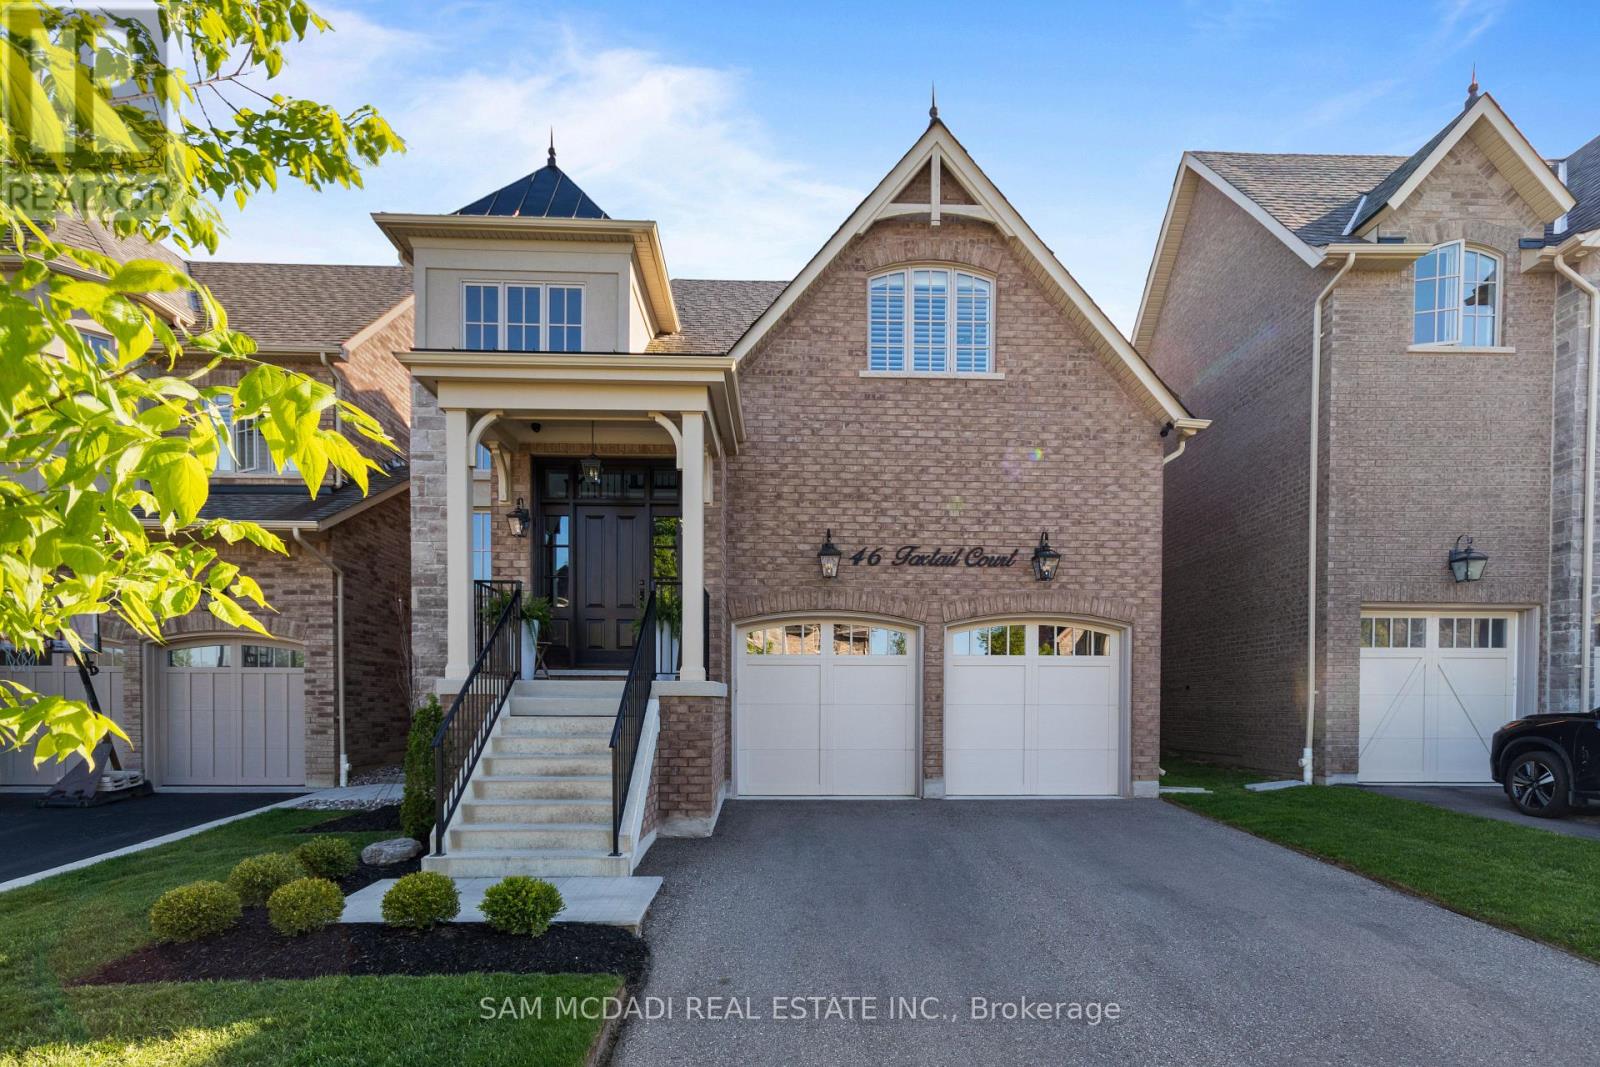
46 Foxtail Court
Halton Hills, Ontario
Nestled in Georgetown's desirable Riverwood community, this exceptional Double Oak Homes residence offers over 4,600 square feet of thoughtfully designed living space. Situated just moments from Main Street, the Georgetown Farmers' Market, parks, schools, commuter routes, and the Hungry Hollow Ravine trail system, this home combines convenience with refined family living. With every detail thoughtfully considered, the dramatic foyer welcomes you into elegant principal rooms designed for both everyday living and entertaining. Engineered hardwood flooring flows throughout the main and second levels, while expansive living spaces connect seamlessly. The open-concept living and dining area provides generous gathering space, anchored by a fireplace and flowing effortlessly into the beautifully appointed kitchen. Complete with built-in appliances, quartz countertops, and a sun-filled breakfast area with a walkout to the rear yard, the kitchen truly serves as the heart of the home. Above, four spacious bedrooms provide comfortable and private retreats. The primary suite features a walk-in closet and a spa-inspired five-piece ensuite with a freestanding soaker tub and glass-enclosed shower. Two bedrooms share a five-piece bathroom, while the fourth bedroom enjoys the privacy and convenience of its own ensuite. The finished lower level extends the home's versatility with a spacious recreation room featuring a wet bar, creating the perfect setting for movie nights and casual gatherings with family and friends. A dedicated home theatre offers an immersive entertainment experience, complemented by an exercise room and a three-piece bathroom. Additional features include a water softener, charcoal filtration system, security system, natural gas BBQ line, and network wiring throughout. Designed to accommodate every stage of family life, this is a rare opportunity to own a beautifully finished home in one of Georgetown's most sought-after neighbourhoods. (id:63616)
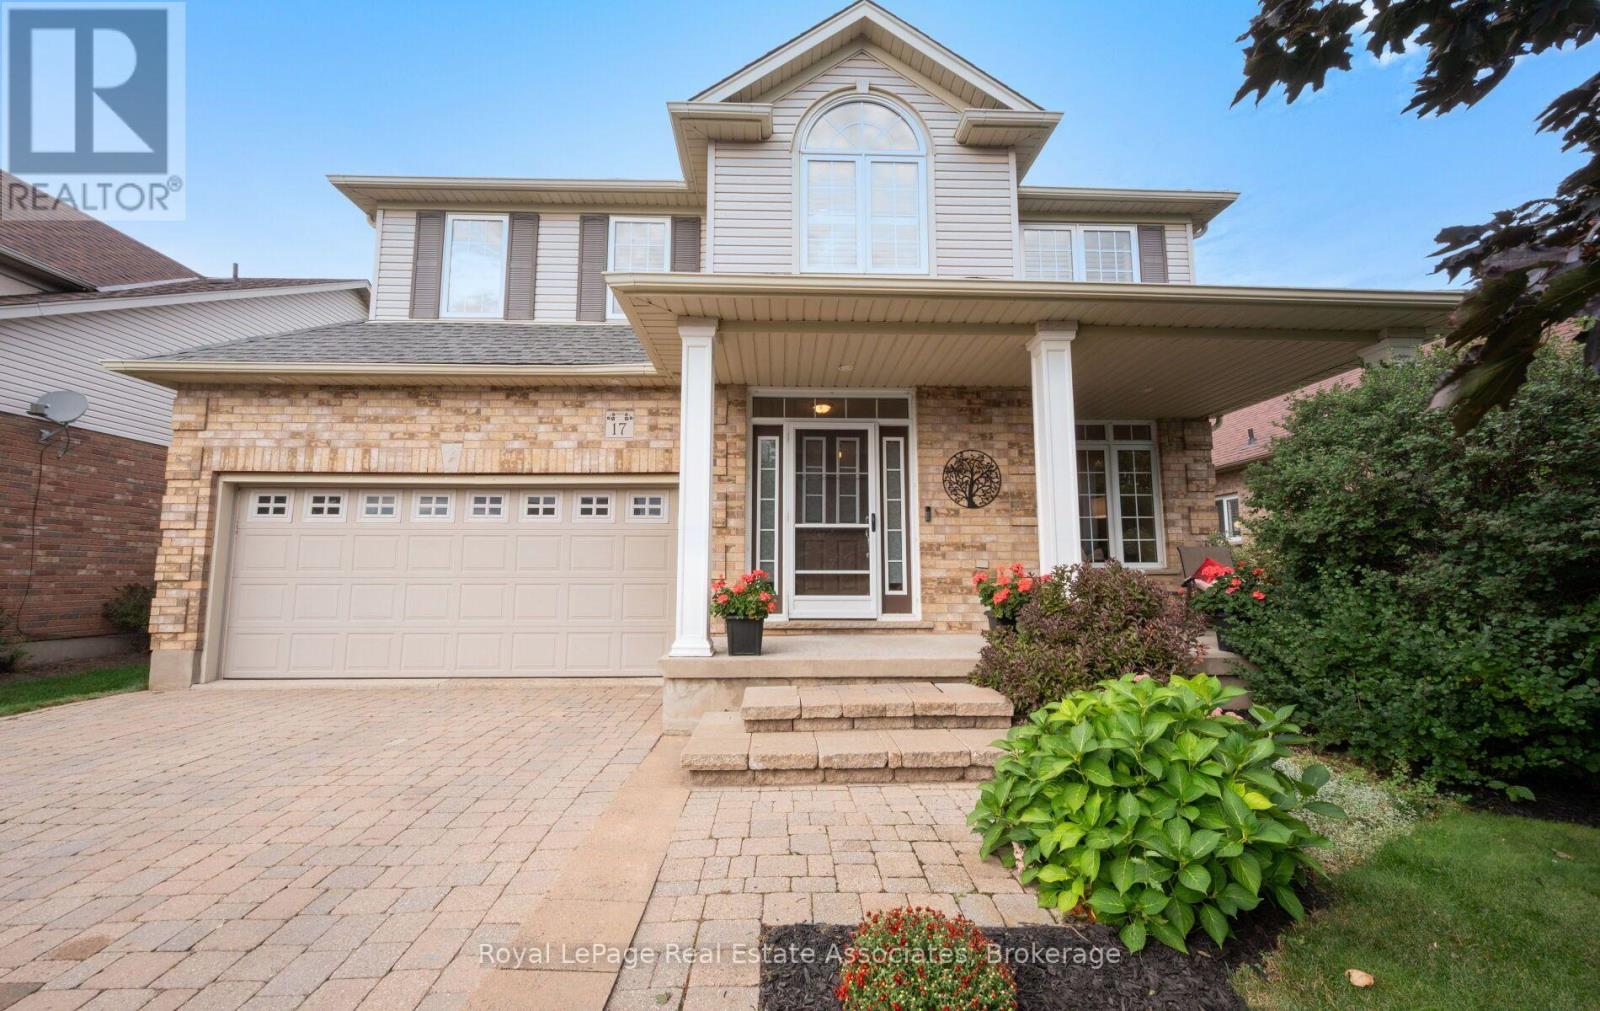
17 Nelles Street
Halton Hills, Ontario
Welcome to 17 Nelles Street! Set in a peaceful and private setting with beautiful greenspace views, this bright and spacious, well-maintained family home offers an inviting layout designed for both everyday living and entertaining. From the moment you step inside, you'll appreciate the abundance of natural light and the thoughtful flow throughout. The open-concept main level creates a seamless connection between the living and dining areas, while the large eat-in kitchen overlooks the backyard and provides plenty of space for family meals and gatherings. The adjoining family room is a true highlight, featuring a vaulted ceiling, oversized windows, and a cozy gas fireplace overlooking the greenery beyond. Main-floor laundry and direct garage access add convenience and functionality to the home's everyday appeal. Upstairs, you'll find four bedrooms, including a generous primary suite with its own ensuite, offering plenty of room for a growing family. The finished basement provides even more versatile living space, with pot lights, stylish sliding barn doors, a second gas fireplace, and a spacious open-concept recreation and entertaining area. An additional bedroom and den offer endless flexibility for guests, a home office, playroom or gym. Step outside and enjoy a setting that's truly special. Whether you're sipping your morning coffee on the front porch or entertaining in the backyard, the private peaceful atmosphere is something that is difficult to replicate. Ideally located in a desirable, family-friendly neighbourhood close to schools, shopping, community centres, parks and trails, this home offers an exceptional combination of space, functionality, and location. You won't want to miss it! (id:63616)
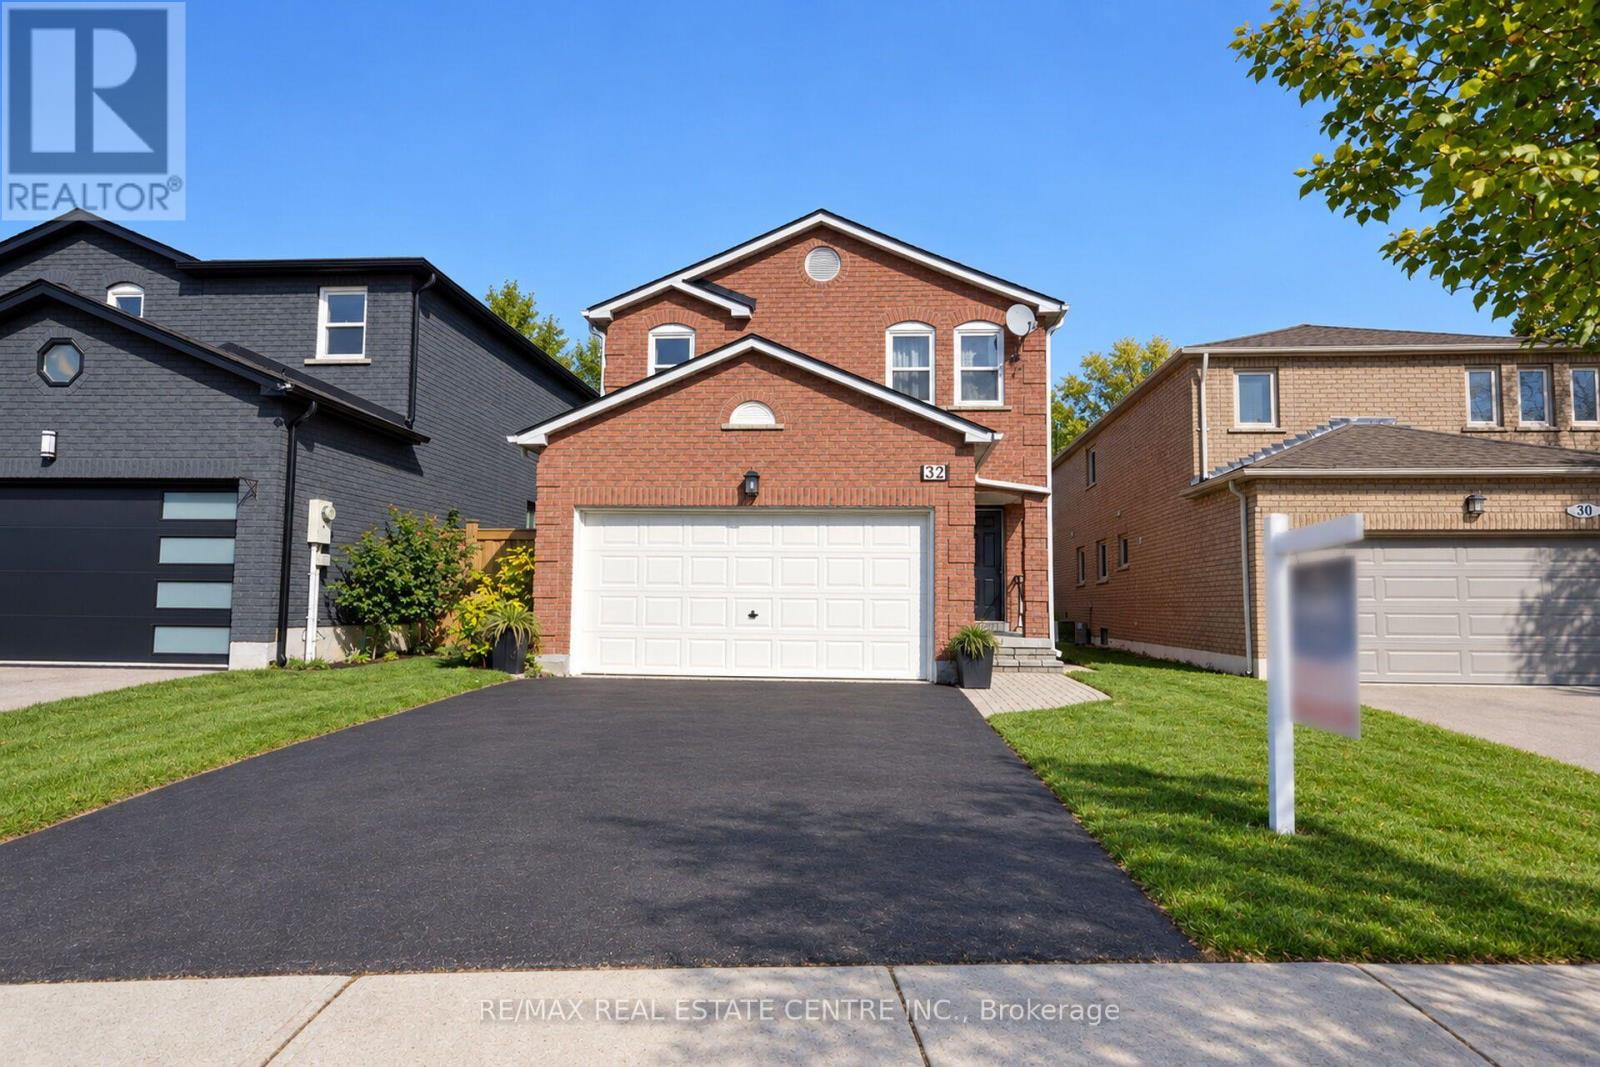
32 Mckinnon Avenue
Halton Hills, Ontario
Welcome To This Distinguished Home -- Crafted For Those Who Value Scale, Elegance, And Purposeful Design. The Main Level Showcases A Bright, Open Layout With Refined Living And Dining Areas, Centered Around A Well-Placed Kitchen Designed For Seamless Everyday Living. A Separate Family Room With A Wood-Burning Fireplace Adds Warmth And Character, While Main Floor Laundry Enhances Convenience And Has Access To Garage Entrance. Upstairs, Four Generously Sized Bedrooms With Custom Closets Provide Thoughtful Functionality. The Primary Suite Stands Out With A Newly Renovated Spa-Inspired Ensuite And Ample Storage With Built-In-Closet. 2nd Washroom Upstairs Has Been Upgraded Completely As Well. The Lower Level Expands The Home's Potential With Two Additional Bedrooms, A Spacious Open Kitchen And Living Area, And A Full Bathroom-Ideal For In-Law Living Or Extended Family. The Home Features Newly Updated Windows, And The Furnace Is Completely Owned. Perfectly Positioned Near Schools, Parks, And Everyday Amenities, This Home Offers A Refined Lifestyle With Exceptional Flexibility, Everyday Comfort, And Long-Lasting Value In A Highly Sought-After Neighborhood. (id:63616)
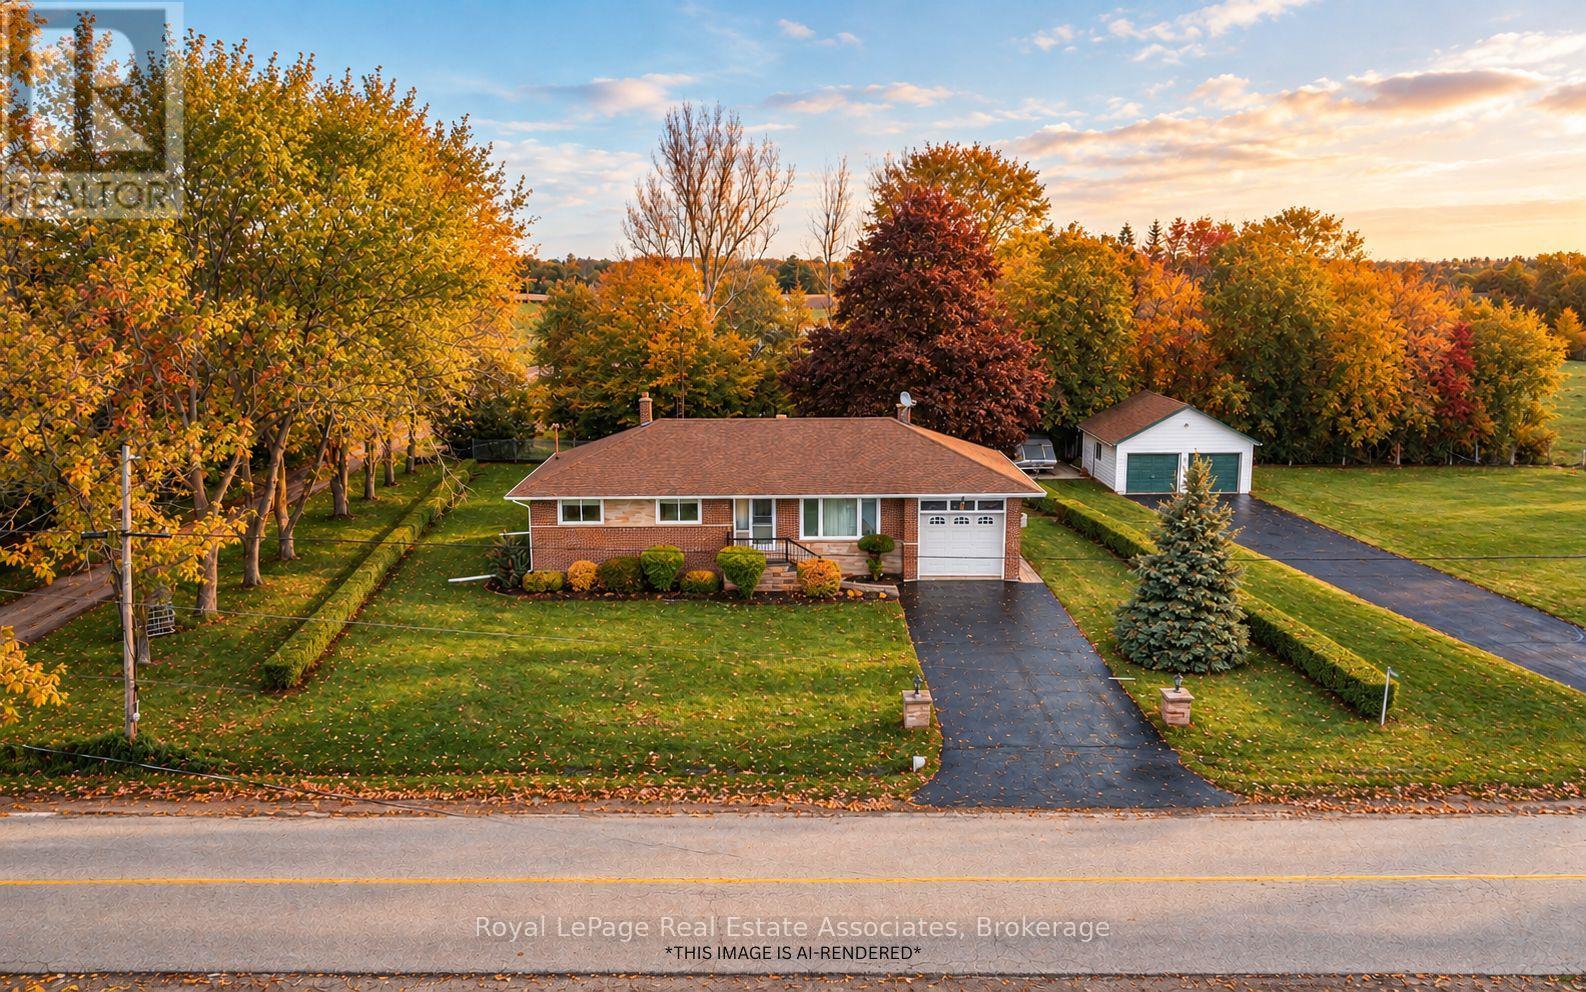
12851 9 Line
Halton Hills, Ontario
Just moments from the charming community of Glen Williams, this beautifully maintained 3-bedroom bungalow offers a blend of small-town character, natural beauty, and everyday convenience. Set on a large, tree-lined lot, the property offers a peaceful setting just minutes from local shops, restaurants, the Credit River, and everyday amenities.Inside, hardwood floors, oversized windows, and abundant natural light create a warm, inviting atmosphere. The spacious layout has been lovingly maintained and offers flexibility for families, downsizers, or those seeking a quieter lifestyle. A separate entrance adds versatility, with potential for extended family living, an in-law suite, or future customization.Mature trees and beautiful landscaping create a private outdoor setting with room to relax, entertain, and enjoy the surroundings. The impressive detached 2-car garage features epoxy flooring, electrical service, insulation, and heat. With its own separate laneway access, this versatile space is ideal for hobbyists, car enthusiasts, a workshop, additional storage, or uses that benefit from separation from the main home.Located near the heart of Glen Williams, the property offers convenient access to local trails, the Credit River, Georgetown, schools, shopping, and commuter routes. Combining privacy, versatility, and exciting potential in a wonderful community setting, this property offers plenty of opportunity to make it your own. 100 Amp Electrical Panel, Roof (12-15 years), Windows (15 years), Water Softener (2 years), Detached Garage (Heated & Insulated). Septic Pumped March 2025. Please note: some images have been virtually staged or AI-rendered. (id:63616)
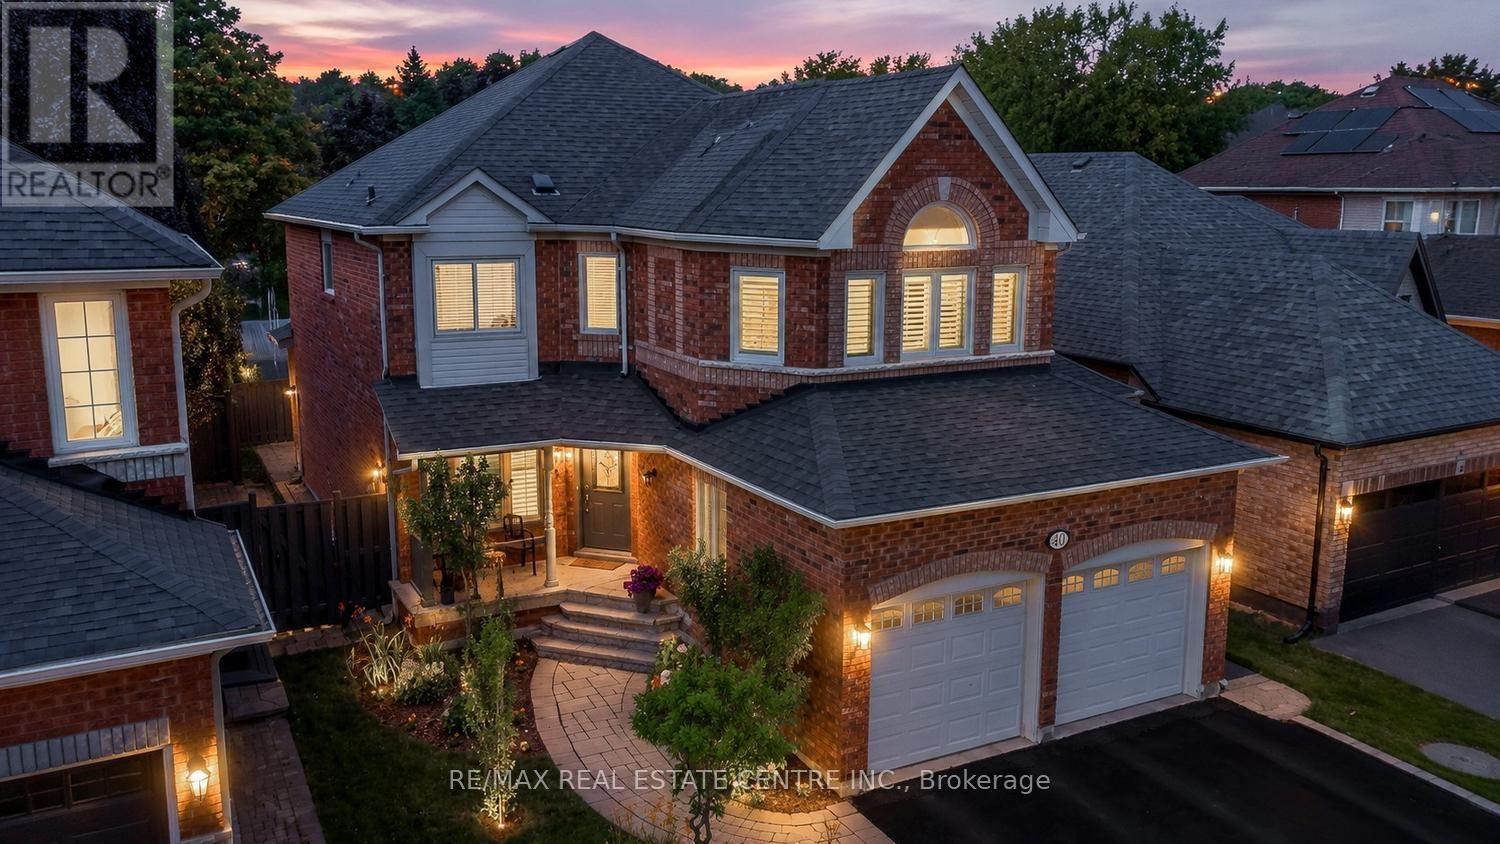
40 Hepburn Crescent N
Halton Hills, Ontario
Welcome to an exceptional Georgetown South residence where timeless elegance meets modern family living. Nestled on a quiet, family-friendly crescent in one of Halton Hills' most sought-after neighbourhoods, this beautifully updated home offers the perfect blend of sophisticated design, comfort, and functionality. Step inside to sun-filled interiors, rich hardwood flooring, and a thoughtfully designed layout ideal for both everyday living and effortless entertaining. The formal living and dining rooms create an inviting setting for hosting family and friends, while the beautifully renovated kitchen is the heart of the home. Featuring granite countertops, stainless steel appliances, abundant cabinetry, and a spacious butler's pantry, it flows seamlessly into the warm and welcoming family room anchored by a cozy gas fireplace. The upper level offers a private primary retreat complete with a custom walk-in closet and a beautifully renovated spa-inspired 5-piece ensuite. Three additional generously sized bedrooms provide exceptional comfort for family and guests alike. The professionally finished lower level extends the living space with a spacious recreation room, an additional bedroom or home office, and endless possibilities for a media room, gym, playroom, or guest suite. Step outside to your own private backyard retreat, where a spacious patio, relaxing hot tub, and spectacular sunset views create the perfect setting for entertaining or unwinding after a long day. A rare no-sidewalk driveway accommodates up to six vehicles in addition to the attached double garage. Ideally located just minutes from excellent schools, parks, scenic trails, the Gellert Community Centre, shopping, restaurants, and commuter routes, this exceptional home offers an outstanding lifestyle for today's growing family. **An exceptional opportunity to experience elevated family living in one of Georgetown's most coveted neighborhoods.** Watch Virtual Tour! (id:63616)
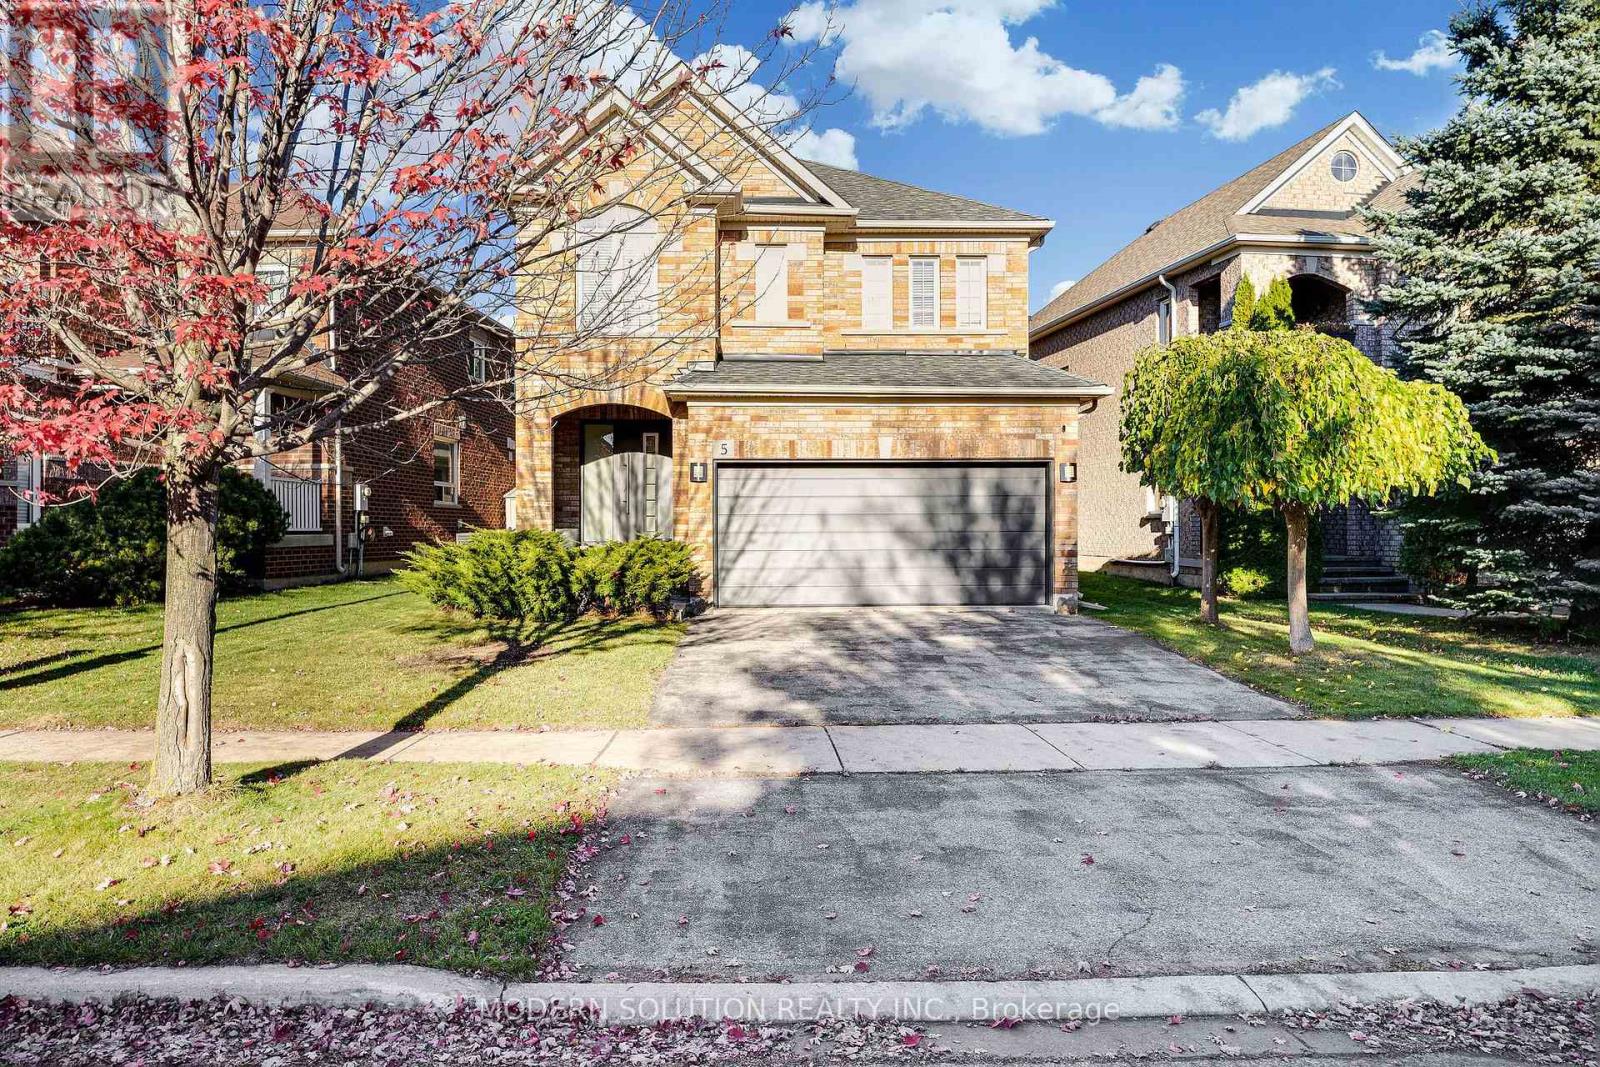
5 Woodcote Crescent
Halton Hills, Ontario
Welcome to 5 Woodcote Crescent, a modern, energy-efficient 4-bedroom detached home with a double-car garage, ideally situated on a quiet Georgetown crescent. Thoughtfully updated throughout, the bright open-concept living and dining room features a cathedral ceiling, fireplace, built-in speakers, and pot lights, flowing seamlessly into the kitchen with granite counters, stainless-steel appliances, a glass backsplash, heated tile floors, and a breakfast area with walk-out access to the private backyard. Pot lights continue throughout the home. The renovated bathrooms feature tankless space-saving toilets and Grohe faucets, while the primary bedroom welcomes you through double doors and offers a walk-in closet, additional closet, and a spa-like ensuite retreat with a Jacuzzi tub, heated floors, and a glass-enclosed rain shower completed in 2025. European touches include a Hörmann front and garage door, with exceptionally quiet garage-door operation. Additional upgrades include engineered hardwood throughout the second level (2021), a main-level laundry room with washer and dryer and access to the garage. Fully fenced yard with a preset for a hot tub. The unfinished basement, newly insulated, offers excellent potential for a rec room, separate living area, additional bedroom, and bathroom, with some framing already in place. Located in a family-friendly South Georgetown neighbourhood near parks, schools, Gellert Community Centre, with a short drive to downtown Georgetown, Georgetown GO Station, Georgetown Marketplace, Toronto Premium Outlets, and convenient access to Highways 401 and 407. (id:63616)
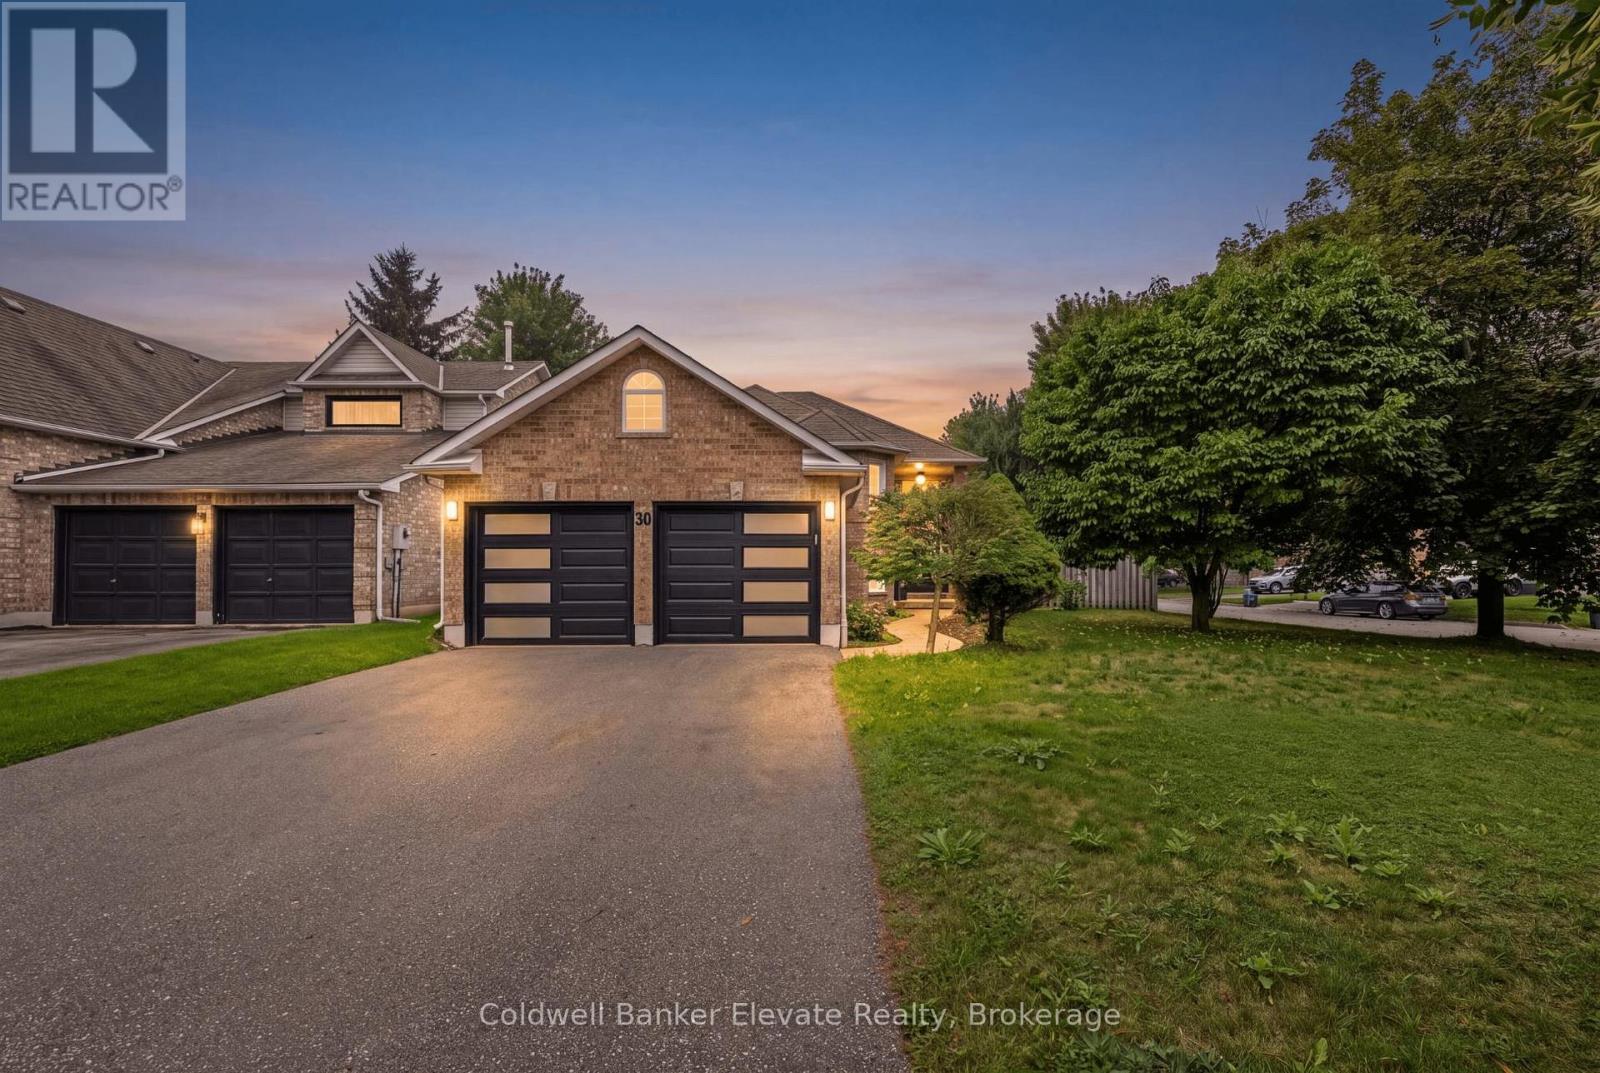
20 Ruddell Crescent
Halton Hills, Ontario
Welcome to 20 Ruddell Crescent-a stunning corner-lot bungalow in desirable Northwest Georgetown where effortless single-story elegance meets your private backyard resort! Bathed in natural light, the open-concept main floor boasts rich hardwood flooring, recessed pot lights, and a chef-inspired kitchen outfitted with custom walnut cabinetry, pull-out pantry storage, granite countertops, stone backsplash, and premium Jenn-Air appliances. The main-floor primary retreat features a generous walk-in closet and semi-ensuite access to the 4-piece bath. Step through the sliding walkout from the kitchen into an entertainer's paradise: a secluded outdoor oasis showcasing a sparkling inground chlorine pool, stamped pattern concrete, mature landscaping, a poolside bar/shed, and a dedicated natural gas BBQ hookup ready for summer staycations. Downstairs, the finished lower level doubles your living space with a huge rec room anchored by a cozy gas fireplace and stone accent wall, a built-in lounge bar with seating, a full 3-piece bathroom, and deep storage. Completed with an attached double-car garage, updated front and garage doors, patterned concrete walkways, central vacuum, and ideal proximity to local schools, parks, Acton, and Highway 7-this turnkey home is built for making memories! (id:63616)
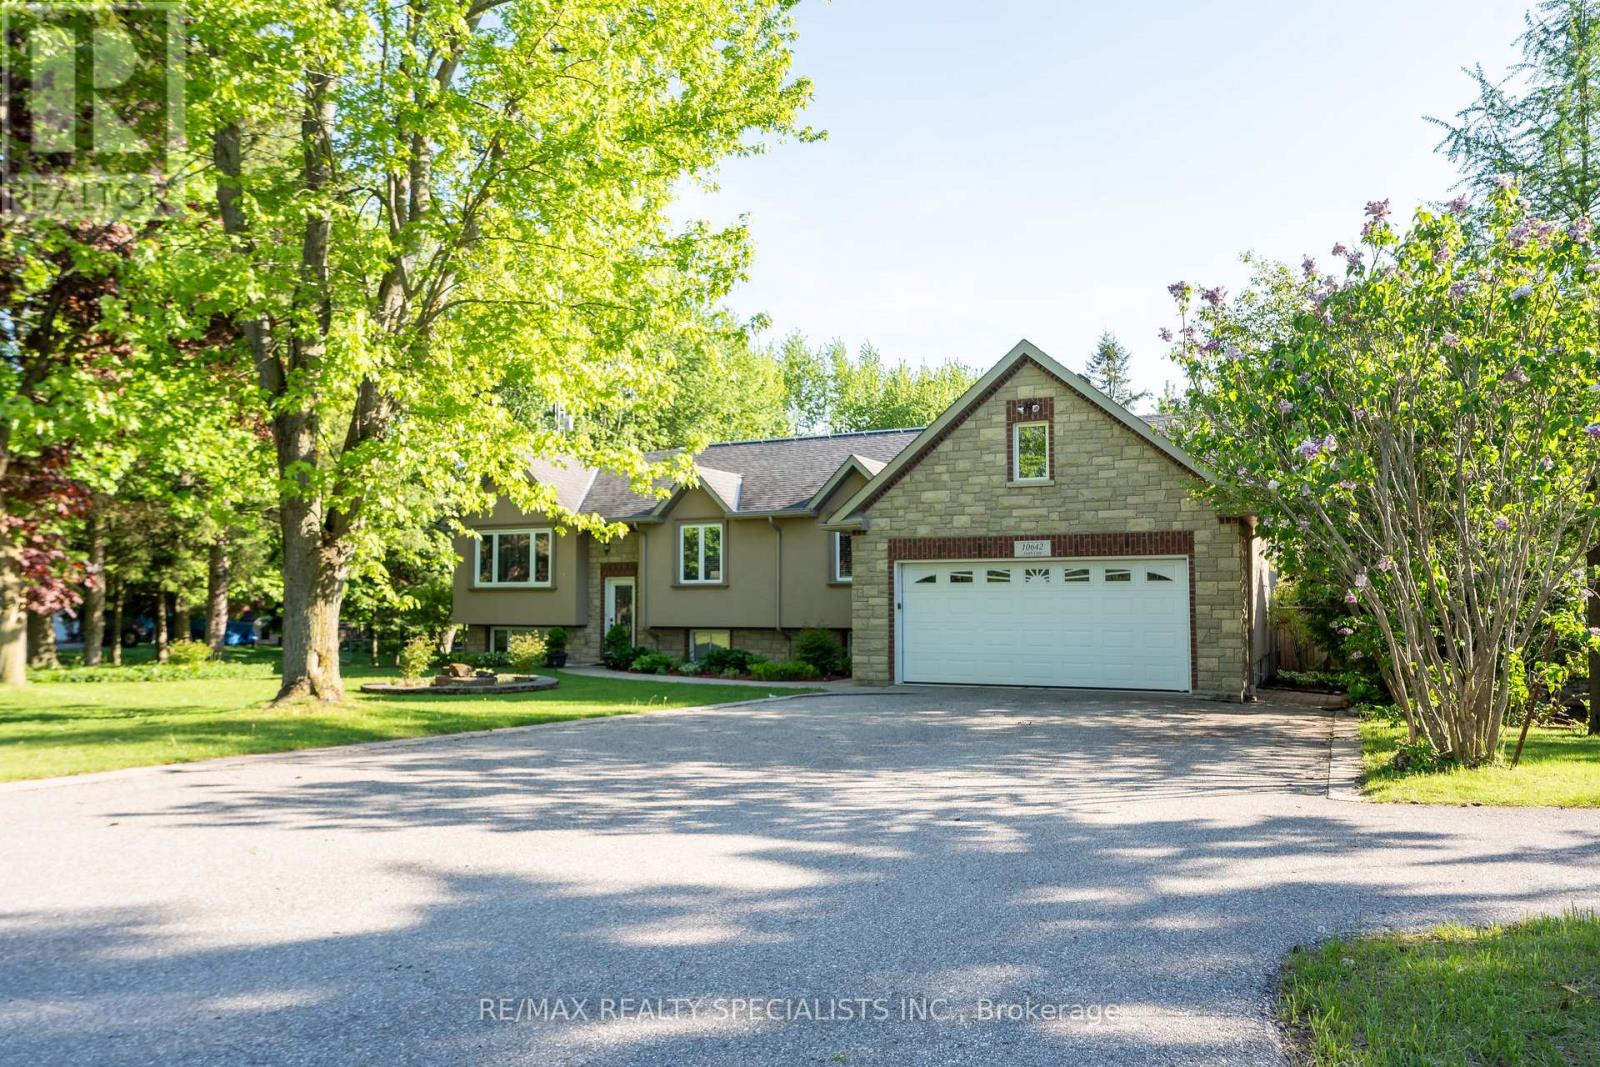
10642 Sixth Line
Halton Hills, Ontario
Welcome to 10642 Sixth Line, Halton Hills - OVER 3.5 ACRE OF CLEAR, FLAT LAND - a perfect blend of peaceful country living and modern convenience, just minutes from Georgetown and all major amenities. This upgraded raised bungalow with elegant stone and stucco elevations its on an impressive 3.5-acre lot with 254 ft frontage and features two separate homes, two driveways, and a large 30 x 40 ft shed with a solid concrete floor. The main home offers 3 spacious bedrooms, an open-concept living and dining area, and an upgraded kitchen with granite countertops, a huge center island, and stainless steel appliances. The dining area walks out to a large deck overlooking the scenic property. The primary bedroom includes a 5-piece ensuite, walk-in closet, and an additional closet. Other spacious 2bedrooms with separate common washroom. Hardwood flooring runs throughout the main floor. The finished basement includes 2 bedrooms, a den, full washroom, full kitchen, spacious living area with fireplace, walk-out to the backyard, large lookout windows, and a separate laundry room. A MAJOR BONUS is the separate garden suite, featuring 1 bedroom, full washroom, full kitchen, and a spacious living and dining area with direct access to a wooden deck - ideal for extended family, rental income, or a home business. The property also features mature trees, fruit trees, vegetable gardens, farmland, and a powered 20 x 12 ft chicken coop with water access. Excellent location- just 5-7 minutes to Georgetown, GO Station, hospital, Walmart, Canadian Tire, major banks, restaurants, grocery stores, 10 minutes to Highway401, and Toronto Premium Outlets. A rare opportunity to enjoy space, privacy, and endless possibilities in a prime Halton Hills location. A GREATPROPERTY WITH LOTS OF SPACE TO ENJOY WITHYOUR FAMILY LIFE WITH IN-HOUSE ACTIVITIES (id:63616)
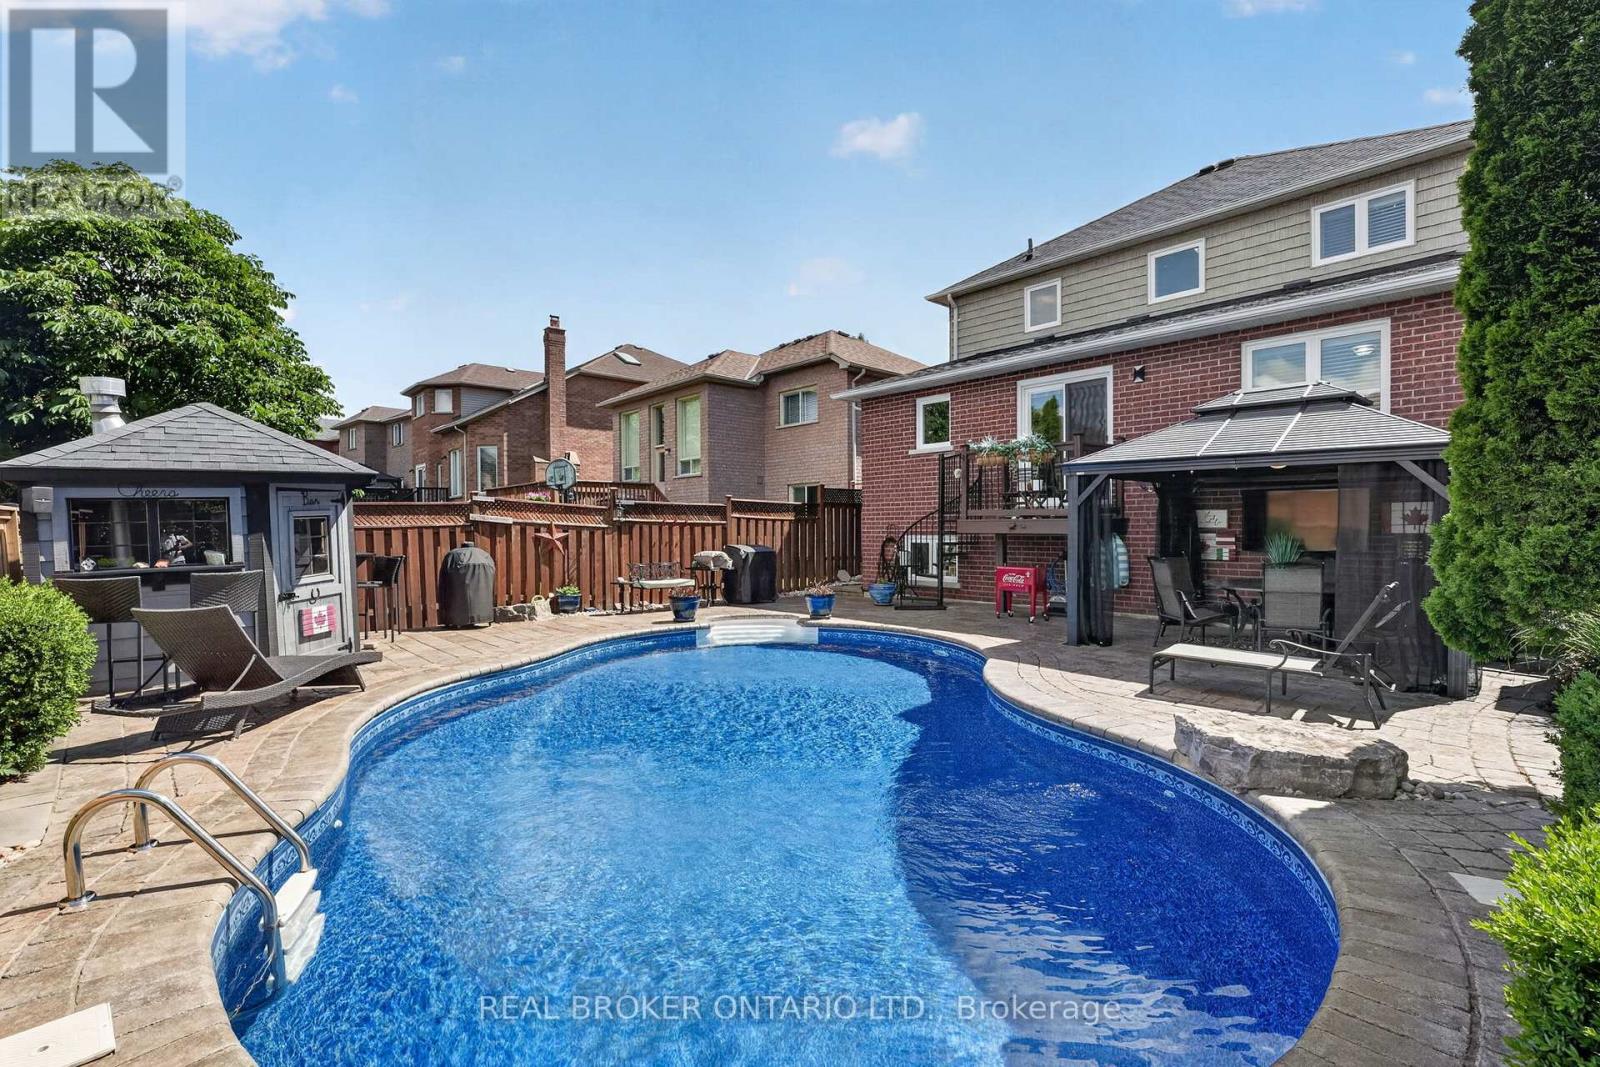
74 Harley Avenue
Halton Hills, Ontario
Welcome to 74 Harley Avenue, a beautiful family home nestled on a mature street in Georgetown. Situated on a generous 40 x 115 ft lot, this beautiful 3+1 bedroom, 4-bathroom home offers 1,709 sq. ft. of thoughtfully designed above-grade living space with a finished basement, perfectly suited for growing families. The functional layout provides comfortable living and entertaining spaces, while the newly renovated bathrooms add a modern touch. The main floor features a versatile office that can easily serve as a secondary living area, playroom, or workspace to suit your family's needs. Upstairs, you'll find three generously sized bedrooms, while the finished basement extends your living space with an additional bedroom and bathroom-ideal for extended family, growing teens, or additional recreation space. Step outside to your private backyard oasis featuring an in-ground pool, covered veranda, and cabana, perfect for summer entertaining and relaxing weekends at home. Complete with a double-car garage equipped with a Tesla Rapid Charger for convenient at-home charging, and located in a family-friendly neighbourhood close to parks, schools, and everyday amenities, this home offers the perfect blend of comfort, convenience, and lifestyle. A fantastic opportunity to own a move-in-ready family home in one of Georgetown's most desirable established neighbourhoods. Book your private showing today! (id:63616)
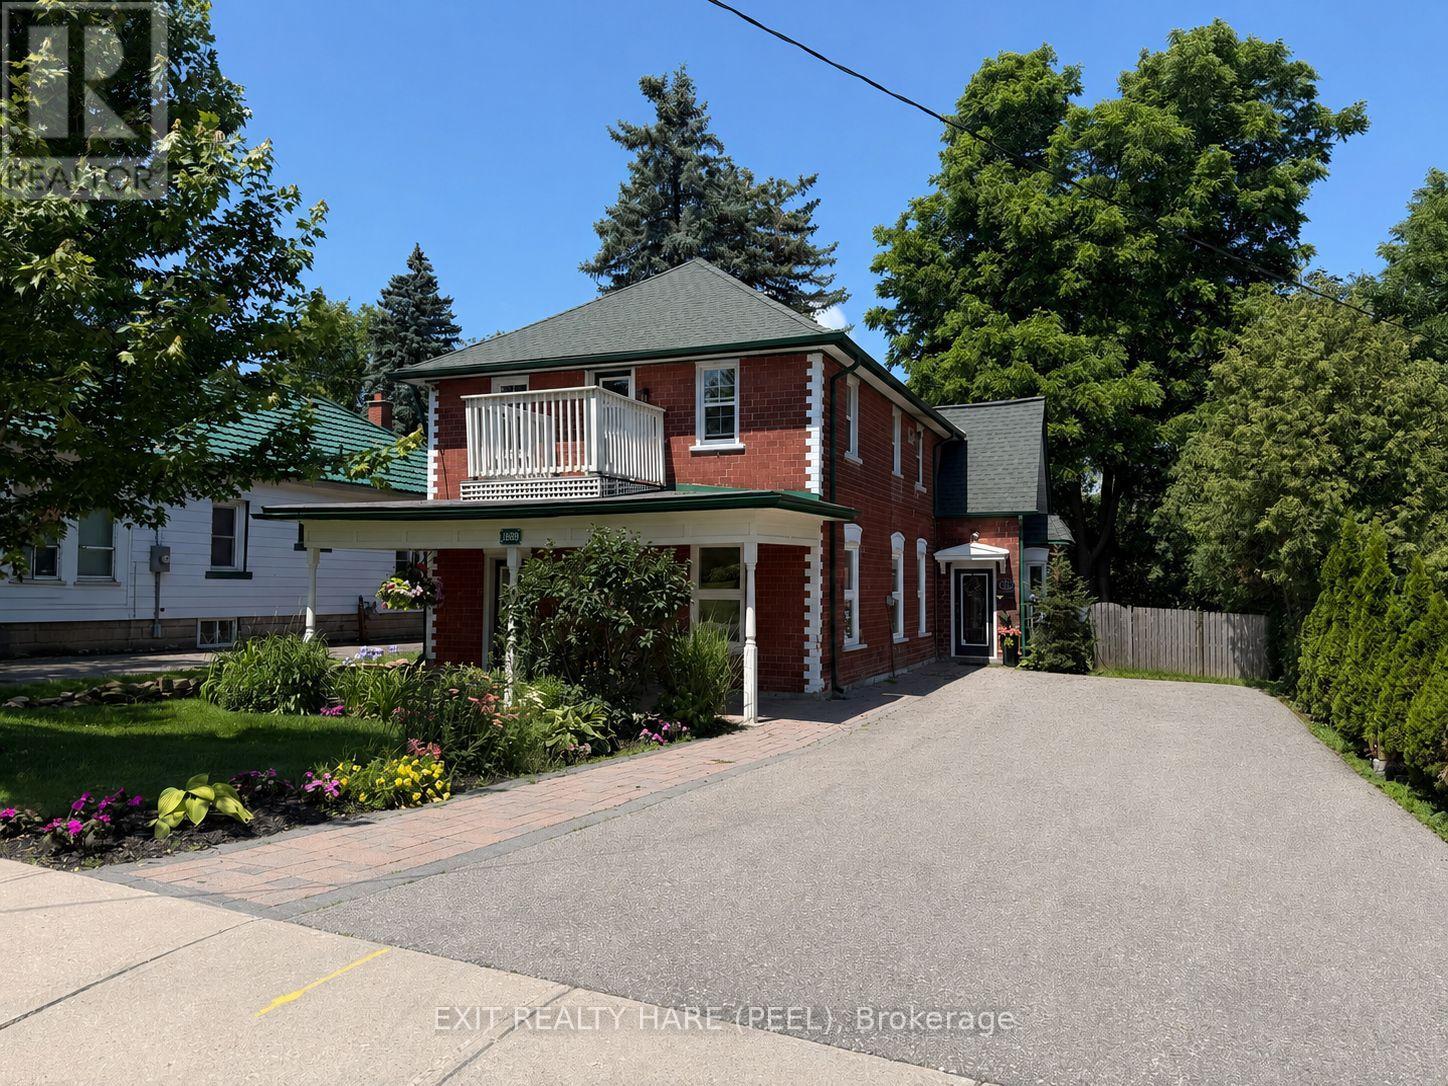
31 Brock Street
Halton Hills, Ontario
Charming, well-maintained Detached Duplex offering exceptional versatility for homeowners and investors. The main floor features a newly installed kitchen with stylish backsplash, two spacious bedrooms, a four-piece bath, and convenient in-suite laundry. A new gas furnace in 2025. Enjoy an eat-in kitchen with walk-out to a private backyard deck, complete with covered porch and gas BBQ hookup-perfect for outdoor entertaining. The fully self-contained second unit offers its own separate entrance, 2 bedrooms, in-suite laundry, and 2 gas fireplaces. The second unit is equipped with electric baseboard heating and features its own fenced backyard space. Freshly painted and move-in ready. Ideal for extended family or generating immediate rental income. Large lot overlooking a treed ravine with ample parking This home offers an attractive curb appeal with covered porch and timeless Century home character. A rare opportunity for first-time buyers, investors, or those seeking flexible multi-family living with strong income potential. (id:63616)
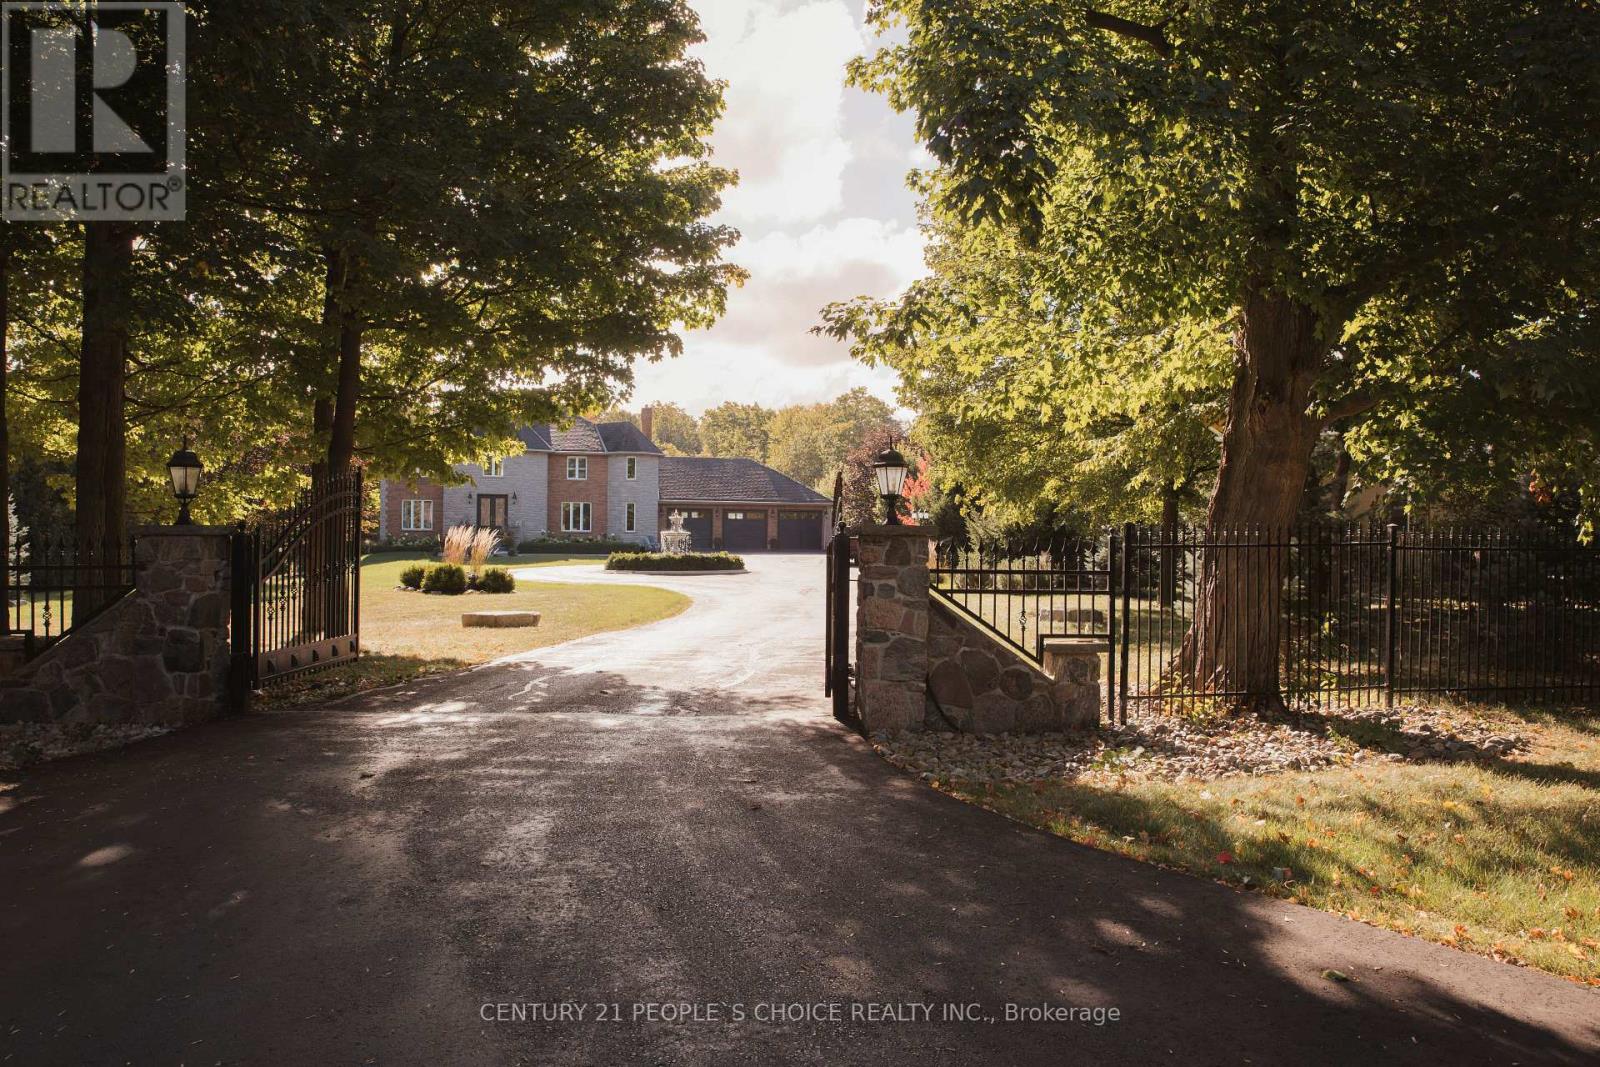
15550 5 Side Road
Halton Hills, Ontario
COUNTRY PRIVACY CITY CONVENIENCE YOUR OWN PRIVATE RESORT. Set behind automated gates on approx. 1.7 beautifully landscaped acres. This exceptional Halton Hills Estate offers a rare combination of privacy, space and resort-style living just minutes from the city. A long, tree-lined private drive to a circular driveway with centre fountain and an oversized 3-car garage that comfortably accommodates 3 vehicles plus substaintial equipment and storage space. Offering approx. 3800 sqft above grade plus a fully finished lower level, the extensively renovated and freshly painted home features hardwood and porcelain flooring, quartz countertops and 3 skylights. Originally designed with 5 upper-level bedrooms, it is currently configured as 4 bedrooms plus an impressive walk-in dressing room with centre island. The finished lower level adds a 5th bedroom, full bath, recreation space, dedicated gym/weight room and indoor hockey shooting/training area. The backyard is what truly sets this property apart. An approx. 900 sqft low-maintenance deck with glass railings features 2 pergola-covered outdoor living areas for dining and lounging. Beyond is a private in-ground pool surrounded by mature trees, expansive lawn and extensive entertaining space. a substantial covered poolside pavilion, separate TV lounge, outdoor cooking area, outdoor shower and pool/storage building create the feel of a private resort. A separate masonry fire-pit retreat surrounded by mature woods provides yet another outdoor destination. Additional features include a 16KW Generac automatic generator, automated gate and 3 myQ garage doors, smart-home features and whole-home water treatment. Enjoy a secluded country-estate lifestyle while remaining approx. 5 min from Georgetown South and 9 min from major Mississauga shopping, dining, and amenities with convenient access to GO Transit, Hwys 401 & 407 and Toronto Premium Outlets. (id:63616)