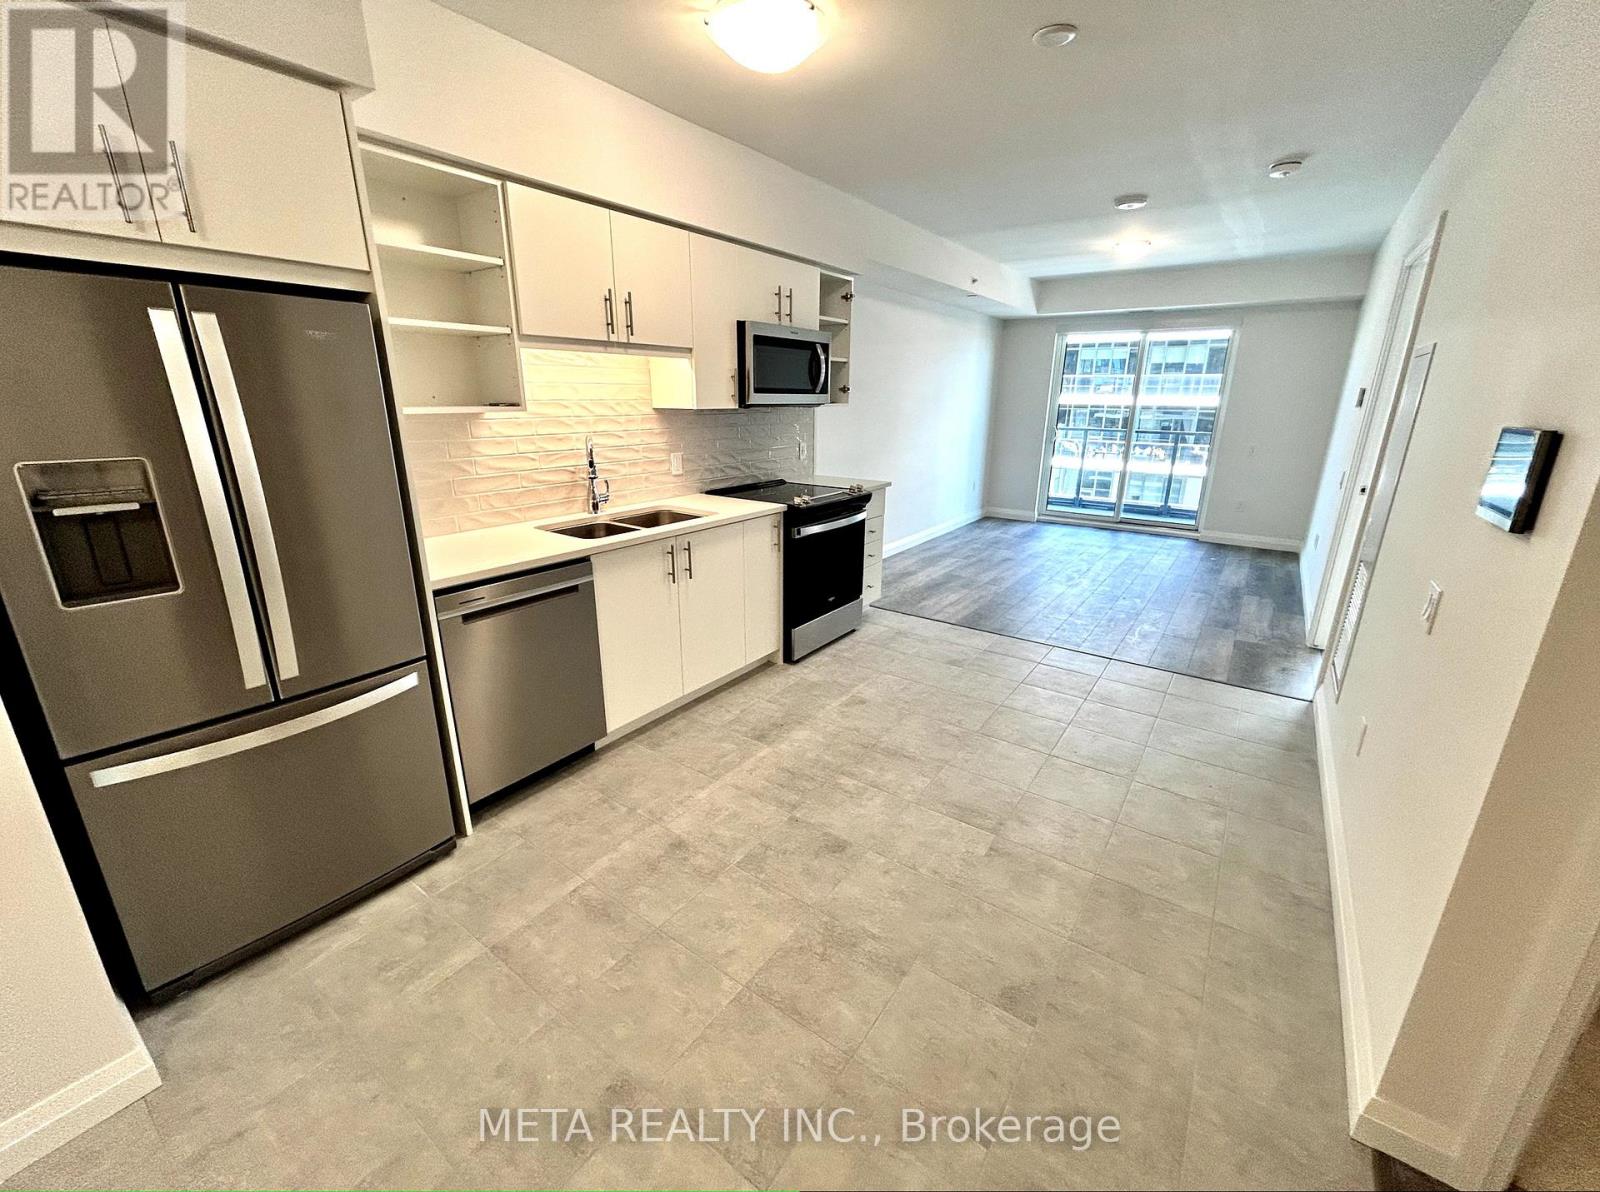
811 - 93 Arthur Street S
Guelph, Ontario
Located in the vibrant heart of Guelph, this 1 bedroom + den condo offers 687 sqft of thoughtfully designed living space. The unit features an expansive bedroom complete with ample closet space. The den provides a versatile space perfect for a home office or flex living area! Featuring upscale finishes and a seamless open-concept layout, this suite showcases wide-plank flooring, sleek modern touches, and large windows that fill the space with natural light. Beyond the unit, premium amenities to enjoy: gym/fitness studio, co-working lounge, piano lounge, guest suites, dog spa, rooftop BBQ area, and outdoor terraces! Steps away from the GO Station, and easy commute to the University of Guelph! Internet for 1 year & window coverings included in the lease. Tenant to pay Hydro/Electricity. Landlord open to pets. (id:63616)
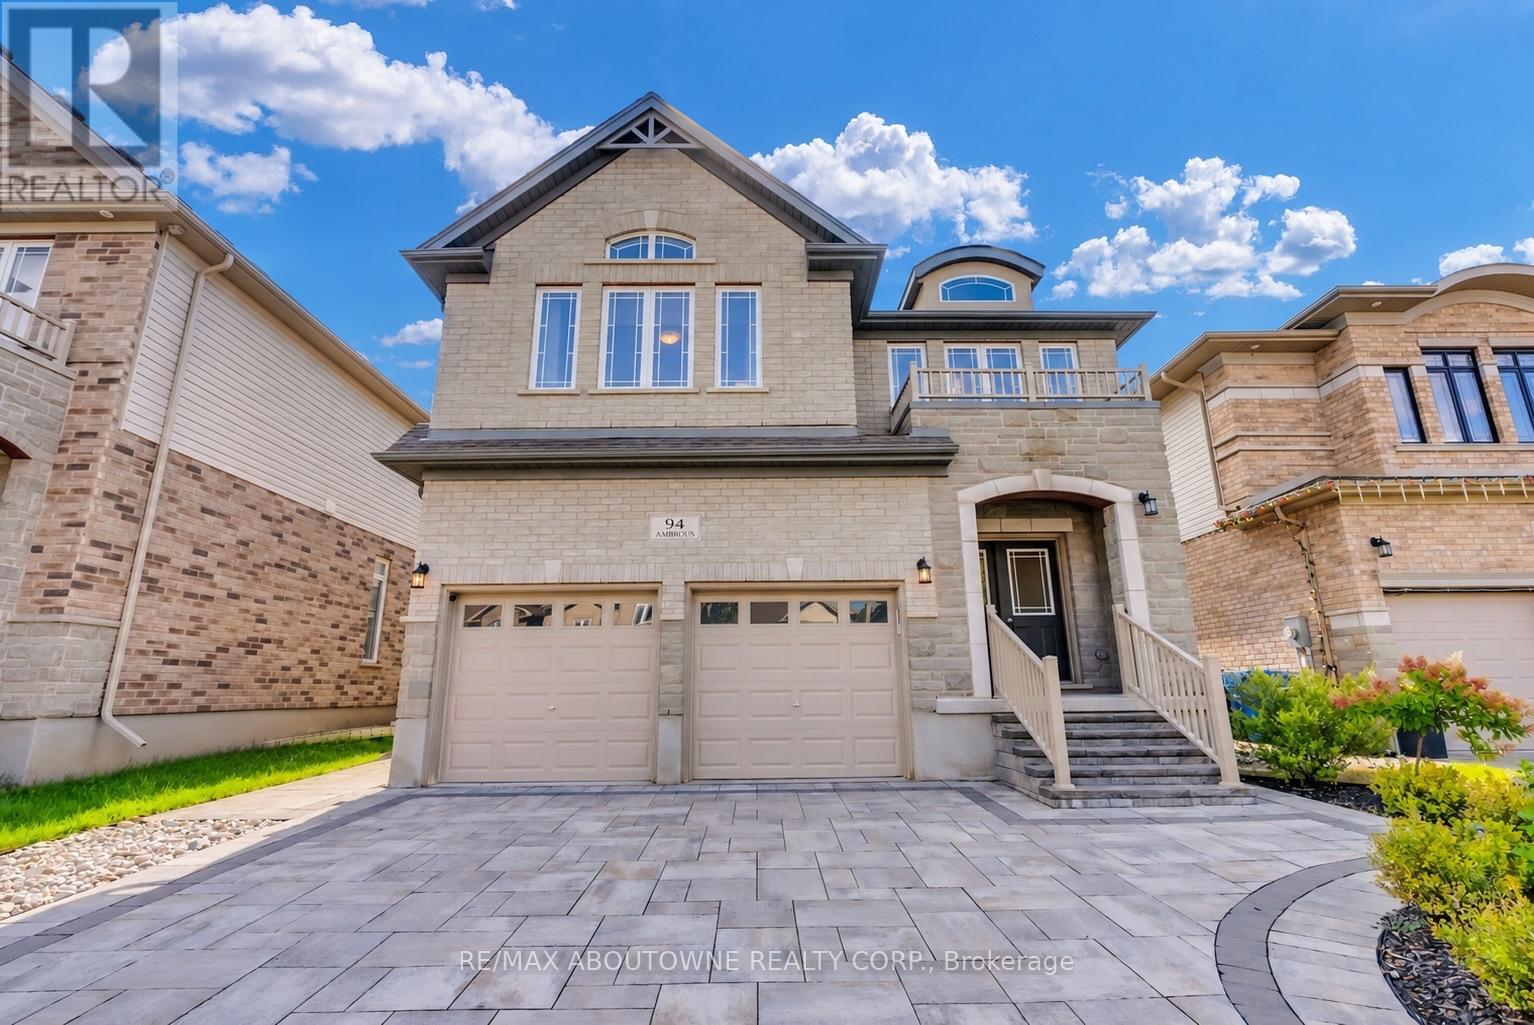
94 Ambrous Crescent
Guelph, Ontario
Welcome to 94 Ambrous Crescent, a meticulously cared-for, 8-year-old two-storey detached home offering over 2,800 sq. ft. of thoughtfully designed living space on a generous 42 x 125 ft lot in Guelph's desirable south end. The bright and inviting main floor features 9-ft ceilings and hardwood flooring, a dedicated home office, formal dining room, family room with fireplace, and a well-appointed kitchen with centre island, walk-in pantry and adjoining breakfast area. A graceful curved staircase leads to the second floor, where four generously sized bedrooms offer exceptional space for the whole family. Double doors open to the impressive primary retreat, complete with a walk-in closet and luxurious 5-piece ensuite. Bedrooms 2 and 3 share a convenient Jack & Jill bathroom with double sink, while Bedroom 4 enjoys its own private 4pc ensuite. A second-floor laundry room adds everyday convenience. Step outside and appreciate over $50,000 invested in front and rear landscaping. The wide front driveway is enhanced with interlocking stonework, has no sidewalk and accommodates up to 4 vehicles, in addition to the double-car garage. The deep, fully fenced backyard offers an expansive interlocking stone patio, gazebo, landscaped gardens and generous lawn space-perfect for outdoor dining, entertaining, relaxing or play. Located in a newer, family-friendly community close to walking trails, parks, the University of Guelph and everyday amenities, with a French Immersion school conveniently located within the neighbourhood. A beautifully maintained home combining generous living space, a functional family-friendly layout, impressive outdoor space and a convenient south-end location. Book your showing today! (id:63616)
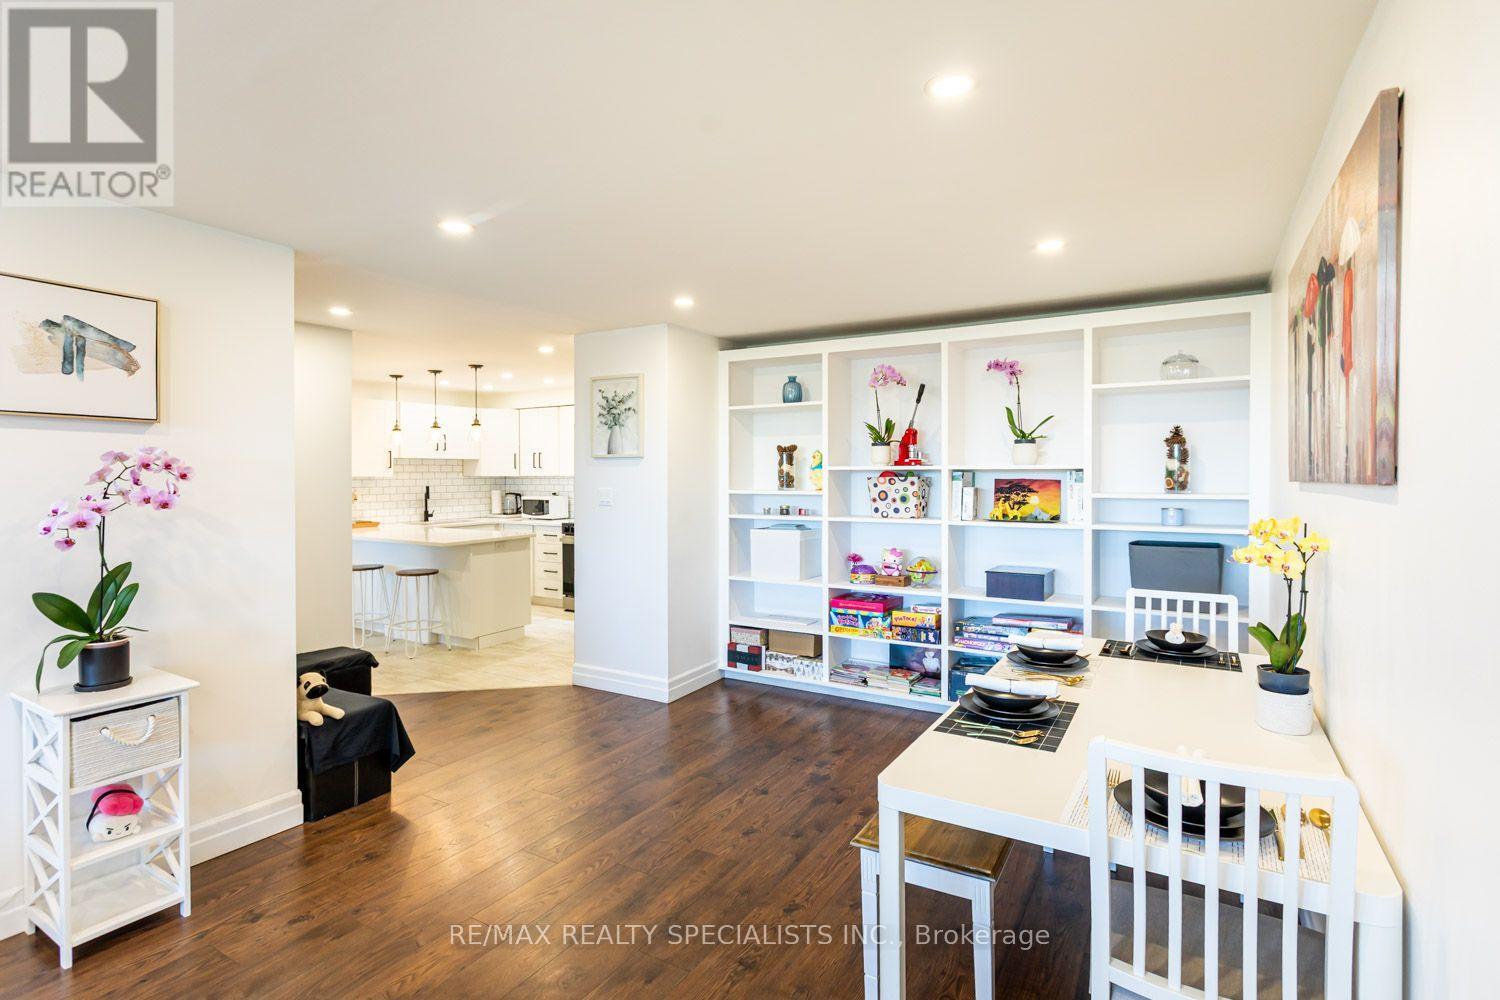
601 - 55 Yarmouth Street
Guelph, Ontario
Downtown Guelph Living At A Price That Stands Out. Thousands Of Dollars Saved. Great Values Priced At Approximately $350 Per Square Foot, Compared With Many New Condominiums Ranging From Approximately $572 To $750 Per Square Foot, As Well As Maintenance Fees Are 73 Cents Per Sqft. Perfect For Empty Nesters And First Time Buyers. Experience Incredible Value In Established Downtown Guelph, Complete With Unobstructed Views And Beautiful Sunsets. This Spacious Residence Offers Approximately 1,115 Square Feet Of Comfortable, Stylish Living. The Suite Features Two Large Bedrooms, Including A Primary Bedroom With A Two-Piece Ensuite, Along With An Open-Concept Living Room, Dining Room And Kitchen Designed For Comfortable Everyday Living And Easy Entertaining. Beautiful Renovations Include Plank Flooring Throughout, An Upgraded Kitchen With An Extended Eating Counter, And A Custom Wall-To-Wall Bookshelf And Wall Unit. Located In The Heart Of Downtown Guelph, You Can Enjoy A Vibrant, Walkable Lifestyle Close To The Wooly Pub, Kanoo Coffee, Cafes, Restaurants, Shops, The Guelph Farmers Market, The GO Station, Bus Routes And The University Of Guelph. It Is A Cool Home, A Great Location And Exceptional Value - Downtown Guelph Living At A Price That Truly Stands Out. Come To Life In Guelph. Sellers Will Pay $300/Month Towards Maintenance Fees For No More Than 12 Months From $714.76 To $414.76. (id:63616)

5 - 90 Ferman Drive
Guelph, Ontario
This beautifully maintained & updated 2-bedroom, 2-bathroom condo townhouse offers comfortable living, thoughtful spaces, and a fantastic location close to everyday amenities. Pride of ownership is evident throughout this home, which has been kept in great condition and is ready for you to move in and enjoy. The inviting main floor features a spacious eat-in kitchen with plenty of counter space and room to comfortably prepare everything from quick weekday meals to elaborate family dinners. The bright Living/Dining area provides an ideal space to relax, entertain guests, or enjoy time with family. A convenient slider door provides easy access to your fenced-in, private deck and patio area - the perfect outdoor retreat for morning coffee, summer entertaining, or countless backyard barbecues. The spacious two bedrooms provide comfortable accommodations, while two bathrooms add convenience for families, guests, or those simply looking for extra space. The basement adds even more versatility to the home, with plenty of storage and room to create the space that best suits your lifestyle. Imagine a cozy family movie night, a dedicated home office, hobby area, home gym, playroom, or additional recreation space - the possibilities are yours. The location of this home is close to an abundance of amenities. Costco, Zehrs, local schools, parks, walking trails, shopping, dining, and everyday services are all nearby, making errands and recreation easy and convenient. This property is ideal for families, first time home buyer, downsizers and investors alike. (id:63616)
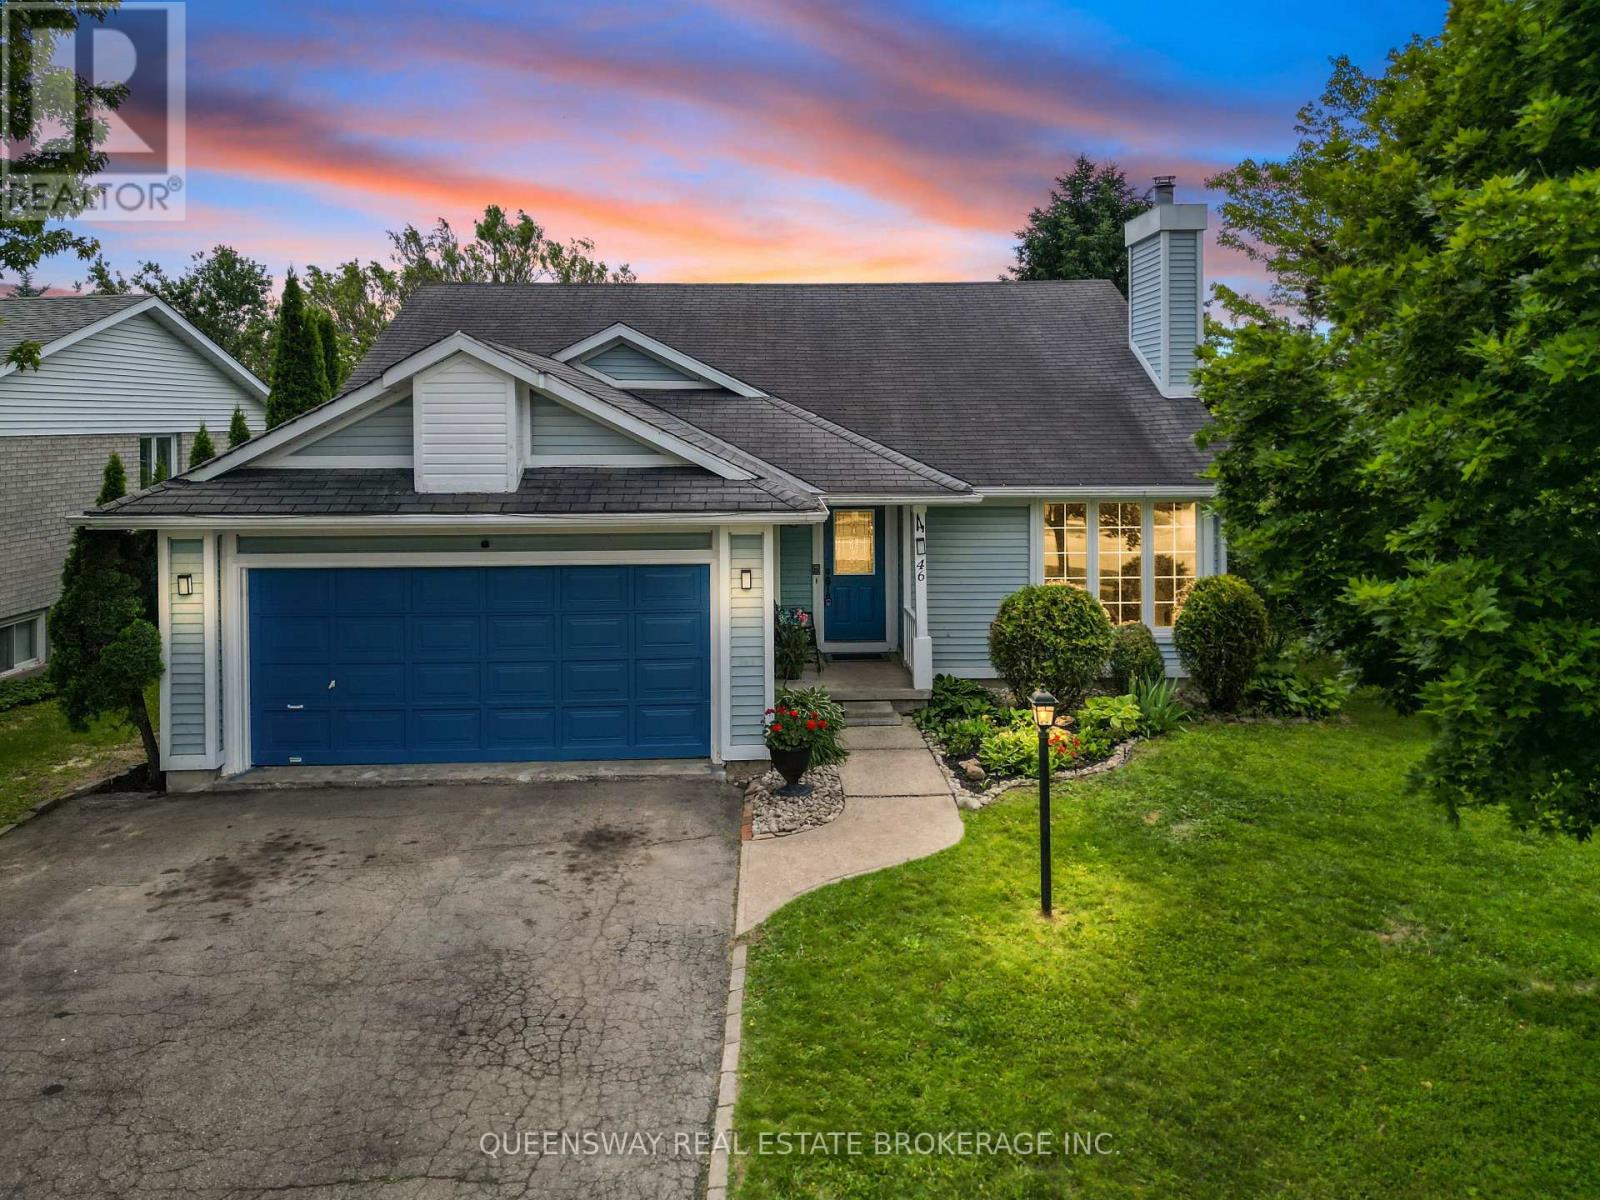
46 Greenwich Drive
Guelph, Ontario
Welcome to your beautiful new home at 46 Greenwich Drive, a move-in ready gem nestled in one of Guelph's most tightknit and inviting neighborhoods, a place where fantastic neighbors quickly become fast friends. This spacious property features four generously sized bedrooms and two well-appointed bathrooms, providing plenty square footage, alongside a versatile recreation room that is perfect for movie nights, a home gym, or a play area. You will enjoy total peace of mind and energy efficiency throughout the winter months thanks to a brand-new furnace. Step outside to discover an entertainer's dream: a stunning two-tiered deck perfect for summer barbecues and morning coffees, overlooking a fully fenced-in backyard that offers a safe and private haven for children and pets to run freely. Location is truly everything, and this family-friendly community delivers by placing excellent local schools, a vibrant community center, and everyday shopping right at your doorstep. Don't miss your chance to own this fantastic property. (id:63616)

32 Hodgson Drive
Guelph, Ontario
Welcome to 32 Hodgson Drive! If you know what it is like to live in the sought after south end of Guelph, This gorgeous 2369 square foot home will do. Reid Heritage Home built with ENERGY STARS feature. This property features gets size 4 bedrooms upstairs, ensuite, walk-in closet, 2nd floor laundry room with window, spacious kitchen with plenty of cabinets, breakfast room with patio door to back yard. open concept living space and dining space! An additional family room with lot of living space, this extremely well maintained home is one you will not want to miss! this property is close to all amenities in south end of Guelph, walking distance to elemental school and a new Rivers Secondary school, and highway access! Come see for yourself. (id:63616)
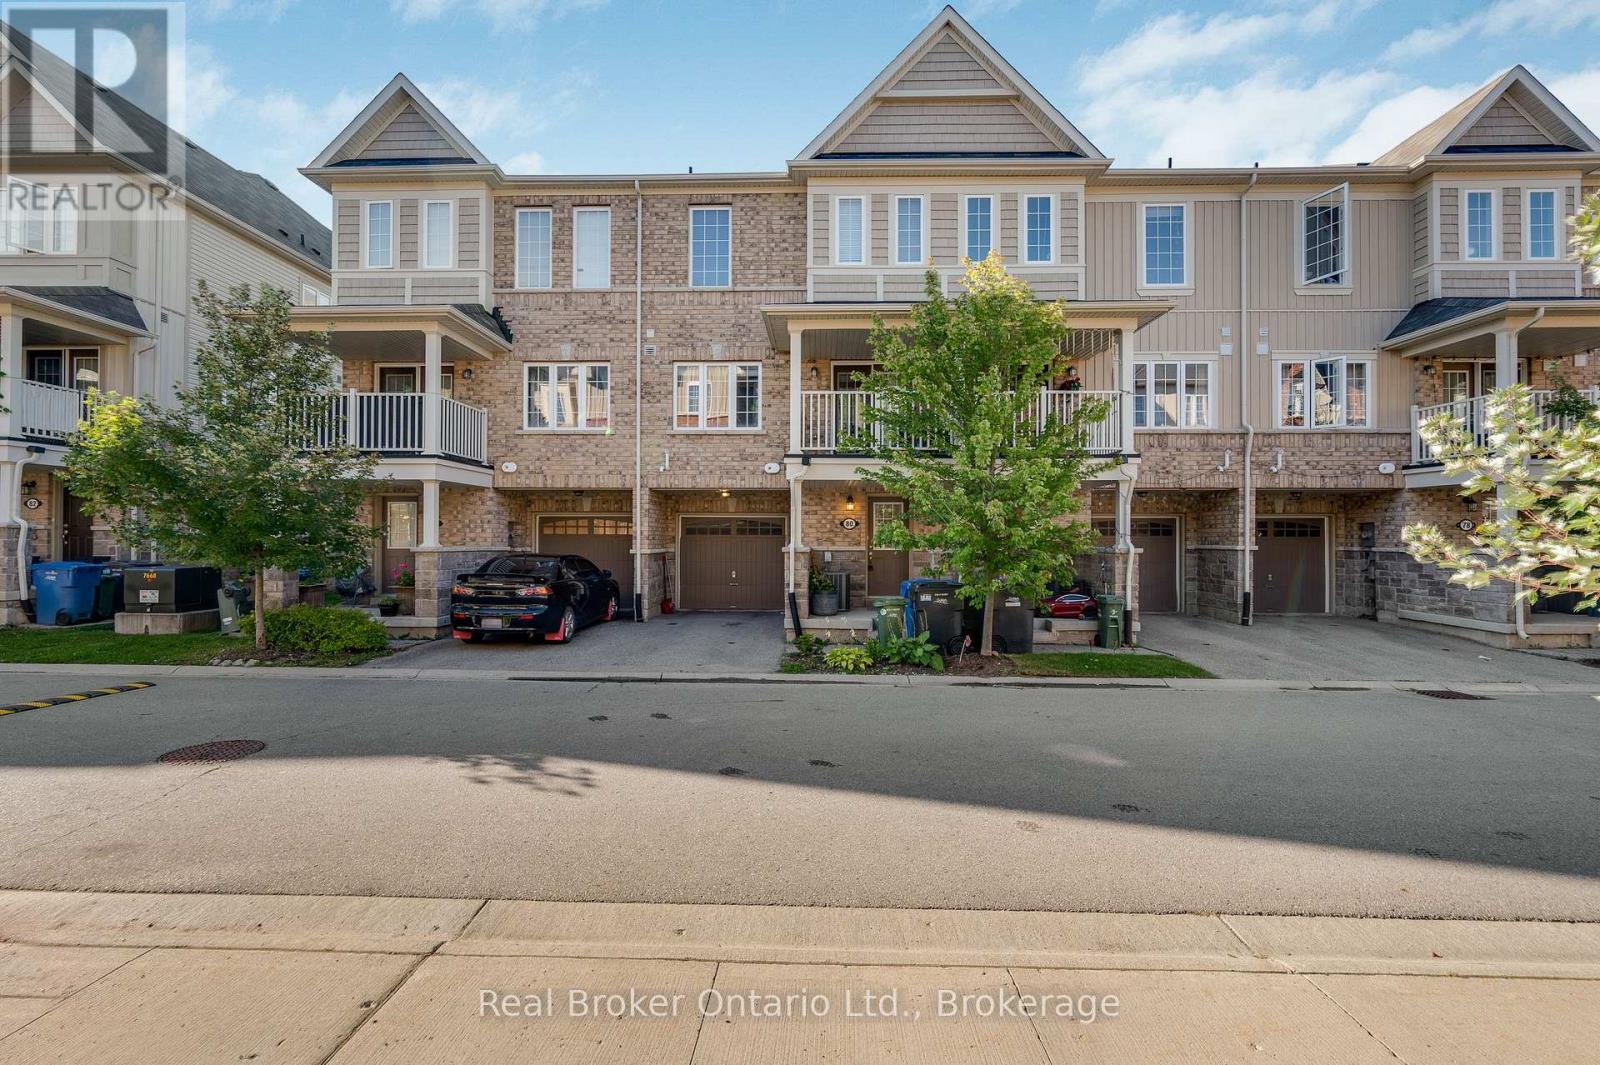
80 - 88 Decorso Drive
Guelph, Ontario
Welcome home to this immaculate, sun-filled 2-bedroom, 3-bathroom residence situated on a quiet, low-traffic street in Guelph's highly desirable South End. Move right in with complete peace of mind-the entire home has been deep cleaned, professionally painted, and features freshly cleaned carpets throughout.The main floor boasts an open-concept living and dining area bathed in abundant natural light, creating an warm and effortless space for relaxing or entertaining. Step through the garden doors onto your private backyard deck, perfect for summer barbecues, morning coffee, or quiet evenings outdoors.Upstairs, you'll find two generously sized bedrooms, including a primary suite featuring its own private 4-piece ensuite.Unbeatable location for ultimate convenience: enjoy seamless access to public transit and the University of Guelph, while being just minutes from everyday amenities-shopping, groceries, restaurants, fitness facilities, banks, the LCBO, and movie theaters. Whether you are a first-time buyer, student, young professional, or investor, this turn-key property is a must-see! (id:63616)
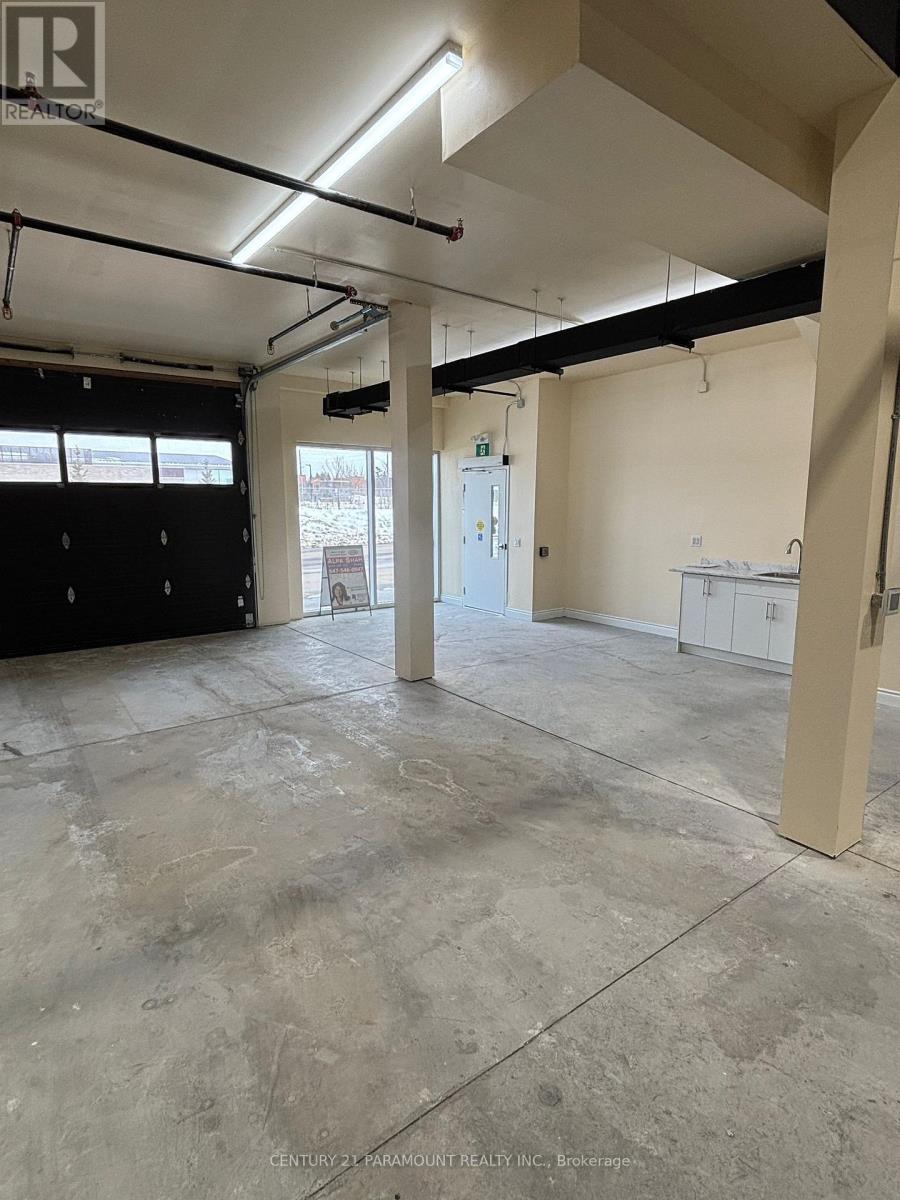
18 Main Level - 587 Hanlon Creek Boulevard
Guelph, Ontario
* NO TMI *Move in ready. City Permitted. Brand New Plaza in well developed city of Guelph. **Accessible washroom. **Kitchenet *Permitted Uses: Professional Office, Showroom, Warehouse, Manufacturing, Medical Store Or Clinic, Training Facility, Commercial School, Laboratory Or Research Facility, Print Shop. * Flexible Commercial & Industrial Space. * Strategically Located In South Guelph, Hanlon Creek Business Park.* Very nearby Hwys (id:63616)
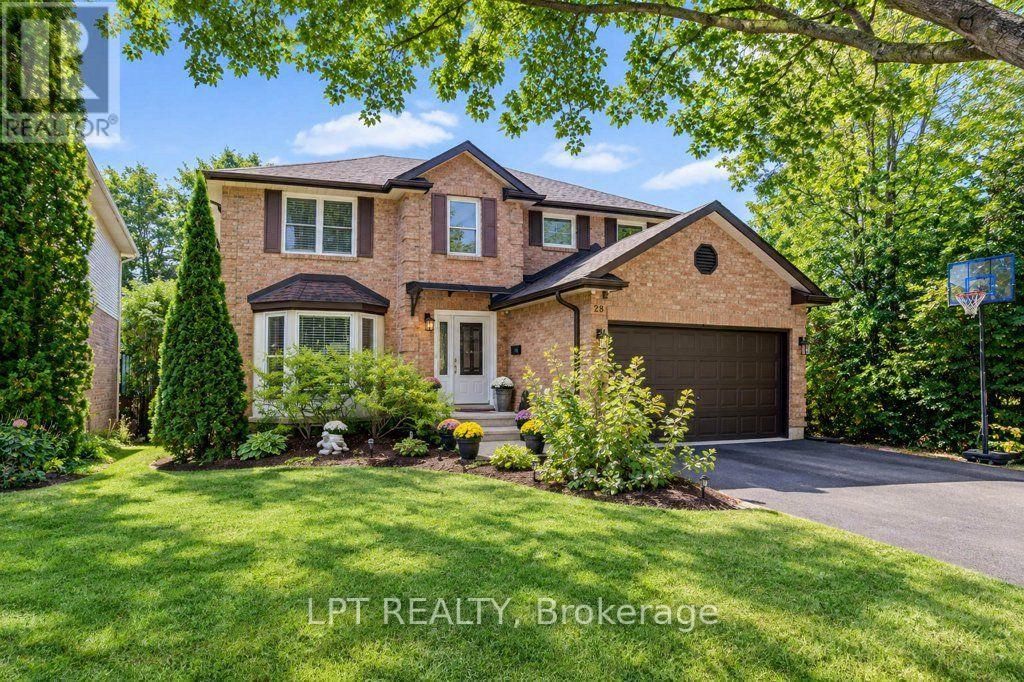
28 Bridlewood Drive E
Guelph, Ontario
WELCOME TO 28 BRIDLEWOOD DRIVE - YOUR PRIVATE BACKYARD OASIS IN GUELPH! Discover an exceptional home where space, elegance, and resort-style living come together! Nestled on a beautiful 49 x 110 ft lot, this impressive detached home offers 2,412 sq. ft. of above-grade living space, plus a fully finished walkout basement, providing incredible versatility for growing families and entertaining. Step inside to a soaring entrance filled with natural light, enhanced by two skylights, and discover an inviting layout featuring elegant living and dining rooms, a spacious family room with a cozy fireplace, and a beautifully renovated kitchen with quartz countertops, a breakfast area, and stylish finishes. Upstairs, three generously sized bedrooms and two spacious bathrooms provide comfort and privacy, with thoughtfully updated bathrooms featuring quartz finishes. The fully finished walkout basement adds even more living space, complete with an additional bedroom, a four-piece bathroom, and flexible rooms ideal for a home office, recreation, or extended family living. THE TRUE SHOWSTOPPER? THE BACKYARD! Step outside into your own private retreat featuring a stunning swimming pool, relaxing hot tub, and elevated deck-perfect for summer gatherings, outdoor dining, or unwinding in your own resort-inspired setting. With 3+1 bedrooms, 4 bathrooms, a convenient main-floor laundry room, and beautifully renovated interiors, this home delivers the perfect combination of everyday comfort and unforgettable entertaining. More than a home, it's a lifestyle. Your private oasis awaits at 28 Bridlewood Drive! (id:63616)
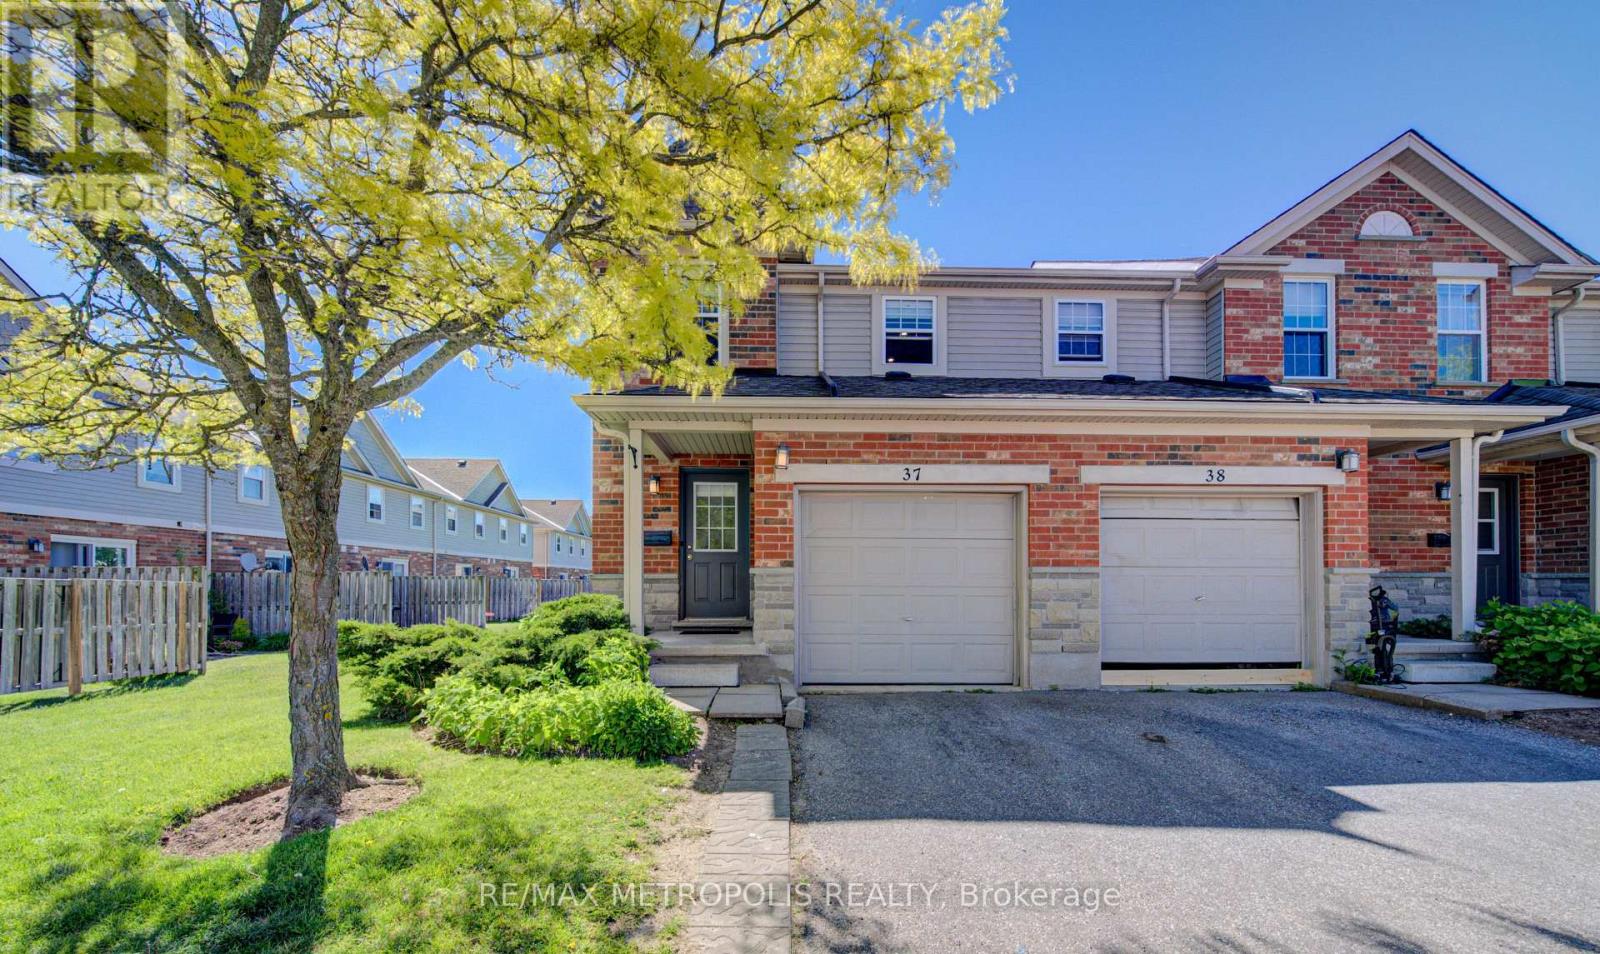
37 - 124 Gosling Gardens
Guelph, Ontario
Beautiful End-Unit Townhouse for Lease in Guelph's Desirable South End. Welcome to this beautifully maintained end-unit townhouse offering over 1,800 sq. ft. of finished living space across three levels. Featuring an updated kitchen with quartz countertops, fully finished basement with a 3-piece bathroom, this move-in-ready home is perfect for families, professionals, and those looking for a comfortable and spacious home. Enjoy a private deck and fully fenced backyard backing onto peaceful greenspace. The end-unit location provides excellent privacy and plenty of natural light throughout the home. Ideally located close to grocery stores, restaurants, coffee shops, schools, and everyday amenities, with convenient transit access to the University of Guelph and GO service for commuters travelling to Toronto. A fantastic opportunity to lease a spacious, bright, and well-maintained home in a highly desirable Guelph neighbourhood. Move in and enjoy ! (id:63616)
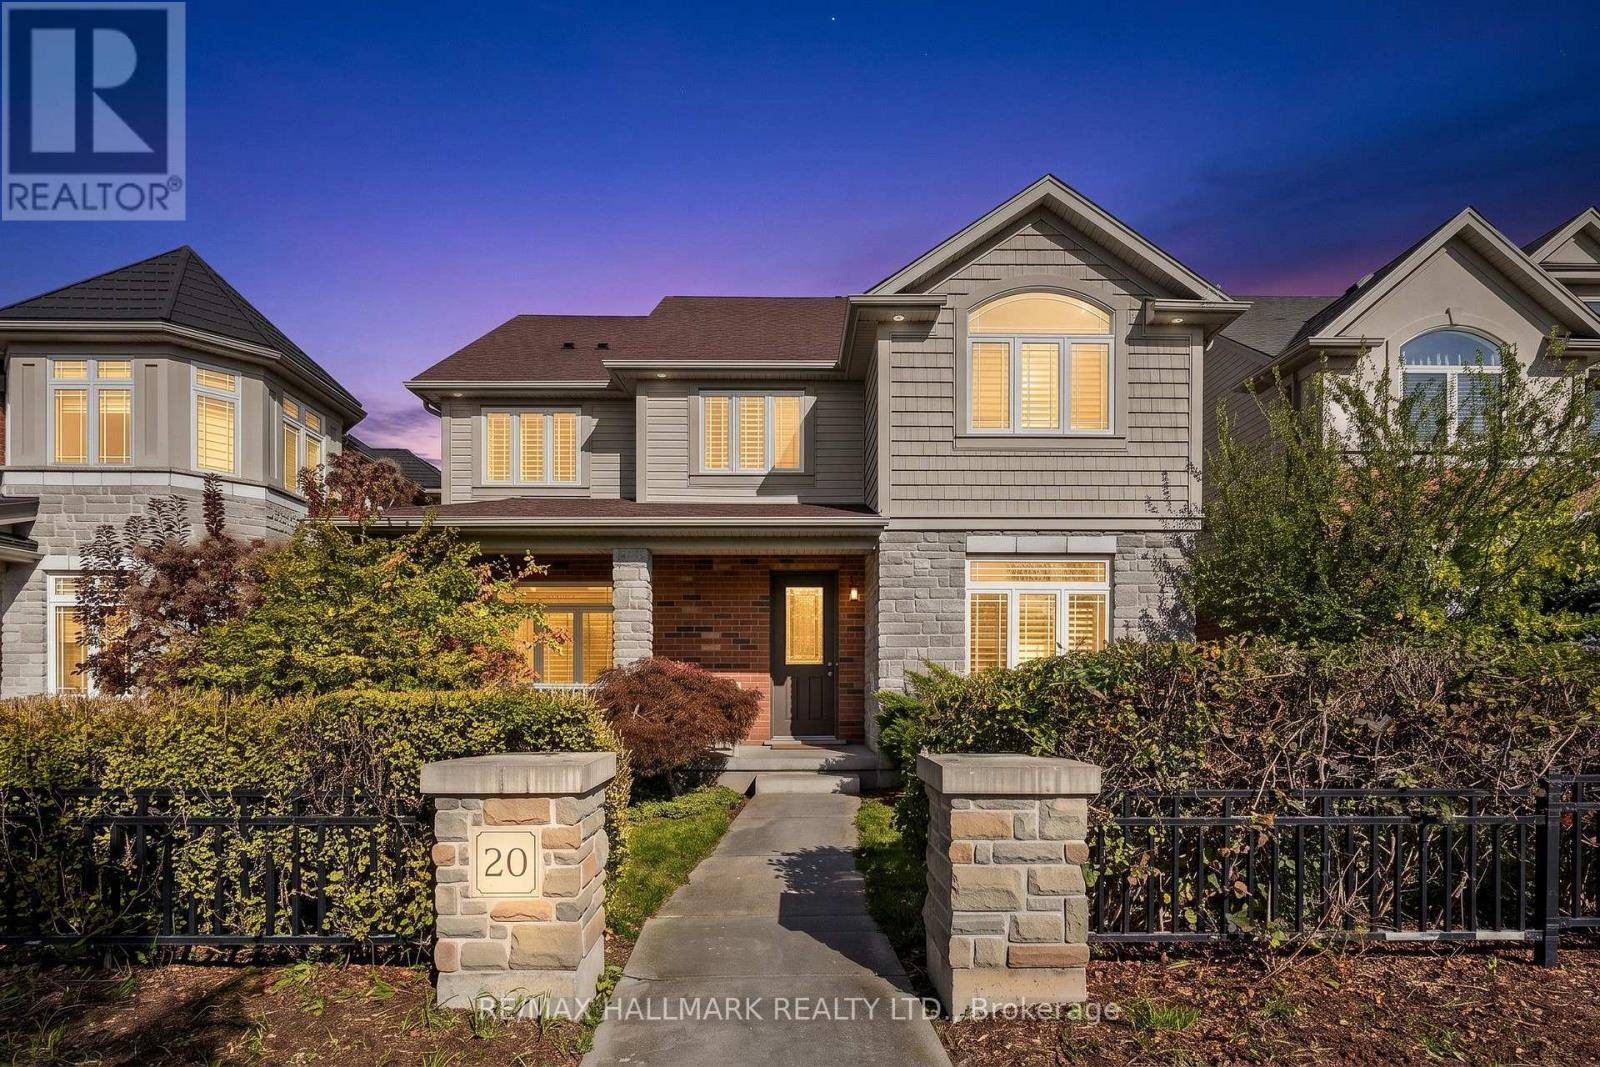
20 Tolton Drive
Guelph, Ontario
Exceptional Living with Income Potential in Guelph's Desirable Westminster Woods! Welcome to 20 Tolton Drive, a Beautifully Appointed Home Built by Award-Winning Reid's Heritage Homes, Featuring a Separate Two-Bedroom Coach House Currently Generating $2,050/Month in Rental Income, Complete with Its Own Address, Hydro and Gas Line. An Attractive Brick, Stone and Vinyl Exterior and Spacious Enclosed Front Porch Create a Warm Welcome and the Perfect Setting for Morning Coffee. Inside, Beautiful Hardwood Floors, 9-Foot Main-Floor Ceilings, California Shutters and Oversized Windows Bring Warmth and Natural Light Throughout. Designed for Everyday Living and Effortless Entertaining, the Spacious Kitchen Features Abundant Cabinetry, Stainless Steel Appliances, Granite Countertops, a Backsplash and Centre Island. Gather in the Inviting Family Room Around a Gas Fireplace Framed by a Custom Wood Surround. The Generous Primary Retreat Offers a Walk-In Closet and Spacious 5-Piece Ensuite. Outside, a Low-Maintenance Interlock Patio Provides an Ideal Space for Summer Dining and Relaxation. Four-Car Parking Includes Two Separate Garages, One for the Main Residence and One for the Coach House. Exceptionally Large Basement Windows and a Bathroom Rough-In Offer Exciting Potential for Future Finishing. Enjoy the Convenience of Guelph's Sought-After South End, with Nearby Westminster Woods Public School, Parks, Trails, Westminster Square Library, Restaurants and Shopping, Including Zehrs, Food Basics and Longo's. Convenient Access to Highway 401 Adds Commuter Appeal. A Standout Opportunity to Enjoy a Beautiful Home with the Added Benefit of an Established Rental Income Stream! (id:63616)

14 - 675 Victoria Road N
Guelph, Ontario
List price includes the HST Enhanced New Housing Rebate, subject to the terms and conditions set out in the Agreement of Purchase and Sale. Move in ready! Immediate occupancy! Brand new luxury 3-bedroom, 2+1 bathroom townhome with premium upgrades: Features include luxury granite countertops with waterfall panels, backsplash, upgraded and extended tile, upgraded plumbing fixtures, custom laundry cabinetry, a high-end KitchenAid appliance package, engineered hardwood floors. This unit has a bright walkout basement with 9-ft ceilings and a rough-in for a future 3-piece bathroom. Includes Tarion Warranty. Backyard can be fully fenced in. Located minutes from Guelph Lake, the University of Guelph, trails, shopping, and the farmers' market. Move into a luxury new build without the wait. (id:63616)