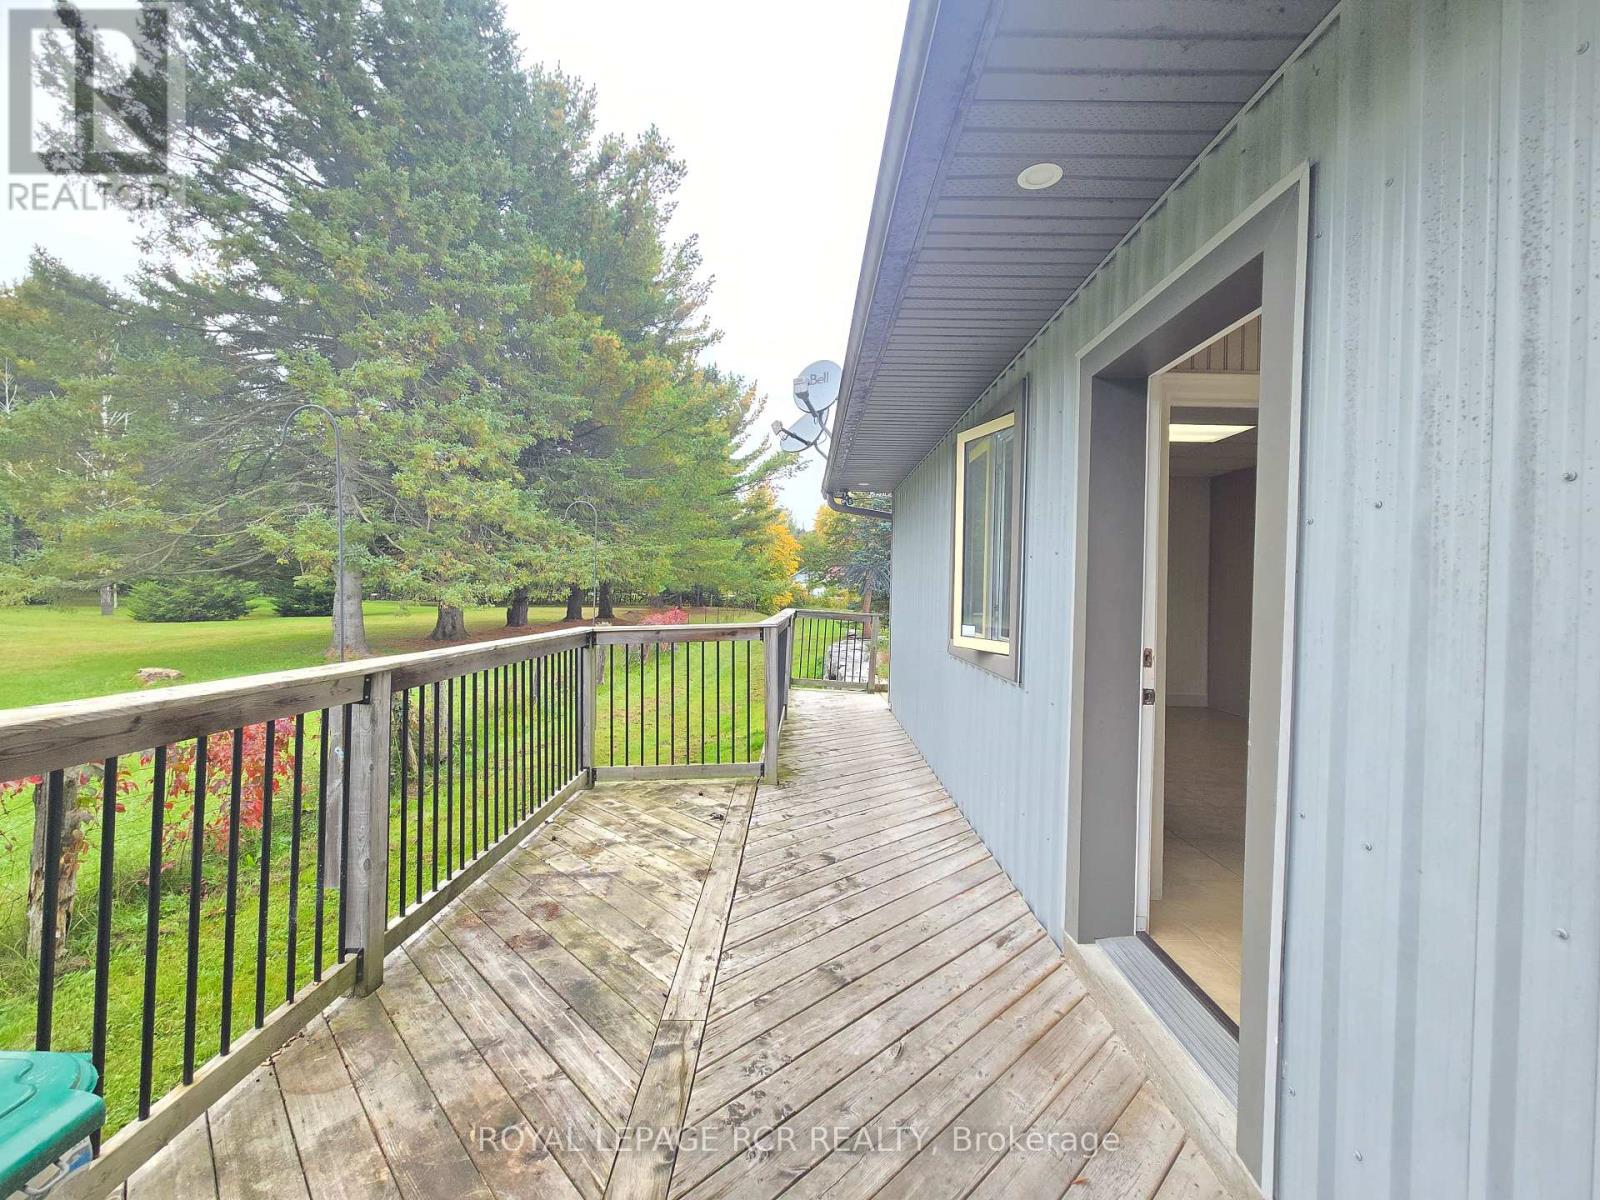
2-341 Queensville Side Road
East Gwillimbury, Ontario
Charming Main Floor 1 Bedroom Suite. Comfortable, Convenient & Completely Move-In Ready. Looking for a place that feels like home without the hassle? This bright and inviting main floor 1 bedroom unit offers easy, one level living with no stairs to navigate. The spacious, open-concept layout features an oversized kitchen with a centre island, plenty of workspace and storage, flowing seamlessly into the living area - perfect for relaxed evenings or entertaining a friend or two. Step outside to your own small private deck which makes a great little spot for morning coffee or unwinding at the end of the day. The separate bedroom offers a spacious, comfortable retreat. Enjoy the added convenience of a walk-in storage room, dedicated parking and on-site laundry. Rent is inclusive of heat, hydro, water, snow removal and lawn care, so you can simply settle in and enjoy your space. A great opportunity for a single professional looking for stylish & comfortable, low maintenance living in a welcoming setting. Applicants must provide detailed rental application with references, employment letter and full credit report. (id:63616)
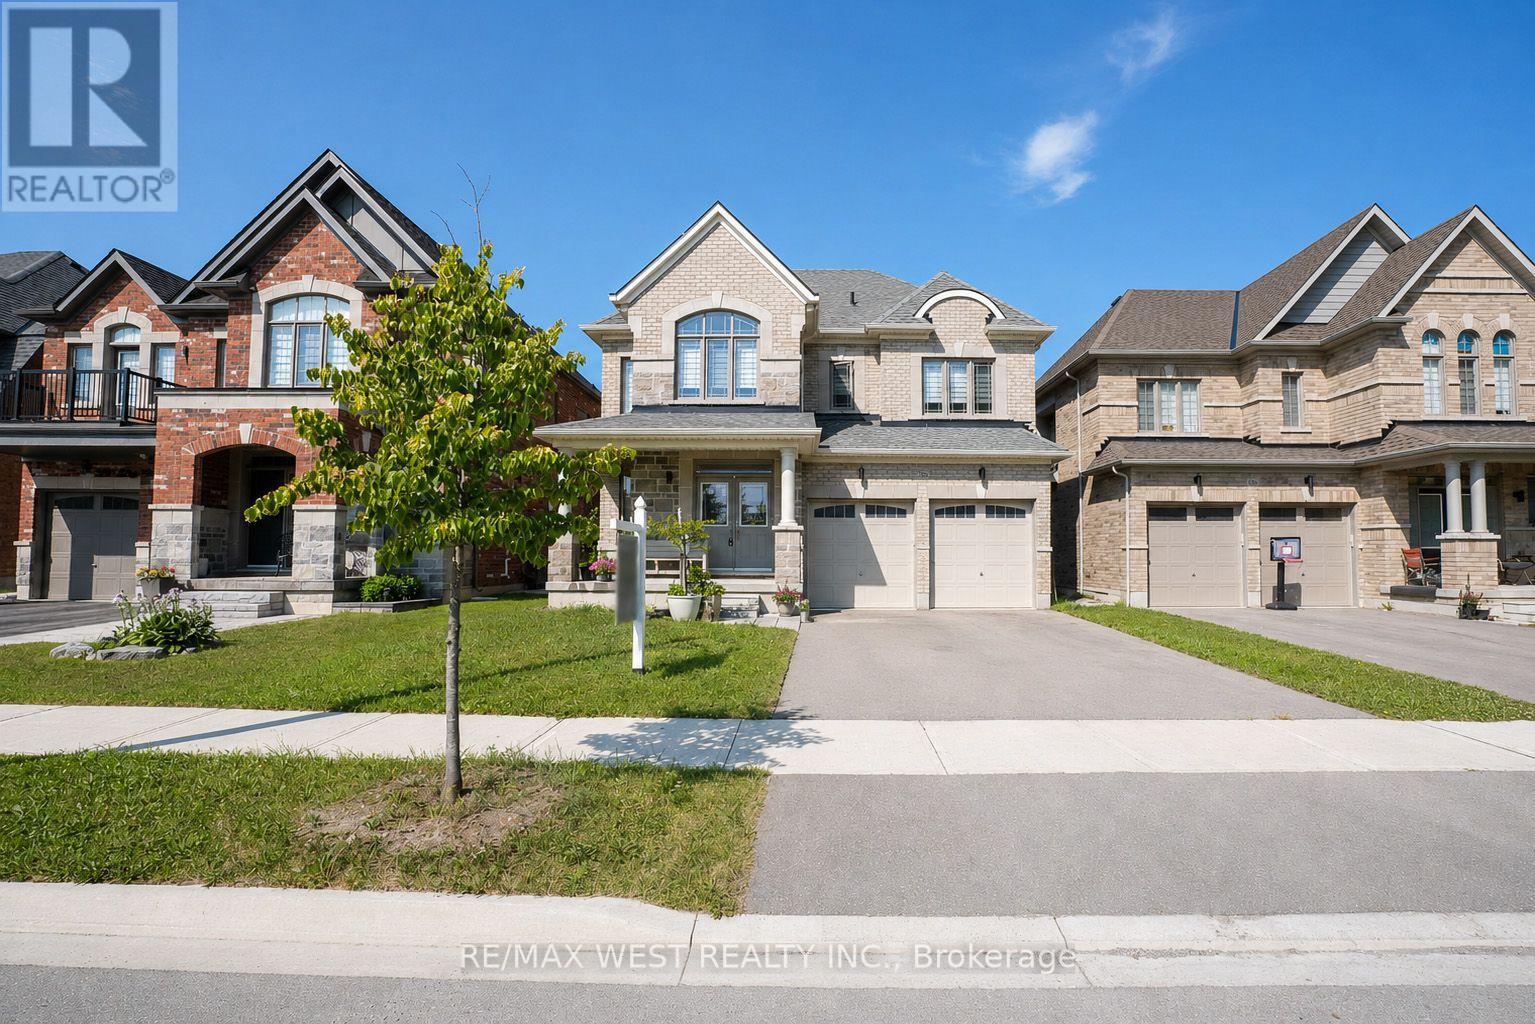
206 Dog Wood Boulevard
East Gwillimbury, Ontario
Stunning 2021-built brick & stone home in Holland Landing on a premium 40-ft lot with lovely front views of mature backyard trees across the street. Features an open-concept layout with 9-ft ceilings, hardwood floors, a bright white kitchen with an island, a convenient butler's pantry, and an oak staircase. Upstairs includes a primary suite with his and her closets and a gorgeous ensuite, plus 2nd-floor laundry. (id:63616)
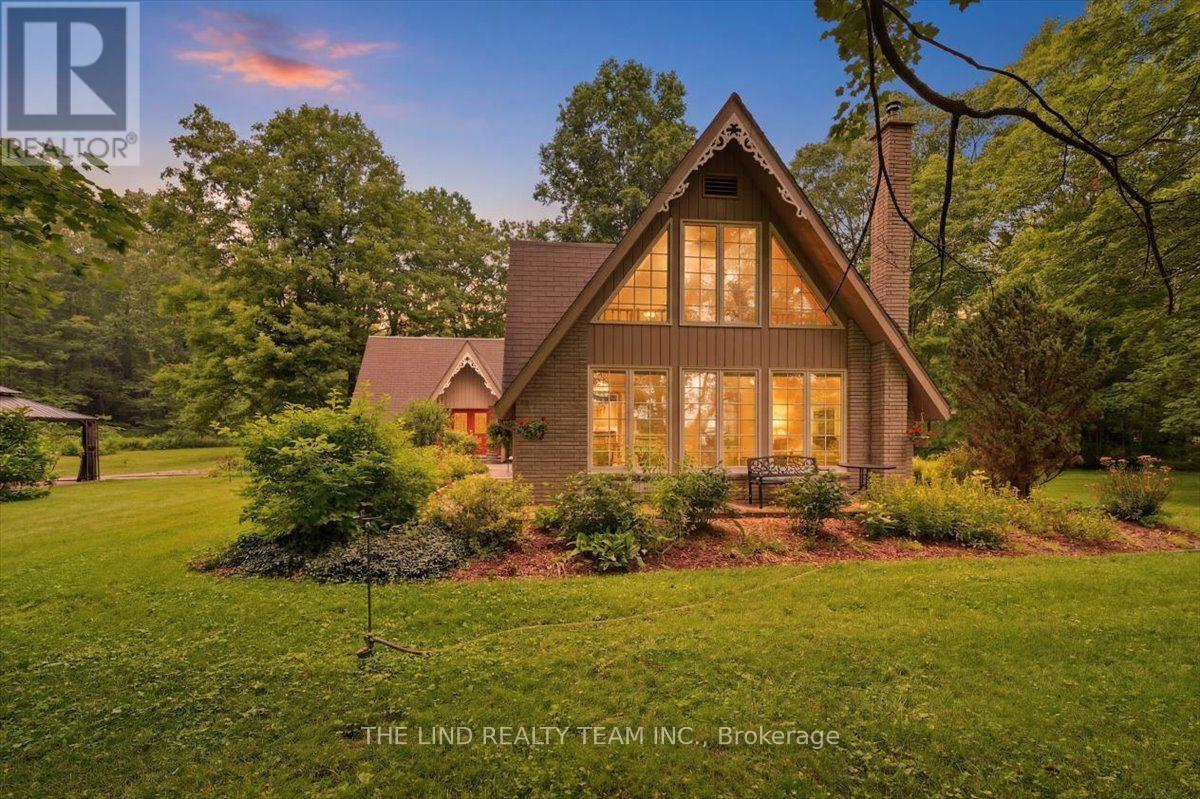
100 Bridle Path
East Gwillimbury, Ontario
Exceptional! Picturesque privacy on your own 10 acre parcel w/paved road access. 10 minutes to highway 404 and 15 minutes to East Gwillimbury Go Station! Serene setting w/'one of a kind' 3000 + SF 5 BR home w/finished basement and alluring charm and character! Meticulously maintained by owners who have enjoyed this paradise for over 50 years! Beautiful views from all windows and bathed in natural sunlight with true curb appeal and more! Vaulted ceilings! Hardwood floors! Separate formal living and dining rooms! Spacious 'beamed' family room with stone fireplace! Solarium overlooking scenic grounds! Big 'eat-in' kit w/huge windows and walkout to landscaped grounds! Primary w/4pc ensuite and your choice of nursery or turn into huge walk-in closet or 4th bedroom! Separate wing with 2 more ample sized bedrooms one with walkout to balcony the other walkout to loft area overlooking ground floor and palatial window! 3-4pc baths and 1-3pc bath on ground floor adjacent to Den or 5th bedroom if needed for parent! Professionally finished lower level too w/office, gym, oversized finished laundry and games room w/regulation 'snooker' table! Professionally landscaped! Bring your business home oversized 10 car parking lot plus, 7 garages for your toys too! A must see! (id:63616)
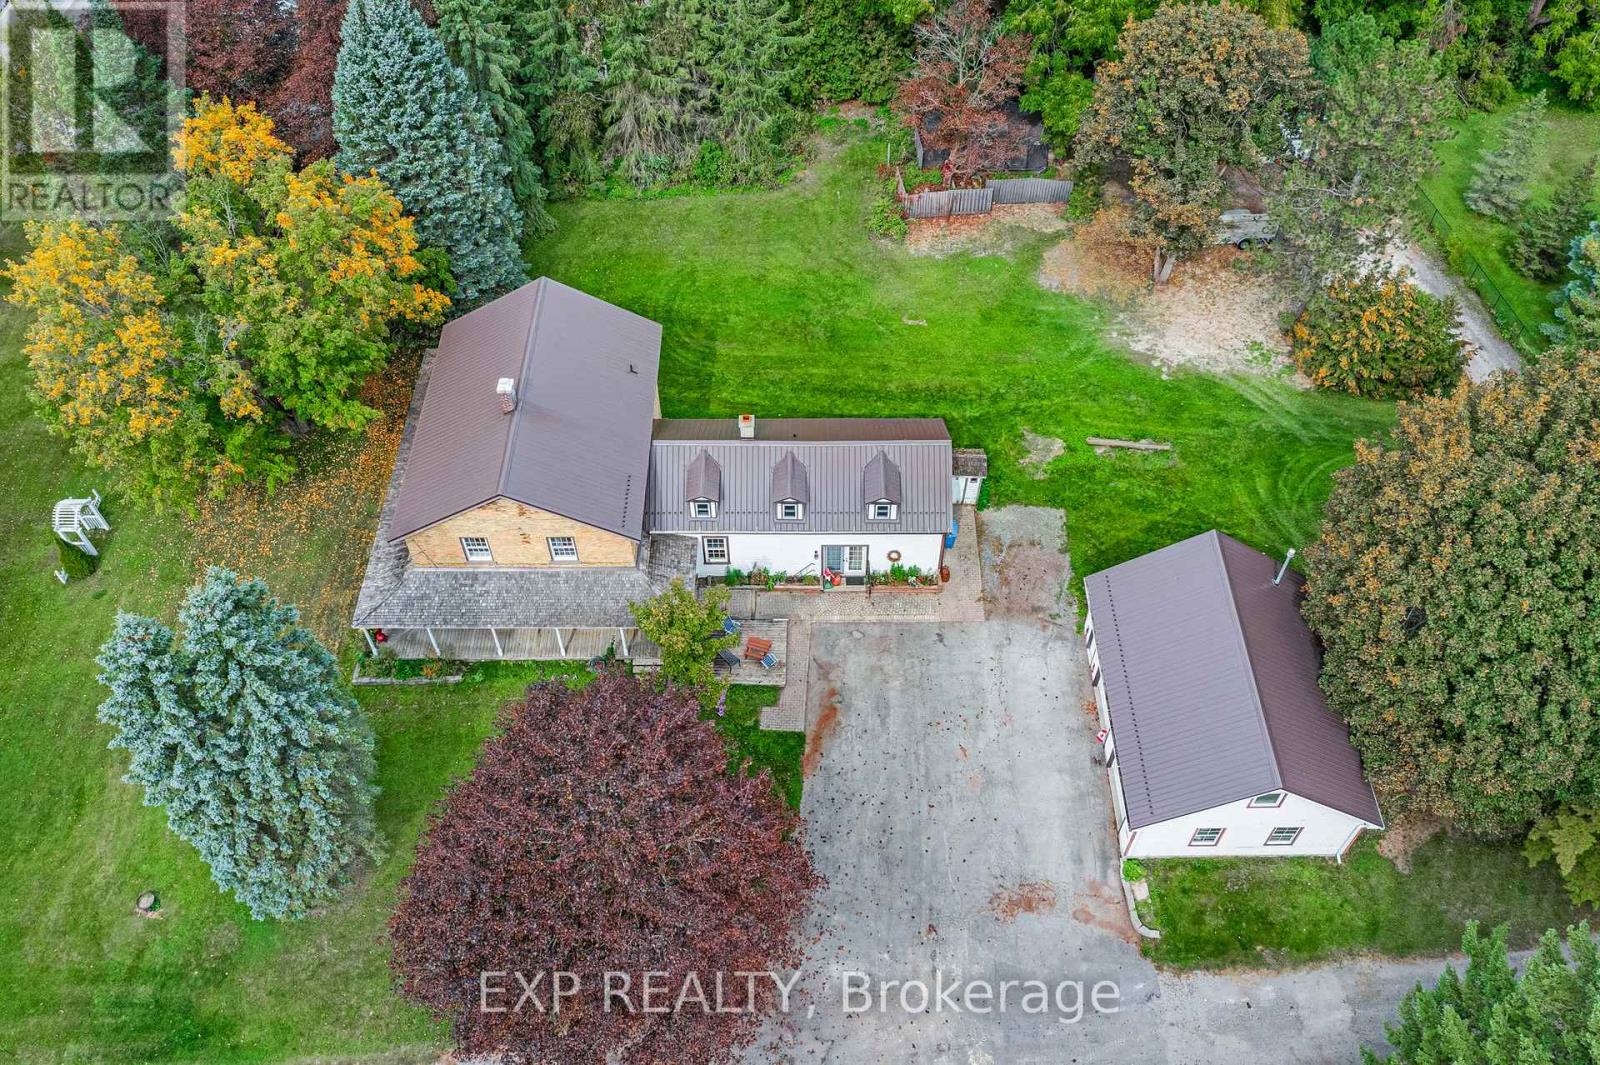
18611 Leslie Street
East Gwillimbury, Ontario
Welcome to Colonel Wayling House, a beautifully maintained circa-1855 farmhouse on a private 1.18-acre lot in historic Sharon, an active family farm for over 80 years. This 3+2 bedroom, 2-bathroom home showcases classic farmhouse character throughout: wide baseboards, wide window trim & warm wood floors run through the living, dining & kitchen areas, complemented by a cozy gas fireplace (2018) & a charming summer kitchen with its original wood-burning fireplace. A flexible bonus space with a wet bar offers versatility for a home office, guest space, or multi-generational living. Relax on the classic wrap-around porch, surrounded by mature perennial gardens. The home's solid stone foundation reflects its rich 19th-century history, complemented by practical updates: a durable steel roof (approx. 10-11 yrs), verandah roof (approx. 15 yrs), in-wall A/C, & gas hot water radiant heat with electric baseboard upstairs. A full-height, unfinished basement offers excellent storage. Outside, a paved driveway leads to a heated (natural gas) 2-car garage with loft, plus a heated workshop & two additional outbuildings at the rear of the property, ideal for hobbies, storage, or a home-based business. On municipal water with a private septic system. Partially fenced rear yard. Survey available, zoned RU for flexibility. Minutes to Hwy 404, GO Transit, schools, shops & all amenities in one of York Region's fastest-growing communities. A rare opportunity to own a piece of Sharon's history! (id:63616)
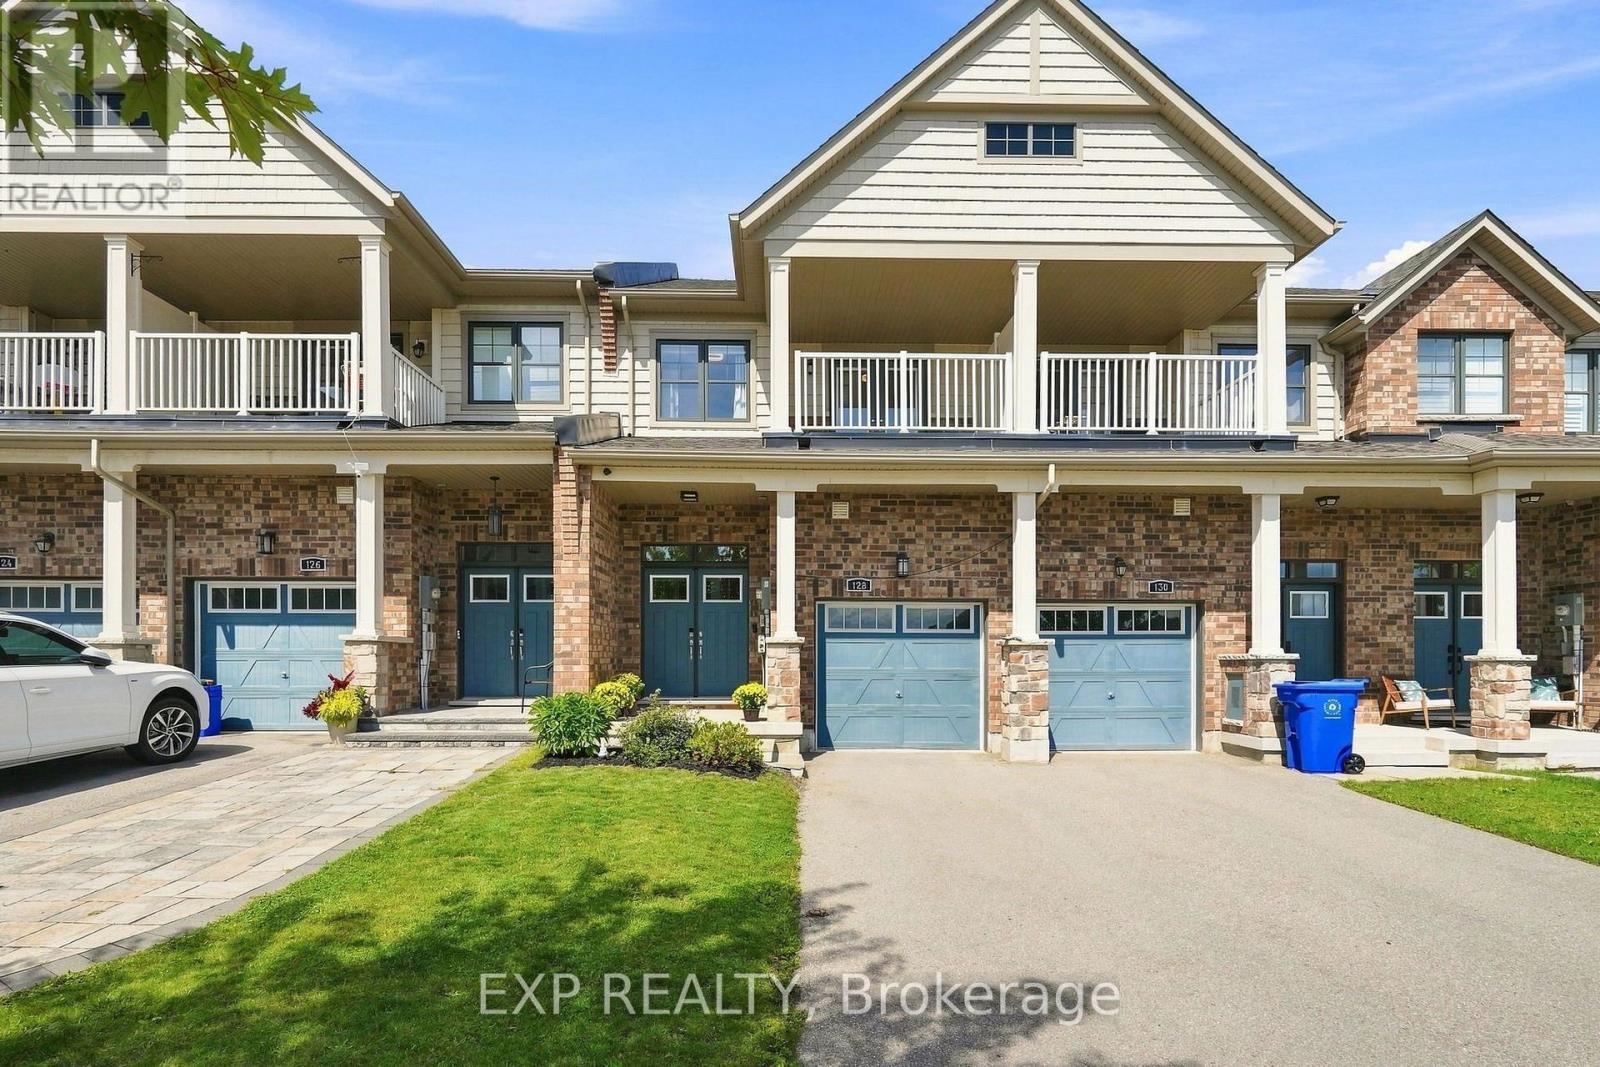
128 Chessington Avenue
East Gwillimbury, Ontario
Morning at the front of the house, evening at the back. The home has a rhythm to it before you've even unpacked.The main floor moves as one composed sequence: dining at the front beneath a linear chandelier, a generous kitchen through the centre island and seating for four, and living at the rear opening to a full-width deck. Crown moulding and pot lighting on the main level. A full oak staircase, open on both sides, runs from the lower level through to the second. Upstairs, the primary suite carries a shiplap feature wall, walk-in closet, and an ensuite finished past builder standard - freestanding soaker tub beneath a window and a separate glass shower. The main bath repeats the same large format tile and full glass enclosure. Hardwood through all three bedrooms and the upper hall. A covered second-storey balcony opens off the front bedroom through French doors. The lower level is a genuine third living space: broadloom, above-grade windows, room for both a media area and a desk. Built-in garage, two-car parking. Set between Sharon and Holland Landing, with a park within walking distance, a new recreation centre and schools five minutes away. GO station in eight. Rural pace, urban access, and a neighborhood still coming into itself. (id:63616)
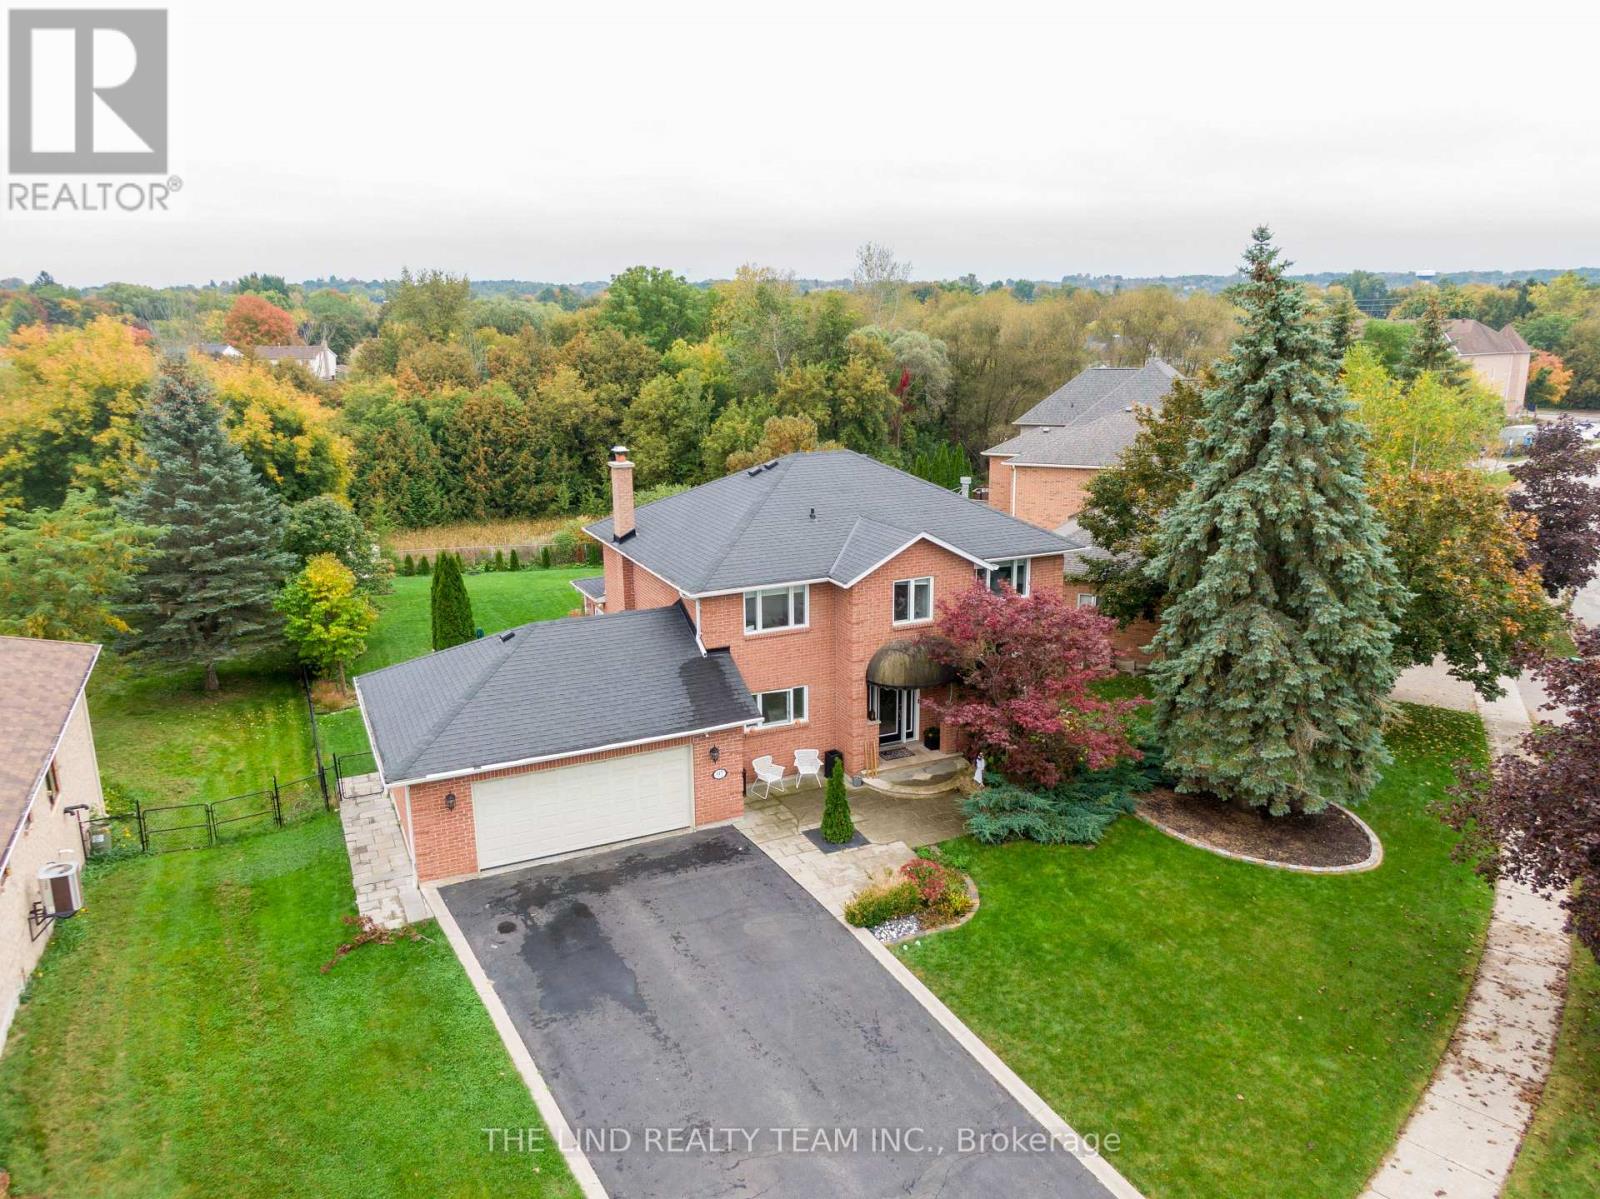
97 Thompson Drive
East Gwillimbury, Ontario
Incredible opportunity to own one of Holland Landings premium solid brick homes on undeniably one of most beautiful streets in the neighbourhood. Sitting on an incredible 86 x 240 foot lot that backs onto protected green space, this home offers a lifestyle rarely found. Incredible curb appeal, an oversized 2 car garage with storage, an inground pool and hot tub, custom interlocking, this home has it all. Inside, the open concept main floor is equipped with an upgraded kitchen, a full living room, an oversized formal dining room with room for any sized family, a full family room with walk-out to 2nd story composite deck. The rear addition offers addition space seldom found in homes of this style in East Gwillimbury providing an additional sitting/yoga area, an enhanced kitchen and family room while maximizing light and the view of the backyard and forest. Upstairs, an absolutely enormous primary bedroom with large closet and full-sized bathroom en-suite also has ample space for a work from home office setup if needed. The 2 other upstairs bedrooms with large window and full closets are ready for any family to grow. The basement offers dynamic living arrangements. Equipped with 2 full bedrooms, a full bathroom, additional storage, full family room and kitchen, this space easily functions as a nanny or in-law suite or basement apartment. Alternatively, the space functions perfectly to host backyard entertaining with walk-out directly to the pool deck. Incredibly located with access to EGs trails, a walk to the Holland Landing community center, restaurants and shops, a short drive to Newmarket, Bradford, and the rest of EG, multiple GO stations, stores, Upper Canada mall, the 400 and the 404. This home must be seen in person to be fully appreciated. Come and see why everyone is moving to East Gwillimbury! (id:63616)
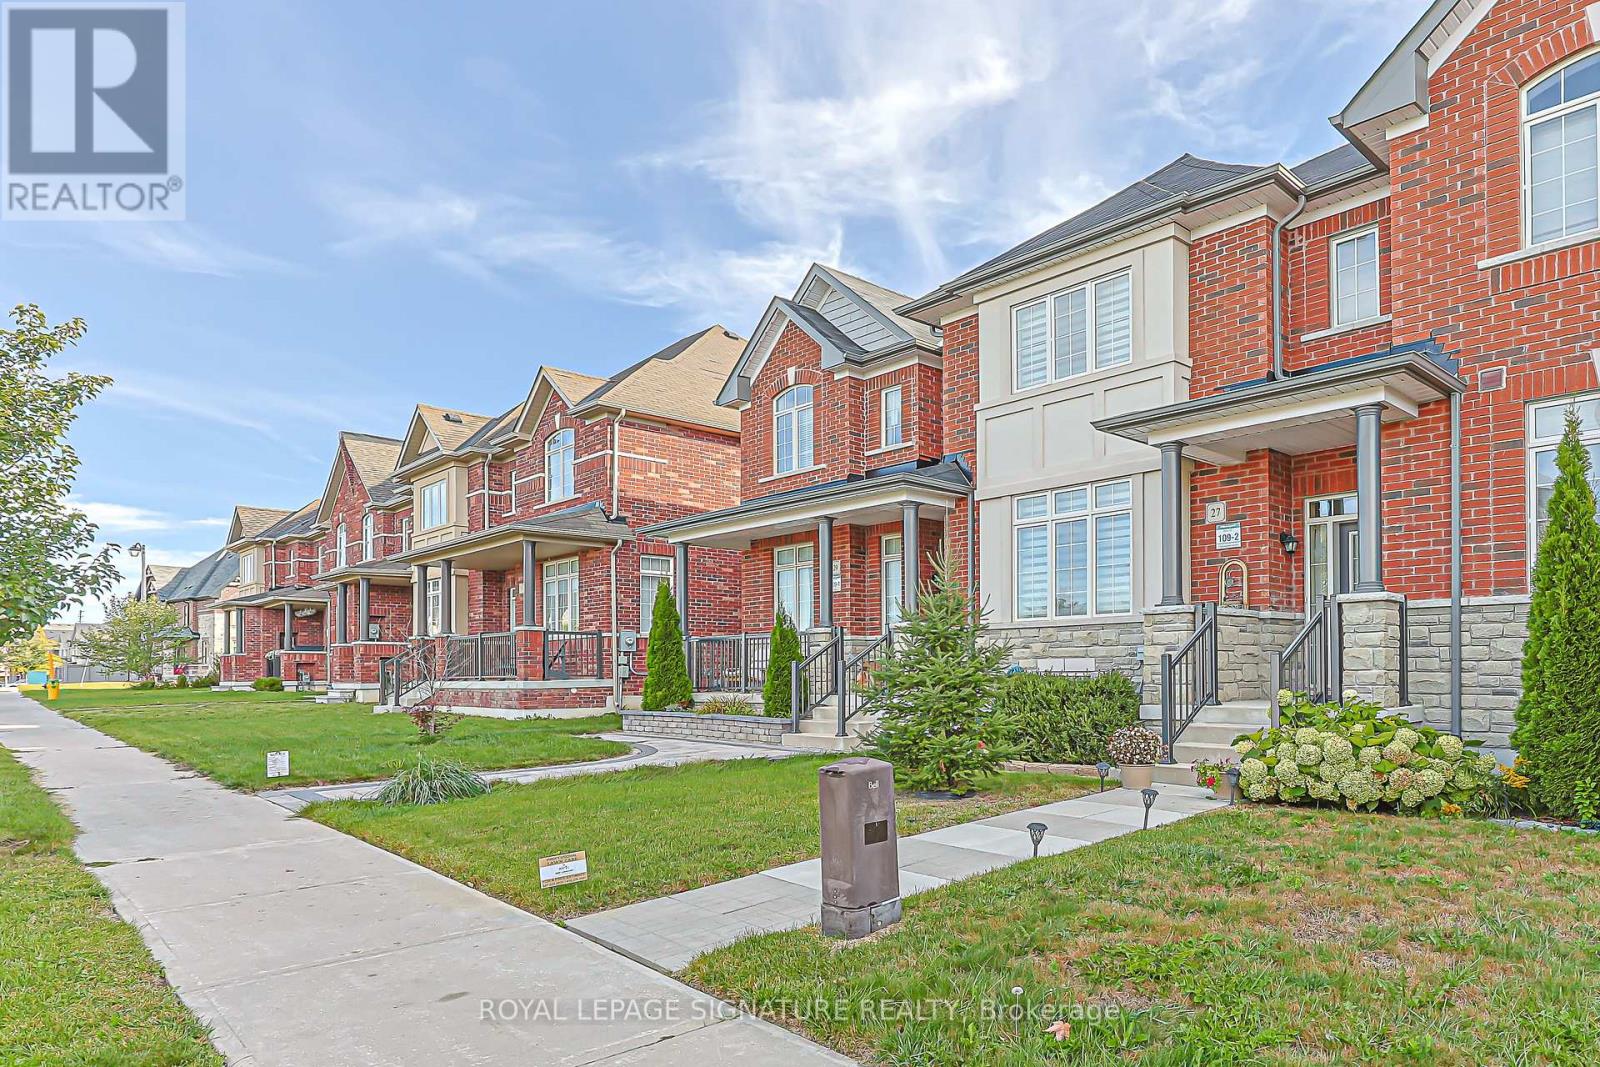
27 Beechborough Crescent
East Gwillimbury, Ontario
Welcome to this beautifully appointed Greenpark-built freehold townhome in the Sharon Village community of East Gwillimbury! This bright and spacious 3-bedroom, 3-bathroom home features a beautiful open-concept layout, 9-ft ceilings, elegant oak stairs, upgraded light fixtures, and a stylish updated kitchen with quartz countertops, backsplash, extra cabinetry, and stainless steel appliances. The spacious primary bedroom and living room overlook peaceful open space, while convenient upper-level laundry and a rare 2-car garage add to the home's functionality and appeal. Ideally located close to East Gwillimbury GO Station, Hwy 404, schools, parks, scenic trails, shopping, groceries, restaurants, Costco, Upper Canada Mall, and the many amenities along Green Lane. A beautiful home in a desirable and family-friendly community! (id:63616)
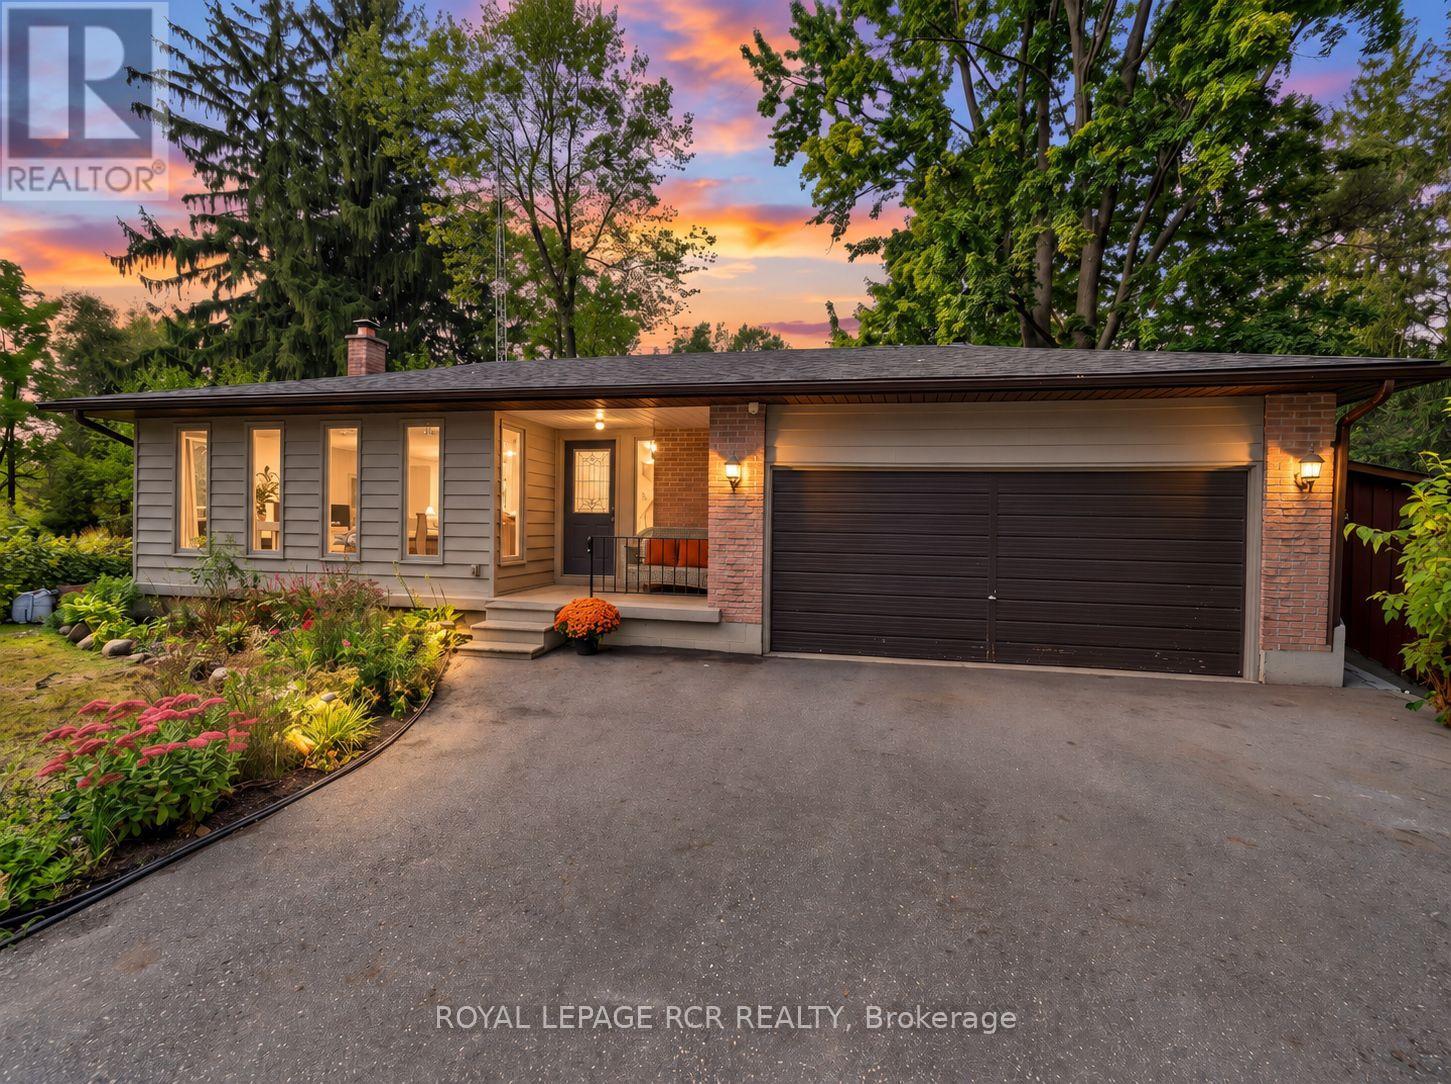
19842 Yonge Street
East Gwillimbury, Ontario
Nestled on a 1/2 acre waterfront lot in the peaceful community of Holland Landing, this bright bungalow offers a rare opportunity to enjoy a cottage-like setting just minutes from Newmarket and everyday amenities. Step inside to a functional, welcoming layout filled with natural light and a walkout to the deck that overlooks the serene backyard and watefront beyond. Imagine starting your morning with coffee by the water, unwinding at the end of the day surrounded by nature, or heading out from your own backyard with access along the Holland River to Lake Simcoe. The property offers a 2-car garage with a convenient drive-through option. Walk to neaby parks and trails, hop on your bike and enjoy the extensive trail system connecting you toward Newmarket and Aurora. The finished lower level adds exceptional versatility with a spacious recreation area, 2 additional bedrooms, a beautifully renovated bathroom and kitchenette - ideal for extended family, guests, teens, a home office or simply additional living space. Behind the scenes, most of the major improvements have already been taken care of. Notable updates include a newer drilled well; septic system - pumped and inspected in 2024, newer roof with added vents, deck, and updated windows throughout (with the exception of the front windows). All basement windows are egress. The lower level underwent an extensive permitted renovation in 2015 including spray foam insulation, quality subfloor, new electrical, and a new bathroom. The basement was also resealed and parged with drainage improvements completed. R-60 insulation was blown into the attic for added efficiency and protection through our Canadian winters. Move in and enjoy while customizing the home over time to create the perfect look and feel for your lifestyle. Waterfront bungalows offering this kind of functionality, privacy, and natural beauty do not come along often. (id:63616)
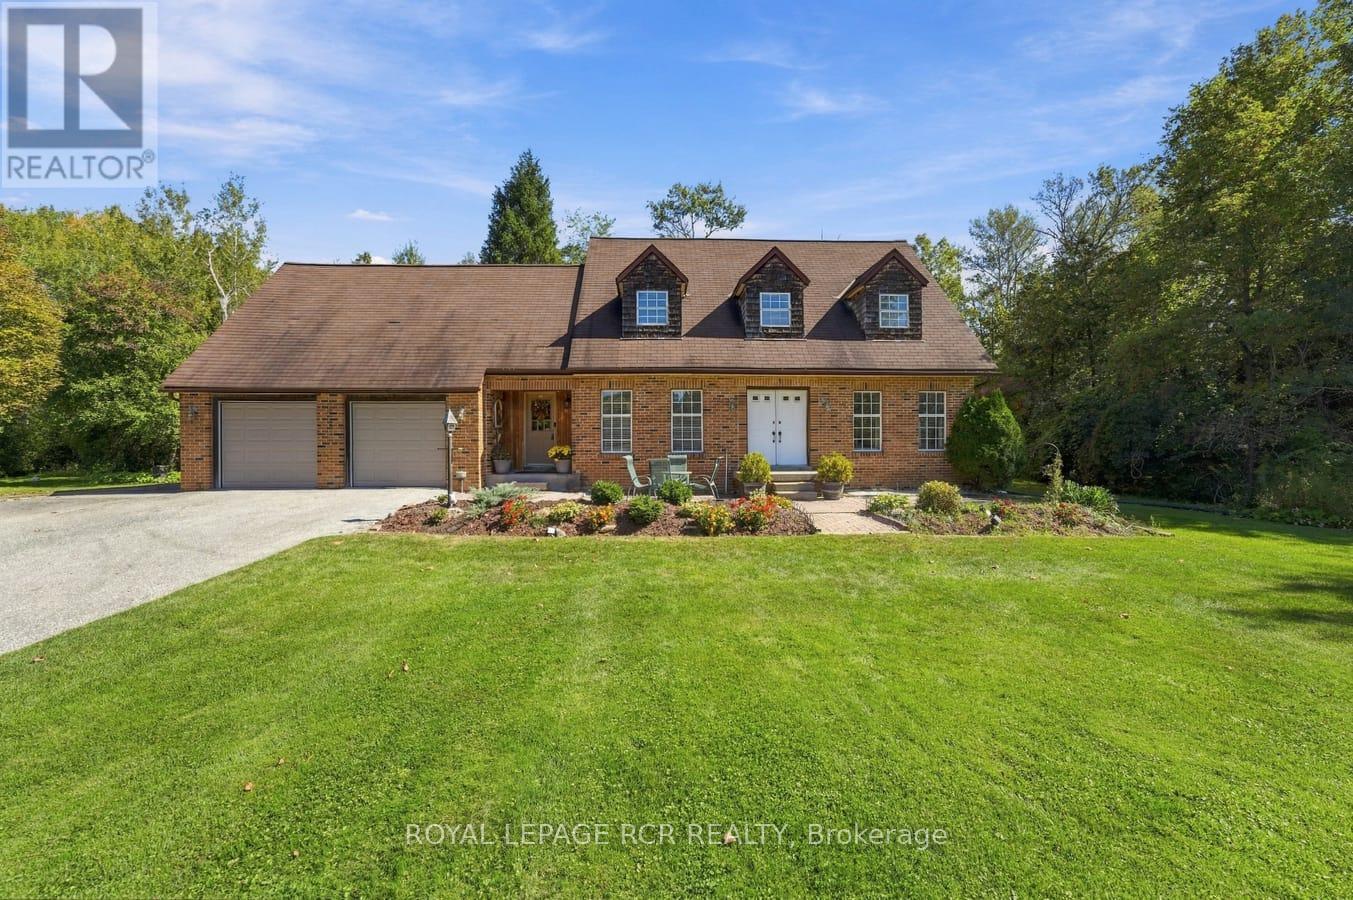
22541 Kennedy Road
East Gwillimbury, Ontario
There is something special about a home built and cared for by the same owner. Set on two private, treed acres, 22541 Kennedy Rd is a custom-built 2-storey, 4-bedroom, 3-bathroom home that offers space to bring your dreams to life. Move-in ready today, this home offers the chance to add your personal touch over time. The attic space above the garage has potential to become a bonus room or flexible space for an office, studio or hobby room, while the generous property offers room to explore building a workshop. For a contractor or business owner, it is a chance to consider working closer to home and reducing the need for leased commercial space, subject to zoning and approvals. Surrounded by trees yet just five minutes from Highway 404 and a short drive to both Keswick and Newmarket, this property pairs a peaceful country setting with convenient access to the city. Bring your ideas and discover what its next chapter could look like. (id:63616)
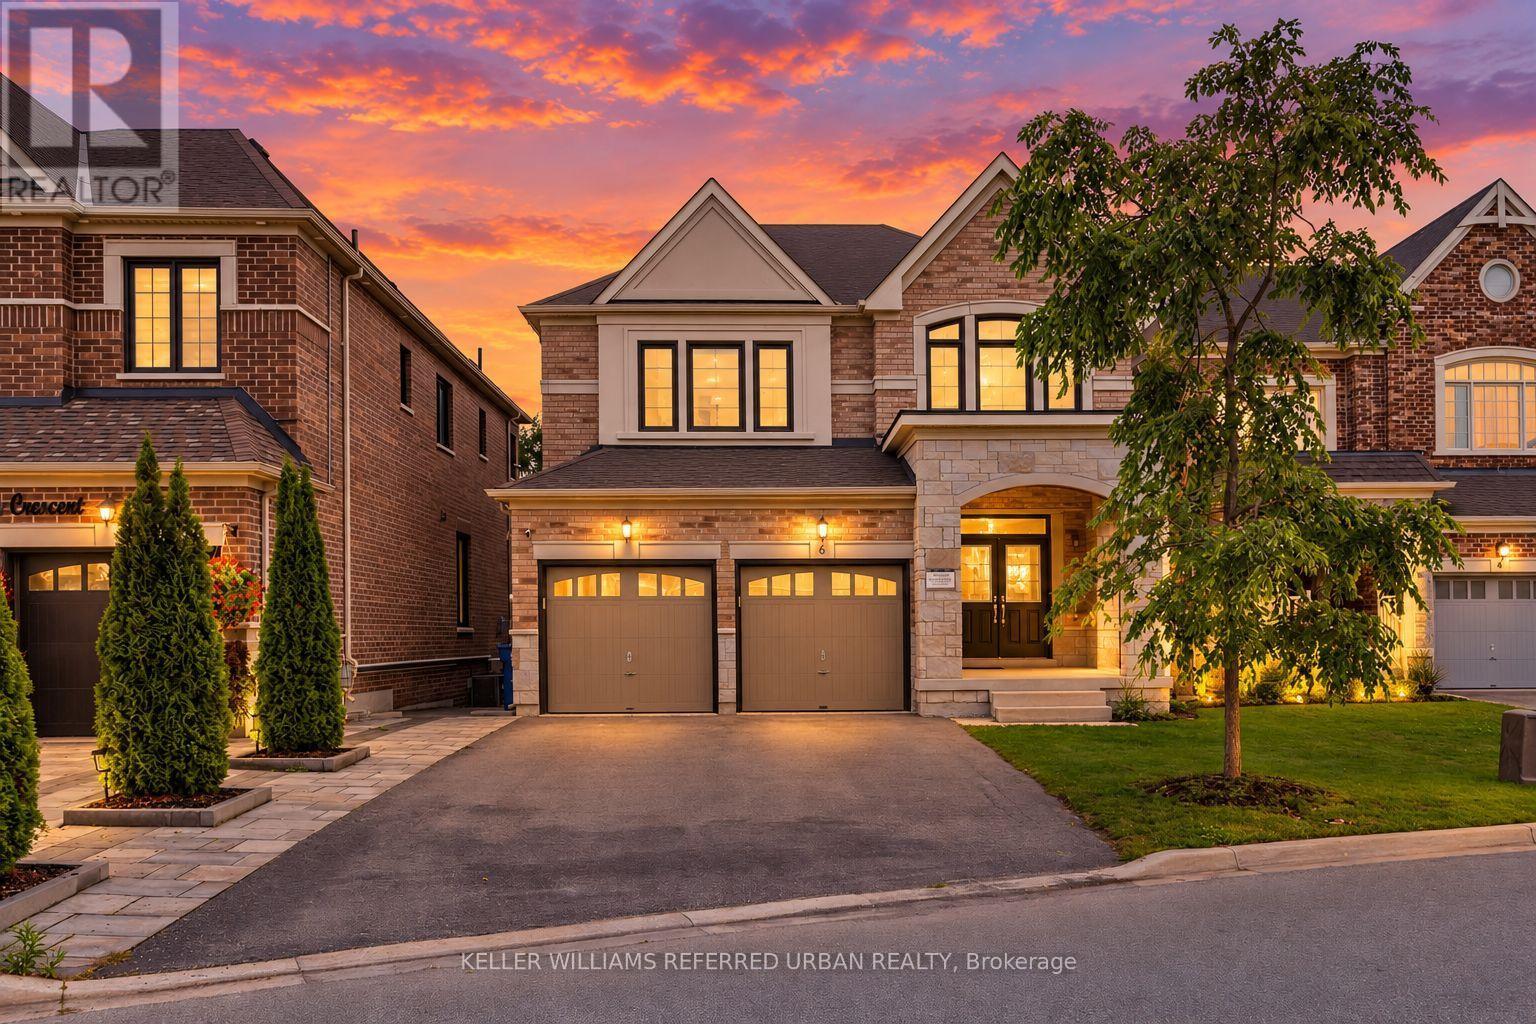
6 Sharonview Crescent
East Gwillimbury, Ontario
*Welcome to a RARE-OPPORTUNITY ------ A PREMIM ------ RAVINE ------ LAND, and B-E-A-U-T-I-F-U-L 6 Sharonview Crescent ------Total 3,832 sq.ft Living space including a lower level(full walk-out lower level ------ STUNNING & Overlooking RAVINE-RAVINE ------ 2645 sq.ft for 1st/2nd floors & fully/professionally finished--potential rental income $$$$ lower level) -----This residence, built by Reputable Great Gulf Home showcases elegant finishes and quality craftsmanship, offering a functional-layout. A grand open concept foyer welcome you into a thoughtfully designed layout ideal for family living and entertaining, highlighted by RAVINE-VIEWS. A spacious, open concept living room & dining room areas offer a bright, soaring ceiling 9ft on main floor. The updated kitchen features a centre island with a breakfast bar, and a sun0-filled breakfast area with a large window and walkout to the private-tranquil backyard. The inviting family room, complete with a cozy fireplace, perfect balance of comfort and privacy for entertaining. The main-floor includes a laundry room, direct access from garage to mud room, connect to a lower level. Upstairs, this home offers four generously sized bedrooms and three bathrooms, including two private ensuites. The primary suite is a private sanctuary, and serene views of the nature & sunlights, offering his/hers walk-in closet and 5-pcs private ensuite. The basement features an extra kitchen, 2bedrooms and a full bathroom and more!! It is an excellent choice for a large family, multi-generational living, or investors seeking additional rental income($$$$). **Minutes To Yonge St., East Gwillimbury GO Station & Hwy 404 * Conveniently located near Upper Canada Mall, Costco, Southlake Hospital & all major amenities and family-oriented community with schools, parks, trails & the new recreation centre (id:63616)
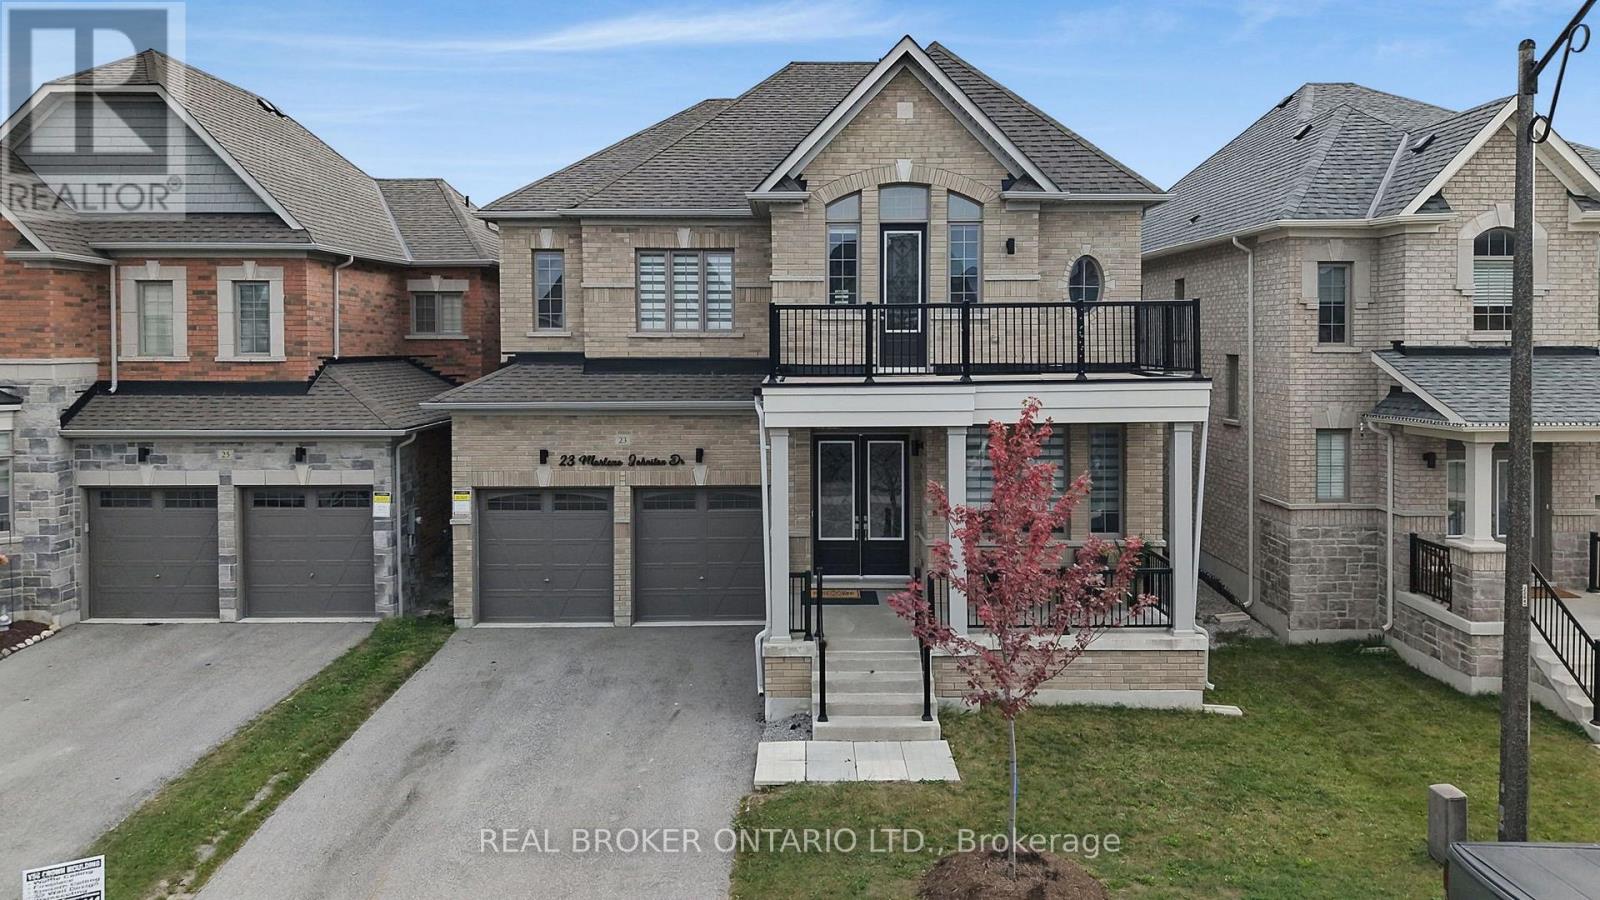
23 Marlene Johnston Drive
East Gwillimbury, Ontario
From its impressive proportions to its magazine-worthy finishes, this approx. 3,400 sq ft home feels every bit as exceptional as it looks. Offering 5 bedrooms, 4 bathrooms & beautifully designed living spaces throughout, the layout delivers the space a family needs with the polished finishes & thoughtful details that make it stand apart. The main floor is bright, spacious & beautifully finished, with 10 ft ceilings, hardwood floors, upgraded lighting & large windows bringing in plenty of natural light. A dedicated office provides an ideal work-from-home space, while the separate dining room is perfectly suited to everything from family dinners to entertaining. At the heart of the home is a gorgeous kitchen designed to be both impressive & incredibly functional. An oversized centre island, quartz counters, stainless steel appliances, gas cooktop, double ovens & bar fridge are complemented by a butler's pantry & an abundance of counter & storage space. Open to the family room with a gas fireplace, it's a space made for gathering, while a walkout provides easy access to the fenced backyard. Main-floor laundry with direct garage access adds everyday convenience. Upstairs, the generous proportions continue. The impressive primary suite offers plenty of room to create a true retreat, with his-and-hers closets & a large five-piece ensuite. 4 additional bedrooms provide incredible flexibility for a large or growing family, with plenty of room for children, teenagers, guests or additional work-from-home space. Built in 2022 & set on a 45-foot-wide lot with a double garage, the home also offers a full unfinished basement ready for whatever additional space your family may need in the future. Located in Holland Landing, you're close to parks, schools & everyday amenities, with the East Gwillimbury GO Station & Highways 404 & 400 all within easy reach. Designer style, serious square footage & a location that keeps you connected, this is family living done exceptionally well. (id:63616)
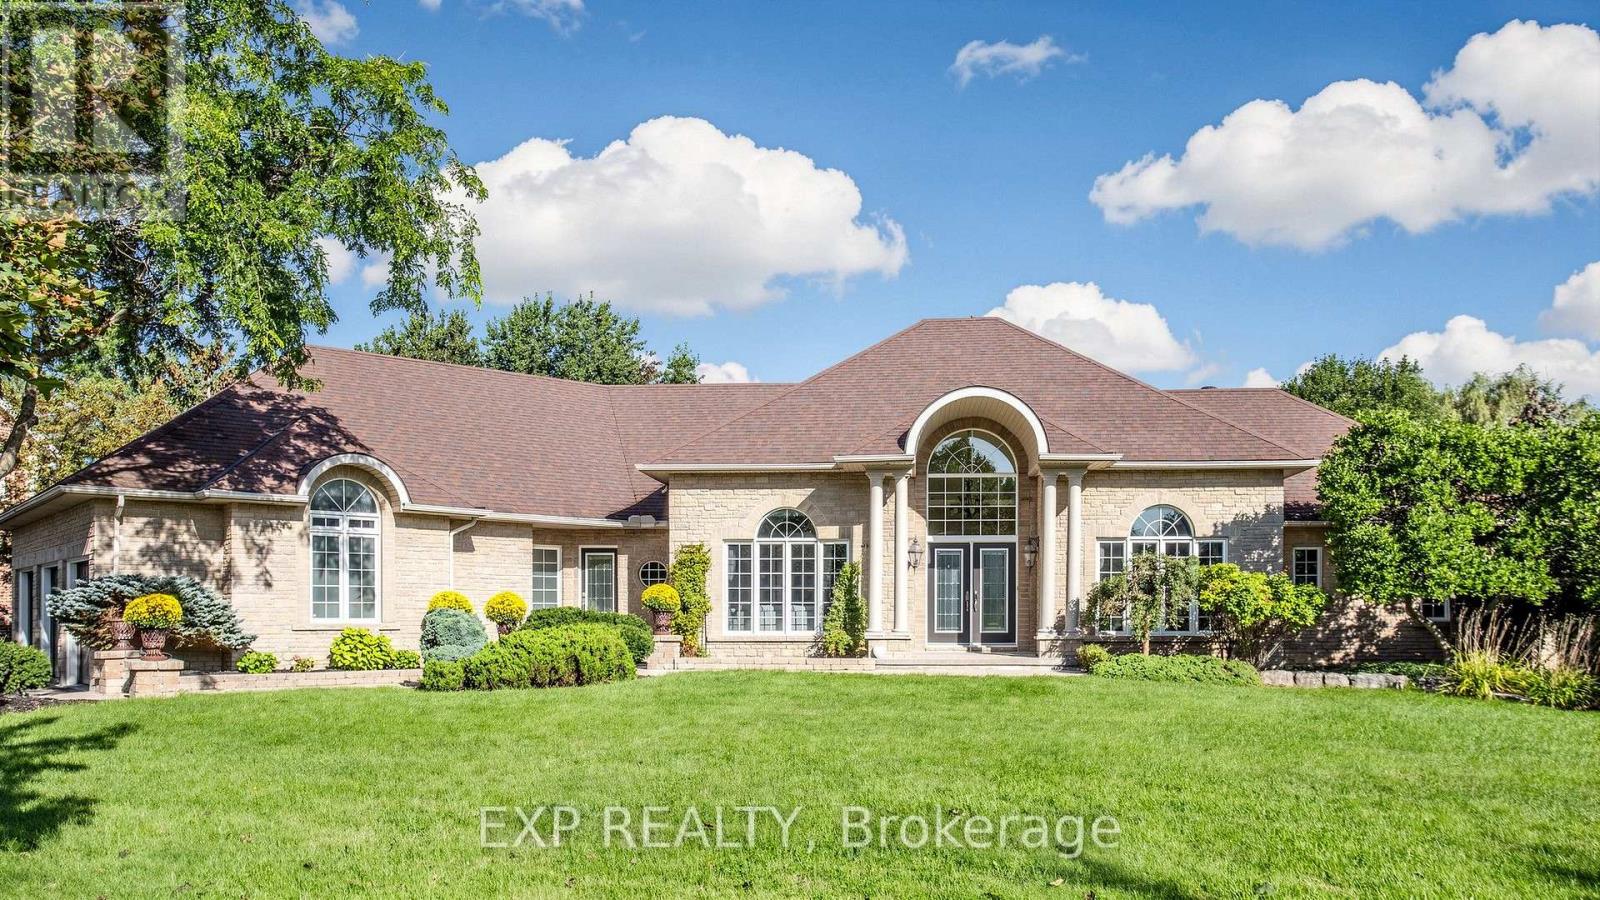
36 Maplehyrn Avenue
East Gwillimbury, Ontario
Welcome to 36 Maplehyrn Avenue, a stunning Fifth shire-built R2000 brick bungalow set on a rare, nearly 1-acre private treed lot in the heart of Sharon, showcasing custom baseboards and trims, 9-ft main-floor ceilings, and a dramatic 15-ft cathedral front entry. This beautifully upgraded 3+2 bedroom home features steel-framed construction, in-floor heated basement, and an open-concept living space anchored by a fully renovated gourmet kitchen with granite counters, stainless steel appliances, and a copper farm sink. The luxurious primary suite offers a 5-piece ensuite, walk-in closet, and walkout to an oversized deck overlooking a breathtaking backyard oasis with a saltwater inground pool, firepit, professional landscaping, and a fully fenced yard. The bright walkout lower level includes above-grade windows, two additional bedrooms with walk-in closets, a wet bar, spacious rec room, bath, and ample storage-ideal for extended family or rental potential. An exceptional oversized 3-car garage, abundant parking, and proximity to parks, schools, transit, amenities, and Highway 404 make this property a rare opportunity for families seeking room to grow or investors looking to rebuild in one of East Gwillimbury's most desirable communities. (id:63616)