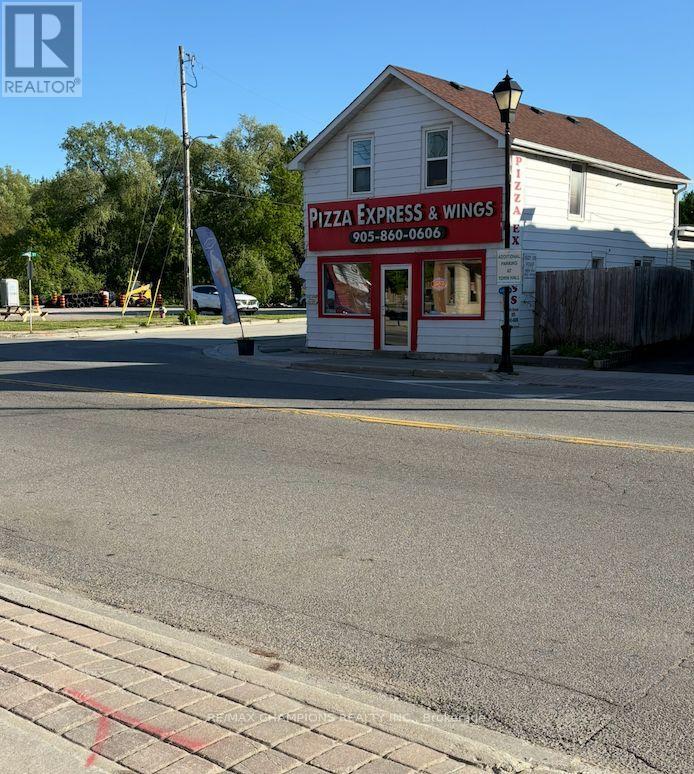
15954 Airport Road N
Caledon, Ontario
Prime high-visibility corner location with direct access from Airport Rd, surrounded by shopping centres, schools, medical offices, banks, conservation areas, and the Caledon East Community Complex-offering excellent exposure and steady traffic. Well-established pizzeria with over 14 years of proven success and a strong, loyal customer base. Located in one of Caledon East's most desirable and growing communities, the business benefits from continued residential development and increasing demand throughout the area. Now available for Lease, offering a turnkey opportunity for a experienced operator, entrepreneur, or investor. The property features over 10+ private parking spots with approximately 1100 sq ft of retail / commercial space and an additional 700 sq ft residential space upstairs, providing a highly desirable live/work setup. Ideal for owner-operators, or entrepreneurs looking to take over an established food-service operation with immediate business potential. The space also offers opportunities for renovation, expansion, or enhancement to suit your vision. with current owners retiring, its prime location, established reputation and continued community growth, this is a rare opportunity to operate a proven to be successful long-standing business in one of Caledon East's most sought-after commercial areas. (id:63616)
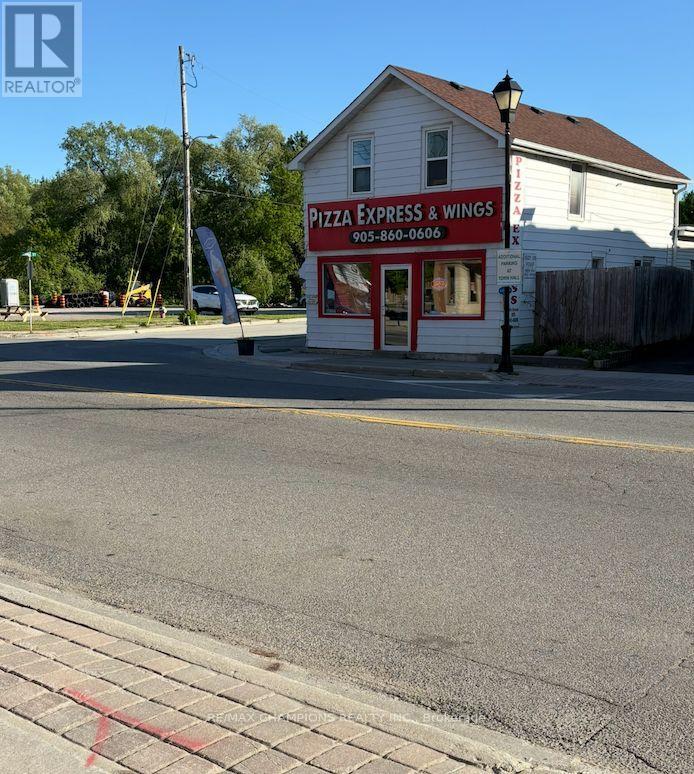
15954 Airport Road N
Caledon, Ontario
Once-in-a-lifetime opportunity in the heart of Caledon East! Prime high-visibility corner location with direct access from Airport Rd, surrounded by shopping centres, schools, medical offices, banks, conservation areas, and the Caledon East Community Complex, delivering constant traffic and maximum exposure. Well-established pizzeria with over 14 years of proven success and a strong, loyal customer base. Located in one of Caledon East's most desirable and growing communities, this thriving business benefits from continued residential development and increasing demand throughout the area. A highly desirable live/work setup with 1100 sq ft retail / commercial space and 700 sq ft residential space upstairs. Ideal for owner-operators, investors, or entrepreneurs looking to expand an existing operation. This exceptional opportunity offers strong income potential today while also providing future possibilities for renovation, expansion, enhancement, or redevelopment. With the current owners are retiring after many successful years in business, this presents a rare opportunity to establish your own business in a prime location with an established commercial presence, strong visibility and continued growth in the surrounding community-an exceptional investment opportunity in one of Caledon East's most sought-after commercial hubs. (id:63616)
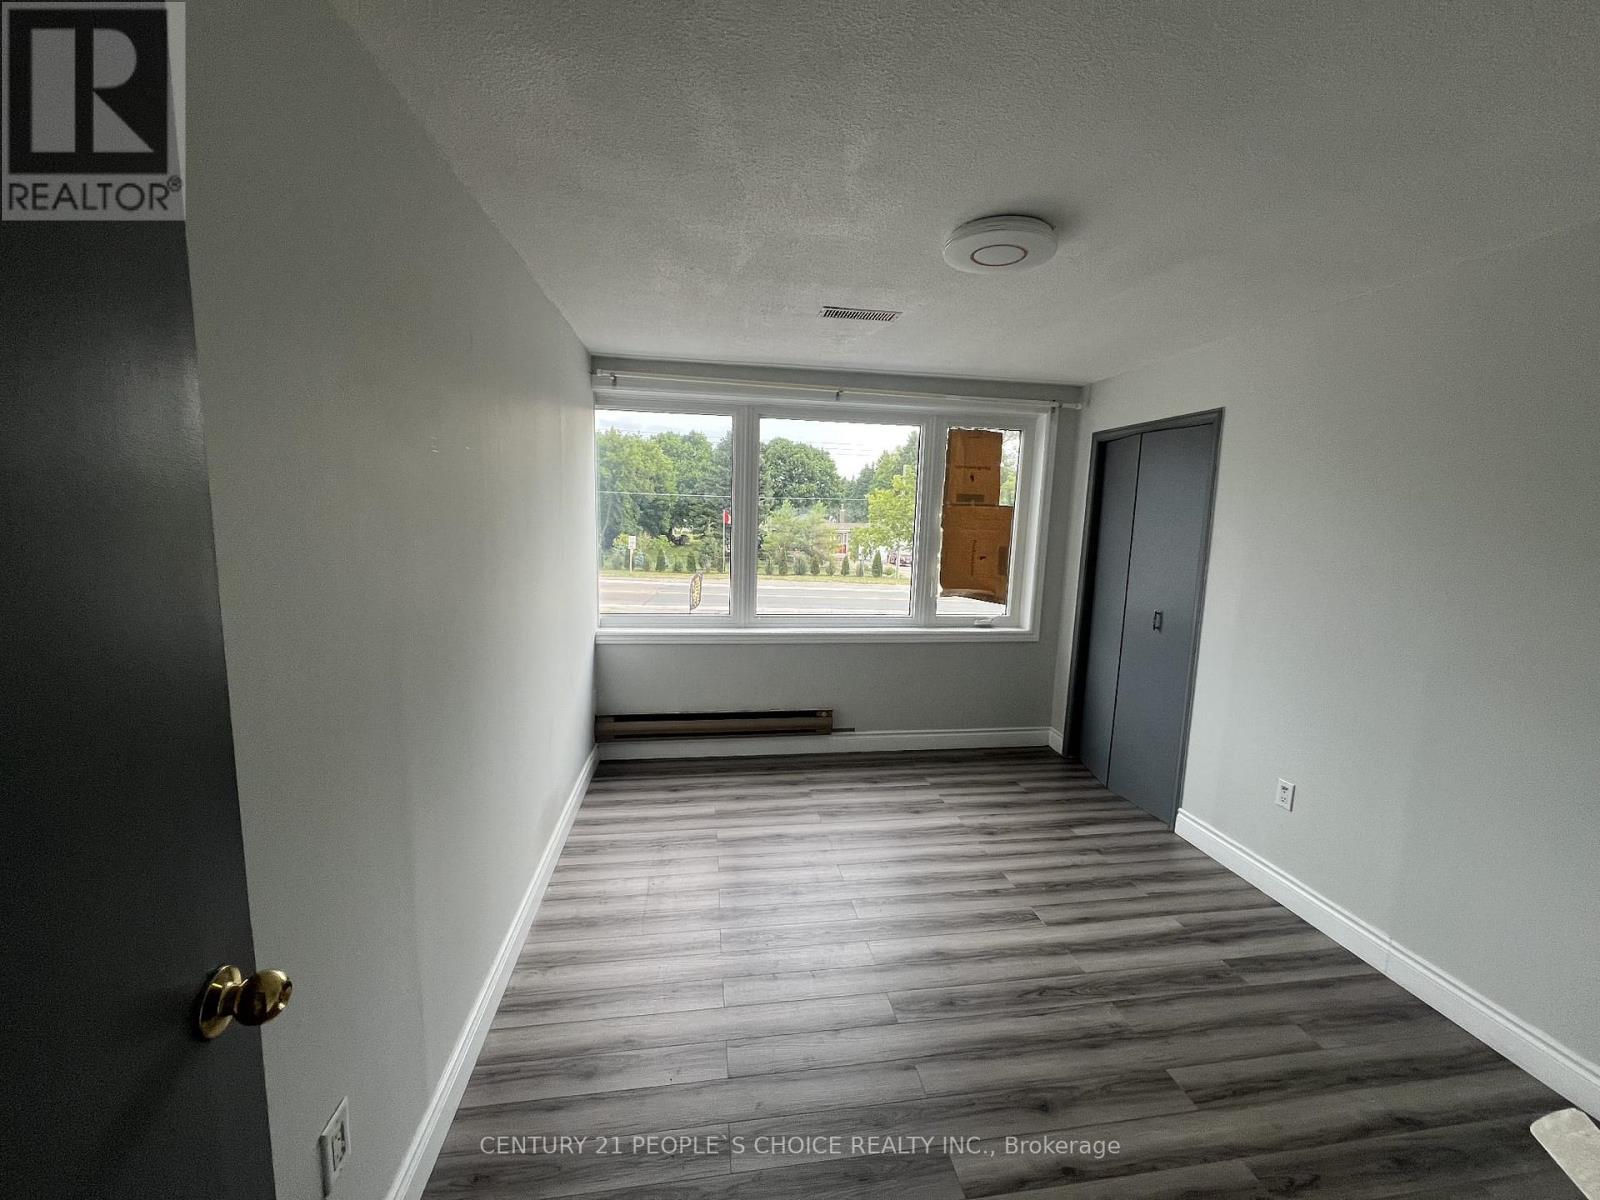
4 - 19834 Airport Road
Caledon, Ontario
Don't Miss Out On This Spacious Upper Level Apartment. 2 Bedroom 1 Washroom Apartment Is Available For The Rent. This Apartment Is Above A Commercial Store With Tons Of Privacy! Close To Major Highway. Tenant Has To Pay Water And Hydro Bill. **EXTRAS** Includes Fridge, Stove, Washer & DryerDon't Miss Out On This Spacious Upper Level Apartment. Newly Renovated. 2 Bedroom 1 Washroom Apartment Is Available For The Rent. This Apartment Is Above A Commercial Store With Tons Of Privacy! Close To Major Highway. Tenant Has To Pay Water And Hydro Bill. **EXTRAS** Includes Fridge, Stove, Washer & Dryer (id:63616)
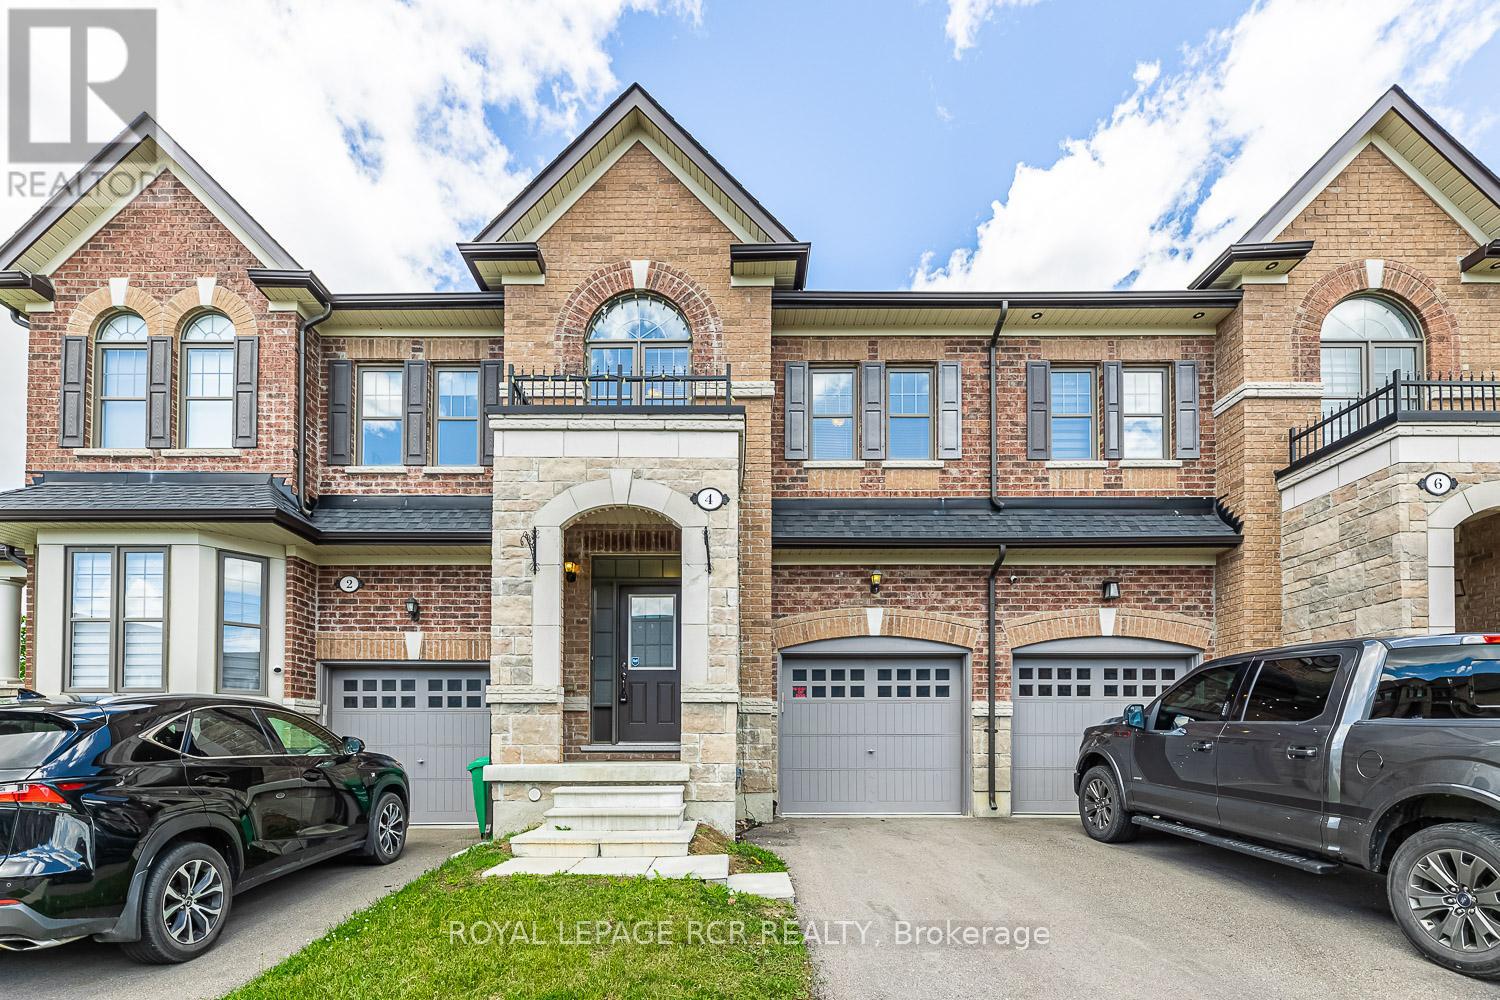
4 Tormore Road
Caledon, Ontario
Welcome to 4 Tormore Road, a beautifully appointed townhome nestled in Bolton's sought-after South Hill community. Thoughtfully designed with a functional open-concept layout for modern living, this home offers the perfect blend of comfort, style, and everyday convenience. This property features hardwood flooring throughout. The main level showcases 9-ft ceilings and an abundance of natural light, setting a warm and inviting tone throughout. The contemporary kitchen features quartz countertops, a centre island, stainless steel appliances, and a stylish backsplash, all flowing seamlessly into the adjoining living and dining areas. Step out to the low maintenance backyard with a large patio, an ideal setting for summer barbecues, alfresco dining, or unwinding with family and friends. Upstairs, the spacious primary retreat impresses with a luxurious 5-piece ensuite, a walk-in closet, and an additional double closet for exceptional storage. The second bedroom offers its own walk-in closet, while the third bedroom is highlighted by an oversized window framed by a vaulted ceiling, filling the space with light. A convenient office nook completes the upper level, perfect for working from home or everyday flexibility. Additional highlights include direct garage access into an open-concept mudroom, secondary backyard access from the garage, and an unfinished basement with a bathroom rough-in, ready for your personal vision. Ideally located just minutes from shopping, restaurants, transit, the GO Bus, and a nearby parkette. Tenant is vacating September 30. (id:63616)

Unit 1 - 0 Winston Churchill Boulevard
Caledon, Ontario
Rare 1-Acre Lot Prime Location! UK A unique opportunity to own a hard-to-find 1-acre lot ready for one dwelling unit. Located in a highly sought-after area near Brampton and Halton Hills, this property offers convenience and accessibility, just off Mayfield and Winston Churchill Boulevard. Ideal for builders or end users, providing endless possibilities to design your dream home. A well-shaped lot with ample space for various layouts and future potential. Surrounded by nature yet close to urban amenities, schools, shopping, and major highways. A rare investment opportunity in a rapidly growing area. Dont miss out on this exceptional property act fast! (id:63616)
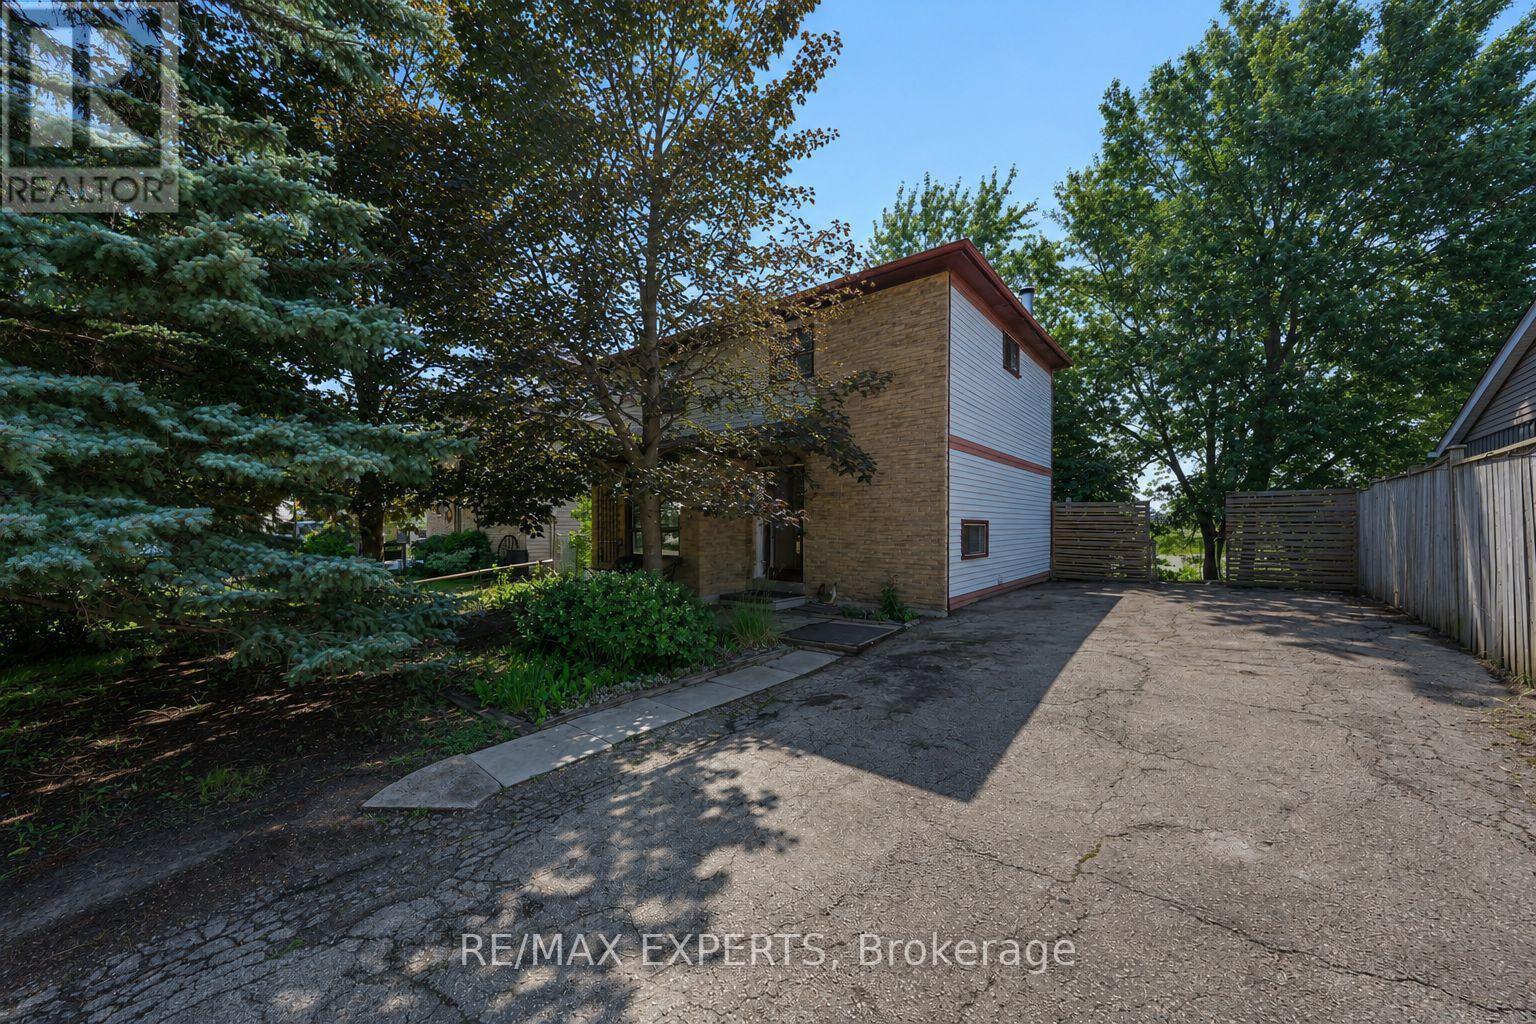
74 Downey Drive
Caledon, Ontario
Welcome to 74 Downey Drive, an excellent opportunity to own a detached home in a convenient and family-friendly Bolton neighbourhood. This three-bedroom home offers a functional layout with plenty of potential to update, personalize and make your own. The kitchen features stainless steel appliances, granite countertops and ample cabinet space, while the bright living area overlooks a private backyard surrounded by mature trees, creating a peaceful setting for everyday living. The finished walkout basement provides valuable additional living space and direct access to the backyard, making it ideal for a family room, home office, play area, fitness space or entertainment room. With no homes directly behind, the backyard offers added privacy and plenty of room to relax, entertain guests, garden or enjoy time outdoors with family and friends. Ideally located within walking distance of schools, parks, shops, restaurants and everyday amenities, this home combines the convenience of an established neighbourhood with the opportunity to create a space that reflects your own personal style. Whether you are a first-time buyer, a growing family or simply looking for a detached home in Bolton, 74 Downey Drive offers comfort, flexibility and plenty of future potential. Note: Some photos virtually staged. (id:63616)
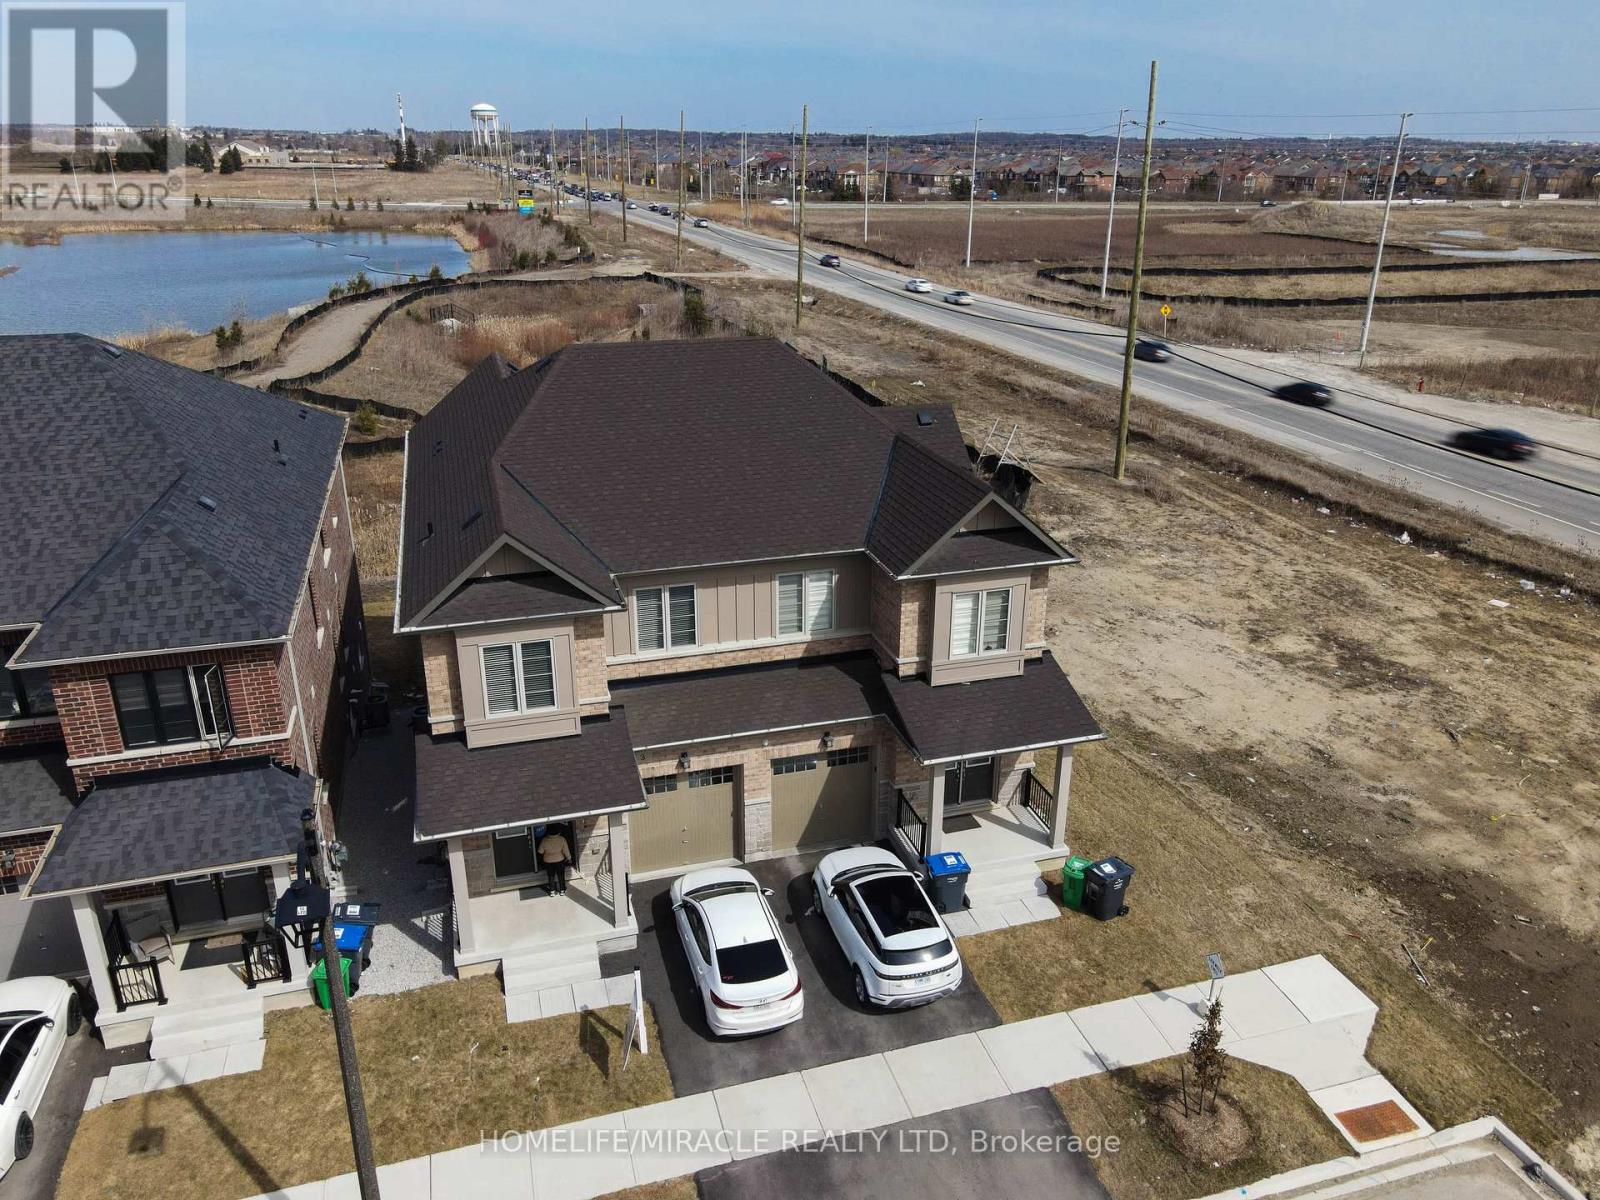
3 Mccormack Road
Caledon, Ontario
Semidetached, Lots of light. Beautifully Maintained 3-Year-Old Home Move right into this bright, modern home offering 3 bedrooms and 2.5 baths with separate upstairs laundry-room- perfect for growing families. Enjoy the convenience of 2 parking spots and a functional, well-designed open concept layout throughout. Close to 410 Hwy, Schools & Shopping. (id:63616)
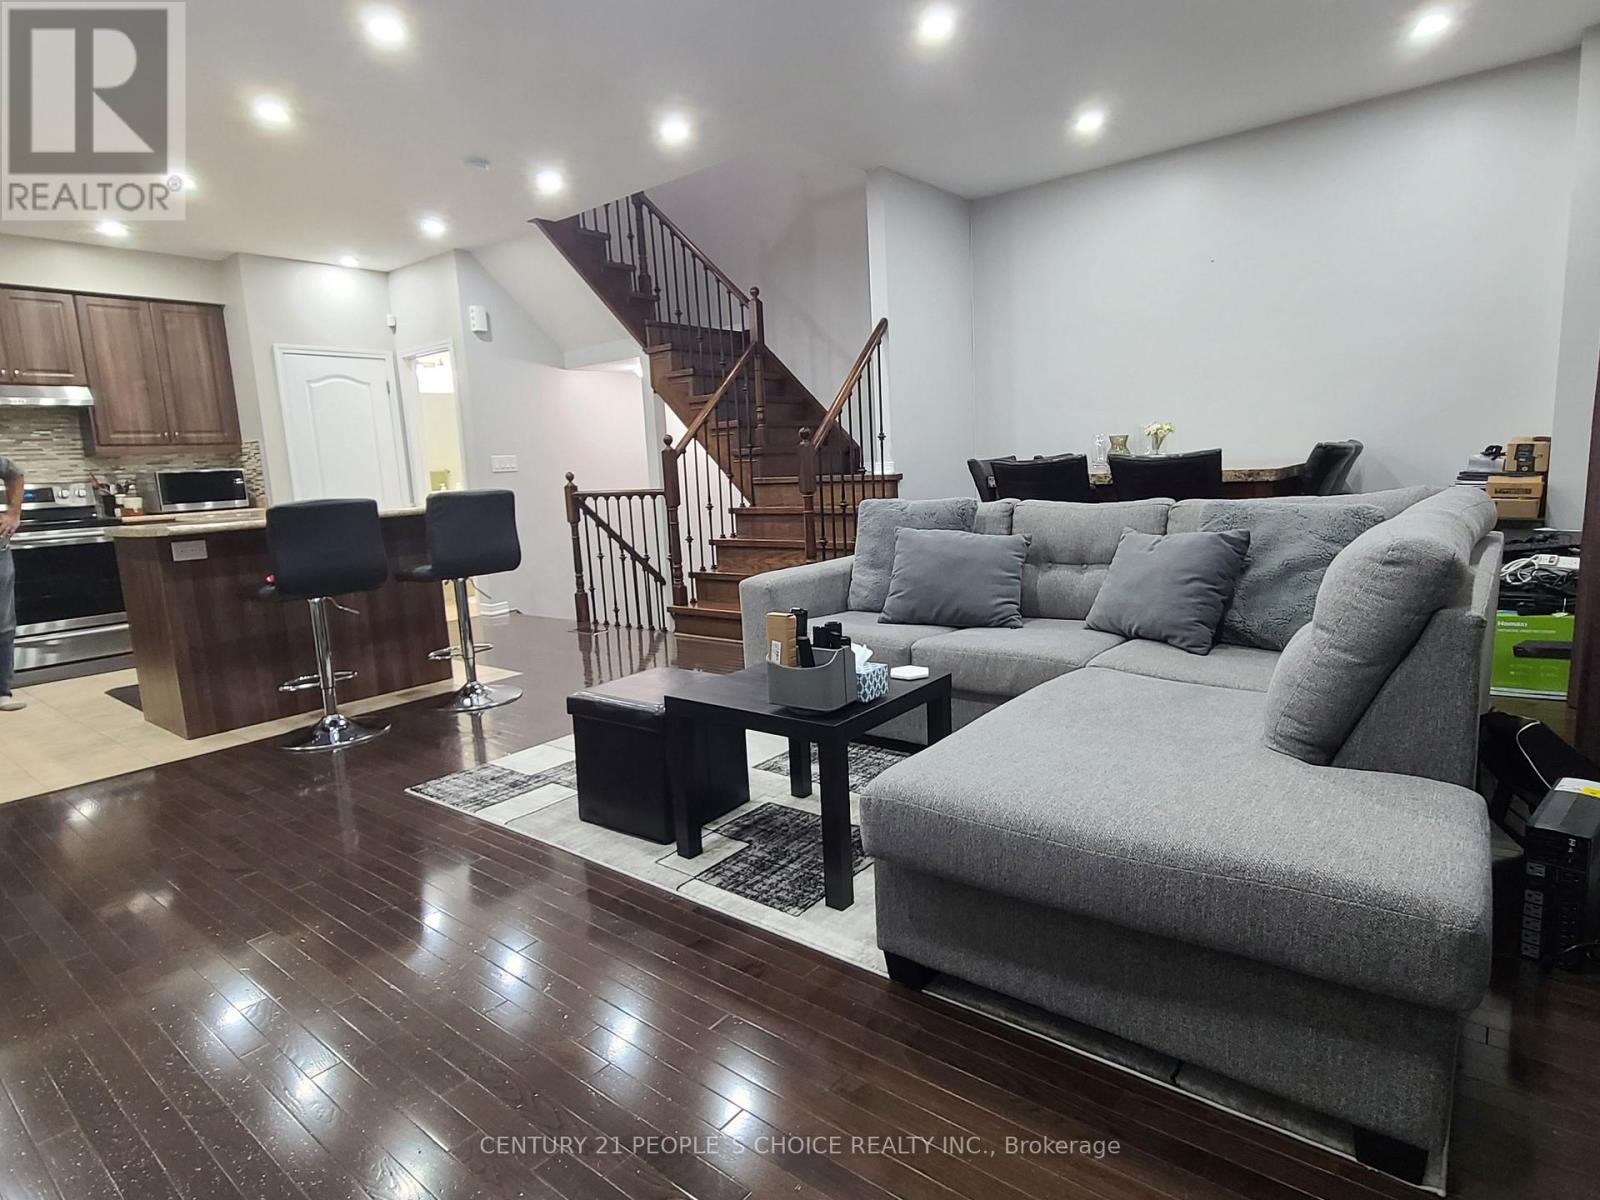
13 Birchfield Crescent
Caledon, Ontario
FREEHOLD | SOUTHFIELDS | MOVE-IN READY! Beautifully maintained home with $$$ in upgrades, offering modern comfort, style, and exceptional value. Features include brand-new oven & dishwasher, SECURITY CAMERAS with no monthly fee, POT lights, 9-ft ceilings, PREMIUM dark oak hardwood floors, elegant oak staircase, spacious open-concept layout, walk-out patio, upstairs laundry, walk-in closet, and GARAGE ACCESS TO HOME. Prime walkable location-just minutes to Southfields Recreation & Aquatic Centre, EXCELLENT ACCESS TO SCHOOLS, TRANSIT, Near Apex URGENT CARE MEDICAL CLINIC, PHYSIO, EXTRAYS, DOCTORS, INDOOR SWIMMING POOL and other amenities. Perfect for families, first-time buyers, seeking a low-maintenance freehold home in a vibrant community! Modern Living - CLOSE TO EV CHARGING STATIONS, AND CLOSE TO NEW 413 HIGHWAY. (id:63616)
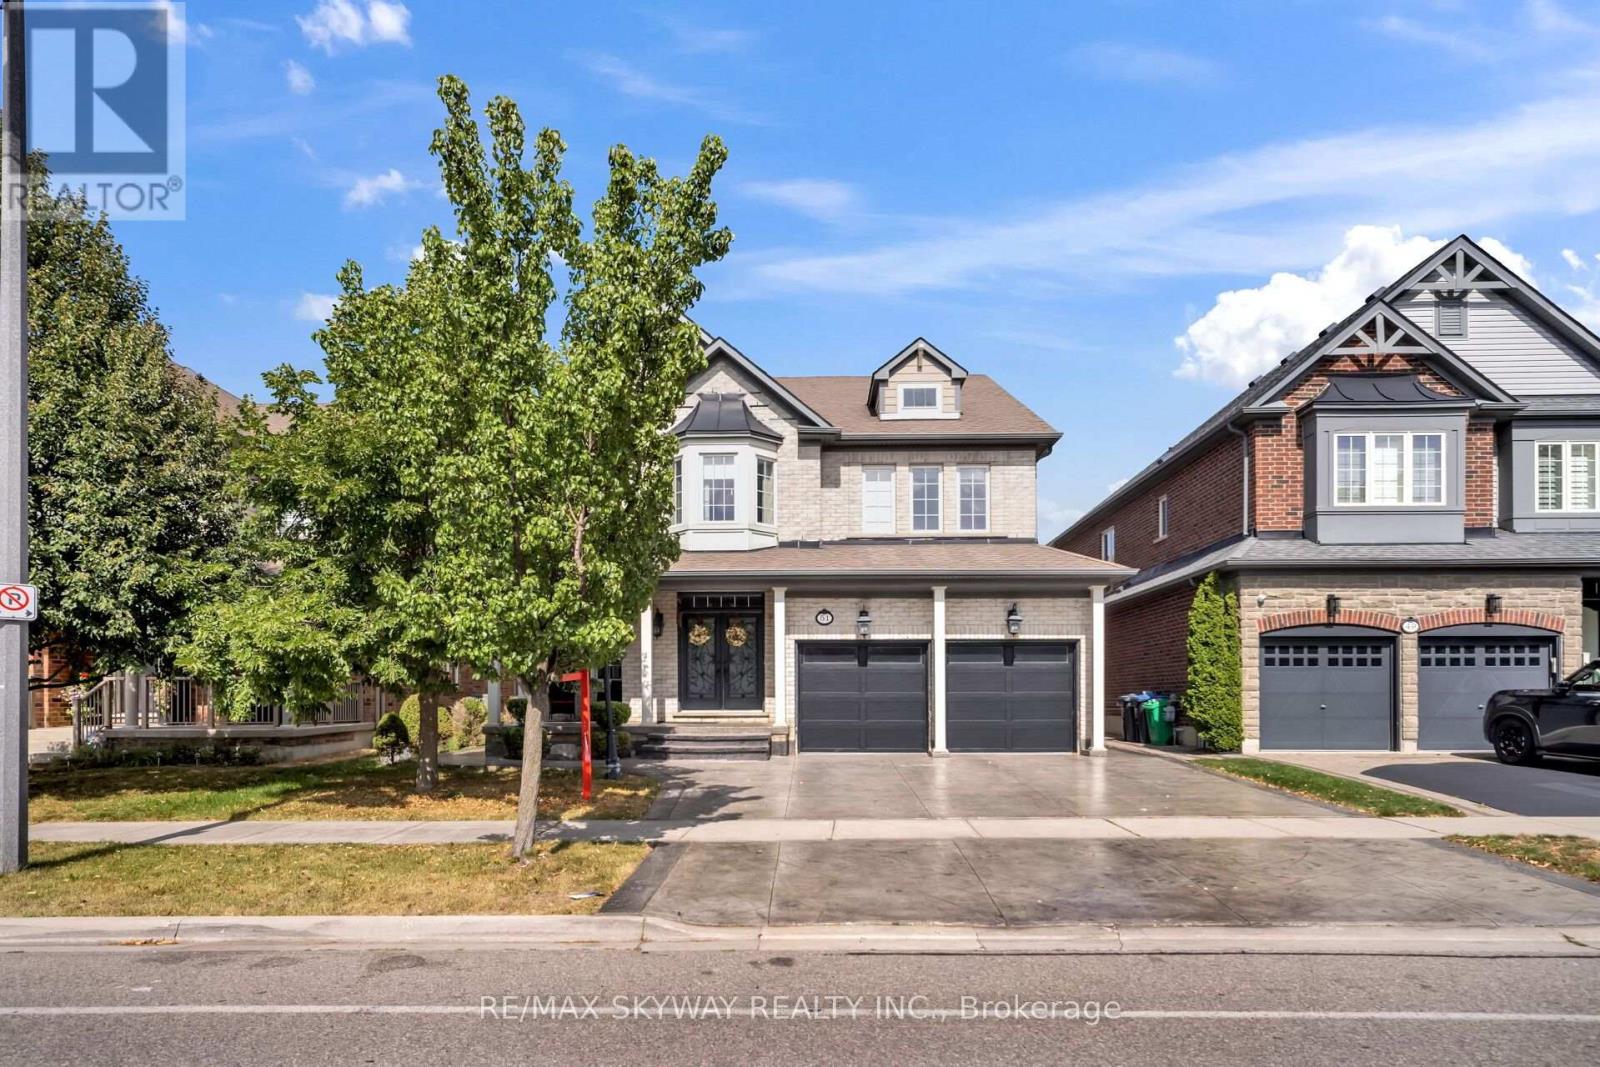
51 Learmont Avenue
Caledon, Ontario
Location! Location! Location! Welcome to this stunning, fully upgraded 4-bedroom detached home in the highly sought-after SouthFields Village community of Caledon. Featuring an impressive layout with separate living and dining rooms, a soaring open-to-above family room with fireplace, and a versatile main-floor den/office. Enjoy high ceilings, tasteful upgrades throughout, and an exceptional backyard oasis complete with a pool and waterfall-perfect for entertaining and summer enjoyment. The extended driveway provides ample parking. The Finished basement features a separate entrance, 1 bedroom, kitchen, and washroom, plus an additional room/rec room that can be enjoyed by the owners or potentially used as an additional bedroom. Excellent location with easy access to Hwy 410, and close to schools, community centres, parks, plazas, and numerous amenities. A wonderful opportunity to own a move-in-ready home in one of Caledon's most desirable communities! (id:63616)
5 Zephyr Road
Caledon, Ontario
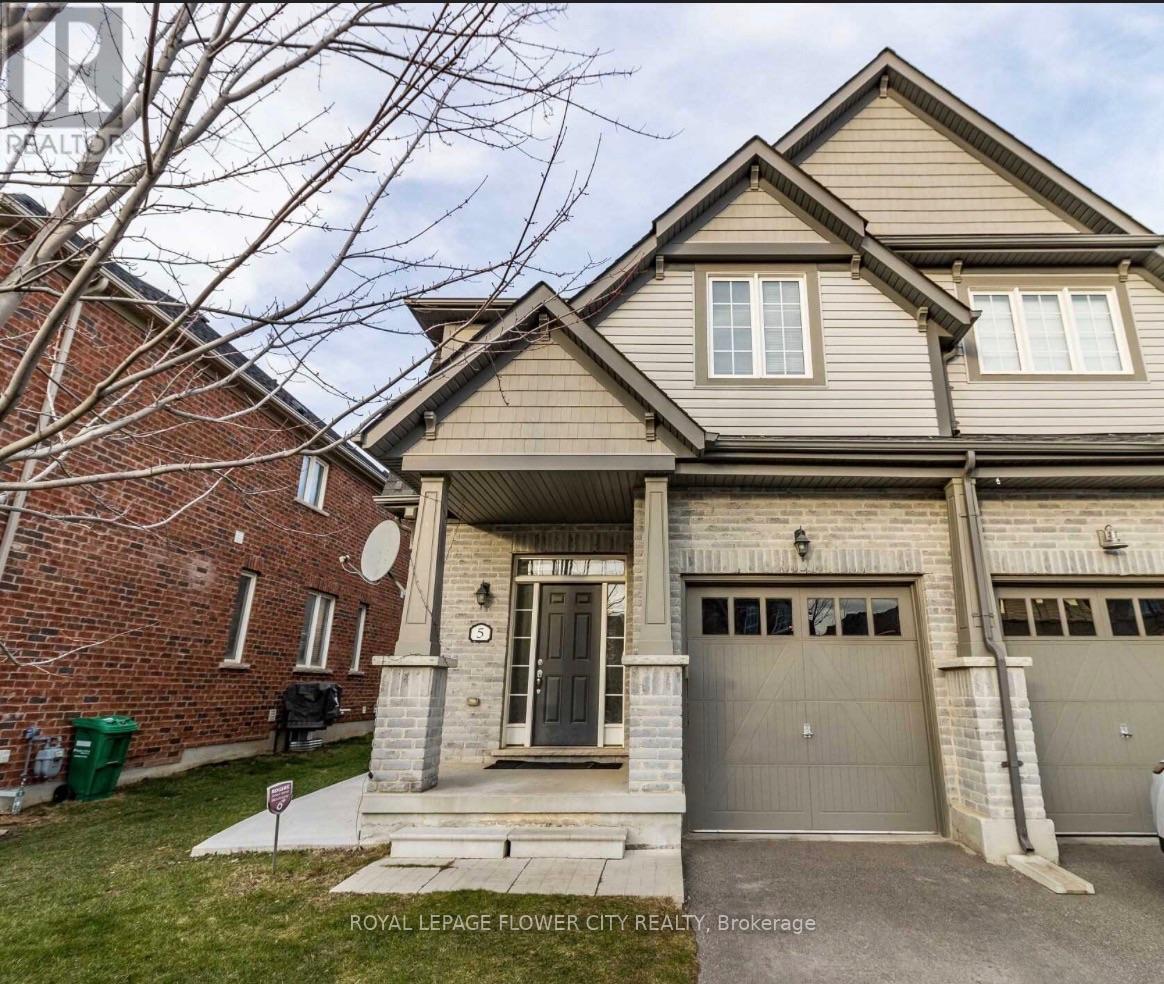
Absolutely Stunning Semi-Detached Home on a Massive Lot! This beautifully maintained home features a spacious layout with a huge living/dining room, separate family room, and a stunning eat-in chef's kitchen with upgraded appliances, quartz countertops, backsplash and built-in microwave. Offers 3 generously sized bedrooms, including a huge primary suite with a 5-piece ensuite and walk-in closet. Convenient 2nd-floor laundry and elegant spiral oak staircase. Separate entrance to the basement through the garage. Enjoy the fully fenced backyard with a massive deck and concrete walkway-perfect for outdoor entertaining and family enjoyment.Ideally located in a safe, family-friendly Southfields Village neighbourhood, just minutes from schools, parks, playgrounds, walking trails, shopping, transit, medical facilities, library and Southfields Community Centre. Southfields Village Elementary School is within walking distance, while Mayfield Secondary School is just a short drive or transit ride away. Easy access to Highway 410, approximately 2 minutes away.Enjoy the convenience of the new 65,000 sq. ft. community centre at Kennedy Rd. & Dougall Ave., featuring a two-tank swimming pool, fitness centre, multipurpose spaces, youth and senior rooms, Caledon Public Library and various community services.Available October 1, 2026. Furnished lease available at $4,000/month. Unfurnished option also available at $3,500/month. Excellent opportunity for families seeking space, comfort, convenience and an exceptional location! (id:63616)
28 Billy Court
Caledon, Ontario
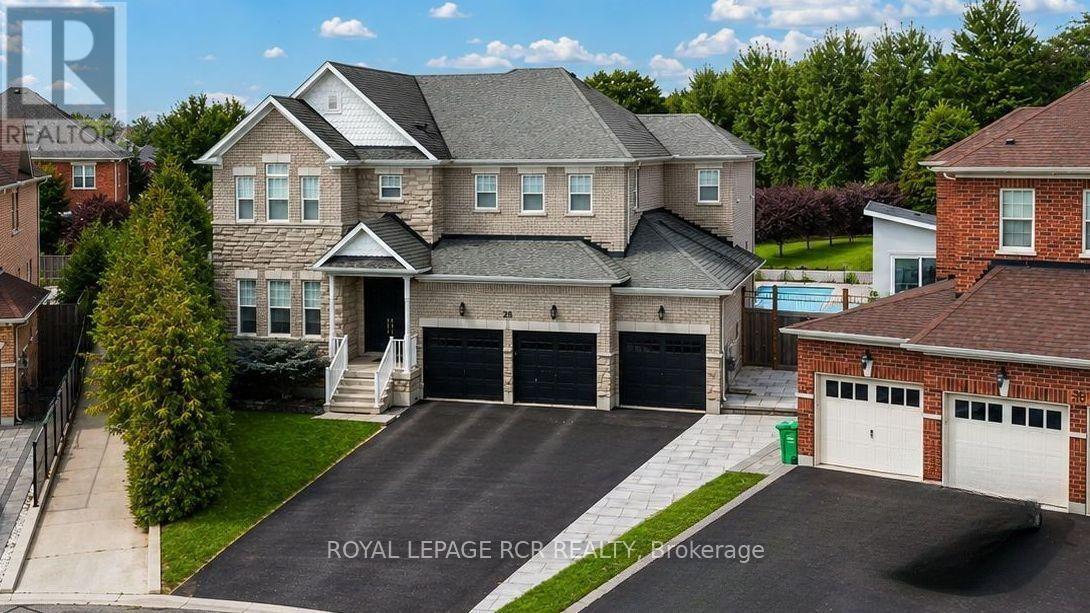
Welcome home to 28 Billy Court, a spectacular luxury residence in Caledon East, nestled in a family-friendly neighbourhood and showcasing stunning high-end finishes, an impressive layout and a breathtaking 202-ft-deep lot with a resort-inspired backyard. Soaring 11.8-ft ceiling in the grand foyer, 9-ft ceilings throughout the main level, elegant trims and baseboards, expansive windows and abundant natural light. Private home office, formal living and dining rooms ideal for entertaining. Chef's dream kitchen featuring premium Viking appliances, double wall ovens, 6-burner gas range with pot filler, integrated fridge, quartz counters, undermount double sink, oversized breakfast bar with sink, contemporary backsplash and modern window coverings. Open-concept breakfast area with walk-out to the spectacular backyard. Family room overlooks the pool and features a stunning feature-wall gas fireplace. An entertainer's dream outdoor oasis with inground pool, pool lounge, BBQ area and fire pit. Full-size soundproof cabana with separate electrical panel, hot water tank, wet bar, 2-piece washroom and outdoor shower, with potential for garden suite, subject to approvals. Garden shed with pool equipment and front & rear irrigation. Main-level laundry/mudroom with side-yard access and direct entry to the 3-car garage. Luxurious primary retreat with his-and-hers walk-in closets and spa-inspired 5-piece ensuite featuring massive soaker tub and standalone shower. Two additional bedrooms share a 4-piece semi-ensuite with separate vanities. Fourth bedroom offers a private 4-piece ensuite, ideal for nanny, in-law or guest suite. Expansive unfinished lower level offers approximately 1,682 sq. ft. of additional potential living space, with potential for separate entrance, subject to approvals. Ideally located near parks, schools, Caledon Trailway and Caledon East Community Complex, this exceptional home offers the perfect blend of luxury, privacy, recreation and family-friendly living. (id:63616)
446 The Grange Side Road
Caledon, Ontario
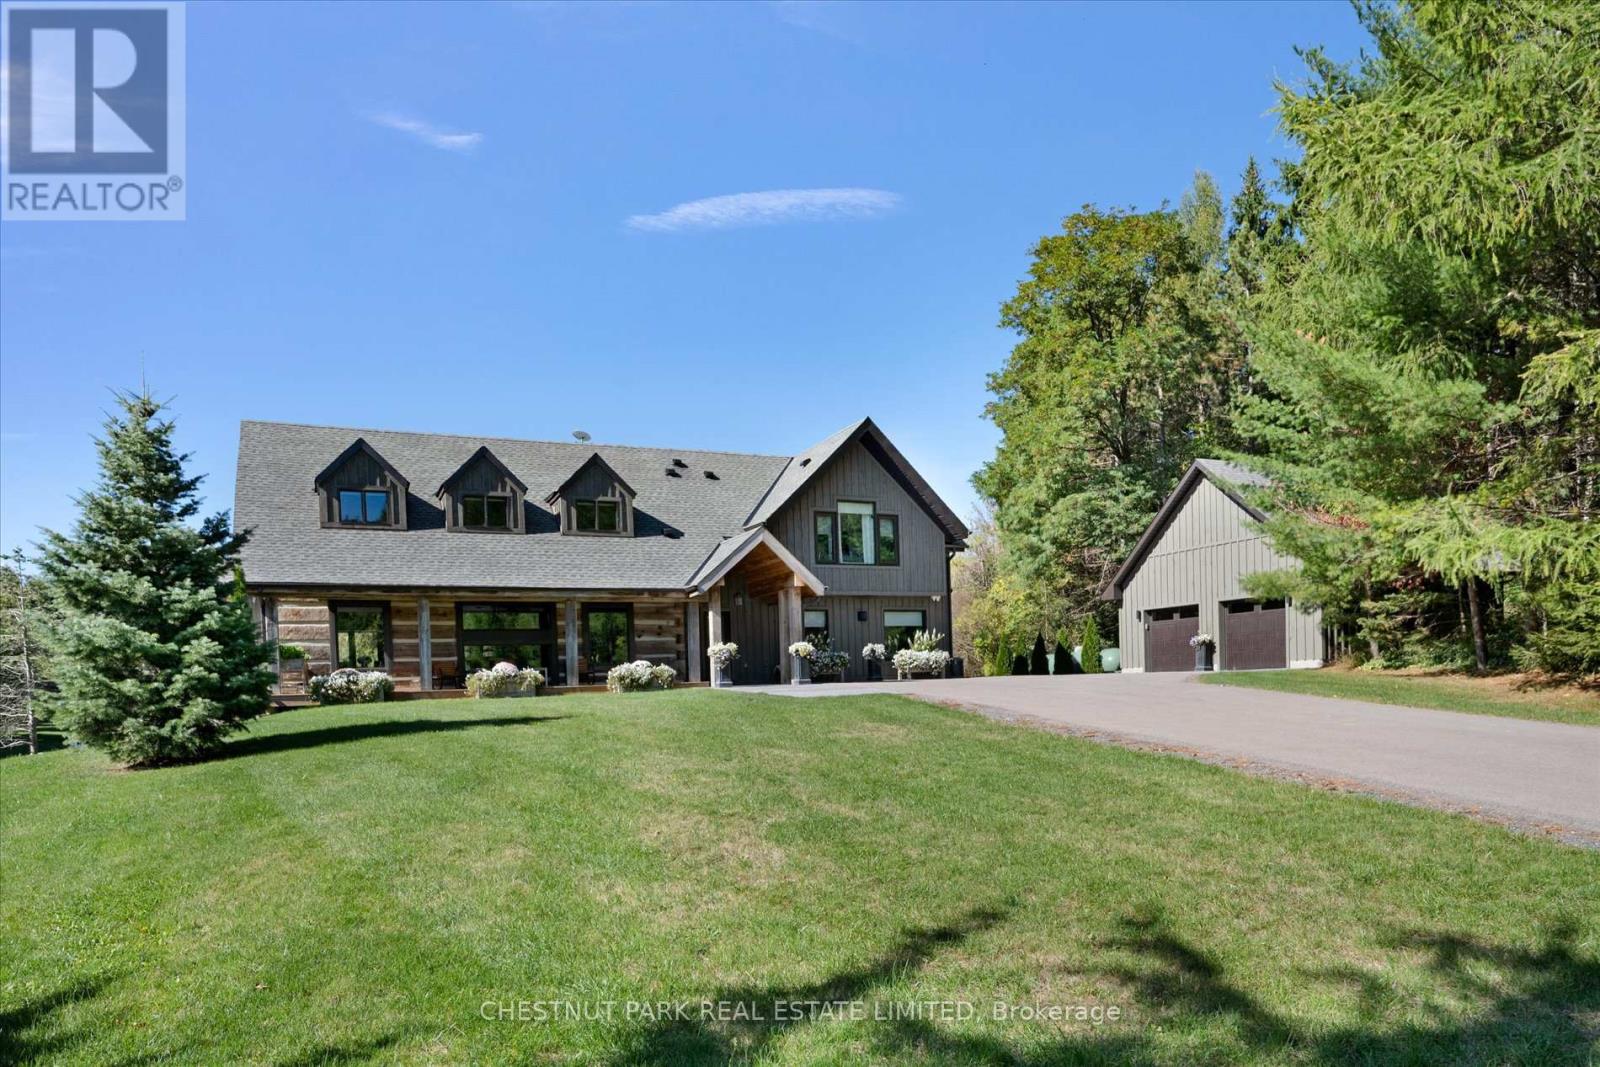
Located in one of the most desirable pockets of Caledon, 446 The Grange Side Road is situated on over 11 acres of wooded grounds and manicured open vistas. This exquisite, private country estate is the perfect blend of country character and contemporary design. Located in close proximity to many clubs and amenities that will appeal to skiers, golfers, cyclists, hikers and equestrians. The house has been thoughtfully designed and features 4 bedrooms and 4.5 bathrooms. An architecturally stunning staircase of steel and glass spans all three floors and allows the natural light to cascade through and into the home while complementing the Norwegian white oak wide plank floors and exposed square log timbers. The interior features over 3,400 square feet of above ground living space with heated floors in the living room, lower level bedroom entrance foyer, and all ensuite baths. There is a state of the art water purification system, 2 gas fireplaces in the living and dining rooms, a Koehler generator, central air conditioning system with two furnaces and humidification systems, extensive Lutron lighting and window blind system, and an electric mosquito shade system enclosing the covered outdoor entertainment area. The outdoor entertaining areas are tranquil and serene, with a covered deck area and three walkouts from main floor principal rooms overlooking the in-ground 16' x 50' heated gunite pool. Views from the pool overlook a spring-fed pond with a waterfall feature, a private meadow attracting flora and fauna, and a private walking trail. (id:63616)