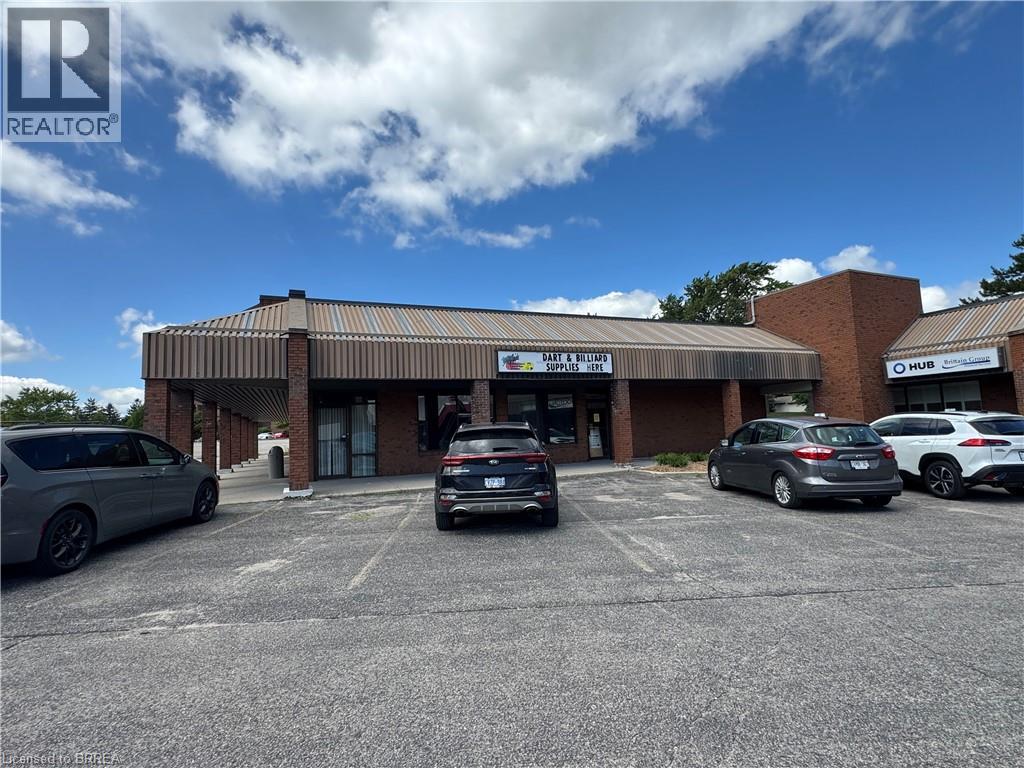
Unit G - 320 North Park Street Unit# G
Brantford, Ontario
Great North end Retail/Office location! High visibility in busy neighbourhood area. The covered walkway is being removed and the plaza is being refaced with fresh new facade. Space is being demised into 1,905 sf. Lease rate is for Shell space, year one lease rate with annual escalations Flexible NC Neighbourhood Commercial zoning which allows many uses. (id:63616)
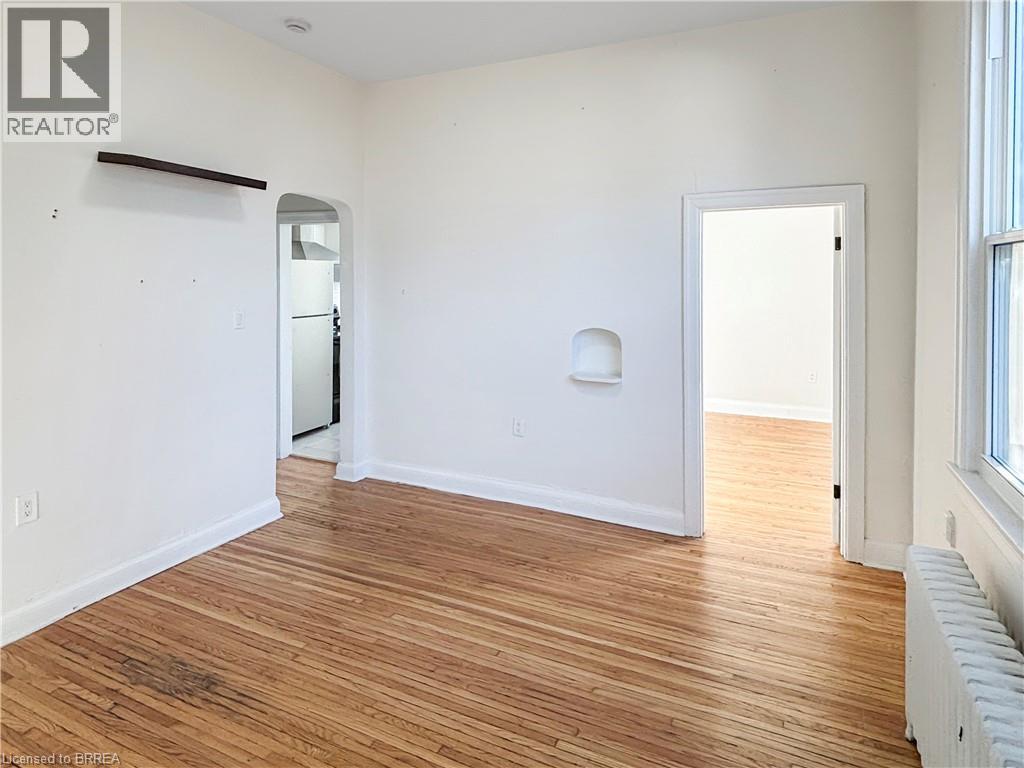
7 Sheridan Street Unit# 6
Brantford, Ontario
Welcome to Unit 6 at 7 Sheridan Street, a bright 1-bedroom, 1-bathroom apartment in Brantford’s established Terrace Hill neighbourhood. Large windows fill the unit with natural light and show off the hardwood floors. This unit has coin-operated laundry on site and an assigned outdoor parking space available. This is a pet-friendly, smoke-free building. The location is great, you’re minutes from downtown Brantford’s shops, restaurants and the Laurier Brantford campus, Brantford General Hospital, the train station, parks, schools, public transit and easy access to Highway 403. (id:63616)
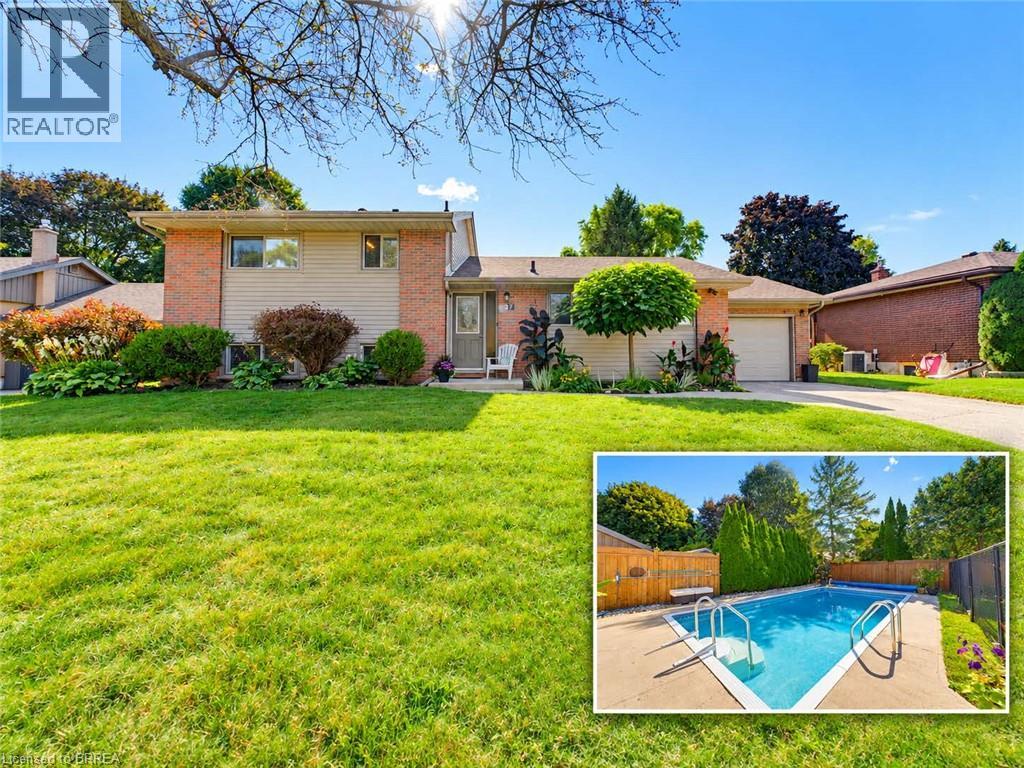
27 Brier Crescent
Brantford, Ontario
A backyard built for summer in one of Brantford’s most established north-end neighbourhoods. Welcome to 27 Brier Crescent, a 3-bedroom, 2-bathroom side-split sitting on an impressive 70 x 112 ft lot in the desirable Greenbrier neighbourhood. Inside, the home offers a bright and functional layout with approximately 1,194 sq. ft. above grade, plus additional finished living space on the lower level. Three comfortable bedrooms provide room for the family, while two full bathrooms and an attached garage add everyday convenience. Step outside and this property really starts to separate itself. The spacious backyard is designed for summer living, highlighted by an inground pool and a large deck that creates the perfect setting for barbecues, outdoor dining, entertaining friends or simply relaxing by the pool. The location is another major advantage. Greenbrier Public School is just around the corner, with North Park Collegiate, St. Leo Catholic Elementary and St. John’s College all nearby. Shopping, restaurants and everyday conveniences are within walking distance, while parks, recreational amenities and Highway 403 access are only minutes away. Important updates include the furnace and central air conditioning in 2019 and roof shingles in 2015. With a large lot, inground pool, versatile living space and a location that puts schools and amenities close to home, 27 Brier Crescent offers the kind of family lifestyle that is increasingly difficult to find in the city. (id:63616)
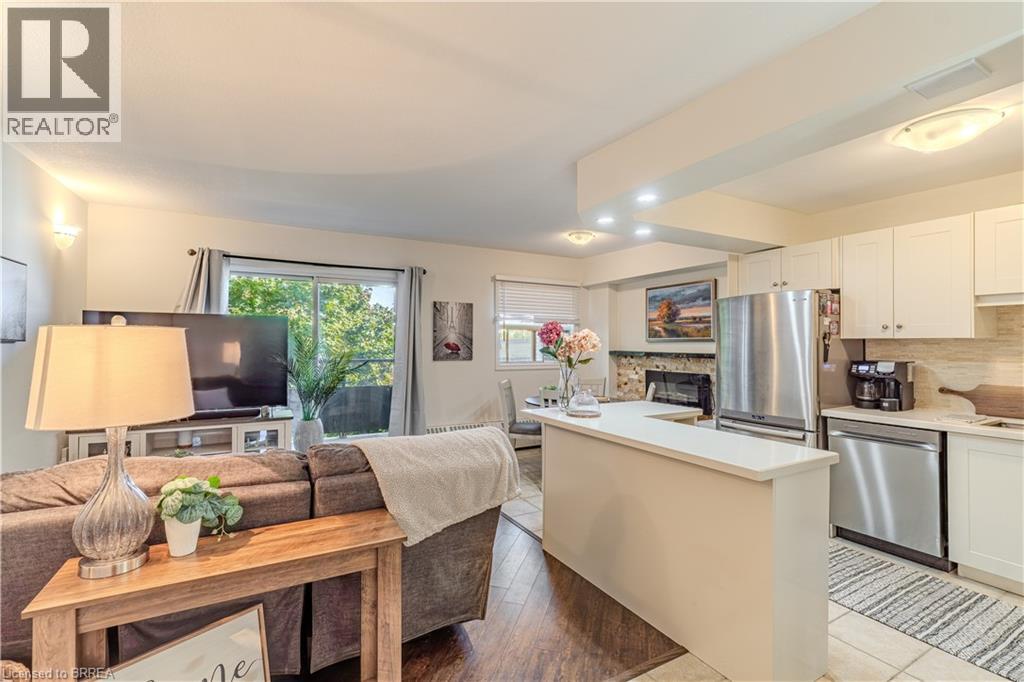
648 Grey Street Unit# 305
Brantford, Ontario
Heat and Water Included in the Condo Fees plus a brand new wall mounted ductless split air conditioner– Affordable & Stylish Living at 648 Grey St Unit 305 Welcome to this well-maintained 2-bedroom, 1-bathroom condo offering the perfect blend of comfort, value, and modern style. Enjoy carpet-free living with laminate & tile throughout, a modern white kitchen with sleek cabinetry, a functional center island, and an abundance of natural light that fills the open-concept living space. Stay cool with the ductless split air conditioner (installed 2026) and cozy in winter with a stylish electric fireplace, and relax in the jetted bathtub after a long day. Step out onto your private balcony and take in peaceful views of mature trees, offering a serene and private outdoor retreat. Additional features include in-unit laundry, an exclusive storage locker, and a dedicated parking space. Located in a secure, controlled-entry building, this condo offers peace of mind along with worry-free living—with heat and water included in your condo fees, monthly budgeting is made easy. Conveniently located near Highway 403, shopping, schools, and all major amenities, this home is ideal for first-time buyers, or those looking to downsize. (id:63616)
25 Sudds Lane
Brantford, Ontario
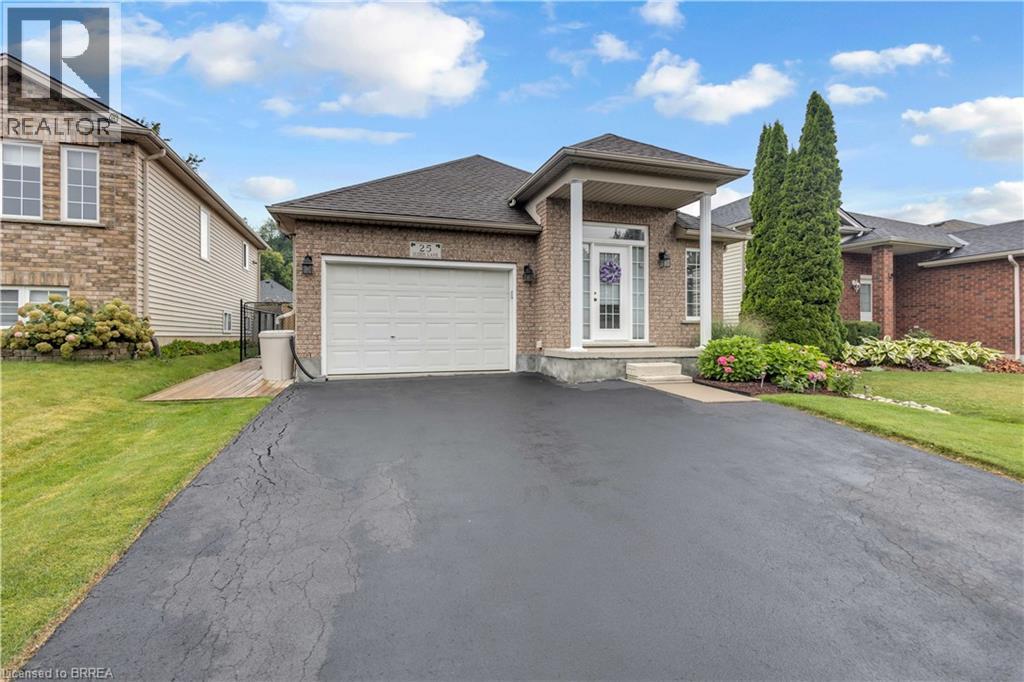
Welcome to 25 Sudds Lane, a beautifully maintained bungalow in Brantford's desirable West Brant neighbourhood. Offering 3 bedrooms, 2 full bathrooms, an attached 1.5-car garage, and a double-wide driveway with parking for 3 vehicles, this home combines convenient main-floor living with a fully finished lower level. Mature hydrangeas, colourful gardens, and a covered front entrance create an inviting first impression. Inside, the bright living and dining area offers comfortable space for everyday living and entertaining, complemented by newer Berber carpeting throughout the main level and staircase. The spacious eat-in kitchen features black granite countertops, a distinctive cracked-glass mosaic backsplash, and plenty of room for dining. The main floor also offers a generous primary bedroom, a second bedroom, a full bathroom, and a dedicated laundry room with built-in storage. Downstairs, the finished lower level features an expansive recreation room with a cozy gas fireplace, a spacious third bedroom, a 3-piece bathroom, and flexible space with potential for a fourth bedroom. The utility room provides exceptional storage with built-in cabinetry, countertops, and shelving. Outside, custom decking leads to a fully fenced backyard featuring beautifully maintained gardens, a permanent shingled gazebo for outdoor dining and entertaining, and a matching storage shed. Notable improvements include the furnace and central air conditioning (2017), roof shingles (2019), a recently installed sump pump battery backup system, and a recently installed garage door opener. Situated in a quiet, established West Brant neighbourhood, 25 Sudds Lane offers comfortable main-floor living, versatile finished space, and an inviting outdoor setting in a home that has clearly been cared for inside and out. (id:63616)
90 Osborn Avenue
Brantford, Ontario
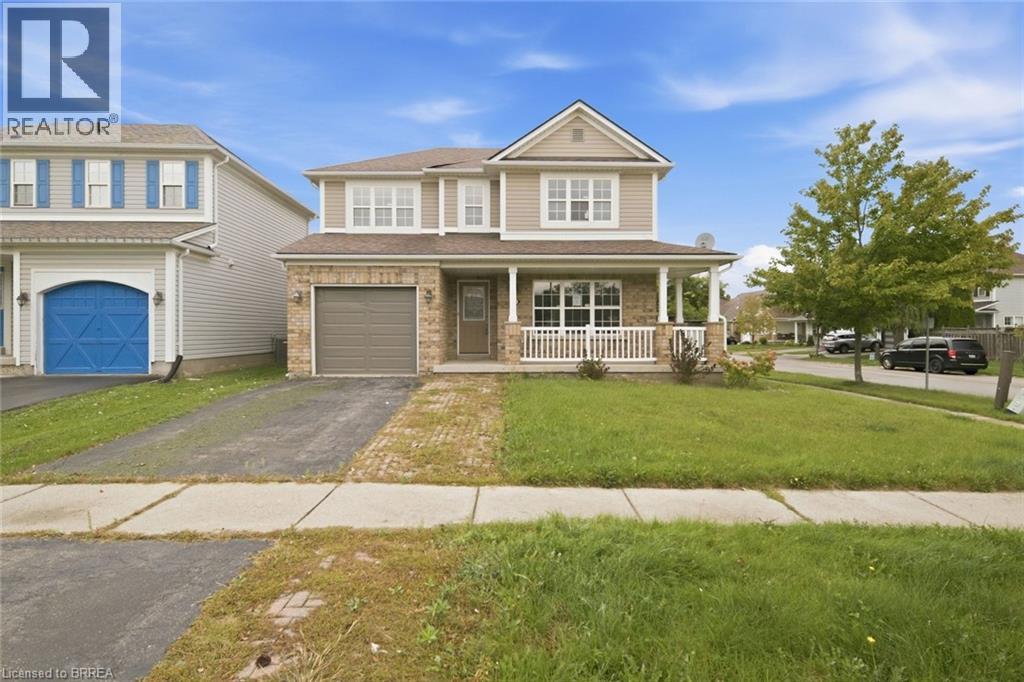
Welcome to 90 Osborn Avenue, a fantastic two-storey home situated on a premium corner lot in Brantford’s desirable West Brant community. Offering 3 bedrooms and 2.5 bathrooms, the home features a spacious primary suite complete with a walk-in closet and 4-piece ensuite. The open-concept kitchen includes quartz countertops, ceramic tile flooring and patio doors leading to a large, private backyard and deck. The main-floor family room is complete with engineered hardwood flooring and a stone-wall fireplace. The unfinished basement offers plenty of potential to create additional living space to suit your needs. Conveniently located close to schools, parks and everyday amenities, this home is an excellent option for a growing family. Property is being sold under Power of Sale. (id:63616)
486 Chatham Street
Brantford, Ontario
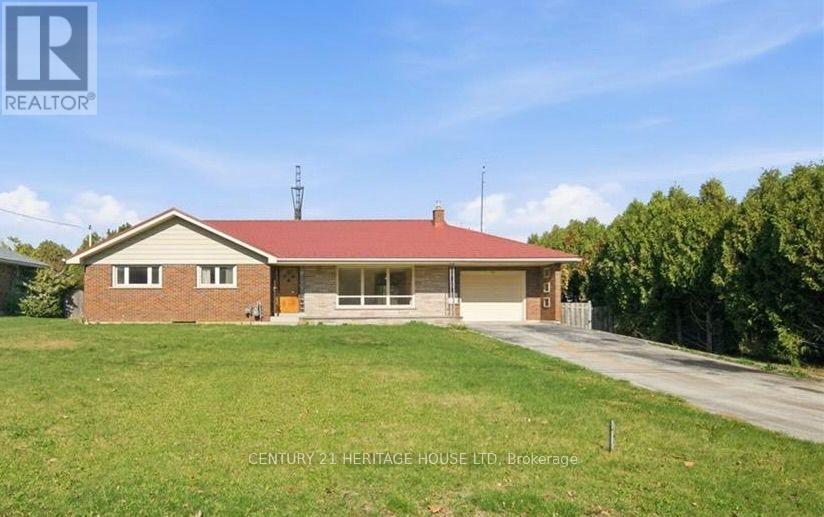
Welcome to 486 Chatham Street in the heart of Brantford! Situated on a generous lot spanning over a quarter of an acre, this 3 bedroom, 2 bathroom bungalow offers a fantastic opportunity to enjoy convenient main floor living with plenty of room to make it your own. Ideally located just off Wayne Gretzky Parkway, this home provides easy access to Highway 403 while being just minutes from shopping, dining, parks, and everyday amenities. Inside, you'll find a spacious and functional floor plan with plenty of natural light throughout. Three generously sized bedrooms and convenient main floor living make this home an appealing option for a variety of lifestyles. The unfinished basement offers additional space and exciting possibilities for future customization, allowing you to create an area that best suits your needs. Outside, the mature lot provides a wonderful setting with a fully fenced backyard and plenty of room to enjoy the outdoors. Whether you envision beautiful gardens, an outdoor entertaining space, or simply a private backyard retreat, there's plenty of potential to bring your ideas to life. With its generous lot size, convenient location, and opportunities to add your own personal touches, 486 Chatham Street is a property full of possibilities. A great opportunity to create a space you'll be proud to call home! (id:63616)
28 Tutela Heights Road
Brantford, Ontario
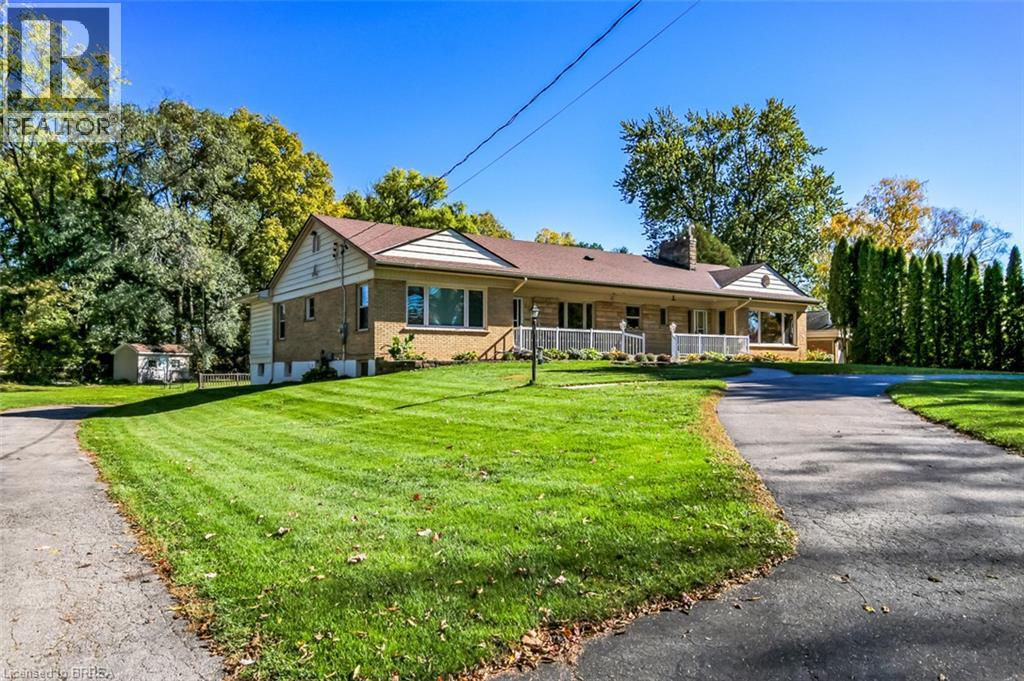
Unique opportunity in prestigious Tutela Heights presenting a sprawling ranch on .86 acres. Inground heated pool. Attached oversized double garage with workshop area or capability to use for more vehicles. Four generous sized bedroom, family sized eat-in kitchen with picturesque views. Separate formal dining room, two main floor sunrooms with individual deck areas both overlooking park-like private backyard and 16 x 32 pool (newer pump and filter '26). Lower level offers in-law suite opportunity with one bedroom, 4 pc bath, large living/dining room and fireplace. All bright and airy with large windows and staircase access to the upper level. This home has not been available for several years and has been lovingly maintained by its long time owner. Truly a home you would be proud to welcome friends and family to. (id:63616)
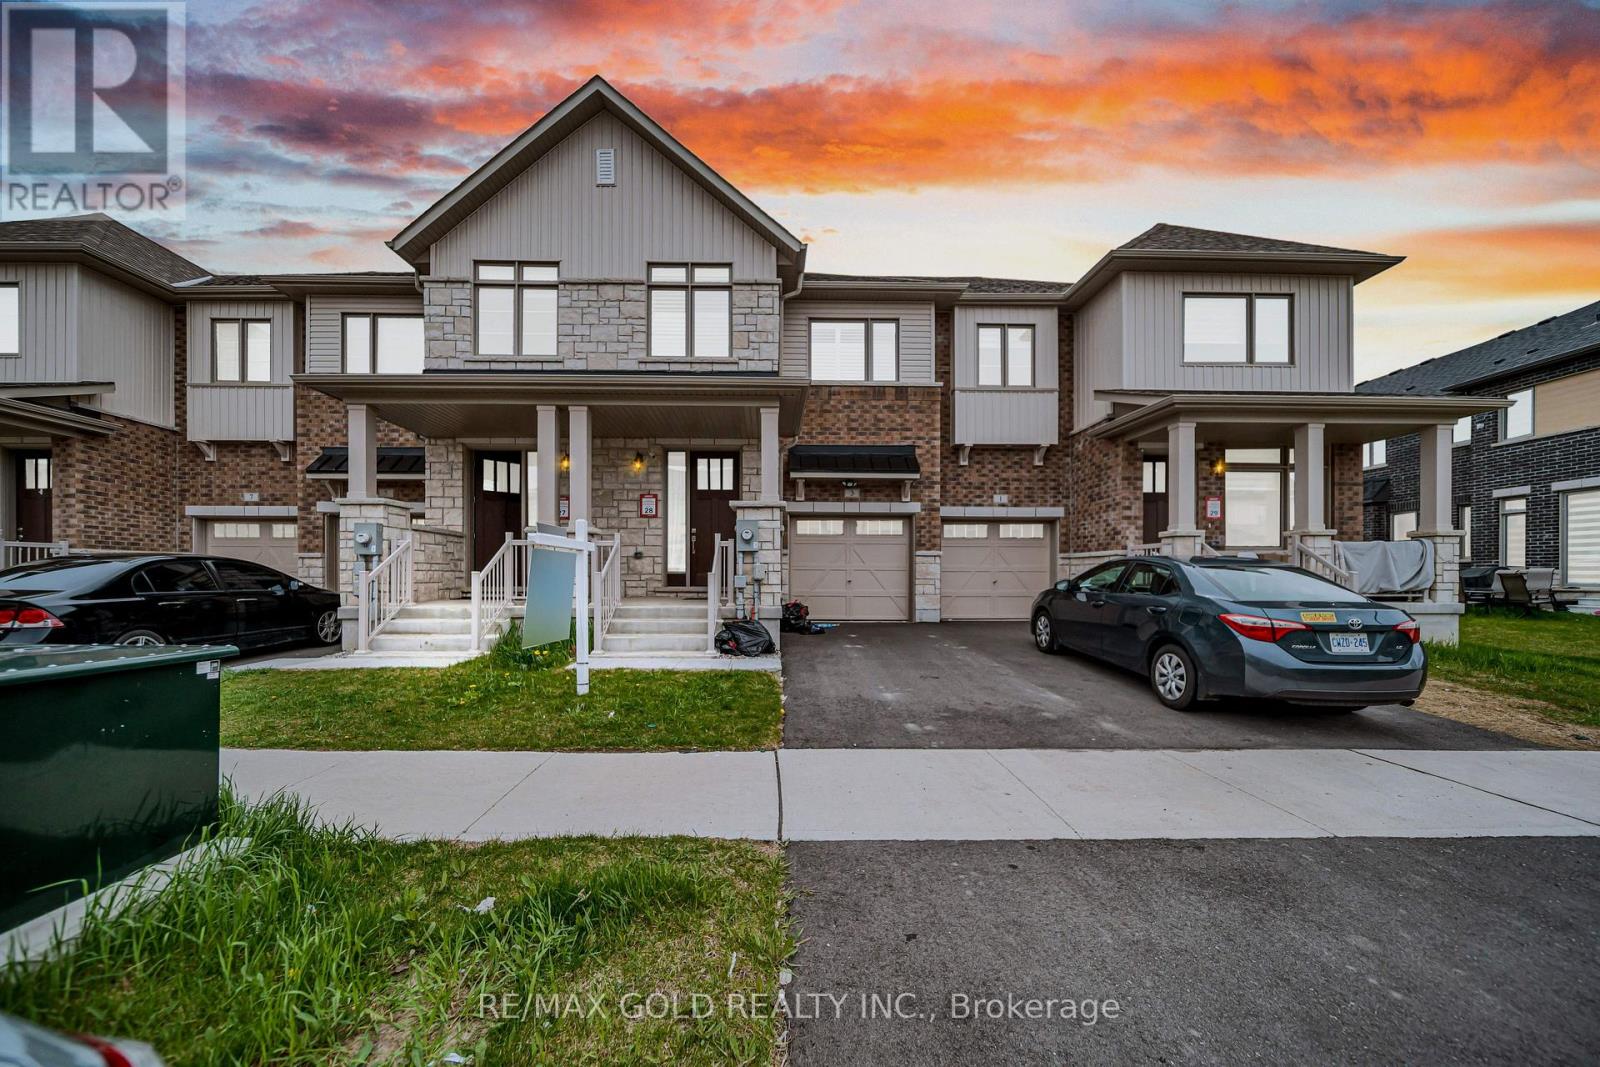
3 Capton Street
Brantford, Ontario
Welcome to this Beautifully Designed Freehold Townhome in Brantford! Offering an impressive 1,565.93 sq. ft. of living space, this stunning 3-bedroom, 2.5-bathroom home perfectly blends modern style, comfort, and everyday convenience! Nestled in a desirable, family-friendly neighbourhood, this home is sure to impress from the moment you step inside! The inviting foyer leads to a carpet-free main floor featuring a bright, spacious open-concept layout, ideal for both entertaining and everyday living. The stylish kitchen boasts upgraded stainless steel appliances, upgraded cabinetry, and a convenient breakfast bar, seamlessly flowing into the dining area and welcoming living room, complete with elegant pot lights and a cozy fireplace. Step outside through the dining area to your private backyard, perfect for summer BBQs, outdoor relaxation, and memorable gatherings! Upstairs, retreat to the generously sized primary bedroom, featuring a walk-in closet and a private 3-piece ensuite with a standing shower. Two additional spacious bedrooms with ample closet space and a 4-piece family bathroom complete the upper level. The full unfinished basement offers incredible potential to create your dream recreation room, home gym, office, or additional living space, with laundry conveniently located downstairs. Enjoy the added convenience of a single-car garage and private driveway. Ideally situated close to schools, parks, grocery stores, shopping, and public transit, everything you need is just minutes away! An exceptional first-time buyers, growing families, and investors alike! Don't miss your chance to call thisopportunity for beautiful property HOME! (id:63616)
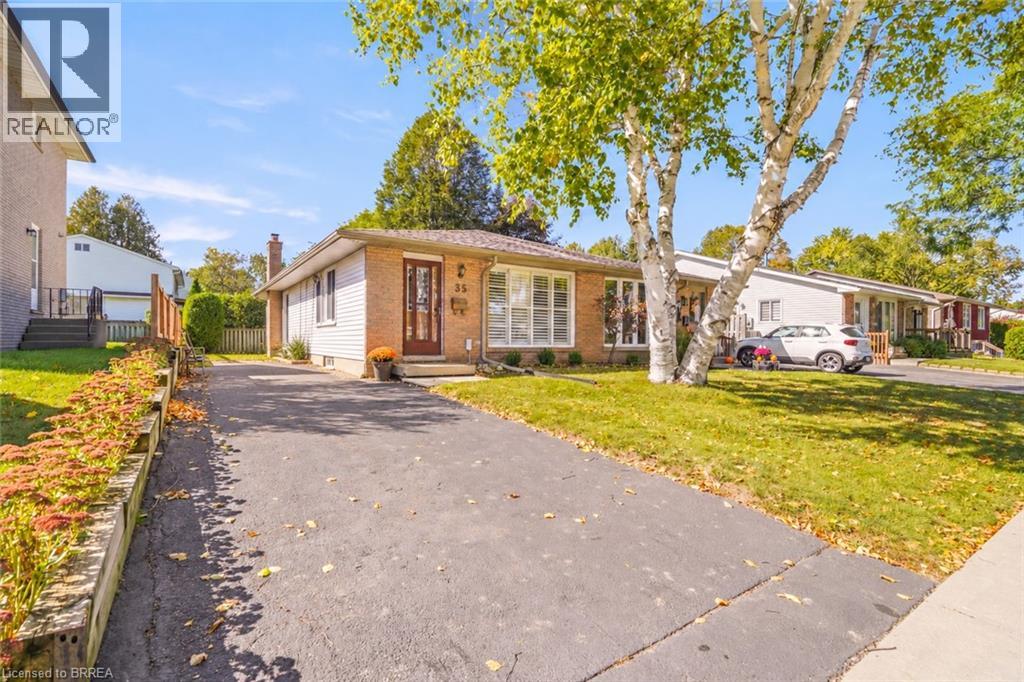
35 Ivanhoe Road
Brantford, Ontario
Affordable North End Home! Check out this spacious 4 bedroom, 2 bathroom bungalow in a highly sought-after neighbourhood featuring an inviting living room with laminate flooring and California shutters, a bright eat-in kitchen with granite countertops and modern tile backsplash, 3 generous-sized bedrooms on the main level with the master bedroom having a large closet with a built-in closet organizer, and a 4pc. bathroom with a granite countertop on the vanity. Head down to the basement where you’ll find a cozy recreation room for entertaining, the 4th bedroom, a convenient 3pc. bathroom with a tiled walk-in shower, a den, a storage room, the utility room that would make a great workshop, the laundry room, and plenty of storage space. You can enjoy hosting summer barbecues with family and friends in the very private backyard that has high cedars along the sides and back of the property and an oversized storage shed that is on a concrete pad. A brand-new furnace and central air were installed in September 2026 and there is a roll of new carpeting, new underlay, and new baseboards in the laundry room that will be left for the new owner to be used wherever they like. An excellent opportunity to own a home in this wonderful neighbourhood that's close to parks, schools, shopping, restaurants, and quick access to Highway 403 and Highway 24. Book a viewing for this lovely home today! (id:63616)
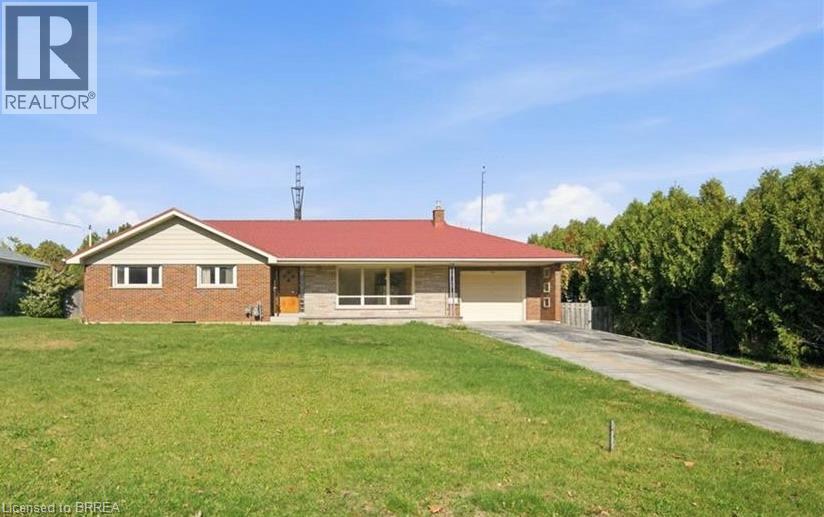
486 Chatham Street
Brantford, Ontario
Welcome to 486 Chatham Street in the heart of Brantford! Situated on a generous lot spanning over a quarter of an acre, this 3 bedroom, 2 bathroom bungalow offers a fantastic opportunity to enjoy convenient main floor living with plenty of room to make it your own. Ideally located just off Wayne Gretzky Parkway, this home provides easy access to Highway 403 while being just minutes from shopping, dining, parks, and everyday amenities. Inside, you'll find a spacious and functional floor plan with plenty of natural light throughout. Three generously sized bedrooms and convenient main floor living make this home an appealing option for a variety of lifestyles. The unfinished basement offers additional space and exciting possibilities for future customization, allowing you to create an area that best suits your needs. Outside, the mature lot provides a wonderful setting with a fully fenced backyard and plenty of room to enjoy the outdoors. Whether you envision beautiful gardens, an outdoor entertaining space, or simply a private backyard retreat, there's plenty of potential to bring your ideas to life. With its generous lot size, convenient location, and opportunities to add your own personal touches, 486 Chatham Street is a property full of possibilities. A great opportunity to create a space you'll be proud to call home! (id:63616)
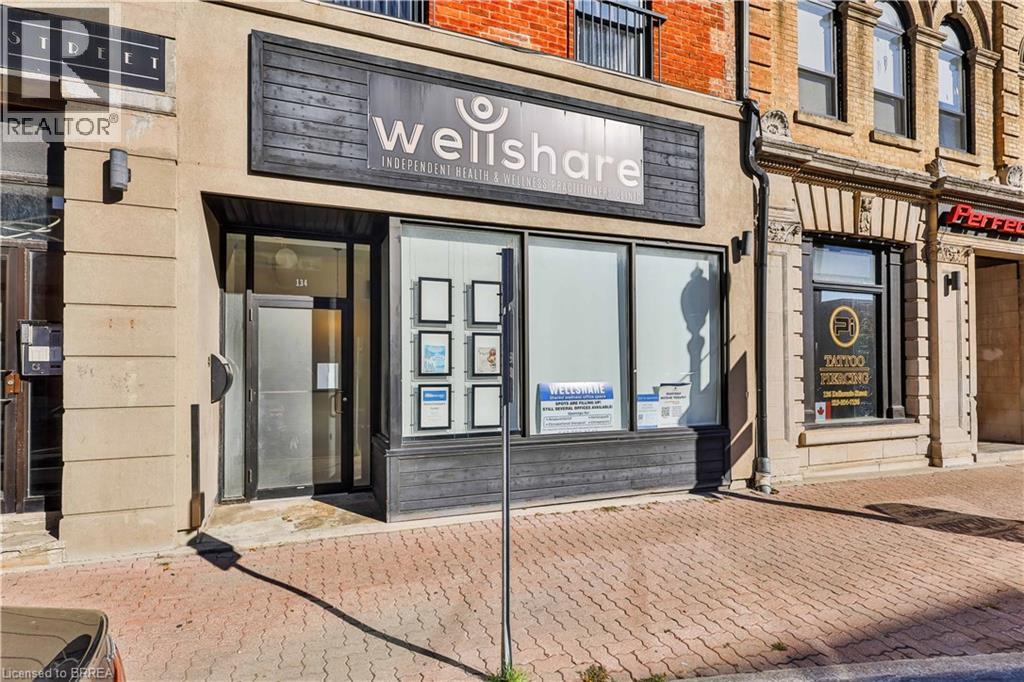
134 Dalhousie Street
Brantford, Ontario
Discover an exceptional opportunity to establish your business at 134 Dalhousie Street, located in the heart of downtown Brantford! Multiple private office units available for lease within an established professional and wellness setting, offering an ideal environment for massage therapists, psychotherapists, counsellors, physiotherapists, osteopaths, psychologists, social workers and other compatible professional service providers. Enjoy a welcoming shared reception and waiting area, kitchen, washroom with shower, washer and dryer, and complimentary Wi-Fi. With approximately 62-77 sq. ft. of interior office space, the property offers multiple private office suites in a professional setting designed for convenience and flexibility. All-inclusive rental rates vary by unit, ranging from approximately $795 to $950 per month plus HST, with straightforward one-year leasing terms, making this an attractive opportunity for both established practitioners and growing businesses. Conveniently located near street and municipal parking, with easy access to downtown amenities. Whether you're starting a new practice or expanding an existing business, this is an excellent opportunity to grow in a collaborative professional environment! (id:63616)