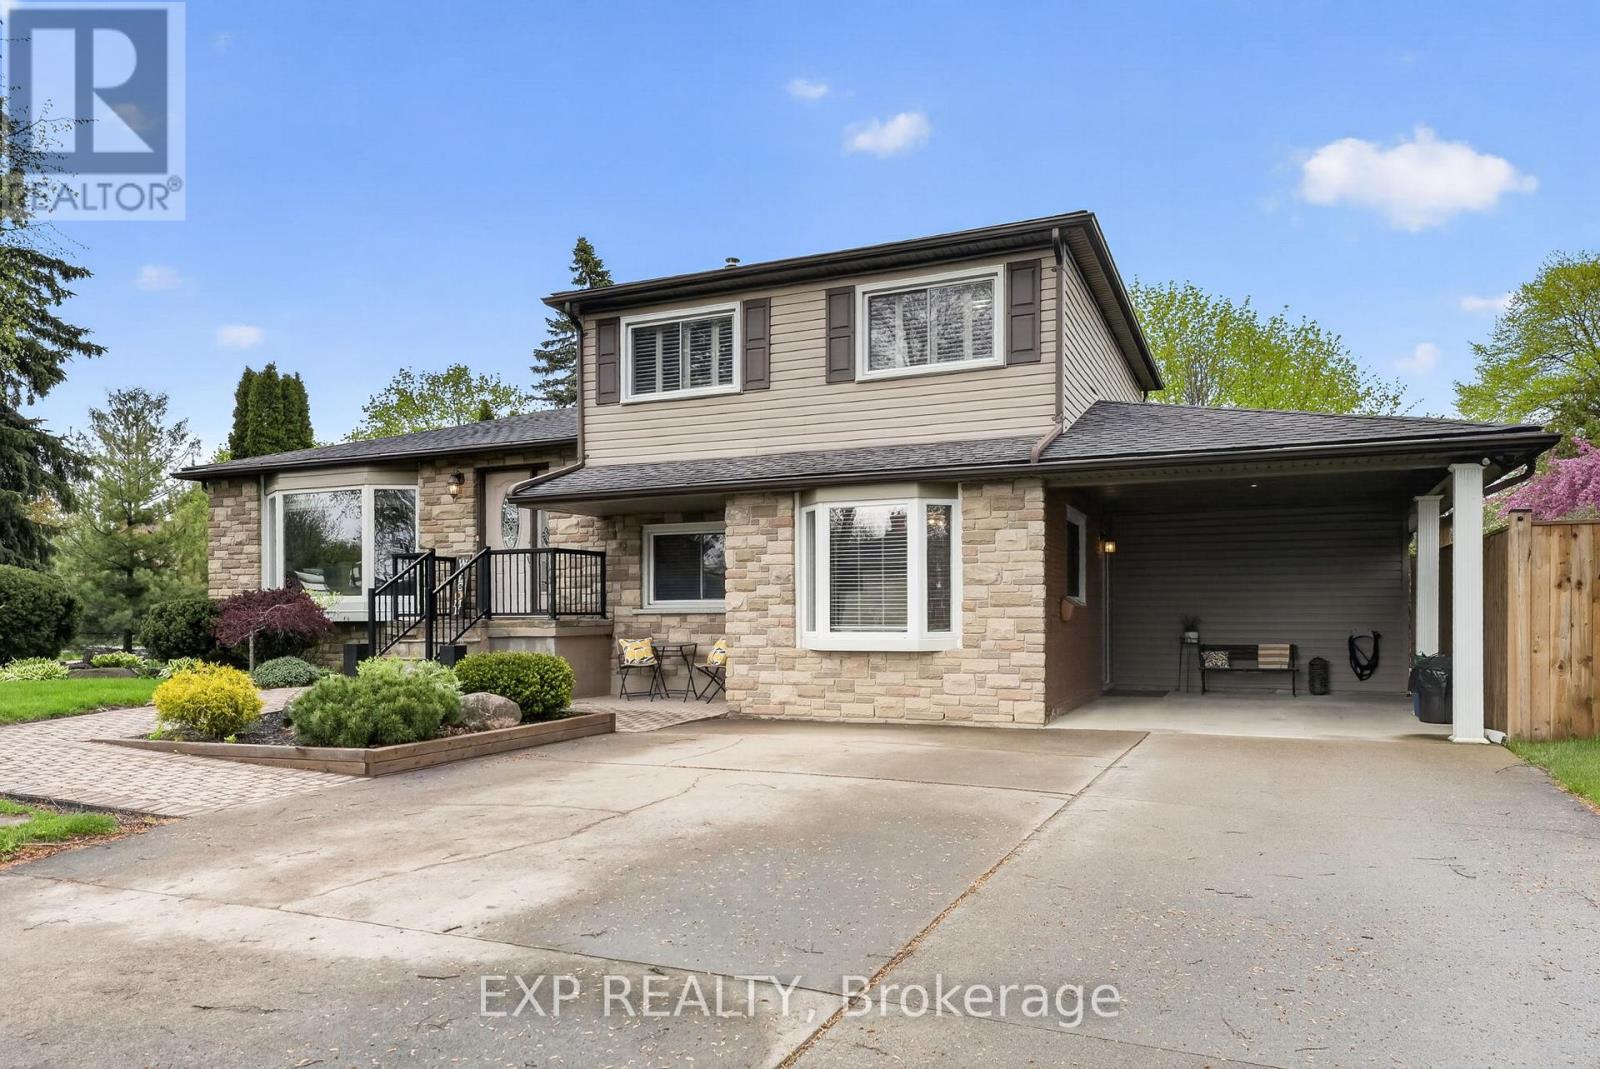
3510 Yale Crescent
Niagara Falls, Ontario
Welcome to 3510 Yale Crescent, a beautifully maintained sidesplit tucked away on a quiet crescent in the highly sought-after Rolling Acres community. Set on a mature, oversized lot with manicured landscaping and timeless curb appeal, this home offers the perfect blend of comfort, space and versatility. Inside, you're welcomed by a bright and inviting main living area, featuring large windows that fill the space with natural light and warm hardwood flooring that carries throughout. The functional split-level design offers a seamless flow between living, dining and kitchen spaces, creating an ideal setting for both everyday living and entertaining. The kitchen is well-appointed with ample cabinetry, generous prep space and a clear view of the backyard, while the adjacent dining area offers the perfect place to gather with family and friends. Sliding patio doors provide easy access to the backyard, creating a natural extension of your living space. What truly sets this home apart is the full private in-law suite, thoughtfully designed with its own separate entrance. Complete with a dedicated living area, kitchen, bedroom and bathroom, this space is ideal for multi-generational living, guests or added income potential, offering flexibility without compromising privacy. The lower level provides additional finished living space, perfect for a family room, home office or play area. Step outside to a private backyard retreat, featuring a spacious deck with a covered gazebo, perfect for summer evenings, entertaining or simply unwinding. The fully fenced yard offers plenty of green space, along with a shed and mature trees for added privacy. With a carport, ample parking and a location close to parks, schools, shopping, everyday amenities and highway access, this is a home that truly checks all the boxes. Your next chapter starts here. Book your showing today! (id:63616)
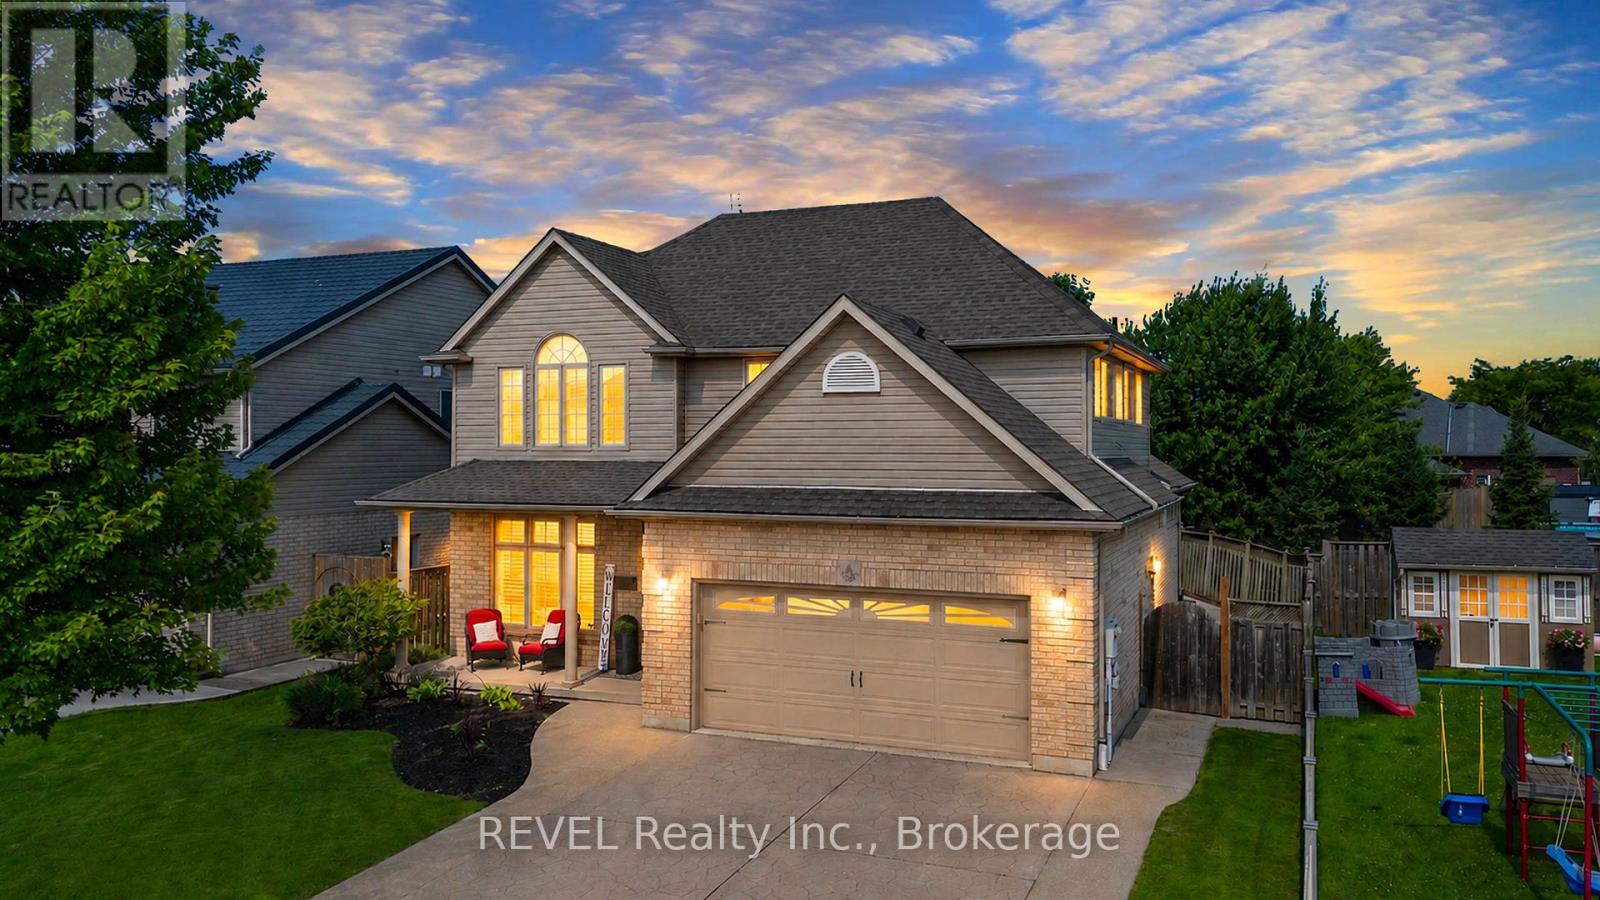
6955 St Michael Avenue
Niagara Falls, Ontario
Welcome to one of Niagara Falls' most desirable family-friendly neighbourhoods, where multiple parks are just steps away and schools, shopping, dining, and quick highway access make everyday living exceptionally convenient. Designed to comfortably accommodate multiple generations under one roof, this impressive home offers 3 bedrooms on the second level, 1 finished bedroom in the basement, and 3 additional finished rooms that can easily be used as bedrooms, including one on the main floor. With the potential for up to 7 bedrooms, the layout is ideal for aging parents, adult children, teenagers needing their own space, overnight guests, or families requiring multiple home offices. What truly sets this home apart is the remarkable amount of living space. The spectacular 24' x 19' upper living room is a rare and versatile feature, providing the perfect setting for entertaining, large family gatherings, or simply relaxing together. The fully finished basement adds a second oversized recreation and living area, allowing family members to enjoy privacy and independence while remaining connected under one roof. The bright and open main floor features a spacious kitchen with granite countertops overlooking the family room with soaring cathedral ceilings. A formal dining room provides an inviting space for family dinners and special occasions, while a main-floor office, convenient laundry room, hardwood flooring throughout the main level, and 4 bathrooms add comfort and functionality. The generous primary bedroom includes a private ensuite, while the finished basement offers a second gas fireplace, wet bar, abundant storage, and exceptional flexibility for a wide range of lifestyles. Additional features include California shutters throughout, a security alarm system, deck, fully fenced yard, concrete driveway, sprinkler system, and a beautifully maintained, move-in-ready interior. ** This is a linked property.** (id:63616)

8571 Dogwood Crescent
Niagara Falls, Ontario
Premium Lot. No Rear Neighbours. Finished Walkout Basement. Welcome to 8571 Dogwood Crescent, a beautifully maintained family home offering over 2,200 square feet of living space in one of Niagara Falls' fastest-growing neighbourhoods. Situated on a premium lot with no rear neighbours, this home offers the privacy that's increasingly difficult to find in newer communities. Inside, the bright open-concept layout is highlighted by an impressive 12-foot great room ceiling, creating an airy, inviting space filled with natural light. The upgraded kitchen features quartz countertops, a striking waterfall island, pot lights throughout, and a walkout to the elevated deck overlooking mature trees rather than neighbouring homes, creating a peaceful outdoor setting rarely found in newer subdivisions. Upstairs, you'll find three generously sized bedrooms, including a spacious primary suite with a private ensuite, along with the convenience of second-floor laundry and a front balcony. The finished walkout basement offers additional living space with direct access to a stamped concrete patio while also providing unfinished storage and a rough-in for a future two-piece bathroom. Complete with a double attached garage and ideally located just minutes from schools, parks, walking trails, Costco, shopping, restaurants, and highway access, this home offers an exceptional combination of space, privacy, and convenience. (id:63616)

6 - 6044 Swayze Drive
Niagara Falls, Ontario
The perfect location for this North end, Niagara Falls 2 storey Condo. Close to shopping, Highways and U.S. border. On the main level you will appreciate the large living room with gas fireplace , the excellent kitchen / dining room layout and a beautiful 2pc bath . A hidden feature is the cozy patio to relax on which also can be used as your private entrance. The second level has 2 nicely sized bedrooms (one has huge walk in closet)and a spacious full 4 piece bathroom. Basement is unspoiled with laundry and lots of possibilities! Parking spot #6 included and close to entrance. Quick possession is available. This quiet unit is located on the back of the building so private! (id:63616)
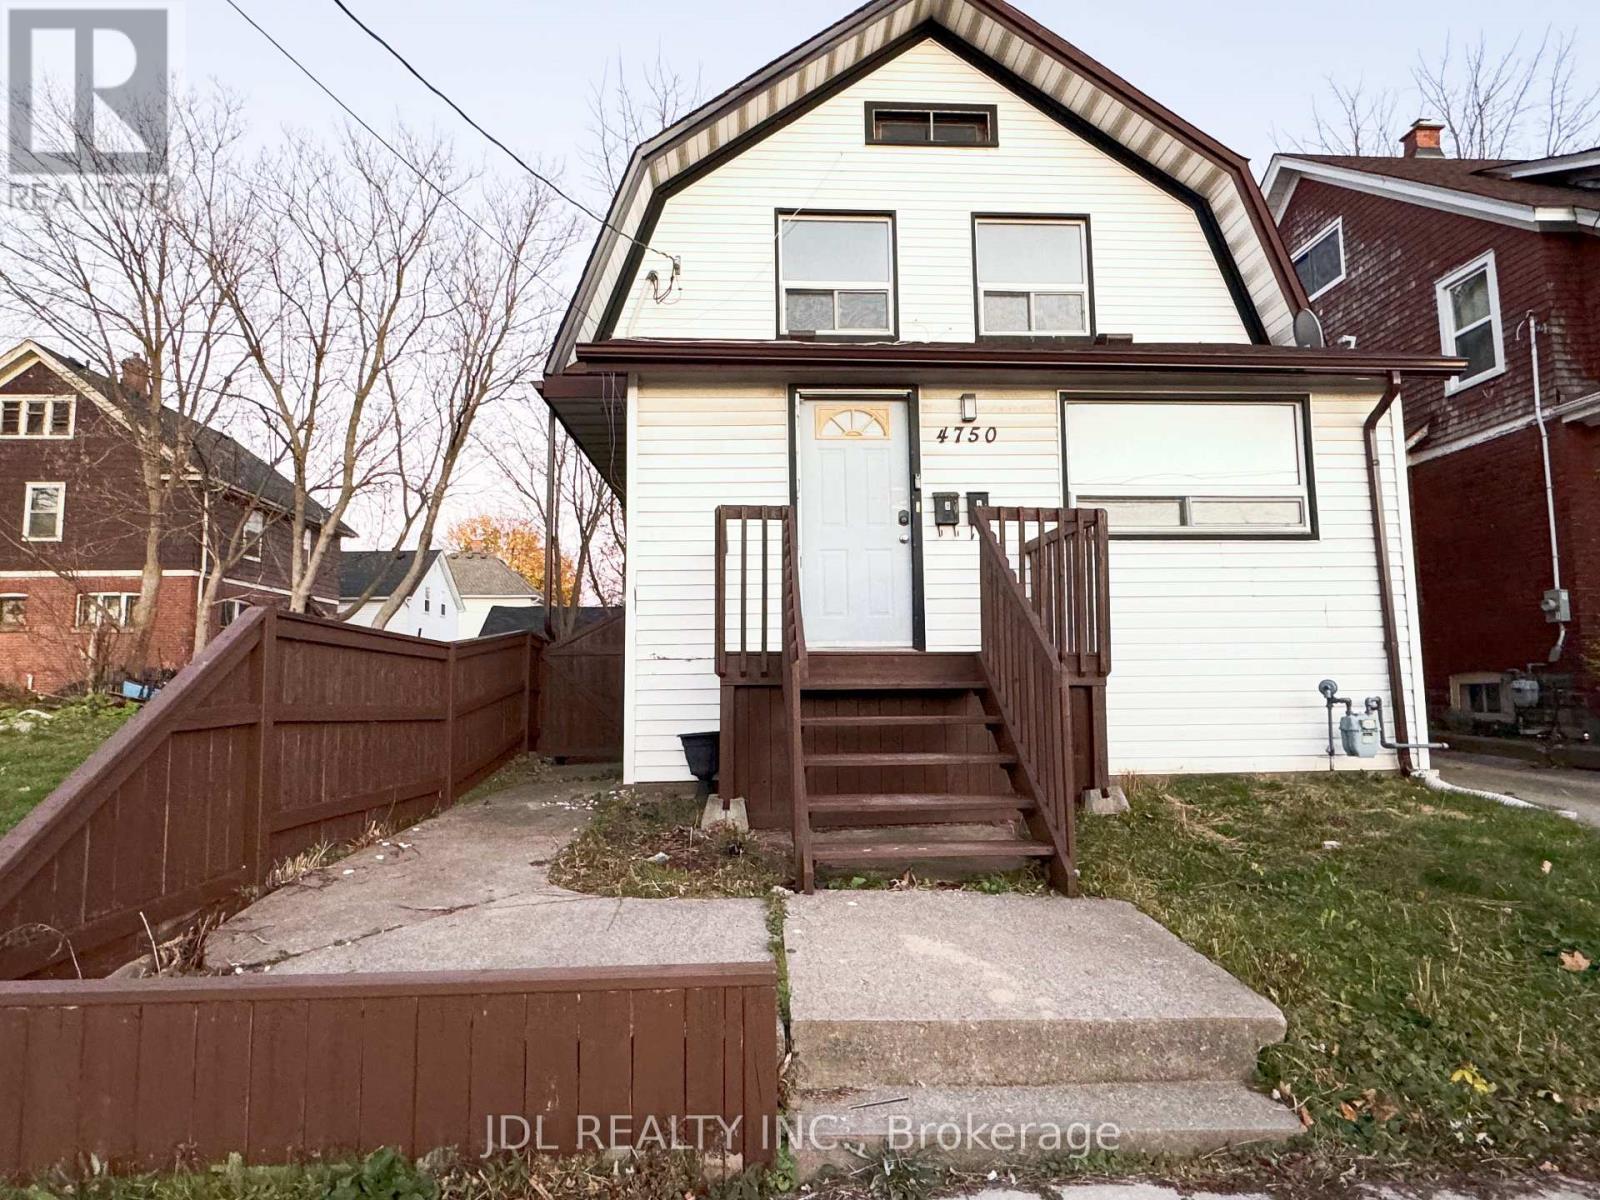
Main - 4750 Saint Lawrence Avenue
Niagara Falls, Ontario
The Main Floor Is Full Of Character Which Consists Of 2 Bedrooms, Two 3 Piece Bathroom And Direct Access To The Basement Laundry. New renovated and cozy apartment waiting for you. Minutes Walk To Go Station. Park Across The Street. Many Restaurants, Shops, Grocery Stores Within Walking Distance. Minutes to USA boarder, Casino and Falls. Gas and water are included in the rent with a usage cap of up to $300. hydro is extra. (id:63616)

10638 Willoughby Drive
Niagara Falls, Ontario
A RARE NIAGARA PENINSULA ESTATE OFFERING LUXURY, PRIVACY & NATURAL BEAUTY. Nestled on a stunning 5.888-acre property near the Niagara Parkway, golf courses, and the Niagara River, this custom-built home offers 5+2 bedrooms, 3+1 bathrooms, over 4,000 sq. ft. of living space surrounded by breathtaking nature.The main living area offers an impressive sense of space with soaring vaulted ceilings, large windows, and a beautiful wood-burning fireplace. The open-concept design connects all space, creating an ideal layout for both everyday living and entertaining.The main floor includes a second master bedroom with gas fireplace, a private bathroom with beautiful backyard views. Another bedroom featuring a spiral staircase leading to an upper-level living space. A dedicated office and a third bedroom offer excellent functionality for family living. The second floor is dedicated to the private primary bedroom with a spa-inspired ensuite, gas fireplace and private balcony overlooking the stunning property. The finished basement with the separate entrance offers large family room with couple of large built-in wall recess showcases, gas fireplace theatre, wet bar, two extra bedrooms with in-law suite potential. Outdoors is a private retreat with pond, wildlife, and panoramic sunrise and sunset views, plus an surrounding deck with pagoda.The home features central vacuum, air exchanger, and oversized heated garage/workshop, and sump pumps.A truly exceptional estate offering an irreplaceable combination of acreage, craftsmanship, privacy, and resort-like living-rarely offered and impossible to replicate at this value. (id:63616)
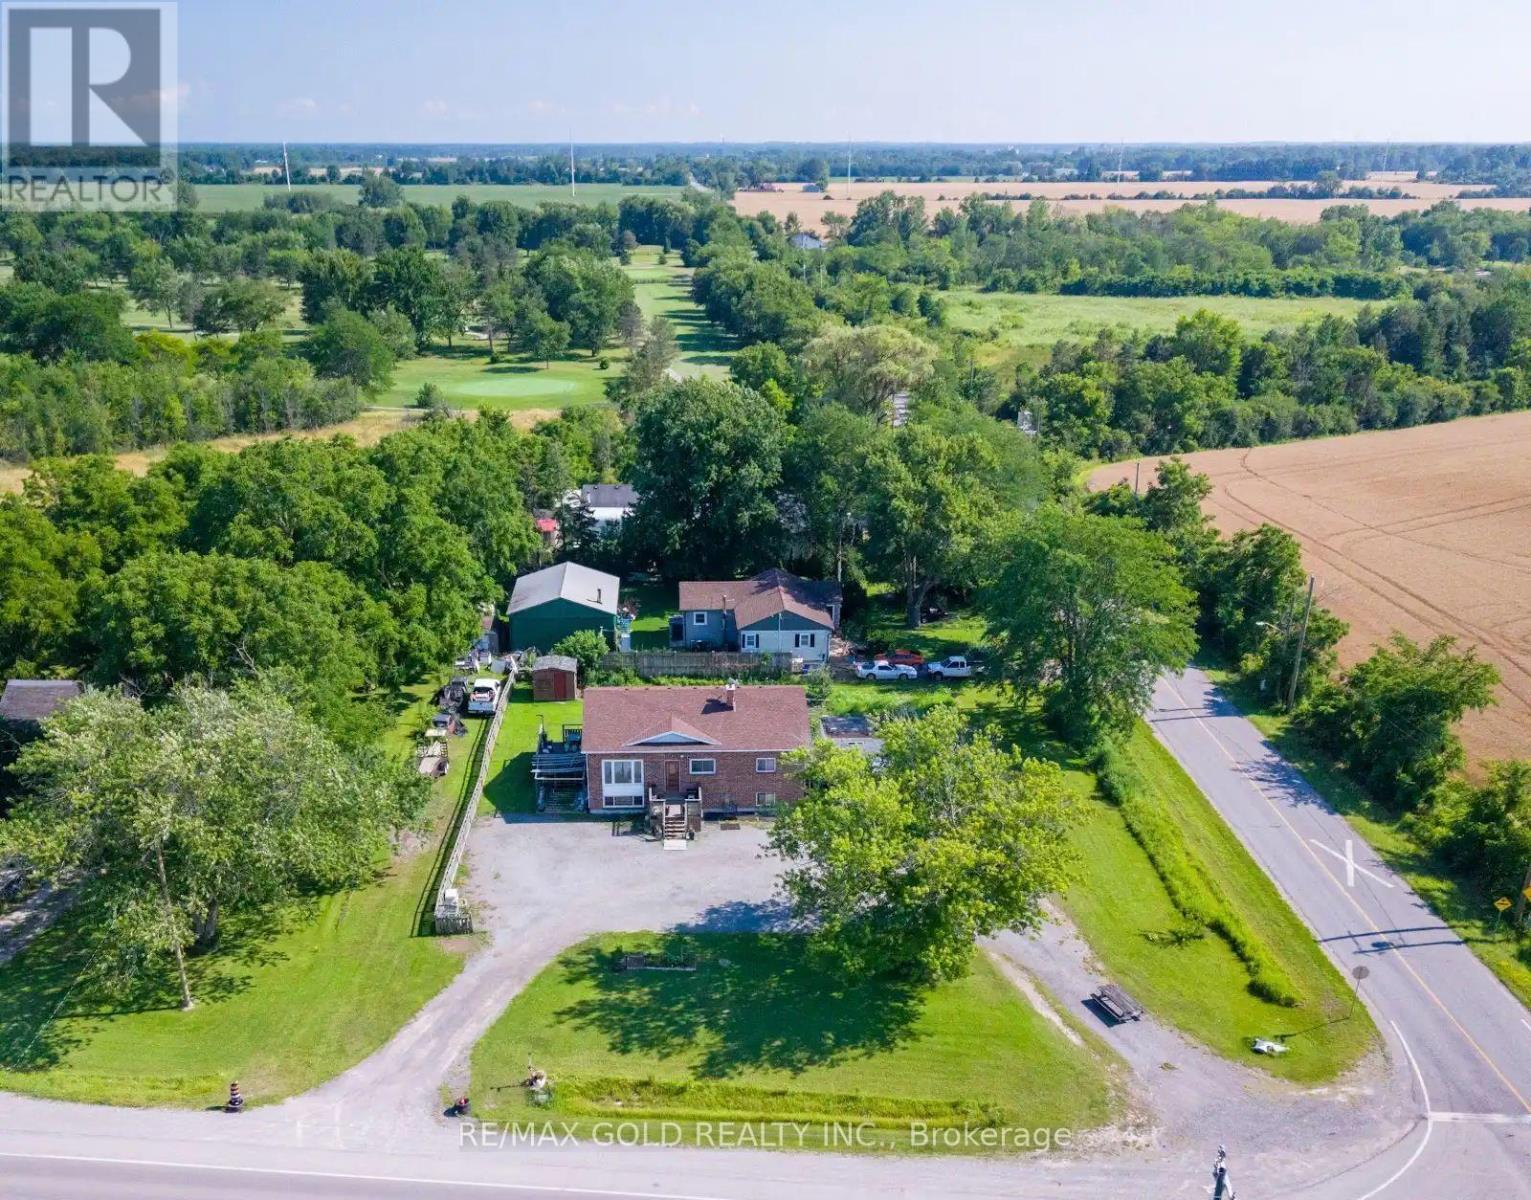
9624 Lundys Lane
Niagara Falls, Ontario
Very highly potential property situated on a generous 135' x 135' corner lot in a quiet area away from the busy parts of the city, this property offers space, privacy, and endless possibilities also great connectivity to Welland, Thorold, St. Catharines. Pelham and HW-406. The home features a huge finished basement with separate entrance, two bedrooms and a spacious living area. The house is divided in to two separate sections in the main floor where both the part has kitchen, living, washroom, bedrooms in the main floor as well the basement making it an excellent opportunity for in-law living or extended family. With ample parking for multiple vehicles, it's perfect for large families, guests, or anyone needing extra space. Whether you're looking for a comfortable family home or a property with exceptional flexibility, this one offers the ideal combination of location, lot size, and potential. (id:63616)
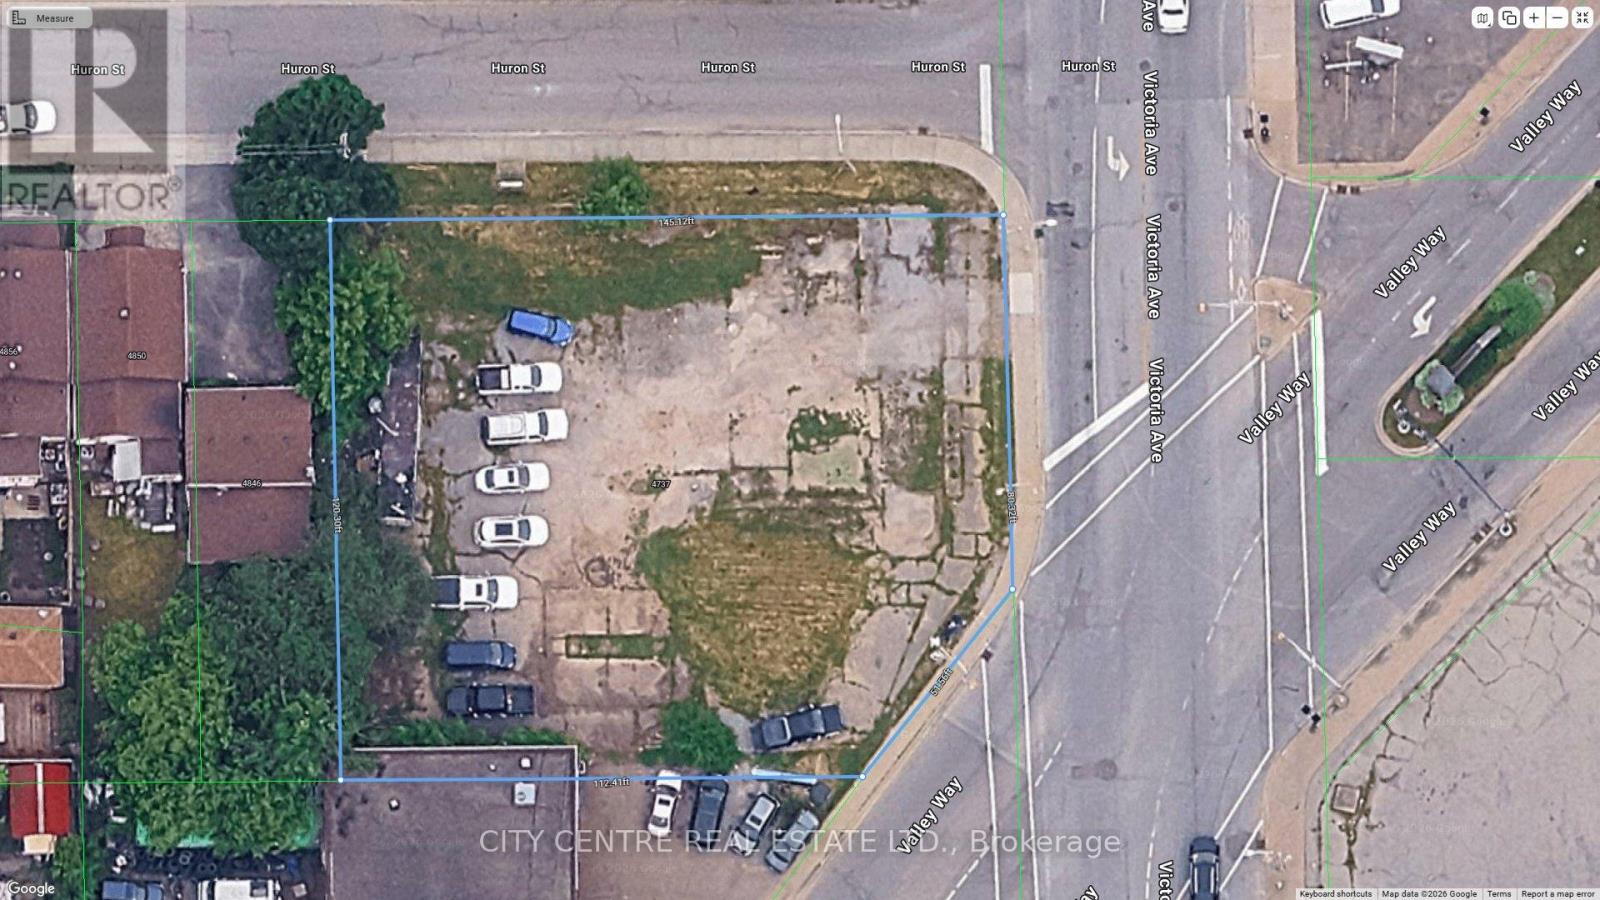
4737 Victoria Avenue
Niagara Falls, Ontario
Commercial Vacant Land, Zoned "General Commercial", 16,660 Sqf as per MPAC, OMVIC Approved Lot, Two Corners Site Bordering Victoria Avenue/Huron Street/Valley Way, Niagara Falls, Excellent Location With High Traffic, Across From Downtown Core, Located 700 Meters From Niagara Falls City Hall/University Of Niagara Falls, 5 Minutes Drive To The Falls, 1 Minute Drive To Niagara Falls Bus Terminal, 3 Minutes Drive To Casino Niagara/Clifton Hill/Canada-USA Rainbow Bridge, Many Permitted Uses Under GC (General Commercial) Including Existing Approved "Used Car Lot", Official Plan Can Consider 4-6-storeys Building, Existing Survey "As Is", Buyer/Buyer Agent To Do Own Due Diligence, For Sale "As Is", Listing Agent Is One Of The Land Owners (id:63616)
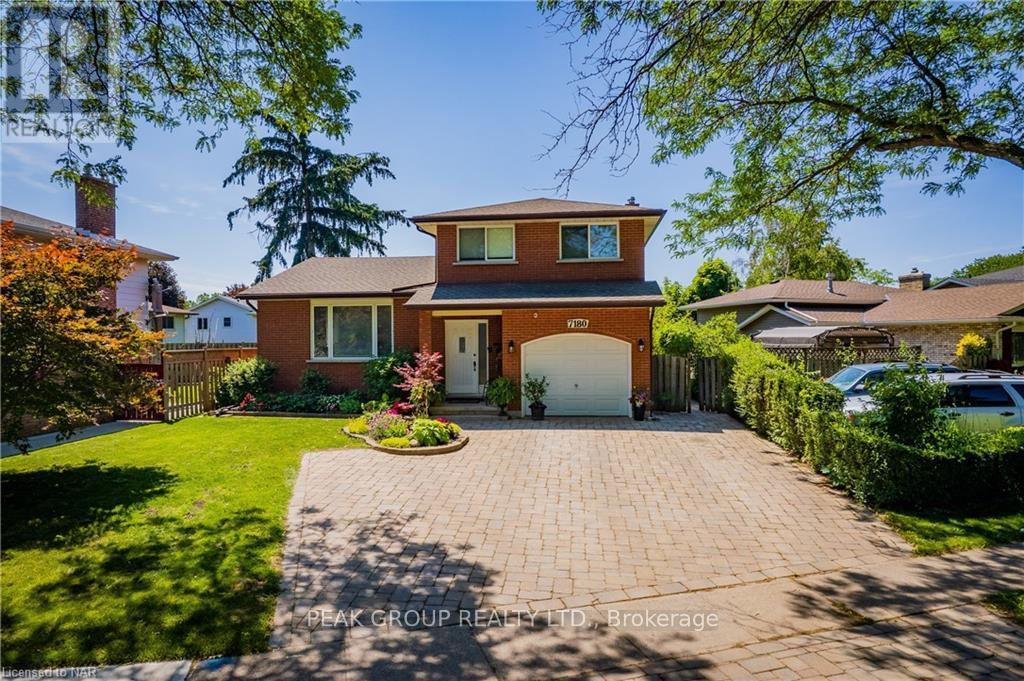
7180 Freeman Street
Niagara Falls, Ontario
Welcome home! Beautifully maintained multi-level home on a beautiful tree-lined, family friendly North End neighbourhood. Featuring 3 spacious bedrooms, 1.5 bathrooms plus an additional shower and rough-in in the lower level, this home offers multiple living and dining areas ideal for families and entertaining. The fully finished lower level provides a generously sized recreation or multipurpose room, along with a secondary basement that includes utilities, an additional shower, laundry (included), a cold cellar, and ample storage space. Large windows throughout fill the home with natural light, while hardwood flooring and a neutral colour palette create a warm and inviting atmosphere with plenty of opportunity to make it your own. Outdoors, enjoy a fully fenced, spacious backyard with interlock patio off sliding glass doors, an attached garage, a 4-car interlock stone driveway. A park and walking trail are conveniently located just steps away. Situated close to highly desirable schools, shopping, transit, highways, and everyday amenities, this home offers an exceptional location for convenient living. The roof was replaced in 2016, and all appliances, furnace, A/C, and hot water heater have been regularly and professionally maintained. (id:63616)
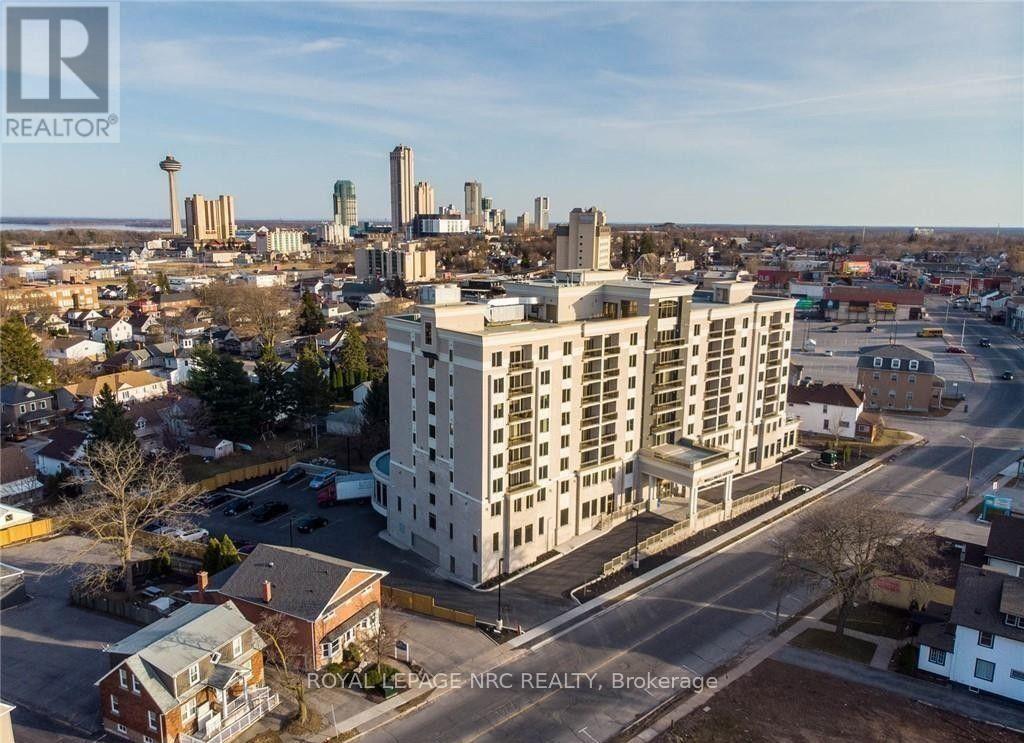
703 - 5698 Main Street
Niagara Falls, Ontario
Available September 14, 2 bedroom, 2 bath condo in Wellness suites. Quality finishes include luxury plank vinyl flooring, granite countertops, open concept living/dining/kitchen, in-suite laundry, balcony, elevator. Parking, storage locker, gym available at additional cost. Enjoy the views of the Niagara Skyline from this corner suite. (id:63616)
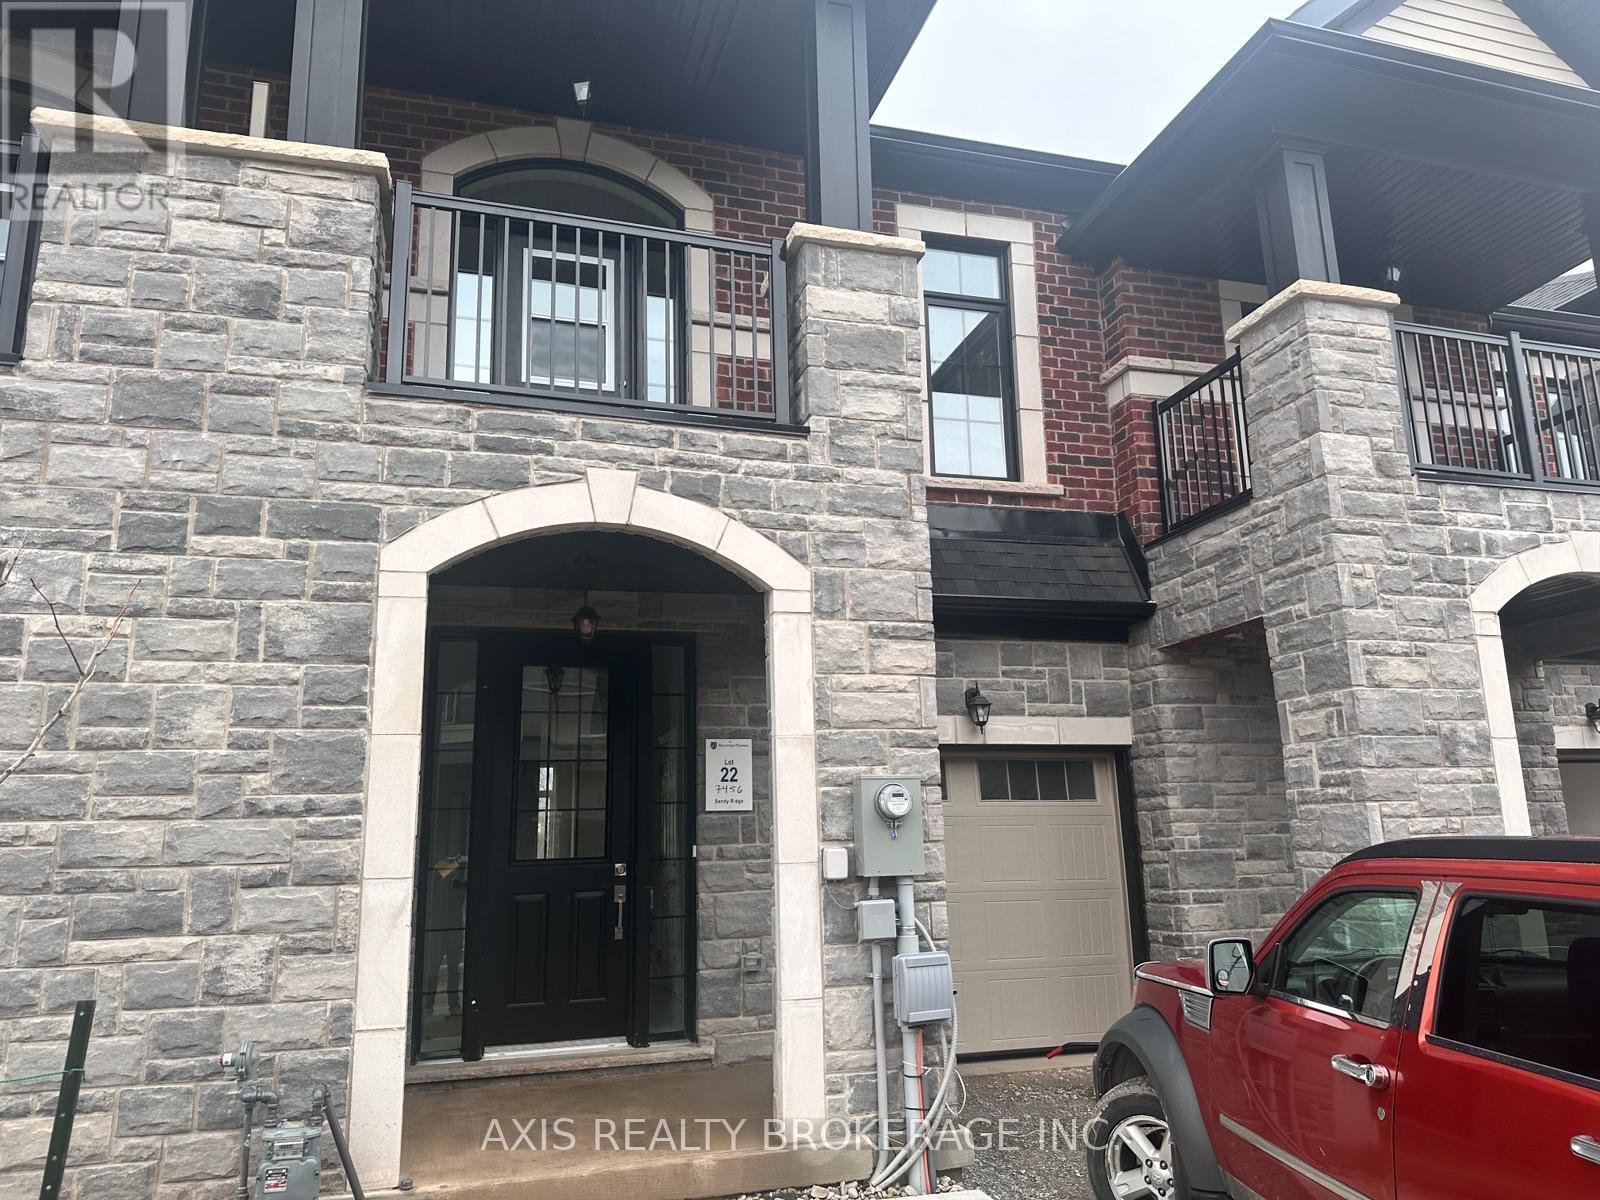
7456 Baycrest Common
Niagara Falls, Ontario
Welcome to this charming townhome nestled in a newly developed area of Niagara Falls. This modern home features 3 bedrooms and 3 washrooms. with decent-sized bedrooms ideal for comfortable living. The main floor boast a convenient washroom on the main floor, and an additional 2 washrooms on the second floor. This townhouse is located near many amenities including Niagara Fallsview, Schools, Costco, and easy access to Hwy 420, making a community breeze. Additionally, the property is just 7.7km from the Niagara Border. (id:63616)
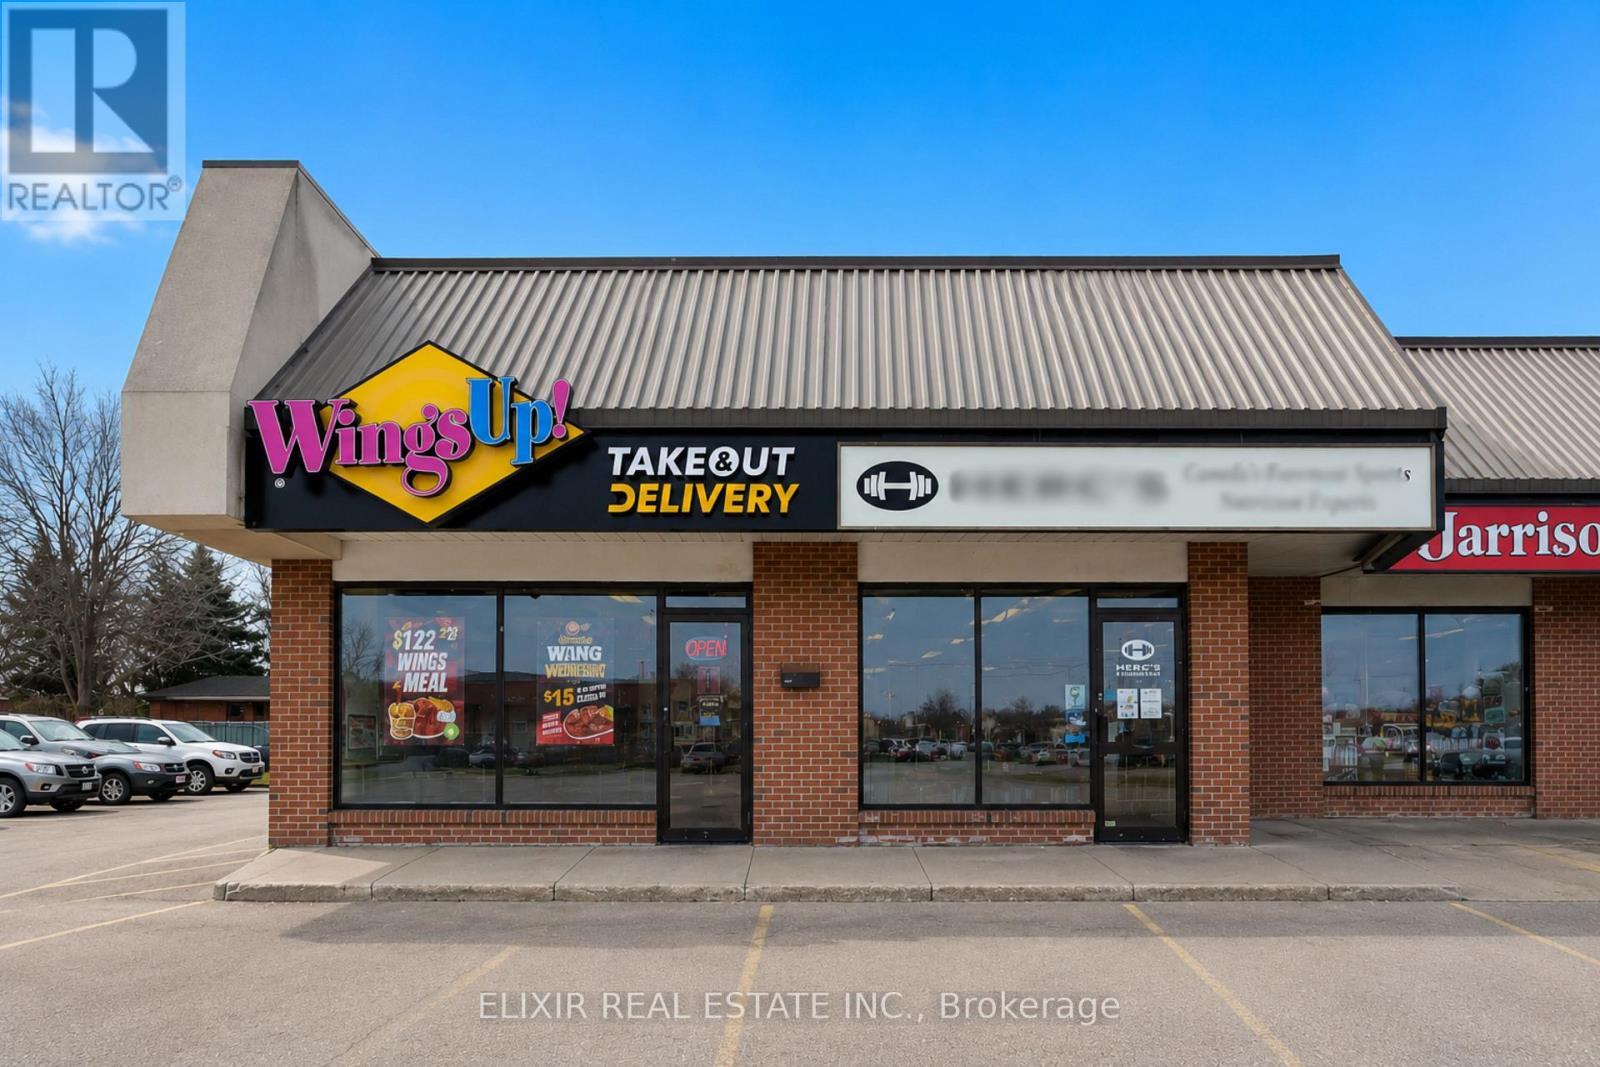
6240 Thorold Stone Road
Niagara Falls, Ontario
Outstanding opportunity to acquire a well-established WingsUp! franchise in a prime, high-visibility location on Thorold Stone Road in Niagara Falls. Strategically positioned within a busy commercial plaza and surrounded by growing residential communities, schools, hotels, and major traffic routes, this turnkey restaurant offers excellent exposure and strong brand recognition. Generating approximately $5,000 - $6,000 in weekly sales with affordable monthly rent of just $2,430 including TMI, this business presents excellent value for an owner-operator or investor. Fully equipped with quality leasehold improvements, the restaurant is ready for a seamless transition. There is significant potential to grow sales through catering, local marketing, online delivery, and extended operating hours. The current owner is relocating, creating a rare opportunity to acquire an established franchise in one of Niagara Falls' busiest commercial corridors. (id:63616)