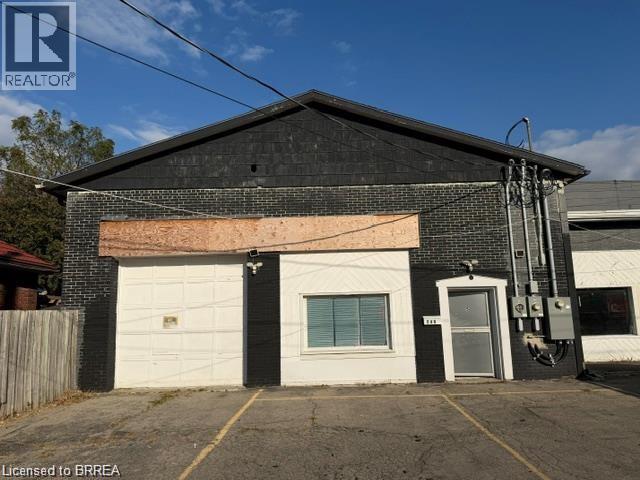
249 Murray Street Unit# 5
Brantford, Ontario
Unit 5 offers approximately 1,729 sq. ft. of versatile commercial space with excellent frontage on Murray Street. The spacious and adaptable layout is suitable for a variety of commercial uses, including professional offices, personal services, retail, studio, showroom, consultation or treatment space, and other neighbourhood-serving businesses. The generous floor area provides flexibility for private offices, customer reception areas, workspaces, storage, or a combination of uses. Conveniently located in Brantford with good visibility and easy access. An excellent opportunity for a business seeking functional commercial space with room to grow. Uses subject to applicable zoning and municipal approvals. (id:63616)
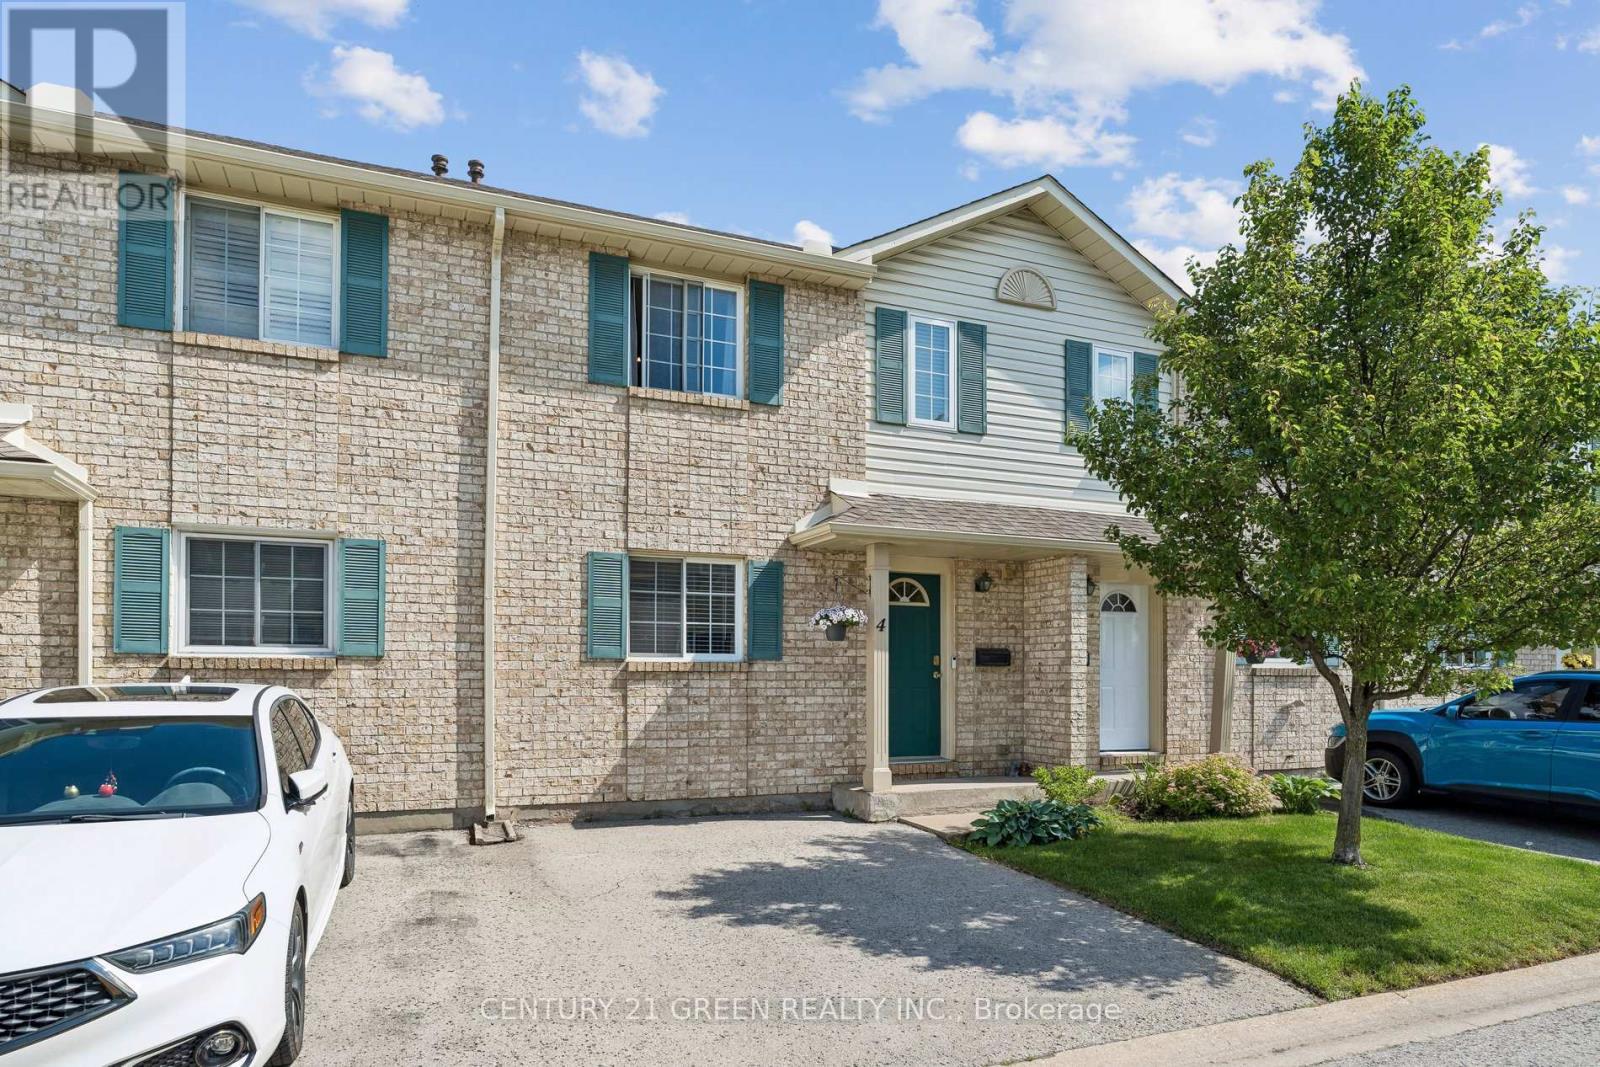
4 - 7470 Monastery Drive
Niagara Falls, Ontario
Welcome to this well-maintained 3-bedroom, 1.5-bath condo townhouse located in the highly sought-after Mount Carmel neighborhood-one of Niagara's most prestigious and family-friendly communities. This bright and inviting home offers a functional layout, a cozy living space, and a finished basement perfect for a recreation room, home office, or additional storage. Enjoy unbeatable convenience with Niagara Falls just 5-10 minutes away, Niagara College only 10minutes away, and quick access to major highways. Everyday essentials are right at your door step-grocery stores, shopping, restaurants, parks, and schools are all nearby, making this an ideal location for families, students, professionals, or investors. (id:63616)
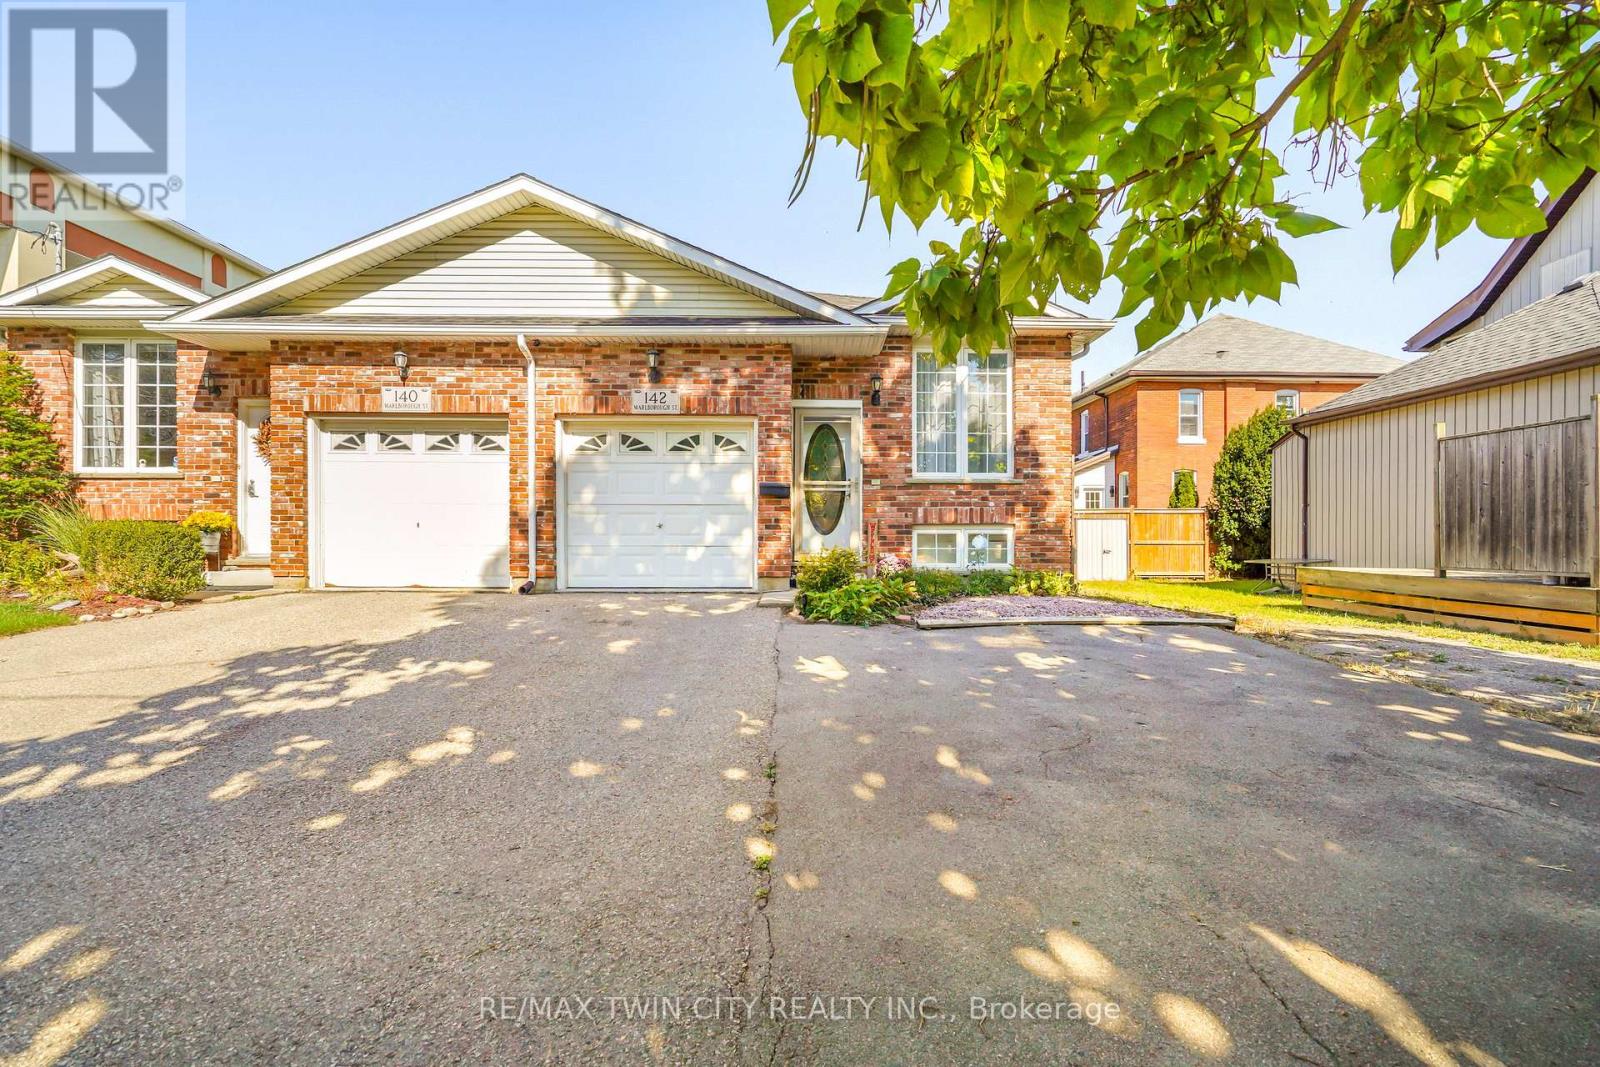
142 Marlborough Street
Brantford, Ontario
Bright and spacious 2 + 2 bedroom, 2 bath semi-detached raised ranch with single attached garage with loft storage. Built in 2002 by local Brantford Multani builders with private fully fenced backyard with access from the lane way on the west side of the property with back gate access. This open concept main floor has generous living/ dining room areas, large kitchen with lots of oak cabinets, glass and tile backsplash, granite counter tops, newer black appliances and more.. Lots of natural light through many large windows to make sitting here so bright and cheerful. Large master bedroom with 4 pc ensuite privilege and laundry hookups in closet for easy conversion to add main floor laundry. Lower level is fully finished with large recreation room, two additional bedrooms with potential for a third bedroom (as one is being used as a walk in closet) and 3 pc bathroom. This home has been maintained by its original owners throughout the years with many upgrades such as flooring, light fixtures, HE furnace and Central air conditioning (2018), roof (2019). Book your private viewing today! (id:63616)
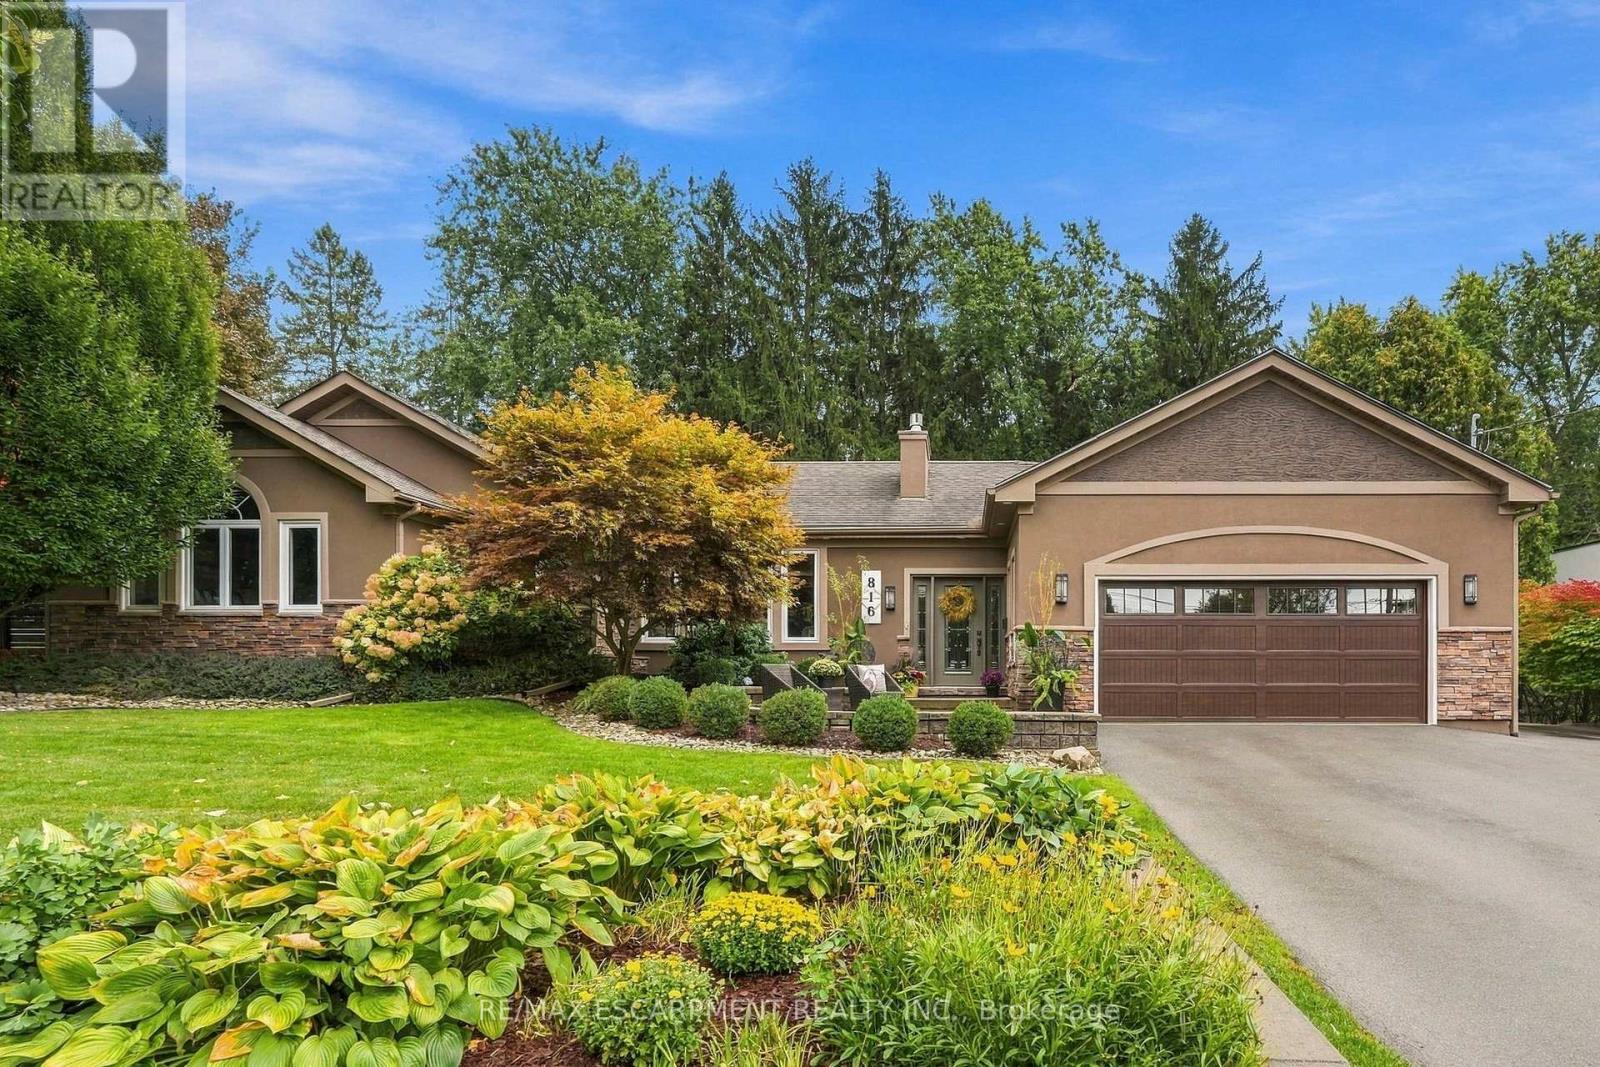
816 Alexander Road
Hamilton, Ontario
Some homes make you feel at home before you've even set your keys down. Tucked away in Ancaster Heights, 816 Alexander Road is one of them. Vaulted ceilings and generous windows create a sense of space, while a gas fireplace anchors the living room and a separate sitting room adds warmth with hardwood floors and distinctive tile work. The kitchen is a natural focal point, with custom cabinetry, granite surfaces and an oversized island made for everyday living and entertaining. A 36-inch gas cooktop, double ovens and a backyard walkout complete the space. The primary bedroom feels like a private retreat, with vaulted ceilings, pot lights, a walk-in closet, 3-piece ensuite and its own backyard walkout. Two additional bedrooms, a full bathroom, main-floor laundry and a generous powder room complete the main level. Downstairs, the finished basement offers room to spread out, with a wet bar, electric fireplace, two spacious bedrooms, a 3-piece bathroom and office space. A separate unfinished area accessed from the garage offers added flexibility. But the backyard may be hardest to leave. Set on a 100 x 125 ft lot, mature trees and established gardens create a wonderfully private setting. Climbing hydrangeas, a Japanese red maple and a covered sitting area make it easy to linger. A 10-by-10-foot garden shed keeps practical details tucked away. A double-car garage with mezzanine storage and a driveway with parking for approximately eight vehicles round out the package. With approximately 2,295 square feet above grade, there's room to spread out without losing the warmth that makes this home special. Close to Ancaster's amenities, schools, parks and, of course, waterfalls, this is established neighbourhood living at its best. RSA. (id:63616)
14 Gavin Drive
Hamilton, Ontario
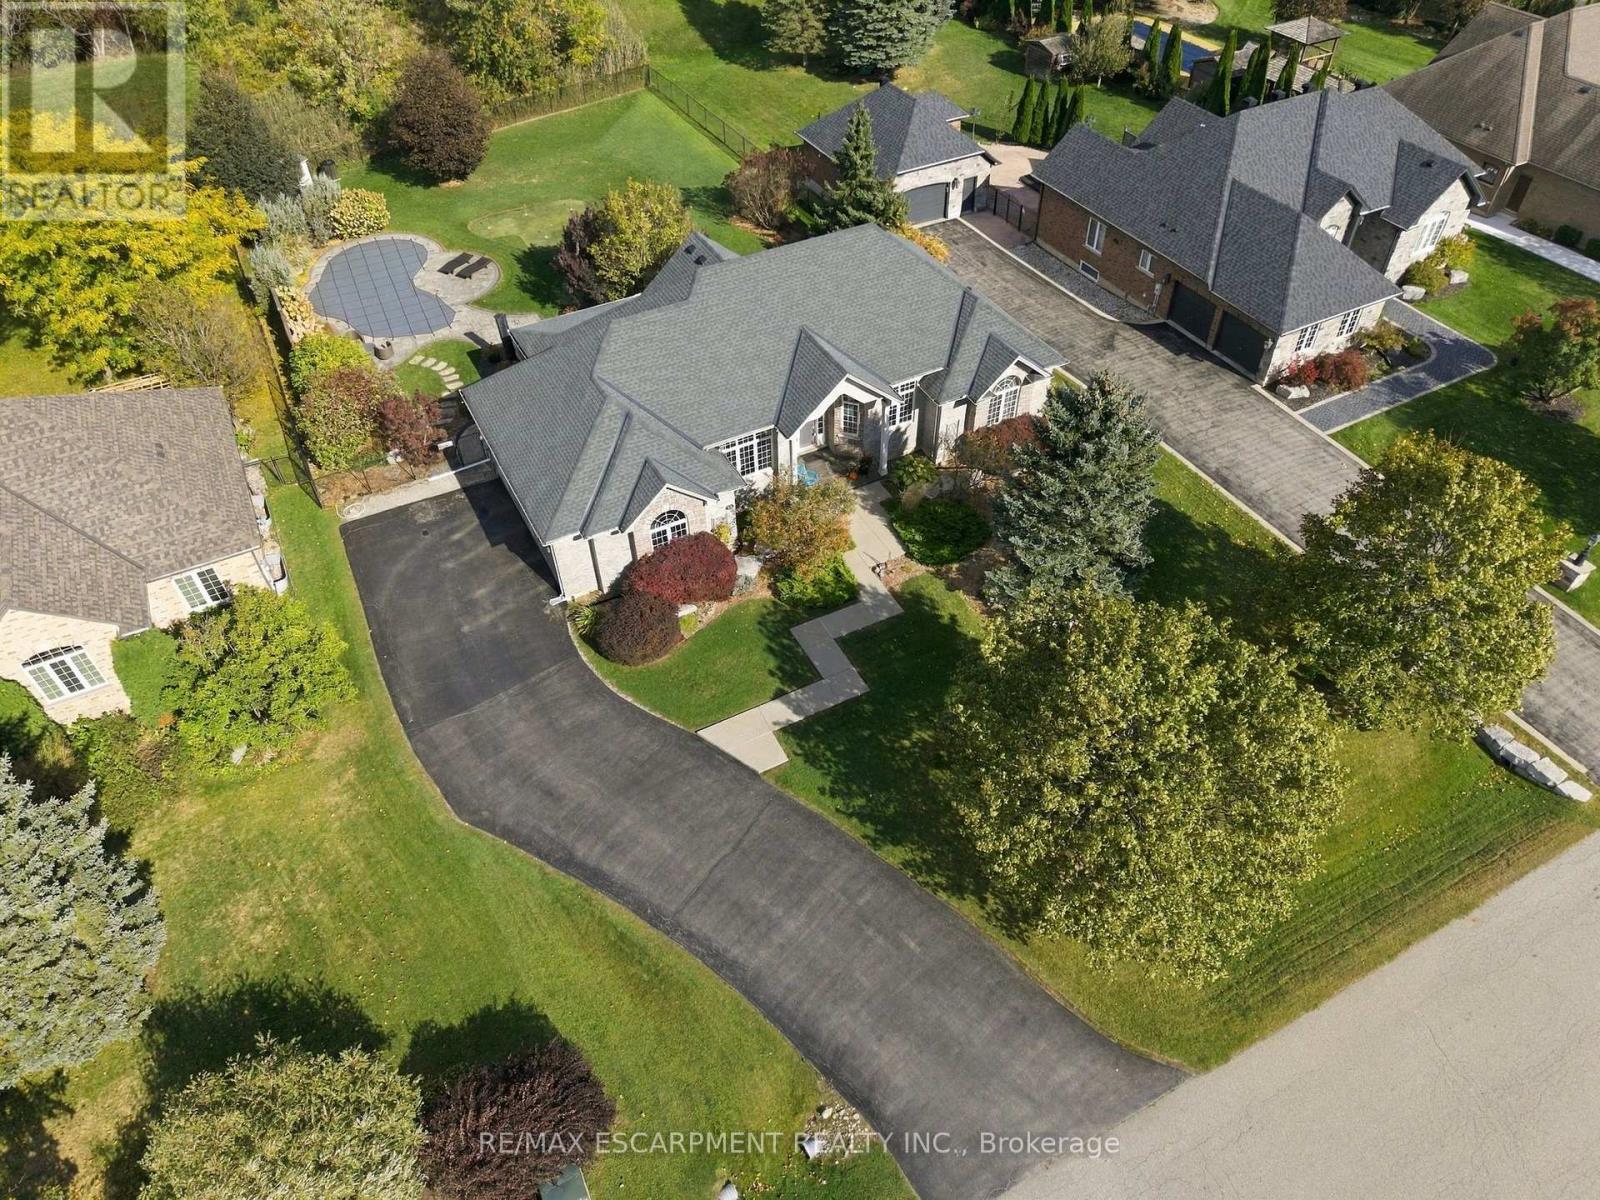
Welcome to this beautifully crafted brick and stone bungalow, where warmth and quality greet you from the moment you arrive. Built in 2006, this home is anything but ordinary. Set in peaceful rural Freelton, it offers the privacy of country living in a family-friendly pocket with easy access to highways to wherever you need to go. A gracious front walkway leads you past Trillium Award-winning gardens, softly illuminated in the evening. Inside, 12' ceilings create a bright, airy feel, from the elegant dining room to the cathedral-ceiling living room and the eat-in kitchen with its California Closets pantry. Step off the kitchen onto the screened-in porch and take in 0.69 acres of private outdoor living, complete with an in-ground saltwater pool, putting green, and generous patio spaces ideal for relaxed weekends and entertaining. An in-ground sprinkler system keeps the grounds effortlessly maintained. The primary suite is a true retreat, offering a luxurious ensuite with jacuzzi tub and his and hers walk-in closets. The lower level extends your living space with an oversized rec room, two additional bedrooms, ample storage, and a walk-up to the backyard. Thoughtfully cared for and move-in ready, this is a home to enjoy for many years to come. Homes like these don't come up very often. RSA. (id:63616)
12 - 39 Panabaker Drive
Hamilton, Ontario
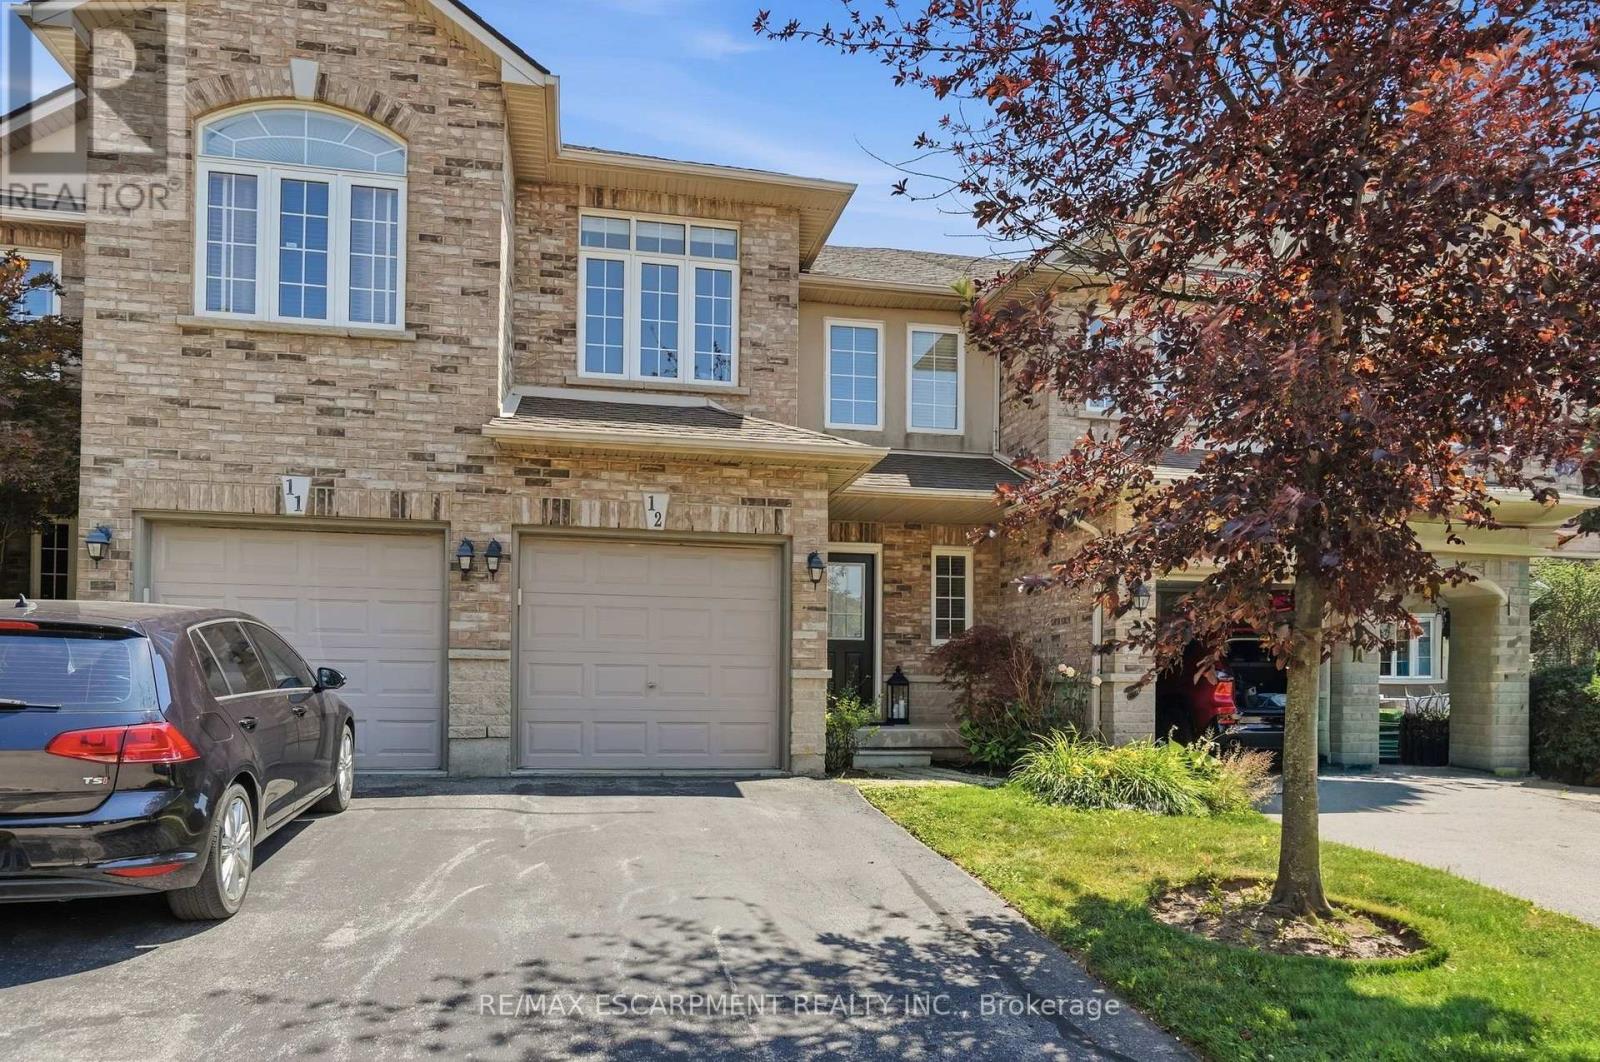
Turnkey doesn't begin to describe 12-39 Panabaker Drive. Completely renovated from top to bottom since 2022, this two-storey townhouse offers the kind of move-in-ready lifestyle that's becoming increasingly hard to find. Tucked into a quiet Ancaster enclave, you're minutes from Bishop Tonnos, golf courses, everyday shopping and quick highway access. Inside, a soft neutral palette and an abundance of natural light create a home that feels calm and effortlessly welcoming. The beautifully renovated kitchen anchors the main floor with light quartz countertops, a timeless tile backsplash, stainless steel appliances and generous prep space that flows seamlessly into the open-concept living and dining areas. This is a space made for everything from busy weekday mornings to weekend gatherings. Upstairs, the spacious primary suite offers a walk-in closet and a beautifully renovated ensuite. Every room reflects the same thoughtful attention to detail, leaving nothing left to update. The finished walkout lower level is a standout feature. Filled with natural light, it's anything but your typical basement, offering a flexible second living area alongside a dedicated home office, which is deal for today's work-from-home lifestyle. Step outside to your private backyard retreat, the perfect place to unwind with a morning coffee or enjoy warm summer evenings. An attached garage adds everyday convenience. Beautifully updated, meticulously maintained and completely move-in ready, this is the kind of home that lets you skip the renovation and start enjoying your next chapter from day one. RSA (id:63616)
715689 1st Line
Mono, Ontario
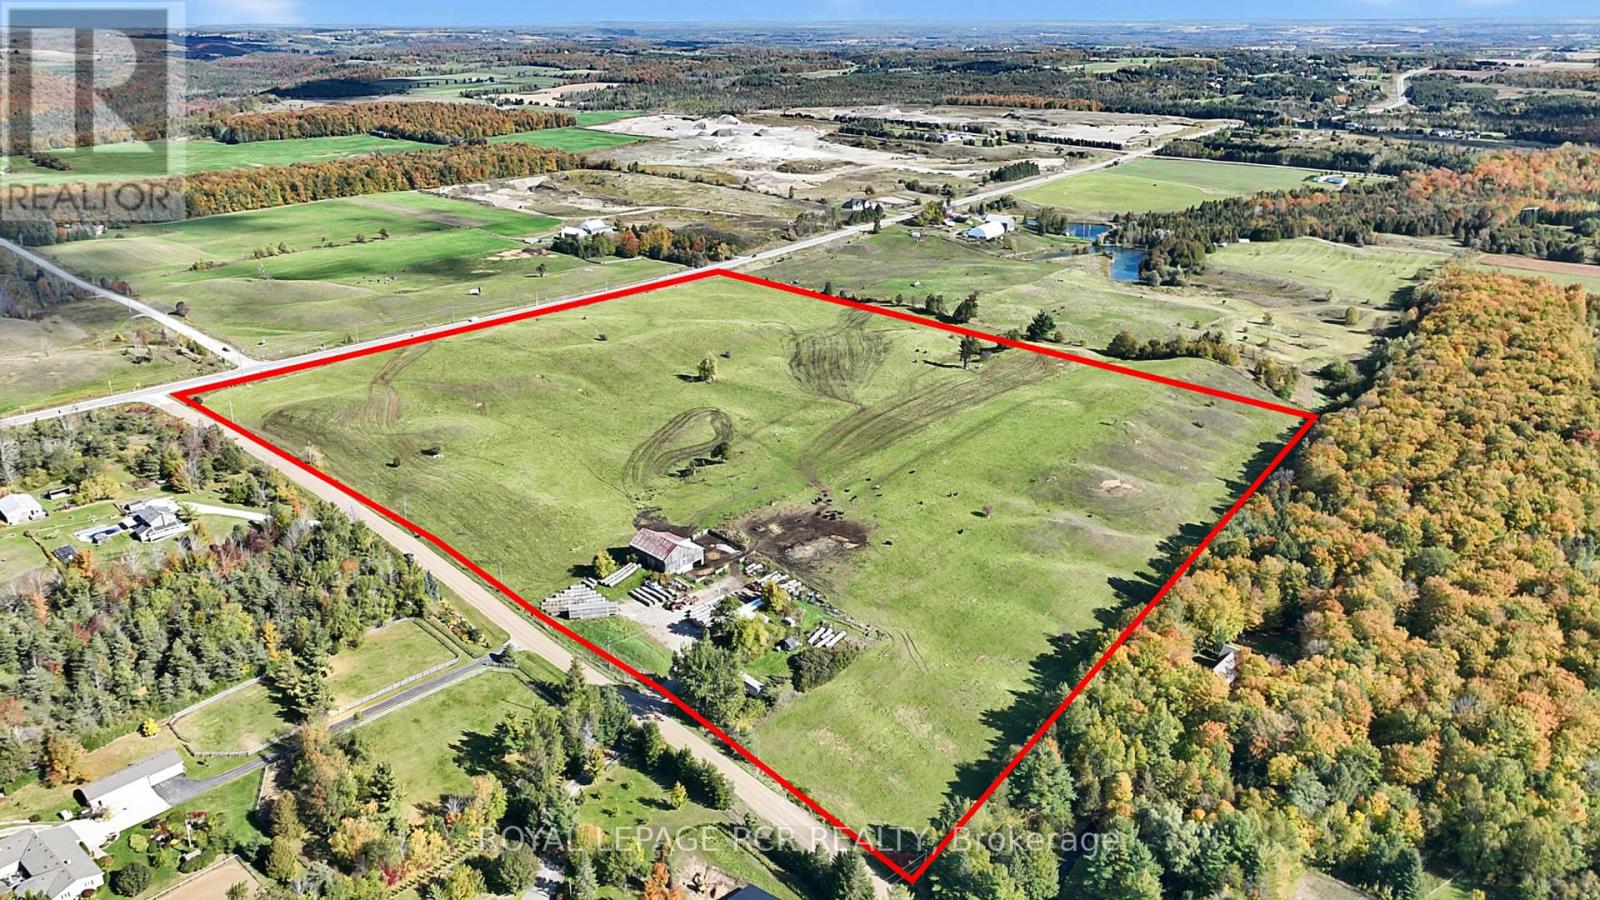
A rare opportunity to own approximately 49.5 acres of countryside, featuring predominantly horse pasture, an existing barn, and a natural stream. Boasting approximately 1,347 feet of frontage along Highway 89 and 1,505 feet along First Line EHS, this substantial parcel offers excellent road exposure and accessibility from two road frontages. An attractive opportunity for investors and those looking to acquire and hold land for the long term. Whether you're seeking a strategic land holding, a rural investment, or acreage to enjoy in the meantime, this property offers a unique combination of size, natural features, and prominent frontage. A compelling opportunity to secure a significant parcel of land in a desirable rural setting. (id:63616)
516458 County 124 Road
Melancthon, Ontario
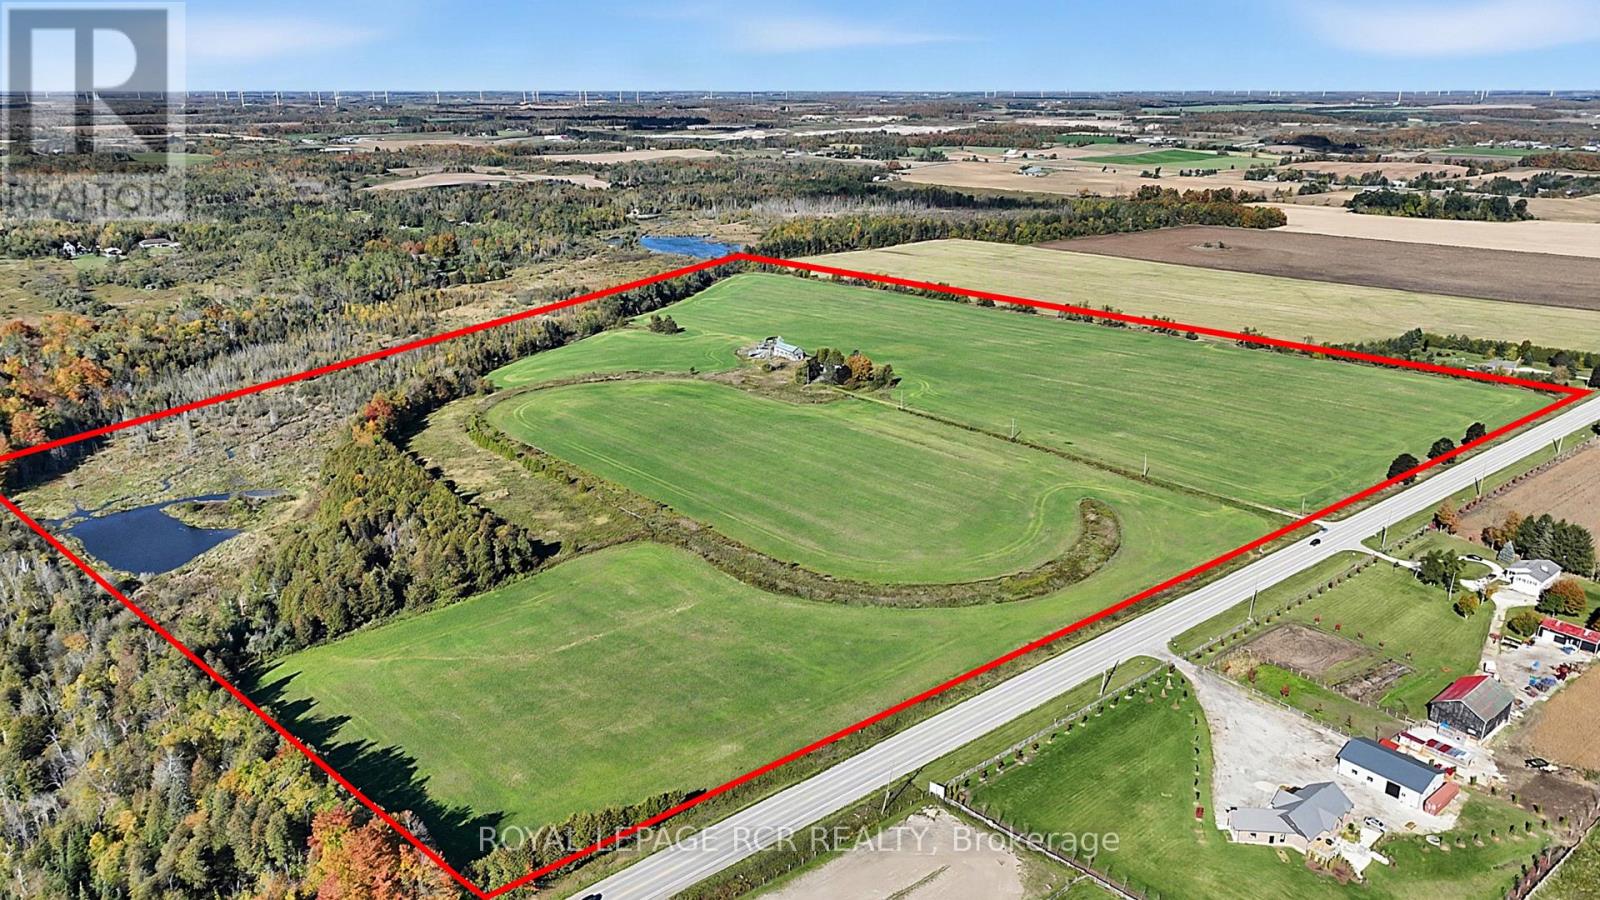
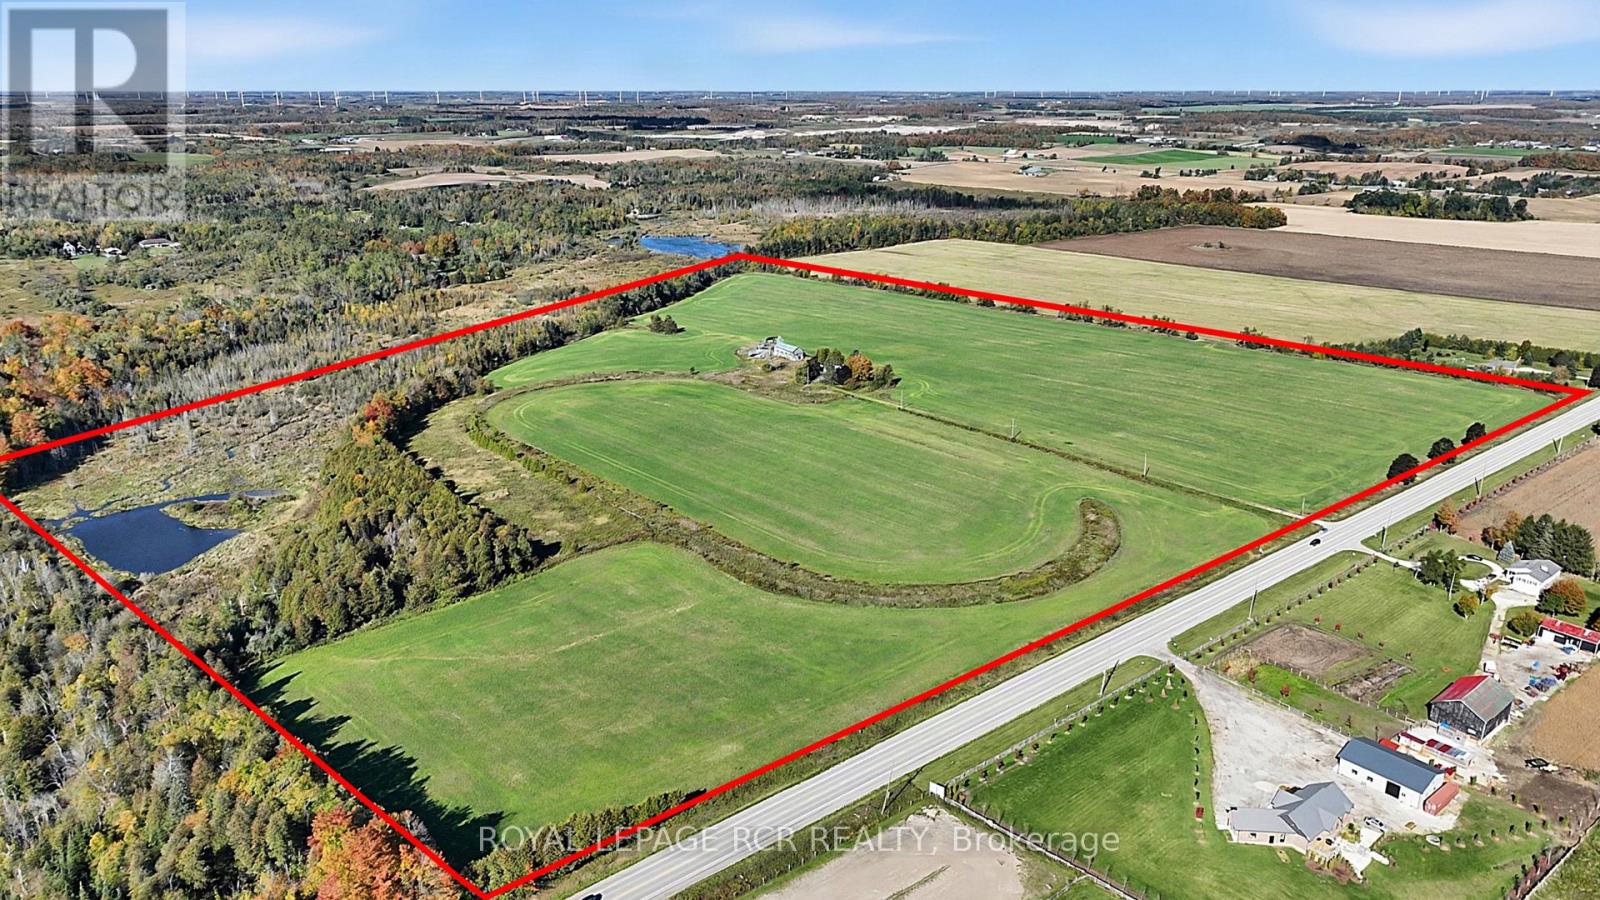
An exceptional opportunity to acquire 99.8 acres of scenic countryside on County Road 124, immediately across from Shelburne Golf & Country Club and just 3 minutes from shopping and amenities in Shelburne. Featuring approximately 52.5 acres of currently farmed land, a pond, approximately 500 metres of stream forming part of the headwaters of the Boyne River, and mixed forest with pine, cedar and hardwood, this diverse property offers a blend of agricultural land and natural beauty. There are a few structures on the property a vacant "as is" House and barn. With its substantial acreage and proximity to Shelburne, this property presents an appealing opportunity for farmers, investors, and those seeking a long-term land holding in an area experiencing planned growth. Development potential, if any, is subject to applicable municipal and County planning policies and approvals. (id:63616)
516458 County 124 Road
Melancthon, Ontario
An exceptional opportunity to acquire 99.8 acres of scenic countryside on County Road 124, immediately across from Shelburne Golf & Country Club and just 3 minutes from shopping and amenities in Shelburne. Featuring approximately 52.5 acres of currently farmed land, a pond, approximately 500 metres of stream forming part of the headwaters of the Boyne River, and mixed forest with pine, cedar and hardwood, this diverse property offers a blend of agricultural land and natural beauty. There are a few structures on the property a vacant "as is" House and barn. With its substantial acreage and proximity to Shelburne, this property presents an appealing opportunity for farmers, investors, and those seeking a long-term land holding in an area experiencing planned growth. Development potential, if any, is subject to applicable municipal and County planning policies and approvals. (id:63616)
149 Blackwell Drive
Kitchener, Ontario
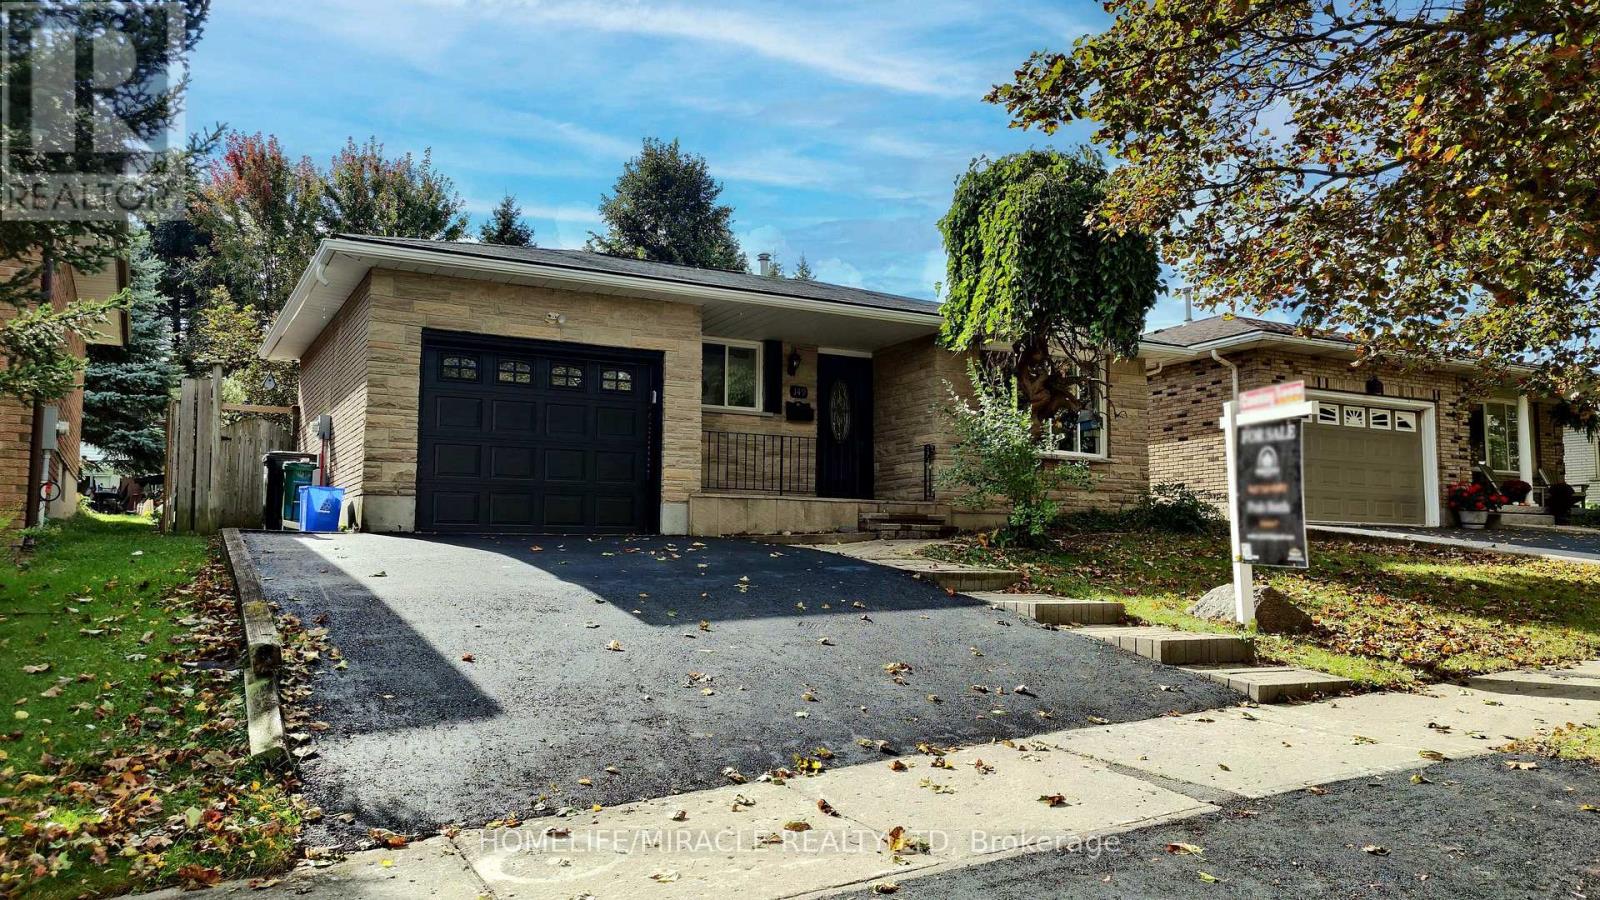
Beautifully Renovated Detached Split-Level Home in Forest Heights!Welcome to this stunning, newly renovated detached split-level home offering over 2,000 sq. ft. of finished living space, nestled in the highly desirable Forest Heights neighbourhood! Combining modern upgrades, stylish finishes, and a fantastic location, this home is perfect for families seeking comfort, space, and convenience.Step inside to discover a refreshed interior featuring a beautifully updated kitchen with elegant quartz countertops, offering the perfect blend of style and functionality. Enjoy the luxury of modern, updated bathrooms designed with contemporary finishes. Additional upgrades include ESA-approved lighting improvements and a newly paved driveway, enhancing both the home's appeal and everyday convenience.Situated in one of the area's most sought-after neighbourhoods, this property offers an excellent opportunity to enjoy modern living in a welcoming, family-friendly community, conveniently located close to schools, parks, shopping, and everyday amenities.With its generous finished living space, stylish renovations, and desirable location, this home is an exceptional opportunity for buyers looking for a move-in-ready property.A perfect blend of space, style, and modern comfort in Forest Heights - don't miss your chance to make this beautiful home yours! (id:63616)
414 John Street
Hamilton, Ontario
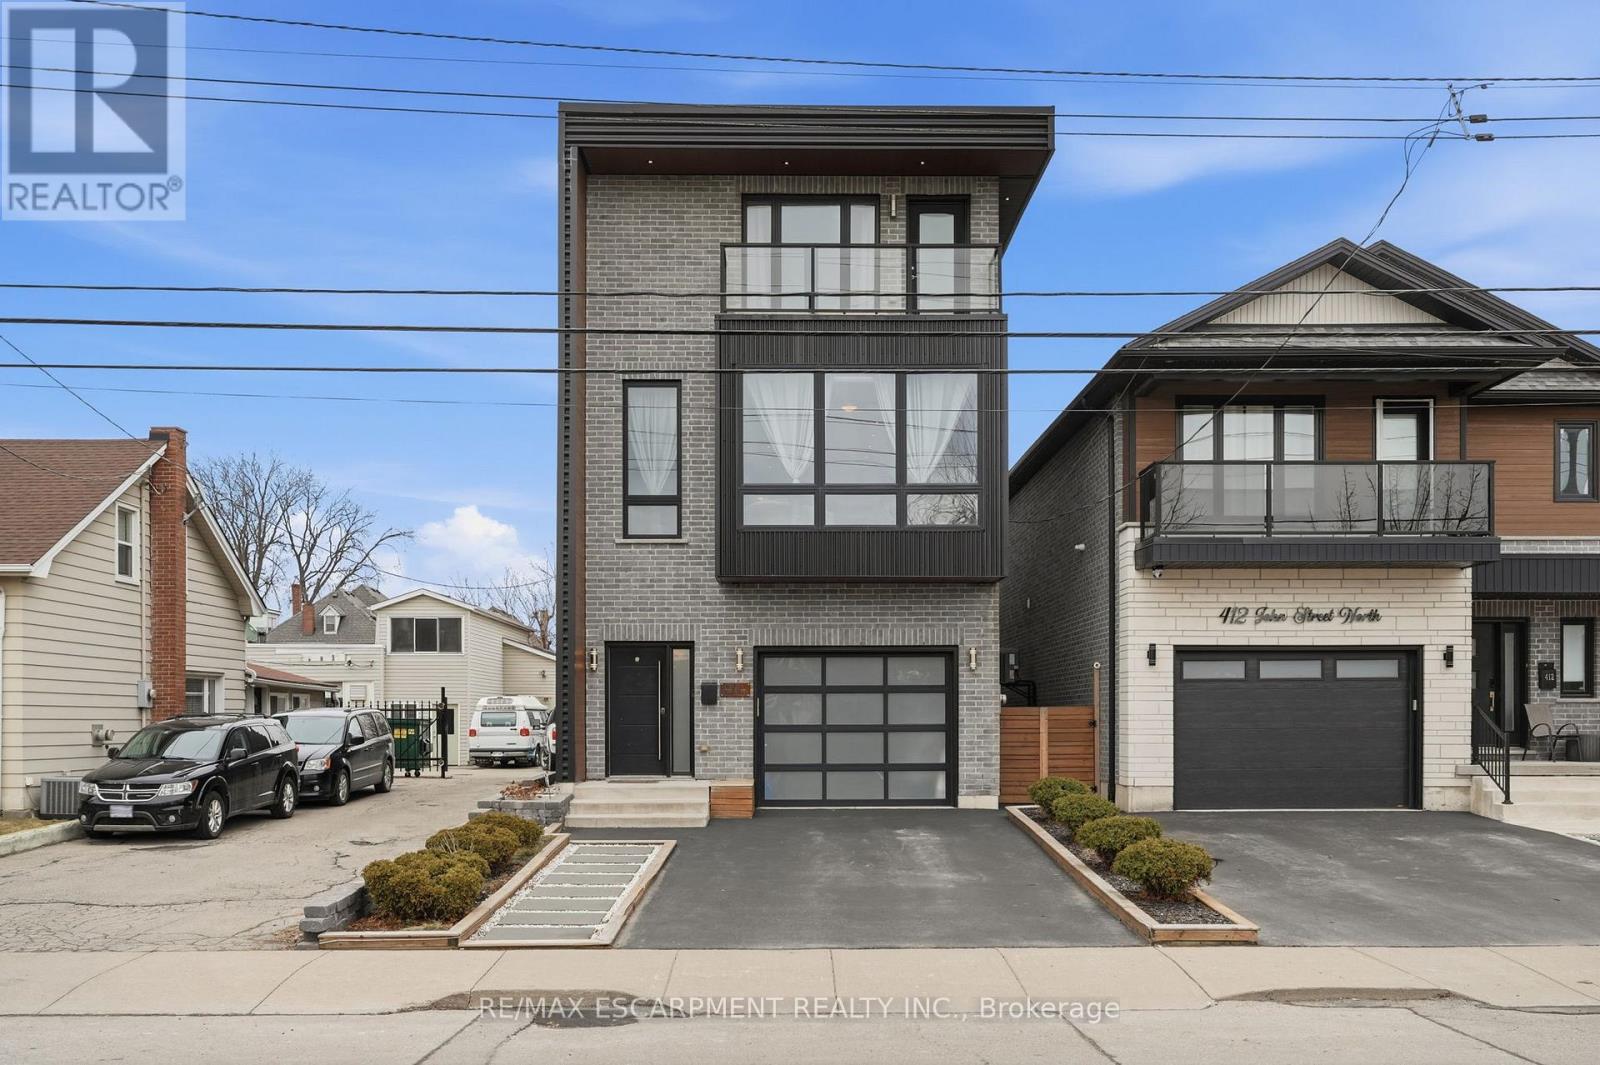
Exceptional custom-built (2016) industrial-modern detached home in Hamilton's premier North End. This architectural standout transitions seamlessly from a dedicated main-floor professional gym into an expansive living space defined by soaring ceilings, exposed structural ductwork, and floating open-tread stairs. A chef-inspired kitchen features a massive butcher-block island and designer lighting, perfect for entertaining. The primary retreat offers a private sanctuary with its own walk-out balcony and a luxurious 5-piece stone-clad ensuite with a soaking tub. Rare for the area, the property includes a double-wide driveway and a commercial-grade glass garage door with extra height for oversized vehicles and adventure rigs. Step outside to a low-maintenance turf yard or walk minutes to West Harbour GO, Bayfront Park, and the vibrant James St N district. High-efficiency modern construction throughout. RSA. (id:63616)
103 Thoroughbred Boulevard
Hamilton, Ontario
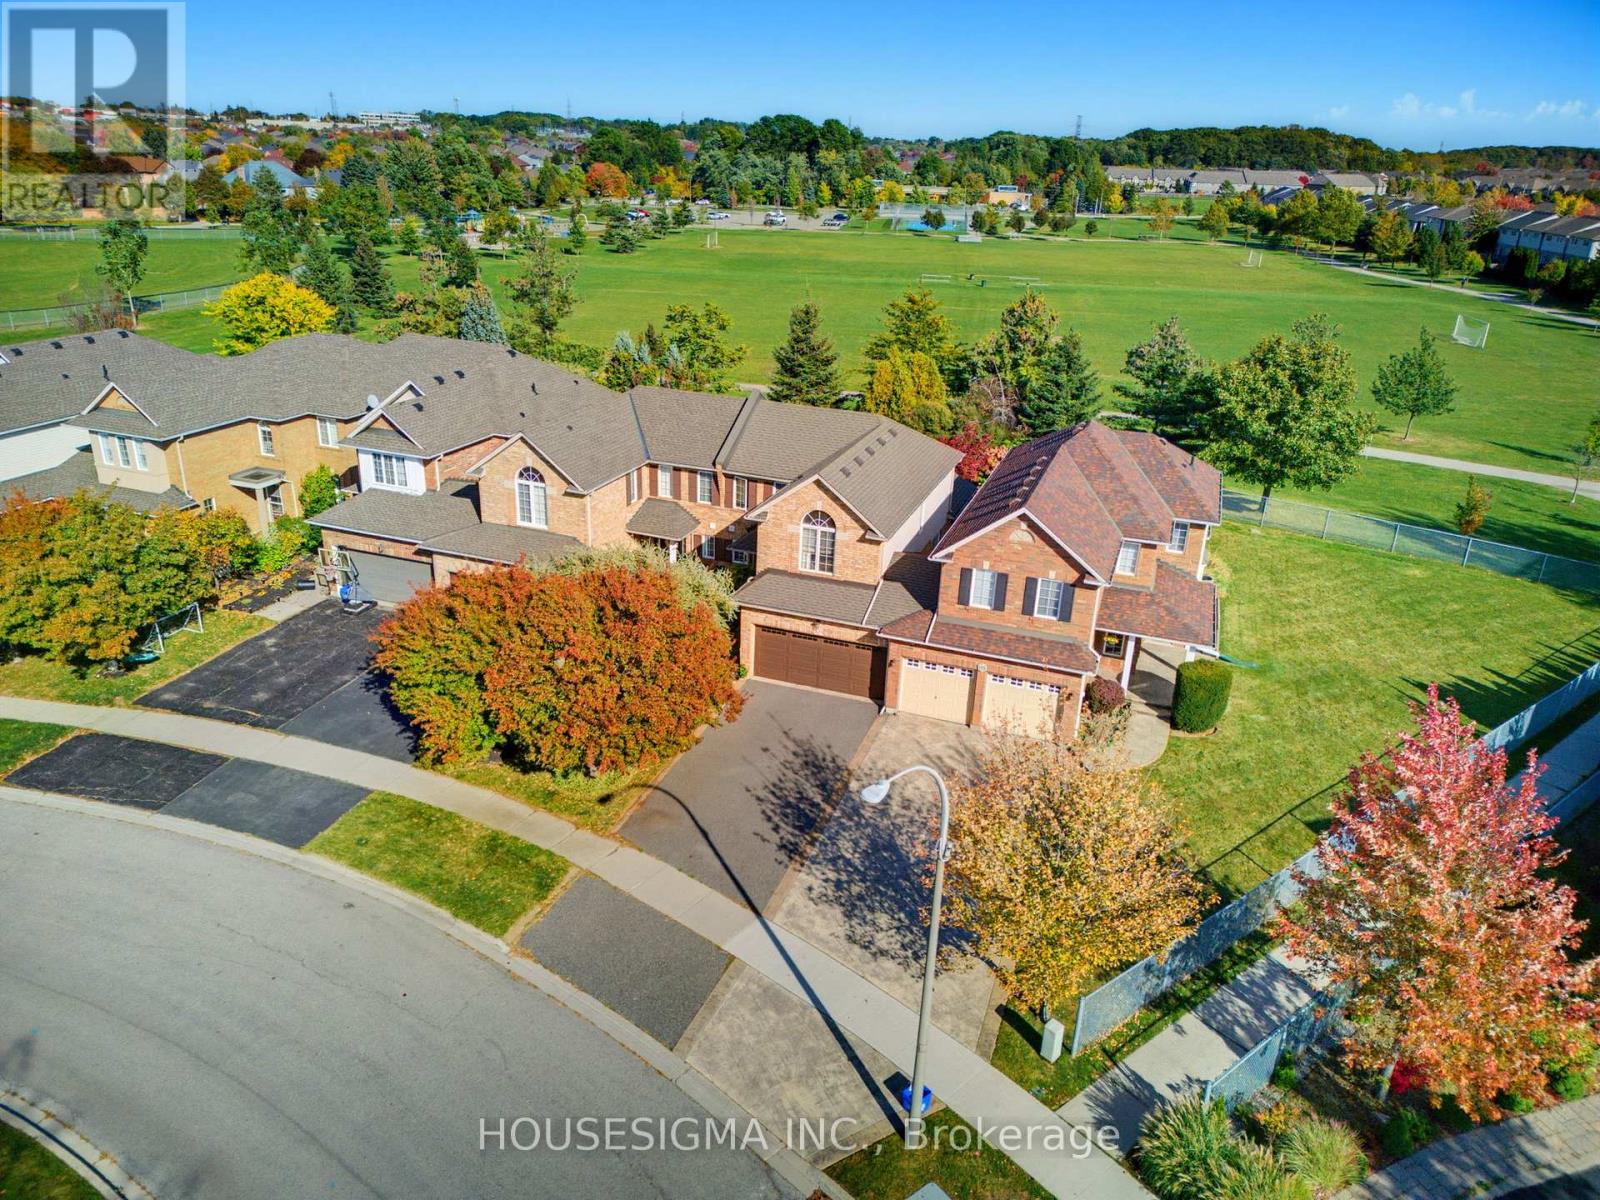
Welcome to this beautifully maintained, Alterra-built townhome, situated on a premium lot backing onto a park in the highly sought-after Ancaster Meadowlands! Lovingly cared for by its original owner since purchasing directly from the builder, this home offers a beautifully updated kitchen (2023), a separate dining room, and a sun-filled living room overlooking the backyard. Upstairs, you'll find two spacious bedrooms, including a generous primary suite featuring a walk-in closet and a 4-piece ensuite with a Jacuzzi tub. The fully finished basement provides additional living space and features a rough-in for a future bathroom. Interior upgrades include updated lighting, central vacuum with a convenient kitchen kickplate, and a home alarm system. Outside, the professionally landscaped backyard showcases attractive hardscaping and softscaping, complemented by a smart-controlled irrigation system and peaceful park views. Other notable features include a roof replacement (2016), updated air conditioning (2022), and a double-car garage offering ample parking and storage. Conveniently located near shopping, restaurants, schools, parks, and major commuter routes, this home offers an exceptional combination of comfort, convenience, and low-maintenance living in one of Ancaster's most desirable communities! (id:63616)
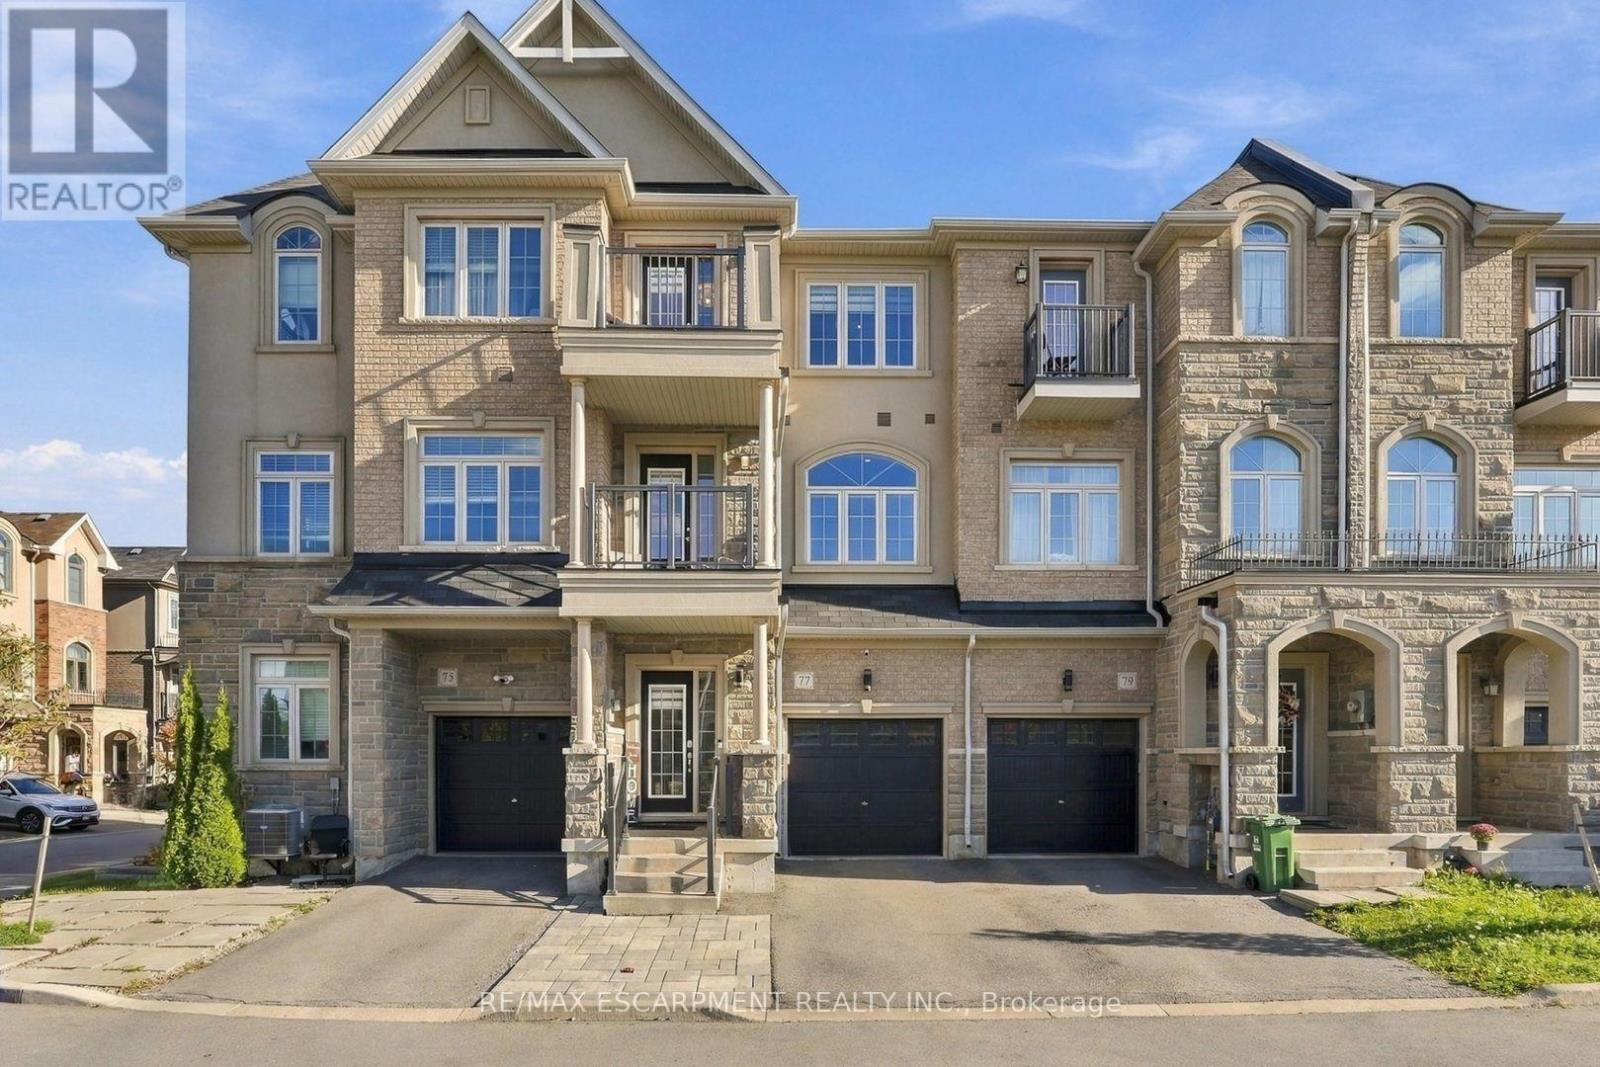
77 Borers Creek Circle
Hamilton, Ontario
This carpet-free, three-storey freehold townhome has room for a growing family. It sits on a quiet crescent in one of Waterdown's most family-friendly neighbourhoods, minutes from the historic village core. The ground level has a rec room that can be a playroom, a movie-night spot or a homework zone. It walks out to a low-maintenance hardscaped patio with natural gas BBQ hookup. Inside entry from the single-car garage means no more hauling groceries or car seats through the rain. The second level is where family life happens. The white kitchen has quartz countertops, stainless appliances and a large island that works for breakfast, crafts and school projects. Step out to the balcony off the kitchen making weeknight barbecues easy. The large family room has its own balcony. A powder room and the laundry room are on this floor too, so you can keep up with the laundry without leaving the action. On the top floor are three bedrooms -everyone has their own space. The primary has a walk-in closet and a three-piece ensuite, and the guest bath has a tub for bath time. Every bathroom has matching quartz vanities. With 9' ceilings, large windows and matching engineered-hardwood on all three levels, the home is bright, easy to clean and good for allergies. The unfinished basement gives you room to grow. Parks, schools, escarpment trails and waterfalls are all close by for weekend adventures. The village has independent shops and cafés, and Highways 403 and 407 and the GO station are nearby for the commute. RSA (id:63616)
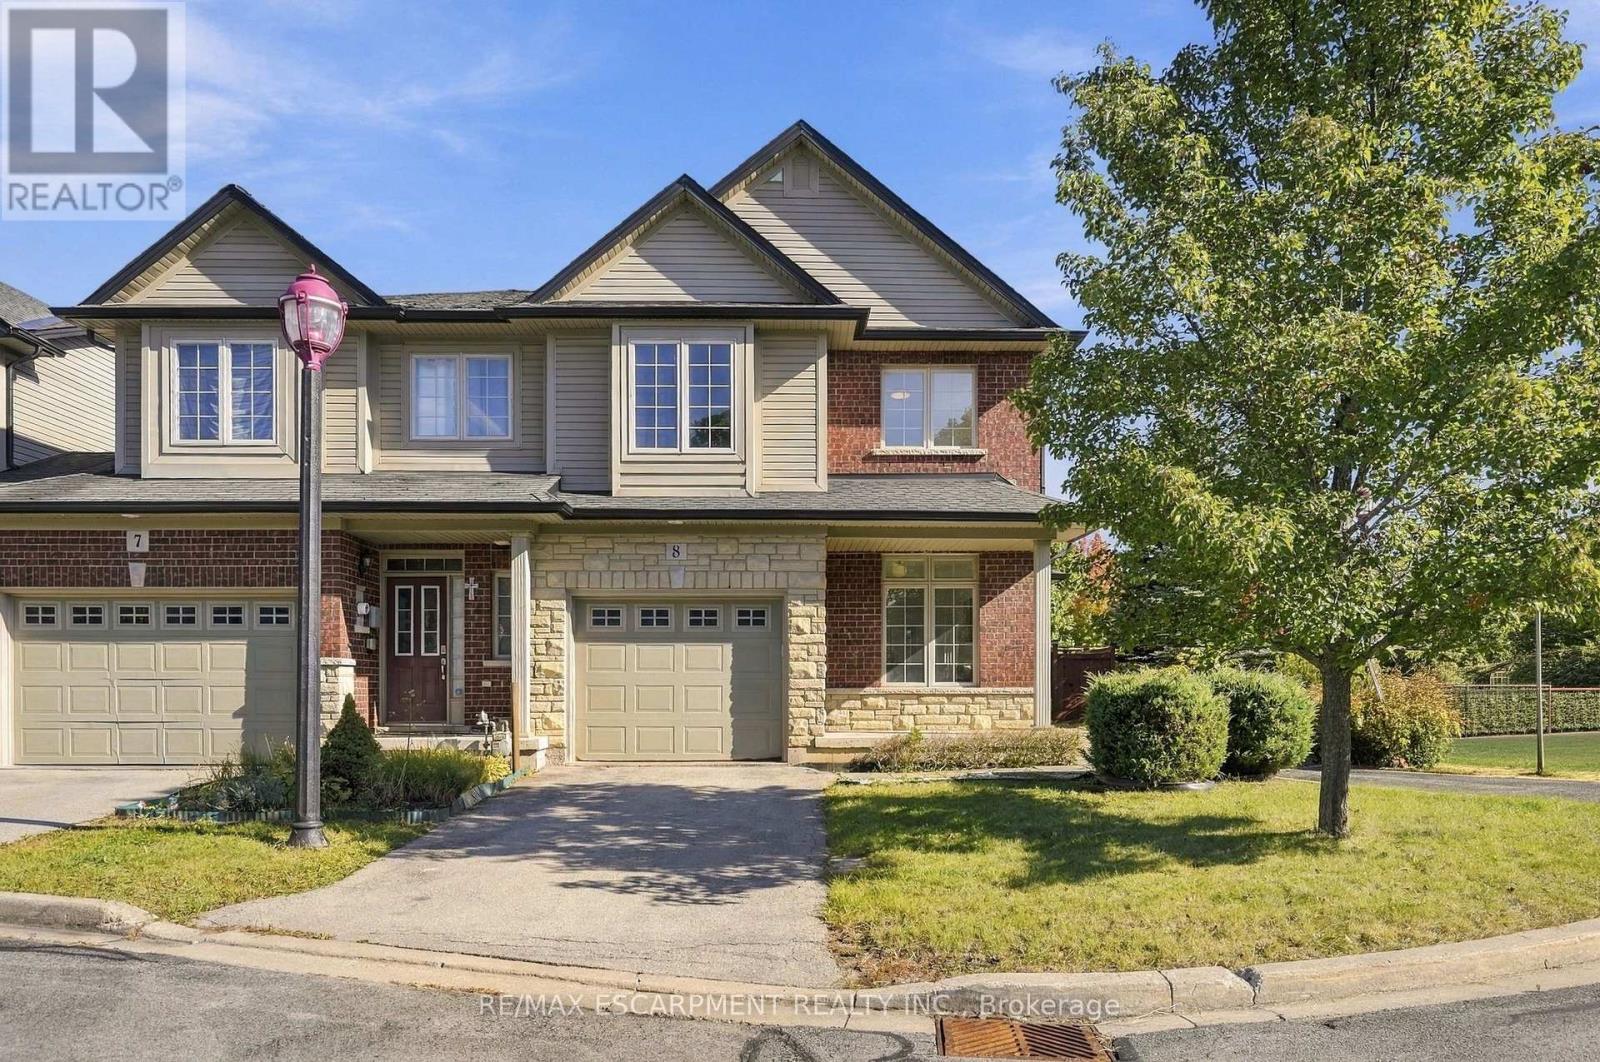
8 - 400 Stonehenge Drive
Hamilton, Ontario
Welcome to 8-400 Stonehenge Drive, a bright end-unit freehold townhouse in Ancaster's sought-after Meadowlands. It offers 1,770 square feet of living space on two storeys, with three plus one bedrooms, three plus one bathrooms and an attached single-car garage. Large windows and the end-unit position let natural light pour in, so the home feels bright and airy throughout the day. The main floor has both a living room and a separate family room, giving you space to entertain guests and a relaxed place to unwind. Upstairs are three well-sized bedrooms and a convenient second-level laundry area, so there's no carrying baskets up and down the stairs. The additional bedroom and bathroom give you room for guests, a home office or a growing family. Outside is what truly sets this home apart: an oversized back and side yard that is fully fenced, which is rare for a townhouse. It's a private space for kids and pets to play, for summer barbecues or for the garden you've always wanted. The attached garage adds convenience and extra storage for bikes, tools and seasonal gear. The location is ideal for families and professionals alike. You're close to great schools and steps from the shops and restaurants that make the Meadowlands one of Ancaster's most desirable communities. Commuters will appreciate the quick highway access to Burlington, Oakville and Toronto. An end-unit position and a large private yard in a family-friendly neighbourhood make this a home you'll want to see for yourself. RSA. (id:63616)
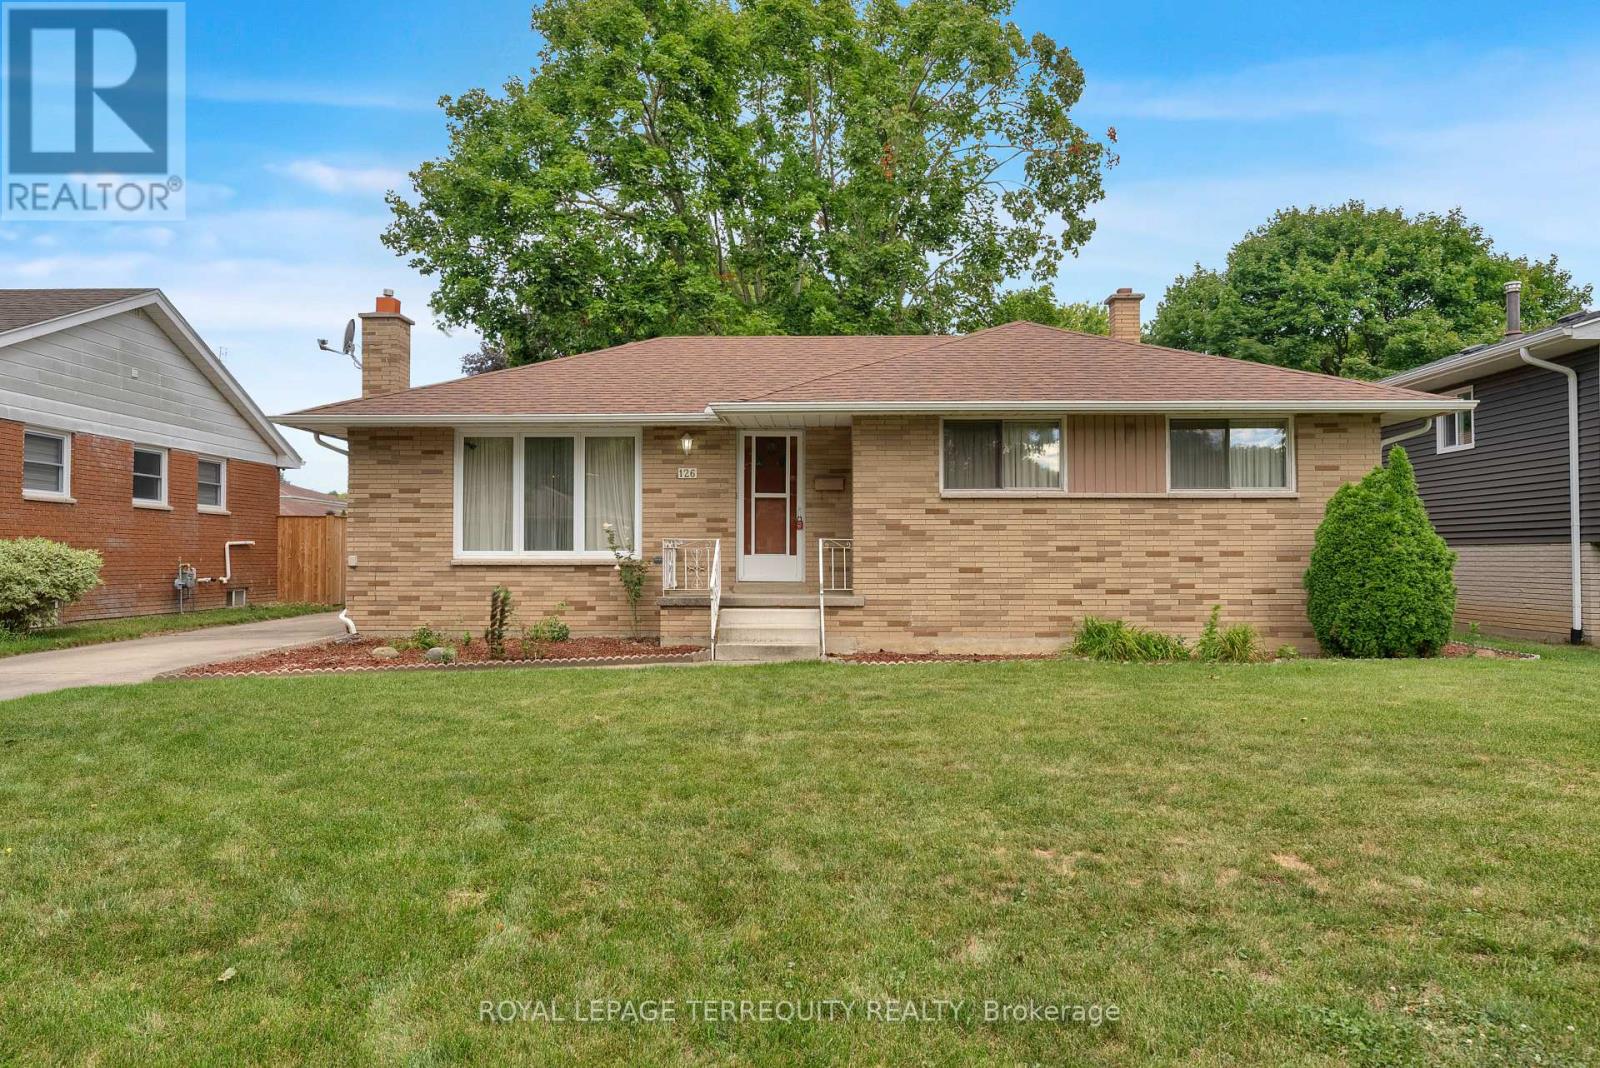
126 Partridge Crescent
Chatham-Kent, Ontario
Welcome to 126 Partridge Crescent! This solid brick bungalow is nestled in a mature Chatham neighbourhood, just a short walk to Lark Park and Tecumseh Public School and PRICED TO SELL!! The home features original hardwood floors, an in-law suite with gas fireplace, and a detached garage. Outside, enjoy the generous yard with established grapevines and garden space. Offered as an estate sale, this property presents an excellent opportunity for someone looking to renovate and make it their own. Bring your ideas and personal style to this solid bungalow and create a home that truly reflects your taste, while enjoying the generous yard and detached garage. A great opportunity in a well-established neighbourhood! (id:63616)
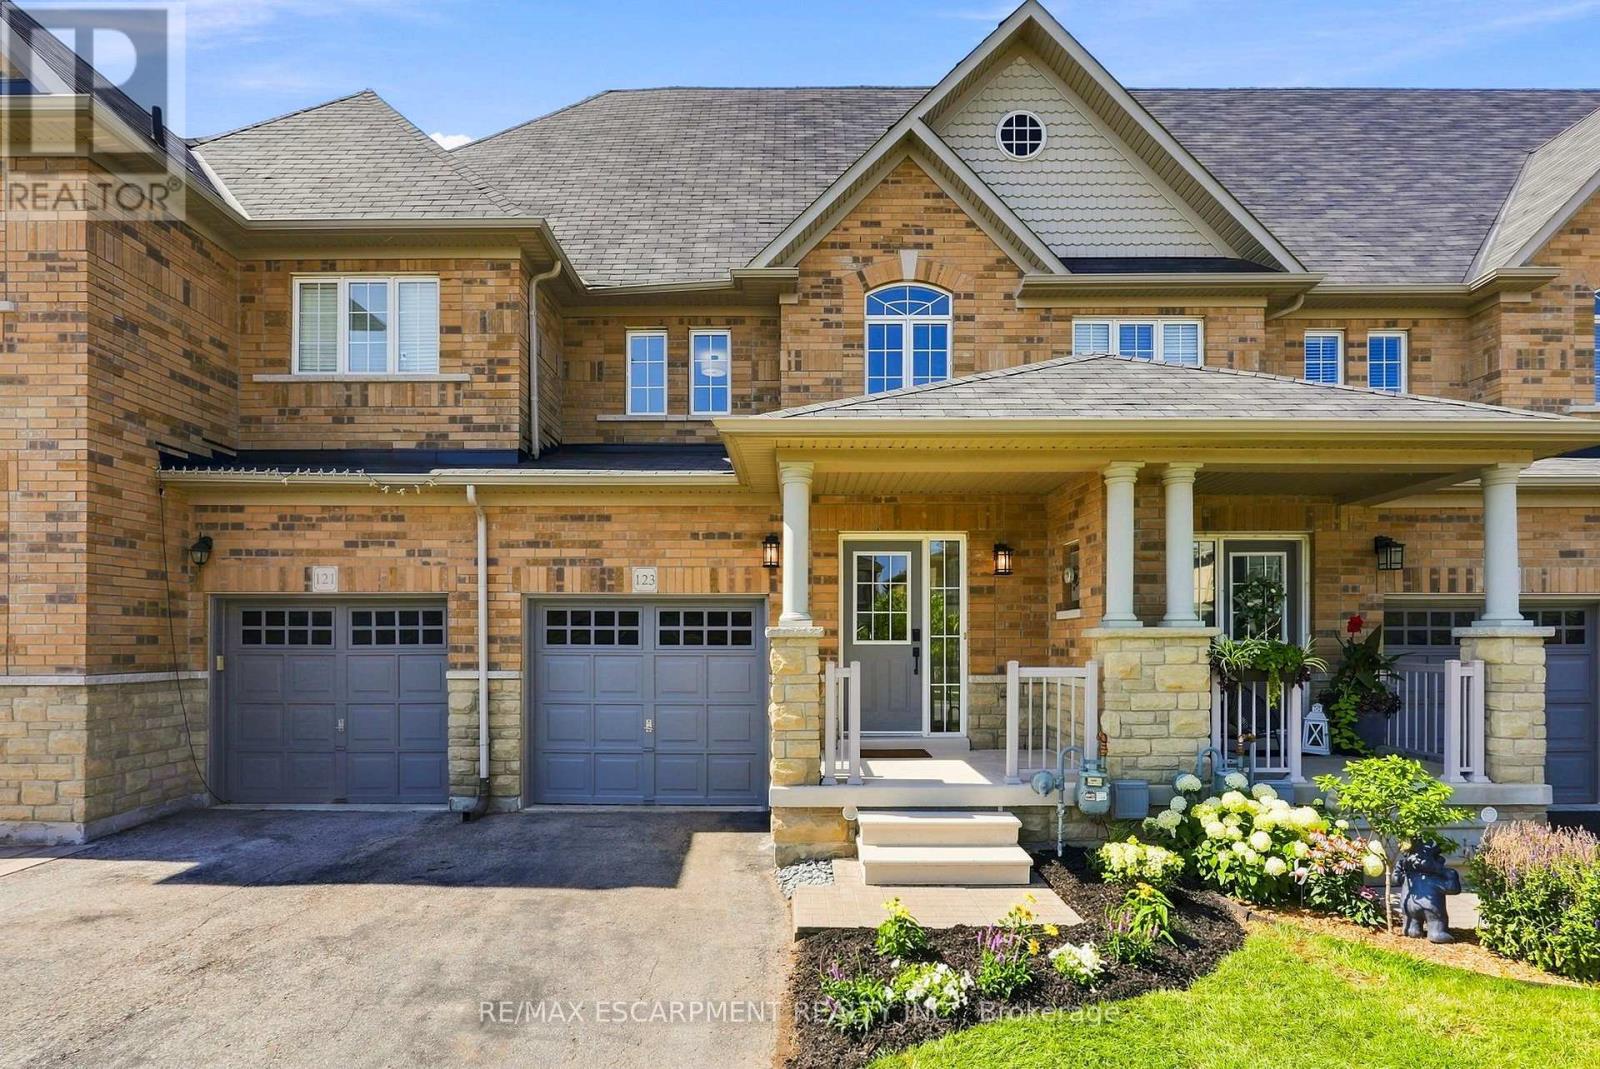
123 Skinner Road
Hamilton, Ontario
Welcome home to 123 Skinner Road in desirable Mountainview Heights, steps to Historic Waterdown Village. This beautifully updated 1,870 sq ft townhome has been thoughtfully refreshed for 2026, leaving nothing to do but move in and fall in love. The main, second and third levels are freshly painted (walls, trim and doors alike) and finished with sleek black hardware. Rich new laminate flooring flows throughout, complemented by all-new light fixtures inside and out. The heart of the home is the main-level kitchen, offering an eat-in area, an island with its own sink and room for stools, plus a dedicated space for TV watching and family time; perfect for everyday living and entertaining. A new fridge and a new stove with convection/air-fry complete the space. Upstairs, two comfortable bedrooms with walk-in closets and a stylish four-piece bathroom are joined by a bright, versatile bonus room, ideal as a second family room, kids' playroom or home office. The entire third level is your primary suite, with a spacious walk-in closet, a four-piece ensuite with soaker tub and separate shower, and a private balcony overlooking the yard. Downstairs, the unfinished basement houses the new washer and dryer and a cold storage room ready for wine or preserves, with plenty of space left over to make your own. Stay cool all summer with new A/C (2026). Outside, professionally landscaped gardens wrap front to back with side access, complemented by a new deck for summer gatherings. Waterdown offers schools, shopping, parks, the YMCA and quick access to Hwy 403/407 and GO service, connecting you within minutes to Oakville, Burlington, Hamilton and the GTA. Don't be TOO LATE*! *REG TM. RSA. (id:63616)
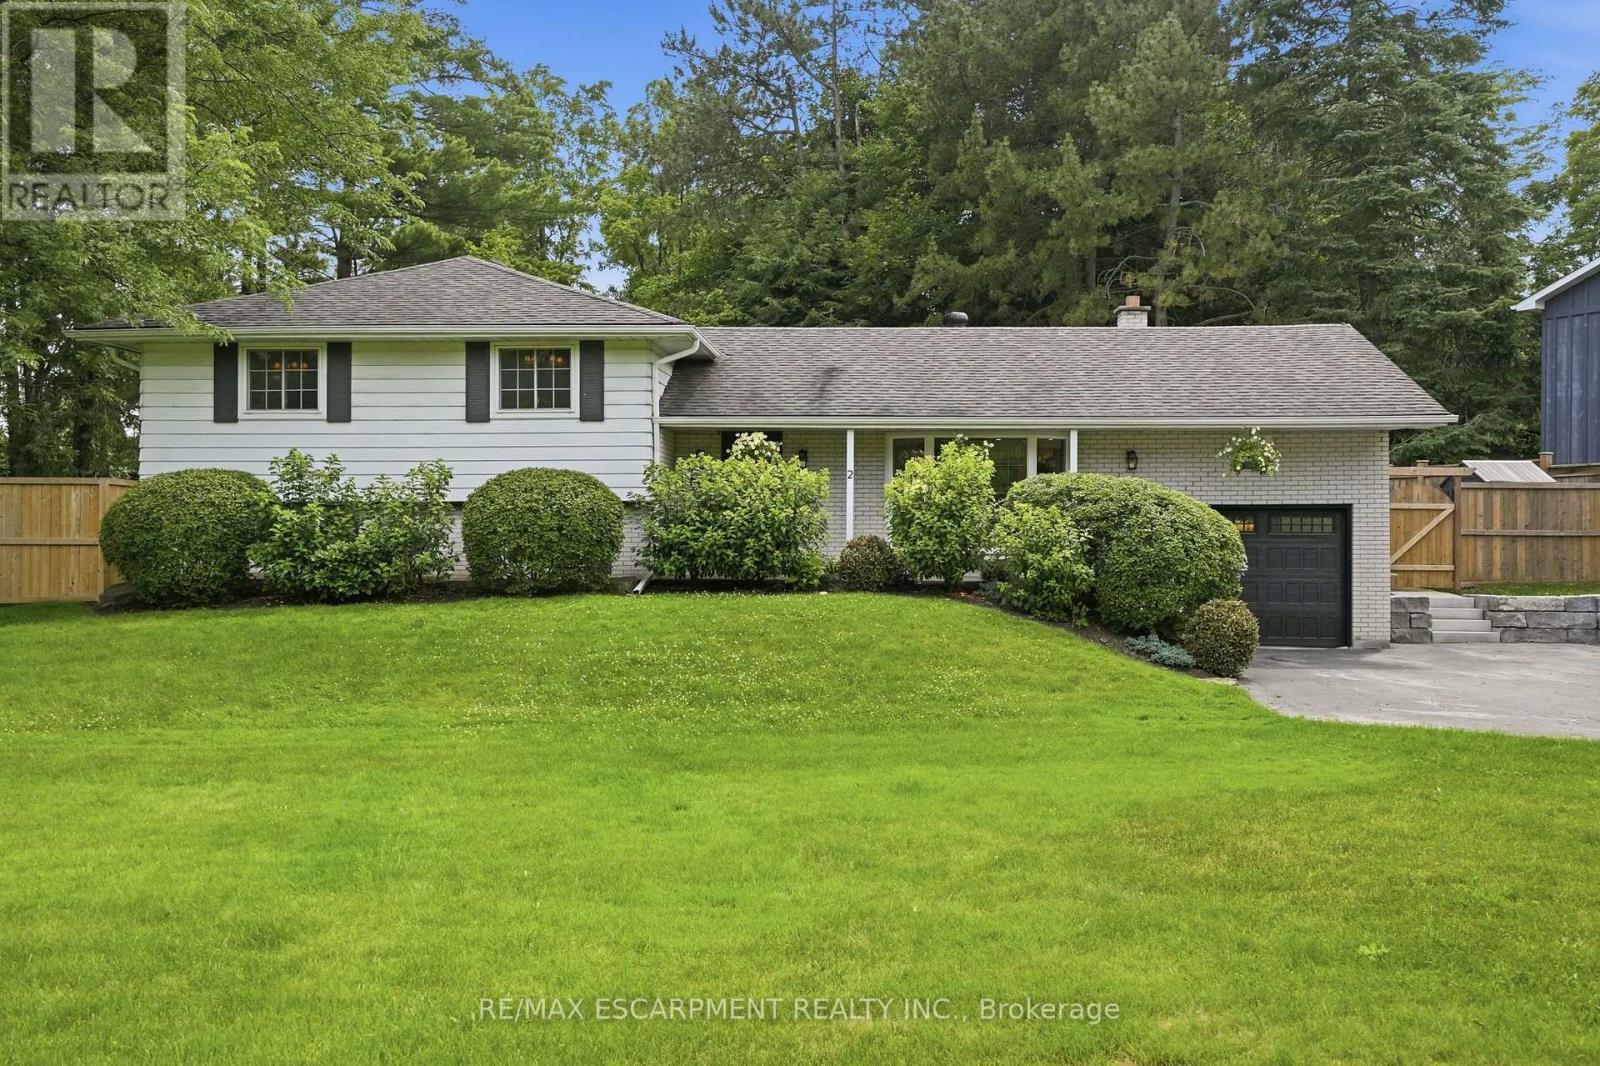
2 Jameson Drive
Hamilton, Ontario
Welcome to your own private retreat in the heart of Greensville. Backing onto peaceful forest and set on an incredible oversized lot, this fullyupdated three-bedroom side-split offers the perfect balance of nature, style and community. Thoughtfully renovated from top to bottom, thishome showcases beautiful design, quality finishes, and a warm, inviting atmosphere. Every space has been carefully curated, making this a trulyturnkey home that's as functional as it is stunning. The spacious layout features three generously sized bedrooms, two full bathrooms and awalkout basement that seamlessly connects indoor and outdoor living.Step outside and discover a backyard unlike any other. Surrounded bymature trees and backing onto forest, you'll find a private sauna, a hot tub, a custom campfire pit, and a separate heated shed that's perfect for aworkshop, studio, gym, or hobby space. Whether you're entertaining friends or enjoying a quiet evening under the stars, this backyard wasdesigned to be experienced. Perfectly located just a short walk to Webster's Falls, Spencer Gorge Conservation Area, and some of the area'smost beautiful hiking trails, you'll enjoy the tranquility of country living while remaining part of the charming Greensville community. With parkingfor up to eight vehicles and every detail thoughtfully completed, this exceptional property is a rare opportunity. If you're looking for more space,more privacy, and a home that truly stands apart, this one is a perfect 10. RSA (id:63616)
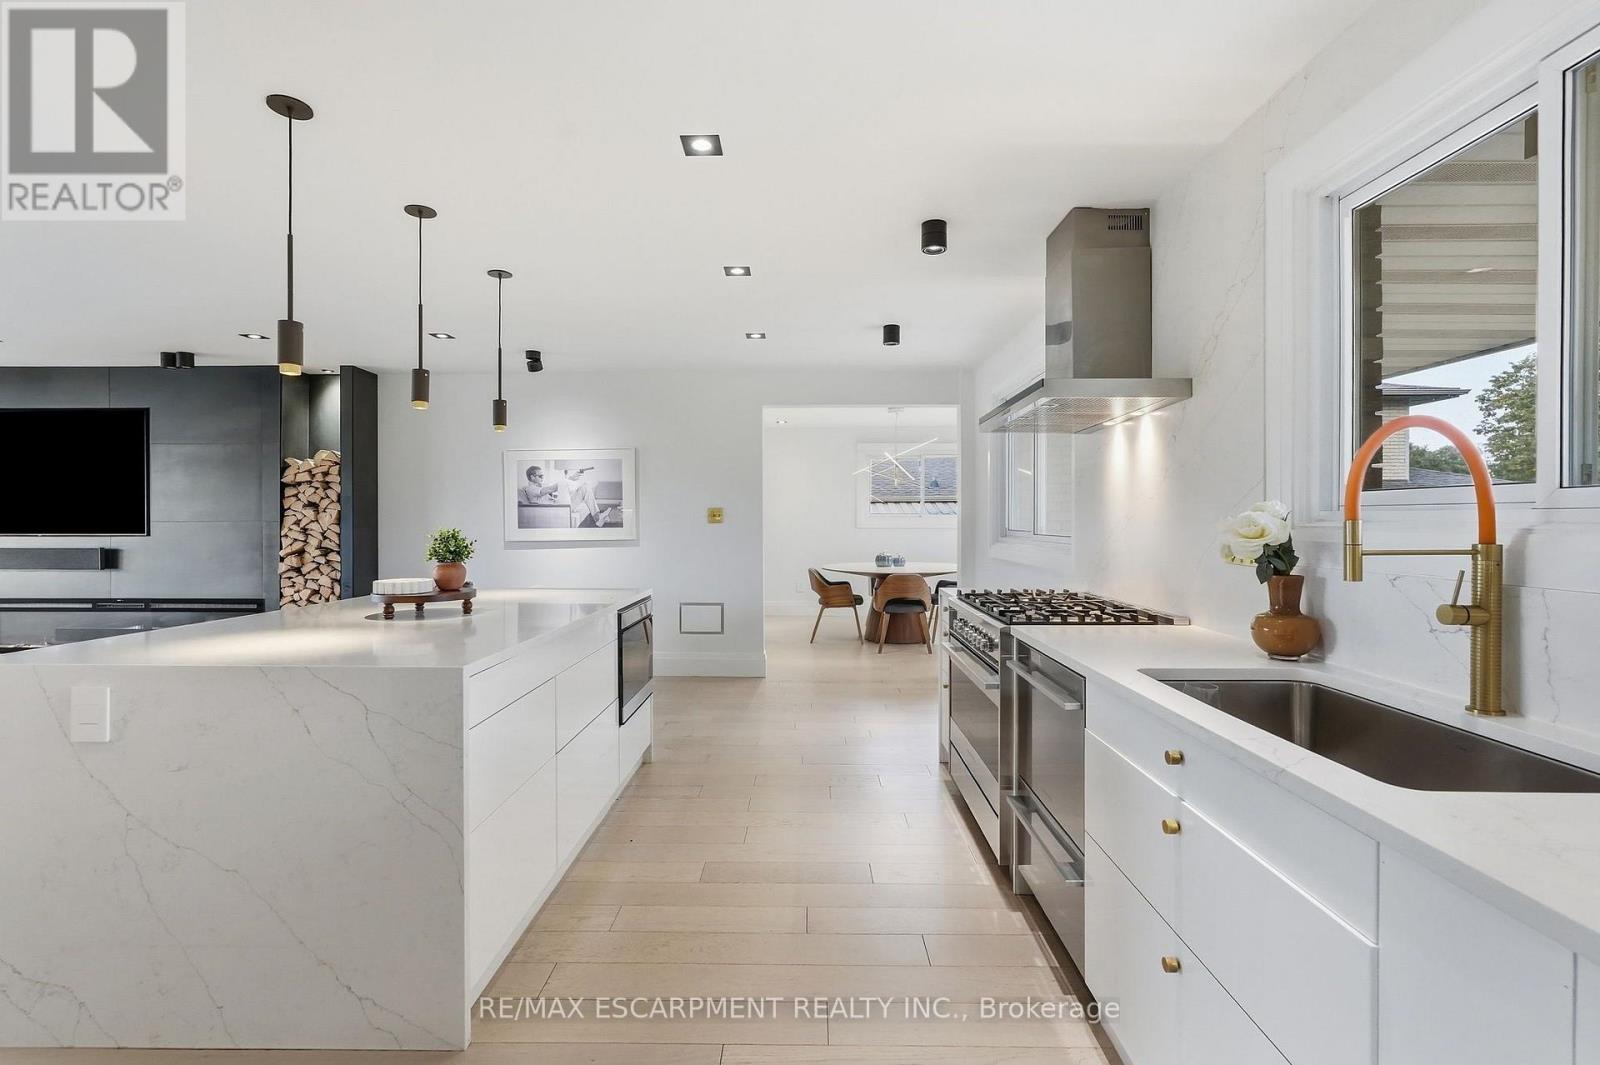
9 Donlea Drive
Hamilton, Ontario
This is not your average Hamilton Mountain bungalow. Welcome to 9 Donlea Drive, a thoughtfully reimagined home in the sought-after Sherwood neighbourhood where elevated design, smart-home technology and quality craftsmanship come together. Inside, every detail has been carefully considered. Engineered hardwood flooring runs throughout the home, complemented by custom-designed lighting, Buster + Punch brass switches, Legrand adorne outlets and automated Wi-Fi-enabled blinds. At the heart of the home, the kitchen was designed for both everyday living and entertaining, featuring an oversized waterfall island with extensive integrated storage, Fisher & Paykel appliances including double-drawer dishwashers, a Sharp convection microwave drawer and an impressive 168-bottle wine refrigerator. The attention to detail continues into the bathrooms with heated floors, Wi-Fi-enabled LED mirrors with integrated audio, linear shower drains and Aria architectural vents. A wood-burning fireplace brings warmth and character to the living space, while the fully finished lower level offers plenty of additional room to relax, entertain or work from home. And the upgrades go well beyond what you can see. The home underwent extensive infrastructure improvements in 2022, including a complete 200-amp electrical upgrade and rewiring, replaced/upgraded plumbing and hardwired CAT6 connectivity throughout. An oversized European-style entrance doors with a triple-lock system, hardwired exterior security cameras, and thoughtfully integrated smart-home features complete the package. Set in the established Sherwood neighbourhood, you're just steps from the Mountain Brow and Margate stairs with easy access to the Escarpment Rail Trail, while remaining close to everyday amenities, both high schools and elementary schools, and convenient Mountain access routes. 9 Donlea is the kind of home where the design catches your attention, but the quality behind it is what truly sets it apart. RSA. (id:63616)
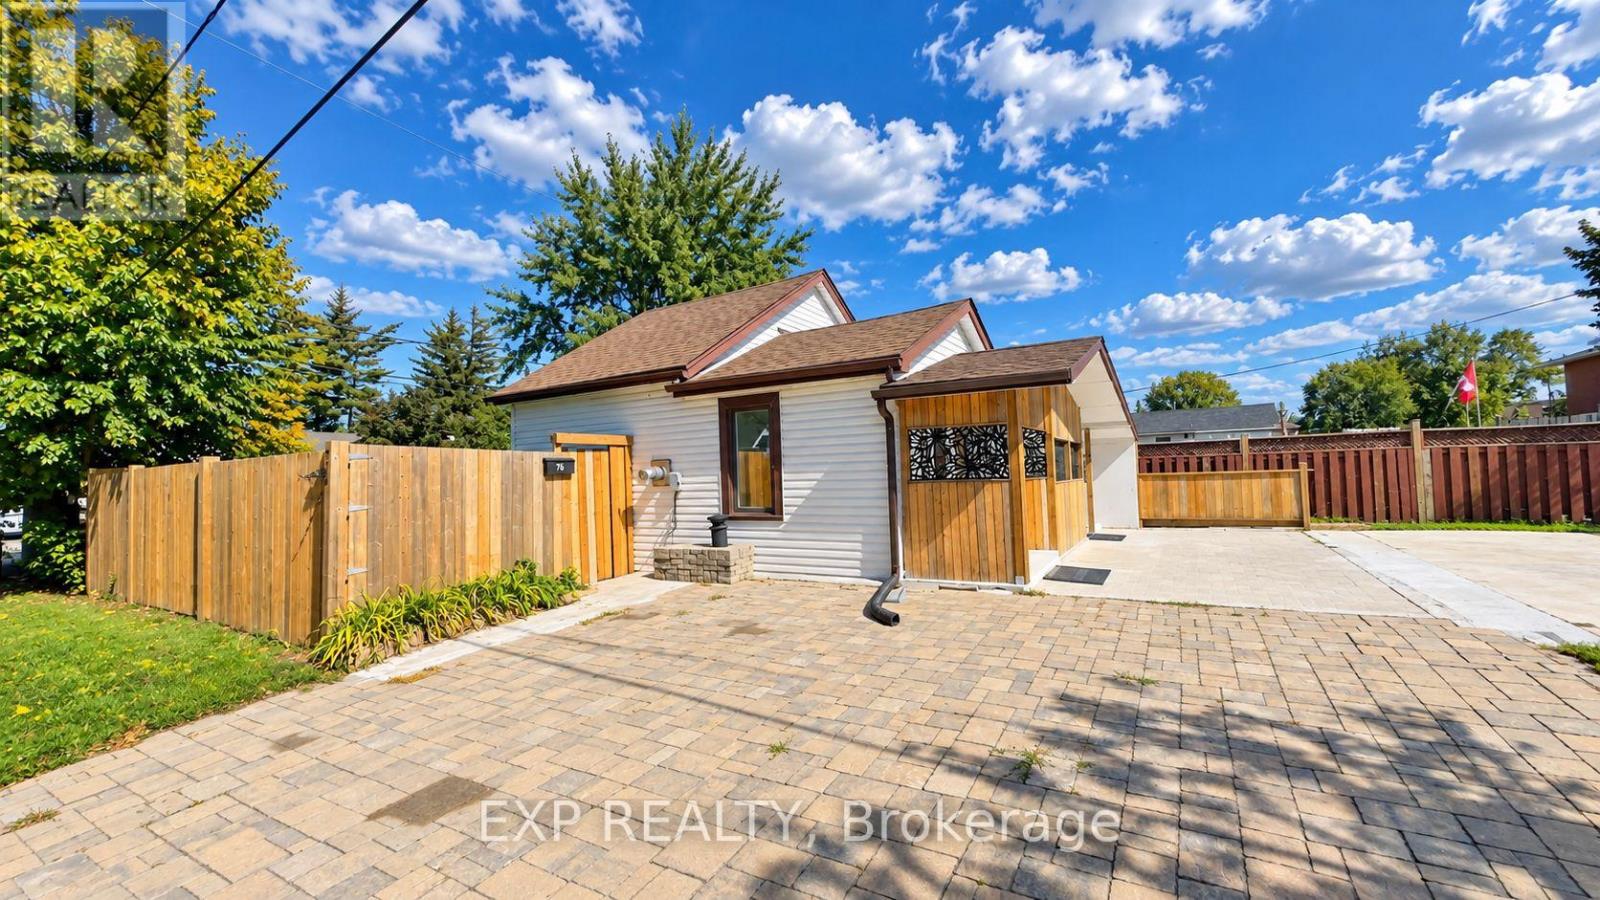
76 Avenue Road
Cambridge, Ontario
Welcome to 76 Avenue Rd, a beautifully renovated and well-maintained bungalow situated on a desirable corner lot in an established Cambridge neighbourhood. Offering 2+1 bedrooms and 2 bathrooms with approximately 1,075 sq. ft. of living space, this home features a refreshed kitchen, bright and inviting principal rooms, and comfortable main-floor living. The finished lower level adds incredible versatility with a second kitchen, bathroom, and separate entrance, creating an ideal space for extended family, guests, or flexible living arrangements. With its separate entrance, second kitchen and bathroom, the lower level offers huge potential for creating a secondary suite, subject to City of Cambridge approvals and applicable zoning requirements. The approximately 40' x 107' corner lot provides excellent outdoor space, added privacy, and future potential, with opportunities for an additional residential unit or other development possibilities, subject to City approvals and zoning requirements. A school located on the same block adds exceptional convenience for families, while the established neighbourhood offers a great balance of comfort and accessibility. Whether you're a first-time buyer, growing family, downsizer, or investor, 76 Avenue Rd presents a fantastic opportunity to own a move-in-ready detached home with valuable lower-level space and exciting future potential. (id:63616)
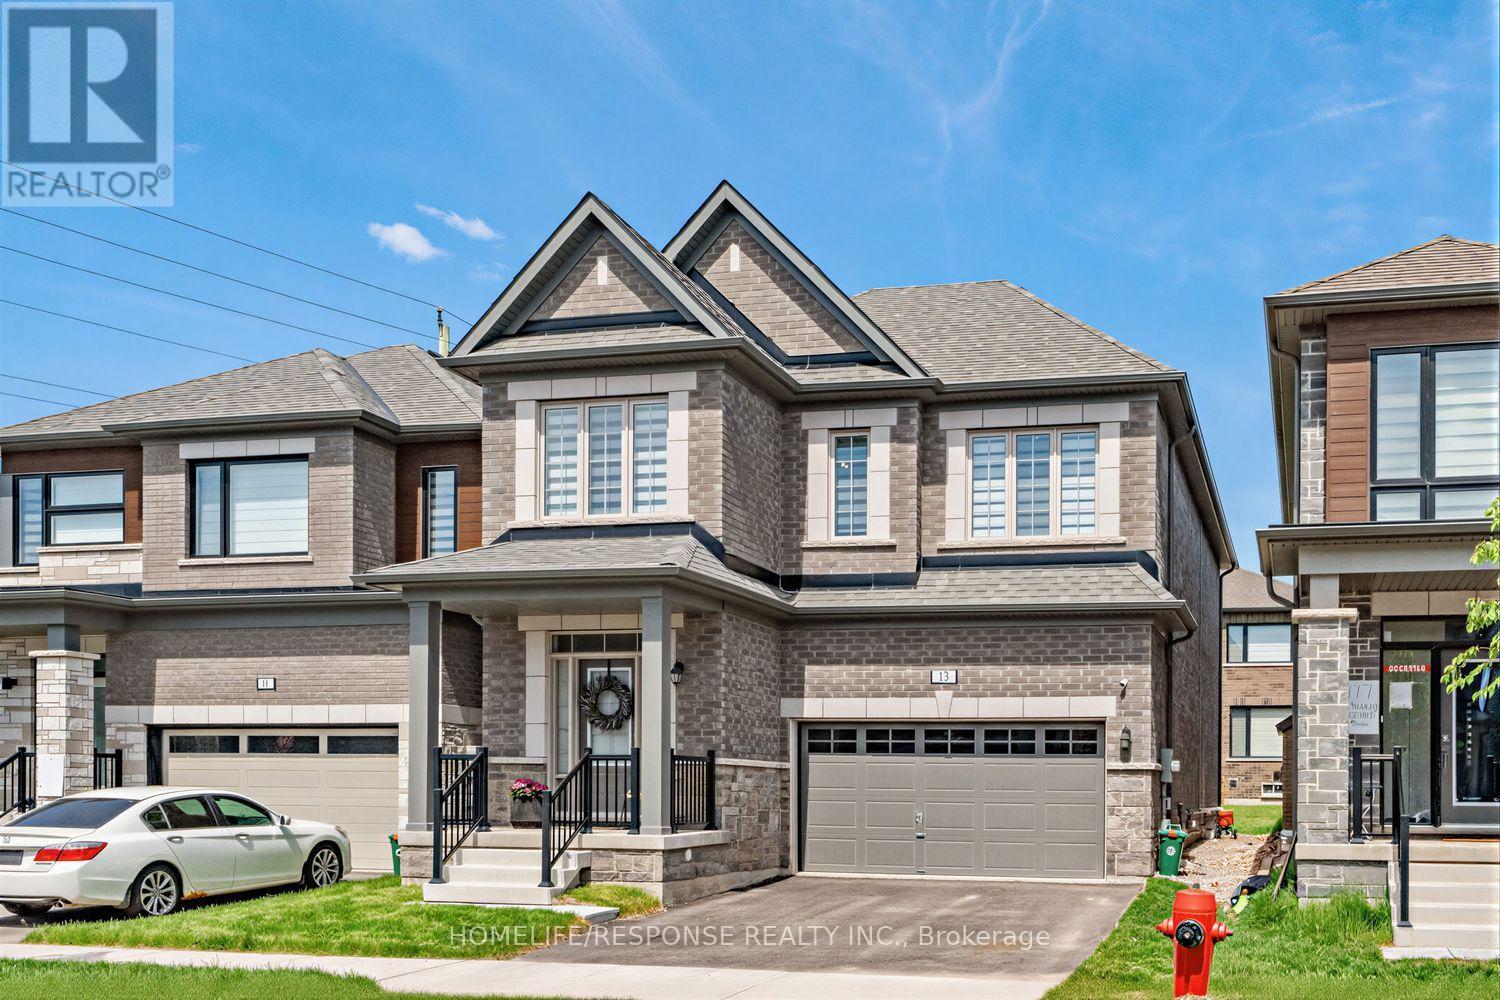
13 Stanley Leitch Drive
Erin, Ontario
Welcome to this exceptional executive residence in one of Erin's most sought-after family communities. Built in 2025 and offering 2,383 sq. ft. above grade, this thoughtfully designed 4-bedroom home showcases premium finishes, spacious principal rooms, and the rare convenience of a private ensuite bathroom for every bedroom. The bright and inviting main floor features 9-foot ceilings, stunning natural white oak hardwood flooring throughout, and a seamless open-concept layout designed for modern living. At the heart of the home is a beautifully appointed kitchen with an oversized centre island, abundant cabinetry, and generous prep space, flowing effortlessly into the spacious living room anchored by a cozy gas fireplace. A separate formal dining room provides the perfect setting for family gatherings, holiday dinners, and entertaining guests. Convenient interior access from the double car garage leads into a practical mudroom area, while the second level offers the added convenience of an upper-level laundry room. The impressive primary suite serves as a private retreat, featuring tray ceilings, a large walk-in closet with custom organizers, an additional closet, and a luxurious 5-piece ensuite complete with a soaker tub and separate glass shower. The unfinished basement benefits from oversized upgraded windows, allowing an abundance of natural light while providing endless potential for additional living space, a recreation room, home gym, or in-law suite. Enjoy all the benefits of a nearly new home without the wait in the charming Town of Erin, surrounded by parks, trails, schools, and small-town character while remaining conveniently connected to the GTA. (id:63616)
8 Victoria Street
Haldimand, Ontario
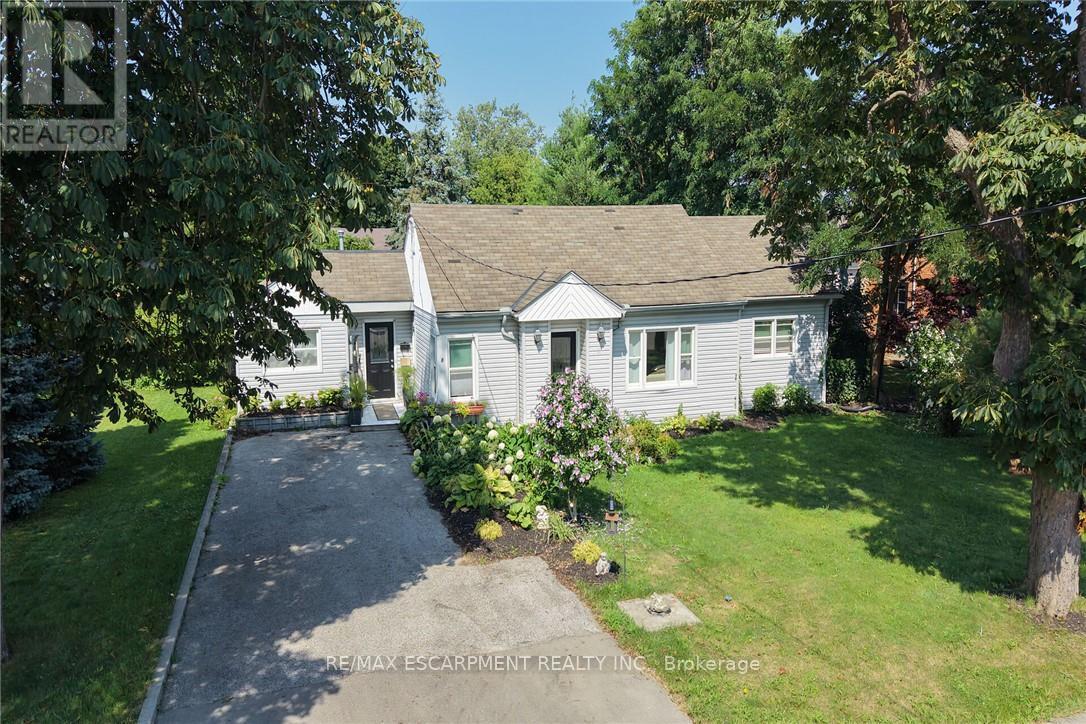
Experience small town living in one level comfort here at 8 Victoria Street located in the friendly rural rooted town of Hagersville. Enjoying close proximity to this vibrant town's many amenities including Hospital, schools, churches, parks, public pool, skate board park, arena/ball diamond, downtown shopping, eateries & of course "Timmies" - relaxing 30 minute commute to Brantford, Hamilton & Highway 403. Includes well maintained, sprawling bungalow located in an established, preferred neighborhood - positioned handsomely on a huge 0.18 acre serviced lot enjoying private 14ft x 16ft rear deck overlooking private fenced back yard. Exit from quiet side street on to paved double driveway continues to front of home with side walk-way leading to front entry. Step inside and experience the open concept feel of 1323sf of bright living space highlighted with family sized kitchen sporting in-vogue white cabinetry, quartz countertops & convenient island - segues to dining room seamlessly flowing to adjacent living room - onto north wing includes 2 sizeable bedrooms & huge 4pc bath. Former south end garage has been retrofitted into desired living area features convenient 2nd entry door, side laundry room offering patio door deck/rear yard walk-out - completed with the home's "crowning jewel" - beautiful family room boasting stylish vaulted ceilings & large windows - or - possibly a elegant primary bedroom. Best of all - no basement - meaning no spiders, toads, mice or sump pump issues to contend with! Accessible interior crawl space houses dwelling's mechanicals. Noteworthy extras include rented n/g furnace/AC-2024, roof covering-2008, vinyl clad windows & 2 garden sheds. Attractive & Affordable - an Unbeatable Combination. (id:63616)
1099 Sherwood Forest Road
Bracebridge, Ontario
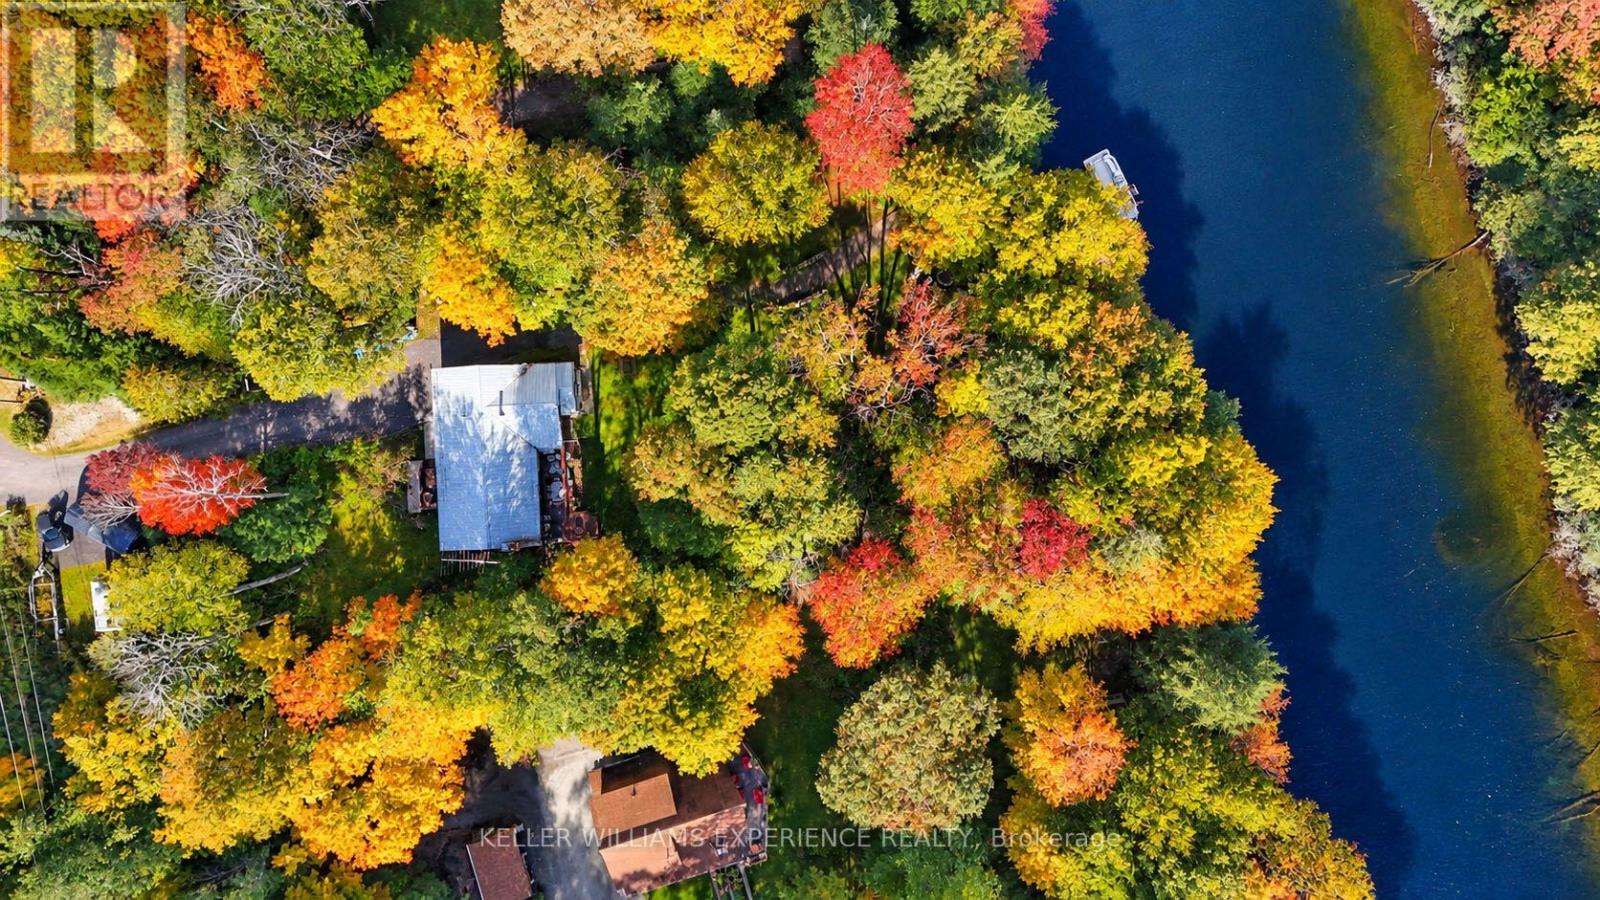
Welcome to 1099 Sherwood Forest Road! A charming waterfront retreat along the Muskoka River, offering the perfect blend of comfort, privacy, and convenience. This 2-bedroom, 2-bathroom home is ideal as a full-time residence, seasonal escape, or investment opportunity. Enjoy the warmth of a fireplace, a bright four-season sunroom, and an additional three-season room perfect for family or guests, with beautiful backyard views. Head down to the water and enjoy your own tiki bar, creating the perfect spot for summer entertaining, relaxing, and taking in the peaceful waterfront setting. The basement offers additional flexible space for a home office, hobby room, games room, or storage. Recent updates include a heated waterline (2025), hard-wired generator (2022), and landscaping (2022). Located just outside of town, this property offers easy access to amenities while maintaining the peace and privacy of waterfront living. Whether you're enjoying the river, unwinding at the tiki bar, relaxing in the sunroom, or gathering around the fire, 1099 Sherwood Forest Road is a wonderful opportunity to embrace the Muskoka lifestyle. (id:63616)
41 East 14th Street W
Hamilton, Ontario
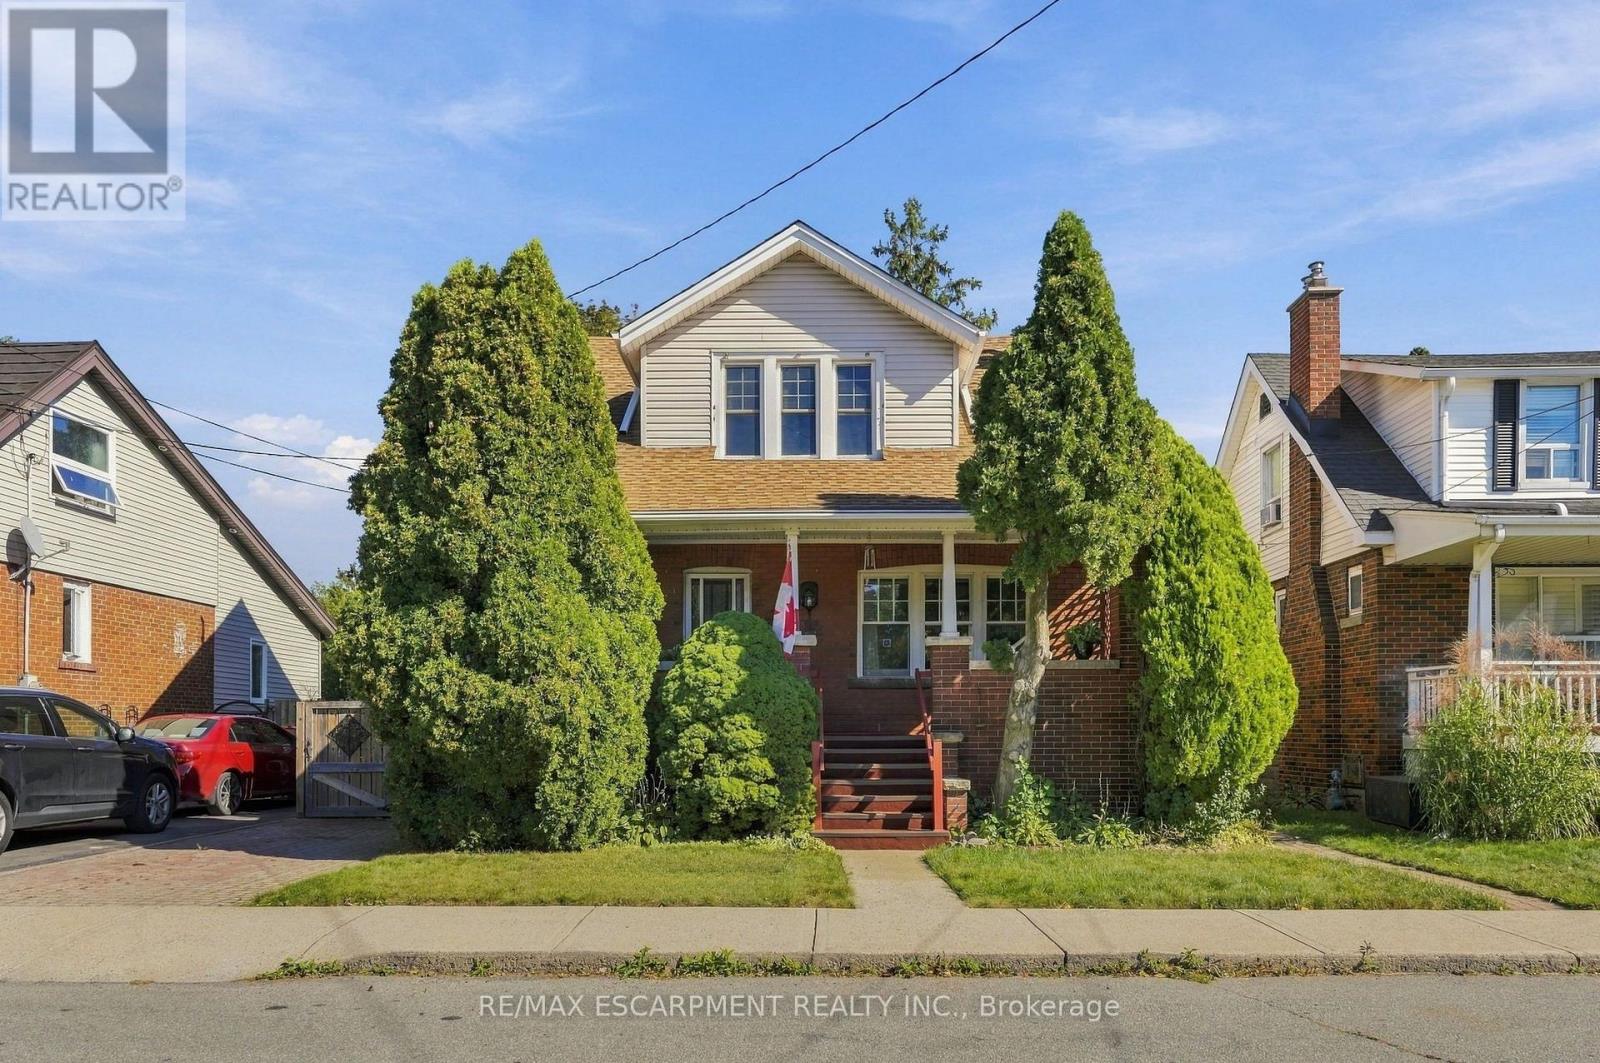
A gorgeous century home nestled in a quiet welcoming court. Built in 1920 and lovingly held by the same family since 1973, this charming four-bedroom, one and a half bathroom home has timeless character that remains beautifully evident in the original details. From the hardwood floors, trim, alcoves and built-in cabinets to the classic mantled fireplace and spacious enclosed front porch - features that give this home a warmth and personality that simply can't be replicated. A surprising find for a home of this age: each bedroom offers generous closet space, adding a welcome touch of functionality to its historic charm. Thoughtfully maintained over the years, this home offers peace of mind with a furnace replaced in May 2021 and a roof approximately four years old. After more than five decades with the same family, this special property is ready to warmly welcome you as its new owner. RSA. (id:63616)
4 Summit Drive
Hamilton, Ontario
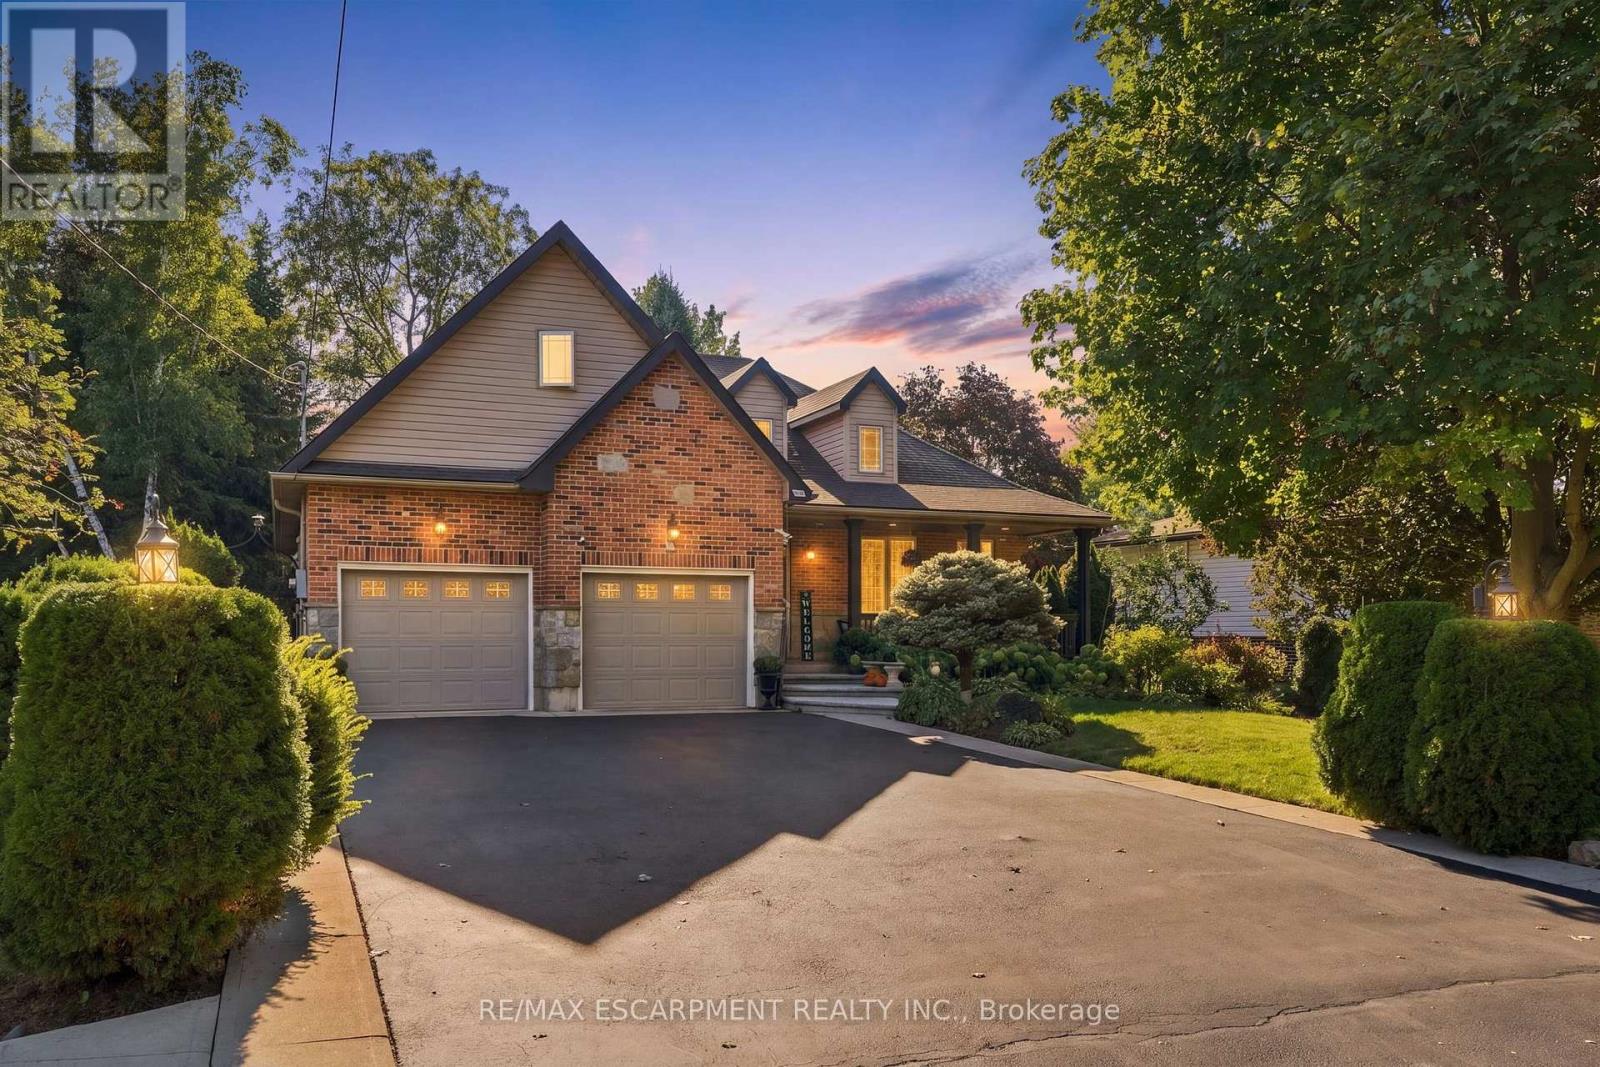
Welcome to 4 Summit Drive, a beautifully designed 1,822 square foot bungaloft situated on a generous 60.11' x 153.27' lot in the desirable community of Waterdown. Offering an exceptional blend of style, comfort, space and versatility, this home features two spacious main-level bedrooms, hardwood floors, a large kitchen with an abundance of cabinetry and generous granite counter space and an inviting great room with gas fireplace and pot lights. The bright sunroom, complete with its own fireplace, overlooks the serene, spacious backyard and offers a peaceful retreat with access to the concrete patio and walkway. The upper-level loft features skylights and provides endless possibilities as an additional bedroom, family room, home office, playroom or private retreat. The fully finished basement expands the living space with wide-plank hardwood flooring, two additional bedrooms, a recreation room with wet bar, family/media room with gas fireplace, three-piece bathroom, pot lights, generous storage and a walk-in closet. An oversized double-car heated garage with high ceilings provides ample room for vehicles, storage and additional workspace. Ideally situated in Waterdown, this home offers the best of community living with convenient access to parks, trails, shopping, restaurants, recreation and everyday amenities, while major highways and Aldershot GO provide excellent connectivity to Burlington, Hamilton and the greater GTA. Set on an exceptional lot with plenty of outdoor space, this versatile home offers a rare combination of generous proportions, multiple living areas, thoughtful features and a peaceful setting-an ideal opportunity to enjoy comfortable living in a welcoming and well-connected community. RSA (id:63616)
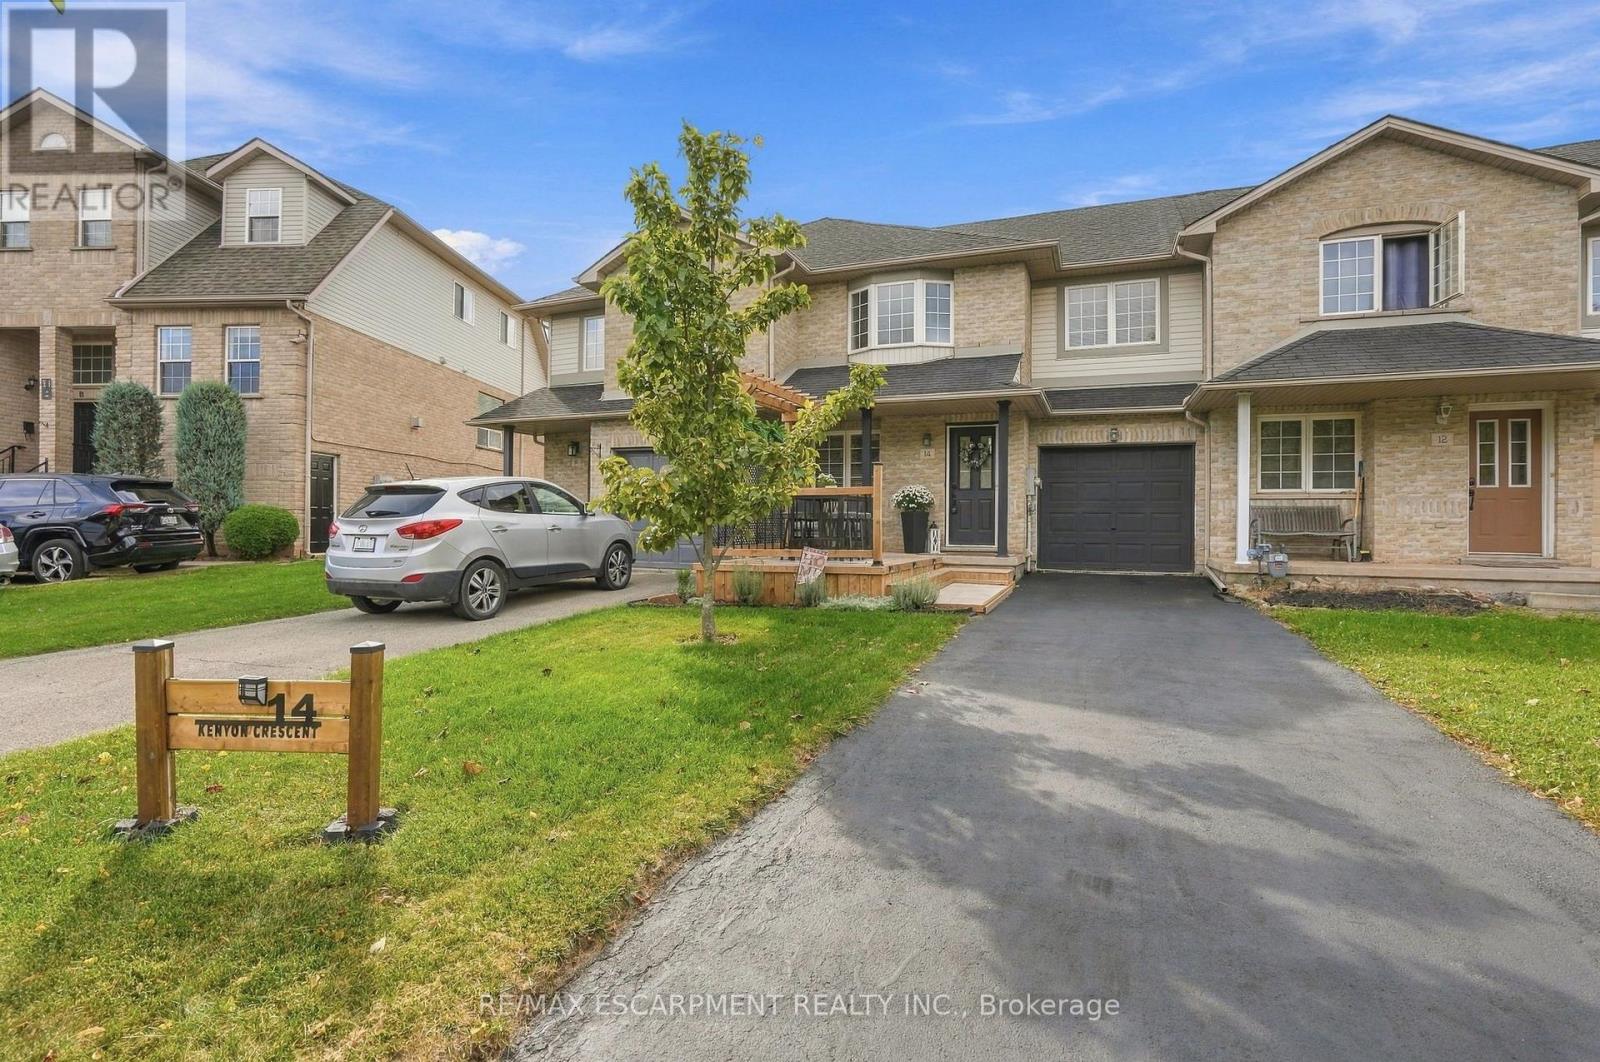
14 Kenyon Crescent
Grimsby, Ontario
Welcome to 14 Kenyon Crescent, a beautifully updated townhome that instantly feels like home. A charming front porch invites you to slow down and stay awhile, leading into a warm and inviting family space perfect for everyday living. The kitchen spans the back of the home, filled with natural light from stunning skylights, and flows seamlessly into a nicely landscaped backyard with soft lighting which is ideal for quiet evenings or hosting friends. Upstairs offers three generously sized bedrooms, a full bath, and brand new (2025) carpeting that adds comfort underfoot. The finished lower level features a newly updated laundry area and stylish powder room, making daily routines that much easier. Meticulously maintained and truly move-in ready, this home is close to the YMCA, top-rated schools, the lake and highway access. You'll love being able to spend weekends exploring nearby wineries this is more than a home; it's a lifestyle you'll love coming back to. RSA (id:63616)

8223 Marcon Street
Niagara Falls, Ontario
Beautiful all-brick bungalow situated on a generous 50' x 156' lot in a quiet, family-friendly neighbourhood. Bright and spacious open-concept main floor featuring 3 bedrooms and 1 bathroom, with an additional 2 bedrooms and 1 bathroom in the finished basement. New kitchen on the main floor and new refrigerator (2026). Basement renovated in 2022 and 2026. Features include two kitchens, two laundry areas, and a separate entrance, offering excellent flexibility for investors or multi-generational families. Skylight in the main bathroom. Brand-new A/C (2023) and 200-amp electrical panel (2022). Enjoy 6 parking spaces plus a double-car garage. Conveniently located just 5 minutes to the QEW, 10 minutes to the GO Train station, and close to Clifton Hill, casinos, restaurants, entertainment, shopping, and schools. (id:63616)
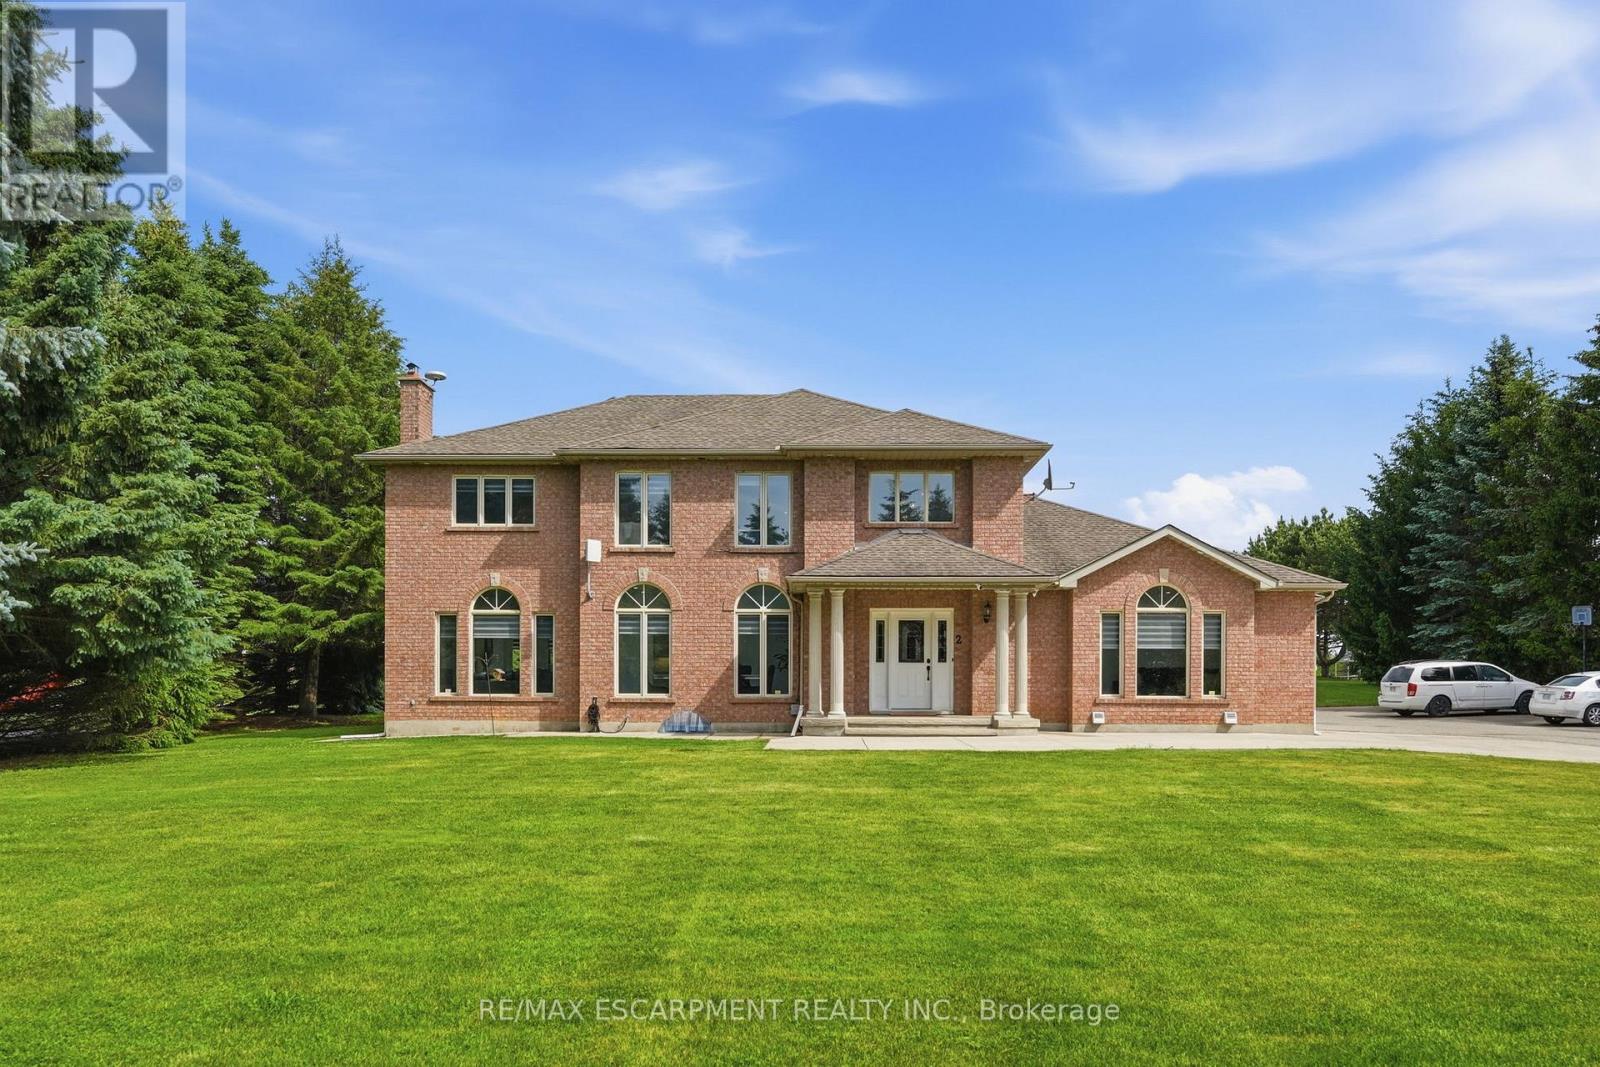
2 Currie Drive
Puslinch, Ontario
Calling all multi-generational families and those craving space, privacy and luxury! Welcome to 2 Currie Drive, a beautifully updated home, set on a private 1.322-acre estate lot in desirable Morriston, Puslinch. This two-storey home offers 3,079 square feet of above grade living space plus a separate entrance to a fully finished basement with two separate in-law suites, giving you incredible flexibility for extended family living or guests. The open back yard is ideal for entertaining family and friends. Luxury finishes are found throughout. This home is completely carpet free, boasting 24-inch tile and engineered hardwood flooring. The main floor features a chef-inspired designer kitchen, complete with a stainlesss teel side-by-side fridge and freezer, gas range and built-in oven. The luxury continues with the bright family room with a cozy gas fireplace, formal living room, a breakfast room and formal dining room and a dedicated laundry room. Upstairs, you'll find four spacious bedrooms including a primary retreat with a spa-inspired five-piece ensuite, boasting a soaker tub, double sinks and a glass shower. Already dreaming bigger? Professional architectural and engineering drawings for an addition above the garage are available, giving you a head start if you'd like to expand or build out further. Car enthusiasts, hobbyists and large families will appreciate the attached three-car garage and country driveway with parking for 15 vehicles, or more. Set on a private lot with its own well and septic system, you'll enjoy true country privacy with tons of room for entertaining. Located beside the community park and baseball diamond, and a short stroll to the shops and charming restaurants of Morriston. Highway 401 is minutes away, with a quick commute to Milton, Hamilton, Cambridge and Kitchener-Waterloo. With this home, the question is not is there is enough room for all of your family, it is: how will you get them to leave? RSA. (id:63616)
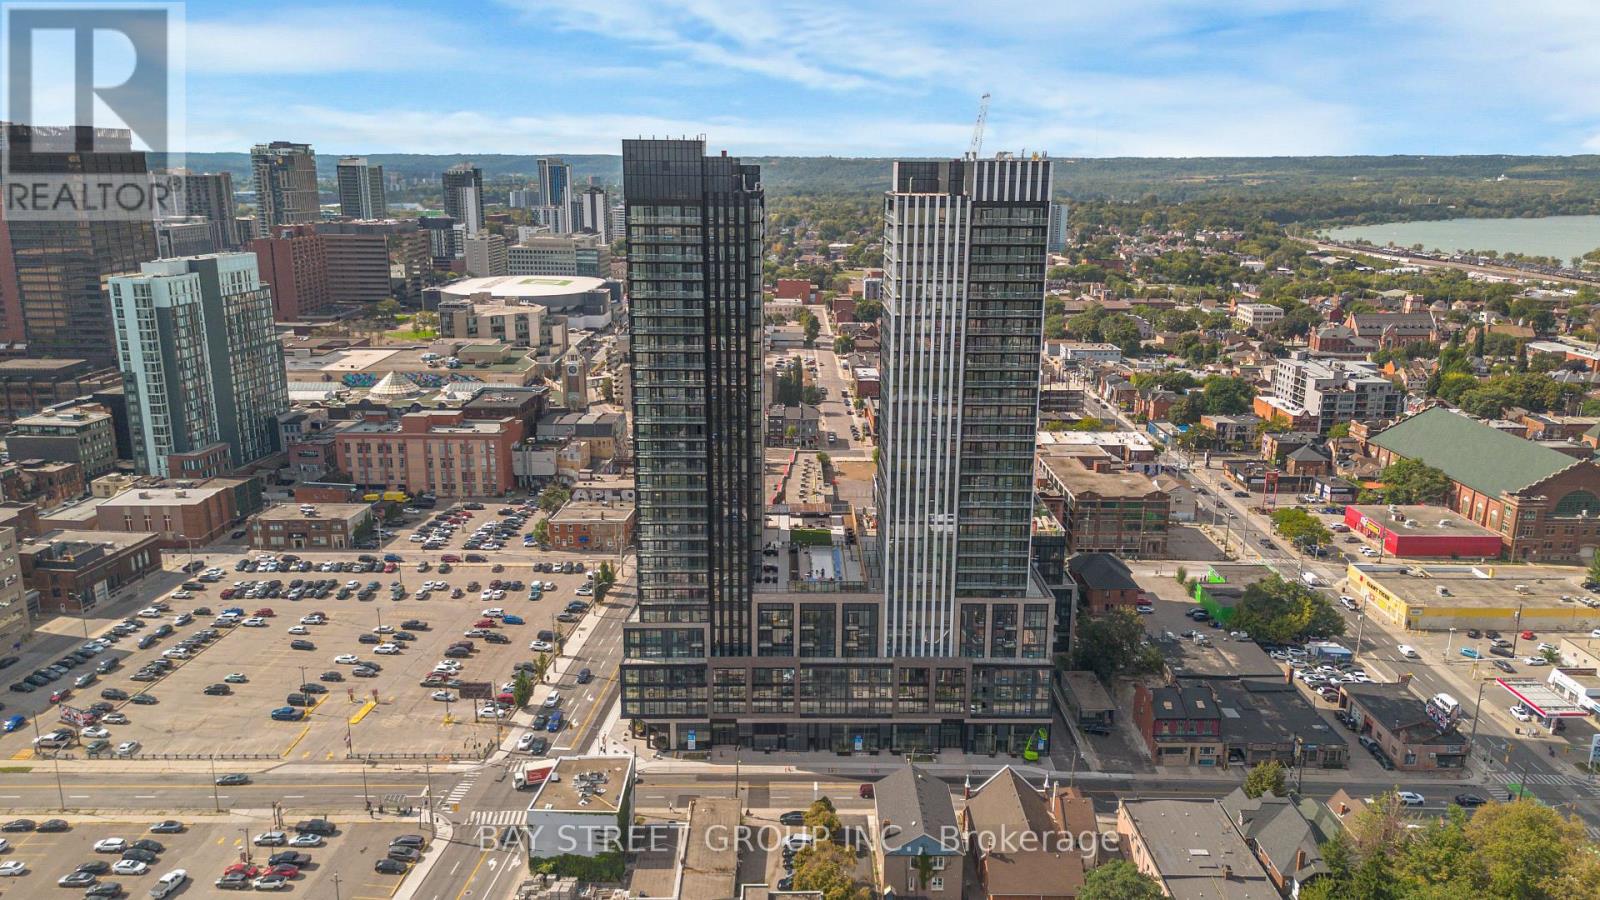
501 - 91 John Street N
Hamilton, Ontario
Welcome to your pristine BRAND NEW home! This never lived in, beautiful 3-bedrooms, 2-bathroom condo offers the perfect blend of style and functional living. Featuring a sleek, open-concept layout, the unit boasts floor-to-ceiling windows that flood the space with natural light. The gourmet kitchen features brand-new, integrated stainless steel appliances, custom cabinetry, and durable quartz countertops. Prime location near the downtown core, schools, transit, dining, and shopping, this unit offers effortless city living. Be the very first to call this stunning space home! Ideally situated in one of Hamilton's most connected locations, with the GO Station approximately a 10-minute walk away and Hamilton's LRT just minutes from your door. McMaster University is only 4 LRT stops away, with convenient access to Hamilton Airport, downtown amenities, restaurants, shopping, entertainment and abundant green space. (id:63616)
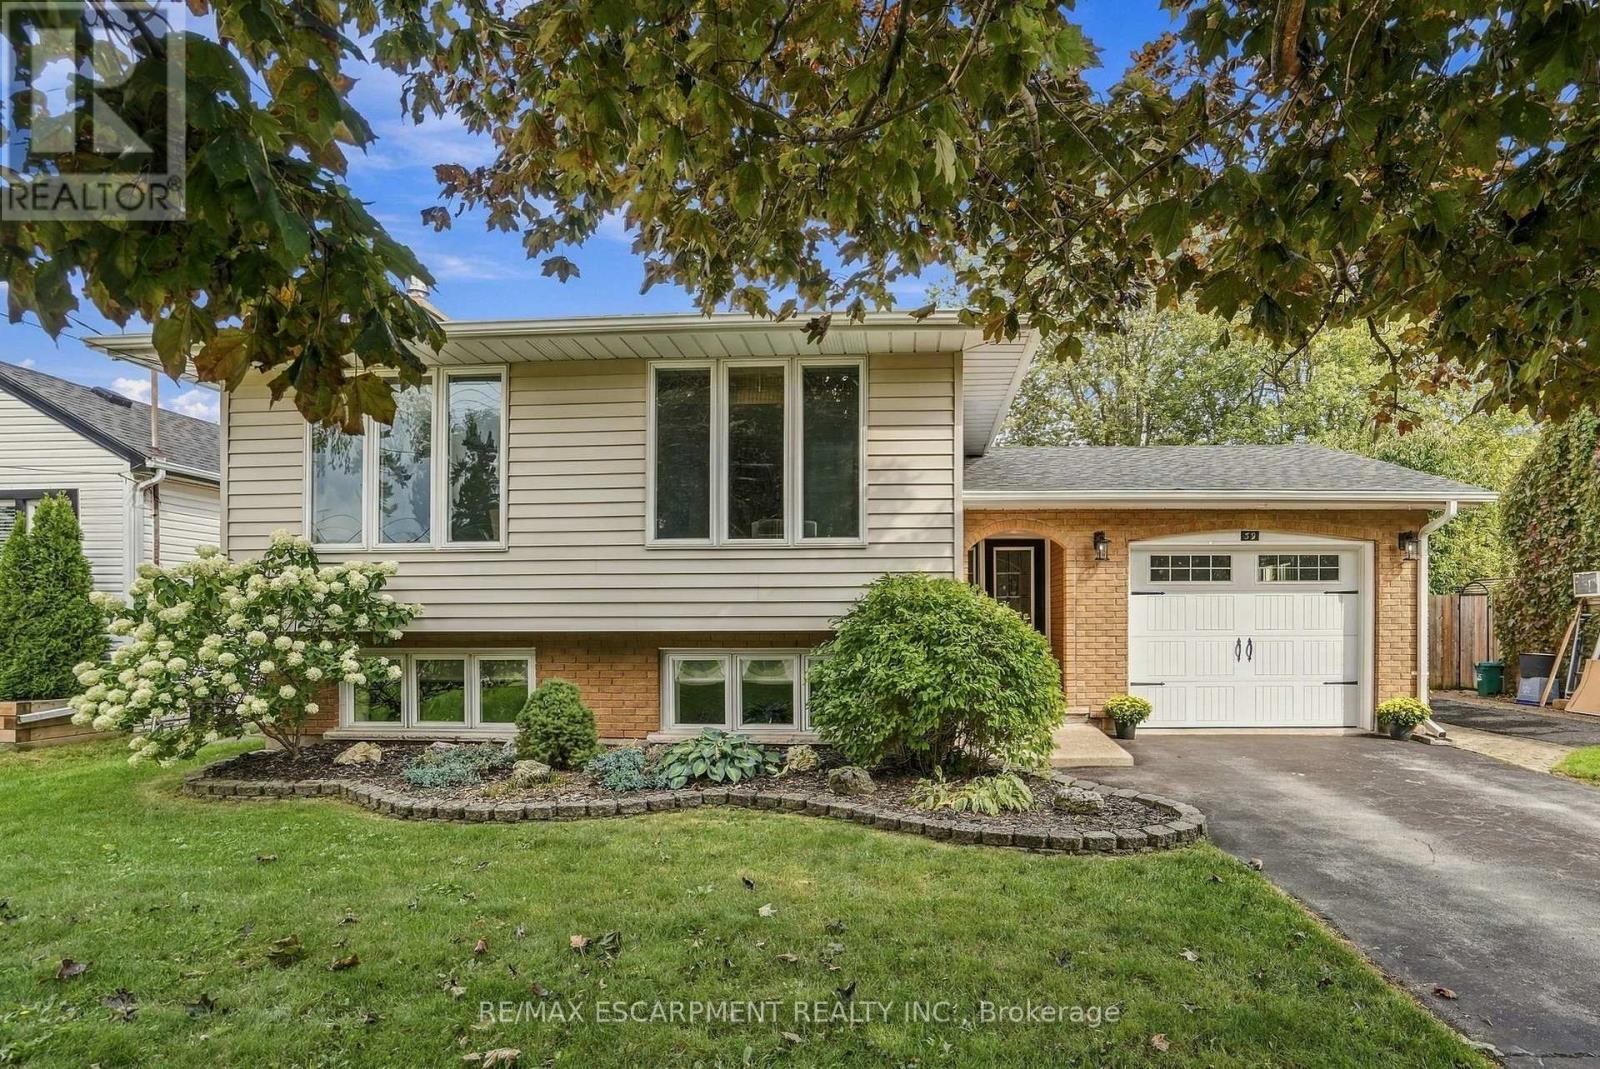
39 Rosemount Avenue
Port Colborne, Ontario
Situated in Port Colborne's coveted Sugarloaf neighbourhood, just blocks from the shores of Lake Erie, 39 Rosemount Avenue is a professionally finished home where every space has been considered. Mature, established trees line the street, lending a sense of permanence and quiet privacy rarely found in newer communities, while the lake, the marina and Sugarloaf's waterfront parks and trails are all within an easy walk. The residence has been extensively updated with premium finishes throughout. At the heart of the home is a professionally designed kitchen anchored by an expansive island and appointed with chef-calibre luxuries: a dedicated pot filler positioned above the cooktop and a sleek, high-performance induction range. It opens seamlessly to the living and dining areas, creating an entertaining space that is as gracious as it is functional. Three well-proportioned bedrooms are served by a newly updated five-piece bathroom. The lower level offers exceptional flexibility and in-law capability, featuring a bright family room with a gas insert fireplace framed by a 150-year-old reclaimed wood mantle, a newly finished bedroom and a full bathroom. Outdoors, the garage has been transformed into a summer kitchen with tiki bar, refrigerator and cabinetry. The large enclosed rear yard provides a cedar shake garden shed, gazebo, patio and generous green space for games or relaxation. Cohesive in design and meticulous in execution, this is a rare offering steps from the water. RSA. (id:63616)
53 Ellery Road
Georgian Bay, Ontario
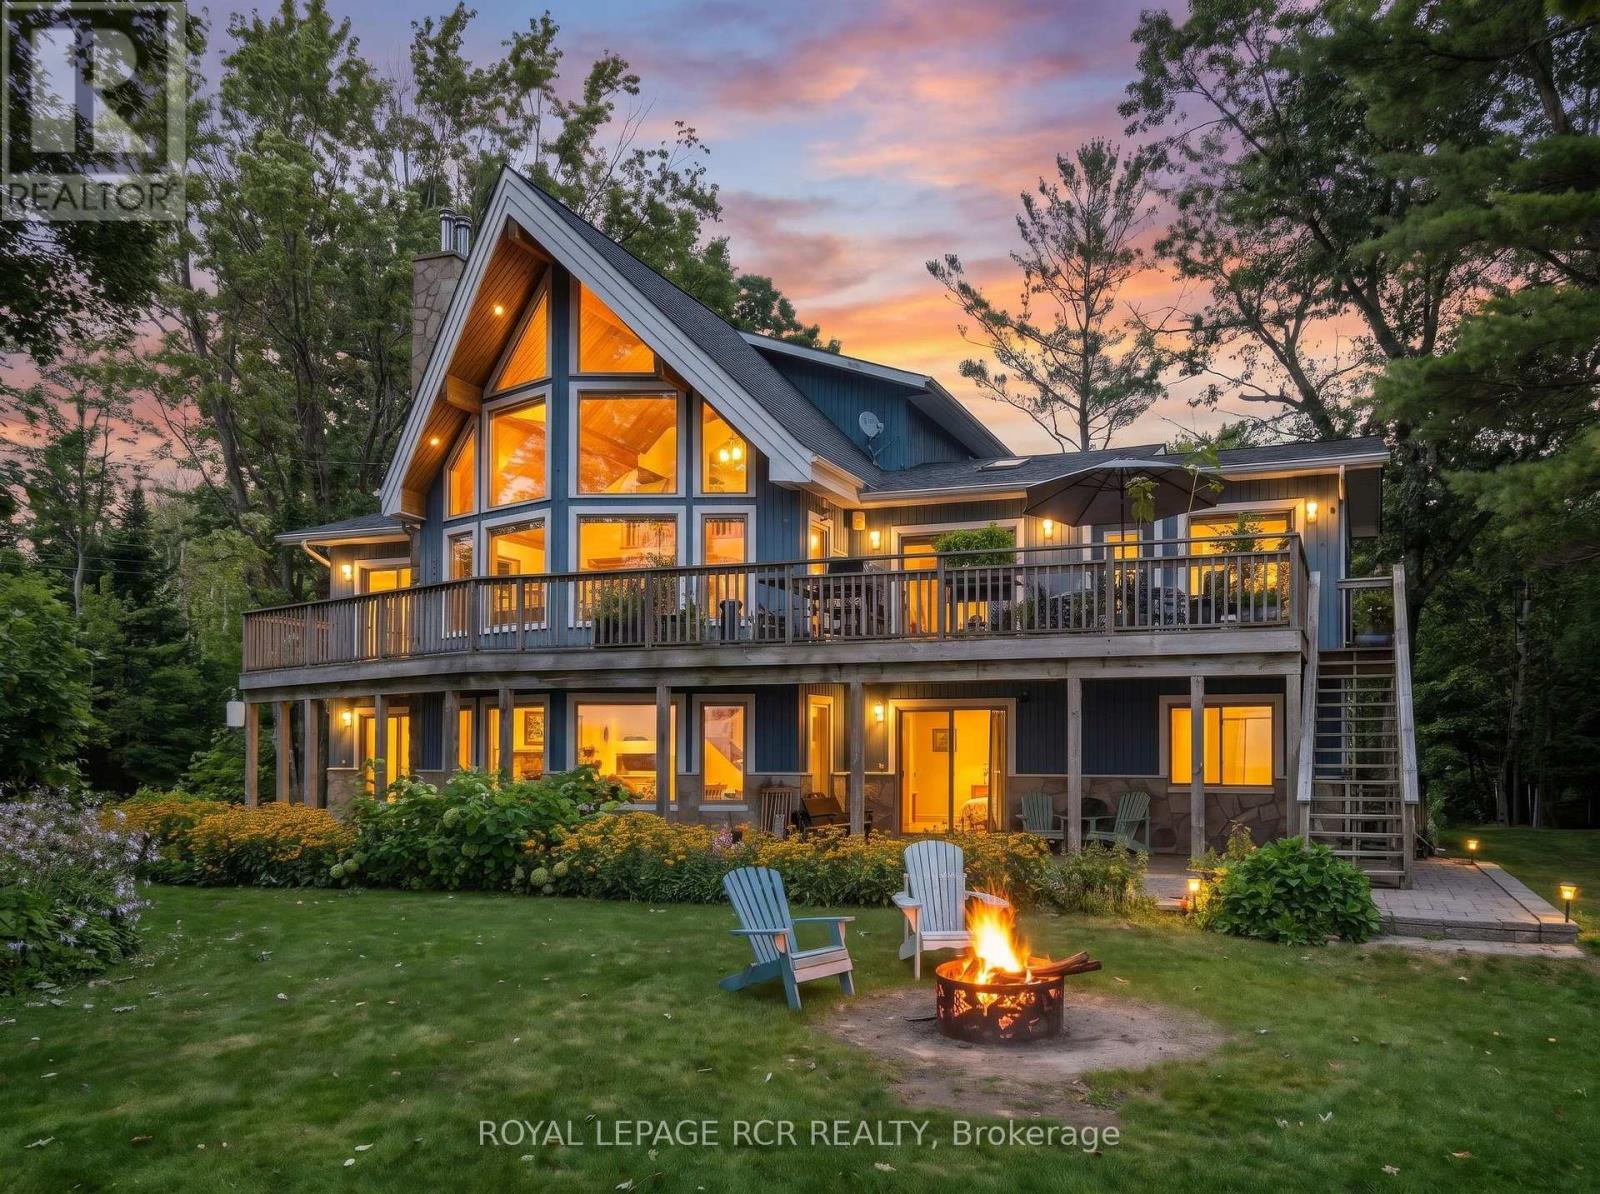
Welcome to 53 Ellery Road, a hidden Georgian Bay 4-season waterfront gem offering the perfect balance of privacy, convenience and classic cottage living. Tucked along a quiet private road with no through traffic and only a few cottages on this secluded stretch, this 0.75-acre property feels wonderfully private while being steps to the heart of Honey Harbour. Custom-built Linwood spacious 6-bedroom, 3-bathroom waterfront home is designed to embrace its stunning setting. West-facing Georgian Bay views offer sunshine throughout the day and spectacular sunsets, enjoyed from multiple decks and balconies on both sides of the home. A beautiful sunroom provides the perfect place to relax and take in the views in every season. The sandy, walk-in shoreline is ideal for swimming and family days by the water, 70-foot dock is an exceptional and increasingly rare feature. Enjoy boating, fishing, water sports and sunset cruises from your own private waterfront.The walk-out basement offers additional living and recreational space with easy access to the outdoors, while the detached garage provides excellent storage for vehicles, boats and cottage equipment. Best of all, enjoy the convenience of being walking distance to Honey Harbour's restaurants, general store, LCBO and library, while returning home to the peace and privacy of your own Georgian Bay retreat. A rare opportunity to own a private Georgian Bay waterfront home with sandy beach entry, exceptional boating, west-facing sunsets and effortless access from Toronto. (id:63616)
19 Cunningham Street
Thorold, Ontario
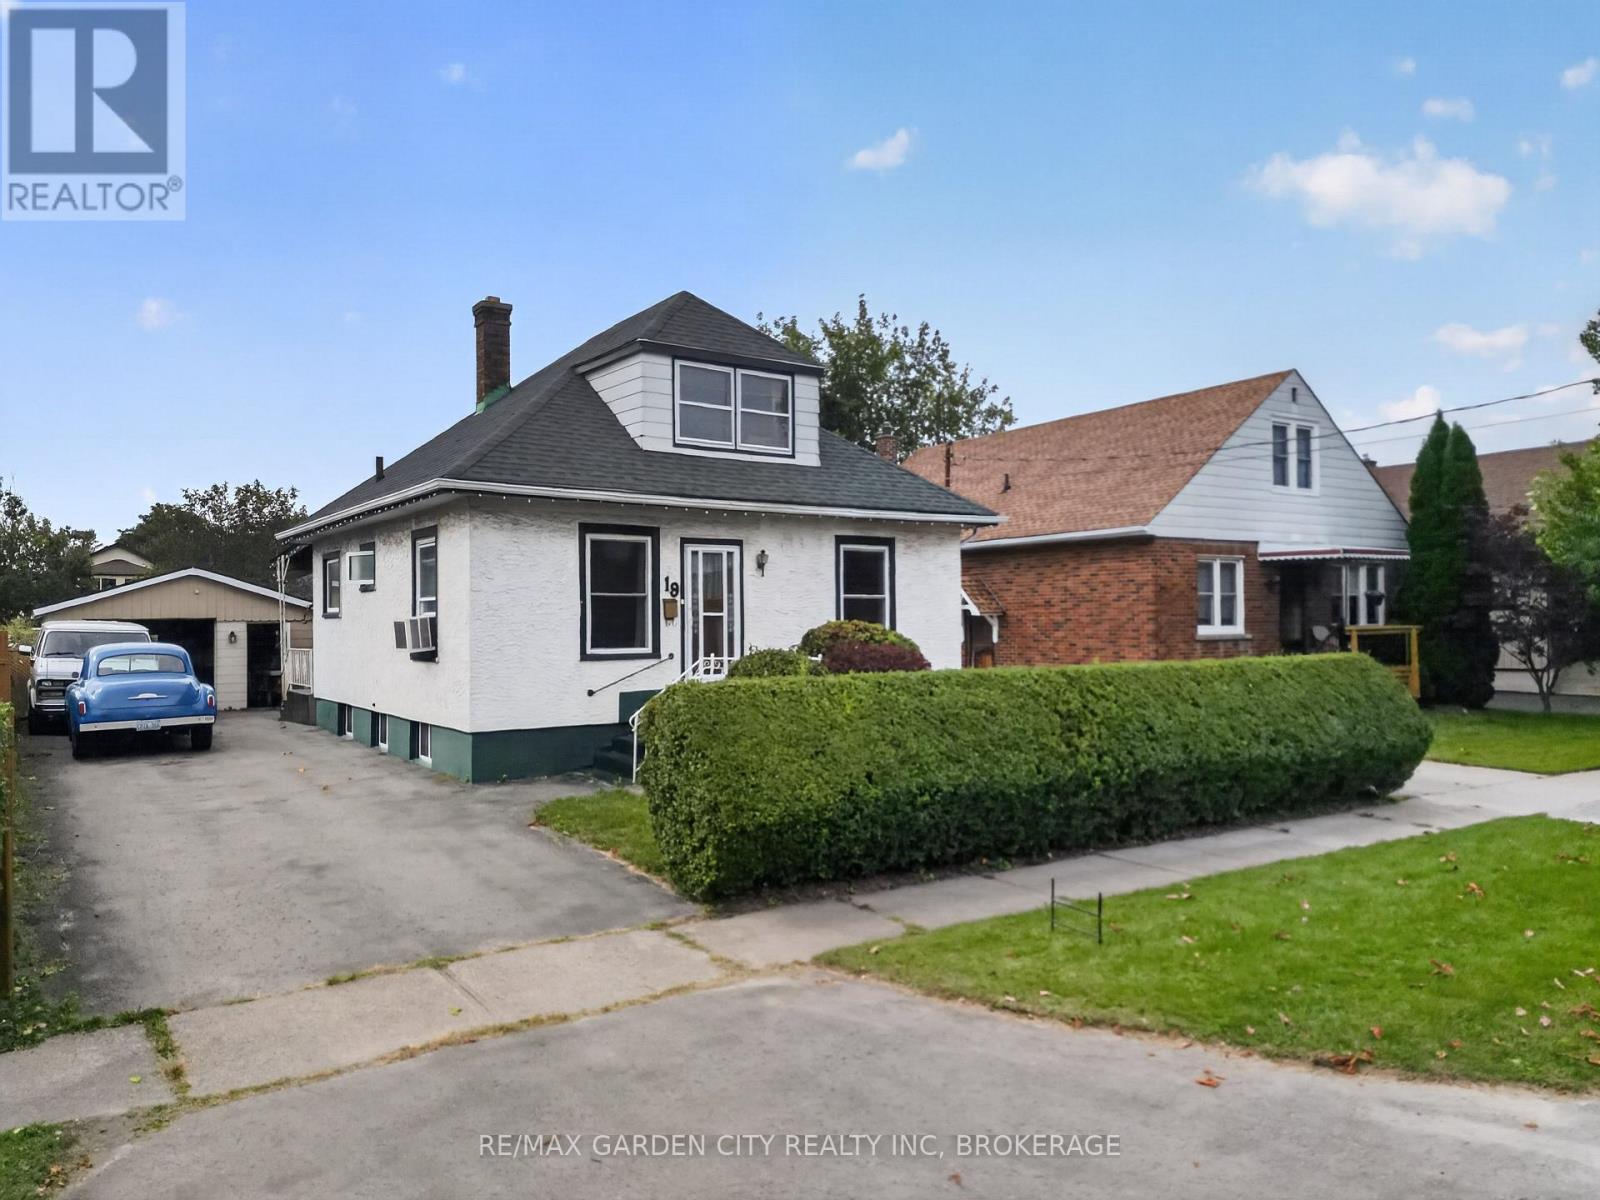
Quiet, desirable, Thorold area, yet close to all amenities and the 406. Large 44' x 157' lot with a private, fenced backyard and an expansive deck coming from the 3 season sunrooms patio door. Detached oversized garage/shop. 20' x 35' with a drive through design leading to the backyard. 220 hydro. An electric pulley hoist and air compressor stay. Paved drive for numerous car parking. Main floor has a formal living and dining room. Office/den with a gas stove fireplace. Eat in kitchen, 2 bedrooms and 3 piece bathroom. Upstairs there are two additional bedrooms. The partly finished basement has a rec room, 5th bedroom, laundry and 3 piece bathroom. This is a great affordable home for starting a family or retirees, with a super garage for that handyman or storing your toys, etc. Check it out today! (id:63616)
27 St Paul Street
Kawartha Lakes, Ontario
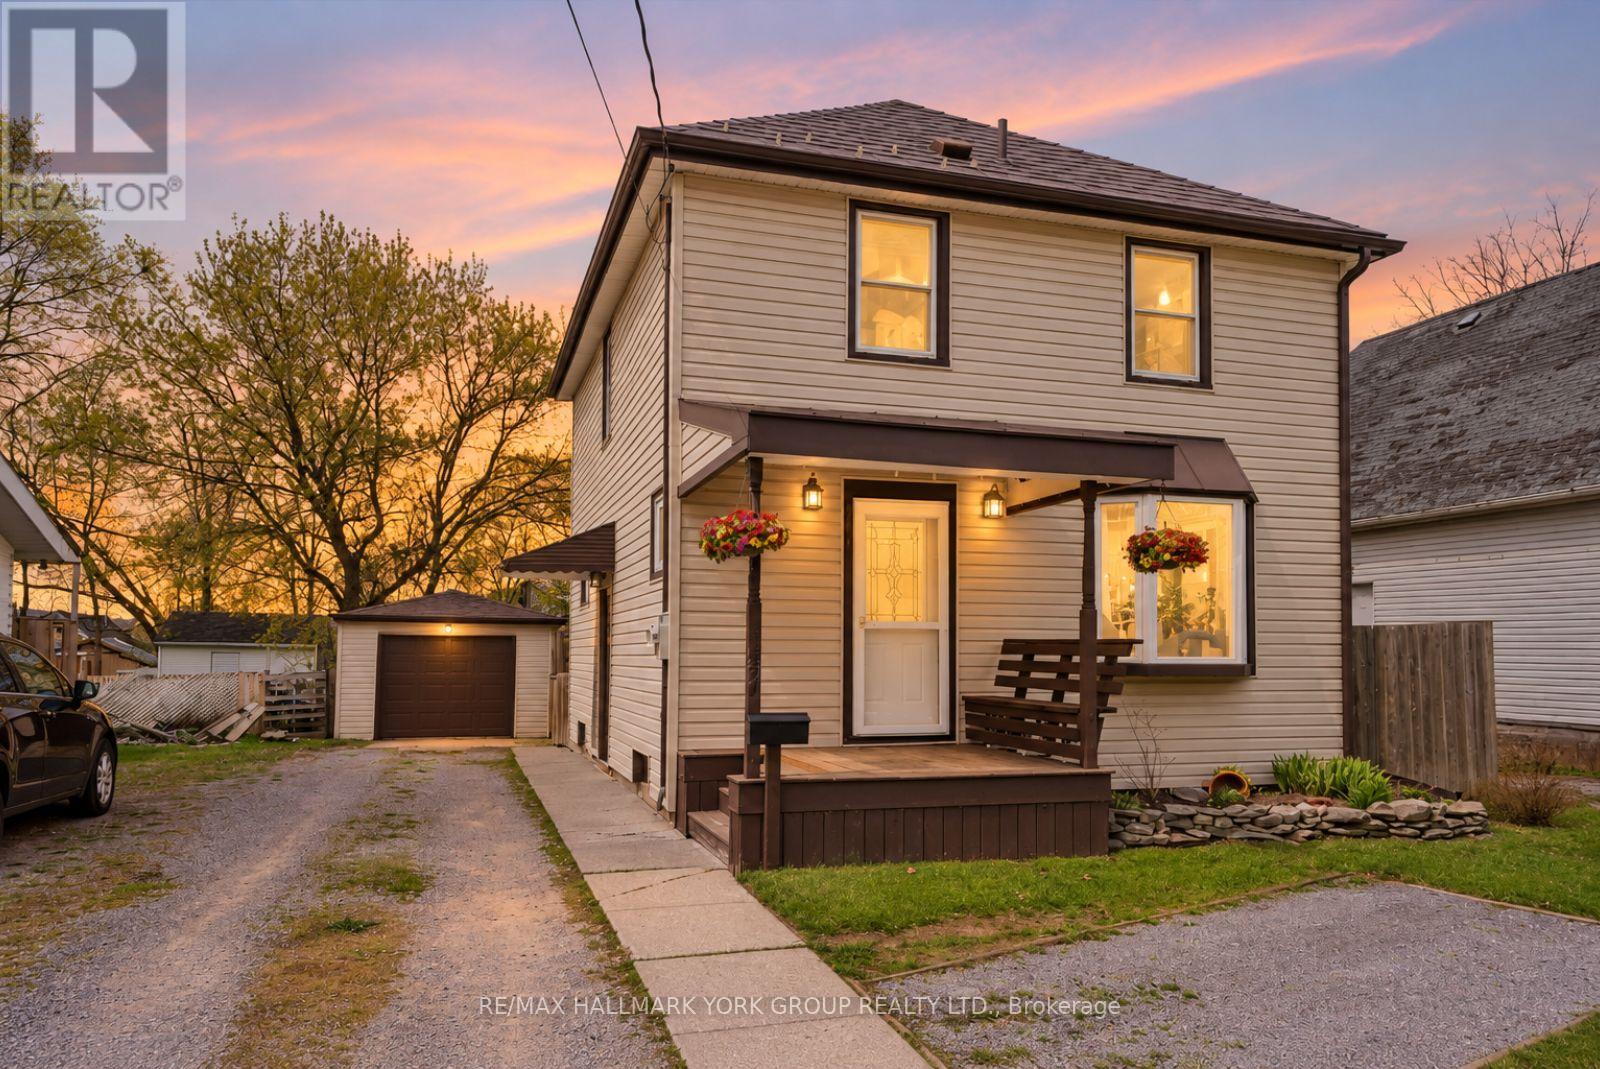
Welcome To 27 St Paul St! This Inviting 2-Storey Home Blends Timeless Character With Peace-Of-Mind Upgrades. Step Inside To Discover Warm Natural Wood Finishes And Doors That Give Every Room A Cozy Feel - The Kind Of Details You Just Don't Find In New Builds. With Three Bedrooms Upstairs Plus A Bonus Bedroom On The Lower Level, Plus A Large Attic That Offers Plenty Of Extra Storage Space. Major Mechanicals Are Already Done For You: A Brand-New Furnace And Central Air Conditioner (Both Installed March 2025) Mean Year-Round Comfort Without The Worry. Outside, The Fully Fenced Backyard Is Ready For Kids, Pets, Gardens, And Summer Evenings Around The Fire. The Detached Garage With Hydro Is Perfect For A Workshop, Hobby Space, Or Extra Storage. Just Steps To A Scenic Walking Trail And Within Easy Reach Of Local Schools. (id:63616)
1416 Progreston Road
Hamilton, Ontario
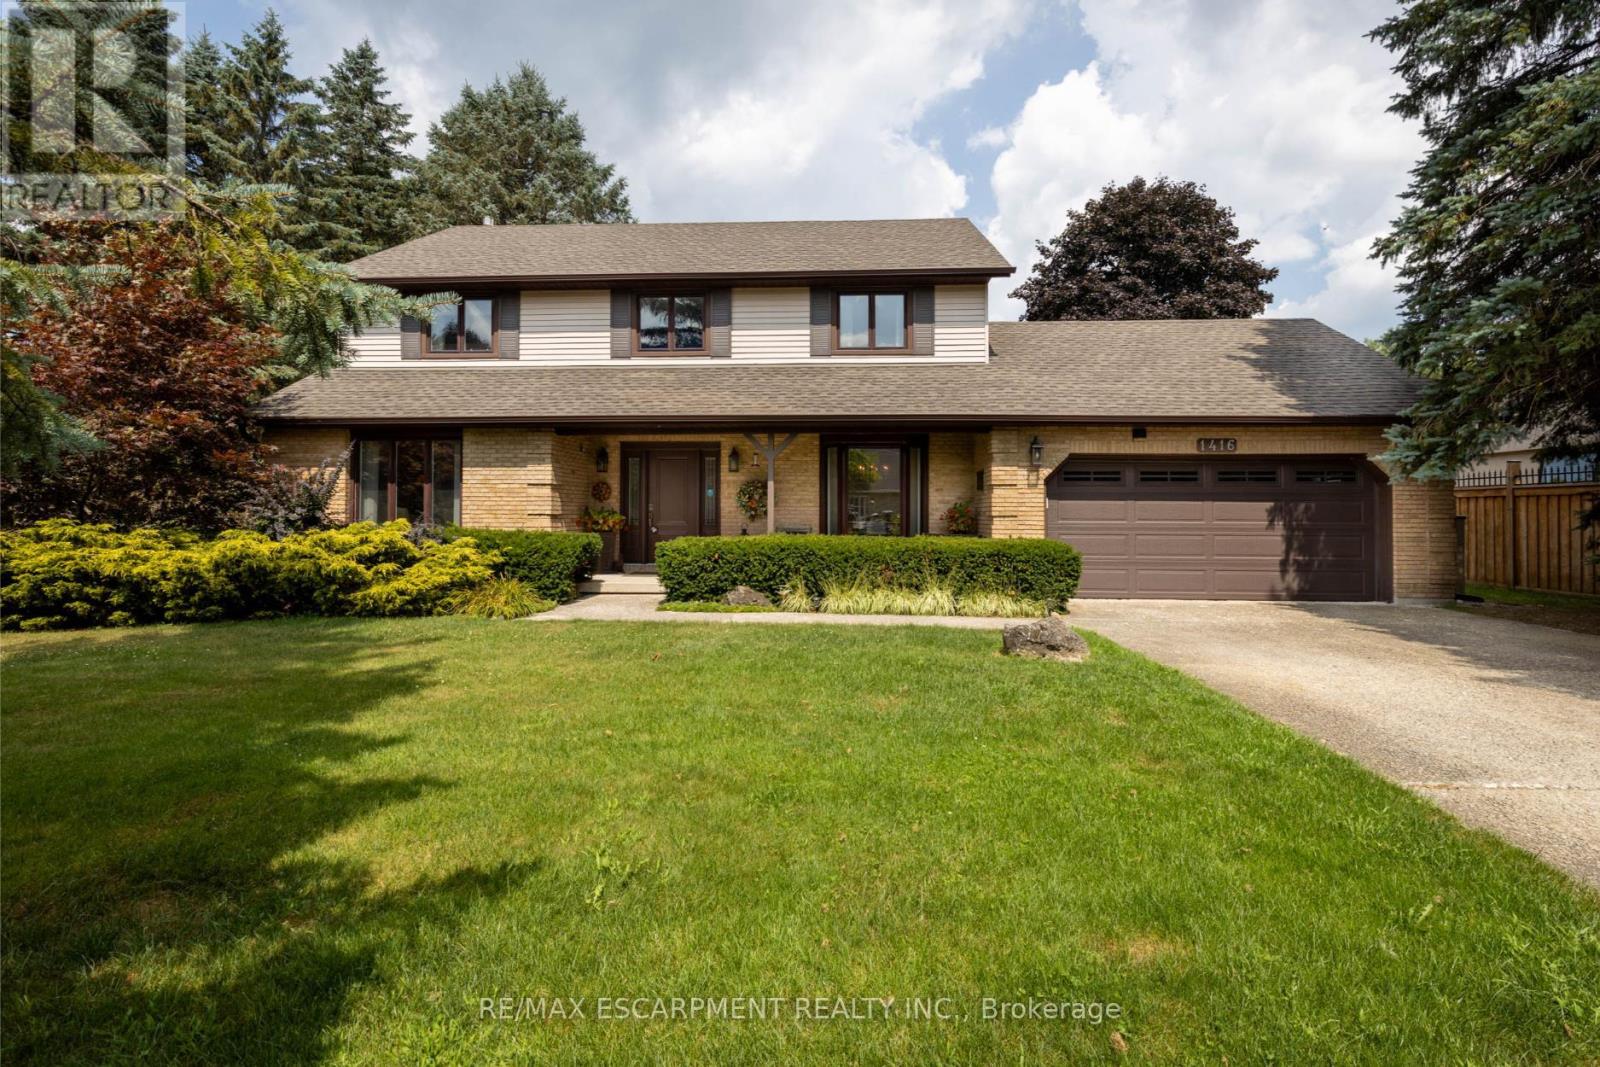
Welcome to this beautifully cared-for residence, featuring 2,361 square feet of well-designed living space in a sought-after neighbourhood of custom-built homes. This property provides outstanding value for a home in Carlisle. Step inside to hardwood floors that flow through the main level, featuring a spacious living room, a separate dining room for formal gatherings and a cozy family room with a gas fireplace - perfect for everyday relaxation. The eat-in kitchen is equipped with a Fisher & Paykel stainless steel fridge, a gas stove, beautiful granite countertops and opens to a bright 3-season sunroom overlooking a serene, private backyard with a deck. The main floor also includes a stylishly updated powder room and laundry room with quartz finishes. Upstairs, you'll find three generously sized bedrooms, including a primary suite with a private ensuite and a second bedroom with ensuite privileges. The finished basement offers a versatile rec room, ideal for entertaining or additional living space. Located just minutes from excellent schools, park, recreation centre, shopping and highway access, this home combines comfort, quality and convenience in a fantastic location. RSA. (id:63616)

88 Marsdale Drive
St. Catharines, Ontario
Don't miss this unique bungalow with a fully walkout basement, ideally located in a desirable neighborhood at 88 Marsdale Drive. Situated on a premium 80' x 130' lot, this home offers exceptional space and versatility for families, investors, or multi-generational living.The main floor features an open-concept layout filled with natural light from Floor-to-ceiling windows, creating a bright and welcoming atmosphere. You'll find three spacious bedrooms, an upgraded bathroom, and an enclosed sunroom that leads to a deck overlooking the backyard.The fully finished walkout basement has been extensively updated and offers three additional bedrooms, new flooring throughout, large above-grade windows, a kitchen, and a bathroom. Step outside to a covered porch and enjoy direct access to the private backyard.Additional highlights include two cozy fireplaces, a high-efficiency furnace and central air conditioner replaced in 2020, ample living space on both levels, and excellent potential for extended family accommodation or rental income. Close to top rated school (BROCK , Oak ridge Public School, Sir Winston Churchill Secondary School), Park, HWY 406, with downtown amenities nearby. A rare opportunity to own a well-maintained bungalow with a full walkout basement on a large lot in a sought-after location. (id:63616)

158 Rushdale Drive
Hamilton, Ontario
Welcome to 158 Rushdale Drive, where family memories are made. Tucked into a sought-after Hamilton Mountain neighbourhood, this spacious four bedroom, three bathroom family home is built for gathering. From weeknight dinners to weekend celebrations, the generous principal rooms offer the space every growing family needs to come together and spread out. Step outside to discover the true showstopper, an extra-large lot, rare for the area, giving you room to garden, play and entertain like nowhere else. The in-ground pool anchors a backyard made for long summer days, birthday parties, and evenings with friends around the water. Inside, comfort meets peace of mind with a brand new furnace, updated this year, one less thing to worry about as you settle in. With four bedrooms to grow into, three full bathrooms for busy mornings, and an outdoor oasis built for hosting, 158 Rushdale Drive isn't just a house, it's where your family's next chapter begins. RSA (id:63616)
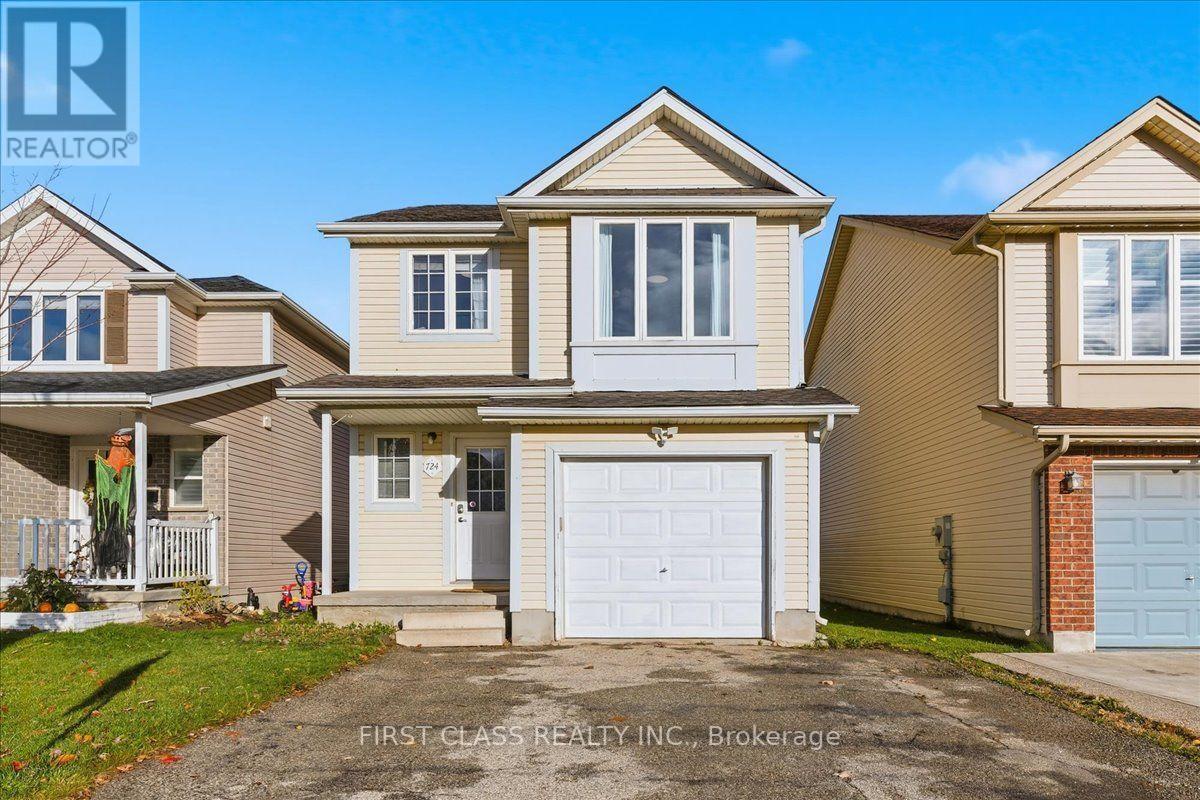
724 Angler Way
Waterloo, Ontario
Discover a charming 4-bedroom, 2.5-bathroom detached home for rent in Waterloo's highly sought-after Eastbridge neighbourhood. This well-maintained residence offers approximately 1,456 sq. ft. of bright living space (plus a finished basement) and is nestled on a quiet, family-friendly street within walking distance to Millen Woods Public School and Grey Silo Golf Course. Offering modern comforts, a versatile layout, and a prime location, this home is ideal for students, families, and professionals alike. (id:63616)
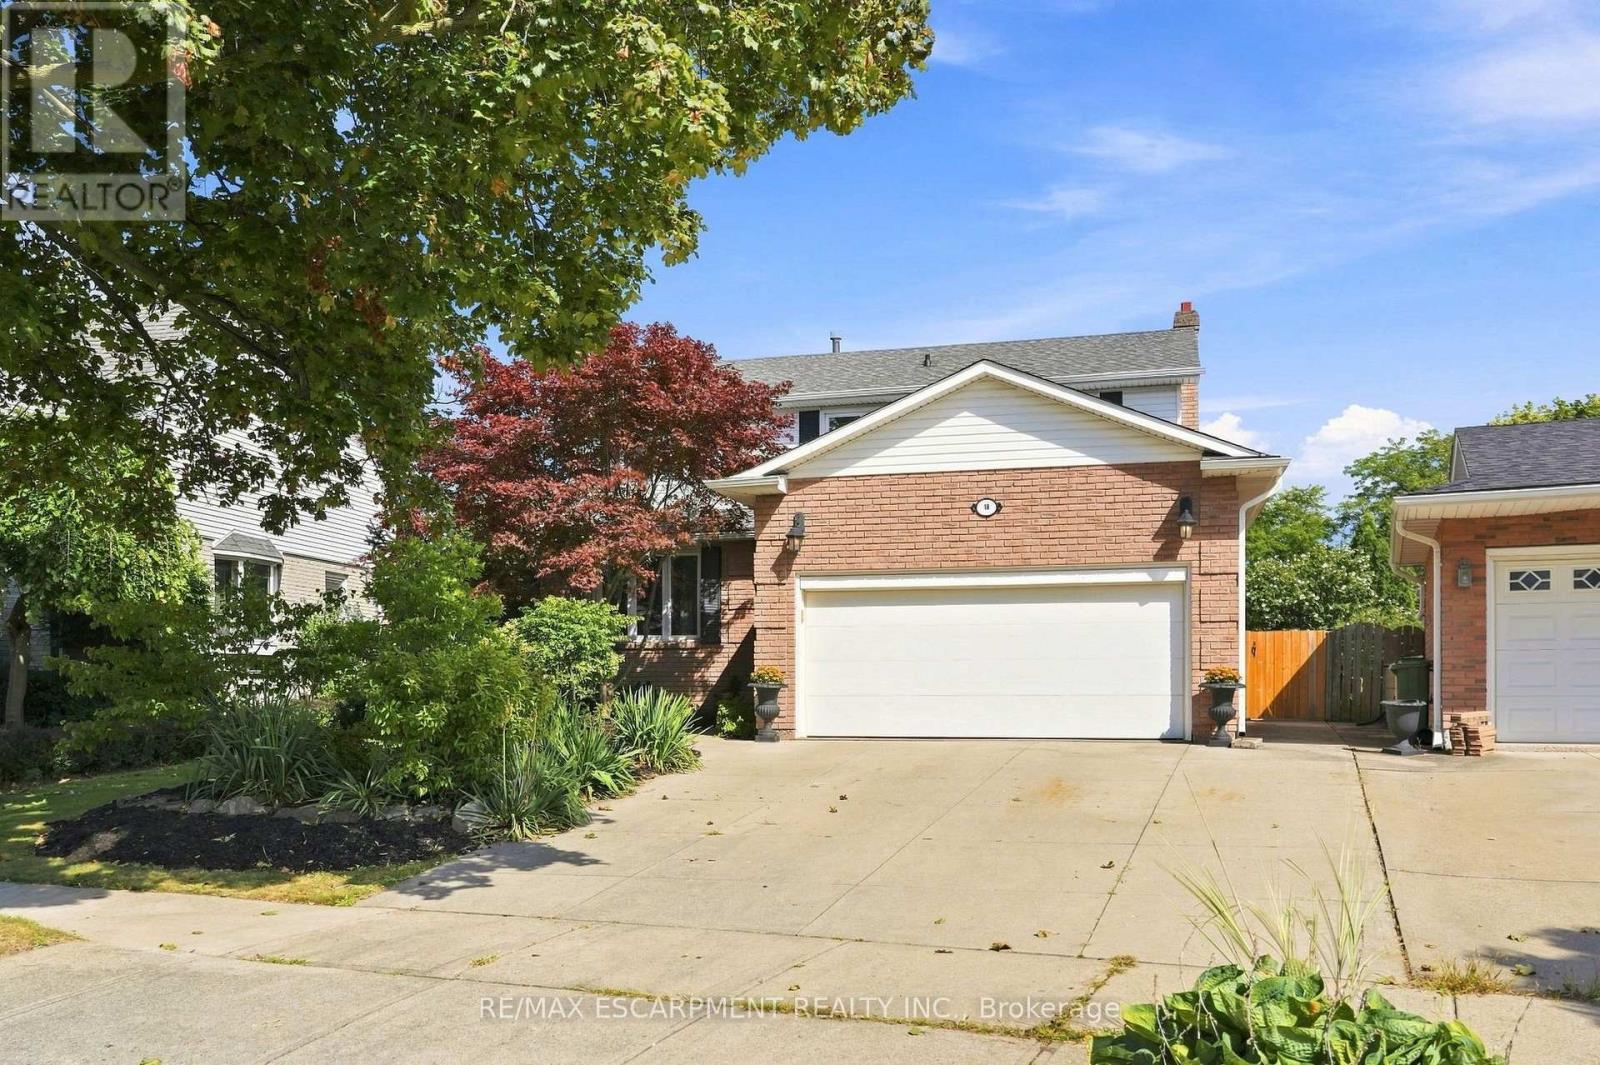
10 Acacia Street
Hamilton, Ontario
Welcome to 10 Acacia Street, ideally located in a quiet, family-friendly neighbourhood on the Stoney Creek Mountain. Step inside to a welcoming foyer that leads into the spacious formal living and dining rooms, perfect for entertaining. The bright kitchen features crisp white cabinetry, stone countertops and a convenient eat-at island. The main level also offers a cozy family room, two-piece powder room, main floor laundry and direct access to the garage. Upstairs, the spacious primary suite features a walk-in closet and four-piece ensuite bathroom. Three additional bedrooms and a second four-piece bathroom provide plenty of space for the whole family. The fully finished basement offers versatile additional living space, ideal as a recreation room, home office, gym or playroom. Step outside to enjoy the large back deck and fully fenced backyard, perfect for entertaining or relaxing outdoors. Additional features include an outdoor shed and parking for up to four vehicles. A wonderful opportunity to own a spacious family home in a desirable Stoney Creek Mountain neighbourhood! RSA (id:63616)
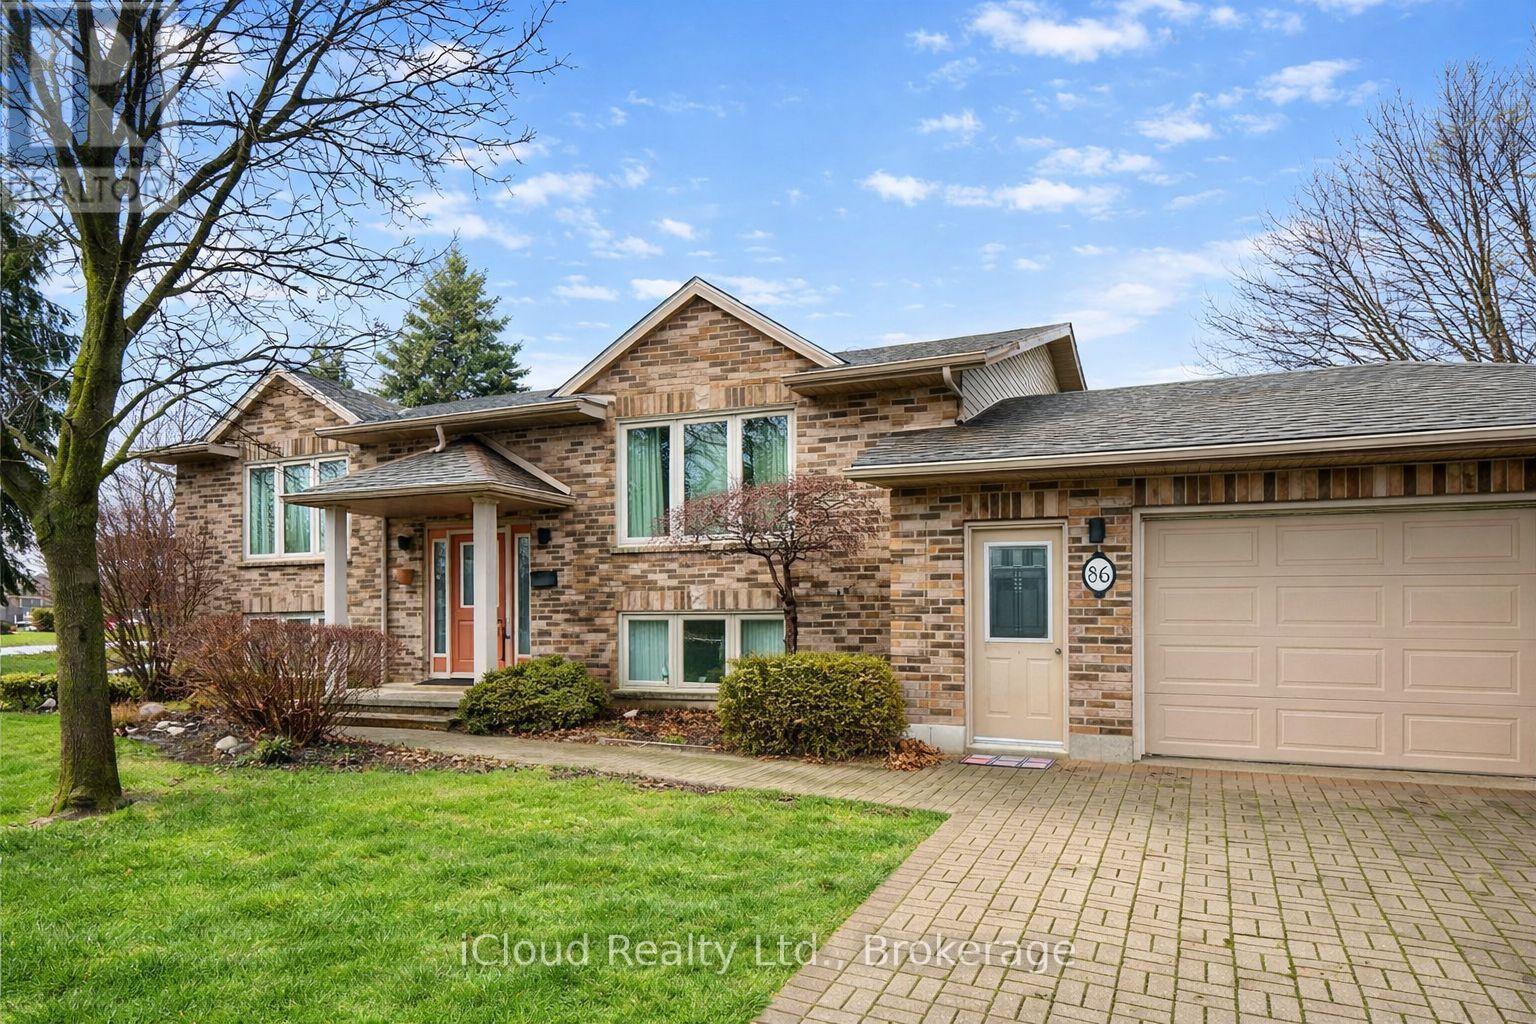
86 Glendale Drive E
Tillsonburg, Ontario
THANKSGIVING & FALL PRICE BLITZ! 86 Glendale Drive, Tillsonburg $575,000 - this property's lowest asking price !A new home, a fresh start, and so much to be thankful for! Take advantage of this special fall price, available only until October 31, 2026. Buyers, bring your offers! All offers will be reviewed and answered.Don't let this opportunity fall away with the leaves. Message me today to book your showing and make your move! (id:63616)
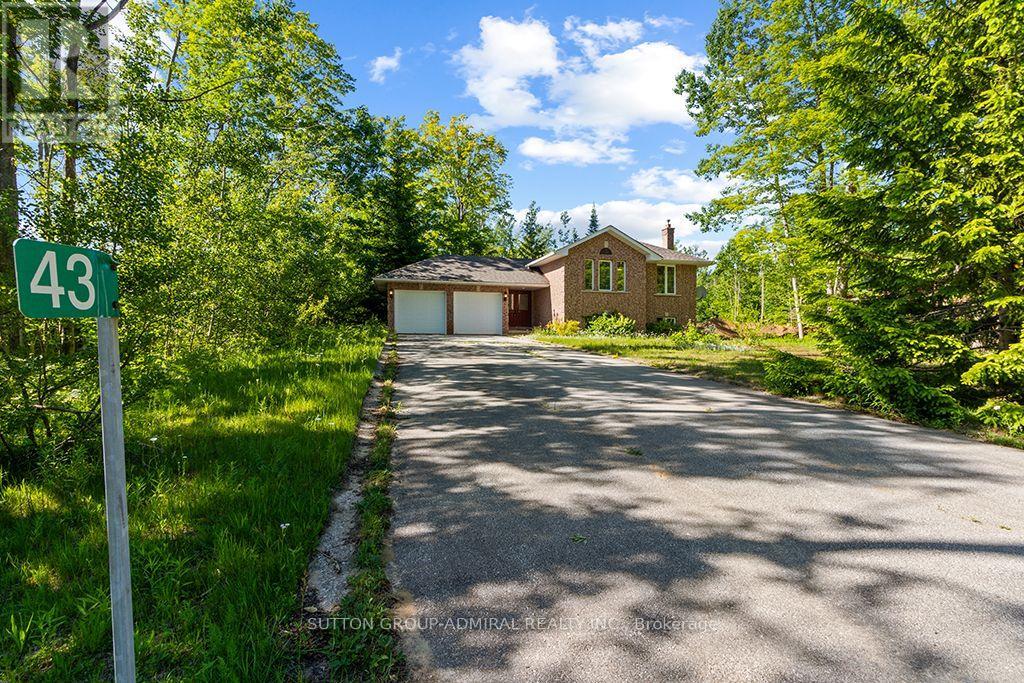
43 Graham Crescent
South Bruce Peninsula, Ontario
An absolutely gorgeous raised bungalow in unbeatable location, just steps from Lake Huron, but away from Tourist area. Renovated and updated home . Installed a new HWAC System in October 2024, new Furnace, new air conditioner and owned thankless water heater . 3 new washrooms with custom made vanities, Custom made new kitchen with brand new kitchen appliances. New roof in October 2025. Freshly painted home with new Laminate floors throughout of the house. Standout location, walking distance to the shores of Lake Huron. (id:63616)
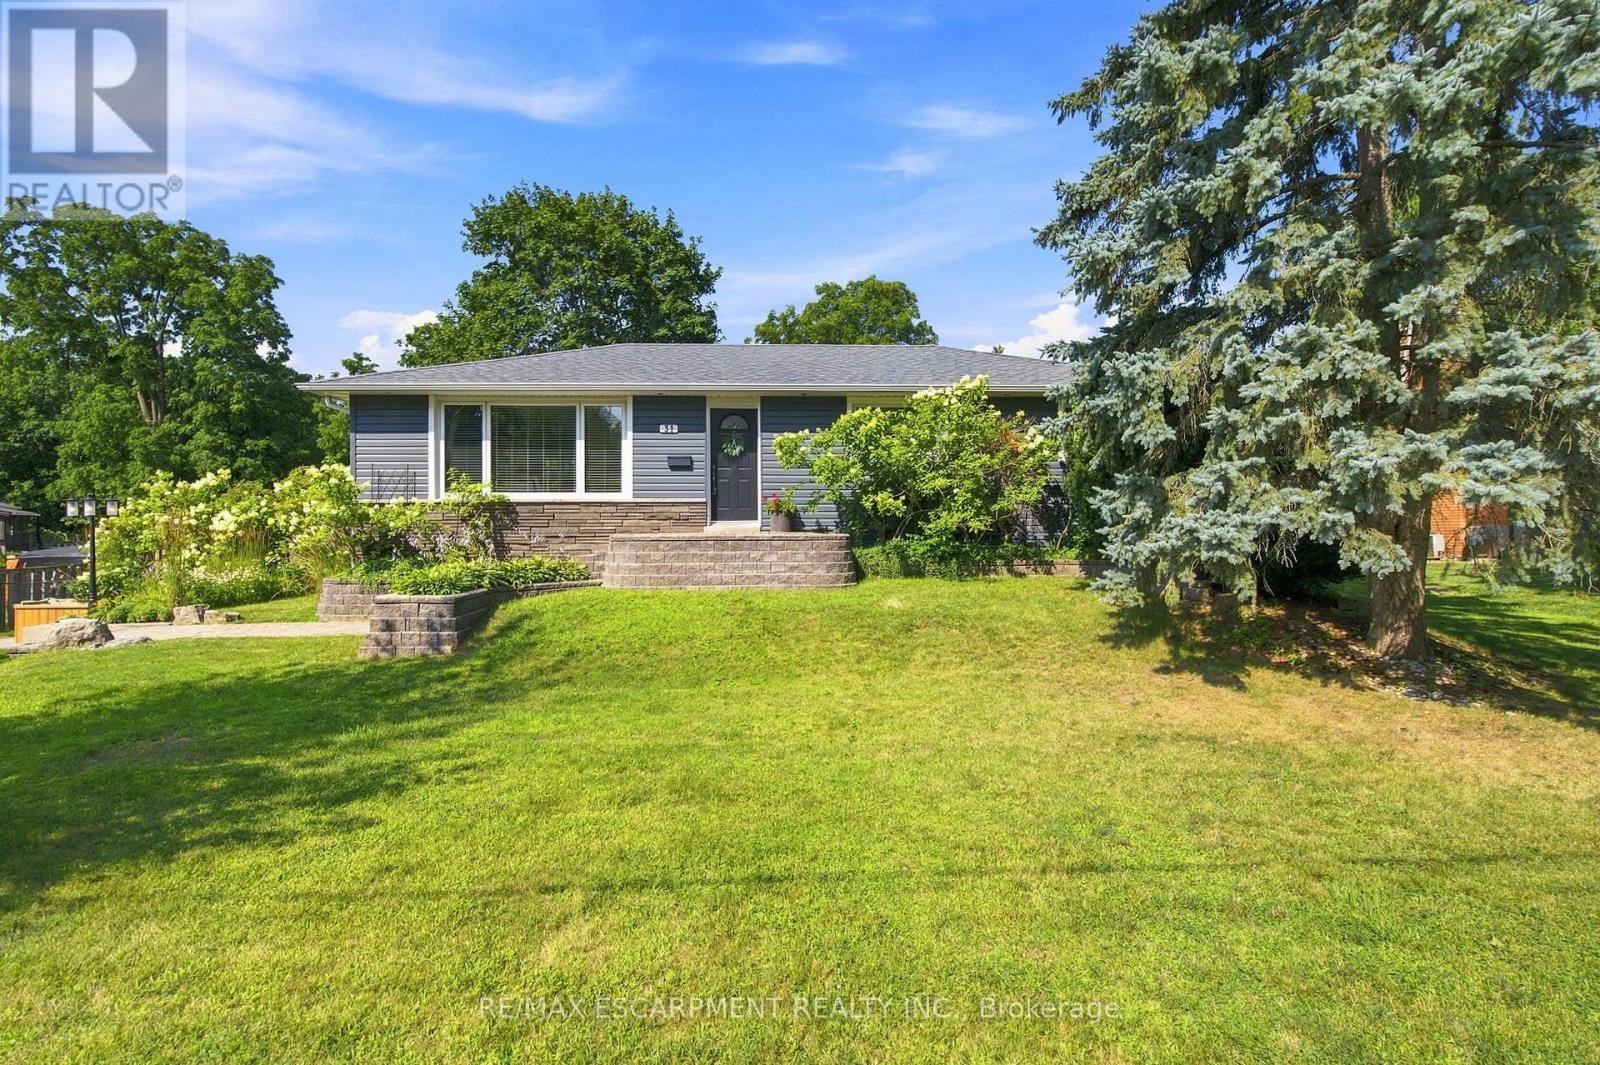
31 Algonquin Avenue
Hamilton, Ontario
Beautifully renovated from top to bottom, this spacious bungalow is tucked away at the end of a quiet dead-end street near the Niagara Escarpment, offering exceptional privacy with virtually no through traffic. The main level features 3 bedrooms, including a stunning primary retreat with a walk-in closet and spa-inspired ensuite. Bright, updated living spaces make this home completely move-in ready. The finished lower level adds a 4th bedroom and a massive workshop, perfect for hobbies, storage or projects. Enjoy the best of country living in a sought-after rural subdivision with an above-ground pool, impressive detached shop, and picturesque backyard backing onto green space, a ravine and the Bruce Trail. A rare opportunity to enjoy peace, privacy and nature while remaining close to everyday amenities. RSA. (id:63616)
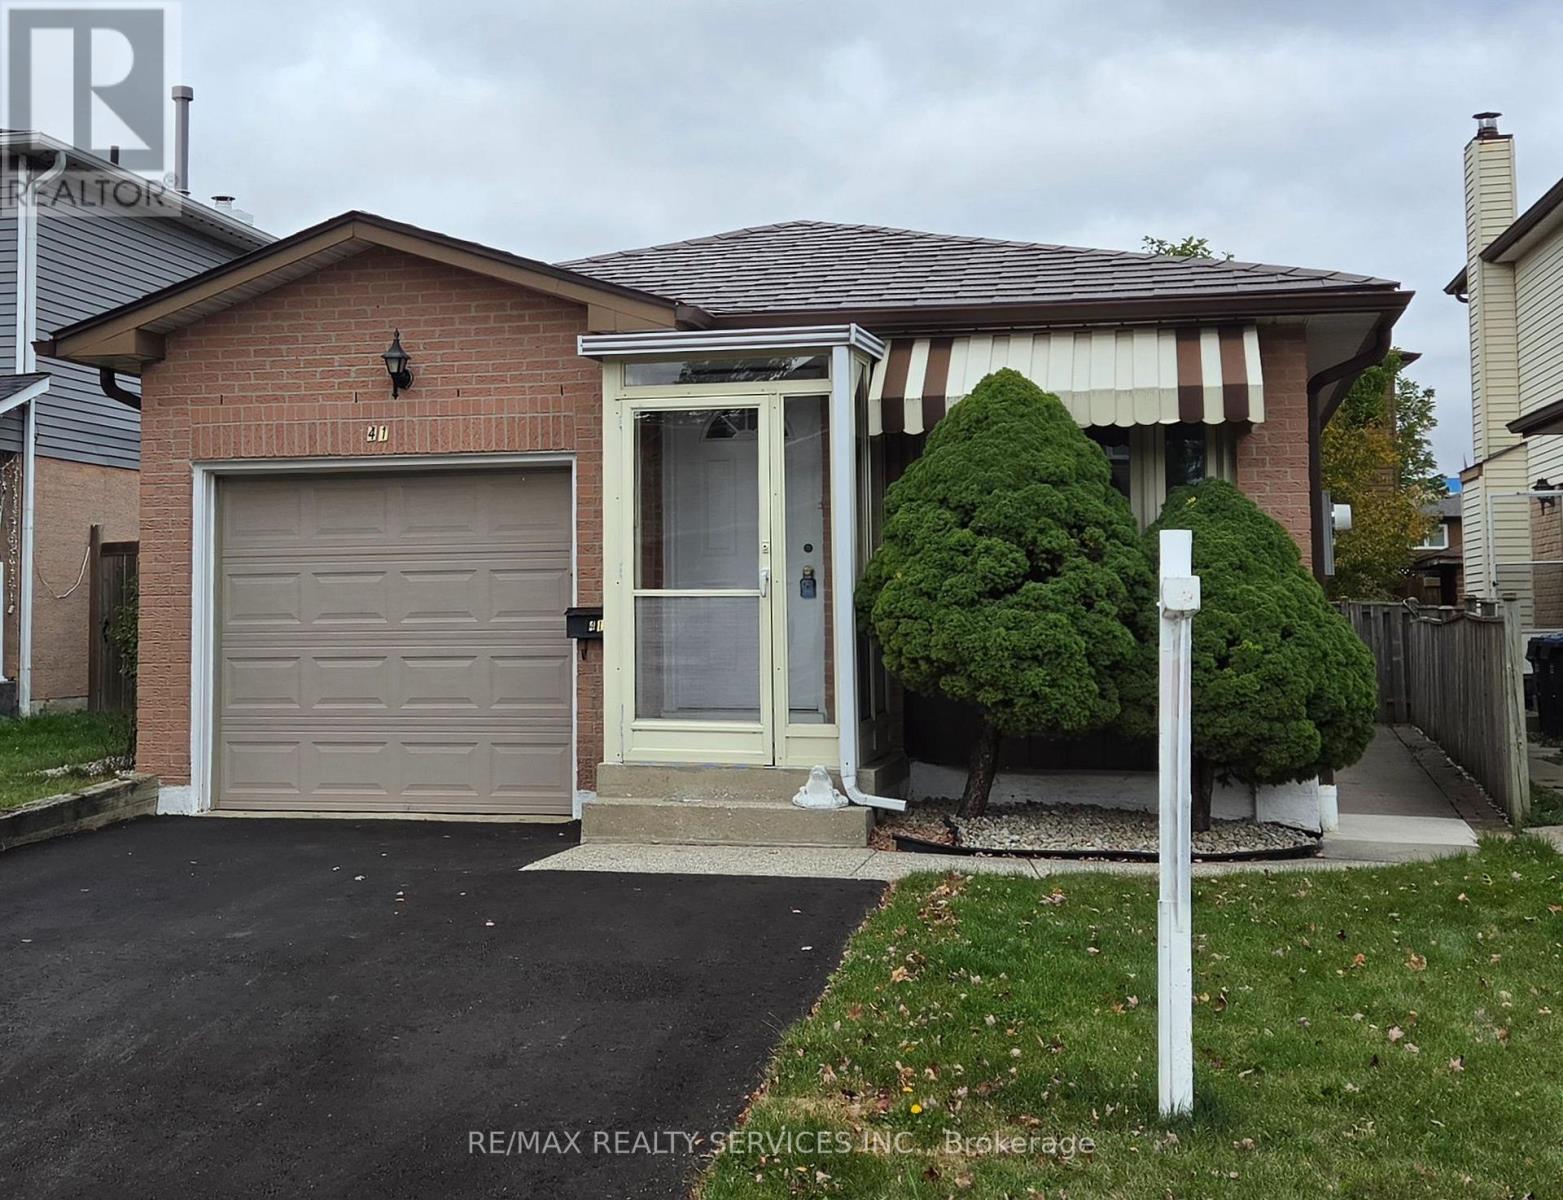
41 Greenleaf Crescent
Brampton, Ontario
Excellent 3 + 2 bedrooms, 2 bath, detached bungalow on a premium 33' X 100' lot in desirable Brampton West ! Main level features a formal dining room with upgraded laminate, separate living room with bay window and garage entrance to house. Lower level features a separate side entrance, full 4 - pc bath and two bedrooms ( in - law suite potential ). Updated vinyl windows, high efficiency furnace ( 2014 ) is owned, hot water tank ( 2025 ) is owned, central air, R/I central vac, seven appliances, circuit breaker panel, upgraded garage door with opener, updated eves and downspouts. Private fenced yard with mature trees, poured concrete side walkway, enclosed porch, upgraded steel roof and 3 car parking ( driveway repaved Sept. 2026 ). Walking distance to schools, shopping and parks. Shows well and is priced to sell! (id:63616)
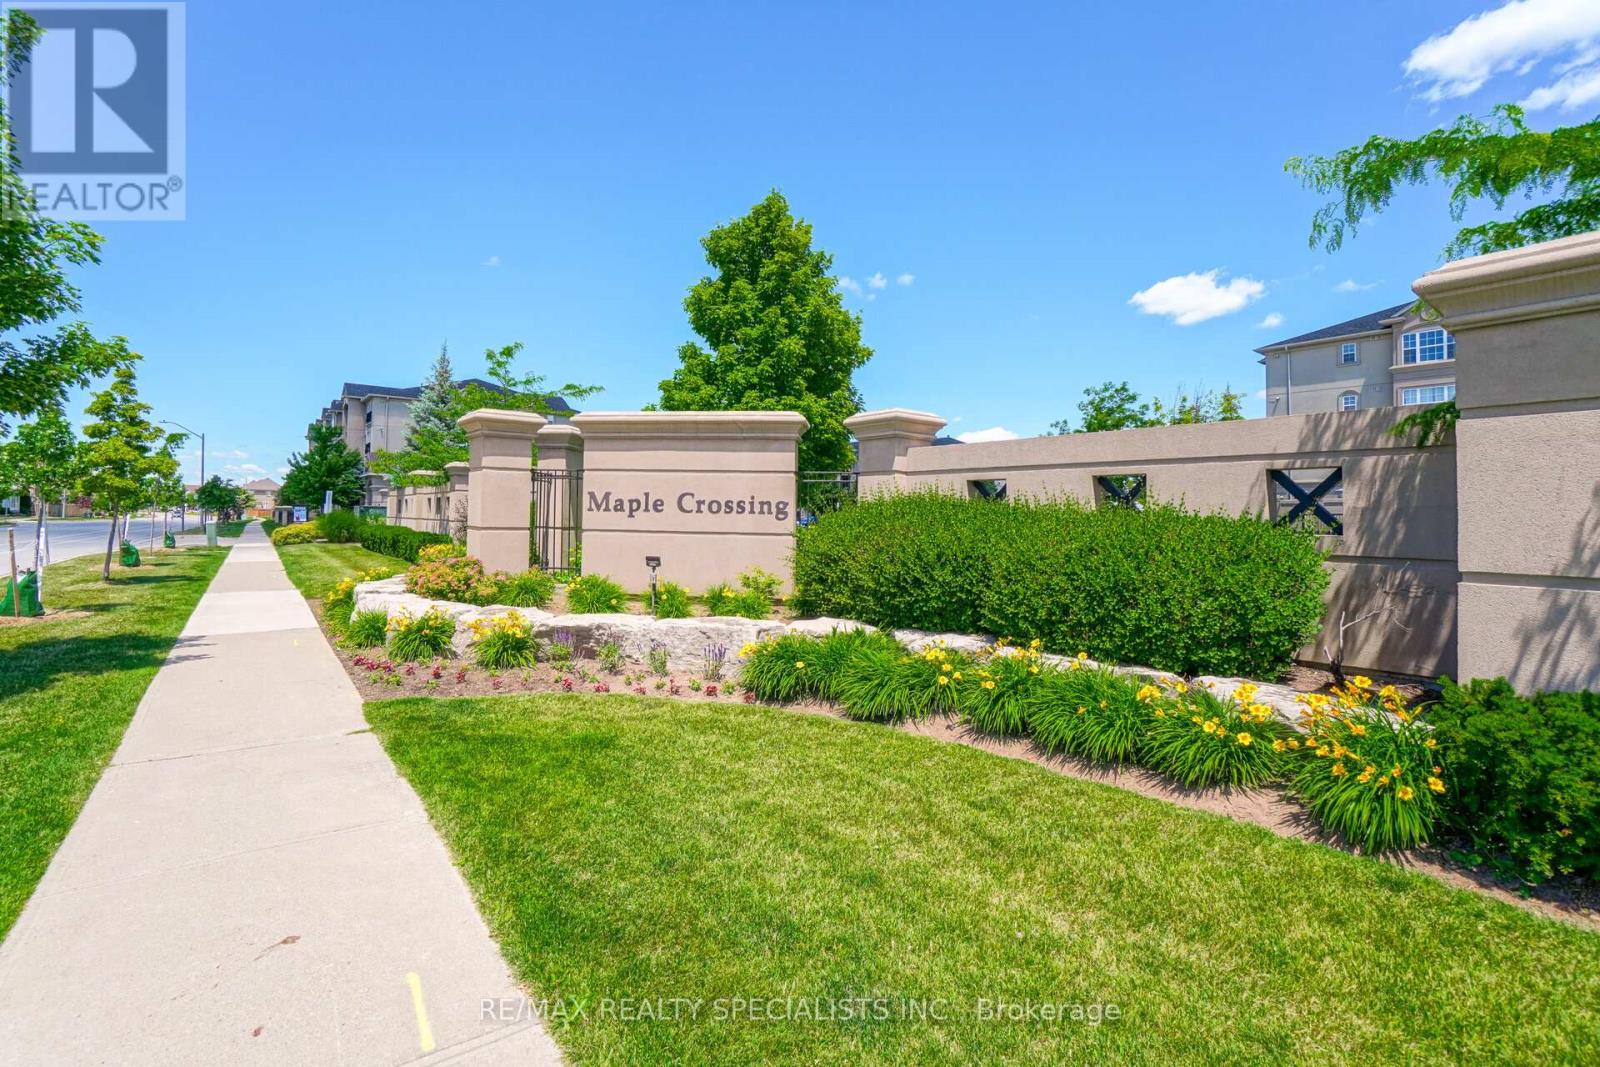
414 - 1483 Maple Avenue
Milton, Ontario
Welcome to Maple Crossing Condos, located in a family-friendly neighbourhood in Milton! This beautifully maintained 1,275 sq. ft. top-floor condo offers a wonderful combination of comfort, space, and convenience. Move-in ready and thoughtfully designed, this bright and spacious suite features an inviting open-concept layout with soaring vaulted ceilings and an abundance of windows that fill the home with natural light.The well-appointed kitchen offers ample cabinetry and plenty of storage, overlooking a generous dining area-perfect for everyday family meals and entertaining guests. The cozy living room features a charming gas fireplace and large windows showcasing peaceful views of the surrounding open green space, creating a warm and relaxing atmosphere.The spacious primary bedroom offers a private retreat complete with a walk-in closet and a 3-piece ensuite. The additional bedrooms are generously sized, featuring lovely east-facing views and versatile space for family members, guests, or a home office. Ideally situated close to schools, parks, scenic walking trails, shopping, and everyday amenities, this fantastic location offers the perfect balance of peaceful living and urban convenience. Just minutes from Milton GO Station with easy access to major highways, commuting is a breeze. A wonderful opportunity to enjoy spacious, condo living in one of Milton's established communities. Welcome home! (id:63616)
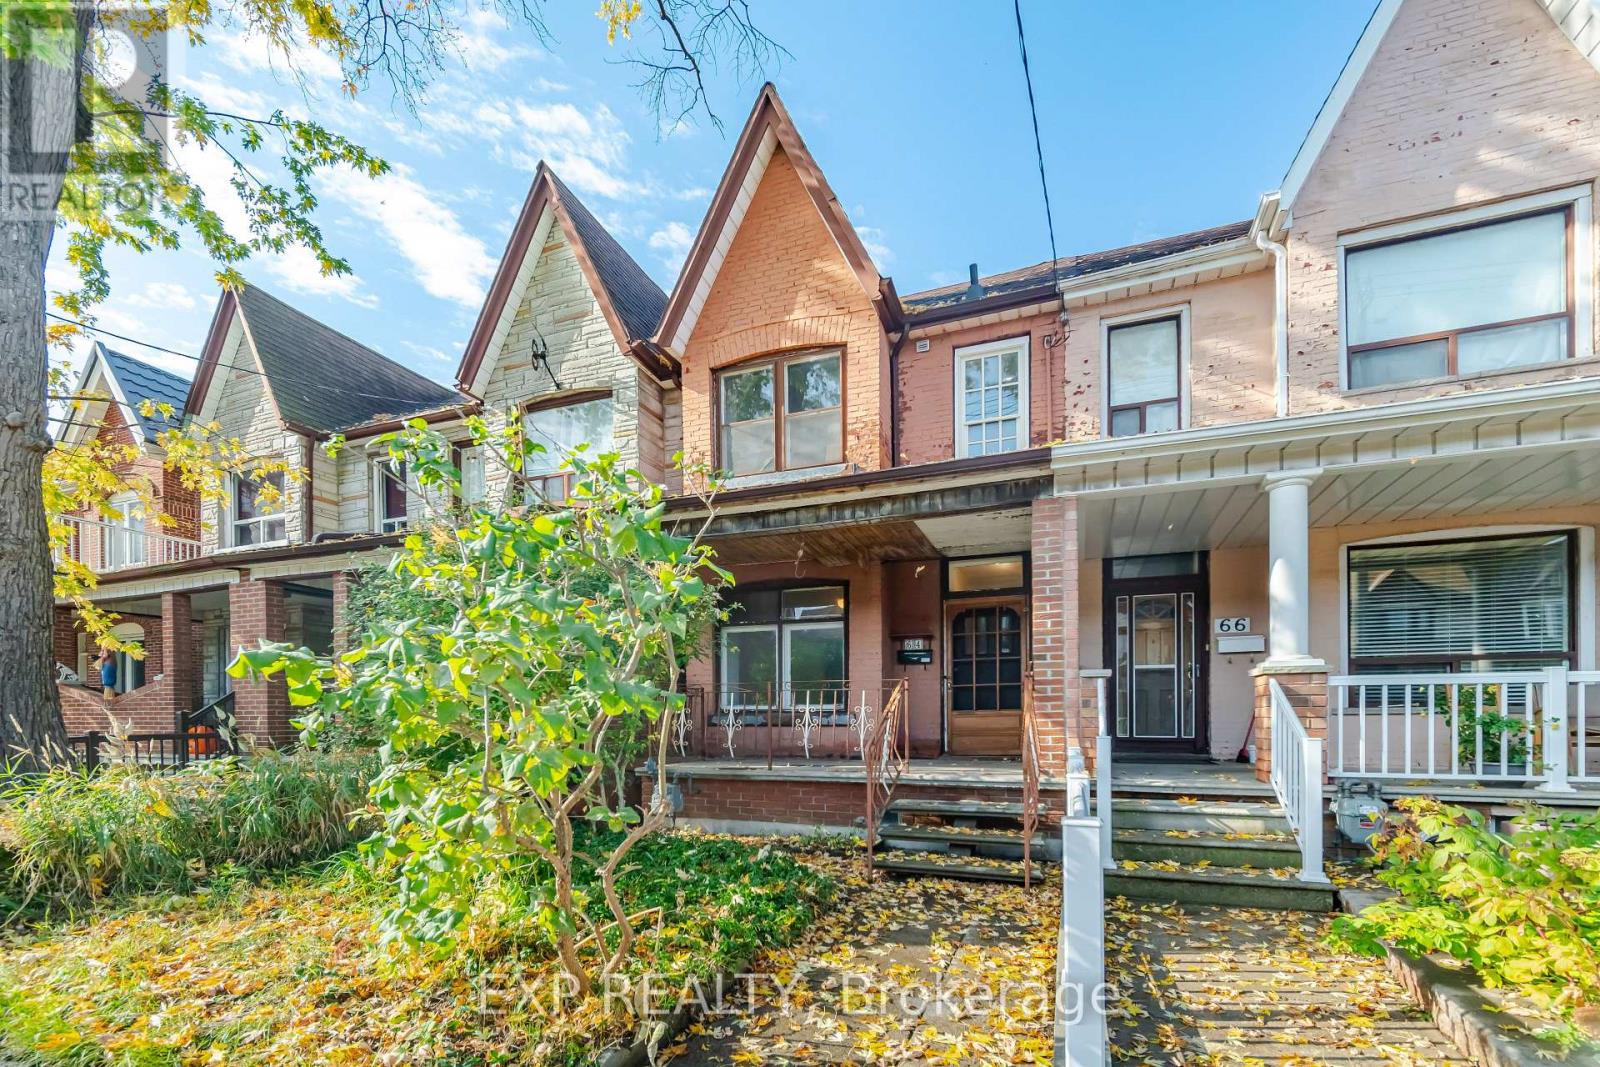
64 Symington Avenue
Toronto, Ontario
Calling All Renovators, Investors & Visionaries! Opportunity is knocking at 64 Symington Avenue in Toronto's vibrant west end! This character-filled, two-storey brick rowhouse offers 3 bedrooms, 2 bathrooms and endless possibilities for buyers ready to bring their renovation ideas to life. Situated on an approximately 15 x 125 ft lot with a detached garage accessed by the rear laneway, this property has plenty to work with. Step inside to discover high ceilings, a combined living and dining room with wood flooring, and a kitchen featuring stainless steel appliances, electric radiant heated floors and a walkout to the rear deck. Upstairs, you'll find three bedrooms, including a rear bedroom formerly used as a kitchen, offering an interesting piece of the home's history and flexibility for future renovation plans. The finished basement features a separate rear entrance, a 3-piece bathroom and additional space to reimagine. Location is a standout! Enjoy convenient access to Bloor GO Station, UP Express, nearby parks, schools, neighbourhood shops and the many amenities of Toronto's west end. Whether your vision is to restore its original character or transform it into something entirely your own, this is an opportunity worth exploring. Bring your contractor, your creativity and your plans! Property requires substantial renovations and is being sold in "as-is, where-is" condition. (id:63616)
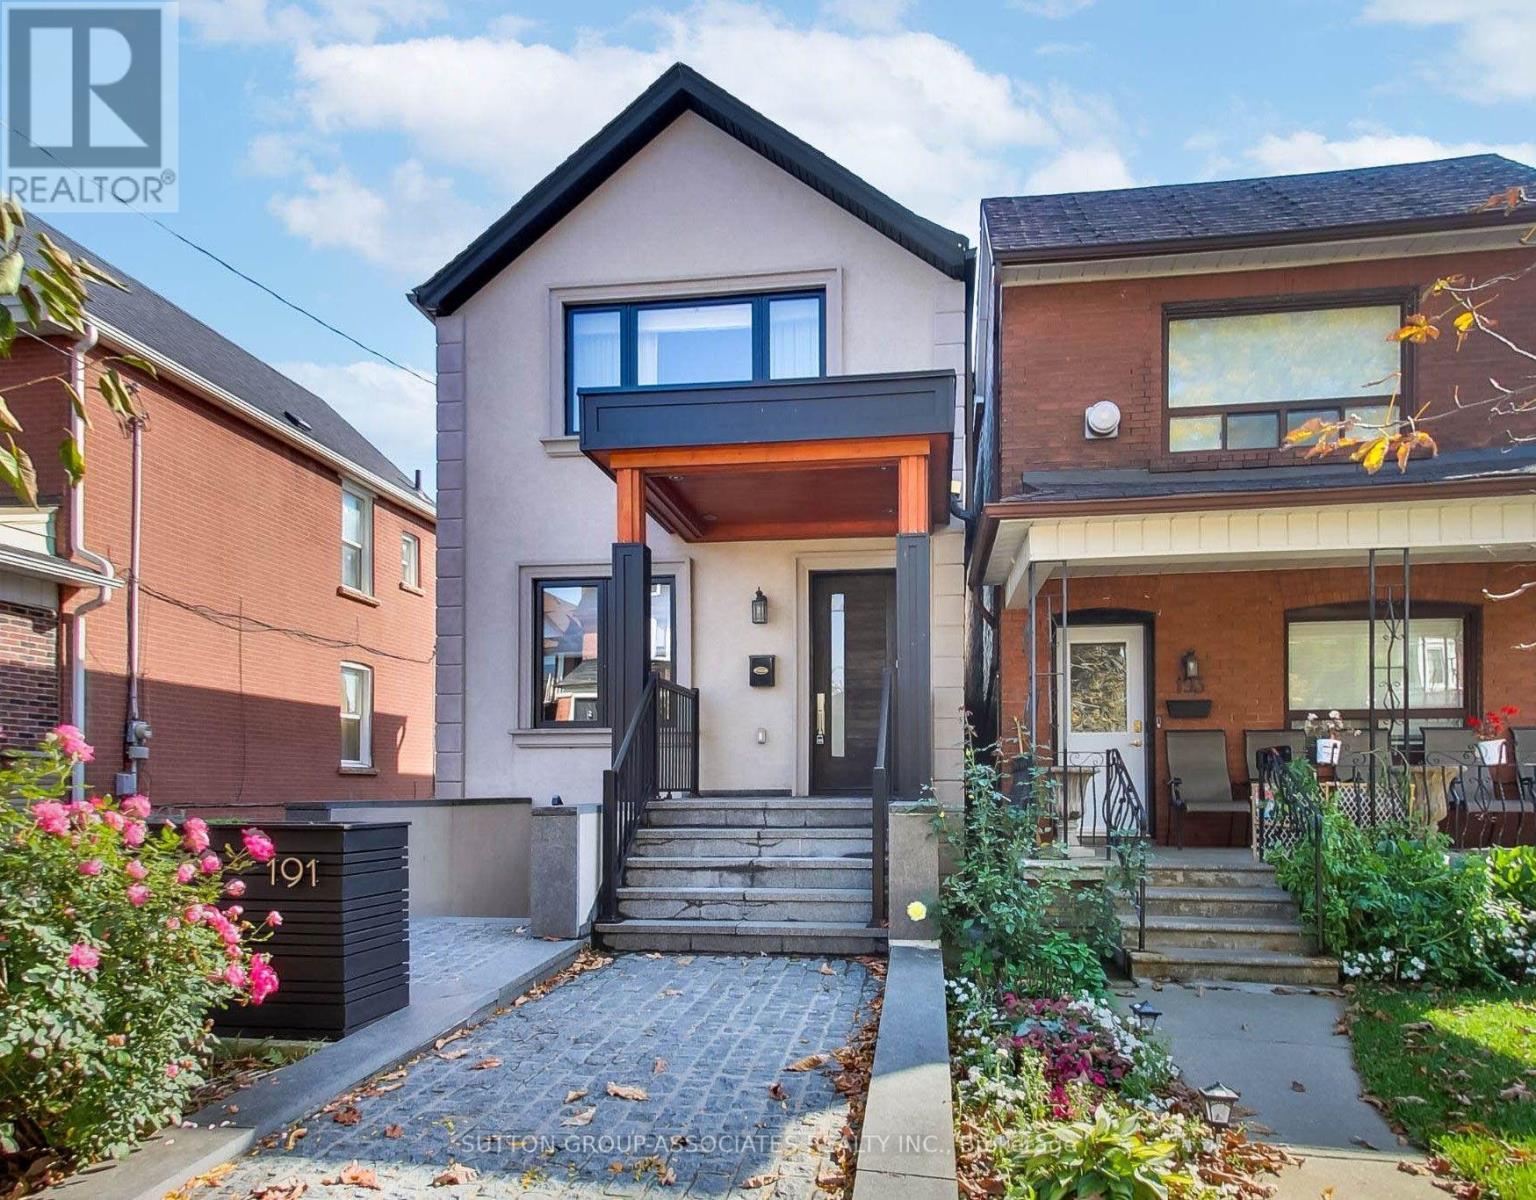
191 Rosemount Avenue
Toronto, Ontario
The ultimate headache-free home! Beautifully maintained, mechanically sound and ready to enjoy from day one, this home offers worry-free living with nothing left to do but settle in and enjoy! The spacious, open-concept main floor features a gas fireplace, generous living and dining areas ideal for entertaining, and a well-appointed kitchen with high-end appliances, large pantry and built-in desk. A striking floating staircase leads to an oversized primary retreat with vaulted ceiling, built-in closets and ensuite, plus two generously sized bedrooms. The exceptionally versatile lower level boasts 7.5-ft ceilings, a massive media room, bathroom, nanny's room, abundant storage, separate front walkout and kitchen rough-in, offering potential for a secondary suite. Enjoy radiant heated floors in the kitchen and three bathrooms, independent cooling on every level, a backwater valve and Ring security system. A double-car garage and parking for four complete the package. Steps to St. Clair's vibrant Corso Italia shops, cafés and delicacies, Joseph Piccininni Community Centre with its Olympic-size pool, and Earlsdale Park. A fantastic opportunity for busy families seeking comfort, convenience and carefree living! (id:63616)
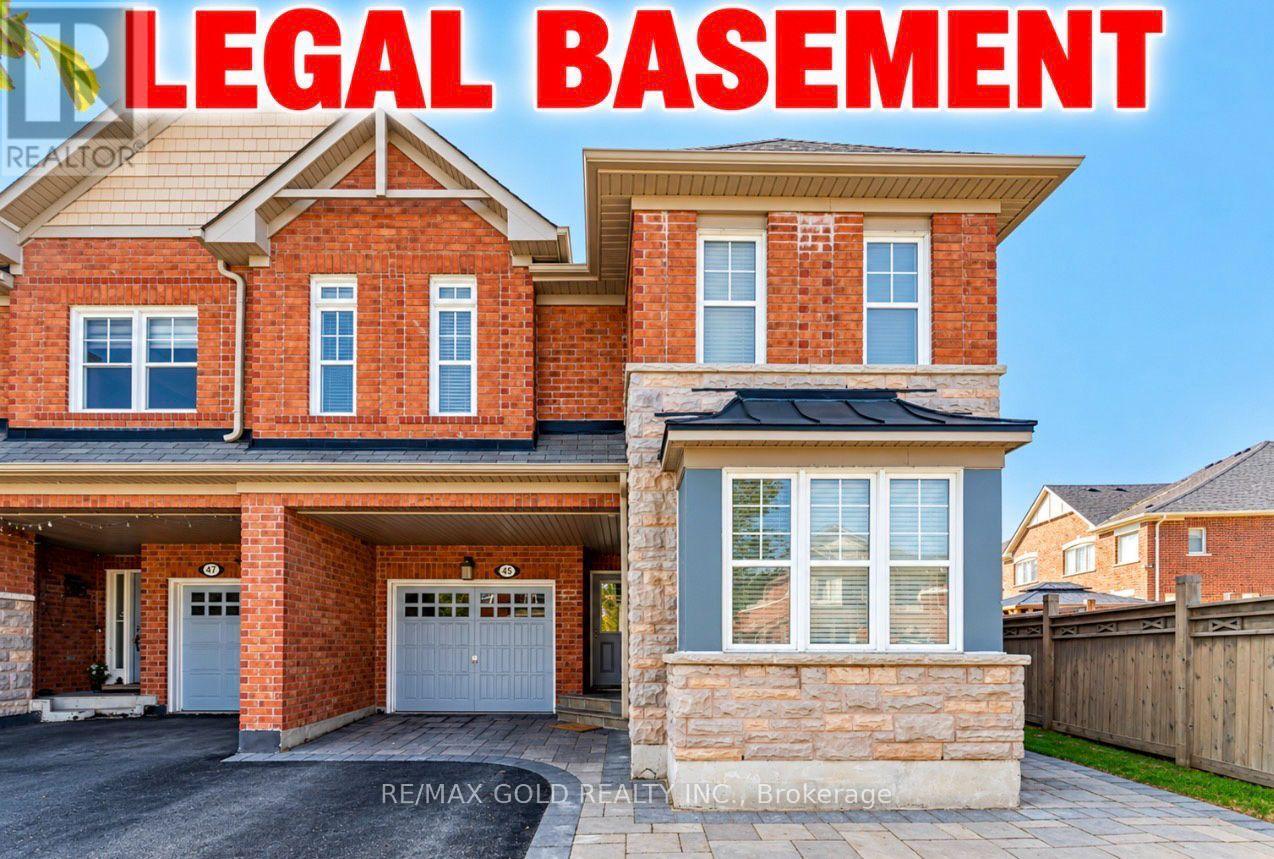
45 Biddens Square
Brampton, Ontario
PRIME LOCATION. Welcome To This Spacious 4+2 Bedroom Semi-Detached Home With A LEGAL FINISHED BASEMENT, Situated On Premium Pie Shape Lot On The Street, Offering 1980 Sq.Ft. The Upper Level Features 4 Spacious Bedrooms & 2 Full Bathrooms, With No Carpet Throughout And Freshly Painted Walls. Enjoy Hardwood Flooring On The Main Level, Engineered Laminate Flooring Upstairs, And A Beautiful Oak Staircase. The Bright, Open-Concept Kitchen Features A Breakfast Bar And A Functional Layout Ideal For Everyday Family Living And Entertaining. The Fully Finished Legal Basement Apartment, Offers Excellent Additional Living Space And Potential For Extra Rental Income. Separate Laundry Facilities For The Upper Level And Basement Provide Added Convenience And Privacy. City Of Brampton Permits And Related Documentation Are Available Upon Request. This Home Features An Exceptional Largest Lot on street, With An Expansive Backyard, Offers The Feel And Space Of A Detached-Home Yard. Beautifully Finished Stonework In The Front, Sides & Backyard Complements The Home's Stone Facade, Creating A Beautiful And Cohesive Outdoor Setting. A Good-Size Garden Shed Provides Additional Storage. The Expansive, Fully Fenced Pie-Shaped Backyard Is Perfect For Families, Outdoor Entertaining, Gardening And Relaxation. The Combination Of The Largest Lot On The Street, Pie-Shaped Yard, Matching Stonework, Garden Shed, Legal Basement, Separate Laundry And Spacious Layout Makes This A Rare Opportunity. Conveniently Located Close To Schools, Shopping, Parks, Transit, Major Highways And All Essential Amenities. An Excellent Opportunity For Families, Investors, Or Buyers Looking For A Spacious Home With Additional Income Potential In A Desirable And Well-Established Neighbourhood. (id:63616)
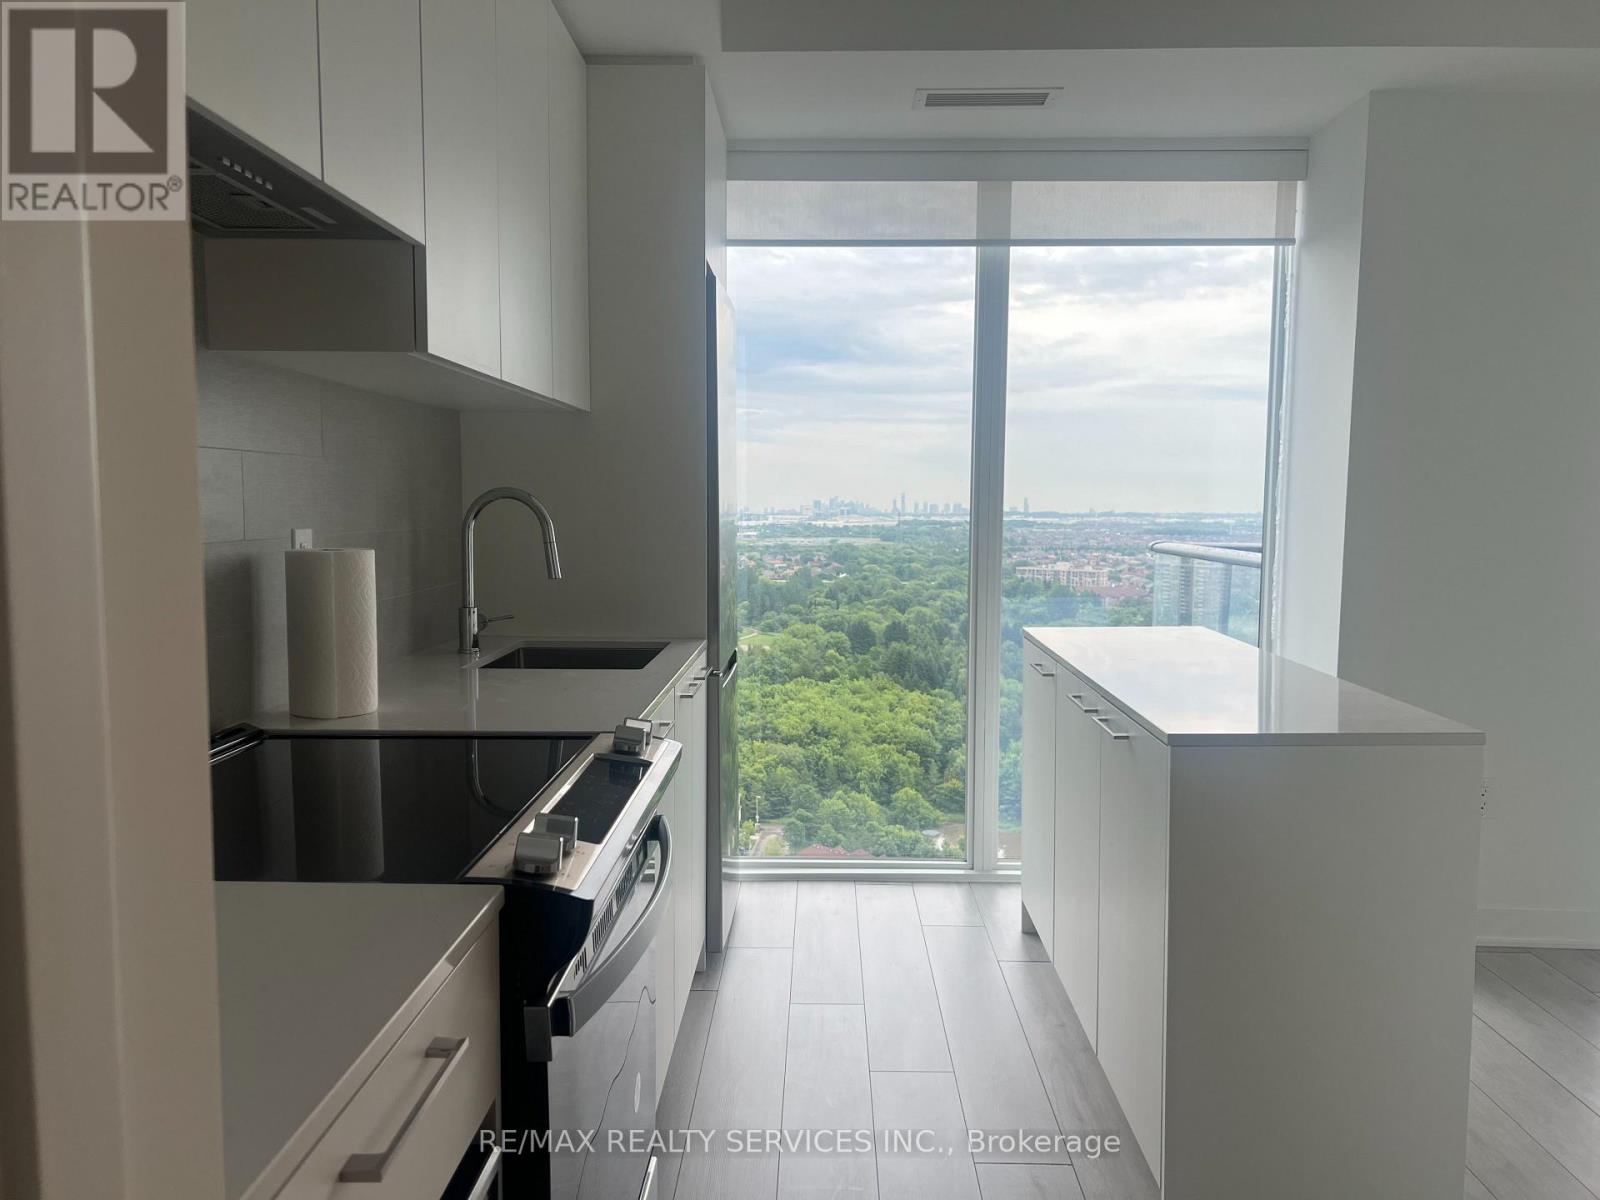
2204 - 260 Malta Avenue
Brampton, Ontario
Welcome to DUO Condos - 260 Malta Ave 2204! Stunning 2 Bedrooms + 2 Full Washrooms + 1 Parking + 1 Locker with Amazing Views,Corner Unit and a Large Wrap-Around Balcony! This bright and spacious suite features an open-concept layout, 9' ceilings, floor-to-ceiling windows, modern laminate flooring, and roller shades throughout. The contemporary kitchen boasts designer white and grey cabinetry, quartz countertops, porcelain tile backsplash, and stainless steel appliances. Both bedrooms feature mirrored closet doors, while the primary bedroom offers a walkout to the balcony and a private 3-piece ensuite with a frameless glass shower. Enjoye xceptional resort-style amenities, including a rooftop patio with outdoor dining, BBQs,landscaped gardens, recreation areas, and sun cabanas. Additional amenities include a party room with chef's kitchen, social lounge, dining area, fitness centre, yoga and meditation spaces, kids' playroom, co-working hub, meeting room, and concierge service. Located in one of Brampton's most exciting and growing neighbourhoods, DUO Condos offers an unbeatable combination of modern living and everyday convenience. Just a short walk to Gateway Terminal and the future Hurontario LRT, with Sheridan College (Davis Campus), Shoppers World Brampton, shopping, restaurants, parks, golf courses, and major highways all nearby. Non-smoking building. Photos taken in 2025 before tenant occupancy. (id:63616)
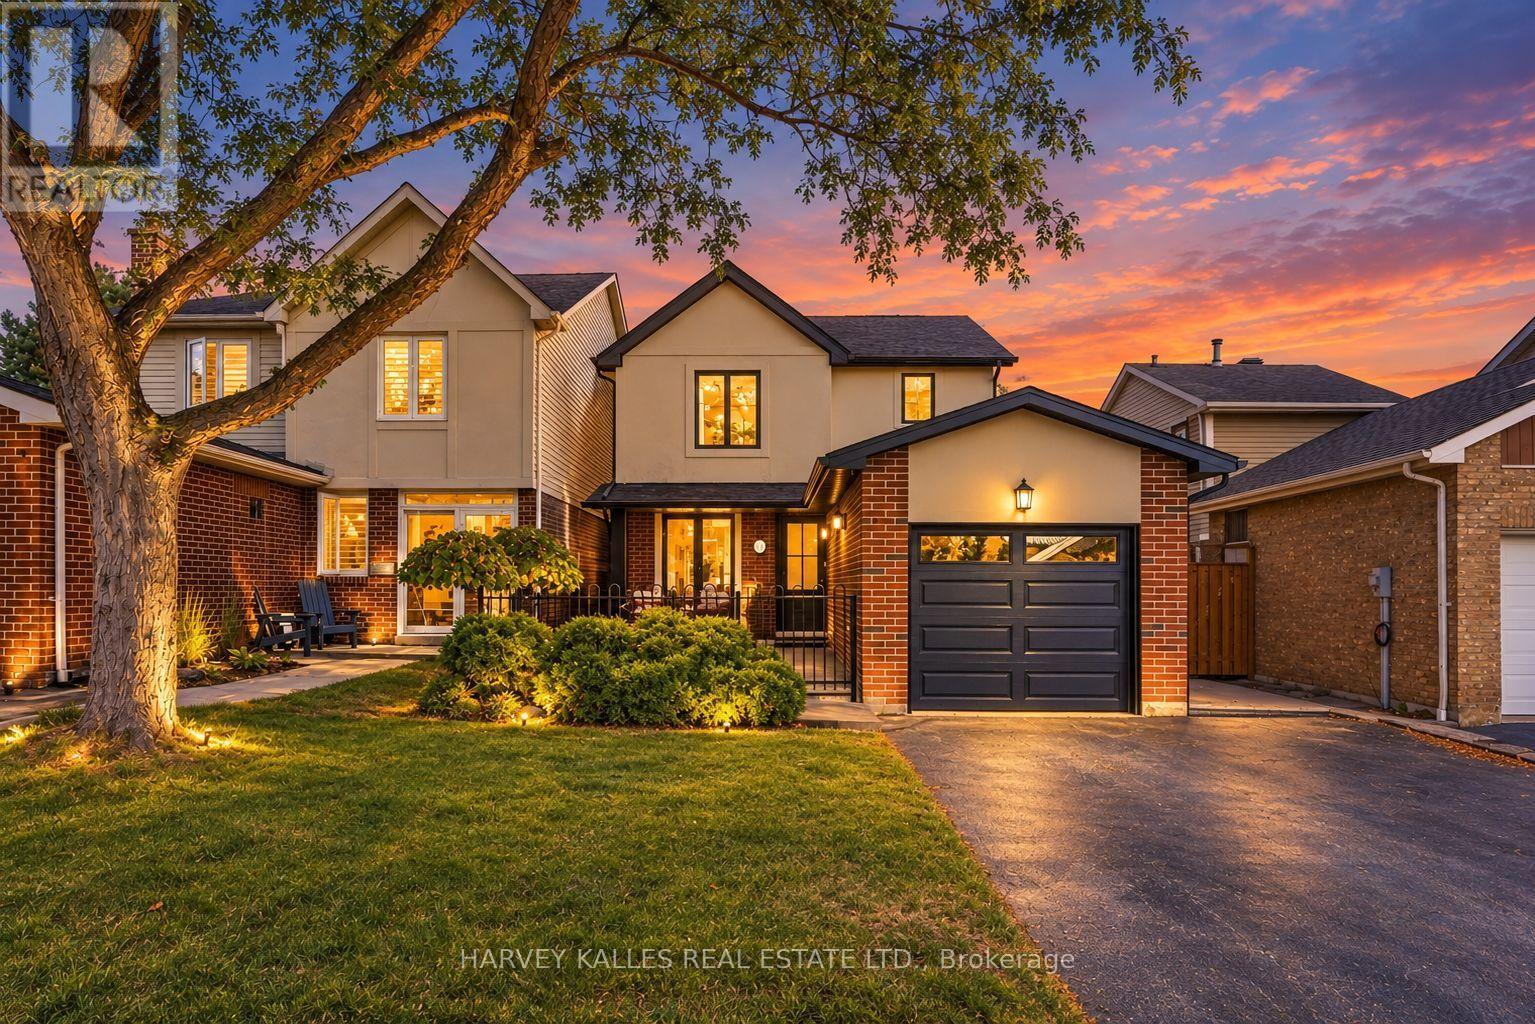
4181 Stonemason Crescent
Mississauga, Ontario
Picture morning walks to the park, afternoons exploring nearby trails and evenings gathered together at 4181 Stonemason Crescent. Set on a quiet crescent with park views in sought after Sawmill Valley, this updated three bedroom link home offers a welcoming setting for your family's next chapter. Prepare breakfast in the kitchen with quartz countertops and a gas stove while the kids get ready for school. Hardwood floors warm the main living spaces, while two updated bathrooms and a spacious primary bedroom with generous closets make daily routines easier. Downstairs, the finished recreation room with a cozy gas fireplace is perfect for playtime and family movie nights. A dedicated laundry area adds storage. Spend summer evenings dining on the large stamped concrete patio. Over $100,000 in upgrades include a brand new roof (2026), furnace and AC (2022), windows and gas fittings (2021), plus a garage door, eavestroughs and front stucco (2024). With parks, playgrounds, schools and shopping nearby, everyday essentials are within reach. Erindale GO and major highways simplify commuting, while UTM and Credit Valley Hospital are conveniently close. ** This is a linked property.** (id:63616)
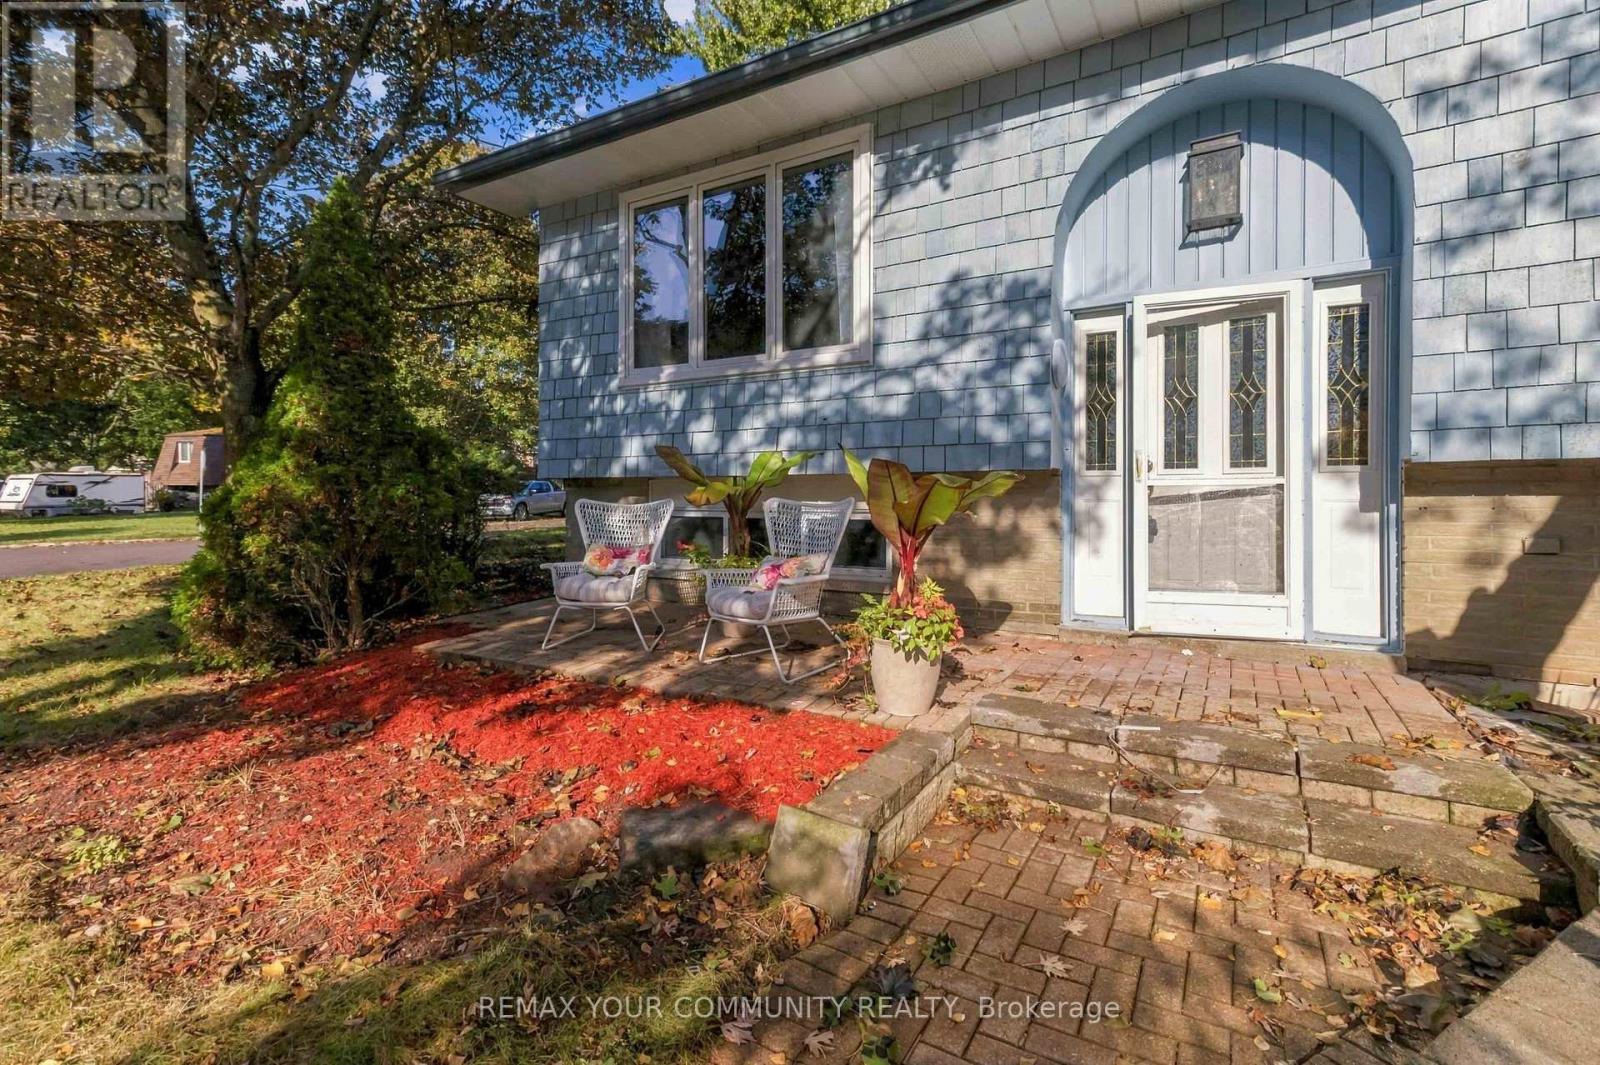
2063 Waters Edge Drive
Oakville, Ontario
2063 WATER'S EDGE DRIVE - BRONTE - YOU CAN SEE THE LAKE FROM YOUR LIVING ROOM! RENOVATIONS ARE COMPLETE! COME AND HAVE A LOOK!! FRESH PAINT! NEW FLOORING AND A BRAND NEW KITCHEN WITH 2 NEW BATHROOMS!! 30 SECOND WALK TO THE LAKE!! SPECTACULAR 3 bedroom, 4 bath bungalow on a PREMIUM CORNER LOT with WATER VIEWS! THE BACKYARD IS A PRIVATE OASIS! A sprawling multi-tiered deck WRAPPED IN MATURE TREES, HIDDEN FROM THE STREET! Morning coffee here! Evenings here! Entertaining here! THE RENOVATIONS ARE DONE! THE NEW PAINT AND FLOORS ARE IN, NOW! ! BOOK YOUR VIEWING TODAY! QUIET DEAD-END STREET! CUSTOM HOMES ALL AROUND! STEPS TO THE WATERFRONT TRAIL, THE HARBOUR, THE MARINA, TOP SCHOOLS, BRONTE VILLAGE SHOPS AND RESTAURANTS! (id:63616)