
3308 - 3883 Quartz Road
Mississauga, Ontario
STEP INTO THE SKY AT M CITY 2! Welcome to this almost-new, bright and spacious 1-bedroom suite in the award-winning M City 2 by Urban Capital. Offering 591 sq. ft. of total space, including 479 sq. ft. of interior living space + 114 sq. ft. of outdoor space, this residence features 9-ft ceilings, a smart open-concept layout. Rare south-facing unit with unobstructed, breaktaking lake view with an abundance of natural sunlight. This thoughtfully designed suite, with a functional floor plan that maximizes both space and comfort. Modern finishes and expansive windows create a bright, airy atmosphere throughout.M City 2 offers an impressive array of resort-style amenities, including an outdoor pool, rooftop BBQ areas, fitness centre, and more. Ideally located in the heart of downtown Mississauga, just steps to Square One Shopping Centre, T&T Supermarket, restaurants, transit, parks, and everyday conveniences.An exceptional opportunity for first-time buyers, investors, or anyone looking to enjoy a modern urban lifestyle in one of Mississauga's most iconic communities..One Locker is included .Some photos have been virtually staged for illustration purposes only. (id:63616)
Bsmt - 1582 Otterby Road
Mississauga, Ontario
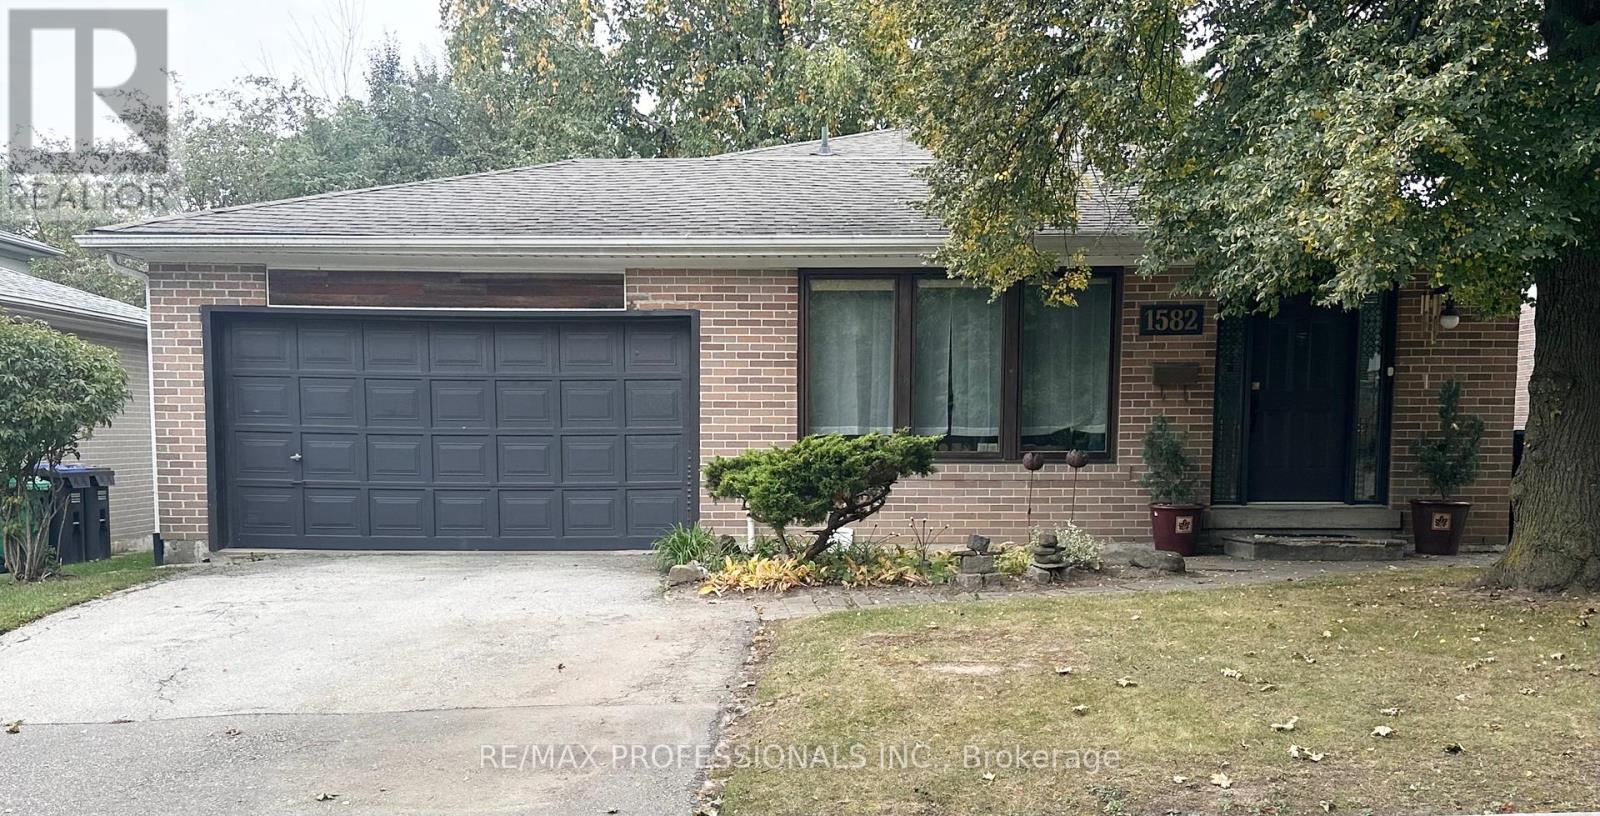
Located In The Desirable Applewood Neighbourhood! Spacious And Bright 1 Bedroom, 1 Bathroom Suite Featuring A Generously Sized Primary Bedroom, Full 4 Piece Bathroom And Open Concept Living And Dining Areas With A Functional Kitchen And Convenient In-Suite Laundry. Enjoy The Privacy Of A Separate Side Entrance, Exclusive Use Of A Side Patio And Yard, One Driveway Parking Space, And Ample Storage. Ideally Situated In A Family-Friendly Neighbourhood, Within Walking Distance To Schools, Parks, Grocery Stores, Public Transit, And Everyday Amenities. An Excellent Opportunity To Enjoy Comfortable Living In The Desirable Applewood Location! (id:63616)
1984 Wilson Road N
Oshawa, Ontario
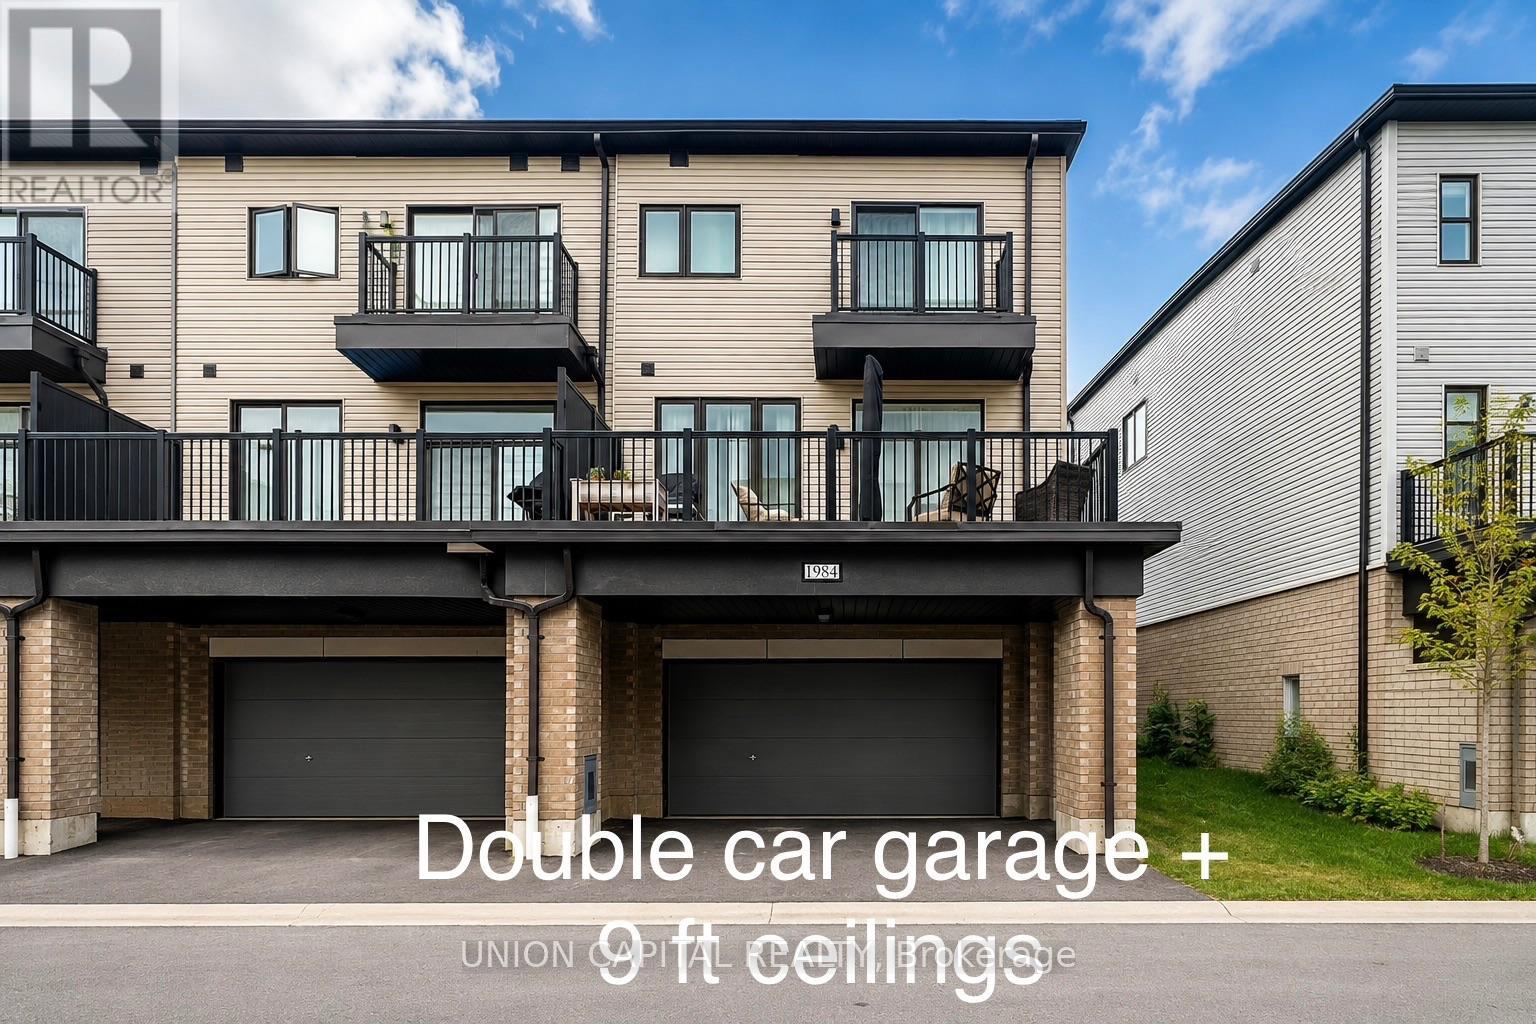
Beautiful 3-bedroom, 3-bathroom end-unit townhome featuring a rare double-car garage and plenty of natural light. The main floor offers 9-foot ceilings and an open-concept living, dining and kitchen area with a walkout to approximately 200 sq. ft. of outdoor space. Modern kitchen with built-in stainless steel appliances. The spacious primary bedroom features a walk-in closet and4-piece ensuite, while the additional bedrooms are generously sized. Ample visitor parking. Conveniently located close to schools, Durham College, Ontario Tech University, parks, campgrounds, golf courses, shopping, restaurants, community centres and other neighbourhood amenities. Easy access to Highways 407 and 412, with connections to Highway 401. Tenant to pay all utilities and hot water tank rental. (id:63616)

3133 Mission Hill Drive
Mississauga, Ontario
Welcome to this stunning 5-bedroom, 3-full-bath executive residence offering over 3,000 sq. ft. of refined living space in prime Mississauga. Featuring exceptional curb appeal and a striking approx. 18-foot high foyer, this home welcomes you with modern security through its high-security entry doors (2025) backed by a lifetime material warranty, offering fingerprint, fob, passcode, and key access. Additionally, the completely finished basement adds valuable versatility with stylish pot lights, an additional bedroom, and a sleek 3-piece modern bathroom. Step outside to a low-maintenance, fully hardscaped paving stone backyard complete with a charming flower bed, delivering effortless outdoor enjoyment in a truly turnkey property.Conveniently located close to top-rated schools, parks, shopping centers, transit, and major highways, this turnkey property delivers luxury, security, space, and worry-free maintenance in one of Mississauga's most desirable neighborhoods.A must-see property that checks every box! (id:63616)

130 Escarpment Crescent
Collingwood, Ontario
YOUR 4-SEASON COLLINGWOOD HAVEN | 130 ESCARPMENT CRESCENT 3 Bed | 2 Bath | Premium End-Unit | Updated Top-to-Bottom. Welcome to effortless Georgian Bay living! Tucked against a quiet, mature tree-line in Collingwood's sought-after Cranberry Village, this turn-key 3-bedroom, 2-bathroom end-unit condo townhouse offers a seamless blend of modern Scandinavian-chic design and cozy mountain charm. Fully updated over the last 5 years-including a new furnace, windows, flooring, and refreshed bathrooms-there is zero work left to do. HIGHLIGHTS & UPGRADES Gourmet Kitchen: Remodeled with farmhouse sink, wine fridge, quartz countertops, custom shelves, and brand-new stainless steel appliances. Inviting Living Space: Bright open-concept layout featuring a cozy brick wood-burning fireplace with a custom wood mantel. Generous Bedrooms: Three spacious upper-level bedrooms with cozy bay window nooks-ideal for family and guests. Private Outdoor Deck: Step out onto your rear deck surrounded by tall cedars-perfect for grilling and fire-pit evenings. Prime Location: Minutes from Blue Mountain, local private ski clubs, Cranberry Golf Course, Georgian Trails, and the historic shops and restaurants of downtown Collingwood. Move-in ready for year-round living, seasonal retreats, or investment. Book your private showing today! (id:63616)
813 - 2920 Highway 7 Road
Vaughan, Ontario
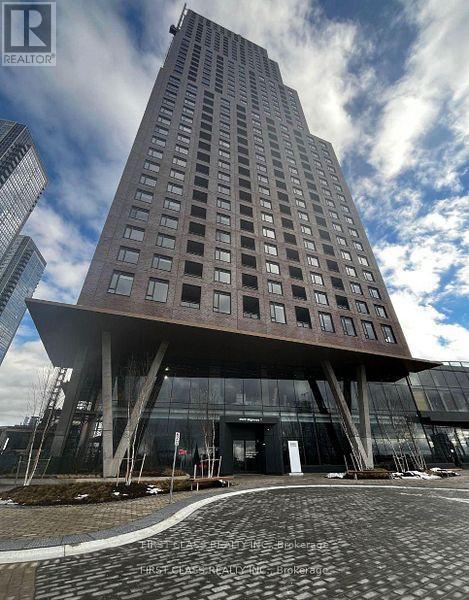
Welcome to CG Tower! Bright and modern studio featuring stainless steel appliances and elegant quartz countertops. Ideally located just steps from VMC Subway Station, TTC transit, and York University, with convenient access to Highway 407. Enjoy an impressive selection of building amenities, including an outdoor swimming pool, fully equipped fitness centre, party room, children's playground, BBQ area, and work lounge. Experience modern urban living with exceptional convenience and comfort. (id:63616)
56 Jackson Eli Way
Markham, Ontario
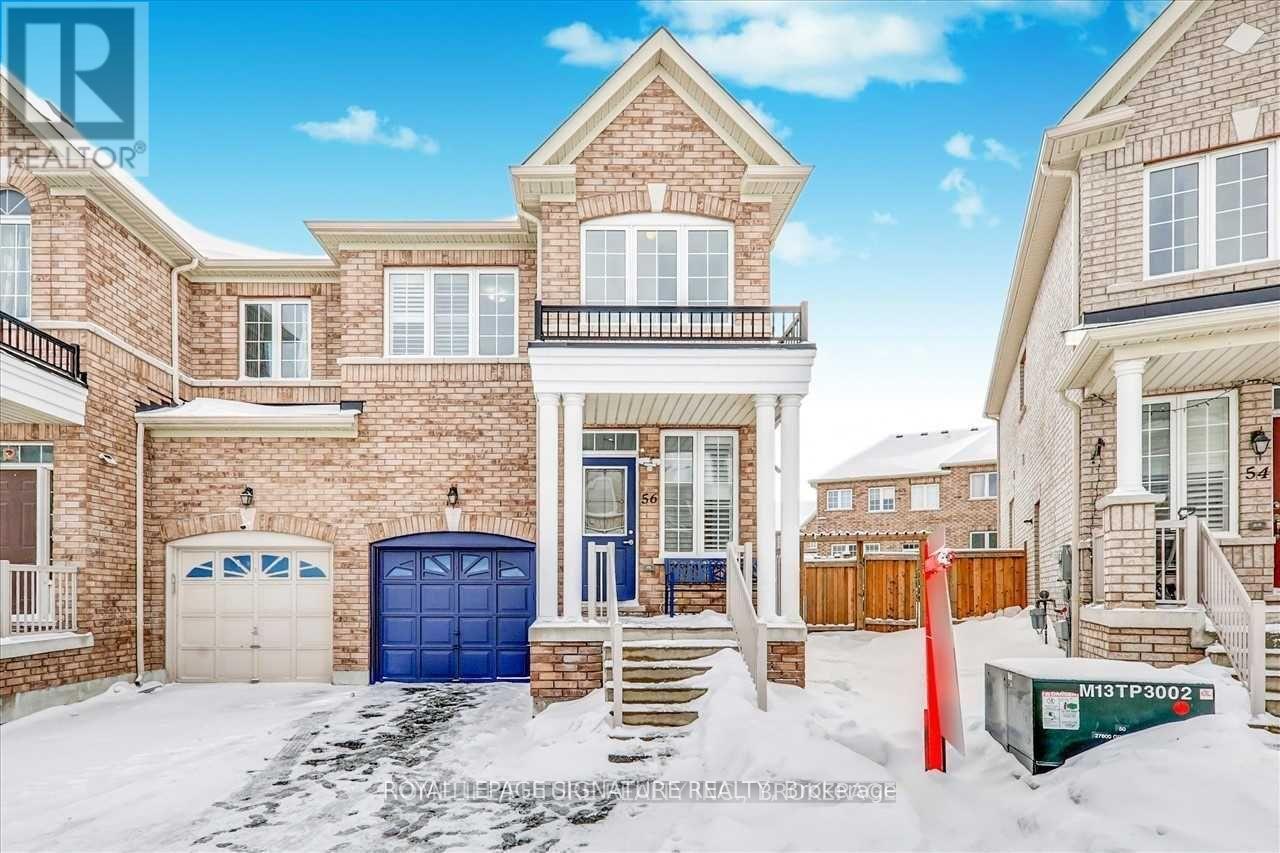
End-Unit Townhouse Like Semi, Large Lot. This Gorgeous 2 Storey Townhouse W/3 Bdrms & 3+1 W/Rm 9' Ceilings On Main Flr! Modern Open Concept Liv/Din Rm.Upgraded Kitchen & W/Oto Your Cozy "Interlock"-Backyard. B/N Bsmt W/Sep Entrance , Full Bath & Open Concept.This Home Is Immaculately Maintained W/Functional Layout. Hardwd Floor.Stained Oak Staircase W/Bright Window. House In Family Friendly Neighborhood. Steps To Ttc,Markham Transit.Close To All Amenities. All Utilities are extra. Pictures are old. Kitchen is upgraded looks much better than pictures (id:63616)
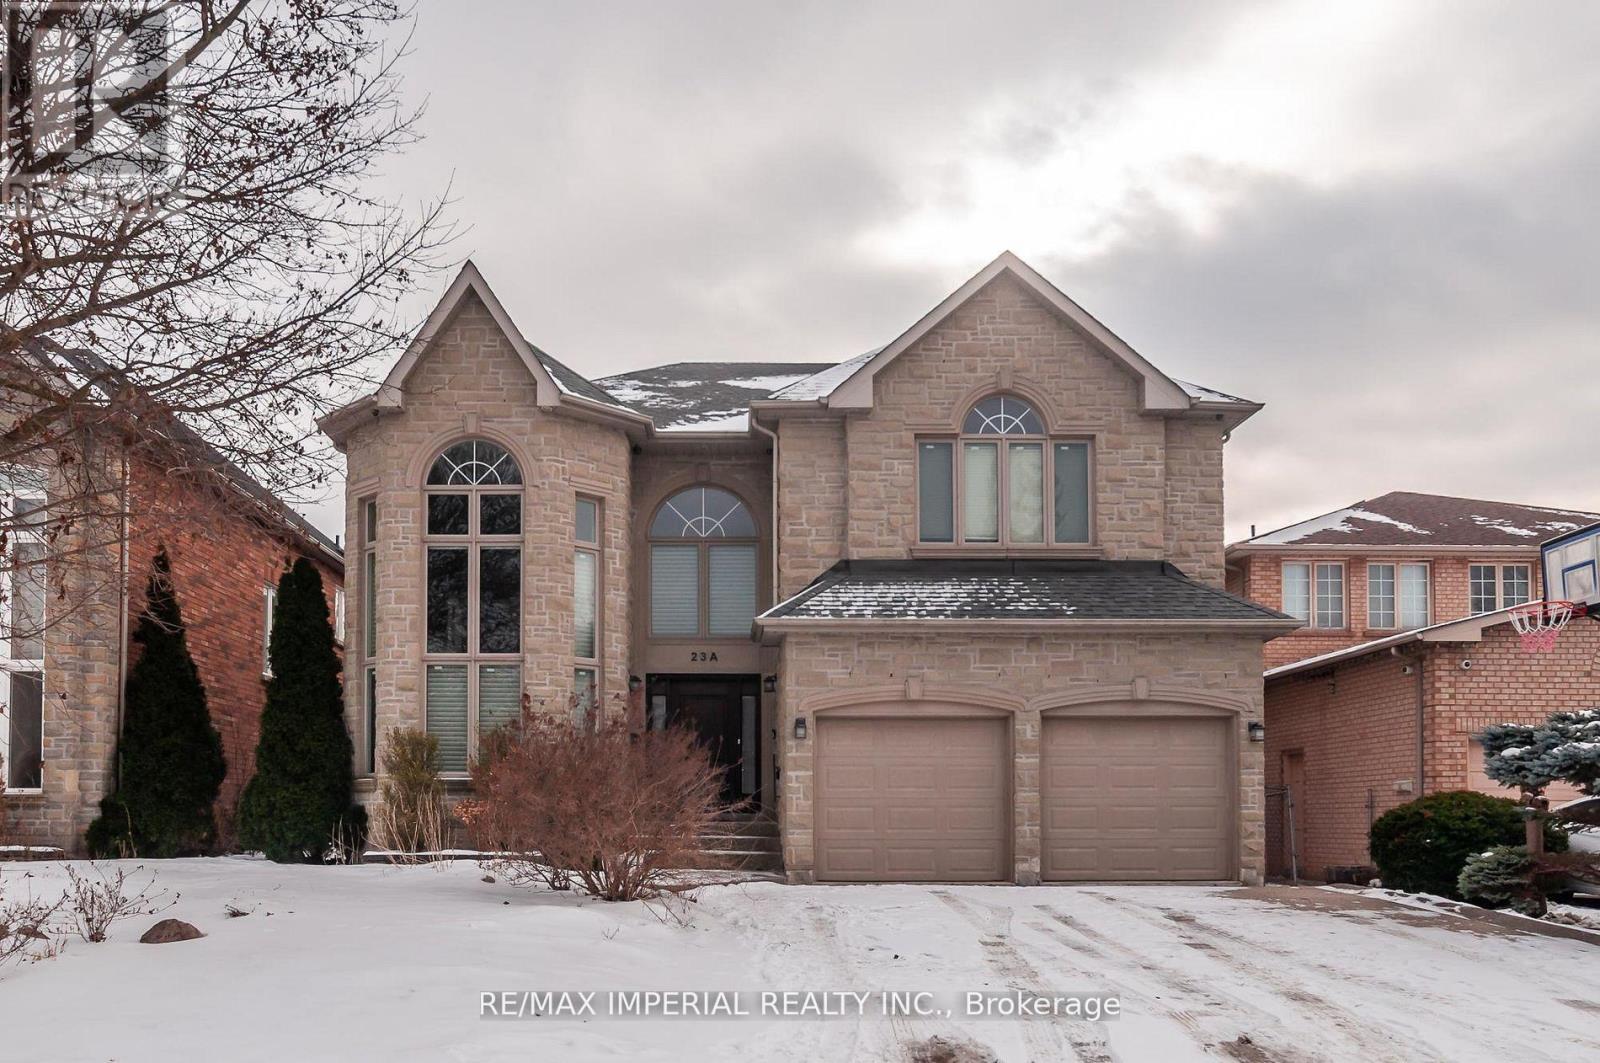
23a Mackay Drive
Richmond Hill, Ontario
Offer anytime. Upscale South Richvale Neighbourhood, Custom Quality Construction, Superior Workmanship & Finishes. 4 bedrooms and 3 full bathrooms on 2nd floor; Custom Design Kitchen, living, dining, family, study rooms, and powder room on the ground floor; Basement with storage area and a workshop, and Professionally Finished Basement apartment with living room, 2 bedrooms, kitchenette, and full bathroom. Basement apartment with Separate entrance Walk Up To Private Backyard. Superbly Landscaped, Aggregated Concrete Driveway & Walkway, Oversize Deck. (id:63616)
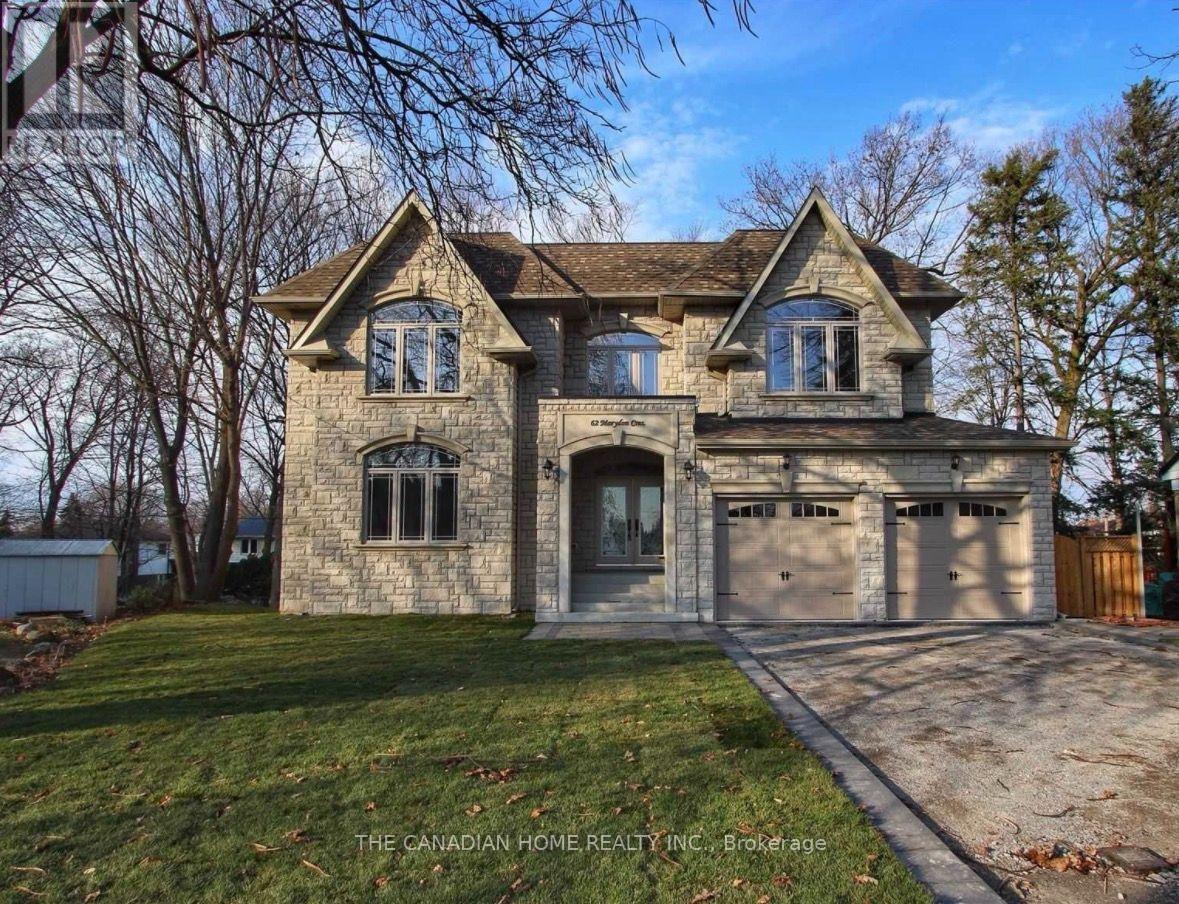
62 Marydon Crescent
Toronto, Ontario
Beautiful and well maintained 4 bedroom home featuring a spacious walk out basement with 2 full washrooms and one bedroom en-suite washroom, a separate washer and dryer. This bright and comfortable space is available for immediate occupancy in a prime Scarborough neighborhood. Ideally located close to schools, parks, TTC bus stops, grocery stores, and essential amenities, offering exceptional convenience for families and professionals alike. This property is suitable for two couples or bachelors. Tenants pay 40% of utilities (id:63616)
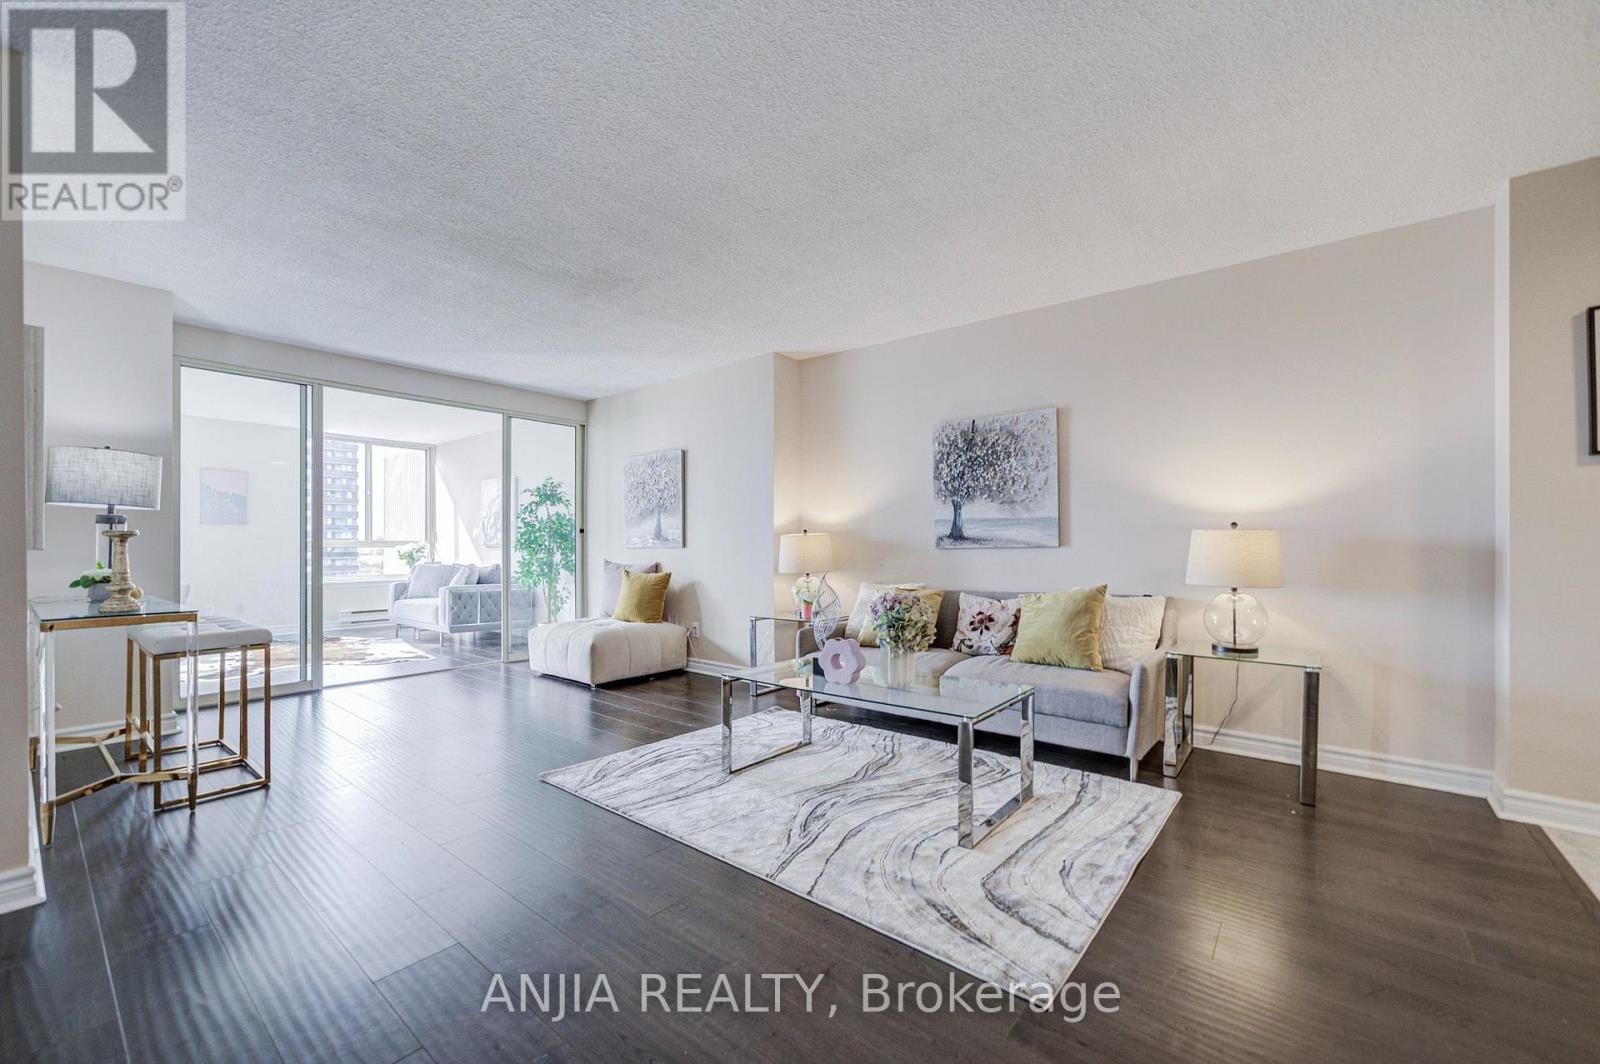
1107 - 275 Bamburgh Circle
Toronto, Ontario
Bright & Spacious 2+1 Bed, 2 Bath with Unobstructed Views! Smooth laminate flooring throughout. Facing South West, Sun-filled open-concept layout featuring 2 large bedrooms, 2 full baths, plus a fully enclosed den with door & window-perfect as a 3rd bedroom, home office, or nursery. Primary suite boasts a bay window, walk-in closet & 4-pc ensuite. Separate laundry room . Enjoy breathtaking, panoramic clear views-including a glimpse of the Downtown Toronto skyline on clear days!All-Inclusive Condo Fees: Covers Water, Heat, A/C, Hydro, Cable TV & High-Speed Internet for stress-free living.Unbeatable Location: Supermarket, local eateries & medical services right downstairs. Walk to banks & transit; minutes to Hwy 401 & 404. Well-maintained building with premium amenities. Ideal for families & investors alike! MUST SEE! (id:63616)
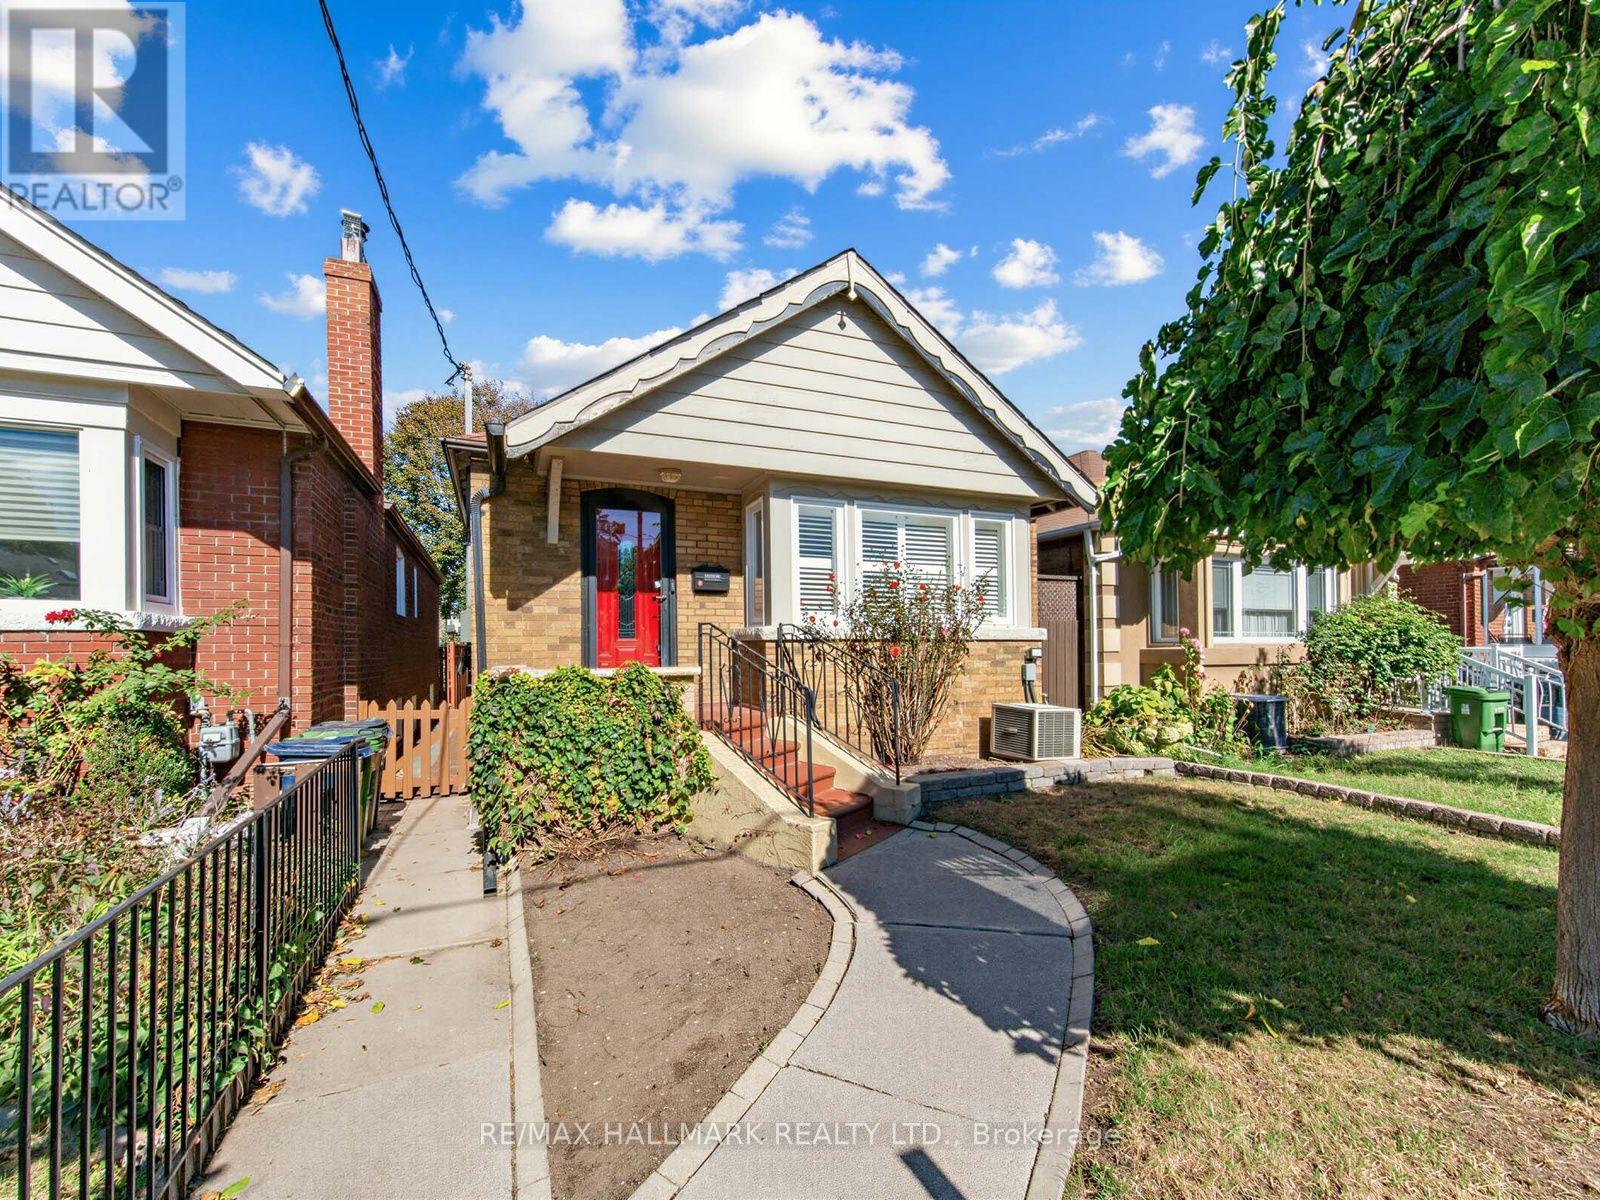
224 O' Connor Drive
Toronto, Ontario
A cherished family home for more than three decades, this traditional brick bungalow has preserved the character and proportions of its time. Offering 2 bedrooms with closets, a recreation room, 2 washrooms, a kitchen with stainless steel appliances, a detached garage with laneway access, and a curated front and backyard, the home presents a rare opportunity to reimagine and make it your own. French doors provide a walkout to the deck, extending the living space into the backyard.Offering long-term qualities such as solid bones, good proportions, and a traditional layout, this is a true canvas to thoughtfully revive a classic East York bungalow while preserving the character that makes it special. Set in one of East York's more established pockets, known as the Golden Triangle, the property is ideally positioned close to the local community centre, parks, schools, neighbourhood shops and restaurants along the Danforth, public transit, the DVP, and the trails of the Don Valley. The future Cosburn subway station adds another attractive feature, bringing the promise of enhanced connectivity and further strengthening the neighbourhood's lifestyle and investment potential, with downtown Toronto just a short drive away. A home with character and potential-ready for its next chapter. For those who appreciate the value of a well-positioned property with room to transform, this is an opportunity worth exploring. (id:63616)
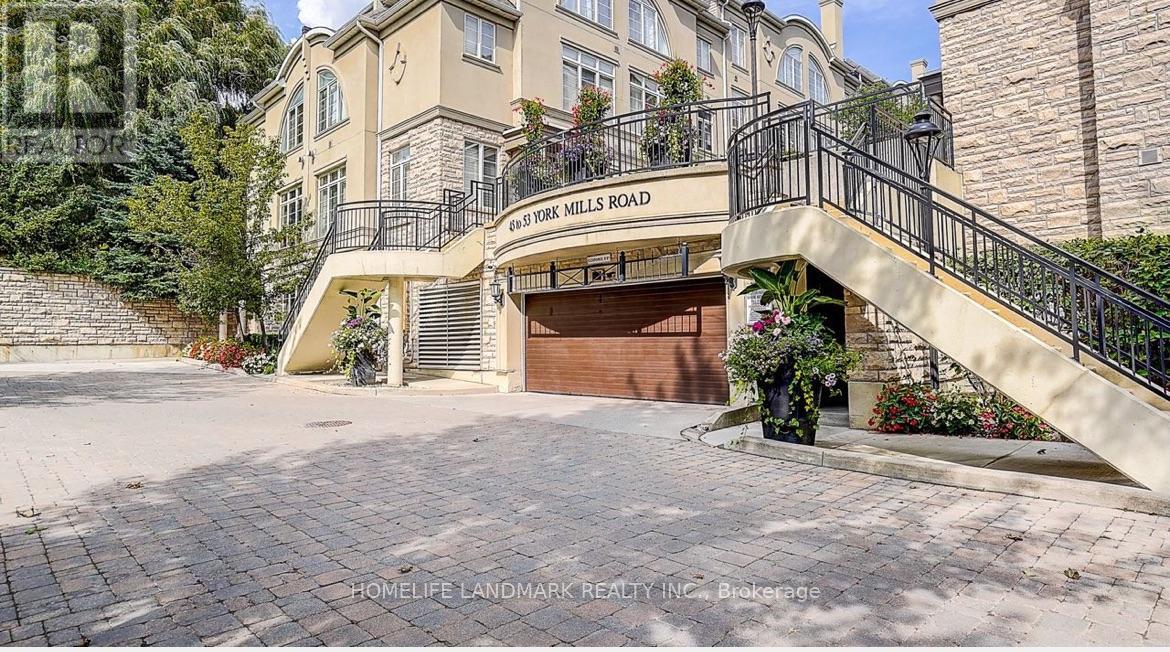
309 - 51 York Mills Road
Toronto, Ontario
Magnificent 3Brm Townhouse In Prestigious Hogg's Hollow Area! C12 , close to Bridle path. High-End Interior Finishings Feat Hardwood Flrs, Pot Lights & Crown Mouldings Thru-Out. Elegant Open Concept Liv/Din Rm W/ Fireplace & California Shutters. Private Mstr Suite W/ Luxurious 5Pc Ensuite (Jacuzzi) & W/I Closet W/ Organizer. Gourmet Kitchen W/ Granite Counters & Upgraded Cabinets. Steps To York Mills Subway, Yonge St & Mins To Hwy 401. Top School (id:63616)