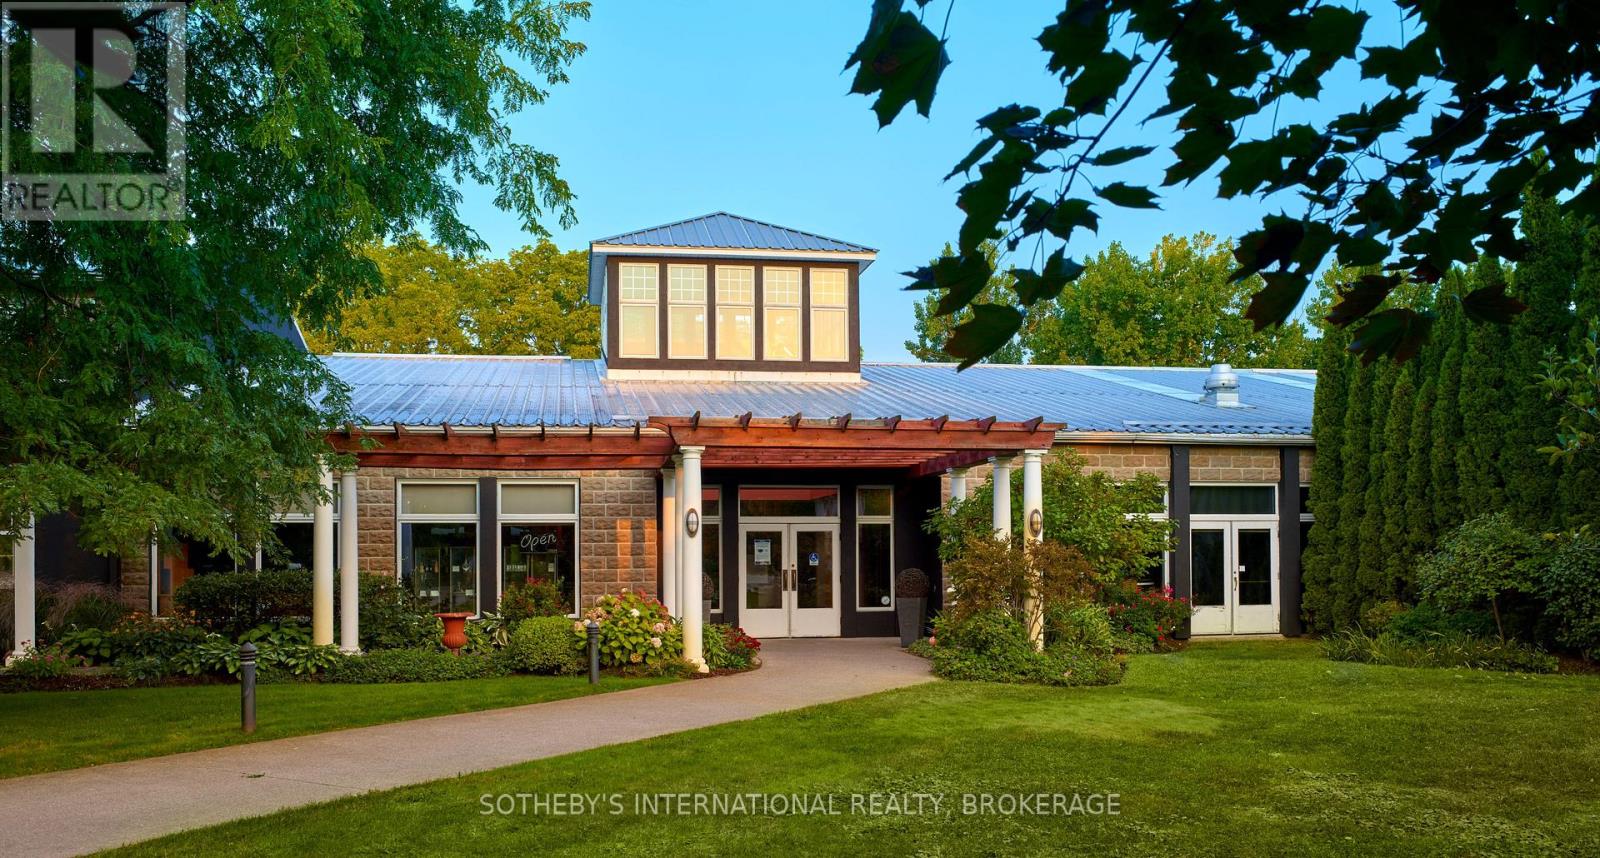
1339 Lakeshore Road
Niagara-On-The-Lake, Ontario
Located minutes from historic Niagara-on-the-Lake, this picturesque piece of land exudes tranquility. Home to Strewn Winery, the Ten Acre property located at 1339 Lakeshore Road has tremendous value as a revenue generator. The property includes a range of guest experiences as it houses the iconic winery, four distinct tasting experience locations (including the outdoor patio with views of the vineyards and scenic Four-Mile Creek tasting room), retail space, a restaurant, a cooking school, production facility and an attached four bedroom with four bathroom (ensuite) home with private courtyard which provides great potential as an Airbnb. In addition, a separate building currently used for onsite space could be utilized as a distillery or brewery. For over two decades, Strewn Winery has produced premium wines. The Company owns and operates a 30,000-square foot winery with complete production and winemaking facilities. Along with its additional 22 acres of vineyard at 916 Line 1, its total of 27 acres under vine yield exceptional red and white wines. Strewn's wines have won hundreds of awards in international competitions, generating strong brand awareness and loyalty. 1339 Lakeshore Road is one of the area's three major wine routes and is within minutes of Historic Niagara on the Lake, a major tourism destination as well as restaurants and accommodations. There are very few available parcels of land with such a desirable, high-profile location and all existing vineyards. With a soothing landscape, it's difficult not to be lulled away by the beauty of time experienced here. It is an ideal opportunity for innovative and inspirational growth. Leases are in place for the cooking school and restaurant, which ultimately allows for multiple revenue streams. The restaurant patio, covered by a permanent roof, overlooks the serene waters of Four Mile Creek. (id:63616)
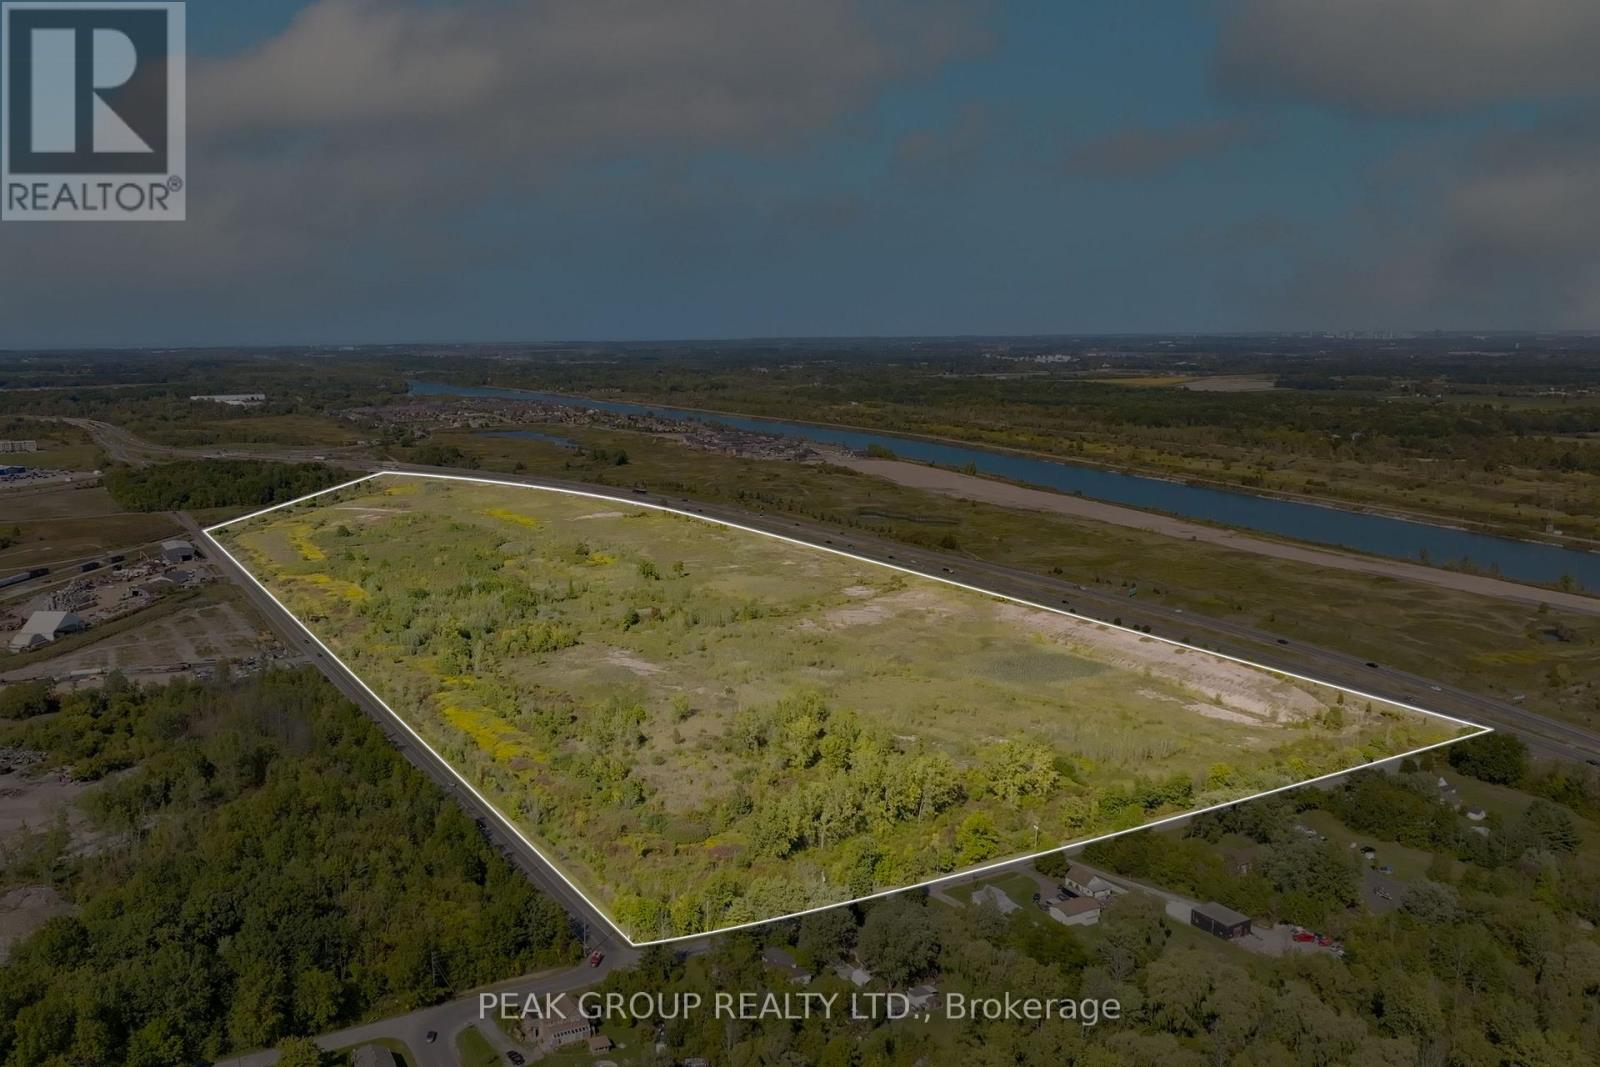
546 Brown Road
Welland, Ontario
546 Brown Road. Discover an exceptional opportunity in the heart of Niagara with this 92-acre property zoned as a Gateway Economic Centre, known for its flexible and investment-friendly designations. Permitted uses include industrial, commercial, warehousing, logistics, and advanced manufacturing, offering nearly limitless possibilities.This site benefits from regional economic initiatives that qualify it for a variety of government incentives, including:- **Tax Increment Grant Program:** Property tax rebates for up to ten years based on increased assessment values of qualifying developments.- **Development Charge Grant Program:** Relief on regional development charges for projects meeting specific economic and environmental criteria. Additional incentives may include fast-tracked planning approvals, municipal fee waivers, and support for projects aligned with Niagara's economic development goals, all aimed at lowering upfront costs and accelerating project timelines. Over $42 million in incentives have already been approved! What truly distinguishes this property is its direct railway access, ideal for distribution, warehousing, or cross-border trade. Its strategic location alongside a major 400-series highway ensures excellent visibility and accessibility, placing you just 20 minutes from Niagara Falls, Thorold, St. Catharines, Port Colborne, and Fort Erie.This is an unparalleled opportunity for investors, developers, or business owners to shape the future of their enterprise. The current owner is open to collaboration and custom-tailored solutions, with a concept plan available that showcases potential parceling options or the possibility to maintain the entire site. With 92 acres of unlimited potential in a strategic location, 546 Brown Road is your gateway to growth. (id:63616)
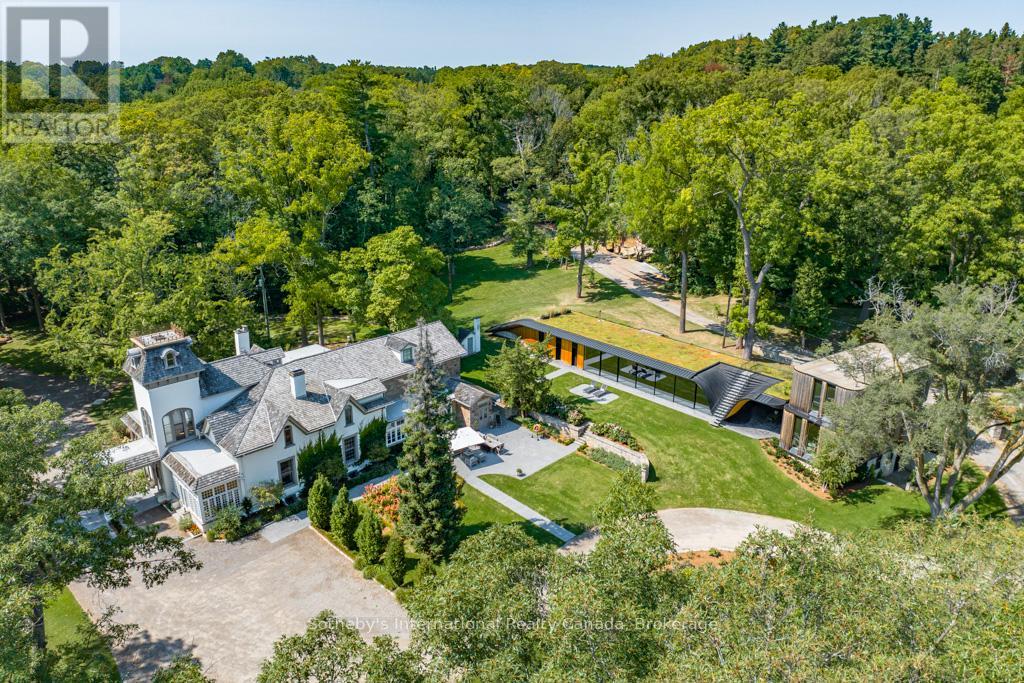
1 Springhill Street
Hamilton, Ontario
Nestled where history gracefully intertwines with modern elegance, this exceptional estate invites you to experience unparalleled luxury. Set against ancient trees & expansive views at nearly 3,000 feet on the escarpment, this property transcends mere residence- it is a sanctuary. Spanning three separately deeded parcels, the estate features four exquisite detached residences, a state-of-the-art spa & pool house by Partisans, a historic barn, a four-car coach house with a charming residence above. This compound of five dwellings offers incredible opportunities for a family retreat, rental investment, or filming income, as it is renowned in the film industry for its stunning backdrops. This property gives spa, wellness retreat vibes all day long. The main house, originally constructed C1830, boasts over 8,000 square feet of refined living space. A harmonious blend of history & contemporary design, it features a luxurious kitchen crafted by John Tong & a glass extension overlooking serene Zen gardens. Each grand principal room is bathed in natural light, offering breathtaking vistas, including a main floor bdrm. Ascend to the second floor, where five elegantly appointed bedrooms & three exquisite baths await, along with views from the iconic tower. The primary suite occupies its own wing, complete with a private sitting room, generous walk-in closet & lavish five-piece ensuite, all separated by custom solid wood sliding doors for ultimate privacy. The tower's third floor culminates in an unparalleled observation point with extraordinary views. Immerse yourself in the tranquility of the Zen garden, the restorative beauty of the escarpment & the calming presence of the spa & pool house. This estate is not just a home; it is an invitation to disconnect, reflect & rejuvenate in an exquisite setting where luxury & history converge. With five residences, combined there are 17 bedrooms, 12 full baths, 5 half baths & 5 kitchens. (id:63616)
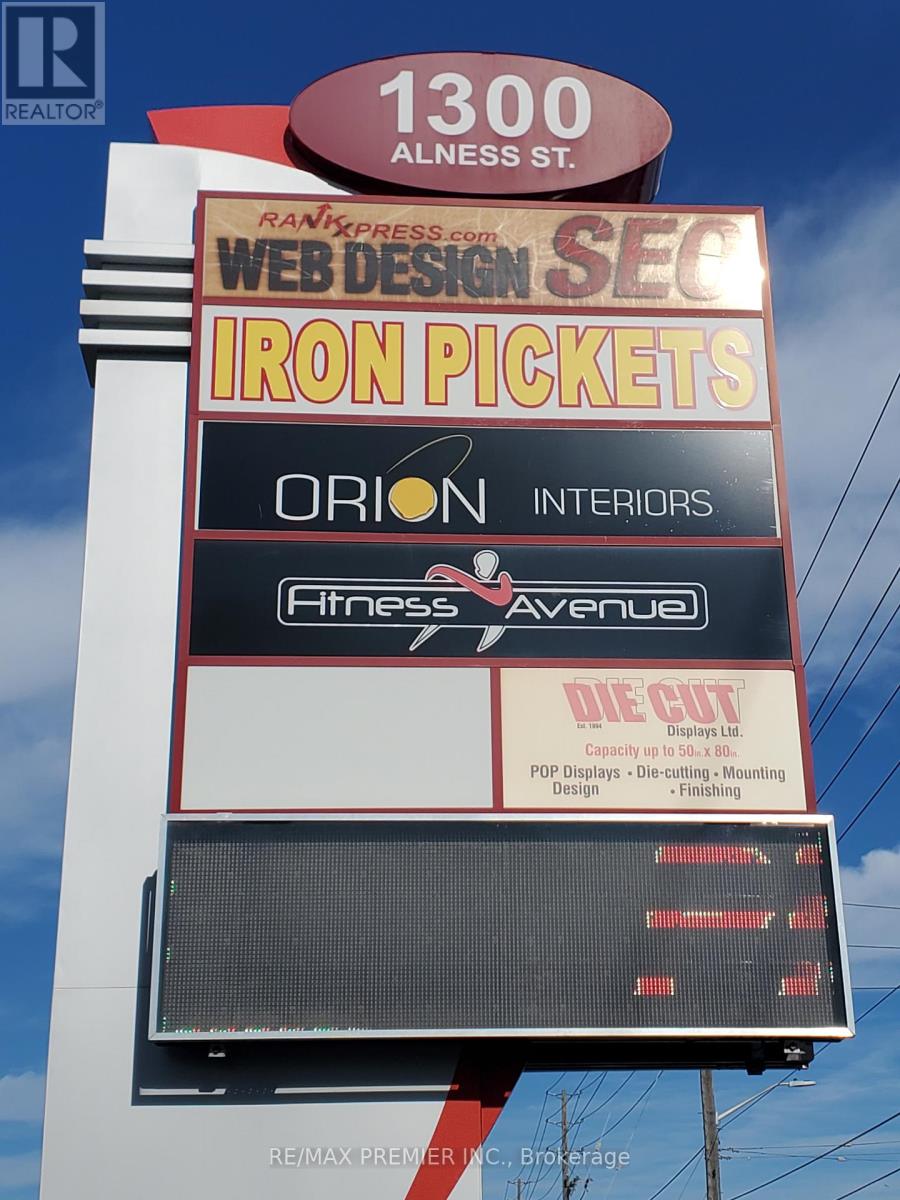
3 & 4 - 1300 Alness Street
Vaughan, Ontario
Prime functional end cap unit*High profile exposure*Wide storefront*Prominent street front signage*Pylon space available*High Ceiling*Convenient shipping and receiving with 4 truck levels*Strategically located in a busy node of activity at the corner of a 4-way signalized intersection on the borders of Vaughan and Toronto in a high growth and development corridor*Facilitates large trailers*Excellent turning radius* (id:63616)
301 - 10 Lagerfeld Drive
Brampton, Ontario
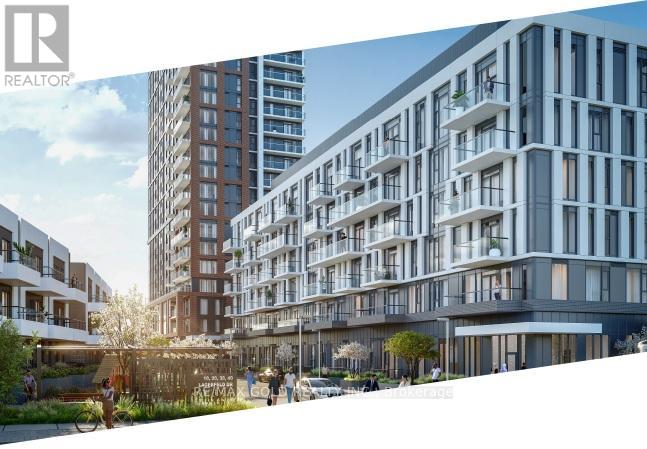
Open To Working Professionals | Students | Couple | Small Family | Sharing Relatives or Friends with Permanant Employment, Stable Income and Verified Credit!! Why Buy When You Could Rent & Have Less Obligations? Freedom. Flexibility. Fewer responsibilities.Live literally steps from Mount Pleasant GO Station - walk from your condo to the train in minutes! No long commute stress. Be in Downtown Toronto in approximately 40 minutes via GO Transit.No property taxes. No long-term mortgage commitment. No maintenance surprises.Just simple, convenient living.Welcome to 301-10 Lagerfeld Dr - a stunning 1 Bed, 1 Bath condo in the highly desirable Mount Pleasant Village community. Offering approximately 500 sq ft of thoughtfully designed living space plus a 50 sq ft private patio on the third floor, this bright and modern unit includes: 1 Underground Parking Space 1 Storage LockerPrime location at Bovaird Drive & Lagerfeld Drive with quick access to Highways 407 & 410. Daily essentials are all within minutes - including Walmart, The Home Depot, grocery stores, Tim Hortons, banks, medical clinics, parks, schools, and community hubs. Everything you need is right at your doorstep.Interior Highlights: Hardwood flooring Quartz countertops Stylish backsplash Premium window blindsThe modern kitchen features a central island with ample storage. The elegant bathroom offers both a standing shower and a bathtub. Large windows bring in beautiful natural light, and the private patio provides a perfect outdoor retreat.Maintenance fees include high-speed Rogers internet (included for approximately the next 3 years), offering additional value and convenience.EXTRAS: Stainless steel fridge, stove, dishwasher, microwave, and over-the-range chimney.Perfect for professionals, commuters, and anyone seeking a low-maintenance lifestyle in one of Brampton West's most connected communities.Rent smart. Live connected. Enjoy flexibility without headache, long-term obligations and mortgage commitments!!! (id:63616)
1501 Seymour Street
North Bay, Ontario
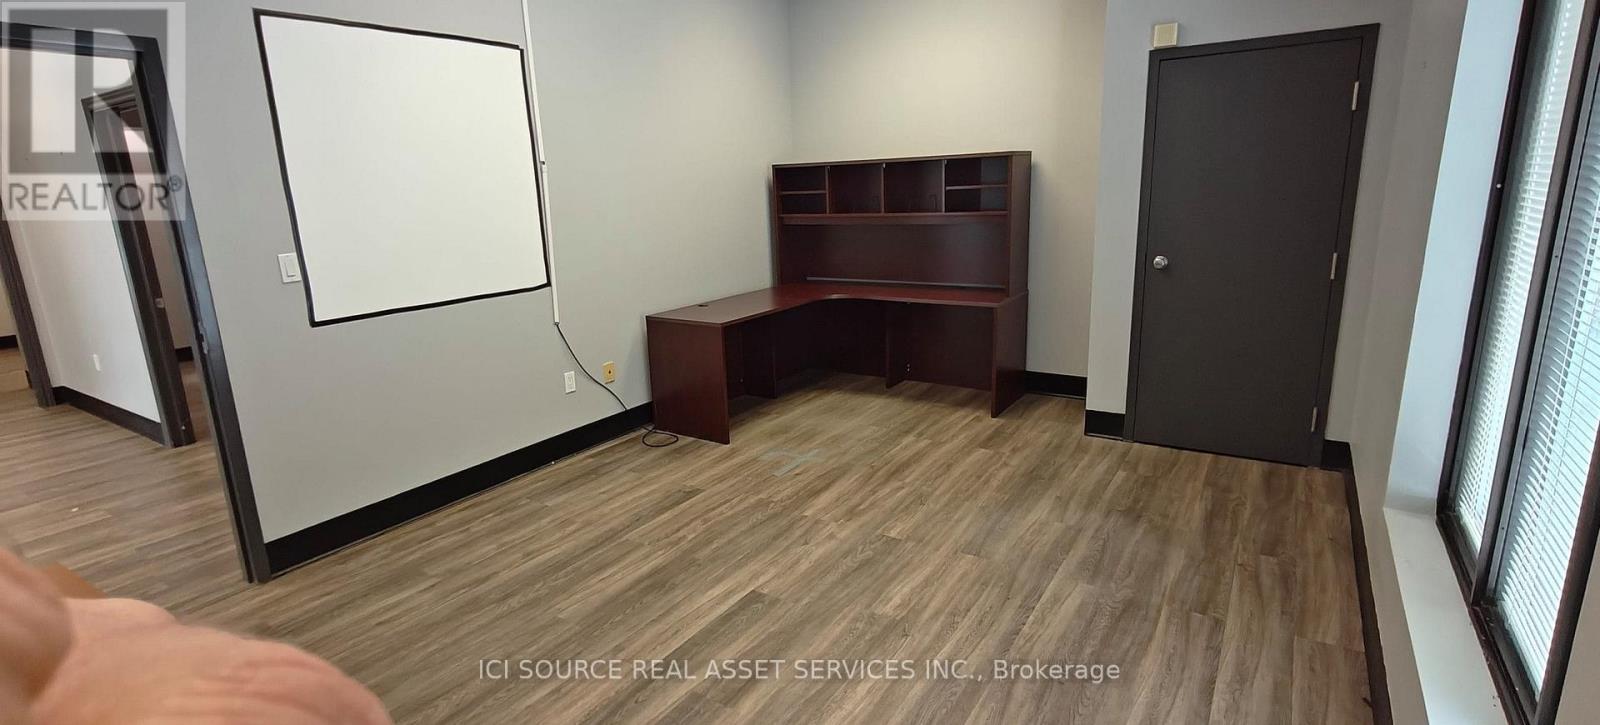
Accessible commercial office space available (1962 sq feet). Additionally there is an outbuilding (approx. 350 sq feet) which can also be rented as part of the other unit. There is ample parking all around the unit. Modified net lease. Outdoor maintenance included in lease. There are no common area fees etc. The building owners occupy another unit within the building. *For Additional Property Details Click The Brochure Icon Below* (id:63616)
111 Wilson Lake Crescent
Parry Sound Remote Area, Ontario
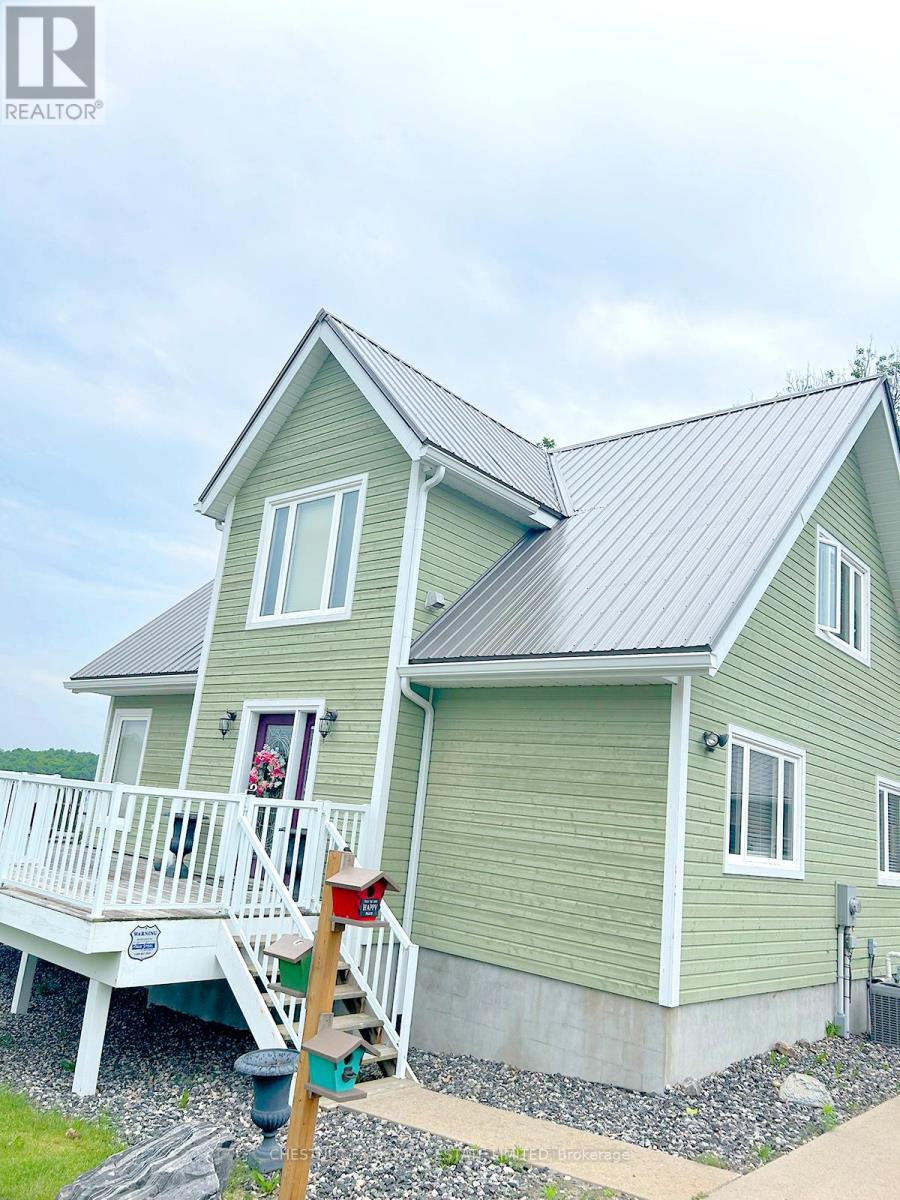
Superb quality, well-designed custom home, with majestic, long views down Wilson Lake, and a dreamy 30 x 42 garage/workshop/art studio. High-end finishes throughout including hardwood and cork flooring, quartz countertops (2023), ceramic, marble and earthstone tile, oak railings and trim, and rounded drywall corners. Truly abundant natural light: great room with cathedral ceiling, two double glass door walkouts, and a wall-of-windows soaring to the apex. Over-built floor systems for no-squeak solidity. ~900sf wrap-around deck affords ultimate lake views. Lower level has 9 ceilings and above-grade windows. R30 insulation, including the garage. Garage features 6 walls, baseboard heating, 3-pc washroom, laundry hook-ups, steel roof. Wilson lake is a large lake with numerous islands and access to Pickerel River, Lost Channel and Dollars Lake for ~80km of boating and exceptional pickerel and bass fishing! 2 blocks to a public boat launch. Docking rental immediately adjacent the property. (id:63616)
Main Floor - 95 Fairglen Avenue
Toronto, Ontario
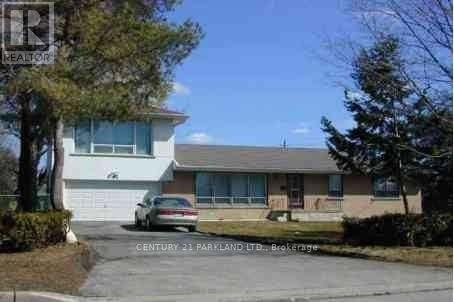
Gorgeous three bedroom home in GREAT location with public transportation at your doorstep. Immediate occupancy available. (id:63616)
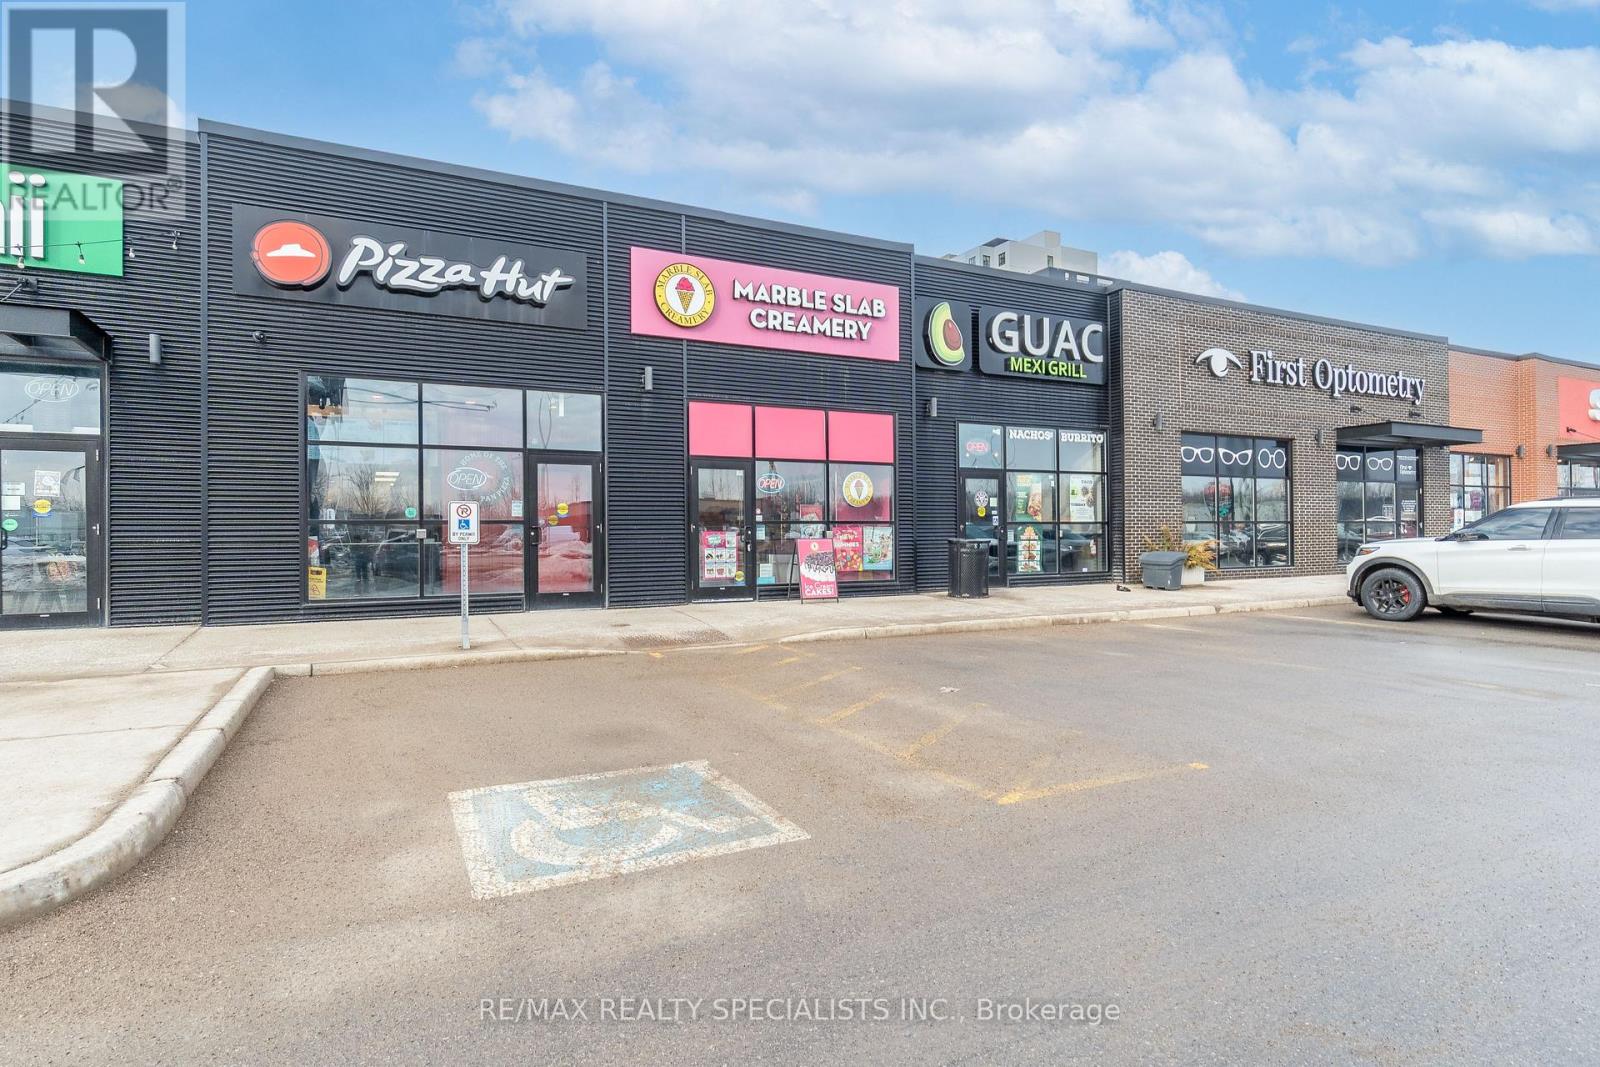
7d - 1025 Talbot Street
St. Thomas, Ontario
Amazing Opportunity to start your own Business and become your own boss, a proud owner of Successful & Profitable 3 Year New Marble Slab Creamery location in St. Thomas, Amazing & Busiest location on Talbot St. in Downtown Area , Turnkey Franchise Restaurant With All Appliances, Endless Opportunities To Grow Further! Busy Plaza, Fully Furnished With 12 Seats. Great Signage & Exposure. Attractive lease of $4265/month, including TMI, 6.5 years, Excellent Business with Good Sales Volume & huge potential to grow more. (id:63616)
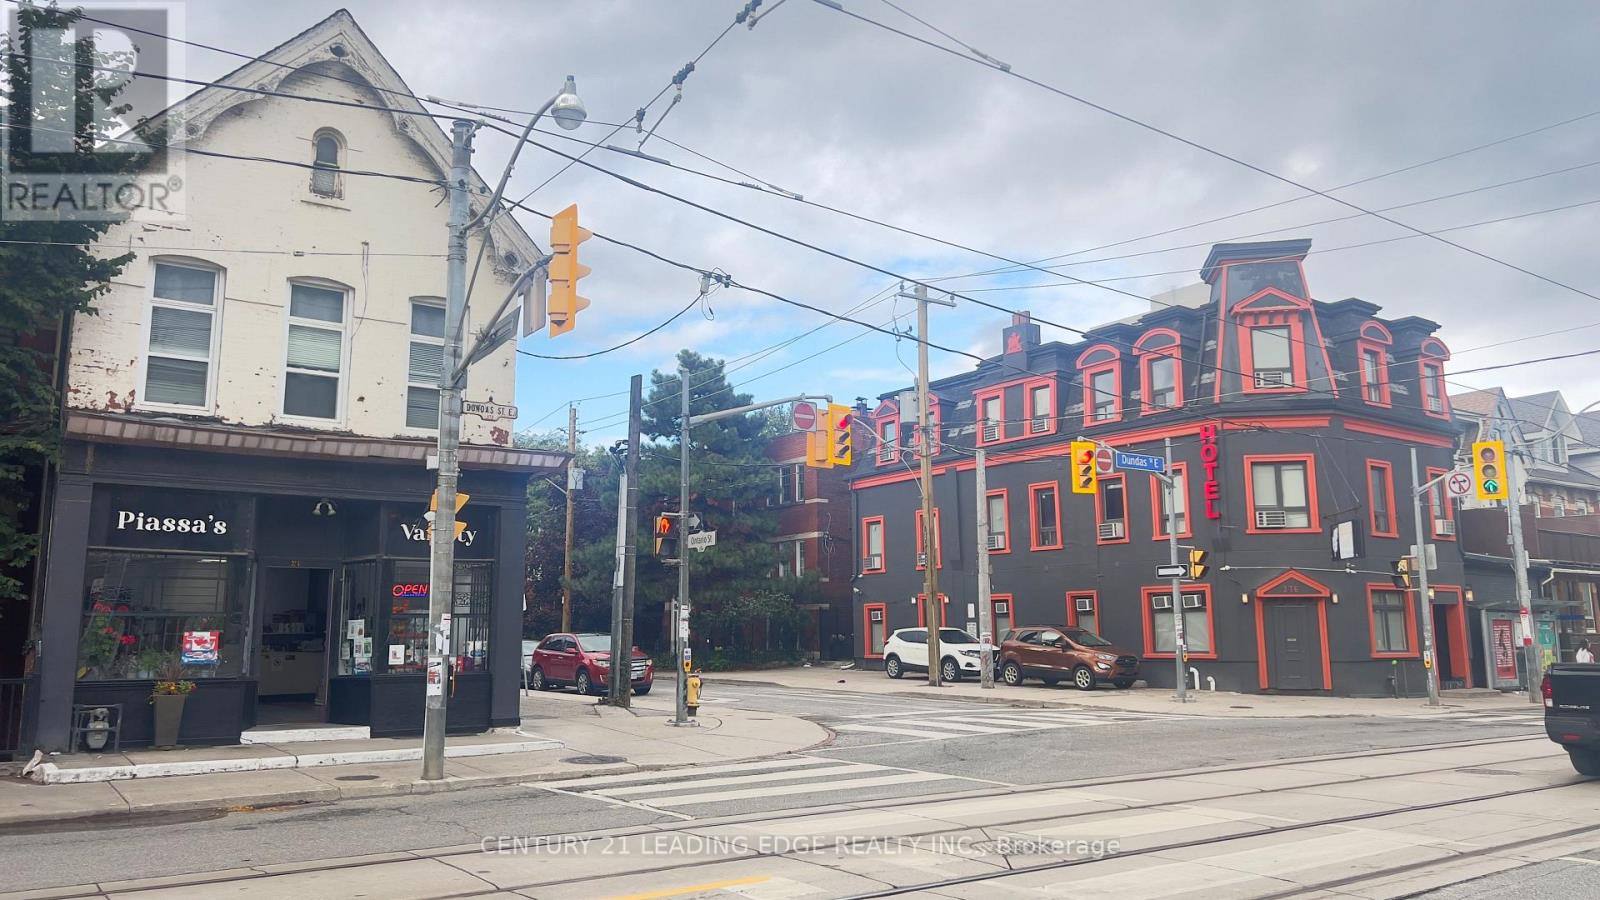
374 Dundas Street E
Toronto, Ontario
Great Location on Cabbagetown south. Steps From Trendy Dundas square . Street Level Store, Front Has Large Window Facing Dundas Street East And High Ceiling. High Pedestrian And Vehicle Traffic. Ideal For: Retail store, Fashion/Clothing, Gallery, Beauty, Professional office... etc, Large basement with washroom, can be used for indoor storage or rest room. One designated Parking is available. Water, hot water boiler rental and Gas are included with rent, Tenant pays Hydro and other utilities. (id:63616)
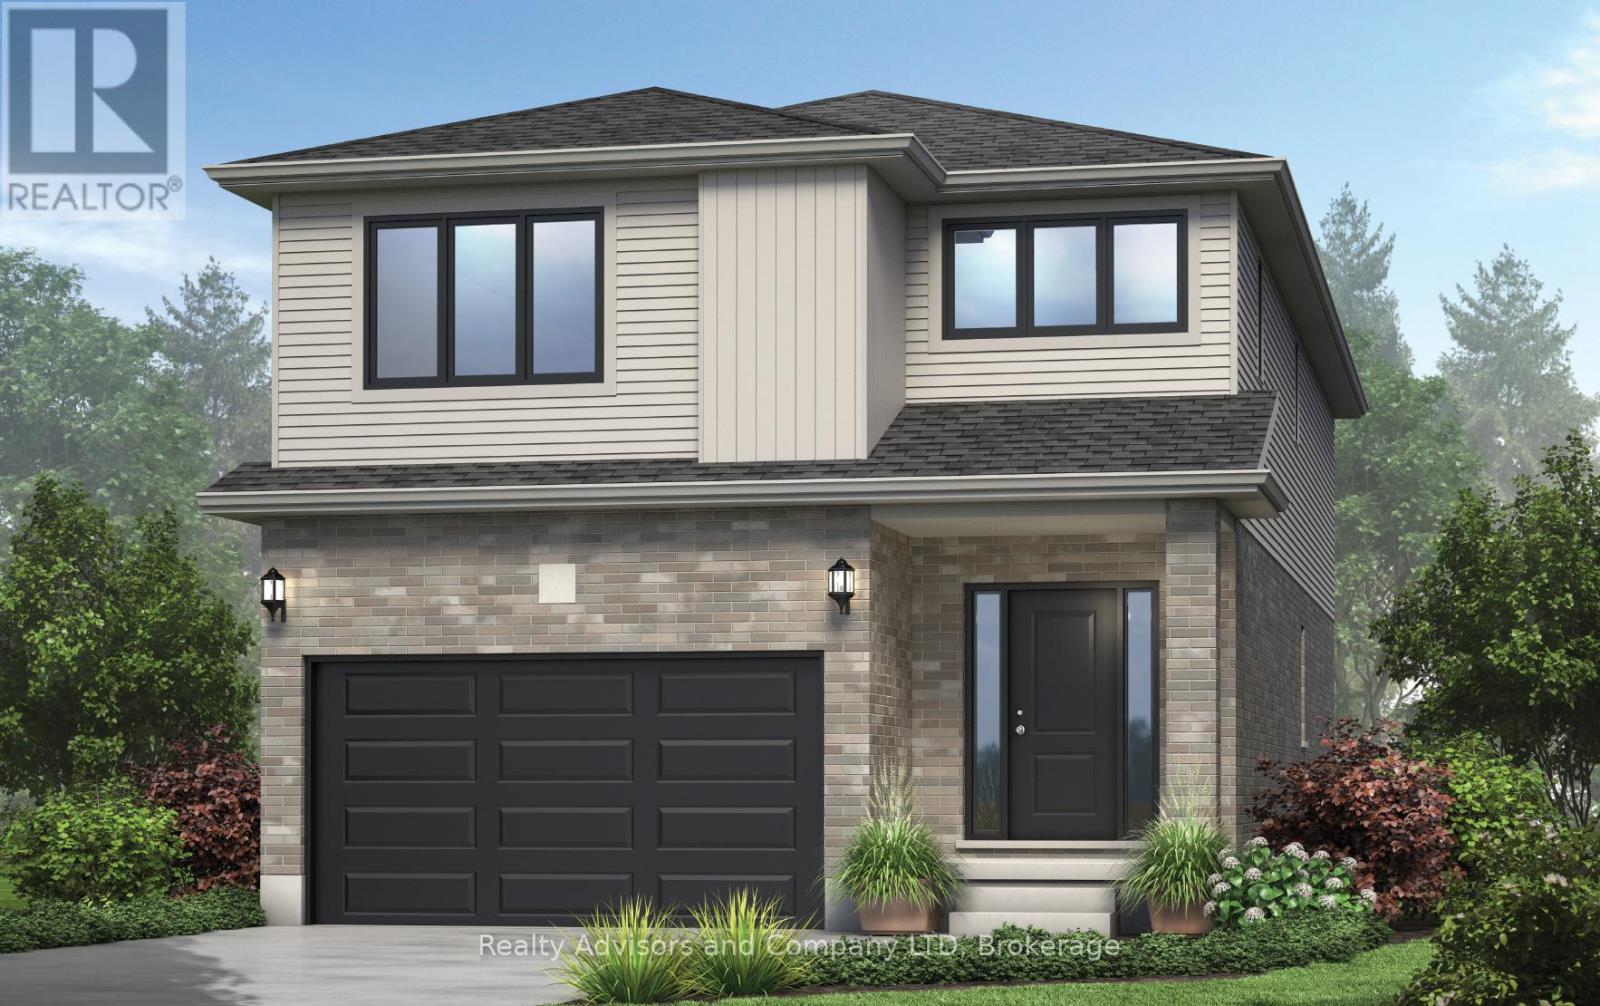
46 Becker Street
Stratford, Ontario
There is something really special about being the very first person to turn the key. A brand-new beginning, designed entirely around you. Welcome to The Shakespeare. With 2,213 square feet, 4 bedrooms, and 2.5 bathrooms, this thoughtfully designed home sits on a generous 38' x 106.6' lot and offers the rare opportunity to build not just a house, but a vision. From exterior finishes to interior colours, flooring, cabinetry, and every small detail in between, your home becomes a reflection of your taste and your lifestyle. The main floor is open, airy, and effortlessly functional; a space made for real life. Morning coffee at the kitchen island. Homework at the dining table. Evenings gathered in the living room. A convenient inside entry from the attached garage leads into the mudroom, where you'll also find main-floor laundry (because life is busy enough). Upstairs, the home truly becomes a retreat. The primary suite features a spacious walk-in closet and private ensuite, while three additional large bedrooms are filled with natural light - perfect for growing families, guests, home offices, or creative space. Outside, your home comes complete with garage, asphalt driveway, and sod. And if you need flexibility? An optional separate side entrance is available, and there are multiple other floor plans that can be built on this lot - plus a limited selection of additional lots still available in the community. Speaking of the community... This is the kind of neighbourhood people stay in. Quiet streets. Families walking their dogs. Kids riding bikes. Friendly faces. And yet, you're still just minutes from shopping, schools, restaurants, and everyday conveniences. Buying pre-construction isn't just about a new home; it's about smart investing, peace of mind, and building equity in something untouched, efficient, and tailored to you from day one. It's about choosing your future... before it's built. Model Home hours Sat & Sun 1-4 pm @ 4 Ford Dr. (id:63616)

20 - 400 Esna Park Drive
Markham, Ontario
Industrial Condo Unit Located In High Demand Area Of Markham, Easy Access To HWY 404/407, Two Levels Of Office Spaces Plus 18 ft Clear height in the warehouse. Features a Drive-In Door, 1 Washroom on Main Floor And 1 Washrooms On Second Floor. Various Business Uses, Great Opportunity To Invest Or Operate Own Business. (id:63616)