43 Brucedale Avenue E
Hamilton, Ontario
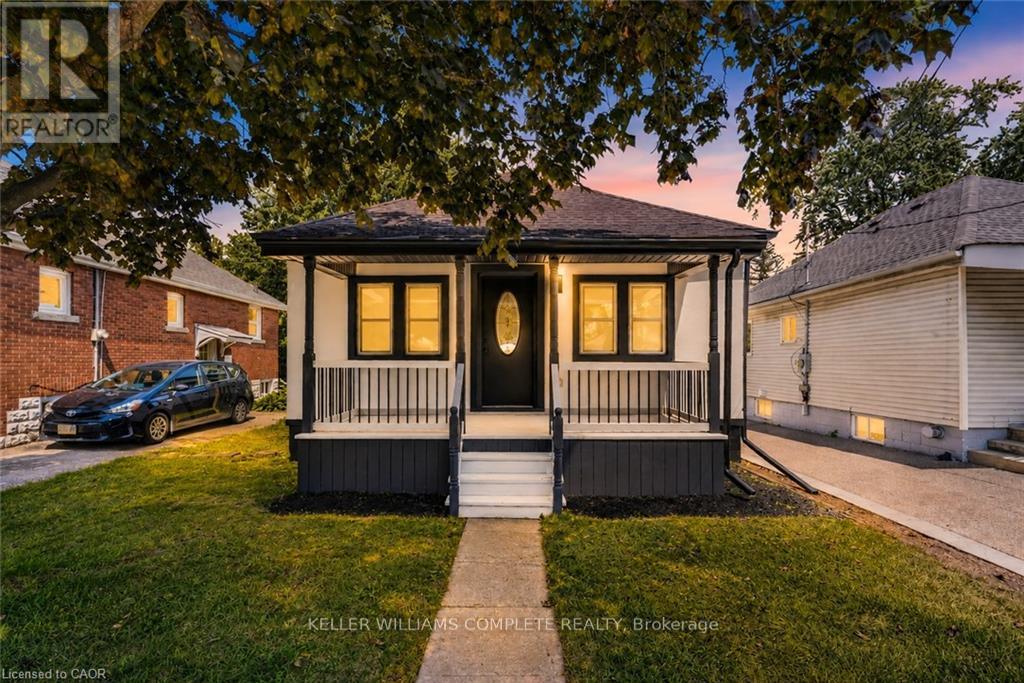
Welcome to 43 Brucedale Ave E, a home that has been thoughtfully re-imagined to be enjoyed by its next owners. Offering over 1,600 sq. ft. of finished living space, this beautifully renovated home combines luxury, comfort, and functionality with a spacious backyard perfect for everyday living and entertaining. From the moment you arrive, you're greeted by a stunning exterior finished in warm, natural tones that create exceptional curb appeal. Step through the front door into an open-concept living space filled with natural light, where a gorgeous custom kitchen takes center stage, complete with quartz countertops and brand-new stainless steel appliances. The main level features two bedrooms, including a spacious primary bedroom with a beautiful accent wall and a large closet with double glass-panel doors. Continue through the home to the dining area and a luxurious main-floor bathroom, where laundry hookups have already been provided should you choose to have your laundry on the main level. With a separate rear entrance, this home offers excellent flexibility and the potential to create two separate living spaces for additional income or an inlaw setup. Step outside to enjoy the large deck, which has been completely resurfaced, along with rear parking and a spacious backyard complete with a large storage shed. The fully finished basement expands the living space even further, offering an additional bedroom and bathroom, making it ideal for extended family, guests, or additional living space. Conveniently located close to parks, recreation, and just minutes from Upper James Street and major highways, this home also features new electrical, new plumbing, and many other upgrades, making it truly move-in ready. (id:63616)
416 Fennell Avenue E
Hamilton, Ontario
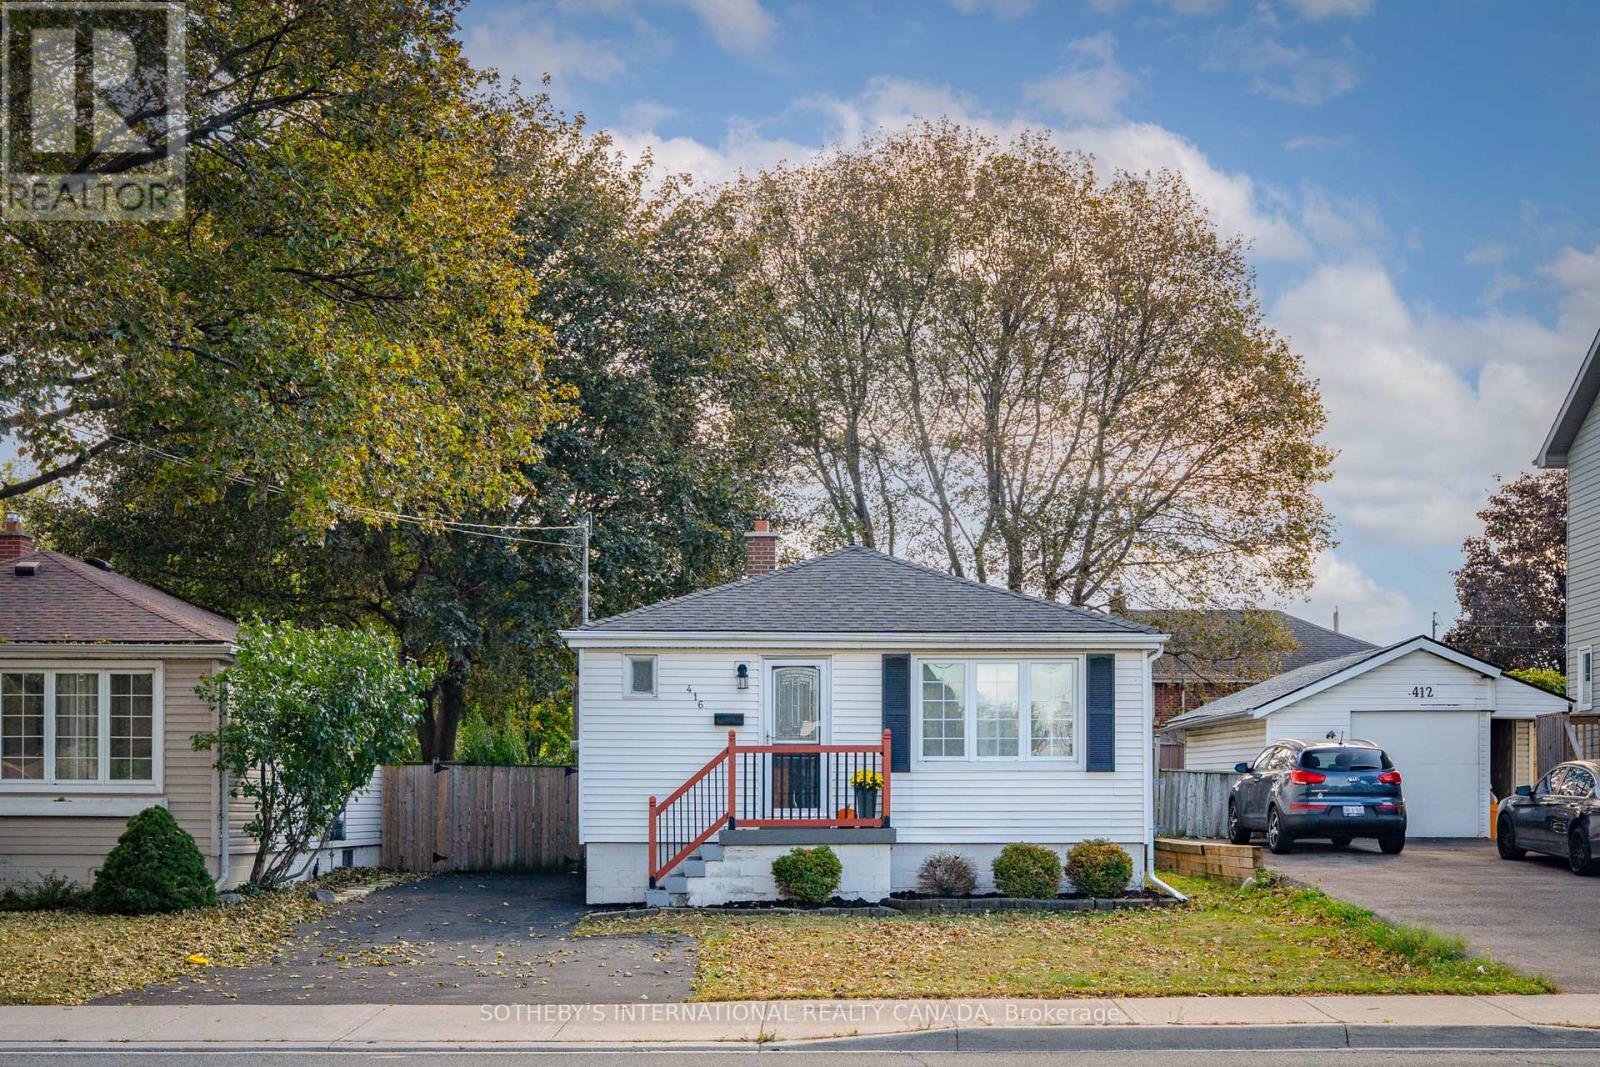
Cute as a button! Welcome to this charming, updated 2+1 bedroom bungalow offering the best of Hamilton Mountain living. The bright, main-floor layout features hardwood floors, updated kitchen cabinetry, stainless steel appliances, and large windows that fill the space with natural light. The whole property was just repainted, ready for the next tenants. The lower level offers a versatile third bedroom, which could also be used for a home office, guest space, or additional living space. Step outside to a charming rear deck overlooking a spacious yard perfect for kids or pets. Features parking for up to 4 vehicles. Unbeatable location steps from Inch Park, local schools, scenic Sam Lawrence Park trails, vibrant Concession Street cafes, CF Lime Ridge Mall, and quick highway access via Lincoln Alexander Highway. Tenant responsible for hydro, gas, water, and tenant insurance. (id:63616)

2 Freeman Place
Hamilton, Ontario
A Masterpiece of Historic Restoration. One of Hamilton's finest homes, meticulously restored and reimagined to pair more than a century of architectural character with today's luxurious finishes, craftsmanship, and technology. Nestled on an exclusive street of only nine residences, this extraordinary three-storey home is set on a spectacular 0.48-acre private treed lot, backing onto the iconic Bruce Trail atop the Niagara Escarpment. Offering over 4,200 sq. ft. of finished living space, 5 bedrooms, and 4 bathrooms, this one-of-a-kind residence seamlessly blends historic elegance with contemporary luxury. Architecturally designed, the home showcases soaring 10-foot ceilings, expansive open-concept living spaces, and picturesque views of the landscaped grounds. At its heart is a custom chef's kitchen featuring premium appliances, an oversized island, a butler's pantry, and access to multiple outdoor entertaining areas. Rich in character and refined detail, the home also offers elegant principal rooms, restored fireplaces, a private library, home theatre, and wine room. Crowning the residence is an exceptional third-floor primary retreat with a spa-inspired ensuite, walk-in closet, and breathtaking Escarpment views. Virtually every aspect has been meticulously renovated, including plumbing, electrical, HVAC, insulation, windows, roofing, smart-home technology, security, and mechanical systems-providing the comfort and efficiency of a modern luxury home while preserving its timeless architecture. Located steps from St. Joseph's Hospital, Augusta Street, James Street South, the Escarpment Stairs, parks, restaurants, cafés, and downtown Hamilton, this remarkable residence offers an unmatched lifestyle within a secluded enclave beneath the Niagara Escarpment-an exceptionally private setting in the heart of the city. A once-in-a-generation opportunity to own one of Hamilton's most distinguished residences. Luxury Certified. (id:63616)

601 - 1510 Richmond Street N
London North, Ontario
SPACIOUS BUNGALOW IN THE SKY! Rarely does a condominium offer this much space, location, light and privacy. Extremely unique, with nothing else like it likely to come along. This fully renovated residence of approx. 2,500 sq ft occupies two corners of the building, with unobstructed panoramic views and three exposures: East, West and North. Wake up to spectacular sunrises, unwind to golden sunsets, and enjoy it all knowing no nearby development will compromise the view.Four spacious bedrooms and three baths leave room for everyone, while custom built-ins and a cozy wood-burning fireplace add warmth and character. Two balconies extend your living space outdoors, perfect for morning coffee or evening entertaining. Forced-air heating and central air conditioning keep you comfortable year-round.The location is very exceptional: just a 12-minute walk to University Hospital and Western University, and 10 minutes walk Masonville Place and all restaurants, malls, etc. Across from Carriage Hill Park. Trails and Richmond Row close by. The building is exceptionally well maintained and has been recently refreshed with new elevators, updated hallway carpeting and paint, and a renovated lobby. Two parking spaces and exceptionally low condo fees per sq. ft. complete the package.Ideal for professionals, physicians, healthcare and university staff, growing families and work-from-home buyers. Also, a dream for downsizers who love to entertain and host family and friends: generous living space, four bedrooms for overnight guests and two balconies make every gathering effortless.A distinctive opportunity to enjoy the scale and comfort of a substantial home with the convenience of condominium living, exceptional views and a highly walkable location. SPACE OF A SPACIOUS HOUSE. VIEWS OF A PENTHOUSE. LIFESTYLE OF A CONDO. (id:63616)

210 Shaughnessy Boulevard
Toronto, Ontario
Discover This Bright And Inviting 4+1 Bedroom, 3-Bathroom Detached Home With Walk-out Finished Basement Apartment On An Elevated Lot Measuring Approximately 50 X 125 Ft In Sought-After Don Valley Village. Enjoy Abundant Natural Light With East-West Exposure, A Welcoming Enclosed Front Porch Made Above Ground Area Over 1,500 Sqft, And A Backyard With A Relaxing Ravine-Like Feel. The Practical, Carpet-Free Layout Offers Comfortable Everyday Living, With A Freshly Painted Upper Floor And Main Floor. Roof Newly Replaced In 2026. A Finished Walkout Basement With A Separate Entrance Offers Additional Living Space And Potential Rental Income, Direct Access To The Backyard. Ample Parking For 5 Vehicles. Enjoy Convenient Access To TTC, Don Mills Subway Station, Highways 401, 404 And The DVP, Along With Nearby Fairview Mall, Shops, Library, Parks And Everyday Amenities. A Wonderful Place To Call Home! (id:63616)

16505 Mount Pleasant Road
Caledon, Ontario
TOP 5 reasons to BUY THIS BEAUTIFUL PROPERTY #1) Premium High Demand neighbourhood surrounded by EXPANSIVE Multi-Million $$$ Mansions !!! #2) TWO (2) Storey 4-Bedrooms Home located on highly sought after Mount Pleasant Road in Caledon !!! #3) Breathtaking views of the TORONTO SKYLINE directly from the end of the driveway !!! #4) Separate Living/ Dining/ Family and OFFICE Rooms on main floor !!! #5) Mature 1 ACRE LOT with set back & private driveway from the road leading to Renovated Home. DOUBLE (2) Car Garage, Covered Front Porch & Multiple WALKOUTS to DECK & Huge Backyard to entertain guests. Enjoy being surrounded by an Environmentally Protected Farm with No Opportunity ever in future for any kind of Development. Fibre Optics Internet at the Road. Natural Gas Services at the Home. Minutes to the High ranked Palgrave School. 10 mins drive to Bolton/ Caledon East for all amenities (id:63616)
608 Wettlaufer (Bsmnt) Terrace
Milton, Ontario
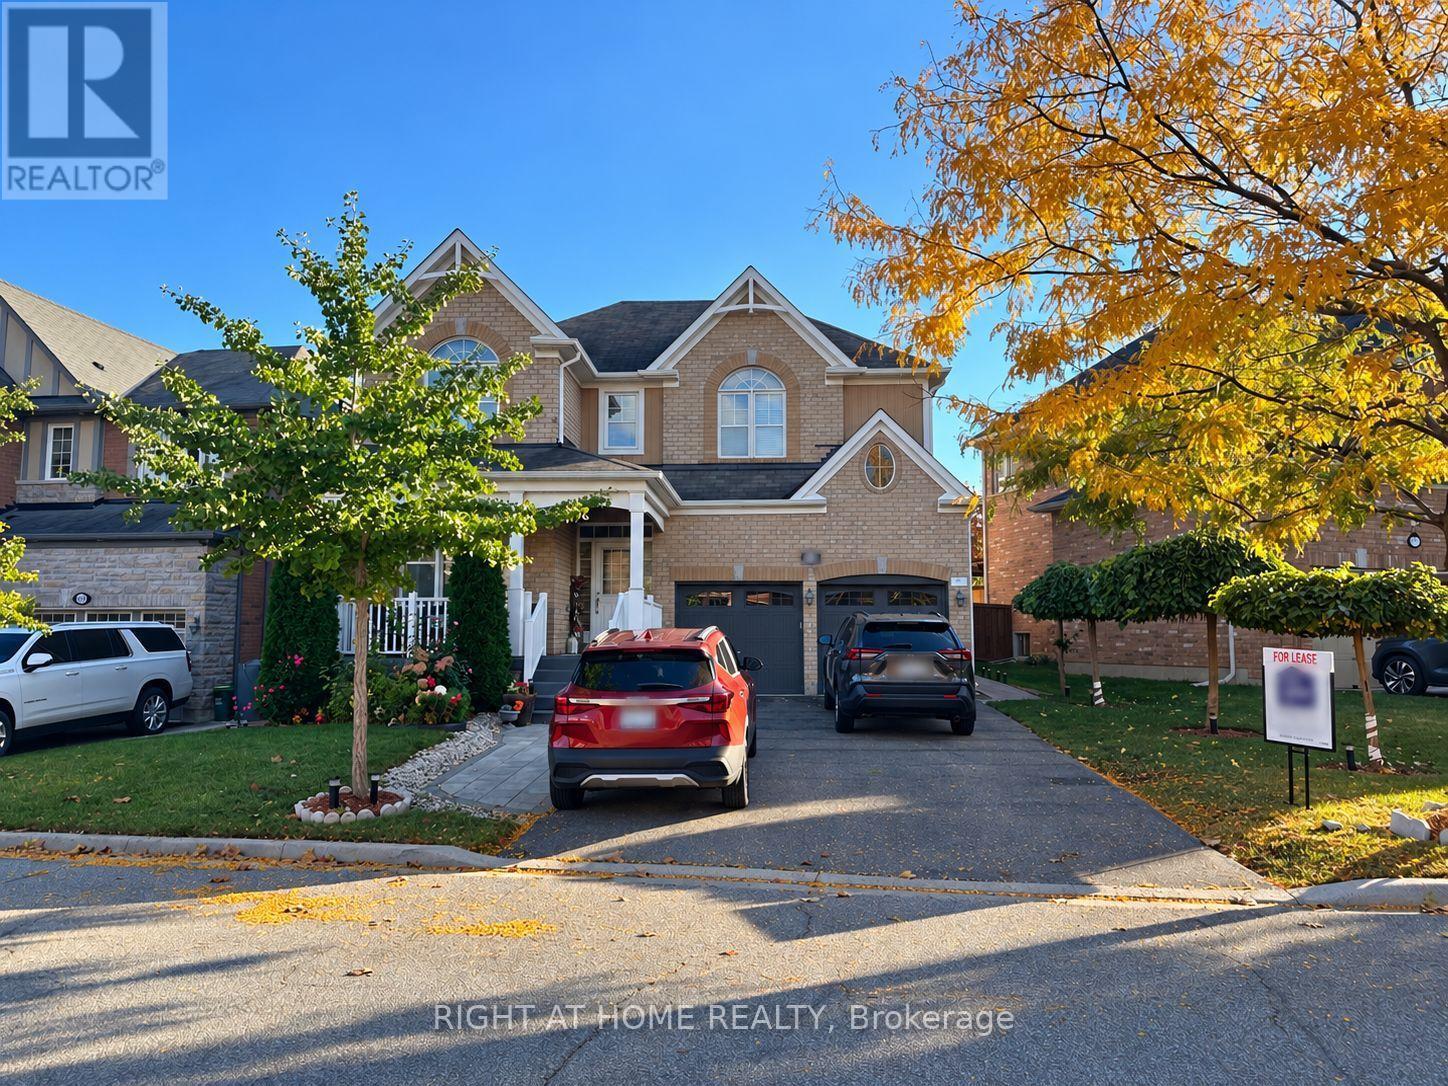
Professionally finished, legal basement apartment in a detached home situated on a wide lot with no sidewalk, featuring a convenient separate side entrance. This bright, spacious, and thoughtfully designed apartment offers 2 generously sized bedrooms, a separate living room, 1 full bathroom, and an impressive, well-appointed kitchen, providing the comfort, privacy, and functionality of a complete home.Large windows and pot lights enhance the natural brightness throughout, creating a warm and inviting living environment. Additional conveniences include private in-suite laundry and 1 dedicated parking space on the wide driveway. A second parking space, suitable for a MINI or similarly sized compact car only, may also be available.Nestled in a quiet, family-friendly neighbourhood with convenient access to shopping, schools, parks, public transit, and other local amenities. An excellent choice for a single professional, couple, or small family seeking comfortable and independent living.Tenant is responsible for 30% of the total household utilities and hot water tank rental. Available December 1, 2026. (id:63616)
41 - 6679 Shelter Bay Road
Mississauga, Ontario
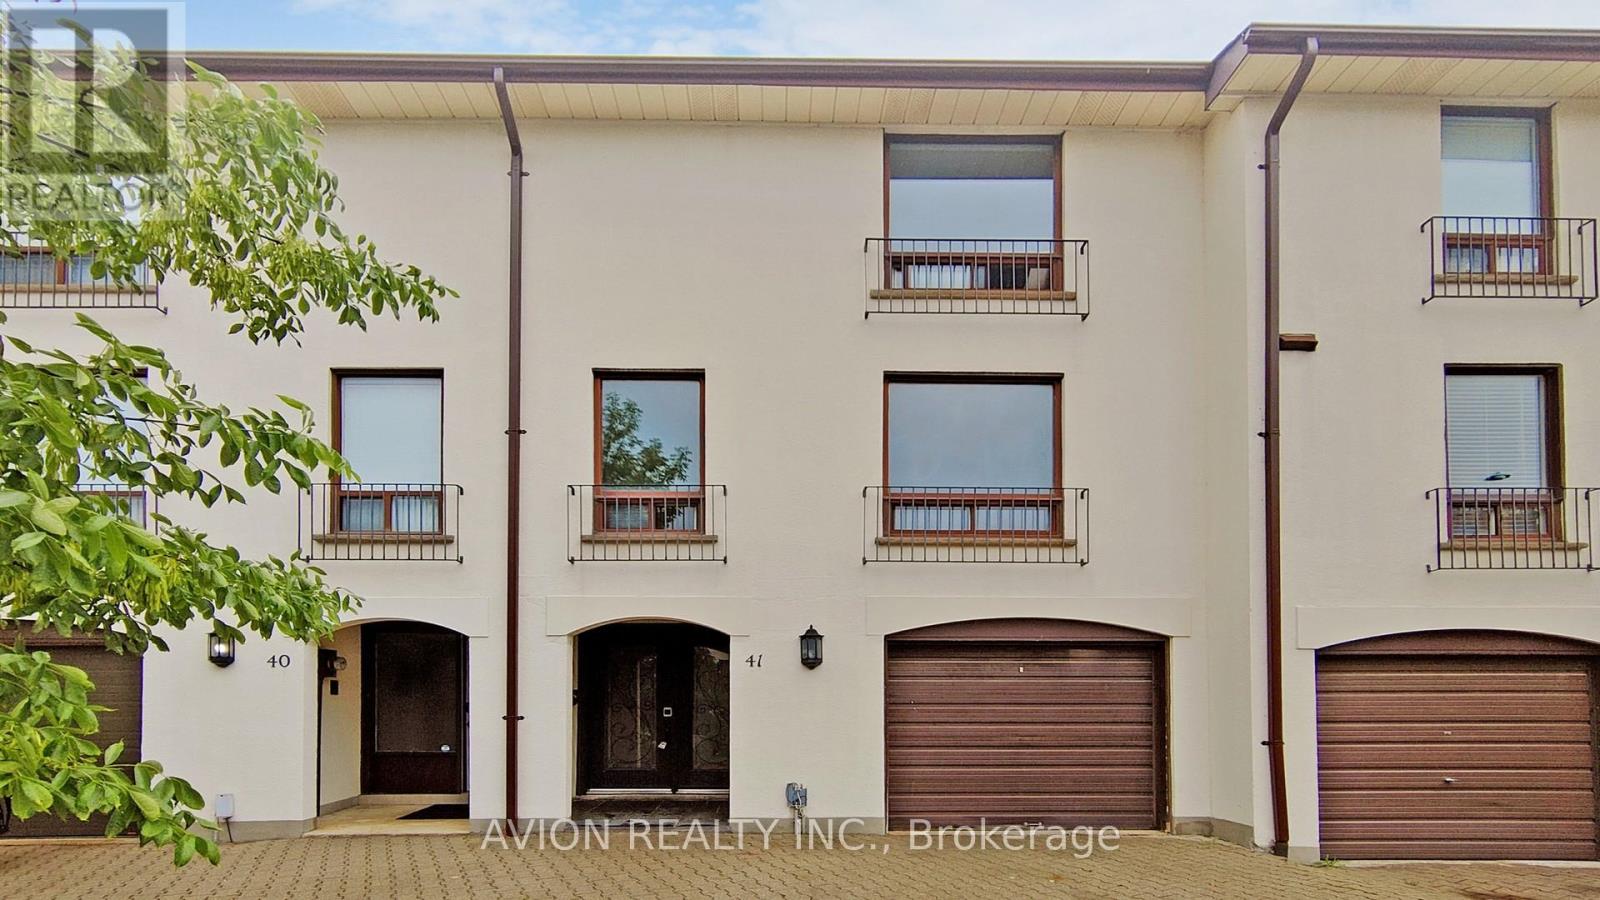
Spacious Multi-Level Townhouse 3 + 1 Bedrooms + 3 Washrooms And Spacious Main Floor Layout. Gas Fireplace With Updated Facade In The Kitchen. All Newer Kitchen Appliances, Pantry + W/O To Patio/Gas Bbq Hook-Up. Two Elegant Spiral Oak Staircases. Large Driveway Space!Total 4 parking spot Beautiful Landscaping And Interlocking Brick Driveways And Walkways Throughout The Complex. (id:63616)
1479 Briarwood Crescent
Oakville, Ontario
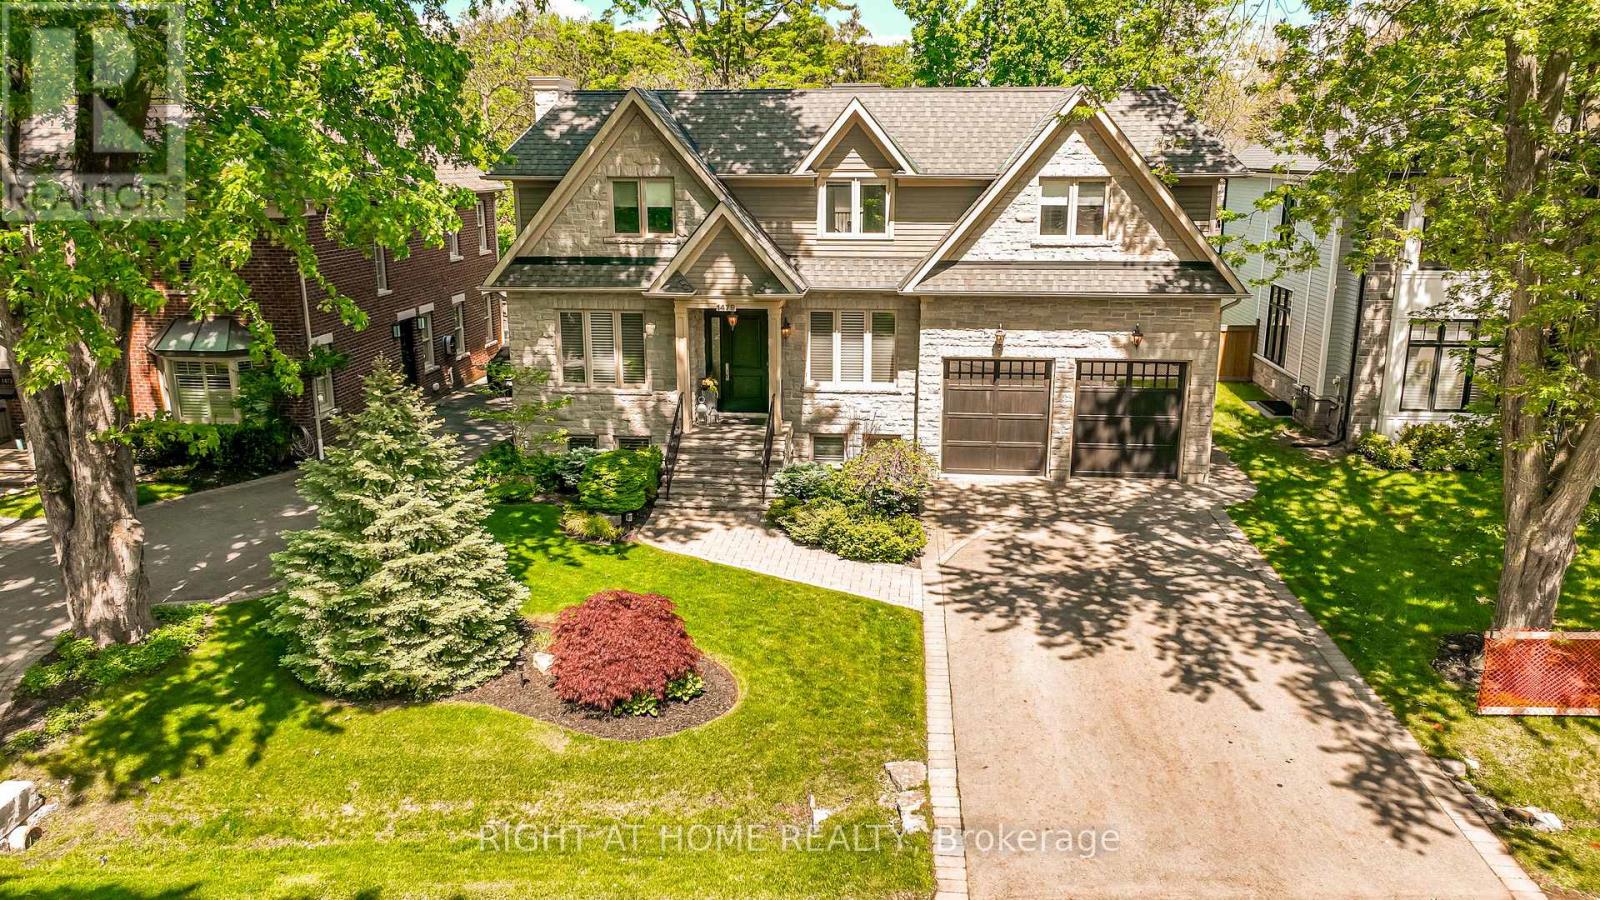
Imagine entertaining your family and friends at home with room for everyone! At 1479 Briarwood Crescent, more than 5,400 sq. ft. of beautifully finished living space creates a setting where gathering comes naturally - whether it's dinner in the formal dining room, cooking together in the kitchen, evening conversation by the fireplace, or a celebration that carries downstairs to the expansive entertaining area, with full wet bar and second fireplace. And when the evening winds down, everyone has their own space. Four generous bedrooms are thoughtfully arranged on the upper level, each with its own private ensuite - an exceptional family layout offering both privacy and the convenience of having everyone together on one floor. A fifth bedroom and full bathroom on the lower level provide additional space for overnight guests, teenagers or extended family. The home continues to deliver outdoors. A screened covered terrace extends the enjoyment well beyond summer, while the in-ground pool with cascading waterfall and custom pergola create a private backyard setting ready for entertaining during warmer days. Set on a quiet crescent in Morrison, close to highly regarded schools, parks, the lake and downtown Oakville, this is a home designed for much more than special occasions. Its generous proportions, thoughtful layout and refined finishes make everyday family life feel just as considered. From large family gatherings and milestone celebrations to quiet evenings at home, 1479 Briarwood Crescent is a place for the moments that bring people together. (id:63616)

4015 The Exchange
Mississauga, Ontario
Enjoy living in this brand-new, never-lived-in 2-bedroom 2 \\|Washroom suite with breathtaking views. Designed with a bright open-concept layout and premium contemporary finishes, this modern residence features integrated appliances, imported Italian kitchen cabinetry, quartz countertops. Residents enjoy exceptional amenities such as fully equipped Gym Fitness Center, Indoor Pool, Whirlpool Spa, Steam Room, Basketball Court, Billiard Table. Outdoor Roof Garden with Gas BBQs, Firepits. Private Party Room, Catering Kitchen with direction to outdoor terrace, stylish entertainment spaces, and 24-hour concierge service. and an advanced smart access system. Conveniently located steps from Square One, Sheridan College Celebration Square, Midway, GO Transit, and the upcoming Hurontario LRT, with easy access to Hwy 403, 401, and QEW. Be the very first to live in this brand new suite in the heart of Mississauga. (id:63616)
509 - 75 South Town Centre Boulevard
Markham, Ontario
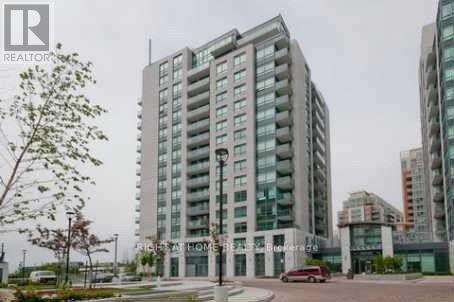
Bright & Functional Layout, Spacious Large One Bedroom + Den Unit, Approx. 688 Sq Ft With Open Balcony Of Approx. 70Sq Ft. This Unit Faces Inside North East Corner, Bank, Clinics & Restaurants, Markham Civic Centre & Unionville High School & Markham Theater in walking distance. Viva Bus Runs Frequently To Doorstep & Go Bus/Train stations just a few minutes away by car. Close Proximity To Highway 404 & 407, Big Corporations & Downtown Markham area. (id:63616)
Main & Upper - 108 Sharpe Crescent
New Tecumseth, Ontario
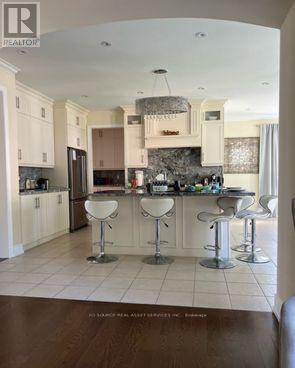
Welcome to this bright and spacious 3700 sqft 5-bed, 5-bath FULLY FURNISHED detached home in one of Tottenham's most family friendly neighborhoods. The main floor features open concept and dining area with large windows that bring plenty of natural light. The kitchen is modern and a walkout to a large private backyard - perfect for kids and weekend bbq. Upstairs, there are 5 large bedrooms, including a comfortable primary suite with great walk-in closet space. The home includes private parking for 4. located on a quiet residential street close to schools, parks, grocery stores and Hwy 9. This home is ideal for families and professionals looking for a well-kept and modern home in a peaceful community. Main and upstairs levels only. Move-in ready. *For Additional Property Details Click The Brochure Icon Below* (id:63616)
81 Meadowcliffe Drive
Toronto, Ontario
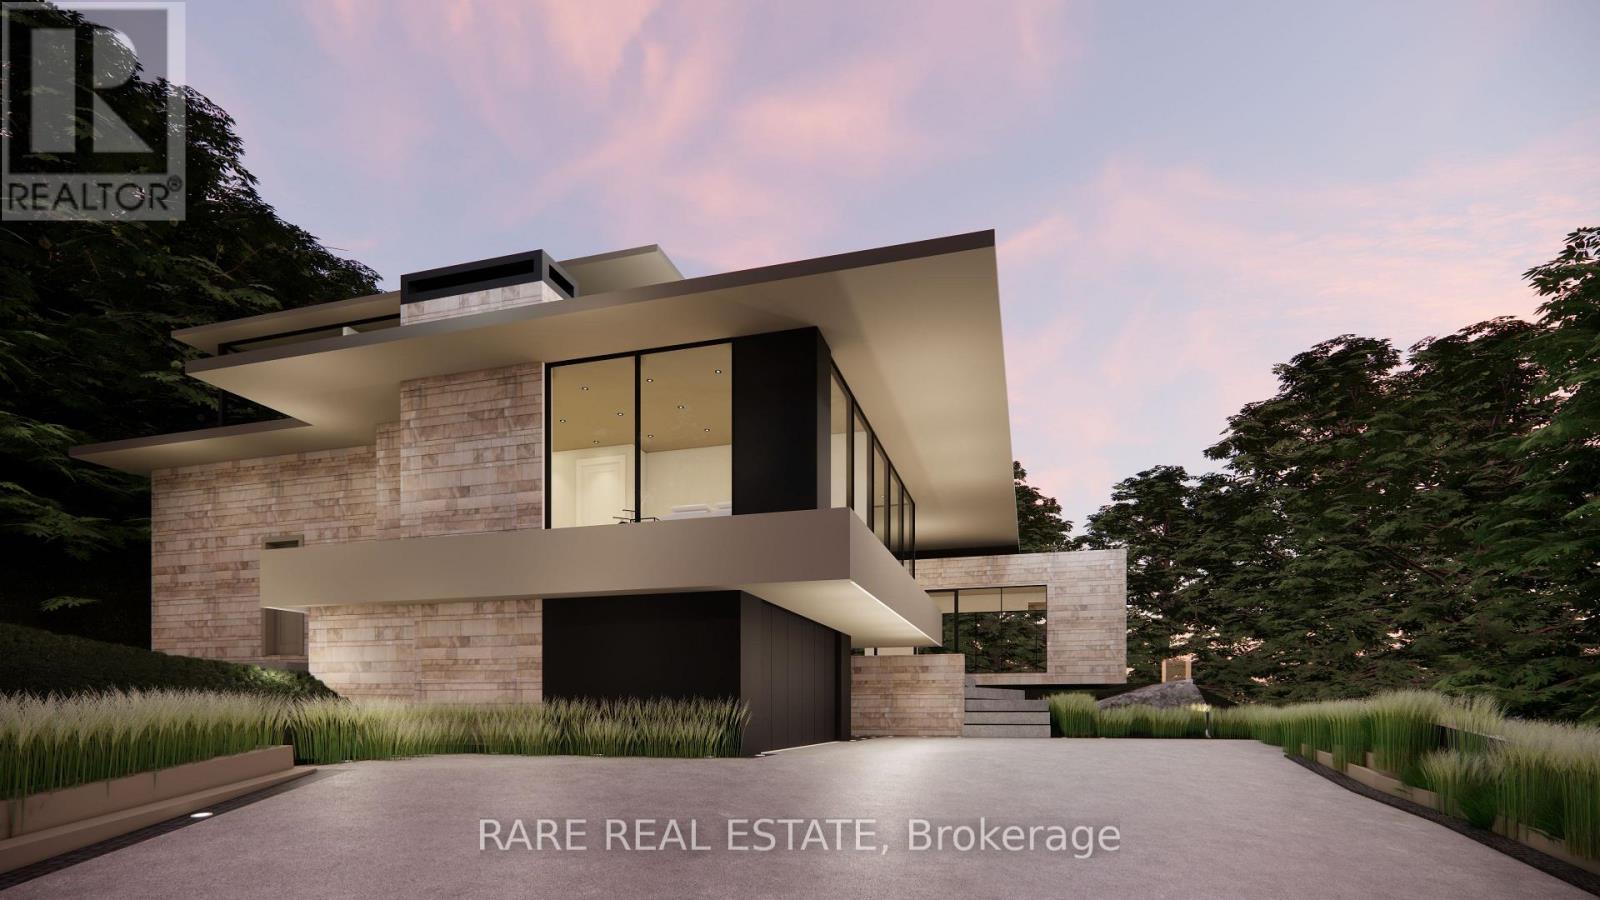
Trophy estate by the bluffs with an existing guest house, stunning views of Lake Ontario, and a lower lot with potential for severing and developing a multi-unit residence. Generational opportunity to own over an acre of land perched at the edge of the escarpment. Whether it's bringing your dream property to life with the utmost level of privacy, or having the potential in severing the lot to accommodate for multiple units, and creating a truly one of a kind multifamily investment buildout, finding a property of this size with elevated views of lake Ontario is a golden chance that rarely becomes available. Existing guest house can be customized to your liking with the already established footprint. Hydro & gas service are in place. Property is being sold in "as is, where is" condition. (id:63616)
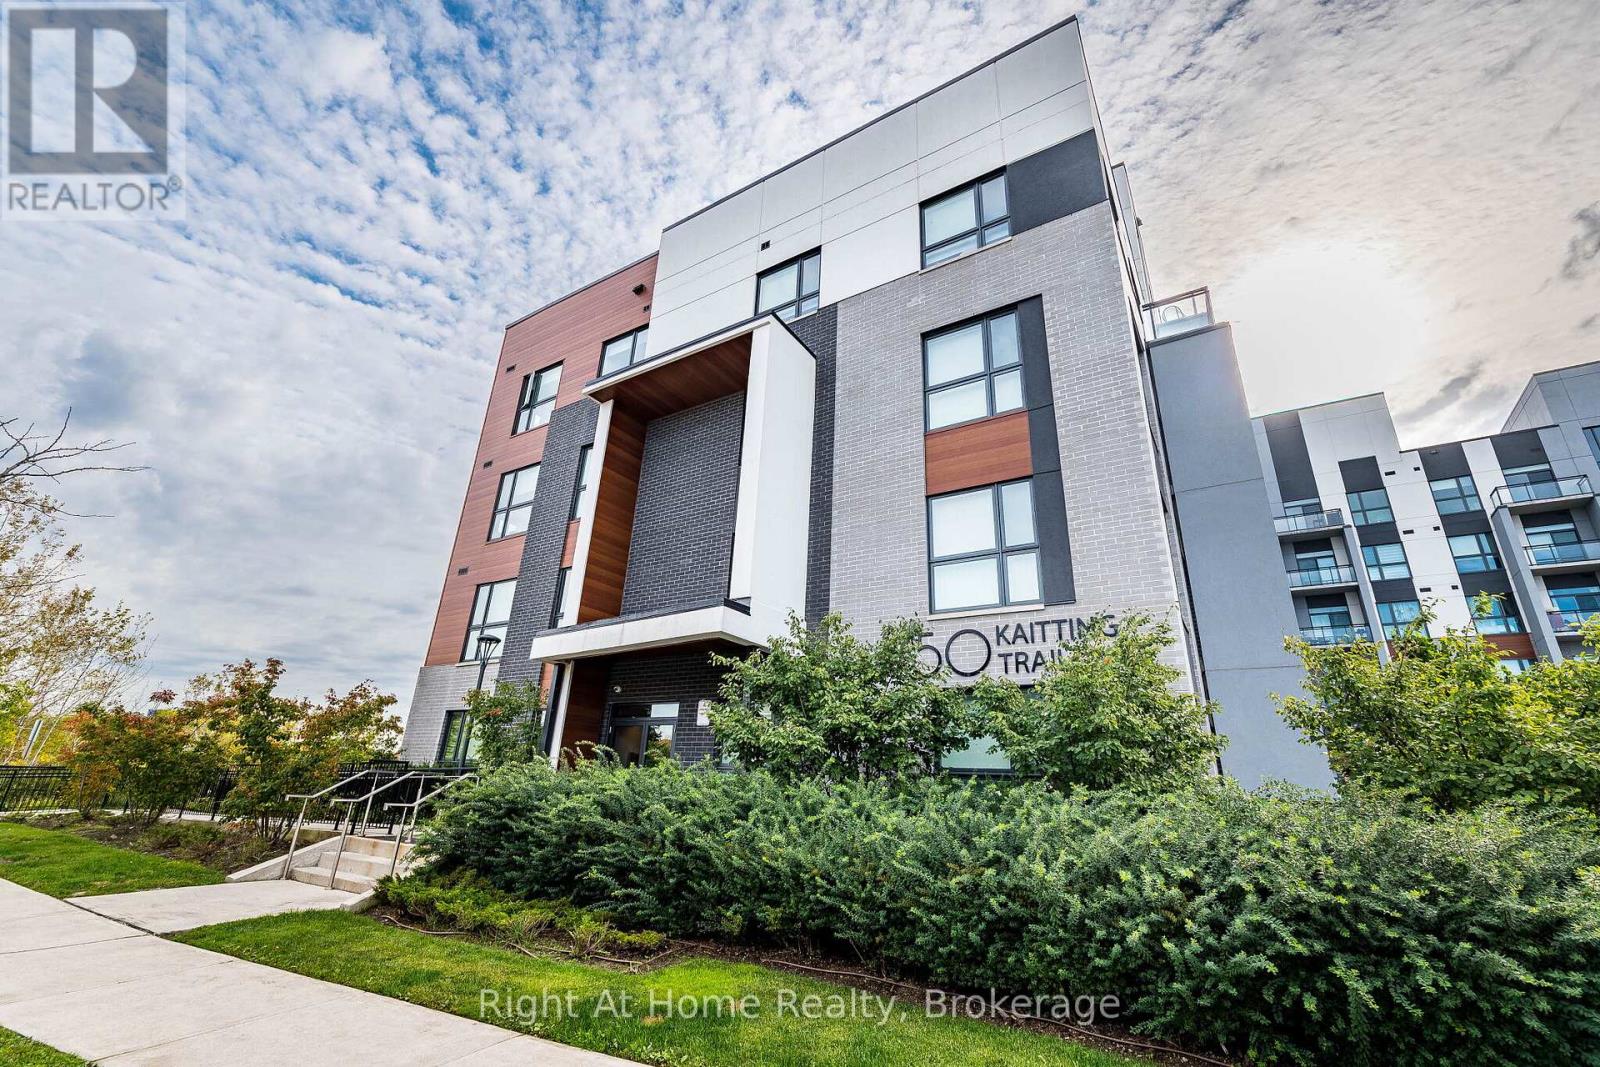
511 - 50 Kaitting Trail
Oakville, Ontario
Imagine yourself living here! Welcome to this stylish 1 Bedroom + Den Mattamy-built smart condo in desirable Oakville North. Offering an open-concept layout with 9' ceilings, this bright and modern condo features a contemporary kitchen with granite countertops, centre island, backsplash and stainless steel appliances, seamlessly flowing into the living and dining areas with walkout to your South facing private balcony, where you can enjoy beautiful sunrises. The versatile den is ideal for a home office or additional living space. Enjoy the convenience of underground parking and a locker, along with fantastic building amenities including a fitness centre, party room and rooftop terrace. Ideally located with easy access to the 403/QEW and just minutes from shopping, restaurants, banks and everyday amenities. Calling all first-time buyers, downsizers, or investors! Why just read about it when you can see it in person? (id:63616)

4865 Armoury Street
Niagara Falls, Ontario
Great Investment Opportunity! Welcome to 4865 Armoury St. This vacant 3 unit home has great earning potential with one 3 bedroom and two spacious 1 bedroom apartments, allowing you to set your own rent! It also has basement finishing potential with a separate basement entrance. Within minutes to The Falls and the tourist area, schools, shops, restaurants and much more! Tons of character with bright new windows (2021) & beautiful floors (2021)New Roof (2019), Basement Waterproofing (2017). Spacious first floor unit with very large concrete porch for tenants. The second floor unit consists of a very spacious 1 BR and includes a large balcony. Walking up to the 3rd unit you will be met with another 1 bedroom loft style apartment. Huge private backyard as well as parking for 3+. With a little bit of work this property could bring great returns! (id:63616)
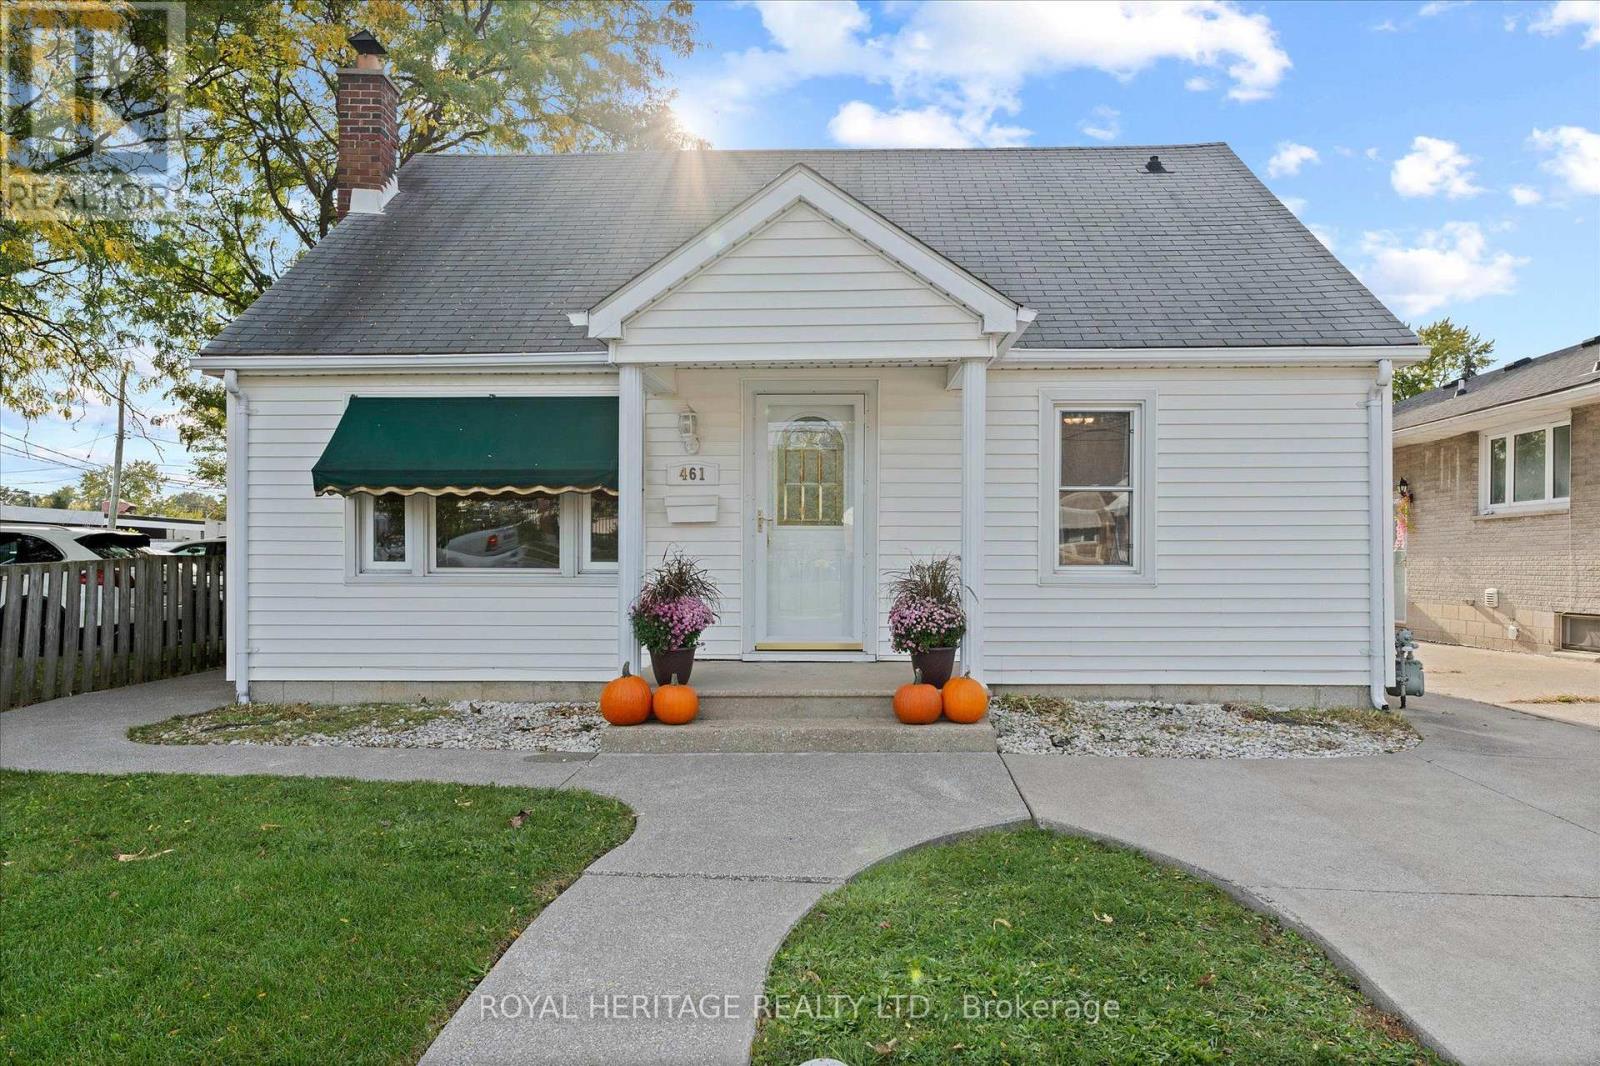
461 Lauzon Road
Windsor, Ontario
Charming and well maintained, this delightful 2 bedroom bungalow is the perfect opportunity for first time home buyers, downsizers, or anyone looking for a quaint, cozy, move in ready home. Featuring a functional layout, one full bathroom, and a large fenced backyard, this home offers the perfect blend of charm and practicality. The attic room also offers exciting potential for additional living space, giving you room to grow and make this charming home your own! (id:63616)
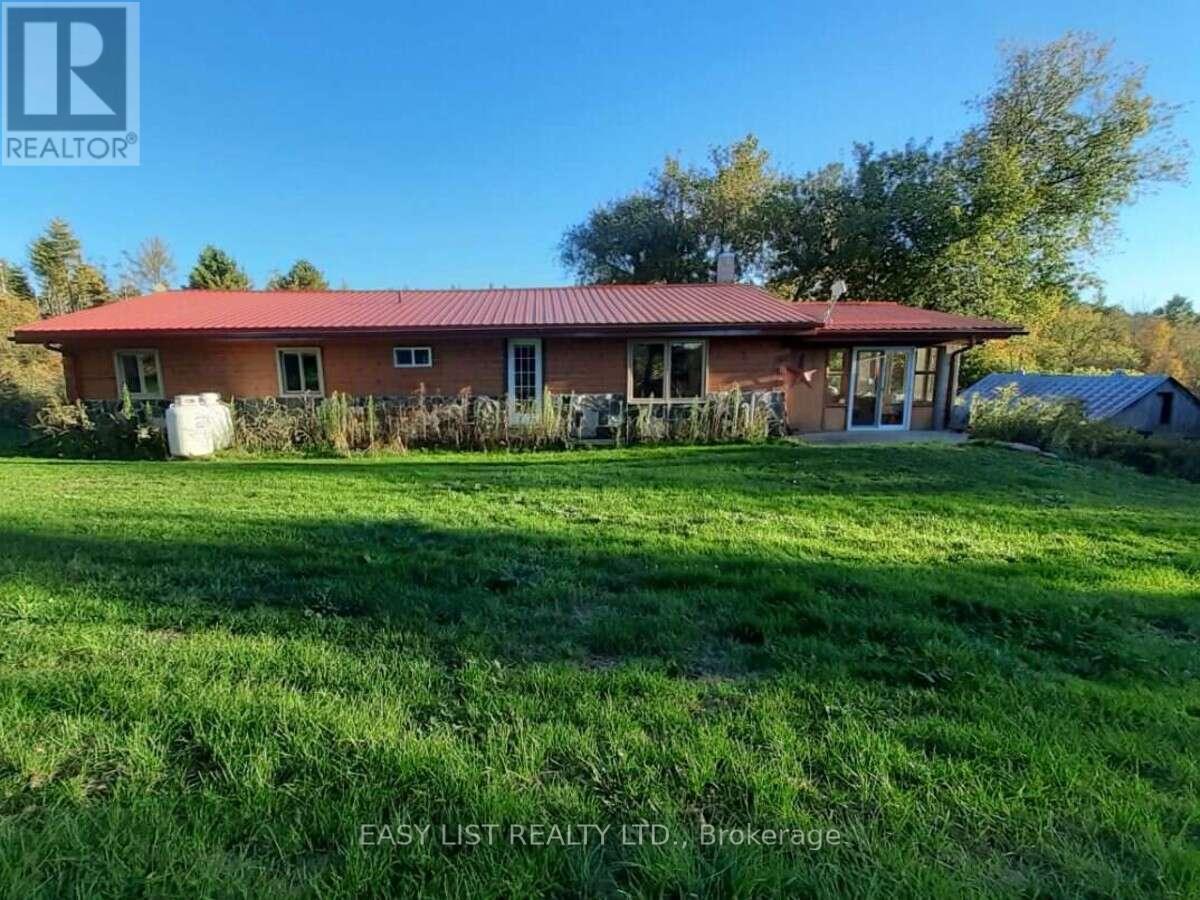
35 Kaladar Street
Tweed, Ontario
Visit the REALTOR website for further information about this Listing. Unique location, loads of privacy yet thirty seconds south of HWY 7 on HWY 37. Three rectangular properties severed by road allowance. Most easterly property backs onto conservation area which is a hunters & or hikers dream or you could sell it or rent it as potential income. Front of house has a mostly cedar sunroom with double qtr inch glass & covered BBQ area, with gas hookup. The log cabin home inside is all wood, there is no drywall, there is ceramic flooring in both bathrooms & at two entry doors. Kitchen has an island with a second sink & two GFI outlets, also a pantry by stairs. All five Samsung appliances are under seven years old that look & work like new. Laundry room has linoleum flooring, & a quality runner in hallway. The unfinished basement is insulated & there's a walkout to a fire pit & barrel, the furnace is a gas/wood hybrid that can be used simultaneously. We had the gas furnace replaced when we moved in & has hardly ever been used. Also there is a brand new water heater. We average one tank of gas a winter & 6.5 bushcord of wood, the house is very warm on the coldest nights. Three entry doors are fire doors, two have storm doors & there are 3 patio doors, also new smoke detectors, The roof is metal & there is a motion light detector at the front of house & over barn door, they light the hole place up, barn has electricity & a wood stove with single & double pipes for hook up. Galvanized exterior barn/garage has a 20 ft. featherlight ladder to get up to the hayloft & has a workshop that comes with 30 gallon air pressure tank, 50 ft air hose & reel, plus 12 x 20 canopy carport. There is loads of wildlife to enjoy & a stream that runs through the property. There is only a water filter & UV light to change. Marble Arts Centre 5 min. walk great entertainment. Tweed has grocery & beer stores, library, gas station & much more. Only 30 min. to Belleville. (id:63616)
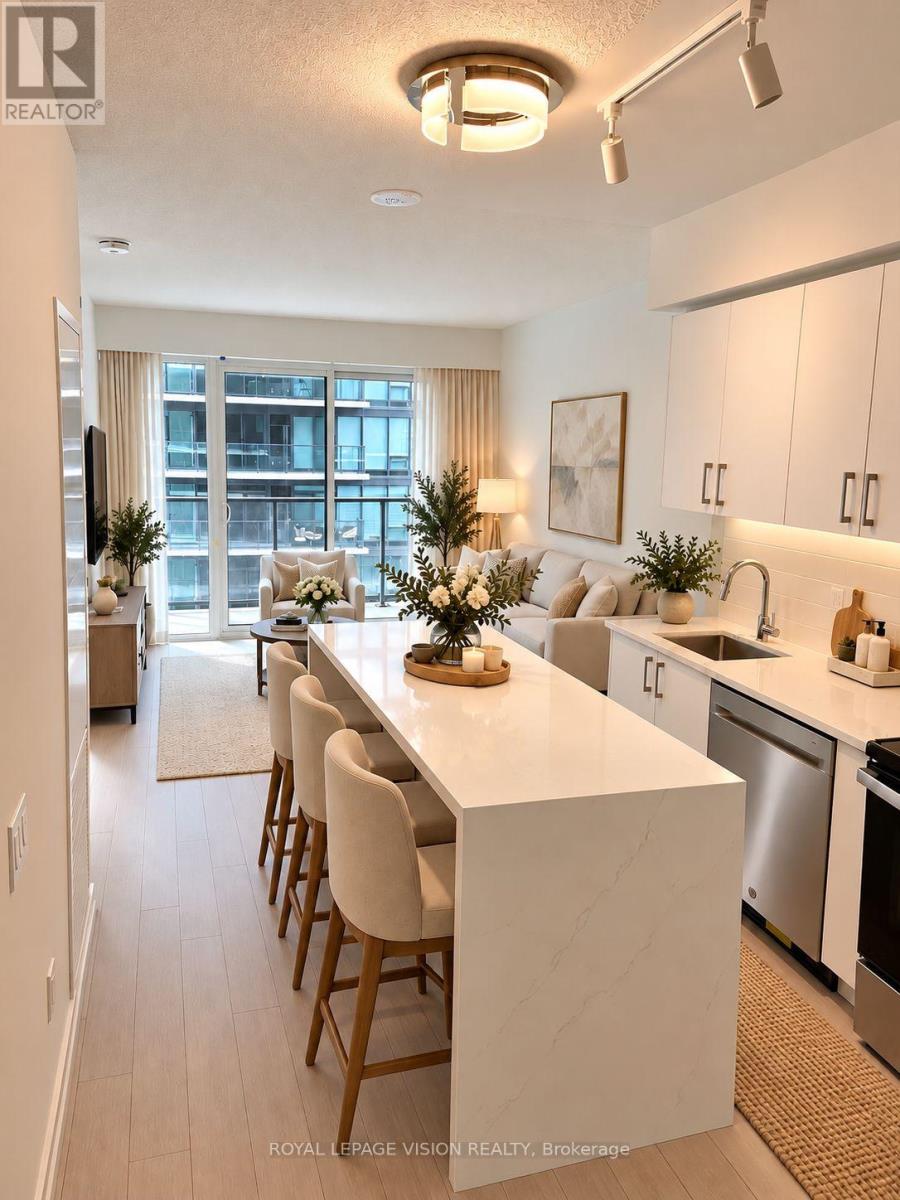
1017 - 4010 Eglinton Avenue W
Toronto, Ontario
New & Upgraded never lived in no wasted space 539 sq ft per builders floorplan with 9 feet ceilings one bedroom and separate room den ( that can be used as an additional sleep area ) tower unit with podium rooftop swimming pool direct views ( when complete ), greenery when looking south from balcony, all wood / ceramic floors no carpet, modern kitchen with island (quartz countertop and extra storage space) never before seen in other Condos Units in the same building with Stainless Steel appliances and quartz counters, upgraded lighting in every single room, including the den and upgraded Blinds. Also upgraded custom vanity cabinets for extra storage space. one parking spot included ( no locker ), across from a park / Royal York rd TTC stop and future Royal York rd LRT stop ( LRT phase 2 ). Proposed park also on site and ground floor retail in 2028. Landlord will consider longer than 1 year term lease. (id:63616)
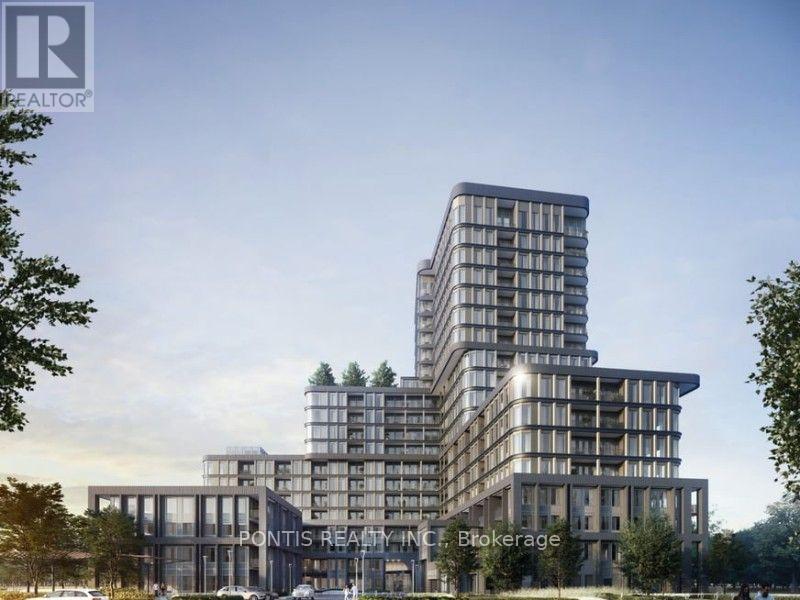
1014 - 3240 William Coltson Avenue
Oakville, Ontario
One year new 1 Bedroom plus Den, 1 Bath condo in state of art building, for lease in upscale Greenwich condos in Oakville, at Trafalgar and Dundas. Upgraded appliances, kitchen cabinetry and countertops, amazing and unobstructed view. Perfect for single or couple, close to highways, hospital, and Uptown shopping and restaurants. Building has great amenities including a fully equipped fitness center, yoga studio co-working and social spaces, a media lounge, and a spectacular rooftop terrace (id:63616)
15 - 1099 Britannia Road E
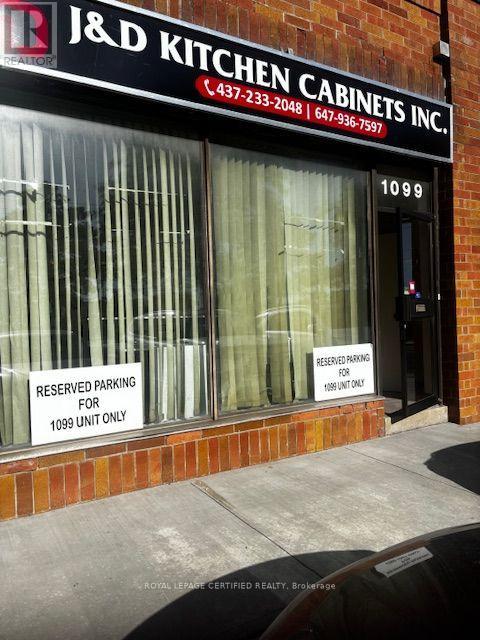
Mississauga, Ontario
If you need a highly visible, incredibly clean industrial unit in Mississauga, this one is worth a look. It sits right on Britannia Road, close to Dixie and the 401, making the morning commute or logistics routes a breeze .The layout is highly practical for small-scale warehousing, light manufacturing, or a satellite office. It features 16-foot high ceilings, a proper drive-in bay, and full access for 53-foot shipping trailers. You won't have to worry about parking either-there are 2 dedicated spots right at your front door and a massive lot with over 35 shared visitor spaces for your clients. (id:63616)
305 Randall Street
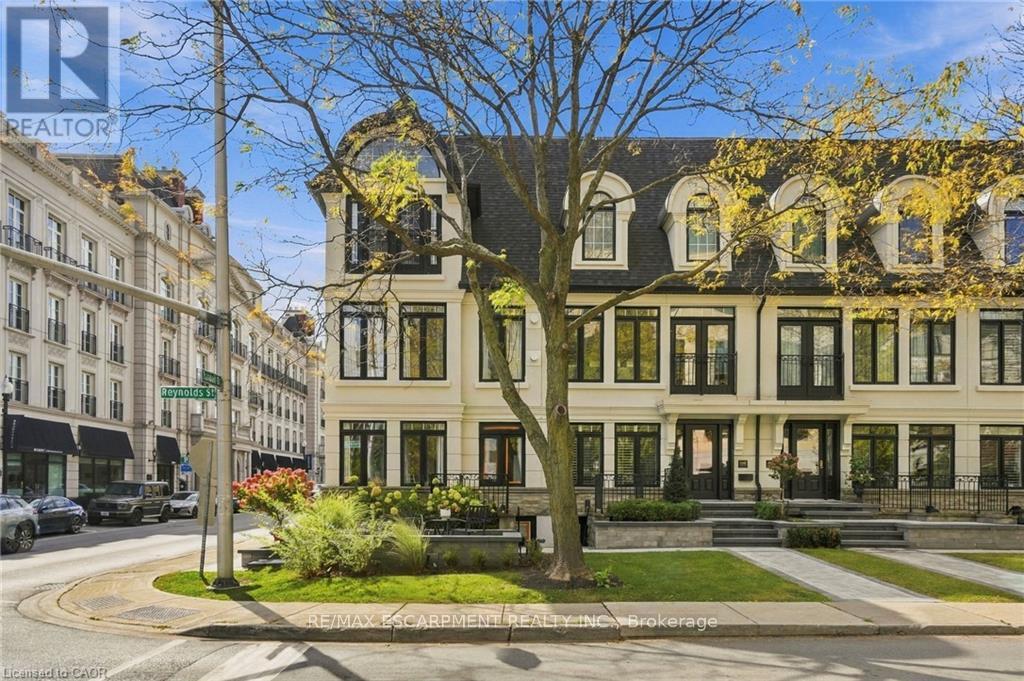
Oakville, Ontario
SPECTACULAR LUXURY TOWNHOME IN THE HEART OF DOWNTOWN OAKVILLE! This stunning freehold end-unit residence offers approx 2,950 sq. ft. of luxurious living space and has been completely transformed from the studs with exceptional craftsmanship and high-end finishes throughout. Offered fully furnished and professionally designed, this turnkey home features 2+1 bedrooms, 4 baths, oak hardwood flooring, two fireplaces and a custom Brahms kitchen. A separate entrance to the lower level adds convenience and versatility. Enjoy a private terrace off the kitchen and a private rooftop terrace, ideal for outdoor entertaining. A rare double-car garage with parking for three vehicles completes this exceptional offering. Perfectly situated steps from downtown Oakville's finest restaurants, boutiques, cafés and waterfront. An extraordinary opportunity to enjoy sophisticated, maintenance-free luxury living in one of Oakville's most desirable locations. Simply move in and enjoy! (id:63616)
5104 - 3900 Confederation Parkway
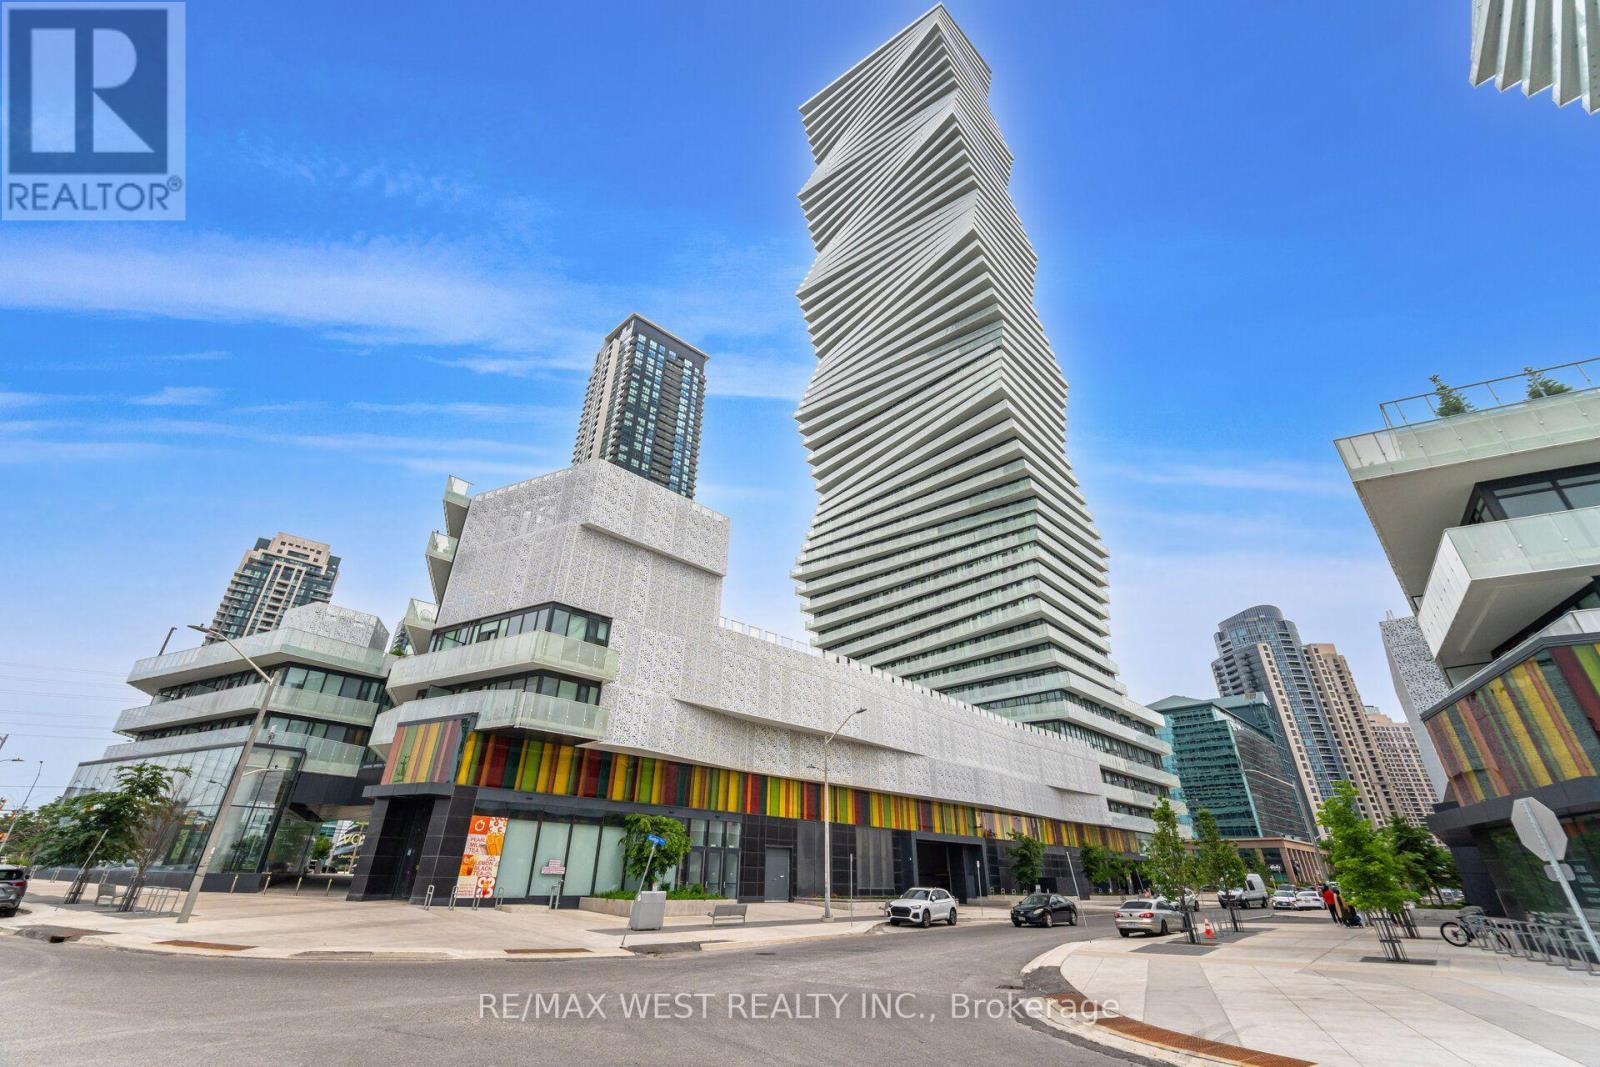
Mississauga, Ontario
Beautiful and spacious, nearly 900sf lightly furnished 2-bedroom + den suite with 1 parking spot at the highly sought-after M City in the heart of Mississauga. The separate den is ideal for a home office or study. Featuring 9-ft smooth ceilings, quality flooring, and a bright open-concept living and dining area surrounded by floor-to-ceiling corner windows, with a walkout to a large wraparound balcony. The modern kitchen features quartz countertops and integrated appliances. The primary bedroom offers a 3-piece ensuite, large mirrored closet, and private balcony walkout, while the generous second bedroom features a large closet and south-facing views. Enjoy resort-style amenities including 24-hour security, fitness centre, outdoor pool, sauna, kids' play areas, party rooms, rooftop terrace with BBQ and dining areas, and more. Steps to Square One, Celebration Square, restaurants, entertainment, transit, Sheridan College, and everyday conveniences, with easy access to Highways 403, 401, and the QEW. (id:63616)
72 - 4950 Albina Way
Mississauga, Ontario
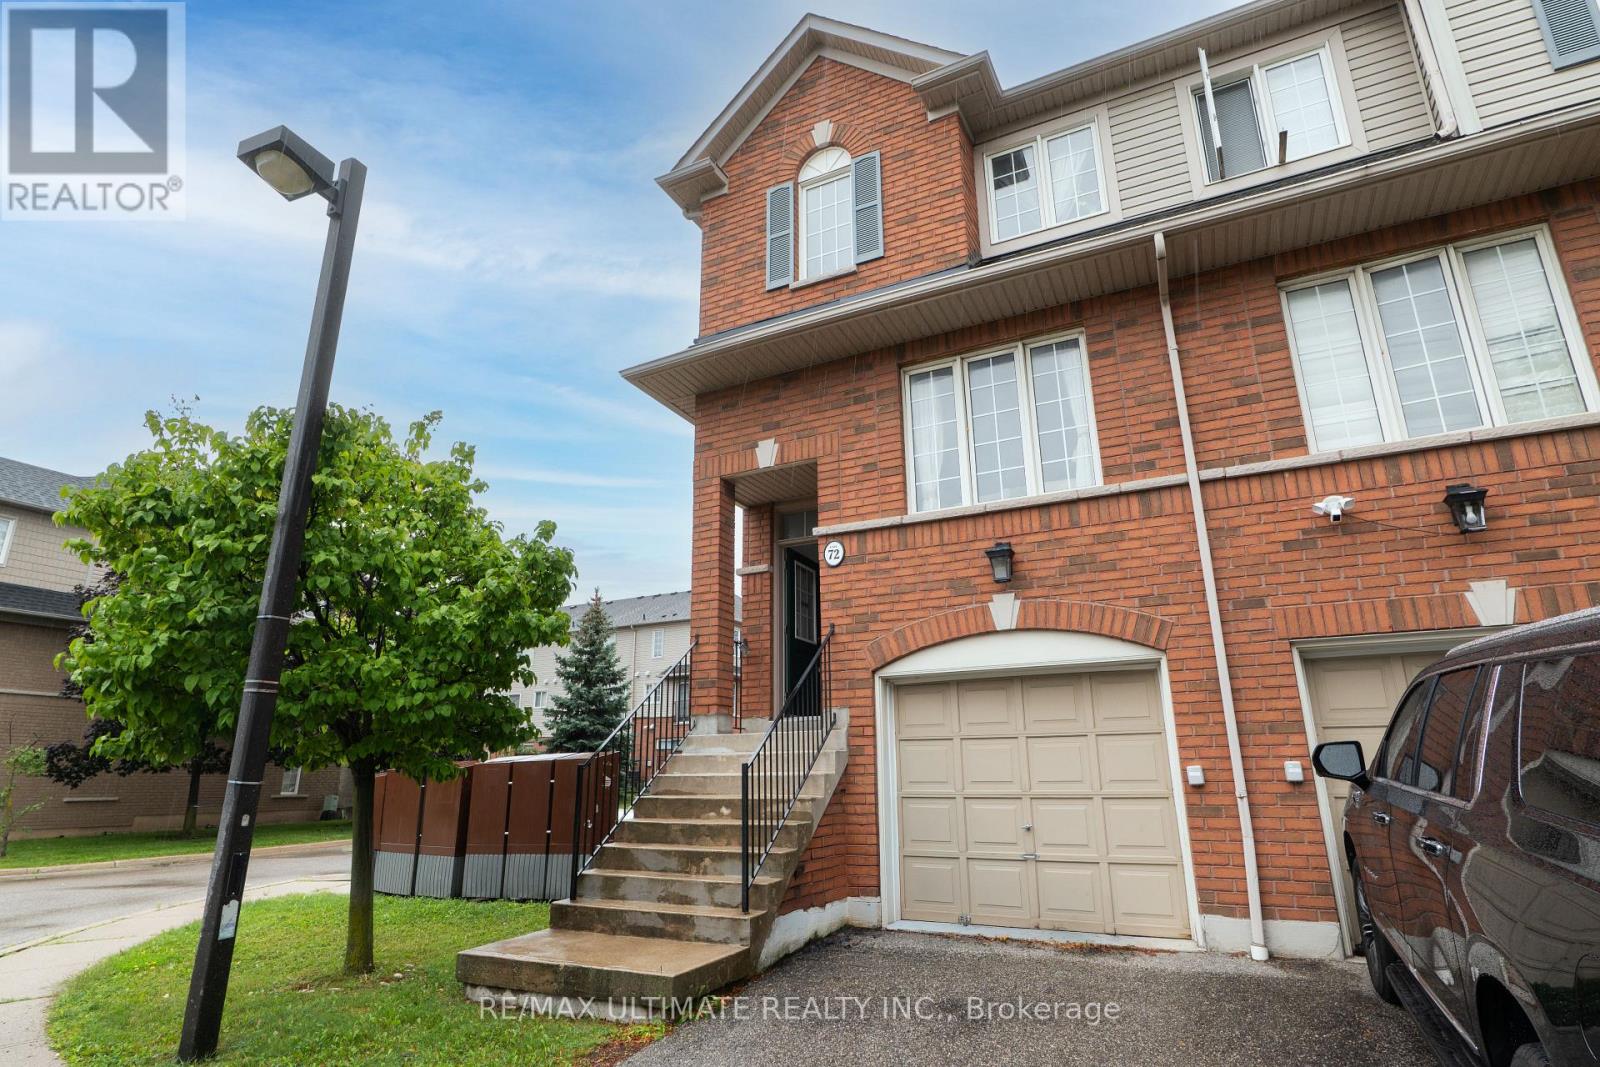
LOOK NO FURTHER, MOVE-IN CONDITION, LOWEST PRICED CORNER UNIT WITH A WALK OUT BASEMENT, CENTRALLY LOCATED IN THE HURONTARIO AND EGLINTON AVE AREA. WALKING DISTANCE TO BUS STOPS, MISSISSAUGA MARKET PLACE PLAZA, GROCERIES, BANKS, HIGHWAY 403, HIGHWAY 401, QUEEN ELIZABETH WAY, LESTER PEARSON AIRPORT, SQUARE ONE MALL. (id:63616)
43 Golden Meadow Road
Barrie, Ontario
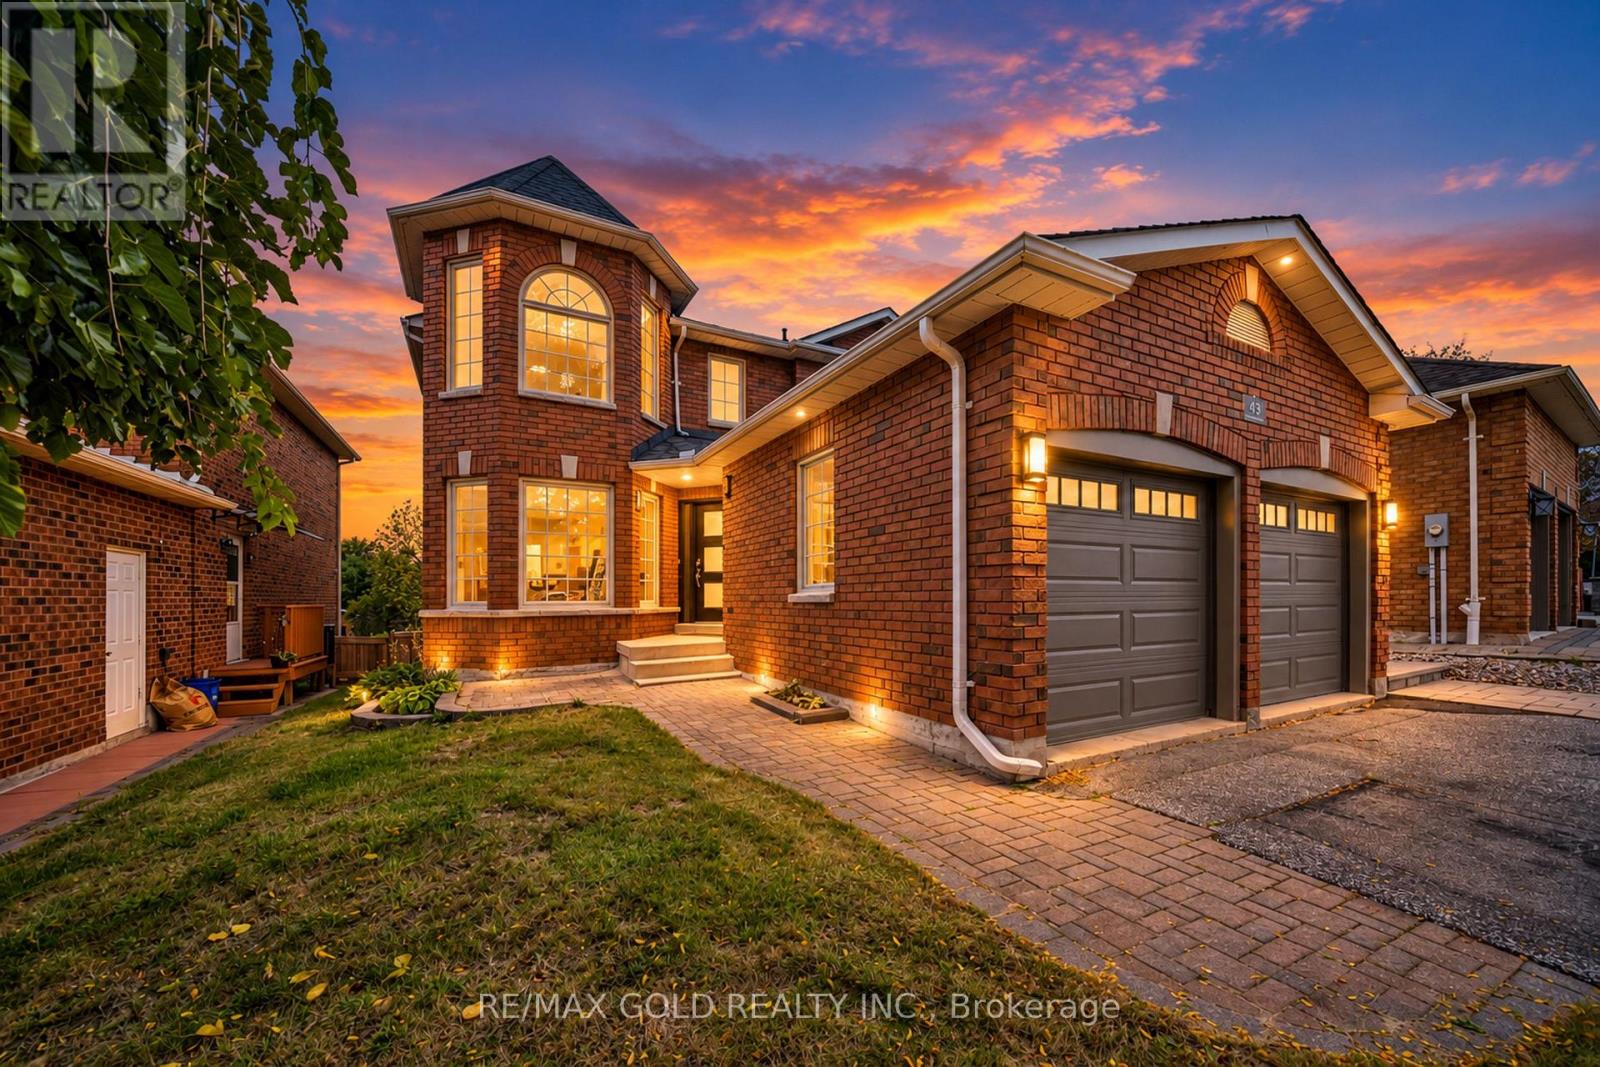
**Welcome to Prestigious Kingswood Estates!** This beautifully upgraded, freshly painted and meticulously maintained all-brick home offers **4 bedrooms plus a finished 1-bedroom lookout basement, with 3,240 sq. ft. of total finished living space.** Featuring an **upgraded modern kitchen, beautifully renovated bathrooms, elegant light fixtures and carpet-free living throughout!** Enjoy the convenience of **brand-new laundry sets on both the main floor and in the basement.** Step outside to your own **private backyard oasis** featuring an in-ground saltwater pool, interlock patio, fire pit and beautiful landscaping. Located in the highly sought-after **Algonquin Ridge School District**, just steps from the lake, beach and scenic trails. **A perfect blend of luxury, comfort and resort-style living. A must-see!** (id:63616)