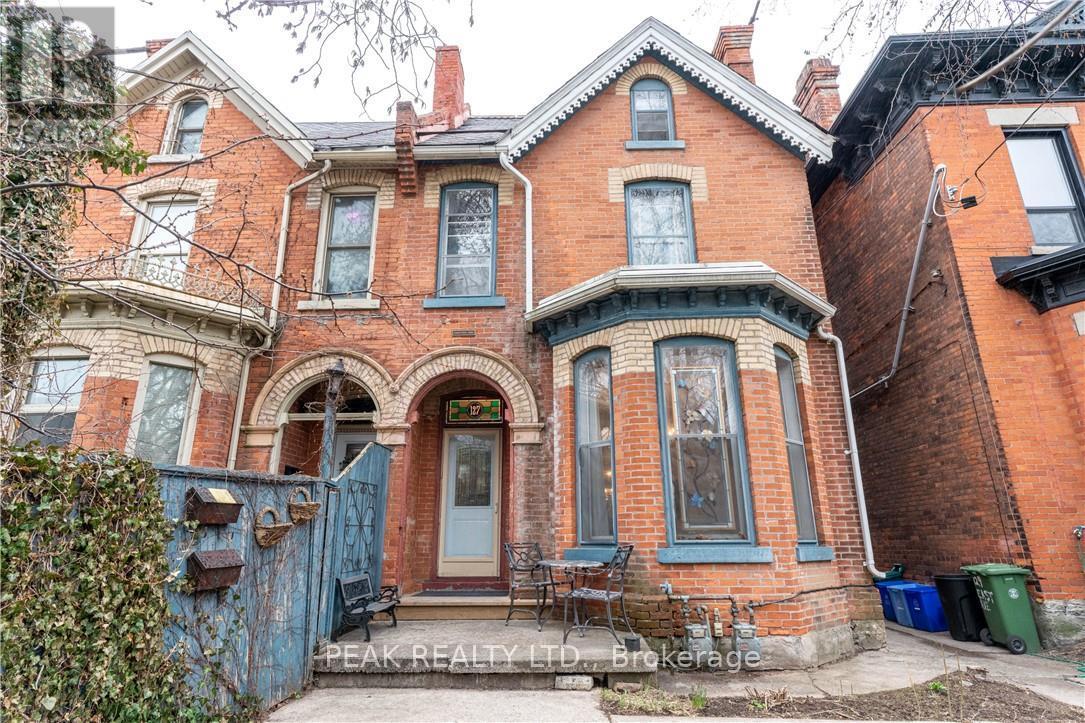
127 East Avenue S
Hamilton, Ontario
Welcome to 127 East Avenue South, a well-maintained duplex ideally located in one of Hamilton's most central and connected neighborhoods. This versatile property offers two self-contained and separately accessed units, making it an excellent opportunity for investors, multi-generational living, or owner-occupiers looking to offset expenses with rental income. The front unit features a spacious and functional layout offering three bedrooms and two bathrooms and a fully finished basement, providing ample space for families or professional tenants. Generous room sizes and a thoughtful floor plan create comfortable living areas with flexibility for modern living. The rear unit is stunning with high lofted ceilings and natural light from the mant skylights, offering a one-bedroom layout with two bathrooms, ideal for extended family, guests, or additional rental income. Each unit is designed to function independently, enhancing privacy and usability for multiple occupants. Situated just minutes from downtown Hamilton, hospitals, public transit, parks, schools, shopping, dining, and major commuter routes, this property delivers exceptional convenience and walkability. The location is especially attractive for tenants and homeowners alike due to its proximity to the hospital corridor, GO Transit, and vibrant urban amenities. Whether you are looking to expand your investment portfolio, live in one unit while renting the other, or accommodate multi-family living, 127 East Avenue South presents strong long-term potential in a sought-after area of the city. A rare duplex opportunity offering flexibility, income potential, and an unbeatable central location. (id:63616)
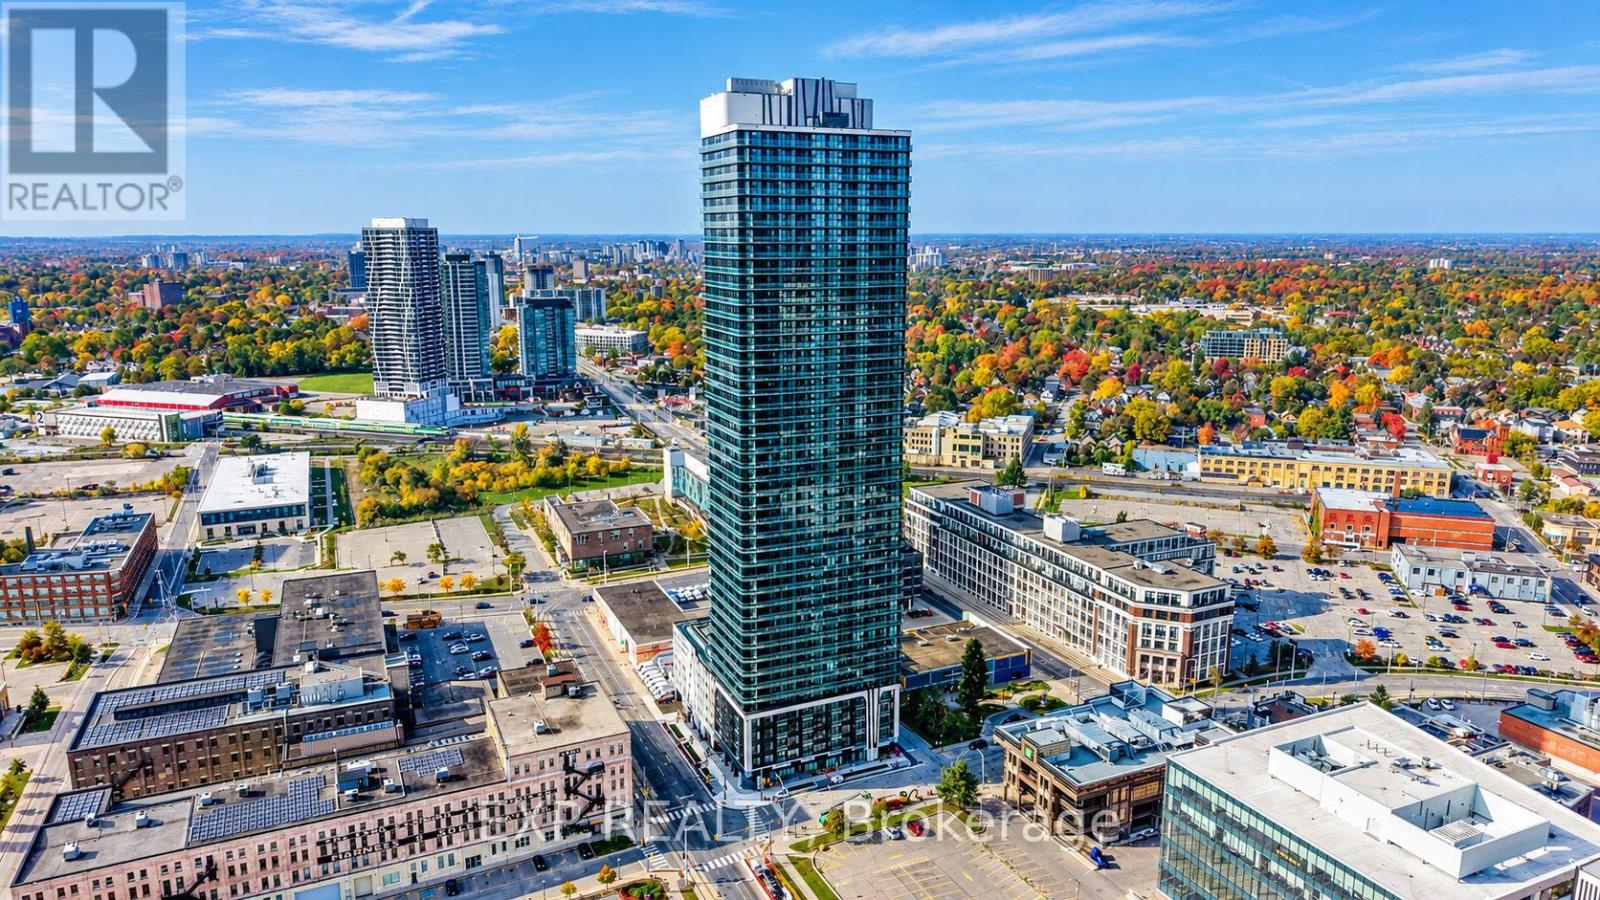
4208 - 30 Francis Street S
Kitchener, Ontario
Enjoy city views from this 42nd-floor CORNER SUITE at TEK Tower in Downtown Kitchener's Innovation District. Two bedrooms, two full bathrooms and southwest and northwest exposures complement a bright, open-concept layout. Step onto the balcony to take in the skyline or enjoy the contemporary kitchen with sleek cabinetry, stone countertops and stainless steel appliances. Carpet-free flooring, in-suite laundry and smart-home features add everyday convenience. One underground parking space with an EV charger is included. Residents currently enjoy in-house concierge service, a fitness centre and yoga studio. Additional planned amenities include a sauna, co-working space, party room, indoor walking track, outdoor terrace with BBQs and a firepit lounge, parcel lockers and bike storage. Close to ION transit, Google, Communitech, restaurants, shopping and entertainment. Heat, water and high-speed internet included; tenant pays hydro separately. (Some photos have been virtually staged) (id:63616)
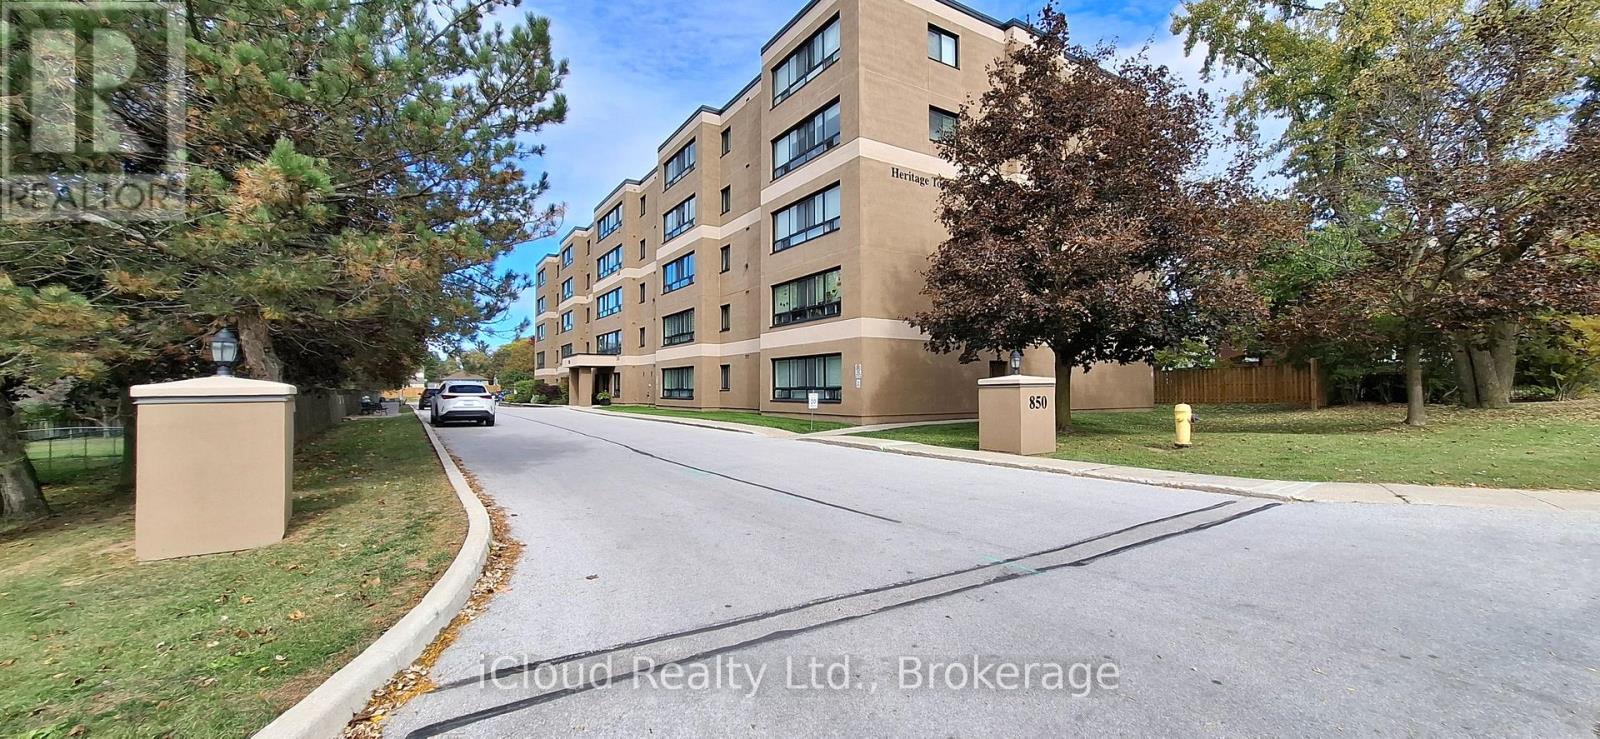
309 - 850 6th Street E
Owen Sound, Ontario
Welcome to Suite 309 at Heritage Towers. Turnkey, stylish, and ready for you. This bright 2-bedroom condo was fully renovated in June 2024 by Vandolders and shows like new. The chef's kitchen features quartz counters, Bowery-style cabinetry, and a handy servery off the dining room. You'll also love the custom bathroom, custom closets, and in-suite laundry. Fridge, stove, microwave, dishwasher, and 2-yr-old AC included as well as the less than year old washer/dryer combo. Single-level, accessible, and move-in ready. Building perks include a party/meeting room, visitor parking, and one parking spot. Maintenance fee $566.55 includes water, building insurance, and common elements. Pets allowed with restrictions.Location-wise, you're minutes from Owen Sound's best. The River District's boutiques and cafés, the Saturday Farmers' Market, Harrison Park, Kelso Beach, and Inglis Falls/Bruce Trail. Summer brings free Harbour Nights concerts and the Summerfolk festival. Need conveniences? The largest hospital in the Brightshores system, Georgian College, shopping, and restaurants are all close by. *Some photos have been virtually staged* (id:63616)
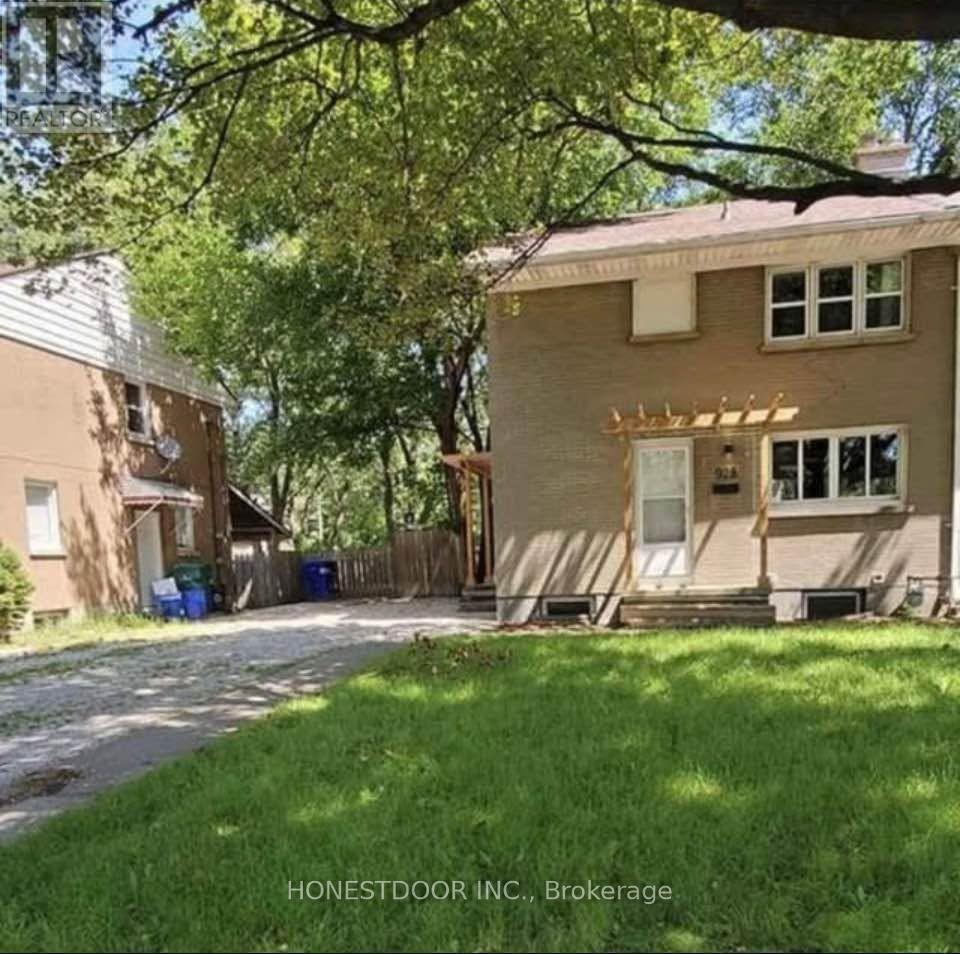
928 Randolph Avenue
Windsor, Ontario
Click brochure link for more details** 928 Randolph Ave, Windsor - Newly Renovated with in house washer - dryer 3 good sized bedroom and 1 Bath. Steps from the University of Windsor 3-bedroom, 1-bathroom home on Randolph Ave. Features at a glance: 3 Full Size bedrooms, 1 full bathrooms, 5-minute walk to the University of Windsor, Located on quiet friendly street with other families - Randolph Ave. Close to transit, grocery, restaurants, and campus amenities (id:63616)
6 Kelso Street
Hamilton, Ontario
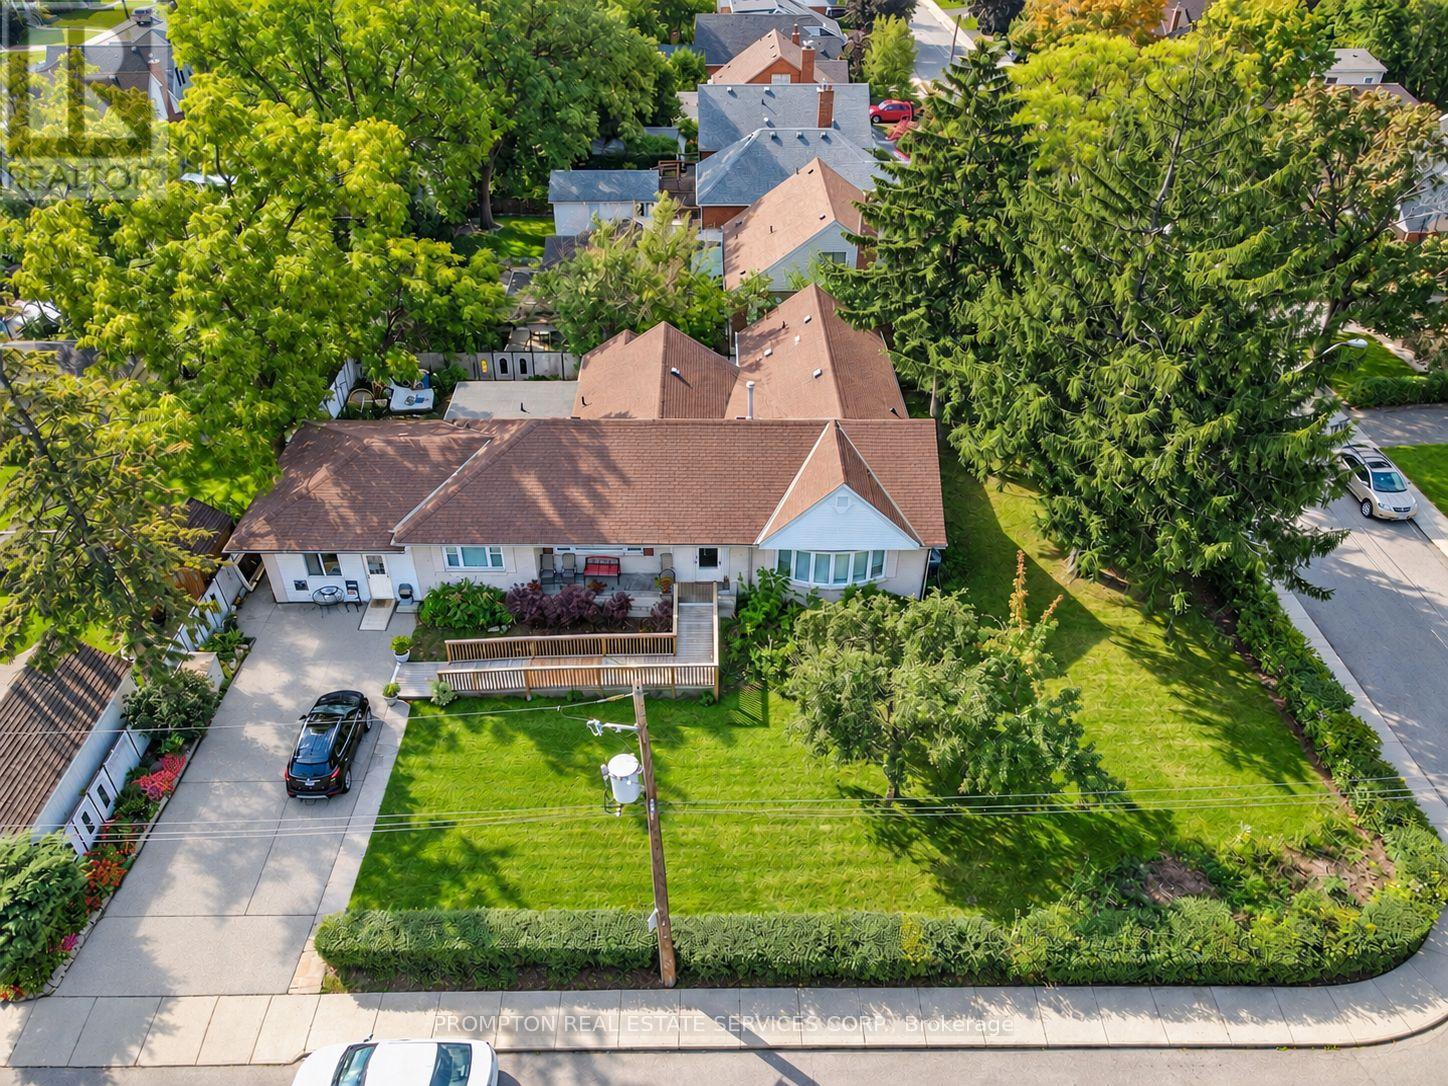
Excellent opportunity for owner-operators, investors and developers! Situated on a prominent 120 ft. 100 ft. corner lot in Hamilton's desirable Centremount neighbourhood, this fully renovated detached bungalow offers exceptional flexibility and potential. The property benefits from legal non-conforming status for a day nursery accommodating up to 25 children, as well as a residential care facility or retirement home accommodating up to six residents. Ideal opportunity for childcare operators, retirement and residential care providers, or investors seeking a property with multiple potential uses. The interior has been extensively updated with new flooring and fresh paint throughout. The approximately 12,000 sq. ft. lot also offers potential for future residential redevelopment or severance, subject to municipal approvals. All uses, occupancy limits and development opportunities are subject to applicable municipal requirements and buyer verification. (id:63616)
19 Hillsdale Court
Hamilton, Ontario
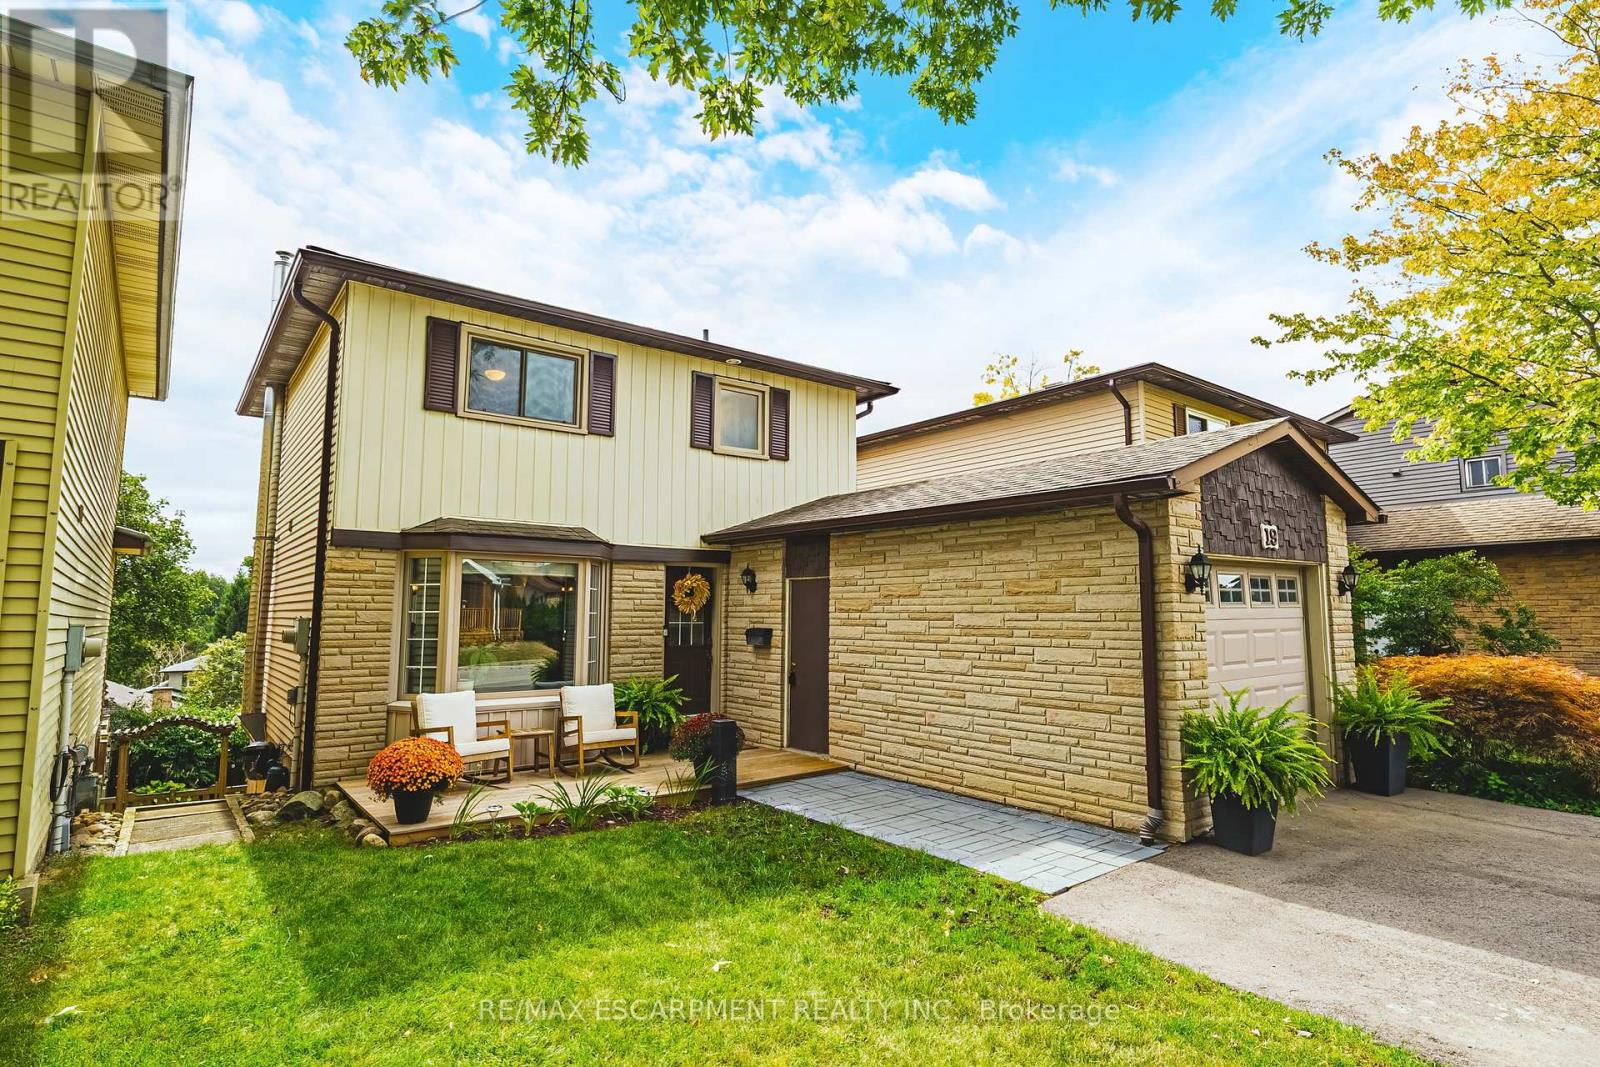
Welcome to 19 Hillsdale Court in Dundas - a charming two-storey home with 3 bedrooms, 1.5 bathrooms, 1,140 sq. ft. of living space, and some pretty spectacular Escarpment views! Step inside to a bright, open-concept main floor featuring a spacious living and dining area, a beautiful bay window, and a kitchen with tons of cabinetry, generous counter space, and stainless steel appliances - plenty of room for morning coffee, dinner with friends, and all those first-home memories. Upstairs, you'll find three bright and spacious bedrooms along with an updated 4-piece bathroom. And when it's time to relax, head downstairs to the finished basement, complete with a cozy gas fireplace and family room - the perfect spot for movie nights, game days, or a little extra hangout space. Outside, enjoy your fully fenced yard, walk-out basement, and updated front and back decks. The double-wide driveway was added in 2024, and important updates include a new backwater valve and storm/sewer line in 2023. And the location? It's hard to beat. You're surrounded by parks, green space and everyday amenities, with Dundas Valley High School and Sir William Osler just steps away. Whether you're ready to stop renting, looking for a place to put down some roots, or simply want a home with room to grow - 19 Hillsdale Court is one you'll want to see! LET'S GET MOVING! (id:63616)
469 Activa Avenue
Kitchener, Ontario
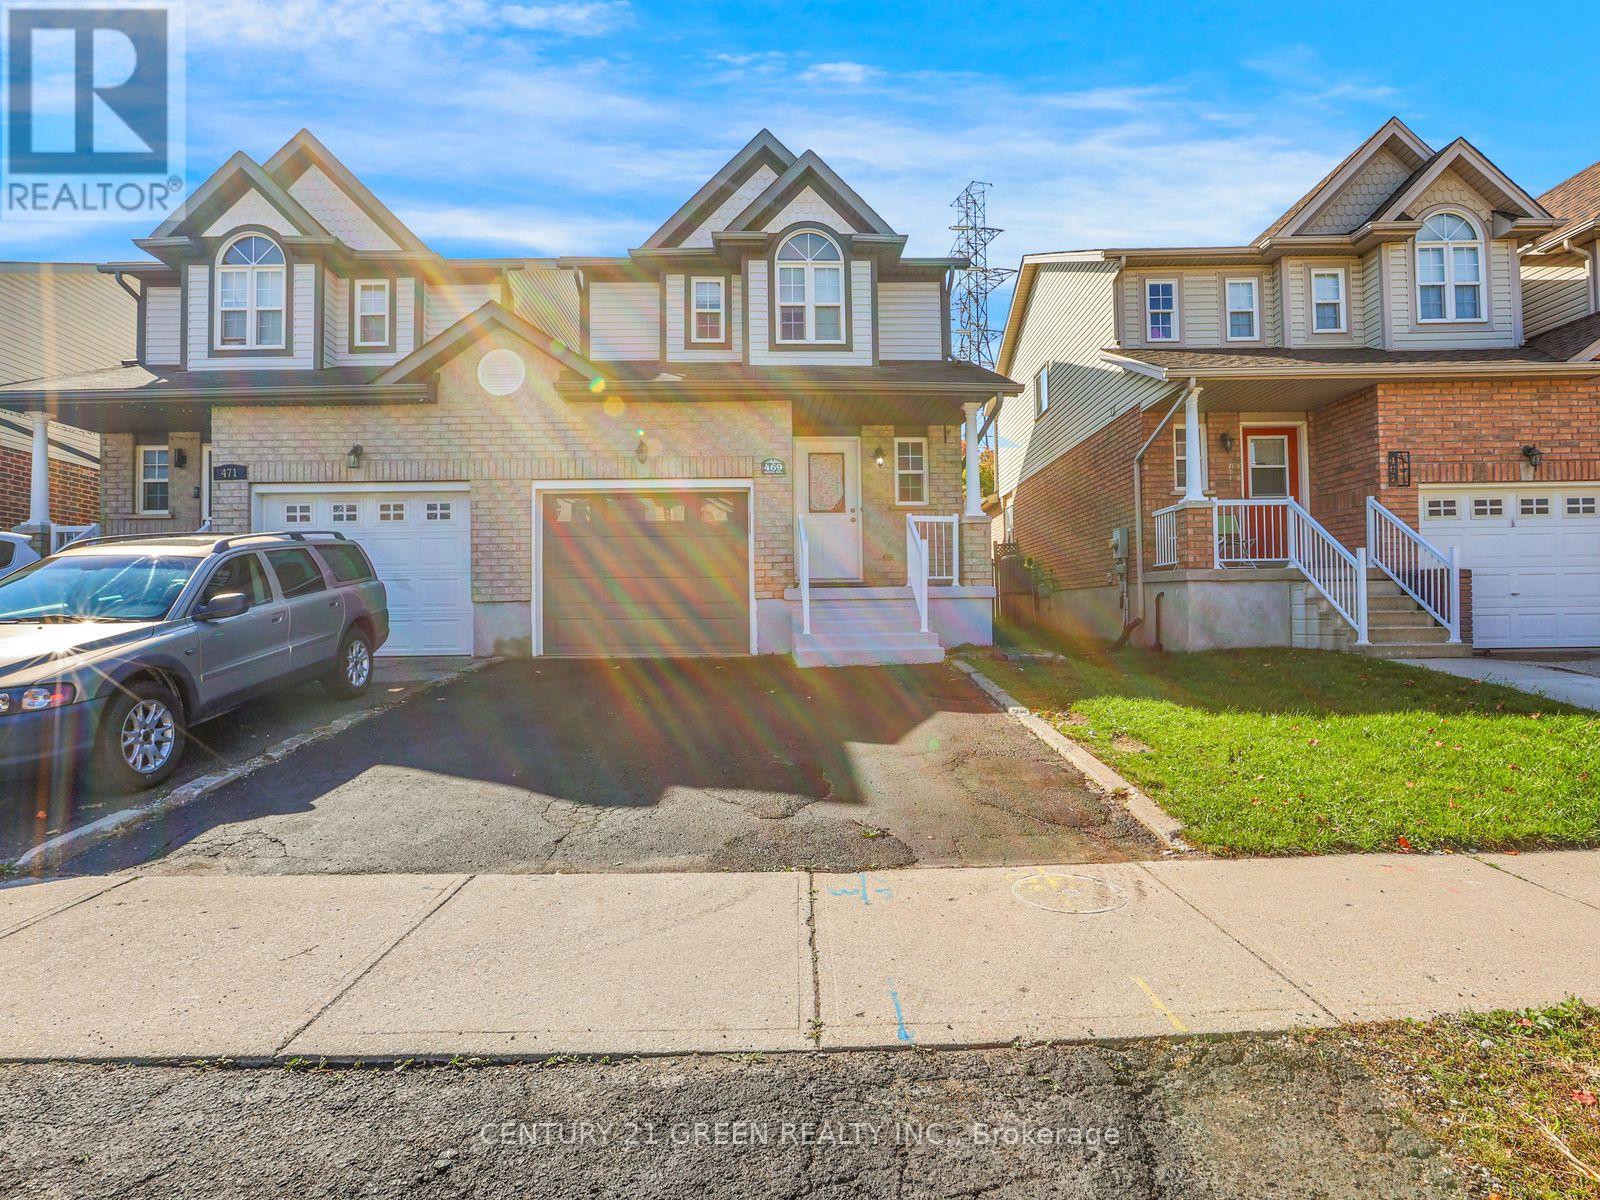
Welcome to 469 Activa Avenue, Kitchener! Located in the family-friendly Activa community of Kitchener, this inviting 4-bedroom, 2- bathroom semi-detached home offers a wonderful combination of comfort, functionality and outdoor living. The bright and welcoming interior features spacious living and dining areas, creating an ideal setting for everyday family life and entertaining guests. The family-sized kitchen offers ample cabinetry, generous counter space and upgraded kitchen appliances ( Fridge, cooktop and dishwasher ) in 2026, bringing a fresh touch to the heart of the home. Enjoy the convenience of a functional layout designed to make daily living comfortable and practical. Step outside to enjoy the backyard, offering space to relax, entertain and spend quality time with family and friends. Upstairs, well-sized bedrooms provide comfortable retreats, complemented by a convenient 3-piece family bathroom. The high-ceiling finished basement offers excellent potential to create additional living. The family-sized kitchen offers ample cabinetry, generous counter space and upgraded kitchen space tailored to your needs, whether you envision a recreation room, home gym, home office or entertainment area. Conveniently located close to schools, parks, shopping, everyday amenities and major commuter routes, this home offers a great opportunity for families, first-time buyers and those looking to establish themselves in a desirable Kitchener neighbourhood. Make 469 Activa Avenue your next place to call home! (id:63616)
D - 164 Henry Street
Brantford, Ontario
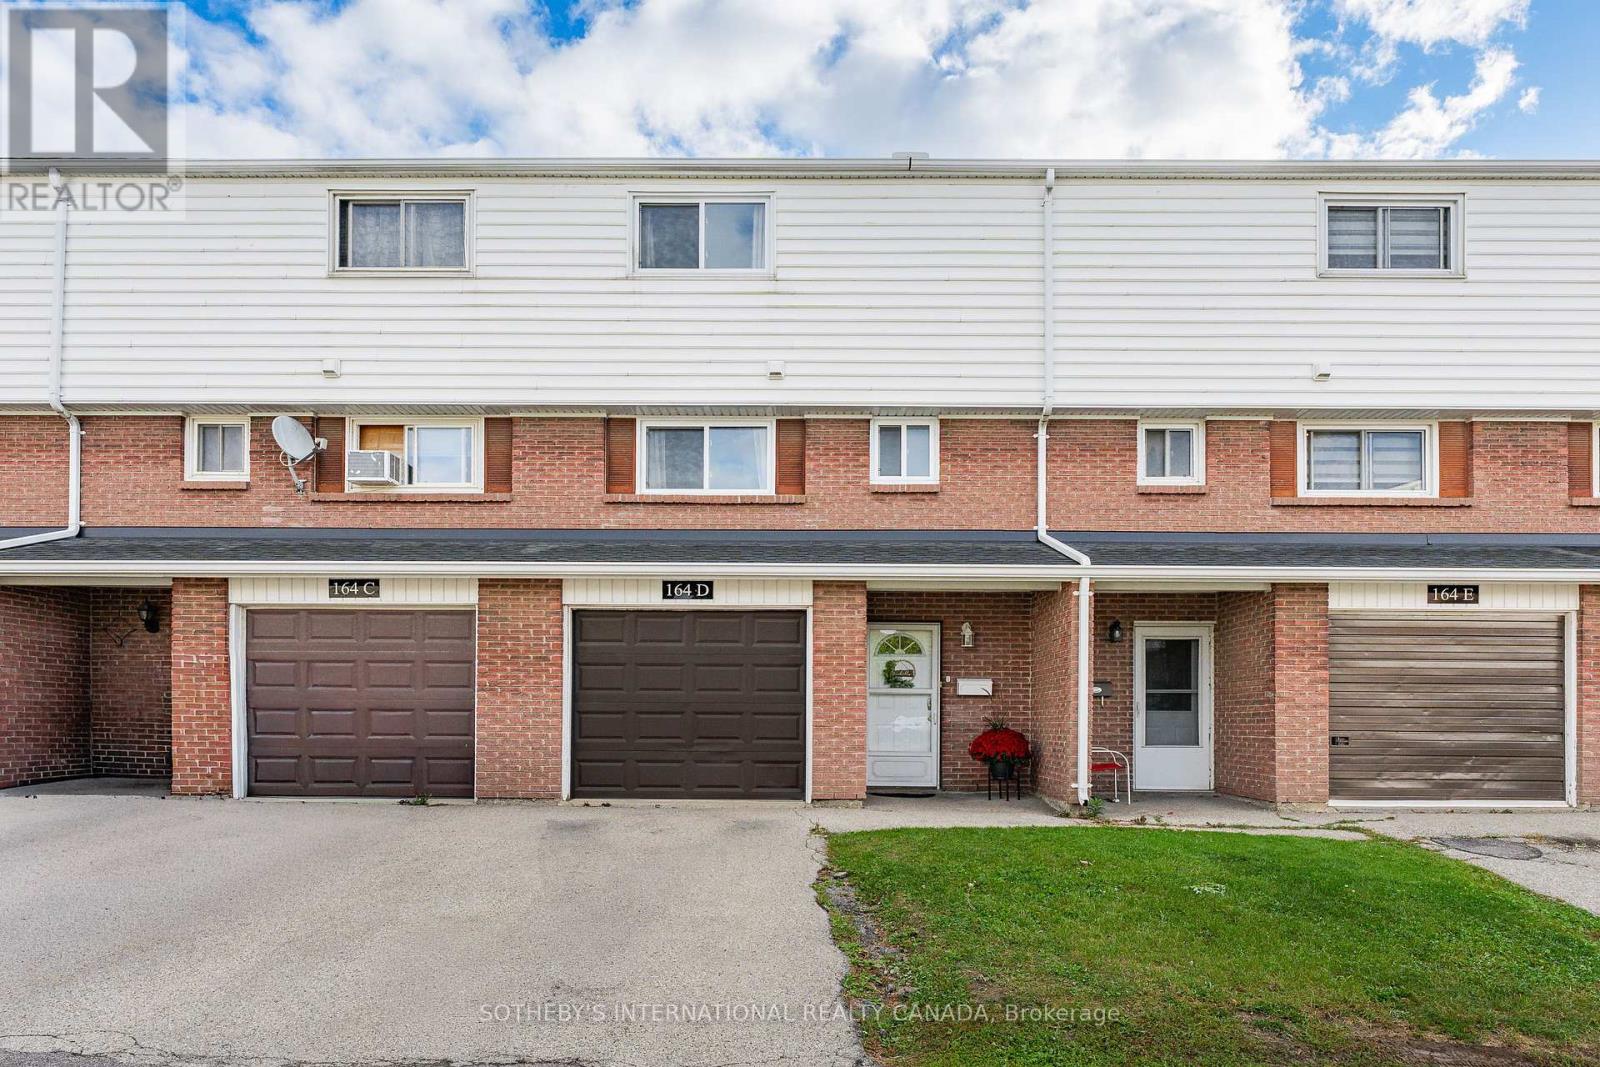
Welcome to 164 Henry Street, Unit D - a beautifully updated townhome offering stylish, low-maintenance living in the heart of Brantford. Ideally situated close to schools, parks, public transit, shopping and everyday amenities, this inviting home combines thoughtful updates, functional living space and the convenience of condo living. Offering 1,083 sq. ft. of finished living space, the home features a walk-out to the rear yard, an additional bonus room and a well-designed layout that makes everyday living and entertaining effortless. The main level welcomes you with a bright and functional open-concept feel, featuring a comfortable living room, well-appointed kitchen, inviting eat-in breakfast area and convenient powder room - creating a seamless space for both relaxing and hosting. Upstairs, three generously sized bedrooms provide comfortable accommodations, complemented by a beautifully updated four-piece bathroom. With new flooring throughout and freshly painted interiors, the home is truly move-in ready, allowing you to simply unpack and settle in. The lower level offers a practical utility area with laundry and additional storage, along with convenient access to the fully fenced rear yard - an ideal outdoor space for children, pets or enjoying some fresh air. Adding even more versatility, the converted garage has been thoughtfully transformed into a spacious recreation room, providing valuable additional living space and offering the flexibility to convert back to a garage if desired. Notable updates include a new fence (2026), roof (2025), hot water heater (2025), AC/heat ducts (2023) and windows (2022). With its move-in-ready condition, flexible living spaces and prime location, this home is an excellent opportunity for first-time buyers, young professionals or small families looking for comfort, convenience and low-maintenance living in Brantford. (id:63616)
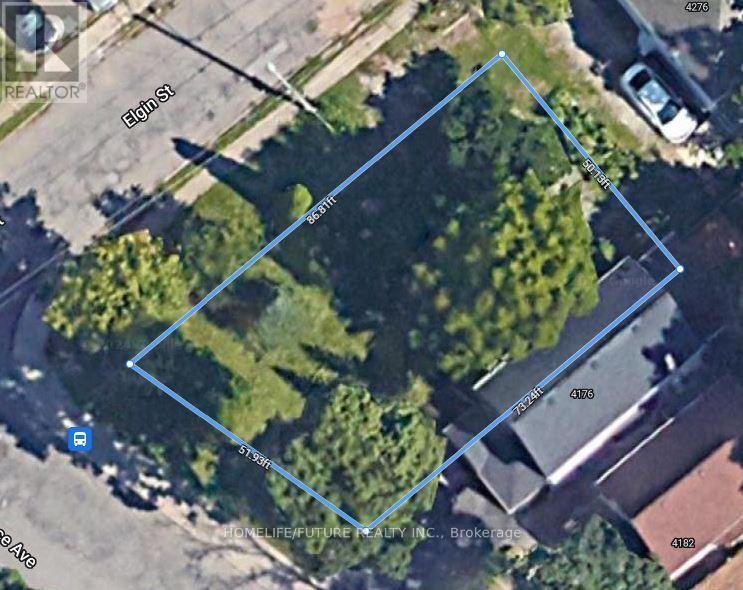
0 Terrace Avenue
Niagara Falls, Ontario
Vacant Land for Sale - Development Opportunity! Excellent opportunity for builders, developers, and investors. Vacant land with potential for development into multiple residential units, subject to applicable zoning, approvals, and municipal requirements. Financing may be available, subject to terms and conditions. Additional Opportunity: Both properties, 0 Terrace Ave and 4696 Jepson St, may be purchased together, offering potential for a combined investment opportunity. Don't miss this opportunity to explore the development potential of these properties! (id:63616)
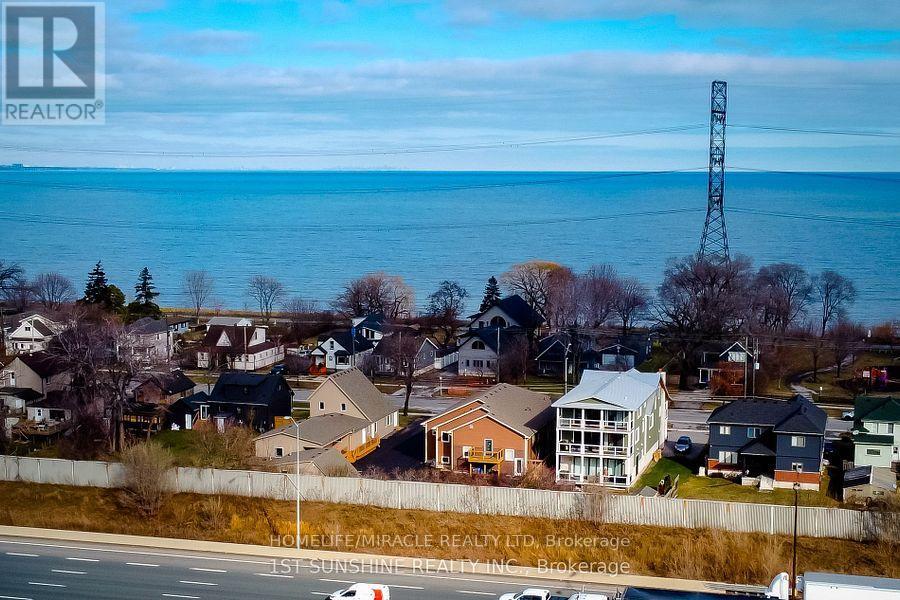
184 Beach Boulevard
Hamilton, Ontario
A Perfect Home for Sale with an outstanding City Zoning of 1436-B Zoning which allows:- Retirement home, Senior Home, Care Home, Lodging Home. 6 Bathrooms and 4 Bedrooms, 1 Large Hall, 2 more Large Rooms. 15 to 20 bed for Retirement Home Many Windows and Lots of Sun Light. Private Yard and a Deck. All Paved and Fenced with a small back Garden. Fully Renovated Home opposite to Lake Ontario Sandy Beaches on the BEACH BLVD. Perfect for Care Homes Operations. Papers are under process to get City Permit. Worth Viewing. (id:63616)
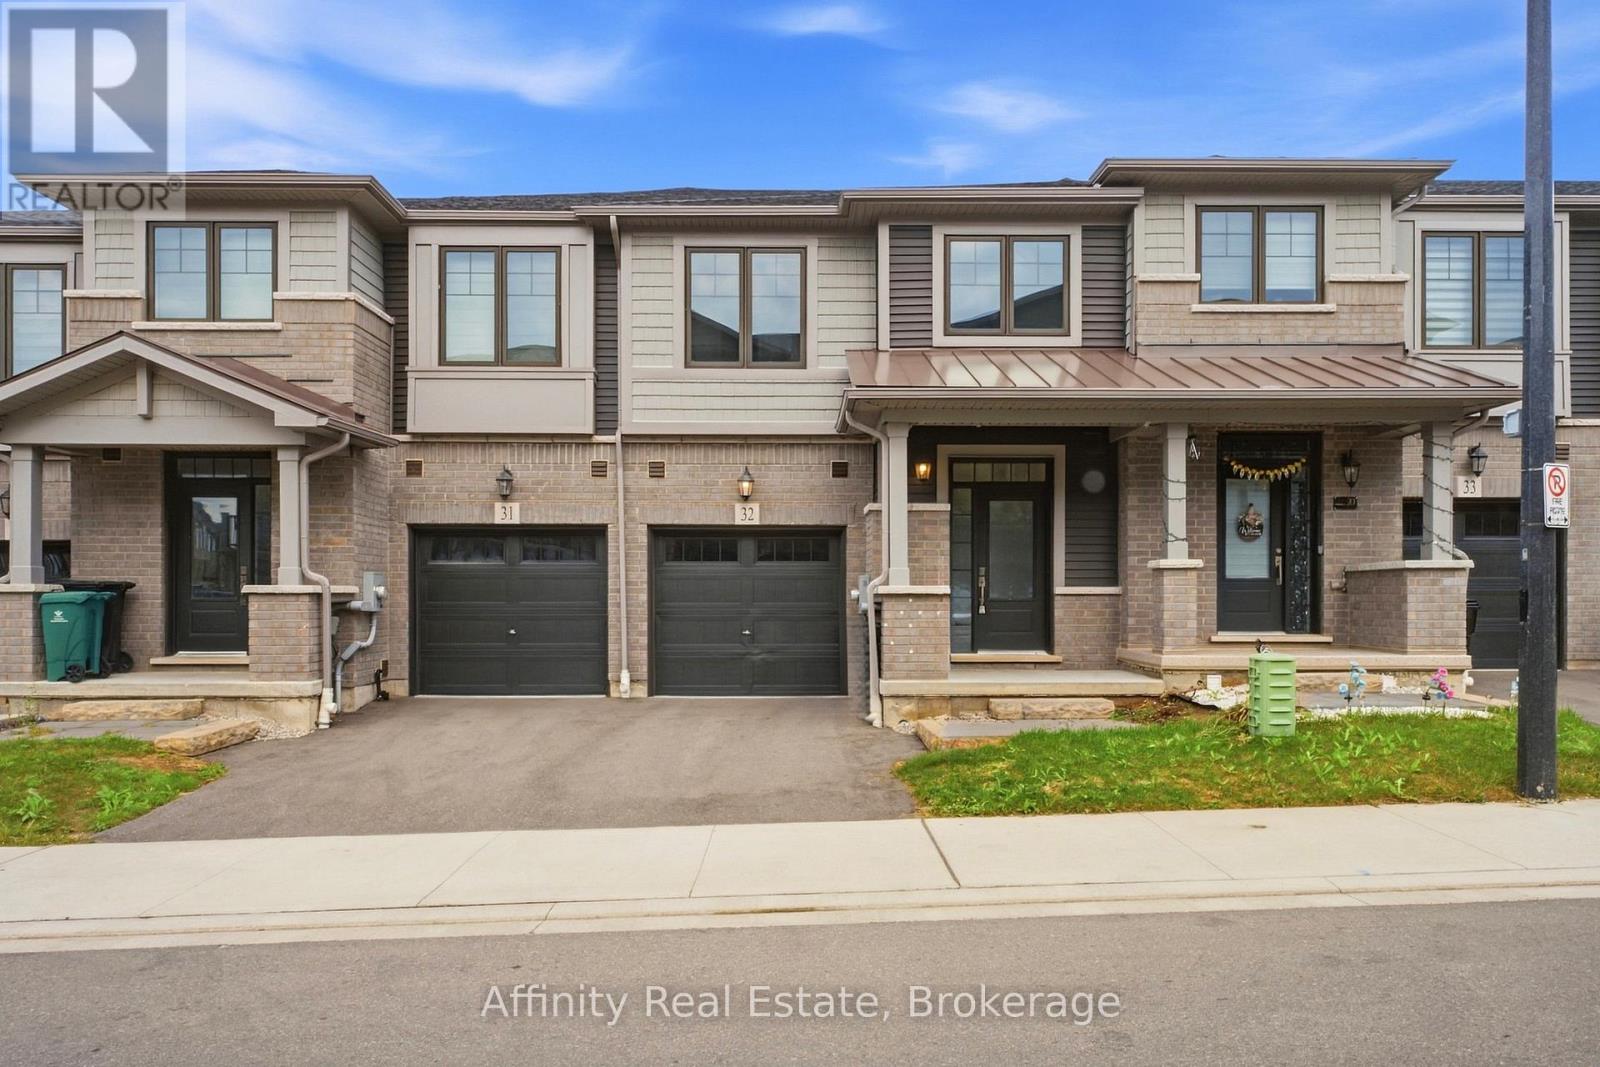
32 - 10 Birmingham Drive
Cambridge, Ontario
Welcome to this beautifully appointed 3-bedroom, 2.5-bathroom Branthaven-built home, ideally situated in sought-after North Galt. Enjoy the rare privacy of no rear neighbours, with the home backing directly onto a peaceful trail and greenspace. The bright, open-concept main floor offers an inviting layout with excellent flow for both everyday living and entertaining. The spacious living room seamlessly connects to the dining area and kitchen, creating an ideal setting for hosting family and friends. Rich dark wood flooring and beautifully finished dark cabinetry add warmth and sophistication, while abundant natural light enhances the entire space. The dining area features a walk-out to the deck, making indoor-outdoor entertaining effortless. A convenient 2-piece powder room completes the main level. Upstairs, you'll find three generously sized bedrooms, including a private primary retreat featuring a spacious walk-in closet and its own ensuite bathroom. The additional two bedrooms share a well-appointed 3-piece bathroom, while convenient second-floor laundry adds to the home's functionality. The unfinished walk-out basement offers endless potential to create a space designed around your lifestyle, with direct access to the backyard and plenty of room for future living, recreation, or storage. Ideally located close to Hwy 401, shopping, restaurants, parks, trails, and all essential amenities, this home offers the perfect combination of modern comfort, functional design, and peaceful surroundings. (id:63616)
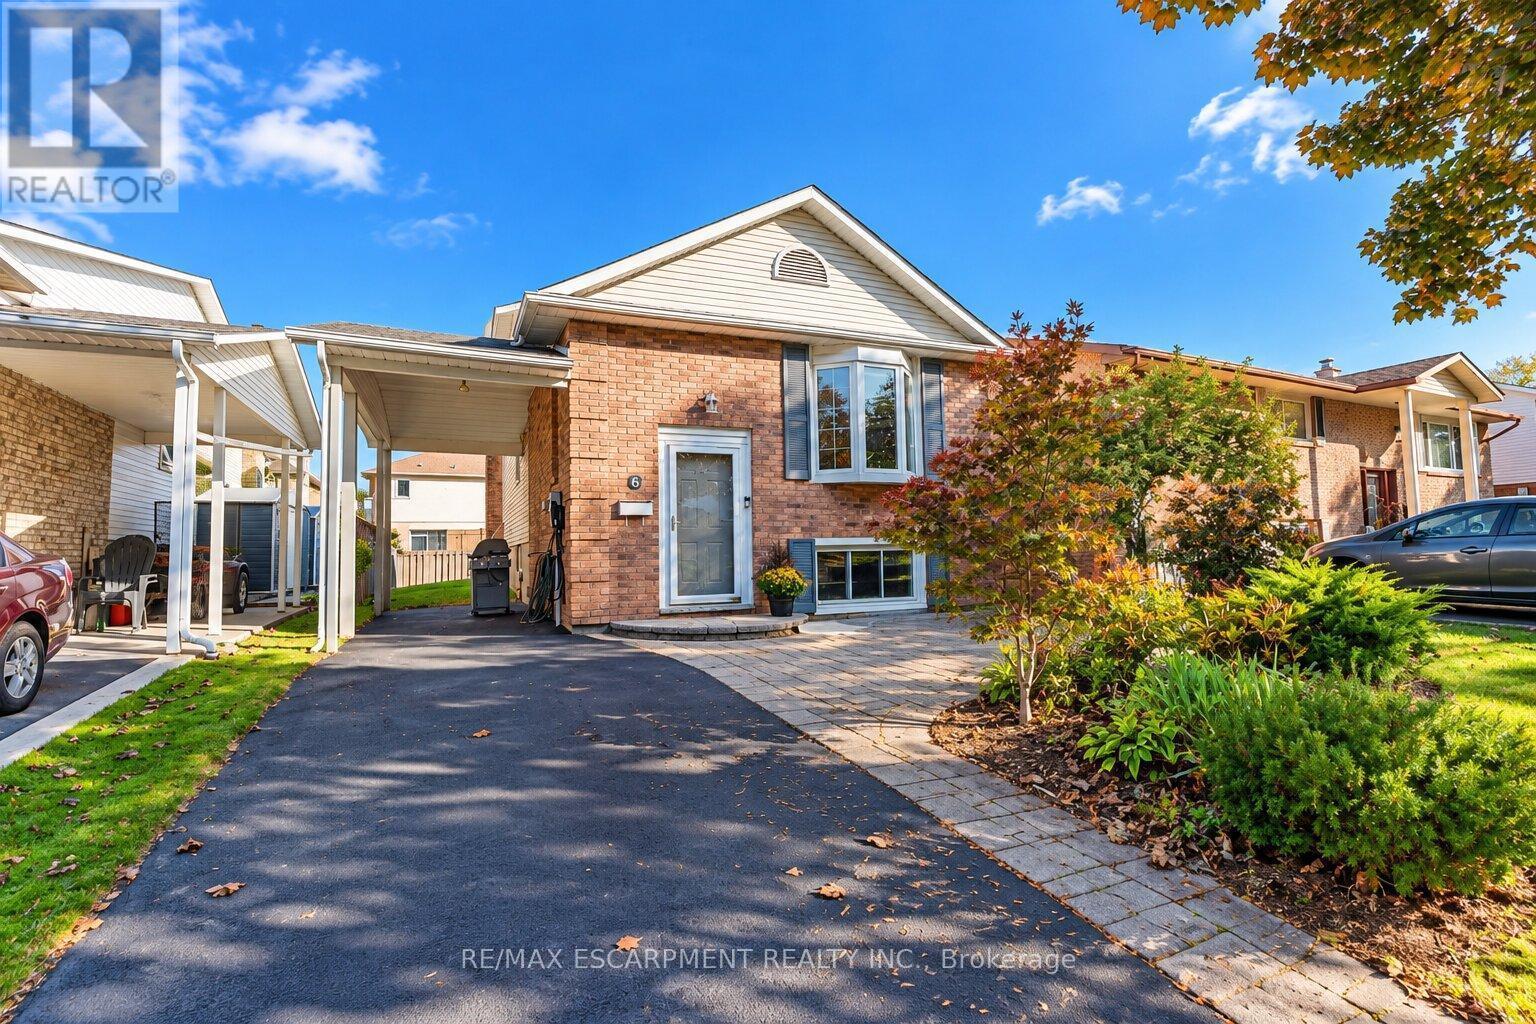
6 Sandra Crescent
Grimsby, Ontario
Solid bungalow in a desirable Grimsby location, ideally situated directly across the street from a park and walking distance to Main St. The updated main floor features a bright, open-concept layout with a modern kitchen, 2 bedrooms and a full bath. The lower level offers an additional bedroom, full bath and excellent in-law suite potential. A great opportunity for you families, first time buyers or those upsizing from a condo in a family-friendly neighbourhood close to parks, schools, shopping and amenities. ** This is a linked property.** (id:63616)
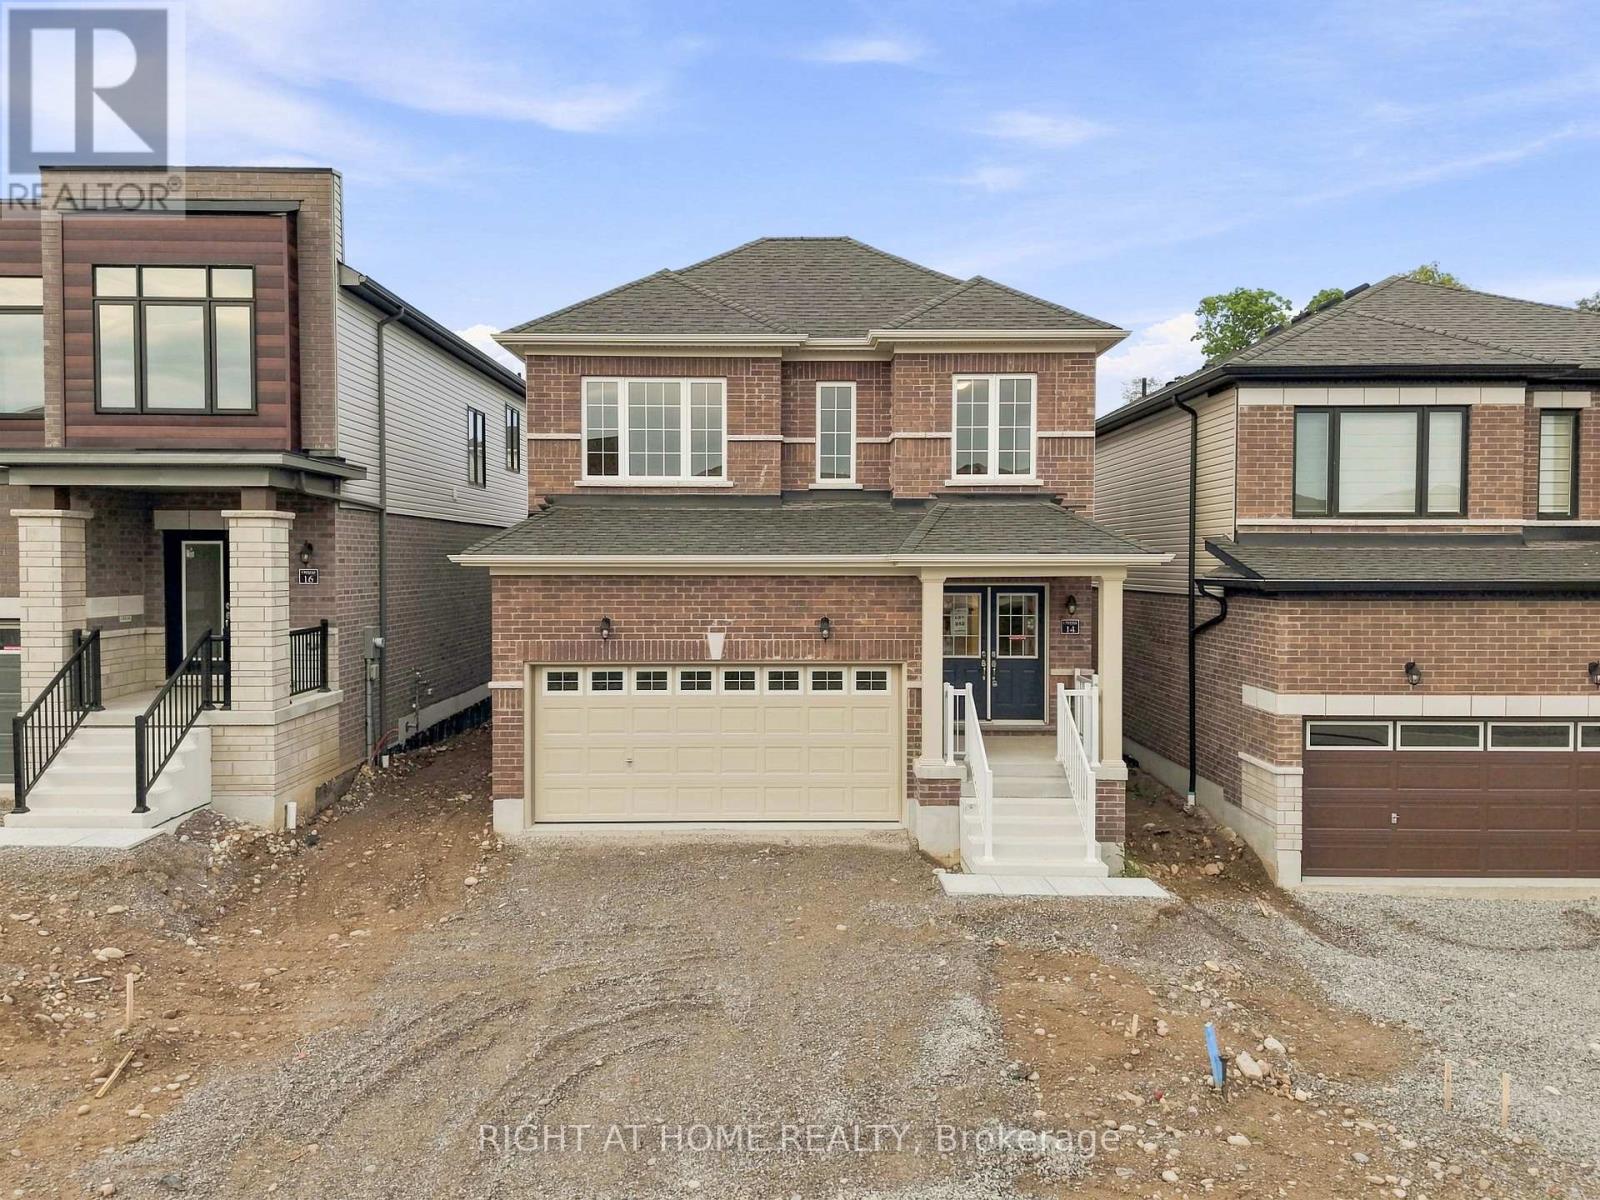
14 Postill Street
Brant, Ontario
Welcome to Paris Riverside! This brand-new Crystal Homes built detached home offers over 1800 sq. ft. of upgraded living space on a 35' premium-paid lot overlooking greenspace at the rear. Double door entry. Attached double car garage with inside entry and 4 additional driveway parking spaces. The open-concept main floor features 9' ceilings, flat archways, and upgraded hardwood flooring. The chef-inspired kitchen boasts custom cabinetry, an extended island, quartz countertops, and stainless-steel appliances. Walk out from the breakfast area to the backyard. Open concept living/dining room with hardwood flooring and large windows makes the area bright and spacious. A convenient mudroom and powder room sit just off the garage entrance. Upstairs, a full oak staircase leads to 3 spacious bedrooms, including a primary retreat with a walk-in closet and a spa-like 3PC en-suite featuring a glass shower stall with an 8" Rain-head, and an oval tub in the second full size bathroom. Conveniently located on the upper level is a laundry room with full size washer/dryer. Includes high-efficiency structural features - energy Star windows, HRV, additional insulation, a landscaped front yard and a large full size basement with a 3-piece rough-in ready for when you decide to finish the lower level to your liking. The lot has a built-in irrigation system which is just another convenience at your fingertips. This is a quiet family friendly neighbourhood. Enjoy small-town charm with modern amenities. Just minutes from the historic downtown Paris shops, dining, scenic Grand River trails, parks, and schools, with quick access to Highways 403 and 401 for an easy commute. Very functional layout with no wasted space. Simply move in and enjoy! Shows very well. A must see! (id:63616)
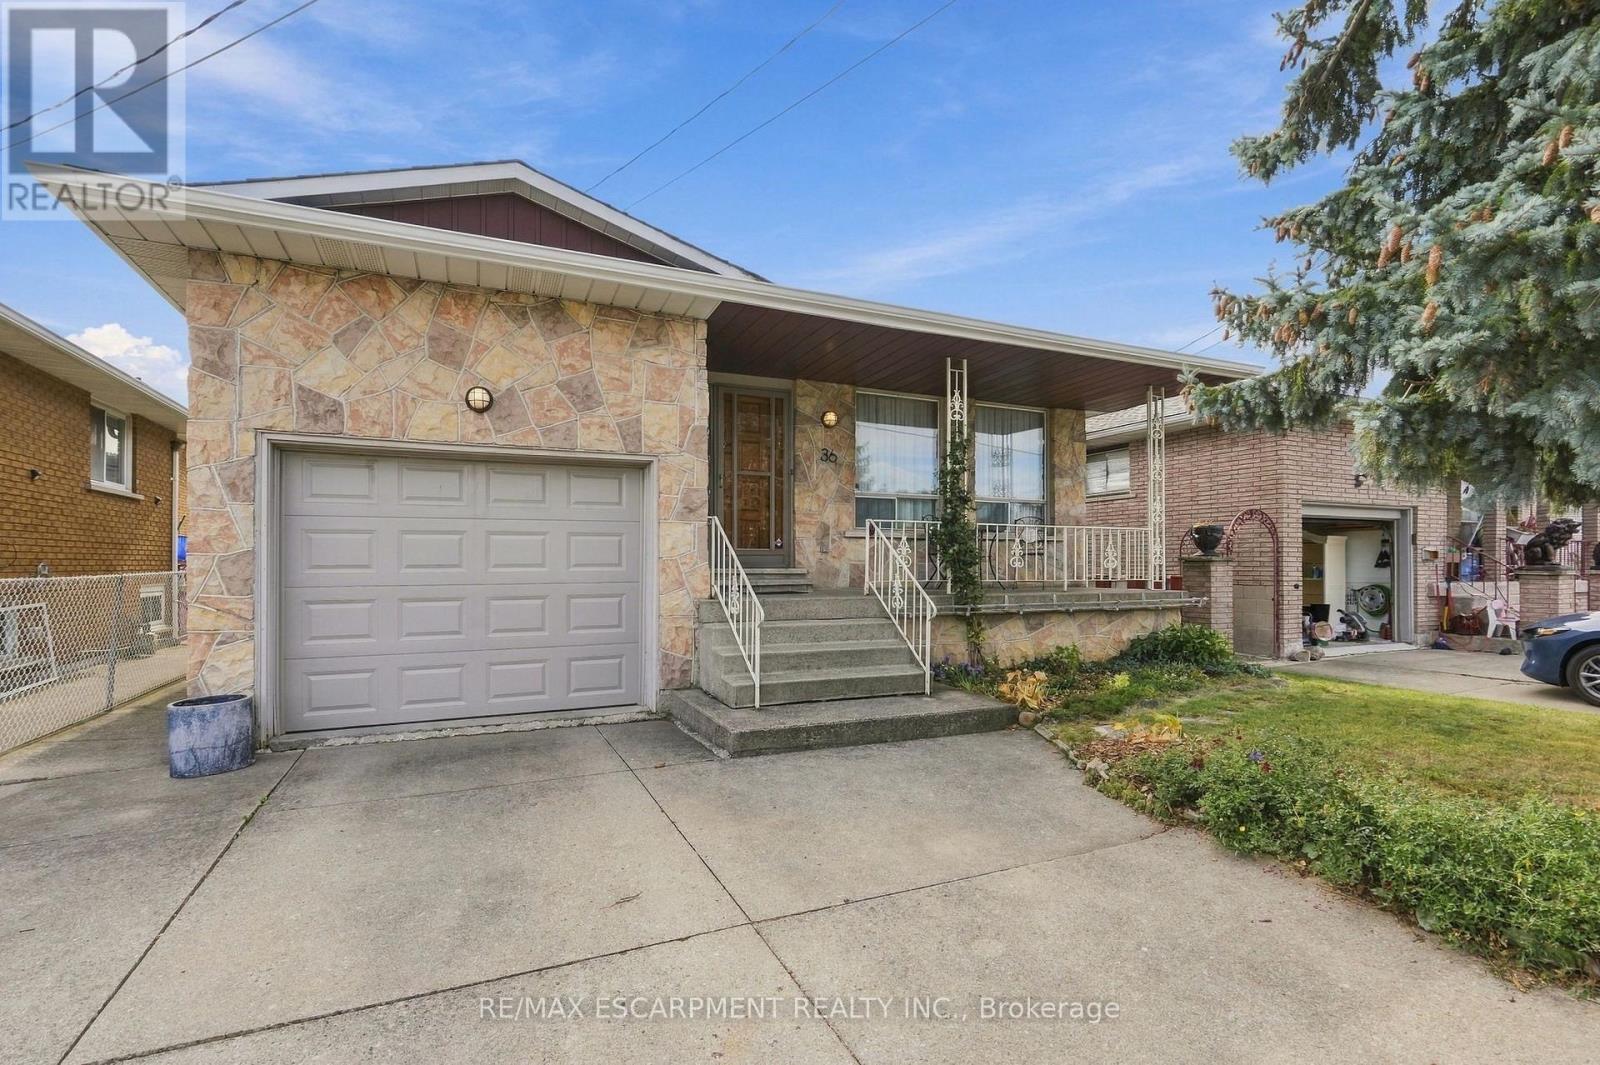
36 Algonquin Court
Hamilton, Ontario
Welcome to 36 Algonquin Court, located on a quiet residential cul-de-sac in Hamilton's East Mountain (Lisgar) neighbourhood, just steps from the Mountain Brow and offering convenient access to the Red Hill Parkway and the LINC. This well-maintained multi-level home offers a functional layout with comfortable living and entertaining spaces. The main level features a bright living room, formal dining room, and spacious updated dine-in kitchen with ample cabinetry and workspace. The upper level offers 3 bedrooms and a 5-piece bathroom. The lower levels provide additional living space, including a bright family/sunroom, 3-piece bathroom, and 4th bedroom, offering flexibility for a home office, guest space, or additional family living. With approximately 1,800 sq. ft. of above-grade living space, plus a basement featuring a recreation room, laundry, workshop, and walk-up access to the garage. Step from the sunroom into the south-facing backyard, complete with a spacious patio, mature perennial gardens, and designated areas for vegetable gardening. Conveniently located near the scenic Mountain Brow Walk, Escarpment Rail Trail, Mohawk Sports Park, Albion Falls and Kings Forest hiking trails. Easy access to the Red Hill Parkway and Lincoln Alexander Parkway provides convenient commuting options, with a variety of shopping, dining and everyday amenities nearby, including Lime Ridge Mall. (id:63616)
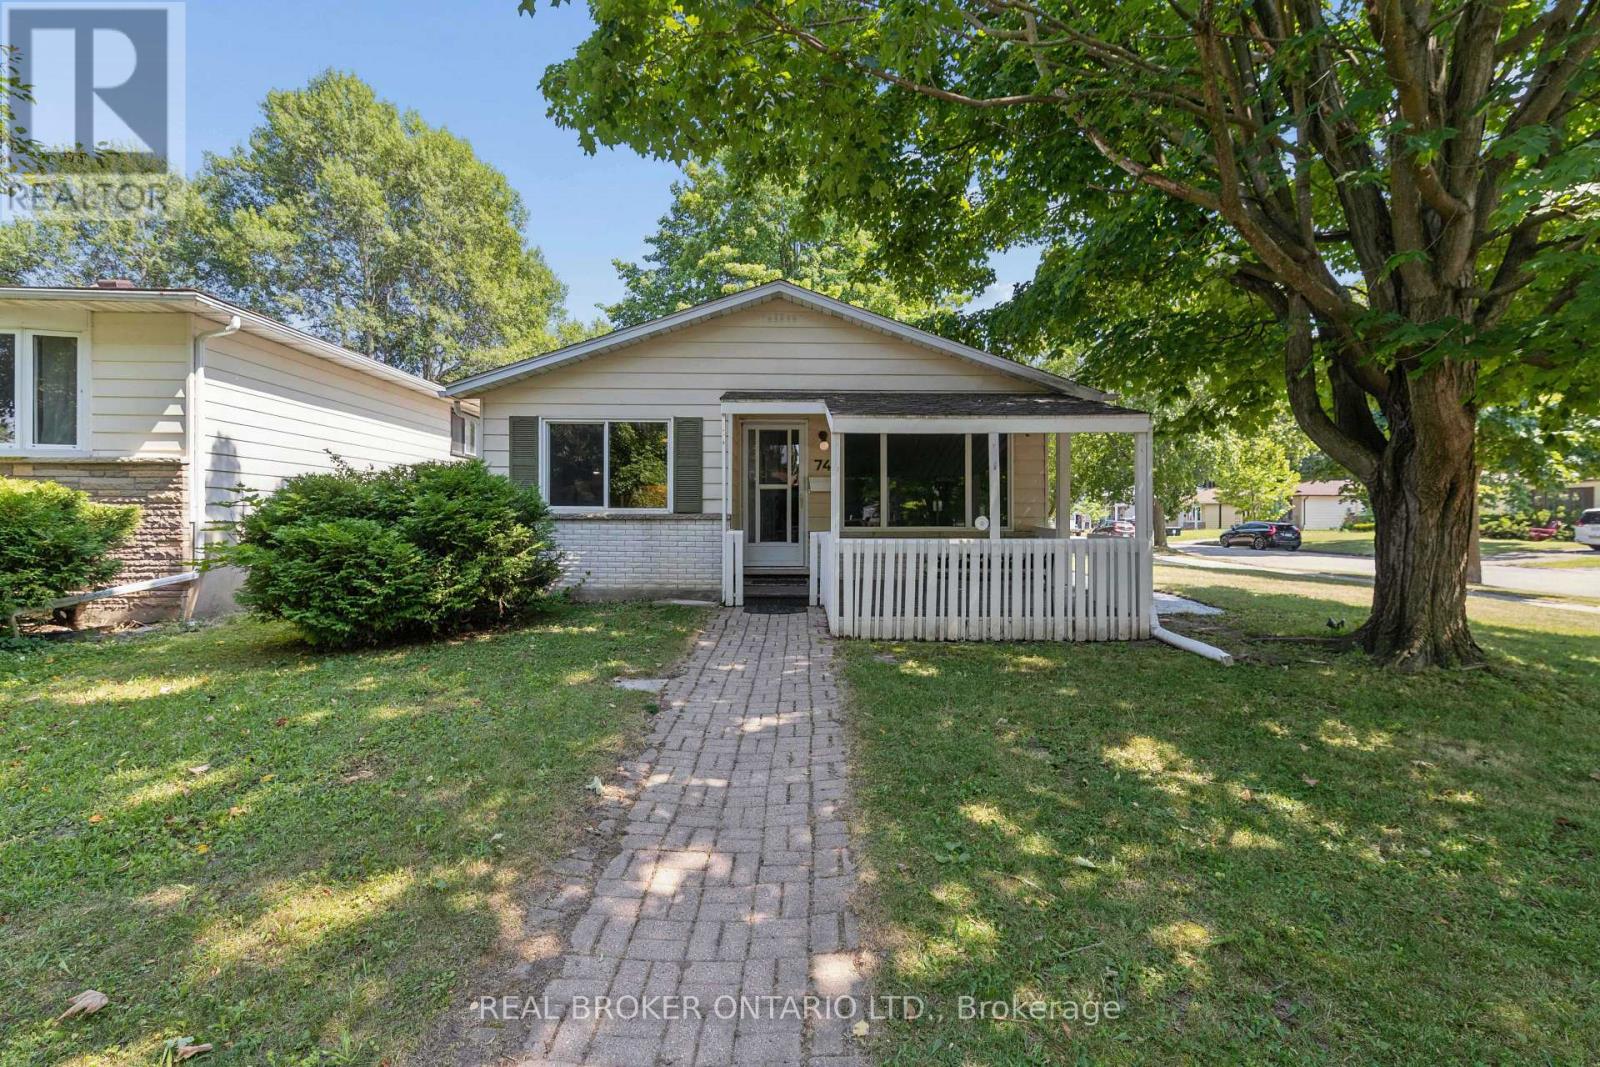
74 Helene Crescent
Waterloo, Ontario
Welcome to 74 Helene Crescent, ideally situated in Waterloo's sought after Beechwood neighbourhood. This well maintained 3+1 bedroom, 2 bathroom backsplit offers a versatile layout across three fully finished levels, providing plenty of space for families, guests, working from home, or multi generational living. The separate basement entrance adds even more flexibility, with options for a private guest area, fourth bedroom, additional living space, or potential income opportunity. Bright living spaces, ample parking, and a quiet mature crescent make everyday living easy, while the location puts you close to excellent schools, parks, trails, shopping, transit, both universities, and all the amenities you need. A fantastic opportunity to own a versatile home in one of Waterloo's most desirable family neighbourhoods. SOME PHOTOS HAVE BEEN VIRTUALLY STAGED. (id:63616)
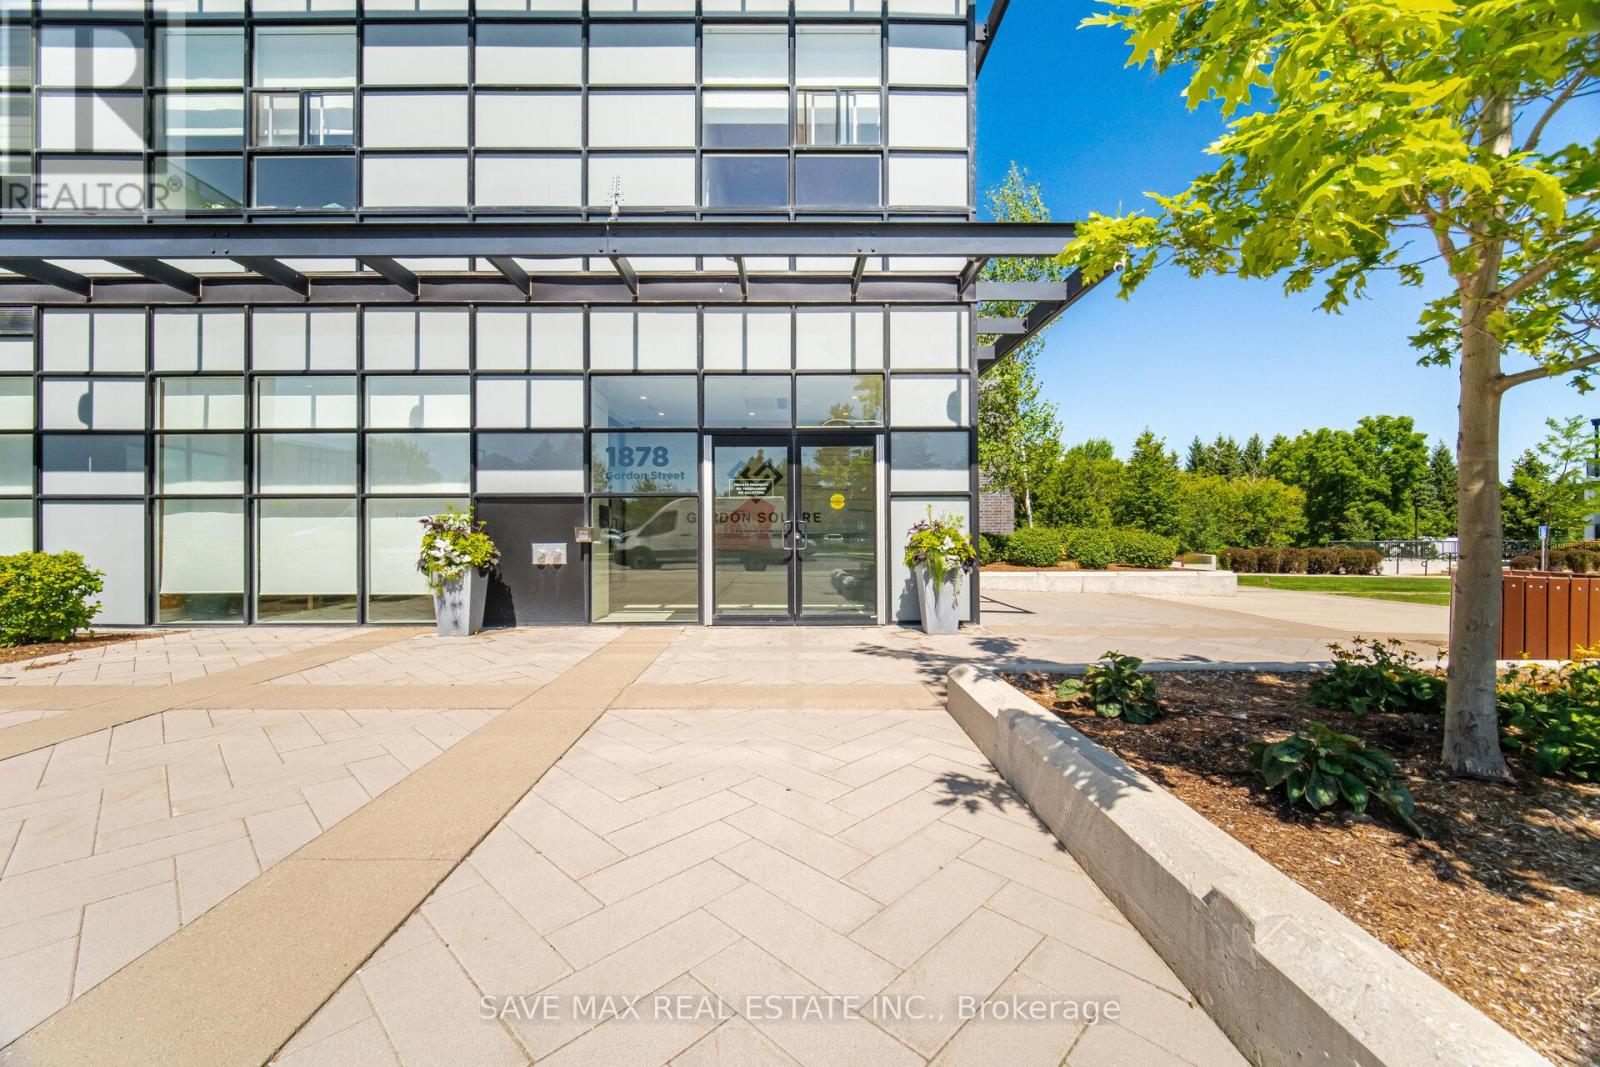
103 - 1878 Gordon Street
Guelph, Ontario
Luxurious Corner Residence Unlike Any Other.....Welcome To This Bright And Spacious 2+1 Bedroom Executive Condominium Townhome In The Sought-After Gordon Square Community-South Guelph's Premier Address For Sophisticated, Maintenance-Free Living. Offering Over 1,800 Sq. Ft. Of Beautifully Designed Living Space, This Upgraded Two-Storey Home Features 2 Bedrooms, 2 Full Bath, And An Upper-Level Laundry Room (With Additional Space That Can Easily Serve As A Home Office Or Den.) Thoughtfully Designed Main Level Welcomes You With Generous Foyer Rare Highly Convenient Main-Floor Bedroom And Full Bath, Open-Concept Layout, Highlighted By A Contemporary Kitchen Featuring Stainless Steel Appliances, Upgraded Cabinetry, Stylish Ceramic Backsplash, And A Large L-Shaped Quartz Centre Island-Perfect For Entertaining. Abundant Pantry & Storage Space Plus A Walkout To A Private Balcony. Striking Glass Staircase Leads To The Upper Level, Where The Impressive Primary Suite Offers Floor-To-Ceiling Windows, Spacious Walk-In Closet, And Luxurious 5-P Ensuite Complete With A Glass-Enclosed Shower & Premium Finishes. Step Outside To Your Expansive Private Second-Floor Terrace-An Ideal Retreat For Morning Coffee Or Evening Relaxation. The Upper Level Also Includes A Convenient Laundry Room With Additional "Flex Space" Currently Used As Home Office. Exceptional Home Is Further Enhanced By Numerous Premium Upgrades, Including EV Parking Space Conveniently Located Near The Elevator, Custom Closet Organizers, Pot Lights, Designer Lighting .Perfect For Professionals, Downsizers, Or Anyone Seeking A Modern Lock-And-Leave Lifestyle, deally Located Just Minutes From Shopping, Dining, Parks, The University Of Guelph, And Major Commuter Routes, Including The City's Closest Condominium Community To Highway 401. Offering An Unmatched Combination Of Luxury, Space, Convenience, And Low-Maintenance Living, This Is A Rare Opportunity Not To Be Missed. (id:63616)
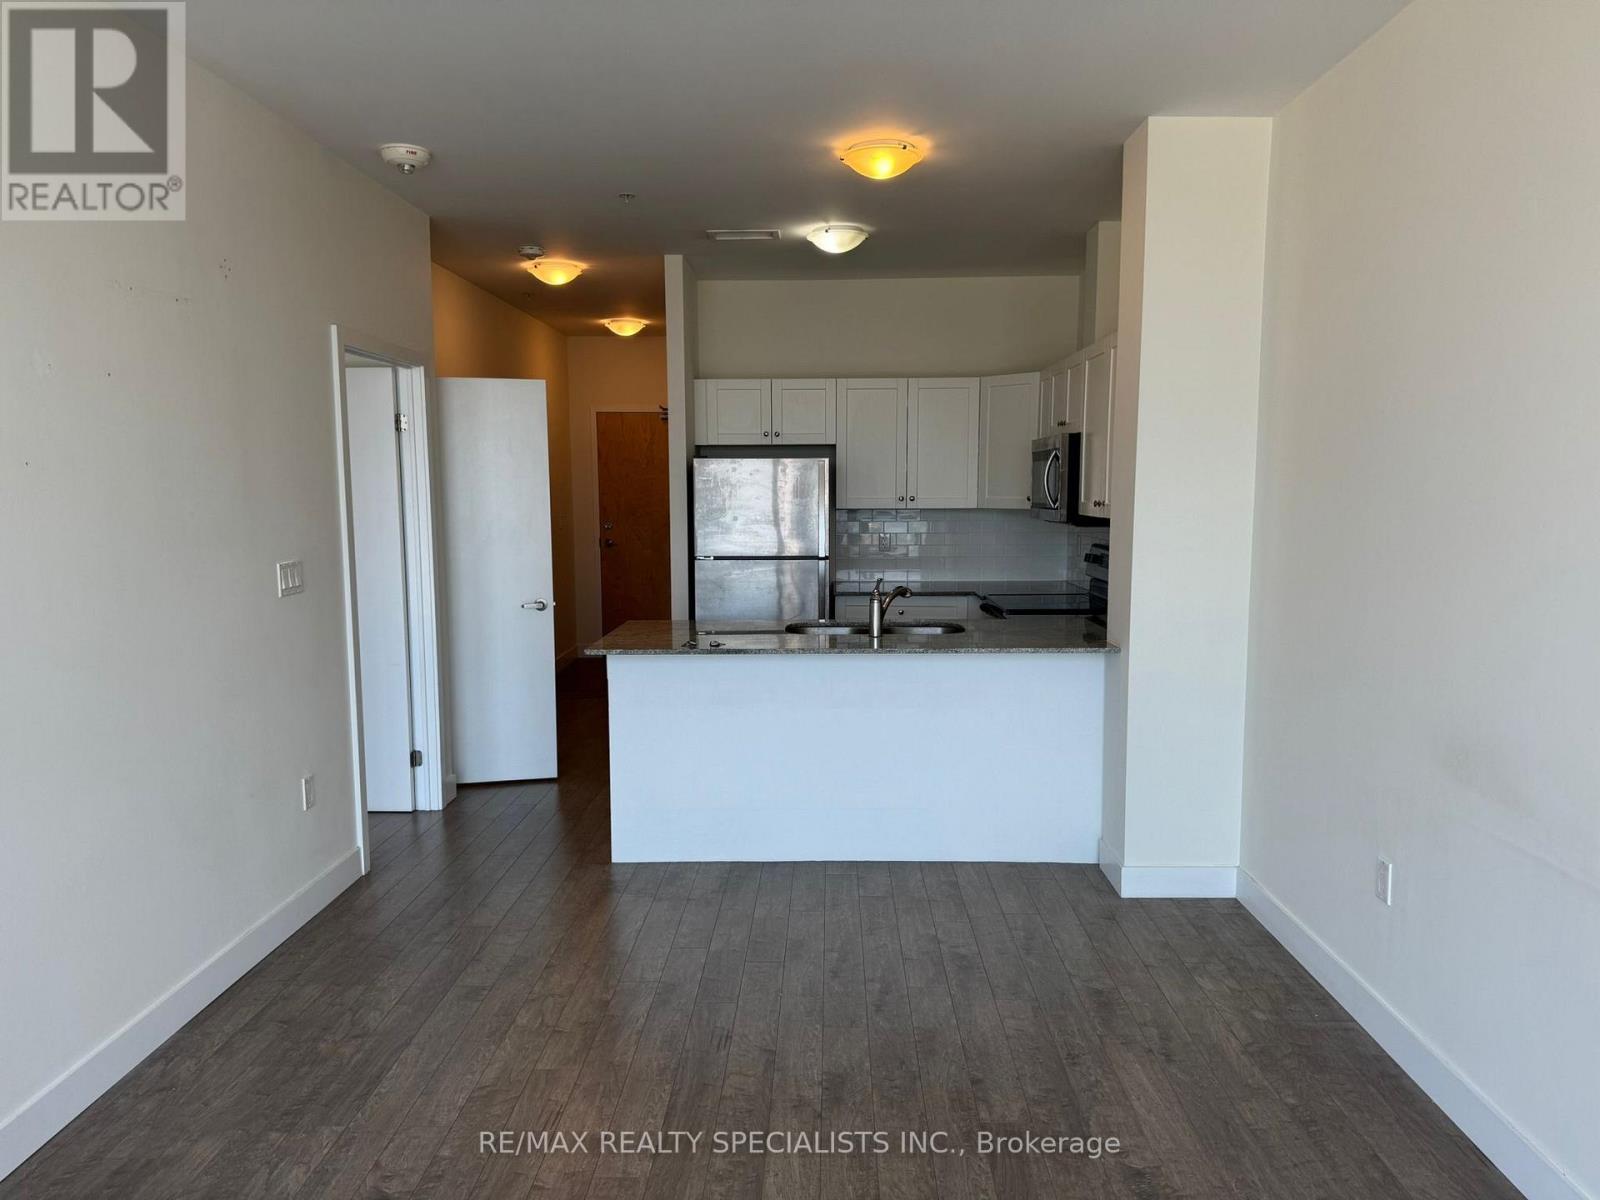
1410 - 100 Garment Street N
Kitchener, Ontario
This 1Bedroom + Den with Prime Location in Downtown Kitchener - Steps from the Innovation District Live in the heart of it all! This modern building is ideally situated just steps from Kitchener's Innovation District, with easy access to the ION Light Rail Transit, major bus routes, and key institutions such as The Tannery, Communitech, D2L, Google, the University of Waterloo School of Pharmacy, and McMaster Medical School. Enjoy the vibrant lifestyle with nearby bars, restaurants, and Victoria Park all within walking distance. Exceptional Building Amenities: Landscaped rooftop terrace with BBQs Stylish party room with catering kitchen High-tech theatre room Fully equipped gym and fitness facility Secure bicycle parking and cleaning station Electric car charging station Fob-access front entrance and phone security system for added safety Offering a high-quality, convenient lifestyle in one of the most dynamic areas of Kitchener. (id:63616)
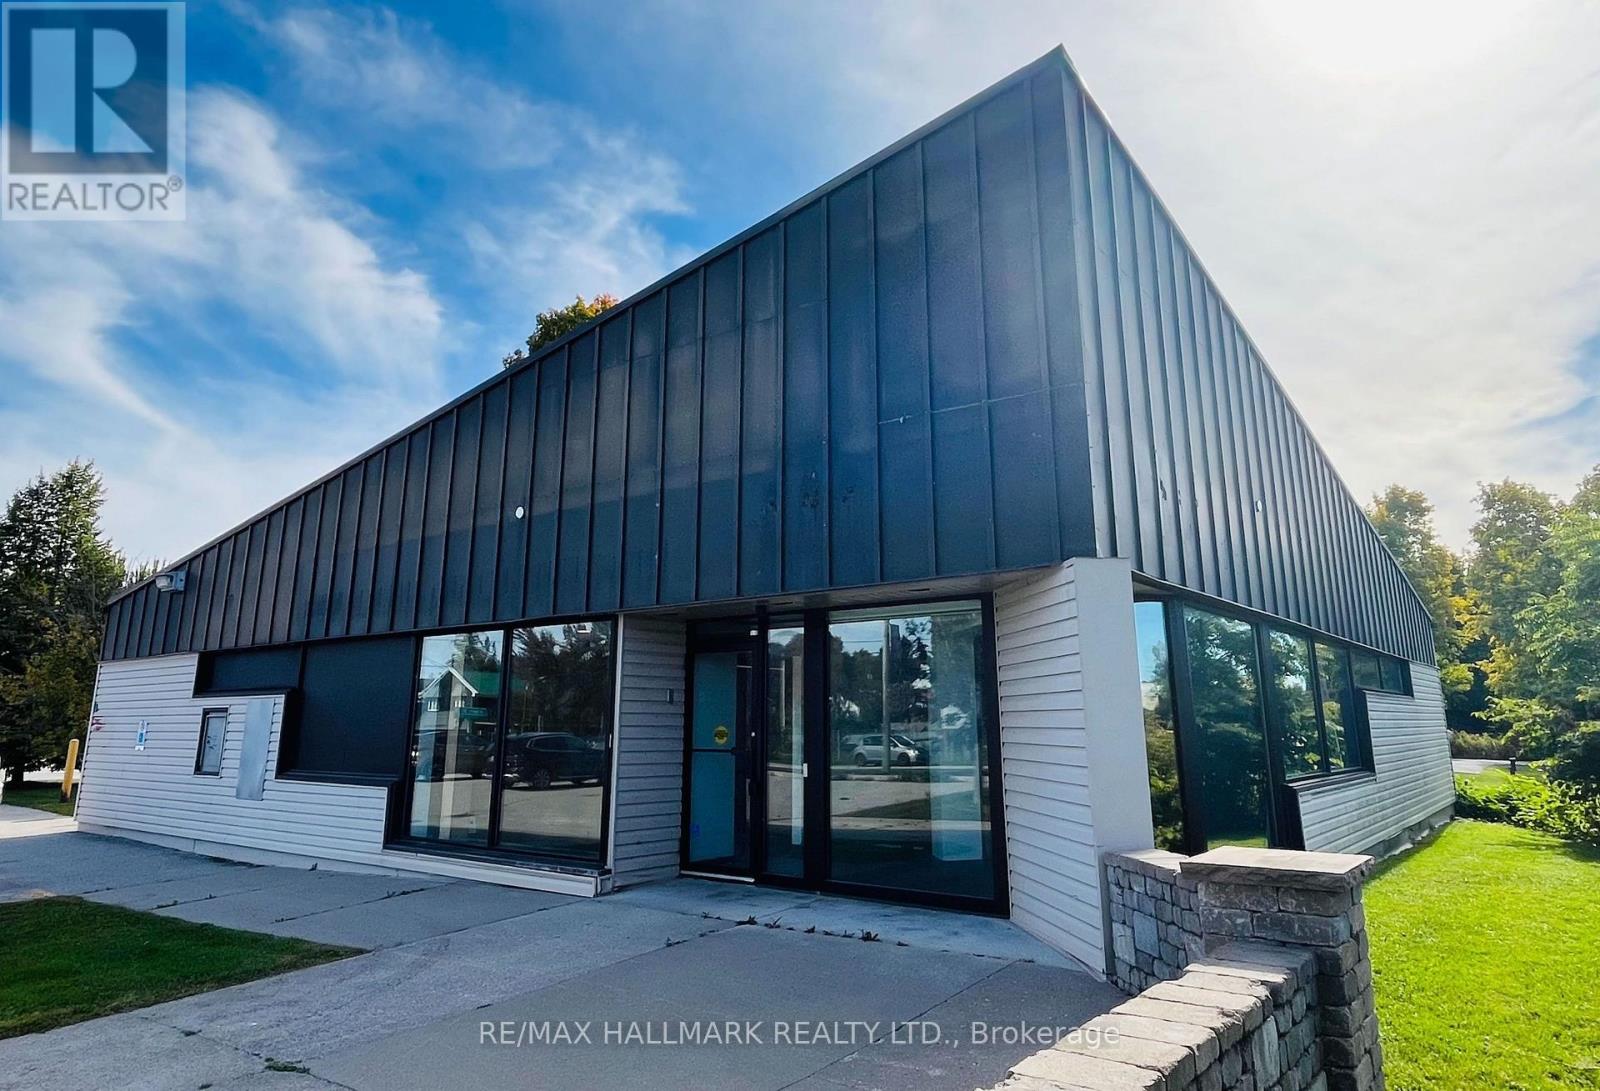
2 Albert Street
Kawartha Lakes, Ontario
Flagship Corner Lot With 3,000 Sq. Ft. Retail Building In The Heart Of Downtown Coboconk!! Right Next To The Gull River, Water Views From Building Windows!! Property Offers Excellent Visibility With Strong Drive-By And Walk-By Traffic, Along With Outstanding Signage Potential!! This Retail Building Features Institutional-Grade Construction, Block Walls, Floor To Ceiling Glass Windows, Metal Roof, Security And Automated Accessibility Features!! Lots Of Floor Space With Private Offices, Men & Woman's Bathrooms, Staff Kitchen, File And Storage Rooms, Two Original Bank Vaults. Large Parking Lot With 16 Parking Spaces, Corner Lot (Grass Area) You Could Potentially Expand Retail Foot Print!! Permitted Uses: Retail, Restaurant, Medical Clinic, Dental, Convenience Store, Insurance, Real Estate Office, Law Office, And More!! Surrounded By Strong A+ Tenants, Including Home Hardware, Foodland, Tim Hortons, LCBO, Pioneer Gas, Subway!! (Net Lease. Tenant To Pay For All Utilities, Taxes, Maintenance And Insurance.) (id:63616)
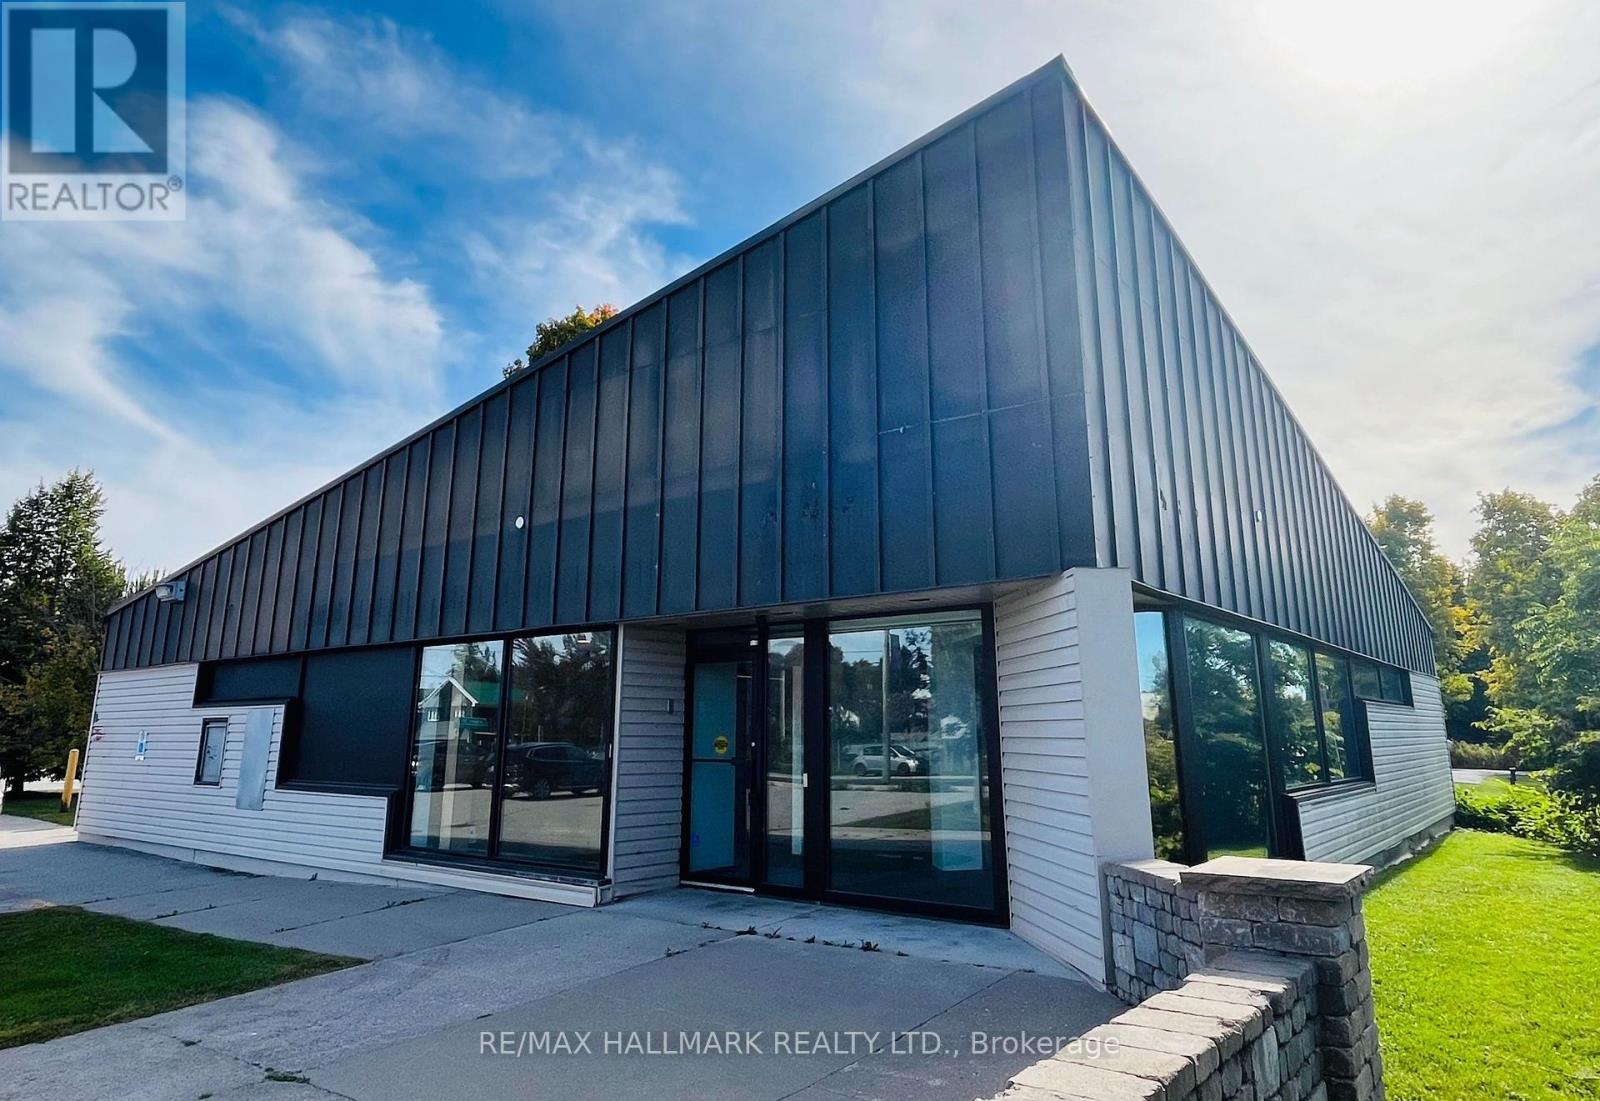
2 Albert Street
Kawartha Lakes, Ontario
Flagship Corner Lot With 3,000 Sq. Ft. Retail Building In The Heart Of Downtown Coboconk!! Right Next To The Gull River, Water Views From Building Windows!! Property Offers Excellent Visibility With Strong Drive-By And Walk-By Traffic, Along With Outstanding Signage Potential!! This Retail Building Features Institutional-Grade Construction, Block Walls, Floor To Ceiling Glass Windows, Metal Roof, Security And Automated Accessibility Features!! Lots Of Floor Space With Private Offices, Men & Woman's Bathrooms, Staff Kitchen, File And Storage Rooms, Two Original Bank Vaults. Large Parking Lot With 16 Parking Spaces, Corner Lot (Grass Area) You Could Potentially Expand Retail Foot Print!! Permitted Uses: Retail, Restaurant, Medical Clinic, Dental, Convenience Store, Insurance, Real Estate Office, Law Office, And More!! Surrounded By Strong A+ Tenants, Including Home Hardware, Foodland, Tim Hortons, LCBO, Pioneer Gas, Subway!! (Net Lease. Tenant To Pay For All Utilities, Taxes, Maintenance And Insurance.) (id:63616)
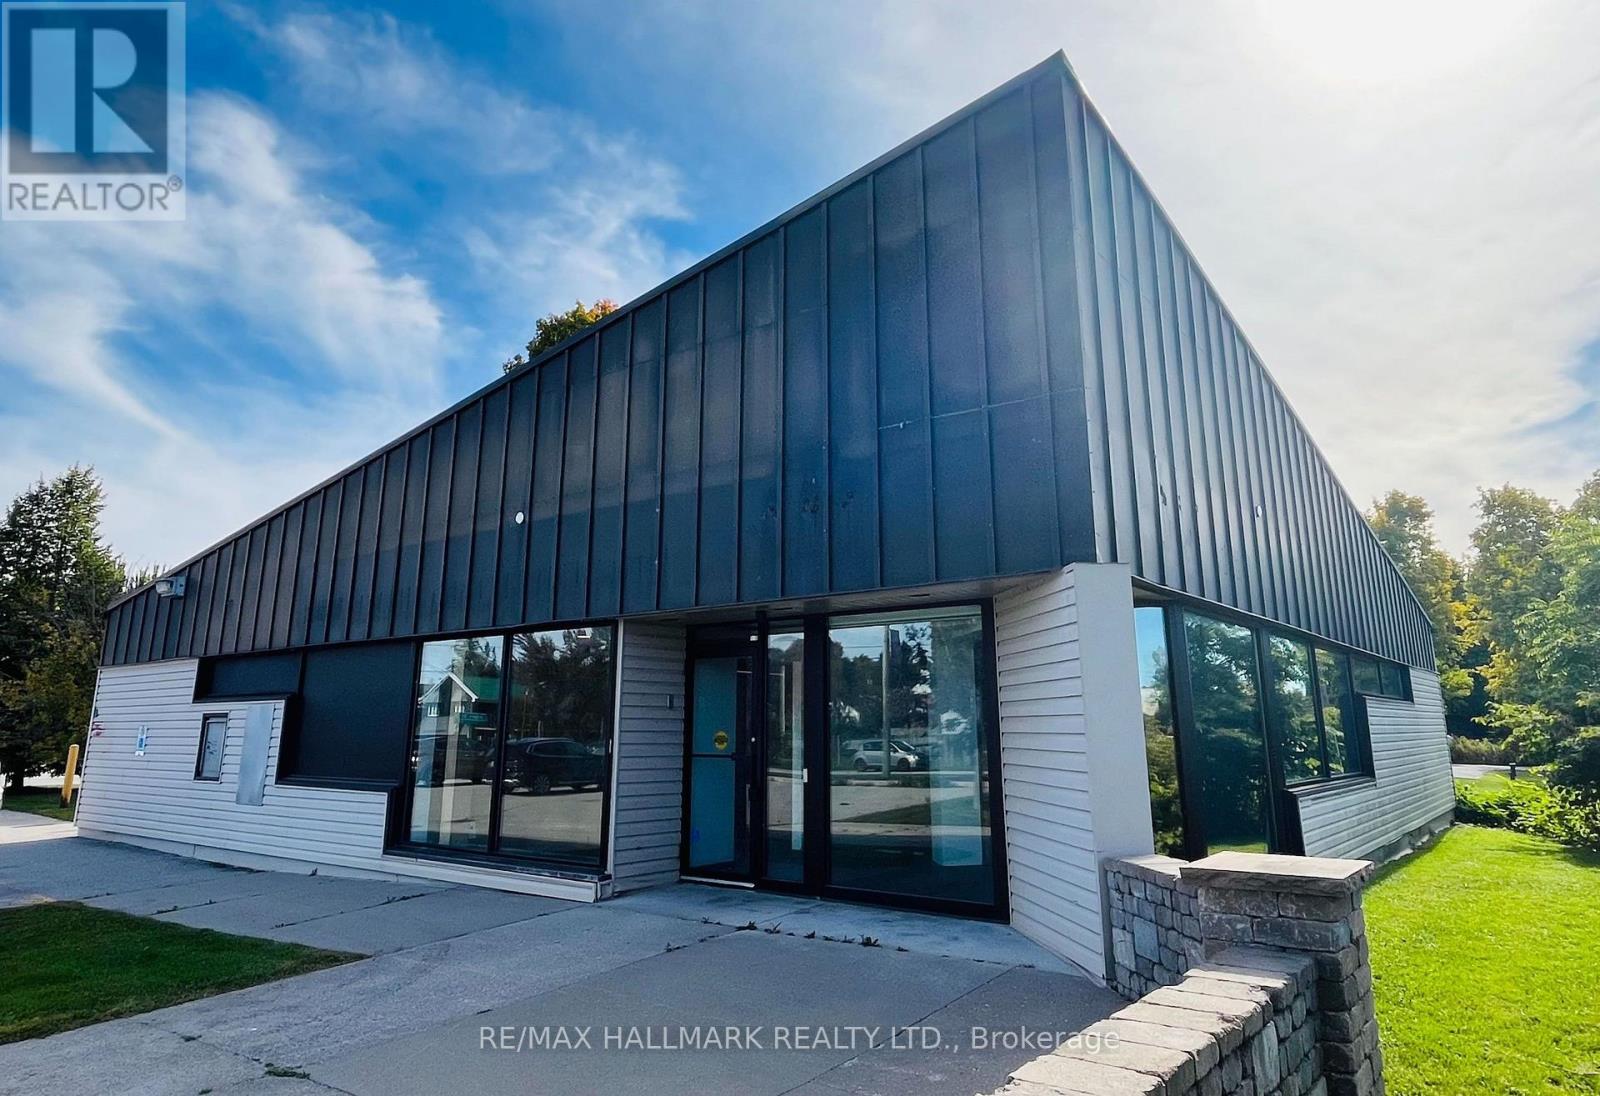
2 Albert Street
Kawartha Lakes, Ontario
Flagship Corner Lot With 3,000 Sq. Ft. Retail Building In The Heart Of Downtown Coboconk!! Right Next To The Gull River, Water Views From Building Windows!! Property Offers Excellent Visibility With Strong Drive-By And Walk-By Traffic, Along With Outstanding Signage Potential!! This Retail Building Features Institutional-Grade Construction, Block Walls, Floor To Ceiling Glass Windows, Metal Roof, Security And Automated Accessibility Features!! Lots Of Floor Space With Private Offices, Men & Woman's Bathrooms, Staff Kitchen, File And Storage Rooms, Two Original Bank Vaults. Large Parking Lot With 16 Parking Spaces, Corner Lot (Grass Area) You Could Potentially Expand Retail Foot Print!! Permitted Uses: Retail, Restaurant, Medical Clinic, Dental, Convenience Store, Insurance, Real Estate Office, Law Office, And More!! Surrounded By Strong A+ Tenants, Including Home Hardware, Foodland, Tim Hortons, LCBO, Pioneer Gas, Subway!! (id:63616)
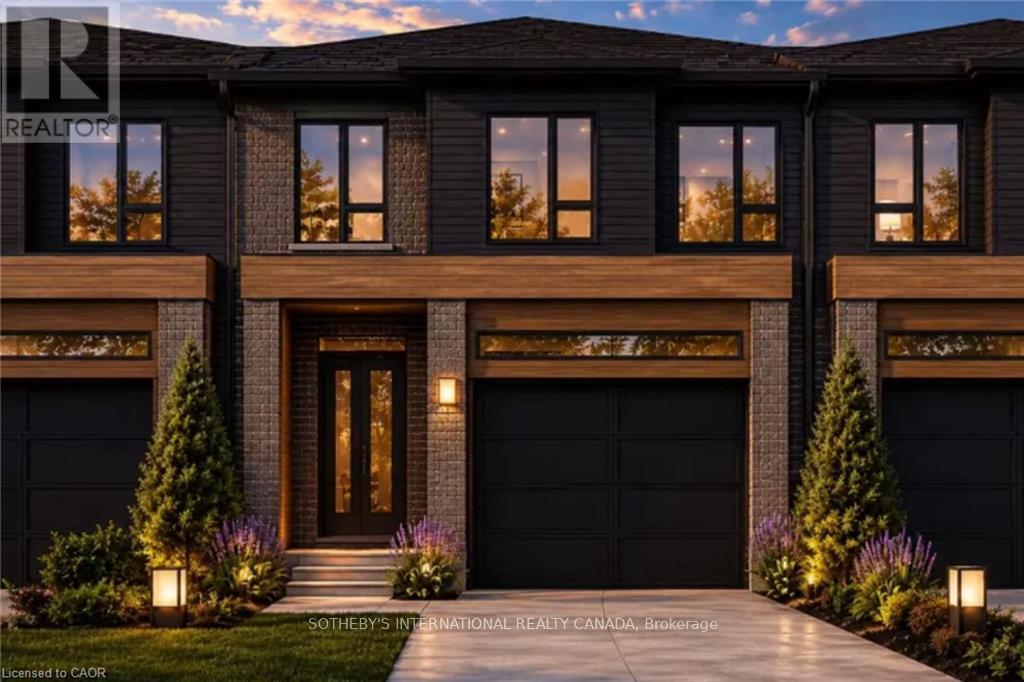
67n - 102 Bur Oak Common
Cambridge, Ontario
Welcome to 102 Bur Oak Common Unit 67N, nestled in the highly sought-after West Galt neighbourhood . Built by the award-winning Freure Homes, this stunning Dover Model townhome offers 1,481 sq. ft. of beautifully finished living space on a 18-ft. lot in the desirable Black Oaks Community. Designed with both style and functionality in mind, the carpet-free main level features an open-concept layout that is perfect for everyday living and effortless entertaining. The gourmet kitchen is appointed with granite countertops, an undermount stainless steel double sink, and a spacious centre island, providing ample prep space and storage. Upstairs, the spacious primary suite offers a walk-in closet and a luxurious 4-piece ensuite. Two additional well-appointed bedrooms, a second 4-piece bathroom, and the convenience of an upper-level laundry room complete the second floor. Flexible floor plans offer the option to convert the layout to include a fourth bedroom or an alternative main- floor configuration to suit your lifestyle. IF fully finished, the lower level provides a versatile recreation room, ideal as a family room, games room, home theatre, fitness space, or children's play area. Finished from top to bottom with quality craftsmanship and thoughtful design, this exceptional home offers the perfect blend of comfort, style, and flexibility. Let Freure Homes welcome you home. (id:63616)
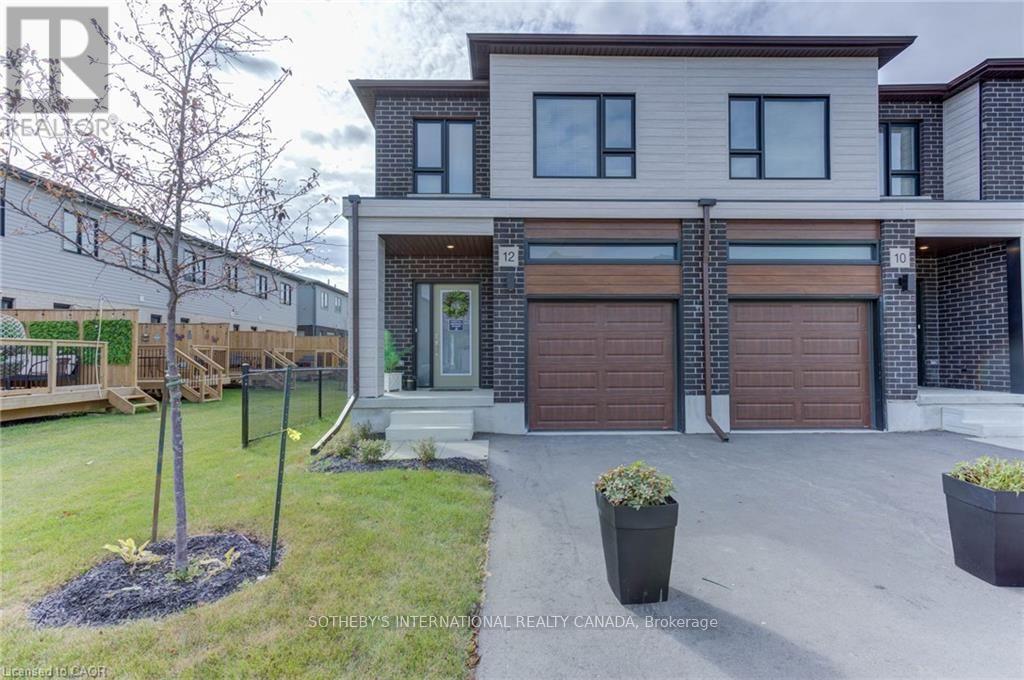
79q - 72 Bur Oak Common
Cambridge, Ontario
Welcome to 72 Bur Oak Common Unit 79Q, nestled in the highly sought-after West Galt neighbourhood . Built by the award-winning Freure Homes, this stunning Birchwood Model townhome offers 1,511 sq. ft. of beautifully finished living space on a 18-ft. end unit lot in the desirable Black Oaks Community. Designed with both style and functionality in mind, the carpet-free main level features an open-concept layout that is perfect for everyday living and effortless entertaining. The gourmet kitchen is appointed with granite countertops, an undermount stainless steel double sink, a spacious centre island, and a walk-in pantry, providing ample prep space and storage. Upstairs, the spacious primary suite offers a walk-in closet and a luxurious 4-piece ensuite. Two additional well-appointed bedrooms, a second 4-piece bathroom, and the convenience of an upper-level laundry room complete the second floor. Flexible floor plans offer the option to convert the layout to include a fourth bedroom or an alternative main-floor configuration to suit your lifestyle. The fully finished lower level provides a versatile recreation room, ideal as a family room, games room, home theatre, fitness space, or children's play area. Let Freure Homes welcome you home. (id:63616)
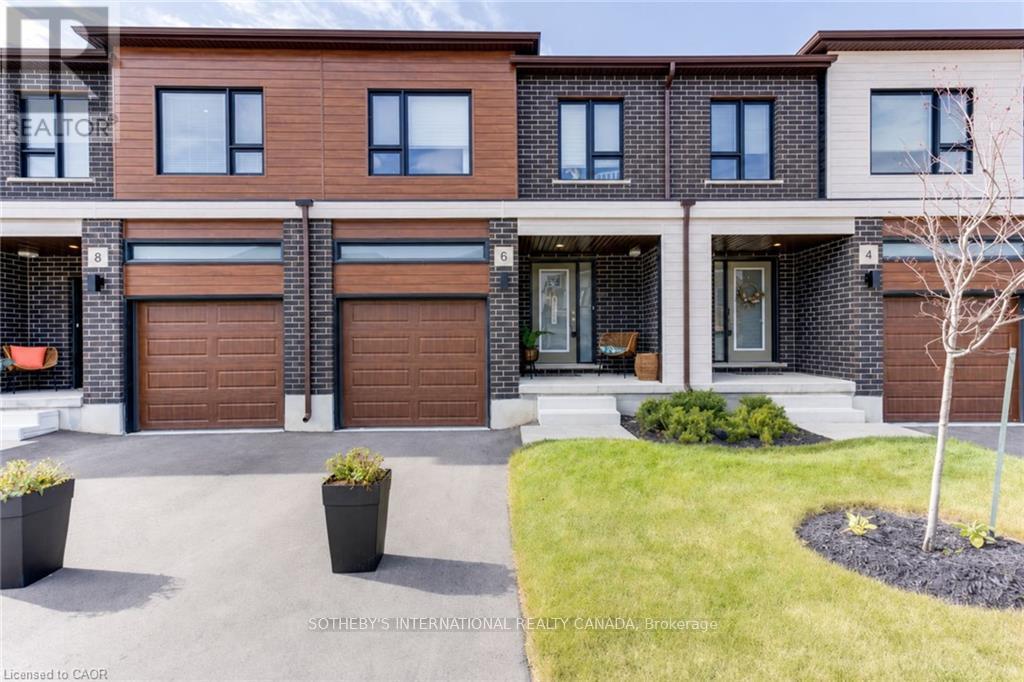
8b - 18 Oak Forest Common
Cambridge, Ontario
Welcome to 18 Oak Forest Common, Unit 8B, nestled in the highly sought-after West Galt neighbourhood . Built by the award-winning Freure Homes, this stunning Oxford Model townhome offers 1,672 sq. ft. of beautifully finished living space on a 20-ft. lot in the desirable Black Oaks Community. Designed with both style and functionality in mind, the carpet-free main level features an open-concept layout that is perfect for everyday living and effortless entertaining. The gourmet kitchen is appointed with granite countertops, an undermount stainless steel double sink, a spacious centre island, and a walk-in pantry, providing ample prep space and storage. Upstairs, the spacious primary suite offers a walk-in closet and a luxurious 4-piece ensuite. Two additional well-appointed bedrooms, a second 4-piece bathroom, and the convenience of an upper-level laundry room complete the second floor. The fully finished lower level provides a versatile recreation room, ideal as a family room, games room, home theatre, fitness space, or children's play area. Move-in ready and finished from top to bottom with quality craftsmanship and thoughtful design, this exceptional home offers the perfect blend of comfort, style, and flexibility. Let Freure Homes welcome you home. (id:63616)
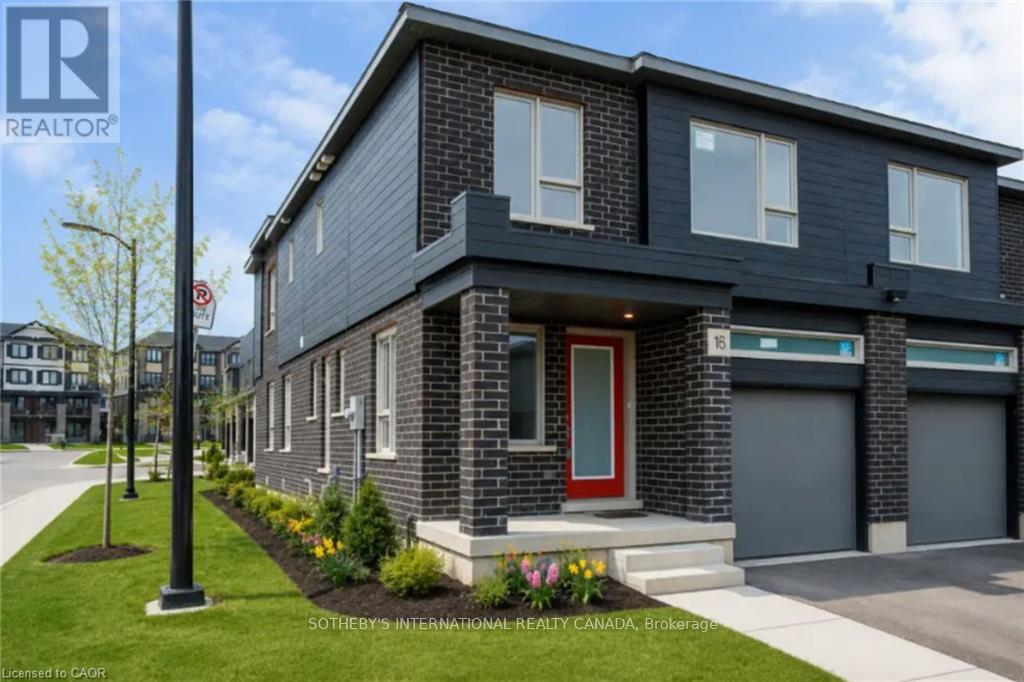
60l - 81 Bur Oak Common
Cambridge, Ontario
Welcome to 81 Bur Oak Common Unit 60L, nestled in the highly sought-after West Galt neighbourhood . Built by the award-winning Freure Homes, this stunning Eastport Model townhome offers 1,766 sq. ft. of beautifully finished living space on a premium 20-ft. corner lot in the desirable Black Oaks Community. Designed with both style and functionality in mind, the carpet-free main level features an open-concept layout that is perfect for everyday living and effortless entertaining. The gourmet kitchen is appointed with granite countertops, an undermount stainless steel double sink, a spacious centre island, providing ample prep space and storage. Upstairs, the spacious primary suite offers a walk- in closet and a luxurious 4-piece ensuite. Two additional well-appointed bedrooms, a second 4-piece bathroom, and the convenience of an upper- level laundry room complete the second floor. Flexible floor plans offer the option to convert the layout to include a fourth bedroom or an alternative main-floor configuration to suit your lifestyle. The fully finished lower level provides a versatile recreation room, ideal as a family room, games room, home theatre, fitness space, or children's play area. With a walk-out basement and backing onto greenspace, this home will fit your family's needs. Let Freure Homes welcome you home. (id:63616)
2414 Port Robinson Road
Thorold, Ontario
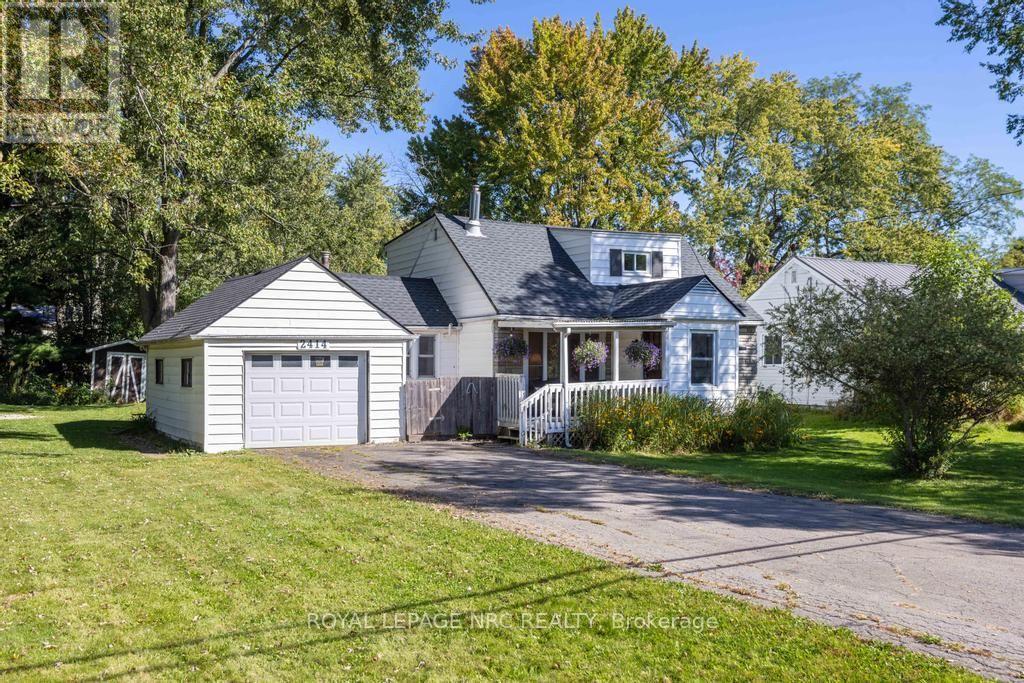
A little more space, a little more privacy, and a home that makes it easy to slow down and enjoy where you are, 2414 Port Robinson is ready for its next chapter. Set on just under half an acre in a peaceful setting, this home feels comfortably removed from the everyday while keeping you close to everything that makes Niagara such a wonderful place to live. Inside, the main floor welcomes you with a comfortable living room and dining area, creating an easy place to gather before moving into the newly renovated kitchen. Updated in 2026 with new finishes, flooring, trim, door jambs, paint, and light fixtures throughout the home, the spaces feel fresh while still retaining the character and warmth that suit a home like this. A main-floor bedroom and 4-piece bathroom add convenience, while the mudroom provides a practical transition between the house and the outdoors. Upstairs, 3 bedrooms offer room for family, guests, hobbies, or whatever life calls for next. Step outside and the property really begins to show its possibilities. With nearly half an acre, there is plenty of room for gardens, play, entertaining, pets, or simply enjoying having some breathing room around you. A private drive provides generous parking, while the attached garage adds everyday convenience and useful storage. The setting adds another layer to the appeal. The property keeps you within easy reach of Thorold, Welland, and the rest of Niagara, making it possible to enjoy a quieter pace without feeling disconnected. Parks, trails, and the Welland Canal are also close by, giving you plenty of opportunities to get outside and enjoy the surrounding area. Notable updates include the roof (2021), AC (2020, and the furnace (2018). The property is also serviced by a septic system and 3,000-gallon cistern, both cleaned in 2026.This is a home with room to breathe, space to make your own, and a setting that invites you to spend a little more time outside. (id:63616)
1095 Mineral Springs Road
Hamilton, Ontario
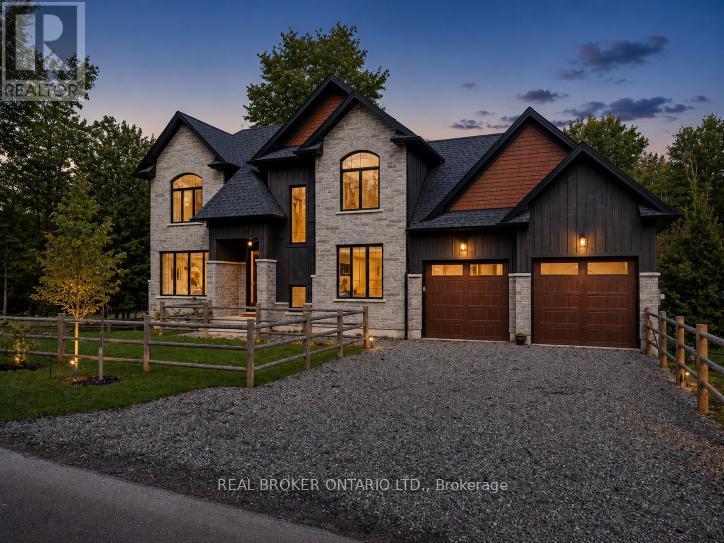
Tucked along one of Ancaster's most picturesque country roads, 1095 Mineral Springs Road offers modern living, privacy, and natural beauty. Surrounded by mature trees and conservation lands, this impressive home features approximately 4,171 sq. ft. of finished living space with 4 bedrooms, 5 bathrooms, and a fully finished walk-out lower level. The bright, open-concept main floor offer expansive windows, generous living spaces, built-in appliances, and a warm propane fireplace creating a comfortable & contemporary feel. The walk-out lower level extends the living space with additional room to relax, host, or entertain, complete with a wet bar and direct access outdoors. Set on a generous 100 x 154 ft lot with an attached double garage and ample parking, the property feels like a private countryside retreat while remaining just minutes from Ancaster Village, trails, conservation areas, golf, and highway access. A standout opportunity to enjoy space, style, and serenity in one of Ancaster's most scenic settings. (id:63616)
33 South Harbour Drive
Kawartha Lakes, Ontario
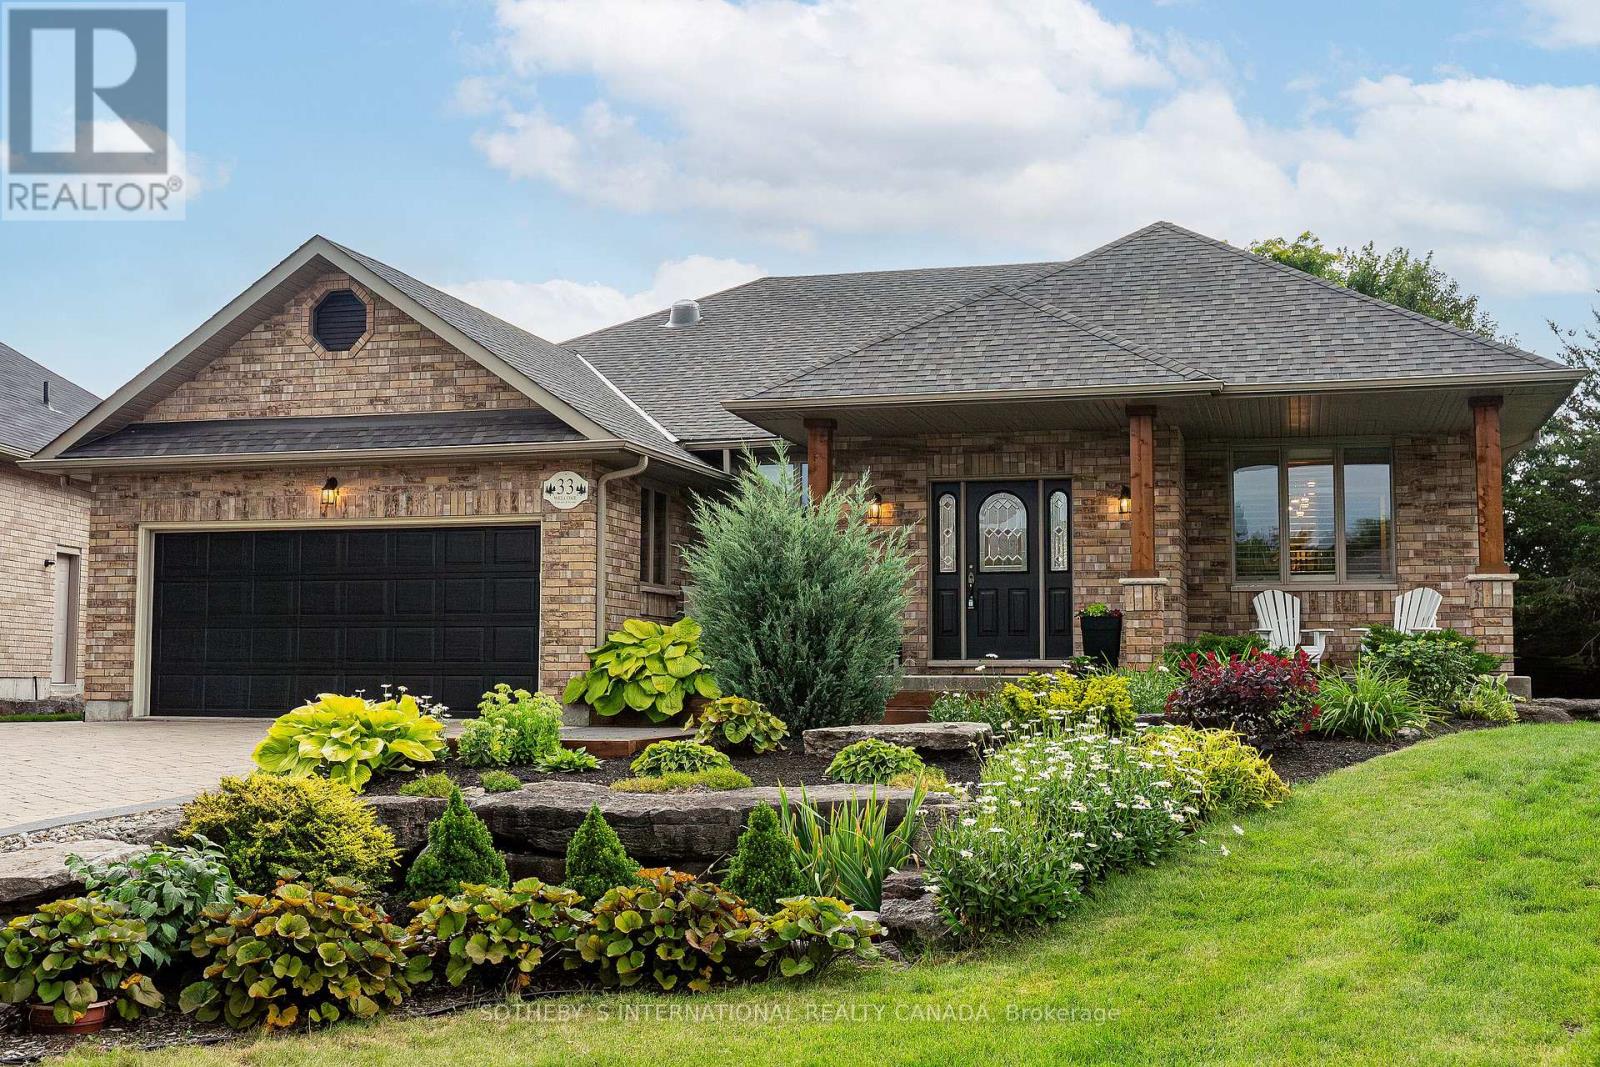
Port 32 Jewel: 5 Bedroom, 4 Bathroom, All-Brick Bungalow. The coveted 1960's floor plan on a premium pie shaped lot. Perfect for entertaining, this home boasts wonderful outdoor spaces with mature trees and perennials, a large stone patio with a direct gas fire pit, a composite deck and a covered front porch. The living room with vaulted ceilings and a stone gas fireplace, overlooks the updated eat-in kitchen which includes professionally sprayed wood cabinets, granite counters, a centre island, a new backsplash, and stainless steel appliances. A servery with matching finishes connects to the formal dining room to the kitchen. Main level hardwood floors elevate the space. The beautiful sunroom features brand new windows and offers a bug-free retreat. Walk out to the composite deck and enjoy your private oasis.The dreamy primary suite boasts coffered ceilings, double closets, a new quartz vanity, soaker tub, and separate shower, with a sunroom walk-out. The second main floor bedroom/media room has a 4-piece bath directly across. California shutters, main floor laundry with new appliances, and direct garage access complete the main level.The lower level impresses with a cottage-inspired great room, stone gas fireplace, pine ceiling, and pot lights. Luxury vinyl plank flooring and new broadloom on the stairs lead to 3 spacious bedrooms (one with ensuite) and a spa bathroom with heated floors, freestanding tub, and glass shower. A large utility/workshop and second laundry tub add function. Egress windows in lower bedrooms. There is a well-fed irrigation system (reducing water bills!), and a garden shed with electricity. Economical heat pump and propane furnace. Central air is delivered via the heat pump and the roof shingles are 3 years old. This is more than a home IT IS a lifestyle! The Shore Spa membership is only $488 yearly and offers incredible amenities and activities. Walk to Bobcaygeon for excellent shops and dining. (id:63616)
42841 Highway 3
Wainfleet, Ontario
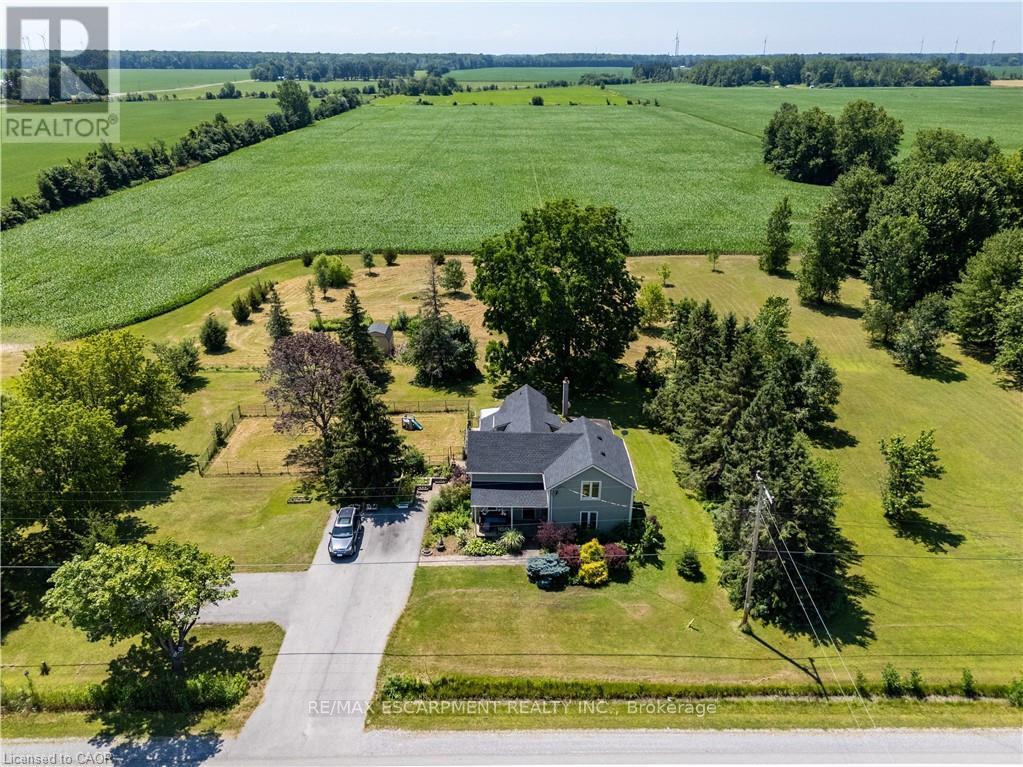
Century Home. This 2,561 sq ft, 2-storey Wainfleet home sits on a 2.0-acre lot. Located close to Dunnville, Port Colborne, Smithville, and Welland, it offers rural charm close to amenities, to schools and even the new local fire hall. Perfect for large families or multi-generational families, the layout features 4 beds, 2 baths, 2 kitchens, and 2 laundry areas. Completely renovated to the studs by previous owners with updated plumbing, electrical, and a refreshed lower bath/kitchen with an island and pantry. Major structural and mechanical updates offer peace of mind: brand-new roof (2026) and a new furnace & A/C system (2025). The main floor boasts a large eat-in kitchen, a bright living room with hardwood floors, a primary bed with dual closets, a second bed, and a cozy rec room with built-ins. The upper level features an open loft/office/bedroom space, a bedroom, a second kitchen, and a secondary laundry setup with an updated bathroom. Outside, large, paved driveway parks 6-8 cars. Bonus: two storage sheds, no rental fees, and all appliances are included. (id:63616)
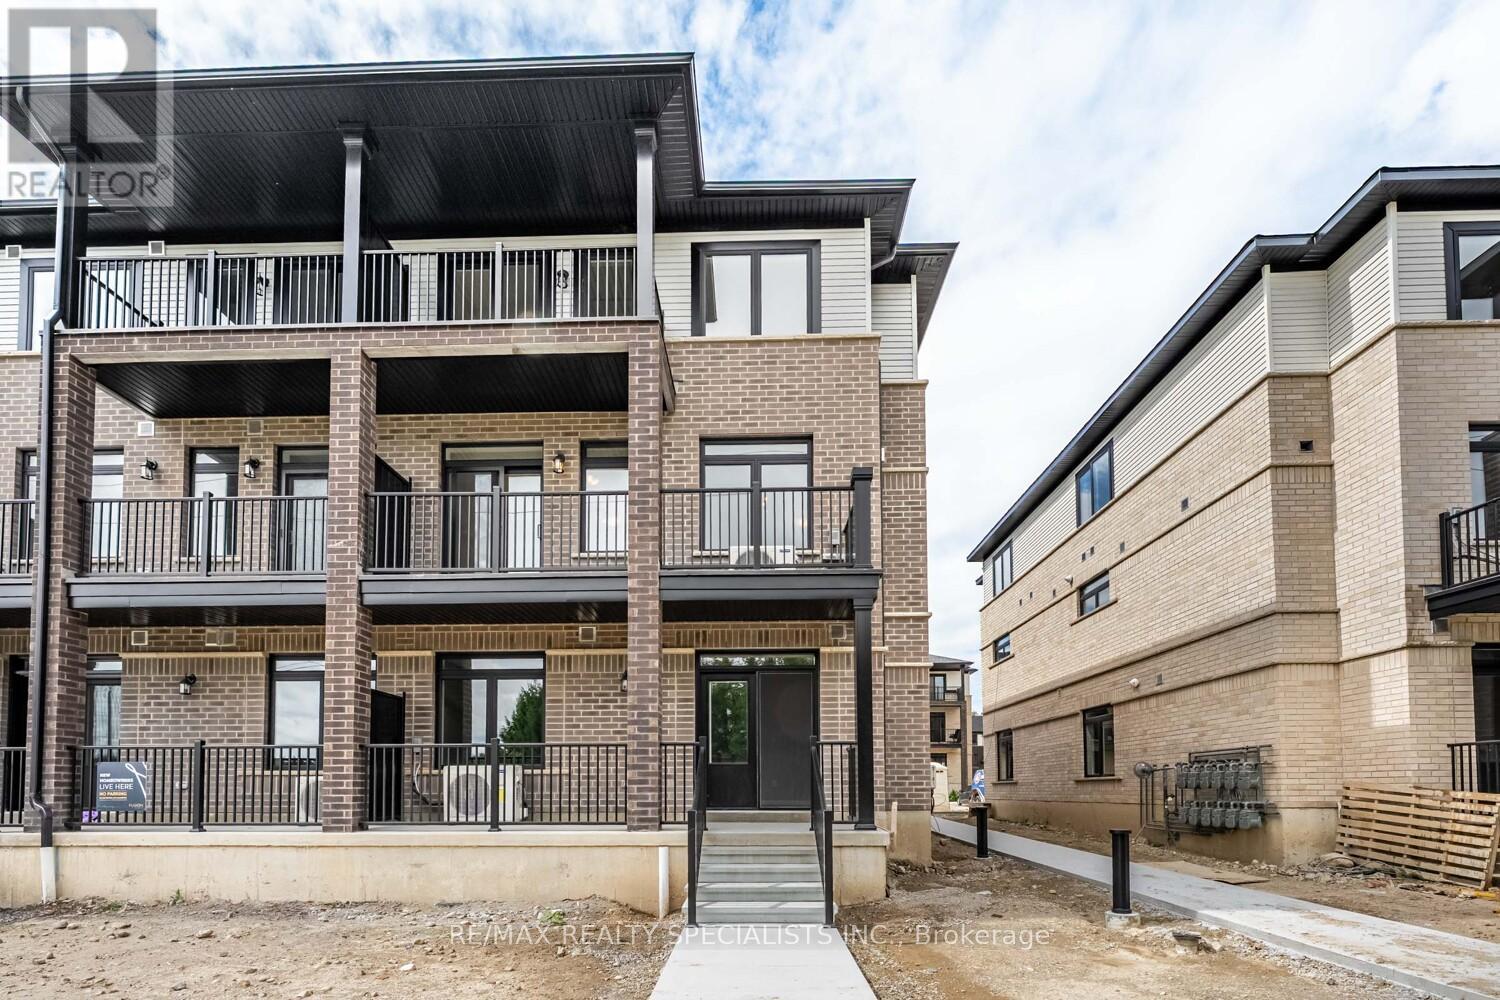
64 Thatcher Drive
Guelph, Ontario
Available from Nov 1, Immaculate End-Unit 3 Bedroom Condo Townhouse By Fusion Homes, Located In The Sought-After Solterra Community In Guelph! This Spacious, Sun-Filled Main-Floor Suite Features An Open-Concept Kitchen And Great Room With Stainless Steel Appliances, Plus A Walk-Out To A Covered Patio Perfect For Morning Coffee Or Alfresco Evenings. Three Bright Bedrooms Offer Ample Closet Space And Two Full Bathrooms, Including A Private Primary Ensuite With A Standing Shower. Ideally Situated Near Parks, Schools, Shopping, And Transit; Minutes To Hwy 401, 2 Minutes To The University Of Guelph, And Under 10 Minutes To Guelph Central GO. Surrounded By Trails, Golf Courses, And Parks, And Close To Stone Road Mall, Walmart, Canadian Tire, Metro, And More. Includes One Parking Space. Move-In Ready. (id:63616)
111 John Bricker Road
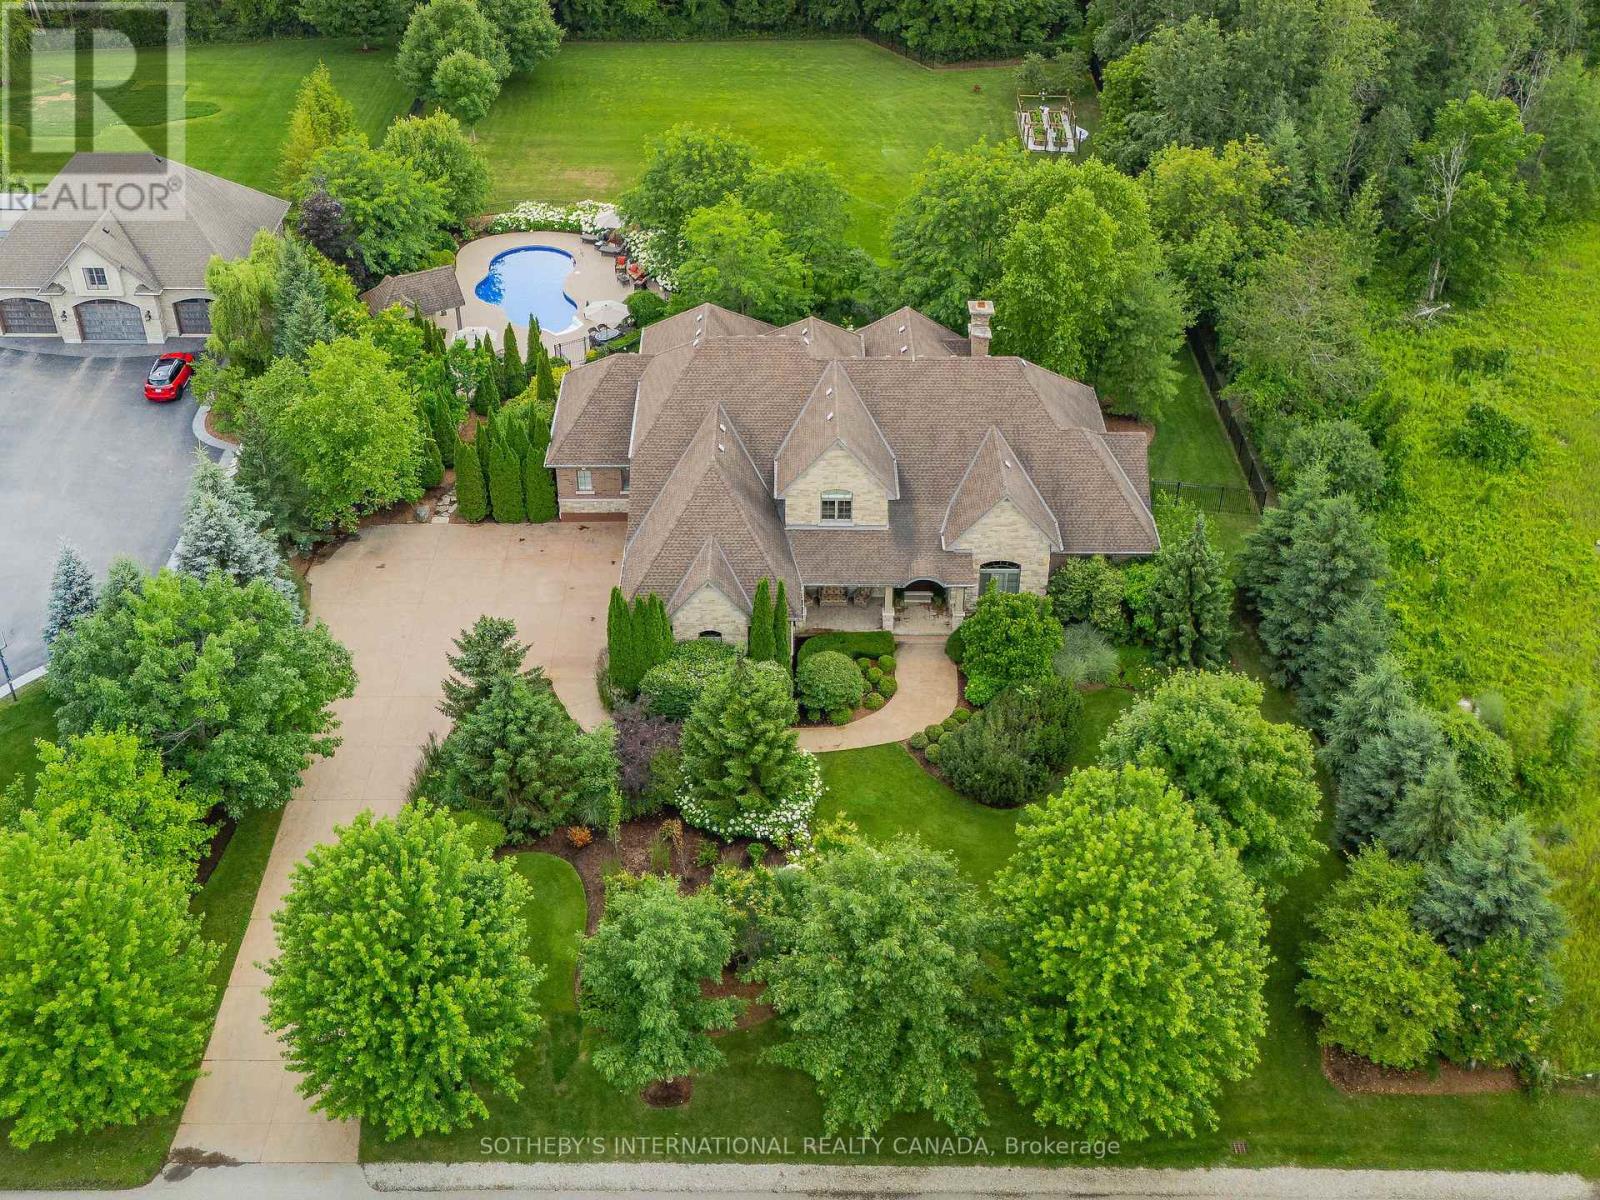
Cambridge, Ontario
Welcome to 111 John Bricker Road. Located in Cambridge's most sought after luxury neighbourhood- within the historic Village of Blair. Enjoy a tranquil park-like setting-situated on 1.42 acres, over one acre of wrought iron fully fenced lawn, surrounded on two sides by The Blair Conservation Area and Environmental Area. Outdoor living immersed in nature and exceptional landscaping- from salt water pool to pond and rock waterfall, welcome to your new oasis. 111 John Bricker exudes care and elegance throughout. French Chateau countryside inspired, with a total living space of 7,889 SF, enjoy this custom masterpiece- cathedral ceilings, exquisite details, marble tiles, natural stone, a mahogany front door and much more. Boasting a custom Ascona chef's kitchen equipped with high end built-in appliances, an oversized island and granite counters with an open concept view of the breakfast area and great room with an 8 foot fireplace. The main level primary bedroom includes a gas fireplace, a walk-out to a private deck, a luxurious ensuite complete with double sinks, a soaker tub and a separate glass-enclosed shower and spacious walk-in closet. Two additional generously sized bedrooms on the upper level, each with a walk-in closet and a shared ensuite. The lower level features a fully finished recreation room, exercise area, games area, a fourth bedroom, three piece bathroom and ample storage space. The outdoor living boasts plenty of seating and space for cooking around a unique stone wood burning fireplace constructed with over 50,000 lbs of Ontario quarry stone. Also enjoy- a heated pool surrounded by innovative Safescapes non slip outdoor surface. 111 John Bricker is everything imaginable- from the soaring ceilings to prestigious landscaping and every intricate detail in between this home is truly spectacular. Located minutes from 5-Diamond dining at Langdon Hall, scenic Grand River trails. (id:63616)
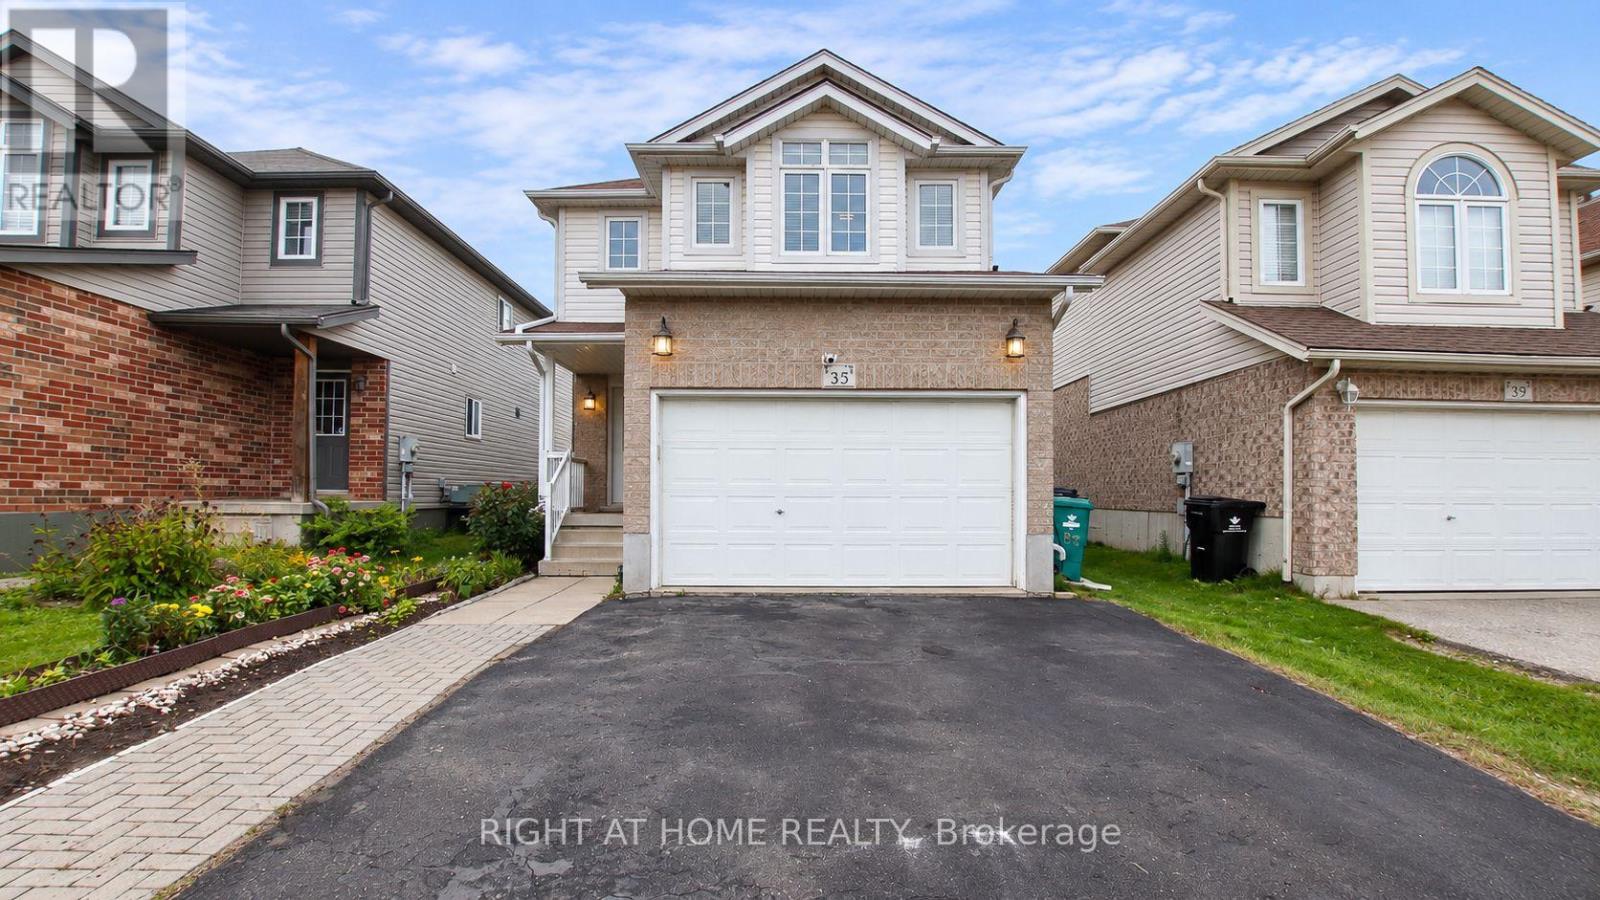
35 Chantilly Street
Kitchener, Ontario
Welcome to 35 Chantilly Street in the desirable Huron Park community of Kitchener! This beautifully renovated detached home features 3 spacious bedrooms, a bright and functional layout, and modern updates throughout. The finished basement offers valuable additional living space with the flexibility for extended family, guests, or potential separate rental use. Move-in ready and thoughtfully updated, this home is perfect for families or investors a-like. Conveniently located close to schools, parks, shopping, transit, and everyday amenities. A fantastic opportunity to own a renovated detached home in a sought-after neighbourhood! (id:63616)

5 Pinetree Road
Gravenhurst, Ontario
Turnkey Loon Lake retreat in Gravenhurst! Fully furnished, beautifully renovated 1,850 sq.ft., 4-season home/cottage on a private 0.62-acre lot. Enjoy 150 ft of northeast-facing shoreline with clean, deep water, granite outcroppings, and expansive wraparound deck with a new floating dock (2025). Ideal for large families with 7 bedrooms, 2 baths, a stunning updated kitchen, new flooring, and 2 WETT-certified woodstoves (2026). Features year-round comfort with a propane furnace, central A/C, heated UV water line, lakeside sauna, detached garage/workshop, 10-car parking, and GenerLink. Just 7 mins to town on a paved, municipal road. (id:63616)
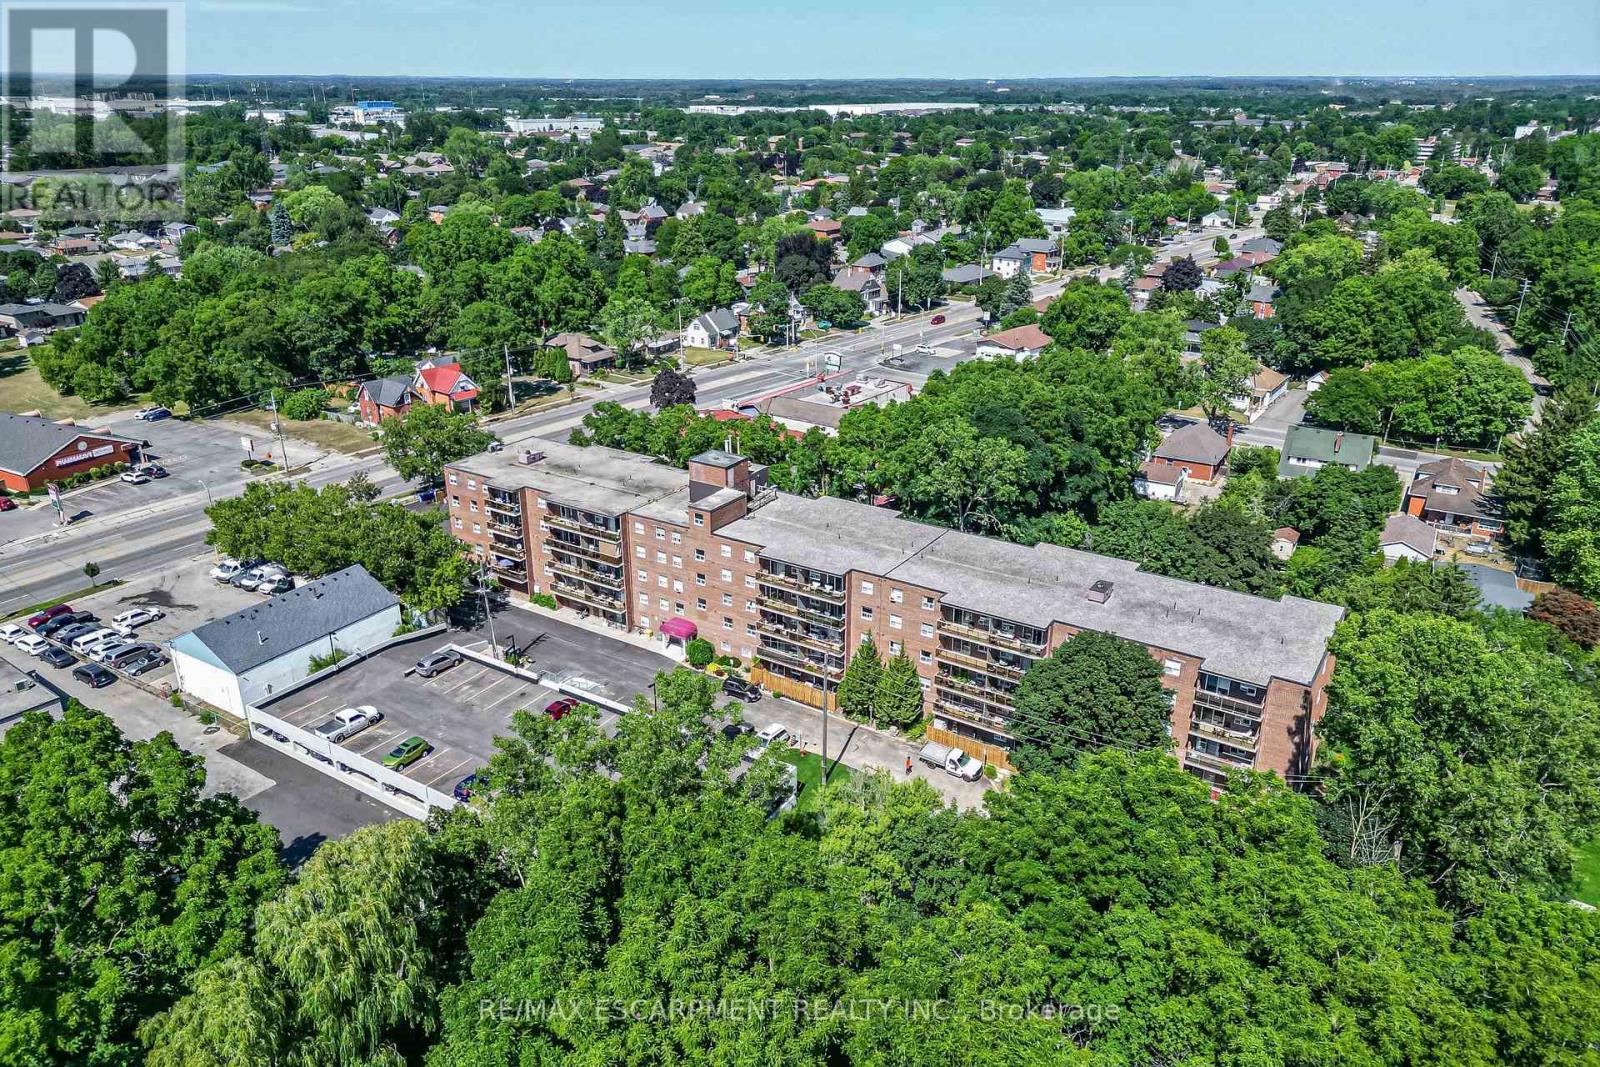
508 - 793 Colborne Street E
Brantford, Ontario
Welcome to 793 Colborne Street! This beautifully updated top-floor condo offers comfortable, low-maintenance living with a bright and inviting feel throughout. Featuring 2 spacious bedrooms and a 4-piece bathroom, the unit has been freshly painted and updated with new flooring and new appliances, making it truly move-in ready. The refrigerator, stove and dishwasher are brand new and come with a 2-year warranty, offering added peace of mind for the new owner. Enjoy the convenience of in-suite laundry, two parking spaces, and a large private balcony, perfect for relaxing outdoors and enjoying the added privacy of top-floor living. Thoughtfully updated and designed for everyday comfort, this condo is an excellent opportunity for first-time buyers, downsizers or anyone looking for an easy, low-maintenance lifestyle. Move in, get comfortable and make it your own. (id:63616)
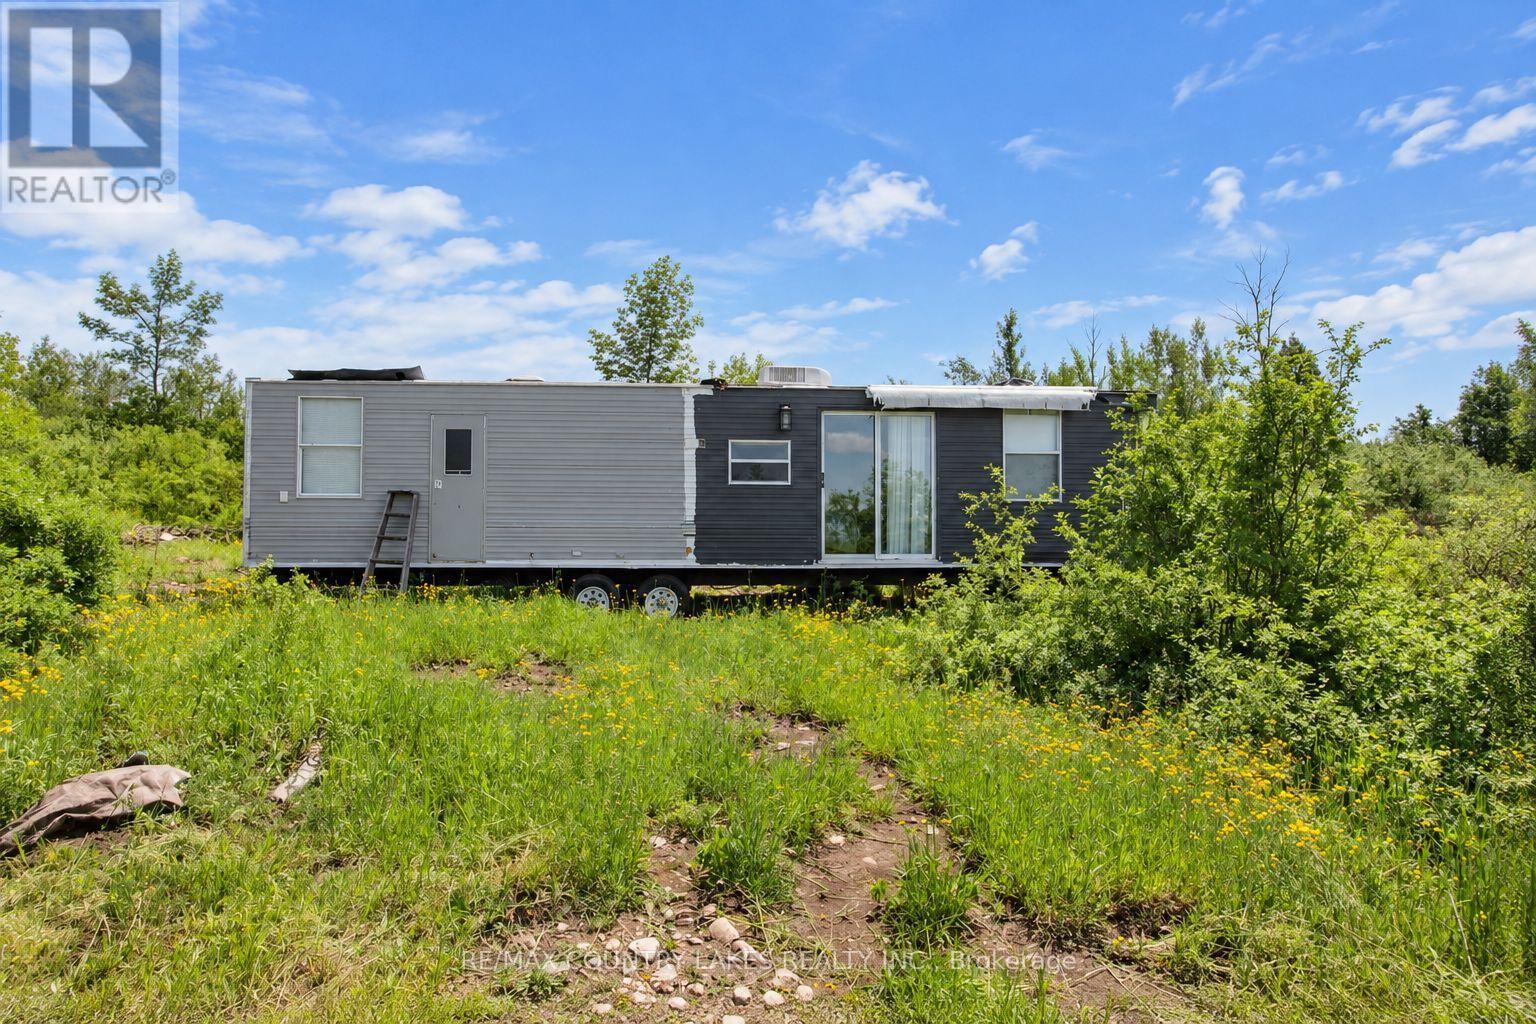
Lt25 Ramblewood Trail
Kawartha Lakes, Ontario
Discover your own private wilderness retreat on this scenic 10-acre recreational property, ideally suited for outdoor enthusiasts, hunters, and those seeking a peaceful escape from city life. Set well back from the road, the property offers exceptional privacy and direct access to the natural beauty of the surrounding landscape. Just a short stroll away, enjoy access to Raven Lake, where you can spend your days swimming, paddling, canoeing, kayaking, or exploring the water with no motor restrictions. The property is rich with wildlife, with deer, wild turkey, and other native species frequently passing through. A 500-foot driveway leads into the property and opens to a partially cleared area that is ready for camping, recreational use, or future plans. . Included with the property is trailer, travel trailer with attached bunkie and solar panel. The property is currently off grid with no hydro service available, and access is via a seasonal road. Conveniently located approximately 90 minutes from the GTA. (id:63616)
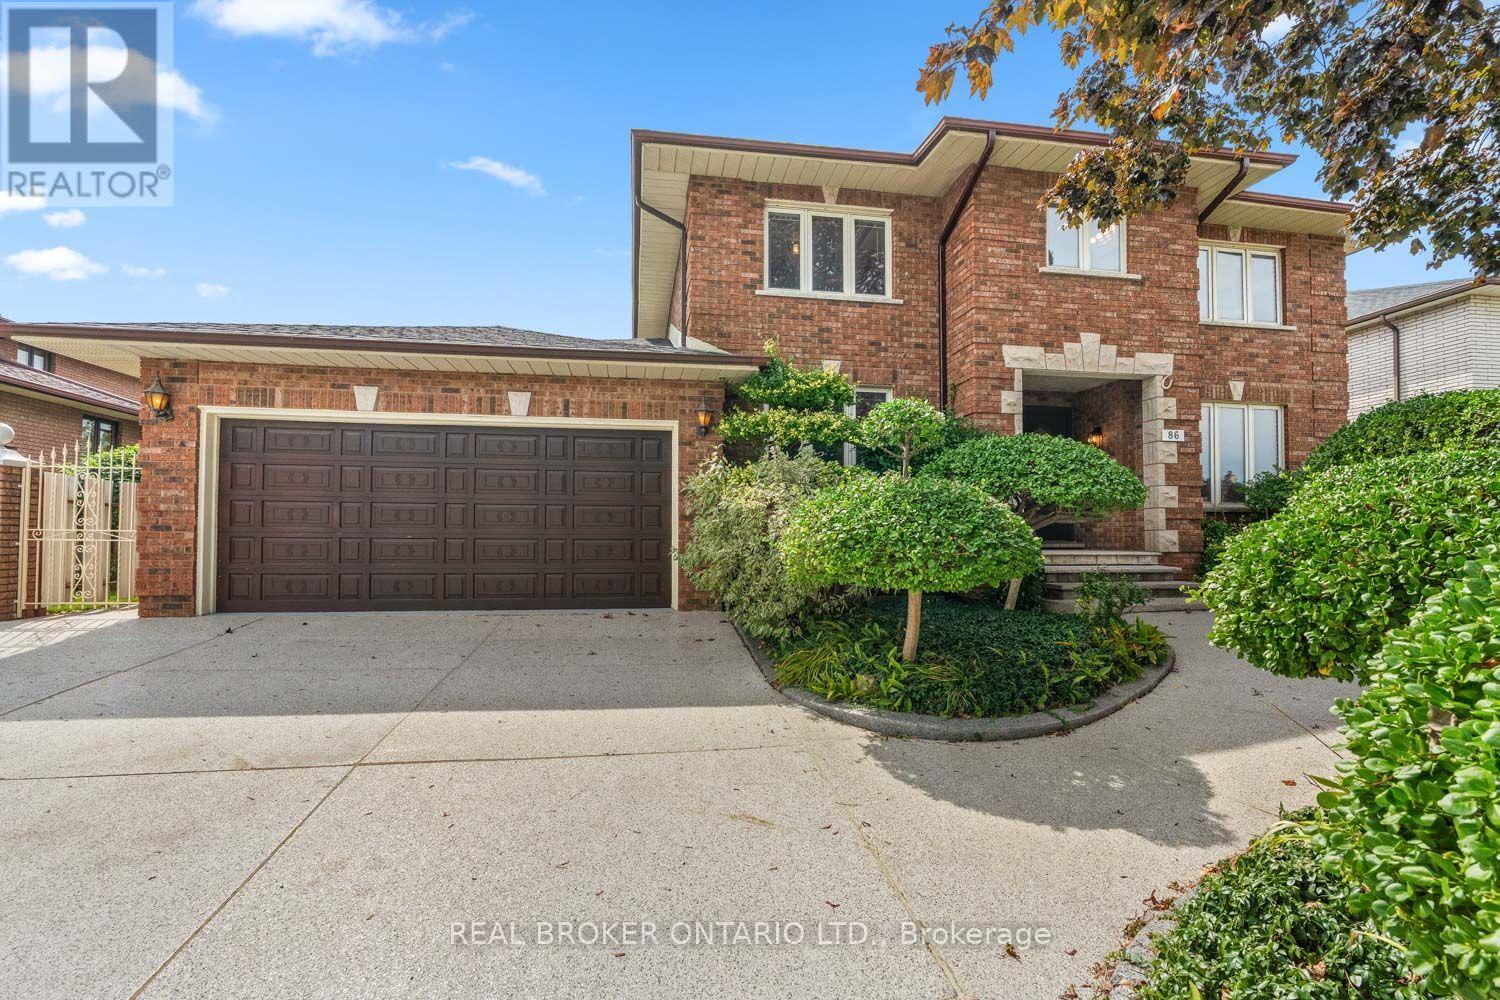
86 Monte Drive
Hamilton, Ontario
This house was designed, sited, and finished by the only family it's ever belonged to, on a lot they chose over 40 years ago, in one of Hamilton's most connected pockets. That history is written into 86 Monte Drive, with solid oak doors, floors, and trim, marble thresholds, hand-finished plaster walls, and handmade mouldings. These choices were made when it was first built, with materials meant to last. Four decades later, the craftsmanship still holds up. With 4883 sq. ft. of total living space, there's plenty of room to move through. The kitchen likes being the centre of attention. It can draw a crowd without ever feeling crowded. Solid wood cabinets give every small appliance a proper home. There's a tucked-away homework station, plus room for an island or kitchen table. To one side of the kitchen, the formal living room opens to a dining room that fits a table for 10. On the other, the sunken family room easily takes a three-seater and an oversized sectional without feeling tight, with an oversized, wood-burning fireplace anchoring the space. Step out back and two patios offer views of what 40 years of planting and love have produced: mature gardens, a vegetable patch, a grapevine, and various fruit trees. The main-floor bedroom suits anyone avoiding stairs, and upstairs are four more: three fit queen beds, the primary with its own ensuite and large enough for a king without squeezing in the rest of your furniture. The finished basement has its own entrance and kitchen, plus a soundproofed room built for music that could be converted into a bedroom, giving the space potential as an in-law suite or rental unit. There's also a cantina, and storage space once used for wine-making and workshop. This Stoney Creek street is quiet, in a fully developed subdivision with no further expansions planned. Schools, Eastgate Square, and downtown Stoney Creek are minutes away, with easy access to the Red Hill Parkway, QEW, 403, and Linc, keeping you connected in all directions. (id:63616)
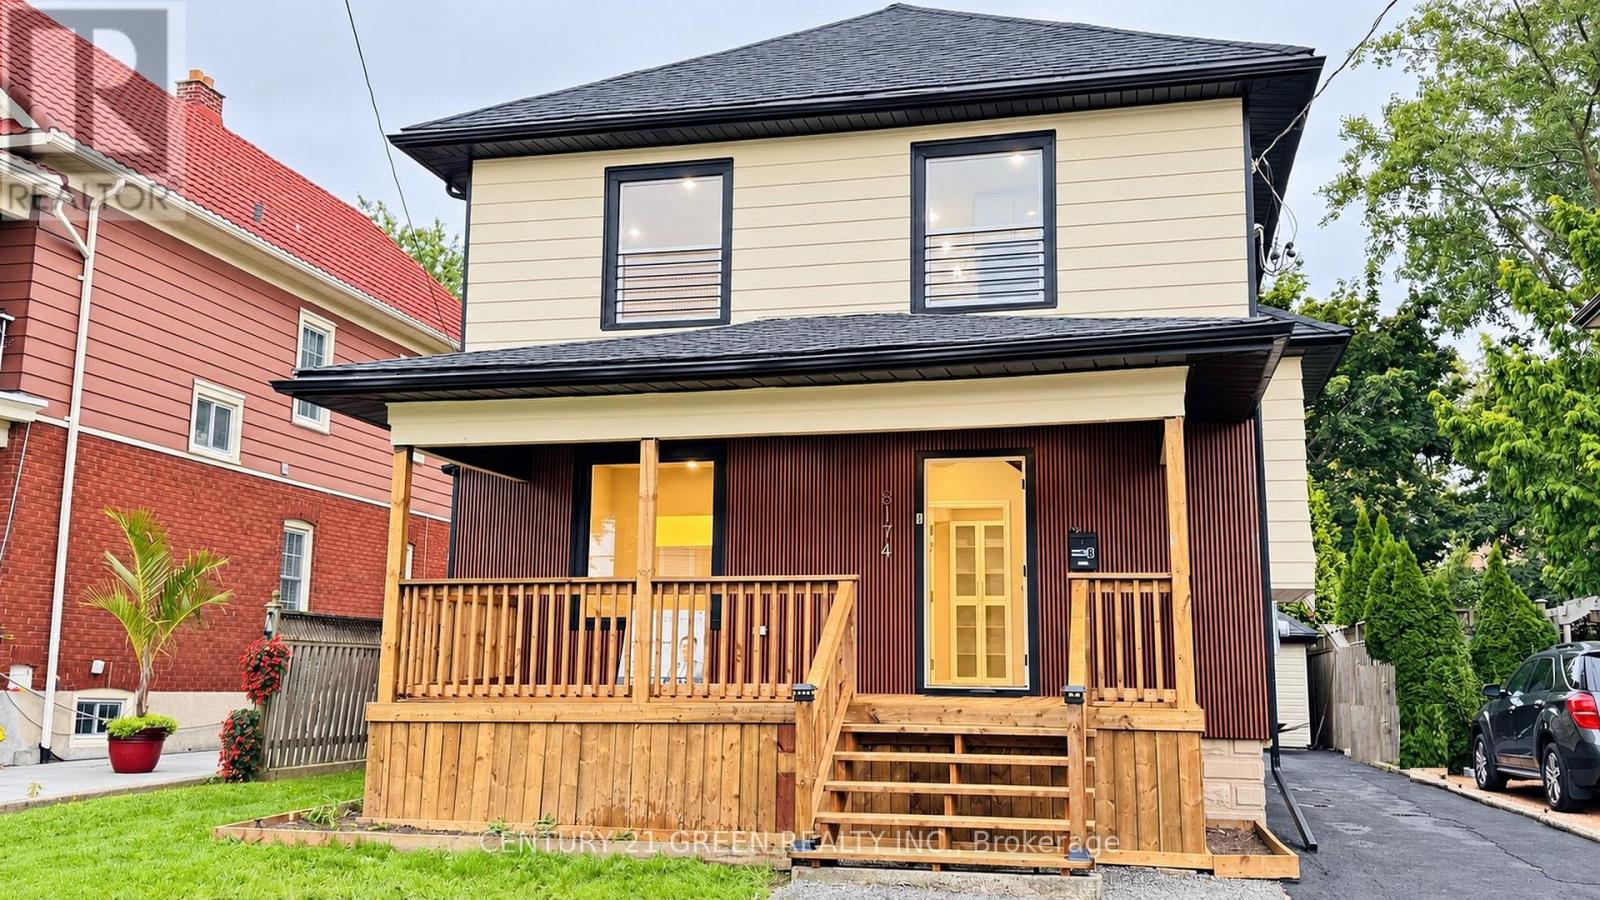
5174 Jepson Street
Niagara Falls, Ontario
STUNNING, VACANT & FULLY TURNKEY LEGAL DUPLEX (2026)!Whether you are a savvy investor looking for immediate market rents or a homebuyer looking to live mortgage-free, this professionally converted, permit-approved property is a rare find. Masterfully redesigned from top to bottom, this home offers two completely self-contained, ultra-stylish units spanning the main level, second level, and a finished attic. Each bright, sunlit unit boasts a private entrance, an executive high-gloss kitchen with a massive island, quartz countertops, a designer backsplash, a 900-CFM touchless range hood, and luxury 7mm vinyl flooring. High-end details shine throughout, from the modern feature TV panels to the sun-drenched skylight and luxury full bathrooms. Designed for effortless land lording, the property features separate laundry spaces and independent water controls.No expense was spared on safety and infrastructure. Enjoy total peace of mind with fire-rated ceilings, premium soundproofing between units, an advanced fire-alarm system, illuminated exit signs, new roofing, and a brand-new 200-amp electrical panel with a full ESA certificate. Plumbing, drainage, and HVAC vents have all been fully upgraded. Outside, relax on the brand-new front and rear decks or the second-floor balcony. The massive lot features a deep backyard with a productive apple tree, an EV-charger receptacle, a detached garage, and parking for up to 6 vehicles! UNBEATABLE LOCATION: Walk to the University of Niagara Falls, local schools, shopping, and a nearby park with a public pool. Commuters will love being just 2 minutes from highway access, while tourists and tenants are only a 15-minute stroll from world-famous Niagara Falls attractions. Vacant and ready for immediate possession-set your own rents or move right in! (id:63616)
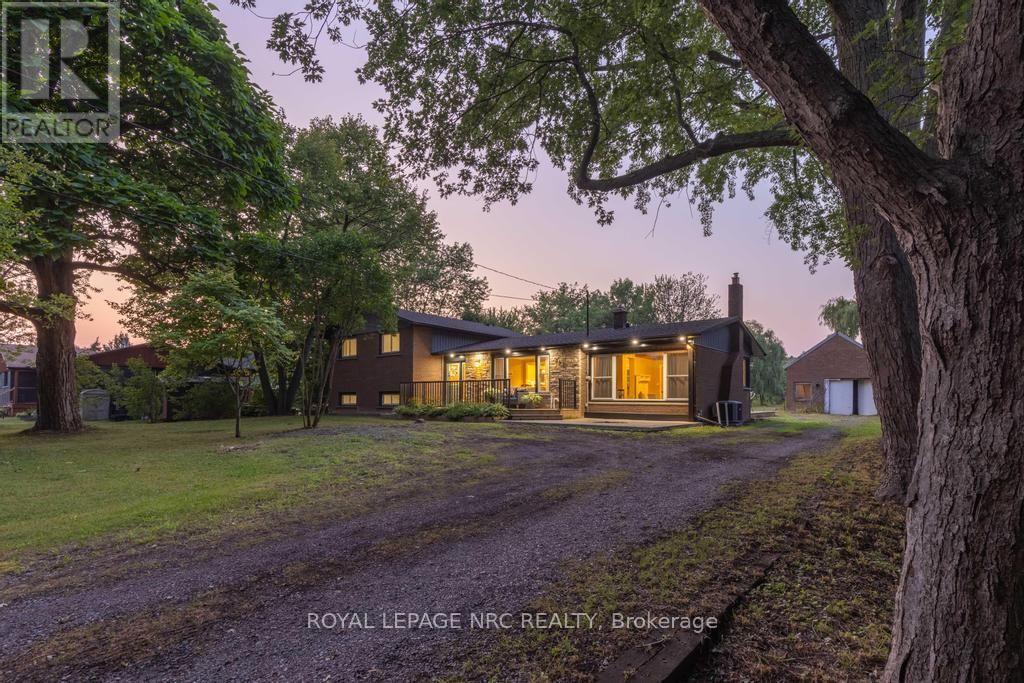
2432 Port Robinson Road
Thorold, Ontario
Set back from the road and known affectionately as "The Willow Pond" house, this is a 1.2-acre haven that feels miles away but keeps you close to everything that matters. You'll feel the rhythm of life with wide open spaces, mature weeping willows, and a private pond that brings wildlife in the warmer months and skating adventures in the winter. The property stretches generously both front and back, offering quiet corners and open lawns to enjoy year-round. Whether you're relaxing on the front porch or gathered on the back deck, the outdoor lighting casts a warm, inviting glow long after the sun goes down. Step inside the home to a welcoming foyer and a thoughtfully designed side-split layout. The main floor flows from the living room, anchored by a large window, into a light-filled dining area with doors to the backyard. The kitchen overlooks the yard and features crisp white cabinetry, stainless steel appliances, and an island that invites conversation, meal prep, or quiet morning coffee. Just off the dining space is a beautiful sitting room with wood beams overhead, a fireplace, and a picture window that frames the outdoors like a painting. With its own exterior access, this room also works well as a mudroom without losing its charm. Upstairs, 3 bedrooms offer double closets and lovely natural light, while the refreshing 3-piece bath features a deep tub, double sinks, and a large vanity. On the lower level, there's a cozy rec room, a 4th bedroom, and another 3-piece bath with a glass shower. The basement offers great potential as a workshop or storage space, with existing shelving already in place and plenty of room to customize. 2432 Port Robinson Road is a home that inspires you to grow, gather together, and savour every season life has to offer. Updates: Fridge, Stove, Washer (2024), Windows, Plumbing, AC, Kitchen, Bathrooms, Decks, Water Supply/Waterline from Cistern (2022), Eaves & Fascia (2020-2021), Furnace (2012) (id:63616)
670 Thompson Road
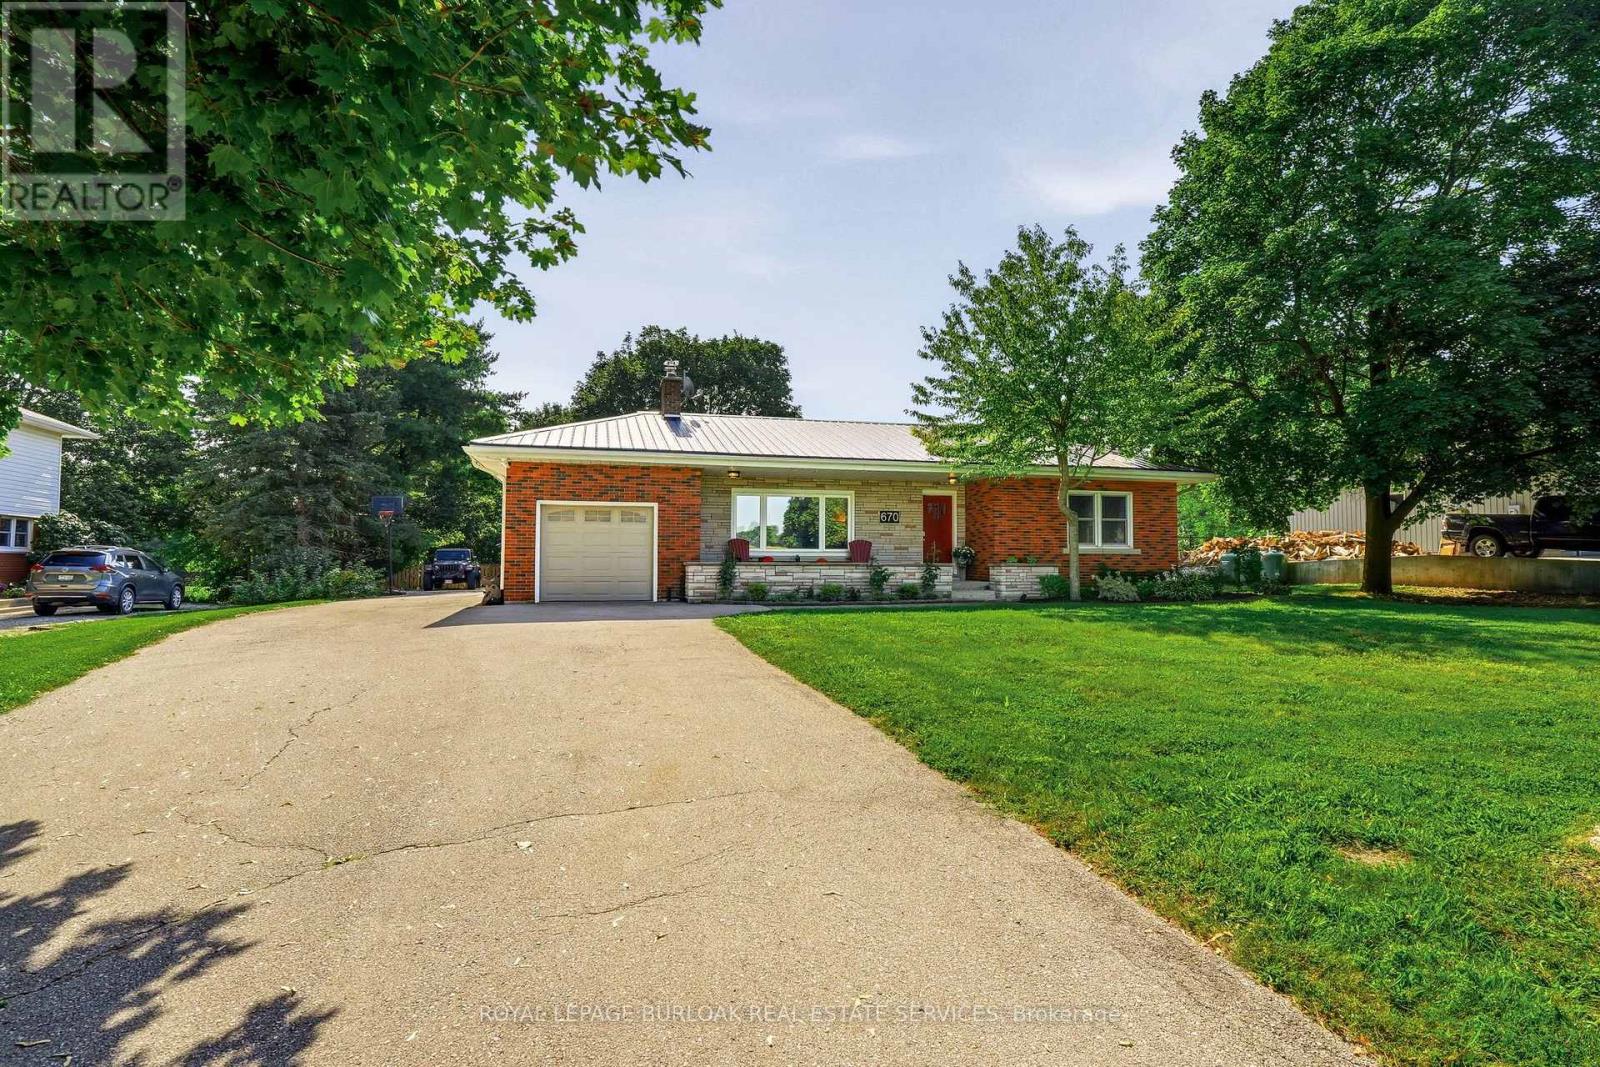
Hamilton, Ontario
Welcome to 670 Thompson Road, an exceptional opportunity to own a beautifully updated bungalow on an impressive 100' x 350' fully fenced country lot. Located on a quiet street with only nine homes, this is a wonderful family-friendly setting with plenty of children and a strong sense of community. Enjoy the peace and privacy of country living while remaining conveniently close to Dundas, Hamilton, Cambridge and Rockton, with the new Rockton Elementary School just a short distance away. The location also offers easy access to the Beverly Community Centre and Park, providing a fantastic range of recreational opportunities for the whole family. Enjoy the arena, free skating, hockey, soccer, football and tennis courts, with a new paved, stroller-friendly walking trail being developed this year.Inside, this meticulously maintained home is truly move-in ready. The renovated kitchen features newer cabinetry, countertops, flooring and appliances, while the upstairs bathroom was completely renovated in 2026. The spacious primary bedroom was added in 2018, and the finished basement features a cozy wood-burning stove. Step from the dining room onto the large rear deck, added in 2019, and enjoy spectacular sunrises overlooking your expansive property.Major improvements include a lifetime metal roof, furnace and A/C (2018), complete water treatment system with softener, UV light and filtration (2021), upgraded attic insulation (2023), new owned water heater (2024), new cistern pump (2026), and new submersible well pump with upgraded electrical wiring (2026).Quiet street. Huge fully fenced lot. Family-friendly community. Fantastic recreational amenities nearby. Extensive updates. Nothing has been overlooked-this is a home that truly must be seen to be appreciated. (id:63616)
6808 Gore Road
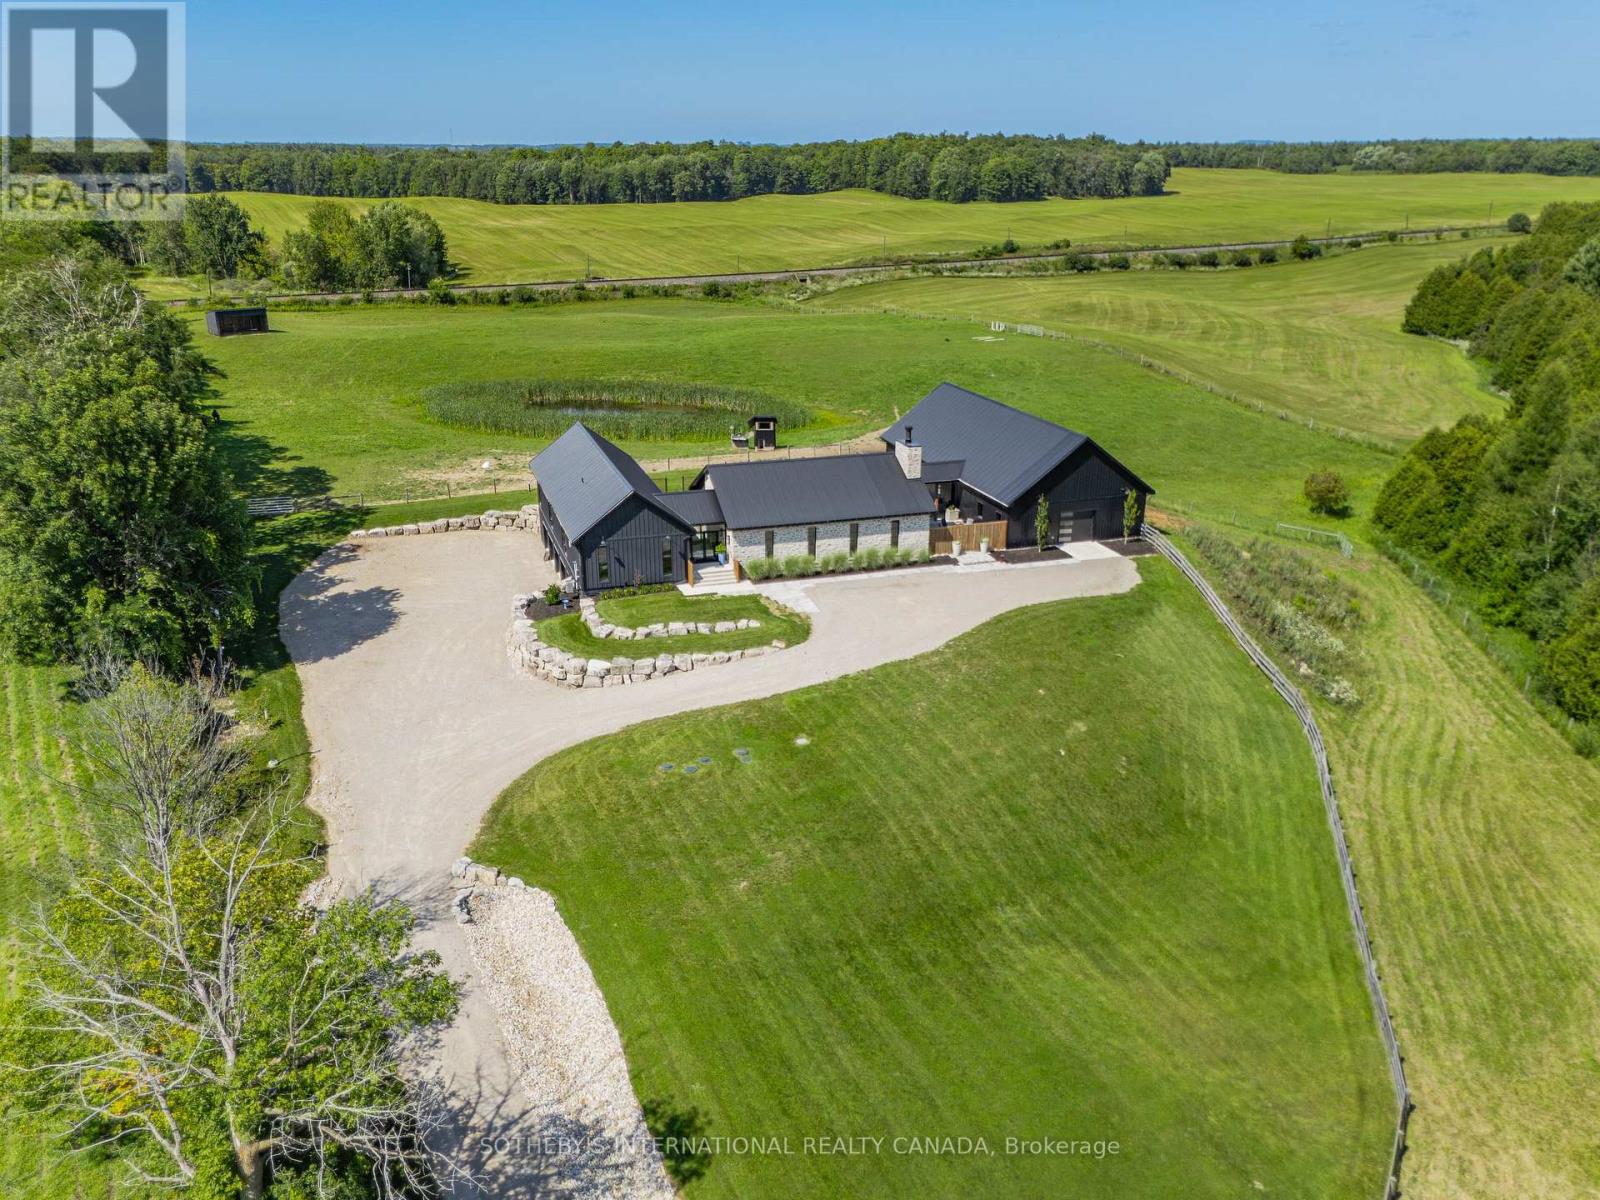
Puslinch, Ontario
Welcome to 6808 Gore Road, an exceptional custom-built country estate where timeless architecture meets modern luxury. Surrounded by picturesque countryside, this remarkable property offers an unparalleled lifestyle of privacy, sophistication, and endless possibilities for equestrians, hobby farmers, or those seeking an exceptional live-work estate. A grand double-door atrium welcomes you into light-filled interiors featuring soaring 10-foot ceilings, engineered maple flooring, and impeccable craftsmanship throughout. Anchored by a wood-burning fireplace, the elegant living room showcases breathtaking views, while the chef's kitchen is designed for effortless entertaining with premium appliances, a full-size refrigerator and freezer, six-burner gas range, and an impressive 13-foot island. The tranquil primary suite overlooks the pool and features a generous walk-in closet and a beautifully appointed five-piece ensuite. Two additional bedrooms share a Jack-and-Jill bath. The fully finished lower level offers 10-foot ceilings, heated polished concrete floors, a home theatre with projector, wet bar, premium built-in speakers, two additional bedrooms, a full bath, and a dedicated dog wash. Designed for comfort and efficiency, the home features owned mechanicals, on-demand hot water, propane service, UV water filtration, a water softener, and 400-amp electrical service. Outdoors, enjoy resort-inspired living with a heated saltwater pool, built-in propane BBQ, private pond that becomes a skating rink in winter, a 4.5-car garage, and beautifully landscaped grounds. Completing the estate is a 35' x 80' barn with five stalls, heated automatic waterers, ample storage, and approximately seven acres of fenced paddocks, offering exceptional versatility for equestrian pursuits or hobby farming. An extraordinary offering where exceptional craftsmanship, refined country living, and resort-inspired amenities come together in one truly distinguished estate. (id:63616)
101 York Drive
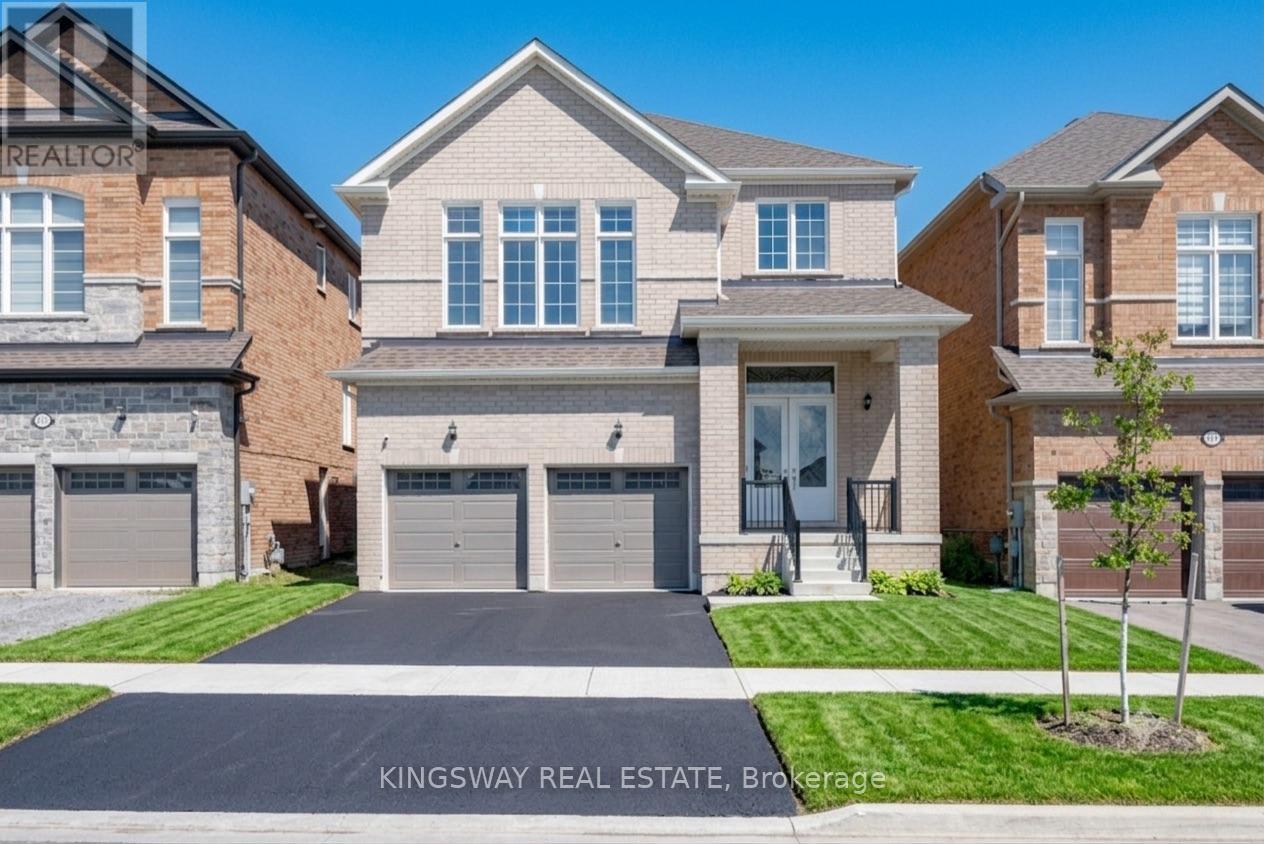
Peterborough, Ontario
Welcome to this exceptional, nearly new detached home in one of Peterborough's most desirable west-end neighbourhoods. Built just 3 years ago and offering over 2,900 sq. ft. above grade + basement! This impressive residence combines modern style, thoughtful functionality and an incredible connection to nature. Set in family friendly location, the home enjoys direct access to Jackson Creek and its surrounding parkland, with a protected conservation area.The main floor offers a bright and inviting layout designed for both everyday living and entertaining. A spacious living room welcomes you into the home, while a versatile den with an adjoining library provides the perfect setting for a home office, or quiet retreat. The open-concept family room flows seamlessly into the modern kitchen and breakfast area, creating a warm and functional space for family gatherings. Upstairs, you'll find 4 generously sized bedrooms with brand new vinyl flooring* The impressive primary suite features a luxurious 5-piece ensuite with a glass shower, freestanding tub & walk-in closet. The spacious second bedroom offers the added convenience of its own 4-piece ensuite, while the remaining two bedrooms share a well-appointed 4-piece bathroom. An upstairs laundry room adds another level of everyday convenience. Recent updates Include Paved Driveway & New Sod. Perfectly positioned in Peterborough's sought-after west end, this home offers the ideal balance of peaceful surroundings and urban convenience. Enjoy easy access to everything Peterborough has to offer. Everything as is where is no reps or warranties. (id:63616)
Pt Lt 2 Jackson's Road
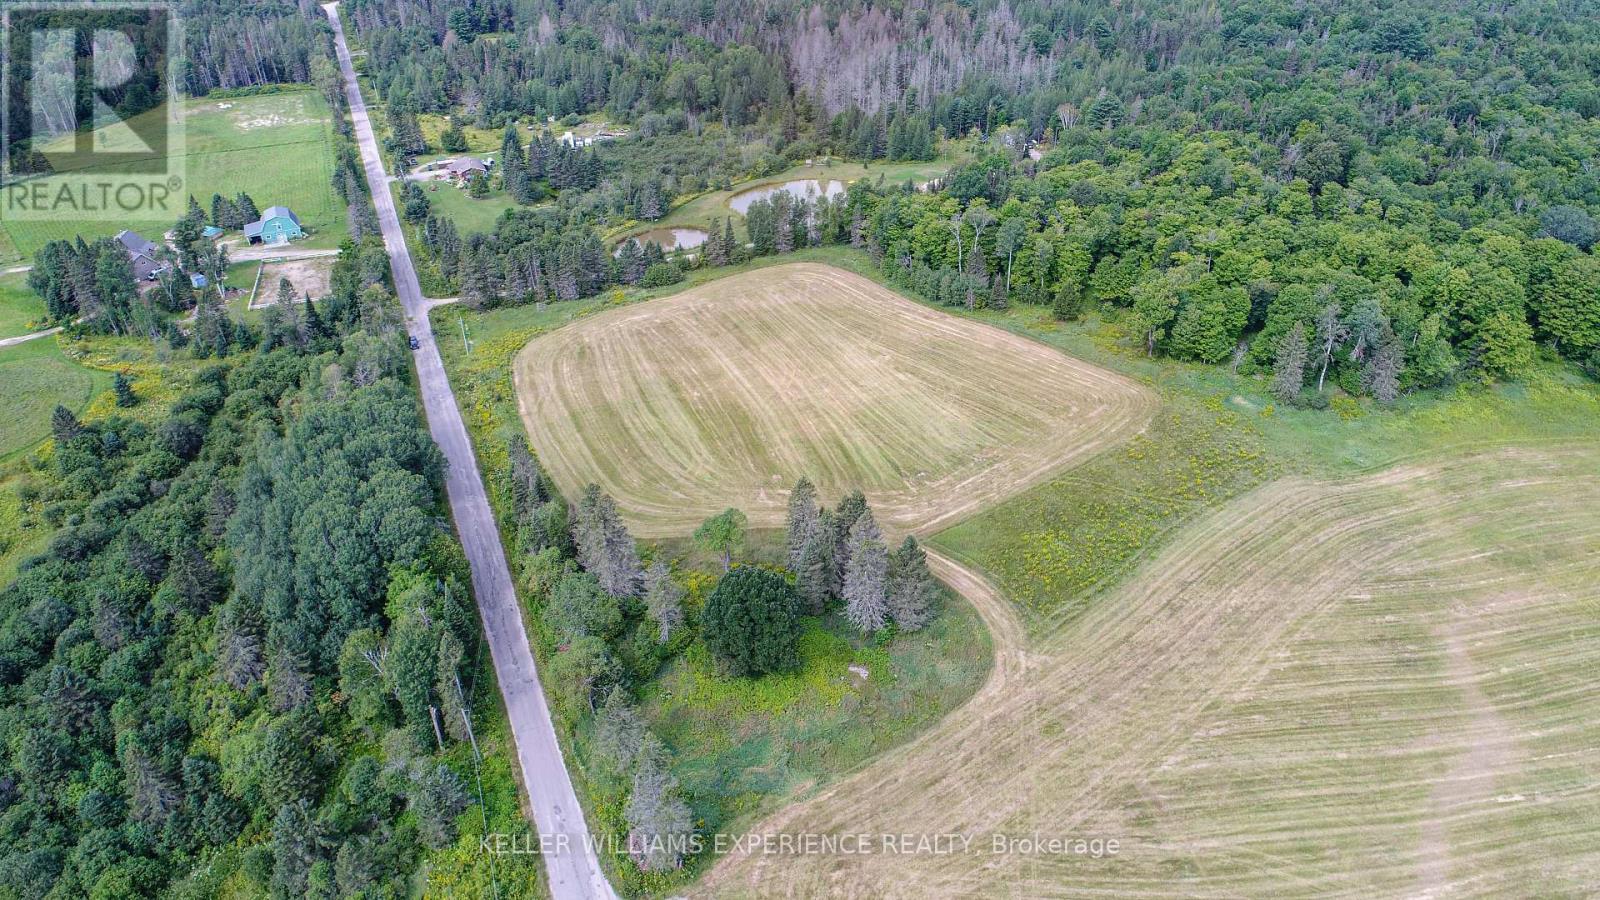
Magnetawan, Ontario
Looking to build your dream home on over 13 acres in beautiful Magnetawan? This spacious country property offers the perfect opportunity to create your own private retreat while remaining close to town. Conveniently located just off Highway 520 and only approximately 3 minutes from downtown Magnetawan, you can enjoy the peace and privacy of rural living without sacrificing convenience. Hydro is available at the lot line, making it even easier to start planning your future build. Surrounded by picturesque hobby farms, mature forests, and beautiful natural scenery, this property offers an ideal setting to bring your vision to life. Come see the property today! (id:63616)

45 Juniper Drive
Hamilton, Ontario
Calling all first time homebuyers ! A detached Stoney Creek home in a great neighbourhood where you get to create the home you want at a price that leaves room for improvement. Whether you're a first-time buyer looking to break into the market, an investor searching for your next project, the possibilities here are endless. Tucked into a quiet, established pocket of Stoney Creek, this charming detached home offers the kind of setting families are always searching for a tree lined streets, nearby parks, and great local schools just minutes away. The area is known for its strong community feel and access to good schools, including nearby Orchard Park Secondary School, making it an attractive location for families. Offering approximately 1,200 sq ft of living space + basement, this home features 3 comfortable bedrooms and 2 full bathrooms, with a practical layout that makes everyday living easy. This home has been loved and lived in, and it's ready for its next chapter. For first-time buyers, it's a wonderful chance to step into homeownership and slowly make the space your own over time. For those who enjoy a small project here and there, it offers the opportunity to add personal touches while building value in a fantastic neighborhood. Opportunities like this are becoming harder to find. If you've been waiting for a home where you can renovate, build equity, and create a space that's truly your own, this is your chance. Bring your vision, your creativity, and transform this diamond in the rough into a home you'll be proud of. ** This is a linked property.** (id:63616)

81 Flanders Drive
Hamilton, Ontario
Inspired by timeless European architecture, this distinguished residence pairs classic character with beautifully reimagined interiors, creating a home that feels both refined and effortlessly livable. Set on one of Waterdown's most coveted tree-lined streets, surrounded by mature homes and an established sense of community, it offers more than 4,800 square feet of finished living space designed for every chapter of family life.Step inside and your eye is immediately drawn to the elegant central staircase-an architectural focal point that anchors the home while effortlessly connecting the open-concept main floor. From the kitchen to the dining area and into the inviting living room, each space flows naturally into the next, creating the perfect setting for everything from quiet weekday mornings to lively holiday celebrations. A versatile main-floor office offers the flexibility to work from home, create a children's playroom, or design a cozy lounge tailored to your lifestyle.Open the doors from the sunroom and discover a backyard designed for entertaining on every scale. The saltwater pool becomes the centerpiece of summer, while the pergola creates an inviting space to dine, unwind, or gather with friends long after sunset. Framed by mature landscaping and exceptional privacy, it's a backyard that feels like a private retreat without ever leaving home.The second level is equally impressive, offering four spacious bedrooms, the convenience of bedroom-level laundry, and a thoughtfully designed primary retreat complete with its own walk-in dressing room and a beautifully appointed five-piece ensuite, creating a peaceful escape at the end of each day.Completing the home is a fully finished lower level, providing exceptional flexibility for family movie nights, a home gym, games room, or additional living space as your needs evolve. Luxury Certified. (id:63616)
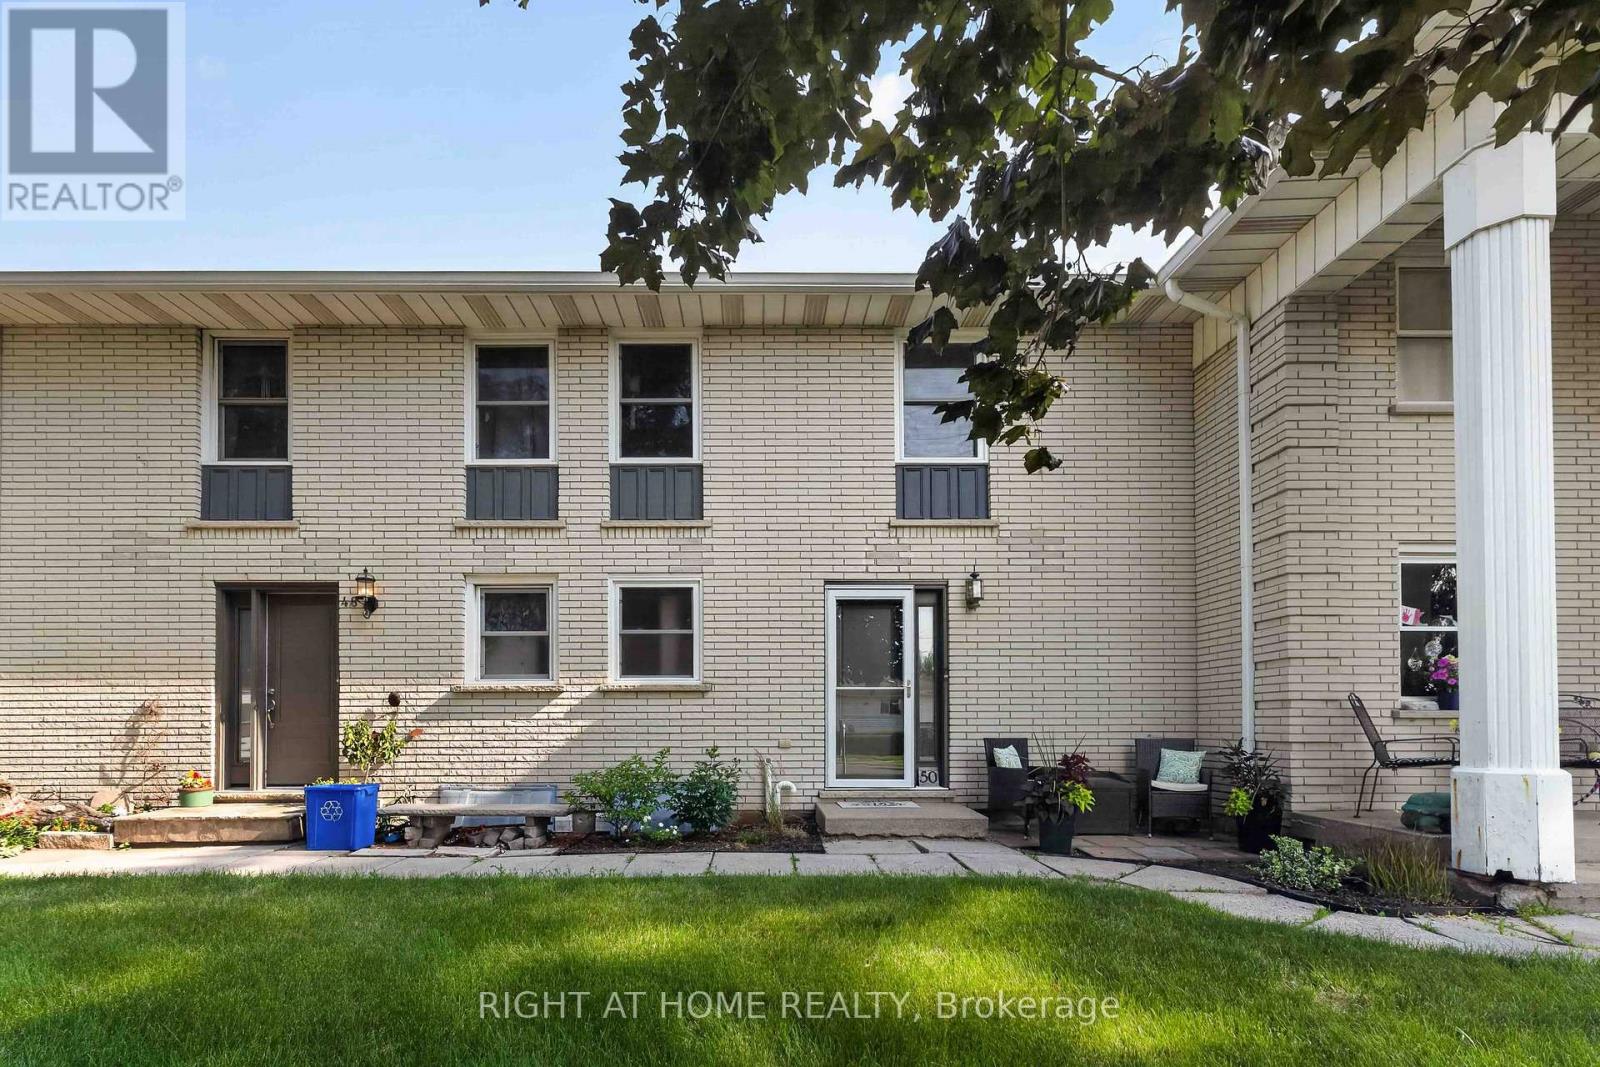
6 - 50 Haddington Street
Haldimand, Ontario
Step Into This Beautifully Updated, Move-In Ready 2 Storey Condo Townhouse In The Heart Of Caledonia. Offering 3 Bedrooms And 2 Bathrooms, Perfect For Families Or First Time Buyers Looking For Comfort, Style, And Value. Featuring Laminate Flooring On The Main Level And Numerous Updates Throughout. New Windows And Doors (2021), Furnace, A/C, Humidifier & Blue Light UV Filter (2021), Electrical Panel (2022), And Reinsulated Attic (2023). The Kitchen Has Been Refreshed (2023) And Includes Newer Appliances: Oven (2025) And Dishwasher (2024) And Plenty Of Storage Space. Upstairs Offers Updated Flooring And New Carpeting (2025), While The Partially Finished Basement Provides Extra Living Space. Unwind In Your Private, Fully Fenced Backyard Patio (2020). The Perfect Space For Summer Evenings, Family Gatherings, Or Entertaining Guests. Located In A Family Friendly Community Close To Parks, Schools, And Local Amenities. This Home Blends Modern Updates With Everyday Comfort. Don't Miss Your Chance To Own This Turn Key Gem.This Home Won't Last Long! (id:63616)
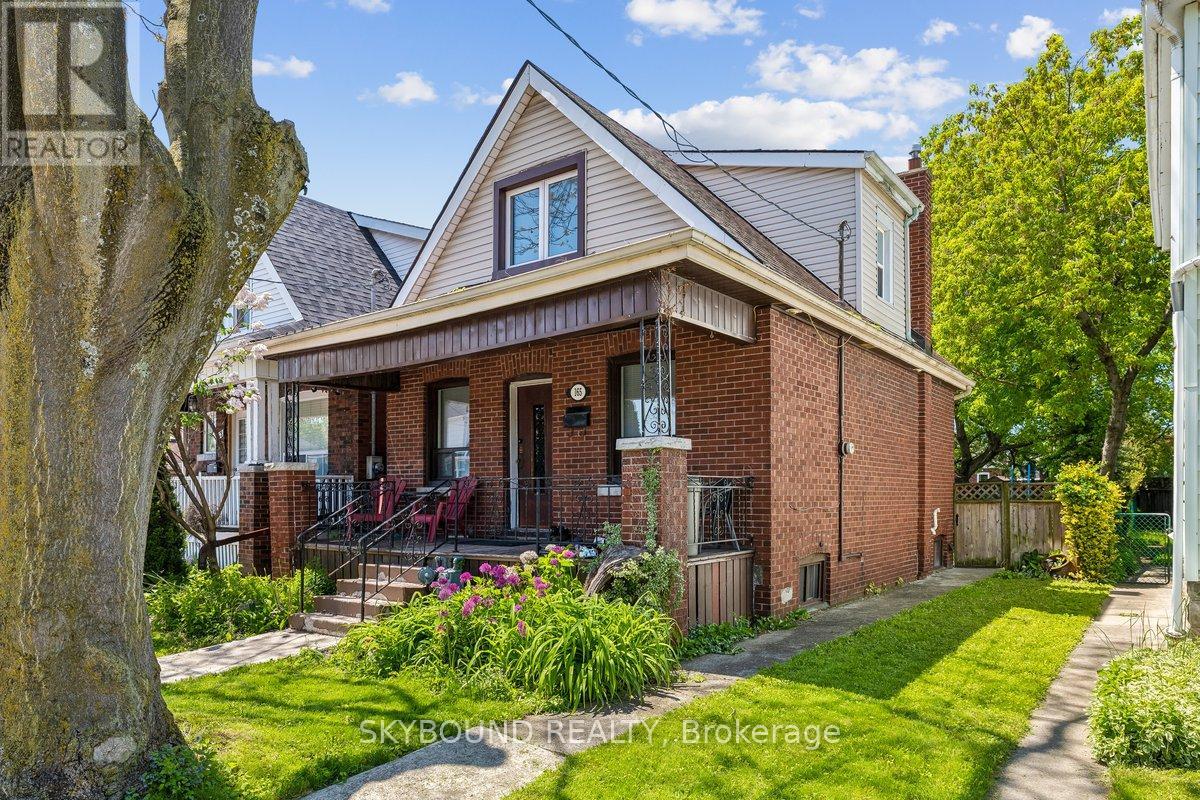
165 Paling Avenue
Hamilton, Ontario
165 Paling Avenue is a great opportunity for buyers seeking a move-in-ready home. Many upgrades throughout, while having some room to customize and add value. Conveniently located close to transit, amenities, and major routes, this property represents a smart entry point into the Hamilton market. Don't miss out on this great listing! (id:63616)

353 Sulphur Springs Road
Hamilton, Ontario
This masterfully restored 1870 estate sits on 5.5 private acres in the highly desirable Ancaster location of Oakhill/Clearview Estates, overlooking the Dundas Valley and the Hamilton/Toronto skylines. Timeless heritage architecture meets refined modern luxury with exceptional craftsmanship and extensive, energy-efficient upgrades, including a 3-storey elevator, renovated kitchen and bathrooms, new windows, plumbing, electrical, HVAC, generator, steel roof, insulation, and exterior stucco. The breathtaking foyer leads to an expansive main level featuring an opulent living room with a stone fireplace, private office, formal dining room, multiple washrooms, walk-in pantry, and a beautifully appointed eat-in kitchen opening to a covered stone terrace. The second level has five spacious bedrooms, including two with ensuites, a sprawling primary retreat, a laundry room, and three additional designer bathrooms. The customizable third floor is currently configured with a bedroom and open living area, with roughed-in plumbing for a kitchen and bath. A finished lower level with a separate entrance offers two additional bedrooms and in-law/guest suite potential. Outdoors, the serene grounds feature an in-ground pool (awaiting reactivation) and a substantial detached stone garage/barn/workshop with 4 oversized spaces and parking for over a dozen vehicles. This impeccably restored estate is a rare fusion of historic grandeur, modern sophistication, and exceptional land, offering remarkable beauty, privacy, and legacy. (id:63616)
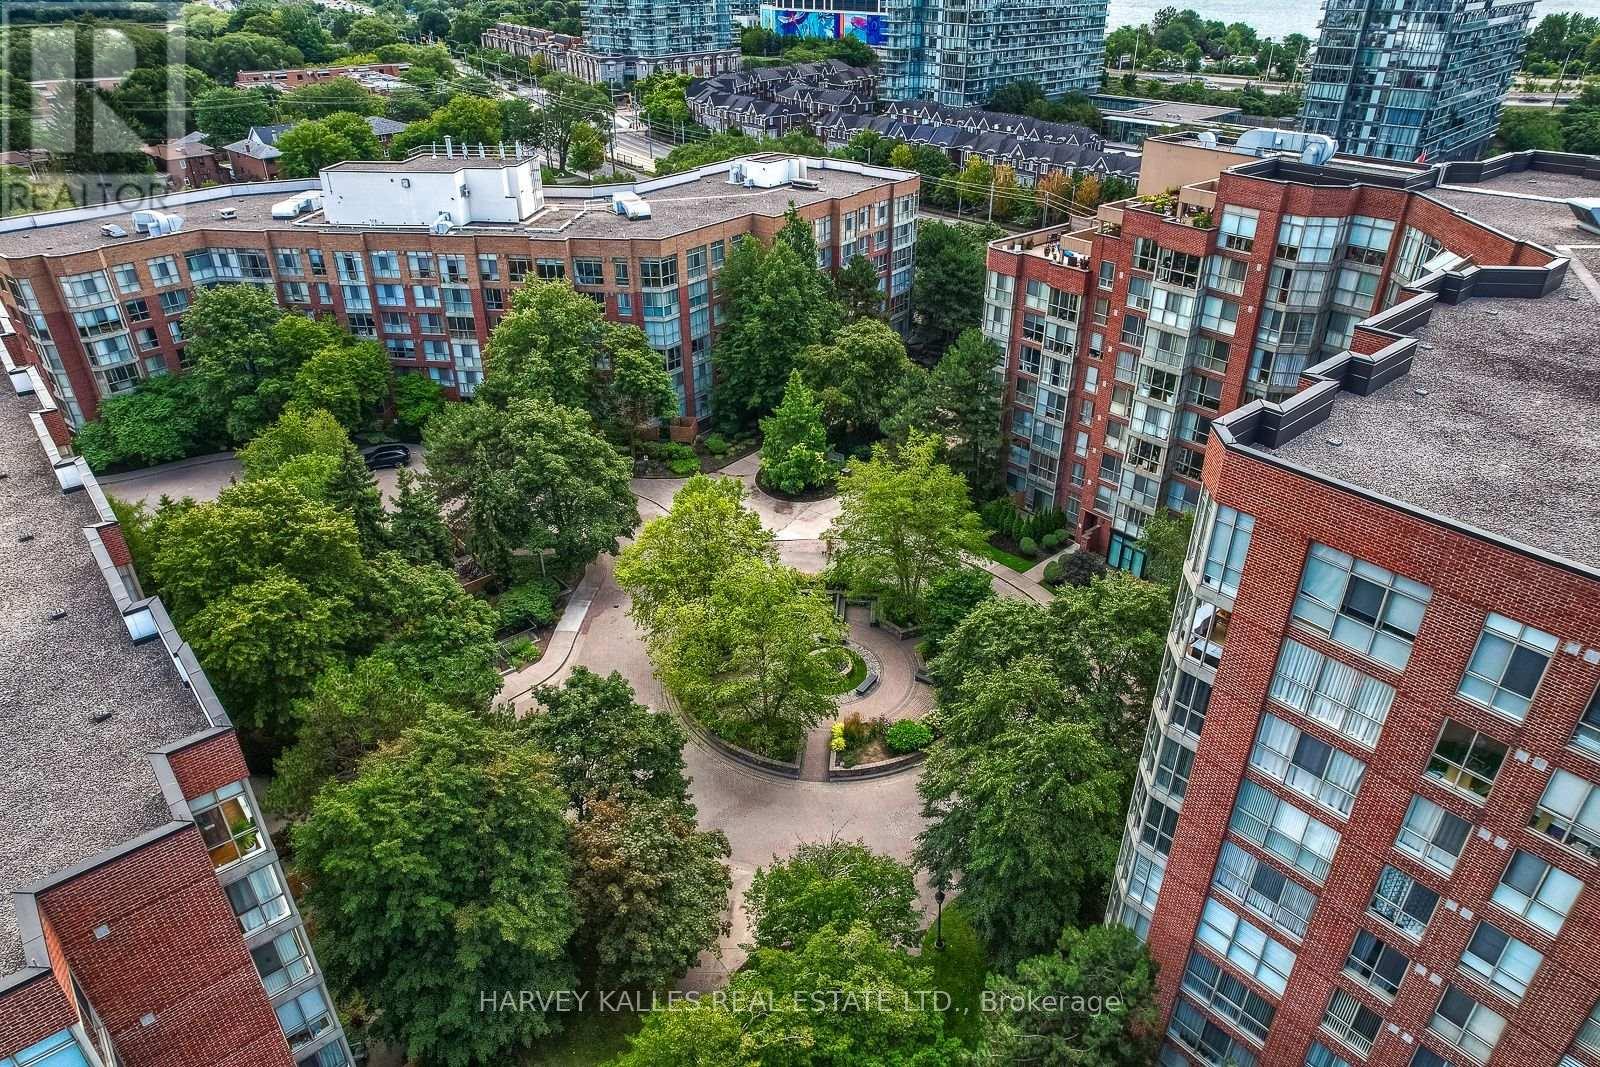
521 - 20 Southport Street
Toronto, Ontario
SOUTH KINGSWAY VILLAGE - SPACE, STYLE & AN EXCEPTIONAL LOCATION. Discover the best of west-end Toronto living in this beautifully updated, bright and spacious 2-bedroom + den, 2-bathroom suite in the sought-after South Kingsway Village. Ideally positioned between the charming shops and cafes of Bloor West Village, High Park and the waterfront, this great location offers the perfect balance of urban convenience and a relaxed, nature-inspired lifestyle. Offering over 1,136 sq ft of thoughtfully designed living space, this inviting suite features a desirable split-bedroom layout, floor-to-ceiling windows and newer custom laminate flooring throughout. West-facing exposure fills the home with warm afternoon sunshine and beautiful evening light, complemented by tranquil courtyard views. The updated kitchen showcases custom countertops and newer stainless steel appliances, flowing seamlessly into the generous living and dining areas- ideal for entertaining or simply enjoying the comfort of home. The spacious primary bedroom features a walk-in closet and a newer private 3-piece ensuite, while the large den offers the perfect setting for a home office, creative studio or additional living space. Enjoy the security, convenience and lifestyle of this prestigious, gated Tridel community, complete with 24-hour gatehouse security and an impressive selection of amenities, including an indoor pool, fitness centre, squash court, sauna, party room and outdoor BBQ area. *** Exceptional all-inclusive value: ** Maintenance fees cover heat, hydro, water, central air conditioning, cable TV with a special Rogers package, high-speed internet, building insurance and common elements. One parking space conveniently located on P1 is included. Step outside and enjoy easy access to transit, the vibrant village atmosphere of Bloor West Village, High Park, the lakefront and scenic walking and cycling trails. With convenient connections to the Gardiner Expressway. (id:63616)
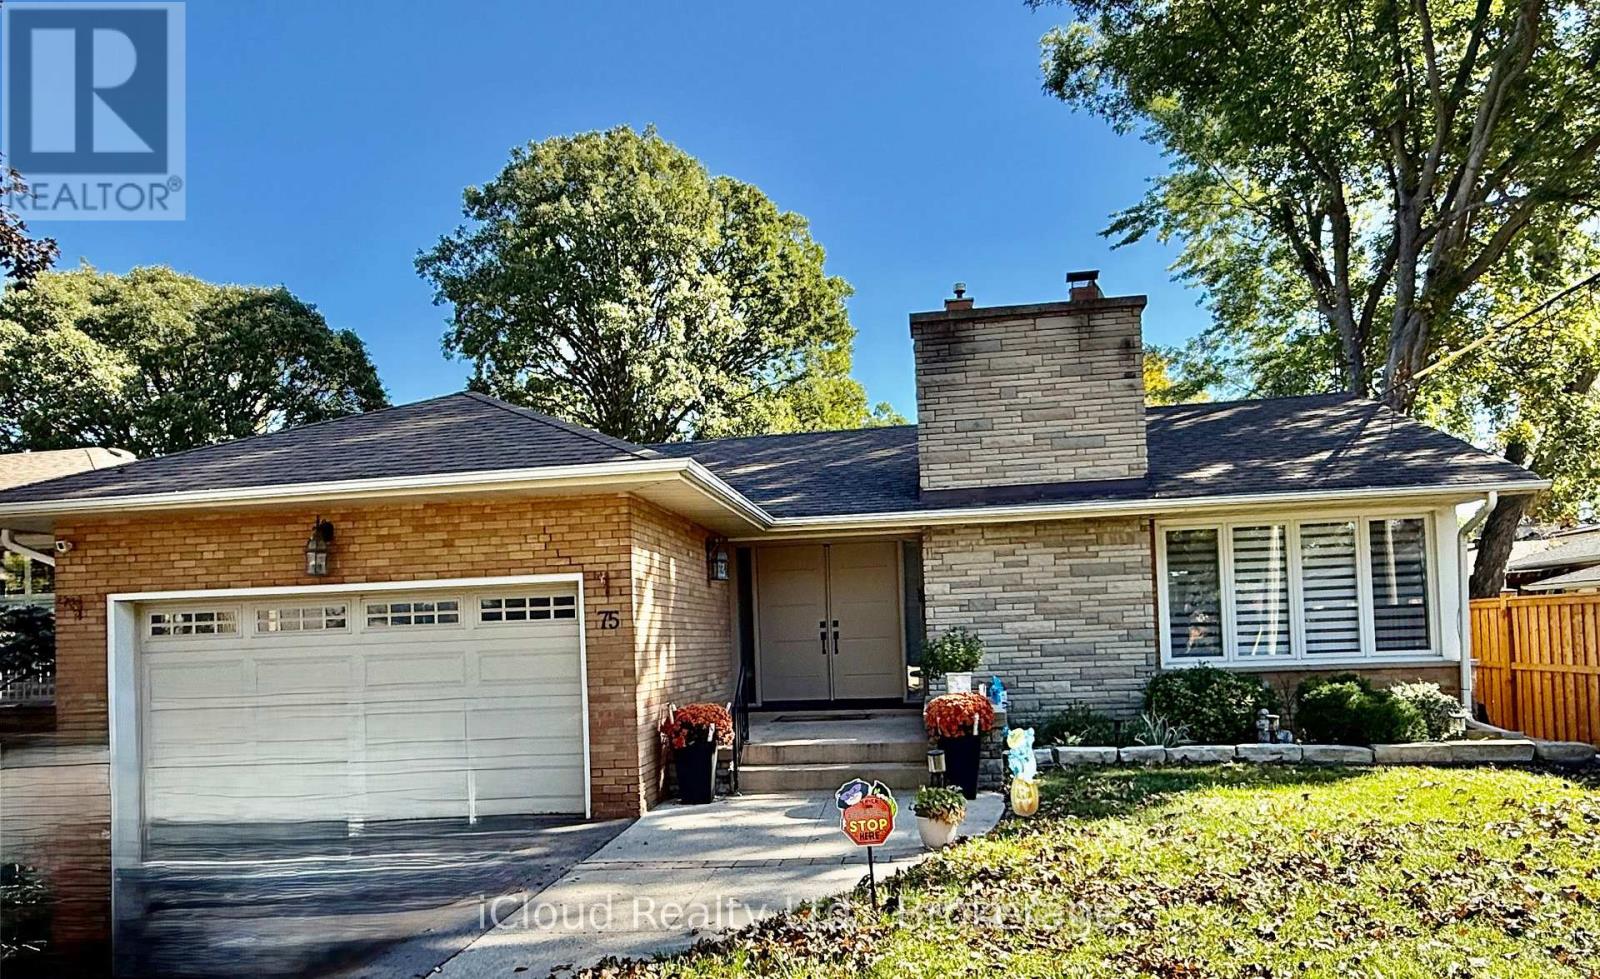
75 Walwyn Avenue
Toronto, Ontario
Welcome to 71 WALWYN AVENUE - YOUR PRIVATE BACKYARD OASIS !! Discover this beautifully Updated Detached Bungalow nestled on a generous 55 x 125 ft Lot in this Highly Desirable Humberlea - Pelmo Park Neighbourhood ! Offering 3+1 Bedrooms and 3 Newly Renovated Bathrooms, this exceptional home combines Comfort, Elegance and an Entertainer's Dream Lifestyle. Step inside to discover spacious principle rooms, gleaming hardwood floors, pot lights, and an inviting open concept layout. The beautifully renovated kitchen showcases granite countertops, stainless steel appliances and a walkout to your very own backyard paradise. Two fireplaces add warmth and charm throughout. The Finished Basement featuring a separate entrance and expansive recreation room offers incredible versatility for extended family or additional living space. Escape to your spectacular private backyard completed with a sparkling inground pool, cabana with change room, beautiful interlocking and professionally landscaped grounds perfect for summer entertaining and unforgetable gatherings. LOCATION, LOCATION ! Conveniently situated near hospital, Crossroads Plaza, Supermarkets, Shopping, Schools, Parks, Major Highways. Offering everyday convenience at your doorstep. A Rare Opportunity to enjoy living in the Heart of the City. YOUR DREAM HOME AWAITS !!! (id:63616)