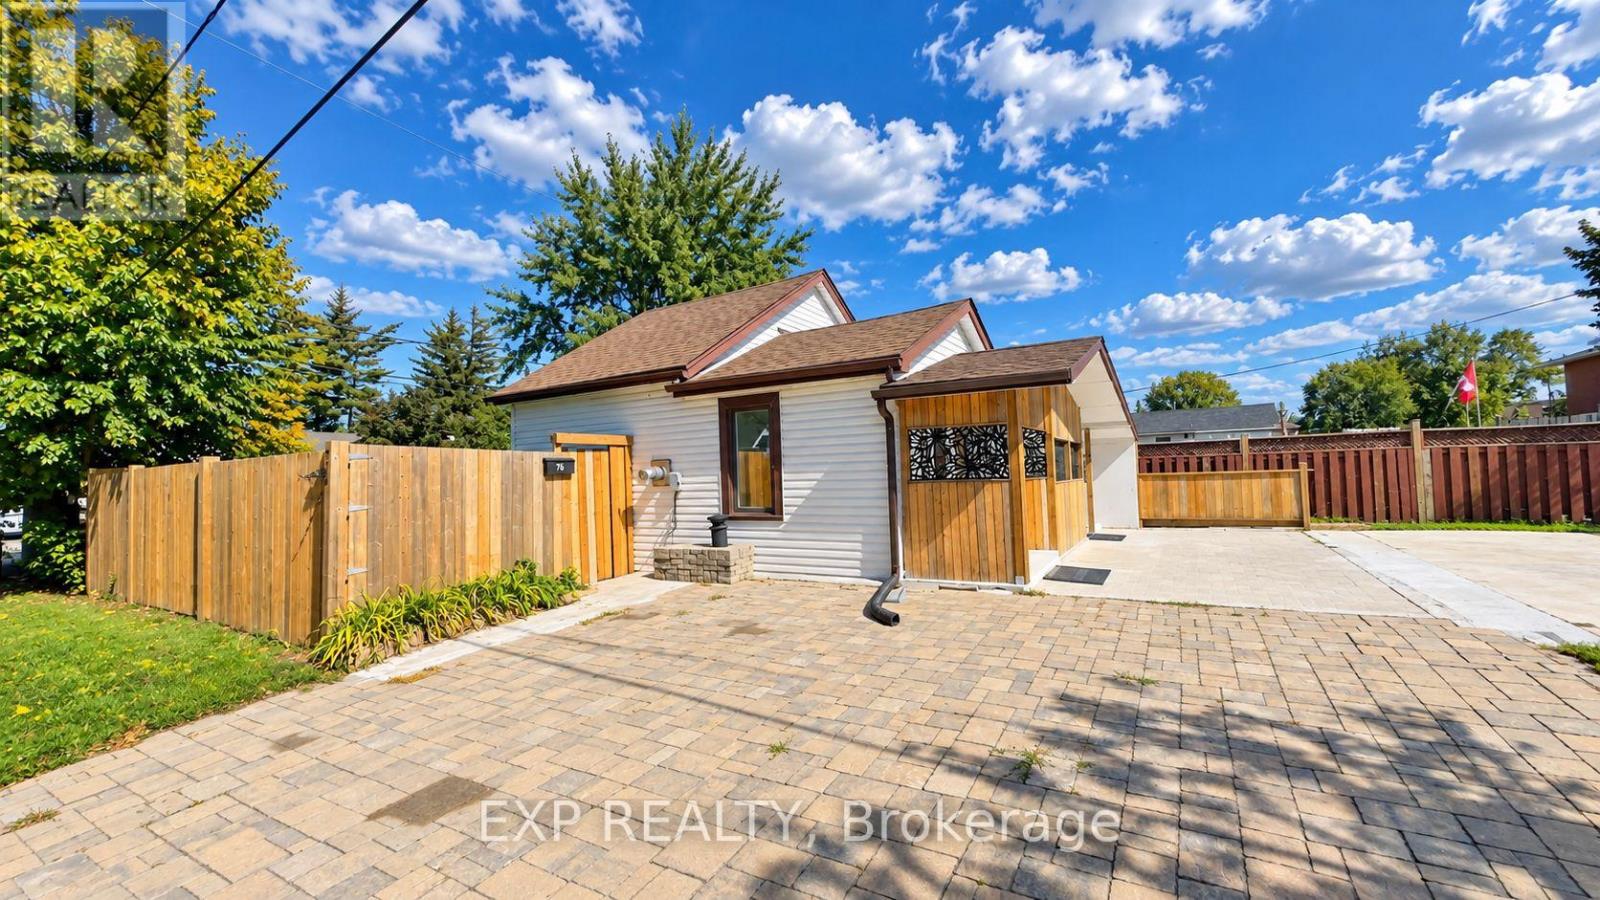
76 Avenue Road
Cambridge, Ontario
Welcome to 76 Avenue Rd, a beautifully renovated and well-maintained bungalow situated on a desirable corner lot in an established Cambridge neighbourhood. Offering 2+1 bedrooms and 2 bathrooms with approximately 1,075 sq. ft. of living space, this home features a refreshed kitchen, bright and inviting principal rooms, and comfortable main-floor living. The finished lower level adds incredible versatility with a second kitchen, bathroom, and separate entrance, creating an ideal space for extended family, guests, or flexible living arrangements. With its separate entrance, second kitchen and bathroom, the lower level offers huge potential for creating a secondary suite, subject to City of Cambridge approvals and applicable zoning requirements. The approximately 40' x 107' corner lot provides excellent outdoor space, added privacy, and future potential, with opportunities for an additional residential unit or other development possibilities, subject to City approvals and zoning requirements. A school located on the same block adds exceptional convenience for families, while the established neighbourhood offers a great balance of comfort and accessibility. Whether you're a first-time buyer, growing family, downsizer, or investor, 76 Avenue Rd presents a fantastic opportunity to own a move-in-ready detached home with valuable lower-level space and exciting future potential. (id:63616)
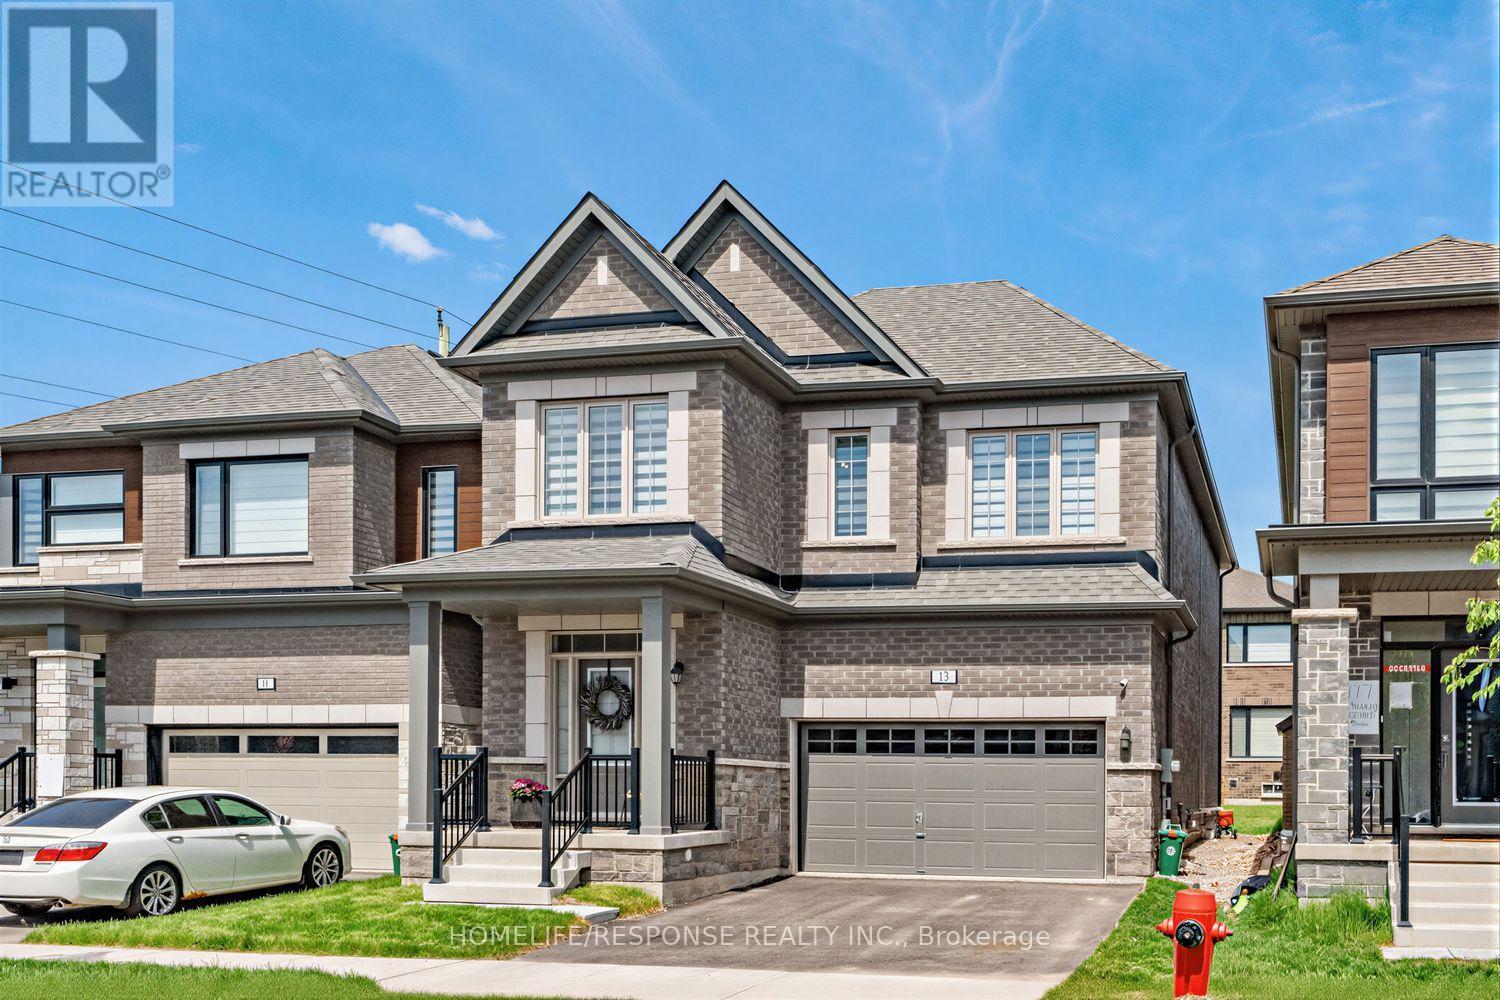
13 Stanley Leitch Drive
Erin, Ontario
Welcome to this exceptional executive residence in one of Erin's most sought-after family communities. Built in 2025 and offering 2,383 sq. ft. above grade, this thoughtfully designed 4-bedroom home showcases premium finishes, spacious principal rooms, and the rare convenience of a private ensuite bathroom for every bedroom. The bright and inviting main floor features 9-foot ceilings, stunning natural white oak hardwood flooring throughout, and a seamless open-concept layout designed for modern living. At the heart of the home is a beautifully appointed kitchen with an oversized centre island, abundant cabinetry, and generous prep space, flowing effortlessly into the spacious living room anchored by a cozy gas fireplace. A separate formal dining room provides the perfect setting for family gatherings, holiday dinners, and entertaining guests. Convenient interior access from the double car garage leads into a practical mudroom area, while the second level offers the added convenience of an upper-level laundry room. The impressive primary suite serves as a private retreat, featuring tray ceilings, a large walk-in closet with custom organizers, an additional closet, and a luxurious 5-piece ensuite complete with a soaker tub and separate glass shower. The unfinished basement benefits from oversized upgraded windows, allowing an abundance of natural light while providing endless potential for additional living space, a recreation room, home gym, or in-law suite. Enjoy all the benefits of a nearly new home without the wait in the charming Town of Erin, surrounded by parks, trails, schools, and small-town character while remaining conveniently connected to the GTA. (id:63616)
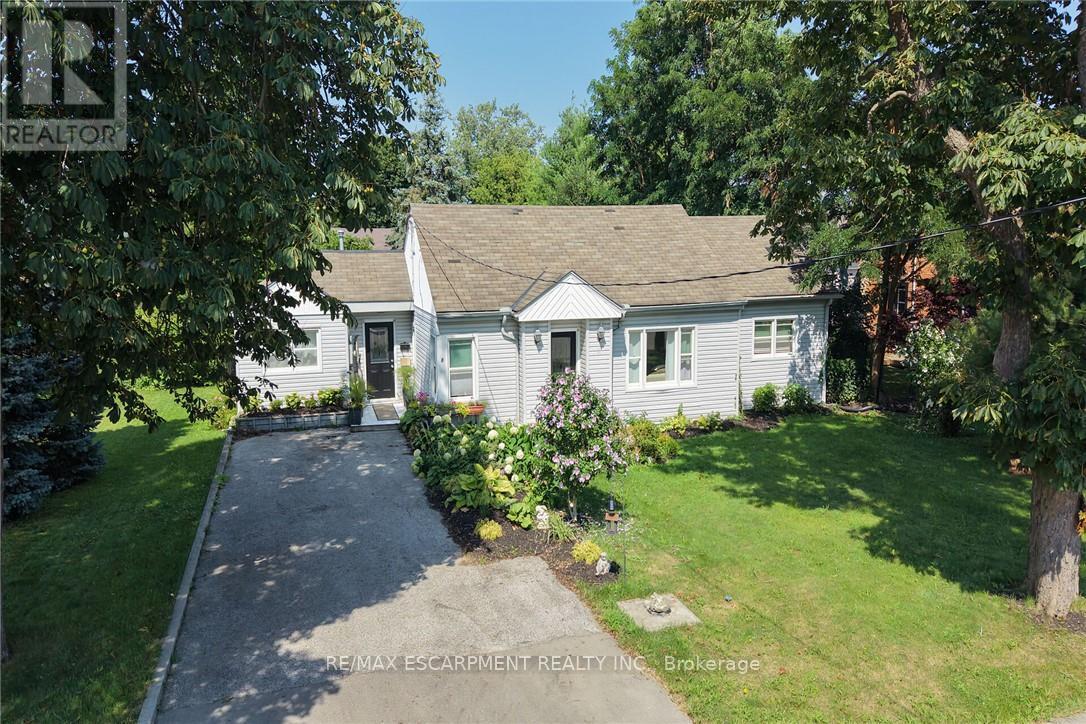
8 Victoria Street
Haldimand, Ontario
Experience small town living in one level comfort here at 8 Victoria Street located in the friendly rural rooted town of Hagersville. Enjoying close proximity to this vibrant town's many amenities including Hospital, schools, churches, parks, public pool, skate board park, arena/ball diamond, downtown shopping, eateries & of course "Timmies" - relaxing 30 minute commute to Brantford, Hamilton & Highway 403. Includes well maintained, sprawling bungalow located in an established, preferred neighborhood - positioned handsomely on a huge 0.18 acre serviced lot enjoying private 14ft x 16ft rear deck overlooking private fenced back yard. Exit from quiet side street on to paved double driveway continues to front of home with side walk-way leading to front entry. Step inside and experience the open concept feel of 1323sf of bright living space highlighted with family sized kitchen sporting in-vogue white cabinetry, quartz countertops & convenient island - segues to dining room seamlessly flowing to adjacent living room - onto north wing includes 2 sizeable bedrooms & huge 4pc bath. Former south end garage has been retrofitted into desired living area features convenient 2nd entry door, side laundry room offering patio door deck/rear yard walk-out - completed with the home's "crowning jewel" - beautiful family room boasting stylish vaulted ceilings & large windows - or - possibly a elegant primary bedroom. Best of all - no basement - meaning no spiders, toads, mice or sump pump issues to contend with! Accessible interior crawl space houses dwelling's mechanicals. Noteworthy extras include rented n/g furnace/AC-2024, roof covering-2008, vinyl clad windows & 2 garden sheds. Attractive & Affordable - an Unbeatable Combination. (id:63616)
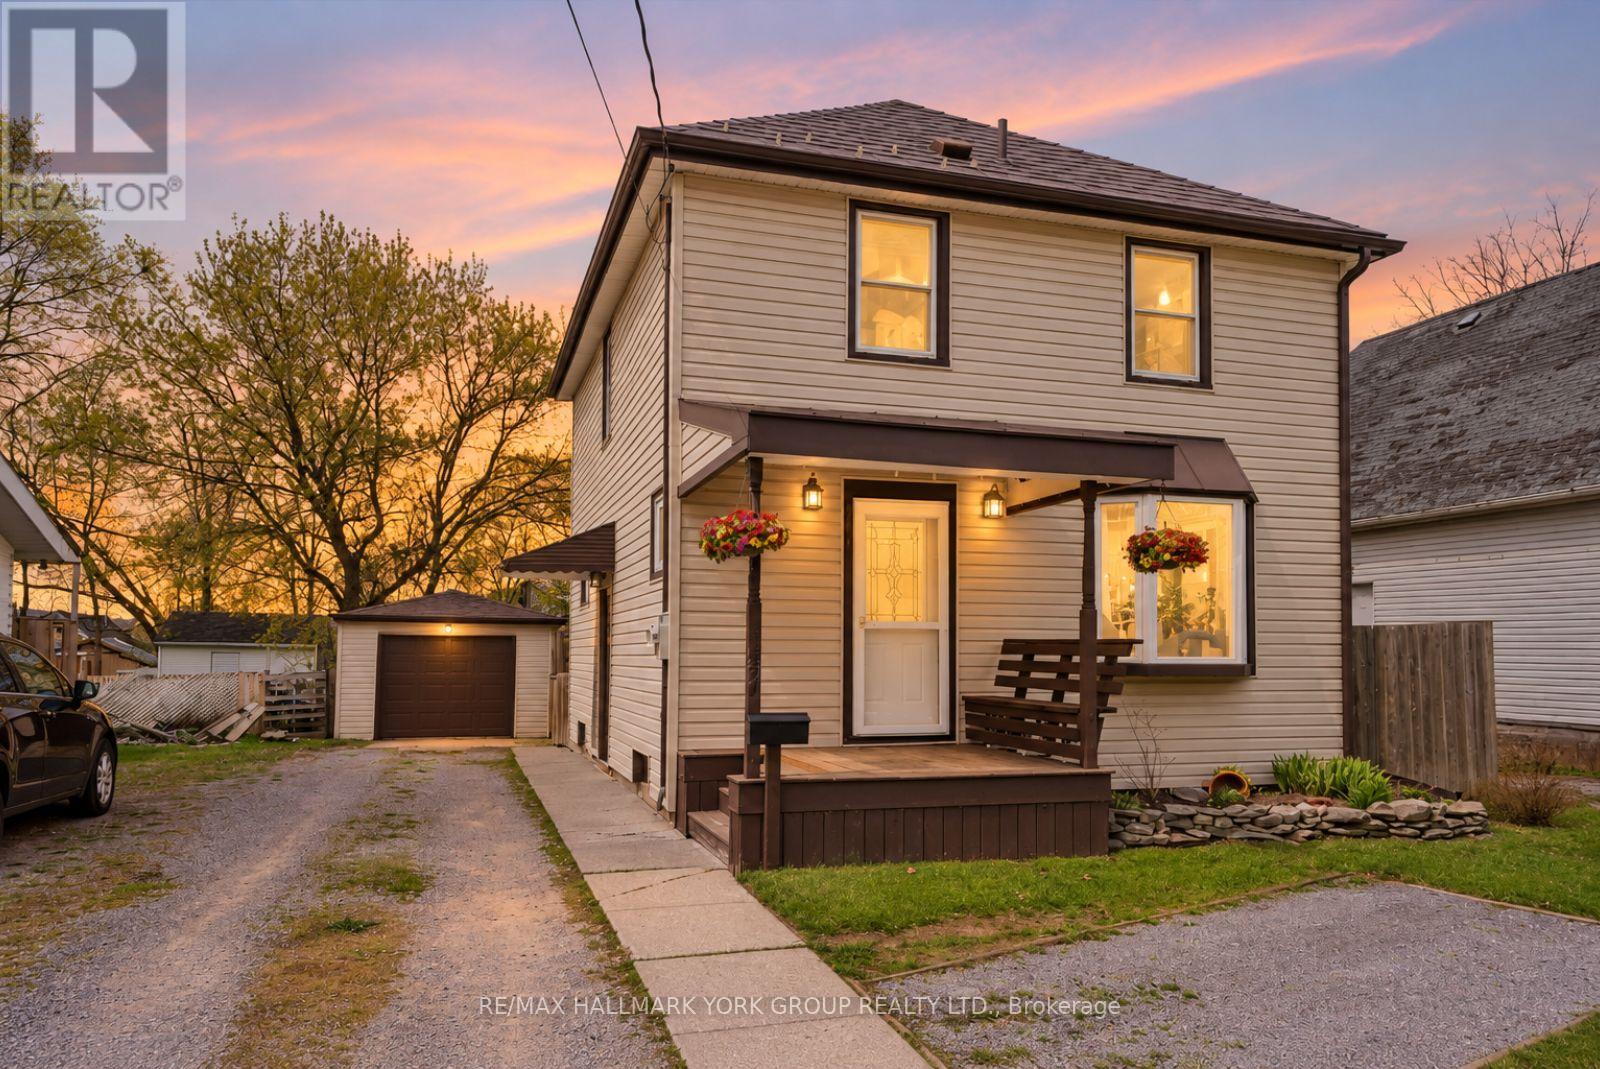
27 St Paul Street
Kawartha Lakes, Ontario
Welcome To 27 St Paul St! This Inviting 2-Storey Home Blends Timeless Character With Peace-Of-Mind Upgrades. Step Inside To Discover Warm Natural Wood Finishes And Doors That Give Every Room A Cozy Feel - The Kind Of Details You Just Don't Find In New Builds. With Three Bedrooms Upstairs Plus A Bonus Bedroom On The Lower Level, Plus A Large Attic That Offers Plenty Of Extra Storage Space. Major Mechanicals Are Already Done For You: A Brand-New Furnace And Central Air Conditioner (Both Installed March 2025) Mean Year-Round Comfort Without The Worry. Outside, The Fully Fenced Backyard Is Ready For Kids, Pets, Gardens, And Summer Evenings Around The Fire. The Detached Garage With Hydro Is Perfect For A Workshop, Hobby Space, Or Extra Storage. Just Steps To A Scenic Walking Trail And Within Easy Reach Of Local Schools. (id:63616)
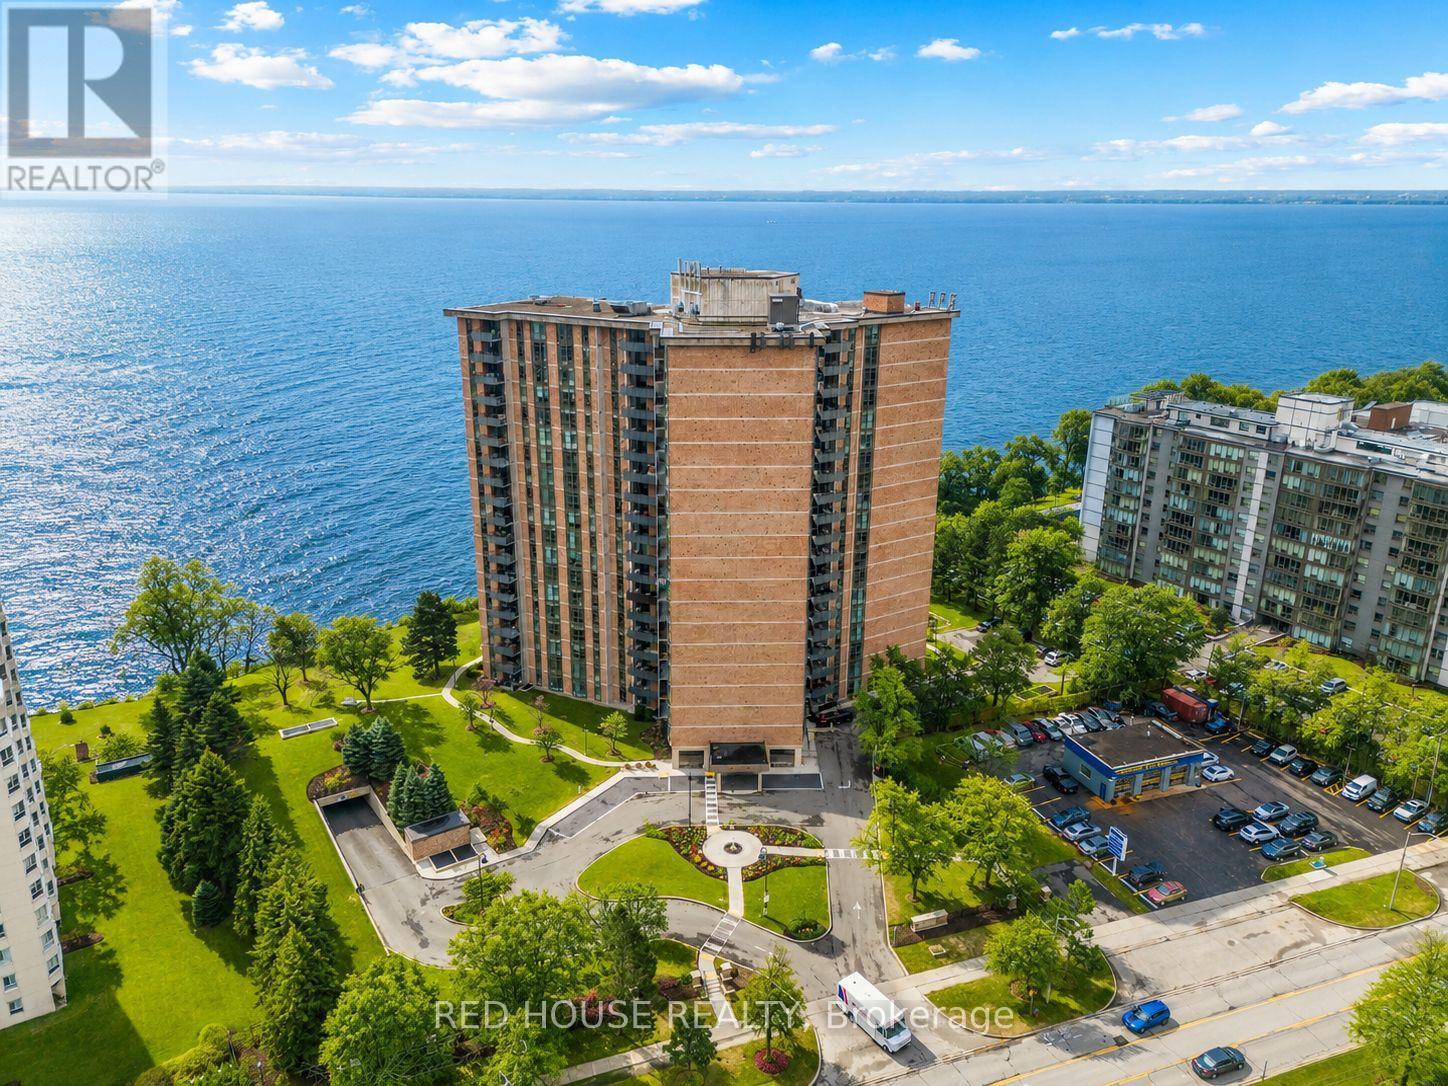
809 - 5250 Lakeshore Road
Burlington, Ontario
Welcome to waterfront living with room to truly breathe. Offering an impressive 1,381 sq ft of thoughtfully designed space, this 2 bedroom residence blends comfort, functionality, and lifestyle in one of Burlington's most sought after lakefront communities. Bright, Clean and far from your typical shoebox condo. Recently renovated, the suite features a new kitchen and bathrooms, equipped with quartz countertops, stainless steel appliances, and modern finishes, along with rare ensuite washer and dryer. The expansive living and dining area offers incredible flexibility for entertaining, working from home, or simply enjoying everyday living in style. Step onto your private balcony to enjoy peaceful escarpment views and fresh lakeside air, all just moments from the waterfront, parks, trails, shopping, dining, and transit. Residents also enjoy access to an array of building amenities in a well established community known for its serene setting and unbeatable convenience. This is the kind of condo that's becoming harder and harder to find - spacious, turnkey, and perfectly positioned by the lake. (id:63616)
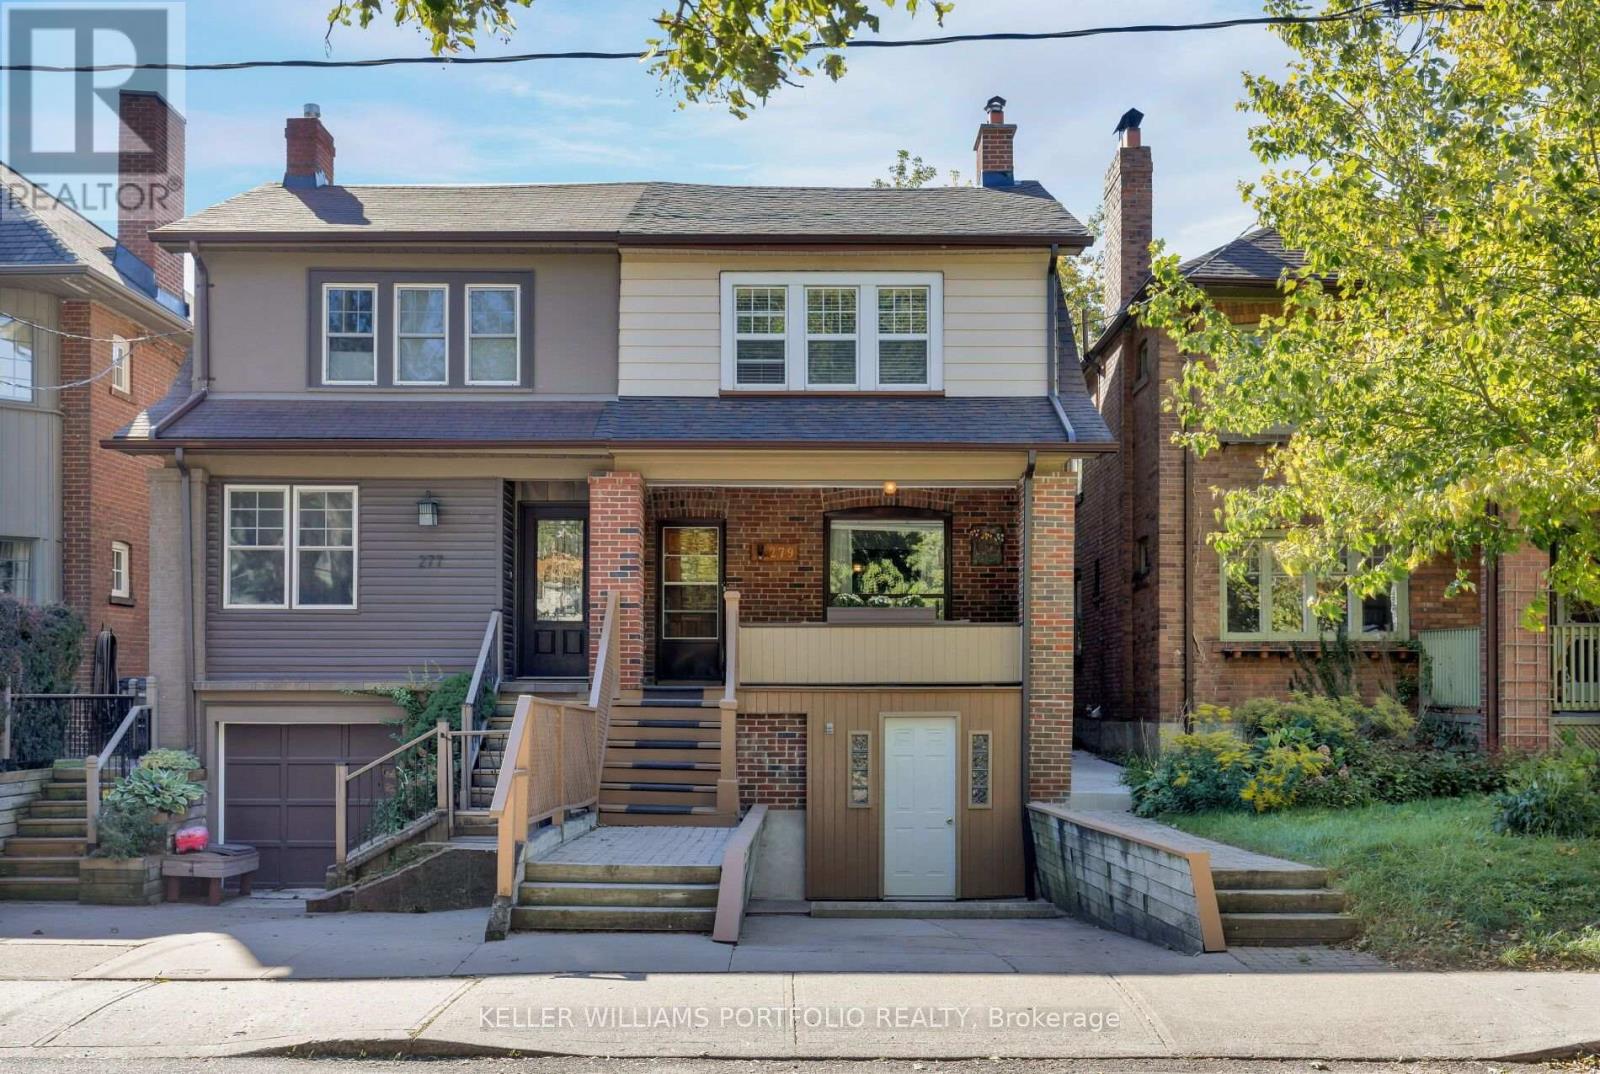
279 Garden Avenue
Toronto, Ontario
Welcome to 279 Garden Ave, a well-maintained family home proudly owned by the same family for over 60 years. This charming 2-storey, 3-bedroom, 2-bathroom home offers a functional layout with plenty of opportunity to make it your own. The main floor is filled with character, featuring stained glass windows in the living room and coffered ceilings in the dining room, along with a large kitchen off the back, with room for an eat-in area. Three well sized bedrooms, each with its own closet, complete the second level, while the partially finished basement provides additional living space. The lower level was formerly configured with a built-in garage, offering potential for future conversion back to garage use, subject to City approvals and applicable requirements. A private drive provides parking for one car. Out back, enjoy a private south-facing yard with plenty of sunshine and space to relax, garden or entertain. Ideally located close to excellent schools, High Park, Lake Ontario and the shops, restaurants and cafés of Roncesvalles Village, with convenient access to TTC, UP Express and GO Transit. A wonderful opportunity to put down roots in one of Toronto's most sought-after west-end neighbourhoods. (id:63616)

2339 Glengarry Road
Mississauga, Ontario
Welcome to 2339 Glengarry Rd. This beautiful home sits on a premium 180-ft lot with a generous setback, tucked behind metal gates, offering an approx. 7,500 sqft of interior living space. Upon entry, you'll find an open-concept layout featuring updated Pella windows, pot lights, and hardwood flooring throughout. Soaring ceilings elevate the living and dining areas, while a main-floor office provides a quiet space for work or study. The kitchen includes custom hardwood cabinets, appliances, and a cozy breakfast nook. Adjacent, a den overlooks the backyard and offers seamless outdoor access. The spacious family room with a gas fireplace serves as a welcoming space to relax and spend quality time with loved ones. Upstairs, you'll find four generously sized bedrooms, with a 5-piece semi-ensuite, a shared 3-piece bath, and ample closet space. The primary suite offers a private retreat with a 4-piece ensuite boasting a jacuzzi, standing shower, and walk-in closet. A versatile bonus room connected to one of the bedrooms can serve as an office or guest space. On the lower level, the fully finished basement expands the living experience, featuring a wood-burning fireplace in the large rec room, a private sauna, an exercise area, a second kitchen, an additional bedroom, and a 3-piece bathroom, perfect for extended family or entertaining. The outdoor space is equally impressive, with a spacious backyard and a composite deck installed in 2022 (backed by a 25-year warranty), providing the perfect space for outdoor activities or relaxation. Enjoy convenient parking with two garages featuring epoxy flooring, along with a private driveway that can accommodate up to 10 vehicles, providing plenty of space for family and guests. Nestled in a prime neighborhood near top-rated schools, parks, premier shopping, and major highways. Don't miss your chance to call this space home! Enjoy ample circular driveway parking, a newly updated fence (2023), and upgraded attic insulation (2024). (id:63616)
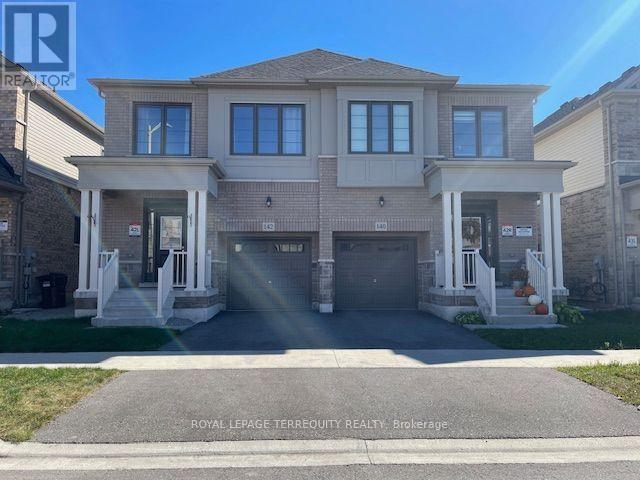
142 Shepherd Drive
Barrie, Ontario
Stunning home 3 years new - 3 Spacious bedroom model of Great Gulf Homes - Sunfilled open concept, 9 foot ceiling on main floor, gleaming wood floor on main level and upper landing, wood staircase with trendy metal pickets, modern kitchen has pantry and centre island with quartz counter and stainless steel appliances, breakfast area walkout to deck, 3 great size bedrooms, primary bedroom has 2 closets, lavish ensuite with soaker tub and separate shower, convenient second floor laundry, direct entry from garage. 1760 sq. ft. per builder. Great opportunity to live in an up and coming neighbourhood. 5 Minutes to highway 400, 5 minutes to Barrie South GO Station. Amazing location close to all amenities. This home is in excellent "like new" condition! Immediate Availability. Tenant is responsible for/pays all utilities, hot water tank rental, lawn maintenance (water/cut/weed) and snow removal. Note: Selected images feature digital staging; furnishings and decor have been added for illusration purposes only. (id:63616)
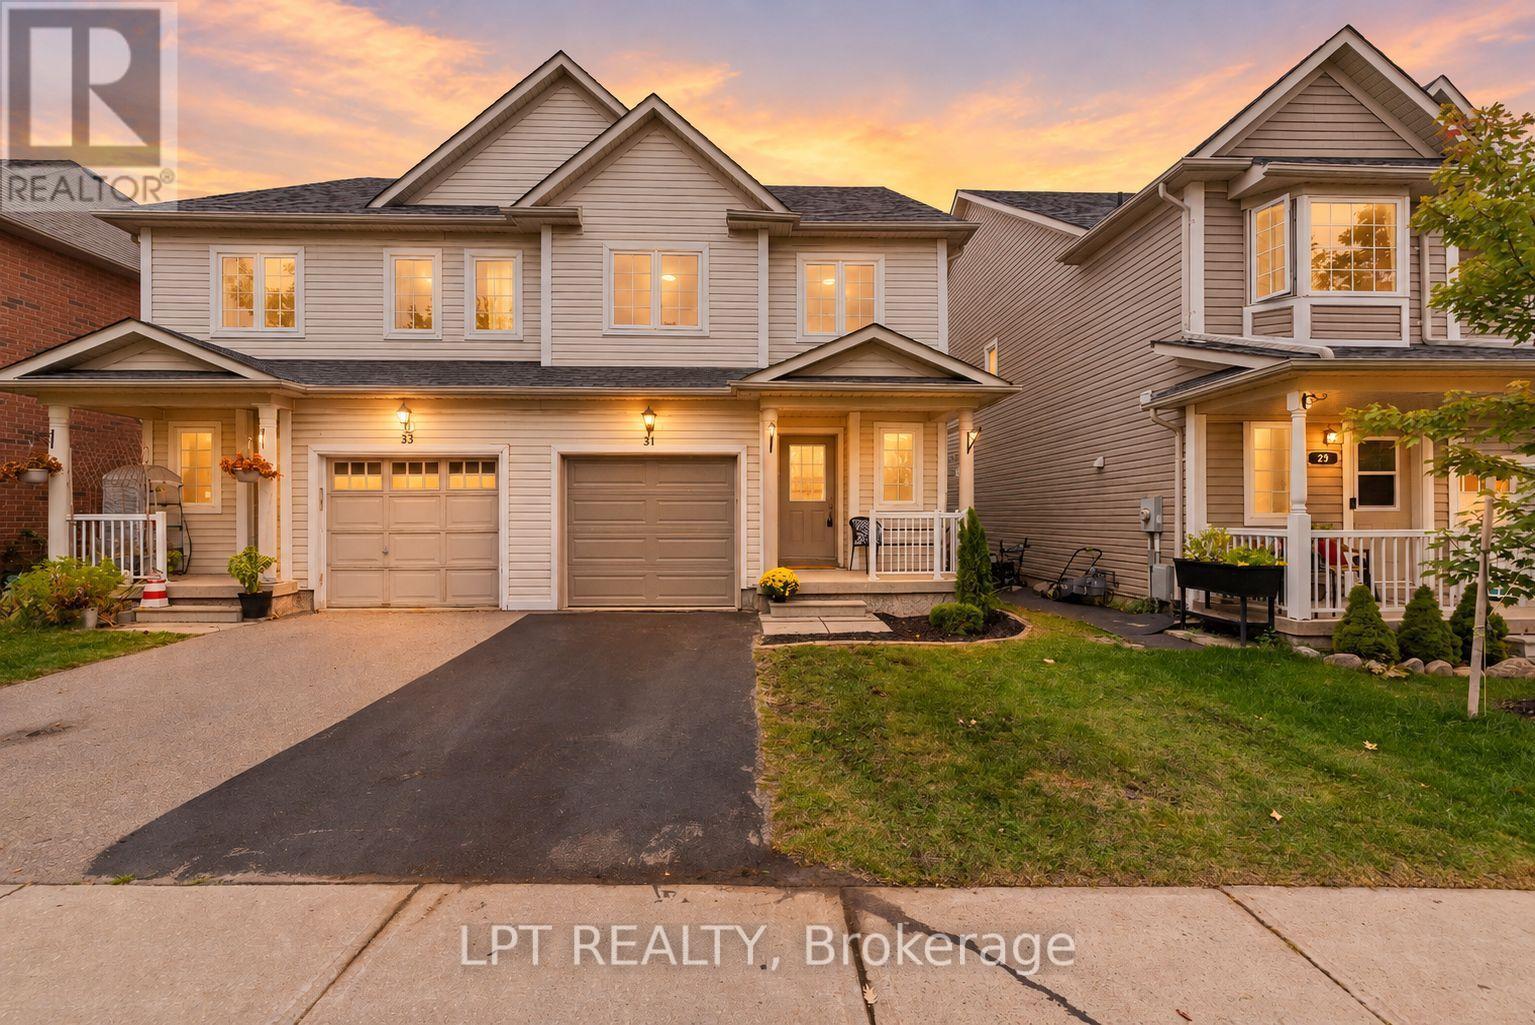
31 Laurendale Avenue
Georgina, Ontario
Welcome to 31 Laurendale Ave - a sunny 1,529 sq. Ft. semi-detached home on a 100ft deep lot in sought-after Simcoe Landing. Boasting charming curb appeal, a family-friendly layout, and extensive list of recent upgrades. Enjoy peace of mind knowing many major updates have already been completed in 2026, including a new roof, several new windows, refreshed kitchen, new flooring, and fresh paint throughout. Inside, the bright open-concept layout begins with a sizeable foyer with powder room, closet and direct garage access. The space is filled with natural light and offers a fresh, modern feel with carpet-free living across the main and upper levels. The functional kitchen features brand new appliances and quartz countertops, and flows effortlessly into the main living spaces-perfect for busy family life and entertaining. Upstairs, you'll find three generous bedrooms, including a primary suite with double doors, 4-pc ensuite and spacious walk-in closet. And there's room to grow! The basement offers almost 600Sqft of additional space, is already framed and features a bathroom rough-in, dedicated laundry room, storage area, plus large above-grade windows, giving you a fantastic head start on creating additional living space, whether it's a rec room, fourth bedroom, home office, gym-or a combination that works for your family. This home is tucked in a highly walkable community where neighbours know each other and kids walk home from school, and is ideally located steps from parks and trails, shopping, the multi-use rec centre, and Highway 404. A wonderful opportunity awaits! Convenience. (id:63616)
118 Tamarack Drive
Markham, Ontario
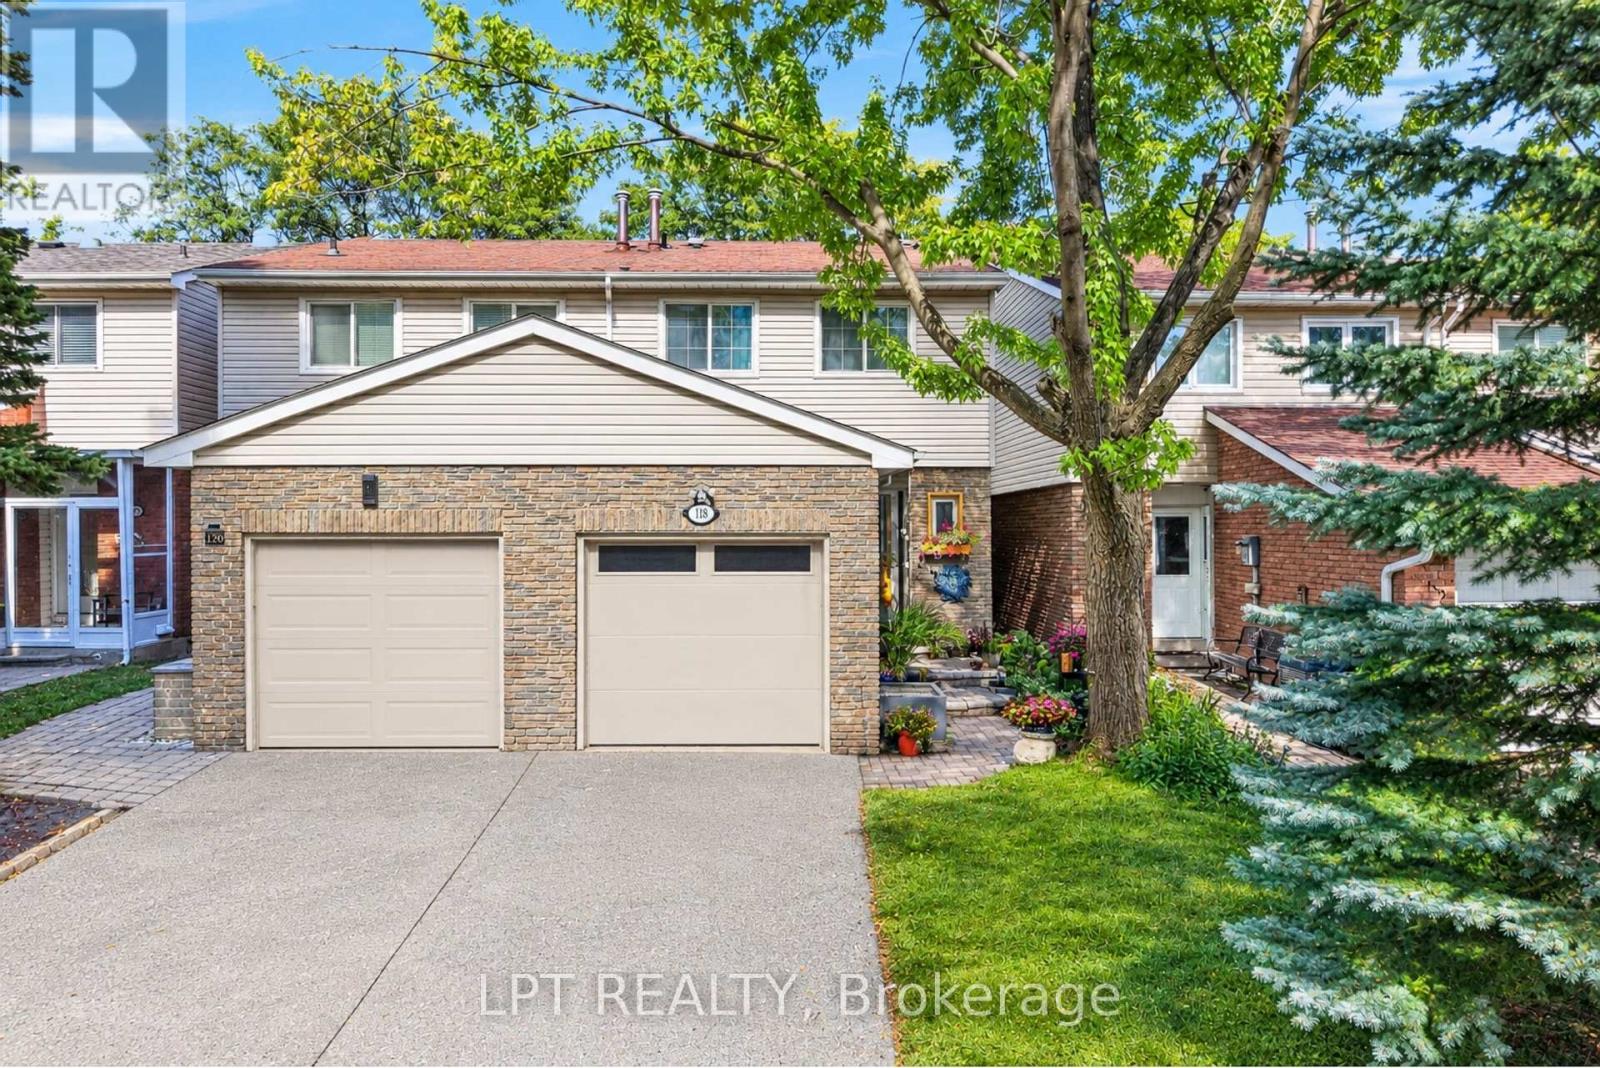
***Public Open House Saturday October 17th & Sunday October 18th From 1:00 To 2:00 PM.*** Attention Renovators, Investors & First Time Home Buyers. Welcome To 118 Tamarack Dr, In One Of Thornhill's Prestigious And Family-Friendly Aileen-Willowbrook Neighbourhood. This Semi-Detached Home Needs Some TLC, It Offers A Functional Layout And Warm, Inviting Spaces Perfect For Families, Professionals, Or Anyone Seeking Comfort, Convenience And Unbeatable Location. Located Close To Top-Rated School District (Willowbrook P.S., Thornlea S.S., And St. Robert Catholic H.S. IB Program.) Steps To Thornhill Community Centre, Thornhill Square Shopping, Parks, Trails, Transit, And Ice Rinks With Quick Access To Highway 7, Highway 407 & Langstaff GO Station. The Main Level Features An Open-Concept Living And Dining Area And Direct Walkout Access To The Privacy Fenced Backyard. An Inviting Family Room Addition Provides Secondary Lounge Space Complete With A Bright Skylight And Convenient Direct Access To The Interior Garage. The Second Level Features Three Spacious Bedrooms And A Skylight For Lots Of Natural Light. There Is A Separate Entrance. The Basement Expands Your Living Space With A Versatile Recreation Area, Perfect For A Family Room, Home Office, Or Play Room. Additional Storage And A Functional Layout Make It Easy To Adapt The Space To Your Family's Needs. Outside, The Property Features A Private Backyard, Ideal For Relaxing, Gardening, Or Hosting Gatherings. The Neighbourhood Is Known For Its Quiet Streets, Mature Trees, And Strong Community Feel. Click On 4K Virtual Tour & Don't Miss Out On This Gem! (id:63616)
57 Bakerton Drive
Toronto, Ontario
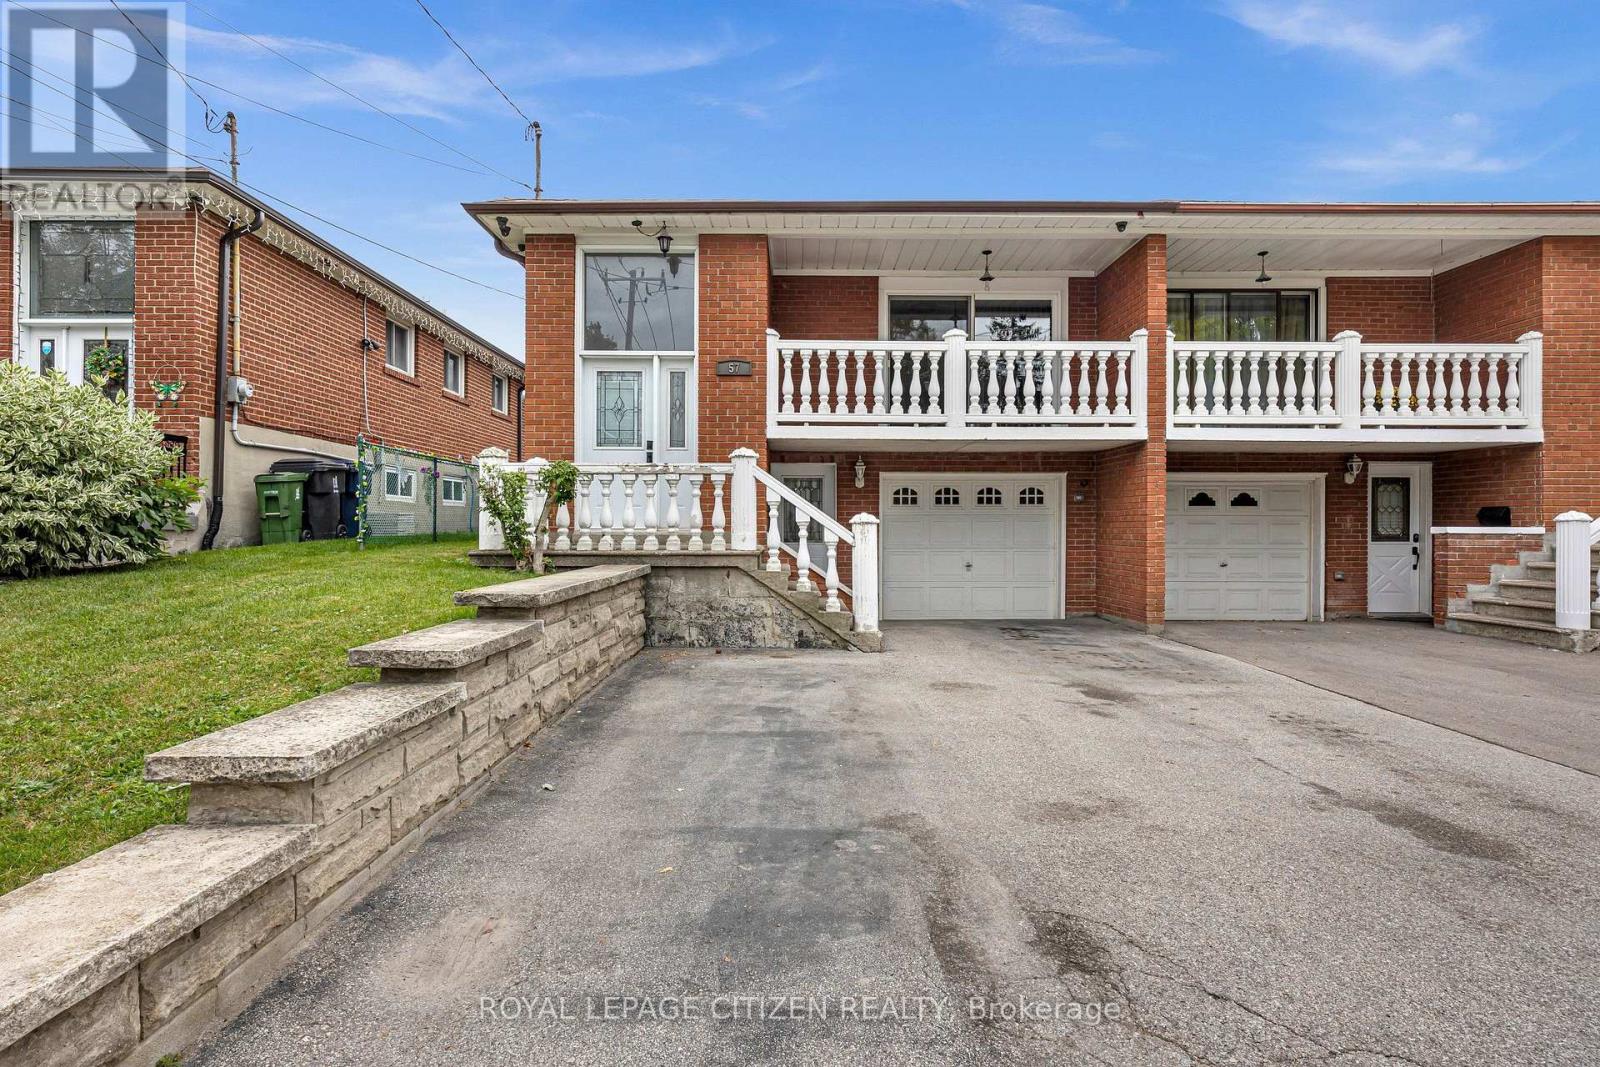
Discover the possibilities of this exceptional property, set on an impressive 306' deep lot! A thoughtfully updated home with 2 kitchens featuring granite and quartz finishes, stainless steel appliances, pot lights and an abundance of natural light from expansive windows. Smart speakers add modern convenience, while a separate entrance creates excellent flexibility for future living arrangements. The lower level offers potential to be transformed into a one-bedroom suite with a walk-up to the backyard. Laundry room on lower level includes a Gas dryer. Central vacuum and gas fireplace. Step outside to a private backyard retreat with mature fruit-bearing trees and a covered patio complete with skylights, creating an enjoyable space in every season. Generous parking adds even more convenience. A property with space, versatility and tremendous potential! (id:63616)
3315 Danforth Avenue
Toronto, Ontario
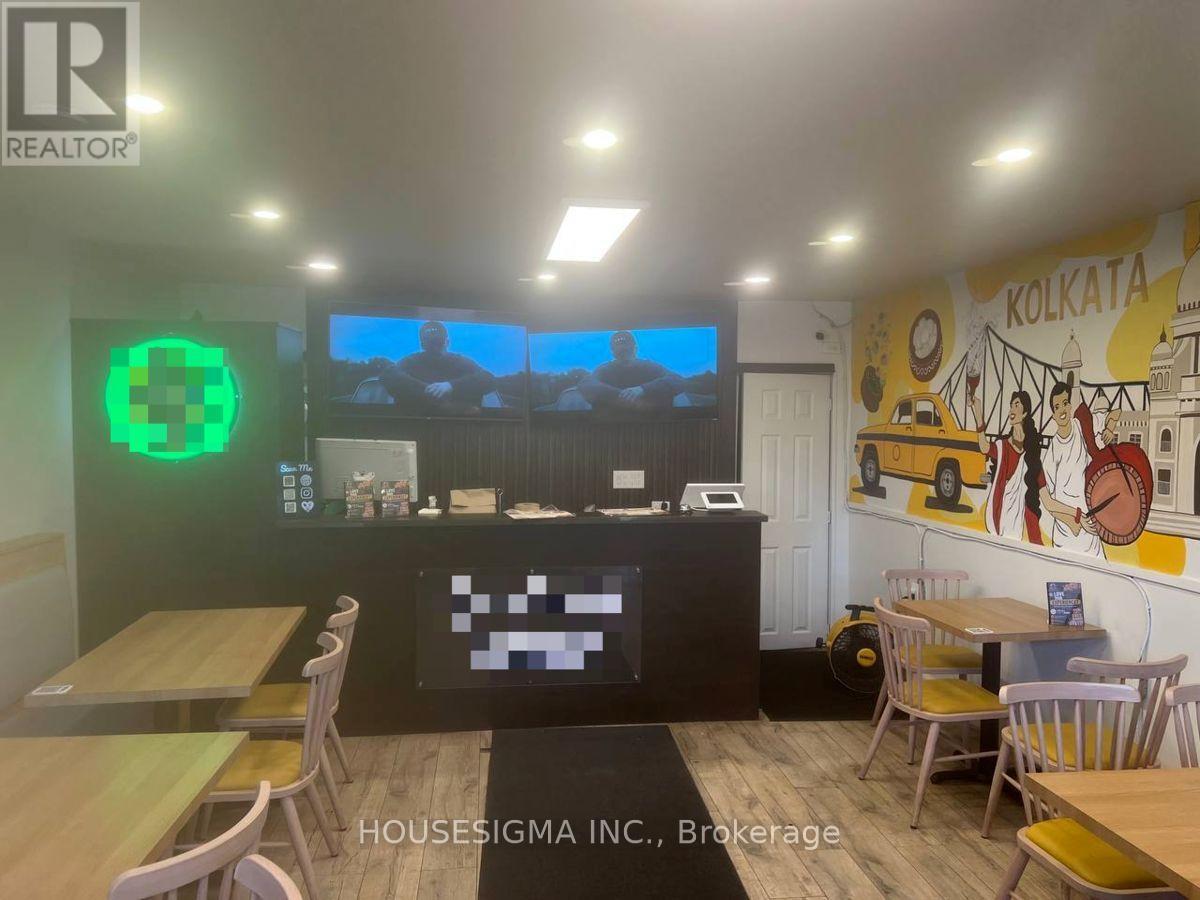
FOR ONLY $99,000!! Turnkey Restaurant & Commercial Kitchen Opportunity Near Danforth Ave. & Warden Ave. This Versatile Space Features A Customer-Facing Dining/Service Area And Fully Equipped Commercial Kitchen With Hood/Exhaust, Walk-In Cooler, Fryer, Burners, Tandoor, Refrigeration/Freezers, Dishwasher, Prep Areas & Additional Basement/Rear Storage. Approx. 1,500-1,700 Sq. Ft. $70K Invested In Improvements & Setup. Purchase The Existing Equipment, Chattels & Leasehold Improvements To Bring Your Own Concept, Or Continue Under The Existing Brand/Franchise. Excellent Opportunity For Restaurant Operators & Entrepreneurs Looking For A Ready-To-Go Setup! Excellent Value $3,700/Monthly Rental INCLUDING TMI. A Must See & Opportunity! (id:63616)