
38 Varadi Avenue
Brantford, Ontario
Welcome home to 38 Varadi Ave., Brantford. In the desirable Rosedale/ Gable Heights pocket of Greenbrier, just steps to schools, parks, and all major north end amenities. And drive just minutes to highway 403. Greeted by an oversized concrete driveway stamped concrete walkway, enjoy the maturity of the neighbourhood with large trees and friendly neighbours. Step inside your brick bungalow into a large foyer with sizeable living room, featuring California shutters for privacy and hardwood floors. 3 beds on the main level and an updated bathroom. The kitchen is bright and functional, and features granite countertops and ceramic flooring. The side entrance takes you out to your large, completely fenced backyard with in ground pool and a covered area for entertaining. The side entrance also brings you to the staircase (stairs redone 2026) downstairs where you'll find more upgrades with large rec room with potlights and stone feature wall. Another upgraded bathroom and then lots of room for storage in the laundry and utility space. Notable upgrades include vinyl windows throughout, basement windows in 2022, basement also renovated in 2022, new air conditioner 2025, the backyard fence was completed in 3 stages, 2021, 2025 and the right side recently in 2026, upper bathroom redone in 2022 and exposed copper plumbing upgraded to pex in 2026. Just move in and enjoy! (id:63616)
47 Eastwood Drive
Kitchener, Ontario
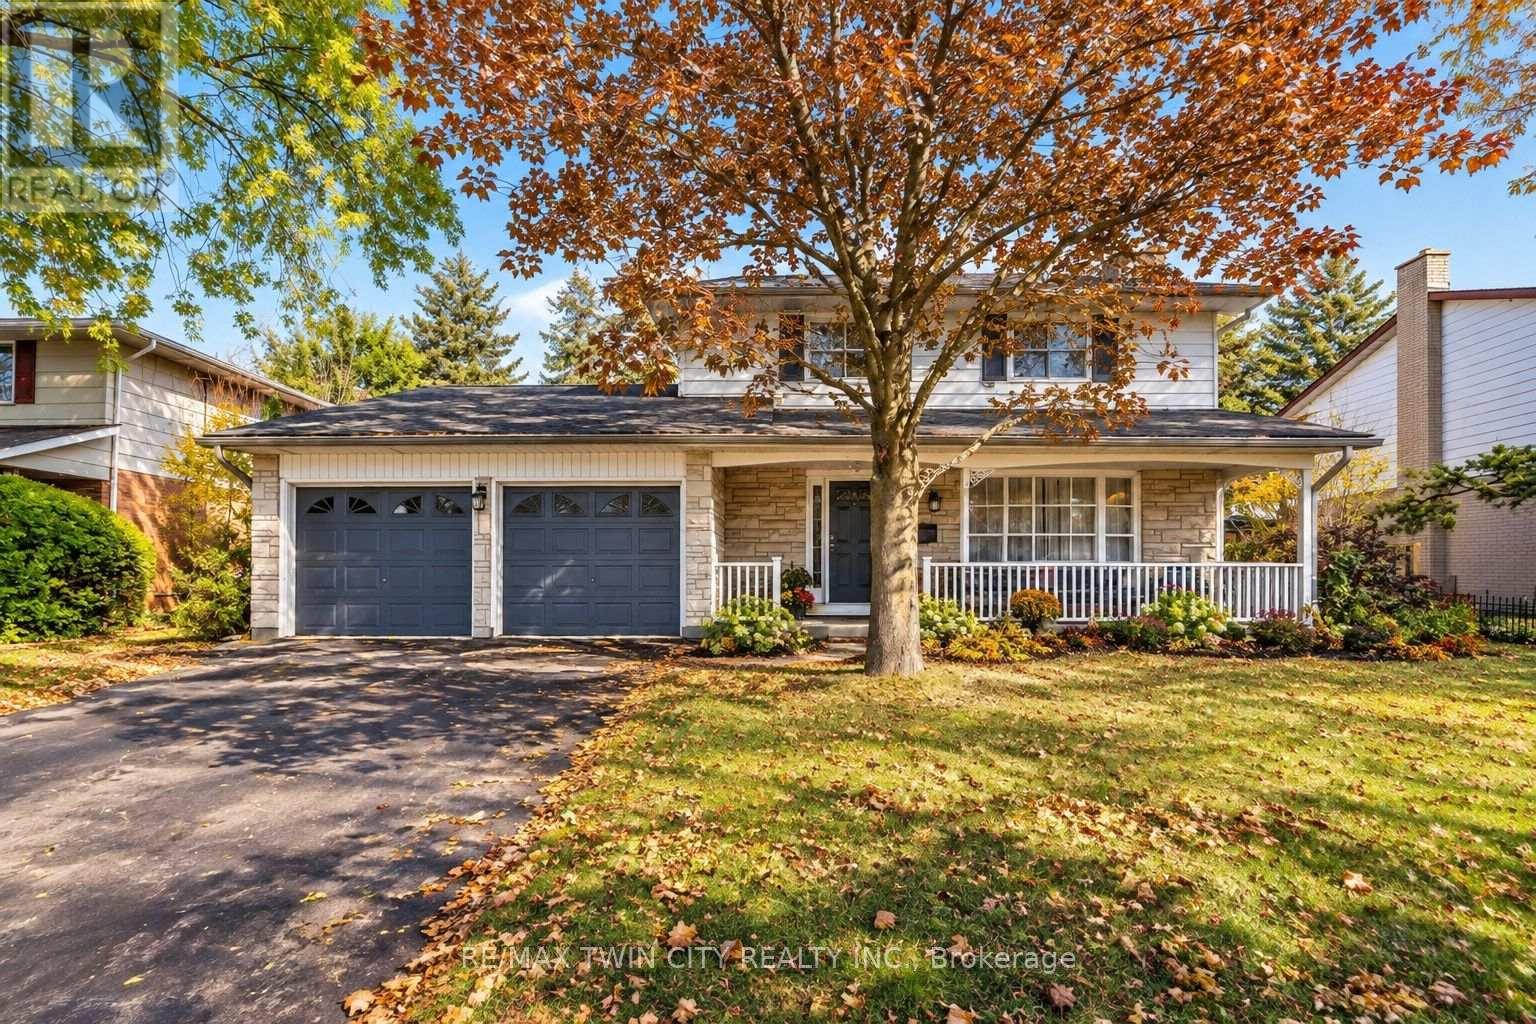
DESIRABLE STANLEY PARK NEIGHBOURHOOD - Move-in ready and extensively updated, this well-maintained home offers plenty of space inside and out. The main level features hardwood flooring and a beautifully renovated custom kitchen (2022) with quartz countertops, built-in appliances and double wall ovens. A separate family room addition features vaulted ceilings, a gas fireplace with and direct access to the backyard.Step outside to your own private retreat with an 18' x 36' heated inground pool, updated with a new heater and pump in 2023 and liner in 2018. A double-car garage provides plenty of additional parking and storage.Other updates include a new electrical panel (2022), quartz bathroom countertops (2022), new carpet on the stairs and upper hallway (2023), furnace and A/C (2015), upgraded attic insulation (2018), soundproofing between the main and upper levels, and a new shed roof (2023). A move-in ready home with major updates already completed, generous living space and a backyard built for summer. (id:63616)

16 1/2 Terrace Hill Street
Brantford, Ontario
Welcome to 16 1/2 Terrace Hill Street, conveniently located close to schools, shopping, the hospital, and other local amenities. Set back slightly from the street, this property sits on a generous 0.22-acre lot and is zoned Existing Neighbourhood Low-Rise Residential (NLR), offering an opportunity for handymen, renovators, and investors to explore its potential. With zoning that permits a range of residential uses, including single detached dwellings, duplexes, triplexes, semi-detached dwellings, and additional dwelling units, subject to applicable requirements, the property offers possibilities worth investigating for those looking to renovate, add value, or explore future options for the land. The existing home features 3 bedrooms, 2 bathrooms, an eat-in kitchen, living room, separate dining room, additional sitting room, and convenient main-floor laundry. A third-floor attic offers potential for future finishing, while the large workshop provides additional space for projects, hobbies, or storage. Whether you're searching for your next renovation project or an investment opportunity with room to explore, this property offers plenty to consider. (id:63616)

7 Sheridan Street Unit# 6
Brantford, Ontario
Welcome to Unit 6 at 7 Sheridan Street, a bright 1-bedroom, 1-bathroom apartment in Brantford’s established Terrace Hill neighbourhood. Large windows fill the unit with natural light and show off the hardwood floors. This unit has coin-operated laundry on site and an assigned outdoor parking space available. This is a pet-friendly, smoke-free building. The location is great, you’re minutes from downtown Brantford’s shops, restaurants and the Laurier Brantford campus, Brantford General Hospital, the train station, parks, schools, public transit and easy access to Highway 403. (id:63616)

25 Isabel Street
Port Colborne, Ontario
Fully renovated solid brick home, featuring stunning hand carved plaster moldings and crown molding throughout the main and second floors. Top floor has solid spray foam in ceiling which provides excellent insulation and sound barrier. Beautiful home in a great location. The garage is currently used as a workshop and all equipment and tools are included. Enjoy your morning sunrise on the bright sunny rear/side porch and the beautiful sunsets on the covered front porch. Its a short walk to the Lake, Marina and the Canal all things that make Port Colborne special. (id:63616)

137 Chudleigh Street
Waterdown, Ontario
This isn't just a house- it's a home. Welcome to 137 Chudleigh Street in Waterdown! This immaculate, carpet-free semi-detached home is completely turn-key and located in a highly desirable, family-friendly neighbourhood. Step inside and you'll find 3 bedrooms, 1+1 baths, an updated kitchen, finished basement, and the true feeling of the comfort of home. Excellent curb appeal welcomes you with beautiful landscaping, a two-car wide driveway, and a new garage door (2025). The main level features a bright kitchen complete with stone countertops, stainless steel appliances, and a large walk-in pantry. The upper level offers 3 spacious bedrooms, while the fully finished basement provides excellent bonus space for a family room, home office, or gym. Step outside to a low-maintenance backyard featuring a concrete patio, perfect for summer BBQs and entertaining. Walk to schools, shopping, restaurants, and neighbourhood parks. (id:63616)

104 Dryden Lane
Hamilton, Ontario
Welcome to this beautifully designed modern townhouse in McQuesten, Hamilton. Less than 3 years old, offers a modern and comfortable living space with 2 spacious bedrooms and 2.5 bathrooms. The home features an open-concept design, with a top-of-the-line kitchen, backsplash, dining, and living area, leading to a private balcony ideal for your morning coffee or relaxing evenings. Upstairs, you'll find two spacious bedrooms with ample closet space, including a primary suite with an 4pc ensuite bath. The convenience of an upstairs laundry adds practicality to everyday. A private garage provides additional storage space. Ideally situated just minutes from major highways, making it ideal for easy commuting to Toronto or Niagara, while nearby parks, schools, shopping, restaurants, and everyday amenities place everything you need within easy reach. A Fantastic **Opportunity To rent A Move-In Ready Home** (id:63616)

100 Clearview Drive
Kawartha Lakes, Ontario
Your four-season waterfront escape awaits at 100 Clearview Drive in Omemee! Set on an approximately 0.72-acre north/east-facing lot with 80 feet of waterfront and 110 feet of road frontage, this charming 3-bedroom, 1-bathroom bungalow offers the perfect blend of relaxation, privacy and year-round convenience. Imagine peaceful mornings sipping coffee on your dock, sunny afternoons enjoying the waterfront, and evenings entertaining family and friends as the sun sets over your backyard. Whether you're searching for a full-time residence, weekend getaway or waterfront retreat, this move-in-ready property offers the cottage country lifestyle you've been dreaming of, without having to leave it behind when summer ends! Enjoy the changing seasons, beautiful natural surroundings and the freedom to escape the everyday hustle. Best of all, the major upgrades have already been completed! Between 2020 and 2023, improvements include a full septic replacement, new plumbing with UV water filtration, a heated water line from the well to the cottage, under-cottage insulation, a new gravel driveway, landscaping and drainage improvements, and a new storage shed. These significant investments offer added comfort and peace of mind. An approximately 326 sq. ft. detached garage provides excellent storage for water toys, tools and outdoor equipment. Ideally located near the Pigeon Lake/Pigeon River connection and Emily Provincial Park, with natural gas availability and easy access to Highway 7. Lindsay, Peterborough and Bobcaygeon are all within easy reach. Offering space, privacy, year-round enjoyment and major updates already completed, this is your opportunity to experience the best of Kawartha Lakes waterfront living at an attractive price point. Your waterfront lifestyle starts here! (id:63616)
1108 Assumption Street
Windsor, Ontario
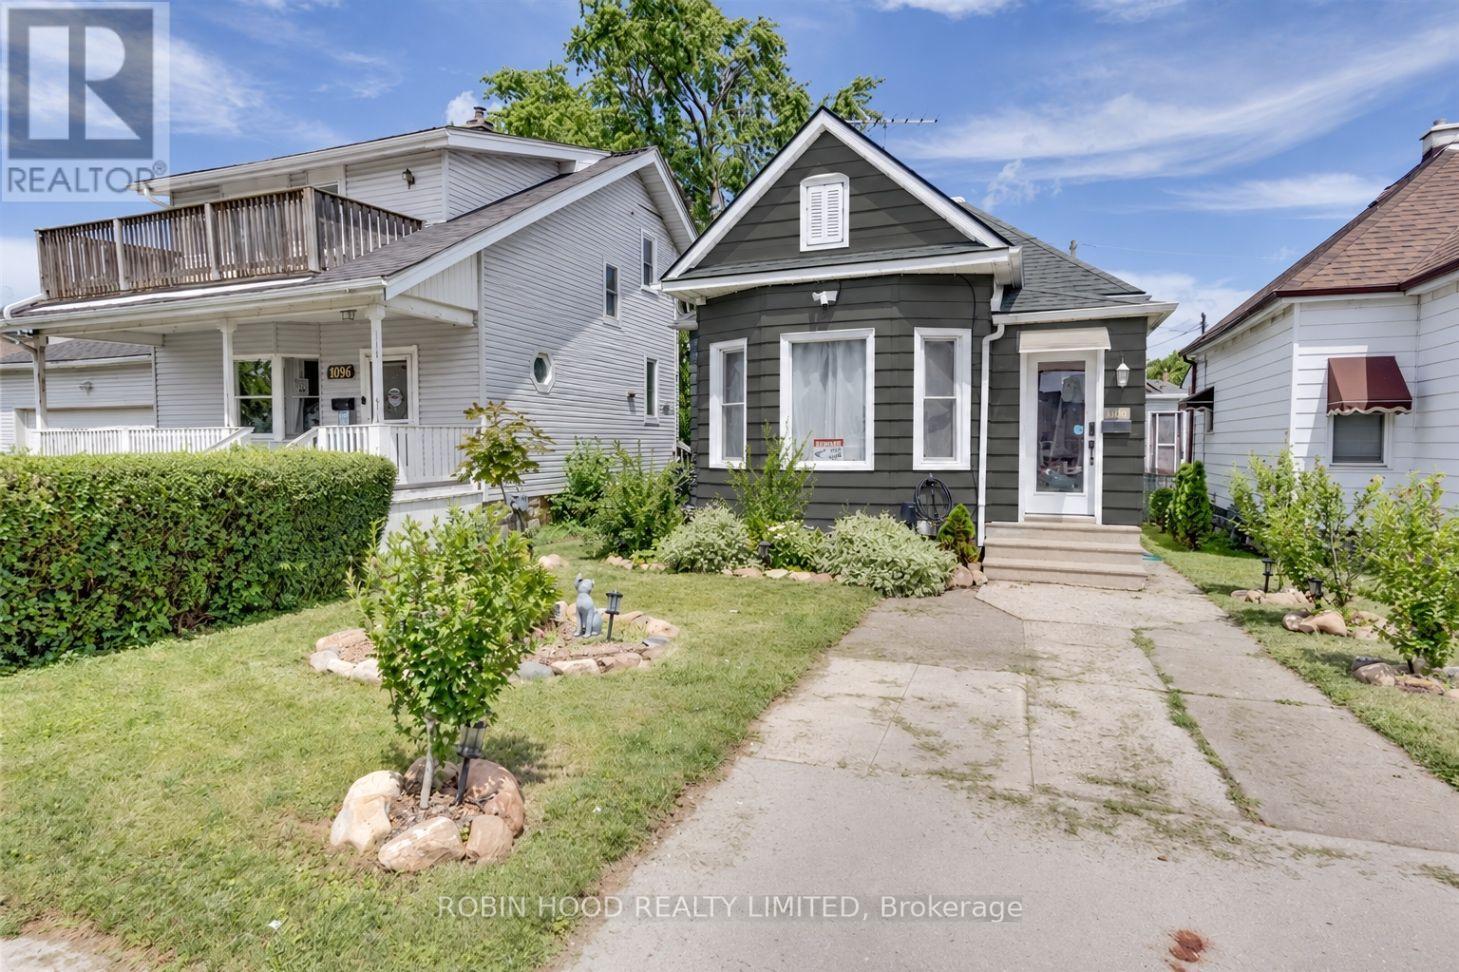
*** Additional Listing Details - Click Brochure Link *** Beautifully Restored 3-bedroom Bungalow In The Heart Of Windsor, Directly Across From An Elementary School. Tens Of Thousands Of Dollars Have Been Invested In Restoring This Charming Home, Featuring A Wonderful Kitchen And Comfortable Single-Storey Living. Conveniently Located Close To Everyday Amenities. Recent Upgrades Include A New Furnace And Air Conditioning In 2025, Plus A New Electrical Panel In 2026. (id:63616)
14 - 17585 Mississauga Road
Caledon, Ontario
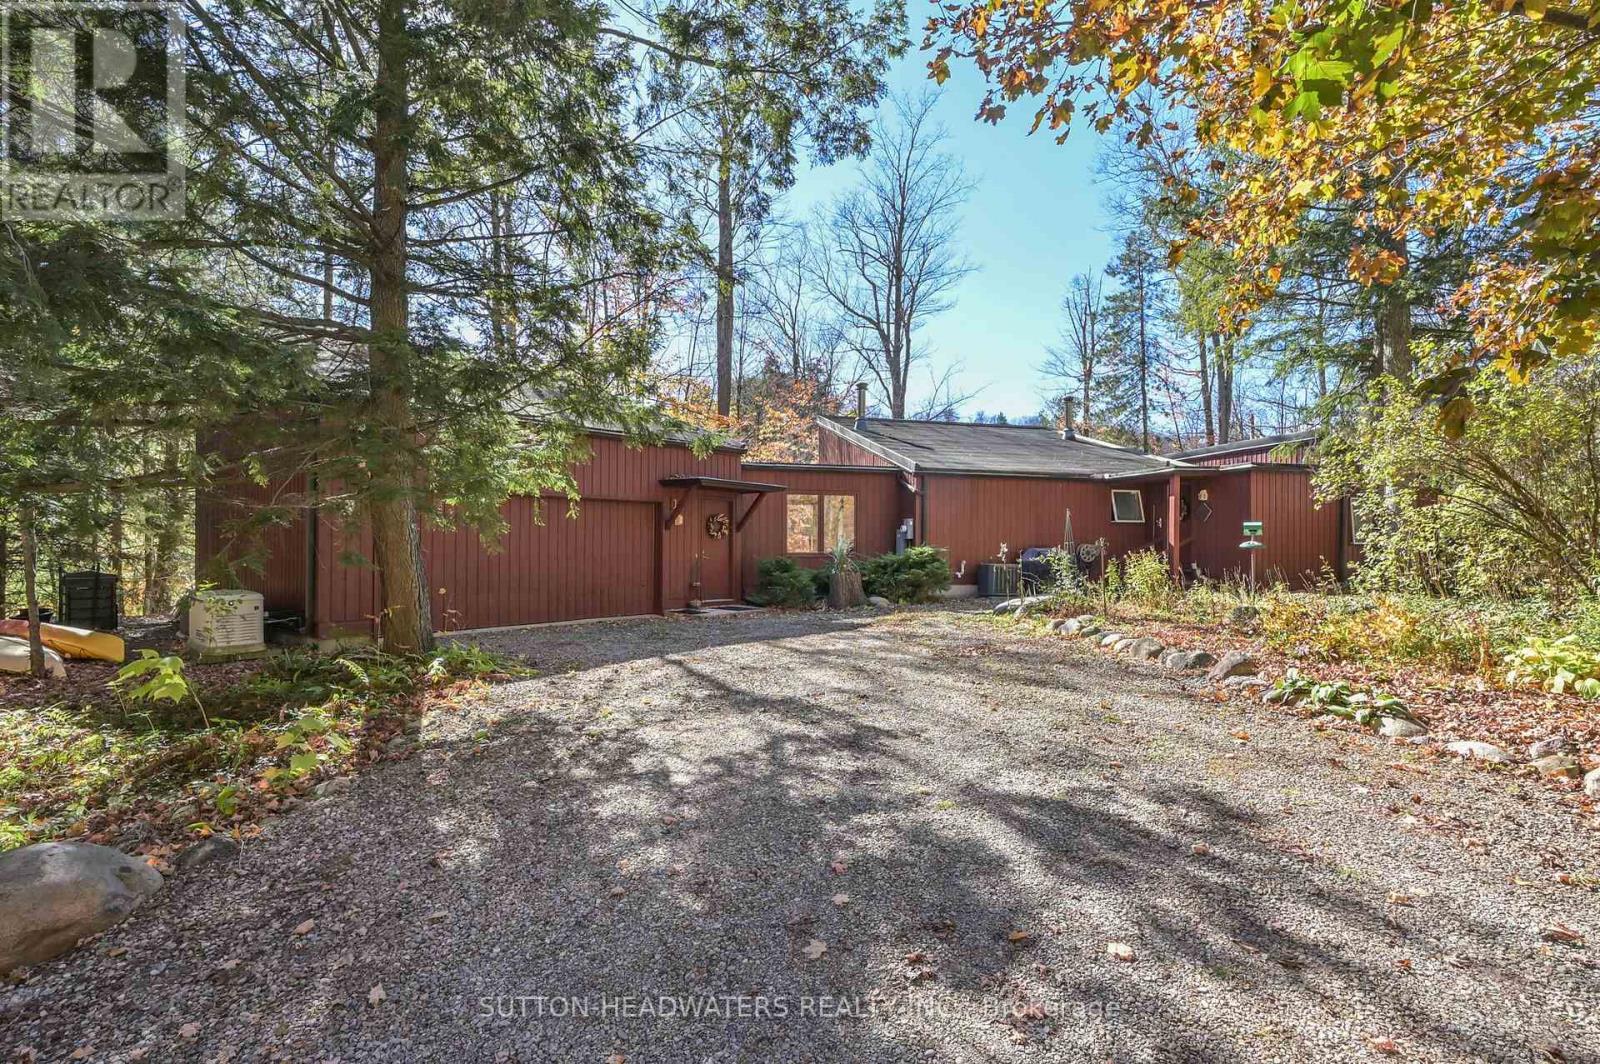
Welcome To The Caledon Ski Club!!! Invite All Of Your Friends To Stay In This Spacious 5 Br, Open Concept Chalet With 2 1/2 Large Floors Of Living Space & Multiple W/O's on the upper and lower levels. Enjoy large lot With Lots Of Sunlight on this Ski-In/Ski-Out property. This lifts are 1 minute away. Take Advantage Of Living On One Of Ontario's Most Exclusive And Thriving Private Ski Clubs, You Will Have The Quiet Enjoyment Of 200 Acres To Walk The Dog, Hike, Mountain Bike, Snow Shoe, Cross Country Ski and swim in the pond. This Stunning ~3000+ Sq Ft of living space has been recently updated with paint inside and out. It is move in Ready!! The Open Concept offers an amazingly bright great room with sunset views of the west and the Vaulted Beams & 20ft ceiling heights reveal the Ski Hills at your finger tips. Walk Out To 2 Decks, and the back yard makes it feel as if the hills are coming into your home. This can be utilized as a year round opportunity or your cottage away from the city. Just a skip & a jump to the many Caledon trails, a cast away from the Credit River and the Caledon Trout Club and a chip and a put from the Devils Pulpit & Osprey. There is something to do in all seasons. (id:63616)
Bsmnt - 3 Valleybrae Court
Caledon, Ontario
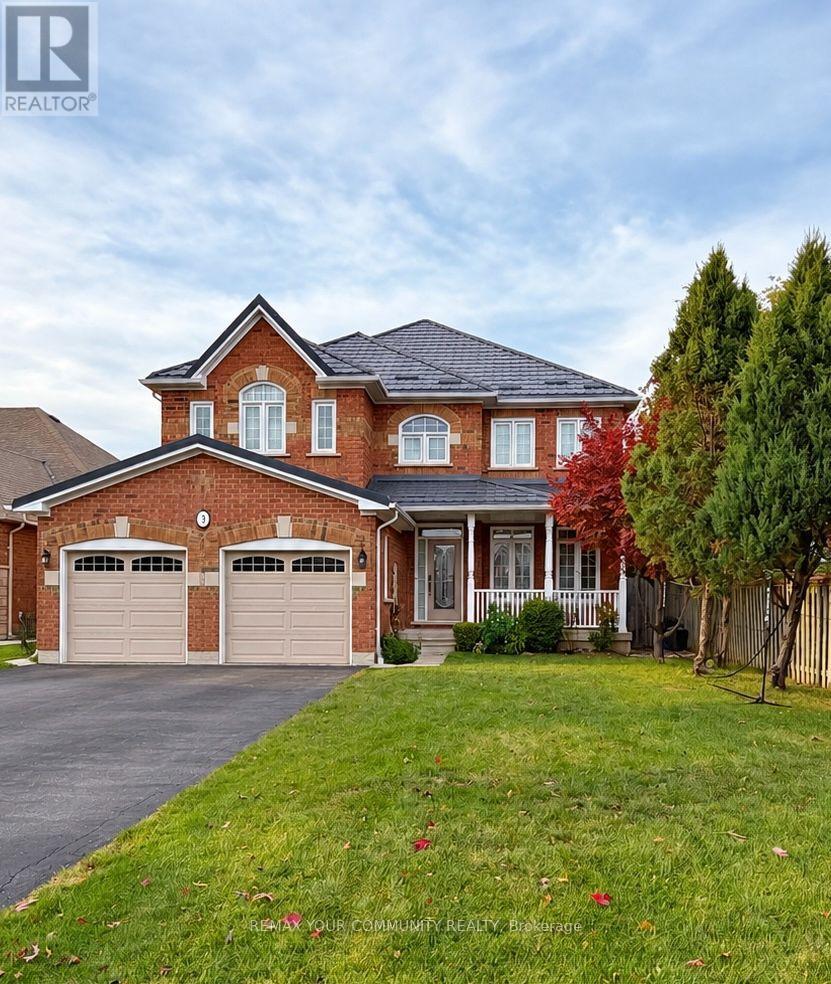
Space, Style & Comfort in Beautiful Rural Caledon! Welcome to 3 Valleybrae Court, where this beautifully renovated, exceptionally spacious 950 sq. ft. 2-bedroom basement apartment offers far more than your typical lower-level rental! Situated in a lovely detached home on a quiet, peaceful court, this bright and inviting suite features a private separate entrance, modern finishes, stylish flooring and pot lights throughout. The expansive open-concept kitchen and dining area offers plenty of room for a full-size dining table, while the beautifully appointed kitchen features sleek cabinetry, stainless steel appliances, a ceramic cooktop, stainless steel range hood and generous counter and storage space. Unwind in the cozy, enclosed living room, complete with theatre-style draperies for the perfect movie night! A built-in bar with a mini fridge, additional cabinetry, shelving and clever storage nooks add to the home's functionality. The stunning spa-inspired bathroom features elegant large-format tile, a rainfall shower, contemporary fixtures and a spacious vanity with ample storage. Enjoy the convenience of your own private laundry room and additional in-suite storage. Heat recovery ventilation system included. Flexible furnishing options! Living room sofa, loveseat and coffee table, along with dining table and chairs, can be included or removed. A full-size pool table and foosball table may also remain for your enjoyment, or the pool table can be covered to create additional usable surface space. Surrounded by the natural beauty and peaceful countryside of Caledon, this home offers a wonderful retreat from the bustle of city living. One parking space included; a second available for $100/month. $2,000/month plus 30% of utilities. Landlord prefers no pets. A rare opportunity to enjoy generous living space, modern comfort and a tranquil setting! (id:63616)
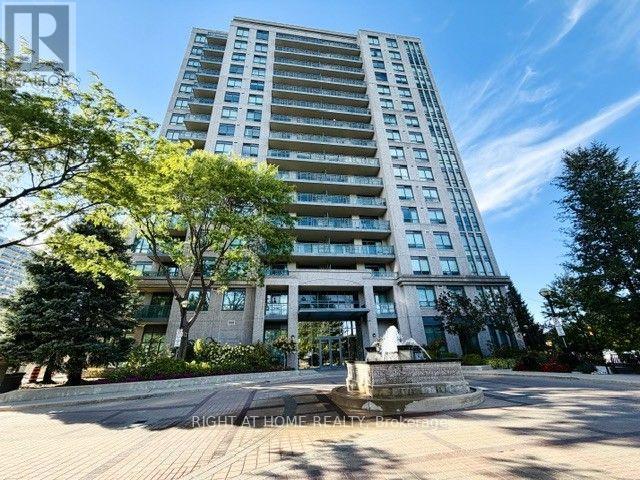
38 Fontenay Court
Toronto, Ontario
*****ALL INCLUSIVE! FURNISHED! Move right into this beautifully furnished 1-bed, 1-bath condo in Toronto's highly desirable Richview/Edenbridge neighbourhood! Offered fully furnished with stylish, high-end modern furniture & all-inclusive rent, this move-in-ready home is ideal for professionals, newcomers, or anyone seeking a comfortable, hassle-free living experience. Featuring an open-concept layout, beautiful hardwood flooring throughout, and soaring 9-foot ceilings, the unit offers a spacious and inviting living space. The fully equipped modern kitchen features granite countertops, while the thoughtfully furnished interior includes a dedicated home office setup, modern dining area, Smart TV, queen-size bed with a quality mattress, and closets with organizers. Enjoy a well-appointed bathroom with a bathtub & shower, plus a sunny south-facing balcony. Residents enjoy excellent building amenities, including an indoor swimming pool, hot tub, sauna, gym, party room, guest suite, concierge, and visitor parking. Enjoy a fantastic location just steps from TTC stops right in front of the building, with convenient connections to Royal York & Runnymede subway stations, GO Transit, and UP Express. A short walk to James Gardens & its beautiful botanical gardens, with nearby cafés, golf courses, tennis courts, cycling routes, and scenic walking trails. Convenient access to downtown Toronto, Mississauga, Highways 401 and 427, and Pearson Airport (approx a 10-minute drive away). One underground parking space included. Minimum 1-year lease preferred; ** Short-term, not less than 6 months possible. (id:63616)