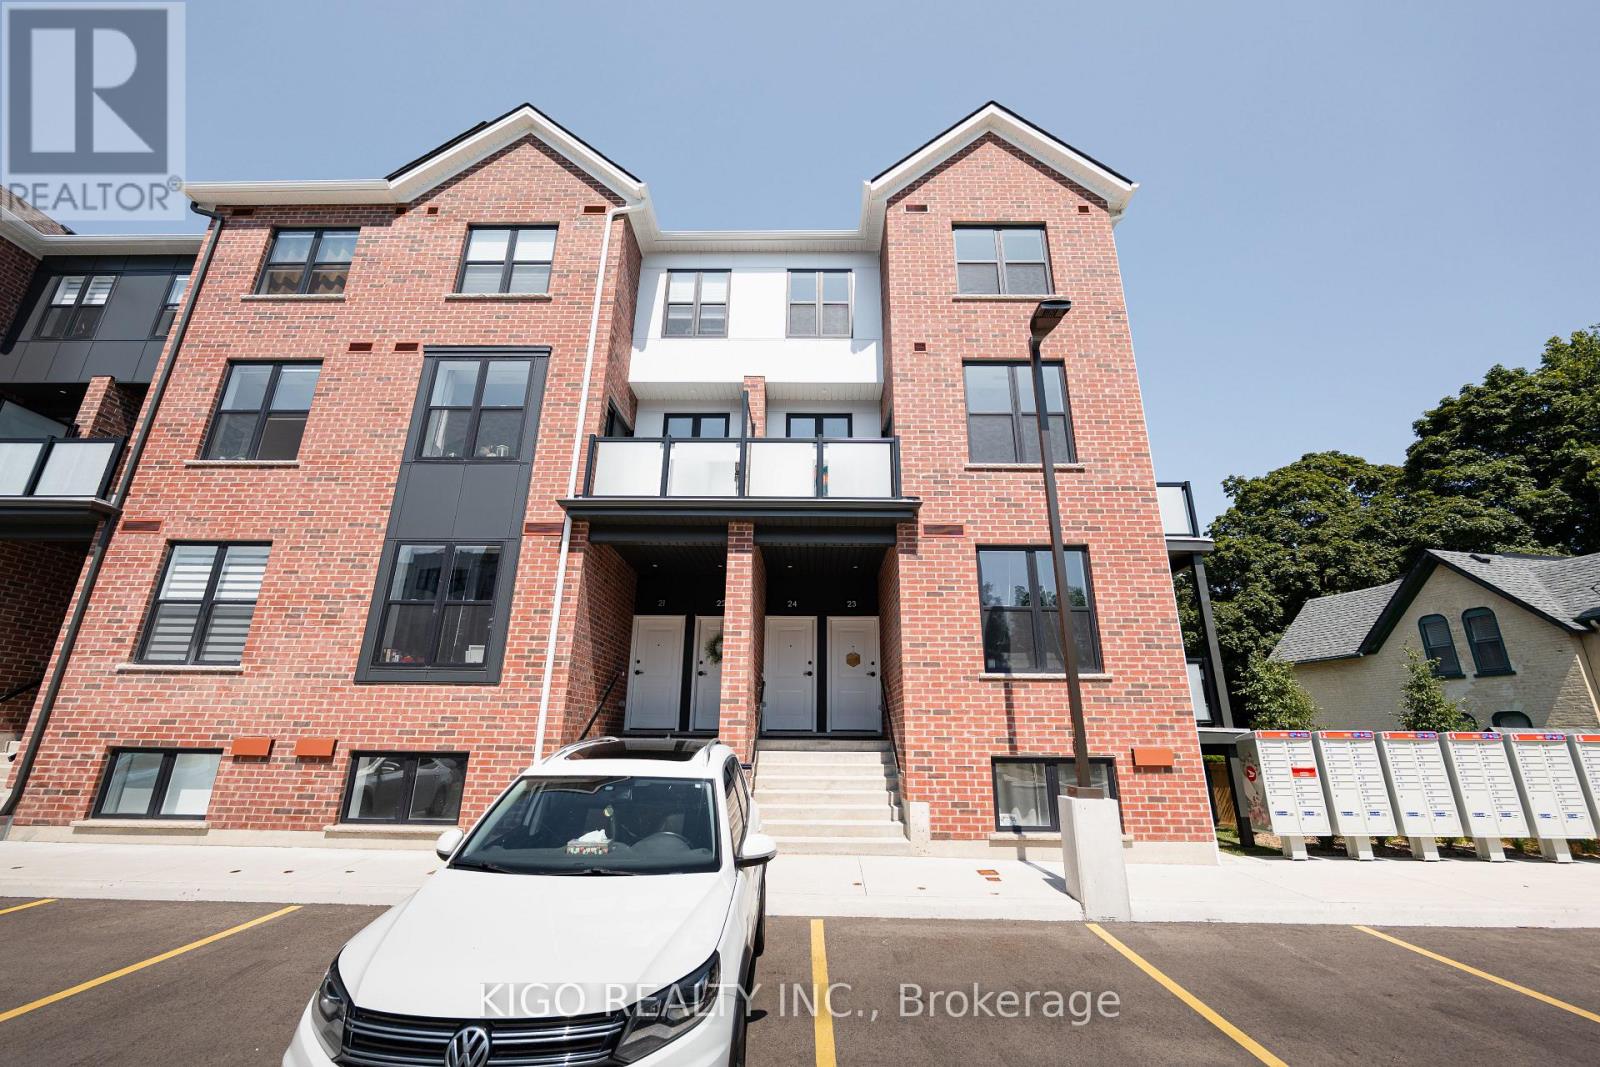
10 - 31 Mill Street
Kitchener, Ontario
**VIVA - Kitchener's Brightest New Landmark** Nestled on Mill Street near the heart of downtown, the "Agave" interior model offers 1,116 sq. ft. of bright living featuring 2 bedrooms, 1.5 bathrooms, and a spacious open-concept main floor layout that is ideal for entertaining. The modern kitchen comes fully equipped with premium quartz countertops, a ceramic backsplash, a breakfast bar, stainless steel appliances, soft-close cabinetry, and durable luxury vinyl plank and ceramic tile flooring throughout. Enjoy an included parking spot alongside an unbeatable location. Step right out your front door onto the scenic Iron Horse Trail, walk to iconic Victoria Park, or enjoy nearby local cafes and fitness studios. With quick access to the iON LRT network and vibrant DTK nightlife, this home delivers the perfect fusion of energetic urban living and quiet neighborhood charm. Ideal for first-time buyers, young professionals, or savvy investors! Multiple units are available (pictures are from an end unit). (id:63616)
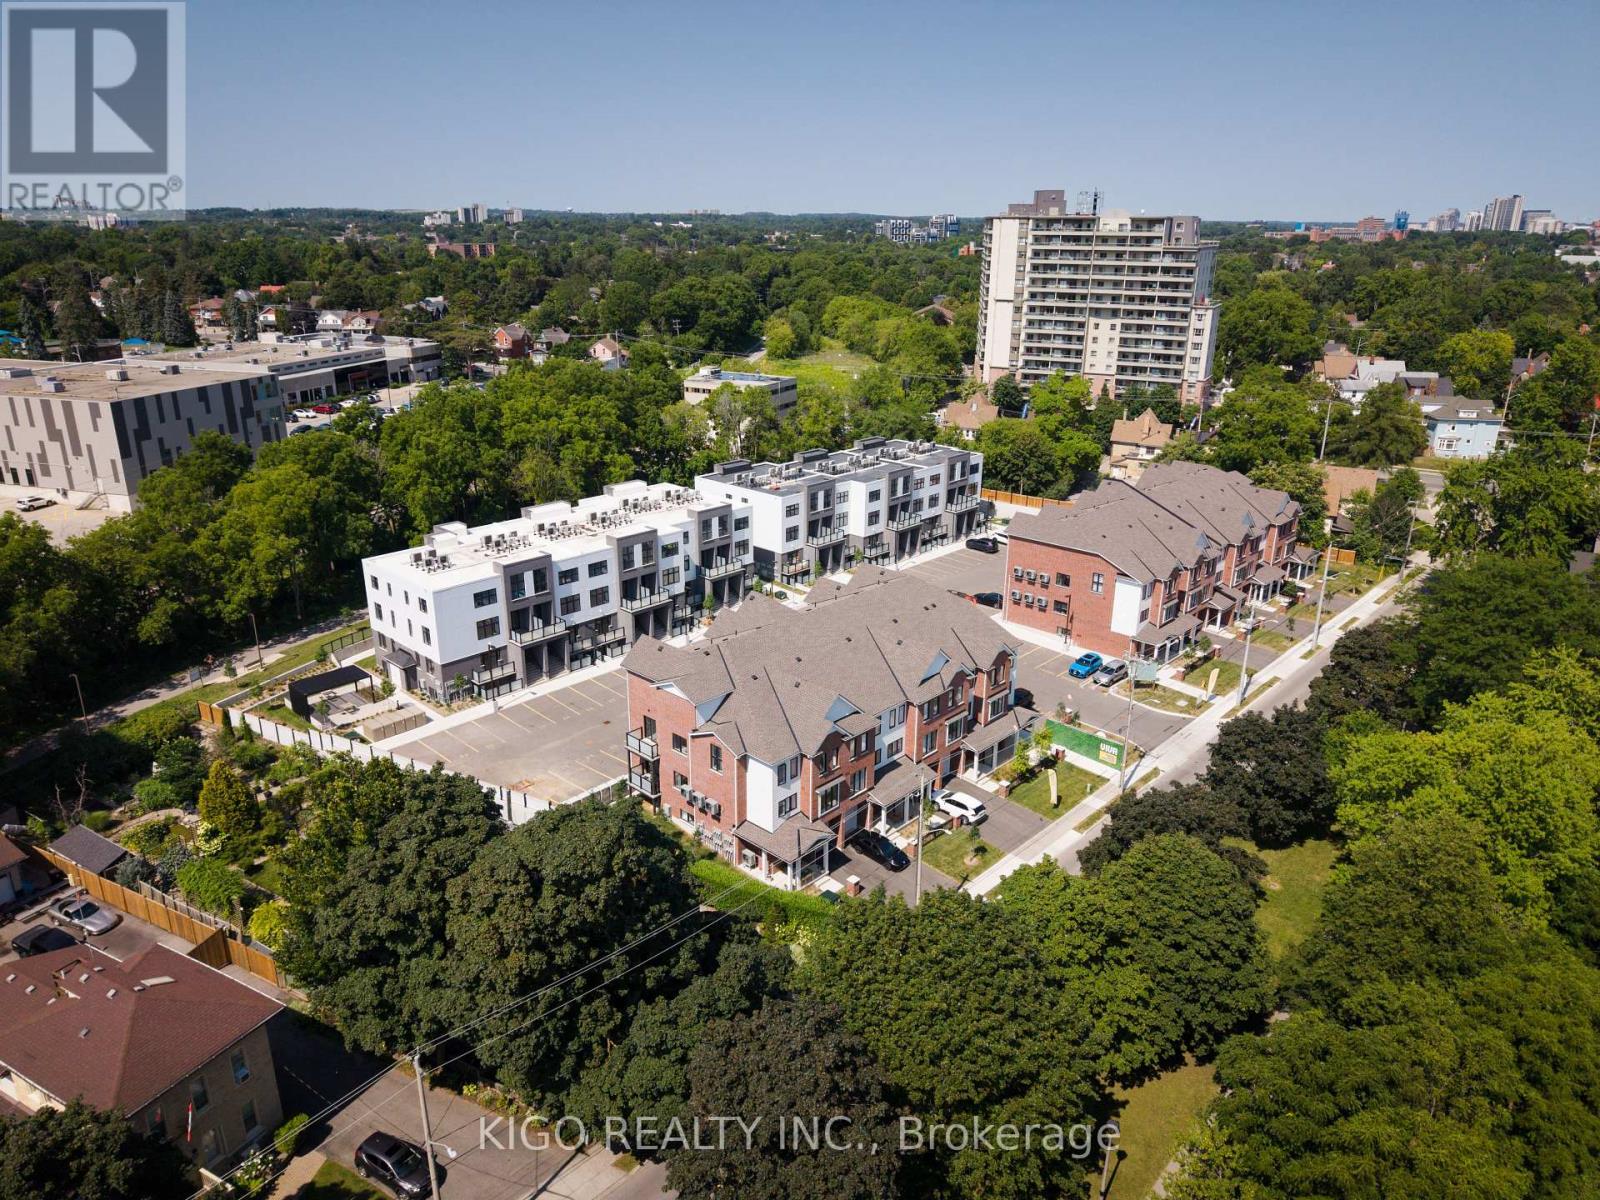
38 - 31 Mill Street
Kitchener, Ontario
**VIVA - Kitchener's Brightest New Landmark** Nestled on Mill Street near the heart of downtown, the "Orchid" interior model offers 1,154 sq. ft. of bright, thoughtful living featuring 2 bedrooms, 2.5 bathrooms, a private balcony, and an open-concept main floor layout that is ideal for entertaining. The modern kitchen comes fully equipped with premium quartz countertops, soft-close cabinets, a ceramic backsplash, a breakfast bar, stainless steel appliances, and durable luxury vinyl plank and ceramic tile flooring throughout. Enjoy an included parking spot alongside an unbeatable location. Step right out your front door onto the scenic Iron Horse Trail, walk to iconic Victoria Park, grab your favorite latte, or head to a yoga class in the park. With quick access to the iON LRT, local cafes, and vibrant DTK nightlife, this home lets you thrive in downtown-Kitchener while enjoying the quiet calm of a mature neighborhood. Perfect for first-time buyers, young professionals, or investors! Please note: Multiple units are available (interior and end units with bump-out). (id:63616)
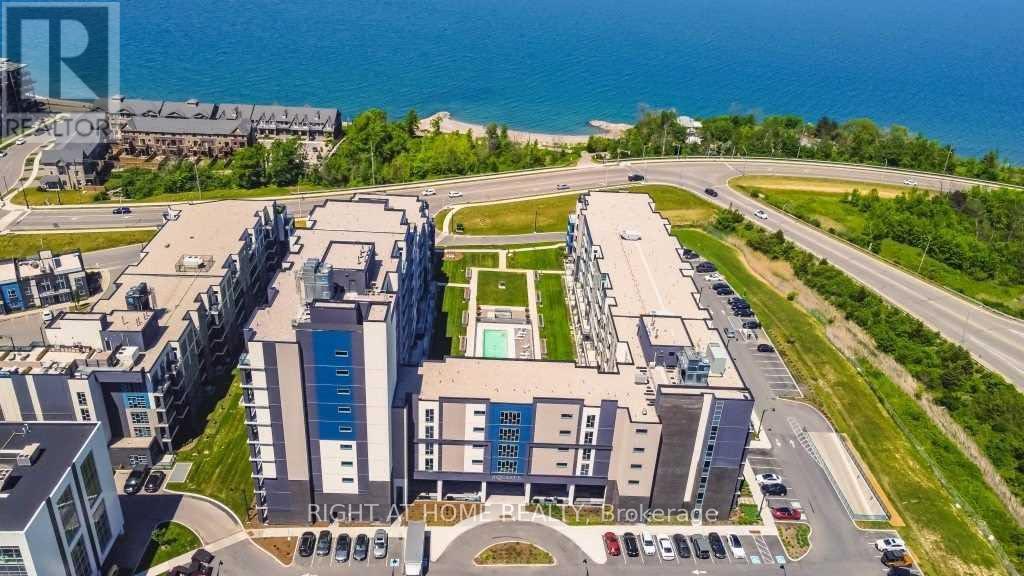
327 - 16 Concord Place
Grimsby, Ontario
Experience lakeside living at its finest in the exclusive Grimsby on the Lake community. Enjoy spectacular lake views and scenic walking trails just steps from your door, with convenient access to the QEW, Costco, shopping stores, and a variety of restaurants. This upscale condominium complex offers an exceptional lifestyle with resort-style amenities, including an outdoor in-ground pool, BBQ area, billiards room, theatre room, party room, and fitness centre. The unit features stainless steel appliances, one underground parking space, one storage locker, and the added convenience of an in-suite laundry room. Discover the perfect blend of luxury, comfort, and convenience in this sought-after lakeside community. Rent includes: Water, 1 underground parking spot, 1 locker unit, and unrestricted access to all amenities. (id:63616)
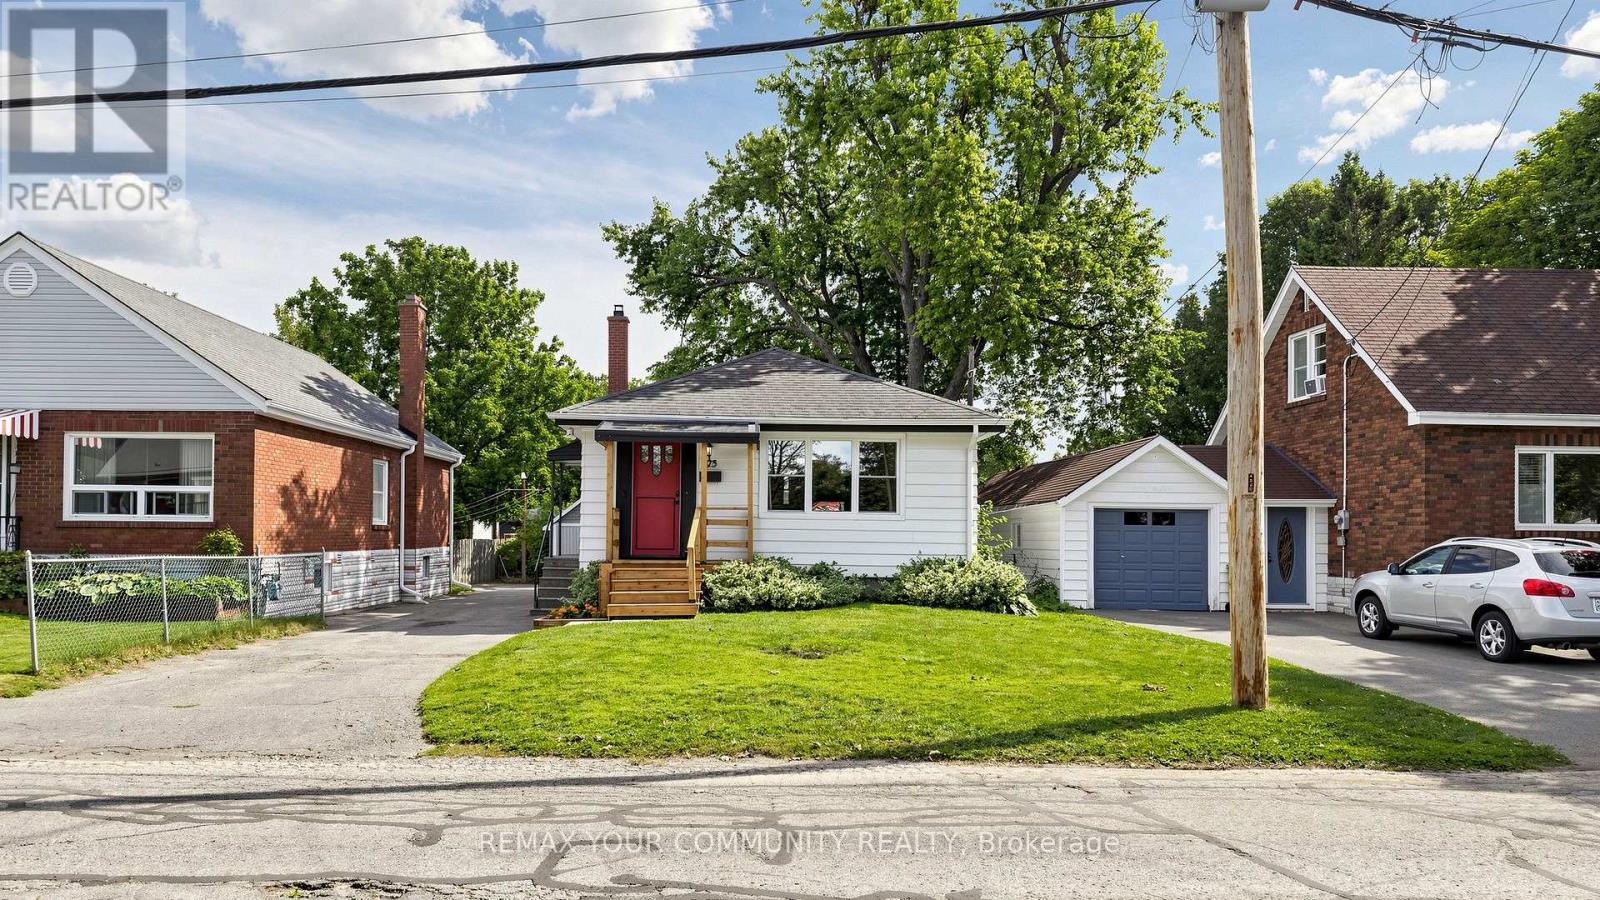
675 Lundys Lane
Peterborough, Ontario
Welcome To 675 Lundys Lane, A Charming 3-Bedroom Bungalow Nestled On A Beautiful, Exceptionally Deep Lot In A Desirable Peterborough Neighbourhood. This Well-Maintained Home Offers Comfortable One-Level Living With A Spacious Finished Basement With An Additional Bedroom, Providing Plenty Of Living And Recreation Space For The Growing Family. Recent Updates Include Fresh Paint (2026), Water Heater (2026), Basement Flooring (2025), Washer And Dryer (2025). The Kitchen Appliances Were Updated In 2022. The Home Is Situated On A Beautiful, Deep Lot Offering Plenty Of Outdoor Space And Endless Possibilities. Enjoy The Convenience Of Being Close To Shopping, Restaurants, Schools, Parks, Transit And outdoor Space And Endless possibilities. Transit And Everyday Amenities, While Being Tucked Into A Welcoming And Established Neighbourhood. A Fantastic Location And An Excellent Opportunity For First-Time Buyers, Families And Downsizers. Don't Miss The Opportunity To Make This Lovely Bungalow Your Own! (id:63616)
37 - 31 Mill Street
Kitchener, Ontario
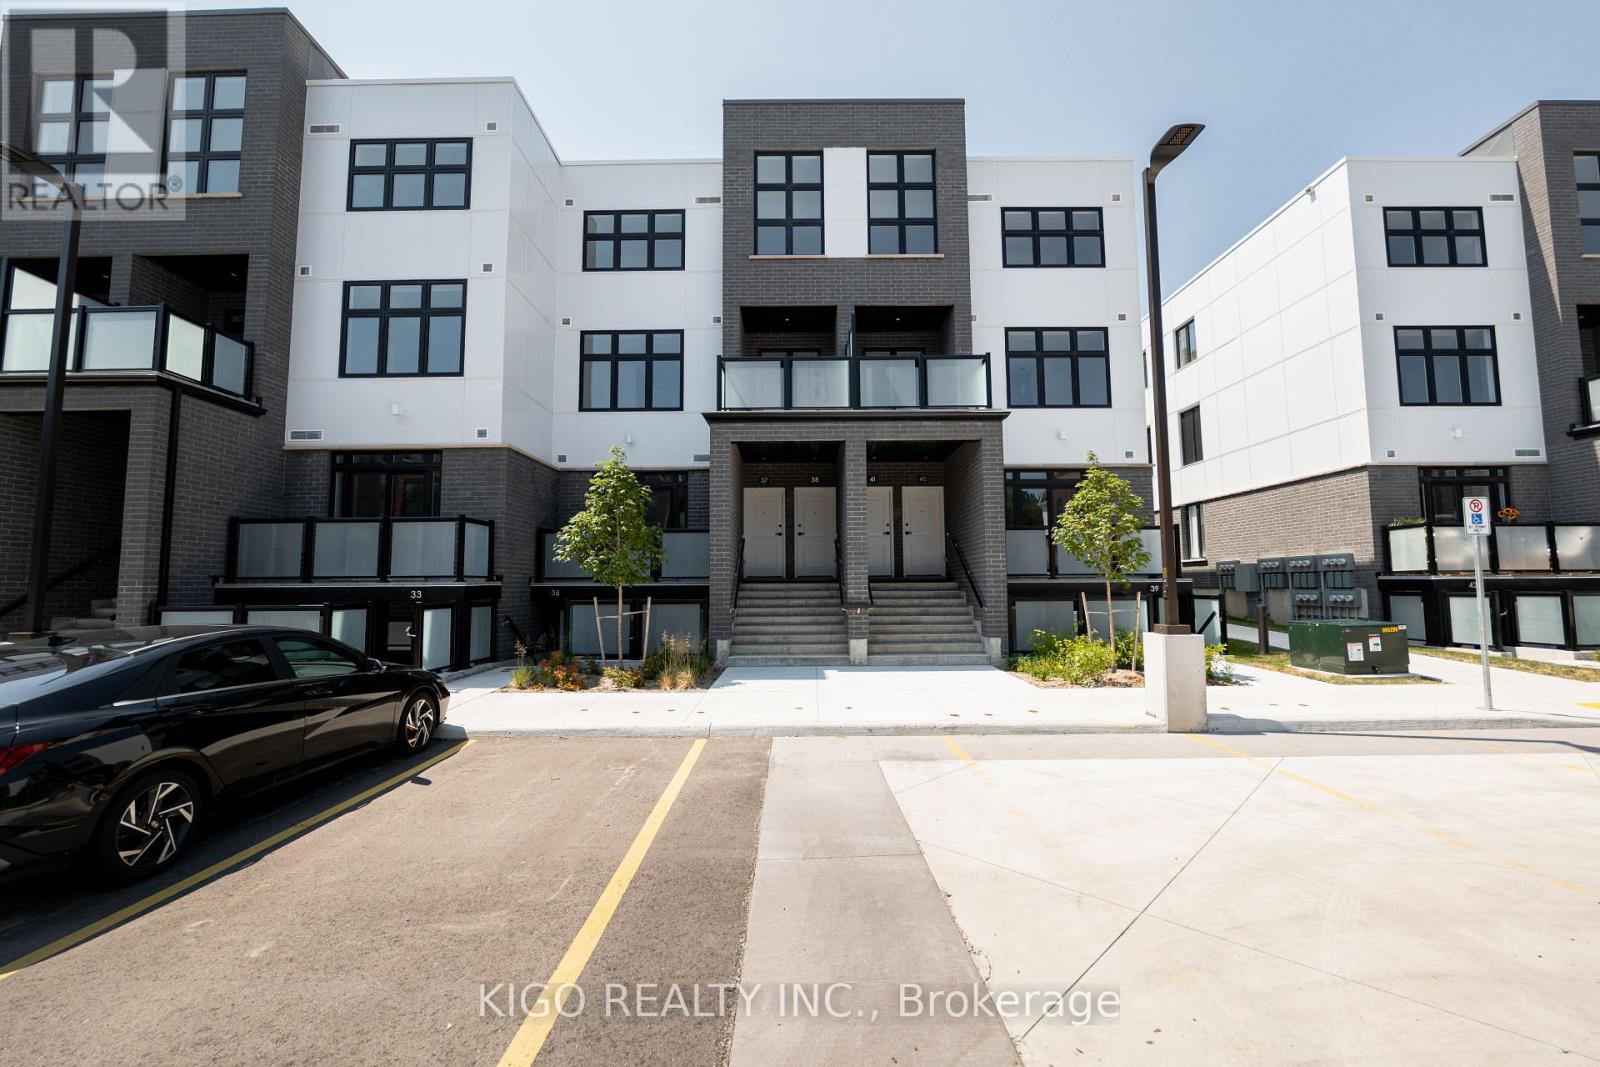
**VIVA - Kitchener's Brightest New Landmark** In this exclusive community nestled on Mill Street near the heart of downtown, life at Viva offers residents an ideal fusion of nature, community charm, and vibrant nightlife. Step right outside your front door and onto the scenic Iron Horse Trail to walk, run, or cycle through seamless connections to lush green spaces, paved routes, the iON LRT transit network, and neighboring districts. Iconic Victoria Park is mere steps away, offering beautiful natural surroundings, recreational equipment, a splash pad, and winter ice skating. Set within a professionally landscaped property, these contemporary stacked townhomes feature thoughtfully designed, unique floor plans. The Musa layout delivers 500 sq. ft. of bright, open-concept living-complete with a modern kitchen showcasing a breakfast bar, premium quartz countertops, soft-close cabinetry, stainless steel appliances, and durable ceramic and luxury vinyl plank flooring. The space seamlessly integrates a functional sleeping alcove, a sleek full bathroom, and a private outdoor balcony. While parking is not included with this unit, living here places you effortlessly close to local coffee shops, daily amenities, and outdoor fitness classes. Relish the ideal balance of energetic urban living alongside the quiet tranquility of an established neighborhood. (id:63616)
25 - 31 Mill Street
Kitchener, Ontario
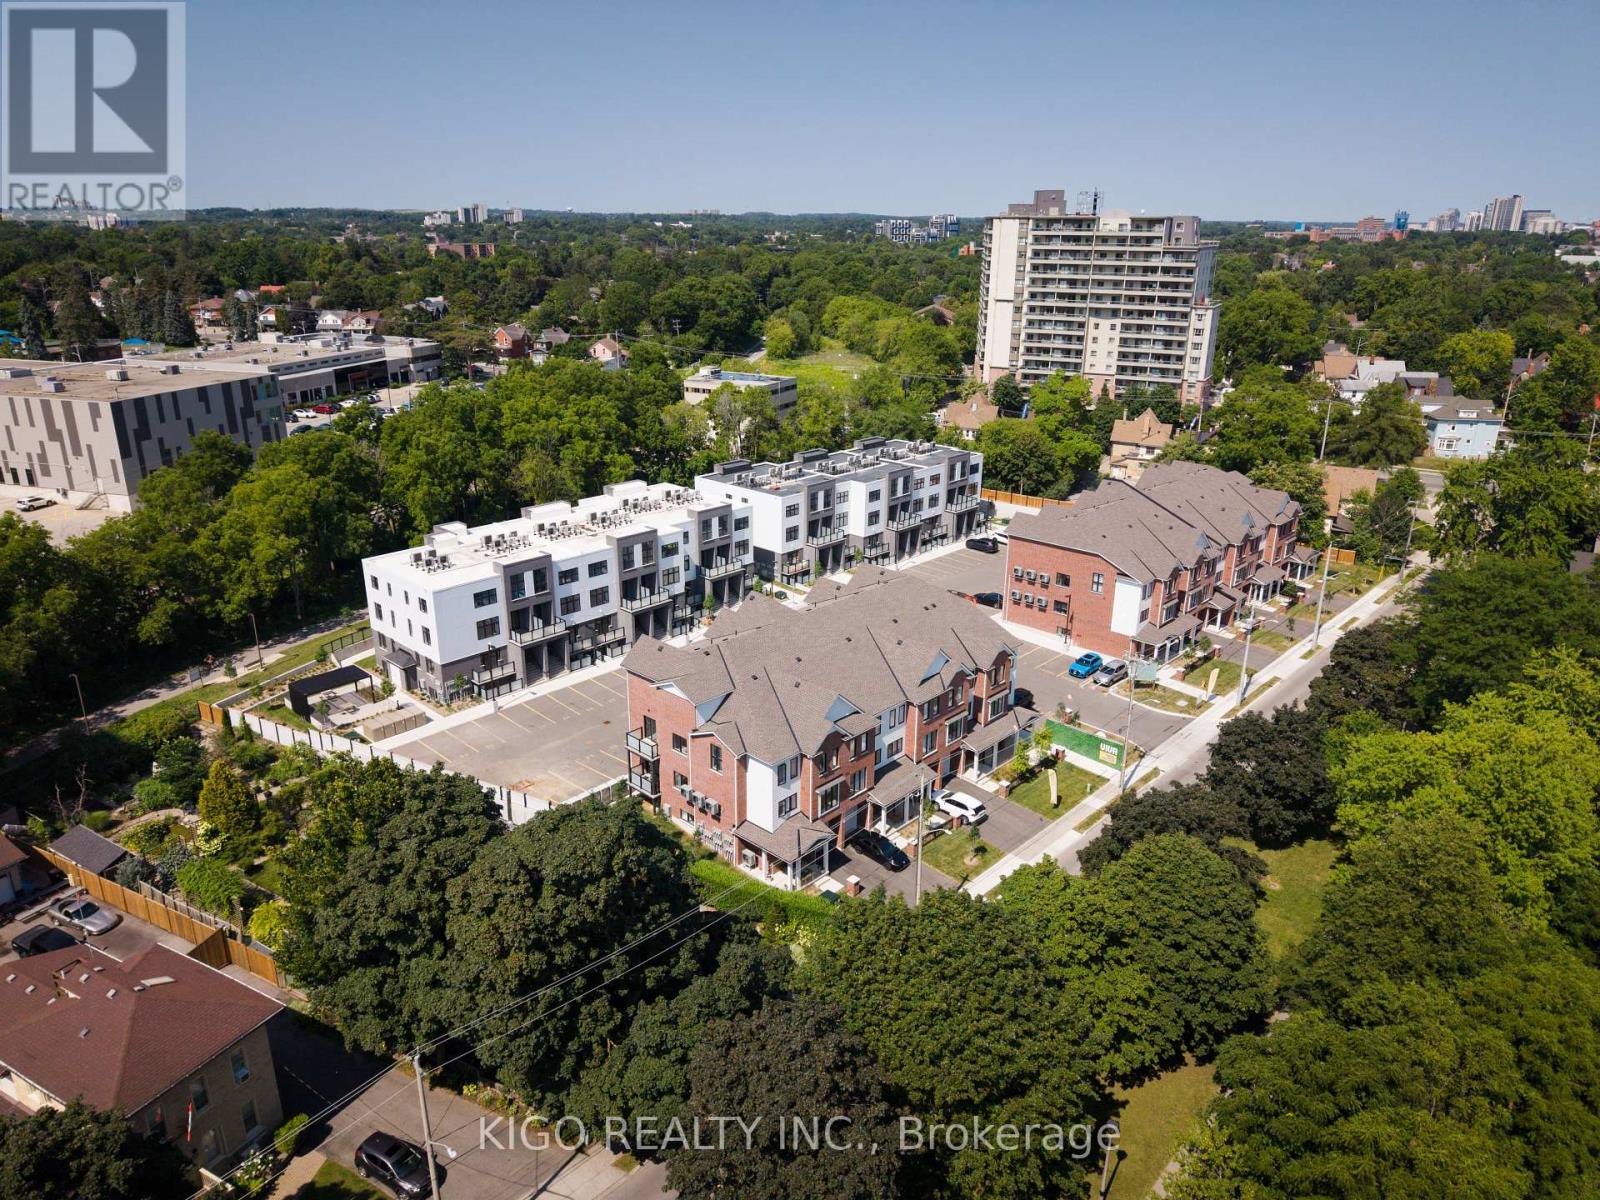
**VIVA - Kitchener's Brightest New Landmark** Nestled on Mill Street near the heart of downtown, this stunning "Palm" model is an end unit with lots of extra windows that offers 1,294 sq. ft. of bright, open-concept modern living featuring 3 bedrooms, 2.5 bathrooms, and beautiful finishes throughout. The upgraded kitchen comes fully equipped with premium quartz countertops, soft-close cabinets, a breakfast bar, stylish tiled backsplash, and stainless steel appliances, complemented by durable luxury vinyl plank and ceramic tile flooring. Enjoy exceptional outdoor living with both a private balcony and a dedicated patio space, plus an included parking spot. Step right out your front door onto the scenic Iron Horse Trail or take a short stroll to iconic Victoria Park for year-round outdoor recreation, green space, and winter ice skating. With quick access to the iON LRT network, local cafes, fitness studios, and vibrant DTK nightlife, this home delivers the perfect fusion of energetic urban living and quiet neighborhood charm. Ideal for first-time buyers, young professionals, or savvy investors! (id:63616)
4204 Cherry Heights Boulevard S
Lincoln, Ontario
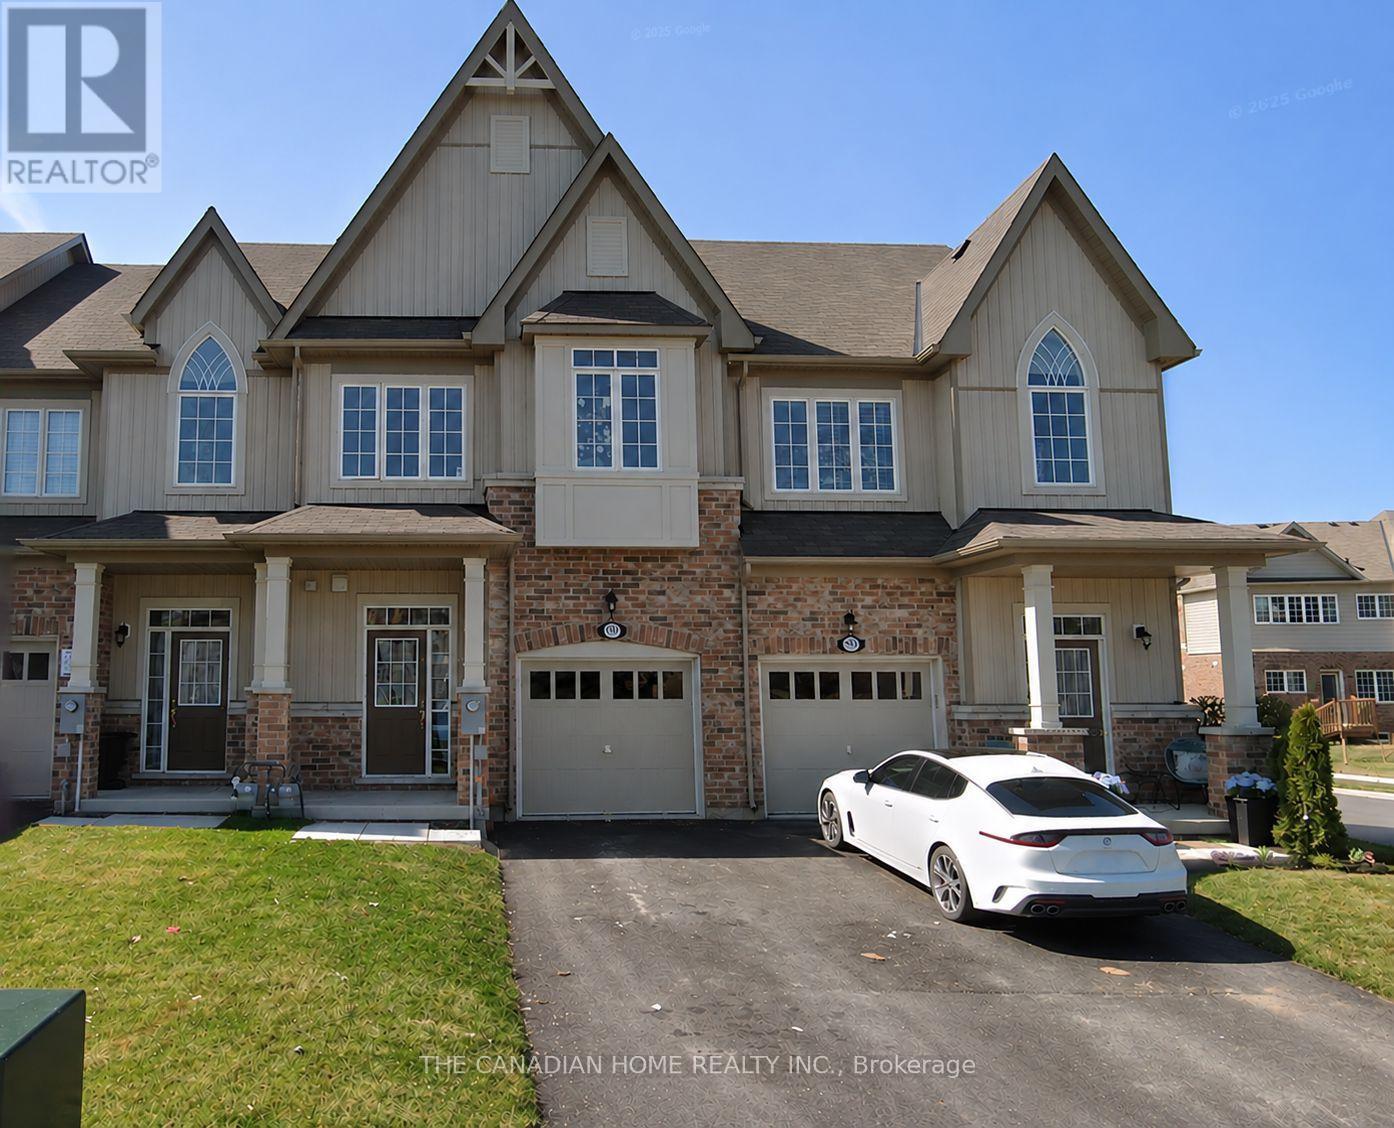
Welcome to this stunning, newly built 3-bedroom, 3-bathroom townhome located in the heart of Beamsville. An open-concept layout, perfect for families and professionals alike. The main floor offers a spacious living area filled with natural light, a sleek kitchen with granite countertops, and stainless-steel appliances. Upstairs, you'll find a generous primary suite complete with a walk-in closet and a luxurious ensuite bathroom. Two additional bedrooms provide ample space, each with access to a shared full bathroom. Conveniently located near parks, schools, shopping, and wineries, this home is ideal for those seeking both comfort and a vibrant lifestyle. Don't miss out on this exceptional opportunity! (id:63616)
386 Richmond Road
Ottawa, Ontario
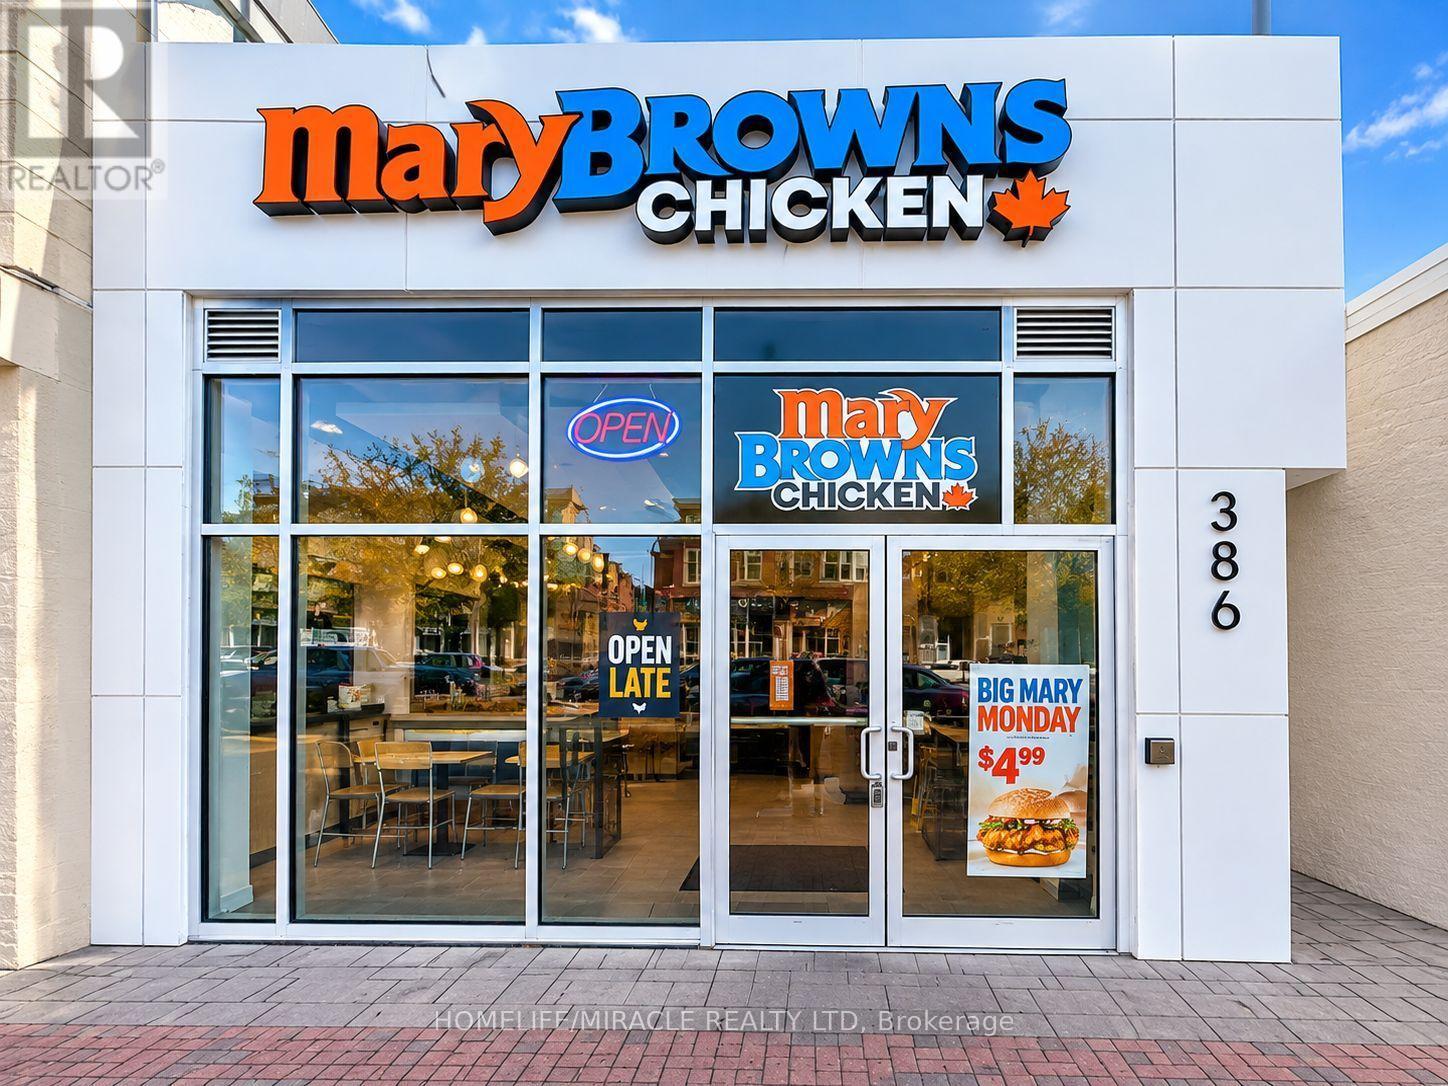
Turnkey Mary Brown's Chicken Franchise For Sale - Prime Ottawa Location. **Excellent Westboro Village Location!** Strategically Situated Along Richmond Road In One Of Ottawa's Most Desirable And Established Neighbourhoods. Well-Established, Great Exposure, Famous, And Successful Business Model With Over 300+ Locations Across Canada. This Location Offers Unmatched Exposure And A Steady Stream Of Both Local And Tourist Foot Traffic. Positioned In A Vibrant, High-Density Area With Strong Daytime And Evening Customer Flow. Key Highlights:Prime Location: A Popular Spot Known For Its Signature Fried Chicken, Taters (Seasoned Potato Wedges), And Coleslaw.Financial Performance: Annual Sales: Gross Sales More Than $900k Rent: Approx. $11,118/Month Including TMI Long Lease: Existing Till 2033+ 5 + 5 year Royalty Fee: 5% Advertising Fee: 4% Store Area: Approx. 2,432 Sq. Ft.Don't Miss This Rare Opportunity To Own A Profitable And Growing Franchise In A Thriving Location! (id:63616)
25 Park Hill Road W
Cambridge, Ontario
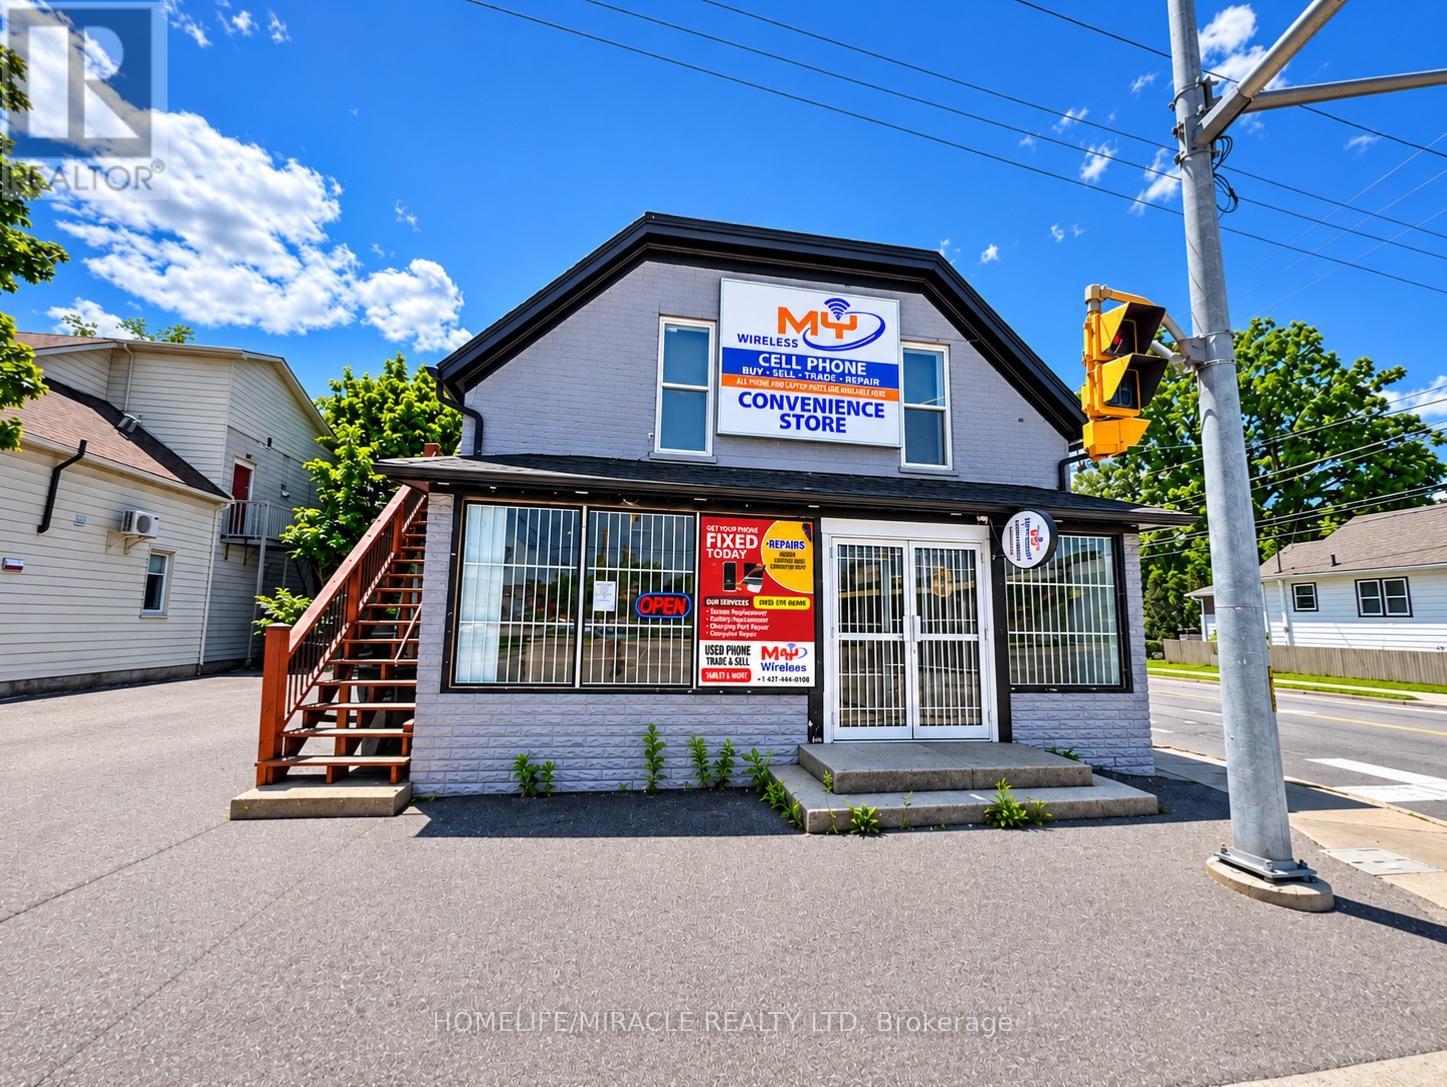
Excellent Investment Opportunity in Cambridge! Discover this versatile 2-storey mixed-use property featuring a commercial storefront on the main level and a spacious 3-bedroom, 2-bathroom residential unit. Situated on a corner lot with excellent street exposure, this property offers great visibility for business operations. The main-floor commercial space is ideal for a variety of retail or service-oriented businesses, subject to permitted uses. The residential unit provides comfortable living space, making this an attractive opportunity for investors, entrepreneurs, or owner-operators looking to run a business while enjoying potential rental income. Strategically located near the Grand River, Cambridge Mill, Gaslight District, Dickson Park and vibrant Downtown Galt, surrounded by restaurants, cafés, boutique shops, schools, public transit and everyday amenities. Enjoy excellent connectivity to major roads and the surrounding Waterloo Region. With ongoing downtown revitalization and a desirable location in Cambridge's historic commercial core, this property offers exciting potential to LIVE, WORK OR INVEST! Explore the opportunity to operate your business while living upstairs or generate rental income from separate commercial and residential spaces, subject to applicable approvals. A rare mixed-use investment opportunity in a well-established and evolving downtown location! Don't miss out on this excellent investment opportunity! (id:63616)
247 Old Onondaga Road E
Brantford, Ontario
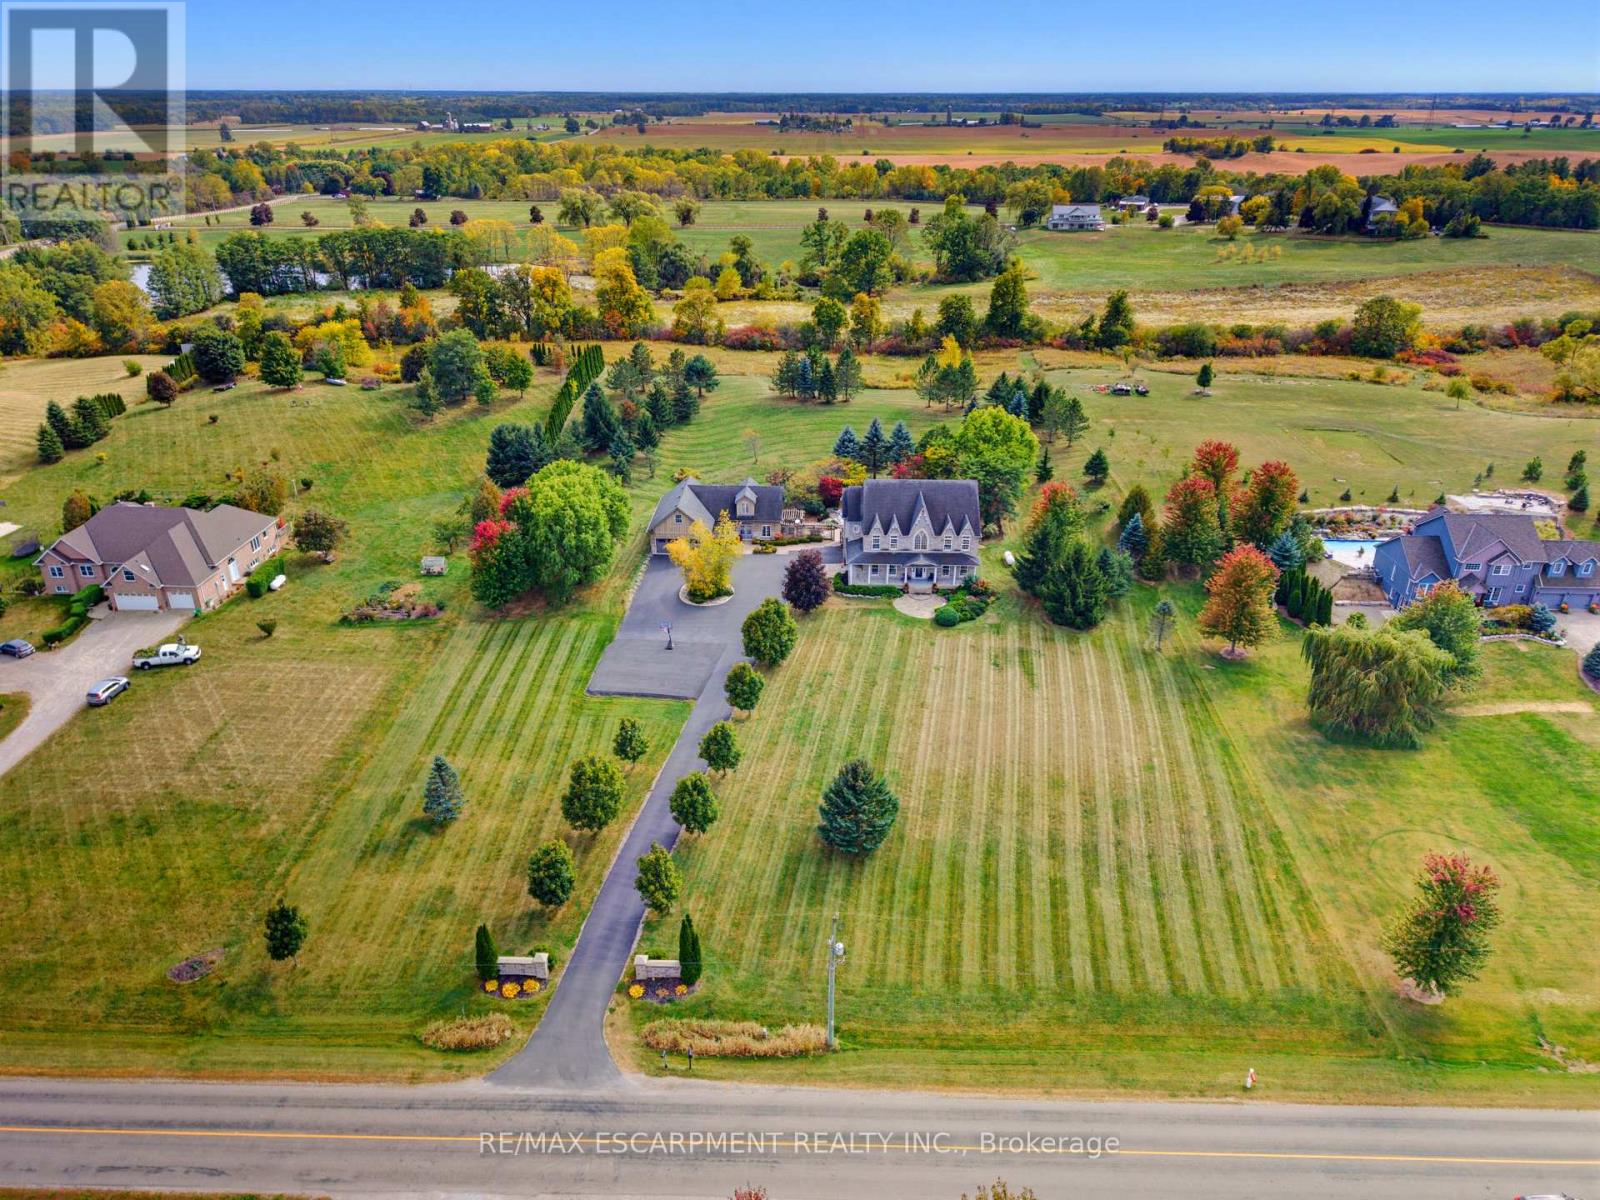
Welcome to Your Country Estate - Minutes from the 403. Discover refined country living on just under three professionally landscaped acres just outside Brantford. This exceptional estate combines privacy, luxury and convenience, with quick access to Highway 403 and all the amenities of the city. Enjoy peaceful surroundings without sacrificing everyday convenience. Inside, in-floor heating throughout both levels provides year-round comfort. A gourmet chef's kitchen opens to generous living and dining spaces, while a charming breakfast nook leads directly to the spectacular backyard, ideal for effortless entertaining and gatherings with friends and family. The spacious primary suite offers a beautiful ensuite and private walkout to a second floor balcony overlooking the grounds and sparkling pool, a serene place to enjoy your morning coffee or a quiet evening. Inspired by the French countryside, the resort-style backyard is a private escape. Enjoy the elegant bean-shaped pool with its cascading waterfall, unwind in the hot tub, or gather around the open-flame fire feature beneath the stars. The fully finished basement takes entertainment to another level, featuring a remarkable 13 speaker home theatre, laser projector, six reclining theatre seats and a dazzling starlight ceiling. Ample storage throughout the home adds everyday practicality. A separate, fully equipped coach house offers incredible flexibility for extended family, guests or potential rental use. It includes a kitchen, living room with built-in projector screen, and an upstairs bedroom with full bathroom and shower. The expansive paved driveway provides abundant parking and space for basketball, recreation and family fun, with plenty of room for children to play and explore. Minutes from the city yet worlds away from the ordinary, this extraordinary property delivers the space to entertain, relax and create lasting memories. Your private country retreat awaits. Luxury Certified. (id:63616)
81 Grandor Road
Billings, Ontario
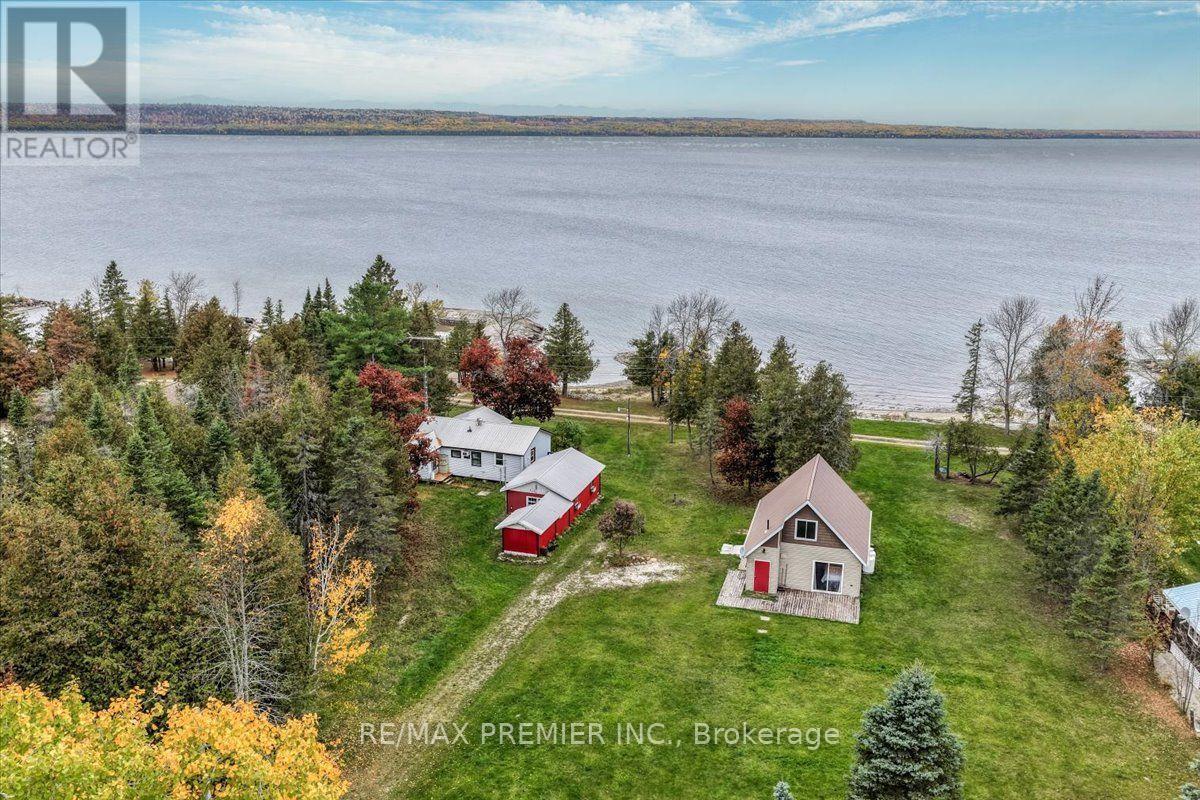
**YOUR PRIVATE WATERFRONT OASIS ON LAKE HURON!** Discover the perfect blend of relaxation, space, and waterfront living on this incredible 1.58-acre property featuring approximately 200 feet of frontage along the shores of beautiful Lake Huron! Offering a unique collection of three separate structures, this property is ideal for entertaining, hosting family and friends, or simply escaping the everyday hustle. The main year-round residence features 3 spacious bedrooms, a full bathroom, a functional kitchen, and a walk-in closet, providing all the comforts of home in a peaceful waterfront setting. Two additional seasonal structures offer even more accommodations, both complete with bedrooms, including one with its own kitchen! With ample space to spread out, a separate detached garage with room for 3 vehicles, and plenty of additional parking, there's no shortage of room for guests, recreational toys, and outdoor activities. Enjoy breathtaking waterfront views, direct access to the water, and the privacy of your very own lakeside retreat. Whether you're looking for a year-round residence, a family getaway, or the ultimate waterfront escape, this one-of-a-kind property offers endless opportunities to create lasting memories. **Your own slice of waterfront paradise awaits!** (id:63616)
77 Manhattan Circle
Cambridge, Ontario
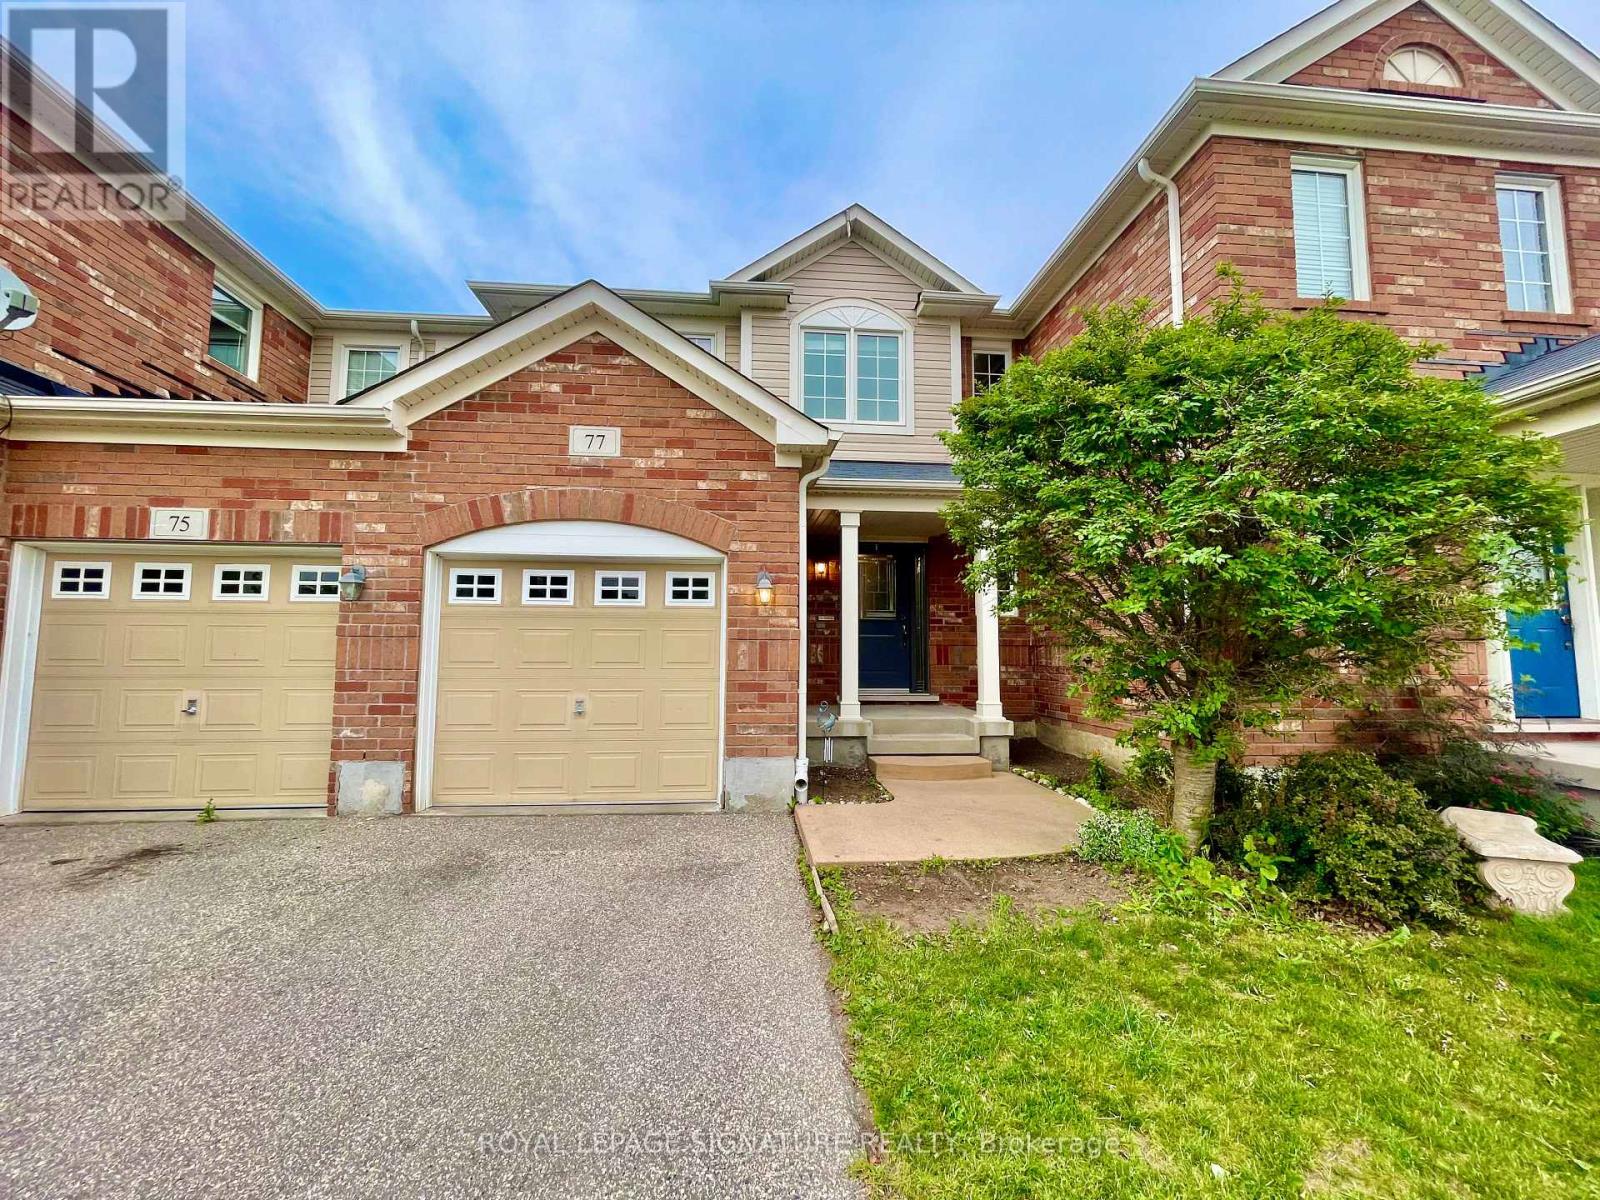
Welcome to 77 Manhattan Circle! This bright, spacious, well-maintained freehold townhouse is nestled in a quiet, family-friendly Cambridge neighbourhood surrounded by nature. Move-in ready, this inviting home features an open-concept main floor, three bedrooms and a finished basement recreation room with large above-grade windows, ideal for relaxing, entertaining or working from home. Step outside to your private backyard, perfect for summer BBQs, gardening and outdoor gatherings. Enjoy nearby scenic walking and biking trails, parks and Blackbridge Canoe Launch. Conveniently located minutes from schools,shopping, everyday amenities and Highway 401 for easy commuting. An Excellent opportunity for first-time buyers, growing families,downsizers or investors. Experience the perfect balance of comfort,convenience and outdoor living. A wonderful place to call home! (id:63616)
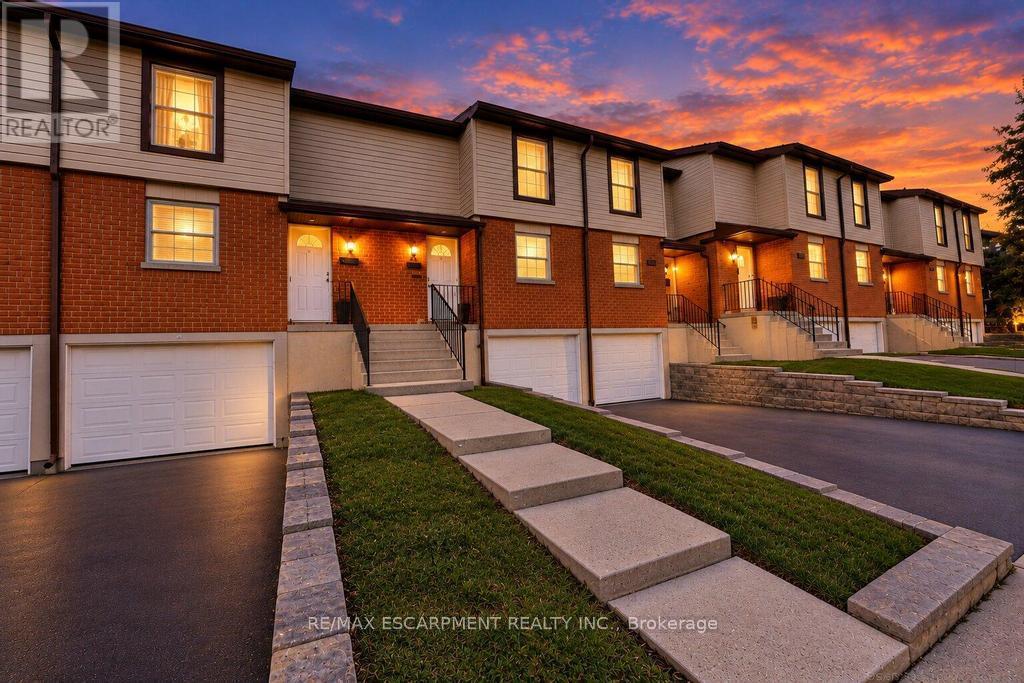
21 - 10 Angus Road
Hamilton, Ontario
Discover the perfect blend of comfort, functionality, and convenience in this beautifully maintained, move-in-ready two-storey townhouse. Offering three spacious bedrooms and two bathrooms, this inviting home features a thoughtfully designed layout ideal for families, first-time buyers, or those looking to downsize without compromising on space. The bright and welcoming main living areas provide a comfortable setting for everyday living and entertaining. The kitchen features sleek flat-panel cabinetry, ample storage, and a practical layout designed for effortless meal preparation. Upstairs, three well-appointed bedrooms offer comfortable retreats with flexibility for a growing family, home office, or guest accommodations. Pride of ownership is evident throughout, with several notable improvements completed over the years, including updated soffits and fascia (2025), a Bath Fitter bathtub installation (2019), a replaced garage door (2022), and a new front entry door with storm door (2021). These thoughtful updates add to the home's overall appeal and functionality. Step outside to enjoy your private yard and patio, offering the perfect setting for outdoor dining, summer gatherings, or simply relaxing in your own outdoor space. The built-in single-car garage provides convenient parking and additional storage. Well maintained and ready for its next owners, this charming townhouse offers an exceptional opportunity to enjoy comfortable living with practical features and valuable updates already completed. Move in, settle down, and make this wonderful property your next home! (id:63616)
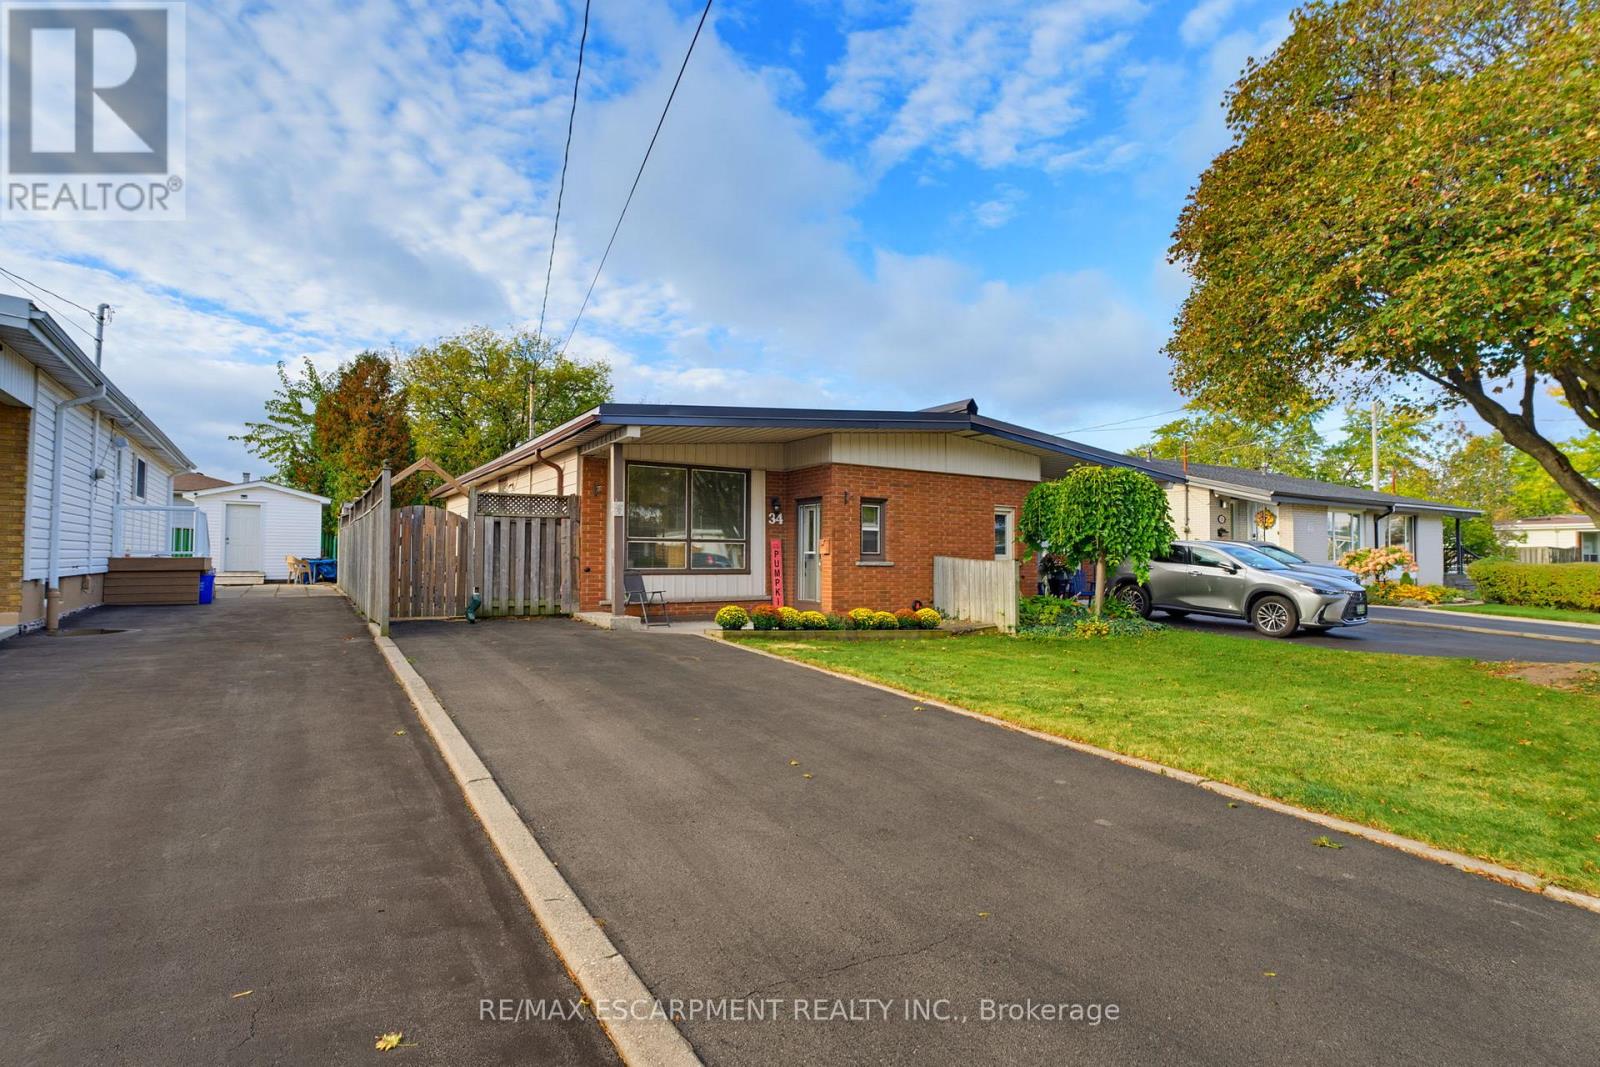
34 Fielding Crescent
Hamilton, Ontario
Welcome home to 34 Fielding Crescent, a fantastic one floor, 2 bedroom semi detached bungalow nestled in a highly sought after, family friendly pocket on the Hamilton Mountain. The main level offers an exceptionally spacious layout designed for comfortable living and convenient single level living. Large windows flood the living and dining rooms with abundant natural light, while a beautiful skylight adds a bright, airy touch. Two generous bedrooms are conveniently located on the same level, making this layout ideal for young families, downsizers, or anyone looking to avoid stairs. The finished basement provides valuable additional living space, featuring a recreation room, a full bathroom, and an additional room ideal for a home office, hobby room, or extra space for guests. Location is everything here! Enjoy an incredible lifestyle with a short walk to Lawfield Park, Elementary School, and Arena. Situated on a quiet, low-traffic crescent, this property offers a peaceful retreat while keeping you just minutes from shopping, amenities, and quick access to the Lincoln M. Alexander Parkway (LINC). Some photos are virtually altered. (id:63616)
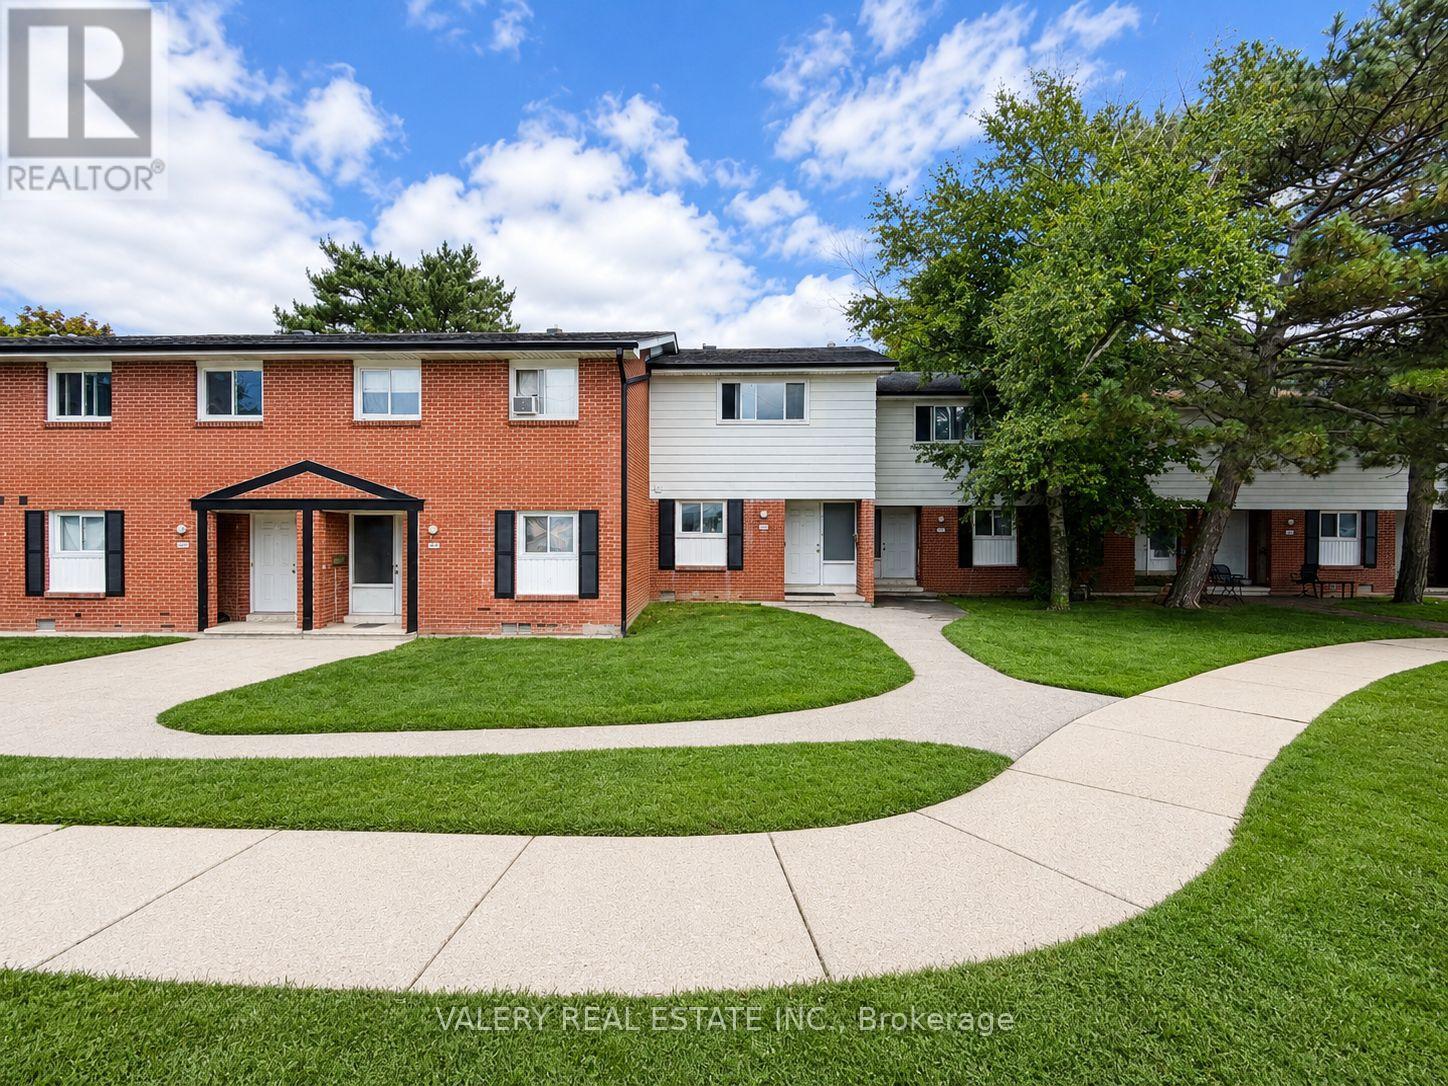
A - 518 Sunnydale Place
Waterloo, Ontario
Welcome to 518A Sunnydale, a beautifully updated and bright open concept 3 bedroom, 1 bathroom suite spanning approximately 1,000 square feet. The main floor offers spacious living, dining, and kitchen areas with like new laminate flooring and quality finishes throughout, plus a walkout to your own rear yard and patio. Upstairs you'll find three generously sized bedrooms and a 4 piece bathroom. The modern kitchen features full sized stainless steel appliances, stone countertops, and a matching backsplash. The basement is unfinished but provides ample storage space along with in suite laundry. Tenant is responsible for hydro and gas, and one surface parking space is included. Ideally located close to the University of Waterloo, shopping, restaurants, and entertainment, with easy access to public transit and major highways, plus parks and trails right at your doorstep. This is your ideal place to call home. Advertised rent reflects the net effective rent based on one month free with a 13-month lease. Actual monthly rent is $2,400. (id:63616)
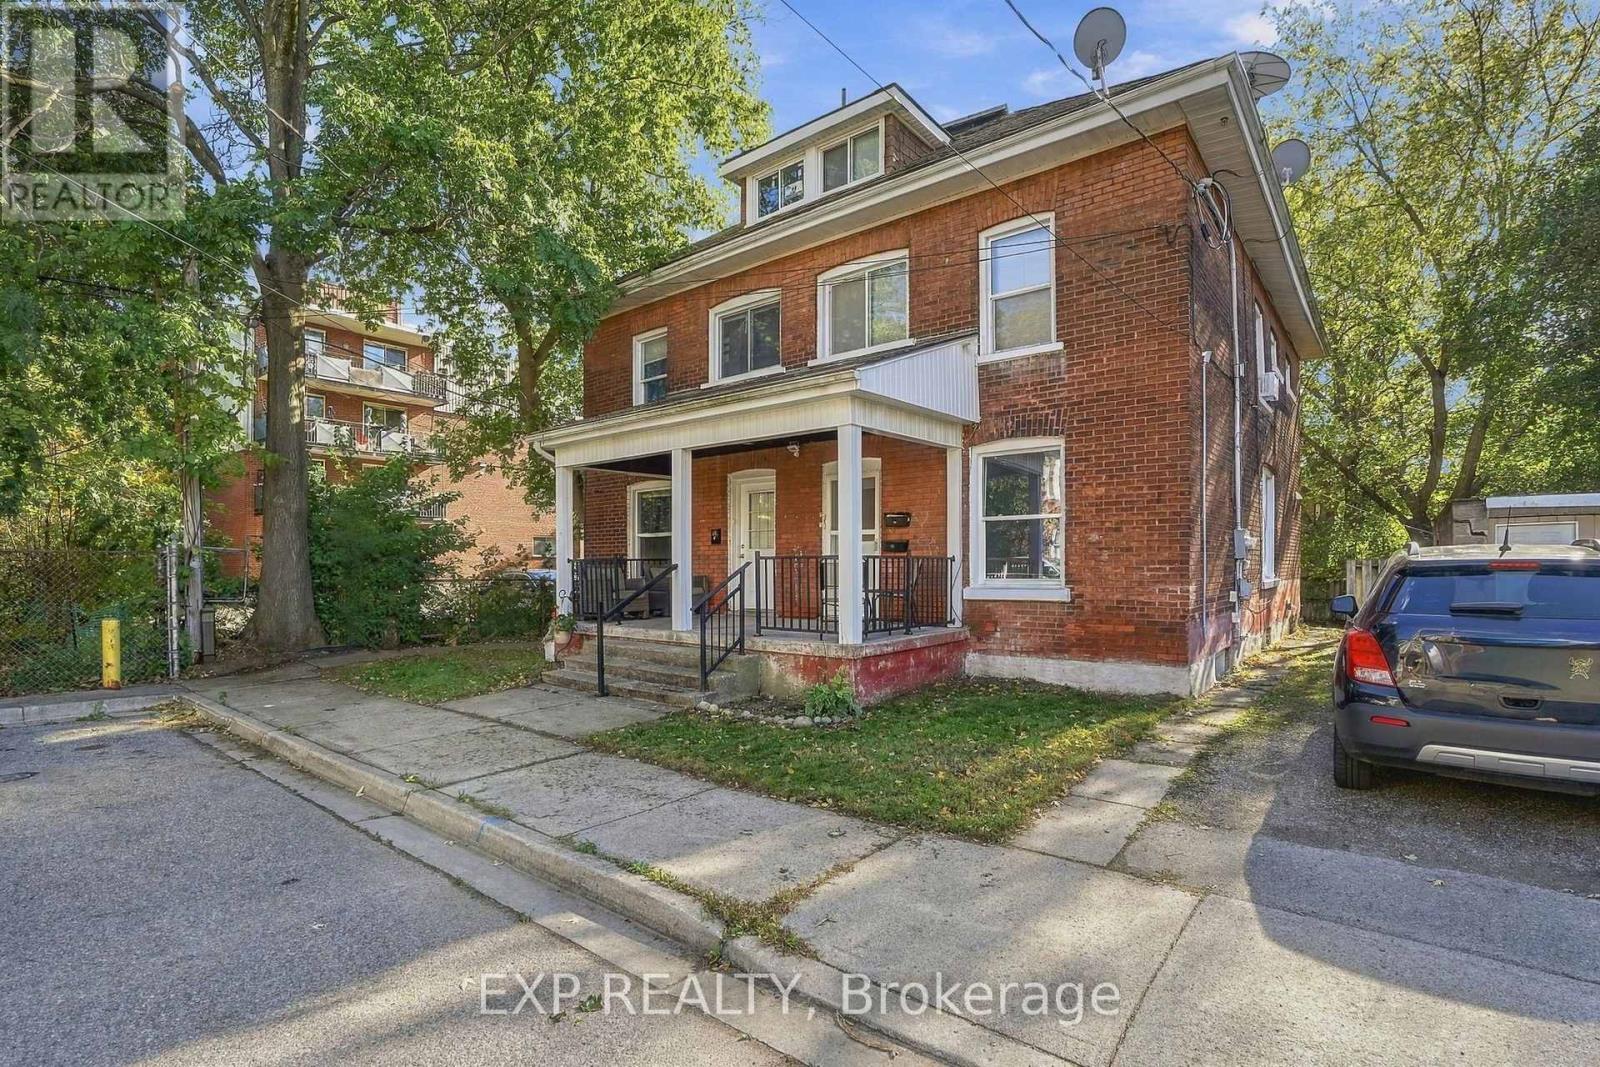
11 Hart Street
Brant, Ontario
Excellent investment opportunity at 9-11 Hart Street! This well-maintained triplex features a desirable unit mix of one one-bedroom, one two-bedroom, and one three-bedroom suite, offering an attractive 6.2% cap rate at the asking price. The property has benefited from extensive capital improvements, including a new roof with 50-year shingles (2020), significant interior renovations throughout all three units, updated kitchens, flooring, electrical improvements, masonry and exterior repairs, and plumbing upgrades. Additional improvements include central air conditioning at 11 Hart, exterior deck and stair upgrades, and ongoing mechanical maintenance. Each unit is separately metered for hydro, with the three-bedroom suite benefiting from dedicated basement laundry facilities. Offering a combination of strong in-place returns, substantial recent improvements, and a versatile unit mix, this property presents an attractive opportunity for investors seeking a stabilized multifamily asset with limited immediate capital requirements. (id:63616)
6699 Montrose Road
Niagara Falls, Ontario
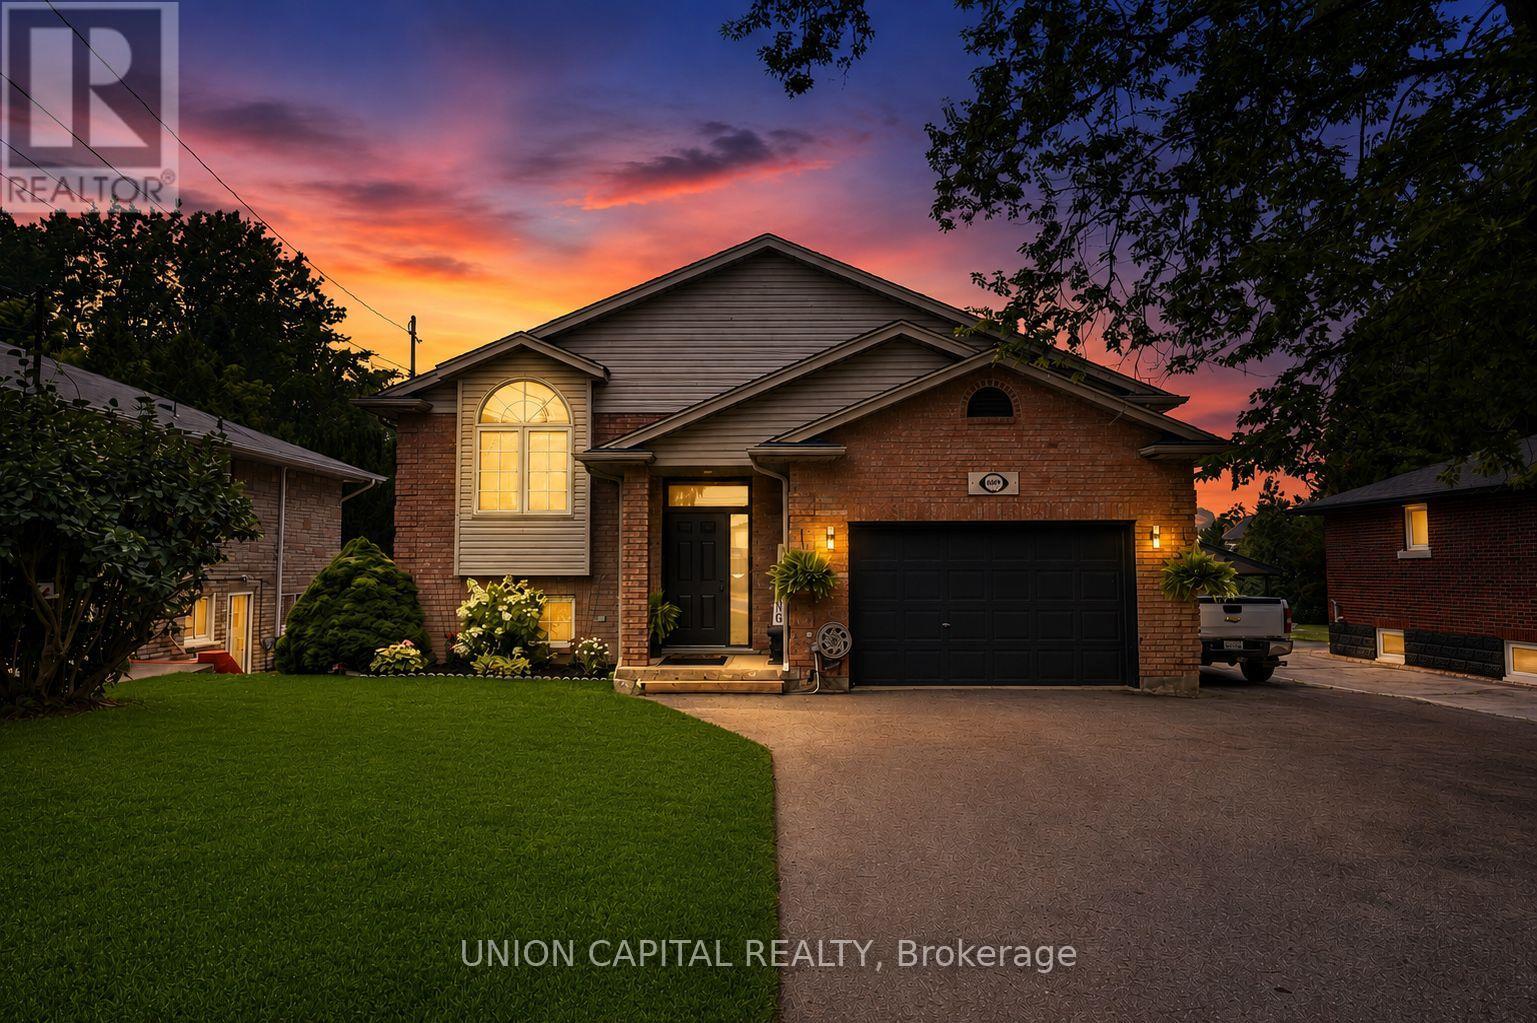
Welcome to 6699 Montrose Road, a beautifully maintained, carpet-free raised bungalow nestled in one of Niagara Falls' most desirable family-friendly neighbourhoods. Offering a bright, functional layout with spacious living areas on both levels, this versatile home is ideal for families, first-time buyers, multi-generational living, or investors seeking exceptional value and income potential. The main floor features three generously sized bedrooms, a spacious living and dining area, a well-appointed kitchen, and a convenient Jack & Jill 5-piece bathroom complete with a separate shower and relaxing soaker tub. The fully finished lower level offers outstanding flexibility with a private separate entrance, a large bedroom, full-sized kitchen, expansive family/recreation room, and a 3-piece bathroom-perfect for extended family, guests, or potential rental income. Step outside to a private, fully fenced backyard featuring a spacious deck, creating the perfect setting for summer barbecues, family gatherings, or simply relaxing outdoors. The oversized private driveway accommodates 8-10 vehicles in addition to the attached 1.5-cargarage, providing exceptional parking for large families, hobbyists, or those with recreational vehicles. Conveniently located just minutes from Costco, Walmart, Niagara Square, schools, parks, restaurants, golf courses, Highway 420, the QEW, and the U.S. border, this home offers an unbeatable combination of comfort, convenience, and connectivity. Families will appreciate its proximity to Kate S. Durdan Public School, Prince Philip French Immersion Public School, Westlane Secondary School, and A.N. Myer Secondary School. Set on a spacious lot in a mature, established neighbourhood, this move-in-ready home offers endless possibilities for today's lifestyle. Whether you're looking for room to grow, space for extended family, or a property with excellent income potential, 6699 Montrose Road is an opportunity you won't want to miss! (id:63616)
4 Island Lake Road
Mono, Ontario
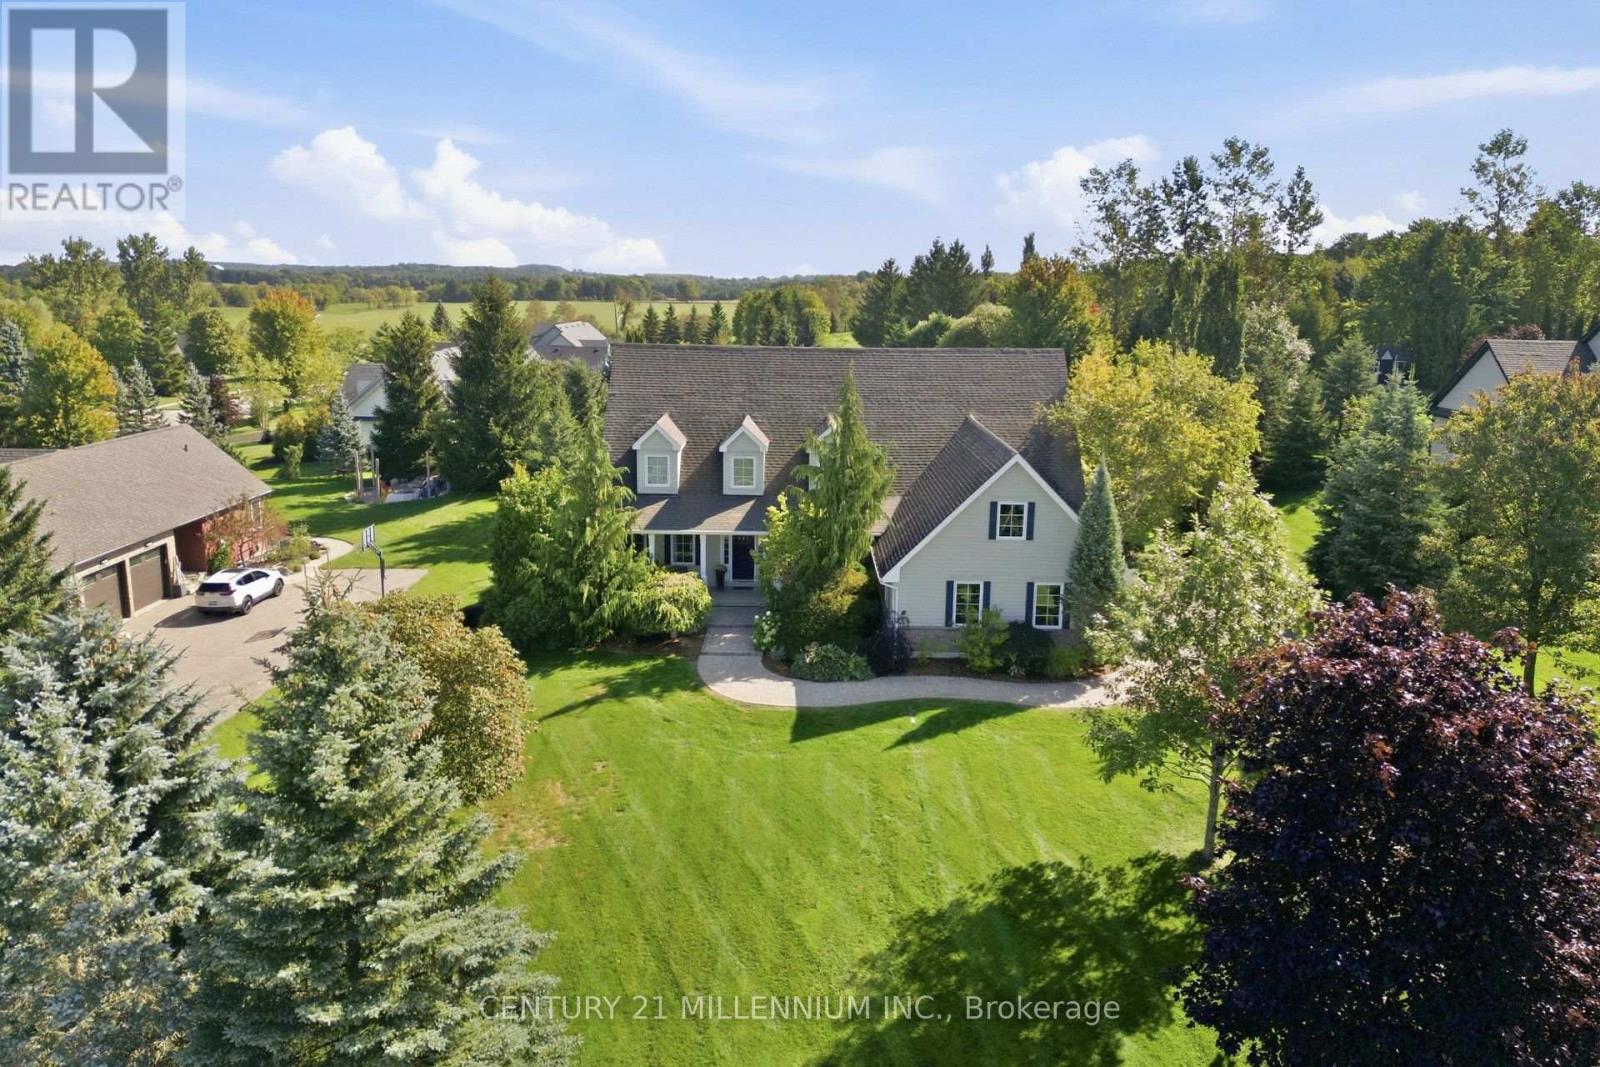
Welcome to 4 Island Lake Road, an impressive 4+1 bedroom bungalow with loft nestled in the prestigious Island Lake Estates community of Mono. Offering exceptional space and a versatile layout, this home is ideally suited to large, extended or multi-generational families. The main level features expansive principal rooms, hardwood flooring, a dedicated home office and two bedrooms, including the spacious primary retreat complete with a luxurious 5-piece ensuite. At the heart of the home is the large entertainer's kitchen featuring stainless steel appliances, generous space for family and friends to gather and a walkout to the deck for seamless indoor-outdoor living and entertaining. Upstairs, the loft level offers two additional bedrooms and a 4-piece bathroom, creating a private and functional space for children, guests or extended family. The finished walkout lower level adds another impressive dimension to the home, featuring an additional bedroom, an expansive recreation room with additional office/workspace, a separate exercise room and a storage room/wine cellar. With a walkout to the property, this level offers outstanding flexibility for recreation, working from home, guests or multi-generational living. Located in sought-after Island Lake Estates, this beautiful estate community is surrounded by nature and an extensive network of trails, with convenient access to Island Lake Conservation Area and its hundreds of acres of protected greenspace, lake and recreational opportunities. Enjoy the tranquility and space of estate living while remaining just minutes from Orangeville's shopping, restaurants, schools and amenities. A rare combination of location, lifestyle and an exceptionally versatile floor plan with room for the entire family. (id:63616)
0 Thompson Portage Road
Lake Of Bays, Ontario
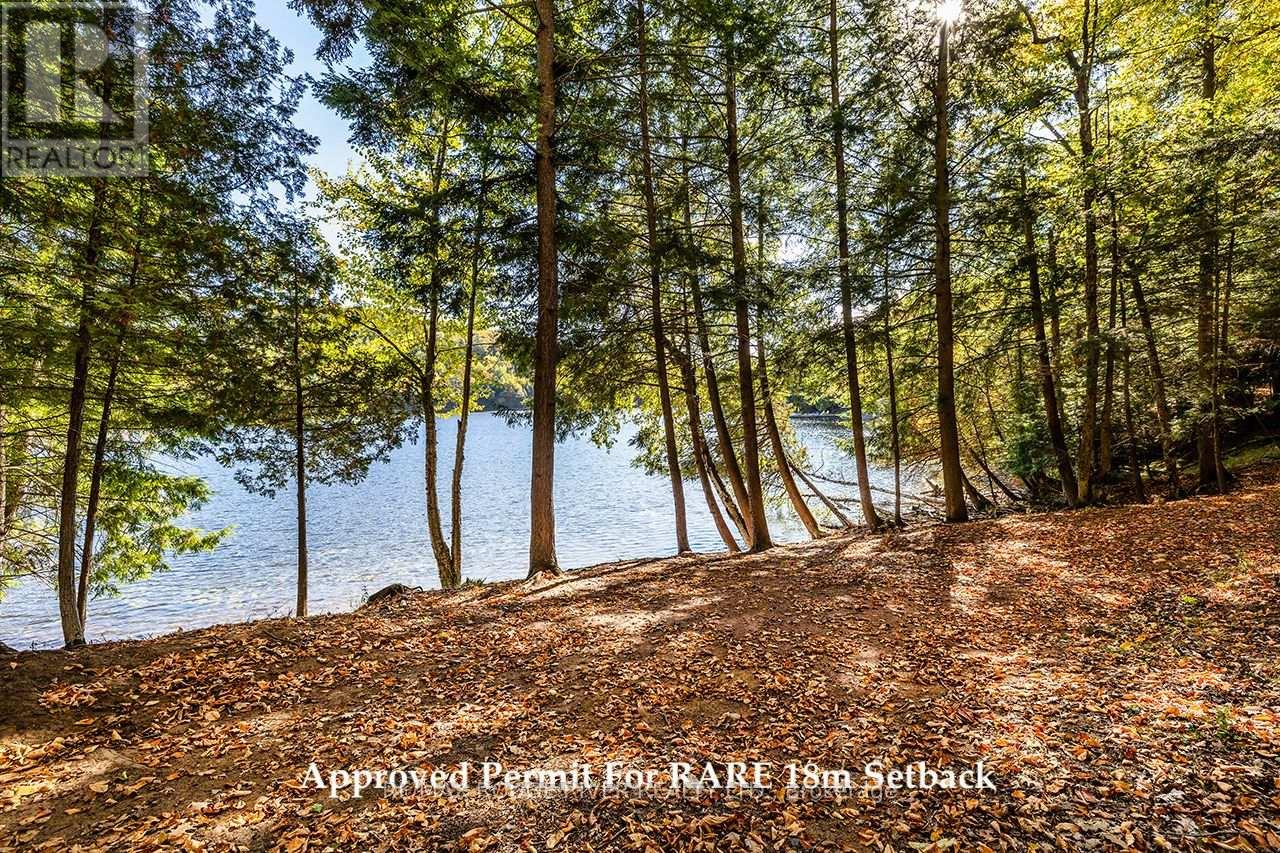
A rare waterfront building site roughly 213 ft of shoreline. (2.2 Acres) Approved Community Permit Plan For 18m Set Back From High Water Mark!! In the heart of Dwight with a well-packed sandy shoreline, east facing bay and mature hardwood trees. This property has plenty of privacy and a gentle slope toward the lake-an exceptional setting for a custom walkout cottage overlooking the lake with a natural granite backdrop. The shoreline offers an attractive location for a dock and a possible boathouse overlooking the beautiful bay. From the dock, there would be an open water channel view, all of the above creating an opportunity to design a cottage property that takes advantage of sunlight, unique views with lovely sunrises, and Lake Of Bays pristine water. Located near the end of a quiet, no-exit road, maintained throughout all 4 seasons by the owners along the road. Exceptional privacy!! Hydro and High Speed Fibre Optic Internet is already there and this lot boasts giant, old growth hardwood trees. The property continues beyond the granite outcrop to a road behind. There is potential to add some steps on the low side of the hill to have better access to the upper area. With grooming, this part could add an area for recreation, such as snow or ski-shoeing. There is also potential to add a storage structure at the back of the property. A significant amount of LOT-scaping has already been done on the lower part of the property area, including ditches and culverts. Immerse yourself in the serene tranquility of Lake Of Bays!! This nature lovers paradise is also just mere minutes from all amenities. You'll find shopping, dining, and a top-tier golf courses just a short drive away, making this property the ideal secluded waterfront living without lacking creature comforts. This is more than just a piece of land, it's a gateway to the Muskoka lakefront lifestyle. A promising investment in highly coveted Lake Of Bays. Life is better at the lake!! (id:63616)
45 Fletcher Road
Hamilton, Ontario
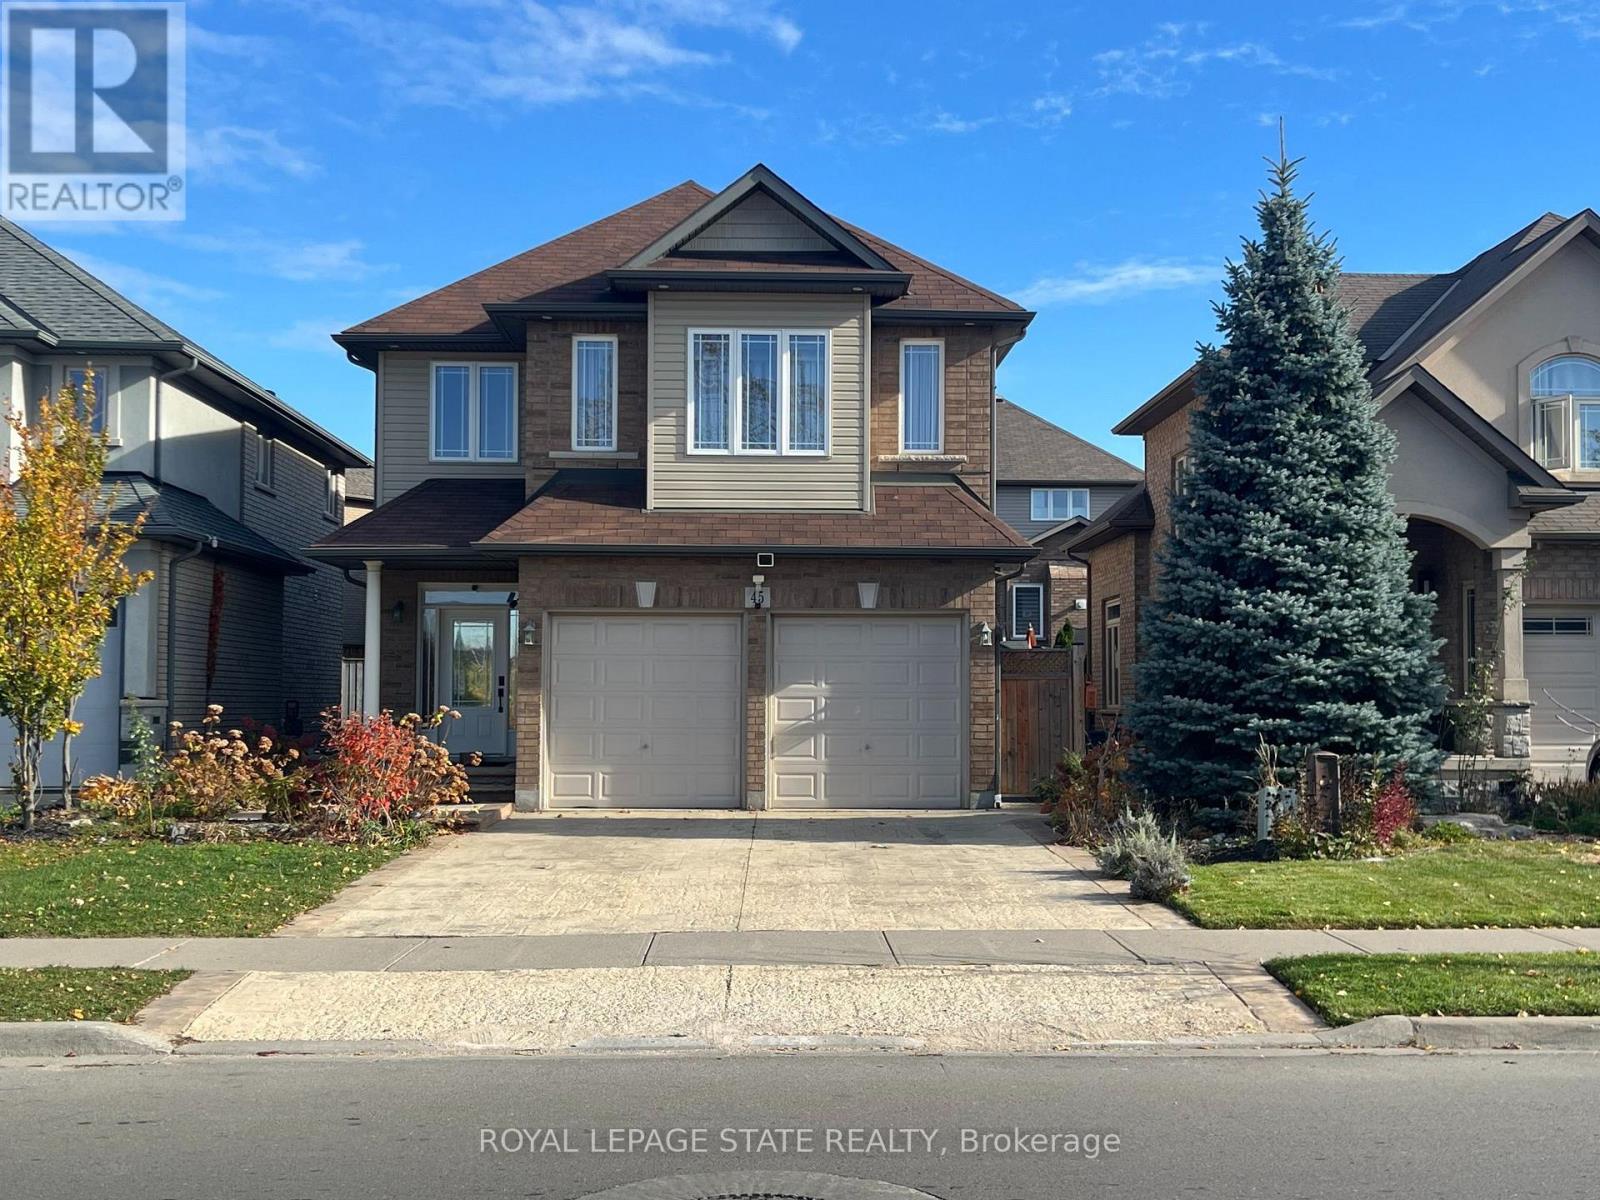
Self-contained two-bedroom basement apartment positioned in a prime Stoney Creek Mountain neighbourhood. This functional layout includes a dedicated private kitchen and living area, complete with a private laundry setup. Heat, hydro, and water utilities are all included in the rental price. Situated steps from Fletcher Plaza amenities, local dining, and daily conveniences along Rymal Road East. Quick transit access and proximity to regional thoroughfares make commuting straightforward. Exceptional access to nearby outdoor green spaces, trails, and public facilities. November 1 2026 occupancy available (id:63616)
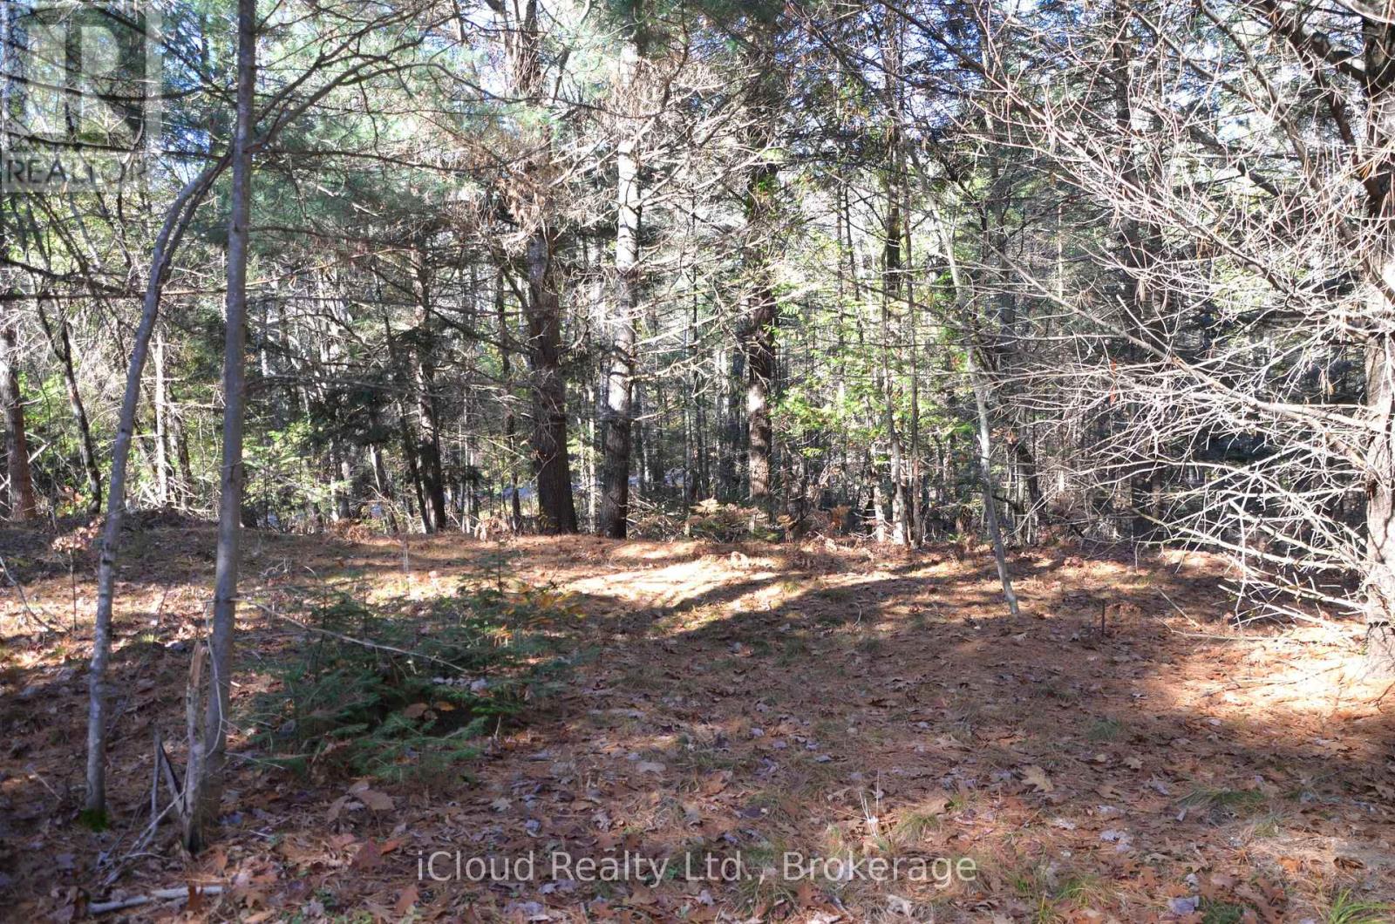
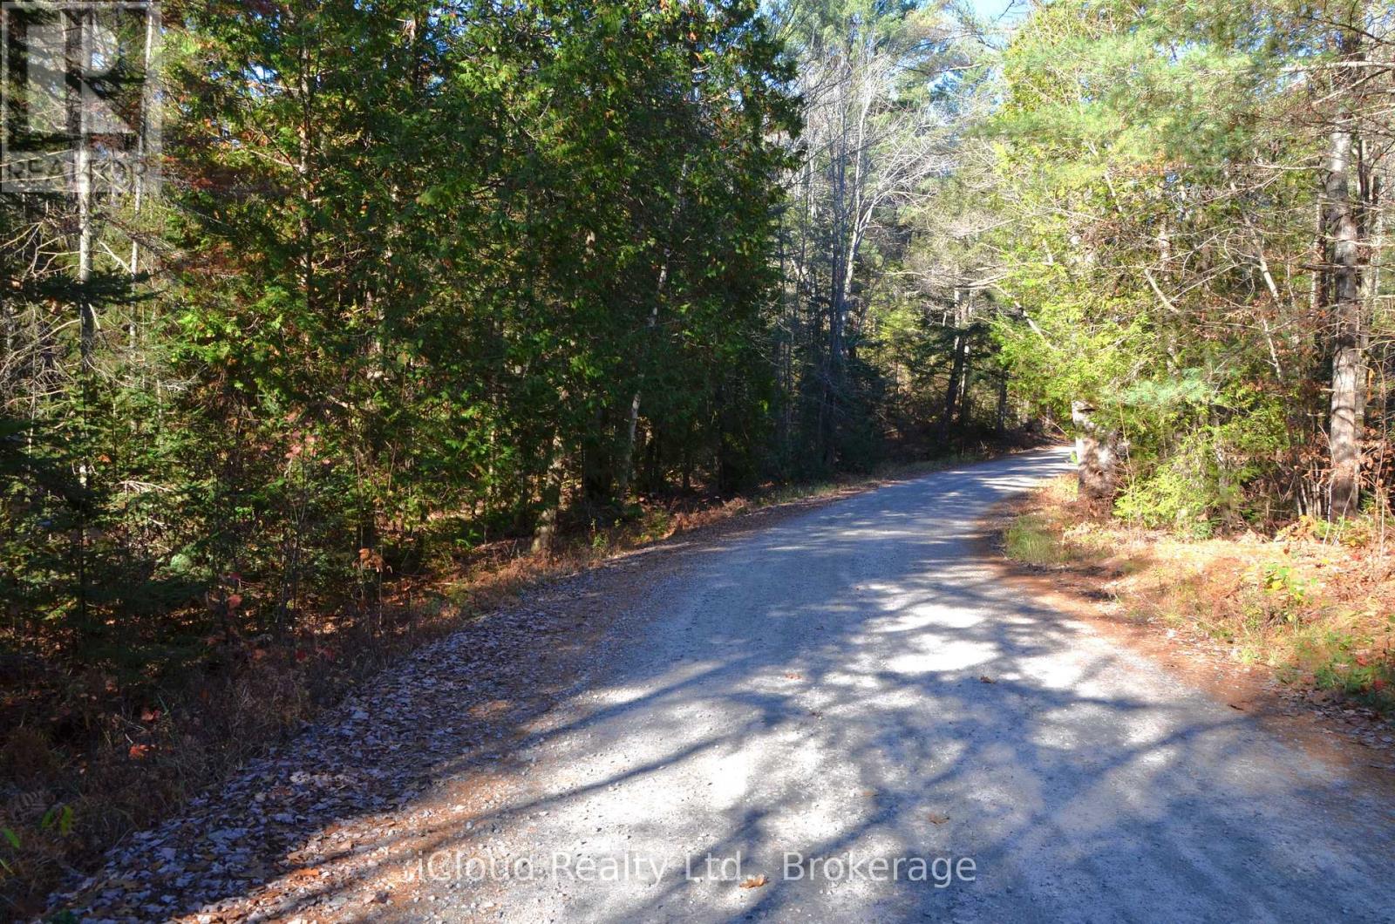
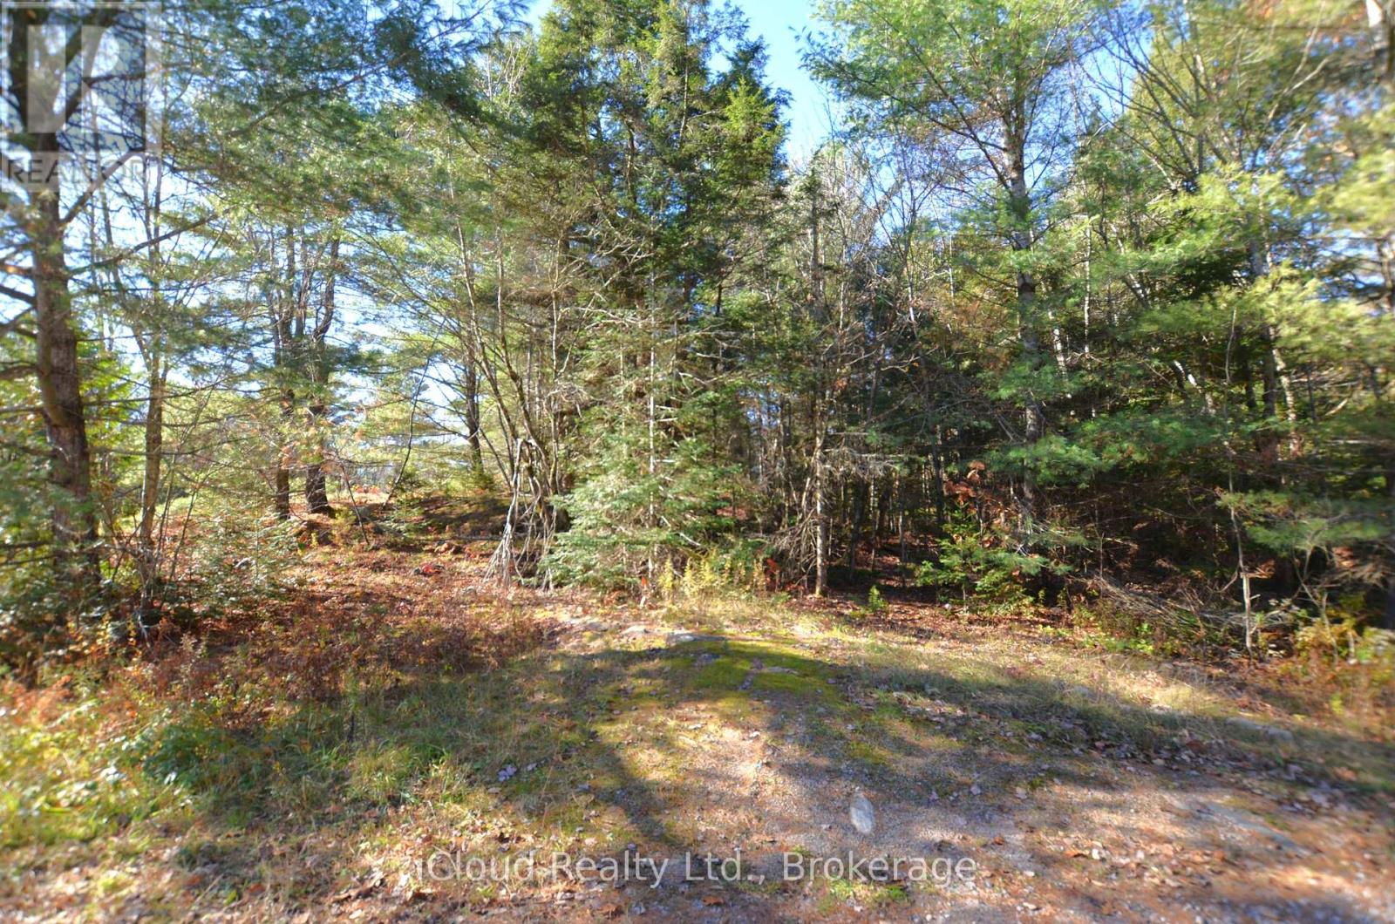
3 Parker Bay Road
Whitestone, Ontario
Escape the chaos of urban living without sacrificing convenience. The blank canvas of this wooded lot awaits your vision. Unique opportunity to build your dream home or cottage on this 1.09-acre lot. Municipal year-round access with hydro available at the road. A perfect blend of privacy, natural beauty, and convenience, nestled in a serene landscape for every season. Enjoy a natural setting within a short distance to the amenities of the beautiful rural community of Dunchurch. The Municipality of Whitestone is characterized by large tracts of underdeveloped land interspersed with freshwater lakes, rivers, where 80% of the land is Crown Land. Surrounded by lakes within short distance to several boat launch spots. Popular trails are minutes away. Only 45 minutes to historic Parry Sound, offering renowned restaurants, lovely harbourfront, shops and a hospital. Spend a day shopping in the charming downtown core or explore the breathtaking beauty of Georgian Bay. Only minutes from beautiful Wahwashkesh Lake. The lake renowned for its crystal-clear waters and scenic Canadian Shield shoreline. With over 29,000 acres of water and more than 100 km of shoreline, it is one of the premier destinations in the Parry Sound region. Enjoy a quick access to one of the Parry Sound District's best recreational lakes, featuring a public boat launch, exceptional fishing ( Lake Trout, Walleye, Northern Pike, Smallmouth & Largemouth Bass), boating, kayaking, and endless outdoor adventures. Beautiful sandy beach at Whitechurch Waterfront Park, are just a short drive away. Only 1200 meters to the closes public lake access as per Google. Great benefits of being close to one of Ontario's premier lakes without paying waterfront prices or higher waterfront property taxes.***Don't miss this opportunity*** (id:63616)
2 And 3 Parker Bay Road
Whitestone, Ontario
Two separate lots for sale at one price. These lots are severed with a new survey(2022) and ready to make your own. 2 Parker Bay Rd & 3 Parker Bay Rd. Municipal all year-round access with hydro available at the road. Two corner lots side by side divided by Parker Bay Rd. Explore the opportunity to build your dream home, cottage or development possibility for family member or investment. The blank canvas of this wooded lots awaits your vision. Surrounded by the lakes with a short distance to several boat launch spots. A perfect blend of privacy, natural beauty, and convenience, nestled in serene landscape for every season. Municipality of Whitestone is characterized by large tracts of undeveloped land interspersed with freshwater lakes and rivers , where 80% of the land is Crown Land. Escape the chaos of urban living without sacrificing convenience. Enjoy a natural setting within a short distance to the amenities of charming rural community of Dunchurch. Only 45minutes to historic Parry Sound, offering renowned restaurants, lovely harbourfront, shops and a hospital. Spend a day shopping in the iconic downtown core or explore the breathtaking of Georgian Bay. Only minutes from beautiful Wahwashkesh Lake, renowned for its crystal-clear waters and scenic Canadian Shield shoreline. With over 29,000 acres of water and more than 100 km of shoreline, it is one of the premier destinations in the Parry Sound region. Enjoy quick access to one of Parry Sound District's best recreational lakes, featuring a public boat launch, exceptional fishing ( Lake Trout, Walleye, Norther Pike, Smallmouth & Largemouth Bass), boating, kayaking, and endless outdoor adventures. Only 1200 meters to the closes lake access (as per Google). Beautiful sandy beach at Whitechurch Waterfront Park are just a short drive away. Great benefits of being close to one of Ontario's premier lakes without paying waterfront prices or higher property taxes. *** Don't miss this opportunity *** (id:63616)
2 Parker Bay Road
Whitestone, Ontario
Unique opportunity & possibility to build your home or cottage on this 0.6-acre lot. Municipal year-road access with hydro available at the road. Surrounded by lakes within short distance to several boat launch spots. The blank canvas of this wooded lot awaits your vision. Escape the chaos of urban living without sacrificing convenience. A perfect blend of privacy, natural beauty, nestled in a serene landscape for every season. The Municipal of Whitestone is characterized by large tracts of undeveloped land interspersed with freshwater lakes, rivers, by where 80% of the land is Crown Land. Enjoy a natural setting within a short distance to the amenities of beautiful rural community of Dunchurch. Only 45 minutes to historic Parry Sound, offering renowned to the restaurants, lovely harbourfront, shops & a hospital. Spend a day shopping in the charming downtown core or explore the breathtaking beauty of Georgian Bay. Only minutes from beautiful Wahwashkesh Lake, renowned for its crystal-clear waters & scenic Canadian Shield shoreline. With over 29,000 acres of water and more than 100 km of shoreline, it is one of the premier destinations in the Parry Sound region. Enjoy quick access to one of Parry Sound District's best recreational lakes, featuring a public boat launch, exceptional fishing (including: Lake Trout, Walleye, Northern Pike, Smallmouth Bass & Largemouth Bass), boating, kayaking, and endless outdoor adventures. Only approximately 1200 meters to the closes public lake access as per Google). Minutes to Public beach in Whitestone Waterfront Park are just a short drive away. Great benefits of being close to one of Ontario's premier lakes without paying waterfront prices or higher property taxes. *** Don't miss this opportunity*** (id:63616)
201 - 113 Bond Street
Toronto, Ontario
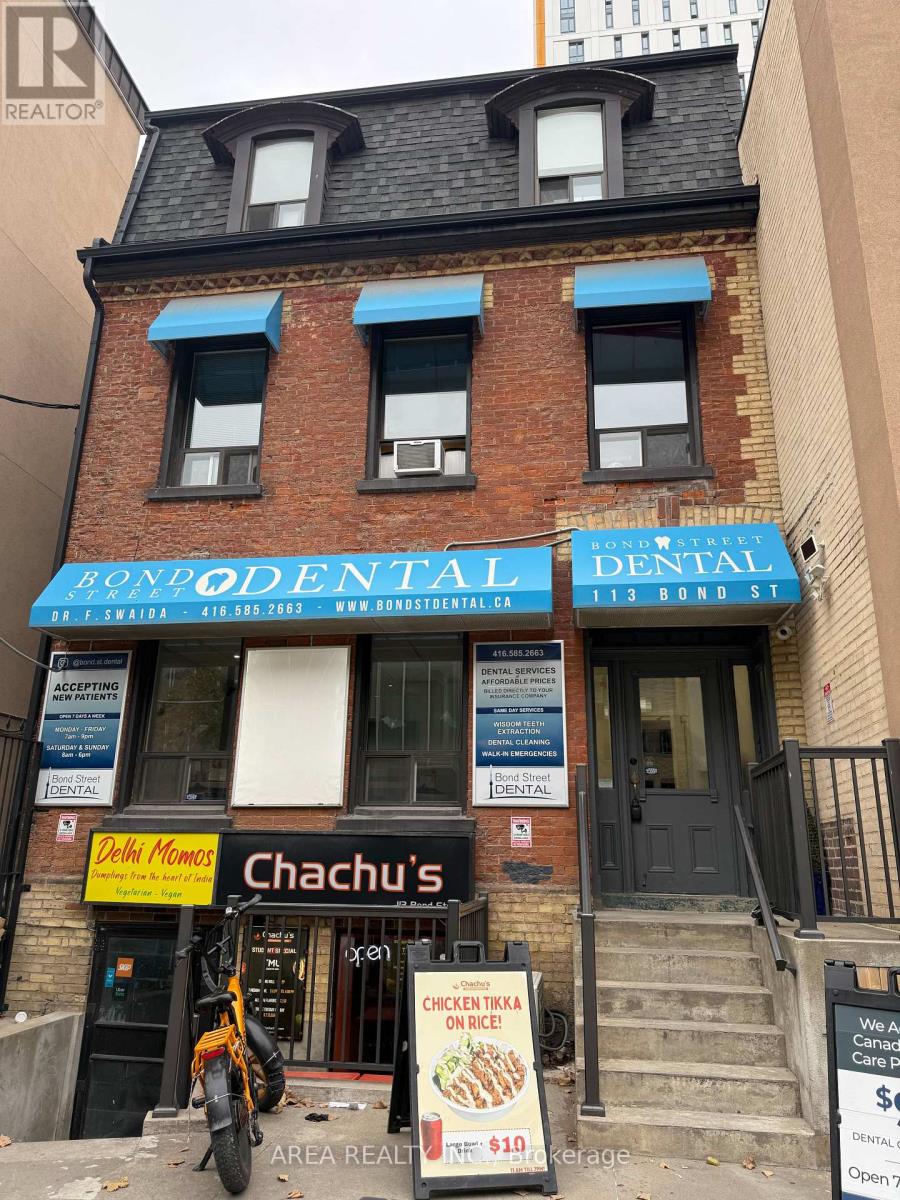
Live Where You Work, Work Where You Thrive. Newly renovated and thoughtfully designed, Unit 201 at 113 Bond Street offers approximately 500 SF of versatile live/work space in the heart of downtown Toronto. Ideal for medical practitioners, consultants, therapists, and other professional office users, the suite features a brand-new kitchen with modern appliances and the opportunity for private patio space, creating a comfortable and functional environment for both business and personal use. Situated just steps from TMU Station, Toronto Metropolitan University, and CF Toronto Eaton Centre, this prime location provides exceptional access to transit, amenities, and a vibrant urban community. An outstanding opportunity to establish your presence in one of Toronto's most connected and dynamic neighbourhoods. (id:63616)

203 - 2450 Bloor St Street W
Toronto, Ontario
FOR LEASE | BIJOU ON BLOOR | BLOOR WEST VILLAGE, TORONTO Elevated Living. Exceptional Space. An Address to Love. Spacious 2-Bedroom + 2.5-Bathroom Suite | 1,264 Sq. Ft. | 11-Foot Ceilings | Two (2) Terraces Be The First To Live In This Brand-New Luxury Suite At Bijou On Bloor. Rare 2 Bed + 2.5 Bath Residence Featuring Soaring 11-Ft Ceilings, Floor-To-Ceiling Windows, Two Private Terraces And Premium Sub-Zero/Wolf Appliances. Bright North Exposure With An Open-Concept Layout Designed For Modern Living And Entertaining. Modern conveniences include in-suite Laundry and individually controlled climate control, separately sub-metered . Parking and locker options are available and can be arranged at extra cost. Enjoy Exceptional Amenities Including Indoor Pool, Steam Room, Fitness Centre, Yoga Studio, Co-Working Space, Private Dining Room, Outdoor BBQ Terrace And 24-Hr Concierge (Certain amenities may not yet be operational as the building is in interim occupancy). Steps To Jane Subway Station, Bloor West Village Shops, Restaurants, Cafés, High Park And Humber River Trails. Easy Access To Downtown Toronto And Major Highways. Luxury Boutique Living In One Of Toronto's Most Desirable West-End Communities. (id:63616)
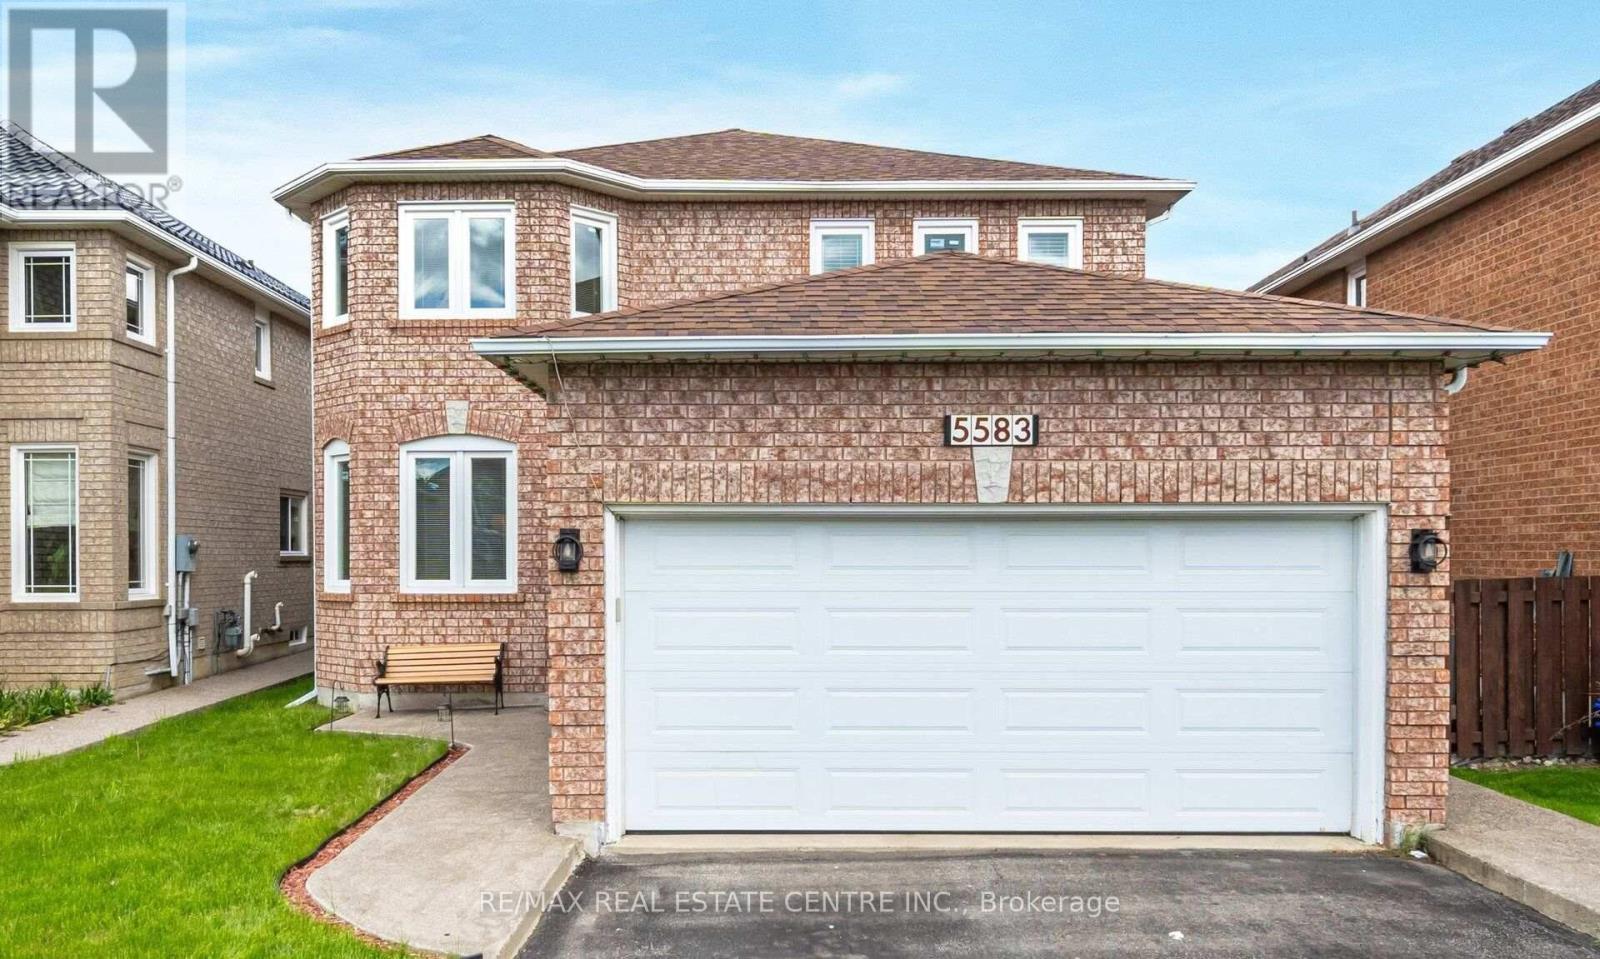
5583 Loonlake Bsmt Avenue
Mississauga, Ontario
Two Bedroom Legal Basement Apartment with one parking!, Walkout Entrance, Lot Of Windows, LaminateFlooring Throughout, and Ensuite Laundry. Both bedrooms have windows and closets. Close toHeartland T/Centre, Square-One Shopping Centre, Public Transport, and Streetsville Go Station, 33%of Utilities Will Be Paid By the Basement Tenant (id:63616)
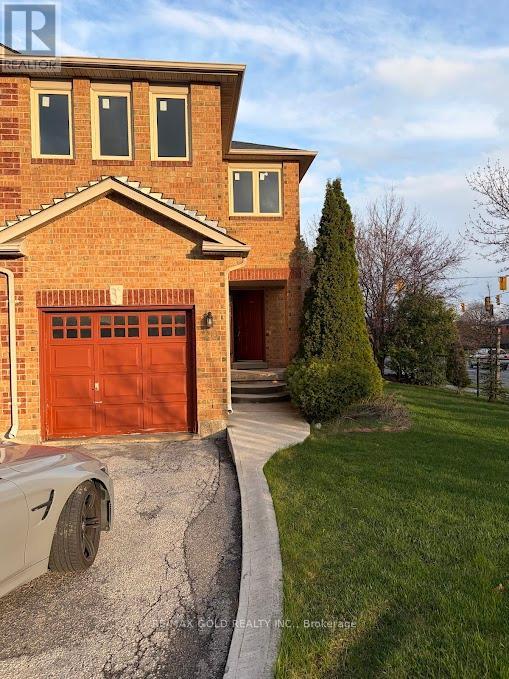
20 Ridge Valley Drive
Brampton, Ontario
Charming 3+1 bedroom semi detached home located on a quiet court with no through traffic ideal for families. High End Appliances and New Hardwood. Set on a large, private corner lot that doesn't back onto other homes, featuring a spacious backyard with a brick patio, perfect for outdoor enjoyment. Generously sized bedrooms throughout. Conveniently located close to all amenities, including schools, parks, shopping, transit, and highways. (id:63616)
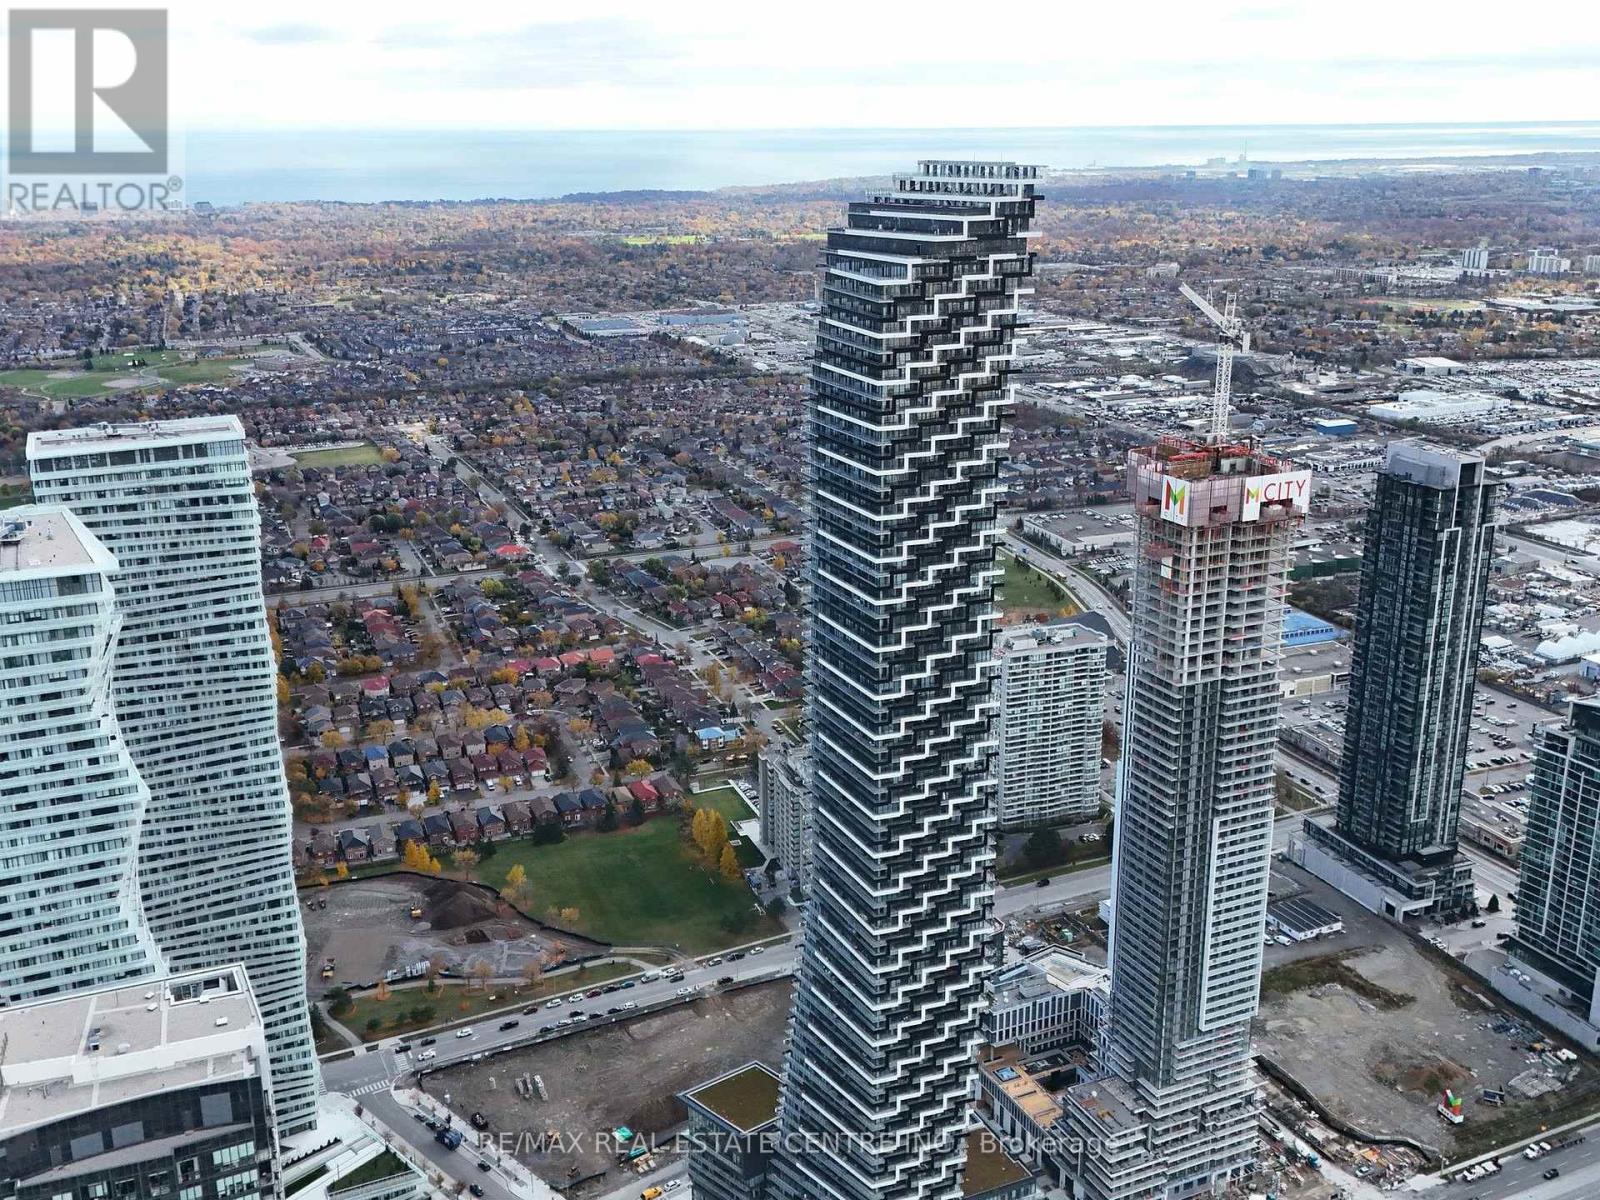
7109 - 448 Burnhamthorpe Road W
Mississauga, Ontario
Experience modern urban living at the iconic M3 Condos, ideally situated in the vibrant heart of Mississauga City Centre! This stylish and sun-filled 1-bedroom plus den suite offers approximately 538 sq. ft. of thoughtfully designed interior space, complemented by a spacious 110 sq. ft. private balcony with beautiful views. Featuring soaring 9-foot ceilings, expansive windows, and a bright open-concept layout, this contemporary residence offers the perfect combination of comfort and functionality. Enjoy the convenience of having Square One Shopping Centre, restaurants, entertainment, public transit, and everyday essentials just steps away. With easy access to Highways 403, 401, and QEW, commuting throughout the GTA is effortless Includes one storage locker. An excellent opportunity for first time buyers, professionals, or investors looking to enjoy an exciting urban lifestyle in one of Mississauga's most desirable locations! (id:63616)
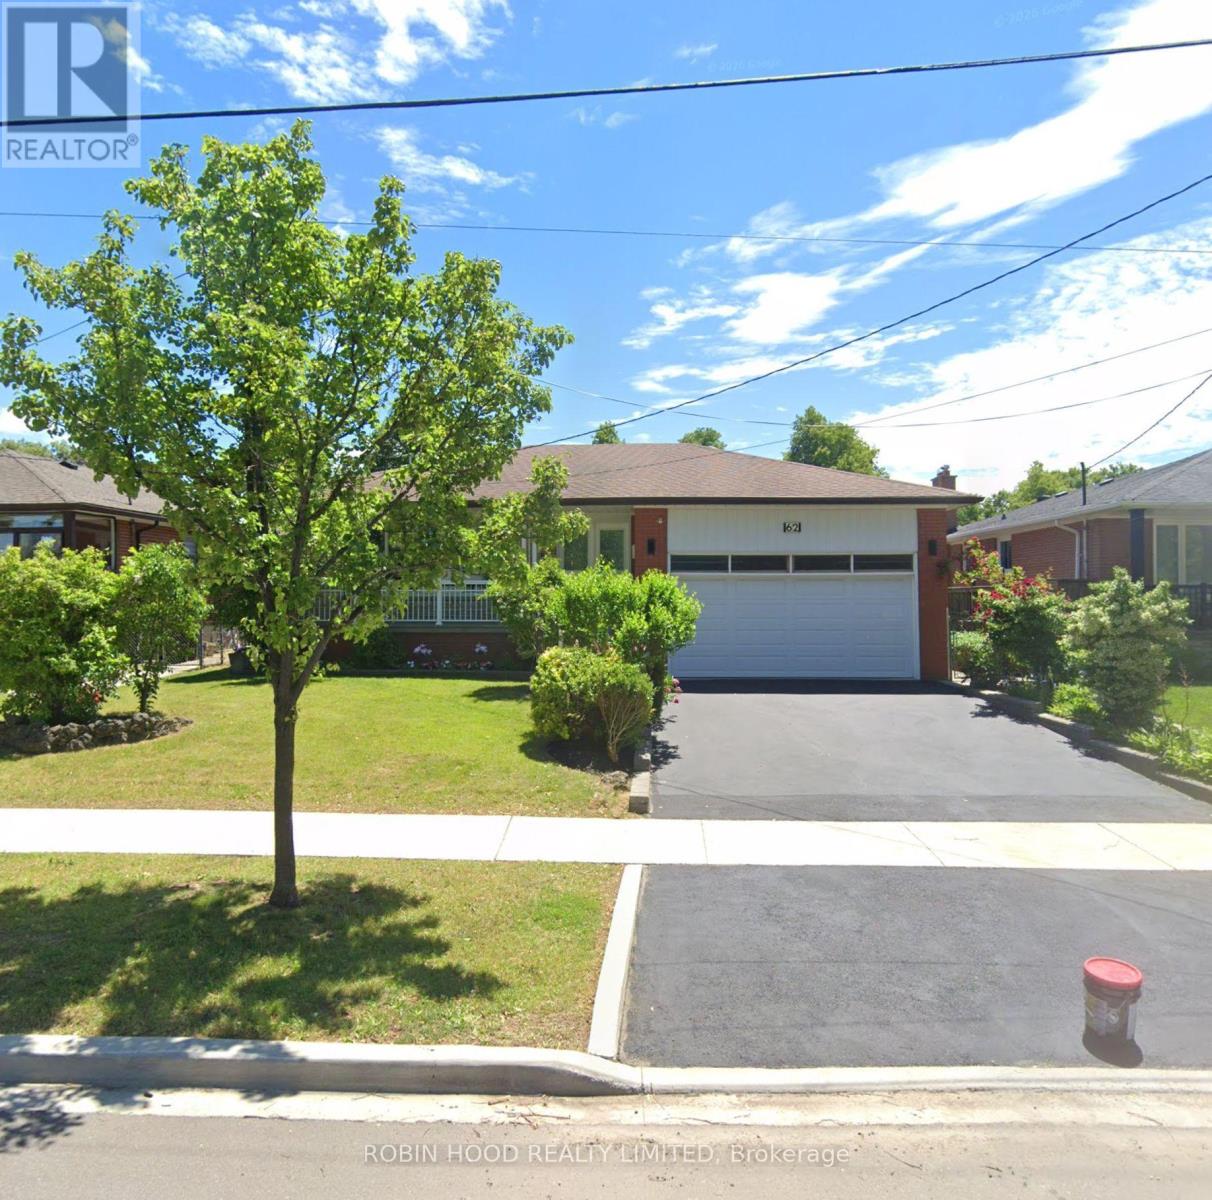
62 Keegan Crescent
Toronto, Ontario
*** Additional Listing Details - Click Brochure Link *** Beautifully Renovated All-Brick 3-bedroom Bungalow On An Approx. 57 X 106 Ft. Lot In Sought-After York University Heights. Separate Side Entrance To A Finished Basement With Potential For 2 Additional Bedrooms, Ideal For Extended Family Or Potential Rental Income. Main Floor Features A Spacious Living Room, Office Nook, 5-piece Bath And Eat-In Kitchen With Stainless Steel Appliances, Quartz Countertops And Matching Backsplash. Roughed-In For A Second Laundry. Finished Basement Offers An Eat-In Kitchen, Living/Dining Area, Recreation Room, Laundry, 4-piece Bath And Ample Storage. Enjoy A Private, Fenced Backyard With Expansive Deck, Covered Gazebo, Enclosed Sunroom With Skylight, Mature Cedar Hedges, Fruit Trees And Storage Shed. Prime Location Near York University, Downsview Park, GO Station, TTC, Schools, Shopping, Parks And Hwys 400, 401 And 407. Sold Substantially Furnished, Including Brand-New Appliances, Furniture, Décor, Household Contents And Bbq. Move-In Ready (id:63616)
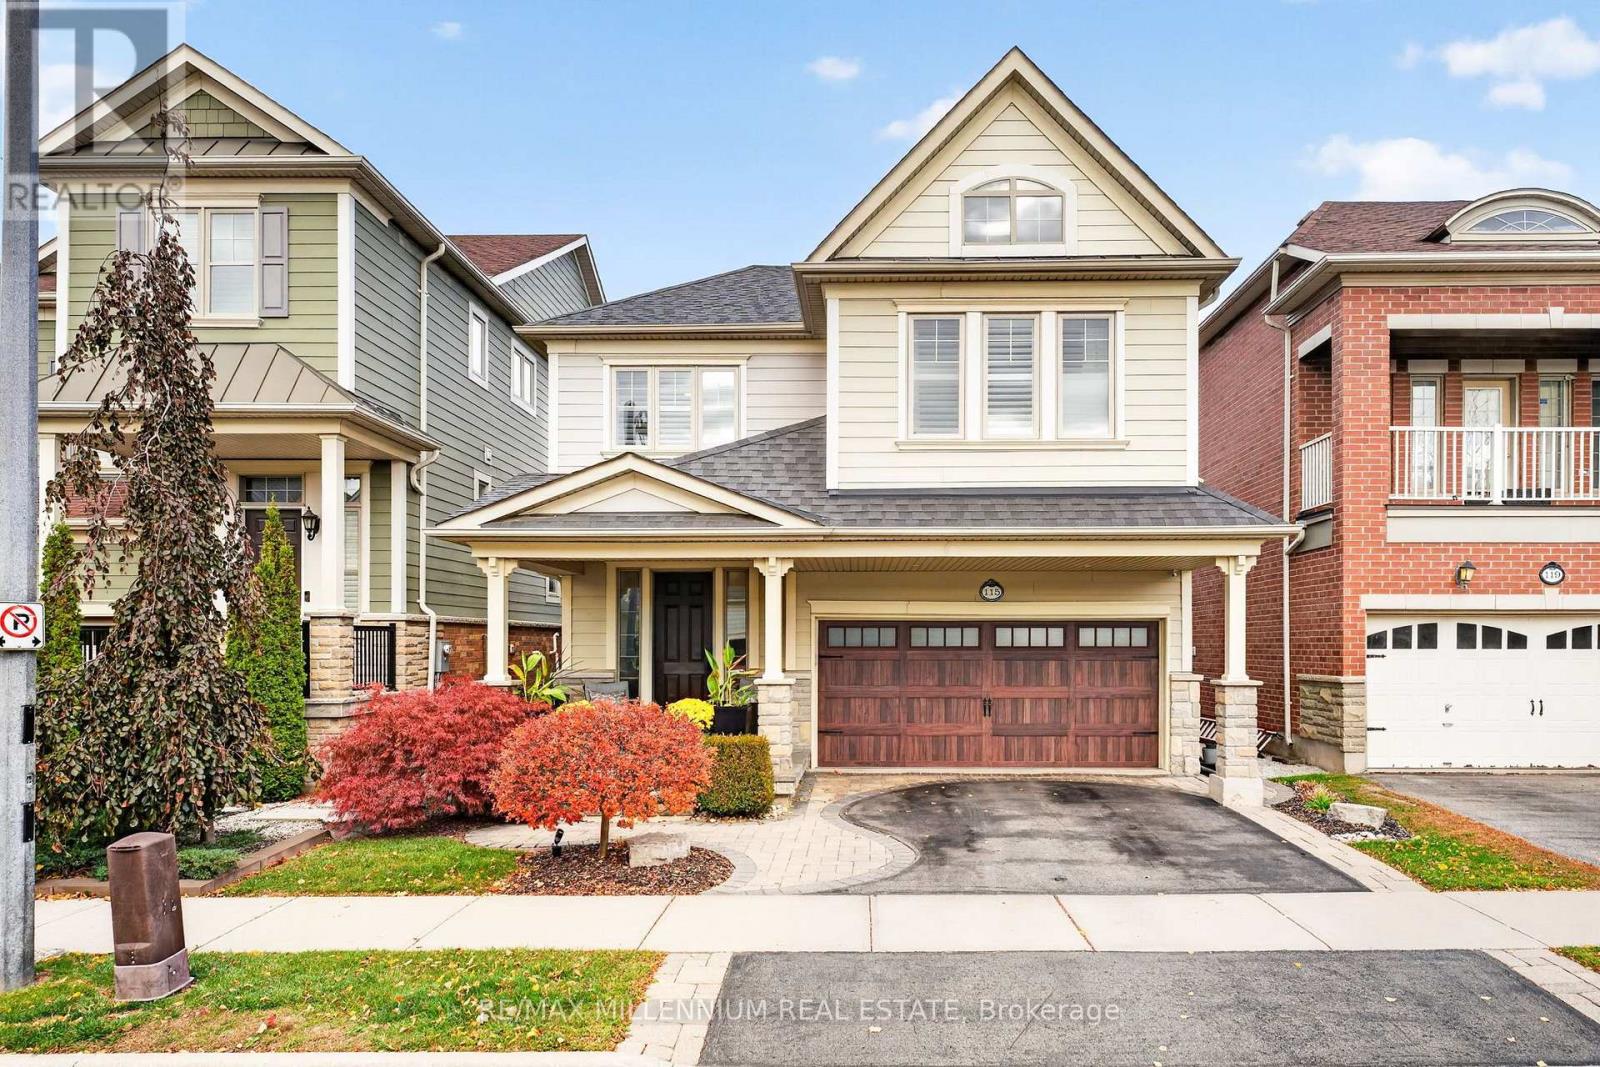
115 Playfair Terrace
Milton, Ontario
Team Tiger presents an exquisite 3+1 bed, 3+1 bath Heathwood Homes build in Milton's coveted Scott neighbourhood. Offering over 2,500sq.ft. of refined living space, this residence blends timeless elegance with modern luxury behind a striking stone, brick, and stucco exterior.Step inside to soaring ceilings, an abundance of natural light, and brand-new 2026 hardwood flooring. The main floor features a formal dining room with a sophisticated tray ceiling, a vaulted great room with a cozy fireplace, and in-wall speakers. The stunning 2026 renovated kitchen showcases custom cabinetry, luxury quartz counters with matching backsplash, premium stainless steel appliances, and an oversized quartz island with custom built-ins. A powder room and garage access complete this level.Upstairs via a curved hardwood staircase, discover three spacious bedrooms. The primary retreat offers a tray ceiling, his-and-hers walk-in closets, and a spa-inspired ensuite with heated floors, a deep soaker tub, frameless glass shower, and custom double vanity. The fully finished basement adds a full bathroom, pot lights, large windows, storage, and a versatile 4th bedroom or home office.Steps to Escarpment View PS, Holloway Park, downtown shops, and the Sherwood Community Centre. Minutes to HWY 401 and GO Station. A move-in-ready masterpiece! (id:63616)
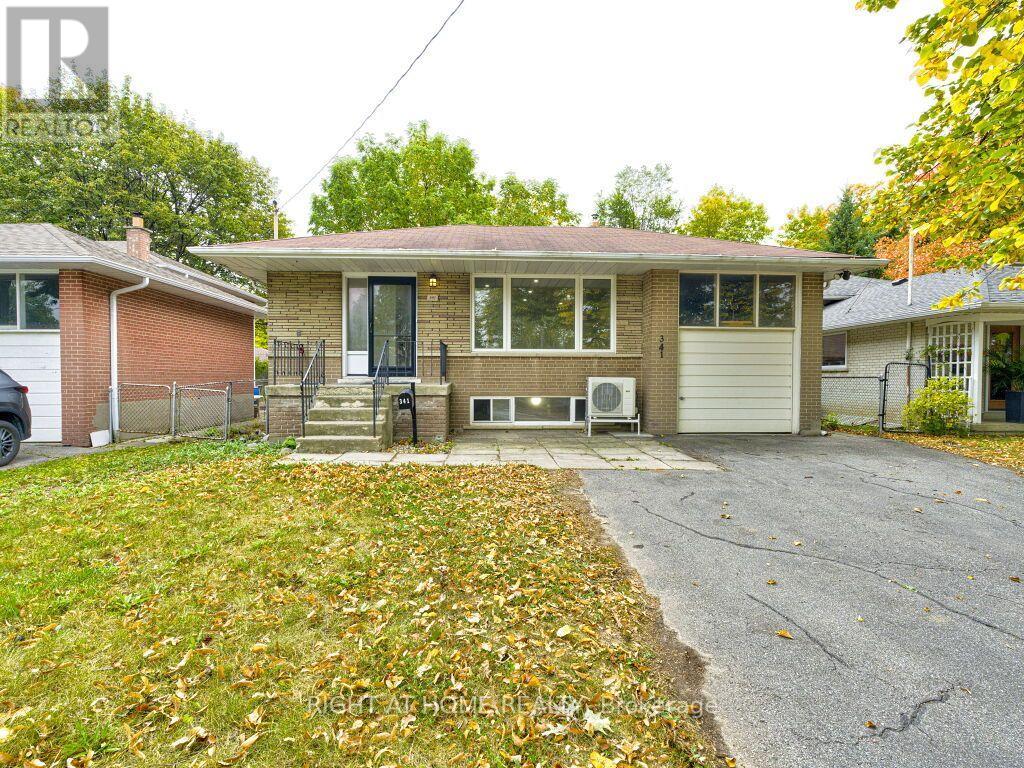
341 Rathburn Road
Toronto, Ontario
341 Rathburn Rd, a spacious and inviting family home ideally situated in one of Etobicoke's sought-after neighbourhoods. The generous layout offers 4+1 bedrooms and 4 washrooms, providing plenty of space for a growing family, guests, or additional living accommodations.The home features large living area, complemented by an oversized front window that welcomes an abundance of natural light.Long Hallway, Leading Up Stairs to 3 Bedrooms and 1 Bath .Down Stairs there is Living area and the Kitchen .Heat Pomp. New Appliances.Separate entrance, offering additional flexibility for extended family, guests, or future living arrangements. One extra room and washroom are Available at the Lower Level.The walk-out to the backyard provides a seamless connection a combination of living space.functionality, outdoor space. This well-maintained home presents an opportunity for families looking for room to grow in a highly connected location.One (1) Car Garage and Parking for up to five vehicles, this Property Offers the Space and Convenience that Many Families are Looking for.Convenient access to major highways, including Highway 427, 401,27 and the QEW. Located near Toronto Pearson International Airport, while Downtown Toronto is a short drive.Close to Parks,Schools,Libraries,Plaza,Sherway Gardens.Public Transportation at the door. (id:63616)
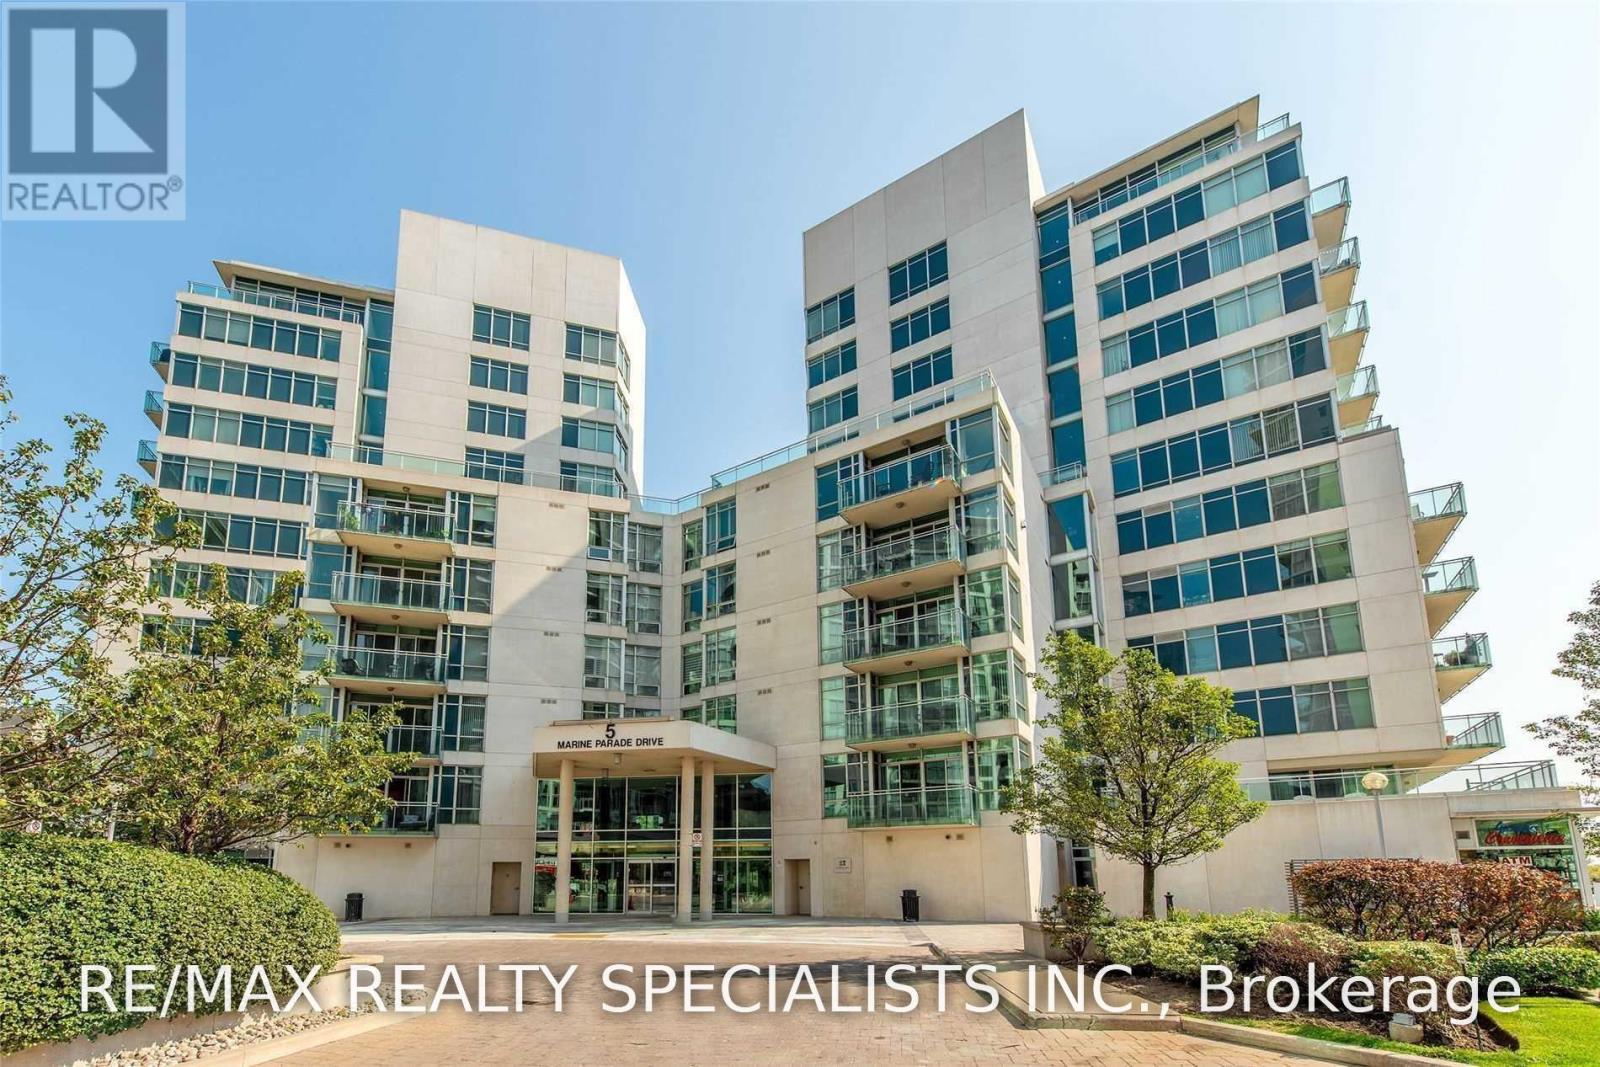
317 - 5 Marine Parade Drive
Toronto, Ontario
Available December 1 / Later, Long term lease is also available *** Waterfront Lifestyle Living! Large 1 Bedroom + Den + 2 full Bathrooms (1X4 Piece, 1X 3 Piece) + Balcony + One Parking *** Rent Included Heat, Hydro, Water *** Approx 805 Square Feet *** Separate Formal Large Den Can Be A Bedroom / Office, 9 Ft Ceiling. Beautiful Vinyl Plank Waterproof Floor, Living Rm With Fireplace/Ceiling Fan, Open Concept Kitchen W/Granite Countertop, S/S Appliances & Breakfast Bar. Primary Bedroom W/4Pc Ensuite/Jacuzzi Tub/Walk In Closet. Walkout From Primary Bdrm Or Living Rm To Huge Balcony For Relaxation. *** Electrical Light Fixture, Stainless Steel Fridge, Stove, Dishwasher, B/I Microwave, Washer, Dryer, Window Coverings, 1 parking *** Condo Amenities: Concierge, Observation Deck Overlooking The Lake, Gym, Games Room, Billiard, Ping Pong, Media Room, Party Room, Courtyard Bbq, Library *** AAA Tenant Only, No Pets, Non Smokers / Non Vaper, Updated Credit Check Report With Score, Photo Id, Letter Of Employment, Refundable Deposit For Keys/Garage Remote, Must Provide Proof Of Tenant Insurance On Closing *** (id:63616)
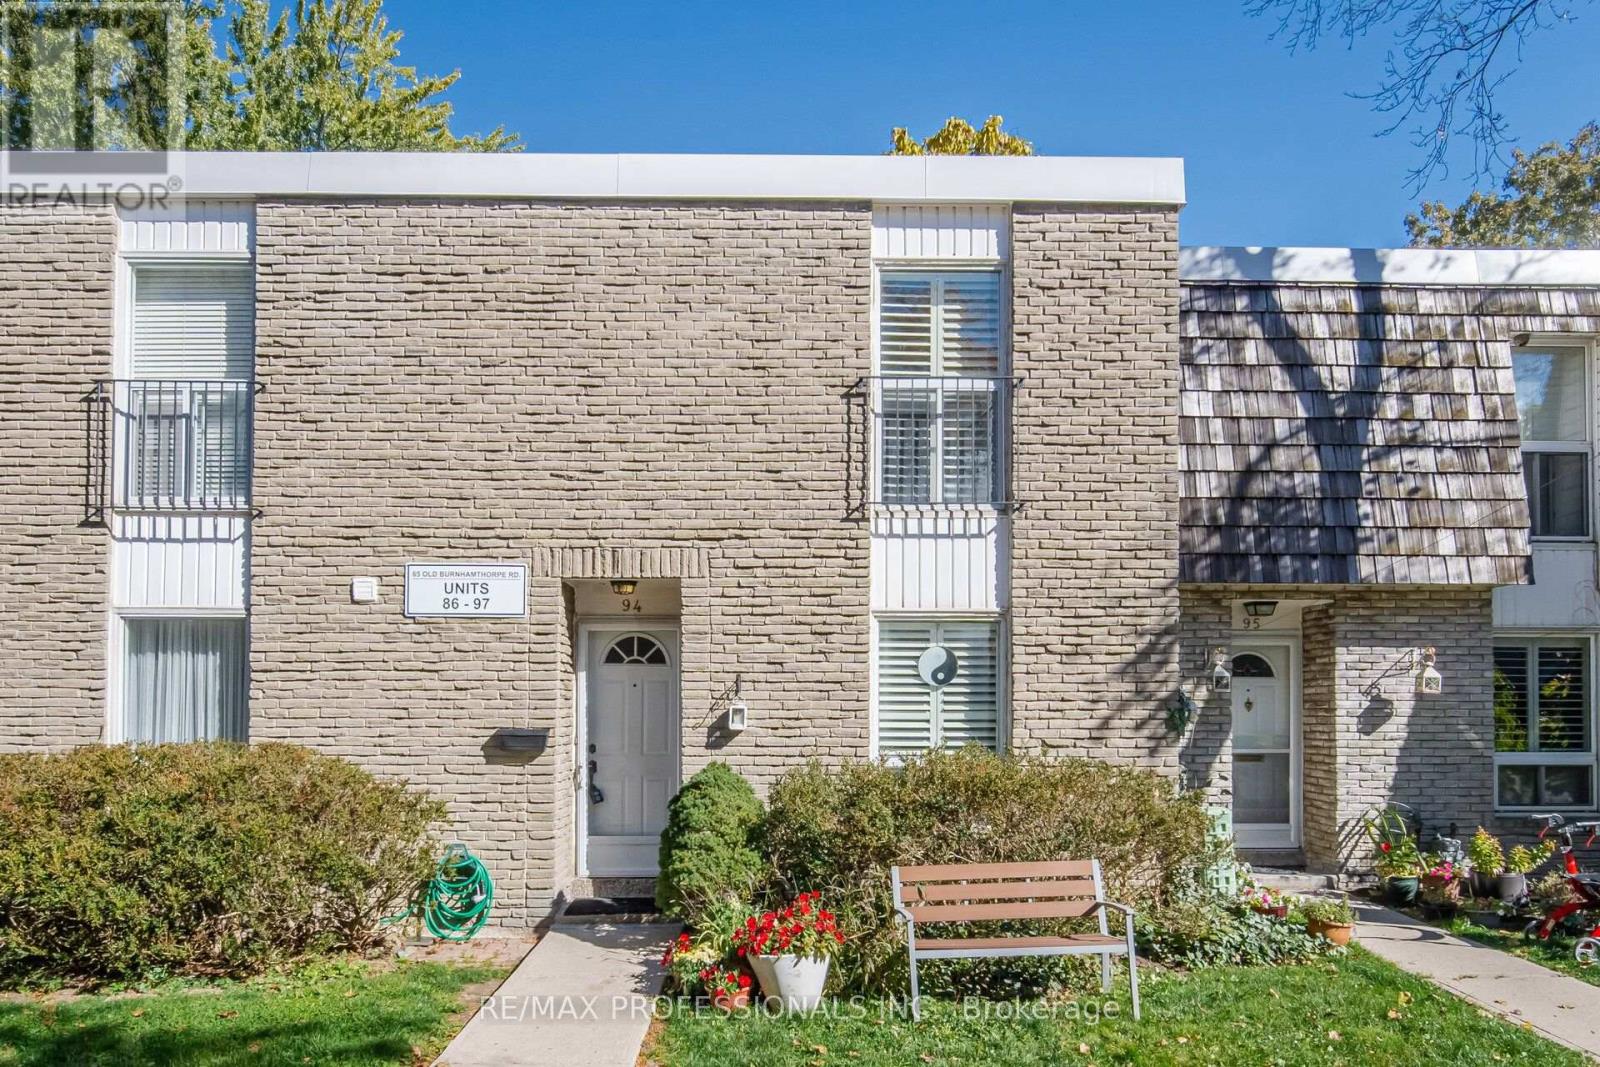
94 - 65 Old Burnhamthorpe Road
Toronto, Ontario
Markland Wood "Elm Crest Creek Ravine" Just Steps from Centennial Park! With over 2000 sq ft of living space, this 3+1 bed 2-bath, **Walkout Basement over Looking Ravine** townhouse checks all the boxes. Desirable ravine setting with scenic views and ideal location, convenient access to nearby amenities, one bus to subway and steps to shopping! The spacious main level features an eat-in kitchen, expansive living and dining room and a renovated 2-piece powder room all with laminate flooring. Enjoy an escape from the city with tranquil views from the walkout balcony off the living room overlooking the ravine. The second level features 3 bedrooms with hardwood flooring and a 4-piece bathroom. The fully finished walkout basement provides additional living space featuring a family room, bedroom / office, craft room and laundry room. The walkout basement provides direct access to an open backyard backing onto the ravine, offering a wonderful extension of the home's living area. Enjoy the added benefit of having rare above ground parking in front of your unit. Ideally located steps from Centennial Park, with walking trails, green space and recreational facilities nearby. A great opportunity to enjoy townhouse living in a sought-after location! (id:63616)
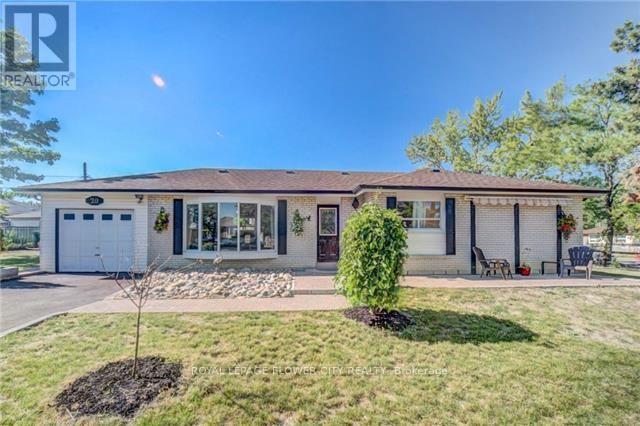
20 Dorward Drive
Toronto, Ontario
Well-Maintained Home In A Desirable Etobicoke Location! Spacious And Bright 3-Bedroom Upper Portion Featuring A Functional Layout, Hardwood Flooring Throughout The Living, Dining And Bedrooms, And A Bright Eat-In Kitchen. Generous Driveway With Parking For Up To 4 Cars, Plus A Large Fenced Yard Offering Plenty Of Outdoor Space. Conveniently Located Close To Great Schools, TTC, Shopping Malls, Parks And Everyday Amenities. Corner Lot! Upper Portion Only -Basement Not Included. (id:63616)
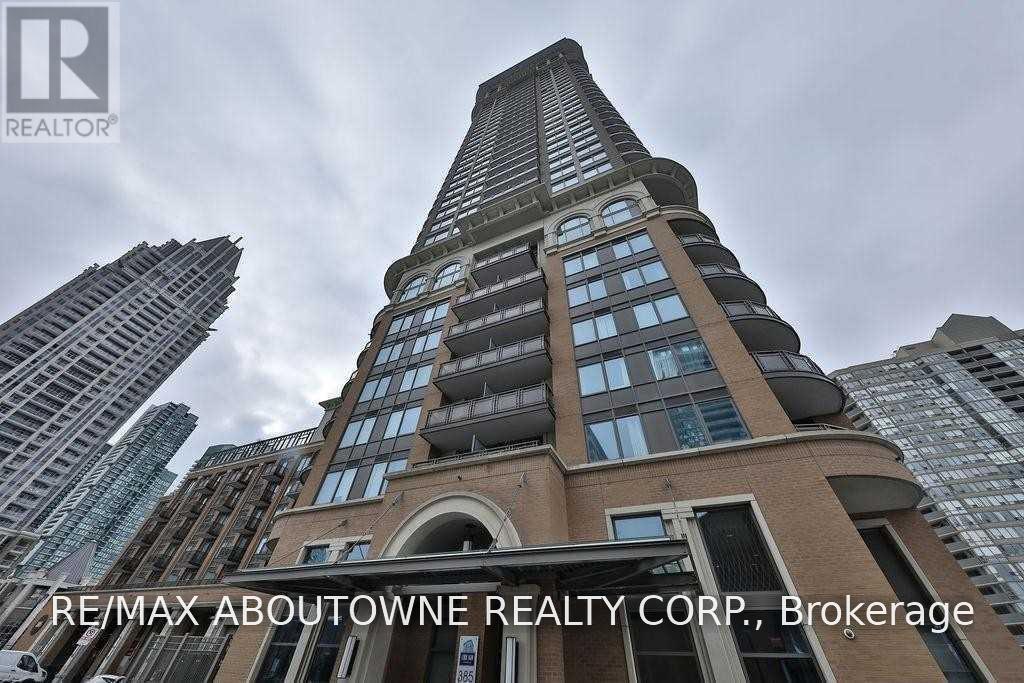
3508 - 385 Prince Of Wales Drive
Mississauga, Ontario
Stunning 1+1 Bedroom With 2 Full Baths. Unit Is In Great Condition With Beautiful Hardwood Floors Throughout, Kitchen With Granite Counter-Tops, Stainless Steel Appliances. Sought After Floor Plan And Design With Kitchen Island, Separate Dining Room Space. Unbelievable Views From The 35th Floor Balcony Of The Lake And Skyline. (id:63616)
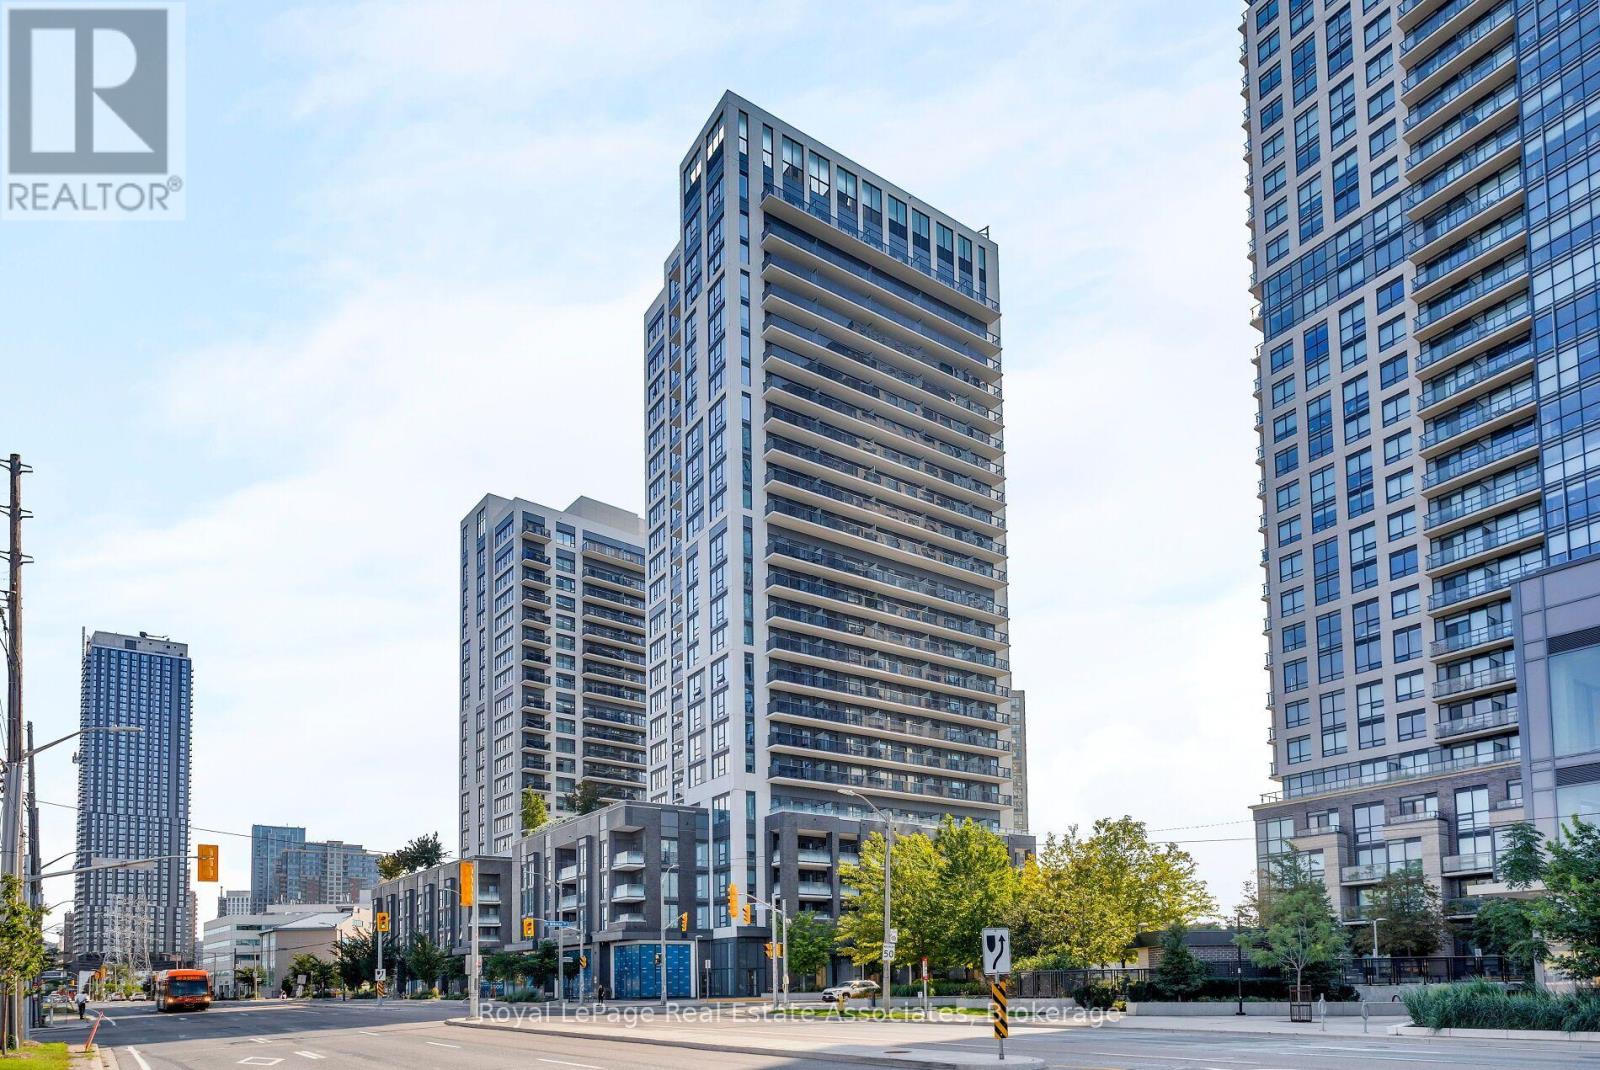
602 - 30 Samuel Wood Way
Toronto, Ontario
*Motivated Sellers* Spacious Corner 2-Bedroom, 2-Bathroom In The Award-Winning Kip District 2 Condos, Featuring A Desirable Layout In The Building! This Bright, Carpet-Free Suite Offers Approximately 865 Sq. Ft. Of Thoughtfully Designed Living Space, Floor-To-Ceiling Windows, And Expansive Views With Lots Of Natural Light. The Open-Concept Living And Dining Area Features Sleek Laminate Flooring And Walks Out To A Large Private Balcony-Perfect For Relaxing Or Entertaining. The Contemporary Kitchen Is Finished With Quartz Countertops And A Matching Backsplash, Flat-Panel Cabinetry, Undermount Sink, Under-Cabinet Lighting, And Stainless Steel Appliances. Both Bedrooms Are Well-Proportioned, With The Primary Bedroom Offering Excellent Closet Space And A 4PC Ensuite Bath And A Walk-Out To The Balcony From The Second Bedroom. Enjoy The Added Convenience Of Two Full Bathrooms, Full-Size Ensuite Laundry And Modern Custom Blinds Throughout. The Suite Includes 1 Underground Parking Space And 1 Locker. Residents Enjoy An Impressive Collection Of Amenities, Including 24-Hour Concierge, Fully Equipped Gym, Party Room, Guest Suite, Rooftop Terrace With BBQs, Pet Wash Station, Visitor Parking, And Bike Storage. Ideally Located Just Steps From Kipling TTC Subway Station, GO Transit, And The Bus Terminal, With Easy Access To Hwy 427, QEW, Gardiner Expressway, And Hwy 401. Minutes To Sherway Gardens, Cloverdale Mall, The East Mall, Restaurants, Shopping, And Everyday Essentials. A Rare Opportunity To Own A Spacious And Stylish, Highly Functional Layout, Premium Finishes, Parking, Locker, And Unbeatable Transit Connectivity. *Select Photos Are Virtually Staged* (id:63616)

2068 Nipigon Drive
Oakville, Ontario
Modern House with 3300 Sqft + Finished Walk-Out Basement - Over 4800 Sqft Living Area. Elegant Designed Kitchen, SS Appliances, Granite Counter and Centre Island, Pantry, Large Breakfast Area. Pot Lights, Circle Stair. 6-pc ensuite Master Bedroom. Finished Walk-Out Basement. Water Soften System, Water Purifier, Centra Vacuum. Backs Onto Wooded Trail & Ravine Lot, Landscape, Interlock. Close to Shopping, Transit, Community Centre and more. Furnace 2021, A/C 2023. (id:63616)
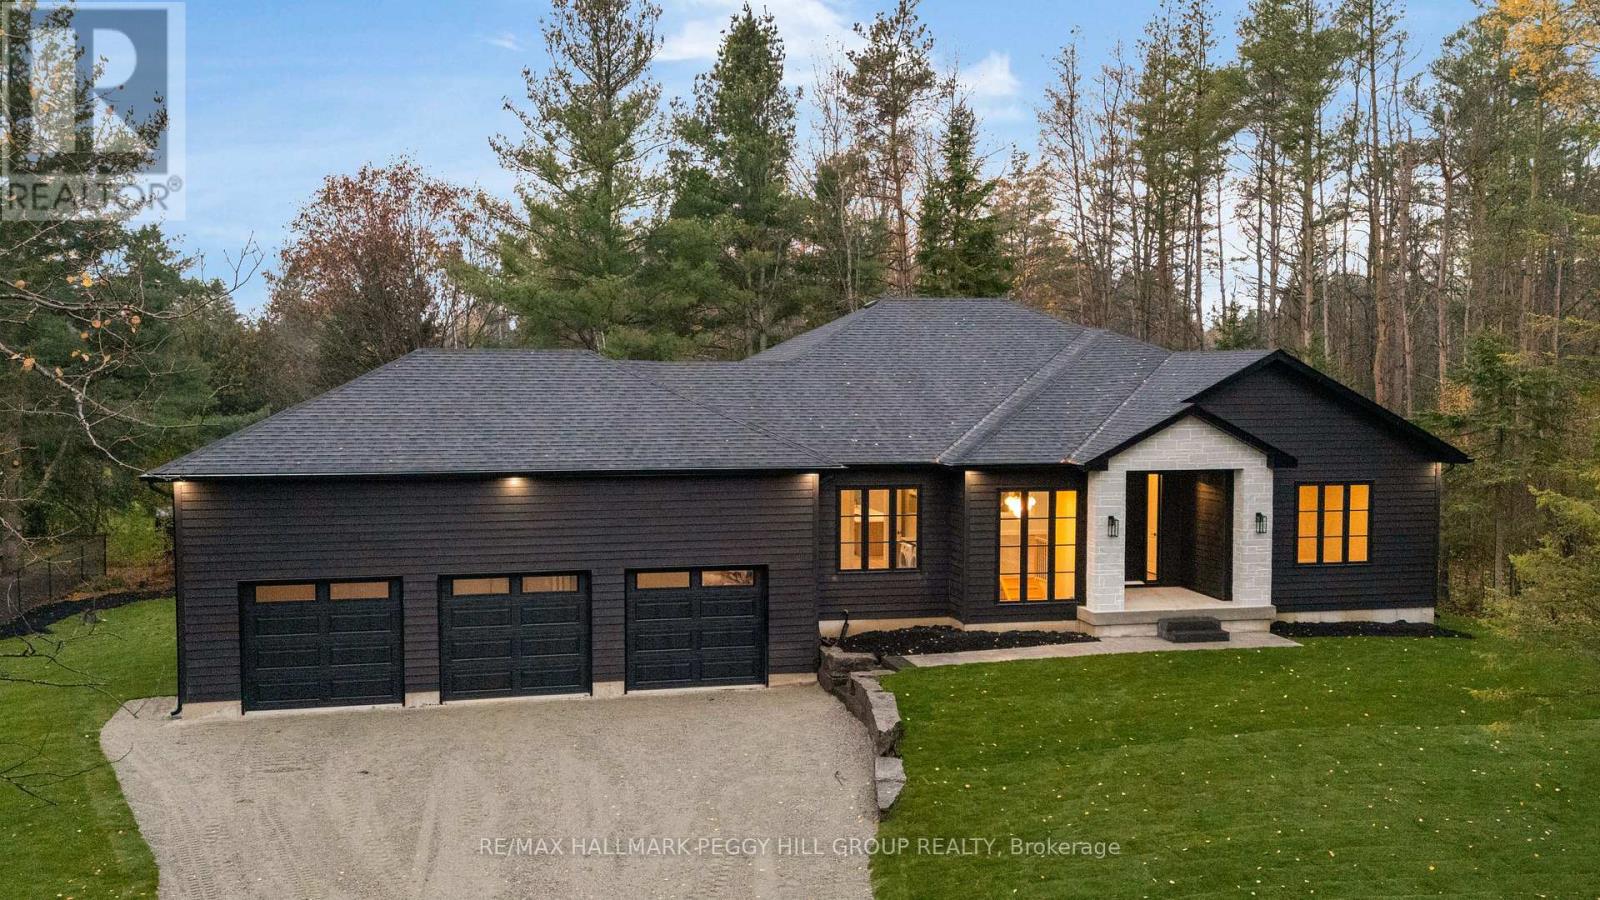
3 Crystalwood Lane
Springwater, Ontario
BRAND NEW CUSTOM BUNGALOW IN SOUGHT-AFTER MIDHURST WITH HIGH-END FINISHES, 2,215 SQ. FT., A TRIPLE-CAR GARAGE & A PRIVATE TREED LOT! Architectural sophistication defines this custom-built bungalow, where exquisite materials and meticulous craftsmanship are evident throughout. Rich charcoal hardboard siding contrasts with natural stone, complemented by a triple-car garage, new sod, pavers and armour stone landscaping against a backdrop of mature trees. The 2,215 sq. ft. interior showcases wide-plank engineered hardwood, 8-foot doors and expansive windows framing the wooded surroundings. A gas fireplace surrounded by custom cabinetry lends elegance to the great room, while the designer kitchen features an oversized wood island, quartz countertops, a matching full-height quartz backsplash, crown-topped cabinetry, stainless steel appliances and a custom range hood cover. The adjoining dining area walks out to a covered porch with a wood-clad ceiling, overlooking the private backyard. Privately positioned in its own wing, the primary suite features a walk-in closet and a lavishly appointed 4-piece ensuite with heated floors, a quartz-topped double vanity, gold fixtures and an oversized glass shower with dual showerheads. Two additional bedrooms share an elegant 5-piece bathroom. The custom laundry and mudroom offers cabinetry, a sink, hanging rail, built-in bench, coat hooks and direct garage access. An additional 2,215 sq. ft. of unfinished basement space features oversized windows, a bathroom rough-in and separate garage access, offering in-law potential. Bell Fibe internet is available, adding modern connectivity to this exceptional home in prestigious Midhurst, close to golf courses, skiing, scenic trails and Barrie's shopping and dining. (id:63616)
224 - 10211 Keele Street
Vaughan, Ontario
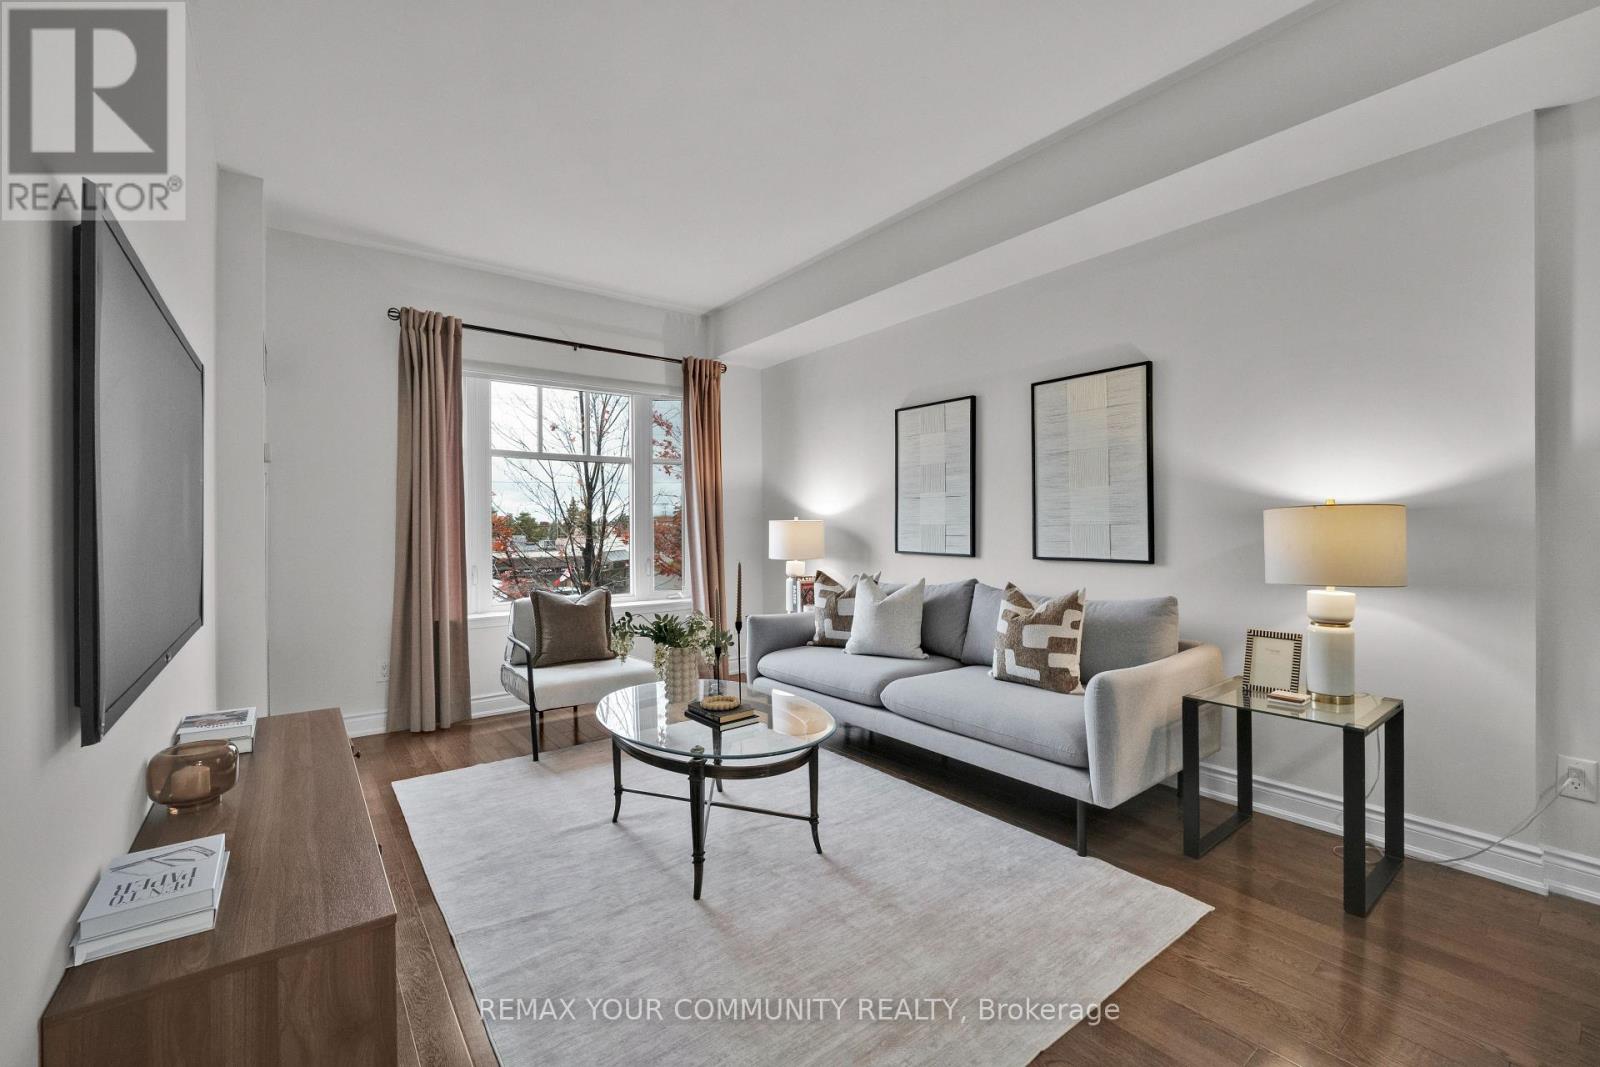
THE SPACE OF A TRADITIONAL HOME WITH THE CONVENIENCE OF CONDO LIVING in the heart of historic Maple corridor! Welcome to Corso Milano, an intimate, beautifully maintained and managed 3-storey boutique condominium offering a refreshing and quieter alternative to high-rise living.This freshly painted, exceptionally spacious 745 sqft 1-bedroom suite offers generous proportions rarely found in today's newer condos. Enjoy the freedom to furnish your home with full-sized furniture without compromising your living space; no need to settle for miniature pieces! Bright and inviting, the west-facing exposure welcomes warm afternoon/evening sunshine.The suite also features a dedicated area ideal for a home office or study. The well-appointed open-concept kitchen offers granite countertops with a convenient breakfast bar, ceramic backsplash, upgraded black appliances, ceramic cooktop, B/l Microwave, DW, and pantry storage.Enjoy the added convenience of ensuite laundry with a front-loading stacked washer and dryer,plus a separate laundry sink/tub: a practical feature rarely found in condos of this size! The spacious bathroom features a generous vanity and built-in shelving for additional storage. One owned pkg space and owned locker incl.! YRT transit at your doorstep, Maple GO Station is a15-min walk away takes you downtown T.0. in 35 min., Maple Community Ctr/Library directly across the street. Shopping/every day essentials are close at hand, including Fortinos/Longo's, Walmart, RONA, Shoppers,Banks, St. Philip's Bakery,& abundance of restaurant/cafés. Quick access Eagle's Nest Golf Club, Maple Downs GCC, Vaughan Mills(15 min), Cortellucci Hosp.(9 min),Mackenzie Richmond Hill Hospital(14 min), Major Hwys, beautiful parks and green spaces,quality neighbourhood schools. Amenities :Community BBQ, Exercise Rm, Game Rm,Party Rm, Visitor Pkg.With rare turnover in this building, opportunities are rare. If you've been waiting for space,comfort and convenience, this is your moment! (id:63616)
1808n - 9 Clegg Road
Markham, Ontario
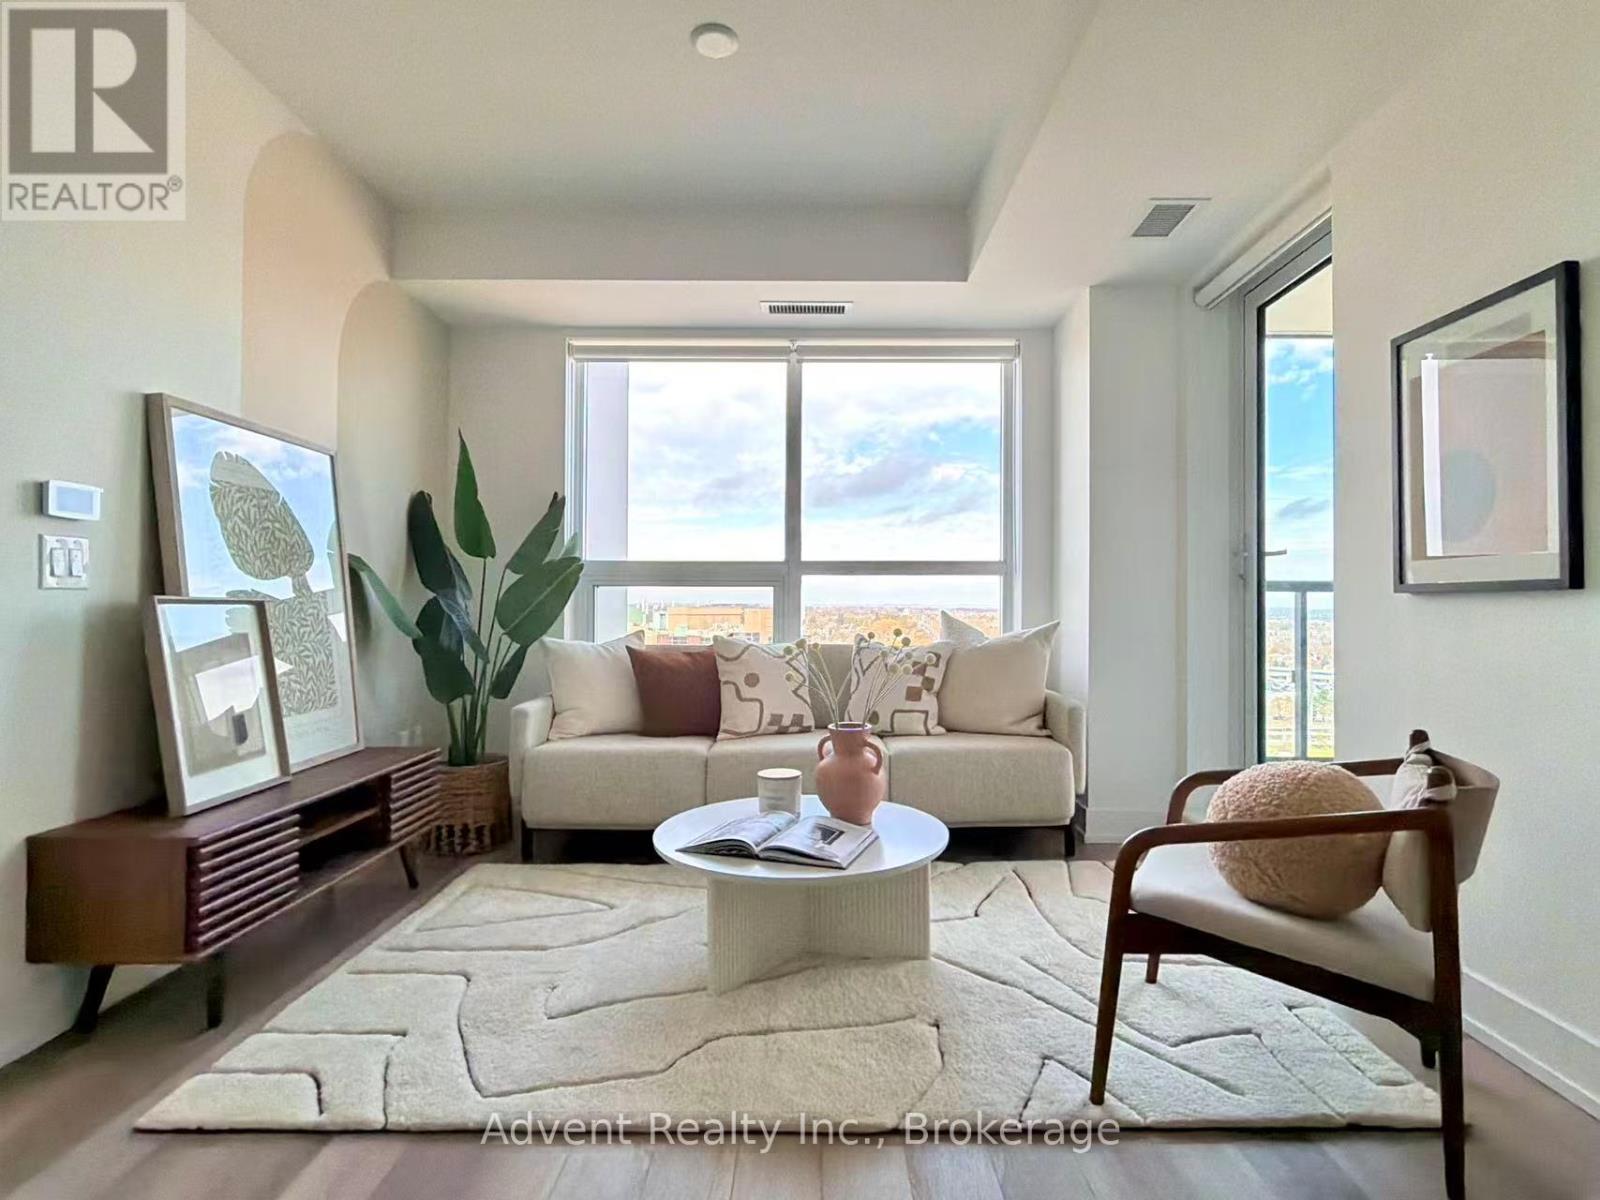
Welcome to Vendôme, one of Unionville's most prestigious luxury residences. This rare and spacious 2-bedroom, 2-bathroom suite offers 859 sq. ft. of beautifully designed interior living space, thoughtfully crafted for modern comfort and style. The bright, open-concept layout features a chef-inspired kitchen equipped with built-in Miele appliances, quartz countertops, a stylish backsplash, and elegant under-cabinet lighting. Additional upgrades include premium vinyl plank flooring, custom closet organizers, and stone countertops in both bathrooms. The primary suite offers a private retreat, complete with a spacious walk-in closet and a spa-inspired 3-piece ensuite. A standout feature of this exceptional residence is the inclusion of one parking space and one locker, adding tremendous convenience and value. Further highlights include a front-load washer and dryer and ample storage throughout. Ideally situated in the heart of Downtown Markham, this residence is within the boundaries of top-ranked schools, including Unionville High School. Enjoy the convenience of being just steps from historic Unionville Main Street, the GO Station, First Markham Place, York University, fine dining, boutique shopping, and beautiful parks. With easy access to Highways 404 and 407, this home offers the perfect balance of luxury, comfort, and convenience. (id:63616)
2306 Bur Oak Avenue
Markham, Ontario
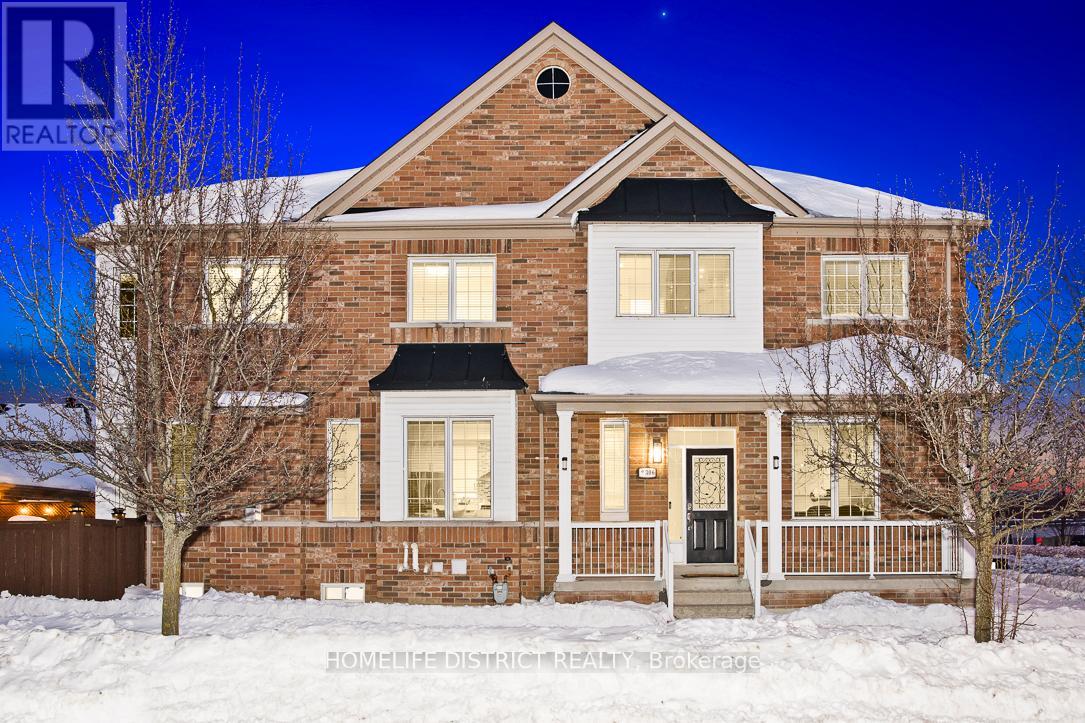
Bright & Upgraded Corner Semi in a Top School District! Nestled on a premium park facing corner lot, this beautifully upgraded semi-detached home offers south and west exposure, filling every room with abundant natural light. With a spacious layout, modern finishes, and a finished basement, this home is designed for both comfort and style. Located in one of the best school zones, you'll have access to top-ranked public (Greensborough PS) , French immersion (Sam Chapman), and secondary (Bur Oak SS) schools, making this an ideal choice for families seeking quality education and a vibrant community. Enjoy unmatched convenience with a public school across the road, shopping plaza just a5-minute drive away, as well as the Mount Joy GO Station, making commuting effortless. Additionally, a local transit station is right across the road, offering easy access to public transportation. Inside, the open-concept design creates a warm and inviting atmosphere, perfect for entertaining or relaxing. The finished basement provides extra living space ideal for a family room, home office, or guest suite. Outside, the two-car garage offers convenience and ample storage, while the corner lot enhances privacy and curb appeal. This is a rare opportunity to own a bright, stylish, and move-in-ready home in a prime location. (id:63616)
1460 Blackmore Street
Innisfil, Ontario
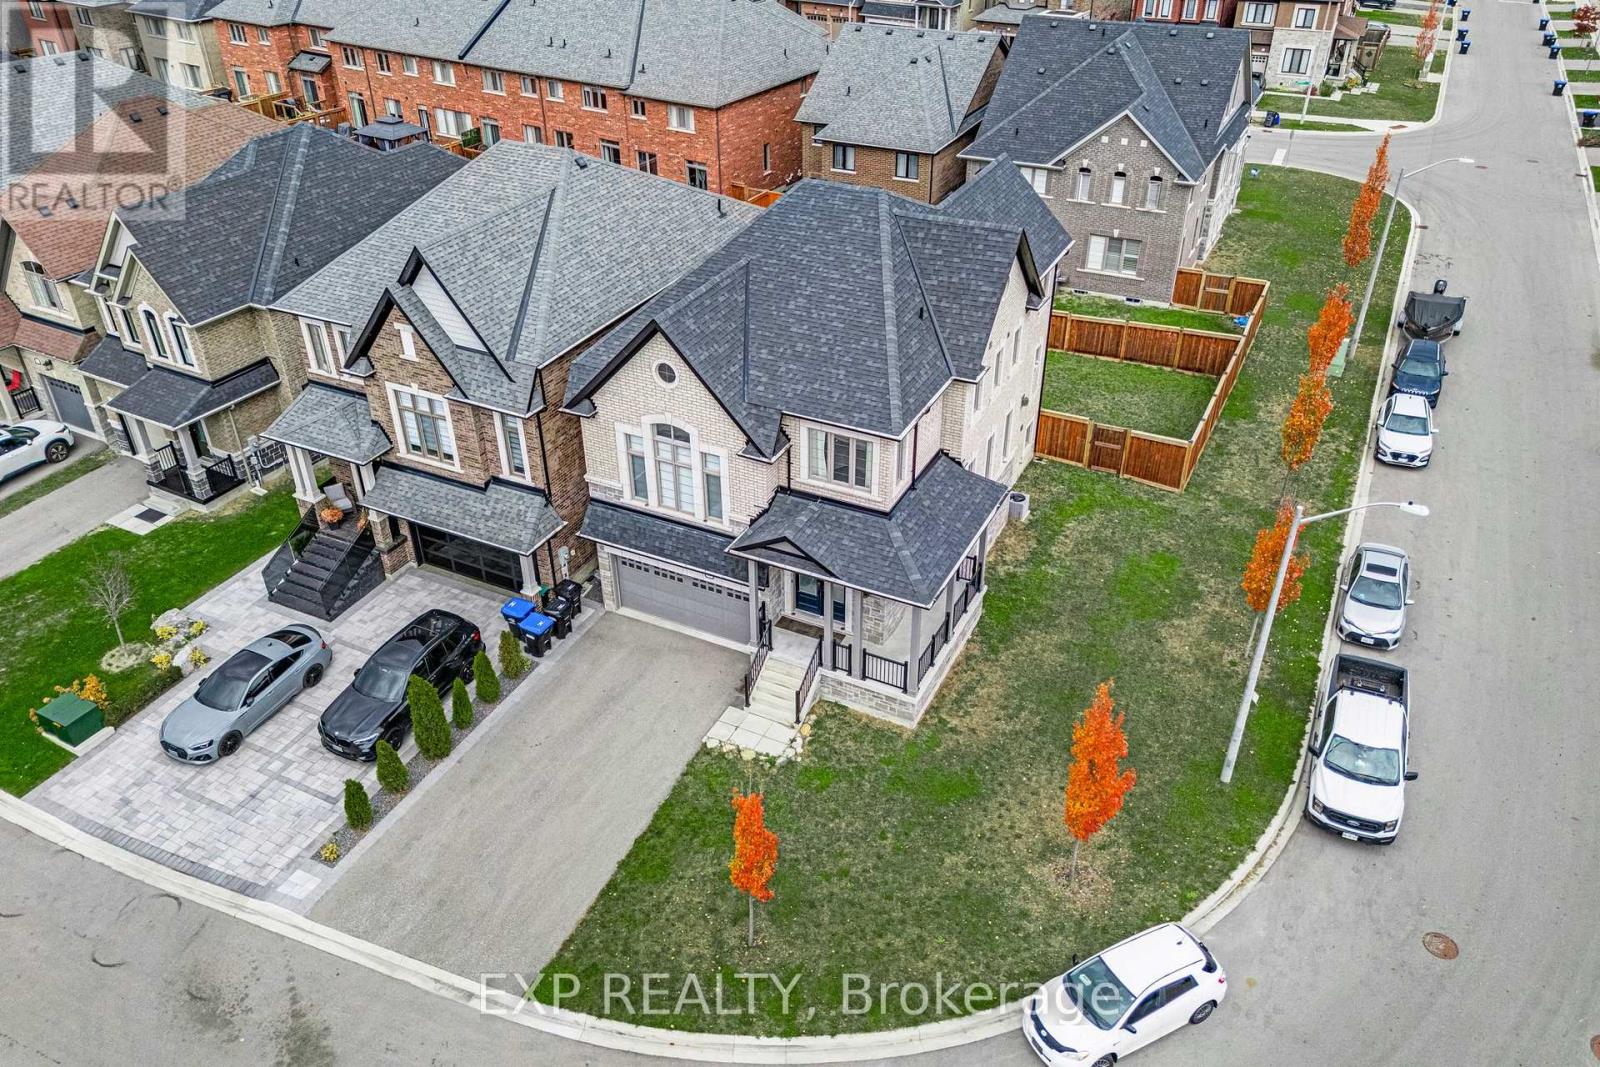
Welcome to 1460 Blackmore Street, a 3 bedroom, 3 bathroom detached home in Alcona, one of Innisfil's most in-demand family neighbourhoods. Finished in stone and brick with a covered front porch and double door entry, this home offers a double car garage plus parking for 4 more in the driveway, all on an oversized lot with extra side yard and a fully fenced backyard. The main floor is designed for everyday family living and entertaining. A bright foyer with powder room opens to a formal dining area large enough for a full table. The kitchen features dark cabinetry, stainless steel appliances, and a large centre island with seating for four. It flows into a breakfast area with a walkout to the raised deck, and a living room with fireplace overlooking the backyard. A few steps up, the family room is the standout space in the home. A soaring ceiling, arched windows, and a modern linear fireplace create a bright, open room that works for movie nights, hosting, or a quiet place to unwind away from the kitchen. The upper level offers three generous bedrooms. The primary suite includes a walk-in closet and a 5 pc ensuite with double vanity, freestanding soaker tub, and glass walk-in shower. Two additional bedrooms, a full main bathroom, and convenient upper floor laundry complete the level. The unfinished basement gives you a blank slate to add a rec room, home gym, or additional living space and build equity on your own terms. Live minutes from Lake Simcoe beaches, parks, schools, and Alcona shopping and dining, with quick access to Highway 400 for commuting to Barrie and the GTA. A spacious detached home in a growing Innisfil community, ready for its next family. (id:63616)
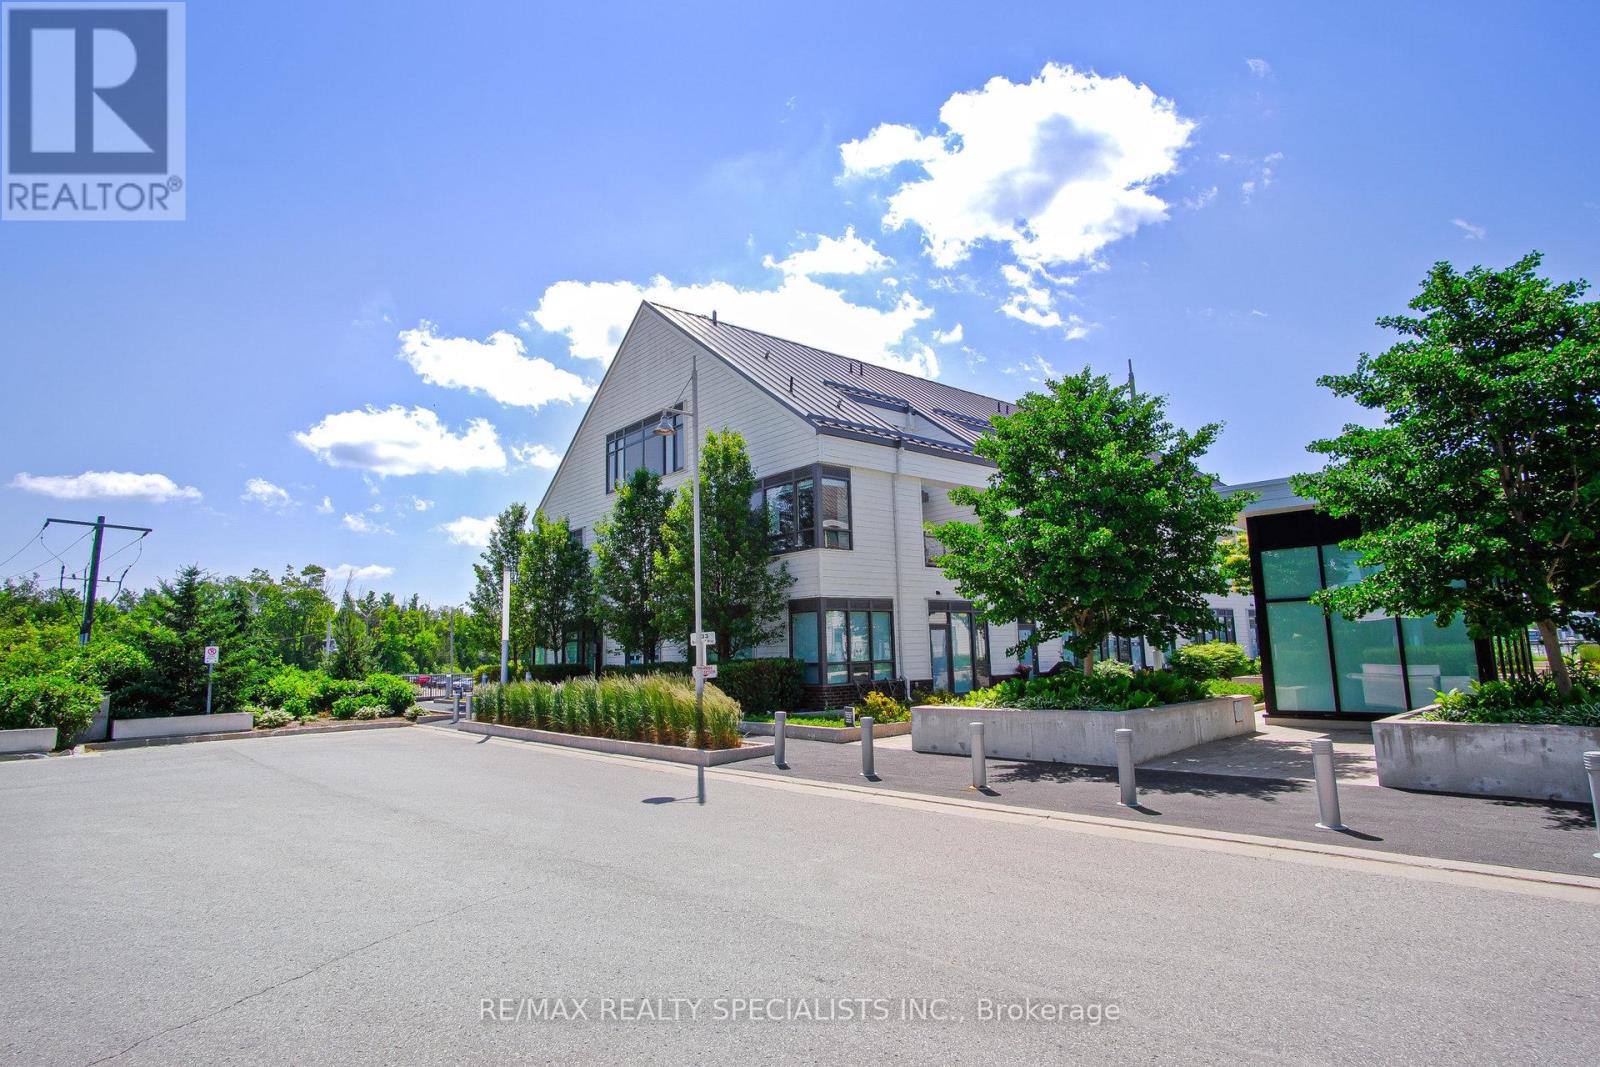
10 - 233 Broward Way
Innisfil, Ontario
Newly Renovated! 2 Balconies, 2 Bedrooms, and 3 Bathrooms for Your Comfort. The Open Concept Design on the Private 2nd Floor is Ideal for Hosting Gatherings and Creating Beautiful Moments. Retreat by the Lake! Indulge in Top-Notch Amenities and Endless Recreation Opportunities like Water Sports, Golf, and Skiing! Enjoy Custom Stonework, a Cozy Fireplace, and Proximity to the Water! With a Perfect Layout and Abundant Natural Light, this Freshly Painted Property is a Must-See for Your Vacation Home Search (id:63616)
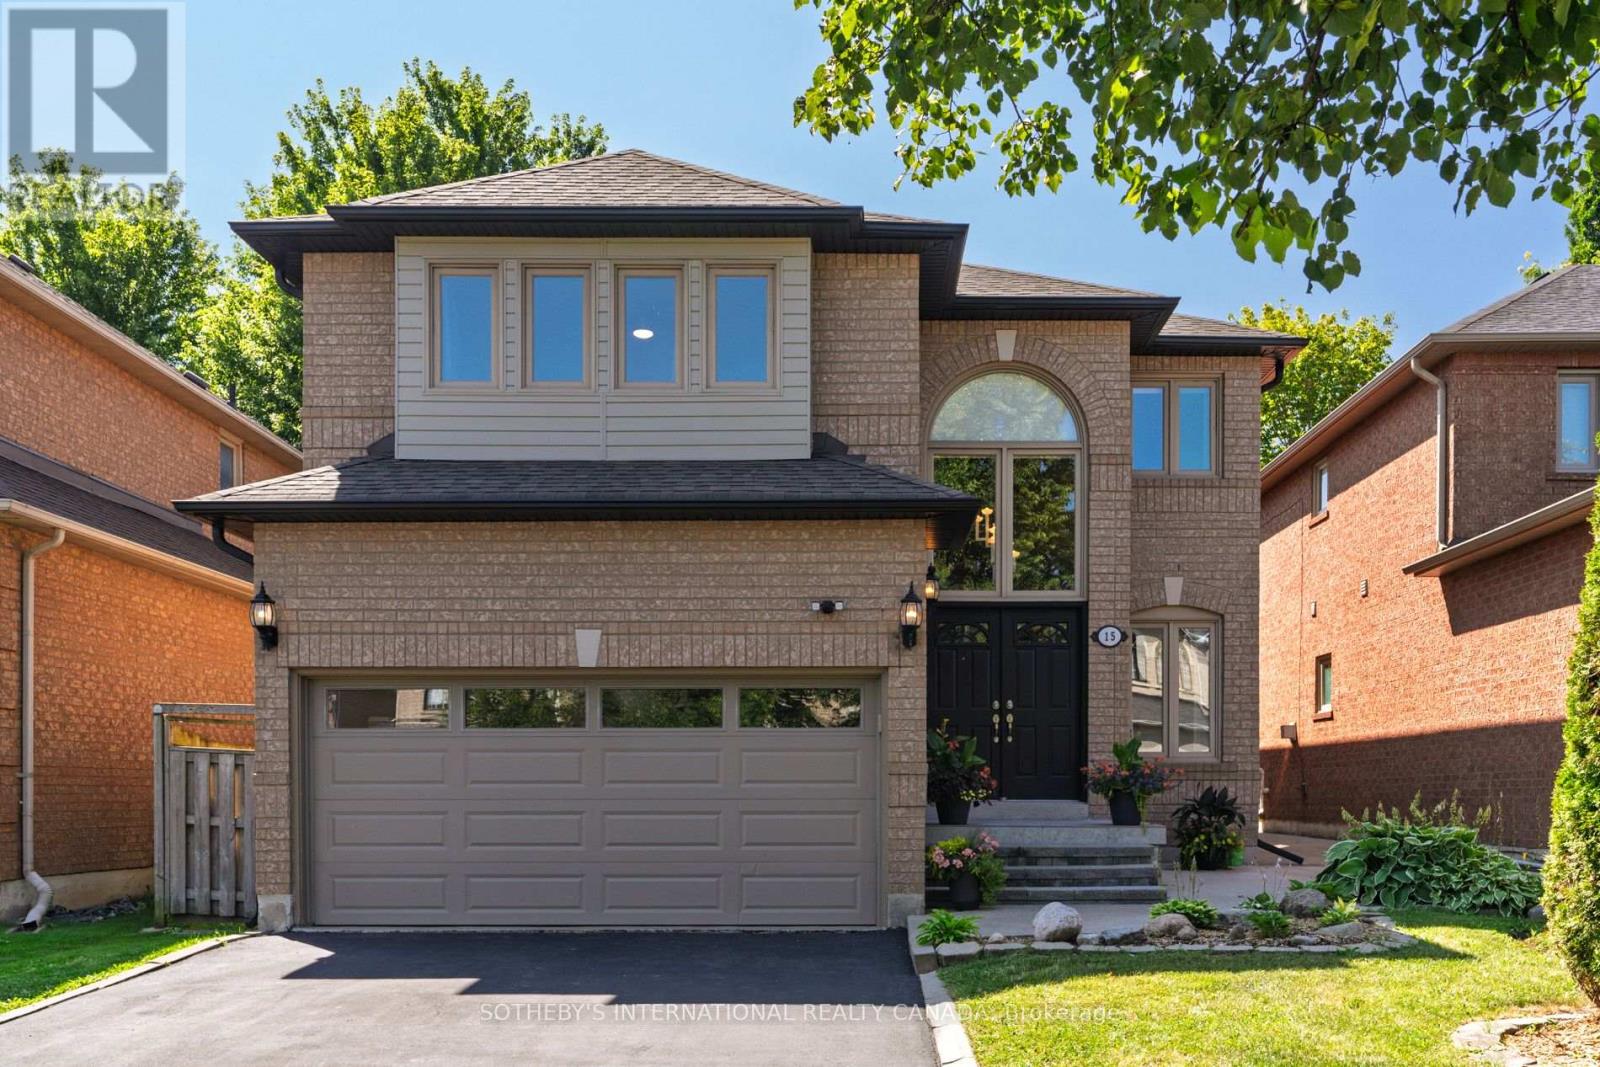
15 Klamath Court
Vaughan, Ontario
Set along a serene cul-de-sac directly opposite a park, this turnkey residence showcases everday functionality. The oversized windows and a Solatube skylight draw balanced, all-day light across the main floor. At the heart, the kitchen is anchored by a substantial center island with bar seating, deep-drawer cabinetry, a gas range, and direct walkout access to the manicured grounds. An adjoining family room centers around a gas fireplace, framed for relaxed evenings or hosting. Precision planning is visible throughout, including concealed under-stair storage and a dedicated walk-in mudroom locker. The spacious primary bedroom features a walk-in closet and private ensuite, while a versatile fourth bedroom offers added flexibility and incorporates a second-floor laundry area complete with a utility sink and folding station. The profesionally finished lower level functions as an entertainment hub and gym complete with a secondary wet bar/kitchenette and three-piece bath. Even the garage serves as a functional extension of the home, upgraded with epoxy floors, Garage Buddy heater, storage, and dedicated EV outlet. Conveniently located near English and French schools, grocery stores, the hospital, restaurants and major retailers with Highway 400 just minutes away. An exceptional opportunity to enjoy space, comfort and convenience in a family-friendly neighbourhood with nature right outside your door. (id:63616)
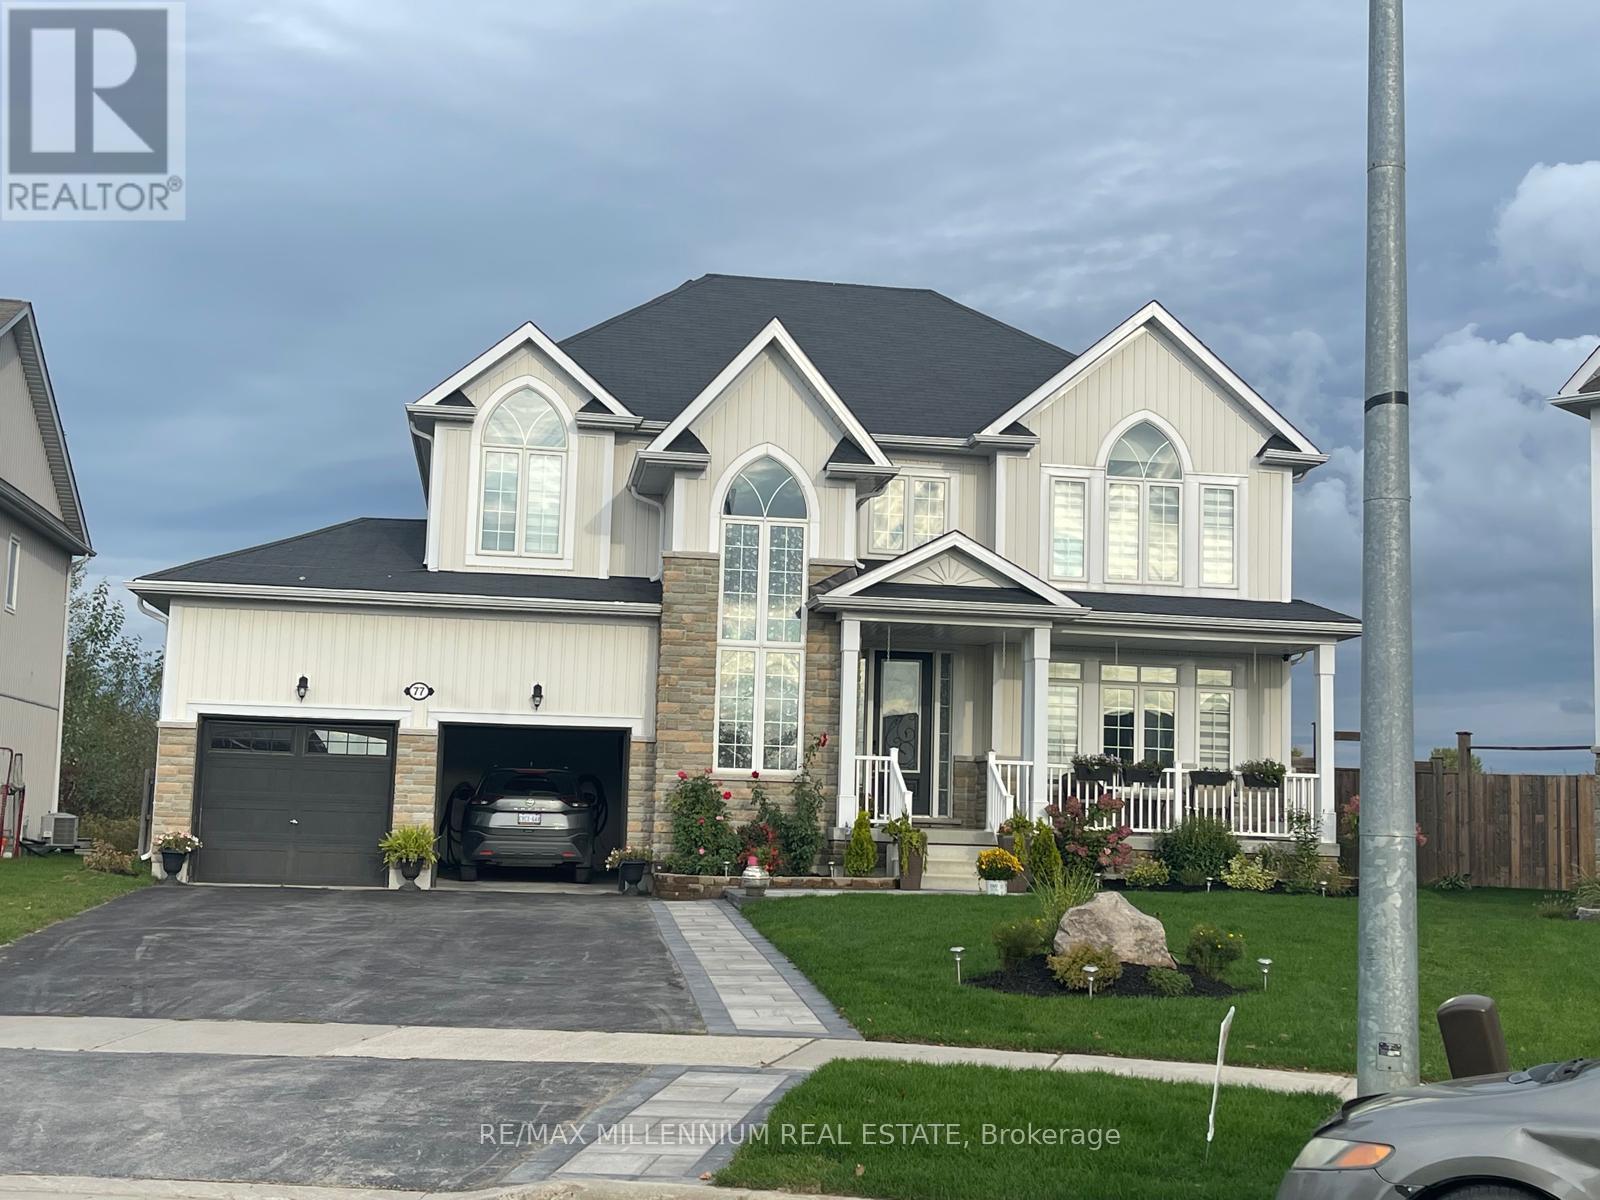
77 Collier Crescent
Essa, Ontario
ABSOLUTELY STUNNING EXECUTIVE HOME IN THE PEACEFUL & DESIRABLE COMMUNITY OF ANGUS! Discover luxury, elegance, and exceptional comfort in this beautifully upgraded 4-bedroom, 4-bathroom detached home offering approx 3,000 sq. ft. of living space! Boasting impressive curb appeal, a spacious driveway, and a rare 3-car garage, this magnificent residence is designed to impress! Step inside to a grand, sun-filled interior featuring gleaming hardwood floors, an elegant open-concept living and dining area, and an oversized family room overlooking the private backyard. The stunning custom-designed luxury eat-in kitchen offers the perfect setting for family gatherings and entertaining. Upstairs, retreat to the expansive primary bedroom featuring a luxurious 5-piece ensuite, while the generously sized second bedroom enjoys its own private full ensuite! A thoughtfully designed floor plan, spacious bedrooms, abundant natural light, and convenient main-floor laundry add to the home's exceptional appeal. Step outside to a fully fenced, beautifully landscaped backyard with no rear neighbours, offering outstanding privacy and tranquility! Nestled in a quiet, family-friendly neighbourhood, just minutes from parks, schools, shopping, CFB Borden, and convenient access to Barrie. A RARE COMBINATION OF LUXURY, SPACE, PRIVACY & LOCATION - THIS EXCEPTIONAL HOME IS A MUST-SEE! (id:63616)
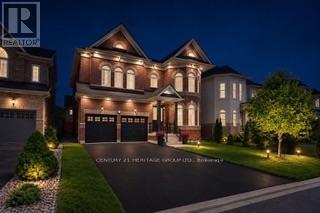
41 Leith Drive
Bradford West Gwillimbury, Ontario
Welcome to the appropriately named Dream fields community of Bradford West Gwillimbury. This impressive, approximately 3,100 sq. ft. residence offers 4 spacious bedrooms, plus a second-floor media room with the flexibility to create a 5th bedroom, 4 beautifully updated bathrooms, a two car garage and a total of six parking spots. Step inside to a bright, sophisticated interior featuring 9-foot ceilings on the main floor and extensive pot lighting throughout, including the main floor, second-floor media room, primary bedroom, and exterior of the home. Elegant crown and cove lighting enhance the living room, while smooth ceilings throughout the main floor and newly finished smooth ceilings in most areas of the second floor add a clean, contemporary feel. The home has been freshly painted throughout and features new baseboards and new hardwood flooring on the second floor. The refreshed kitchen offers new floor tile and backsplash, a new faucet, and upgraded under- and over-cabinet lighting, creating a bright and inviting space for everyday living and entertaining. The bathrooms have been thoughtfully updated with new vanities, lighting, and designer fixtures throughout. The primary ensuite is particularly impressive, featuring a brand-new walk-in shower with tall glass enclosure, dual vanities, new faucets and accessories, and a new toilet. The laundry room has also been beautifully refreshed with new floor tile, pot lighting, a new vanity, and an LG washer and dryer. Outside, upgraded pot lighting enhances the home's curb appeal. (id:63616)
1501 Rankin Way
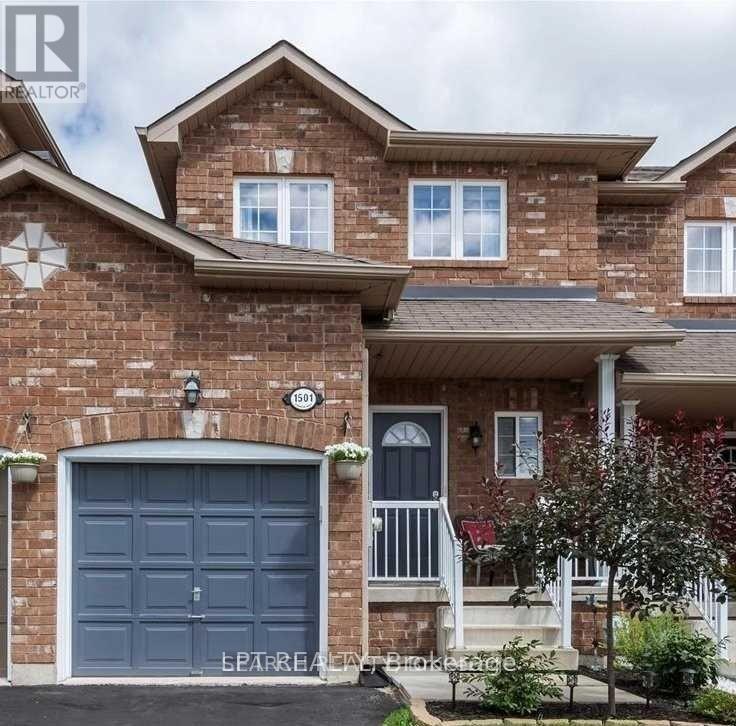
Innisfil, Ontario
Charming two-storey townhome made of brick, located in the rapidly growing Alcona area. Hardwood flooring throughout the main/upper floor features a spacious living room with walk-out access to a deck and a fully fenced yard. The upper level boasts two generously sized bedrooms with large closets and a four-piece bathroom. The fully finished lower level offers a versatile space that can serve as a recreation room or a third bedroom, with a stunning three-piece bathroom and laundry facilities. This delightful home is just steps away from the sparkling shores of Lake Simcoe. Additional perks include proximity to town amenities and excellent commuter access. (id:63616)
80 Vanbrugh Avenue
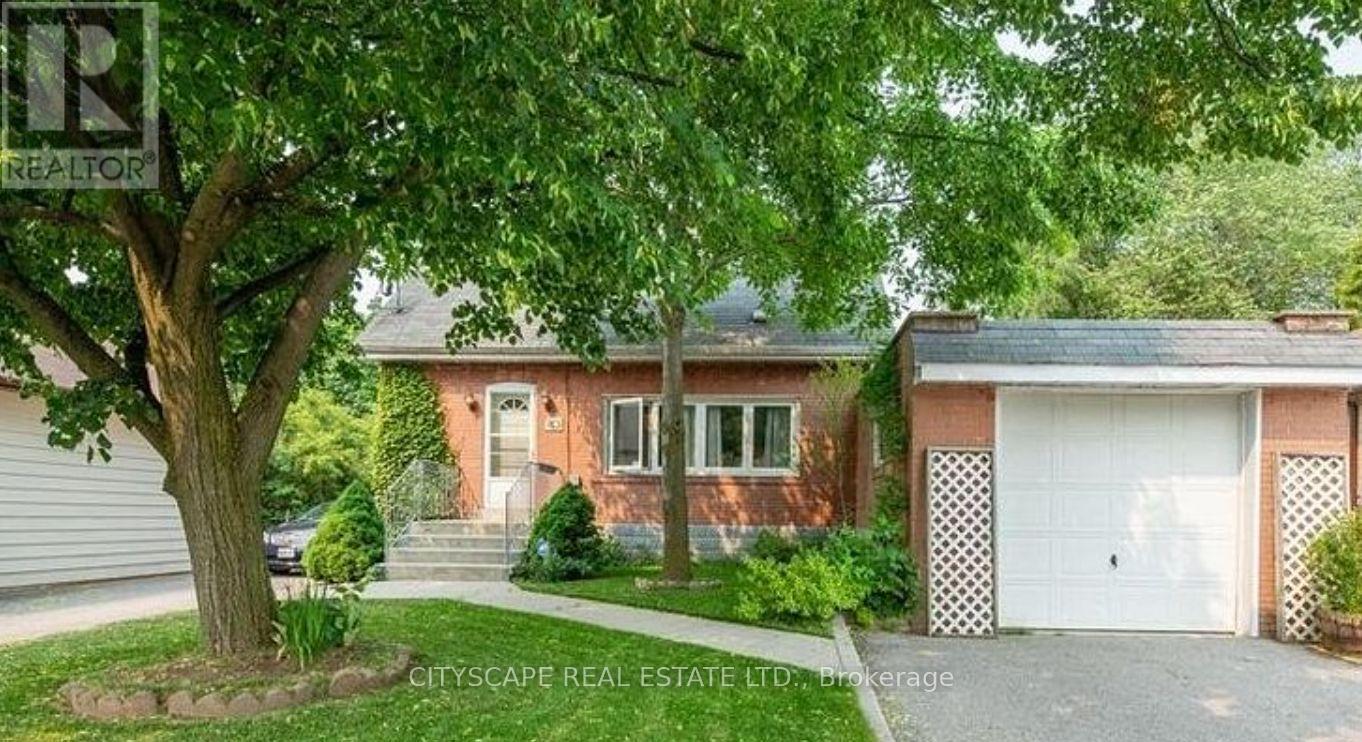
Toronto, Ontario
This home is located on a Large 53 x 120 deep premium lot in Cliffside Village. 2 driveways, one leading to the backyard. Close to TTC, Go Train, Shopping and schools. Live or build your dream home on this large lot. ** This is a linked property.** (id:63616)