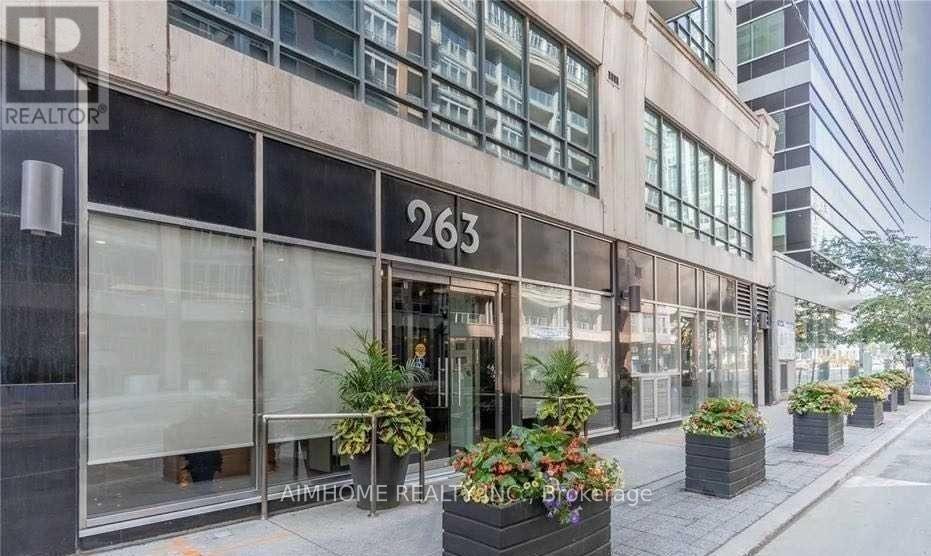
1206 - 263 Wellington Street W
Toronto, Ontario
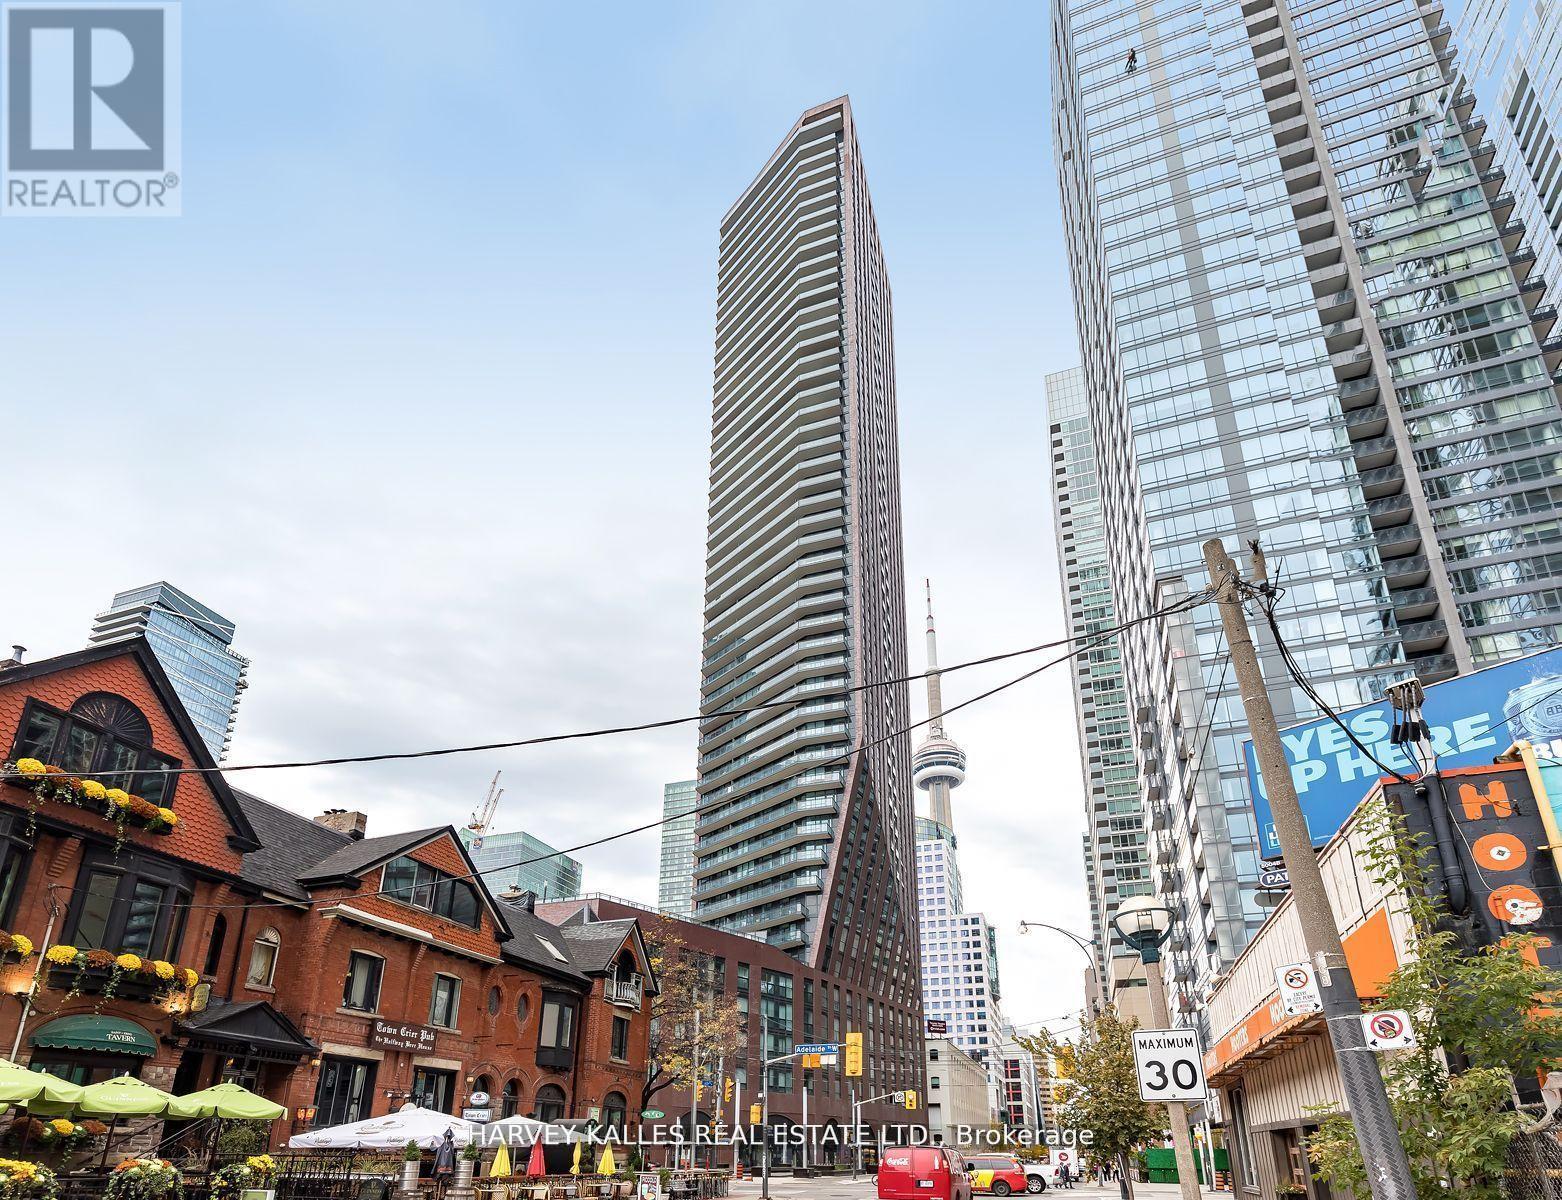
Bright & Large 1 Bed + Den Unit In A Very Rarely Offered quite Mid-Rise Building In The highly Sought After Entertainment and Fashion Districts. The Unit Features An Excellent & Functional Layout. South Sunny Balcony, Kitchen W/Granite Countertops & Stainless Steel Appliances. The Den Is Perfect For your Home Office, Extra Bdrm or Exercise Room. Master Bdrm W/Double Closets equipped with Closet Organizers. Building amenities include Visitor Parking, Gym, Concierge, Party Room and More! Quiet Building with very few units. Pet friendly building. Steps To Everything you need, Major Attractions, Harbourfront, Night Life, Go Train, Union Station, Gardiner/QEW, Rogers Centre, Scotiabank Arena, Aquarium, Waterfront, Longo's, Restaurants & all the Banks. A Large unit like this, in this Location at this PRICE - A MUST see! All utilities are included in the maintenance. (id:63616)
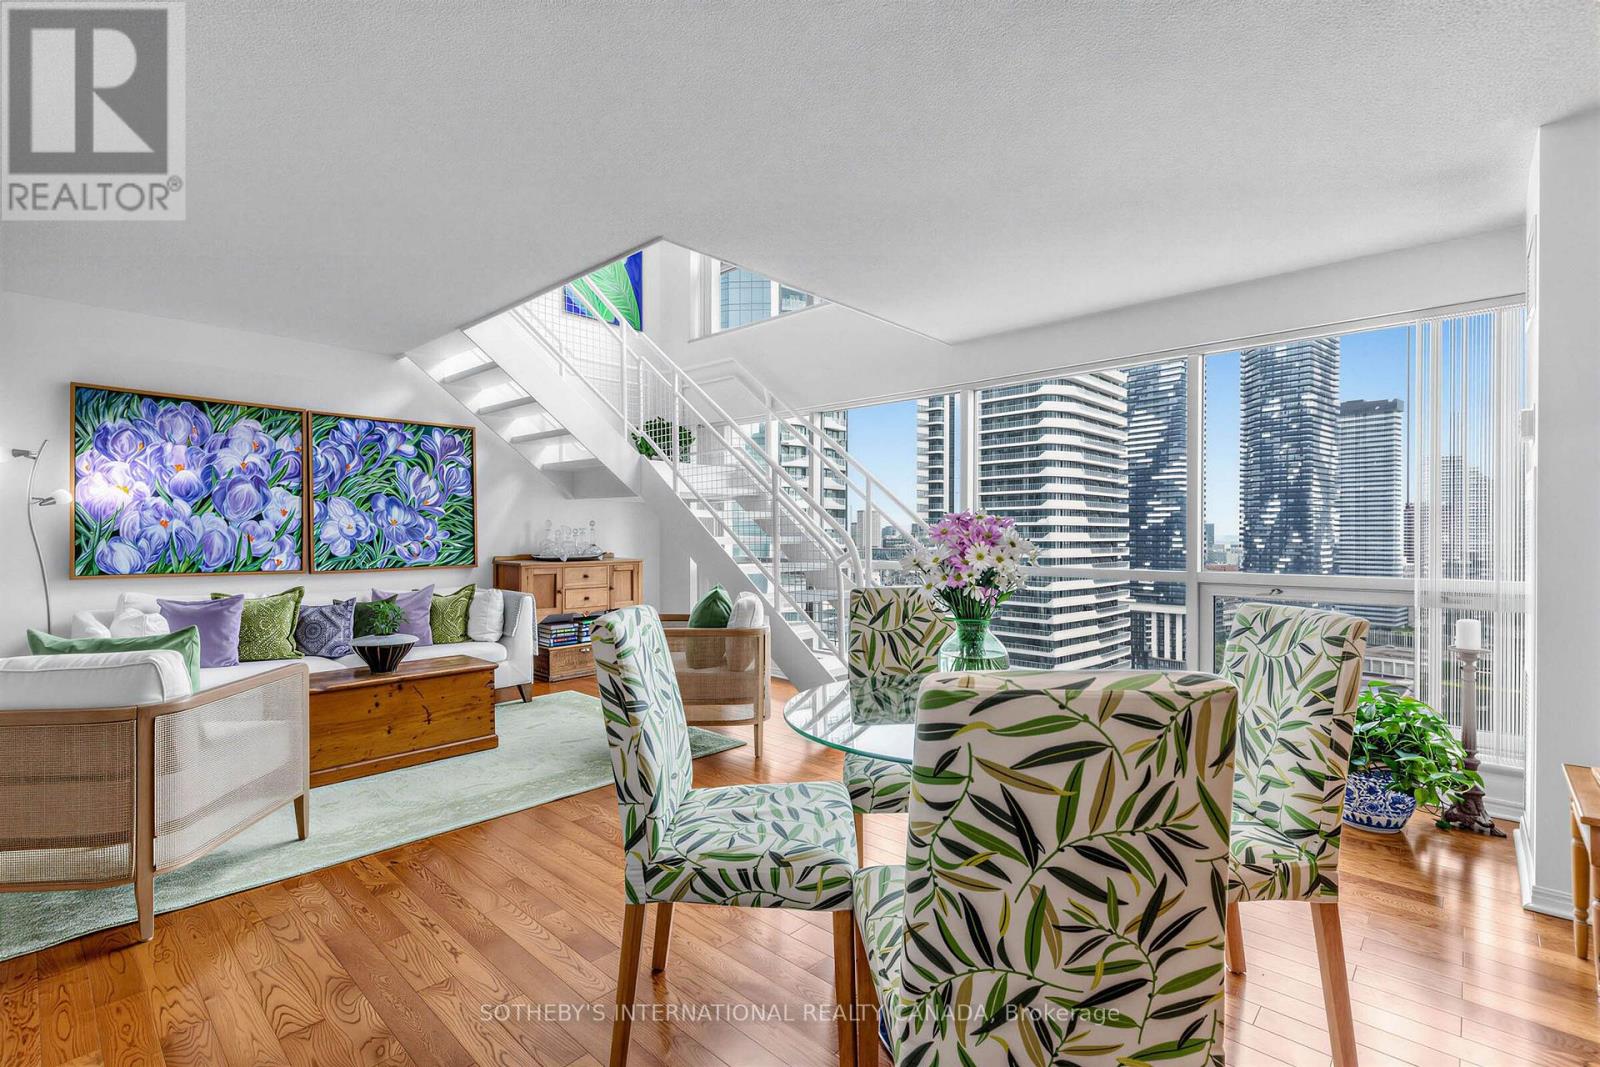
2809 - 10 Yonge Street
Toronto, Ontario
A rare opportunity to own a two-storey loft suite at the iconic Residences of the World Trade Centre in the heart of Toronto's vibrant Harbourfront. Straight from the pages of an interior design magazine, this exceptional residence delivers true loft living with soaring volume, an open and airy flow rarely found in a high-rise condominium. Generous proportions and thoughtful design create a sophisticated urban sanctuary that feels both expansive and intimate, perfect for those who appreciate architectural character and refined living. Designed by the acclaimed Zeidler Partnership Architects and completed in the early 1990s by Camrost-Felcorp, the Residences of the World Trade Centre stands as a postmodern landmark at the foot of Yonge Street and Queens Quay. Residents enjoy an unparalleled lifestyle within a true vertical village, anchored by a massive 30,000-square-foot recreation centre that spans multiple floors. Indulge in indoor and outdoor pools, squash courts, a fully equipped fitness centre, sauna, hot tub, private theatre, party rooms including the elevated Skylounge, golf simulator, car wash, kids' playroom, rooftop deck, and guest suites, all supported by attentive 24-hour concierge service. Maintenance fees thoughtfully include all utilities, cable television, and high-speed internet for effortless living. Step outside and the city unfolds at your doorstep. Transit, Union Station, and PATH access are mere moments away, placing the Financial District, Scotiabank Arena, Rogers Centre, Harbourfront Centre, the Island ferry, Sugar Beach, the Distillery District, and St. Lawrence Market within easy reach. Whether you seek morning walks along the waterfront trails, evening entertainment, or seamless connectivity to the rest of the city, this address delivers a complete urban lifestyle. Experience the enduring appeal of Harbourfront living in a rare loft suite that combines architectural distinction with resort-style amenities and unmatched convenience. (id:63616)
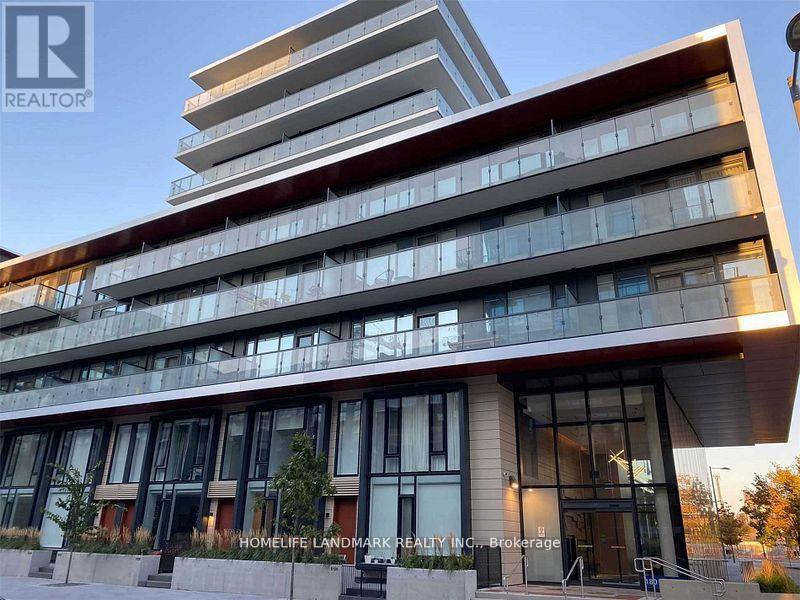
140 - 180 Mill Street
Toronto, Ontario
Ready to move in (freshly painted and professionally cleaned) Welcome To Canary Commons! 3 Bedroom + Den, 3 Full Washrooms Townhouse Featuring Open Concept Living/Dining Room, Large Windows. Prime Bedroom With Ensuite And Walk-In Closet. No Wasted Space. Steps To The Distillery District, Queen/King St East, Cafe's & Restaurants. Minutes To Highways & The Financial District. (id:63616)
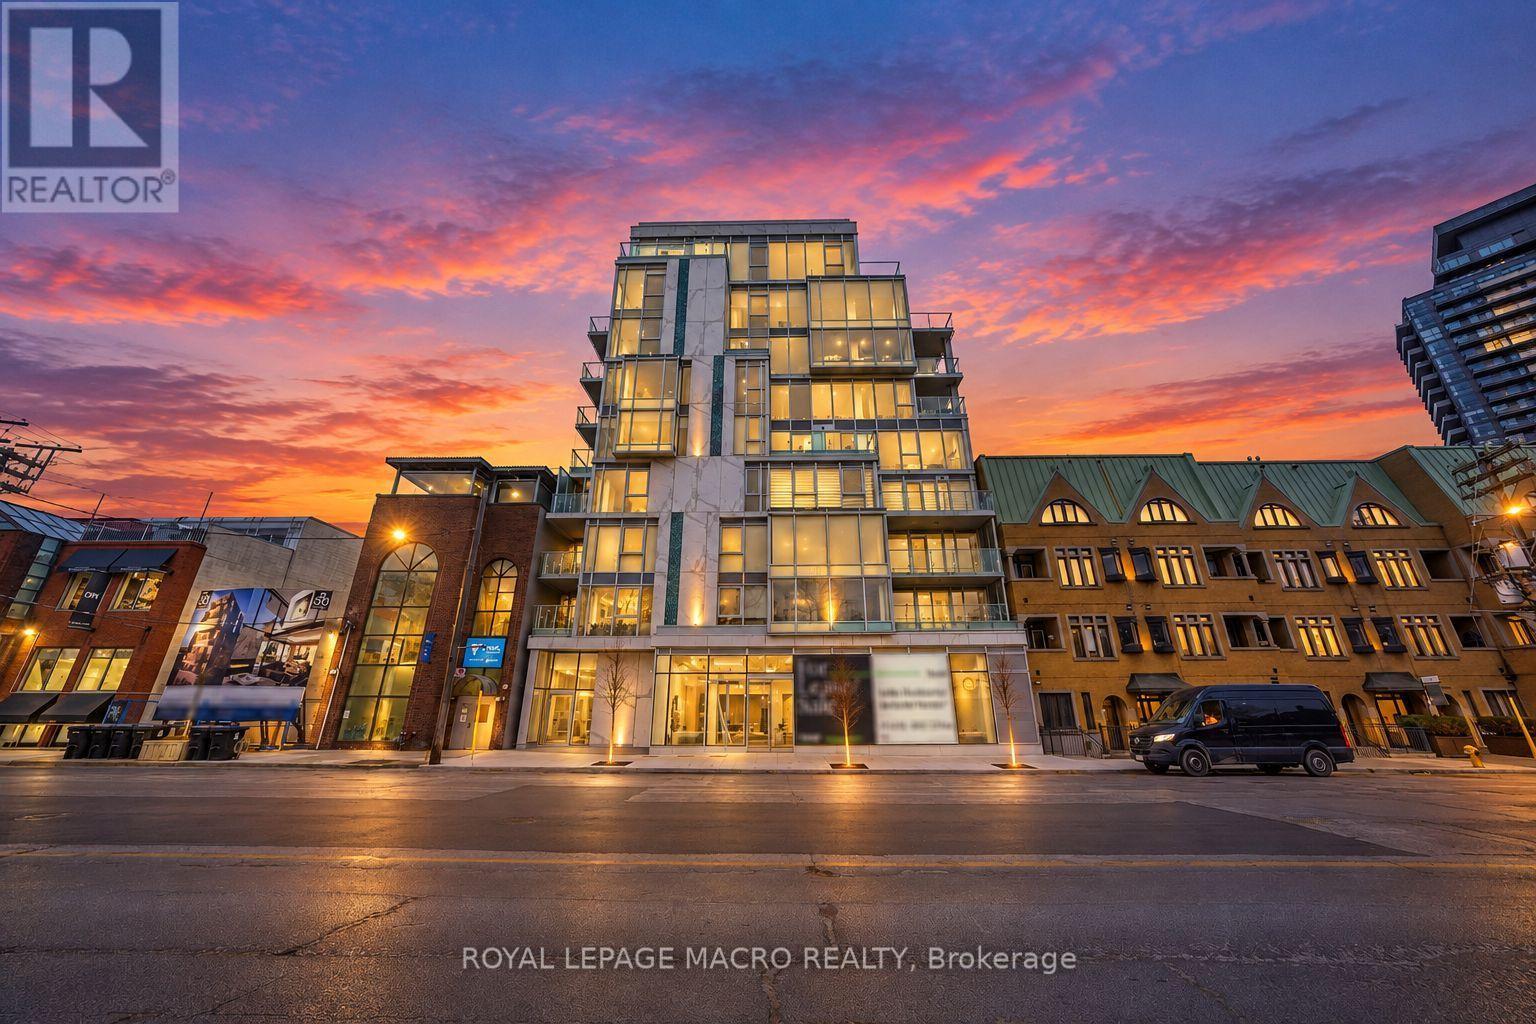
403 - 346 Davenport Road
Toronto, Ontario
Welcome to Suite 403 at 346 Davenport Road-a newly built 2023 luxury residence offering refined urban living in one of Toronto's most coveted boutique addresses. This 2-bedroom, 2-bathroom1,019 sq. ft. corner suite is thoughtfully designed to maximize light, space, and sophistication, with unobstructed south-facing views of the downtown skyline and a direct sightline to the CN Tower. The heart of the home is a bespoke Italian Scavolini kitchen, complete with premium Miele appliances including a built-in wine bar, an expansive marble island, and generous custom cabinetry offering exceptional storage and functionality. Floor-to-ceiling windows flood the open-concept living and dining space with natural light, seamlessly extending to a private balcony finished with privacy glass-perfect for morning coffee or evening city views. The primary suite offers comfort and privacy, complemented by a spa-inspired ensuite. A second well-appointed bedroom provides flexibility for guests, a home office, or investment appeal. A dedicated laundry room with a full-size Samsung front-load washer and dryer and utility sink adds everyday convenience. This rare offering includes an extra-wide parking space and private storage locker with shelving potential. Located in an exclusive boutique building at the crossroads of Yorkville, Casa Loma, and downtown Toronto, residents enjoy unmatched proximity to world-class dining, shopping, transit, and cultural landmarks. Ideal for young professionals, downsizers, or investors, this suite also presents a compelling opportunity with an existing tenant in place at $4,750/month. (id:63616)
4801 - 99 John Street
Toronto, Ontario
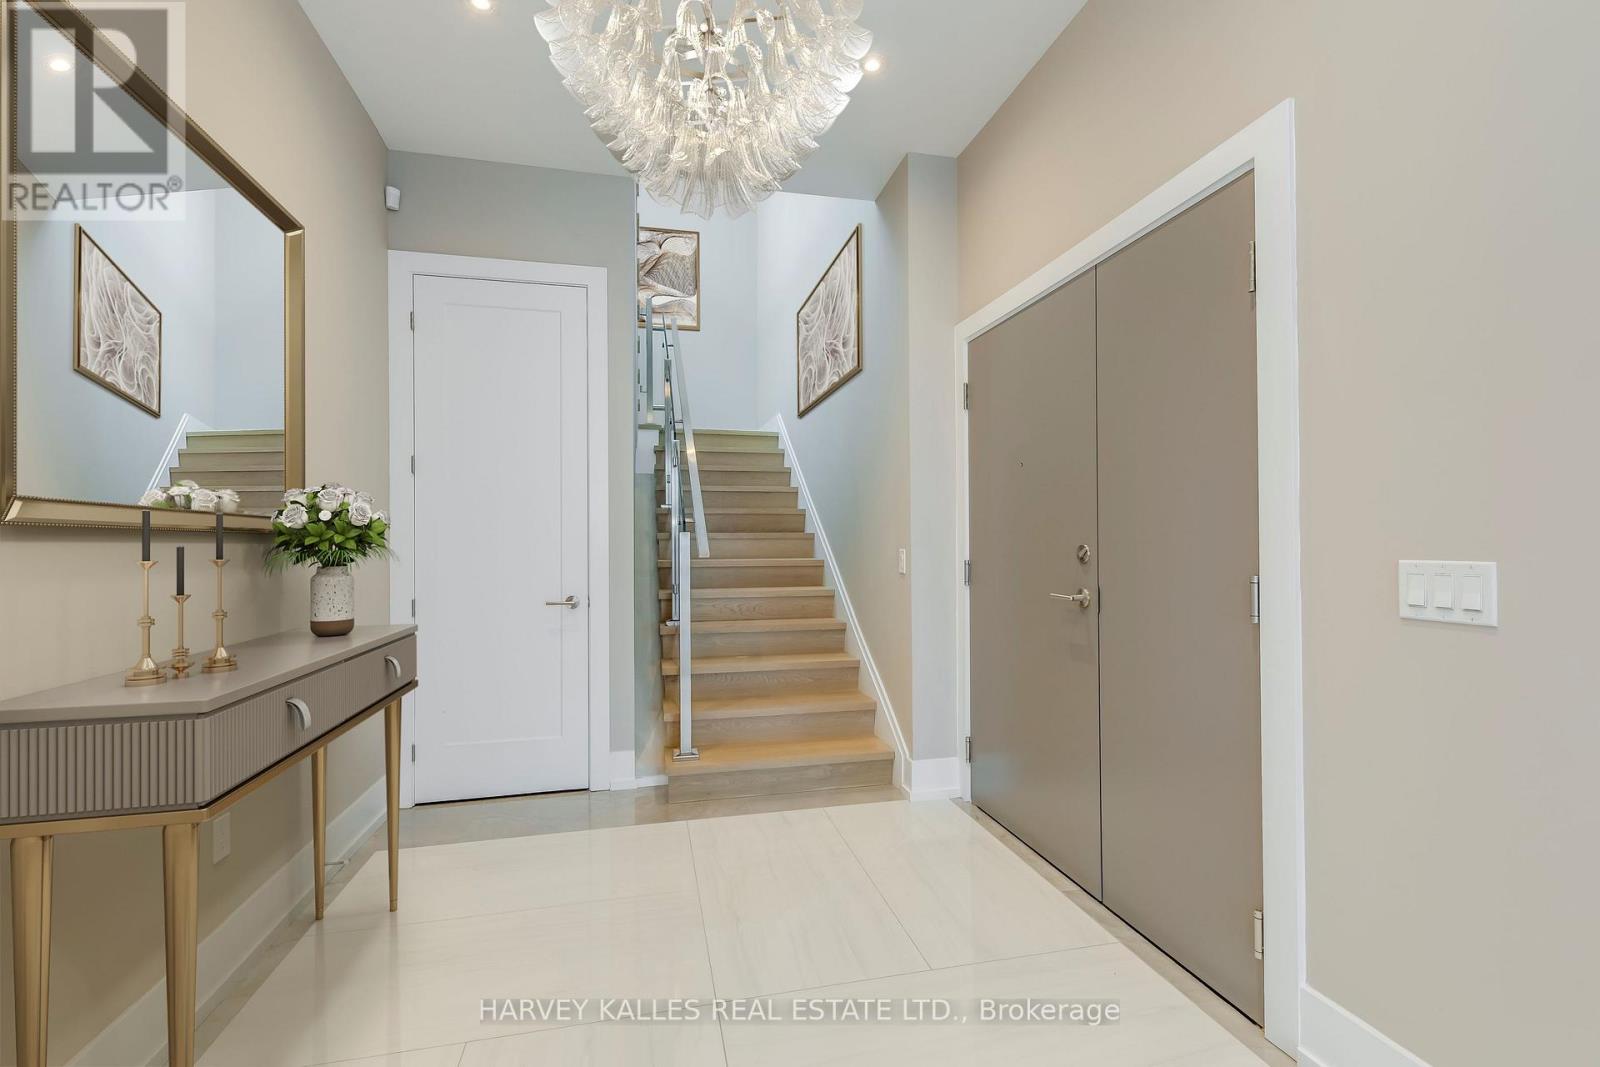
Another spectacular penthouse offering from Pinnacle International, featuring a rare and remarkable first: a fully self-contained staff quarters. This separate one-bedroom suite, with its own entrance and deed, provides exceptional flexibility for live-in staff, extended family, returning children, or private caregiver accommodations. From the moment you enter, you are greeted by a breathtaking panoramic southwest view-truly one of the most extraordinary vistas in the city. The skyline unfolds before you, showcasing the CN Tower, Lake Ontario, and the Toronto Islands, all culminating in unforgettable sunset views that transform everyday living into something extraordinary. The suite is finished with stunning herringbone hardwood floors throughout, complemented by a chef-inspired kitchen featuring Thermador stainless steel appliances, a spacious centre island, and extensive custom cabinetry. The primary bedroom is a true showpiece, highlighted by a spectacular six-piece ensuite. Floor-to-ceiling windows frame sweeping southeast views of downtown Toronto, beautifully accented by dramatic butterfly-matched marble, creating a spa-like experience unlike any other. And just when you think it couldn't get better, step upstairs to the impressive 1,424 sq. ft. pillared terrace. With unending south and west views capturing the city skyline, the lake, and endless sunsets, this outdoor space is truly exceptional. Complete with gas, water, and hydro, it is perfectly designed for entertaining or private relaxation. This is penthouse living at its finest-luxurious, distinctive, and designed for those who expect nothing but the best. * Photos are virtually staged * . (id:63616)
4802 - 99 John Street
Toronto, Ontario
Once again, Pinnacle International celebrates penthouse living with this luxurious half-floor residence atop the iconic PJ. Perfectly situated in the heart of the city, just steps to Bay Street, world-class theatre, symphony, ballet, premier dining, sports venues, the PATH system, and some of Toronto's finest hotels. A full-length balcony spans the entire suite (311 sq. ft.), while above, a dramatic 1,424 sq. ft. columned rooftop terrace offers breathtaking panoramic views of the city skyline, Lake Ontario, and spectacular western sunsets. Complete with gas, water, and hydro, this extraordinary outdoor space is ideal for entertaining or private retreat. Inside, elegant herringbone hardwood floors flow throughout. The chef-inspired kitchen features Thermador stainless steel appliances, a generous centre island, and abundant custom cabinetry. The suite offers three spacious bedrooms, including two with private ensuites and walk-in closets. The primary retreat is a true standout, boasting a spa-like ensuite with stunning views of downtown Toronto. A rare and valuable feature, two separate dens-each with exceptional views-provide ideal spaces for a home office, library, or additional lounge areas. Designed for both grand entertaining and refined everyday living, this exceptional penthouse delivers space, style, and sophistication in equal measure. Live life exclusively and elegantly. (id:63616)
455 Gordon Krantz Avenue
Milton, Ontario
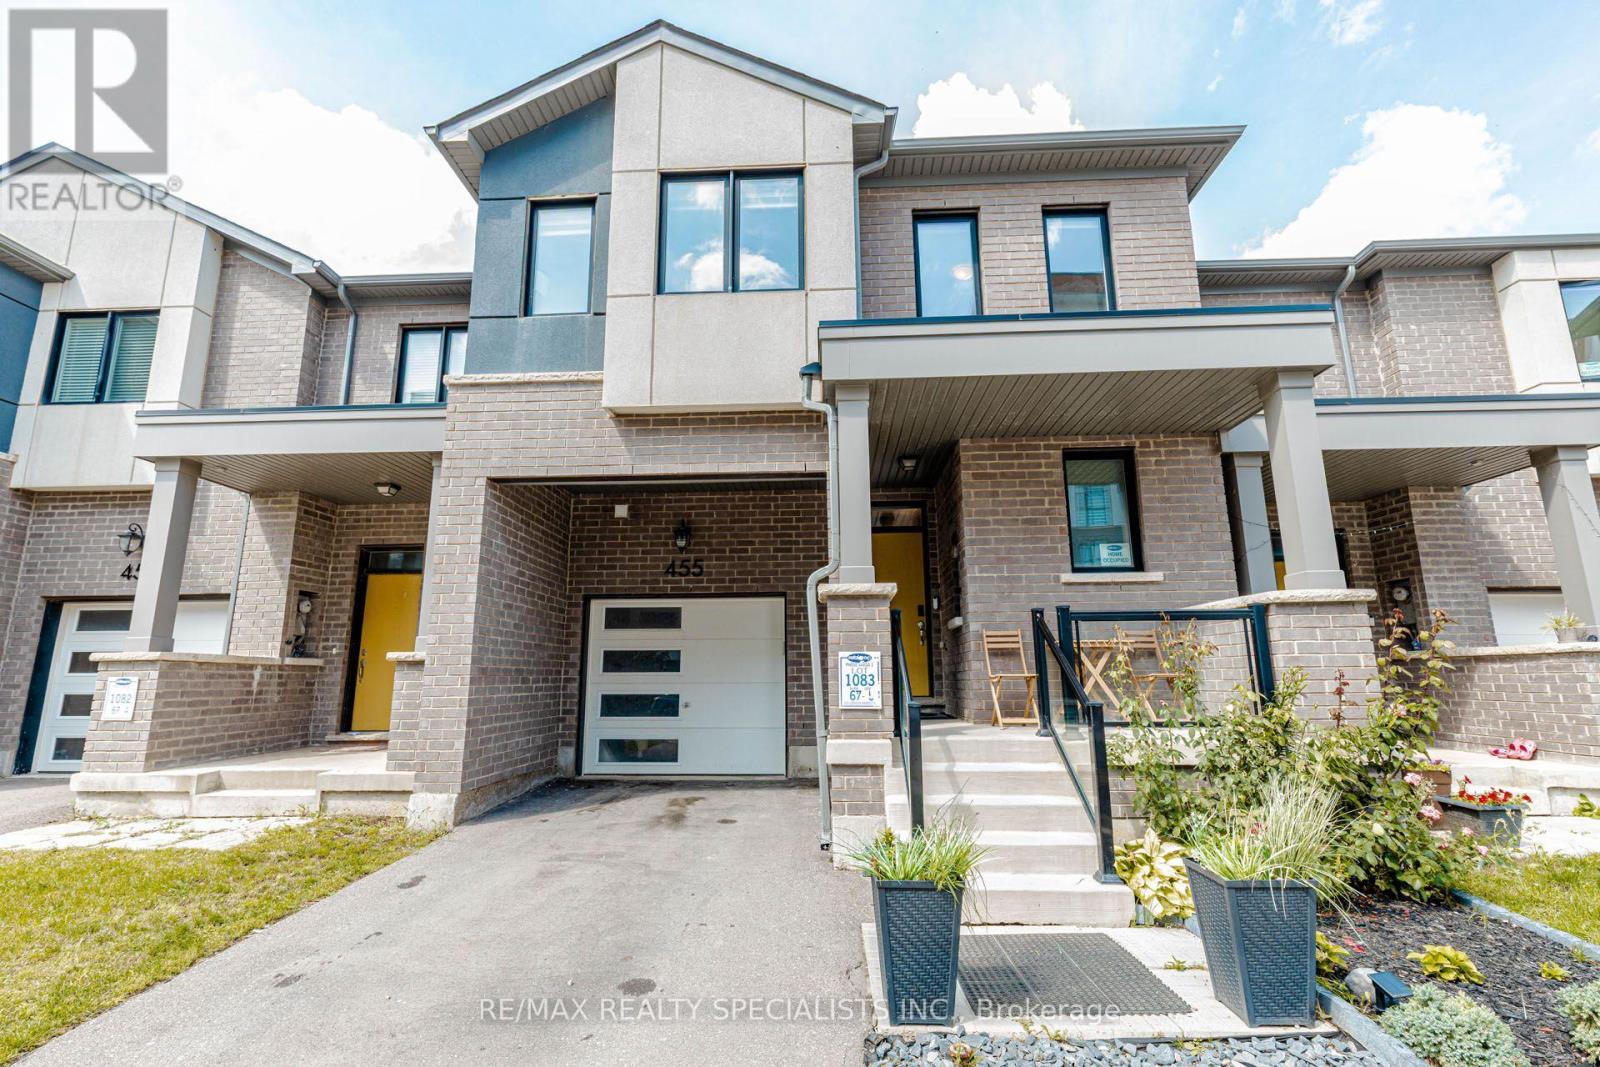
Welcome to this beautifully upgraded 4-bedroom townhome offering exceptional space, functionality and stunning Milton Escarpment views. The bright main level features 9-ft ceilings, upgraded oak stairs and an impressive Grande kitchen with built-in wall oven and microwave, gas cooktop, stainless steel appliances, generous cabinetry and centre island with breakfast-bar seating. Large windows provide abundant natural light and picturesque views. The open-concept living area features double sliding doors leading to a fully fenced backyard, creating a seamless indoor-outdoor connection. A dedicated pocket office and direct garage access add everyday convenience. Upstairs offers four generously sized bedrooms and convenient second-floor laundry. The primary suite includes a walk-in closet and ensuite with glass-enclosed shower and freestanding soaker tub. The finished open-concept basement with a full bathroom provides valuable additional living space-ideal for a recreation room, home theatre, guest area, home office or extended-family living. A rare combination of 4 bedrooms, upgraded Grande kitchen, finished basement with full bath, pocket office and beautiful escarpment views, offering significantly more versatility and living space than the typical townhome. (id:63616)

29 - 5080 Fairview Street
Burlington, Ontario
Ideally situated in South Burlington's desirable Appleby community, this inviting 2-bedroom, 2-bathroom townhome offers a bright, spacious layout with thoughtful living spaces throughout. The main level features 9-foot ceilings, creating an airy sense of scale, with comfortable living and dining areas that flow naturally into the kitchen. The living room opens onto a private balcony, perfect for morning coffee or an evening unwind. Upstairs, both bedrooms feature vaulted ceilings and double closets, creating bright and comfortable retreats with excellent storage. The lower level offers versatile additional space, ideal for a home office, gym, media room or additional living area.Outside, the fully fenced backyard backs onto green space, offering a peaceful setting with an added sense of privacy. The location is exceptionally convenient, just steps from Appleby GO Station, grocery stores, restaurants, parks and everyday amenities, with easy access to the QEW and minutes to downtown Burlington and the waterfront. Combining thoughtful updates, versatile living spaces and an exceptional location, this home offers an ideal setting for comfortable Burlington living. (id:63616)
220 Fraser Street
Port Colborne, Ontario
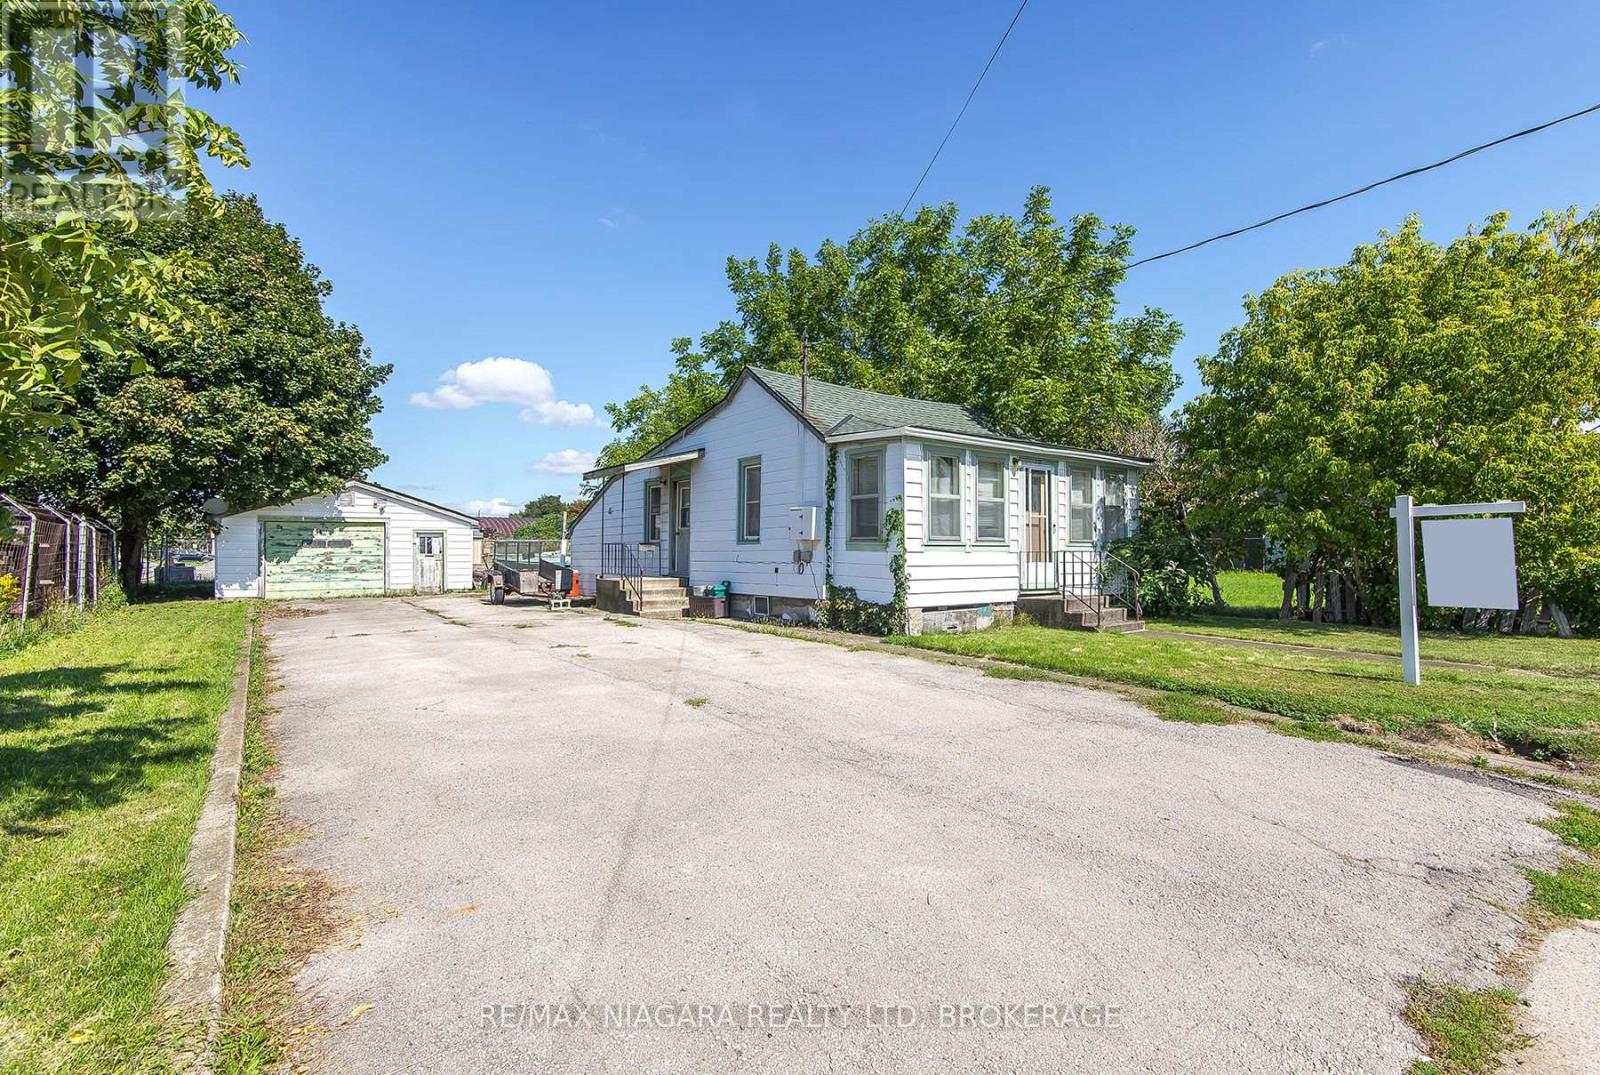
CALLING ALL HANDYMEN!!! OPPERTUNITY KNOCKS, Large lot on Ports east side, Large garage detached, Home is need of some love, excellent starter or invetment, "as is, where is" (id:63616)
7285 Rolling Acres Crescent
Niagara Falls, Ontario
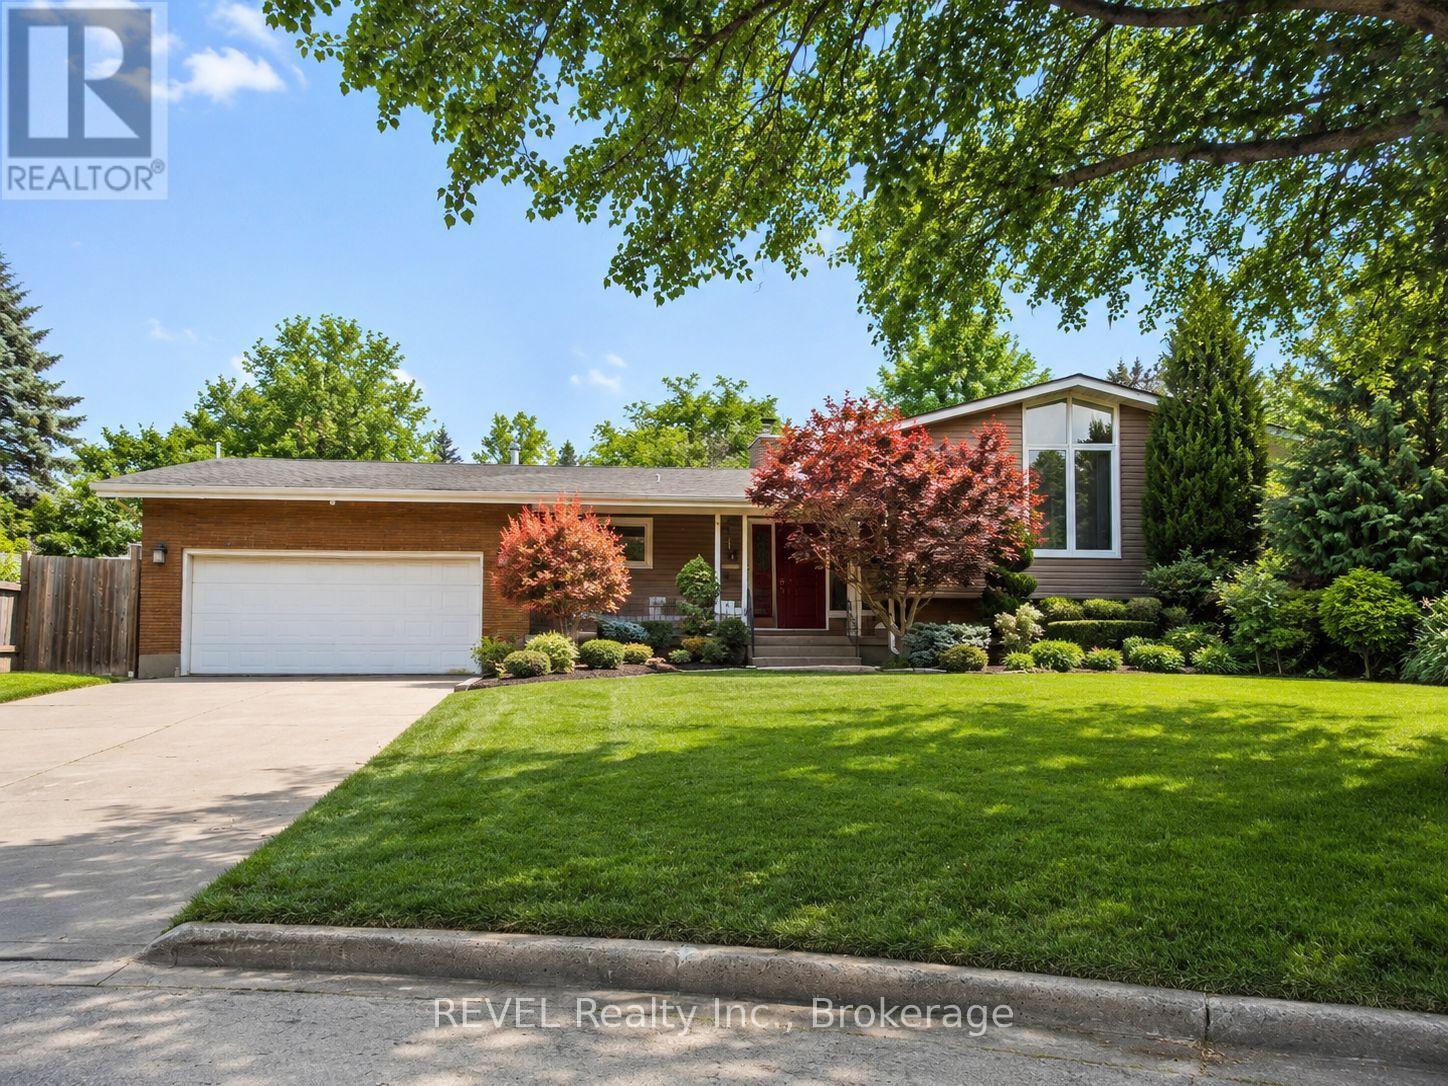
****SELLER FINANCING / LEASE-TO-OWN OPTION AVAILABLE! Seller is open to considering creative purchase options, including a Lease-to-Own arrangement and/or Vendor Take-Back financing for a qualified purchaser. Terms are negotiable and subject to Seller approval. Contact Listing Agent for details. ***** Welcome to one of Rolling Acres' quietest and most peaceful cul-de-sacs, this beautifully maintained all-brick home offers the space, comfort and flexibility today's families are looking for. Surrounded by mature trees, generous lots and well-cared-for properties, the street has an established, welcoming feel with very little through traffic. Situated on a large landscaped lot, the home provides plenty of room for children to play, outdoor entertaining and family gatherings. Inside, four levels of living space and 3+1 bedrooms offer excellent separation and versatility for growing families, guests or extended family.The main living areas are warm and inviting, highlighted by a newly updated kitchen with new appliances, new flooring throughout the first two levels and a bright three-season room overlooking the backyard. Three fireplaces throughout the home add character and create comfortable spaces for relaxing or entertaining.The lower levels provide even more usable living space, including a spacious recreation area, an additional bedroom, large laundry room and separate entrance. The layout also offers excellent potential for a future in-law suite or private living area for extended family. Recent improvements include the kitchen and appliances, flooring, chimney, furnace and shingles, providing added peace of mind while still leaving opportunities to personalize the home over time. With schools, parks, shopping, restaurants and everyday amenities nearby, plus convenient access to the QEW, this is a wonderful opportunity to put down roots in one of Niagara Falls' most established and desirable family neighbourhoods. ** This is a linked property.** (id:63616)
3290 Switch Road
Fort Erie, Ontario
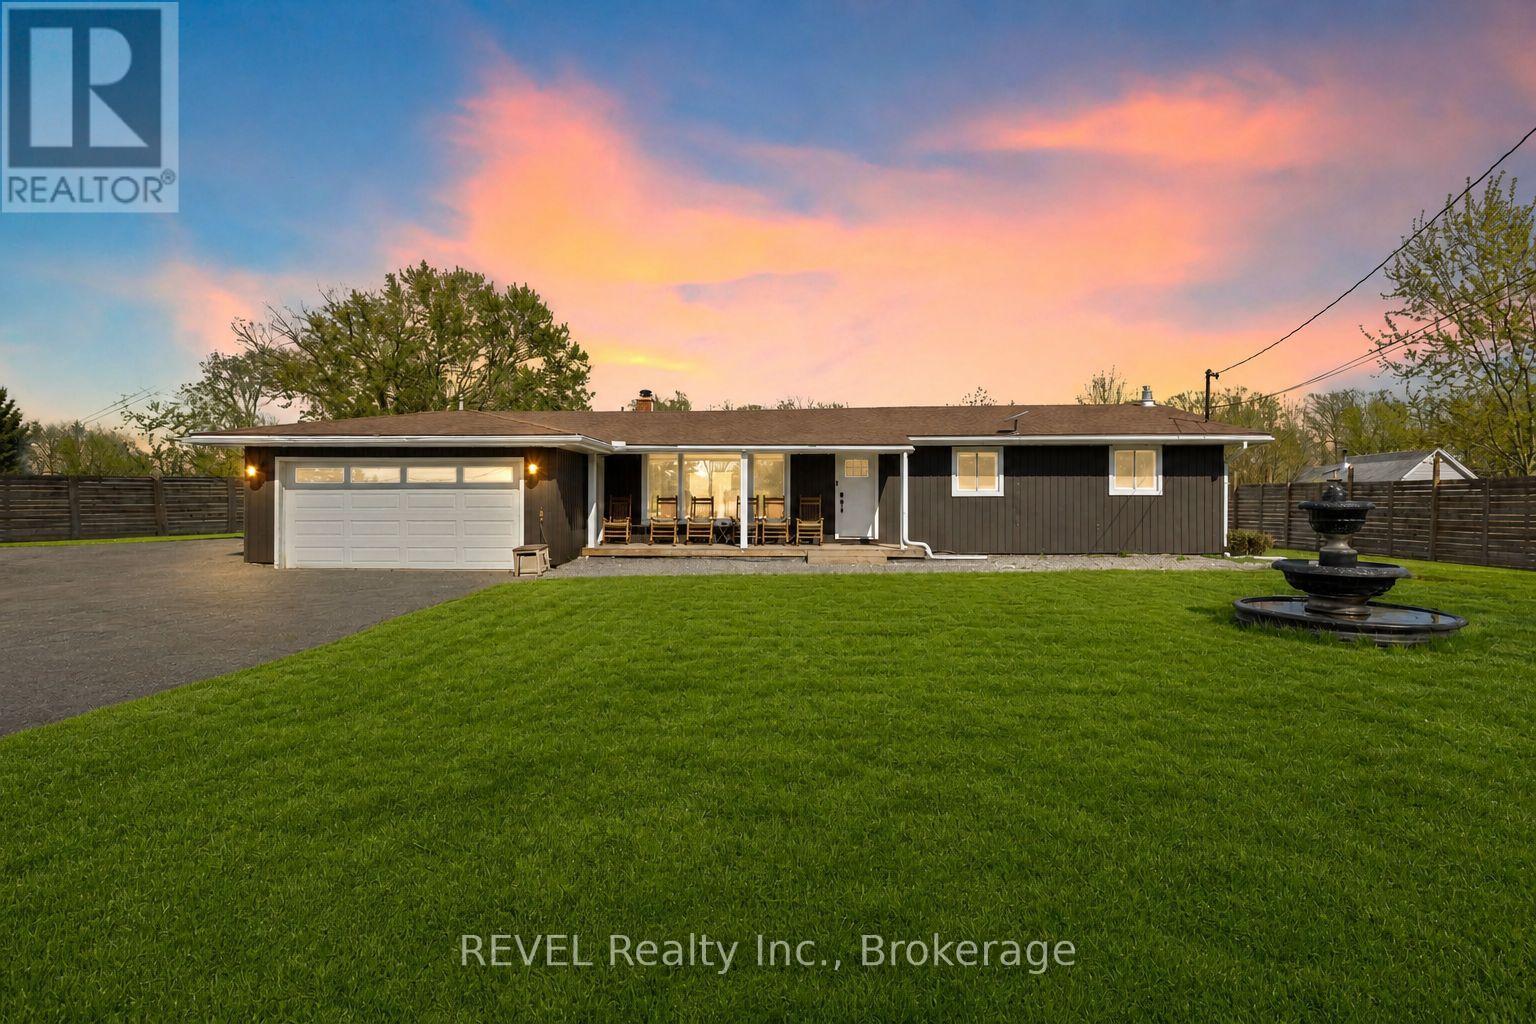
Set on nearly 2.5 acres of beautifully treed, park-like property, this fully renovated bungalow offers an exceptional combination of space, privacy, and convenience in the sought-after community of Stevensville. Enjoy the tranquility of country living while remaining just minutes from the QEW, Niagara Falls, the U.S. border, and the scenic Niagara Parkway.Inside, the home is completely move-in ready, featuring a bright, open-concept layout with large windows that fill the space with natural light and showcase peaceful views of the surrounding property. The updated kitchen is equipped with stainless steel appliances, a breakfast bar, and flows seamlessly into the living and dining areas, creating an inviting space for everyday living and entertaining.The main floor features three spacious bedrooms, including one with direct access to the backyard, along with a beautifully updated five-piece bathroom complete with double sinks. The fully finished lower level provides even more living space, offering a large recreation room with a gas fireplace, a home office or potential fourth bedroom, a three-piece bathroom, and laundry area.Major updates have already been completed, including the furnace, central air conditioning, and windows in 2021, a Culligan water treatment system with water softener, reverse osmosis, and UV filtration in 2022, and a transferable LeafFilter gutter protection system installed in 2024.Outside, the property is fully fenced following an investment of approximately $30,000 and features wrought iron front gates for added privacy and security. New concrete decks at both the front and rear of the home provide attractive outdoor spaces to relax and enjoy the peaceful surroundings.A double garage and large driveway offer plenty of room for vehicles, boats, trailers, or an RV. Outdoor enthusiasts will appreciate the convenient access to the Niagara Parkway, nearby trails, water activities, and a public boat launch.Book your private showing today. (id:63616)
3984 Village Creek Drive
Fort Erie, Ontario
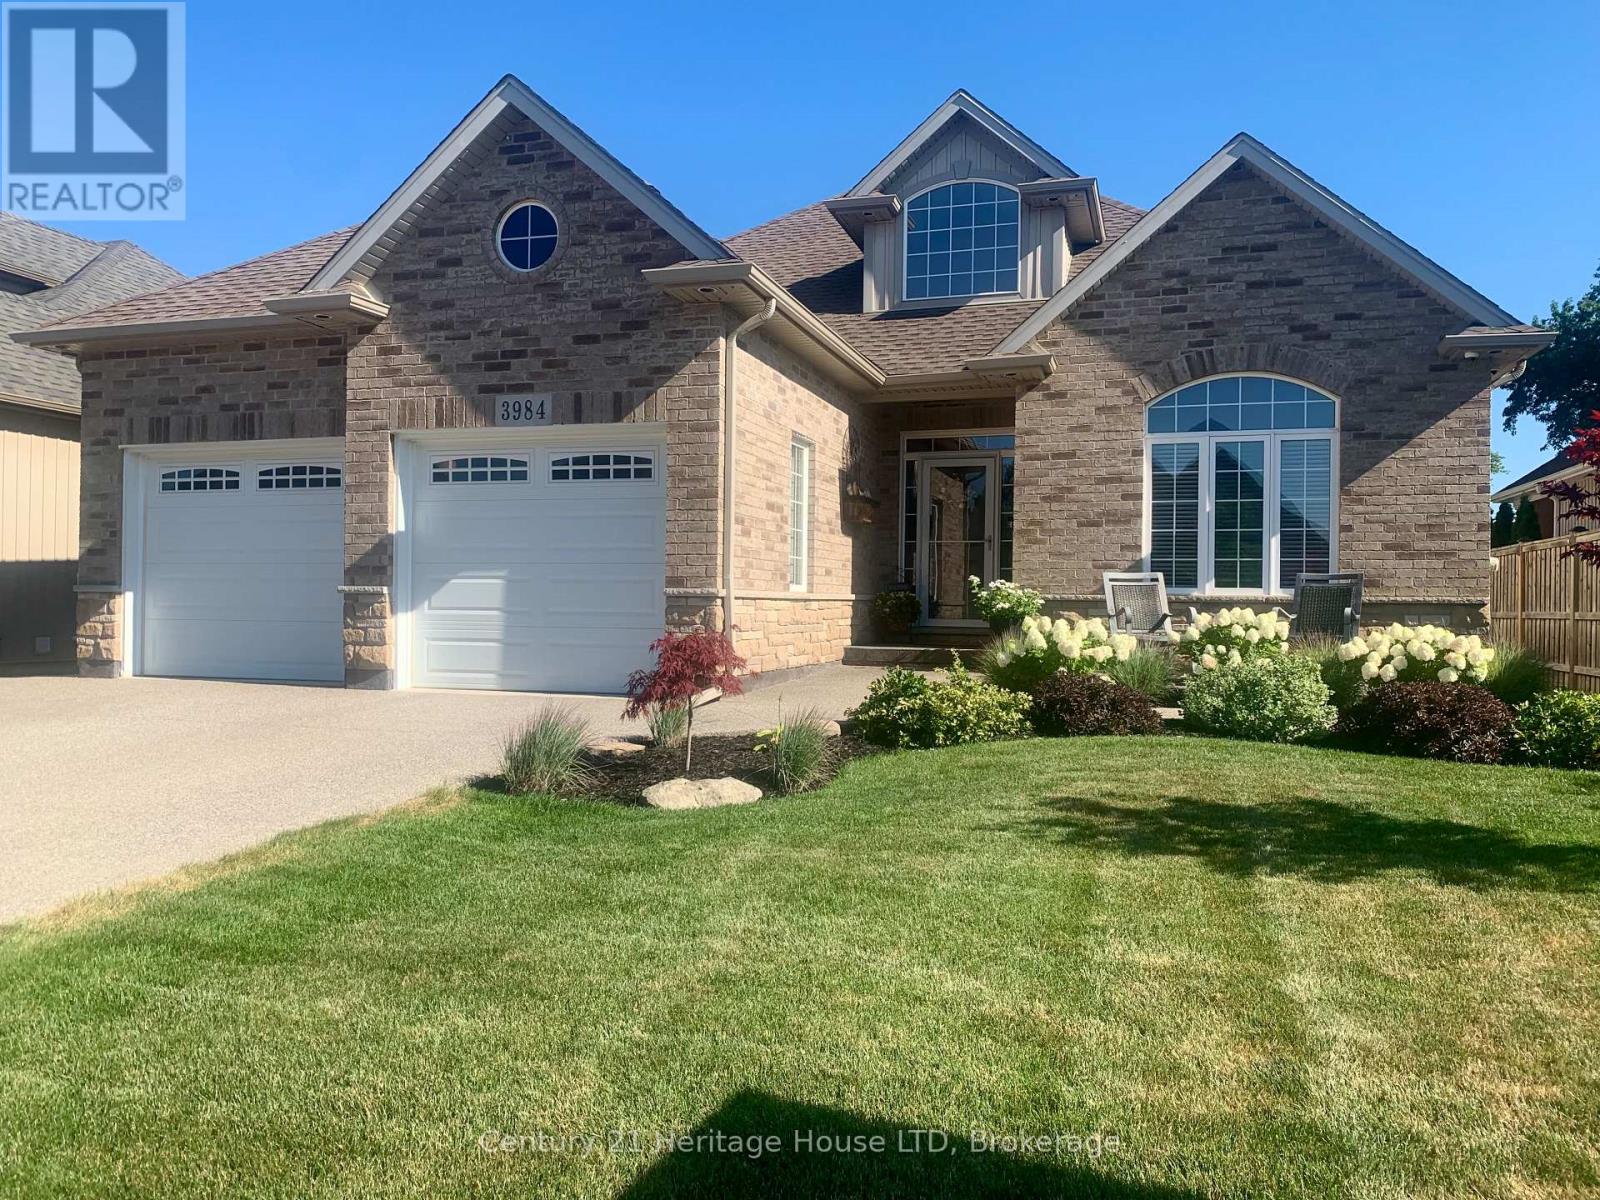
All Brick Luxury Bungalow! Over 3000 sq ft of Total Finished Quality Living Area. Cathedral ceilings, open concept family room/kitchen. Breakfast area to private deck and patio. Spacious master retreat on main floor with patio doors to private covered patio. High end ensuite with glass/tile shower and private toilet area. 2nd bedroom or office on main floor. Professionally finished basement with 2 additional bedrooms and 3rd full bath, rec room and storage. Private fenced backyard with patio/deck/shed and landscaping. Enjoy a quiet community lifestyle just minutes from Crystal Beach, wineries, golf, trails, amenities, the QEW, and Peace Bridge. A great opportunity to enjoy space, comfort, and convenience in Niagara. You will be impressed! (id:63616)