
1770 Spruce Hill Road
Pickering, Ontario
***Location***Location***Location***Located within a Most Prestigious Pickering Neighbourhood***YOU can enJOY Your Beautiful New Home this summer***Situated on a Premium Pool Sized Lot***With Refreshing Inground Pool***No Cottage needed*** Get Away in Your Own Beautifully Landscaped Backyard Paradise***Don't miss this lovely, Jacobsen Built Home***Spacious and Unique Layout***Four Bedrooms***Four Bathrooms***Formal Dining & Living Room***Kitchen Overlooks the Family Room***Wood Burning Fireplace for Cozy & Romantic Evenings***AND SO MUCH MORE!***HURRY! Book Your Visit TODAY!*** (id:63616)
V316 - 27 Mcmahon Drive
Toronto, Ontario
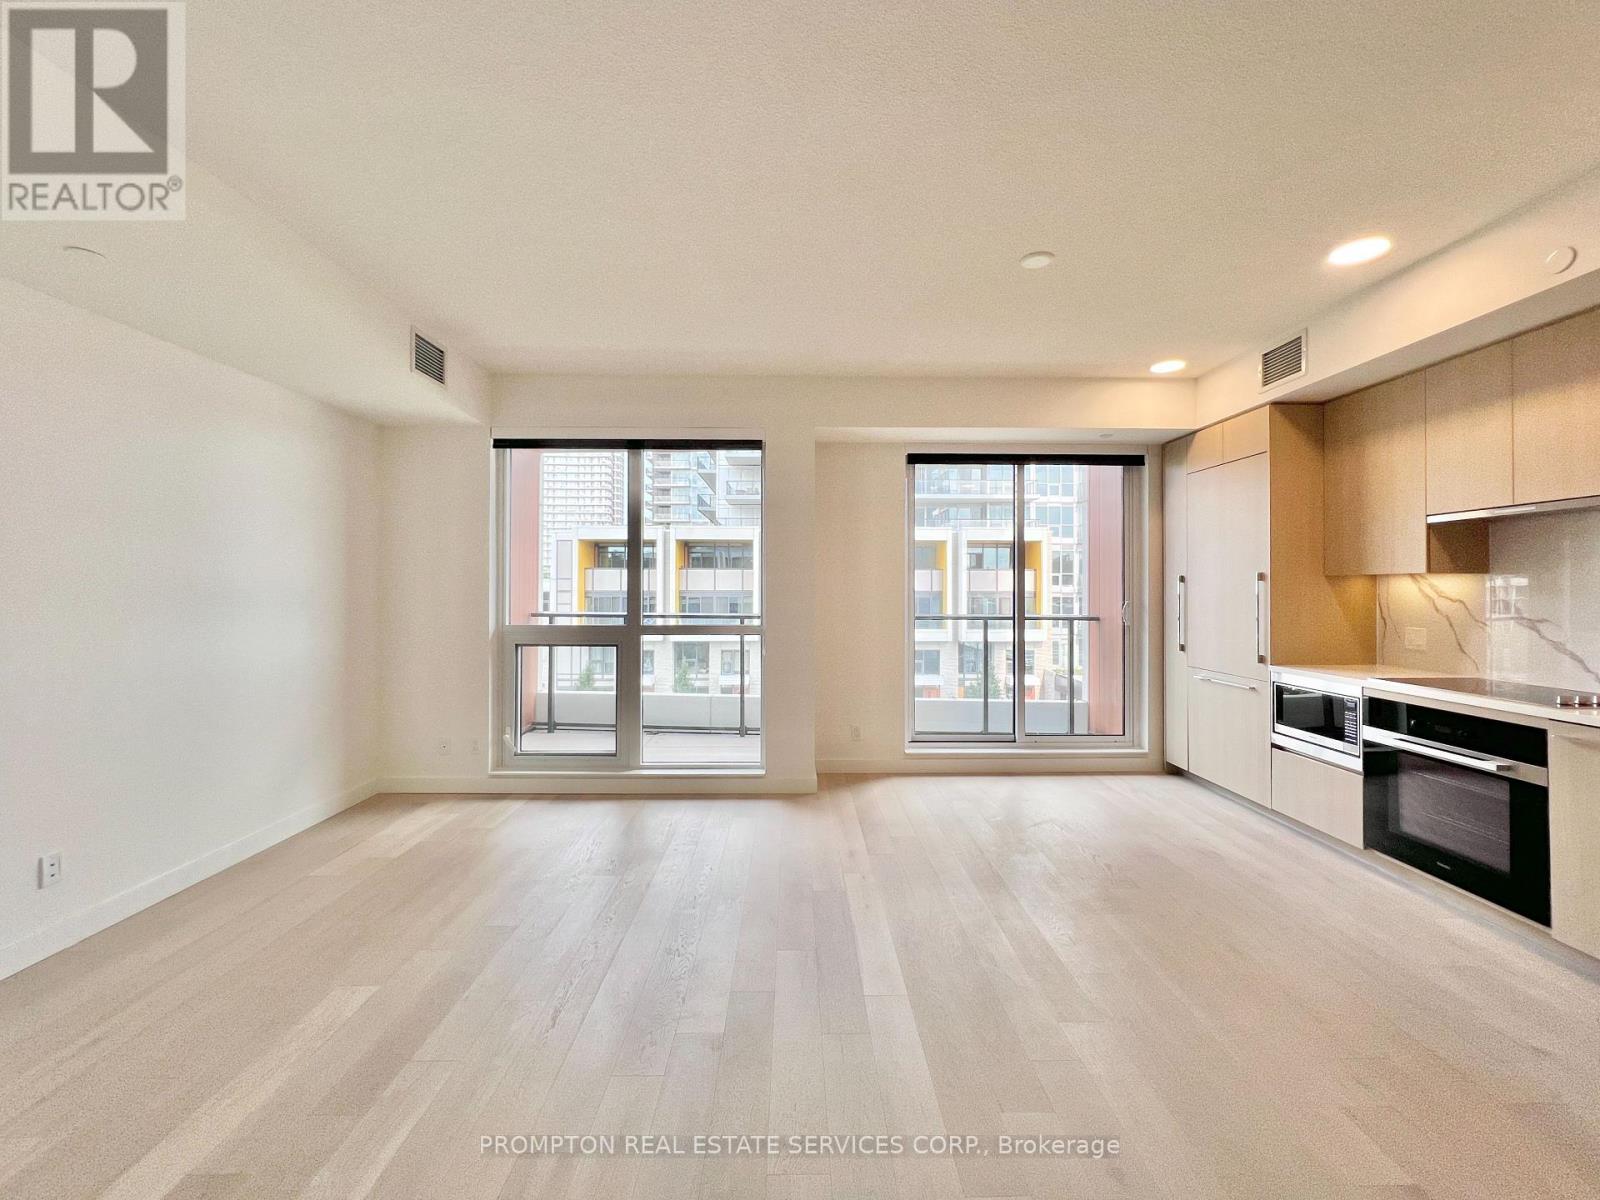
***Spacious 3-Bedroom+Den, 3-Bathroom Villa with beautiful courtyard views!*** Located in the Concord Park Place community and just minutes from upscale Bayview Village, this unique 2-storey villa at SAISONS offers about 1,500-sf of interior living with a layout that feels more like a home than a condo. The main floor features top-of-the-line Miele kitchen appliances, a separate den, and a 3rd bedroom with a full bathroom directly across from it. The upper floor has 2 large bedrooms, each with its own 4-pc ensuite, including a generous primary bedroom with THREE closets. All closets feature built-in organizers, while all 3 bathrooms include a bathtub and oversized medicine cabinet for your bathroom essentials. A separate enclosed flex room provides additional space for a home office or storage. For added convenience, the extra-large locker is located on the same floor as the unit. Everything you need is close by! You're steps to Bessarion and Leslie subway stations, North York's largest community centre, Toronto Public Library, an 8-acre park, Aisle 24 Market, cafes and restaurants. Minutes to shopping, dining, banking and groceries at Bayview Village, as well as YMCA, North York General Hospital, Canadian College of Naturopathic Medicine, and many parks and trails. Easy access to Oriole GO Station, Hwy 401/404, Fairview Mall (T&T Supermarket), Yorkdale Mall, Markham and downtown Toronto. Includes 1 EV ready parking space, 1 oversized locker and utilities (excluding hydro). A beautiful space in a truly connected neighbourhood - available November 1st! (id:63616)
535 - 112 George Street
Toronto, Ontario
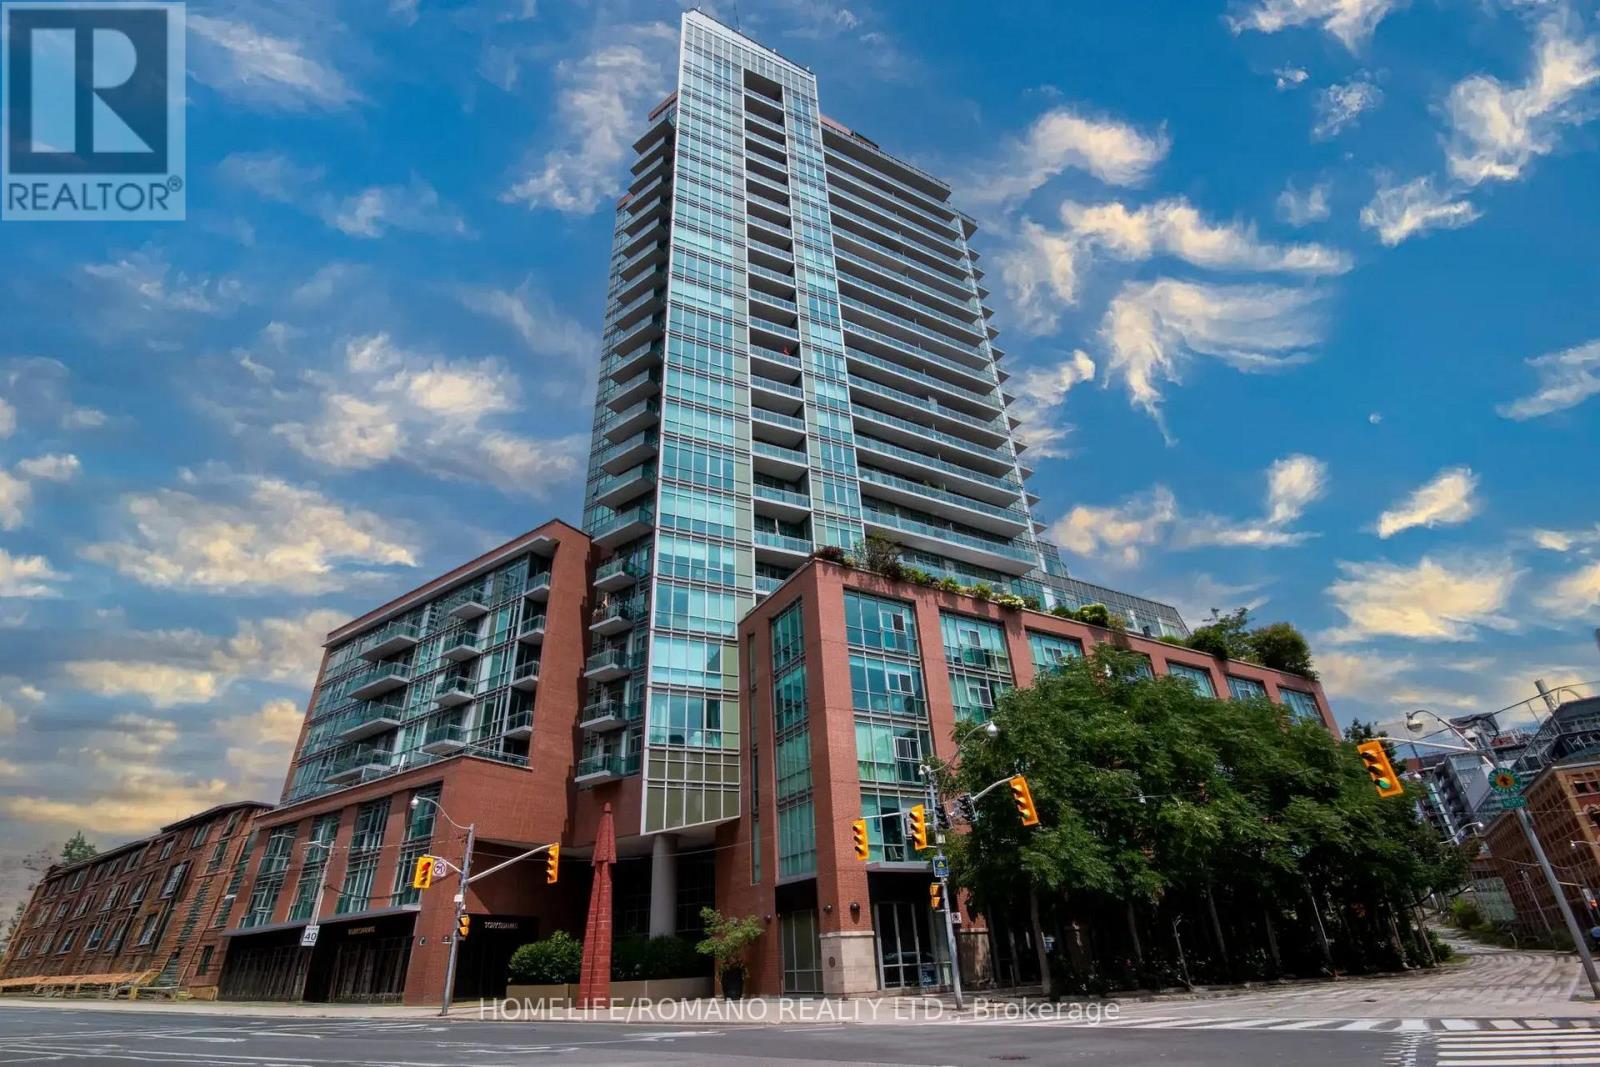
We are thrilled to introduce this spectacular Northwest corner suite at the highly sought-after Vu Condos. Thoughtfully curated to create a serene retreat from the bustle of the city, this 2-bedroom, 2-bathroom residence represents the highest standards of taste and quality.Boasting 10ft ceilings & floor-to-ceiling windows, this sun-drenched oasis features with many original designer upgrades. Enjoy hardwood floors, a stunning kitchen with a waterfall island, custom breakfast bar, & premium built-ins with accent lighting. Fully loaded with custom ripple-fold sheers, blackout bedroom blinds, & built-in closet organizers. Take in breathtaking day & night views of St. James Park, the Cathedral, & the Financial District skyline. Unbeatable location! Just blocks to St. Lawrence Market, 24hr Grocery, & LCBO. Walk to Union Station, Subway, Berczy Park, Distillery District, Harbourfront, Island airport and quick access to both DVP & Gardiner Highways. The Vu Condo also boasts Incredible building amenities: 24hr concierge, 2 gyms, sauna, massive rooftop terrace with 6 BBQs, party room, guest suite, & visitor parking. True Convenience & Elegance! (id:63616)
3407 - 50 Charles Street E
Toronto, Ontario
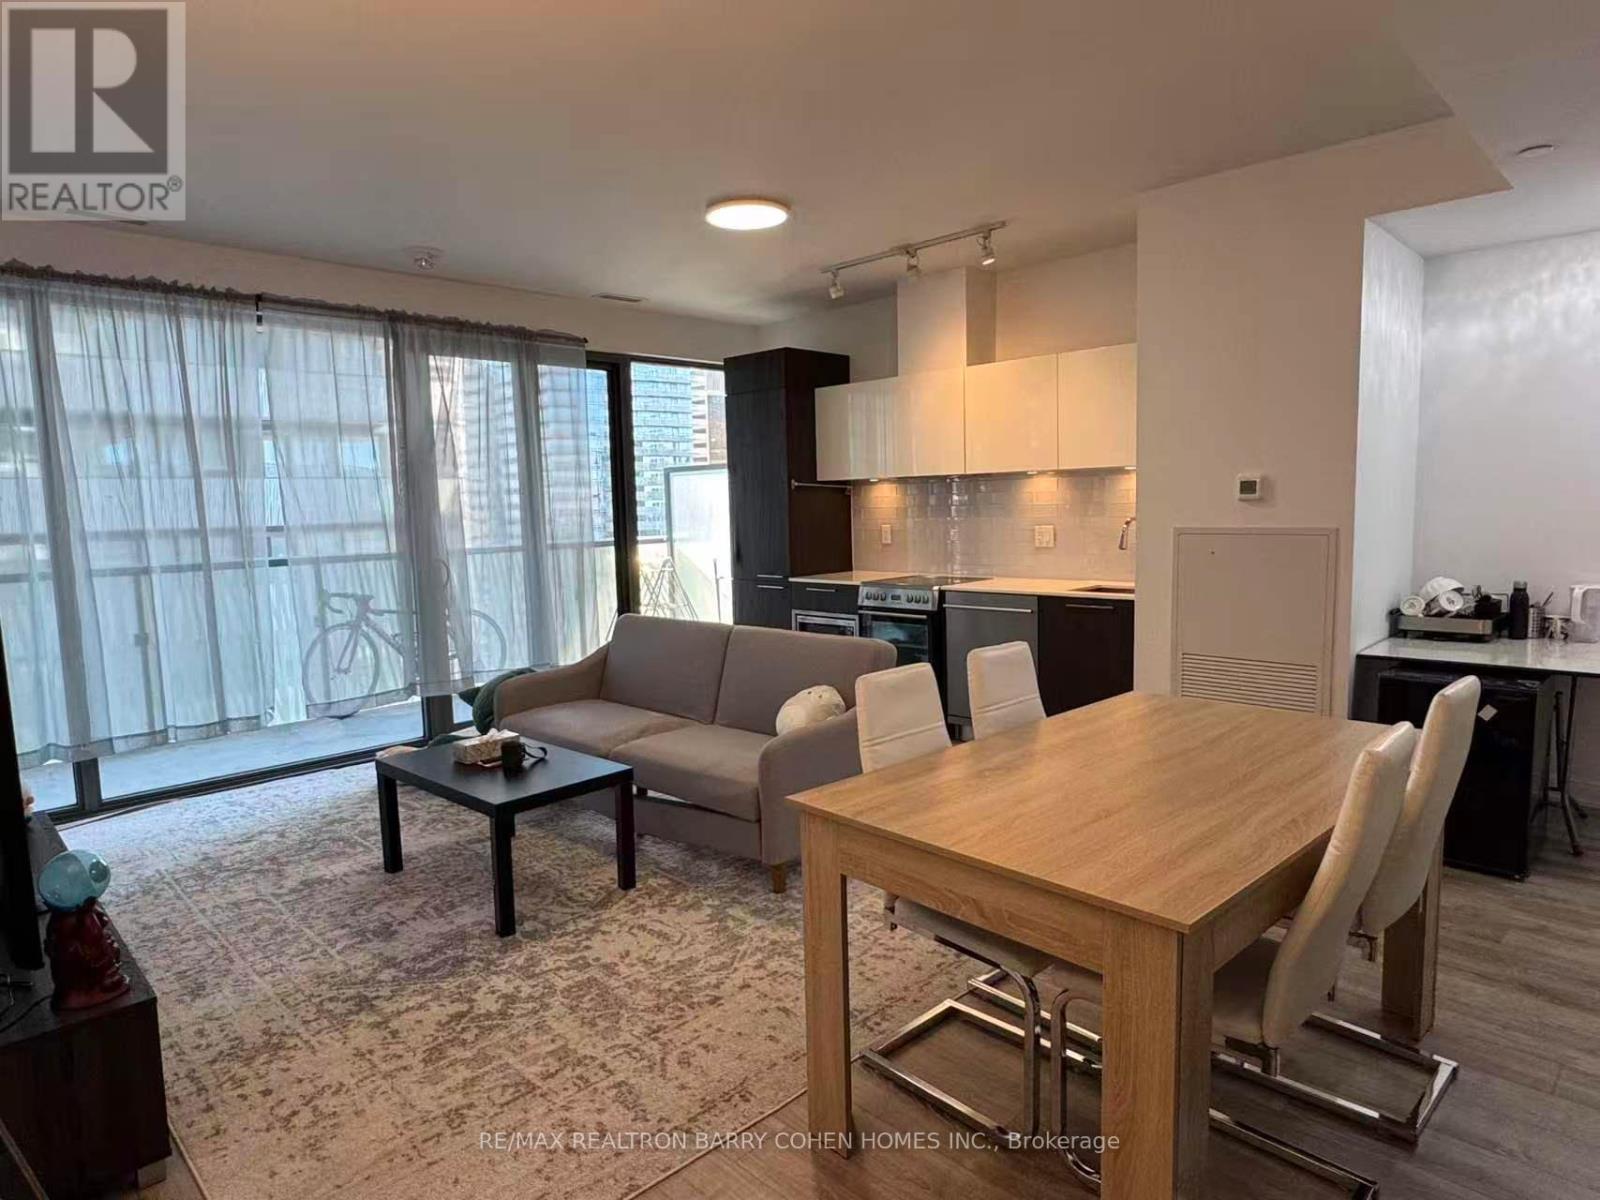
Welcome to the superb Casa III building offering a luxurious apartment with dedicated parking. Located in one of downtown Toronto's most vibrant neighbourhoods in the Bloor & Yonge area and walking distance to Yorkville. Spacious Sun-Filled Luxury 2 Br+Den+2 Baths, Offering 982 Sq Ft Of Thoughtfully Designed Living Space plus A 194 Sq Ft Balcony. Generous open plan Stainless steel appliances. Principal bedroom with Ensuite and double closets. High ceilings with floor to ceiling windows. Minutes to subway, fine shopping and dining. Condo amenities include Gym & Yoga room, Roof Top Lounge & BBQ area, Outdoor Pool, Party Room, Meeting room and Dining Lounge. One parking space included. (id:63616)
5719 Temperance Avenue E
Niagara Falls, Ontario
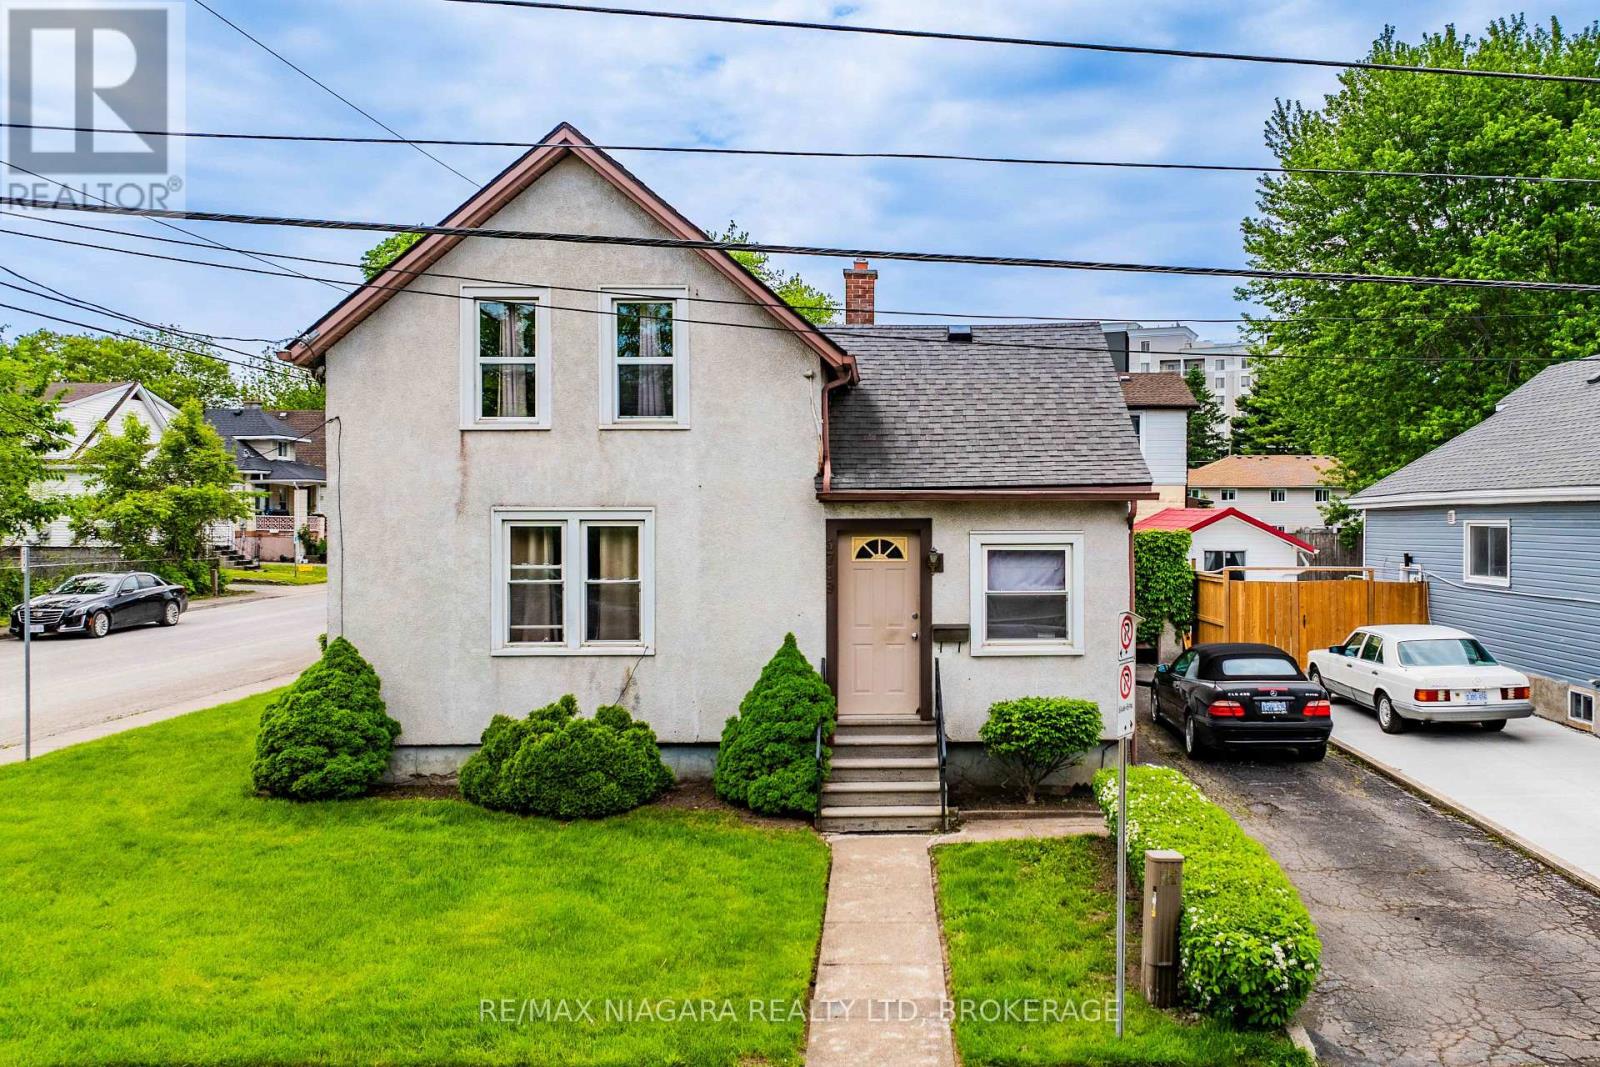
Welcome to 5719 Temperance Ave in Niagara Falls, a 4 bedroom corner lot home which is zoned R2. Please stop by and discuss potential uses for this home.. (id:63616)
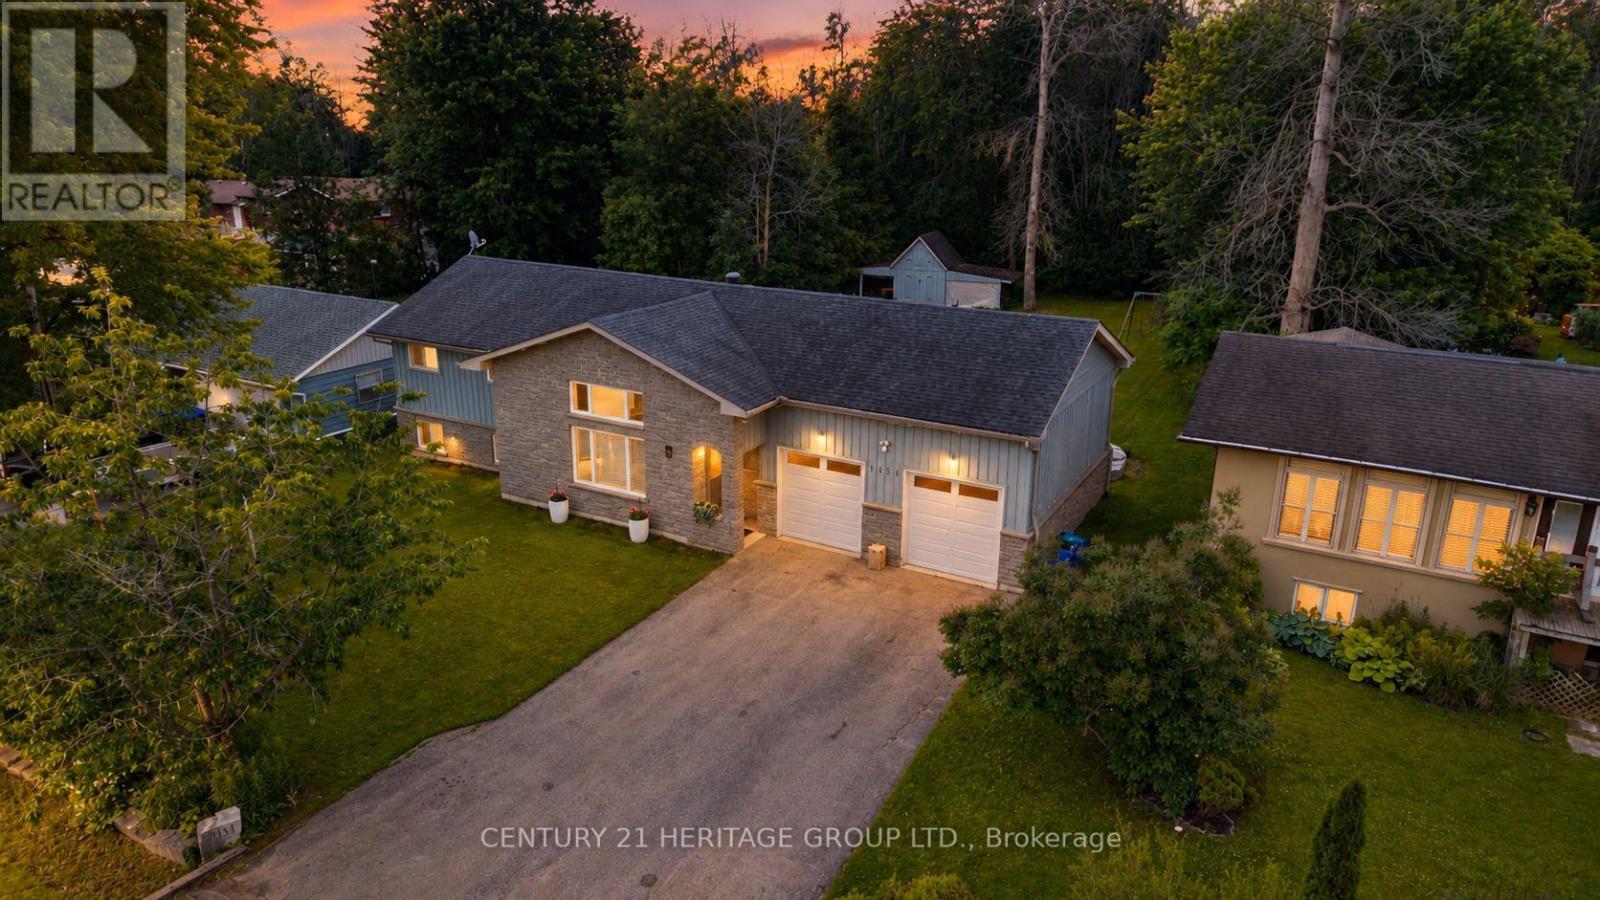
1151 Birch Road
Innisfil, Ontario
Experience the best of four seasons living in the charming community of Gilford. This beautifully fully renovated bungalow sits on a spacious lot backing onto environmentally protected land, offering a peaceful setting with nature right in your backyard. Enjoy the added bonus of being within walking distance to the lake and beach making this perfect for summer days and year round fun. Conveniently located between Barrie and Bradford, you'll love the balance of quiet rural living with easy access to nearby amenities. Featuring bright, open concept living spaces, an oversized heated double car garage and an expansive driveway with room for vehicles, boats, trailers and all your seasonal toys. With a brand new reverse osmosis water system and thousands of dollars in upgrades throughout, this home is truly move-in ready. A great opportunity to enjoy the lifestyle of waterfront living without the waterfront price tag. (id:63616)
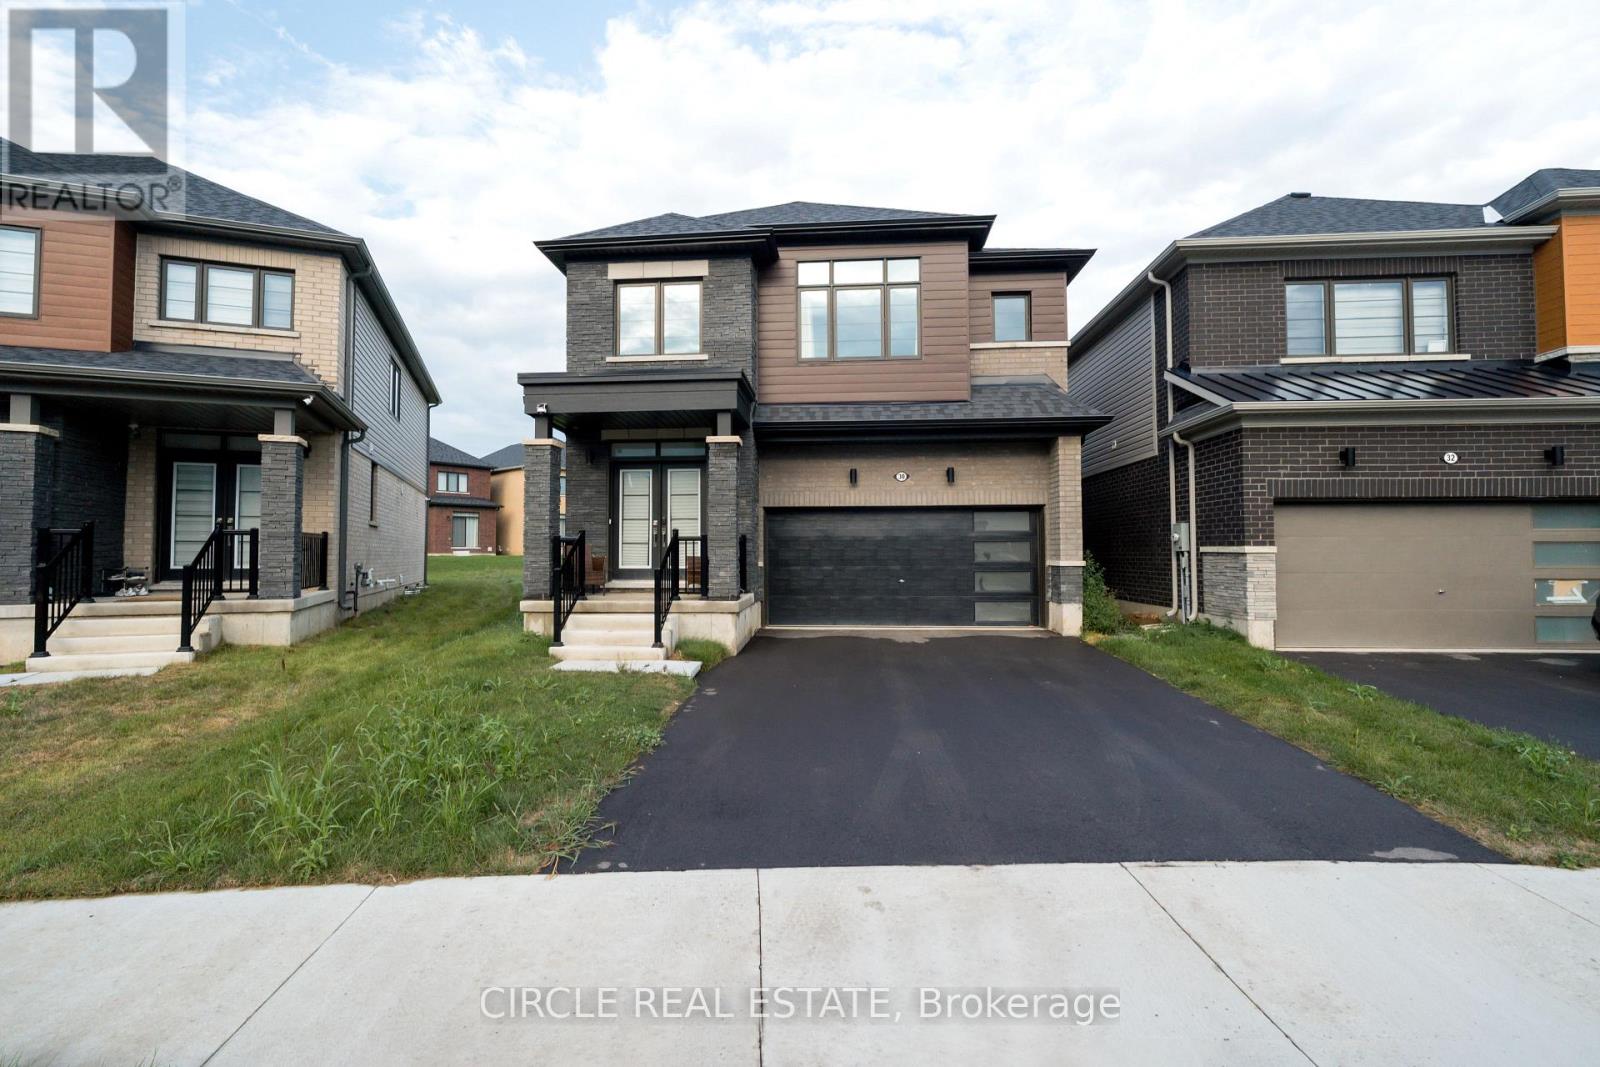
30 Heritage Way
Thorold, Ontario
Brand New 2025-Built Detached Home In Thorold's Rolling Meadows Community Offering Approx.2,393 Sq. Ft. Of Living Space. Featuring 4 Bedrooms Plus A Spacious Media Loft And 3 Full Bathrooms On The Second Floor. Bright, Open-Concept Main Floor With Large Great Room, Dining Area, Kitchen & Breakfast Area. Unfinished Basement Provides Additional Potential. Excellent Opportunity For End Users Or Investors, Conveniently Located Near Niagara Falls, Shopping, Schools, Parks, Golf, Wineries & Major Highways. (id:63616)
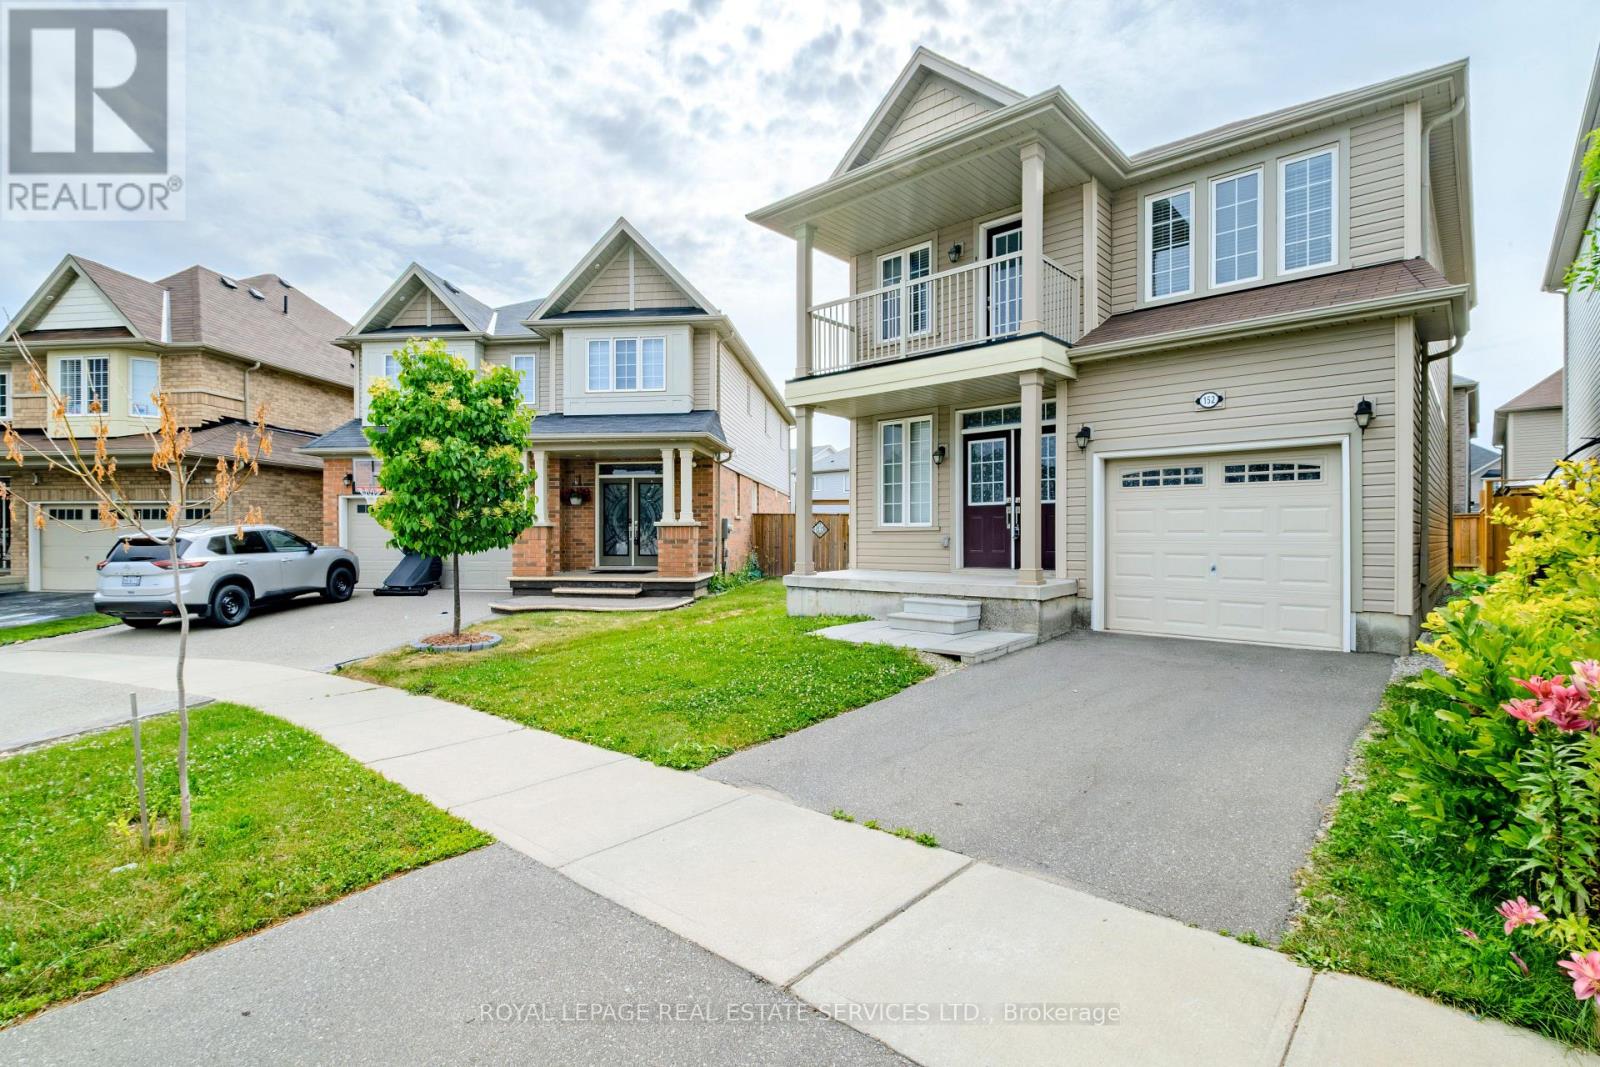
152 Munro Circle
Brantford, Ontario
Welcome to 152 Munro Circle this beautiful 4-bedroom and 2.5 washrooms Detached Home with premium lot piece of land, situated on a quiet street in a highly desirable neighborhood of West Brantford. The main level features soaring 9-ft ceilings, engineered hardwood flooring, upgraded hardwood staircase, and an abundance of natural light throughout. A thoughtfully designed kitchen with high end stainless steal Appliances, ample of cabinetry space and beautiful backslash that matches and compliments the kitchen's color scheme. The enhanced functionality of the layout expansive Living and Eat-In Area create the perfect setting for both everyday living and upscale entertaining. The Second floor offers a very good-sized Primary Bedroom with 4 pieces Ensuite that has an upgraded glass shower complete with a beautiful Balcony space allowing the full enjoyment of fresh air and sun light. Second floor also has 3-pieces ensuite, accompanied by generously sized 3 other secondary bedrooms ideal for families, guests, or executive home office space. The unspoiled Basement is ready for your personal touch and future potential, which also includes the laundry suite. This Home offers outstanding value and modern elegance. Ideally located close to schools, parks, amenities and bus routes ready to call Home. (id:63616)
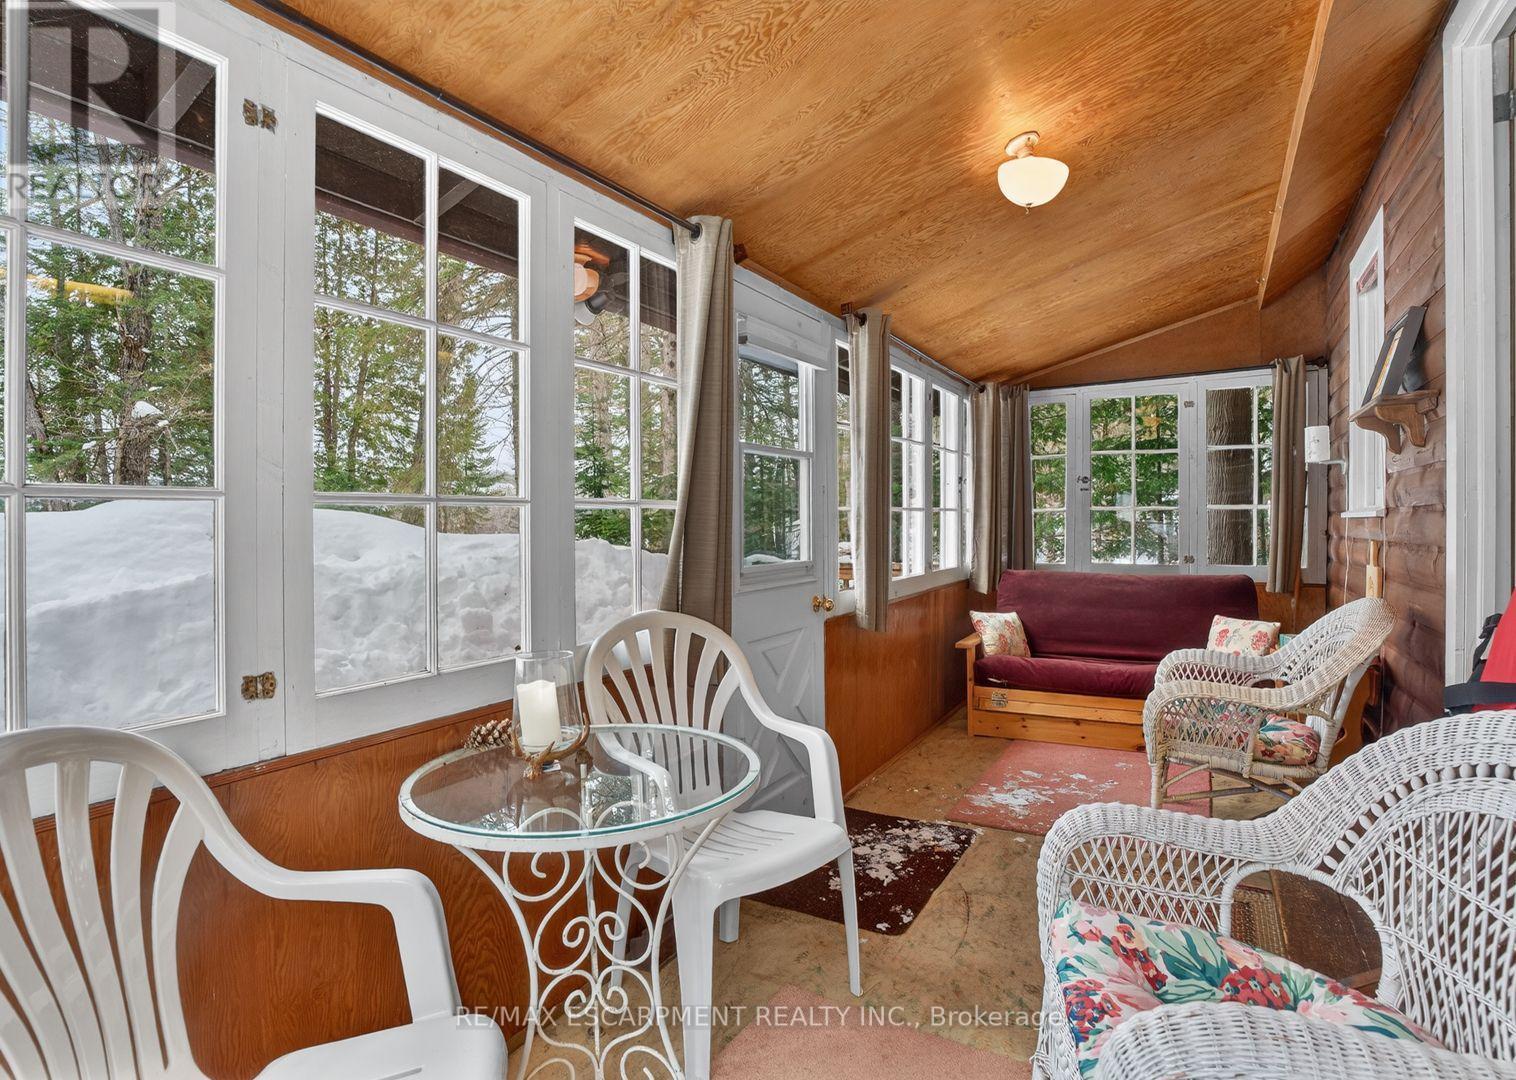
1257 Paint Lake Road
Lake Of Bays, Ontario
Muskoka cottage with private dock and Lake of Bays access. Exceptional value in a sought-afterlocation. Welcome to 1257 Paint Lake Road . An increasingly rare opportunity to own an affordable cottage with real waterfront use on one of Muskoka's most desirable lake systems. This 2-bedroom, 1-bath cottage is ready to enjoy immediately, offering a warm, inviting interior with a WETT-certified wood-burning fireplace and a bright sunroom for added living and sleeping space. Set back from the road with a forested backdrop, it delivers privacy and a relaxed cottage feel. Your 58 feet of deeded shoreline just across the road features a clean, sandy-bottom entry and private dock, ideal for swimming, boating, and long summer days on the water. Paint Lake offers direct boating access into Lake of Bays, unlocking extended exploration, waterfront destinations, and full-day adventures. With year-round access on a municipally maintained paved road, plus a drilled well, septic system, and detached garage for storage, this property is both practical and easy to enjoy from day one. In a market where many options are water-access only, vacant land, or priced significantly higher, this property stands out as a smart entry into Muskoka ownership with immediate use and long-term upside. The lot also offers strong potential to expand or build a larger custom two-storey cottage, whether for personal use or as an investment rental, while still enjoying the existing structure today. Opportunities like this are limited. Secure your place in Muskoka paradise now and start making the most of the seasons ahead. If you're looking for a summer retreat, a family gathering place where cherished memories are made, or a property with future upside, this is your opportunity to step into Muskoka cottage living today, with the flexibility to grow into something more. (id:63616)
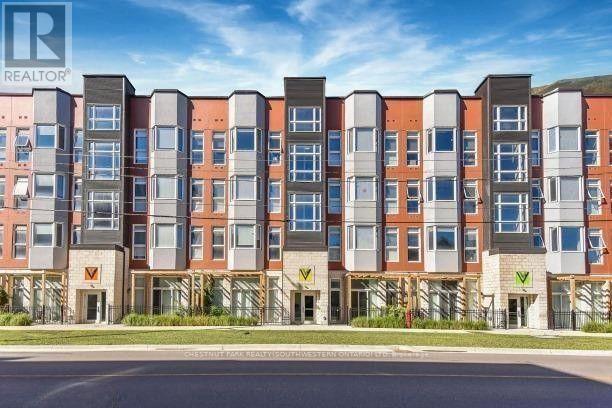
216 - 253 Albert Street
Waterloo, Ontario
Discover premium off-campus living at Ivy Towns, located at 253 Albert Street in the heart of Waterloo's university district. Just a five-minute walk to both Wilfrid Laurier University and the University of Waterloo, this stylish One-bedroom plus Den, two-bathroom condo offers approximately 739 sq. ft. of thoughtfully designed space. The bright, open-concept layout is highlighted by floor-to-ceiling windows that fill the unit with natural light, while modern finishes such as granite countertops, stainless steel appliances, and convenient in-suite laundry create a comfortable and contemporary atmosphere. Residents can also enjoy excellent on-site amenities, including a rooftop patio and garden - perfect for studying, relaxing, or socializing during warmer months. Ideal for students or young professionals seeking a prime location and quality living. (id:63616)
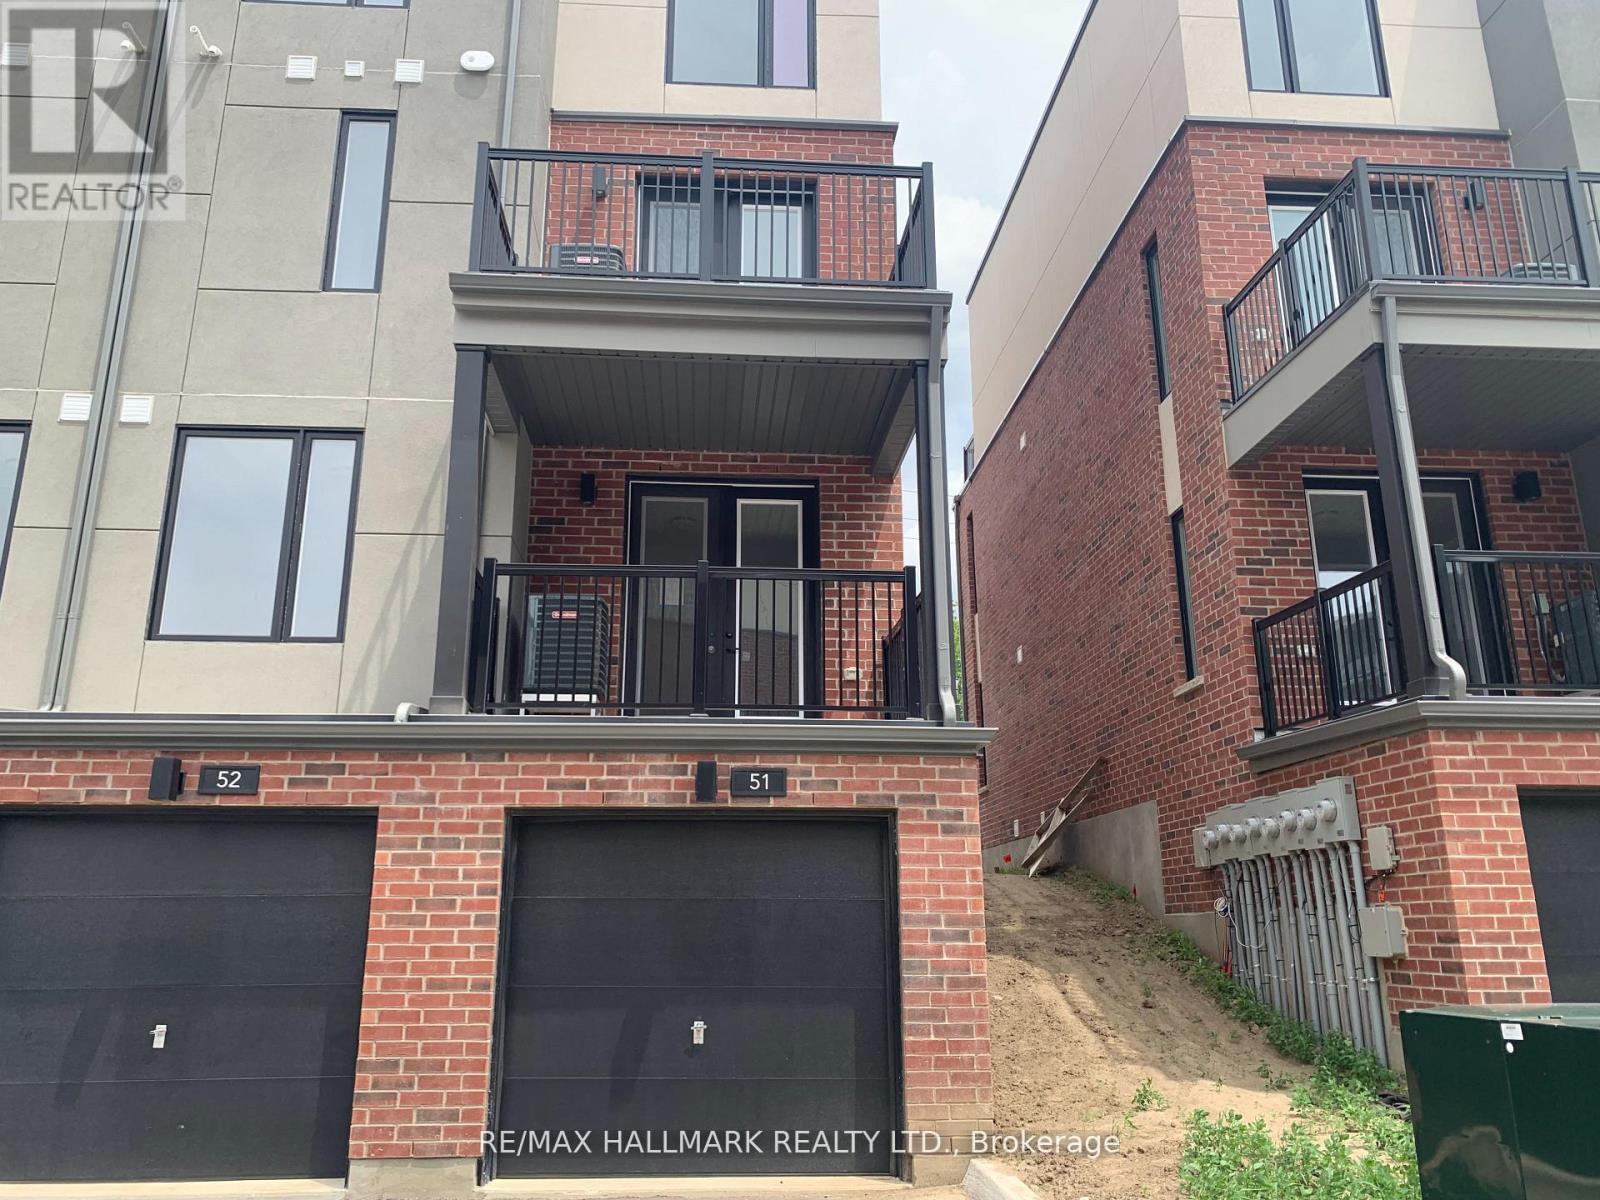
51 - 99 Roger Street S
Waterloo, Ontario
Rare End-Unit Townhome with Spacious Layout in a Prime LocationThis beautifully maintained end-unit townhome (similar to a semi-detached) offers a bright and spacious 2-bedroom, 2 full washroom layout in one of the most desirable locations.The sun-filled main floor features a modern upgraded kitchen complete with stainless steel appliances, a built-in microwave, quartz countertops, and tall custom cabinetry. The open-concept design is enhanced by 9-foot ceilings, creating an airy and inviting living space.Step out from the living room onto a private terrace balcony-perfect for relaxing or entertaining.The lower-level bedroom boasts oversized lookout windows, a walk-in closet, and a convenient 3-piece washroom, providing both comfort and privacy.Additional highlights include parking for two vehicles (garage and driveway) and thoughtful upgrades throughout.Ideally situated just steps from the Wilfrid Laurier LRT, and minutes to Uptown Waterloo and Downtown Kitchener, with easy access to parks, highways, and public transit.Tenants are responsible for all utilities. NO PETS AND NO SMOKERS (id:63616)

111 - 6065 Mcleod Road
Niagara Falls, Ontario
Fully Furnished Executive Suite for shorter or long term. Experience elevated living at The NiagaraTowns, an exclusive stacked town community 5 minutes from the Falls. This impeccably designed1-bedroom residence blends modern sophistication with curated finishes, featuring smooth ceilings,quartz countertop, stainless steel appliances, designer flooring, spa-inspired bath, ensuitelaundry, and a private patio. Living room with walk out to private patio. Bedrooms feature designerflooring, spacious closet with shelving. Luxurious bath with 12 x 24 porcelain tiles, undermountsink. Custom built murphy bed. Ensuite laundry with stacked washer dryer. Steps from public transit,minutes to grocery, retail and QEW. Unfurnished. **Furnished available for $1,995.00** (id:63616)
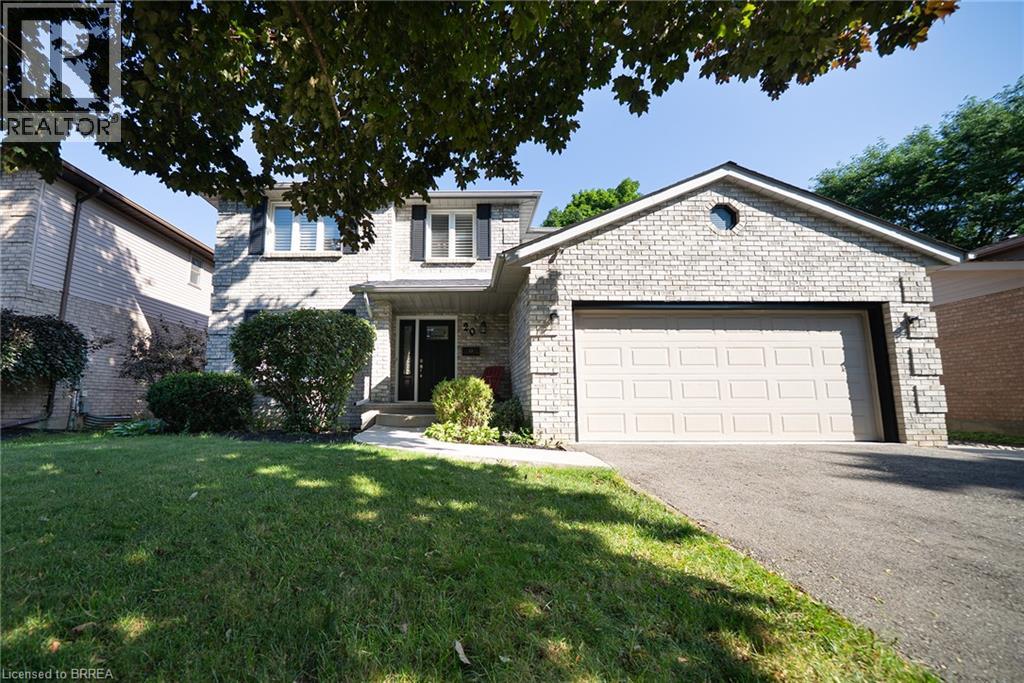
20 Hogarth Road
Brantford, Ontario
Welcome home to 20 Hogarth Road in West Brant's Beckett neighbourhood. This handsome 2-storey home offers 4 bedrooms, 2.5 bathrooms, a finished basement, a 2-car garage, and a fenced backyard complete with an inground pool. The welcoming tiled foyer features a front hall closet and opens to the main level. Numerous windows provide an abundance of natural light throughout the home. The spacious formal living and dining rooms provide an ideal setting for entertaining. The kitchen offers ample cabinetry and generous counter space, along with stainless steel appliances including a French door refrigerator, built-in dishwasher, and front-control range. A bright breakfast area is nestled in a bay window and features a built-in window seat with convenient storage. The family room is highlighted by a fireplace, skylight and sliding patio doors leading to the private backyard. A main floor laundry room with cabinetry completes the main level and provides convenient inside access to the attached 2-car garage. The second level offers 4 generous sized bedrooms and 2 full bathrooms. The primary suite features double closets and a beautiful updated private 4 piece ensuite with dual sinks and a glass-enclosed shower. The finished basement offers a fantastic extension of the home's living space. The recreation room features a cozy fireplace with built-in bookshelves, creating a welcoming space. A large bonus room offers endless flexibility as a home office, playroom, or additional living space, making this a truly versatile area for the whole family. The landscaped backyard is designed for outdoor enjoyment, showcasing an inground pool with a slide, poured concrete surround and interlock patio, creating a private setting for relaxing and entertaining. Situated in a desirable neighbourhood, this home is surrounded by parks, schools and walking trails, while shopping, restaurants and everyday amenities are all just minutes away. (id:63616)
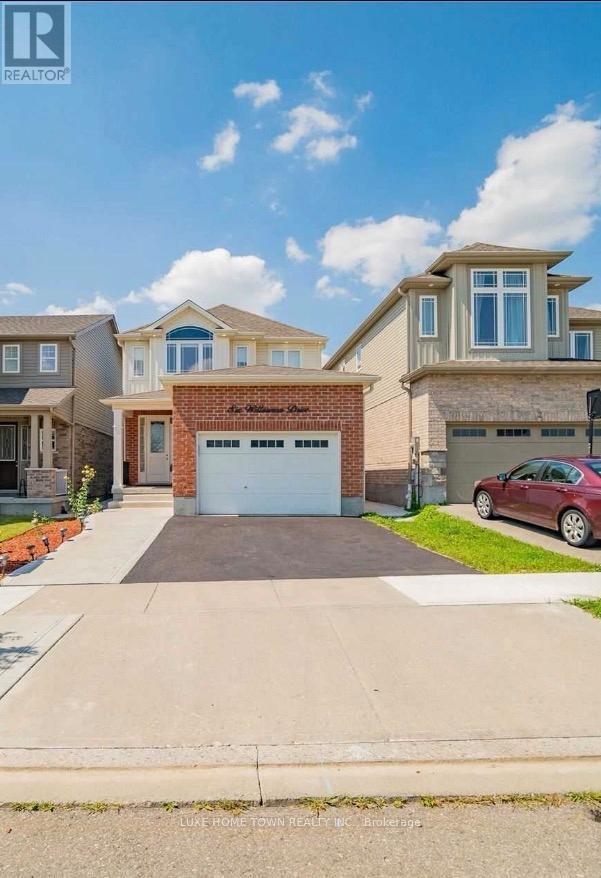
6 Willowrun(Upper) Drive
Kitchener, Ontario
Welcome to 6 Willowrun Dr, Kitchener! Upper Unit Only available for lease at $2,700/month. This spacious and bright 3-bedroom, 3-bathroom upper-level home offers a comfortable layout ideal for a family. Enjoy 3 dedicated parking spaces and convenient access to nearby schools, shopping, parks, transit, and major highways. Upper unit only. 3 bedrooms, 3 bathrooms, and 3 parking spaces. $2,700/month. Tenants responsible for 70% utilities. Don't miss this opportunity to lease a well-located family home in Kitchener! (id:63616)
Bsmt #2 - 75 Tavistock Road
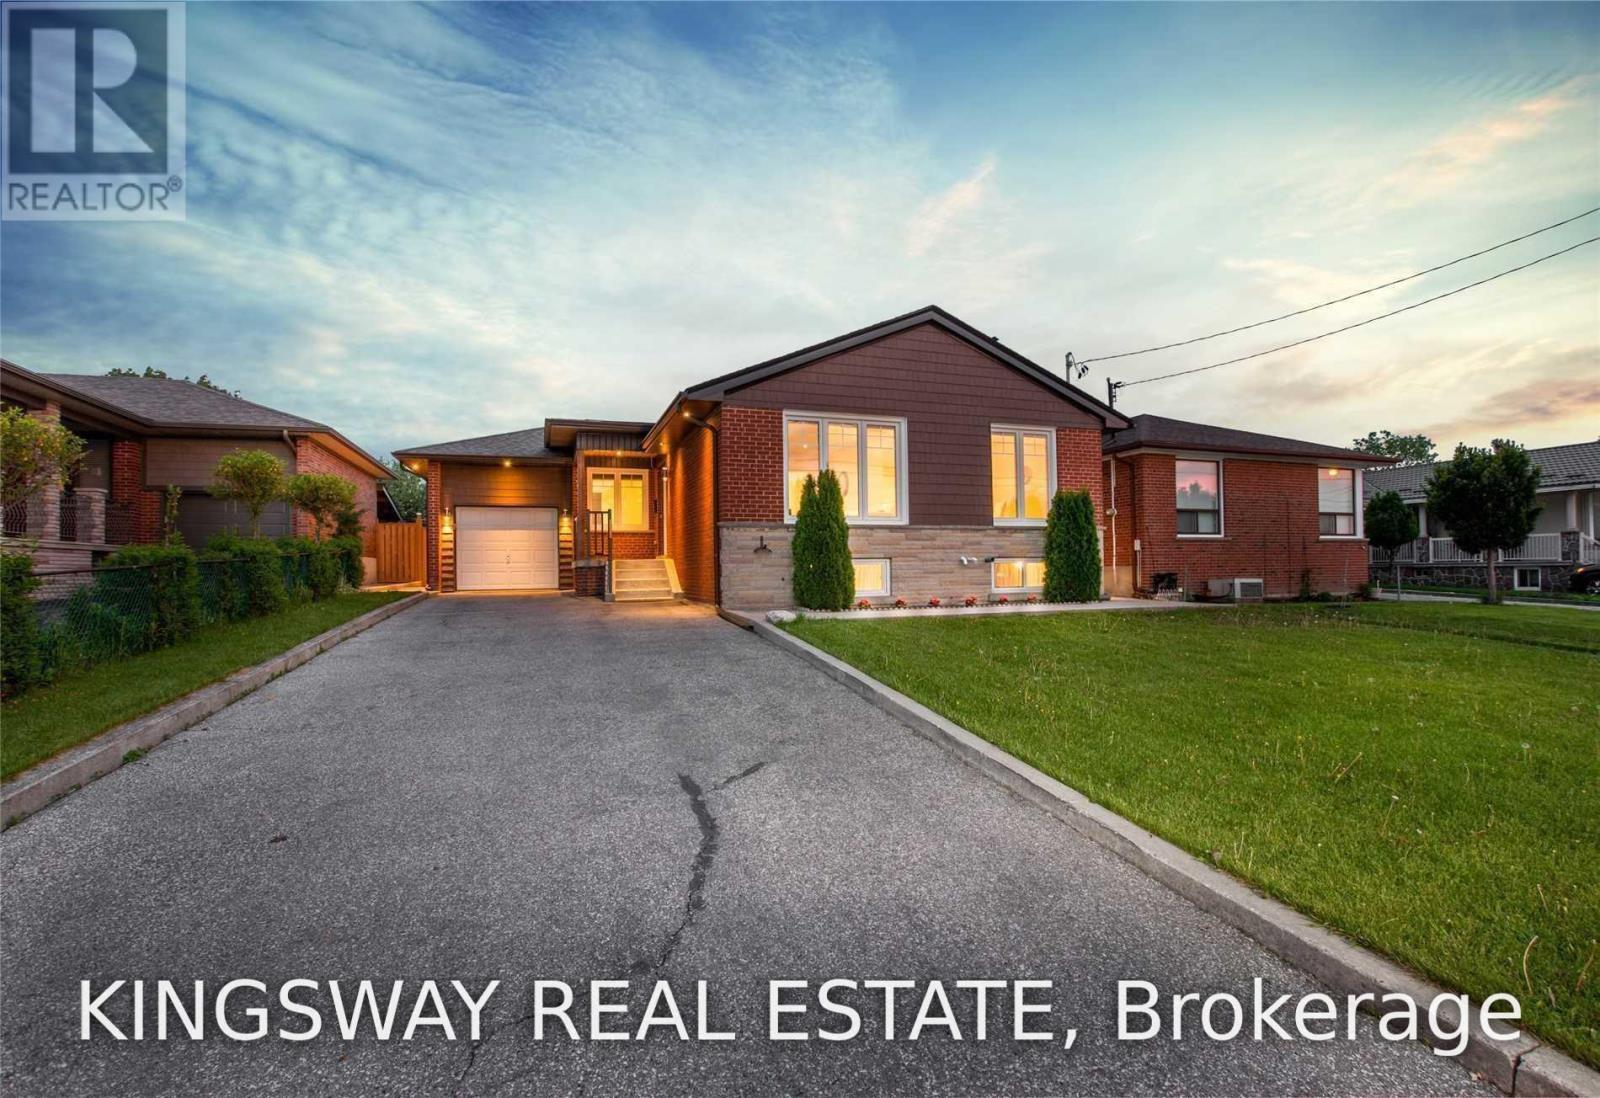
Toronto, Ontario
Bright & Clean Bachelor Basement Apartment In A Quiet Residential Neighbourhood. Functional Open-Concept Layout With Modern Kitchen & Full Bathroom. Separate Entrance For Added Privacy. All Utilities Included - Gas, Water, Hydro & WiFi. One Driveway Parking Space Included. Shared Laundry In Basement. Convenient Location With Easy Access To TTC, Schools, Parks, Shopping, Yorkdale, Downsview Park & Major Highways 400/401. Looking For A Quiet, Responsible Single Professional With Stable Income & Good Credit To Call This Home. Non-Smoker. Single-Person Occupancy Only. Absolutely No Pets Of Any Kind. No Backyard Use. Clean, Comfortable & Convenient All-Inclusive Home - Move-In Ready! (id:63616)
98 Beaver Terrace
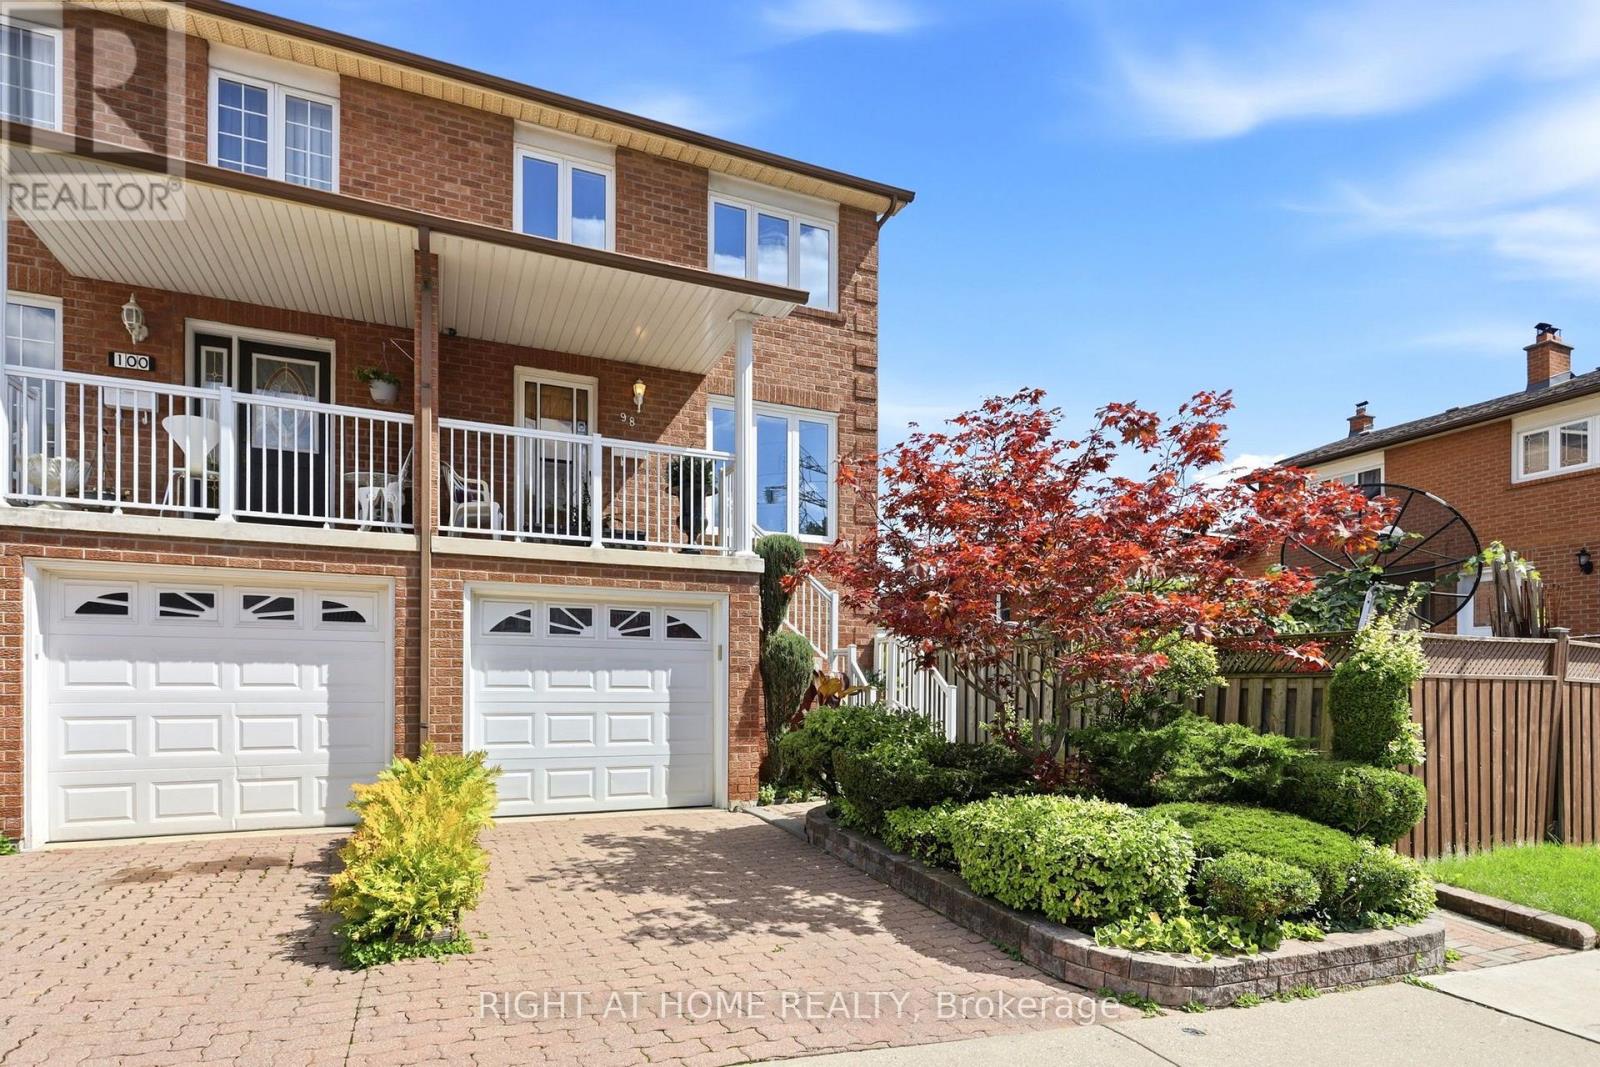
Toronto, Ontario
Rare Toronto cul-de-sac gem! This clean, meticulously maintained property stands completely apart from its neighbors, boasting four exclusive advantages over every other home on the street. 1 - Original Owners: Witnessed and oversaw the construction from the ground up. 2 - Larger Footprint: Built roughly two meters longer than most of the homes on the street, delivering a significantly larger kitchen and basement. 3 - Superior Construction: The only home on the street featuring a solid concrete block firewall between the adjacent property for premium soundproofing and fire safety.4 - Private Side Walkway: Offers independent outdoor access, entirely eliminating neighbor friction over snow clearance or shared space for garbage bins. Two other differentiators are that this house sits on one of the city's few quiet cul-de-sacs, removing speeding cars and cut-through traffic to create an ideal sanctuary for young families. A massive city bonus includes dual ground basement level entrances; the separate rear walk-out offers incredible potential for a private, income-generating rental studio or an in-law suite. The location offers elite urban convenience. Enjoy easy walking distance to schools, parks, churches, and the trendy restaurants of Geary Avenue and St. Clair. Commuters can step onto the Davenport bus at the end of the street and ride it directly to Dupont or Spadina stations, or use the Dufferin bus line. To top it off, you are a quick 5-to-10-minute drive from Dufferin Mall and premium grocery options. See link to virtual tour (id:63616)
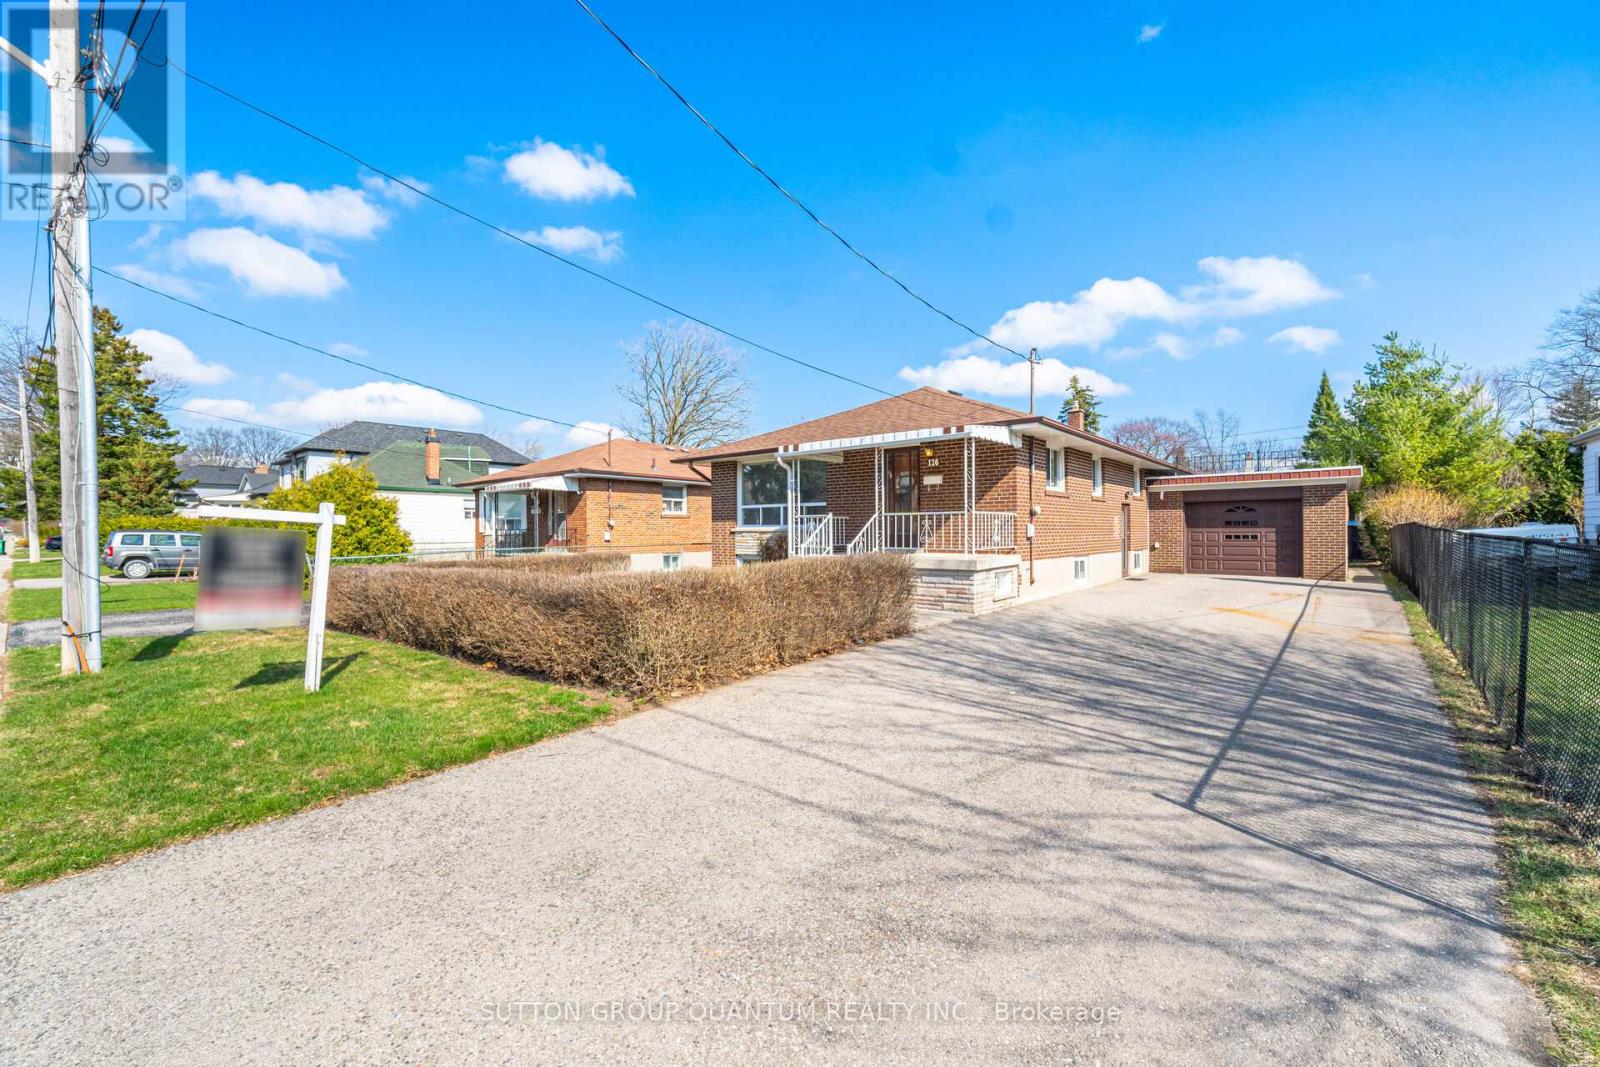
126 Angelene Street
Mississauga, Ontario
Welcome to this beautifully maintained solid brick home, ideally situated on a premium 50' x 115' lot in the highly sought-after Mineola East community. Offering 3+1 bedrooms, 2 bathrooms and a finished basement with a separate entrance, this home combines thoughtful updates, comfortable living space and an unbeatable location. The main level has been refreshed with new flooring throughout the living and dining areas and all three bedrooms, creating a bright and modern feel. The spacious open-concept living and dining area is filled with natural light and provides an inviting setting for both everyday living and entertaining. The generous kitchen features ceramic tile flooring, ample cabinetry, a large eat-in area and a window over the sink .Numerous updates throughout the home include new doors and hardware, baseboards and trim, light fixtures, electrical switches and outlets, smooth ceilings and fresh paint throughout the main level, basement and garage door. A new electrical panel was installed May , 2026. The finished basement provides excellent versatility with a spacious recreation room, an additional room ideal for a bedroom, office or hobby space, cold cellar, laundry area and convenient separate entrance. Enjoy the added benefit of an attached brick garage and a charming front porch with an upgraded concrete porch landing, adding to the home's welcoming curb appeal. Notable exterior updates include a roof approximately 9 years old and garage roof approximately 6 years old. The location is truly exceptional, within walking distance to Port Credit GO Station, Lake Ontario, beautiful parks and trails, restaurants, shops and top-rated schools, including Mentor College. Conveniently close to the upcoming Hurontario LRT and approximately 15 minutes to downtown Toronto. A wonderful opportunity to enjoy the lifestyle and community that make Mineola East one of Mississauga's most desirable neighbourhoods. (id:63616)
2302 - 1926 Lake Shore Boulevard W
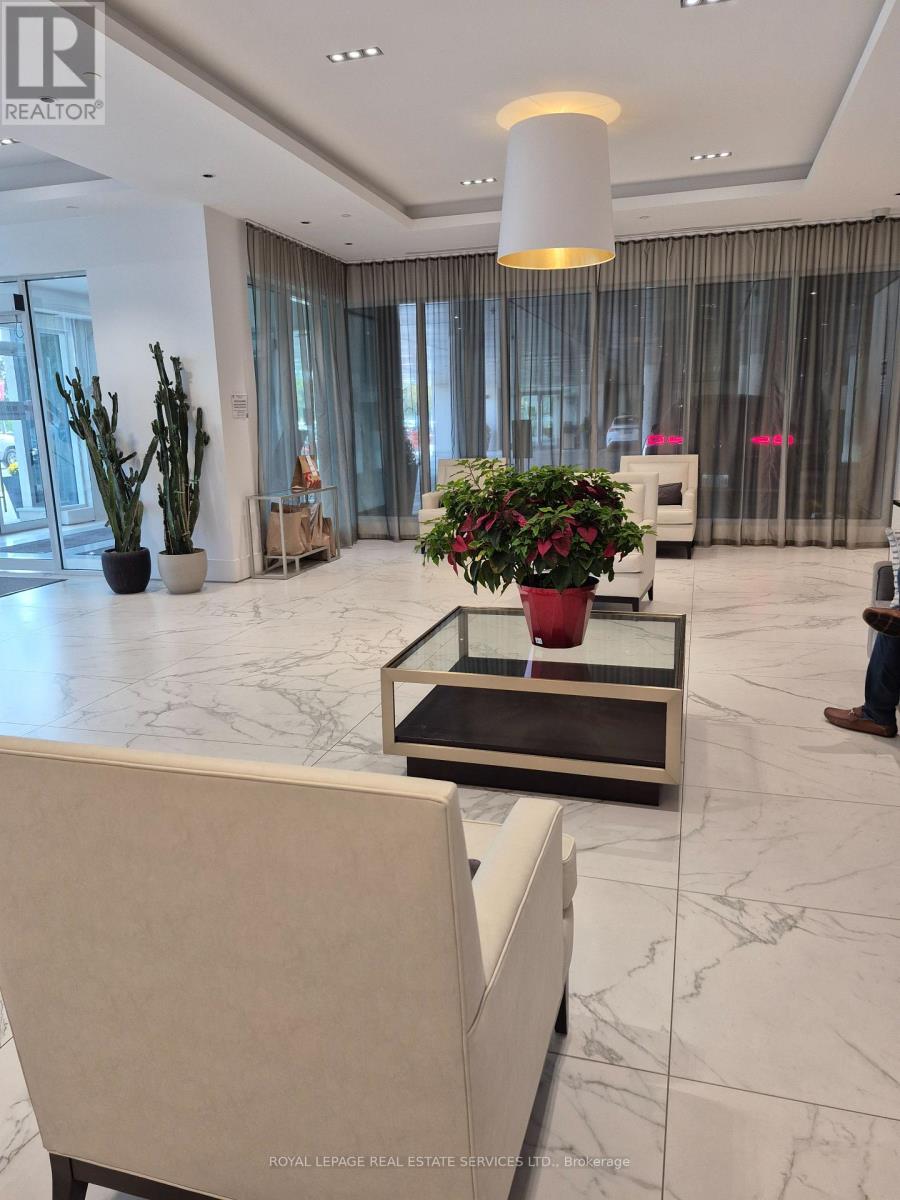
Toronto, Ontario
Welcome to the beautiful Mirabella Condos East Tower. This lovely 1 bedroom plus den corner unit, enjoys north east and south views. Take in the lovely year round views of High Park and Grenadier Pond and the calming south view from the bedroom of Lake Ontario. The open concept kitchen, dining and living room offers easy comfortable living and also boasts a walk out to north facing balcony overlooking the beauty of High Park and Grenadier Pond. The bedroom has a double closet and north, east and south views with a lovely view of Lake Ontario/There is a den off of the living room, perfect for working at home. The kitchen is sleek and modern and has stainless steel appliances.There is a 4 piece bath and ensuite laundry. Mirabella Condo Living has all that is expected of modern condo living 24 hour concierge, guest parking, guest suites, indoor pool, sauna, gym, roof top patio with BBQ, party room, business room, children's play room. And of course Location, Location, Location right across from Lake Ontario, Sunnyside Pavilion and Pool, right across from High Park, just up the road to all that Bloor West Village has to offer, just across the way to all that Roncesvalles Village has to offer, right on the public transit line. (id:63616)
Basement Unit 2 - 64 Twenty Third Street
Toronto, Ontario
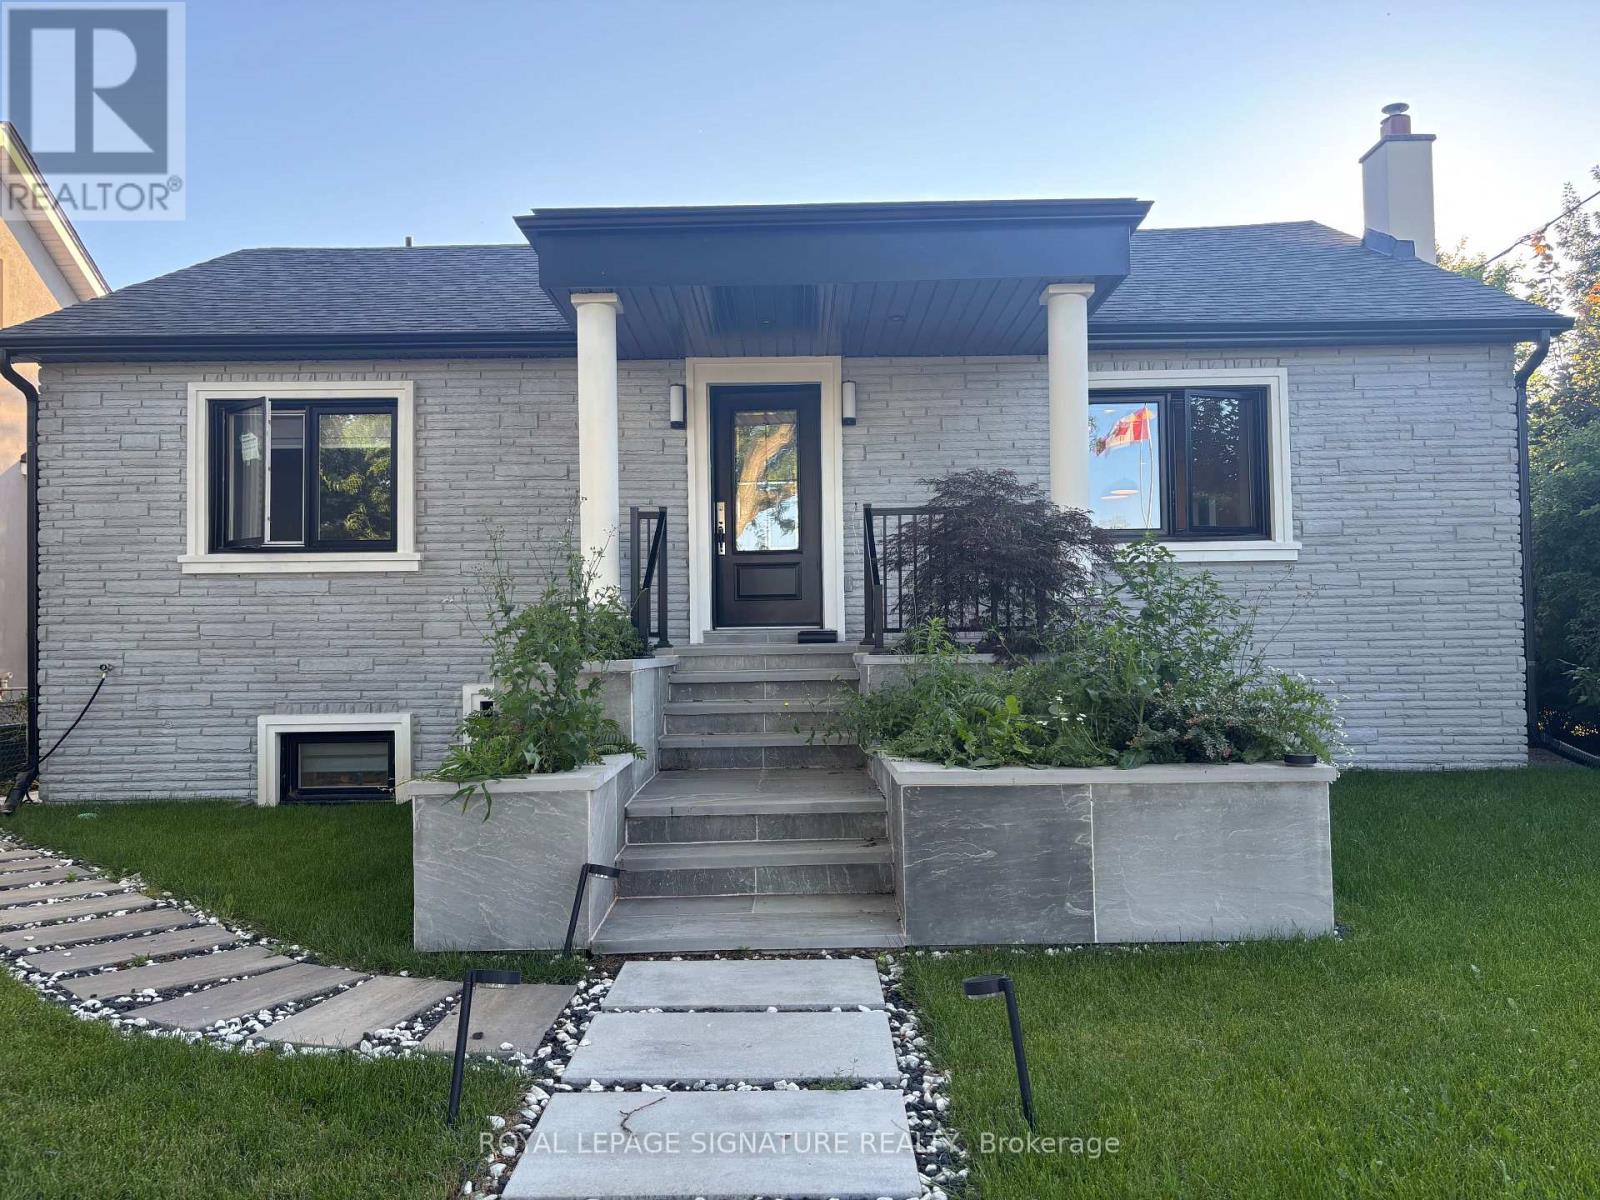
Unit #2 is a lower-level ne bedroom in a fully furnished basement unit in Long Branch with separate entrance. It includes a living area, kitchen with brand-new cabinetry, full appliances, two bedrooms with closets, and an in-suite laundry closet with washer, dryer. Approximately 900 sq ft below grade, based on owner information. 1 Parking Included. Near Lake Ontario, transit, schools, recreation and marina. (id:63616)
1802 - 1 Clark Avenue W
Vaughan, Ontario
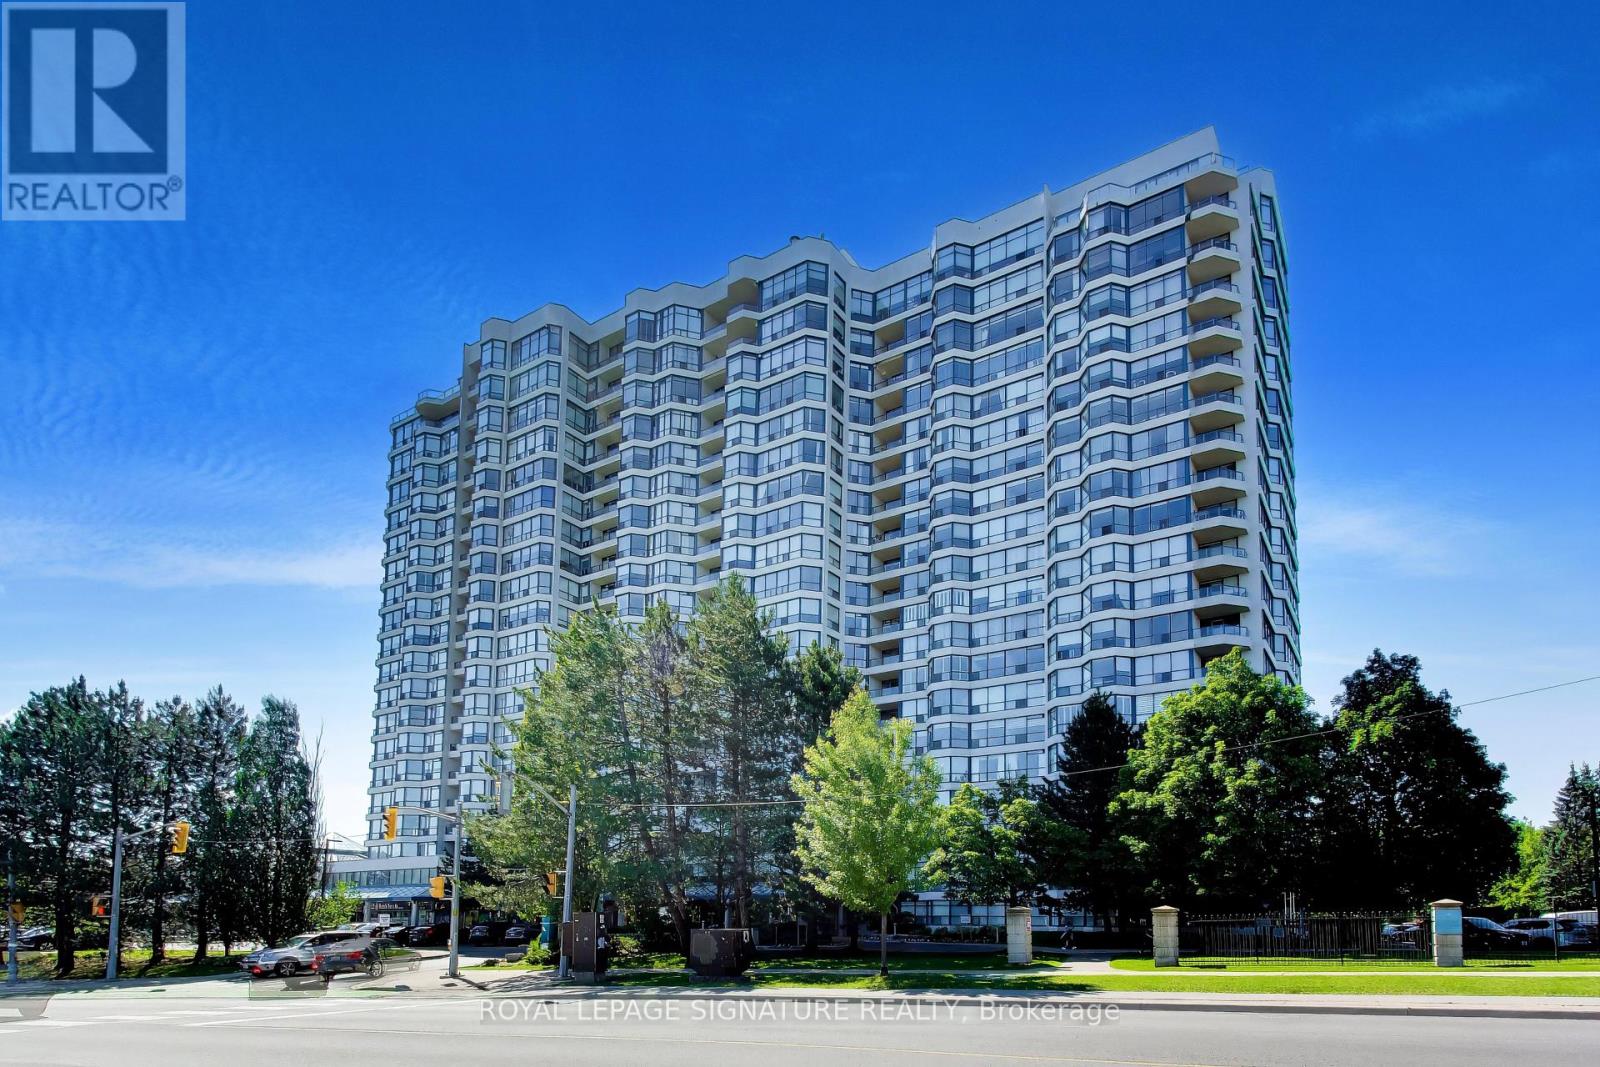
Welcome to Skyrise on Yonge. DOn't miss this 1,646 sq. ft. 2 bedroom plus den, 2 bathroom suite. Offering the scale, flow and storage so many buyers are missing, it features a gracious foyer, expansive living and dining space for real furniture, a separate den for work, reading or flexible everyday use, and a large kitchen with room to gather. The thoughtful layout provides excellent separation between the principal rooms and bedrooms, including a spacious primary retreat with ensuite bath and ample closet space. Large windows with California shutters and elevated south facing 18th-floor views create a bright, comfortable home with room to live, entertain and breathe. Includes owned underground parking spot close to the elevator and a storage locker. The well-managed, amenity-rich building at Yonge & Clark provides a 24-hour concierge, indoor pool, gym, sauna, tennis/squash courts, guest suites, party/games rooms, roof terrace/community garden and visitor parking. You're steps to shops, restaurants, transit, parks, schools and everyday conveniences. A true downsizer friendly residence in one of Thornhill's most established condominium communities. (id:63616)
146 Jules Avenue
Vaughan, Ontario
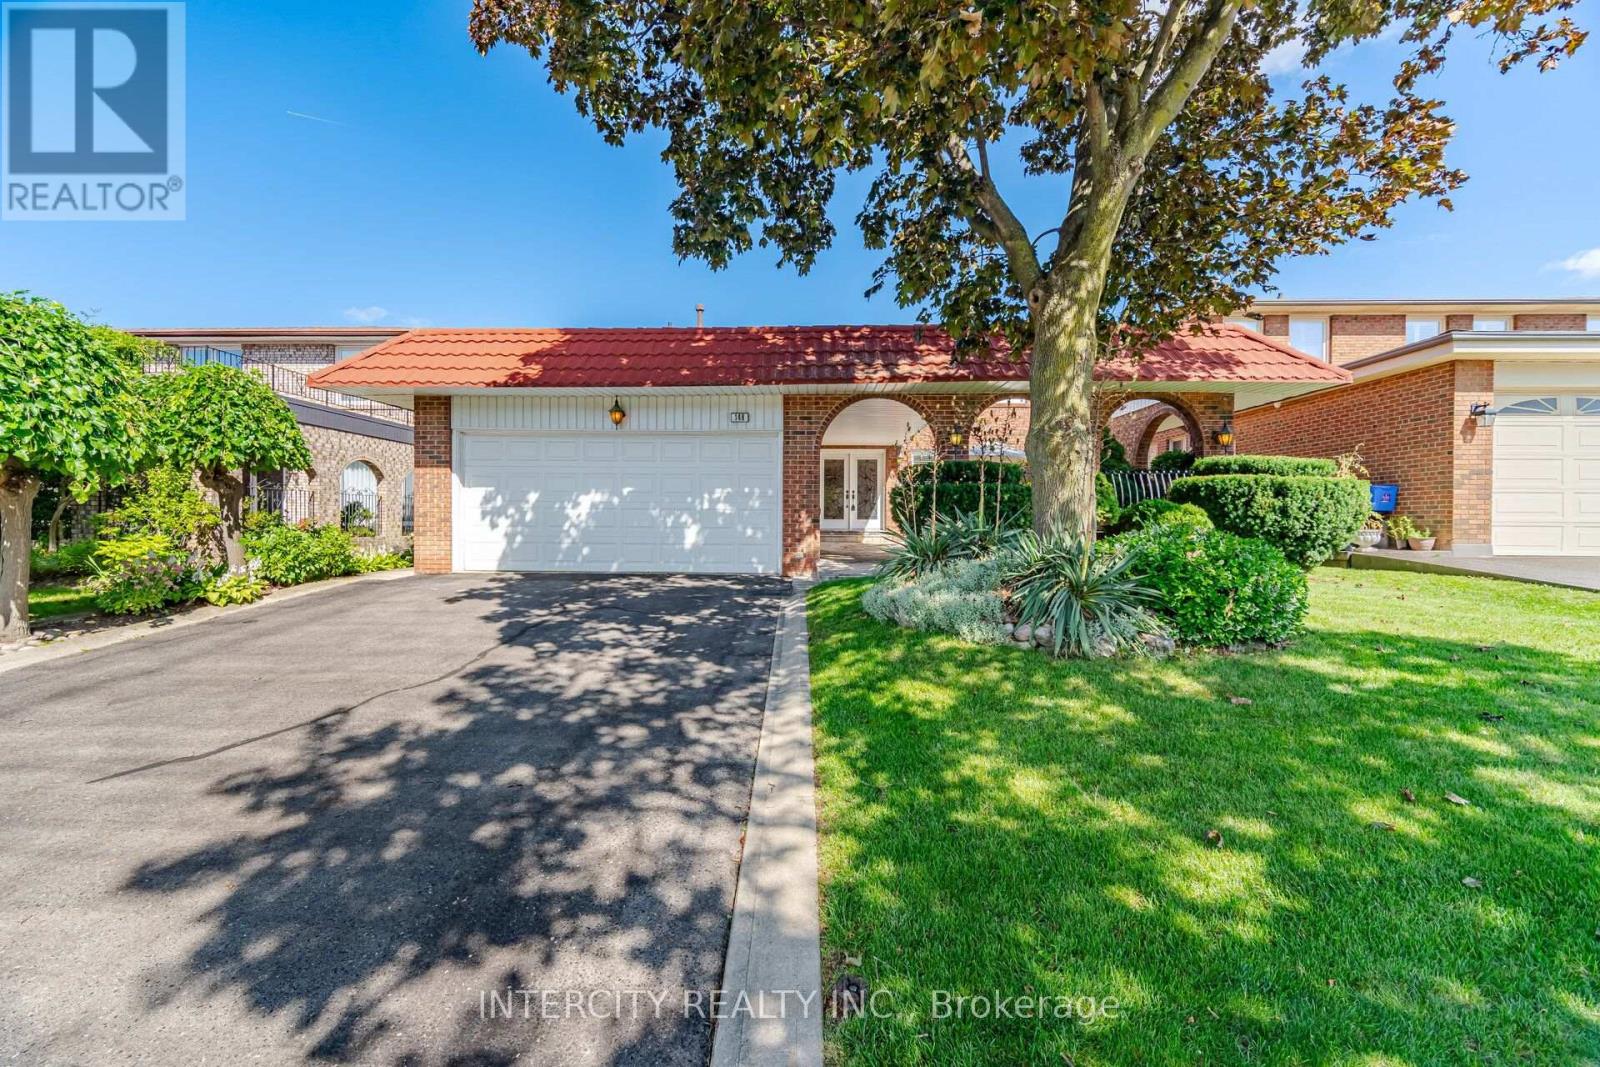
Welcome to 146 Jules Ave on a 50 ft x 120 ft mature lot in a highly sought-after neighbourhood. First Time Offered For Sale By Original Owners! Spacious 4-bedroom, 2-storey detached home offering 2,702 sq. ft. of above-grade living space. Features an ensuite bathroom in the primary bedroom and a walk-in closet. Oversized family room with fireplace and walkout to deck. Main floor has side door entrance and double closet in foyer. Fully finished basement with separate entrance to garage, staircase and side door, complete with a kitchen, recreation room with fireplace, sauna, laundry and bathroom-ideal for extended family or potential rental income. Situated on a generous lot in a mature, well-established Woodbridge neighbourhood, close to schools, places of worship, parks, trails, restaurants, transit, highways, grocery stores, banks and shops. Excellent opportunity to renovate and customize to your own taste in a highly desirable location. Large entry courtyard with sitting area, proximity to Humber River Trail. (id:63616)
2277 Scythes Street
Innisfil, Ontario
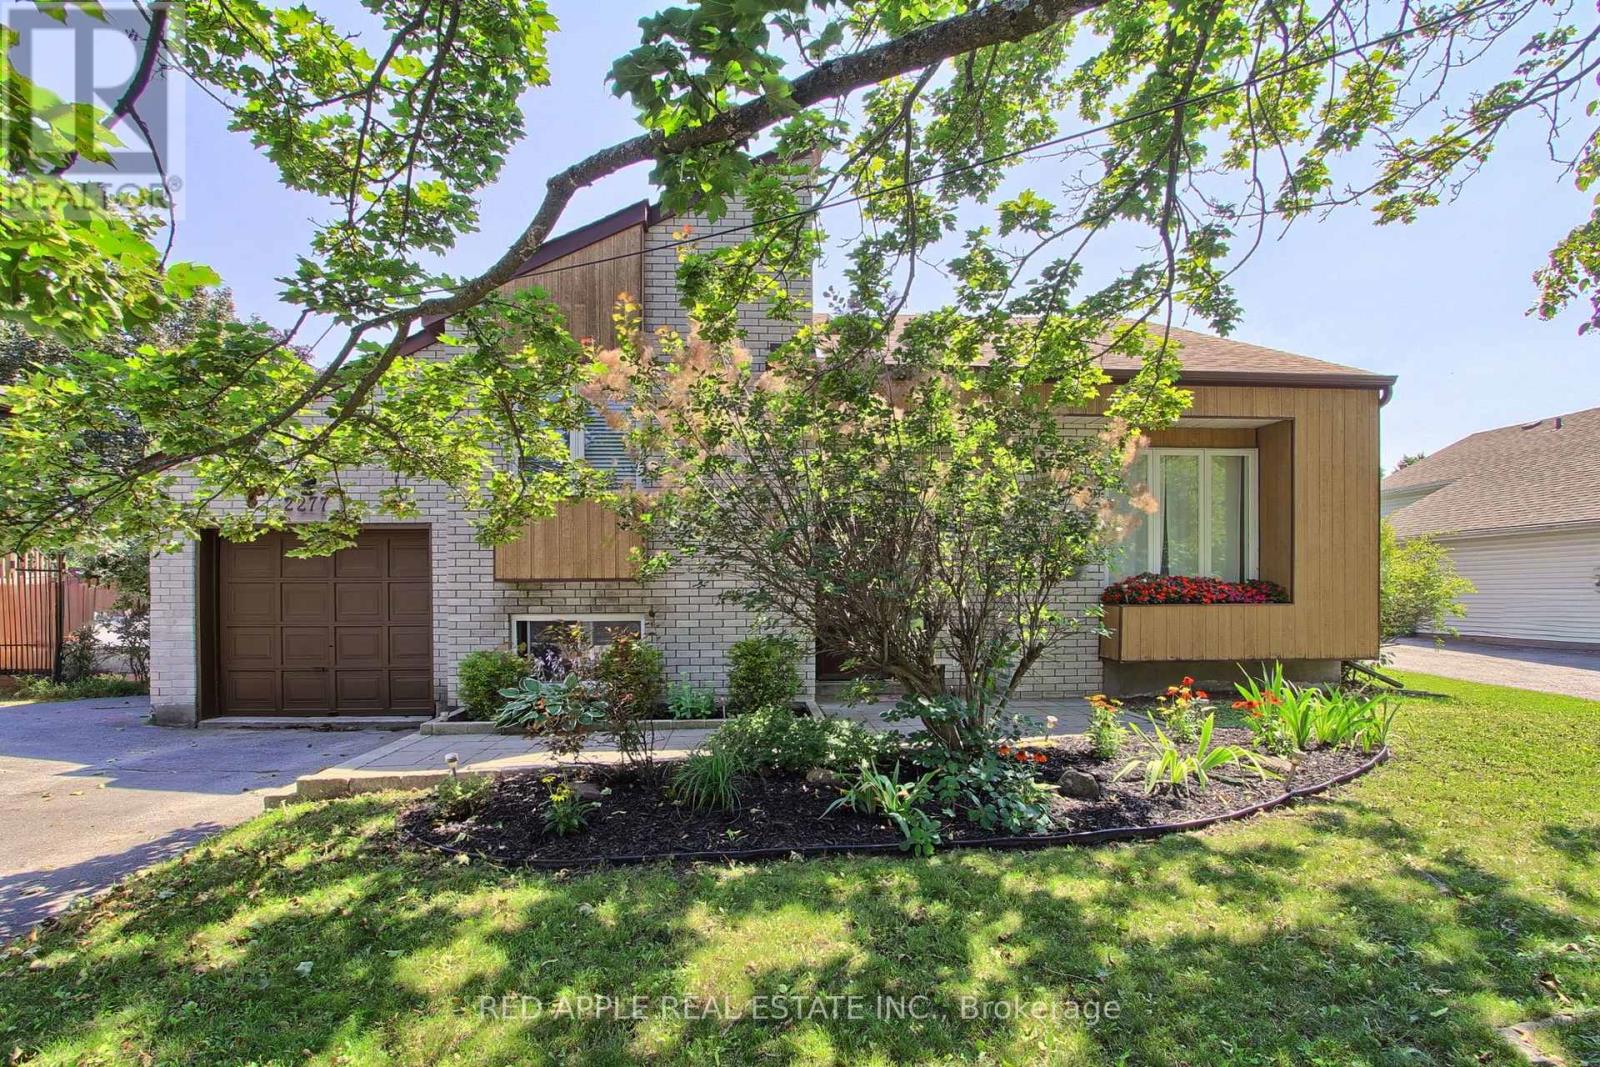
Welcome to this beautifully maintained raised bungalow set on an expansive 70 x 255 ft lot, where privacy, space, and family living seamlessly come together. Backing onto a lush, mature tree line, the property features a serene backyard oasis designed for summer barbecues, entertaining, and outdoor play. Inside, the light-filled layout offers 3+1 bedrooms and 2 stylishly updated bathrooms, including a modern 4-piece bath on the main level and a sleek 3-piece bath downstairs. The bright kitchen flows effortlessly out to a large deck overlooking your tranquil backyard sanctuary. A unique split-level family room sits between the main floor and basement, creating an inviting retreat for movie nights or a children's play space. Downstairs, the additional bedroom offers excellent versatility for a home office, guest room, or in-law suite. Situated in a peaceful, sought-after neighborhood, this home offers an incredible lot and the move-in-ready lifestyle you have been searching for. (id:63616)
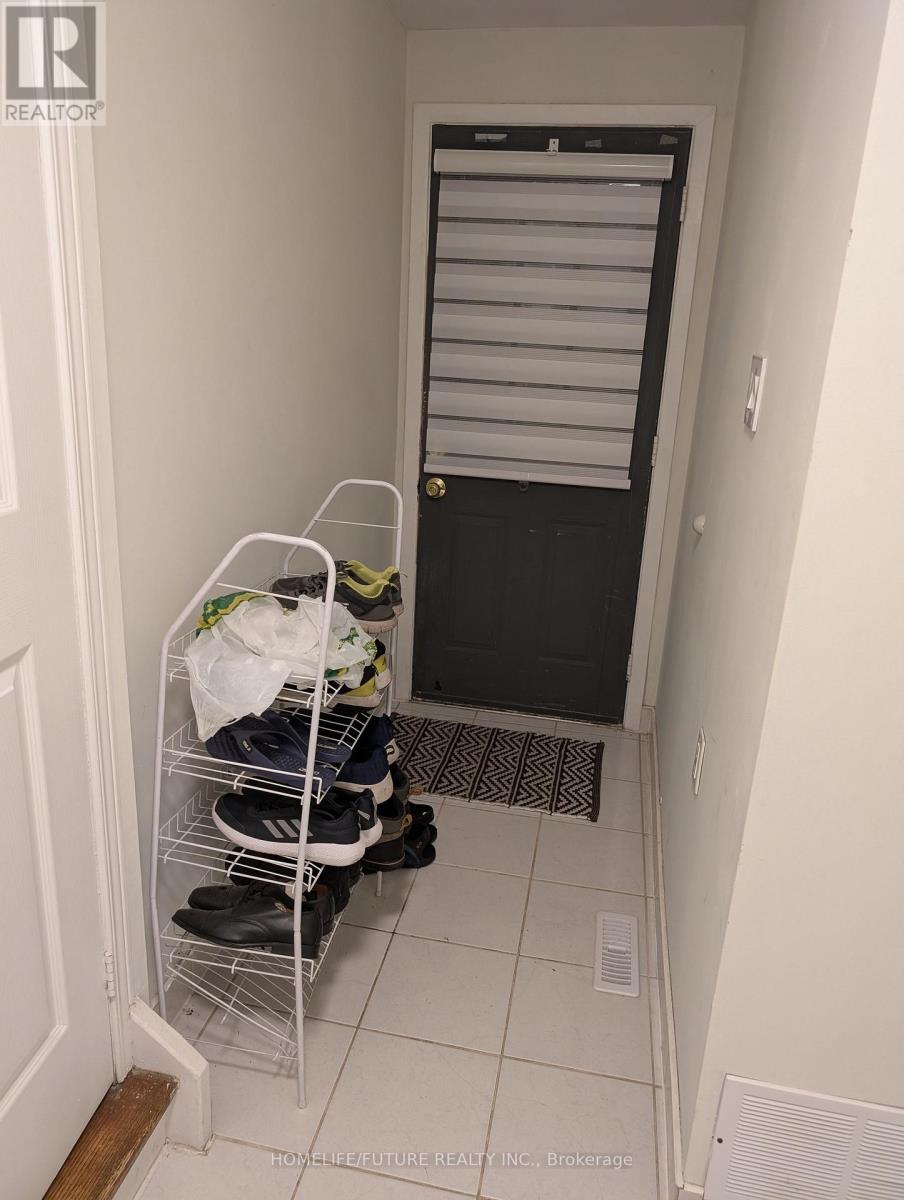
Bsmt - 155 Mammoth Hall Trail
Toronto, Ontario
Gorgeous renovated one large Bedroom basement apartment with Separate Entrance. Kitchen, washroom and laundry sharing with another person. spacious large room is good for a couple or single person. one third of the utility bill paid by tenant. (id:63616)
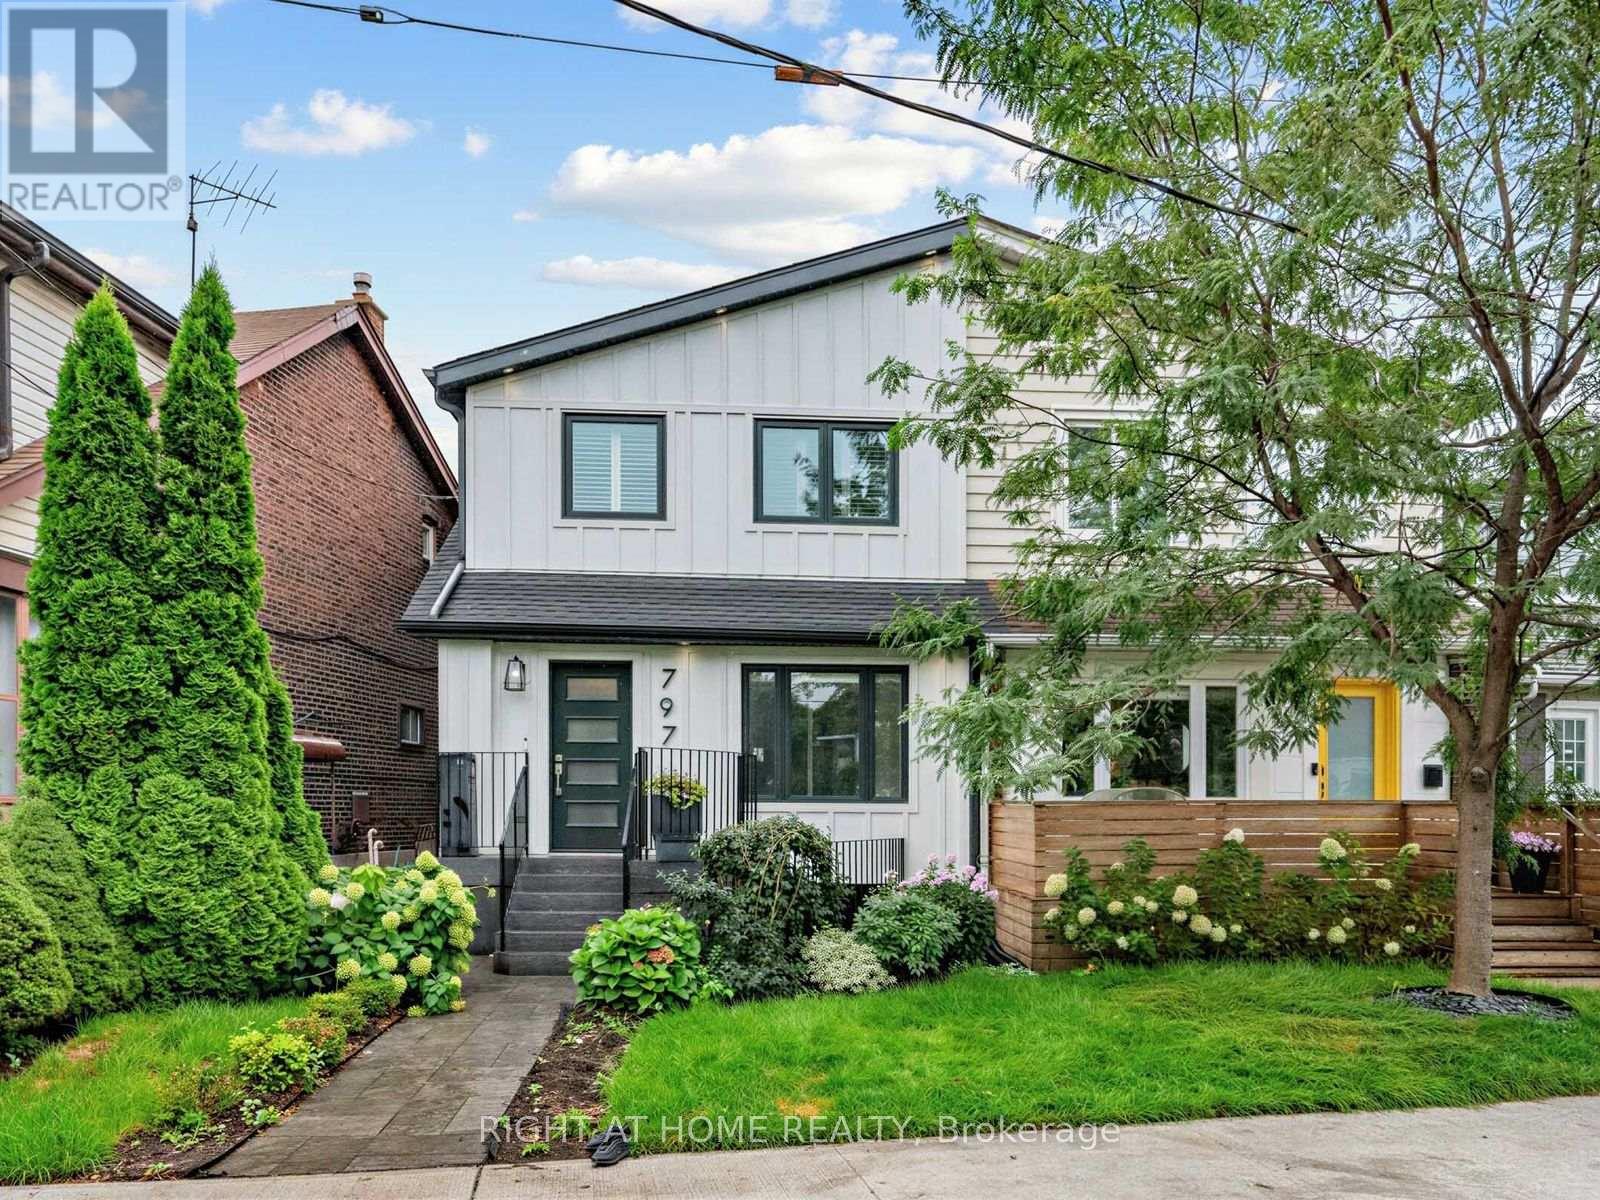
797 Eastern Avenue
Toronto, Ontario
Stunning Leslieville home featuring 3 bedrooms, 3 bathrooms and high-end finishes throughout. A beautifully designed enclosed front porch offers a convenient and welcoming entry with extensive built-in storage. The renovated interior features open-concept living and dining, hardwood floors and a gorgeous kitchen designed for entertaining. Enjoy a private backyard and rare two-car parking. Steps to Queen Street shopping and dining, schools, parks, 24-hour TTC service and the waterfront, with easy access to the DVP, Lakeshore and the Beach! (id:63616)
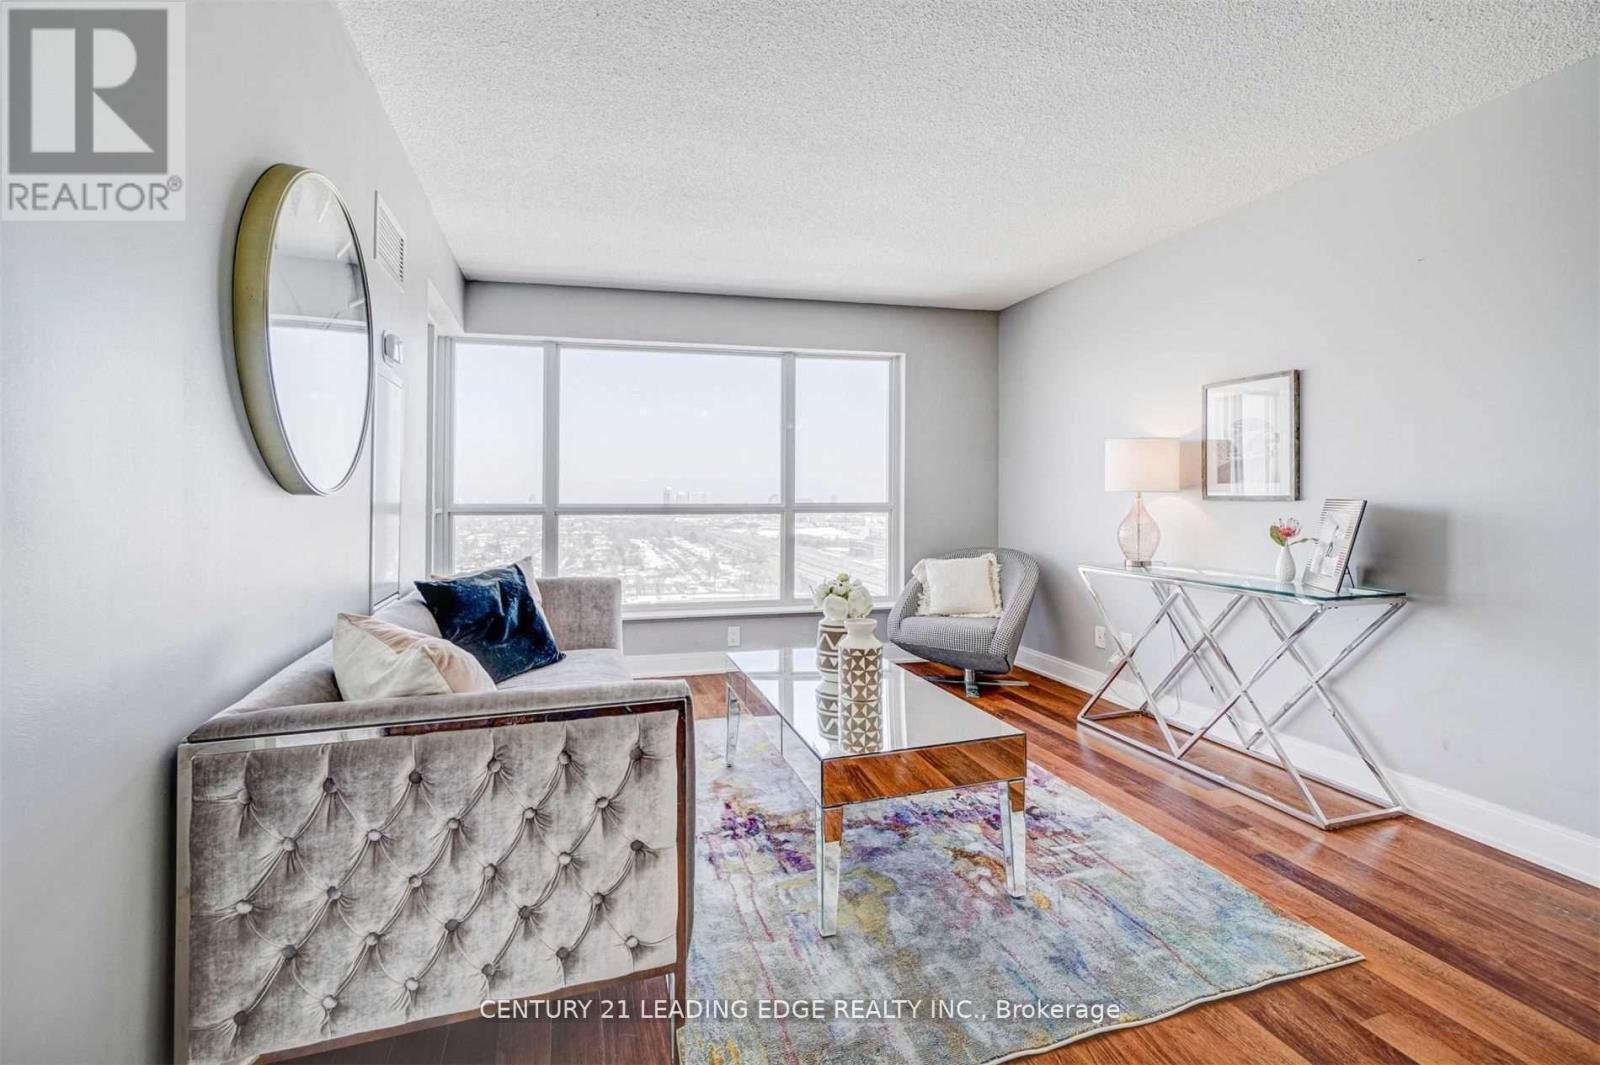
2415 - 135 Village Green Square
Toronto, Ontario
Welcome to this beautifully maintained 1-bedroom, 1-bathroom suite in the highly desirable Tridel-built community at Village Green Square. This bright and functional unit features stunning east-facing views, allowing for an abundance of natural light throughout the day. Thoughtfully designed with an open-concept layout, the living and dining space seamlessly flows into a modern kitchen, perfect for both everyday living and entertaining. The spacious bedroom offers comfort and privacy, while the well-appointed bathroom adds to the unit's overall appeal. Enjoy the convenience of 1 underground parking space and 1 locker for added storage. Residents have access to exceptional building amenities and are ideally located close to transit, shopping, parks, and major highways. Perfect for first-time buyers, downsizers, or investors-this is urban living at its finest in a vibrant and growing community. (id:63616)
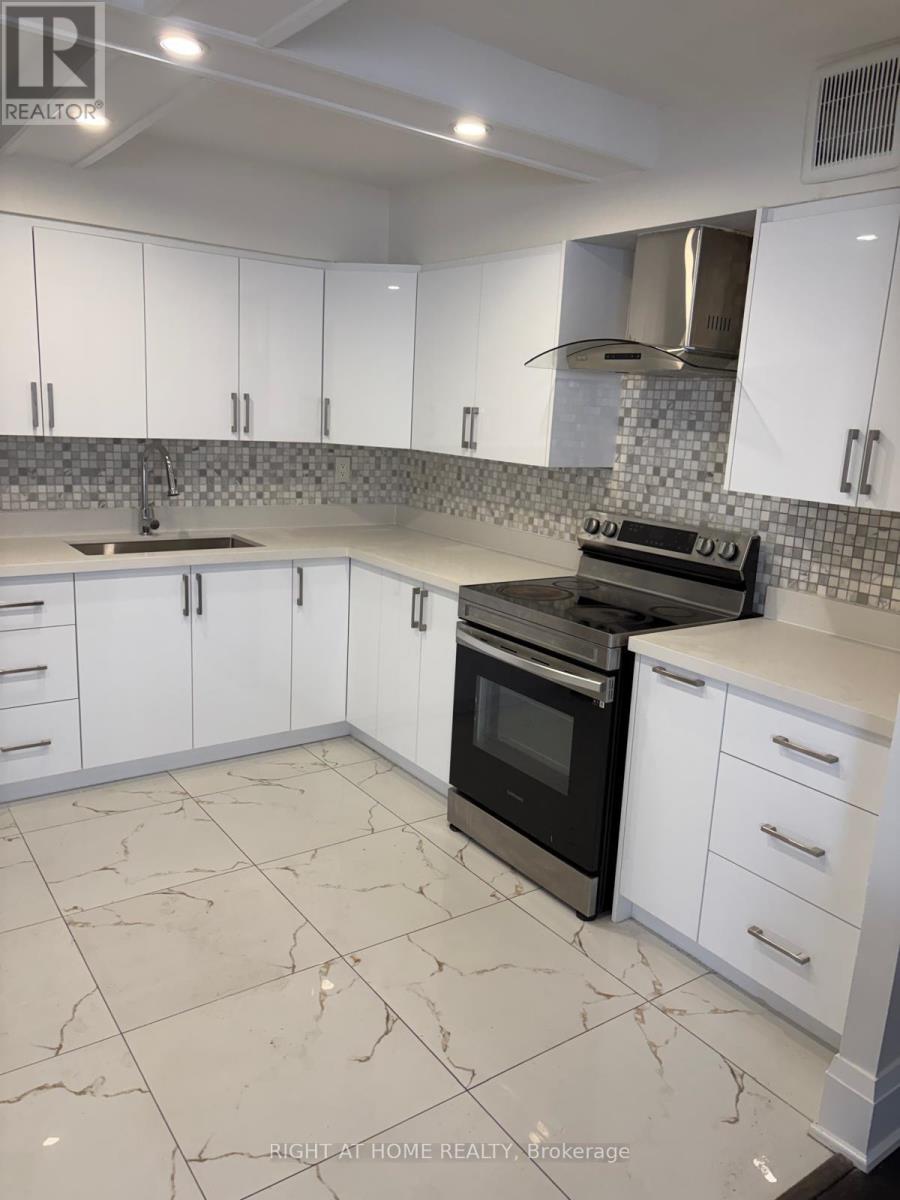
307 - 1701 Mccowan Road
Toronto, Ontario
Available Immediately! Spacious 3-bedroom, 2-washroom unit offering 1,400+ sq. ft. of living space. Renovated kitchen and washrooms. Sliding door walk-out to private terrace. Excellent location close to Hwy 401, Scarborough Town Centre, RT Line, upcoming subway extension and numerous amenities. Located within the Agincourt Collegiate Institute and White Haven Public School catchments. Ample visitor parking in front and behind the building. All inclusive except Hydro (id:63616)
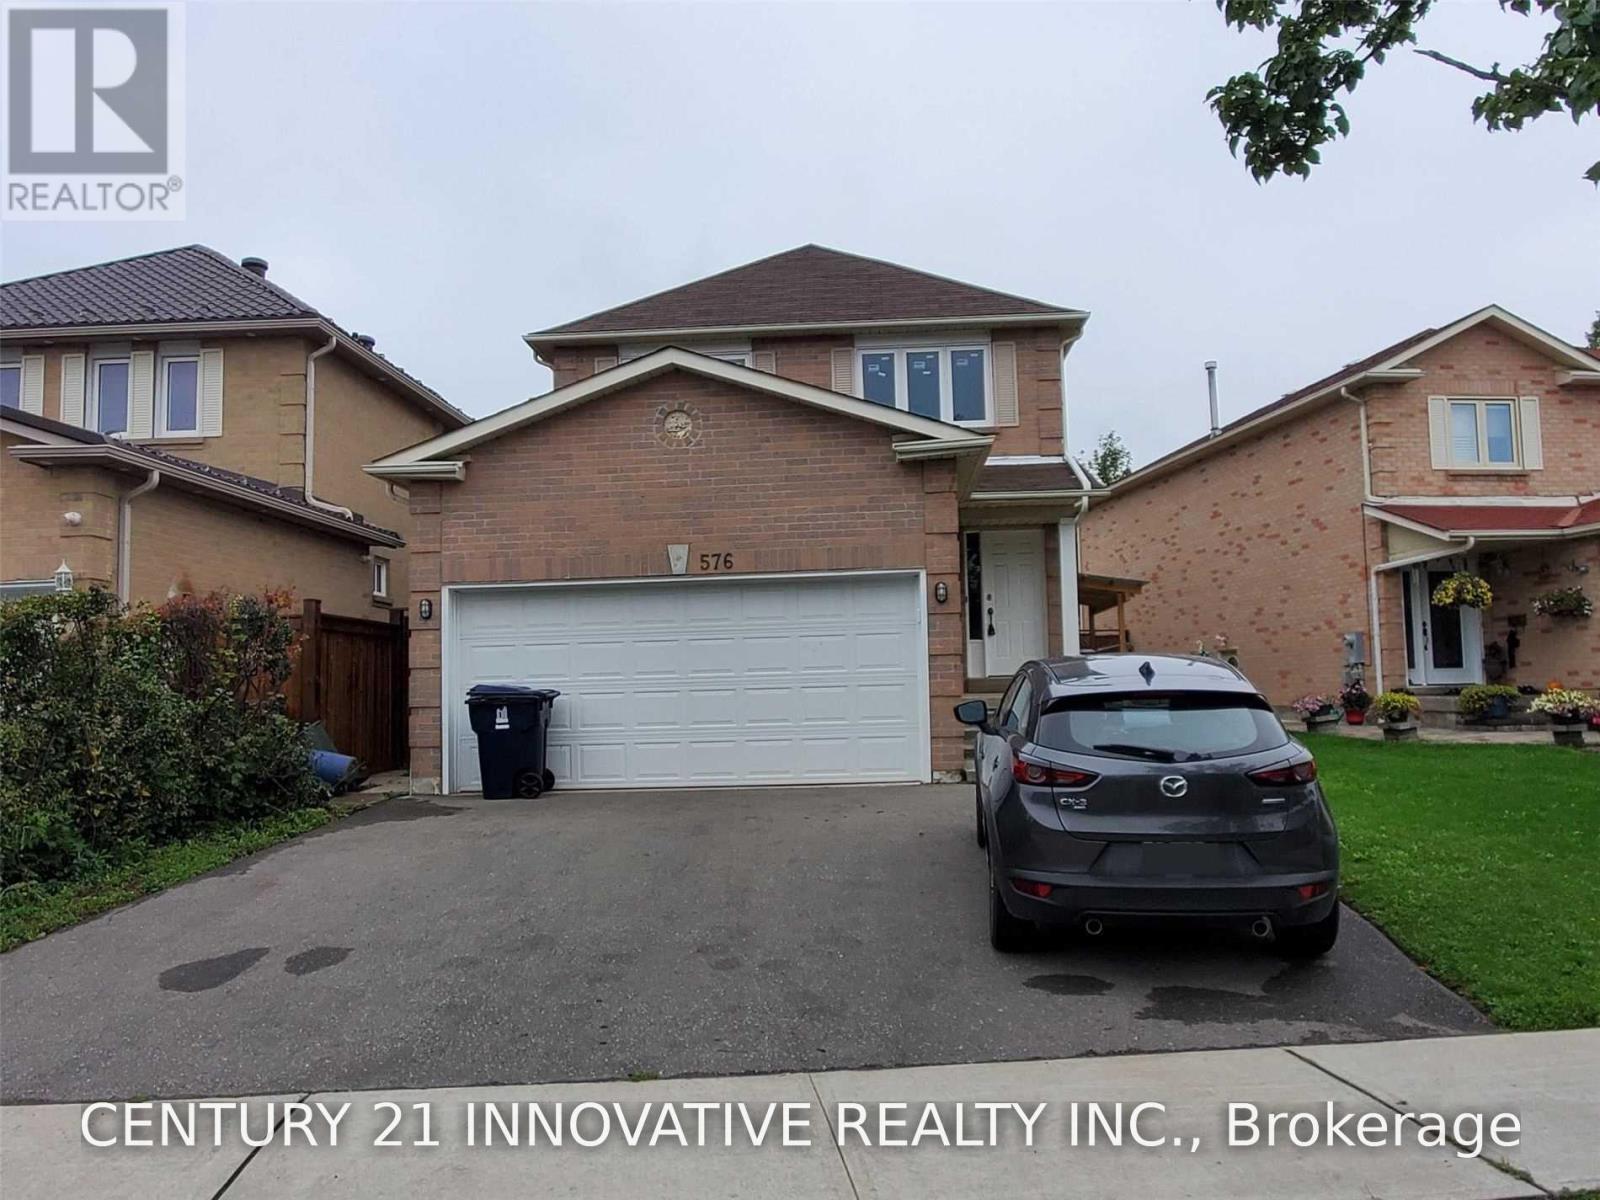
#bsmt - 576 Sewells Road
Toronto, Ontario
Great Location in Scarborough Rouge Community! Welcome to this well-located 2-bedroom, 1.5-bathroom home in the desirable Scarborough Rouge community. Steps to TTC bus routes 131 and 132, with easy access to Scarborough Town Centre. Close to Highway 401 Walking distance to Heritage Park Public School and St. Bede Catholic School. Close to University of Toronto Scarborough and Centennial College Near the Community Resource Centre. Tenant pays 35% of all utilities. A great opportunity for a family or professionals looking for a convenient location with easy access to transit, schools, shopping, and major highways. (id:63616)
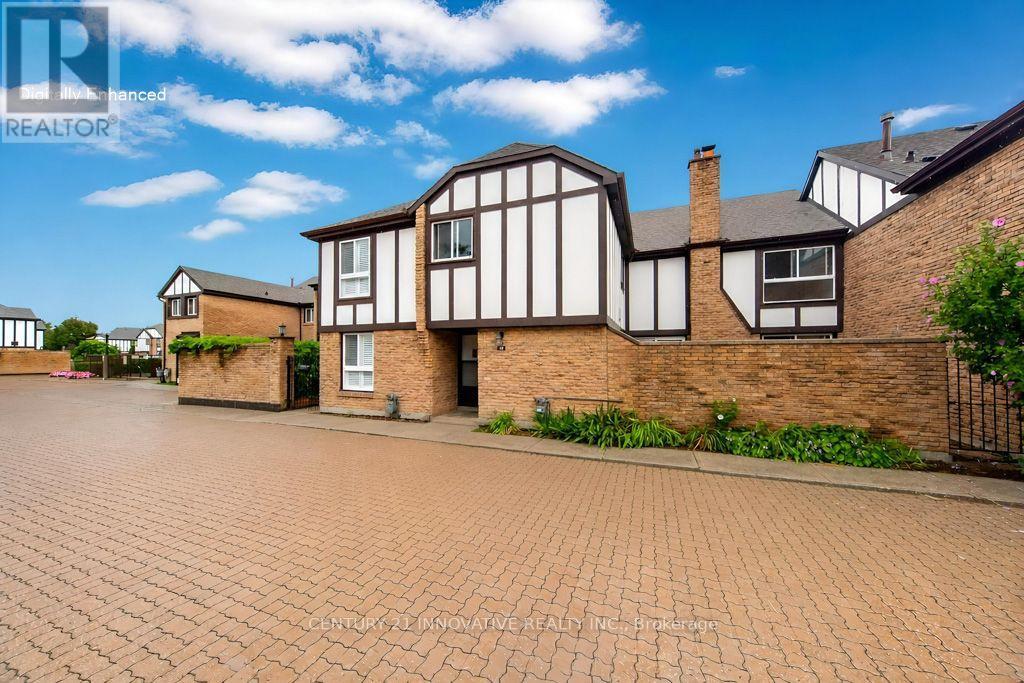
52 - 2 Dailing Gate Ne
Toronto, Ontario
Clean, move-in ready, and spacious! This 3-bedroom townhome is conveniently located in the Markham/Sheppard area, offering a finished basement in addition to the above-grade living space. The layout features a living room with fireplace and pot lights, and an eat-in kitchen area. Upgraded hardwood and laminate flooring runs throughout, with direct access to underground parking from the basement. Enjoy a large terrace perfect for summer BBQs, plus a private, landscaped backyard for relaxing or entertaining. The well-maintained community offers visitor parking and a seasonal outdoor pool. Everything you need is close by: schools, parks, shops, banks, and places of worship are just steps away, with Centennial College, University of Toronto Scarborough, Highway 401, and TTC all just minutes from your door. Please note: the property has been virtually staged. (id:63616)
1007 - 99 The Donway Way W
Toronto, Ontario
Newer (10 year) Upscale Lower Penthouse Unit in Fantastic Location, in The Heart of The Shops at Don Mills, steps to upscale shopping, restaurants, bars & entertainment. One of the best unobstructed views in the building, facing CN Tower & D.T. Close proximity to public transit, schools, parks. Modern finishes throughout, Granite counter tops in Kitchen, SS Full-size Appliances, High Ceilings, Large Windows, state of the art ventilation and movable corner walls. NOTE: Pics are not current, Tenant/Agent to verify all room measurements (They are taken from plans and are unverified). (id:63616)
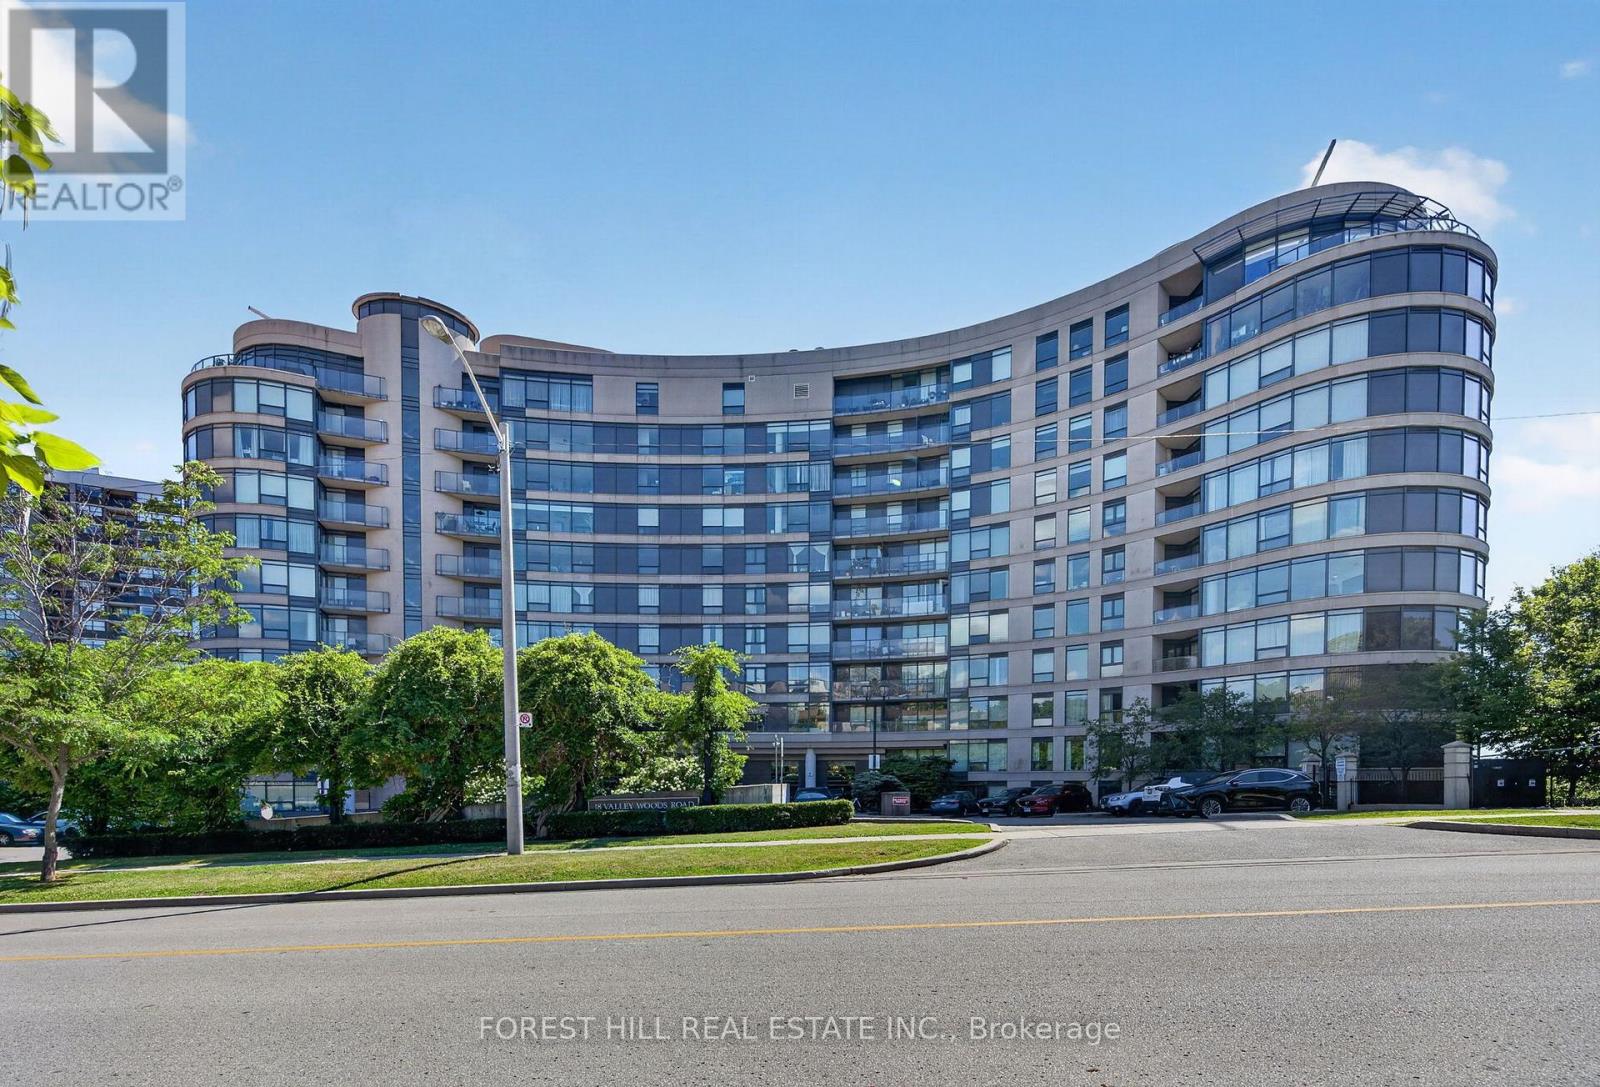
Ph310 - 18 Valley Woods Road
Toronto, Ontario
Welcome to Penthouse 310 at 18 Valley Woods Drive. This bright and spacious open-concept suite offers just under 1,000 sq ft of thoughtfully designed living space with 2 bedrooms, 2 full bathrooms, ensuite laundry, 1 parking space and 1 locker. Freshly painted throughout and featuring brand-new flooring in both bedrooms, this move-in-ready home is the perfect blend of comfort and convenience. The functional split-bedroom layout provides excellent privacy, with a generous primary suite complete with its own ensuite. Large windows fill the home with natural light, while the open-concept living and dining area creates an inviting space for everyday living and entertaining. Conveniently located just steps from Deerlick Creek and scenic walking trails, and only minutes to the DVP, Highway 401, Shops at Don Mills, Fairview Mall, and everyday amenities. TTC is right at your doorstep, including express service to downtown Toronto, making commuting effortless. An exceptional opportunity for first-time buyers, downsizers, or investors looking for a turnkey home in a prime North York location. (id:63616)
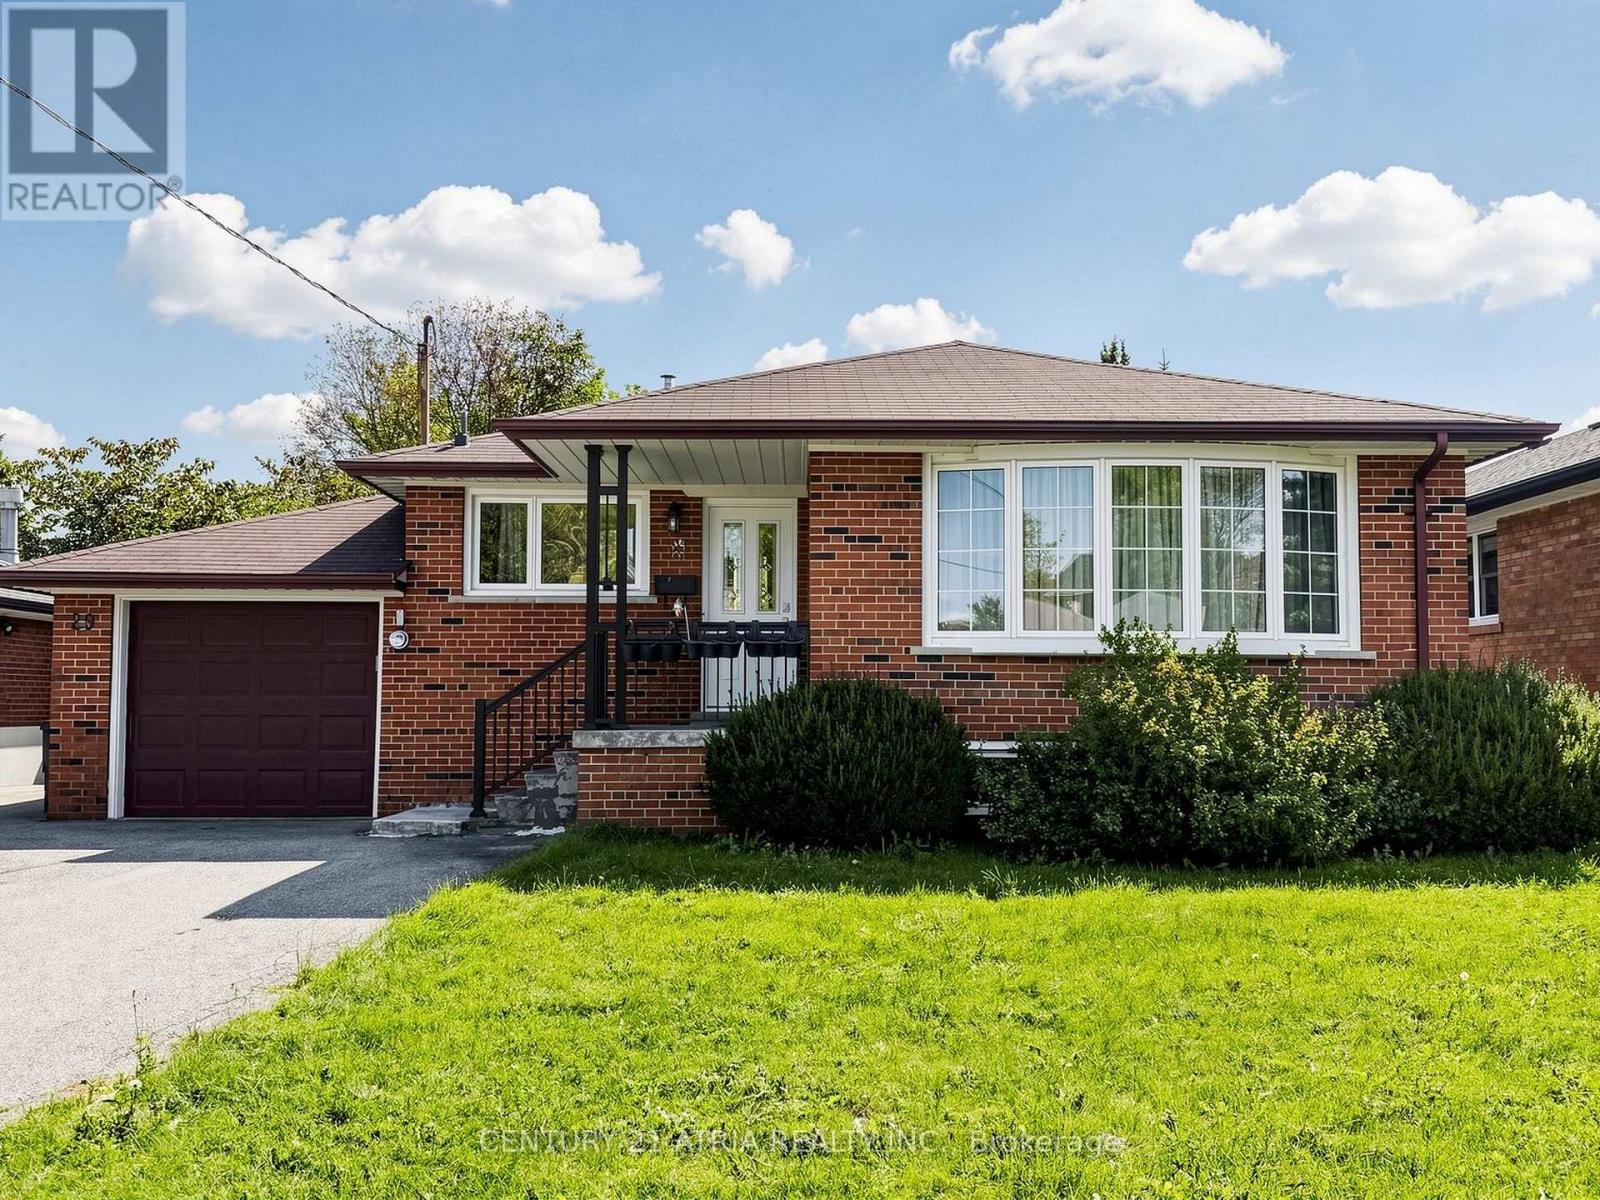
29 Coral Cove Crescent
Toronto, Ontario
Renovated bright and clean house,3 bedrooms w/2 Ensuite bathrooms in Main floor. Basement 1bedroom and huge recreational Room w 3 PCs bathroom +++Close to French Immersion School+++NewLaminated Floor, Pot Lights, New 2nd Bedroom 3 Pcs Ensuite-Bathroom in Main FL, New 3pcsBathroom in Basement with One Bedroom and a Huge Recreation Room, Separated Entrance Basement (id:63616)
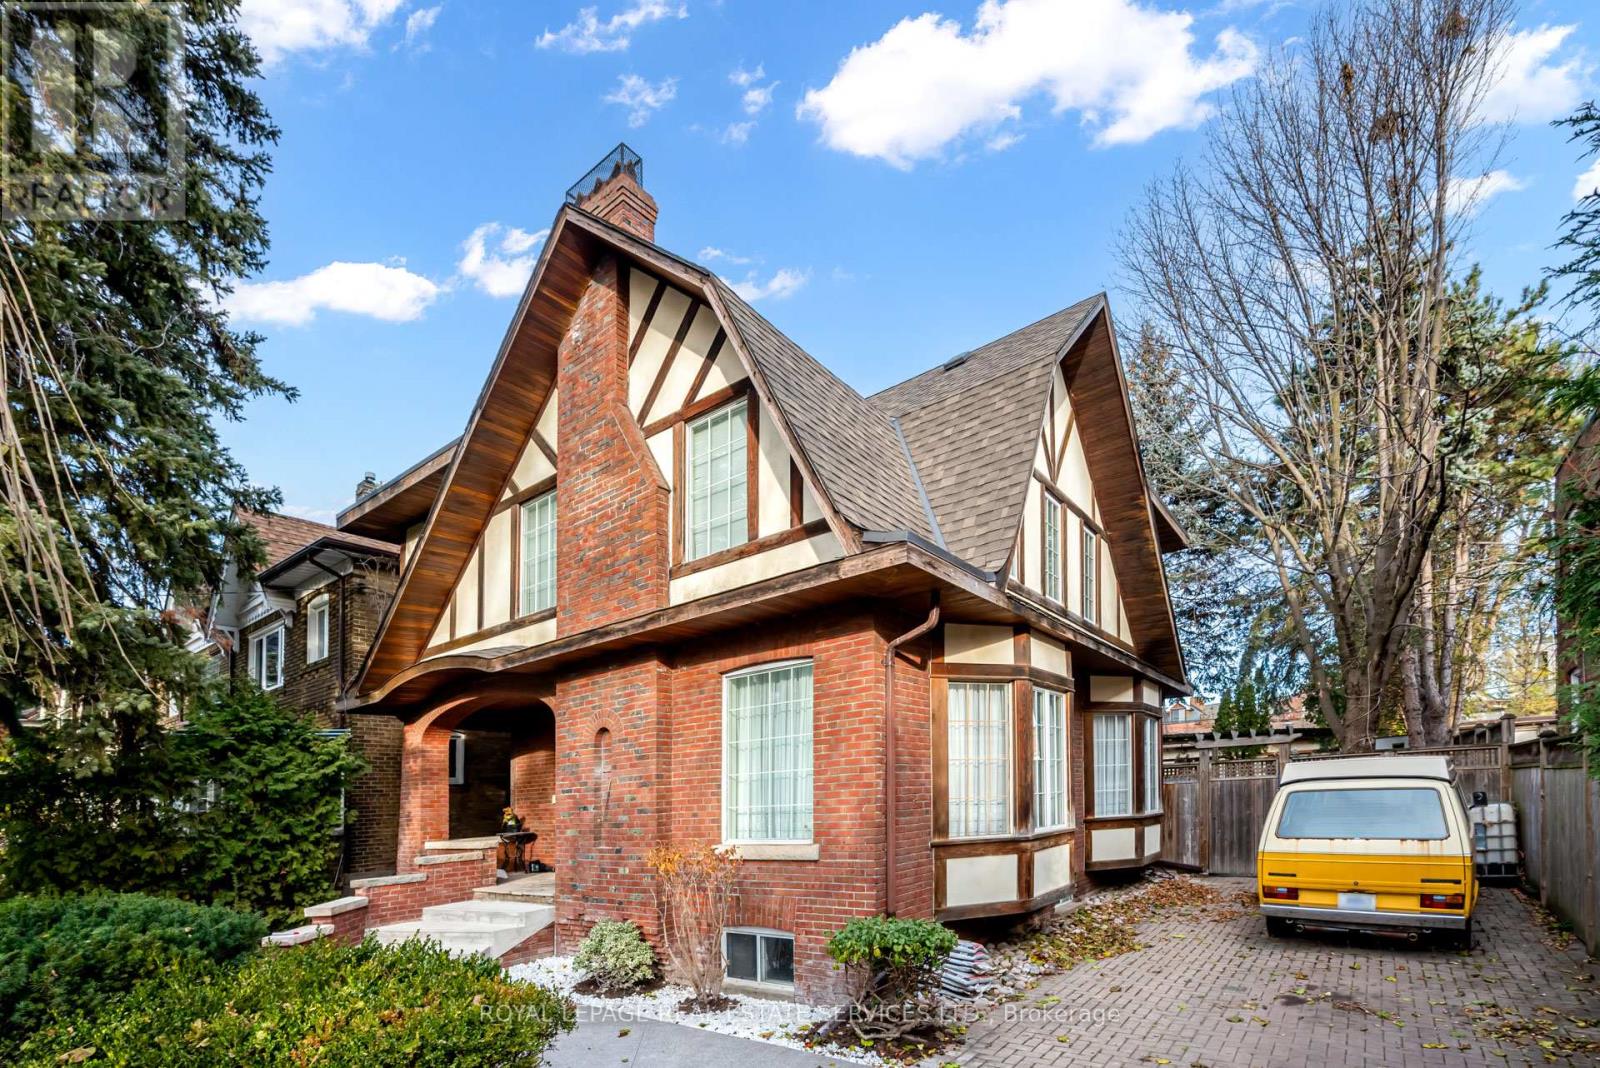
Lower - 127 Rusholme Road E
Toronto, Ontario
Wonderful lower level 1 bedroom apartment in owner occupied house, separate entrance. Beautiful, tree-lined street, in wonderful Dufferin Grove neighbourhood. This 1 bedroom spacious apartment is light and bright with good high ceilings. Newly renovated 5-piece bath, plenty of closet space, laminate flooring throughout and ceramic in the kitchen. Close to many restaurants, shops, YMCA and TTC. Street parking available. (id:63616)
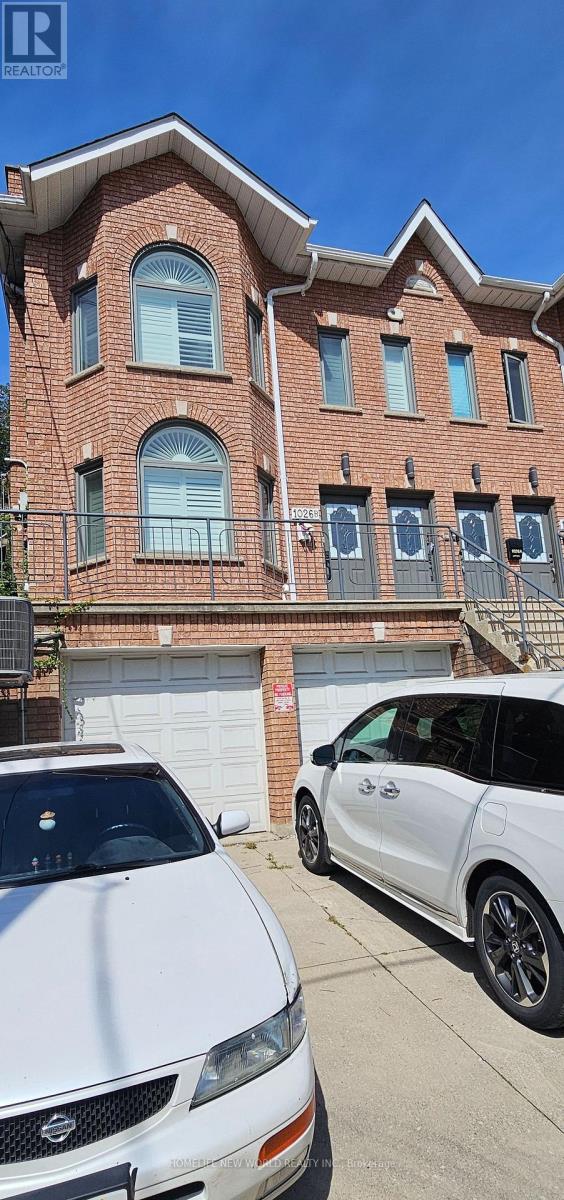
1026 B Davenport Road
Toronto, Ontario
Welcome to this legal duplex located on Davenport Road in the highly desirable Davenport/Wychwood neighborhood. This property features double garages, two kitchens, and two bathrooms, four bedrooms making it an excellent opportunity for families or investors. Enjoy an unbeatable location just minutes from Bloor Street, Casa Loma, local schools, community centers, subway stations, the University of Toronto, and George Brown College. Whether you are looking to live in one unit and rent the other, house extended family ,or generate full rental income ,this home offers flexibilities ,function, and long term value. (id:63616)

39 Dundee Drive
St. Catharines, Ontario
Welcome to this inviting two-storey home nestled in a family-friendly St. Catharines neighbourhood, ideally located minutes from the Pen Centre, restaurants, parks, canal trails, the QEW. The bright main floor features a convenient two-piece bath and dining area with sliding patio doors leading to the private backyard. Upstairs offers three bedrooms with updated flooring and a four-piece bath. The finished basement adds valuable living space with a cozy wood-burning fireplace. Finished throughout with easy-care flooring and a low-maintenance exterior, this home is ready for you to move in and make it your own. Book your private showing today! (id:63616)
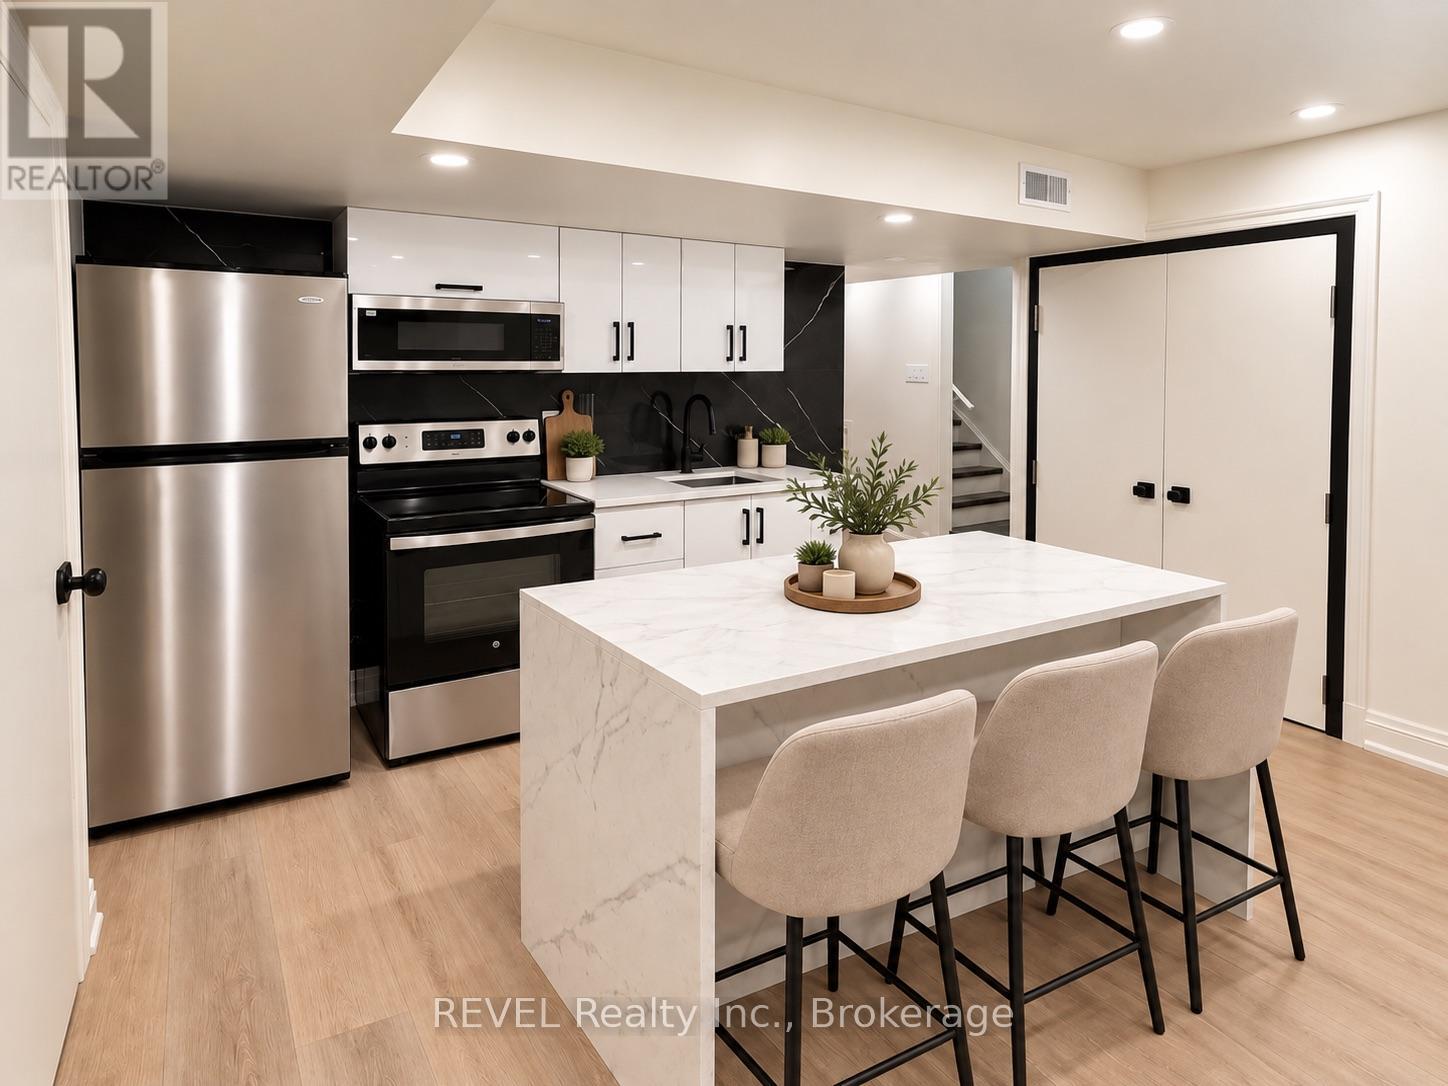
8008 Blue Ash Lane
Niagara Falls, Ontario
Welcome to 8008 Blue Ash Lane, Niagara Falls an all-inclusive, spacious lower-level unit designed for professionals looking for privacy, convenience, and a comfortable place to call home.Featuring 2 bedrooms, a full kitchen, bathroom, spacious living area, in-unit laundry, and a private entrance, this thoughtfully designed layout offers plenty of room to live, work from home, and unwind. For added convenience, the unit can also be furnished for an additional $200/month, making it an ideal turnkey option for professionals relocating to the Niagara Region.Enjoy having everyday essentials close by, with Costco, Metro, Niagara Square, restaurants, shopping, gyms, a community centre, and library all within a 10-minute drive. Convenient highway access and a central Niagara location make commuting easy, with St. Catharines, Thorold, and Welland approximately 15 minutes away by car.Street parking is available through a City of Niagara Falls residential parking permit, providing additional flexibility for tenants with a vehicle.Private, all-inclusive, and conveniently located a great place to settle in, stay connected, and enjoy everything the Niagara Region has to offer.Some listing photos have been virtually staged for illustrative purposes to help showcase the potential use and layout of the space. (id:63616)
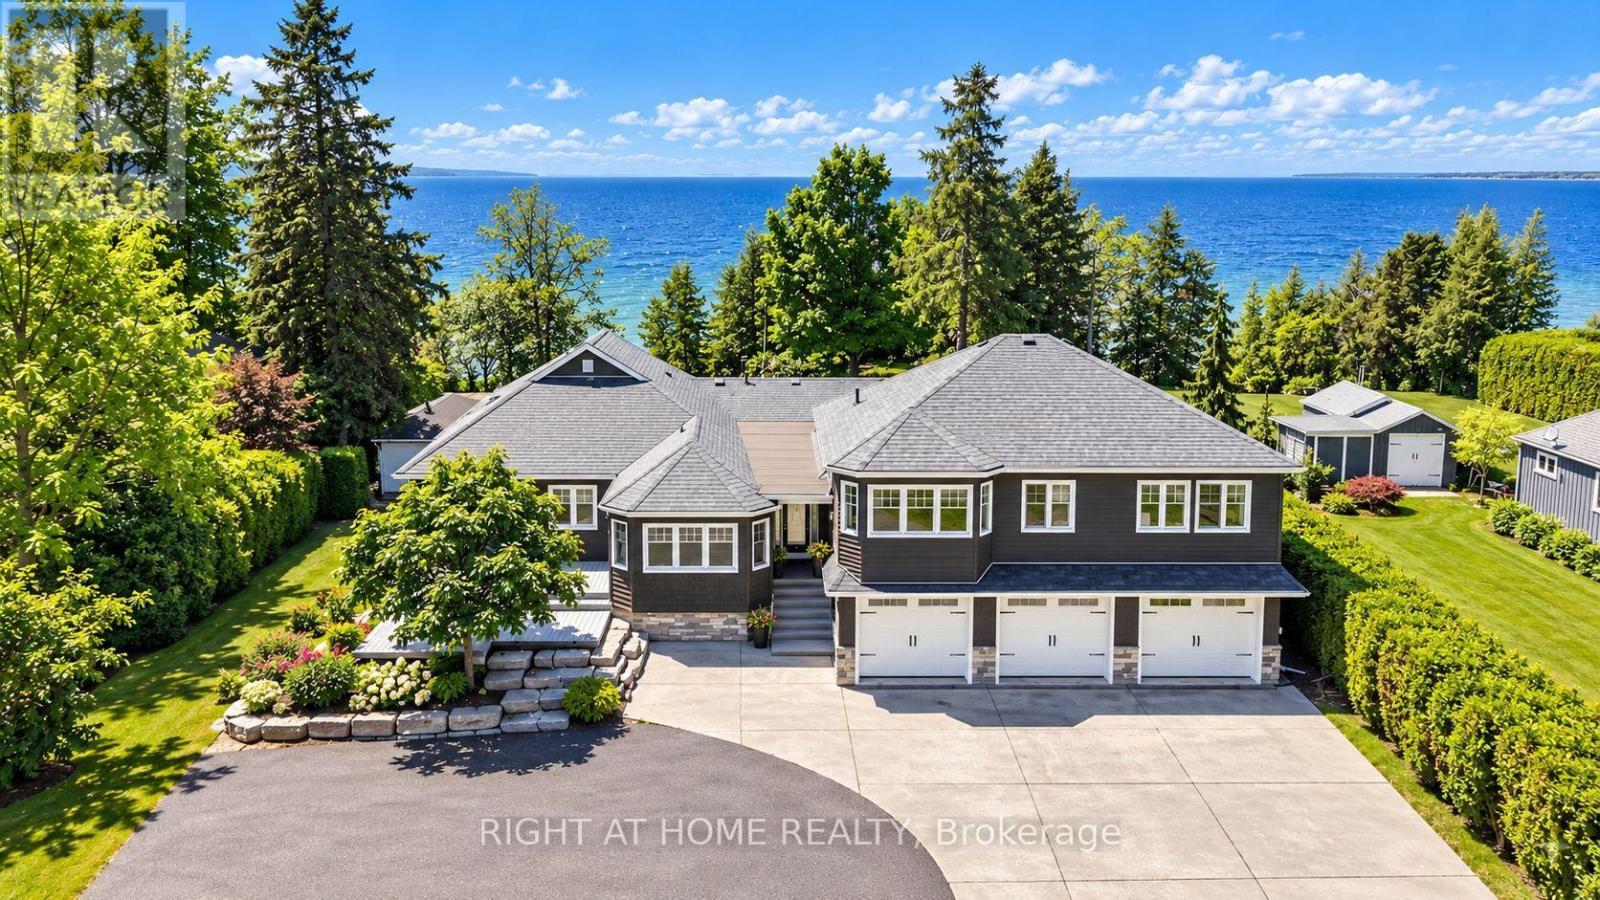
25904 Maple Beach Road
Brock, Ontario
Exceptional Lake Simcoe waterfront estate offering unparalleled privacy, timeless elegance, and breathtaking panoramic sunset views. This rare, one-of-a-kind open-concept bungaloft is perfectly positioned on a private 1-acre estate lot with approximately 105 feet of pristine direct waterfront, offering an impressive 5,397 sq. ft. of meticulously designed living space.Crafted for refined waterfront living and grand-scale entertaining, this extraordinary residence features a spacious 5-bedroom layout, soaring ceilings, expansive windows, and spectacular lake views from most principal rooms. The main-floor primary retreat serves as a private sanctuary, complete with a spa-inspired 5-piece ensuite and generous walk-in closets. The main level also offers additional spacious bedrooms, while the upper loft provides two well-appointed bedrooms and a private family retreat, ideal for extended family and guests.Step outside to professionally landscaped grounds designed to maximize the beauty and tranquility of the waterfront setting. Enjoy the convenience of a 3-car garage, natural gas heating, and high-speed internet, seamlessly blending modern comfort with luxurious lakeside living. Over $250,000 in premium upgrades reflect exceptional craftsmanship, superior finishes, and meticulous attention to detail.A truly rare opportunity to own one of Lake Simcoe's most distinguished waterfront estates, where luxury, privacy, and nature come together in perfect harmony. (id:63616)
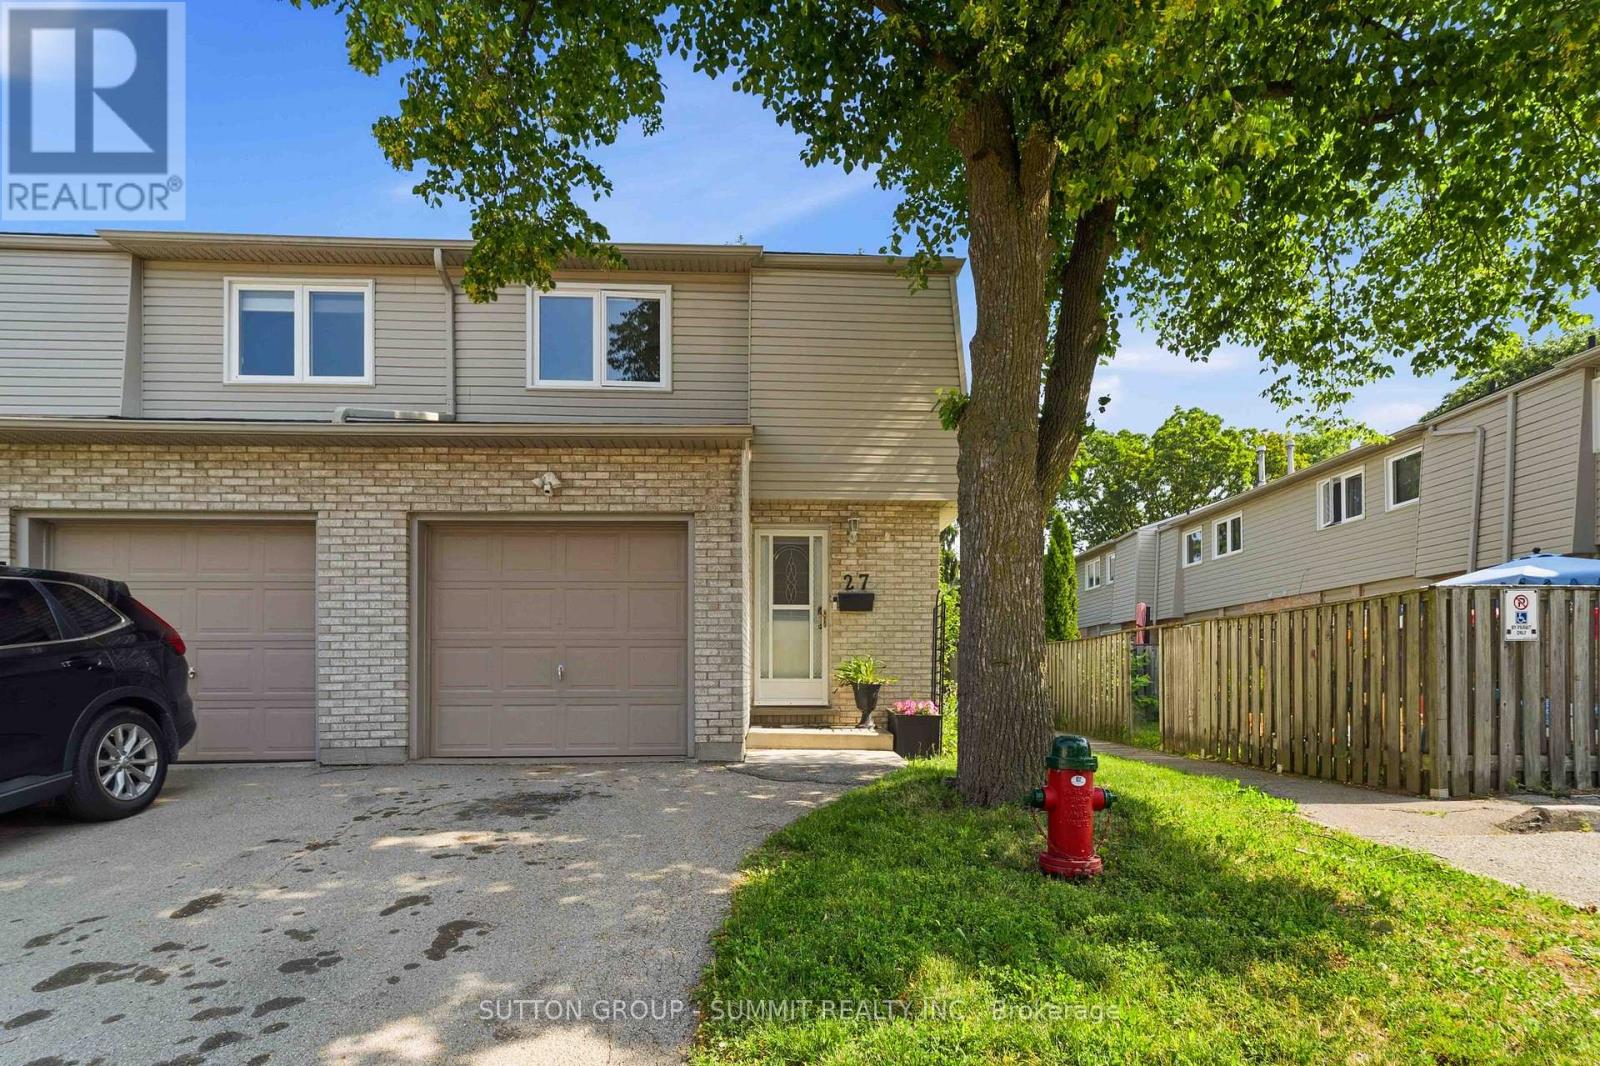
27 - 1396 Upper Ottawa Street
Hamilton, Ontario
This fabulous end-unit townhouse is conveniently located close to schools, parks, shopping, and all amenities. The main floor features an updated kitchen, and a living and dining room with a walkout to the fenced backyard patio. Upstairs, you'll find three spacious bedrooms and a beautifully updated 4-piece bathroom. The finished basement offers additional living space with a versatile recreation room, a 2-piece bathroom, and a separate laundry room. Recent updatesinclude fresh paint throughout, new carpeting (2026), AC (2026), furnace (2026), kitchencountertops (2026), and renovated upstairs bathroom (2026). (id:63616)
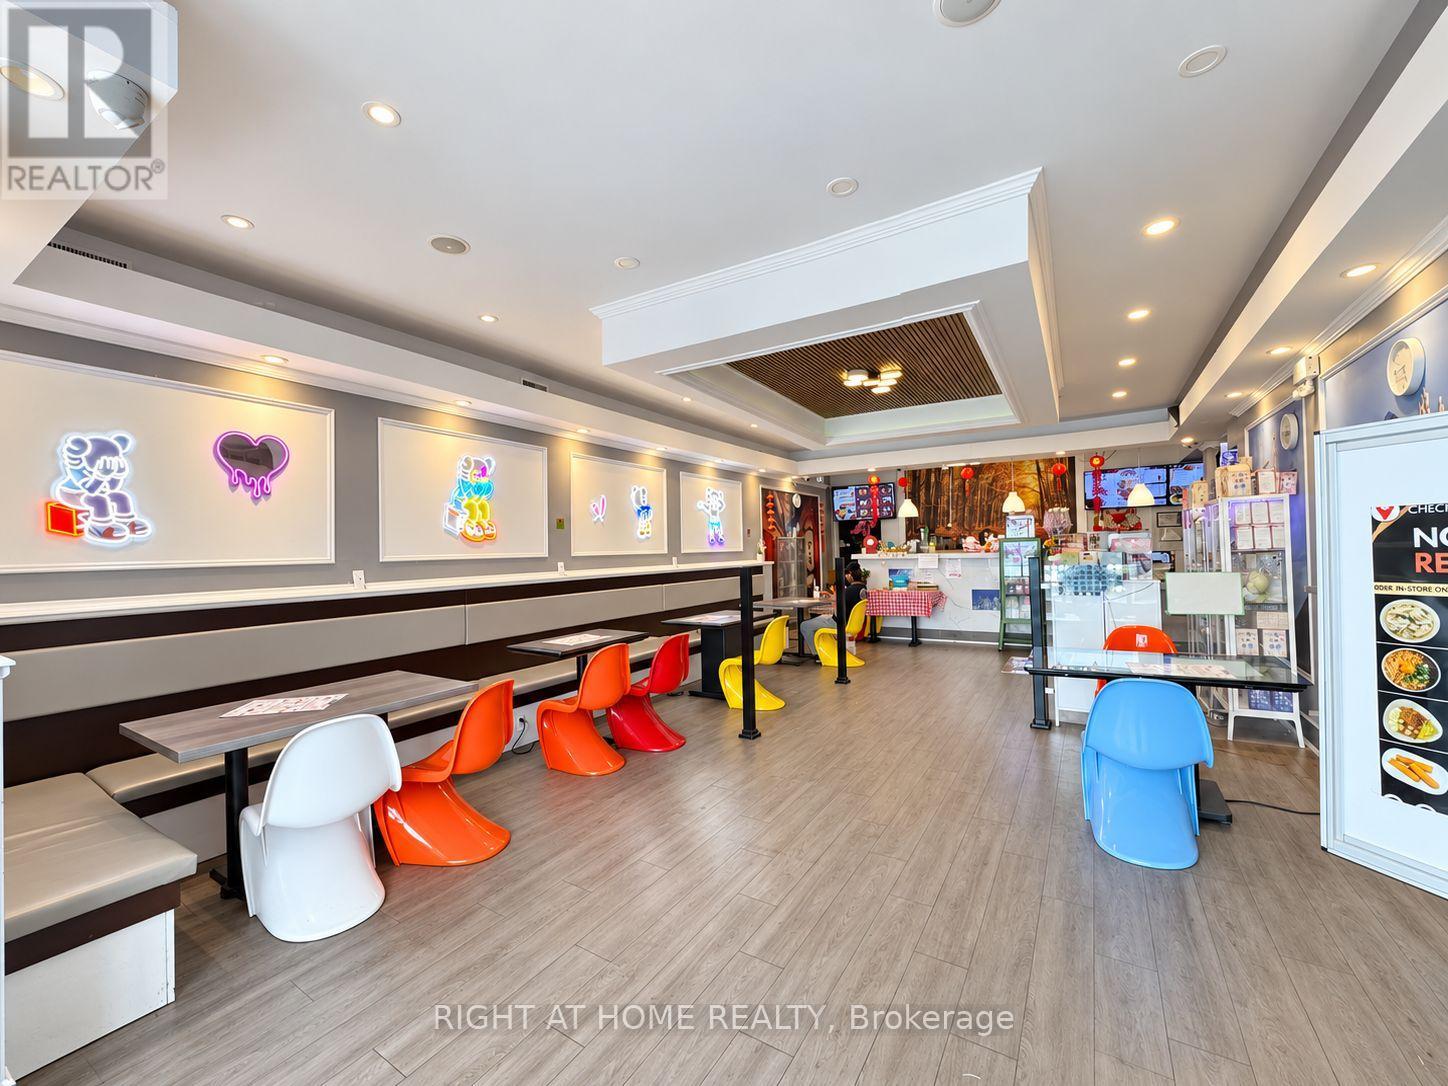
3930 Keele Street
Toronto, Ontario
Turnkey café & specialty retail business in a prime North York location at Keele St & Finch Ave W. Approx. 1,767 sq. ft. plus basement, currently offering bubble tea, specialty drinks, desserts, snacks and popular accessories/collectibles. Excellent street exposure in a busy plaza with strong vehicle and pedestrian traffic. Minutes to York University, Finch West Subway Station, TTC, residential neighbourhoods and major amenities. Spacious, well-designed interior with great potential for an owner-operator to continue the existing concept or expand the business. Excellent opportunity in a high-demand location. (id:63616)
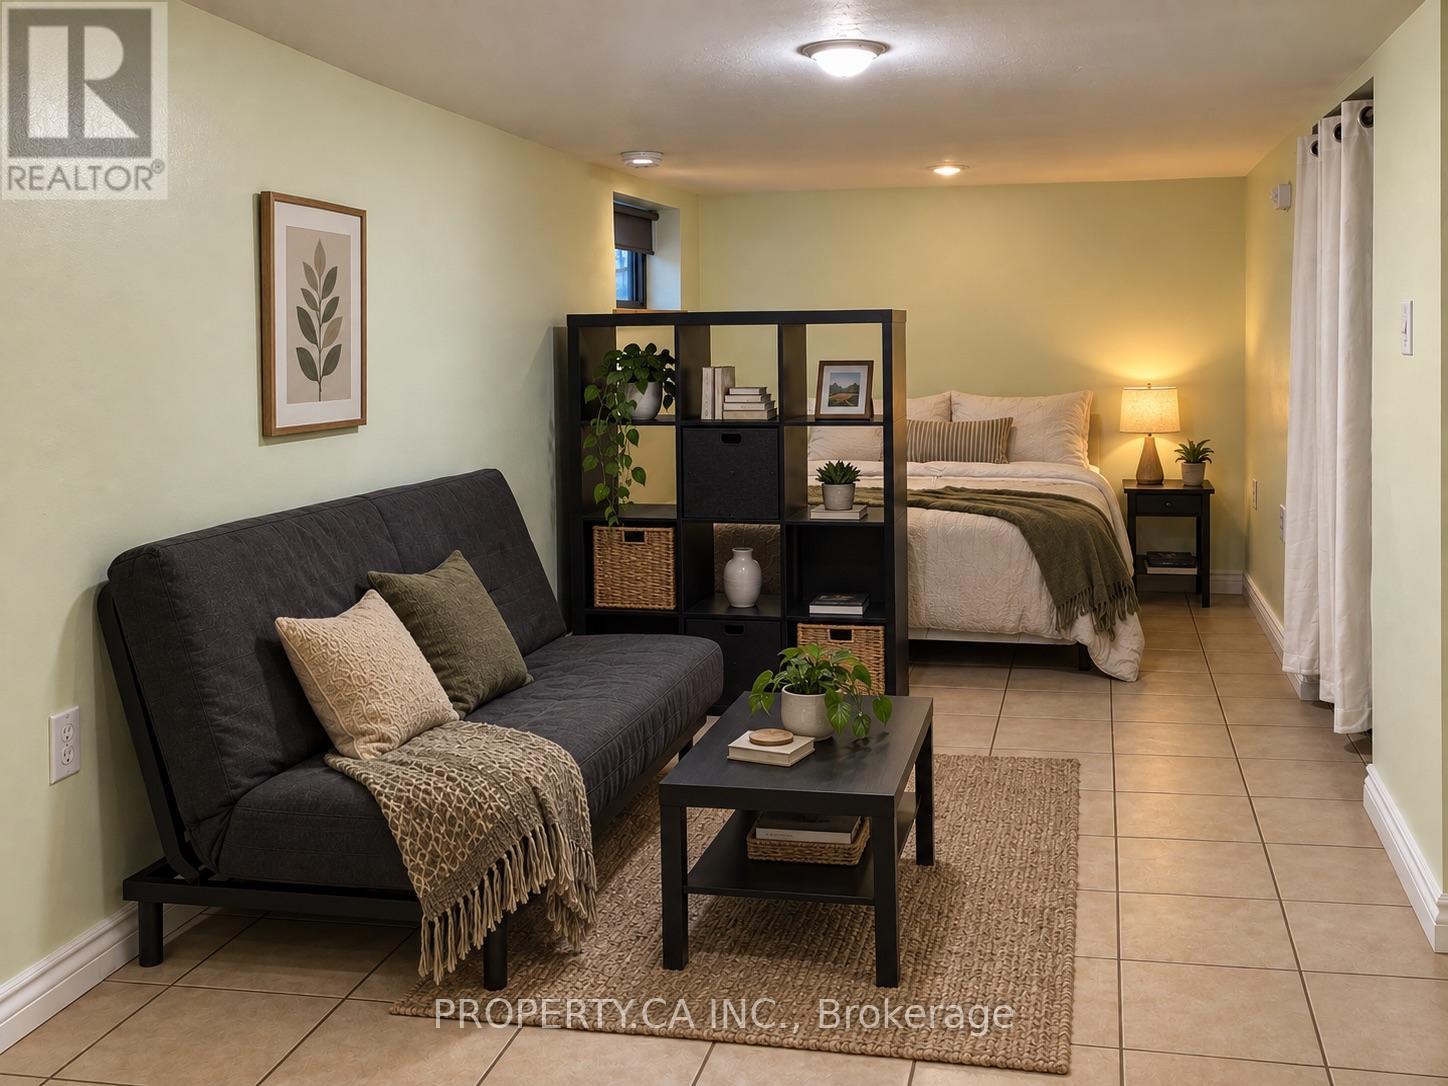
Lower Level - 83 St John Road
Toronto, Ontario
Junction bachelor with HEAT, HYDRO and WATER INCLUDED. Features a private entrance, heated floors, separate thermostat, private ENSUITE LAUNDRY, new oven and fridge, portable A/C unit provided by landlord during summer months, and an approximate ceiling height of 6'5". Professionally cleaned and ready for move-in.Everyday essentials are close by, with Tim Hortons at the top of the street, a park across the road, and groceries, gyms, shops, cafés and restaurants along Dundas West nearby. The 30 and 40 TTC buses are about a 2-minute walk away, providing easy connections to High Park and Dundas West stations. Bike storage included. Street permit parking may be available through the City. (id:63616)

132 The Kingsway
Toronto, Ontario
If you've ever imagined living in The Kingsway, 132 The Kingsway captures everything that makes this neighbourhood so special. Timeless architecture, classic character and refined elegance come together in a residence that truly defines the neighbourhood. Beautifully proportioned principal rooms, rich millwork, hardwood floors and multiple fireplaces create a home that is sophisticated yet warm, with formal living & dining rooms, a sunken family room, private office, expansive kitchen & breakfast area, 4 generous bedrooms and a finished lower level. Set on an exceptional 60 x 165 ft corner lot, one of the larger properties on the street, with mature trees and beautiful grounds. And for the car enthusiast, the incredibly rare 4-car coach house tandem garage is a feature almost impossible to find in the neighbourhood. Steps to The Kingsway's shops, dining, subway, parks and top schools. A rare opportunity to own a home of this scale, distinction and presence in one of Toronto's most coveted neighbourhoods. (id:63616)
3512 - 4065 Confederation Parkway
Mississauga, Ontario
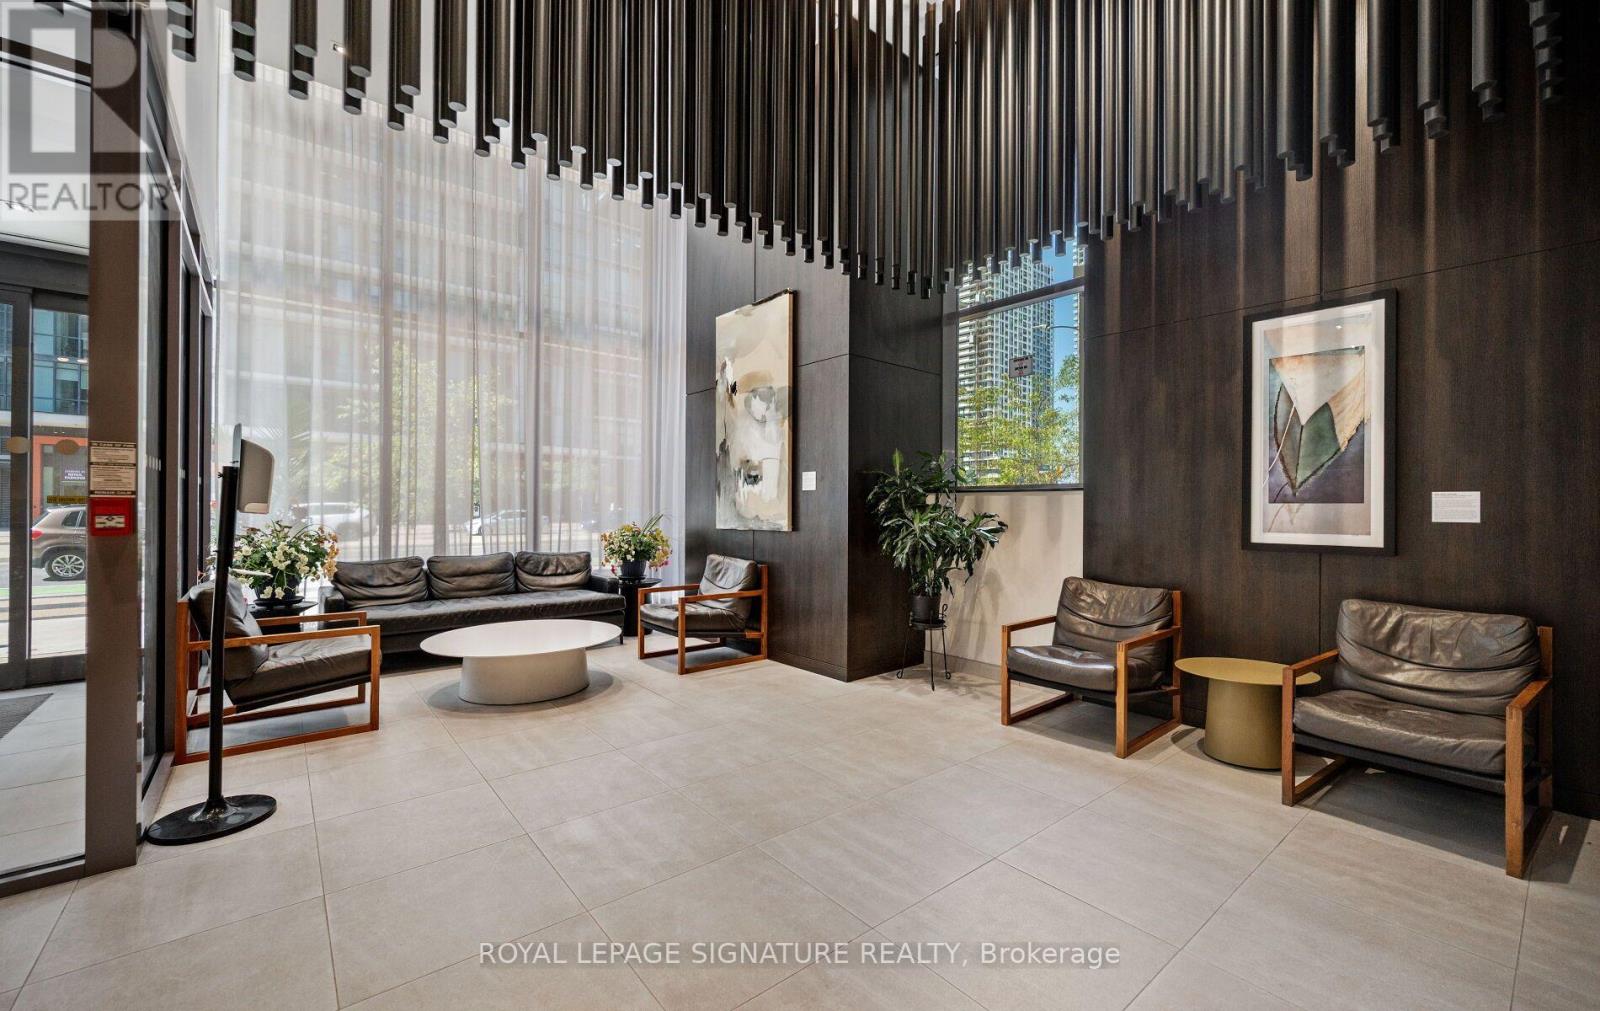
Welcome to Wesley Tower at Daniels City Centre - steps to Square One, Celebration Square, City Hall, Sheridan College & transit, with easy access to Hwy 403/401/QEW. This bright 1 bed, 1bath suite offers 525 sq ft of interior living space plus a spacious 100 sq ft balcony with west/southwest views. Floor-to-ceiling windows fill the open-concept layout with natural light. Ensuite laundry adds everyday convenience in this beautifully maintained unit. Includes1 parking & 1 locker. Building amenities include a fully-equipped gym, kids' room, co-workspace, meeting rooms & playing courts. Perfect for first-time buyers, downsizers or investors seeking turnkey urban living in the heart of Mississauga's City Centre! (id:63616)
12 Franktown Drive
Brampton, Ontario
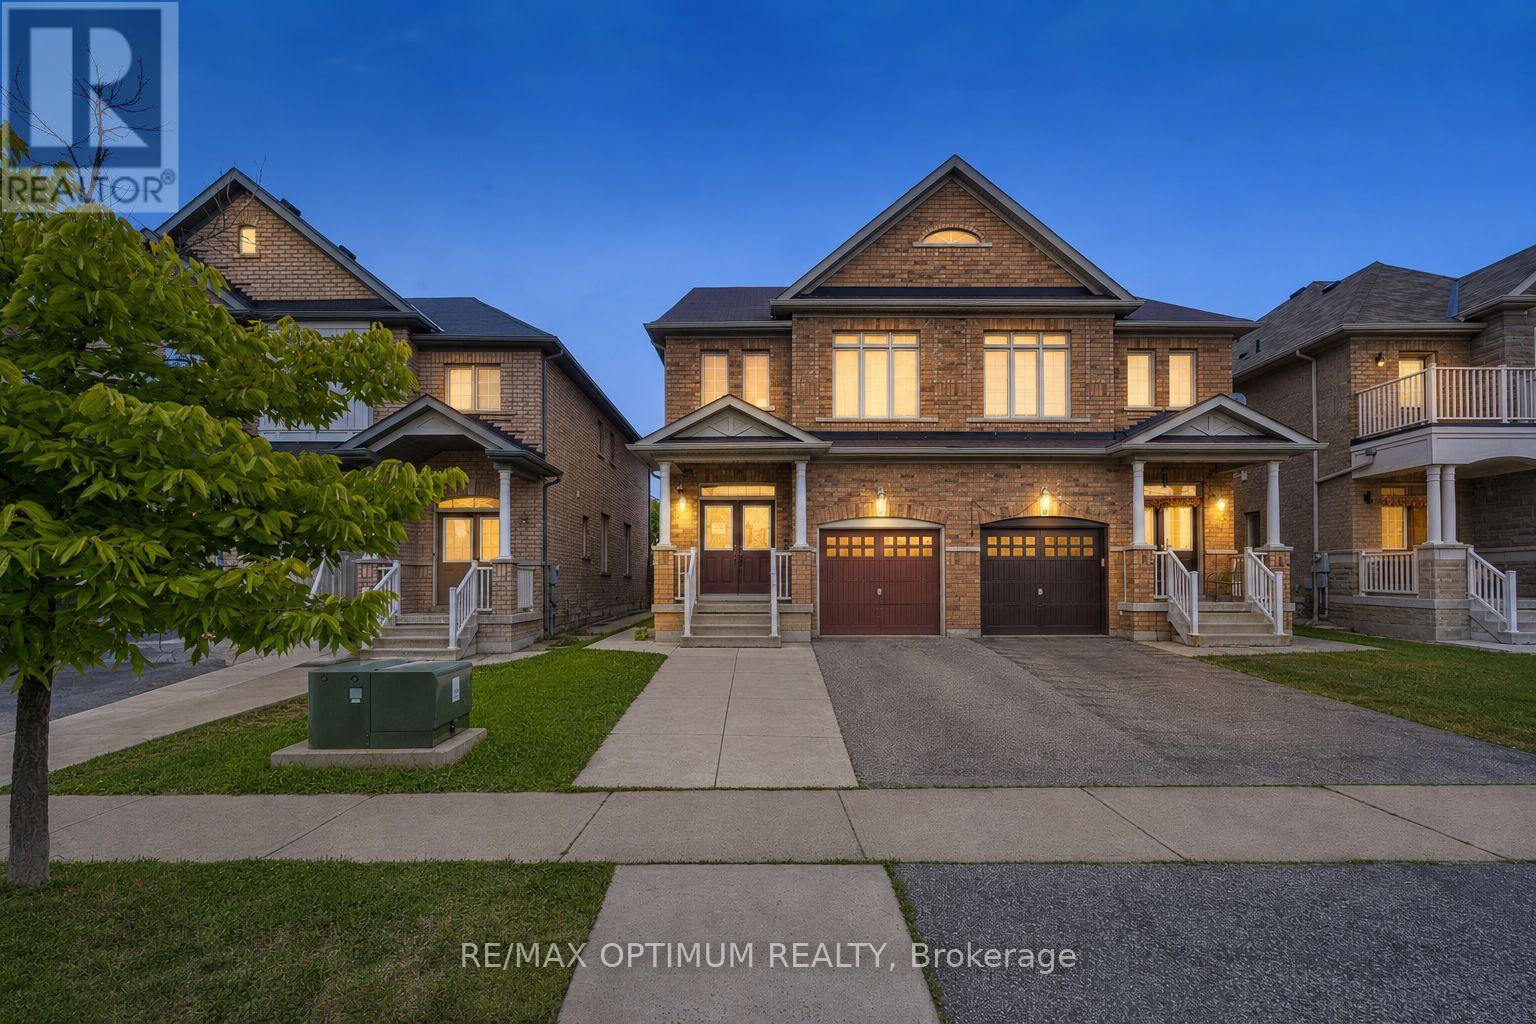
Welcome to this beautiful 3-bedroom + loft, 3-bathroom semi-detached home in the highly desirable Bram East/Castlemore community. Featuring an impressive double-door entry and a bright, functional layout with spacious living and dining areas, a cozy family room with fireplace, and a well-appointed kitchen with stainless steel appliances. The breakfast area offers a convenient walkout to the backyard, perfect for everyday family living and entertaining. Upstairs, the spacious primary bedroom features a walk-in closet and luxurious 5-piece ensuite, complemented by two additional bedrooms, a versatile loft and convenient upper-level laundry. Complete with an attached garage, private driveway and unfinished basement offering excellent future potential. Ideally located close to schools, library, parks, shopping, transit and everyday amenities, with easy access to Hwy 50, Hwy 7 and Hwy 427. (id:63616)

59 Manitoba Street
Toronto, Ontario
Beautifully renovated bungalow in the heart of Mimico, situated on a premium 40 x 125 ft lot with a private driveway, spacious deck, and large detached garage. The sun-filled main level features an open-concept layout with a modern kitchen, updated bathroom, and comfortable bedrooms. The finished lower-level basement apartment offers exceptional flexibility with its own private entrance, second kitchen, living area, bedroom, bathroom, and large above-grade windows. The shared laundry room is conveniently accessible to both levels. Move-in ready and meticulously maintained. Ideally located within walking distance to local stores and the GO Station, with quick access to the Lake and QEW. (id:63616)
Lower Unit - 46 Plains Road E
Burlington, Ontario
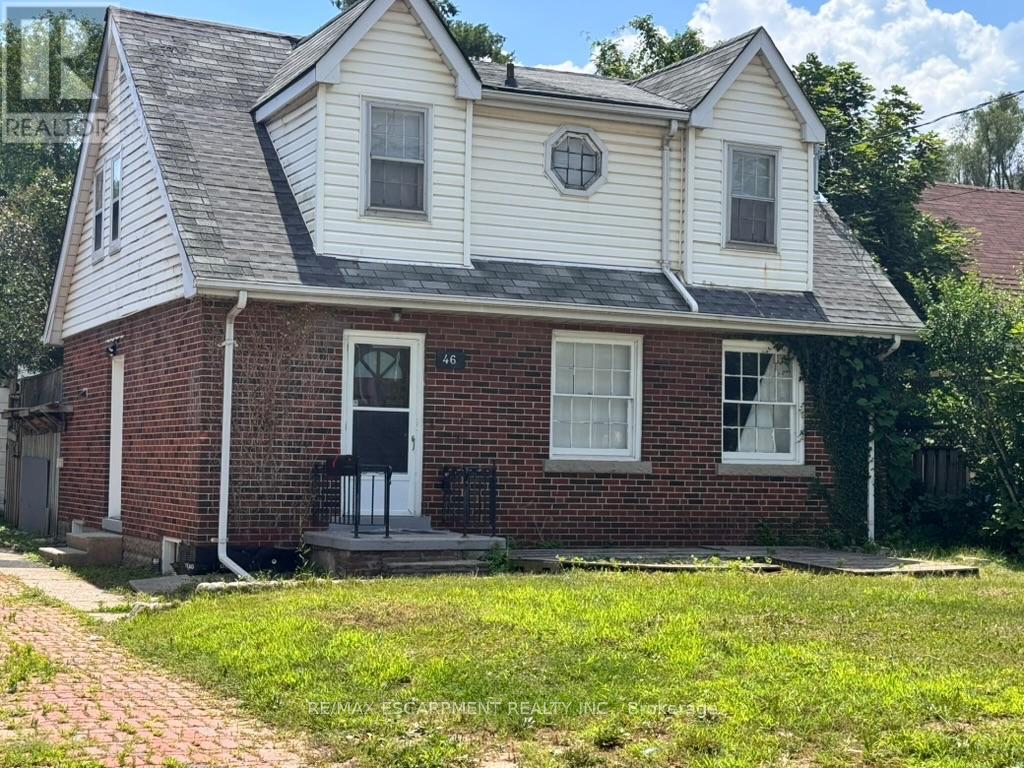
Welcome to 46 Plains Rd E (Lower Unit)! This lovely, modern basement apartment is located in the heart of Burlington's highly connected Aldershot community. Featuring a private entrance and a thoughtfully designed open-concept layout, this bright suite boasts wide-plank flooring, recessed lighting, and a neutral contemporary palette throughout. The efficient kitchen offers ample cabinetry and overlooks the main living area, creating a seamless space for daily living. The spacious primary bedroom provides excellent flexibility with large closets and room for a home office setup. A beautifully updated 3-piece bathroom features a sleek glass walk-in shower with modern tile finishes. Enjoy the convenience of on-site laundry and 1 dedicated parking space. Unbeatable commuter location-just minutes to Aldershot GO Station, major highways, shopping, dining, parks, and trails. An exceptional opportunity for stylish, comfortable, and affordable living! (id:63616)
Upper Unit - 46 Plains Road
Burlington, Ontario
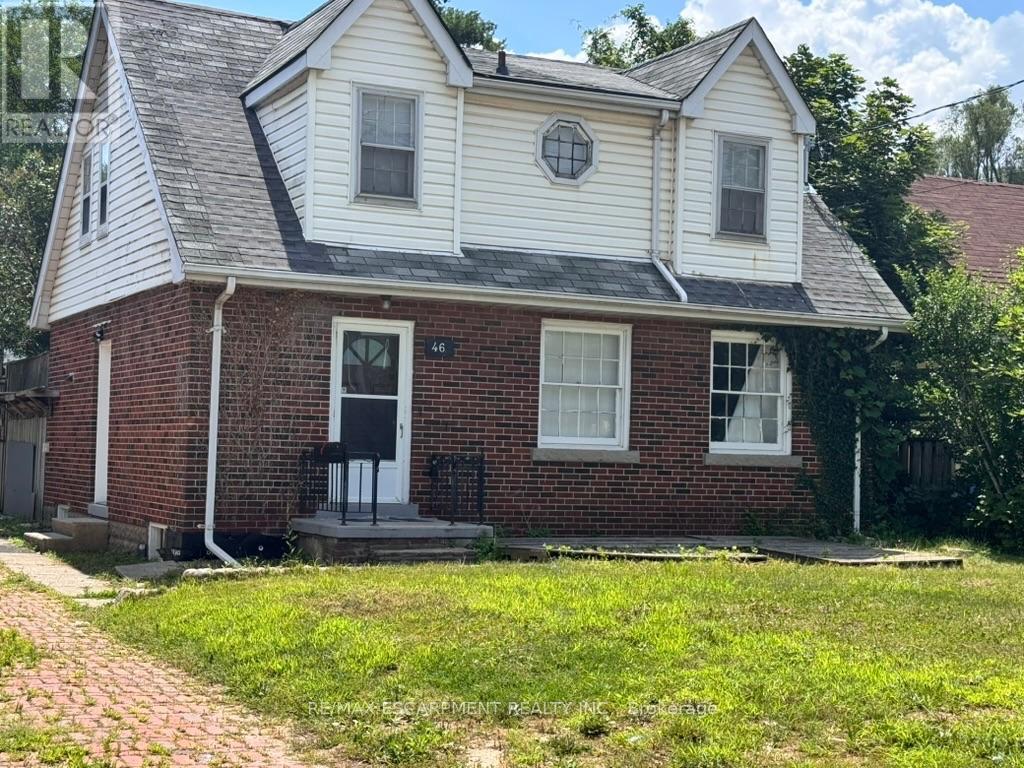
Beautifully updated 3-bed upper-level unit in Burlington's highly connected Aldershot community! This bright, spacious home features an open-concept living/dining layout with oversized windows, updated flooring, and a contemporary palette. The functional kitchen offers extensive cabinetry and great storage. Upstairs, find 3 large bedrooms and a renovated 3pc bath with a sleek glass walk-in shower. Includes private laundry and 2 parking spaces. Unbeatable location minutes from the Aldershot GO Station, highways, shopping, restaurants, LaSalle Park, and downtown Burlington. Perfect for professionals or small families seeking stylish, convenient living! (id:63616)
1088 Casson Avenue
Mississauga, Ontario
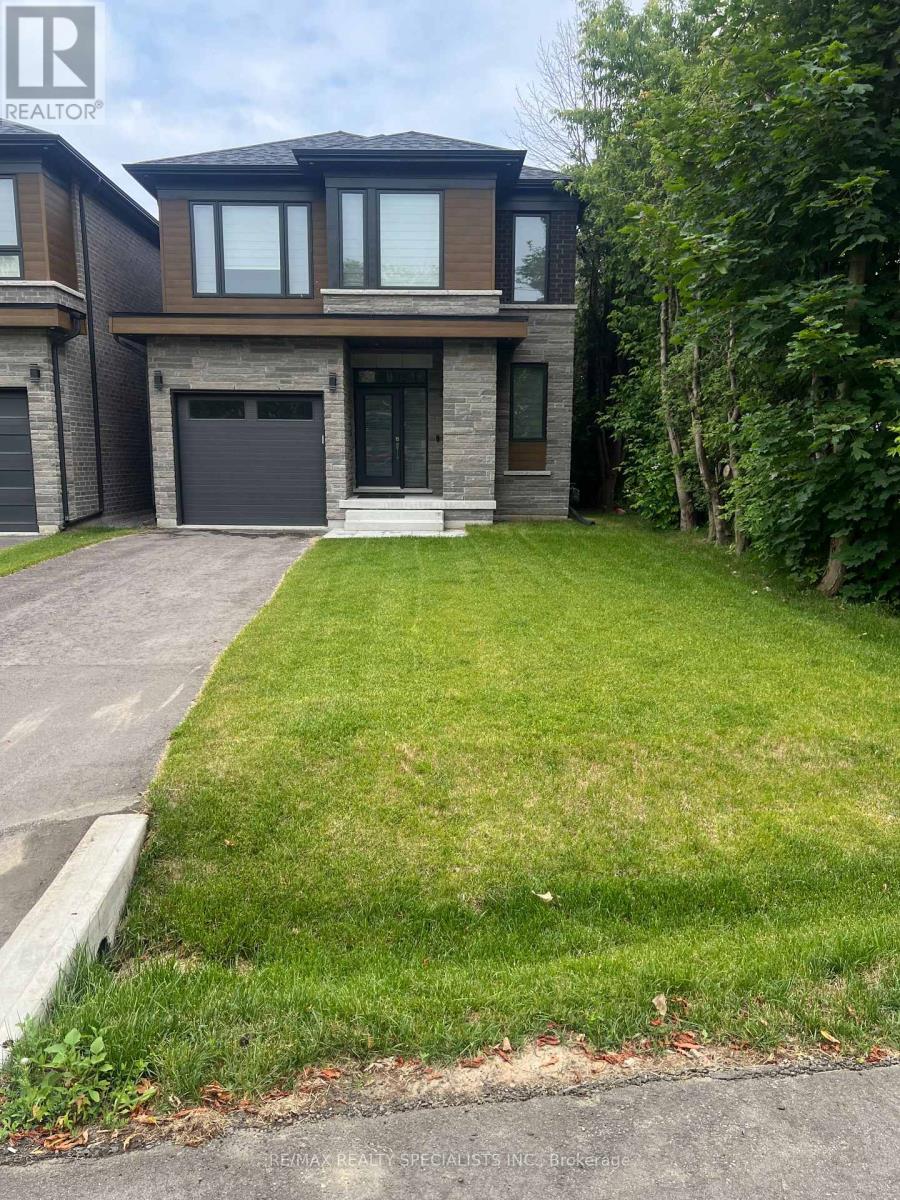
Beautiful lakeview Mississauga Home - Seeking responsible long term tenant. Owners are looking for clean, respectful tenant (family) to enjoy this beautiful custom built home in highly desirable - lakeview area of Mississauga; Property features approx. 2600 sq ft above grade, 4 beds, 4 baths, Modern kitchen, finished basement with walk out, Close to all major amenities. (id:63616)
Basement - 178 Highgate Drive
Markham, Ontario
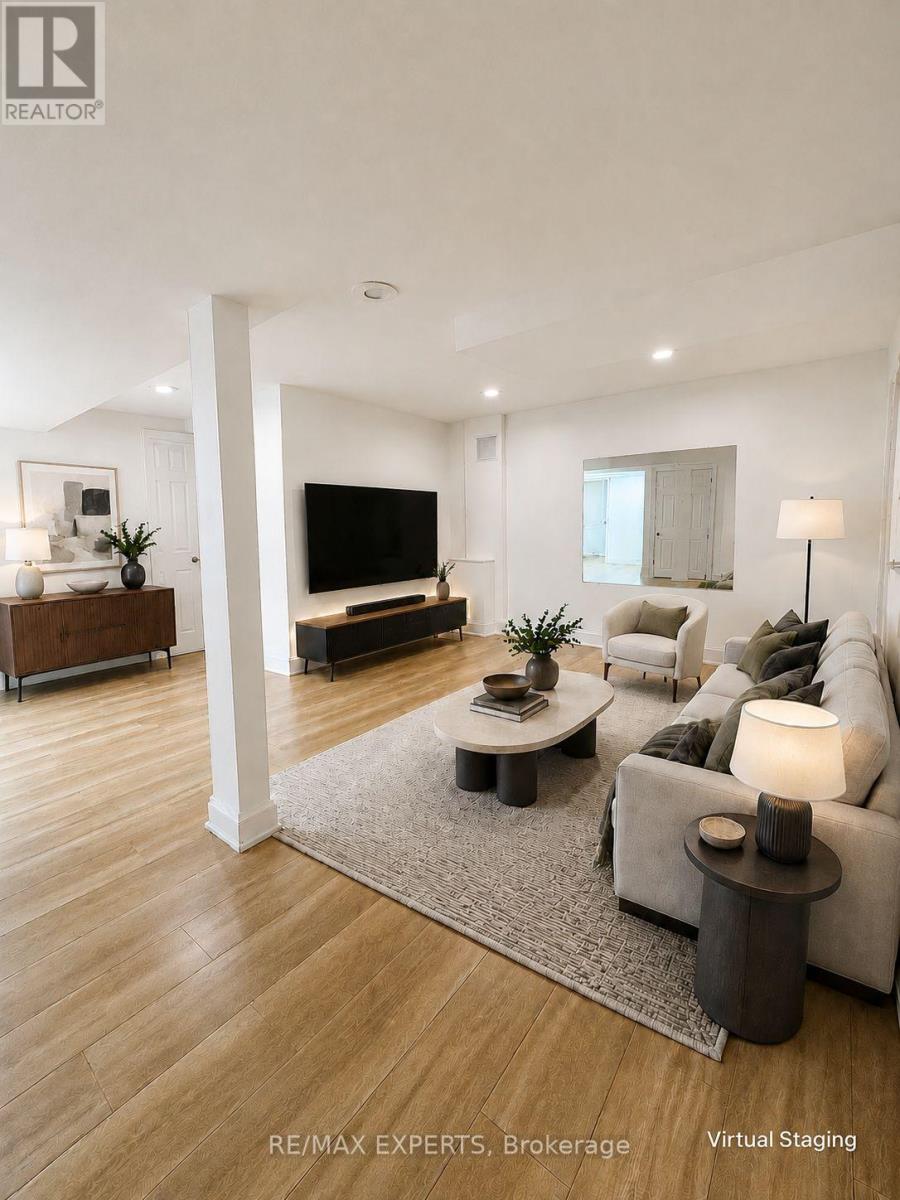
Location, space and natural light! Modernized, exceptionally spacious and well-maintained basement suite with a private separate entrance, two bedrooms, a versatile den/storage room, plus additional under-stair storage. The oversized main living area offers plenty of room for both living and dining, while the large windows bring in great natural light-giving the space a brighter, more open feel than your typical basement apartment. Includes in-suite washer and dryer, stove and range hood for everyday convenience. Excellent location just steps to Birchmount TTC/YRT, and close to Downtown Markham, business parks, Cineplex, Pacific Mall, T&T and Highway 407. Conveniently located near Milliken Mills schools. No pets and no smoking. Landlord has two queen bed frames, one queen mattress and recliner if tenant would like** (id:63616)
1519 - 88 Corporate Drive
Toronto, Ontario
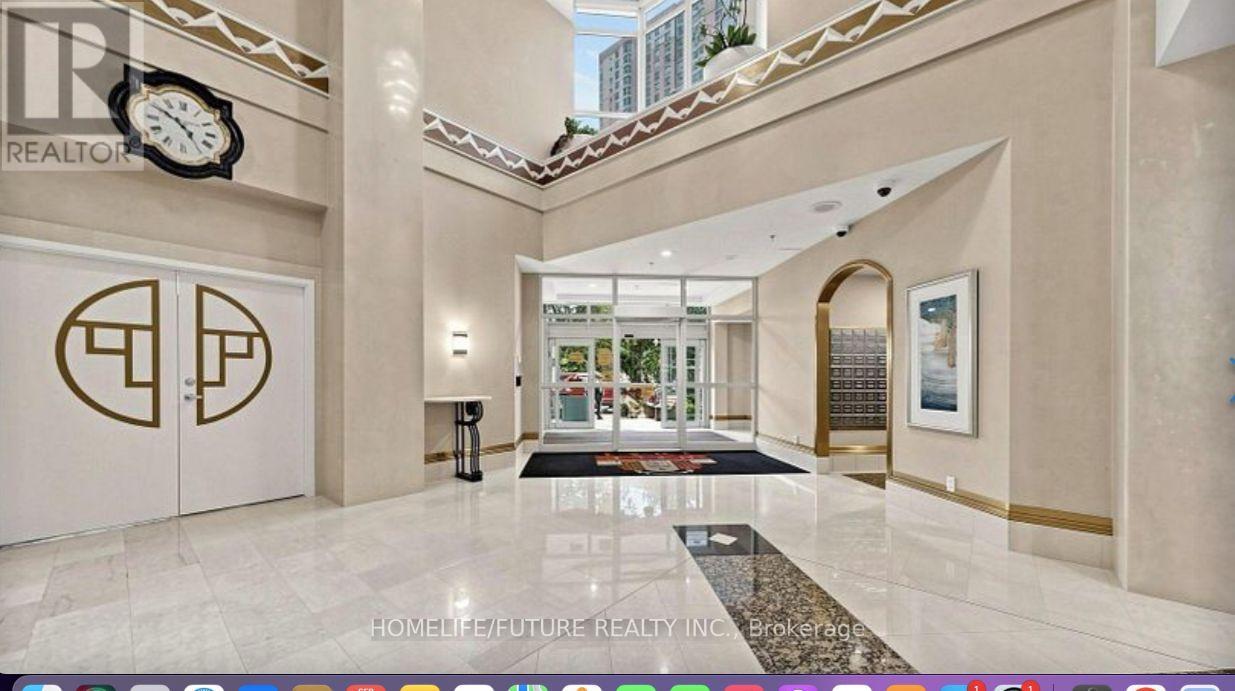
Bright And Spacious One Bedroom Plus Dens Suit In A Well- Maintained Tridel Building .Open Concept Layout,Carpet-Free,And An Amazing View With Great Natural Light The Den Adds Flexible Space For A Home Office,Study,Or Guest Area. Enjoy Resort Style Amenities Inclouding Indoor And Outdoor Pools Gym/Fitness Centre,Tennis Cours,Squash,Bowling Alley,Sauna, Hot Tub,Pingpong,Billiard,Party Rooms Guest Suites, A Car Wash, And A Large Outdoor Terrace.Building Offer 24-Houre Security And Visitor Parking.Idealy Located Minutes From Scarborough Town Centre,TTC Hightway 401,Shops,Resturants Parks,And Everyday Amenities,This Home Blends Space,Comfort, And Convenience Beautifully. (id:63616)