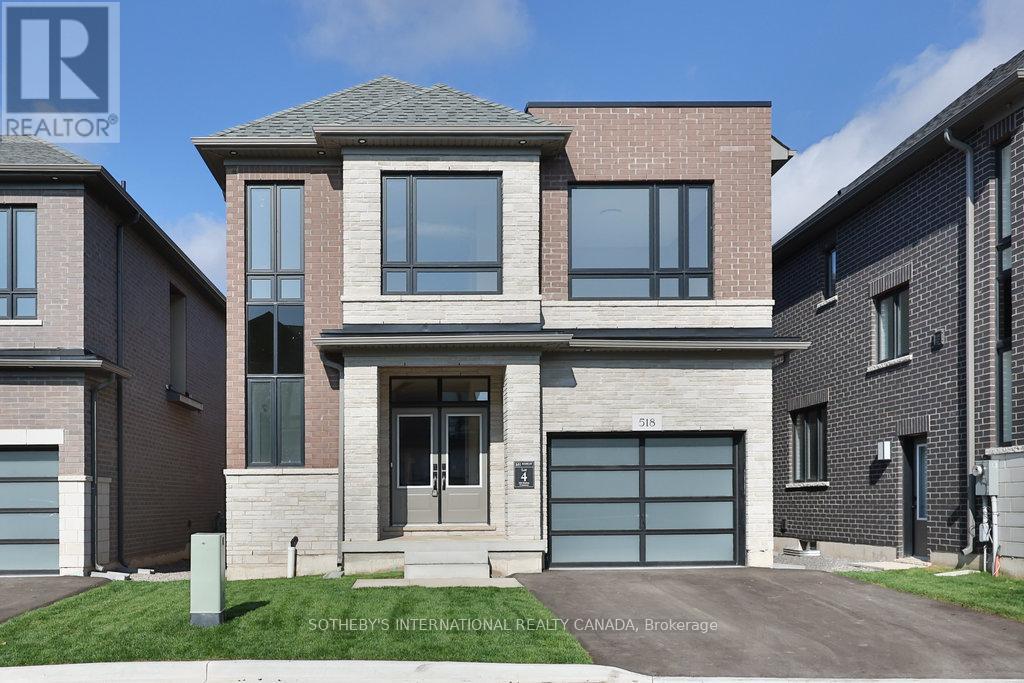
518 Markay Common
Burlington, Ontario
New Home in Burlington! This exclusive community of custom homes on a private road just steps from the waterfront, trails, and Joseph Brant Hospital. Built by Markay Homes, these residences combine luxury finishes with a prime lifestyle location. Unique opportunity to enjoy lakeside living in South Burlington. The Bateman Model (2535 sq.ft. + 720 sq.ft. in basement( features 9' smooth ceilings on the first and second floor with heightened interior doors, hardwood flooring, oak staircases with wrought iron pickets, and a gourmet kitchen with quartz countertops. Spa-inspired bathrooms and high-end details are showcased throughout. The fully finished lower level offers an office or bedroom, recreation room, and full bath-ideal for guests, in-laws, or home office use. (id:63616)
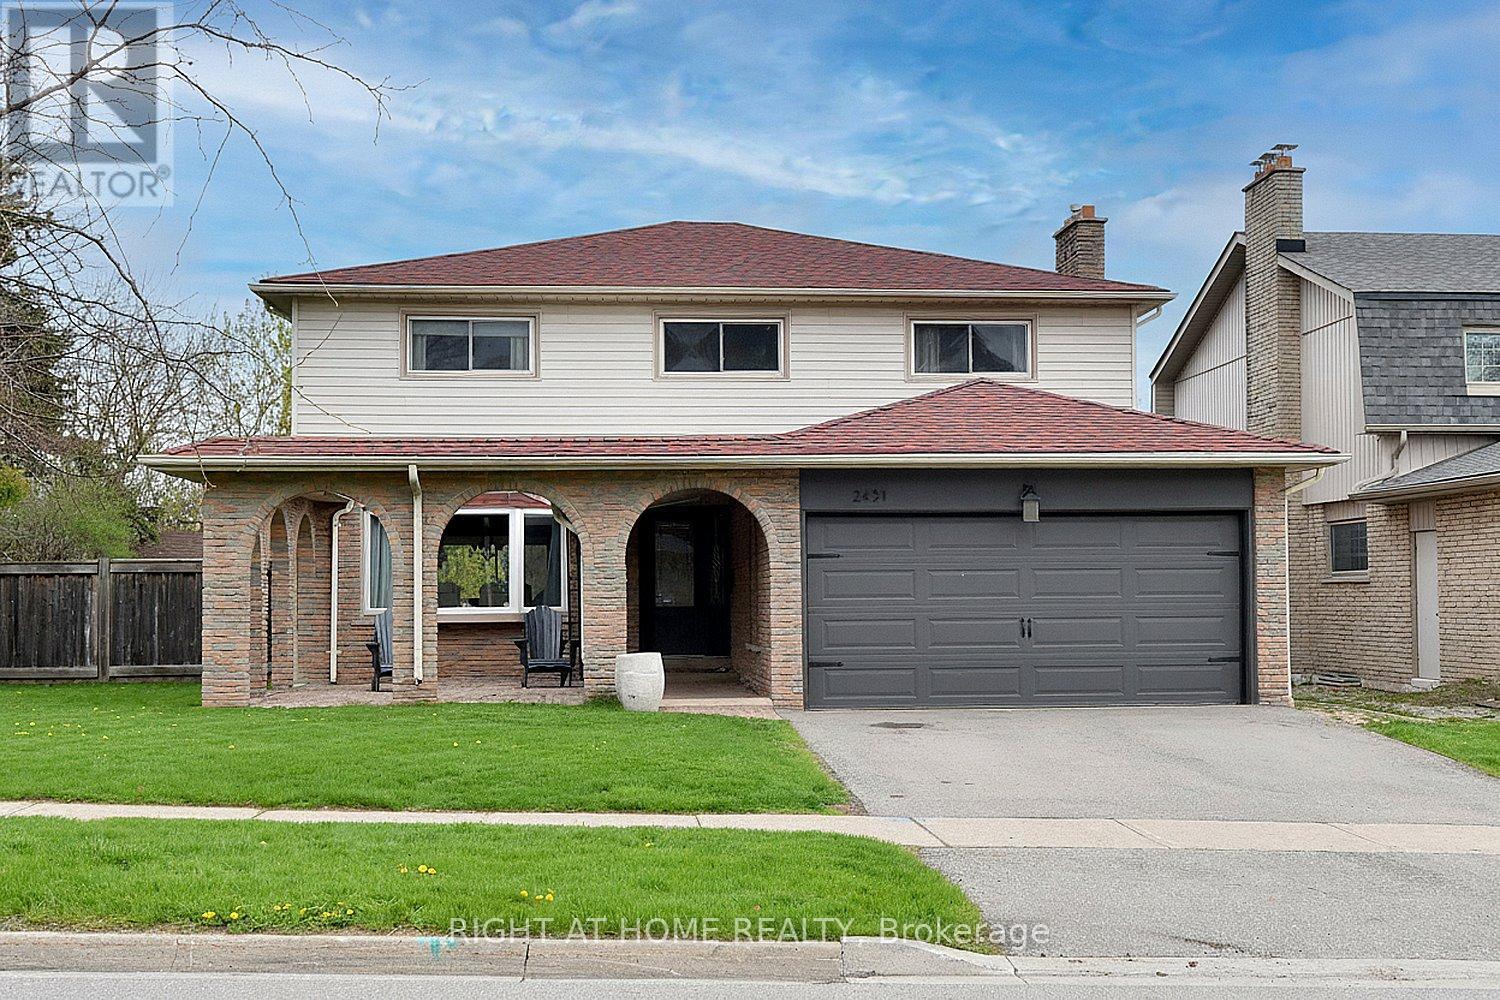
2451 Sinclair Circle
Burlington, Ontario
Rare Parkside Retreat in the Heart of Brant Hills! Welcome to one of Brant Hills' largest and most private homes, perfectly situated on a premium lot backing directly onto the serene Sinclair Park. This meticulously maintained 5-bedroom detached home offers a rare combination of space and seclusion, with only one direct neighbour separated by a lush, 10-foot-high row of mature cedar trees.The main level features a thoughtfully updated layout, including a formal living room, separate dining room, and an inviting family room. The large eat-in kitchen, which provides stunning, unobstructed views of the park-perfect for morning coffee or family gatherings. Upstairs, you will find five generously sized bedrooms, a rare find that comfortably accommodates growing or multi-generational families.The fully finished basement serves as a versatile living space with a full bath and a potential 2nd kitchen pre wired for a stove, offering excellent potential for an in-law suite or secondary unit with a possible separate entrance. Step outside to the expansive, pool-sized backyard, an outdoor oasis that offers unmatched privacy in a prime Burlington location. Within walking distance to local schools, the Brant Hills Community Centre, and minutes from major commuter routes, this home is the ultimate family sanctuary. (id:63616)
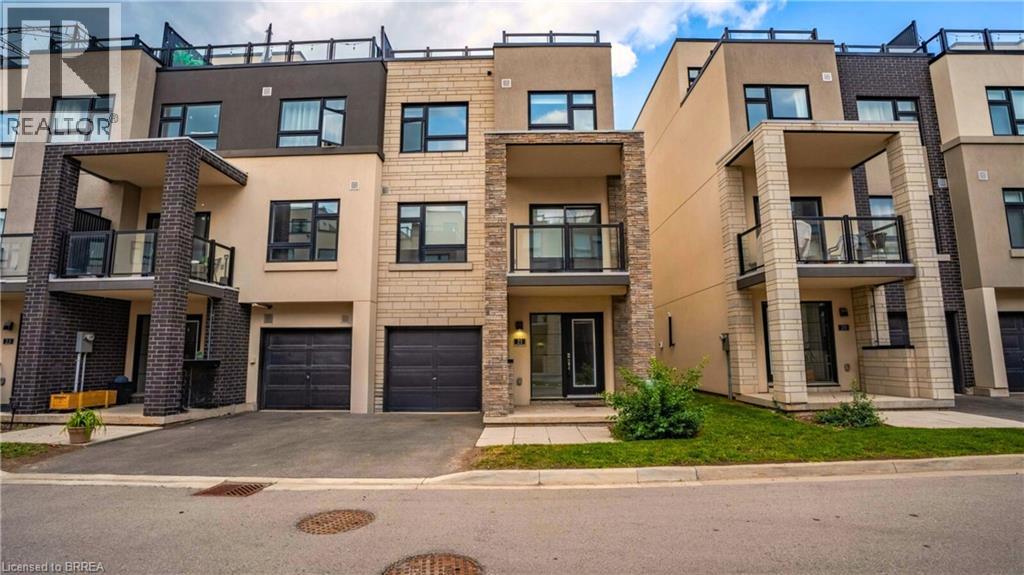
1121 Cooke Boulevard Unit# 21
Burlington, Ontario
Welcome to one of the most elegant places to live in all of Aldershot, 1121 Cooke Blvd. This eye catching almost brand new development is hard to ignore, from the hyper modern architectural exterior design to the open concept flow of the floor plan, it showcases premier living in Burlington, one of Ontario's most prestigious places to live. Located minutes away from the 403 and QEW it's also a perfect commuters paradise, being under an hour from the big city of Toronto and under half an hour to other major cities like Oakville and Mississauga. The unit offers almost 1500 square feet of living space, 2 large bedrooms each with an abundance of natural light and one with it's own private en-suite. 2 other bathrooms, in-suite laundry, an attached garage and a truly incredible private rooftop terrace feature that gives you that space you've always wanted for your own little retreat, grab a book and curl up to watch the sun set or host a summer bbq with your friends and family. There aren't many like this for rent on the market today, so now is your chance to secure a place for you to call HOME. (id:63616)
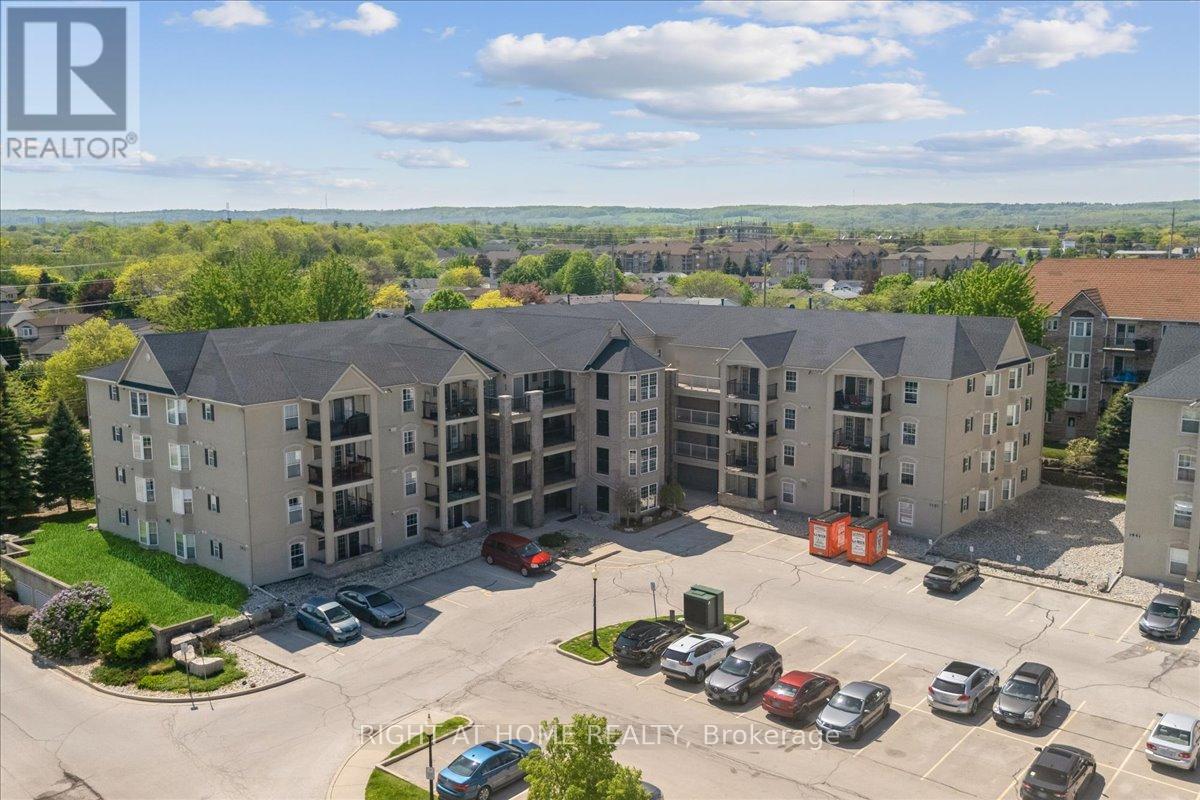
Unit # 312 - 1451 Walker's Line
Burlington, Ontario
Rarely Available, Exceptionally Spacious & Freshly Updated! Welcome to this bright and well-maintained 2-bedroom plus versatile den with a window (potentially a 3rd bedroom), 2-full-bathroom unit in the highly desirable Wedgewood Complex. Boasting an impressive 1,322 sq. ft. of living space, this is one of the largest models in the complex, offering the perfect blend of comfort and functionality. Step inside to find brand-new vinyl flooring installed throughout (May 2026), offering a seamless, modern, and carpet-free aesthetic. The inviting open-concept layout features a functional kitchen overlooking a spacious, sun-filled living/dining area. Right off the kitchen, enjoy a private balcony that provides a charming outdoor retreat perfect for your morning coffee, unwinding after a long day, or convenient BBQing. The generous master bedroom featuring a 4-piece ensuite bath and convenient his-and-hers closets. The second bedroom and the separate den which can easily be used as a 3rd bedroom or a home office are both well-sized. Additional highlights include a full second bathroom, convenient in-suite laundry, 1 underground parking space, and a locker. Enjoy a fantastic low-maintenance lifestyle with access to multiple complex amenities, including a clubhouse equipped with a gym, a party room, and plenty of visitor parking. This unbeatable location offers quick access to major highways and the Appleby GO Station, and is within easy walking distance to many grocery stores, banks, restaurants, and local parks. A perfect opportunity for first-time buyers or downsizers! (id:63616)
D1102 - 4878 Powers Common
Burlington, Ontario
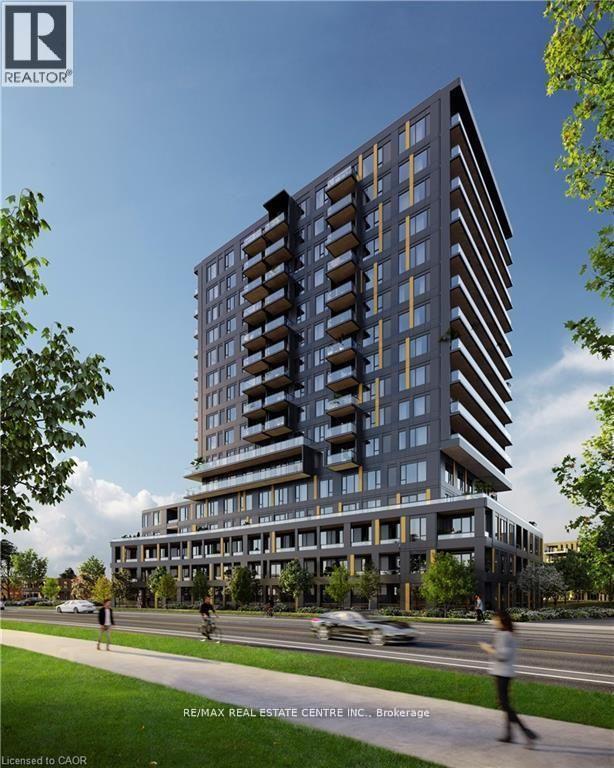
>>> Never Lived In. Heart of Burlington's Sought-After Alton Village! Brand new! Modern Open Concept Layout with 9 ft. Ceiling. Unobstructed View with Lots of Natural Light! <<< Great Floor Plan. Large Windows. Upscale Finishing. <<< Gorgeous Kitchen with Quartz Countertop, Tile backsplash and stainless steel appliances, creating a stylish space for cooking and entertaining. In-Suite Laundry for Convenience. Carpet Free. Luxurious Living & Entertaining! <<< Great Amenities, 24Hr Concierge, Fitness Studio, Work Lounge, Gym/Exercise Room, Party Room, Basket Ball Crt. & Roof Top Terrace, and beautifully landscaped outdoor spaces Close to shops, schools, parks, and recreation. Quick access to 407, 403, QEW, and Appleby GO Station, Plus nearby bus routes and 407 ETR. Don't Miss Out! (id:63616)
38 - 2065 Amherst Heights Court
Burlington, Ontario
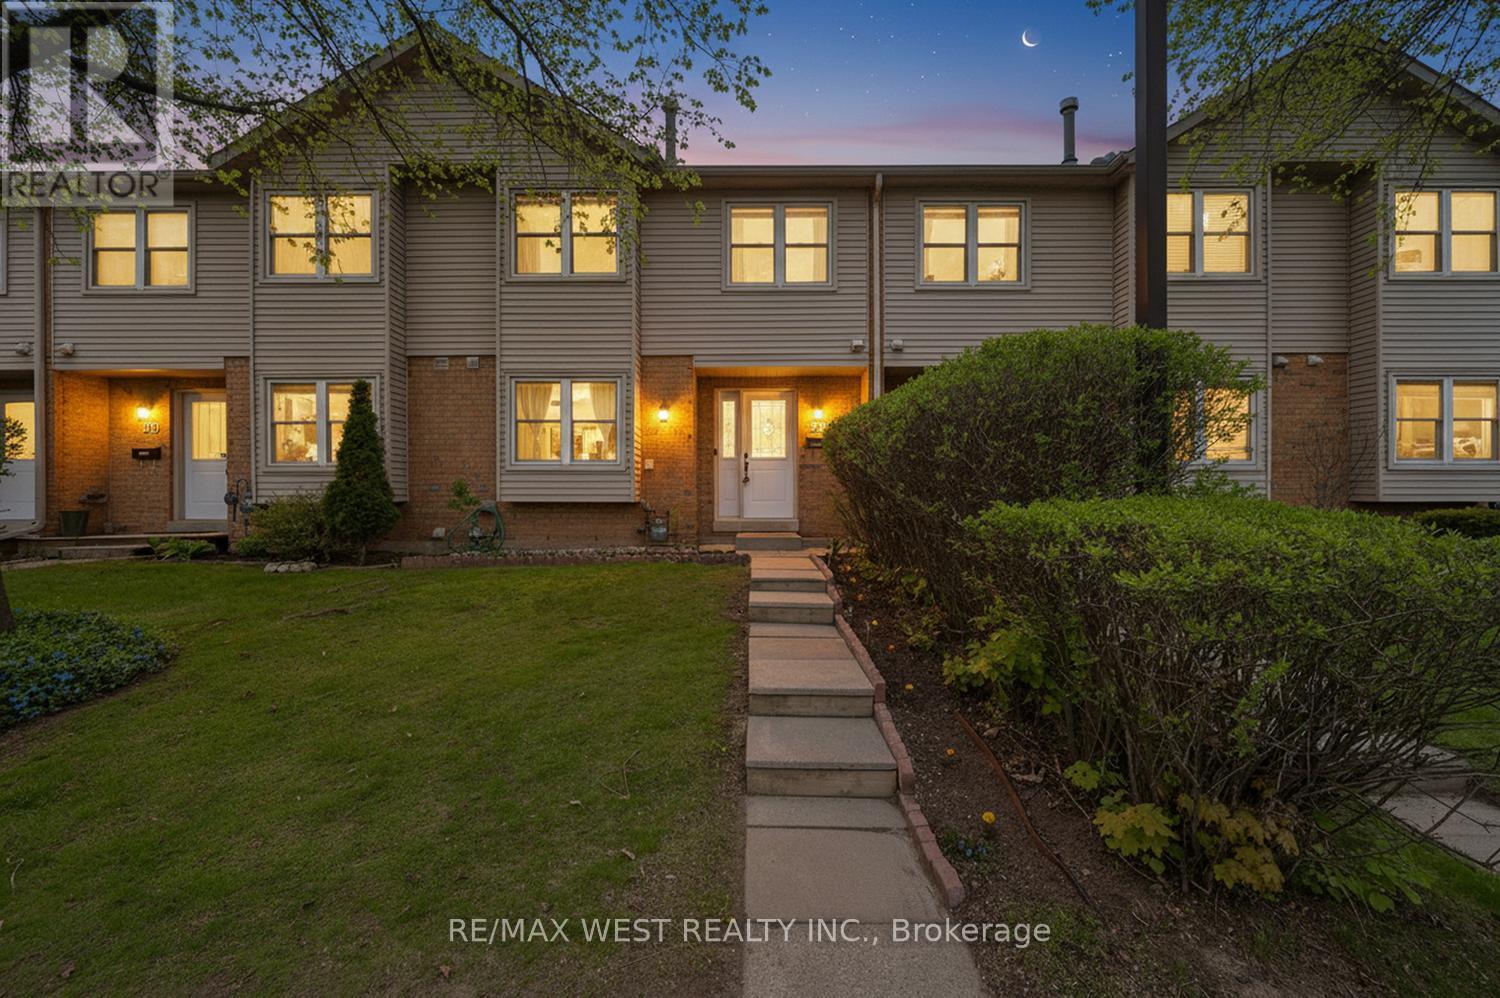
Beautifully updated 3-bedroom, 3-bathroom condo townhouse offering bright and functional living space with a spacious main level featuring a kitchen with stainless steel appliances, abundant storage, and generous counter space. The sun-filled living and dining areas showcase hand-scraped hardwood flooring, a cozy wood-burning fireplace, and walk-out to a private stone patio backing onto greenspace. Upstairs, the spacious master bedroom includes a walk-in closet, spa-inspired ensuite, and unique dressing area, while two additional bedrooms provide flexibility for kids, guests, or a home office. The partially finished basement offers a large rec room with upgraded pot lights, plus ample storage and laundry space. Enjoy added comfort and energy efficiency with a Nest thermostat and updated air conditioning (2024). Conveniently located close to parks, schools, shopping, transit, and major highways, this beautifully maintained home combines comfort, functionality, and a desirable location. (id:63616)
1244 Fisher Avenue
Burlington, Ontario
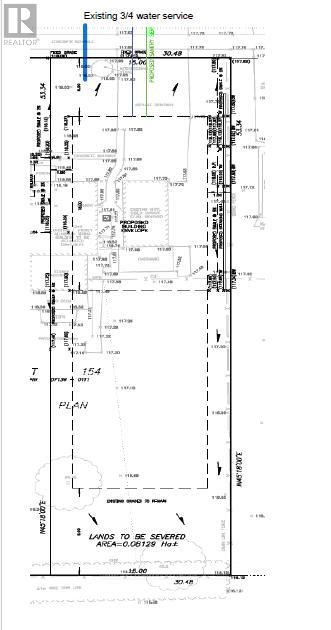
Premier Residential Development Lot on Fisher Avenue - An exceptional opportunity for builders, developers, and investors to acquire a prime, shovel-ready 50' x 174' lot in a highly desirable, rapidly transitionary Burlington neighborhood. Unmatched Development Potential: Strategically aligned with the newly enacted City of Burlington Residential Zoning Bylaw (Bylaw 09-2026). The property allows for the development of semi-detached homes or a primary residence with multiple Additional Residential Units (ARUs), maximizing your density and future rental yield/resale value. Premium Infrastructure & Location: Fully water-serviced lot. Surrounded by top-tier neighborhood amenities including excellent schools, parks, Mountainside Arena & Pool, Costco, Home Depot, Fortinos, and Sobeys. Note: Existing garage will be demolished by the seller prior to closing unless requested otherwise by the buyer. Concept renderings are for illustrative purposes to demonstrate development potential and do not represent approved plans. (id:63616)
1201 - 2081 Fairview Street
Burlington, Ontario
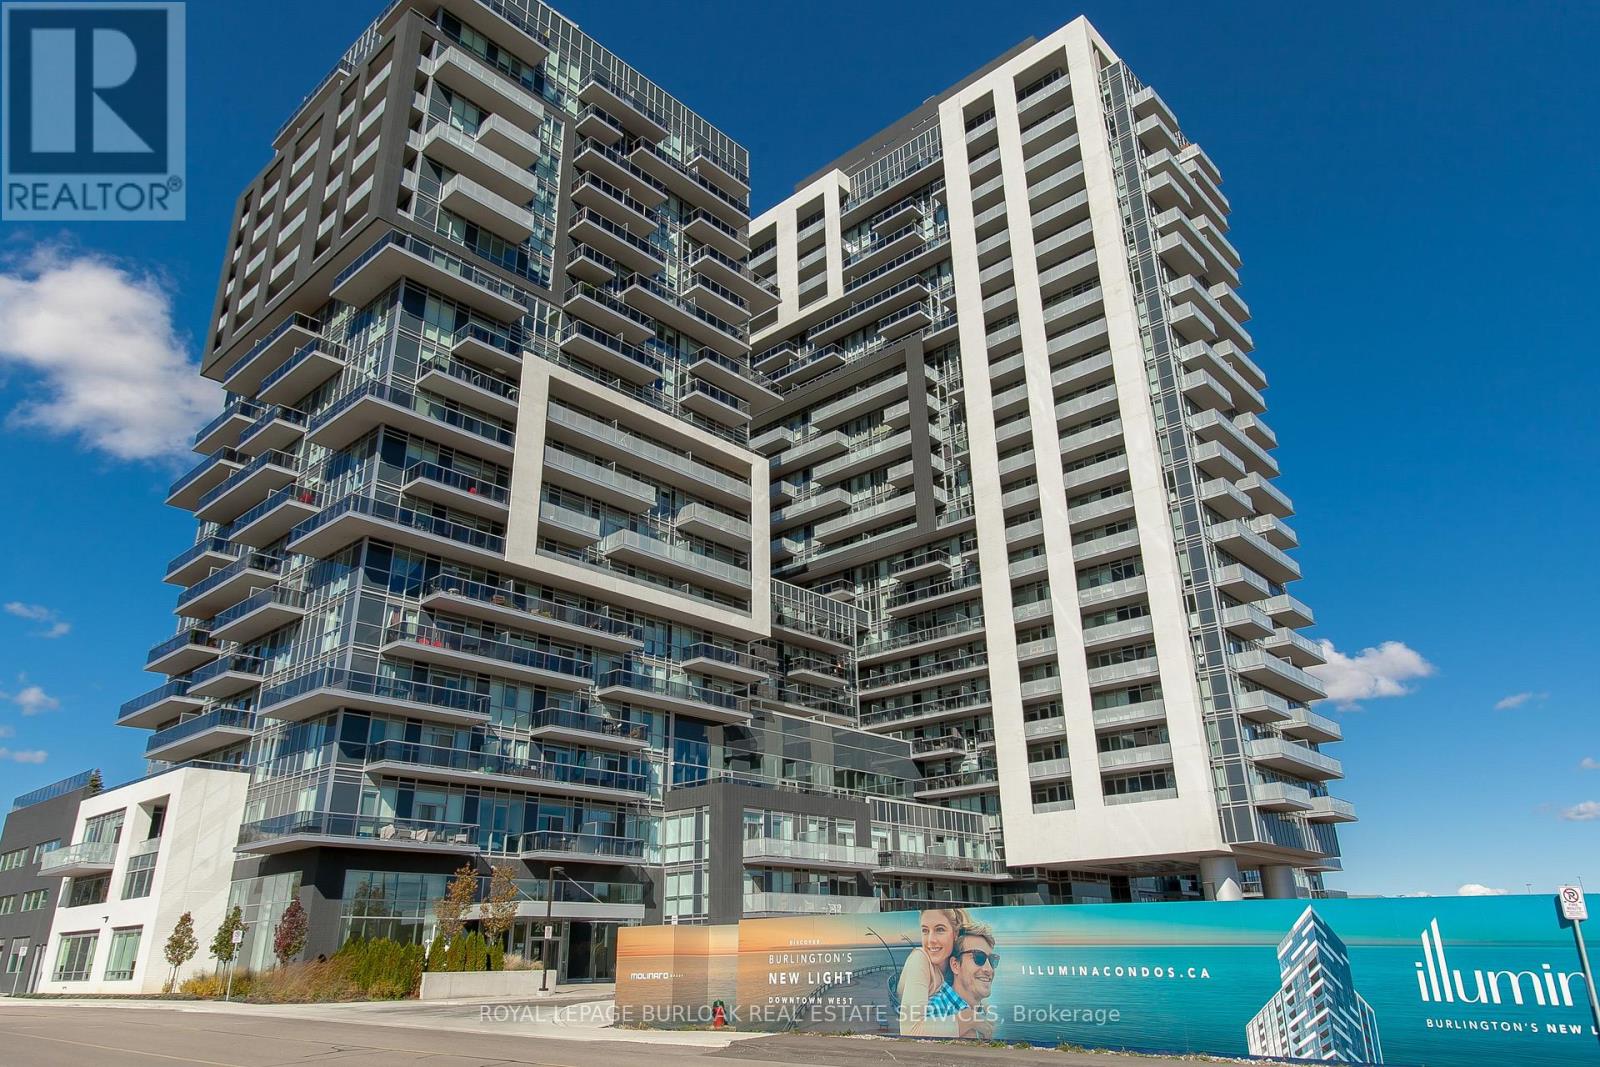
Step into easy, connected living in this bright and spacious condo with 1,047 sqft in sought-after South Burlington-perfect for first-time buyers and commuters alike. Located in the highly desirable Paradigm Condos, you're just steps from the Burlington GO Station, making daily travel seamless, while the lakefront, vibrant downtown, dining, and everyday amenities are all within easy reach. Inside, enjoy one of the largest units in the whole building. The open-concept layout offers a modern, airy feel with hardwood flooring throughout and an abundance of natural light. The stylish kitchen is designed to impress with quartz countertops, a tile backsplash, built-in stove, stainless steel appliances, sleek range hood, and an oversized island with breakfast bar-ideal for casual meals or entertaining. The dining area walks out to a private balcony where you can unwind and take in panoramic views from the glass railing. The spacious living room provides a comfortable place to relax at the end of the day. This well-appointed unit includes two generously sized bedrooms, including one with direct access to the balcony, creating a bright and relaxing retreat. A 4-piece main bathroom and an additional 3-piece bathroom with a walk-in glass shower provide both style and convenience. In-suite laundry adds to the ease of everyday living. Enjoy a true lifestyle upgrade with an impressive array of building amenities, including a party room with full kitchen and pool table, indoor/outdoor fitness centre, rooftop terrace with BBQs, indoor pool and hot tub, basketball court, theatre room, and guest suites for visiting friends and family. Offering the perfect blend of comfort, convenience, and lifestyle-this is your chance to step confidently into homeownership in one of Burlington's most connected communities. (id:63616)
5940 Blue Spruce Avenue
Burlington, Ontario
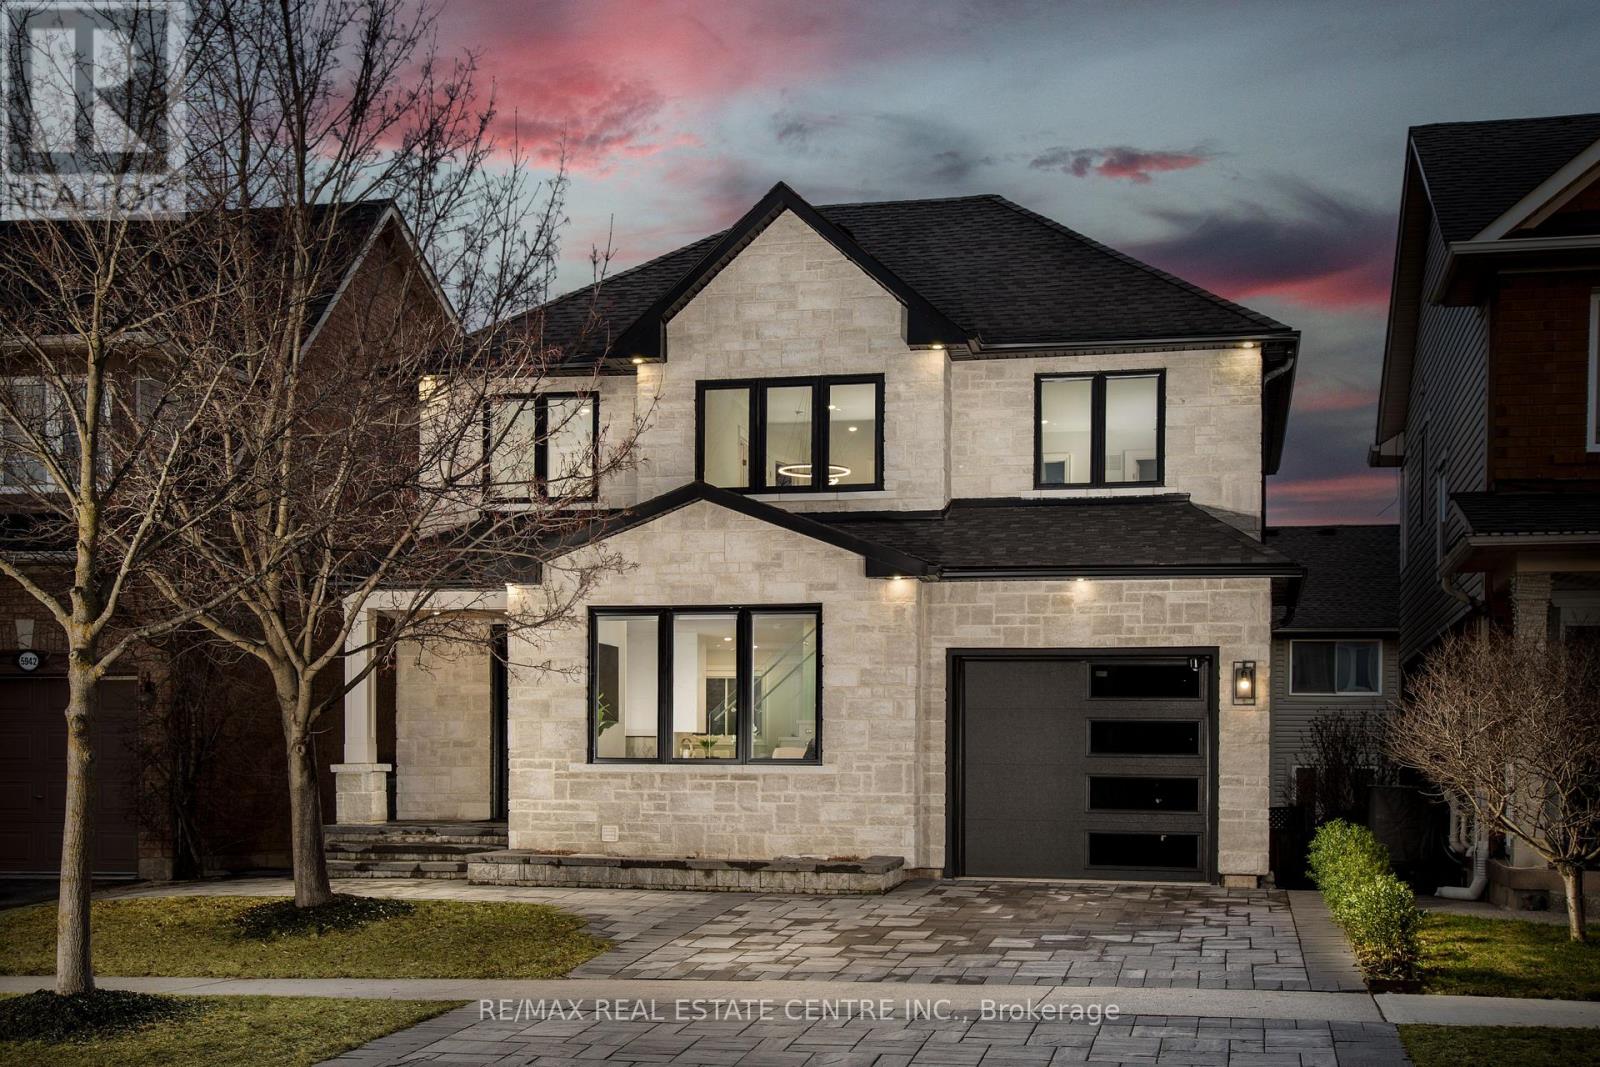
Welcome to 5940 Blue Spruce Avenue, nestled in Burlington's highly sought-after Orchard neighborhood-renowned for its family-friendly atmosphere, excellent schools, and walking distance to the scenic trails of Bronte Provincial Park. From the moment you step inside, you're welcomed by an abundance of natural light pouring through a stunning cathedral-height window in the great room, creating a bright, open, and inviting atmosphere. The thoughtfully designed main floor offers seamless flow for everyday living and entertaining, featuring a spacious dining area that comfortably accommodates a full-sized table-perfect for hosting family and friends. The home also boasts a beautifully designed custom kitchen, complete with premium KitchenAid stainless steel appliances, including a gas stove, fridge, and dishwasher-ideal for both everyday cooking and entertaining. A convenient powder room and interior garage access add to the home's practicality. Upstairs, a striking double-height staircase leads to a generously sized primary bedroom retreat, complete with a walk-in closet and private ensuite. Two additional well-appointed bedrooms, a full bathroom, and convenient second-floor laundry, provide ample space for a growing family, ensuring comfort and privacy for all. The fully finished walkout basement is a standout feature of this home, offering exceptional versatility and income potential. Complete with its own kitchen, full bathroom, and separate laundry, this space is ideal for extended family, guests, or as a potential in-law suite or rental opportunity. This move-in ready home combines bright, spacious interiors with incredible functionality and flexibility-perfect for families looking to settle into one of Burlington's most desirable communities. (id:63616)
258 Shoreacres Road
Burlington, Ontario
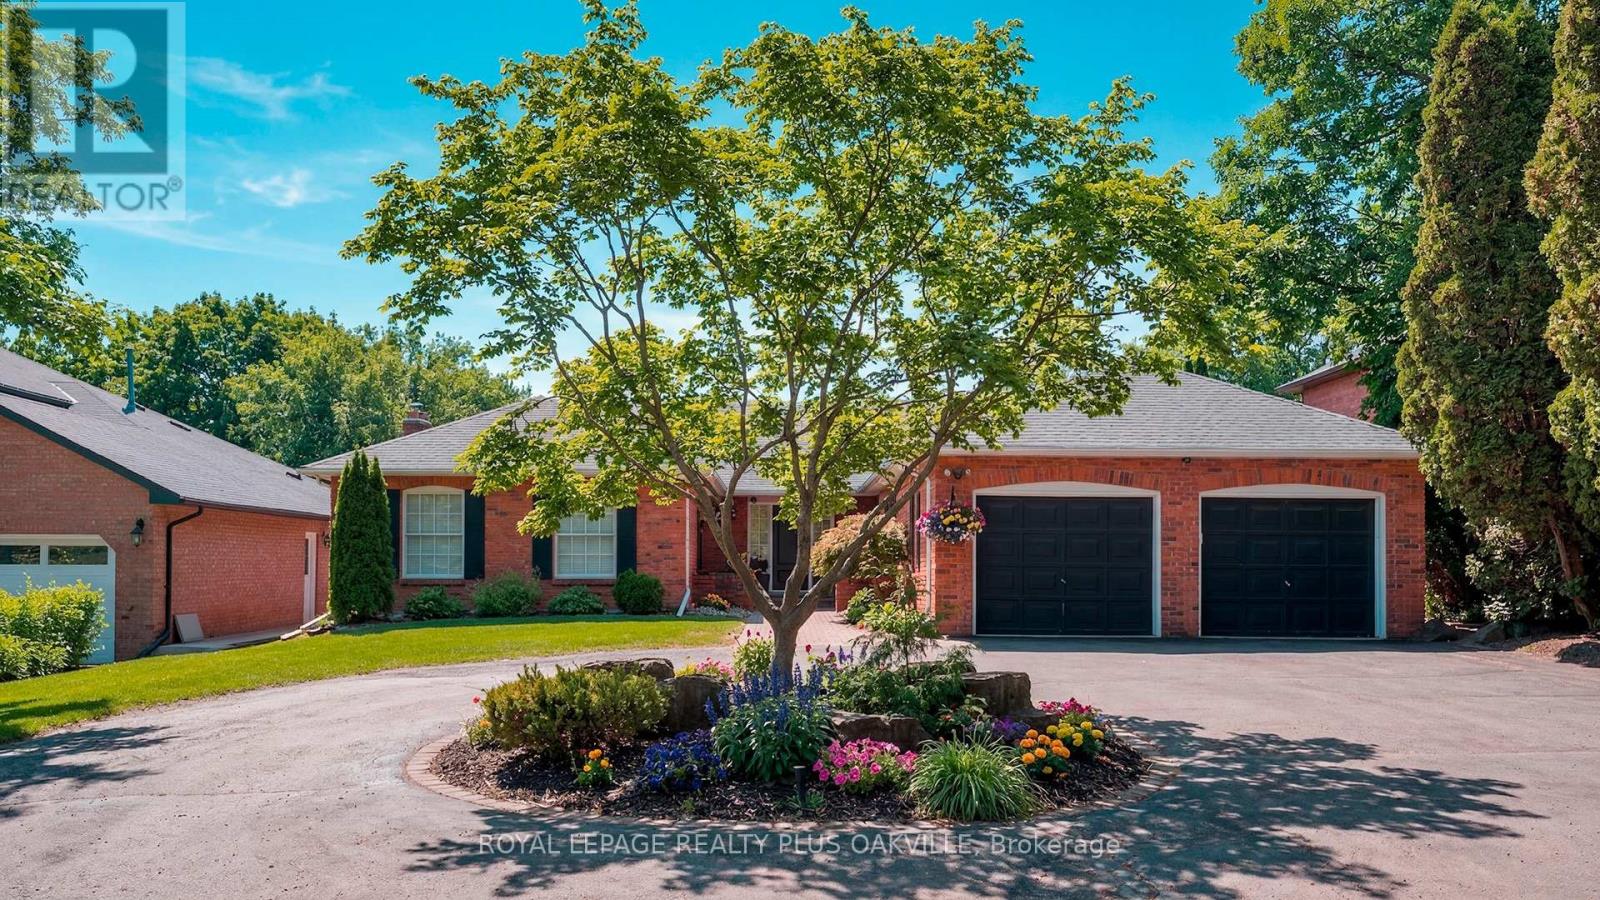
South Burlington! A rare opportunity to secure a sprawling 2,500 sq ft bungalow offering 5,000 sq ft of total living space and set on an exceptional 67 x 262 ft lot, and delivering a combination of scale, setting, and flexibility that is increasingly hard to find. The main floor delivers a well-balanced layout with formal living and dining rooms along with an open concept family room centered around a fireplace and a walkout to an upper patio. From here, the views stretch out over the expansive backyard and pool, grand in scope and offering a sense of space and privacy that is rarely seen. There are 3 bedrooms on the main level, while the lower level adds 3 additional rooms that can easily function as bedrooms, office space, a gym, or guest accommodations depending on your needs. The flow throughout the home is both practical and comfortable, making it easy to live in as is or reimagine over time. Outdoors, the property truly shines with an inground pool, all-day sun exposure, and beautiful sunset views from the back porch and deck, creating an ideal setting for entertaining or quiet evenings. A circular driveway provides parking for 10+ cars, a feature that is both rare and highly functional. The walkout lower level offers an additional 2,500 sq ft of bright, usable space. It includes a recreation room with bar area, additional bedrooms, and direct access to the backyard along with two separate staircases connecting both levels. Perfect for extended family living or multi-functional use. While the home would benefit from updating, the proportions, layout, and lot size provide an outstanding canvas for a buyer with vision. Set within one of the area's most desirable neighbourhoods known for its strong community feel, top-tier schools, proximity to highways and shopping, walking distance to the Lake and Palleta Lakefront Park, this property offers both immediate appeal and long-term potential. (id:63616)
4712 Doug Wright Drive
Burlington, Ontario
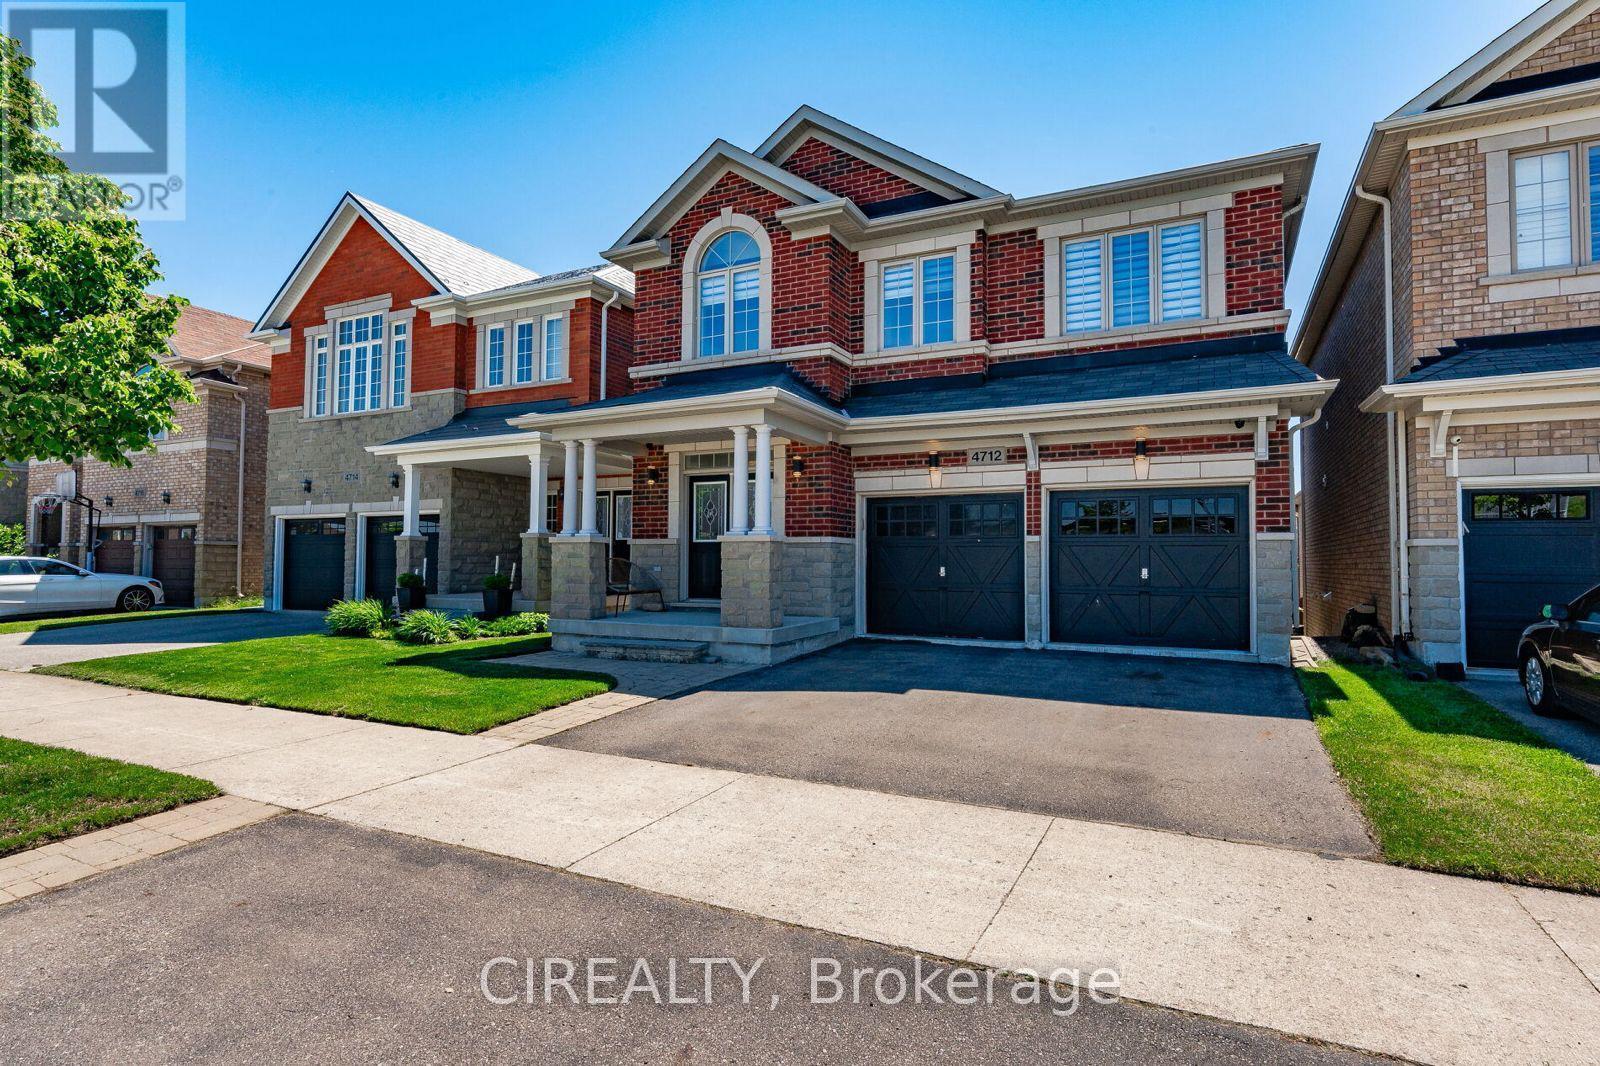
Welcome to sought-after Alton Village, known for top-rated Catholic & public schools. This spacious 4-bedroom home features a bright, functional layout with 9' ceilings, hardwood flooring, and a modern kitchen with island and ample storage. Generous bedrooms upstairs with primary ensuite and convenient upper-level laundry. Rare walk-out basement offers a separate living space with kitchen and bath - ideal for extended family. (id:63616)
1501 - 975 Warwick Court
Burlington, Ontario
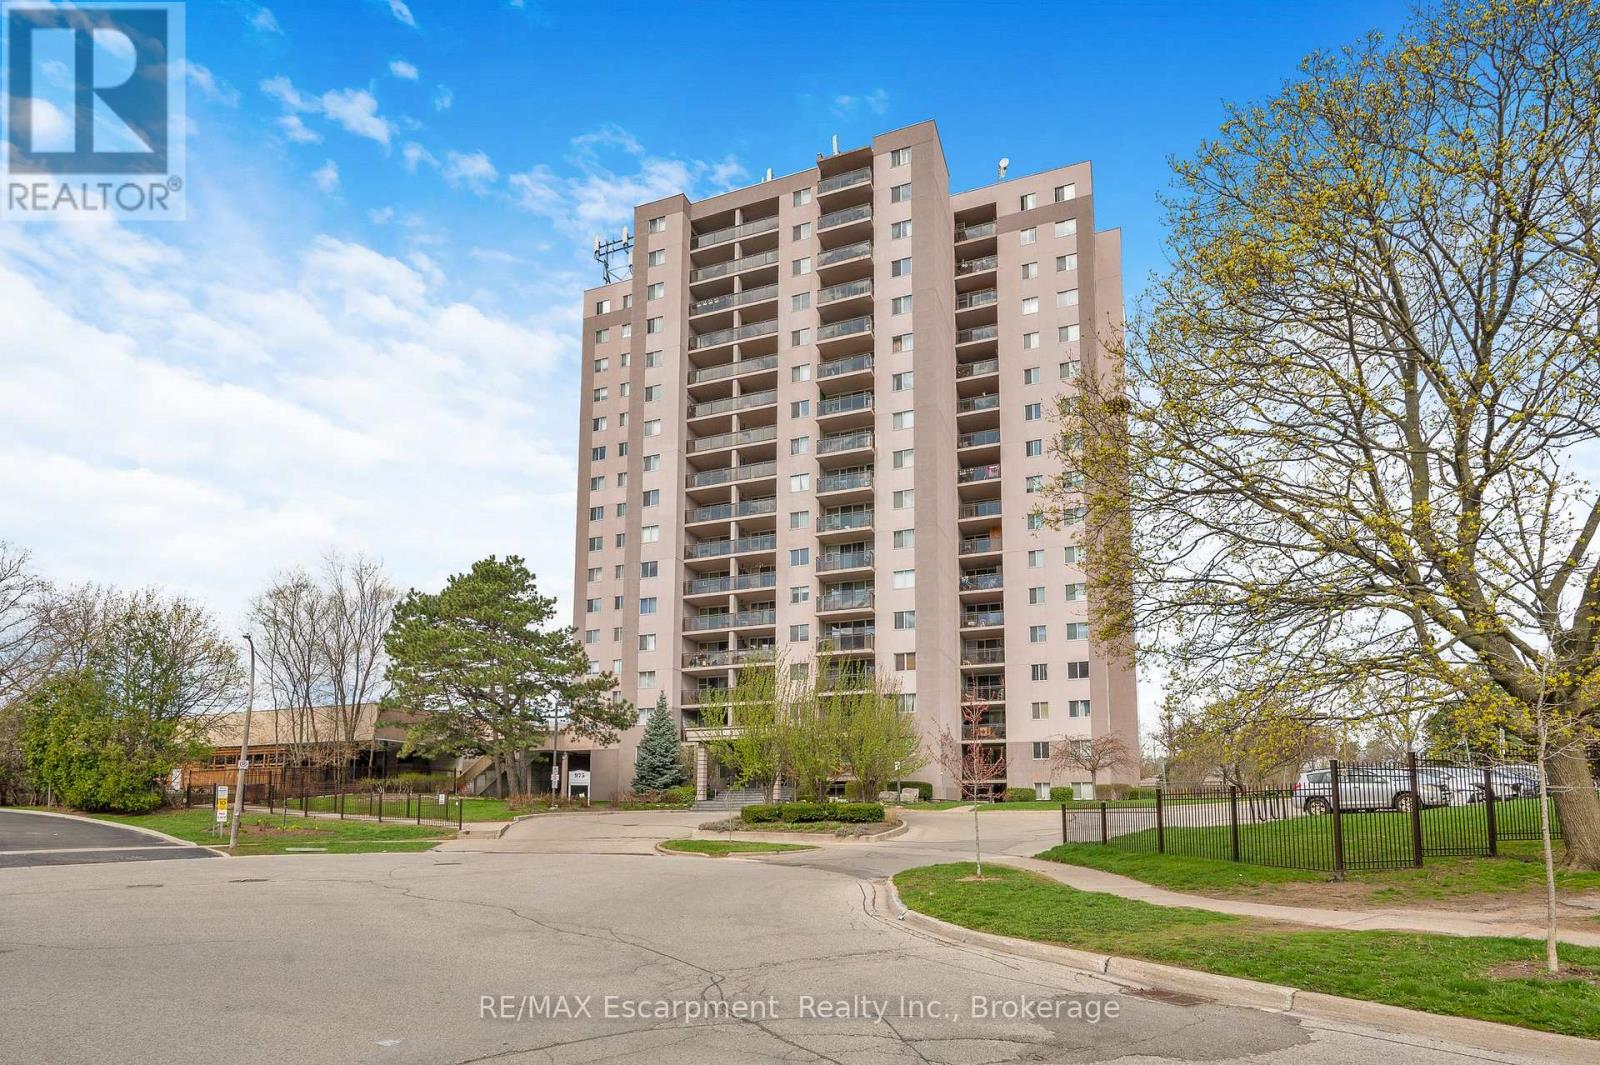
Welcome to Unit 1501 at 975 Warwick Court - a bright and spacious 2-bedroom condo in a highly convenient Burlington location. This well-maintained suite offers a functional open-concept layout with seamless flow between the living, dining, and kitchen spaces, creating an inviting setting for both everyday living and easy entertaining. Step out onto your private balcony and enjoy beautiful, panoramic views of the escarpment from the 15th floor. Ideally situated just minutes to shopping, restaurants, parks, and major highway access, this is an excellent opportunity for commuters, first-time buyers, downsizers, or investors alike. Residents also enjoy access to fantastic building amenities including an indoor pool, sauna, exercise room, and party/games room. Underground parking included. Condo fees conveniently cover utilities, cable TV, and High Speed Internet. (id:63616)