7 Claybrooke Street
Toronto, Ontario
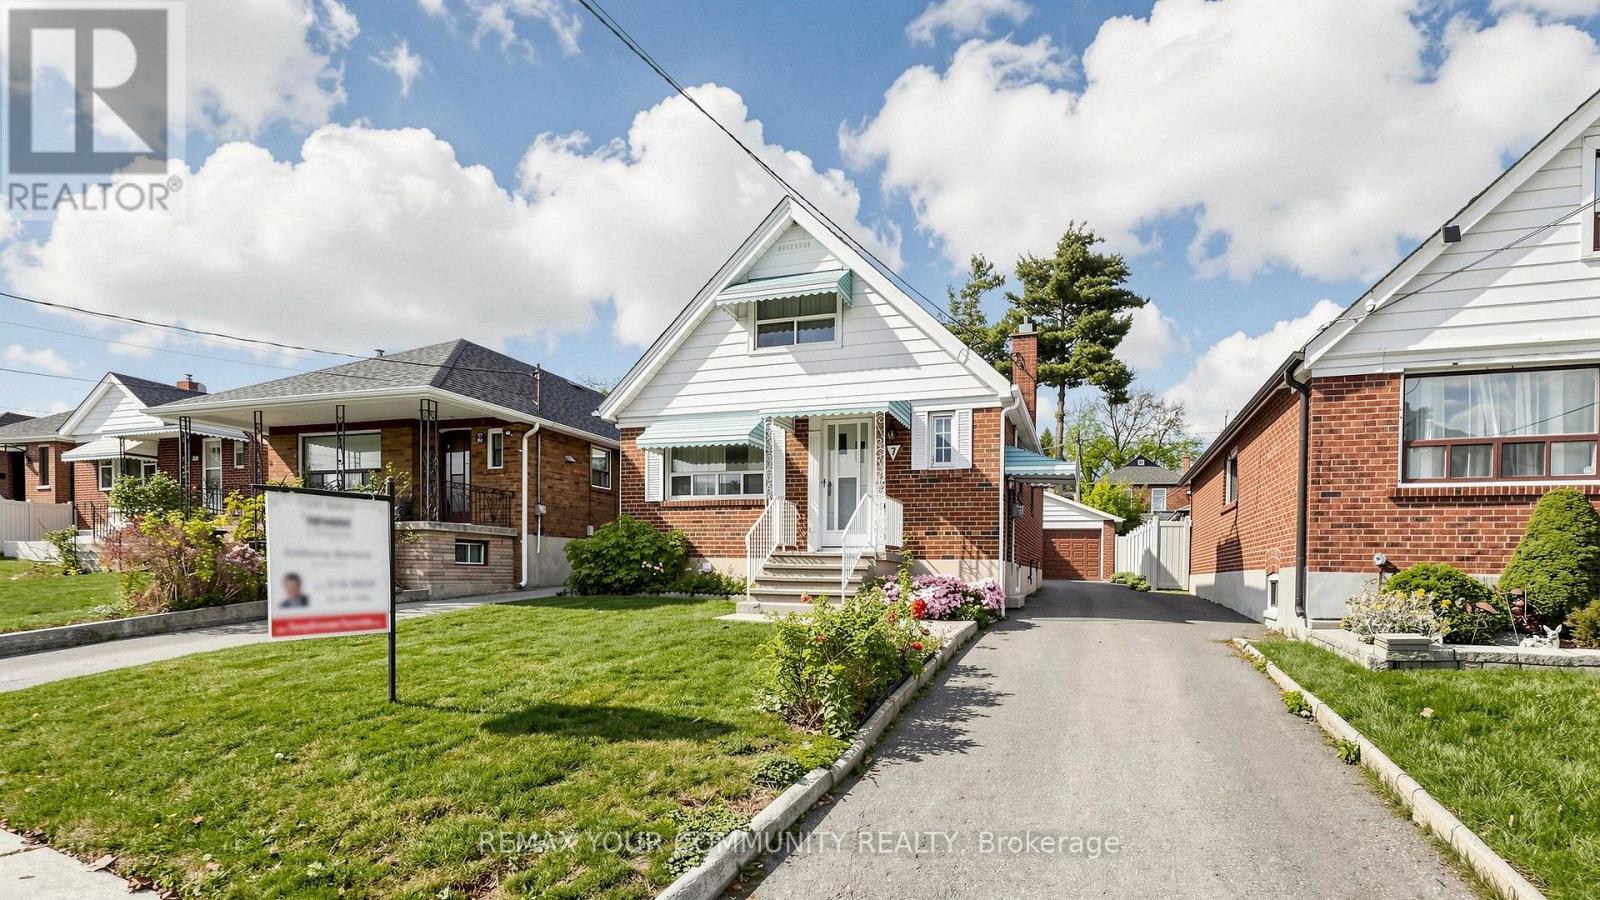
Beautifully maintained home, proudly owned by the same family for 65 years! Situated on a quiet, child-friendly street, this lovely home features a spacious living and dining room, an eat-in kitchen, and four bedrooms. The beautifully finished basement offers a separate side entrance, a second kitchen, a 3-piece bathroom, and a huge, modern recreation room with pot lights, plus a spacious cantina.Enjoy a double-car garage and ample driveway parking for up to five vehicles. The detached 20 ft. x 20 ft. garage is ideal for a home workshop or additional storage.Located in an excellent neighbourhood, close to all amenities, schools, Yorkdale Shopping Centre, Highways 400 and 401, Allen Road, public transit, Weston GO Station, and UP Express. Conveniently located within easy walking distance of the Eglinton Crosstown LRT. (id:63616)
1111 - 18 Parkview Avenue
Toronto, Ontario
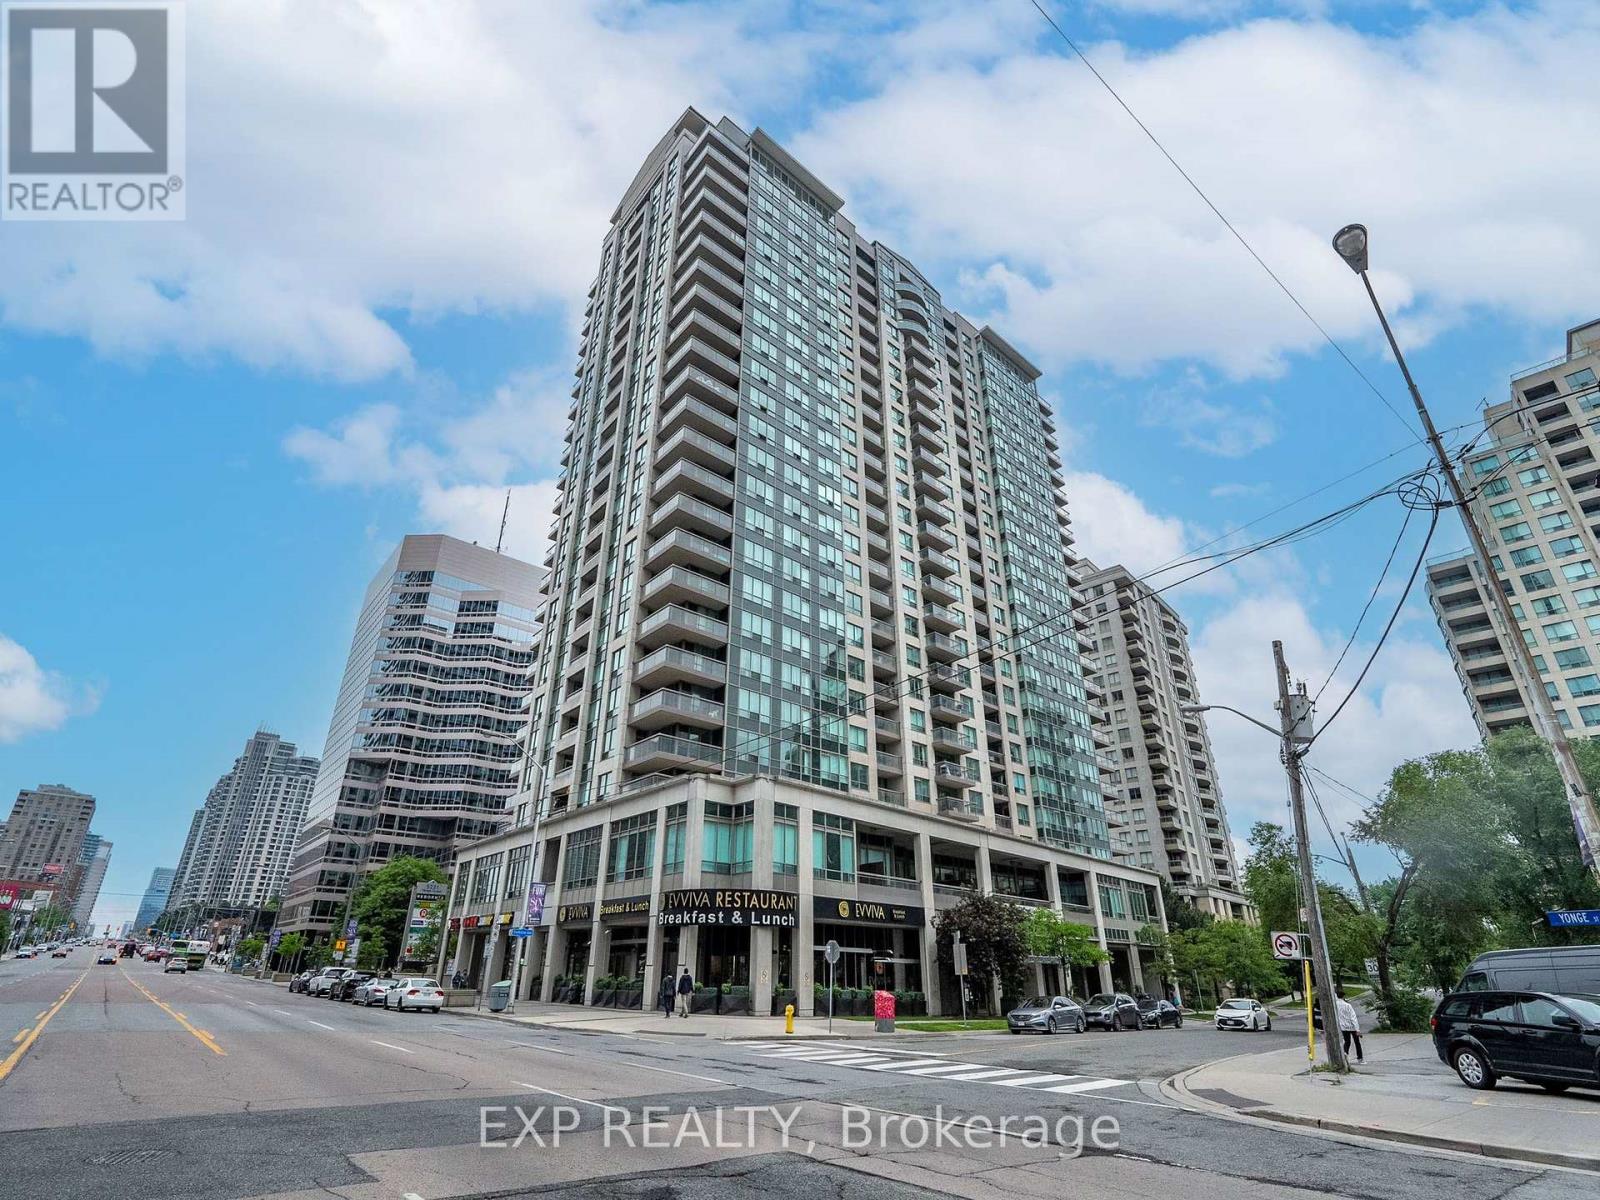
Bright And Beautifully Updated 2-Bedroom Suite In The Heart Of North York, Offering Approximately 720 Sq Ft Of Thoughtfully Designed Living Space Plus A 50 Sq Ft Private Balcony. Featuring A Functional Split-Bedroom Layout, Floor-To-Ceiling Windows And Abundant Natural Light Throughout. The Open-Concept Living And Dining Area Flows Seamlessly Into The Renovated Chef-Inspired Kitchen, Complete With Quartz Countertops, Stainless Steel Appliances And A Convenient Breakfast Bar. The Spacious Primary Bedroom Features A Walk-In Closet, While The Bright Second Bedroom Offers An Oversized Closet. Includes 1 Parking Space, 1 Locker And All Utilities For Added Convenience. Enjoy An Impressive Collection Of Building Amenities Including 24-Hour Concierge, Outdoor Patio With BBQ Area, Party Room, Whirlpool Spa And Sauna. Exceptional Location Just Steps To North York Centre Subway Station, Mel Lastman Square, North York Central Library, Empress Walk, Shopping, Restaurants, Theatre And Everyday Essentials. Includes 1 Parking and 1 Locker. All Utilities are Included (Water, Heat, and Hydro). Tenant Pays for Internet. (id:63616)
20 - 120 Dudhope Avenue
Cambridge, Ontario
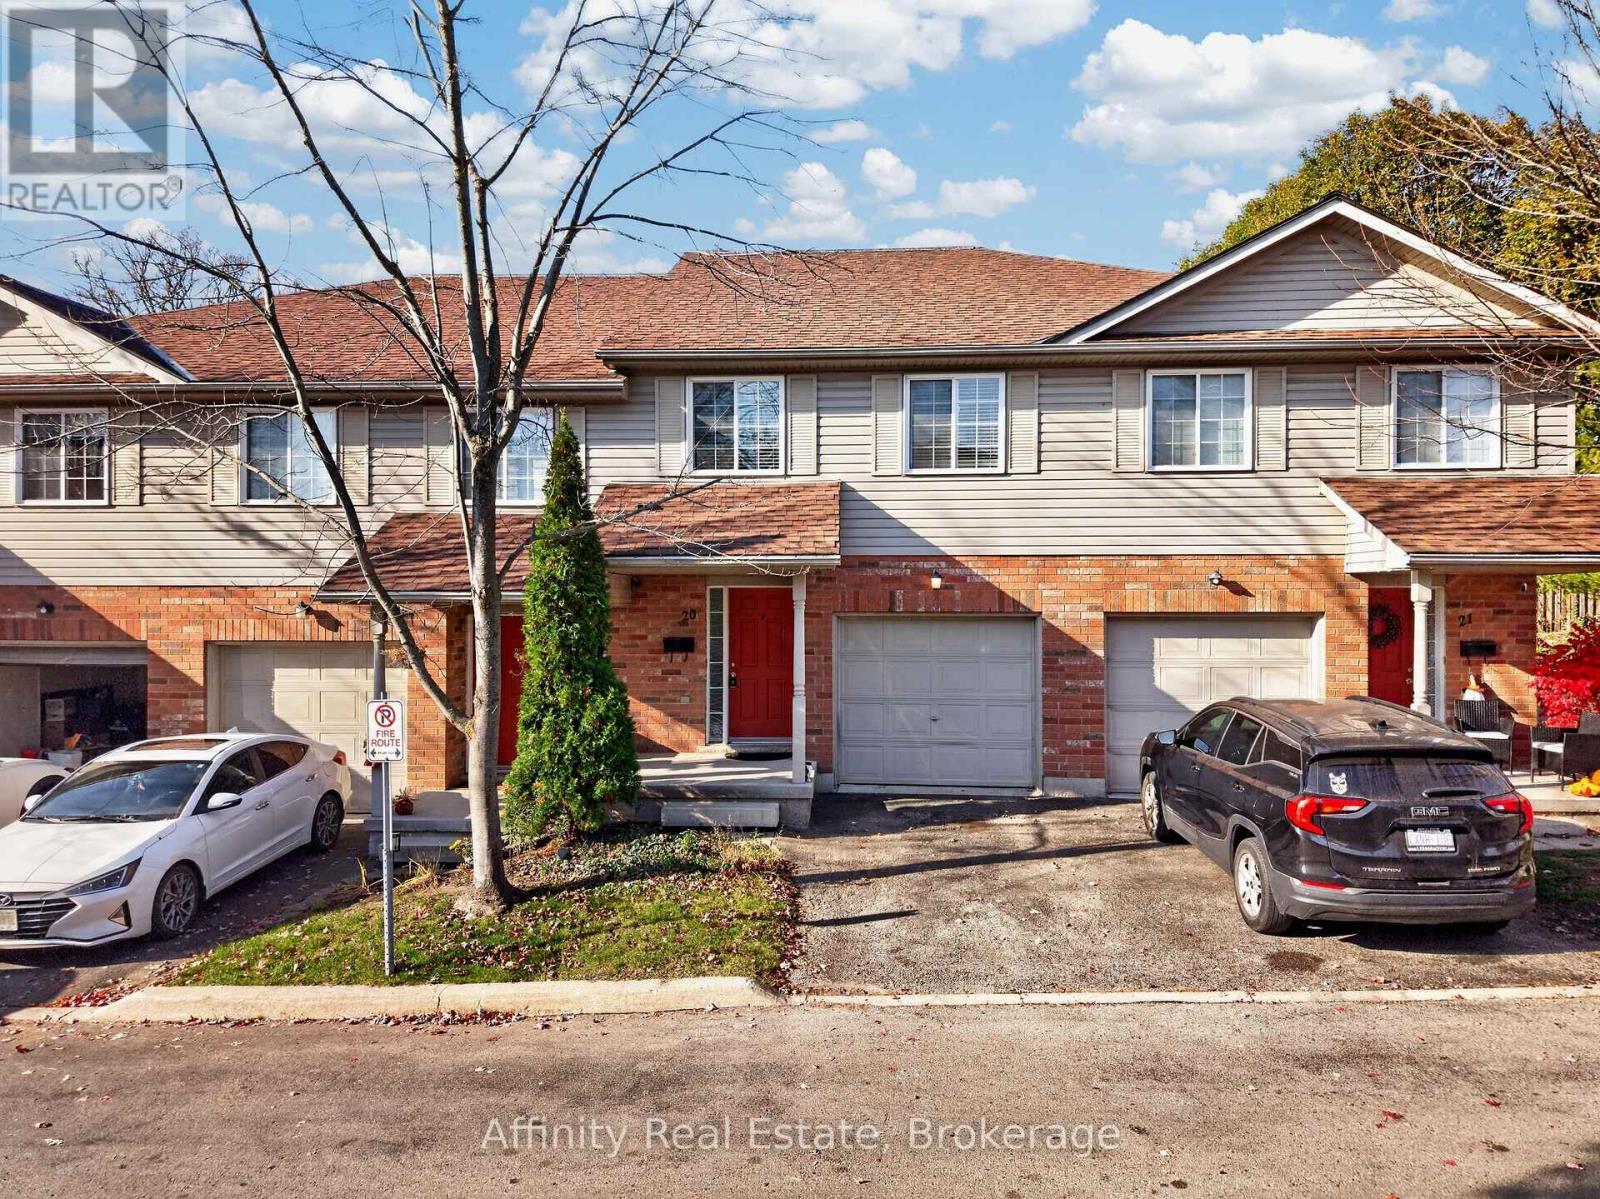
Pride of ownership shines throughout this beautifully maintained townhome, tucked away on a quiet street in a sought-after East Galt complex with low monthly fees! An attached garage and private driveway offer everyday ease from the moment you arrive. Step inside to a bright, airy main floor where the living and dining areas flow together beautifully, and a walkout leads to your private backyard patio, ideal for morning coffee or relaxed evenings outdoors. The modern kitchen is a true delight, with stainless steel appliances, plenty of cabinetry and counter space, and a charming pass-through breakfast bar that keeps you connected to guests while you cook. Upstairs, three generously sized bedrooms include an impressive primary retreat with dual closets and ensuite access to the main bathroom. Fresh, neutral tones throughout enhance the wonderful natural light that fills every room. The finished basement adds a cozy rec room and extra storage, giving you room to grow, play, and unwind. Just minutes to Historic Downtown Galt's restaurants, cafes, and shops, scenic Grand River trails, parks, schools, the Cambridge Farmers' Market, transit, and easy highway access. A place you'll be proud to call your own! (id:63616)
5 - 1475 Upper Gage Avenue
Hamilton, Ontario
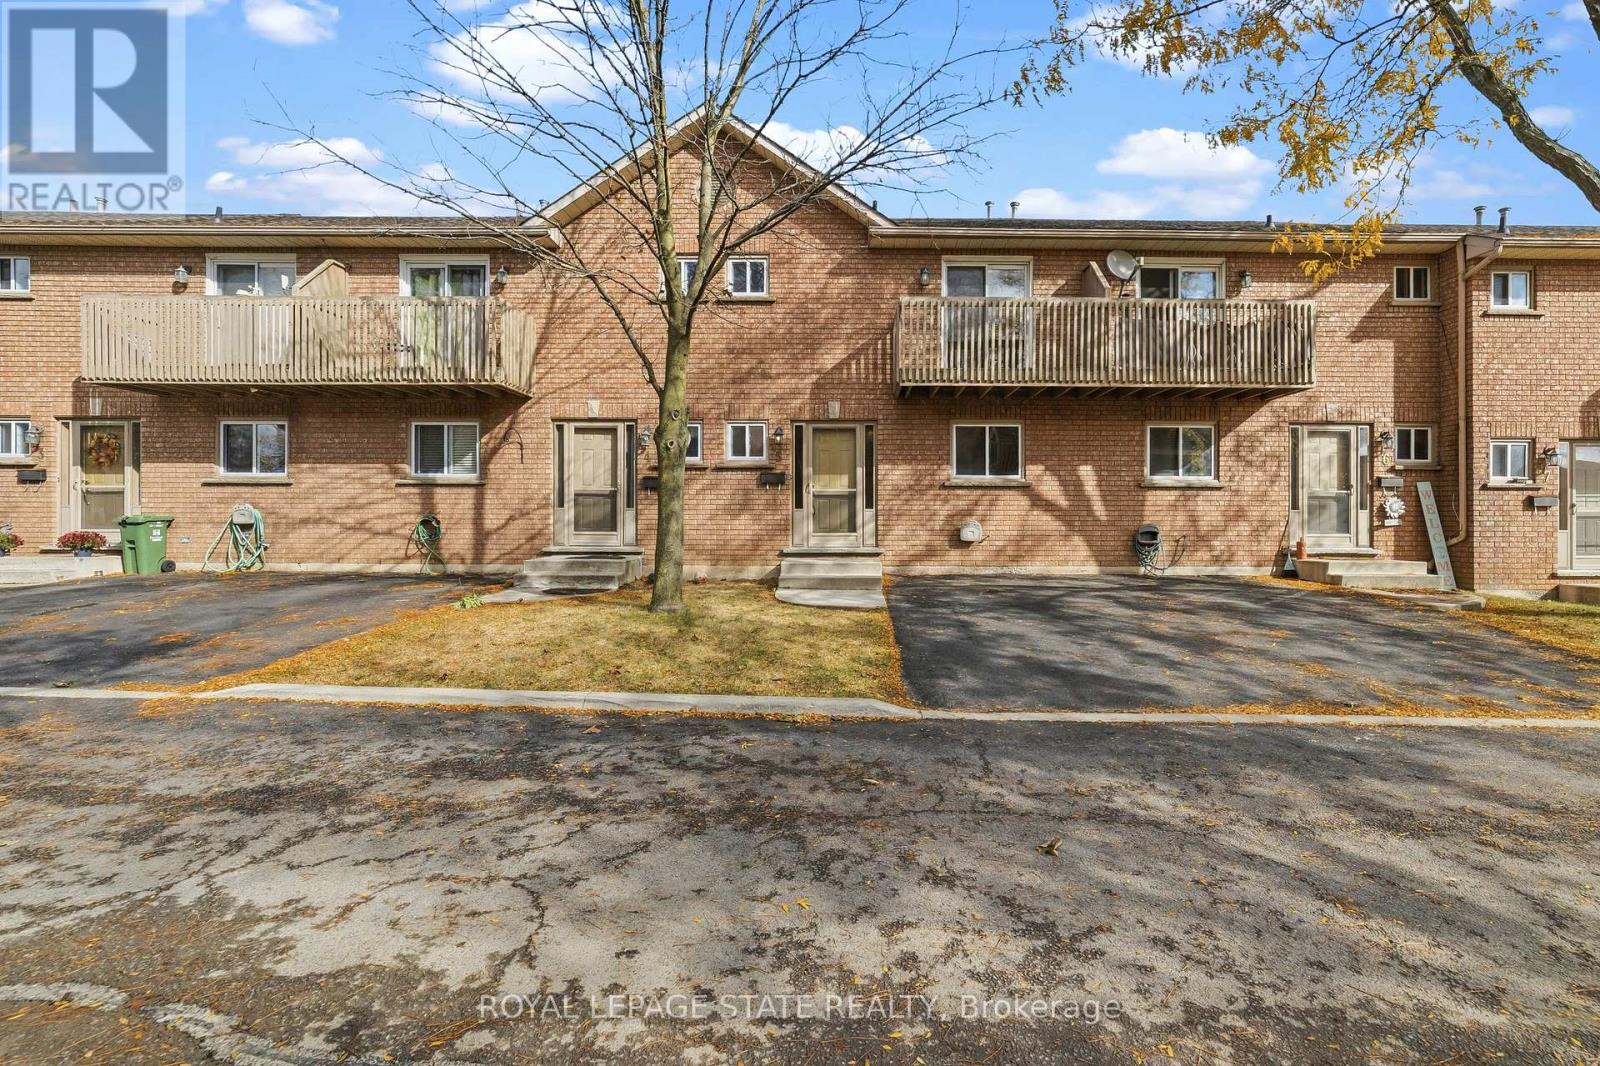
Welcome to this well maintained three-bedroom townhome. Natural light illuminates the functional floor plan, creating a polished, move-in-ready atmosphere ideal for both relaxing and entertaining. Featuring one full bathroom and two convenient half baths, this residence has been updated with fresh interior paint and stylish new flooring throughout key areas, including the main stairs and the inviting basement recreation room. Offering comfort and exceptional functionality across three levels. Perfectly situated in a prime neighbourhood. This home provides effortless access to schools, public transit, local parks, and everyday amenities. (id:63616)
301 - 132 Widdicombe Hill Boulevard
Toronto, Ontario
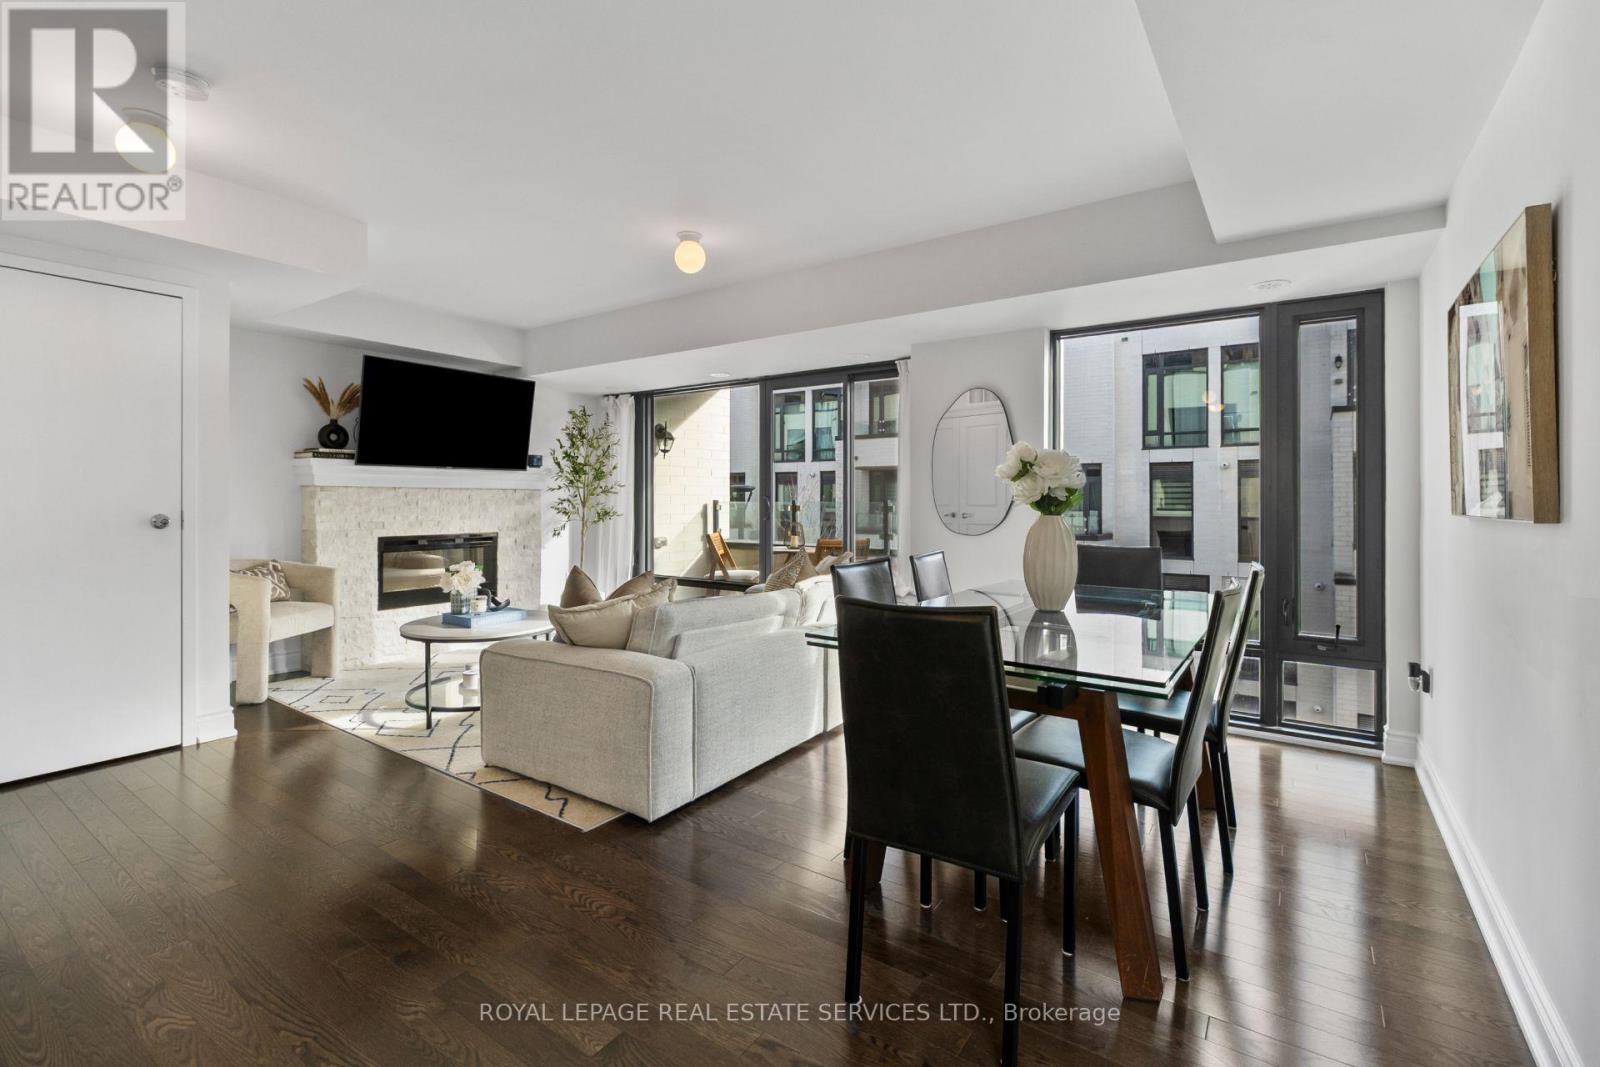
Rarely available and highly sought-after 3 bedroom, 2 bath end-unit townhome in an exceptional location! This beautifully upgraded model suite offers 1400 sqft of thoughtfully designed living space, with an abundance of windows filling the home with natural light. The open concept main level features spacious living and dining areas, an electric fireplace and walk-out to two separate balconies. The well-appointed kitchen offers granite countertops, breakfast bar and stainless steel appliances, with a convenient powder room completing the main level. The second level features three generously sized bedrooms, each with double closets, and a 4-piece bathroom. The third level offers a versatile office/den space with walk-out to an impressive 176 sq. ft. private rooftop terrace complete with a gas line for BBQ-the perfect spot for entertaining or enjoying beautiful summer sunsets and pink evening skies. Enjoy four private outdoor spaces in total, including three balconies and the rooftop terrace! Additional highlights include two rare side-by-side underground parking spaces and one storage locker. Ideally situated within a well-maintained complex, tucked away from the hustle and bustle of Eglinton while offering incredible convenience. Just steps to grocery stores, Shoppers Drug Mart, LCBO, parks and schools, with easy access to the 401, 427, Gardiner and QEW, public transit, the Eglinton Crosstown LRT, and just 5 minutes to Toronto Pearson Airport. A fantastic opportunity to own a bright, spacious and move-in-ready home in a prime location! Offers Tues Nov 10th. Open House Sat & Sun Nov 7/8th 2-4PM. (id:63616)
1 - 14 Hatfield Crescent
Toronto, Ontario
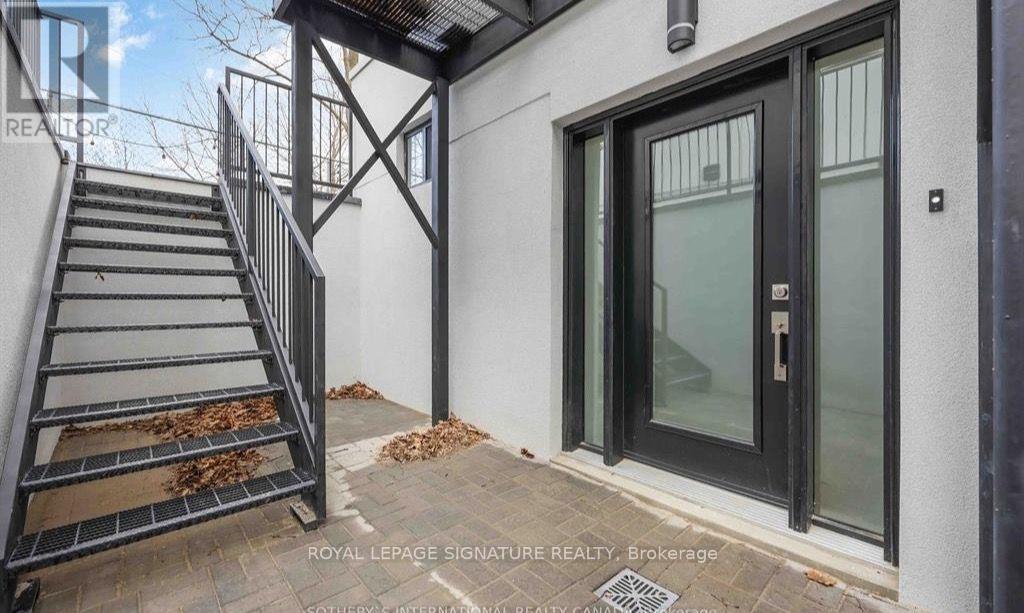
Bright, brand-new 1-bedroom lower-level suite with a private entrance in a newly renovated Etobicoke multiplex. Open-concept kitchen, dining and living area with modern finishes, a full bathroom, generous closet space and large egress windows. Steps to transit, minutes to Highways 401, 400 and 427, Humber College and the new Costco shopping hub. Available December 1. (id:63616)
631 Guelph Line
Burlington, Ontario
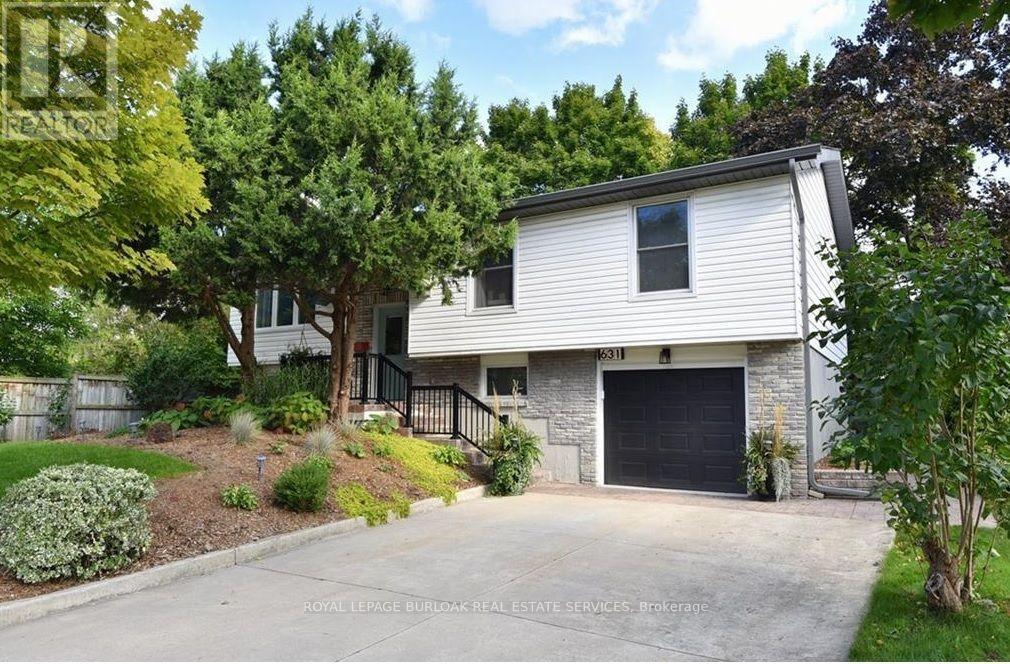
Welcome to this beautifully updated 3 + 2 bedroom raised ranch, comfortable living and an excellent location. The living/dining area seamlessly flows, ideal for entertaining, offering plenty of space for family & friends to gather. The kitchen features sleek Café Matte White appliances, Quartz counters, island and updated finishes, all complemented by Luxury Vinyl Plank Flooring throughout the home for continuity. The master bathroom has been remodelled with concrete floor tiles, porcelain wall tiles, new light, vanity, new window & glass shower. The lower level has been completely remodelled down to the studs with countless updates: engineered hardwood flooring, porcelain ceramic tile with ceramic tile tub surround, brand new bathroom, new washer/dryer, new freestanding gas fireplace, new owned tankless hot water, new windows and doors, new 200 amp panel with 60 amp pony panel in garage. Large deep single garage with ample parking on your concrete drive. Minutes from downtown, the Lake, all amenities, schools & parks. Perfect for growing families, separate entrance from lower level from the garage. Location allows for home based occupation or home based business. Work from home. Ideal for engineer, architect, lawyer, accountant, pet grooming with many more uses available. Great exposure for signage(complying with all applicable by-laws). Use and Restrictions to be verified by the City of Burlington. (id:63616)
312 - 1201 Lackner Place
Kitchener, Ontario
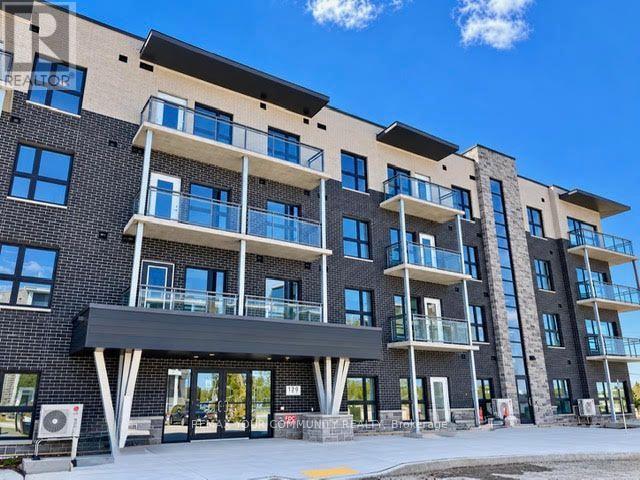
Beautiful Condo at "Lackner Ridge" Excellent Floor Plan, the *Denlow Model, Spacious & Bright. Unobstructed South Views, Over Looking Greenspace. Open Concept! Spacious Balcony. Bright Kitchen with Stainless Steel Appliances. Hardwood Floors throughout. Includes (1 Parking and 1 Storage Locker) Upgraded Unit, Quartz Counters. Excellent Location, Walking distance to Transit, Shopping, Restaurants, Schools etc. Vacant! Immediate Occupancy available. (id:63616)
482 East Poverty Bay Road
Magnetawan, Ontario
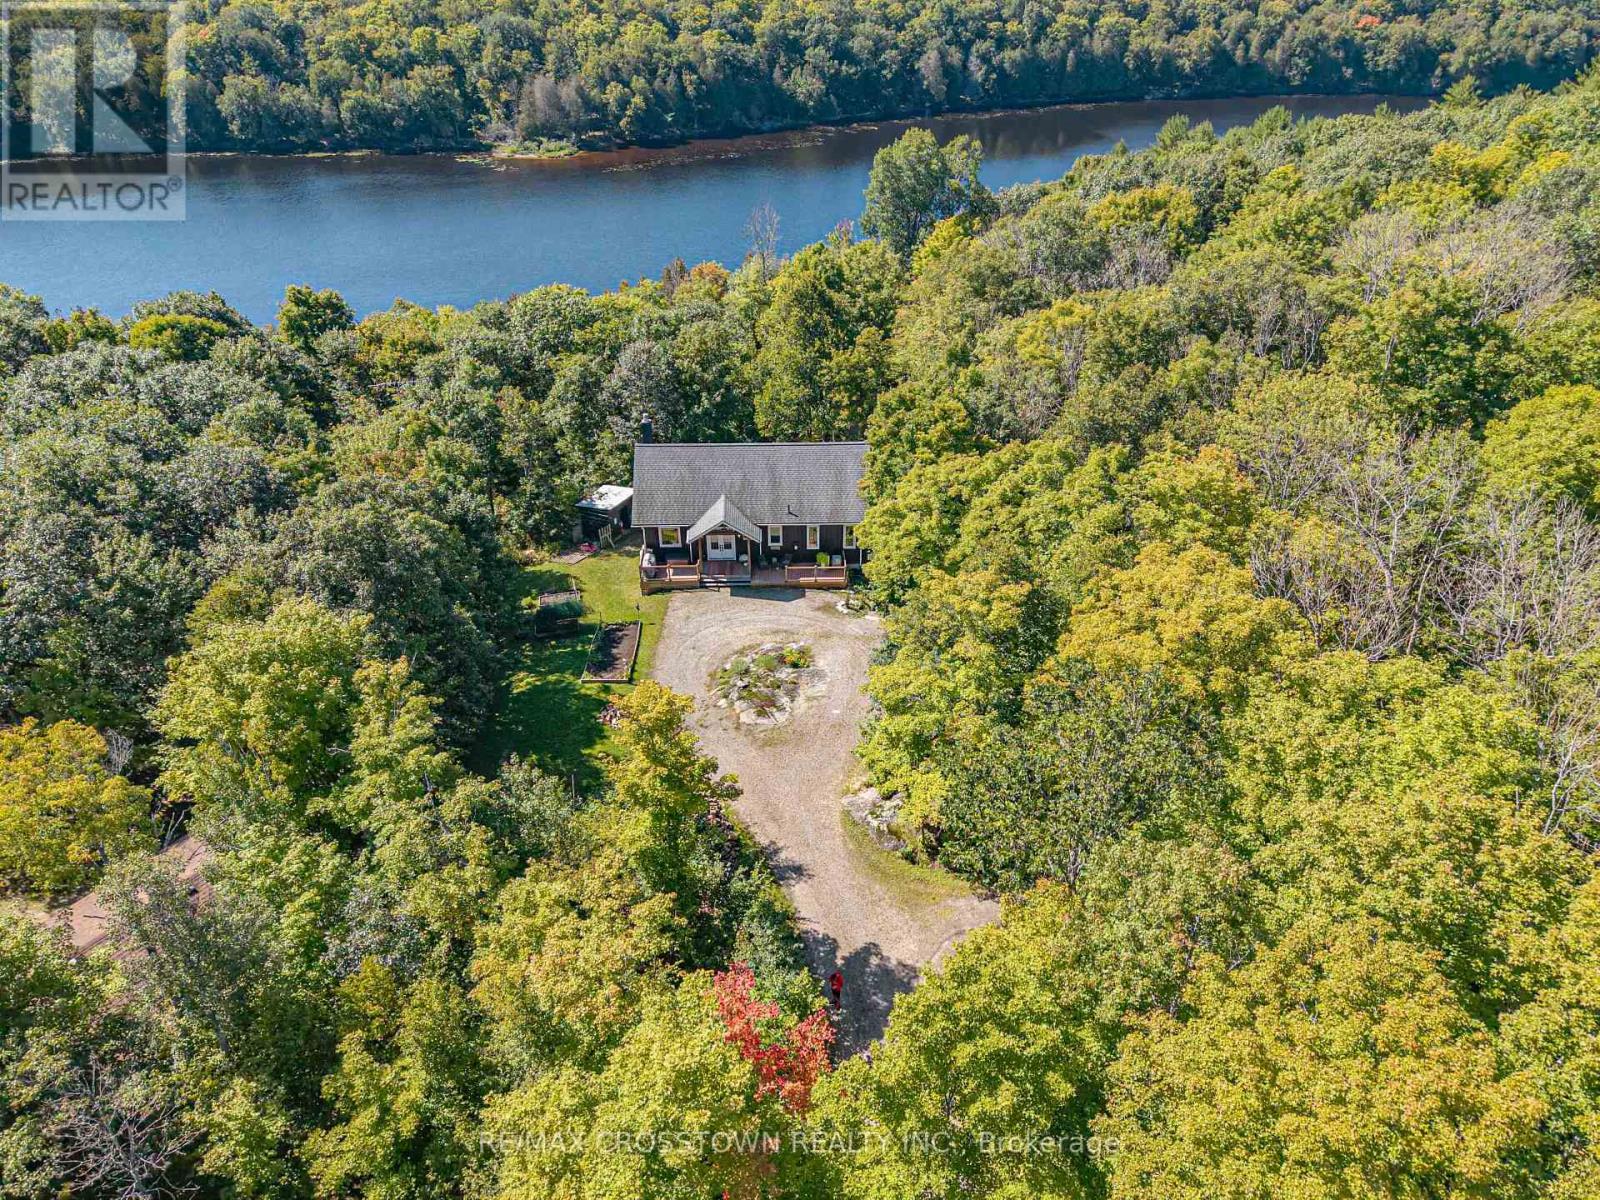
Welcome to this stunning custom built, meticulously maintained waterfront retreat set on almost 3 acres of private forest estate with a sandy beachfront, offering an exceptional blend of privacy, nature and year-round comfort. Surrounded by mature trees and thoughtfully designed for everyday enjoyment, this carpet-free home showcases warm pine flooring on the main level, inviting open-concept living, expansive windows, a cozy gas fireplace and seamless access to covered outdoor spaces. No expense was spared in the construction, with quality features including fibreglass shingles, full ICF construction, R60+ attic insulation, a heat-traced waterline, 200-amp service and individually controlled Stelpro heaters plus so much more - making the property ideally suited for comfortable four-season living. The full-height lower level adds valuable living space with two walkouts, while outside you can spend your days enjoying the waterfront, relaxing on the sandy shore and unwinding around the fire pit, all while taking in the rare tranquility and natural beauty of this private country retreat. (id:63616)
50 Beaufort Road
Toronto, Ontario
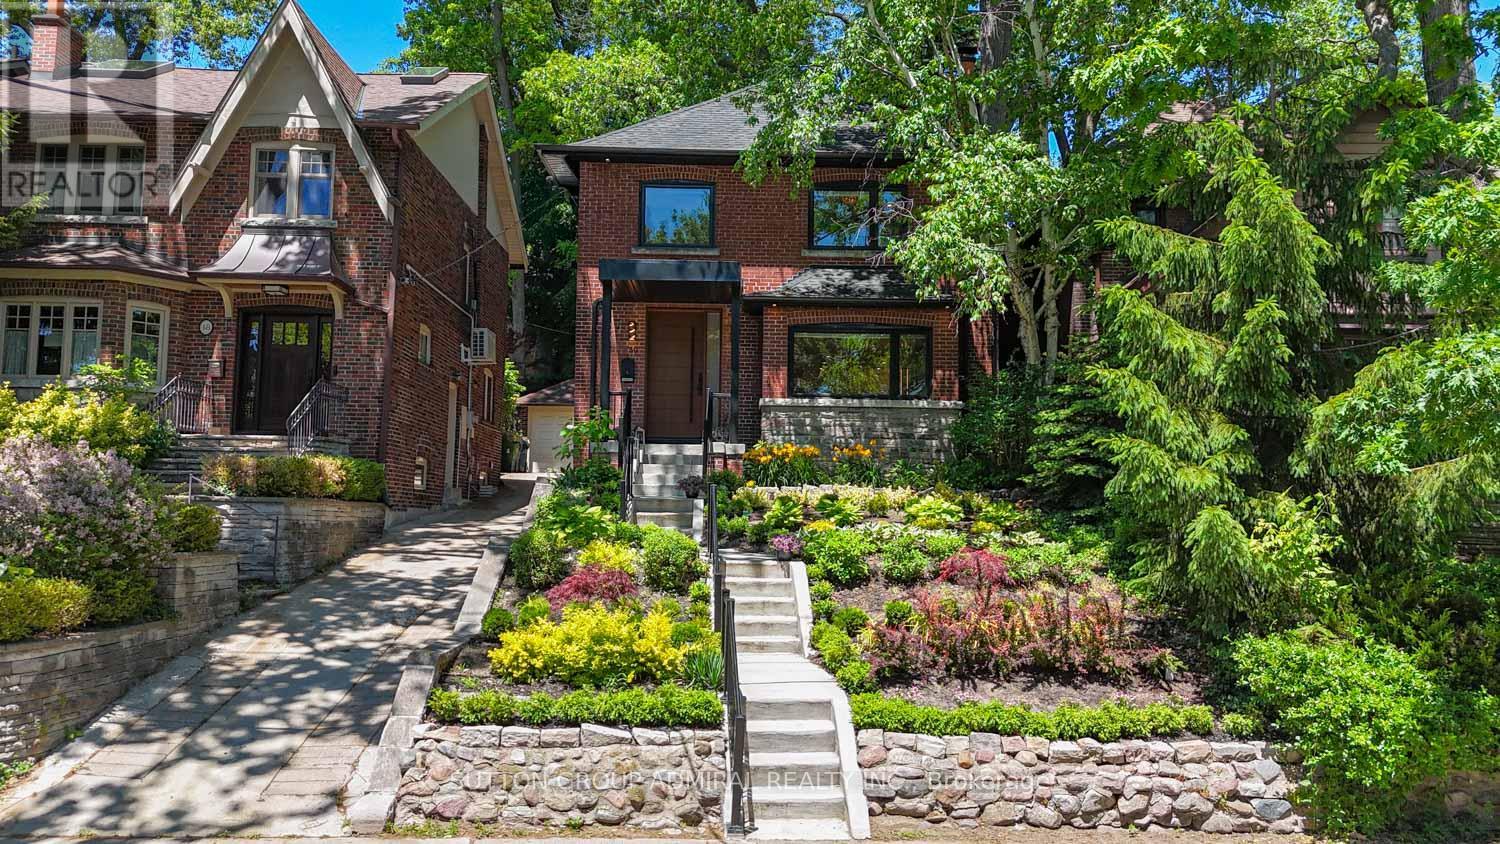
Welcome to 50 Beaufort Road, a rare opportunity to own a substantially rebuilt residence on one of the most coveted streets in The Beach. Following an extensive two-year reconstruction, the home was taken back to its shell and meticulously rebuilt with engineered drawings, approved permits and completed inspections.Offering over 2,000 sq. ft. of finished living space across three levels, this exceptional 4+1 bedroom 4 Full Washrooms residence features approximately 9-ft main-floor ceilings, four full bathrooms, premium finishes and thoughtfully designed spaces for everyday living and entertaining. The custom-designed kitchen showcases bespoke cabinetry, integrated high-end appliances, a generous island and walkout to the private, landscaped backyard.The inviting living area is anchored by a striking custom gas fireplace. Upstairs, spacious bedrooms and beautifully appointed bathrooms provide comfort and privacy.The professionally finished, fire-rated lower level features both walkout and walk-up access, a recreation/living area, bedroom, kitchen and full bathroom, ideal for extended family, guests or a nanny suite while remaining connected to the main residence. Full-height attic offers future expansion potential, with mechanical rough-ins in place.Additional highlights include heated bathroom floors, heated towel racks, upgraded electrical and plumbing, and an unfinished attic offering future potential.Exceptional Beaches residence featuring a complete interior rebuild, engineered structural upgrades and thoughtfully selected luxury finishes. Perfectly positioned just off Glen Manor Drive.Enjoy The Best Of The Beaches Lifestyle! Within Walking Distance To Scenic Glen Stewart Ravine Trails, The Beach And Boardwalk,Kew Gardens, And Queen Street East's Charming Boutiques, Inviting Cafés, Restaurants And Lively Patios.Enjoy Waterfront Walks,Cycling, Neighbourhood Parks, Convenient Transit And Local Schools-All In One Of Toronto's Most Sought-After Lakeside Communities. (id:63616)
753 Welland Road
Pelham, Ontario
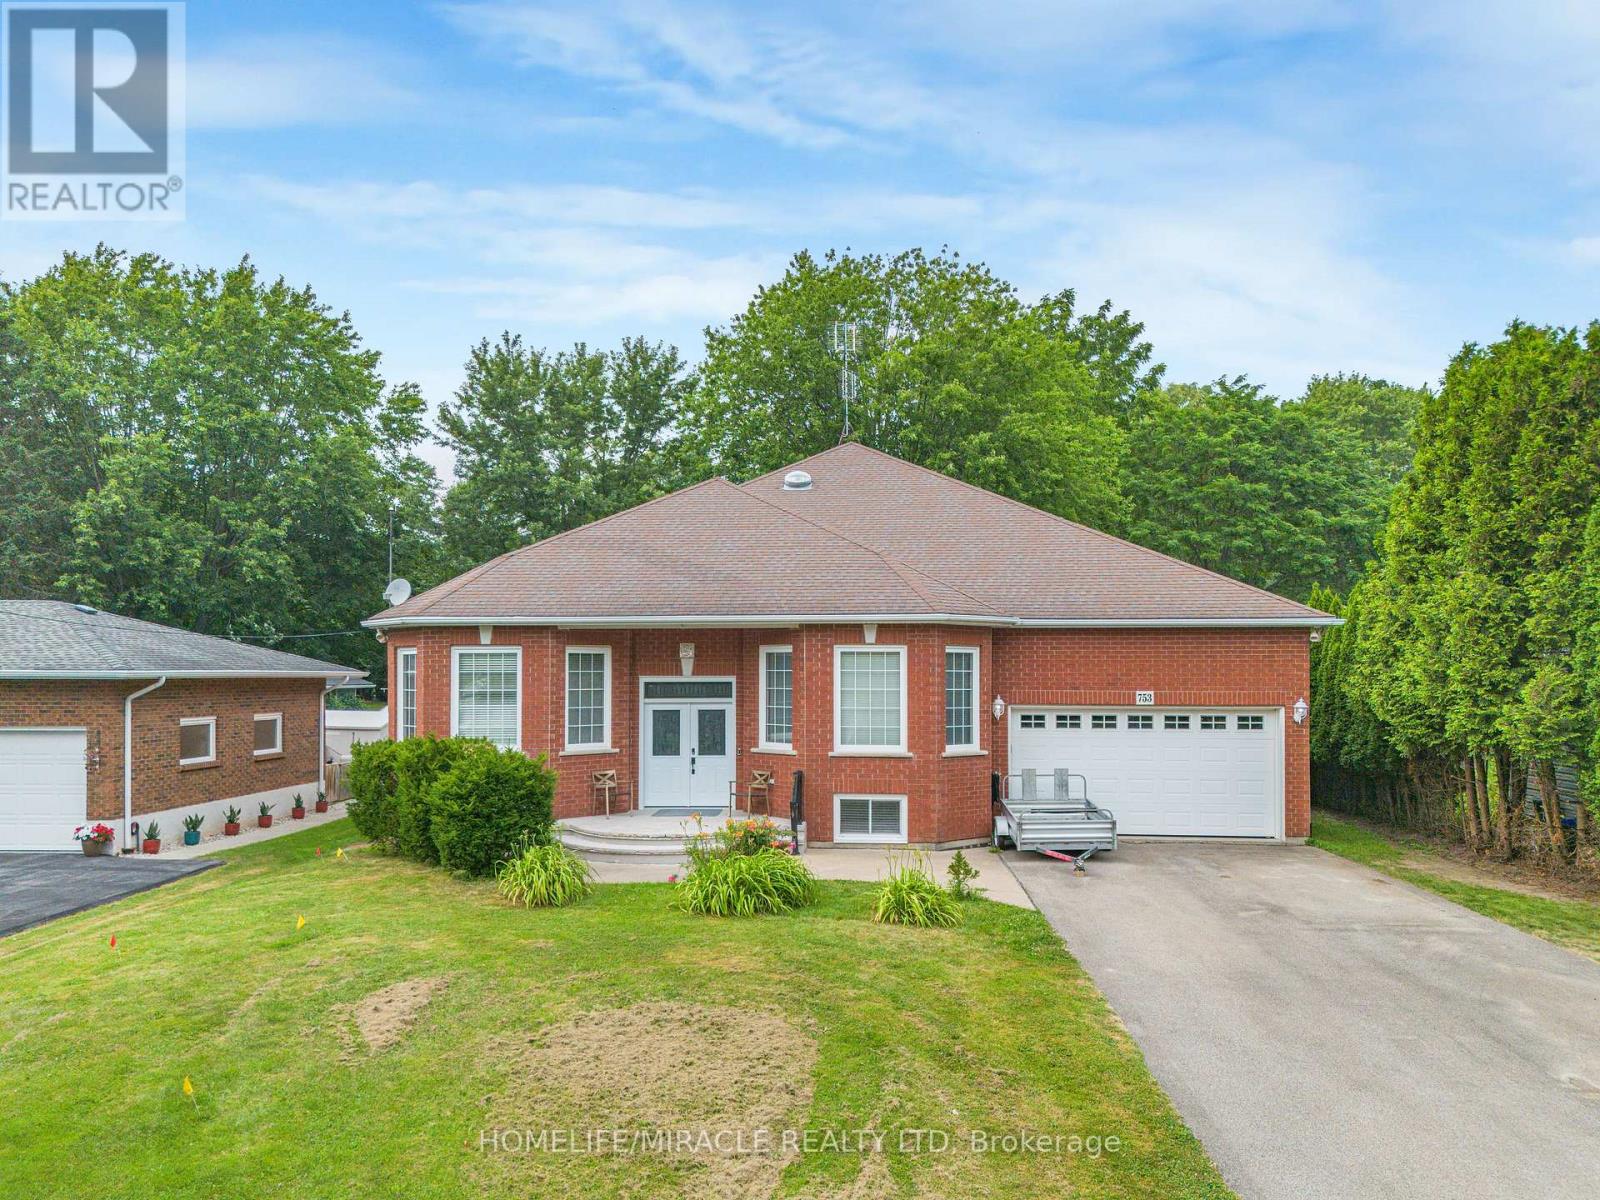
Welcome to this sprawling, custom-built raised bungalow offering nearly 3,000 sq. ft. of living space on the main floor-much larger than it appears! The bright, open-concept layout is filled with natural light and enhanced by solar skylights, hardwood flooring, granite finishes, and generously sized living areas. The luxurious primary suite is privately located on its own side of the home and features a massive walk-in closet and spa-inspired ensuite. The versatile main-floor family room can serve as a home office or potentially be converted into a fourth bedroom by adding a closet. Relax in the incredible enclosed sunroom overlooking the private, park-like fenced backyard, complete with mature trees, beautiful perennial gardens, and views of the neighboring pond. The enormous basement offers two cold rooms, multiple egress windows, a separate side entrance, and tremendous potential to create additional living spaces or units, subject to municipal approvals. A private paved driveway comfortably accommodates up to six vehicles .Move-in ready and ideally located in the desirable Niagara village of Fenwick, this impressive property offers peaceful country-style living while remaining close to municipal conveniences. (id:63616)
11 Bellbury Crescent
Toronto, Ontario
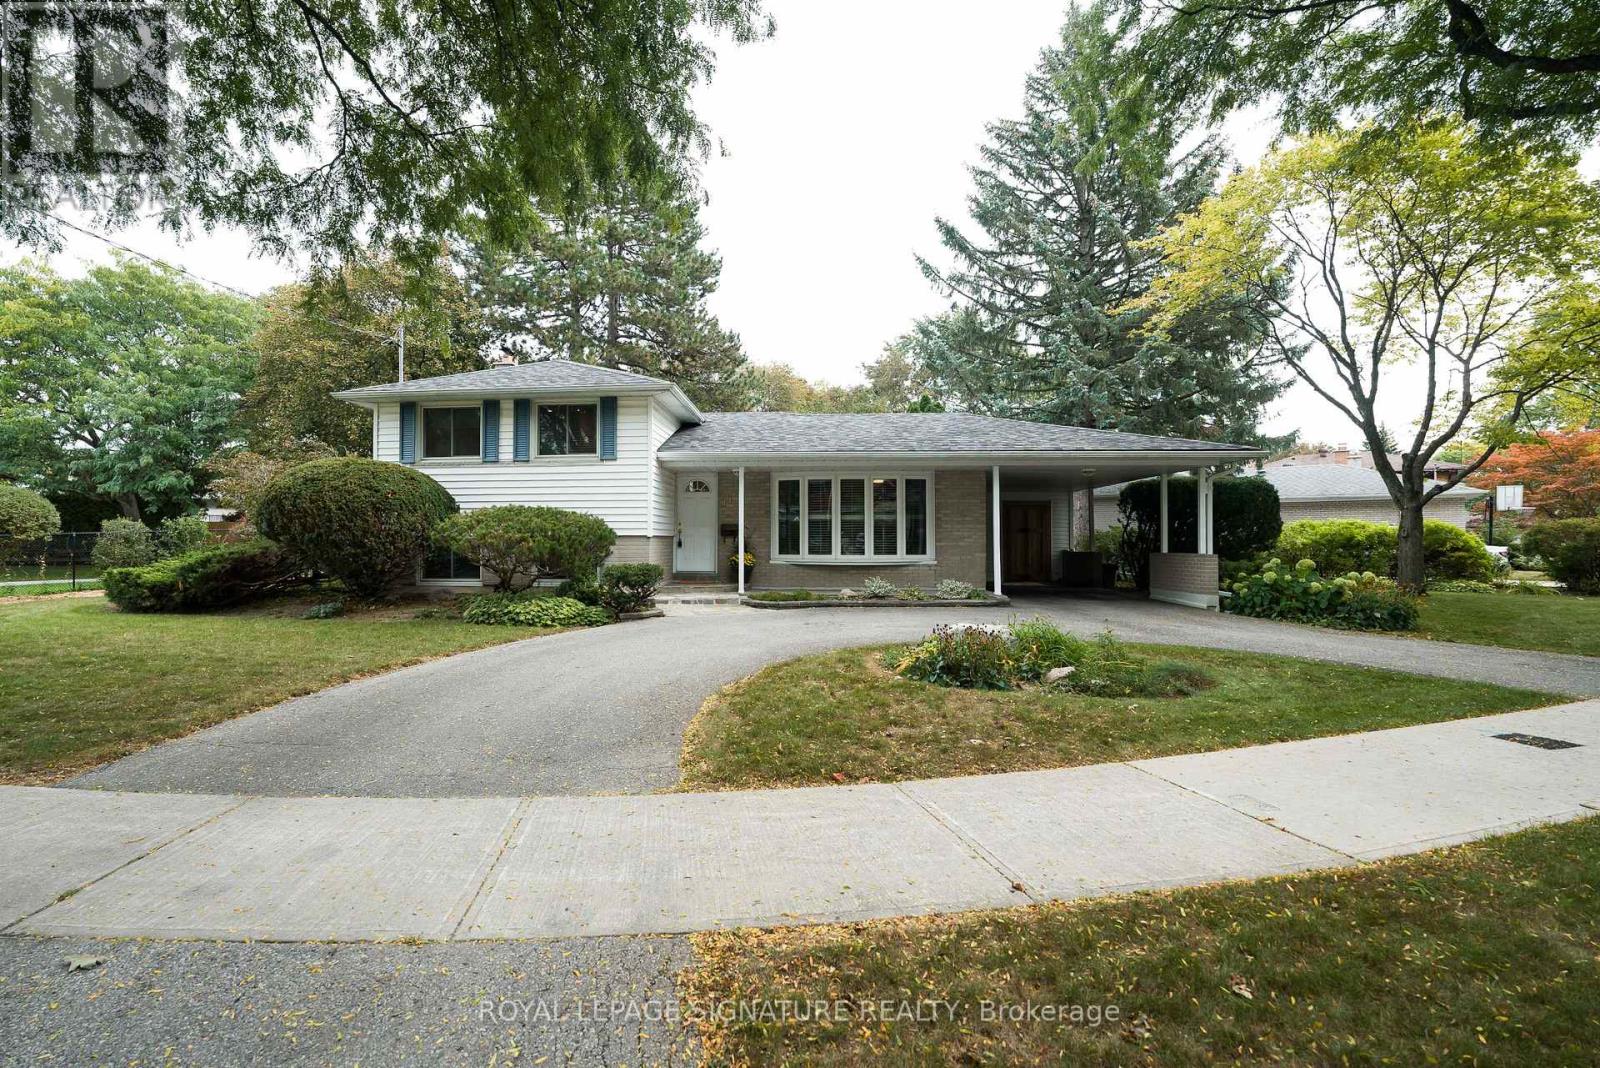
Beautiful on Bellbury home is move-in ready Set on an oversized 8,200 sf lot, this three-bedroom, two-bathroom Entering from the circular driveway, the covered front porch allows you to park in the carport and enter the house without getting wet * The main floor features a living room and combined dining room with gleaming hardwood floors, a huge bow window with window seat and sunlight streaming through and the bright, renovated kitchen overlooks the garden and walks out to a backyard deck-an inviting spot to relax or entertain in this calming backyard oasis *Upstairs, three spacious bedrooms all have large closets and share a four-piece bathroom * Downstairs, a large family room with built-in bookcases, three-piece bathroom and a proper laundry room add space for everyday living. The large above ground windows are a rare treat in the neighbourhood Outside, the lovingly tended garden brings colour to a backyard that feels like a retreat, with more room to enjoy than many lots in the neighbourhood. The motorized awning provides shade even on the hottest summer day Excellent daycares and schools (including French immersion, Public, newly built Catholic school and even a high school with the esteemed STEM+ program) * Walk to the Sheppard Subway, Oriole GO station, ravine trails, parks, water park, tennis, community centre, Fairview Mall, T & T grocery store, and so much more! * Minutes to the Don Valley Parkway/401/404/407 for an easy commute to anywhere you may need to travel Pillar to Post Home Inspection available! Open house Saturday and Sunday 2-4 pm (id:63616)