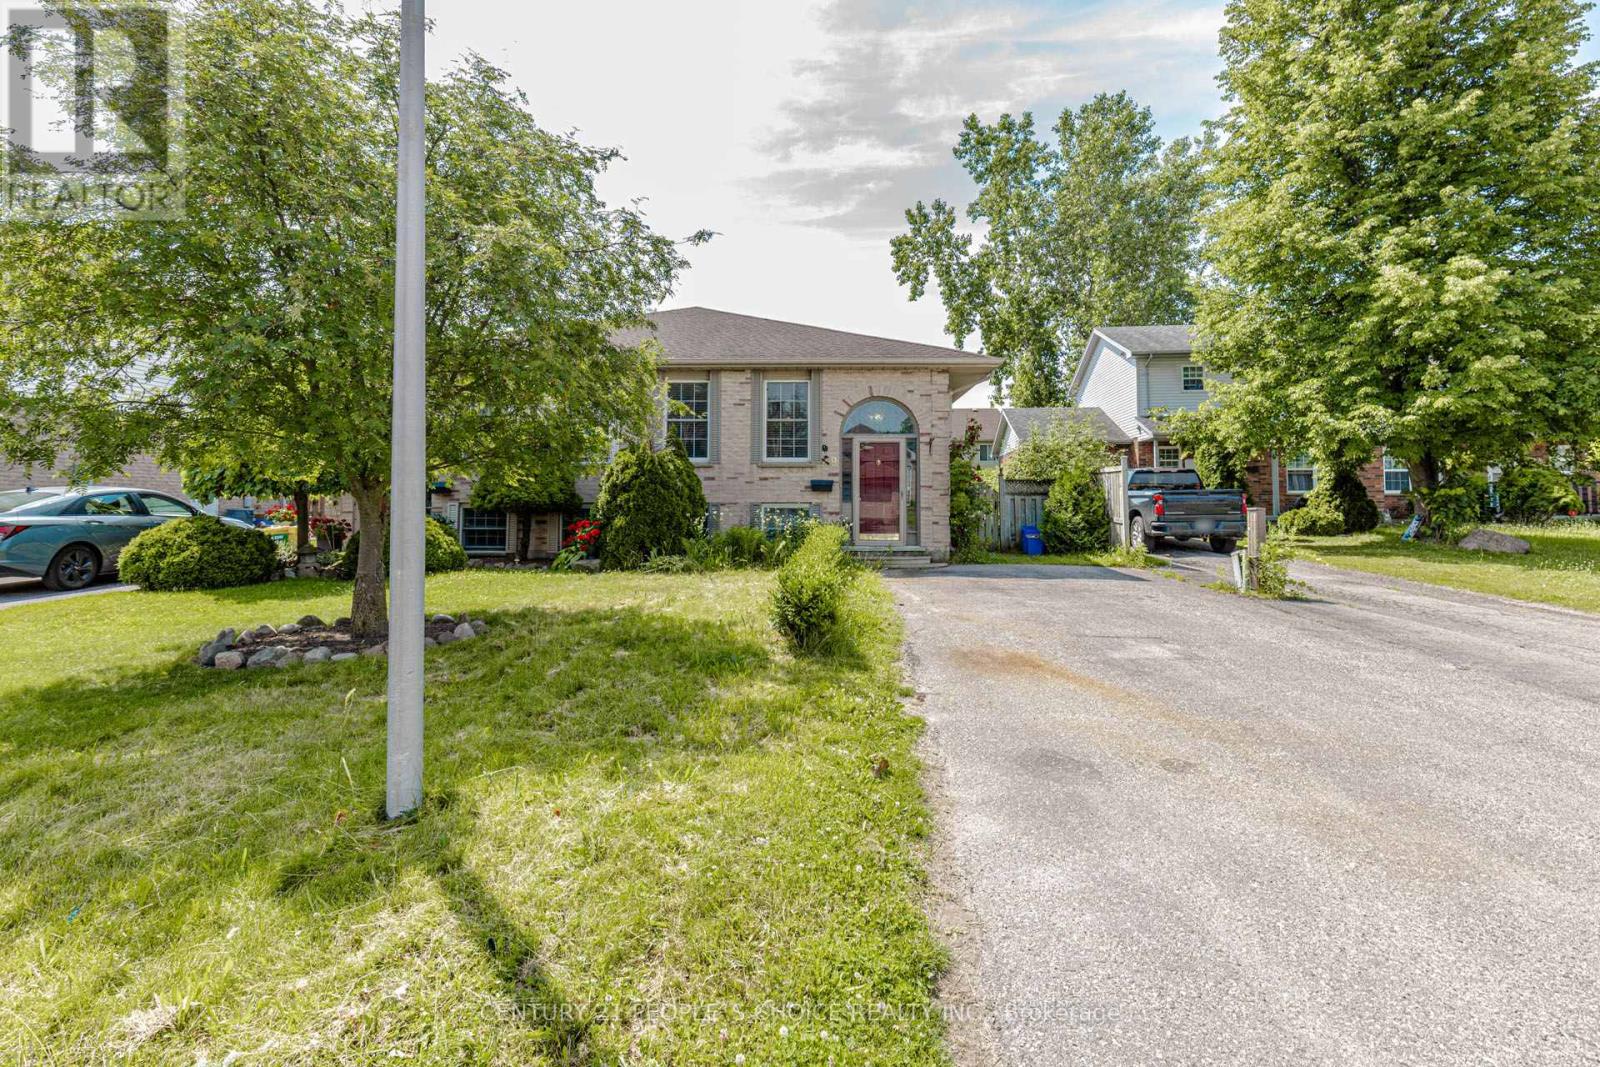
Main Floor - 29 Julia Court
London East, Ontario
Welcome to this beautiful, bright, and spacious 3-bedroom semi-detached raised bungalow, nestled on a quiet private court in a unique London neighborhood. Featuring an open-concept layout, this home offers comfortable and versatile living space, ideal for families or professionals. Conveniently located near shopping, everyday amenities, parks, walking trails, and major highway access via Veteran's Memorial Parkway. Schools and educational facilities are also nearby, making this an excellent choice for families. Enjoy the perfect combination of comfort, convenience, and location. (id:63616)
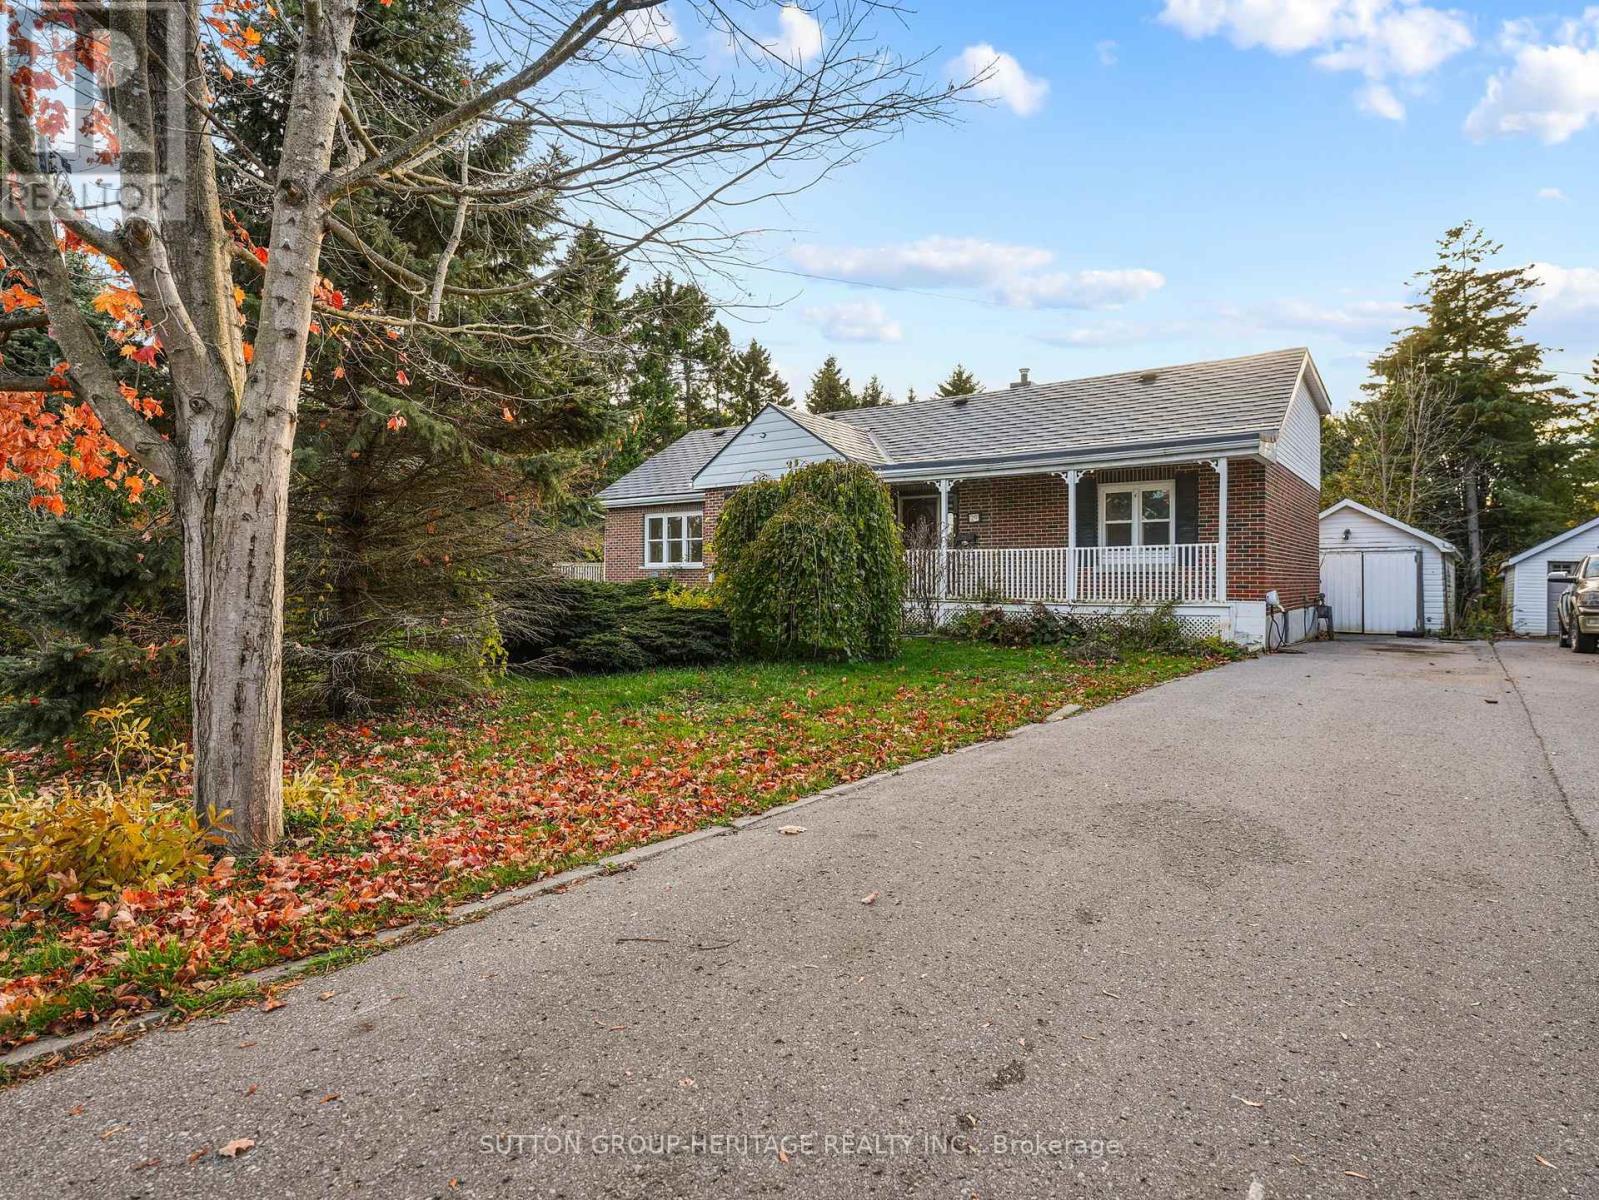
29 Brook Road S
Cobourg, Ontario
OPPORTUNITY AWAITS IN EAST COBOURG! Situated in one of East Cobourg's established neighbourhoods, this spacious 4-bedroom, 3-bathroom home sits on a generous 100 x 110 ft. lot, offering space and potential for its next owner. The main floor features two bedrooms, a full bathroom, living room, dining room, family room and kitchen. A distinctive two-sided gas fireplace separates the living and dining areas, adding warmth and character to the home's layout. The kitchen features concrete countertops and access to a sunroom, while the partially finished basement includes a recreation room, providing additional living space. Conveniently located close to downtown Cobourg, Cobourg Beach, parks, schools, shopping and everyday amenities. With its generous lot, spacious layout and established neighbourhood setting, this property presents an opportunity for buyers looking to update and personalize a home to suit their needs. (id:63616)
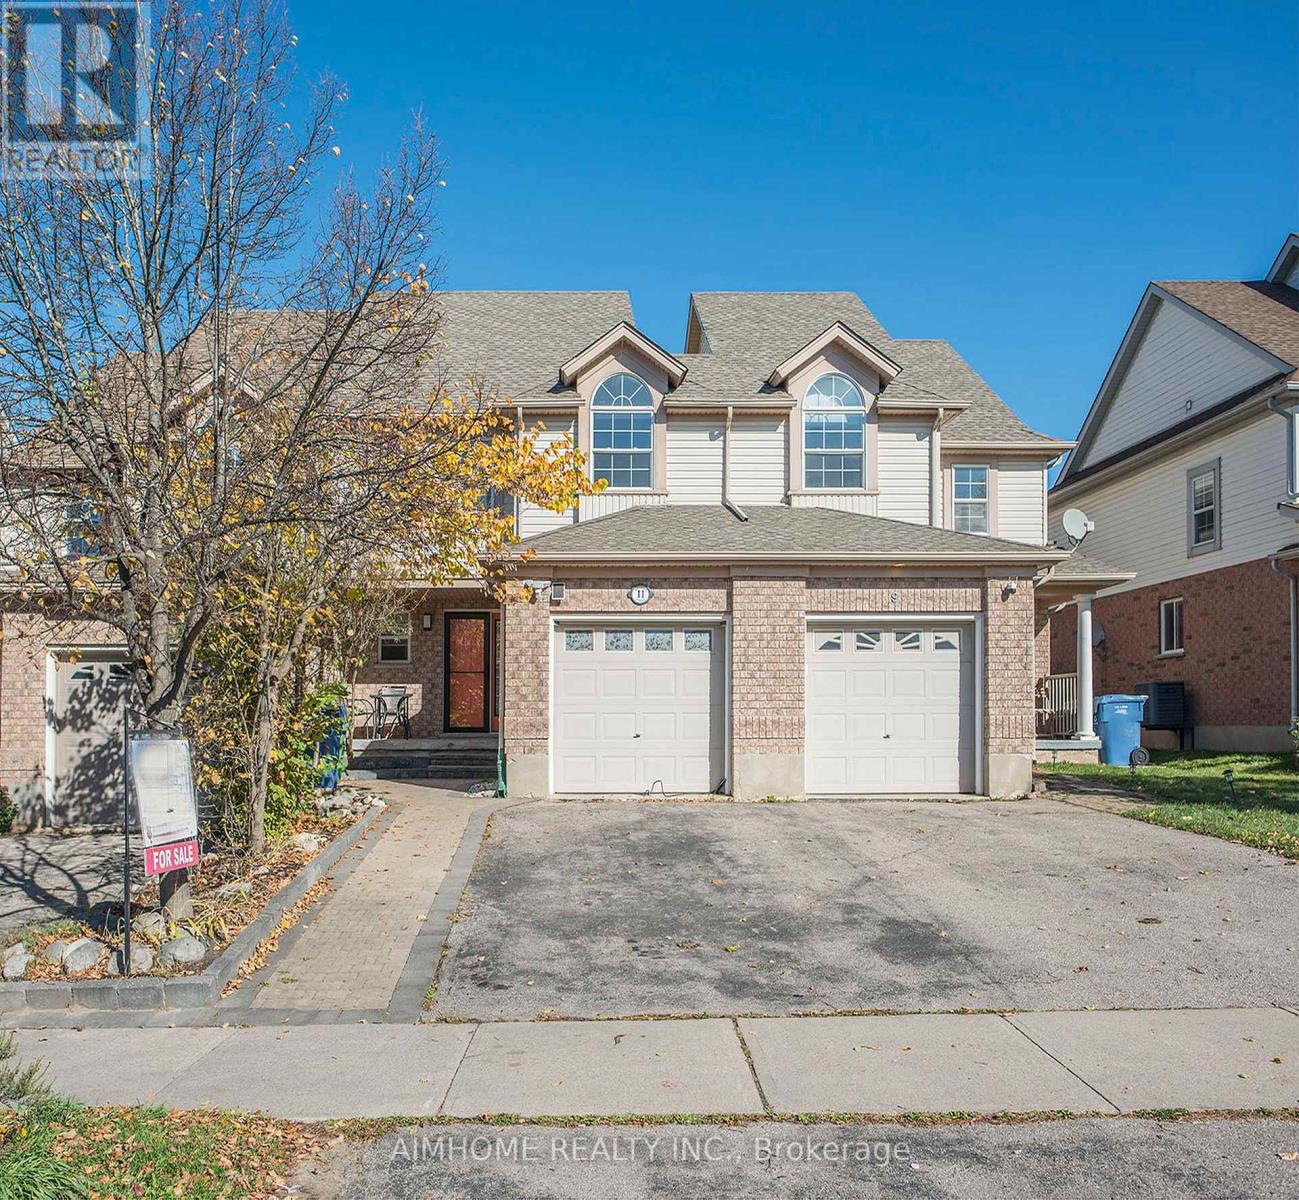
11 Kearney Street
Guelph, Ontario
Located in a quiet, family-friendly neighborhood, this beautifully renovated, spacious freehold 3-bedroom, 4-bathroom, carpet-free home offers an impressive amount of living space. Its total area is larger than many semi-detached homes in the surrounding area. Full renovated basement with a separated entrance gifts the owner a potential rental income. Move-in-ready condition with lots of upgrades. New A/C (2026), New water softener (2025), Owned water heater. Freshly painted walls in bright Glacier White, Decorative columns, Elegant art niche, New updated color-changeable pot lights, Living area offers a walkout to a large paved patio and private backyard, perfect for entertaining, relaxing, and family gatherings; New kitchen cabinets, New beautiful quartz countertops, Stylish backsplash, Ceramic flooring, gas stove, breakfast bar. Bathrooms equipped with new vanities featuring quartz countertops, new toilets, and bright modern lighting. Three generous bedrooms are with big closet for easy organization. Exceptionally spacious garage can accommodate a big car, plus plenty of additional storage space for seasonal items, tools, sports equipment, and household belongings, and very Convenient walk-through access to the backyard where an outdoor gas BBQ is hooked up. Walking distance to St. James Catholic High School, William C. Winegard Public School, Holy Trinity Catholic School, Ken Danby Public School, parks, community centre, and fitness facilities. Minutes driving to Go station, Downtown Guelph, University of Guelph, Costco, Stone Road Mall, restaurants, shopping, and with easy access to Highway 401. (id:63616)
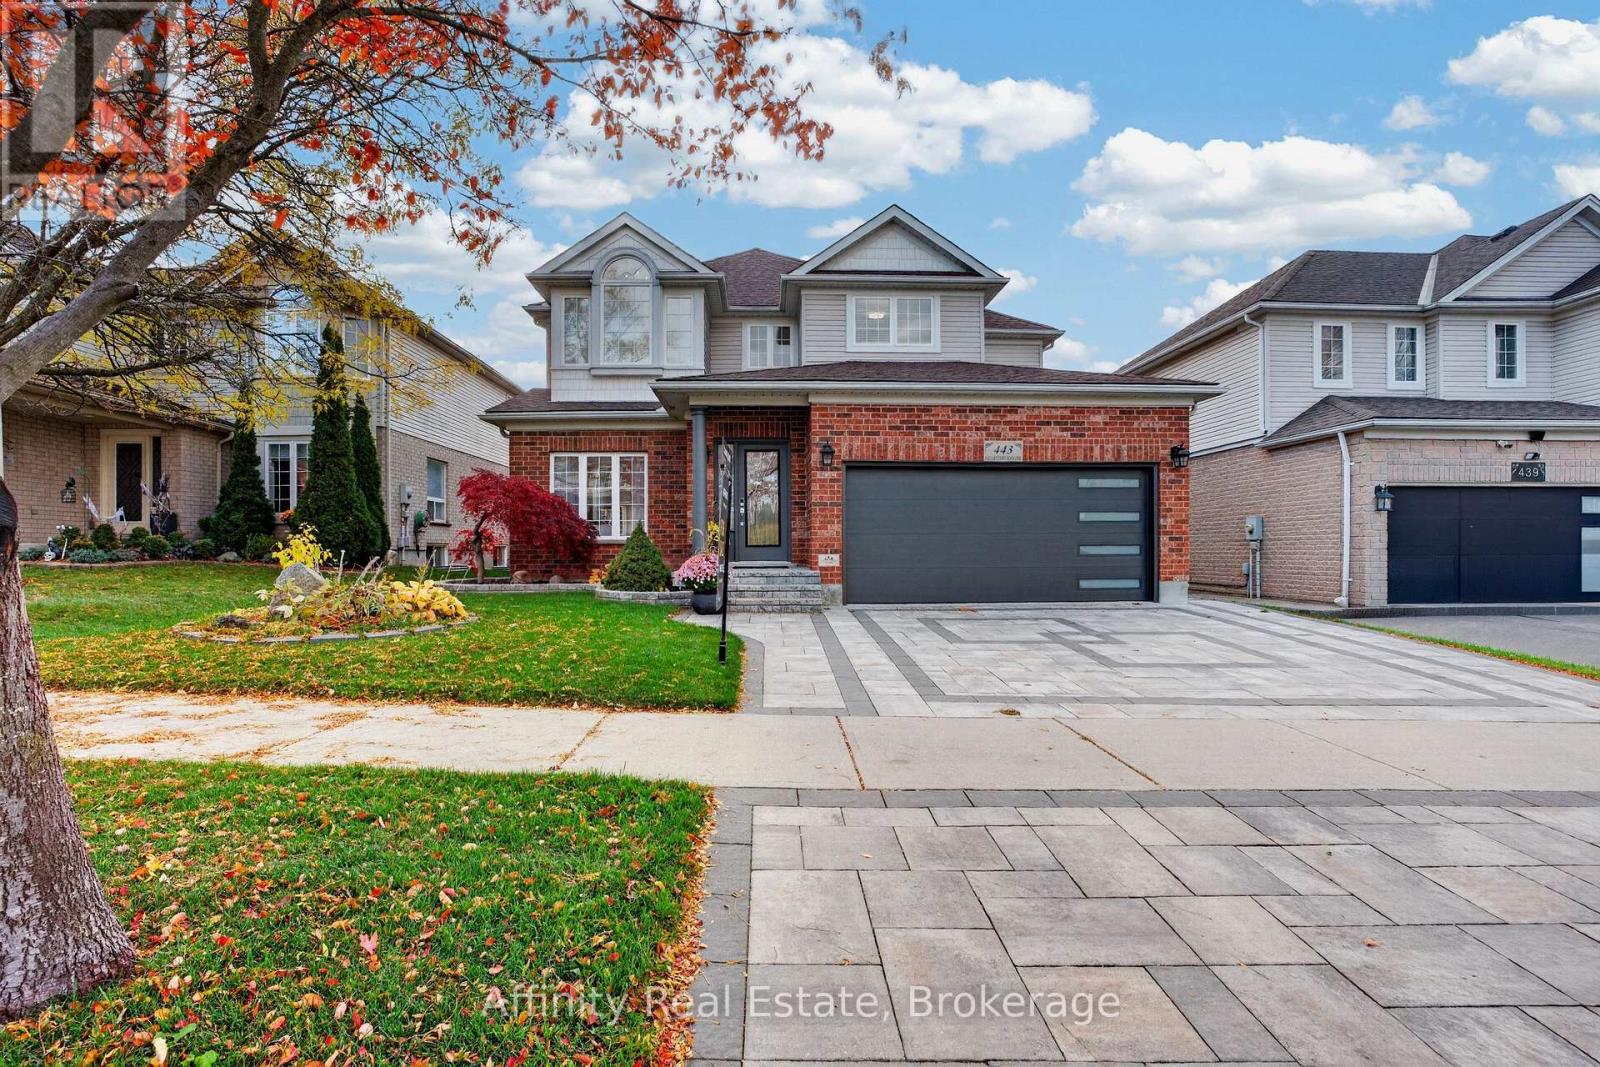
443 Hearthwood Drive
Kitchener, Ontario
Nestled on a premium lot in Kitchener South's Brigadoon community, this beautifully renovated detached home offers 6 bedrooms across three finished levels, combining style, comfort and exceptional versatility for modern family living. Beautifully landscaped gardens and an extended interlocking driveway create impressive curb appeal. Inside, enjoy refinished main-floor hardwood, custom columns and accents, updated light fixtures and solid wood doors. The stunning kitchen features white and navy cabinetry, gold hardware, sleek countertops, stainless steel appliances and a centre island, with oversized sliding doors leading to the backyard deck. A newly added main-floor bedroom offers a luxurious jacuzzi tub, towel warmers and additional insulation and soundproofing. The upper level features four spacious bedrooms, fresh paint and completely renovated bathrooms. The customized primary retreat includes a sitting area, walk-in closet and private kitchenette. The fully finished basement is ideal for multi-generational living, featuring a private in-law suite with a full kitchen, granite countertops and new appliances, family room, recreation room, renovated bathroom and additional bedroom with a large walk-in closet. Soundproofed and insulated walls and ceilings, pot lights and solid wood doors complete this exceptional space. Additional upgrades include a 220V EV charging outlet in the garage, R60 attic insulation, two backyard gas outlets for a BBQ and fire table, and a 12 x 10 garden shed. Enjoy quick highway access, nearby English and French Immersion schools, and walking distance to the scenic trails and creeks of Strasburg Woods. An exceptional opportunity to own a completely updated 6-bedroom home offering outstanding space, quality finishes and incredible in-law suite potential in one of Kitchener South's most desirable communities. (id:63616)
12 Lynch Crescent
Hamilton, Ontario
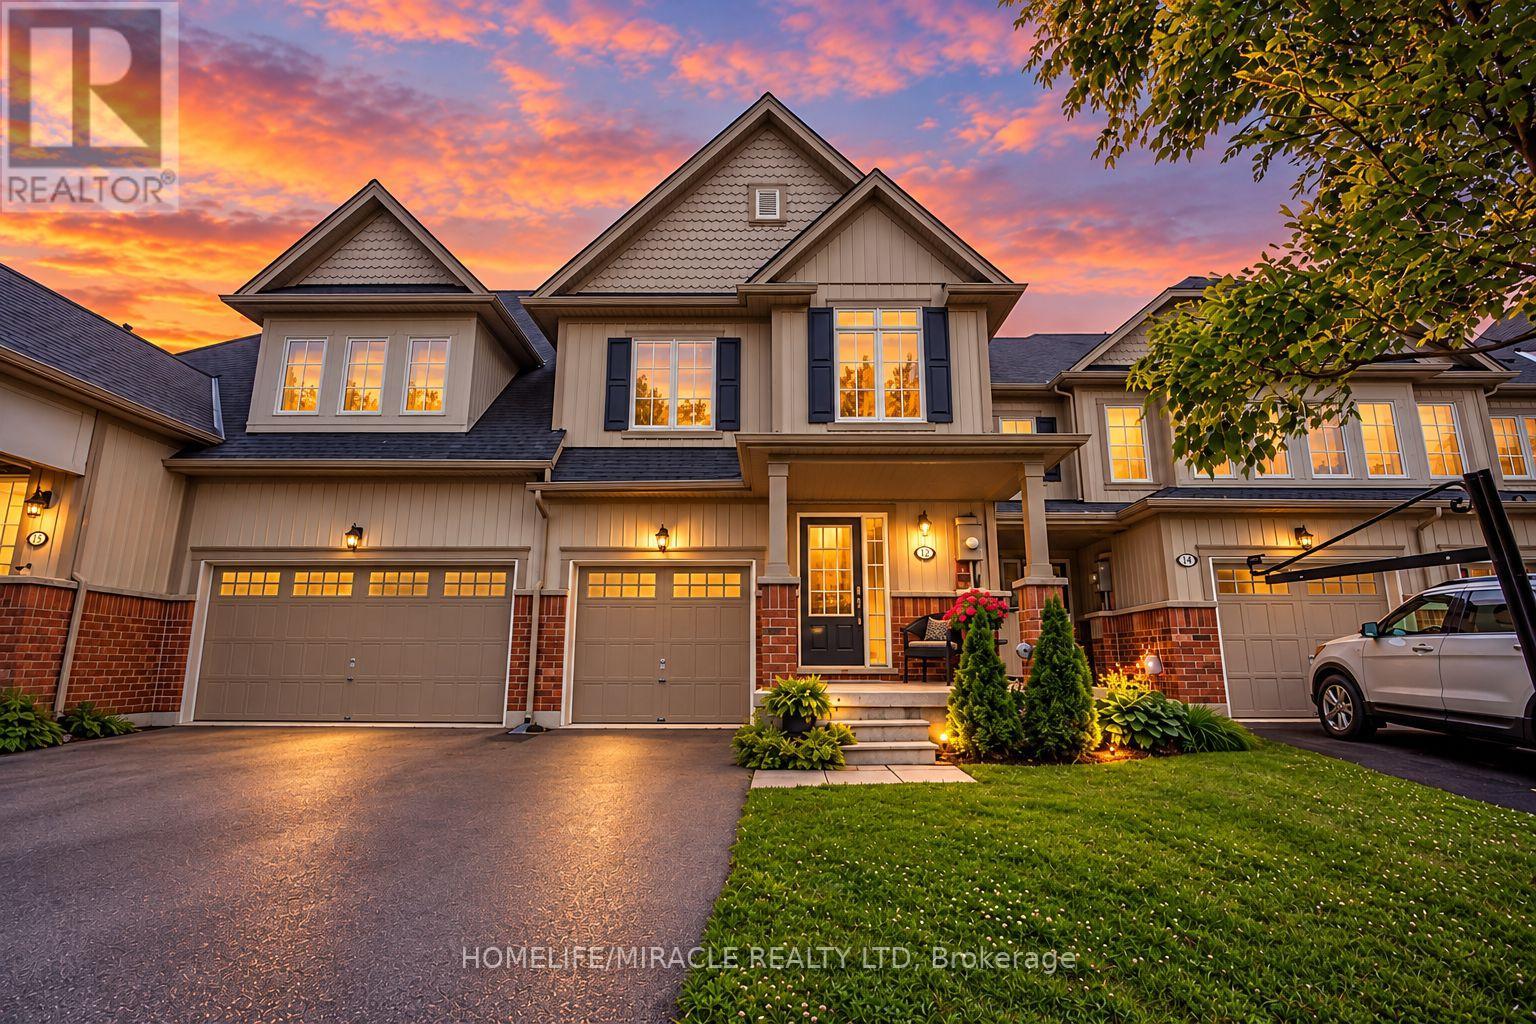
BEAUTIFULLY MAINTAINED 3-BEDROOM FREEHOLD TOWNHOME FOR LEASE IN DESIRABLE BINBROOK!Welcome To 12 Lynch Crescent! Nestled On A Quiet, Family-Friendly Crescent, This Gorgeously Beautifully Maintained 3-Bedroom, 2.5-Bathroom Townhome Offers The Perfect Blend Of Comfort, Space, And Convenience. Featuring A Bright, Open-Concept Layout, Gleaming Hardwood Floors On The Main Level, And Tasteful Neutral Finishes Throughout.The Spacious Kitchen Boasts Stainless Steel Appliances, A Central Island With Breakfast Bar, Dishwasher, And A Sun-Filled East-Facing Breakfast Area, Perfect For Enjoying Your Morning Coffee. Upstairs, A Versatile Loft Offers An Ideal Space For A Home Office, Study Nook, Or Children's Play Area.The Generous Primary Bedroom Features A Large Walk-In Closet And Private 3-Piece Ensuite, While Two Additional Spacious Bedrooms Share A 4-Piece Bathroom. The Unfinished Basement Provides Ample Storage And Laundry Facilities. Step Outside To A Fully Fenced, Private Backyard With A Patio, No Rear Neighbours, And A Peaceful Tree-Lined Backdrop, Offering Exceptional Privacy And A Serene Setting For Outdoor Relaxation, Family Gatherings, And Entertaining.An Attached Garage With Convenient Interior Access, A Long Driveway for Two Cars, No Sidewalk, And Attractive Front Landscaping Complete This Inviting Home.Families Will Appreciate The Excellent Selection Of Nearby Public And Catholic Elementary Schools, French Immersion Educational Options, And Secondary Schools Serving The Community. Conveniently Located Near Parks, Shopping, Recreational Amenities, And Major Commuter Routes. An Exceptional Leasing Opportunity In The Peaceful And Sought-After Binbrook Neighbourhood! (id:63616)
9 Gaylord Drive
Toronto, Ontario
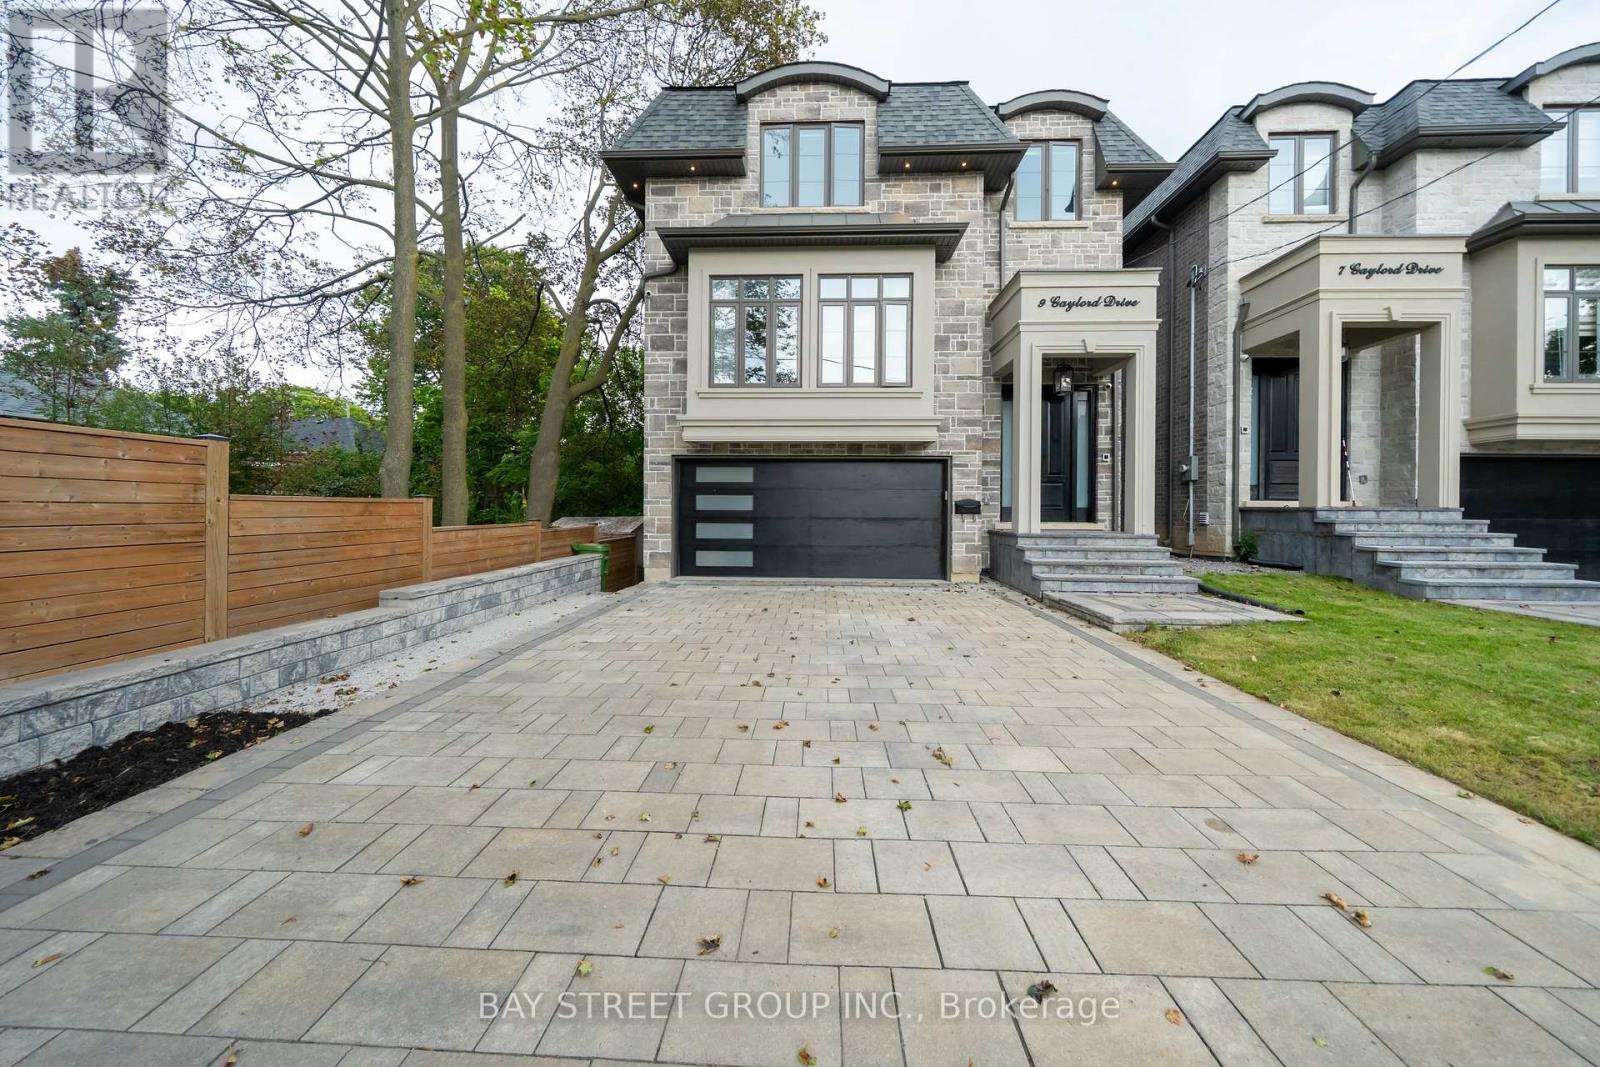
Welcome to this exceptional custom Home, thoughtfully designed and built in 2022. Offering approx. 3,000 sq. ft. above ground, plus a professionally finished Walk-Out Basement. Separated Entrance with Two-bedroom, Kitchen, and Laundry. This bright and spacious home features 9-ft ceilings, and stunning herringbone solid hardwood flooring throughout on both the main and second floors. The sun-filled open-concept main floor with fireplace is ideal for family living and entertaining. The beautifully appointed modern kitchen features a large centre island, quartz countertops, custom cabinetry and Integrated appliances. Second floor offers 4 spacious bedrooms, 3 full washrooms total. Second floor laundry. Rare Two ensuite bedrooms. A luxurious primary suite with a walk-in closet and 5-piece ensuite with double-vanity. The finished basement boasts an impressive 10-ft ceiling, A 3 Piece bathroom, One Bedroom with window, and flexible recreation space. A built-in two-car garage, Spacious driveway, possible offers parking for 4 more cars. This home combines quality, space and functionality. Situated on a quiet, family- friendly residential street with no sidewalk, close to schools, parks, shopping, and public transit, with easy access to Line 5 Eglinton LRT, DVP and Hwy 401. Ready to Move in and enjoy! (id:63616)
3821 Ayrshire Avenue
London South, Ontario
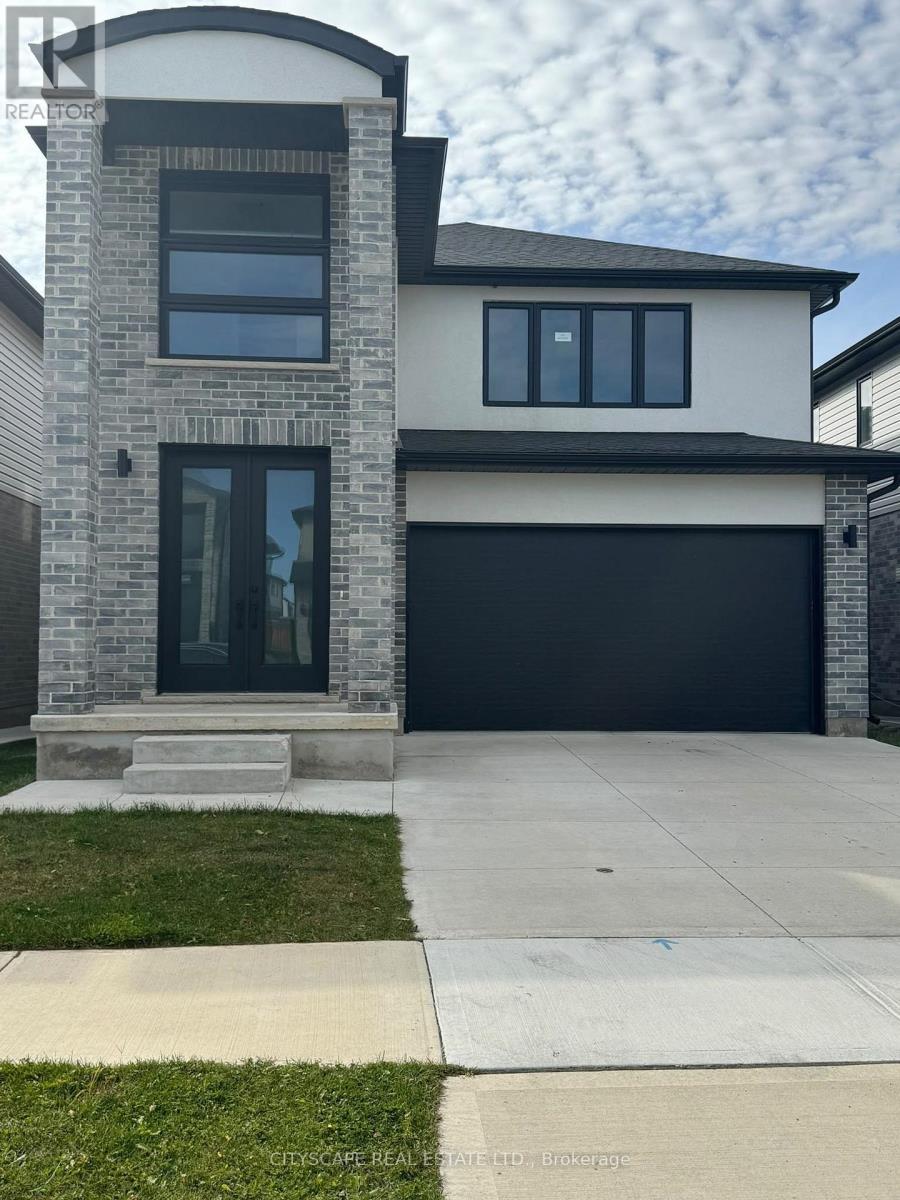
Luxurious Detached Home in A Highly Desirable Area of London. This 4-Bedroom, 3-Bathroom Home Features Numerous Upgrades, including 10-Ft Ceilings on The Main Floor, Double-Door Entry, Open-Concept Layout, Large Kitchen Island, Upgraded Cabinets with Pantry, Pot Lights, Wall-Mounted Fireplace, And Convenient Main-Floor Laundry. An extended driveway provides ample parking. Ideally located close to schools, parks, shopping, transit, and a variety of amenities. A must-see home offering comfort, style, and convenience! (id:63616)
491 Elmira Road N
Guelph, Ontario
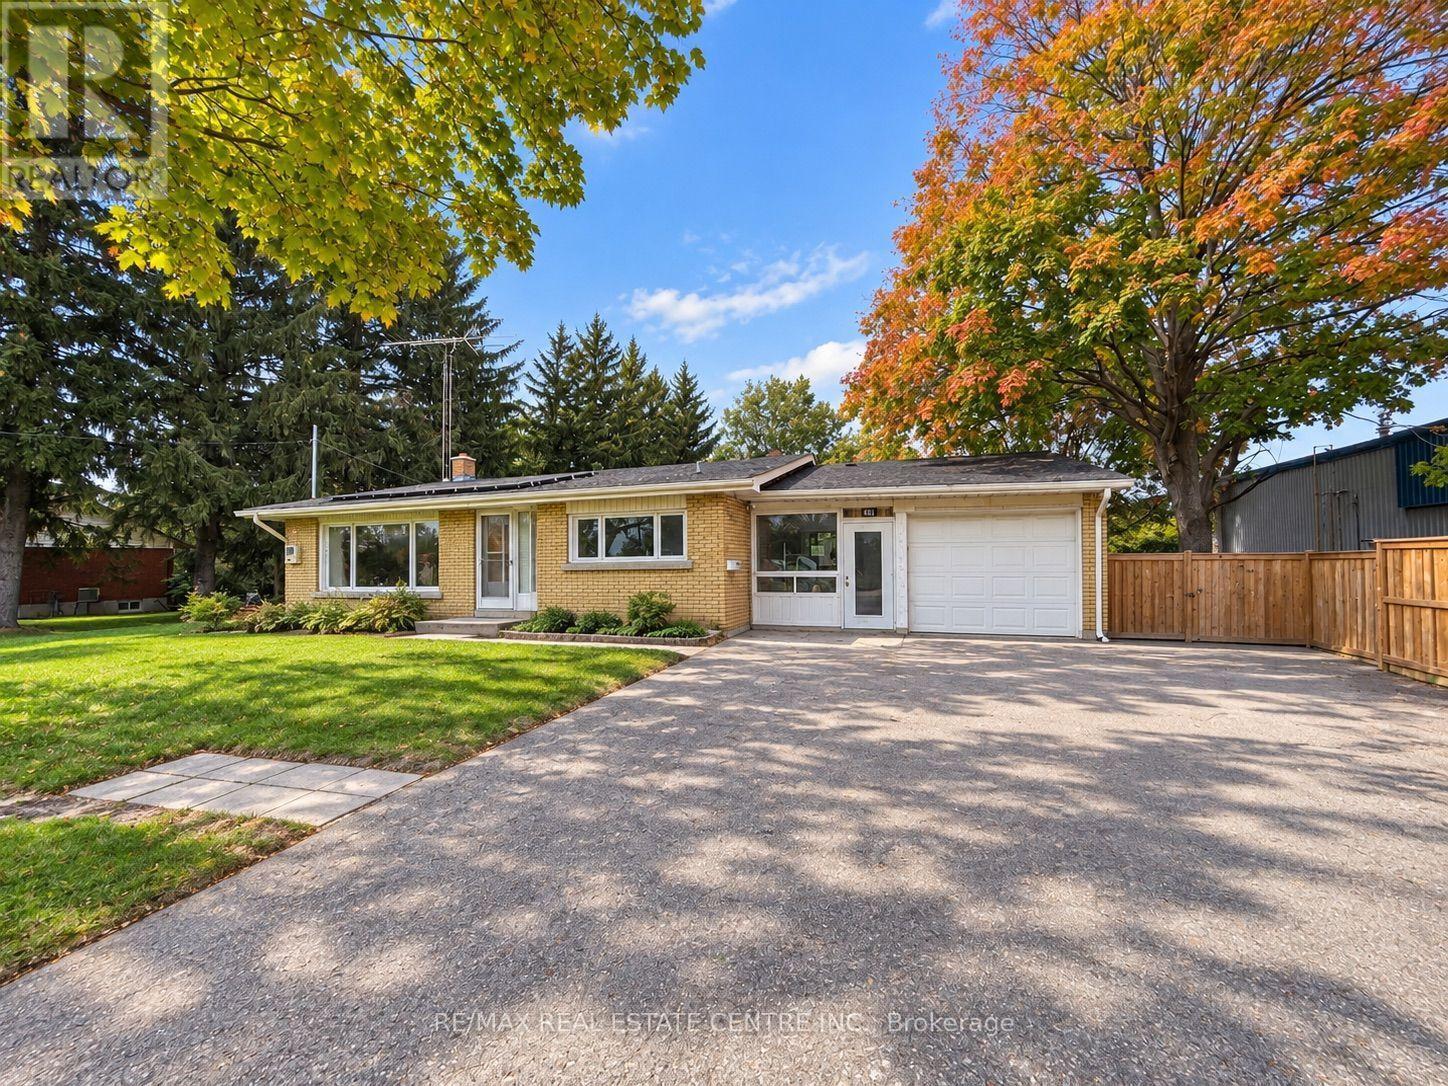
Exceptional opportunity on this Residential home with a large lot zoned Industrial B! This unique property combines an existing detached dwelling with the flexibility and potential of industrial zoning. The existing building may lend itself well to office, professional or other permitted commercial uses, making this an intriguing option for business owners, investors or owner/users. The generous lot offers plenty of space and exciting possibilities for those looking to establish or expand their business presence. A rare opportunity to acquire a property offering an existing building, substantial lot size and versatile zoning. (id:63616)
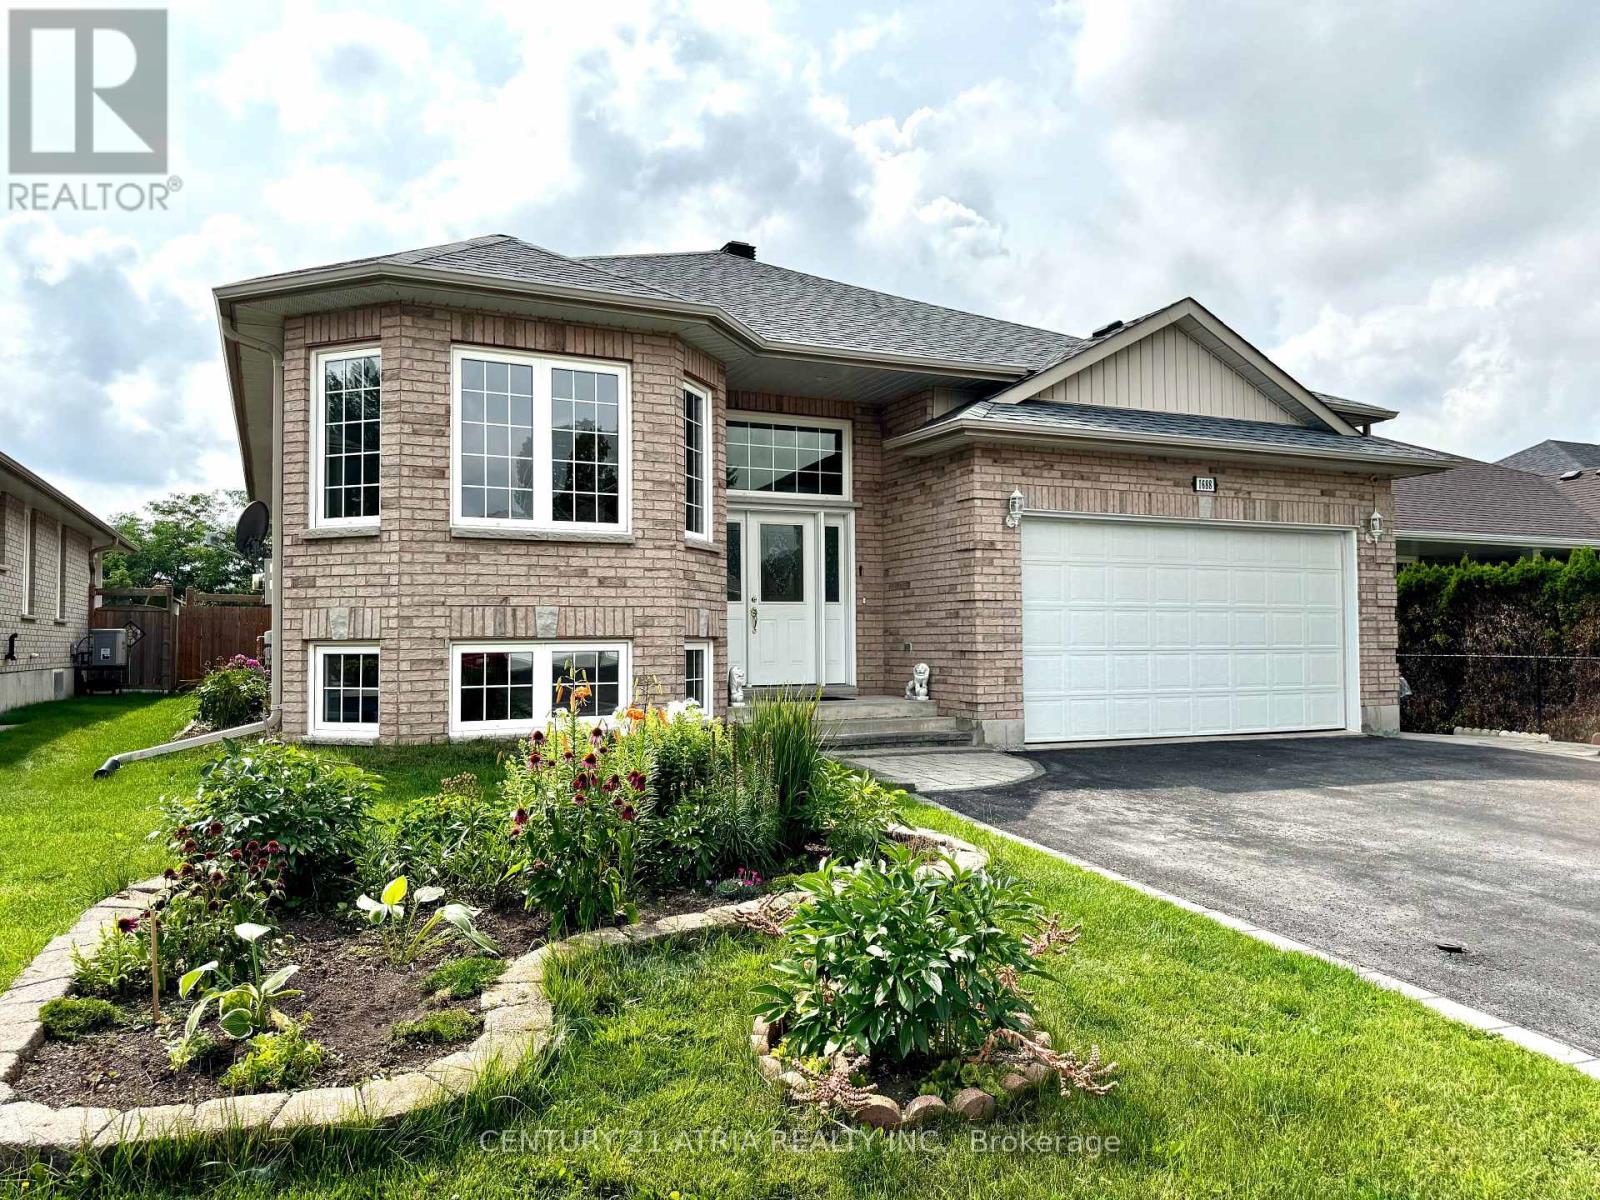
1688 Keppler Crescent
Peterborough, Ontario
Welcome to this spacious custom-built raised bungalow in Peterborough's desirable west end, offering an exceptional amount of living space and flexibility for today's family. Set on a generous 53 x 116 ft lot, this well-maintained home features 6+1 bedrooms, 3 bathrooms, 9-ft ceilings, an attached double-car garage, driveway parking for up to 6 vehicles, and a fully finished lower level with a separate entrance. The bright and inviting main floor offers generous principal rooms enhanced by 9-ft ceilings and plenty of natural light, creating an open and airy feel throughout. A spacious living and dining area provides plenty of room for everyday living and entertaining, while the large eat-in kitchen features ample cabinetry, plenty of workspace and a comfortable breakfast area. Generously sized bedrooms include a primary suite complete with a walk-in closet and private ensuite. The finished lower level significantly expands the home's living space with additional bedrooms, a full bathroom, large family/recreation room with fireplace, plenty of storage and its own separate entrance. The flexible layout offers incredible possibilities for a large or growing family, multi-generational living, overnight guests, home offices or additional private living space. Step outside to an expansive deck and spacious backyard with plenty of room to garden, toss a ball around, entertain or simply relax outdoors. Located in an established west-end neighbourhood close to schools, parks, trails, shopping and everyday amenities, this home offers an impressive combination of space, versatility and location. If you've been looking for a bungalow with room for everyone, this is one you'll want to see! (id:63616)
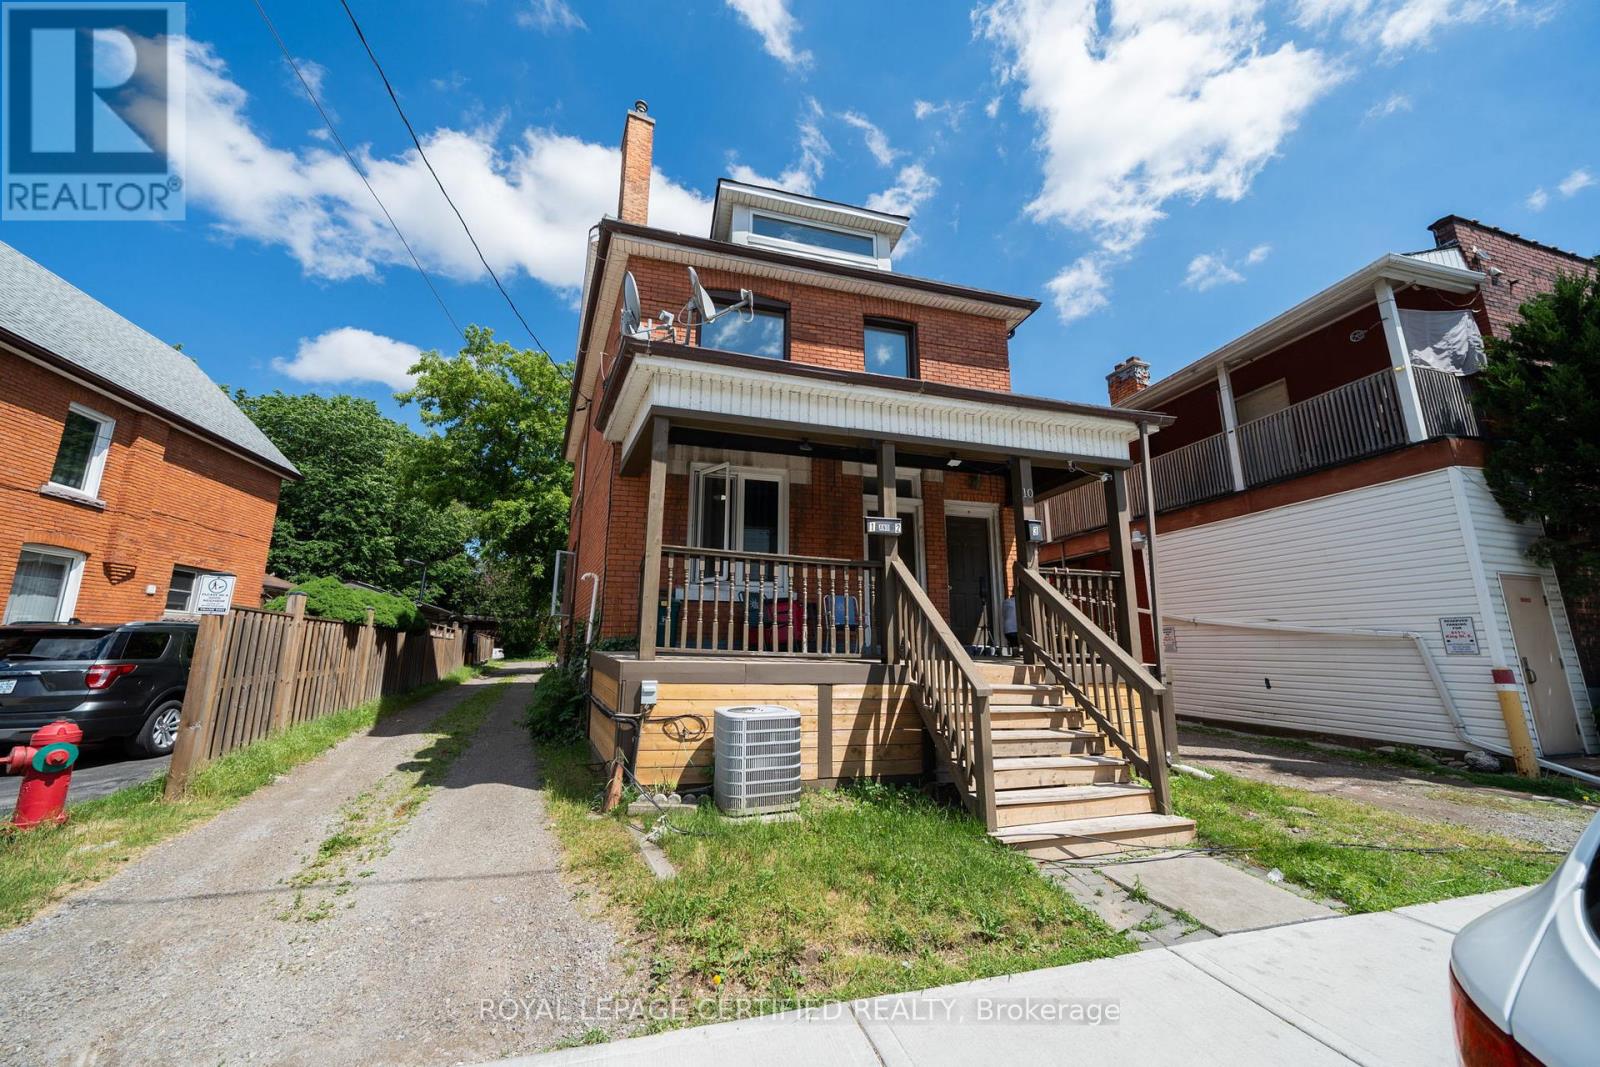
10 Fairleigh Avenue N
Hamilton, Ontario
Exceptional opportunity to own a legal duplex with a separate basement apartment, offering strong income potential and immediate upside. This well-maintained multi-unit property features three self-contained residential units, with two units currently vacant, allowing the new owner to secure market rents immediately or occupy one unit while generating income from the others. ALL UNITS will be VACANT as of end of September !! Pick your own tenants! Unit 1 (Main Floor): Bright and spacious 1-bedroom apartment. Unit 2 (Upper Level): Large 3-bedroom apartment featuring an expansive finished attic space, ideal for a home office, recreation room, additional living area, or storage. Unit 3 (Basement): Renovated 1-bedroom apartment, updated approximately one year ago. The property previously generated approximately $4,700/month in gross rental income, with rents of approximately $1,400/month (Unit 1, Vacant on September 1st), $2,100/month (Unit 2, Vacant), and $1,250/month (Unit 3, Vacant end of September). Tenants pay their own utilities, helping minimize operating expenses, and the property benefits from two separate hydro meters. Ideal for investors seeking strong cash flow and long-term appreciation or owner-occupants looking for a mortgage helper, this property offers exceptional flexibility and income-generating potential. The vacant units provide an immediate opportunity to maximize returns based on current market conditions. Conveniently located just minutes from Hamilton General Hospital, the future LRT corridor along Highway 8/Main Street East, West Harbour GO Station, Downtown Hamilton, schools, parks, shopping, public transit, and major commuter routes. This central location provides excellent connectivity and access to Hamilton's growing employment, healthcare, and transportation hubs. A rare opportunity to acquire a versatile income-producing property with immediate leasing flexibility, strong rental demand, and outstanding long-term investment potential. (id:63616)
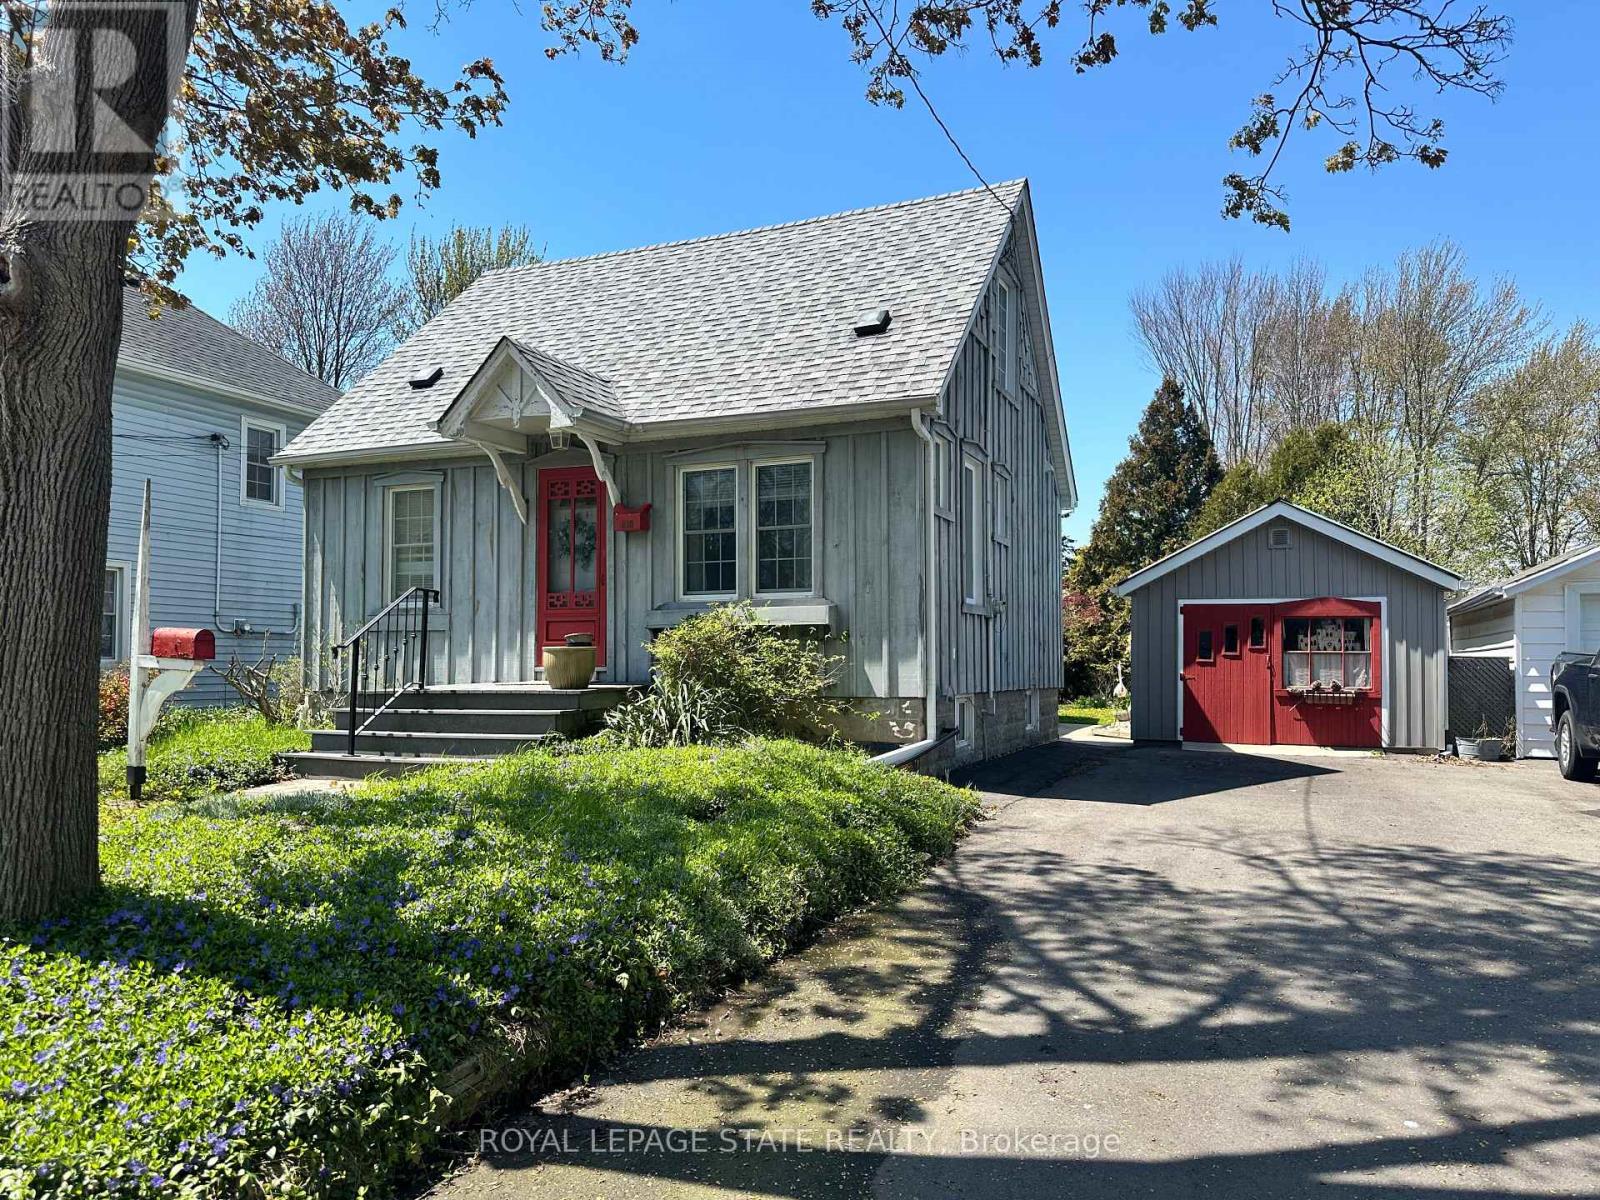
618 Pine Street
Haldimand, Ontario
Welcome to this charming home offering exceptional curb appeal and a warm, inviting atmosphere inside and out! Surrounded by gorgeous perennial gardens designed for minimal maintenance, this property also features a paved driveway, detached garage, and a private backyard retreat complete with a fabulous deck overlooking the park-like setting. Inside, you'll find an open concept living, dining, and kitchen area perfect for everyday living and entertaining. The main floor also offers convenient laundry, a 4-piece bath, spacious and functional side foyer plus a cozy family room with gas fireplace and sliding doors leading to the backyard oasis. Upstairs features two generously sized bedrooms, while the basement provides additional living space with a rec room, extra bathroom, and large utility/storage area. Beautiful wood floors add warmth and character throughout. Ideally located within easy walking distance to downtown shops, riverfront park, hospital, and other amenities, this home offers comfort, convenience, and charm in one complete package. (id:63616)
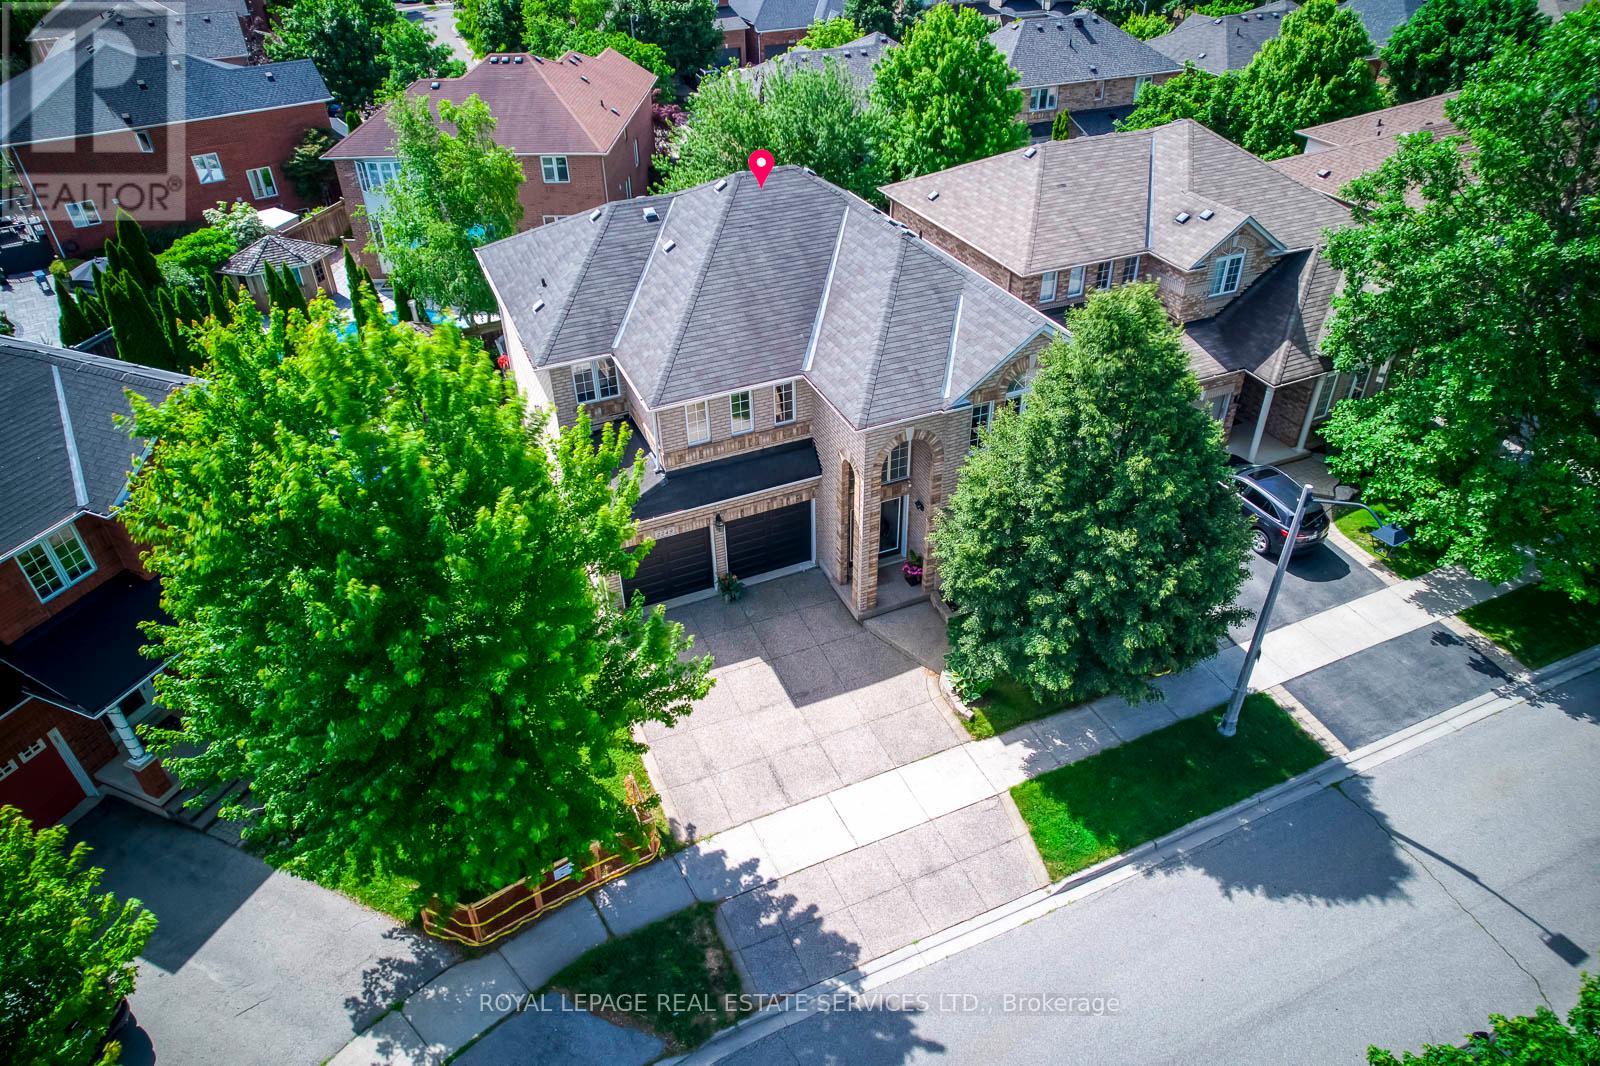
2249 Glazebrook Circle
Oakville, Ontario
Welcome to this grand executive residence at 2922 sq. ft, elegant architectural design with an impressive soaring arched porch façade, aggregate concrete driveway, and manicured landscaping that create exceptional curb appeal. Nestled on a quiet, child-safe private circle street surrounded by creeks, walking trails, and parks. Step inside to bright & spacious 2-storey foyer that opens to a thoughtfully designed main level featuring 9'-ceiling, oversized windows with abundance of natural lights and rich hardwood floor. The inviting living room and separate formal dining room provide elegant spaces for entertaining, while the expansive family room, complete with a gas fireplace and large bow windows overlooking the backyard, offers the perfect setting for everyday relaxation. The gourmet kitchen features granite backsplash & countertops, the spacious breakfast area with walkout to a sunny southeast-facing backyard. Enjoy outdoor living on the professionally built oversized 2-tier deck with bench seating, designed for entertaining and enjoyment. Upstairs, a solid oak staircase with iron pickets leads to the generously sized primary retreat, featuring a walk-in closet and ensuite. 3 additional bedrooms offer excellent space for family, including one with its own 4pc ensuite and walk in closet, other 2 bedroom are very spacious, along with 4pc main bath and convenient laundry room. The professional finished lower-level features laminate flooring, pot lights, and a versatile open-concept layout ideal for family gatherings, recreation, a home office, or casual entertaining. Ideally located within walking distance to top-rated Garth Webb secondary school and elementary schools which both have French Immersion program, scenic trails, parks, and recreation facilities. Just minutes from the new Hospital, approx. 12 minutes to the GO Station, and easy access to QEW, 403, 407. This exceptional home delivers outstanding value, functionality and lifestyle in a premium location! (id:63616)