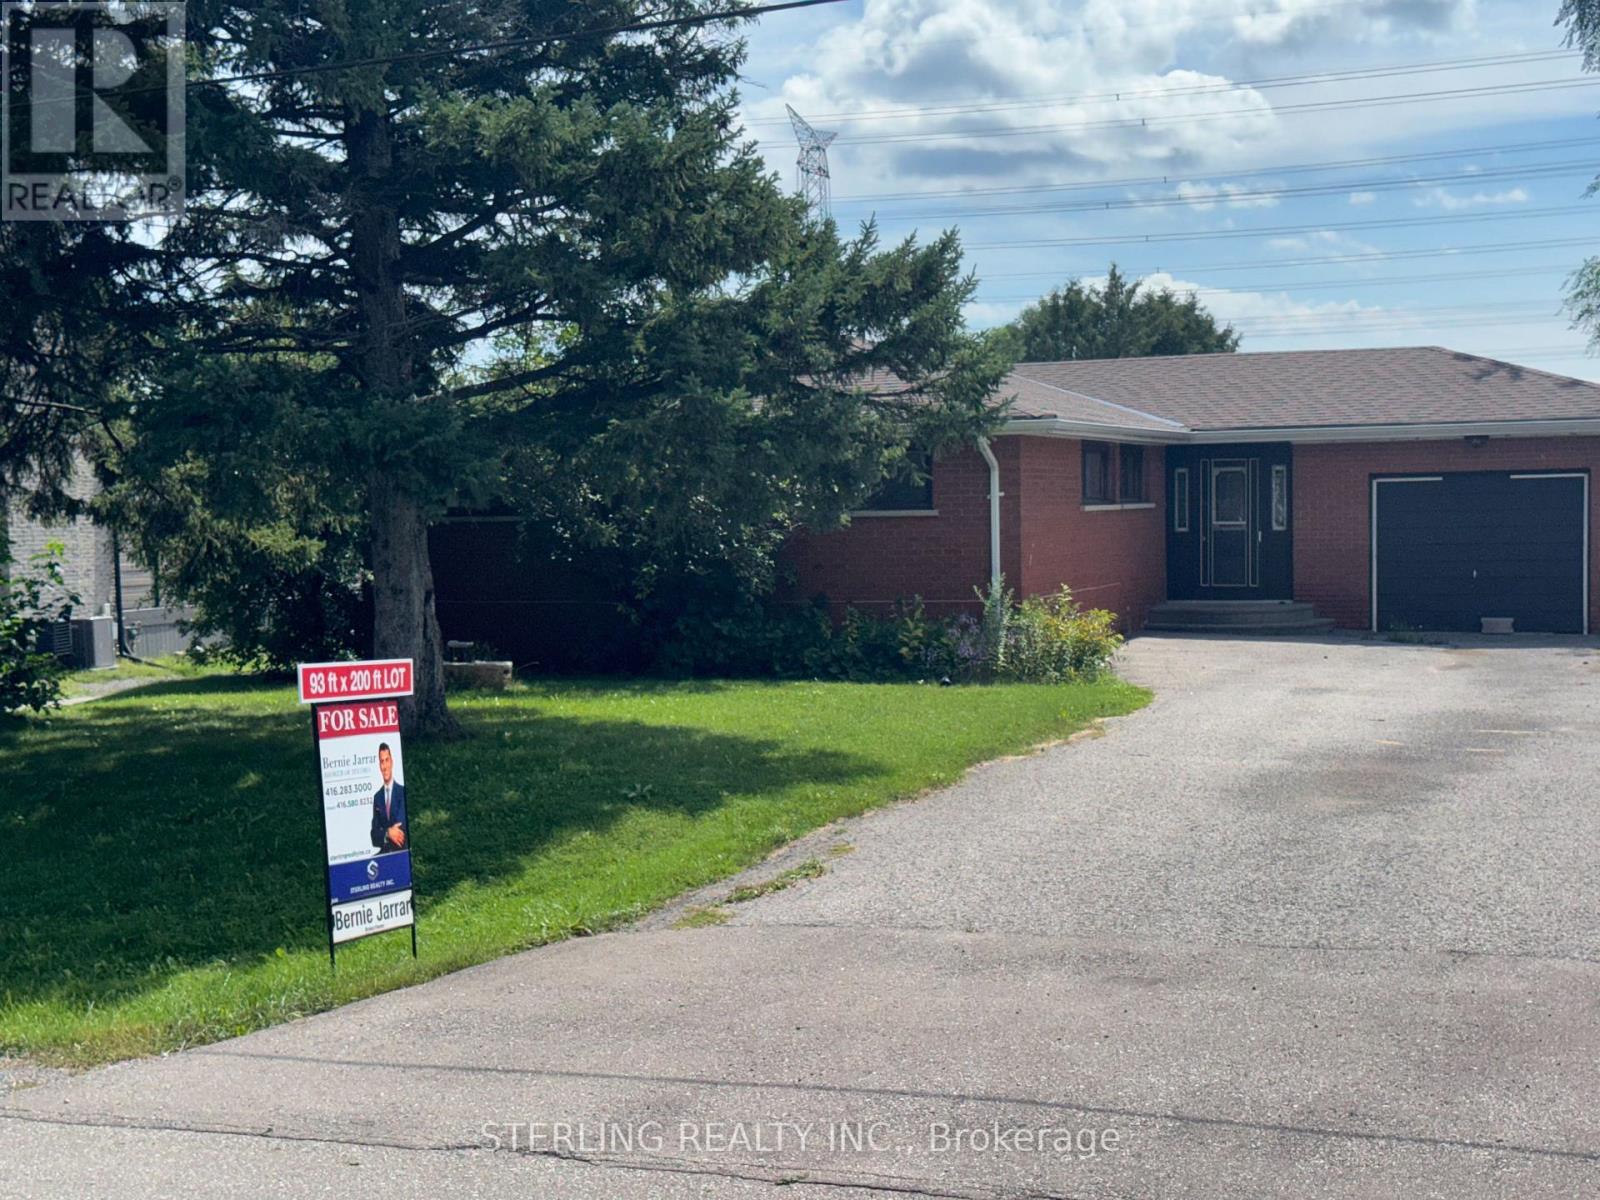
817 Jomar Avenue
Pickering, Ontario
OPPORTUNITY KNOCKS! Premium Setting - Located Steps to Everything! This Home provides a Magnificent Opportunity to Renovate or Custom Construct a Tailored Home to Your Liking! GREAT Potential >> Diamond in the Rough! Fantastic 93 Foot X 200 Foot Lot with Loads of Potential. Magnificent Tranquil Setting Backs onto an Oasis of Greenery, Features Exceptional Outdoor Views and a Large Rear Deck. This Home is Situated on a Quiet Family Friendly Cul-De Sac. LARGE MASSIVE Driveway with NO sidewalks Provides abundant Parking. Located on just under 1/2 Acre, Property Features a Separate LARGE 1500 SF. Workshop (25 ft.x60 ft) With 11foot high Door. Electrical Service in Shop, Roughed in for a Wood Stove and Water! Ideal Facility for the Hobbyist or a Home Business. LOADS of POTENTIAL. >> Minutes from Shopping, Rouge Trail and to the 407. >> STEPS to Shopping, Walking Trails, Extensive Parkland and natural areas Round. >> Access to endless recreational opportunities with spectacular scenery! >> HAVE quote for a Full Renovation. >> See Realtor Comments on BUYER Excluded from Sale. (Seller Makes No Representations or Warranties Regarding the Property, Selling in "As Is - Where Is Condition") (id:63616)
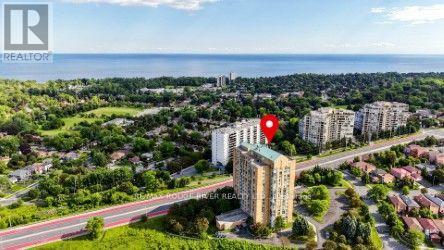
1503 - 90 Dale Avenue
Toronto, Ontario
WOW! THIS ONE IS A STUNNER...Welcome to Suite 1503 at 90 Dale Avenue with spectacular lake views, ideally located at the top of highly sought-after 'Guildwood Village' - Completely $$Renovated Top-to-Bottom! Offering almost 1,000 sq. ft. of beautifully finished living space, this home showcases luxurious upgrades throughout! The open living and dining area is wrapped in expansive floor-to-ceiling windows with clear panoramic south-east views, creating an airy, sun-filled space with elevated sightlines. Open $$Renovated Kitchen featuring quartz counters & 'stainless steel' appliances and a much larger expanded passthrough opening overlooking the living dining space and scenic picture window views. The suite has been thoughtfully upgraded with $Renovations to 2 generously sized bedrooms, 2 fully renovated bathrooms, and extensive custom closet space, soft neutral tones and wide-plank laminate flooring throughout enhancing the open, modern feel, new lighting and hardware, huge mirror closet doors in the entry, in-suite washer and dryer, in-suite storage, an updated heating and cooling system plus thermostat & more! All utilities are included, and the unit comes with one underground parking spot. Enjoy well-maintained amenities including an indoor pool, gym, sauna, recreation room and ample visitor parking. Exceptional location...just walking distance to the Guildwood GO Station & TTC for an easy commute to downtown Toronto, near scenic walking/biking and waterfront trails for nature lovers, shopping, schools and the local Scarborough Golf & Country Club. Stylish and spacious offering breathtaking peaceful views and lifestyle ... Completely move-in ready - don't miss this one! (id:63616)
Lph 2930 - 135 Lower Sherbourne Street W
Toronto, Ontario
Welcome to this exceptional Lower Penthouse residence at Time and Space by Pemberton, ideally situated in the heart of downtown Toronto with outstanding lifestyle convenience and excellent rental potential.This bright and spacious 855 sq. ft. suite features 3 bedrooms, 3 full bathrooms, and 1 parking space, complemented by sweeping southwest views, beautiful lake scenery, and an impressive CN Tower outlook. Abundant natural light, 9-foot ceilings, and wide 7.5-inch laminate flooring create a modern, open, and airy atmosphere throughout.The thoughtfully designed three-bedroom layout offers an ideal balance of comfort, privacy, and flexibility. Separate living and dining areas provide functional space for everyday living and entertaining, while the open-concept kitchen flows seamlessly into the dining area.The primary bedroom features a large window and private ensuite bathroom. The second bedroom is a true exterior bedroom with a full-size window and closet. The versatile third bedroom features a sliding door and can be used as a bedroom, home office, study, or guest room, with convenient access to an additional full bathroom.Enjoy exceptional downtown living just steps from restaurants, cafés, shopping, everyday conveniences, waterfront attractions, and entertainment.Residents enjoy an impressive collection of amenities, including 24-hour concierge service, fitness and weight-training facilities, yoga studio, theatre/media room, games room, party room, rooftop swimming pool, lounge areas, BBQ stations, tanning deck, plus additional outdoor terraces on the 11th, 16th and 18th floors.A rare opportunity to own a spacious three-bedroom Lower Penthouse residence with spectacular views, exceptional amenities, and strong rental potential in one of downtown Toronto's most convenient locations. (id:63616)
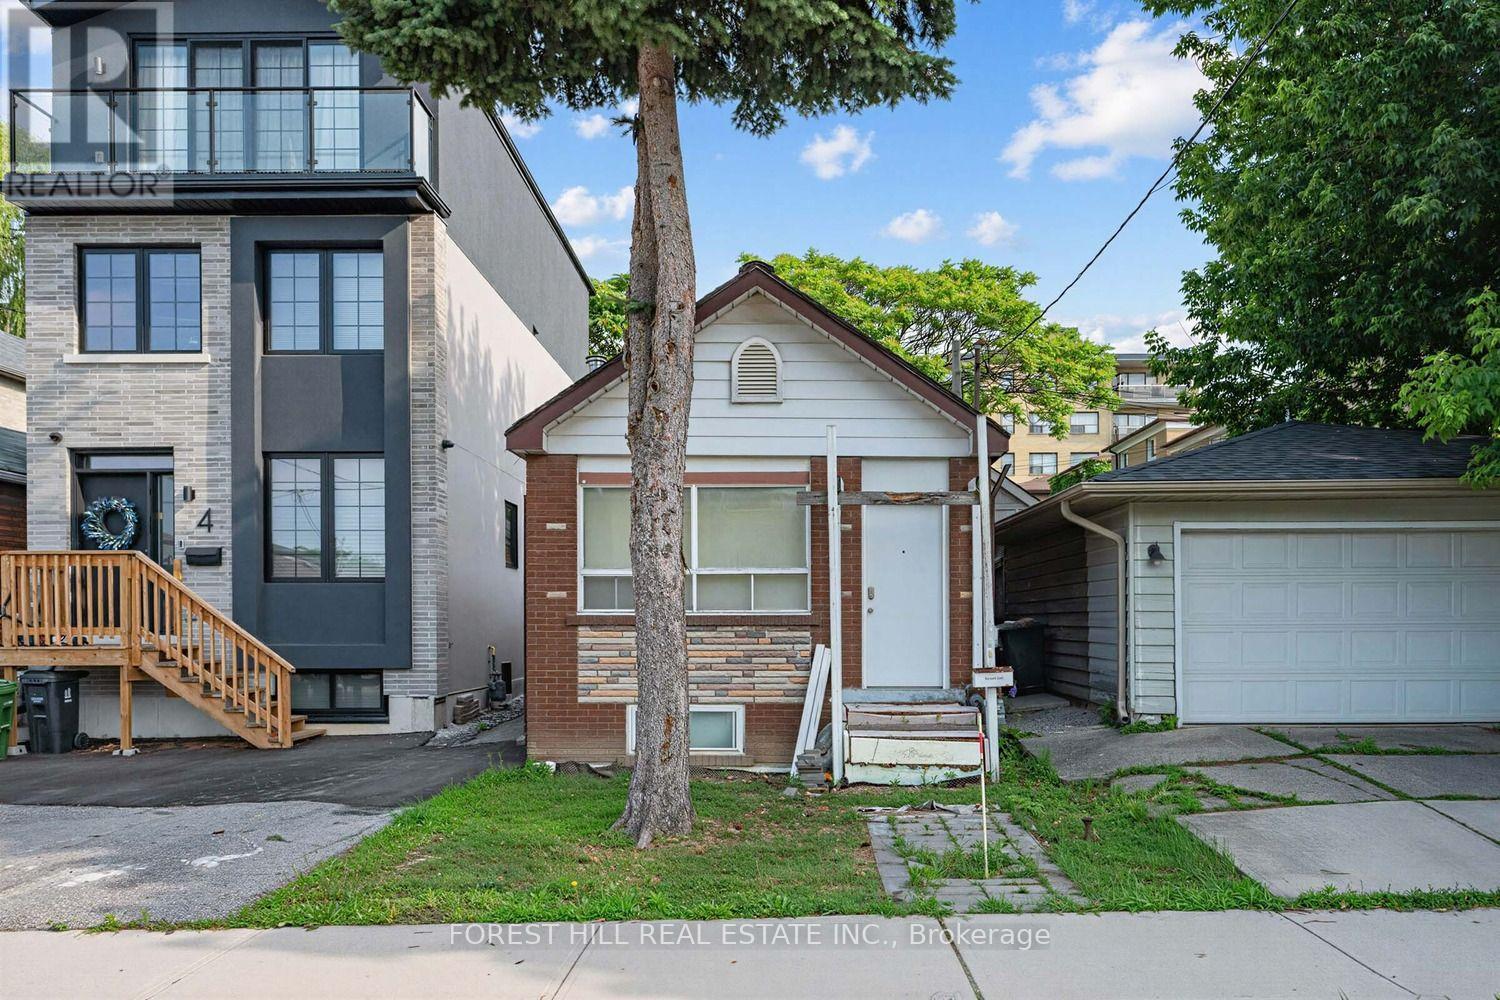
2 Mulberry Crescent
Toronto, Ontario
Attention builders, renovators & end users - a rare opportunity to secure a premium lot on one of Oakwood Village's most coveted streets! Tucked away on a quiet cul-de-sac lined with stunning brand-new custom-built homes, 2 Mulberry Cres is a true builder's dream. The home is being sold in as-is condition for land value - bring your vision and build your masterpiece among the multi-million dollar new builds that surround it. Unbeatable location just steps to the vibrant shops, cafes & restaurants of St. Clair West, with the 512 streetcar a short stroll away and the new Oakwood Station on the Eglinton Crosstown LRT nearby. Minutes to Wychwood Barns & its beloved Saturday farmers' market, Cedarvale Park & Ravine trails, Humewood Park, Oakwood Village Library & Arts Centre, and quick access to Allen Rd for an easy commute. Sought-after school district including J R Wilcox Community School & Oakwood Collegiate Institute. Streets like this rarely come up - a quiet, family-friendly enclave where neighbours know each other, surrounded by the energy of one of Toronto's fastest-appreciating pockets. Don't miss your chance to build new on Mulberry! (id:63616)
2 Anslow Court
Hamilton, Ontario
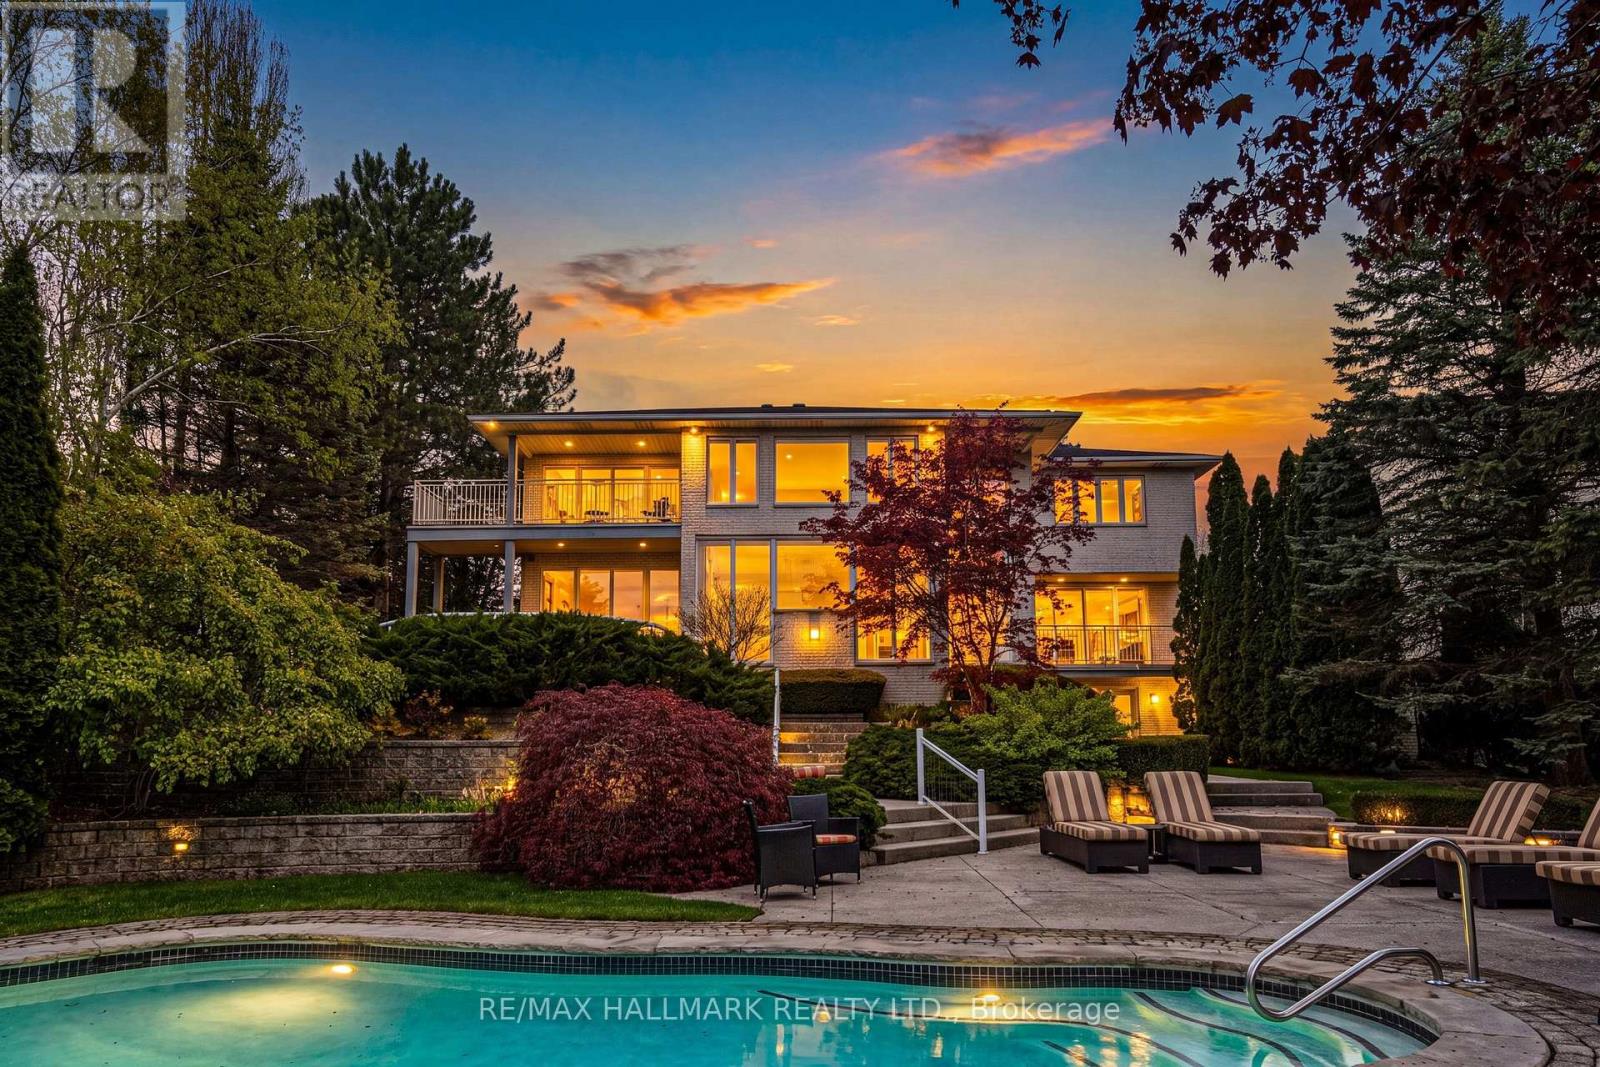
A truly exceptional estate - 2 Anslow Court is a rare offering in one of the most prestigious and desirable enclaves in Dundas. This masterfully appointed residence, built by McConnell Homes, has been loved by its original owners for over 30 years. Offering over 6,600 square feet of total living space (4,452 sq ft above grade and approx. 2,200 square feet below), this home was thoughtfully designed for both grandscale entertaining and refined everyday living and features 4 bedrooms and 5 bathrooms. Perfectly positioned to capture sweeping, unobstructed views of the Dundas Valley Conservation area, the property is immersed in tranquility and natural beauty. Expansive sightlines, framed by mature landscaping, create a breathtaking and ever-changing backdrop-enhancing every principal room with warmth, light, and a seamless connection to nature. The main floor is spacious and beautifully appointed. New White Oak hardwood flooring can be found throughout the Living Room, Great Room, Formal Dining Room, hallway and also on the second level in the hallway. The expansive walk-out lower level adds exceptional versatility, offering tremendous additional living space tailored to your lifestyle. Complete with a 3-piece bathroom and a bonus room ideal for a guest suite, private office, or studio, this level presents endless possibilities for entertaining, multigenerational living, or quiet retreat. Outdoors, the experience continues with a private, resort-inspired setting. A heated pool anchors the beautifully landscaped backyard, complemented by curated gathering areas designed for effortless entertaining or peaceful relaxation in complete seclusion. A true balance of architectural presence and inviting comfort, this residence defines luxury not only through its finishes, but through the exceptional lifestyle it offers. Opportunities of this caliber are rarely available. Minutes to downtown Dundas & Ancaster. Excellent schools, close to parks and trails. RSA. Luxury Certified. (id:63616)
76 Enfield Crescent
Brantford, Ontario
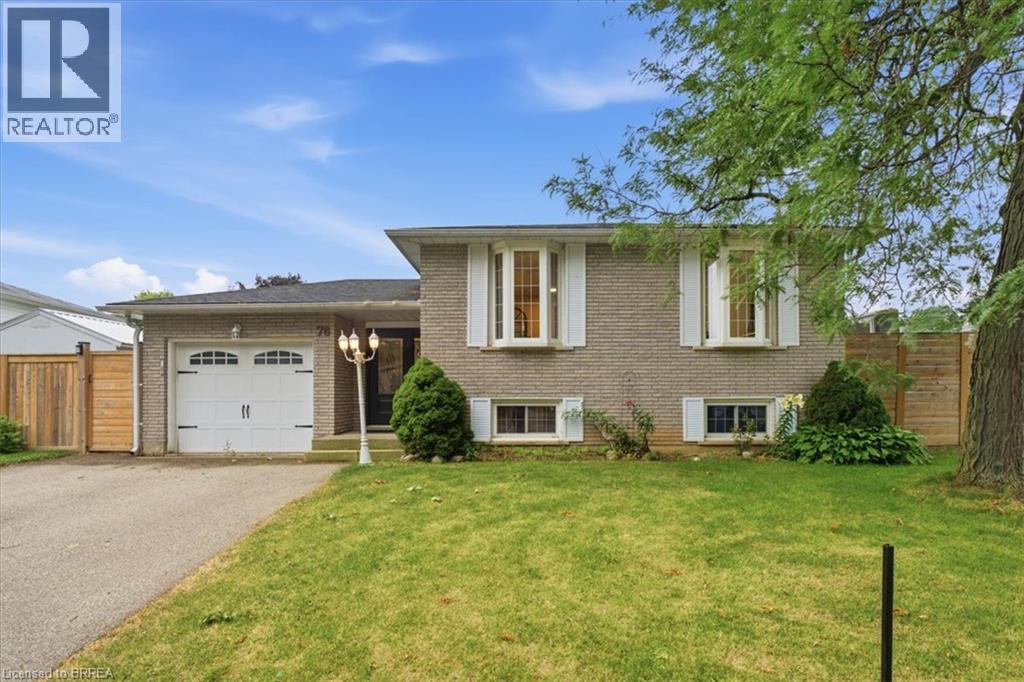
Welcome to 76 Field Crescent, a fantastic opportunity in Brantford's sought-after north end where a beautifully renovated main floor is paired with the chance to make the rest of the home your own. The heart of the home has been completely transformed with an open-concept layout featuring a stunning new kitchen with timeless white cabinetry, quartz countertops, new flooring, and bright living and dining spaces designed for everyday living and entertaining. Offering 2+1 bedrooms and 2 full bathrooms, the finished lower level provides a third bedroom and flexible living space perfect for a rec room, home office, or guests. While the main living area has been thoughtfully updated, the remainder of the home offers an excellent opportunity to add your own style and build equity over time. Step outside to your private backyard featuring an inground pool, perfect for making summer memories with family and friends. Major updates include a 2024 pool heater, 2022 pool pump and filter, 2021 pool liner, and a 2020 roof, providing added peace of mind. Ideally located close to excellent schools, parks, walking trails, Costco, Lynden Park Mall, the Wayne Gretzky Sports Centre, restaurants, and convenient Highway 403 access, this home offers incredible potential in one of Brantford's most desirable neighbourhoods. Don't miss your chance to make it your own! (id:63616)
92 Alfred Street Unit# 2
Brantford, Ontario
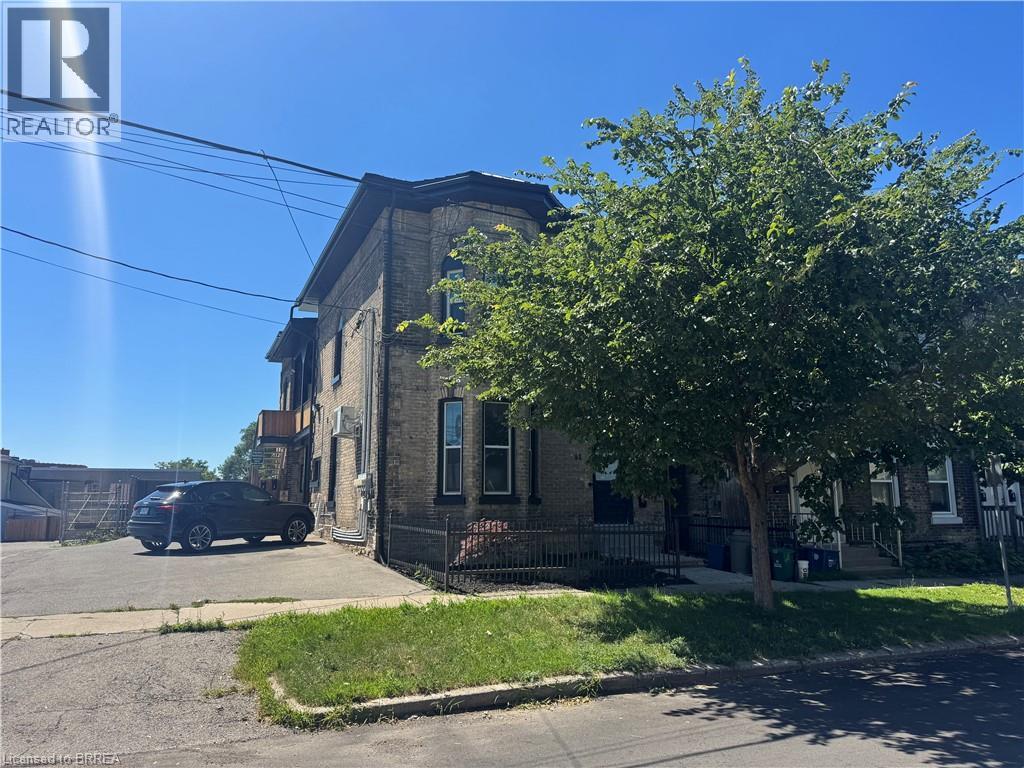
Welcome to this bright and inviting main floor unit located in a quiet fourplex in downtown Brantford. Offering a thoughtfully designed living space, this 2 bed, 1 bath apartment features an open concept kitchen, dining, and living area with high ceilings and large windows that create a bright, inviting atmosphere. Both bedrooms offer comfortable accommodations, while the updated 4pc bath and convenient in-suite laundry add to the home's everyday functionality. Enjoy the added comfort of ductless heating and cooling, along with your own private patio area - perfect for relaxing outdoors. Ideally situated within walking distance to downtown shops, restaurants, parks, public transit, and other local amenities, this unit offers comfortable, low-maintenance living in a convenient location. Utilities are not included. (id:63616)
107 Brant Avenue Unit# Upper
Brantford, Ontario
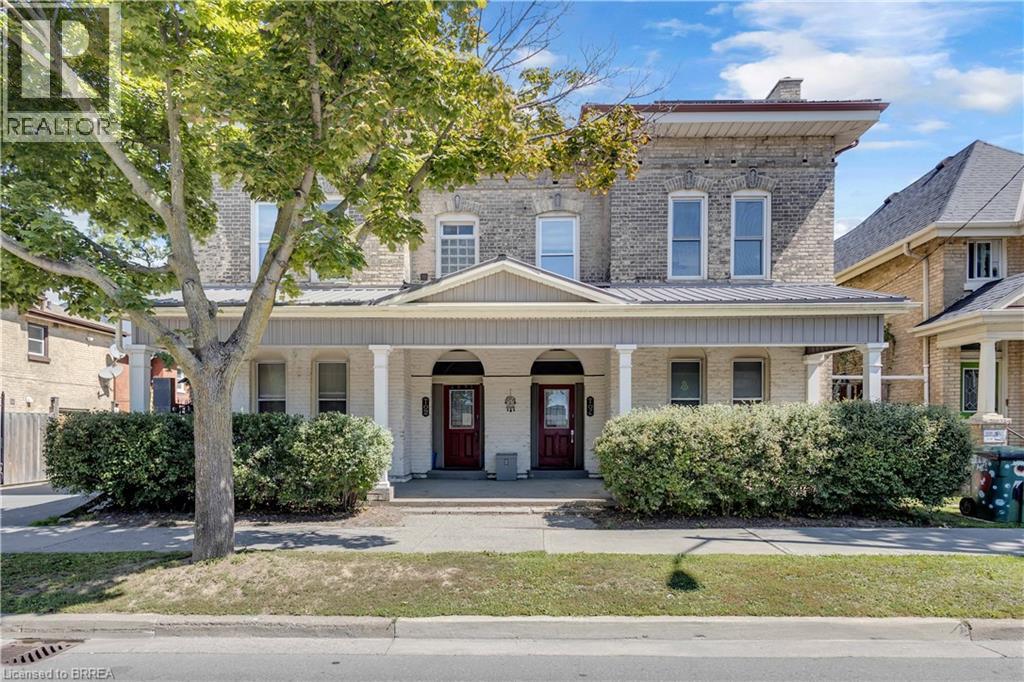
Welcome to this bright and inviting 2nd floor unit offering comfortable, low maintenance living in a well maintained building. This cozy 1 bed, 1 bath apartment features an open concept kitchen and living area with large windows that fill the space with natural light, along with a gas fireplace that adds warmth and character. A separate flex space provides the perfect spot for a home office, reading nook, or hobby area, offering added versatility to the layout. Enjoy the convenience of in-suite laundry and a functional floor plan. Conveniently located close to downtown amenities, shopping, restaurants, public transit, and more. Ideal for a single professional or couple looking for a comfortable place to call home. Utilities are included. (id:63616)
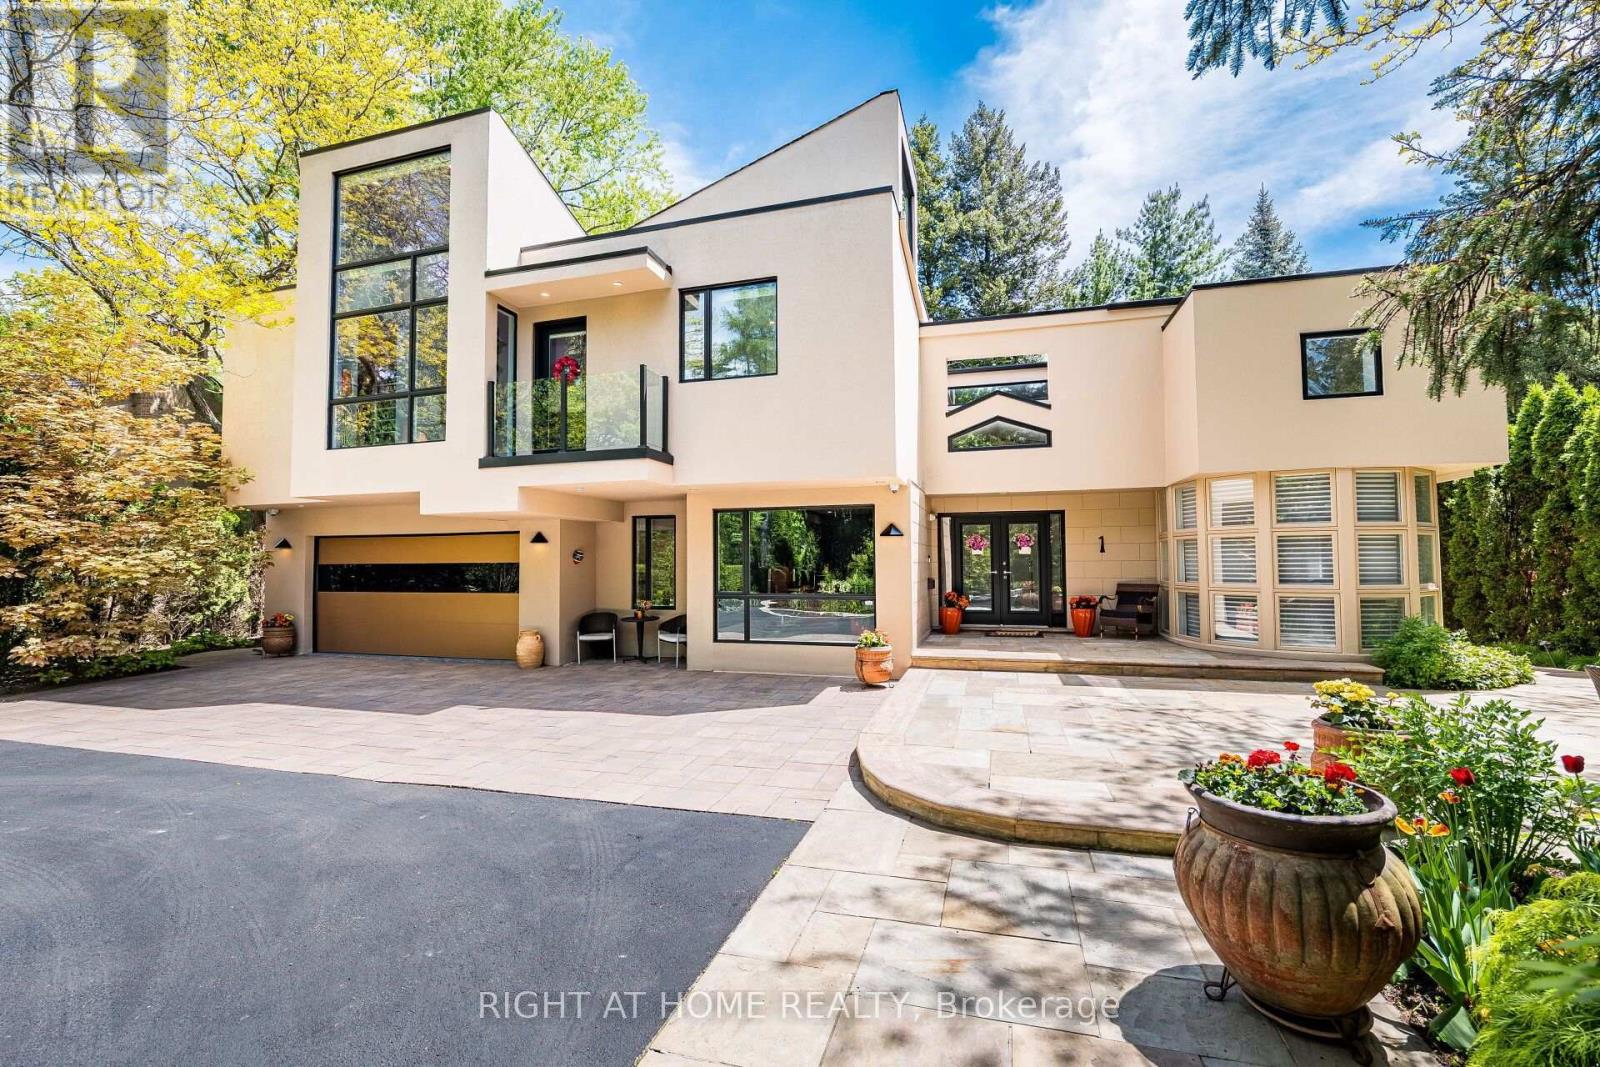
1 Friars Lane
Toronto, Ontario
A rare architectural residence in the heart of Thorncrest Village, privately set on an exceptional 65 x 167 ft lot. Designed by architect Rocco Maragna and extensively re-imagined and expanded, this remarkable 5+1 bedroom home offers over 7,500 sq. ft. of distinctive living space, soaring 17-foot ceilings, dramatic natural light and a spectacular connection to its private grounds.Striking architecture, sophisticated European materials and exceptional craftsmanship define the interiors, while the resort-style backyard creates an extraordinary setting for both entertaining and everyday living. A heated pool and spa, outdoor kitchen, multiple entertaining areas and mature Japanese-inspired landscaping create a private oasis rarely found in Toronto.Additional highlights include a private elevator serving all three levels, expansive windows, two staircases, finished basement with above-grade windows, integrated audio, generator, irrigation system, heated front patio, circular drive and attached two-car garage.For the buyer who appreciates architecture, individuality and a home with a distinct point of view, this is a truly rare offering in one of Etobicoke's most coveted communities. (id:63616)
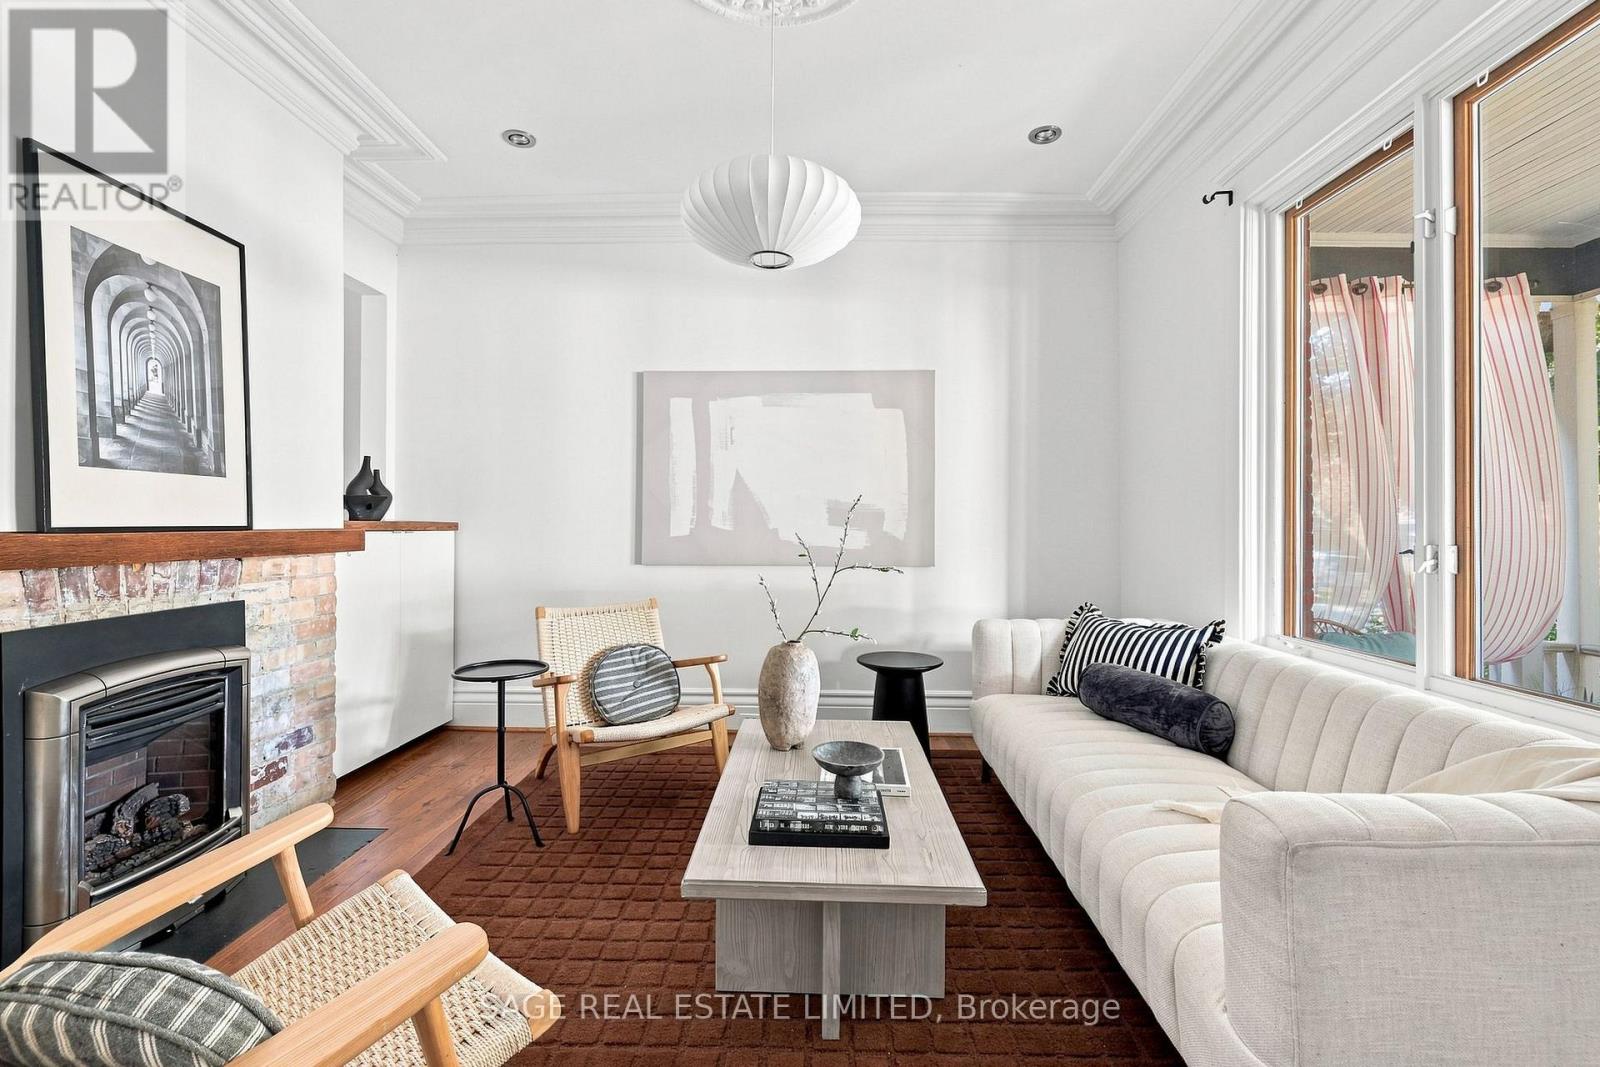
81 Woodfield Road
Toronto, Ontario
Turns out, you can have both. At some point, living in the East End starts to feel like a series of negotiations. You can have the neighbourhood, but not the backyard. The great restaurants, but street parking. The character, but a shared wall. The school you want, but maybe not the space you pictured raising a family in. 81 Woodfield is what happens when you stop negotiating.Detached, on a 27.5 x 146.33 ft lot, with the kind of backyard you usually have to go much further out to get. Mature trees, established gardens and enough room for long-table dinners, birthday parties, barbecues, kids and dogs.At the end of it, a proper two-car garage off the laneway. Put the Jays game on, pull out a couple of chairs and have a beer while the kids shoot hoops outside with their friends.It's an oddly suburban picture. Except you're still in Leslieville. Out front, the school is directly across the street. Close enough to handle drop-off and pickup from the front porch.Inside are the things you came to the East End for in the first place. Hardwood floors, thick trim, exposed brick, a fireplace and big, comfortable rooms. The kitchen overlooks the garden, with room for two cooks and an island where everyone else inevitably ends up.Three bedrooms. Two bathrooms. More living space downstairs. And plenty of opportunity to make it yours over the years.Some things you can change over time. Others are almost impossible to find in the first place. A 146-foot lot. A two-car garage. A detached house. A school across the street. Maybe that's why the same family has called 81 Woodfield home since 1991. Thirty-five years of backyard parties, school mornings, family dinners and life happening in between. Now it's someone else's turn. The family house you pictured for them, without giving up the Leslieville life you built for yourself. (id:63616)
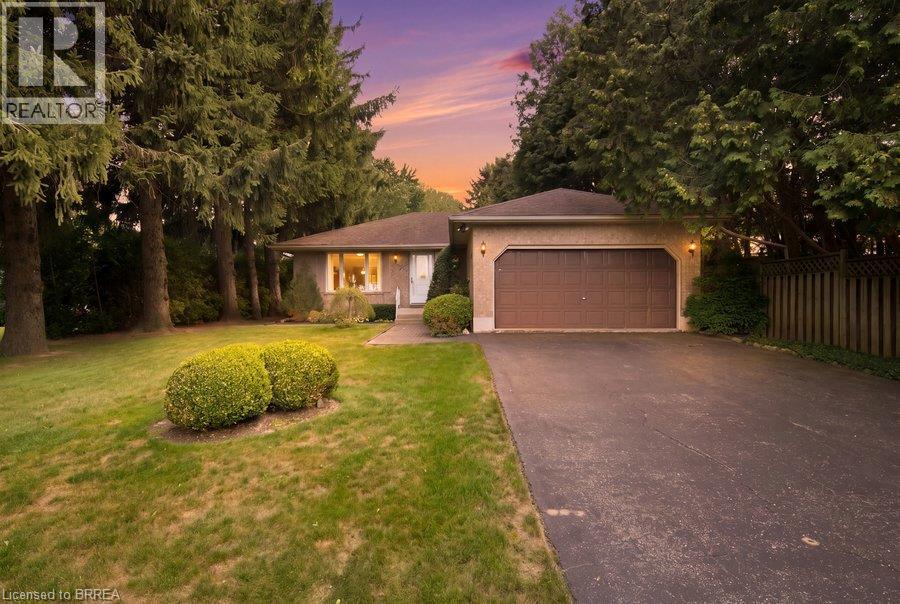
70 Thirteenth Street W
Simcoe, Ontario
Welcome to 70 Thirteenth Street W in Simcoe, where the property is every bit as special as the home itself. This solid brick bungalow sits on an impressive 70 x 430+ ft lot spanning approximately 0.7 acres. It’s a property you’ll want to see to believe. Inside, the home offers 2 bedrooms, 1 bathroom, main-floor laundry, and just under 1,400 sq ft of above-grade living space, along with an attached garage and a full, unfinished basement ready for storage or future possibilities. Outside is where this property truly shines. Wander through the gardens, relax beside the pond, or simply enjoy a backyard that feels worlds away while still being close to the conveniences of Simcoe. A shed and workshop add even more usable space, while the private double-wide driveway provides plenty of parking. A unique opportunity for anyone seeking a comfortable bungalow on an exceptional lot just outside Simcoe. (id:63616)
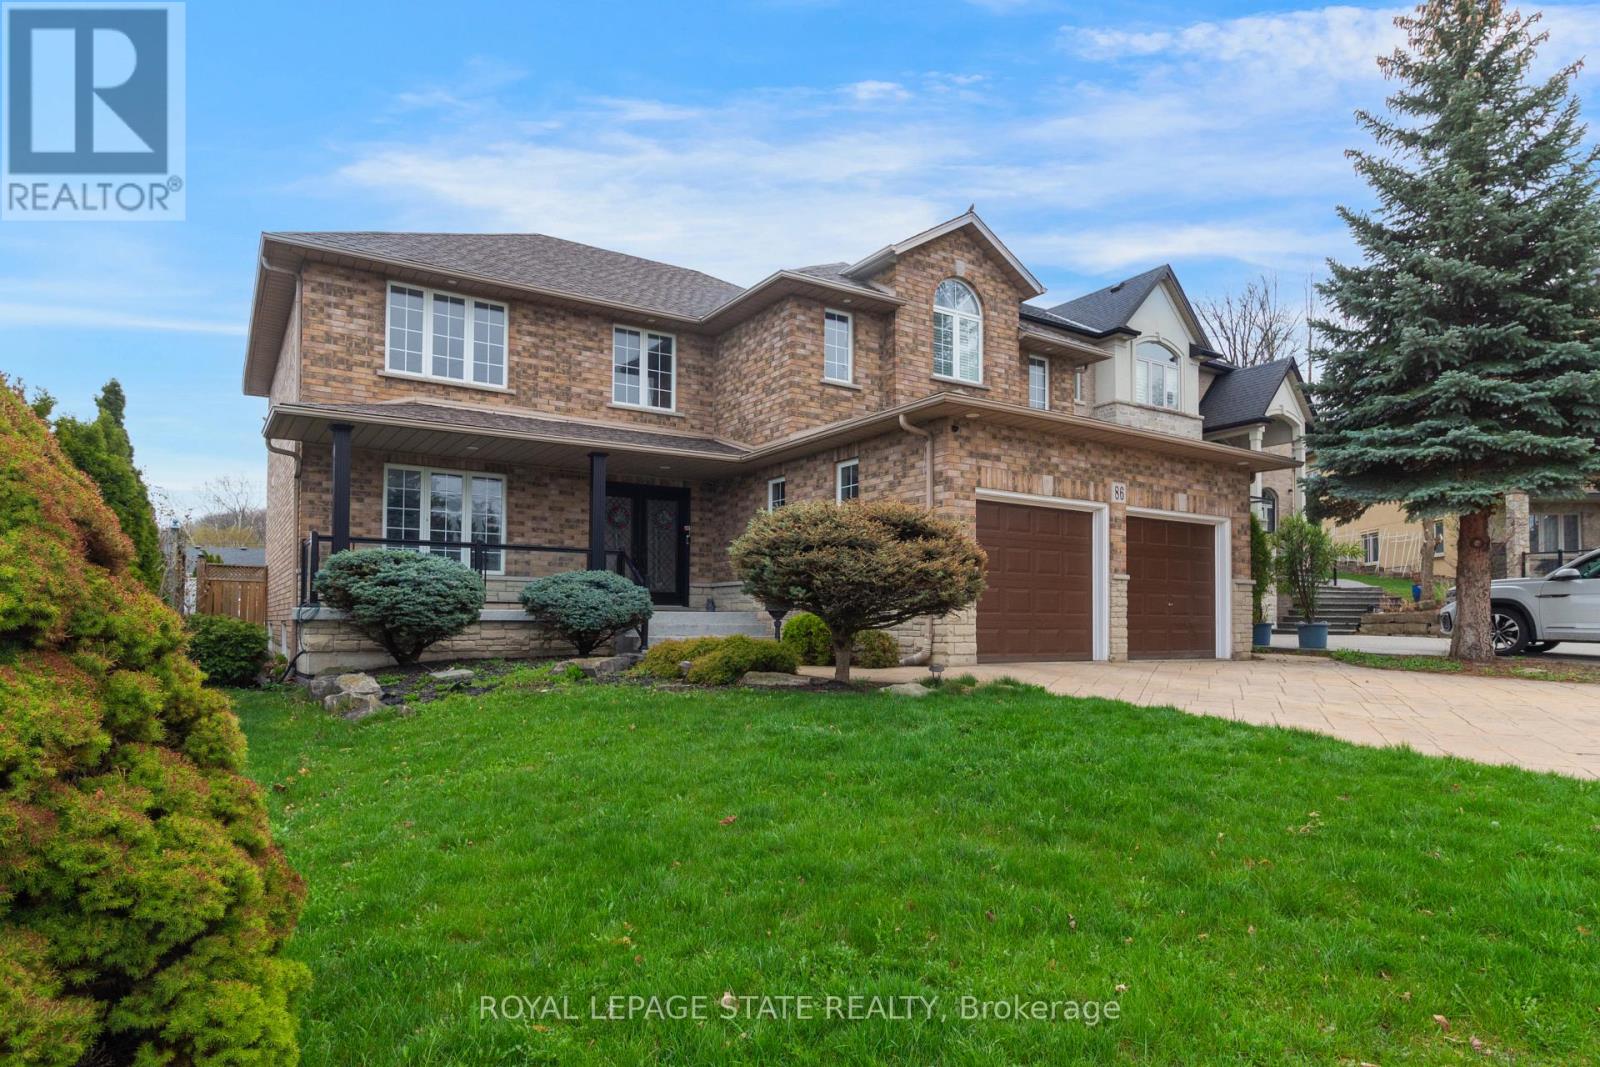
86 Margaret Avenue
Hamilton, Ontario
This custom-built, beautifully renovated family home is tucked beneath the Escarpment on aquiet street, offering privacy and breathtaking views. The backyard is a true oasis - designedfor entertaining and everyday enjoyment - featuring an in ground pool, hot tub, covered porch ,and a mini putting green that makes every day feel like a getaway.Inside, the thoughtfully updated interior offers spacious bedrooms, four bathrooms, and a fullyfinished basement with a separate entrance - ideal for extended family living or a potentialin-law setup. (id:63616)
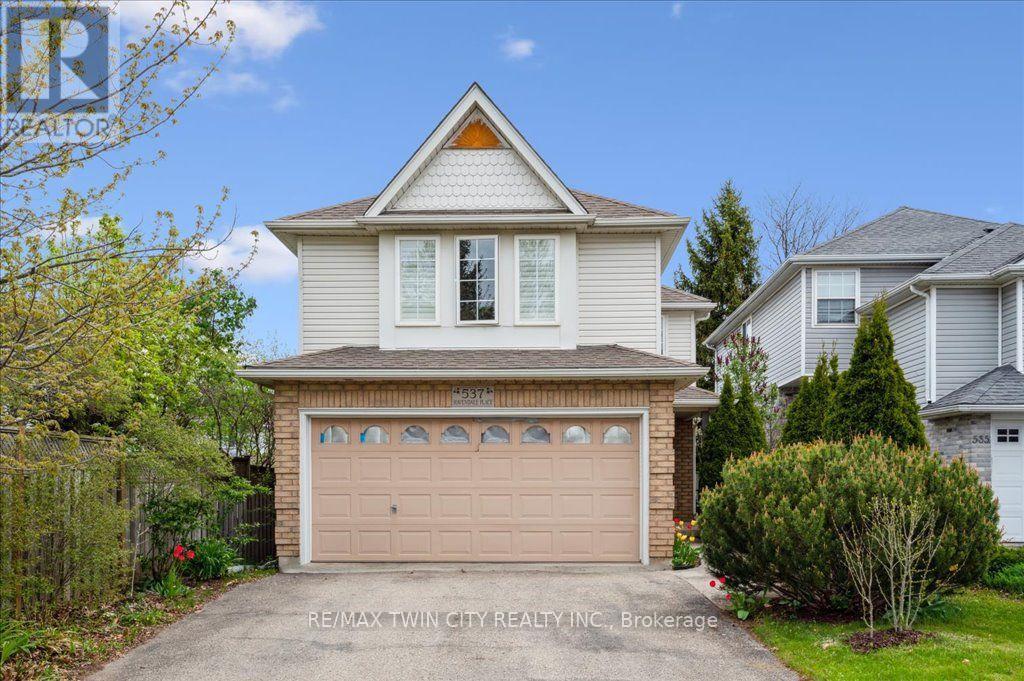
537 Havendale Place
Waterloo, Ontario
Welcome to 537 Havendale Place! Nestled in Laurelwood, one of Waterloo's most desirable neighbourhoods, this beautifully updated 3-bedroom, 2.5-bathroom home offers the perfect blend of style, comfort, and convenience. The bright and welcoming main floor features oversized windows and a spacious open-concept layout. The stylish kitchen is designed for both everyday living and entertaining, complete with Cambria quartz countertops, a large pantry, and premium appliances, including a 36" gas range. Upstairs, features updated flooring (2025)and the spacious primary suite offers French doors and a luxurious 4-piece ensuite, while two additional bedrooms, a full bathroom, and convenient second-floor laundry provide plenty of space and functionality for the whole family. Step outside to enjoy summer gatherings in the backyard, complete with a natural gas BBQ hookup for effortless outdoor entertaining. Additional recent updates include a new garage door installed in January 2026 and a new water softener installed in June 2025. Ideally located within walking distance to transit, top-rated schools, beautiful parks, and an array of shops and amenities, this move-in-ready home is an exceptional opportunity in a sought-after Waterloo community. Don't miss your chance to make 537 Havendale Place your new home! (id:63616)
215 - 2782 Barton Street E
Hamilton, Ontario
Welcome to LJM Tower! This bright and modern 1-bedroom plus den , 1-bathroom condo offers afunctional open-concept layout with contemporary finishes throughout. The stylish kitchen features quartz countertops, stainless steel appliances, and ample cabinetry, flowing seamlessly into the living area with access to a private balcony. Enjoy the convenience of in-suite laundry, 1 underground parking space, and internet included. Residents have access to excellent amenities including a fitness center, party room, outdoor terrace with BBQs, bike storage, visitor parking, and EV charging stations. Ideally located with quick access to the QEW, Red Hill Valley Parkway, public transit, shopping, restaurants, parks, and the future Centennial GO Station. Perfect for professionals or couples seeking modern, low-maintenance living. Den can be used as a 2nd bedroom (id:63616)
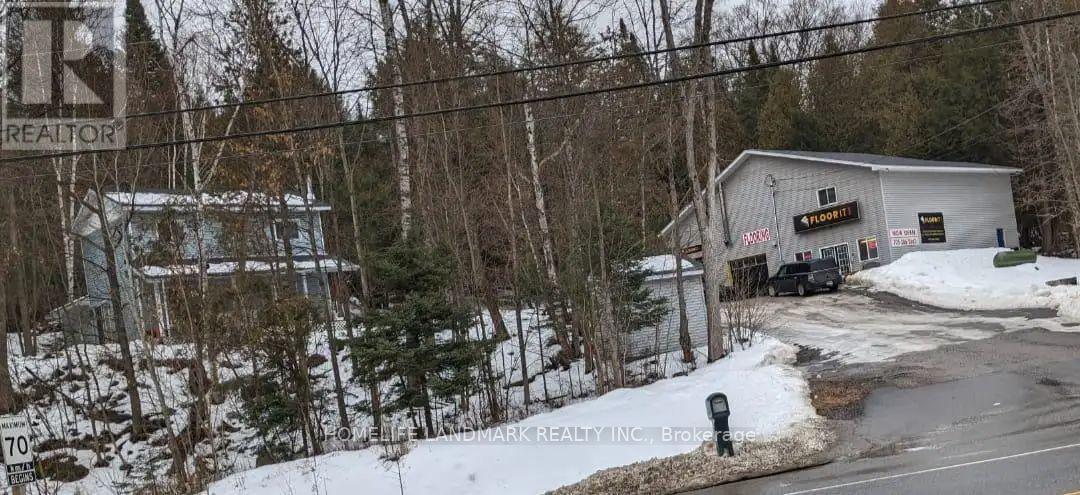
12170 Highway 35
Minden Hills, Ontario
Investment Opportunity or Ideal Live/Work Property! Prime exposure on Highway 35, south of Minden, this unique property offers the perfect combination of residential comfort and commercial potential. Featuring a detached family home and a large commercial shop, this property has previously generated $72,000 per year in rental income, making it an excellent investment opportunity. Motivated seller. The two-storey home offers approximately 1,260 sq. ft. of living space. The main floor features a spacious living room, an open-concept kitchen and dining area with a walkout to the side yard, a large office, and a convenient 2-piece bathroom. The home is heated by electric baseboards and a wood-burning fireplace. Propane heating lines have been installed, although the propane furnace has been removed. Upstairs, you'll find three generously sized bedrooms and a 4-pc bathroom. The primary bedroom includes double closets. The unfinished lower level provides a laundry area, workshop space, and plenty of additional storage. New septic 2022. Drilled well. Needs some TLC. The impressive commercial building offers approximately 3,200 sq. ft. across two levels and was previously operated as a flooring showroom and office. The building features extensive storage on both levels, two service bays with 14-foot ceilings, a customer meeting/showroom area on the main floor, and office space on the second level. Situated on a level 1.7-acre lot, this versatile property is ideally located just minutes from all of Minden's amenities. Whether you're looking to run a business, invest, or enjoy the convenience of living and working on the same property, this exceptional offering delivers outstanding value. Ample on-site parking provides easy access for customers, staff, and residents alike. (id:63616)
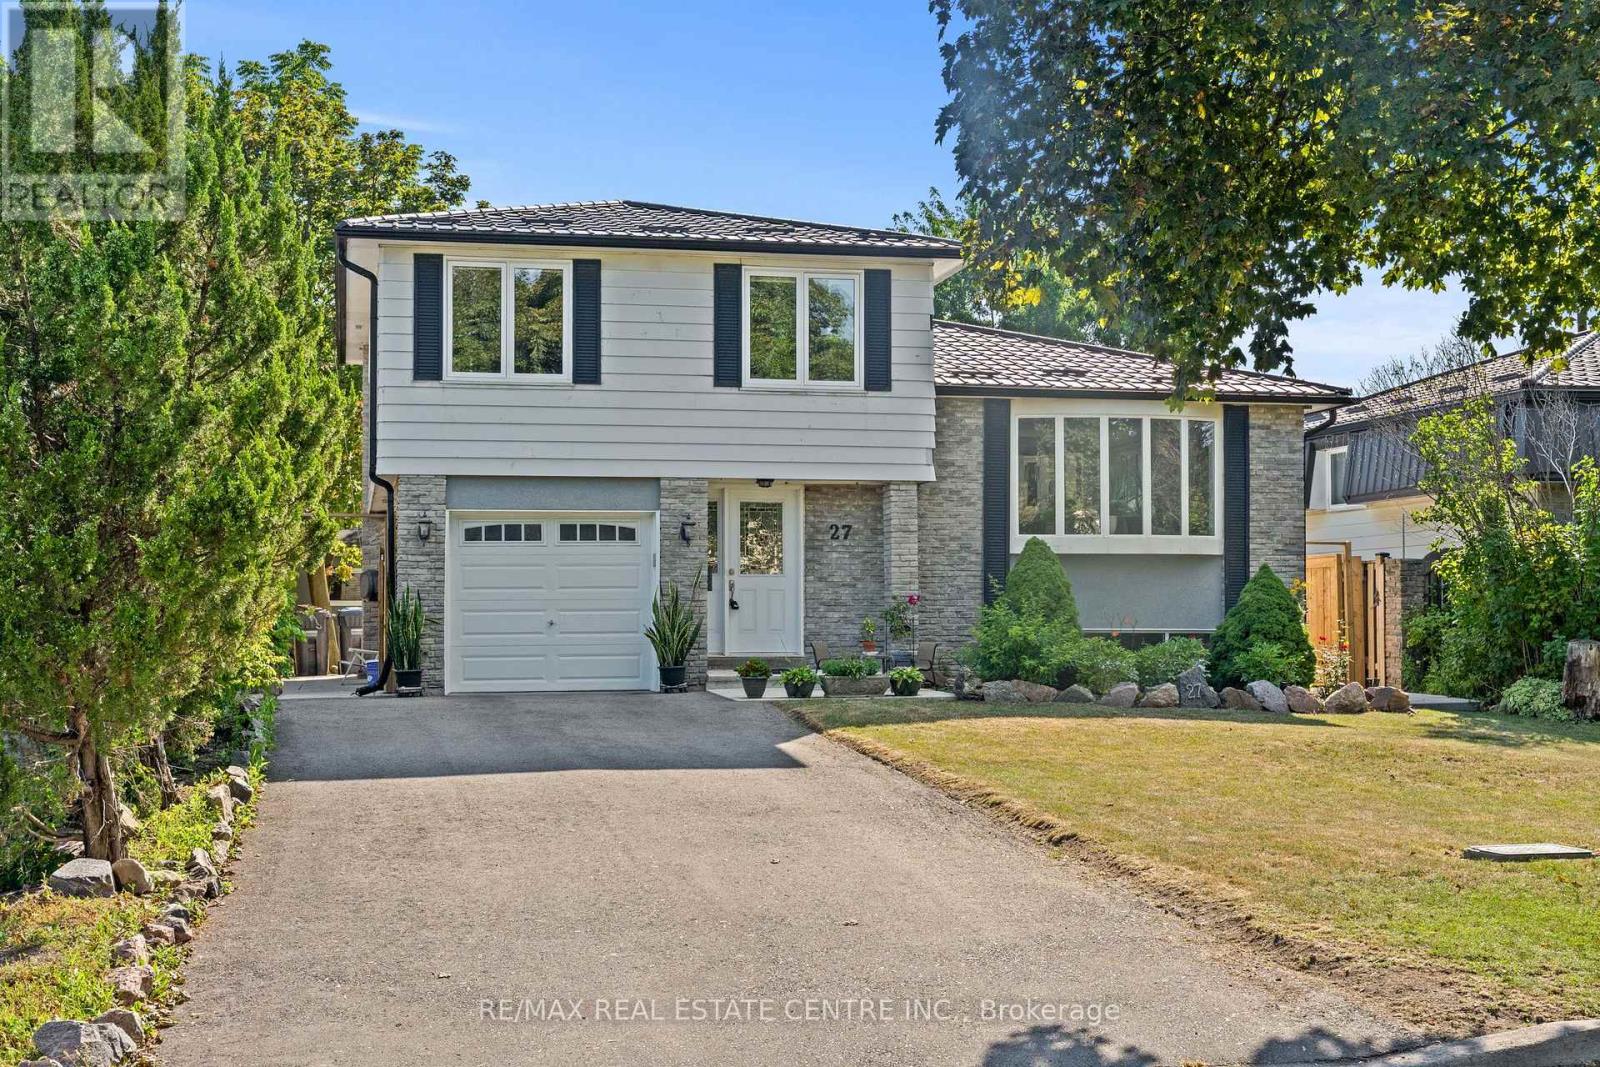
27 Jefferson Road
Brampton, Ontario
Welcome to 27 Jefferson Rd, situated in the heart of Brampton! This beautifully updated detached home features 4 spacious bedrooms and a finished basement with a full bath, all set on a premium 50 x 120 ft no sidewalk lot in a safe, family-friendly neighbourhood. Renovated throughout the last 5 years, this move-in ready home showcases rich hardwood flooring, a contemporary linear electric fireplace, and a large bay window that fills the main level with natural light. The chef-inspired kitchen features quartz countertops, a large centre island with breakfast bar seating, and an open-concept layout overlooking the dining and living areas, complemented by beautifully updated modern bathrooms. Major updates include a durable metal roof (2022), new furnace (2024), central AC (2026), and kitchen appliances less than 5 years old. Step outside to a private backyard featuring a premium low-maintenance composite deck with covered storage underneath, a large custom-built shed, and an exceptional space for outdoor entertaining. Ideally located just minutes from Professor's Lake, parks, Brampton Civic Hospital, Bramalea City Centre, shopping, public transit, major highways, churches, temples, and within walking distance to St. John Bosco School and Jefferson Public School. Don't miss this incredible opportunity-come and fall in love with this beautiful family home! (id:63616)
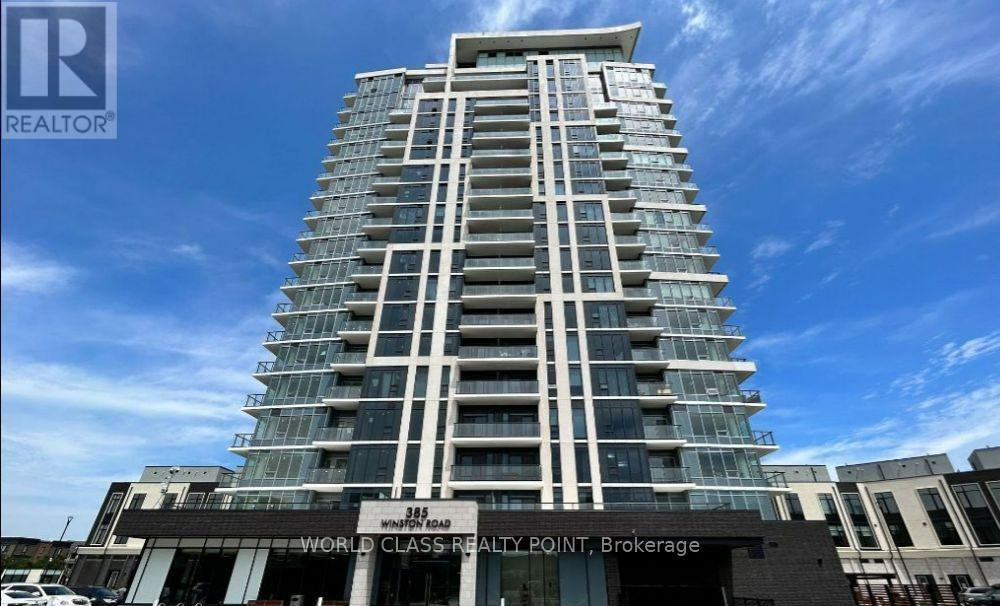
1507 - 385 Winston Road
Grimsby, Ontario
Gorgeous Luxury 1 Bed + Den suite, with parking & Locker in a lake side condo with breathtaking views of Lake Ontario. Bright & spacious, 9' high ceilings, kitchen with quartz counters and stainless steel appliances and extended cabinetry. Open concept with modern finishes, close to lake, QEW Hwy & GO station, shopping, restaurant, and waterfront trail. World Class Amenities Include: 24 hour concierge, gym, yoga/spin studio, party room, rooftop terrace w/ BBQ, indoor, outdoor dining, sky lounge with fireplace, indoor bicycle room. (id:63616)
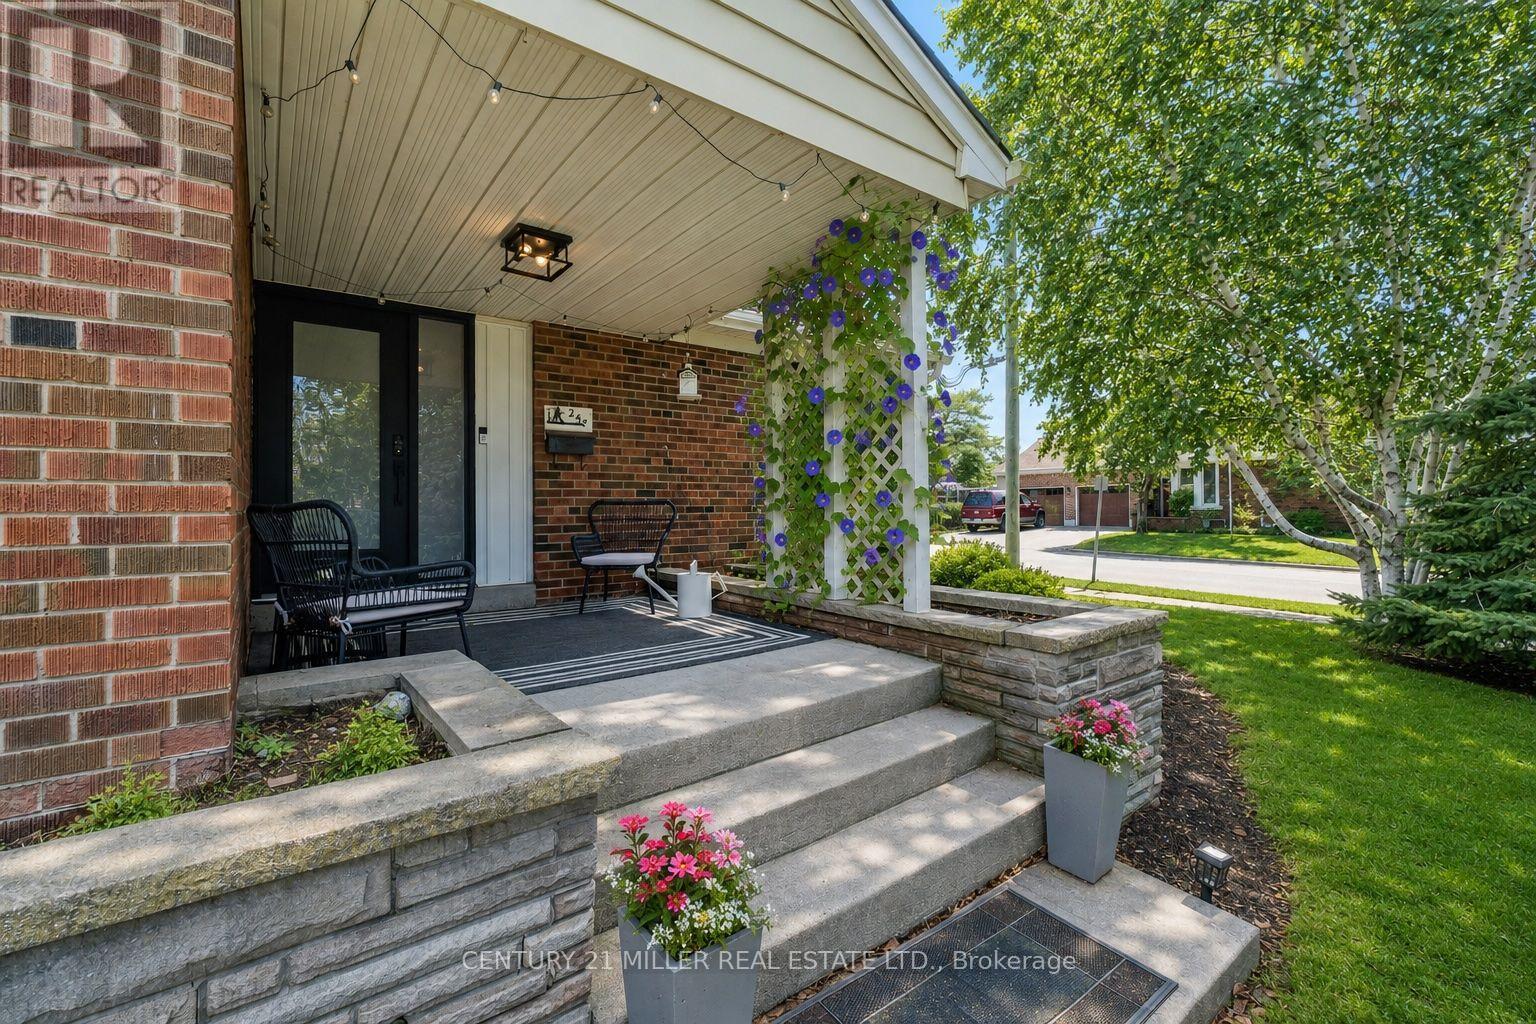
248 Kingsleigh Court
Milton, Ontario
Located on a quiet court in beautiful Old Milton, this updated bungalow sits on a lot surrounded by mature trees and custom homes. Rare double car garage plus parking for four more on the driveway. A huge three-season breezeway connects the house to the garage; use it as a sunroom, second living room, or a great foyer.The kitchen is the only un-renovated space, a blank canvas ready for your vision. Rare third bathroom gives the primary suite real ensuite privacy. Big ticket items are done: high efficiency gas furnace (2024), heat pump/AC (2024), roof (2022), windows (2020-2024), and attic insulation (2024). Enjoy multiple outdoor spaces including mature landscaping, a covered front porch, and private patios. Total parking for six vehicles. A fantastic opportunity for buyers looking to offset their mortgage, accommodate extended family, or enjoy the flexibility of a home with built-in income. (id:63616)
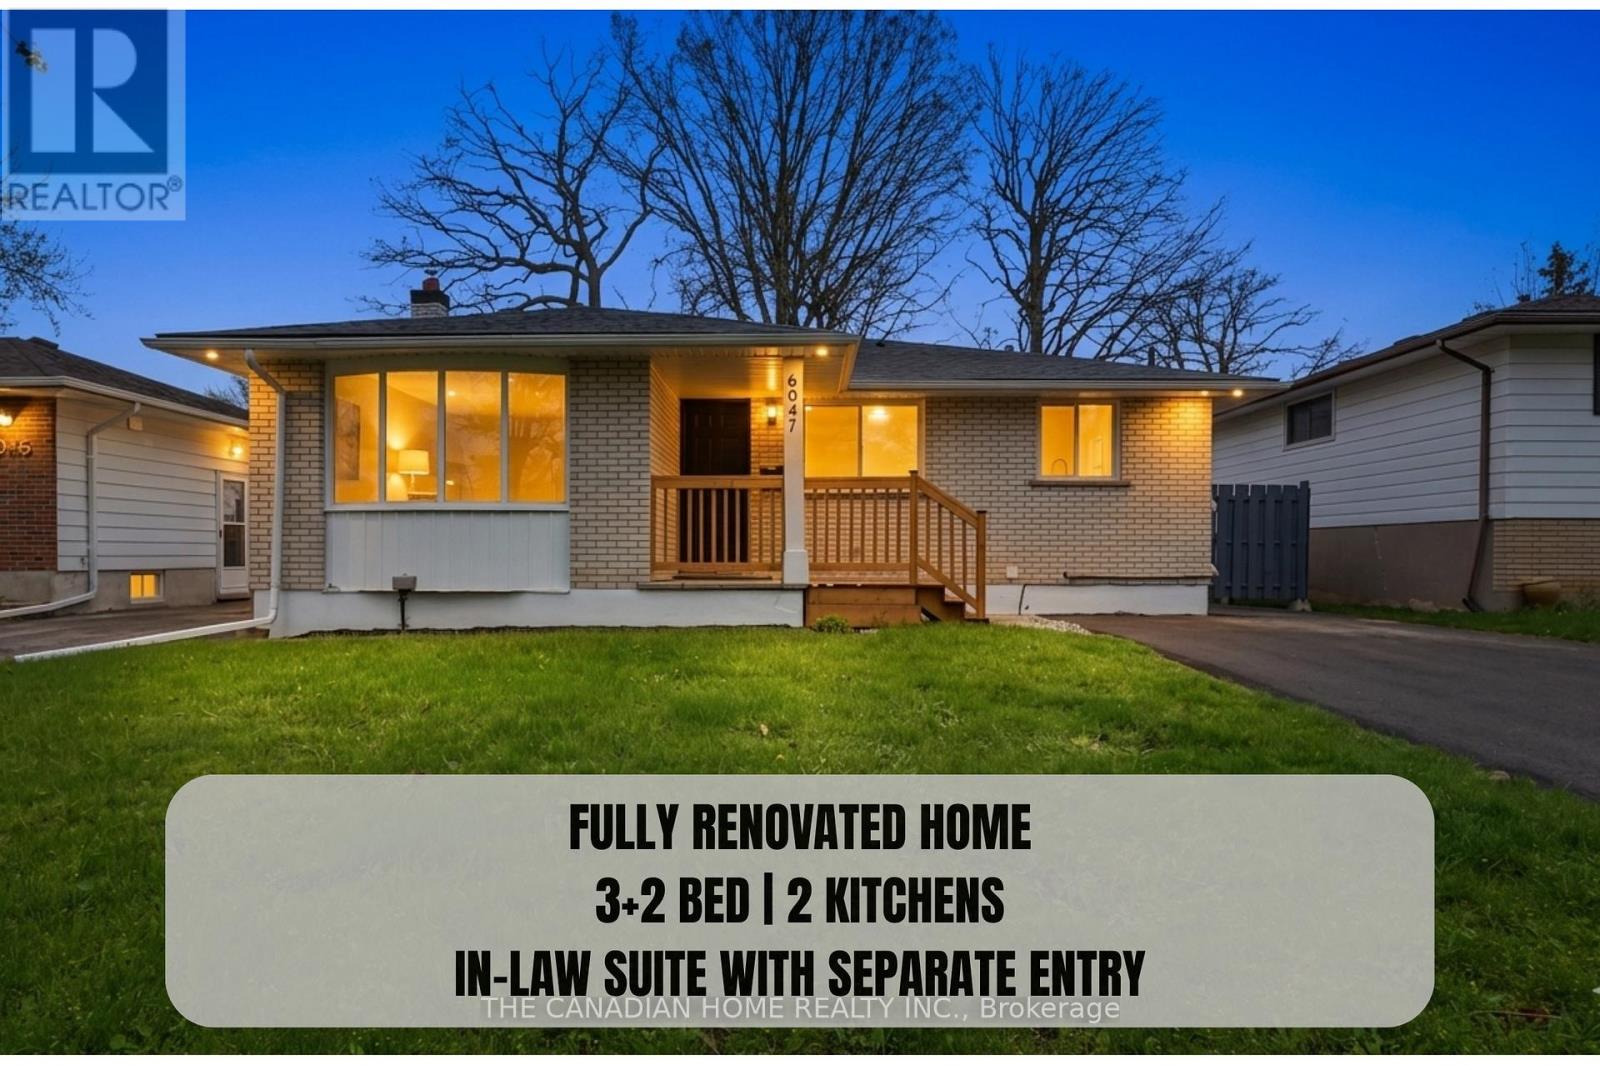
6041 Cadham Street
Niagara Falls, Ontario
Welcome to 6041 Cadham St!! 3 + 2 bedrooms, 2 full bathrooms, & 2 Kitchens, detached bungalow in the highly desirable neighbourhood of Niagara Falls. Situated on a quiet street and set on a generous 50 x 110 ft lot, this turn-key home is ideal for first-time buyers and investors alike. The property has been extensively updated with MODERN, HIGH-END LUXURY FINISHES, featuring new flooring, a modern kitchen with quartz countertops and stainless steel appliances, and fully renovated bathrooms with contemporary finishes.Additional upgrades include new windows (2026), roof (2023), updated electrical panel (2026), newer furnace, fresh paint (2026), updated lighting (2026), and a newly paved driveway (2026). The finished basement includes 2 additional bedrooms and office, bathroom, and kitchen, along with a separate side entrance- offering excellent potential for an in-law suite. Enjoy added privacy with no rear neighbours andbeautiful views of the Niagara Falls skyline. Conveniently located near the QEW, schools, shopping, and all amenities. A perfect blend of modern living and investment potential (id:63616)
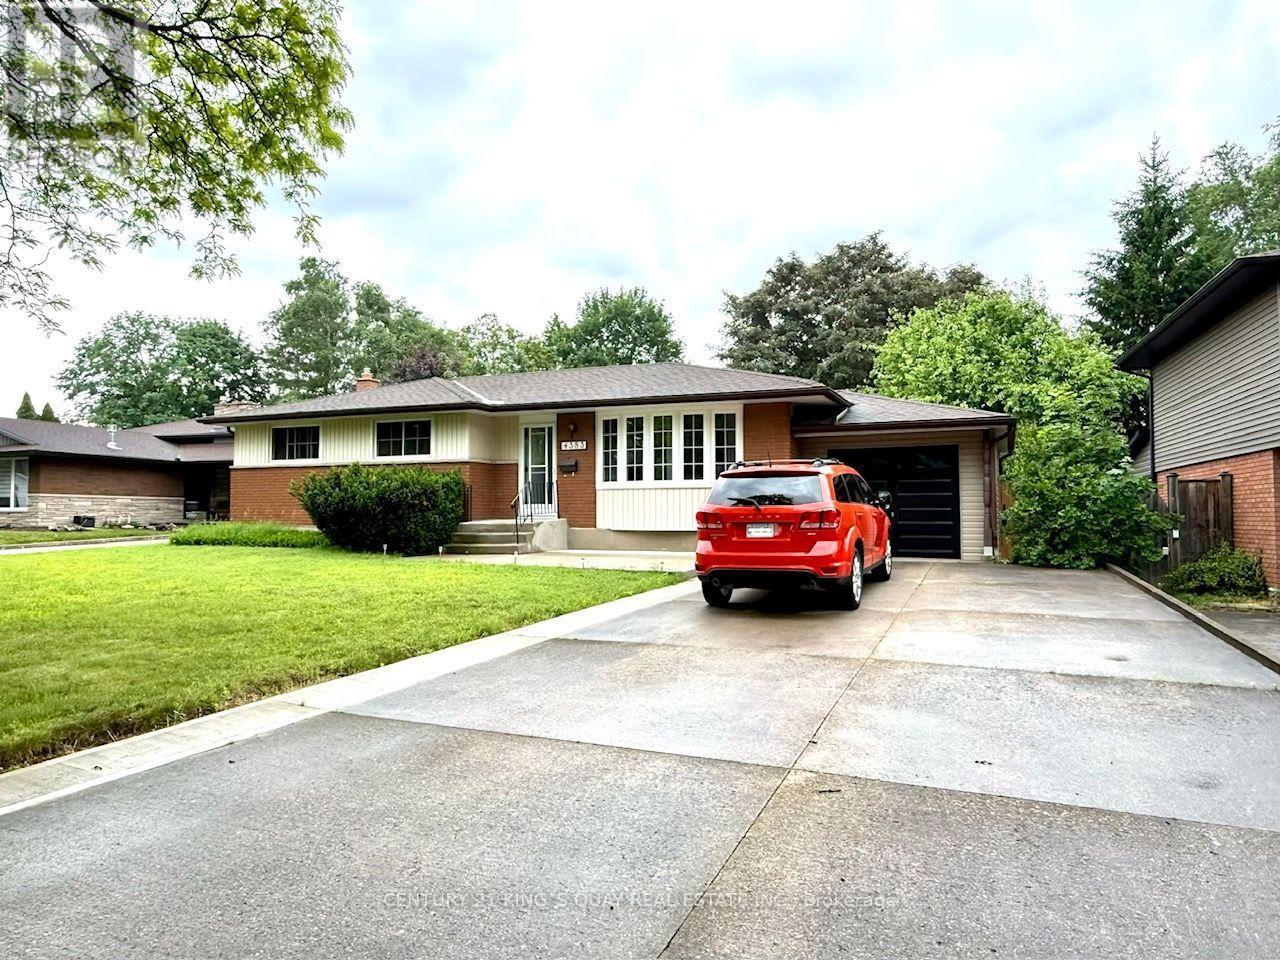
Upper - 4383 Petrie Court
Niagara Falls, Ontario
This stunning bungalow in central Niagara Falls is a dream home you don't want to miss! It's been fully renovated, featuring newer flooring, a modern kitchen and stylish washrooms. The bright and spacious living room is enhanced by potlights.Situated on a large 71' x 119' lot, it also includes a dedicated laundry room for your ease. Experience the best of Niagara Falls living in this gorgeous home that's ready for you. Extension on Ground floor and Basement Apartment are not included. Including Garage Parking and One Driveway Parking. (id:63616)
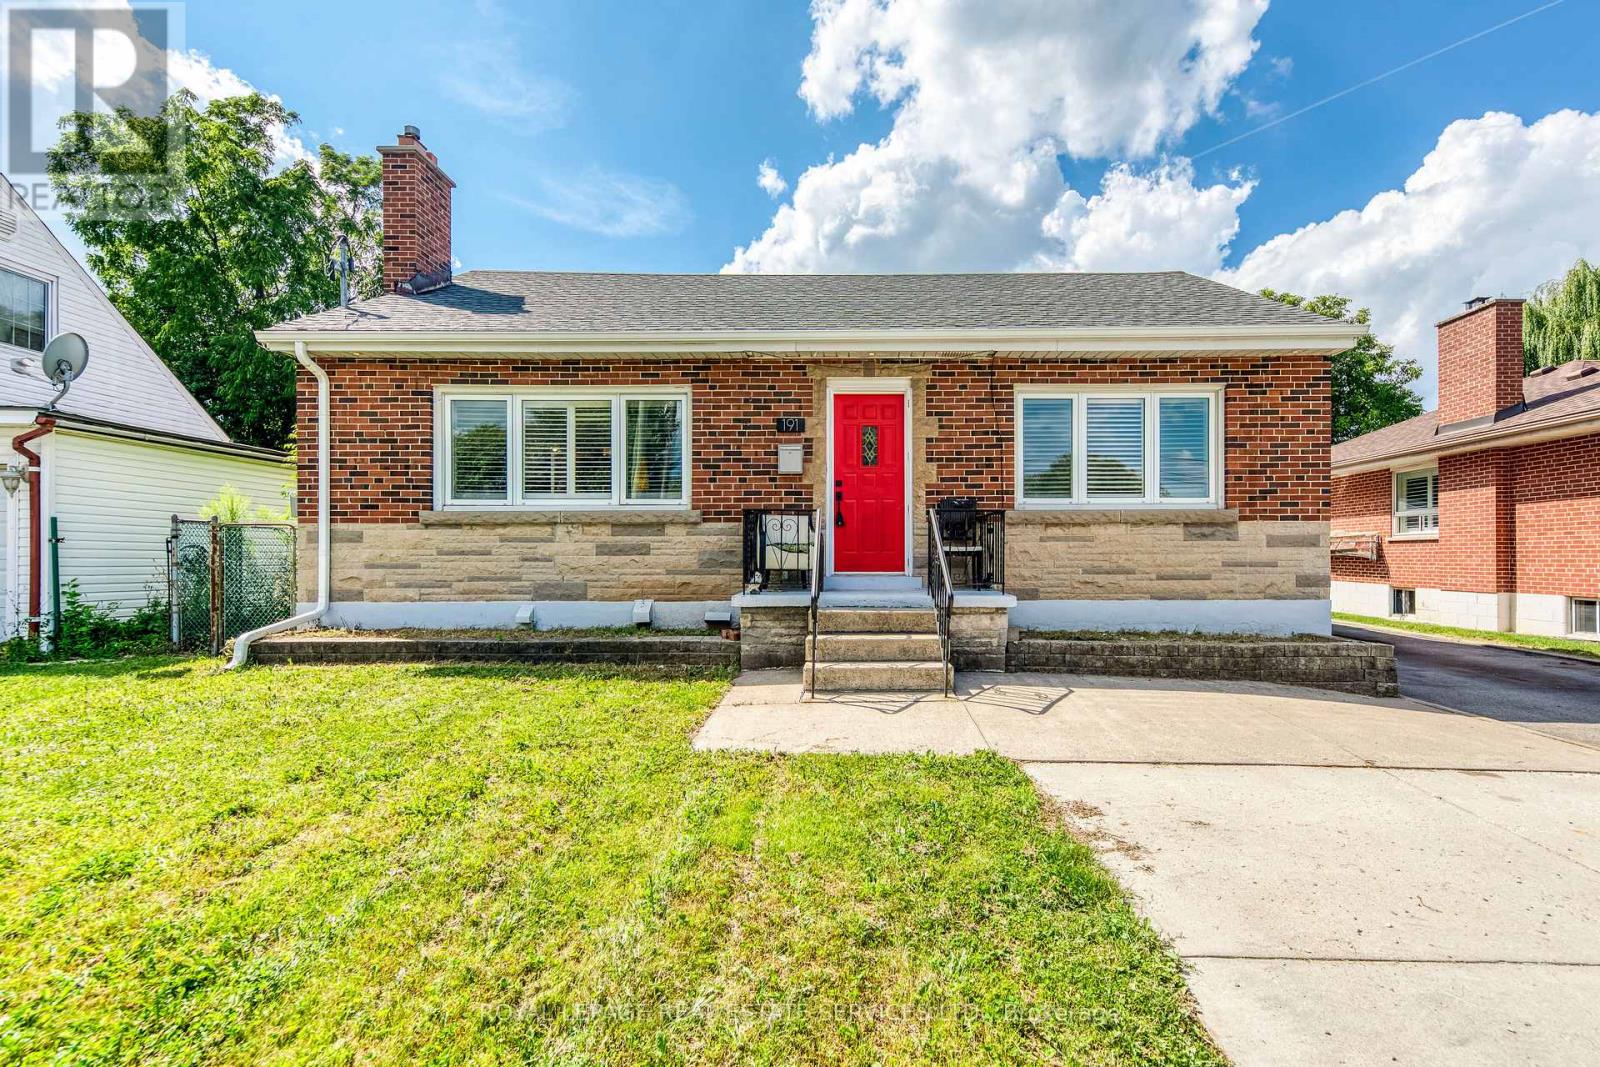
191 Nash Road N
Hamilton, Ontario
FULLY LEGAL DUPLEX in a prime East Hamilton location! This extensively renovated bungalow and freshly painted on the upper floor features a bright 3-bedroom main floor and a fully legal 2-bedroom basement suite with a separate private entrance, making it ideal for investors, multi-generational families, or owner-occupants seeking rental income. Offering 2 kitchens, 2 full bathrooms, separate laundry for each unit, and separate electrical service, this turnkey property is ready to impress. The lower suite also features a covered patio, electric fireplace, cold room, and code-compliant fire safety features. Major updates include the roof, windows, insulation, electrical, plumbing, flooring, kitchens, and appliances. Enjoy parking for up to 6-7 vehicles with dedicated parking for each unit, a large detached garage with high ceilings, workshop space, and an attached shed, plus a deep backyard with endless possibilities. Conveniently located close to the QEW, Red Hill Valley Parkway, shopping, schools, parks, public transit, and all major amenities. Upper Level is now vacant, Basement has a great tenant ( 6 years in the same property) willing to stay or leave. (id:63616)
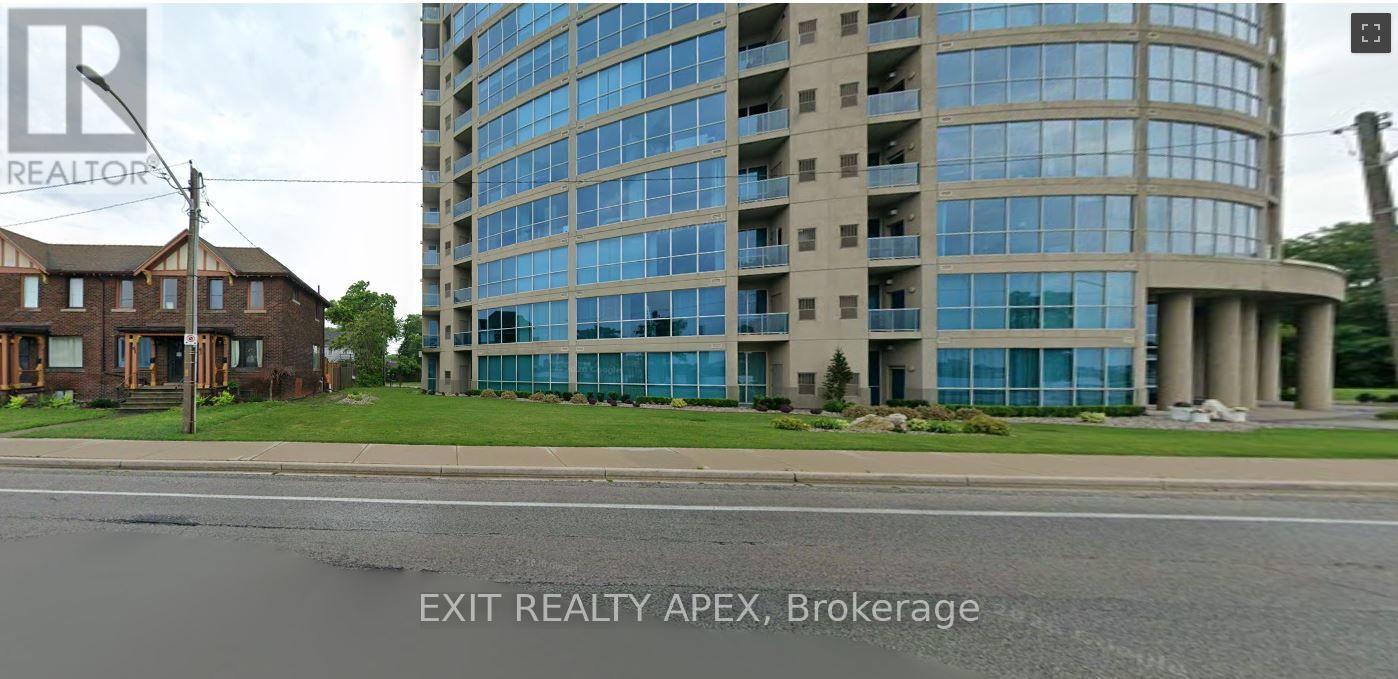
1602 - 1225 Riverside Drive
Windsor, Ontario
One and only "The Portofino" building on the water. Stunning views of the shoreline from the 16th floor. Open concept layout. 2 large bedrooms with 2.5 bath. Ensuite laundry. One underground parking and storage Locker. Enjoy all of the amenities of portofino. Roof top terrace, gym, party room with kitchen leading to rooftop terrace, games room. Don't miss this riverfront living opportunity. (id:63616)
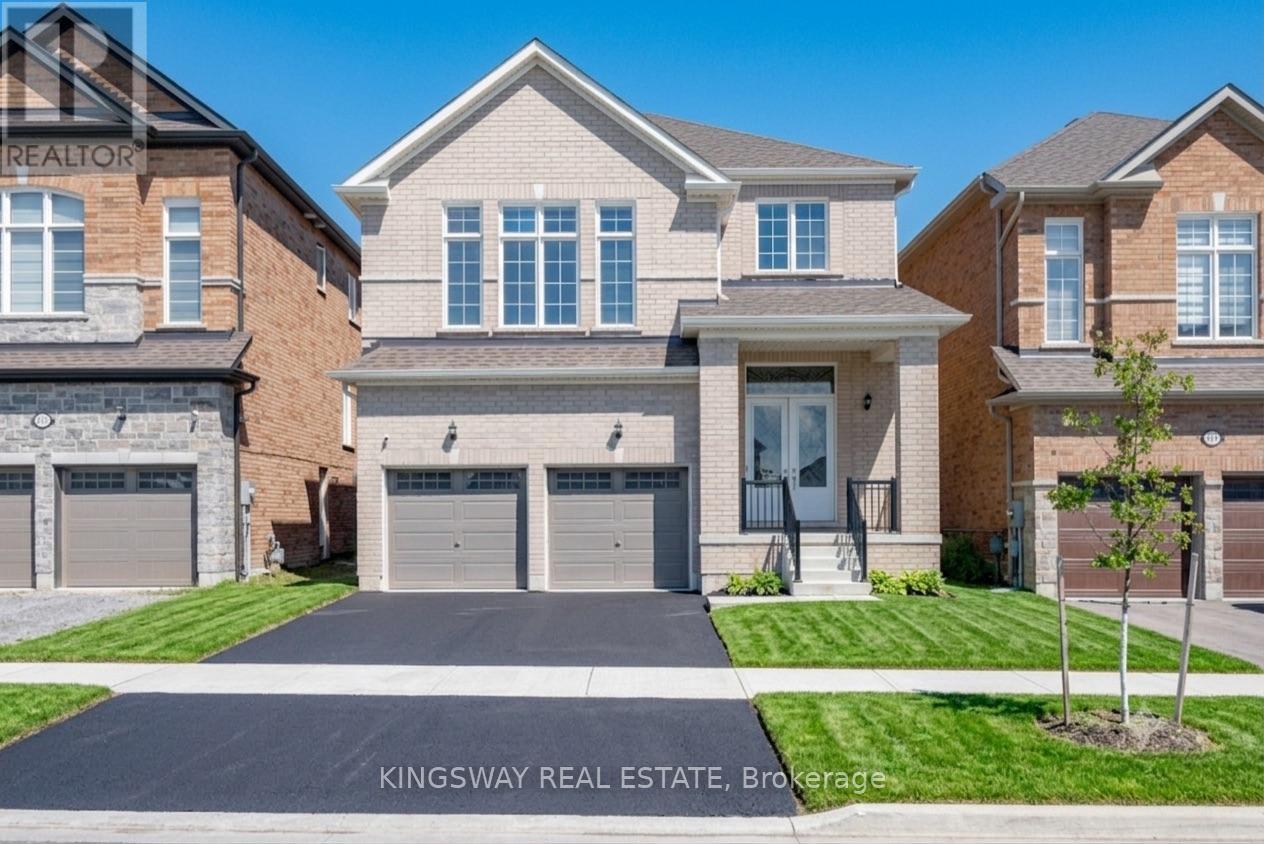
101 York Drive
Peterborough, Ontario
Welcome to this exceptional, nearly new detached home in one of Peterborough's most desirable west-end neighbourhoods. Built just 3 years ago and offering over 2,900 sq. ft. of beautifully designed living space, this impressive residence combines modern style, thoughtful functionality and an incredible connection to nature. Set in family friendly location, the home enjoys direct access to Jackson Creek and its surrounding parkland, with a protected conservation area.The main floor offers a bright and inviting layout designed for both everyday living and entertaining. A spacious living room welcomes you into the home, while a versatile den with an adjoining library provides the perfect setting for a home office, study or quiet retreat. The open-concept family room flows seamlessly into the modern kitchen and breakfast area, creating a warm and functional space for family gatherings. Upstairs, you'll find 4 generously sized bedrooms. The impressive primary suite features a luxurious 5-piece ensuite with a glass shower, freestanding tub & walk-in closet. The spacious second bedroom offers the added convenience of its own 4-piece ensuite, while the remaining two bedrooms share a well-appointed 4-piece bathroom. An upstairs laundry room adds another level of everyday convenience. Recent updates Include Paved Driveway & New Sod. Perfectly positioned in Peterborough's sought-after west end, this home offers the ideal balance of peaceful surroundings and urban convenience. Enjoy easy access to everything Peterborough has to offer. Everything as is where is no reps or warranties. (id:63616)
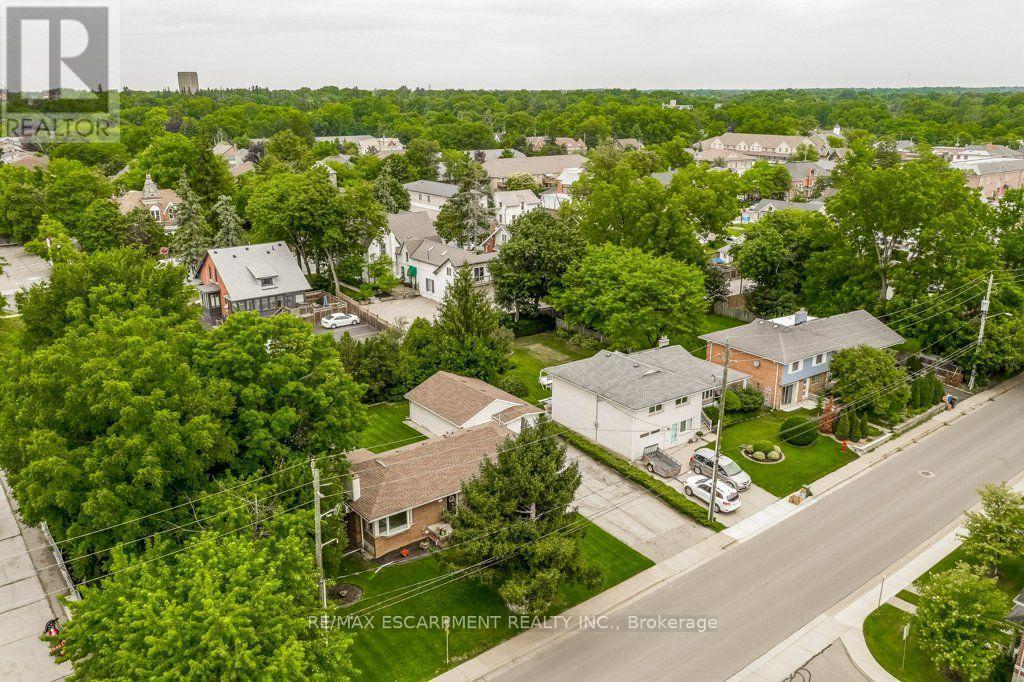
56 Barton Street
Hamilton, Ontario
Waterdown development opportunity! Ideally located in the heart of Waterdown, this 0.252-acre property (approximately 93' x 118') is zoned C5 Mixed-Use Medium Density, offering excellent potential in a highly walkable location. Just steps to grocery stores, shops, restaurants, public transit, everyday amenities and The Bruce Trail. The property has a detached home + detached garage and is currently occupied. Please do not walk the property without a confirmed appointment. (id:63616)
30 Fallowfield Road
Toronto, Ontario
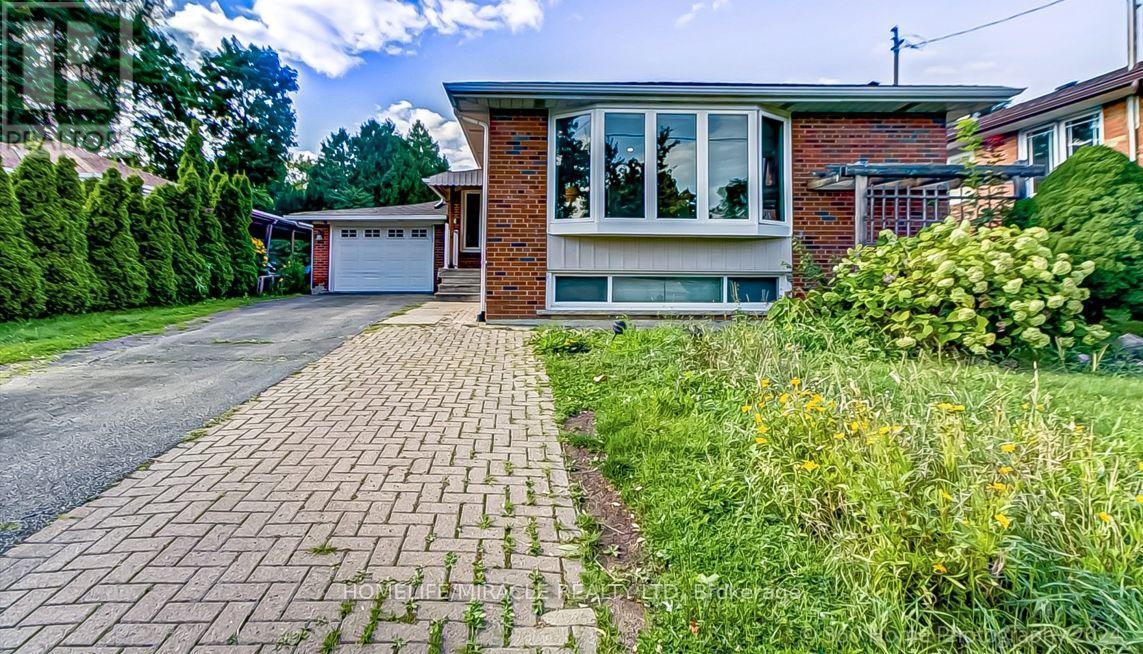
Welcome to this exceptional detached bungalow, perfectly situated on a quiet private cul-de-sac in a highly sought-after Etobicoke neighbourhood. This beautifully maintained home offers an impressive 3+3 bedrooms and 3 bathrooms, featuring a bright, open-concept layout with an abundance of natural light from large windows throughout the main floor.The spacious and functional main level boasts generous living areas, modern finishes, and well-sized bedrooms, making it an ideal home for families or an excellent investment opportunity.The fully finished legal basement apartment features a separate entrance and offers an additional 3 bedrooms, 2 bathrooms, and a large kitchen. Perfect for rental income, extended family, or multigenerational living, this versatile lower level provides exceptional flexibility and income potential.Step outside to enjoy an extra-long private driveway, a spacious fully fenced backyard, and a private swimming pool-an ideal setting for entertaining, relaxing, and enjoying summer days with family and friends.Enjoy the convenience of a prime location with public transit just steps away and close proximity to schools, hospitals, places of worship, Costco, Walmart, Canadian Tire, and numerous other amenities. Easy access to Highways 401, 407, and 400, with Toronto Pearson International Airport just a 10-minute drive away.A rare opportunity to own a versatile, income-generating property in one of Etobicoke's most desirable neighbourhoods. Don't miss your chance to make this exceptional home your own! (id:63616)

266 Gunn Avenue
Cambridge, Ontario
Welcome to this beautifully maintained 3+1 bedroom bungalow, ideally situated on a premium-sized lot in highly desirable Hespeler Village. Nestled on a quiet, family-friendly street, this charming residence offers an exceptional blend of comfort, style, and convenience. Step inside to a bright and inviting open-concept main floor, enhanced by oversized windows, abundant natural light, and a desirable carpet-free layout. The spacious living room features a cozy gas fireplace, creating a warm and welcoming setting for relaxing or entertaining. The functional kitchen flows seamlessly into the dining area, while three generously sized bedrooms complete the main level. The finished lower level offers exceptional versatility with a fourth bedroom, additional living/recreation space, and a 3-piece bathroom. Perfect for guests, teenagers, a home office, extended family, or additional entertaining space. Enjoy outdoor living in the spacious, fully fenced backyard, complete with a large patio deck-an ideal setting for summer BBQs, entertaining, or peaceful evenings outdoors. Recent updates include a BRAND-NEW ROOF with a 15-year warranty and fresh paint throughout, providing peace of mind and a truly move-in-ready experience. Perfectly located close to excellent schools, parks, shopping, restaurants, and everyday amenities, with easy access to Highway 401, this home offers an outstanding lifestyle for first-time buyers, downsizers, professionals, and growing families alike. A rare opportunity to own a beautifully cared-for bungalow with exceptional flexibility, outdoor space, and an unbeatable Hespeler Village location. Don't miss this one-book your private viewing today! (id:63616)
62 Jeremy Street
Hamilton, Ontario
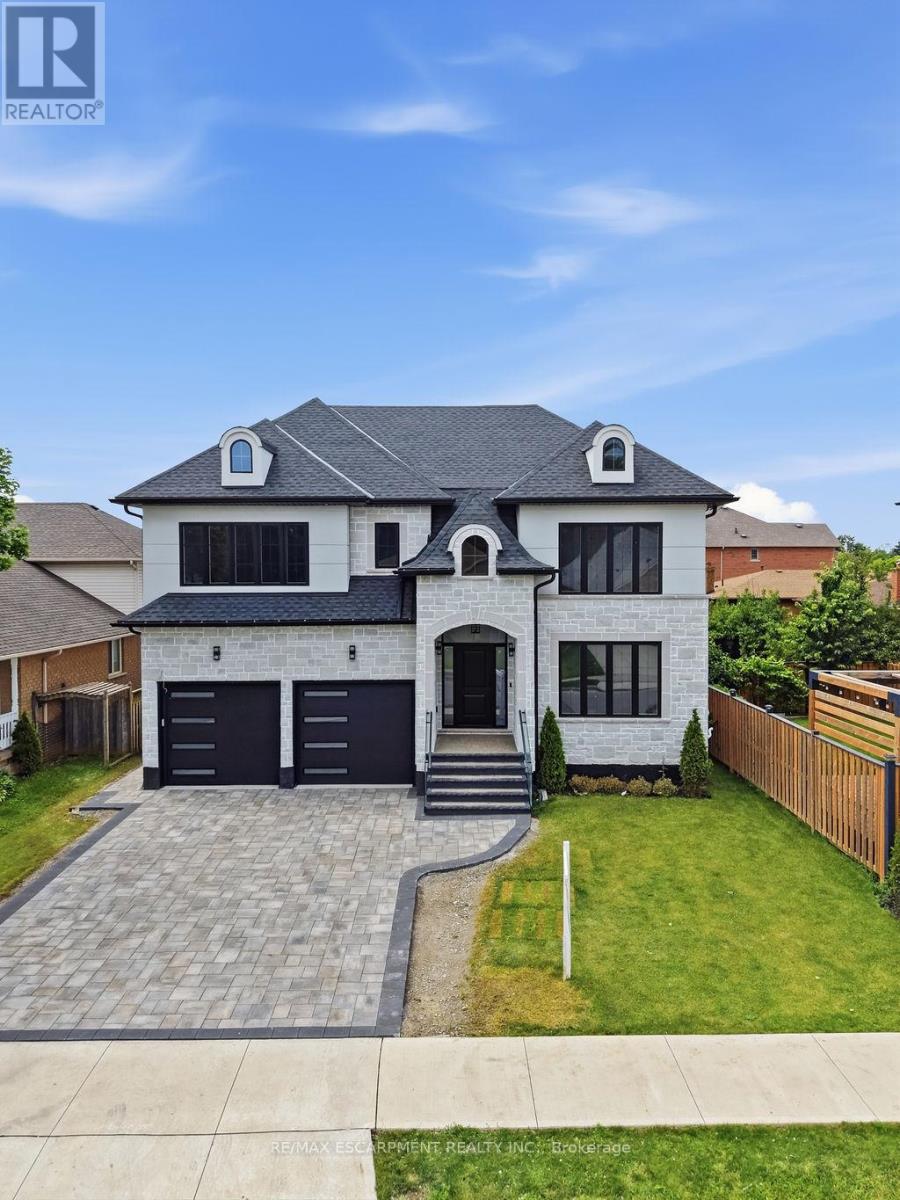
Welcome to this exceptional custom-built luxury residence, completed in 2025 and thoughtfully designed with uncompromising attention to detail. Offering approximately 3,530 sq. ft. of finished living space above grade, plus an expansive unfinished basement with endless possibilities, this home showcases premium craftsmanship and high-end finishes throughout. Step inside to discover soaring 9-ft ceilings on the main floor, engineered 7.25" wide-plank hardwood flooring (glued and nailed), elegant 7.5" baseboards, extensive pot lighting, and stunning coffered ceilings in the living room and primary bedroom. The dramatic 18-ft feature wall with gas fireplace, complemented by sophisticated black and gold accents, creates an unforgettable focal point. Designed for both everyday living and entertaining, the chef-inspired kitchen features premium Forno appliances, a Bosch cooktop, dual built-in ovens, built-in microwave, soft-close cabinetry, Cambria quartz countertops, a spacious butler's kitchen, and a walk-in pantry with dedicated electrical hookup for a second refrigerator. The versatile refrigerator is configurable as two refrigerators, two freezers, or one of each. The elegant floating hardwood staircase with iron spindles leads to the upper level, where luxury continues throughout every room. The basement has been intelligently planned for a future in-law suite or secondary living space, featuring oversized windows, rough-ins for a kitchen sink, a future 3-piece bathroom(shower, toilet and sink), bathroom exhaust vent rough-in, and a layout accommodating two bedrooms, kitchen, bathroom, and generous storage space. Additional features include an owned Rinnai Bluetooth-enabled tankless water heater, high-efficiency HRV system, two-stage furnace with dual-zone climate control, and a Paver Stone Interlock driveway (completed July 2026).Every detail of this remarkable home has been custom designed and custom built, offering a rare opportunity (id:63616)
125 Bass
Selwyn, Ontario
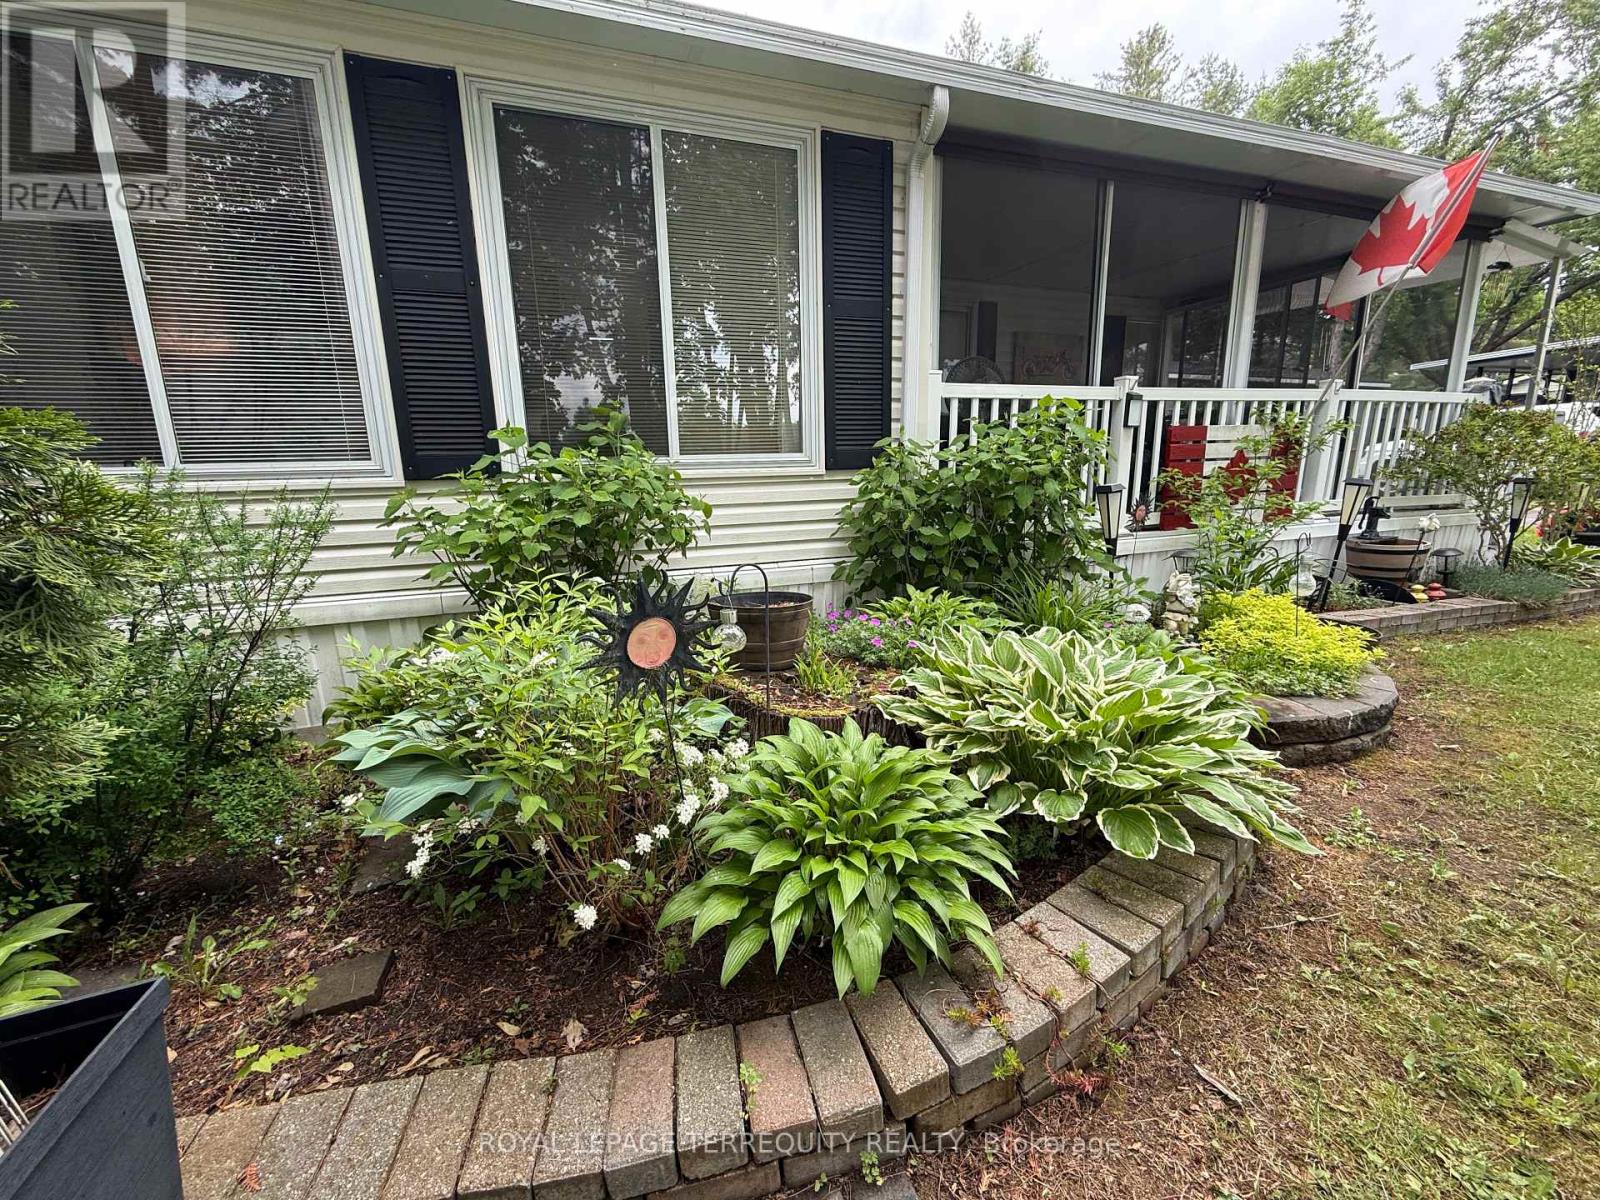
Enjoy everything summer has to offer from this well-maintained 37-foot Northlander destination trailer, ideally situated within the sought-after Pioneer Point Resort. Offering comfort, space, and plenty of room for family and friends, this seasonal retreat features a bright sunroom addition, an eat-in kitchen with ample cabinetry, a welcoming living room with a pull-out sofa, and a full bathroom with a skylight that fills the space with natural light. The primary bedroom offers a queen bed with built-in storage, while the add-a-room provides additional sleeping accommodations with a queen bed and pull-out couch. Comfortably sleeping up to eight guests, this property is designed for making lasting memories.Recent laminate flooring updates add style and easy maintenance throughout. Outside, enjoy your own private retreat complete with a firepit area, BBQ, storage shed, and an outdoor projector with screen for movie nights under the stars. The property is fully equipped with 30-amp service and comes ready for seasonal enjoyment.Residents of Pioneer Point Resort enjoy access to outstanding amenities including two heated pools, a private sandy beach, pickleball courts, beach volleyball, horseshoe pits, a bouncy pillow, kids club, secure gated entry, and a full calendar of summer activities and events. Open seasonally from May through October, the resort offers an exceptional family-friendly atmosphere just minutes from shopping, dining, beaches, and local attractions.With 2026 park fees of $5,585 plus HST and the $300 hydro deposit already paid, this is a fantastic opportunity to secure your own turnkey seasonal getaway. (id:63616)
150 East Liberty Street
Toronto, Ontario
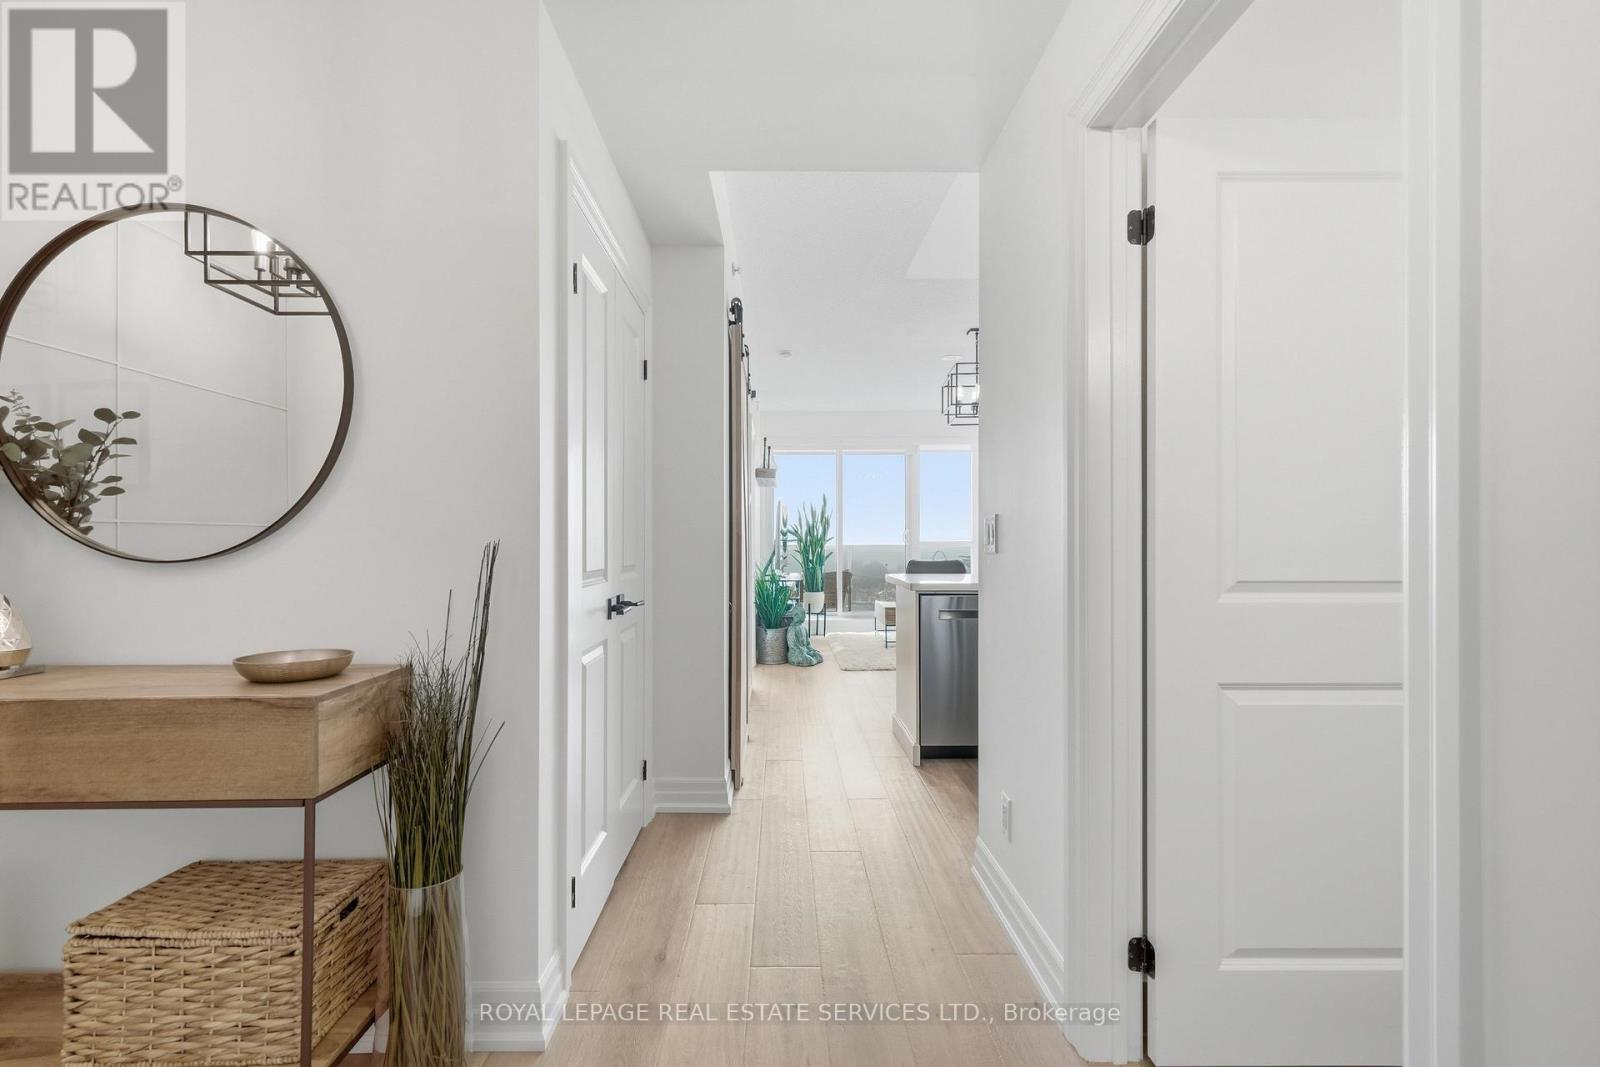
Beautifully renovated and exceptionally well-finished 1-bedroom + den, 2-bathroom suite in the heart of Liberty Village. South-facing with a bright, open feel (9ft ceilings) and a long list of thoughtful upgrades that set this one apart. The newly renovated kitchen features quartz countertops, marble backsplash, stainless steel appliances and under-cabinet lighting, opening seamlessly into the living space. Engineered hardwood flooring runs throughout, complemented by upgraded lighting fixtures with dimming controls. The versatile den features a custom wall-to-wall built-in cabinet, creating a stylish and functional workspace with exceptional storage. The bedroom is equally well considered with custom closet cabinetry plus both regular and blackout roller shades. Two bathrooms feature solid wood vanities with quartz countertops, while a dedicated linen closet and full-size washer and dryer add everyday practicality. Set high above East Liberty with sunny south exposure, this is a sophisticated, move-in-ready home in one of Toronto's most energetic neighbourhoods. Step outside to Liberty Village's restaurants, cafés, fitness studios, shops and everyday conveniences, with King West just beyond. Stylish, functional and beautifully finished...this is Liberty Village living done right. (id:63616)
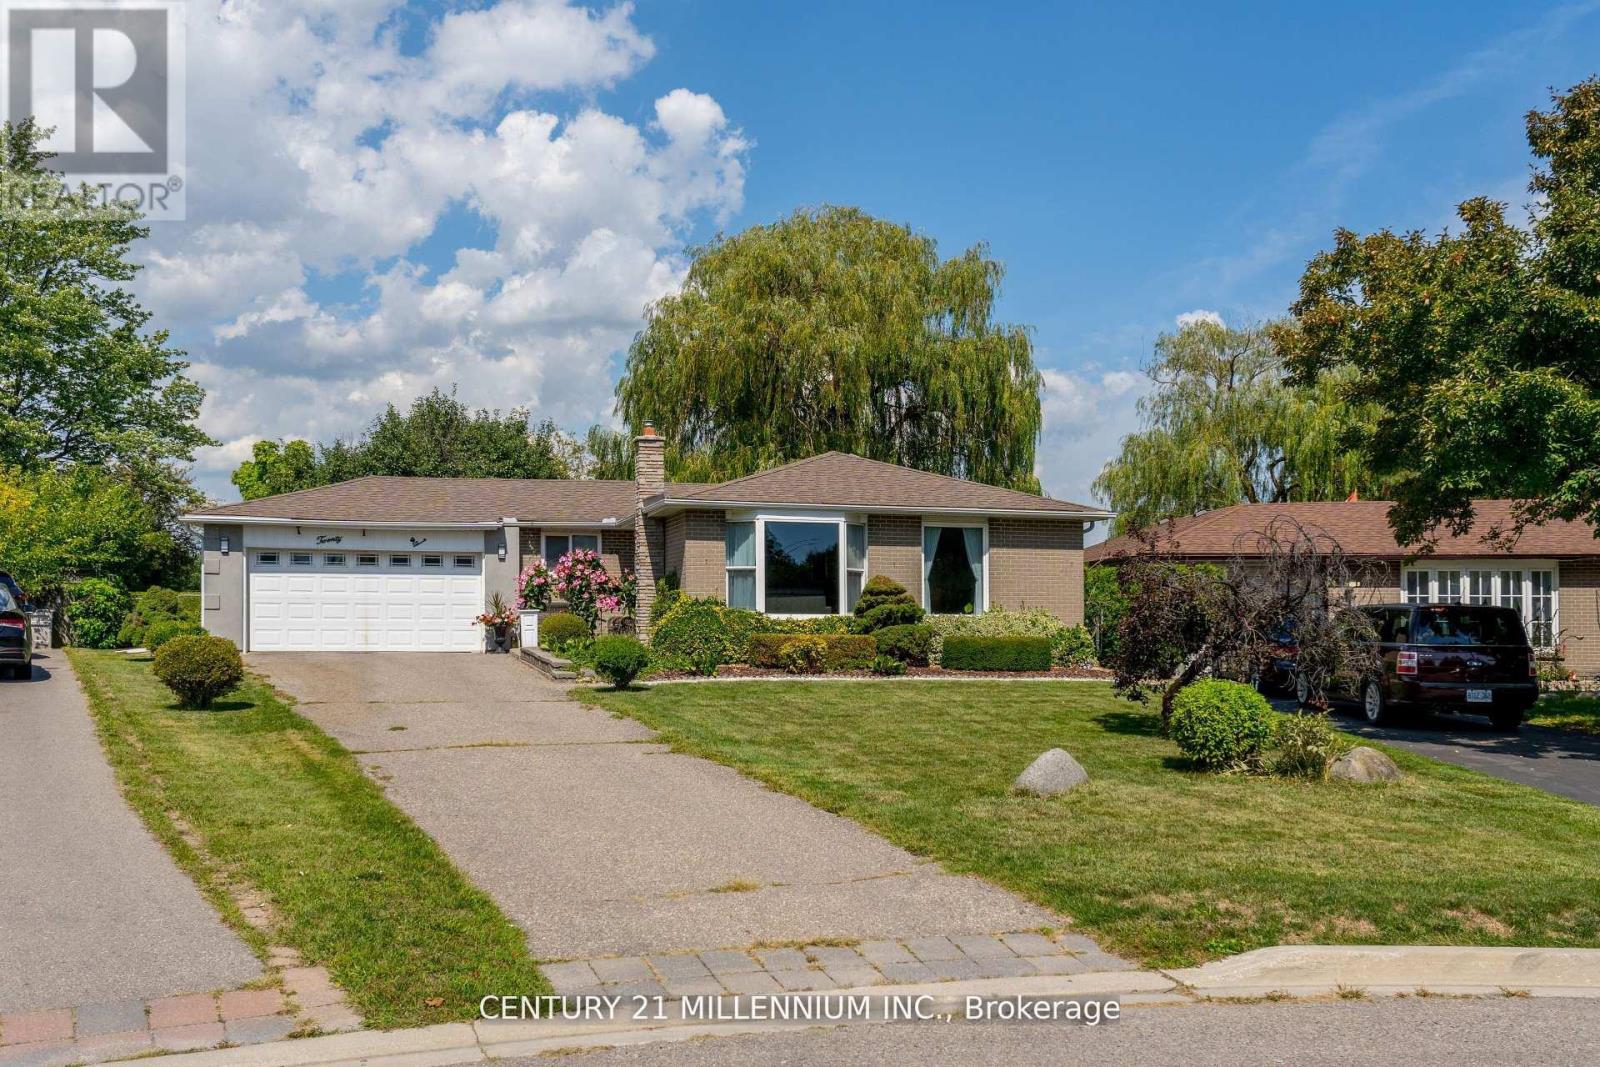
20 Dunblaine Crescent
Brampton, Ontario
Welcome to 20 Dunblaine Crescent! A beautiful bungalow with a double car garage, situated at the top of a quiet court and backing onto a greenbelt. No homes behind! This lovely home offers you a totally private backyard with almost 97 feet across the back. The interior of the home features high end laminate throughout the main floor living spaces, an upgraded kitchen featuring quartz counters and large custom pantry with large pull out drawers and terrific storage space. The basement is finished with a side entrance, two large living areas, a gas fireplace, 3 pc bathroom plus a large walk in closet and pantry. Lots of space for extra bedrooms if necessary. The laundry/workshop room (used to be a kitchen )offers a laundry sink, a window, stove plug and lots of space for storage etc. Located in a wonderful family oriented neighbourhood with various schools just theought he back gate and all of the other amenities you could need. Grocery store, convenience store, bus stop and Earnscliffe Recreation Centre. Plus the GO Train station is just 7 minutes away! (id:63616)
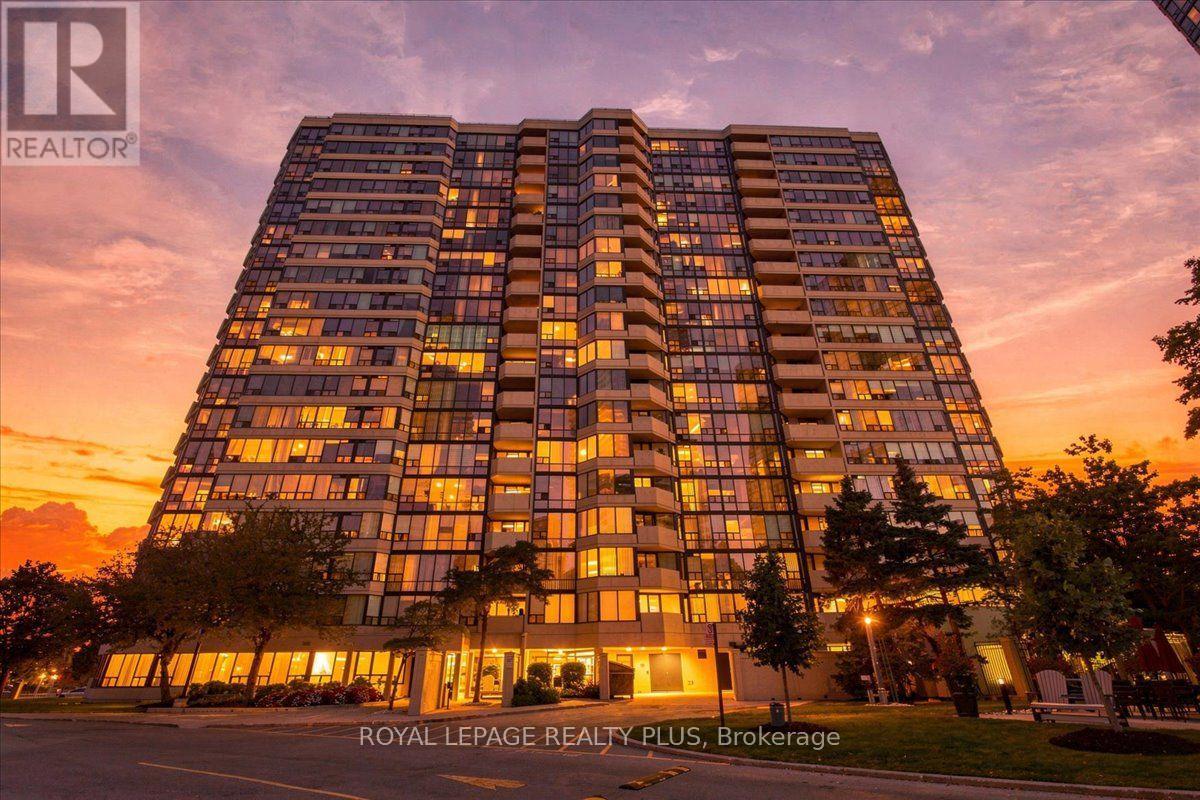
701 - 350 Rathburn Road W
Mississauga, Ontario
Location, location, location! Suite 701 sits on the quieter edge of Mississauga City Centre, close to Square One, Celebration Square, the Living Arts Centre, restaurants, Whole Foods, boutique shopping, groceries and year-round events. At 859 square feet, this one-bedroom plus den, one-bathroom suite gives you a true living and dining layout rather than squeezing everything into one room. The separate dining area can shift easily between meals, entertaining, work or hobbies. Plenty of windows bring natural light into the suite. Storage includes a walk-in bedroom closet with built-in shelving and a large double front-hall closet. A separate laundry room keeps baskets and household clutter out of sight behind a closed door. The carpet-free interior has laminate flooring through the living area and bedroom, with tile in the foyer and kitchen. The suite is in largely original condition, leaving room to update over time and choose your own finishes. The complex grounds are well kept, and residents have access to an EXTENSIVE collection of amenities, such as, gym, indoor pool with hot tub and saunas, squash, basketball AND tennis courts, party room, multi-purpose room, library, loads of visitor parking and multiple guest suites! No need for additional memberships, EVERYTHING is literally at your front door. One parking space is included! Maintenance fees include ALL the above plus, heat, hydro, water AND Bell Fibe TV Better package & High Speed Internet (Fibe 1.5 GB) PLUS Crave, HBO & Starz! Close to the action but outside the concrete core, this is a practical home base with more room and flexibility than many one bedroom condos. (id:63616)
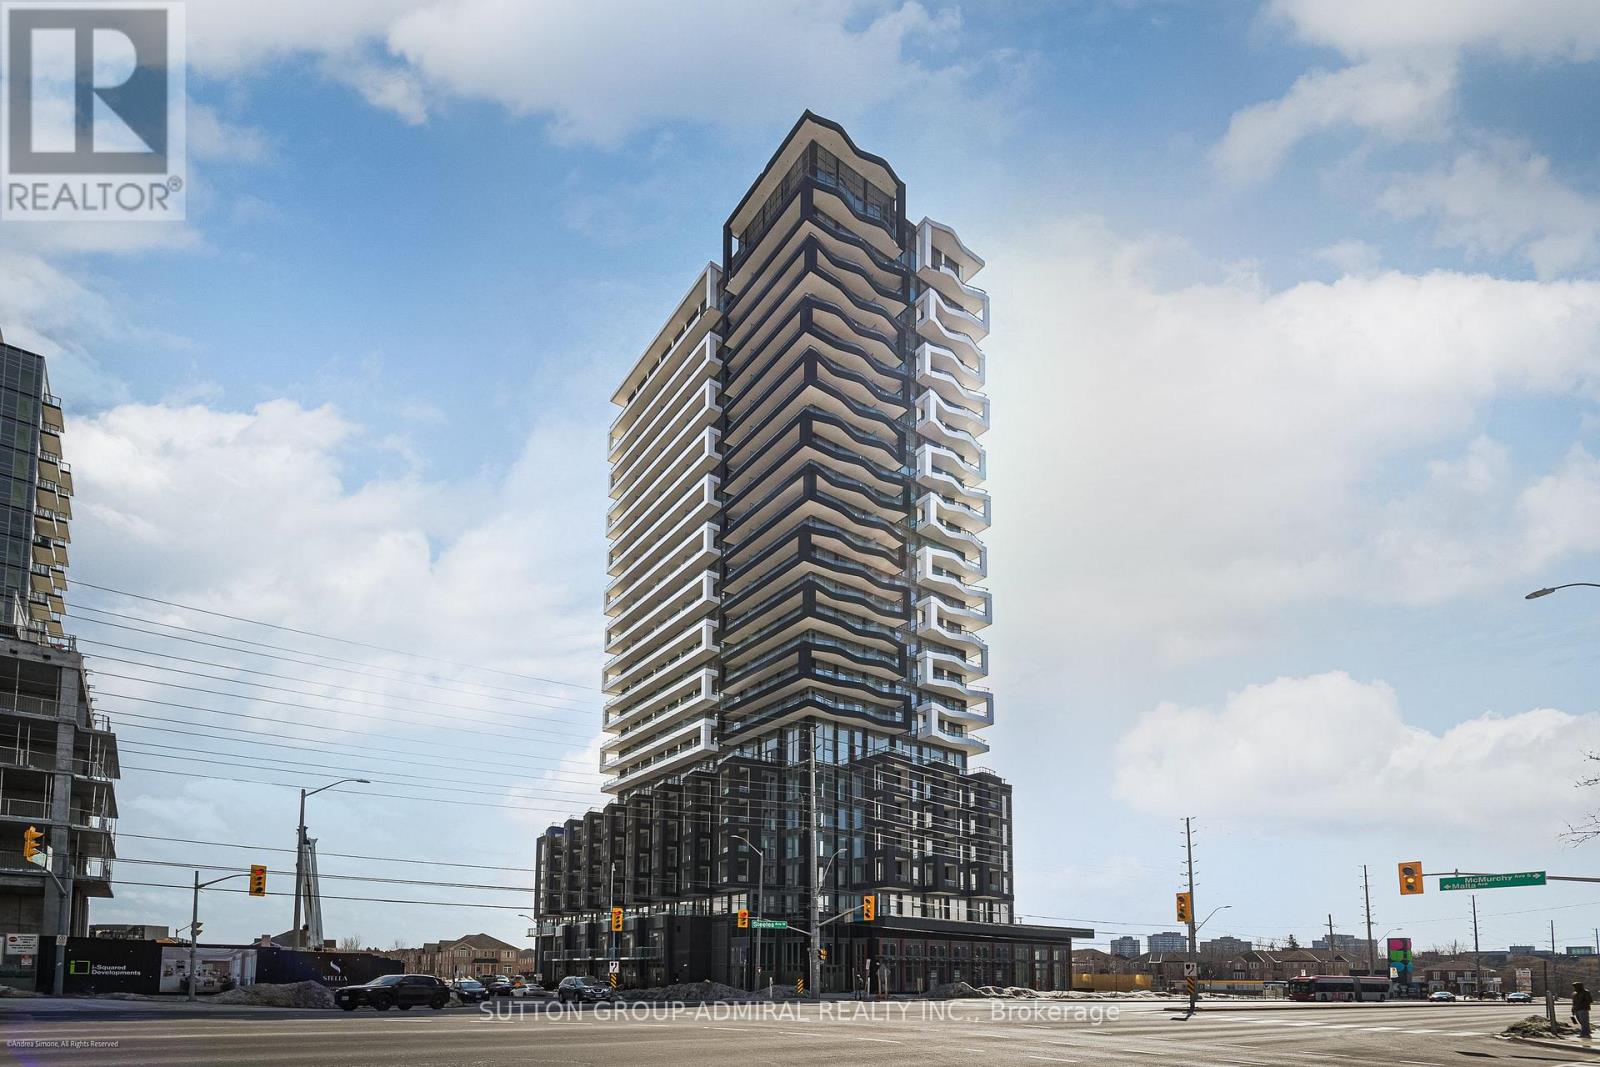
1108 - 260 Malta Avenue
Brampton, Ontario
Furnished, Stunning 1 Bedroom Unit In Duo Condo. Modern and Bright With Large Balcony. All Wide Laminate Floors and Ceramics No Carpeting. Quality Quarts Counter Top. Designers Back Splash Tiles and Ceramic Floor. Stainless Steel Appliances. Floor to Ceiling Windows, Walking Distance to Sheridan College. Easy Access To Highways #410, #401 and Future LRT. Just Move In And Enjoy! (id:63616)
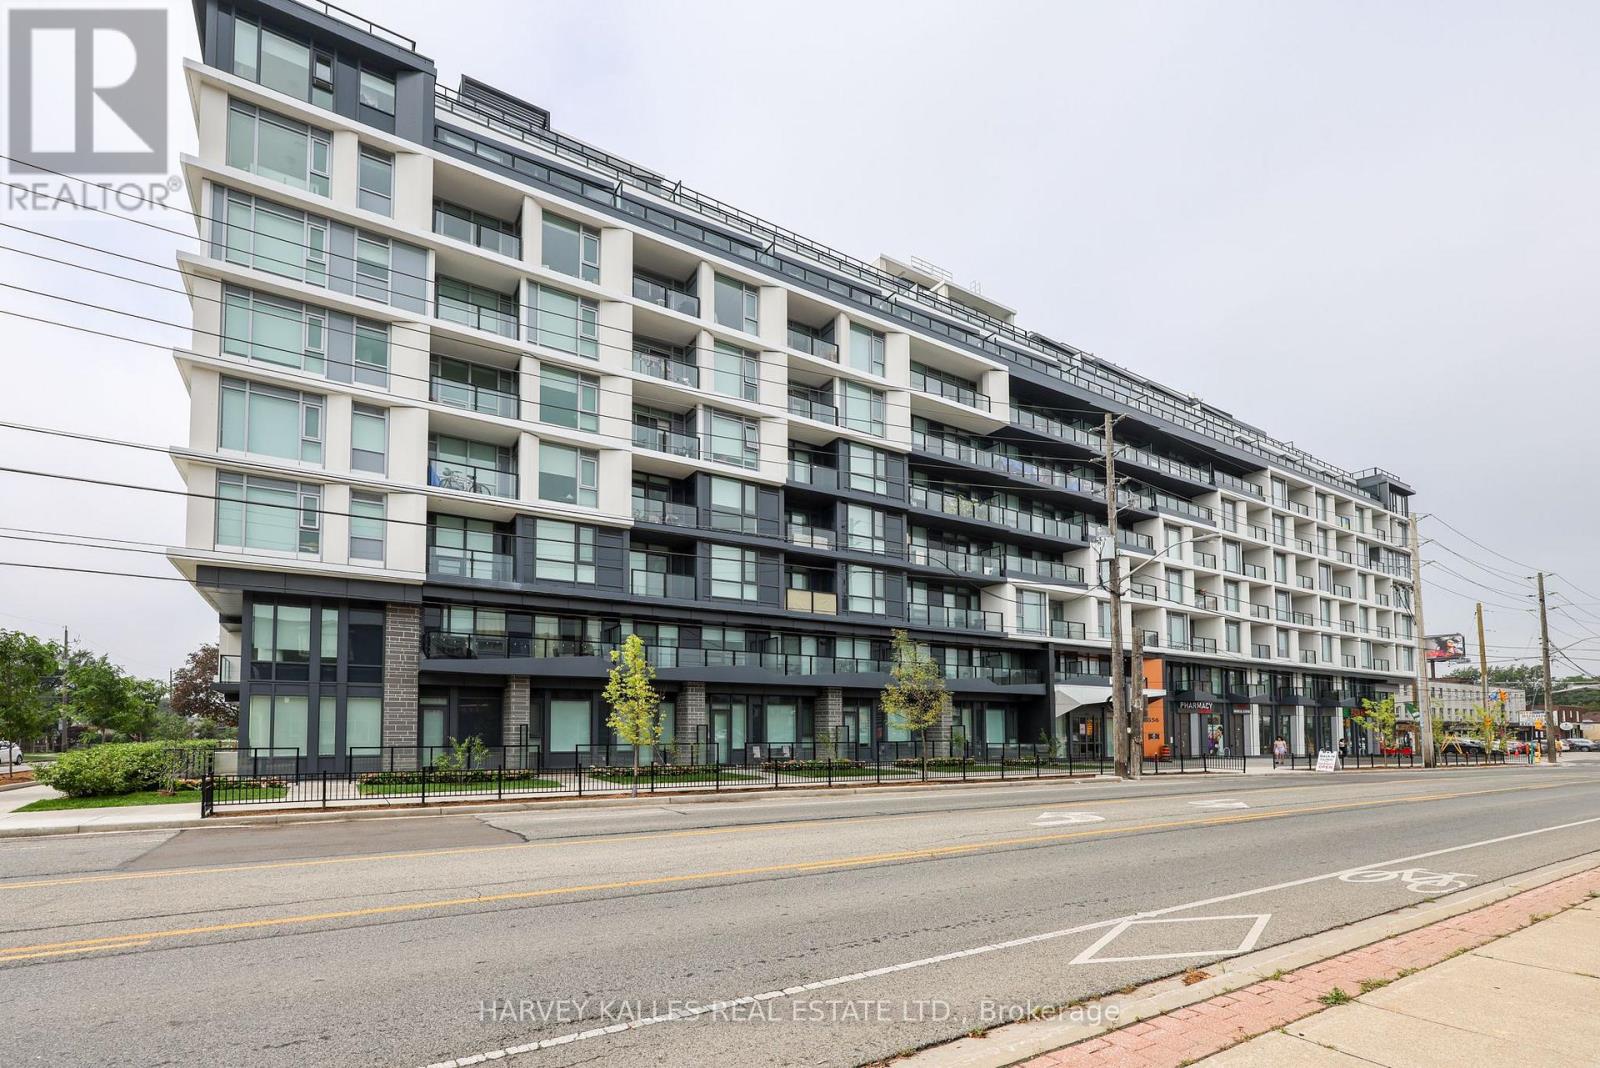
606 - 556 Marlee Avenue
Toronto, Ontario
Finally, a condo that lives like a real home. Barely lived in and completely move-in ready, this exceptional 3-bedroom + den residence at The Dylan Condominiums offers a rare combination of space, function and outdoor living in a nearly new Toronto building. Used only as a part-time residence, it presents in virtually new condition. With 1,113 Sq. Ft. of interior space plus a 180 Sq. Ft. terrace, this is one of the larger suites at The Dylan and a configuration increasingly difficult to find in newer construction. A thoughtfully designed floor plan provides room to live, work, entertain and grow, whether you're moving up, downsizing or simply refusing to compromise on space. The open-concept kitchen features quartz countertops and backsplash, stainless steel appliances and ample cabinetry, opening to a bright and spacious living and dining area. Three genuine bedrooms all feature windows and closets, including a private primary suite with 3-piece ensuite, while the separate den makes an ideal home office, study or flex space. A second 4-piece bathroom adds everyday practicality. Step outside to the expansive southwest-facing terrace with sunny, unobstructed views over the surrounding residential neighbourhood-a true extension of the living space and a rare find in condo living. Two underground parking spaces with EV charging plus an owned locker complete the package. The Dylan by Chestnut Hill Developments offers 24-hour concierge, gym, guest suite, billiards, pet spa, entertaining spaces and outdoor BBQ and dining areas. Ideally located in Yorkdale-Glen Park, steps to Glencairn subway and close to Wenderly Park, public schools, Yorkdale Shopping Centre, Allen Road, Highway 401 and everyday shopping and amenities. Space, lifestyle, location and versatility-this is condo living without compromise. (id:63616)
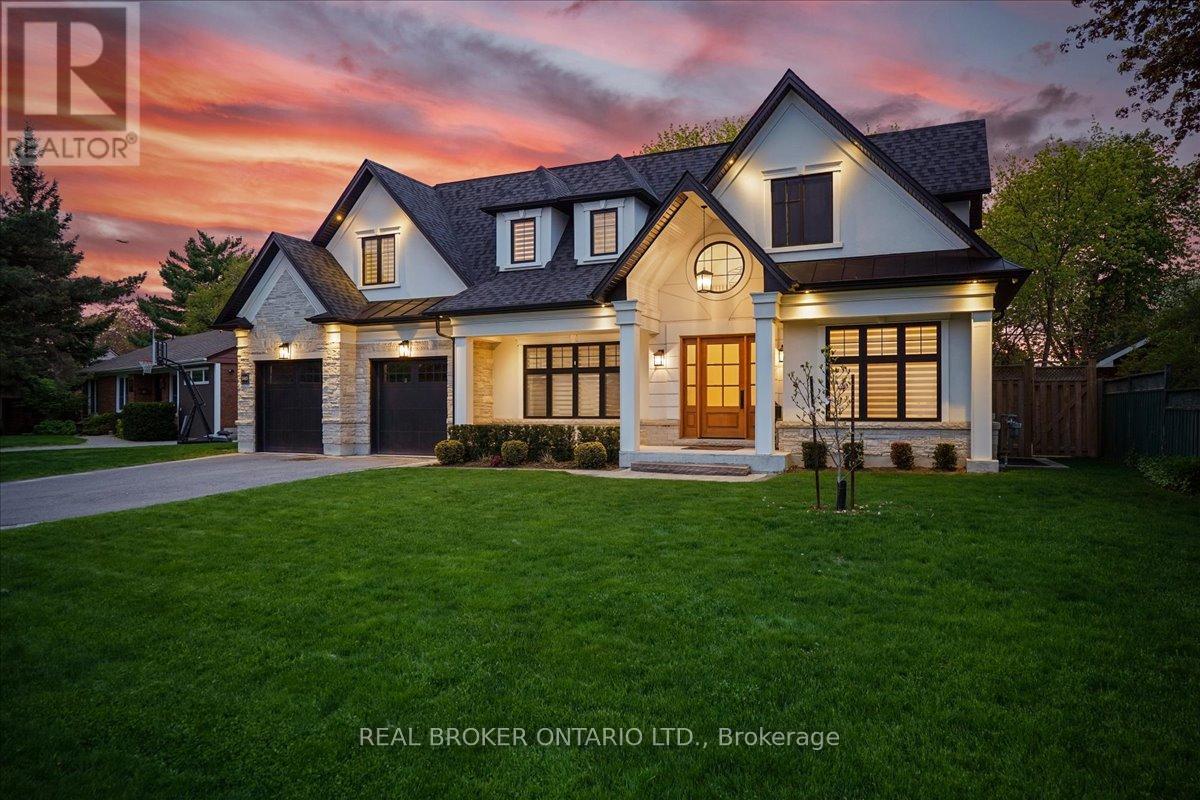
1445 Skyline Drive
Mississauga, Ontario
Ideally Situated In Prestigious Orchard Heights, Bordering Coveted Mineola, This Exceptional Custom-Built Residence Offers Timeless Architecture, Luxurious Finishes, And Seamless Indoor-Outdoor Living. Set On A Beautifully Landscaped Lot With Striking Stucco And Limestone Exterior Finishes, This Impressive Home Blends Elegant Design With Everyday Functionality. A Dramatic Double-Height Foyer With Soaring Ceilings, Statement Arched Window, And Checkered Flooring Creates An Unforgettable First Impression. Elegant Formal Living And Dining Spaces Feature Custom Millwork And Designer Lighting, While The Sun-Filled Front Office Provides The Perfect Work-From-Home Space. The Chef-Inspired Kitchen Features Premium JennAir Appliances, Quartz Countertops, Custom Cabinetry, Illuminated Glass Display Cabinets, Brass Hardware, And An Oversized Waterfall Island. A Beautifully Designed Servery With Beverage Fridge, Prep Sink, And Custom Built-Ins Adds Style And Functionality. The Spacious Breakfast Area And Open-Concept Family Room Overlook The Backyard. The Inviting Family Room Is Anchored By A Marble-Surround Gas Fireplace And Framed By Expansive Black-Trimmed Windows. Wide-Plank Engineered Hardwood Flooring, Pot Lights, And Elegant Designer Finishes Continue Throughout The Home. Upstairs, The Luxurious Primary Retreat Features A Recessed Tray Ceiling, Custom Walk-In Dressing Room, And Spa-Inspired 5-Piece Ensuite With Heated Floors, Freestanding Soaker Tub, And Oversized Glass Shower. Designed For Entertaining, The Backyard Features A Covered Outdoor Living Area With Stone Gas Fireplace, Outdoor Television, Dining Area, Gas BBQ Hookup, And Pergola-Covered Fire Pit Lounge. Complete With A Double-Car Garage, Parking For Up To 8 Vehicles, And An Unfinished Lower Level With Walk-Up Access, This Turnkey Luxury Home Offers An Exceptional Lifestyle Close To Top-Rated Schools, Parks, Shopping, Major Highways, And Just Minutes To Toronto. (id:63616)
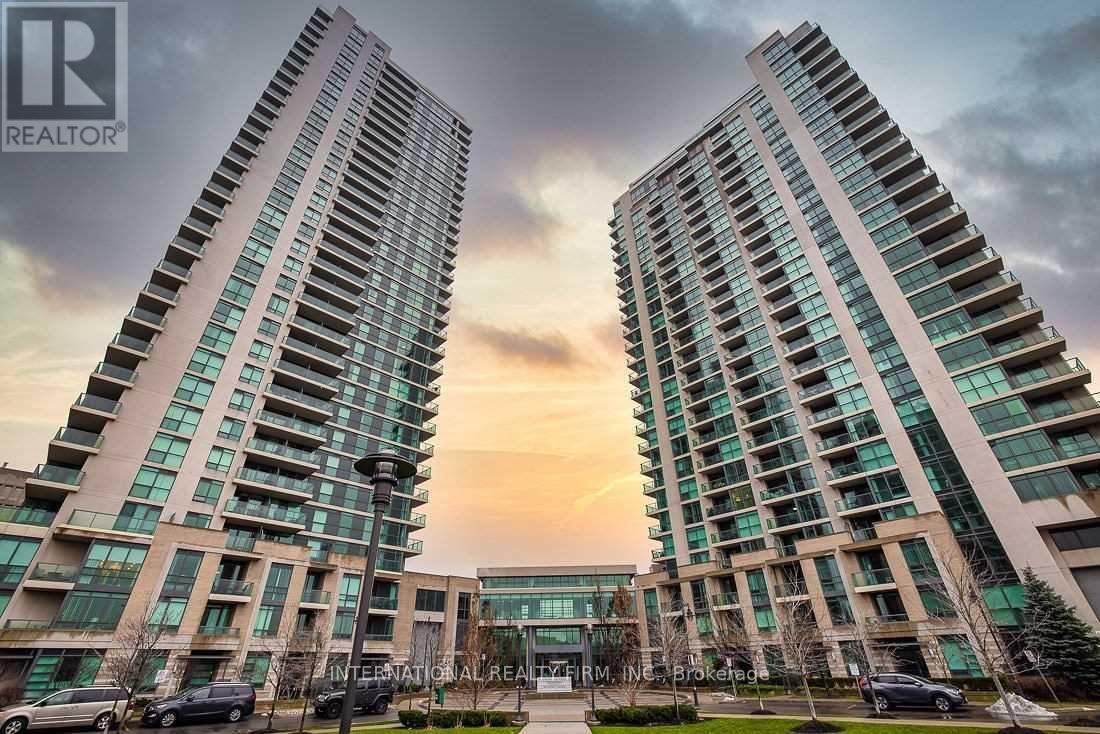
1901 - 225 Sherway Gardens Road
Toronto, Ontario
Gorgeous Bright Suite With Unobstructed Views Of The City, Ravine And Lake! Functional Layout, Den Is Large Enough To Be Used As A 2nd Bedroom Or A Home Office. Upgrades done 2025: Brand new s/s dishwasher installed, brand new bathroom vanity, unit freshly painted, added new kitchen faucet and dining room light fixture. Washer/Dryer upgraded 2026. Unit will be professionally cleaned, including steam-cleaning of bedroom carpet. Located Next To Sherway Gardens Shopping Centre, Quick Access To QEW/427, TTC And Restaurants. Building Features Breathtaking Amenities And Visitor Parking. No Smoking/Vaping Permitted On Rental Premises. No Large Pets Are Allowed By The Condo Corporation. Refundable Key Deposit $300 is Required, as well as credit check, references, proof of income and full rental application. **EXTRAS** Amazing Landlord, One Underground Parking And Storage Locker Located On P3 Level. Luxury State Of The Art Facilities Including Indoor Pool, Sauna, Large Gym, Yoga, Virtual Golf, Theater, Billiards Room, Party Room And More! (id:63616)
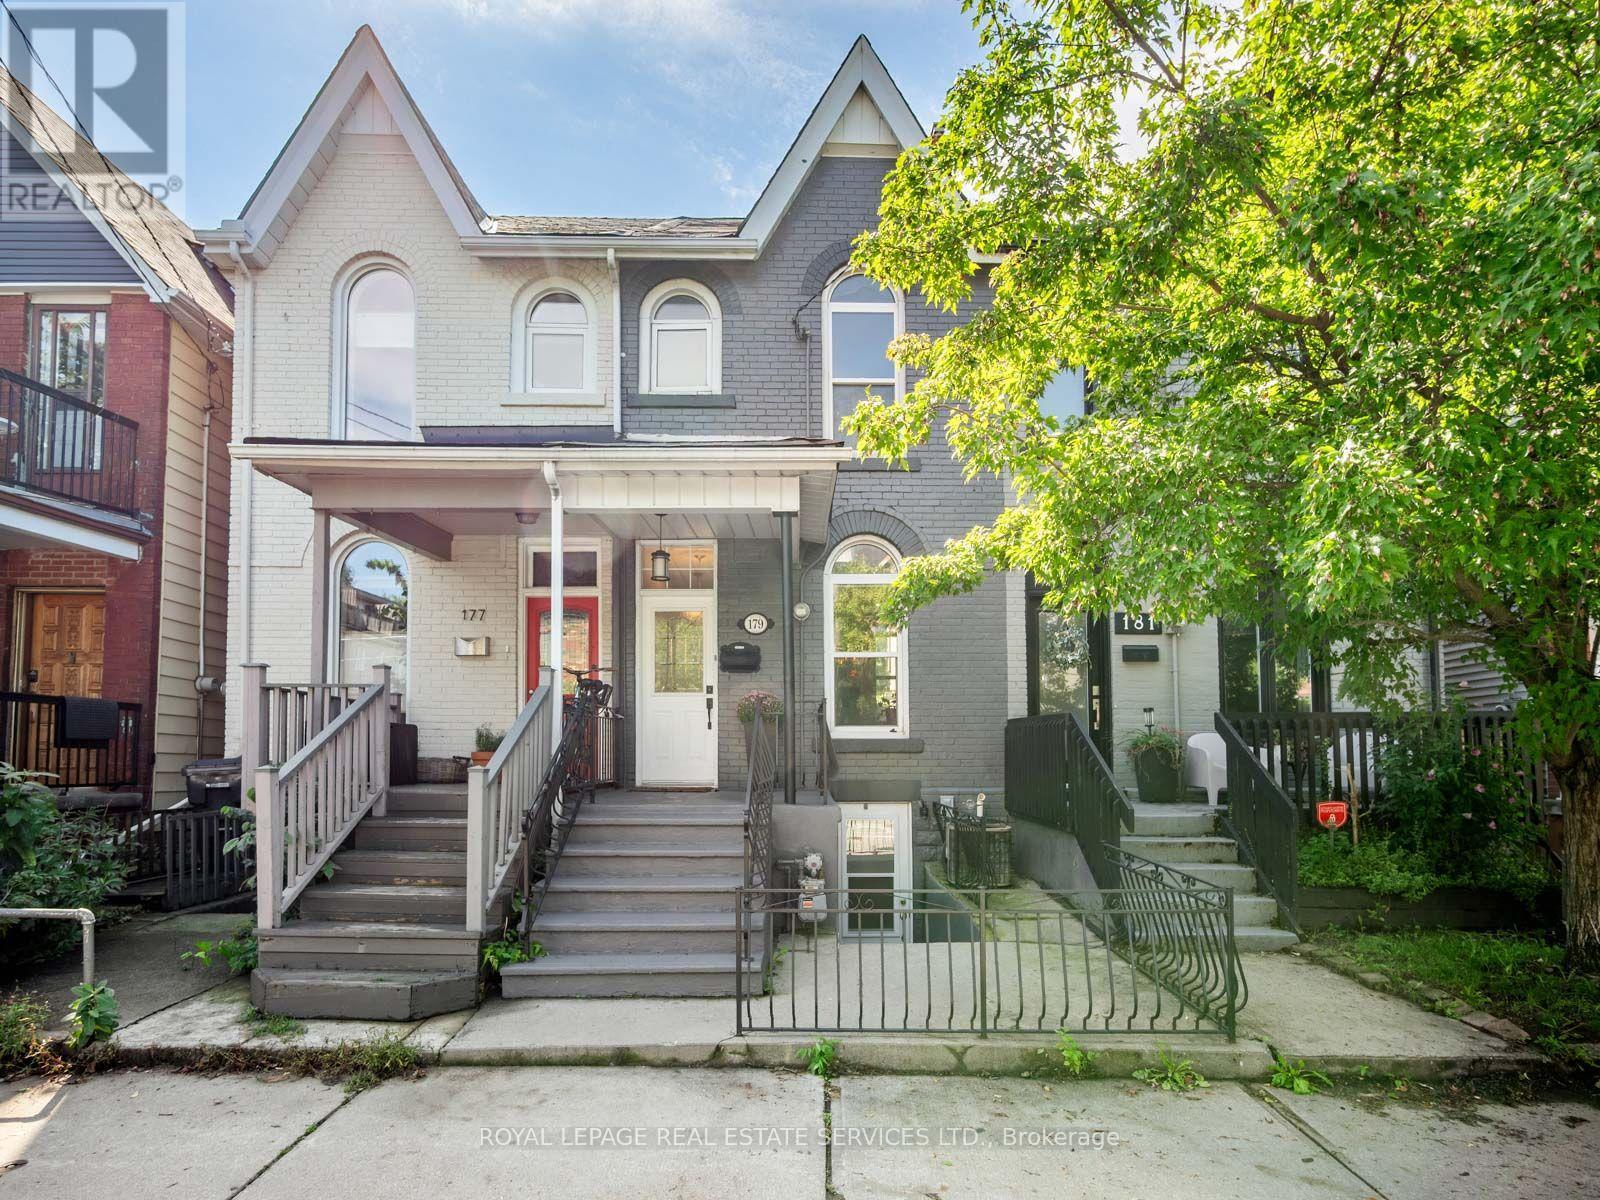
179 Hallam Street
Toronto, Ontario
A peaceful retreat with a whimsical soul in the heart of Dovercourt Village. Welcome to 179 Hallam Street, a wonderfully unique Victorian rowhome offering more than 1,500 sq. ft. of living space across 3 levels and an extraordinary 132 ft deep lot creating a private urban escape in the middle of the city.Extensively updated yet refreshingly individual, this is a home with personality: sophisticated without pretension, beautifully considered yet relaxed and welcoming. Art, colour and collected pieces bring warmth throughout, while a William Morris wallpapered accent wall adds a touch of whimsy to the open concept living and dining space. Hardwood floors, natural light and an inviting layout create the perfect backdrop for the next owner's style. Beyond, the galley kitchen leads directly outside to one of the home's most special features.The incredible 132 ft deep south facing backyard is lush, peaceful and remarkably private. Dine under the grape vines, entertain friends, garden or simply slow down, surrounded by established perennials and native wildflowers that bring colour and texture with minimal upkeep.Upstairs, the primary bedroom features built in closets and plenty of natural light. A room offers flexibility as a bedroom, nursery, gym or workspace, while an open concept office/den and 4 piece bathroom complete the level.The finished lower level is set up as a self contained 1 bedroom suite with its own entrance, kitchen and bathroom, ideal for rental income, family or additional living space.Tucked away yet wonderfully connected, with beloved Dovercourt Park, cafés, restaurants, shops, Bloor Street and transit close by. In the Dovercourt PS and highly sought after Bloor CI catchments. Whimsical yet peaceful, sophisticated without being pretentious, 179 Hallam St is a home with soul. (id:63616)
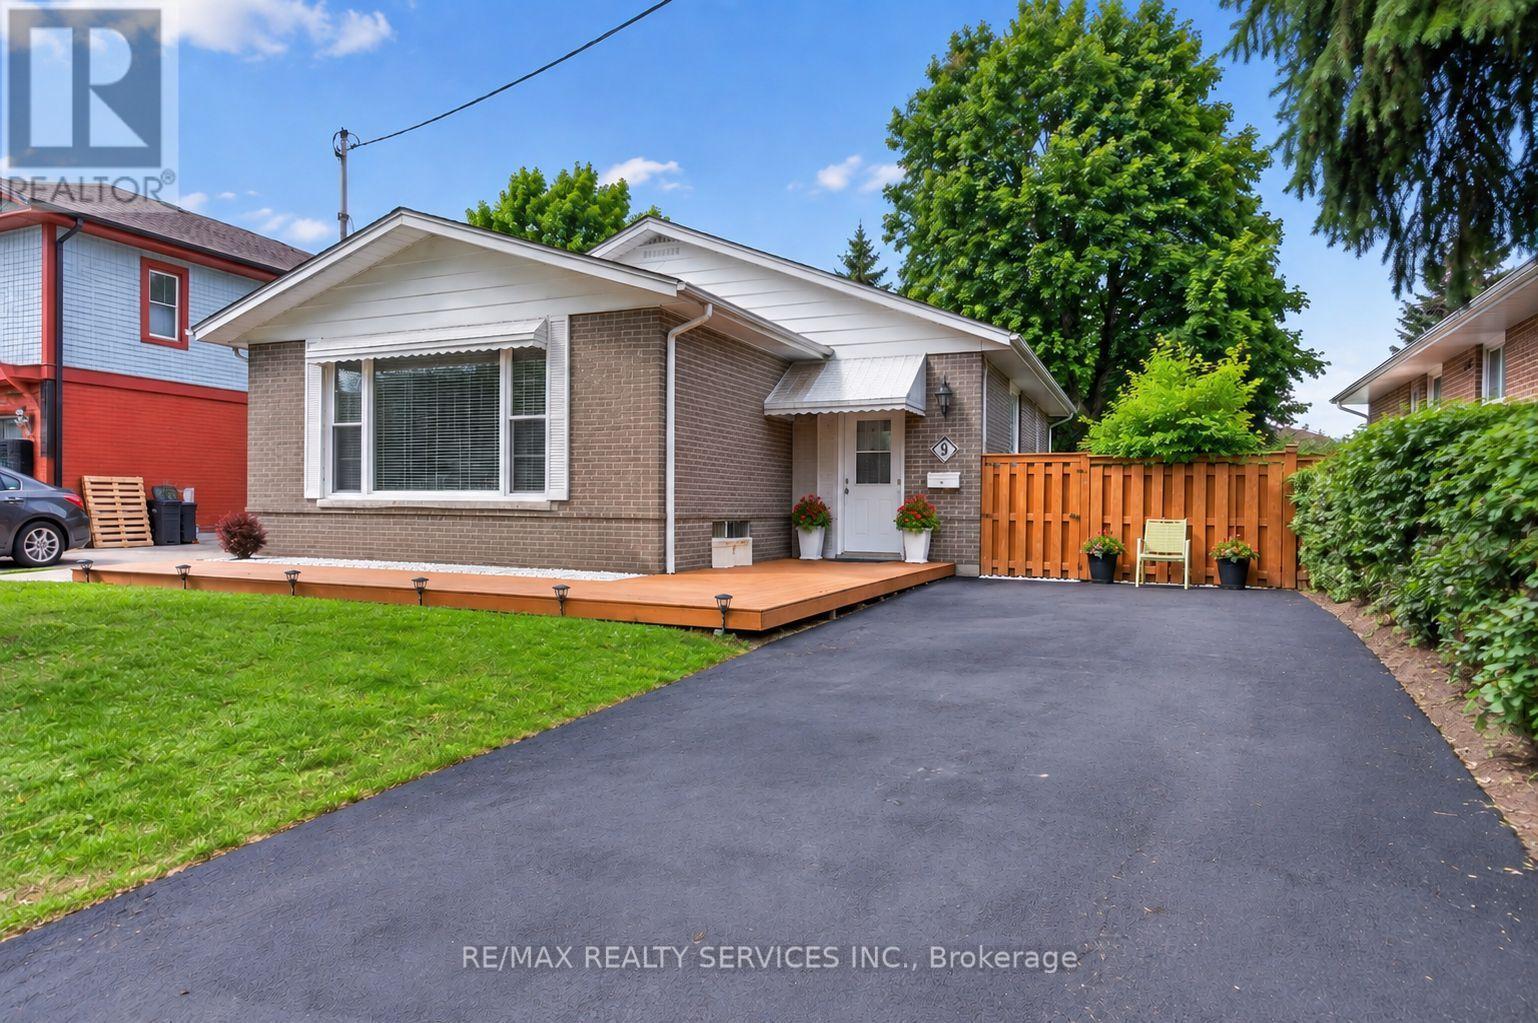
8 Leneck Avenue
Brampton, Ontario
**FIRST-TIME HOME BUYERS' DELIGHT!** Welcome to this gorgeous and rarely offered detached bungalow in Brampton, ideally situated on a generous **50 x 100 ft lot** with 6-car parking and thoughtfully updated throughout. The main level features 4 bedrooms and 1.5 bathrooms, a beautiful kitchen with quartz countertops, white cabinetry and stainless-steel appliances including a brand-new stove, complemented by stylish pot lights in the kitchen and living room. Enjoy new durable, water-resistant vinyl flooring throughout the upper level and basement living room, along with freshly painted spaces and new light fixtures in the upstairs bedrooms. The bathroom has been refreshed with new faucets and a brand-new bathtub. The fully finished basement offers an impressive 4 bedrooms, spacious living room, kitchen and washroom, providing abundant additional space for extended family, guests, recreation or personal use. Outside, enjoy a spacious backyard perfect for family gatherings and entertaining, plus a large storage shed and a recently seal-coated driveway. Furnace & A/C (2014). A wonderful opportunity to own a beautifully updated detached bungalow on a premium-sized lot with exceptional space and versatility - don't miss this one! Home is professionally staged. Some photos have been digitally enhanced/AI-generated for illustrative purposes. (id:63616)
702 - 2450 Old Bronte Road
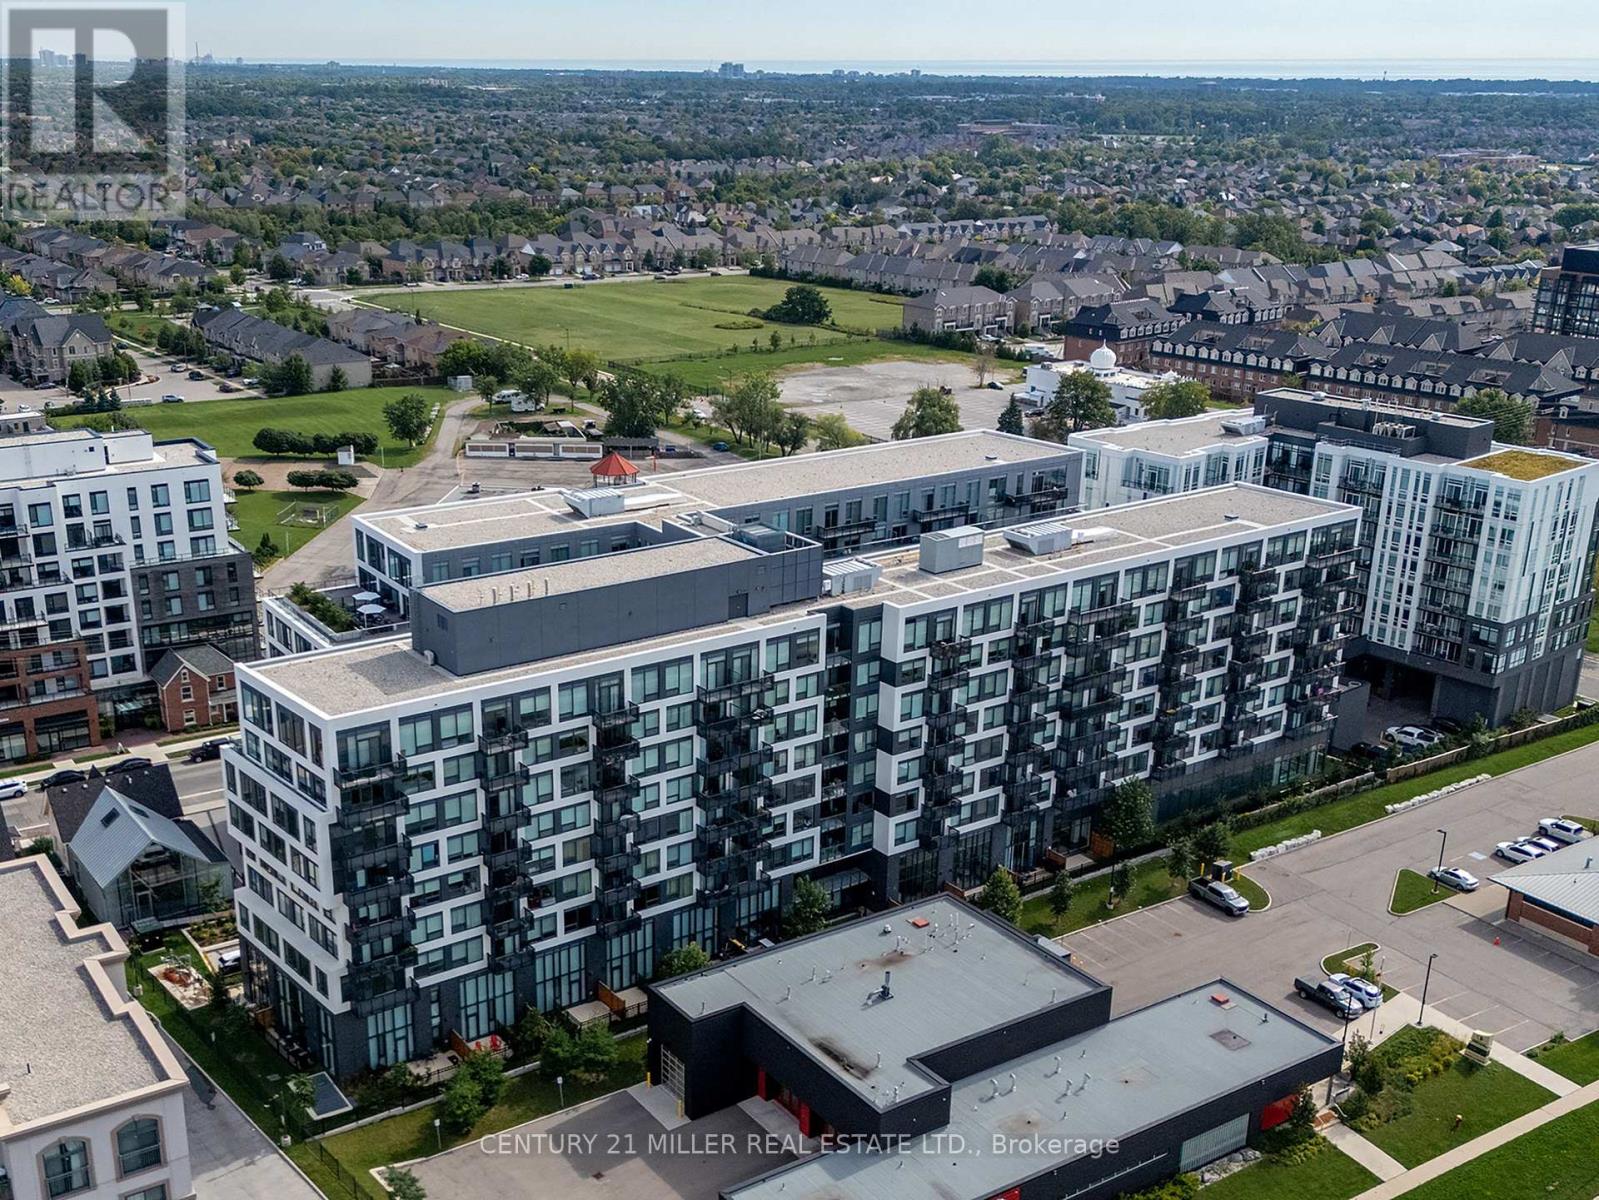
Oakville, Ontario
Welcome to an exceptional upper-floor residence at The Branch, one of Oakville's most sought-after luxury condominiums. The largest suite and only three-bedroom unit in the building, this stunning home offers over 1,000 sq. ft. of beautifully appointed interior space, plus an impressive 746 sq. ft. rooftop terrace and balcony. The sun-filled, open-concept kitchen, dining and family rooms are designed for comfortable everyday living and effortless entertaining. Elegant upgrades include custom California shutters, crown moulding, wainscotting and waffle ceilings. The stylish kitchen features a large centre island with a waterfall quartz countertop, while oversized double doors open to the private rooftop terrace. Complete with a natural gas connection, it is the perfect place to barbecue, gather with family or unwind with a glass of wine while watching the sunset. The spacious primary bedroom features large windows overlooking the terrace and a modern, spa-inspired ensuite. Two south-facing bedrooms are enhanced with wainscotting and crown moulding, with convenient access to the main bathroom. Enjoy resort-inspired amenities, including a 24-hour concierge, media and cocktail lounges, private dining room, summer kitchen, landscaped courtyard, indoor pool, hot tub, steam and rain rooms, yoga studio, fitness centre, bicycle tune-up station, self-serve car wash, pet spa and guest suite. Ideally located near Oakville Trafalgar Memorial Hospital, schools, parks and a community centre, with convenient access to Highways 401, 407 and the QEW, as well as Bronte GO Station. A rare combination of luxury, space and convenience! (id:63616)
51 Thirty Sixth Street
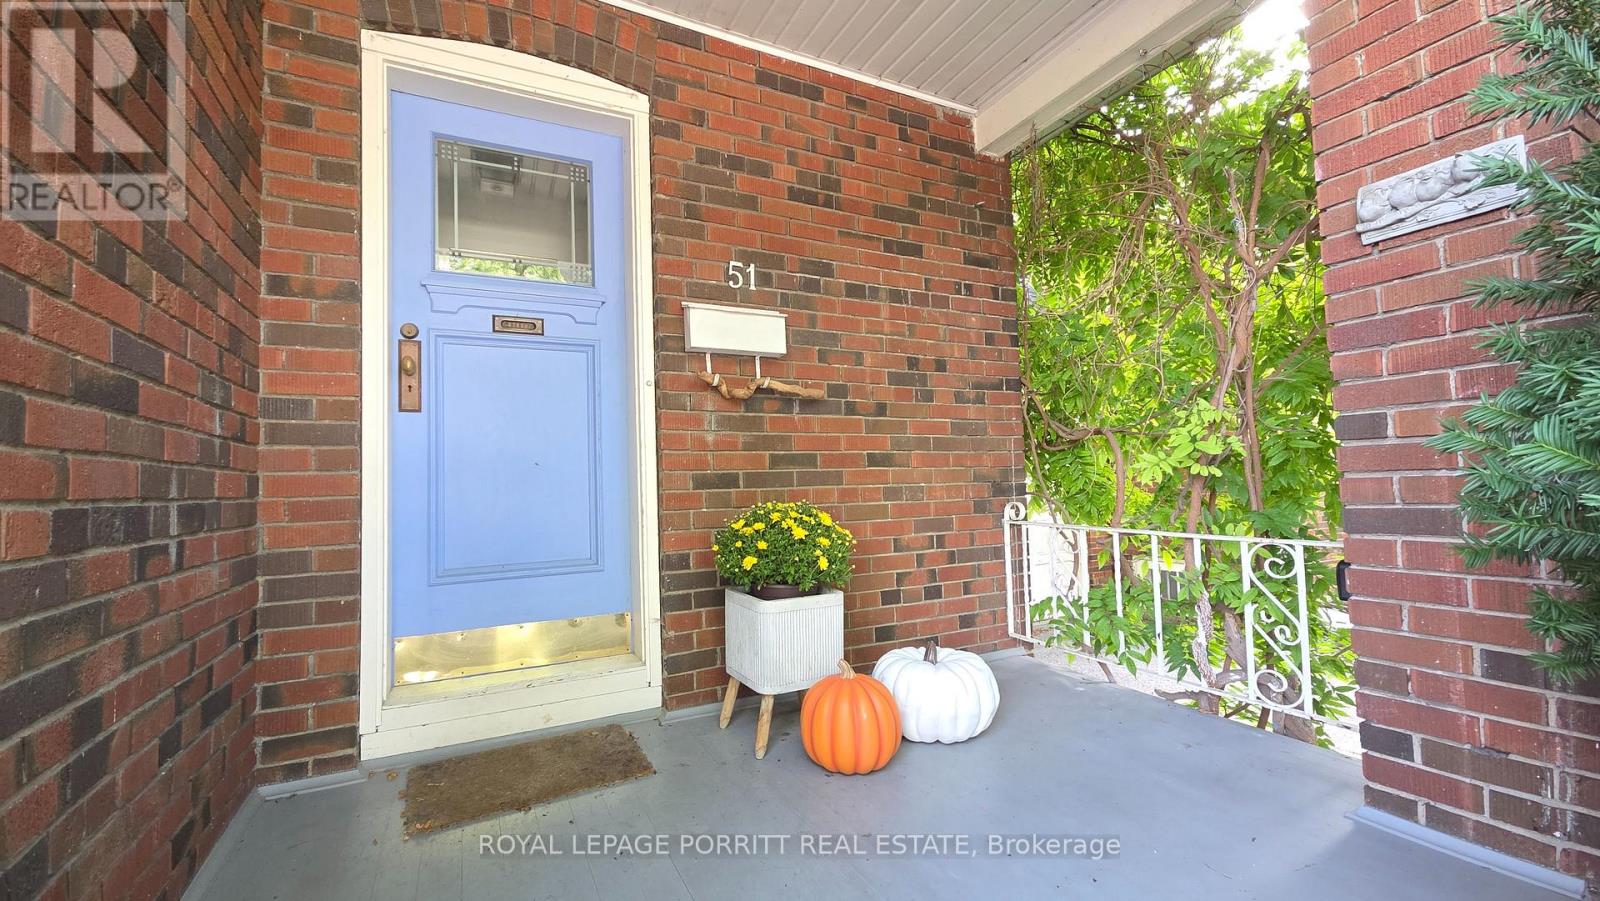
Toronto, Ontario
Welcome to a rare opportunity south of Lakeshore, where the lake, waterfront trails and parks are just a short walk from your front door. Set on a highly desirable street with lake views from the end of the driveway, this charming bungalow offers the privacy and outdoor space of a house with the easy-to-manage lifestyle of a condo. An ideal choice for first-time buyers, downsizers and investors. The main floor features a flow-through living and dining area designed for comfortable everyday living and entertaining. The kitchen offers a gas range, convection oven microwave and walk-out to a beautiful back deck and private yard, the perfect setting for summer BBQs, outdoor dining, gardening or quiet evenings under the stars. The two main-floor bedrooms each include a dedicated closet & can be separated from the main living space by a convenient pocket door. The bathroom adds a spa-inspired touch with ceiling heat lamps providing soothing warmth and gentle light therapy. Downstairs, the basement continues the home's bohemian-chic character with an open layout, bathroom with clawfoot tub and two cedar-lined closets. This flexible space is ideal for guests, a home office, creative studio, recreation room or additional living area. Move in and enjoy the home as it is, renovate to suit your style or explore the potential to add a second storey. The spacious deck, private backyard and extra-wide side shed provide outdoor living, storage and flexibility rarely found in condo living. The waterfront trail is located at the foot of Thirty Sixth Street at Len Ford Park, with Marie Curtis Park, Etobicoke Creek and Lake Ontario all within an easy walk. Enjoy cycling, jogging, kayaking, canoeing and peaceful sunrises & sunsets by the water. Downtown Toronto, Pearson, Mississauga and Sherway Gardens are within easy reach, along with restaurants, grocery stores, schools, TTC & Long Branch GO Station. A truly special home offering exceptional convenience and exciting future potential. (id:63616)
7 Andes Court
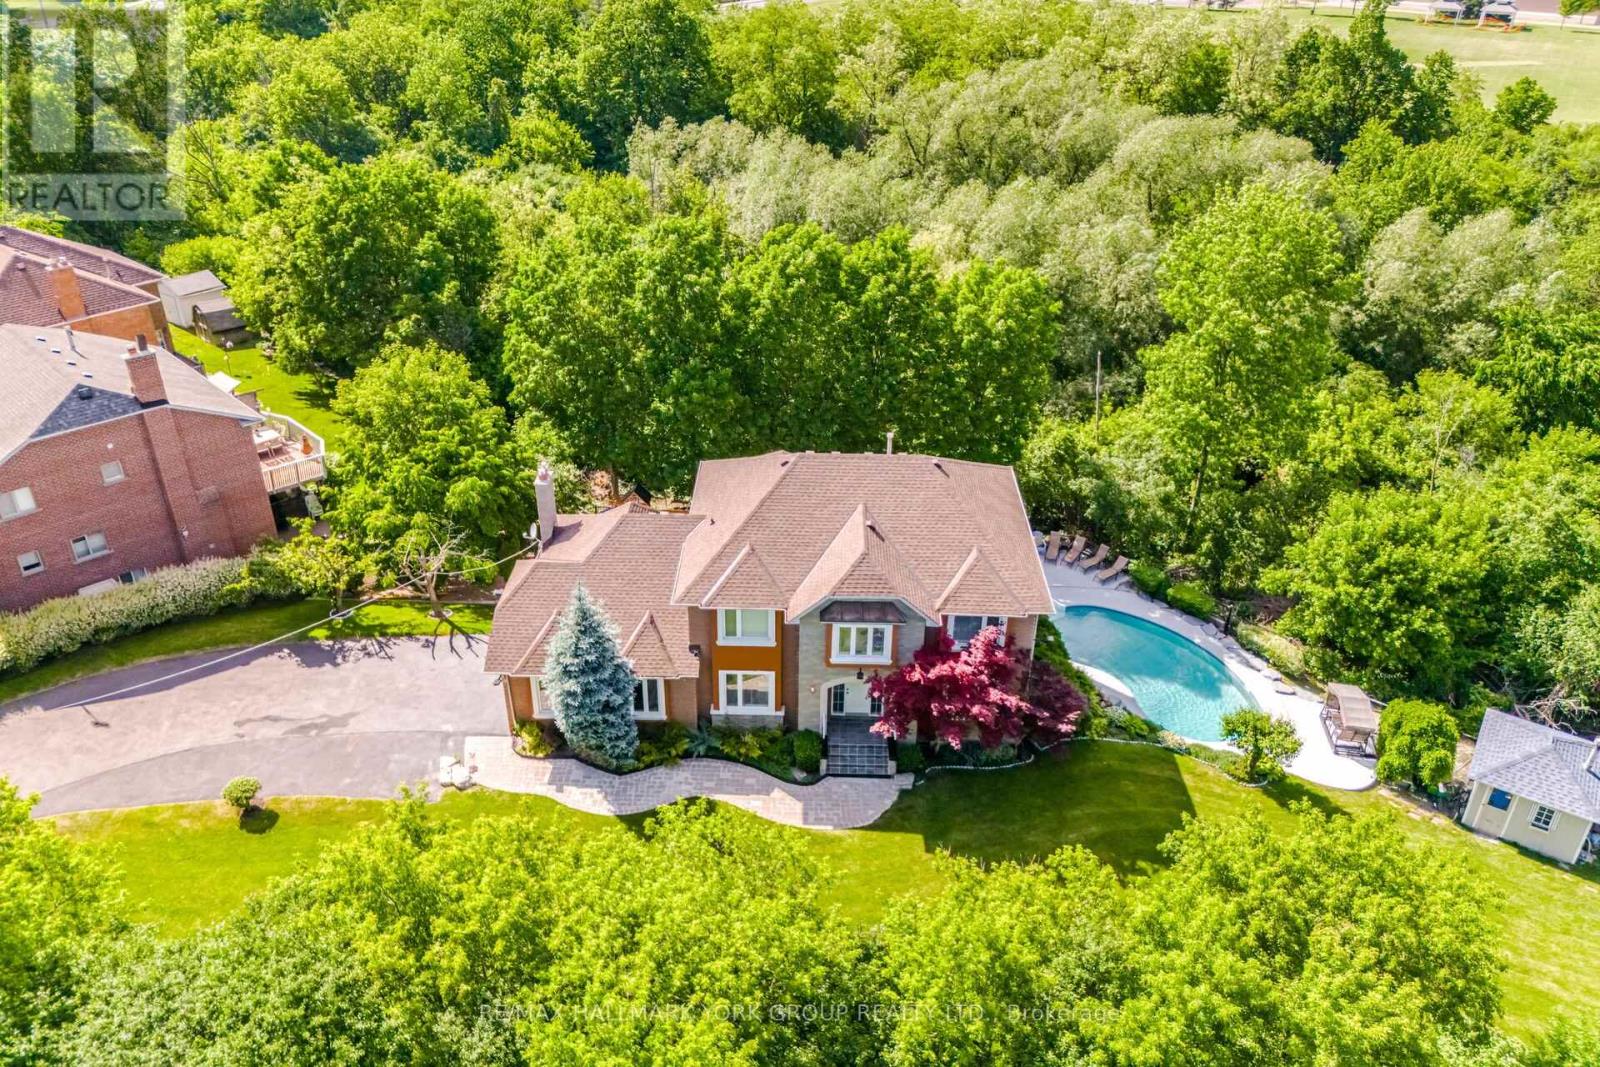
Brampton, Ontario
Rarely offered Coveted Private Court! Escape to a private gated luxury oasis on a sprawling 3/4-acre lot, featuring a Spacious layout 4 generously sized bedrooms 3 bathrooms with a separate 2-bedroom, 2-bathroom basement apartment with separate entrance. The spectacular outdoor resort-style space boasts a sparkling salt water pool, with waterfall and outdoor shower, a soothing sauna, a tranquil koi pond, two versatile storage sheds, even an outdoor bar with TV for sports viewing. A man shed perfect for hobbies, sports viewing, or a quiet retreat This unique and highly sought-after property seamlessly blends daily family living with ultimate entertainment. offering supreme privacy and park-like landscaping, surrounded by nature, protected lands and trails plus 2 versatile outdoor sheds for all your equipment.Income/In-Law Suite: Fully contained 2-bedroom, 2-bathroom basement apartment, providing excellent living versatility. Listing agent to attend all appointments. (id:63616)
Ph1202 - 55 Yorkland Boulevard
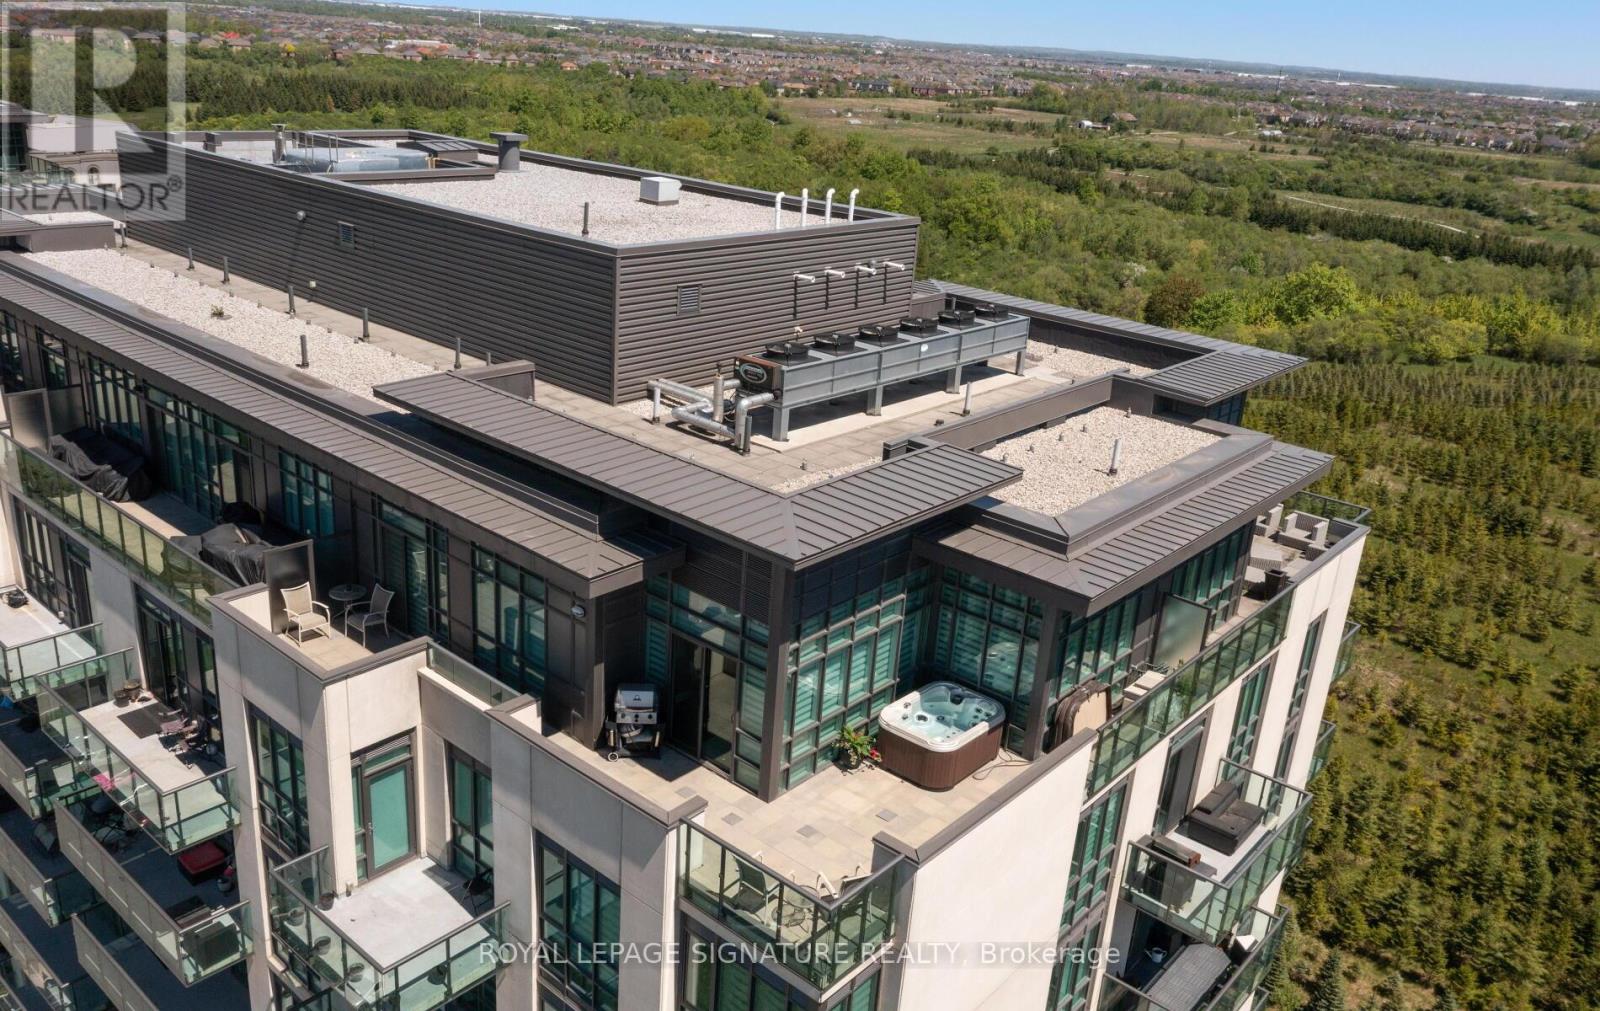
Brampton, Ontario
Welcome to this amazing penthouse unit that offers a huge terrace with a HOT TUB amongst so many other features! This rarely offered top-floor corner unit boasts breathtaking, unobstructed views from a spectacular wrap-around terrace with two seating areas, accessible from both the primary bedroom and dining area and has a gas line to your very own BBQ. This fully upgraded 2-bedroom unit showcases exceptional attention to detail with it's wonderful floor plan, designer wall paper, custom window roller blinds, soaring 10-ft ceilings and floor-to-ceiling windows - the space is flooded with natural light. The open-concept layout is enhanced by elegant laminate flooring throughout, a striking accent wall with fireplace in the living room, and a modern kitchen complete with granite countertops and stylish backsplash. The primary bedroom offers a spa-inspired bathroom with sleek walk-in glass shower and a large walk in closet. Enjoy the oversized locker (10'x10' and full floor to ceiling height) and a parking spot suitable for a large vehicle. Truly a showpiece penthouse with over 1100 SQFT of indoor space that combines luxury, privacy, and stunning views-this is elevated condo living at its finest! (id:63616)
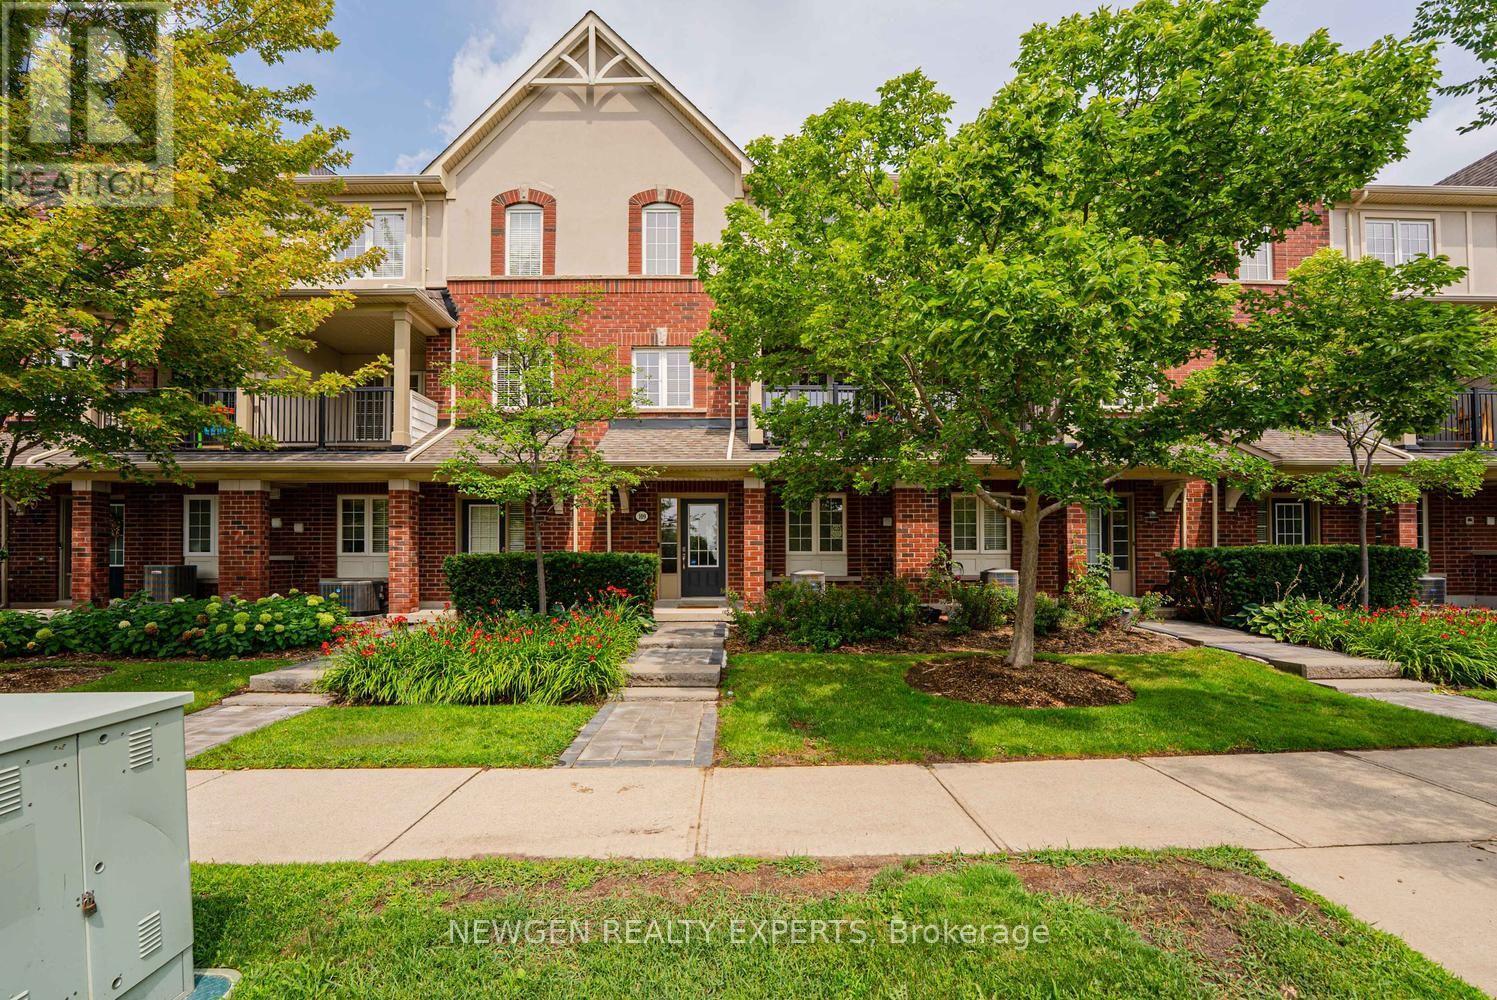
21 - 109 Georgian Drive
Oakville, Ontario
Welcome To This Impressive And Meticulously Maintained 3-Bedroom, 3-Bathroom Townhome In Oakville's Highly Sought-After Uptown Core! This Bright, Sun-Filled Home Offers A Modern, Functional Layout With Quality Updates Throughout. Beautifully Landscaped Front Exterior With A Large, Well-Maintained Front Lawn Creates Excellent Curb Appeal. The Spacious Foyer Offers Convenient Access To The Double-Car Garage, While The Washer & Dryer Are Ideally Located On The Main Entrance Level. The Main Living Level Features A Bright Open-Concept Living & Dining Area With Large Windows And A Walk-Out To A Covered Balcony. The Brand-New Modern Kitchen Is A True Showstopper, Featuring Stainless Steel Appliances, Quartz Countertops With A Seamless, Integrated Backsplash That Wraps Around The Kitchen, Sleek Cabinetry And Abundant Storage. The Entire Home Is Filled With Natural Sunlight, Creating A Warm And Inviting Atmosphere. The Upper Level Offers 3 Well-Appointed Bedrooms, Including A Spacious Primary Bedroom With A Beautiful 4-Piece Ensuite. Residents Enjoy An Excellent Array Of Amenities, Including An Outdoor Swimming Pool, Hot Tub, Sauna Room, Exercise Room, Party Room, Media Room And A Spacious BBQ Area With Plenty Of Lounge Chairs & Tables-Perfect For Relaxing And Entertaining. Fantastic Uptown Core Location Within Minutes' Walk To Smart Centres And Real Canadian Superstore, And Just A Short Drive To The New T&T Supermarket. Close To Schools, Parks, Trails, Restaurants, Shopping, Public Transit, Oakville GO, Sheridan College, Oakville Trafalgar Memorial Hospital And Major Highways 403, 407 & QEW. A Wonderful Opportunity To Own A Stylish, Move-In-Ready Home In One Of Oakville's Most Convenient Communities! (id:63616)
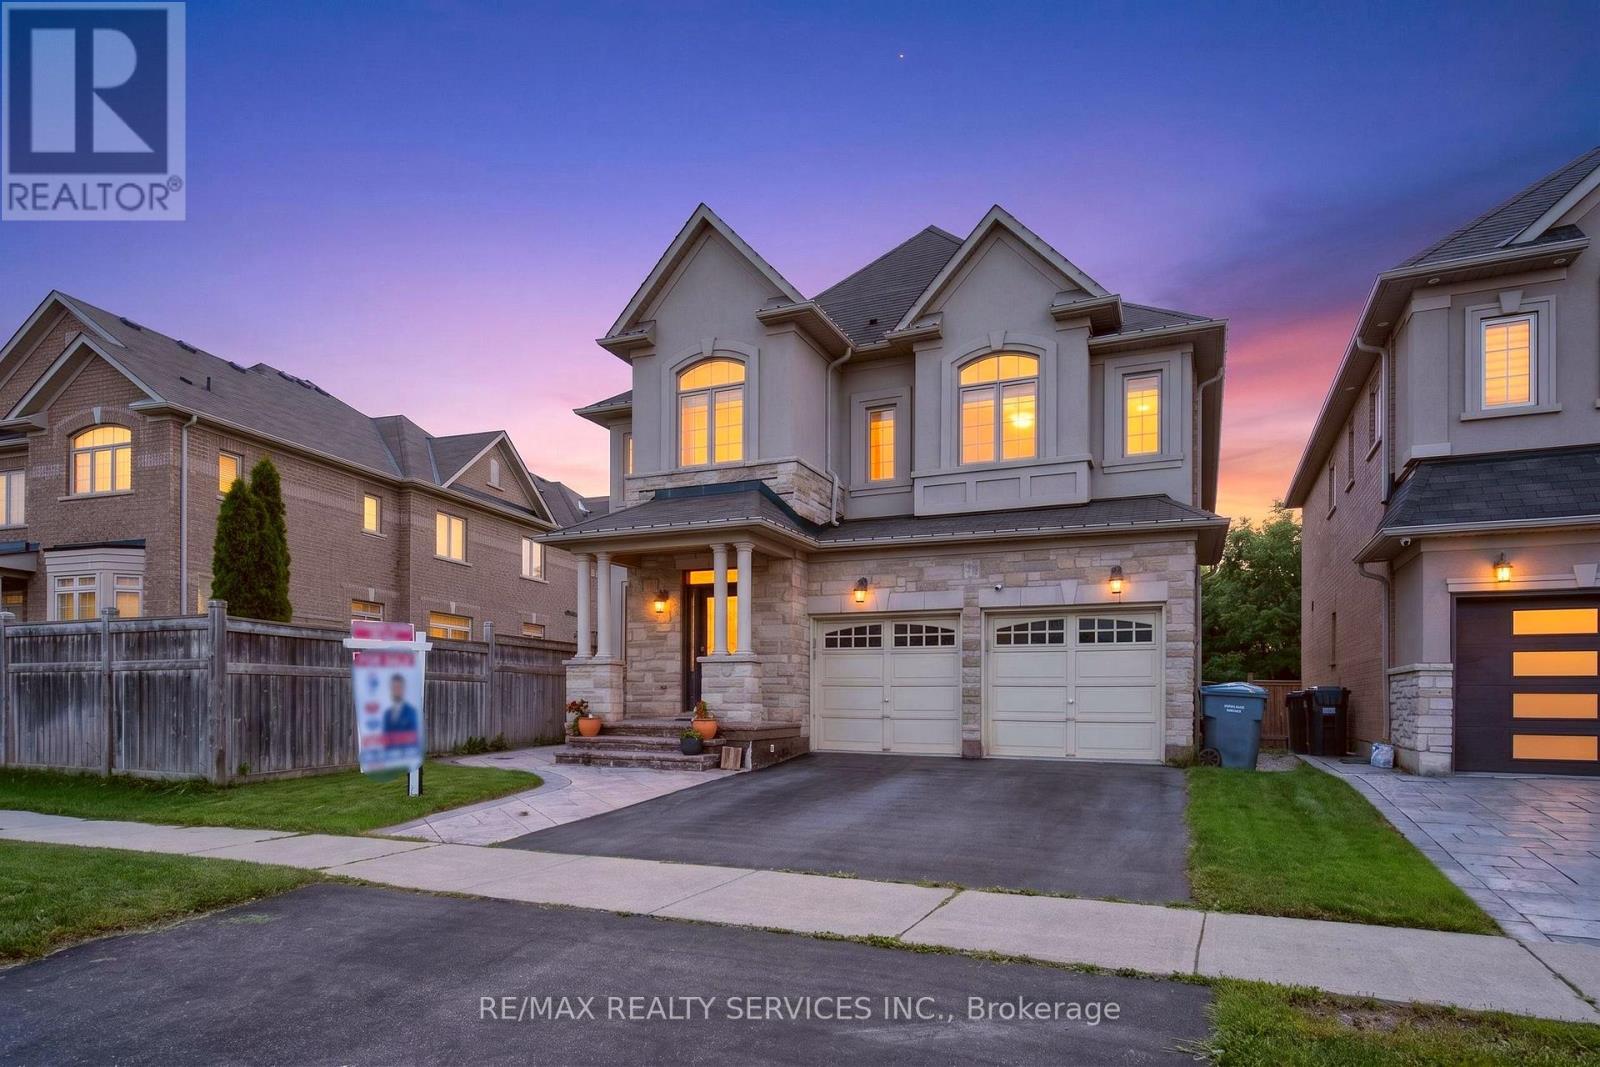
15 Bonnie Braes Drive
Brampton, Ontario
Welcome to this stunning stone and stucco home nestled on a beautiful ravine lot, offering an exceptional blend of elegance, functionality, and natural surroundings. The sun-drenched main floor features 9' ceilings, pot lights throughout, and durable vinyl flooring, along with a formal dining room showcasing a sophisticated coffered ceiling, separate living room in the beginning, and a private family room with a cozy gas fireplace. The impressive kitchen is designed for both everyday living and entertaining, featuring abundant granite counter space, stainless steel appliances, stylish backsplash, and smooth ceilings. The second floor offers four (4) exceptionally spacious bedrooms, three (3) full bathrooms, and laminate flooring, with an abundance of natural light creating a bright and inviting atmosphere. The 4-year-old finished basement provides excellent additional living space for personal use, complete with pot lights, vinyl flooring, a spacious family room, one bedroom, full bathroom, and a full kitchen. Step outside to enjoy the spectacular ravine backyard, offering serene nature views and the perfect setting to relax, entertain, or enjoy memorable family gatherings. A truly exceptional home that combines generous living spaces, modern finishes, abundant natural light, and a breathtaking natural backdrop. (id:63616)
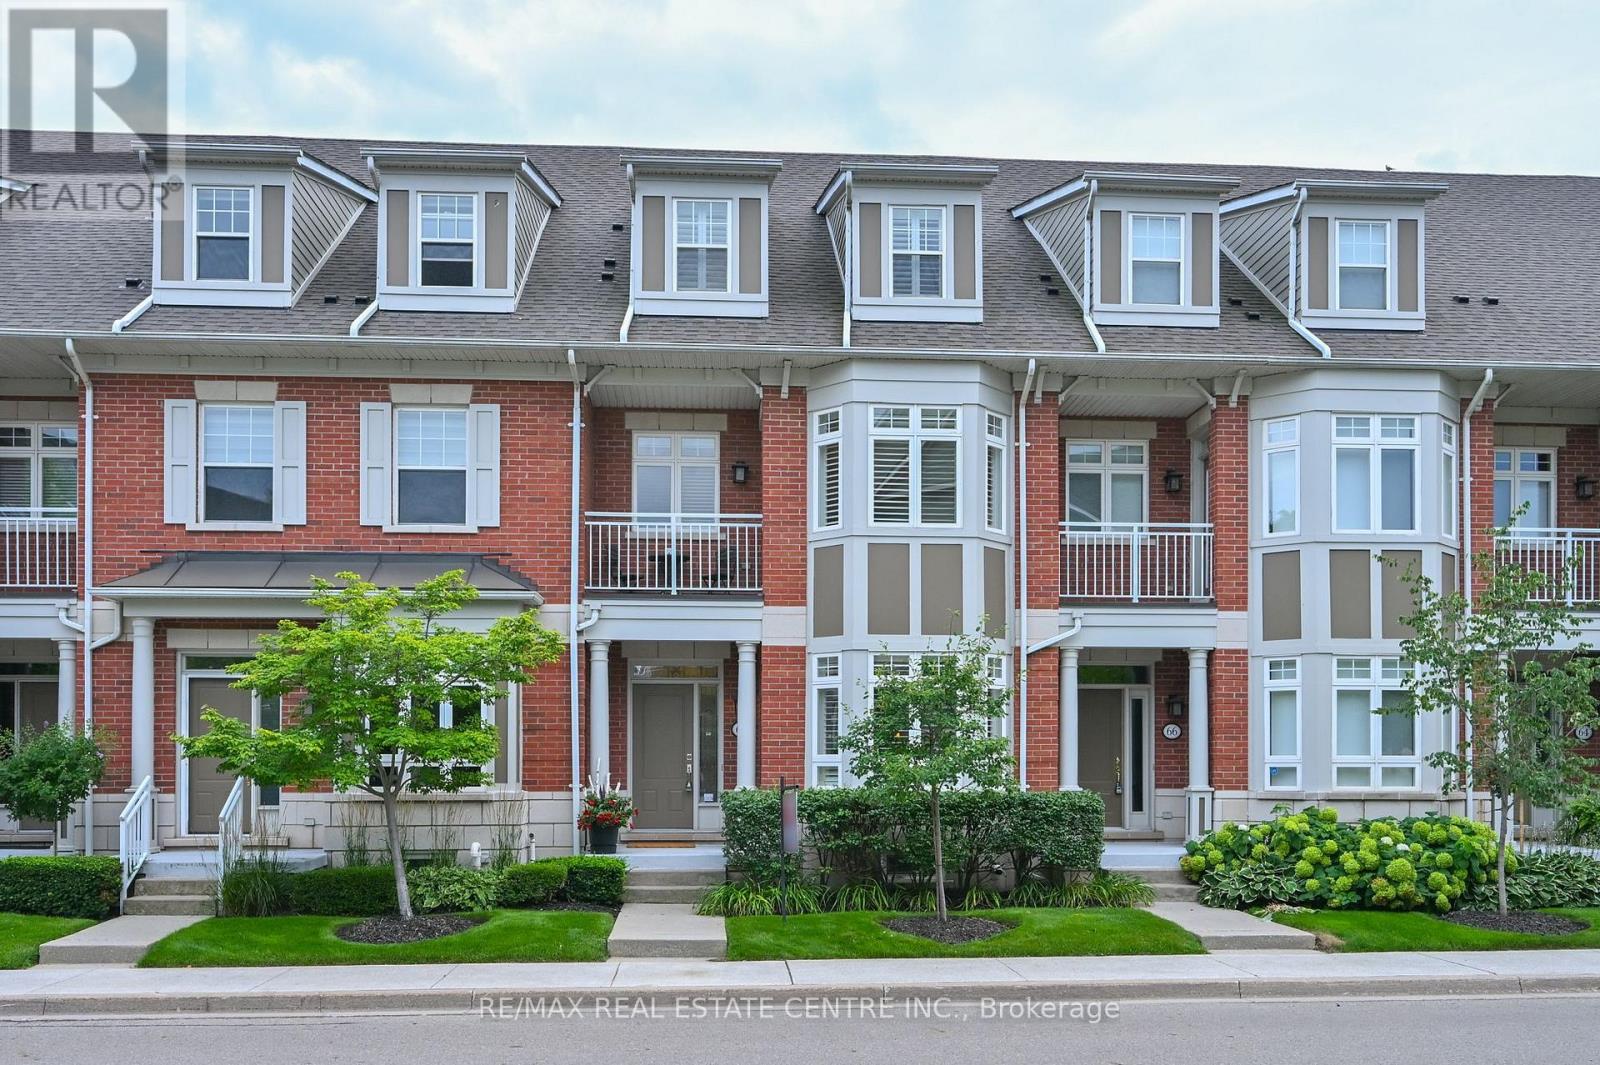
43 - 68 Compass Way
Mississauga, Ontario
Check out this luxury townhouse in Port Credit's private Waterfront community. Tastefully upgraded with hardwood flooring throughout, hardwood stairs with iron pickets and newly renovated bathrooms. Luxury dream kitchen with Wolf and subzero appliances, quartz countertops, large Island and custom cabinetry, stunning gas fireplace and feature wall. Gorgeous primary suite with walk in closet and five piece ensuite. Second bedroom was opened up to create a bedroom and sitting room, and could easily be converted back to the original 3 bedroom layout. 3rd floor features a very stylish loft area - perfect as a comfortable retreat and currently used as a recording studio. Convenient second floor laundry. Fully finished lower level with full gym and access to the garage and large storage area. Two more Additional underground parking spaces included. Desirable and private backyard patio with mature trees and greenspace. Steps to Port Credit shops and restaurants , the Lake, Walking Trails and the GO Station. Check HD Tour and book and appointment today! (id:63616)
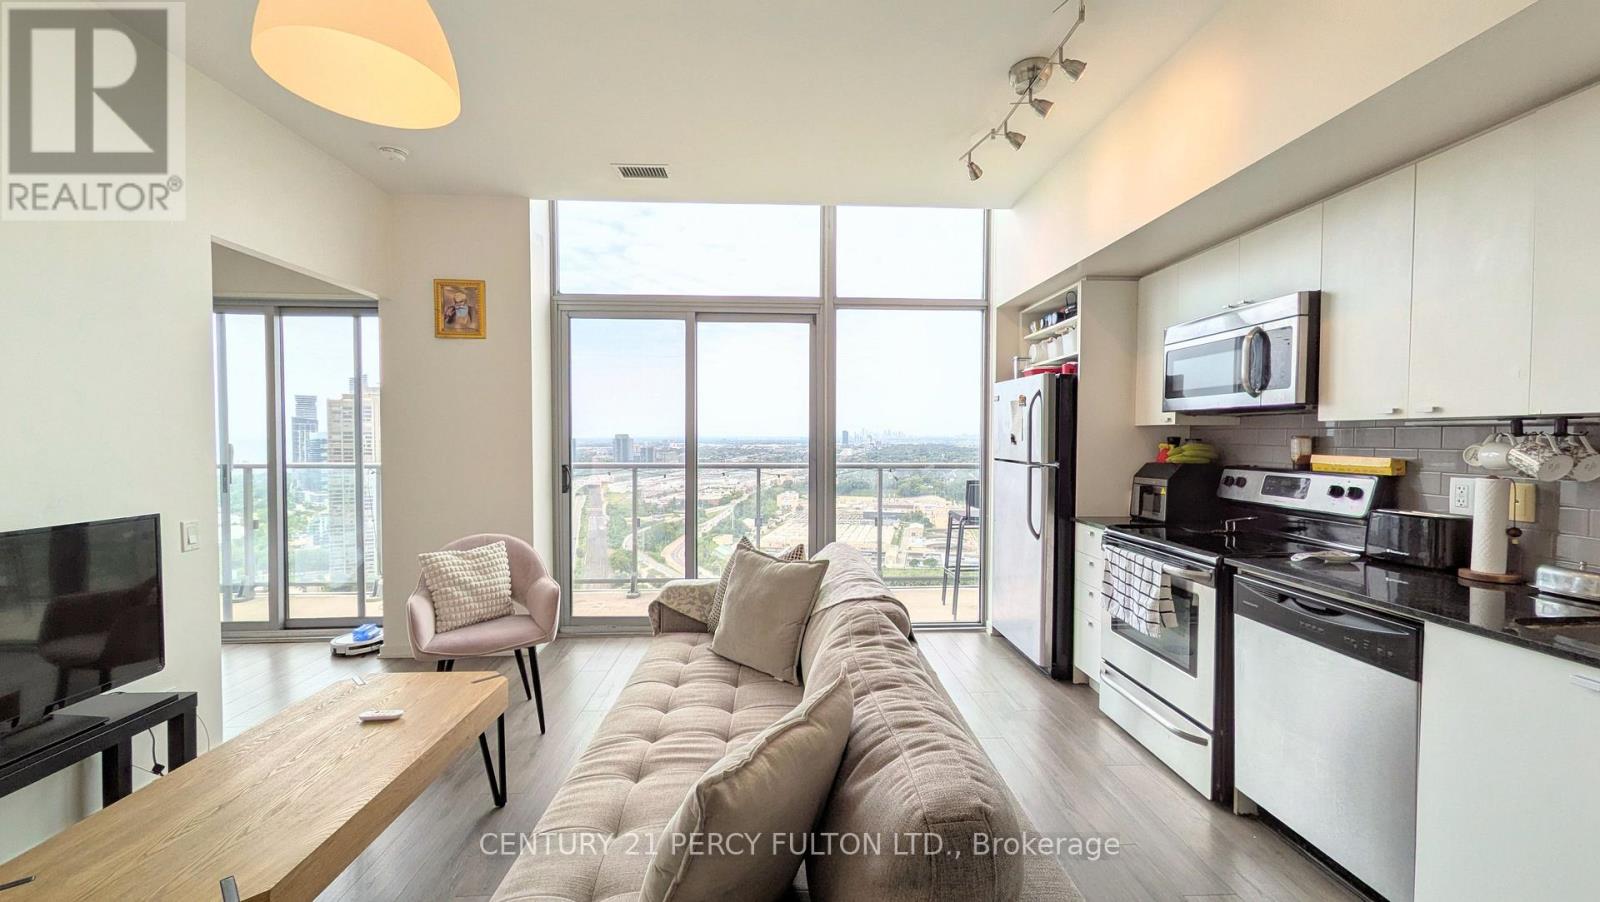
3505 - 105 The Queensway
Toronto, Ontario
Waterfront trails at your feet, and the city still within reach. Set on the penthouse floor of NXT II, this suite puts you steps from the Martin Goodman Trail, with Sunnyside Park, Humber Bay Park, and High Park all within easy reach. Run it, bike it, or walk it - the shoreline is part of your daily life here, not a weekend plan. 617 sq. ft. of open living space, with a home office or guest room in the den, and a primary bedroom with its own 5-piece ensuite. Floor-to-ceiling windows frame an unobstructed view across Lake Ontario toward Mimico and Mississauga, turning gold at sunset - the kind of view worth being home for. A full-width balcony offers walkouts from both the living room and the primary bedroom. 9-foot ceilings and laminate flooring keep the suite feeling bright and easy to maintain. The kitchen is finished with stainless steel appliances, granite countertops, and a clean white backsplash. Residents of NXT enjoy resort-style amenities: indoor and outdoor pools, two fitness centres, a sauna, tennis court, theatre room, party room, guest suites, and 24-hour security. One parking spot is included, with a bike rack attached. The suite comes with vacant possession - move in on your own schedule. The Gardiner and QEW keep you easily connected to downtown, and Bloor West Village's shops and cafés are close by. This kind of view, on this kind of floor, doesn't come around often - come see it in person. (id:63616)
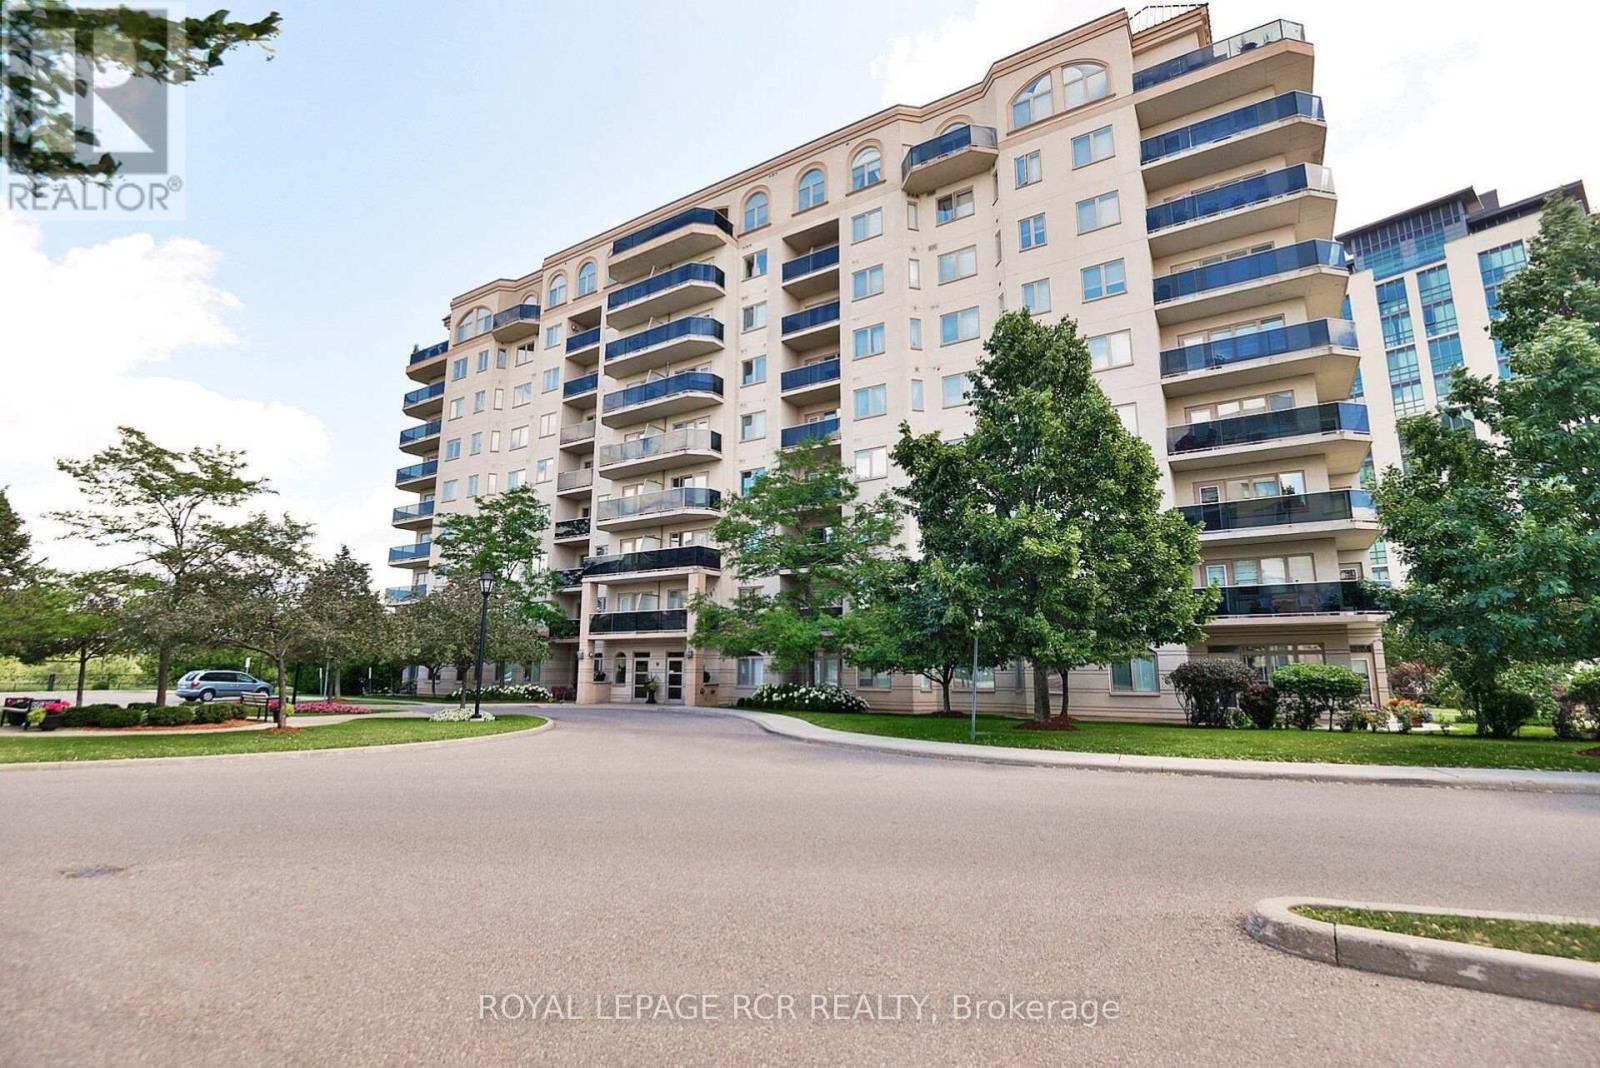
304 - 10 Dayspring Circle S
Brampton, Ontario
Welcome to 10 Dayspring, Unit 304, Brampton - Where Comfort, Space, & An Exceptional Lifestyle Come Together. This Beautifully Appointed 2 Bedroom + Den, 2 Full Bathroom Suite Is Filled With Natural Light & Features Peaceful Claireville Conservation Views From The Private Balcony. Enjoy The Convenience of Ensuite Laundry, 2 Underground Parking Spaces, & A locker! Beyond The Suite, An Impressive Array Of Amenities Awaits, Including A Library, Gym, Media & Activities Rooms, Games & Billiards Spaces, Guest Accommodations (Additional Cost) , & An Elegant Event Room Complete With A Stage & Separate Kitchen - Ideal For Entertaining Family & Friends Or Celebrating Special Occasions. A Rare Opportunity To Enjoy Bright, Spacious Living With Resort-style Amenities & The Convenience Of Everything You Need Right At Your Doorstep. (id:63616)
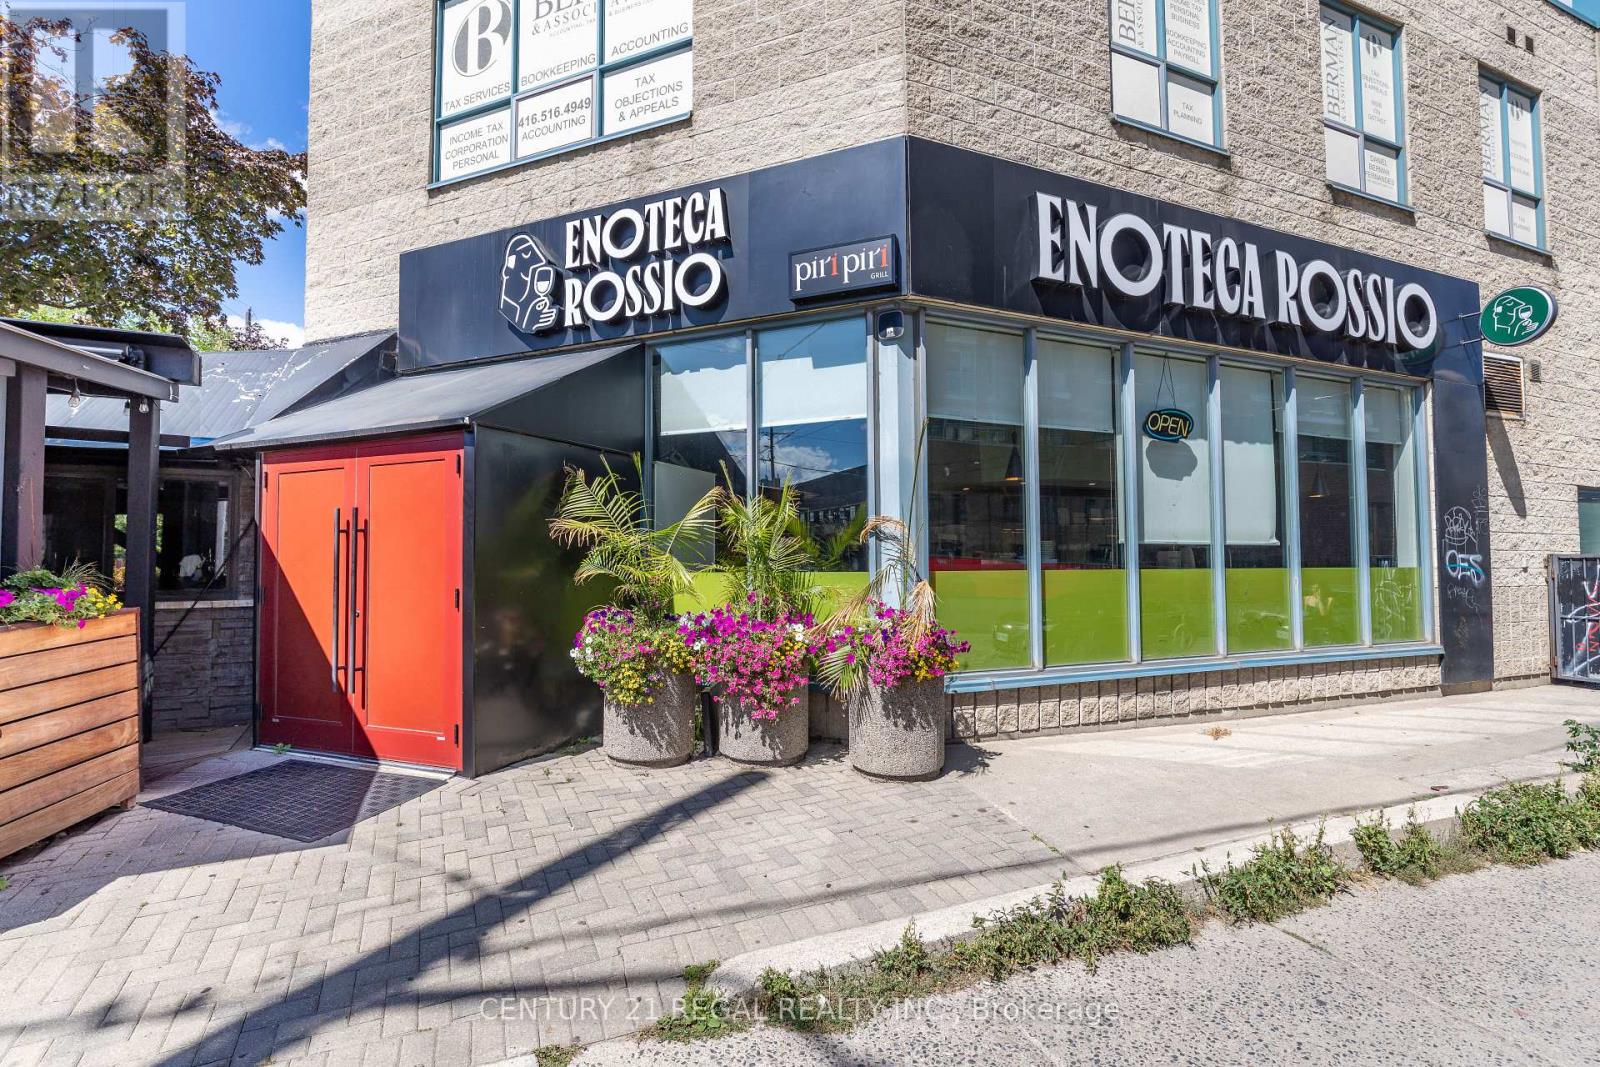
1444 Dupont Street
Toronto, Ontario
RECENTLY RENOVATED * FULLY EQUIPPED & IMMACULATELY MAINTAINED * STRATEGIC CORNER LOCATION * LICENSED FOR 140 IN RESTAURANT PLUS A PRIVATE DINING AREA FOR 59 AND A PATIO FOR 79 * CORNER UNIT WITH GREAT EXPOSURE * 10 DESIGNATED PARKING SPOTS * OVER $900,000.00 IN LEASEHOLD IMPROVEMENTS INCLUDED IN PURCHASE PRICE (id:63616)
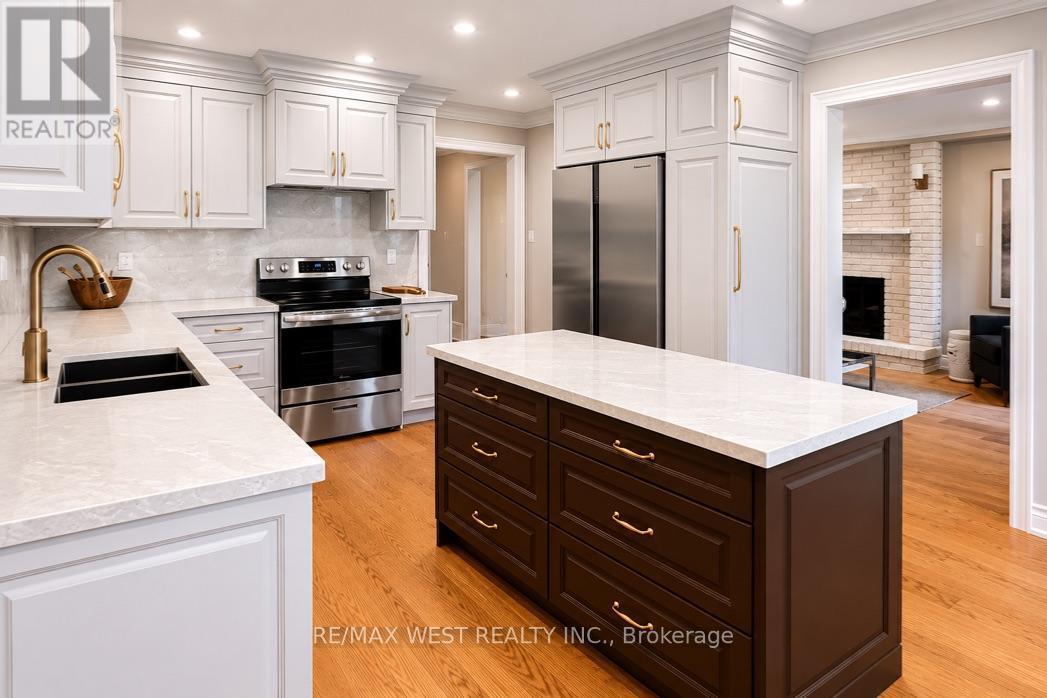
65 Foch Avenue
Toronto, Ontario
Nestled On A Quiet, Tree-Lined Street In The Heart Of Alderwood, 65 Foch Avenue Is A Beautifully Renovated Family Home Offering More Than 3,600 Sq. Ft. Of Finished Living Space On A 41.67 x 135 Ft. Lot. A Gracious Covered Front Porch Welcomes You Into A Warm, Inviting Interior With 4 Bedrooms Upstairs, 4 Bathrooms, A Double Garage And A Fully Finished Lower Level. Bright, Well-Proportioned Principal Rooms Feature Oversized New Windows And Sliding Doors, New Oak Hardwood Floors, Custom Millwork And Built-In Cabinetry. The Chef's Kitchen Offers Quartz Counters And Backsplash, New Stainless Steel Appliances And A Substantial Freestanding Centre Island, With A Sun-Filled Breakfast Area And Walk-Out To A Private Terrace. The Family Room, Anchored By A Wood-Burning Fireplace, Opens To A Second Terrace Overlooking The Deep, Professionally Landscaped, Pool-Sized Garden. Main-Floor Laundry And Powder Room Add Everyday Family Convenience. Upstairs, The Impressive Primary Suite Features A Walk-In Closet, Its Own Private Balcony And Spa-Inspired 5-Piece Ensuite With Freestanding Soaker Tub, Separate Glass Shower And Double Vanity. Three Additional Bedrooms, All With Double Closets, Share A Spacious 5-Piece Family Bath. The 1,407 Sq. Ft. Finished Lower Level With Separate Entrance Includes A Large Recreation Area, 5th Bedroom, Kitchen And 3-Piece Bath, Offering Flexibility For Extended Family, Guests, A Home Office Or Additional Living Space. Renovations Are Covered By A 2-Year Warranty. The Oversized Double Garage With High Ceilings Provides Excellent Parking And Storage. A Short Walk To Long Branch GO At The End Of The Street With Direct Service Downtown, The Lake, Waterfront Trails, Great Neighbourhood Schools And Destination Restaurants, Cafes And Shops. Minutes To Sherway Gardens, QEW, Gardiner, Hwy 427 And The Airport. Where Neighbourhood Lifestyle Meets Effortless City Connection. (id:63616)