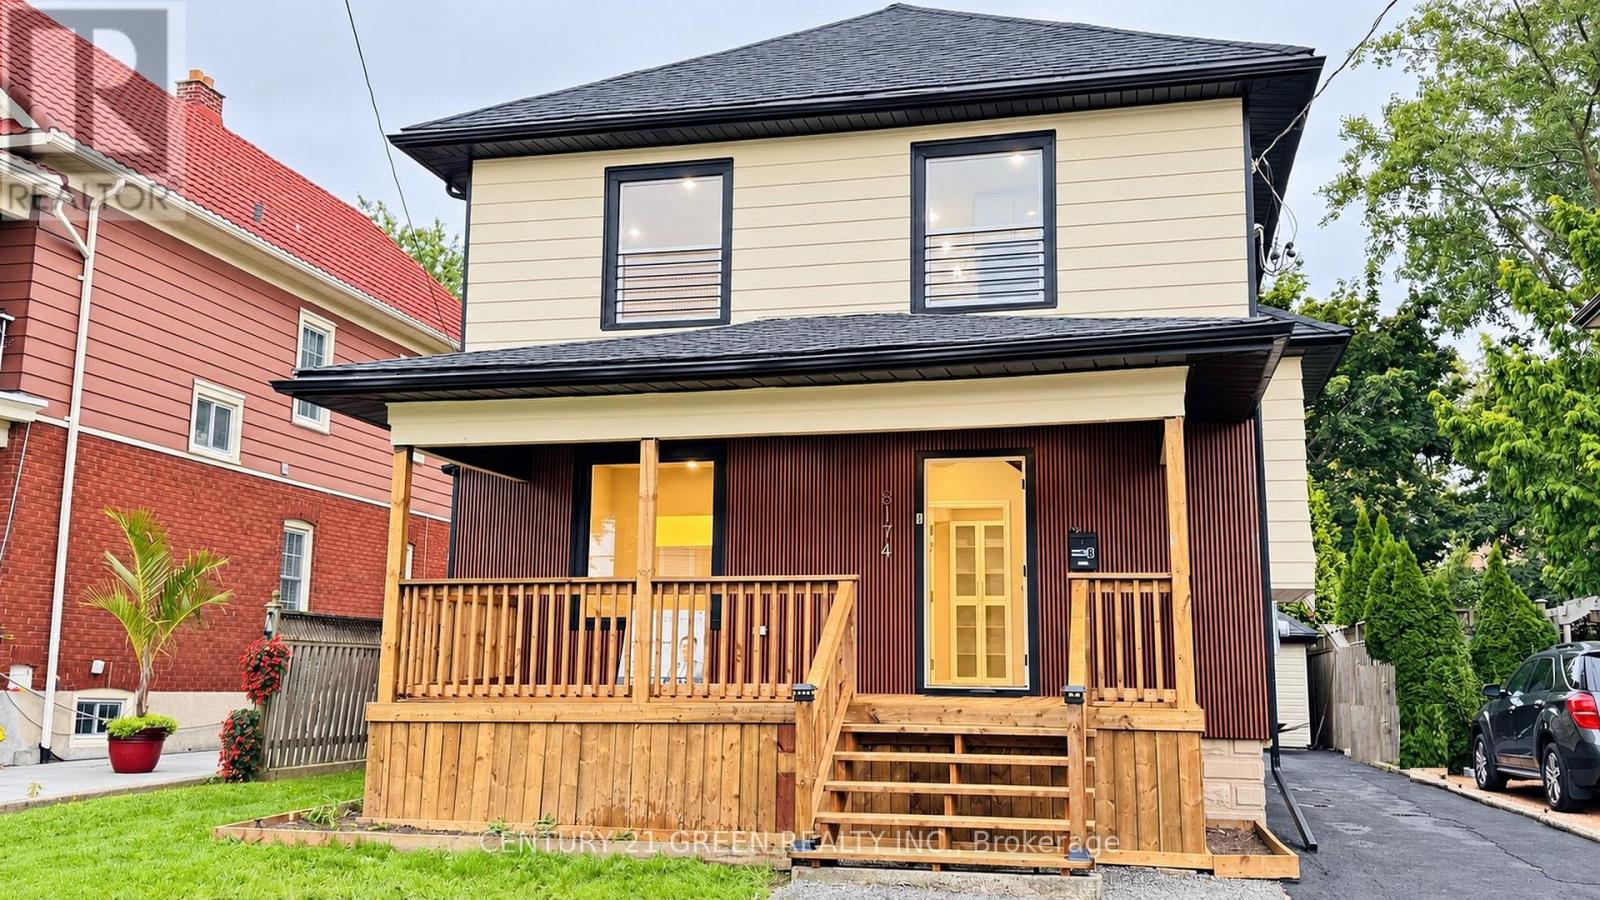
5174 Jepson Street
Niagara Falls, Ontario
STUNNING LEGAL DUPLEX-FULLY RENOVATED IN 2026! Professionally converted from a single-family residence into two stylish, self-contained units under approved permits. The home provides generous living space across the main level, second level and finished attic. Each unit features a private entrance, high-gloss kitchen, luxury full bathroom, separate laundry space and independent water controls. Premium finishes include large kitchen islands, quartz countertops, designer backsplashes, 900-CFM touchless range hoods, 7-mm luxury vinyl flooring, large-format tiles, modern TV panels and a skylight providing abundant natural light. Included appliances: two ranges, two range hoods, two dishwashers and one refrigerator. Major improvements include fire-rated ceilings with soundproofing between the units, an advanced fire-alarm system, illuminated fire-exit signs, fire-rated pot lights, new roofing and a 200-amp electrical panel. The electrical wiring has been fully upgraded throughout the entire house and is supported by an ESA certificate. Plumbing, drainage, and HVAC vents have also been upgraded throughout the home. Exterior highlights include new front and rear decks, a second-floor balcony, EV-charger receptacle, large backyard with a productive apple tree, and parking for six vehicles-including one garage space. Approximately a two-minute walk to a park with a public pool, a five-minute walk to a school, a two-minute drive to highway access, and a 15-minute walk to Niagara Falls attractions. Close to the University of Niagara Falls, Canada, shopping and everyday amenities. An exceptional opportunity for investors, owner-occupants or large and multi-generational families, with excellent long-term income potential. (id:63616)
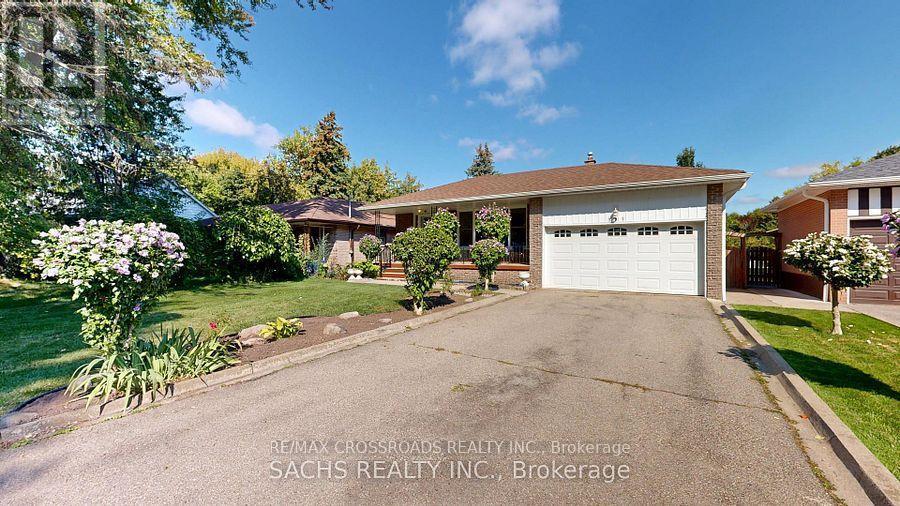
Upper - 377 Crosby Avenue
Richmond Hill, Ontario
Fully independent unit, have own laundry, Two cars garage, long Driveway, Huge Back yard! Sought After Neighborhood, Good School Zone( Bayview Secondary High School) walkability to top-rated schools, including Crosby Heights P.S. (Gifted Program), Bayview S.S. (IB Program), Michaelle Jean Public School (French Immersion), and Beverley Acres P.S. (French Immersion). Steps to public transit, including YRT and GO Train access, and just minutes to Crosby Park, Centennial Pool, Richmond Hill Lawn Tennis Club, and Crosby Soccer Fields. Tenant pay 60% utilities. (id:63616)
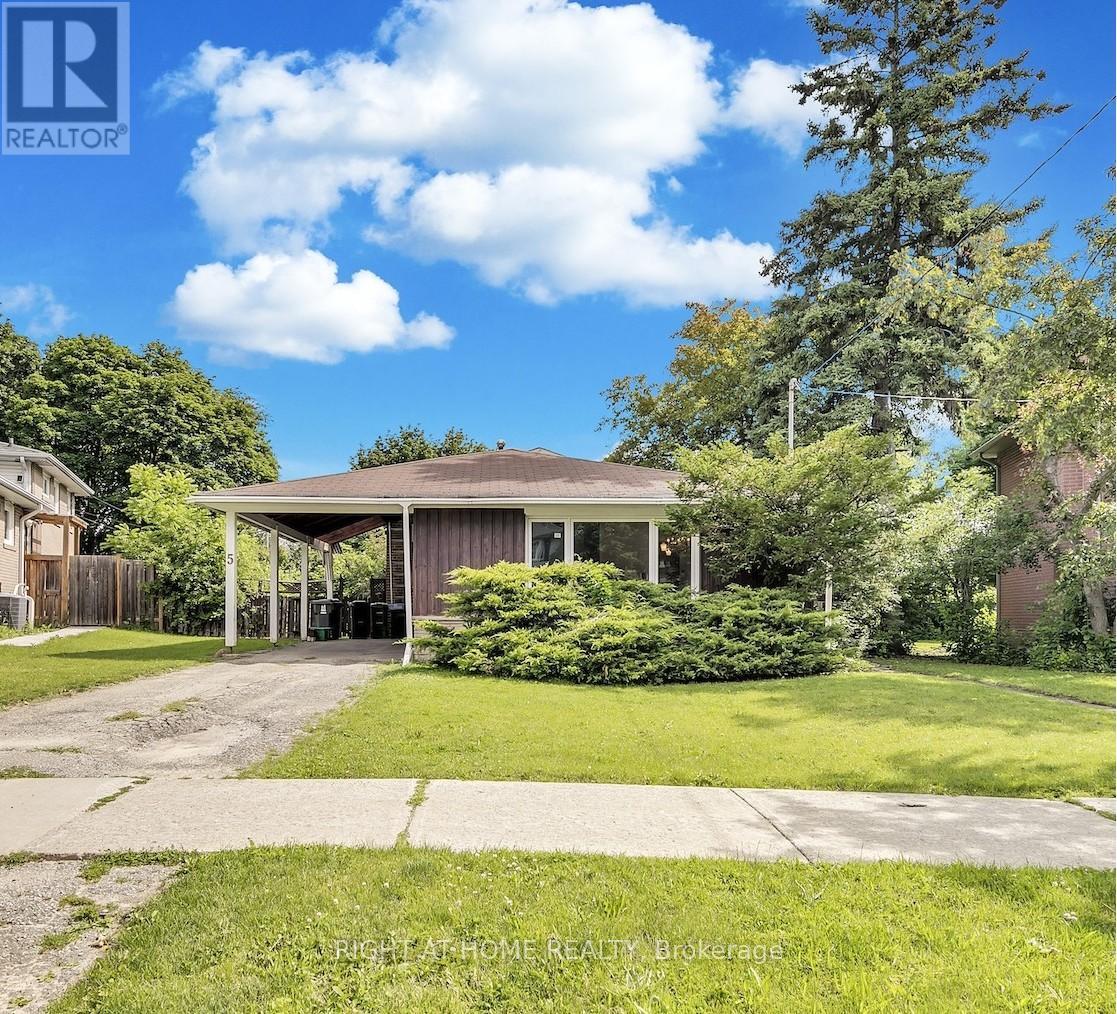
5 Clareville Crescent
Toronto, Ontario
Rare 6,500 Sq Ft Pie-Shaped Lot In highly desirable Oriole Gate! Original-Owner3-Bedroom Detached Back-Split On A Quiet Crescent With Large, Private Backyard. Property Being Sold "As Is, Where Is". Excellent Opportunity To Renovate, Rebuild Or Create Your Dream Home. Spacious Lower Level Offers Flexible Use As Recreation Room, Home Office Or Additional Bedroom. Highly sought-after North York Area, Minutes To Sheppard Subway, Oriole GO, Bessarion Subway, Bayview Village, Fairview Mall, IKEA, North York General Hospital, Parks, Ravine Trails, Tennis Courts, Community Centre & New Library. Convenient Access To Hwy 401, 404 & DVP. Close To French Immersion, Catholic &Public Schools, Daycares And STEM+ High School. Exceptional Lot in Prime Location - Endless Potential. (id:63616)
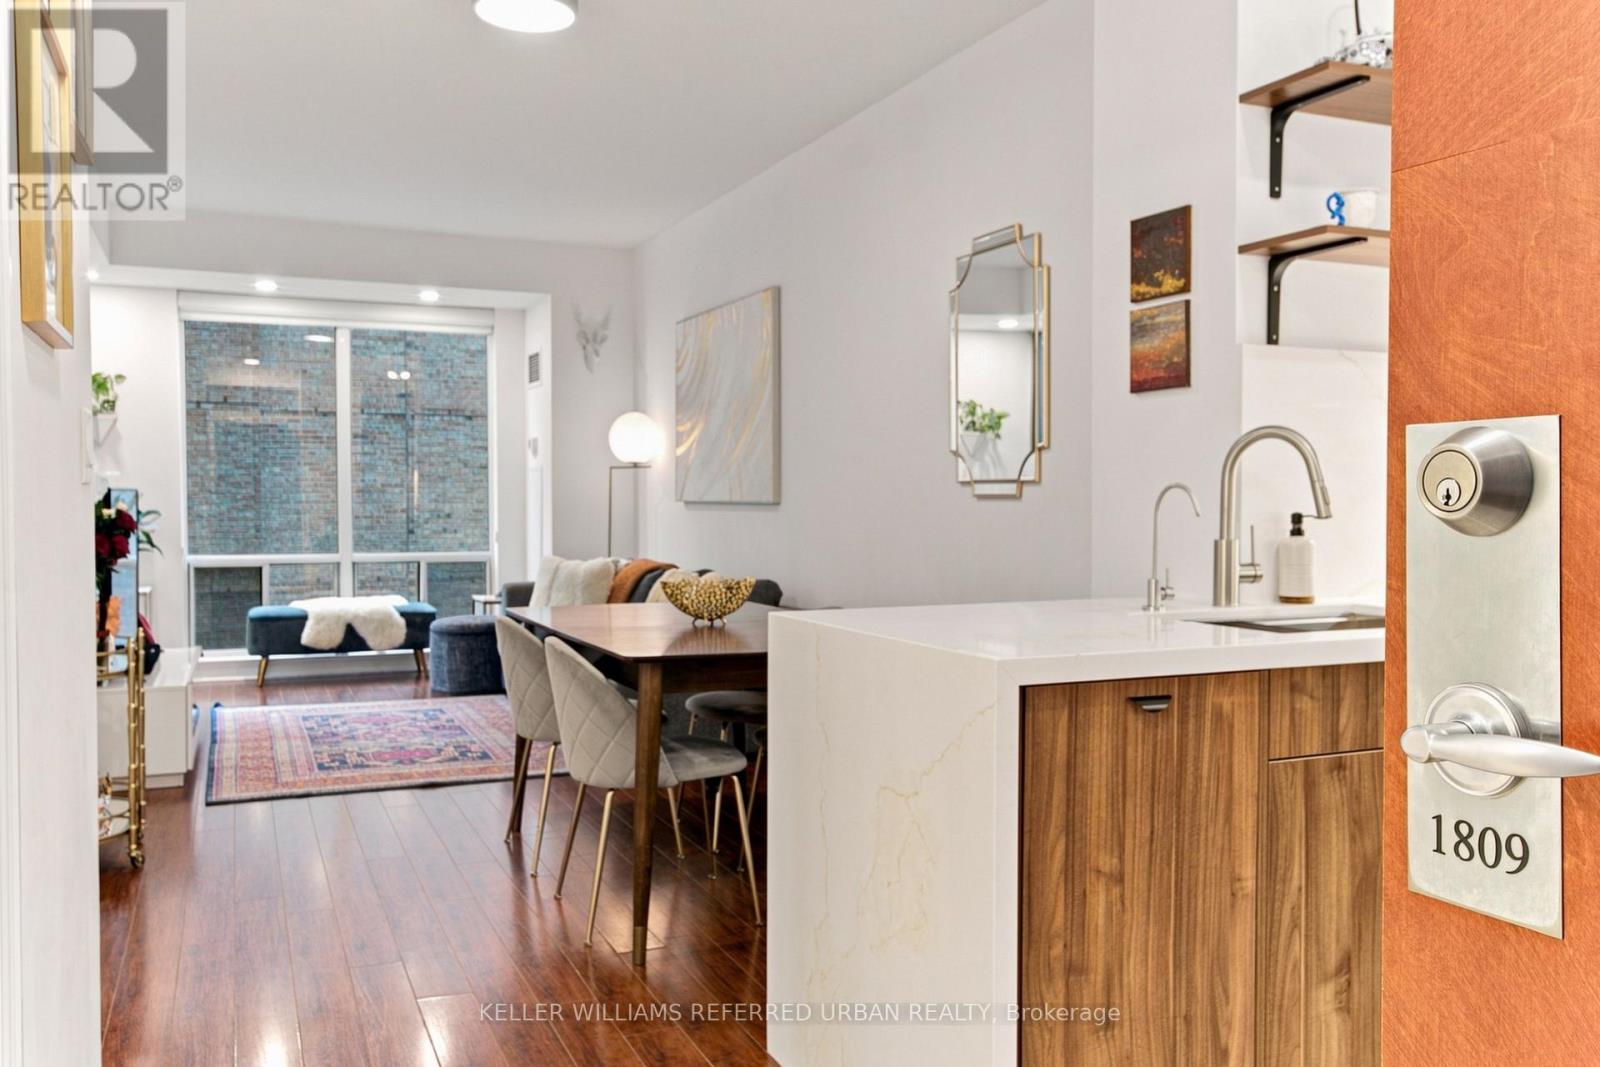
1809 - 300 Bloor Street E
Toronto, Ontario
Welcome to Bellagio on Bloor Street, located in Toronto's finest neighbourhood, Rosedale. This beautifully upgraded suite has been thoughtfully renovated from top to bottom and is truly move-in ready. The stunning updated kitchen features a waterfall island, quartz countertops and backsplash, new upper and lower cabinetry, an undermount sink, and custom storage with a lazy Susan. Fully integrated built-in appliances include an induction stove, built-in oven, integrated garbage system, and an LG stainless steel fridge, complemented by a water filtration system for everyday convenience. Original laminate flooring runs throughout, adding warmth and character to this bright and functional layout. New pot lights and custom blackout roller blinds elevate the space, while both bedrooms feature custom California Closets for enhanced, functional storage. Enjoy all-inclusive maintenance fees without compromising on amenities: indoor saltwater pool, hot tub, sauna, gym, updated guest suites, meeting room, and entertainment space. Unbeatable location, steps to Yonge and Bloor subway station, Rosedale Valley, Yorkville, University of Toronto, Toronto Metropolitan University, and the Don Valley Parkway. Situated within top-rated school catchments, including Rosedale Junior Public School and Deer Park Junior and Senior Public School. (id:63616)

69 Brookfield Crescent
Kitchener, Ontario
Welcome to this beautiful corner unit freehold townhouse! One of the Largest Lots in the Brookfield Gate Community. 3 Bedroom, 4 Bath, lots of room for entertaining including a finished walkout basement! Freshly painted throughout, brand new laminate flooring on main floor. Large master suite on 3rd level with walk in closet and ensuite. Close to shopping, schools, parks, community centre & lions arena. Welcome to your New Home! The Seller make no representation or warranty regarding the legality, permits, compliance or status of the basement as a legal dwelling unit. The buyer is advised to conduct their own due diligence and satisfy themselves as to the legality and permitted use of the basement. The Visitors parking area is subject to $60 a Year fee managed by Condo corporation WCC454. Seller has the right to accept pre-emptive offers. (id:63616)
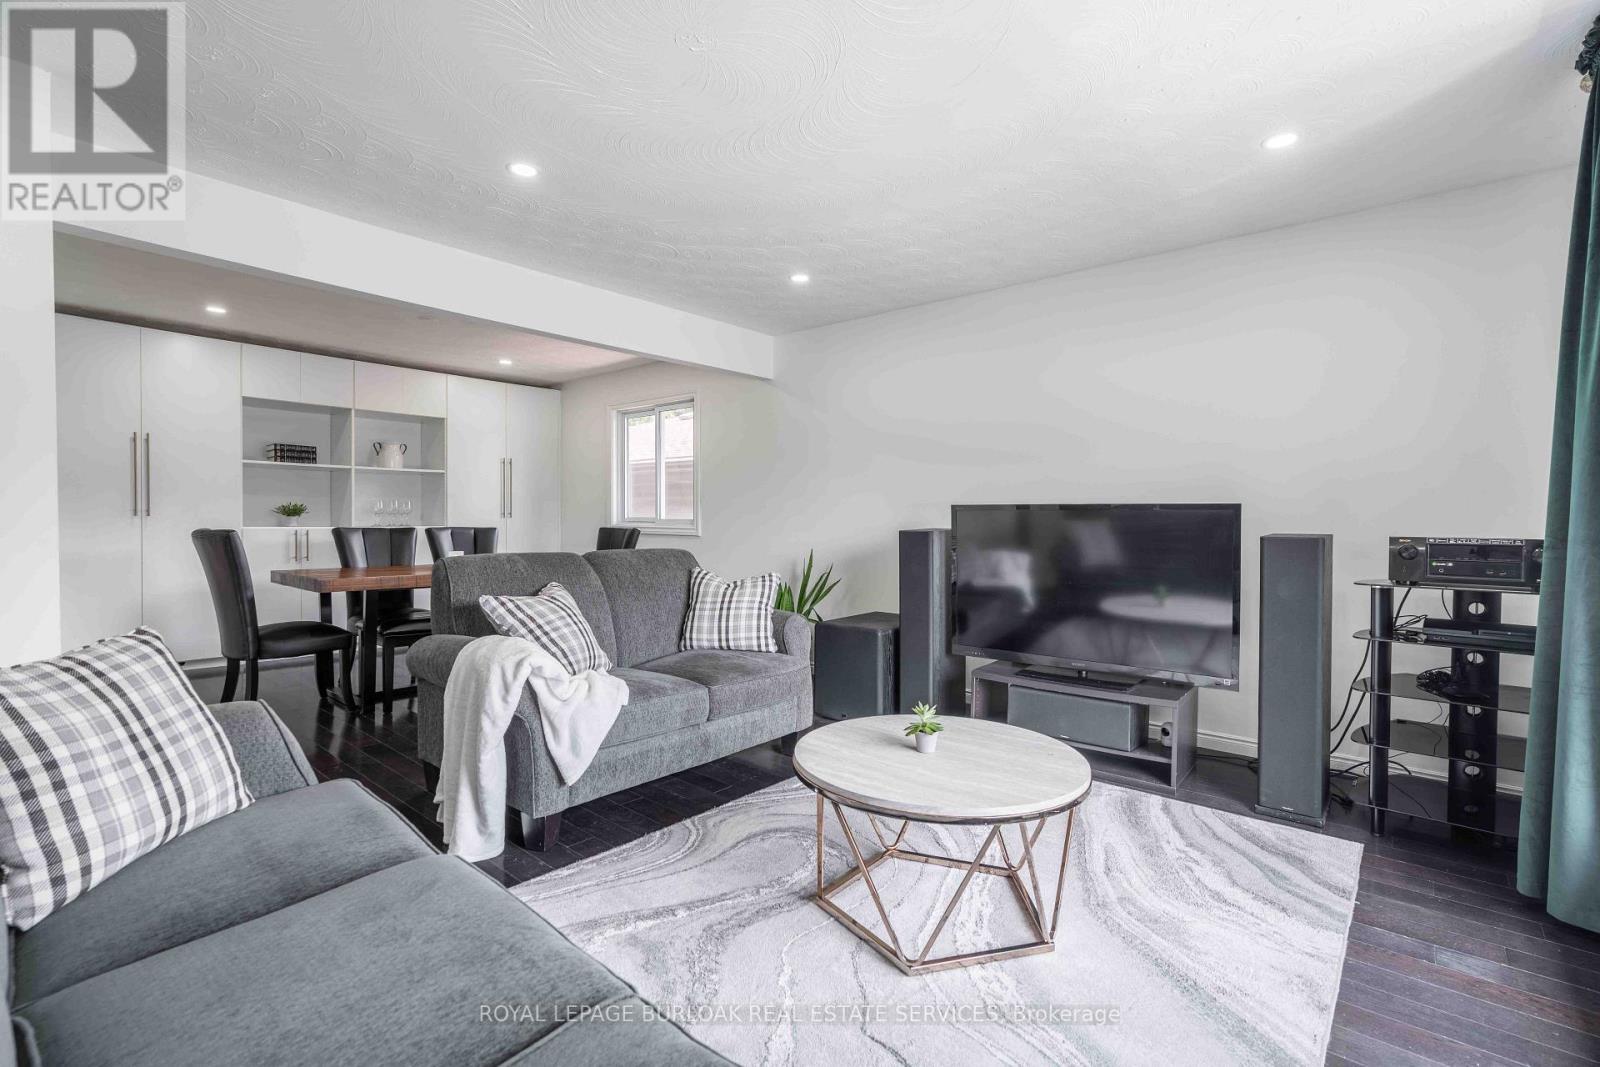
1262 Upper Gage Avenue
Hamilton, Ontario
Welcome to this well-maintained raised bungalow offering the perfect combination of space, flexibility, and everyday convenience on Hamilton Mountain. With 3+1 bedrooms, 2 full bathrooms, and a thoughtfully designed layout, this home is ideal for growing families, multi-generational living, or buyers seeking additional space to suit their lifestyle. The bright main level features a spacious living and dining area that flows effortlessly into the updated kitchen, complete with granite countertops, stainless steel appliances, and a centre island that's perfect for meal preparation or casual gatherings. Three comfortable bedrooms and a full bathroom complete the main floor. The fully finished lower level expands the living space with a generous recreation room, an additional bedroom, a second full bathroom, and a walk-up entrance. Offering excellent income potential or flexibility for multi-generational living, this level is well suited for an in-law suite or private space for extended family. Step outside to enjoy the deep, fully fenced backyard, where a deck, two covered gazebos, and plenty of green space create an inviting setting for summer entertaining, family barbecues, or simply relaxing outdoors. Parking for up to seven vehicles, including the attached garage, adds exceptional convenience for families and guests alike. Ideally situated just moments from highway access, public transit, schools, shopping, and everyday amenities, this home offers a fantastic opportunity to enjoy comfortable living in a well-connected Hamilton Mountain neighbourhood. (id:63616)
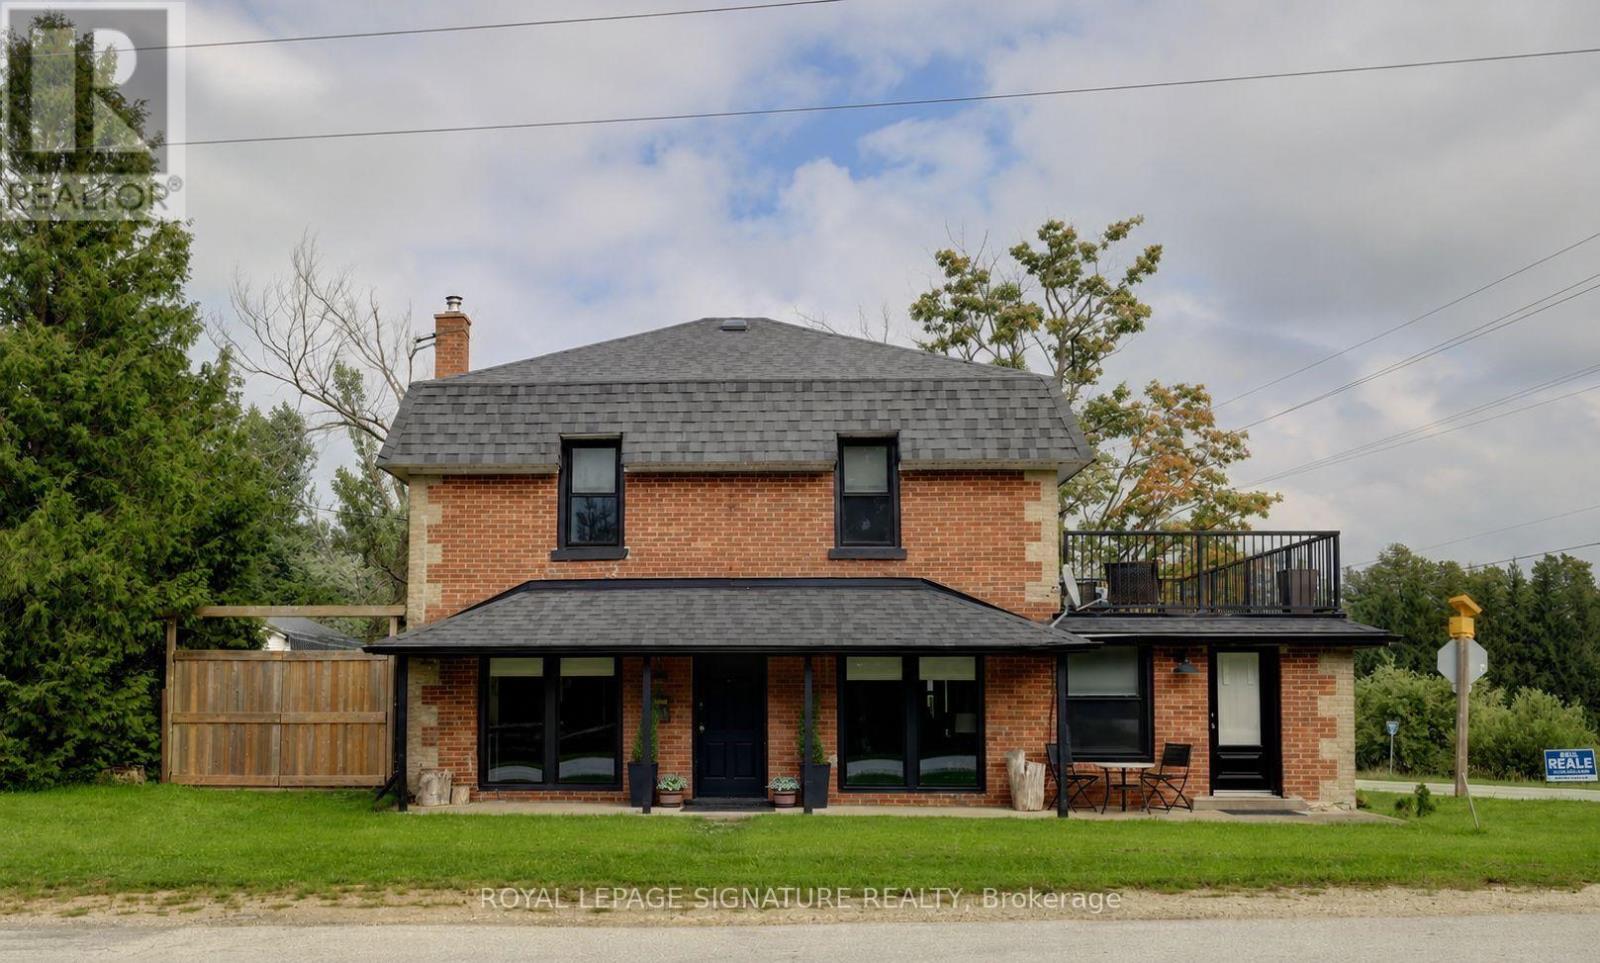
629295 Grey Road 119
Blue Mountains, Ontario
The Original GENERAL STORE in the Village! Featuring a Unique and Special Opportunity. This is a Residential Property which has been owner occupied for the past several years but it also has the option to operate a Home Run Business. The main floor includes a Mudroom and Laundry Room with sink and full Washroom. The Kitchen has been renovated with a Center Island and Stools which opens to the large Family rest and relaxation area with New Wood Burning Fireplace that has a WETT Inspection Certificate. The main floor also has a large Bedroom which can be used as a Primary Bedroom, Office, Studio that includes a door to the front Porch in addition to a Formal Dining Room with a walkout to private NEW deck. The second floor has 4 bedrooms and alot of space plus another full NEW Washroom. One of the bedrooms includes an extra large living space. In the last 3 years the Home has experienced many upgrades and improvements including: All new Windows and Doors, Second Floor fully renovated including floor configuration and bathroom with Permits. New UV Water Filtration System, All new Electrical 2nd floor and kitchen. Septic pumped and inspected 1 year ago. Walkout from second floor has a new roof and railing. New Kitchen and Wrap Around Deck. Prior to that the Detached Garage was fully renovated with Metal Roof, Doors, garage Doors with Remotes. DON'T MISS THE BONUS SPACE above the Garage with HYDRO which allows many options including Hosting and Entertaining. This Home is approx. 4 mins. to the Summit Point Chair Lift and 5 Mins to the Scenic Caves. (id:63616)
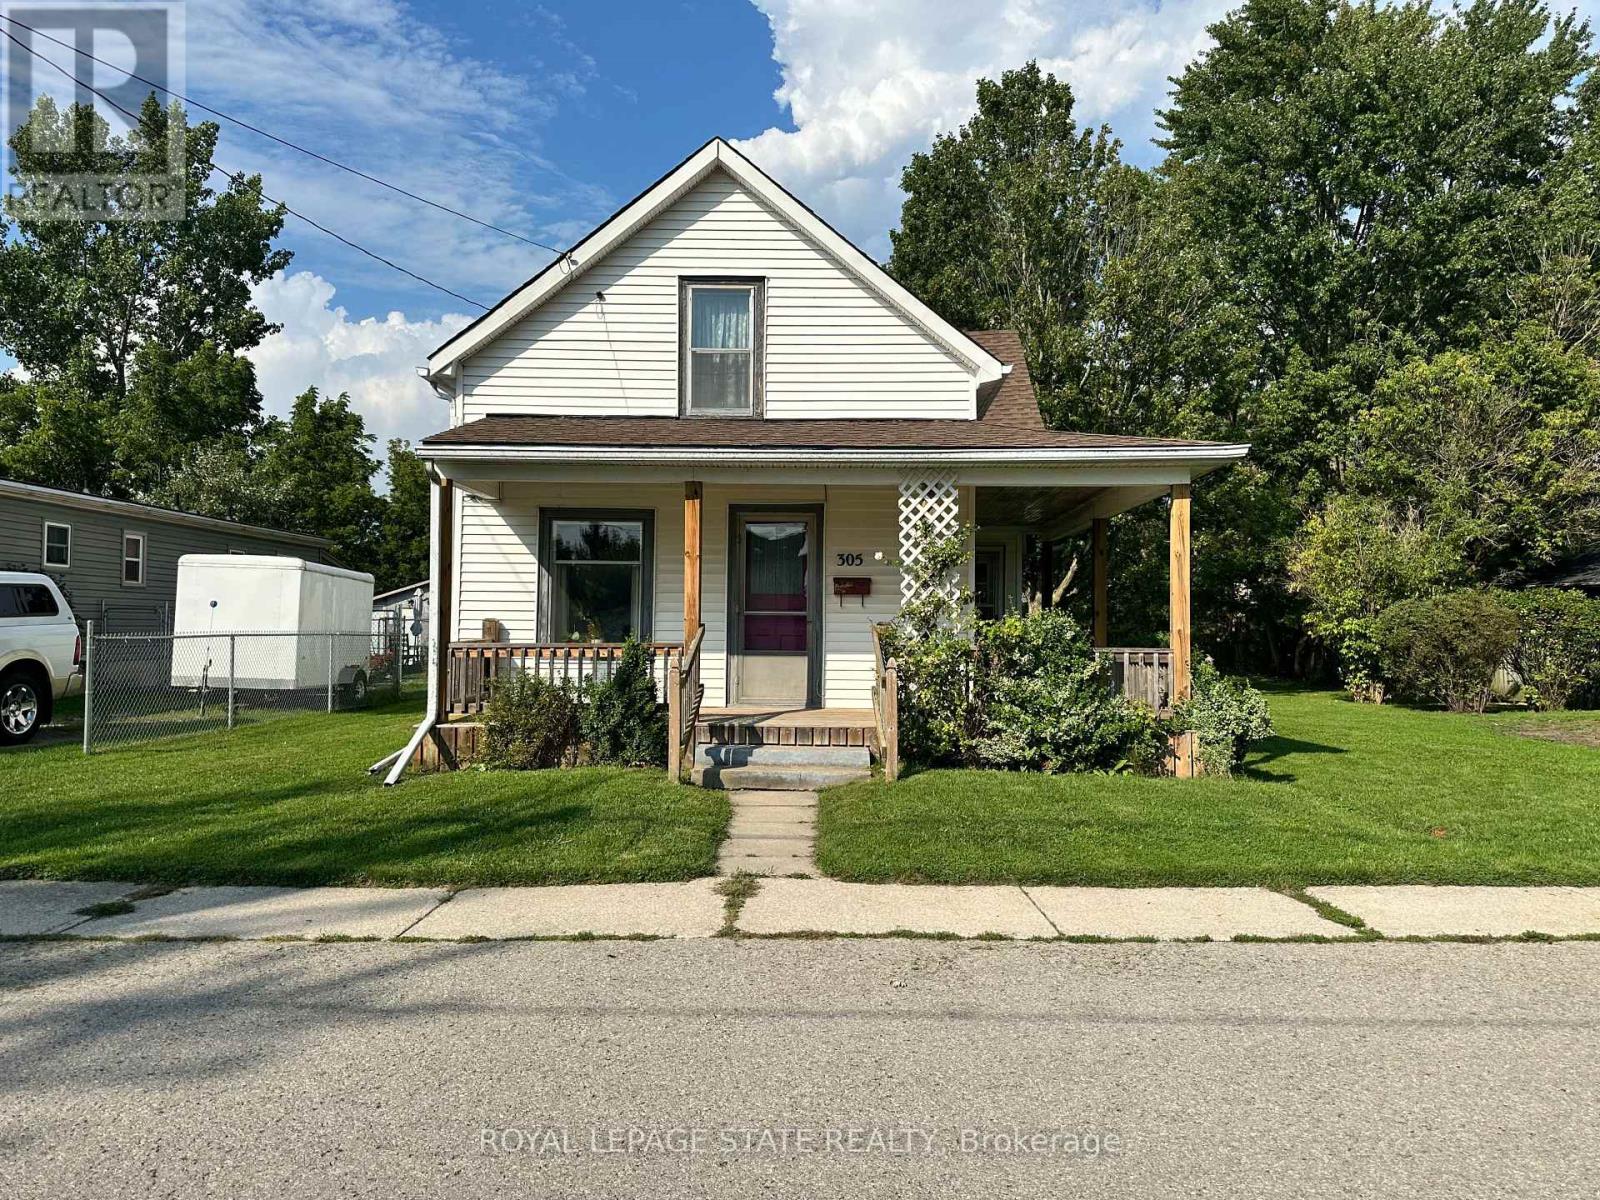
305 North Cayuga Street W
Haldimand, Ontario
Charming 2-storey home with great curb appeal and plenty of potential! The functional layout offers a main-floor den/bedroom, two bedrooms upstairs and two full bathrooms. Enjoy a spacious eat-in kitchen, separate dining room, generous living room and convenient main-floor laundry. The inviting wrap-around porch and sunroom/mudroom add to the home's character, while the expansive rear yard provides plenty of outdoor space and includes a storage shed. With some updating and your personal touch, this home offers a wonderful opportunity to create a space that truly shines! (id:63616)
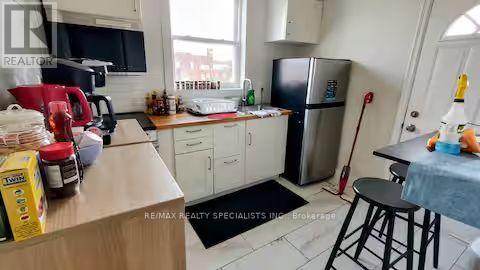
Apt 2 - 1064 Barton Street
Hamilton, Ontario
All inclusive water hydro gas and high speed internet Fully Furnished Residential Apartment. With Stainless Steel Appliances And HighSpeed Internet. Coined Laundry and One parking spot. Entire Building Has Seen Extensive Capital Renovation In Last Two Years InWashrooms, Flooring, Kitchen, Windows, Roofing, and Exterior (id:63616)
3111 - 1926 Lakeshore Boulevard W
Toronto, Ontario
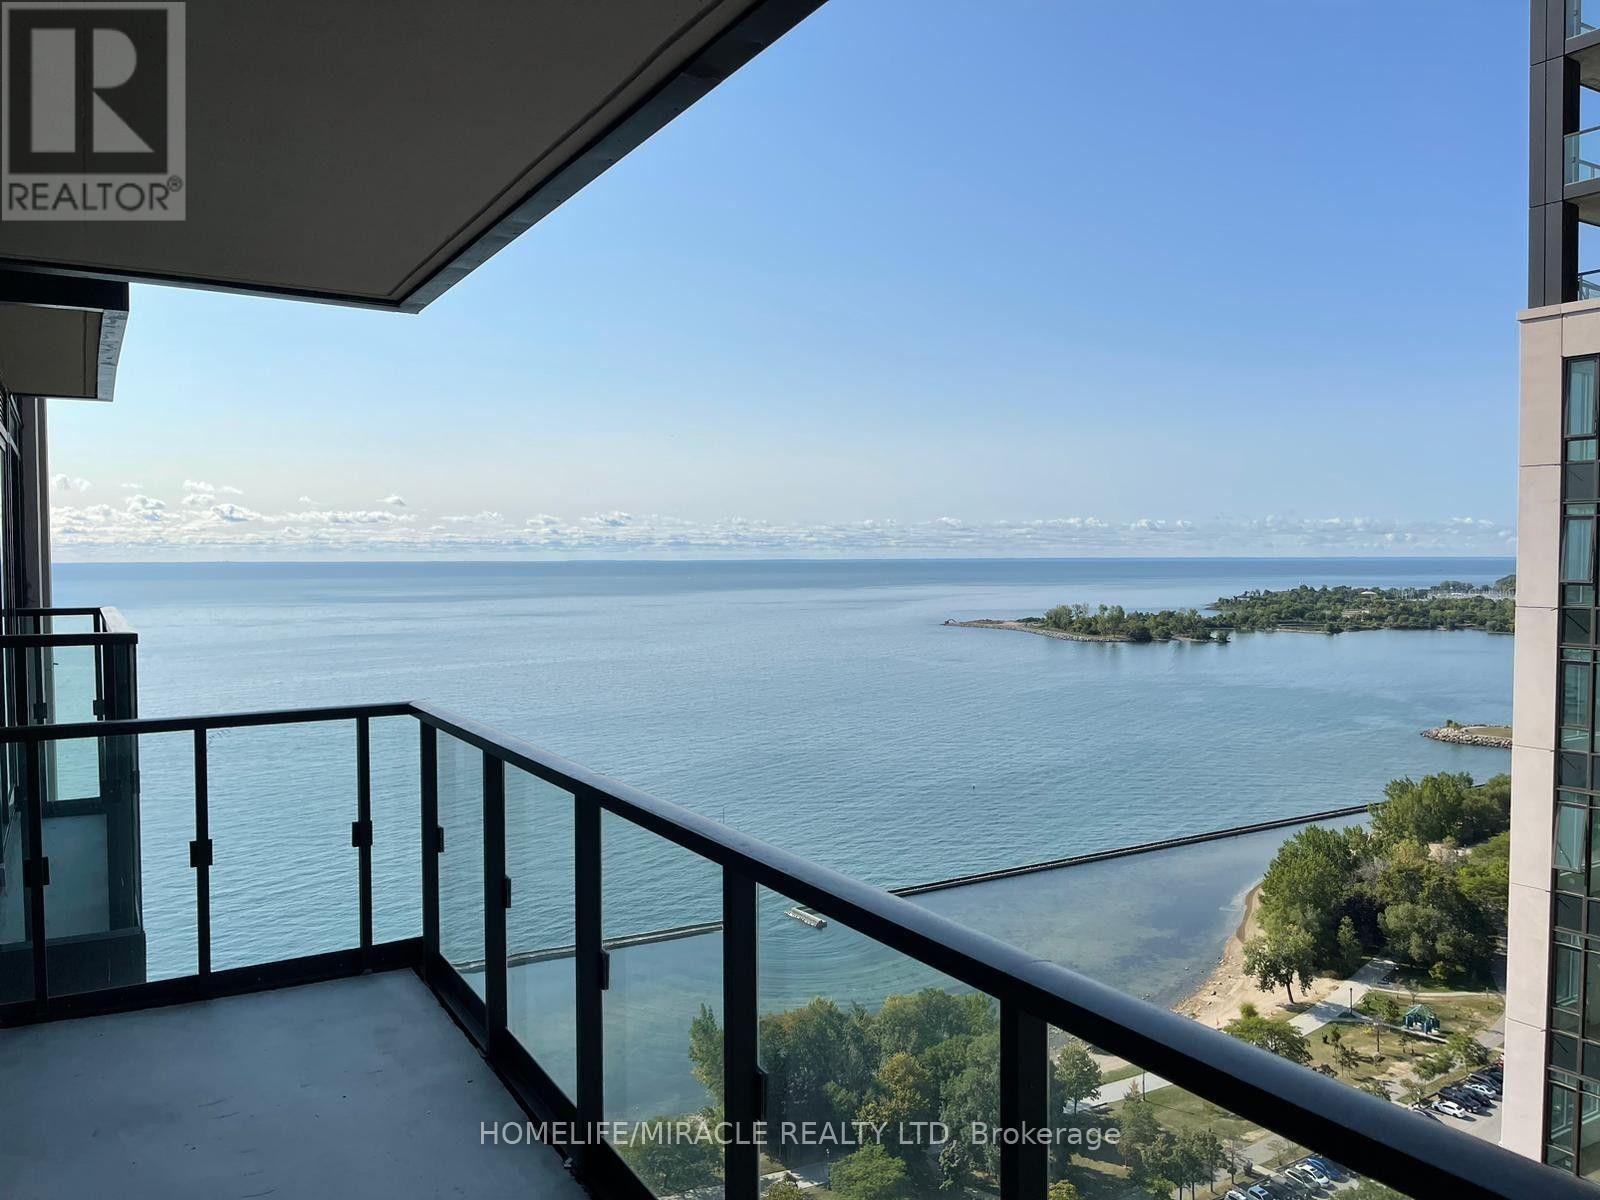
Stunning 31st-Floor Waterfront Living! Perched high above the city on the 31st level of the prestigious Mirabella East Tower, this premium unit offers breath-taking, unobstructed panoramic views. Enjoy the perfect blend of high-rise luxury and natural beauty, overlooking the serene waters of Lake Ontario and the lush greenery of High Park. This level positioning ensures exceptional privacy, abundance of natural light, and a front-row seat to spectacular sunsets. A true sky-residence masterpiece! Over 20,000 Sq. Ft Of Indoor And Outdoor Amenities. Pool, Sauna, Fitness Centre, Guest Suites, BBQ's, Outdoor Terrace + 24 Hour Concierge. Wonderful Waterfront Location Not To Be Missed. Conveniently Located Minutes To Transit, Hwy 427, Gardiner, And QEW. Parking and locker included. (id:63616)
1621 Morrison Road
Cambridge, Ontario
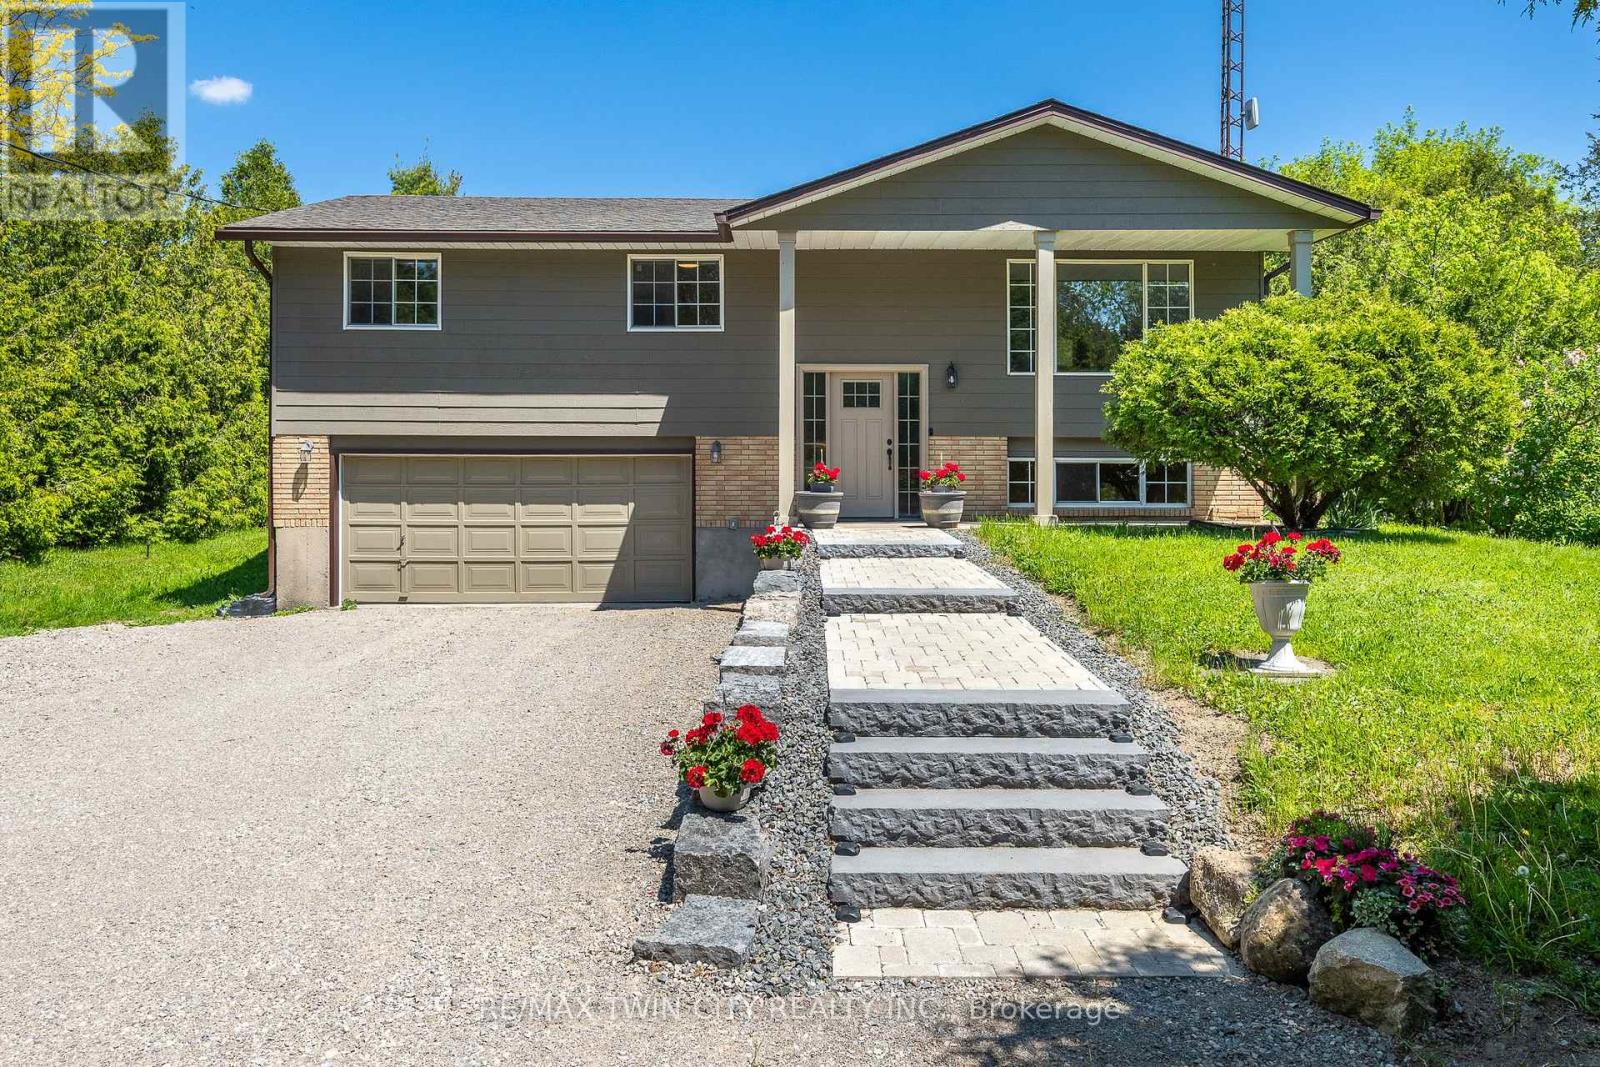
Country feel. City convenience. Endless possibilities! Escape the hustle without giving up convenience at this private Morrison Road retreat, nestled among mature trees and backing onto no visible rear neighbours-yet just minutes from shopping, schools, restaurants and everything Cambridge has to offer. This well-maintained raised bungalow offers 3 bedrooms, 1.5 baths and over 1,100 sq. ft. of comfortable living space, with a bright, functional layout and a dining area that opens to a covered two-tier deck overlooking the expansive backyard. The finished lower level adds valuable living space with direct garage access and potential for an in-law suite, multi-generational living or a fantastic recreation area. Recent updates include roof, eavestroughs, front door, flooring, iron filter, RO system plus fresh exterior paint, new front walkway and steps, and a refreshed gravel driveway in 2025. For the hobbyist, contractor or outdoor enthusiast, the possibilities are exceptional-with dual driveways, parking for 10+ vehicles, and plenty of room for trailers, RVs, equipment or a home-based business. Future potential for a detached workshop or outbuilding, subject to approvals. (id:63616)
220 Easterbrook Road S
Prince Edward County, Ontario
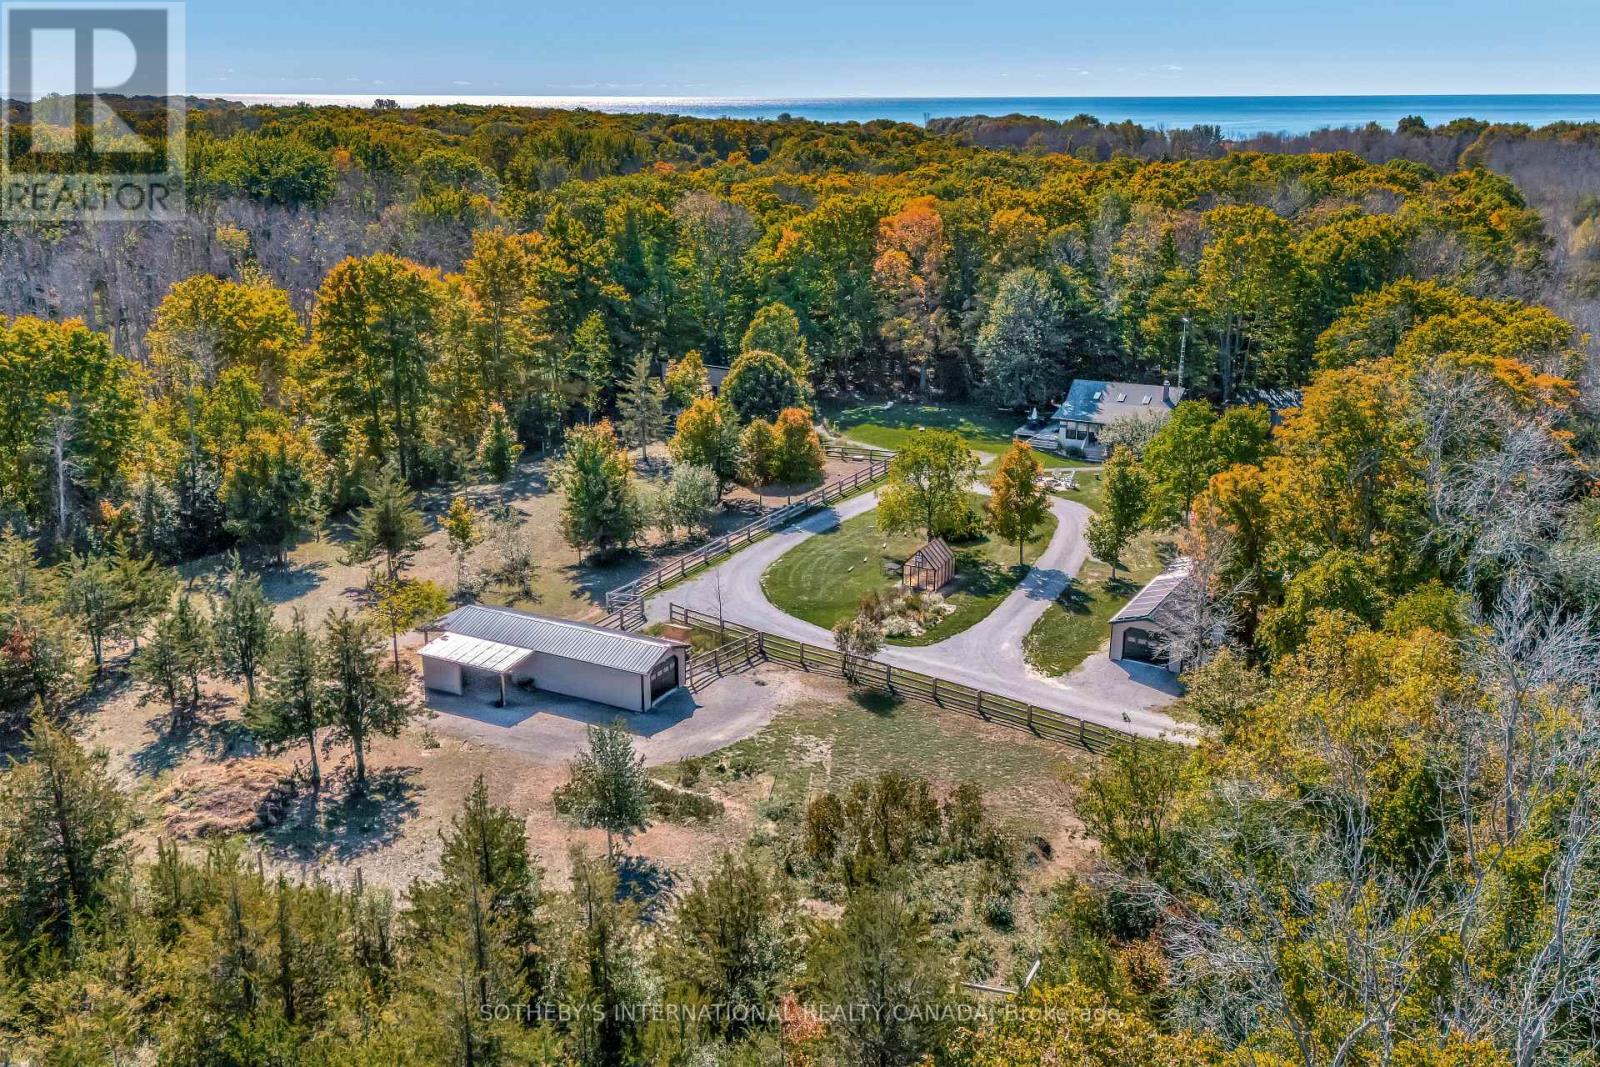
More than a property, Emberlyn Forest is a living, breathing sanctuary for those who value creativity, sustainability, and a deep connection to the land. This rare off-grid retreat includes a main house, a separate one-bedroom guest suite, a multi-purpose studio, an art gallery, a barn, a greenhouse, and a quiet pond, each thoughtfully built with conservation in mind and sited to work with the land's natural contours and beauty.At the heart of it all is a warm two-bedroom cabin, rich with character and history. Pine ceilings salvaged from the original homestead and a hand-built stone hearth, laid from rocks gathered on the property, ground the space in timeless charm. Solar-powered and wrapped in forest, it offers quiet simplicity without sacrifice.The guest suite brings a Scandinavian sensibility: clean lines, natural textures, and large windows that frame serene woodland views. Ideal for visitors, extended family, or a personal retreat.The light-filled studio is open to interpretation. Meditation space, home office, workshop, or all three. The art gallery gives Emberlyn Forest's creative spirit a home of its own, a vibrant, immersive space made for making and showing work.The barn and fenced pasture support small-scale farming, animal care, or flexible land use, while the greenhouse extends the growing season year-round. The pond adds a still water element, perfect for reflection or watching the land come alive.Whether you envision a multi-generational family compound or a personal retreat built around wellness and creativity, Emberlyn Forest is ready to support your vision. Private, soulful, and minutes from PEC's wineries, beaches, and community. A rare opportunity to live with purpose, in harmony with the land. (id:63616)

45 William Street
King, Ontario
Enjoy the beauty and comfort of home today while investing in your future! This rare opportunity combines comfortable living with excellent redevelopment potential, making it an ideal choice for both homeowners and savvy investors. Welcome to Your Dream Home in King City. Very Beautiful, Fully Renovated Home on an Exceptional 71.54x130 Feet Lot, in a warm family-friendly neighbourhood, surrounded by multi-million-dollar estate homes. Luxury, Location, Space & Investment Potential! Very Beautiful, spacious backyard with a large deck and a charming front deck. Imagine sitting in your green backyard, listening to the birds singing. Enjoy your morning coffee, relax with family and friends and create special moments in a beautiful place you can truly call home. The Separate Basement Entrance offers excellent potential to finish the lower level and create a separate living space.The large backyard provides ample space and exciting potential to build your own beautiful private pool.Check the virtual tour and book your showing today if you are a stylish home buyer or a smart investor! (id:63616)
208 Harding Park Street
Newmarket, Ontario
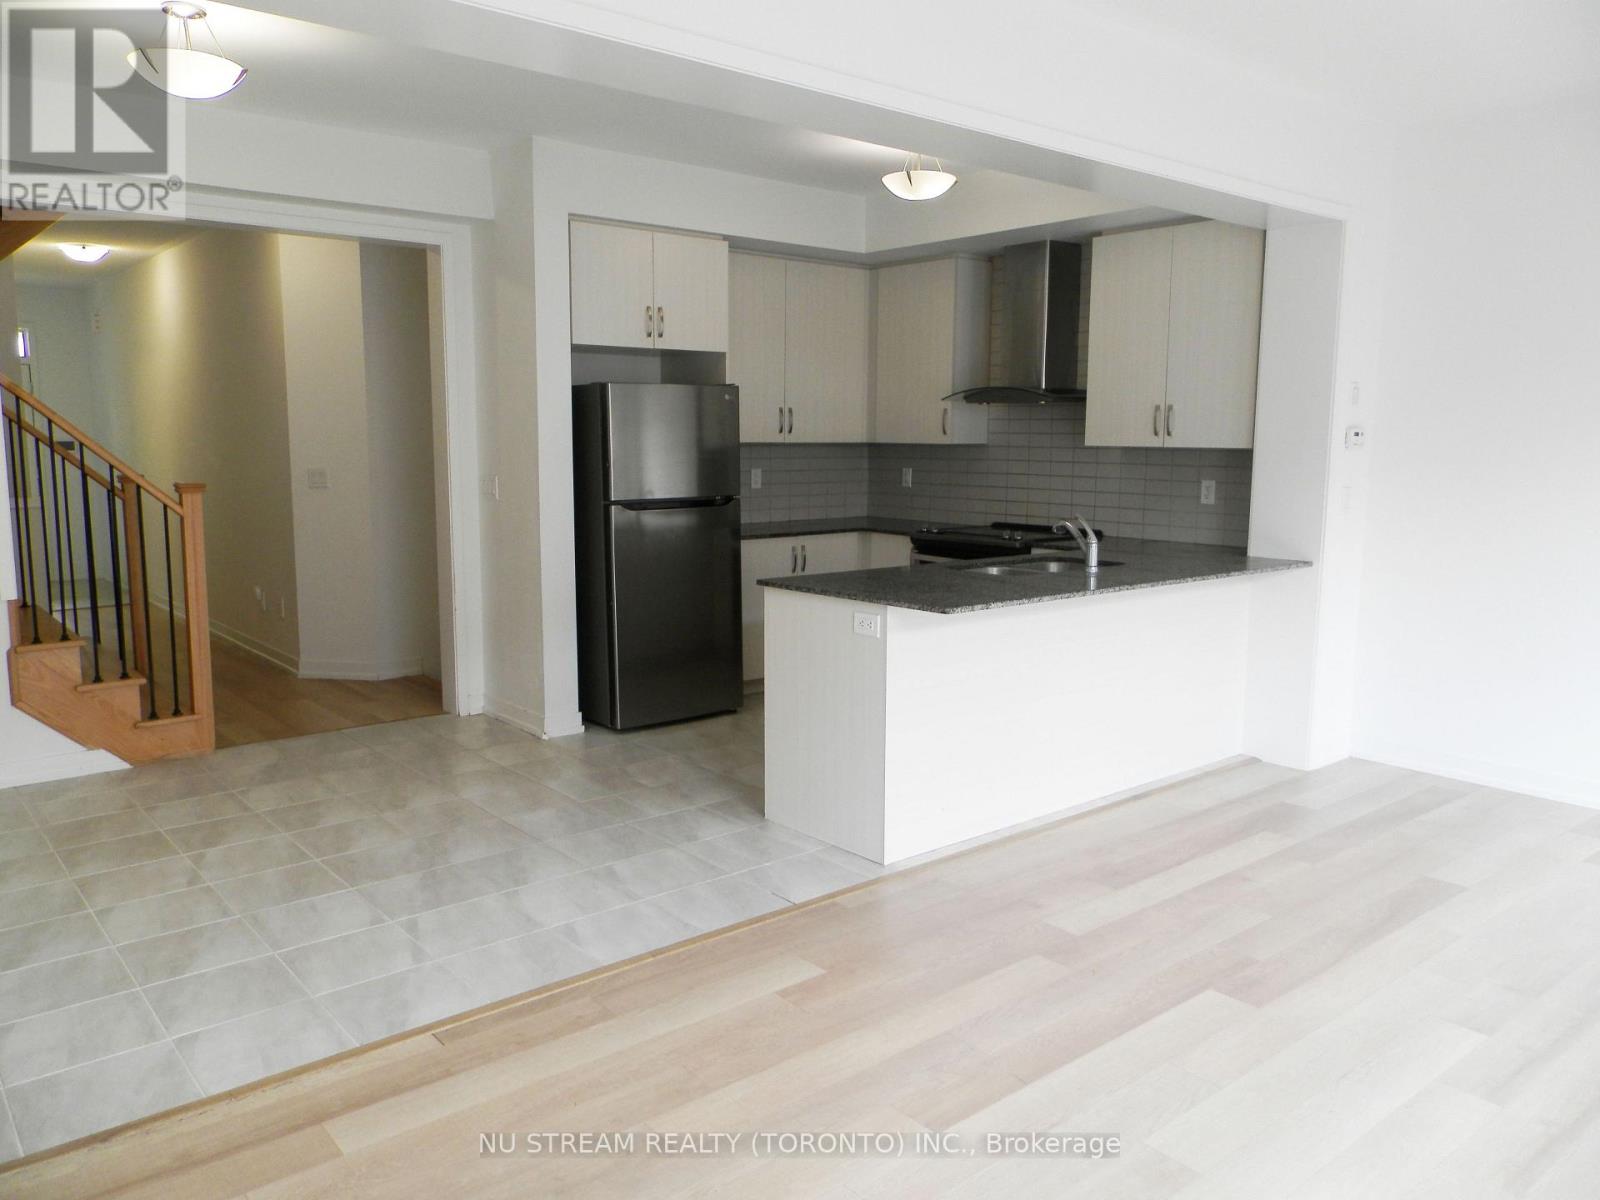
Two-storey Traditional Freehold Townhouse, Not back to back , Located In The Desirable Glenway Estates Of Newmarket. Modern Kitchen Featuring Extended Cabinetry, Quartz Countertops, Stainless Steel Appliances, And Open-Concept Design, Nine Feet Ceilings , Functional Layout And Spacious Laundry Room on Second Floor, Also featured heat recovery ventilation system(HRV) . Excellent Location, Walking Distance To Upper Canada Mall, Just Steps From Southlake Hospital, Award-Winning Schools, Community Center, Supermarket, Banks, Plaza, Parks, Walking Trails, Along With A Variety Of Restaurants, And All other Amenities. Only Few Minutes Driving To The Newmarket GO Station, Quick Access To Highway 404 For An Effortless Commuting To Richmond Hill, Markham, Vaughan, Or Toronto. Excellent Choice for First home Buyer and real estate investment! (id:63616)
40 Covington Crescent
Whitchurch-Stouffville, Ontario
Welcome to this stylish end-unit townhouse in the heart of Stouffville, offering bright, modern living in an unbeatable location. This beautifully designed home features 2 bedrooms, 2.5 bathrooms, and an open-concept layout filled with natural light. The contemporary kitchen overlooks the living and dining area and is complete with quartz countertops, upgraded stainless steel appliances, and ample prep space for cooking and entertaining. Sliding glass doors lead to a private balcony, perfect for enjoying your morning coffee or unwinding at the end of the day.The spacious primary bedroom features large windows, a generous closet, and a private 3-piece ensuite. The second bedroom offers exceptional versatility, while a well-appointed 4-piece bathroom completes the bedroom level. A true highlight of the home is the incredible 387 sq. ft. private rooftop terrace with a gas BBQ hookup-an ideal space for entertaining, relaxing, or enjoying summer evenings with family and friends. Additional features include direct garage access, a convenient laundry area, two parking spaces, and a prime location within walking distance to a newly built neighbourhood park, Walmart, grocery stores, restaurants, GO Transit, and everyday amenities. Located within the school boundaries for Glad Park Public School, Stouffville District Secondary School, and St. Mark Catholic Elementary School, this move-in ready home offers the perfect combination of style, comfort, and convenience. (id:63616)

34 Kildonan Crescent
Hamilton, Ontario
Welcome to 34 Kildonan Crescent, a beautifully maintained home situated on a quiet, family-friendly crescent in one of Waterdown's most desirable neighbourhoods. Backing directly ontoscenic trails and green space with no rear neighbours, this property offers exceptionalprivacy and a peaceful natural setting.Inside, you'll find a bright and inviting layout featuring hardwood flooring, pot lightsthroughout, spacious principal rooms, and abundant natural light. The primary bedroom includesa ceiling fan for added comfort. Smart-home enthusiasts will appreciate the impressivetechnology package, including a 15-inch Alexa control centre, smart switches, smart lightingon all levels, and a smart front-door lock with fingerprint entry.Extensively updated and move-in ready, this home features a new patio door (2020), owned airconditioner (2021), renovated washrooms (2022), front door and second-floor windows (2022),energy-efficient main-level windows (2025), a newly reconstructed backyard deck (2025), and anew refrigerator (2025). The furnace, air conditioner, and water heater are all fully owned,providing added value and eliminating rental costs.Step outside to your private backyard retreat overlooking mature greenery and walking trails -perfect for entertaining, relaxing, or enjoying nature year-round. Conveniently located nearparks, schools, shopping, dining, and commuter routes, this meticulously cared-for home offersan exceptional opportunity to enjoy the best of Waterdown living. (id:63616)
5404 - 10 York Street
Toronto, Ontario
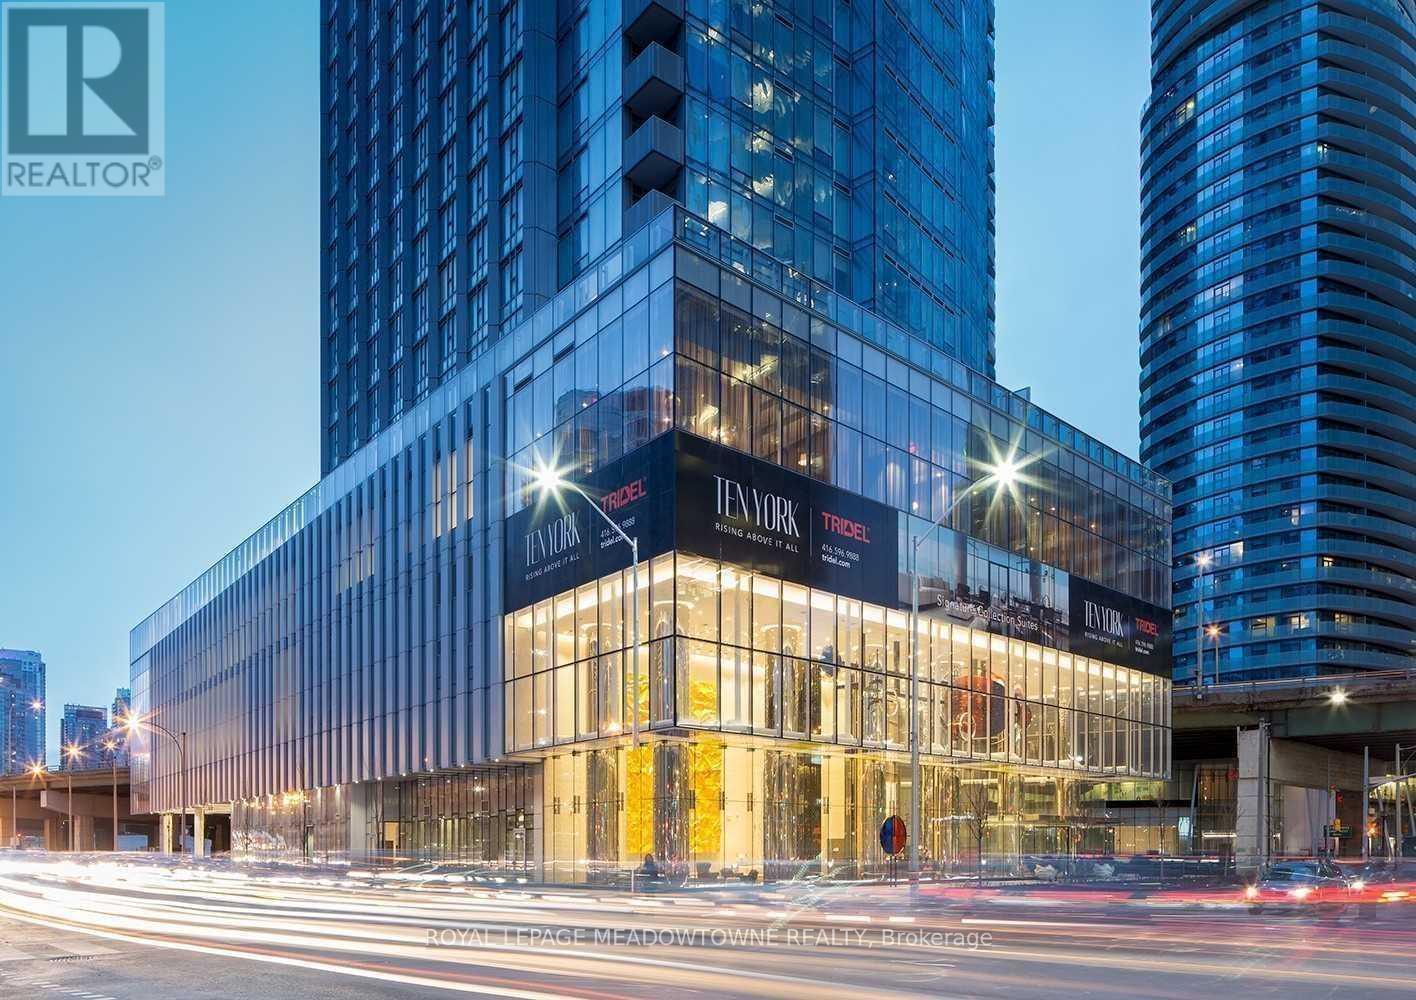
Welcome To The Iconic Ten York By Tridel, A State Of The Art Building In An Ideal Downtown Location! This Bright And Spacious Higher Floor 1 Bedroom + Den Offers Stunning Lake And City Views, 9 Ft Smooth Ceilings, Plank Laminate Flooring And Neutral Finishes Throughout. The Ideal Open Concept Layout Features A Functional Den, Perfect For A Home Office, And A Sleek Modern Kitchen With Quartz Countertops, Integrated Appliances And Under Cabinet Lighting. Enjoy Top Of The Line Building Amenities Including A Professional Gym, Spin Room, Games Room, Spa Studio,Yoga Studio And Infinity Pool. Steps To The Waterfront, Harbourfront Trails, Union Station, Subway, Scotiabank Arena And The Downtown Core. An Incredible Location With Everything At Your Doorstep! (id:63616)
105 Cheever Street
Hamilton, Ontario
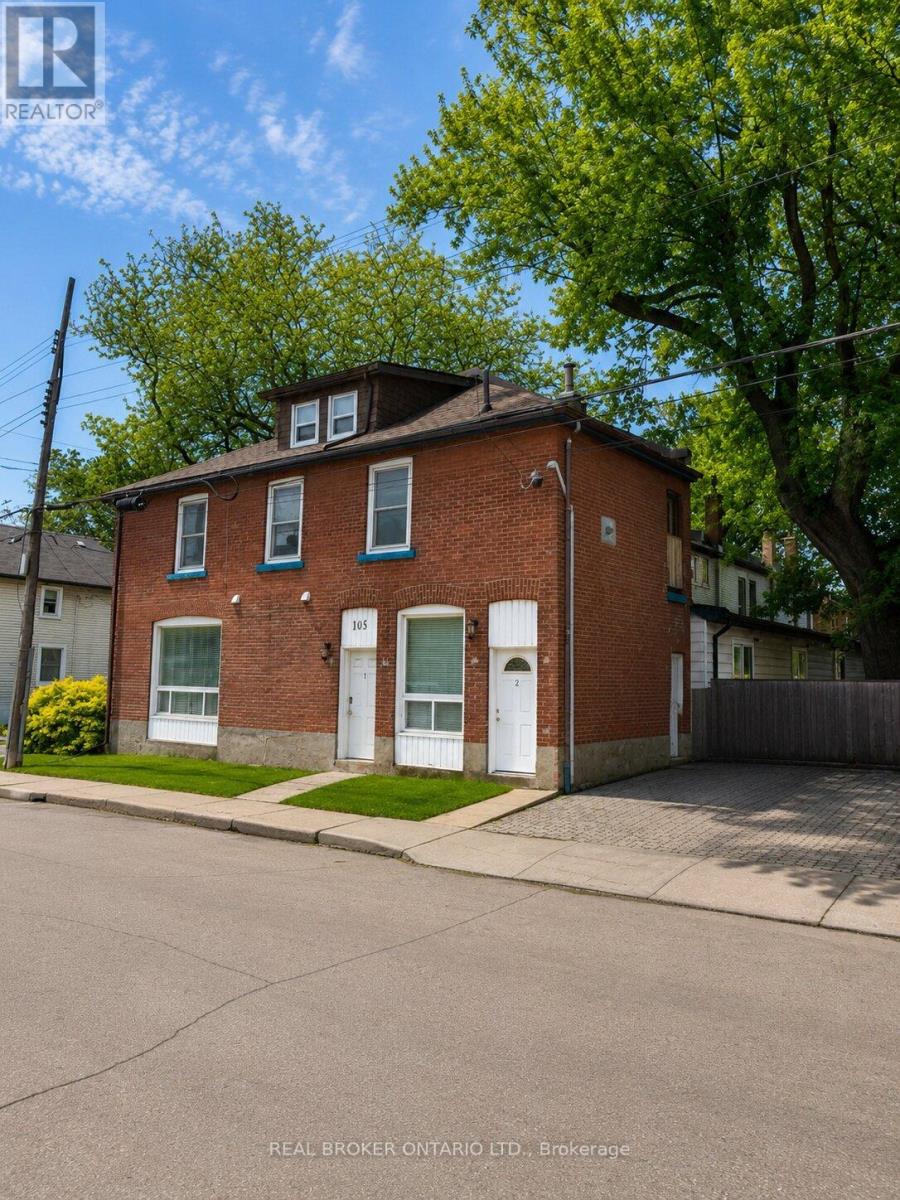
Welcome to this fully tenanted 2.5-storey semi-detached duplex in a convenient Hamilton location, offering excellent value at an accessible price point. With two self-contained units already in place, this property presents a strong opportunity for buyers looking to enter the investment market, offset future carrying costs, or secure a multi-unit property with built-in rental income. Unit 1 is located on the main floor, features 2 bedrooms, and is currently rented for $1,525 per month, with access from Burton Street as well as a convenient side entrance from the rear driveway. Unit 2 is accessed from Burton Street and spans the upper levels, offering its own laundry, second-floor living space, and a third-floor/attic area with 1 bedroom on the main upper level and 2 additional bedrooms above, currently rented for $1,799 per month. Together, the property generates a Net Operating Income of approximately $30,969 annually, making it a compelling option for buyers seeking affordability, income support, and long-term upside. The unfinished basement provides useful storage and future potential. Ideally located near Hamilton General Hospital, parks, the library, restaurants, transit, and everyday amenities, this property offers strong value in a central Hamilton neighbourhood. (id:63616)
518 Cannon Street E
Hamilton, Ontario
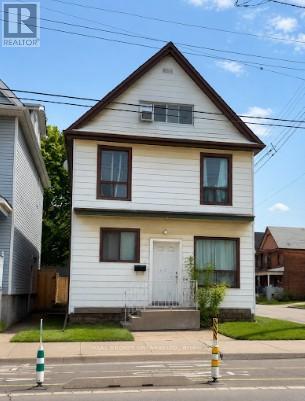
Welcome to this exceptional opportunity to own a fully tenanted 2.5-storey triplex ideally located on a prominent corner lot in Hamilton's vibrant east end. Perfectly suited for buyers looking to break into the market with the advantage of built-in rental income, this property offers the ideal blend of homeownership and long-term financial flexibility. Whether you are looking to offset your mortgage through house hacking, build equity faster, or expand your real estate portfolio with a cash-flowing asset, this is the type of property that delivers versatility and upside. The home features three self-contained units across a spacious and character-filled layout, along with the added convenience of a side parking pad. Currently generating approximately $51,576 in annual gross income with a projected NOI of roughly $41,688 annually, the property also presents a strong conservative income profile even when accounting for management and maintenance reserves. Situated on Cannon Street East, the location provides excellent access to public transit, major routes, schools, parks, and Tim Hortons Field, while remaining close to everyday amenities and growing neighbourhood conveniences. A rare opportunity to secure an income-generating property with strong fundamentals, mortgage-support potential, and long-term value growth in one of Hamilton's evolving communities. (id:63616)
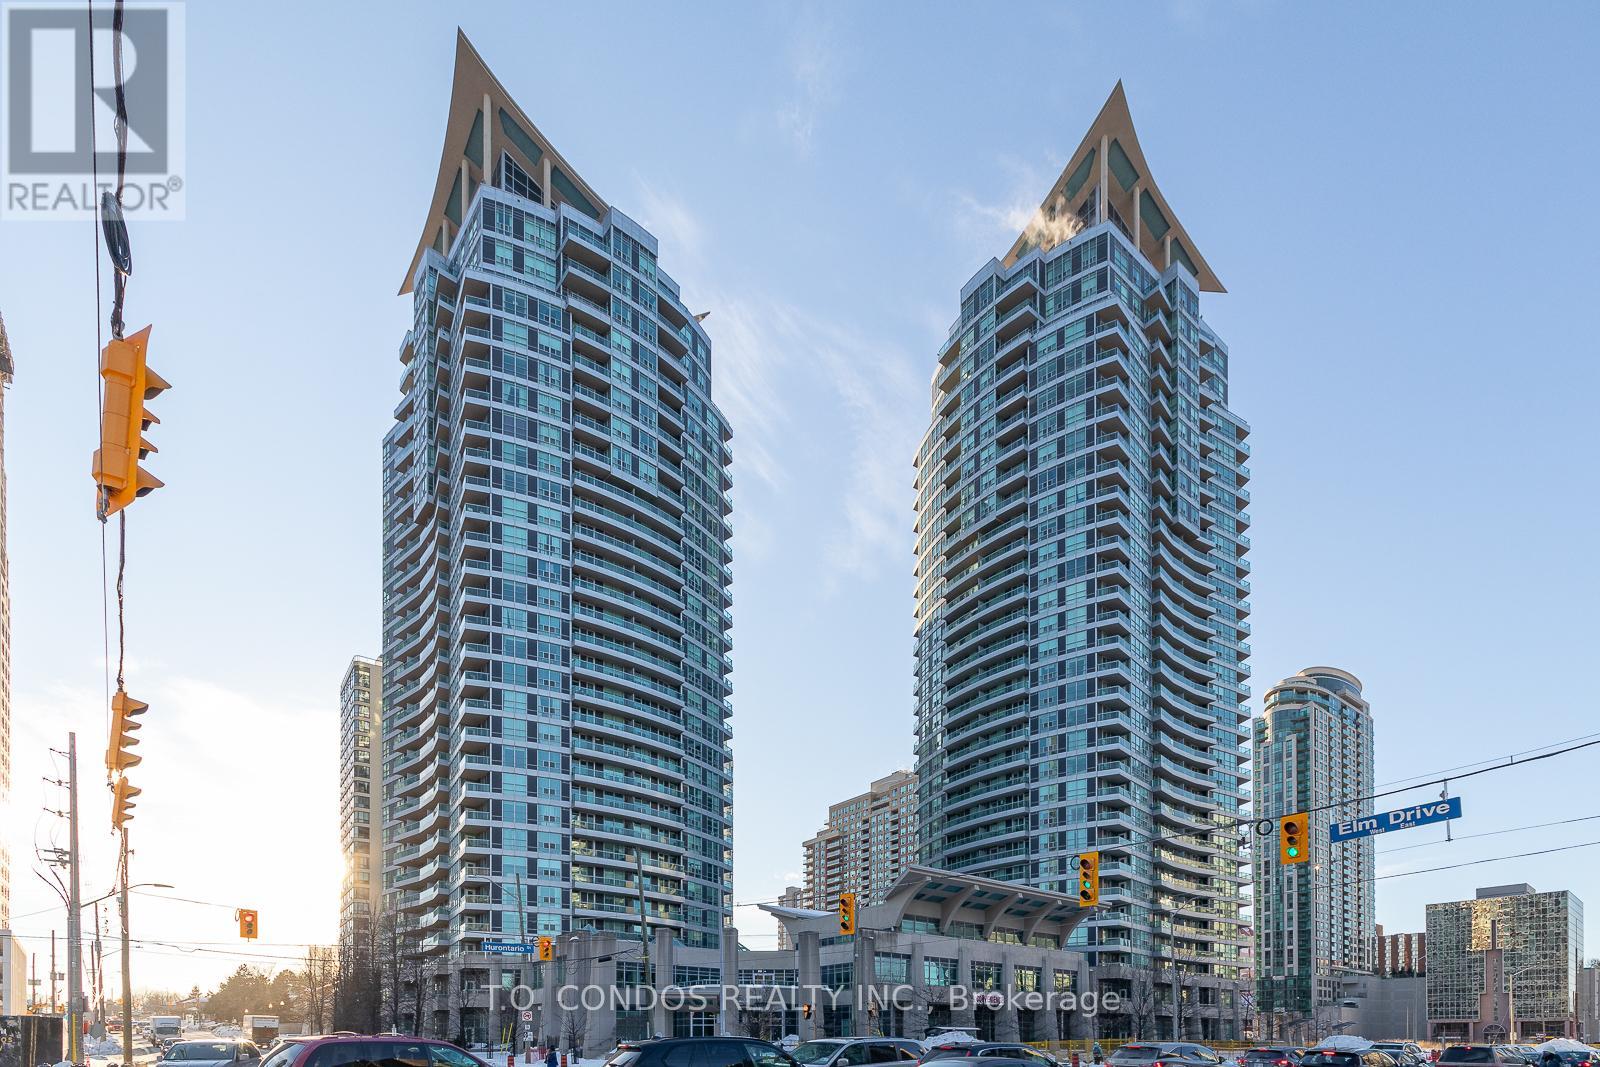
906 - 33 Elm Drive W
Mississauga, Ontario
Bright & Spacious 2 Bedroom + 2 Baths. Immaculate Suite! Hardwood Flooring Throughout! Huge Gourmet Kitchen With Stainless Steel Appliances.1 Parking & 1 Locker. Relax In The New Spa Shower Heads. Hotel Style Amenities - Lounge, Fitness Centre, Indoor Swimming Pool,Whirlpool, Party Room. In The Heart Of Mississauga, Across From Square One Mall. Steps To Transit, Parks, Shops. min 1 Year Lease. AaaTenant. (id:63616)
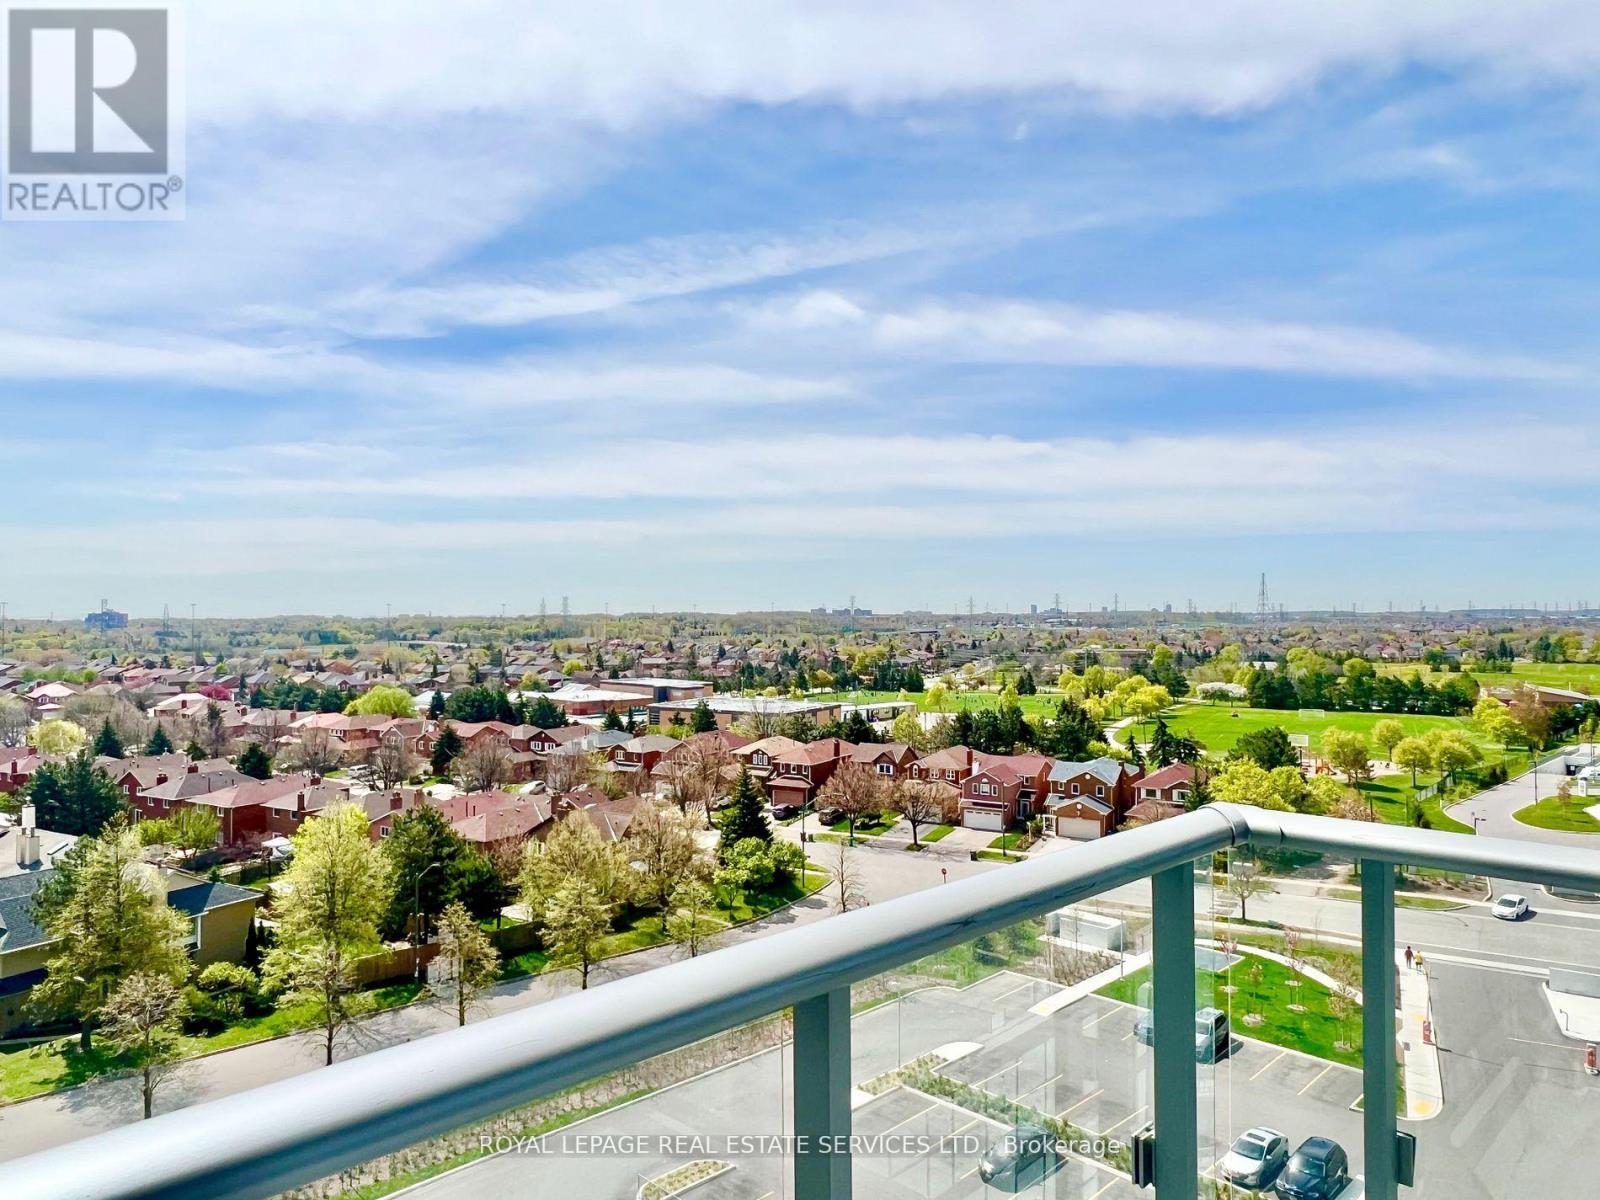
904 - 4675 Metcalfe Avenue S
Mississauga, Ontario
Enjoy Breath-taking South, East, And West Panoramic Views from This Luxurious Corner Unit at Erin Square by Pemberton Group. Offering 945 Sq. Ft. Of Thoughtfully Designed Living Space, This Spacious 2-Bedroom + Den, 2-Bathroom Residence Features a Functional and Efficient Layout with An Open-Concept Living and Dining Area That Walks Out to A Large Wrapped Balcony. The Primary Bedroom Features a Walk-In Closet, A 4pc Ensuite, And Its Own Walkout to The Balcony, Offering Beautiful South and East Views. While The 2nd Bedroom Is Also Generously Sized and The Versatile Large Den, This Suite Is Finished With 9-Ft Smooth Ceilings, 712-Inch Wide-Plank Laminate Flooring Throughout, Porcelain Floor Tiles in The Bathrooms, And Many Other Luxurious Finishes. The Unit Also Includes 1 Parking And 1 Locker. Residents Of Erin Square Will Enjoy an Impressive Collection of Resort-Inspired Amenities, Including 24-Hr Concierge Service, Guest Suite, Games Room, Gym and Fitness Club, Party Room, Rooftop Outdoor Pool, Terrace, Lounge, BBQ Areas, Yoga Studio, Study Lounge, And More! Perfectly Located in One of Mississauga's Most Desirable Neighbourhoods, This Home Is Just Minutes from Erin Mills Town Centre, Offering Exceptional Shopping, Restaurants, Entertainment, And Everyday Conveniences. Close To Excellent Schools, Credit Valley Hospital, Parks and Public Transit, As Well As Convenient Connections to GO Bus Terminal, Highway 403, Highway 407, And Major Commuter Routes. Situated Within the Highly Acclaimed John Fraser Secondary School District and St. Aloysius Gonzaga Secondary School Boundary, This Exceptional Residence Offers an Outstanding Combination of Luxury, Comfort, Convenience, And Lifestyle in The Heart of Erin Mills. (id:63616)
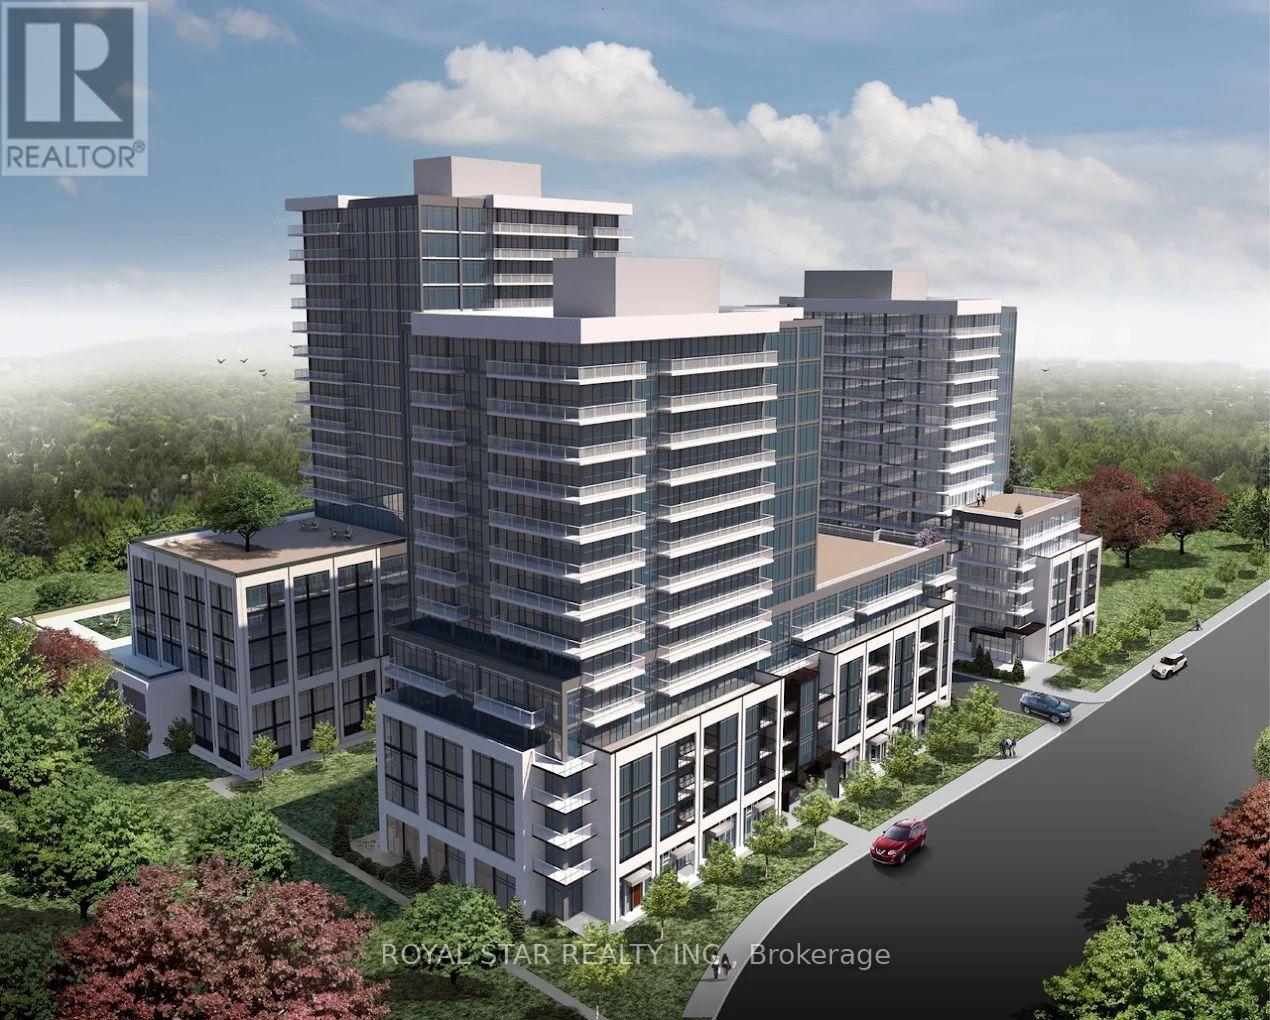
1402a - 115 Nipissing Road
Milton, Ontario
Welcome to The Millhouse - Milton's Most Anticipated Smart Community! This exceptional one-bedroom residence is ideal for young professionals. Hotel-inspired living with 9ft ceilings, luxury vinyl plank flooring, quartz counters, soft-close cabinets & panoramic windows. AI Smart Home System with mobile app, keyless entry for amenities & parcel lockers. Resort-style amenities: Outdoor Pool & Sun Deck, Fitness Studio, Yoga Studio, Co-Working + Board Room, Private Dining, Games Lounge, Party Rooms & BBQ Terraces. EV charging, 24/7 concierge, FOB access. A perfect blend of luxury, technology & comfort! Rent includes dedicated underground parking, a private locker, and high-speed internet.Unbeatable location-a short stroll to Milton GO Transit and minutes to 401/407 access, historic downtown shops, and local dining. Immediate possession available! (id:63616)
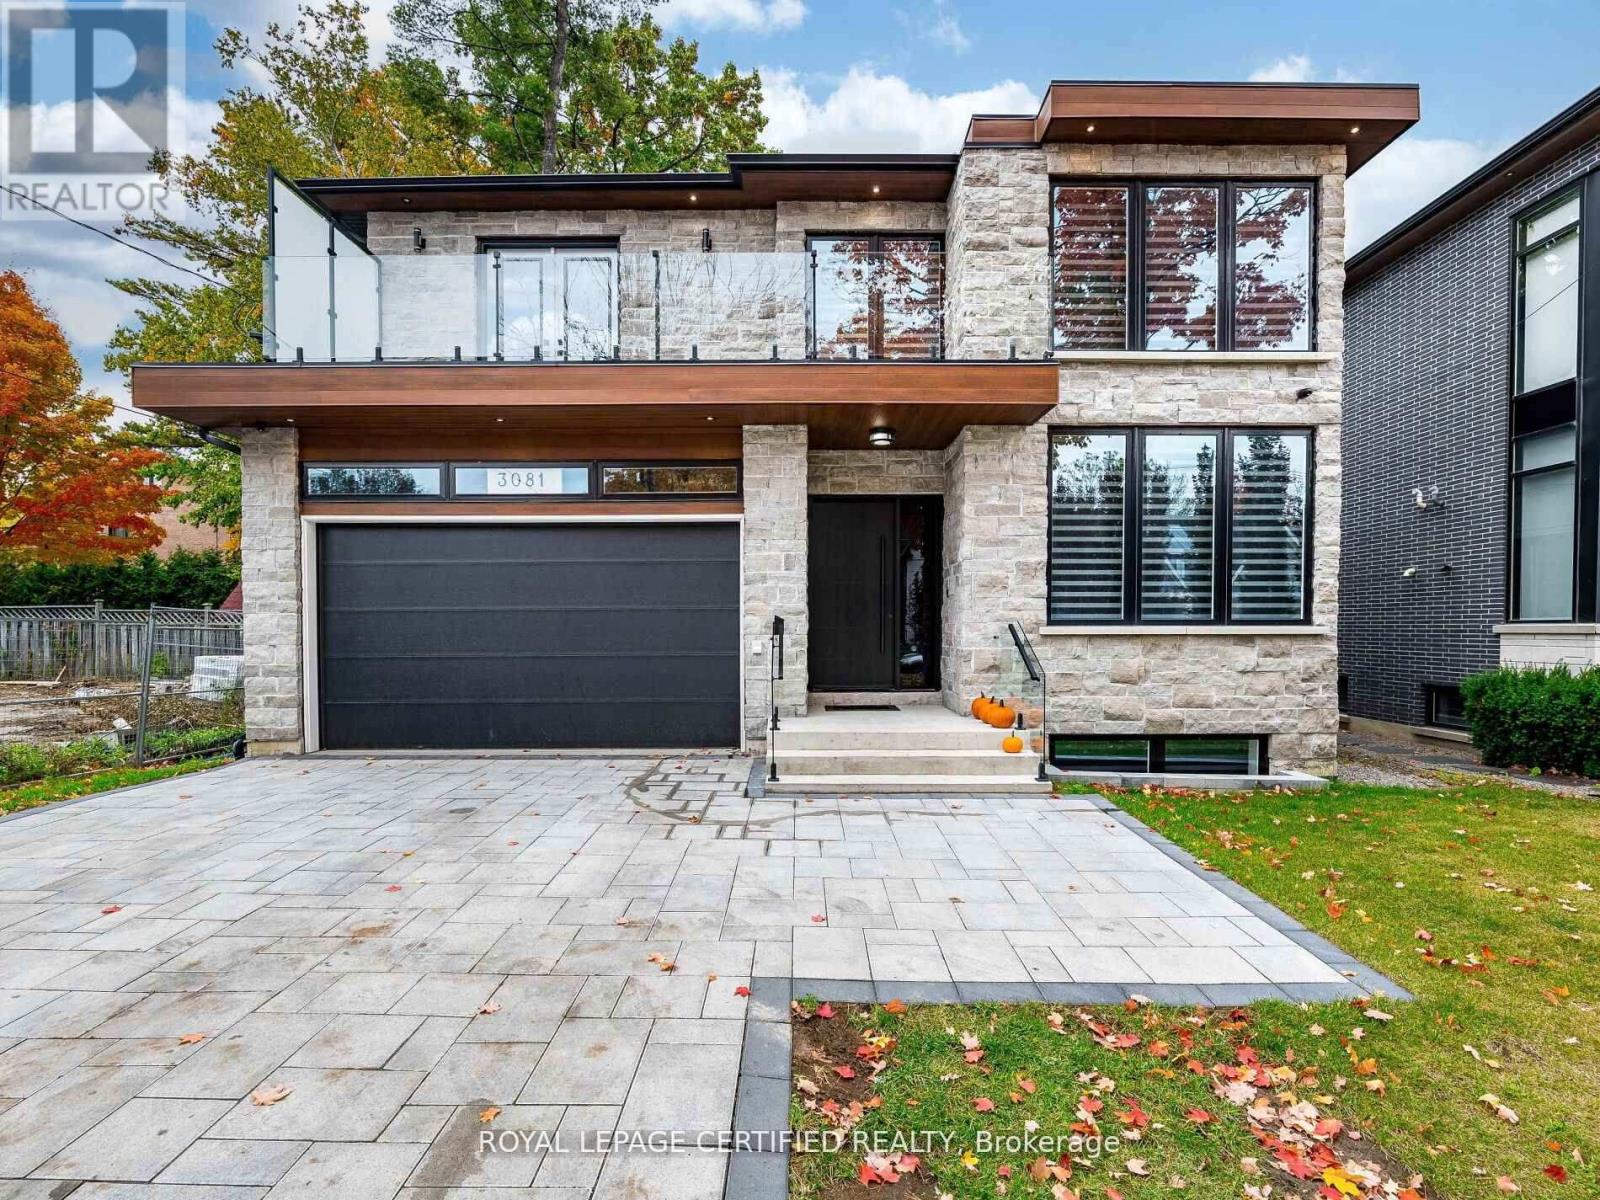
3081 Grenville Drive
Mississauga, Ontario
Exceptional custom-built estate offering approximately 8,000 sq. ft. of luxurious living space, with a rare 8 bedrooms and 8 washrooms. Designed for large and multi-generational families, this impressive home features 10-ft ceilings on the main floor and 9-ft ceilings on the second floor and basement, along with premium finishes and upgrades throughout.The main floor offers a private office, elegant living and dining area, spacious family room, plus a convenient main-floor bedroom with ensuite, ideal for parents, seniors or guests. At the heart of the home is a stunning chef-inspired kitchen with an oversized centre island, open views to the family room and a walkout to a large covered deck-perfect for everyday living and entertaining.Upstairs, you'll find generously sized bedrooms, including three bedrooms with private ensuites. The impressive primary suite features a spa-inspired ensuite and walkout to a large private porch, while another bedroom enjoys its own balcony. Two additional bedrooms share a Jack & Jill washroom. Heated washroom floors on the main and second levels add an extra touch of comfort.The incredible walk-up basement offers exceptional additional living space with 2 bedrooms, 2 washrooms, a spacious recreation area with wet bar, exercise room, and a rare home theatre built beneath the garage.Outside, enjoy an oversized backyard with excellent future potential, along with a covered deck and beautifully finished interlock driveway.A truly impressive home offering the perfect combination of space, luxury, functionality and versatility-a rare opportunity for families looking for something extraordinary. (id:63616)
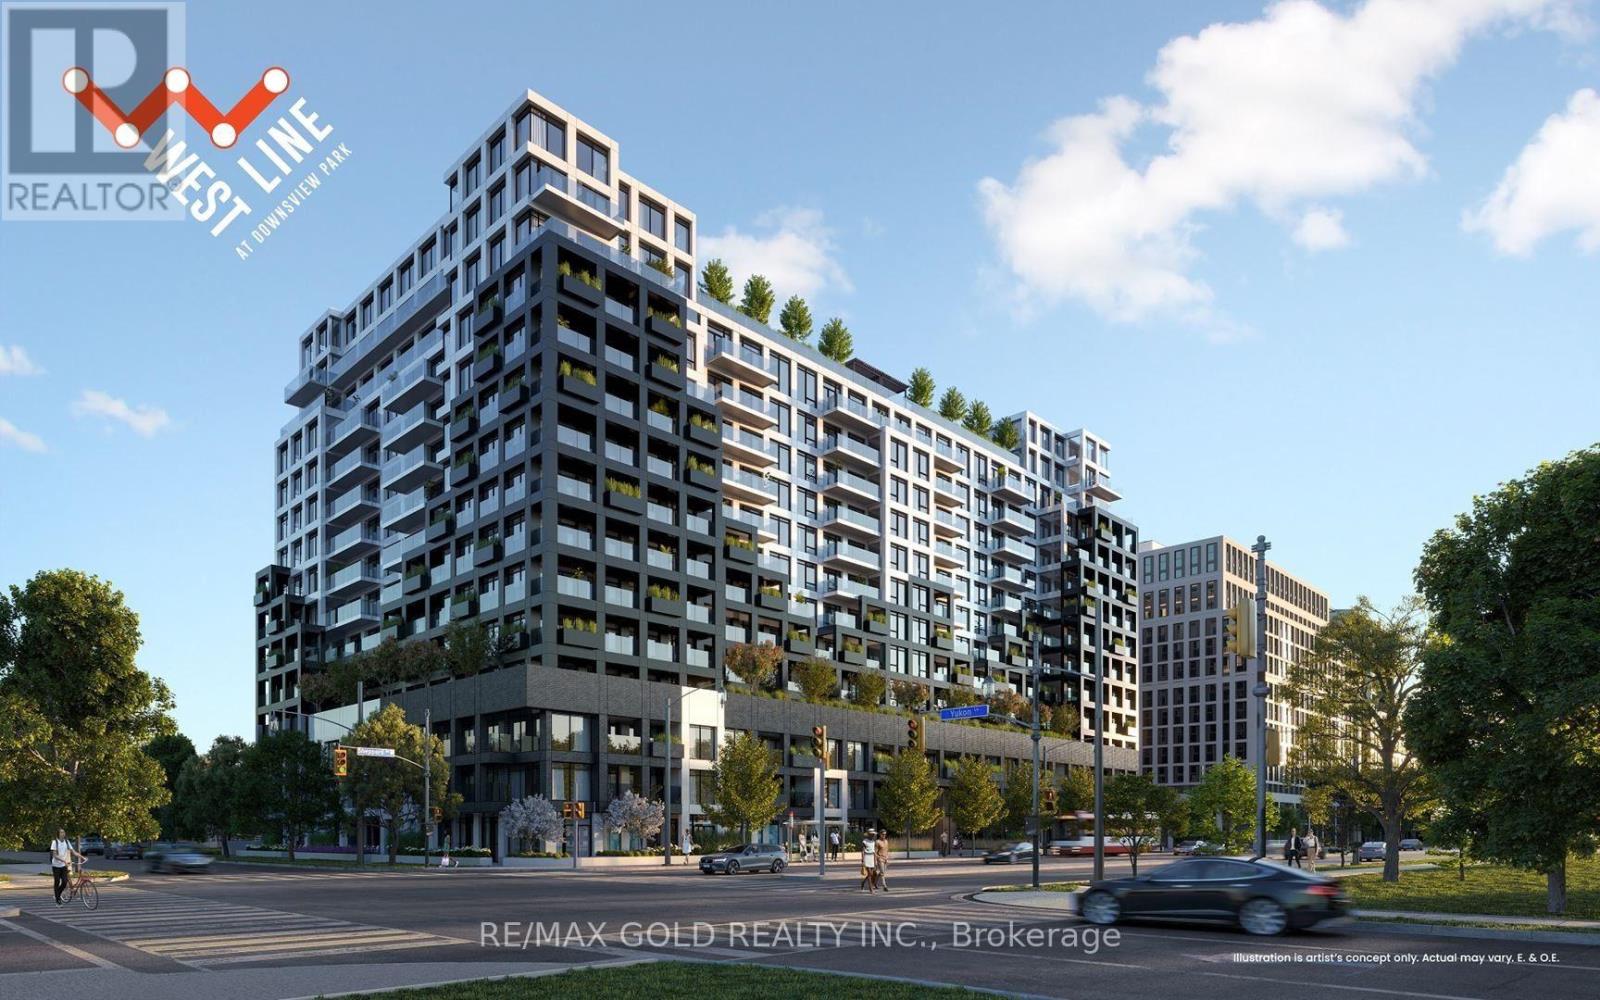
110 - 1100 Sheppard Avenue W
Toronto, Ontario
Sun Filled, Modern, Urban Luxury - This Is Just a Two-Year Old 2-Bed 2-Bath Condo. Soaring 10ft Ceiling Heights. Ultra Modern Engineered Hardwood Floors Throughout. A Modern Open Concept Kitchen With Built-in Appliances, Granite Countertops & Backsplash. Living Room With Floor-to-Ceiling Windows & Walk-Out to Patio Overlooking Downsview Park. Master Bedroom With Double Closets, 3-Pc Ensuite & Floor-to-Ceiling Windows. Spacious 2nd Bedroom With Walk-In Closet. Walking Distance to Sheppard Ave Subway Station. Walking Distance to Park, High School, Restaurants & Groceries. (id:63616)
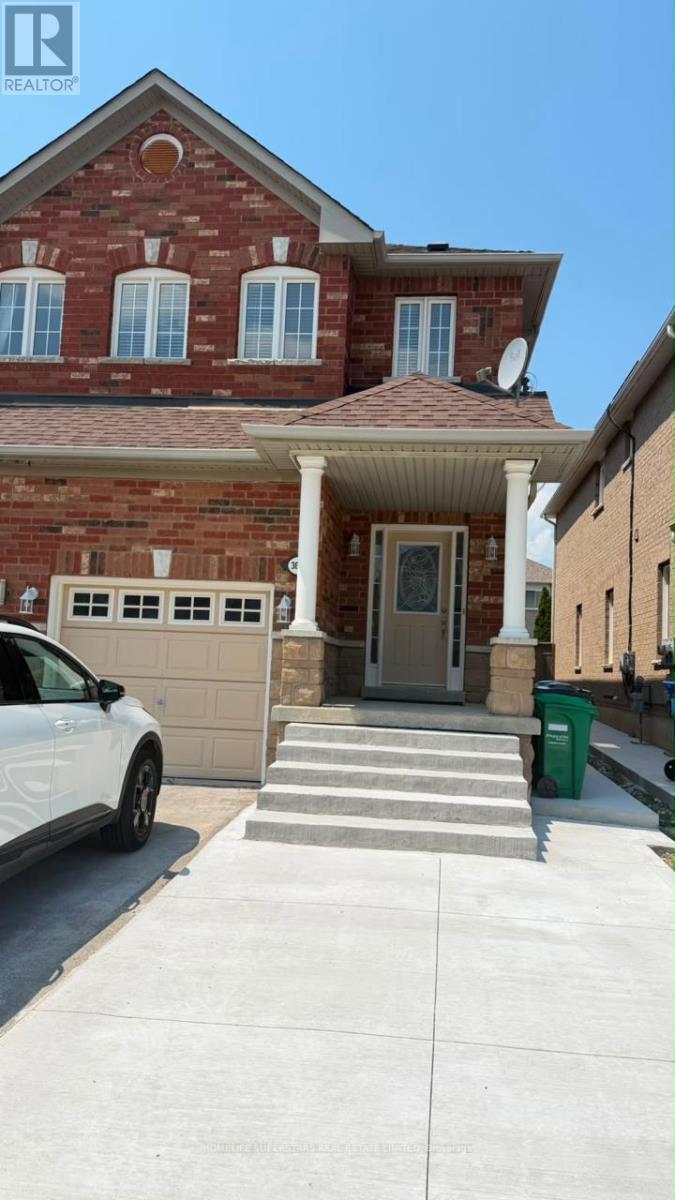
3661 Bala Drive
Mississauga, Ontario
beautiful home (id:63616)
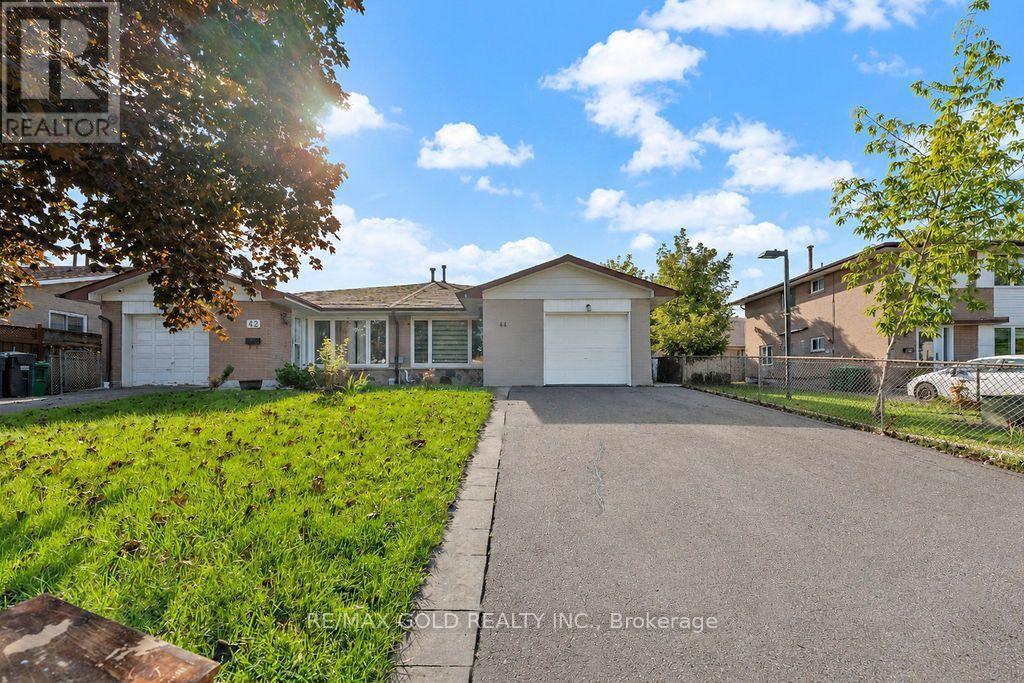
44 Wilton Drive
Brampton, Ontario
WELCOME TO 44 WILTON DRIVE LOCATED ON 100' DEEP LOT CLOSE TO ALL AMENITIES FEATURES BRIGHT AND SPACIOUS LIVING ROOM COMBINED WITH DINING AREA OVERLOOKS BEAUTIFUL MANICURED FRONTYARD...UPGRADED MODERN KITCHEN...2 GENEROUS SIZED BEDROOMS FULL OF NATURAL LIGHT...FULL WASHROOM AND ENSUITE LAUNDRY...PRIVATELY FENCED BACKYARD WITH THE BALANCE OF GRASS PERFECT FOR RELAXING MORNINGS AND EVENINGS...2 PARKING...TENANTS ARE REQUIRED TO MAINTAIN FRONT YARD/LAWN;BACKYARD, AND SNOW REMOVAL...READY TO MOVE IN BEAUTIFUL FAMILY HOME CLOSE TO ALL AMENITIES SUCH AS RECREATION CENTER, SCHOOLS, PARKS, PUBLIC TRANSIT, PLACE OF WORSHIP, SHOPPING, GROCERY ANDMUCH MORE...ONLY MAIN FLOOR/UPPER LEVEL IS FOR LEASE (id:63616)
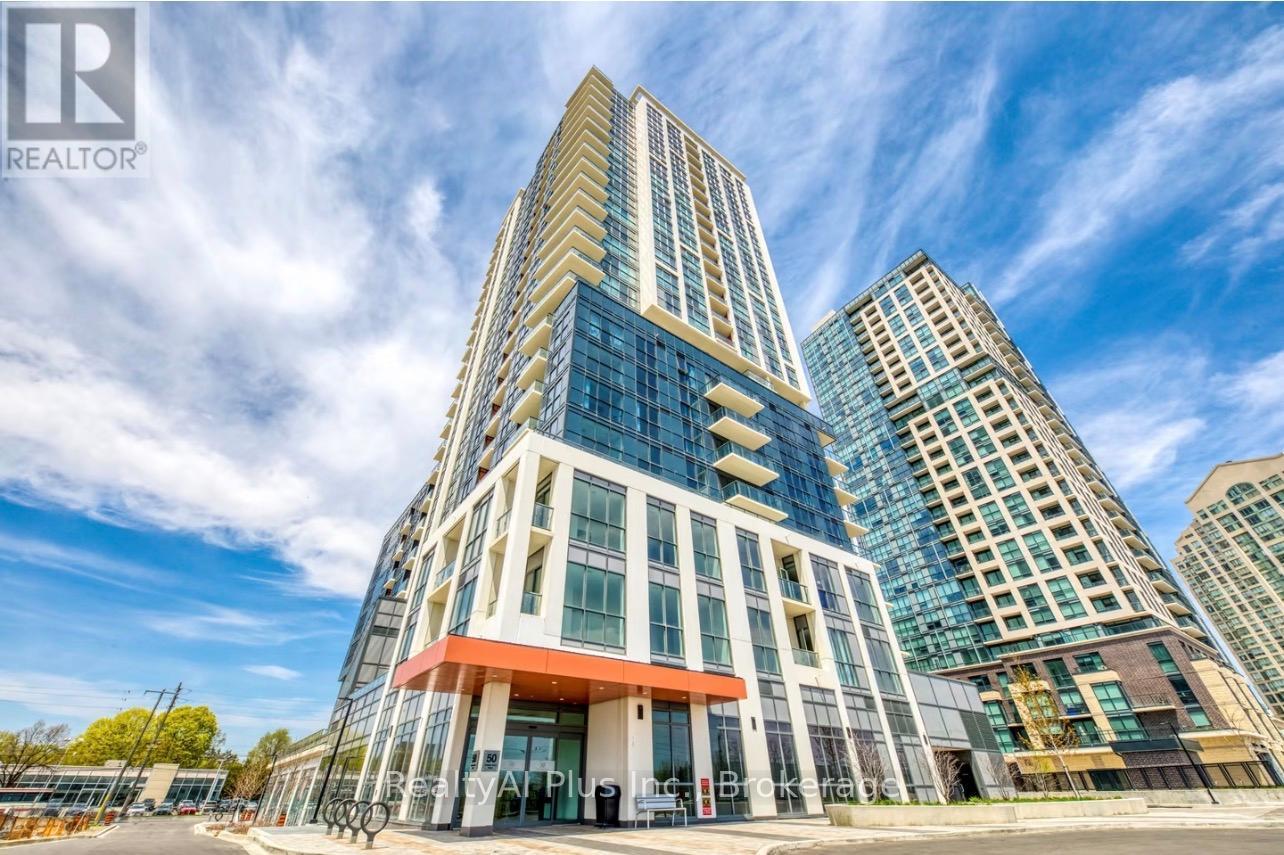
1509 - 50 Thomas Riley Road
Toronto, Ontario
Bright And Spacious W/Expansive Flr To Ceiling Windows & Unobstructed Views. Modern 2 Bed & 2 Bath Suite. 901 Sq Ft(852+49 Sqft Balcony) Of Functional Layout With Great Finishes. Kitchen Features Quartz Countertop, Stainless Steel Appliances and Built-In Microwave. Steps To Kipling Subway And Go Station. Easy Access To Hwy 427, 403 And 401, Shopping, Restaurants And Schools.The Art Building Amenities Include: Exercise Room, Yoga Room, Party Room, Outdoor Terrace W/Bbq Area, Kid's Play Area, 24 Hrs Concierge, Visitor Parking & More! Internet Included. Must be See!! (id:63616)
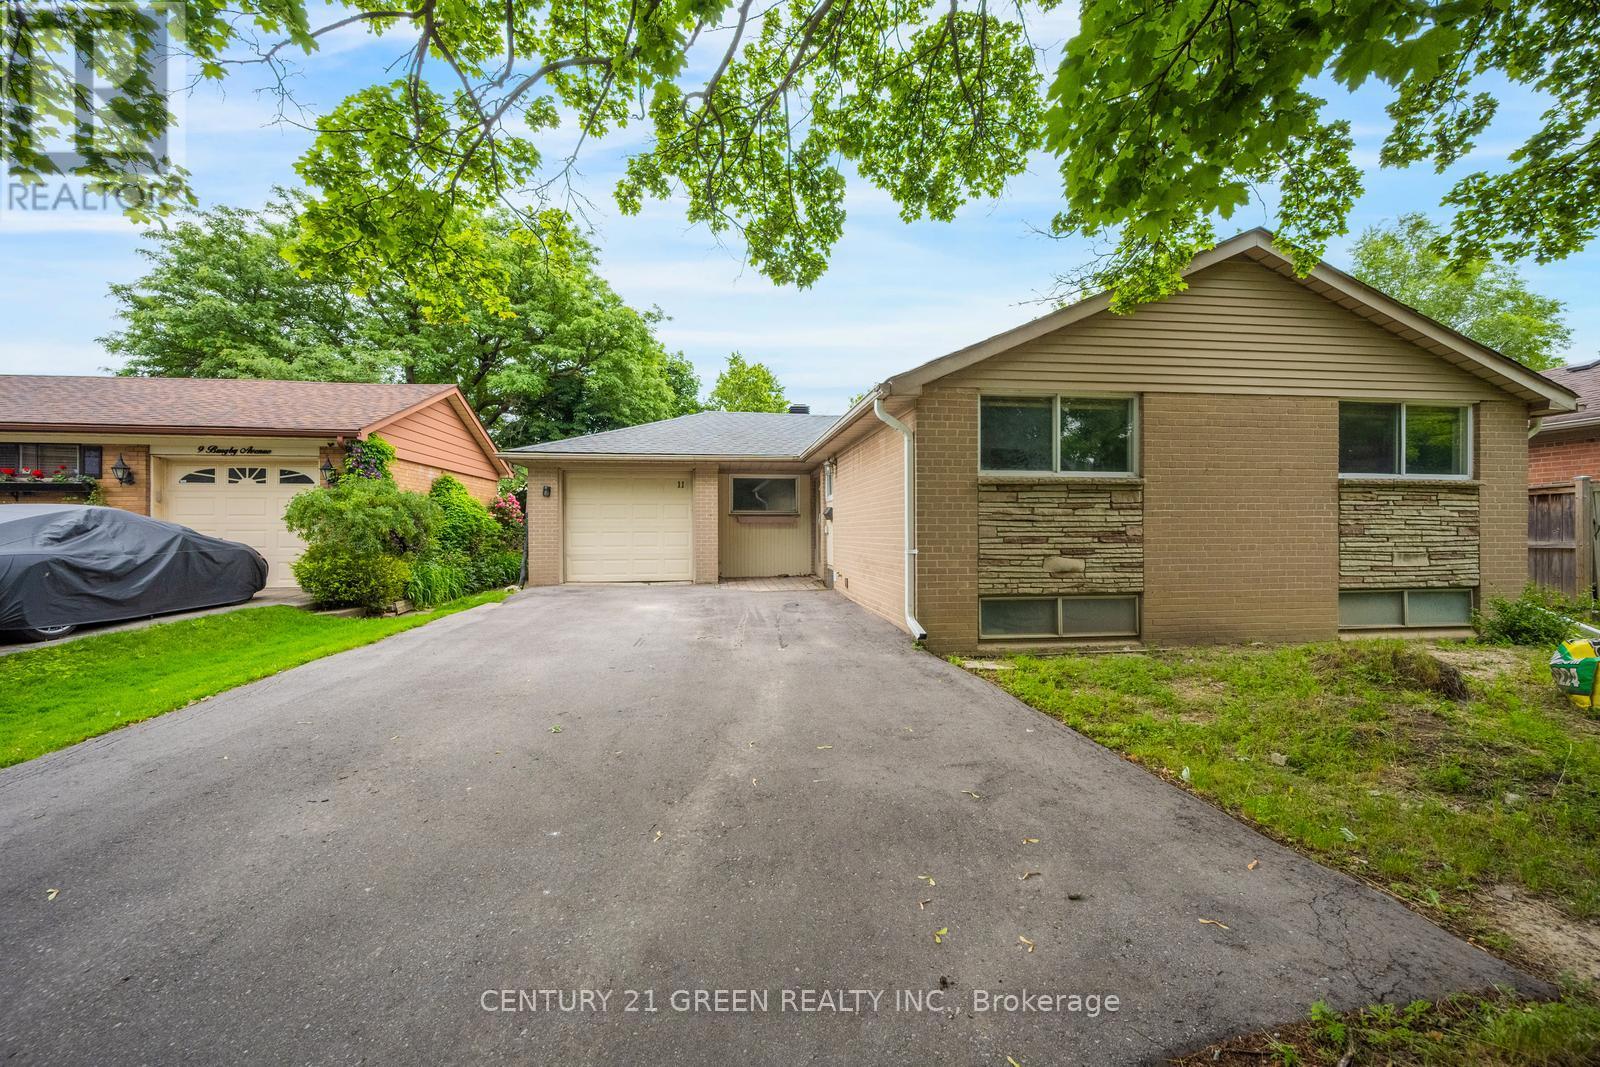
11 Burgby Avenue
Brampton, Ontario
Beautiful Northwood Park Detached Bungalow Is A Must See! Located On A Fantastic Street ! Huge Lot 50 X 100, Beautiful Sunroom ! No Carpet In Whole House ! Featuring A Warm & Inviting Liv & Din Room W/Crown Moulding & Walkout To Relaxing Sunroom. Gourmet Eat In Kitchen W/Breakfast Bar & Track Lighting & All Appliances. 3 Good Sized Bedrooms W/Laminate Throughout. Lower Level Boasts Large Rec Room W/ Above Grade Windows, Pot Lights & Huge Crawl Space ! Roof 2023 ; Basement fully renovated 2024 ; New driveway 2023; Water proofing 2023; Close To School, Bus, Plaza (id:63616)
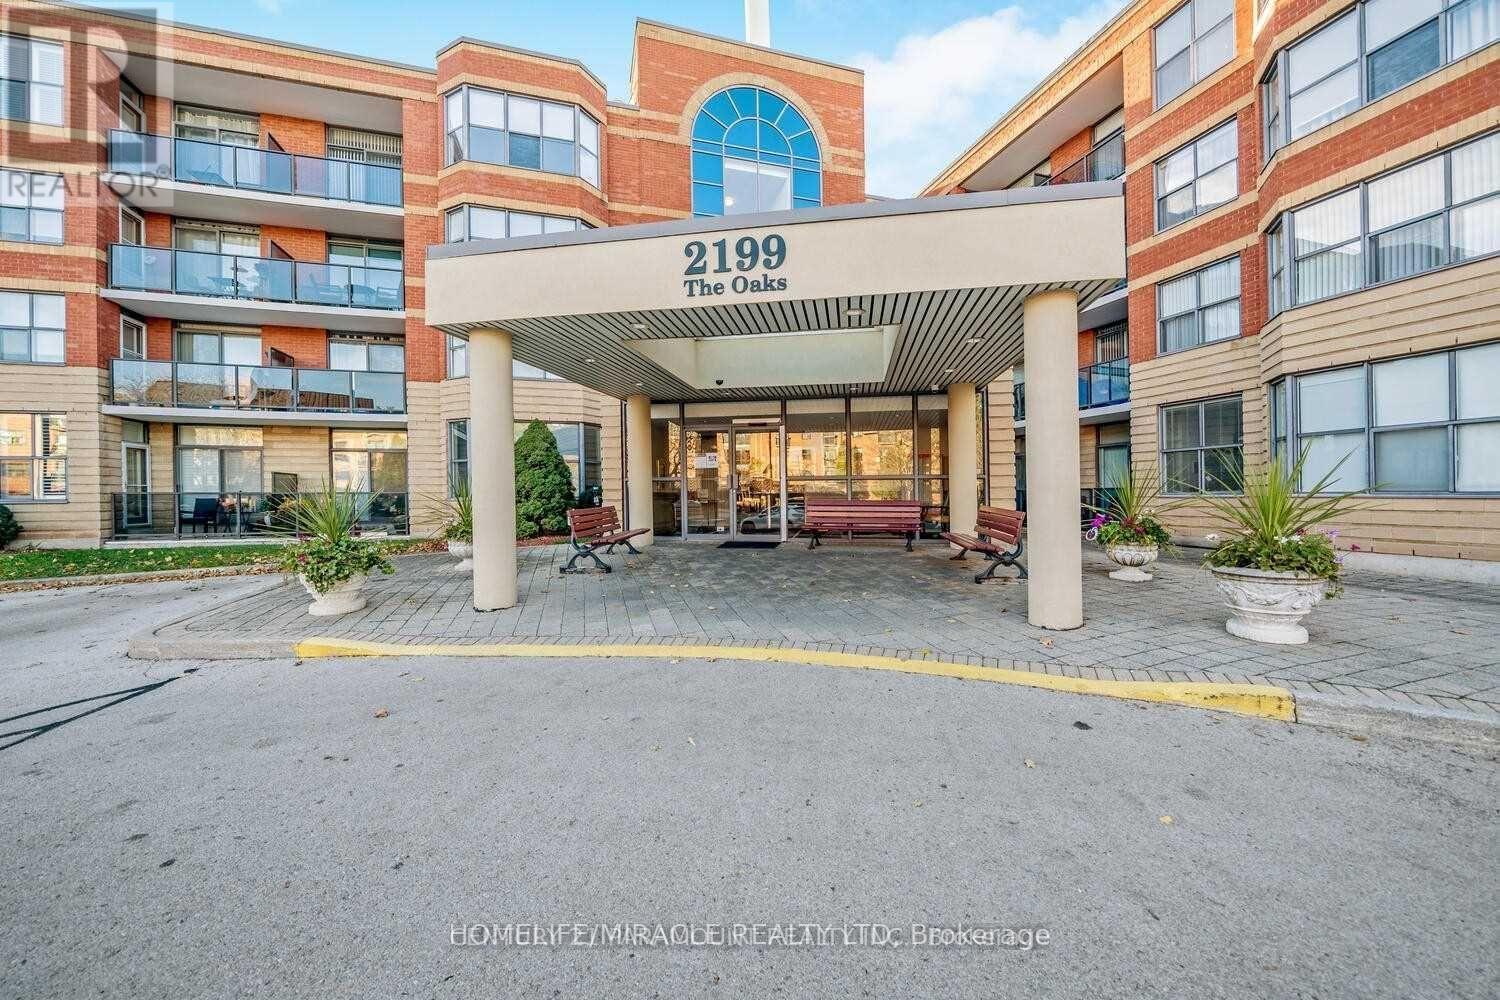
418 - 2199 Sixth Line
Oakville, Ontario
Wonderful Rental Opportunity In "The Oaks", An Exceptionally Well-Managed Low-Rise Lifestyle Condominium In Desirable River Oaks! This Condominium Is Carpet Free And Boasts A Neutral Decor, Vinyl Floors Throughout, Spacious Living/Dining Room, Updated Kitchen With Designer Backsplash And Cozy Breakfast Area, Oversized Primary Bedroom With Walk-In Closet And Updated Four-Piece Ensuite, Generous Second Bedroom, Powder Room, In-Suite Laundry, One Underground Parking Space. Offering A Sunny West Exposure, This Unit Enjoys Plenty Of Natural Sunlight And Overlooks The Courtyard. The Fabulous Amenities Include Party Room With Fully-Equipped Kitchen, Exercise Room, Library, Billiards Room, Workshop/Hobby Room, Car Wash Bay, Ample Visitor Parking. Walk To Public Transit, Parks, Trails And River Oaks Community Centre. Close To Shopping, Restaurants, Oakville Golf Club, Oakville Place, Hospital And Highways. This Building is Located within the catchment area of White Oaks Secondary School, a highly regarded and sought-after school known for its strong academic reputation and quality education. An excellent choice for families looking for a home in a desirable school community. (id:63616)

950 Fredonia Drive
Mississauga, Ontario
MOTIVATED SELLER! Presenting 950 Fredonia Dr! A remarkable estate where timeless elegance, grand proportions & refined architectural design come together in Erindale, one of Mississauga's most coveted luxury communities. Spanning over 6,000 sq. ft. of total living space, this impressive 5 bed, 6 bath residence makes a striking first impression w/its stately facade & 3 car garage. Step inside, where soaring & coffered ceilings, expansive windows, pot lights, wainscotting & architectural details create a sense of luxury. At the centre, the chef's kitchen features built-in s/s appliances, granite counters, custom cabinetry, custom backsplash, pantry & large centre island overlooking the breakfast area w/a w/o to the deck & 2 way gas fireplace shared w/the family room, where framed arched openings add architectural character & elegant flow. Designed for memorable gatherings, the formal living room showcases a dramatic circular tray ceiling, while the dining room features an elegant recessed tray ceiling w/statement lighting. Upstairs, the primary suite is a private retreat beneath vaulted ceilings, complete w/his & hers closets & a luxurious 5pc ensuite w/dual sinks, soaker tub, walk-in shower & elegant fixtures. Four additional beds w/dedicated closet space & ensuite complete this level. Two staircases add convenience & flexibility. The finished walk-up lower level extends the living space w/a rec room, custom theatre, & gym, w/excellent potential for multi generational living. Outside, the professionally landscaped & fully fenced backyard offers exceptional privacy w/a deck & patio, perfect for entertaining. Ideally situated moments from Mississauga Golf & Country Club, the Credit River, scenic parks & trails, renowned schools & more, this exceptional estate offers a lifestyle of elegance & distinction.*UPGRADES INCL.refreshed exterior stucco & driveway, fresh paint throughout, upgraded kitchen, new upper level flooring, renovated primary ensuite, new A/C & furnace. (id:63616)
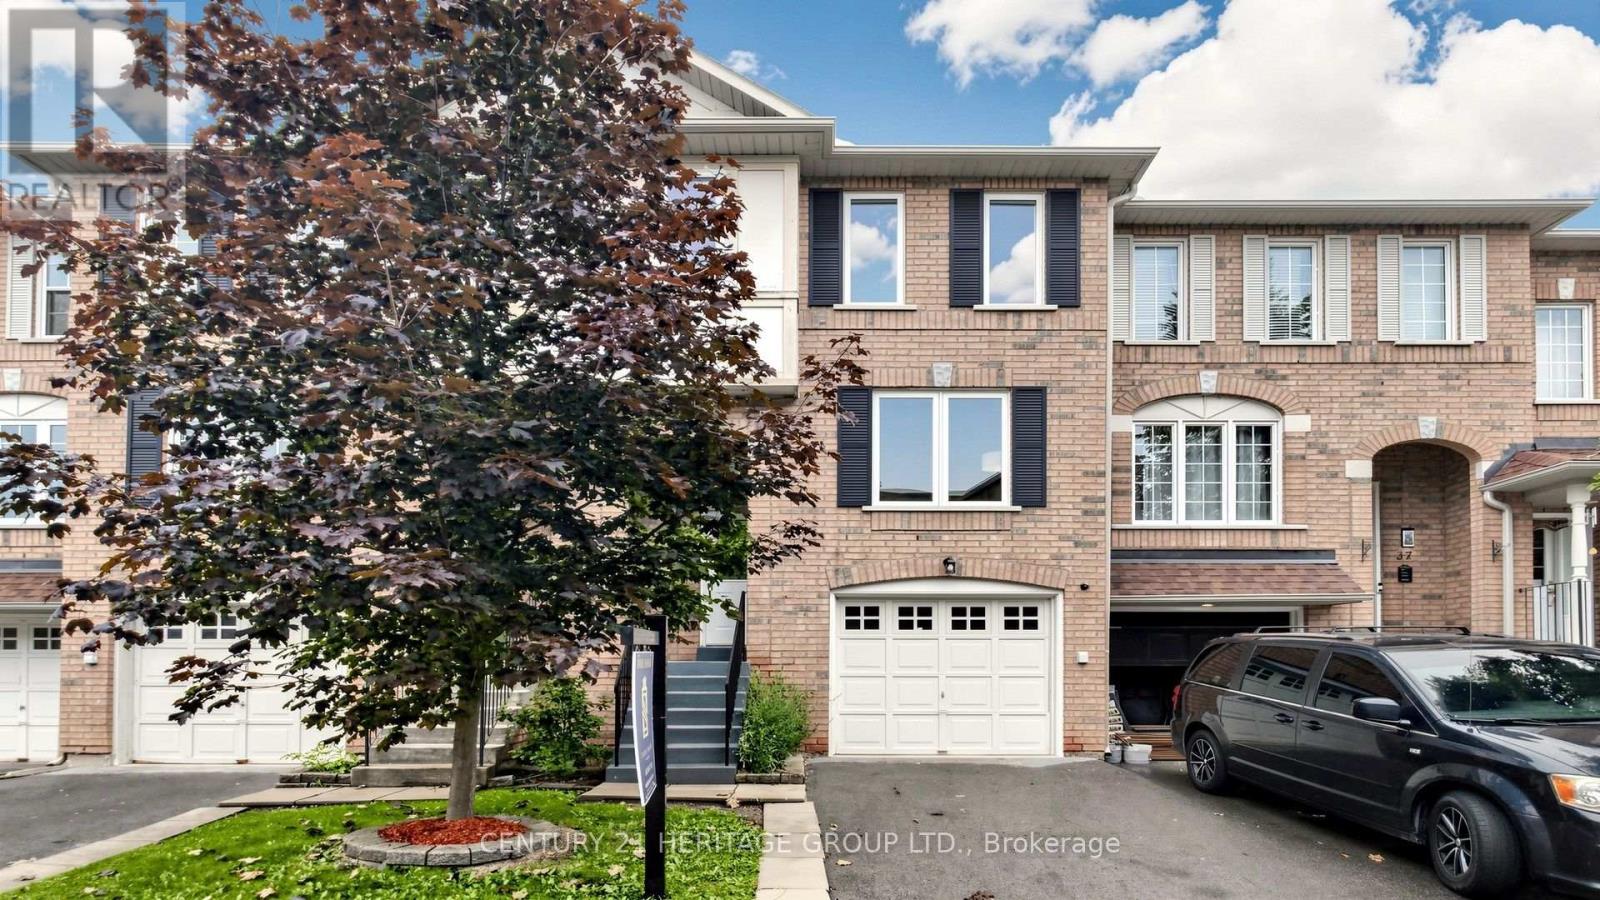
Unit 39, 2 Clay Brick Court
Brampton, Ontario
Welcome to the LARGEST TOWNHOUSE FOR SALE in this highly desirable, family-friendly Brampton neighbourhood, EXTENSIVELY RENOVATED IN 2026! Offering over 2,400 sq. ft. of total finished living space, including a FULLY FINISHED WALK-OUT BASEMENT, this bright and spacious home is truly MOVE-IN READY! Extensive 2026 upgrades include BRAND NEW WINDOWS THROUGHOUT, BRAND NEW VINYL FLOORING THROUGHOUT the entire home, including the second-floor washrooms and entrance, BRAND NEW CARPET on the stairs, BRAND NEW LIGHTING FIXTURES THROUGHOUT, fresh paint, updated entrance railing, and much more. The main level features a spacious, sun-filled living room, formal dining area and separate family room. The BRAND NEW KITCHEN has been beautifully updated with BRAND NEW STONE COUNTERTOPS and BRAND NEW, NEVER-USED 2026 APPLIANCES, including STOVE, FRIDGE & DISHWASHER. The FULLY FINISHED WALK-OUT BASEMENT adds valuable additional living space, perfect for a recreation room, home office, extended family or additional living area. EXCELLENT LOCATION surrounded by everything you need! Close to Etobicoke Creek Trail, parks, St. Cecilia Elementary School and Rowntree Montessori School. Minutes to Trinity Common Mall, Bramalea City Centre, Fortinos, Walmart, Indigo, Five Guys, banks, restaurants, shopping and everyday amenities. Convenient access to William Osler Health System, Hwy 410, Hwy 407, public transit and major routes. A RARE OPPORTUNITY TO OWN THE LARGEST TOWNHOUSE FOR SALE IN THE NEIGHBOURHOOD, RENOVATED IN 2026, WITH OVER 2,400 SQ. FT. OF FINISHED LIVING SPACE AND A FULLY FINISHED WALK-OUT BASEMENT. JUST MOVE IN & ENJOY! (id:63616)
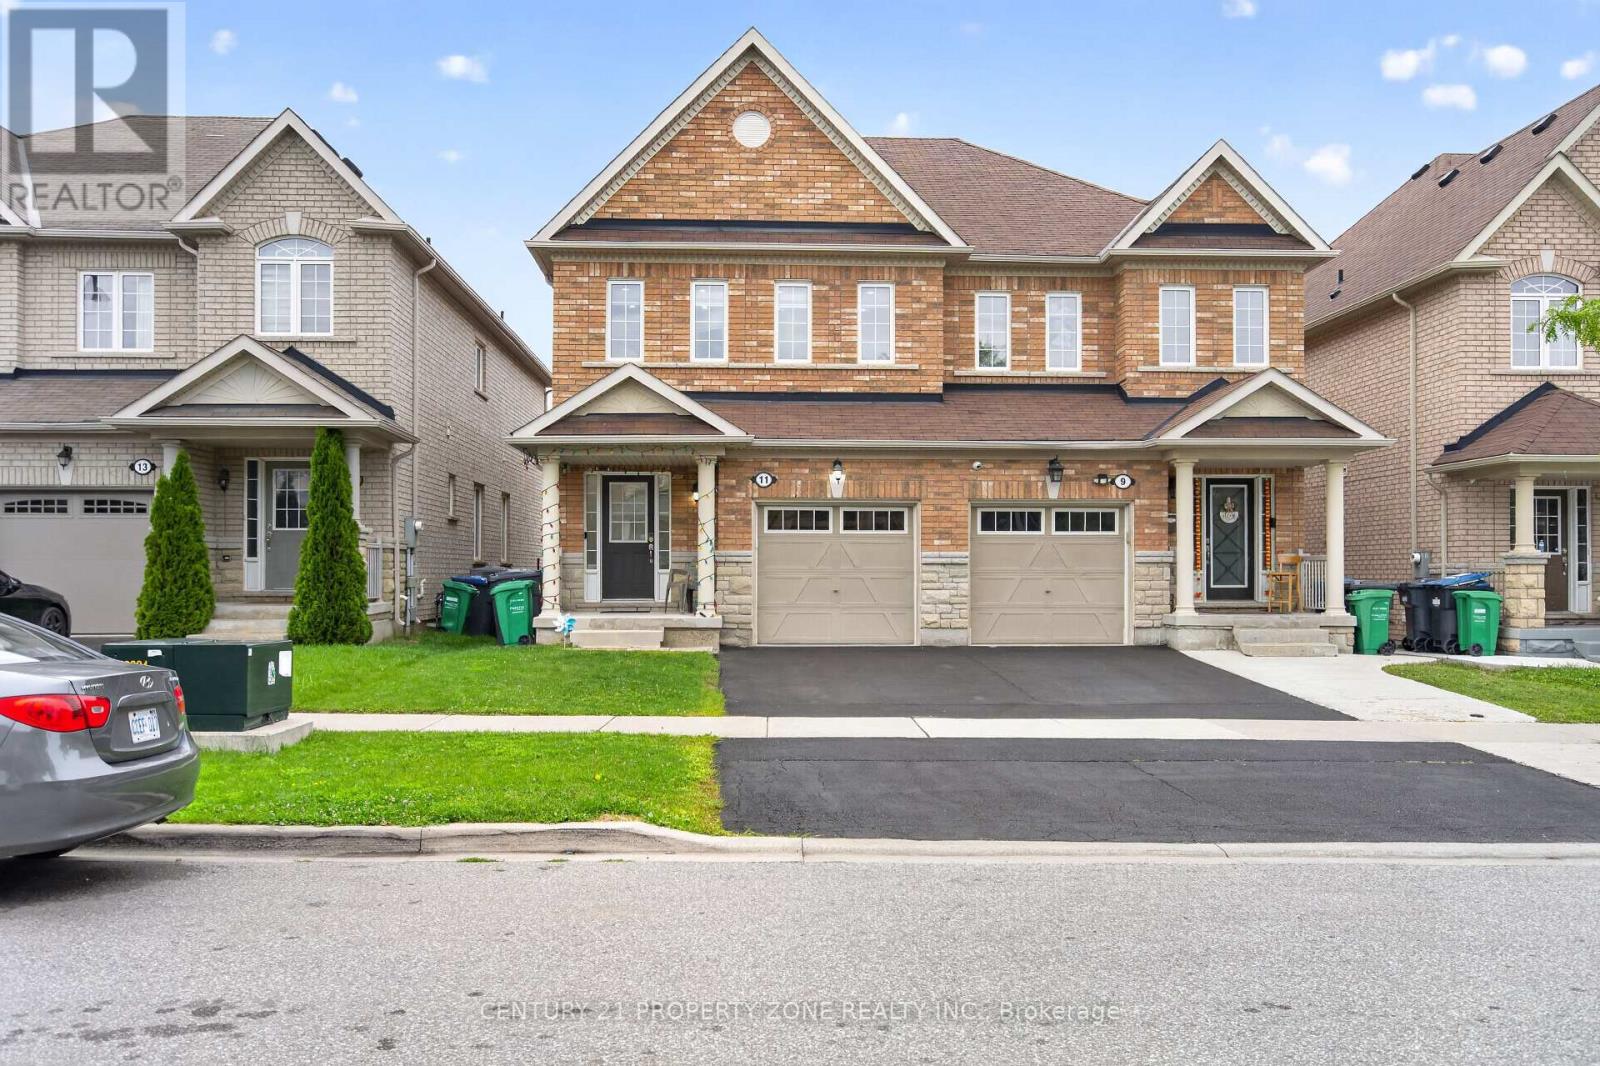
11 Selsdon Street
Brampton, Ontario
Welcome to this beautifully maintained 4-bedroom, 2.5-bathroom semi-detached home, offering a perfect blend of modern upgrades, comfort and convenience. Freshly painted and carpet-free,this move-in-ready home features beautiful hardwood floors, an inviting living area with gas fireplace, elegant oak staircase, Led pot lights throughout the house, upgraded LED light fixtures and stylish new zebrablinds. The brand-new kitchen boasts modern finishes, gas stove, a new countertop with same backsplash and a spacious centre island, perfect for everyday living and entertaining. The spacious primary bedroom features a luxurious 5-piece ensuite, fully renovated washrooms while the second-floor laundry offers exceptional convenience. Enjoy 3 parking spaces and an excellent location close to Mount Pleasant GO Station, Walmart, HomeDepot, schools, grocery stores, parks and other amenities. A fantastic opportunity for families seeking a spacious, stylish and well-maintained home in a highly desirable and convenient neighbourhood. (id:63616)
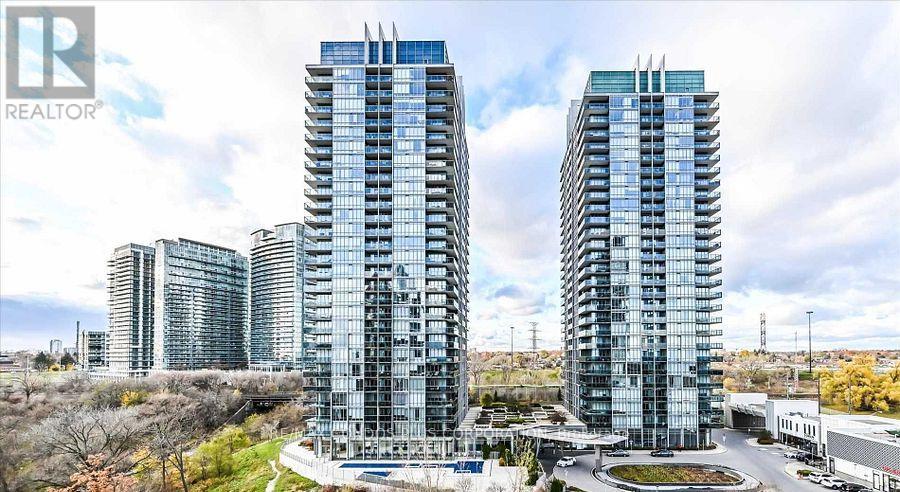
707 - 36 Park Lawn Road
Toronto, Ontario
Modern one bedroom suite features laminate flooring, 9 foot ceilings, functional layout, quartz countertops, European appliances, spacious master bedroom with custom closet, 75 square foot balcony with views of city and lake, spacious laundry area. Great location near the lake, beach , bike trails, Marine and Humber Bay Park. Walk to Grocery stores, restaurants, cafes and more. Easy access to Highways, TTC and Mimico Go train. Parking and Locker included. Please note photos taken from previous tenant. (id:63616)

57b - 5865 Dalebrook Crescent
Mississauga, Ontario
***Stunning end unit nestled amongst detached homes with private tranquil backyard. This corner unit offers loads of natural light with a combined living/dining room and a large eat-in kitchen with walk-out to a beautiful fenced patio. Being one of the largest units in the complex, this home boasts a huge primary bedroom with a renovated ensuite and spacious stand up shower. Located in the high ranked school district with John Fraser Secondary, St. Aloysius Gonzaga Secondary, St. Thomas Middle School and Middlebury Public. This home is perfectly situated in a sought-after family neighbourhood close to walking and biking trails, shopping and highway access. (id:63616)
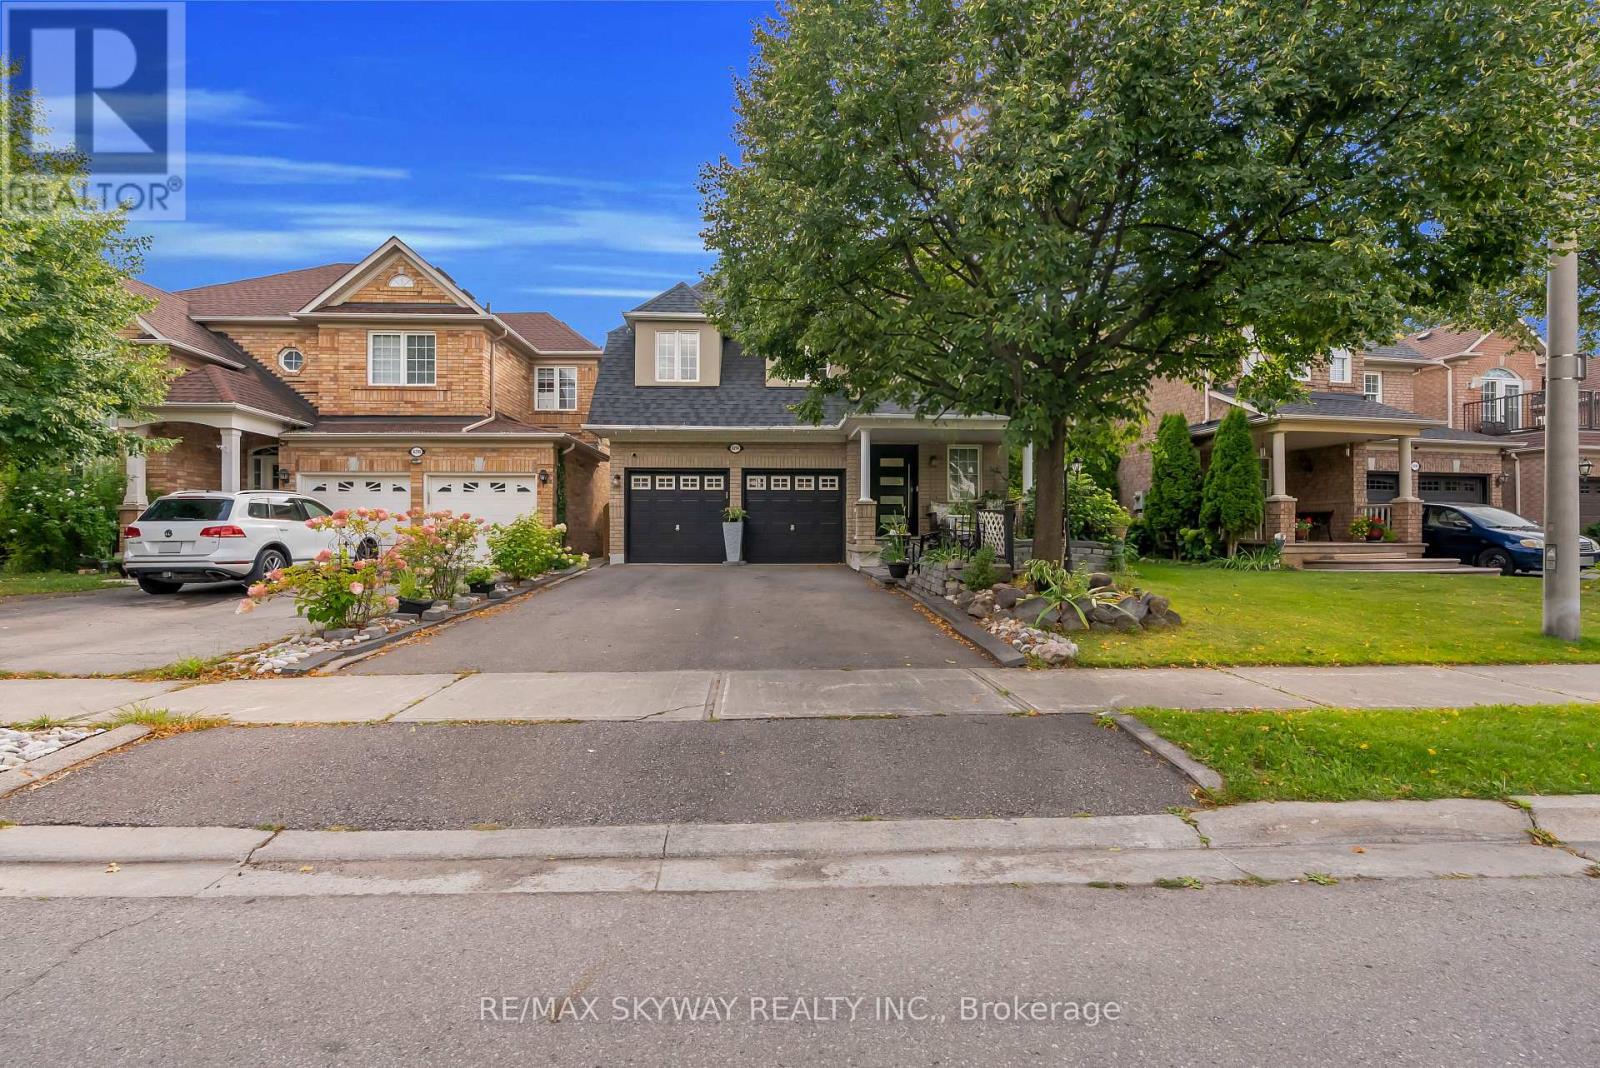
6214 Miriam Way
Mississauga, Ontario
Welcome to this beautifully updated 3+2 bedroom, 4-bathroom home in the highly sought-after Lisgar community of Mississauga! Offering a spacious and functional layout with a double-car garage, this home is ideal for families, multi-generational living, or buyers looking for additional space and flexibility. The main level features bright picture windows, a welcoming living and dining area, and a functional eat-in kitchen with brand-new pot lights and elegant crown moulding throughout the living, dining, family and kitchen areas. The spacious family room provides a comfortable space for everyday family gatherings and entertaining. Upstairs, you'll find three generously sized bedrooms, including a primary bedroom with a private ensuite and relaxing soaker tub. The 2nd and 3rd bedroom are beautifully connected via a Jack and Jill 3 piece bathroom. The finished lower level offers two additional bedrooms and a convenient kitchenette, making it ideal for extended family, guests, a home office, or additional living space. Numerous upgrades add value and peace of mind, including beautiful hardwood flooring, new tiles, a brand-new front door, and recently completed pot-light upgrades. Major mechanical updates include a newer roof, newer furnace, and brand-new air conditioner. Enjoy the convenience of a family-friendly neighbourhood surrounded by excellent amenities, schools, parks, trails and everyday conveniences. Just minutes to Hwy 407, Costco, Walmart, Winners and numerous shopping, dining and recreational options. With its desirable location, spacious layout, extensive updates and versatile finished lower level, this is a fantastic opportunity to own a move-in-ready home in Lisgar. Don't miss this one! (id:63616)
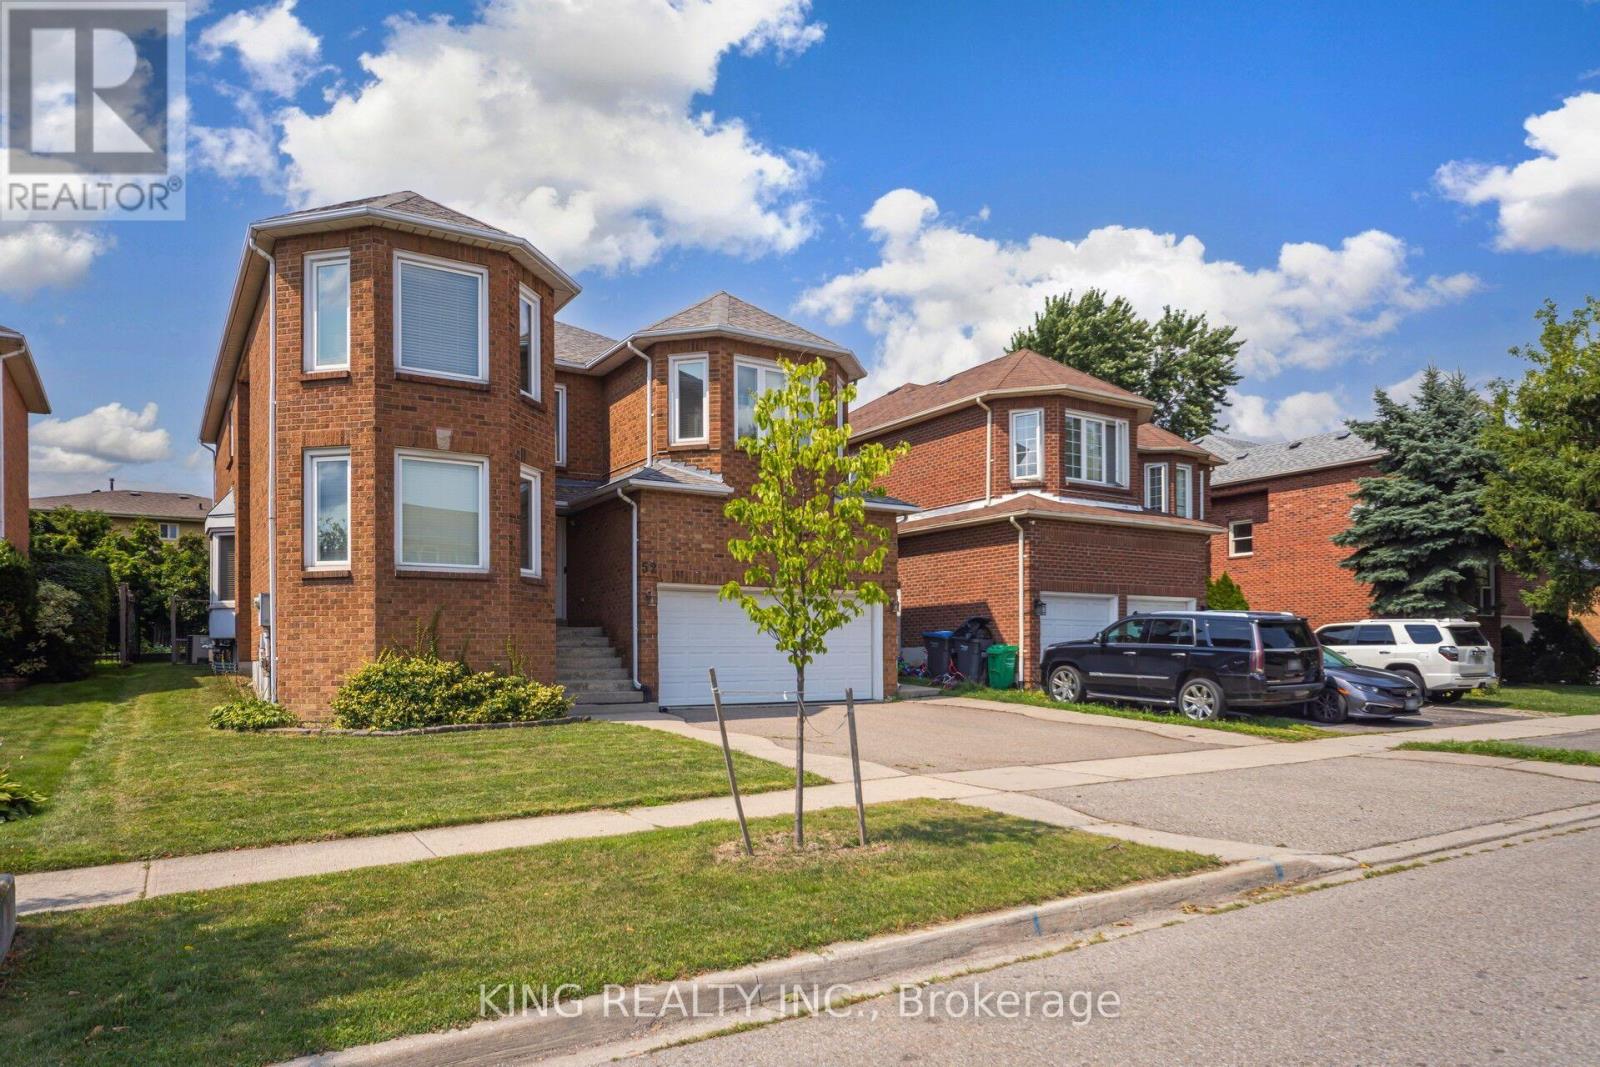
52 Leeward Drive
Brampton, Ontario
Stunning renovated detached 2-storey home offering approximately **2,975 sq. ft. of finished living space**, perfect for growing or multi-generational families. Featuring **4 bedrooms, 4 washrooms, a modern kitchen, elegant living and dining areas, and an attached garage**. The fully finished basement provides excellent additional living space with a separate entrance through the garage. Convenient side entrance to the laundry room. Rich hardwood flooring and crown moulding throughout the main and second floors add timeless elegance. **Owned furnace and tankless water heater** offer added value. Beautifully maintained with quality finishes and thoughtful updates throughout. Ideally located close to schools, parks, shopping, and everyday amenities. **Move-in ready!** (id:63616)
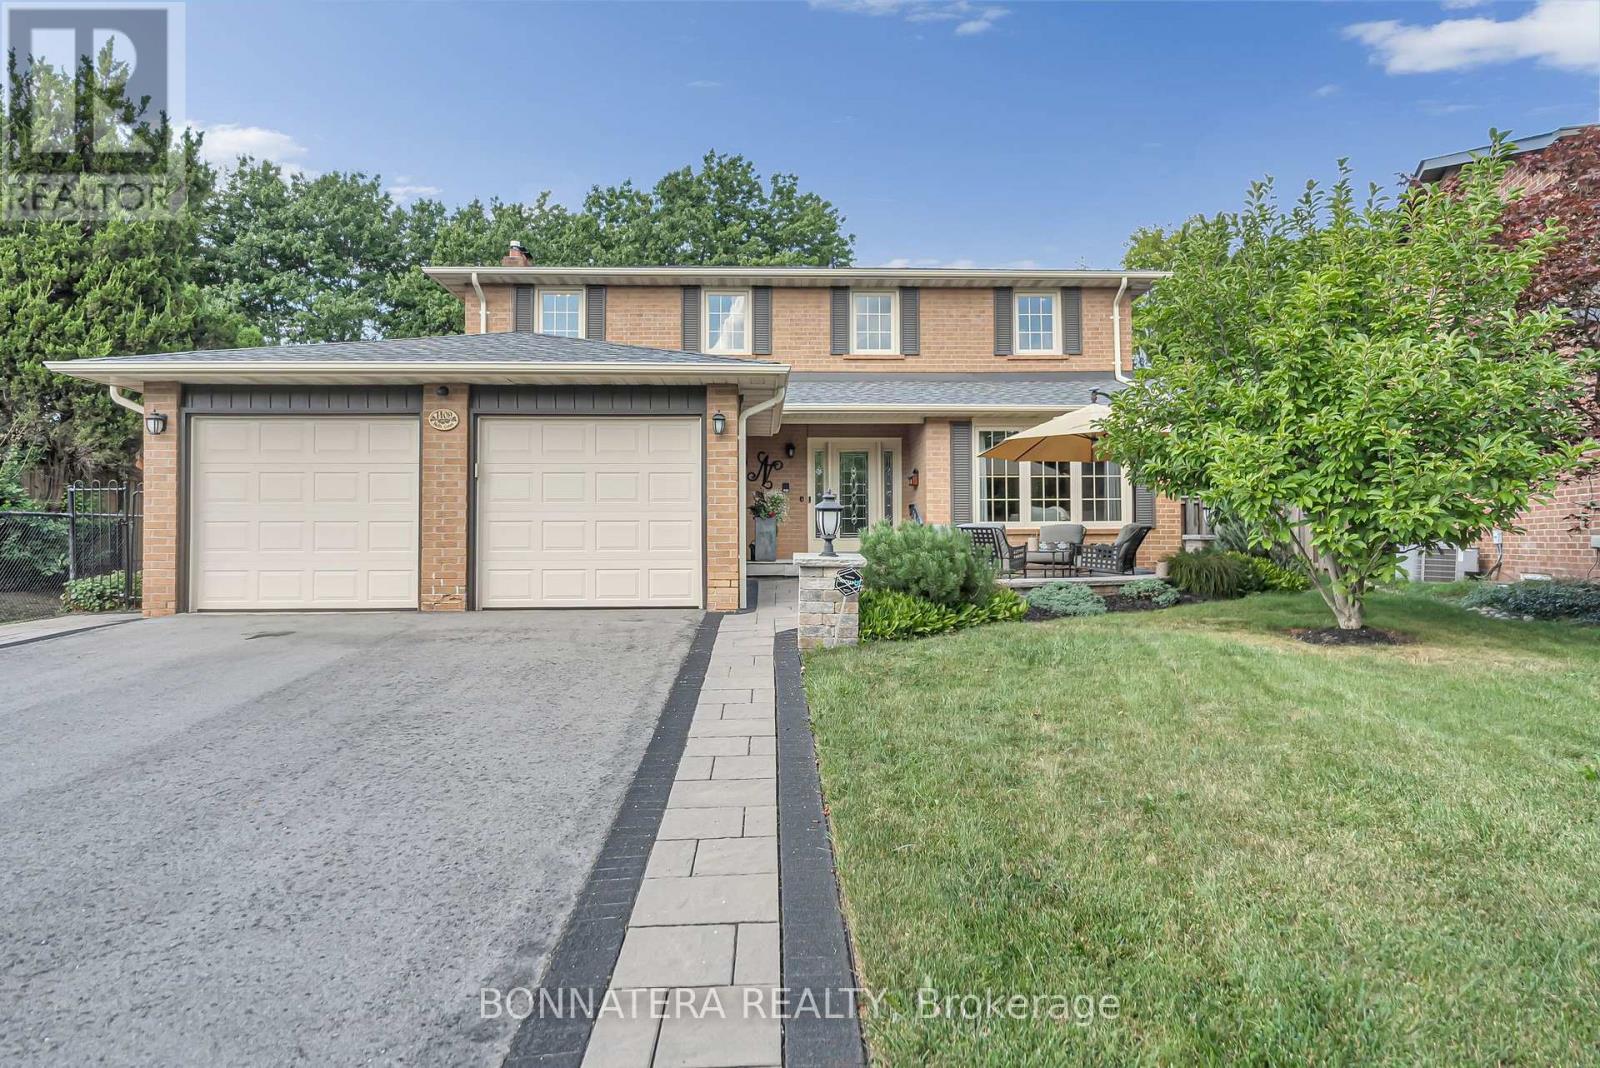
1409 Holly Court
Oakville, Ontario
Set within a tranquil court and backing directly onto the picturesque Golden Meadow Park, this exceptional 4-bedroom, 4-bathroom residence offers an elegant blend of timeless comfort, thoughtful updates, and an enviable natural setting in the sought-after, family-friendly community of Falgarwood. The custom Kakoz white kitchen is beautifully appointed with refined cabinetry and quartz countertops, while the self-cleaning, anti-reflective sunroom addition, creates a luminous year-round retreat overlooking the pool, beautifully landscaped grounds, and serene park beyond. An extended driveway leads to a charming outdoor sitting area, creating the perfect setting for morning coffee, leisurely afternoons, or evening cocktails while enjoying the peaceful court or while watching your kids biking and playing at the court. Beautiful in-ground salt-water heated pool, perfect for enjoying the hot summer days with your family and friends! This school boundary has 2 of the highest ranked schools in all Ontario (Iroquois Ridge - High School and Munns - Elementary school French Immersion). Surrounded by trails and ravines, parks and walking distance to Metro, Shoppers Drugmart, LCBO, Vereda Central, Dollarama, restaurants and banks. All within minutes! Pool liner replaced in 2025 by Leisure Industries, Pool pump replaced in 2025. Pool vacuum purchased in 2025 - Under warranty. Pool comes with a safety cover. Roof replaced in 2026 Water Heater is rented - replaced in 2026. Security System installed in 2024 Deck upgraded in 2022. You can see the video here: https://www.youtube.com/watch?v=_-5vUZ4OXPA (id:63616)
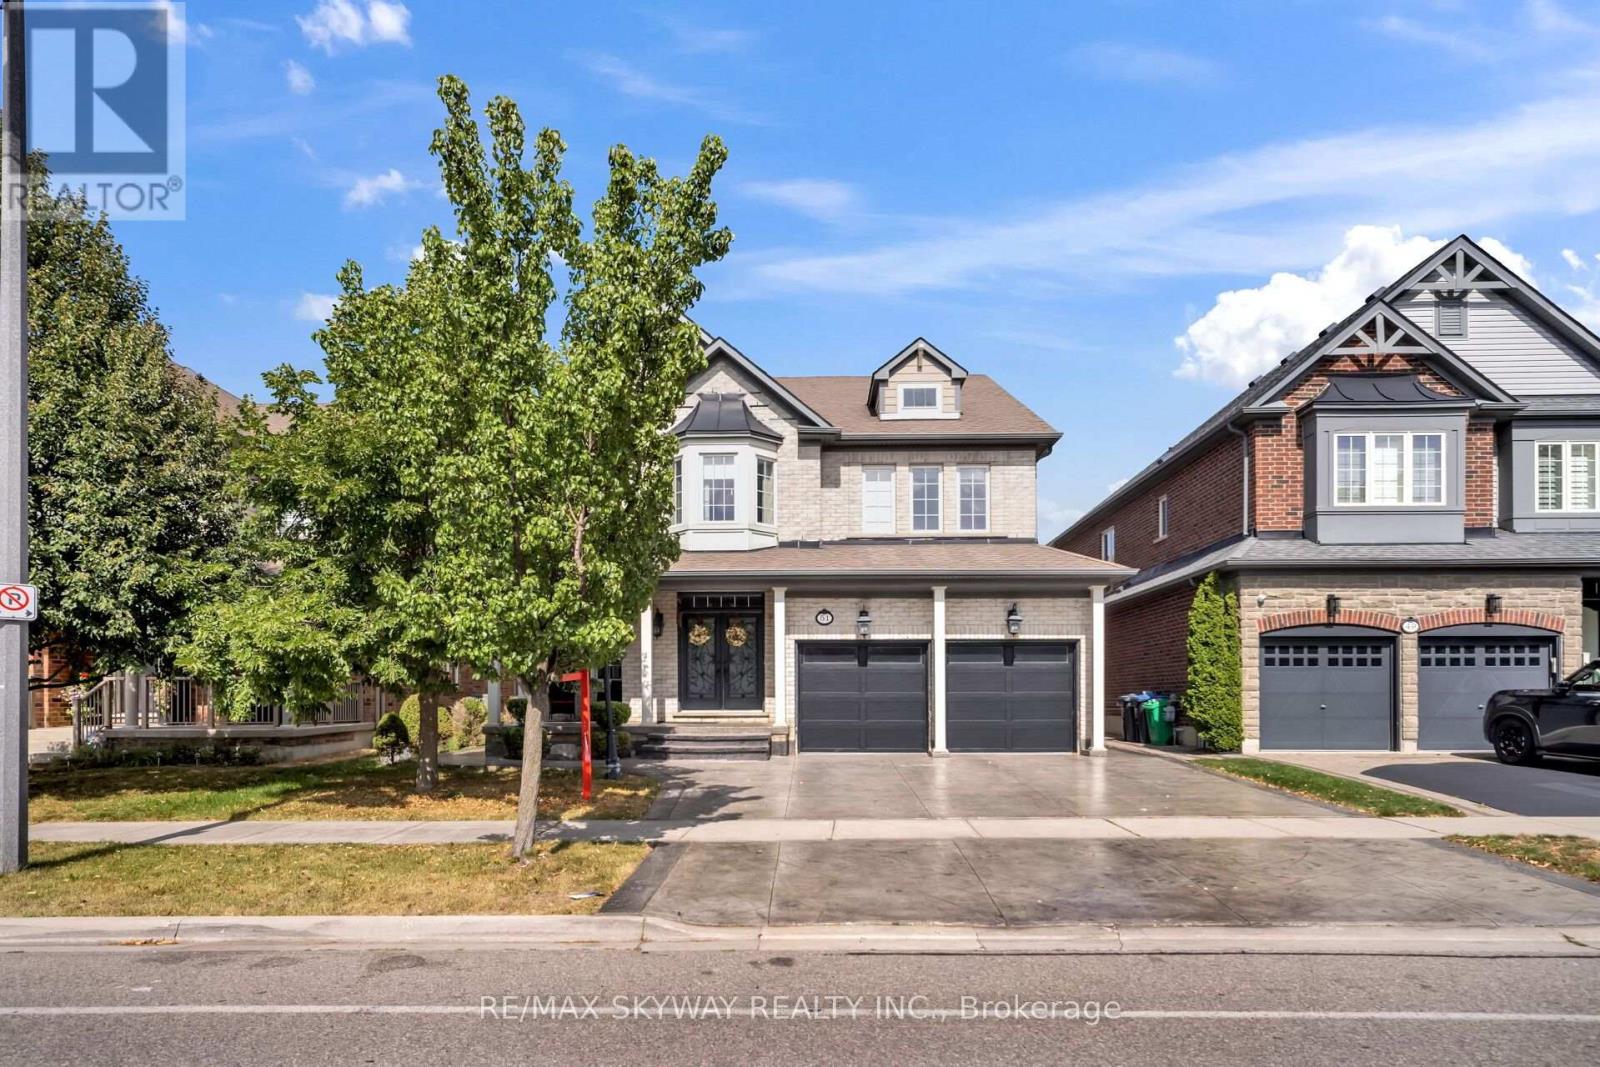
51 Learmont Avenue
Caledon, Ontario
Location! Location! Location! Welcome to this stunning, fully upgraded 4-bedroom detached home in the highly sought-after SouthFields Village community of Caledon. Featuring an impressive layout with separate living and dining rooms, a soaring open-to-above family room with fireplace, and a versatile main-floor den/office. Enjoy high ceilings, tasteful upgrades throughout, and an exceptional backyard oasis complete with a pool and waterfall-perfect for entertaining and summer enjoyment. The extended driveway provides ample parking. The Finished basement features a separate entrance, 1 bedroom, kitchen, and washroom, plus an additional room/rec room that can be enjoyed by the owners or potentially used as an additional bedroom. Excellent location with easy access to Hwy 410, and close to schools, community centres, parks, plazas, and numerous amenities. A wonderful opportunity to own a move-in-ready home in one of Caledon's most desirable communities! (id:63616)
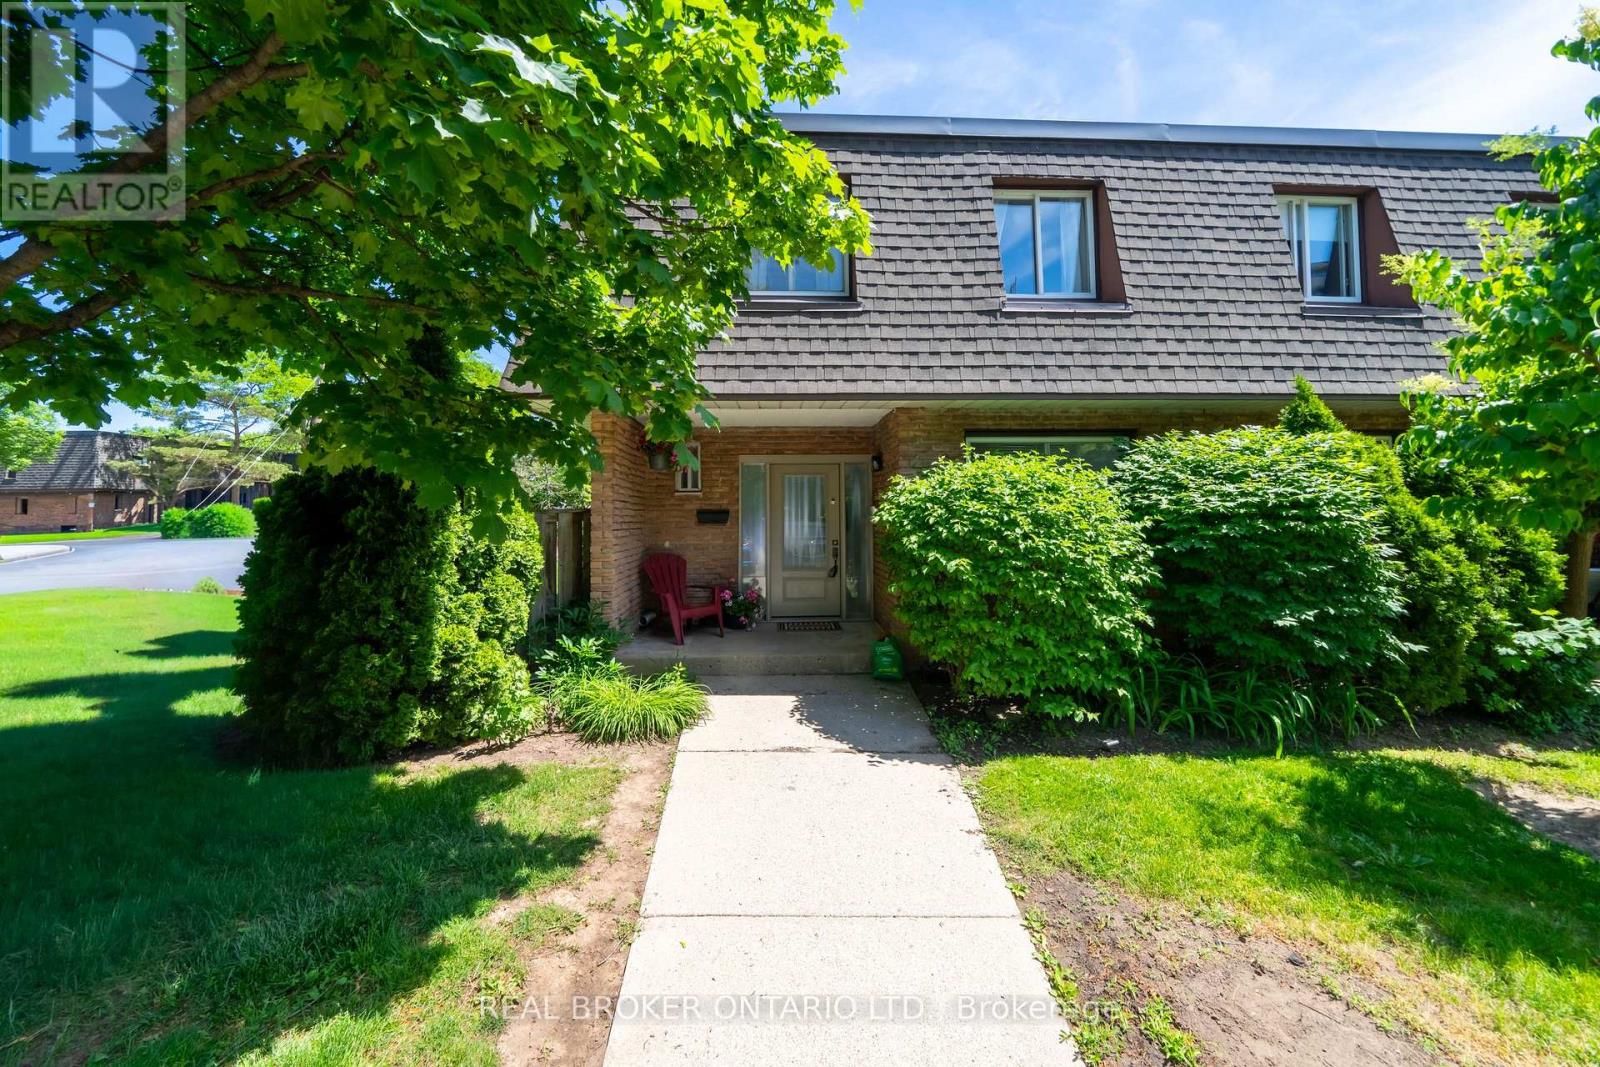
1 - 684 Dynes Road
Burlington, Ontario
Tucked into one of Burlington's most coveted communities, discover effortless family living at 684 Dynes Road, a beautifully renovated end-unit townhome. Move-in ready and tastefully renovated, this 3+1 bedroom home has been extensively upgraded, and offers an open-concept main floorplan and beautiful modern finishes for everyday living and entertaining. From the moment you walk into this home, you will discover that it is welcoming, bright and feels like home. The renovated kitchen takes centre stage with sleek quartz countertops and stainless steel appliances - perfect for the chef at heart. The kitchen flows seamlessly into the spacious living and dining area, which walks out to a charming and private outdoor patio space. New vinyl flooring, and a fully renovated powder room rounds out the main floor. Upstairs, three generously sized bedrooms offer plenty of space for the whole family, alongside a standout 5-piece bath finished with contemporary tile, a new vanity, and updated fixtures. The spacious lower level offers even more versatility, whether you envision a movie night hangout, a home office, or space for overnight guests, and comes complete with a 4-piece lower bathroom. The location is truly unbeatable. Just a short drive to Burlington GO Station, with the QEW right at your doorstep for effortless commuting. You're minutes from the lake, scenic walking trails, and the newly updated Burlington Centre for all your shopping and dining needs. Best of all, you're in the catchment for two of Burlington's most coveted high schools, Nelson and Burlington Central, making this an exceptional choice for young or growing families alike. A rare opportunity to settle into a vibrant, family-friendly pocket of Burlington where modern living meets community charm. Do not let this one pass you by! (id:63616)

1220 Weston Road
Toronto, Ontario
Welcome to 1220 Weston Road, a charming freehold 3+1 bedroom family home-no maintenance fees! Offering character, generous room sizes, lots of natural light and tons of potential in a vibrant Toronto neighbourhood.The inviting main floor features an open-concept living and dining area with original hardwood floors, a bright eat-in kitchen with ample cabinetry and ceramic tile flooring, plus the convenience of a main-floor powder room and laundry. A solid oak staircase leads upstairs to 3 well-sized bedrooms, including a spacious primary bedroom, and a 4-piece bathroom.The finished basement adds valuable flexible living space with a recreation area, additional room and four-piece washroom, offering added flexibility for a variety of household needs.Step outside to a private fenced backyard with a patio and convenient access to rear parking. The front yard offers additional green space with room to garden.Location is a standout! TTC is just steps from your doorstep, with the Mount Dennis Transit Hub, GO Transit, UP Express and Eglinton Crosstown LRT just minutes away. Enjoy nearby parks, playgrounds, soccer and cricket fields, tennis courts and walking trails, along with easy access to schools, community centres, the public library, shopping and everyday conveniences.A wonderful opportunity to own a freehold character-filled home with space, flexibility and tons of potential in a well-connected Toronto neighbourhood. Bring your vision and make it your own! (id:63616)
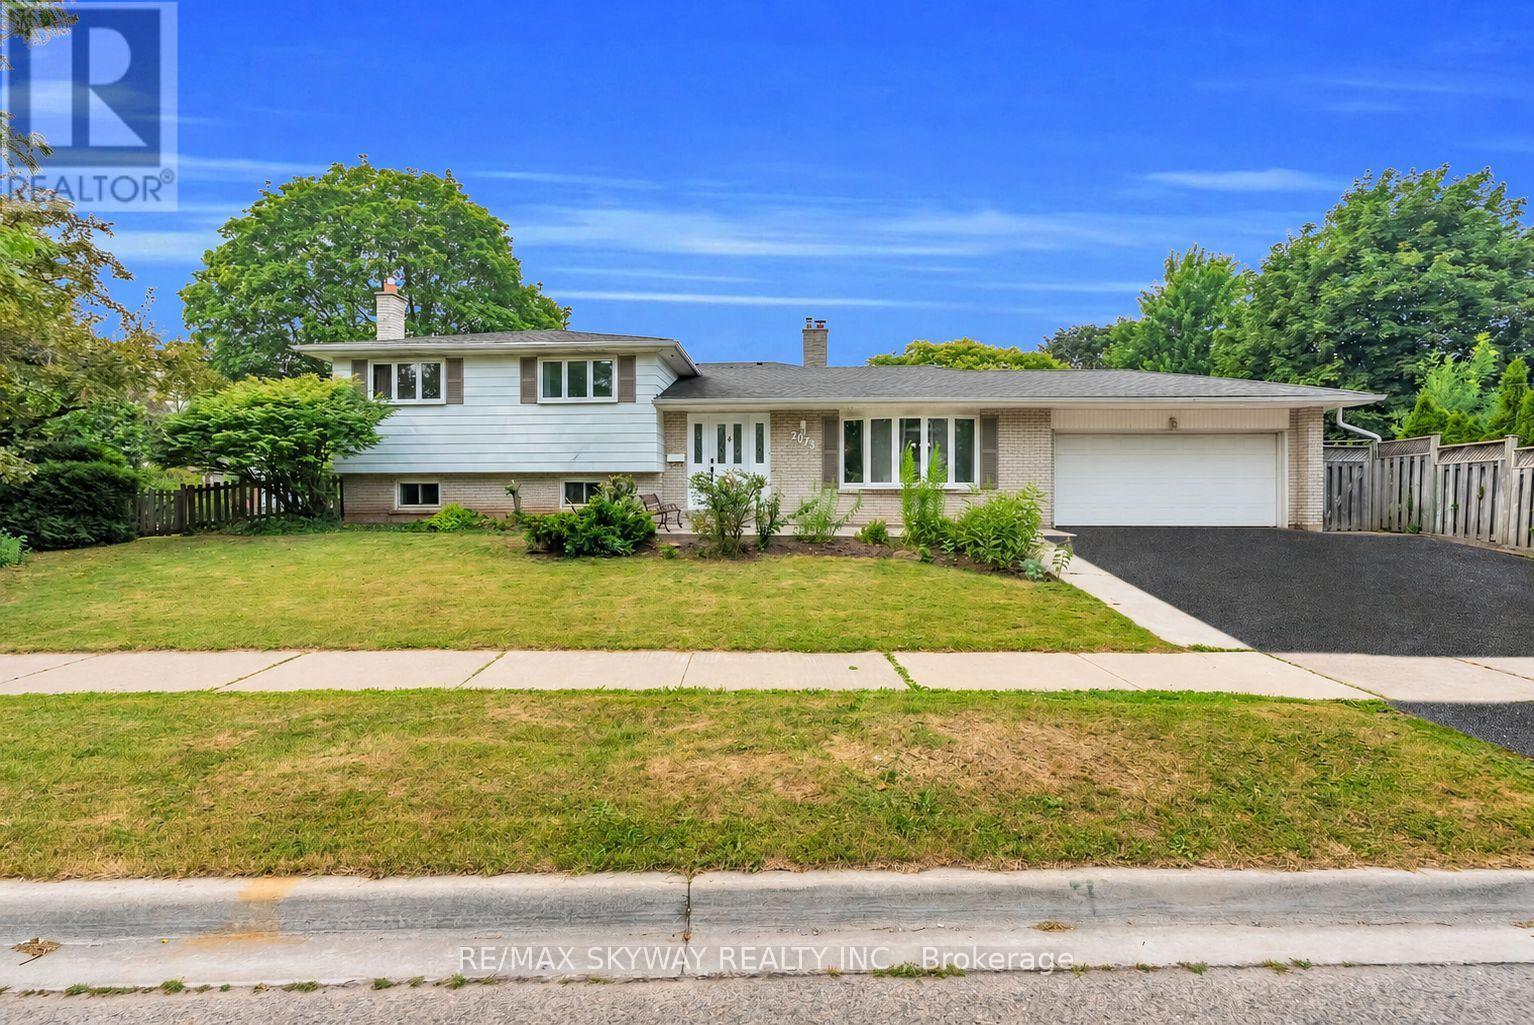
2673 Thorn Lodge Drive
Mississauga, Ontario
Welcome to this exceptional corner-lot home in the highly sought-after Sheridan Homelands, offering over 2,500 sq. ft. of beautifully finished living space on an impressive 69 x 124 ft. lot. Freshly painted throughout and featuring updated light fixtures, this sun-filled 4-level sidesplit combines timeless charm with modern comfort in one of Mississauga's most desirable family neighbourhoods. The functional layout offers spacious principal rooms, an open-concept living and dining area, and a bright eat-in kitchen with a walkout to the backyard. The generous primary bedroom features convenient semi-ensuite access, while the expansive family room showcases a cozy wood-burning fireplace-perfect for relaxing evenings or entertaining family and friends. The finished lower level includes two additional bedrooms and offers excellent flexibility as a private in-law suite, guest accommodation, home office, or potential income-generating space. Step outside to your own backyard retreat, designed for year-round enjoyment. Enjoy summer days in the above-ground pool, unwind in the hot tub, relax under the gazebo, and take in the peaceful setting-all within the privacy of this oversized lot. Additional highlights include abundant storage, a double-car garage, and an extra-wide driveway with parking for three additional vehicles. Located in the heart of Sheridan Homelands, this home is within walking distance to top-rated schools, parks, playgrounds, and scenic walking trails. Enjoy quick access to Costco, shopping, restaurants, GO Transit, public transit, and major highways including the QEW, Hwy 403, and Hwy 407, making commuting throughout the GTA effortless. A rare opportunity to own a beautifully updated home on a premium corner lot in one of Mississauga's most established and family-friendly communities. (id:63616)

76 North Riverdale Drive
Caledon, Ontario
Set on a generous 80-foot-wide lot in one of Inglewood's most sought-after enclaves, this beautifully maintained home offers over 3,100 sq. ft. above grade - one of the largest floor plans in the community - plus a newer fully finished walk-out lower level. Sunlight pours through every window, filling the home with warmth and light. The main floor lives large: a gracious living and dining room, an expansive family room with fireplace, and a family-sized kitchen with granite counters and stone backsplash - all wrapped in rich hardwood. A spacious flex room at main floor for home office, or guest room. Step out to a generous deck with stairs down to a private, tree-lined backyard retreat - lush, landscaped, and made for summer evenings. Upstairs, four spacious bedrooms give everyone room to spread out, anchored by a large primary with ensuite. Below, the newly finished walk-out level adds two more bedrooms, with a wet bar, and a bright spacious living space with direct backyard access - ideal for extended family, an in-law suite, a home gym, or a rec retreat. Minutes from top-rated schools, parks, trails, and the charming Village of Inglewood, this is a rare chance to own space, privacy, and comfort in a neighbourhood people wait years to join. Book your showing today. (id:63616)

152 Julia Crescent
Orillia, Ontario
Charming family home on nice lot with back deck, mostly fenced yard. Hardwood on main floor, brand new carpet upper level. Both upper baths totally redone (Aug/26), new flooring, tile, toilets, vanities, tub/shower. New kitchen sink, counter & B/splash 2023, stove 2026. S/S appliances. Roof 2018, front door 2024, garage door 2018. Great location close to shopping, restaurants, university, rec centre & future hospital. (id:63616)
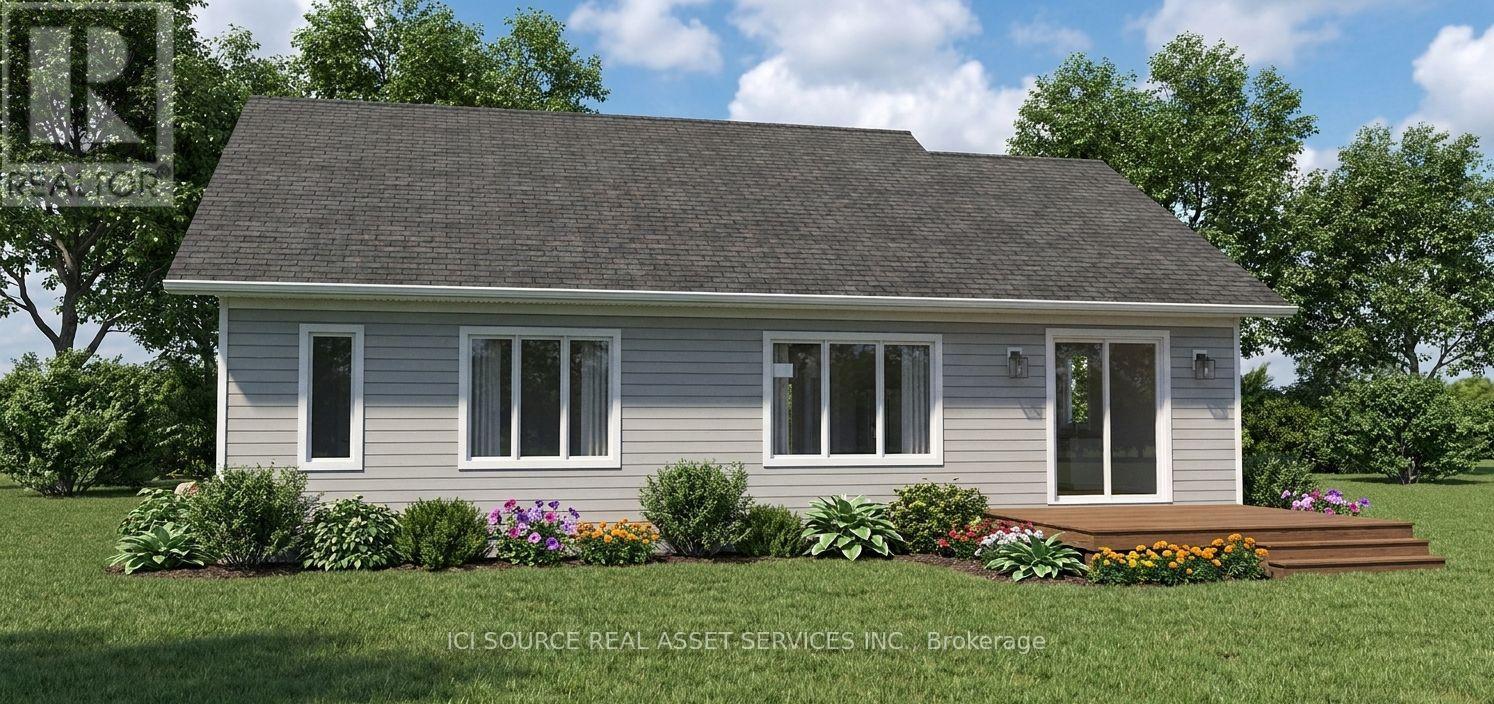
29 Lily Drive
Wasaga Beach, Ontario
Welcome to this thoughtfully designed 1,414 sq. ft. bungalow on Lily Drive in Wasaga Beach, situated on a mature, established street. Built by custom home builder VanderMeer Homes Limited and professionally designed by an interior designer, this home combines quality construction with carefully considered finishes and functionality. The bungalow features 3 bedrooms, 2 bathrooms, a crawlspace, and an attached double-car garage, offering comfortable and convenient one-level living. The open-concept layout is designed with both everyday living and entertaining in mind, with quality finishes selected throughout. Set on a generous lot with approximately 55' frontage, 150' depth, and 68' at the rear, there is plenty of outdoor space to enjoy. The exterior features a timeless combination of light siding, stone accents, and board-and-batten detailing. Appliances are included, making this an excellent opportunity to purchase a brand-new home with many of the details already taken care of. Located on a mature street in Wasaga Beach, this home offers the best of both worlds - the feel of an established neighbourhood with the comfort, efficiency, and finishes of a brand-new custom-built home.1,414 sq. ft. | 3 Bedrooms | Crawlspace | Double Garage | Appliances Included | 55' 150' Lot | Professionally Designed *For Additional Property Details Click The Brochure Icon Below* Property taxes to be re-assessed. An estimate of the tax amount is listed. (id:63616)
130 Concession 15 W
Tiny, Ontario
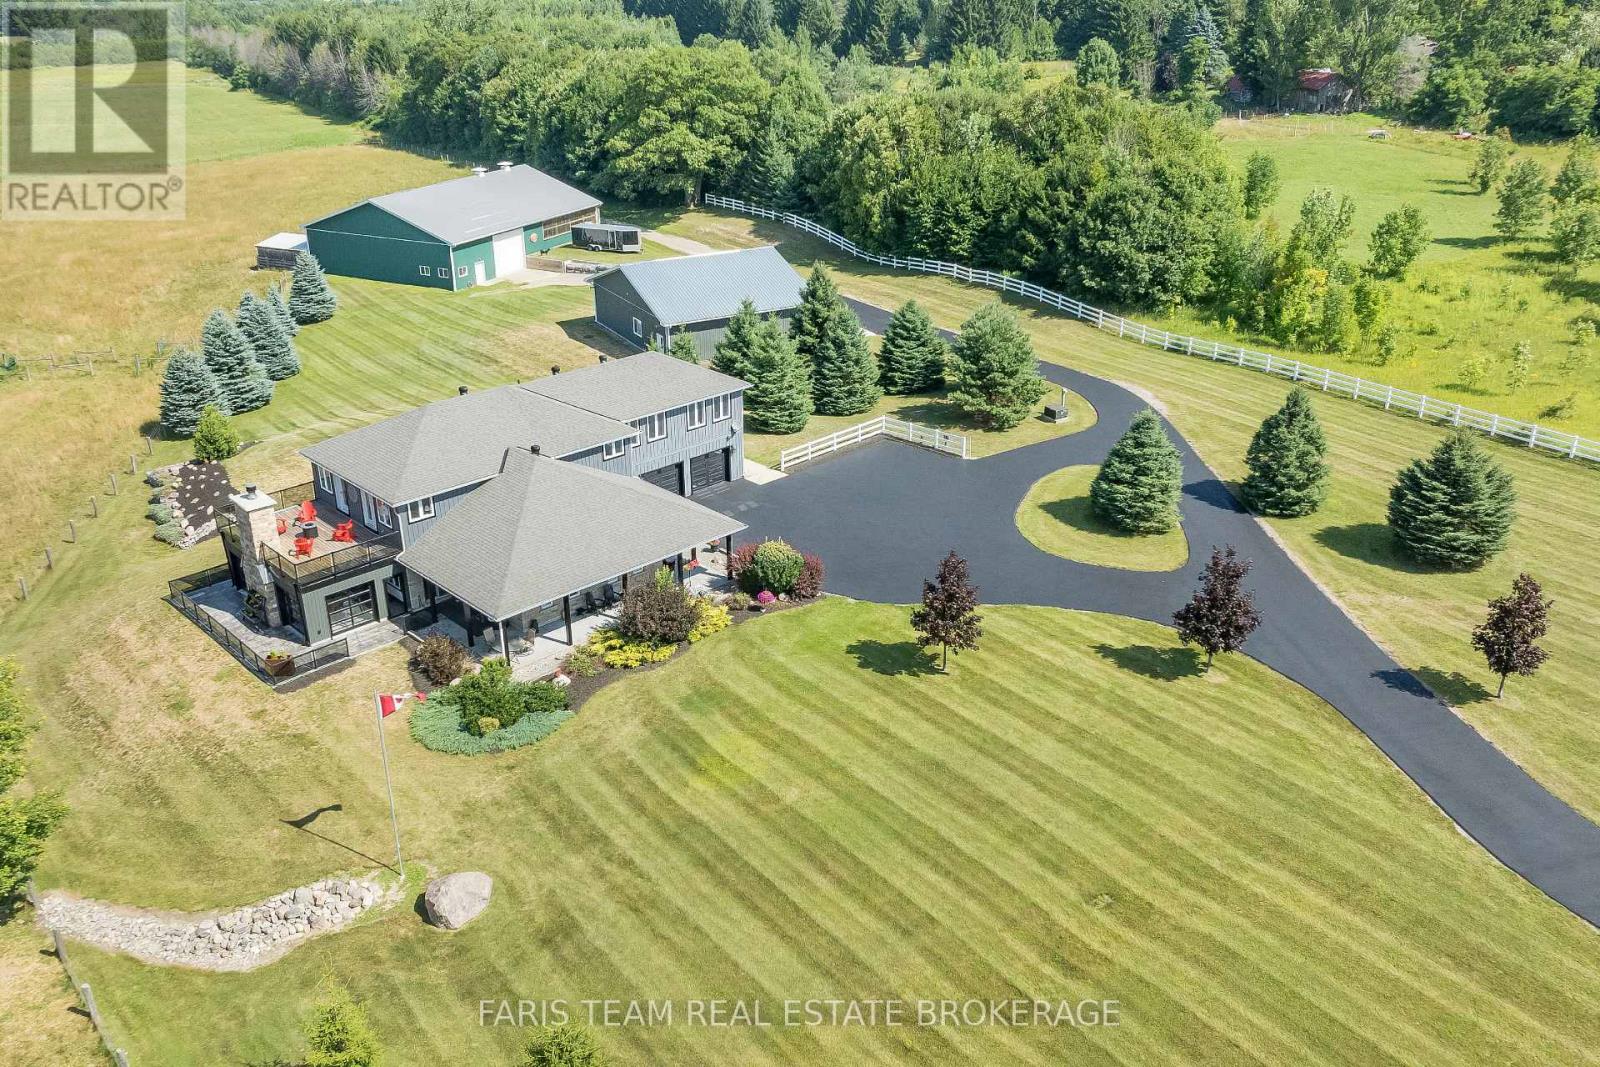
Top 5 Reasons You Will Love This Home: 1) Escape the limitations of the city with this 40-acre private compound in Tiny, offering a scale of infrastructure and lifestyle that is nearly impossible to replicate in today's market. Beyond the gated entry lies a meticulously designed "Live-Work-Play" ecosystem, with unrivaled amenities including a private indoor pickleball court for year-round play and a secluded, rustic log cabin tucked into 3 acres of scenic woodland, surrounded by a dredged pond, perfect for a luxury guest retreat or Airbnb 2) Featuring approximately 2,000 square feet of climate-controlled shop space and toy box, this property includes two massive, engineered, and heated outbuildings (60' x 80' and 40' x 50'), providing substantial space for vehicles, marine fleets, or a home-based enterprise 3) From the sunroom wet bar to the private motocross track, pond-side guest cabin, and 28 acres of arable land, this is a multi-generational playground designed for those who value privacy and recreation 4) Considering current Ontario construction costs for specialized shops and custom luxury homes, this estate represents a multi-million dollar savings in both cost and the typical permitting and construction timeline, alongside zoning that allows for a secondary dwelling, making this an ideal multi-generational family compound or luxury rental investment 5) Enjoy 40-acres of prestige with exceptionally low carrying costs, thanks to optimized agricultural and rural zoning, and a tax bill of only approximately $3,660 per year. (id:63616)
23 Silver Glen Boulevard
Collingwood, Ontario
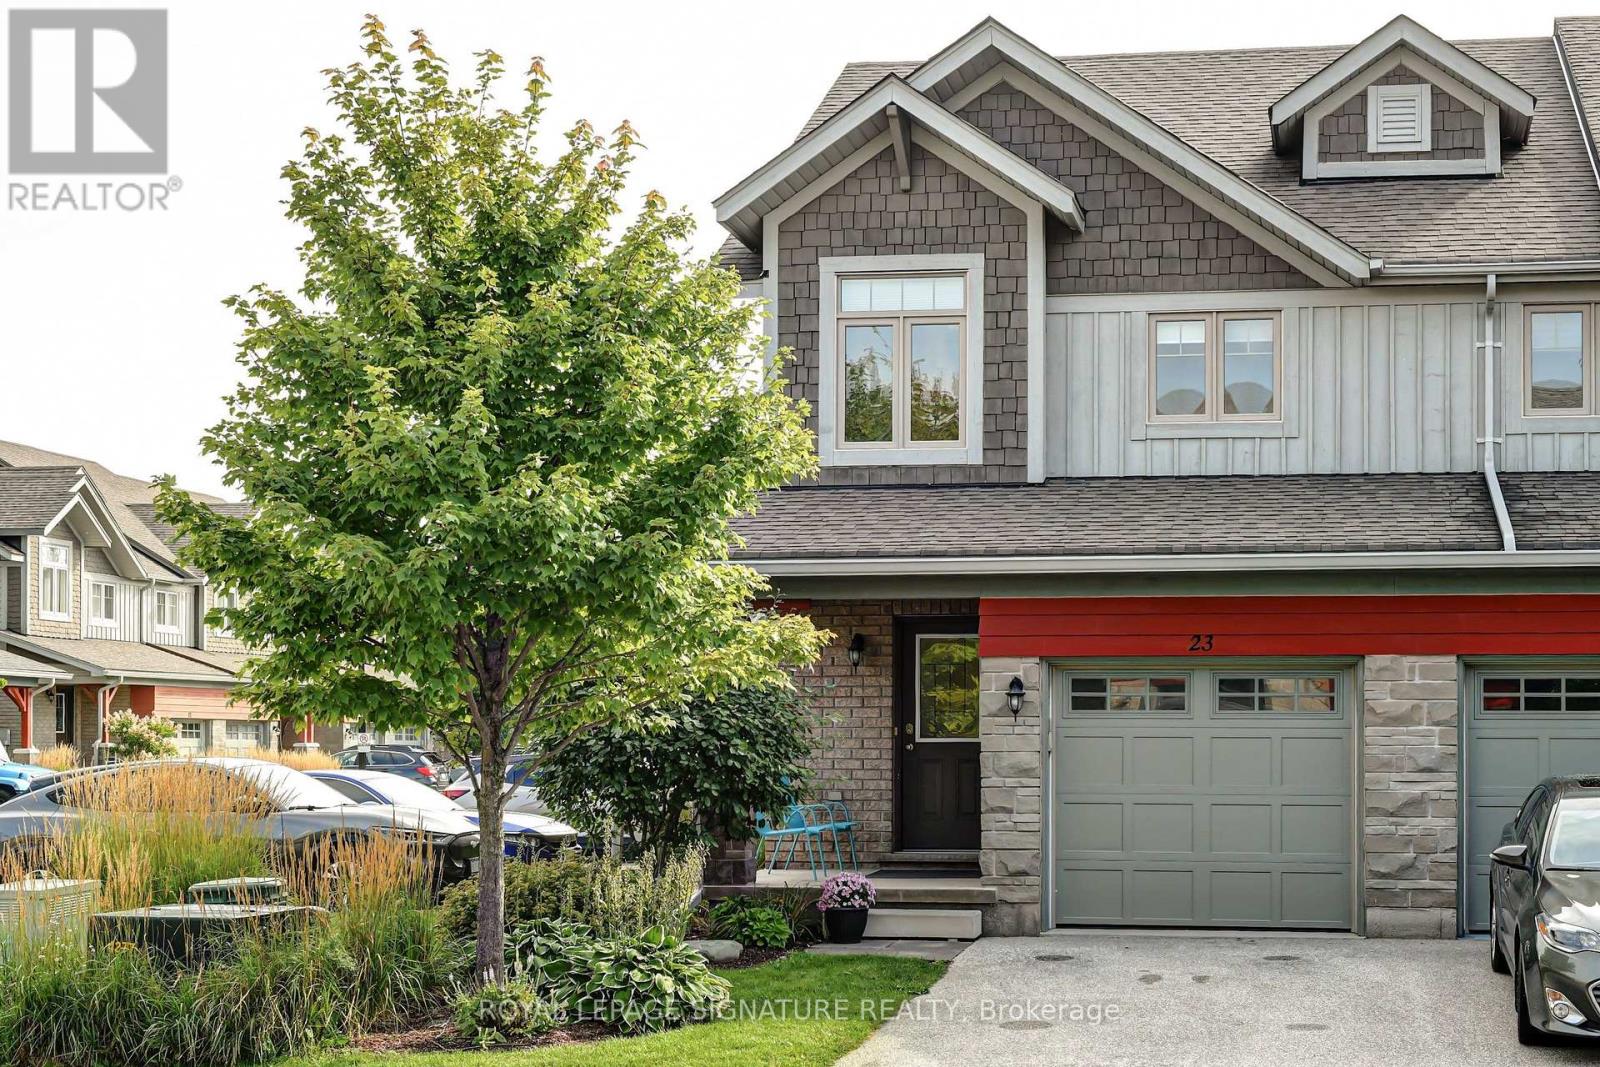
Welcome to Silver Glen Preserve. Perfectly located between Vibrant downtown Collingwood & the four-season playground of Georgian Bay and the Blue Mountains. Minutes to local cafes, restaurants, shops, marinas, golf courses, & both public & private ski clubs. This townhome features an open concept Kitchen/Dining area, three bedrooms, three and a half baths and a fully finished lower level with media room. The main level boasts a chef inspired kitchen with quartz counters and Island. The dining & living areas feature direct access to the outdoor patio where you can enjoy your morning coffee, afternoon refreshments, and evening BBQ. Upstairs you'll find the Primary Bedroom, creating a sense of luxury and privacy featuring an upscale spa like Ensuite Bathroom. You will also find 2 other well appointed bedrooms and another 4 piece bathroom.The finished lower level includes a Family/Rec room, & a 3 piece bathroom. The built in single garage is complete with direct interior access. Private parking for 2 Cars including your private single car driveway. There is also plenty of guest parking onsite. Residents enjoy exclusive use of a fabulous recreation center featuring a seasonal outdoor pool, fitness room, kitchen, and entertainment area,This home is designed for your ultimate Collingwood lifestyle, offering a combination of luxury, comfort and convenience in an upscale quiet community. Revel in living within the natural beauty of the Blue Mountains and Georgian Bay, and minutes to Downtown Collingwood (id:63616)
15 Portland Street
Collingwood, Ontario
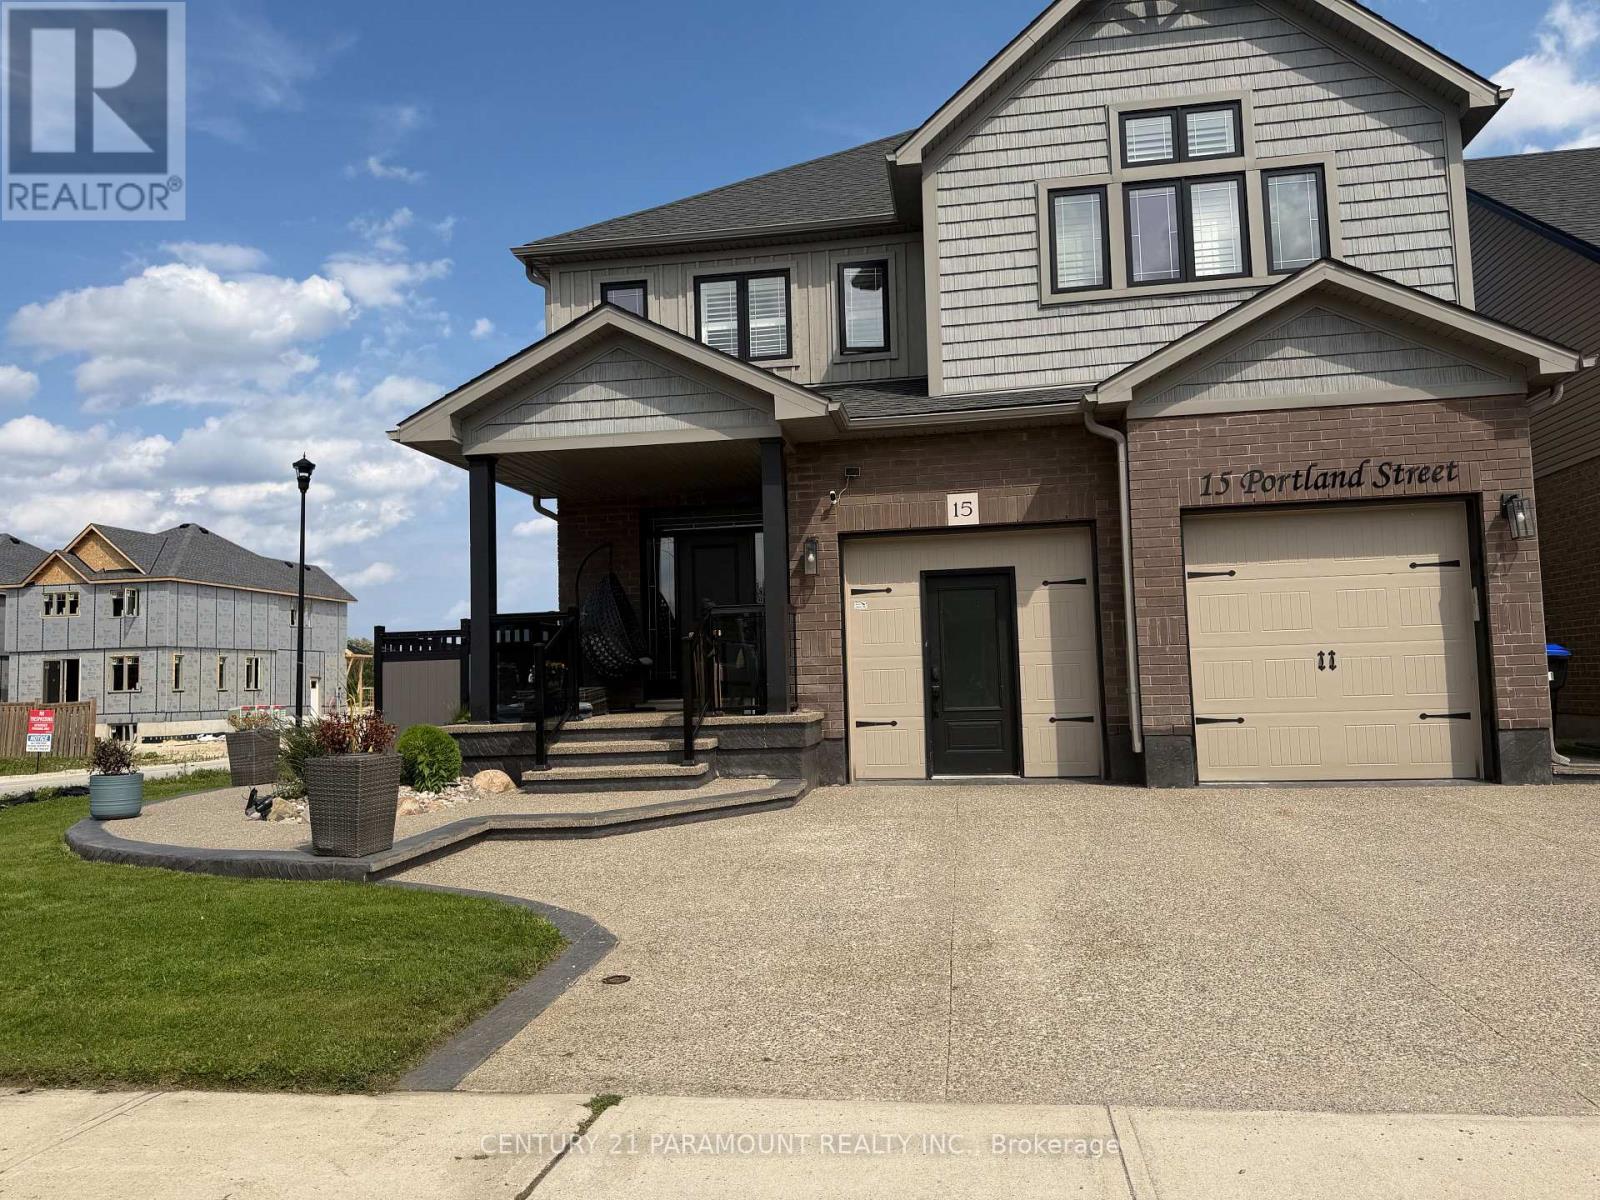
Welcome to this beautifully maintained, spacious 4-bedroom detached home offering over 3,000 sq. ft. of living space, conveniently located near Hurontario Street and Poplar Side Road. "A stunning corner-lot detached home offering enhanced privacy and curb appeal.Rental Options Long-Term Rental: $4,200/month + 70% of utilities One-year lease effective November 1, 2026 Unfurnished Driveway parking only Ski Season Rental: $25,000 for a 3-month ski season package All-inclusive Fully furnished Driveway parking only. The basement is separately tenanted.The spacious main floor features a bright, open-concept layout with generous living, sitting, and dining areas, creating an ideal setting for comfortable everyday living and entertaining. Large windows throughout the home fill the space with an abundance of natural light.The second floor offers four generously sized bedrooms, including an oversized primary bedroom with a private ensuite bathroom. The additional bedrooms provide excellent space for family members, guests, or a home office. Enjoy the beautifully appointed backyard featuring: Spacious deck,Gazebo Hot tubGreat space for outdoor entertaining and family gatherings These outdoor amenities are included at no additional cost, providing added comfort, privacy, and convenience. Located close to shopping, dining, and everyday amenities, this sophisticated two-storey home offers an excellent combination of space, comfort, and convenience. Best of all, you're approximately 10 minutes from Blue Mountain Resort, making this an ideal home for those looking to enjoy the ski season, while still being within approximately 1 hour and 45 minutes of Brampton.A must-see! You will not be disappointed. (id:63616)
19 Cardinal Street
Barrie, Ontario
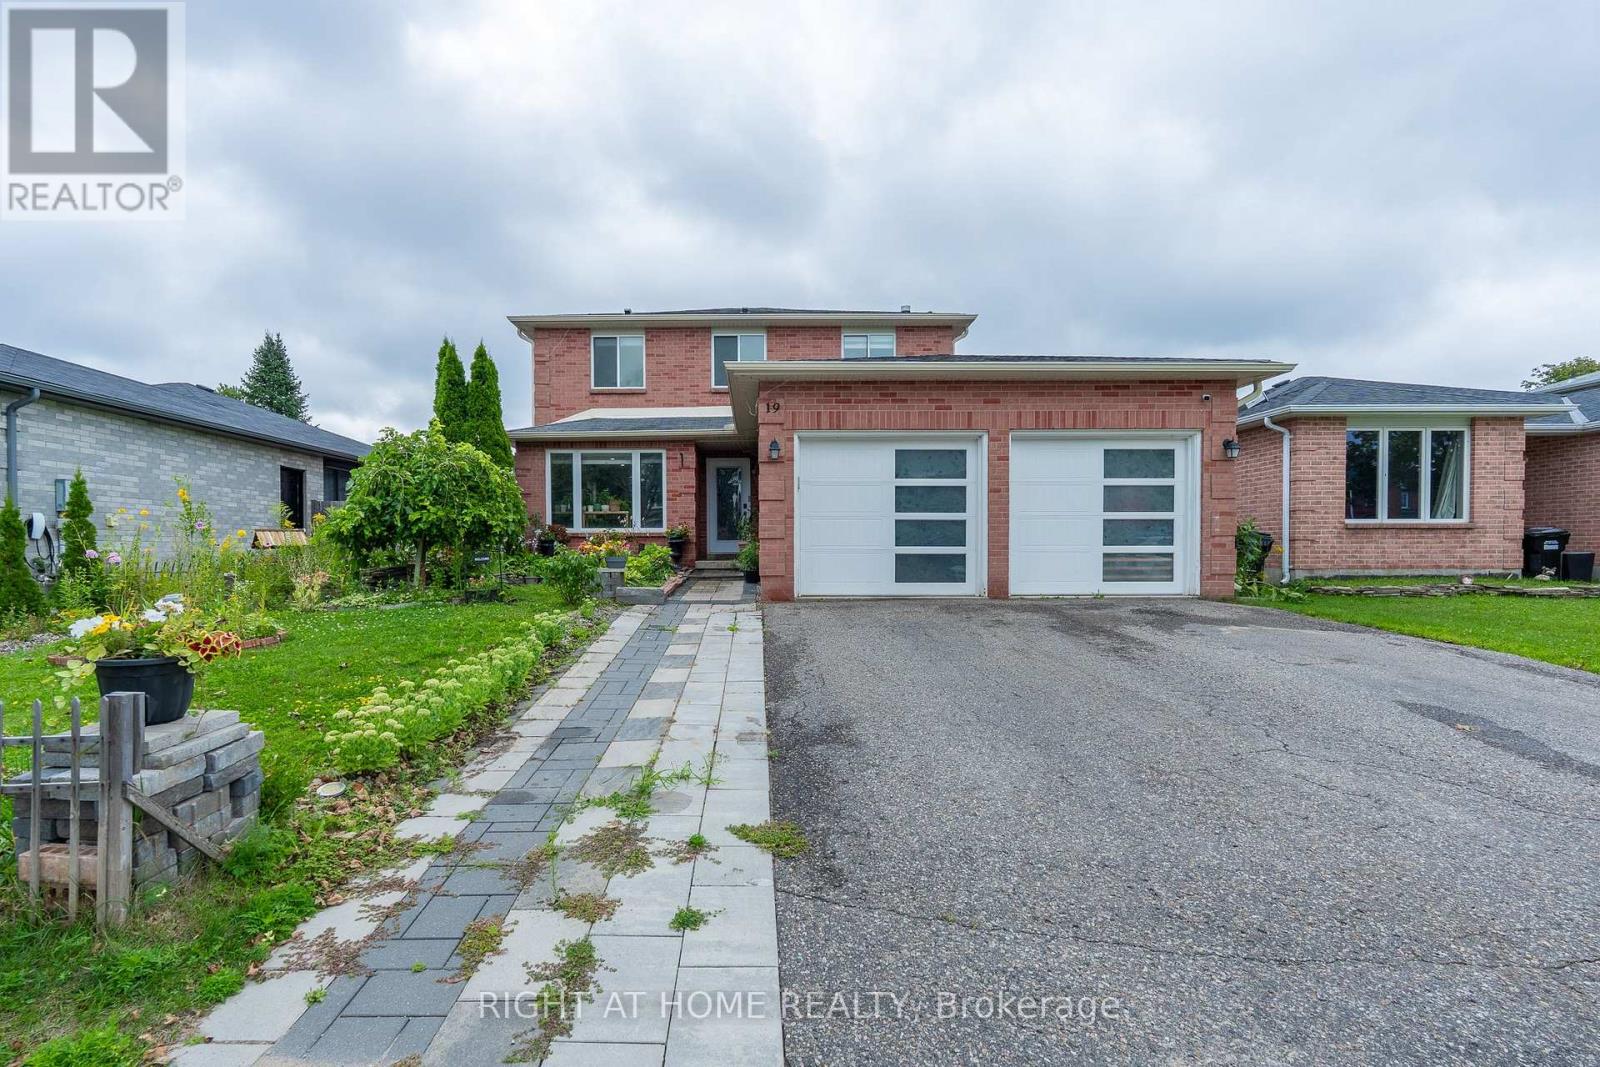
Welcome to 19 Cardinal Street - a beautifully updated detached home in Barrie's sought-after Cundles East community, offering the space, comfort and versatility today's buyers are looking for.With 3+2 bedrooms, 4 bathrooms, a finished basement and a double-car garage, this home is designed to adapt to every stage of life. The bright and inviting main floor features hardwood flooring, spacious living and dining areas, and a separate family room perfect for relaxing, entertaining or spending time together.At the heart of the home is the updated eat-in kitchen, complete with quartz countertops, porcelain flooring and a walkout to the backyard - an ideal setup for morning coffee, family dinners and summer get-togethers.Upstairs, you'll find three well-sized bedrooms, including a primary retreat with his-and-hers closets and a private ensuite. The finished basement adds incredible flexibility with two additional bedrooms and a generous recreation area, perfect for extended family, guests, teenagers, a home office or gym.Step outside to a fully fenced backyard on a generous 52 x 109 ft lot, offering plenty of room to entertain, play or simply unwind.Close to parks, schools, public transit, shopping, golf and everyday amenities, this is the kind of home that checks the boxes buyers are searching for.Spacious, updated and ready to be enjoyed - 19 Cardinal Street is one you'll want to see in person. (id:63616)