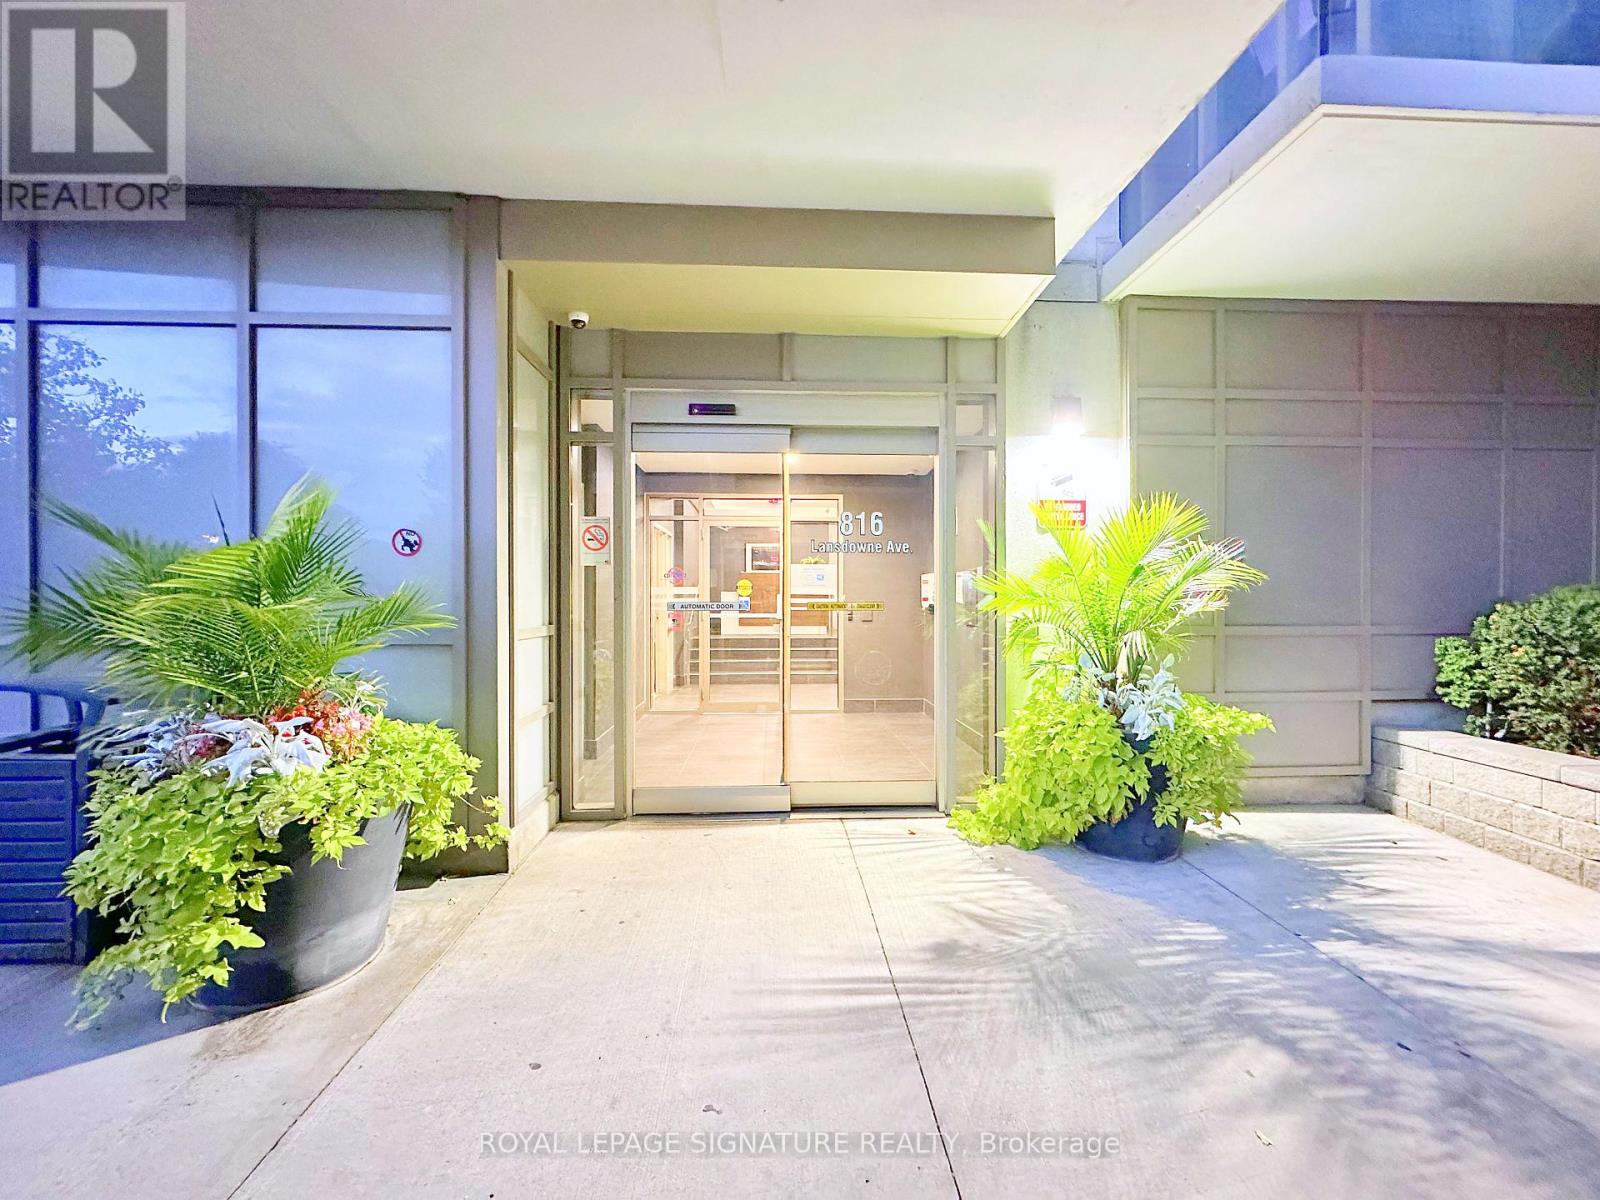
1201 - 816 Lansdowne Avenue
Toronto, Ontario
Welcome to this bright 1 bedroom + den suite on the 12th floor of Upside Down Condos, offering 735 sq ft of living space and a private open balcony. Enjoy in-suite laundry and building amenities including a gym, basketball court and party room with kitchen. Conveniently located at Lansdowne and Dupont in the Wallace Emerson community, steps to TTC transit and Geary Avenue's cafes and restaurants, with the Junction and High Park nearby. The unit includes one underground parking space and one locker. Heat and water included; tenant pays hydro. Available November 1, 2026. (id:63616)
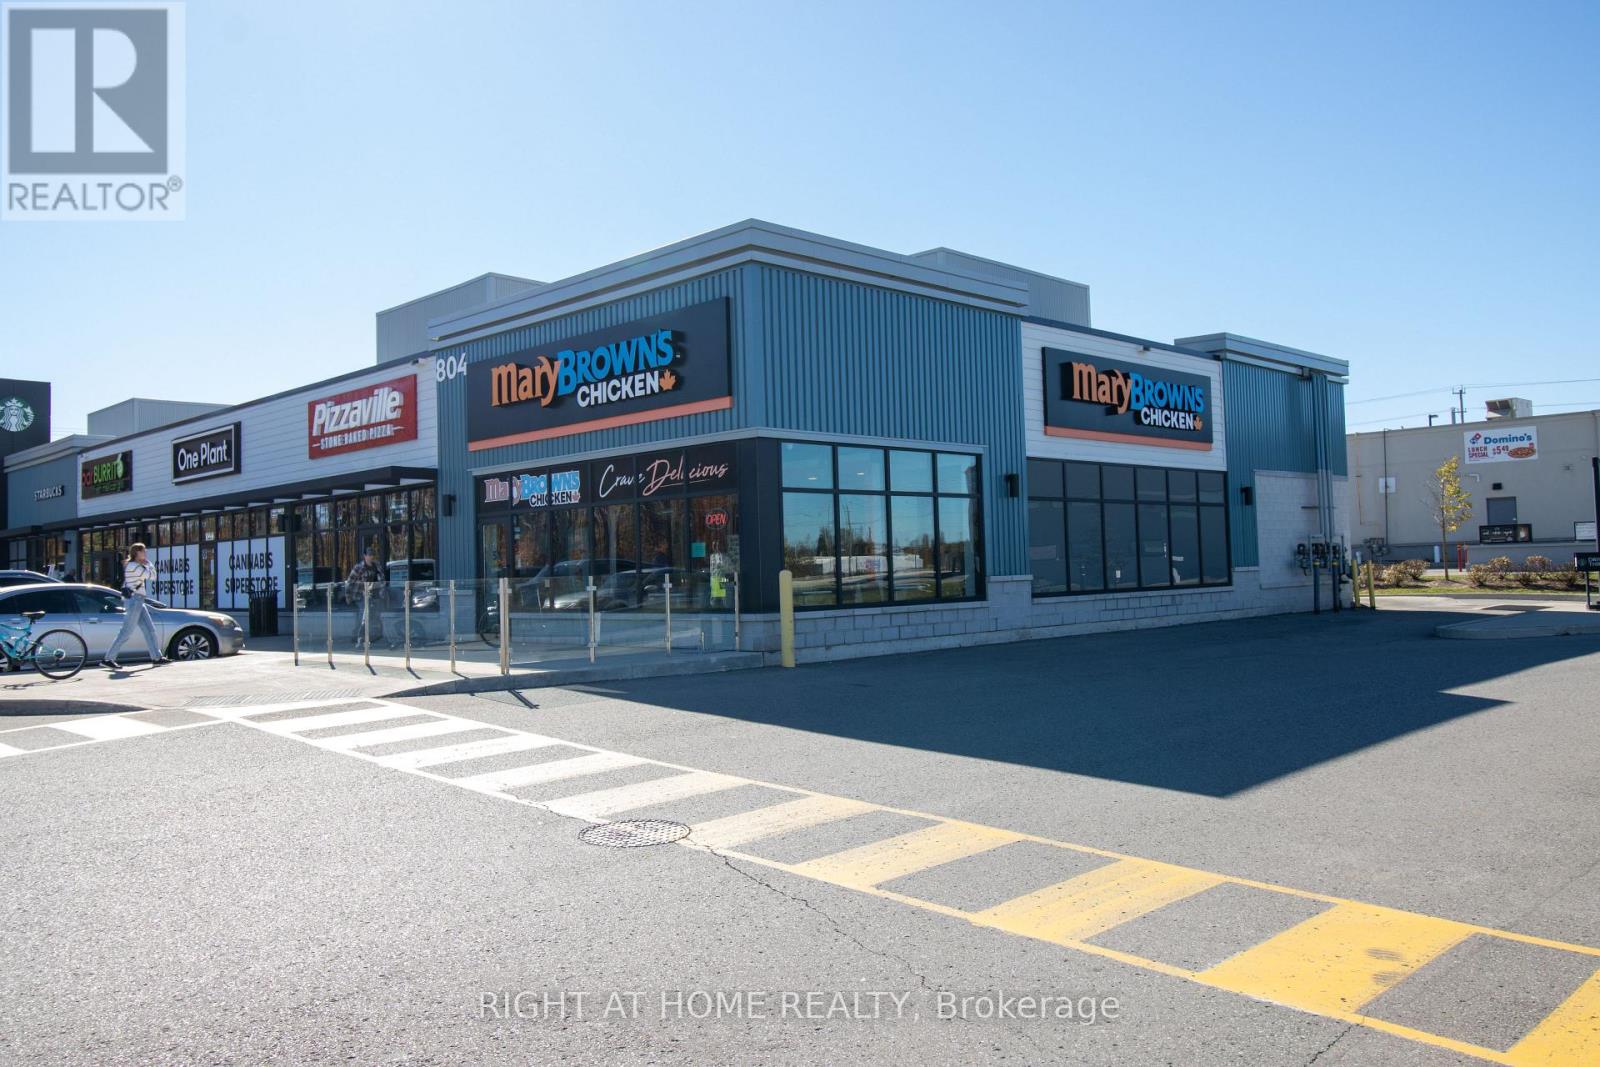
Unit 5, Building D - 804 Ojibway Road
Shelburne, Ontario
PROFITABLE (HIGH VOLUME) TURNKEY MARY BROWN'S CHICKEN FRANCHISE | ONLY 8% (aprx.) THIRD PARTY SALES (Uber Eat etc.) & 92% (aprx.) DIRECT SALES | PRIME SHELBURNE LOCATION! Exceptional opportunity to own a Mary Brown's Chicken restaurant in Shelburne. Situated in a new retail plaza serving Shelburne and surrounding communities, this restaurant offers the strength of a recognized Canadian brand known for its signature fried chicken, Big Mary sandwiches and taters. Well established, well known, great exposure, and successful business model with 300+ locations in Canada. An excellent opportunity for an owner-operator or investor seeking an operating quick-service restaurant backed by an established franchise concept. Restaurant has a dedicated patio and corner unit. Acquire an existing restaurant and build on its local presence in a growing community. Buyer subject to franchisor approval. Please do not approach employees or discuss the sale with staff. All showings by appointment only through the Listing Brokerage. Don't Miss this rare opportunity to own a profitable and growing franchise in a thriving and ever growing town and prime location right on hwy 10. Priced to SELL! (id:63616)
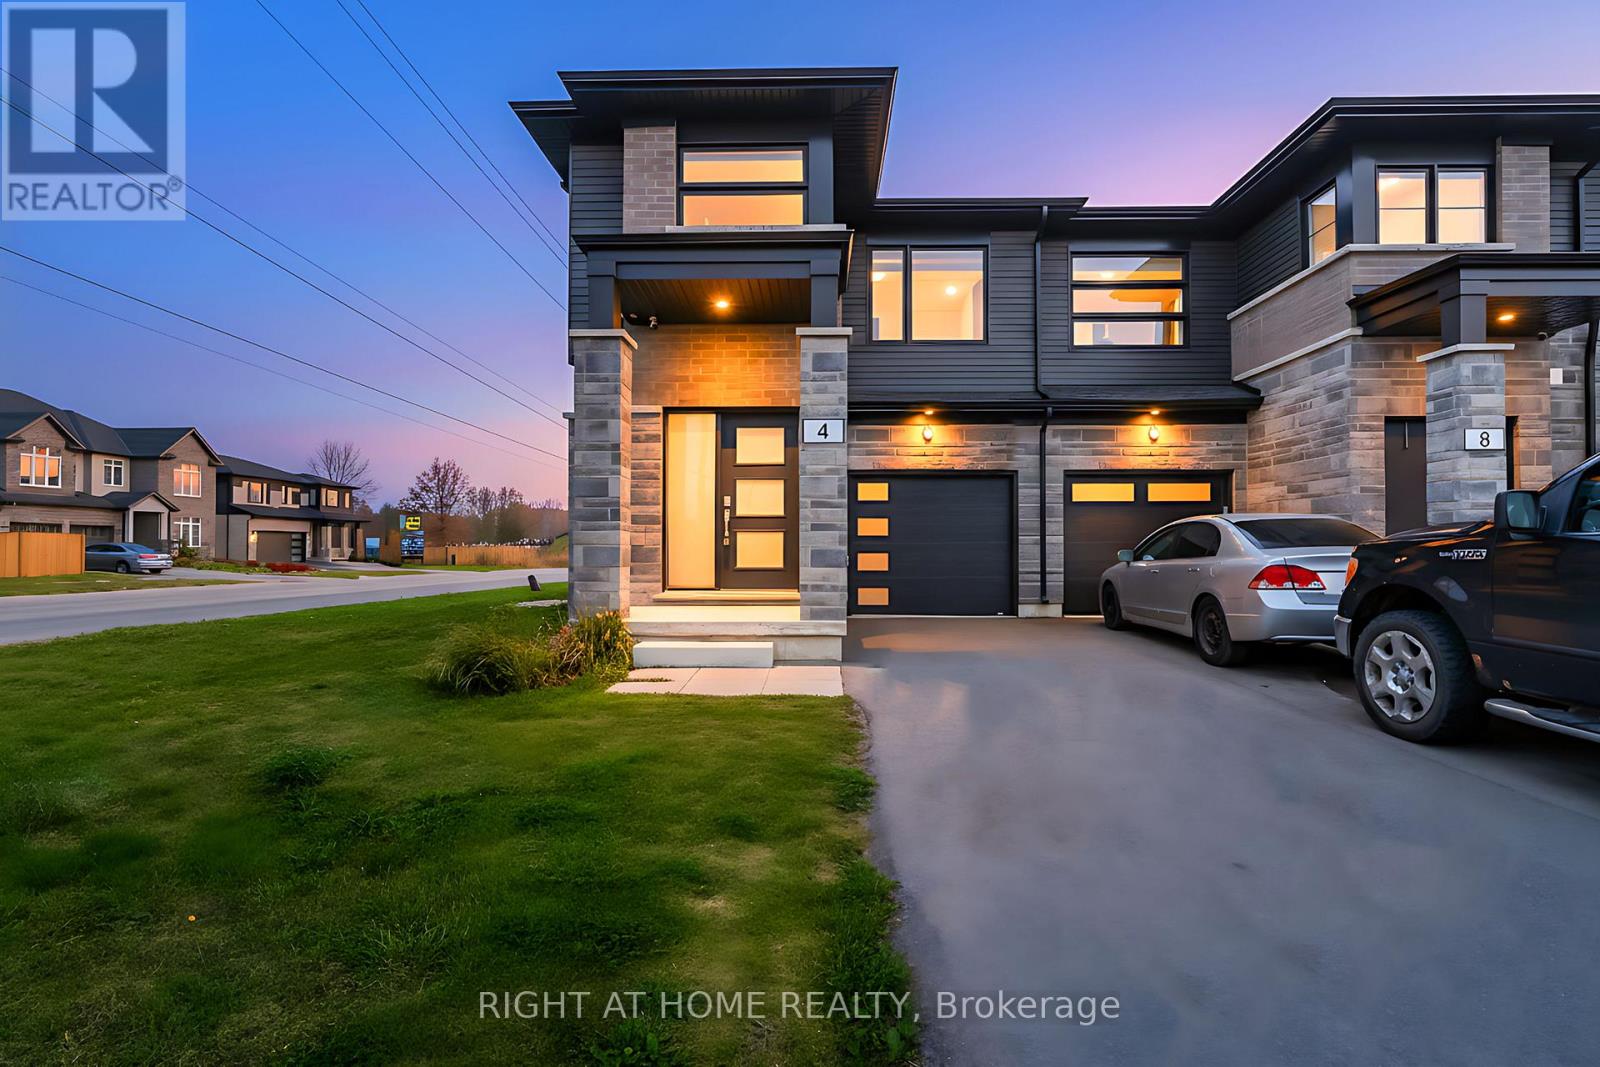
4 West Creek Court
Welland, Ontario
Available from December 15 for lease, this beautiful 3 bedroom, 3 bathroom corner-unit townhouse is a true showstopper, featuring modern upgrades and stylish finishes throughout. The main floor offers a welcoming foyer that leads into a bright open-concept layout with a spacious family room, a modern kitchen with breakfast bar, dining space and direct access to a large, fully fenced backyard - perfect for relaxing, entertaining, or family fun. There is also a convenient powder room is also located on this level. Upstairs, you'll find three generously sized bedrooms, including a primary suite complete with two closets and private ensuite bathroom. Enjoy the added convenience of upper floor laundry room, 1 car garage plus parking for two additional vehicles on the driveway - a nice bonus! Located in a quiet, family-friendly area close to schools, parks, shopping, restaurants, recreation facilities, this home offers comfort, convenience, and modern living all in one. Note: flexible possession and can come partially furnished if desired (dining set, sofa set, two bed sets) (id:63616)
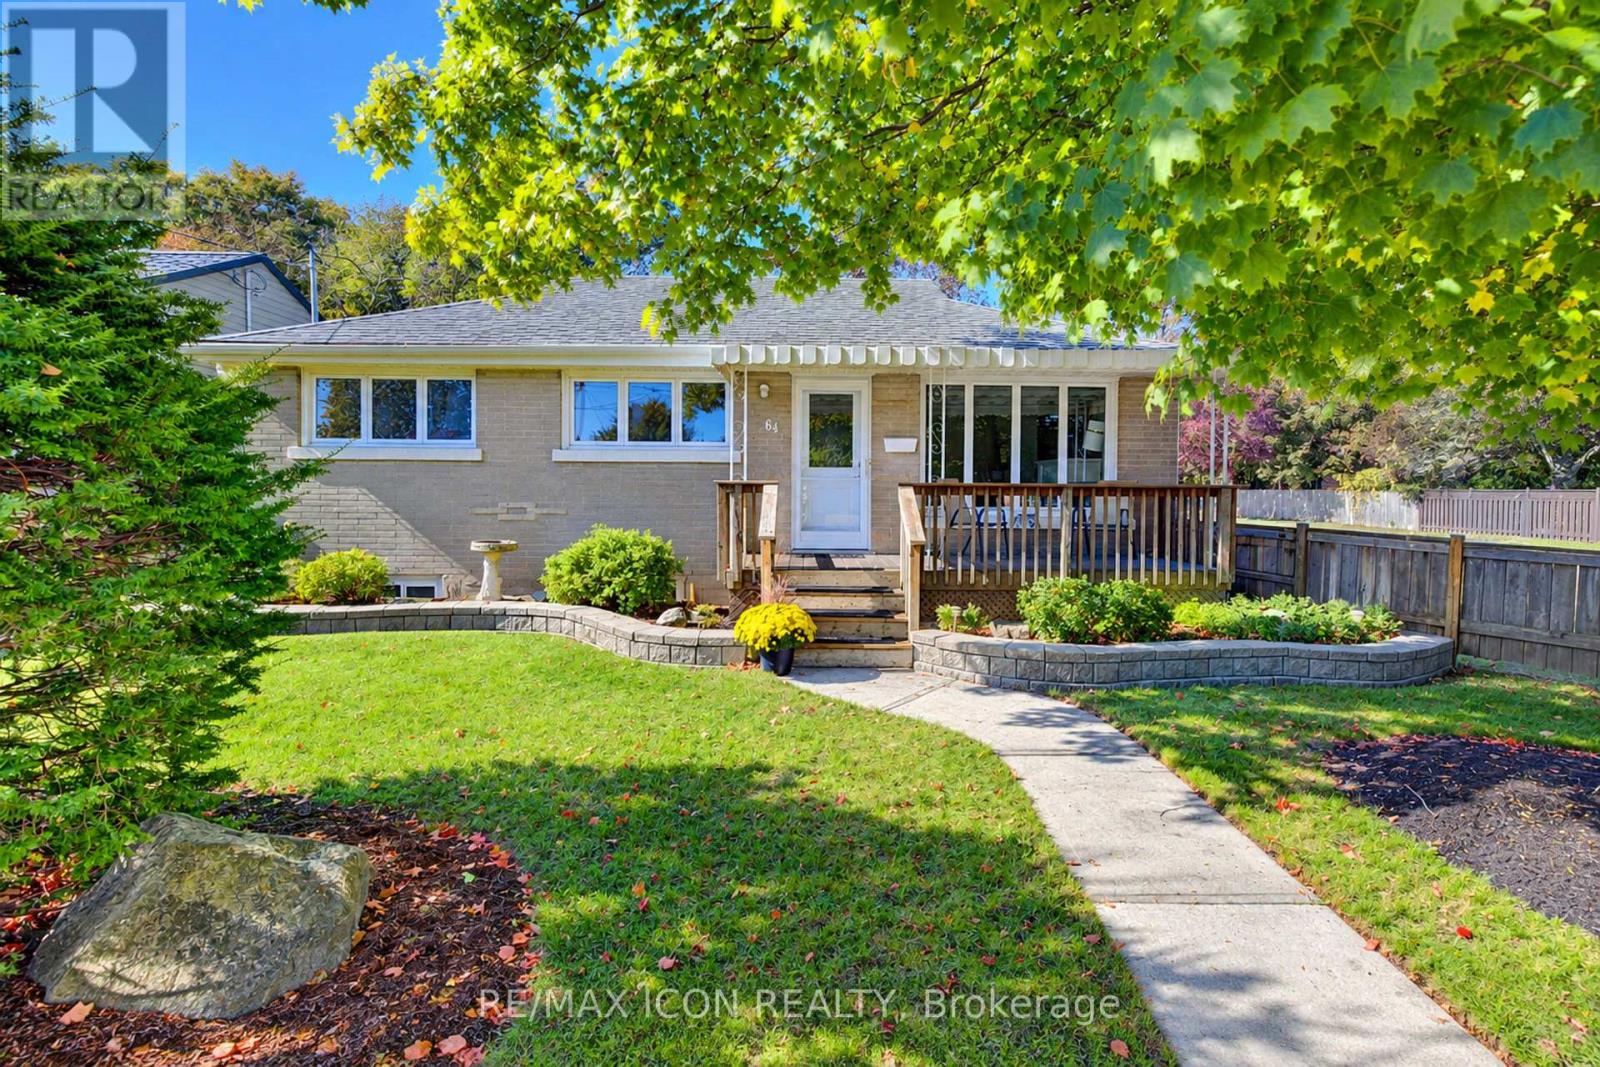
64 Lowrey Avenue S
Cambridge, Ontario
A bright, beautifully cared-for Bungalow with a backyard you'll love spending time in! Welcome to 64 Lowrey Avenue South in Cambridge's established East Galt neighbourhood. Immaculately maintained and thoughtfully updated, this carpet-free brick Bungalow features large windows that fill the home with natural light. Three main-floor Bedrooms, a welcoming Living Room with a gas fireplace and an eat-in Kitchen with ample cabinetry offer comfortable everyday living. Updated main-floor flooring and Bathrooms (2025) add to its move-in-ready appeal. Downstairs, the spacious Rec Room offers plenty of room to relax or entertain, while a separate Den and generous Storage area provide flexible space to suit your needs. A two-piece Bathroom and exterior walk-up entrance add convenience. Mature trees, landscaped gardens and a deck with a gazebo create an inviting backyard retreat. A double-car Carport and parking for 4 vehicles, Furnace (2018) and Central Air (2021) complete the package. Close to schools, parks, shopping and downtown Galt. Book your showing and come see how easily you could feel at home! (id:63616)
137 Old North Road S
Huntsville, Ontario
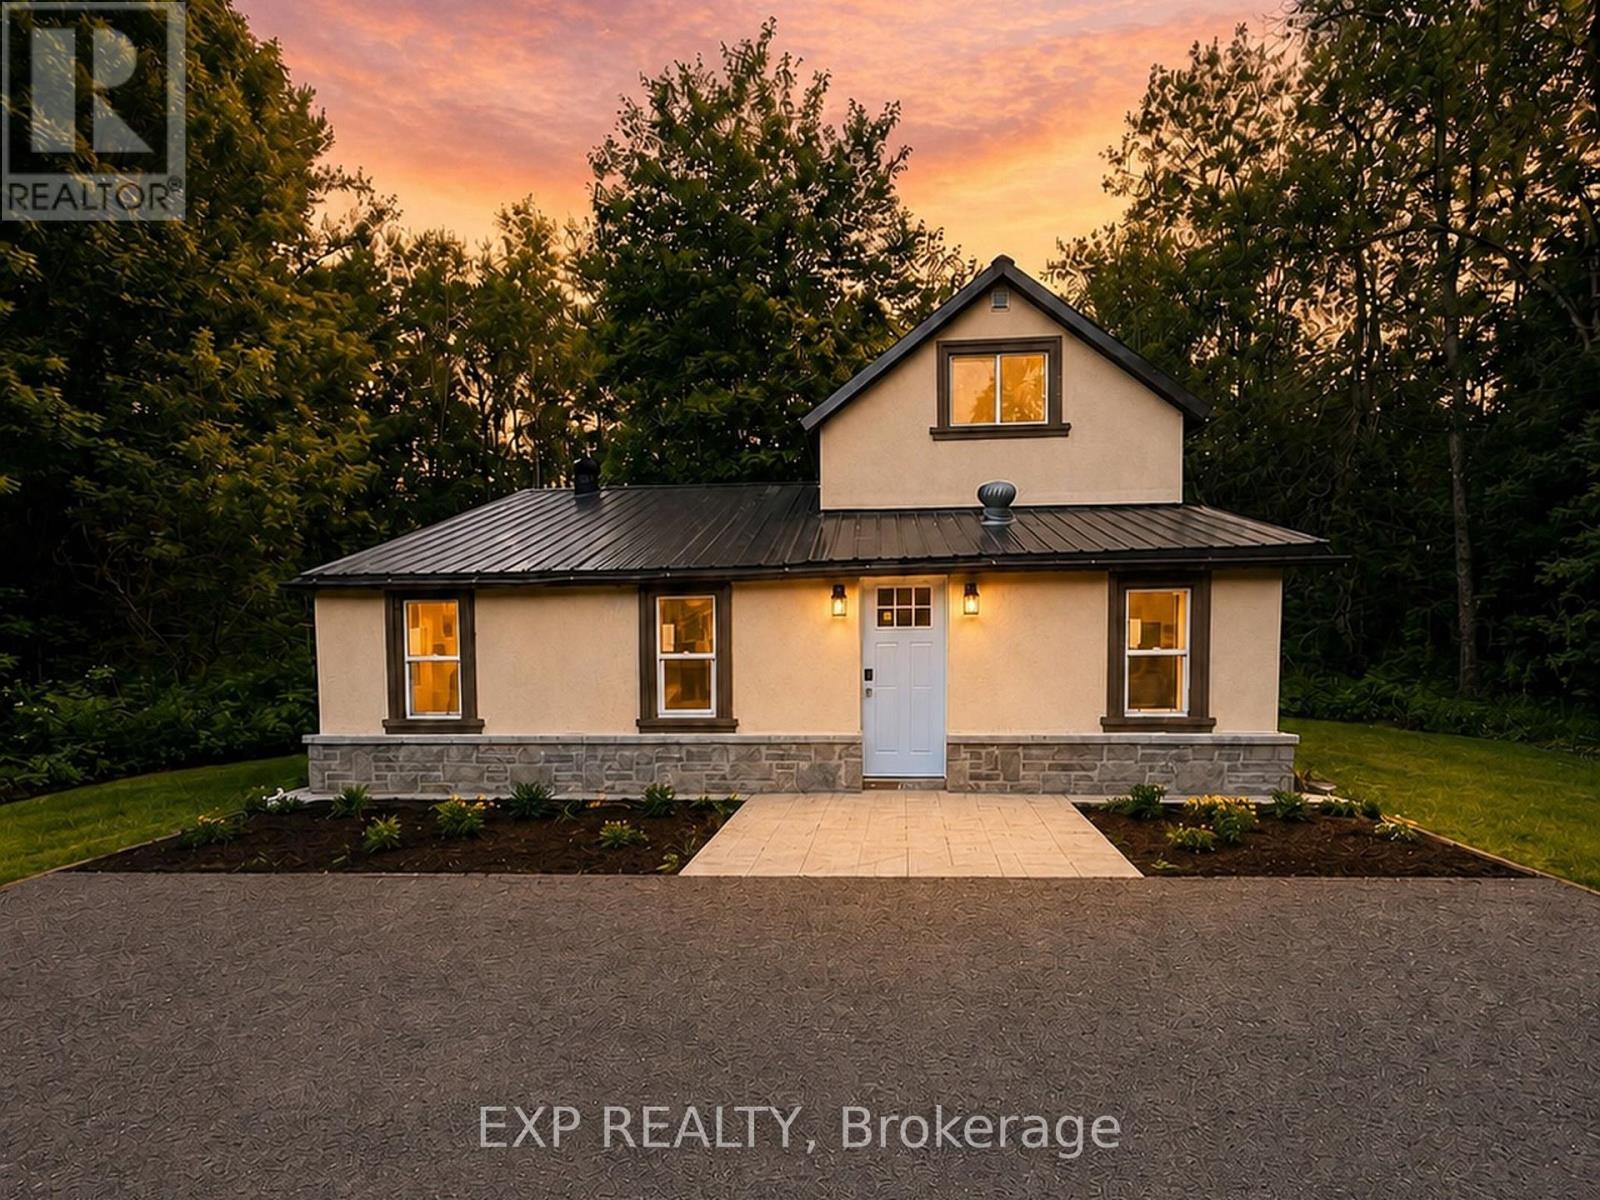
NEW PRICE! Extensively renovated 3-bedroom, 2-bath detached home on approx. 2.36 private, tree-lined acres in Huntsville, across the road from the Big East River. Move-in ready: renovated kitchen, two 3-pc baths, open living and family areas, dining room, new vinyl flooring, windows, doors, drywall, insulation, plumbing and lighting. Exterior upgraded with stucco, stone detailing, landscaping and driveway lighting. New drilled well with iron/sulphur filtration, all-new appliances, propane wall heater, electric baseboards and electric fireplace. Garden shed plus barn/outbuilding for storage, workshop or hobbies. Minutes to downtown Huntsville and Hwy 11. A rare renovated acreage under $400K! (id:63616)
114 - 1050 Main Street E
Milton, Ontario
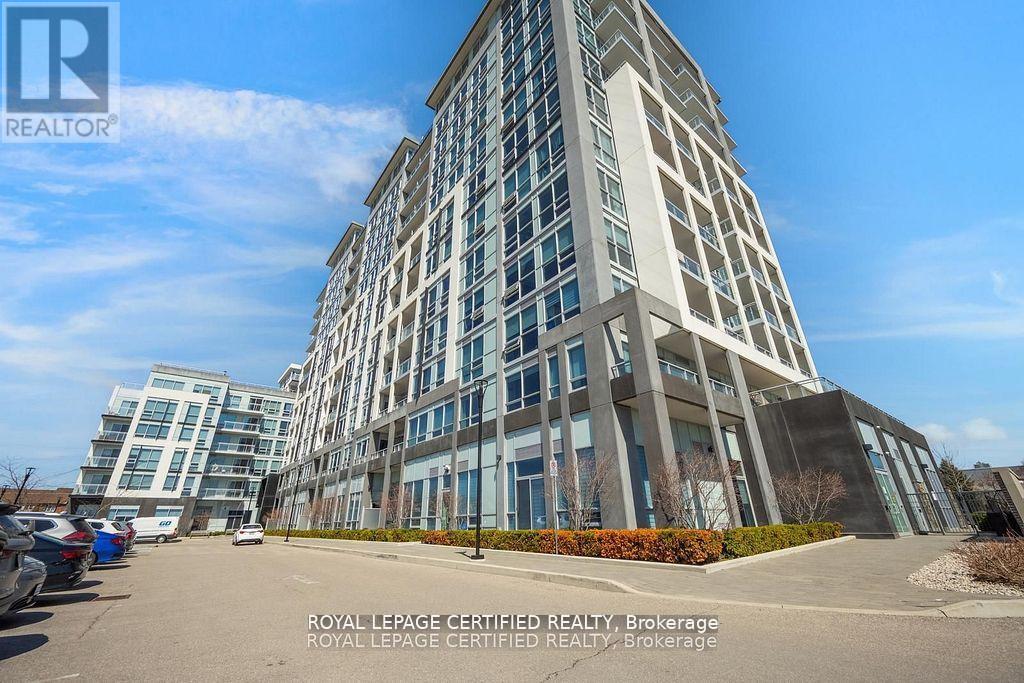
Welcome to the Prestigious Art on Main, where luxury meets lifestyle in this amazing layout of 744 square foot ground-floor residence. This 1+1 Bed is really like a 2 Bedroom place. The second room is very spacious and can be used as another bedroom or as your home office. This home has a rare privilege of direct outdoor access with a private large walkout patio having a gas hook for your very own BBQ unlike other units. A great addition for dining and entertaining. Carpet free through out, 10-foot ceilings and floor-to-ceiling south-facing windows with discreet privacy film bathe the space in natural light, complementing the beautiful open-concept design. The king-sized primary bedroom with a spacious layout. The enclosed den ideal as a second bedroom or executive home office. A chef inspired kitchen features quartz countertops, premium stainless-steel appliances, and a refined hardware. Custom-built dry bar with a stunning walnut waterfall counter and built-in beverage chiller. Upgrades include in-suite laundry, designer lighting, and a spa-like 4-piece bathroom. High end executive style amenities, including a pet spa, guest suites, heated outdoor pool, steam room, state-of-the-art fitness centre, rooftop terrace, library, events room with chef's kitchen, party 0lounge, games room, and ample visitor parking. Perfectly positioned across from the Milton Public Library and mere minutes from the GO Station, top-rated schools, parks, boutique shops, restaurants, hospital, and major highways. (id:63616)
540 Caverhill Crescent
Milton, Ontario
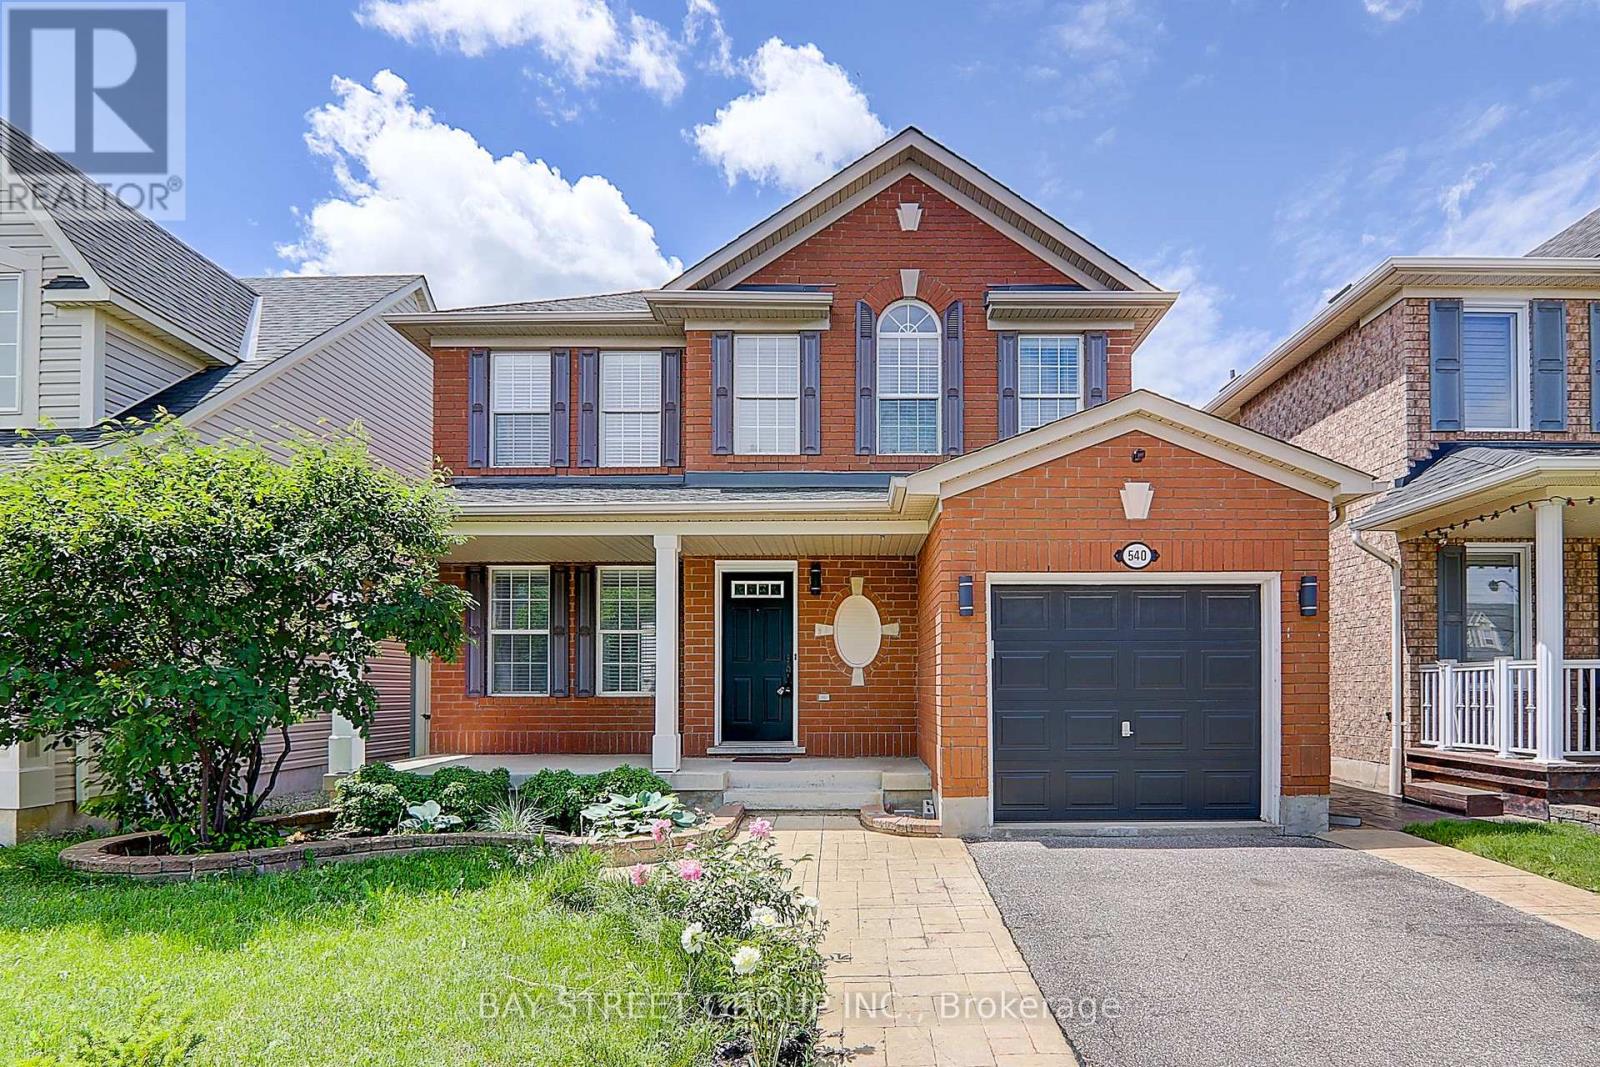
Stunning 3 Bedroom, 3 Bath Detached Home In Quiet, Family-Friendly Neighbourhood In Hawthorne Village. The Eat-In Kitchen Offers Stainless Steel Appliances, Storage, Backsplash And Door Walkout To Deck. Hardwood Flooring, Bright And Spacious Open Concept Living/Dining Area. The 2nd Floor Has 3 Bedrooms Including A Master Retreat And A 4Pc Bathroom. Fin Bsmt Has Large Rec Room With Wet Bar, Add Bath & Laundry Room! (id:63616)
19 Saddletree Trail
Brampton, Ontario
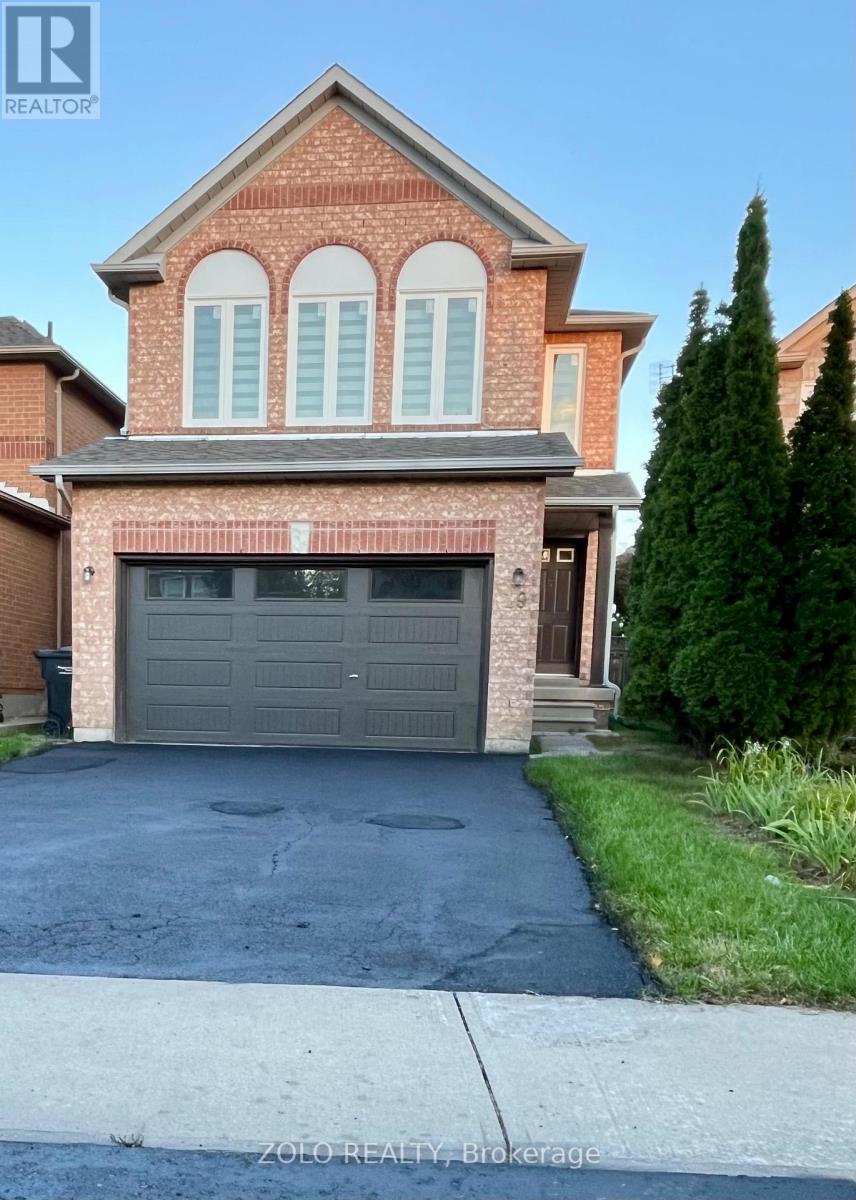
Beautifully updated and freshly painted 3-bedroom plus den detached home in a family-friendly neighbourhood. Features a bright, spacious layout with generously sized rooms, two full bathrooms, a powder room, and a large primary bedroom with a private ensuite and walk-in closet. Carpet-free throughout. Includes three parking spaces: one garage parking space and two driveway parking spaces. Conveniently located near schools, parks, public transit, shopping, and major highways. The unfinished basement is excluded from the lease. AAA tenants preferred. Tenant is responsible for 100% of all utilities. (id:63616)
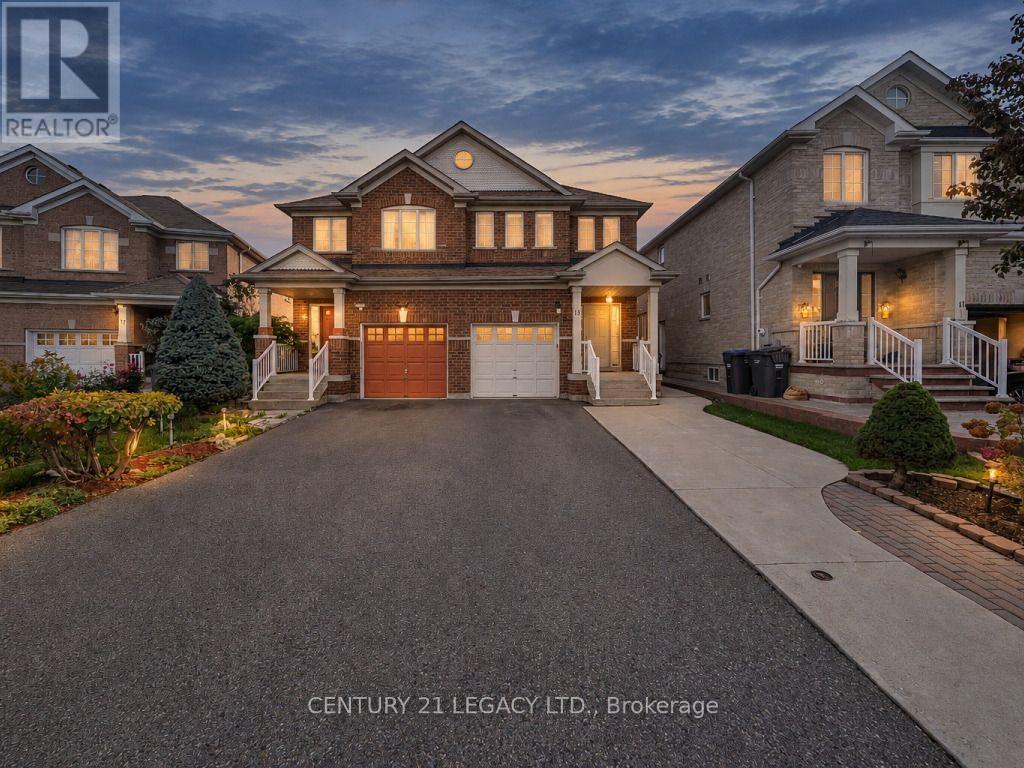
13 Seed Court
Brampton, Ontario
Welcome to this bright, spacious & well-maintained semi-detached home in the sought-after Fletcher's Creek neighbourhood of Brampton! Situated on a quiet, child-safe court, this home features 3 bedrooms, an open-concept family room, pot lights & convenient main-floor laundry. The fully finished basement offers an additional bedroom. An extended driveway provides parking for multiple vehicles. Recent upgrades include A/C (2021), roof (2022), an owned hot water tank (2026) with no monthly rental charges, fresh paint & new laminate flooring on the second level. Conveniently located minutes from Cassie Campbell Community Centre, Mount Pleasant GO Station, schools, parks, grocery stores & other amenities. A wonderful family home showcasing true pride of ownership! (id:63616)
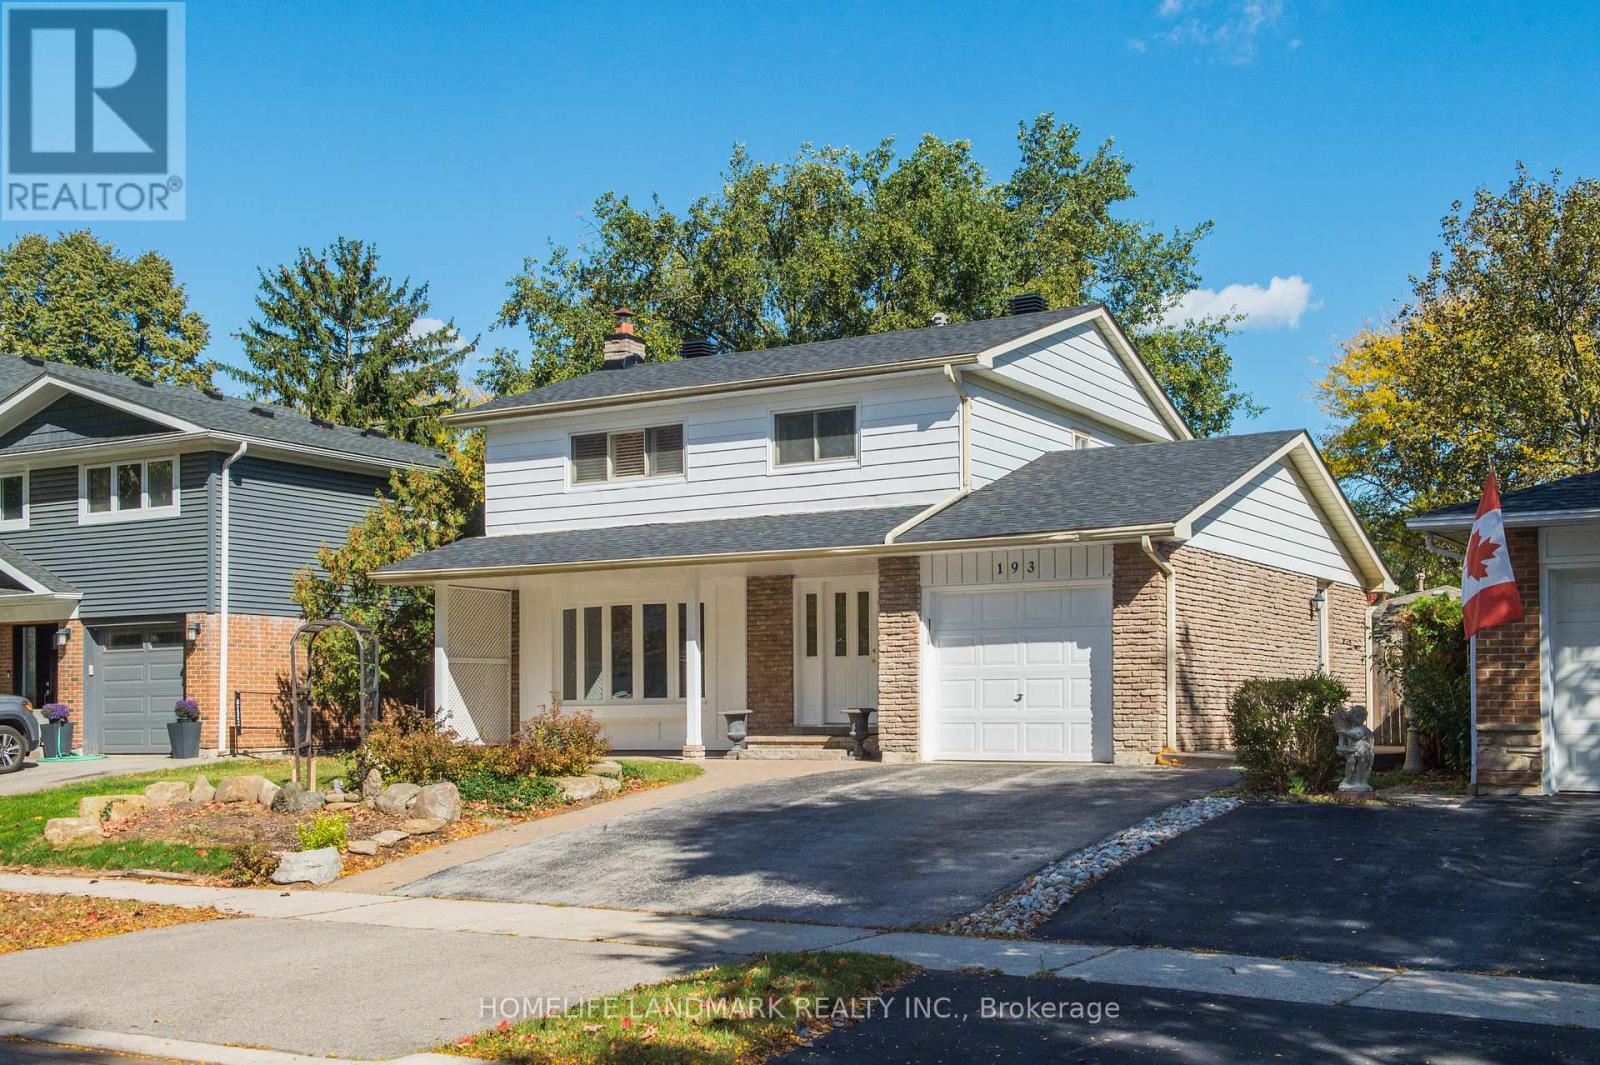
193 Chebucto Drive
Oakville, Ontario
The House Has Been Newly Renovated Presently And It Has Been Beautifully Maintained 2 Story 4 Bedrooms Home In Sought After South East Oakville. Greenbelt Surrounded. Enjoy Winter Nights By The Fireplace In The Rec/Family Rm & Cool Off In The Summer With A Dip In The Pool. Fabulous & Quiet Location...Only Minutes To Lake Of Ontario, Shopping, Schools, Walking/Bike Trails, Transit, Highways, Go Train & Downtown. Excellent Oakville Trafalgar Hs, Ej.James Maple Grove Ps. The Inground Swimming Pool Is Not Included. (id:63616)
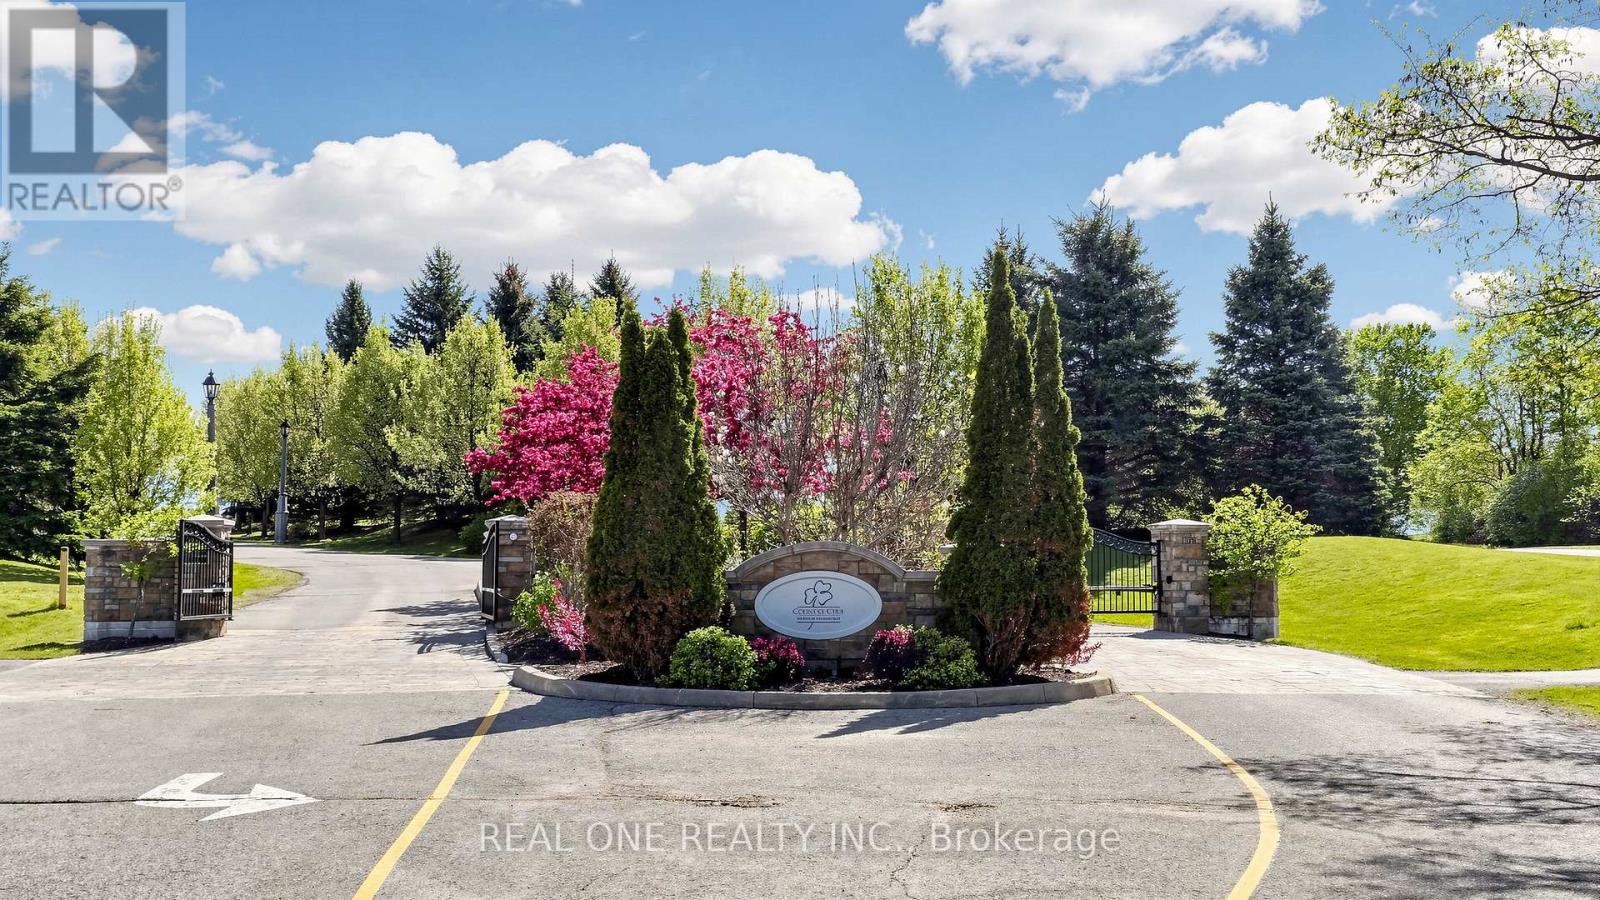
58 Emerald Hts Drive
Whitchurch-Stouffville, Ontario
Welcome to 3428 Sq Ft Free Hold House in the prestigious Emerald Heights gated community! Open Concept 9-18 Ft Ceiling, Hardwood Floor Throughout, Custom Kit with Granite Counter top, Walk Though the Pantry, 6 Jet Whirlpool, Cornice Mourlding, Home Theatre, Lookout Window in the Basement. Roof (2021), Air-Conditioner (2019), Furnace (2019), Enjoy $1,038.02/month maintenance fee, covering Water, club house amenities, tennis court, community pool, hot tub sauna, fitness center, party room w/kitchen, children play ground. All within a safe, private gated enclave. This is more than a home-it's your private Ravine Retreat in Emerald Heights. (id:63616)
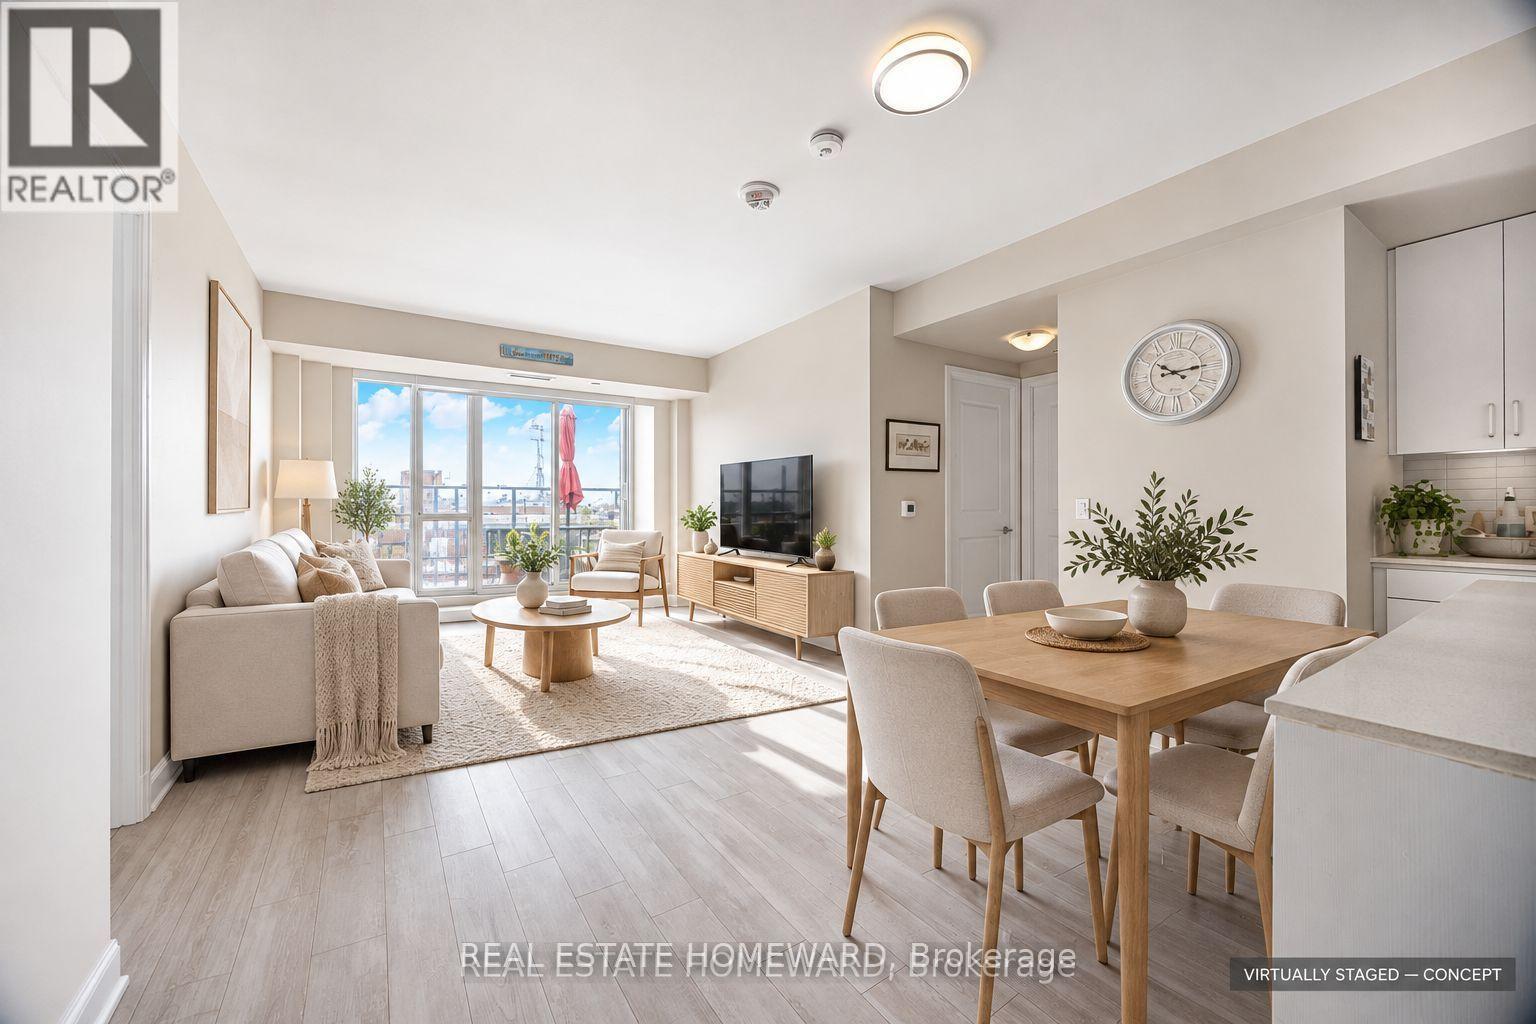
605 - 1630 Queen Street E
Toronto, Ontario
Spacious southwest-facing 2-bedroom plus den, 2-bathroom suite at WestBeach Condominiums. Interior 1,029 sq. ft. per seller-supplied builder floor plan, with approximately 400 sq. ft. of outdoor balcony/terrace space per seller. Upgrades include a larger kitchen island, upgraded refrigerator and dishwasher, washer and dryer purchased in 2023, redesigned closets and additional electrical outlets. One owned parking space and a locker included. Visitor parking available. All appliances, existing light fixtures and window coverings included. Flexible possession. Select interior and terrace photos have been virtually staged; furniture and decor are digitally altered. Original photos are also included. (id:63616)
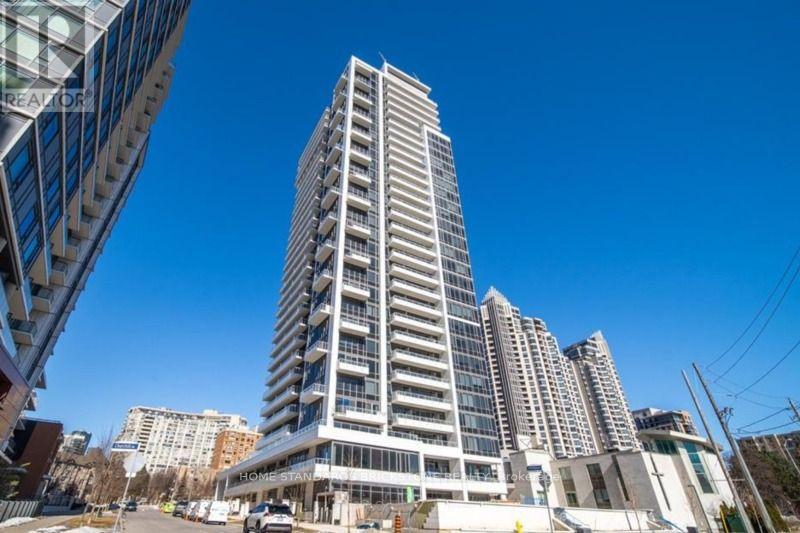
701 - 75 Canterbury Place
Toronto, Ontario
Welcome to Diamond Condos in North York! This bright 1+Den corner unit includes 1 parking and clear west views. Features a functional layout, 9 ft ceilings, laminate flooring, a modern kitchen, large bathroom, and a flexible den ideal as a home office. Prime location between Finch & North York Centre subway stations, with TTC at your door. Steps to Loblaws, Metro, H-Mart, Empress Walk, dining, and parks, with fast access to Hwy 401. Top amenities: 24-hr concierge, gym, yoga studio, sauna, party/games room, theatre, guest suites, and outdoor BBQ. (id:63616)
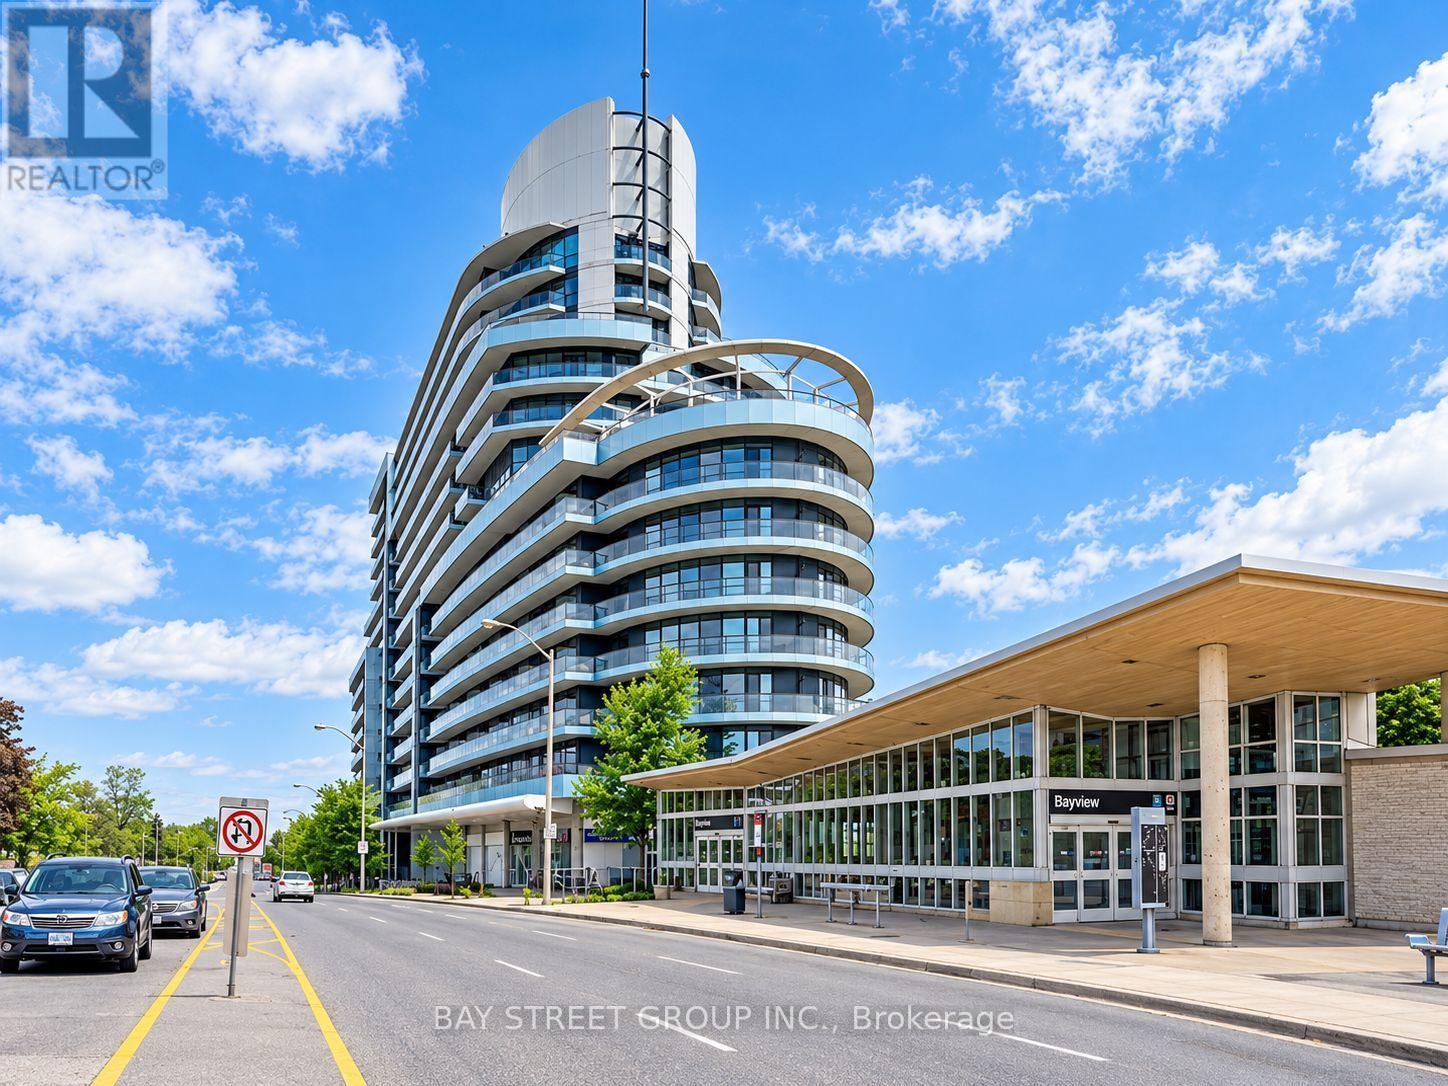
637 - 2885 Bayview Avenue
Toronto, Ontario
Bright, spacious and well-maintained studio at the award-winning "The Arc" by Daniels, located in the prestigious Bayview Village community! Offering approximately 480 sq. ft. of living space plus a large 101 sq. ft. east-facing balcony. Enjoy a quiet exposure away from the main road, with plenty of natural light, 9-ft ceilings, hardwood flooring, granite countertops and a functional open-concept layout. This beautifully maintained unit offers comfortable urban living with exceptional building amenities, including an indoor pool, gym, steam room, whirlpool, rooftop garden, BBQ area, theatre, party room, guest suites and more. Steps to Bayview Subway Station, Bayview Village Shopping Centre, Loblaws, restaurants and cafes, with easy access to Highways 401 and 404. Furniture shown in photos is negotiable. The unit can be rented furnished or unfurnished, subject to mutual agreement. (id:63616)
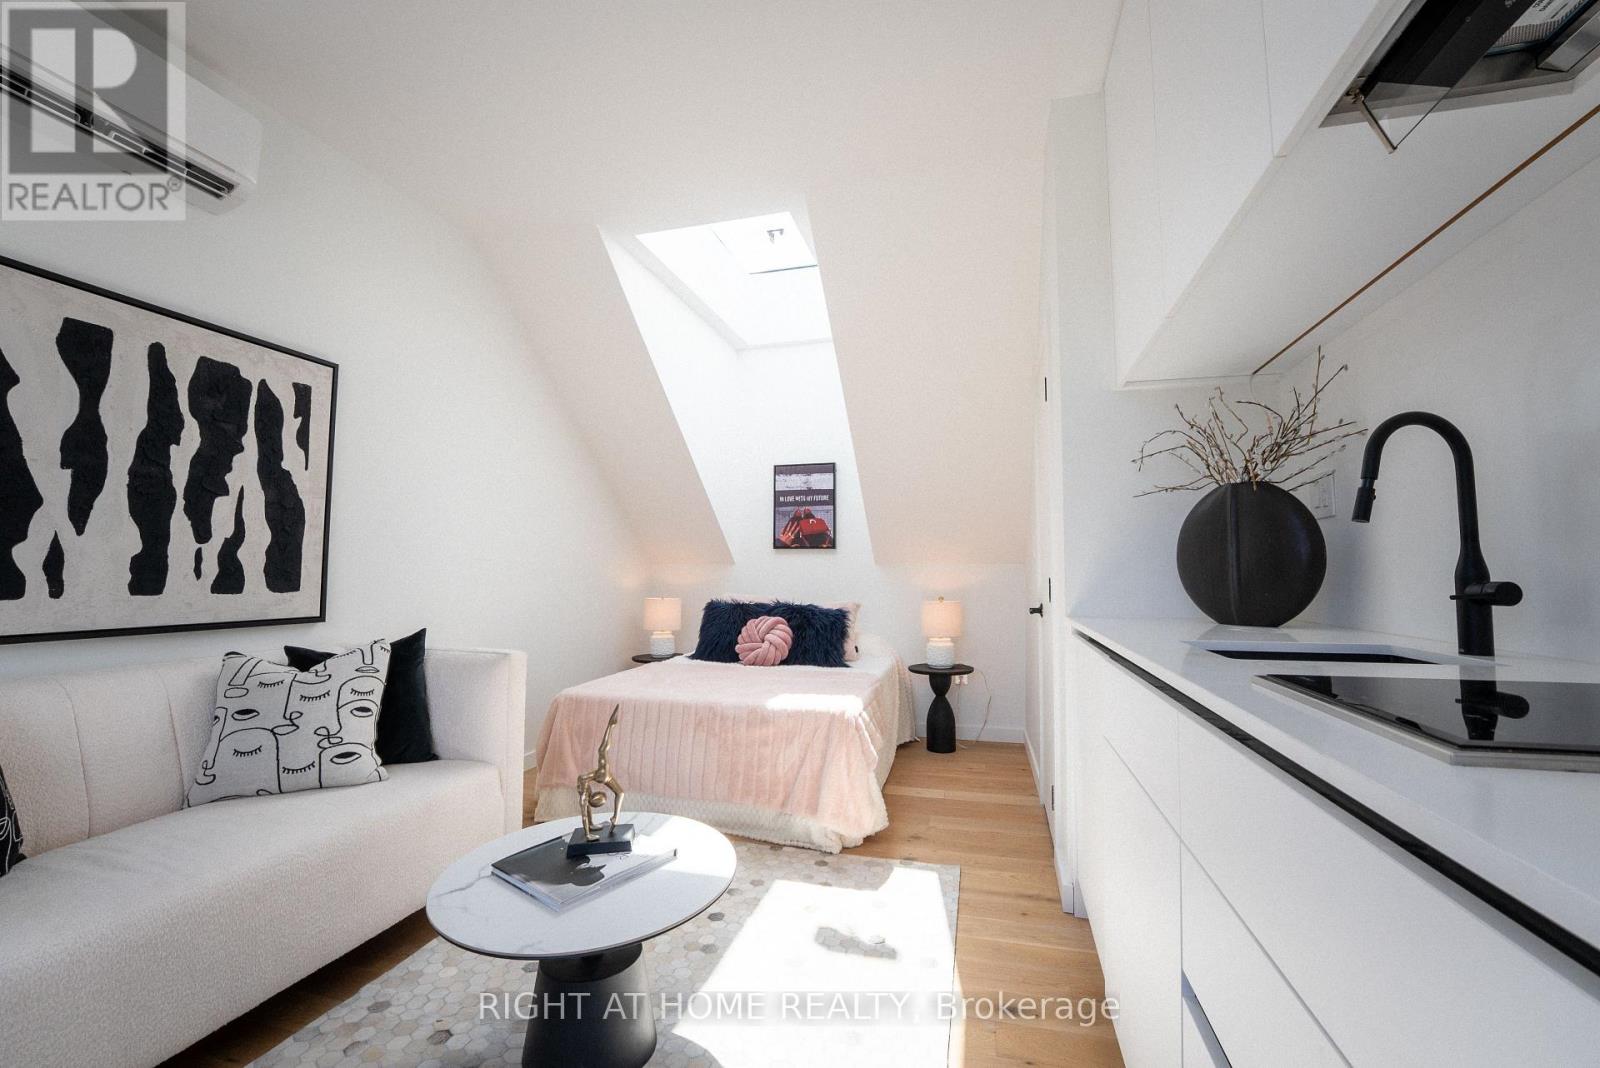
Laneway Suite - 79 Northcote Avenue
Toronto, Ontario
Exceptional Laneway Suite for Lease in the Heart of Ossington! Experience stylish urban living in this beautifully appointed laneway suite, tucked away in one of Toronto's most sought-after neighbourhoods. Offering a private and independent living experience, this thoughtfully designed space features kitchen, full bathroom, laundry, and a separate private entrance residence combines modern comfort, functionality, and a unique laneway setting. Enjoy the vibrant Ossington lifestyle, surrounded by trendy cafés, acclaimed restaurants, boutique shops, and local amenities, with convenient access to public transit, parks, and everything downtown Toronto has to offer. A rare opportunity to enjoy private laneway living in an exceptional location! (id:63616)
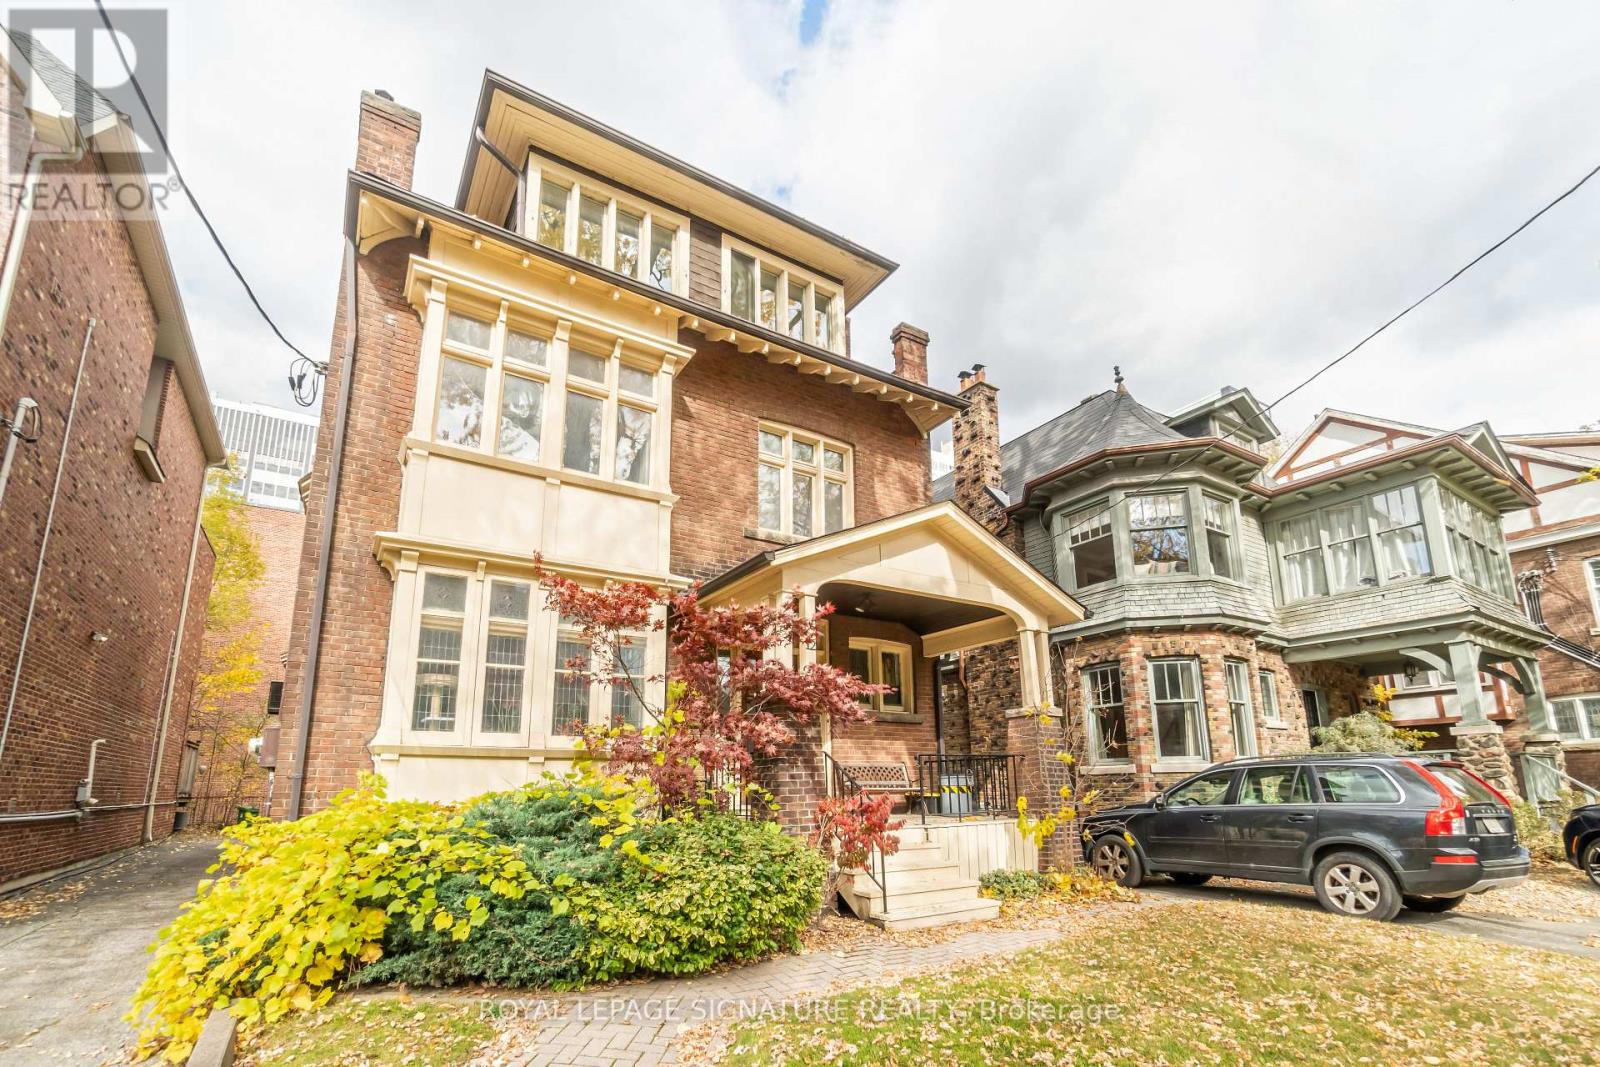
3 - 12 Foxbar Road
Toronto, Ontario
Not your typical two-bedroom rental! This charming top-floor suite at 12 Foxbar Road offers something that's increasingly hard to find: generous living space with plenty of character. The oversized living room easily accommodates a full seating area with room left over for a home office, reading nook, or second lounge. Hardwood floors and cathedral ceilings give the home its warmth, while two skylights in the kitchen and bathroom bring in additional natural light. Just off the kitchen, a walkout leads to your private deck, a lovely extension of the living space where you can enjoy the quiet neighbourhood surroundings. Set along a peaceful, tree-lined one-way street near St. Clair and Avenue Road, the home is surrounded by beautiful residential properties while remaining close to local shops, cafes, restaurants, parks, and everyday conveniences. St. Clair Subway Station is within walking distance, making it easy to get around the city. A wonderful combination of space, charm, and location. Tenant is responsible for hydro, gas, and the Reliance Heating & Cooling package. Offsite city permit parking available, or onsite parking for an additional $150/month. (id:63616)
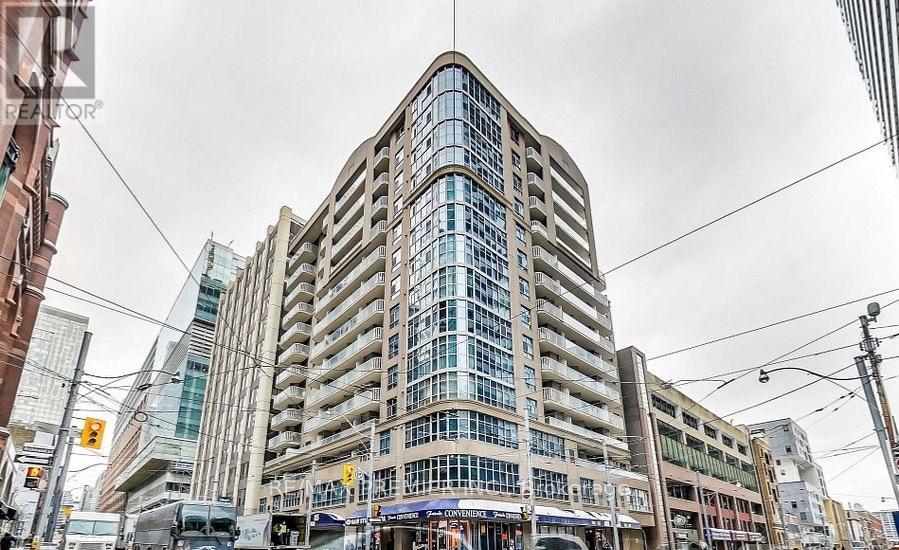
Uph02 - 105 Victoria Street
Toronto, Ontario
UPPER PENTHOUSE LIVING IN THE HEART OF DOWNTOWN TORONTO! Experience the perfect blend of urban sophistication, comfort, and convenience in this charming 681 sq. ft. upper penthouse, complete with high penthouse ceilings, beautiful engineered hardwood floors, and a private 76 sq. ft. balcony with walkouts from both the living room and primary bedroom! Perfectly positioned in the heart of prime downtown Toronto, this exceptional residence offers an unbeatable LIVE, WORK & PLAY lifestyle with the city's most exciting attractions right at your doorstep! Enjoy an easy stroll to the Eaton Centre, historic St. Lawrence Market, major hospitals, including St. Michael's Hospital, Toronto Metropolitan University (formerly Ryerson), the Financial District, renowned theatres, the Lake, trendy cafes, fabulous restaurants, boutiques, and endless entertainment options. Whether commuting to work, enjoying Toronto's vibrant nightlife, or simply exploring the neighbourhood, everything is within easy reach with an outstanding Walk Score and Transit Score of 100/100! Steps to the subway, the Path and Union Station. Residents enjoy exceptional building amenities, including a spectacular rooftop terrace with BBQs, a party room, guest suites, and visitor parking. An incredible opportunity to lease a charming upper penthouse in one of Toronto's most dynamic and desirable downtown locations. Urban living at its finest - don't miss it! Paid monthly parking available in neighbouring lots. (id:63616)
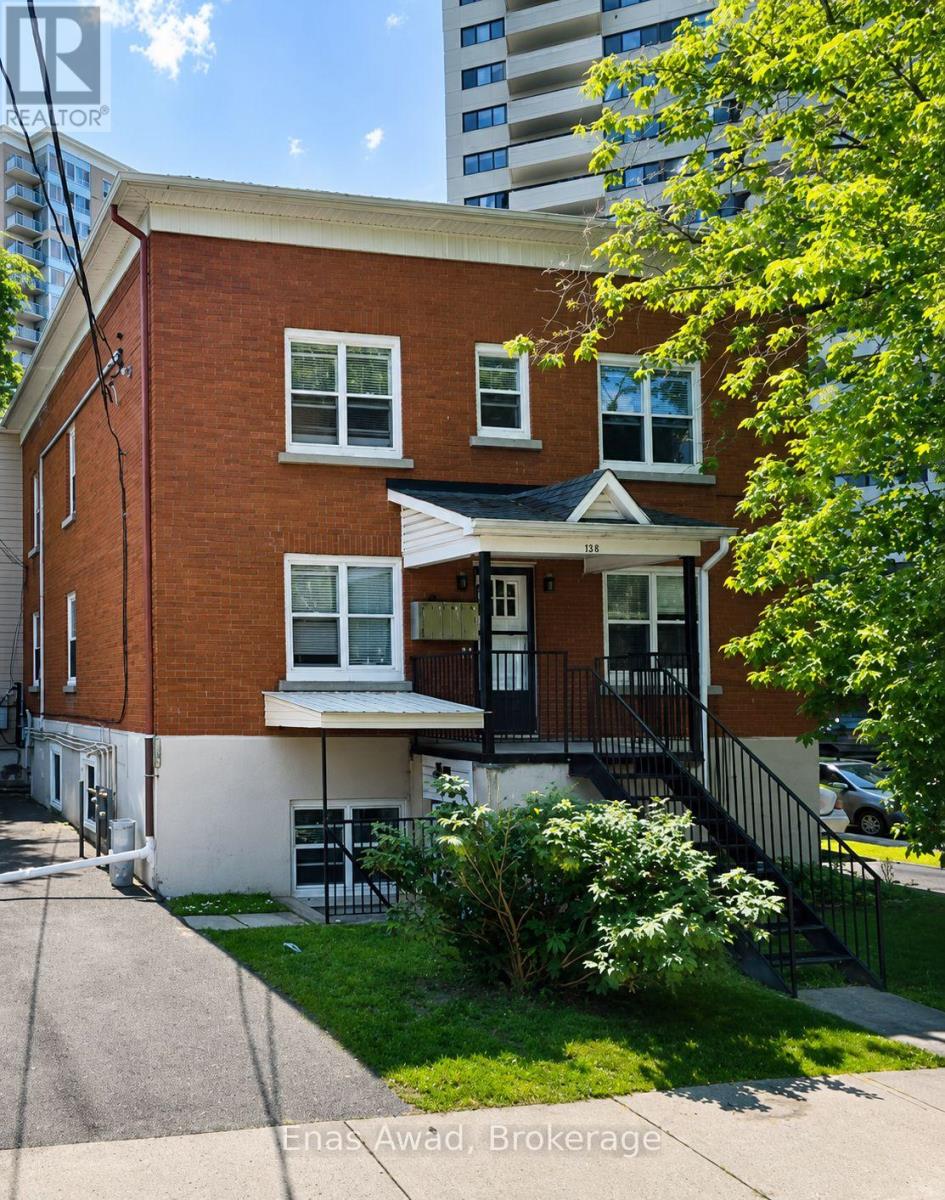
3 - 64 Genest Street
Ottawa, Ontario
AVAILABLE Immediately!! Welcome home to 3-64 Genest, a spacious 1000+ sq.ft 3-bedroom, 1-bathroom unit located just steps from Beechwood. The unit features 3 full-sized bedrooms, front- and back-door access, a big open-concept kitchen with stainless steel appliances including a dishwasher and plenty of room for a breakfast table, and a large, well-lit living room, ensuite washer and dryer. Located in a quiet, up-and-coming neighbourhood, this unit is perfect for a young family, serious students, or a work-from-home couple. Location: a short walk to ByWard Market; less than 200m from Metro Beechwood; close to shopping, schools, ample parks, and beautiful wooded walking and biking paths along the water. Criteria: pets considered; non-smoking unit/premises; minimum one-year lease; first and last month's rent required. BASEMENT: N/A. PARKING: AVAILABLE 1 PARKING INCLUDED, UTILITIES: HEAT & WATER INCLUDED, HYDRO EXTRA. RENT: $2,300.00/MONTH. (id:63616)
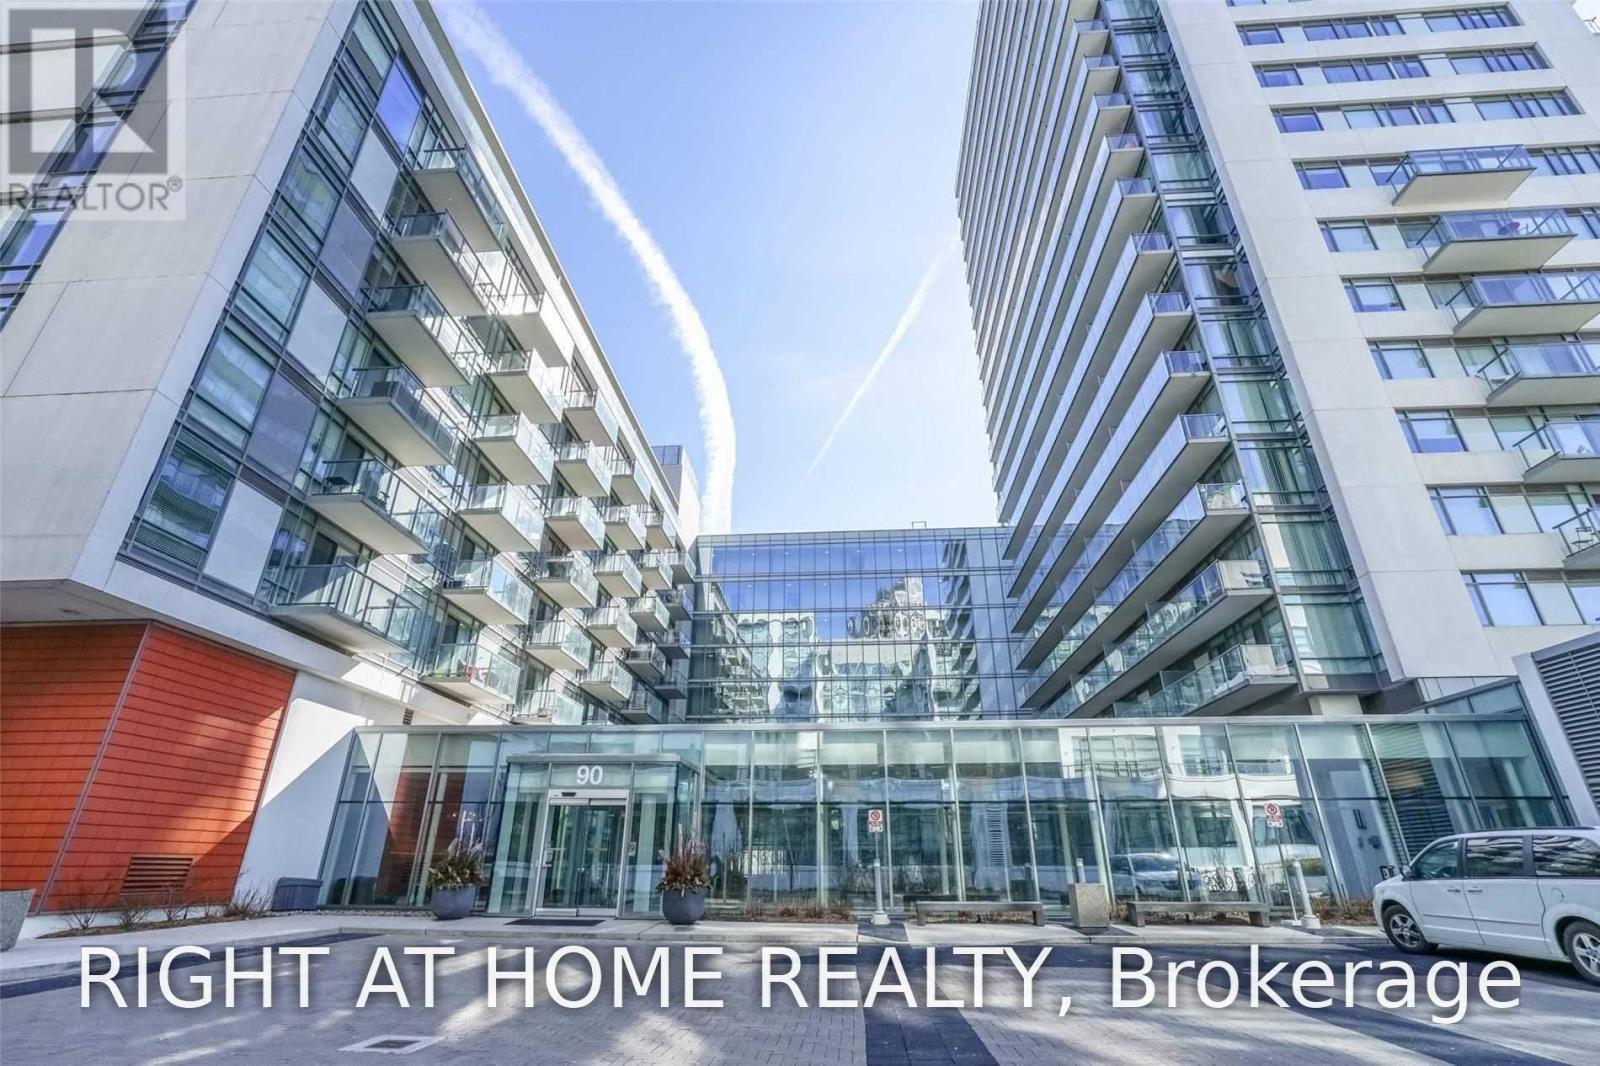
328 - 90 Stadium Road
Toronto, Ontario
Amazing Studio By The Lake With Stainless Steel Appliances, Laminated Floors Throughout. Workout In The State Of The Art Fitness Centre, Movies In The Private Theatre, Relax In The Serenity Of The Enclosed Courtyard; Martin Goodman Trail At Doorstep, Walk Or Bike To Theharbourfront, Coronation Park, Exhibition And Beyond. Minutes From Vibrant Nightlife At King West Or Trendy Bars And Restaurants In Liberty Village; Streetcar Ride Away From Financial District (id:63616)
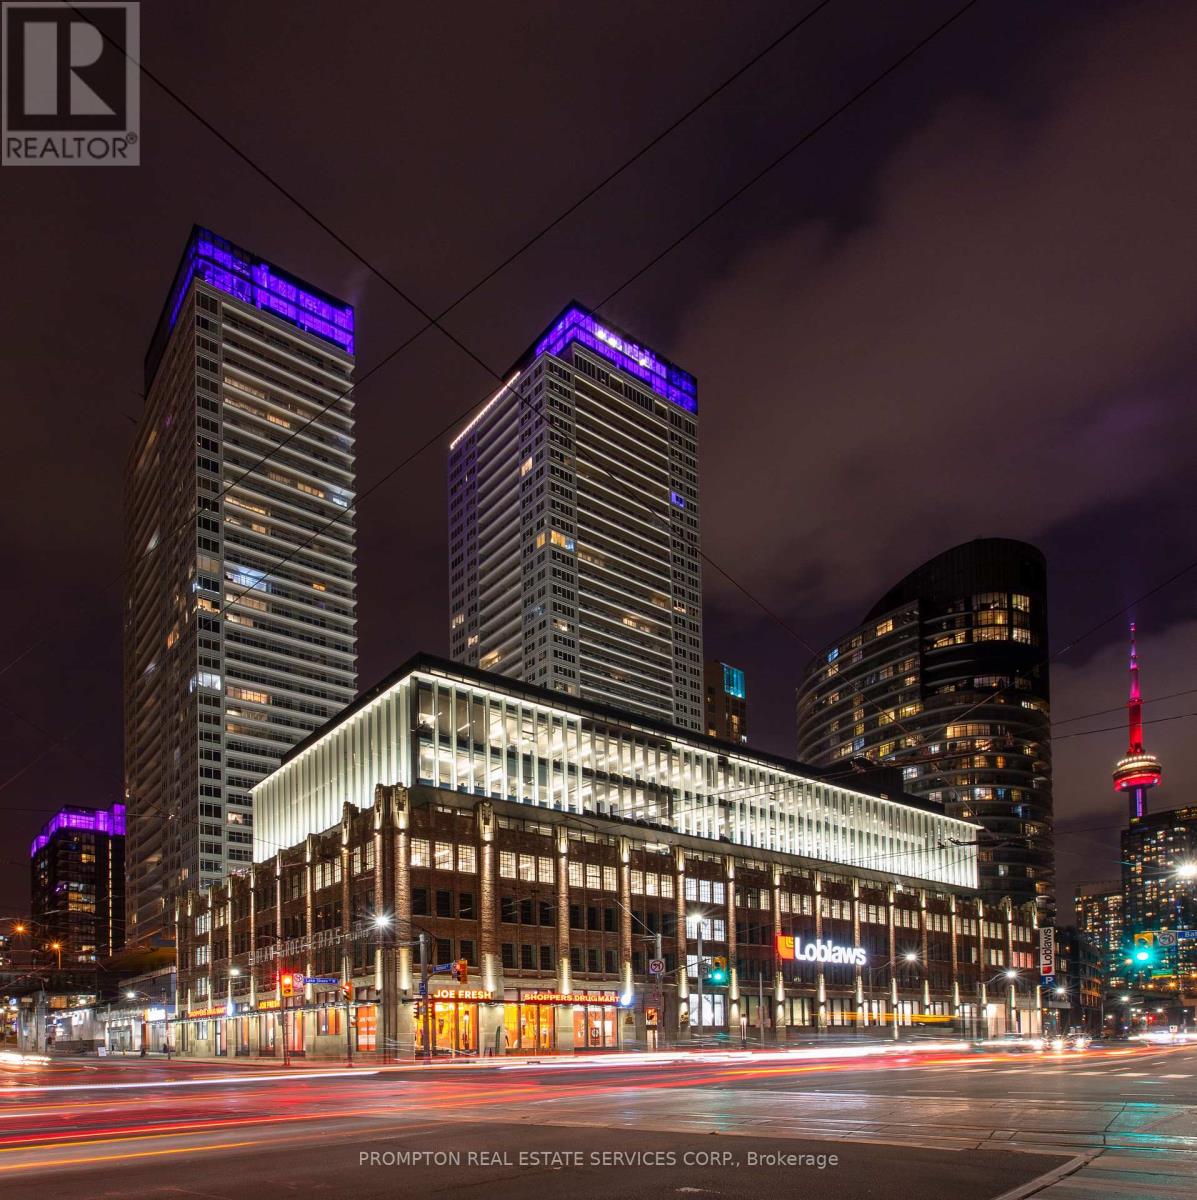
3807 - 19 Bathurst Street
Toronto, Ontario
This Beautiful Suite Offers Spectacular Lake And CN Tower Views Off the 38th Floor. The Perfect 1 Bedroom + Den Layout With A Spacious Master Including A W/I Closet. Conveniently Steps Away From The New 50K Sq Ft Loblaws, Lcbo/Shoppers Drug Mart. Minutes To The G Close To Restaurants, Shopping, Entertainment & Sports Venues. Fabulous Amenities Include: Spa, Gym, Rooftop Sky Garden, & Karaoke. (id:63616)
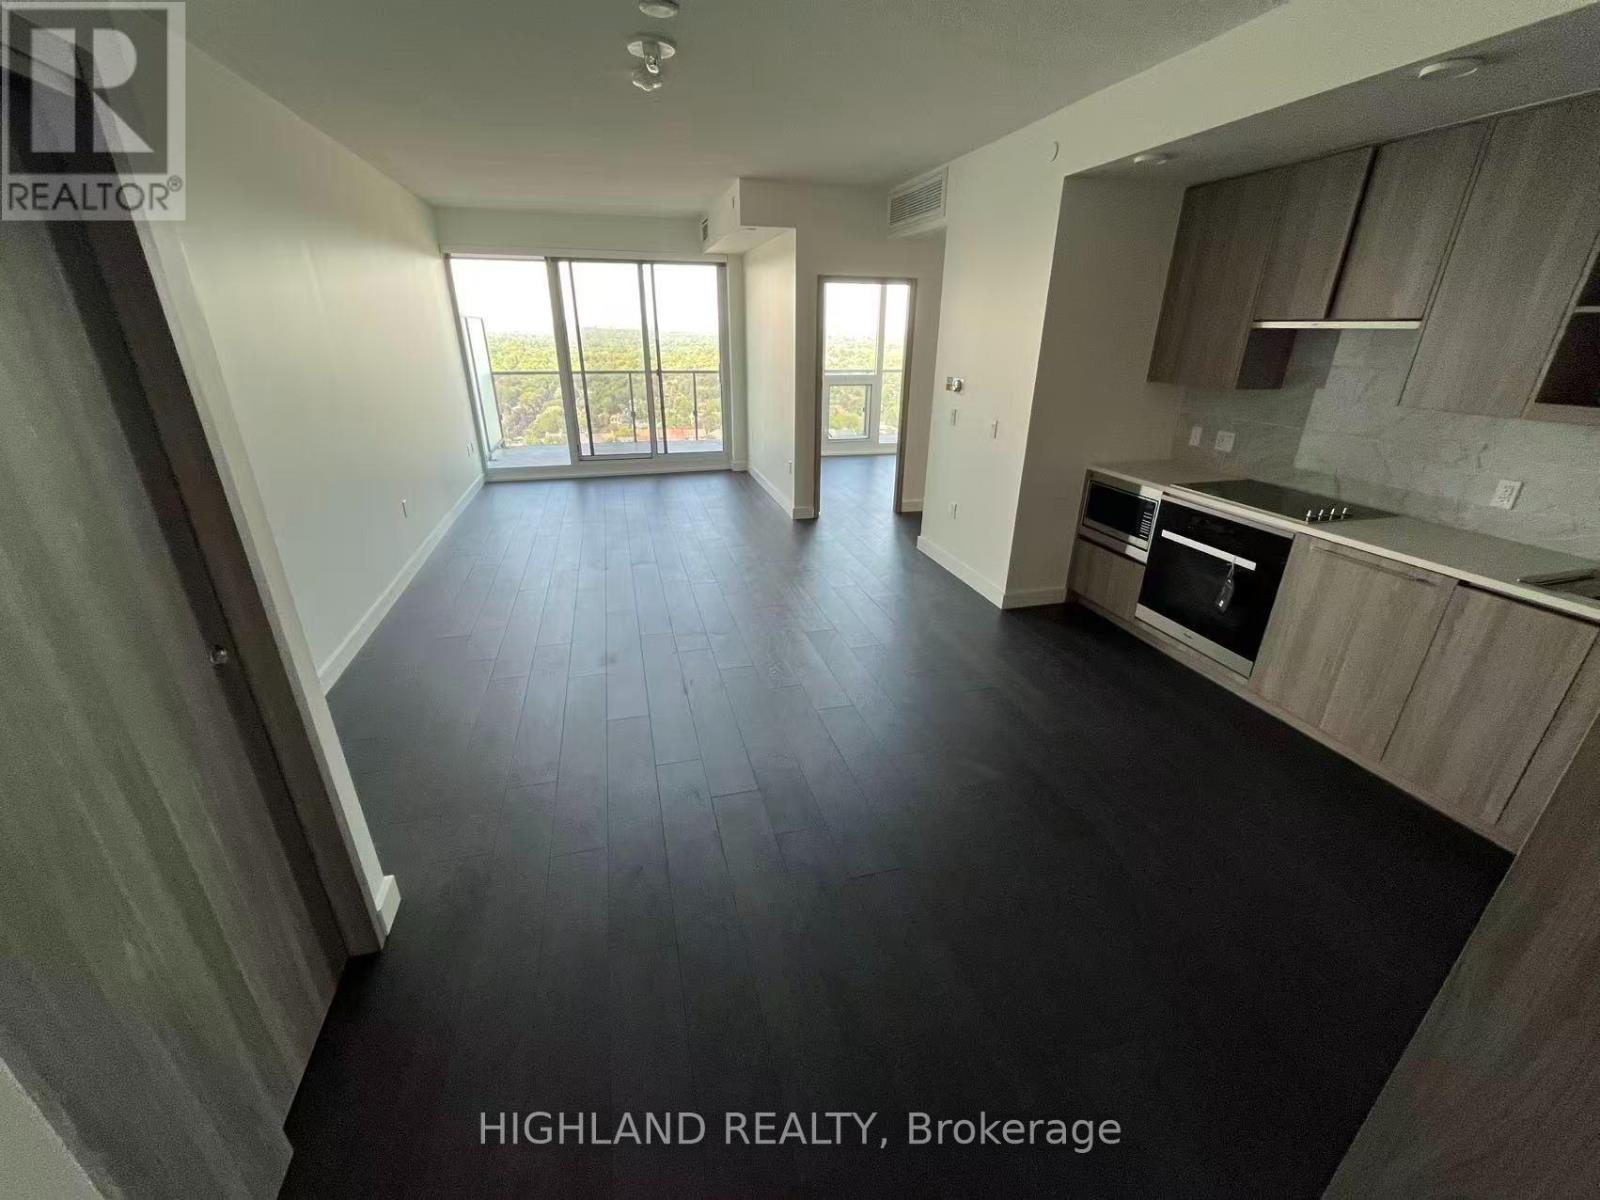
2808 - 85 Mcmahon Drive
Toronto, Ontario
Luxurious Seasons Condo. Beautiful North East View. Built-In Miele Kitchen Appliances; Huge Windows, Designer Cabinetry, Closet Organizers, And 9Ft Ceiling! Enjoy The 175Sq Ft Huge Balcony! Building Features: Touchless Car Wash, Ev Charging Station & An 80,000 Sq. Ft. Mega Club! Walk To Bessarion & Don Mills Subway Stations, Ttc, Park, Bayview Village, Shops And Restaurants, Close To Go Station, 401/404. (id:63616)
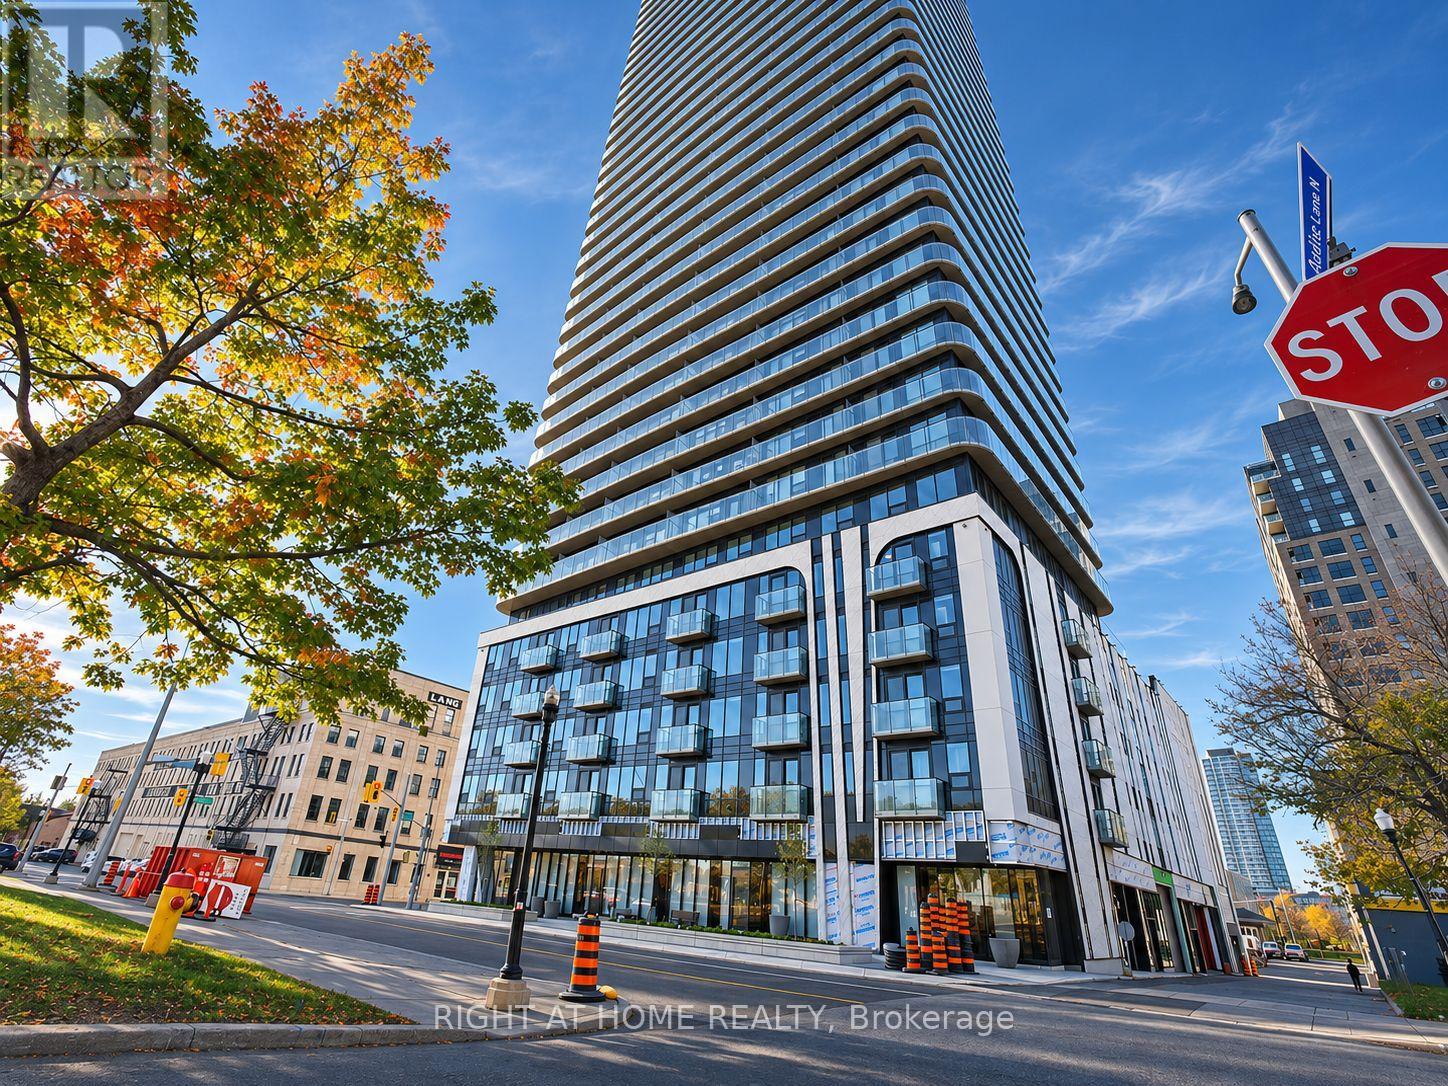
1703 - 30 Francis Street S
Kitchener, Ontario
Some spaces just feel different the moment you walk in! Welcome to this brand-new 1-bedroom, 1-bathroom suite at TEK Tower, where oversized windows, beautiful city views, and an impressive private terrace create a living experience that stands apart. With approximately 490 sq. ft. of thoughtfully designed interior space, high ceilings and an open-concept layout give this home a bright, airy feel. Step outside onto your expansive terrace, stretching approximately 26.5 feet, and enjoy your morning coffee, evening downtime, or the surrounding city views. Inside, contemporary finishes, quartz countertops, sleek cabinetry, under-cabinet lighting, stainless steel appliances, and in-suite laundry combine style with everyday convenience. Enjoy smart door access, automated lighting, a smart thermostat, and individually controlled heating and cooling. The suite also features a wheelchair-accessible layout and an accessible bathroom. Ideally situated in Downtown Kitchener's Innovation District, you're close to the ION LRT, Google, Communitech, cafes, restaurants, shopping, and entertainment. TEK Tower's advertised amenities include a fitness centre, yoga studio, lobby concierge, party room, co-working spaces, secure parcel lockers, and a landscaped rooftop terrace with BBQ areas. Building is under interim occupancy; some amenities may not yet be operational. Heat, water, and high-speed internet included; tenant pays separately metered electricity. Vacant and available for immediate occupancy. A stylish downtown retreat with natural light, beautiful views, and outdoor space worth coming home to! (id:63616)
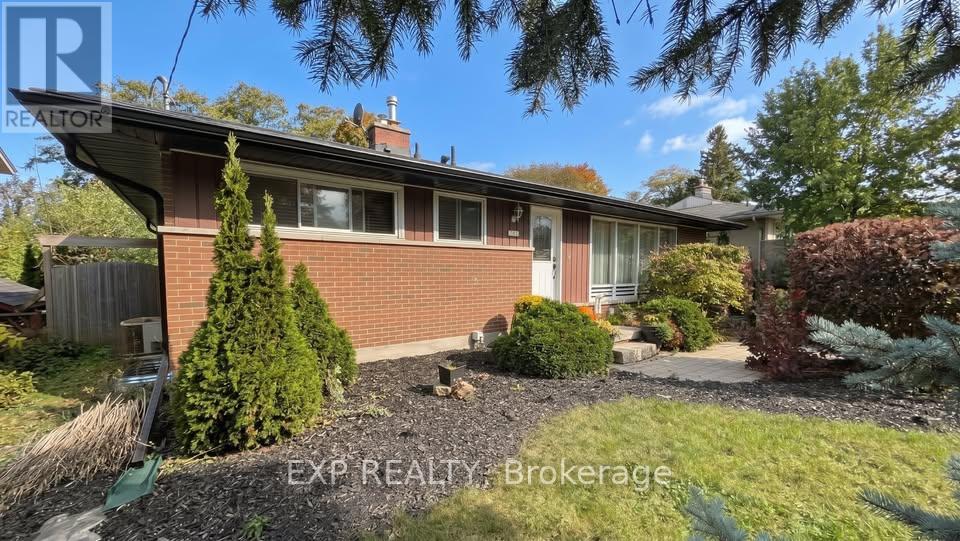
Unit 1 - 197 Westmount Road E
Kitchener, Ontario
This is the PERFECT convenient location. FOREST HILL neighbourhood that is quiet and family friendly. <5mins drive to shopping centres and grocery stores. Minutes from public schools. Bedrooms/dining room pictures are from previous tenants. (id:63616)
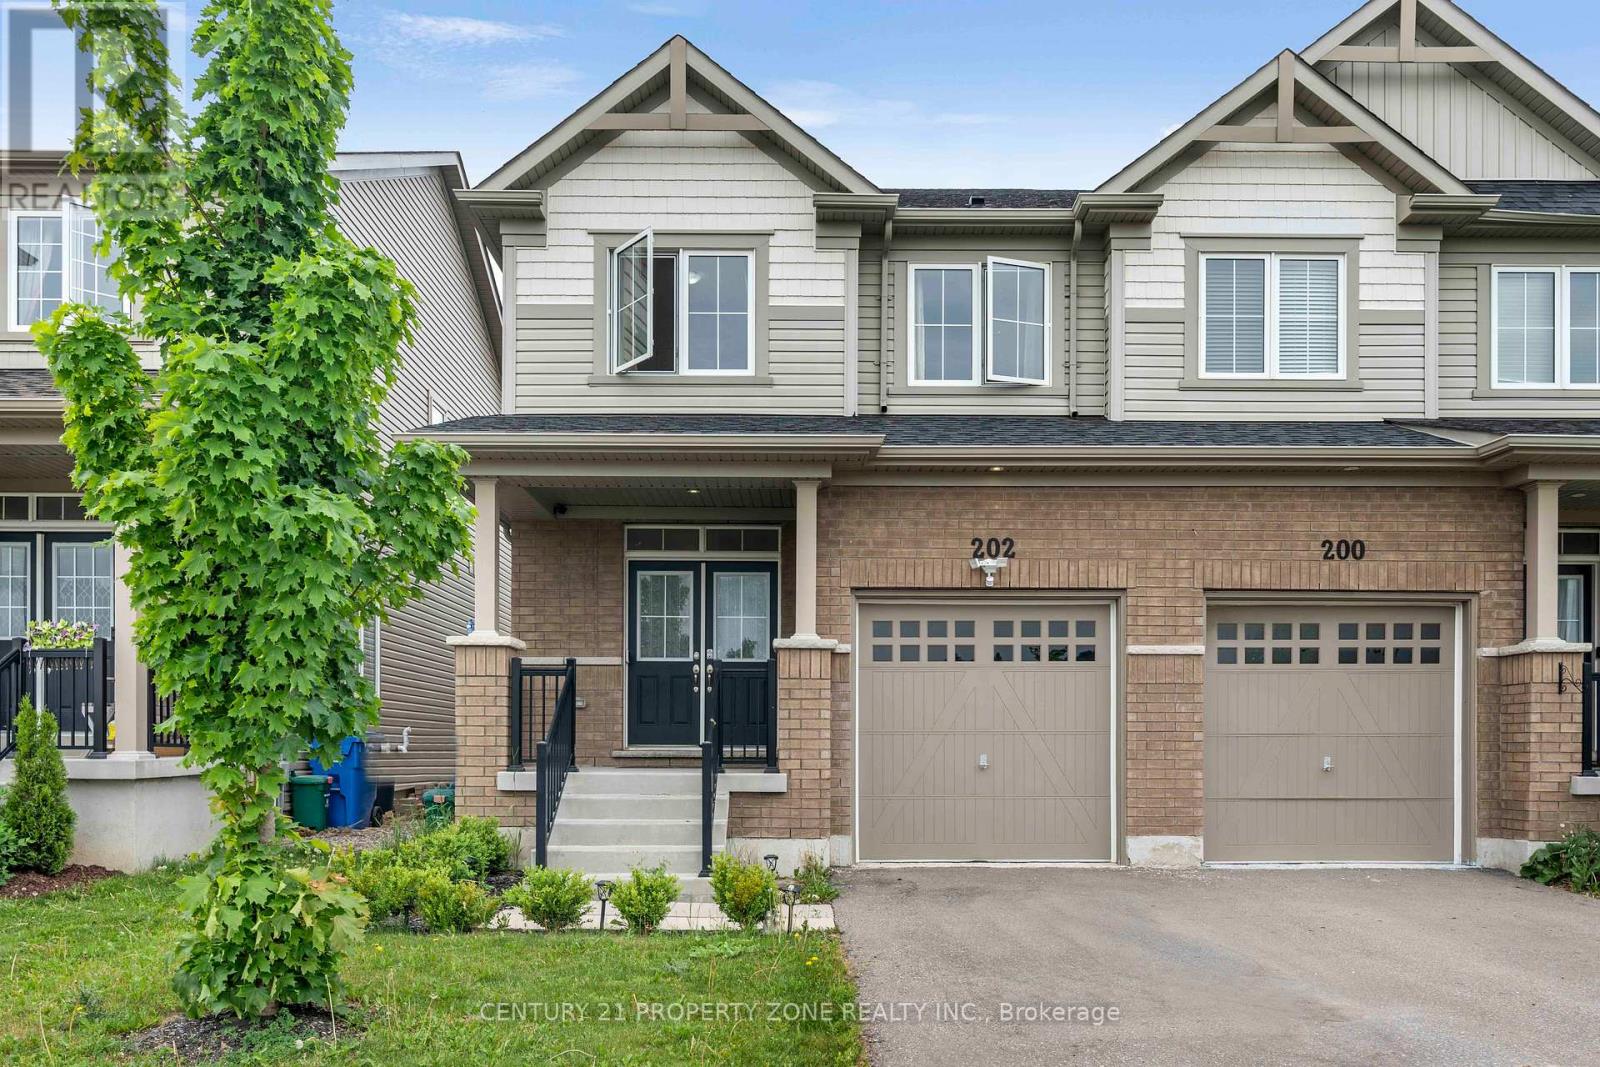
202 Barnett Drive
Shelburne, Ontario
Welcome to this beautiful 3-bedroom, 3-bathroom semi-detached home located in a desirable family-friendly neighbourhood in Shelburne. This well-maintained home features a bright and functional open-concept layout, spacious living and dining areas, and a modern kitchen perfect for everyday living and entertaining. The upper level offers generously sized bedrooms,including a spacious primary bedroom with a private ensuite and ample closet space.Conveniently located close to schools, parks, shopping, recreation facilities, and all essential amenities. An excellent opportunity for first-time home buyers, growing families, orinvestors. Move-in ready and offering exceptional value in one of Shelburne's most sought-after communities. (id:63616)
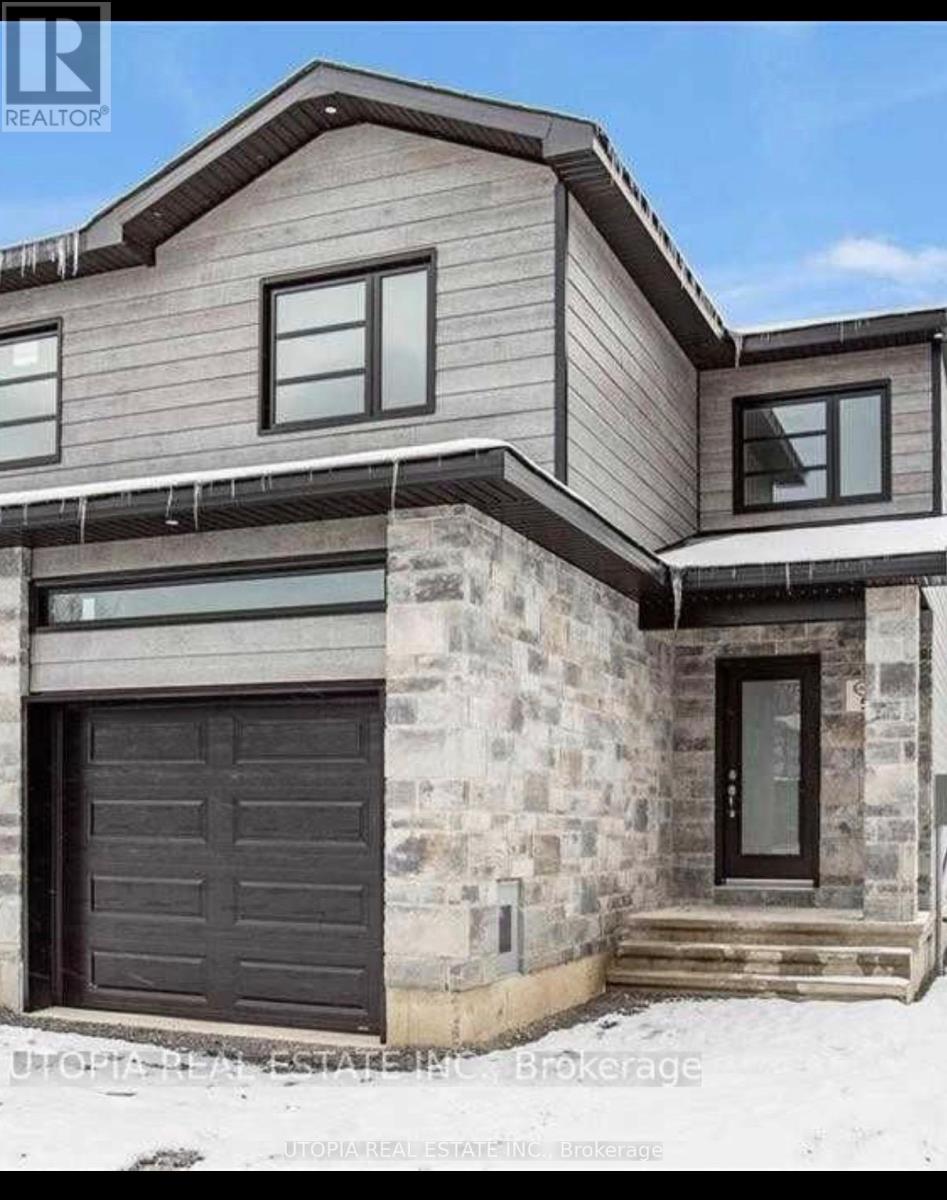
49 Christian Street E
The Nation, Ontario
3 Bedroom 2.5 Baths Townhome In The Growing Community Of Limoges! Upgraded Quartz Countertops In The Kitchen And All Bathrooms, Hardwood On The Main Level And Ceramic Tile. Main Level Features A Bright Open Concept Living/Dining/Kitchen. Modern High Gloss White Kitchen. Second Level Features A Master Bedroom With A Large Walk-In Closet And 3 Pc Ensuite Bathroom With Walk In Shower. Make The Move That Will Give You And Your Loved Ones The Space To Grow In The Community Of Limoges. Upgrade Your Life And Give Yourself The Tranquility Of The Country And Raise Your Children In A Healthy Environment.. 20 Minutes East To Downtown Ottawa, 15 Minutes From Orleans. Located Next To The 417 Hwy , 7 Minutes From Embrun And 10 Minutes From Casselman.These Pictures Are From The Model Home, The House Is Brand New Build Scheduled To Close Jan 13 2023.Refrigerator, Dishwasher, Dryer, Hood Fan, Stove, Washer Flooring Wall-To-Wall Carpet, Hardwood Floor Across The House , Ceramic Basement Type Full (Unfinished) Available for showing flexible move in date (id:63616)
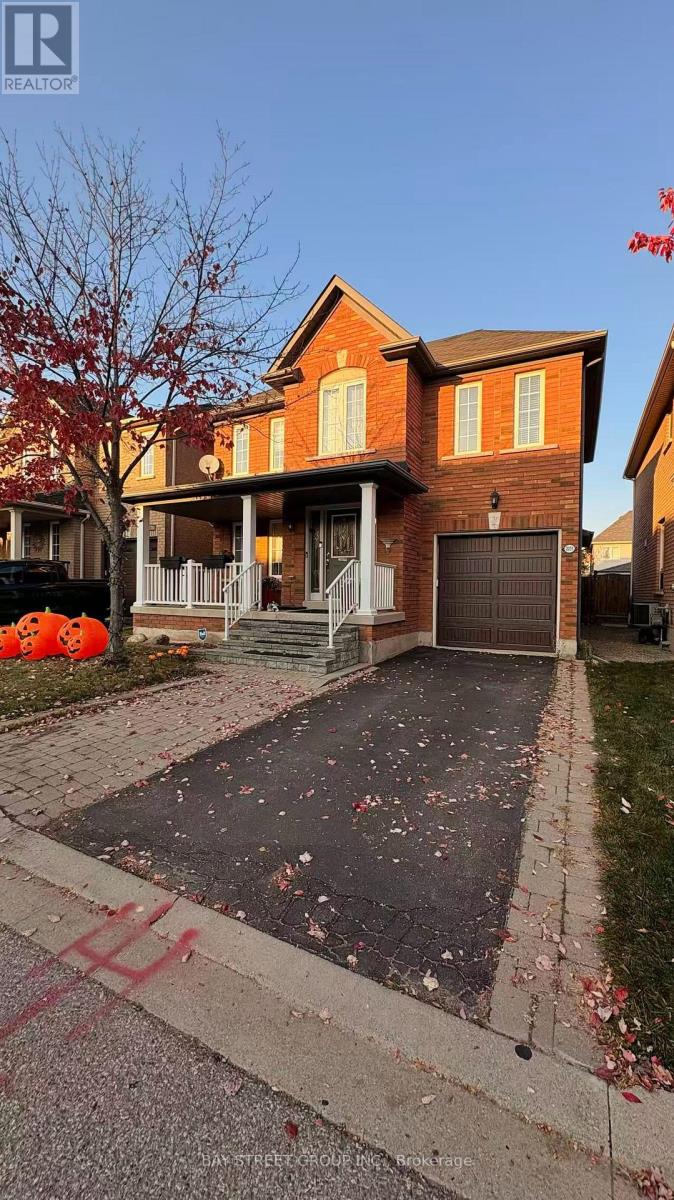
2231 Crestmont Drive
Oakville, Ontario
Great Location. Bright & Spacious & Lovely Solid 4+1 Bedrooms With Many Upgrades In Desirable Family Friendly Westmont Community, Features Include Hardwood Floor On Main, Main Floor Walk-Out To Private Backyard, Second Floor With Good Size Bedrooms And 2 Full Washrooms. Family Room W/Gas Fireplace, Eat-In Kitchen W/Out To Patio, Finished Spacious Basement With Great Entertaining Space, Close To Both Top Rated Public And High Schools, Shopping, Park, Easy Highway Access. Well Maintained Home Ready To Move In & Enjoy. (id:63616)
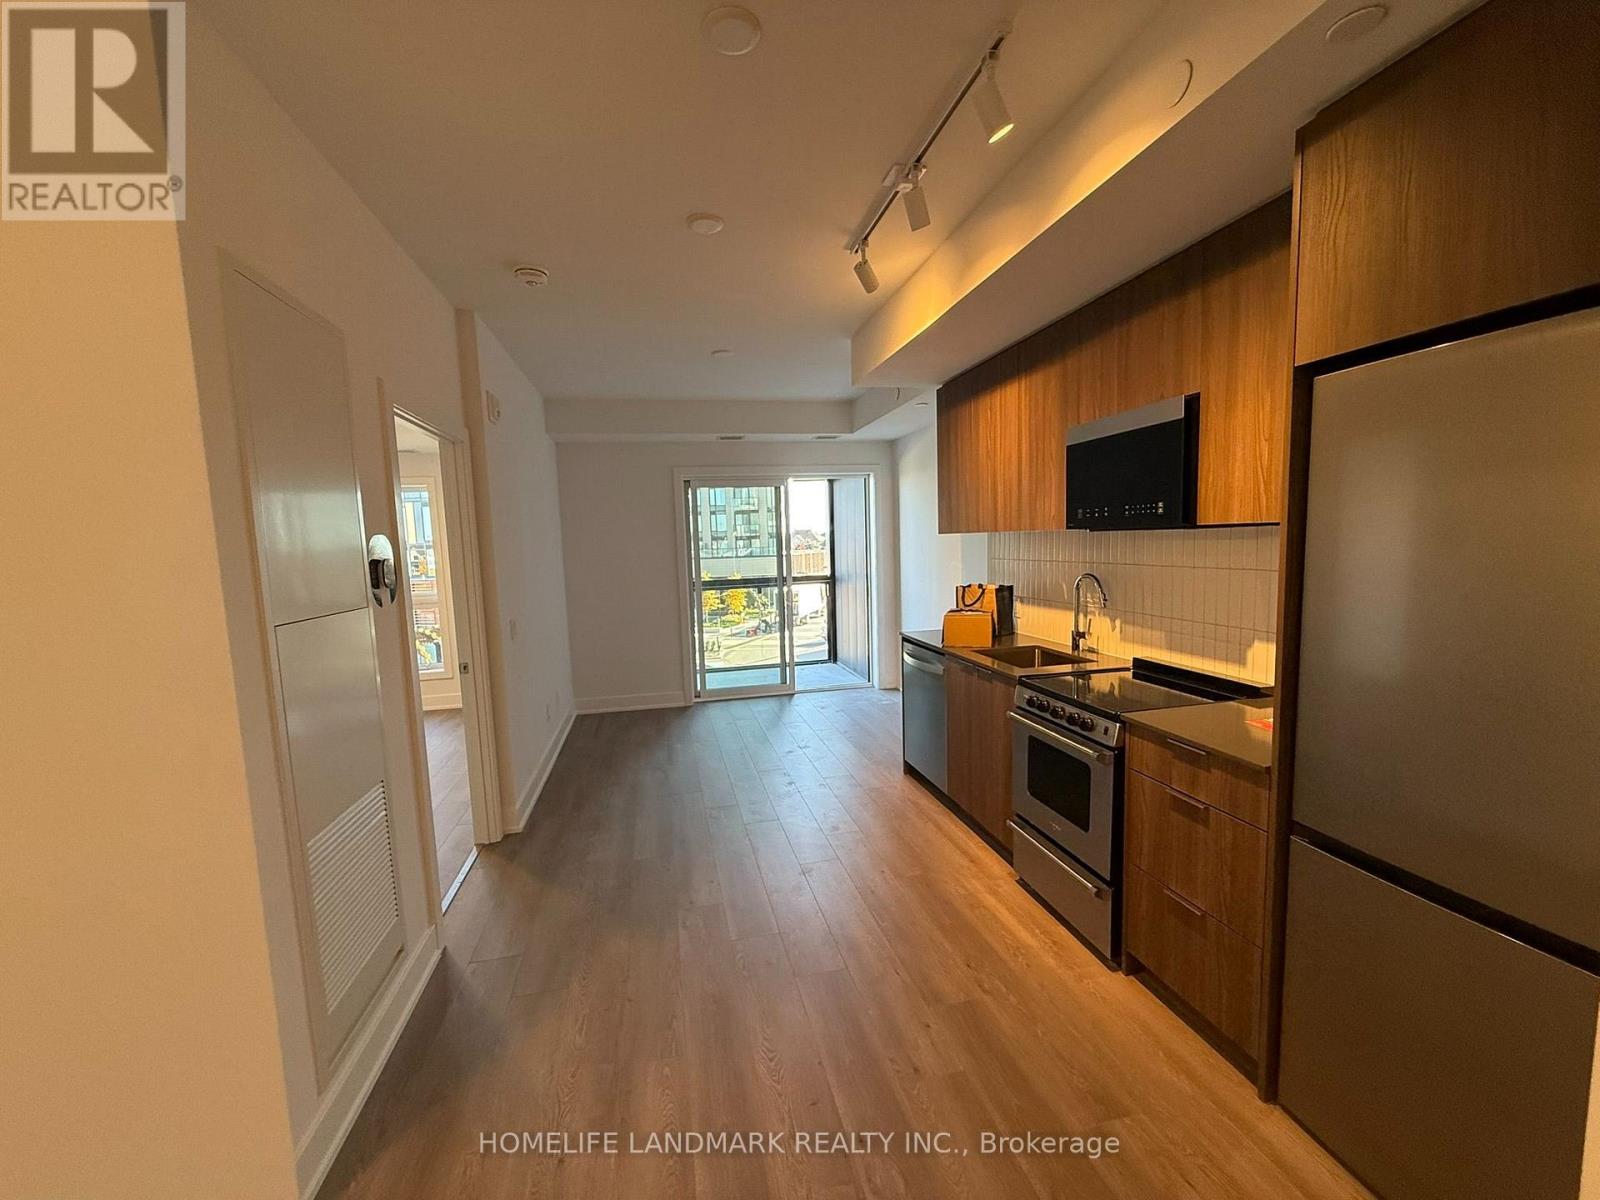
3008 William Cutmore Boulevard
Oakville, Ontario
Welcome to this brand-new suite at ClockWork Condos, ideally situated in Oakville's sought-after Upper Joshua Creek community. Offering 554 sq. ft. of thoughtfully designed living space plus an oversized private patio, this bright and modern residence combines style, comfort, and functionality. The open-concept kitchen, living, and dining area is perfect for everyday living and entertaining, featuring contemporary finishes and stainless-steel appliances. A versatile den provides the ideal space for a home office, study, or additional flex space. The spacious primary bedroom features a double closet and a 3-piece washroom, offers added comfort for guests. Enjoy exceptional building amenities, including a fully equipped fitness center, stylish party and social lounge, and an outdoor terrace with BBQ areas. Perfectly located near Dundas Street East and Ninth Line, with parks, scenic trails, shopping, restaurants, public transit, and Highway 403 just minutes away, offering convenient access throughout Oakville and the GTA.Brand new, vacant, unfurnished, and available for immediate occupancy. Move in and enjoy everything Upper Joshua Creek has to offer! (id:63616)
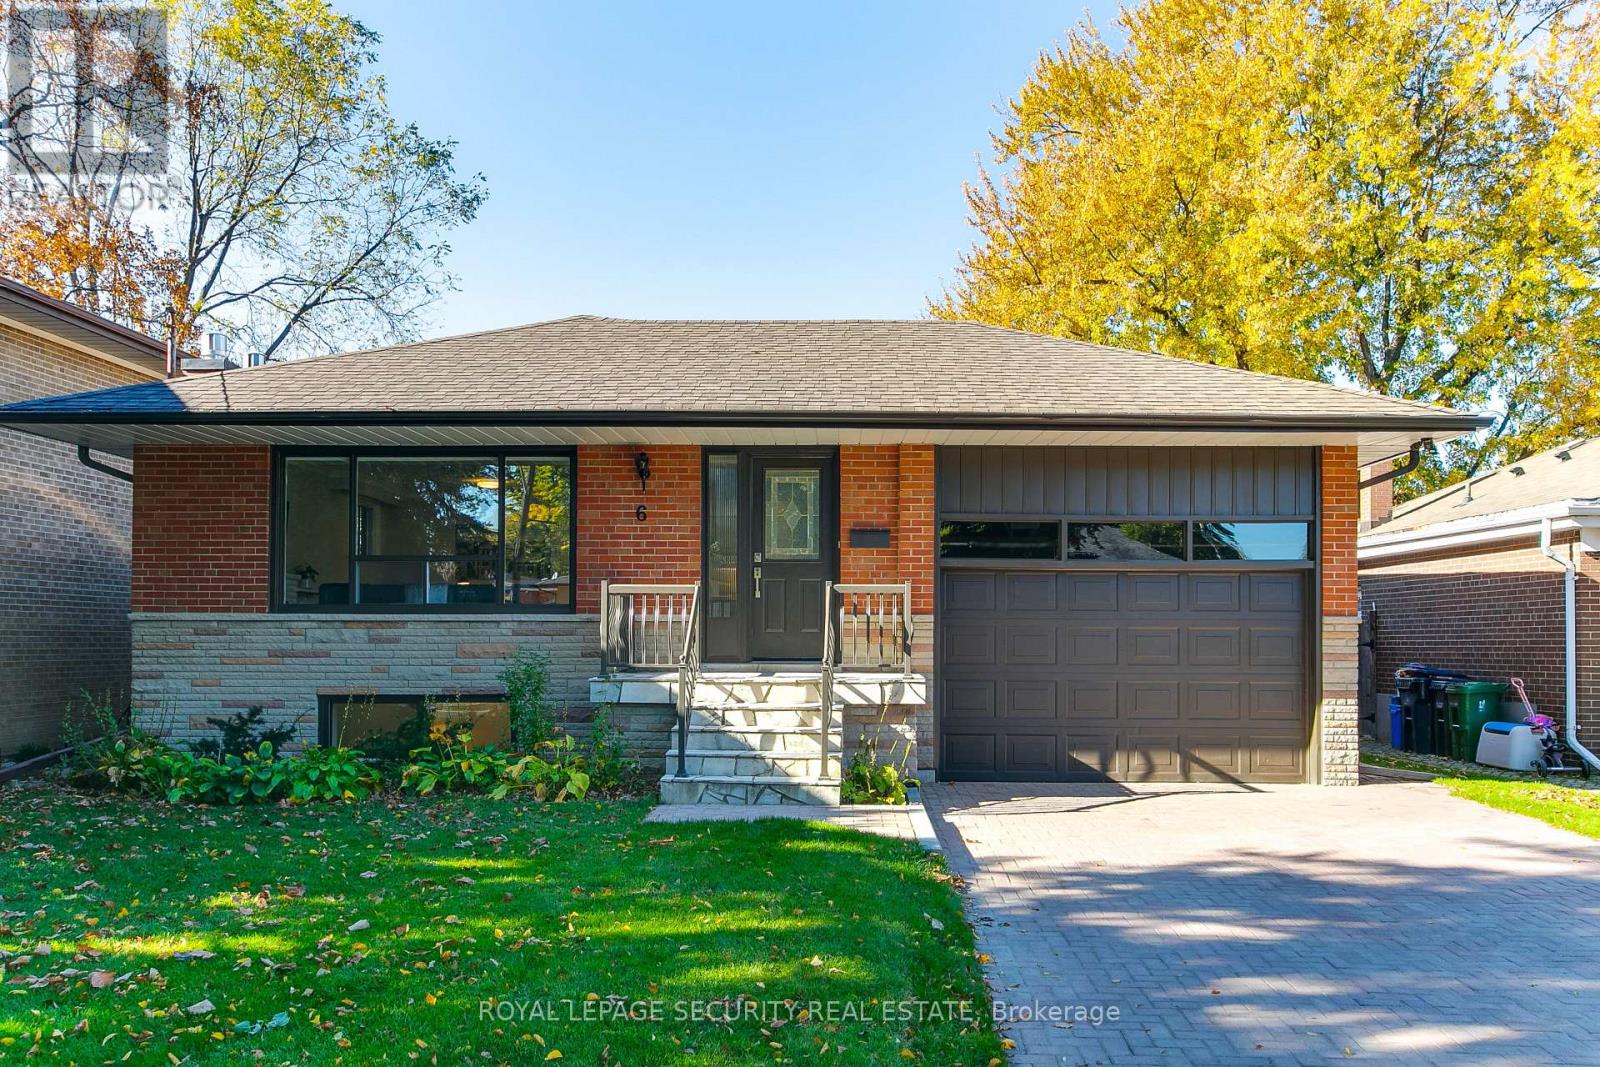
6 Tewsely Place
Toronto, Ontario
Welcome to this beautifully updated home on a quiet street in the highly sought-after Royal York Gardens neighbourhood of Etobicoke. Thoughtfully designed with a functional layout, this inviting home features three spacious bedrooms and two bathrooms, complemented by a completely renovated lower level offering a second kitchen, two additional bedrooms, abundant storage, and a separate entrance-ideal for an extended family suite or potential rental income. The bright main-floor kitchen features a large skylight, filling the space with natural light and creating a welcoming setting for everyday living and entertaining. Step outside to the private, sun-filled west-facing backyard, where a patio and garden provide the perfect backdrop for relaxing, hosting family and friends, and enjoying afternoon sunshine. A rare, oversized one-car garage adds exceptional convenience and valuable storage space. Ideally located close to shopping, retail, and everyday amenities, with convenient access to Highways 401, 427, and the QEW, TTC transit, and the Eglinton Crosstown LRT. Families will appreciate the location within the catchment for the highly regarded Father Serra Catholic School. A fantastic opportunity to enjoy a move-in-ready home in a desirable, family-friendly neighbourhood, offering versatility, comfort, and outstanding convenience! (id:63616)
20 Mccullough Crescent
Halton Hills, Ontario
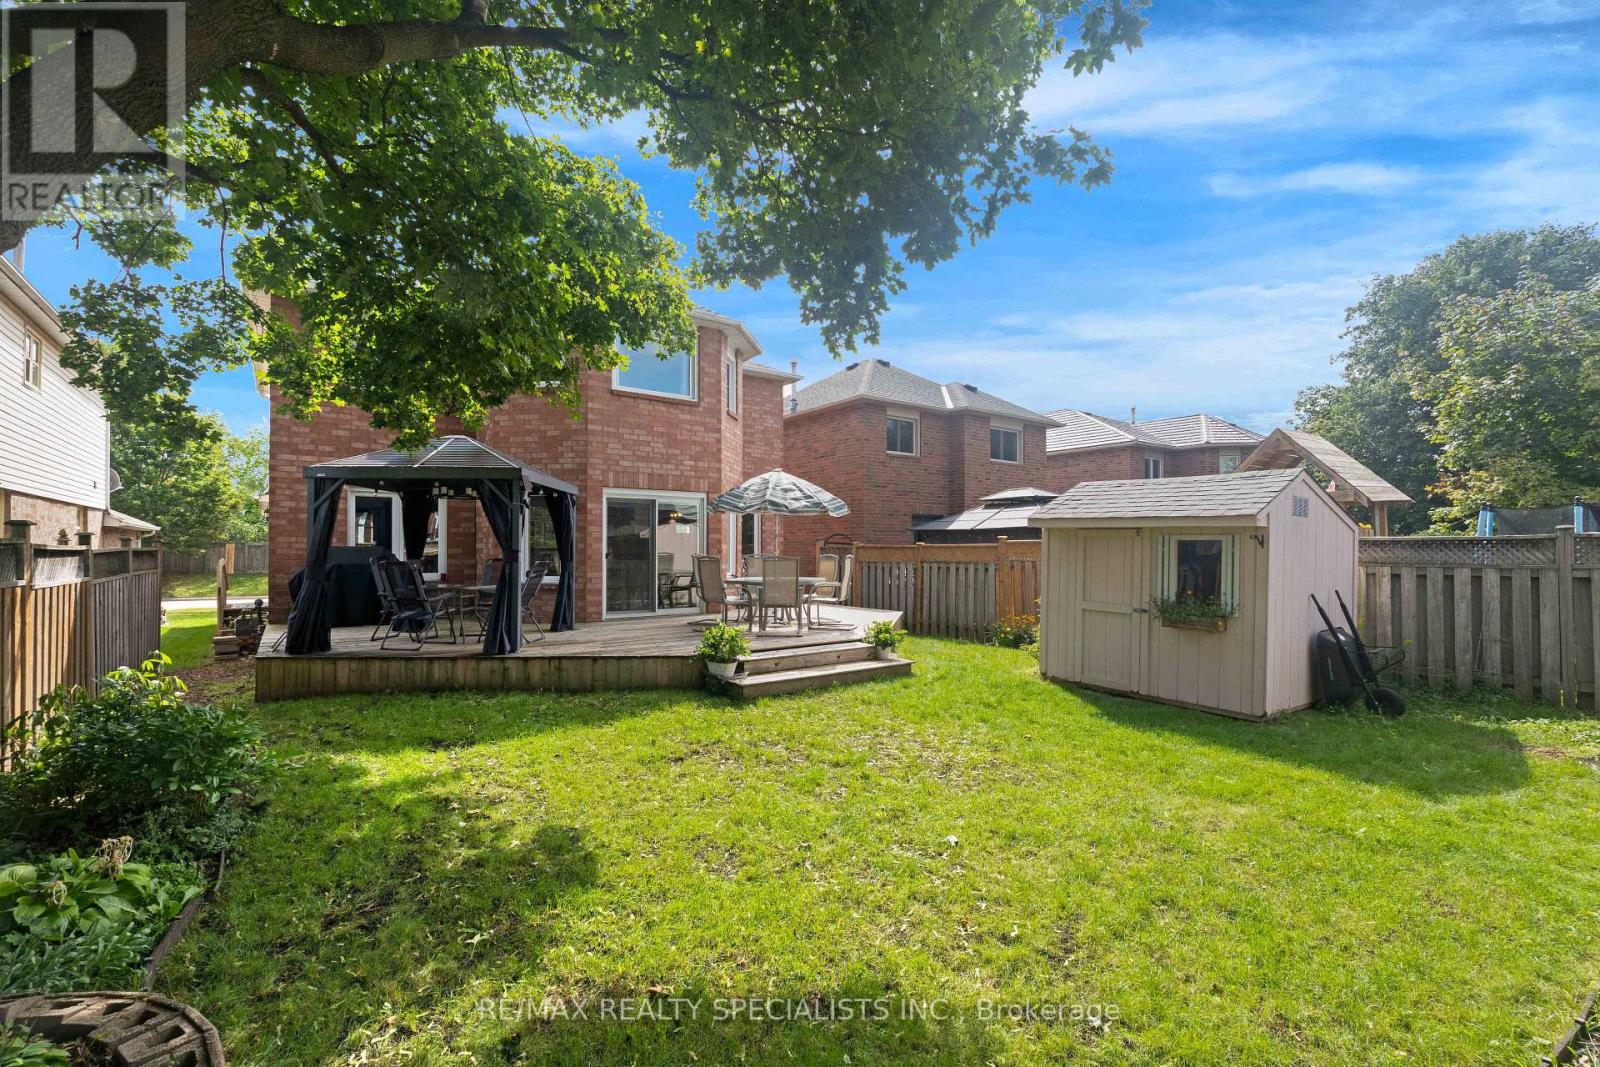
Welcome to this spacious 1,876 sq. ft. detached 4 bedroom home, tucked away on a quiet, private crescent in Georgetown's desirable Trafalgar Country neighbourhood with no neighbours directly in front. Offering 4 bedrooms, 3 bathrooms and a double-car garage with convenient interior access, this well-maintained home has plenty of space for the whole family. Upstairs, you'll find four bedrooms and a 4-piece main bathroom, including a spacious primary retreat featuring a walk-in closet, beautiful wraparound windows and a renovated ensuite complete with a glass shower and double vanity. The home has seen numerous updates over the years, including the roof, driveway, front porch, front and side doors, front landscaping, attic insulation and more. A separate side entrance through the laundry room adds everyday convenience, while the partially finished basement offers plenty of potential, including a rough-in for an additional bathroom. Outside, enjoy a beautiful backyard framed by mature trees, offering a peaceful setting with plenty of room to relax, entertain or play. Set in an established Georgetown neighbourhood with mature surroundings and a private crescent location, this is a home with the space, setting and potential to make it your own. Many upgrades include: Roof (2022), concrete driveway (2022), front porch (2022), front & side doors (2022), primary ensuite renovation (2021), blown-in attic insulation (2023), front landscaping (2023), dishwasher (approx. 2022/23), owned water softener (2015), hardwood upper hallway & stair carpeting (2010), furnace (2007), washer & dryer (2008), fridge & stove (age unknown), upgraded easy-tilt windows, upgraded main bathroom with granite countertop, newer deck & updated garage doors. Stair lift (2024) & garage lift (2023) can remain or be removed upon request. (id:63616)
Main - 504 Caledonia Road
Toronto, Ontario
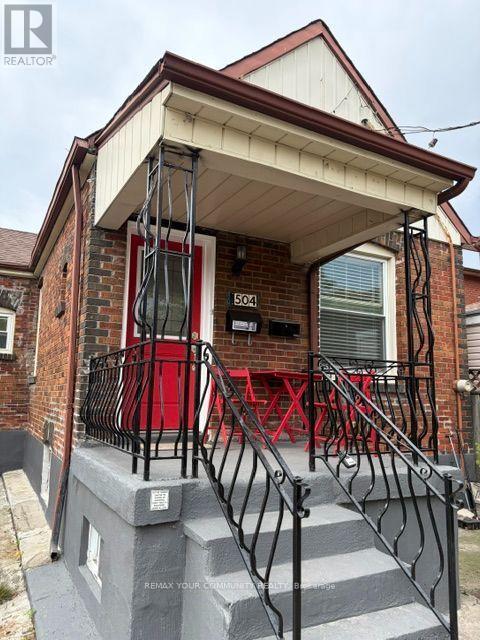
Welcome to 504 Caledonia Rd! This newly updated 3-bedroom main-floor bungalow offers a bright and comfortable living space with three spacious, freshly painted bedrooms. Move-in ready and perfect for families, professionals, or anyone looking for convenient main-floor living. Enjoy an excellent location close to TTC, LRT, shops, restaurants, schools, parks and everyday amenities. A great opportunity to live in a well-connected Toronto neighbourhood! (id:63616)
10 - 3538 Colonial Drive
Mississauga, Ontario
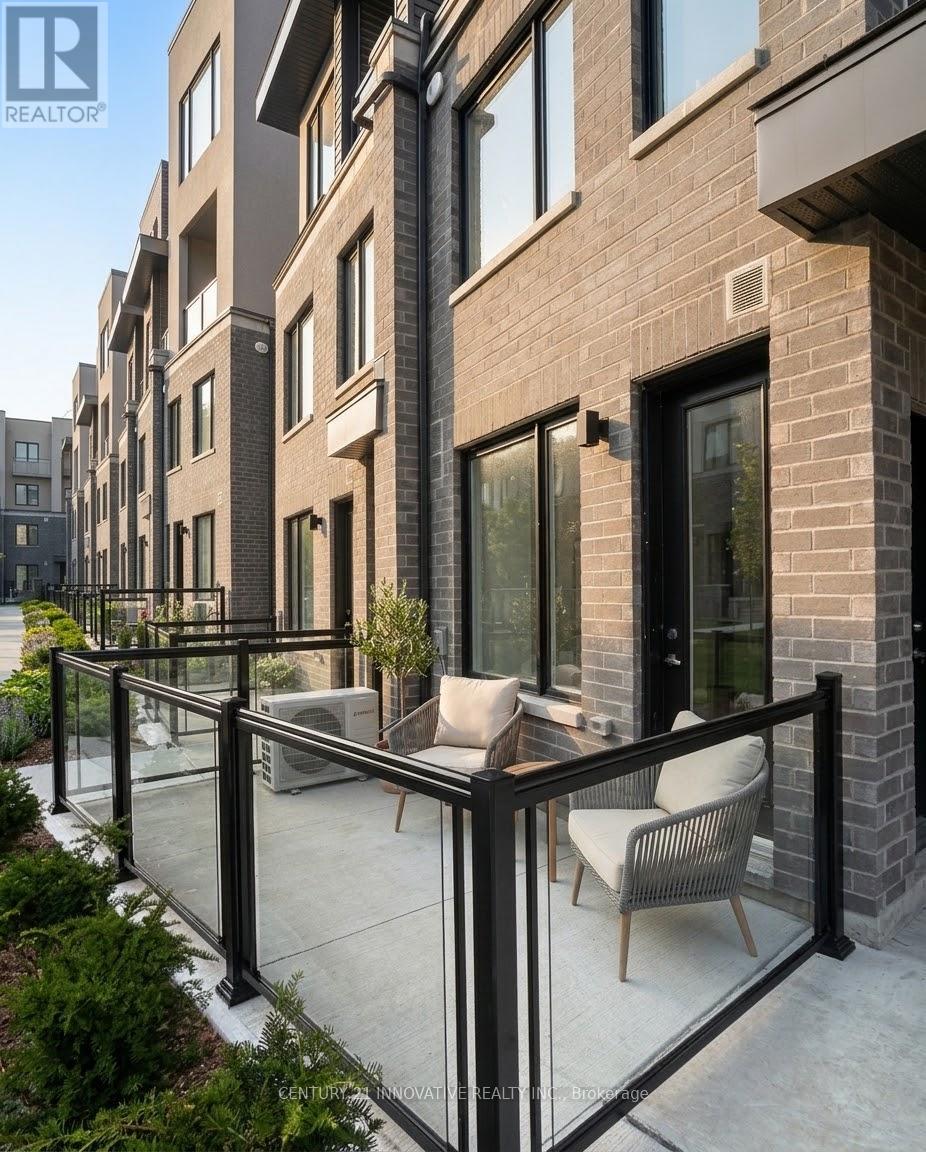
This brand-new, never-lived-in 2-bedroom, 2.5-bathroom townhome in Erin Mills is available forimmediate occupancy and features convenient direct ground-floor entry. The main level offersan open-concept living and dining area that opens onto a private garden terrace, alongside apowder room and a modern kitchen complete with quartz countertops, a full backsplash, andstainless steel appliances. Upstairs, you will find two spacious bedrooms with large closets,two full bathrooms, and upper-level laundry. The property also includes 1 underground parkingspace and an unfinished basement perfect for additional storage. Situated in a quiet, familyfriendly complex, it sits just minutes from Highways 403 and 407, top local schools, parks,transit, shopping, and Costco. (id:63616)
52 Snelgrove Crescent
Barrie, Ontario
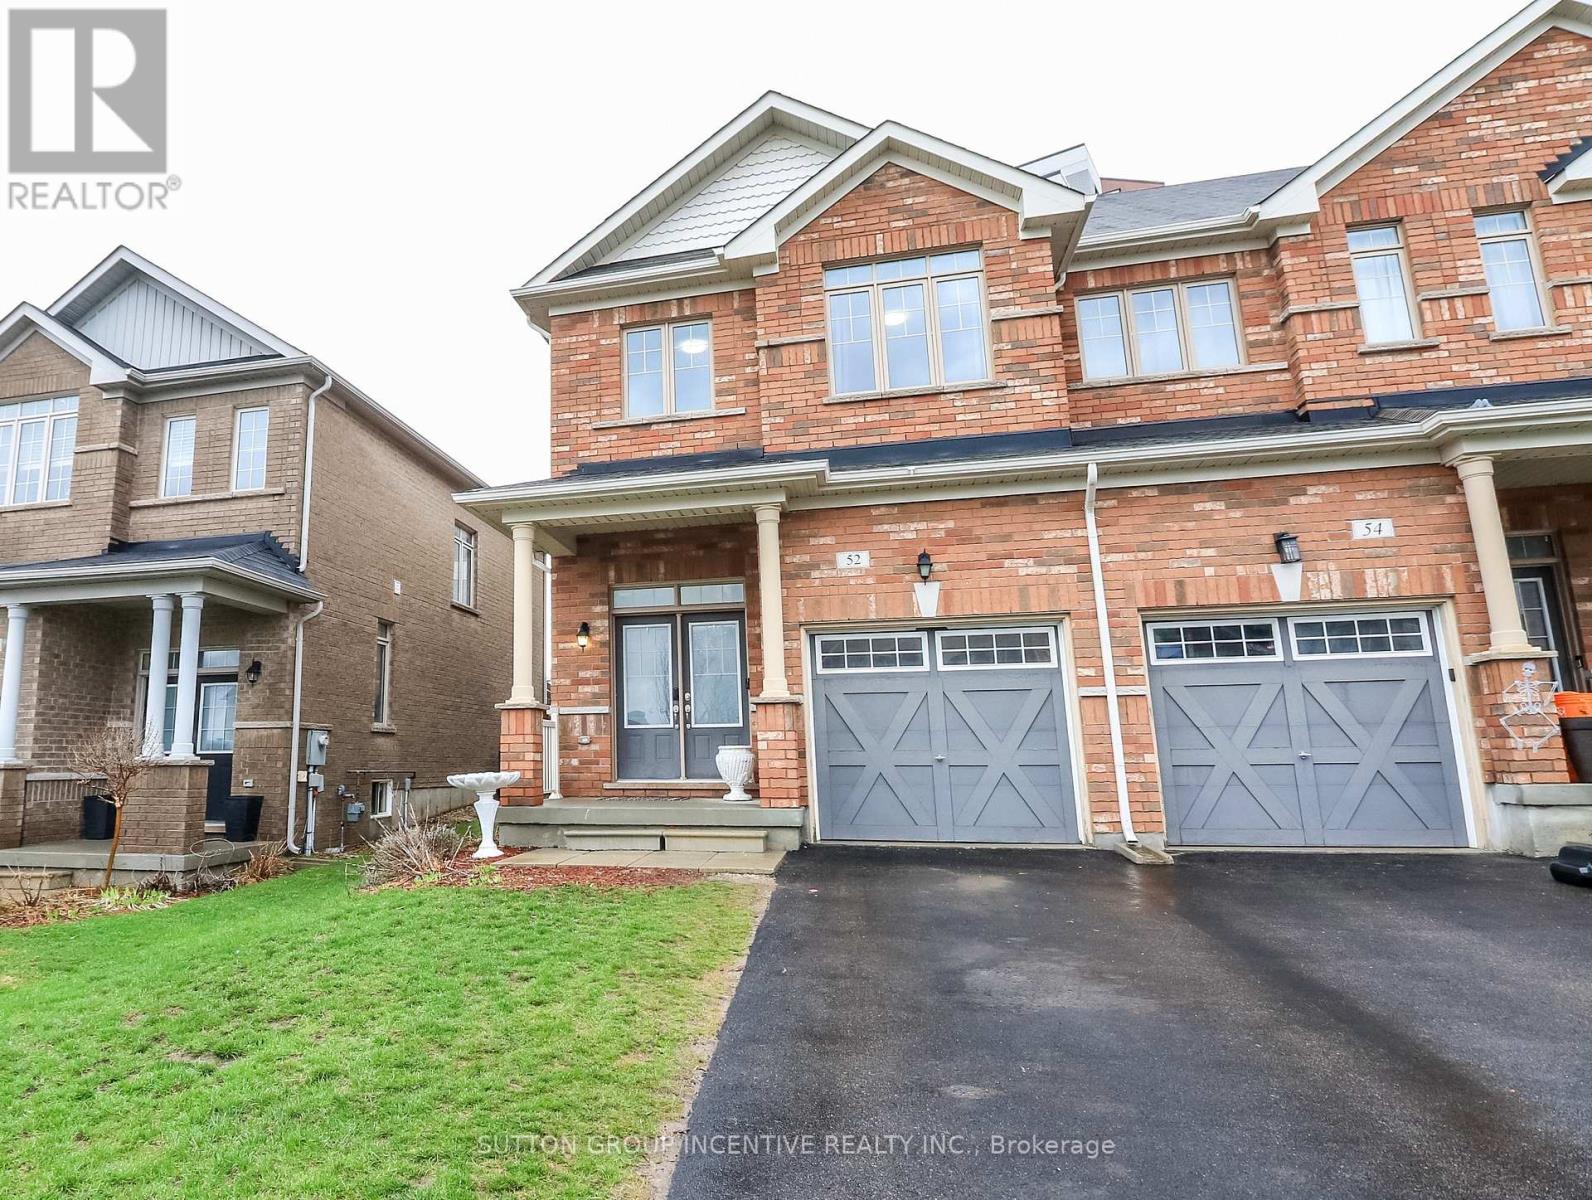
Welcome to 52 Snelgrove Crescent - a pristine, all-brick end-unit townhouse situated on a quiet, family-friendly crescent in Barrie's highly sought-after north end. This approx. 10-year-old home has been well maintained and is completely carpet-free, offering a modern, hypoallergenic living environment.As you step inside, you'll be greeted by 9' ceilings on the main floor and a fresh, neutral paint palette throughout. The functional floor plan includes convenient inside access from the garage, which is equipped with a smart garage door opener featuring a built-in camera for added security.The second level is designed for modern living, featuring three spacious bedrooms and two full bathrooms. The primary suite serves as a true retreat, boasting a newly renovated ensuite bathroom. For ultimate convenience, the laundry room is also located on the second floor-no more lugging baskets up and down the stairs!The outdoor space is a standout feature of this end-unit. The fully fenced yard offers extra privacy and side access, featuring a large back deck perfect for summer BBQs and entertaining. A dedicated garden shed provides ample storage for outdoor equipment. The lifestyle offered by this location is hard to beat. Your kids are just steps away from Kozlov Park and within easy walking distance to both Public and Catholic schools. Nature enthusiasts will appreciate the proximity to the Simcoe County Forest trails, while fitness and recreation are minutes away at the East Bayfield Community Centre. With quick highway access and the massive variety of shopping and dining on Bayfield Street just a short drive away, this home perfectly blends quiet residential charm with city convenience. Move-in ready and waiting for you! (id:63616)
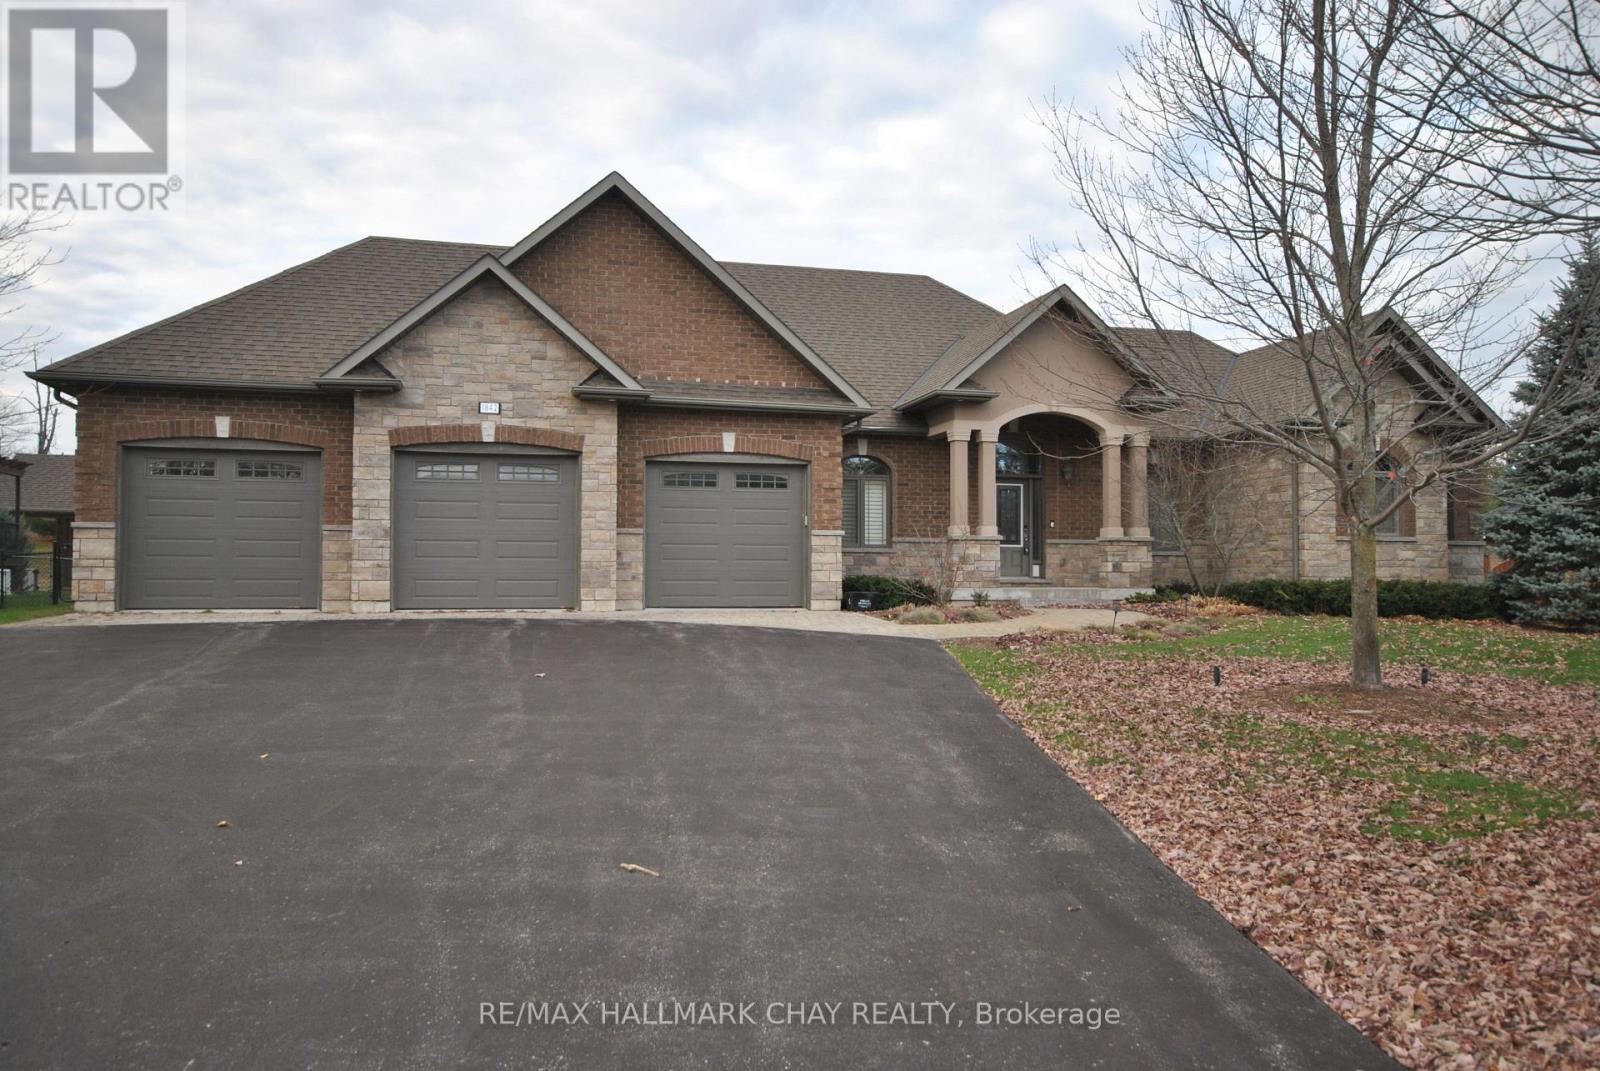
1842 Meadowview Court
Severn, Ontario
Exquisite builders model home with fine attention to detail situated in the beautiful rural community of Marchmont. Now vacant and ready for immediate occupancy. One of the largest bungalows on the market - 2,034 square feet by design plus 200 square foot 3-season room leading to 16' x 23' deck to accent back yard enjoyment. Mainly cleared and relatively level 0.83-acre lot with septic in the front. Triple garage with finished interior including floor covering and back garage door to allow access to back yard. The main floor has three spacious bedrooms, 2 1/2 bathrooms, laundry, combination kitchen, dining area and living room with gas fireplace. 9' ceilings. The basement is ready to be finished with 97" height, windows above grade, and rough-in bathroom. Upgrades include: sprinkler system, up-lighting for front yard, fenced yard, Generac generator, pot lights, heated ensuite floor, heated garage and many other fine details. 6 km from Hwy12 and Hwy 11 interchange and shopping area. (id:63616)
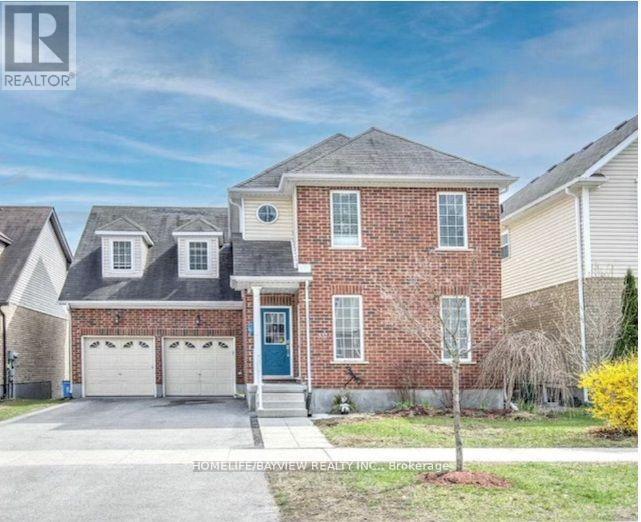
Unit A - 337 Edgehill Drive
Barrie, Ontario
Beautiful Massive And Boasts 4 Bedrooms, 2 Full Bathrooms, Living Rm, Family Rm, Dinging Rm With A Good-Sized Deck. Separate Hydro And Gas Meters, Own Laundry. Close To Schools, Parks, Public Transit And Quick Highway (id:63616)
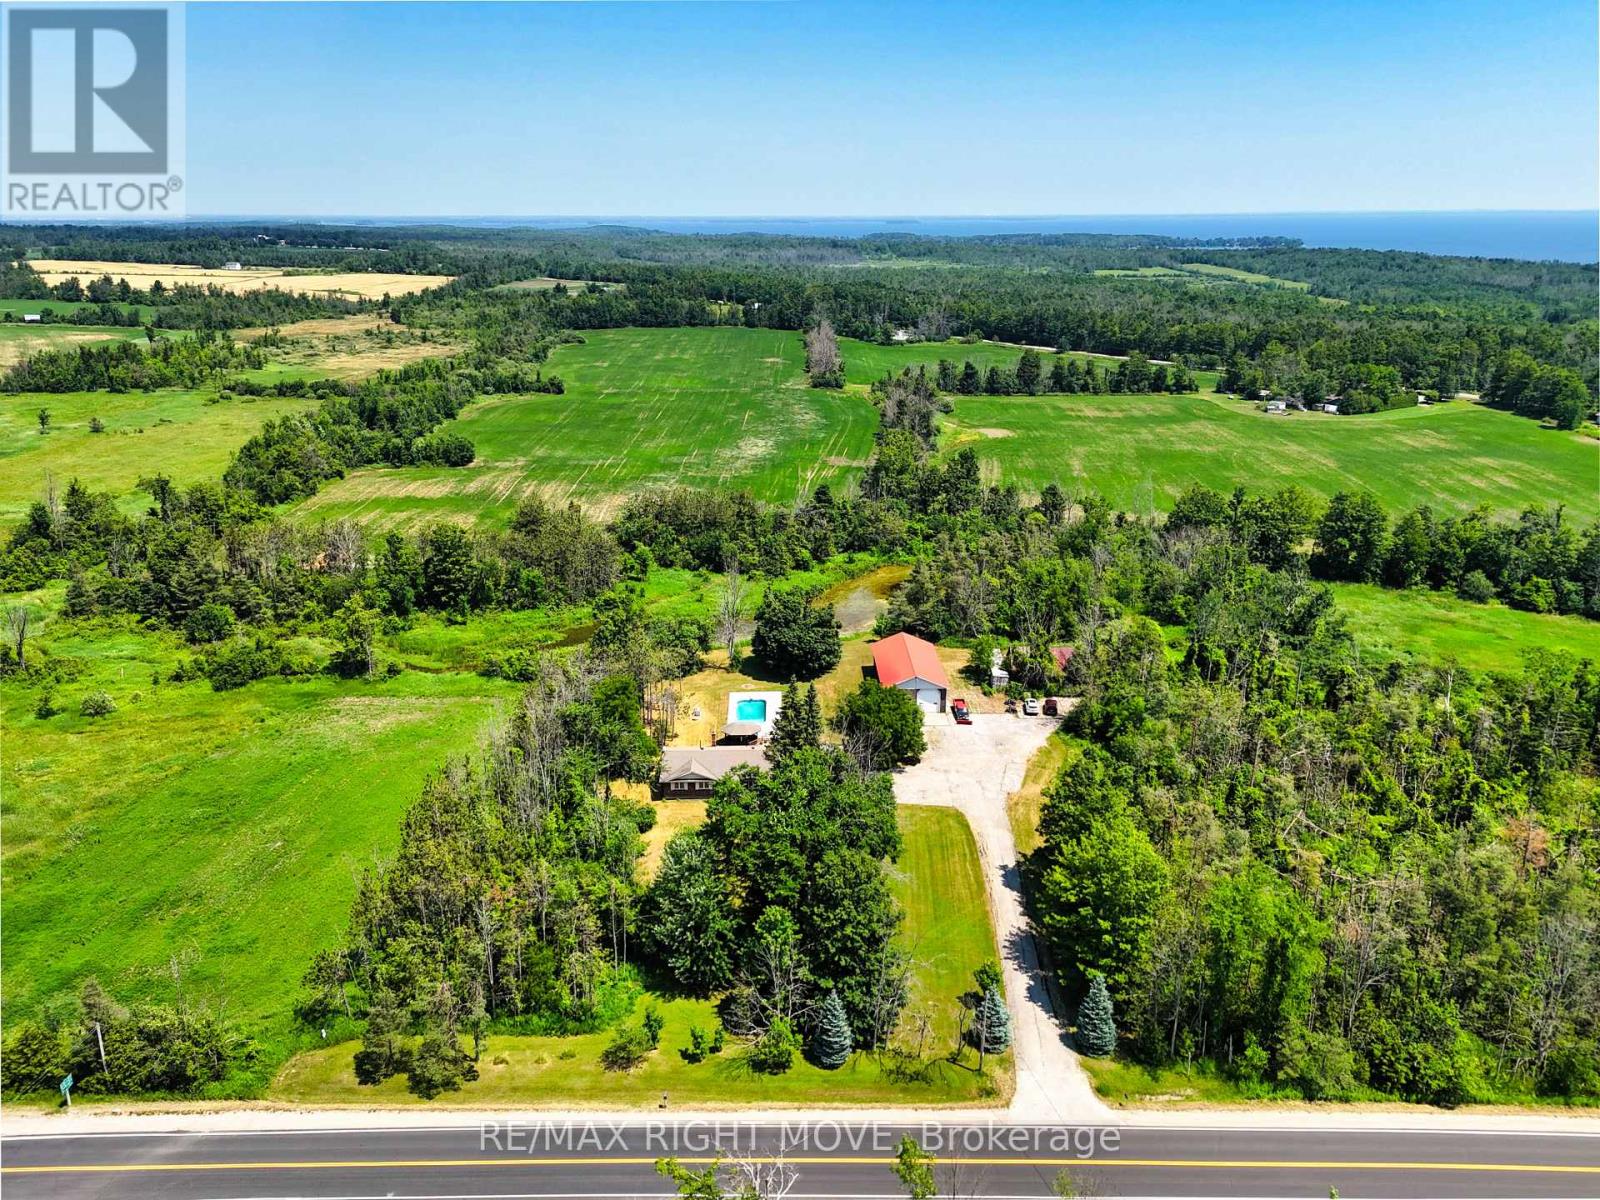
114 11th Line S
Oro-Medonte, Ontario
House and shop on a 1.485 acre lot. The shop is a steel-clad, insulated building 32 ft. x 64 ft. with a 12 ft. overhead door, 16 ft. ceiling height and radiant propane heat (new 2026). Shop equipment includes an 8,000 lb. hoist, compressor, portable generator and more as viewed. The house is a brick ranch bungalow with a main floor open concept design including living room, kitchen/dining area with walk-in pantry, 3 bedrooms, 2 full bathrooms and laundry facilities. Finishes include hardwood flooring and a floor-to-ceiling wood burning brick fireplace in the living room; primary bedroom ensuite with vintage fixtures, whirlpool tub and bidet; and main bathroom with seamless glass shower, dual flush toilet, floating vanity and ceramic floor. The finished basement has an open concept media/games room with bar area and a floor-to-ceiling wood burning brick fireplace, a 4th bedroom and a 3-pc. bathroom. Updates include a propane furnace with A/C (2026), re-built in-ground pool (2019), remodelled main bathroom (2017) and replacement windows. Some furniture is included. The lot is surrounded by mixed forest and adjacent to a wetland, offering privacy from neighbours but with convenient access to Hwy 11 North and South. (id:63616)
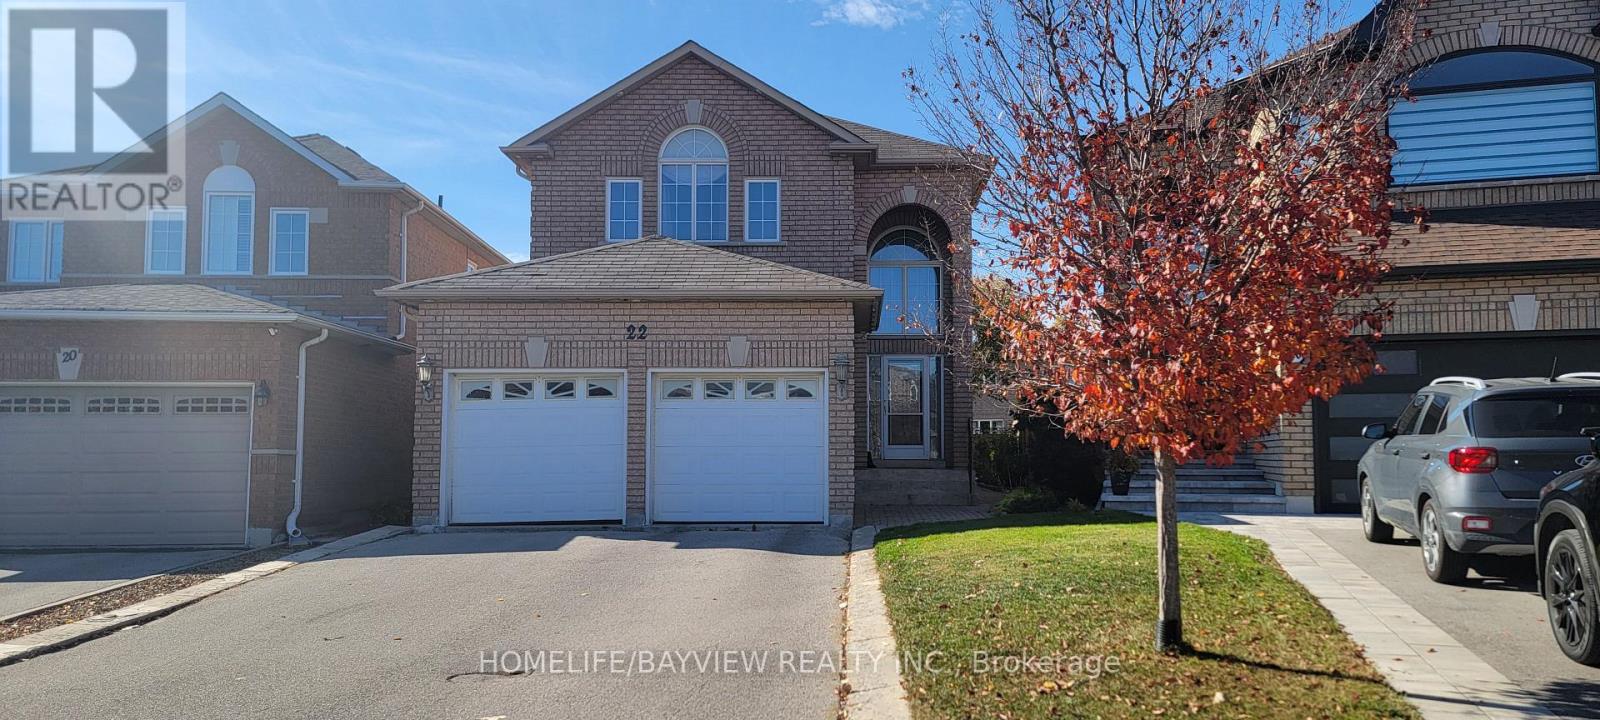
22 Royal Ridge Crescent
Vaughan, Ontario
Magnificent open-concept home situated on an expansive pie-shaped lot on a quiet, family-friendly crescent in desirable Maple! Carpet free and upgraded throughout with custom cabinetry, granite countertops, built-in gas cooktop, 45-degree tiles, pot lights, and a cozy 3-sided fireplace. Features a bright and inviting 2-storey entrance, California shutters, main-floor laundry with direct garage entry, and a wrought-iron staircase. Highlights include a fully finished walk-up basement with its own kitchen and full bathroom, ideal for additional functional space. Enjoy a large, fully fenced pie-shaped backyard featuring patterned concrete decks and walkways. Minutes to schools, parks, shopping, transit and Hwy 400. Move-in ready! (id:63616)
2158 Ferguson Street
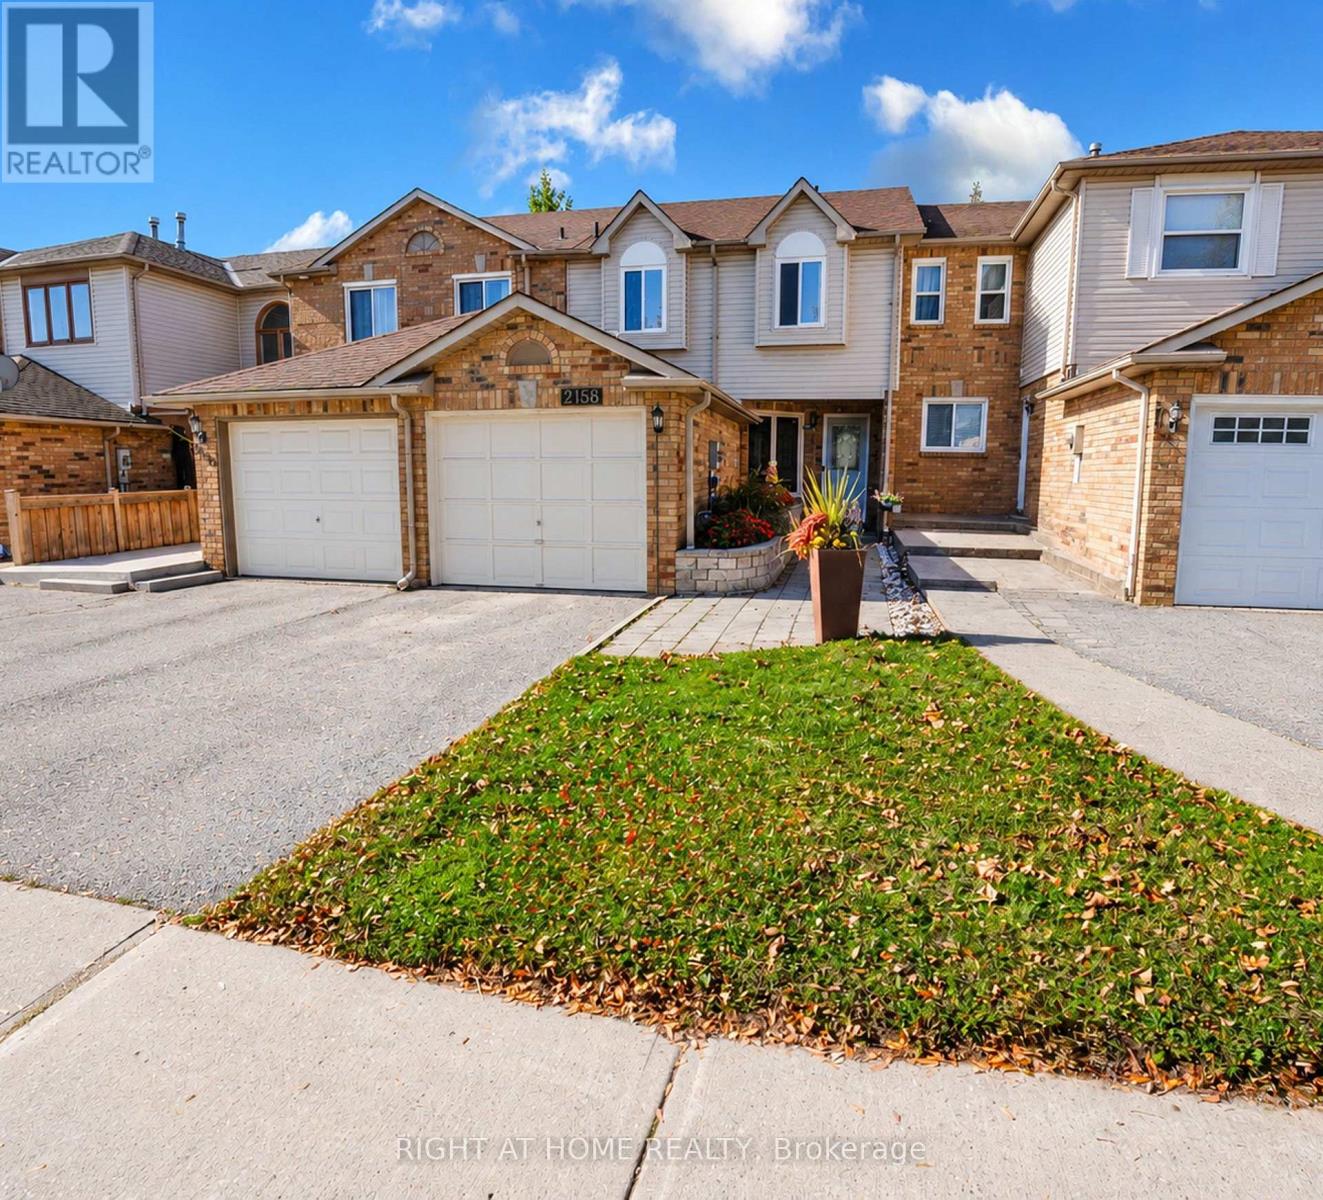
Innisfil, Ontario
Welcome to this spacious freehold townhouse offering over 1,300 sq. ft. of comfortable living space in a desirable location! Featuring 3 generous bedrooms, including an exceptionally large primary bedroom /En Suite Double Access, this home is perfect for families and those seeking extra space. The main floor offers a functional layout with a welcoming living room, dining area, family room, and kitchen. Enjoy direct backyard access to the beautiful Huron Court Park, creating a wonderful extension of your outdoor living space. Conveniently located close to shopping, schools, and everyday amenities, this home offers the perfect blend of space, comfort, and convenience. Ideally located just less than 5 minutes from Innisfil Beach & 18- Minute drive to Friday Harbour Resort's Luxury amenities and fine dining.A short drive to Lake Simcoe. No Condo Fees.Rough - In Bath. A fantastic opportunity to call this lovely property home! Furnace 2021(warranty ten years parts) Ac 2018. All measurements areas per the builder's plan. (id:63616)
12 Easy Street
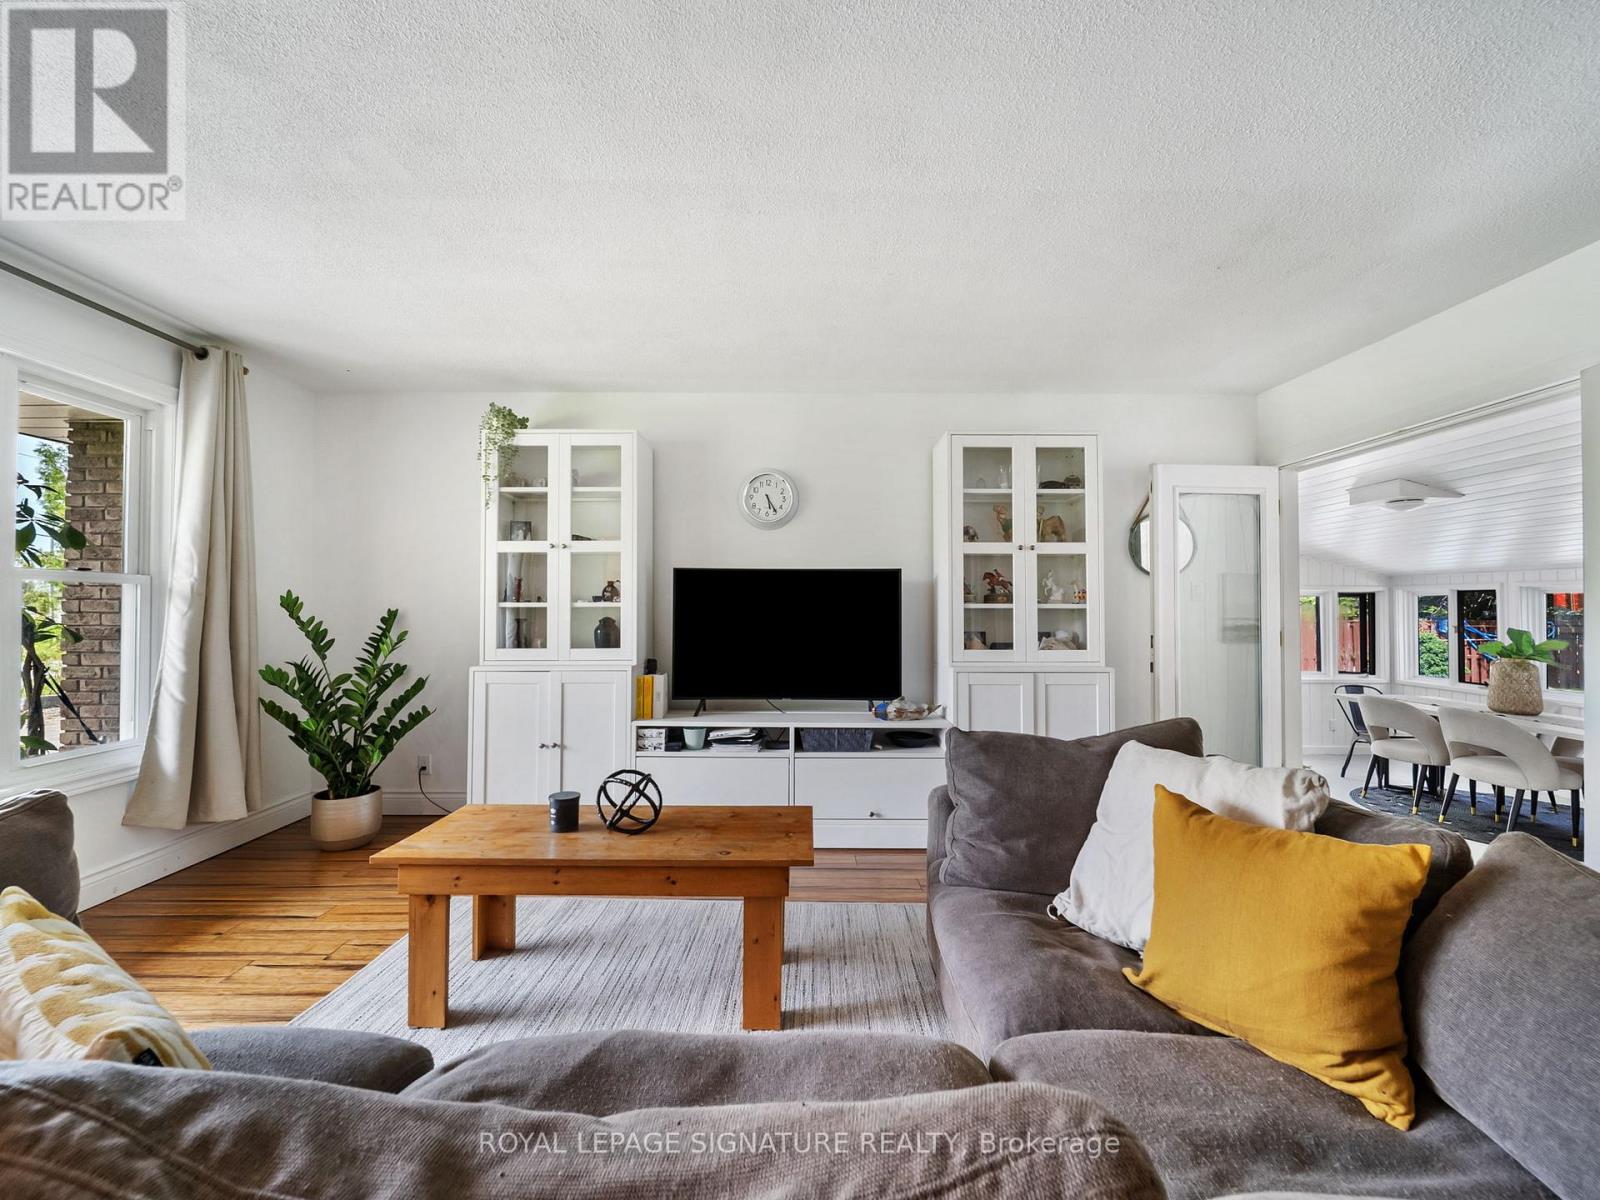
Georgina, Ontario
LAKE SIMCOE LIVING | Renovated 3-Bedroom Bungalow with Private Pool & Outdoor Kitchen. Enjoy the best of both worlds with this updatedmove-in-ready 3-bedroom bungalow. Upgrades include a new furnace, outdoor kitchen, interlock patio, and a finished basement with laundry and a cozy fireplace. Perfectly located just steps from the shores of Lake Simcoe, this home offers a relaxed lifestyle with an easy, direct commuteto Toronto the ideal setup for those looking to escape the city without leaving it behind. Built for hosting and family fun, the backyard is your ownprivate retreat. Spend your weekends firing up the custom outdoor kitchen (2024), complete with a natural gas BBQ hookup and a large interlock patio that wraps around a newly lined, sparkling clean pool. The interior of this home has been beautifully updated and feels fresh and bright, from the cozy sunroom to the updated kitchen featuring a counter-depth fridge (2023) and breakfast nook. For even more room, the cozy finishedbasement provides the perfect spot for a second recreation area and plenty of extra storage. It also offers easy, organized access to your utilities, including the new furnace and hot water tank. You're just minutes away from local marinas, beaches, golf courses, and snowmobile trails, making this a perfect spot for year-round fun. Key Updates & Improvements: High-Efficiency Comfort: New Gas Furnace & Central Air (2023). Outdoor Entertaining: Custom Outdoor Kitchen & New Interlock (2024). Fresh Interior: New Paint (2025), LED Lighting, & Renovated Bathroom (2025). Finished Basement: Additional living space, storage, and easy utility access. Easy Maintenance: New Eavestroughs (2023) Roof Shingles Replace (2023) This is a great opportunity to own a fully updated home in a friendly lakeside community! (id:63616)
143 Norland Circle
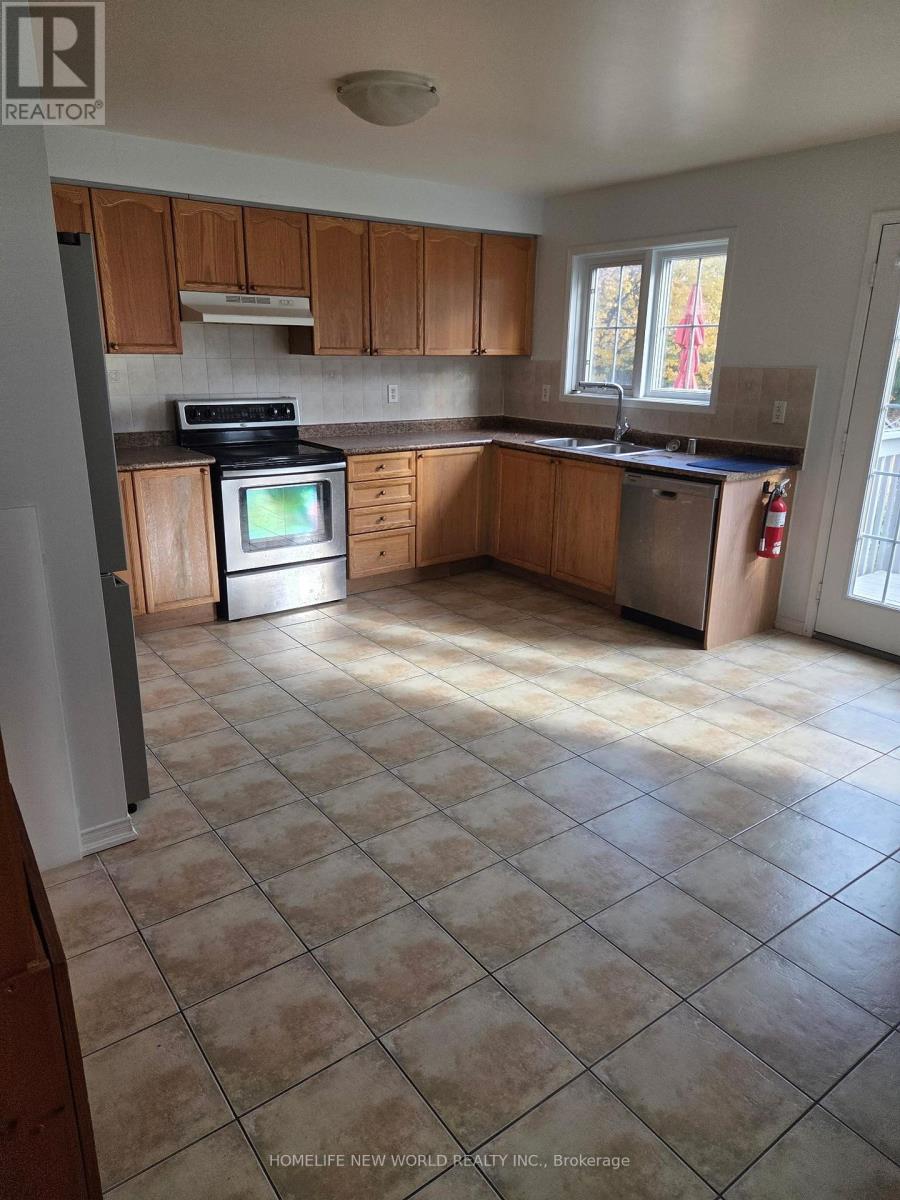
Oshawa, Ontario
Four Bedroom plus Large Familt Room House for Rent. 5 Minute Walk To Durham College/ University, Hwy 407, All Other Amenities.Four Large size Bedrooms with 2.5 baths, Pedestal Sink.Well maintained house, quiet neighbourhoood. Large Bright Open Concept Kitchen and Dining Room with Fridge, Stove, Dishwasher, Microwave.Breakfast Area With W/O To Back Yard. Great Layout To Give Maximum Use To All The Rooms.Large Spacious Finished Basement with Laundry Facilities Included. (id:63616)
2 - 3025 Queen Street E
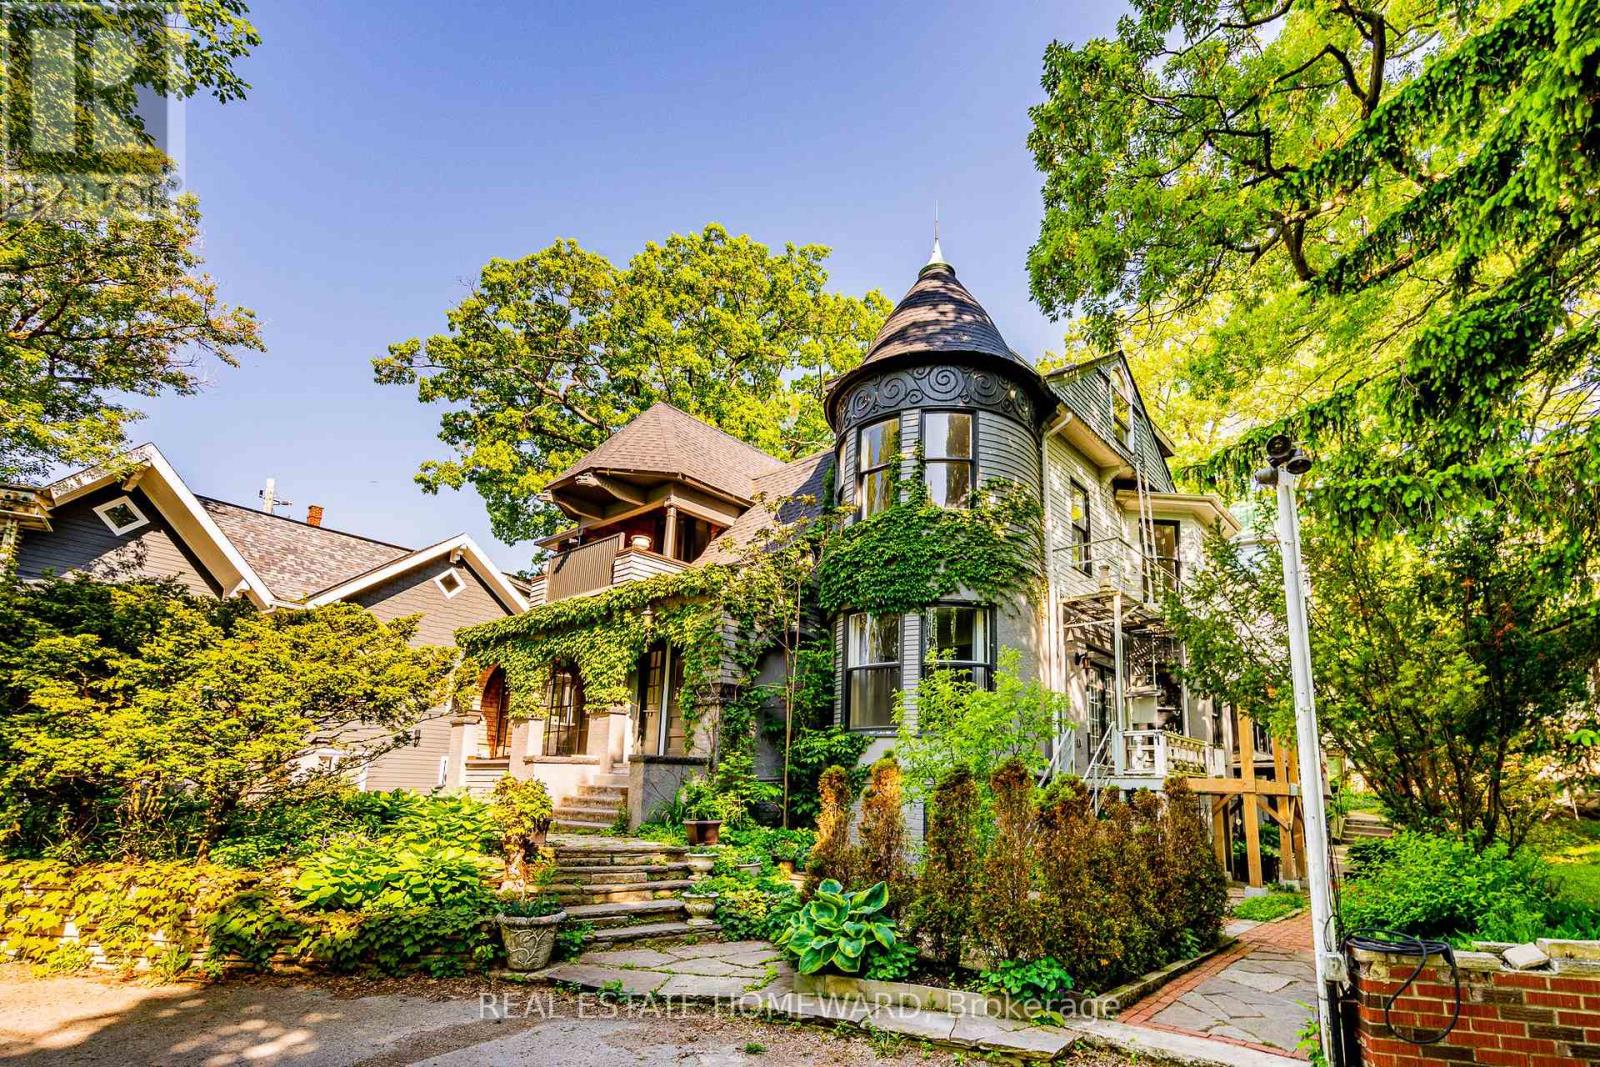
Toronto, Ontario
Unfurnished one-bedroom suite with lake views at 3025 Queen Street East, in the distinctive heritage property known as Chateau de Quatre Vents. Located on the main level, Unit 2 offers approximately 900 sq. ft. with a large dining/living area and modern kitchen. Two bathrooms each have a shower, with no bathtub. Enjoy private laundry, in-floor heating in selected areas and one parking space. Set back from Queen Street near Lake Ontario. $3,750 per month. Available immediately. One-year lease. No utilities included. (id:63616)
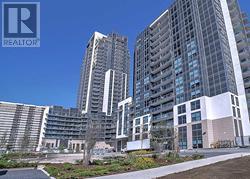
2707 - 30 Meadowglen Place
Toronto, Ontario
Cresting A Luxury High-Rise Bldg Nestled Within A Vibrant Neighborhood, This 27th Flr C-O-R-N-E-R Unit Commands Sweeping Views Of The North-East, Blurred Only By A Mist Of The Distance. Floor-To-Ceiling Windows, All Rooms Blessed With Glorious Sunshine, 10-Foot Ceilings, Illuminated Upgraded Custom Closets & Engineered Hardwood Floors. Includes P-A-R-K-I-N-G & L-O-C-K-E-R. Den Can Be Used As Third Bedroom. Facilities Include Pool, Gym, Guest Suites, Party Room, Visitor Parking & 24-Hour Concierge. In Close Proximity To Shopping, TTC, RT, GO, 401, Scarborough Town Centre, Centennial College. (id:63616)
507 - 115 Mcmahon Drive
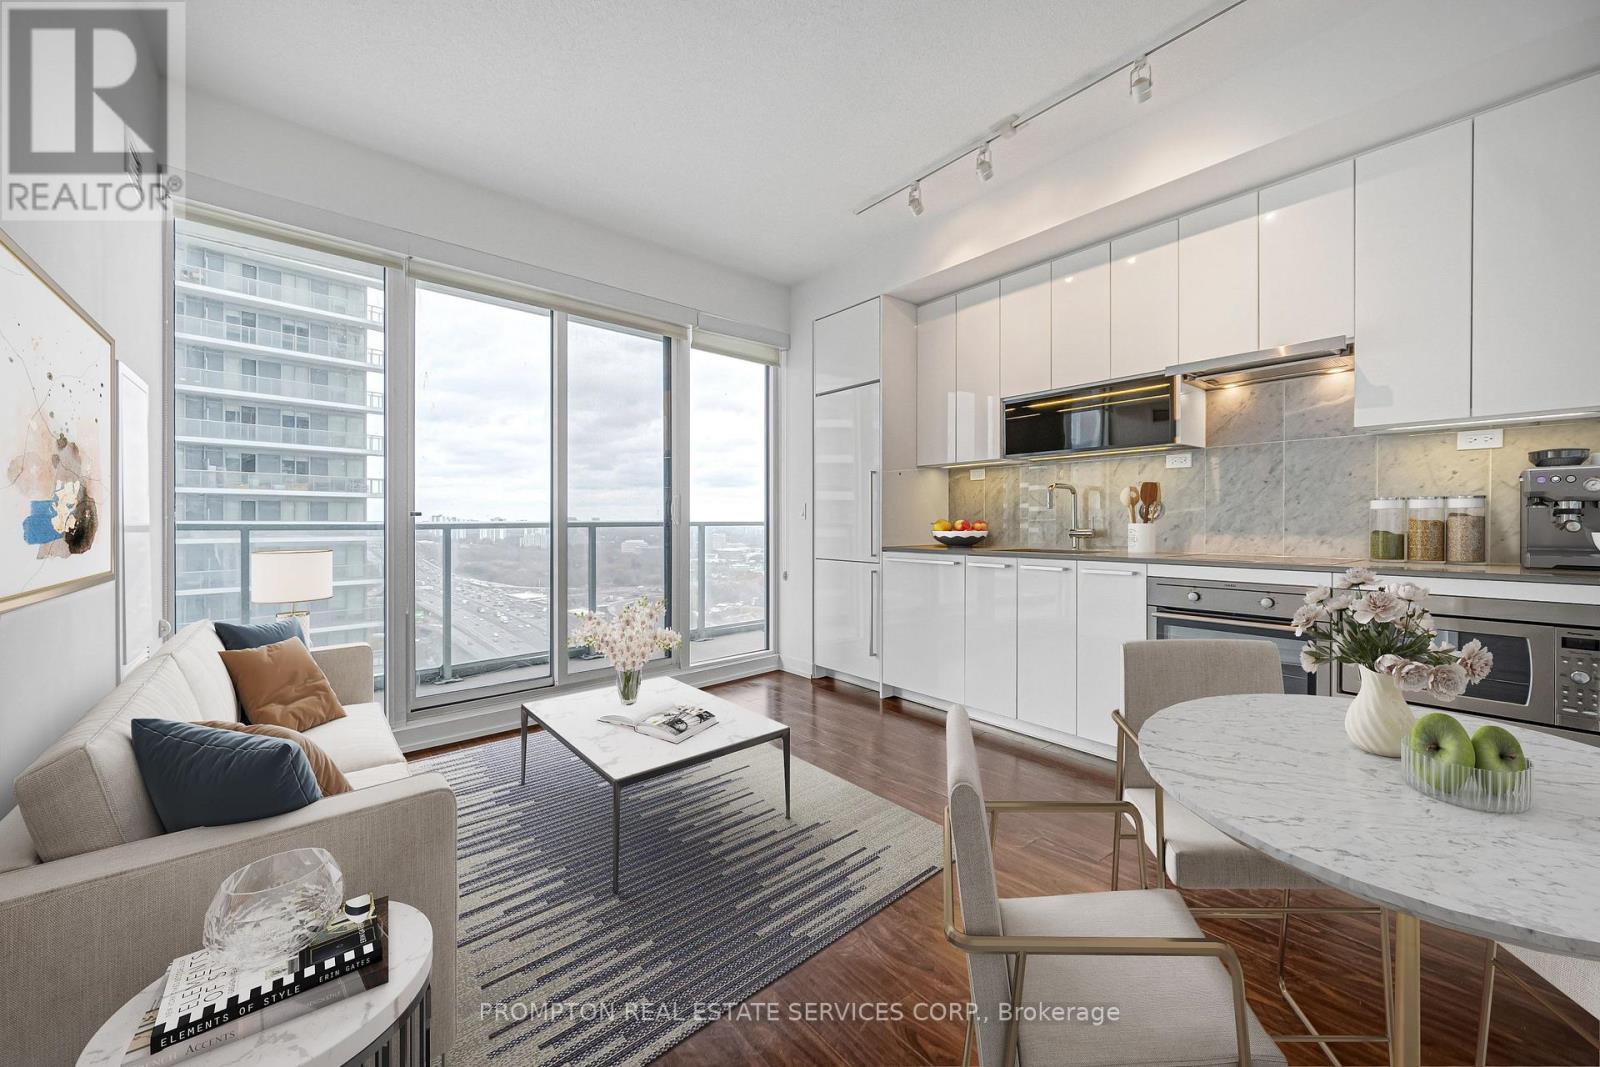
Toronto, Ontario
Luxurious Condominium Building In North York Park Place & Bright One Bedroom Suite Features 9-Ft Ceilings; A Modern Kitchen With Integrated Appliances, Quartz Countertop, And Cabinet Organizers; A Spa-Like Bath With Marble Tiles; Full-Sized Washer/Dryer And Roller Blinds. Conveniently Located At Leslie And Sheppard, Walking Distance To 2 Subway Stations. Oriole Go Train Station Nearby. Easy Access To Hwys 401, 404 & DVP. Close To Bayview Village, Fairview Mall, NY General Hospital, IKEA, And More. Premium Amenities Include Tennis Court, Indoor Pool, Full Basketball Court, Gym, Bowling Lanes, Pet Spa, And More. (id:63616)
2702 - 295 Adelaide Street W
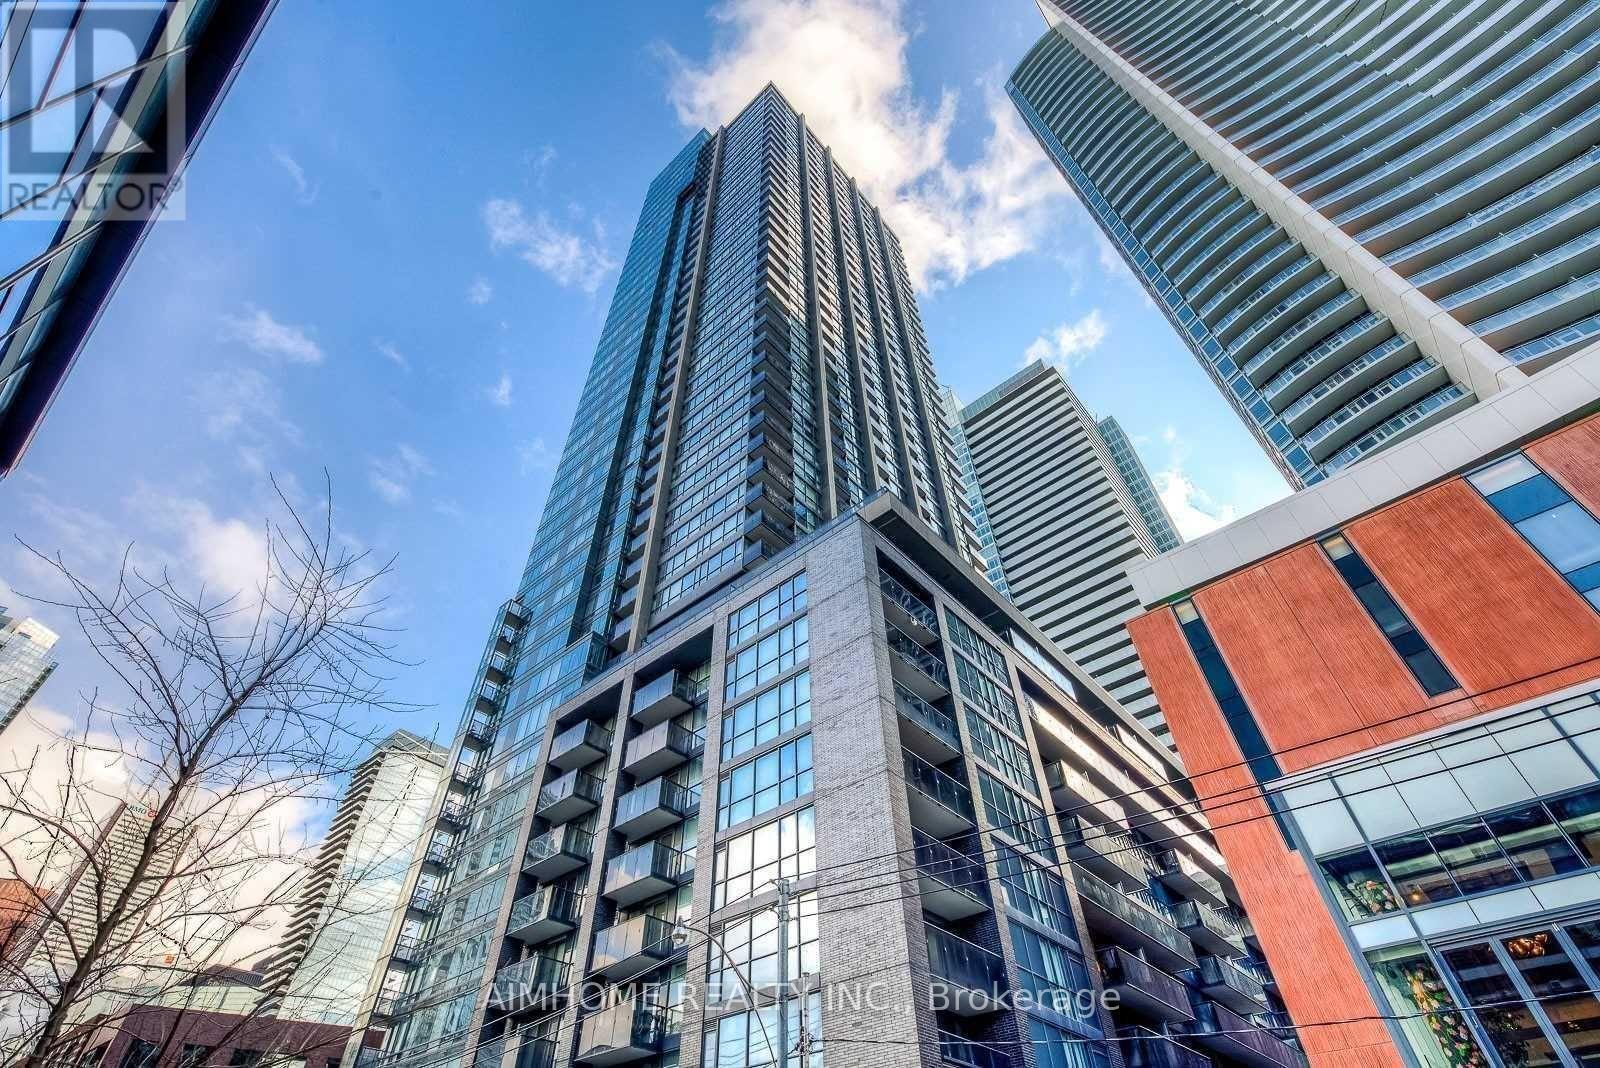
Toronto, Ontario
Welcome to Suite 2702: a stunning 2-bedroom corner unit with sweeping, unobstructed northwest views. Soaring 9 ft ceilings and floor-to-ceiling light create a bright, airy space you'll love coming home to. Live steps from Queen West and King West, with the Entertainment District, TIFF, the Financial District, and countless restaurants and shops just minutes away. Quick access to the subway makes commuting effortless. Downtown living at its finest! (id:63616)
203 - 8 Tippett Road
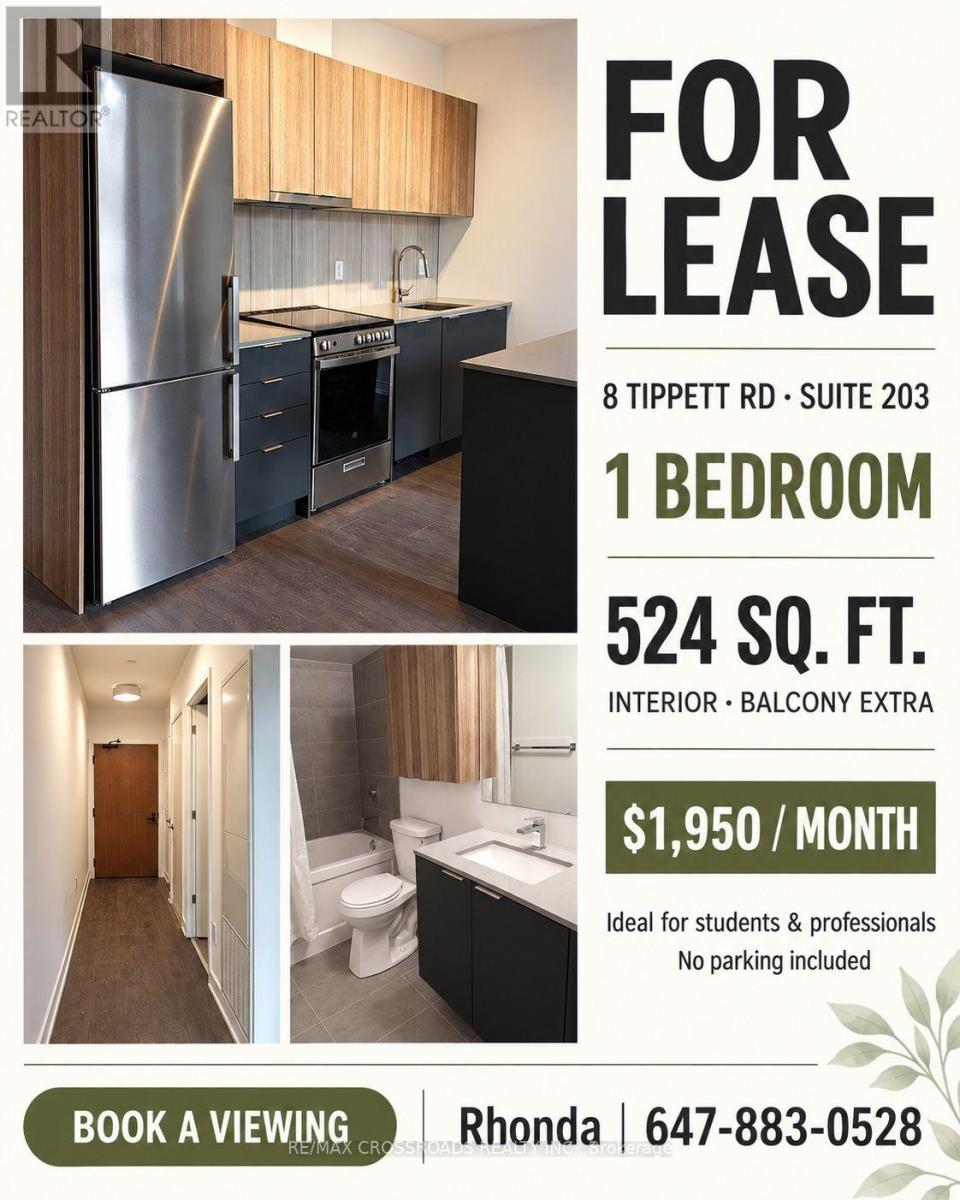
Toronto, Ontario
Live In The Prestigious Express Condos In Clanton Park! Elegantly Designed Condo In A Prime Location Steps To The **Wilson Subway Station**. Minutes To Hwy 401/404, Allen Rd, Yorkdale Mall, York University, Humber River Hospital, Costco, Grocery Stores, Restaurants, & Parks Inc. New Central Park! Unit Features Floor-To-Ceiling Windows, Tasteful Modern Finishes. Great Amenities On-Site, Immaculate Move-In Condition. (id:63616)
2 - 12 Foxbar Road
Toronto, Ontario
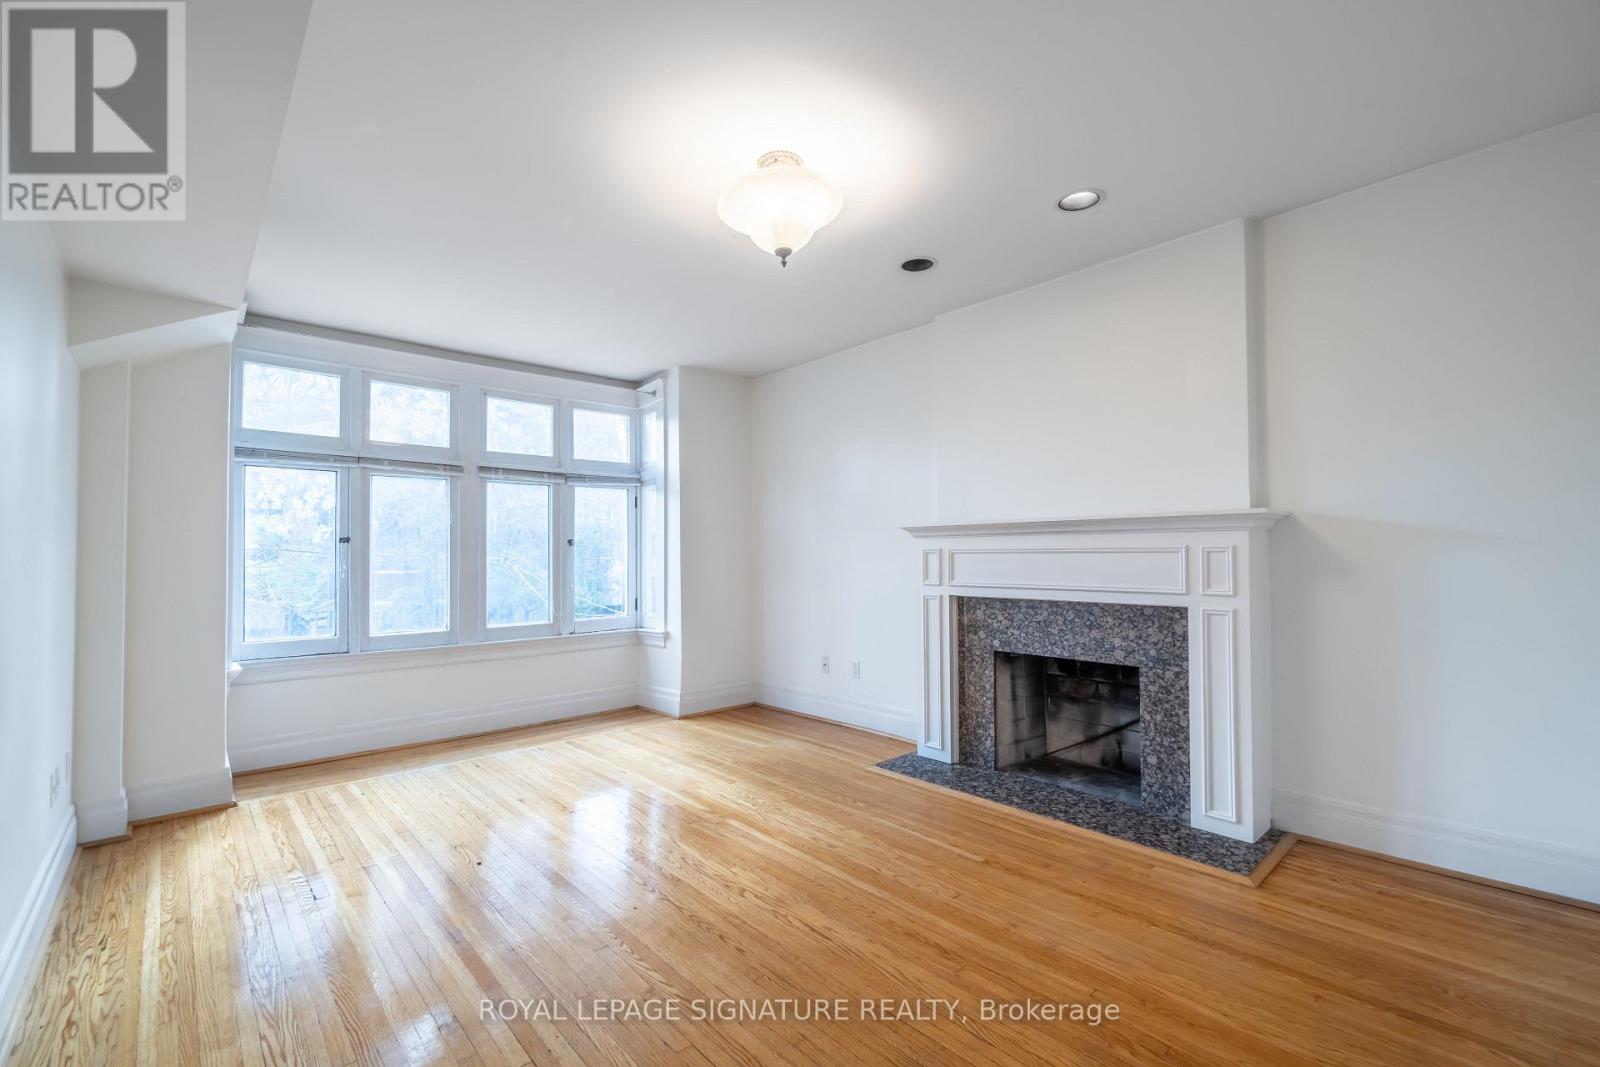
More room to live, work, and make yourself at home! This bright and spacious two-bedroom plus den suite at 12 Foxbar Road offers plenty of charm, character, and room to spread out. Located on the second floor, this well-maintained home features hardwood floors throughout with no carpeting, an oversized living room, and two generously sized bedrooms. One of the highlights is the sun-filled den just off the kitchen, surrounded by windows with an exposed brick wall and its own door. It's a great space for a home office, reading room, or simply an extra room to enjoy. Large windows throughout the suite bring in plenty of natural light, making the space feel bright and airy. Located on a quiet, tree-lined one-way street near St. Clair and Avenue Road, you're just a short walk from local cafes, restaurants, shops, parks, and everyday conveniences. St. Clair Subway Station is also within walking distance. With generous room sizes, a separate den, and a great midtown location, this home offers something a little different from your typical condo rental. Tenant is responsible for hydro, gas, and the Reliance Heating & Cooling protection plan. Offsite city permit parking available, or onsite parking for an additional $150/month. (id:63616)
700 Dufferin Street
Toronto, Ontario
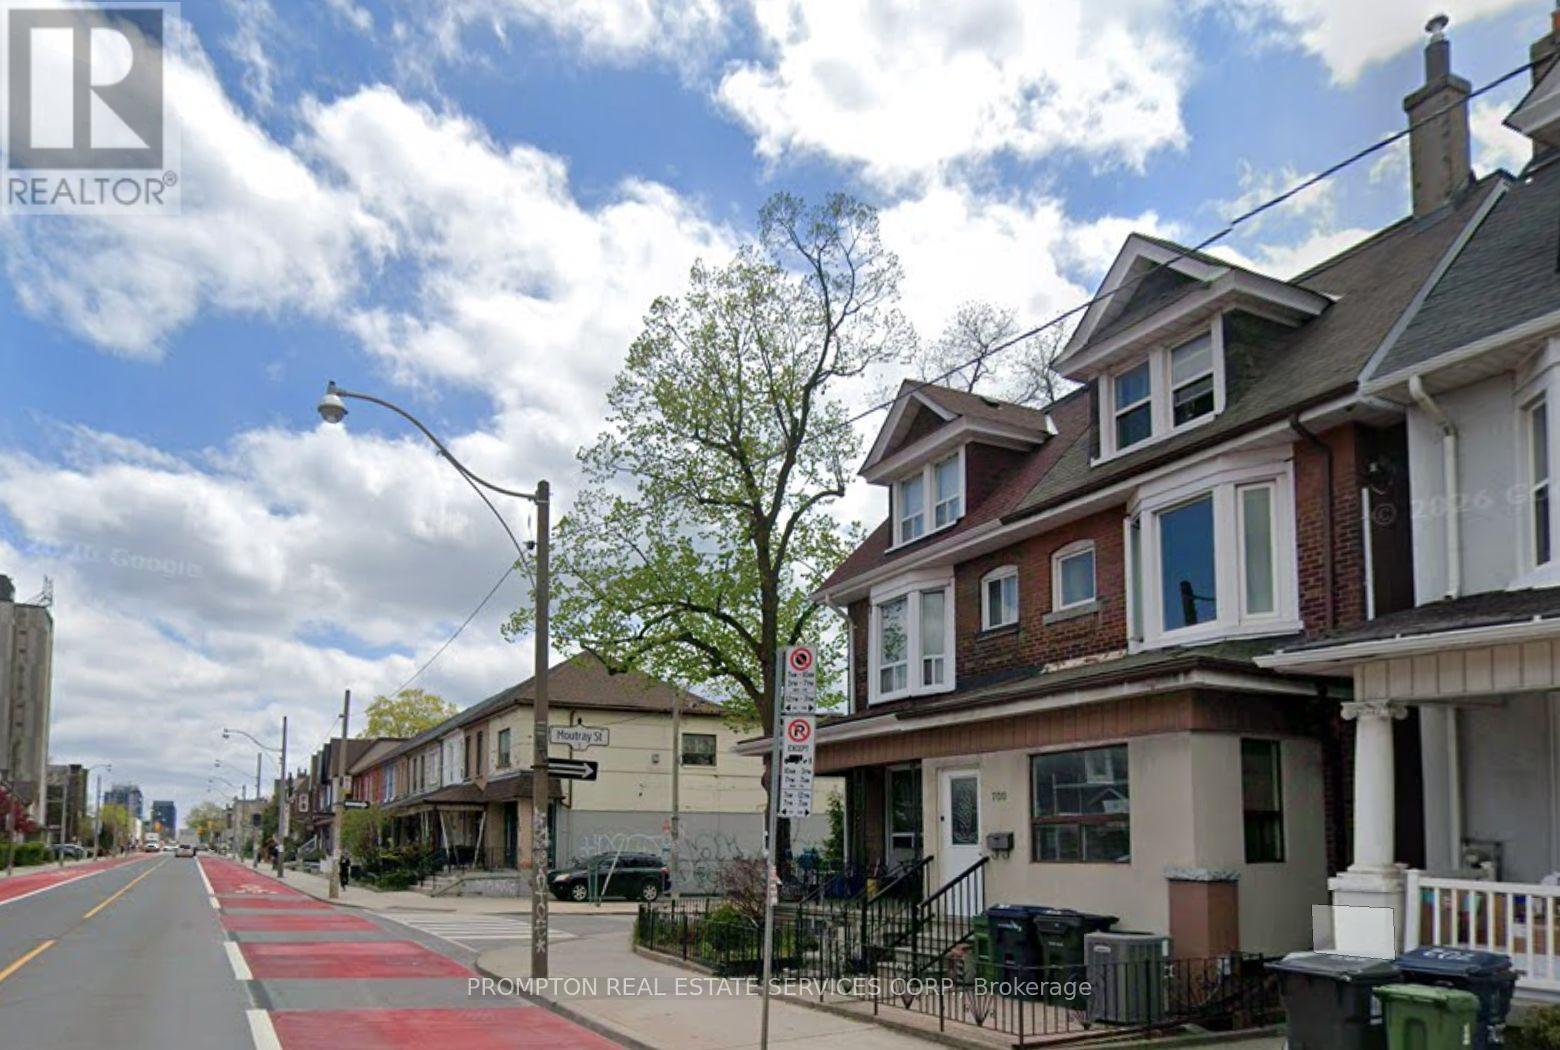
Bright and spacious 3-bedroom, 2-bathroom self-contained apartment spanning the second and third floors of a well-maintained home near Dufferin and College. This freshly painted unit offers approximately 1,000 sq. ft. of living space, featuring an extra-large living room, modern stainless-steel appliances, and ample storage. Conveniently located near Dufferin Mall, Dufferin Grove Park, McCormick Recreation Centre, Little Italy, and the shops and restaurants along Dundas Street. TTC routes 506, 505, and 29 are nearby, and the subway is about a 10-minute walk away. A laundromat is just 3 minutes away. Street parking is available with a city permit. Please note that the building entrance is shared, and there is no on-site laundry or dishwasher. $3,300/month, including hydro, water, heat, and AC. (id:63616)
52 Taylor Road
St. George, Ontario
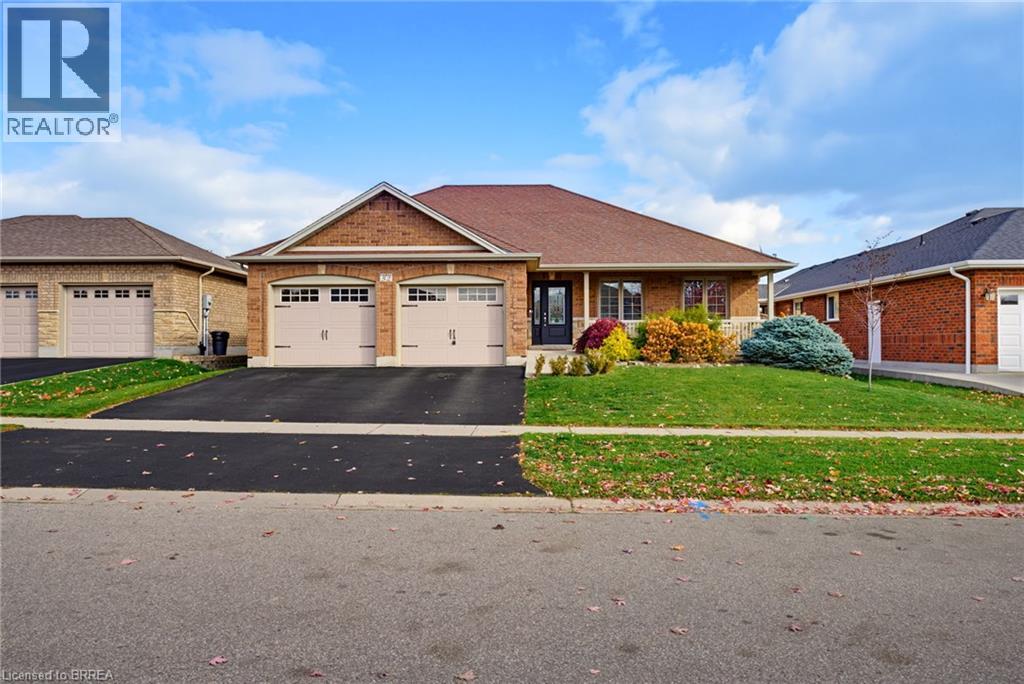
Welcome to this stunning all-brick bungalow in the picturesque village of St. George! Offering 4 bedrooms and 3 bathrooms, this beautifully designed home combines comfort, style and exceptional entertaining space. Step inside to soaring cathedral ceilings and a bright, open-concept kitchen and living area, perfect for everyday living and hosting family and friends. The spacious primary bedroom features a private ensuite and walk-in closet, while convenient main-floor laundry adds to the ease of bungalow living. Walk out to your own backyard retreat, complete with a pool, attractive stone landscaping, a fully fenced yard and no rear neighbours for added privacy! A separate side BBQ area provides the perfect spot for outdoor cooking and entertaining. The fully finished lower level offers even more living space, featuring a generous recreation room, a separate games and entertaining area, and plenty of room to relax and unwind. Additional highlights include an attached double-car garage and a welcoming covered front porch. Ideally located within walking distance of beautiful parks, schools, the library, arena and the charming downtown core of St. George. A fantastic opportunity to enjoy spacious bungalow living, backyard privacy and small-town charm in one exceptional package! (id:63616)
96 Harbord Street
Toronto, Ontario
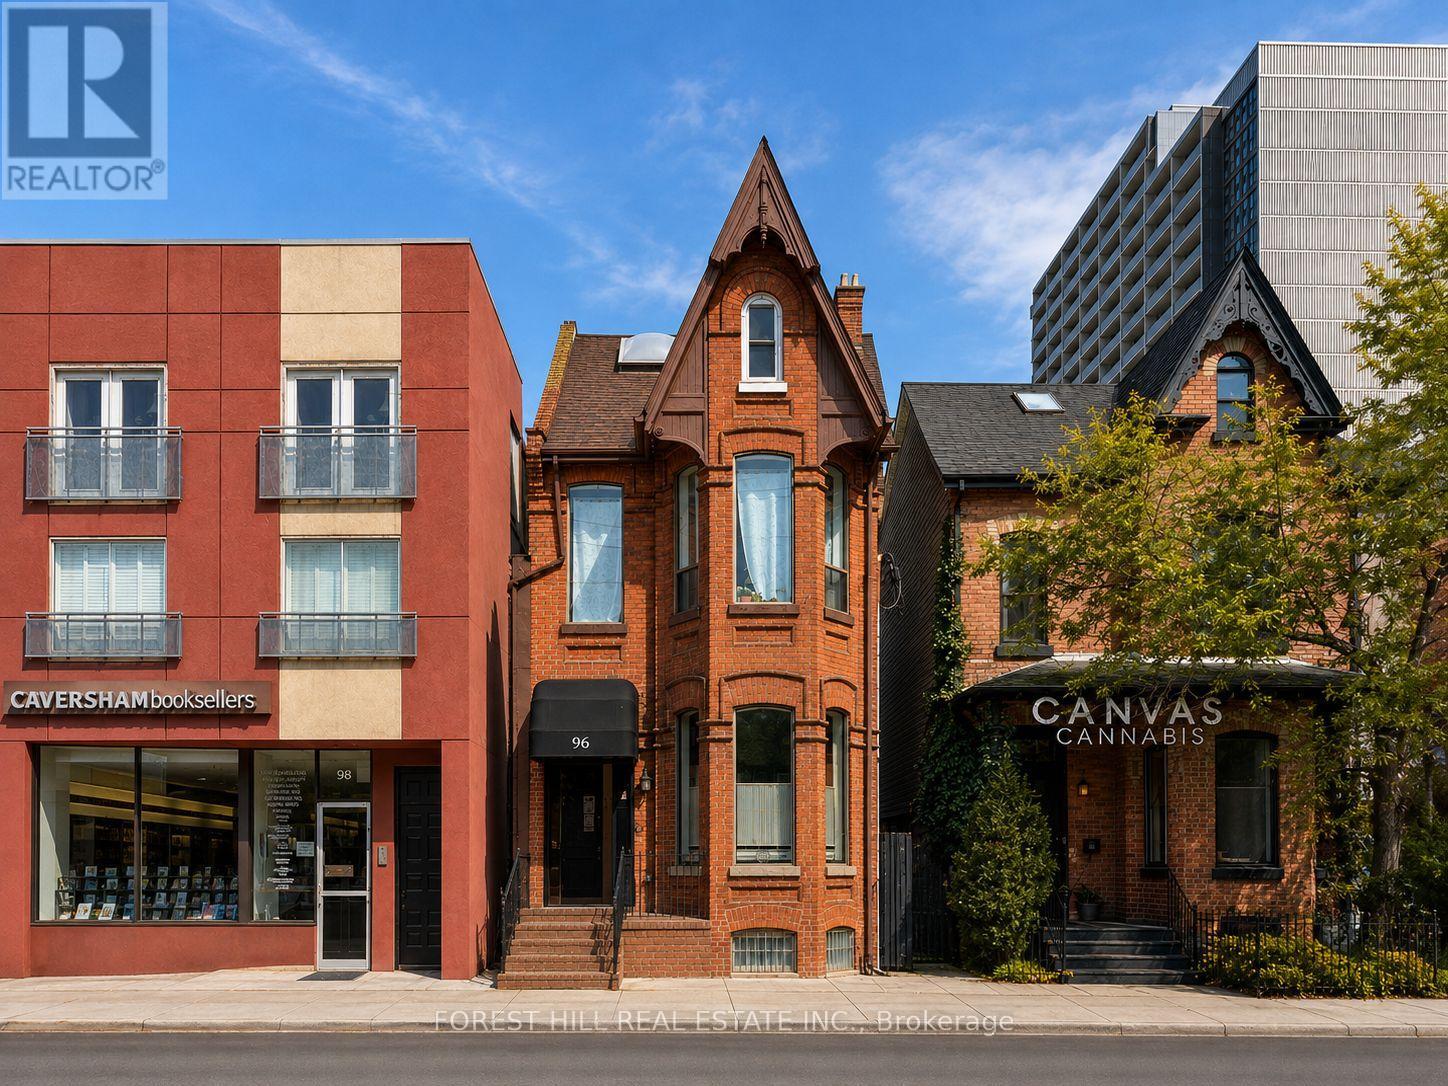
Old world charm meets a modern addition in this exceptional, fully tenanted investment property, just steps from the University of Toronto, in a location that simply cannot be better. Lovingly owned and meticulously maintained by the same owners for nearly two decades, with no corners cut, the property is now ready to pass the torch to a new generation of ownership. The property comprises a beautiful detached Victorian building fronting on Harbord Street, together with a modern, newly constructed two-unit residential building at the rear with convenient laneway access. The front building features an established fine-dining restaurant on the main floor that has been ranked among Canada's top 20 restaurants, a boutique music school in the lower level, a two-bedroom apartment on the second floor, and two one-bedroom loft-style apartments on the third floor. The rear addition offers a one-bedroom apartment and a spacious three-bedroom loft apartment with two large balconies. Fully occupied by stable, long-term AAA+ tenants and generating a strong income stream with an impressive cap rate. 2 Parking. Ideally located close to TTC, shops, cafés, fine dining and professional offices. (id:63616)