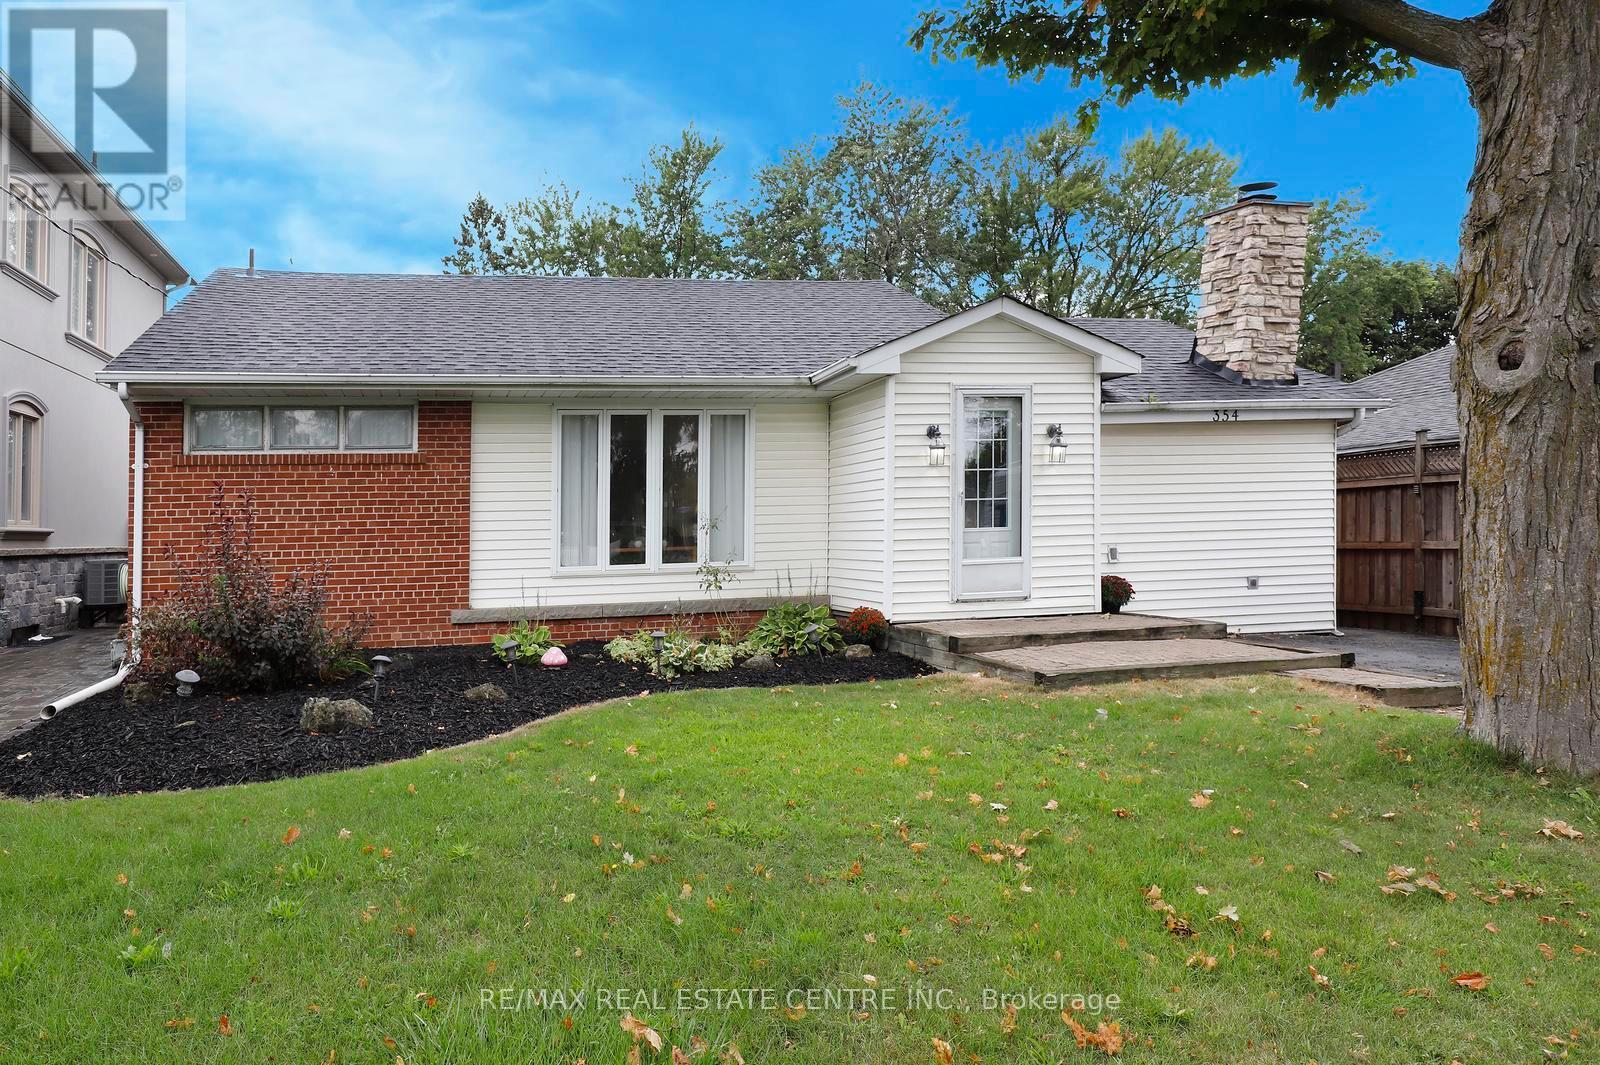
354 Martin Street Se
Milton, Ontario
Fantastic Lot!! Welcome to 354 Martin Street, where a generous 57 x 142 ft property, mature surroundings and an established location create an incredible opportunity to make this property your own! Set well back from the street with an expansive front yard and an exceptionally deep backyard, this 3+1 bedroom, 2 bathroom bungalow offers the space and potential to reimagine, renovate and create a home tailored to your style. The main level features a functional bungalow layout with generous living space, three bedrooms, a bright kitchen and convenient mudroom, while the partially finished lower level adds a fourth bedroom, recreation space, bar, laundry and 4pc bathroom. Outside is where this property really stands apart, with substantial front and rear yards, mature trees, patio and deck space, and a private driveway with parking for up to 6 vehicles. Whether you envision a thoughtful renovation, modernizing the existing footprint or creating your long-term home over time, there is plenty of room here to bring that vision to life! All of this just minutes from Downtown Milton, parks, schools, everyday amenities and 2 minute convenient access to Highway 401. A rare combination of lot, location and potential in the heart of Old Milton. (id:63616)
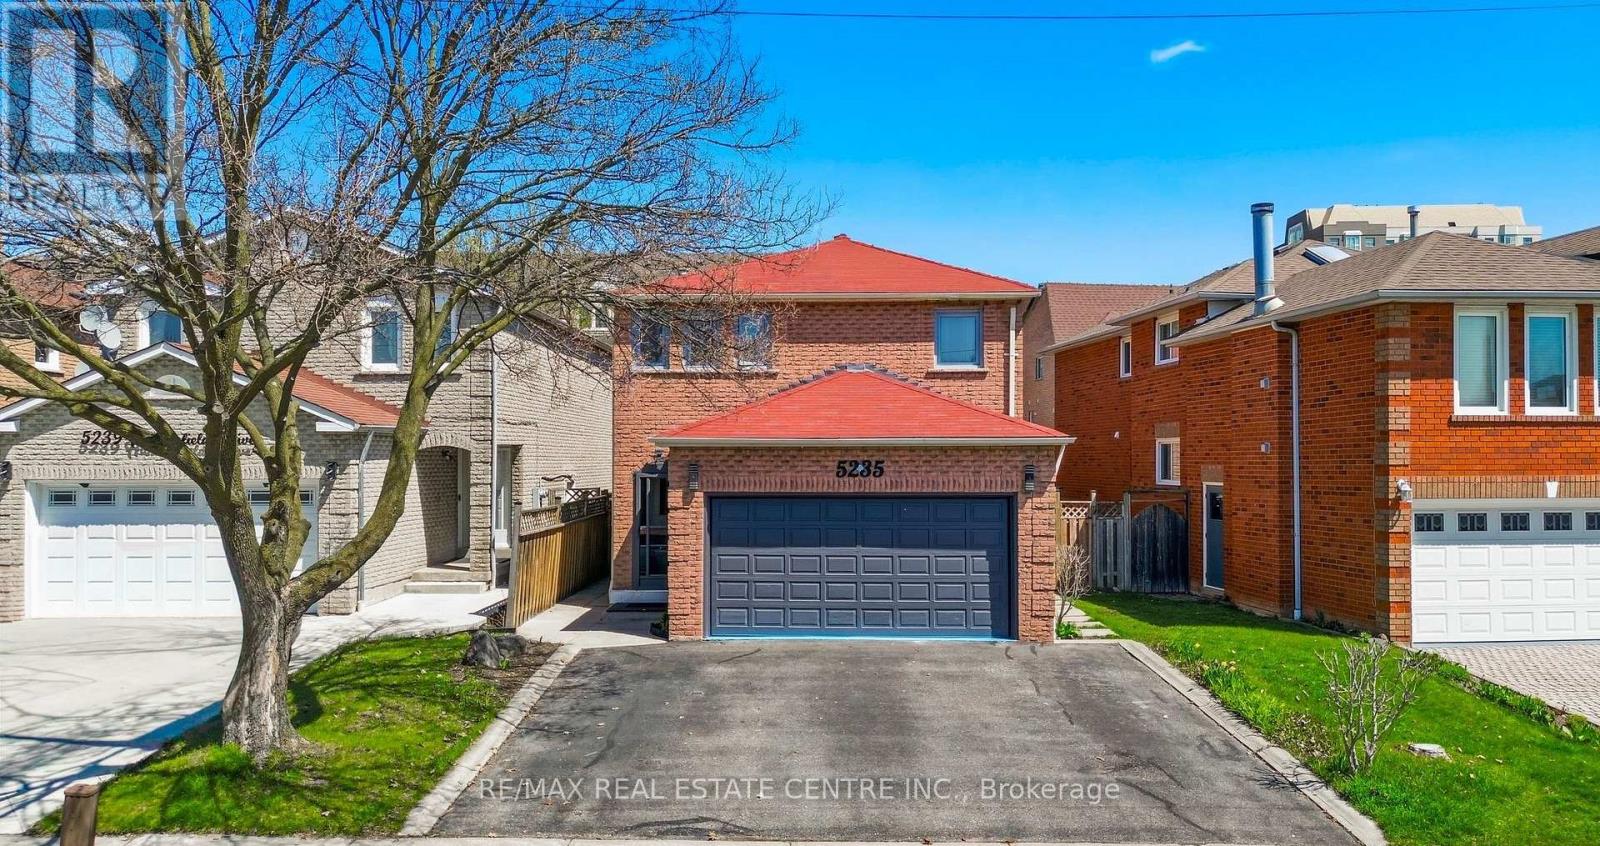
5235 Huntingfield Drive
Mississauga, Ontario
Welcome to this exceptional detached home in one of Mississauga's most desirable and strategically located neighbourhoods, offering an outstanding combination of space functionality, and modern comfort. Featuring 6 spacious bedrooms in total, including 4 bedrooms on the upper level and 2 additional bedrooms on the separte-entrance lower level, plus 3 bathrooms, this home is ideal for families seeking flexibility and versatility. Enjoy dedicated laundry on both levels, one for the upper level and one for the lower level, providing added convenience and privacy. The home features uniform harwood flooring throughout each level, along with numerous renovations and updates throughout the property. Abundant natural light, modern pot lighting, generous principal rooms, and a functional layout creates a warm and elegant atmosphere. Recent upgrades include a brand-new 2025 Lennox 1.5-ton A/C unit and newly replaced gutters, adding comfort and peace of mind. The property also offers a double-car garage and a total of 5 parking spaces. Ideally situated in a highly strategic area with strong future growth and appreciation potential, the home is close to Costco (8 mins), Square One (8 mins), St. Francis Xavier Catholic Secondary School (2 mins), and Pearson International Airport (20 mins), with the upcoming McCallion LRT nearby, offering enhanced connectivity throughout Mississauga and the GTA. Move-in ready and offering exceptional space, flexibility, extensive updates, and long-term potential- this is a home you wont want to miss! (id:63616)
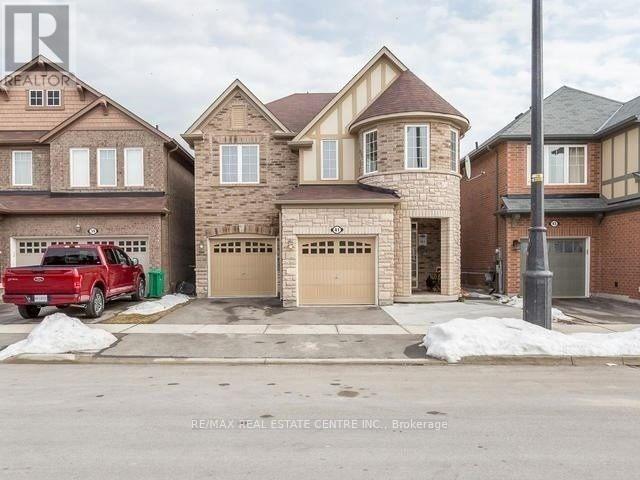
Main - 41 Haverty Trail
Brampton, Ontario
For Lease !! Gorgeous 4 Bedroom, 3 Bath Home With Liv/Din & Family All Separate On Main Floor !! Hardwood Floor On Main Fl, Hardwood Stairs, Granite Counters !! Just Min Walk To Mount Pleasant Go Station, School, Library, Transit, Mount Pleasant Square !! Utilities additional $400. (id:63616)

106 - 601 Shoreline Drive
Mississauga, Ontario
Welcome to this elegant renovated townhouse in the heart of Mississauga, Discover the bright and spacious bedrooms, 2 Bathrooms and a powder room in the main floor, located in the highly sought after Cooksville Community. Beautifully updated and move-in ready,this home offers the perfect blend and comfort, style and convenience.Enjoy a moderna renovated kitchen featuring quartz countertops (2026), stylish backsplash (2026), and a new pot lights (2026), Recent upgrades include renovated powder room (2026) New basement stairs(2026), Freshly painted throughout, and a newer Furnance (2022) and AC (2022). Walk out to the front and rear Balconies, providing excellent outdoors relaxation and entertaining.Perfect for first time Home Buyers, growing families, downsizers and investors, This homes is situated in the highly desirable High park Village neighborhood and offers an exceptional value.Minutes and walking distance to Schools, Shopping area, Parks, Hospitals, Church and Community amenities. Easy access to Major Highways, 403,401 and QEW. Close to Cooksville Gos Station for convenient commuting. Don't miss this fantastic opportunity to own a gorgeous move-in ready home in one of Mississauga's most desirable community . (id:63616)
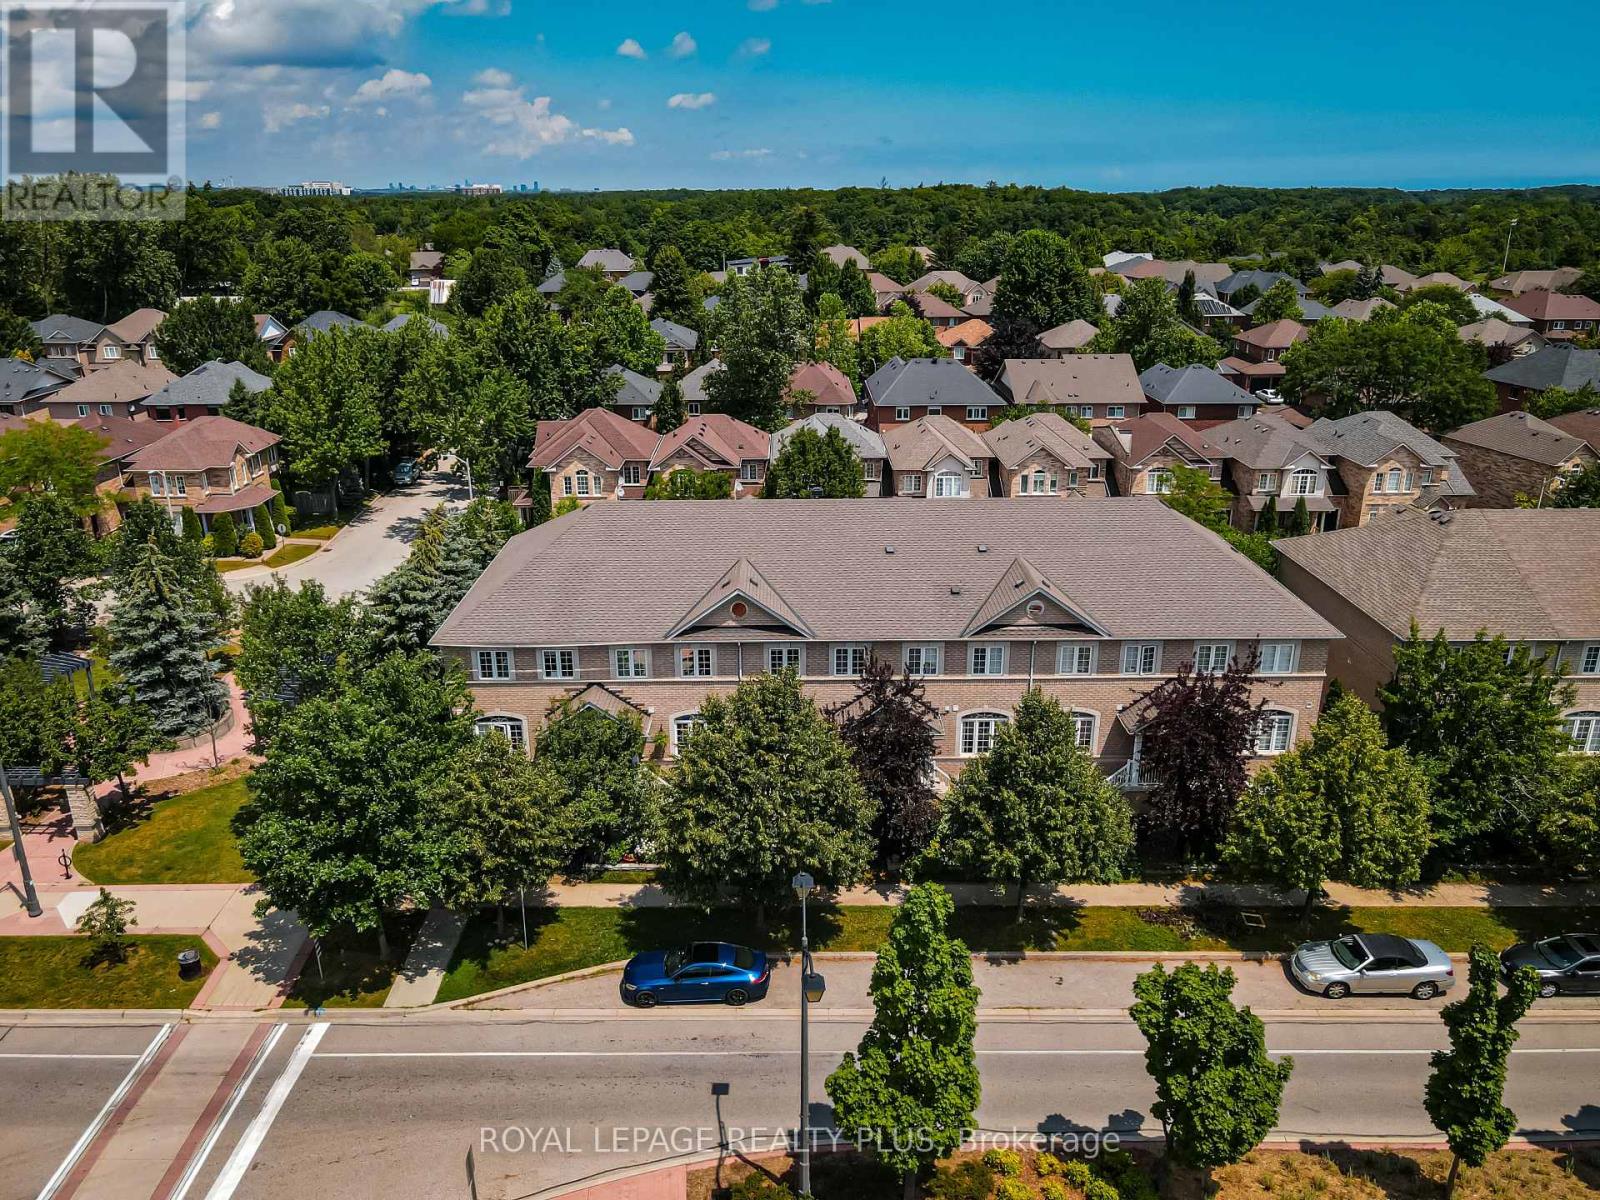
2333 Sutton Drive
Burlington, Ontario
Welcome to this beautifully maintained freehold townhome NO condo fees , nestled in the highly sought-after family-friendly community of The Orchard. Offering exceptional living space, thoughtful design, and incredible versatility, this home is perfect for growing families, or savvy buyers looking for potential rental income. Step inside to discover a spacious gourmet kitchen featuring extra-tall cabinetry, stylish backsplash, stainless steel appliances, and a bright dining area-perfect for everyday family meals.The expansive formal living room is filled with natural light from two stunning Palladian windows creating a warm and inviting atmosphere for family gatherings. The upper level offers three generously sized bedrooms, including a spacious primary retreat complete with large closets and a luxurious 4-piece ensuite featuring a separate shower. The second bedroom enjoys convenient semi-ensuite access, while 9-foot ceilings on the main living level enhance the home's open and airy feel. A convenient main-floor laundry room adds everyday functionality. The professionally finished basement, complete with a separate entrance and two additional bedrooms, provides outstanding flexibility for extended family, a home office, recreation area or the potential for rental income. Entrance door to garage and separate basement entrance. Additional highlights include a complete appliance package, bright open-concept layout and unbeatable location in one of Burlington's most desirable neighbourhoods. Close to excellent schools, parks, walking trails, shopping, restaurants, public transit, and major highways. This exceptional home offers the perfect combination of comfort, convenience and value. Don't miss this fantastic opportunity to own a spacious freehold townhome in The Orchard - where family living meets exceptional lifestyle.Potential rental income for investors or live in and rent lower level. (id:63616)
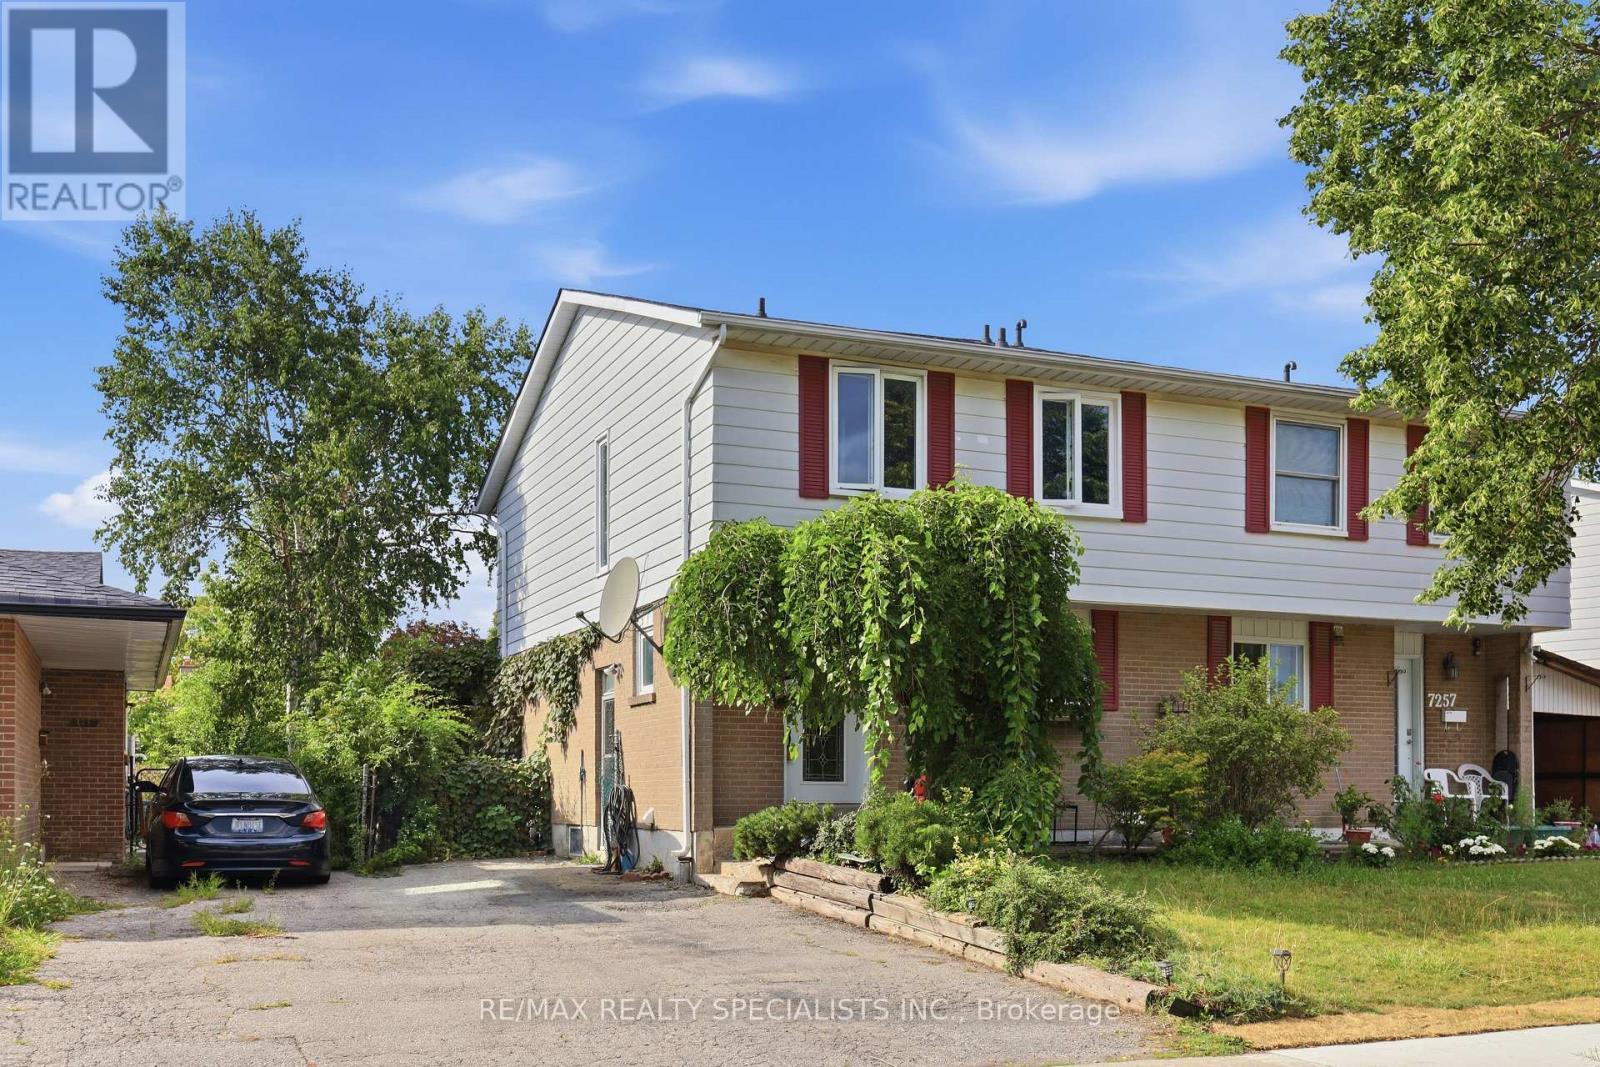
7259 Sills Road
Mississauga, Ontario
Situated on a quiet lot in Mississauga's Malton community, this 2-storey semi-detached home offers four bedrooms, two bathrooms on the upper two levels and approximately 1,500 square feet of living space. The home is Perfect for a growing family or additional income to assist with mortgage payments if needed and comes with Hardwood flooring extends throughout the main and upper levels. Walk into an open-concept living and dining room combination and walk-out to the great sized backyard. Enjoy entertaining in the new Modern kitchen with beautiful Stainless Steel appliances (fridge, stove, dishwasher). The upper level hosts four well-proportioned bedrooms, providing comfortable accommodation for a growing family. The home is perfect for a growing family with a separate entrance and an in-law suite situated in the basement that includes a new modern kitchen with Stainless Steel appliances, a large bedroom and a separate laundry. The property includes a side entrance and a private driveway with parking for two vehicles. The location provides walking access to schools, restaurants, places of worship, retail, Malton GO Station, and multiple parks, and driving proximity to Pearson Airport and Highways 427, 407, 401, and 410; a well-served, transit-accessible neighbourhood with strong rental demand and appreciation potential. HWT (24), AC (24), Furnace (21). (id:63616)
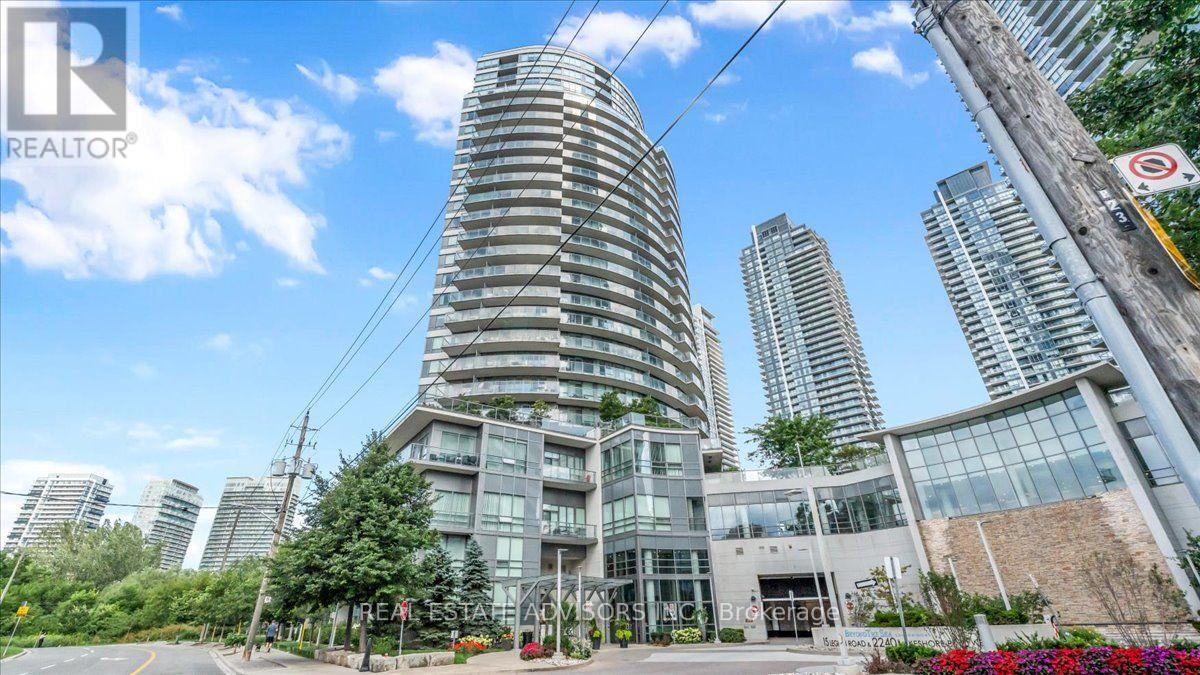
204 - 15 Legion Road
Toronto, Ontario
Waterfront Living at Beyond the Sea ... Sunlit Suite with Exceptional Amenities, Welcome to Beyond the Sea, a vibrant lakeside community offering resort-style living just moments from the heart of downtown Toronto. This inviting one bedroom residence provides approximately 570 square feet of well-planned living space, highlighted by soaring 9-foot ceilings and a bright, open layout. The functional kitchen comes equipped with granite countertops, a convenient breakfast bar, and stainless steel appliances. Natural light pours into the generous living area and flows seamlessly toward a private west-facing balcony, ideal for catching afternoon sun and scenic evening skies. The spacious bedroom features ample closet space and its own private walkout to the balcony, ensuring comfort and privacy. Complete with in-suite laundry, an underground parking space, and a storage locker. Residents enjoy an impressive suite of amenities, including an indoor pool and hot tub, a fully equipped fitness center, saunas, social and party rooms, a rooftop terrace with BBQ stations, guest suites, visitor parking, and 24-hour concierge service. Step right outside your door to experience the best of the Humber Bay neighborhood. Explore the nearby waterfront trails, parks, local cafes, and diverse dining options. With public transit close by and quick access to the Gardiner Expressway, commuting downtown is effortless. An ideal choice for first-time buyers seeking a convenient, low-maintenance lifestyle, or anyone looking to enjoy lakeside living without the downtown price tag. Sold in "As is " (id:63616)
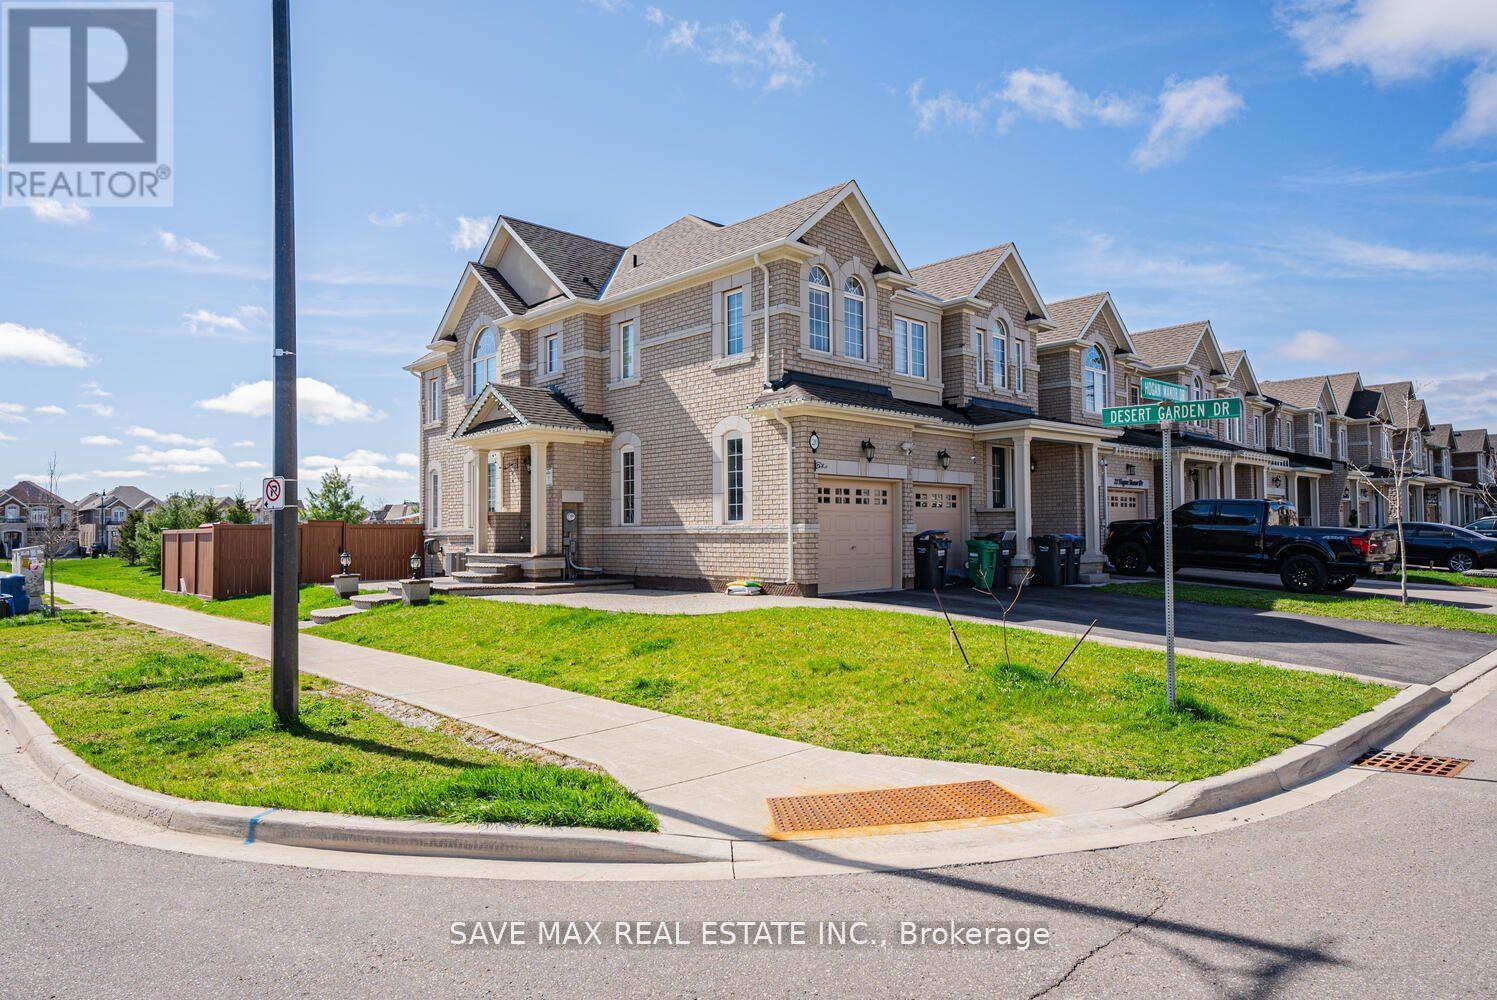
Basement - 20 Desert Garden Drive
Brampton, Ontario
Legal Basement with Separate Entrance in Stunning Corner House for Lease At One of The Most Desirable Area Of Brampton, Chef Delight Kitchen W/ Stainless Steel Appliances. Open Concept Living Area, Perfect Size Bedroom and Good Size Windows. Ensuite Laundry. One Car Parking. House is Backing Onto Park, Minutes From Mount Pleasant Go Station and All Amenities. Don't Miss!! (id:63616)
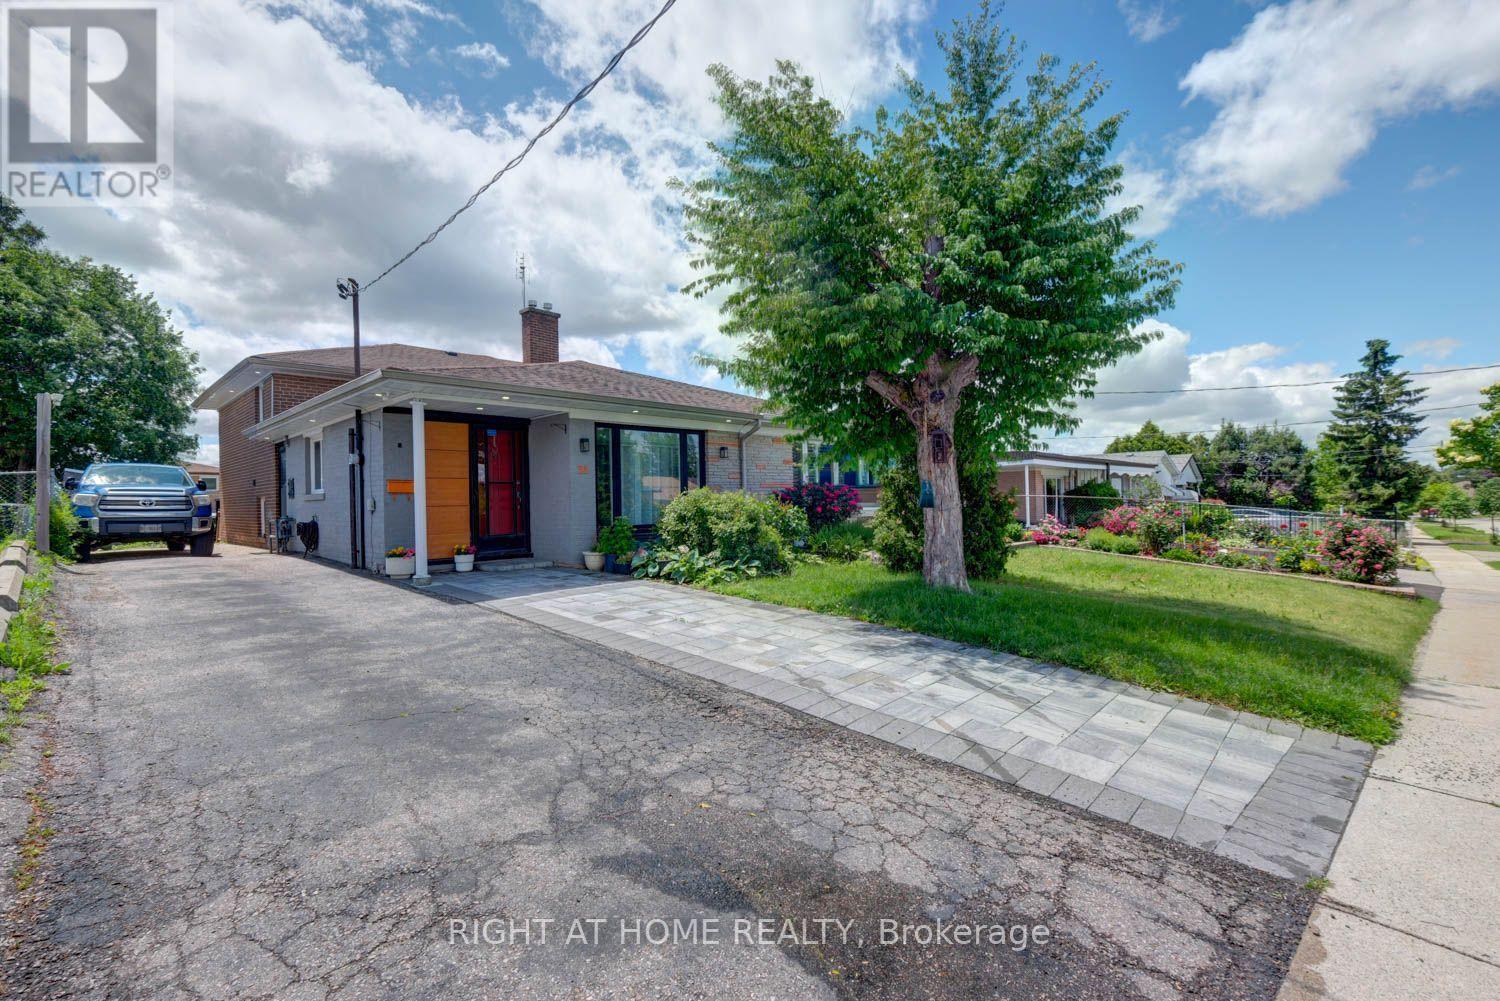
31 Frankton Crescent
Toronto, Ontario
Welcome to this well-maintained semi-detached backsplit home featuring 4+1 bedrooms, 2 full bathrooms, and a finished basement. It is ideal for families, first-time home buyers, or investors. The home offers a bright and spacious layout with good-sized bedrooms and plenty of natural light. The finished basement provides extra living space that can be used as a recreation room, family room, home office, guest room, or in-law suite. Enjoy the private backyard, perfect for relaxing, gardening, or entertaining family and friends. Located in a quiet, family-friendly neighbourhood, the home is close to York University and just a few minutes' walk to public transit at Grandravine Dr. and Keele St. Several subway stations are also nearby, including York University, Downsview Park, and Sheppard West. This home offers great convenience, space, and value for families or investors. Don't miss this great opportunity to own a spacious home in a desirable location! (id:63616)
31ash. - 4449 Milburough Line
Burlington, Ontario
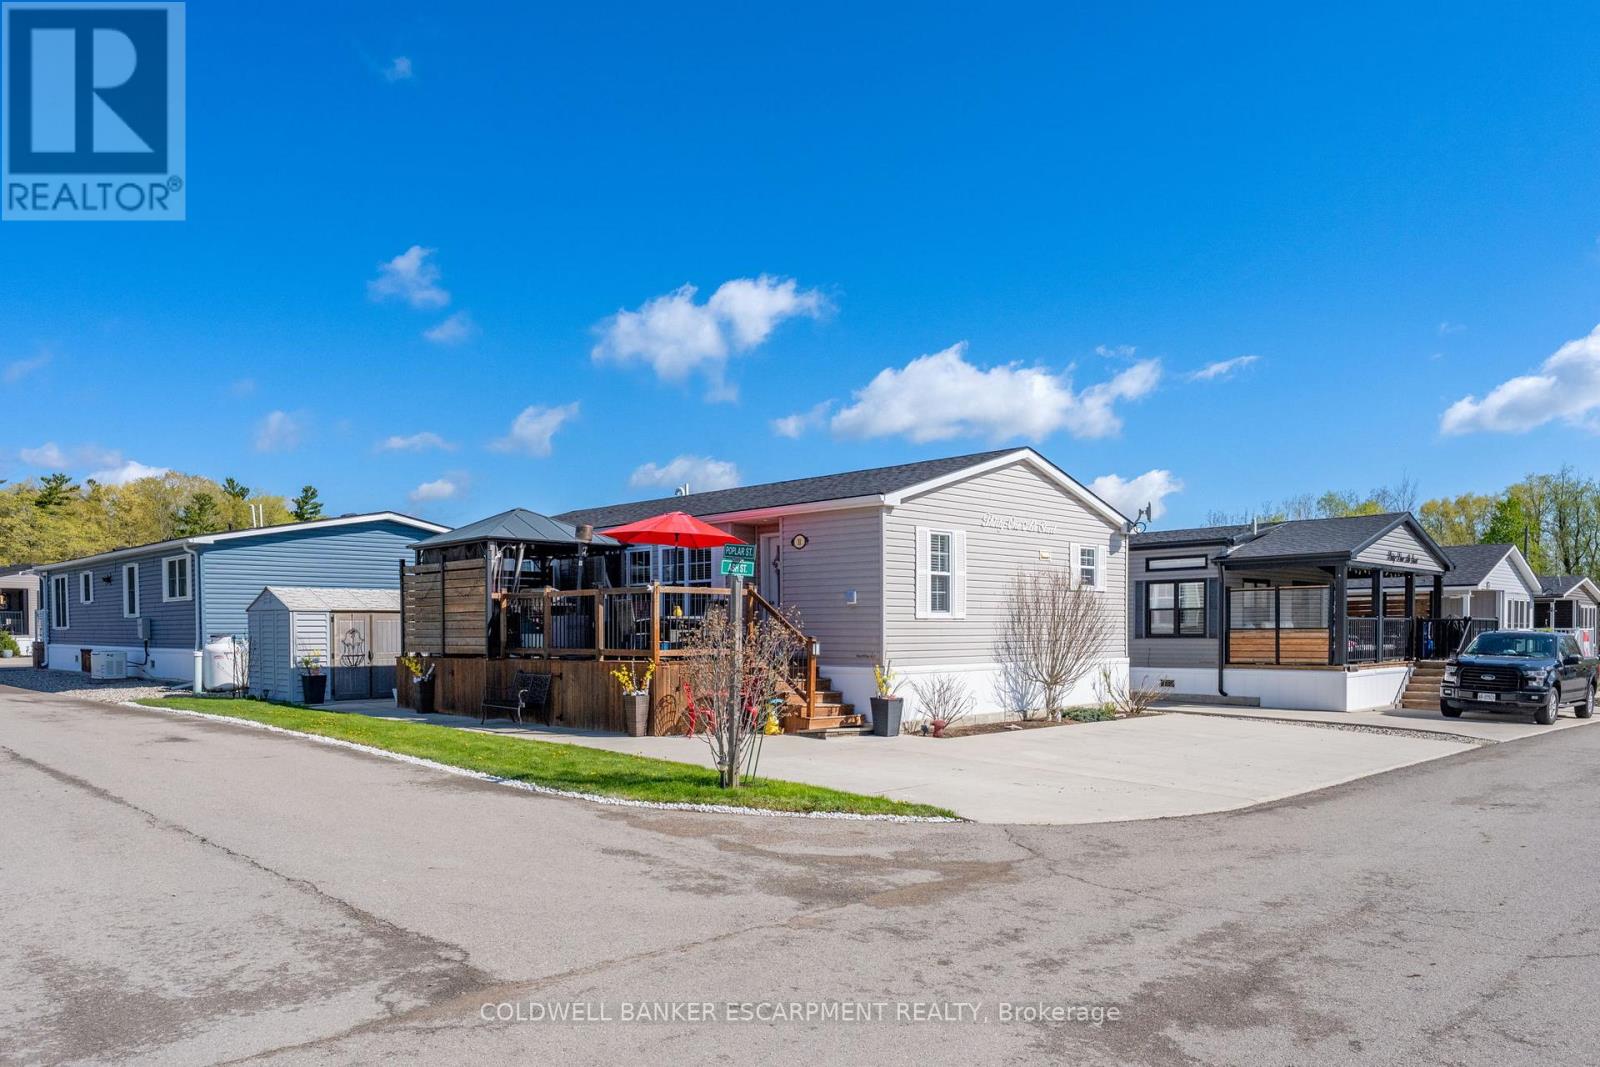
Discover this beautifully maintained, maintenance-free modular home located in a desirable gated community. Built by Northlander Custom Homes and only seven years old. This quality all-season residence offers over 1000 s.f. of thoughtfully designed living space on one level. The bright modern kitchen features a walk-in pantry, premium stainless steel appliances and a spacious island perfect for meal preparation and entertaining. The primary bedroom includes a walk- in closet and private ensuite bath, while a second bedroom and separate guest bathroom provide comfortable accommodations for family and visitors. A versatile office can easily serve as a den, hobby room, or a cozy space for grandchildren during their visits. A generous mudroom near the main entrance offers added convenience with a washer, dryer and ample storage. Step outside to enjoy the full- length deck, complete with a gazebo and a plumbed in BBQ station for effortless outdoor entertaining, Situated on a premium corner lot with attractive views. This property also offers rare side-by-side parking for up to 4 vehicles and a 10' x 10' storage shed for additional space. This exceptional home combines low-maintenance living with comfort, style and practicality. Your financing options are way easier now with a minimum of only 5% down to purchase. (id:63616)

8 Hill - 4449 Milburough Line
Burlington, Ontario
Welcome to your carefree lifestyle. Are you thinking of travelling more and enjoying the freedom to discover more?Your beautifully appointed 925 square foot house offers great entertaining space, bedrooms and all upgraded appliances to show off when you are ready. Watch sports on the outdoor tv inside a screened in 13X10 foot gazebo. Or, sit out at your fire table on the separate lower 23 X10 foot deck. These spaces allow for great parties with friends and family. All perfectly positioned to watch the gorgeous sunsets too. It's time to smartsize and start fresh in this pristine community. You will find all the amenities you desire minutes away yet enjoy the dark sky at night and watch the wildlife roaming on this 100 acre property. All of the upgrades have been included in this home with a vaulted open concept design and tasteful finishes. Your Two bedroom and 2 bathroom house is thoughtfully designed with convenient built in closets and wardrobes . Be at ease knowing there's a Generac Generator plumed straight into your hydro panel should there be a power outage. Your 2 car parking on a complete cement pad Makes your outdoor space very low maintenance. There's great new qualifying rules in place from RBC allowing a buyer to borrow with only 5% down payment. The community pavilion hosts weekly events and games through the year. During the summer the large pool can be enjoyed by residents daily. (id:63616)
C3 - 1381 Lakeshore Road E
Mississauga, Ontario
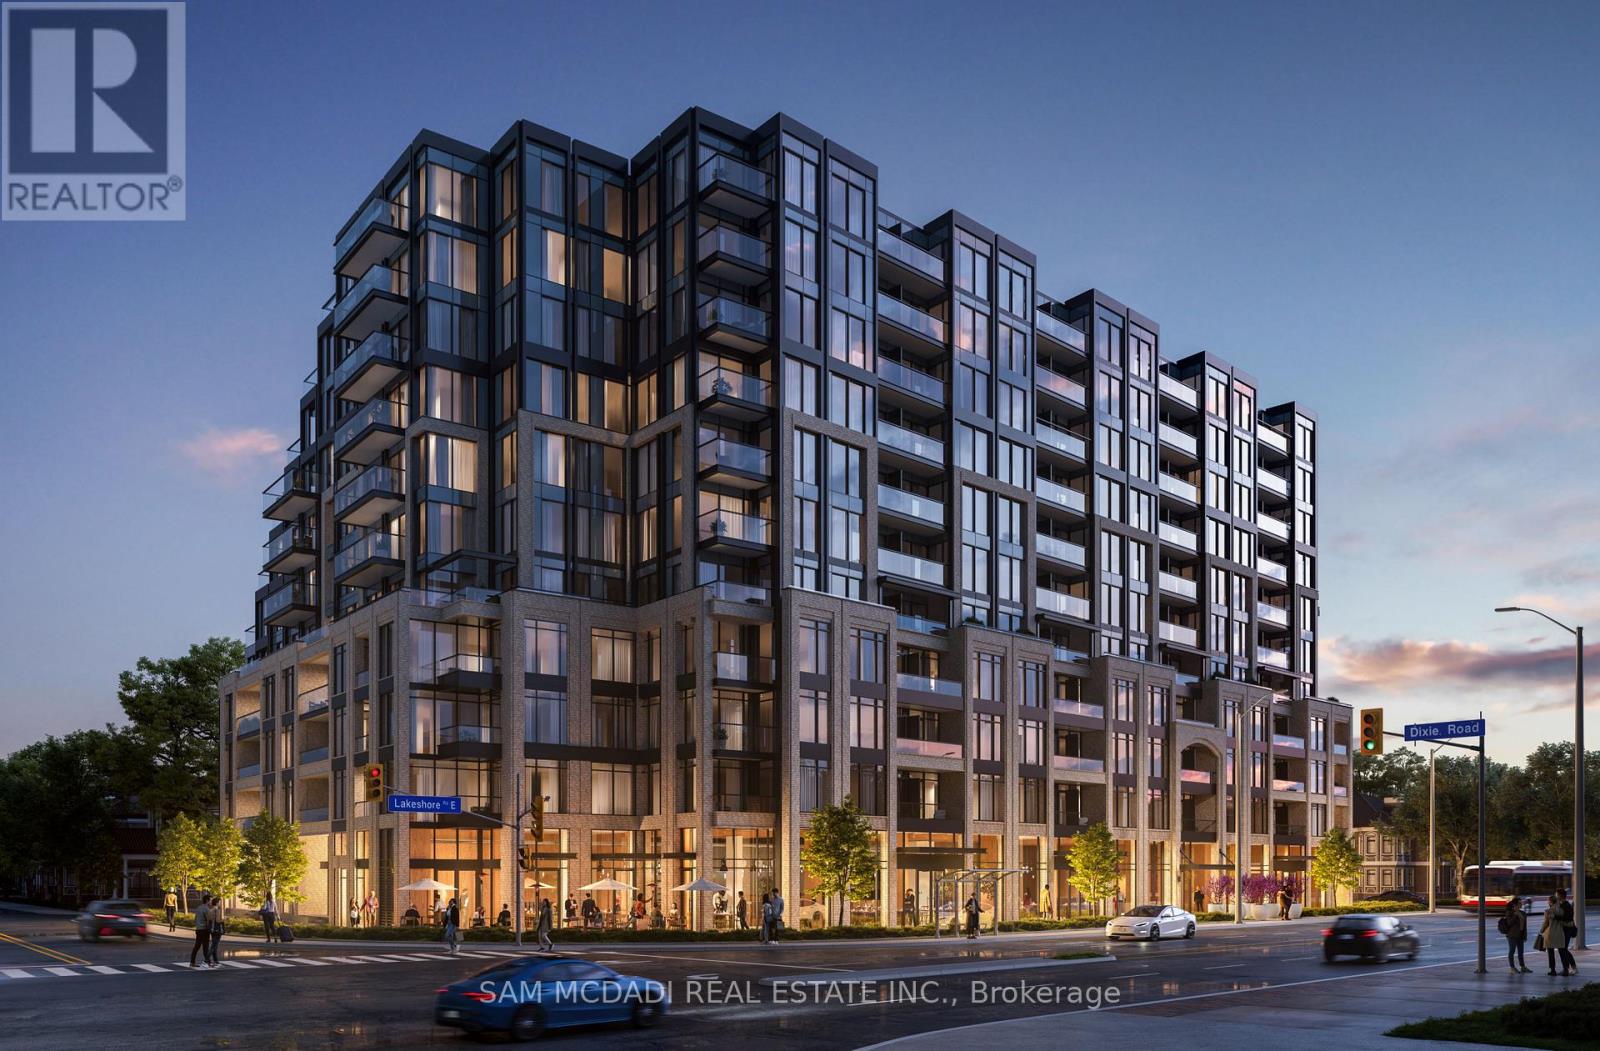
Commercial space for lease at Exhale Condos! Presenting prominent visibility at the intersection of Lakeshore Road East and Dixie Road positions your business at the centre of one of Mississauga's premier waterfront redevelopment initiatives. The suite includes a rough-in bathroom and is delivered as a clean canvas, ready for your vision and customized build-out. The property benefits from exceptional transit connectivity within a designated Major Transit Station Area. MiWay transit is steps away. Long Branch GO Station is under 1 km away offering approximately 30-minute access to Union Station. The location is also near planned rapid transit improvements along the Lakeshore corridor. This connectivity supports strong regional draw from across Mississauga, Etobicoke, and the broader GTA. Constructed by award-winning Brixen Developments, the building offers premium finishes, an efficient and professional layout, and a polished presence ideally suited to service-oriented and client-focused uses. Ground-floor accessibility is complemented by abundant on-site parking, including surface visitor parking and secure underground spaces. The surrounding area is experiencing exceptional demographic growth, with approximately 700 luxury residential units planned at the immediate intersection by 2026 and more than 20,000 units across the Lakeview Village master-planned community. The trade area is supported by an affluent catchment of approximately 300,000 residents within 5 km, average household incomes exceeding $94,000, and projected population growth of 15 percent by 2031. Flexible RA-5 zoning permits a wide range of uses including medical or dental clinics, professional offices, financial services, wellness practices, and select specialty retail. Ideal for Barber, Hair Salon, Accounting/Real Estate/Insurance or Consulting Offices. Occupancy 01 Nov 2026. (id:63616)
24 Barnyard Trail
Barrie, Ontario
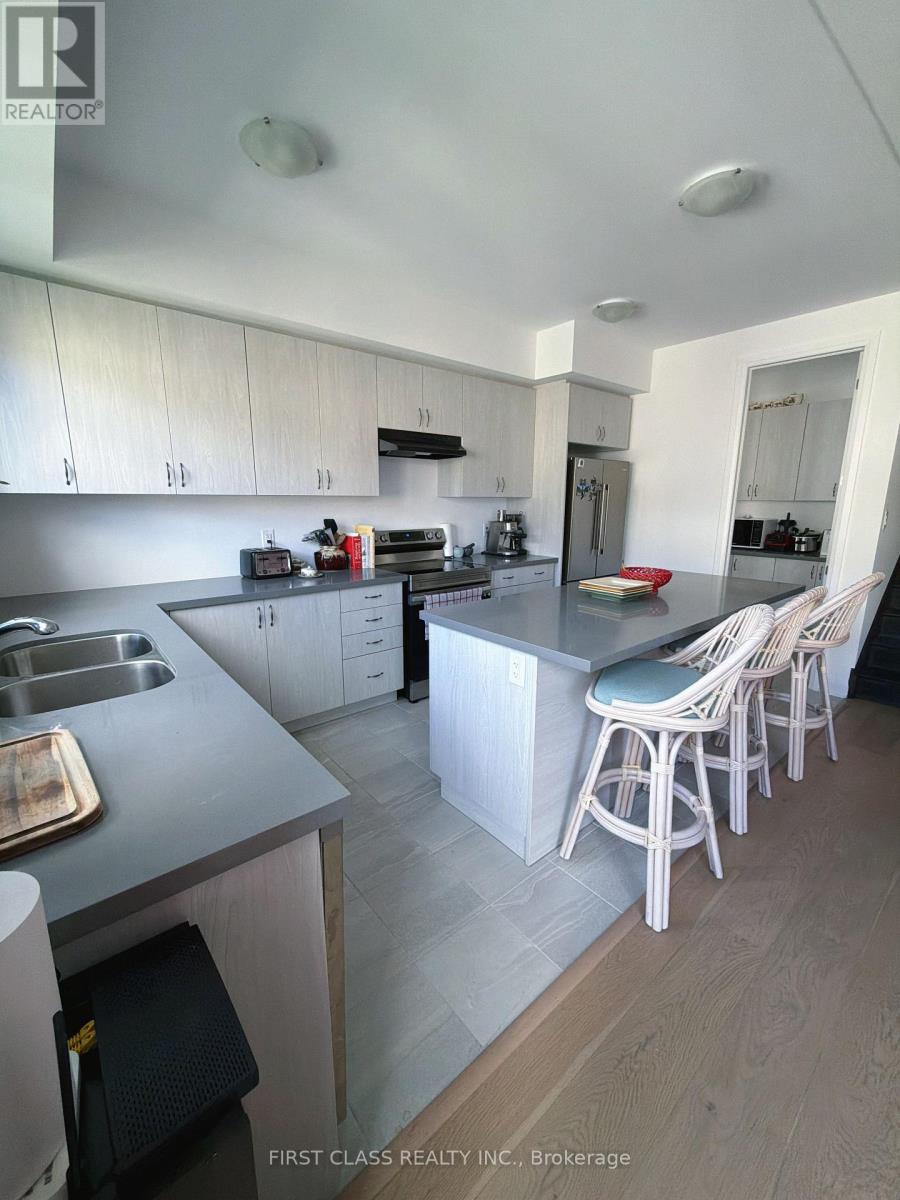
Excellent open concept Layout with huge size 4 Bedroom. Open Concept Living, Dining Area, Eat-In Kitchen, breakfast area w/ Central Island n Pantry room w lots of storage! Enjoy. 4 bedroom and 3 full bathroom on 2nd floor. Primary room w Large Double Walk In Closet, n convenient Laundry Rm On 2nd Floor. Close To Primary & Secondary Schools, Library, Community Center, Costco, And Wholesale Stores, Restaurants. (id:63616)
44 Knicely Road
Barrie, Ontario
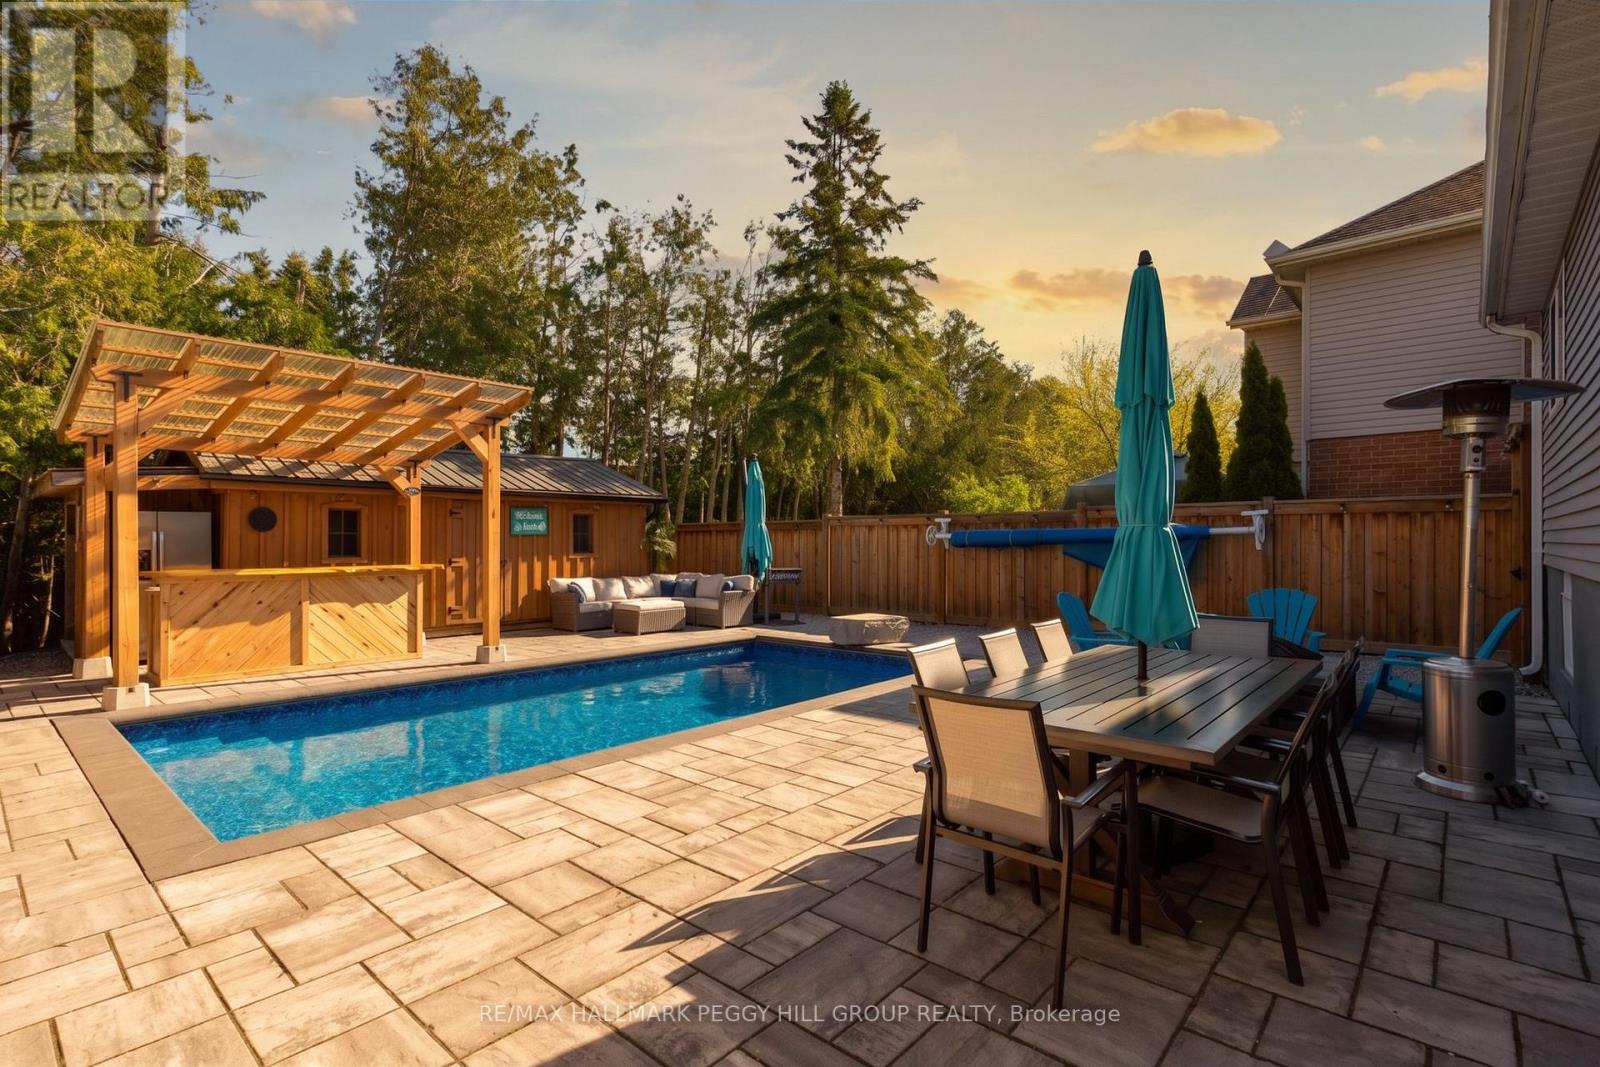
A BACKYARD ESCAPE THAT MAKES EVERY DAY FEEL LIKE A GETAWAY! Your house just became the default summer hangout, where the backyard bar is open, the pool is ready and staying in suddenly sounds better than going out. This South Barrie backsplit delivers a fully fenced, hardscaped backyard centred around an in-ground pool, with a custom outdoor bar beneath a 12 x 12 ft pergola, mature trees and a 12 x 20 ft shed for added storage. There is plenty of space to settle in by the pool, grab a seat at the bar or spend the evening beneath the pergola. Set on a 39 x 123 ft lot, the home offers a carpet-free interior beginning with an enclosed front porch with heated flooring. Hardwood flooring runs through the main living and dining area, complemented by pot lights and a large front window, while the galley-style kitchen features stainless steel appliances, extensive cabinetry, a tiled backsplash and double sink. Just beyond, pantry cabinetry and a walkout keep the backyard only steps from the kitchen. Two bedrooms are positioned on the upper level, including a spacious primary with two double closets, while two additional bedrooms on the lower levels create a layout that works especially well for multi-generational living or families who appreciate having sleeping areas on separate levels. The rec room features pot lights, a wood stove and an exposed brick backdrop, while the lower bedroom and adjacent bathroom include built-in heated floors. Four driveway spaces plus an attached single garage provide parking for five, and newer blown-in insulation has been added throughout the attic. Summer feels a little longer when the best place to spend it is right outside your back door. (id:63616)
3400 Baldwick Lane
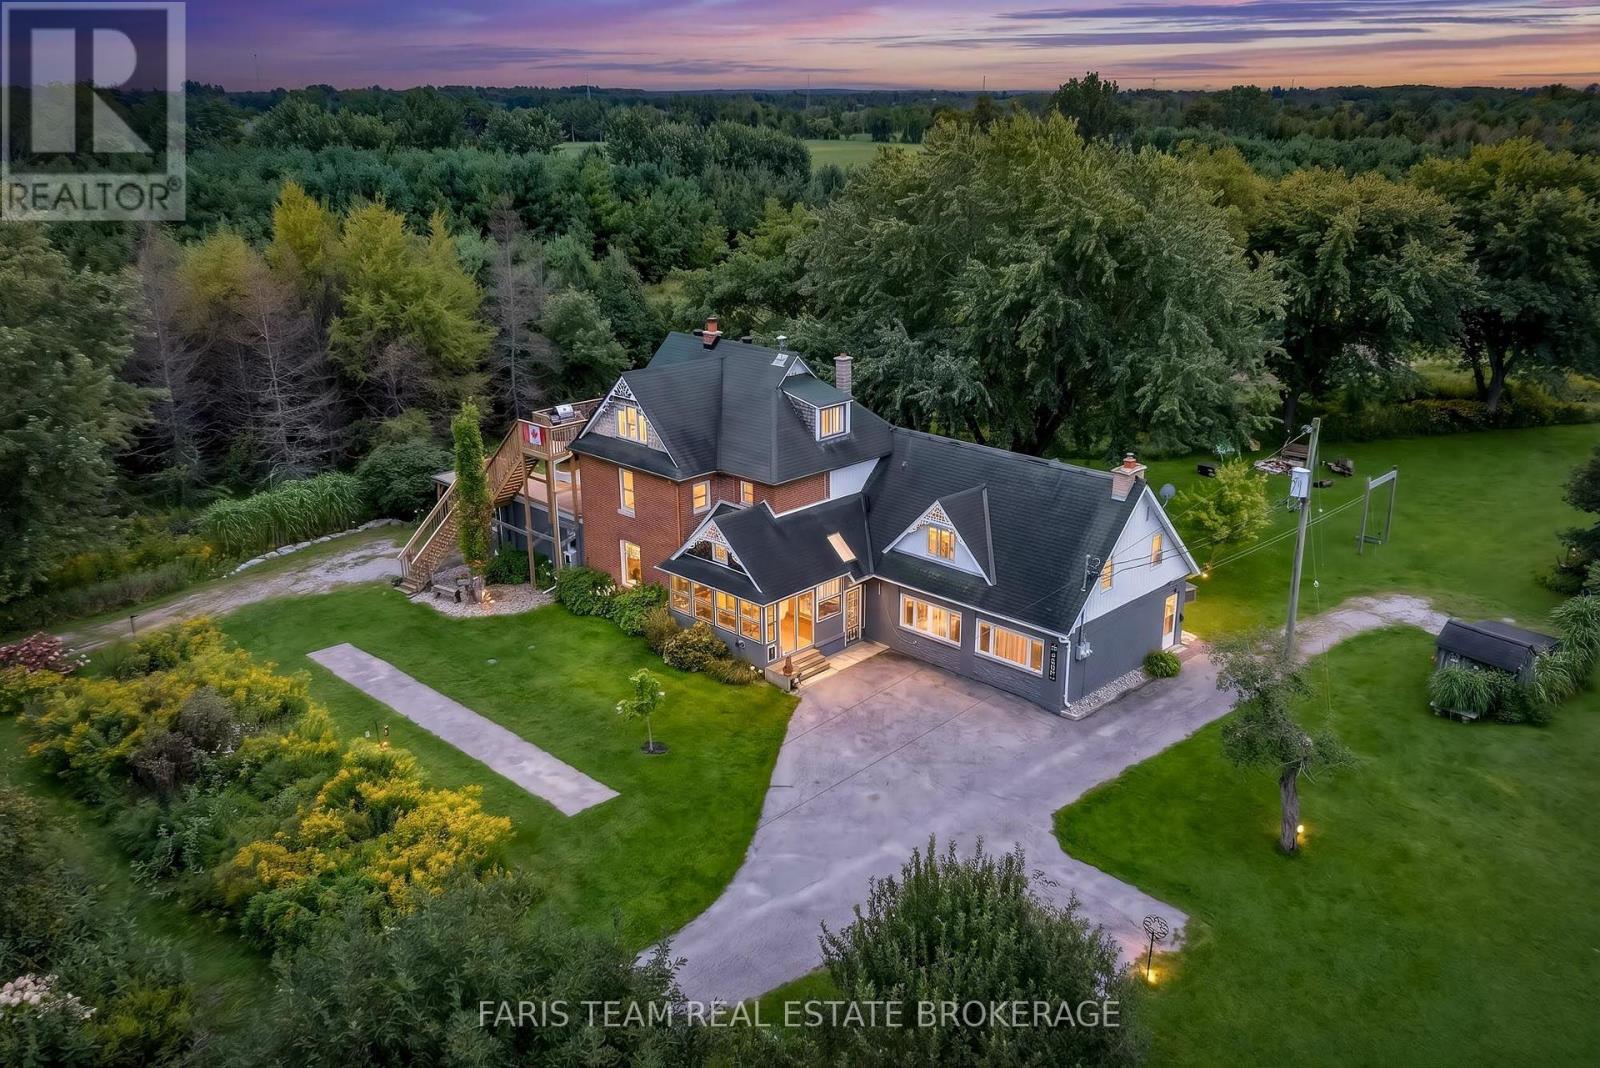
Springwater, Ontario
Top 5 Reasons You Will Love This Home: 1) Discover an extraordinary 50+ acre country retreat less than 10 minutes from Barrie, offering over 1,000' of road frontage and more than 2,200' of depth, where expansive open spaces, mature forest, and incredible privacy create a setting that feels worlds away while remaining remarkably close to the city 2) Designed with flexibility in mind, the property presents an exceptional opportunity for multi-generational living or added income potential, featuring a spacious main residence, a legal second suite, and two additional in-law suites, creating a truly unique layout with possibilities for extended family, guests, or changing needs 3) Step outside and explore approximately four kilometres of beautifully maintained private trails winding through old- and new-growth forest, where a diverse collection of trees and abundant wildlife, including deer, turkey, and songbirds, transform the property into a nature lover's playground in every season 4) Bring your hobby farm dreams to life with a character-filled Tuscan-style barn equipped with power, water, and tools, a courtyard perfectly suited for a vegetable garden, five powered outbuildings, three driveways, and an abundance of space for equipment, hobbies, animals, or whatever your country lifestyle may envision 5) At the heart of the acreage, the spacious home is filled with warmth and character, offering numerous updates, multiple wood stoves, inviting indoor and outdoor gathering spaces, a screened-in sunroom, established gardens, and a hot tub added in 2022, all complemented by the convenience of nearby Barrie amenities and highway access. 5,198 above grade sq.ft. plus an unfinished crawl space. (id:63616)
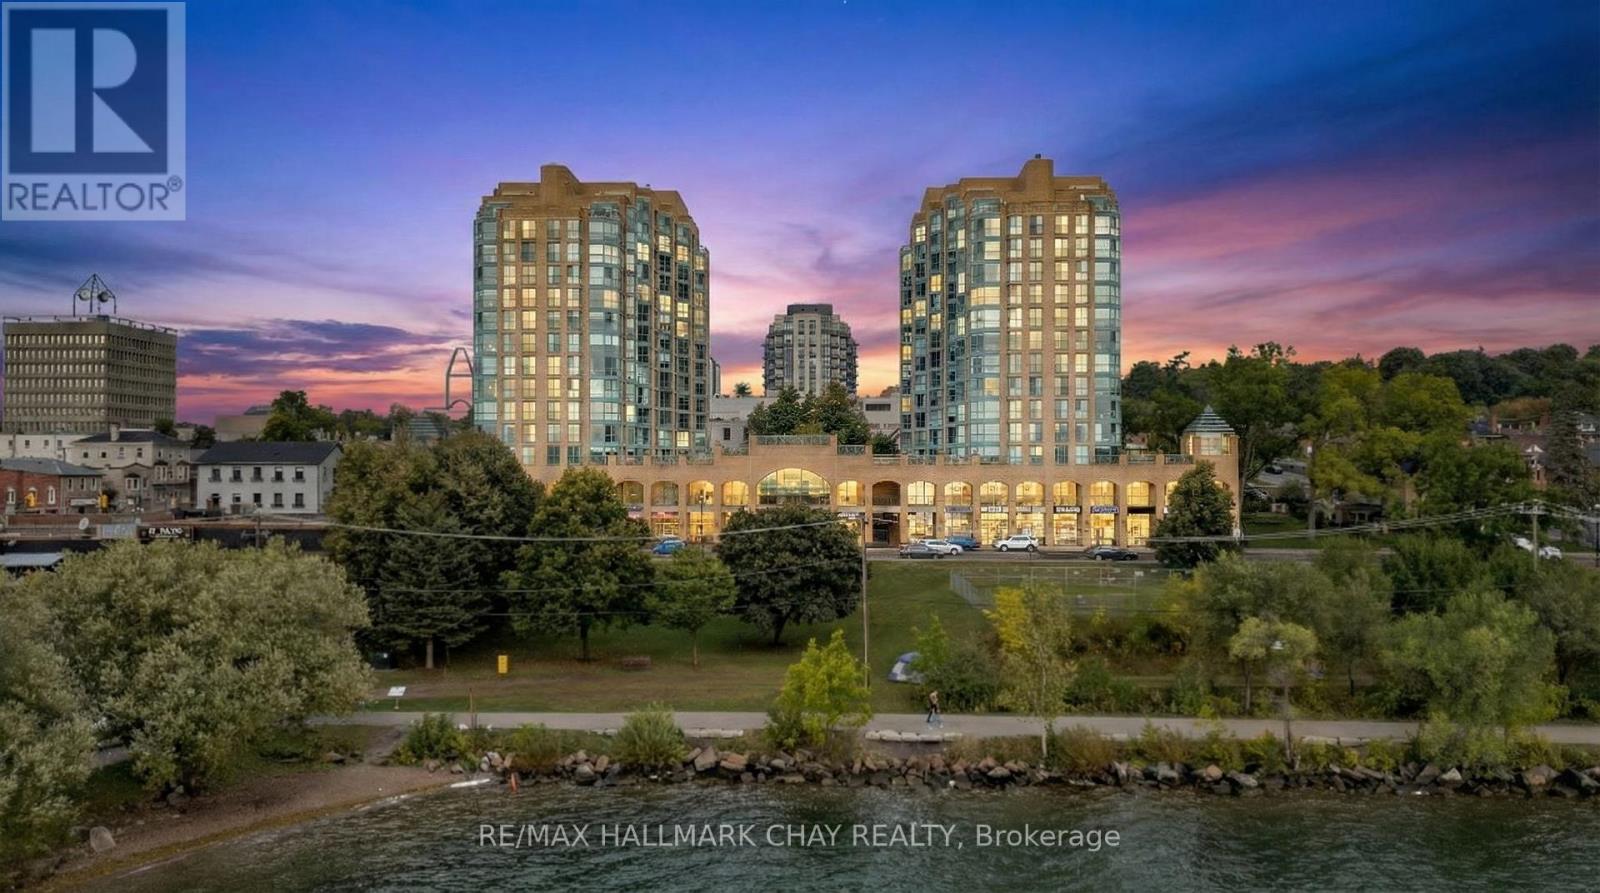
1003 - 140 Dunlop Street E
Barrie, Ontario
Welcome to Suite 1003 at Bayshore Landing, where waterfront living meets vibrant downtown convenience. This beautifully updated 1-bedroom and den condo offers breathtaking, unobstructed views of Kempenfelt Bay and the Barrie skyline, creating a stunning backdrop in the afternoon sun and for unforgettable sunsets. The thoughtfully designed interior features warm hardwood flooring, complemented by a striking wood beam accent that adds character and charm throughout the main living space. The open-concept layout is enhanced by custom feature walls, including a modern tile design in the living room and a stylish exposed brick wall in the bedroom, giving the home a unique, upscale feel. Large windows flood the space with natural light while perfectly framing the premium lake and city views. The added convenience of in-suite laundry makes everyday living effortless. The versatile den space features a charming Juliet balcony and offers flexibility with access from both the living area and the bedroom. This adaptable space is perfect for a large walk-in closet, additional living area, or the ideal home office for today's remote or hybrid lifestyle. Step outside and enjoy one of Barrie's most sought-after locations. Walk along the North Shore Trail, relax at nearby beaches, or explore the many local restaurants, cafes, and shops just steps from your door. Whether you enjoy an active lifestyle or quiet waterfront evenings, this location truly has it all. Residents of Bayshore Landing enjoy exceptional amenities including an indoor pool, hot tub, sauna, fitness centre, and secure indoor parking. This unit also includes underground parking and a rare, double-sized indoor locker, offering valuable additional storage. Ideal for professionals, downsizers, or anyone looking to embrace a low-maintenance waterfront lifestyle, this is your opportunity to own in one of Barrie's most desirable condo communities. (id:63616)
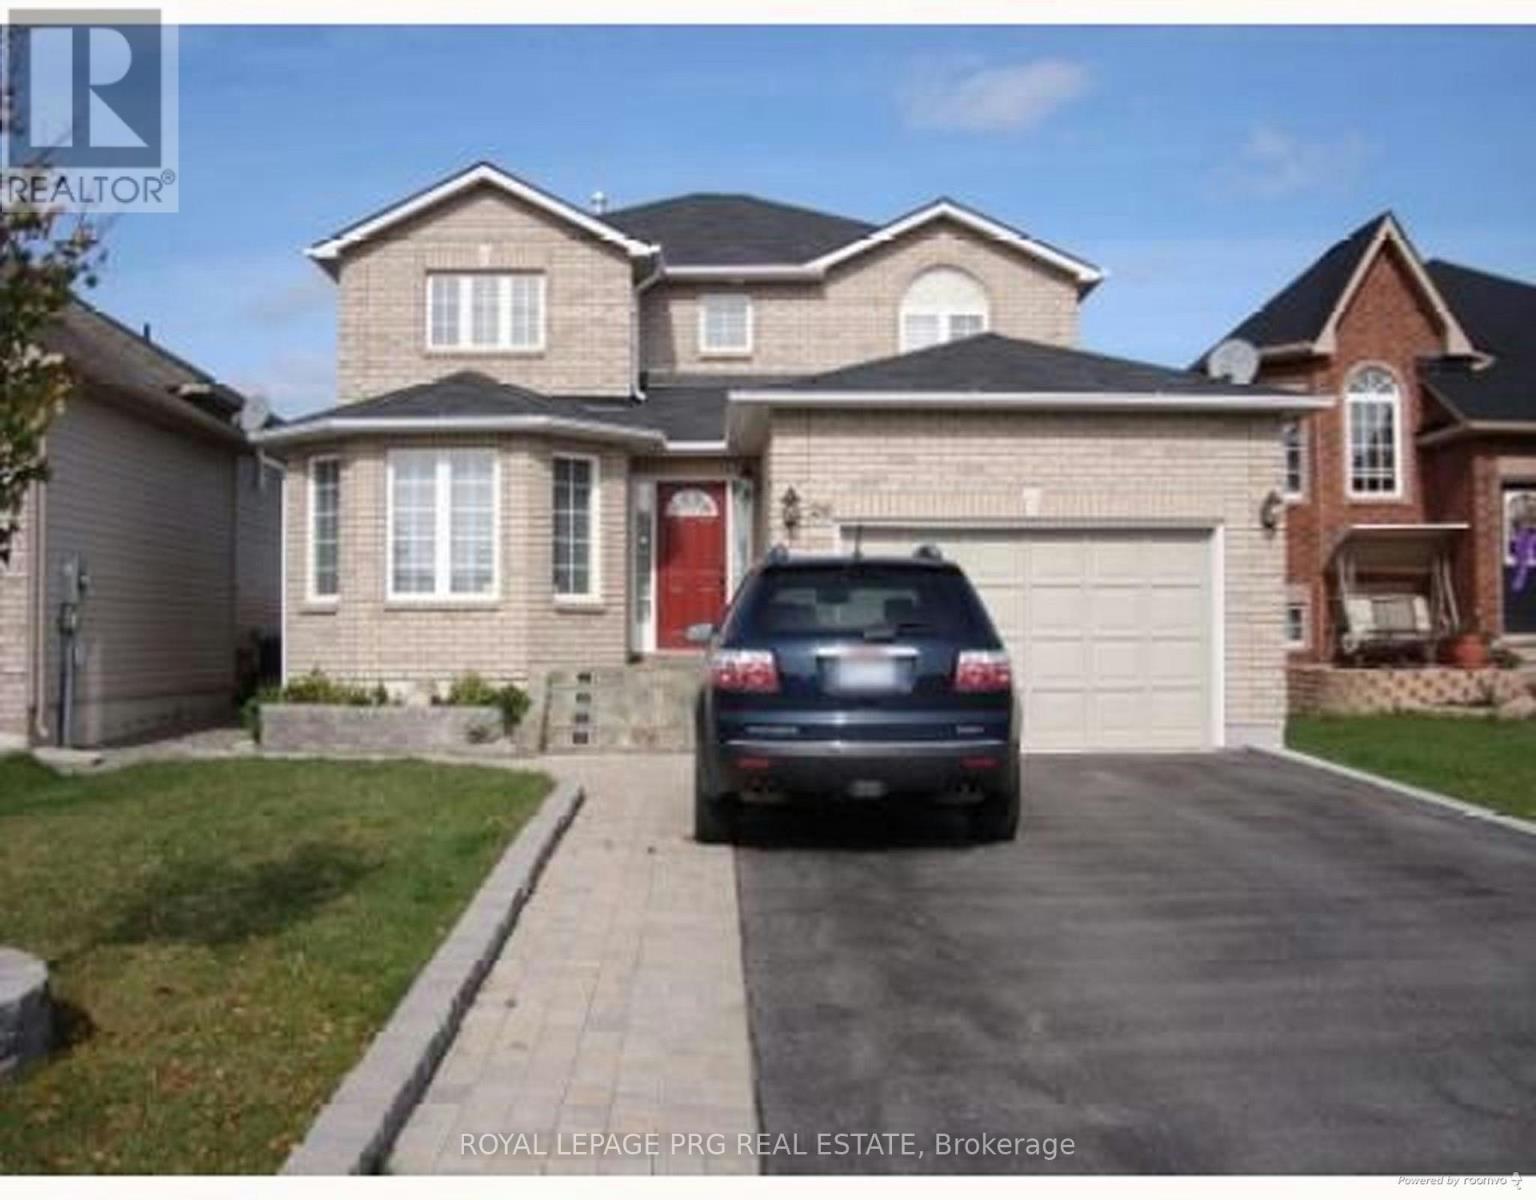
26 Irene Drive
Barrie, Ontario
Welcome to 26 Irene Drive, a fully detached home located in Barrie's desirable Painswick South neighbourhood, known for its family-friendly streets and convenient access to schools, parks, shopping, transit, and Highway 400.This property offers great bones, a spacious layout, and tremendous potential for the right buyer. While the home could benefit from some updating and tender loving care, it presents an excellent opportunity to build instant equity in a highly sought-after location.Whether you are a first-time home buyer looking to enter the market or a family looking for a neighborhood with great schools this property offers incredible upside.The home is situated in a well-established neighbourhood close to excellent schools, parks, shopping centres, and commuter routes, making it ideal for families and investors alike.Bring your vision and unlock the potential - opportunities like this don't come often. (id:63616)
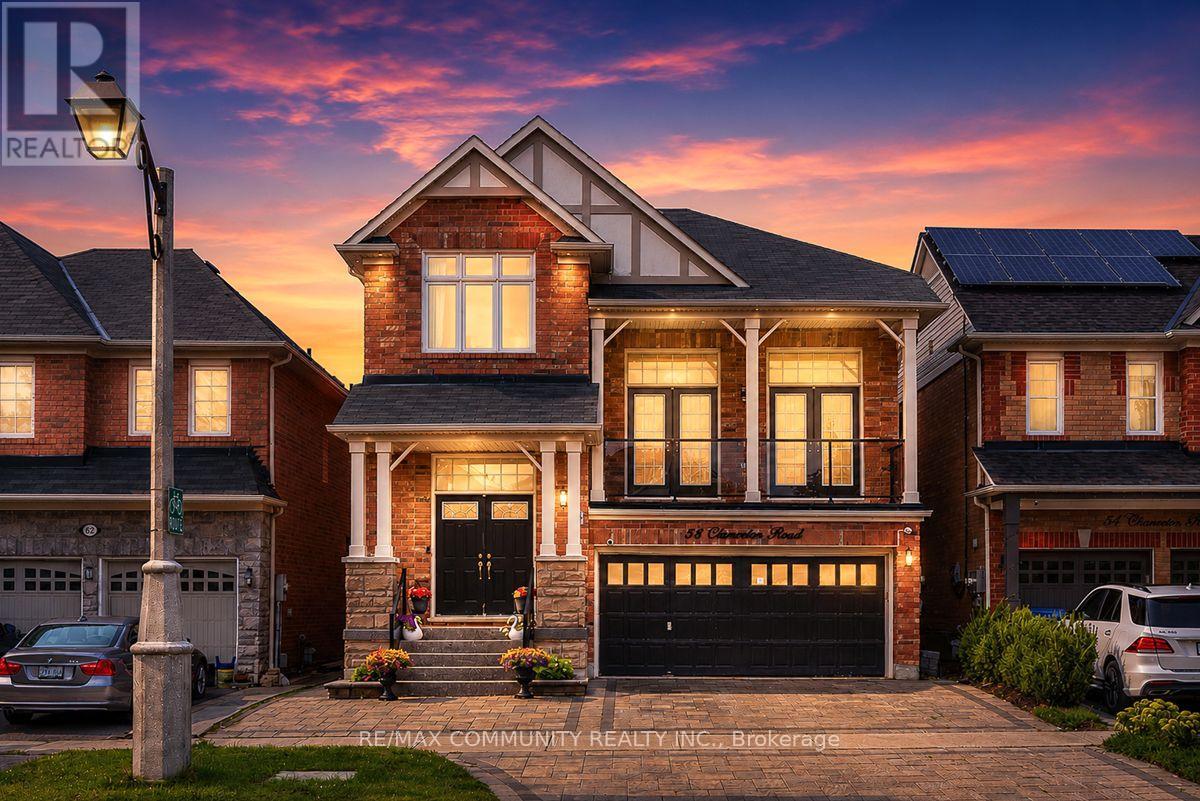
58 Clamerten Road
Whitchurch-Stouffville, Ontario
Absolutely Stunning Detached Double Garage Home With Over 3,500 Sq Ft Of Finished Living Space In A Highly Desirable Stouffville Community. Offering A Total Of 6 Bedrooms, 4 Bathrooms, And An Office Room on the Main Floor, This Beautiful Home Features A Unique Living Room Between The Main And Second Floor With Two Sets Of French Doors Leading To The Front Balcony, 9 Ft Ceilings, Pot Lights Throughout The Interior And Exterior, Fresh Paint, And Numerous Upgrades. The Renovated Main Floor Kitchen Boasts Quartz Countertops, Stylish Backsplash, Gas Stove, Stainless Steel Appliances, And A Large Centre Island With Sink. All Bathrooms Have Been Beautifully Updated With Quartz Countertops, Modern Fixtures, And Full-Height Designer Tile Finishes. Hardwood Flooring Runs Throughout The Main And Second Floors. The Fully Finished Walkout Basement With Separate Entrance Features 2 Bedrooms, A Full Bathroom, And A Modern Kitchen With Quartz Countertops And Backsplash, Offering Excellent Potential For Extended Family Or Additional Income. Enjoy The Newly Interlocked Front And Backyard With A Beautiful View Overlooking The Highly Rated Oscar Peterson Public School Yard. Conveniently Located Close To Stouffville GO Station, Main Street Shops And Restaurants, Parks, Walking Trails, Community Centre, Leisure Centre, Library, Grocery Stores, Medical Services, Highway 48, And Highway 404. A Truly Move-In Ready Home Offering Luxury, Space, And Exceptional Value. (id:63616)
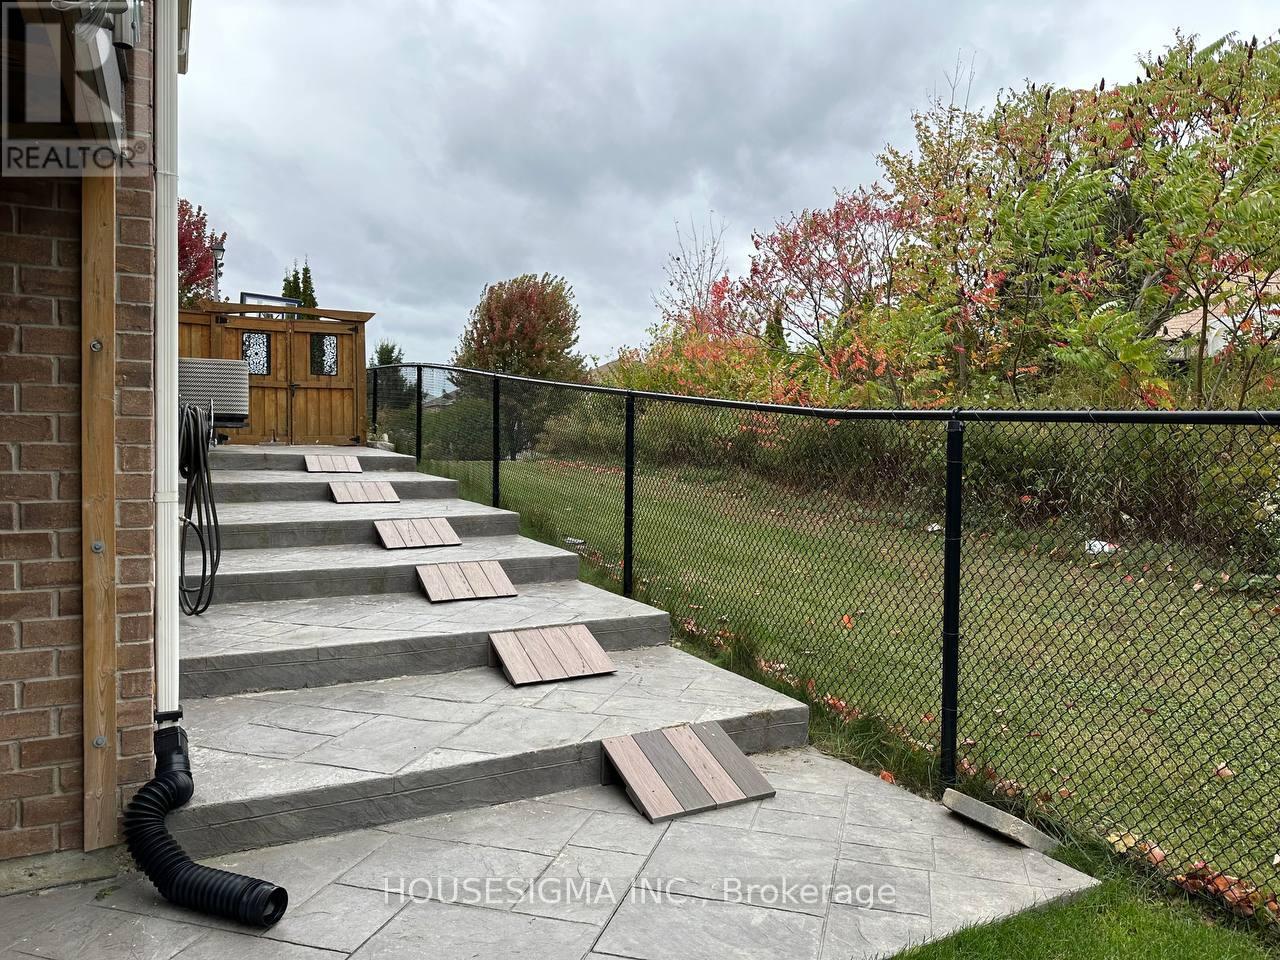
3 Pheasant Drive
Richmond Hill, Ontario
2 bedroom walk out basement back to ravine ,with one parking and separate laundry ,family friendly neighborhood close to Parks, Trails, Public Transit & All Major Amenities. tenant pay 40% of all utilities, no pet no smoke (id:63616)
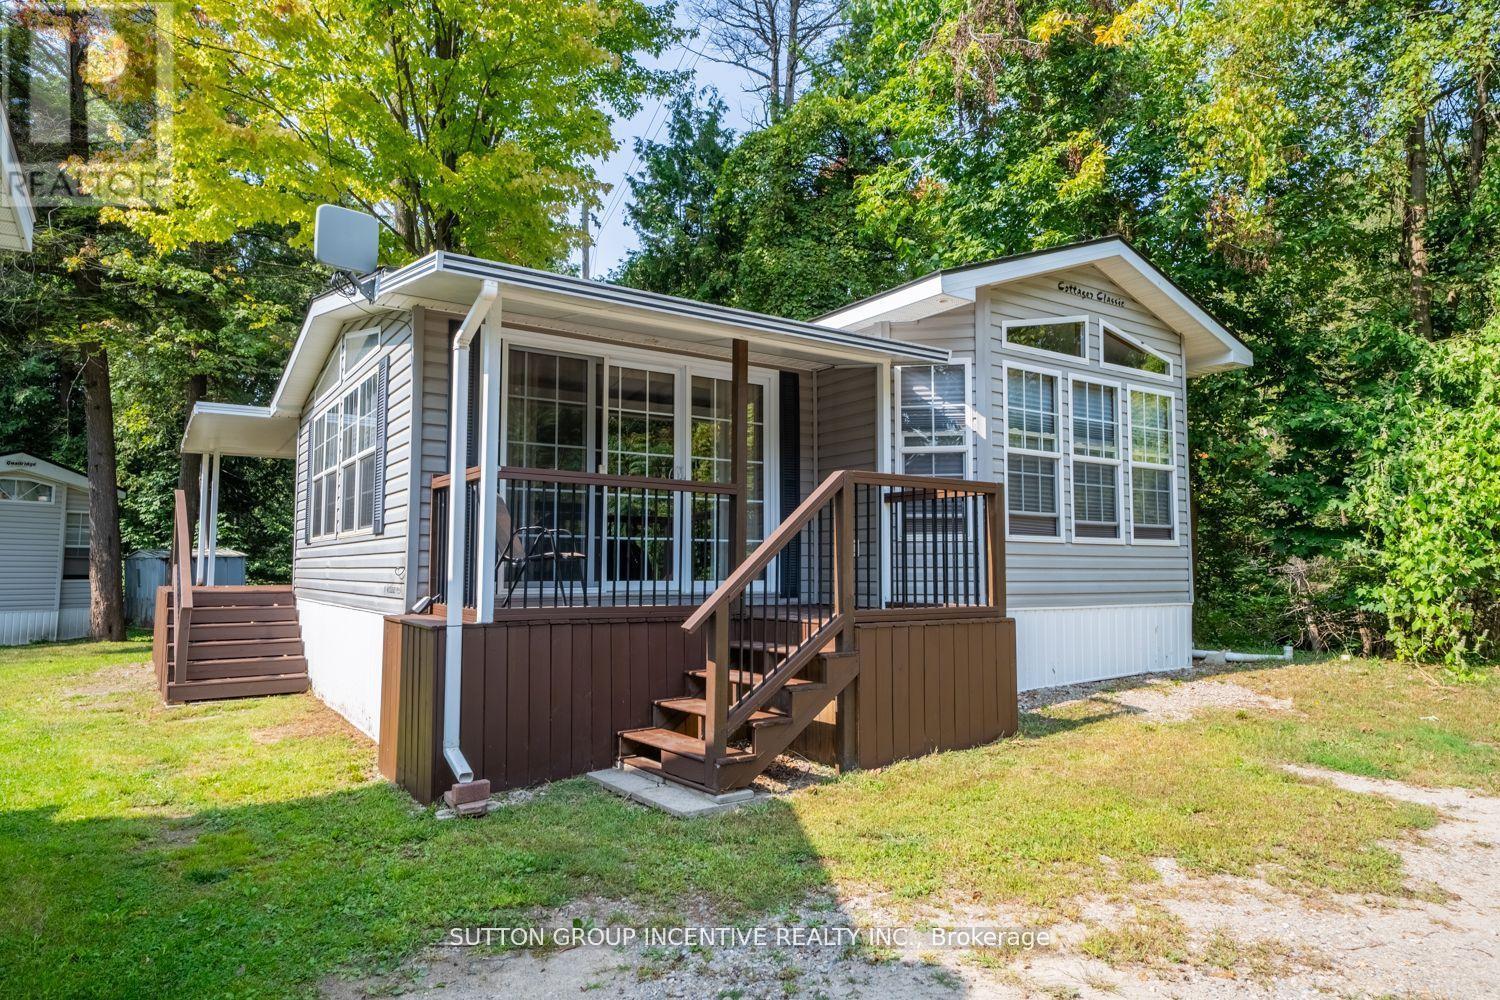
51 - 6047 Highway 89
New Tecumseth, Ontario
Welcome to your new home in, a peaceful community ideally located between charming Cookstown and growing Alliston. This inviting modular home offers comfortable, accessible living in a serene natural setting. Inside, you'll find a spacious full-size eat-in kitchen designed for everyday ease and functionality, along with a thoughtfully laid-out interior that prioritizes accessibility throughout. The generous primary bedroom easily accommodates a king-size bed, creating a comfortable and relaxing retreat. All existing furnishings can be included, allowing for a seamless move-in experience. The home is serviced with reliable 30-amp electrical service to meet your needs. Step outside to enjoy the large covered back porch, perfect for relaxing or entertaining, while the expansive lot beside a tranquil ravine provides added privacy and a beautiful backdrop. Combining comfort, convenience, and a scenic location, this property is a wonderful opportunity for affordable year-round living in Rolling Acres Campground. Monthly fees $760.00. Fees are inclusive of water, sewage and garbage. (id:63616)
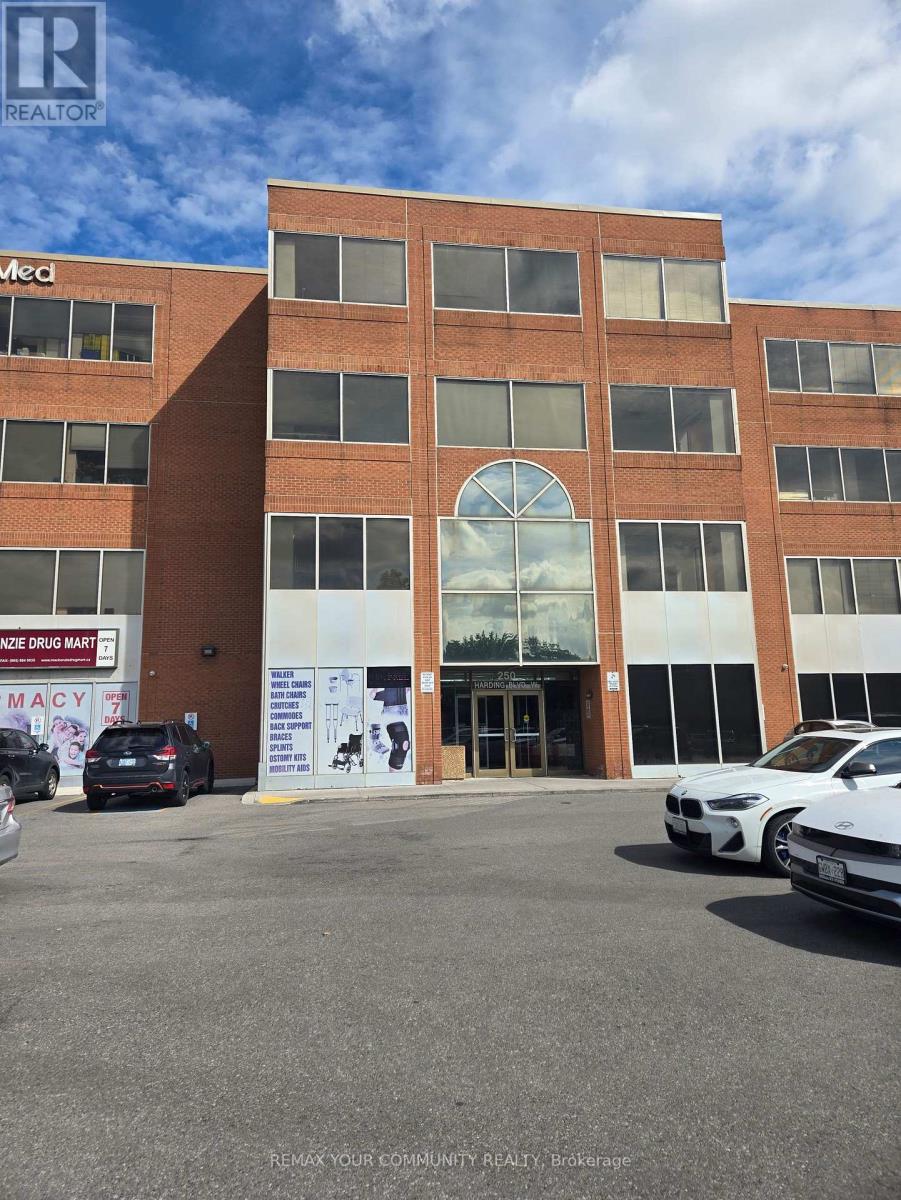
408 - 250 Harding Boulevard W
Richmond Hill, Ontario
Rarely offered Class A York Medical Building. Prime Location Across From Mackenzie Richmond Hill Hospital. Medical Suite on 4th Floor of 737 Gross Area with Spacious Reception Area, File/Storage Room, Private Office, Exam Room, 2 Piece Restroom. One Underground Parking. Close To All Amenities, Highways & public transit. Ample patient parking, accessible ramps, And elevators. Medical Building Environment shared with other Medical Specialists. Ideal for general practice, specialists, physical therapy, or dental care. Move-in ready or customizable to your practice needs. (id:63616)
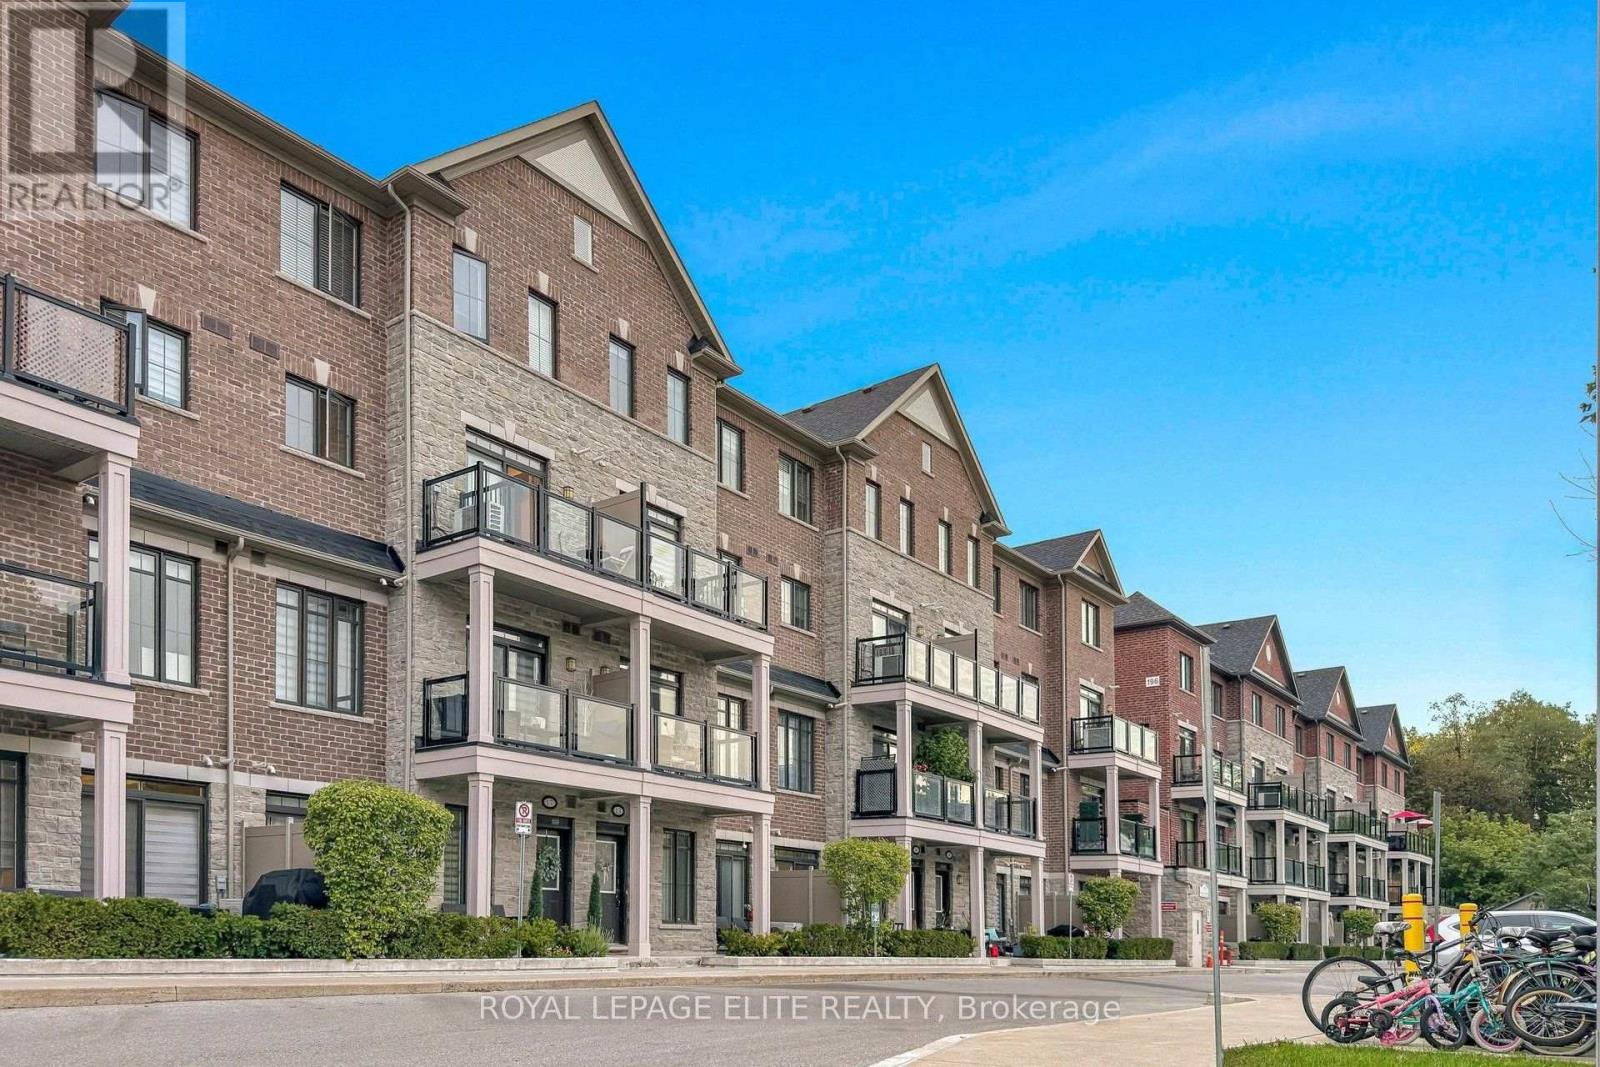
06 - 198 Pine Grove Road
Vaughan, Ontario
Why buy new construction when you can own a beautiful move-in ready home in an established community?Discover this stunning Bungalow Style suite overlooking Greenspace in the heart of Woodbridge.This exquisitely designed residence is freshly painted and features 9ft smooth ceilings with many potlights throughout a spacious open-concept with an abundance of natural light. Enjoy a Gourmet kitchen with Stainless Steel Fridge, Stove, Dishwasher & Microwave, Extended upper Cabinets, Backsplash, Granite Countertops and a Large Island.A tranquil primary bedroom with private ensuite, and 2 large private balconies. Located just minutes from premium shopping, dining transit, golf courses and top schools, this is a rare opportunity to experience luxury living in one of Woodbridge's most established and desirable communities. This move-in-ready home is waiting for you, dont miss this opportunity to make it yours today! 1 Storage unit and 1 underground parking space included. (id:63616)
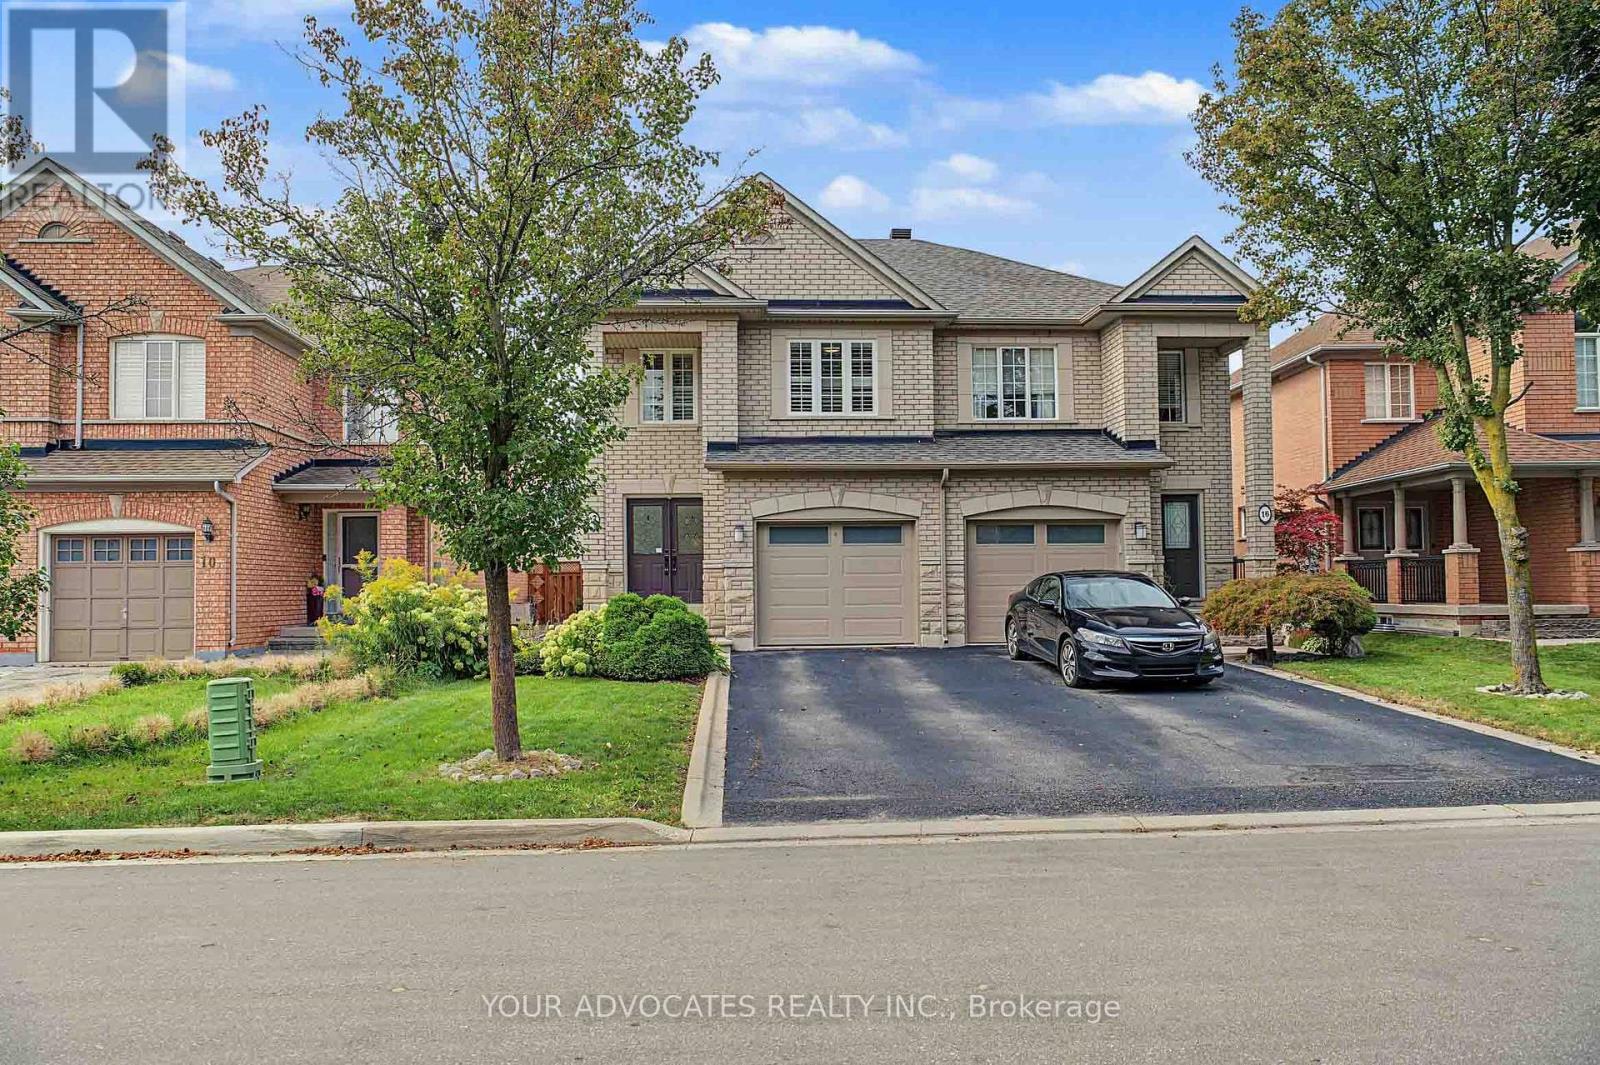
14 La Neve Avenue
Vaughan, Ontario
*Move-In Ready* Beautifully Maintained And Tastefully Updated Semi-Detached Home In Sought-After, Family-Friendly Sonoma Heights* Bright, Functional Layout With No Wasted Space* Renovated Eat-In Kitchen With Stainless Steel Appliances, Quartz Counters And Custom Backsplash, Plus A Breakfast Area With Walk-Out To A Deep, Private Backyard With Large Patio And Pergola* Hardwood Floors, Oak Staircase, Smooth Ceilings, Pot Lights, California Shutters And Premium 24 x 24 Porcelain Tile* Spacious Primary Retreat With 4-Piece Ensuite And Walk-In Closet* Two Additional Well-Sized Bedrooms* Fully Finished Basement With Open Concept Rec Room, 3-Piece Bath, Laundry, Cold Cellar And Loads Of Storage* Built-In Garage And Private Drive, 3-Car Parking, No Sidewalk* Steps To Top-Rated Schools, Montessori And Preschools, Parks, Community Centre, Grocery, Shopping And Restaurants* Minutes To Transit And Hwys 400, 427 And 407* A Turn-Key Home In One Of Vaughan's Most Desirable Communities* (id:63616)
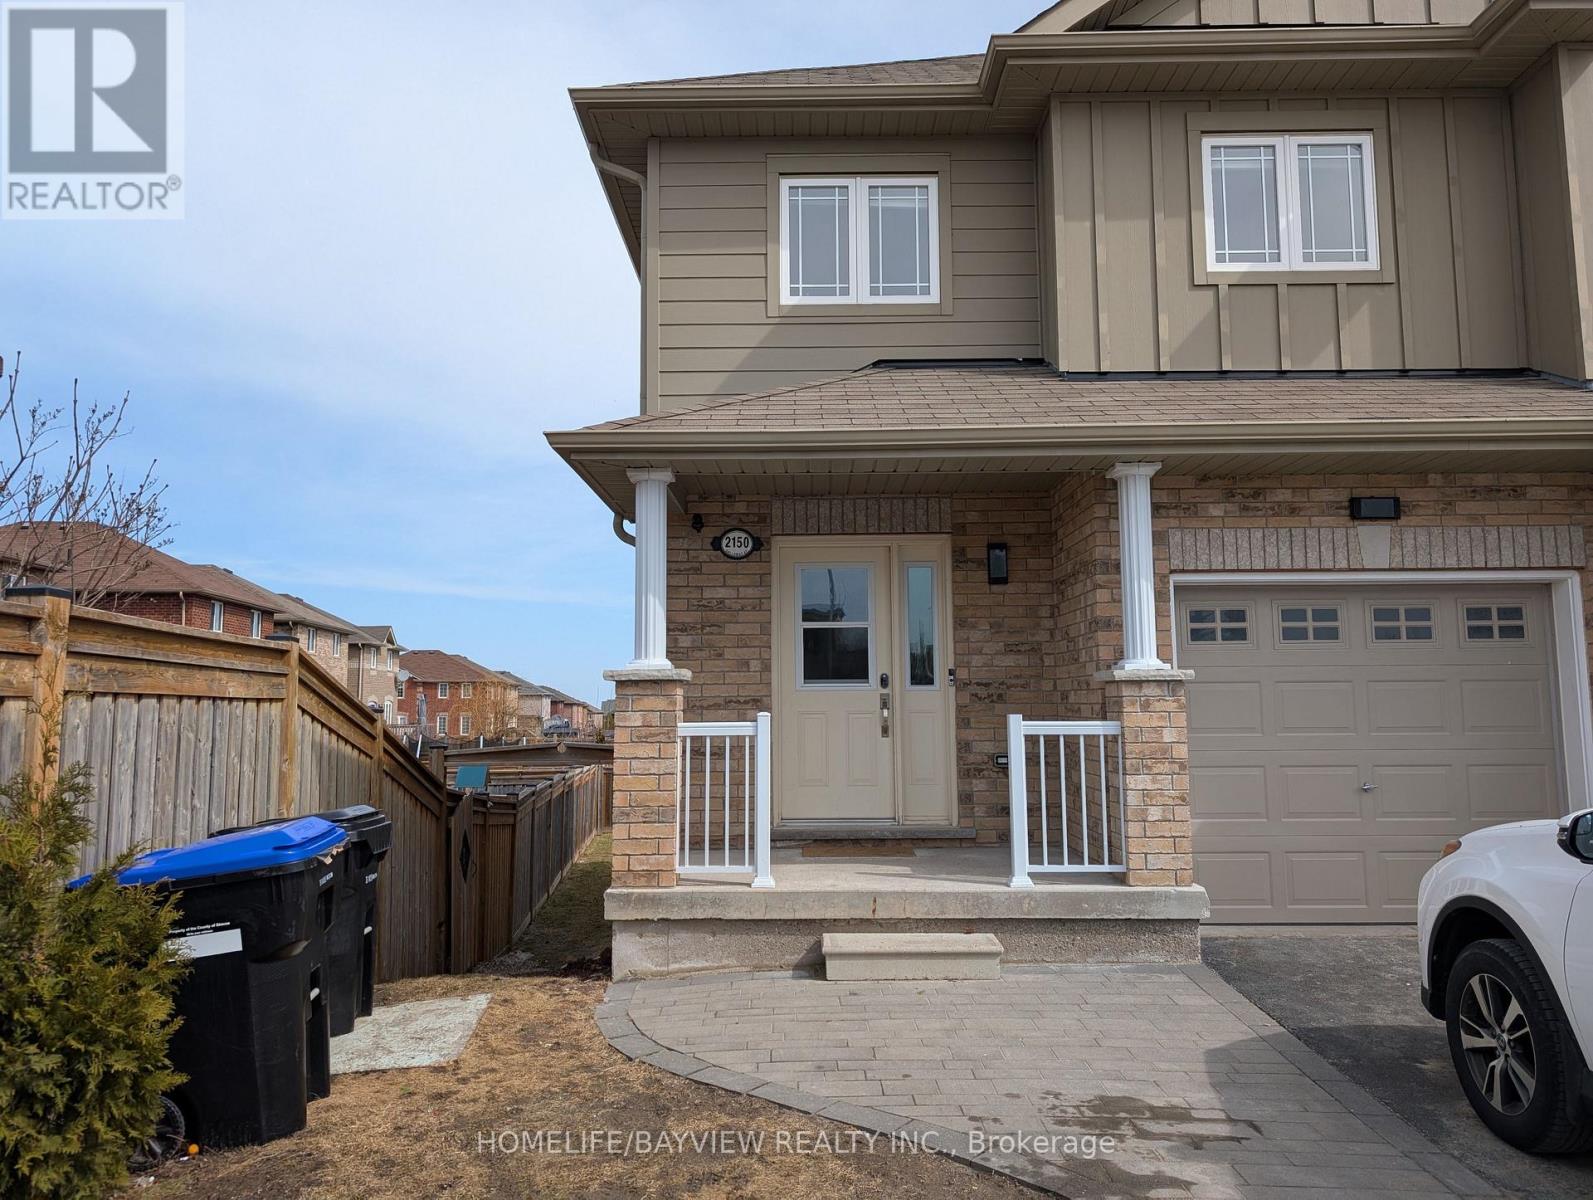
2150 Galloway (Basement) Street
Innisfil, Ontario
bright 1 BR + 1 WR Walkout basement In the very desirable area in Alcona , Open concept living, kitchen, large bedroom with a large window on the backyard, New stainless steel stove, fridge, washer, dryer, new kitchen , Hardwood floor, laundry facilities conveniently located in the Basement, minutes to lake, hwy 400, Walking Distance To Main Plazas - No Frills, Amenities (id:63616)