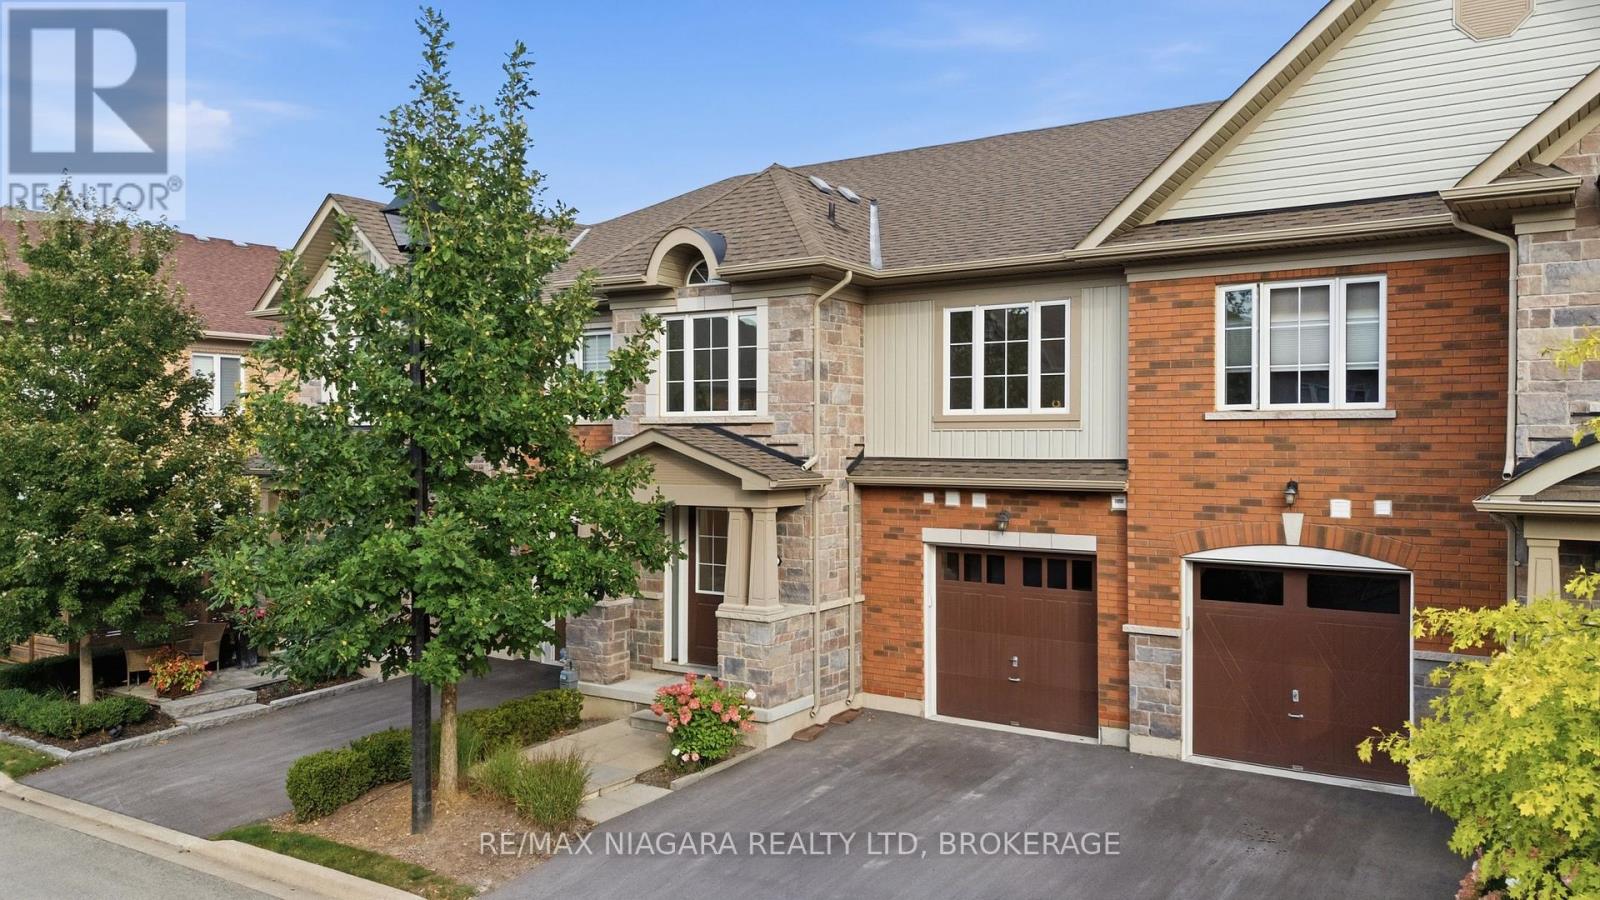
12 George Manor
Niagara-On-The-Lake, Ontario
Wonderful townhome in the heart of Niagara-on-the-Lake with impeccable curb appeal and a convenient single attached garage! Featuring a sought-after main-floor primary suite, bright open-concept living and clean, modern finishes throughout, this 4-bedroom, 3-bathroom home offers the perfect combination of comfort, style and convenience. Three additional bedrooms upstairs provide plenty of room for family and guests, while the full unfinished basement offers incredible storage today or the opportunity to finish it and create even more living space in the future. Whether you're looking to retire and enjoy year-round living in one of the prettiest towns in the country, or searching for the perfect fair-weather home you can simply lock and leave for the winter, this is the one you've been looking for. Enjoy everything Niagara-on-the-Lake has to offer, with world-class wineries, restaurants, shops, theatre and the beauty of wine country all around you! CONDO FEE INCLUDES: lawn, maintenance, snow removal, exterior insurance. (id:63616)
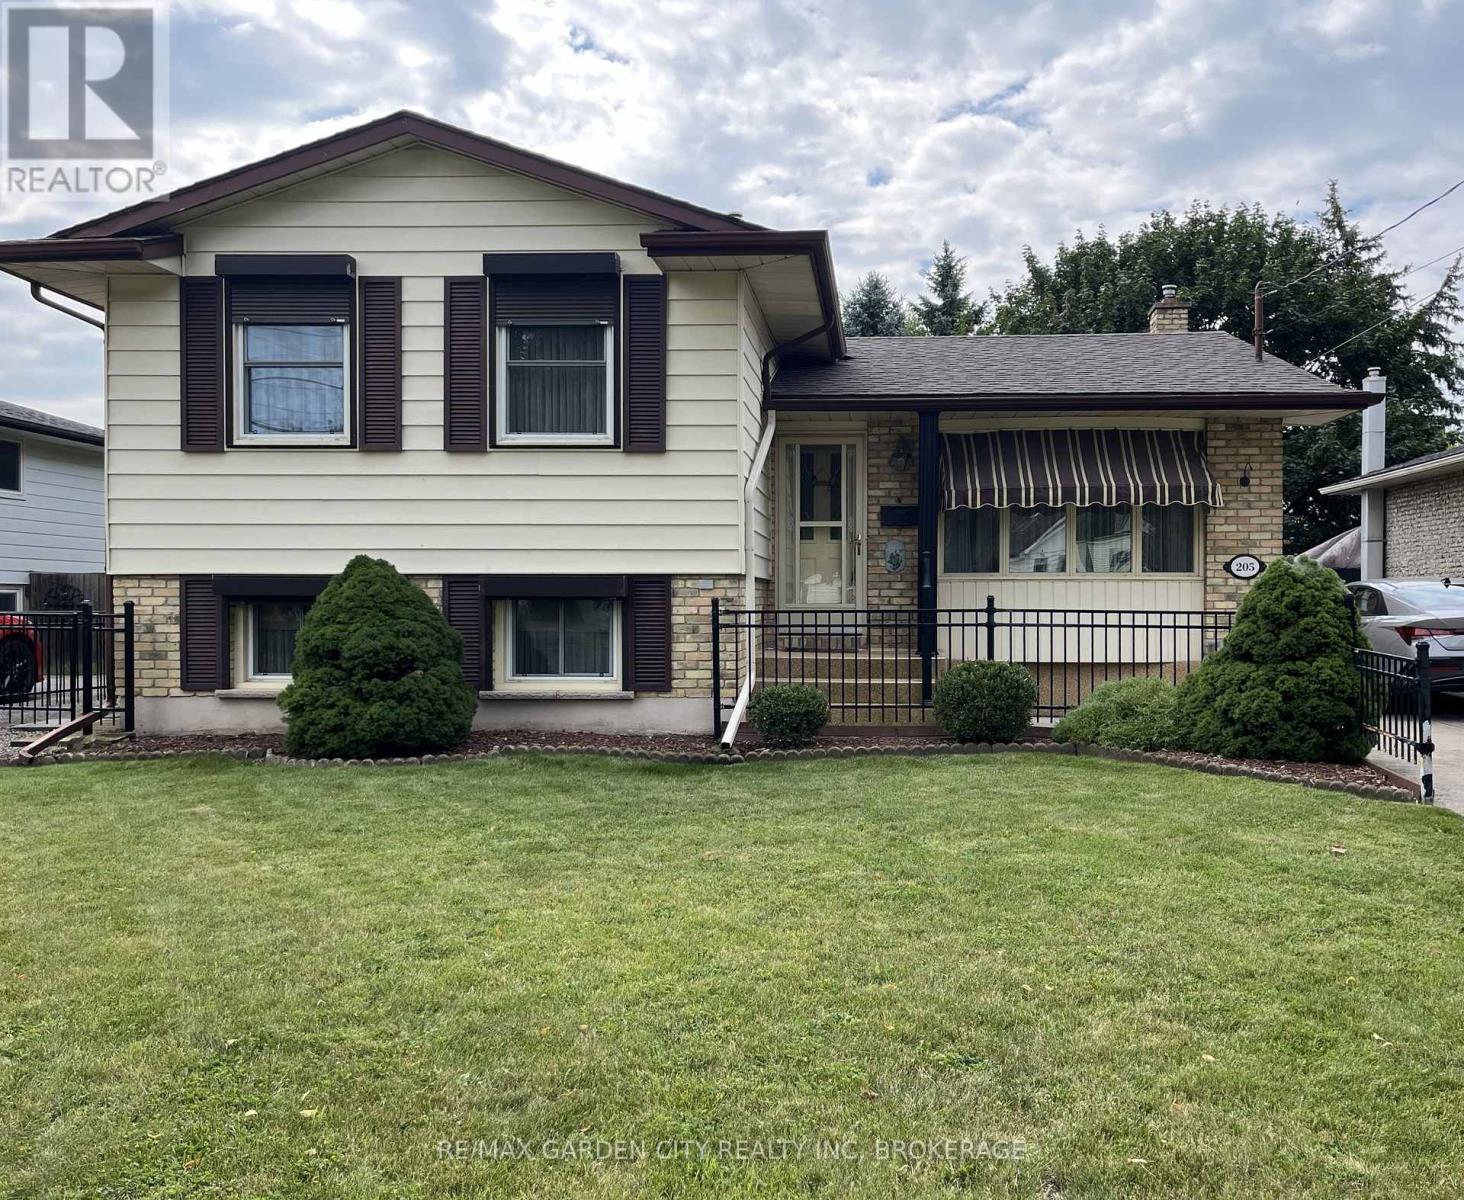
205 Rykert Street
St. Catharines, Ontario
SUBSTANTIAL PRICE ADJUSTMENT! Wonderful original owner home that was the "model" home in the subdivision so you can imagine the care & workmanship that were used to build it! All 4 levels are immaculate and in "move in" condition! The premium lot is fully fenced & beautifully landscaped with mature trees, shrubs and flowers. A covered 3 season patio will extend your time outdoors. Teens will love the lowest level ! See the supplements for a complete list of notable points of interest. (id:63616)
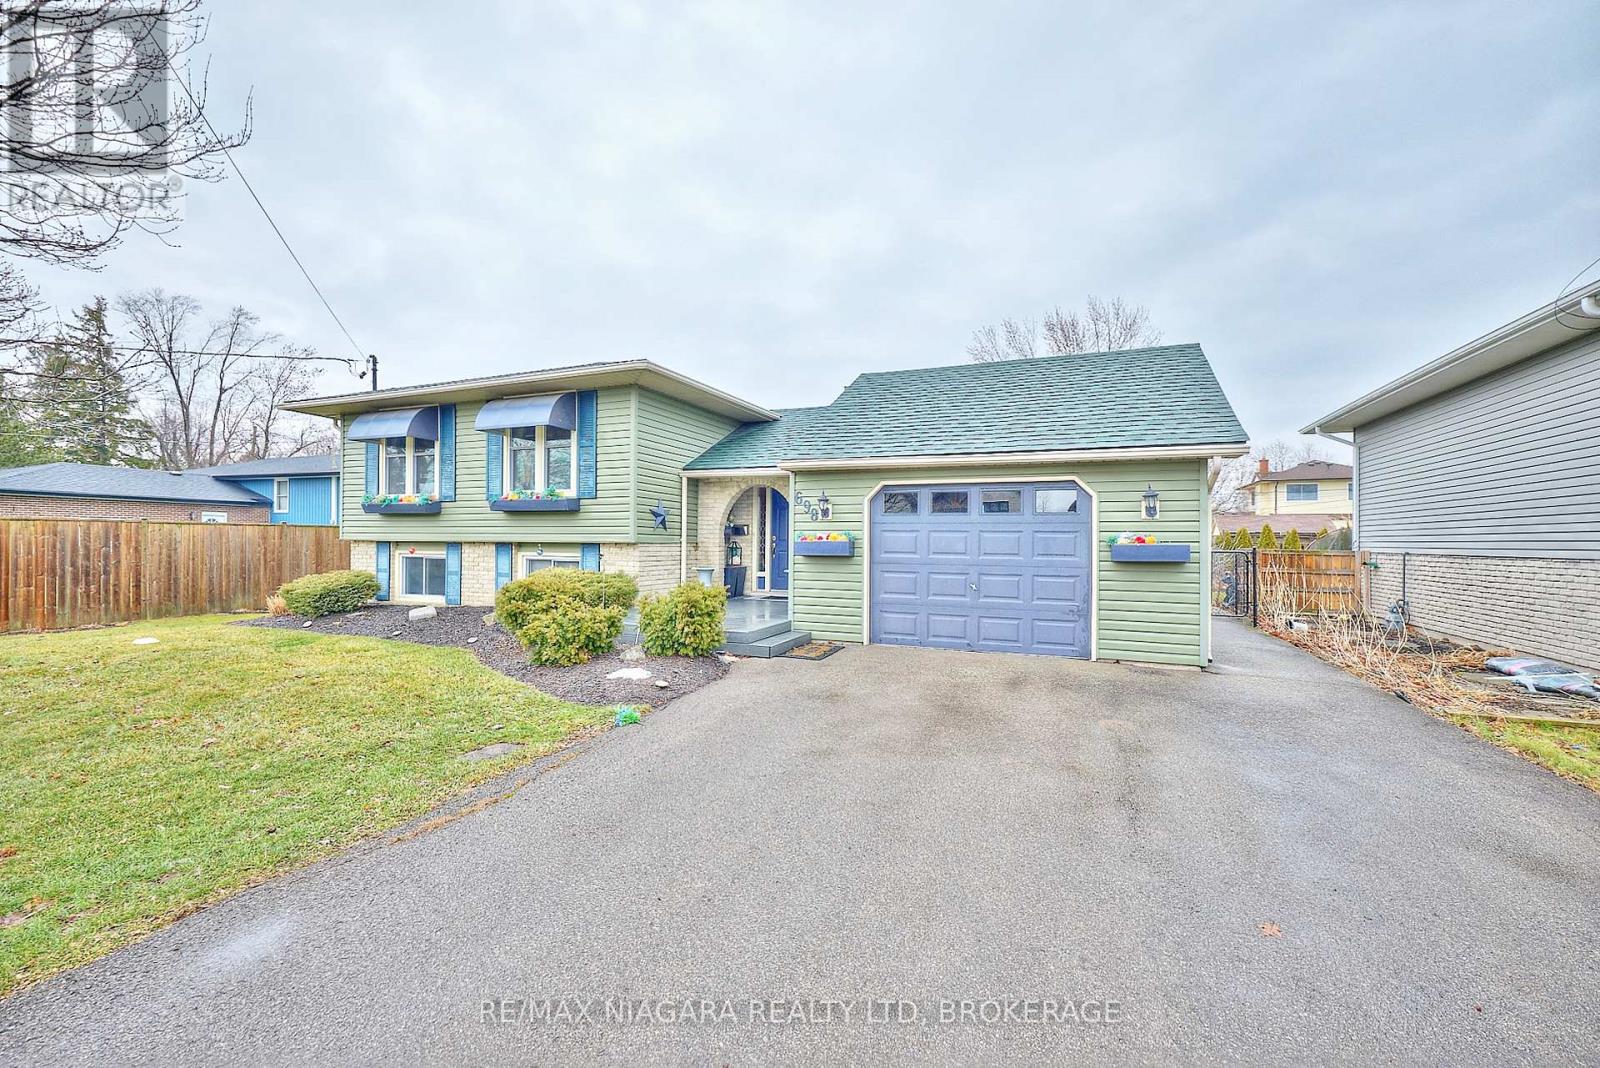
698 Buffalo Road
Fort Erie, Ontario
Welcome to 698 Buffalo Road, a well-maintained raised bungalow nestled on a generous, mature lot in Fort Erie's desirable Crescent Park community. This home features recently upgraded air conditioning, gas barbecue, furnace, and generator! Offering space, comfort, and versatility, this solid home is ideal for families, downsizers, or anyone seeking a property with both indoor and outdoor enjoyment. The main level features a bright and functional layout with a welcoming foyer, spacious living room, dedicated dining area, and a practical kitchen ready for everyday living or future updates. Three comfortable bedrooms and a 4-piece bathroom complete the main floor. The fully finished lower level expands your living space with a large family room, an additional bedroom, a 3-piece bathroom, and a dedicated laundry room with storage. Outside, the property truly shines with its ample yard, deck, and patio areas for entertaining. An attached garage and private double driveway provide ample parking and convenience. Ideally located just minutes from the shores of Lake Erie and a short drive to the beautiful beaches of Crystal Beach, this home also enjoys easy access to local schools, parks, shopping, and amenities in Fort Erie. Commuters will appreciate the convenient connections to major routes and the nearby Peace Bridge. Whether you're looking for a move-in-ready home with room to grow or a property you can personalize over time, 698 Buffalo Road offers an excellent opportunity to enjoy comfortable living in a sought-after neighbourhood. (id:63616)
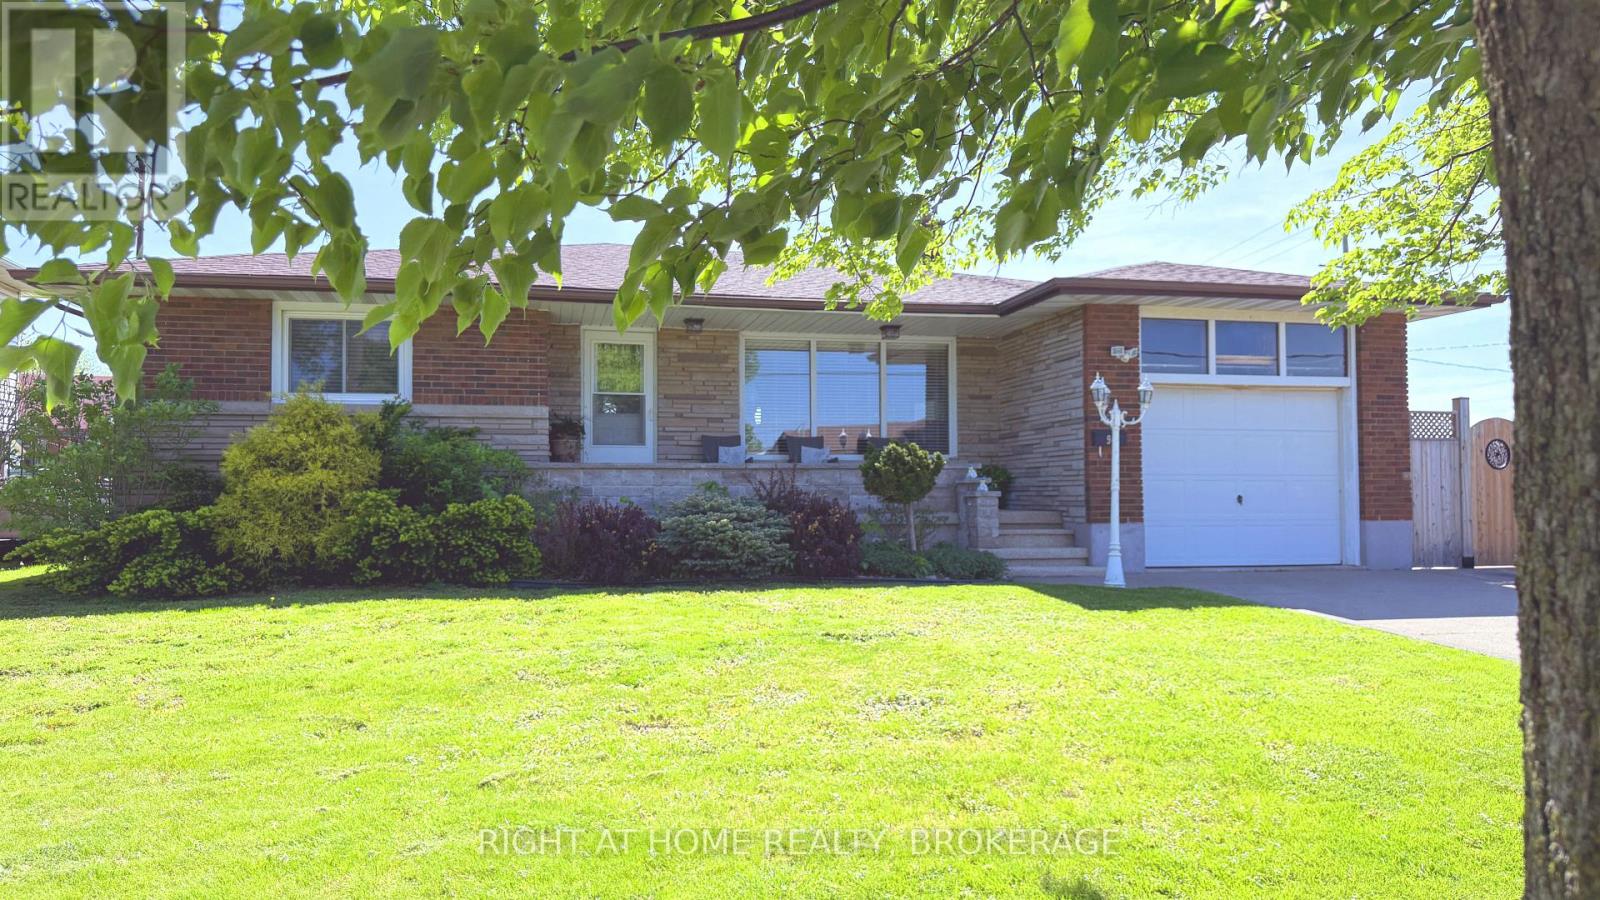
94 Wellington Street
Welland, Ontario
Location, location, location! Welcome to this large, versatile, brick bungalow in a desirable Welland community, offering the ideal blend of comfortable living and income potential. This well-laid-out 3 bedroom home with approximately 1,350 sq ft in the main living area and a bright 200 sq ft fully encased sunroom, provides more usable space than most in its class plus the full partially finished basement with separate entrance, second kitchen, bathroom and extra-large living area makes it ideal for an in-law suite or potential rental opportunity. Whether you're looking to offset your mortgage or accommodate extended family, this setup delivers flexibility and value. There is also a spacious 1 car attached garage with ample room for storage, a double concrete driveway for 2 vehicles, plus there is potential for easily adding a 4th parking spot to accommodate multiple occupants. Value, value, value! Extra income, extra parking, extra space with the sun filled room! Plus, its large, fully fenced, private backyard with a shed allows for relaxing, gardening or entertaining in the quietness of no rear neighbours. Perfectly located only a few minutes to HWY 406, shopping stores and Brock University. Walking distance to both English and French schools. Perks: Furnace/Hot Water owned. Gas hook-up for fireplace. Upgrades: 200 AMP electrical system, newer fence on two sides, updated bathroom on the main floor, newer window treatments and dryer. Roof shingles replaced in 2021. This is a great opportunity to own a premium corner property in a mature Welland neighbourhood. (id:63616)
1107 - 4070 Confederation Parkway
Mississauga, Ontario
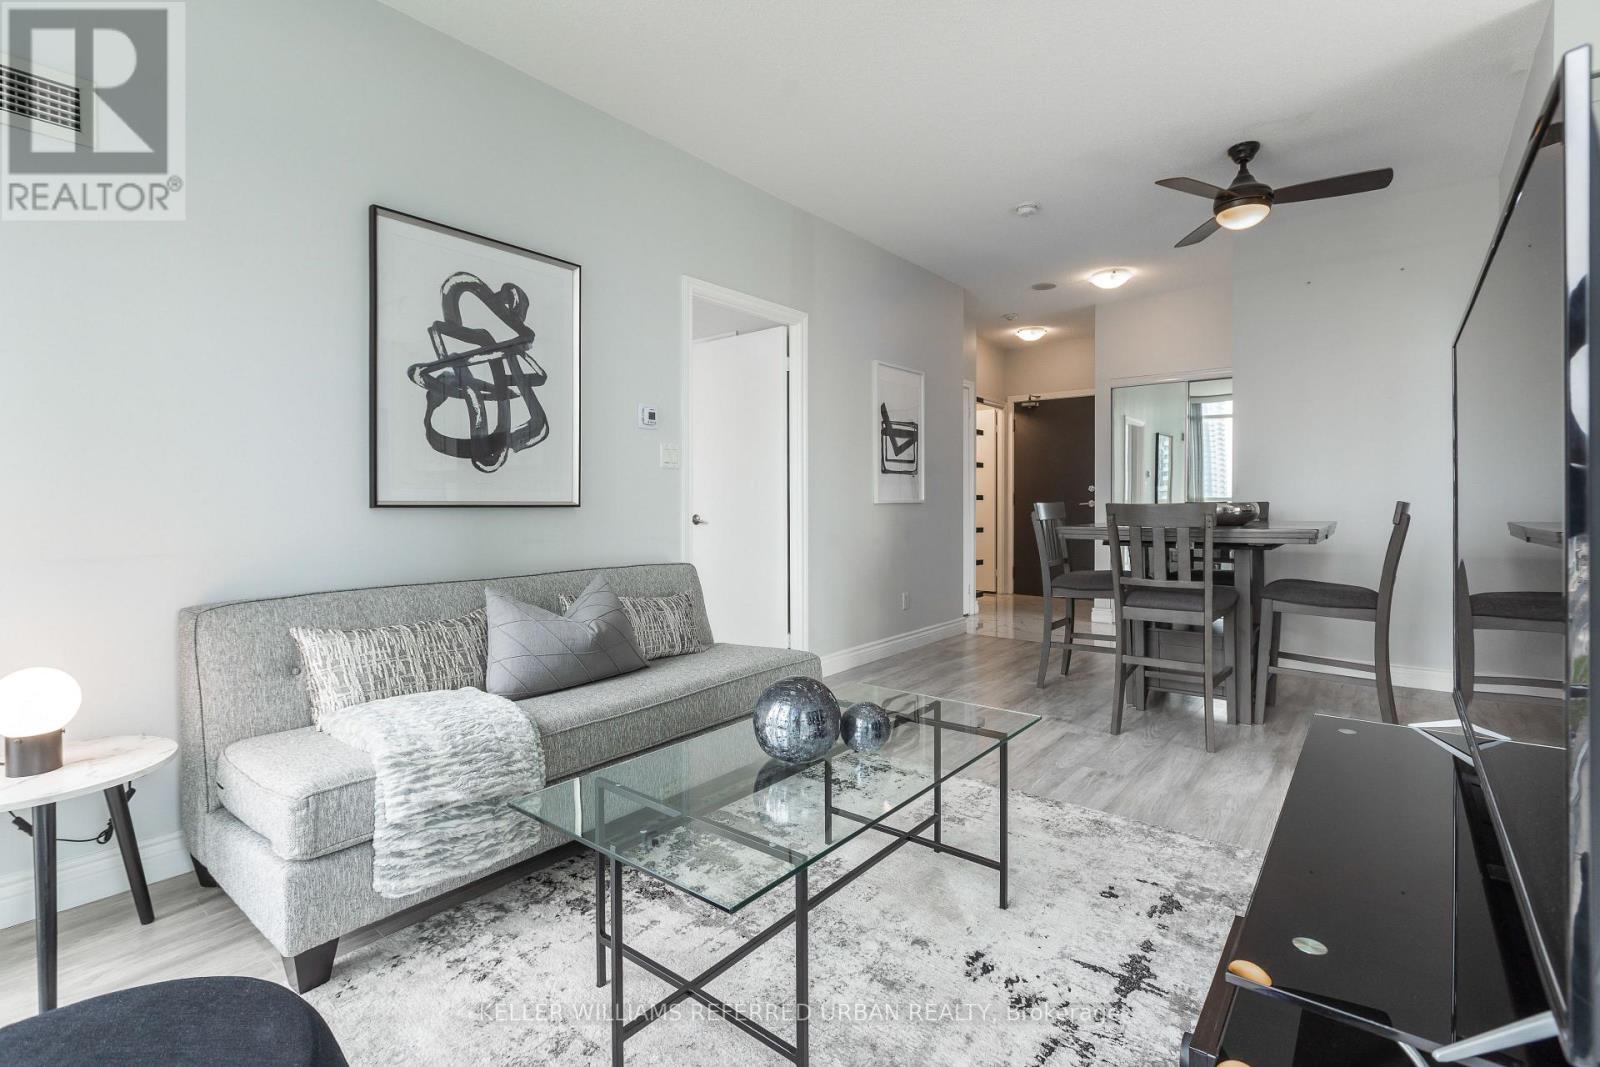
Welcome to The Grand Residences at Parkside Village! This Bright, Spacious, and Beautifully maintained Renovated corner suite features a desirable split 2 bedroom layout with 2 full bathrooms. Features laminate flooring throughout with tiled entry way and kitchen, keeping the unit clean and modern. The unit offers 9 foot ceilings & floor-to-ceiling windows, an open concept living space filled with natural light. The modern kitchen includes granite countertops and stainless steel appliances. Enjoy relaxing evenings on your large private balcony. The primary bedroom features a walk-in closet and a 3pc ensuite. Includes 1 parking space and 1 locker. Building amenities include 24HR concierge, gym, pool, BBQ terrace, and more. Prime location within walking distance to Square One, Coffee Shops, Sheridan College, YMCA, library, transit, restaurants, shopping, Mississauga City Hall, Living Arts Centre, and minutes to major highways. Exceptional urban living in the heart of the city! **Check out the 3D Virtual Tour** (id:63616)
804 - 105 Victoria Street
Toronto, Ontario
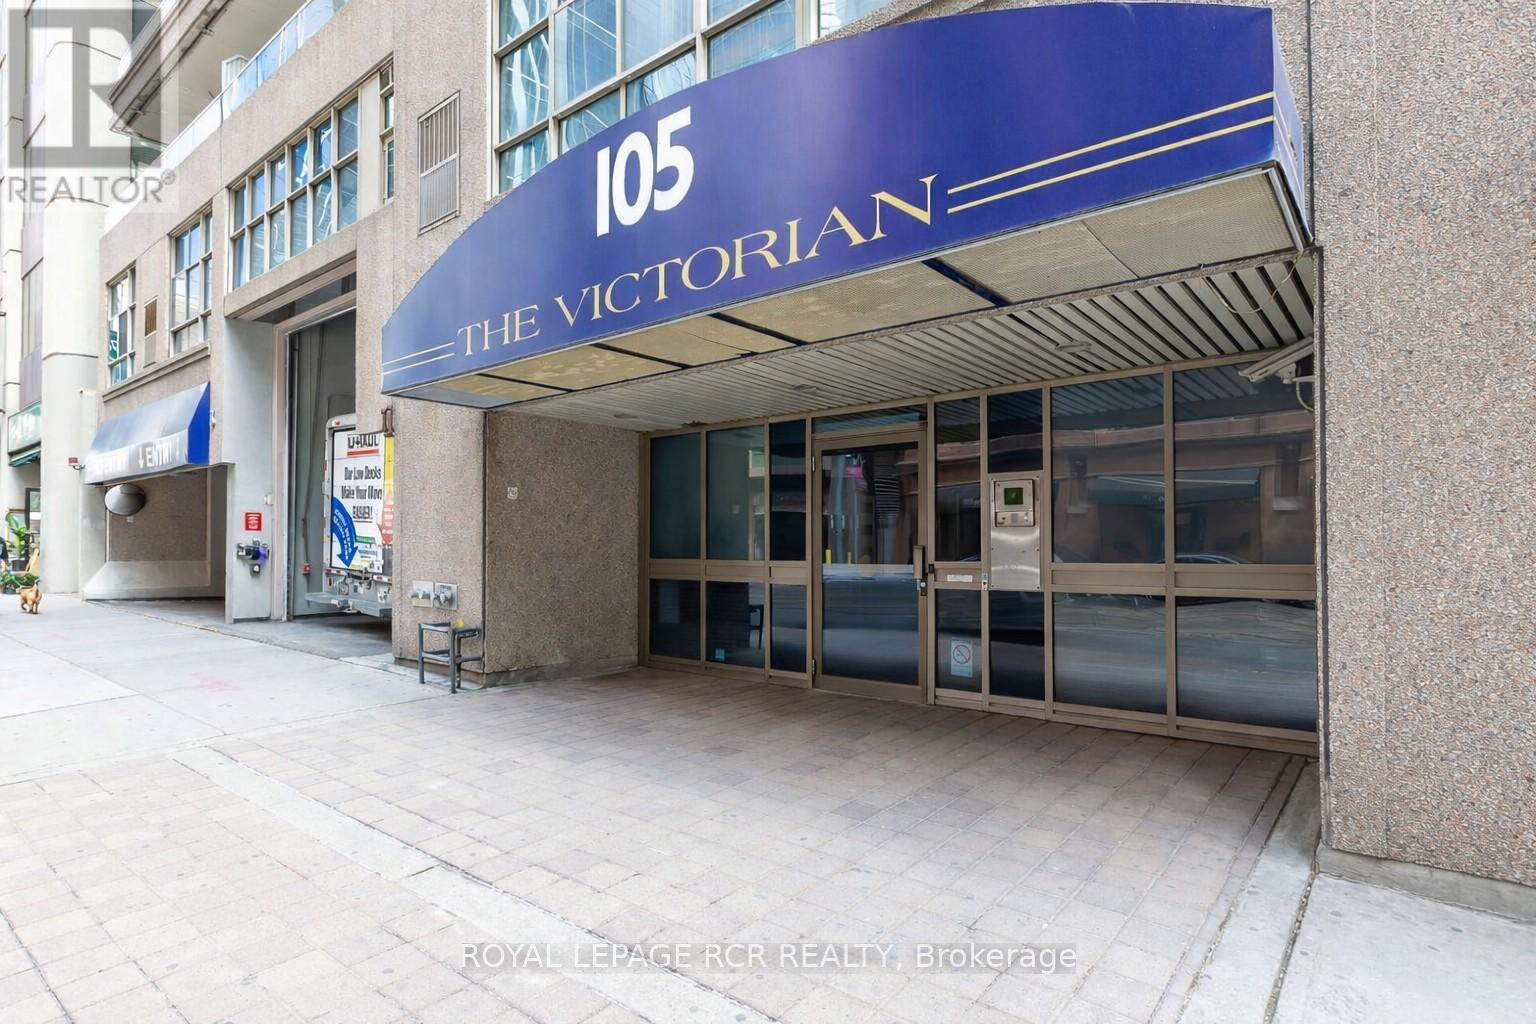
Welcome to The Victorian, a boutique residence perfectly tucked between the energy of Yonge Street and the charm of Toronto's historic core. This beautifully updated suite offers a blend of modern finishes, flexible layout options, and unbeatable walkability. Step inside to find wide-plank luxury vinyl flooring throughout, and a modern kitchen with stainless steel appliances, sleek cabinetry, quartz countertops, and a contemporary tiled backsplash. The renovated bathroom features clean ceramic flooring and hotel-inspired finishes for a fresh, modern feel. The current layout provides two bedrooms, including a bright primary with a walk-out to the balcony. Prefer a more open concept? A temporary wall allows you to easily convert the second bedroom back into an expanded living space - a unique option for buyers seeking flexibility. The living room also offers direct balcony access, creating a seamless indoor-outdoor flow. The Victorian is a quiet, well-managed boutique building with amenities that include a rooftop terrace, party room, fitness room, and visitor parking. And the location is exceptional: steps to Queen Station, St. Michael's Hospital, TMU, the Eaton Centre, Sankofa Square, theatres, cafés, and some of the best dining and shopping in the city. Parks, community centres, and transit are all within minutes. A stylish, move-in-ready suite in one of downtown's most connected neighbourhoods - the perfect blend of comfort, convenience, and city living. (id:63616)
30 International Drive
Haldimand, Ontario
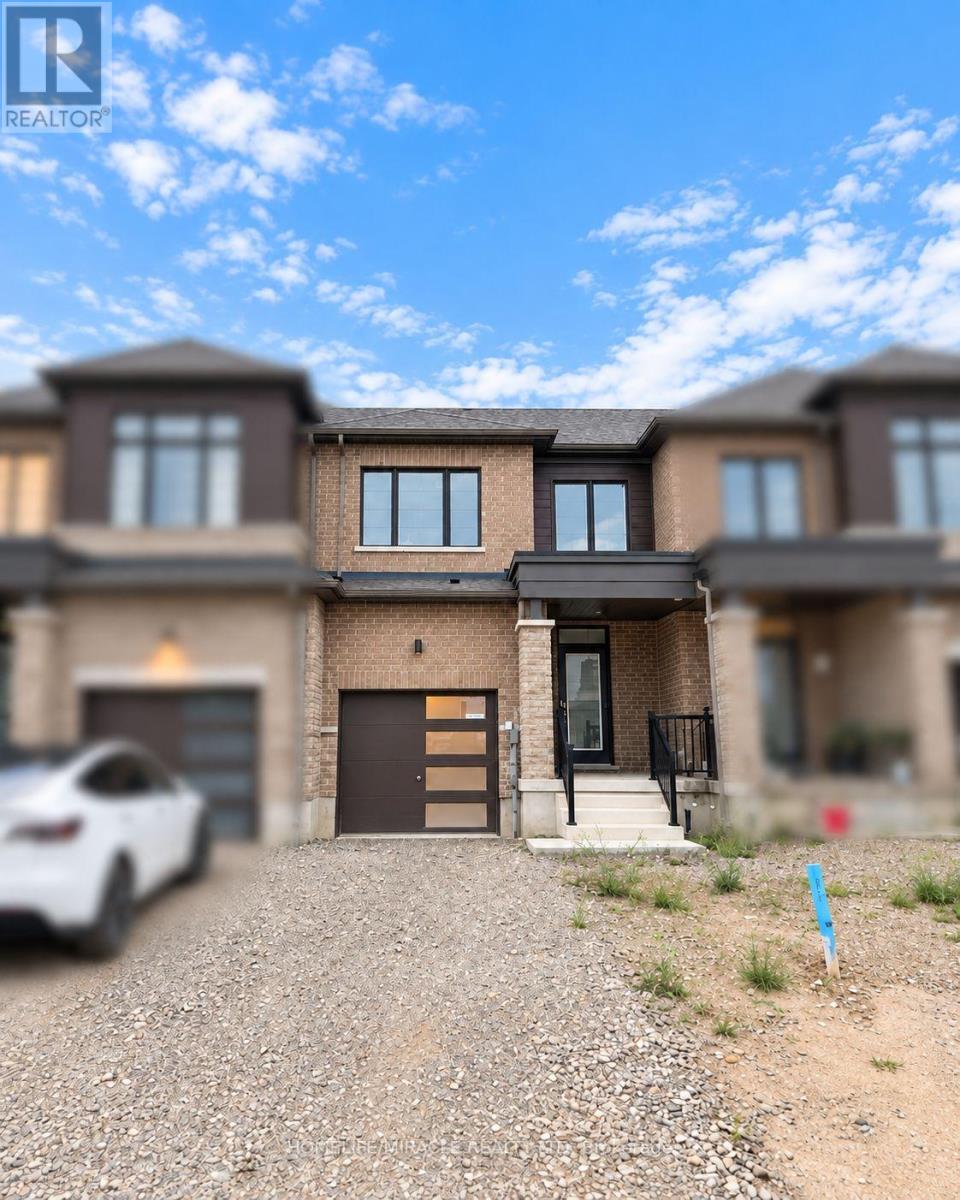
Available immediately! Spacious 3-bedroom, 2.5-bath townhouse in Caledonia with basement included. Vacant and move-in ready. Tenant responsible for 100% of utilities. Great location close to amenities. Applicants to provide rental application, credit check, proof of employment, and references. No smoking. Easy to show book your showing today. (id:63616)
1190 South Morrison Lake Road
Gravenhurst, Ontario
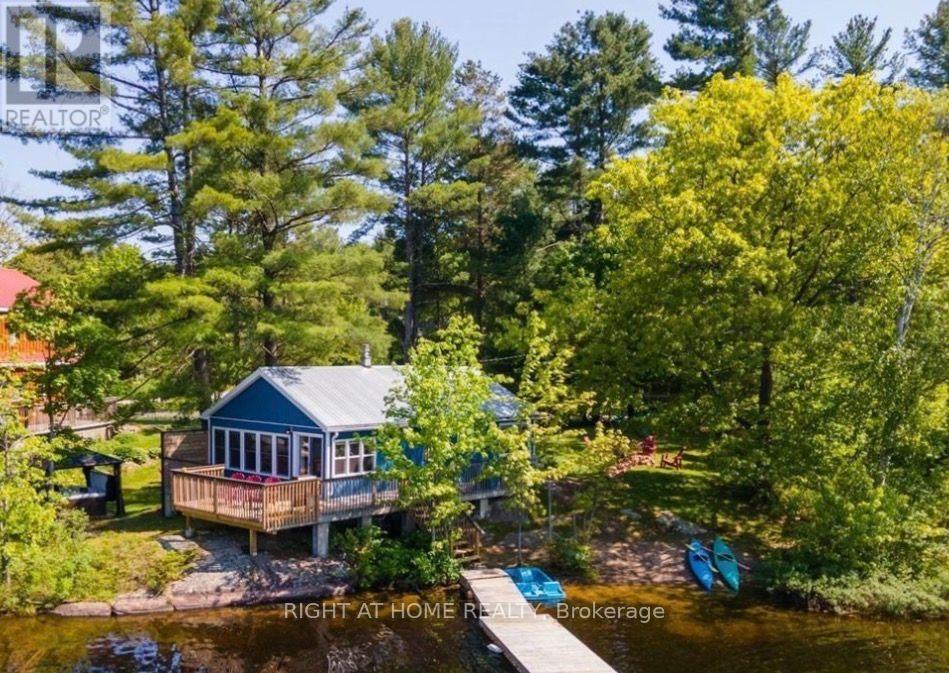
Welcome to beautiful Morrison Lake. Family friendly property with a gorgeous sand beach and play area for the children.Waterfront property offering a picturesque North West view from the 122' of sandy shoreline and deeper water at the end of the dock. Year round road access with loads of parking for all of your toys. This is a wonderful summer destination but great for the winter months as well. Well maintained, year round cottage with many updates ready for you to enjoy this summer! Sunny and bright open concept living area that has amazing water views finished with wood floors, propane stove/ newer furnace, UV filtration system, steel roof and newer washer/dryer. Updated siding, eaves and crawl space spray foam insulation. Walk out to lakeside deck to enjoy the peace of the water and bathe in the sun. Bell Internet already installed - work from home in peaceful tranqulity. Close to Gravenhurst in the heart of the Muskokas. Morrison Lake is the one of the closest lake in the Muskokas to the GTA. Heat and Hydro is the responsibility of the Tenant. (id:63616)
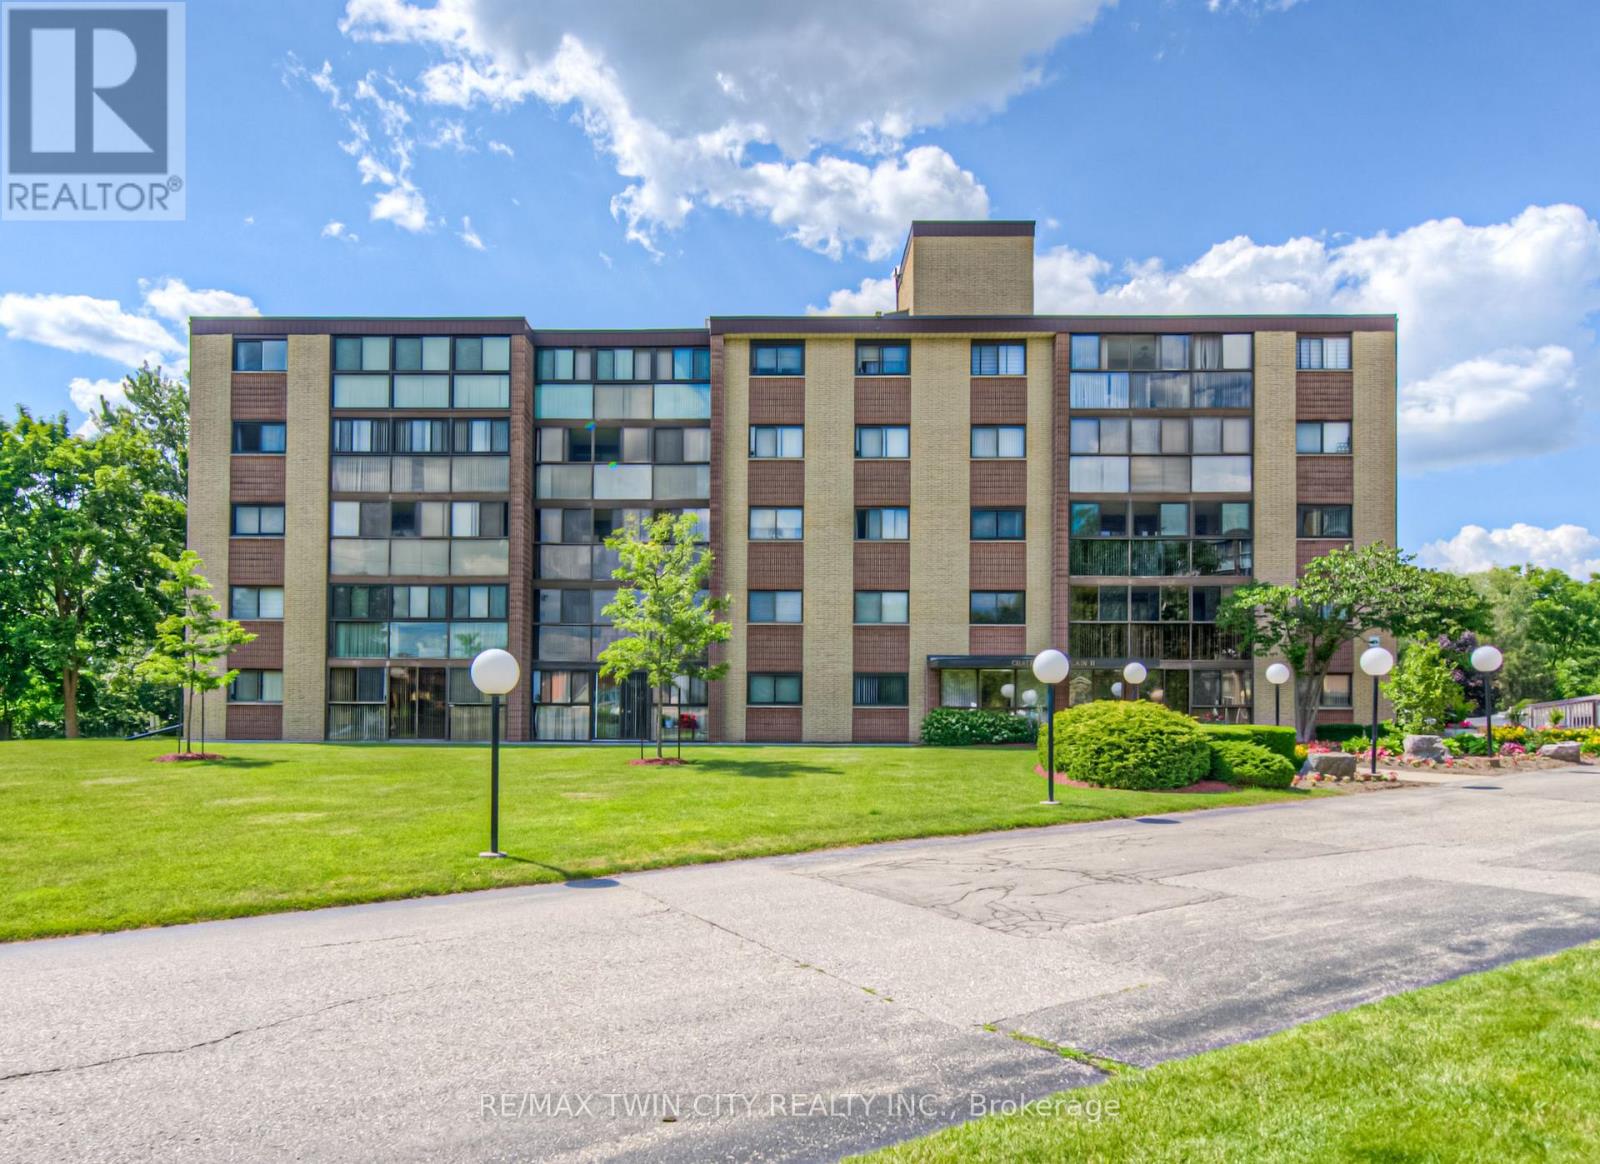
205 - 380 Champlain Boulevard
Cambridge, Ontario
TIME TO REST, RELAX & ENJOY LIFE? Welcome to Chateau Champlain, a well-cared-for community in Cambridge offering a peaceful setting for those who are retired, thinking about retirement, or simply looking for a quieter, more relaxed lifestyle. Surrounded by the beauty of Moffat Forest and the Moffat Trail, with Moffat Creek winding through the area, this beautifully maintained and landscaped property offers a wonderful combination of nature, convenience, and community. This inviting unit features two bedrooms and two bathrooms, with laminate flooring throughout most of the living areas, tile flooring, a renovated bathroom, and convenient in-suite laundry. Step into the enclosed balcony/sunroom and enjoy the peaceful views-a perfect spot for your morning coffee or an evening of relaxation. Additional features include underground parking with direct interior entry, an exclusive storage unit located behind your parking space, visitor parking, an elevator, patio, and party & games room. The location is also conveniently close to amenities and public transit. With its peaceful surroundings, comfortable layout, and thoughtful features, this could be the opportunity you've been waiting for. Appliances are included. Available anytime-come see why Chateau Champlain could be the perfect place to call home! (id:63616)
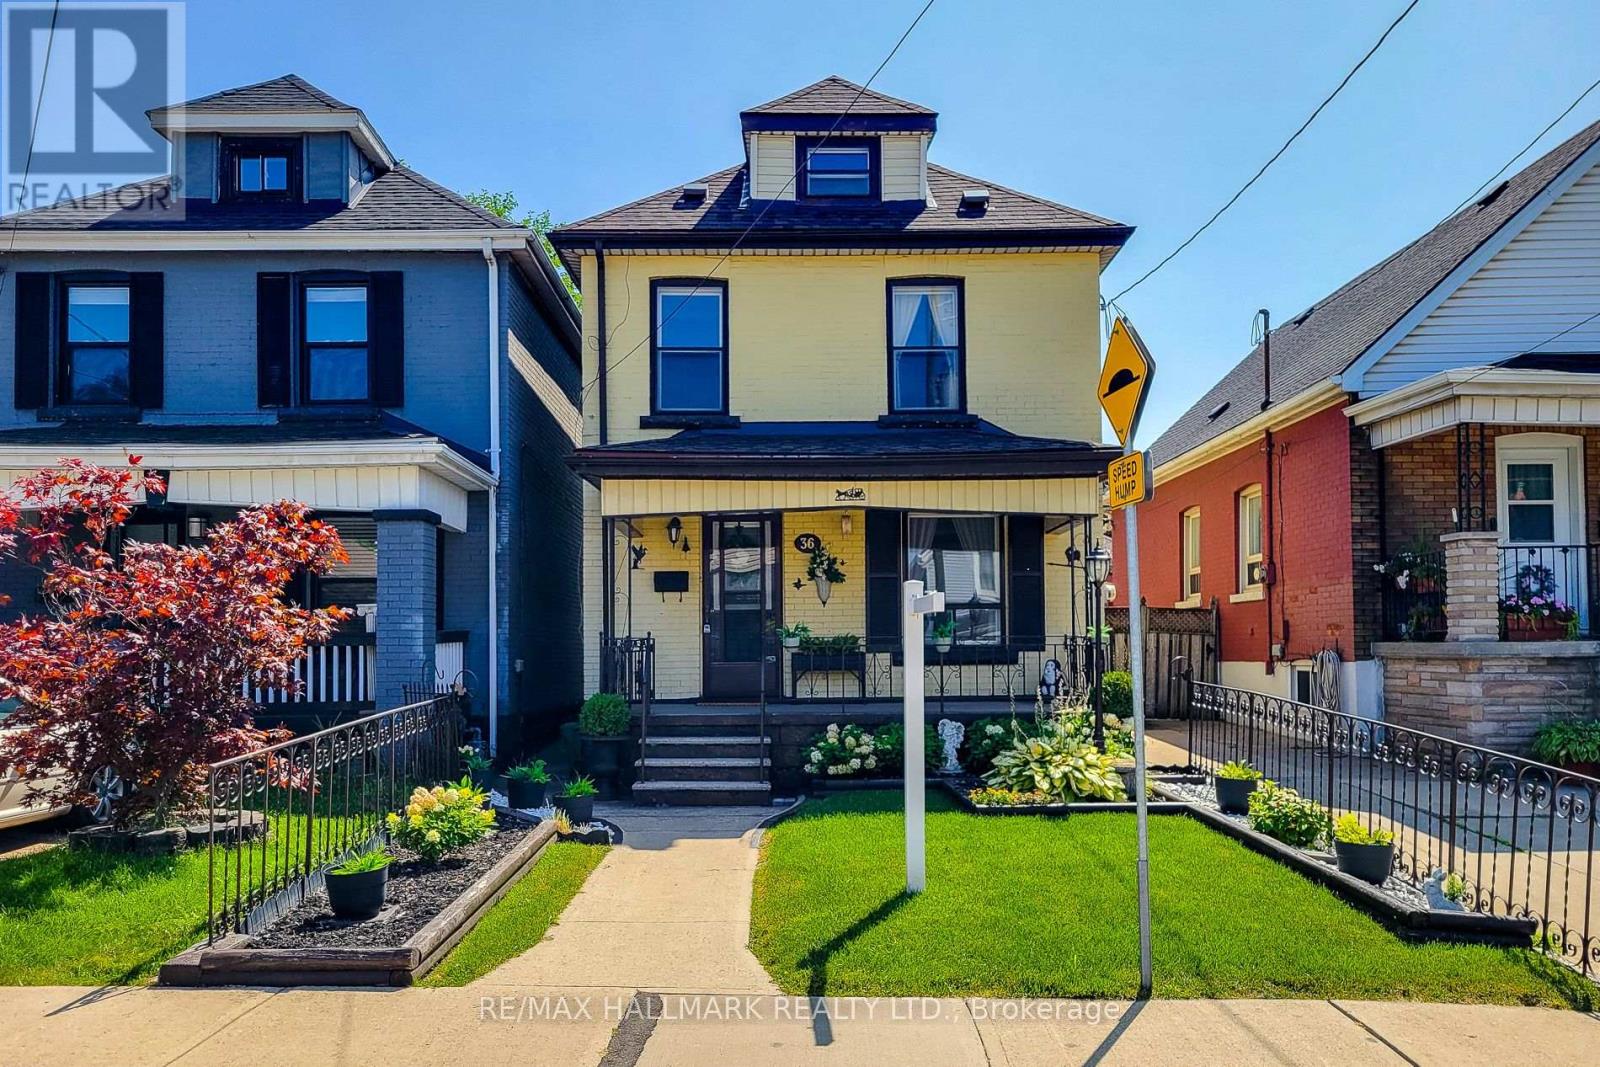
36 Dalkeith Avenue
Hamilton, Ontario
3-storey detached home in desirable Crown Point West, offering 3 bedrooms plus a versatile attic space and 1 bathroom. This well-proportioned residence features a functional layout with generous room sizes, abundant natural light, and excellent storage throughout. Ideal for first-time buyers, investors, or those seeking a solid foothold in a quiet, tree-lined neighborhood just minutes to parks, schools, transit and downtown Hamilton. Great potential to update and personalize to your own taste. Convenient access to hospitals, universities, shopping, and major highways. (id:63616)
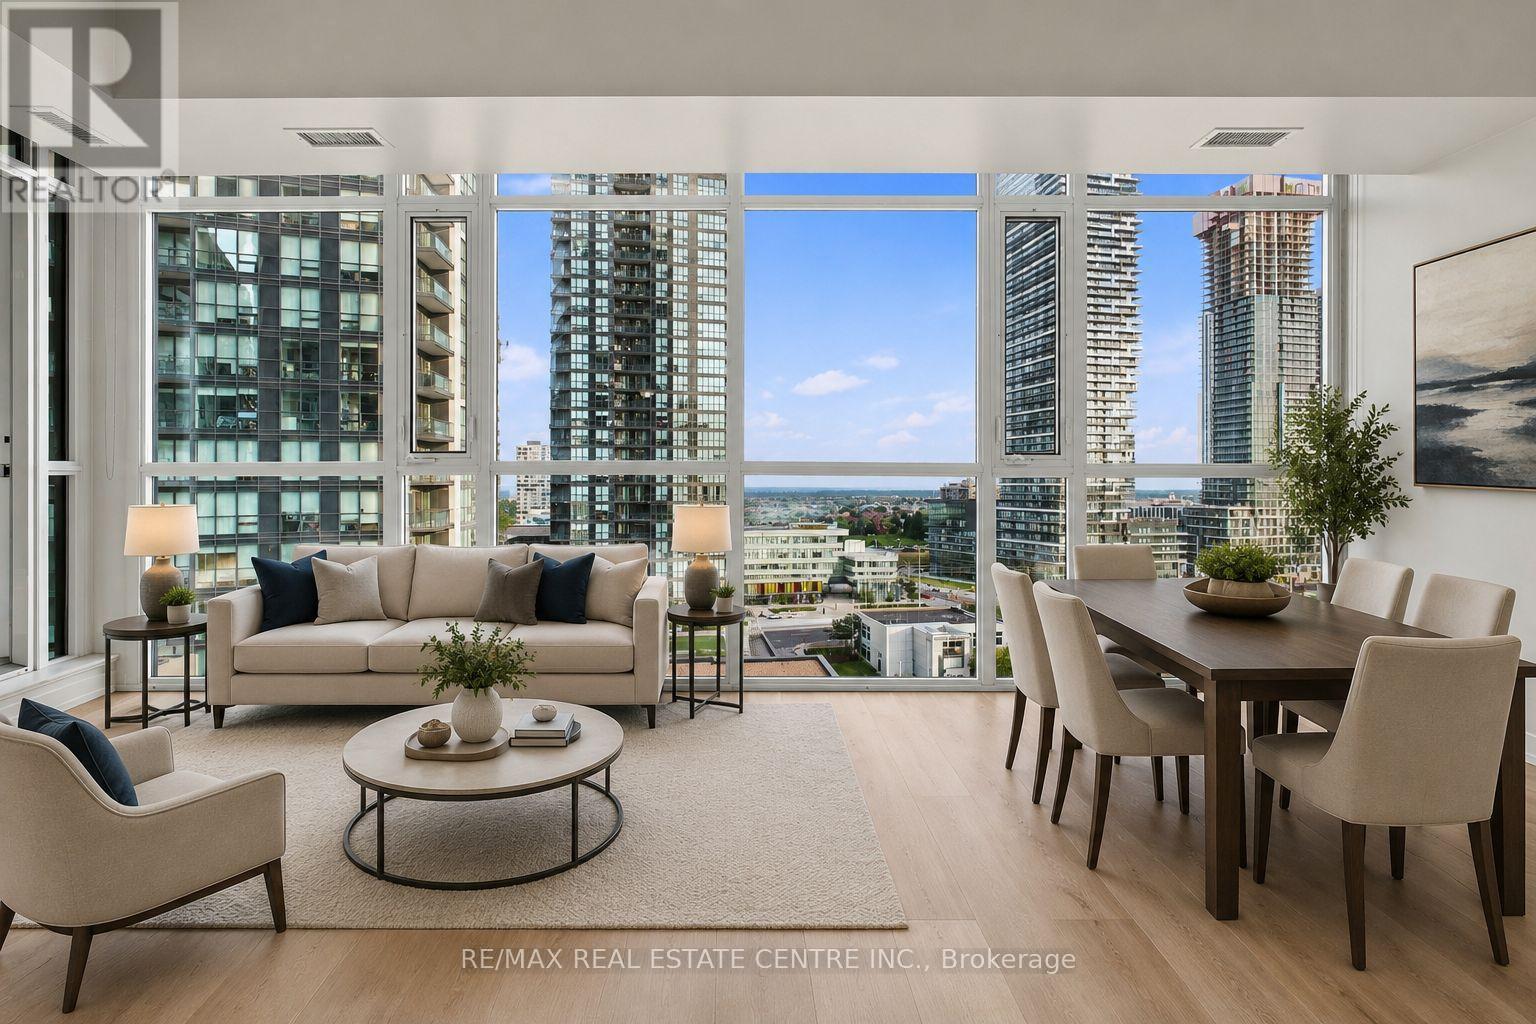
1103 - 4065 Brickstone Mews
Mississauga, Ontario
Welcome to this bright & spacious 1+1 (Den) suite with 1 underground parking space & 1 locker, ideally situated in the heart of Mississauga's vibrant City Centre! Featuring a functional open-concept layout with brand-new flooring in the living room & den, floor-to-ceiling windows offering an abundance of natural light & impressive city views. Modern kitchen features granite countertops, backsplash & breakfast bar overlooking the spacious living/dining area. Generous primary bedroom with walk-in closet, versatile den ideal for a home office or additional living space, 4-piece bath & oversized balcony.Enjoy an exceptional urban lifestyle within walking distance of Square One Shopping Centre, Celebration Square, Sheridan College - Hazel McCallion Campus, Central Library, YMCA, restaurants, cafes, shopping, entertainment & City Centre Transit Terminal, with convenient access to Hwy 403 and major commuter routes.Residents enjoy an impressive collection of amenities including 24-hour concierge, indoor pool, fitness & weight rooms, cardio room, yoga studio, sauna, party room, theatre/media room, games/billiards room, kids' playroom, music room, guest suites & visitor parking.A fantastic opportunity for first-time buyers, professionals, downsizers or investors looking for convenience, lifestyle & connectivity in a highly desirable Downtown Mississauga location! (id:63616)
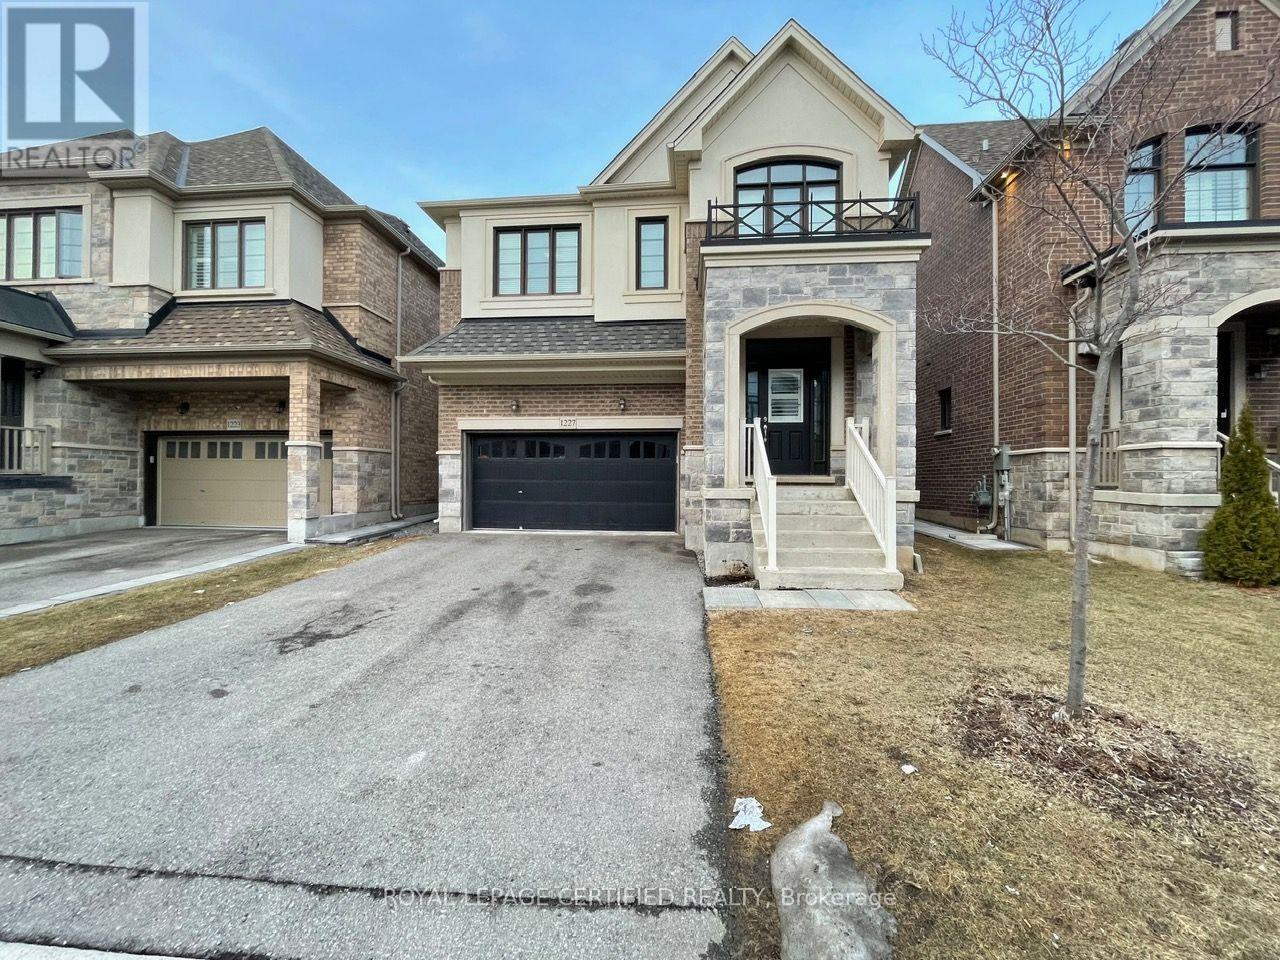
Basement - 1227 Mcphedran Point
Milton, Ontario
Spacious 2 Bedroom + DEN + 2 Full Bathrooms - Full Basement Apartment. 2 SEPARATE Side Door Entrances. Ensuite PRIVATE Laundry. Open Concept LIVING/DINING With Vinyl Floors, Open To Kitchen With Stainless Steel Appliances Including DISHWASHER. Large Counter Space With QUARTZ Counter & BACKSPLASH. Spacious Bedroom With 2 Windows And 2 CLOSETS. Stunning Bathroom With Full Size Stand Up Shower And Glass Door. SEPARATE DEN With Glass Wall & Door, Ideal For Office Or Guest Room. Unit Best Suited For Singles Or Couples. Included: S/S Fridge, S/S Stove, S/S B/I Dishwasher, S/S B/I Microwave, White Washer & Dryer. Close To All Amenities, Grocery, Parks, Transit & More!! Tenant To Pay 30% Of All The Utilities. (id:63616)
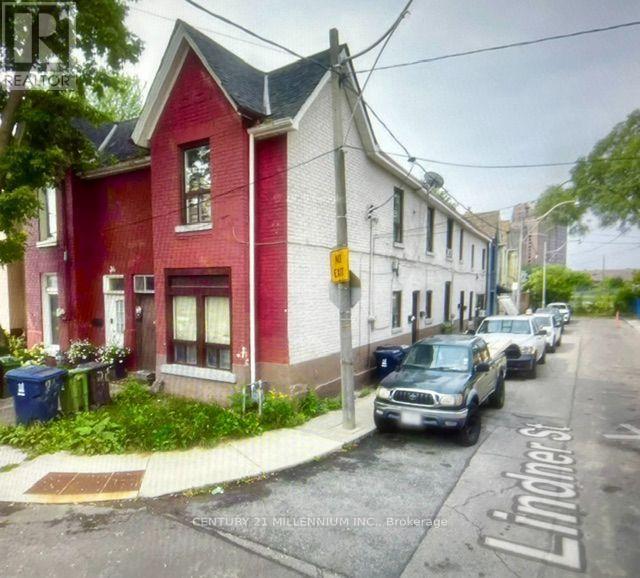
38 Miller Street
Toronto, Ontario
Amazing Legal Five Plex Investment Corner property with 5 one-bedroom apartments close to transit, shopping and schools In Toronto. The seller will consider a private Vendor Take Back mortgage (VTB) to qualified buyer. Property has yearly Fire Department inspections with a building pull alarm and fire extinguishers, Building is heated with an efficient modern natural gas Navian Boiler System that sends heated water to radiators in each apartment, Roof is 4 years old, Unit 1 Renovated completely 2 years ago, Gross estimated Income of $63,120, Expenses $15,900, Net Income $47,220. approximately. Property is being sold in "As Is, Where Is" condition (id:63616)

22 - 4950 Rathkeale Road
Mississauga, Ontario
Welcome to this bright, spotless, and beautifully upgraded 3-bedroom, 2-washroom condo townhouse in the highly desirable East Credit community of Mississauga! Featuring an open-concept layout with gleaming hardwood flooring throughout the main and upper levels, a modern eat-in kitchen with granite countertops and stainless steel appliances, and a sun-filled living area with a gas fireplace and walk-out to an open terrace. The ground level offers a versatile finished office/bed room with heated floors and a walk-out-perfect for working from home. Includes convenient inside access to the built-in garage with total parking for 2 vehicles. Prime, family-friendly location steps to transit, top-rated schools, parks, and neighbourhood shopping plazas (including Adonis). Minutes to Heartland Town Centre, Square One, Erin Mills Town Centre, Erindale GO Station, Credit Valley Hospital, and quick access to Hwy 403, 401 & 407. Move-in ready! (id:63616)
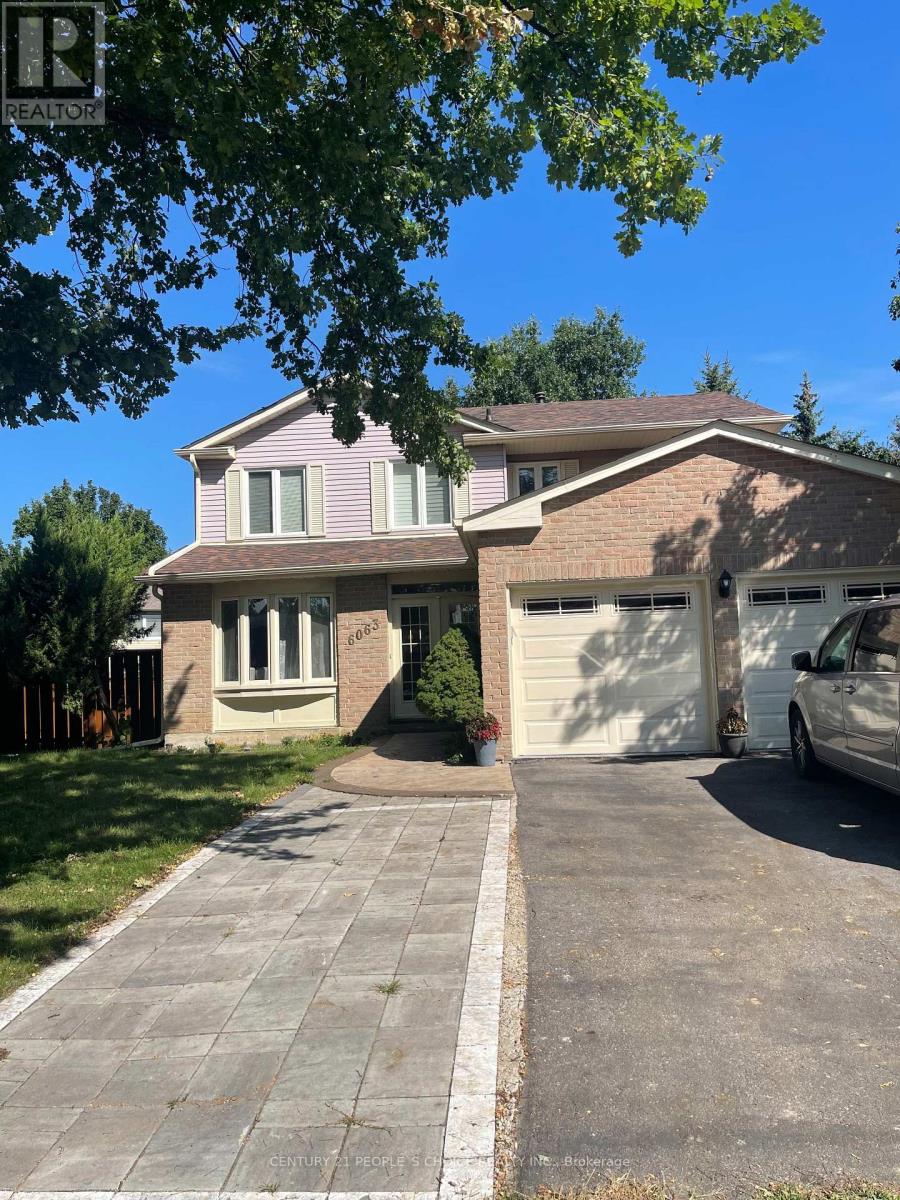
6063 Farmstead Lane
Mississauga, Ontario
Location! Location! Location! This is a rare opportunity to live on Farmstead lane in this price. Welcome to your stunning 4+1 bed 4 bath home on a rare 60ft wide lot on one of most sought after streets in Meadowvale! Incredibly spacious floor plan with a fantastic layout. Sleek hardwood floors and California shutters throughout the main floor. Large eat-in kitchen with ample storage. Family room features a wood burning fireplace, pot lights and W/O to massive 550+sf deck. 4 very generous size rooms on the 2nd floor, including a huge primary with a newly renovated 4 pc ensuite and walk in closet. Enjoy additional space in the unspoiled finished basement with a large Newly install Washroom with jacuzzi! 1 Bed and a rec room. Main floor laundry. Great curb appeal and Incredible locations just 5 minutes to 401/403/407 and steps from parks and miles walking trails. Close to all amenities. Opportunity won't stay long!!! (id:63616)
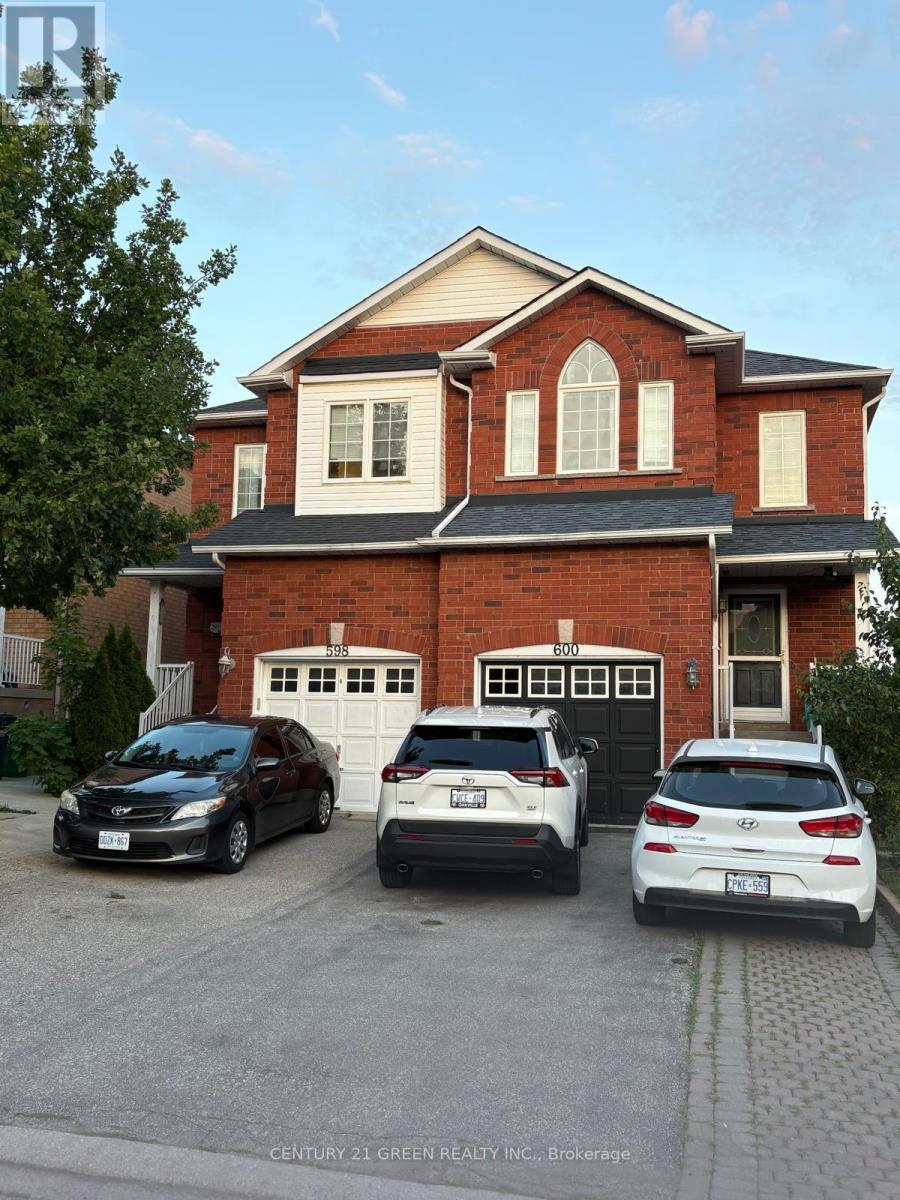
(Upper) - 598 Dolly Bird Lane
Mississauga, Ontario
Located in the prestigious Meadowvale area, this home offers exceptional convenience and access to top-rated schools, including St. Marcellinus Secondary School, Mississauga Secondary School, and David Leeder Middle School and French School. Walking distance from major grocery stores like No Frills and Food Basics, Shoppers Drug Mart, Major banks, Highway 401/407, and public transit. The main floor features an elegant layout with strip hardwood flooring in the living and dining areas, complemented by newly installed pot lights and fresh paint. All bedrooms are upgraded with newer laminate flooring. Gas Stove with newer Dishwasher and Refrigerator. The spacious primary bedroom includes a full ensuite with a soaker tub and separate shower stall. Please note: The walk-out basement is rented separately. The house tenant will be responsible for monthly rent plus 75% of utilities. (id:63616)
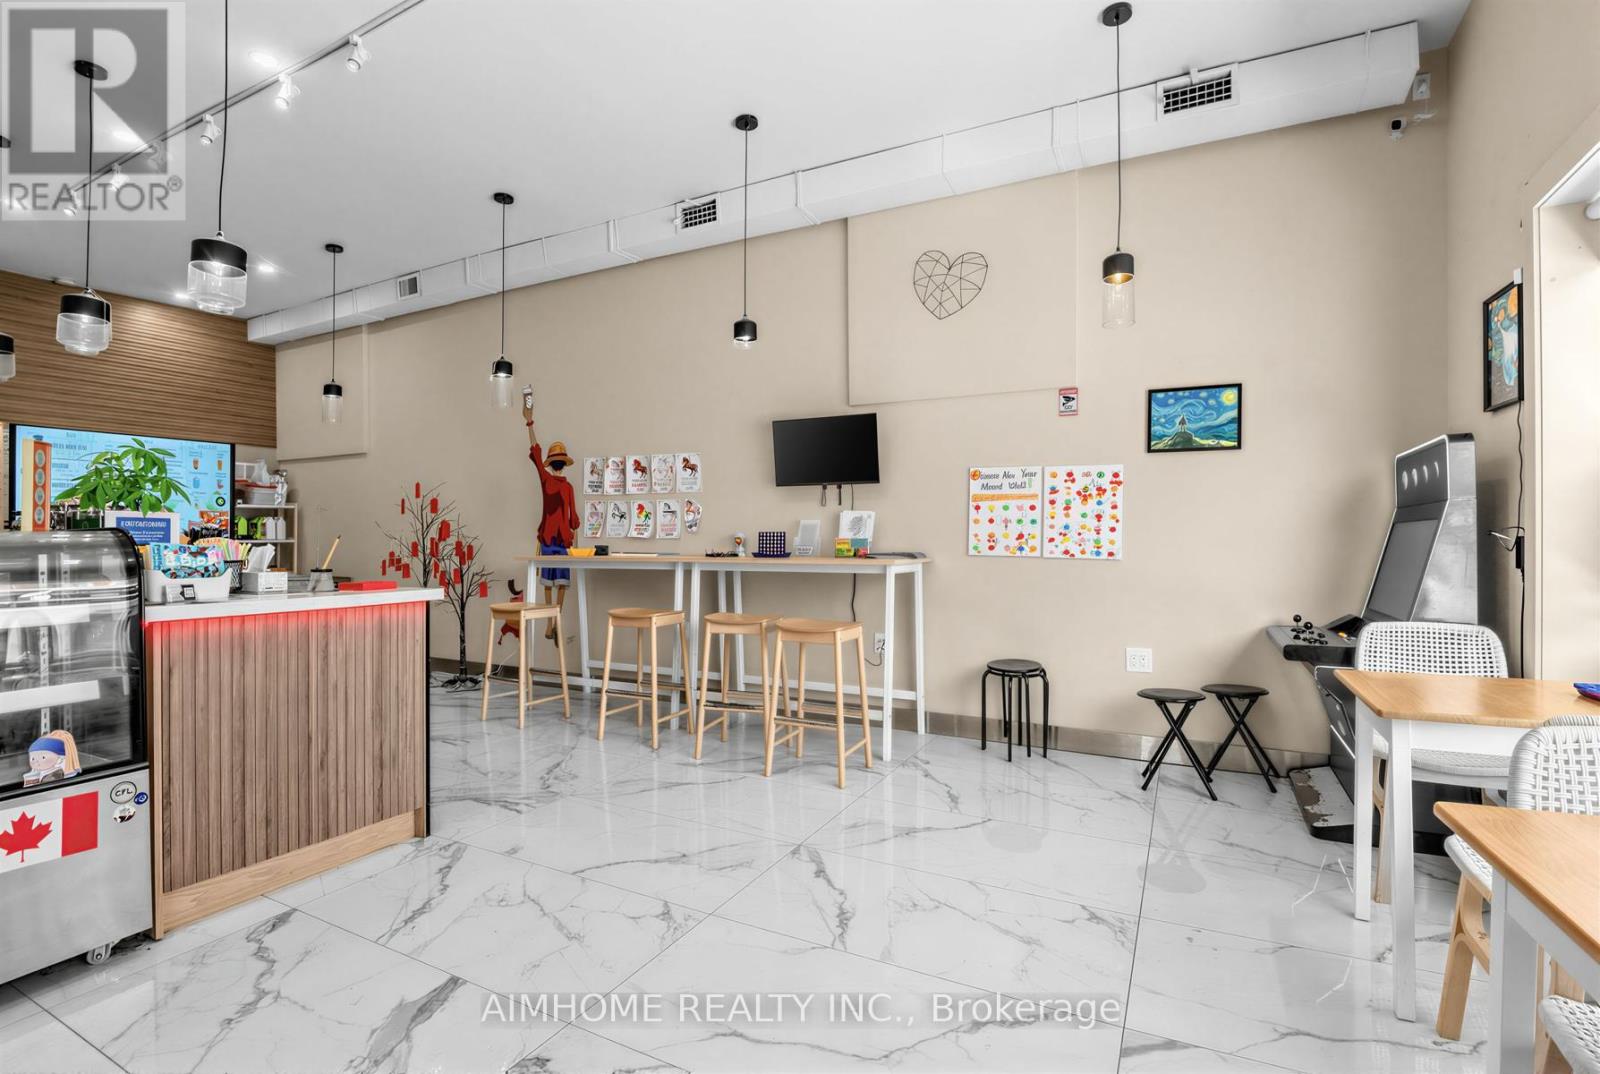
19 Brock Street W
Uxbridge, Ontario
Great opportunity to take over a fully equipped coffee and milk tea shop through a lease transfer! Ideal for an owner-operator looking to start or expand a beverage business without the time of building a new location from scratch. Located in an established commercial setting, the shop comes with existing equipment (additional cost) and infrastructure, providing a convenient turnkey setup for a new operator. Bring your own brand, concept, and menu and start operating quickly! Highlights: Existing commercial setup; Ideal for coffee, milk tea, dessert, or other beverage concepts; Great opportunity for an owner-operator; Take over and start your own business with minimal setup required; Excellent opportunity to secure an existing beverage-shop location with equipment already in place! (id:63616)
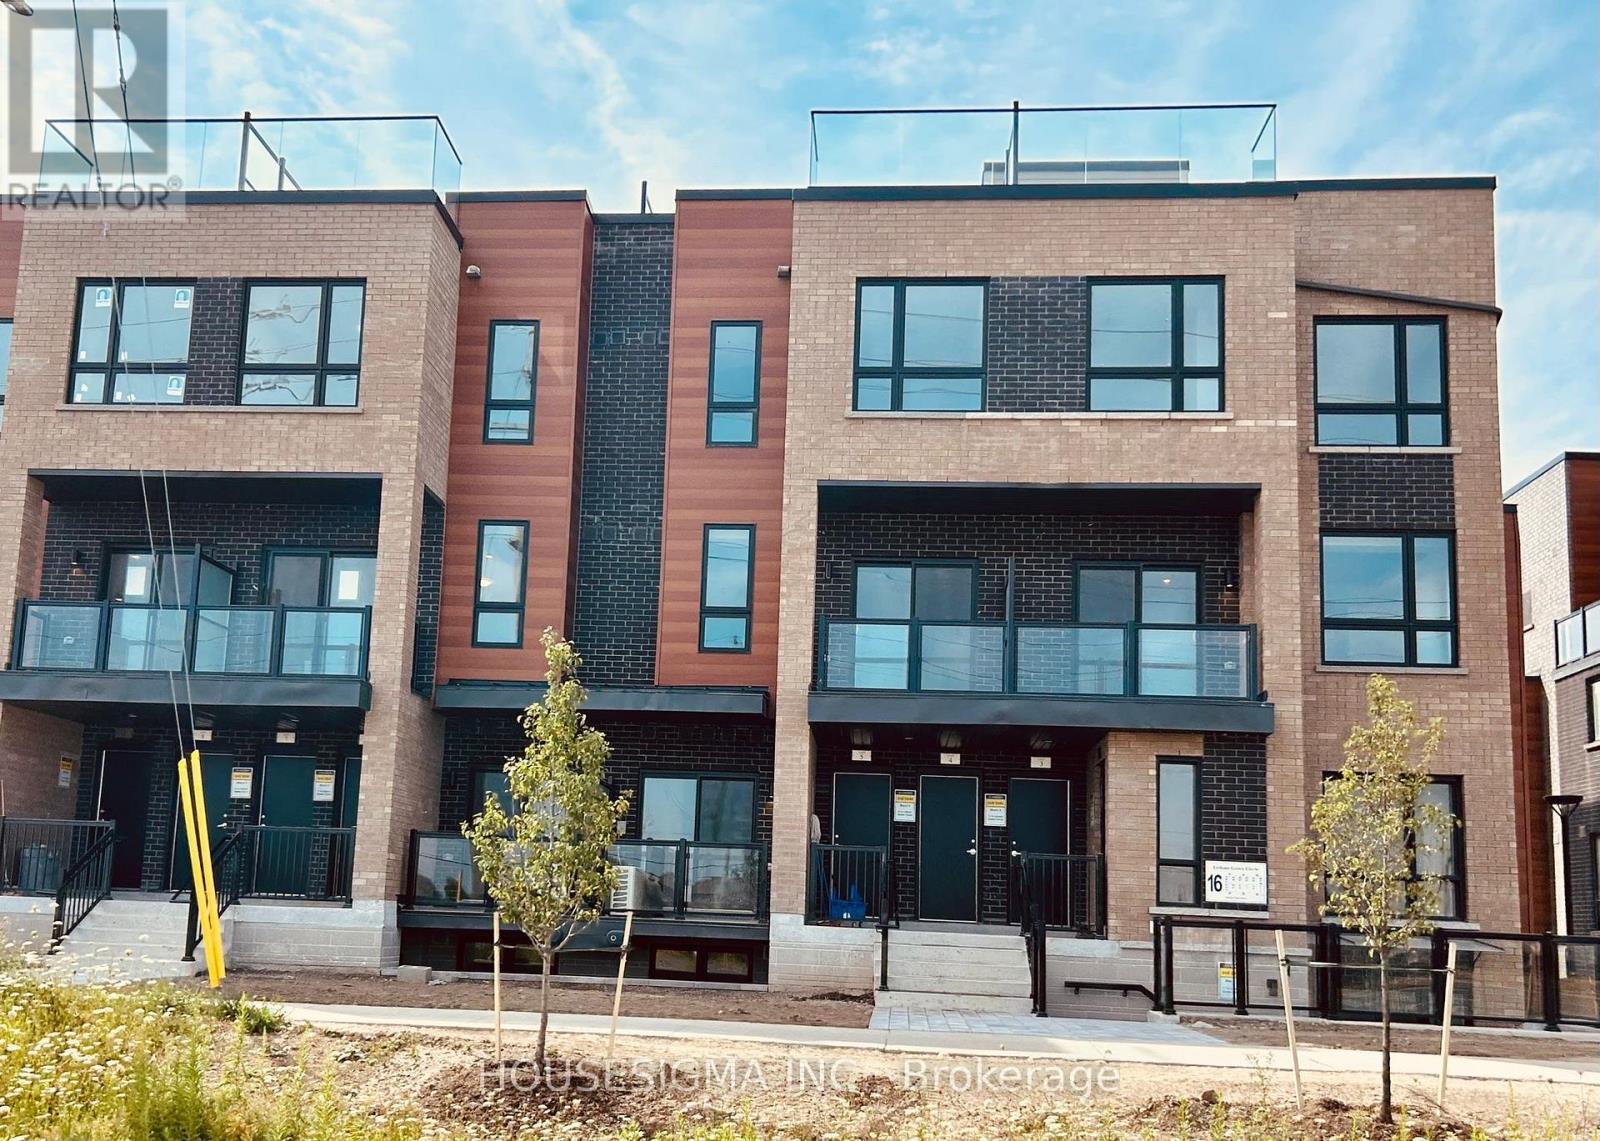
1 - 16 Lytham Green Circ Circle
Newmarket, Ontario
Live in convenience and comfort at the corner of Yonge & Davis in this brand new One bedroom + One parking condo townhouse with a large private patio. Bright and modern, this 665 sqf home features 9-foot ceilings, large windows, stainless steel appliances, granite counters, and ensuite laundry. Enjoy brand new Energy Star heating and cooling, and stainless steel appliances; access to a private community park, ample visitor parking, and car wash stall. Steps to the Newmarket Bus Terminal, right across from the Upper Canada Mall, grocery shops, restaurants, Southlake Hospital, and just minutes to the GO Train. Immediate possession available; Move in and enjoy the vibrant Newmarket lifestyle! (id:63616)
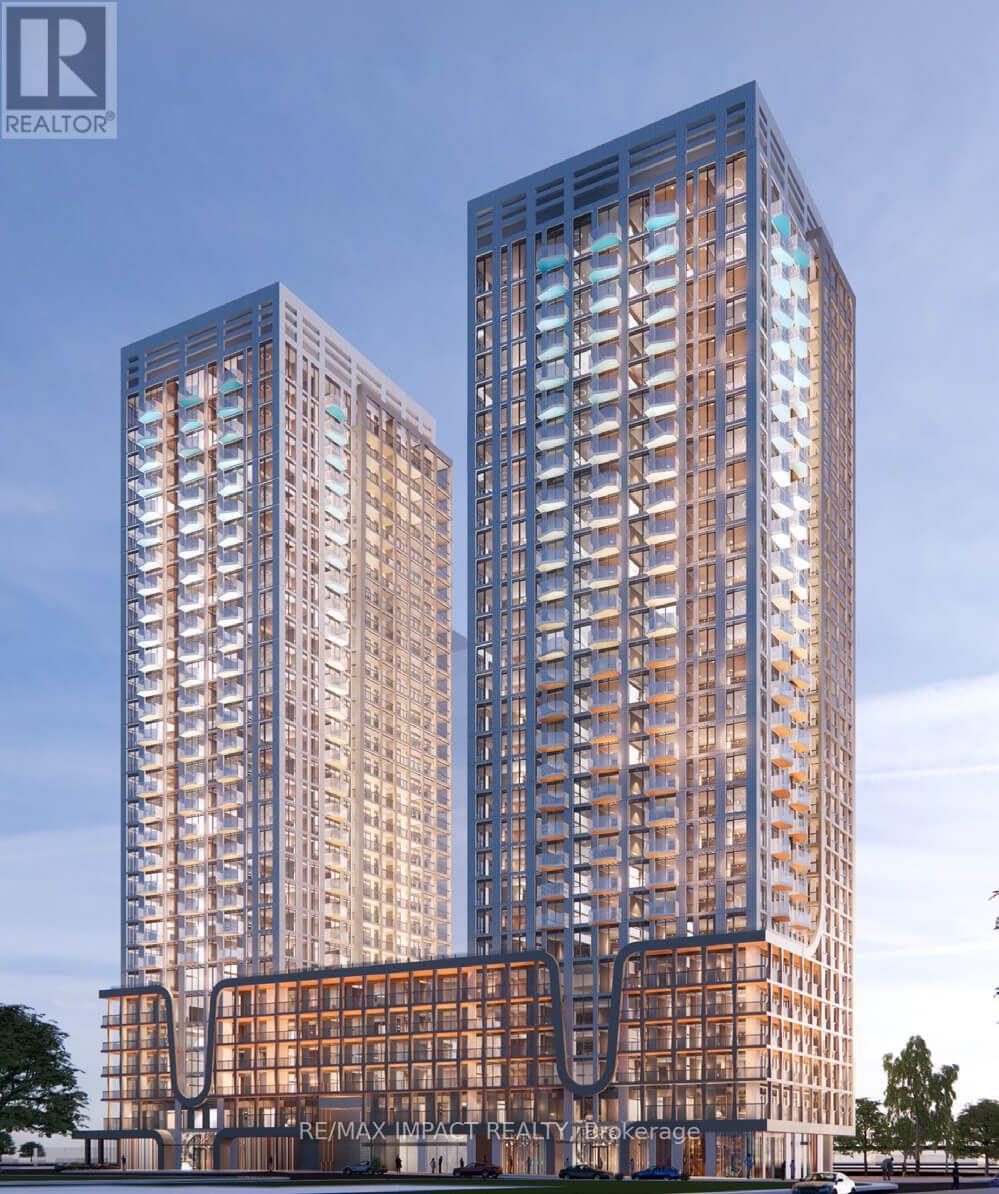
1605 - 474 Caladari Road
Vaughan, Ontario
Welcome to 474 Caldari Rd, Vaughan Welcome to this beautifully maintained 2-bedroom, 1-bath condo offering comfort, convenience, and low-maintenance living. This bright and inviting unit features an open-concept living and dining area with large windows that let in plenty of natural light and 1 parking spot. High speed Internet included. The well-appointed kitchen includes modern appliances, ample cabinet space, and a functional layout perfect for everyday living. Steps away from Vaughan mills, Jane and Rutherford rd. Both bedrooms are generously sized with good closet space, and the full bathroom has been tastefully updated. Enjoy morning coffee or evening relaxation on your private balcony. Additional features include in-unit laundry, reserved parking, High speed Internet, and access to community amenities such as a terrace, pet wash, clubhouse and many more (id:63616)
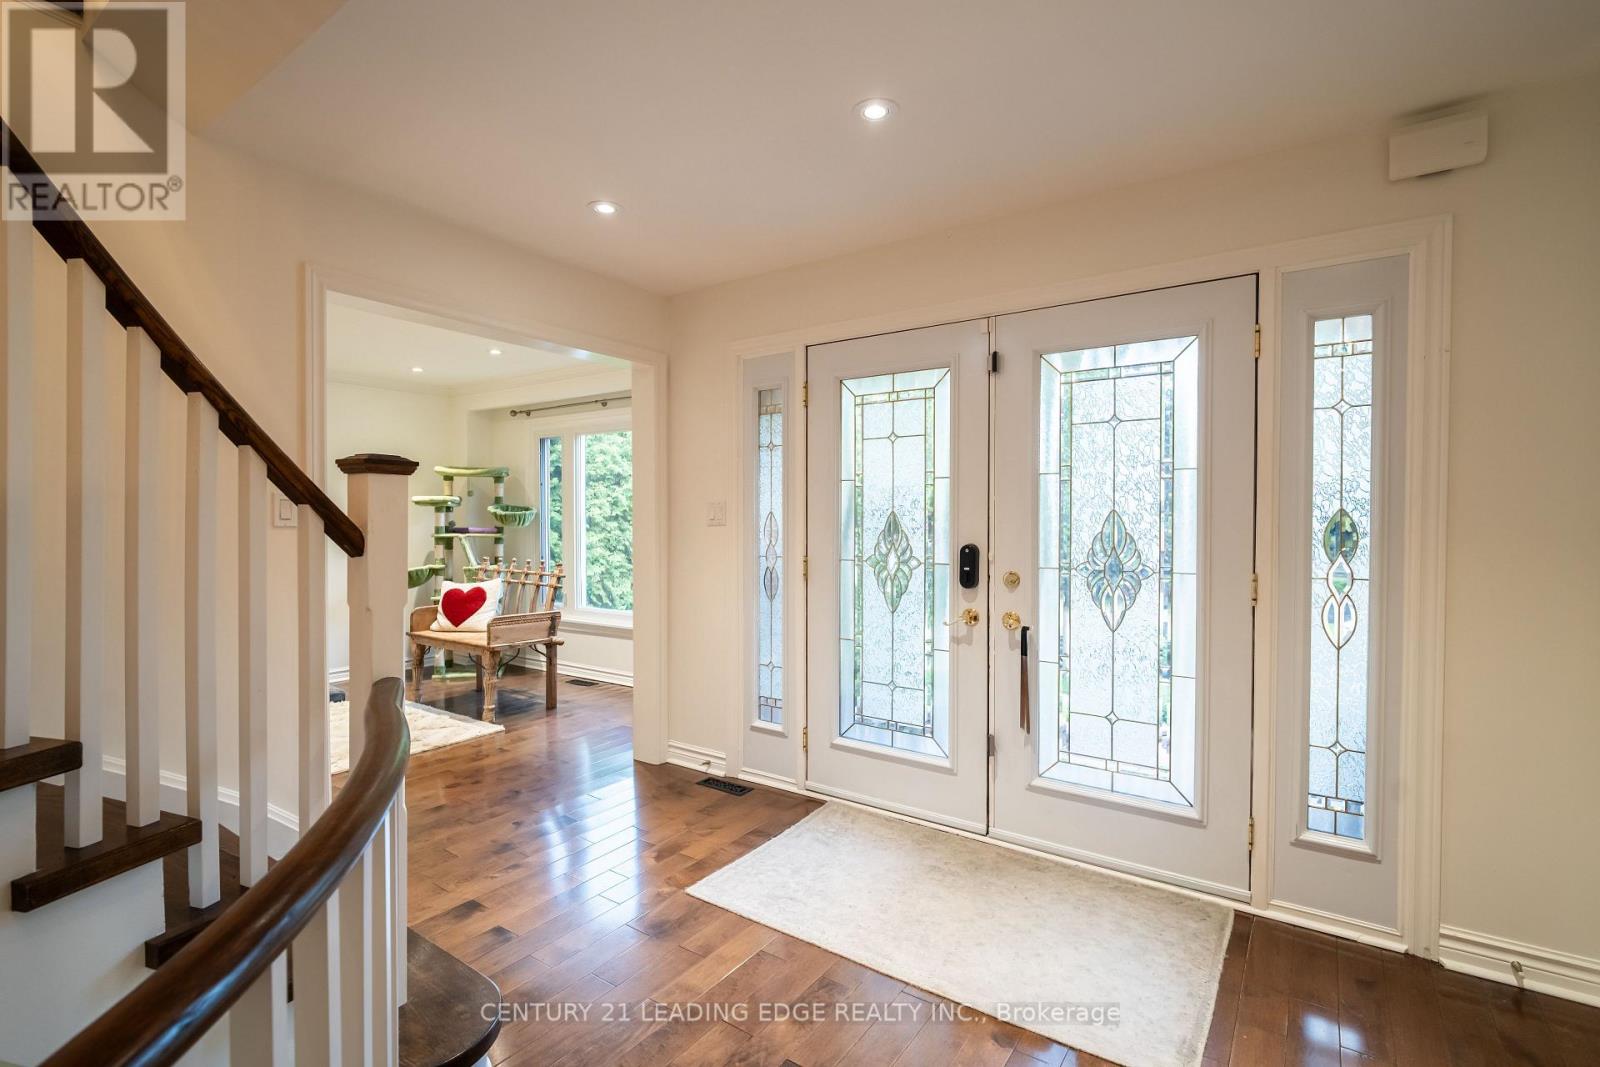
53 Mcclenny Drive
Aurora, Ontario
Welcome to 53 McClenny Drive, a beautifully updated 4-bedroom, 4-bathroom executive home situated on a mature, highly desirable street in one of Aurora's most coveted neighborhoods. Offering fantastic curb appeal with a recently paved driveway (2023) and beautifully redesigned front landscaping, this home is completely move-in ready.Step inside to a bright and modern main floor featuring smooth ceilings, elegant pot lights,and a thoughtfully opened layout that creates a seamless flow between the kitchen and the family room. This level also offers a versatile bonus room-ideal for a private home office or an additional main-floor bedroom-plus the ultimate convenience of main floor laundry with direct access to the garage, which provides an abundance of overhead storage space. An upgraded staircase leads you up to the second level. Enjoy the beauty and easy maintenance of a completely carpet-free home, featuring stunning engineered hardwood throughout the house, including all four generously sized bedrooms.A standout feature of this property is the fully finished basement with its own separate entrance. Offering incredible potential for an in-law suite or rental income, this private, self-contained space is also carpet-free, tastefully updated with new flooring and a completely renovated full bathroom (2024).Homeowners will appreciate the extensive "peace of mind" updates, including upgraded attic insulation (2023), new eavestroughs (2023), an updated water softener (2022), and reinforced security film on all main floor windows (2025). Located just steps from scenic walking trails, lush community parks, top-rated schools, and excellent local golf clubs, with quick access to the Aurora GO Station and Highway 404. Don't miss this rare opportunity to own a versatile, turn-key property in the heart of Aurora. (id:63616)
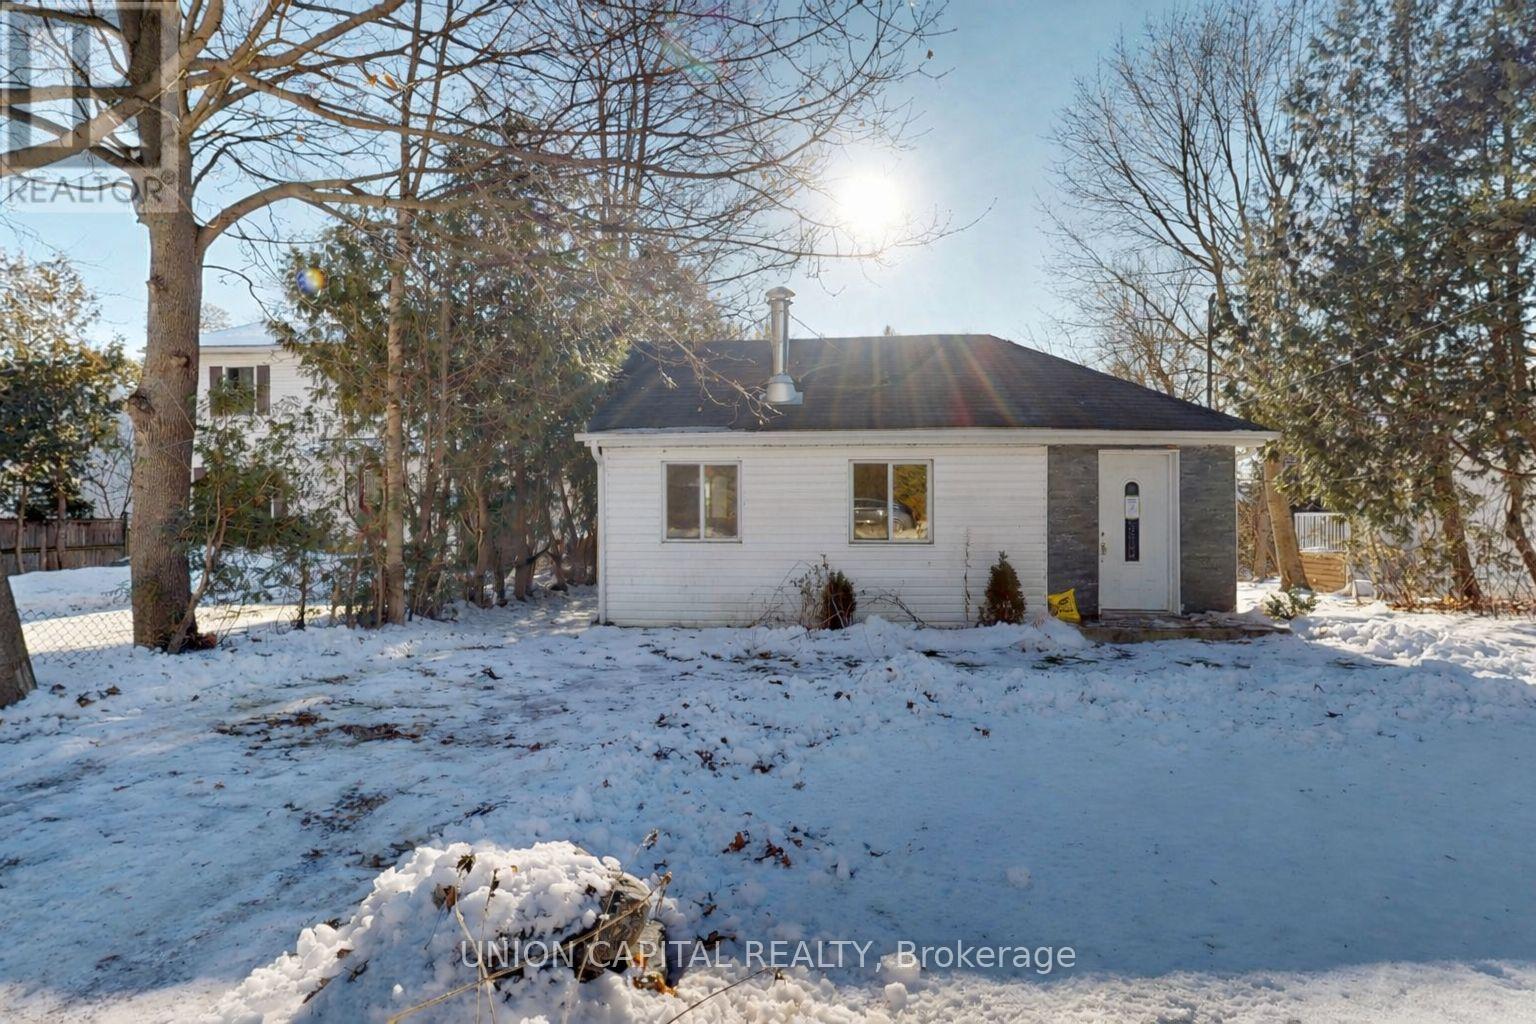
27 Connor Drive
Whitchurch-Stouffville, Ontario
Welcome to 27 Connor Drive, a charming waterfront bungalow in the heart of Musselman's Lake offering peaceful lakeside living on a beautiful 50 x 141 ft lot. This well-maintained home features an open, airy layout with an eat-in kitchen, generous living spaces, and two comfortable bedrooms. Thoughtfully updated this home is in move-in-ready, with the opportunity to add value over time. This presents an exceptional opportunity for buyers looking for a unique lakeside property at an attractive price point. Enjoy lake views year-round, direct road access, and a quiet community that balances nature with convenience. Whether you're searching for a full-time residences, weekend retreat, or investment opportunity, this property offers outstanding potential in one of Stouffville's most sought-after waterfront neighbourhoods. A rare chance to own waterfront at an attainable price. Don't miss this one. (id:63616)
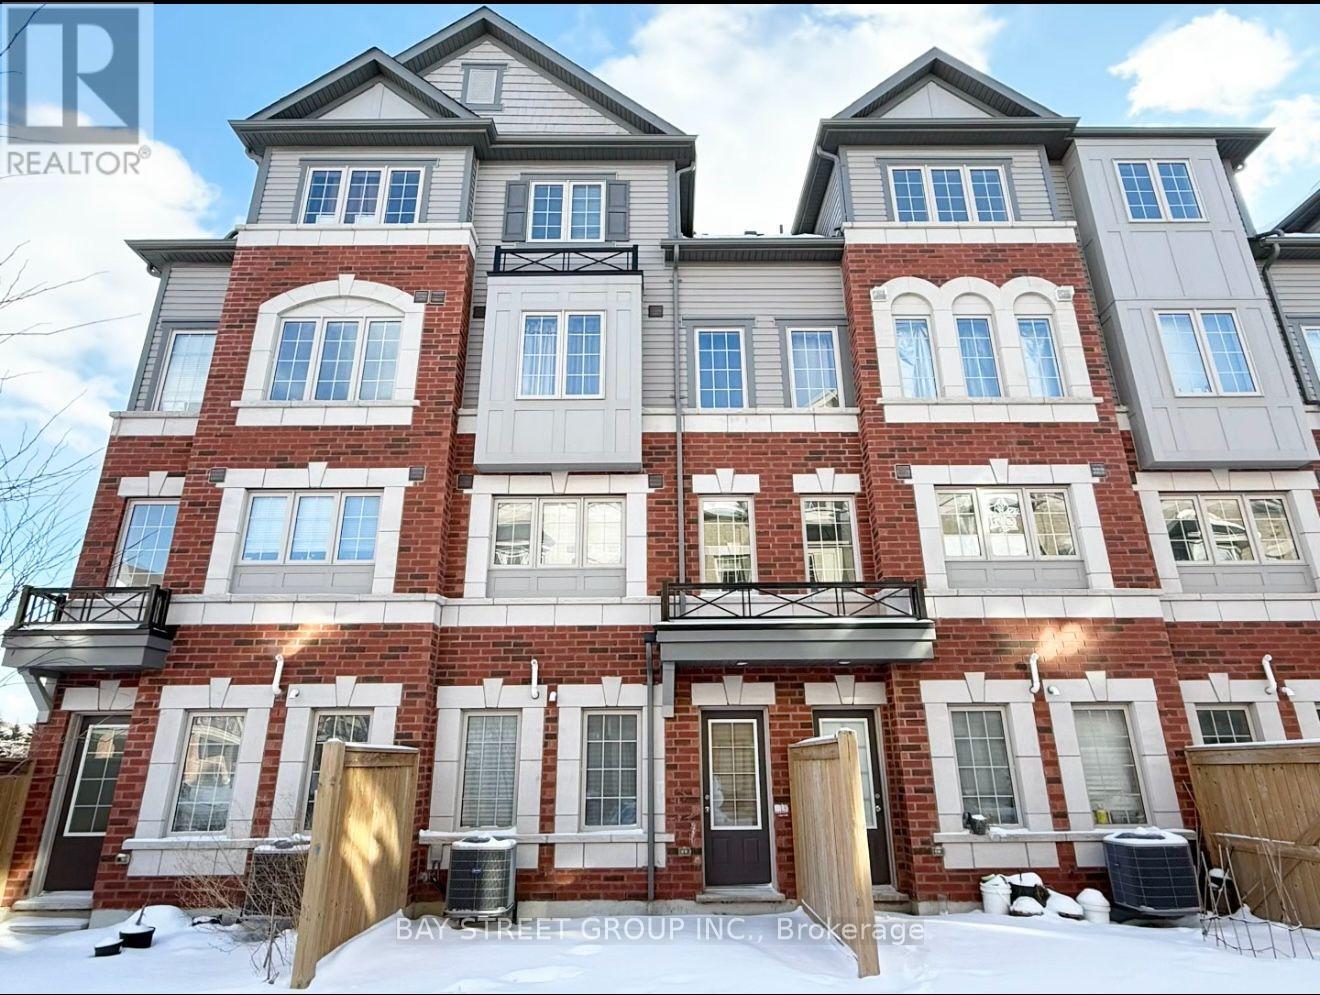
480 - 2283 Chevron Prince Path Chevron Prince Path
Oshawa, Ontario
Welcome to this well-designed 4-bedroom, 2.5-bathroom 1781 sqf townhouse in the vibrant and fast-growing Windfields community of Oshawa. Thoughtfully laid out across multiple levels, this home offers practical and flexible living space ideal for families, professionals, or investors. The main living area features an open-concept layout with a functional kitchen, seamlessly connecting to the living and dining space-perfect for everyday living. The second floor includes a convenient laundry room, while the upper levels offer four generously sized bedrooms with two shared full bathrooms, providing comfortable separation and privacy for family living. Enjoy direct garage access with parking for 2 vehicles (garage + driveway). Located just minutes to Costco, FreshCo, LCBO, Windfields Shopping Centre, Ontario Tech University, Durham College, Hwy 407, and public transit. A fantastic opportunity to own in one of Oshawa's most desirable communities-offering space, convenience, and long-term value. (id:63616)
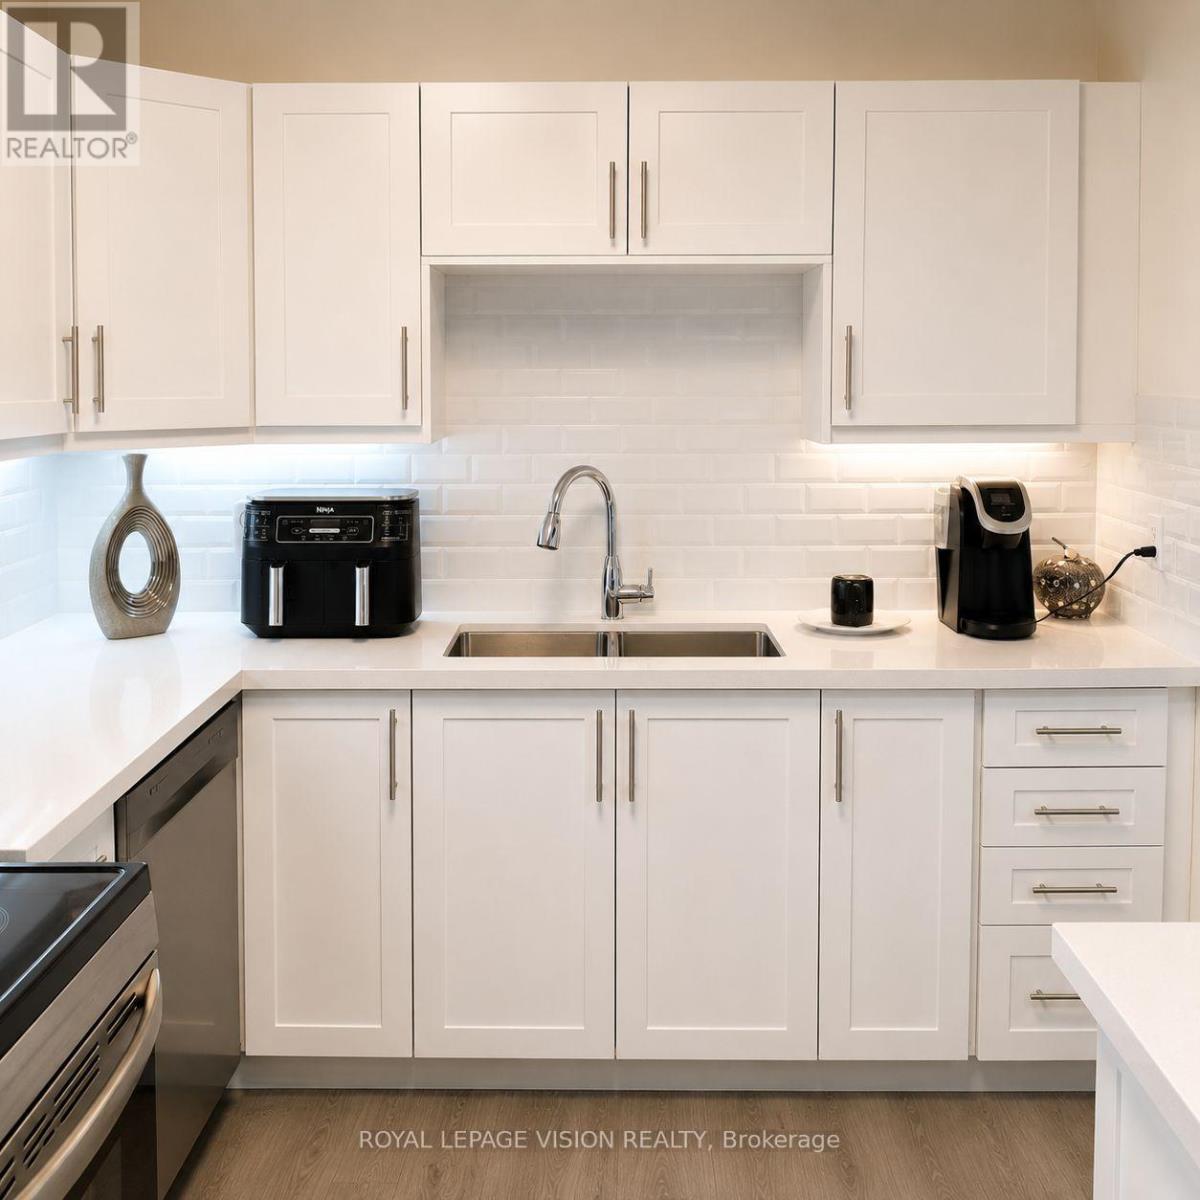
205 - 895 Kennedy Road
Toronto, Ontario
TOTALLY RENOVATED RARELY OFFERED CORNER UNIT 2 BEDROOMS 2 BATHS ENSUITE IN PRIMARY BDRM LED LIGHTS THROUGHOUT QUARTZ COUNTER TOPS SUBWAY STYLED BACKSPLASH DOUBLE SINKS LOTS OF EASY CLOSING CUPBOARDS WITH LIGHTS UNDER CABINETS W/O TO OPEN BALCONY DOUBLE GLASS TO COAT CLOSET RENT INCLUDES FREE TELEPHONE HIGH SPEED INTERNET AND ROGERS FULL PACKAGE CABLE WALK TO SUBWAY SCHOOLS PLACE OF WORSHIP SHOPPING PARKS (id:63616)
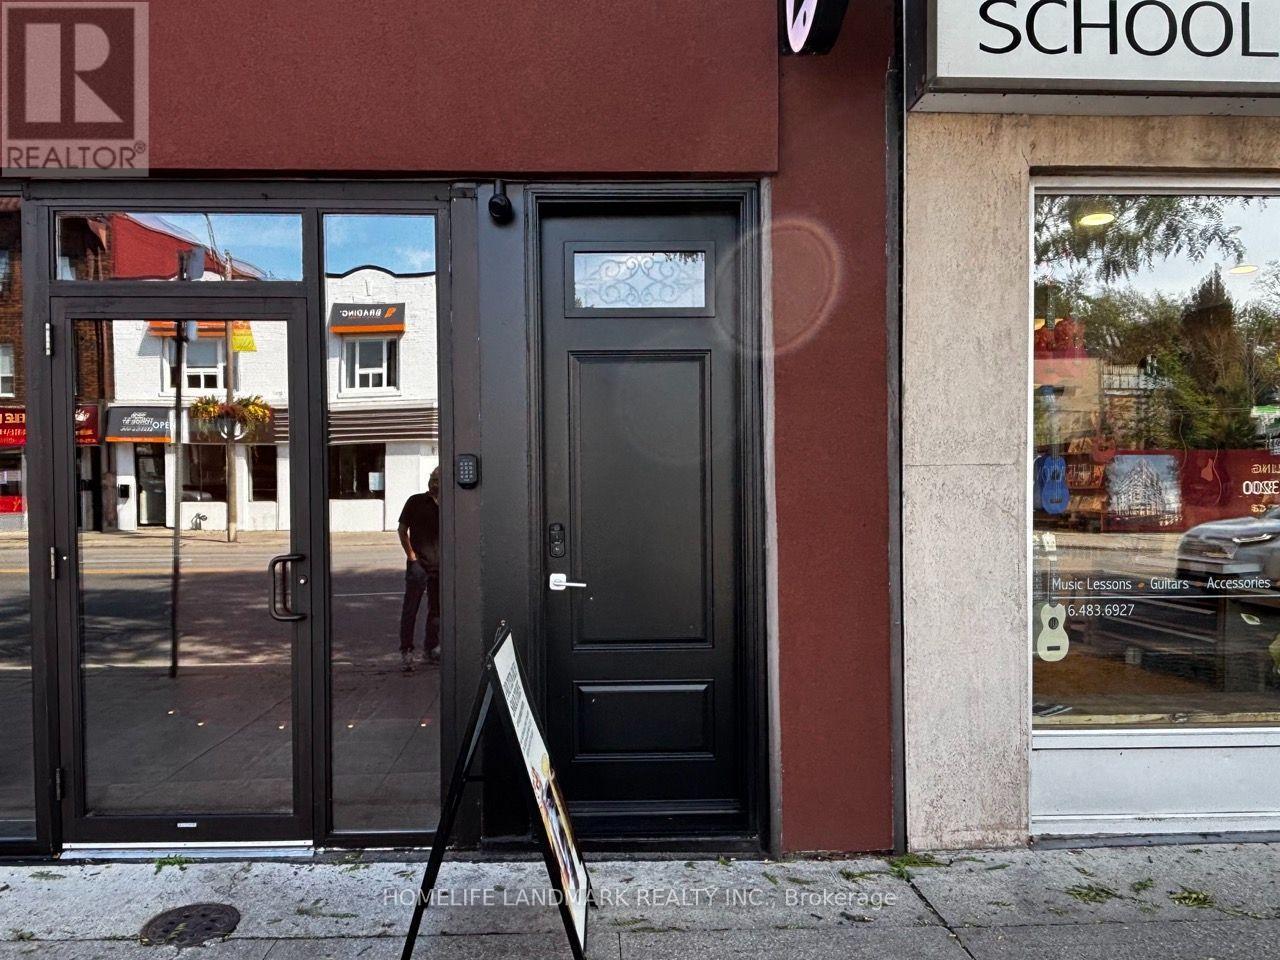
Unit 1 - 3229 Yonge Street
Toronto, Ontario
Welcome to this spacious, newly renovated, and fully furnished 700+ sqft apartment, perfectly positioned in the heart of coveted Lawrence Park North above boutique retail on vibrant Yonge Street.This bright and versatile residence features an exceptional layout enhanced by skylights in both the living room and bathroom, flooding the space with natural light. Designed for ultimate convenience and style, this turnkey home comes complete with one dedicated parking space, with heat and water included in the lease. Enjoy an unmatched urban lifestyle just a 5-minute walk to the Lawrence subway station, upscale shops, trendy cafés, fine dining, parks, and all the premier amenities of the Yonge Street corridor. Experience sophisticated city living at its finest! (id:63616)
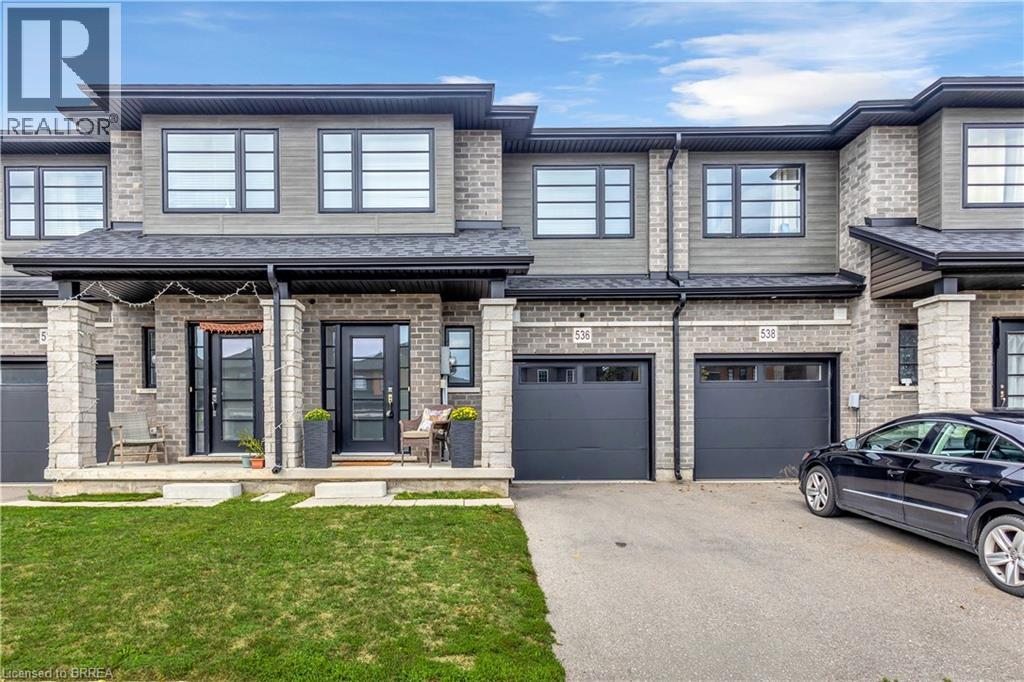
536 Grey Street
Brantford, Ontario
Modern, spacious, and beautifully maintained, this newer freehold townhome still feels brand new from the moment you step inside. A large, welcoming foyer sets the tone with engineered hardwood flooring and upgraded wood stairs with wrought-iron railings, along with a convenient 2-piece powder room. Continue into the bright, open-concept main living space where beautiful hardwood flooring flows throughout. The modern kitchen features sleek white cabinetry, stainless steel appliances, including a waterline in the fridge, subway tile backsplash, a centre island, and plenty of space for dining. Open to the living area, it’s a great layout for both everyday living and entertaining. Sliding doors provide easy access to the backyard and make summer BBQs a breeze. Upstairs, you’ll be pleasantly surprised by the amount of space. The oversized landing offers the perfect spot for a reading nook, play area, home office, or additional lounge space. The impressive primary suite features two closets and a private ensuite with a large glass shower. Two additional generously sized bedrooms and a full bathroom complete the upper level. The unfinished basement offers plenty of potential to create additional living space to suit your needs and also includes the laundry area. With its modern finishes, spacious layout, and move-in-ready condition, this home is an excellent option for first-time buyers, families, or anyone looking for low-maintenance living without condo fees. Conveniently located just minutes from highway access, shopping, restaurants, and major amenities, this is one you’ll want to see in person! (id:63616)
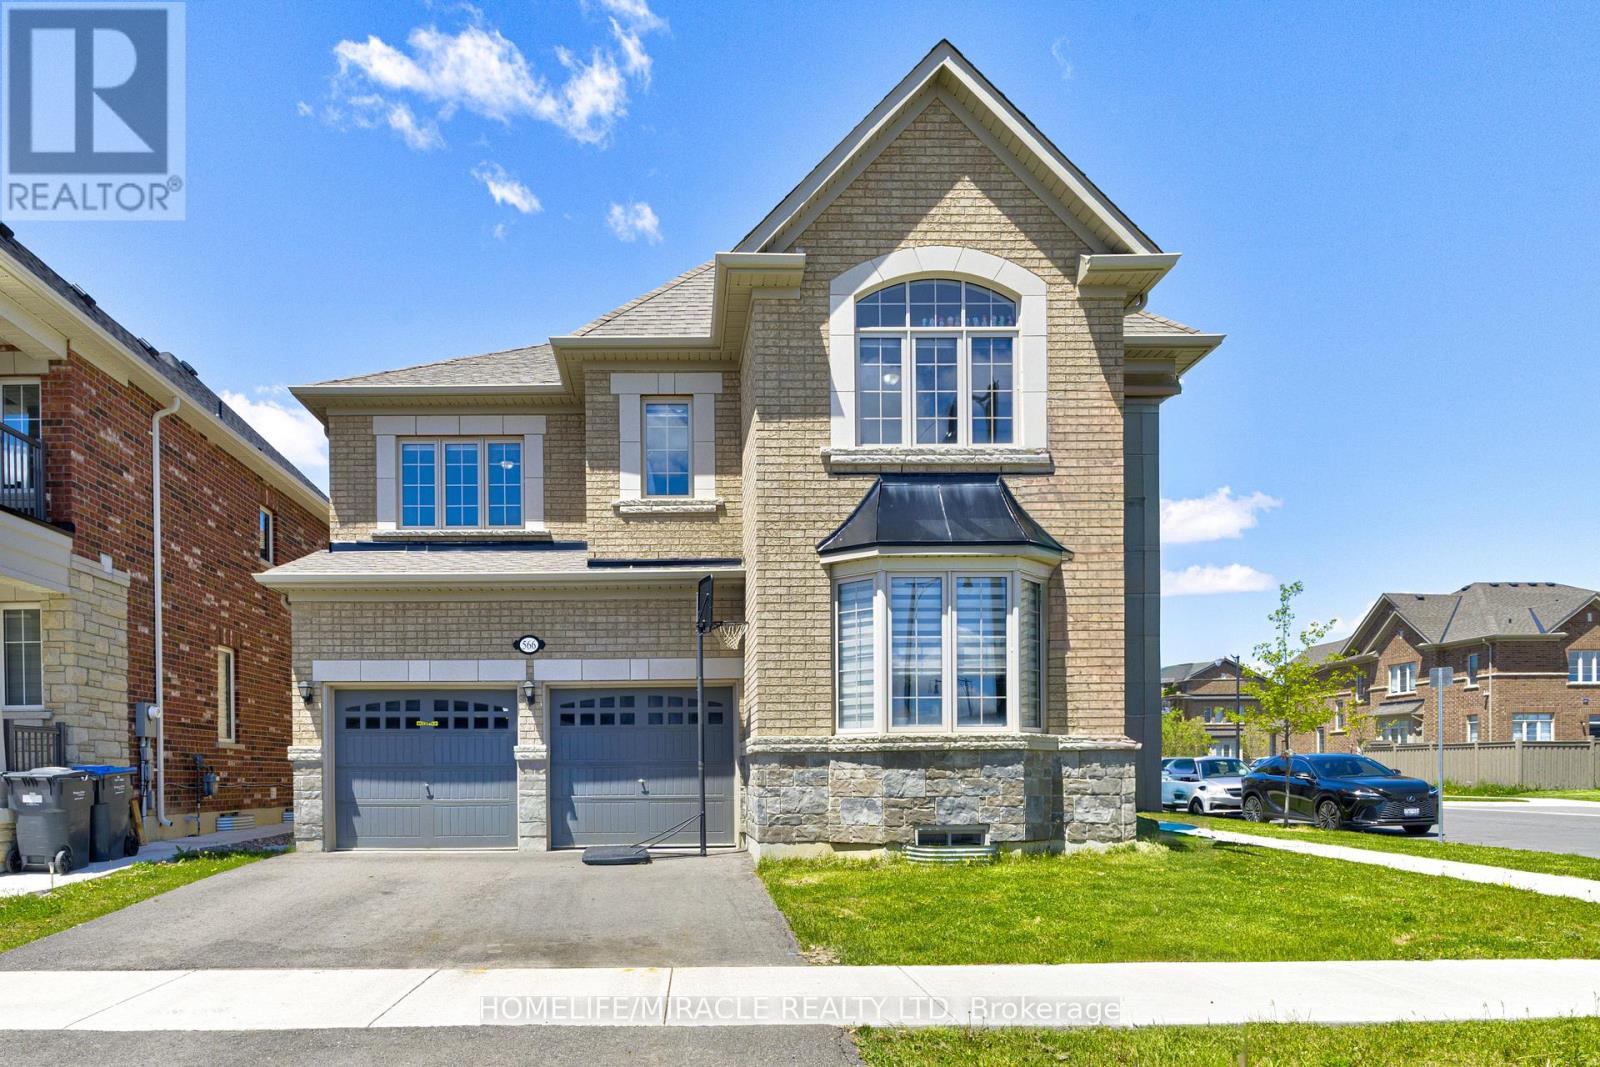
566 Brisdale Drive
Brampton, Ontario
Welcome to 566 Brisdale Dr, a spacious and well-maintained 4-bedroom, 3.5-bathroom home in a desirable Brampton neighborhood. Featuring elegant hardwood flooring throughout the main floor, this home offers a functional layout perfect for growing families. Enjoy a bright and inviting living space, generously sized bedrooms, and the convenience of a double-car garage. Close to schools, parks, shopping, transit, and major highways, this is an excellent opportunity to own a beautiful family home in a prime location. (id:63616)
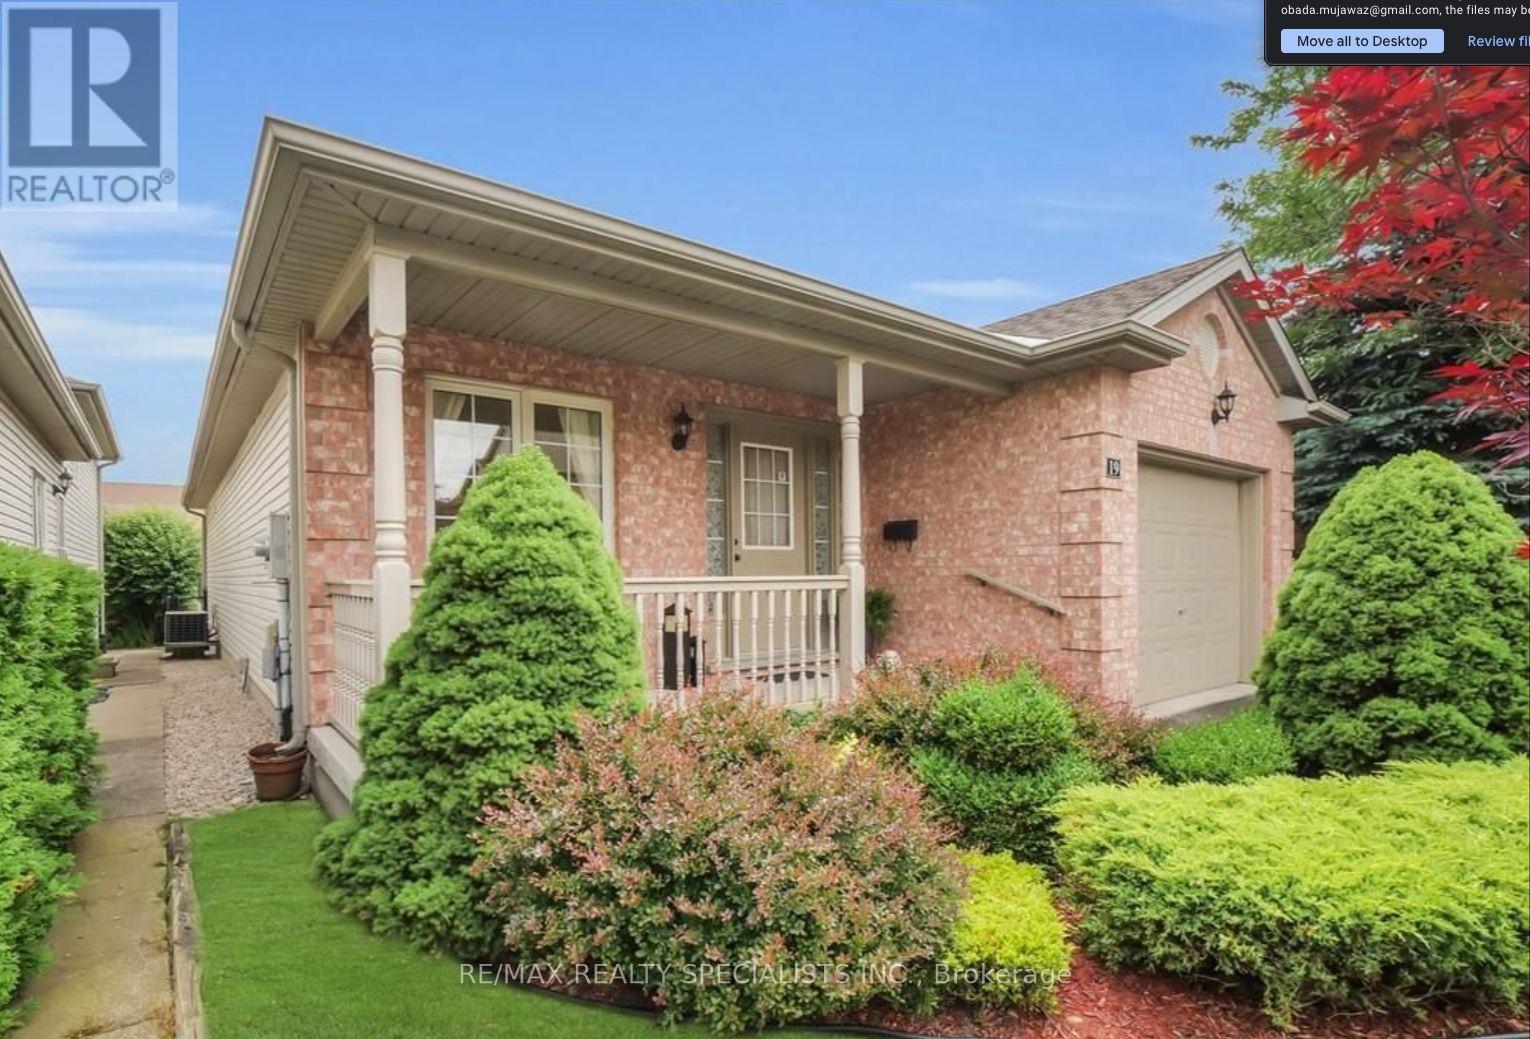
19 - 145 North Centre Road
London North, Ontario
Welcome home to this beautifully renovated detached bungalow in the highly desirable Masonville neighbourhood, where comfort, style, and convenience come together effortlessly. Fully upgraded from top to bottom, this home feels fresh, modern, and ready for the right tenants to simply move in and enjoy. Step inside to a bright and spacious layout filled with natural light, featuring brand new flooring, a beautifully updated kitchen, renovated bathrooms, and tasteful finishes throughout. The open living and dining area creates the perfect space to relax, entertain, or enjoy quiet evenings at home, while the kitchen offers the clean modern feel today's tenants are looking for. With generous bedrooms and flexible living space, this home is ideal for professionals, educators, a couple, or a family looking for a peaceful place to call home. Whether you need extra room for a home office, guest space, or family living, the layout offers comfort and versatility. Outside, enjoy the privacy of a backyard setting, perfect for morning coffee, summer dinners, or simply unwinding after a busy day. The home also offers the convenience of parking and a quiet residential setting, while still being just minutes from everything Masonville is known for. Located close to CF Masonville Place, grocery stores, restaurants, banks, Chapters/Indigo, GoodLife Fitness, public transit, Western University, parks, and excellent schools, this address offers the lifestyle tenants want: quiet living with everyday essentials right nearby. A fully renovated home in one of London's most sought-after neighbourhoods does not come around often. Book your private viewing today and imagine yourself living in this beautiful Masonville home. (id:63616)
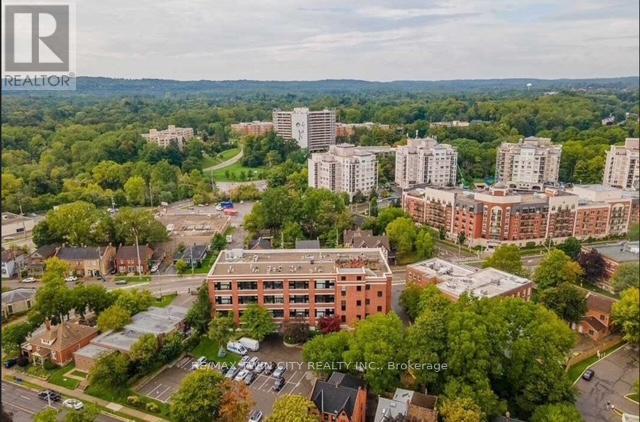
410 - 50 Main Street
Hamilton, Ontario
Welcome to the Mainhattan - a beautifully renovated top floor, 2-storey loft blending modern design with timeless historic charm in the heart of the lovely town of Dundas. Originally home to the historic Bertram & Sons manufacturing company dating back to the early 1900s, this landmark building was later transformed into unique loft condominiums while preserving its rich architectural character and industrial heritage. The award-winning conversion combines authentic historic features with contemporary living, making it one of Dundas' most sought-after condo residences. This bright and stylish unit features an open living space with soaring ceilings, a bright living-room area with large windows, renovated kitchen, stainless steel appliances, and the convenience of in-suite laundry. Upstairs, the loft-style primary retreat features a spacious walk-in closet and private ensuite, while the upper level also provides an inviting space for a home office perfectly suited for today's work-from-home lifestyle. Great amenities offered with this unit and building include underground parking, a private locker, bike storage, and ample visitor parking for family and guests. A rare opportunity to own a piece of Dundas history with modern comfort and design seamlessly combined. Nestled in the heart of Dundas, this sought-after community is known for its charming downtown, boutique shopping, local cafés, restaurants, and vibrant small-town atmosphere. Surrounded by natural beauty, residents enjoy nearby conservation areas, waterfalls, and scenic trails including the renowned Dundas Valley trails and Bruce Trail system. Convenient access to transit, major highways, and surrounding amenities makes this an ideal location for both commuters and outdoor enthusiasts alike. Some photos are virtually staged. (id:63616)
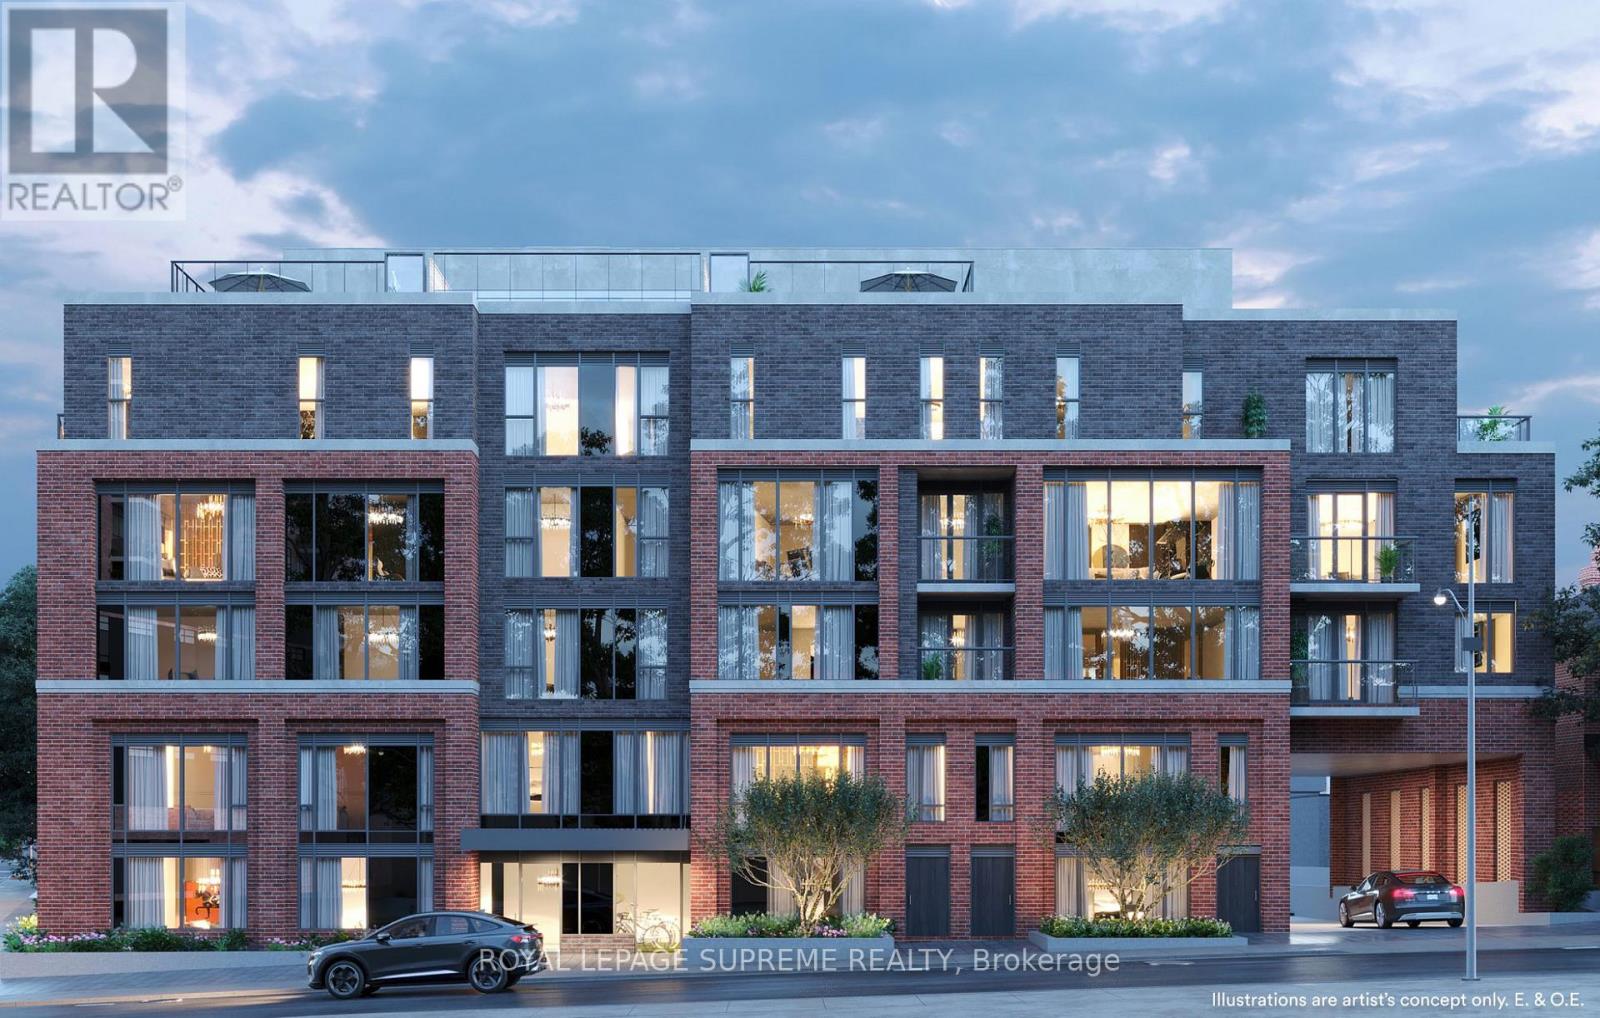
309 - 1 Vine Avenue
Toronto, Ontario
Discover comfortable urban living at 1 Vine Avenue, perfectly positioned in Toronto's sought-after Junction/High Park area. This 2-bedroom, 2-bathroom residence offers the added benefits of parking and a private patio, giving you the convenience of your own parking space and a private outdoor area to relax, entertain or enjoy your morning coffee. Ideally situated in the Junction/High Park area, the home is surrounded by a fantastic selection of cafés, restaurants, shops, breweries and neighbourhood amenities. Keele Subway Station is nearby for convenient transit access, while High Park provides a peaceful green space for walks and outdoor activities. Stock Yards Village is also close at hand for shopping, groceries, dining and everyday essentials. With easy access to major roadways and the Gardiner Expressway, this is a well-connected location that offers the perfect balance of neighbourhood charm, city convenience and an enjoyable outdoor lifestyle. Make this stunning condo your home today! (id:63616)

55 Cedar Lake Crescent
Brampton, Ontario
Welcome to 55 Cedar Lake Crescent - where modern living meets the kind of family-friendly community that's becoming harder to find in Brampton. Step inside and you'll immediately notice the 9-foot ceilings, grounding hardwood floors, modern finishes and large sun-drenched windows that fill the home with natural light throughout the day. The basement adds even more possibilities, offering potential for an additional bedroom, home office or flexible living space, plus a rough-in for a future bathroom - giving growing families room to adapt the home to their needs. Outside, enjoy your own private, enclosed backyard with a patio deck overlooking the neighboring woodlot - a peaceful setting for morning coffee, summer dinners or simply unwinding outdoors. A private gate provides convenient access between the backyard and carport, making everyday living and entertaining that much easier. Families will love the community atmosphere. Children of all ages can play, bike, rollerblade and scooter along the surrounding trails, with wonderful green spaces and plenty of opportunities to meet neighborhood friends. School buses conveniently enter the complex for pick-up and drop-off, while families also benefit from access to Peel schools, including balanced-calendar options.*Despite being close to everything, this pocket feels surprisingly quiet and peaceful. Nearby parks, conservation areas and beautiful Eldorado Park provide even more opportunities to enjoy the outdoors. Highway 407 is practically at your doorstep, with Highway 401 also close by. Sheridan College, shopping, groceries, restaurants, medical and dental offices, Tim Hortons and everyday conveniences are all within easy reach, along with access to multiple places of worship. Add in well-maintained common areas with snow removal, lawn care and seasonal leaf clearing, and you have something special. (id:63616)
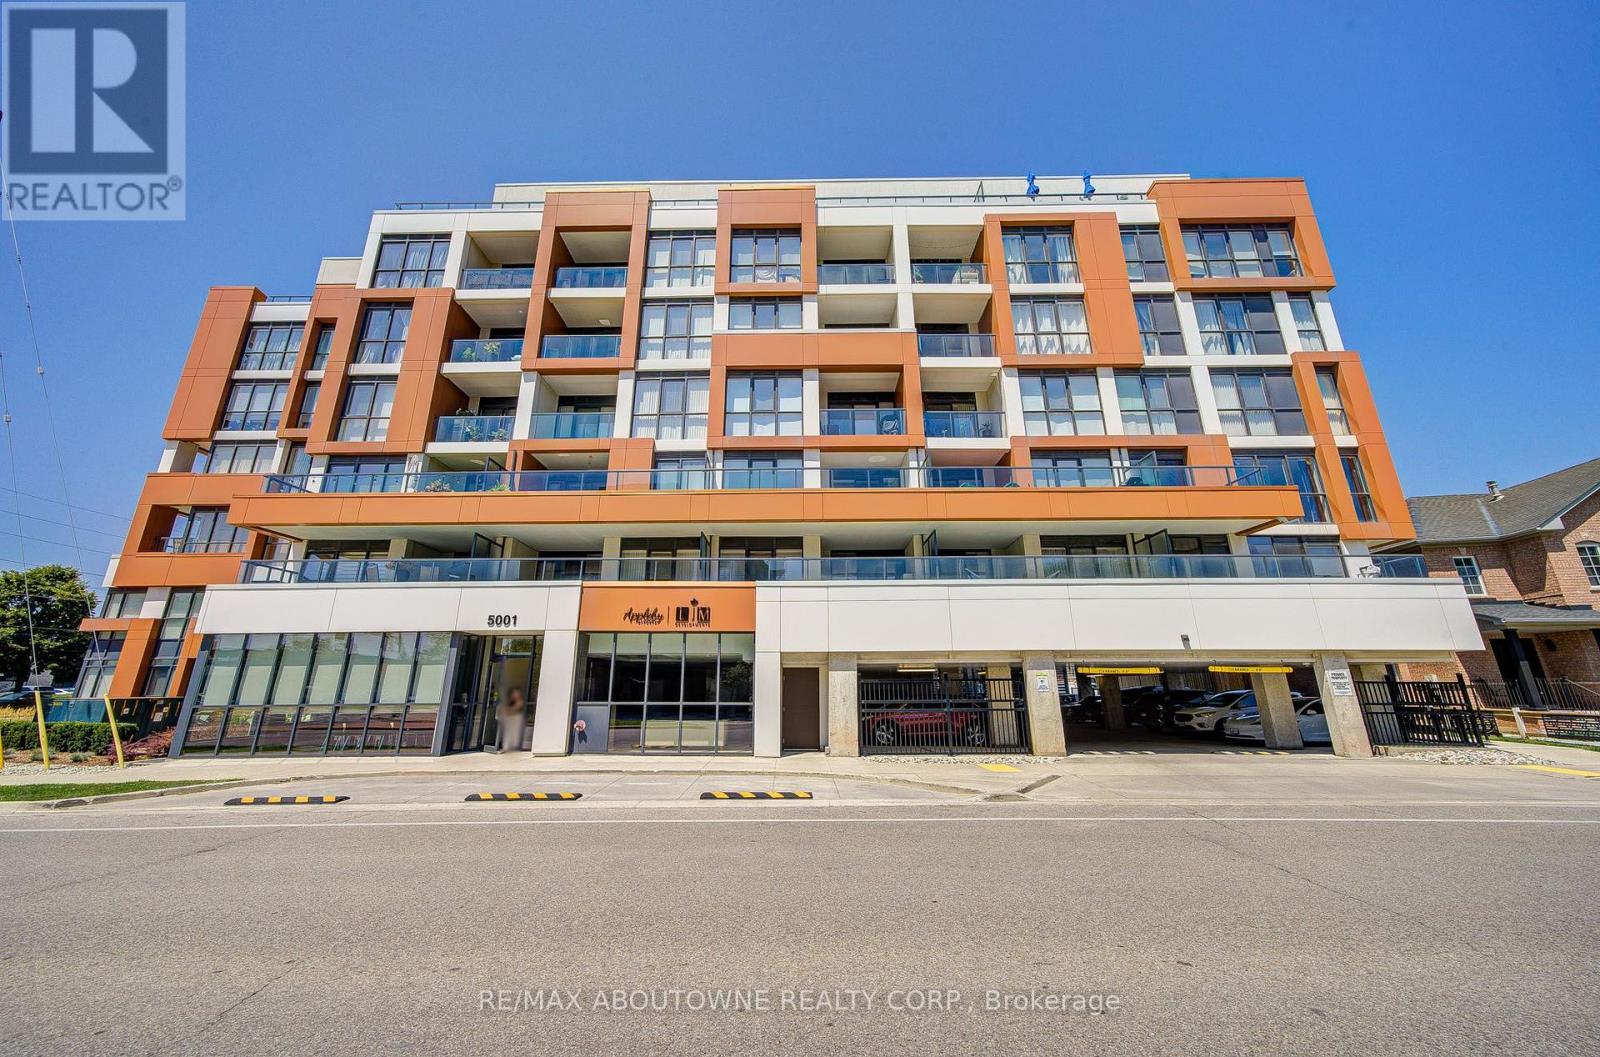
611 - 5001 Corporate Drive
Burlington, Ontario
Welcome to luxurious Appleby Uptown! This ultra-modern, carpet-free 1-bedroom suite features 9-foot ceilings and floor-to-ceiling windows, creating a bright, open, and airy living space filled with natural light in one of Burlington's most desirable locations.The stylish white kitchen is equipped with granite countertops, stainless steel appliances, a glass subway tile backsplash, and a spacious island with plenty of cabinetry and counter space.The inviting living room opens onto a private balcony with sleek glass railings, where you can relax and enjoy stunning views of the city. Ideally located close to everything you need, including shopping, restaurants, parks, public transit, and everyday conveniences, with easy access to major highways and the GO Station.Residents enjoy exceptional building amenities, including a fitness centre, party/meeting room, and visitor parking. (id:63616)
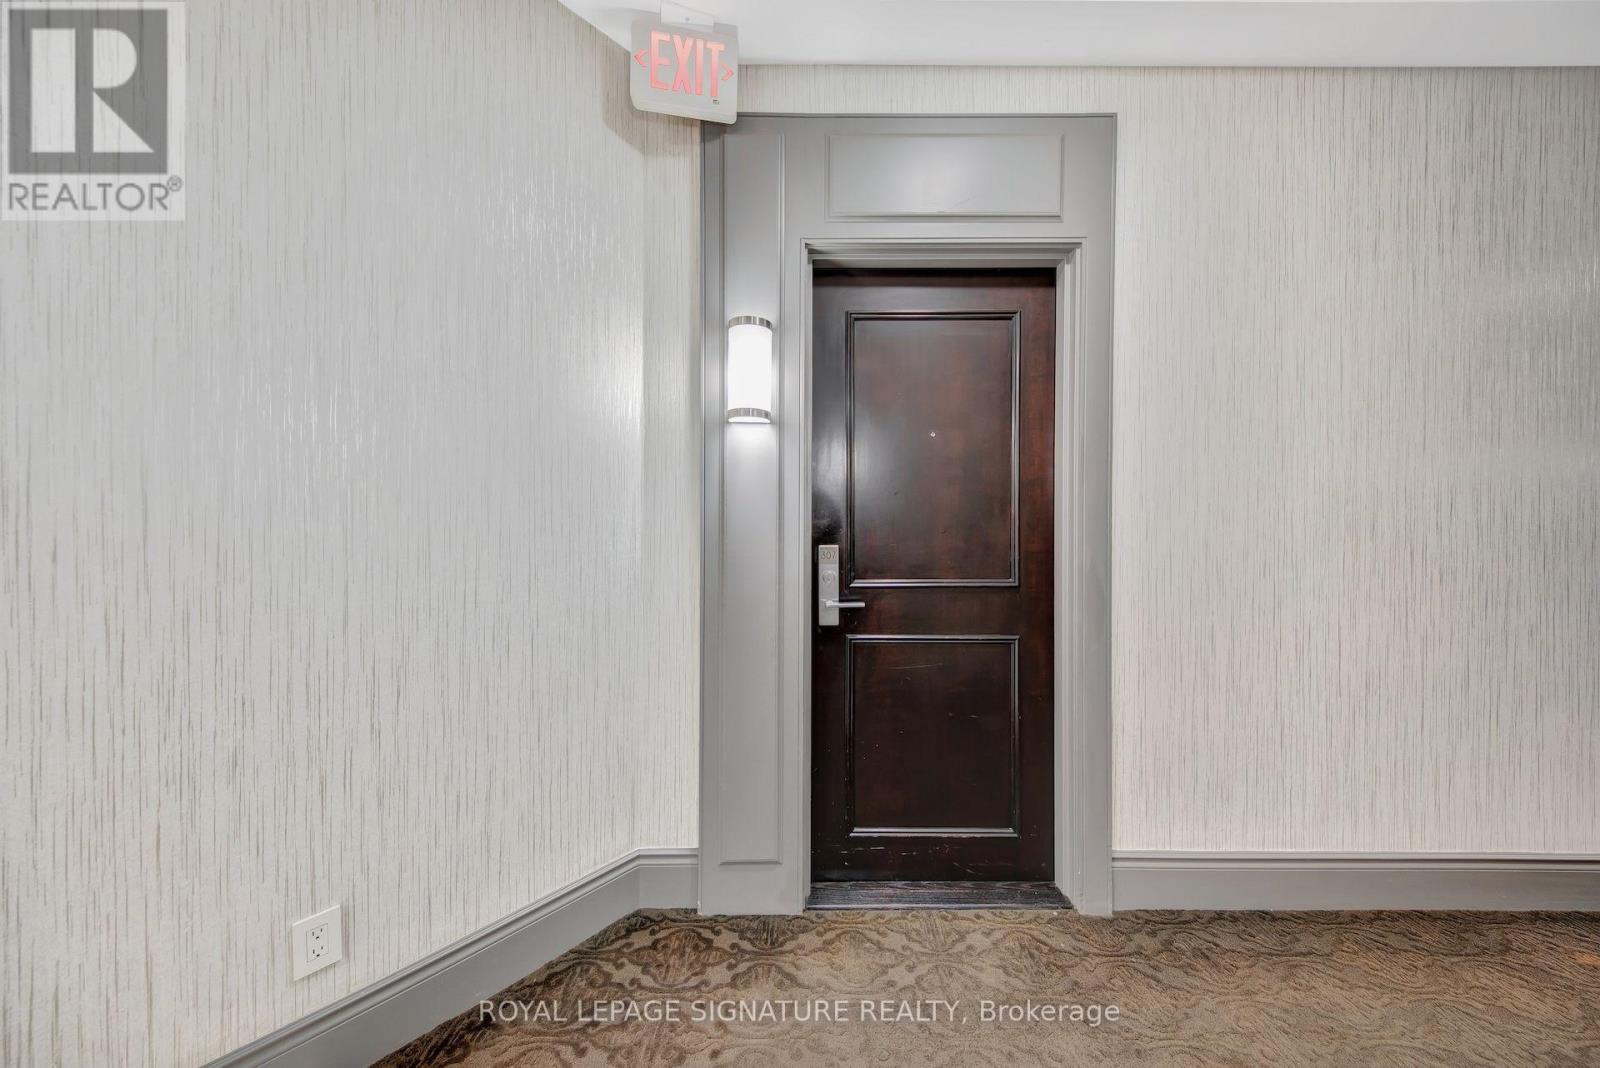
307 - 25 Earlington Avenue
Toronto, Ontario
Welcome To "The Essence Kingsway Condos" At 25 Earlington Avenue. This Bright And Inviting1-Bedroom, 1-Bathroom Residence Offers A Well-Designed Layout Maximizing Space And Comfort. Featuring An Airy Living Area, Generous Bedroom, And Convenient Access To Building Amenities. Situated In A Desirable Community Near Transit, Shopping, Parks, And Major Highways, This Is An Exceptional Opportunity To Enjoy Comfortable Urban Living. (id:63616)
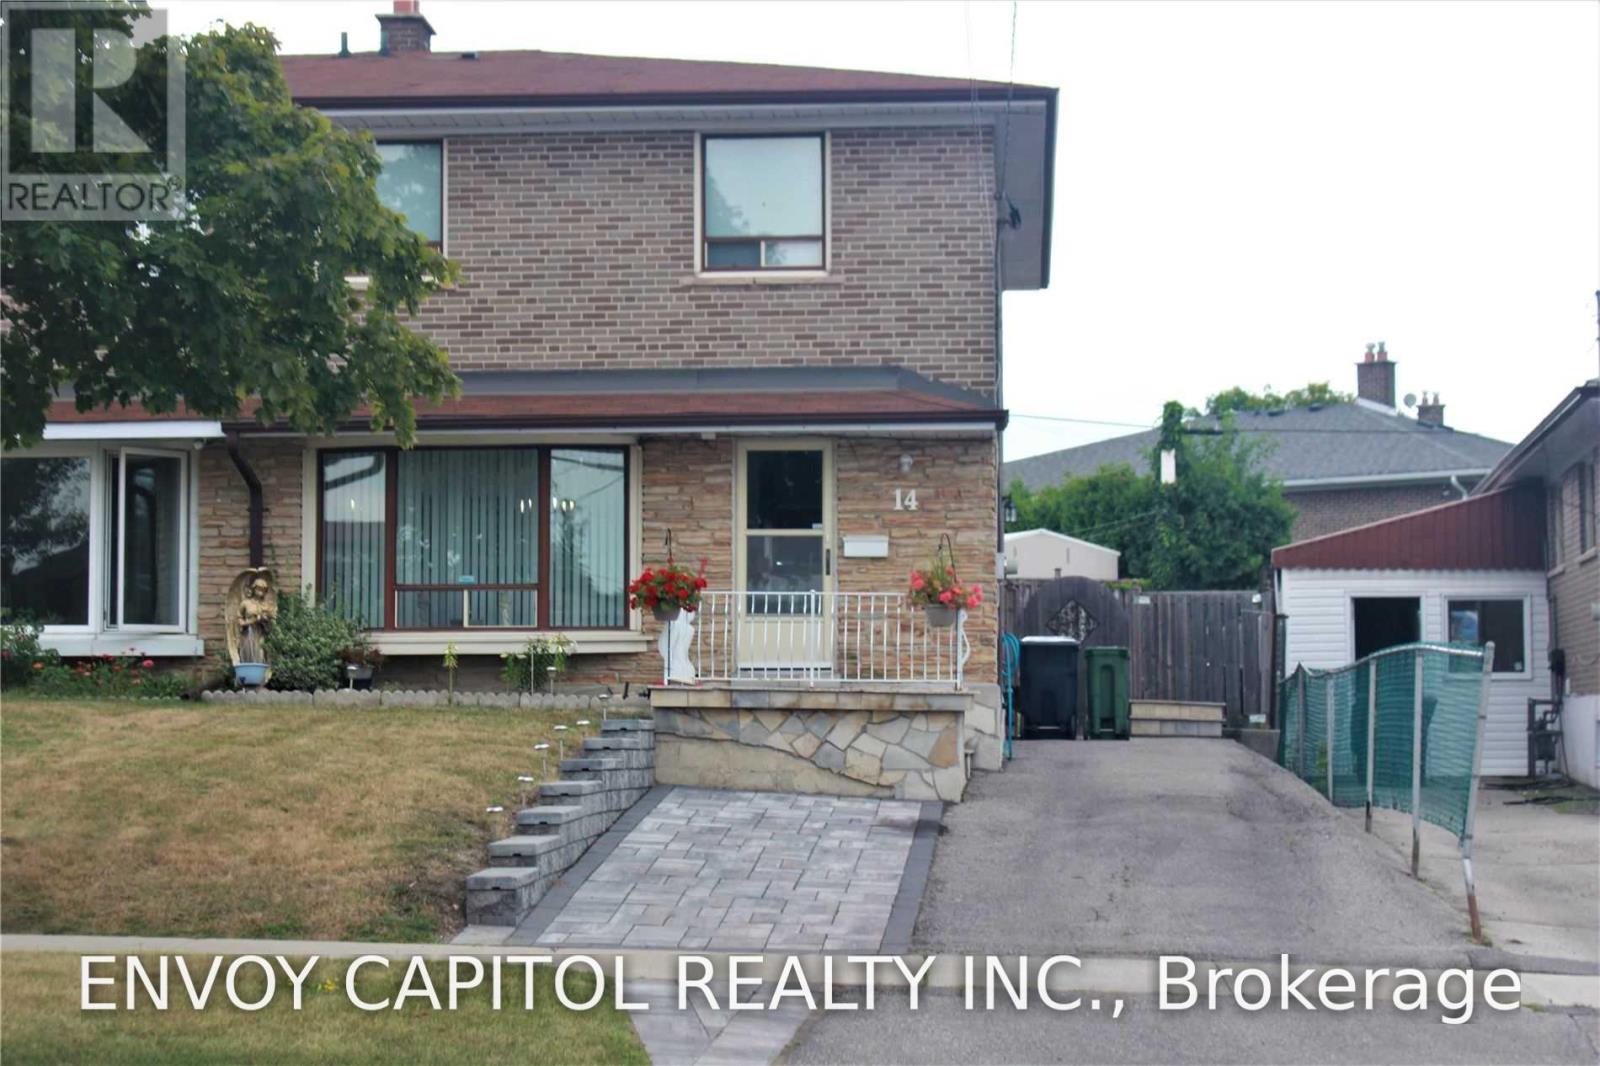
14 Faulkner Crescent
Toronto, Ontario
Rare opportunity to lease an entire 2-storey detached home featuring 4 spacious bedrooms on the upper levels plus 1 additional bedroom in the basement. Newly renovated, including a brand-new kitchen, new flooring, and new basement washroom, new paint through out, offering a fresh and modern living experience. This bright and spacious home sits on a quiet, family-friendly street and boasts a large, private backyard-perfect for entertaining or relaxing outdoors. The interior is super clean and well-maintained, with luxury vinyl flooring throughout, big windows, and a functional layout with a convenient side-door entrance. Enjoy a generous size living and dining area, plus a roomy eat-in kitchen with direct access to the garden. Located in a highly convenient neighbourhood close to York University, public schools, TTC, grocery stores, and Hwy 401. Tenants pay their own utilities. Rent Includes 2 parking spots. (id:63616)
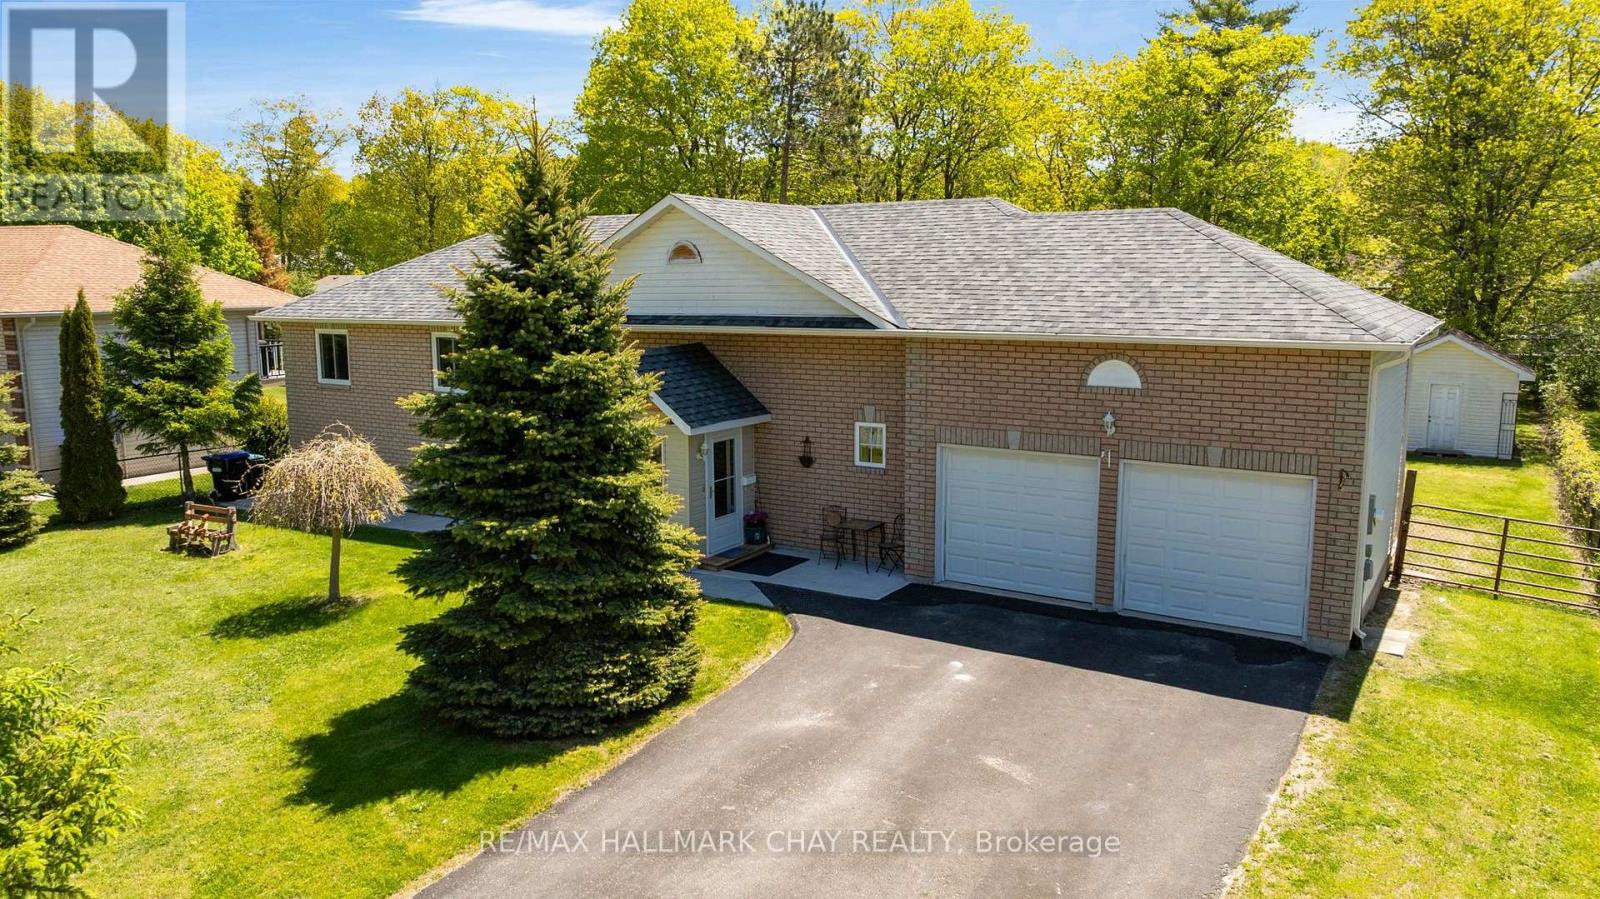
29 Foliage Drive N
Tiny, Ontario
Be sure to watch the video tour - it showcases not just the home, but the incredible lifestyle that comes with living steps from Georgian Bay.Welcome to 29 Foliage Drive in Tiny Township, where location and lifestyle come together. This well-maintained raised bungalow sits on aprivate 90' x 209' lot just a 3-minute walk from the beautiful sandy shores of Georgian Bay. The home features 2 bedrooms on the main level plusa fully finished 2-bedroom in-law suite with a separate walkout, making it ideal for multi-generational living, guests, or potential incomeopportunities. Enjoy peace of mind with major updates already completed, including a furnace replaced 2 years ago and a roof replaced 5 yearsago. The spacious lot offers plenty of room for outdoor entertaining, family activities, and future possibilities. Spend your days at the beach andyour evenings enjoying some of the area's most spectacular sunsets. Whether you're looking for a year-round residence, cottage retreat, orinvestment opportunity, this property offers exceptional value in a sought-after neighbourhood. (id:63616)
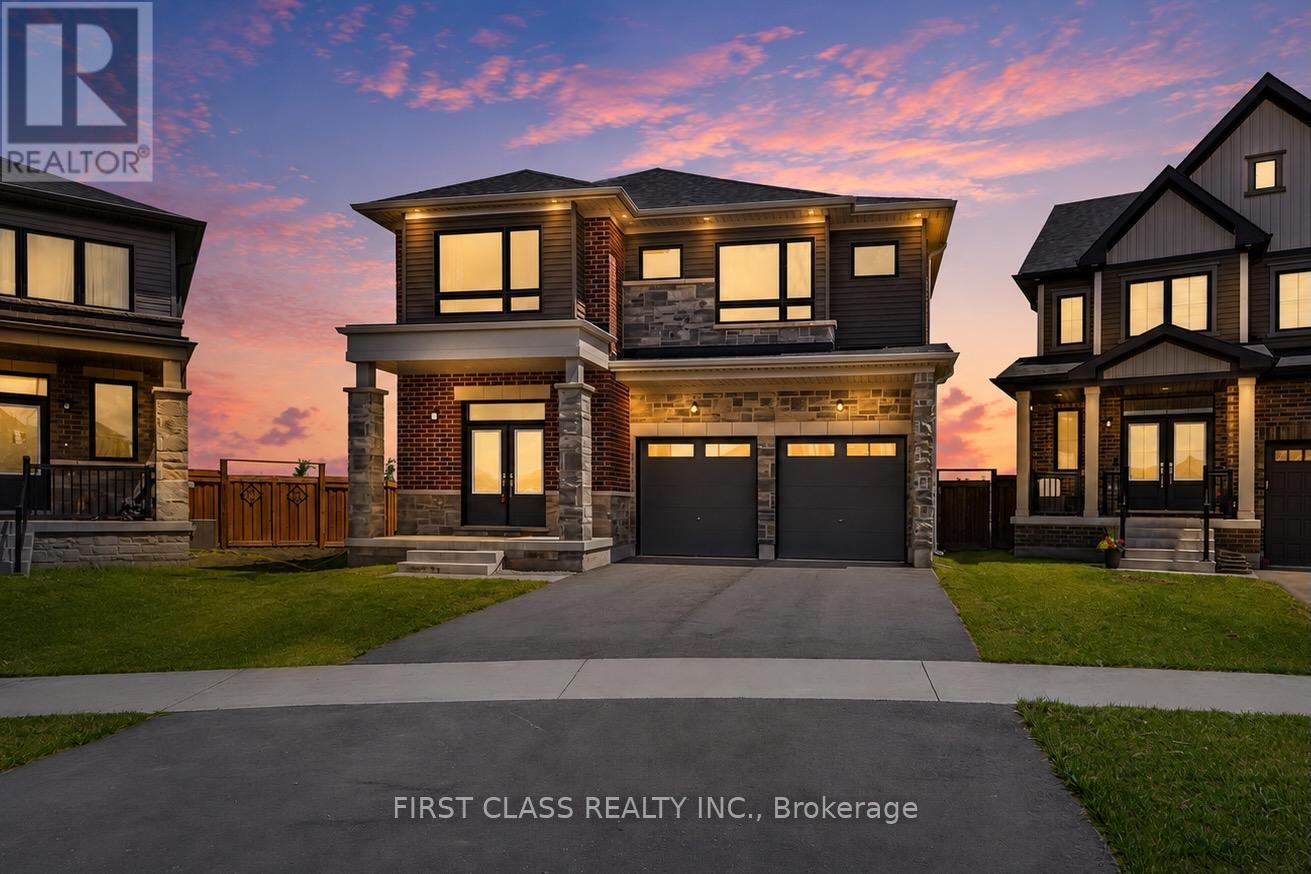
15 Abbey Crescent
Barrie, Ontario
Welcome to this stunning family home situated on a rare premium pie-shaped lot with an exceptionally large backyard, offering outstanding outdoor space for entertaining, gardening, kids, or even a future pool. Featuring over 3,000 sq. ft. of thoughtfully designed living space, this home offers 4 spacious bedrooms, 4 bathrooms, a dedicated main floor study, elegant formal living room, and an expansive open-concept great room with fireplace overlooking the backyard. The gourmet kitchen boasts a large centre island, breakfast area, and walkout to the backyard, making it ideal for everyday living and entertaining. Upstairs features a luxurious primary retreat with a spa-inspired ensuite and walk-in closet, generously sized secondary bedrooms, multiple ensuite/semi-ensuite bathrooms, convenient second-floor laundry, and a versatile den that can easily serve as a home office or additional family space. The unfinished basement offers endless possibilities for future customization. Located in one of Barrie's most desirable family communities, close to parks, schools, shopping, trails, recreation, and with easy access to Highway 400, this exceptional property combines premium lot size, functional design, and an unbeatable location. (id:63616)

Lph02 - 39 Mary Street
Barrie, Ontario
Barrie Condo Corner presents - Elevated luxury living in this exceptional 1,026 sq. ft. lower penthouse at Barrie's tallest landmark condominium. Perched on the 32nd floor, this rare northwest corner suite offers breathtaking panoramic views of Barrie, spectacular sunsets, and an abundance of natural light. Enjoy southern water and marina views from the living room, 3rd bedroom, and private balcony, creating a beautiful backdrop throughout the day and into the evening. Designed for modern living, the suite features soaring 10-foot ceilings and floor-to-ceiling windows in the living room and bedrooms, creating an airy, sophisticated atmosphere while maximizing the stunning views from virtually every room. With only 6 suites on the entire floor, this condo offers an exceptional level of privacy and tranquility. The bright, open-concept layout is completely turn-key and move-in ready, making it an ideal choice for those seeking a refined primary residence, weekend retreat, or investment opportunity. Enjoy an impressive collection of resort-inspired amenities, including an infinity plunge pool, sauna, steam room, hot stone bed, fully equipped fitness centre, outdoor BBQ areas, firepits, meeting room, party room, and stylish bar and lounge spaces. Situated in downtown Barrie, you're just steps from waterfront trails, Kempenfelt Bay, restaurants, shopping, entertainment, transit, and everyday conveniences bringing together the best of vibrant urban living and a waterfront lifestyle. (id:63616)
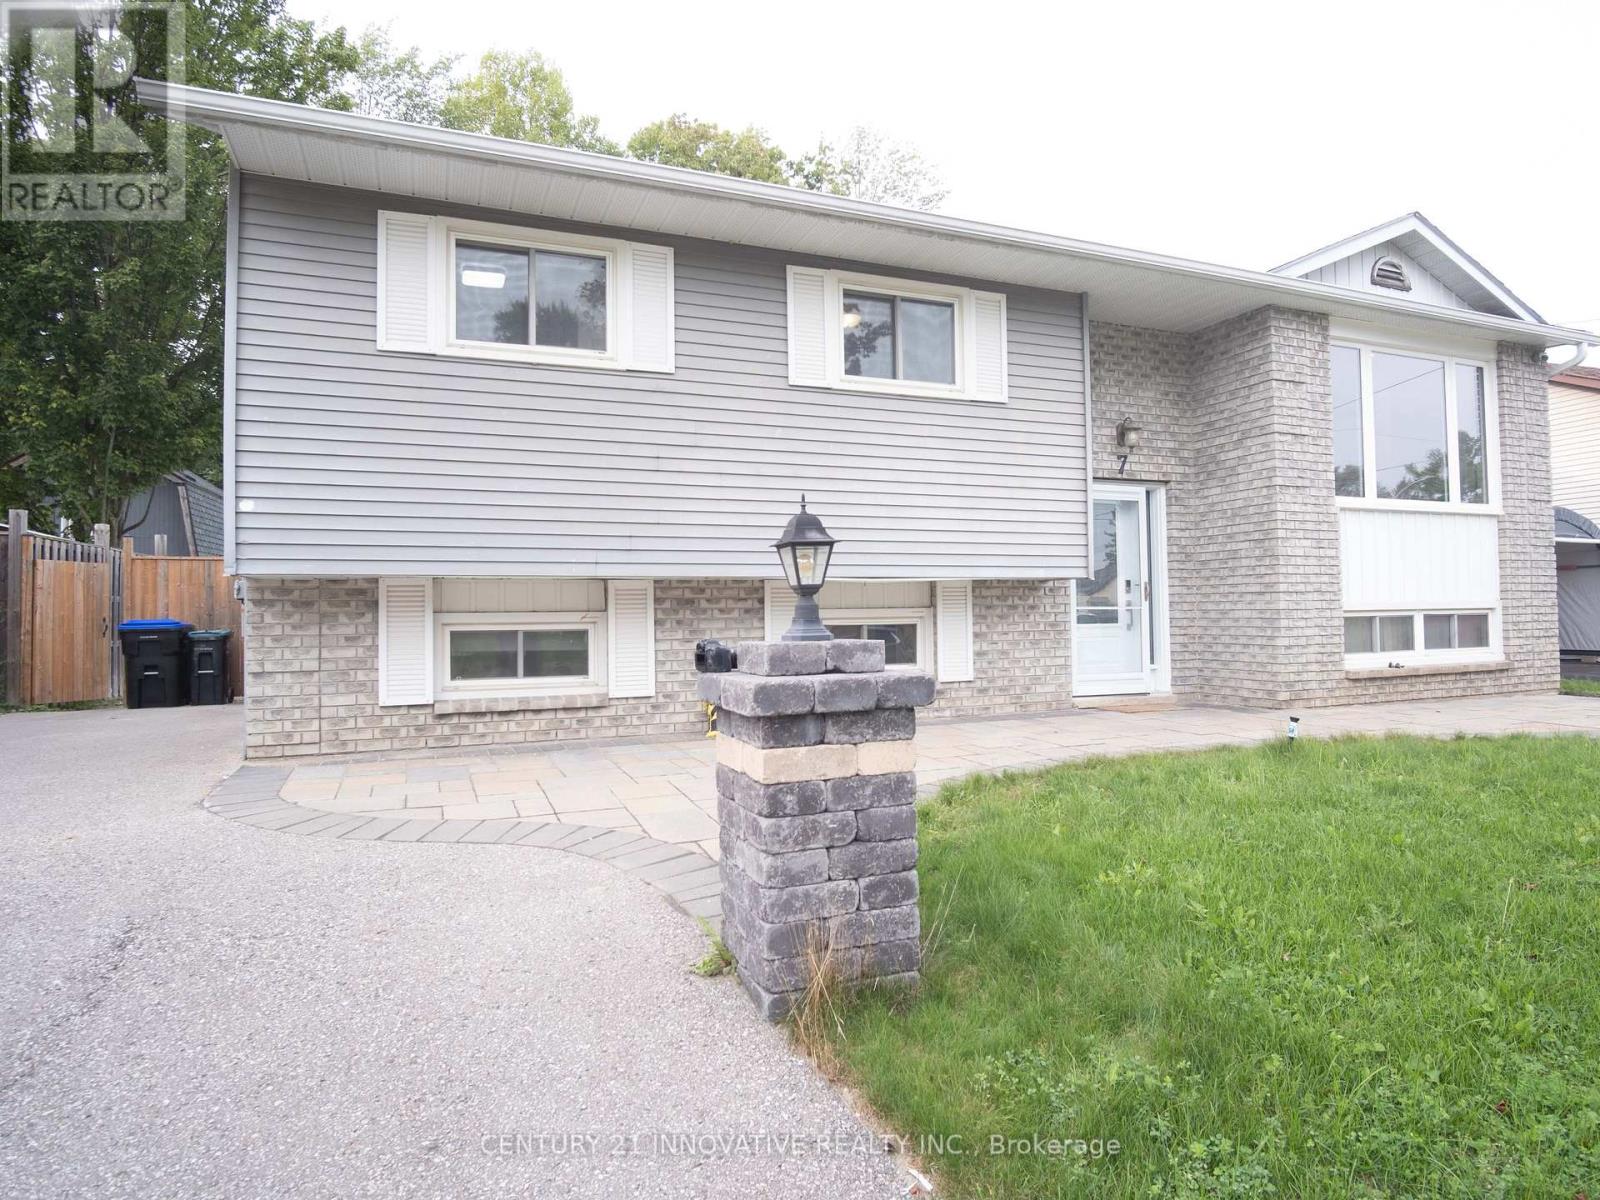
7 Pridham Crescent
Essa, Ontario
Must See Property !!! Welcome to this beautiful 3 + 3 bedroom, 2 Bathroom Bangalow located in a desirable, family-friendly neigbourhood in Angus. The bright, open-concept main floor features Hardwood and Ceramic flooring with a modern kitchen with stainless steel appliances. 3 Bedrooms in main floor are outstanding living with 3 more bedroom in Basement are perfect for a large family. A spacious Family living in Basement with a cozy gas fireplace, perfect for relaxing or entertaining the guest. Walk to the Deck with a GAZIBOW from main floor will allow you to enjoy the sunshine all around the year. The basement provides convenient laundry and additional storage space. Located close to parks and trails, and a quick drive to Hwy 400, this home offers comfortable and convenient living in a great neighbourhood. Don't miss out on this wonderful rental opportunity! (id:63616)
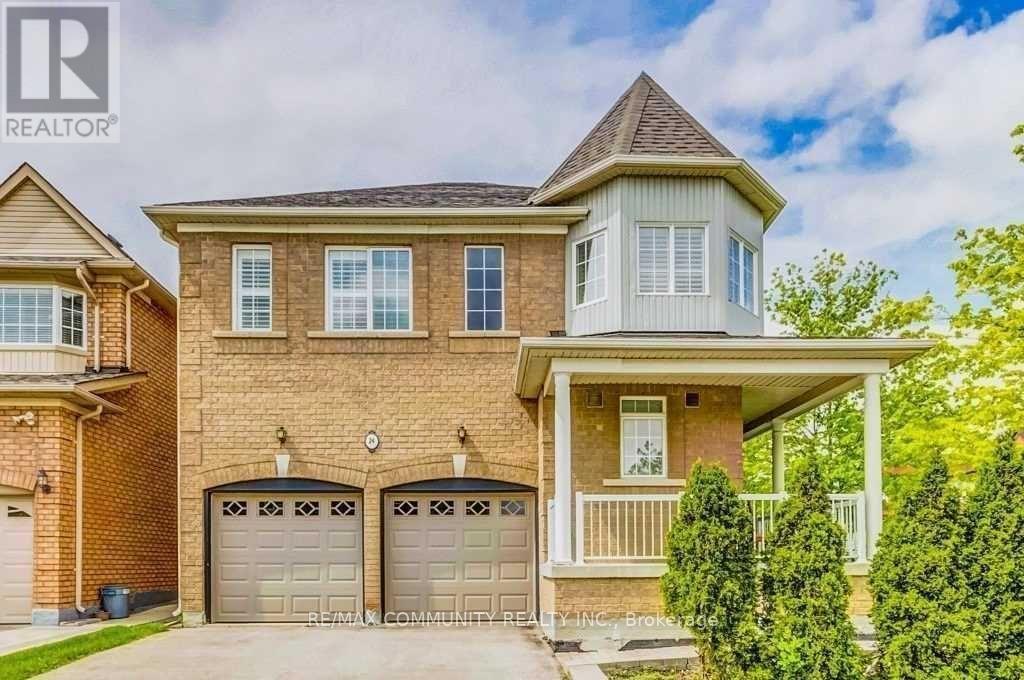
Basement - 24 Elmrill Road
Markham, Ontario
Prime location walking distance to top ranking school: Castlemore P.S. And Pierre Elliott Trudeau High School. Well kept unit with large size bedrooms, close to transit, schools, day care, park, shopping center, groceries and more. (id:63616)
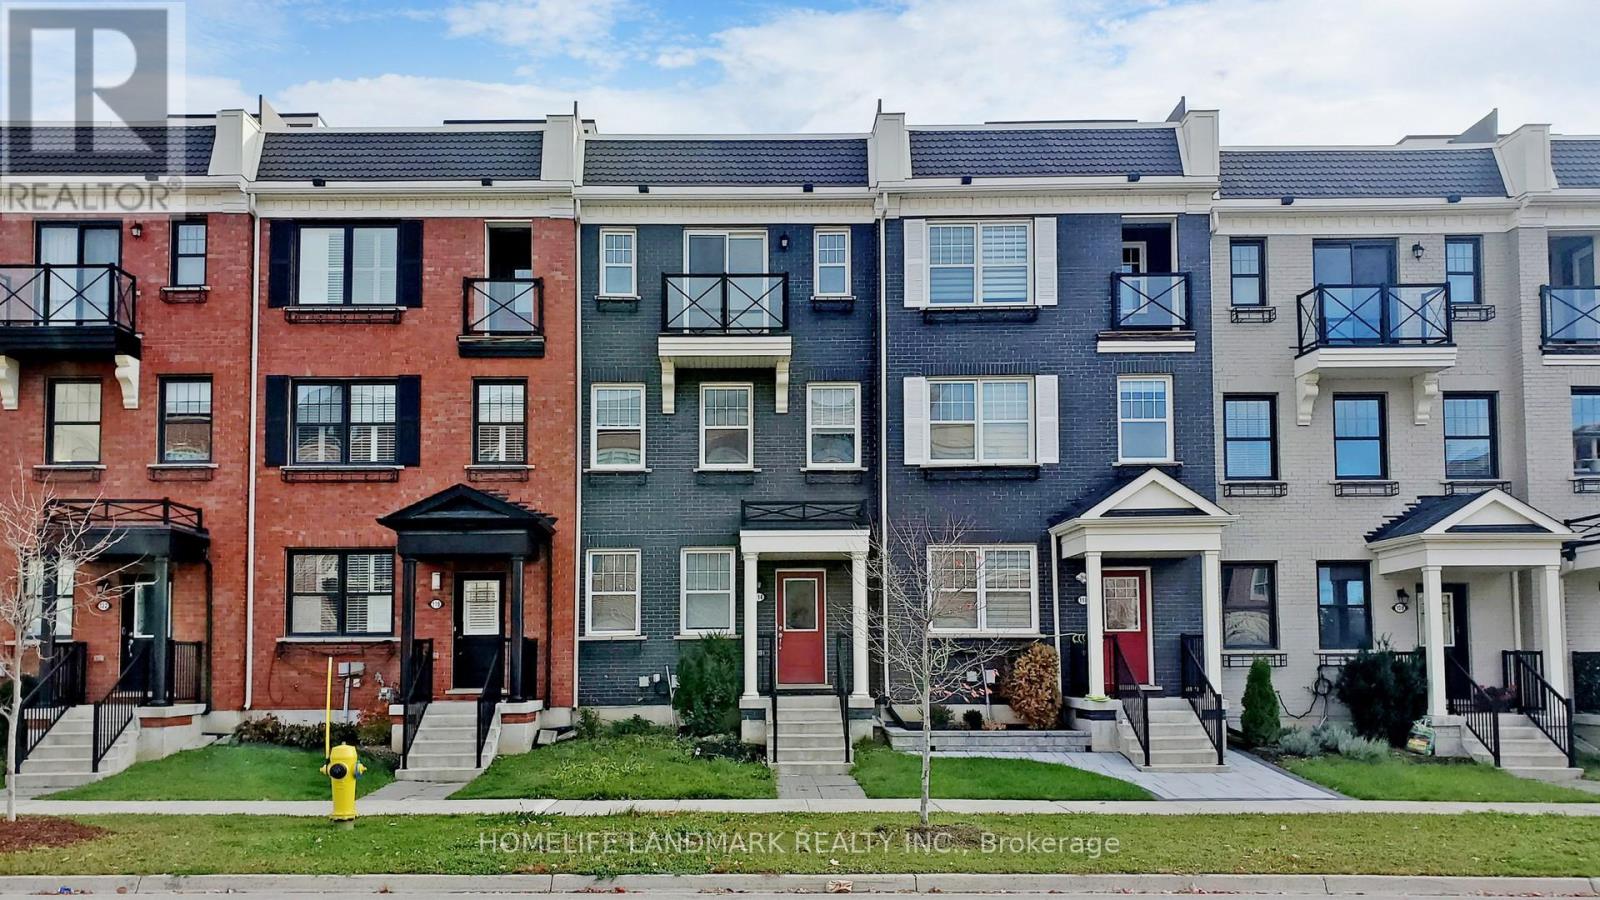
114 Baker Hill Boulevard
Whitchurch-Stouffville, Ontario
Bright, Large Open-Concept Kitchen With Walk-Out To Over-Sized Balcony. All Kitchen Appliances Included. Master Bedroom With Ensuite Bath & Walk-In Closet. Oak Stairs. Balcony From Master Room. Access To Large 2 Car Garage With 2 Car Parking Driveway. Walk To Shops, Bus Stops, Groceries, Schools, Park & Etc. Minutes To 404/407, Markham & Go Station! Tenant Pay All Utilities, Hwt Rental, And Tenant Insurance! Tenant To Take Care Lawn And Snow Removal. *Photos are taken when vacant* (id:63616)
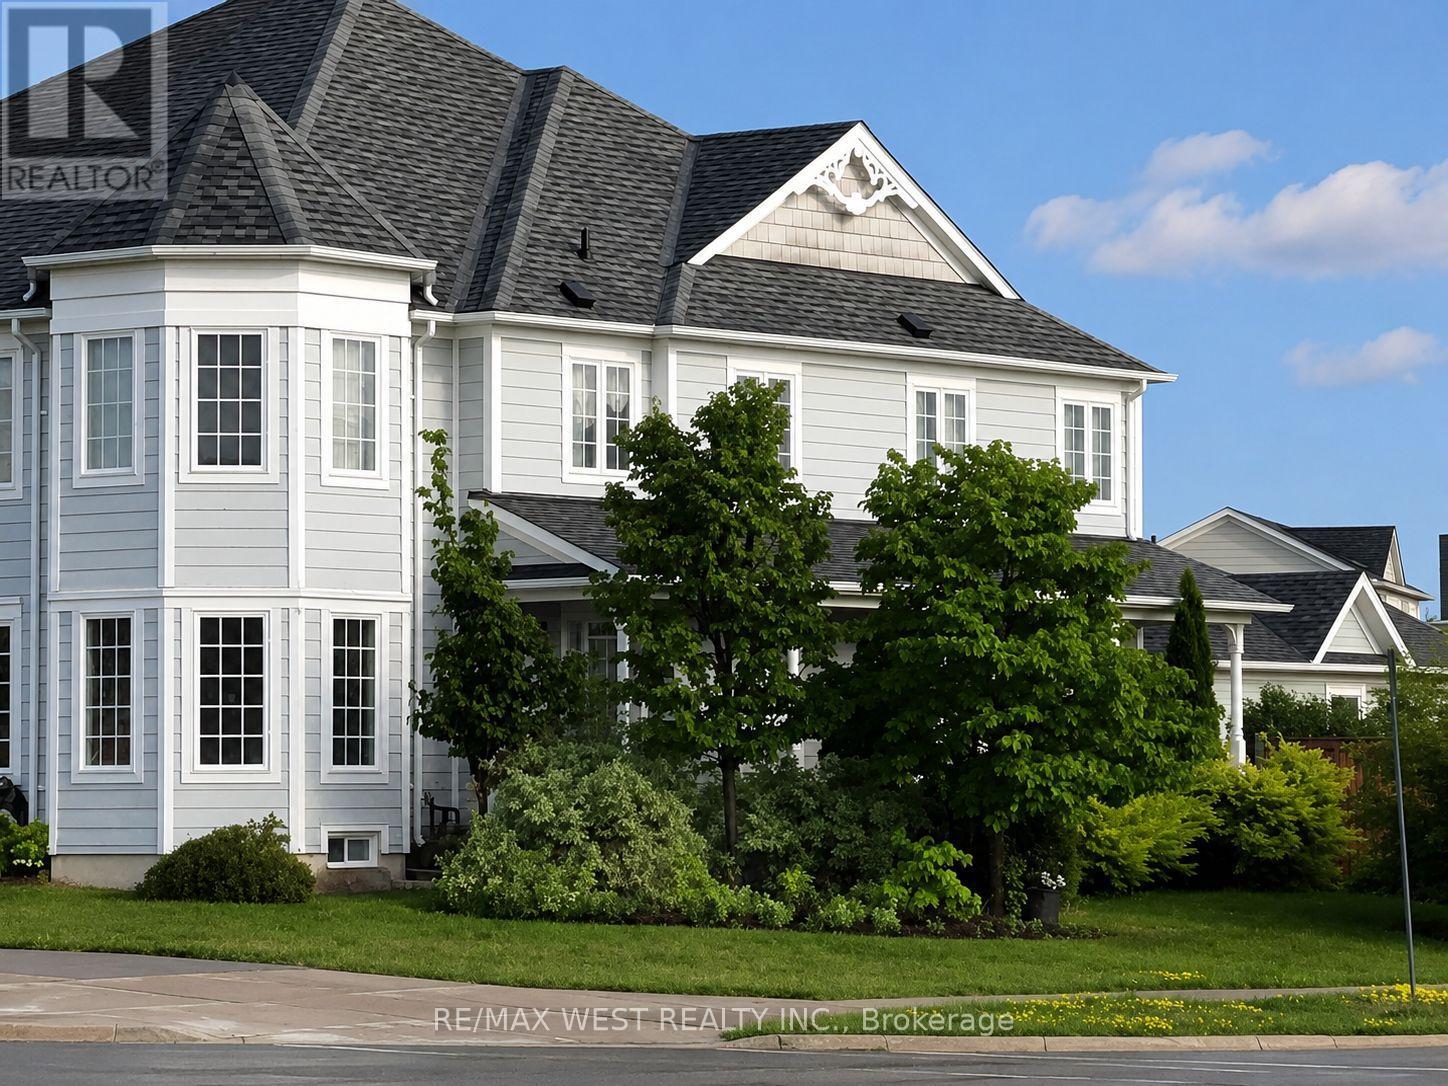
168 Gas Lamp Lane
Markham, Ontario
First time ever offered! This bright and spacious 1,980 sq. ft. semi-detached home sits on a rare premium wide corner lot and offers the feel and functionality of a detached home. Designed for comfortable family living, the open-concept layout features generous principal rooms, large windows that fill the home with natural light, and an inviting flow that's perfect for both everyday living and entertaining. The bright kitchen features never-used, brand-new stainless steel appliances (fridge, stove, and dishwasher), a convenient second entrance from the porch into the home, and seamlessly connects to the living and dining areas. Upstairs, you'll find generously sized bedrooms with plenty of space for growing families, guests, or a home office. Enjoy peace of mind with major updates, including the roof (2019), furnace (2025), and washer and dryer (2024). The home also offers a spacious unfinished basement, providing endless possibilities to customize the space to suit your needs. Subject to municipal approvals and permits, buyers may wish to explore future potential for additional living space or an income-generating suite.Ideally located in the sought-after Cornell community, you're just minutes from Highway 407, Markham Stouffville Hospital, Cornell Community Centre, parks, trails, shopping, and the Cornell Bus Terminal, offering convenient local and GO Transit connections. Families will appreciate access to highly regarded schools, including Black Walnut Public School, St. Joseph Catholic Elementary School, and Bill Hogarth Secondary School. Whether you're a first-time buyer, a growing family, or simply looking for more space in one of Markham's most desirable neighbourhoods, this home offers an exceptional combination of size, location, comfort, and long-term value. Rarely does a property like this become available-don't miss your opportunity to make it yours. *Some photos virtually staged. (id:63616)
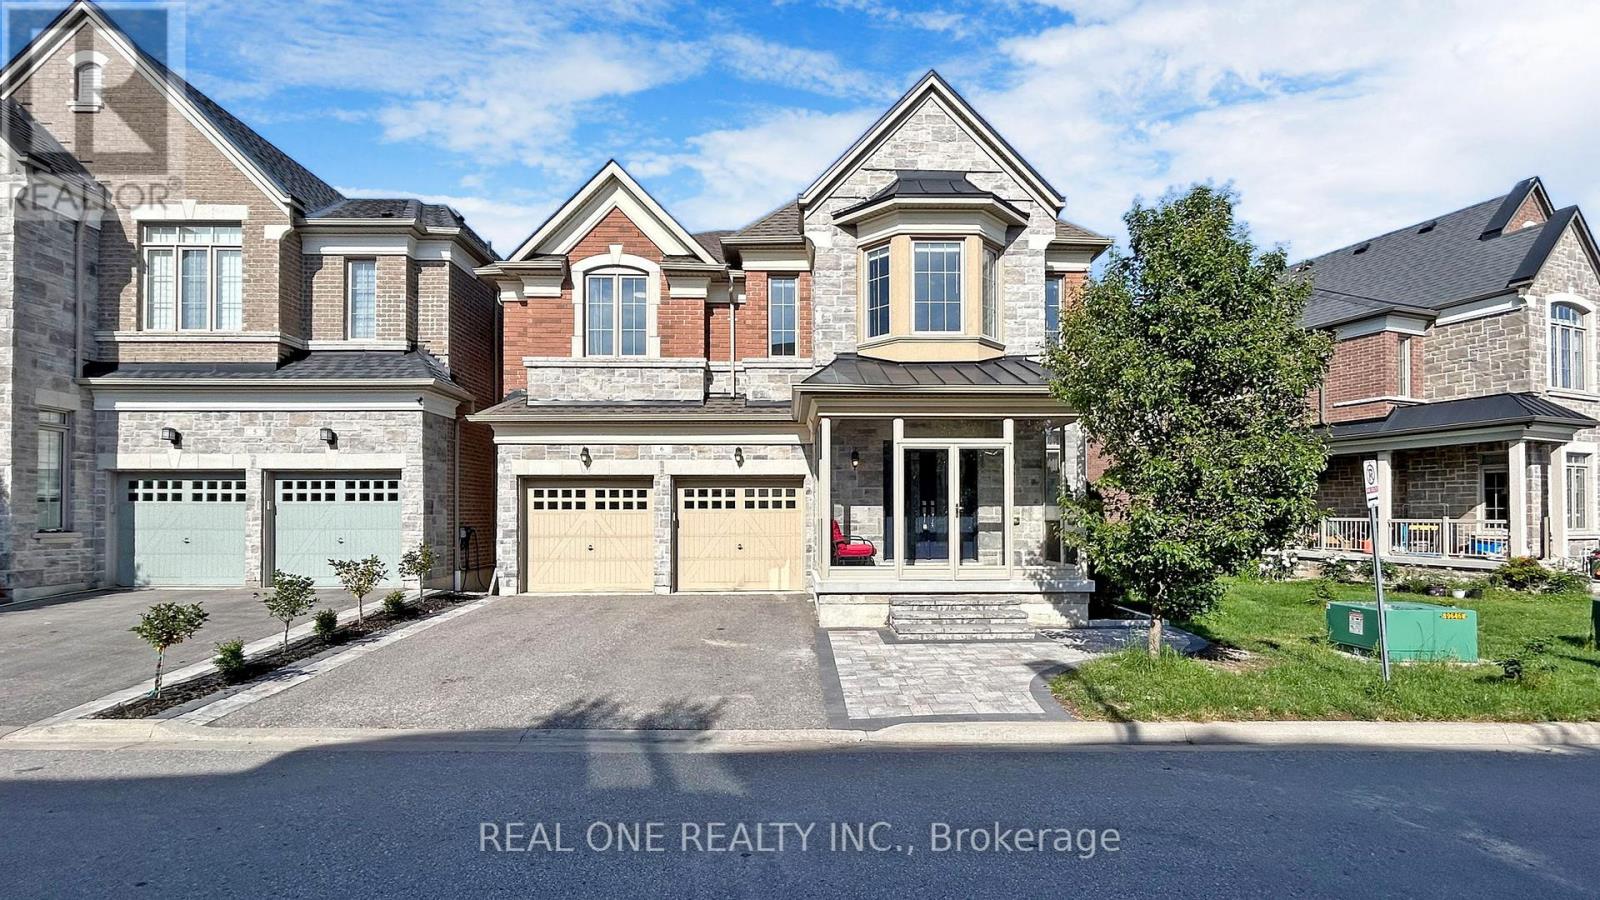
6 - 1815 Fairport Road
Pickering, Ontario
Super Low Asking Price for sale! 3642 sf Above Grade Built In 2015 Welcome To This Exquisite Detached 5 Bdrms Home With Walkout Basement!, Rarely Offer Back Onto Ravine Premium Lot! , Spacious Open Concept with 9 Ft Ceilings On Both Main And 2nd Floors, 10 ft In Master Bedroom. Modern Upgrade Kitchen And Large Breakfast Area. Carpet Free, Lot Of Pot Lights, Excellent Layout & Finishes, Move In Condition, A Huge Unfinished W/O Basement Area Allows You To Create Your Dream Entertainment Or Potential Income Apartment. Minutes To Hwy 401, Schools, Shopping, And More. Please Bring The Reasonable Offer And You'll Never Get A Better Chance Than This! (id:63616)

35 Silver Aspen Crescent
Kitchener, Ontario
Incredible turnkey investment opportunity. A Fully Renovated Legal Duplex located in a desirable Forest Heights, Kitchener neighborhood. 4 spacious bedrooms with 2 washrooms on the Main Floor. 3 bedrooms Legal Basement apartment with separate entrance and 3 ensuite washrooms. Total living floor area of 1,892 square feet including the basement. Thousands spent on the renovations approx. $200K plus. Both units are beautifully designed with high-end finishes, including luxury vinyl flooring, appliances and separate in-suite laundries for both units on the main floor and the basement. Seeing is believing. New floors, New washrooms, New furnace, New AC, New water heater and many many more. Extended new driveway approved by the city which can accommodate 3 vehicles. The old aluminum wiring is replaced with new copper wiring in the whole house. The gas line was replaced from road to the property spent approx. $5K. New front raised concrete porch spent approx. $7K. All brick bungalow in desirable Forest Heights, Kitchener neighborhood close to all amenities, shopping, and schools. 3 season sunroom, garden shed, fenced backyard, and large single garage. Silver Aspen is a prime rental location that will always attract great tenants as it is close to all universities in waterloo. With a gross potential income of approx.$65,000/annum and minimal expenses, this property is a true wealth-builder. Main floor can be rented for $2800 and basement can also be rented for $2600. Live in one unit while renting out the basement as a mortgage helper, or maximize your portfolio with a fully leased option. Please check the attached layout plans approved by the city. All measurements are mentioned in the city approved plans attached. It is the buyer or agent responsibility to verify all measurements. If you need a copy of the city approved plans please ask for the copy to verify all the measurements and legal status of the property. Open house on September 13, 2026 from 2 - 4 pm. (id:63616)

11 Mulligan Lane
Georgian Bay, Ontario
Set in a PRIME location, this 2nd level Condo Villa in Oak Bay is filled with natural light, has the most beautiful views out over the golf course and out to the water, offers a fantastic well laid out living space and is ready and waiting for those who desire a relaxing low maintenance lifestyle. Featuring the largest entry and foyer, you come in on the main floor and you'll find lots of storage, lots of natural light and a mudroom area with the laundry. There is inside entry from the single car garage as well as a front and back door for maximum convenience for you and your guests. All living space is on the second floor which means nobody is above you!! Located in one of the best spots in all of the Villa's, this home gets loads of natural light all day long with the morning sun coming in the side windows and the afternoon sun coming in the french doors and the family room window. A fabulous eat in kitchen with an over sized custom island that has extra storage on both sides and room to seat 6 is open to the great room with a propane gas fireplace with a stone facade and wood mantle & a walk out to the balcony. The fireplace was installed at a custom height for maximum enjoyment from anywhere in the open concept living area! The bedroom area is separated from the main living area by a hall with a door offering additional privacy The main bathroom is its own little spa oasis in gleaming white tile with a deep tub. The private single car garage is deep and offers extra storage space. This Villa and the community as a whole offer spectacular views year round, is close to walking trails, snow mobile trails, lake swimming, golf, snow shoeing, skiing, a community centre and more. This location is easy for commuting to Barrie, Orillia, Midland, Coldwater, Muskoka & more. You'll find big box stores and beautiful boutiques within an easy drive.Condo fees $500.31 per month. Social fee to be phased in for amenities. Bell Fibe is available for Internet and TV. (id:63616)
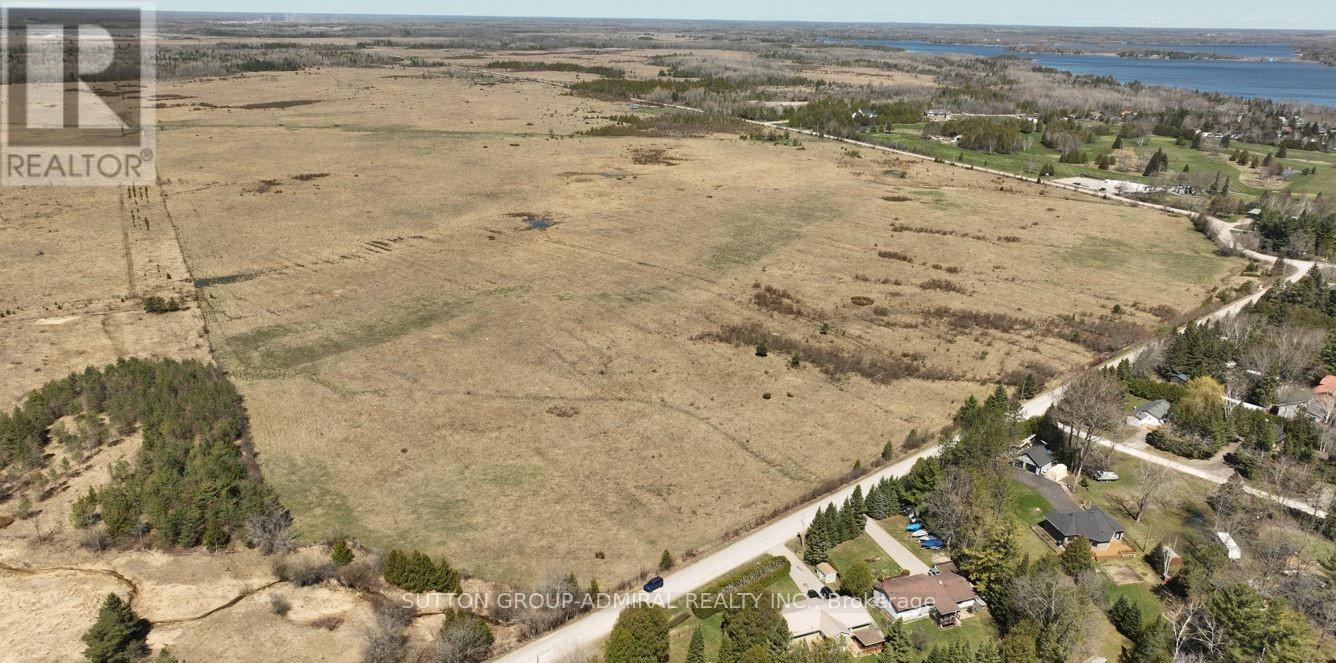
Pte L27 Con 1 Eldon
Kawartha Lakes, Ontario
Located In CANAL LAKE Near Bolsover And Across From Western Trent Golf Club 10 Minutes Away From Beaverton. This 127 Acres Corner Parcel Have Two Road Access And Have More Than 8000 Feet Frontage, And Land Can Be Used For Farming Or Other Uses. Some Permitted Uses Include: Single Detached Dwelling, Market Garden Farm or Forestry Uses, Bed And Breakfast Establishment, Riding Or Boarding Stables, Wayside Pit, Sawmill, Cannabis Production And Processing Facilities Subject To Section 3.24 Of The General Provisions (B/L2021-057). Property Is Zoned Agricultural(A!)-Under the Township of Eldon Zoning By-law 94-14 **EXTRAS** 127 Acres Corner Parcel have Two Road Access and have More than 8000 feet Frontage "Al Zoning" (id:63616)
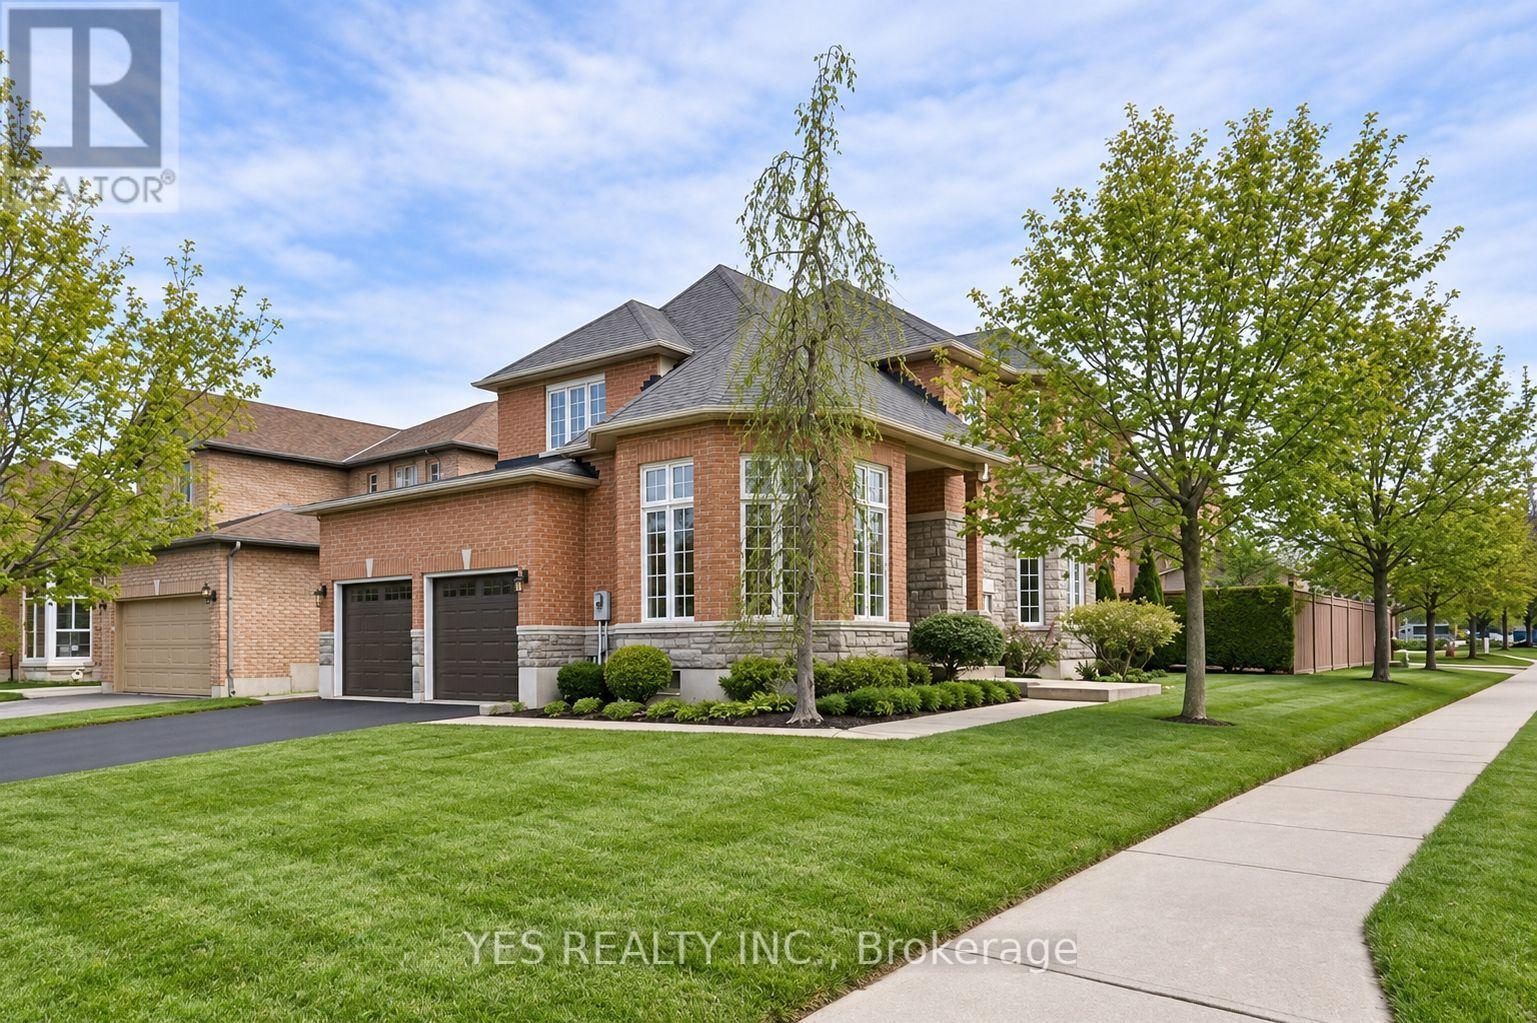
17 Snowcap Road
Brampton, Ontario
Stunning Large Family Home in Prestigious Springdale Welcome to this beautifully maintained family home featuring a finished basement with high ceilings and a separate side entrance-perfect for in-laws or rental potential. Enjoy soaring 9-foot ceilings and hardwood flooring throughout the spacious main level. The large eat-in kitchen boasts stainless steel appliances and a stylish backsplash, while a cozy gas fireplace warms the family room. Gorgeous landscaping frames the entire property. Located just steps from shops, parks, and amenities. One visit and you'll fall in love! Note: All images are enhanced and refined using AI (id:63616)
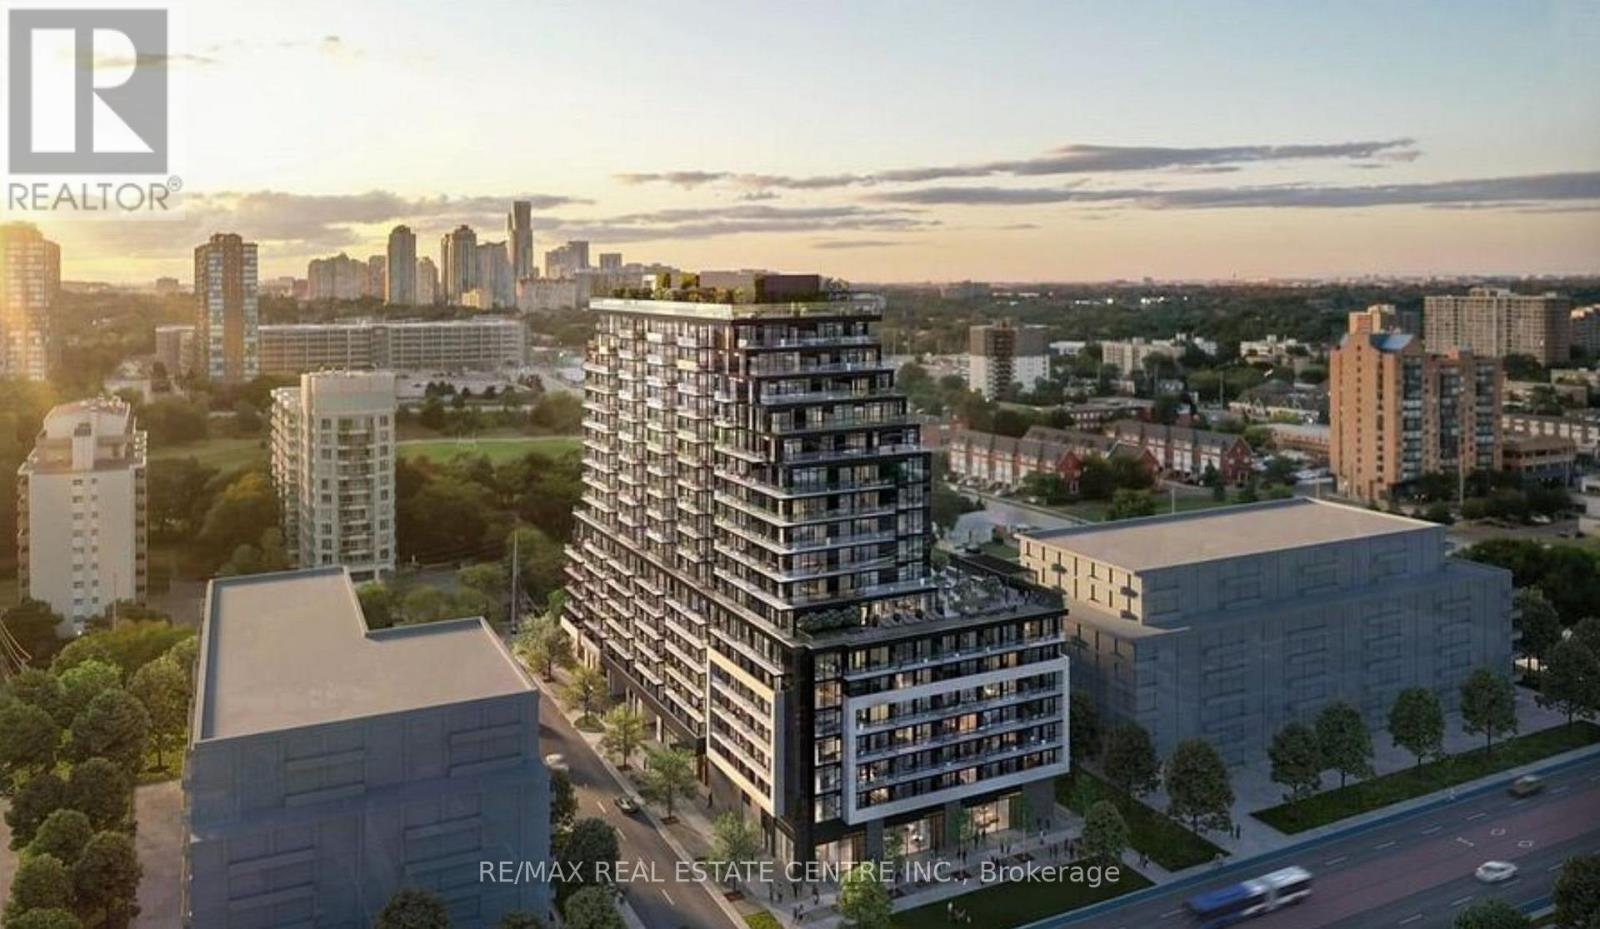
727 - 3009 Novar Road
Mississauga, Ontario
Welcome to this Spacious 2 bedrooms, 2 bathroom condo at Arte Residences with an open-concept layout and oversized balcony, offering a total of 851 sq. ft. including balcony. Featuring vinyl flooring throughout, floor-to-ceiling windows with new blinds for plenty of natural light, modern kitchen with quartz countertops, backsplash, ample storage, and stainless steel appliances, plus in-suite laundry. Residents enjoy premium amenities including a fully equipped fitness centre, yoga studio, rooftop patio with outdoor bar, garden and BBQ area, concierge, stylish lobby, and party room. Located steps from transit, shopping, restaurants, parks, and Square One, with a 15-20 minute bus ride to U of T Mississauga or Sheridan College, a 13-minute walk to Cooksville GO, and quick access to QEW. Tenant pays utilities, no smoking, AAA+ tenants only with credit report, employment letter, pay stubs, rental application, first and last month's certified deposit, and contents insurance required. (id:63616)
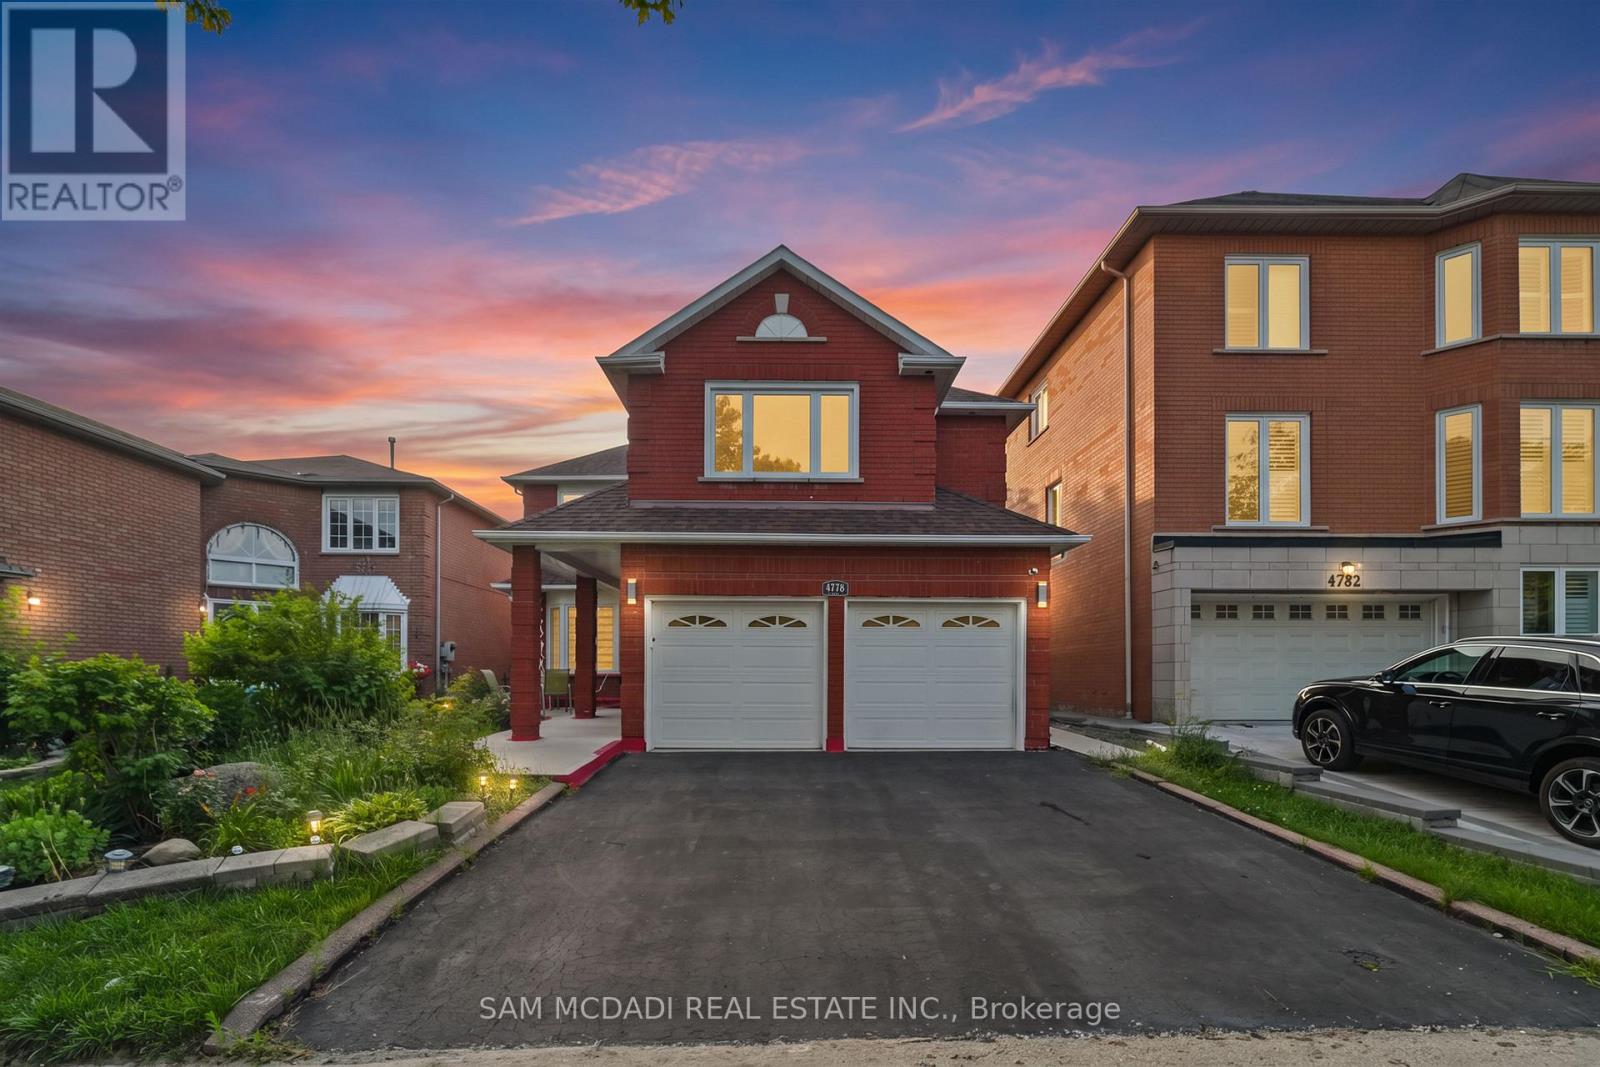
Bsmt - 4778 Crystal Rose Drive
Mississauga, Ontario
Welcome to this beautifully renovated, fully self-contained 3-bedroom lower-level suite in the heart of East Credit, Mississauga. Offering spacious, comfortable living with a thoughtful layout, this bright and modern suite is an excellent choice for a family, professionals, or tenants looking for quality, privacy, and convenience. The suite features three generously sized bedrooms, two full bathrooms, a contemporary kitchen, separate laundry, and a comfortable private living area. The well-designed layout provides plenty of space for everyday living, working from home, and entertaining, while offering the privacy and independence of a fully self-contained home. Located in one of Mississauga's established and family-friendly neighbourhoods, this home is close to top-rated schools, beautiful parks, shopping, restaurants, and everyday amenities. Enjoy easy access to Square One, Erin Mills Town Centre, GO Transit, major highways, and public transit, which makes commuting throughout Mississauga and the GTA convenient. Families will appreciate the welcoming neighbourhood, nearby schools and parks, while professionals will love the convenient access to major routes, transit, and amenities. Beautifully updated, spacious, and move-in ready, this is a fantastic opportunity in a vibrant Mississauga community. (id:63616)
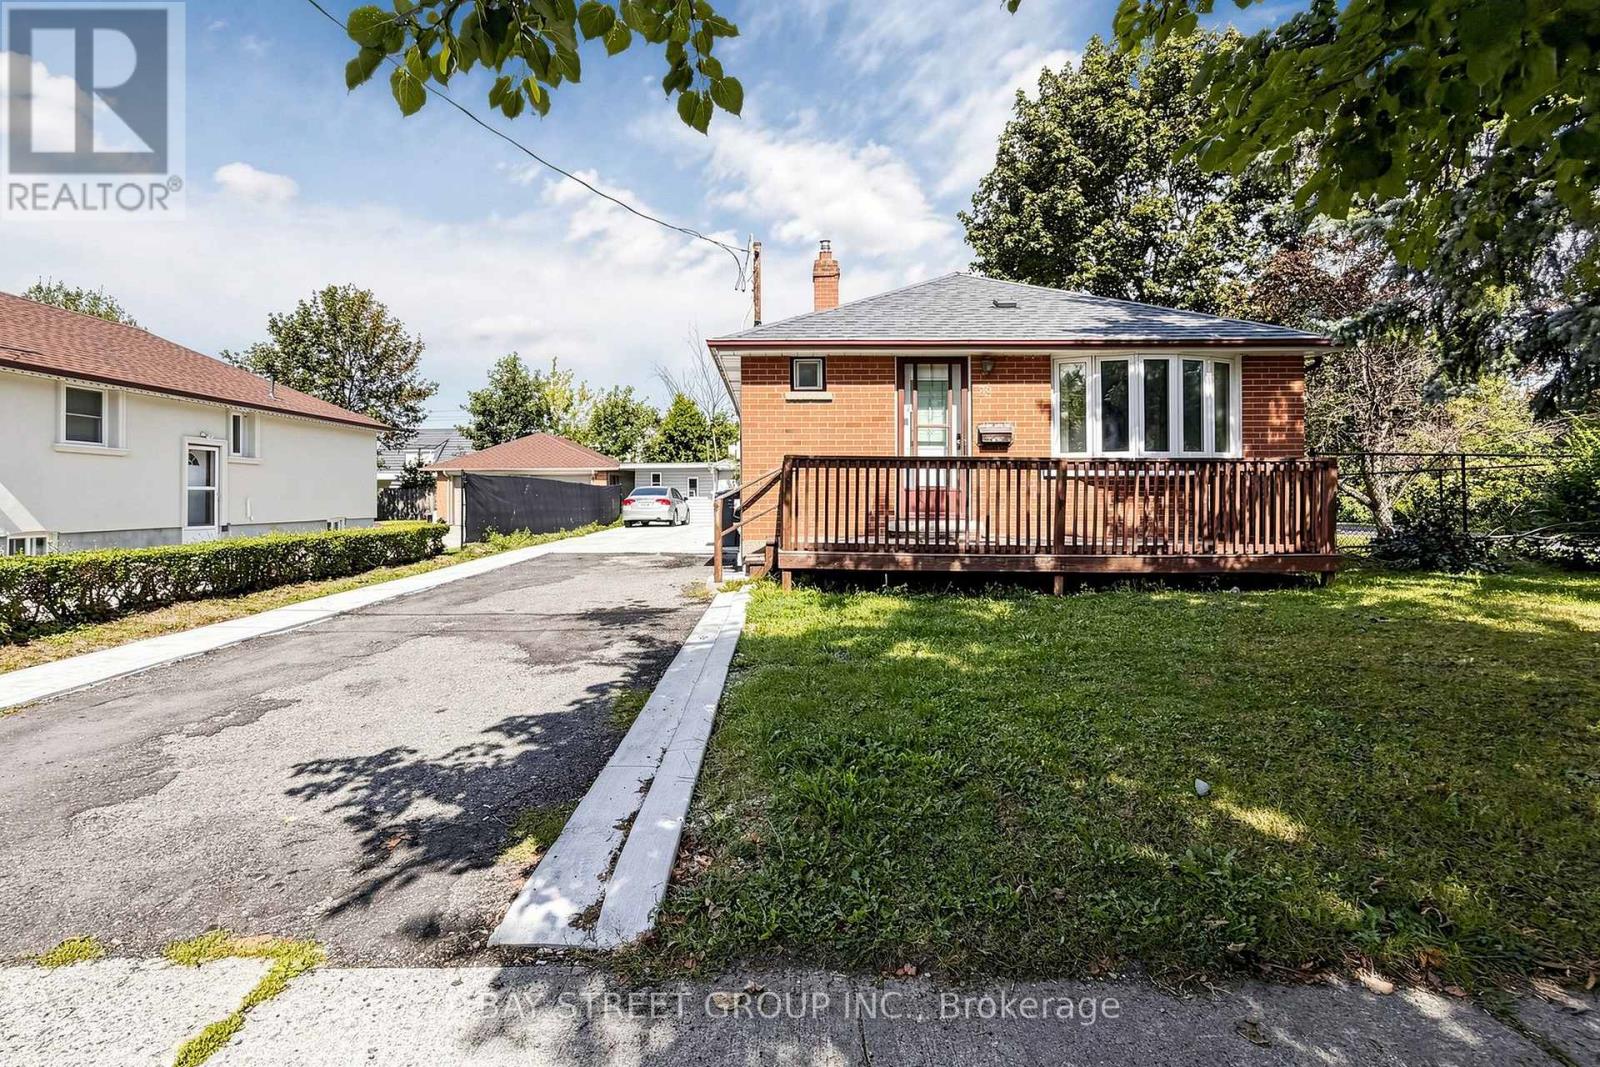
26 Sunset Boulevard
Brampton, Ontario
Rarely does a home like this come to market. Set on a corner lot in an established west Brampton neighborhood, 26 Sunset Boulevard is a renovated three-bedroom two-washroom (main level) bungalow with something almost no other house in the area can offer, two separate driveways and two entrances. You arrive at the home itself from Sunset Boulevard, while the detached garage sits at the back with its own driveway, parking and entrance off Elmgrove Avenue, a rare setup that creates rental potential or potential for the perfect personal hobby workshop/studio. Moreover, this could be an opportunity for a garden suite, all without any extra cars in your primary driveway. Inside, the home has been tastefully renovated throughout and is ready to move into from day one. The finished basement has a separate entrance and offers an additional kitchen, washroom and two-bedrooms. The home sits directly across from an elementary school, seconds from the door, with PLASP before- and after-school child care available. Minutes from all amenities, parks, Highway 410, Shoppers World and Brampton GO, it's a property that lives comfortably now and leaves room to grow later. (id:63616)