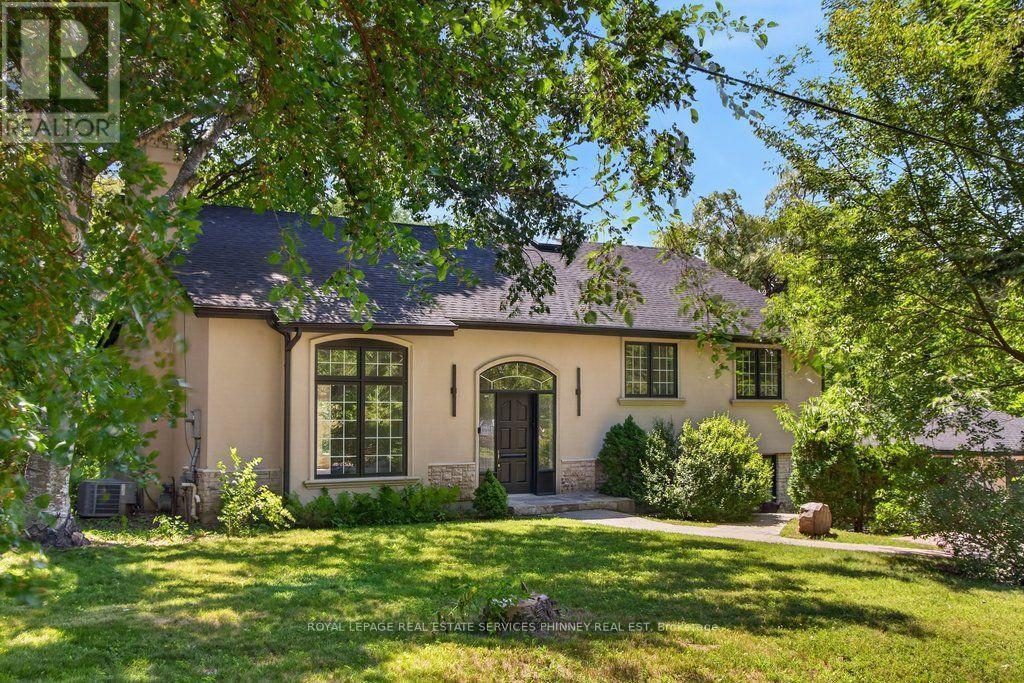
1340 Contour Drive
Mississauga, Ontario
Impeccably renovated from top to bottom, this exceptional residence is nestled in the coveted Rattray Marsh community on a private half-acre lot. Offering nearly 4,000 sq ft of sun-filled living space, it seamlessly blends modern luxury with timeless elegance. Wide-plank engineered flooring, dramatic vaulted ceilings and large windows overlooking the serene landscape set the tone throughout. The stunning living room makes an unforgettable first impression with soaring ceilings, a floor-to-ceiling fireplace, and an oversized picture window. An elegant dining room is perfect for hosting, while the chef-inspired kitchen overlooks the serene backyard and boasts sleek cabinetry, quartz counters and backsplash, under-cabinet lighting, a 5-burner gas cooktop, wall ovens, Bosch dishwasher, and thoughtful built-in storage. An adjoining bar area with accent lighting, bar fridge, and sink is ideal for entertaining. The ground level offers a spacious family room or optional gym, a quiet home office, and a beautifully designed laundry/mudroom with custom cabinetry and ample storage. Upstairs, generous bedrooms feature vaulted ceilings and excellent closet space. Spa-like bathrooms showcase floating vanities, designer tile, and modern black fixtures. The primary suite is a true sanctuary, offering tranquil ravine views and a bespoke feature wall with integrated storage. The spa-inspired ensuite elevates daily living with a freestanding soaking tub, dual vanities, heated floors, a heated towel rack, and a sleek glass-enclosed shower. New Roof, New Garage Doors. A rare opportunity to own a turnkey luxury home in one of the area's most sought-after enclaves. A short stroll to fantastic parks- Rattray Marsh, Jack Darling Park, located in Lorne Park SS catchment, easily commute to downtown Toronto from the Clarkson GO- this home and location checks all the boxes. (id:63616)
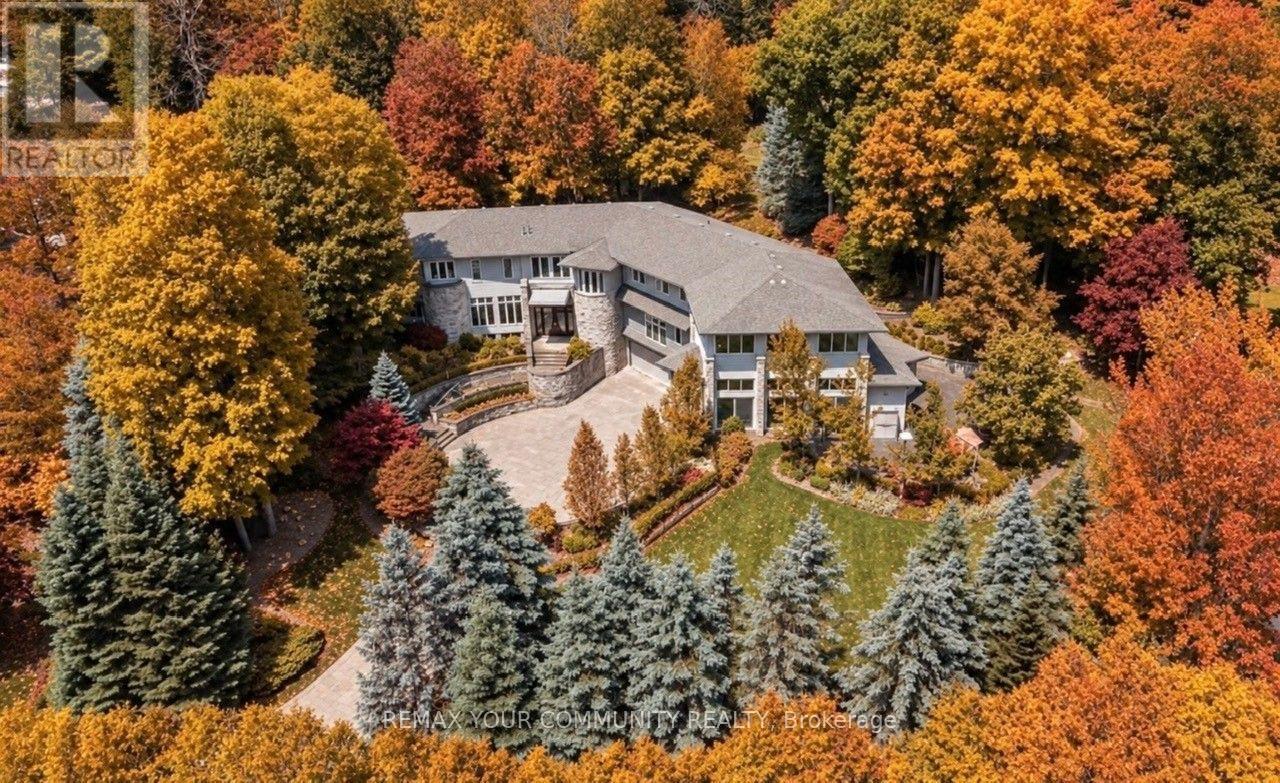
76 Silver Fox Place
Vaughan, Ontario
Nestled within one of Vaughan's most exclusive estate communities, this exceptional Woodland Acres residence is set on approximately 1.73 acres of private, professionally landscaped grounds surrounded by mature trees and lush greenery. This rare offering combines luxury, privacy, and resort-style living in one of Vaughan's most sought-after enclaves.Designed for both comfortable family living and grand-scale entertaining, the home features a spectacular indoor swimming pool, private tennis court, hot tub, home theatre, and multiple walkouts to expansive outdoor living areas. The custom gourmet kitchen is appointed with high-gloss wood cabinetry, black granite countertops, and premium built-in appliances including a Sub-zZero refrigerator, gas cooktop, Decor wall oven, built-in microwave, and integrated dishwasher.Additional features include designer lighting, California shutters, custom window coverings, and complete pool equipment. An extraordinary opportunity to own a private estate property offering exceptional recreational amenities and an unparalleled lifestyle just minutes from city conveniences. (id:63616)
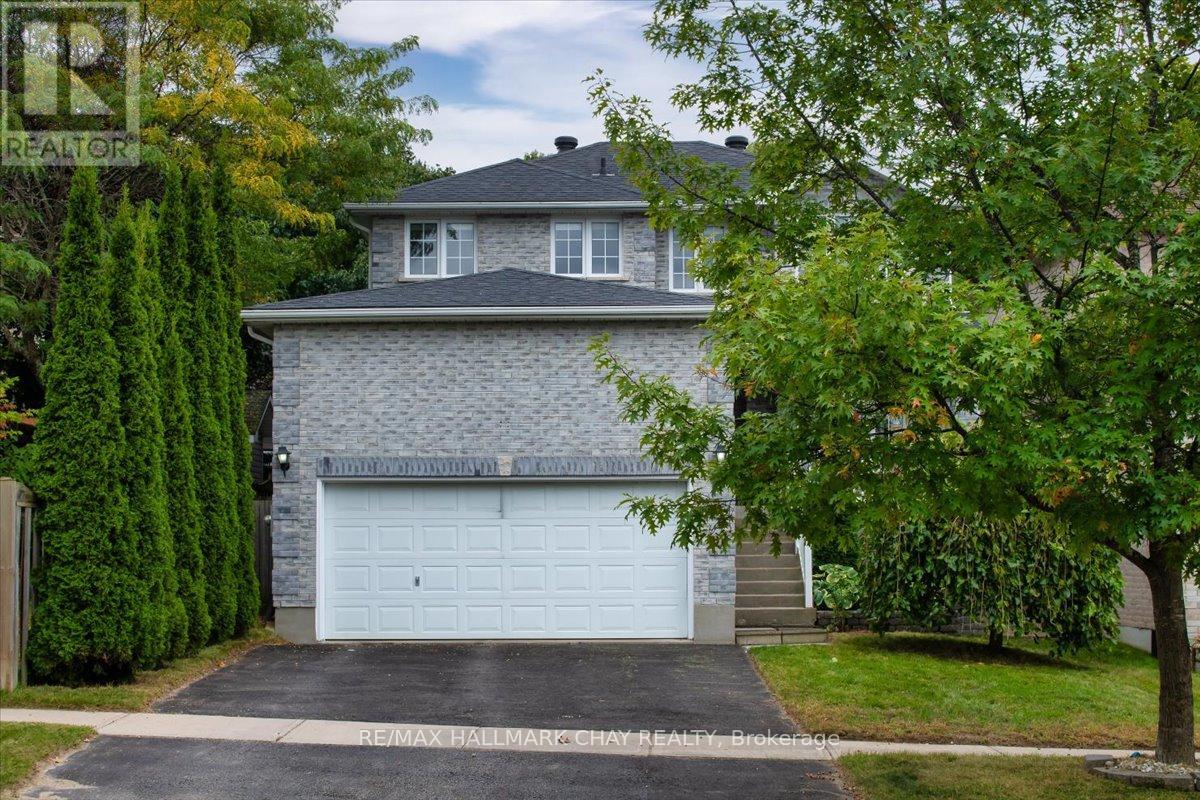
3 Bell Street
Barrie, Ontario
Stunning Family Home: 4+1 Bedrooms, 3 Washrooms On A Premium 158 Ft Deep Pool-Sized Lot Discover The Perfect Family Haven Nestled On A Tranquil Street Adjacent To A Picturesque Greenbelt. This Exceptional Detached Home Boasts A Thoughtfully Designed Layout, Filled With Abundant Natural Light And Modern Comforts, Making It An Ideal Setting For Your Familys Lifestyle. Enjoy 4 Generously Sized Bedrooms, Plus An Additional Versatile Room That Can Serve As A Home Office, Playroom, Or Guest Space. Featuring 3 Beautifully Finished Bathrooms Designed For Both Comfort And Style, The Unspoiled Basement Offers A Rough-In For A Washroom, Allowing You To Customize This Space To Fit Your Familys Needs. The Main Floor Impresses With Hardwood And Ceramic Flooring, Smooth Ceilings, And An Abundance Of Pot Lights, Creating An Inviting Atmosphere For Family Gatherings. Step Outside To A Large Deck Complete With A Gazebo And Hot Tub Perfect For Entertaining Or Enjoying Serene Moments In Your Private Backyard Oasis, Overlooking A Tranquil, Treed Yard. This Home Is Situated In A Welcoming Neighborhood With Easy Access To Scenic Trails, Parks, And Excellent Schools. Enjoy The Convenience Of Being Just Minutes Away From Hwy 400, Shopping Plazas, And The GO Train, Ensuring That Everything Your Family Needs Is Within Reach. The Spacious 2-Car Garage Provides Ample Space For Vehicles And Additional Overhead Storage, Making It Easy To Keep Your Home Organized. This Rare Gem Combines Luxurious Living With The Tranquility Of Nature, Offering An Incredible Opportunity For Families Seeking Their Forever Home. Don't Miss The Chance To Make This Stunning Property Your Own! (id:63616)
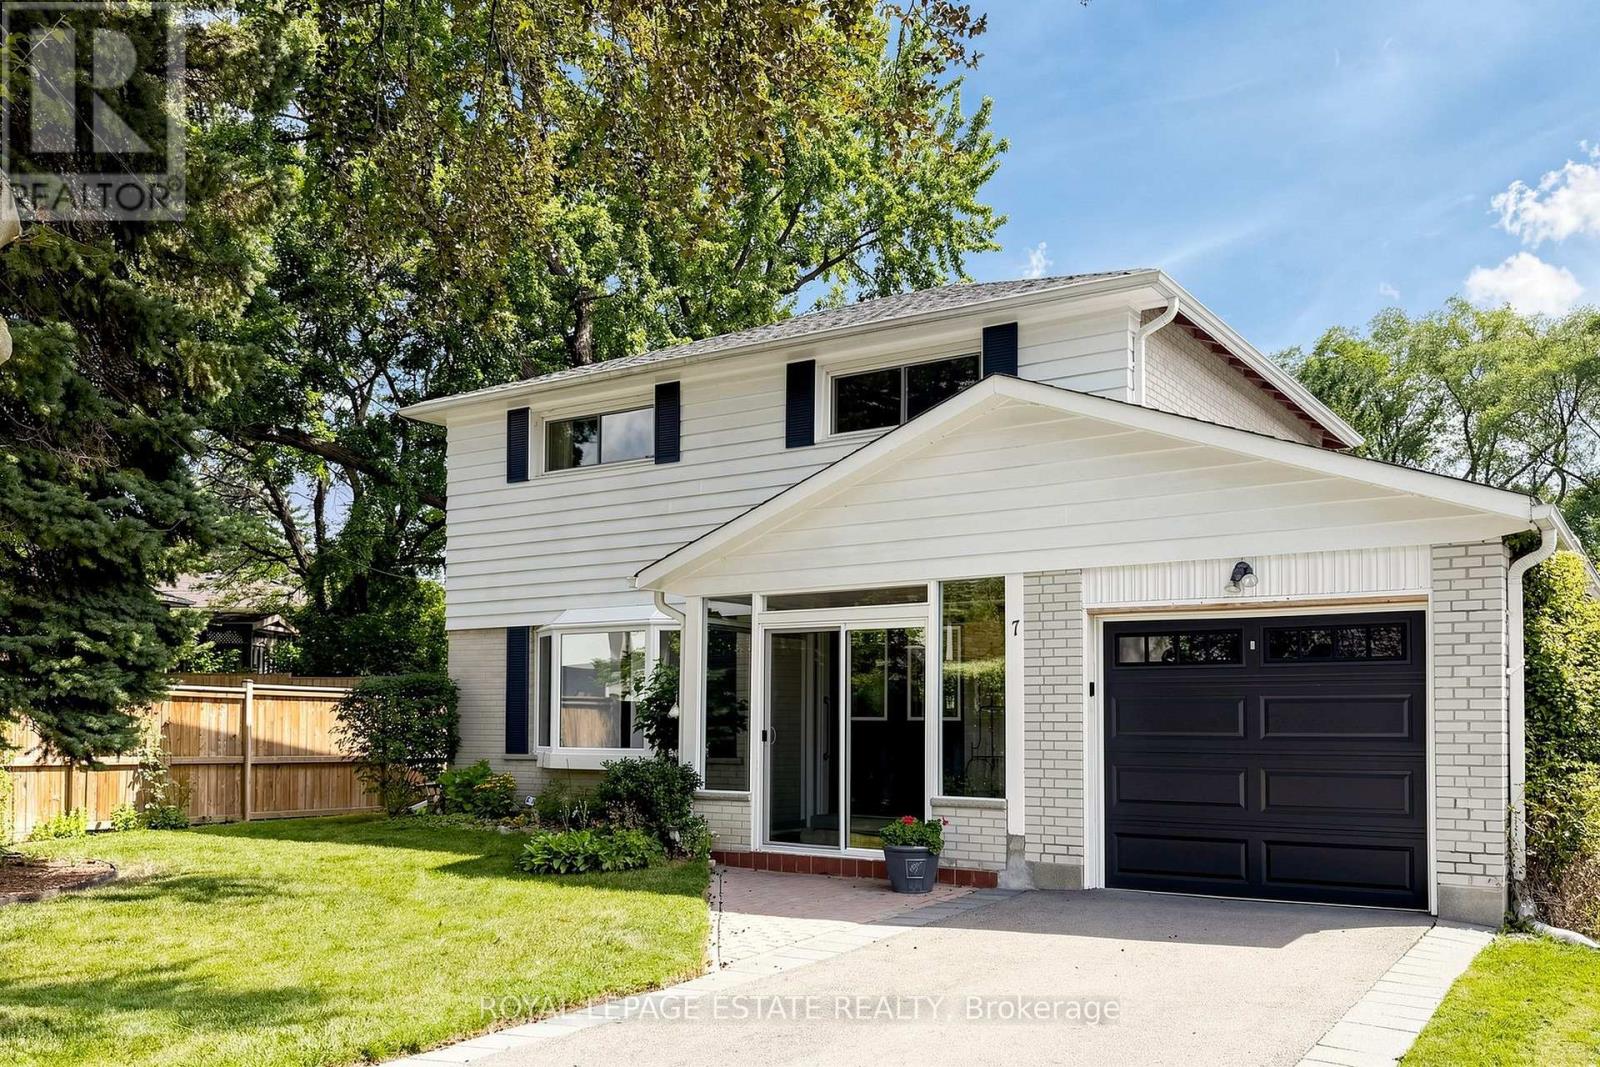
7 Longhope Place
Toronto, Ontario
Have you been hoping for the perfect family home for a long time? 7 Longhope offers an optimal combination of space, charm and functionality to raise and grow a family in a highly desirable neighbourhood amongst top ranked schools. For sale for the very first time, this home has an impeccable record of exemplary family service. Lovingly maintained, this large home sits on an expansive lot in a tranquil setting in the prestigious Don Valley Village. The quiet cul-de-sac offers the perfect environment for children to run, bike and play and the basement apartment is ideal for extended family or guests. Ample parking and walk outs from the family room and sun room to the massive back yard are ideal for hosting large family gatherings. Exceptional accessibility to The DVP, 404, 401, 407 and Sheppard Subway station make daily commuting a breeze. For getting into, around, or out of the city this location can't be beat. Close to all amenities and a short walk to Fairview Mall puts the necessities and conveniences of daily living at your doorstep. Offers anytime with flexible move in date. (id:63616)
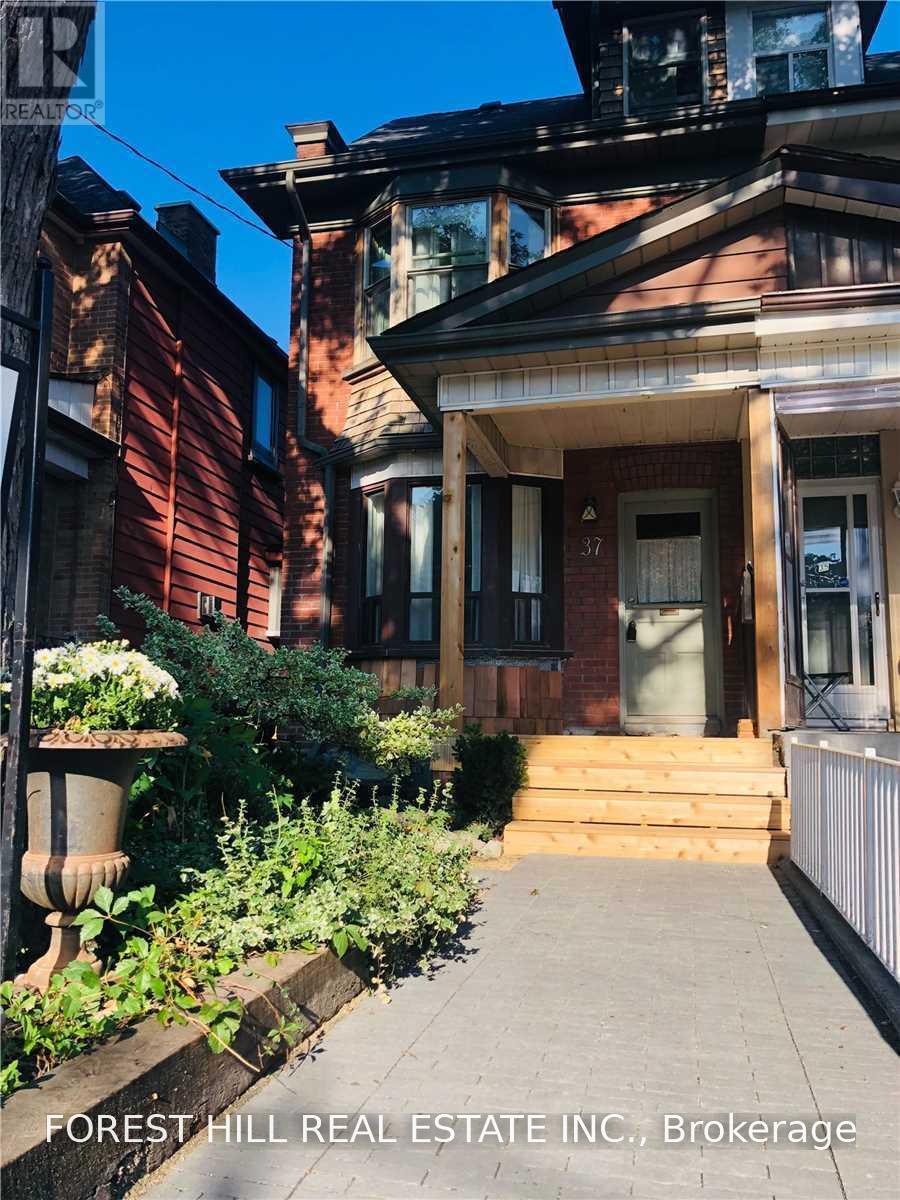
37 Hendrick Avenue
Toronto, Ontario
Sun-filled home on amazing Hendrick Ave! This spacious 3-bedroom home offers plenty of room to spread out, with a second-floor open-concept family room that's perfect for extra living space or a home office. Sit on the front porch and chat with your neighbours, or tuck away in the private back garden. Laneway parking for 1 large SUV. Great neighbours (and landlord!). Surrounded by great coffee shops, restaurants and shopping, and just minutes to Wychwood Barns and its popular Saturday Farmers' Market. So many great parks to choose from, with Hillcrest Park, Wychwood Barns and Humewood Park all close by. St. Clair streetcar at the top of the street and a short walk to the subway. Tenant pays utilities. (id:63616)
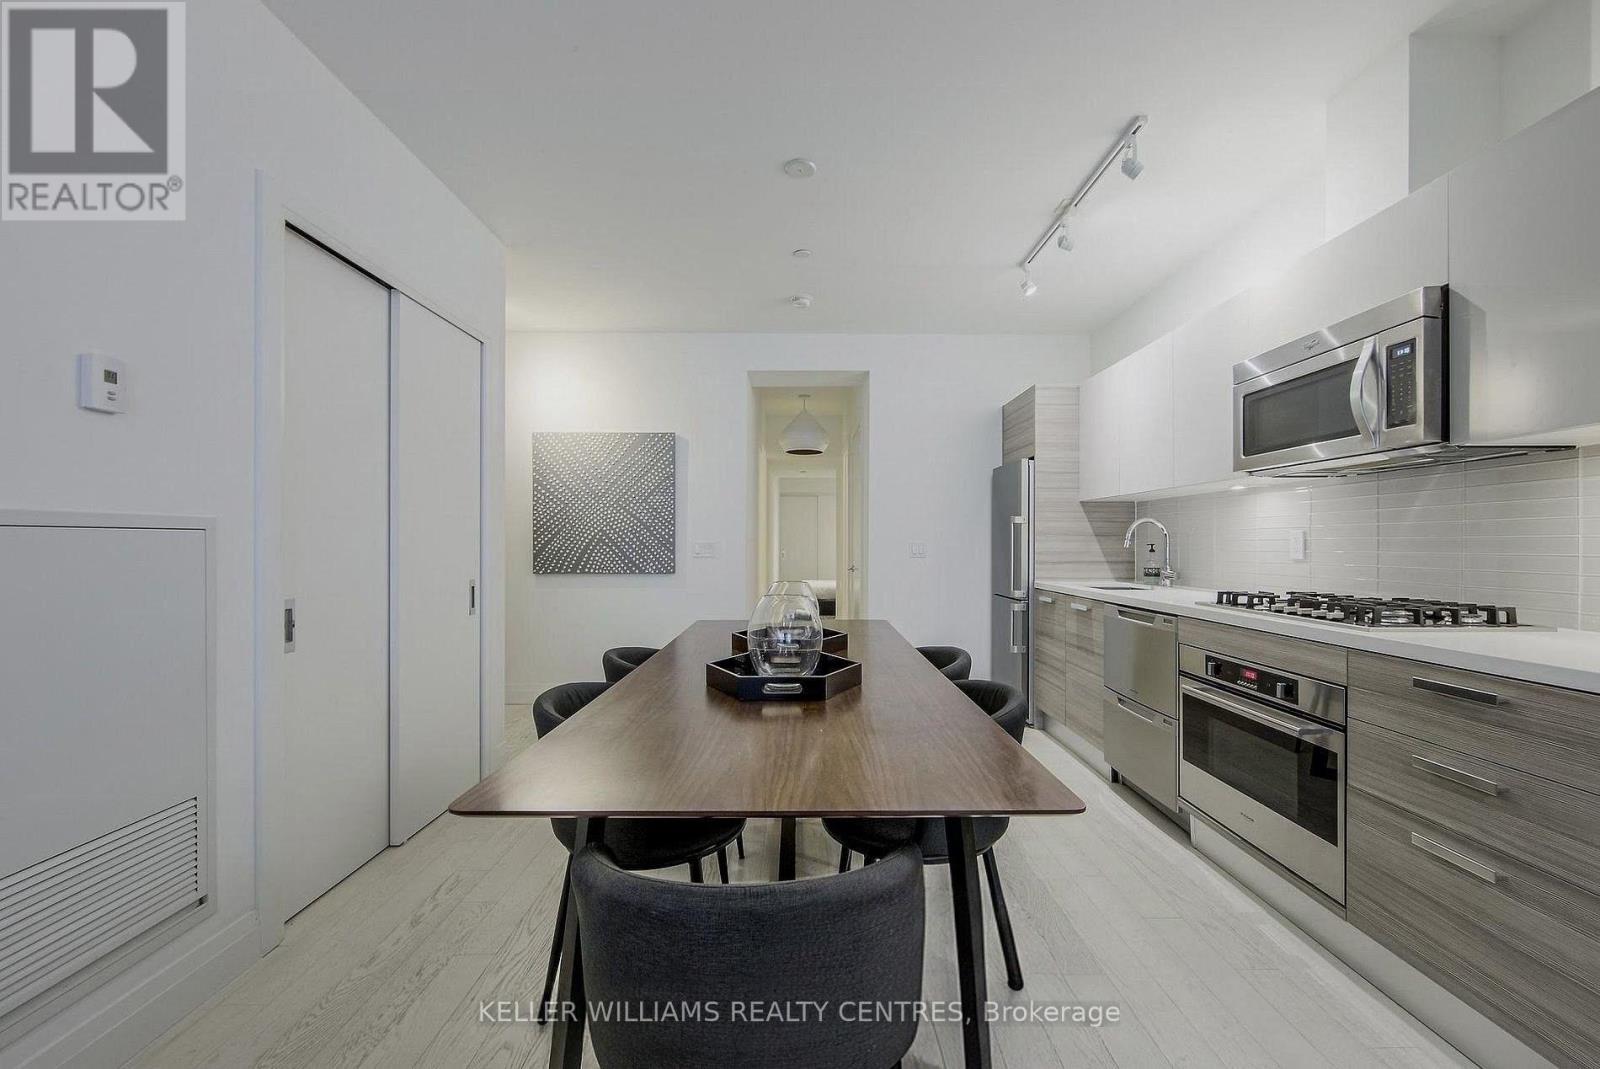
501 - 224 King Street West Street W
Toronto, Ontario
Welcome to Theatre Park at 224 King Street West .One of the downtown core's most sought-after boutique addresses, positioned directly across from Roy Thomson Hall and steps to the best of the Entertainment & Financial Districts. This rarely offered, expansive wide-set 1-bedroom soft loft features striking exposed concrete walls and ceilings, soaring 9-foot heights, and expansive floor-to-ceiling windows that flood the space with natural light. Enjoy a phenomenal, functional layout designed for seamless entertaining and effortless urban living. The building boasts top-tier amenities, including a striking outdoor pool, a fully equipped fitness center, a 24-hour concierge, and secure visitor parking. Important Showing & Occupancy ! Don't miss this prime opportunity to secure a true luxury loft footprint in the heart of the city (id:63616)
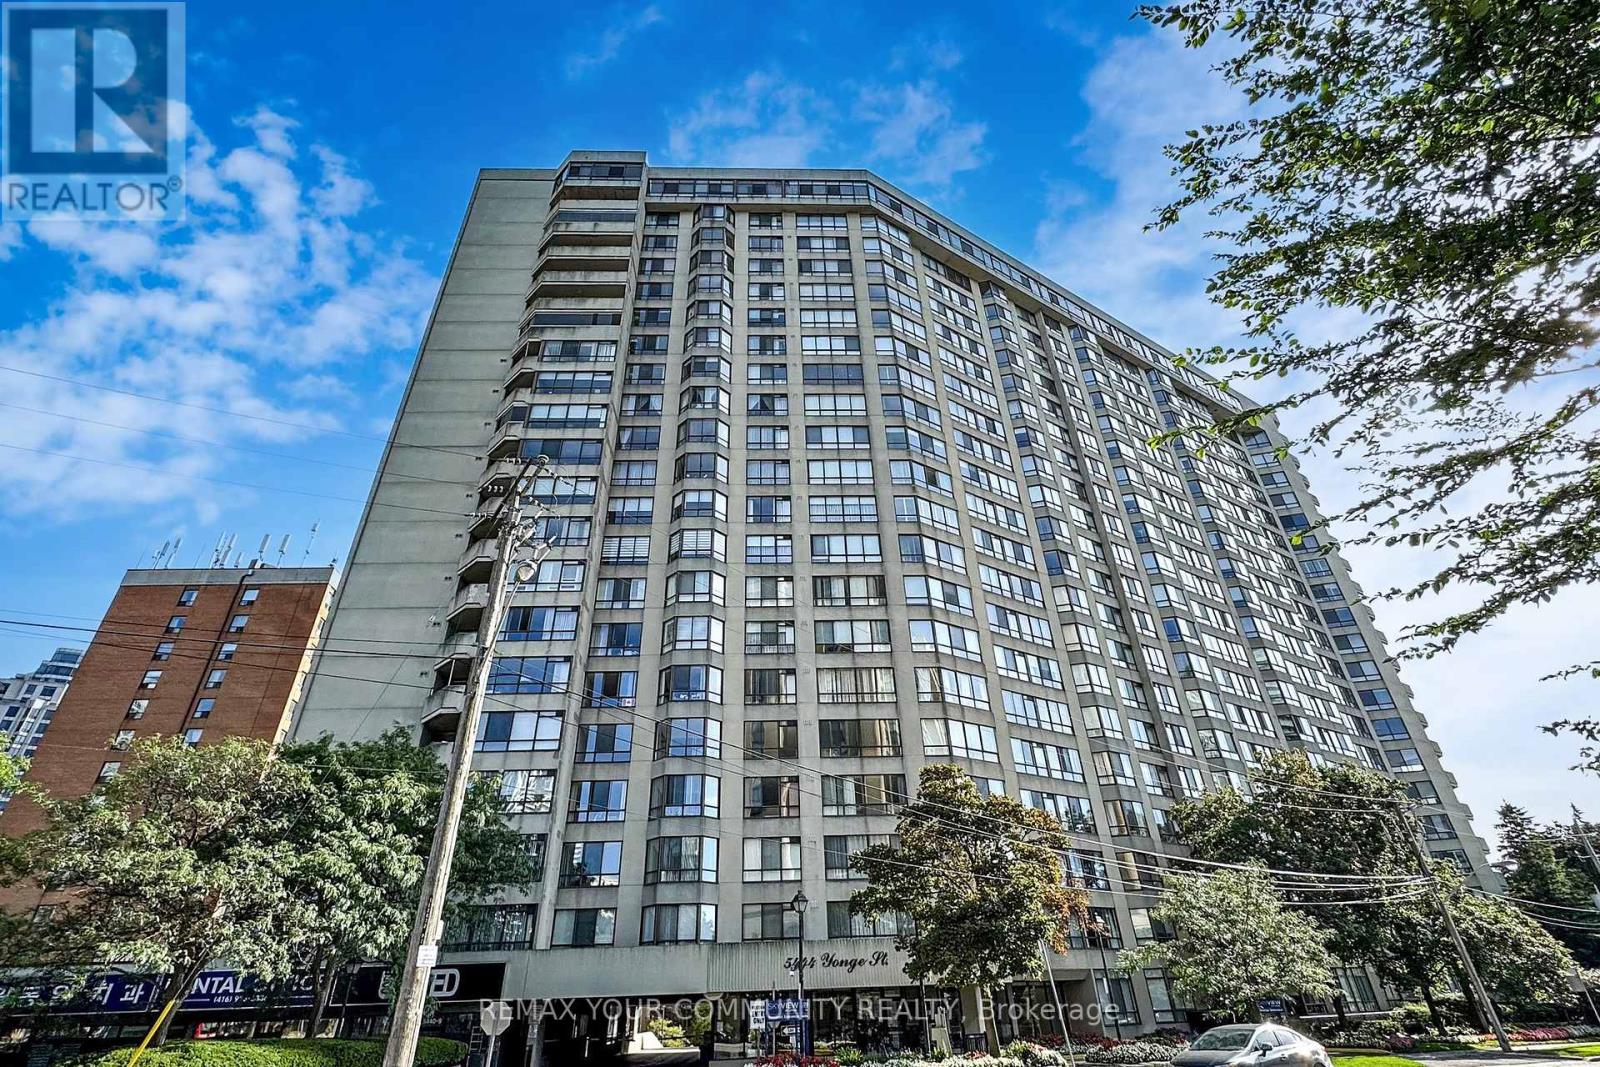
1609 - 5444 Yonge Street
Toronto, Ontario
Welcome to Skyview on Yonge by Tridel, a sought-after residence in the heart of North York offering the perfect blend of space, convenience, and lifestyle. This spacious suite features approximately 1,413 sq. ft. of well-designed living space, including a large primary bedroom, versatile den, two washrooms, one parking space, and a generous locker. The den can easily function as a guest room, home office, or additional living space to suit your needs. Enjoy a bright and functional layout with expansive living and dining areas, a spacious kitchen with eat-in area, and unobstructed north-facing views. The generous floor plan provides the comfort and practicality often sought by downsizers who are not ready to compromise on space. Residents enjoy an exceptional selection of amenities, including indoor and outdoor pools, fitness facilities, tennis and squash courts, party rooms, beautifully landscaped gardens, Guest Suites, Squash Courts and a private BBQ area. Ideally located just steps to Finch Subway and vibrant business district of North York. Minutes to Mel Lastman Square, Library, parks, entertainment, schools, and major highways including 401 and 407. A wonderful opportunity for professionals, downsizers, and anyone seeking a spacious, low-maintenance lifestyle in one of North York's most connected and amenity-rich neighborhoods . (id:63616)
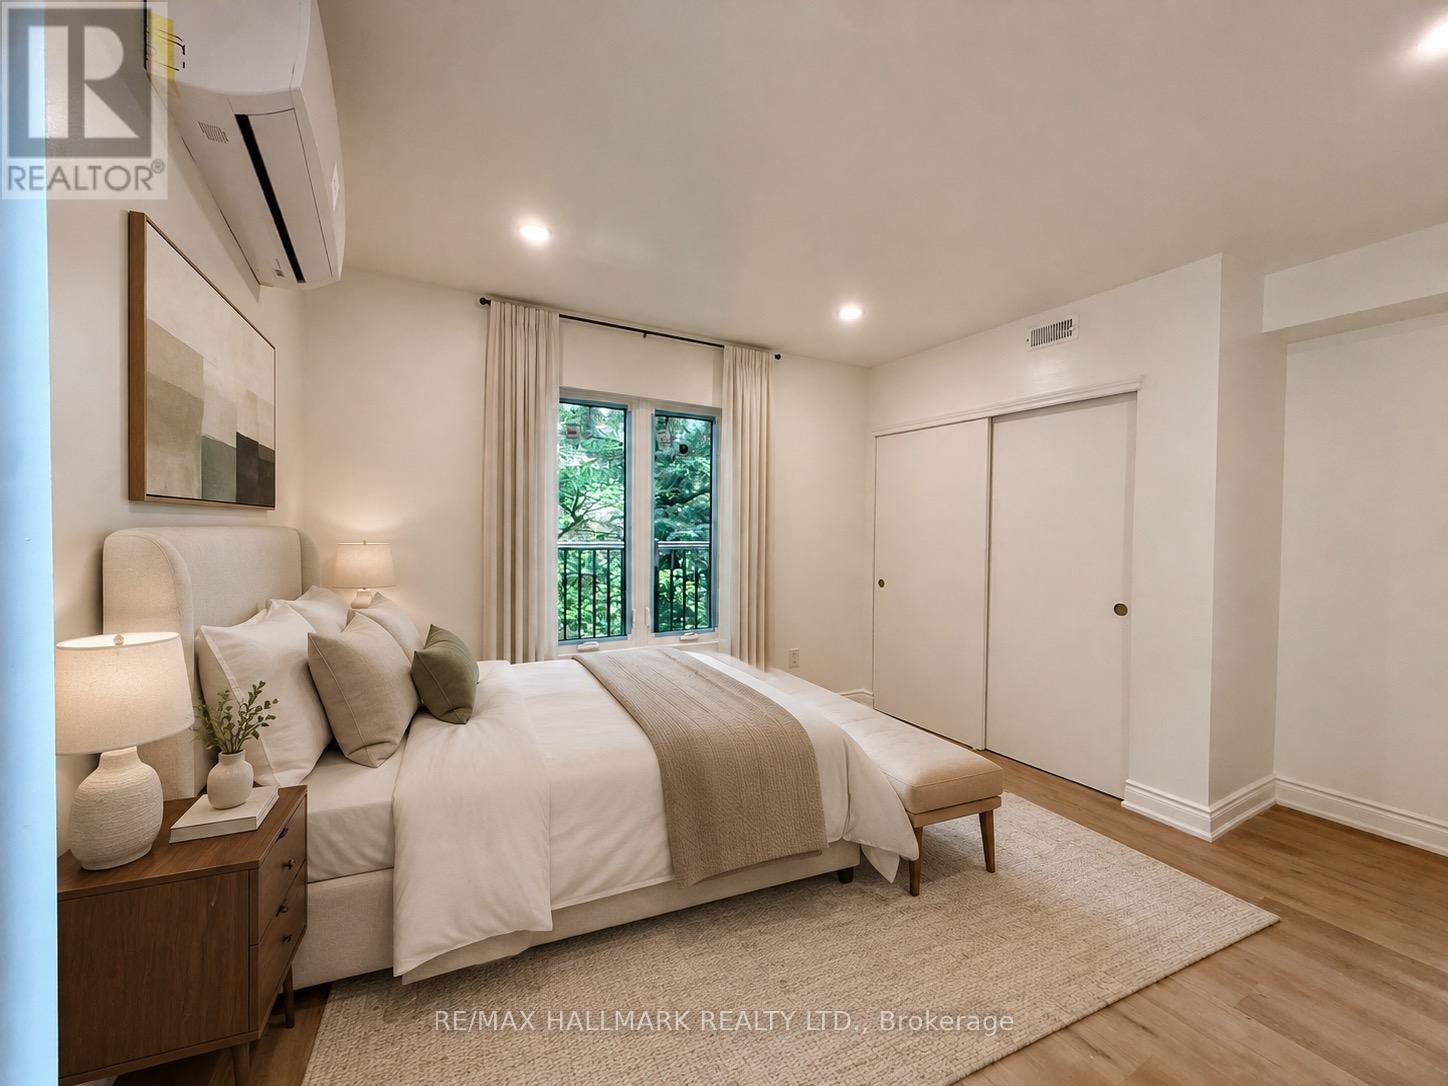
48r Bradgate Road
Toronto, Ontario
Welcome to this newly built, never-lived-in one-bedroom garden suite in one of Toronto's most desirable neighbourhoods. Bright and airy, the suite features large windows that fill the space with natural light. Surrounded by mature trees, it offers a peaceful setting just moments from the TTC, the Shops at Don Mills, scenic trails, and some of the city's best parks. Move-in ready and offered at an unbeatable price, this is a wonderful place to call home. (id:63616)
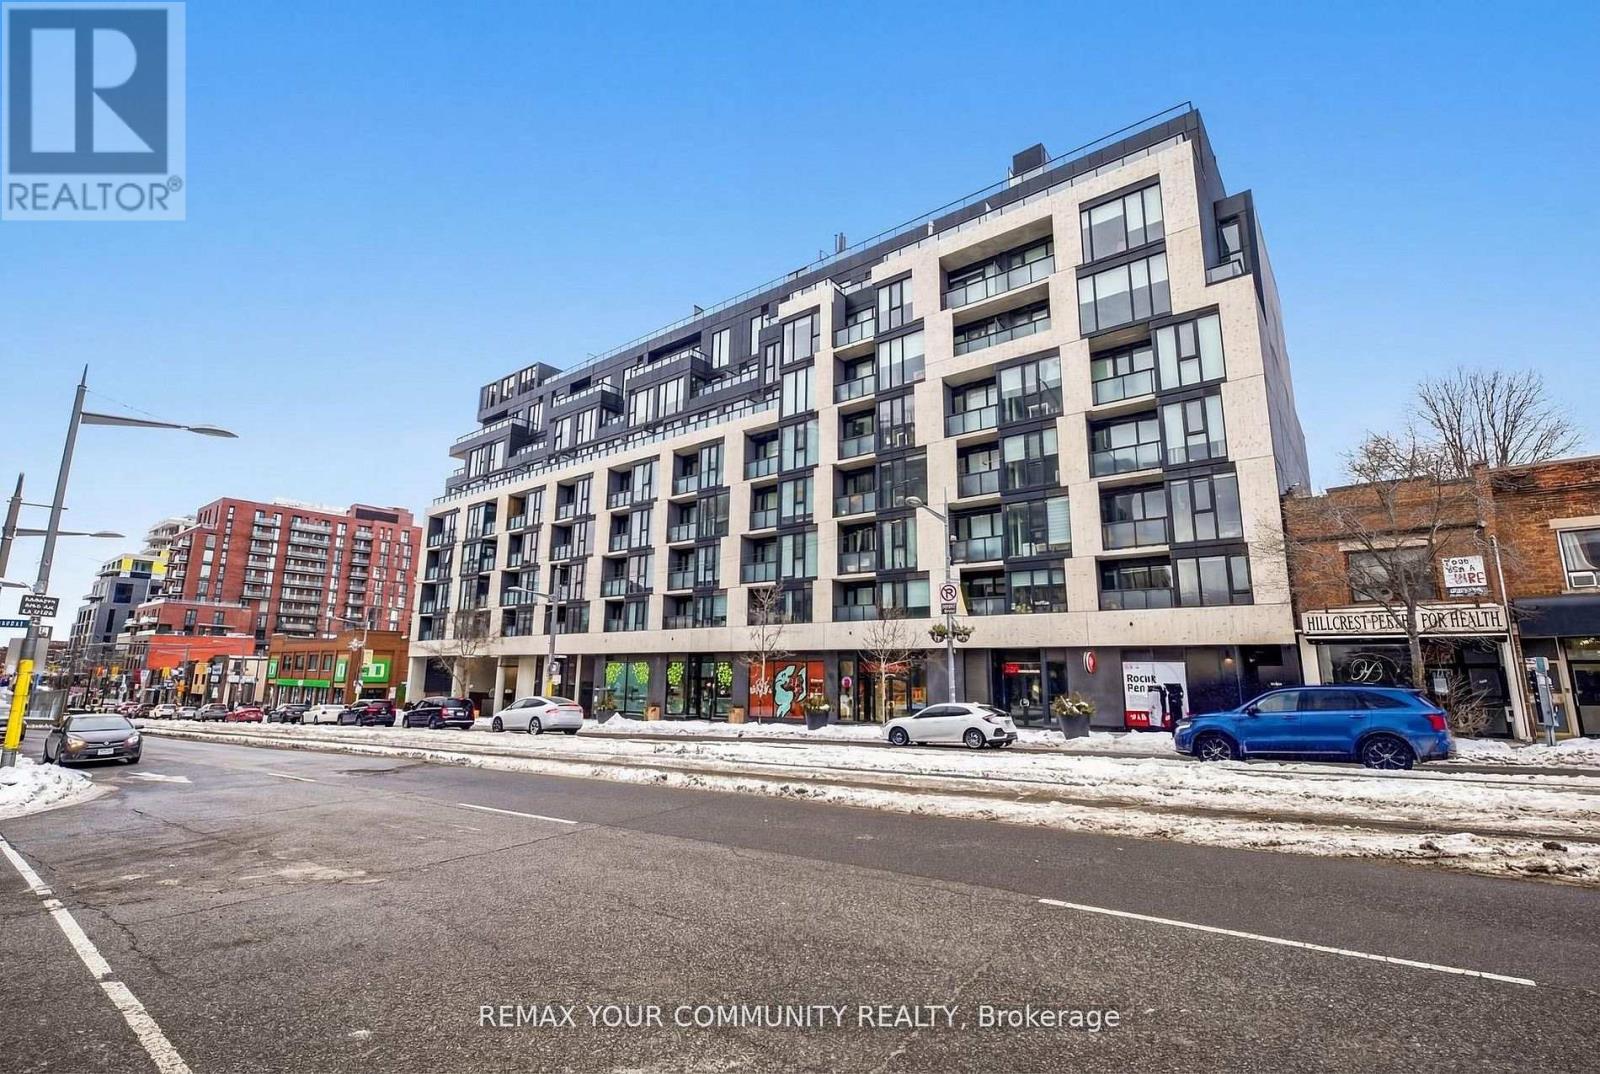
808 - 840 St Clair Avenue W
Toronto, Ontario
Welcome home to 840 St. Clair West! This bright and stylish sub-penthouse offers just under 900sq. ft. of thoughtfully designed living space, combining modern comfort with an unbeatable St.Clair West lifestyle. Featuring soaring 9-ft ceilings, full-size appliances, and plenty of natural light, this home feels spacious, welcoming, and easy to settle into. Step outside onto your large south-facing terrace-your own private outdoor retreat in the heart of the city. Complete with a gas line, it's the perfect spot for morning coffee, weekend brunches, summer dinners, or relaxing with friends on a warm evening. Inside, a generous walk-in closet provides plenty of storage, while the open and comfortable layout gives you room to live, work, and entertain. And the location? It doesn't get much more convenient. You're right in the heart of vibrant St. Clair West Village, with the subway station just steps away and the streetcar right at your doorstep. Grab your morning coffee from a local café, pick up groceries, meet friends for dinner, or take a stroll through Wychwood Barns and Cedarvale Ravine-all just minutes from home. Residents also enjoy fantastic building amenities, including an outdoor lounge, indoor party room, and fitness centre. **Parking and internet are included**, making this home even easier to enjoy. **Available for immediate move-in!** Come experience the perfect blend of comfort, convenience, outdoor space, and neighbourhood charm at 840 St. Clair West! (id:63616)
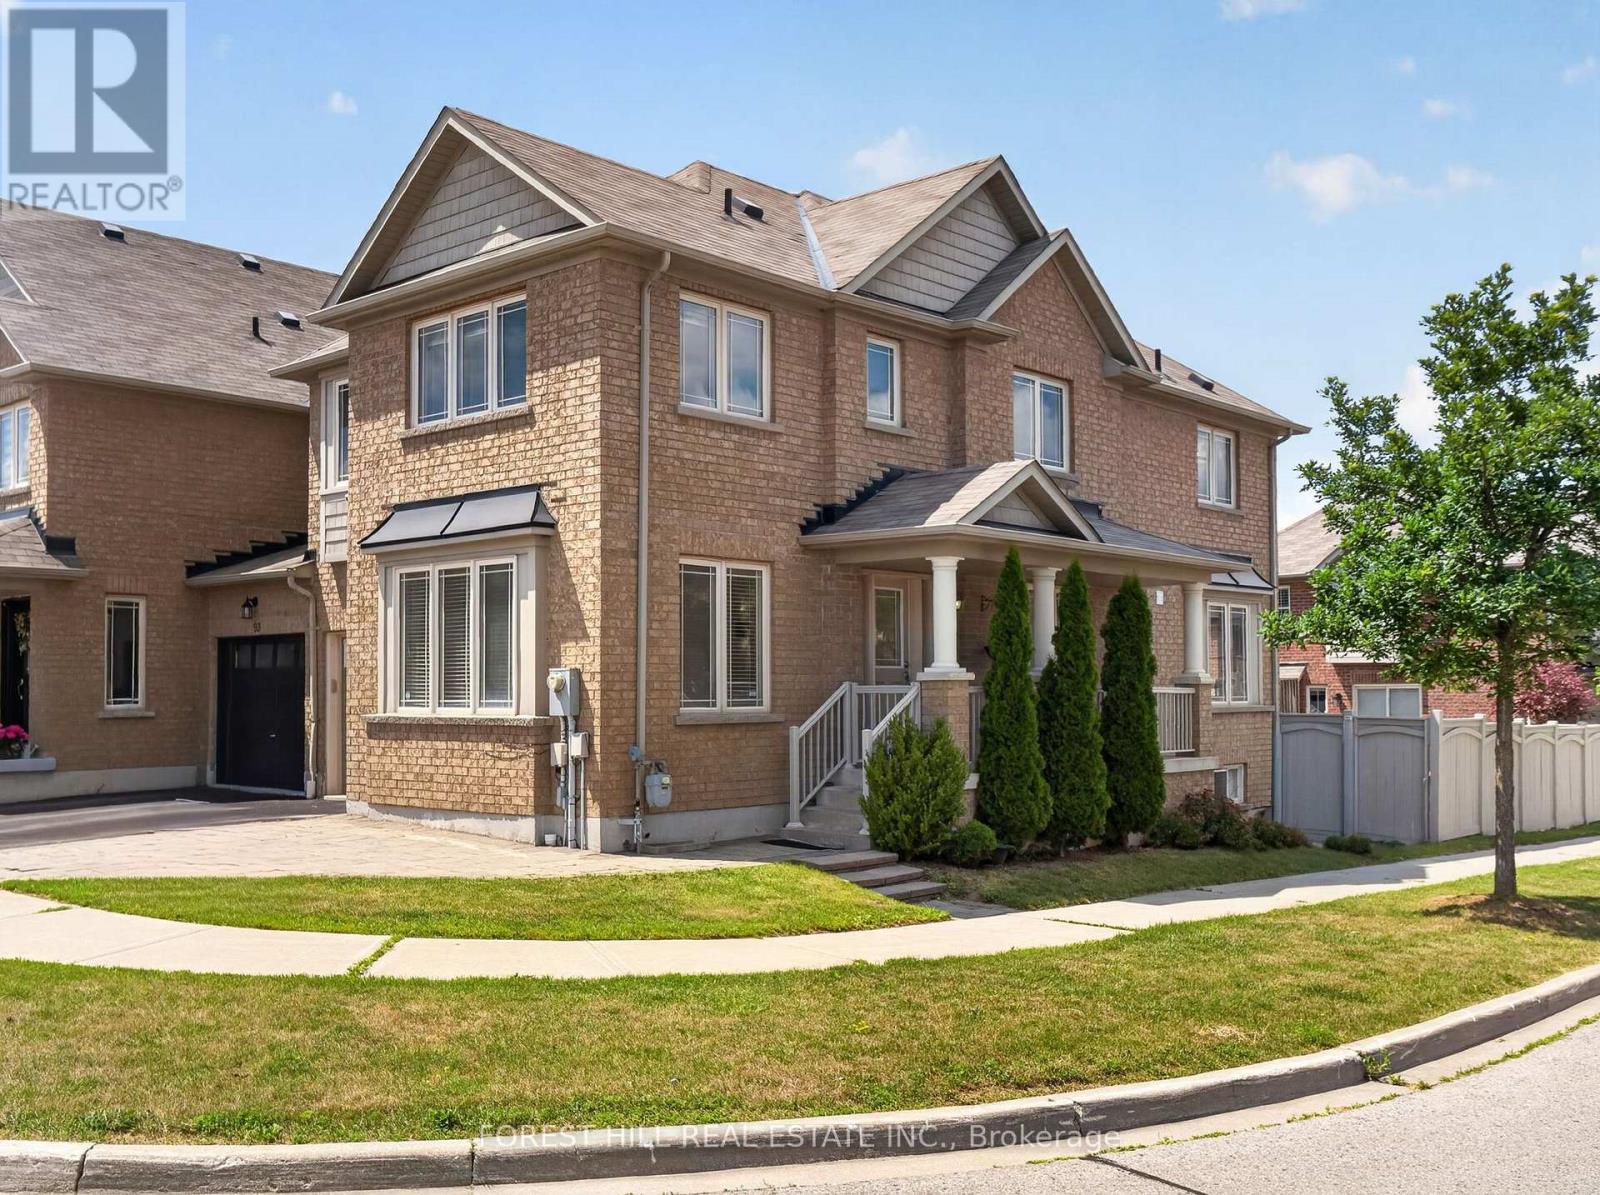
95 Stoyell Drive
Richmond Hill, Ontario
Welcome to this beautifully maintained end-unit townhome nestled in the highly sought-after Jefferson community of Richmond Hill. Perfectly positioned on a premium corner lot, with an extended parking pad, this sun-filled home enjoys windows on three sides, creating a bright, airy atmosphere that is rarely found in townhome living. The functional main floor features hardwood flooring, smooth ceilings, and pot lights throughout. Living room provides excellent flexibility & can easily be used as a home office, while the spacious family room offers plenty of room for everyday living. The bright breakfast area walks out to a backyard featuring a deck, extended interlock patio, and fully fenced yard-perfect for outdoor dining, children, and entertainment. Upstairs, you'll find four generously sized bedrooms, including a spacious primary retreat featuring a beautifully refreshed ensuite with double sinks, a large re-tiled shower, and elegant quartz countertops. The second full bathroom has also been updated with new quartz counters, while the oversized laundry adds everyday convenience.Finished basement (2021) adds exceptional living space with above-grade windows, rec room, spacious additional bedroom, and an upgraded 3-piece bathroom-ideal for guests, teens, in-laws, or a home office. Located in one of Richmond Hill's most desirable family neighbourhoods, this home is just minutes from parks, playgrounds, scenic walking trails, and the natural beauty of Jefferson Forest. Families will appreciate the proximity to highly regarded schools, community centres, libraries, and recreational facilities. Conveniently located near shopping, restaurants, grocery stores, and everyday amenities along Bathurst Street and Yonge Street, with easy access to GO Transit, York Region Transit, Highways 404 & 400. A wonderful opportunity to own a bright, functional family home in an established neighbourhood known for its strong sense of community, excellent schools, and abundant green space. (id:63616)
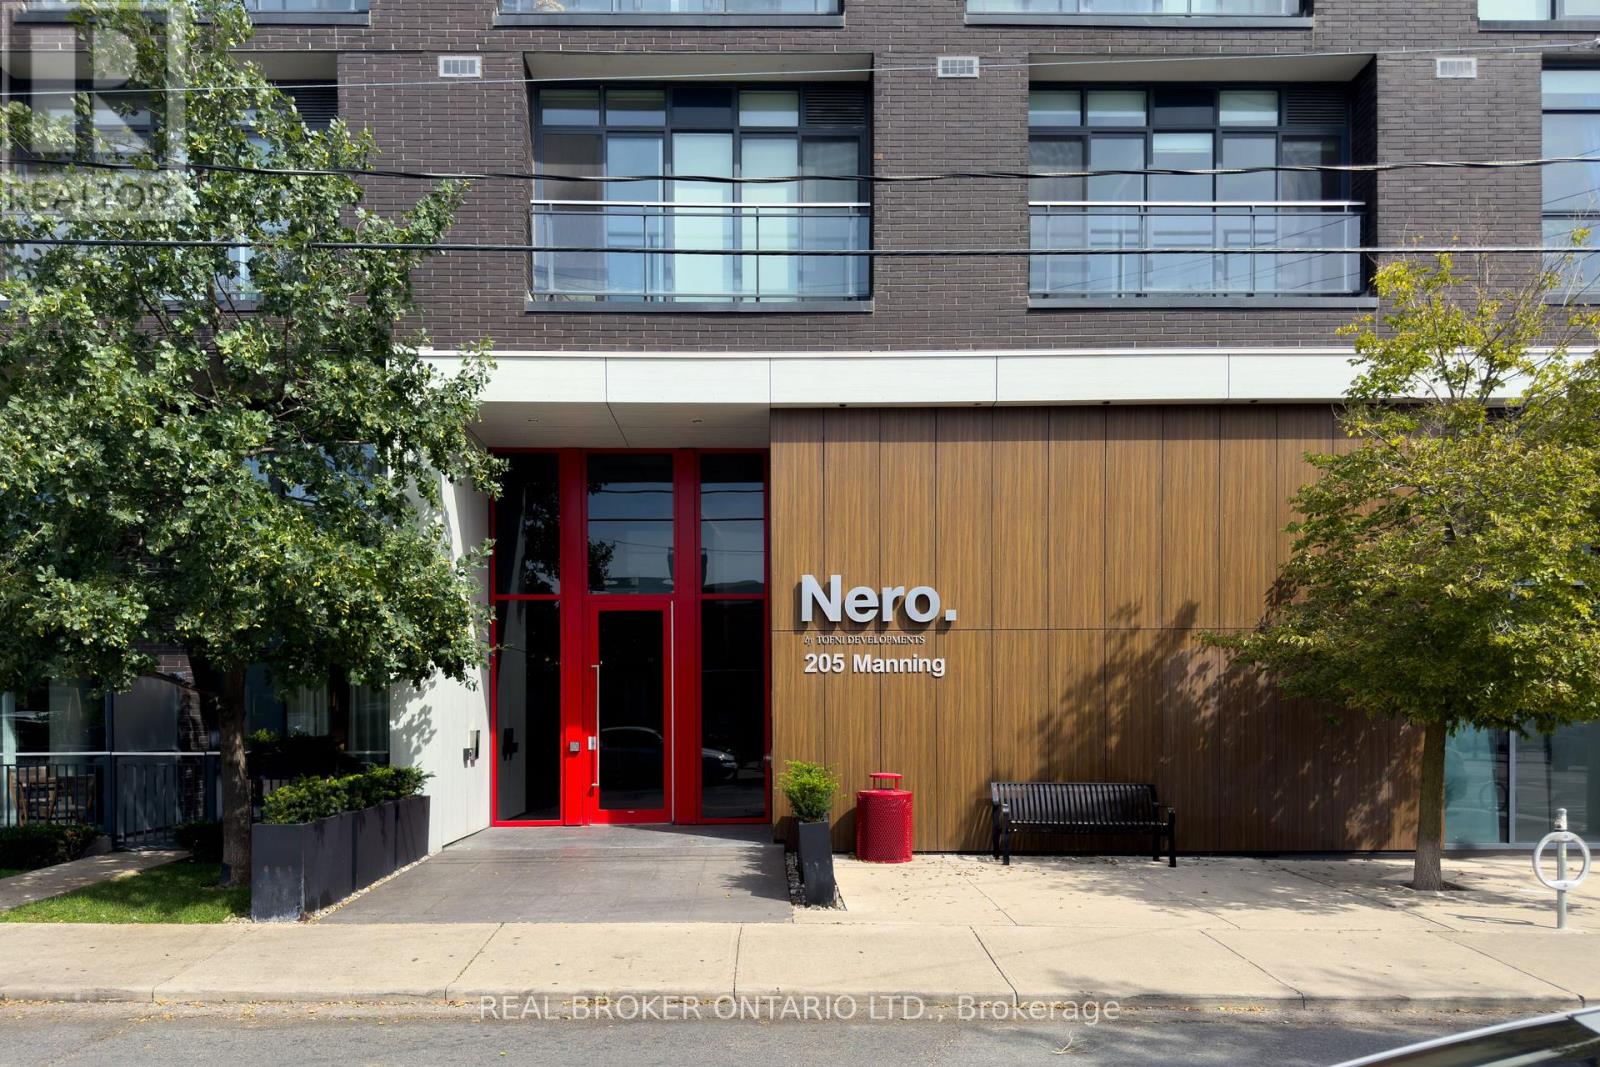
407 - 205 Manning Avenue
Toronto, Ontario
Nothing better than Nero! This thoughtfully laid-out 1-bedroom condo has everything you need to feel right at home. The generous bedroom easily fits a king-size bed and features double closets with plenty of storage. The spacious kitchen gives you room for a proper dining table and sideboard-or add an island for even more prep space and storage.The living room is bright, airy and south-facing, with an incredible city view that includes the CN Tower. And when the sun goes down? The city lights are pretty hard to beat.All this in a small, exclusive boutique building in the heart of Trinity Bellwoods, surrounded by some of the best shops, cafés, restaurants and neighbourhood energy the west end has to offer.Smart layout, great light, amazing views and a seriously good location. What more could you want? (id:63616)
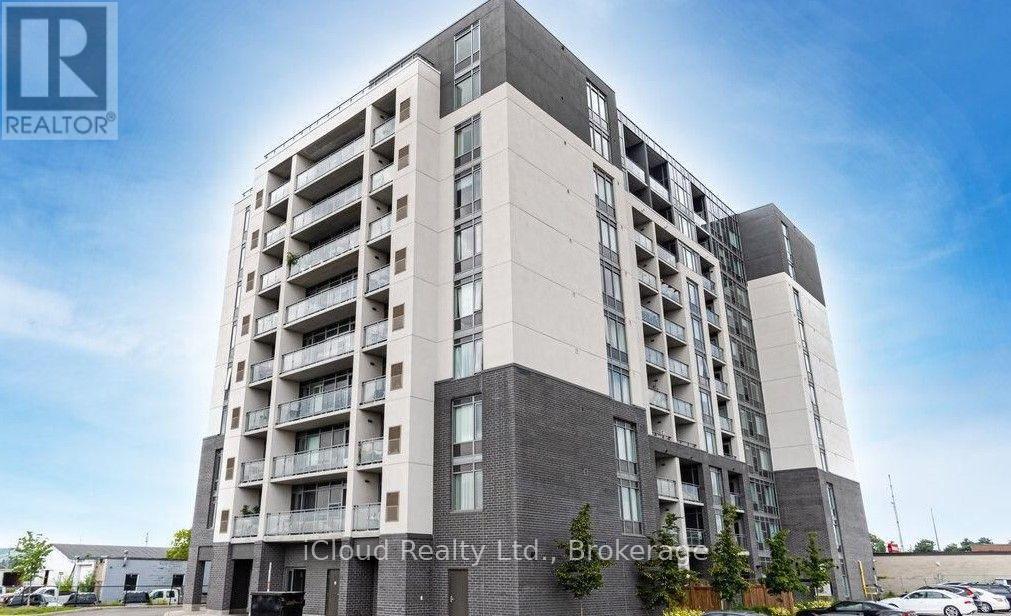
210 - 716 Main Street E
Milton, Ontario
Welcome to this beautifully upgraded 2 Bedroom + Den, 2 Full Bathroom condo offering modern style, comfort, and convenience. Maintenance fees are only 419 a month never heard of .This move-in-ready features a bright open-concept layout with SPC vinyl flooring throughout the hallways and living room is equipped with a Media Wall , quartz countertops in the kitchen and both bathrooms, an upgraded backsplash, pot lights, custom light fixtures, and 36" glass shower panels in both bathrooms. The kitchen is equipped with stainless steel appliances, including Samsung Smart Wi-Fi compatible stove, washer and dryer (still under warranty), plus a Hisense refrigerator and dishwasher. A Google Smart thermostat adds comfort and energy efficiency. The spacious den is ideal for a home office or guest space. Located just steps to the GO Train, public transit, major highways, shopping, library, restaurants, and entertainment. The Building is equipped with a Beautiful Party Room/Meeting Room, Gym and Rooftop Terrace. Exceptional upgrades, an unbeatable location, and true pride of ownership make this a home you won't want to miss. A must-see! (id:63616)
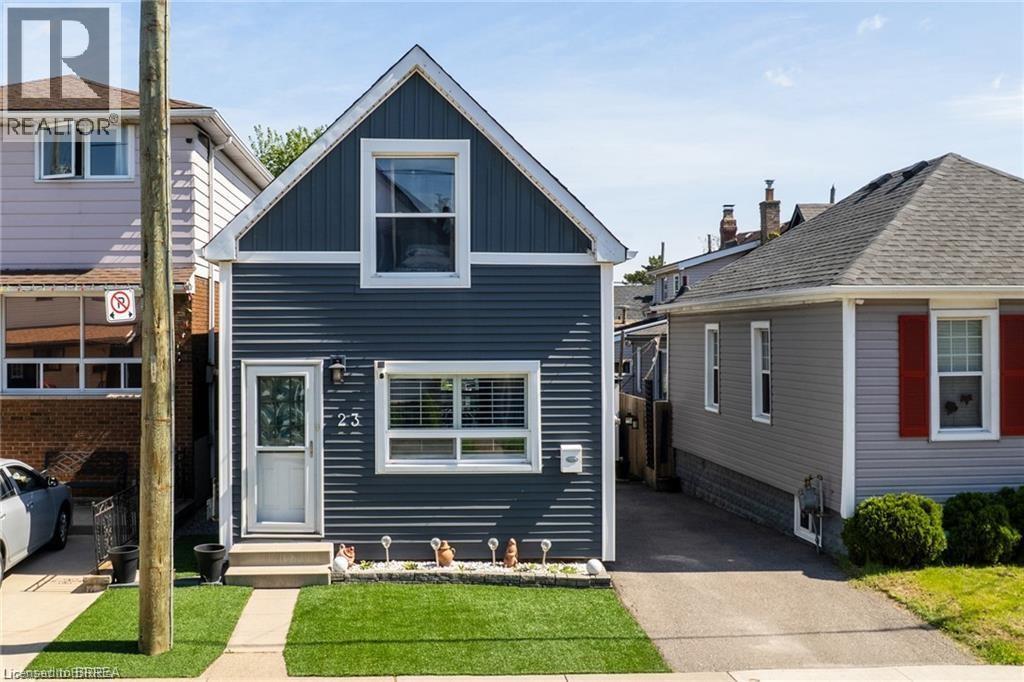
23 Britannia Avenue
Hamilton, Ontario
Live just steps from the heart of Hamilton’s beloved Ottawa Street Farmers’ Market in this beautifully updated 2-bedroom, 1-bathroom, 1.5-storey home. Full of charm and modern appeal, this move-in-ready property offers the perfect balance of character and comfort with stylish updates throughout. Enjoy a bright and smart functional layout designed for easy living. Located in one of Hamilton’s most vibrant and walkable communities, you’ll love being moments from local cafés, boutique shopping, restaurants, and neighbourhood events along Ottawa Street. A perfect opportunity for buyers looking to enjoy city living with a true community feel. (id:63616)

102 Southlake Boulevard
Brampton, Ontario
Welcome to Resort Like Residence In Lakelands Village. Upgraded Sun Filled, "Paradise" Built Detached Home with Finished Walk-Out Basement. 2- Car Garage with Aggregate Concrete Driveway (2022). Backing onto 16 Acres Lake & Parkland. Open to Above Foyer, Cathedral Ceilings in Living and Family Rooms and 9' Ceilings Throughout Main Floor. Pot Lights Throughout Indoor & Outdoor. Hardwood Floors & Oak Stairs. Gourmet Kitchen with Servery Walk-Through to Dining Room, S/S Appliances & Breakfast Bar. Deck Overlooks the Lake to enjoy your Morning Coffee. One Bedroom on Main Floor with Bay Window & Closet. Main Floor Laundry Room with Access to Garage for your Convenience. Spacious Primary Bedroom with Bay Window Overlooking Lake, 4-pc Ensuite with Separate Shower & Soaker Tub, Walk-in Closet. 4th Bedroom/Loft with view of the Living Room. 240V Outlet in Garage. Roof Shingles (2019), Furnace & Central Air Conditioner (2021). Step Out to Lake, Park, Esker Lake Trail. Quick Access To Hwy 410, Public/Go Transit, "Turnberry" Golf Course, RONA, Trinity Commons Outlet Mall, Home Depot, Shoppers Drug Mart, Walmart, Grocery Super Markets, Restaurants & everything in your Wish List! (id:63616)
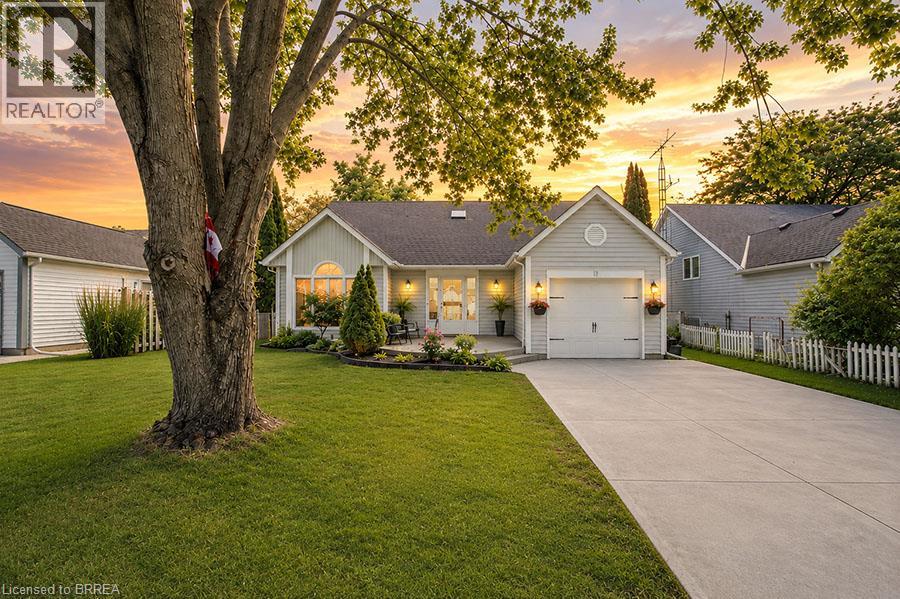
61 Leslie Avenue
Port Dover, Ontario
Welcome to this beautifully renovated backsplit nestled in one of Port Dover’s most sought-after neighbourhoods. Offering 3+2 bedrooms, 3 bathrooms, and stylish updates throughout, this move-in-ready home is perfect for growing families or those seeking flexible living space. Step inside to a bright and inviting main floor featuring soaring vaulted ceilings in the living room, creating an open and airy feel that looks to the dining room above, which is perfect for family meals. The stunning eat-in kitchen has been completely transformed with 24-inch marble-look tile flooring, crisp white cabinetry, quartz countertops, and elegant gold accents, providing both style and functionality. Upstairs, you'll find three spacious bedrooms, including a primary retreat complete with a walk-in closet and private ensuite that offers a luxurious feel with new tile flooring, dual vanities, and a striking accent wall. The main bathroom has been tastefully updated with new tile flooring and a quartz-topped vanity. The fully finished lower level expands your living space with a massive rec room featuring an electric fireplace set against a beautiful feature wall—perfect for family gatherings or relaxing evenings at home. Two additional bedrooms, a renovated bathroom with new tile flooring, a shower, and a quartz vanity, plus a convenient laundry room, complete this level. Outside, this charming home boasts exceptional curb appeal and a welcoming exterior, complemented by a single-car garage and a double-wide concrete driveway. Extensively renovated from top to bottom, this turnkey Port Dover gem combines modern finishes, thoughtful design, and an unbeatable location. Simply move in and enjoy! (id:63616)
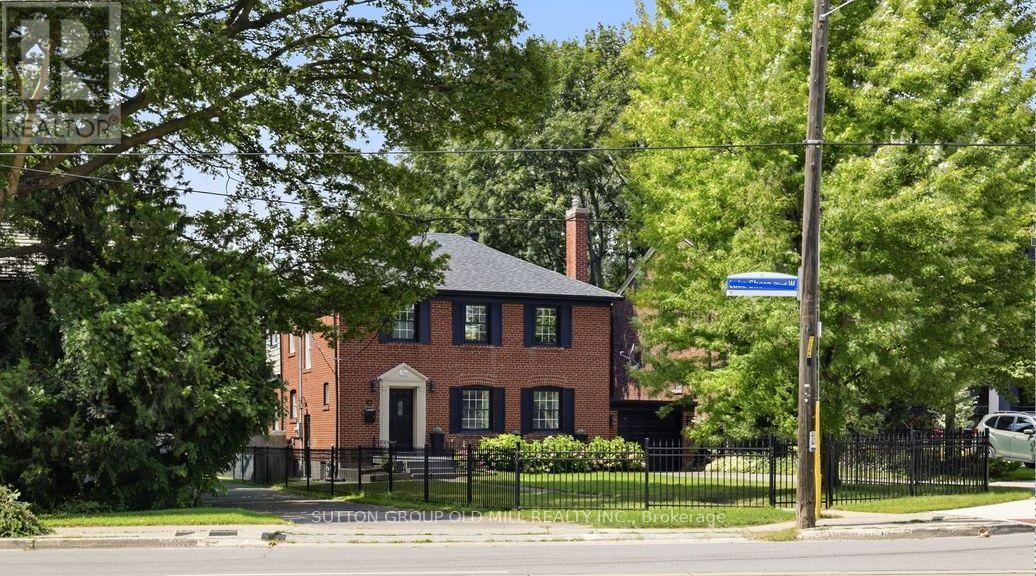
10 Queens Avenue
Toronto, Ontario
Architecturally striking Georgian beauty situated on a rare 50 ft lot steps from the lake. An expansive front lawn set well back from the street and fully fenced, offers lots of privacy, three car driveway plus attached garage. This home, with its 1943 character preserved and modern living accommodated, provides treed views from virtually every window. Live comfortably or add a two storey back addition with extra garage space and pool while still having lots of backyard space to play! While most of the homes in Olde Mimico and surrounds have had their 50ft lots split; this one remains intact and is uniquely liveable even if you don't plan future projects, but if you do, it has unlimited future potential. Step inside and see how this home has been lovingly preserved and updated over the years, with beautiful white oak engineered flooring on the main and upper floors, original doors, arched passageways, ceiling medaillon, covered rads. Welcoming foyer opens to an expansive living room with modern fireplace surround and formal dining room. Kitchen with custom wood cabinets and stainless appliances; plus dedicated breakfast sunroom overlooking the backyard. Enjoy your morning coffee while watching the kids play on the oversized deck, just made for al fresco dining and entertaining. Upstairs, spacious primary bedroom with his and hers closets and large picture windows, plus two and a half secondary bedrooms, and a five piece family sized bath with make-up vanity. Fully finished bright and airy basement with high ceilings and pot lights throughout, office area, exercise room and side door entry if you want to easily convert to rental. All this in a family friendly neighbourhood with quick access to the 427, Gardiner and Go Station, convenient shopping nearby including Sherway, Mimico Village, San Remo & local restaurants, not to mention all that lakeside living has to offer, with its trails, beaches and amazing city views. (id:63616)
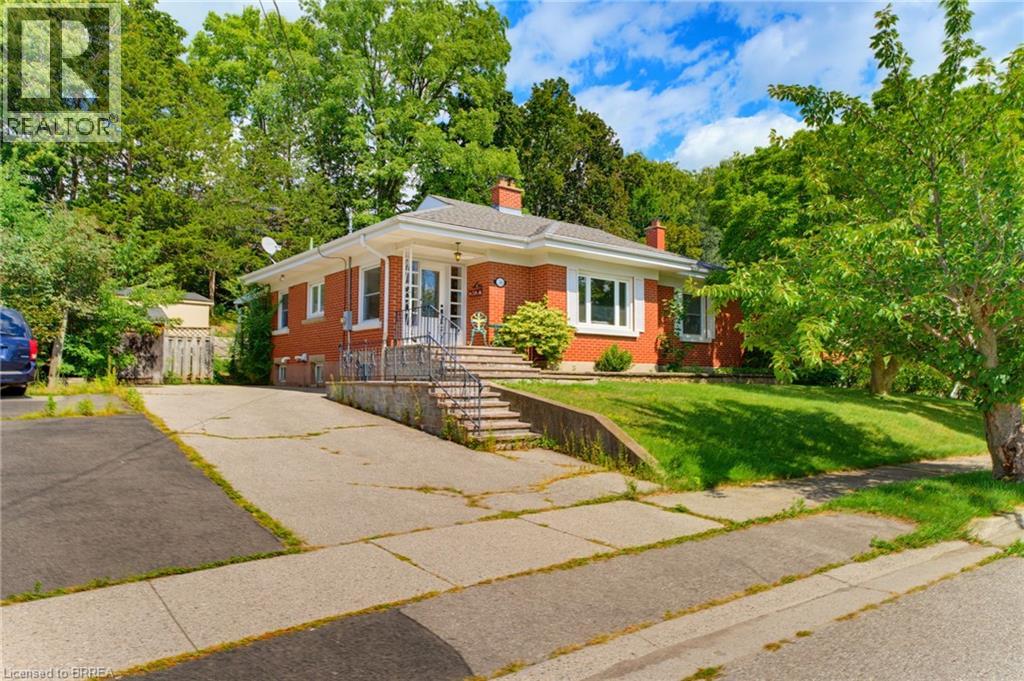
36 Slater Street
Brantford, Ontario
Welcome to this charming all-brick bungalow, ideally situated on a quiet dead-end street in a highly desirable neighbourhood surrounded by some of the area’s most sought-after schools. With a thoughtfully designed layout, this inviting home combines timeless curb appeal with modern comfort. Step inside the bright and spacious living room. The large bay window fills the room with natural light, while the inviting gas fireplace creates a warm and comfortable atmosphere, perfect for relaxing or entertaining. The well-appointed kitchen offers ample cabinetry and storage, along with a convenient eat-in area overlooking the covered patio, providing a wonderful connection to the outdoors. All the bedrooms are generously sized and offer excellent closet space, making the home both comfortable and practical for families. Currently utilized as a home office, the versatile bonus room on the main floor offers the flexibility to easily function as an additional bedroom. The recently renovated lower level adds an impressive amount of additional living space, featuring a stylish recreation room with built-in cabinetry, an additional gas fireplace, and a versatile living space perfect for entertaining, movie nights, or family gatherings. A stunning newly renovated bathroom showcases tasteful finishes including a floating vanity and large walk-in shower with a bench, which adds both convenience and modern appeal. Outside, enjoy the peaceful privacy of the mature treed back lot, all while being conveniently located close to the river, highway access, shopping, everyday amenities, and highly rated schools. Offering an exceptional combination of location, space, updates, and everyday comfort, this beautifully maintained bungalow is a home you will not want to miss. (id:63616)
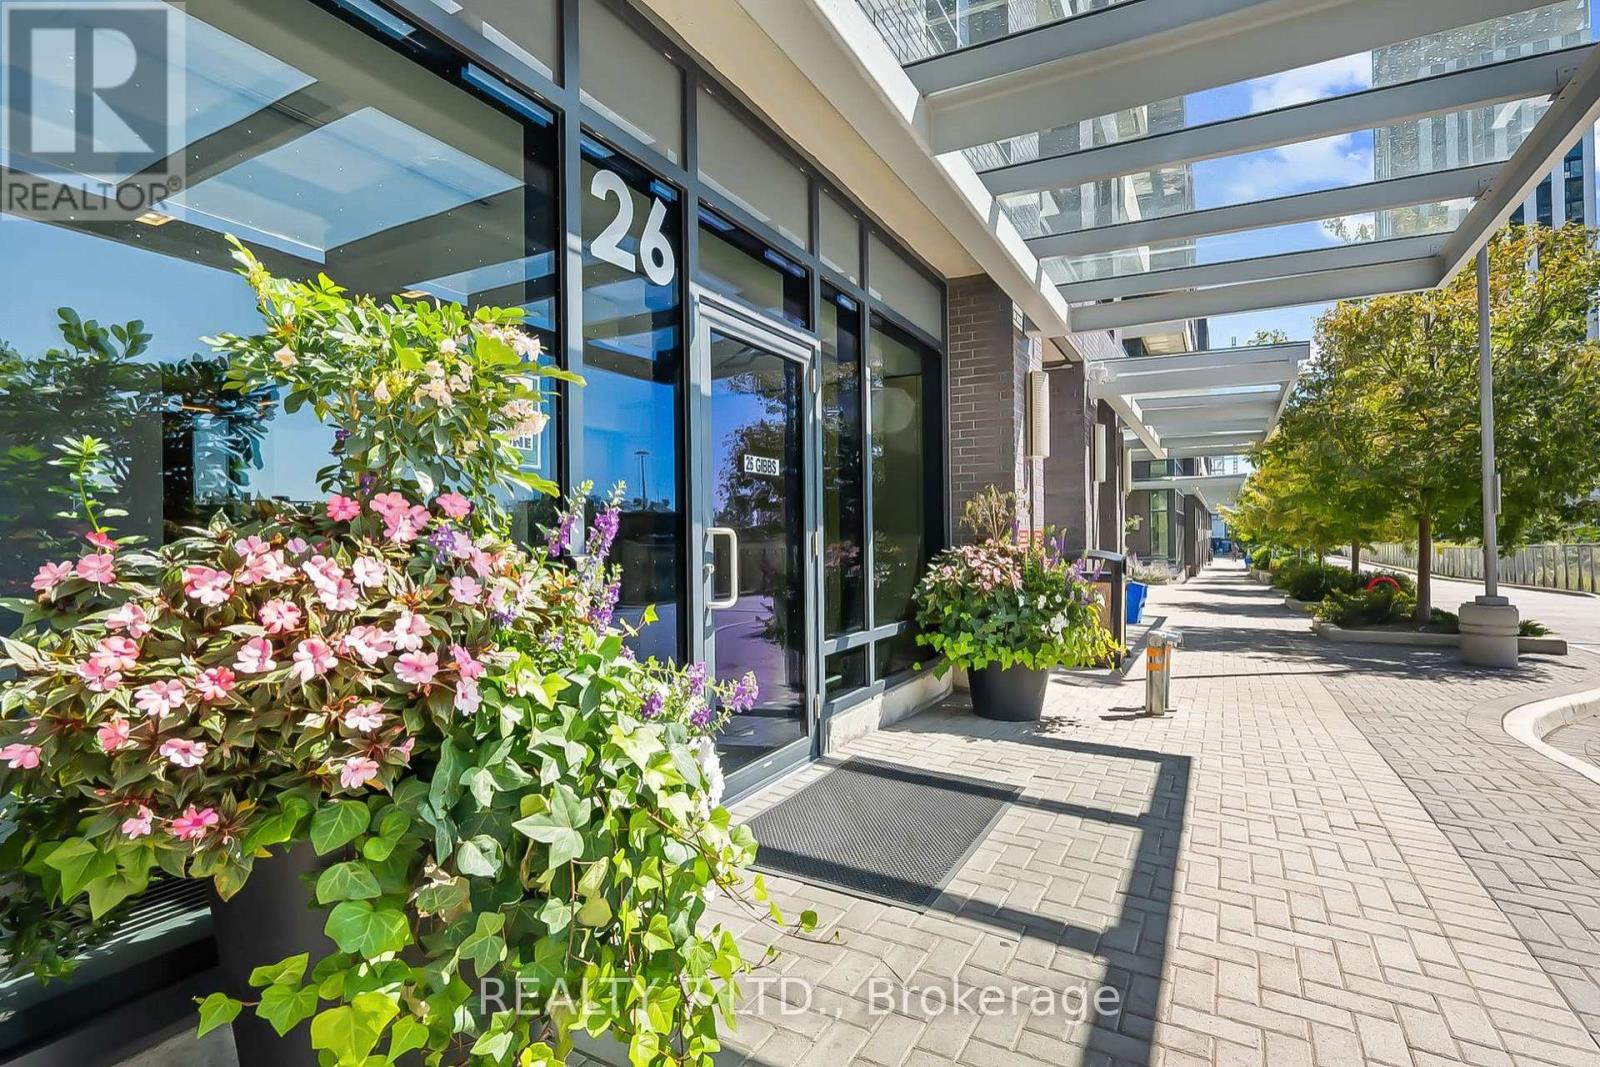
1033 - 26 Gibbs Road
Toronto, Ontario
Welcome to Unit 1033 at 26 Gibbs Rd, Park Terraces at Valhalla Town Square! Don't miss this opportunity to own a stylish 1-bedroom, 1-bathroom condo with 1 parking spot, located in a boutique 10-storey building. Featuring a thoughtfully designed open-concept layout with sleek laminate floors and stainless steel appliances, this unit seamlessly combines modern finishes with functional design. Ideally located near Kipling and Islington subway stations and with easy access to Hwy 427, QEW, and Hwy 401, commuting in and out of the city is a breeze. (id:63616)
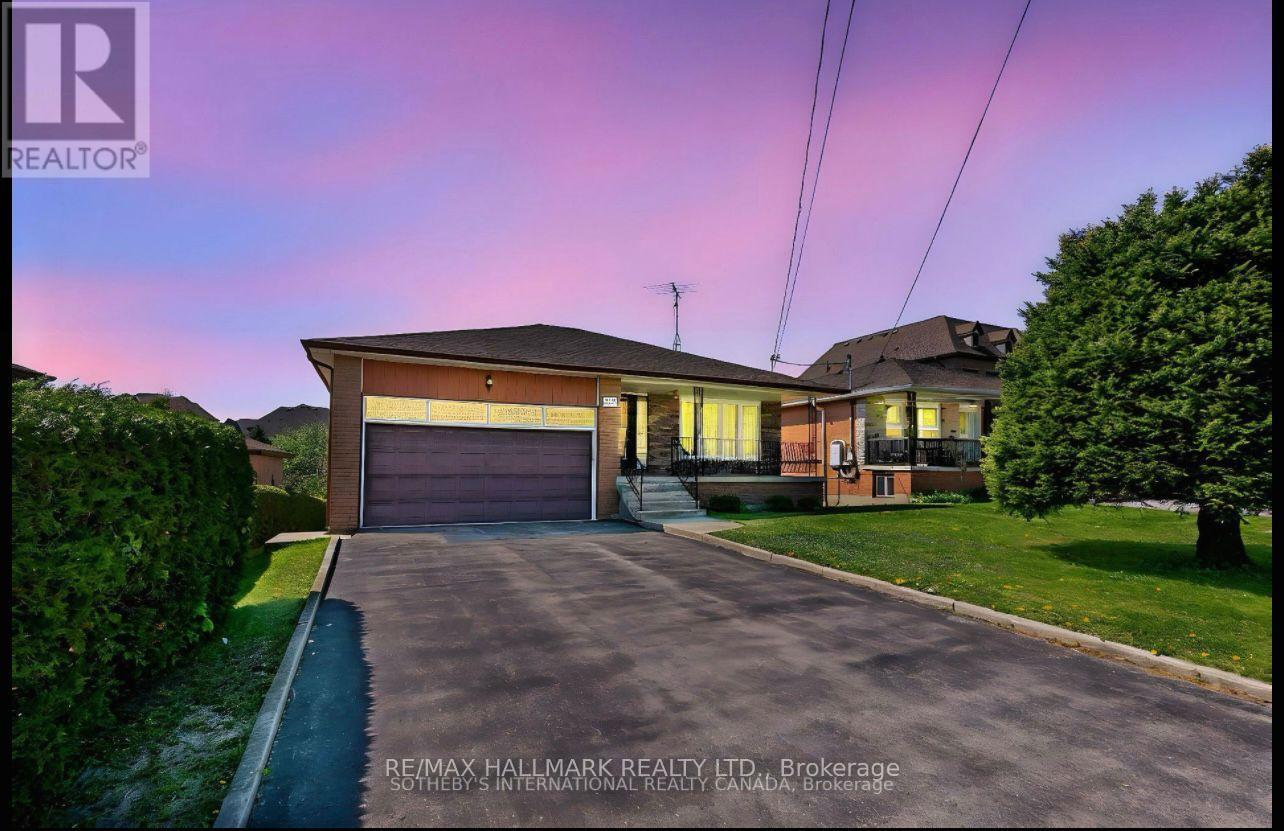
227 Elgin Mills(Main Floor) Road W
Richmond Hill, Ontario
Main Floor Only for Lease. Spacious approx. 2,000 sq. ft. bungalow on a rare 51 x 210 ft. lot in the highly desirable Mill Pond community. Features 3 bedrooms, 2 bathrooms, hardwood floors, and an impressive 11-ft foyer ceiling. Enjoy a beautiful south-facing backyard, Steps to scenic trails, parks, top-rated IB schools, shopping, transit, and all amenities.tenant will pay 2/3 of utilities (id:63616)

56 Walter Tunny Crescent
East Gwillimbury, Ontario
An Impressive 4-Bedroom, 4-Bathroom Home Showcasing Exceptional Craftsmanship, Elegant Finishes and Thoughtfully Designed Indoor and Outdoor Living Spaces. Ideally Situated Beside A Charming Parkette, the Home Enjoys Added Privacy, Beautiful Green Space and a Wonderful Setting For Families.The Heart Of The Home is the Custom Fischer Kitchen, Featuring Extensive Cabinetry, A Large Centre Island, Quartz Countertops, Stainless Steel Appliances and Generous Storage, All Overlooking The Beautifully Appointed Principal Living Areas. The Spacious Family Room Is Enhanced By Custom Built-Ins, A Fireplace and An Impressive Coffered Ceiling, While Extensive Millwork, Wainscotting, Hardwood Flooring And Crown Moulding add Timeless Character Throughout.Upstairs, Four Generously Sized Bedrooms Provide Plenty Of Space for The Entire Family, Including A Spacious Primary Retreat. A Versatile Upper-Level Sitting/Office Area Offers Additional Room To Work or Unwind.Step Outside to a Truly Custom-Designed Backyard Oasis Created For Both Entertaining and Relaxation. Extensive Stonework, Multiple Seating And Dining Areas and Professionally Designed Landscaping Create An Incredible Outdoor Living Experience, All Complemented By Beautiful Views Of The Surrounding Green Space.With Its Striking Stone-And-Brick Exterior, Double Garage, Sophisticated Interior Upgrades, Spectacular Backyard And Parkette Right Next Door, This Exceptional Home Offers A Rare Combination Of Luxury, Comfort, Privacy And Outdoor Living, All While Being Conveniently Located Close To Hwy 404, GO Transit, Main Street Newmarket, Shopping And Everyday Amenities. (id:63616)
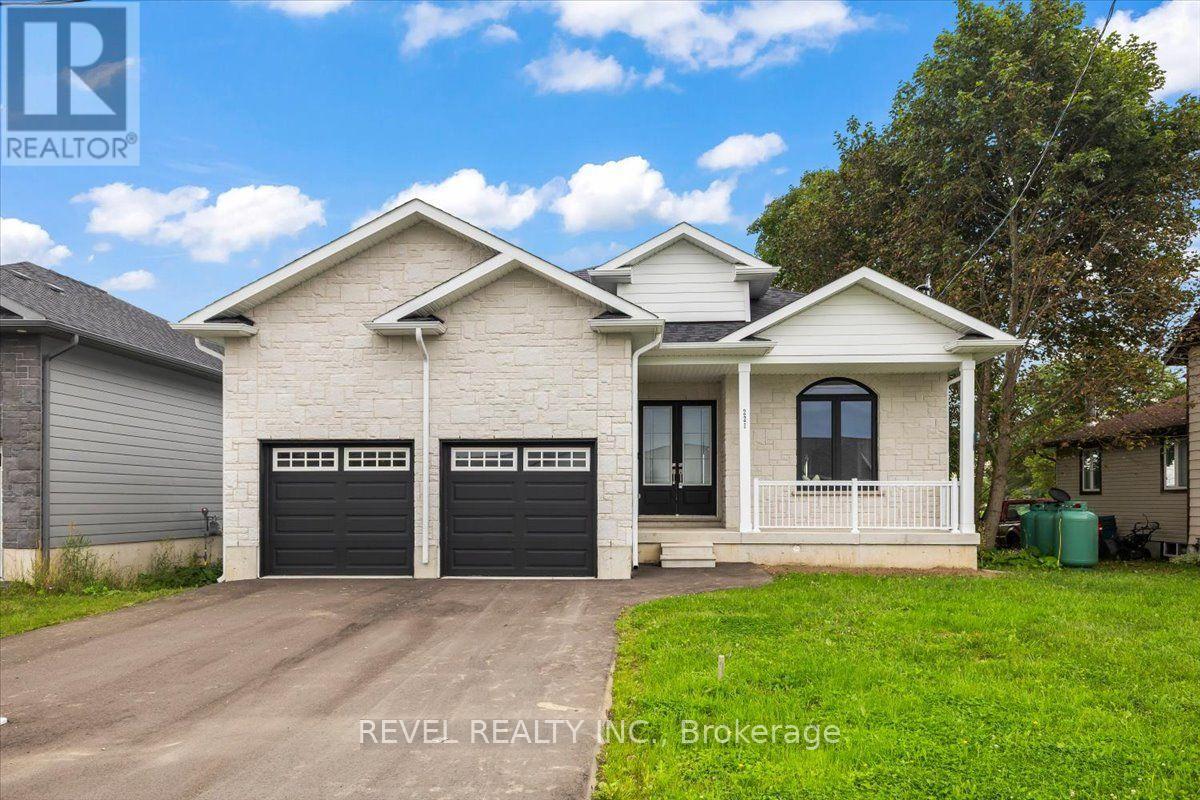
221 Forler Street
West Grey, Ontario
Welcome to 221 Forler Street in charming Neustadt! This spacious, carpet-free home offers a bright and inviting layout designed for both everyday living and entertaining. The main level features a seamless open-concept kitchen and living area, with an eat-in kitchen showcasing stainless steel appliances, quartz countertops, an island and a walk-out to the backyard. The kitchen flows effortlessly into the living room, creating a warm and connected space for family and guests.Two spacious bedrooms complete the main level. The primary bedroom offers a plenty of space with a walk in and bonus closet and a 3-piece ensuite, while the second bedroom features the added convenience of a 3-piece semi-ensuite.The finished lower level provides excellent additional living space with a large recreation area, two more bedrooms and a 4-piece bathroom.Step outside to enjoy a private backyard with no rear neighbours, creating a peaceful setting to relax and unwind. Located close to Neustadt's parks, trails and local amenities, with Hanover just a short drive away. Enjoy the welcoming small-town community, beautiful natural surroundings and recreational opportunities that make West Grey such a wonderful place to call home. (id:63616)
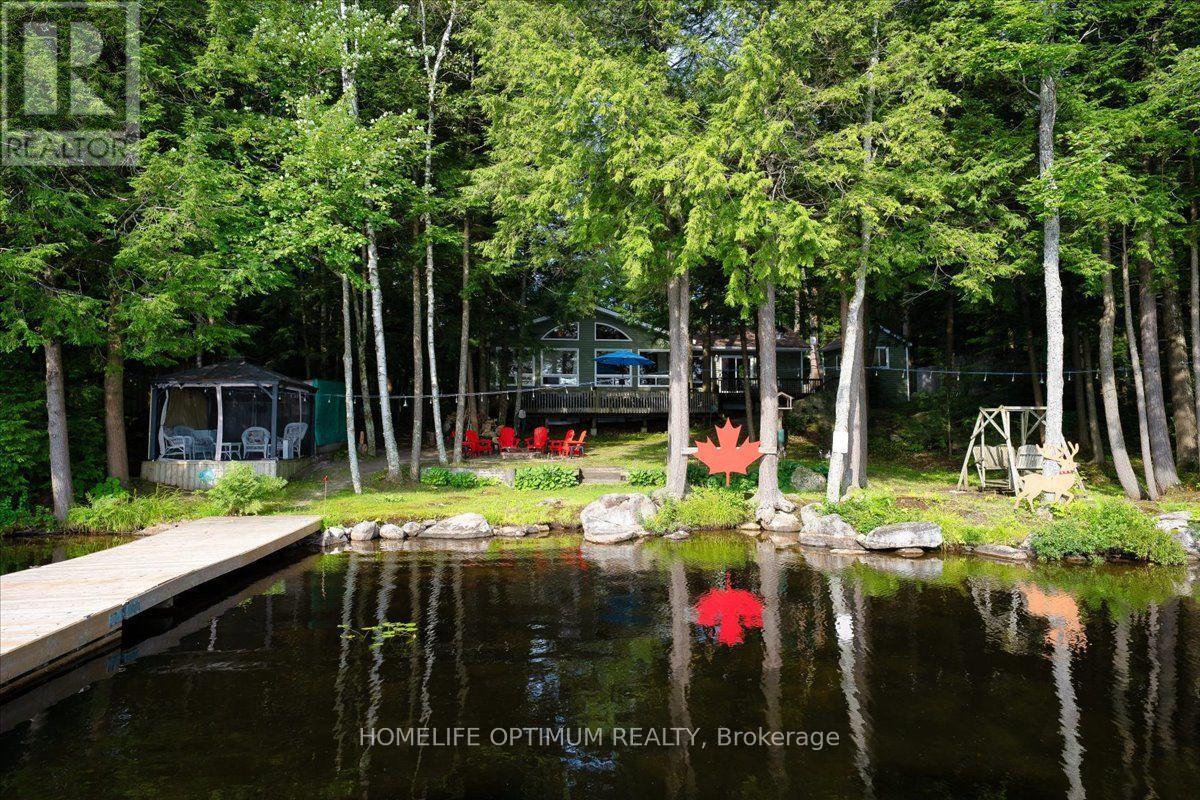
1195 Lakeshore Drive N
Bracebridge, Ontario
Offered for the very first time by its original owner, this 1,833 sq ft 4-season cottage with new Propane Furnace (July 2026) lakefront home features 3 bedrooms, 1 1/2 bathrooms, plus an office that could easily be used as a 4th bedroom. Showing true pride of ownership in every detail, it sits on a private lot in a quiet neighbourhood with a gentle sloping lot leading down to 108 feet of shoreline on a spring fed lake with breathtaking views. Overlooking the water, an expansive two-level deck at the rear of the home provides a spectacular setting for outdoor seating and entertaining. Down at the shore, is the perfect spot for canoeing, fishing, swimming, boating, or water skiing, featuring a spacious L-shaped dock with ample room to dock your boat or relax by the water in the gazebo right by the shore.This turnkey home with level entry makes it wheelchair accessible, and most of the furniture is included, you just need to pack your suitcase! Inside, the home features cathedral ceilings, open concept family/ dining/ kitchen with natural light and panoramic lake view that comes equipped with a large island, raised-panel cupboards, and durable high-end Spanish Silestone countertops with new appliances (July 2026)Overload Guests will love staying in the cozy heated bunkie. The property features a huge 4-car garage with high ceilings and a separate 100-amp electrical panel-perfect for storing your vehicles, boats, and extra toys.Additionally, there is plenty of parking for all your guests. (id:63616)

106 Barnesdale Avenue N
Hamilton, Ontario
RARE DOWNTOWN HAMILTON OPPORTUNITY. TURNKEY LEGAL DUPLEX + IN-LAW SUITE. This is the kind of property buyers wait for. Exceptionally versatile and ready to move in or generate extra income! Whether you're an investor, a first-time buyer looking to offset your mortgage, or a family seeking flexible multi-generational living, this property offers an incredible combination of location, space and functionality. Fully renovated in 2020 from top to bottom, with extensive upgrades including electrical, plumbing, HVAC, windows, framing, drywall, flooring, kitchens with stainless steel appliances, bathrooms with modern finishes, trim, doors and waterproofing. Additional peace of mind comes with a roof updated in 2023, 200-amp electrical panel, and sump pump. The legal duplex with in-law suite offers an incredibly flexible layout: 1 bedroom + 4-piece bath on the main level, 3 bedrooms + 4-piece and 3-piece baths upstairs, plus 1 bedroom + 3-piece bath in the lower level. Each living space features separate hydro metering, in-suite laundry, and updated kitchens and bathrooms, providing privacy and convenience for everyone. The exterior delivers just as much value with a prime corner lot, covered front porch, freshly paved double wide, 3-car driveway and detached garage for additional parking or storage. Located in prime Downtown Hamilton, you're surrounded by shops, restaurants, transit, amenities and everyday conveniences. Whether you're looking to build wealth, reduce your monthly housing costs, or create the perfect setup for your family, this property gives you options that few homes can match. (id:63616)
Main & Upper - 307 Grey Street
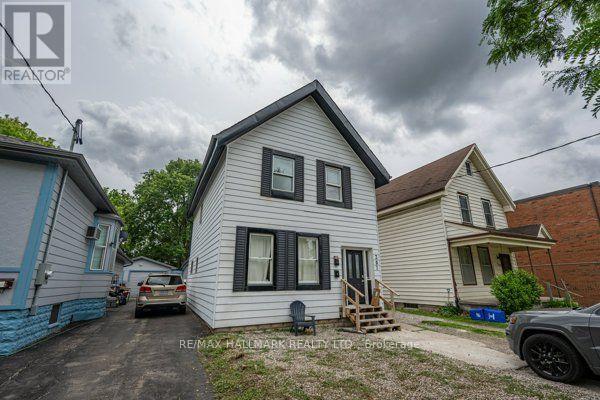
London East, Ontario
Live, invest, and grow your equity all under one roof! This versatile duplex presents an outstanding opportunity for homeowners, investors, and those looking to build long-term wealth through real estate. Live in one unit while generating rental income from the other to help offset your mortgage or maximize cash flow by renting out both units. The main floor features 2 bedrooms, a spacious living area, and a functional kitchen, while the upper unit has been recently renovated with 3 bedrooms, a kitchen, bathroom, fresh paint, new flooring, and updated bathroom and kitchen range hood vents, offering modern and comfortable living space. Both units share a convenient common laundry room. This property provides excellent flexibility for a variety of investment strategies, including owner-occupancy with supplemental income, multi-generational living, or a fully tenanted investment property. The large lot offers ample parking, a highly sought-after feature for tenants and visitors. Adding to its appeal is the potential for future multiplex development (buyer to complete their own due diligence regarding zoning and development possibilities), making this not only an income-producing asset today but also a property with exciting long-term upside potential. Situated conveniently close to shopping, restaurants, parks, schools, public transit, and major highways, with Western University just approximately 10 minutes away, this location offers strong rental appeal and convenient access to everyday amenities. Whether you're looking to generate immediate rental income, offset homeownership costs, expand your real estate portfolio, or explore future redevelopment opportunities, this property delivers exceptional value and versatility. (id:63616)
2 - 216 Ravenbury Drive
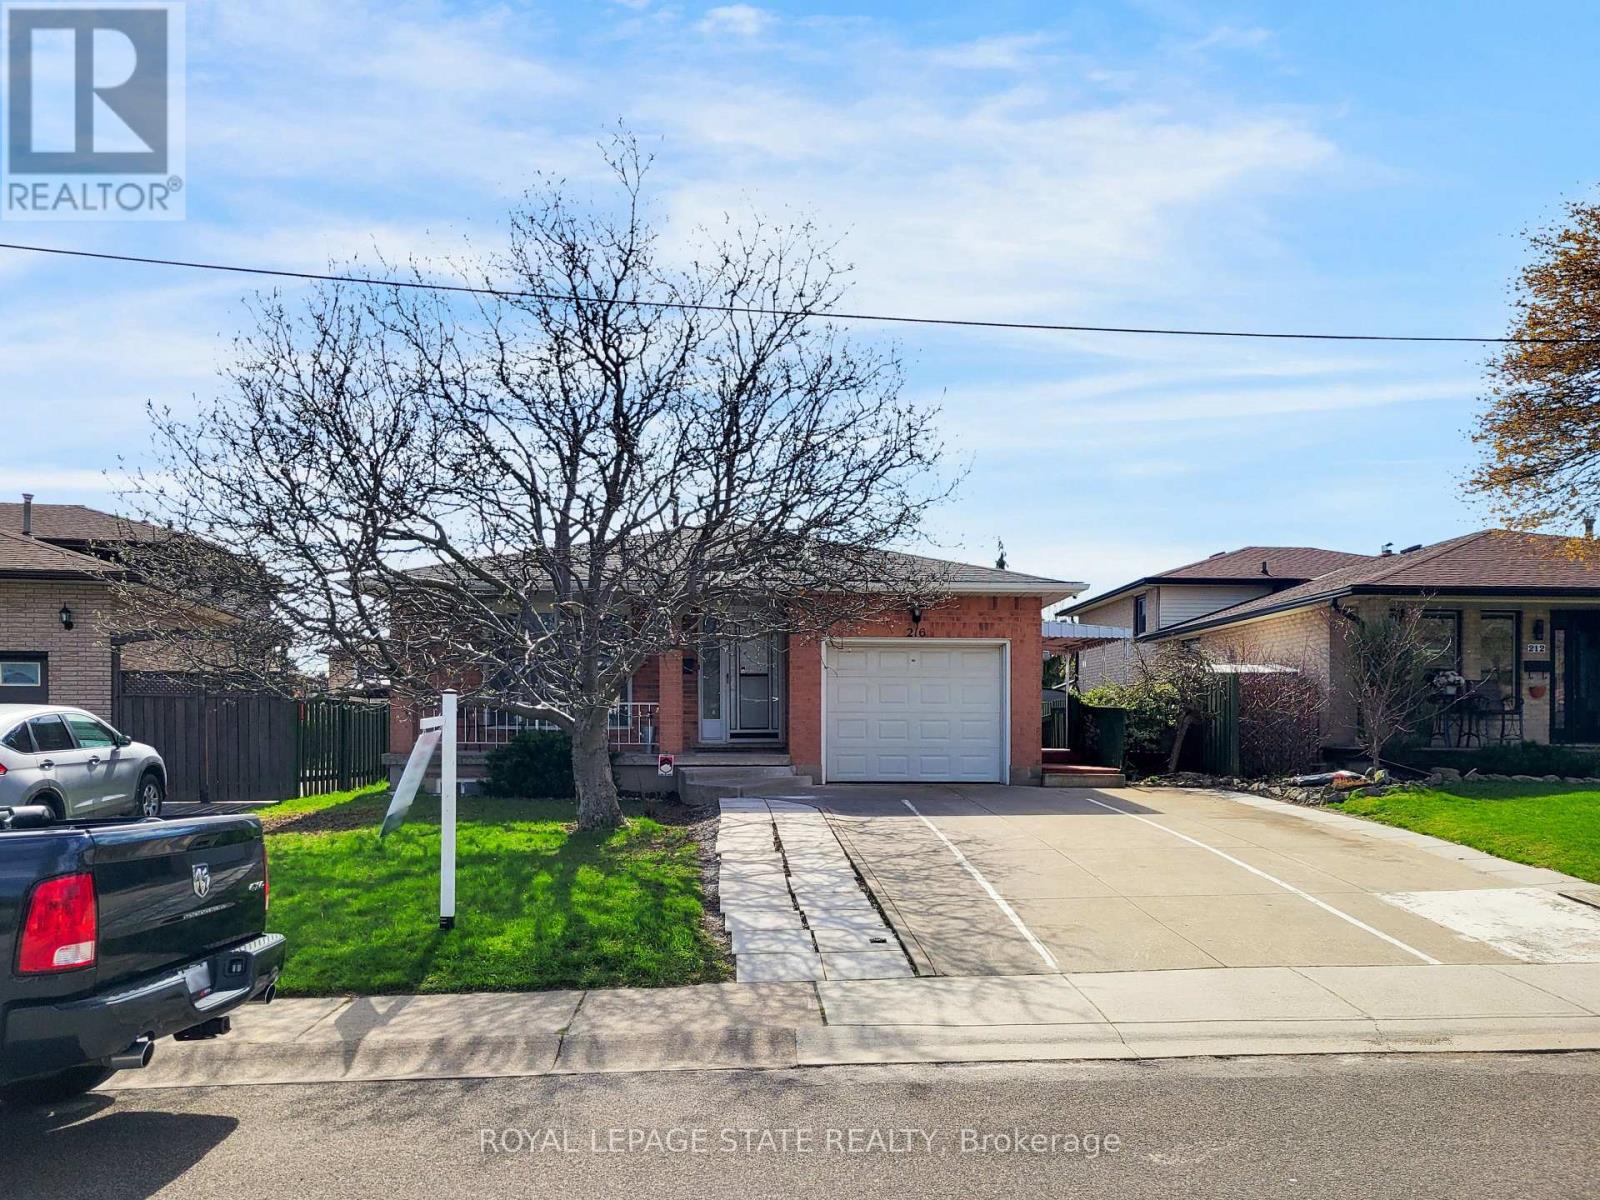
Hamilton, Ontario
Spacious and legal basement rental nestled on a quiet, family-friendly street on the Hamilton Mountain! This bright, modern home features sleek light flooring, oversized windows, and crisp pot lights throughout. The updated kitchen comes equipped with quartz countertops, stainless steel appliances, and a stylish tiled backsplash. Complete with private ensuite laundry, shared backyard access, and 1 designated parking space. Move-in ready, spotlessly clean, and built for comfortable living. (id:63616)
711 New Hampshire Street
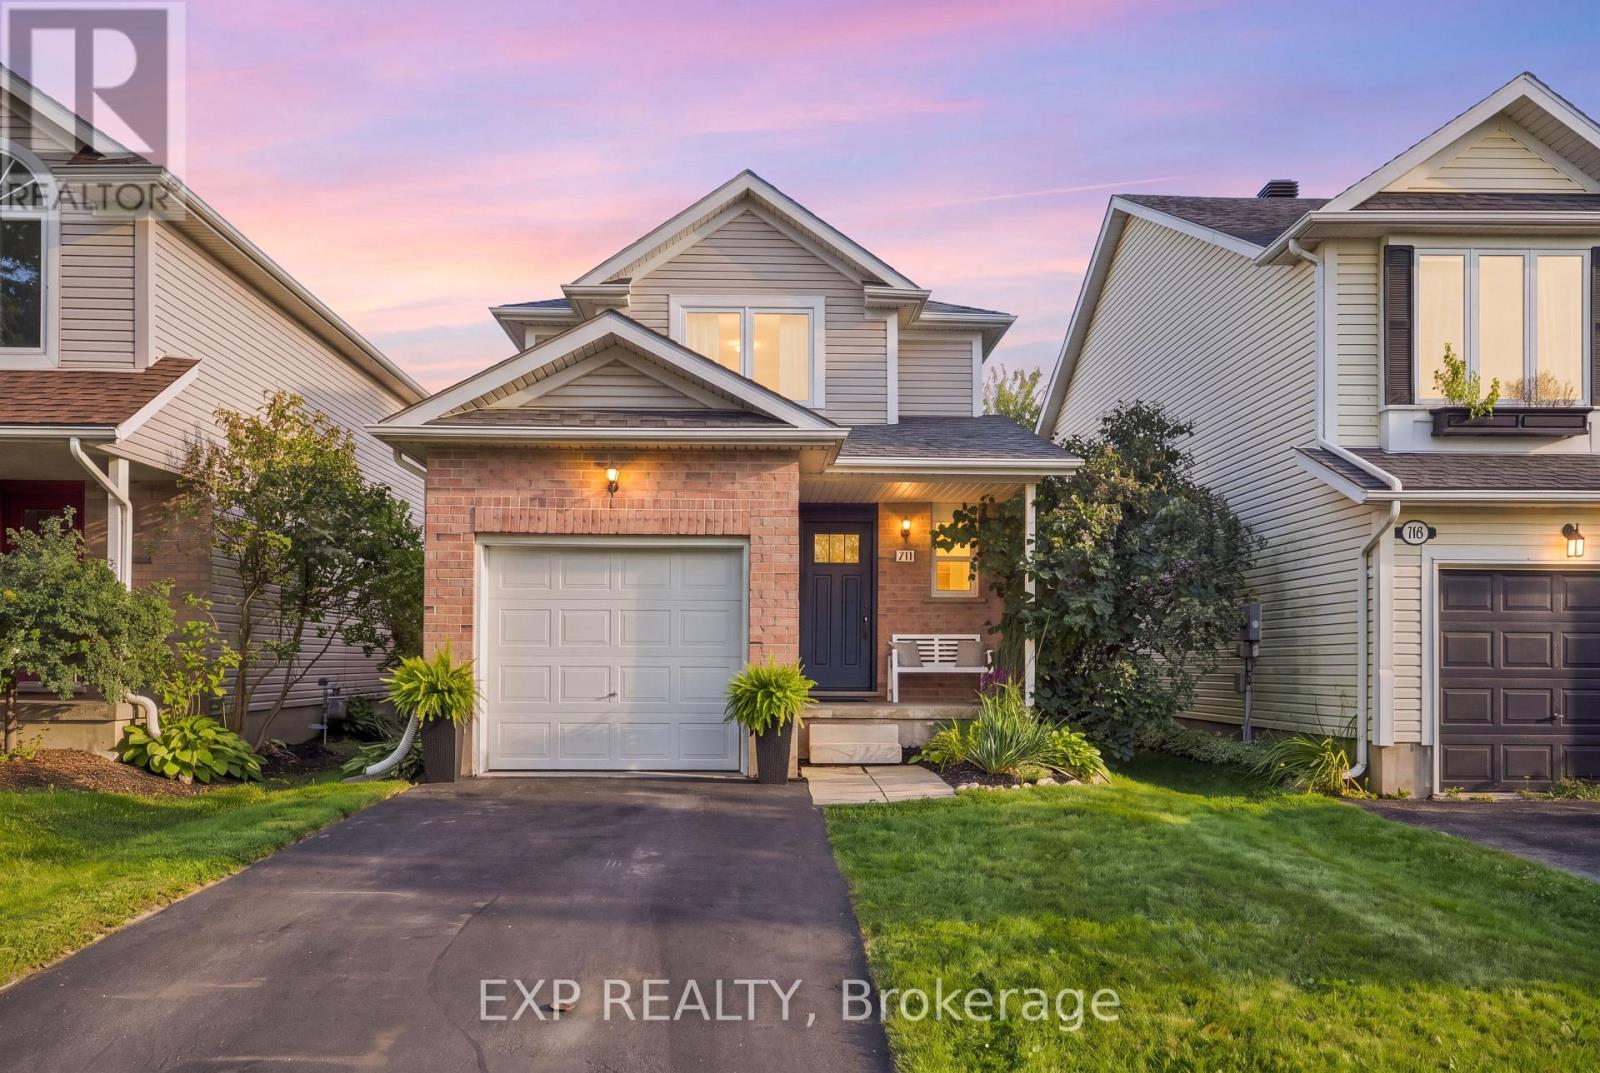
Waterloo, Ontario
Welcome to 711 New Hampshire Street, a bright and beautifully maintained detached home offering 3 bedrooms, 2 bathrooms and approximately 1,414sq ft of comfortable living space. From the moment you step inside, natural light and warm hardwood flooring create an inviting atmosphere throughout. The spacious living area features large windows and direct access to the backyard, making indoor-outdoor living effortless. Upstairs, the generous primary bedroom is a true retreat, complete with a walk-in closet, custom barn door and gorgeous sunset views. Two additional bedrooms and updated bathrooms provide plenty of versatility. Recent improvements include new windows and interior doors, adding to the home's fresh, well-cared-for feel. Outside, the fully fenced backyard enjoys abundant sunshine and offers plenty of room to relax, play or entertain, along with a patio and gazebo area for summer evenings outdoors. An attached single garage adds everyday convenience. Set in the quiet Eastbridge neighbourhood of Waterloo, steps to Millen Woods PS, RIM Park, Grey Silo Golf and the Walter Bean trail... this is a wonderful opportunity to enjoy a welcoming home with space, natural light and close to everything your family could want. Updated Features: Stamped concrete pad (2021), New Driveway (2021), Windows & Exterior doors (2017), AC (2016). (id:63616)
1798 Autumn Crescent
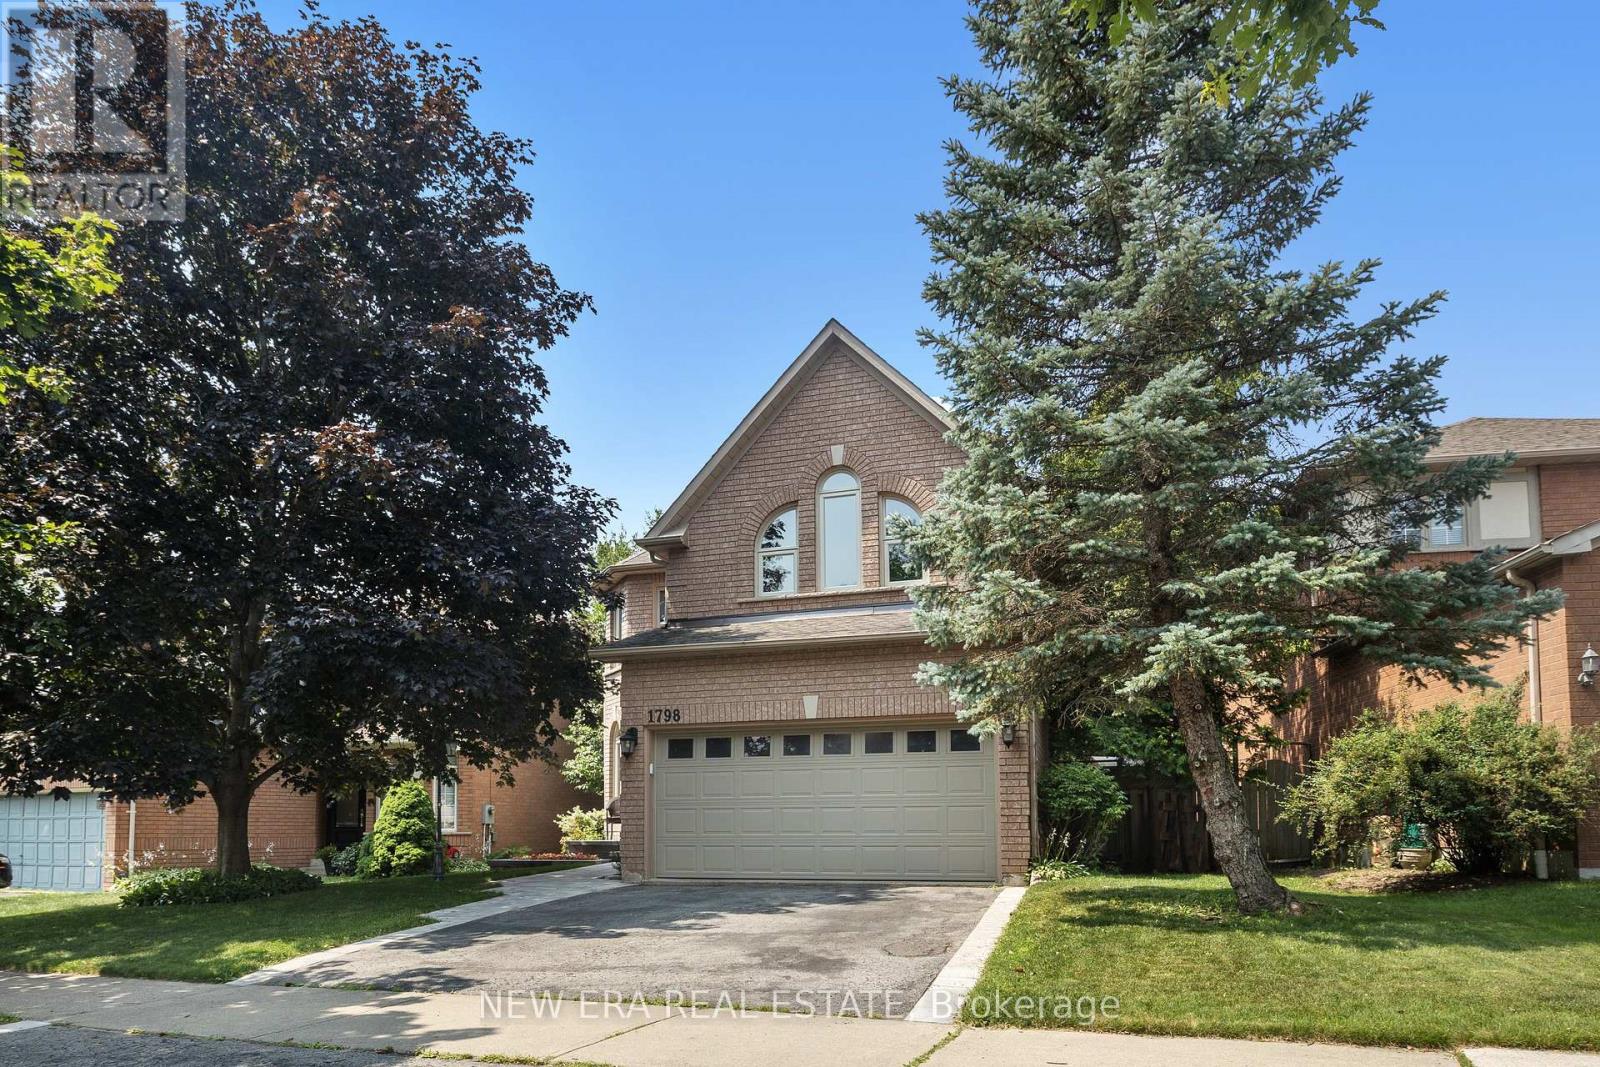
Pickering, Ontario
Privacy is a luxury, and this home delivers. Backing onto green space with no rear neighbours thanks to the unique positioning of Strouds Lane, this beautifully maintained executive home is set on a rare nearly 64-foot-wide frontage...almost double the width of many homes in the neighbourhood. The result is exceptional curb appeal, added privacy and a backyard setting that's truly hard to find. Inside, you'll find a spacious and functional layout designed with family living in mind. Offering 4 bedrooms, 3 bathrooms and a convenient main floor secluded powder room, there's room for everyone. The eat-in kitchen overlooks the bright and cozy family room and features a walkout to the private backyard, making it perfect for everyday living and entertaining. Recent upgrades include a new white oak and iron staircase, matching wood floors throughout the entire second floor, new front walk and porch paving stones, and cabling for advanced WiFi systems. A spacious finished basement provides valuable additional living and storage space, while the oversized double car garage with loft storage and direct access into the home means you can leave the snow outside, on your car and your boots. Surrounded by nature, you're across the street from the Altona Forest Trail Head, minutes from Rouge National Urban Park and the Toronto Zoo, with easy access to Highway 401, Pickering GO and Rouge Hill GO Stations. Excellent schools, parks and everyday amenities are all nearby. It's rare to find a house that offers this level of privacy without sacrificing convenience. Here, you truly can have both. (id:63616)

B - 620 Settlersfield Court
Waterloo, Ontario
Situated on an Extra-Wide Corner lot on a quiet, Child-friendly Court, this Carpet-free semi offers approximately 1,685 sq. ft. of finished living space across three levels, combining privacy, functionality, and excellent outdoor features. The bright, open-concept main floor includes an updated kitchen with ceramic and laminate flooring, along with spacious living and dining areas suited to everyday family living and entertaining. The upper level features three well-sized bedrooms and a full bathroom. The finished lower level adds a fourth bedroom, second full bathroom, laundry area, and additional storage space, providing valuable flexibility for growing families, guests, or extended family. Outside, enjoy a large private fenced yard, covered porch, mature trees, storage shed, and an underground cistern for lawn irrigation. The double-wide driveway provides parking for up to four vehicles, while the absence of a sidewalk means less winter maintenance. Notable improvements include the roof (2016), furnace (2017), kitchen and Pantry Updates (2023), Dishwasher (2023), lower-level bedroom conversion (2023) and Sump pump (2023). Conveniently located near The Boardwalk, public transit, restaurants, big-box stores, banks, medical services, Landmark Cinemas, schools, universities, and everyday amenities. (id:63616)

12 Dunnett Drive
Brighton, Ontario
Welcome to this beautifully maintained family home, tucked away on a quiet dead-end street in one of Brighton's most sought-after neighbourhoods. Situated on an oversized in-town lot, this bright and inviting 3-bedroom home offers the perfect blend of space, comfort, and convenience. Sun-filled living spaces create a warm and welcoming atmosphere throughout. The main floor features a convenient powder room, a separate dining room for family gatherings, and a spacious eat-in kitchen with a walkout to a large deck overlooking the private backyard-an ideal setting for entertaining, summer barbecues, or enjoying your morning coffee. Upstairs, you'll find three generously sized bedrooms, including a spacious primary bedroom with semi-ensuite access. A versatile loft-style nook provides the perfect space for a home office, study area, or cozy reading corner. The finished basement adds exceptional living space with a large recreation room, an additional flex room ideal for a den, playroom, or hobby space, a workshop, and a full 4-piece bathroom-offering endless possibilities for today's growing family. Outside, the beautifully landscaped perennial gardens, attached single-car garage, and expansive backyard provide room to relax, play, and enjoy the outdoors. Perfectly located within walking distance to schools and just minutes from shopping, restaurants, and everyday amenities, this home also offers quick access to Highway 401 for commuters. Nature lovers will appreciate being only minutes from Presqu'ile Provincial Park, where beaches, hiking trails, birdwatching, and year-round recreation await. Offering generous living space, a fantastic layout, and an unbeatable location, this is the family home you've been waiting for. *Some photos have been virtually staged. (id:63616)
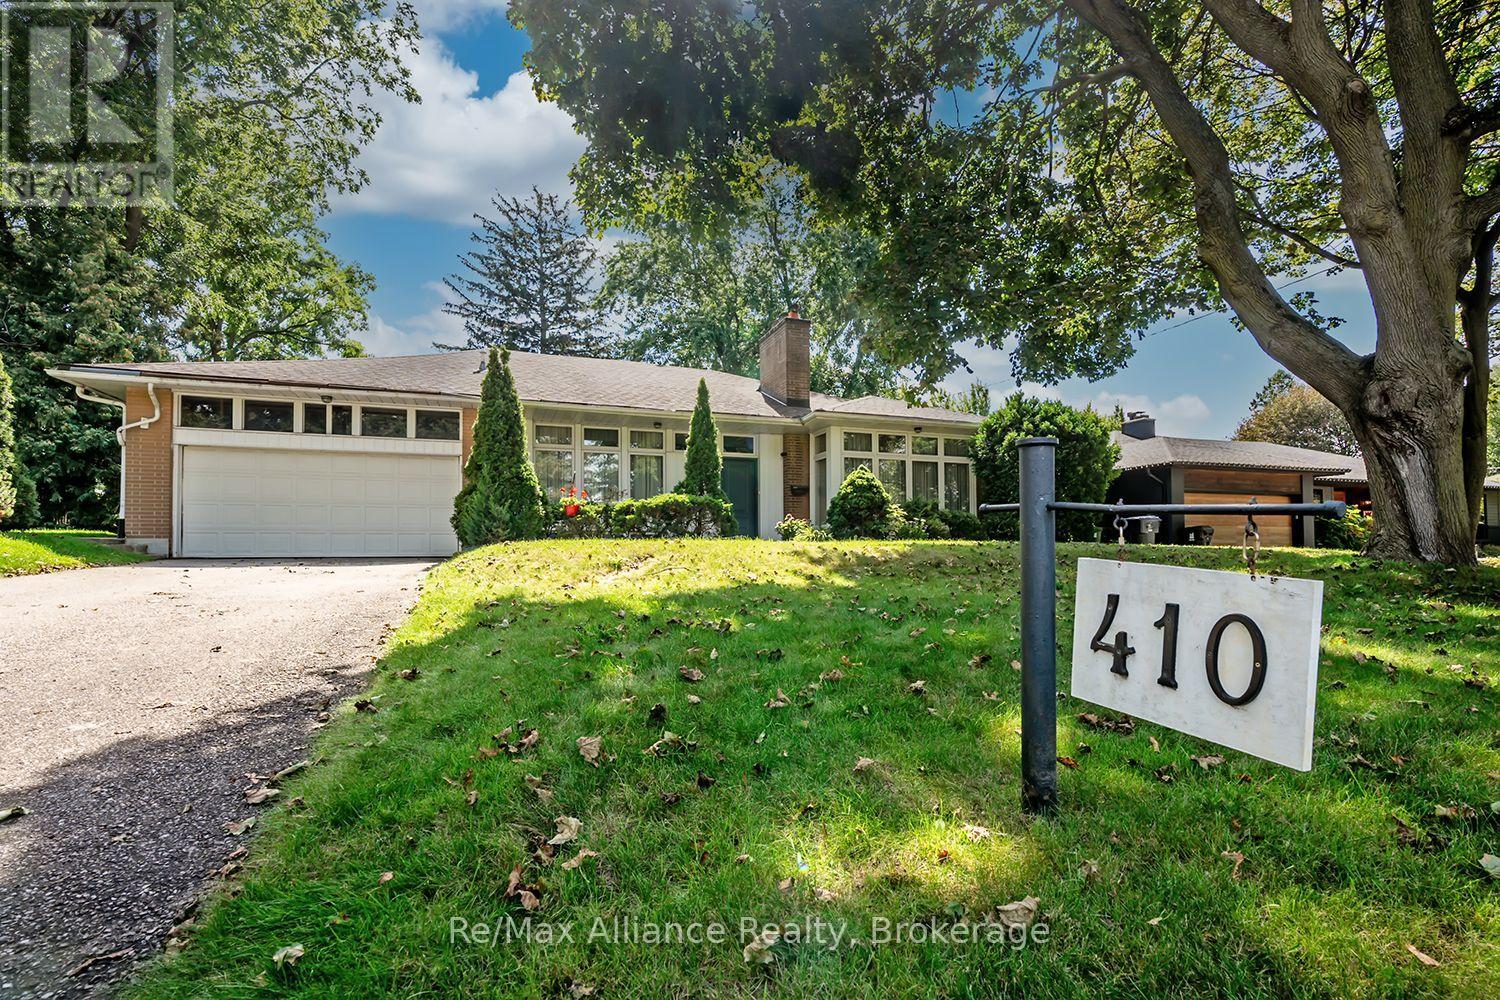
410 The Kingsway
Toronto, Ontario
Welcome to 410 The Kingsway, an exceptional opportunity in the heart of one of Etobicoke's most established & sought-after neighbourhoods. Situated on an impressive 80 x 140 ft lot, this approximately 1,900 sq. ft. 3-bedroom bungalow offers generous living space, a functional layout & endless potential to make it your own. Whether you're looking to move in & enjoy, renovate to suit your personal style, or customize the home to meet your family's needs, this property provides an incredible canvas in a location that is difficult to replicate. The expansive lot offers plenty of outdoor space for entertaining, gardening & family living. Enjoy the convenience of being close to excellent schools, parks, shopping, restaurants, public transit & everyday amenities. Commuters will appreciate easy access to major highways & Downtown Toronto, while still enjoying the charm, mature surroundings & community atmosphere The Kingsway is known for. A rare combination of a substantial lot, spacious bungalow & premier location, 410 The Kingsway presents an exciting opportunity to create the home you've been looking for in one of Etobicoke's most desirable communities. (id:63616)

118 Lynch Circle
Guelph, Ontario
Fabulous 3 bedroom freehold bungaloft townhouse with numerous upgrades, located in Guelph's desirable South End. Impeccably maintained, this home features a well designed layout with hardwood flooring on the main level and crown moulding throughout. The impressive kitchen offers espresso coloured cabinetry, granite countertops, a stylish backsplash, and stainless steel appliances.The spacious family room boasts a high vaulted ceiling, dark hardwood flooring, and a walkout to the beautifully landscaped rear yard. Enjoy the convenience of a main floor primary bedroom complete with his-and-her closets and a 4 piece ensuite featuring a soaker tub and separate glass enclosed shower.The second level includes a loft overlooking the main level family room, two additional bedrooms, and a 4 piece bathroom. The partially finished basement offers a separate room ideal for a gym, playroom, or additional bedroom, along with a cold cellar.Additional highlights include interior access to the garage, a landscaped front yard, and a welcoming front porch. (id:63616)
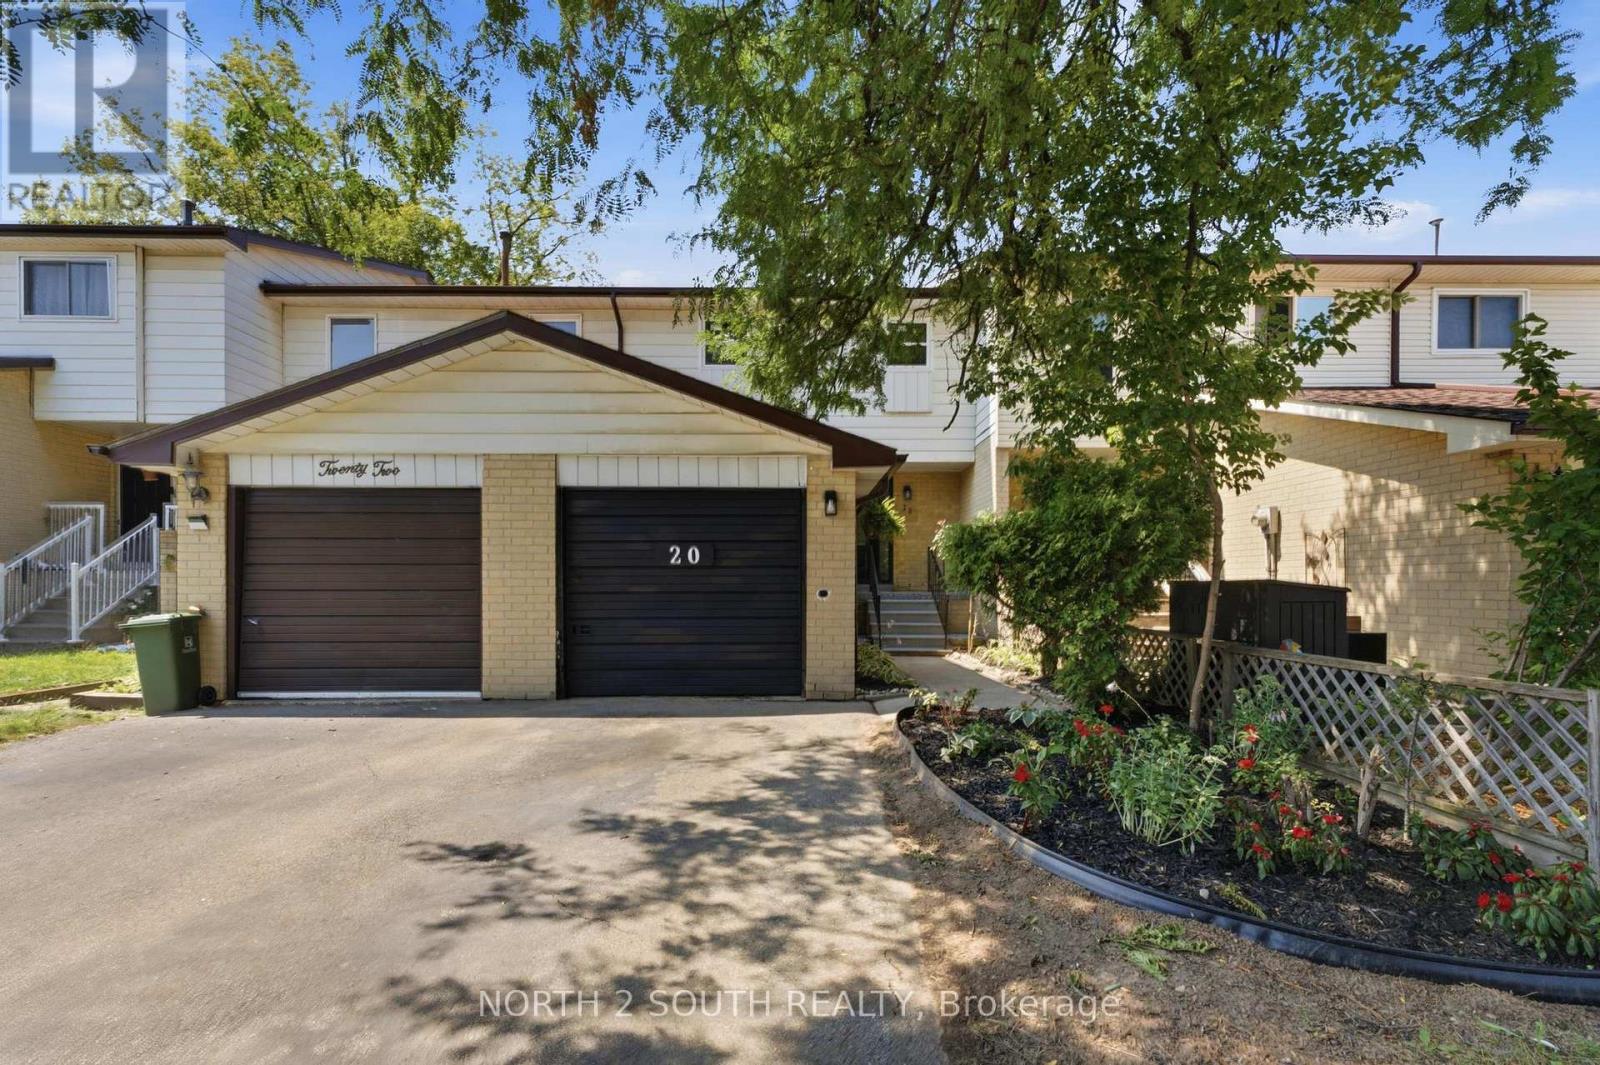
20 Gledhill Crescent
Hamilton, Ontario
Welcome to 20 Gledhill Crescent - a completely renovated 4-bedroom townhome offering modern finishes, thoughtful upgrades, and true move-in-ready living. Featuring over $40,000 in renovations, this beautifully updated 2-storey home has been transformed from top to bottom. The main level showcases a brand-new kitchen complete with new appliances, offering a fresh and functional space perfect for everyday living and entertaining. Brand-new windows and doors provide a clean, modern look while adding comfort and peace of mind, while vinyl flooring throughout offers a stylish, durable finish that flows seamlessly across the home. With 4 bedrooms and 3 bathrooms, there is plenty of space for families, guests, or a dedicated home office. The fully finished basement adds even more versatile living space - ideal for a family room, home gym, playroom, media area, or additional workspace. Located in a convenient Hamilton neighbourhood close to schools, parks, shopping, restaurants, transit, and major commuter routes, this home combines modern updates with everyday convenience. (id:63616)

1588 Aldersbrook Road
London North, Ontario
Imagine coming home to a peaceful retreat where all the hard work has already been done for you. This beautifully refreshed 3+1 bedroom raised bungalow blends spacious family living with the beauty of nature. One of the the biggest lot on the street...From the moment you step inside the bright entryway, the freshly painted walls and gorgeous new laminate flooring set a welcoming tone. Freshly painted, Pot lights, Mirror closets, spacious master bedroom, Updated vanities. The heart of the home is a spacious kitchen designed for effortless meal prep, complete with ample cabinetry and sleek stainless steel appliances. Some photos show property virtually staged. Three bright bedrooms sit on the main level, alongside an updated 4-piece bathroom featuring a relaxing jetted tub. Downstairs, the fully finished lower level feels like a main floor thanks to oversized windows that flood the massive rec room, 4th bedroom, and second full bathroom with light. Step outside into your fully fenced backyard with a premium lot, tree-lined haven featuring a spectacular 3-tiered deck built for summer barbecues and garden views, Finished Basement offers lost of potential. Great Price! (id:63616)
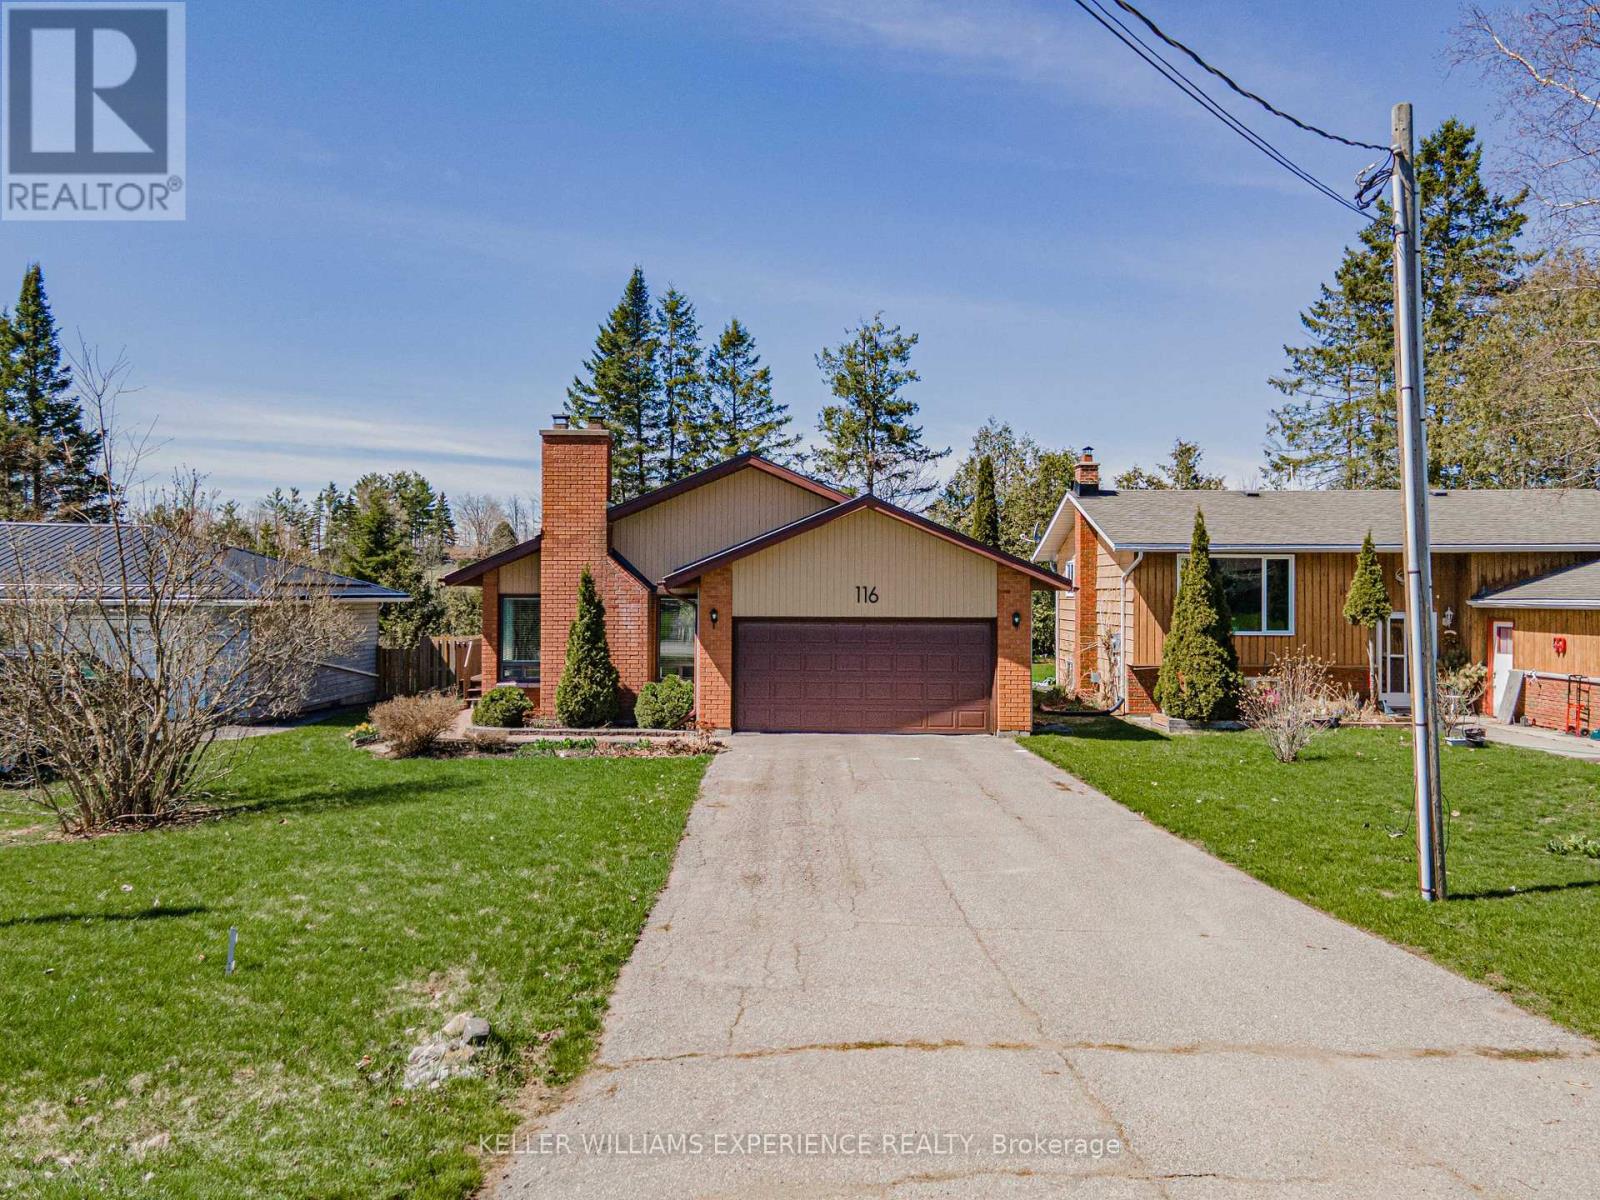
116 Reid Street
Kawartha Lakes, Ontario
116 REID ST DETACHED BUNGALOW BOBCAYGEON ON | This prime 2 BEDROOM, 2 BATHROOM residence delivers exceptional value with a DURABLE METAL ROOF and a SPACIOUS DRIVEWAY providing ample parking. The interior features a cozy WOOD BURNING FIREPLACE and versatile FLEX SPACES, including a finished REC ROOM, UTILITY ROOM, and integrated GARAGE SHELVING for maximum organization. Experience a premium LIFESTYLE within the heart of Bobcaygeon, where a DEEP LOT with a LARGE FENCED YARD BACKS ONTO TREES for ultimate privacy. The property offers seamless access to local SCHOOLS, SHOPPING, and ESSENTIAL AMENITIES, ensuring convenience in a highly sought-after location. LIFESTYLE UPGRADES: The expansive backyard retreat provides a serene natural backdrop while remaining centrally located to all village services. This property combines structural integrity with functional living spaces in an unbeatable geographic position. | METAL ROOF | DEEP LOT | WOOD FIREPLACE | BACKS ONTO TREES | CENTRAL BOBCAYGEON. MOTIVATED SELLERS! (id:63616)
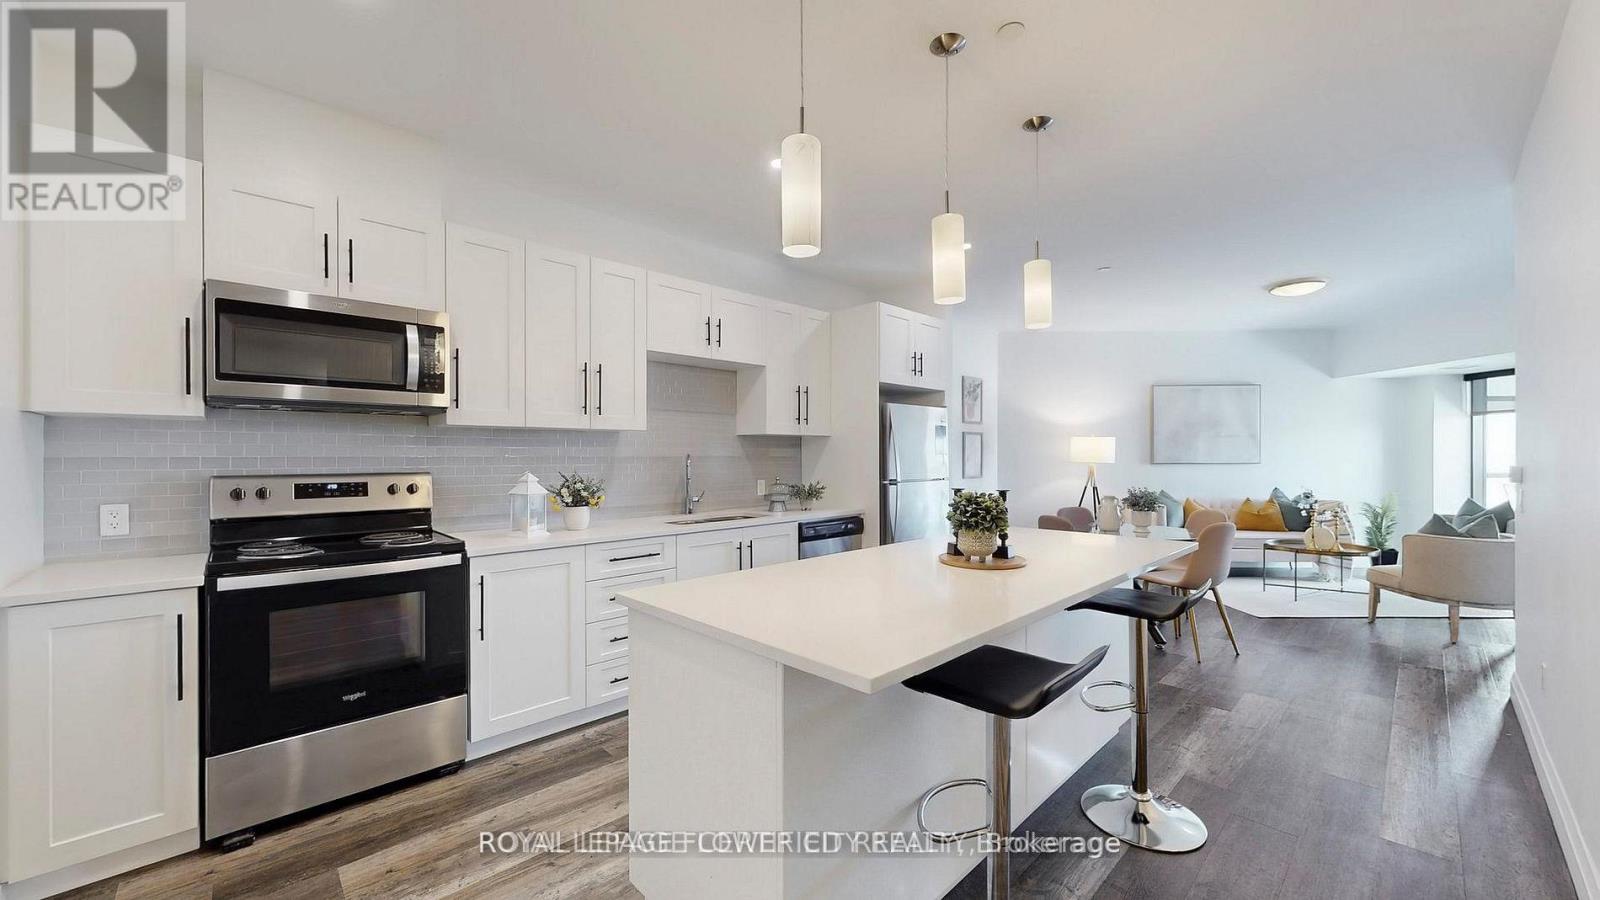
411 - 332 Gosling Gardens
Guelph, Ontario
Executive Condo! This upscale South Hill suite offers a bright, open concept layout with complimenting décor and soaring 9 ft ceilings. The stunning eat in kitchen features sleek white cabinetry, quartz countertops, stainless steel appliances, pot lighting, and a centre island with pendant lighting-perfect for meal prep and casual dining at the breakfast bar. In addition to large eat-in kitchen, you will find two working spaces. The large den at the entrance is ideal for your home office with personal library. The second den beside kitchen is ideal add on space for play area or gaming room. The spacious living room is enhanced with modern vinyl plank flooring and a large sliding door that opens to a private balcony, creating an inviting indoor and outdoor flow. This suite includes 1 underground parking space and 1 locker for added convenience. (id:63616)

38 Riesling Street
Grimsby, Ontario
Welcome home to one of Grimsby's newest communities. This popular Chedoke model by Branthaven Homes offers 2,100 sqft. of thoughtfully designed living space with 3 bedrooms and 3 bathrooms. Featuring a stunning upgraded kitchen, hardwood flooring throughout, quartz countertops, and upgraded 9-foot basement ceilings, this home offers the perfect blend of style, comfort, and future potential. Conveniently located close to parks, schools, shopping, wineries, and easy highway access. (id:63616)
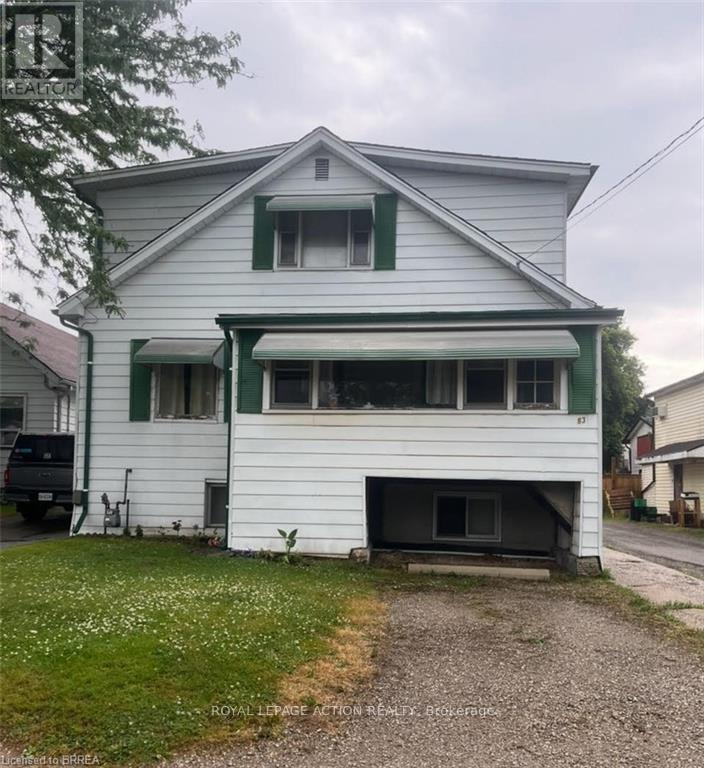
83 Stanley Street
Brantford, Ontario
Beautiful Echo Place...Brantford's Hidden Gem!! Affordable, centrally located and income potential???? Yes please!! This 2 storey 6 bedroom home is currently duplexed but could provide a number of options for its next owner. Live in one unit and and enjoy the additional unit for extended family, rent it out or convert the entire place to a single family home with tons of living space for the whole family. Ideally located in the hub of the city with great access to major highways, north end amenities and the downtown sector, this property has so much to offer. Additional features offered include separate entrances and separate hydro meters, plenty of parking, 3 bedrooms on the main level as well as 3 bedrooms on the upper level, 2 kitchens and full bathrooms on both main and upper levels. (Upper unit has 2 -2pc baths - sink/shower and sink/toilet.). Endless possibilities for income or personal use. (id:63616)
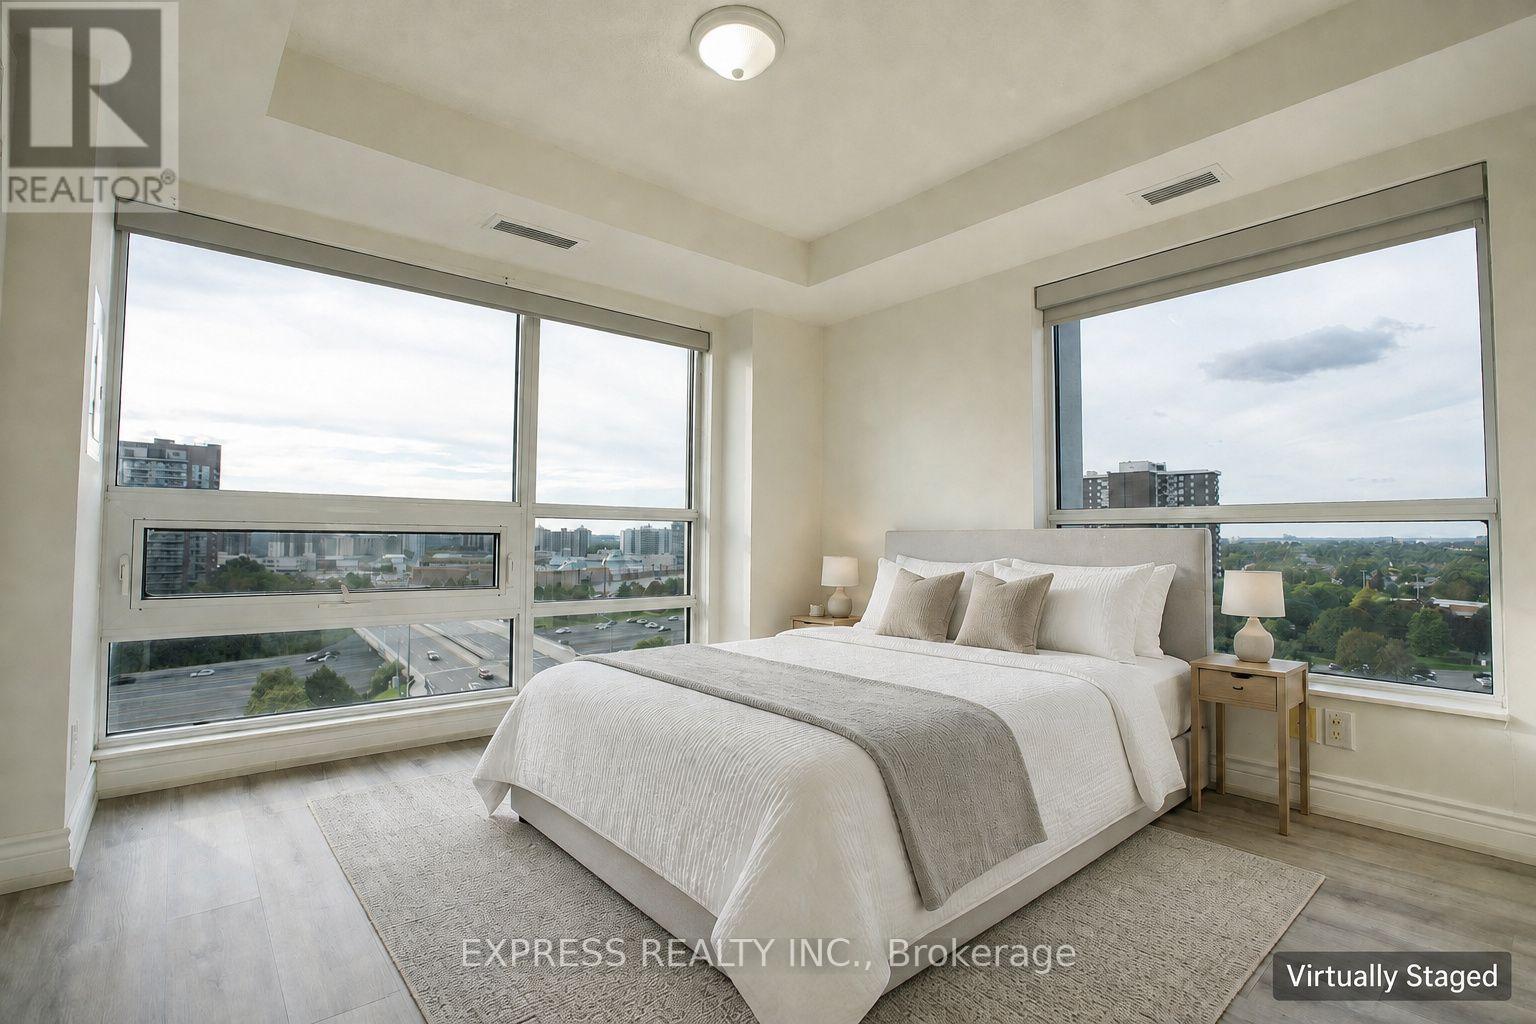
1105 - 2015 Sheppard Avenue E
Toronto, Ontario
Welcome to this bright and spacious corner 1+1 bedroom suite at Ultra at Herons Hill. Offering approximately 664 sq ft plus an open balcony, this well-designed home features an open-concept living and dining area, a practical den ideal for a home office, and an abundance of natural light throughout. The primary bedroom is enhanced by two large windows, unobstructed northwest exposure and a walk-in closet. Enjoy a modern kitchen with granite counters, pantry and stainless steel appliances, plus ensuite laundry. Includes 1 parking space and 1 exclusive locker. Excellent amenities including concierge, gym, indoor pool, party room an guest suites. Conveniently located near TTC, Fairview Mall, Hwy 404/401, shopping, T&T, restaurants and everyday essentials. Close to North York General Hospital and Agincourt Public Library, just a few minutes away. A bright, functional and highly connected home for first-time buyers, professionals or investors. (id:63616)
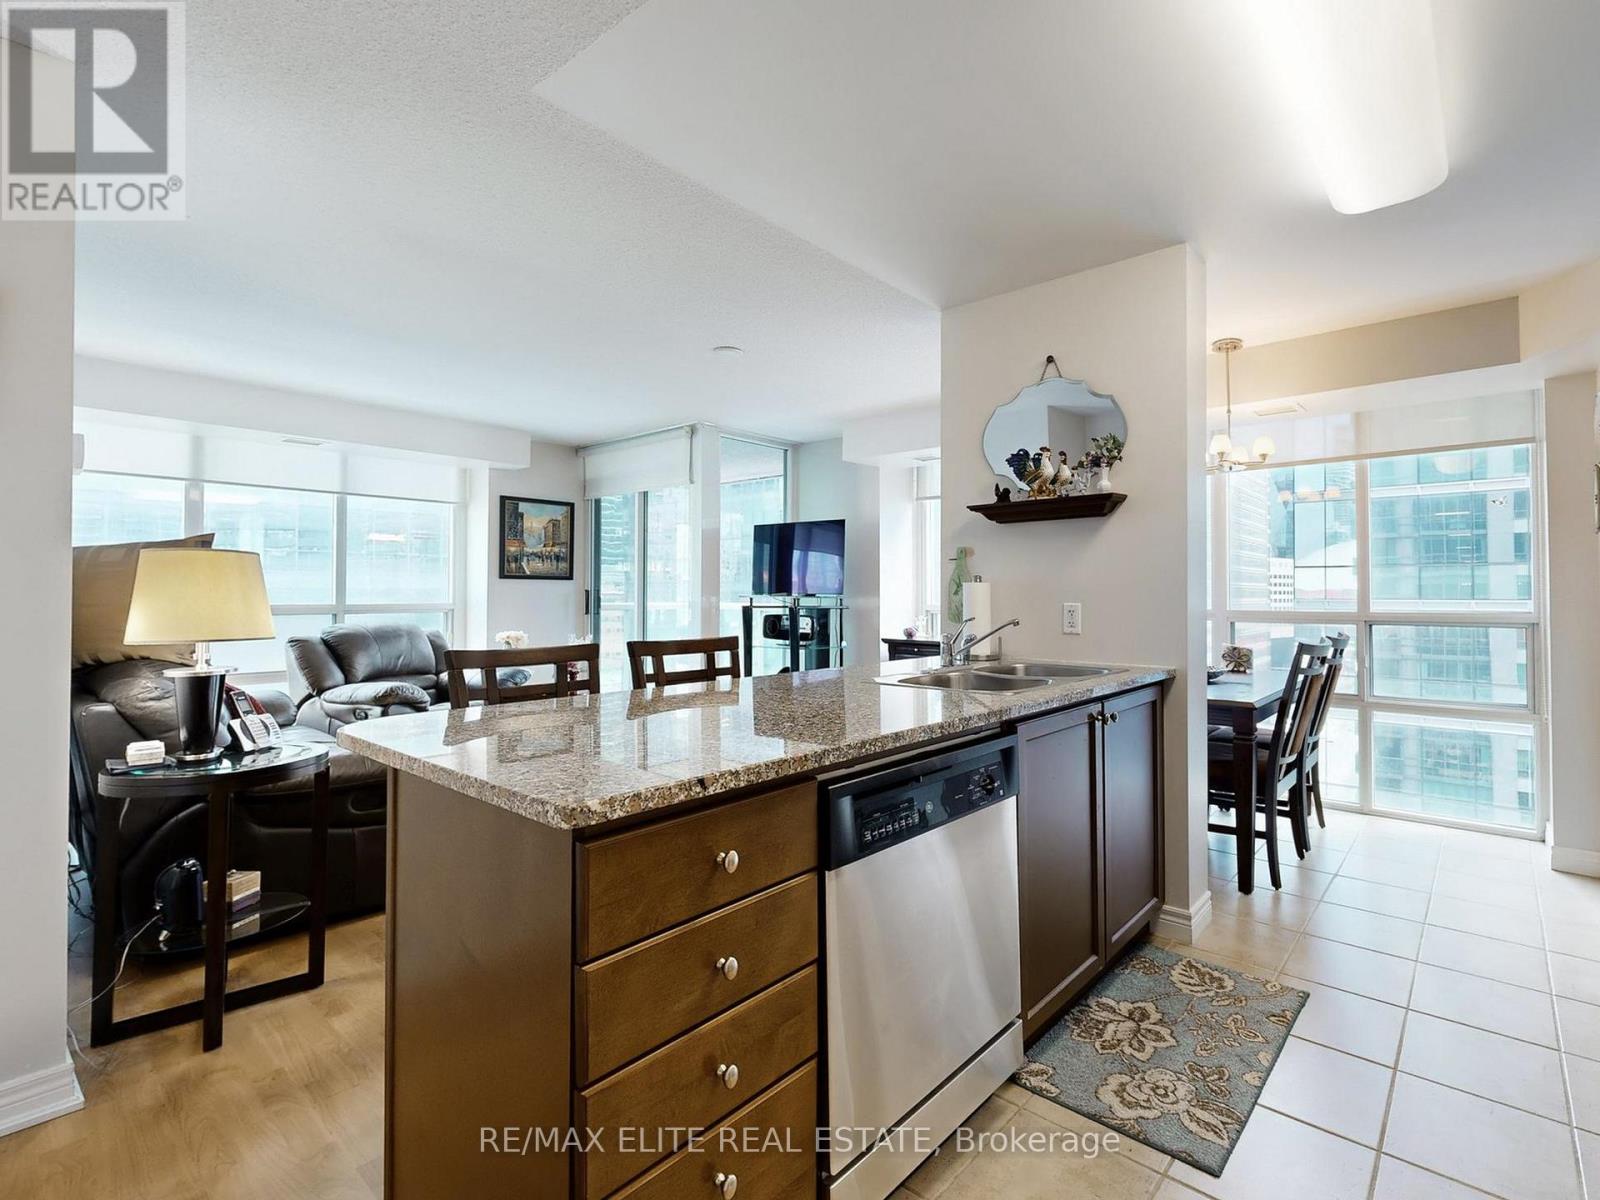
1806 - 30 Grand Trunk Crescent
Toronto, Ontario
Welcome To This Stunning 2-bedroom, 2 Full Bathroom Corner Suite In The Highly Sought-after Infinity I. Thoughtfully Designed With An Ideal Split-bedroom Layout, This Bright And Spacious Unit Offers Both Privacy And Functionality, Complemented By A 46 Sq Ft Private Balcony. Spanning 869 Sq. Ft., The Open-concept Living And Dining Area Is Flooded With Natural Light From Floor-to-ceiling Windows And Features Elegant Hardwood Flooring Throughout. The Primary Bedroom Comfortably Accommodates A King-size Bed And Boasts A Spa-inspired 4-piece Ensuite. Stainless Steel Appliances, Granite Countertop And Breakfast Area! Utilities Included! Enjoy World-class Amenities Including A 24-hour Concierge, Indoor Pool, Fully Equipped Gym, Sauna, Party Room, Billiards, Theatre Room, And A Beautifully Appointed Lounge With Terrace And BBQ Area. Guest Suites Are Also Available For Visitors. Unbeatable Downtown Location-just Steps To The Financial District, Union Station, TTC, GO Transit, And VIA Rail. Walk To Scotiabank Arena, Rogers Centre, And The Harbourfront. Groceries, Restaurants, And Vibrant City Life Are Right At Your Doorstep. Includes Oversized Underground Parking Spot And One Locker. Building Has Undergone Complete Renovations With No Special Assessment - Fantastically Managed. (id:63616)

459 Lee Avenue
Waterloo, Ontario
Welcome to 459 Lee Avenue - Where Space, Comfort & Lifestyle Meet. Tucked into the heart of Colonial Acres, one of Waterloo's most desirable neighbourhoods, this beautiful raised bungalow offers a rare blend of space, privacy, and effortless single-level living on a stunning, tree-lined 85 x 130 ft lot. Surrounded by mature trees, it feels like a private retreat while remaining minutes from everything. Inside, a bright, thoughtfully designed layout features over 2,000 sq ft on the main floor, including an oversized living room anchored by a classic brick wood-burning fireplace-perfect for entertaining or relaxing evenings at home. A separate bedroom wing provides quiet separation for families or guests, while a sun-filled rear sunroom overlooks the backyard, ideal for morning coffee or evening unwinding. Step outside to a backyard designed for living, with a tiered deck, pergola, and outdoor wood-burning fireplace, all framed by mature pines and lush landscaping for exceptional privacy. The lower level features a heated indoor pool-a rare year-round amenity that can also be reimagined as additional living space, a home gym, or an in-law suite. Located just minutes from RIM Park, Conestoga Mall, top-rated schools, and the ION LRT, this home sits in a quiet, established community known for its large lots and strong sense of neighbourhood. With key updates already completed, including roof, windows, and 200-amp service, this move-in ready home offers the perfect balance of lifestyle, flexibility, and location. (id:63616)
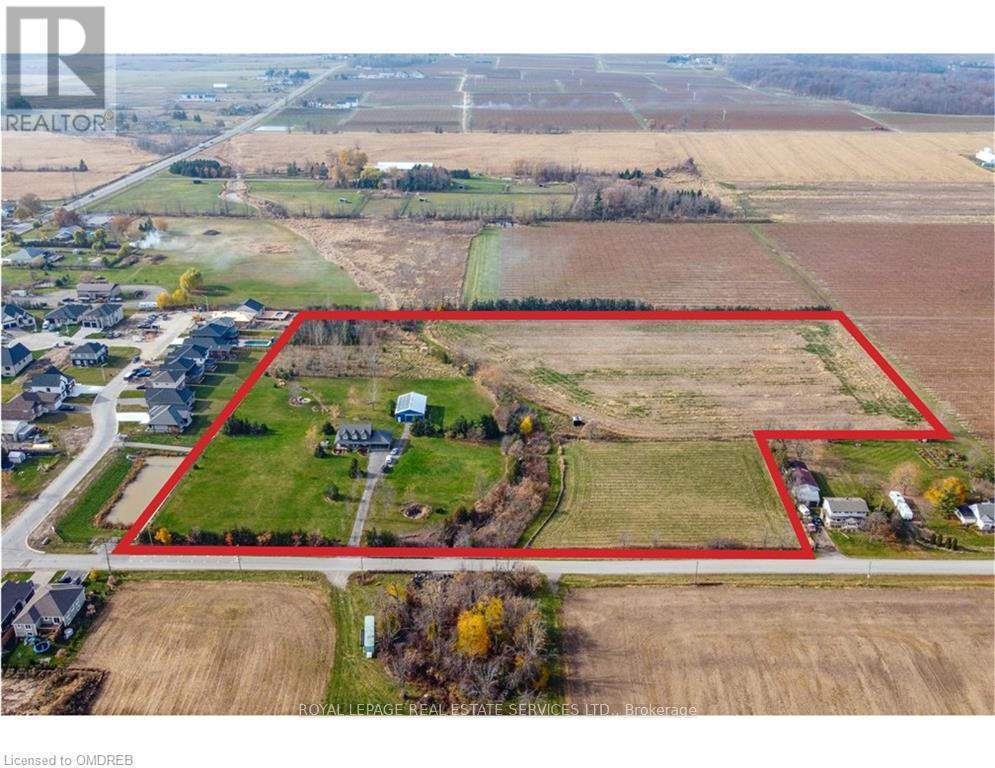
3680 Campden Road
Lincoln, Ontario
Where else can you enjoy natural gas, solar income, farm tax credits, a heated workshop, 13 acres of land, and still be a short walk from the corner store? 3680 Campden Road combines the best of country living with the convenience of village life. This custom-built all-brick home is set on 13 scenic acres featuring open farmland, woodland trails, professionally landscaped grounds, a hobby greenhouse, raised gardens, and endless room for recreation. The impressive 56 x 32 ft heated workshop creates exceptional opportunities for tradespeople, entrepreneurs, hobbyists, and home-based businesses. Inside, you'll find a beautifully maintained home highlighted by a 31-foot kitchen with leathered granite countertops and extensive solid wood finishes throughout. Outside, enjoy the wraparound porch, rear deck, destination firepit, and the freedom to snowmobile, ATV, dirt bike, or cross-country ski on your own property. You have it all on this country estate just minutes from shopping and dining, surrounded by Niagara's renowned vineyards, countryside, and outdoor recreation. Combining the freedom of 13 acres with the convenience of nearby village amenities, 3680 Campden Road offers a rare lifestyle opportunity in one of Niagara's most desirable rural settings. This value can't be beat! (id:63616)

27 Gaydon Avenue
Toronto, Ontario
Welcome Home!! Premium 66ft x 187ft Custom Built home offers over 5000 sq.ft of Living Space. Stone front, exterior potlights & beautiful landscape provides a modern look to the stunning curb appeal. Main Floor Features: Grand entrance with open to above 18 ft Ceiling, Combined Living/Dining Room with Crown Mouldings & Hardware Flooring, Spacious Kitchen with Centre Island, Gas Stove Top, Built in Oven & Microwave for convenience, Stainless Steel Fridge with ice maker & water filter, Granite Countertops, Sizable Eat in Kitchen with walkout to concrete patio, Family Room with Pot Lights, Gas Fireplace, Study/Den with lots of natural light (potential of main floor bedroom.) 2 Piece Bathroom, Laundry Room with Sink, Direct Access into Garage, Side entrance to backyard. 2nd Floor Features: 4 Spacious Bedrooms with Hardwood Flooring throughout. Primary features 5 Piece Ensuite and 2 Walk in Closets. 2nd Bedroom offers its own ensuite and walk in Closet. 3rd and 4th Bedroom share a full bathroom, Great Closet Space. Open to below provides great natural light. Basement Features: Enclosed Walk Up to Backyard, 2nd Kitchen with Breakfast Bar, Pantry, Dining Area, Open Concept Living Space with Ceramic Tile Throughout, Bathroom with Shower, Utility Staircase, Cold Room, Utility/Storage Room. Exterior Features: 3-car garage with a drive-through door (convenient access to the rear yard) -a truly desirable feature, 6 Car driveway Parking, Fully Fenced, Garden Shed, paved concrete patio. Abundance of lawn/garden space (Perfect for Swimming Pool) Ideally located, Steps to TTC, major highways (400, 401, 409), Pearson Airport, Humber Valley Golf Course, Humber River Hospital, Scenic trails along the Humber River, Schools, Parks & the NEW community centre currently under construction. An exceptional opportunity to join one of the neighbourhood's most coveted streets, home to an impressive collection of distinguished, multi-million-dollar custom residences. (id:63616)

27 - 120 Twenty Fourth Street
Toronto, Ontario
Stunning, Bright, and Spotless 3 Bedroom Upper Corner Town At Minto Southshore * Entertain OrRelax In This Beautiful, Modern & Spacious Open Concept Design. The suite features achef-inspired kitchen complete with Stainless steel Appliances, Subway Tile Backsplash, CustomCenter Island, and a built-in wine rack overlooking the living and dining areas.*9 FtCeiling*.Tastefully decorated and ready to move in. You will love the hardwood floors, windowcoverings, and designer light fixtures. This sought-after unit has 2 walk-outs to BalconiesFrom the Living Room and primary Bedroom, just perfect for your morning coffee. Great LocationClose To Lake, Ttc, Go Stations, Parks, Recreation Centers ,Schools: Humber & George Brown,Shops, Restaurants, Trails. (id:63616)
183 Maurice Drive
Oakville, Ontario
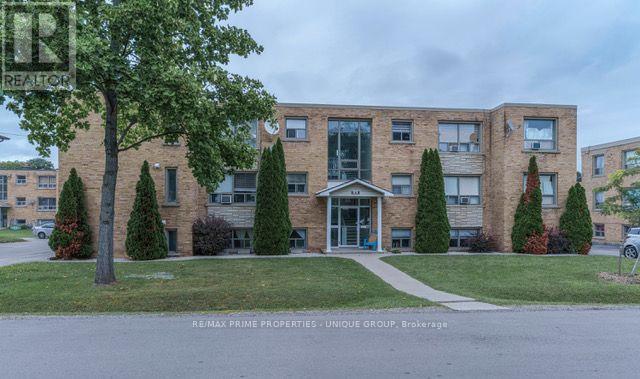
183 Maurice Drive, Oakville. 12-Suite Apartment Building. Exceptional Oakville Multi-Residential Investment Opportunity. Well-maintained and extensively renovated 12-suite apartment building situated on a large 118.5' x 90.29' lot in Oakville. The property offers an attractive combination of renovated suites, strong in-place income, ample parking and significant recent capital improvements. Property Highlights: *12 Residential Suites *6 x Two-Bedroom Suites *6 x One-Bedroom Suites *Approximately $215,000 Net Income *16 Surface Parking Spaces * Comprehensive Renovations and Upgrades Throughout *Numerous custom kitchens featuring quartz countertops and stainless-steel appliances *Numerous Modernized bathrooms *3/4-inch solid oak hardwood flooring in many living areas and bedrooms *Extensive Suite and Building-System Improvements - providing a substantially upgraded asset with reduced anticipated near-term maintenance and capital-expenditure requirements * High-Efficiency Viessmann Boiler - 2024 * Large 118.5' x 90.29' Lot * Recent Phase One and Phase Two Environmental Reports Available. Investment Highlights: This property presents an excellent opportunity to acquire a substantially upgraded multi-residential asset in the established Oakville market. The suites and major building systems have been extensively updated, providing a turnkey investment with significantly reduced anticipated maintenance requirements for the foreseeable future. Combined with efficient building systems, generous parking, a large lot and strong in-place income, the property provides a strong foundation for long-term ownership and continued income growth. (id:63616)
3975 Seebring Crescent
Mississauga, Ontario
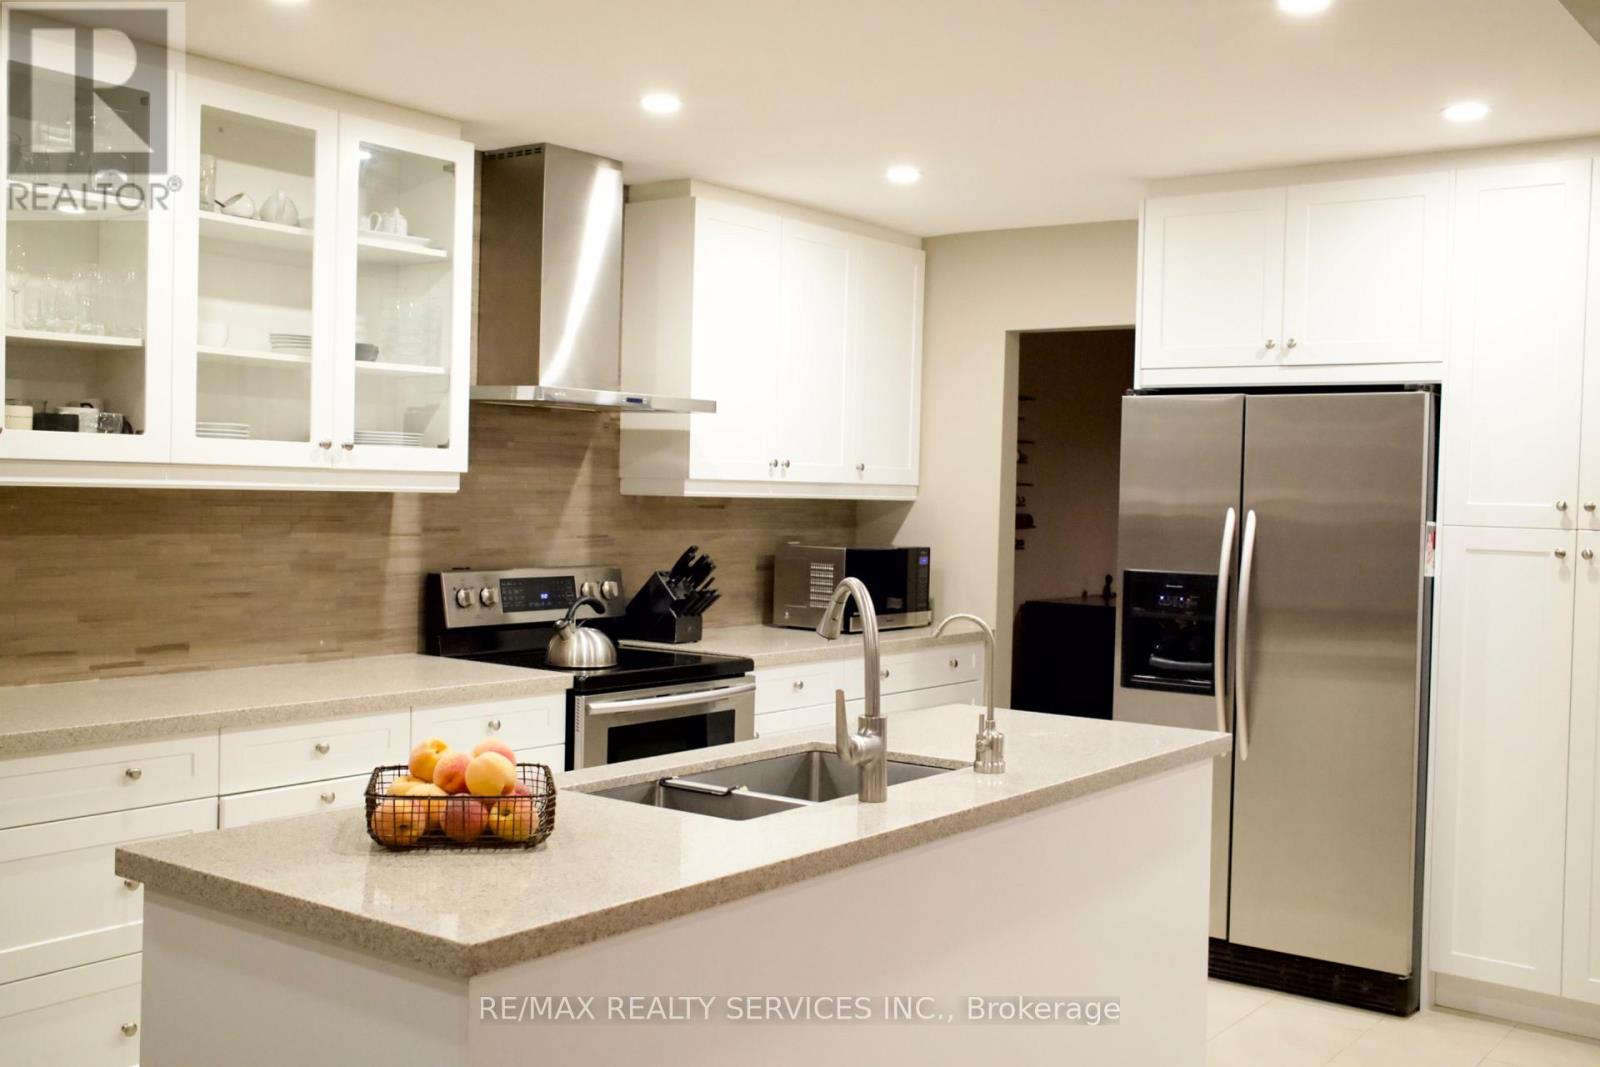
Welcome to 3975 Seebring Crescent, a spacious family home offering approximately 2,875 sq. above grade plus an additional 1,430 sq. ft. of finished basement space, set on an impressive lot in an established Mississauga neighborhood. Step inside to a bright, open and welcoming foyer that immediately sets the tone for the generous scale of the home. The main level offers an effortless flow between spacious principal rooms, including a distinctive sunken living room, renovated kitchen and separate main-floor study featuring an original fireplace. The family room opens directly to the deck and backyard, creating a natural extension of the living space for everyday family life and entertaining. The expansive finished basement adds approximately 1,430 sq. ft. of additional living space, with a large recreation area, original fireplace, 3-piece bathroom with shower and an abundance of storage. Its size and versatility offer endless possibilities for a home gym, entertainment space, office or additional family living. Beyond the home, the location offers a lifestyle of convenience and connection. Enjoy easy access to excellent schools, parks and trails, shopping, dining, recreation and Life Time Mississauga, along with quick access to major highways for an easy commute throughout the GTA. Offering approximately 4,305 sq. ft. of total finished living space, a large lot and an exceptional location, 3975 Seebring Crescent delivers the space to grow, the flexibility to make it your own and a lifestyle designed for modern family living. (id:63616)
15 - 5535 Glen Erin Drive
Mississauga, Ontario
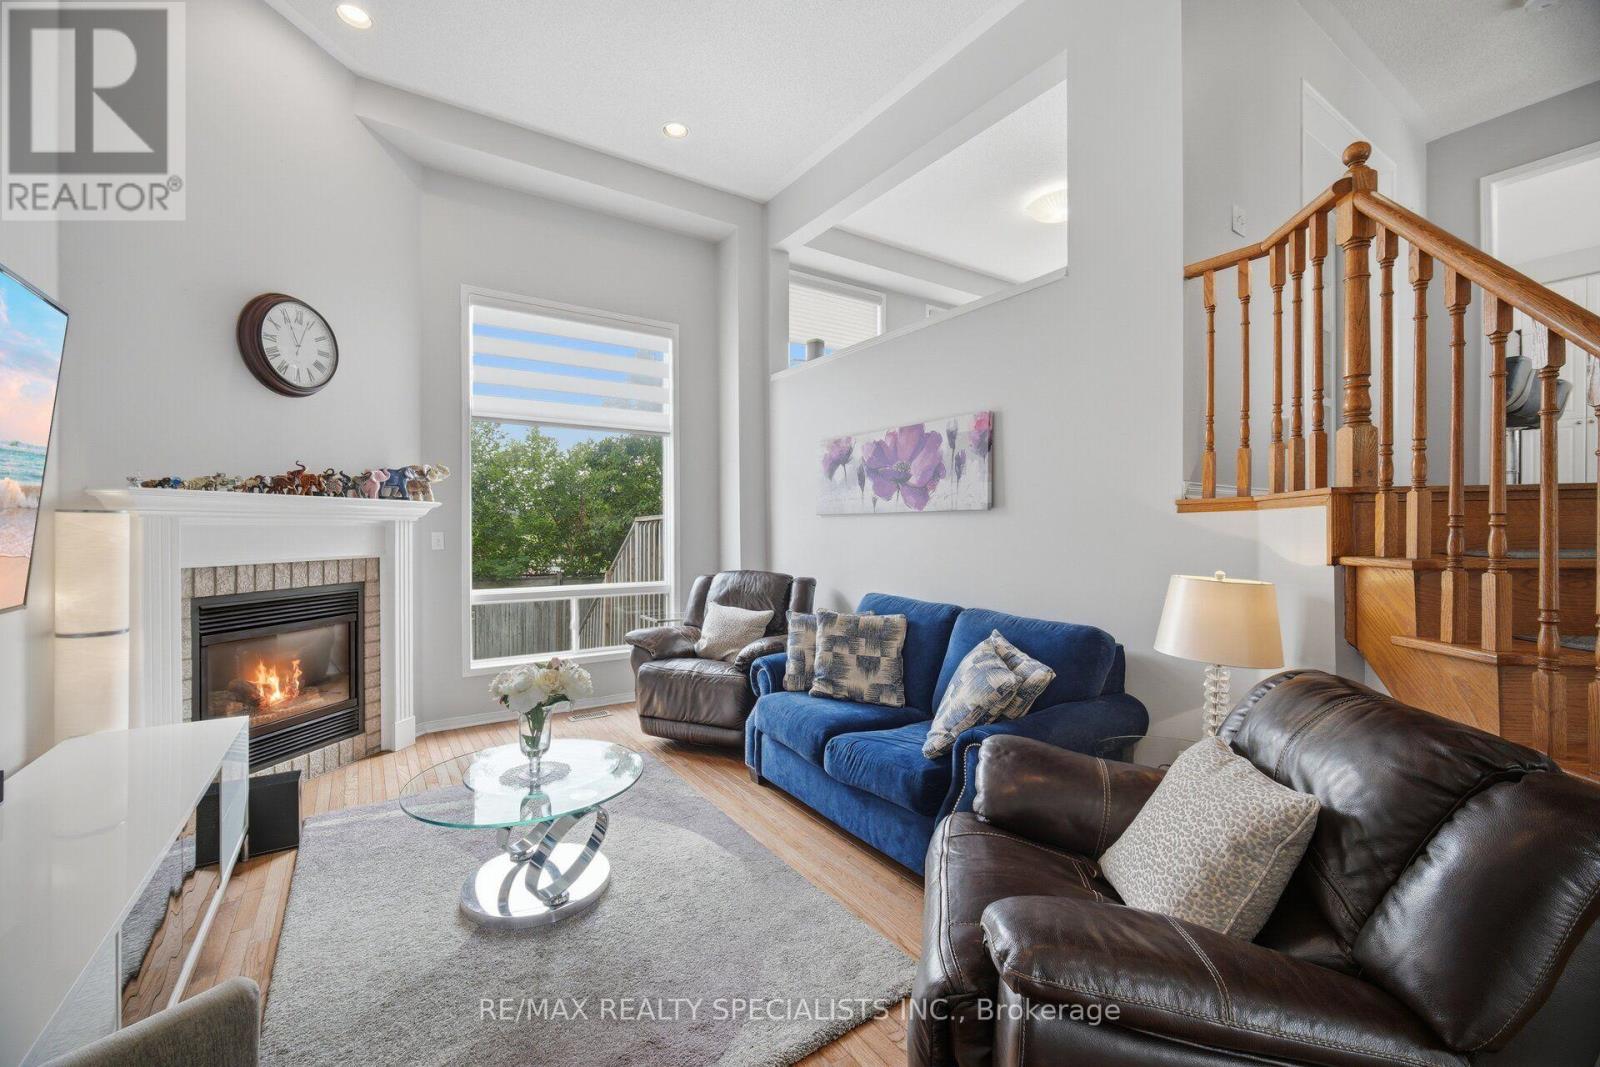
RARE DOUBLE GARAGE TOWNHOME WITH A PRIVATE BACKYARD OASIS! Welcome to one of the most desirable townhomes in Central Erin Mills! Built by Daniels and offering 1,894 sq. ft. of finished living space, this exceptional home combines a functional family layout with rare features seldom found in condo townhomes. Located within the highly sought-after John Fraser Secondary, St. Aloysius Gonzaga Secondary, Thomas Street Middle School and Middlebury Public School districts, this bright and beautifully maintained home is ideal for families seeking space, comfort and convenience. Step inside to soaring 12-ft cathedral ceilings in the living room, hardwood flooring throughout the main and upper levels, pot lights throughout, and a spacious modern kitchen featuring quartz countertops, a large centre island, breakfast area and walkout to an oversized raised deck overlooking a fully fenced private backyard oasis. Unlike many townhomes, the backyard is not shared with neighbouring units, creating a truly private outdoor retreat complete with a hot tub, gas BBQ and storage shed-perfect for entertaining or relaxing. The spacious primary bedroom features a walk-in closet and a luxurious 5-piece ensuite with separate shower and soaker tub. Additional highlights include an updated powder room, double garage with direct access to both the home and backyard, furnace (2015), A/C (2015), roof (2017), gas stove, refrigerator (2024), washer (2023), newer primary bedroom windows, and custom built-in bed frame and nightstands included. Residents enjoy outstanding community amenities including an outdoor pool, playground and visitor parking. Ideally located just minutes to Erin Mills Town Centre, Streetsville GO Station, Credit Valley Hospital, parks, trails, public transit and Highways 403, 401 and 407. A rare opportunity to own one of the community's premier family homes with a combination of size, privacy, location and features rarely available. (id:63616)
22 Arbroath Crescent
Toronto, Ontario
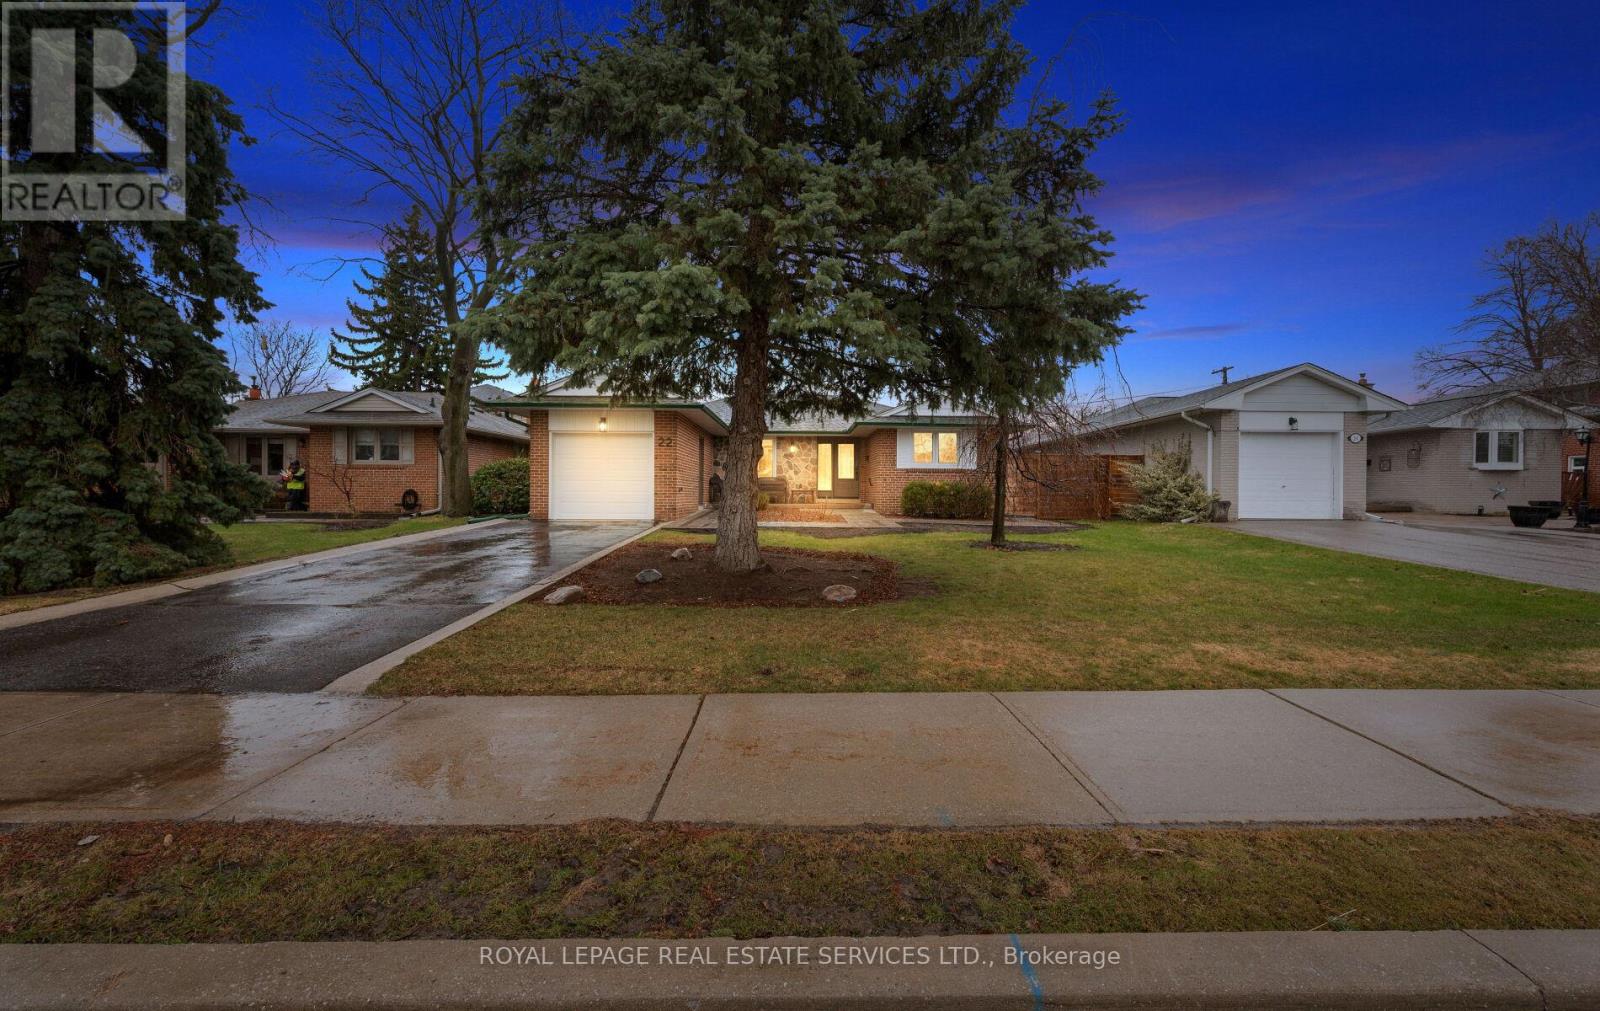
Rarely Offered Bungalow in Coveted Markland Wood! Opportunities like this don't come often. Nestled in one of Etobicoke's most sought-after, family-friendly communities, this beautifully maintained 3+1 bedroom bungalow offers the perfect blend of comfort, style, and lifestyle. Step inside to a bright and inviting main level featuring elegant crown moulding in the living room, dining room, and front hall. The custom-built eat-in maple kitchen is both functional and charming, ideal for everyday living and entertaining. Floor-to-ceiling windows with a sliding walkout seamlessly connect your indoor space to a private backyard oasis, creating the perfect setting for morning coffee or summer gatherings. The exterior has been thoughtfully upgraded with new windows and doors, professional waterproofing, and stunning stone front landscaping. The patterned concrete side and backyard elevate the outdoor space, offering low-maintenance living with a refined finish. Downstairs, the finished basement includes a versatile office that can easily function as a fourth bedroom, perfect for growing families, guests, or work-from-home needs. Located in the heart of Markland Wood, a neighbourhood known for its top-rated schools, mature tree-lined streets, and strong sense of community, this home is ideal for first-time buyers, downsizers, or anyone looking to secure a foothold into this wonderful neighbourhood. A rare bungalow. A premium location. A lifestyle upgrade. Don't miss your chance to call this exceptional property home. (id:63616)

11 Elton Crescent
Toronto, Ontario
Nestled in the heart of Long Branch, just one block from Lake Ontario, this charming Tudor Revival home blends timeless character with exceptional versatility. Built in 1941, it showcases beautiful original details including leaded glass windows, hardwood flooring, rich wood trim, and a classic wood-burning fireplace.Currently configured as three self-contained living spaces, this unique property offers outstanding flexibility for investors, multigenerational families, or homeowners seeking supplemental income.The main floor features two bedrooms, a spacious kitchen, combined living and dining room, renovated bathroom (2023), separate laundry, and direct access to the backyard and rear deck. Recently renovated lower level includes a separate entrance, full kitchen, large bedroom, new bathroom, oversized utility/laundry room, and extensive updates throughout.The upper-level is currently configured as a separate suite with a kitchenette (could be converted to mudroom or den), generous bedroom, large living room (would serves as the primary bedroom if converting to a single family home), walk-in closet, spa-inspired bathroom, and private balcony (2005) 200 AMP Service. For those seeking a single-family home, the layout can be easily reconfigured to suit a variety of needs.Set on an impressive 50 x 150 ft lot, the fully fenced backyard features two new stone patios (2025), a new 6-foot privacy fence (2025), and a spacious deck ideal for entertaining. A circular driveway accommodates up to four vehicles and is complemented by an attached garage.Additional updates include a new roof (2021), waterproofing improvements, and numerous interior and exterior enhancements. The upper-level addition was completed in the early 2000s.A rare opportunity to own a distinctive property offering character, flexibility, income potential, and exceptional outdoor space in one of South Etobicoke's most desirable lakeside communities. Carson and Dunlop Home Inspection available upon request. (id:63616)