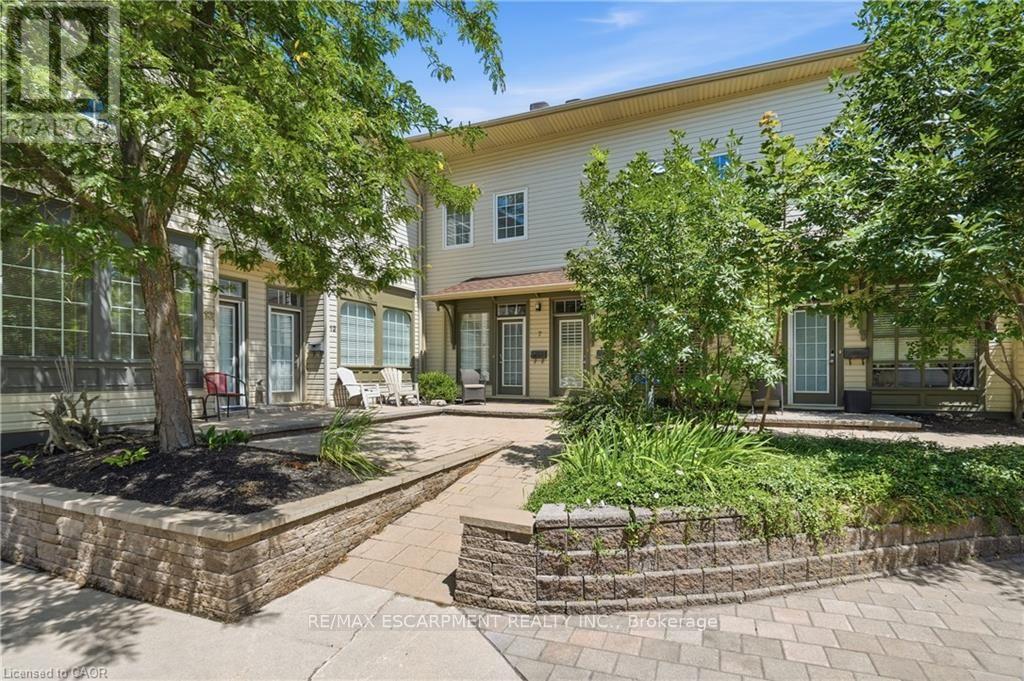
7 - 49 Ontario Street
Grimsby, Ontario
UNBEATABLE VALUE IN DOWNTOWN GRIMSBY - PRICED TO MOVE! Welcome to Unit 7 at theboutique Carnegie Lofts! Offering the rare advantage of a full 400+ sq. ft.basement - a true rarity in this building - this stylish 2-storey loft gives yousubstantial extra usable space for a home gym, rec room, workshop, or massivestorage that competing units simply cannot offer.The sunlit main level features an open-concept layout with warm hardwood floors,high ceilings, and great flow for living and dining. Upstairs, retreat to thegenerous primary bedroom with a private 4-piece bath and convenient bedroom-levellaundry.Low maintenance fees ($475/mo), parking space included, and an unbeatable downtownlocation just steps to Grimsby's best cafes, boutique shops, dining, and quick QEWaccess. With over 1,350 total sq. ft. of living and potential space at this newprice point, this is easily the best value in town. Book your private showing todaybefore it's gone! (id:63616)
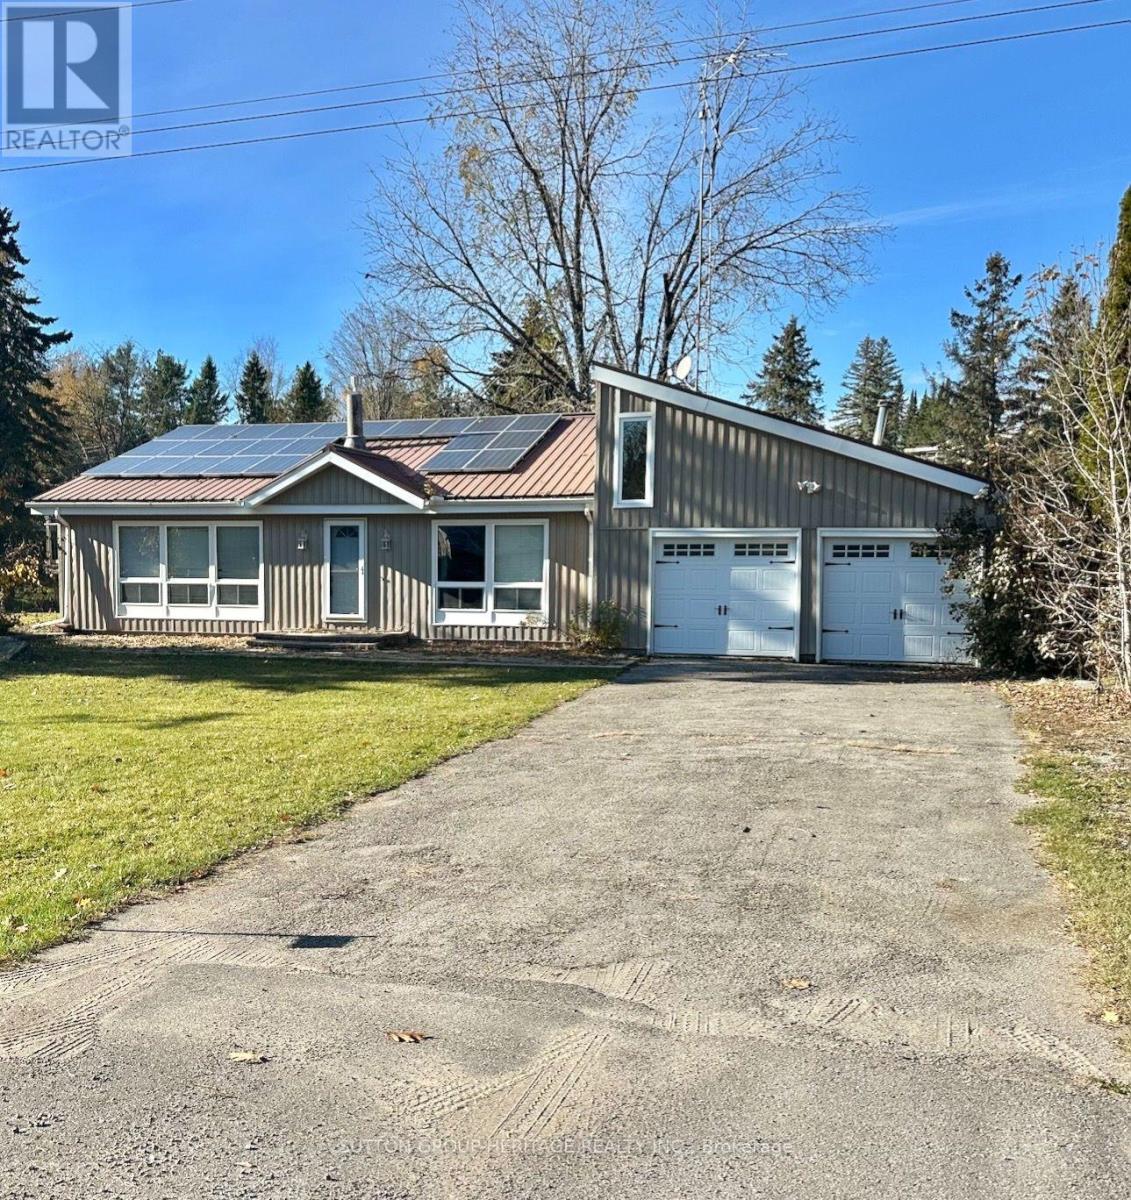
39 Pirates Glen Drive
Trent Lakes, Ontario
WATERFRONT OPPORTUNITY - INCREDIBLE - VALUE AT $599,000! Welcome To 39 Pirates Glen Drive In Beautiful Trent Lakes! Here Is Your Opportunity To Own An Affordable Waterfront Property With An Exceptional Boating Lifestyle Right In Your Backyard! Situated Directly On The Channel Leading To Pigeon Lake, This 3-Bedroom Backsplit Offers Access To Five Beautiful Lakes And The Renowned Trent-Severn Waterway System. Imagine Stepping Out Your Back Door, Hopping Into Your Boat, And Enjoying Endless Days Exploring Some Of The Kawartha's Most Beautiful Waterways! This Spacious Home Features 3-Bedrooms, 1.5-Bathrooms, A Finished Basement, A Double-Car Garage, And A Wonderful Sunroom Where You Can Relax And Take In The Waterfront Surroundings. Located Just Minutes From The Charming Community Of Bobcaygeon, You'll Enjoy Convenient Access To Shops, Restaurants, Amenities, And Everything That Makes Kawartha Living So Special. The Home Does Need Some Interior Updating, Including Flooring, Doors And Trim, Painting, This Offers The Perfect Opportunity To Bring Your Own Vision, Add Your Personal Touches And Build Equity Along The Way! With Fantastic Waterfront Location, Generous Living Space And Incredible Boating Access The Possibilities Are Endless. Priced To Selll And Open To Offers, Whether You're Looking For Year Round Waterfront Home Or A Recreational Getaway, Or Investment In Kawartha's This Is An Opportunity You Don't Want To Miss! (id:63616)
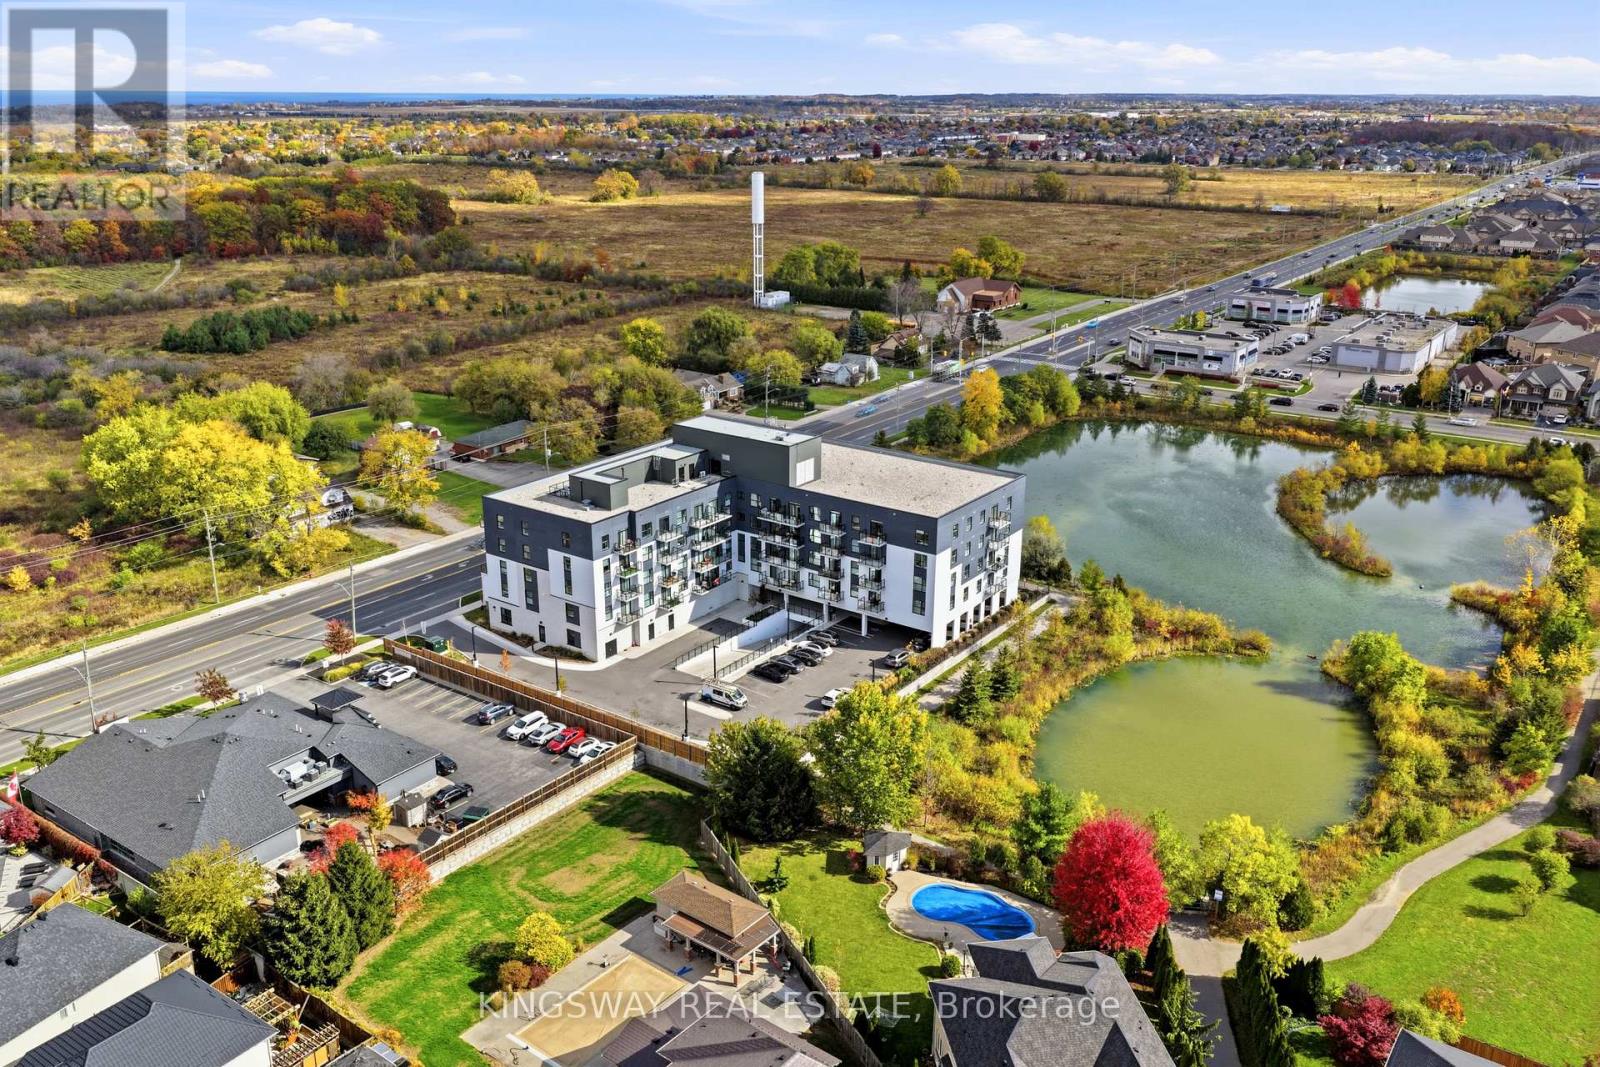
311 - 1936 Rymal Road E
Hamilton, Ontario
Not your average condo! Thoughtfully customized with OVER $40,000 in builder and owner upgrades, this stunning 2-bedroom + den, 2 bathroom suite offers a level of comfort, style and attention to detail that truly sets it apart! Over 1100 sq ft total, Beautiful wide-plank flooring, designer light fixtures and modern finishes create a warm, inviting atmosphere throughout. The upgraded kitchen is a standout, featuring beautiful countertops, a spacious breakfast bar, soft-close cabinetry, a deep undermount sink, upgraded fixtures and an oversized stainless steel refrigerator with built-in ice maker and water dispenser. The open concept living area is perfect for everyday living and entertaining, with TWO private balconies in each room to enjoy your morning coffee or unwind after a long day. The spacious primary bedroom features a large walk-in closet and private ensuite, while the versatile den offers the ideal home office or flex space. Both bathrooms feature thoughtful upgrades, including heated, illuminated vanity mirrors, upgraded cabinetry and fixtures, plus a glass shower enclosure in the ensuite. Enjoy premium HUNTER DOUGLAS remote controlled blackout blinds, dimmable lighting, and convenient in suite laundry. Complete with underground parking and a storage locker conveniently located on the SAME FLOOR as your suite! Step outside and discover the best of Upper Stoney Creek, with the beautiful Eramosa Karst Conservation Area directly across the street, offering scenic nature trails right at your doorstep. Schools are within walking distance, with major stores, coffee shops, restaurants and everyday essentials just minutes away, plus convenient access to the Red Hill Valley and Lincoln Alexander Parkways. Residents also enjoy a rooftop terrace with BBQs, fitness centre and party room. Beautifully upgraded, thoughtfully designed and perfectly positioned for comfortable, low-maintenance living. Come experience the difference! Never lived in before! (id:63616)
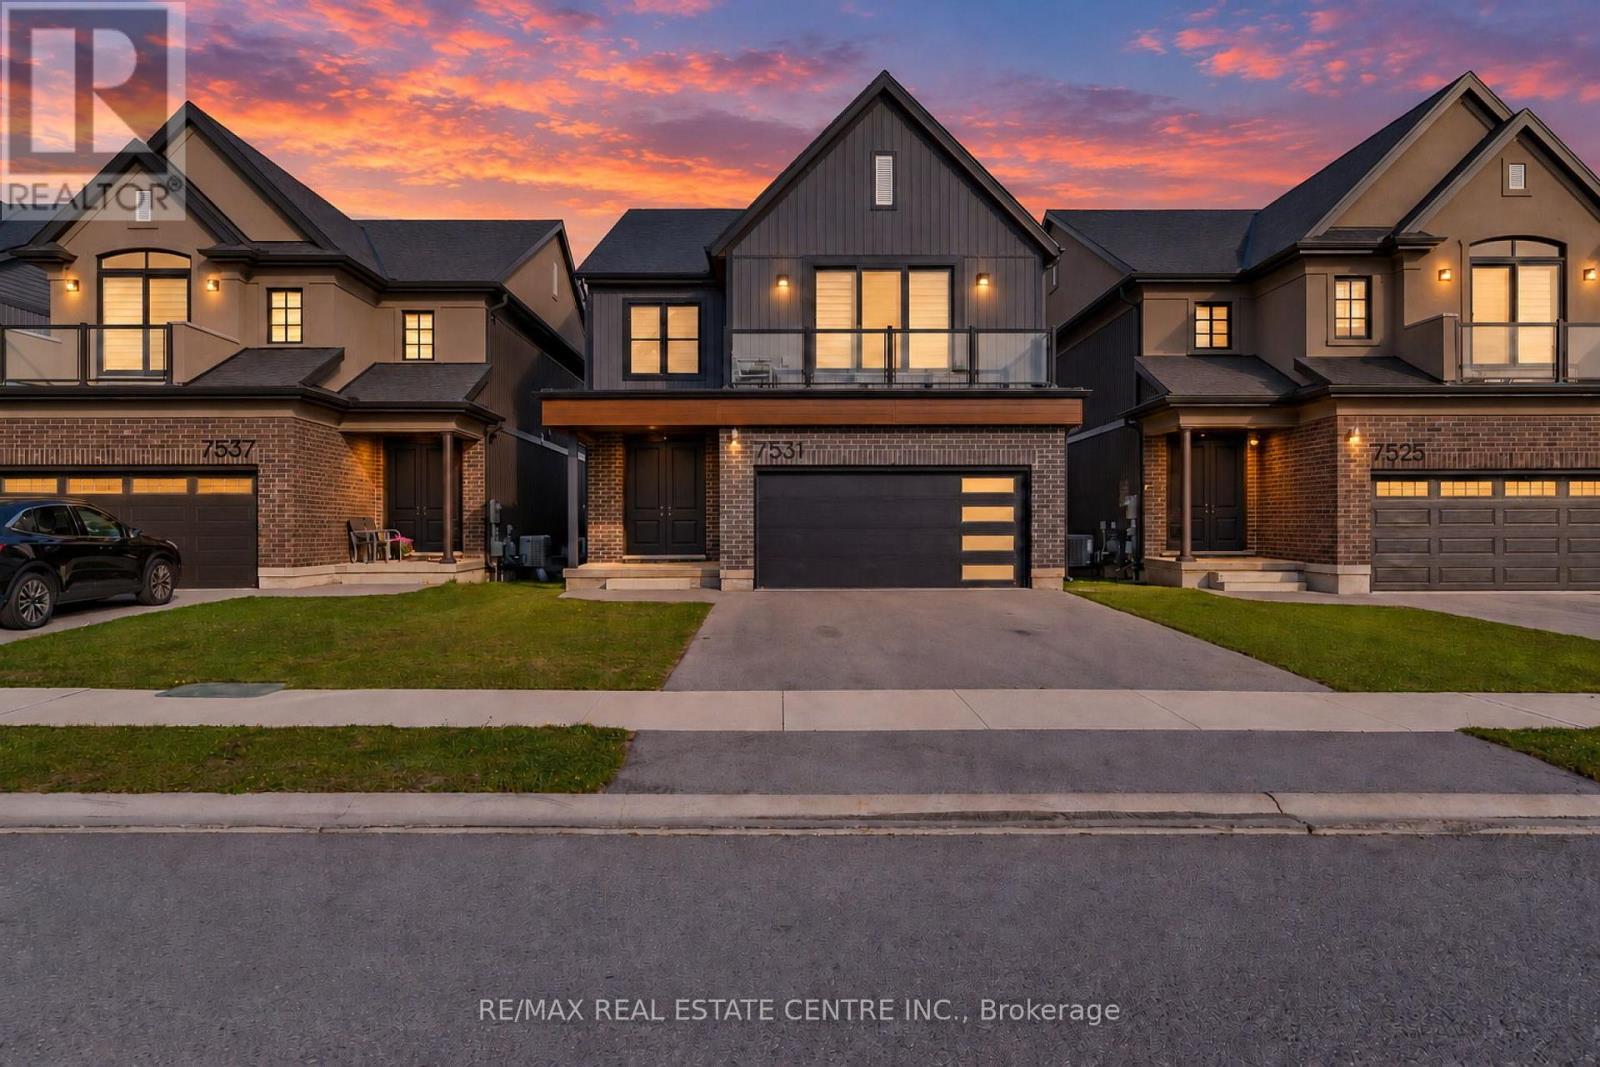
7531 Splendour Drive
Niagara Falls, Ontario
Welcome to the highly sought-after Splendour community by Pinewood Niagara Builders! This stunning "Beauty" model (Elevation A) boasts 2,508 sq ft of exceptionally designed, sun-filled living space. The main floor features an impressive, airy foyer leading into a massive 27' x 22' open-concept Living, Dining, and Kitchen area-complete with a sprawling chef's island and convenient large walk-in pantry, perfect for effortless entertaining. Upstairs, the spacious layout features a luxurious primary bedroom with an expansive walk-in closet and a private ensuite bath. Three additional generous bedrooms include a unique front-facing bedroom that features its own private walk-out to an outdoor terrace! Complete with a main-floor powder room and a separate entrance to a large mudroom with direct access to the basement. Enjoy a premium East-facing backyard, offering stunning morning sunlight and a layout perfectly suited for Feng Shui and Vastu-conscious buyers. Nestled in a prime central location less than a 10-minute drive to the breathtaking Niagara Falls and world-class attractions! Just minutes to Costco, the MacBain Centre, top schools, the QEW and the Niagara Parkway! (id:63616)
128 Stuart Street E
London East, Ontario
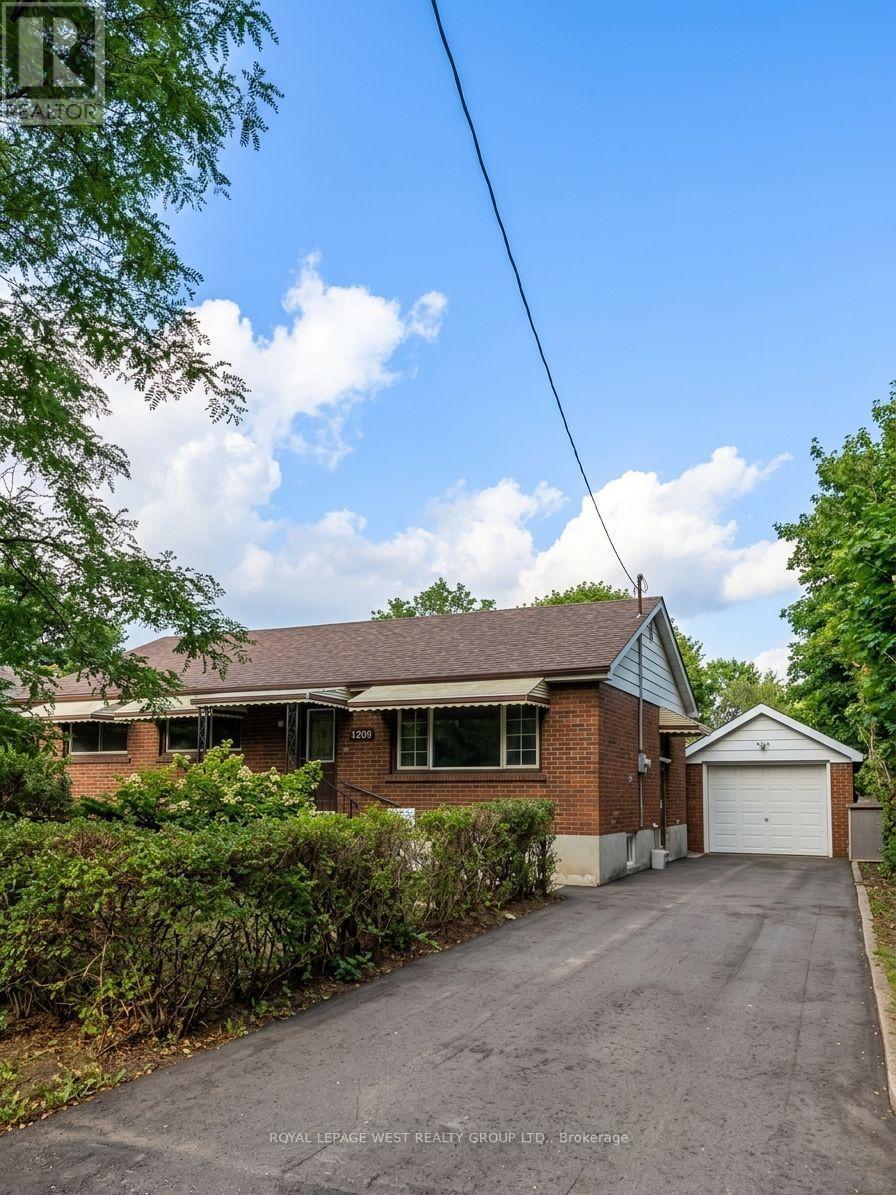
Spacious and charming bungalow situated on one of the largest lots available in the area, in a fantastic London location! Offering a comfortable layout with separate living and dining areas, this bright and inviting home has been freshly professionally painted and cleaned, making it move-in ready for its next owners. A convenient mudroom with direct access to the basement adds everyday functionality, while the generous outdoor space offers plenty of room to enjoy, entertain or make your own. Additional features include a large 1.5-car garage and an oversized storage shed, providing excellent space for parking, hobbies and storage. Ideally located just steps to public transit, grocery stores, restaurants, schools, Fanshawe College and Western University. Whether you're a first-time buyer, growing family or investor, this is a fantastic opportunity to own a well-located home with plenty of space and potential. A wonderful place to call home with all the everyday conveniences right at your doorstep! (id:63616)
13 Douglas Crescent
Erin, Ontario
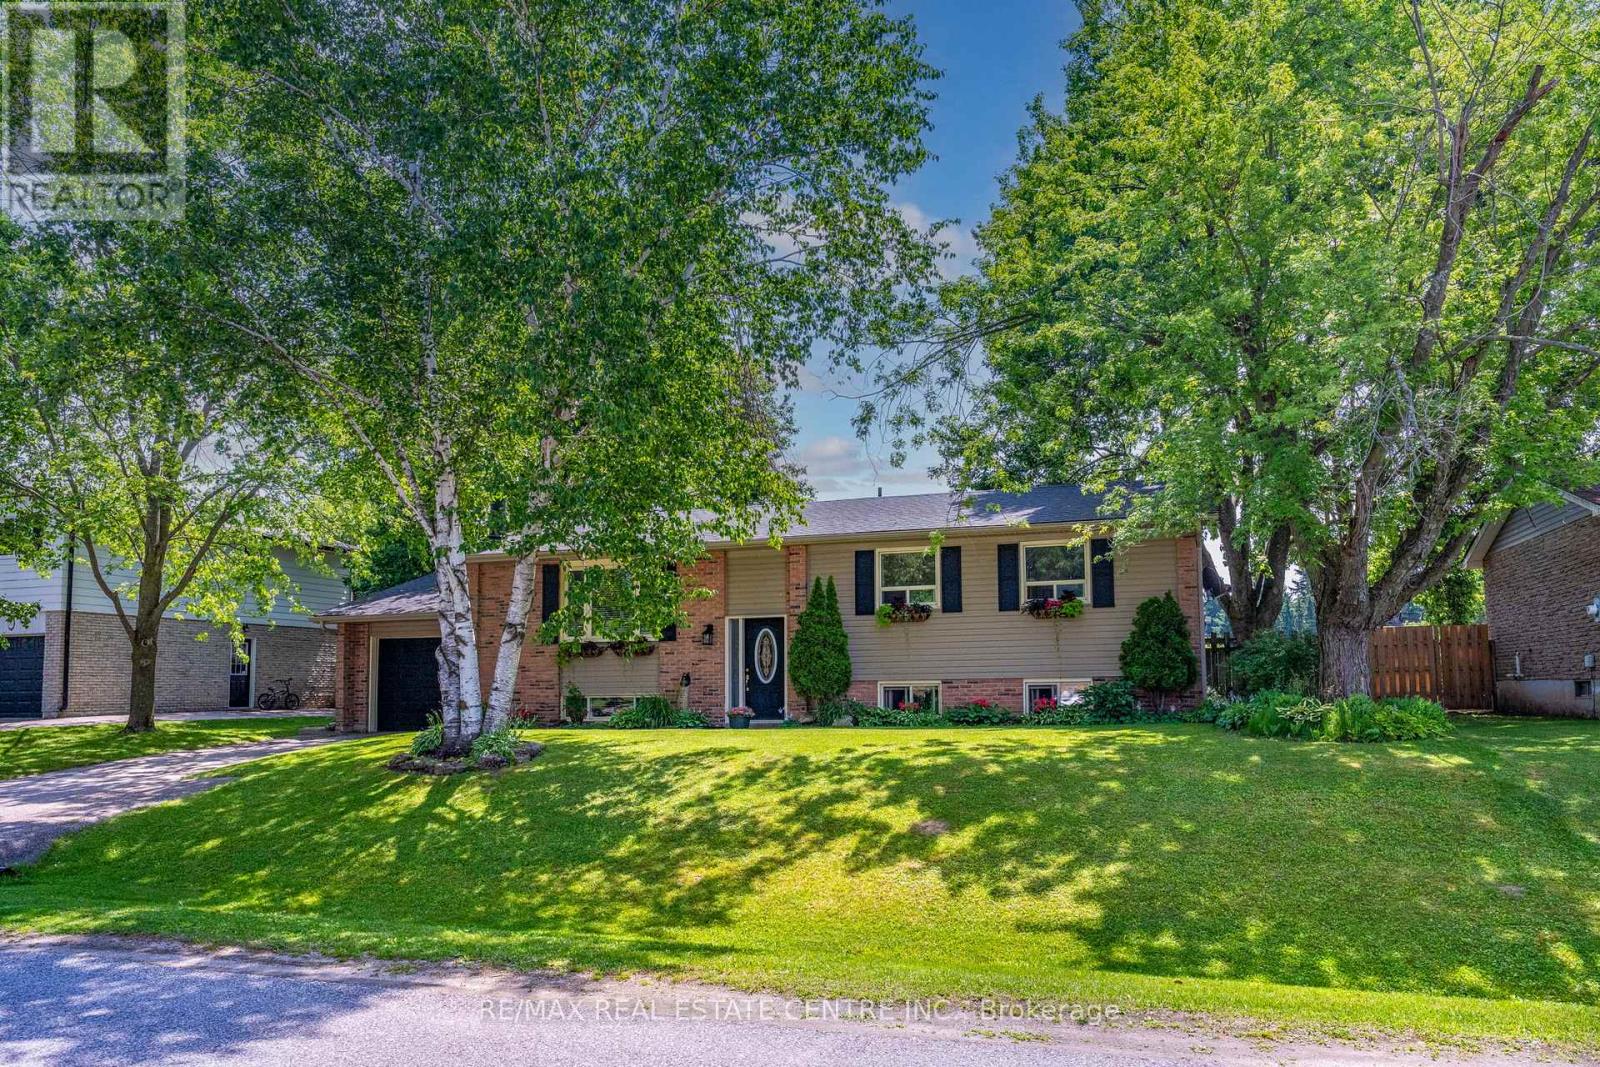
Welcome to the charming village of Hillsburgh, where small town living meets everyday convenience. This beautifully maintained bungalow offers the perfect blend of comfort, space and community, just minutes from Erin and its boutique shops, cafes, restaurants and year-round events. Step inside to discover a bright, inviting main floor with hardwood designed for effortless entertaining featuring spacious principal rooms, a family-sized kitchen open and bright, quartz countertops and walkout to the deck, and a warm dining area. The finished lower level offers exceptional flexibility with a private primary retreat featuring a walk-in closet and ensuite, plus generous family and recreation spaces ideal for relaxing or hosting friends. Outside, the fully fenced backyard provides plenty of room for children, pets, gardening or summer barbeques. An attached garage and private driveway complete this wonderful package. Whether you're a first-time buyer, downsizer or growing family, this home offers the perfect opportunity to enjoy the welcoming lifestyle that makes Hillsburgh one of Wellington County's most desirable villages. Don't miss your chance to make it yours! New Furnace 2025. New Roof 2024. (id:63616)
6 - 190 Grulke Street
Kitchener, Ontario
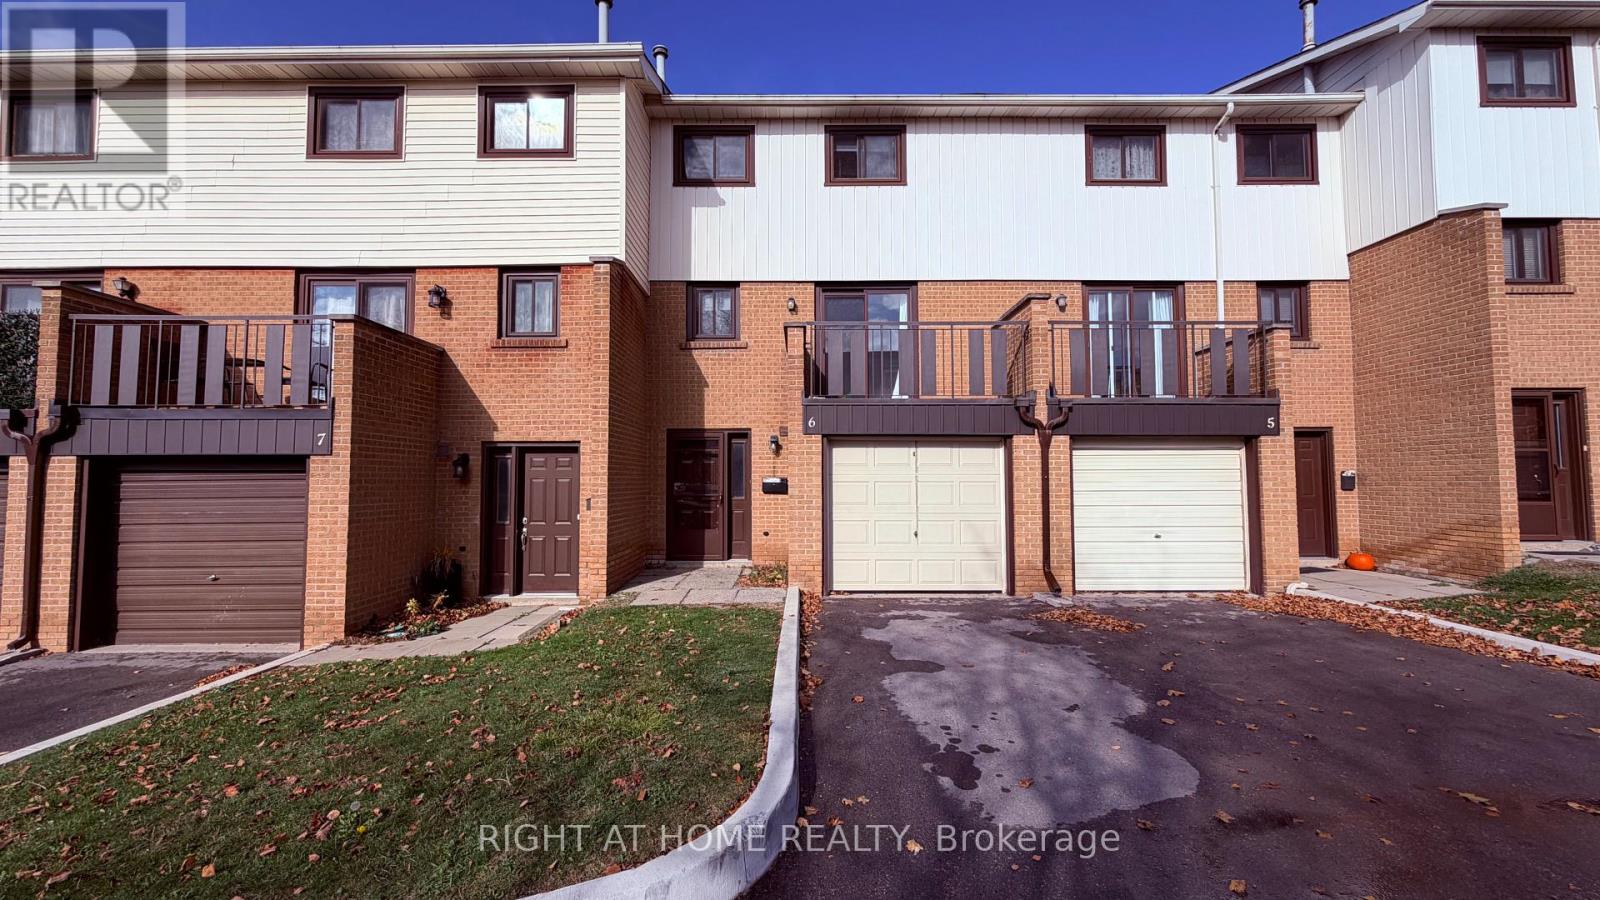
Charming 3 Bedroom Condo Townhouse Close To Highways, Shopping And Restaurants. Kitchen Features Walk-Out Balcony To Enjoy Your Morning Cup Of Coffee. Family Room with Patio Door To Your Fully Fenced Backyard. Convenient Dining Room Overlooks the Family Room Perfect for Hosting. 3rd Floor Has 3 Spacious Bedrooms With 4 Pc Bathroom. Finished Basement With Laundry Area And Rec Room. Gleaming Laminate Throughout.1 Car Garage with electric opener And 1 Driveway Parking. Grass Cutting and Snow Removal are included in Maintenance fees. (id:63616)
7 Governor's Road
Grimsby, Ontario
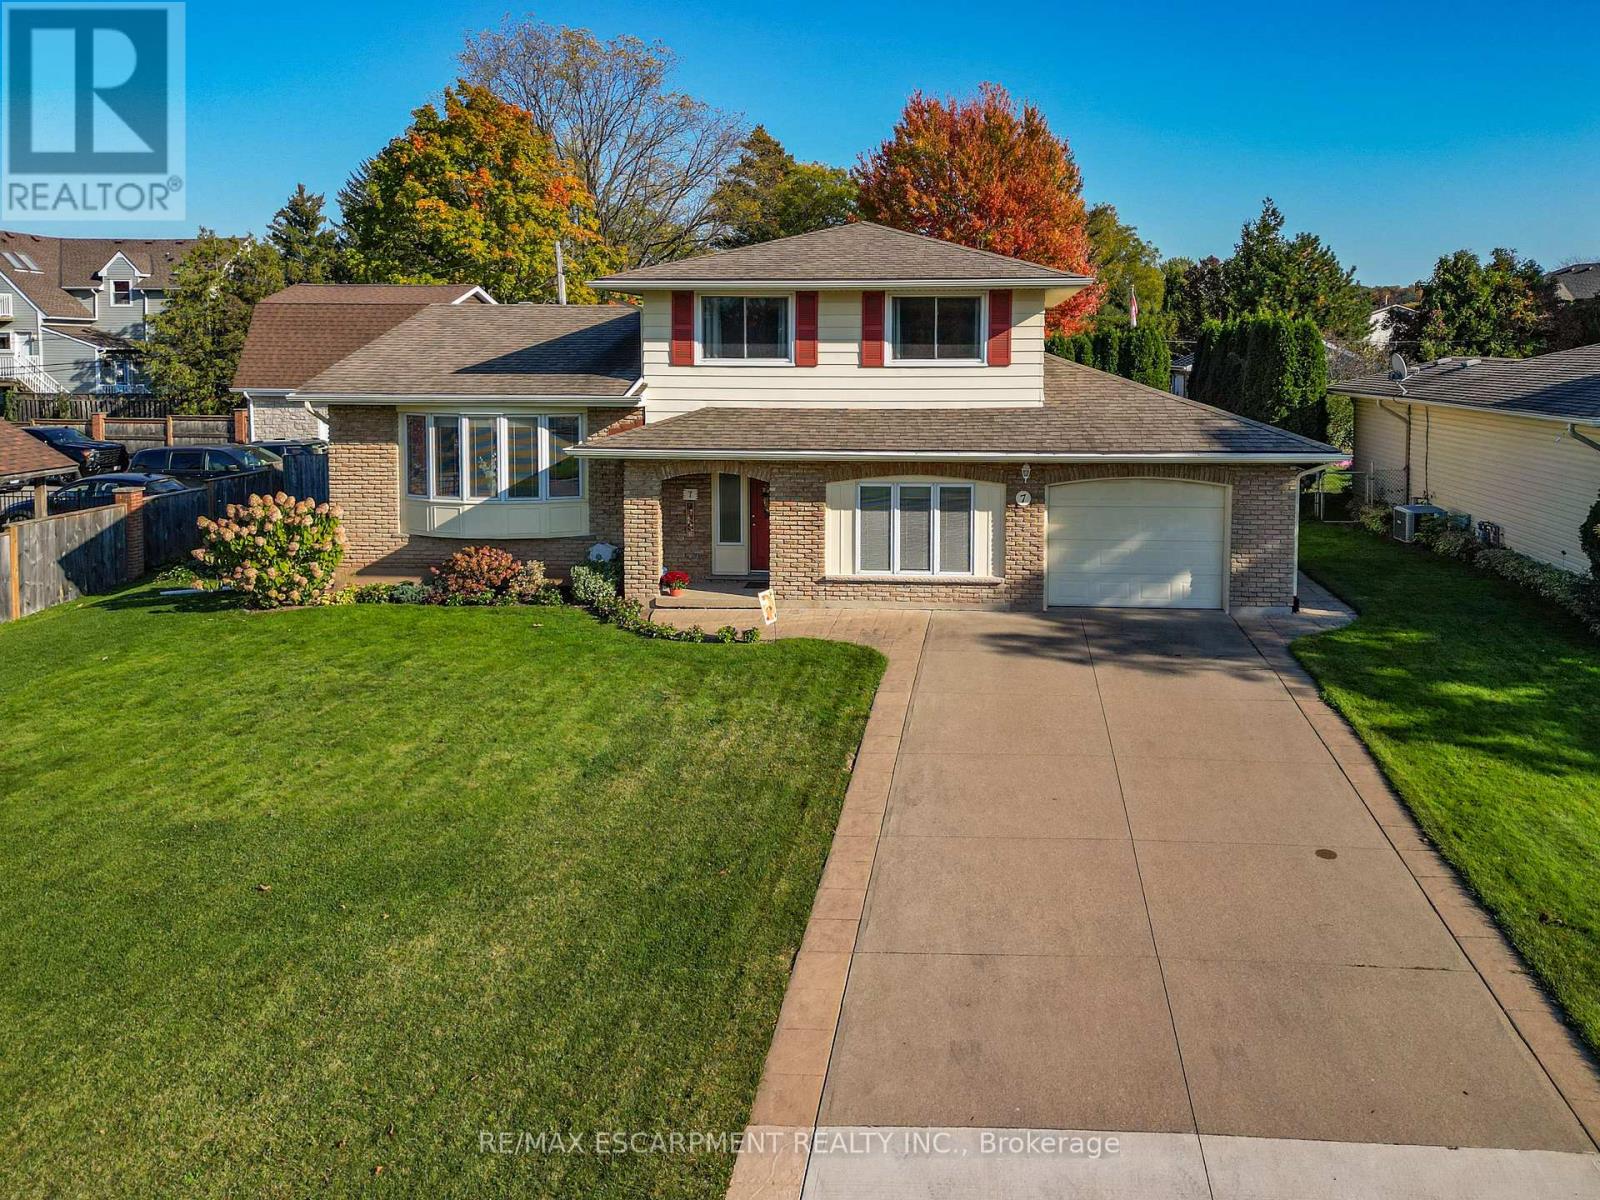
STYLISH SIDESPLIT CLOSE TO EVERYTHING ... Picture family gatherings, afternoons in the private yard by the pool, and a home where everyday convenience is right around the corner! Set on a generous 77' x 123', well-manicured property, 7 Governor's Road in Grimsby brings together space, comfort and a location that's hard to beat. This bright and inviting, 1,800+ sq ft, 3-bedroom sidesplit features a traditional layout, abundant natural light, and CUSTOM CALIFORNIA SHUTTERS that add to the home's appeal. The GROUND LEVEL entry offers a recreation room with inside entry to the garage, a spacious FAMILY ROOM, currently utilized as dining room, with a WALK OUT to the backyard, and a 2-pc bathroom. A few steps up to the main level, find a formal LIVING & DINING ROOM, perfect for entertaining or simply enjoying time together. The UPDATED EAT-IN KITCHEN features space for casual meals along with an additional hall pantry, and connecting steps to the family room. Upstairs, there are three comfortable bedrooms with ORIGINAL HARDWOOD FLOORING, double closets, plus a 4-pc bathroom with SOAKER TUB, and a walk-in closet for extra storage. Outside, the backyard is ready for making memories with a 16' x 32' INGROUND POOL, plenty of room to relax and space to enjoy the outdoors. The ATTACHED GARAGE includes a 12' x 12' WORKSHOP, ideal for hobbies, projects or extra storage. Best of all, you're within WALKING DISTANCE to schools, the hospital, shopping and downtown Grimsby, with QEW access just 2 minutes away. A wonderful opportunity to enjoy an established neighbourhood, a generous property and a lifestyle that makes every day a little easier! Some images virtually staged. CLICK ON MULTIMEDIA for virtual tour, drone photos, floor plans & more. (id:63616)
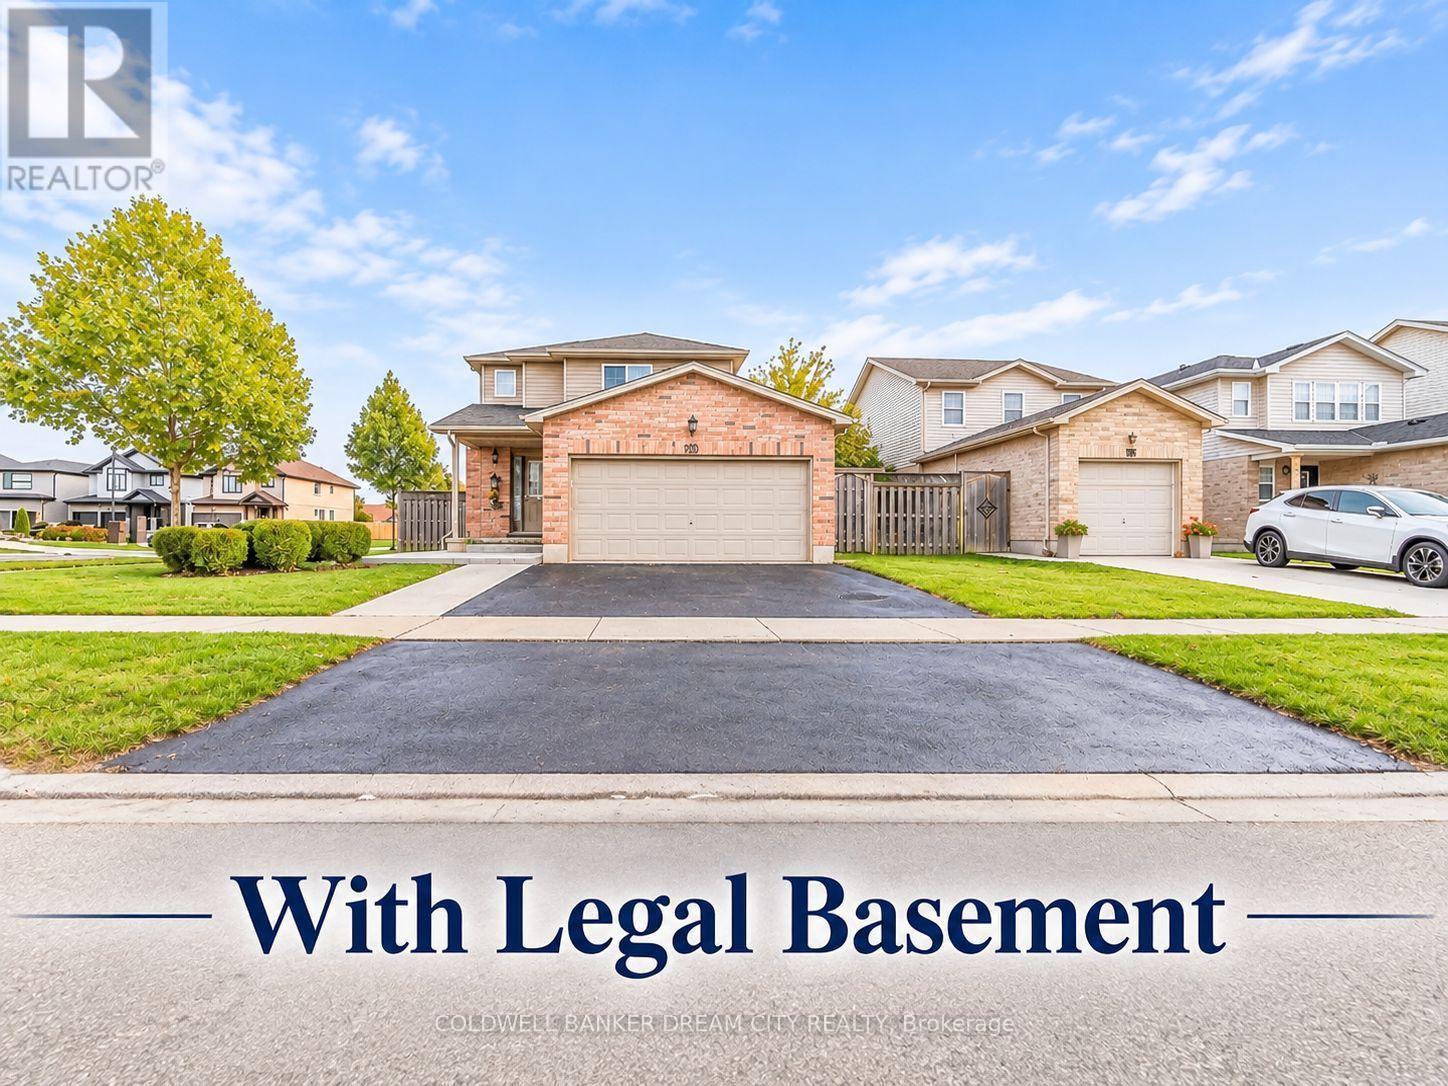
976 Kimball Crescent
London North, Ontario
Beautiful detached corner-lot home boasting an impressive 52.4-ft frontage and excellent curb appeal in North London's sought-after Hyde Park neighbourhood. Offering almost 2,190 sq. ft. of total finished living space, including a 2-room legal basement apartment completed in 2025 offers excellent rental income potential, making this an attractive opportunity for both first-time buyers and investors.The main level showcases a bright, open-concept layout with hardwood flooring throughout, seamlessly connecting the spacious living room to the kitchen and adjoining eating area. New pot lights on the main floor and in the primary bedroom add a modern touch. Upstairs, you'll find 3 well-sized bedrooms, including a spacious primary bedroom with a generous walk-in closet and convenient dual-entry access to a 4-piece bathroom with a jacuzzi bathtub. Additional features include a double-car garage and an extended driveway accommodating up to 3 additional vehicles, offering a total of 5 parking spaces. The wide backyard features a large deck,storage shed and BBQ hookup perfect for outdoor relaxation and entertaining. (id:63616)
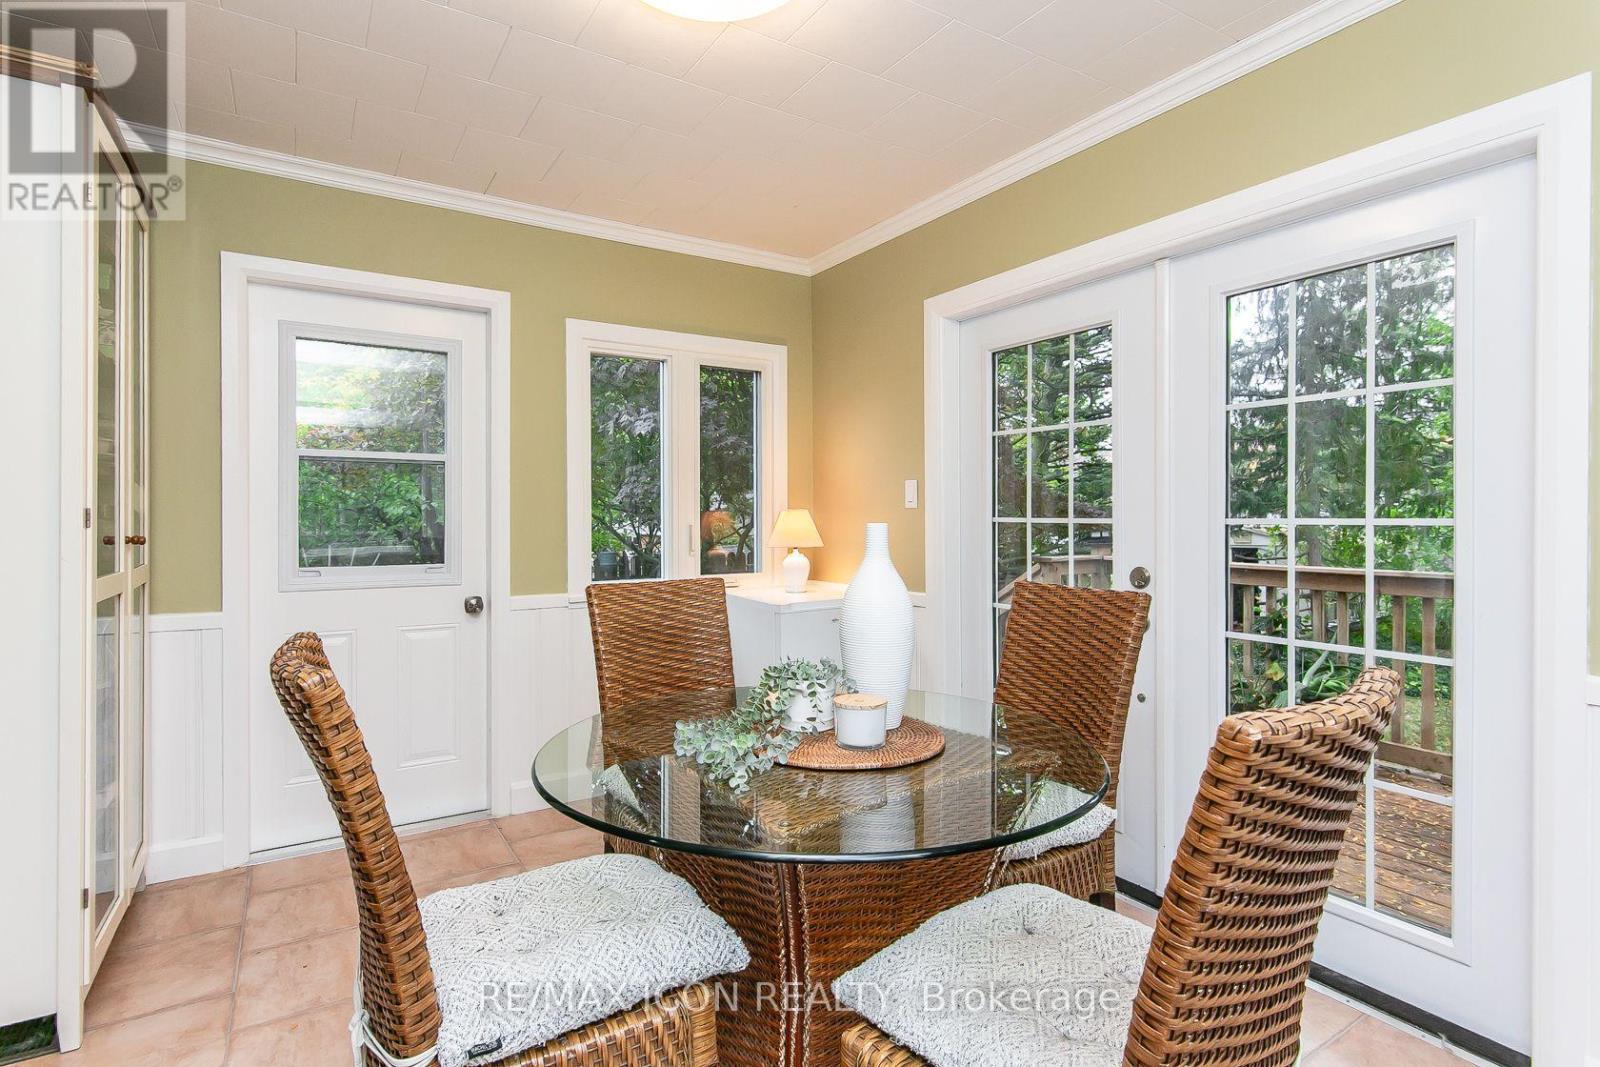
201 Dawson Street
Waterloo, Ontario
A 2+1 bedroom bungalow in desirable Uptown Waterloo offers a appealing option for buyers starting out or downsizers looking for a smaller home while still enjoying a backyard. The quiet street is conveniently located near Uptown shops, universities and schools, the home features roomy living room along with a bright dinette with 2 doors. One leading to the newer deck-an easy spot to enjoy your morning coffee or an outdoor meal. And the 2nd door to a shaded patio and landscaped yard provide additional space to relax outside. The side entrance offers potential for an in-law setup or future income helper in the partially finished basement. You'll find a 3rd bedroom/office and 2pc bath. Parking for 3 cars adds to the home's everyday convenience. iGuide + 360 views for each room. A must see! Updates include: electrical panel and electrical service upgrade to 100 amps (October 2026); vanity in 2pc bath (Oct 2026); ducts cleaned (April 2026); dishwasher (2025); main bathroom, washer and dryer, and deck (2024). Bathroom and dinette windows updated (2024) (id:63616)
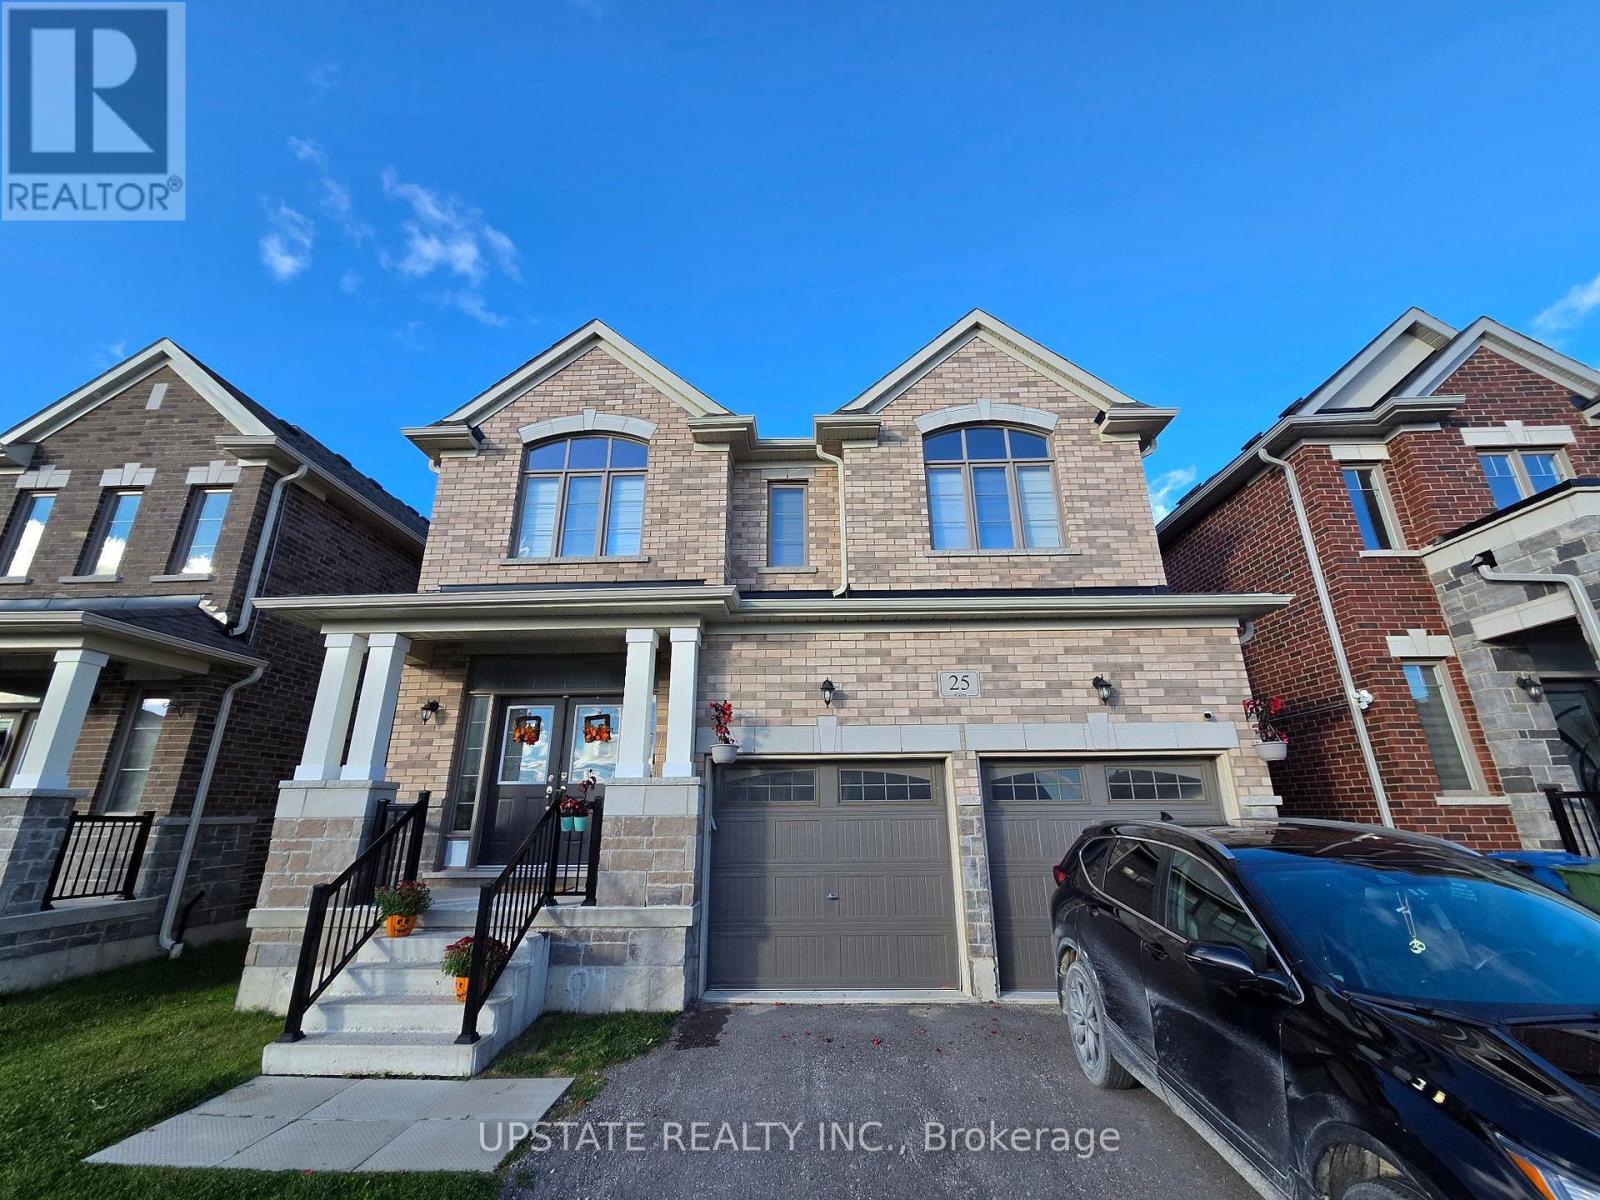
25 Doc Lougheed Avenue
Southgate, Ontario
Welcome to 25 Doc Lougheed Ave in Southgate! This spacious, carpet-free home features 4bedrooms and 4 bathrooms, making it an excellent choice for growing families. The bright,open-concept main floor boasts a modern kitchen with stainless steel appliances, stonecountertops, and a large island, overlooking the inviting family room. Enjoy direct access tothe backyard, perfect for outdoor entertaining and family gatherings. Additional featuresinclude a double-car garage, separate side entrance, and window coverings throughout. Locatedin a beautiful, family-friendly community close to parks, schools, shopping, and everydayamenities, this home offers the perfect setting for comfortable family living! (id:63616)
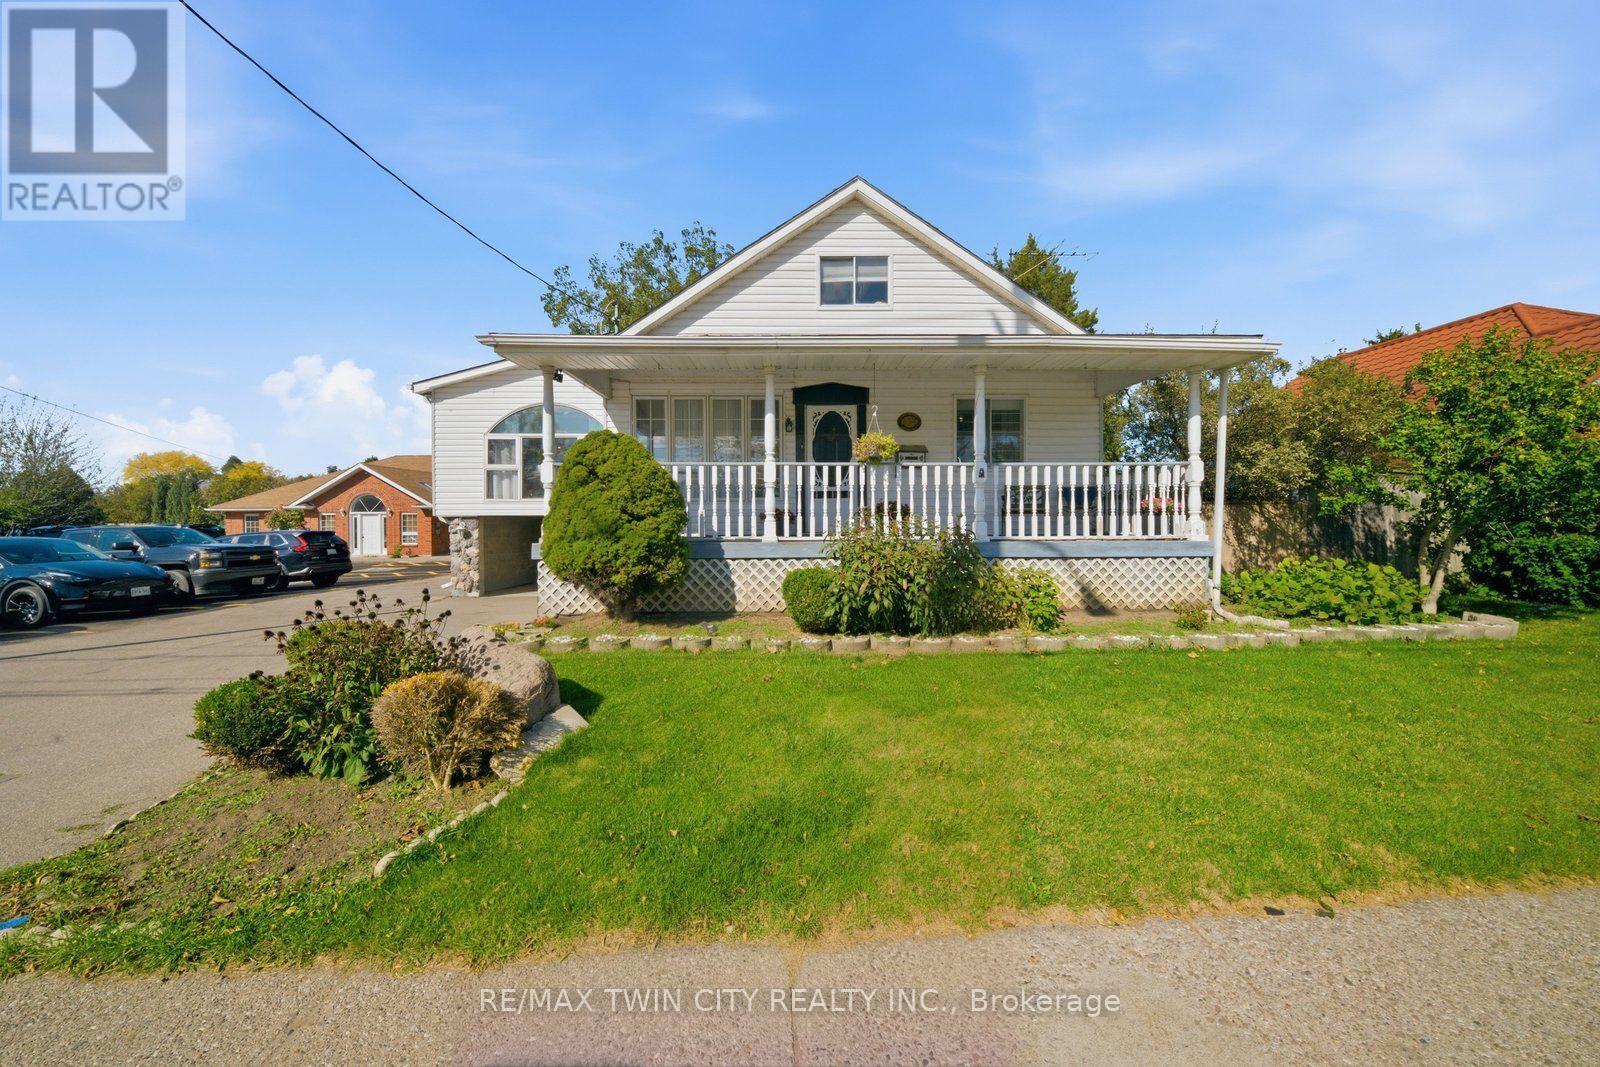
986 Colborne Street
Brantford, Ontario
Every once in a while a home completely surprises you with just how much space is waiting inside-and this is definitely one of those homes! And it offers potential for a basement unit too! With its separate entrance, 2nd kitchen and plenty of living space, the lower level can be set up as an in-law suite, a possible mortgage helper, or simply extra room for the whole family to enjoy. Sitting on a 1/4 acre lot, this lovely home is an exciting option for first-time buyers looking for a smart start and multigenerational families wanting to live together. It's also perfect for anyone looking to downsize and have the ease of one-level living without giving up space for family and friends. The main-floor bedroom, bathroom and laundry add to the everyday convenience. And then there's the kitchen! Open to the large, cozy family room with it's gas fireplace, this updated space was made for entertaining. At its centre is an absolutely enormous 14' island (yes, 14 feet!), providing plenty of room for cooking, casual meals, celebrations and everyone who inevitably gathers in the kitchen. Overlooking the large backyard, the entire space feels open, inviting and ready for a crowd. The formal dining room carries the entertaining space beyond the kitchen, this room is also equally perfect as a home office. Just a few steps up brings you to another impressively large room. Anchored by a striking stone gas fireplace, the living room offers another inviting place to entertain friends or to just to settle in for a quiet evening by the fire. The upper level provide two more bedrooms and a 2pc bathroom. Outside, the generously sized lot opens up even more possibilities. Imagine this large backyard as the future home of your workshop and swimming pool and the expansive covered front porch the perfect place for your morning coffee. Close to Highway 403 access. Bigger than it looks-this is one that definitely must be seen! (id:63616)