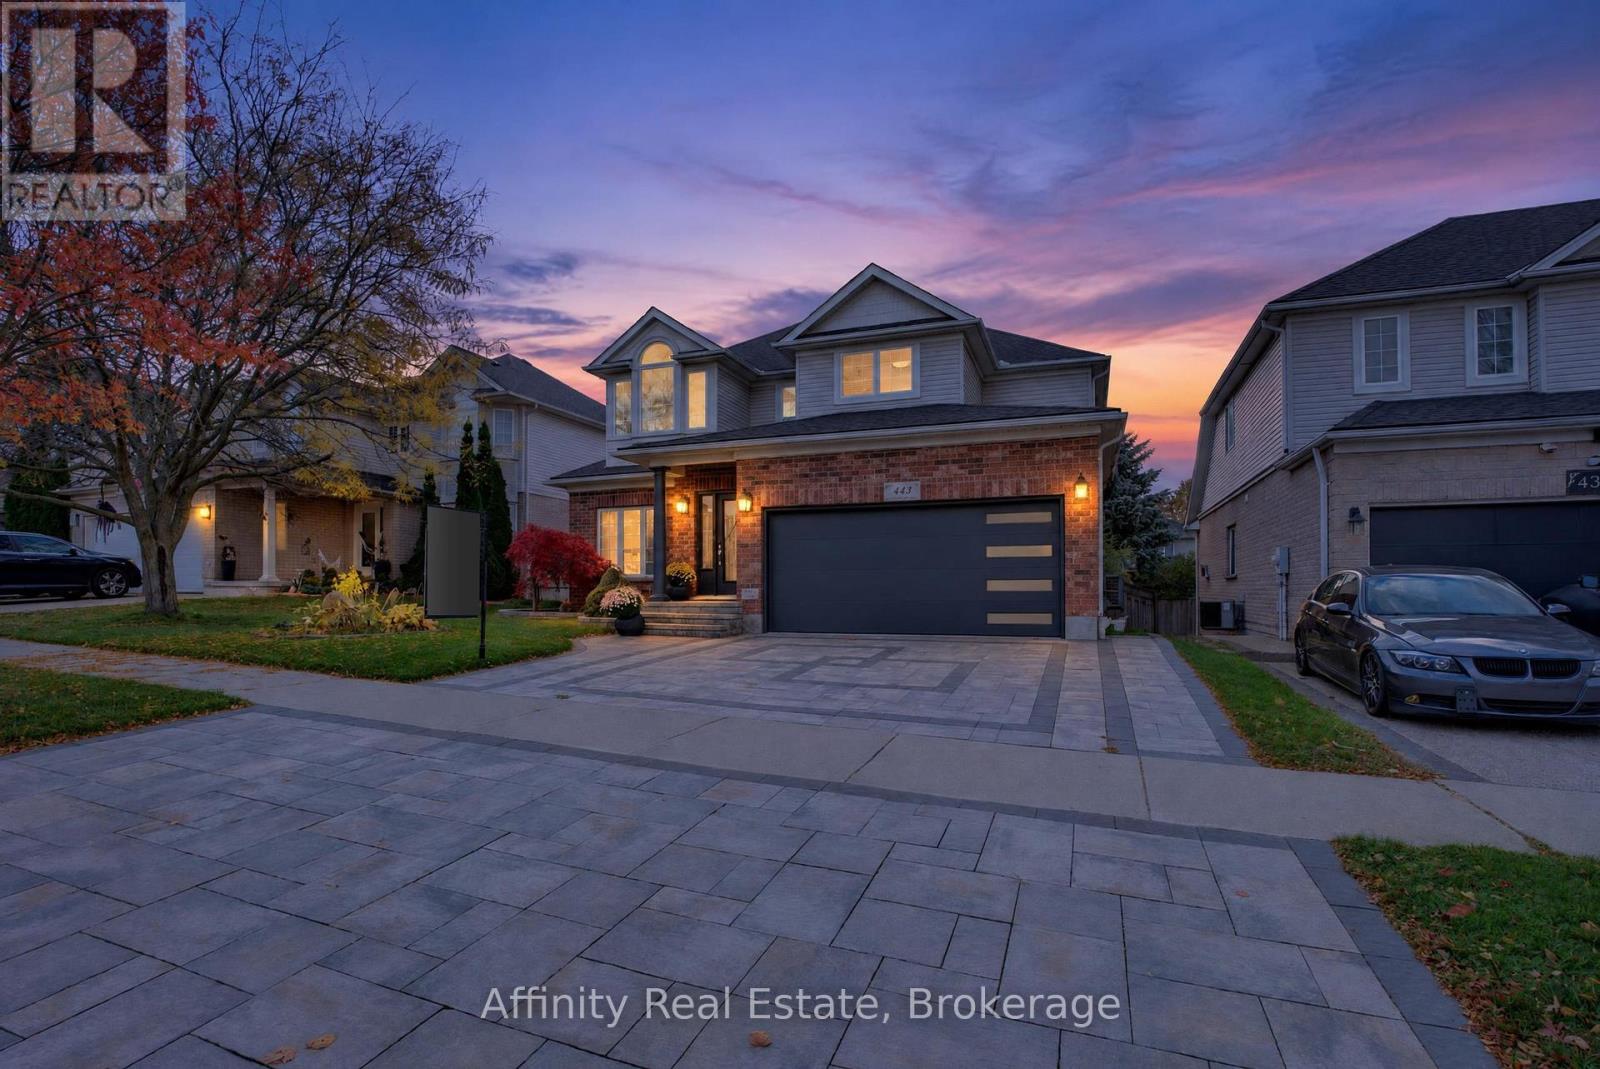
443 Hearthwood Drive
Kitchener, Ontario
Nestled on a premium lot in Kitchener South's Brigadoon community, this beautifully renovated detached home offers 6 bedrooms across three finished levels, combining style, comfort and exceptional versatility for modern family living. Beautifully landscaped gardens and an extended interlocking driveway create impressive curb appeal. Inside, enjoy refinished main-floor hardwood, custom columns and accents, updated light fixtures and solid wood doors. The stunning kitchen features white and navy cabinetry, gold hardware, sleek countertops, stainless steel appliances and a centre island, with oversized sliding doors leading to the backyard deck. A newly added main-floor bedroom offers a luxurious jacuzzi tub, towel warmers and additional insulation and soundproofing. The upper level features four spacious bedrooms, fresh paint and completely renovated bathrooms. The customized primary retreat includes a sitting area, walk-in closet and private kitchenette. The fully finished basement is ideal for multi-generational living, featuring a private in-law suite with a full kitchen, granite countertops and new appliances, family room, recreation room, renovated bathroom and additional bedroom with a large walk-in closet. Soundproofed and insulated walls and ceilings, pot lights and solid wood doors complete this exceptional space. Additional upgrades include a 220V EV charging outlet in the garage, R60 attic insulation, two backyard gas outlets for a BBQ and fire table, and a 12 x 10 garden shed. Enjoy quick highway access, nearby English and French Immersion schools, and walking distance to the scenic trails and creeks of Strasburg Woods. An exceptional opportunity to own a completely updated 6-bedroom home offering outstanding space, quality finishes and incredible in-law suite potential in one of Kitchener South's most desirable communities. (id:63616)
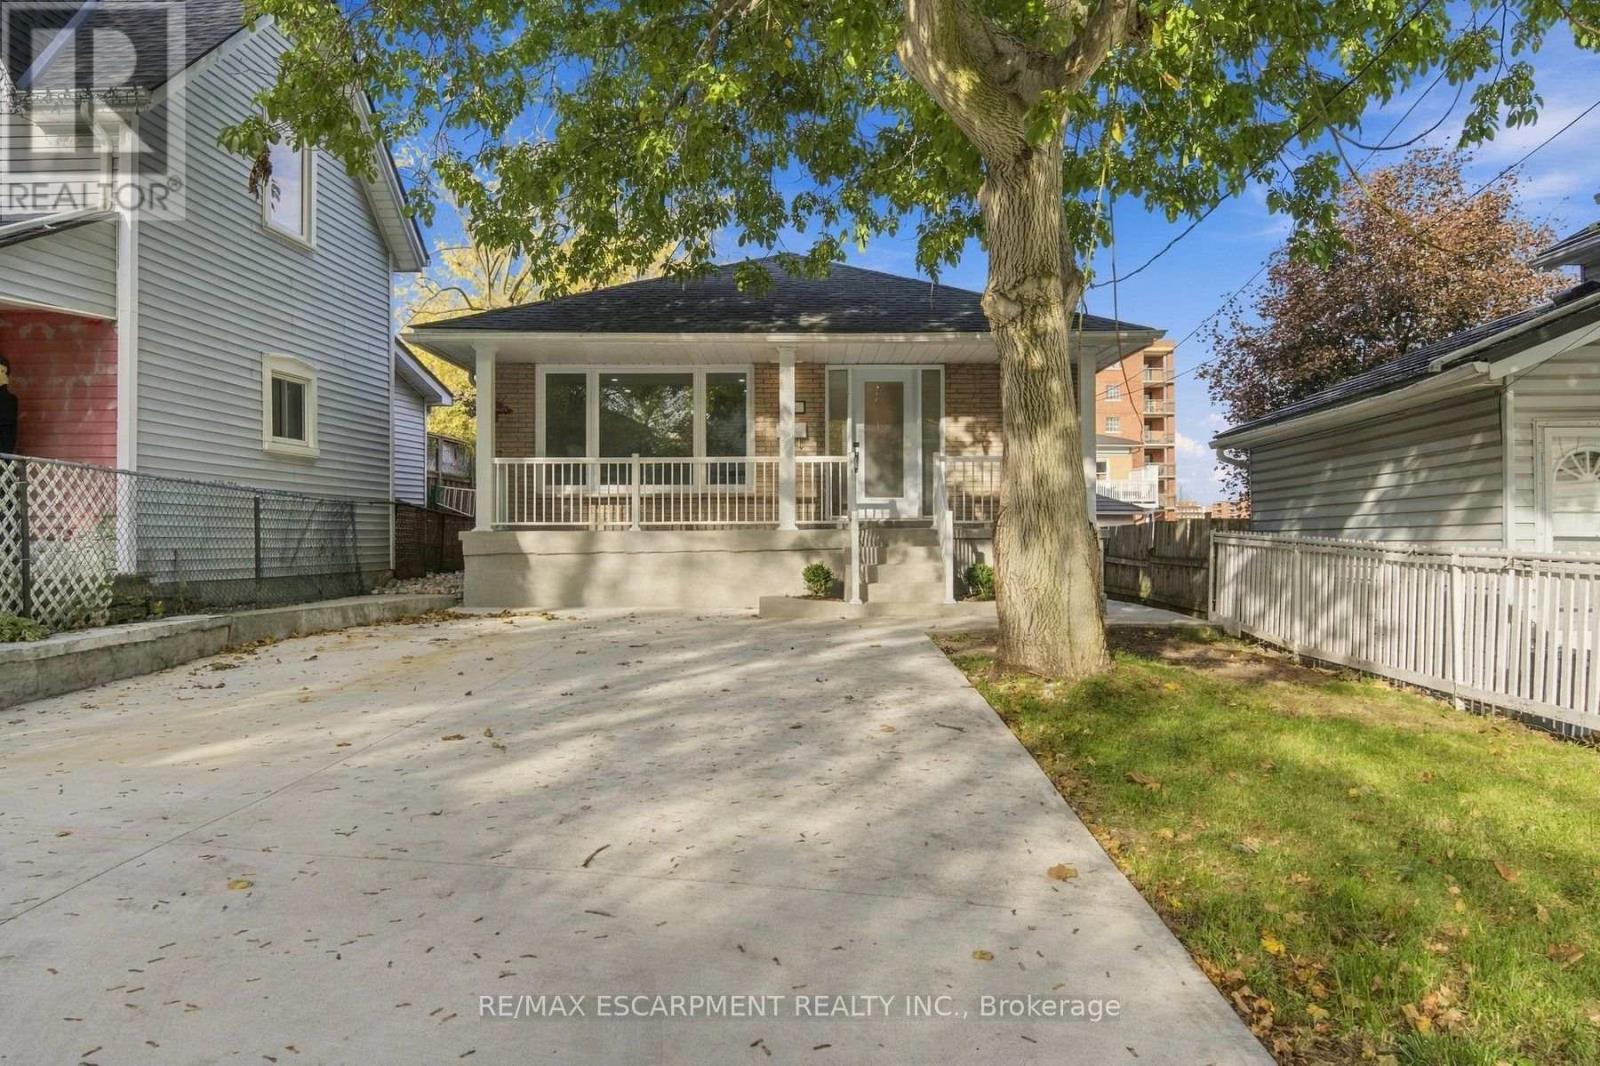
16 Elm Avenue
Hamilton, Ontario
Welcome home to this bright, modern and move-in ready 3 bedroom brick bungalow, fully renovated with permits and ESA approval. Step inside and the kitchen sets the tone, with granite counters and new stainless steel appliances ready for your first family dinner. The updated bathroom, flooring, trim and interior doors carry that clean, fresh look throughout the main floor. A separate entrance leads to a spacious lower level with two rec rooms, giving you room for movie nights, a play area or a home gym, plus a laundry room with a new washer and dryer. The big items are taken care of too, with updated electrical and a 200 amp panel, plumbing, electric baseboard heaters, an owned electric water heater, and new exterior doors and windows. Roof was recently updated (plywood and shingles) 2024. Outside, a double-wide concrete driveway, a backyard concrete patio for summer barbecues, and a front porch with updated railings and a refinished concrete floor. All that's left is to unpack and settle in. (id:63616)
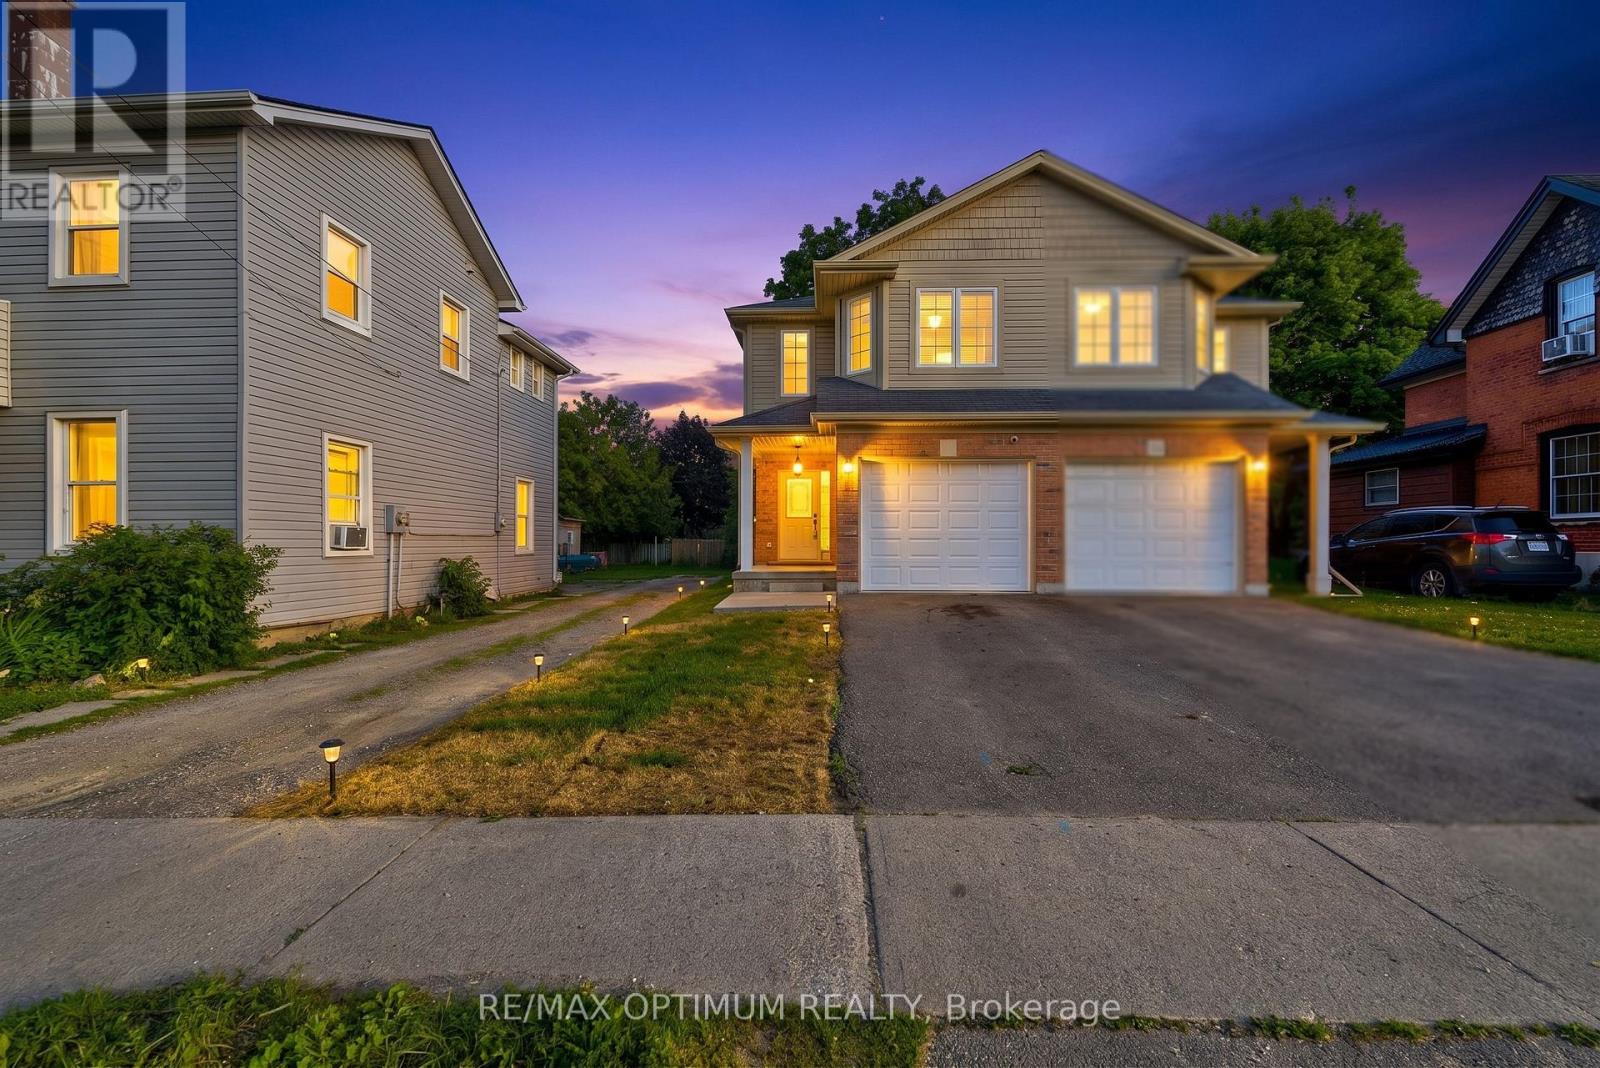
345 Dalhousie Street
Brantford, Ontario
Welcome to this well-maintained, move-in-ready semi-detached 2-storey home in the heart of Brantford, featuring a finished basement, attached garage, and a deep 132 ft lot that delivers outstanding value and usable outdoor space. The home has been extensively updated with high-end stainless steel appliances, including a new double-door fridge, new dishwasher, and premium over-the-range microwave, a newly upgraded kitchen with refreshed cabinetry and countertops, and fully renovated washrooms for a modern, cohesive look. You'll also appreciate the upgraded pot lights and light fixtures throughout, updated electric switches and plugs, fresh paint, new zebra blinds, and newly upgraded stairs that give the interior a polished, contemporary feel. The main floor offers a bright family room with laminate flooring and pot lights, a stylish modern kitchen with tile flooring, and a dedicated breakfast area that makes everyday living comfortable and functional. Upstairs you'll find generous bedrooms, including a spacious primary with walk-in closet and large window, plus two additional bedrooms with double closets. The finished basement adds two more bedrooms and a full bathroom, providing flexible space for guests, work-from-home, or hobbies. Outside, the private driveway with two parking spaces plus attached garage, along with ample street parking opposite the house, and a deep backyard offer excellent options for parking, play, gardening, or entertaining. Located in a central Brantford neighbourhood within walking distance to Wilfrid Laurier University Brantford campus and Conestoga College, and close to everyday amenities including restaurants, coffee shops, fast food, and grocery stores, this home combines convenience with a well-updated interior. With parks, playgrounds, splash pads, and transit along Dalhousie Street nearby, this is a compelling choice for buyers seeking a move-in-ready home in a highly accessible location. Book your showing today. (id:63616)
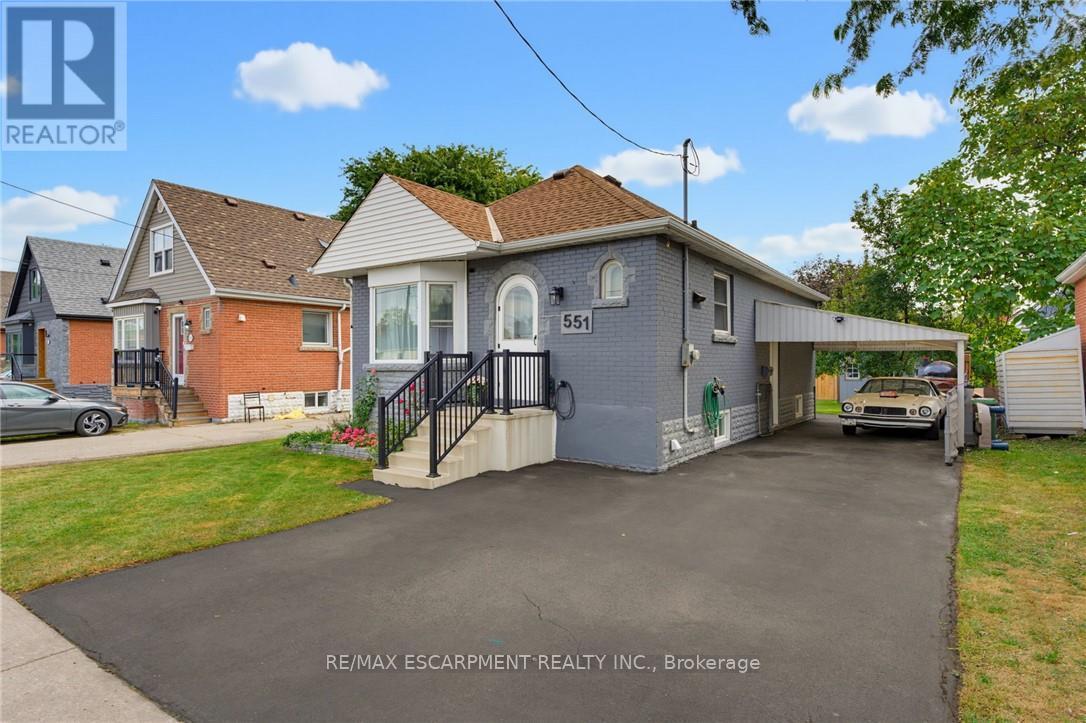
551 Upper Sherman Avenue
Hamilton, Ontario
Welcome to 551 Upper Sherman Ave, ideally situated in Hamilton's desirable Eastmount neighborhood. This well-located home offers convenient access to everyday amenities, schools, parks, public transit and major transportation routes, making it an excellent opportunity for First time buyers, investors, down sizers and families alike. One of the standout features of this property is its proximity to Juravinski Hospital & Cancer Centre, located approximately 1 km away and within a convenient walking distance. This property has good access to the LINC, Red Hill Valley Parkway and the QEW, while being close to local shops, restaurants, parks and schools. A fantastic opportunity to own a home in a convenient and well-connected Hamilton Mountain location. (id:63616)
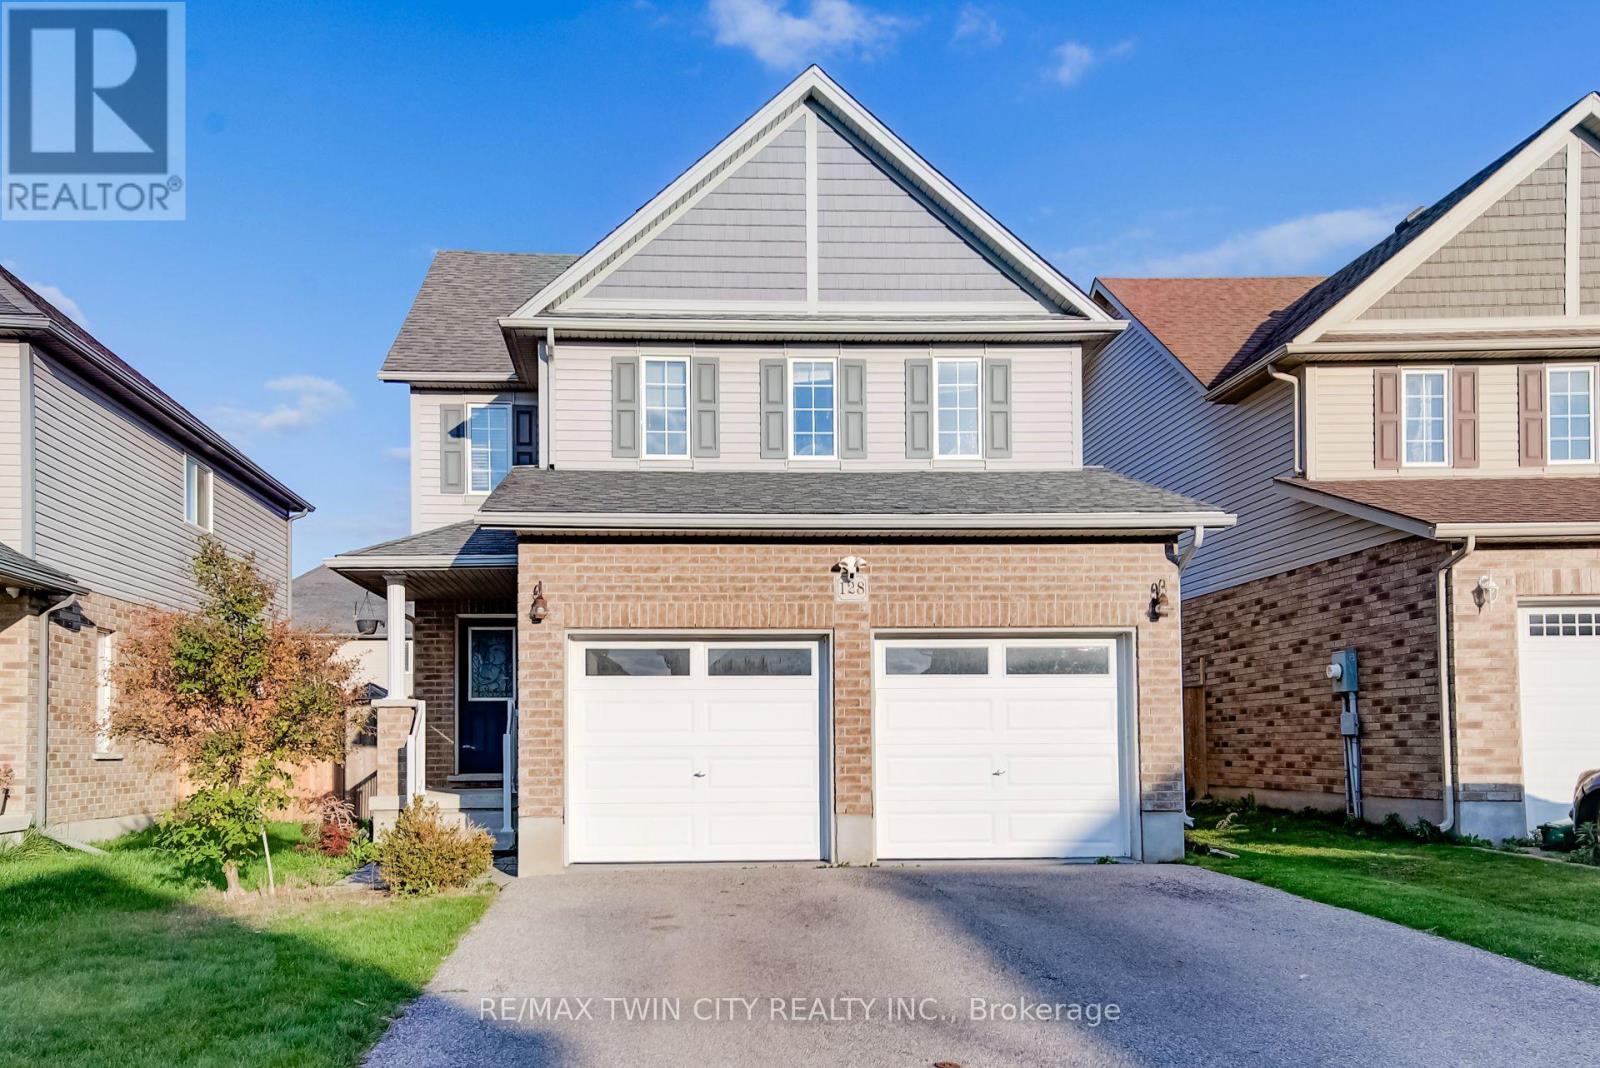
128 Passchendaele Street
Woodstock, Ontario
Welcome to 128 Passchendaele Street, nestled in a quiet, family-friendly neighbourhood in the charming city of Woodstock! This beautiful 2-storey home offers 3 spacious bedrooms, 3 bathrooms & a thoughtfully designed layout perfect for comfortable family living. Step inside to discover a bright, carpet-free main floor featuring a spacious living room that flows seamlessly into the kitchen, creating an inviting open-concept space ideal for everyday living & entertaining. The well-appointed kitchen features beautiful wood cabinetry, stainless steel appliances, a large island with a double sink & breakfast bar, all overlooking the backyard. The adjoining dining area offers sliding doors leading to the concrete back patio, perfect for summer BBQs, outdoor dining & entertaining. A convenient 2-piece bathroom & mudroom with direct access to the attached double-car garage complete the main level. Upstairs, you'll find 3 generously sized bedrooms, including a spacious primary retreat featuring two separate walk-in closets & a private 3-piece ensuite. The additional 2 bedrooms share a convenient 4-piece cheater ensuite, while second-floor laundry adds ease & practicality to your daily routine. The unfinished basement offers endless possibilities to customize the space to suit your needs, whether you envision a future rec room, home gym, office or additional living space. The backyard is fully fenced with a large concrete patio with a natural gas line for a BBQ, ideal for entertaining family & friends. Ample storage & a cold room add to the home's functionality. Ideally located close to schools, parks, shopping & everyday amenities, with quick access to Highways 401 & 403, making commuting a breeze. Offering the perfect combination of space, comfort & convenience, this wonderful home is ready for its next chapter. Don't miss your opportunity to make 128 Passchendaele Street your new home! (id:63616)
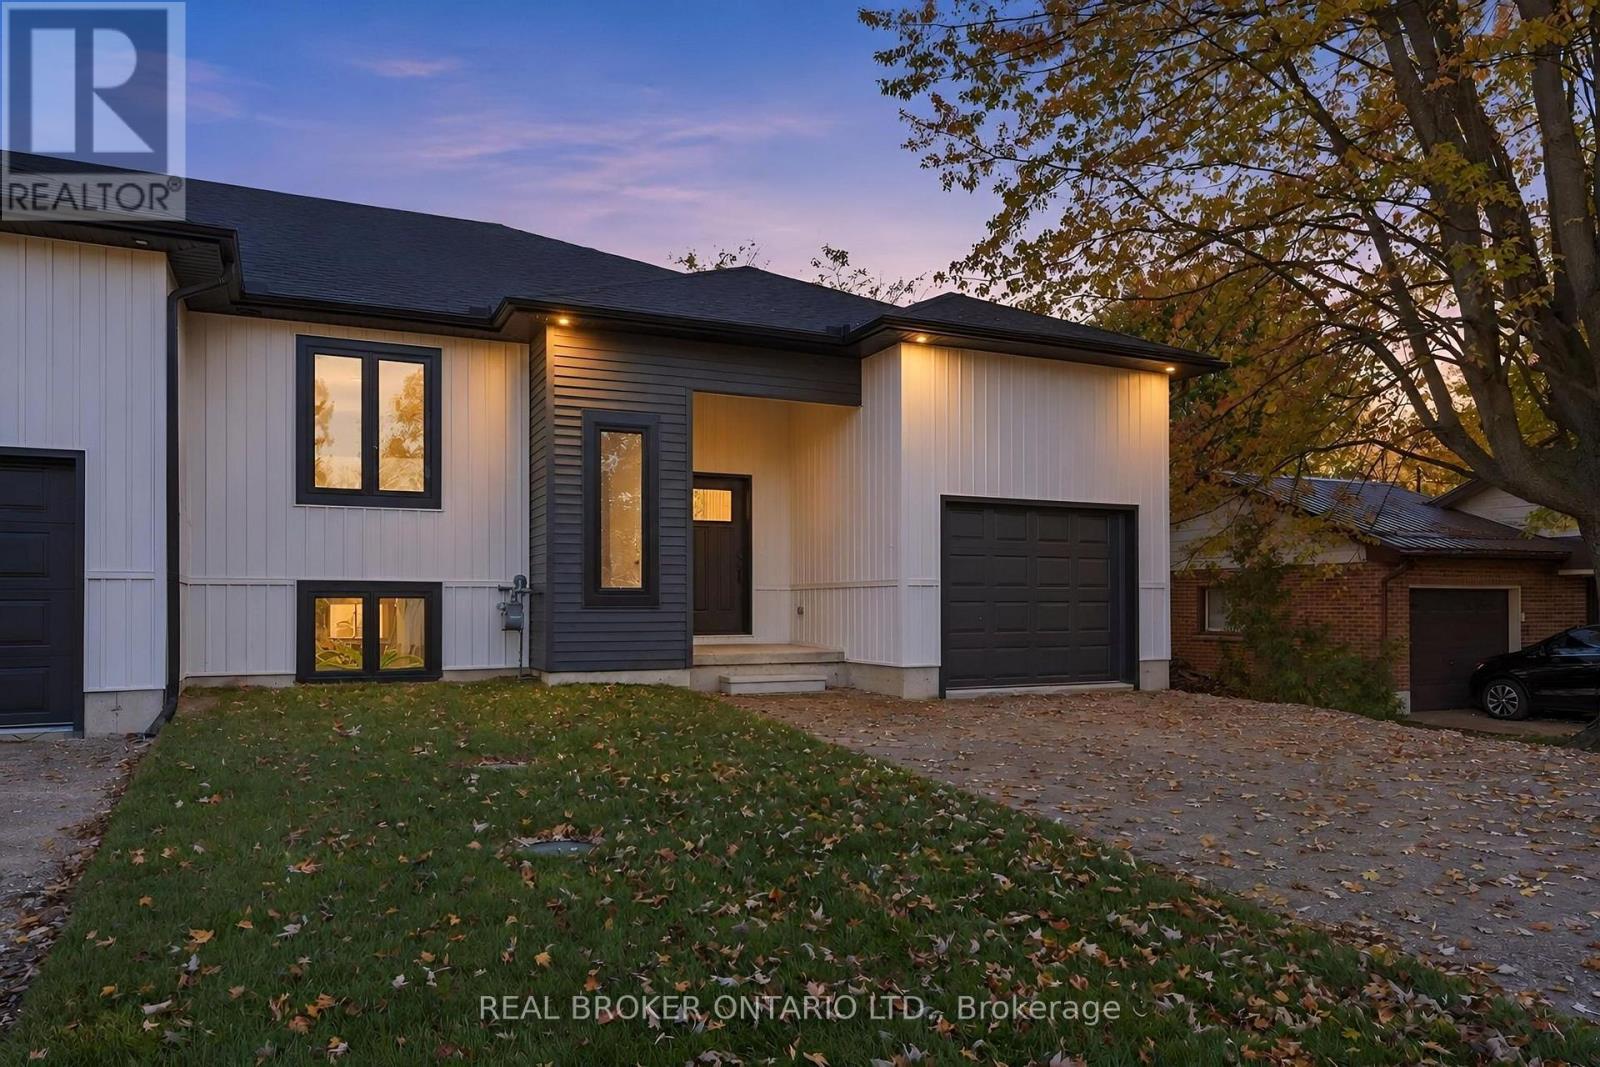
1 - 157 Davis Street
Southwest Middlesex, Ontario
**NEWLY BUILT BUNGALOW TOWNHOMES - NEW PRICING WITH REBATES INCLUDED!** Welcome to easy, modern living in the charming historic community of Wardsville! These beautifully crafted bungalow-style townhomes offer the perfect combination of comfort, style, and convenience. With only four units available, each home features a bright, open-concept layout, thoughtfully designed living spaces, quality finishes, and an attached garage. Ideal for first-time buyers, downsizers, or investors, these single-level homes offer low-maintenance living in a peaceful small-town setting. Enjoy being just minutes from local amenities, scenic trails, and the beautiful Thames River. Adding even more flexibility, the updated zoning permits residential use with the option to operate a home-based business, making these homes a great opportunity for entrepreneurs or those working from home. Whether you're looking to simplify your lifestyle or invest in something new, these newly built homes are ready for their next chapter! (id:63616)
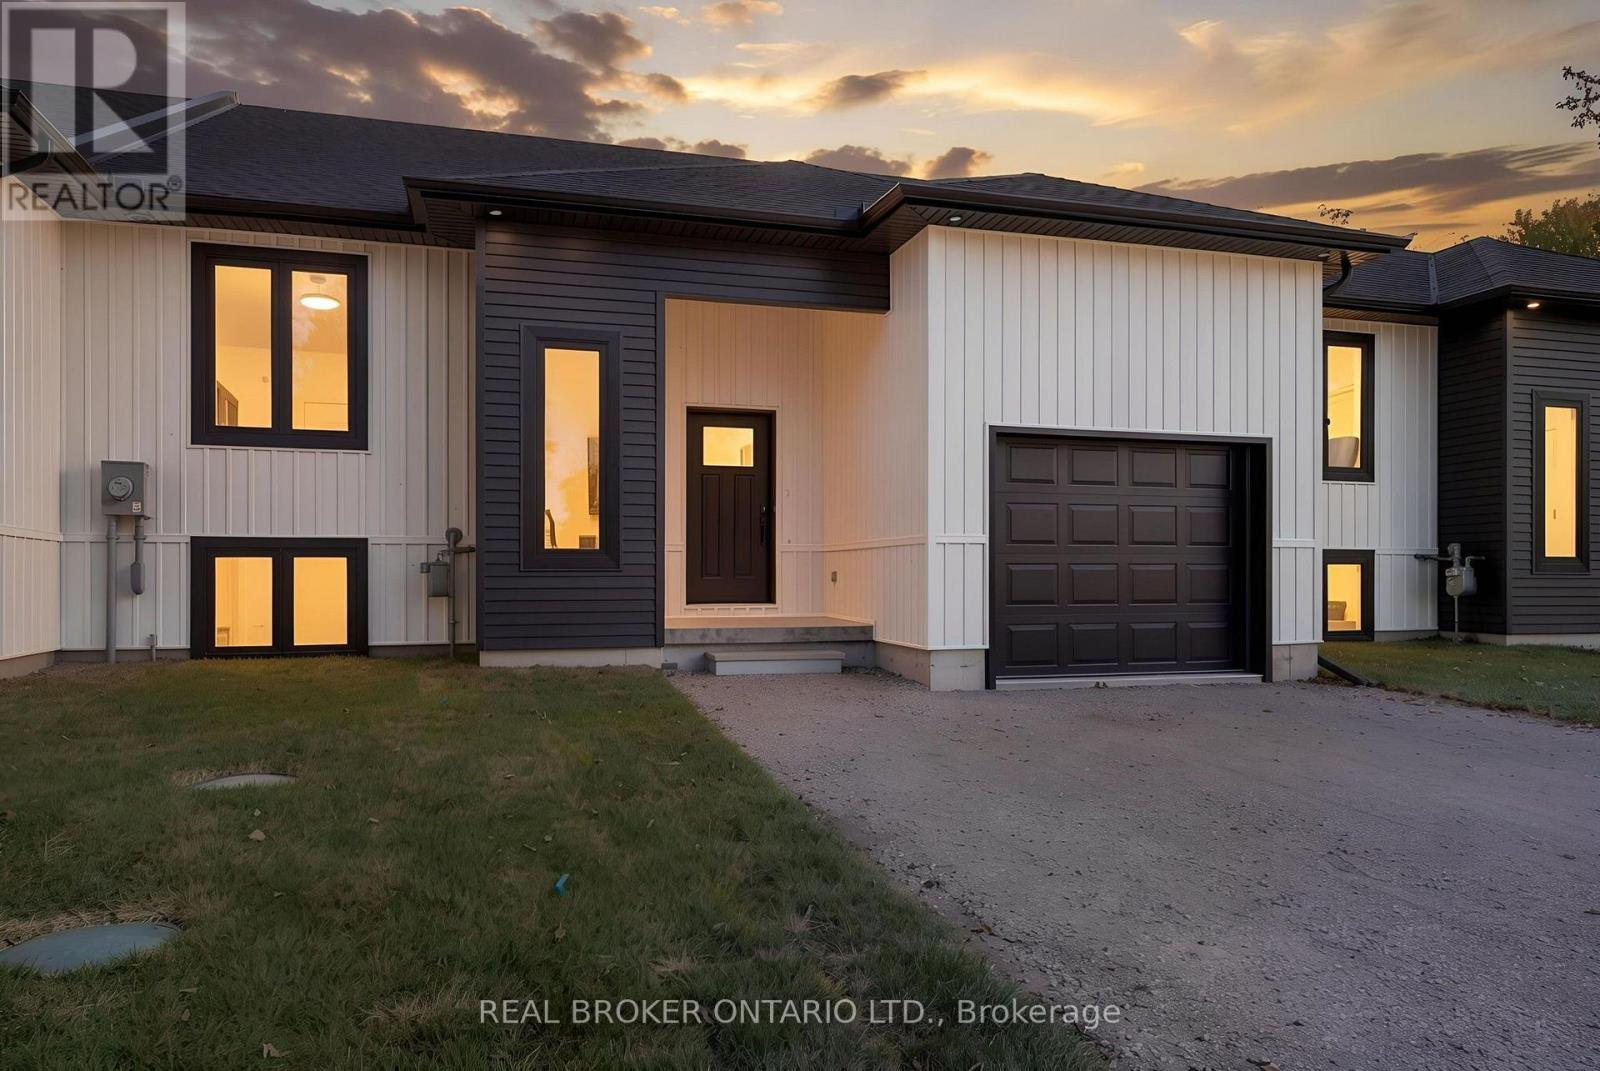
2 - 155 Davis Street
Southwest Middlesex, Ontario
**NEWLY BUILT BUNGALOW TOWNHOMES - NEW PRICING WITH REBATES INCLUDED!** Welcome to easy, modern living in the charming historic community of Wardsville! These beautifully crafted bungalow-style townhomes offer the perfect combination of comfort, style, and convenience. With only four units available, each home features a bright, open-concept layout, thoughtfully designed living spaces, quality finishes, and an attached garage. Ideal for first-time buyers, downsizers, or investors, these single-level homes offer low-maintenance living in a peaceful small-town setting. Enjoy being just minutes from local amenities, scenic trails, and the beautiful Thames River. Adding even more flexibility, the updated zoning permits residential use with the option to operate a home-based business, making these homes a great opportunity for entrepreneurs or those working from home. Whether you're looking to simplify your lifestyle or invest in something new, these newly built homes are ready for their next chapter! (id:63616)
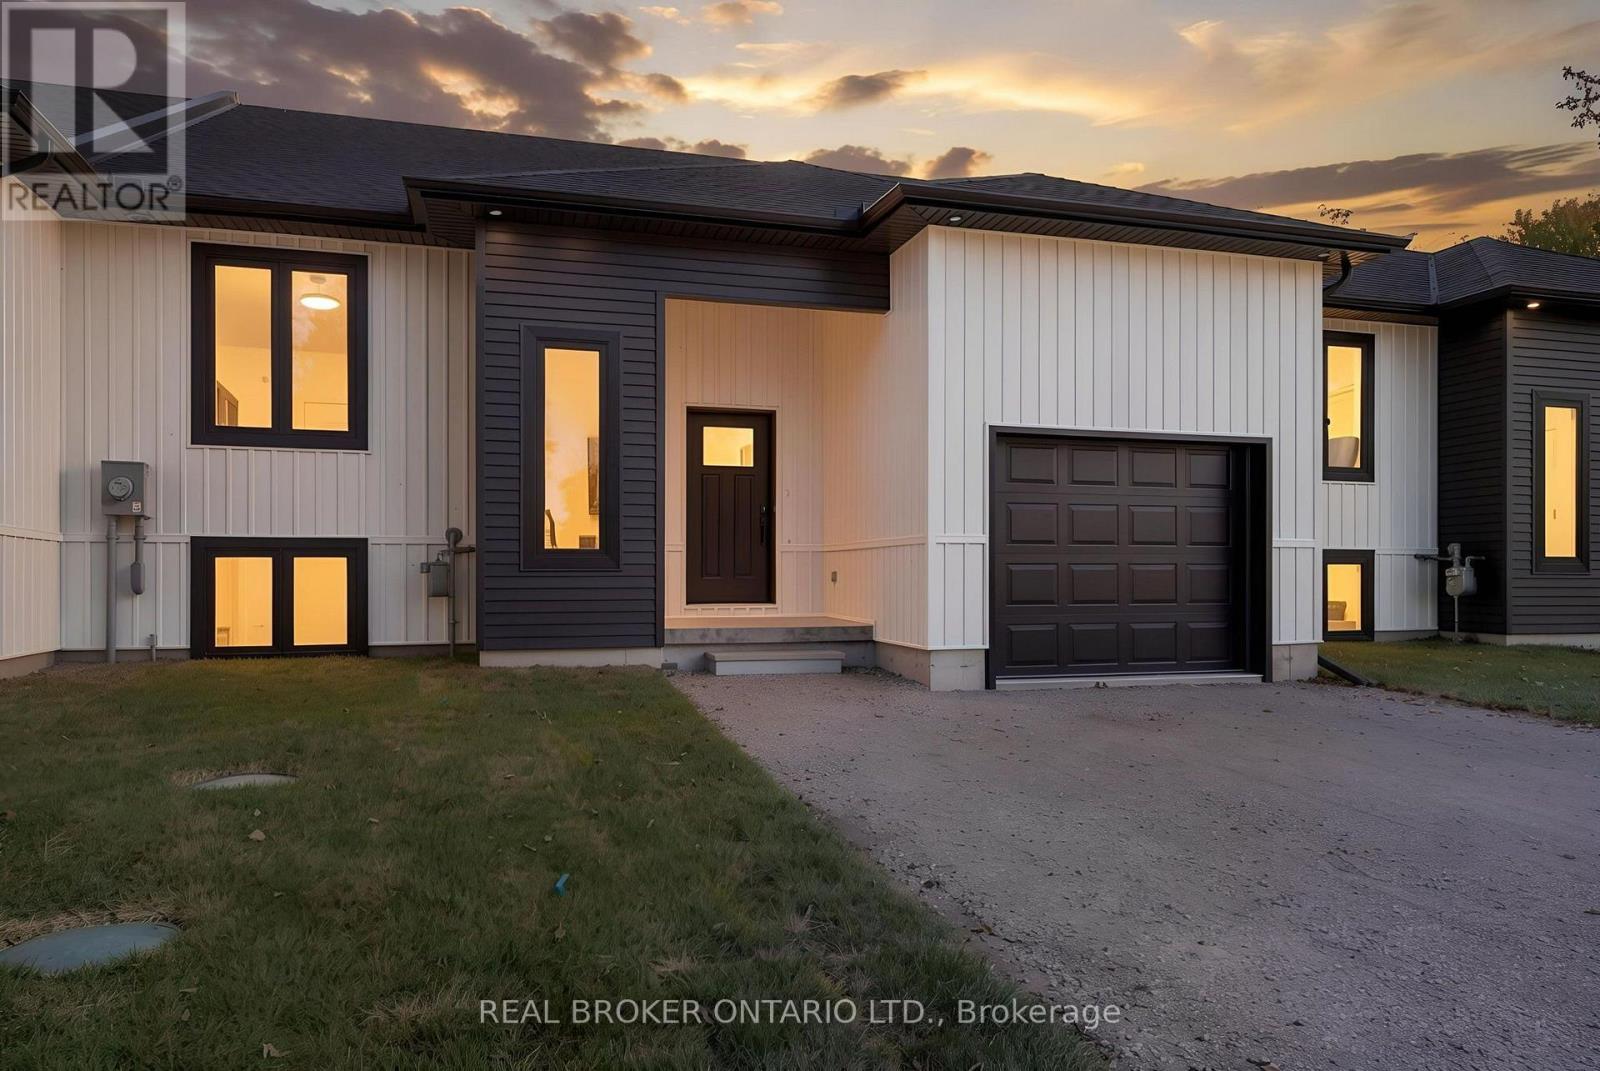
3 - 153 Davis Street
Southwest Middlesex, Ontario
**NEWLY BUILT BUNGALOW TOWNHOMES - NEW PRICING WITH REBATES INCLUDED!** Welcome to easy, modern living in the charming historic community of Wardsville! These beautifully crafted bungalow-style townhomes offer the perfect combination of comfort, style, and convenience. With only four units available, each home features a bright, open-concept layout, thoughtfully designed living spaces, quality finishes, and an attached garage. Ideal for first-time buyers, downsizers, or investors, these single-level homes offer low-maintenance living in a peaceful small-town setting. Enjoy being just minutes from local amenities, scenic trails, and the beautiful Thames River. Adding even more flexibility, the updated zoning permits residential use with the option to operate a home-based business, making these homes a great opportunity for entrepreneurs or those working from home. Whether you're looking to simplify your lifestyle or invest in something new, these newly built homes are ready for their next chapter! (id:63616)
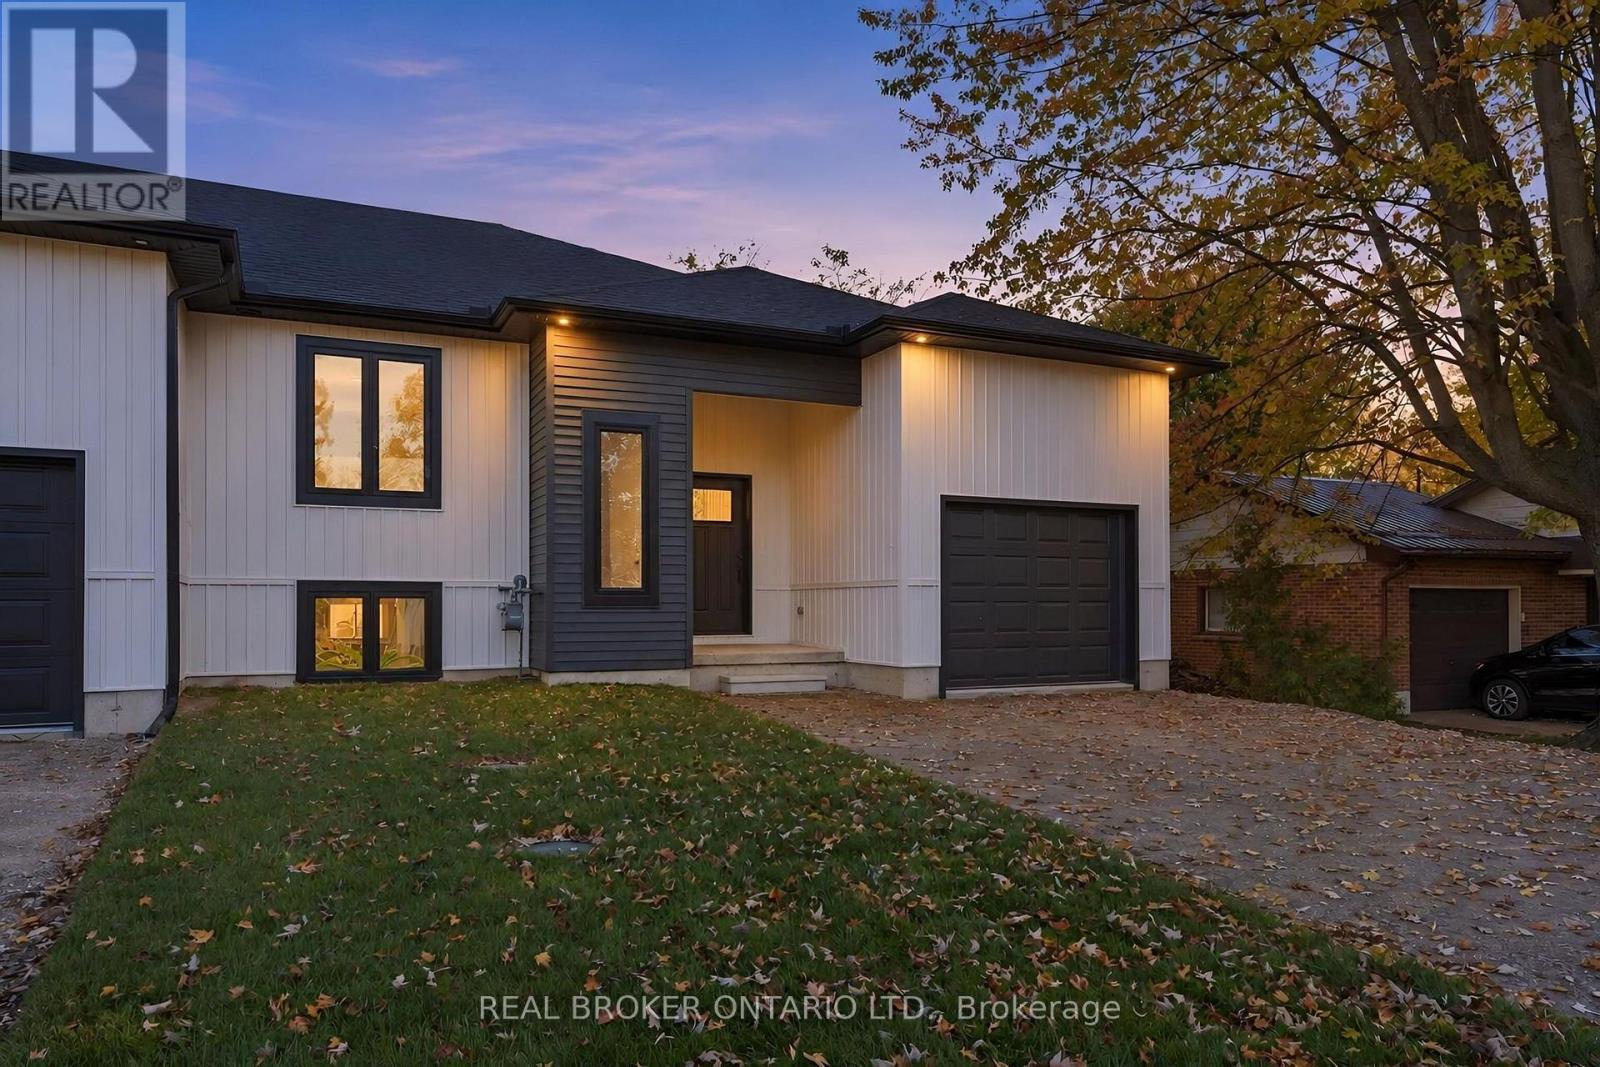
4 - 151 Davis Street
Southwest Middlesex, Ontario
**NEWLY BUILT BUNGALOW TOWNHOMES - NEW PRICING WITH REBATES INCLUDED!** Welcome to easy, modern living in the charming historic community of Wardsville! These beautifully crafted bungalow-style townhomes offer the perfect combination of comfort, style, and convenience. With only four units available, each home features a bright, open-concept layout, thoughtfully designed living spaces, quality finishes, and an attached garage. Ideal for first-time buyers, downsizers, or investors, these single-level homes offer low-maintenance living in a peaceful small-town setting. Enjoy being just minutes from local amenities, scenic trails, and the beautiful Thames River. Adding even more flexibility, the updated zoning permits residential use with the option to operate a home-based business, making these homes a great opportunity for entrepreneurs or those working from home. Whether you're looking to simplify your lifestyle or invest in something new, these newly built homes are ready for their next chapter! (id:63616)
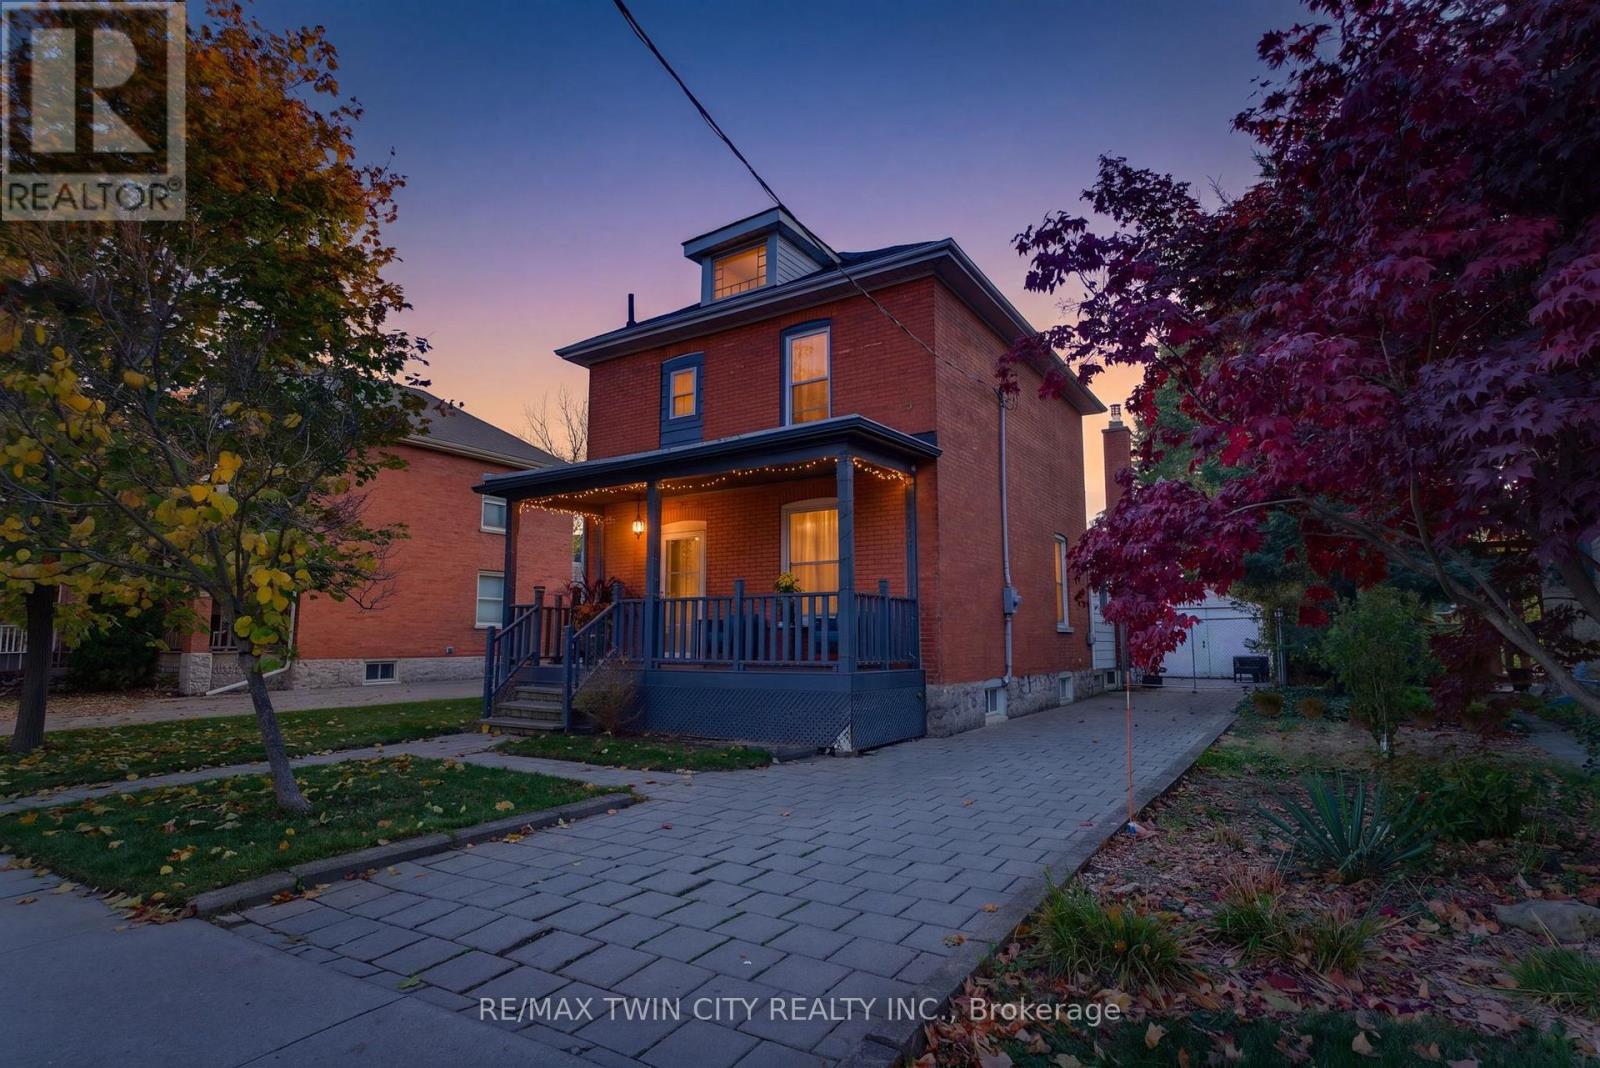
540 Vine Street
Cambridge, Ontario
Tons of space in the most adorable neighbourhood! Welcome home to 540 Vine Street in Preston. Before you even step inside, you'll love the curb appeal of this red-brick century home, with its expansive driveway, a maple tree out front, and a covered porch spanning the full width of the home. Inside, you're greeted by the front living and dining rooms, both with upgraded light fixtures, tall period-style baseboards, and vinyl plank flooring. Just steps away, the cozy kitchen boasts two-tone cabinetry. The back of the home is sure to steal your heart: a freshly painted large family room with exposed brick, new recessed lighting, and a gas fireplace, plus yard access through a sliding patio door or the side door. A spacious laundry room and 3pc bathroom with new shower complete the main level. Charming solid wood stairs lead to the second floor, where you'll find three good-sized bedrooms with generous closets and an oversized 3pc bathroom with a clawfoot tub and plenty of storage. The unfinished basement offers room for storage, plus an area ready to be finished as a recreation room. Out back, the fully fenced yard features a paver patio, a detached garage, and oodles of room for kids and pets to play. This nook of Preston offers mature trees, unique homes, pride of ownership, and access to all the major necessities in life. Don't miss your chance to call 540 Vine Street home! Book your private showing today! (id:63616)
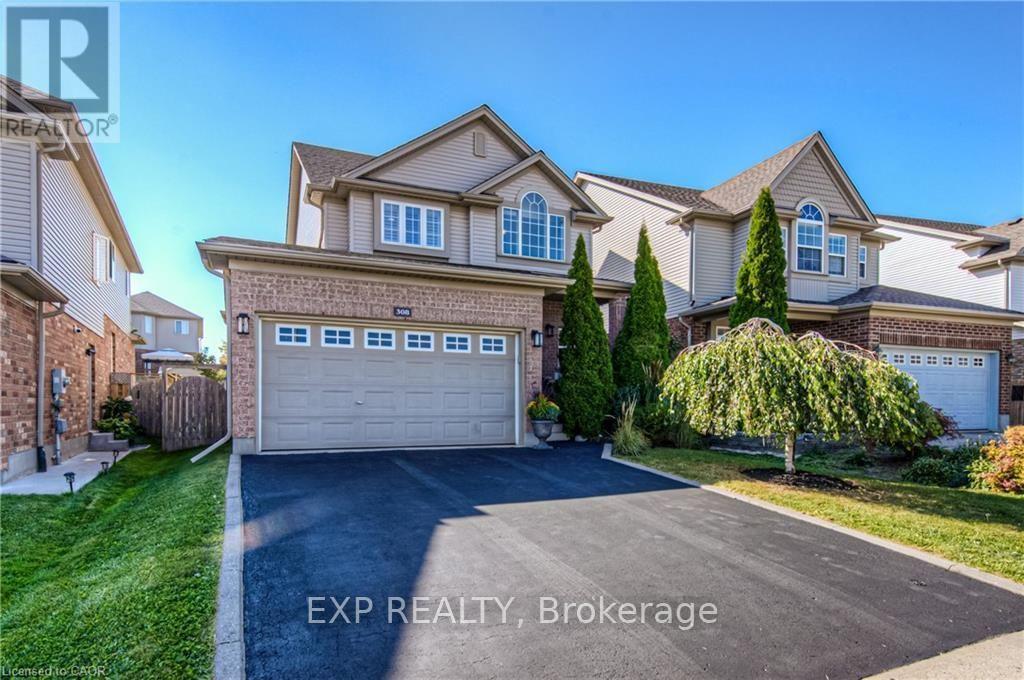
Upper Level - 308 Colton Circle
Kitchener, Ontario
Welcome to 308 Colton Circle, located in the sought-after Idlewood/Lackner Woods neighbourhood of Kitchener! This spacious 3-bedroom, 2.5-bathroom upper-level unit offers comfortable family living with a bright, open-concept layout featuring a living room, dinette and kitchen area. Enjoy carpet-free flooring throughout and a spacious primary bedroom complete with a walk-in closet and private ensuite. Situated on a quiet street, this home is ideally located within walking distance to public and Catholic schools, parks and the scenic Grand River Trails. Enjoy easy access to the Grand River, major routes including Highway 401, and convenient connections to Cambridge, Guelph and surrounding areas. Only the upper unit is available for rent. Tenant is responsible for 70% of the total utilities. An excellent opportunity to enjoy comfortable living in a family-friendly neighbourhood! (id:63616)
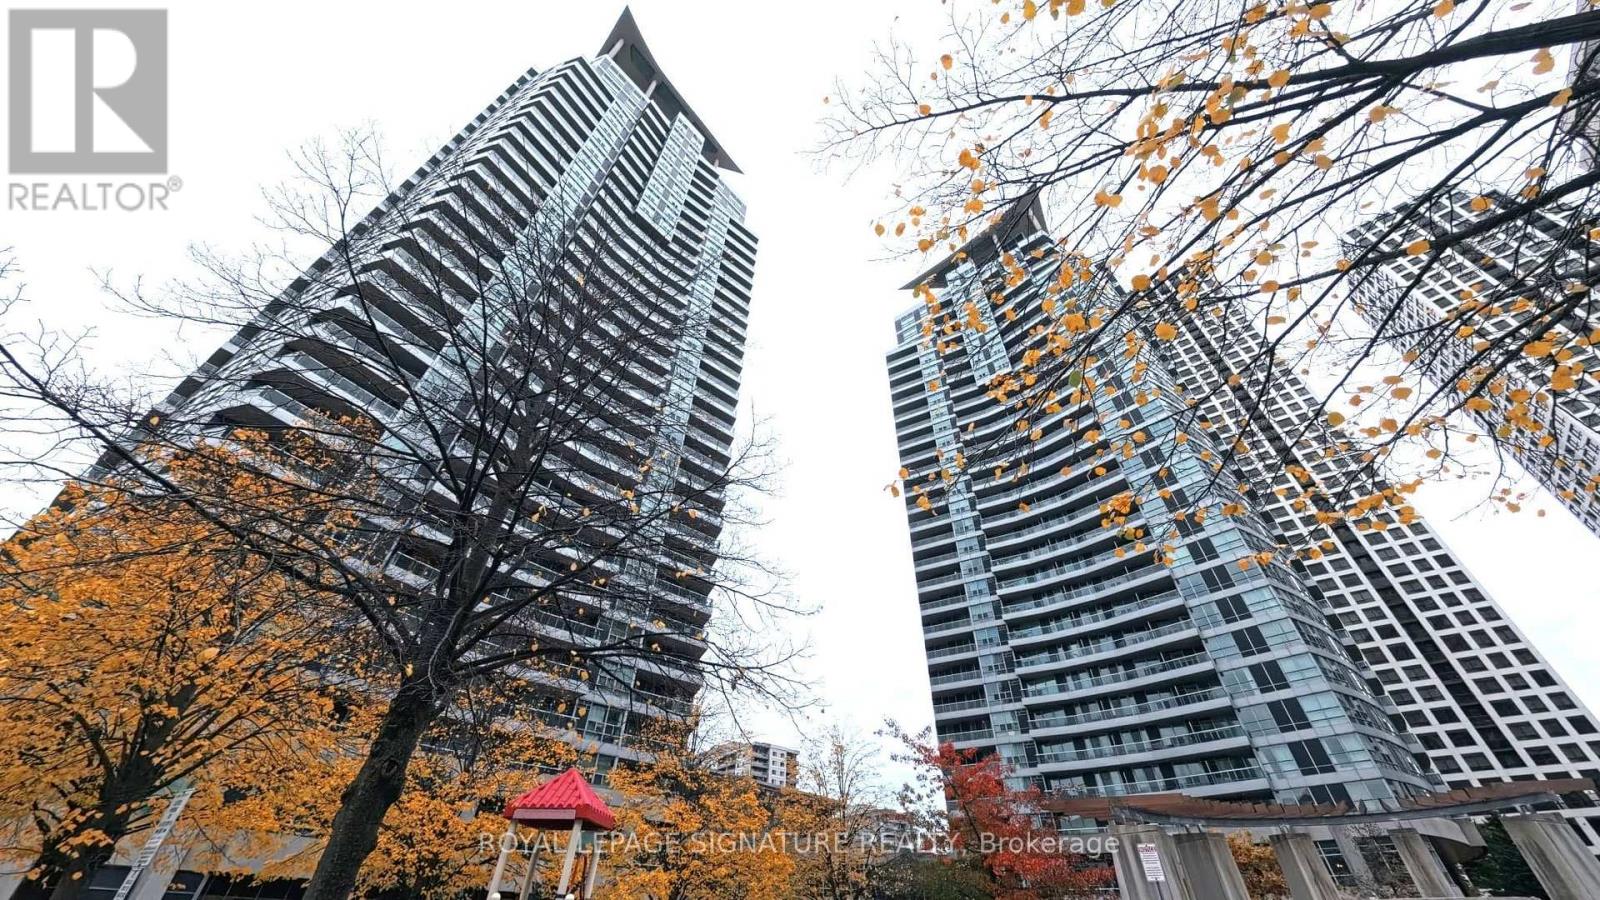
413 - 33 Elm Drive W
Mississauga, Ontario
Easy to call this Home, and all you need to bring is your suitcase! Exceptional value for thisfully furnished 1+1 with 2 full Bathrooms. Enjoy Maintenance free living in the Heart of Mississauga with Resort Style Amenities for all to enjoy! Welcoming Front Foyer leads to OpenConcept layout with Hardwood floors. Spacious Kitchen with updated counters/sink/faucet.Countertop seating great for entertaining. Living Room has floor to Ceiling windows & Walk outto Oversized Balcony. Primary Bedroom features 4 Piece Bathroom, Large closet and LaminateFlooring. Bonus Den Has Double doors and is perfect for working from home or as a secondBedroom with an additional 3 piece bathroom off the foyer. Furnishings include [bed, sofa,dining set, desk, TV, etc. - add your list]. Convenient Ensuite laundry and 1 UndergroundParking spot and Locker for additional storage. Rent includes Water, Heat, Building Insurance,Parking and Common Elements, so the tenant only pays Hydro! Top of the line amenities includeIndoor & Outdoor Pools, Sauna, Steam Rooms, Sports Room, Conference/Dining room, Theatre Room,Lounge area, Playground, Gym, Yoga Room, Foosball Table, Party Room and 24 hr Security! Primelocation within walking distance to Square One mall, Groceries, Celebration Square, KariyaPark, Community Centre and Public Transit right out front. Perfect for professionals,relocating families or anyone who wants to move in and settle right away! (id:63616)
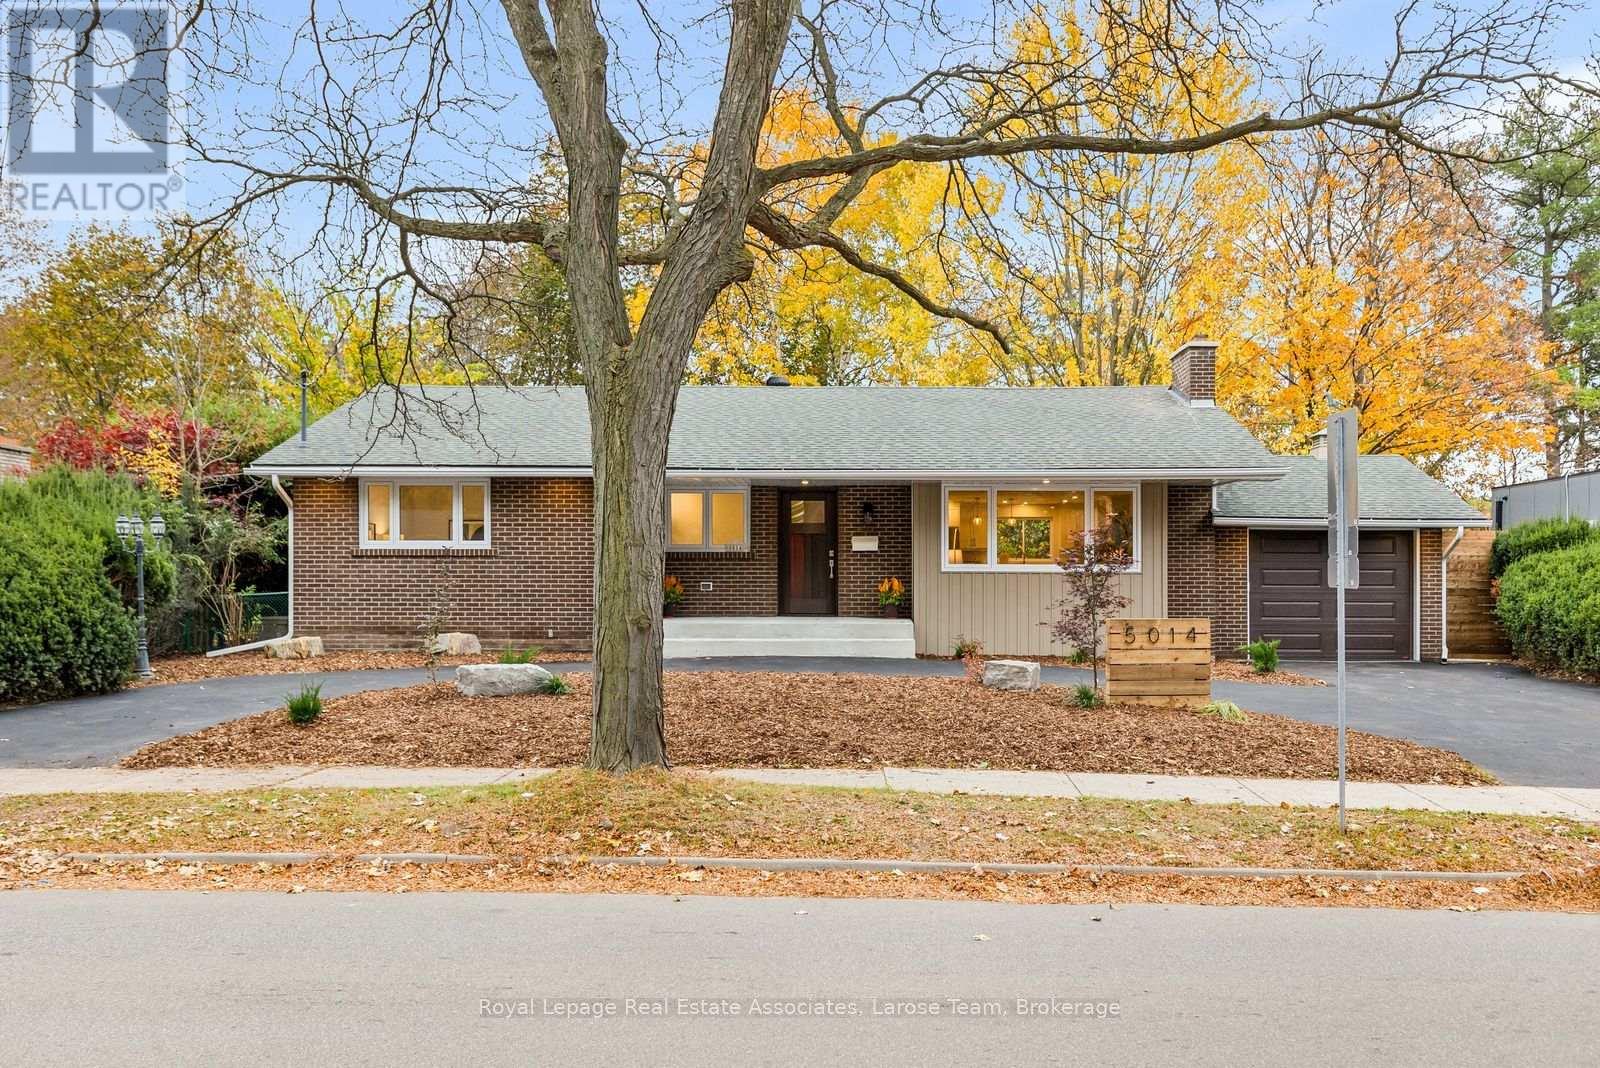
5014 Spruce Avenue
Burlington, Ontario
Welcome to 5014 Spruce Avenue, where beautifully renovated and reimagined bungalow living meets a peaceful natural setting in an established and coveted South Burlington neighbourhood. Set on an impressive 100-foot-wide lot backing onto green space along Appleby Creek, offering privacy and serenity. This home offers approximately 1,700 sq. ft. of warm, contemporary main-floor living. The open-concept kitchen is designed for everyday living and gathering, with quartz countertops, a generous island, gas range and thoughtfully planned storage. It flows into the dining and living areas, with backyard views from the kitchen sink.Three main-floor bedrooms include a primary suite with walk-in closet and three-piece ensuite. The other two bedrooms share a Jack-and-Jill bathroom, while a guest powder room and direct garage access add convenience. Downstairs, the finished lower level offers a spacious recreation room, fourth bedroom, bathroom, laundry, cold storage and additional unfinished space with future possibilities. Enjoy a connection to nature in the backyard, with green space / ravine, while staying close to everything. Walk to parks, schools, shopping, everyday amenities and the lake; Appleby GO Station and downtown Burlington are a short drive away. Whether you're downsizing without sacrificing space or looking for room for a changing family, 5014 Spruce Avenue brings together comfort, versatility and location. A home designed for the way you want to live. (id:63616)
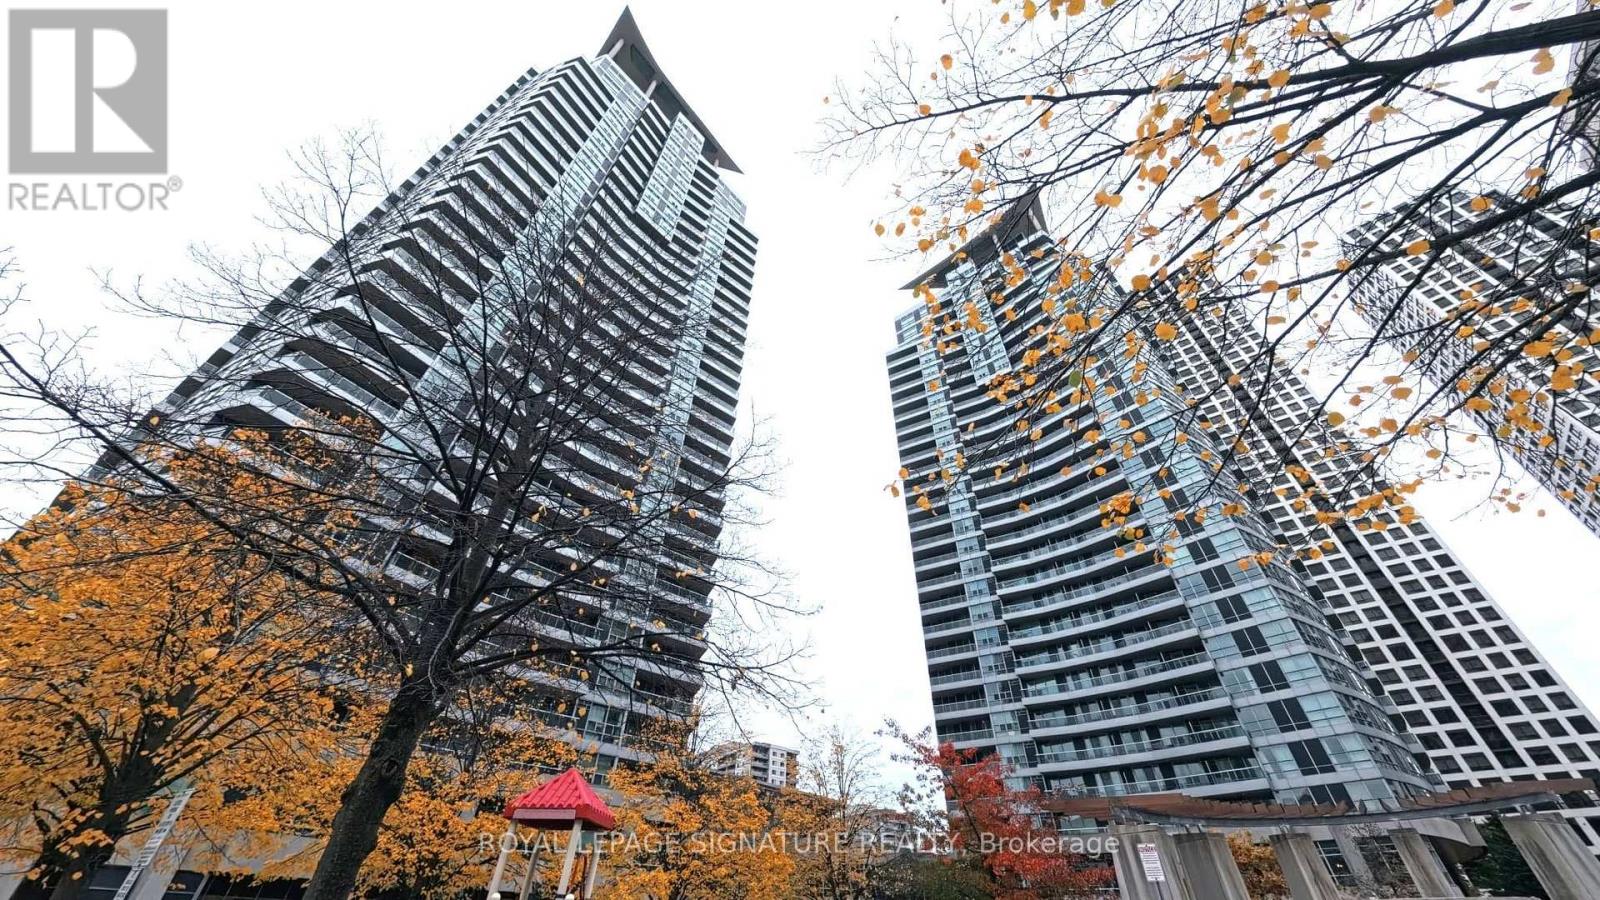
413 - 33 Elm Drive W
Mississauga, Ontario
Easy to call this Home! Exceptional value for this 1+1 with 2 full Bathrooms. Enjoy Maintenance free living in the Heart of Mississauga with Resort Style Amenities for all to enjoy! Welcoming Front Foyer leads to Open Concept layout with Hardwood floors. Spacious Kitchen with updated counters/sink/faucet. Countertop seating great for entertaining. Living Room has floor to Ceiling windows & Walk out to Oversized Balcony. Primary Bedroom features 4 Piece Bathroom, Large closet and Laminate Flooring. Bonus Den Has Double doors and is perfectfor working from home or as a second Bedroom with an additional 3 piece bathroom off the foyer. Convenient Ensuite laundry and 1 Underground Parking spot and Locker for additionalstorage. Rent includes Water, Heat, Building Insurance, Parking and Common Elements, so thetenant only pays Hydro! Top of the line amenities include Indoor & Outdoor Pools, Sauna, Steam Rooms, Sports Room, Conference/Dining room, Theatre Room, Lounge area, Playground, Gym, Yoga Room, Foosball Table, Party Room and 24 hr Security! Prime location within walking distance to Square One mall, Groceries, Celebration Square, Kariya Park, Community Centre and Public Transit right out front. Great unit for professionals, couples or small families! (id:63616)
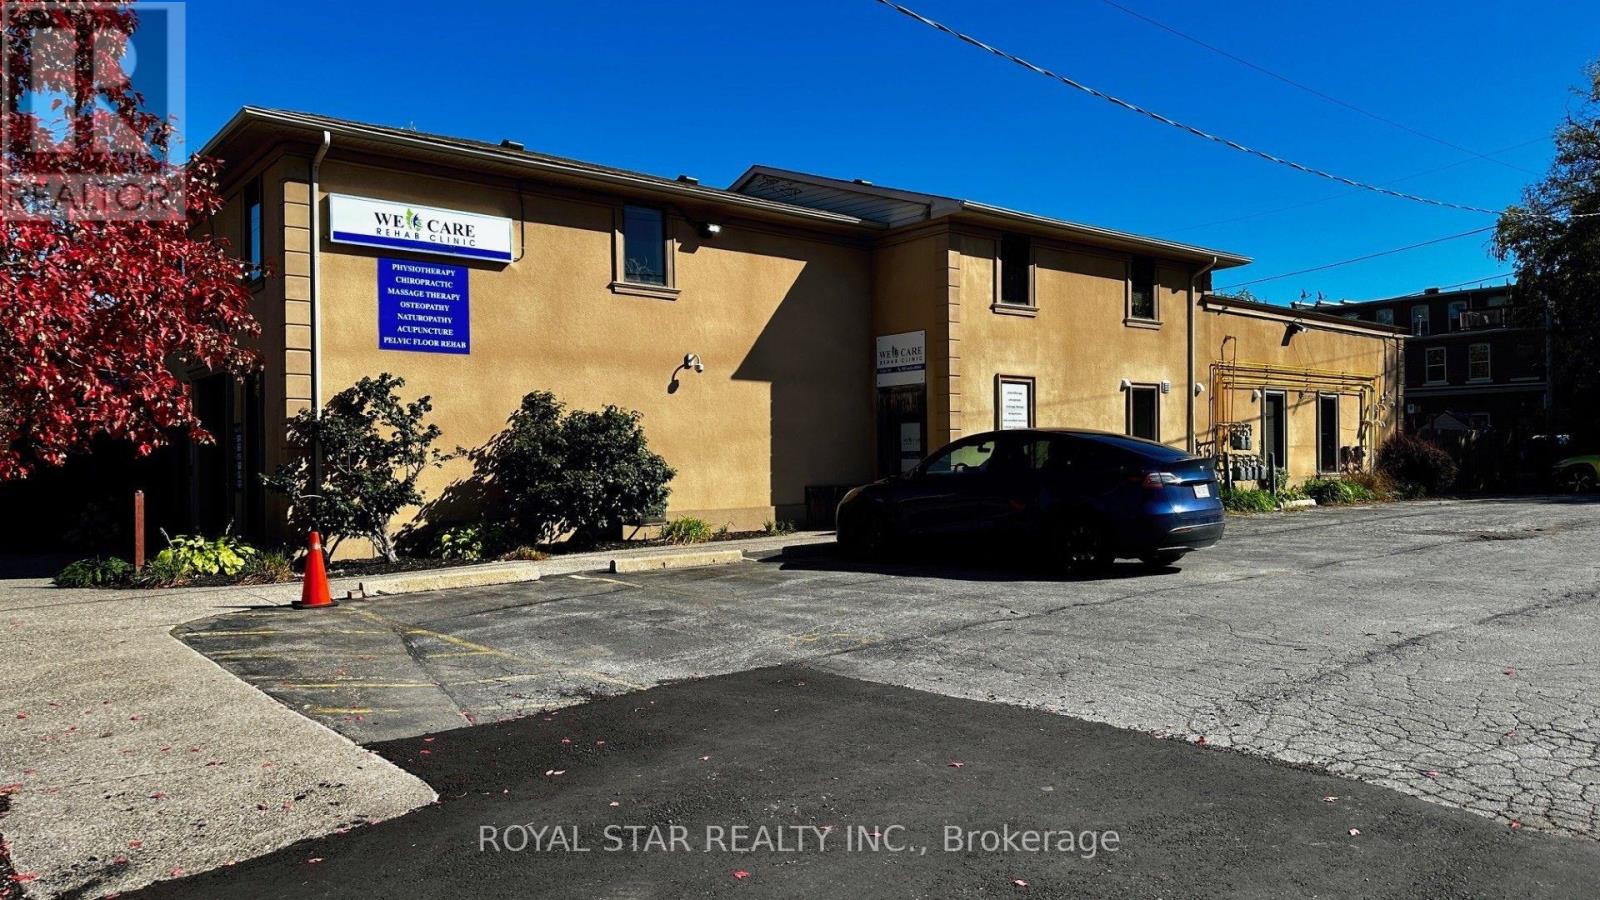
101 - 174 Mill Street
Milton, Ontario
Premium Professional Office Space for Lease - Downtown Milton | Approx. 1,125 Sq. Exceptional opportunity to lease a beautifully finished professional office in the heart of Downtown Milton! Featuring a convenient main-floor location with a separate private entrance, private washroom, two big size private offices, one large size room for multiple desks, reception area, waiting lounge, and ample on-site parking, this space offers comfort, convenience, and a professional setting to impress your clients and associates. Showcasing high-end finishes throughout, this office is ideal for legal, accounting, financial services, consulting, medical-administrative, and other professional office uses, subject to permitted use. Security cameras provide added peace of mind. Enjoy an outstanding combination of location, quality, and value in a highly desirable downtown setting. A rare opportunity to establish or expand your professional practice in Milton! Don't miss out! (id:63616)
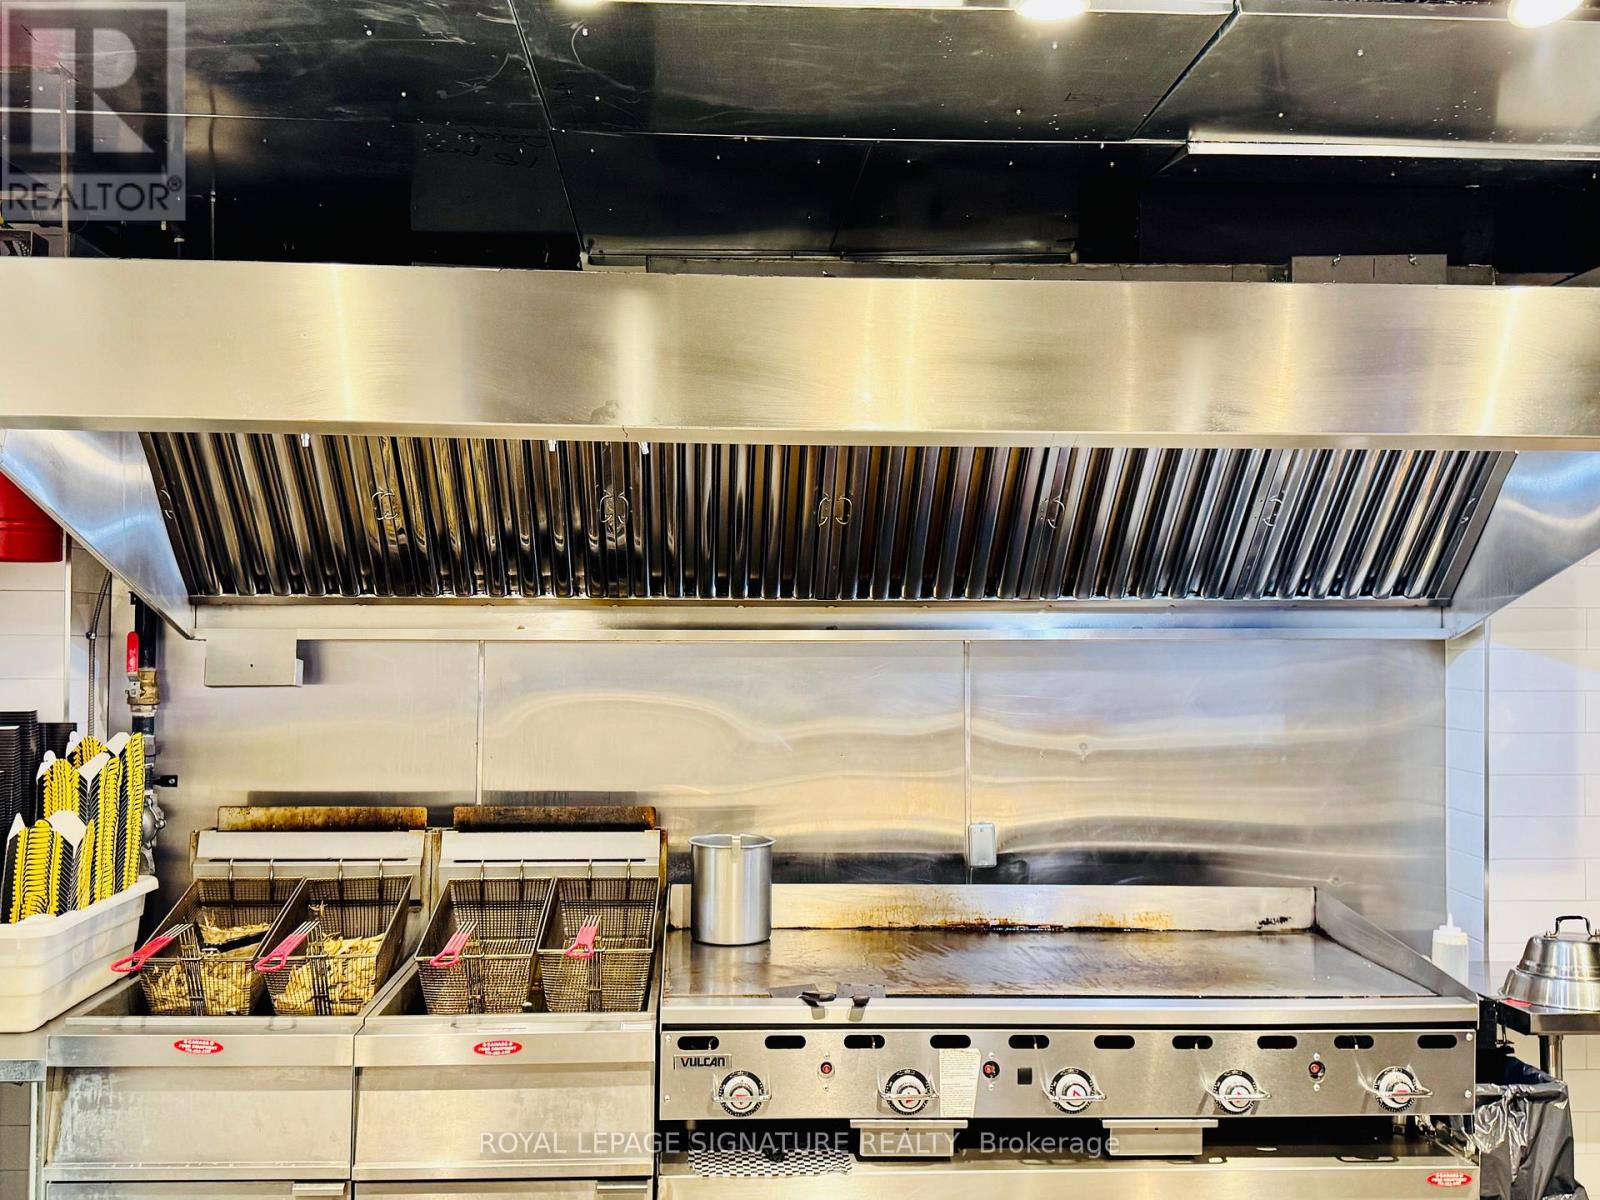
47 Lakeshore Road E
Mississauga, Ontario
BUSINESS ASSETS FOR SALE! Lease Until: April 30, 2034. Rent: Approx. $8,849.00/Mth. (NET RENT & TMI). Nice build-out/equipment. Lots of Foot Traffic! Located in PORT CREDIT amongst Multi-Million Dollar Restaurants: Kabbana, Mercanto, Snug Harbour, Posta etc ... High density: close to Brightwater Residential Development, Shopping/Retail, Port Credit Dock/Marina, Office, & High Density Residential. Lots of Area Parking. Currently Burger Use >>>Can be RE-BRANDED TO ANY FOOD CONCEPT<<< No Restrictions !!! (id:63616)
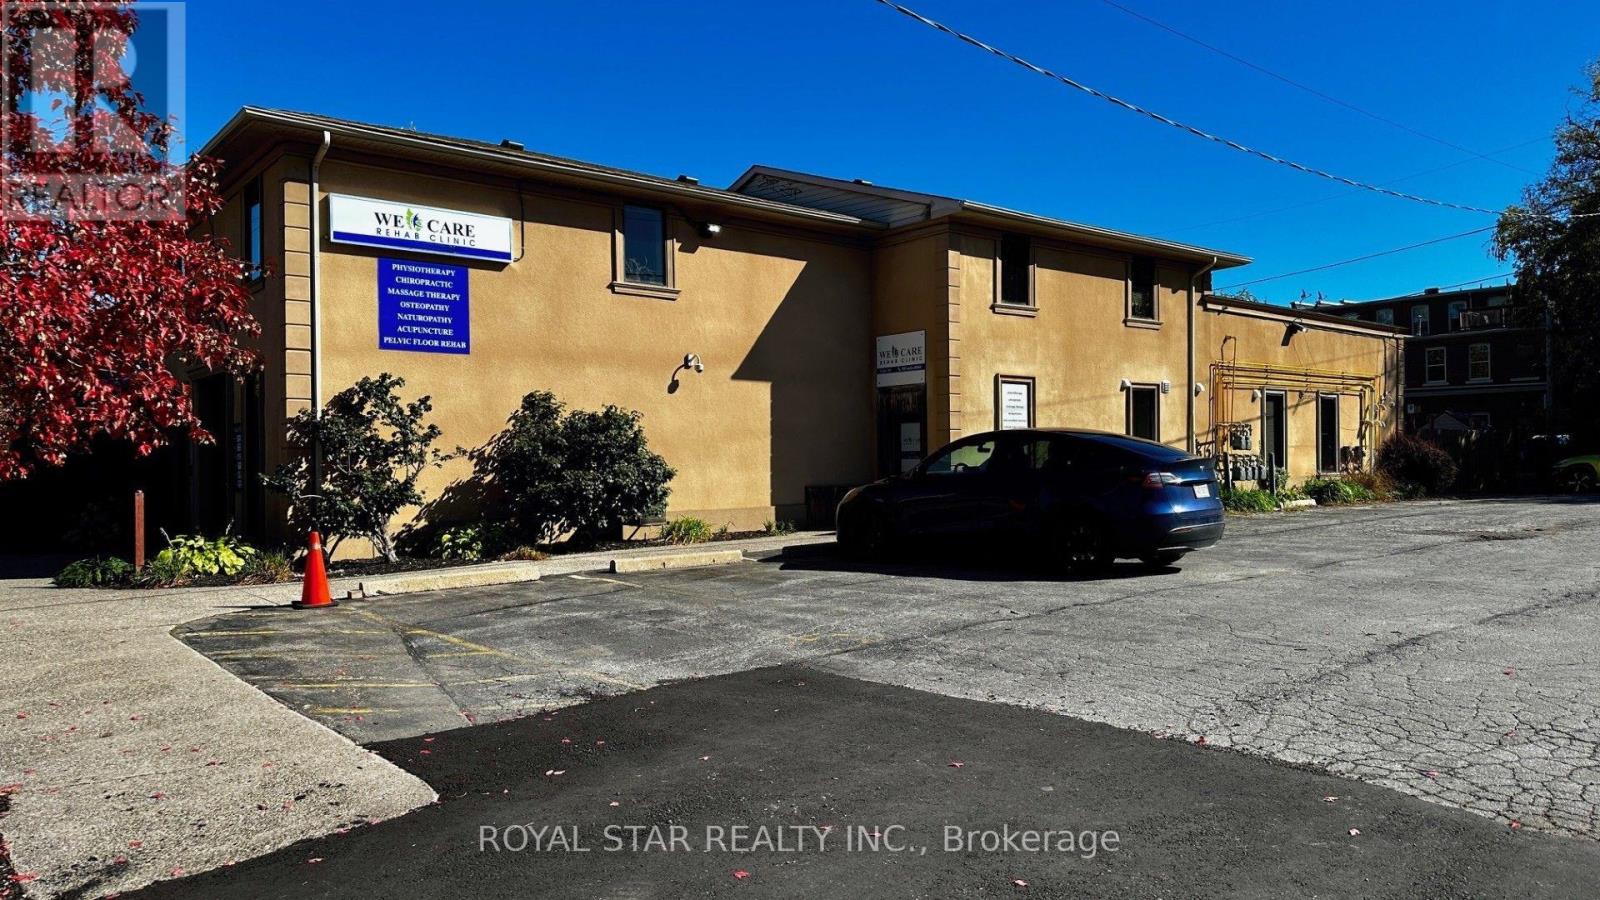
201 - 174 Mill Street
Milton, Ontario
Premium Professional Office Space for Lease - Downtown Milton | Approx. 1,450 Sq. Ft. Exceptional opportunity to lease a beautifully finished professional office in the heart of Downtown Milton! Featuring a convenient location with a separate private entrance, private washrooms, One board room, three big size offices, cafeteria, lounge, and ample on-site parking, this space offers comfort, convenience, and a professional setting to impress your clients and associates. Showcasing high-end finishes throughout, this office is ideal for legal, accounting, financial services, consulting, medical-administrative, and other professional office uses, subject to permitted use. Security cameras provide added peace of mind. Enjoy an outstanding combination of location, quality, and value in a highly desirable downtown setting. A rare opportunity to establish or expand your professional practice in Milton! Don't miss out! (id:63616)
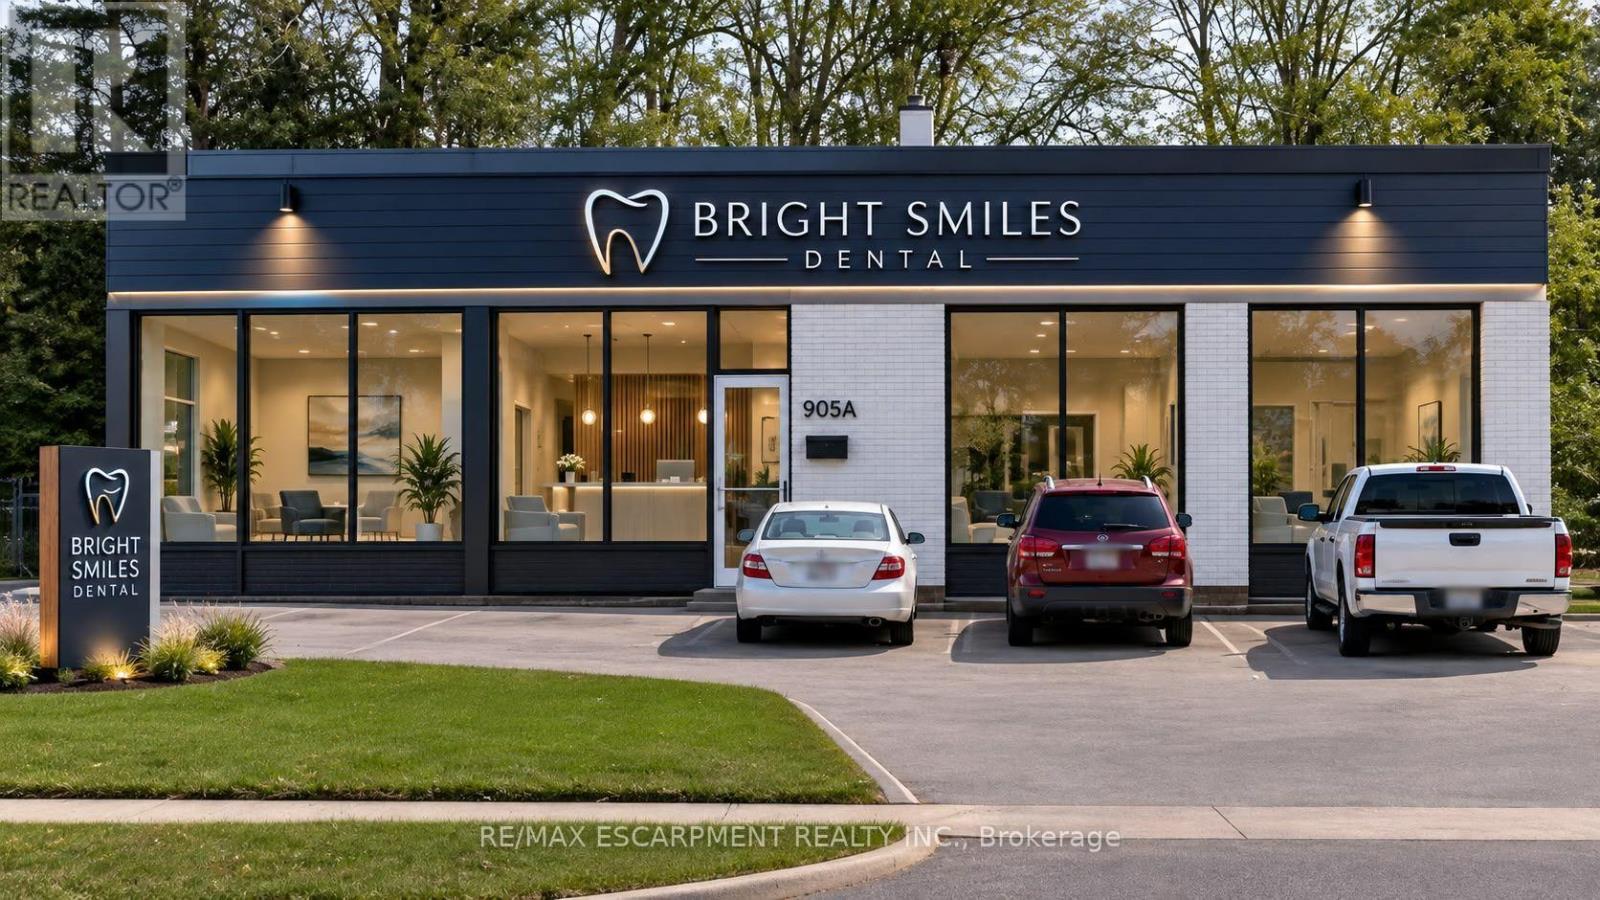
3052 New Street
Burlington, Ontario
South Burlington commercial lot. MEDICAL-DENTAL ZONING APPROVAL JUST RECEIVED. Develop or for your own use. Lot is 11,915 sq ft (0.274 ac), 122 ft frontage. Current zoning allows for lots of uses, retail, restaurant, grocery, office, recreational/entertainment. City of Burlington pre-consult done for 3 story commercial+ residential new build development. Renovation plans submitted for current building as Dental or Medical Office. (id:63616)
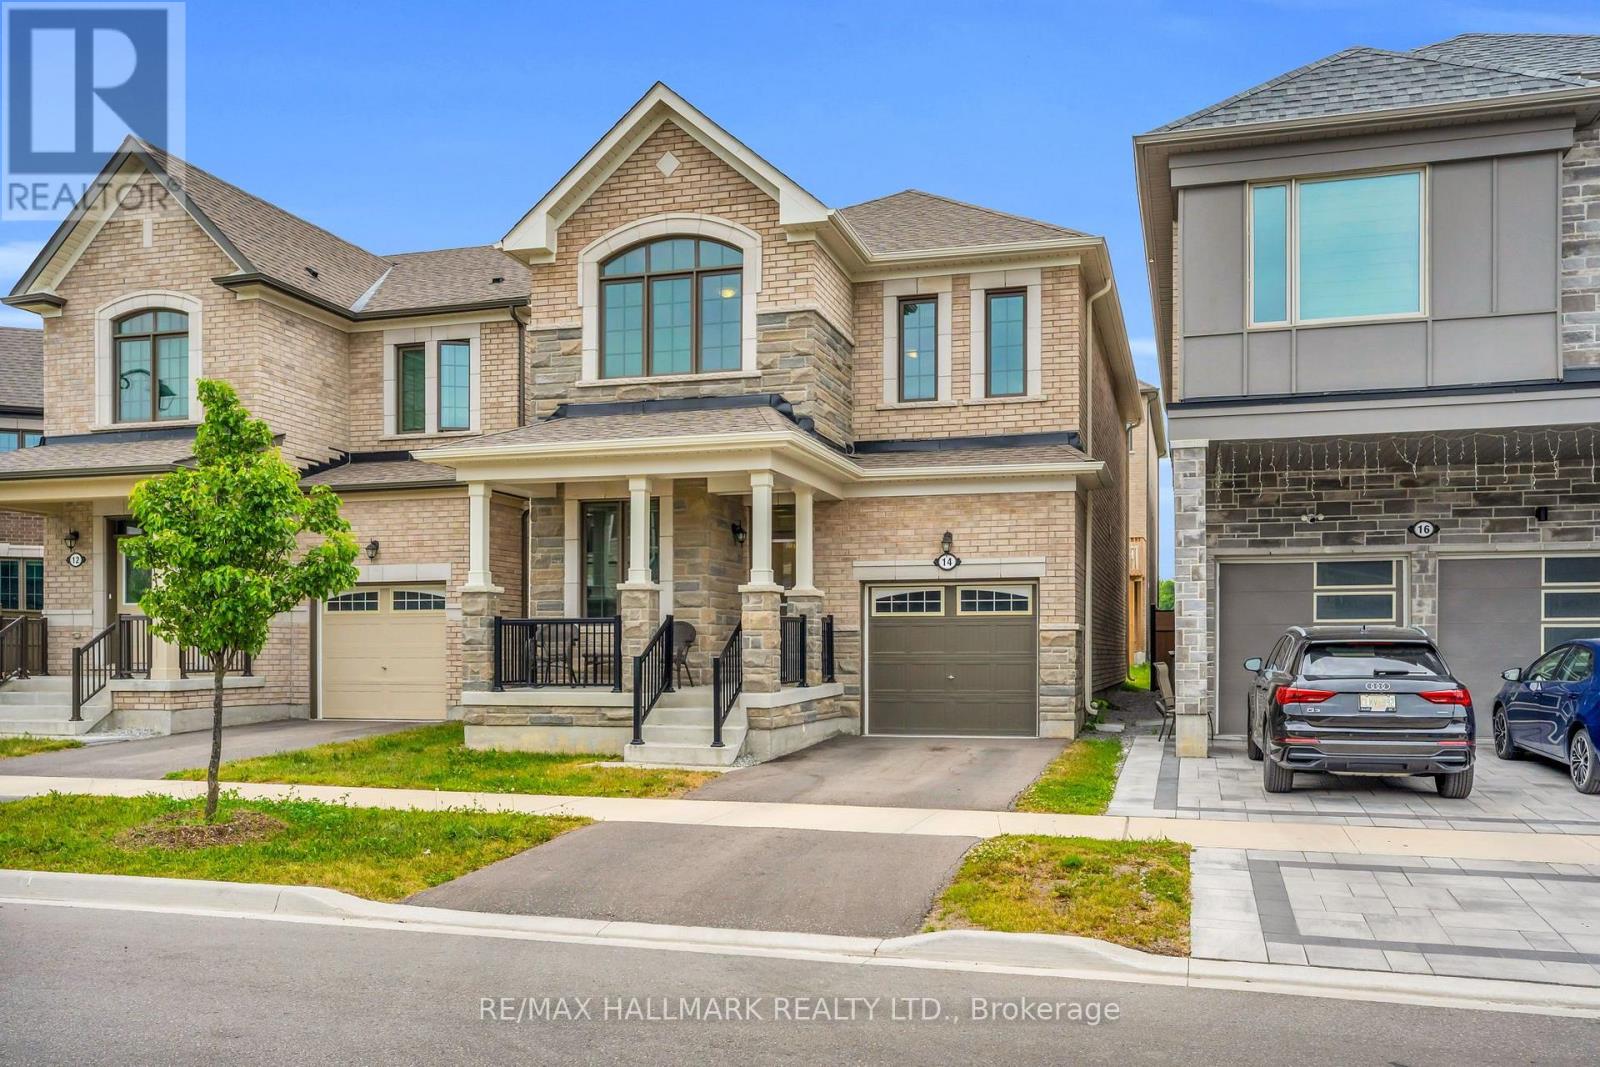
14 Eberly Woods Drive
Markham, Ontario
Welcome to this stunning Mattamy built detached home in Markham's highly sought-after Victoria Square community, where luxury finishes and thoughtful design come together to create the perfect family home. Featuring smooth 9-footceilings on the main and upper levels, elegant hardwood flooring, and impressive8-foot doors, this home offers a bright and sophisticated living experience from the moment you step inside. Beautifully appointed kitchen is complete with premium KitchenAid appliances and granite countertops, while oversized windows throughout the home flood the space with natural light, creating warm and inviting living areas. Four generously sized bedrooms designed with comfort and practicality. Offering the perfect balance of tranquility and convenience, this home is located in a quiet, family-friendly neighborhood just 5 minutes from Highway 404. A rare opportunity to own a beautifully upgraded home in one of Markham's most desirable communities. (id:63616)
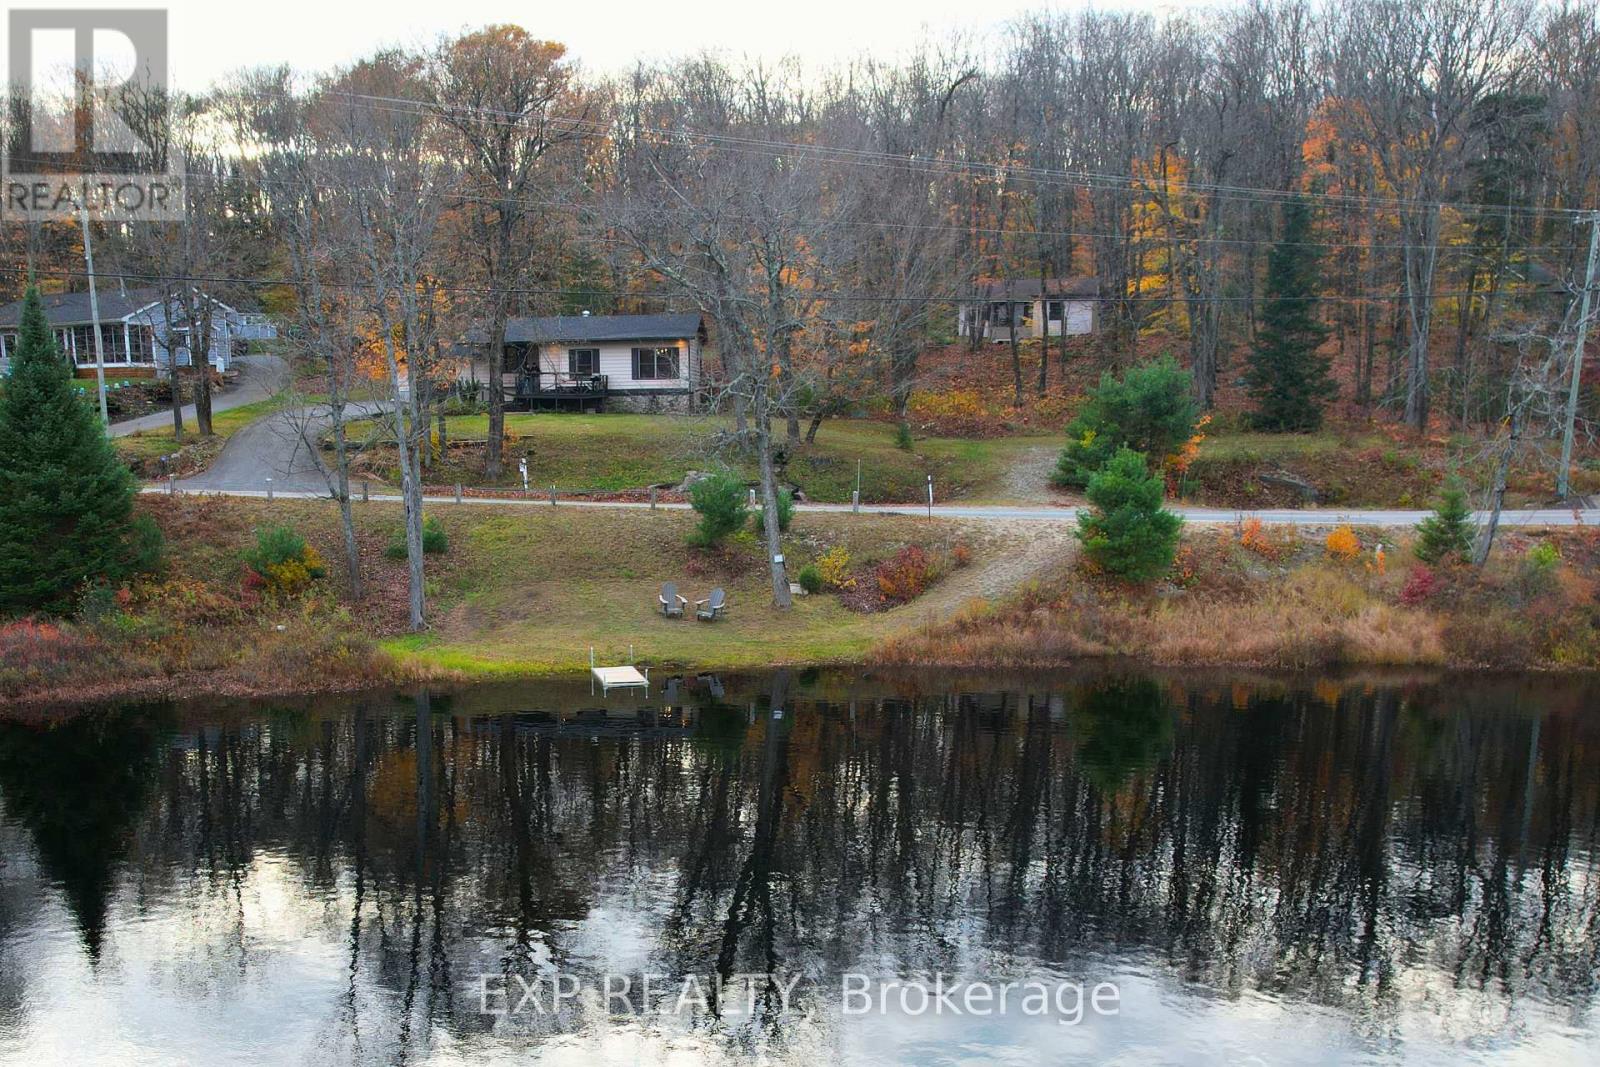
1867 Fraserburg Road
Bracebridge, Ontario
Tucked away on nearly an acre of pristine Muskoka landscape, with 188 feet of owned frontage on private Frau Lake, this beautifully updated year-round home offers the complete Muskoka package: private sandy waterfront, a 28' x 16' detached workshop, a second driveway, and a move-in-ready 3-bedroom home just 8 minutes from Highway 11 and downtown Bracebridge. Inside, the open-concept layout is filled with warmth and character, featuring soaring beamed ceilings, a bright and inviting family room, and a beautiful eat-in kitchen with thoughtful modern updates. The primary suite feels like a private escape, complete with a large bay window overlooking the lake and a walkout to the backyard - perfect for quiet morning coffees and evenings under the stars. Nearly every room captures stunning views of the surrounding forest and water, creating a seamless connection between indoors and out. Step outside to enjoy the expansive yard with a stone walkway, firepit area, sandy shoreline, and a detached workshop with its own electrical panel - ideal for hobbies, storage, or creative workspace needs. Extensive recent updates provide peace of mind, including a new roof (2025), septic (2021), electrical (2021), bathroom renovation (2022), primary bedroom renovation (2023), garage door (2023), kitchen updates (2025), and new eaves, fascia, and soffits (2025). Enjoy the serenity of a private, no-motor lake, where you can enjoy safe swimming, quiet paddling, excellent fishing, and uninterrupted waterfront views. This property delivers the ultimate Muskoka lifestyle. Come discover your own slice of paradise! (id:63616)
15 - 484 Millen Road
Hamilton, Ontario
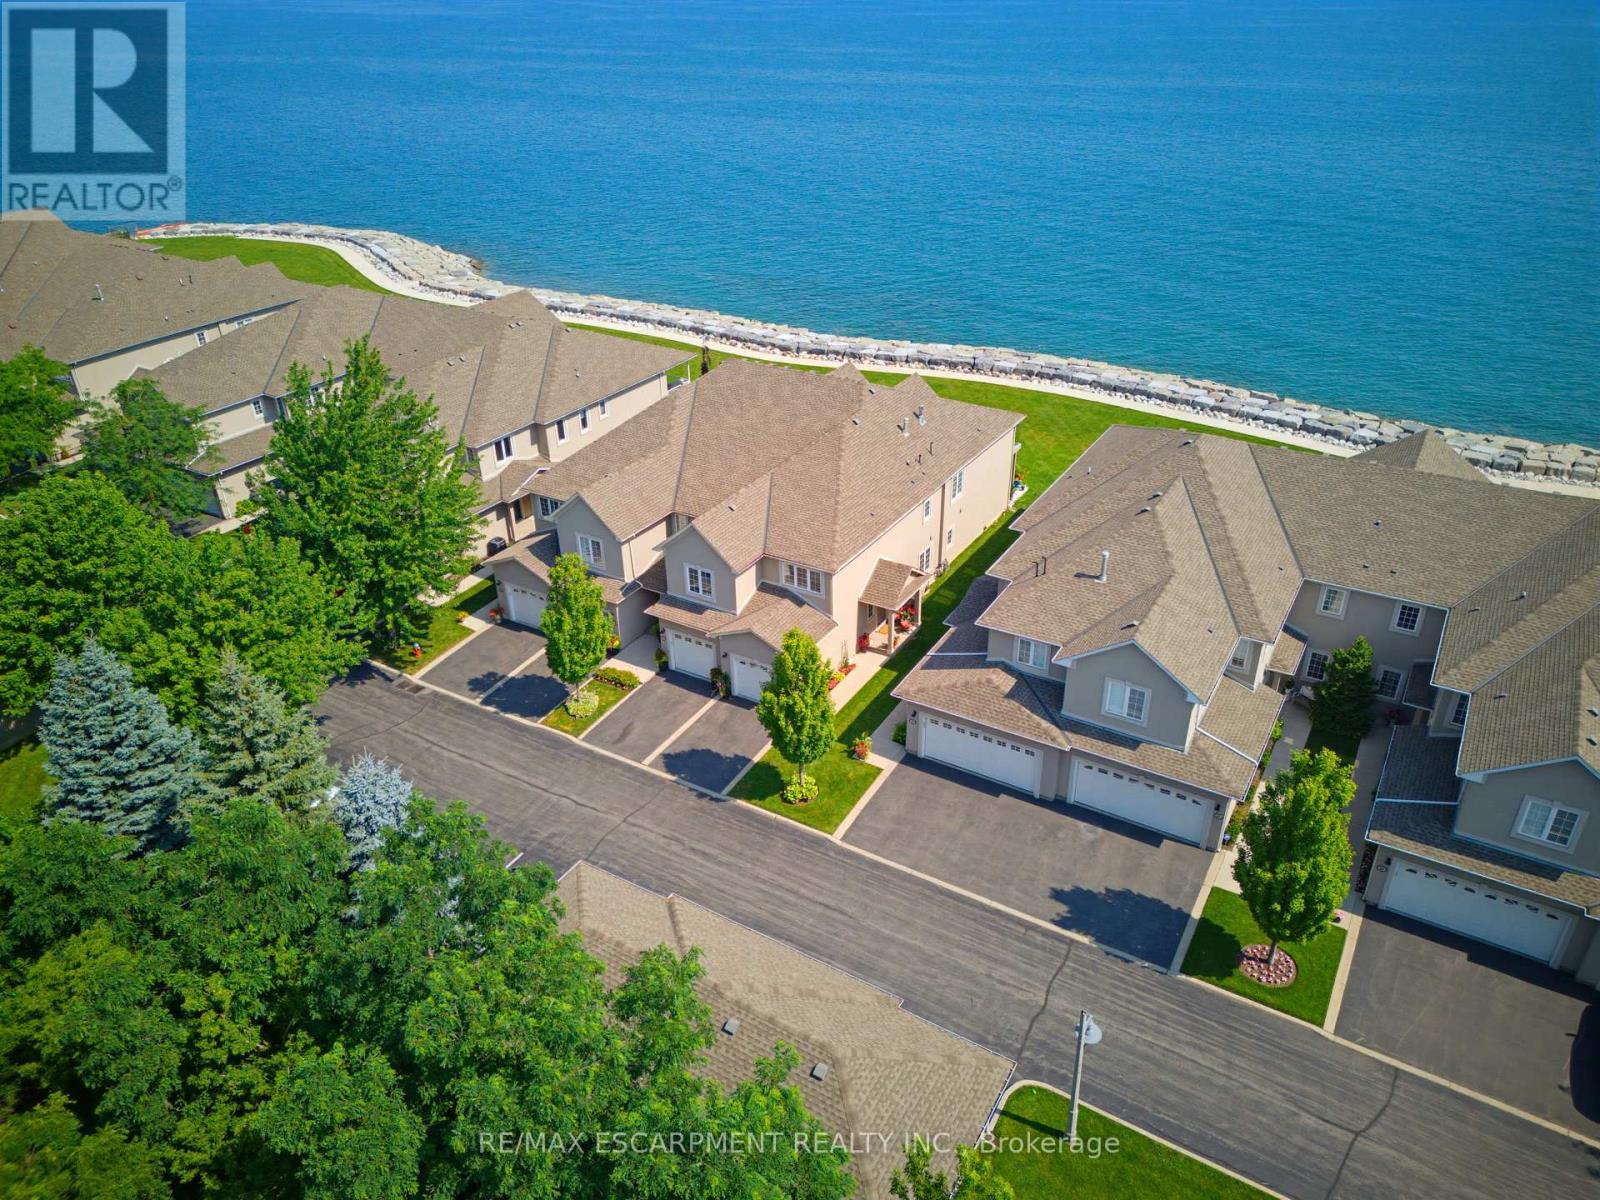
Welcome to prestigious Bal Harbour Estates, where luxury waterfront living meets effortless everyday comfort. This extensively renovated bungalow style end unit condo townhouse offers over 2,300 sq. ft. of beautifully finished living space, showcasing exceptional craftsmanship and premium finishes throughout. Completely transformed from top to bottom, this turnkey residence features a stunning designer kitchen, elegant bathrooms, premium flooring, upgraded lighting, and high end finishes at every turn. The bright, open concept main level is thoughtfully designed to capture breathtaking views of Lake Ontario, featuring a walk out that seamlessly blends indoor and outdoor living while framing the Toronto skyline in the distance. Step outside to the newly installed concrete pad, the perfect place to unwind, entertain, or simply relax while taking in the ever changing waterfront scenery. Premium European engineered motorized blinds provide effortless light control and privacy without compromising the spectacular views. The finished lower level offers exceptional additional living space, ideal for a recreation room, home office, gym, or guest retreat. As a desirable end unit, the home is flooded with natural light and offers added privacy, along with the rare convenience of three parking spaces, including an attached garage, private driveway, and an exclusive parking space located directly in front of the home, plus ample visitor parking for family and guests. Enjoy direct access to the waterfront trail and private beach, while being just minutes from Fifty Point Marina, shopping, dining, and convenient QEW access. Perfect for professionals, commuters, retirees, and boating enthusiasts seeking a maintenance free waterfront lifestyle. The recently fortified shoreline provides long-term peace of mind, allowing you to simply relax and enjoy one of Stoney Creek's most sought after lakefront communities. Luxury. Location. Lifestyle. Welcome home. (id:63616)
23 Forfardale Road
Whitchurch-Stouffville, Ontario
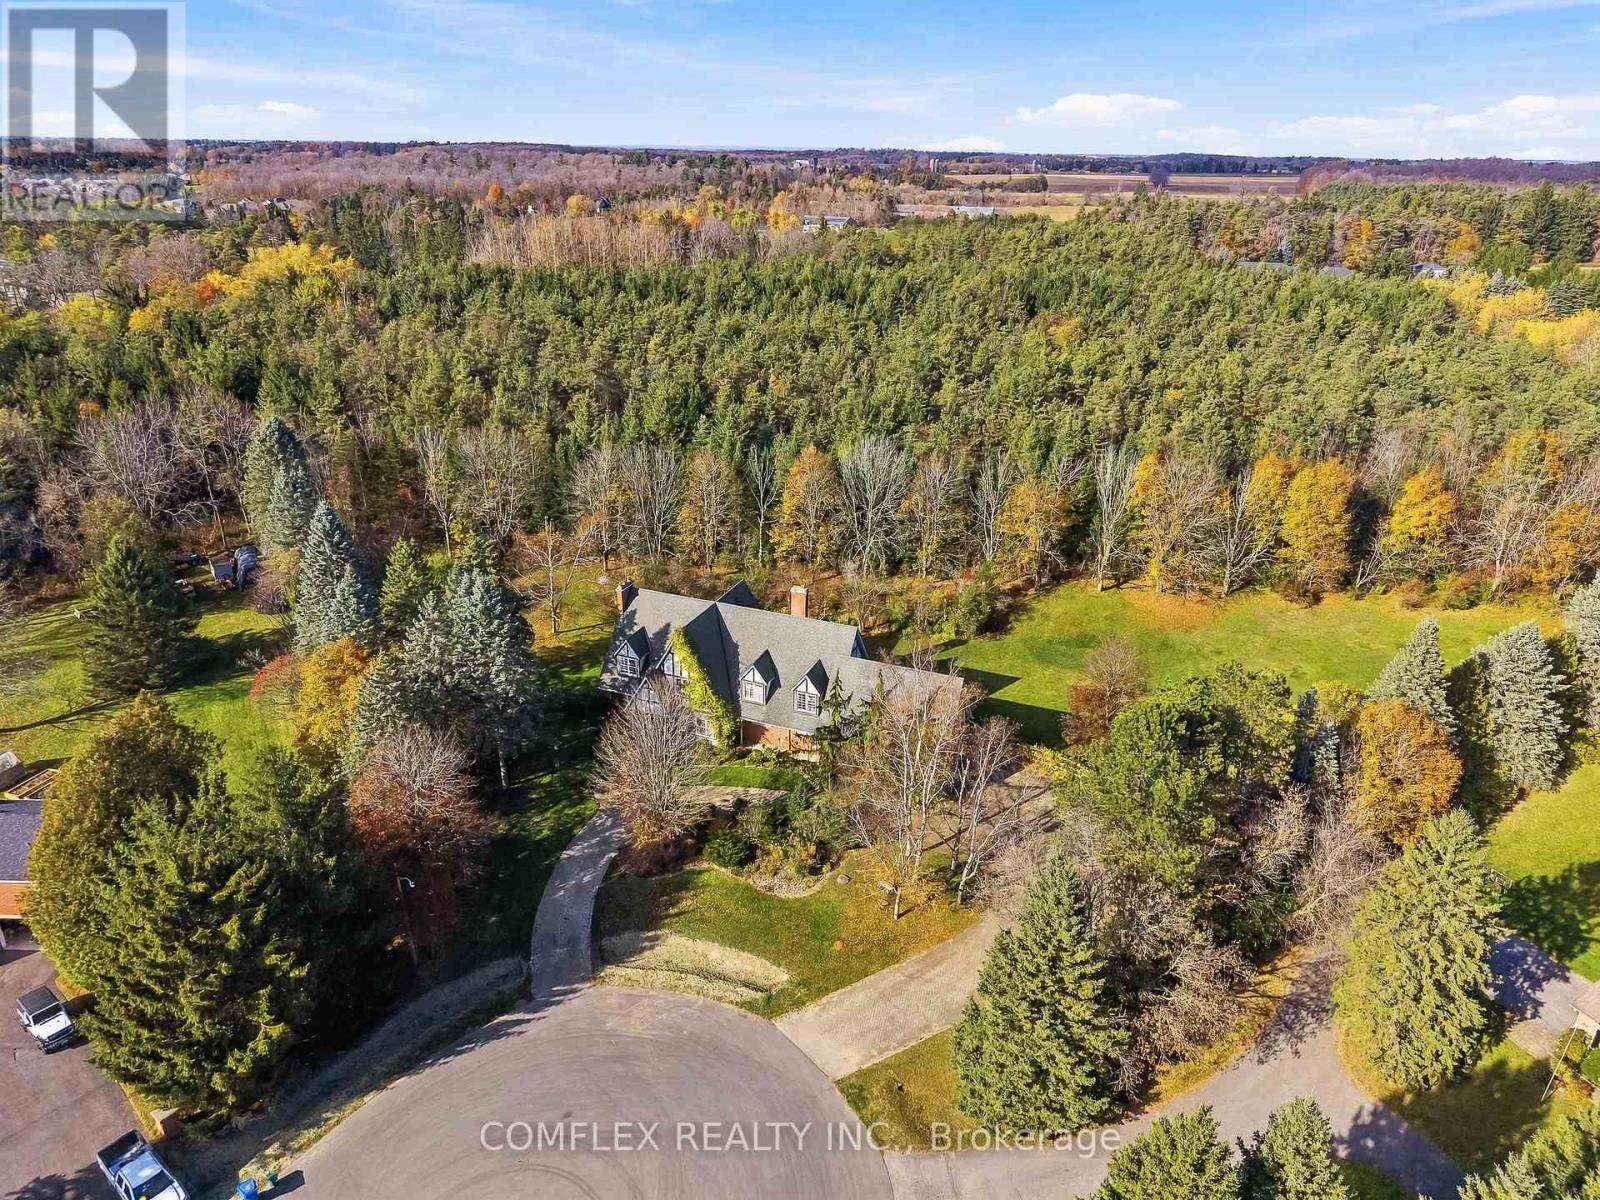
EXTRAORDINARY TUDOR ESTATE ON 1.46 PRIVATE ACRES - TIMELESS CHARACTER IN A PRESTIGIOUS LOCATION!Discover an exceptional opportunity to own a distinguished Tudor-style estate in one of Stouffville's most sought-after enclaves. Situated on a fully fenced 1.46-acre pie-shaped lot backing onto protected evergreens, this remarkable residence offers exceptional privacy, picturesque forest views and over 6,200 sq. ft. of finished living space (3,936 sq. ft. above grade plus approximately 2,200 sq. ft. on the lower level).Tucked away on a quiet cul-de-sac along prestigious Forfardale Road and surrounded by multi-million-dollar estates, this impressive property combines an extraordinary setting with timeless architectural appeal. A sweeping interlock circular driveway, mature landscaping and distinctive Tudor facade create a memorable first impression.Inside, spacious principal rooms offer an inviting combination of elegance, character and functionality. Hardwood flooring, a formal living room with fireplace, separate dining room and expansive great room with custom wet bar and walkout provide wonderful spaces for entertaining and everyday living. Two staircases, including a distinctive spiral staircase, lead to the upper level, where the generous primary retreat features vaulted and beamed ceilings and a private sitting area. The finished lower level provides additional versatile living space, ideal for recreation, extended family, a home office or personal pursuits.Throughout the residence, discover a wealth of architectural character, generous proportions and opportunities to personalize the space to suit your lifestyle.Enjoy the tranquility of estate living while remaining conveniently close to Musselman's Lake, Ballantrae, golf courses, Stouffville amenities, Highways 48 and 404, and Old Elm GO Station.A RARE COMBINATION OF SPACE, PRIVACY, CHARACTER AND LOCATION. EXPERIENCE THE BEST OF COUNTRY ESTATE LIVING JUST MINUTES FROM THE CITY! (id:63616)
2307 - 91 John Street N
Hamilton, Ontario
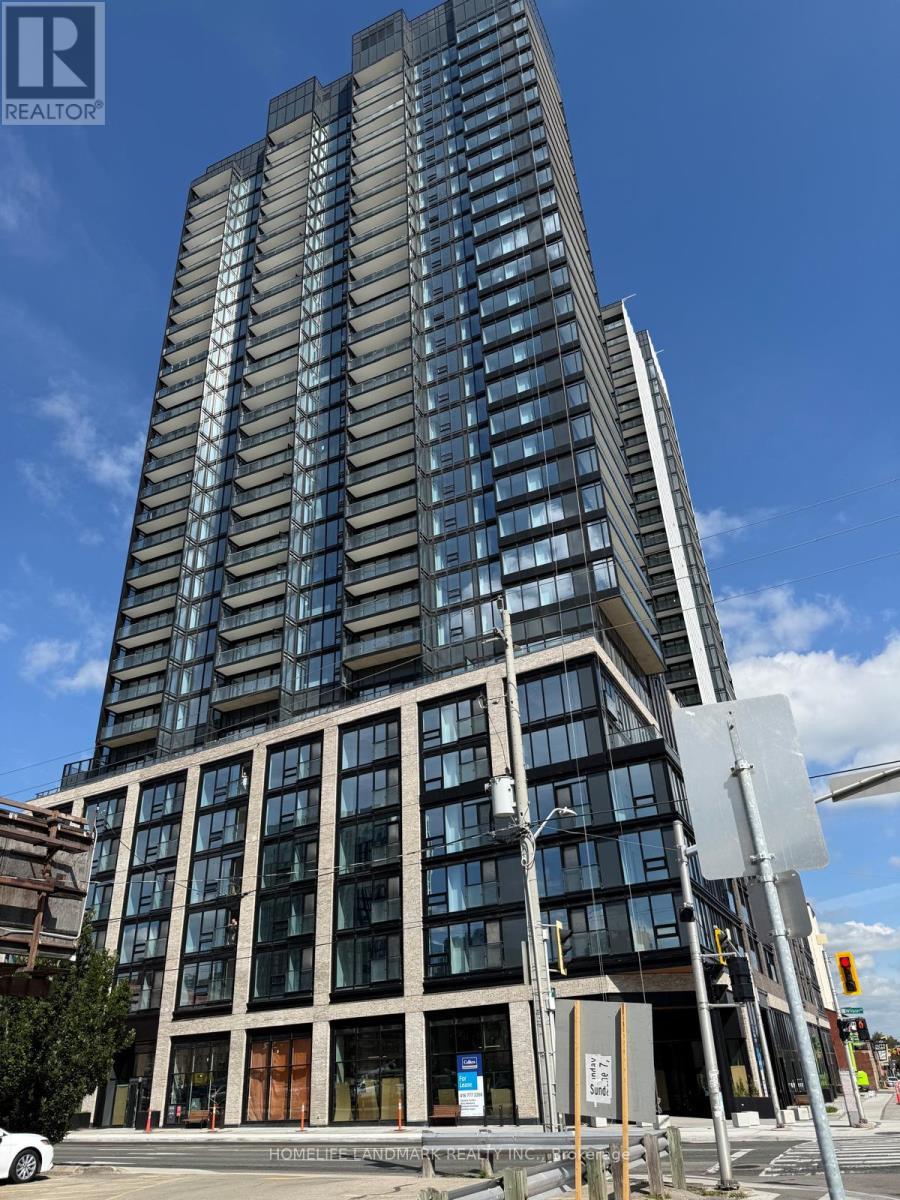
Welcome to elevated urban living on the 23rd floor of one of Hamilton's premier modern condominium residences! This beautifully appointed 1-bedroom suite offers contemporary design, functional living space, and spectacular panoramic views.Expansive floor-to-ceiling windows fill the suite with natural light, while the desirable northwest exposure showcases breathtaking, unobstructed views of the city skyline and surrounding horizon. Enjoy a bright, inviting atmosphere throughout the day with stunning sunset views.The thoughtfully designed open-concept layout maximizes every square foot, seamlessly connecting the living, dining, and kitchen areas. The modern kitchen features sleek contemporary cabinetry, quality appliances, and a convenient breakfast bar, perfect for everyday living and entertaining.The spacious primary bedroom offers a comfortable retreat with generous closet space.Situated in a vibrant, growing Hamilton neighbourhood, you're just steps from local restaurants, shopping, parks, public transit, and major highways for effortless commuting.Perfect for students, couples, urban professionals and downsizers this exceptional high-floor suite offers the ideal combination of modern comfort, incredible views, and convenient city living. Don't miss this opportunity! (id:63616)
97 Tulip Street
Georgina, Ontario
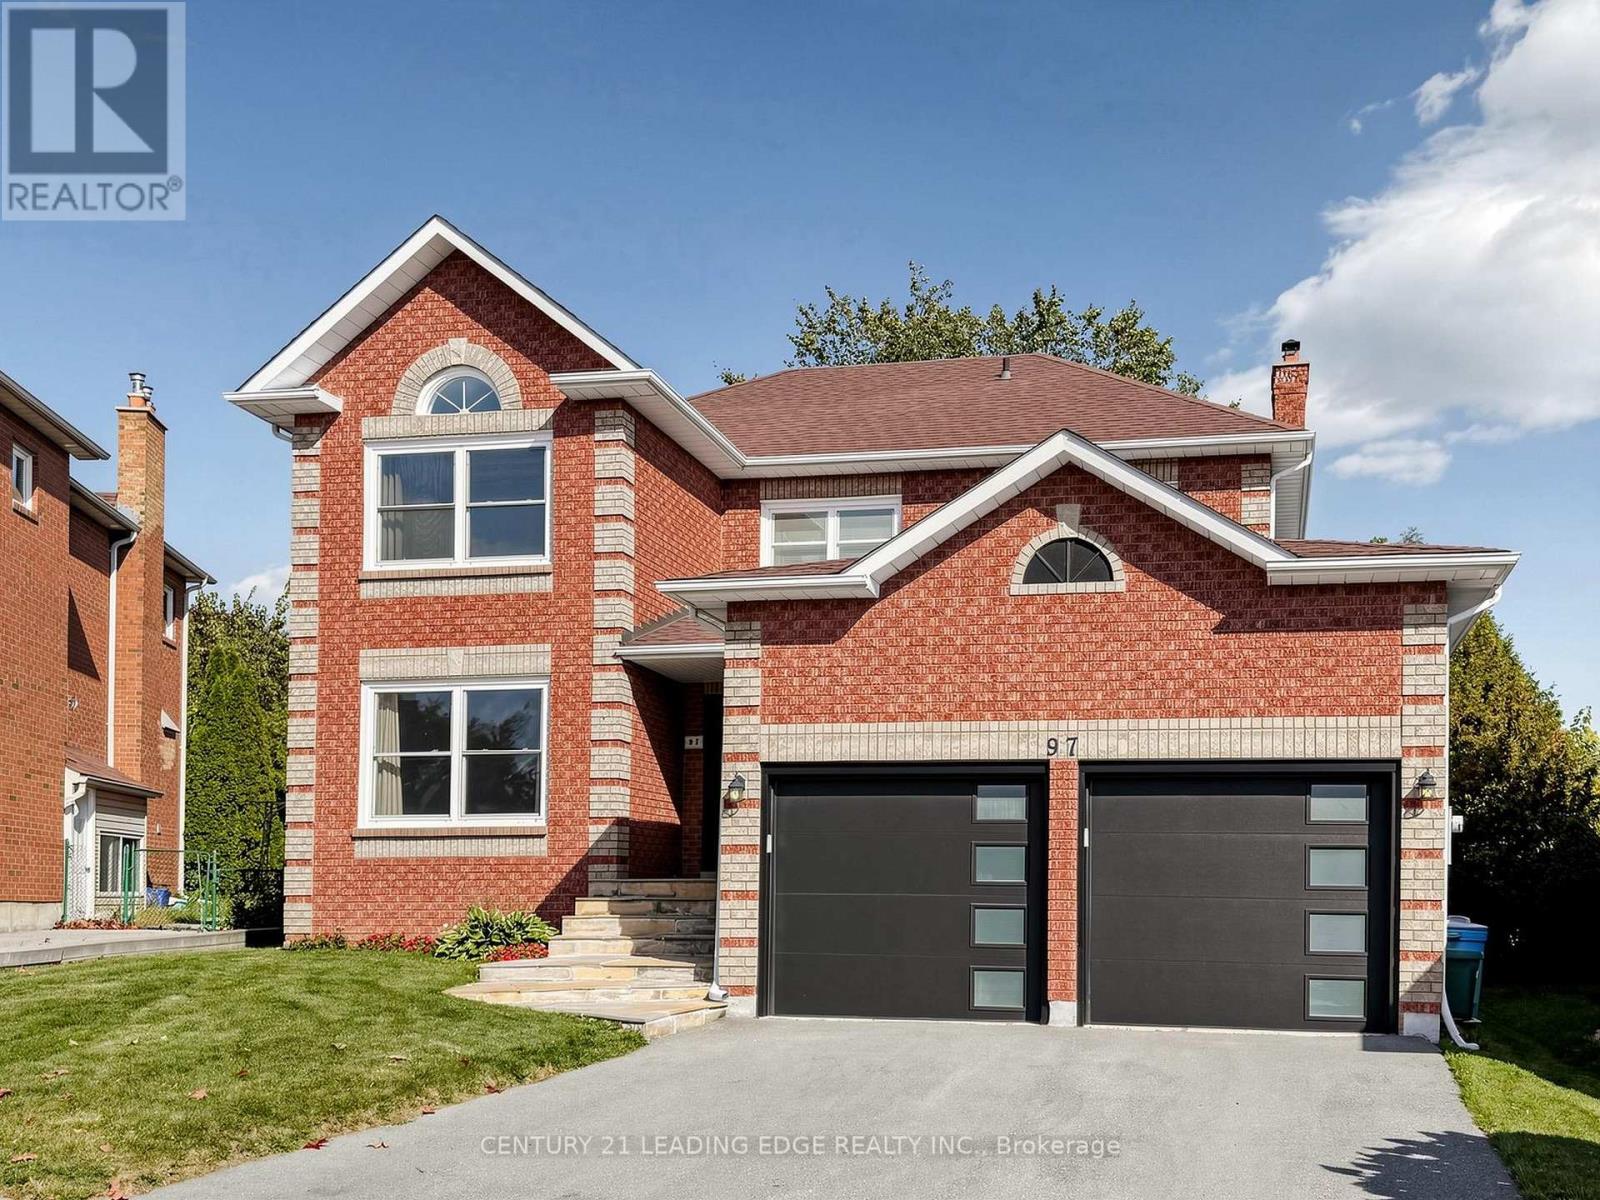
Welcome to this meticulously maintained, move-in-ready 4-bedroom home situated on a spacious pie-shaped lot in one of Keswick's most desirable, family-friendly neighbourhoods! Backing onto an open field with no immediate rear neighbours, this beautiful property offers added privacy and a peaceful setting. The fully fenced backyard provides ample space for outdoor entertaining, gardening, and family enjoyment. Step through the elegant double front doors into a grand, open-concept foyer that creates a welcoming first impression. Inside, you'll find generously sized rooms throughout, including separate living and family rooms, offering the perfect balance of comfort, functionality, and space for entertaining family and friends. The unfinished basement presents endless possibilities to customize and create additional living space to suit your lifestyle. Driveway newly paved in 2025. Ideally situated just minutes from schools, parks, walking trails, shopping, restaurants, Keswick Library, Georgina Ice Palace, and other community amenities. Enjoy easy access to Lake Simcoe's beautiful beaches, marinas, boating, and year-round recreational activities. Convenient access to Highway 404 makes commuting a breeze! A wonderful opportunity to enjoy spacious family living, privacy, and convenience in the heart of Keswick! (id:63616)