
129 Hartney Drive
Richmond Hill, Ontario
Welcome To This Luxurious Conservatory Group-Built Detached Home, Nestled On A Quiet Street In The Highly Sought-After Richmond Green Community! Offering Over 3,000 Sq.Ft. Of Finished Living Space (Approx. 2,565 Sq.Ft. Above Grade), This Beautifully Upgraded Home Features 4 Bedrooms, 5 Bathrooms, A Finished Basement & $$$ In Upgrades. Bright & Spacious Open-Concept Main Floor With Oak Flooring, California Shutters Throughout, Designer Lighting, Fresh Paint, Formal Dining Area, Breakfast Area & A Stunning Great Room With Gas Fireplace. The Upgraded Chef's Kitchen Features A Large Centre Island, Stylish Backsplash & Countertops, Premium Cabinetry And Stainless Steel Appliances. Upstairs Offers 4 Generous Bedrooms & 3 Full Bathrooms, Including 2 Ensuites. The Oversized Primary Retreat Is Thoughtfully Separated From The Other Bedrooms For Exceptional Privacy, Featuring A Large Walk-In Closet & Upgraded 5-Pc Ensuite With Separate Shower Room. The Second Ensuite Bedroom Also Features Its Own Walk-In Closet & Private Bath, While Two Additional Bedrooms Share A Full Bathroom. Convenient 2nd-Floor Laundry With Ample Storage. Finished Basement With Full Bathroom & Large Recreation Area Offers Flexible Space For Entertaining, Home Office, Gym Or Future In-Law Suite. Beautiful Interlocking In Both Front & Backyard. Located In The Richmond Green Secondary School Area, Minutes To Richmond Green Sports Centre, Parks, Costco, Home Depot, Hwy 404/407, GO Transit, Shopping, Restaurants & More! (id:63616)
251 Oxford Street
Richmond Hill, Ontario
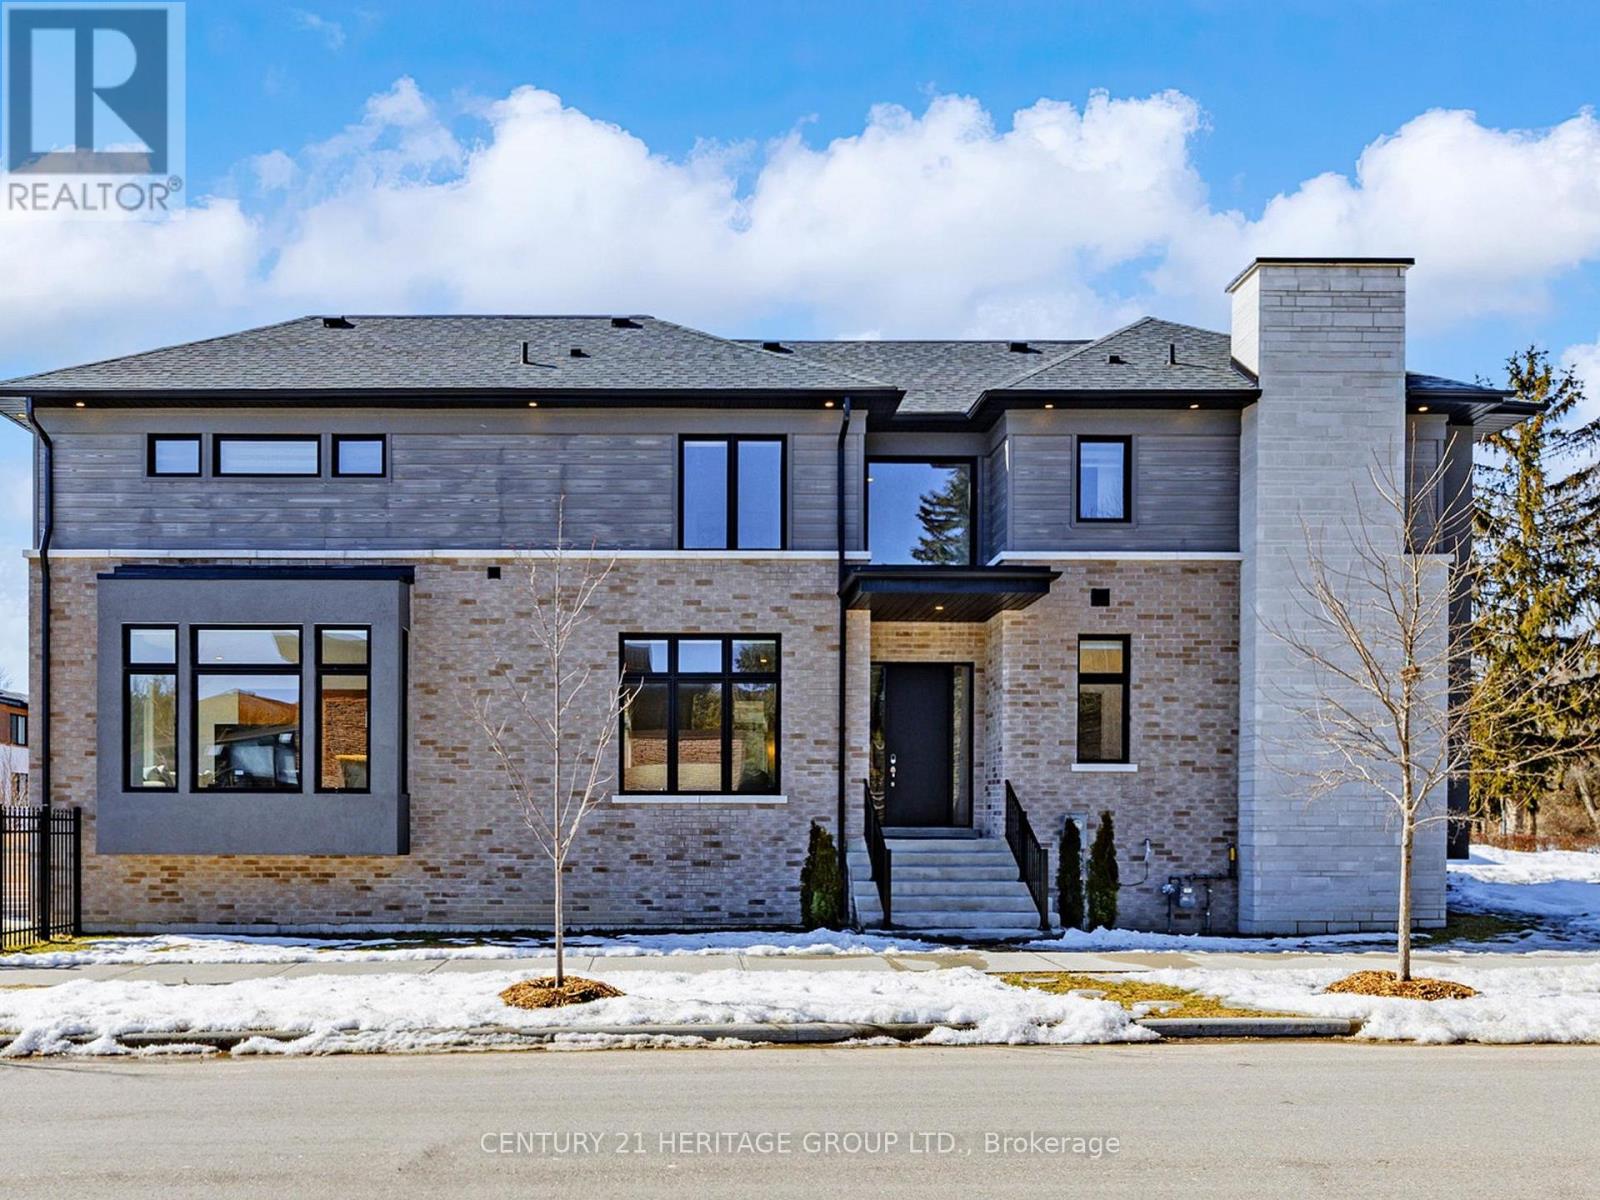
This stunning, modern, nearly-new 4+1 bedroom home in highly desirable Richmond Hill showcases expansive light-filled windows and a bright, airy layout. The beautifully crafted open-concept kitchen serves as a stylish and welcoming centerpiece, featuring premium stainless steel appliances and granite countertops. Motorized blinds in the kitchen and family room add effortless luxury and everyday comfort. The main floor also includes a private office, ideal for remote work or study. Each second-floor bedroom offers its own ensuite with sleek floating vanities, delivering a refined, hotel-inspired feel. The fully finished walkup basement includes an additional bedroom and a spacious open area, providing exceptional flexibility - perfect for a guest suite, recreation space, multigenerational living, or even a potential separate unit. Nestled in a prestigious neighborhood surrounded by luxury homes and top-rated schools such as St. Theresa of Lisieux, this property offers an outstanding lifestyle. With over $100,000 in upgrades, it combines comfort, quality, and enhanced value throughout. (id:63616)
30 Coranto Way
Vaughan, Ontario
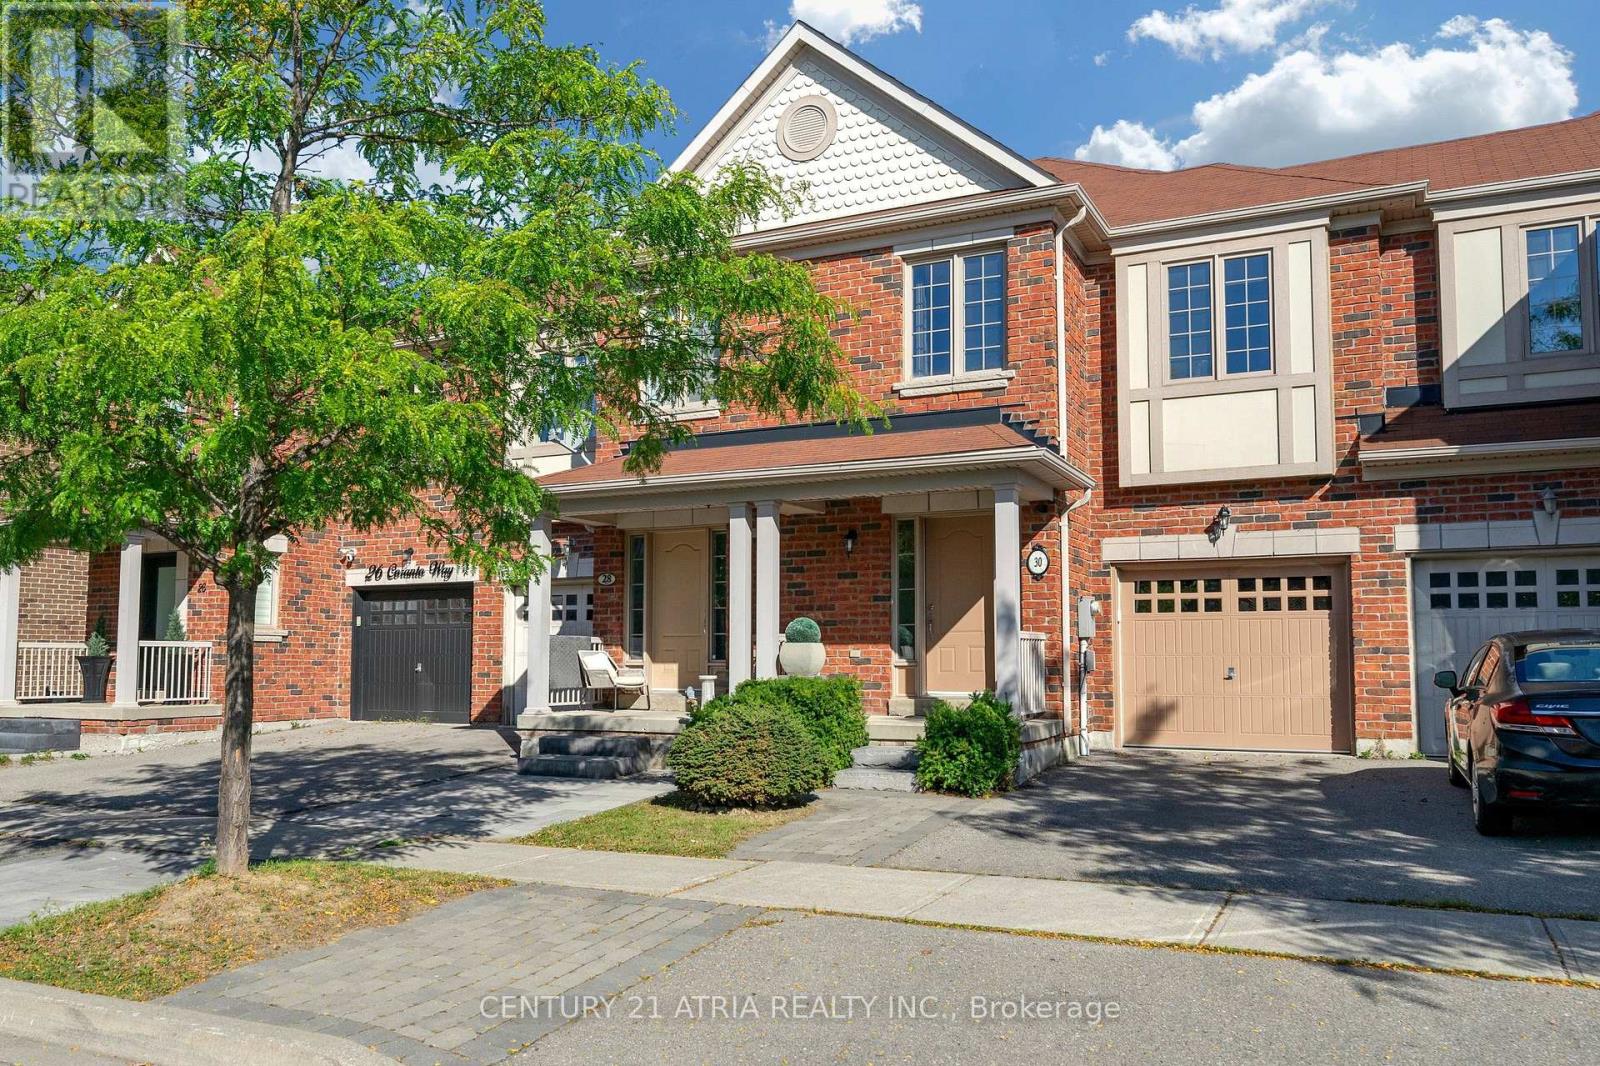
Welcome to an exceptional Ultra-Luxury Townhouse located in the highly desirable Vellore Village community of Vaughan. This beautifully upgraded 3+1 bedrooms, 4 bathrooms, 2 kitchenshome offers a perfect combination of luxury finishes, elegant design, and functional familyliving. Situated in a prime location, this home backs onto a plaza, providing convenient access toeveryday amenities while maintaining the comfort and privacy of your own backyard retreat. Theproperty features parking for 3 vehicles, a spacious backyard with a large deck, professionallydesigned stone paving throughout the backyard and boulevard, and an impressive natural stonefront entrance.Step inside and experience refined elegance with 3/4-inch thick natural marble flooringthroughout the main floor, complemented by a stunning marble medallion feature. The dining areashowcases a custom natural stone accent wall, while the family room features a customfloor-to-ceiling natural stone fireplace with built-in TV mount cutout, creating a true luxuryfocal point.The main floor is enhanced with architectural details including a waffle ceilingdesign in the foyer, crown moulding throughout, and custom oval beam detailing in the upperhallway. Every bedroom is thoughtfully designed with walk-in closets, while the primary suiteand additional bedrooms feature custom moulding and ceiling details, including elegant crownmoulding designs and waffle ceiling accents.The fully finished basement offers exceptionaladditional living space with a second kitchen, custom crown moulding and waffle ceiling design,a luxurious bathroom finished with natural stone tiles throughout, and a beautiful limestone fireplace - perfect for entertaining, extended family, or additional living flexibility.Closeto parks, local schools, places of worship, a hospital, highway 400, Walmart, Canada'sWonderland, Vaughan Mills, and community/recreation centres. High Ranking School Zone (id:63616)
399 Reeves Way Boulevard
Whitchurch-Stouffville, Ontario
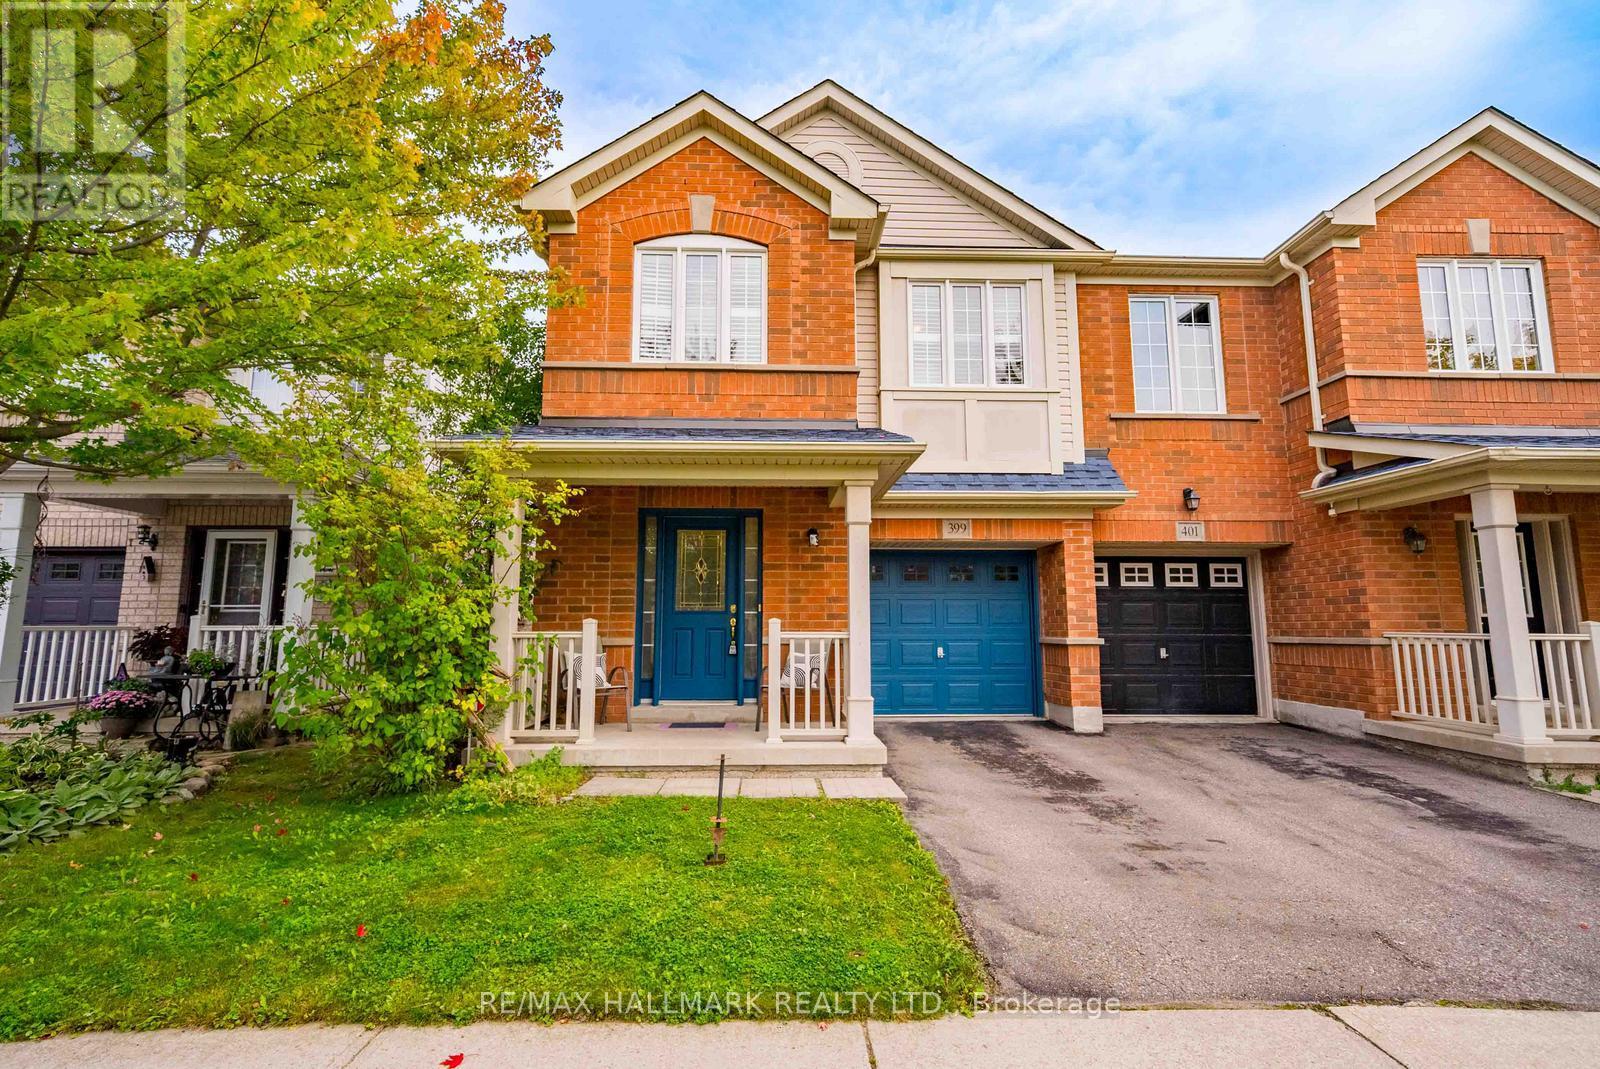
A rare opportunity to own a breathtaking ravine lot with no rear neighbours, backing onto a lush, mature forest with direct access to the trail system. This 4 bedroom, 4 bathroom semi-detached home offers a level of privacy that is increasingly hard to find, creating a true sense of escape right outside your back door. Inside, abundant natural light fills the main living spaces, with beautiful forest views and greenery visible from nearly every window. The living room features hardwood flooring, while the generous principal rooms provide a comfortable and functional layout for everyday living. Enjoy peaceful views that change beautifully with the seasons.The partially finished walkout basement, complete with a separate entrance, offers exceptional flexibility for extended family living, a home office, recreation space, or potential income opportunities. Step outside onto the spacious back deck overlooking the forest, the perfect setting to relax, entertain, or simply enjoy the surrounding nature. Location is another standout. Stouffville offers the perfect blend of small town charm and modern convenience, with historic Main Street, local shops, restaurants, parks, trails, and community events all close by. Families will appreciate the nearby schools and recreational amenities, while commuters benefit from easy access to Stouffville and Old Elm GO Stations, as well as Highways 404 and 407. A rare combination of privacy, nature, space and flexibility in one of Stouffville's most desirable settings. (id:63616)
28 Hirst Avenue E
Georgina, Ontario
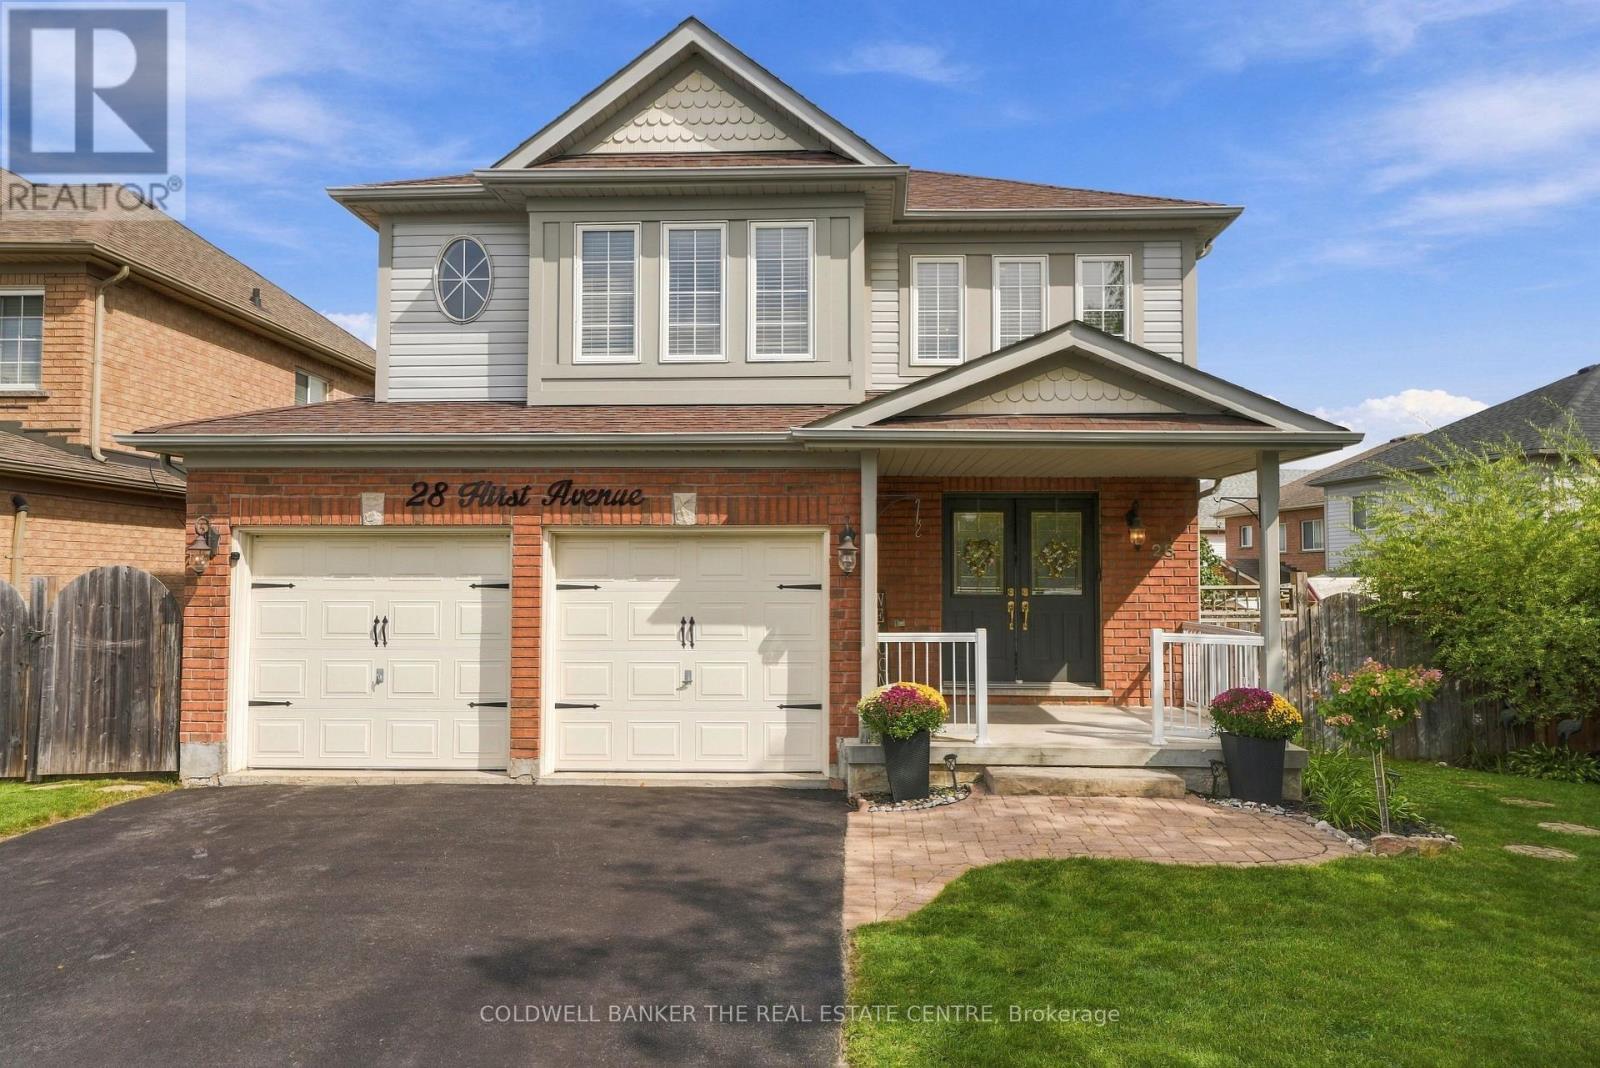
Located in the heart of sought-after Simcoe Landing, this fully updated home offers the space and flexibility today's families are looking for. The bright, open-concept layout features hardwood flooring throughout and a spacious kitchen with a large centre island-perfect for gathering and entertaining. Main-floor laundry adds everyday convenience, while the upper-level family room with a cozy fireplace provides an additional space to relax and unwind. The primary bedroom includes a walk-in closet and private ensuite with a soaker tub.The finished basement offers excellent potential for extended family or an in-law suite, complete with large ground-level windows, a bedroom, bathroom, kitchenette and plenty of storage. With a few modifications, it could easily become a separate living space. Outside, enjoy a great-sized backyard and a private deck-an inviting spot for morning coffee, quiet evenings or summer barbecues.Simcoe Landing is a welcoming, family-friendly community known for its parks, trails and schools, with Lake Simcoe just minutes away. Enjoy convenient access to shopping, restaurants, recreation and everyday amenities, plus nearby Highway 404 for an easy commute throughout York Region and the GTA. (id:63616)
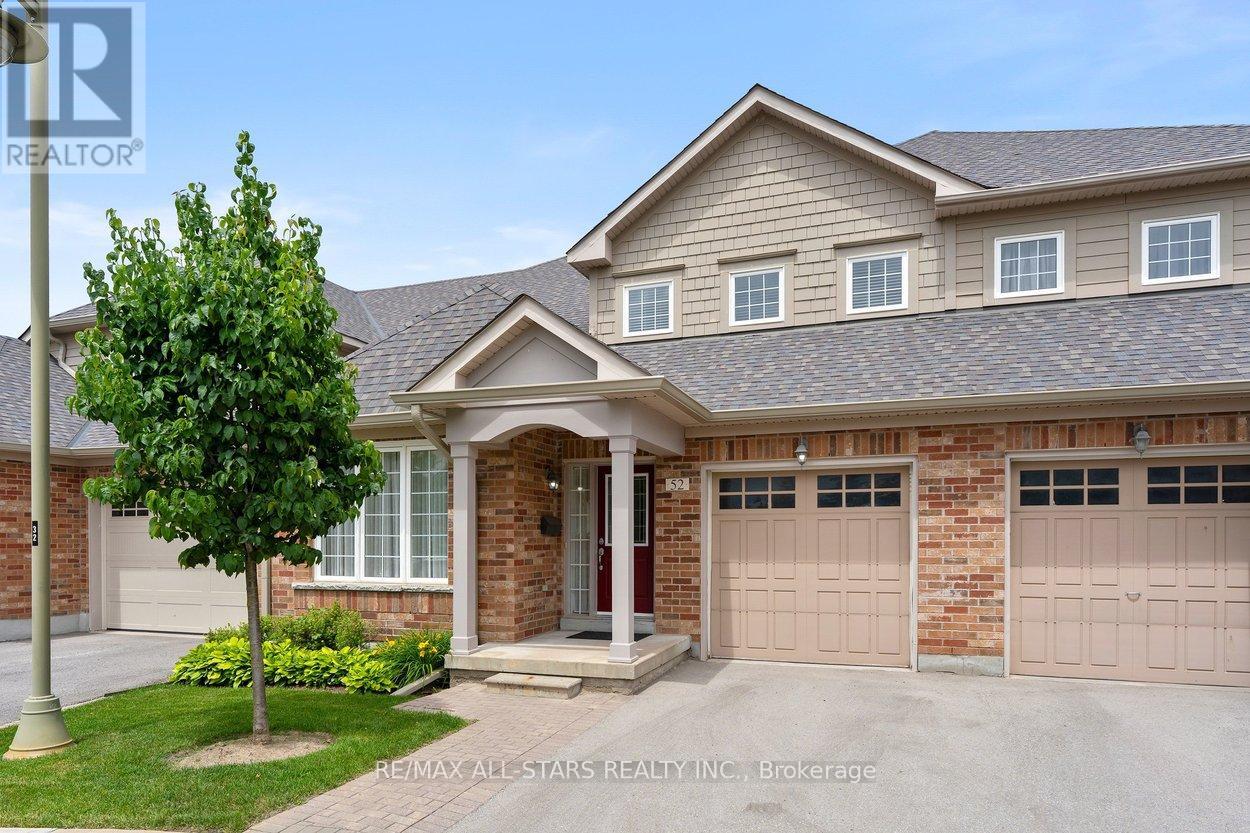
52 Oasis Way
Markham, Ontario
Looking to just move in and love your new Swan Lake home? 52 Oasis is a bright & spacious Sanderling model - offering sky-high 9-foot & cathedral ceilings, big windows, hardwood floors, granite countertops - and 2275 square feet of space! With over 1500 square feet on the main level, you will have room to roam, host your favourite people, and bring your favourite furniture - and with an additional 729 square feet upstairs, your guests will feel comfortable with ample privacy (+ a bonus family room that grandkids love). This versatile floorplan features an upgraded kitchen w tons of storage & counter space, butler's pantry, chef's desk & breakfast bar, overlooking a spacious living and dining area with hardwood floors and walk-out to a private backyard deck with natural gas BBQ hookup. The main floor primary suite easily accommodates a king-size set and includes a walk-in closet plus a luxurious ensuite with a soaker tub, and a walk-in glass shower. A flexible front room can serve as a formal dining room, home office, or could easily be enclosed to be used as a second main-floor bedroom. Enjoy the added convenience of main-floor laundry and direct garage access. Upstairs, the loft offers a guest bedroom and full bath, along with a comfortable family room. Swan Lake Village is known for its vibrant, friendly community. Enjoy your morning coffee on the sunny front porch, or take a short stroll to the clubhouse, outdoor pool & pickleball courts. Visitor parking is conveniently close by. Maintenance fees include: High-speed internet & cable TV, building insurance, water, 24-hour gatehouse security, exterior maintenance, use of amenities & more. Pack up & travel worry-free, or stay home and enjoy first-class amenities: Indoor & outdoor pools, a gym, social events, tennis, pickleball, bocce ball & more! (id:63616)
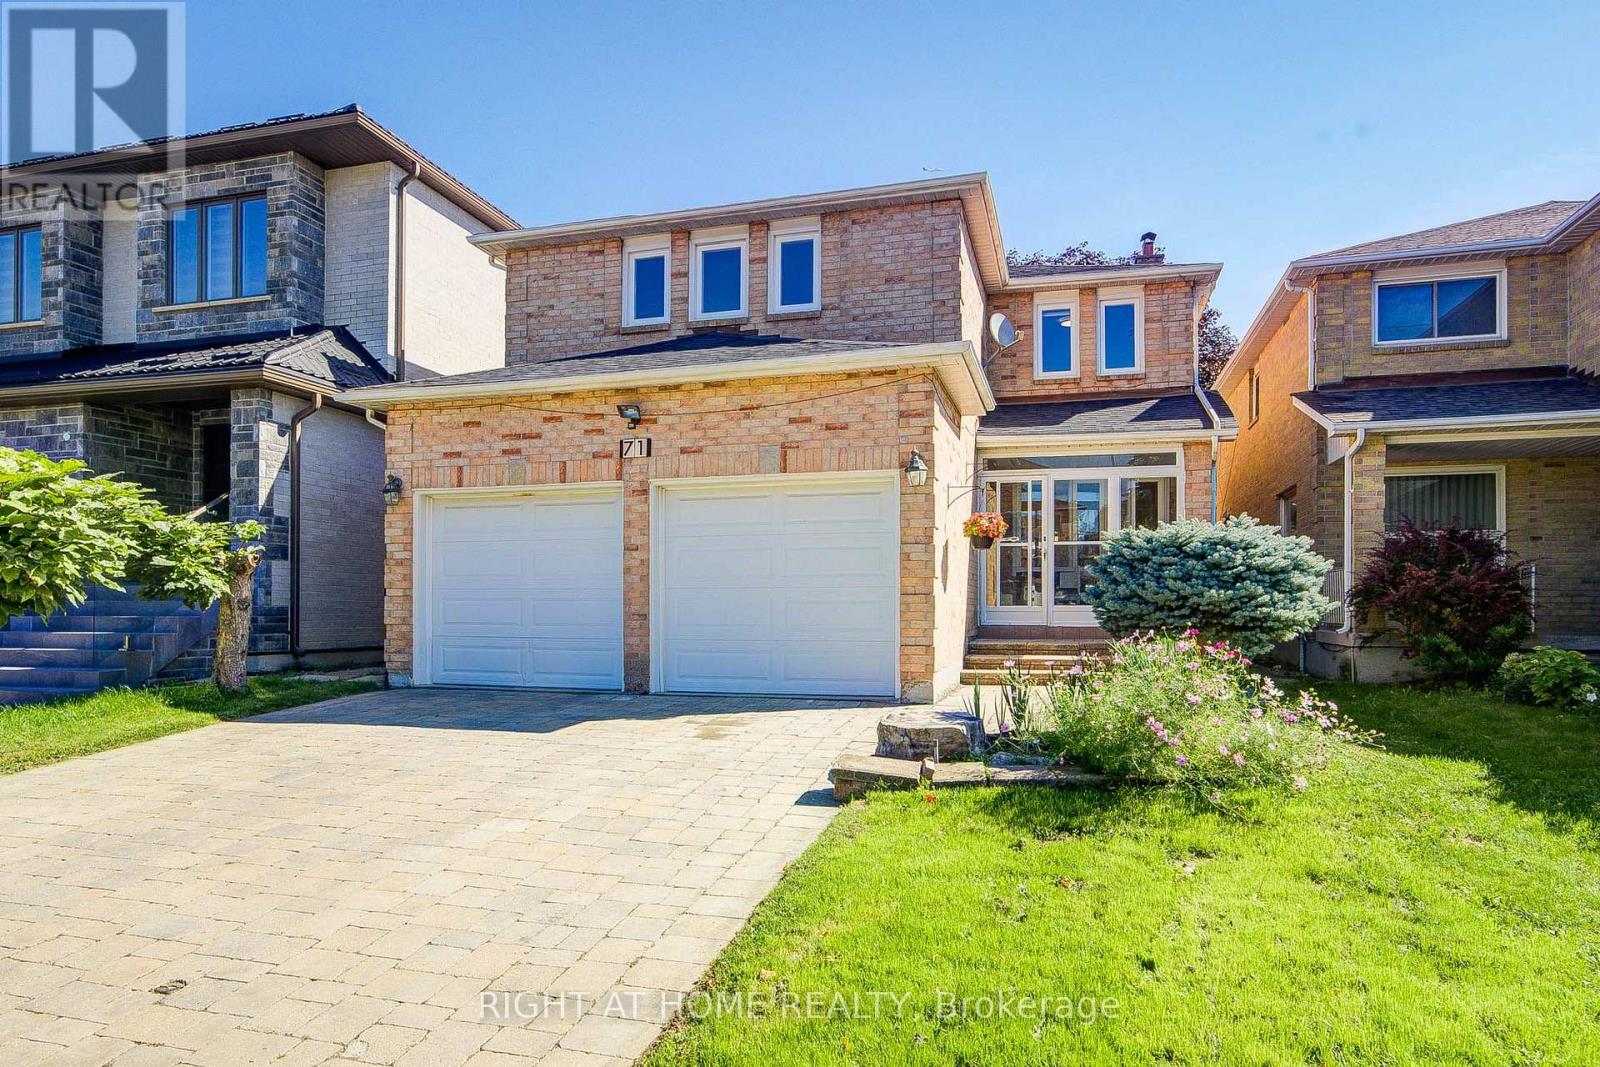
71 Bayhampton Crescent
Vaughan, Ontario
Welcome to 71 Bayhampton Crescent, an exceptional residence offering outstanding curb appeal with an expansive interlocked driveway and major mechanical updates including a newer high-efficiency furnace and newer roofing. The main level showcases a newly finished chef's kitchen complete with high-end appliances-all updated within the last two years-featuring a premium double-sided range hood over the center island, paired with a newly constructed sunroom that fills the home with natural light. The sunroom constructed on aluminum I beam which has strongest support. The upper level provides unmatched comfort and convenience with four full washrooms upstairs, while the fully finished basement serves as a versatile second suite complete with its own full kitchen, bathroom, two spacious bedrooms, and a private built-in sauna room-making this turn-key property perfect for large families or multi-generational living. (id:63616)
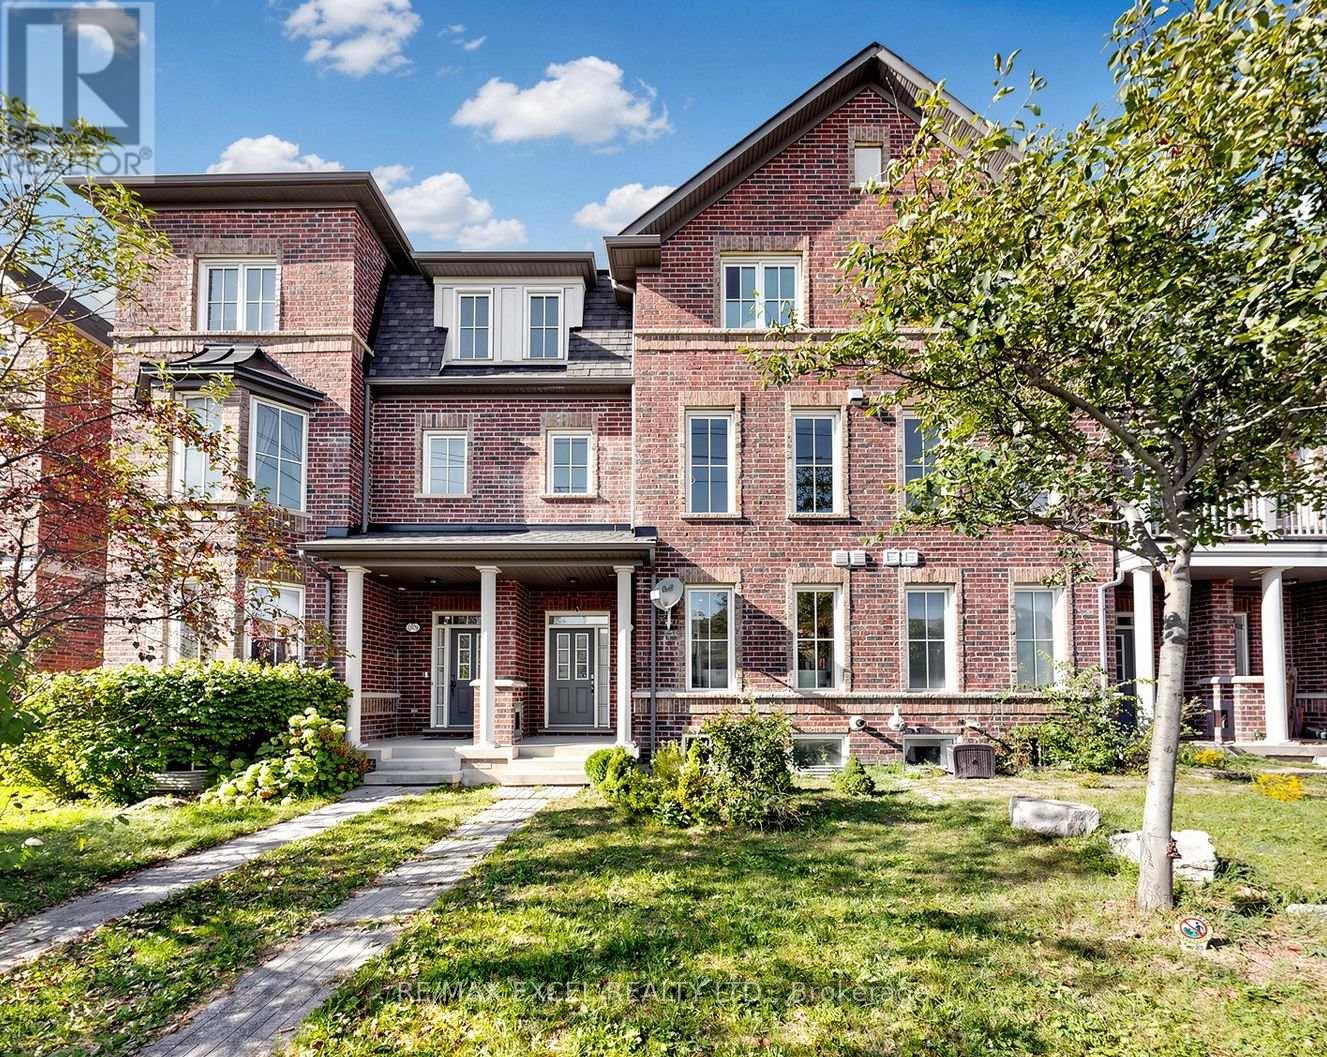
2878 Elgin Mills Road E
Markham, Ontario
Gorgeous Monarch Quality-Built Freehold Townhome in the Desirable Victoria Square Community! Rarely offered, this exceptional 2,548 sq. ft. townhome features a newly finished 398 sq. ft. basement, offering approximately 2,950 sq.ft. of Beautifully Finished Living Space. Featuring 3 bedrooms + 1 Versatile Main-floor room, 4 Bathrooms, and a Supersized Double Garage with Parking for up to 5 Cars, this home offers an Ideal Combination of space, style and functionality. Bright and spacious with an Excellent Layout and Abundant Natural Light. Extensively Renovated Throughout with New Hardwood Flooring, Ceramic tiles, Fresh paint, Renovated Bathrooms, Pot lights, Beautiful Oak staircase and Professional Finished Basement. Large Gourmet Kitchen showcases Upgraded Cabinetry, Granite Countertops, Pantry and convenient Servery. The Spacious Breakfast area walks out to an Oversized Deck, Perfect for enjoying Plenty of Sunshine and Outdoor Living. Contemporary second-floor Family room features Coffered Ceilings and 9-ft ceilings, creating an Impressive and Inviting space. The Generous Primary bedroom offers a 5-piece Ensuite, Walk-in closet and Private balcony. Large laundry room provides Excellent Storage and Convenience.The newly Finished Basement features a Spacious Recreation room plus an Additional room, ideal for a home office, gym or guest space. The main-floor room offers Additional flexibility and can be used as a bedroom, living room or home office. Meticulously maintained and cared for by the owner with true pride of ownership-move-in ready and feels like new! Conveniently located just 3 minutes to Hwy 404, and close to restaurants, supermarkets, shopping and everyday amenities. Situated in a highly sought-after school area, including Richmond Green Secondary School and access to Bayview Secondary School IB Program. A rare opportunity to own one of the largest and beautifully renovated townhomes in Victoria Square. Simply move in and enjoy! (id:63616)
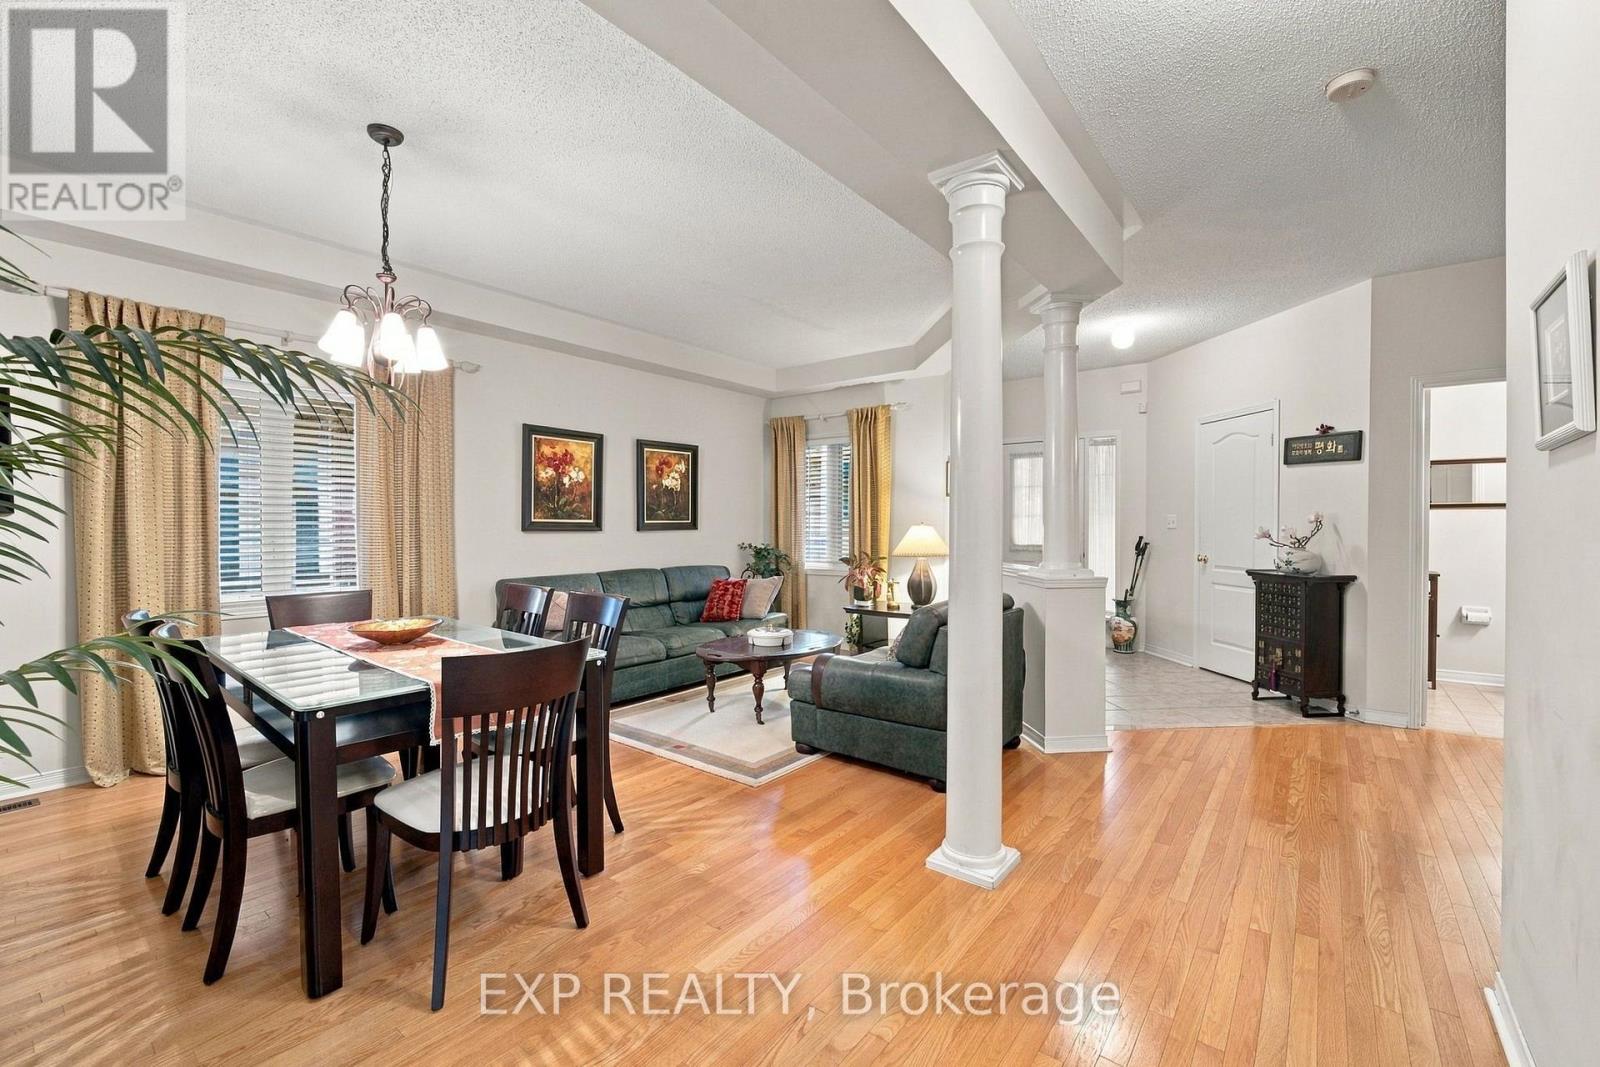
42 Kaitlin Drive
Richmond Hill, Ontario
Welcome to 42 Kaitlin Drive, a meticulously maintained detached home nestled in the prestigious Lake Wilcox community of Richmond Hill. Offering approximately 2,260 sq. ft. of thoughtfully designed living space, this 4-bedroom home features an ideal family-friendly layout with spacious principal rooms and plenty of natural light throughout. The open-concept living and dining areas provide an inviting setting for entertaining, while the separate family room with a cozy gas fireplace overlooks the true showpiece of the home: a beautifully landscaped backyard garden oasis lovingly created and cared for by the owner. The bright eat-in kitchen and breakfast area offer a walkout to the yard, making indoor-outdoor living effortless. Upstairs, you'll find four generously sized bedrooms, including a spacious primary retreat with a walk-in closet and 4-piece ensuite, while the fourth bedroom features a charming cathedral ceiling. Enjoy the convenience of direct access to the attached double garage, plus an unfinished basement offering a blank canvas for additional living space, recreation, a home gym, or whatever suits your lifestyle. Set on a 40 x 110 ft. lot in one of Richmond Hill's most sought-after communities, you're just minutes from Lake Wilcox, scenic trails, parks, schools, Yonge Street amenities, golf courses, and convenient access to Highways 404 and 400. A lovingly cared-for home, a spectacular garden, and an exceptional location ready for its next chapter. (id:63616)
22 Garyscholl Road
Vaughan, Ontario
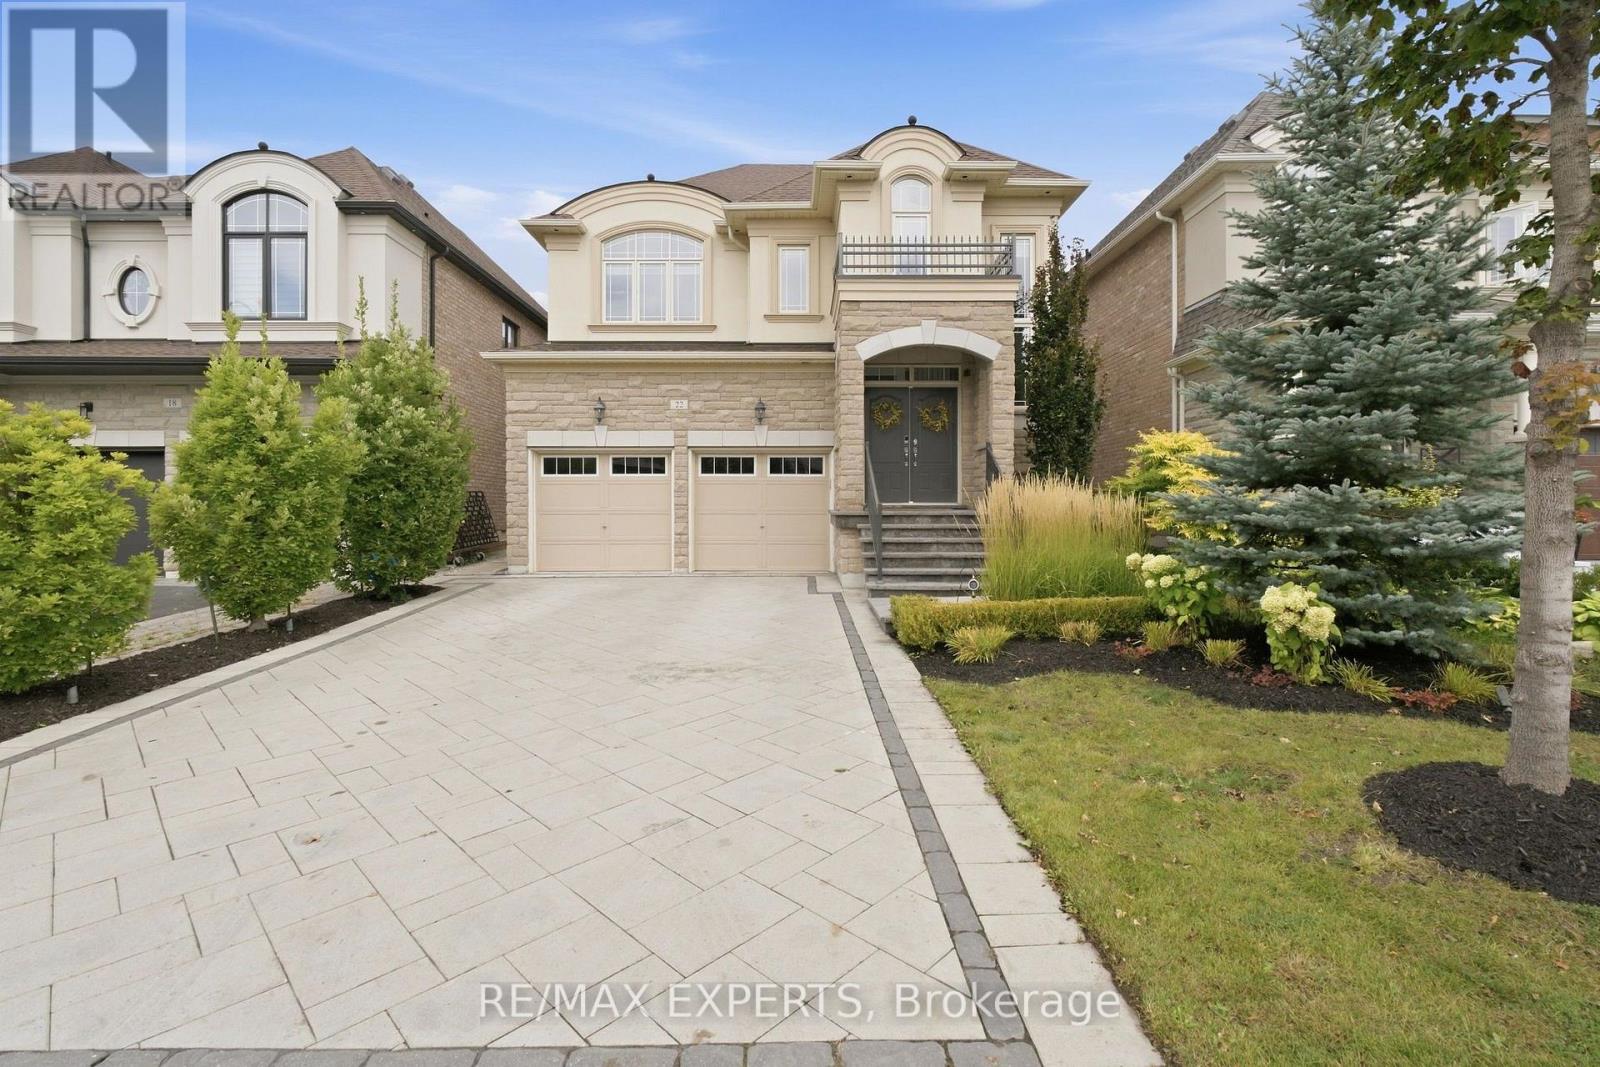
Welcome to 22 Garyscholl Road, a beautiful 4-bedroom detached home nestled within the exclusive Cold Creek Estates pocket of highly sought-after Vellore Village. Featuring an impressive stone exterior, double-car garage and a functional, family-friendly layout, this home offers approximately 3,200 sq. ft. of living space, including the finished basement. Inviting living spaces filled with natural light provide plenty of room for both everyday living and entertaining. The upper level features four generously sized bedrooms, including a spacious primary retreat. The finished basement offers valuable additional living space, ideal for a recreation room, home theatre, gym, office or play area. Step outside to your own private backyard oasis, thoughtfully enhanced with extensive hardscaping, softscaping and professional landscaping. Relax and unwind in the hot tub, entertain family and friends, or simply enjoy the beautifully maintained outdoor setting. A sprinkler system makes caring forthe grounds effortless. Complete with an oversized driveway and double-car garage, this homechecks every box for space, comfort and lifestyle. Ideally located close to excellent schools,parks, trails, shopping, restaurants, public transit and major highways. A wonderful opportunity to call one of Vaughan's most desirable communities home! (id:63616)
815 - 3 Steckley House Lane
Richmond Hill, Ontario
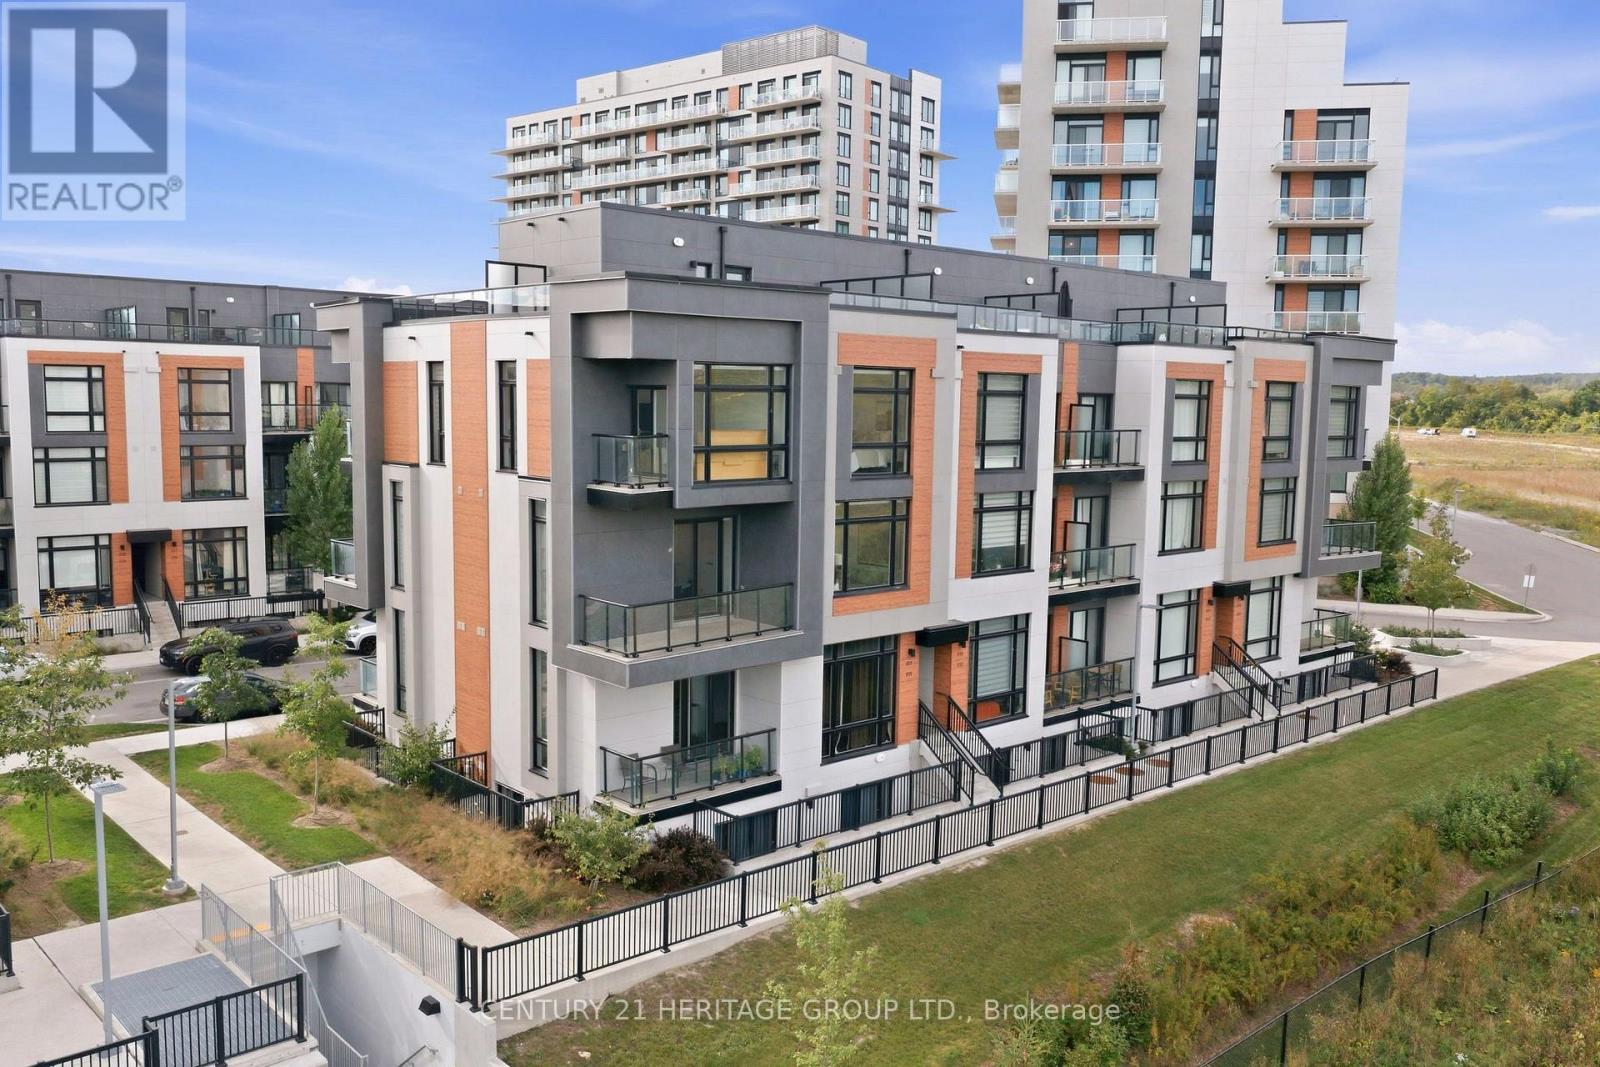
Welcome to arguably the best-situated townhome in the neighbourhood, overlooking unobstructed green space! This turnkey modern corner unit offers 1,664 sq. ft. of interior living space plus 630 sq. ft. of outdoor space across multiple balconies and a large rooftop terrace. Bright and airy with oversized windows, custom motorized blinds, and impressive 10-ft ceilings on the main floor. Open-concept living and dining area walks out to a balcony with peaceful green-space views. Modern kitchen features built-in appliances, backsplash, and a waterfall centre island with breakfast bar. Upstairs offers 3 spacious bedrooms and 2 bathrooms, including a primary retreat with private balcony, 3-pc ensuite, and heated ensuite floors. Extensive upgrades and thoughtful improvements throughout, including Heated Ensuite Floor, an upgraded powder room vanity, waterfall island, and more. Exceptional outdoor space, modern finishes, and an unbeatable setting make this a must-see! (id:63616)
98 Greenforest Grove
Whitchurch-Stouffville, Ontario
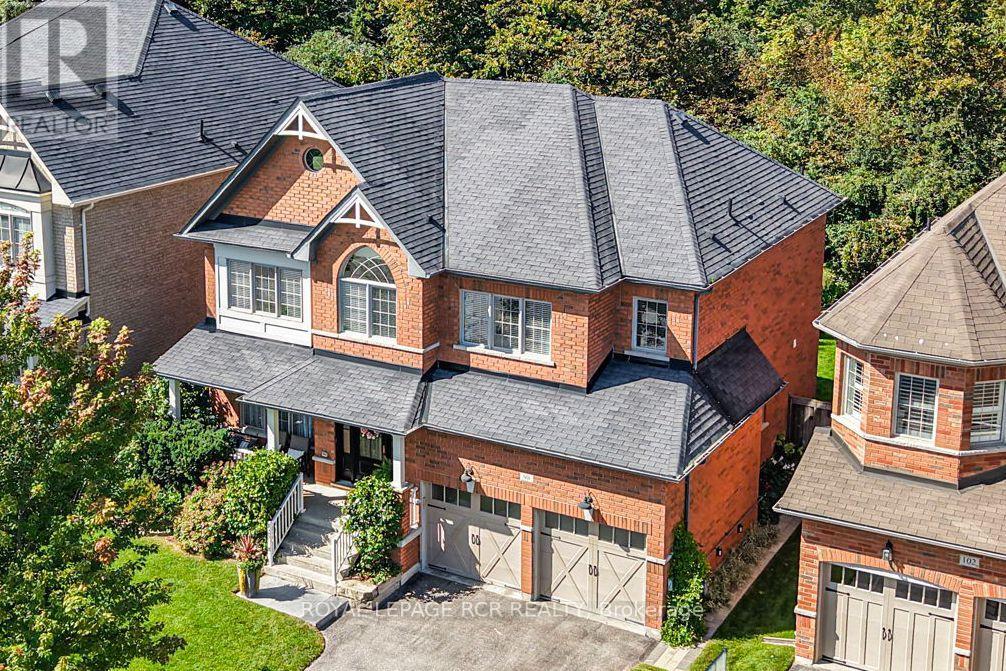
Wow! A rare opportunity to own a home on desirable Greenforest Grove, backing onto a peaceful nature path and estate-sized properties. Meticulously maintained and stylishly enhanced with wood finishes, this warm and inviting family home offers exceptional living and entertaining spaces inside and out with finished basement, inground pool framed by a forest, and sunroom porch with automatic screens. The main floor features a family-sized chef's kitchen with custom cabinetry and a large breakfast area opening to the family room with designer custom cabinetry and a gas fireplace. The combined living and dining room offers hardwood flooring, built-in cabinetry and waffle ceiling, while the fabulous huge mudroom provides excellent everyday functionality. Upstairs are four generous bedrooms and three bathrooms. The primary suite with wood accented entrance includes separate his-and-hers closets, a large walk-in closet with built-in cabinetry, and a five-piece ensuite. The finished basement offers a recreation room with custom cabinetry, an exercise area, murphy bed and a charming children's playroom, a three-piece bathroom, and an oversized dream laundry and craft room with built-in cabinetry. The private, picture perfect, vacation-style backyard features an inground pool and a sunroom with automatic screens, all framed by the beautiful natural surroundings. Welcome to a truly special family home in a rarely offered location-an absolute must-see. (id:63616)