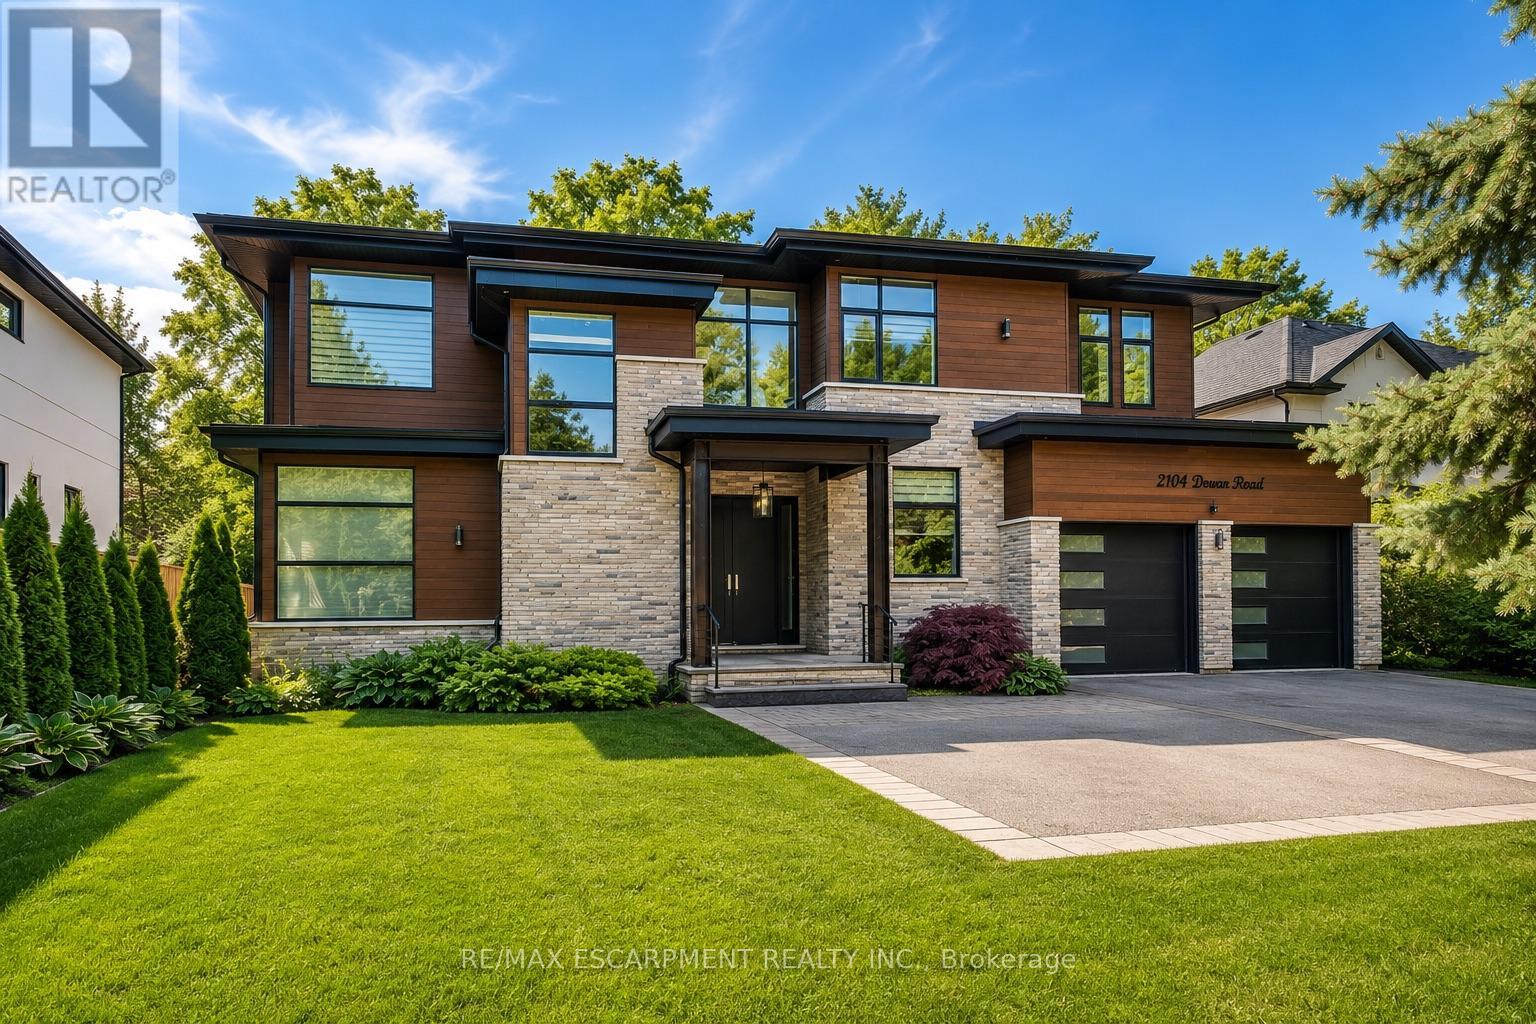
2104 Devon Road
Oakville, Ontario
Welcome to an extraordinary custom-built contemporary residence in South East Oakville, featuring a private elevator, a spectacular oversized balcony, and over 5,600 sq. ft. of finished living space. Expertly designed by renowned architect David Small and built by Bachly Homes on a 78' x 146' lot, this remarkable home blends striking West Coast architecture with modern luxury. A dramatic two-storey foyer with soaring ceilings, expansive windows, and an open-riser wood staircase makes an unforgettable first impression. The main level is designed for everyday living and entertaining, featuring a stunning great room with 13'+ ceilings, linear gas fireplace with reclaimed wood feature wall, and floor-to-ceiling windows. The chef-inspired kitchen showcases premium built-in appliances, custom cabinetry, quartz surfaces, and an oversized island, flowing into the dining area with a striking double-sided fireplace and full wet bar. A private office with custom built-ins and oversized laundry/mudroom with garage access complete the level. Upstairs, the luxurious primary retreat features a spa-inspired ensuite with Toto Washlet, custom walk-in closet, double-sided fireplace, and an impressive oversized private balcony overlooking the backyard. Two additional bedrooms each offer walk-in closets and ensuite access. The finished lower level is made for entertaining with a recreation room, projector and oversized screen, glass-enclosed gym, fourth bedroom, full bathroom, and large sauna. Rough-ins for future heated floors add further potential. Outside, enjoy a covered patio, hot tub, greenhouse, mature landscaping, and private backyard oasis. Additional features include Tesla EV charger, sprinkler and alarm systems, new water heater (2025), and parking for 6 vehicles including a double garage. Close to top-rated schools, parks, Downtown Oakville, and the lake. Luxury Certified. (id:63616)
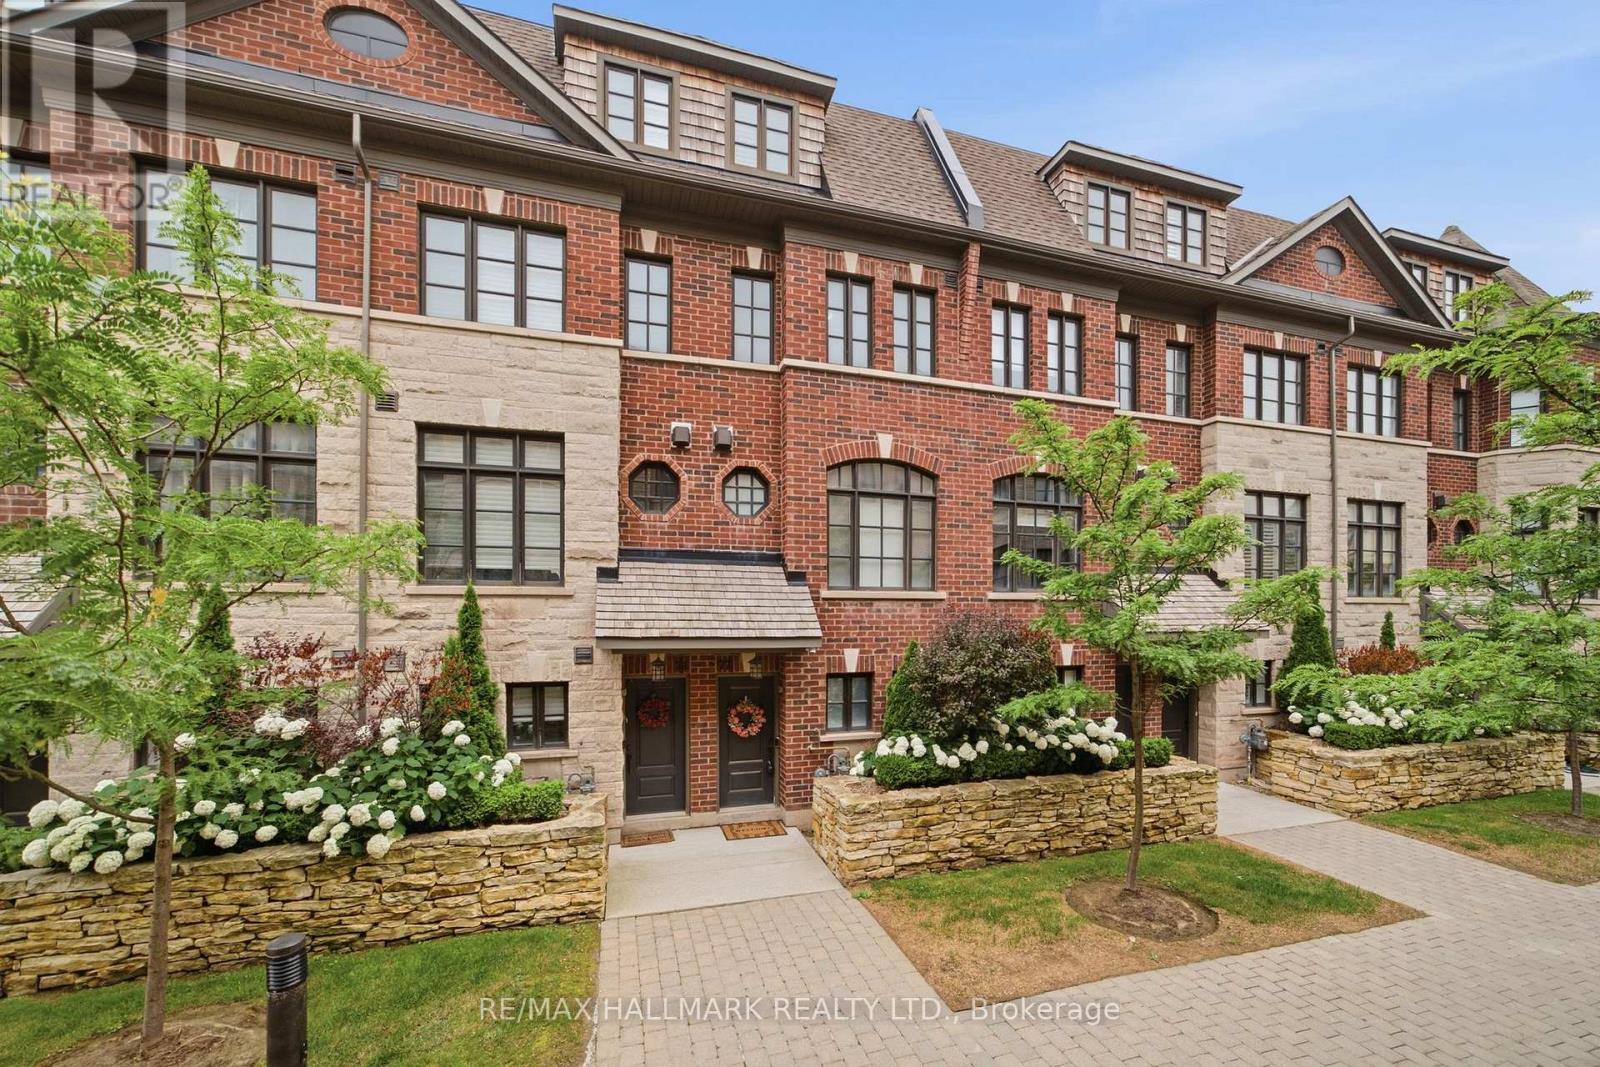
77 - 250 Royalton Common
Oakville, Ontario
Experience refined executive living in one of Oakville's most desirable neighbourhoods. This bright, open-concept townhome features soaring 9.5-foot smooth ceilings, rich hardwood flooring and pot lighting throughout the sun-filled principal rooms. Designed for effortless entertaining, the kitchen offers granite countertops, stainless steel appliances and a breakfast bar, with access to a private patio complete with a gas BBQ hookup. A welcoming gas fireplace adds warmth and character to the living space. Upstairs, the spacious primary retreat features a walk-in closet, a spa-inspired five-piece ensuite and a Juliette balcony. A dedicated main-floor office provides a comfortable work-from-home setting, with a conveniently located powder room nearby. An elegant home offering comfort, style and functionality. (id:63616)
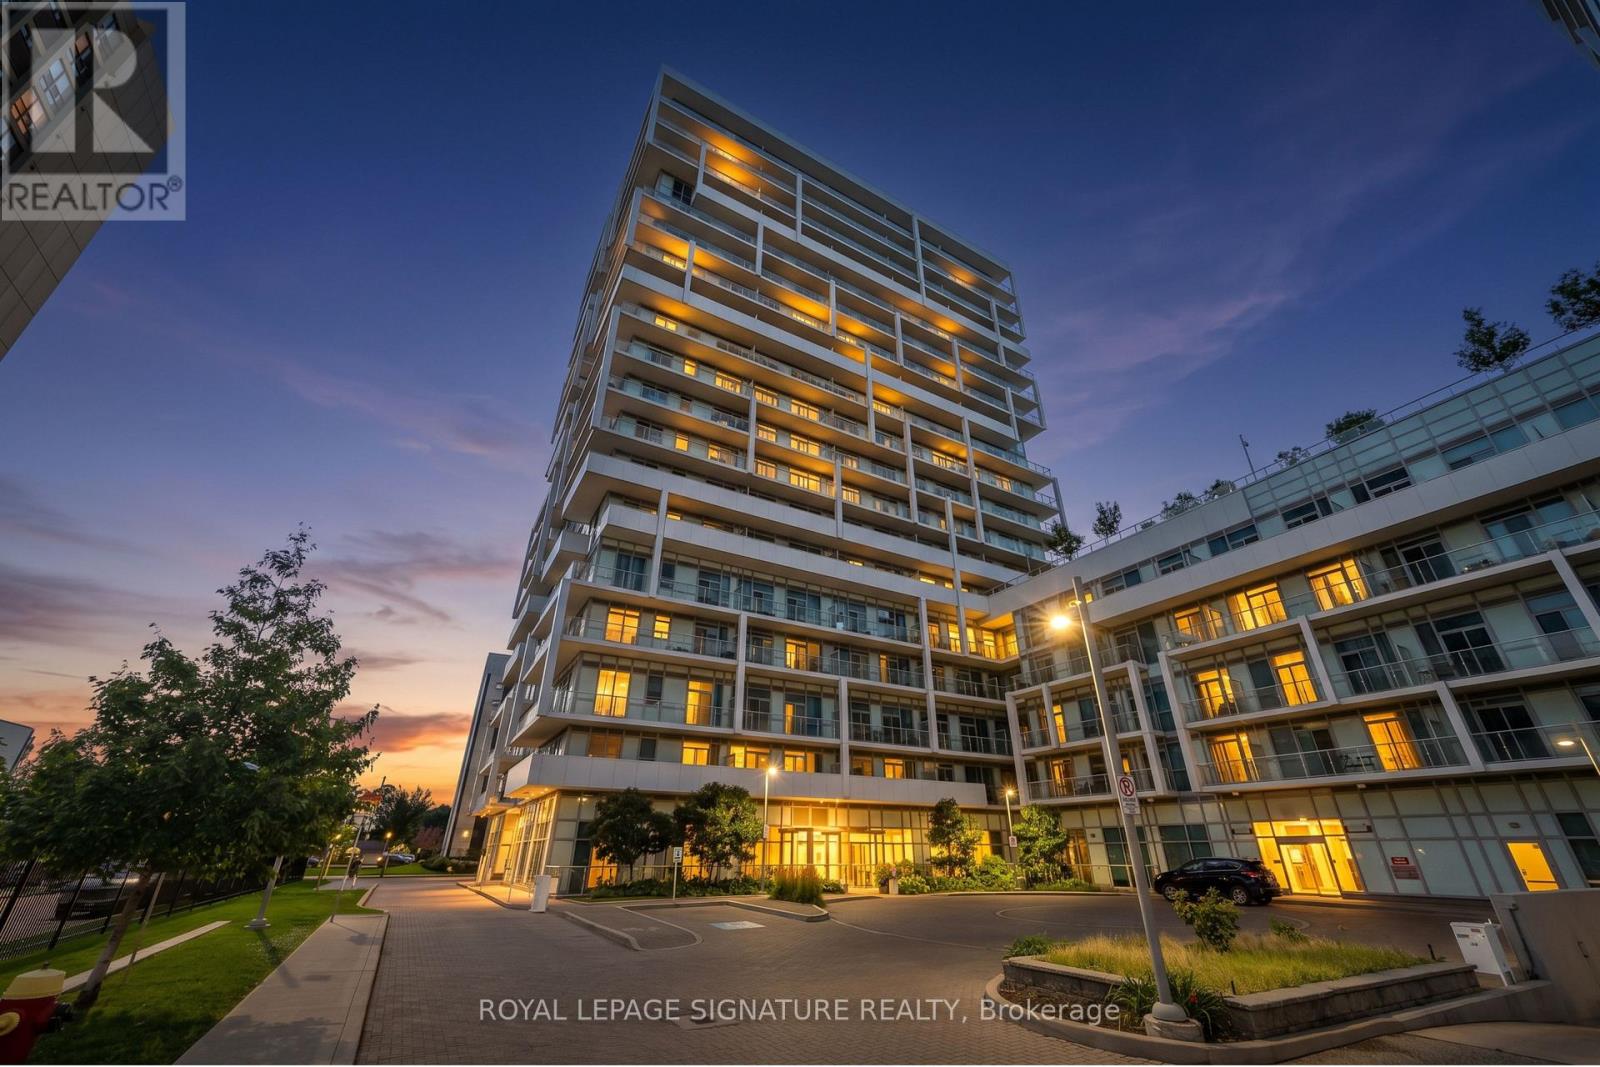
105 - 55 Speers Road
Oakville, Ontario
Welcome to stylish living at the prestigious Senses Tower with this sunlit 1 bedroom, 1bathroom suite located at 55 Speers Rd #105 in Oakville. Designed for modern comfort, the home boasts an open concept layout with 9 foot ceilings, beautiful engineered hardwood floors, and expansive floor to ceiling windows. The sleek kitchen comes fully equipped with stainless steel appliances and a contemporary ceramic backsplash, while the spacious primary bedroom offers direct access to a private balcony. Additional suite highlights include convenient in unit laundry, 1 included parking space, and 1 storage locker. Residents of this exceptional building enjoy world class amenities, including an indoor pool, sauna, hot tub, fully equipped gym, yoga studio, rooftop terrace with BBQs, party and media rooms, guest suites, visitor parking, and 24 hour concierge service, all situated just minutes from the Oakville GO station, vibrant shopping, local dining, scenic waterfront trails, and quick QEW access. Professionally managed by Condo1 Property Management Inc. (id:63616)

28 - 11 Bronte Road
Oakville, Ontario
PRIME BRONTE WATERFRONT LOCATION - STREET-LEVEL COMMERCIAL CONDO**Rare opportunity to own a **street-level commercial condominium in the heart of Oakville's sought-after Bronte Village waterfront**, just steps from **Bronte Harbour, the marina, waterfront trails, restaurants, shops, and an established affluent residential community**.Located in **The Shores**, one of Bronte's prestigious waterfront condominium communities, this bright **824 sq. ft. corner unit** offers exceptional street presence, excellent natural light, and convenient ground-level access. The expansive windows and prominent corner exposure provide excellent visibility in a highly desirable pedestrian-oriented location.The space is currently configured with multiple treatment/office rooms, a private washroom, storage/utility areas, and ground-level loading access. **Exclusive use for personal services** within the building adds significant value for an owner-operator or investor.Zoning permits a variety of potential uses, including **wellness, personal services, professional office, retail, and other service-based businesses**, subject to applicable approvals.**ADDED OPPORTUNITY:** Existing spa-related equipment and furnishings may be available through a separate asset sale, offering qualified buyers the potential to create a **turnkey operation with reduced start-up requirements**.For an owner-operator, investor, or established brand, this is a rare opportunity to secure **commercial space in one of Oakville's most desirable waterfront locations**, where lifestyle, visibility, and a strong surrounding residential population come together. (id:63616)
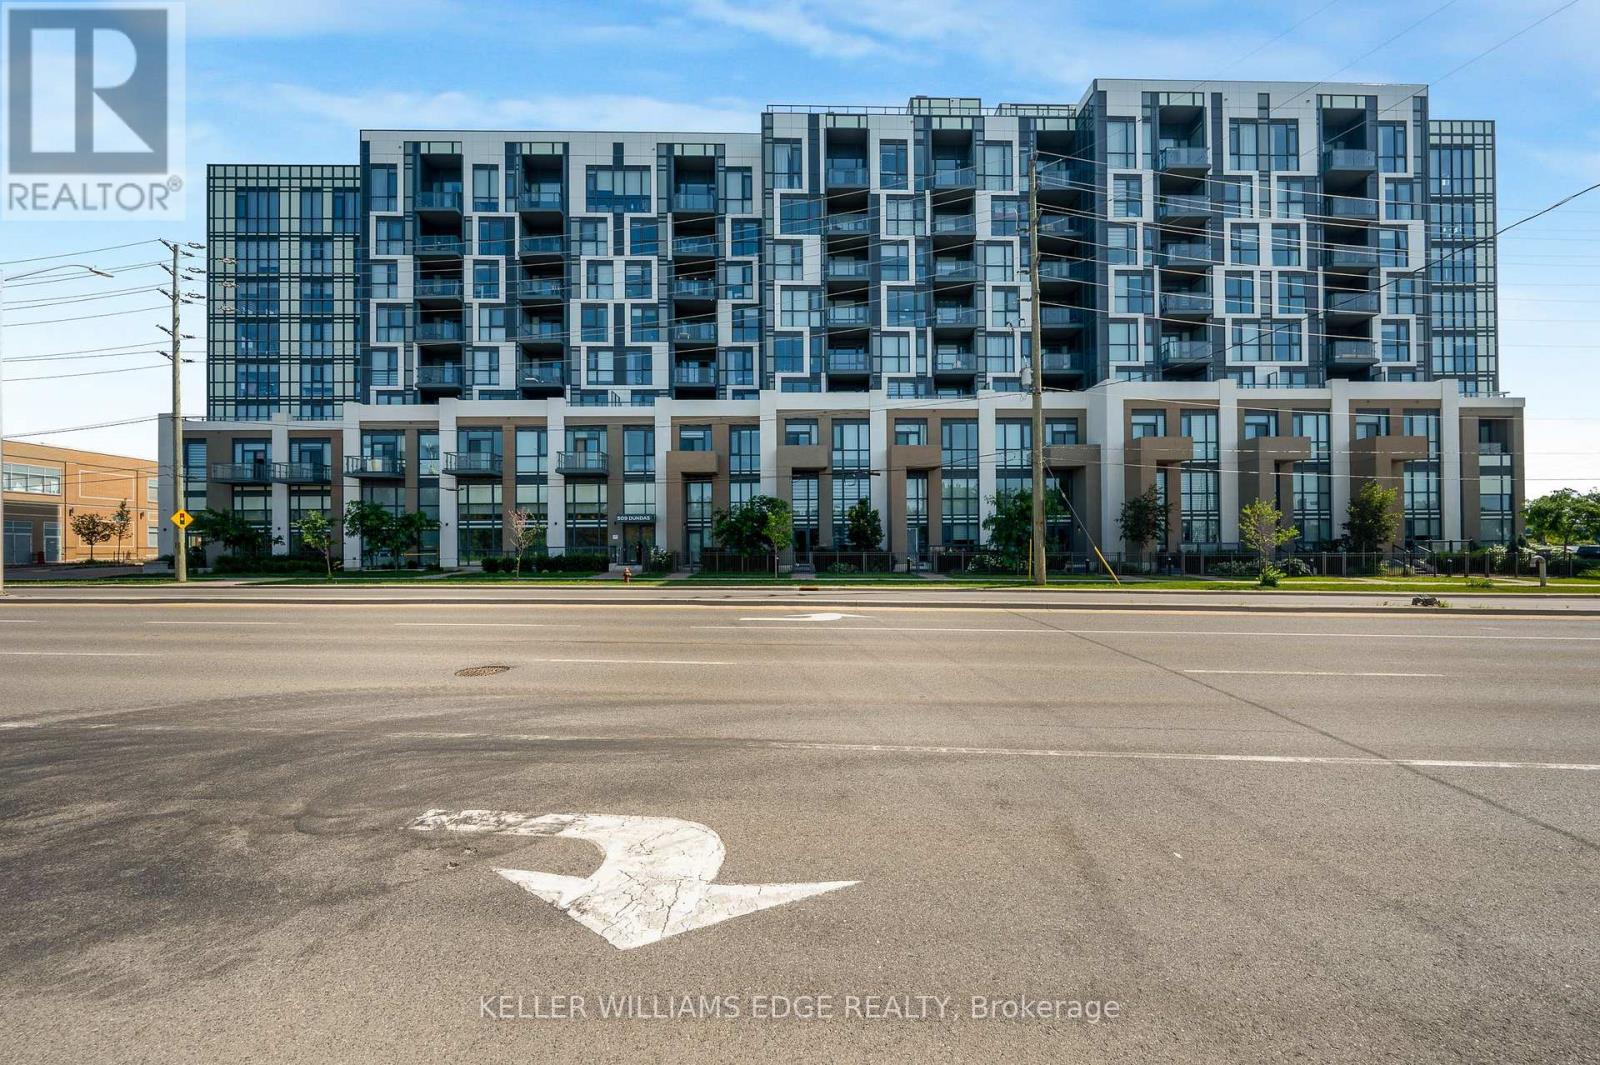
305 - 509 Dundas Street W
Oakville, Ontario
Welcome to 509 Dundas Street East #305, Oakville! Experience upscale condo living in this beautifully appointed 1 bedroom + den suite offering 678 sqft. of thoughtfully designed space, thousands of dollars in premium upgrades, and the rare bonus of TWO owned underground parking spaces. A standout feature in the building where most units include only one. From the moment you step inside, you'll appreciate the elegant finishes throughout, including upgraded flooring and a stunning designer kitchen featuring quartz countertops with a waterfall edge, modern cabinetry, and quality finishes that elevate the space. The bright, open-concept layout is ideal for both everyday living and entertaining, while the versatile den provides the perfect space for a home office, reading nook, or guest area. Built in 2023, this turnkey condo is located in one of North Oakville's most desirable and rapidly growing communities. Enjoy the convenience of being just minutes from shopping, restaurants, parks, public transit, major highways, and Oakville Trafalgar Memorial Hospital, making commuting and daily errands effortless. Whether you're a first-time buyer, professional, downsizer, or investor, this exceptional condo offers the perfect combination of luxury, convenience, and long-term value. With premium upgrades, an unbeatable location, and the highly sought-after advantage of two owned underground parking spaces, this is an opportunity you won't want to miss! (id:63616)

390 Seaton Drive
Oakville, Ontario
An exceptional custom residence set on a commanding 150 x 75 ft lot in one of Southwest Oakville's most established and coveted neighbourhoods.Boasting over 6,300 square feet of total living space, this home offers 5 bedrooms and 6 bathrooms across three beautifully finished levels. This home showcases a rare and highly desirable layout with two primary suites - one on the main floor and a second grand retreat upstairs. Designed for elevated living and effortless entertaining, the home features refined principal rooms including formal living and dining areas, a private office, two powder rooms, and a full laundry suite. At its heart, the chef's kitchen impresses with rich cabinetry, granite countertops, marble flooring, a large centre island with seating, built-in stainless steel double wall ovens, gas cooktop, beverage fridge, and seamless flow into the family room with gas fireplace and custom built-ins. The main-floor primary suite offers privacy, an ensuite bath, and walk-in closet - ideal for multigenerational living or main-level convenience. Upstairs, the second primary retreat feels like a private sanctuary with its own fireplace, spa-inspired ensuite, and generous dressing space. Two additional bedrooms share a spacious 5-piece Jack & Jill bath, creating a functional family wing. The fully finished lower level enhances the lifestyle appeal with a large recreation lounge, wet bar, gym area, fifth bedroom, and full bath - perfect for guests or extended family. Outdoors, a private backyard oasis framed by mature landscaping features an inground pool, pergola-covered lounge, multiple hardscape entertaining areas, and a detached shed. A double garage with upgraded tiled flooring and private driveway complete this distinguished offering. Five bedrooms. Two primary suites. Three finished levels. A rare estate-sized lot in Southwest Oakville. 390 Seaton Drive - a home of scale, versatility, and enduring elegance. (id:63616)
2305 Belyea Street
Oakville, Ontario
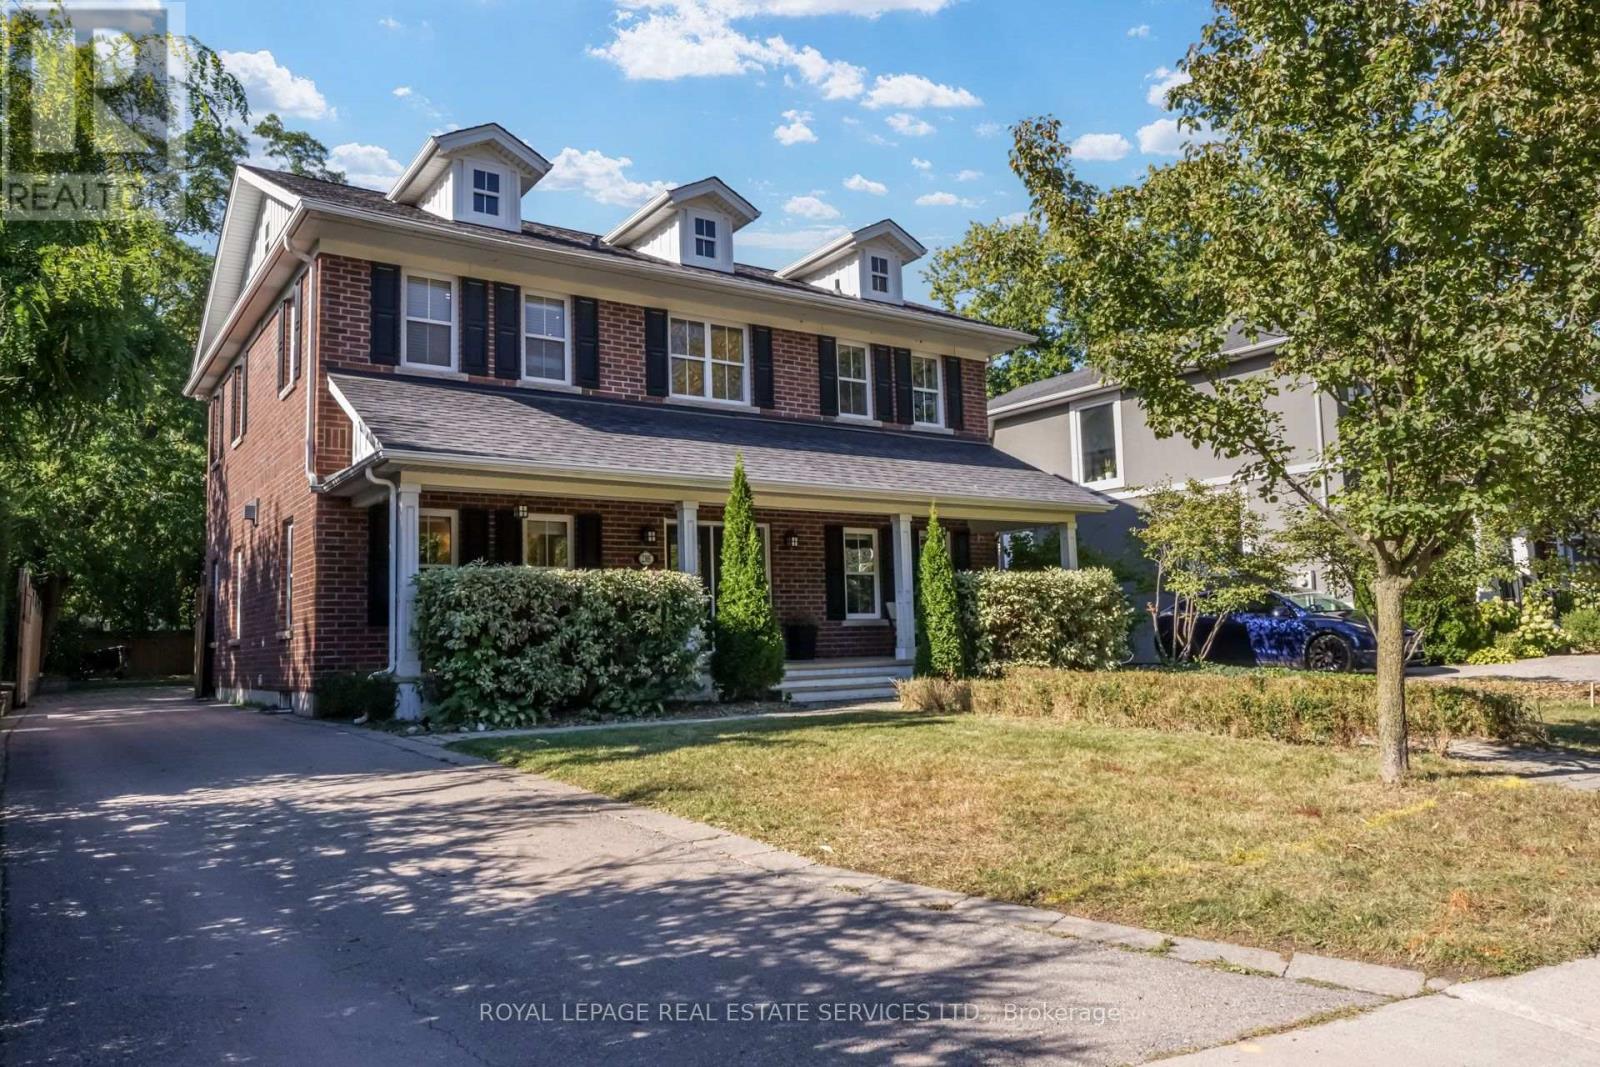
RARELY AVAILABLE IN THE HEART OF BRONTE!Welcome to this exceptional Georgian-style residence on a rare 56' x 198' lot in Downtown Bronte. Offering approx. 5,000 sq. ft. of living space, this impressive home blends grand proportions, timeless character, and outstanding flexibility for today's family.Generous living spaces provide ample room for family life and entertaining, while the versatile layout offers true options for multi-generational living.A separate apartment-style suite above the garage delivers exceptional flexibility and privacy - ideal for a nanny, in-laws, adult children, guests, or as a potential rental opportunity. A rare feature that is increasingly difficult to find.The lower level adds further versatility with a suite-style living area - perfect for extended family, teenagers, guests, a home office, recreation, or additional living space.The extraordinary 56' x 198' property offers an abundance of space and privacy in the heart of Bronte - room for children, entertaining, gardening, and enjoying the outdoors in a walkable location.And then there is the lifestyle: walk to Bronte Harbour, the waterfront, marina, restaurants, cafes, shops, parks, and trails. Morning walks along the lake, dinner by the harbour, coffee in the village, and evening strolls - all steps from home.A rare opportunity to enjoy the space of a substantial family home, the flexibility of multiple living accommodations, and the lifestyle of one of Oakville's most cherished waterfront communities.56' x 198' Lot | Approx. 5,000 Sq. Ft. | Georgian Style | Separate Garage Suite | Walk to Bronte Harbour & Waterfront (id:63616)
207 Tawny Crescent
Oakville, Ontario
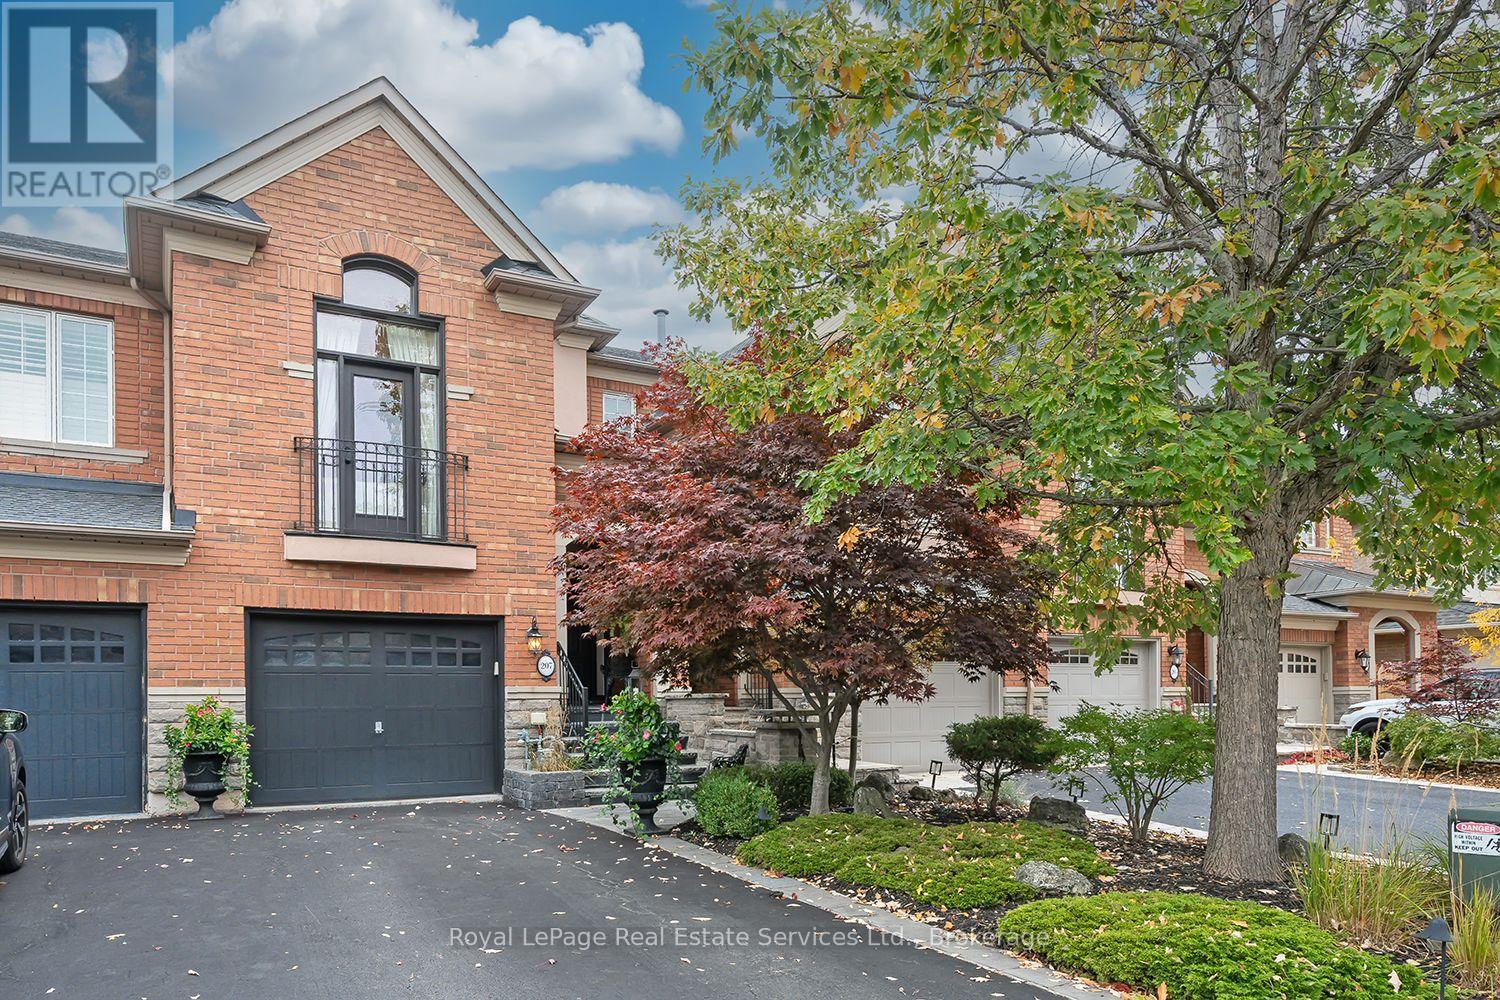
Welcome to this stunning Rosehaven executive townhome in the desirable Lakeshore Woods community! The main level features 9-ft ceilings, hardwood flooring, pot lights, and a formal living room with vaulted ceilings and a gas fireplace. The beautifully updated kitchen boasts newer flooring, cabinet lighting, a large centre island/breakfast bar, and ample cupboard space. Overlooking the inviting family room with its own gas fireplace, the kitchen offers a walkout to the outdoor living space. Upstairs, the spacious primary bedroom features a walk-in closet and an updated ensuite with new flooring (2025), a new toilet, a relaxing soaker tub, and a glass-enclosed shower. The second bedroom enjoys convenient access to the main bathroom. The fully finished lower level is ideal for entertaining, featuring a recreation room with a custom wet bar and granite countertops, a three-piece bathroom, a gas fireplace, laundry, and ample storage. A walkout from the recreation room provides additional outdoor access. This well-maintained home offers peace of mind with a new roof (2026), an updated deck and fence, central vacuum installed one year ago, and some updated windows. Enjoy the perfect blend of luxury and style in this exceptional townhome! (id:63616)

402 - 253 Church Street
Oakville, Ontario
Welcome to The Coventry Penthouse-one of downtown Oakville's most distinguished luxury residences. This architecturally significant suite, designed by acclaimed architect Bill Hicks, offers an unparalleled lifestyle just steps from the lake, waterfront parks, shopping, and dining. Occupying a premier position within this exclusive boutique building, the penthouse delivers exceptional privacy and sophistication. Expansive living spaces are highlighted by soaring ceilings, a dramatic skylight, custom Downsview kitchen, walk-in pantry, formal dining room, integrated Sonos sound system, and elegant indoor-outdoor living. Two sets of French doors open to a covered terrace featuring a striking two-sided fireplace, while a spectacular private rooftop terrace creates the perfect setting for entertaining and relaxation. The luxurious primary retreat includes terrace access, a spacious walk-in closet, and spa-inspired five-piece ensuite. Complete with a second bedroom, den (den can be converted to a third bedroom), 2.5 bathrooms, two premium parking spaces, and a locker, this exceptional residence offers the comfort of a custom home with the ease and convenience of luxury condominium living. A rare opportunity to own a truly unique penthouse in the heart of downtown Oakville. *Some photos may be virtually staged (id:63616)
2381 Grand Oak Trail
Oakville, Ontario
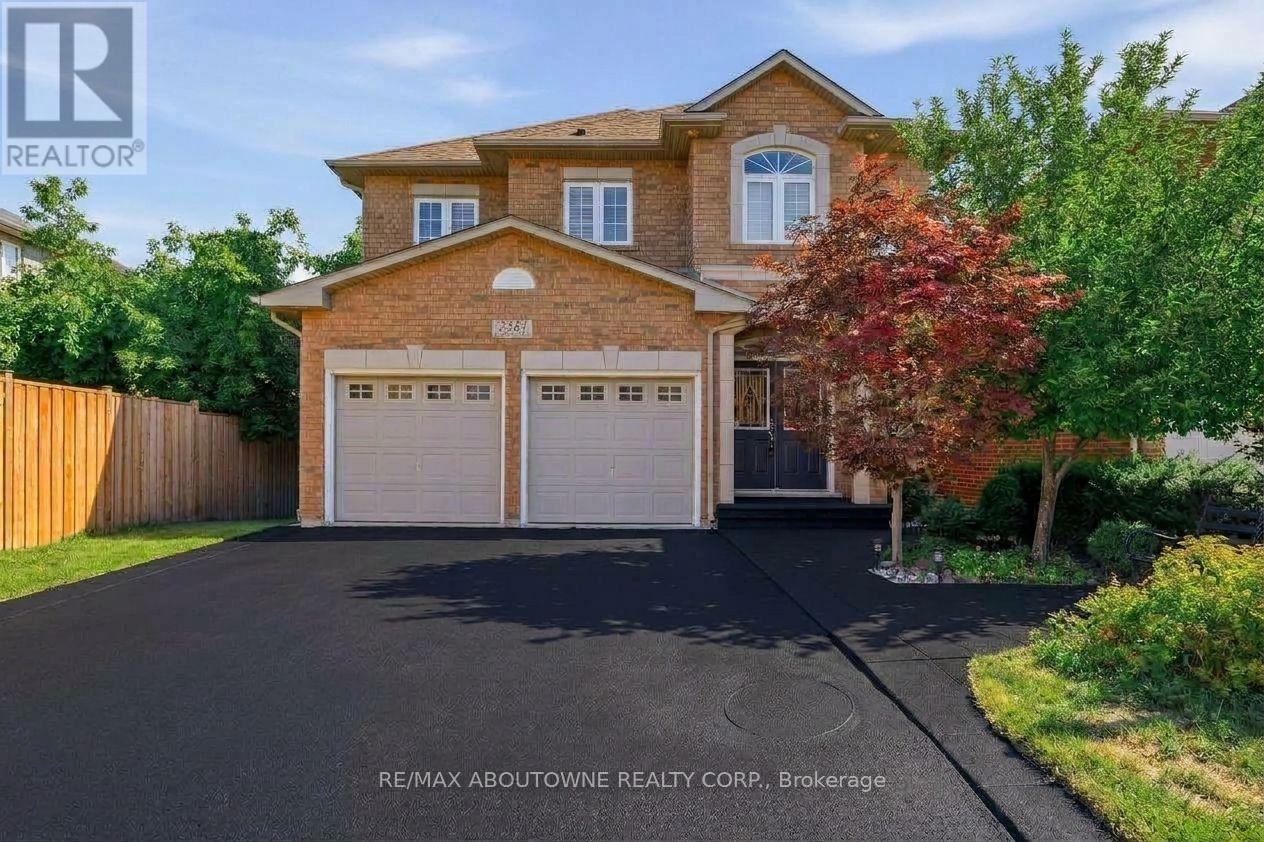
Welcome to 2381 Grand Oak Trail - a beautiful and spacious 4-bedroom, 3.5-bathroom detached home in Oakville's highly sought-after Westmount neighbourhood. Meticulously kept and offering over 3,500 sq. ft. of comfortable living space, this inviting home features a bright and spacious layout with hardwood flooring on the main level. The well-appointed kitchen showcases granite countertops and flows effortlessly into the adjoining living and dining areas, making it perfect for everyday family living and entertaining. Upstairs, the large primary bedroom offers a wonderful private retreat, complete with a spacious 4-piece ensuite and generous walk-in closet. Three additional well-sized bedrooms and a full bathroom provide plenty of space for the whole family. The finished basement adds valuable living space, featuring a bedroom and 3-piece bathroom-ideal for guests, a teenager, home office or private retreat. Situated on a 36 x 100 ft. lot, this home offers a wonderful balance of indoor and outdoor living. Enjoy the convenience of being within walking distance to Captain R. Wilson Elementary School and Garth Webb Secondary School, with easy access to Oakville Hospital, GO Transit, major highways, shopping, parks and everyday amenities. AC (2024) Fridge (2026) Kitchen (2021) Roof (2017). A lovingly cared-for family home in a wonderful Westmount location. It's ready for you to move in and make it your own. (id:63616)
43 - 2250 Rockingham Drive
Oakville, Ontario
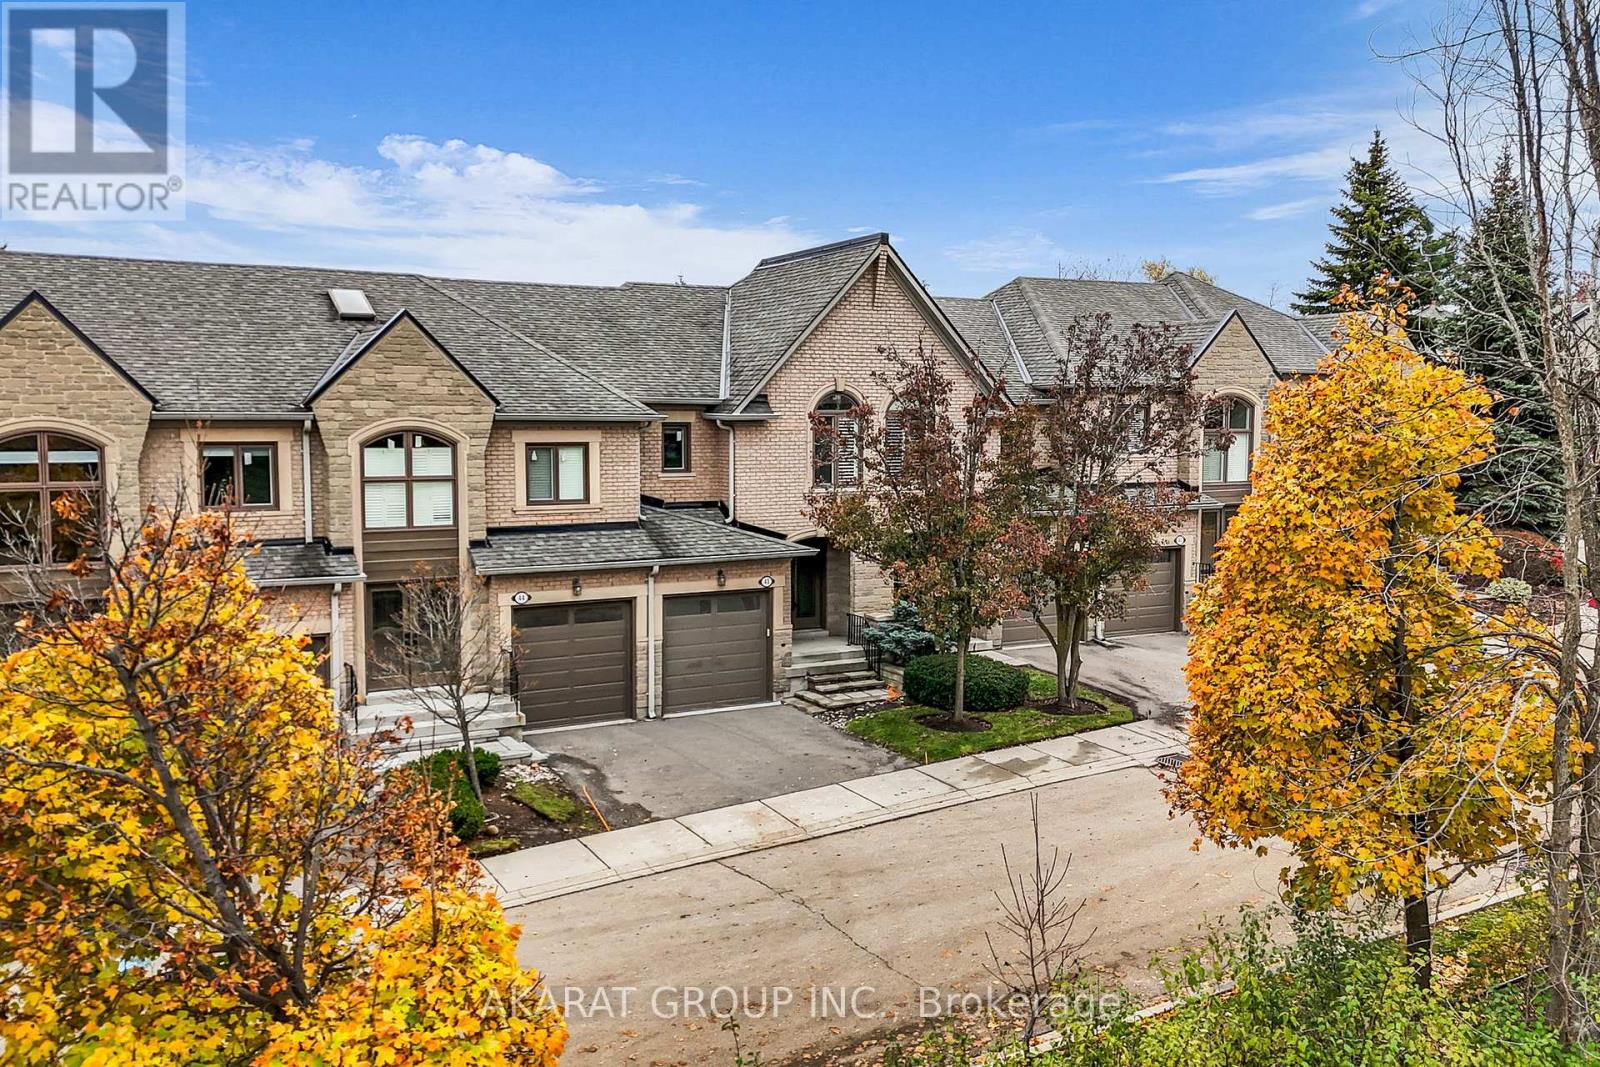
Client RemarksWelcome to a spacious 3-bedroom, 4-washroom townhouse + Brand New Finished Basmenet in the highly desirable Joshua Creek neighbourhood of Oakville, renowned for its top-rated schools and family-friendly setting.The home offers a functional layout with a bright living and dining space, hardwood flooring on the main level, and newly installed laminate flooring on the second floor and Basement. The kitchen features stainless steel appliances and flows seamlessly into the dining and living areas. Upstairs, the primary bedroom includes a double closet and a private ensuite bath with double sinks, while the second bedroom offers a spacious walk-in closet. Both second-floor washrooms feature upgraded glass bathtub doors, adding a sleek, modern touch.The brand-new finished basement with laminate flooring includes a full washroom and laundry area, offering flexible living space perfect for a family room, office, or recreation area. Additional upgrades include modern bathroom vanities and pot lights throughout. The property features a private garage with opener, driveway parking, and access to convenient guest parking.Nestled in a well-managed community with a secluded, compound-like feel, this townhouse combines privacy with modern living all in a prime Oakville location close to schools, parks, trails, and major amenities. (id:63616)
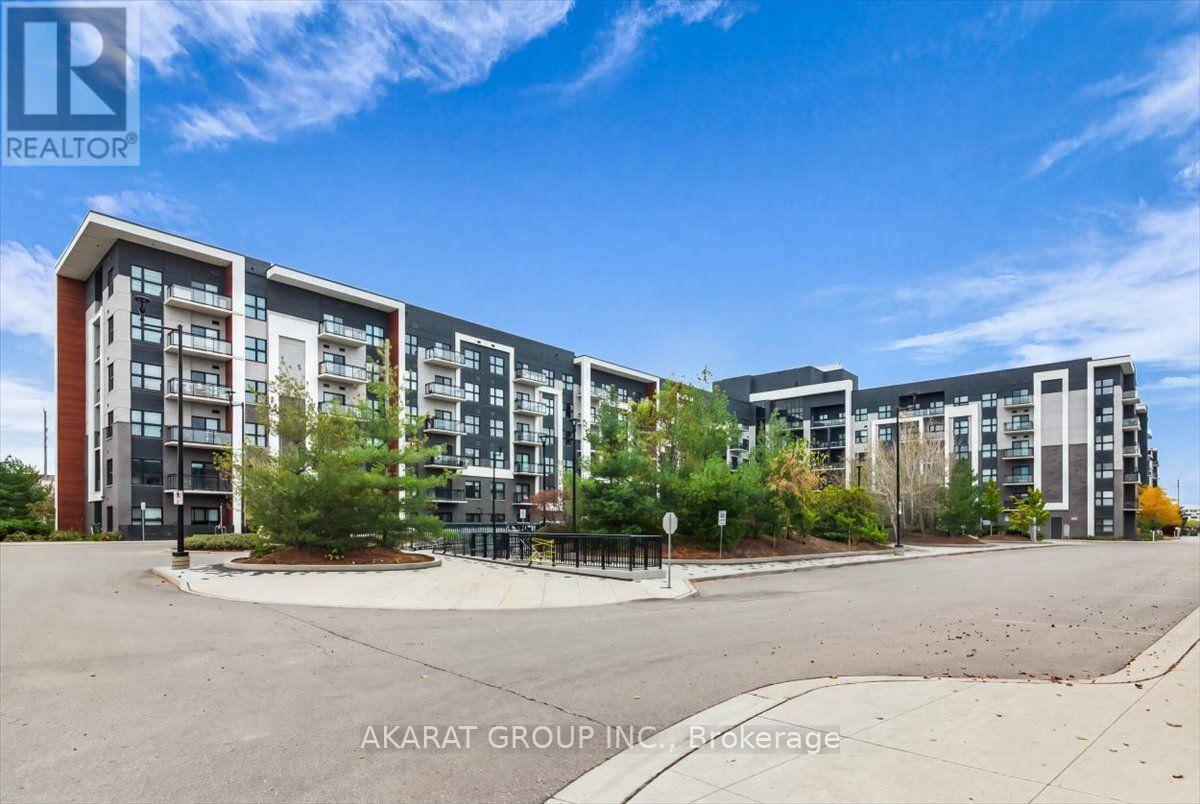
625 - 128 Grovewood Common
Oakville, Ontario
Welcome to this carpet-free 1-bedroom plus den condo offering just over 600 sq. ft. of living space. Features include laminate flooring, a kitchen with quartz countertops and stainless steel appliances, and a 3-piece bathroom. The den provides flexible space for a home office or study area, while the open balcony offers southwest views. Includes one parking space and one locker. (id:63616)