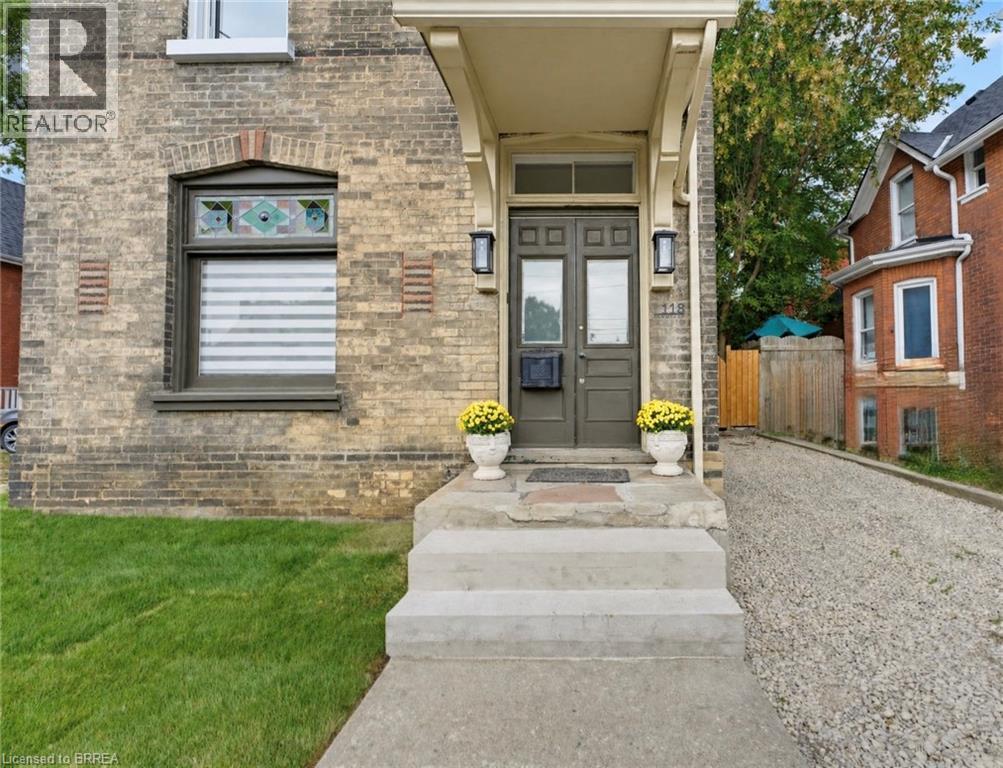
118 Clarence Street
Brantford, Ontario
Some homes surprise you. 118 Clarence Street is one of them. Built in 1875, this solid brick home has been thoughtfully reimagined from the inside out — not simply renovated, but given an entirely new chapter. The kind of transformation that took vision, patience and an incredible amount of heart. Spaces opened up and natural light now travels beautifully through an outstanding open-concept main floor. At the heart of it all is a stunning brand-new kitchen, with generous stretches of quartz countertop and plenty of space for the everyday moments that seem to happen around the kitchen. The layout gives you something families are looking for: connection. The kitchen and living spaces flow easily together, while a dedicated formal dining area still gives you somewhere to gather — Sunday dinners, birthdays, holidays and everything in between. A main-floor powder room adds the practicality every busy household appreciates. And behind everything you see is just as much substance. New plumbing, electrical, insulation, drywall, roof, appliances, kitchen, bathrooms and finishes throughout mean so much of the work — and expense — that can come with an older home has already been taken care of. Upstairs, 3 beautifully finished bedrooms and additional bathrooms offer room to begin here and room to grow. And while nearly everything around it has been renewed, glimpses of the home’s 150-year history remain, including beautiful stained glass and the unmistakable solidity and character you simply can’t recreate in something new. That contrast is what makes it feel so special. Historic, but not dated. Modern, but with soul. For a first-time buyer or young family, there’s something pretty wonderful about finding a home where the difficult work has already been done. (id:63616)
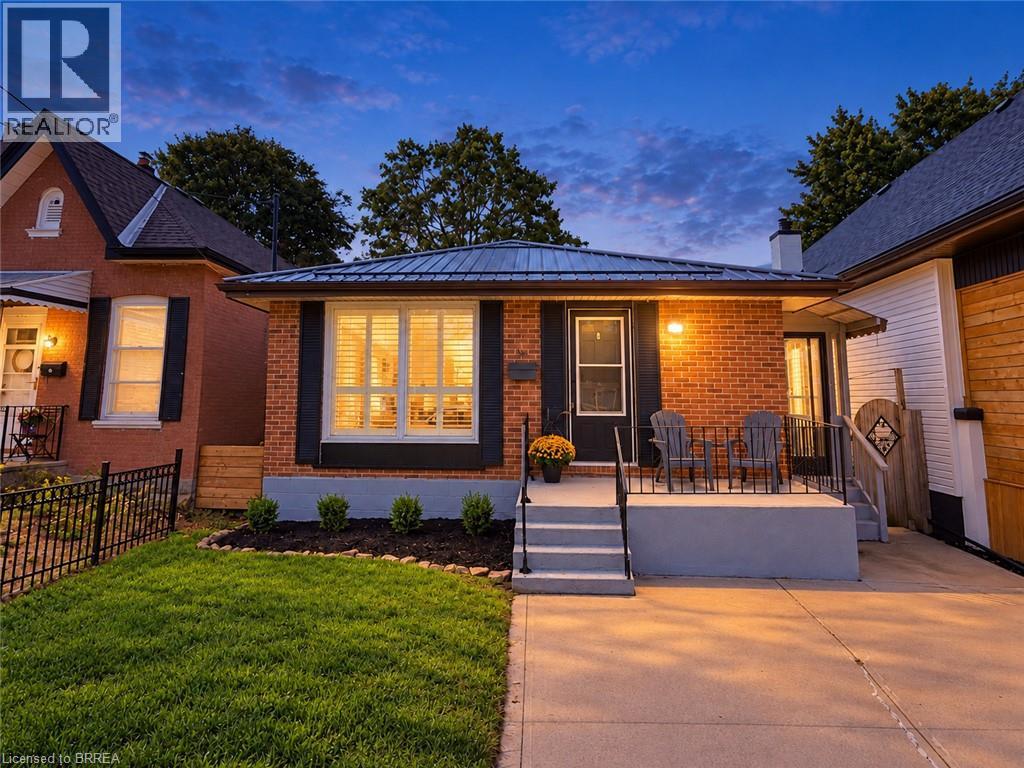
16 Burwell Street
Brantford, Ontario
Welcome to 16 Burwell Street in Brantford. This beautiful three-bedroom, two-bathroom bungalow is turnkey and move-in ready. The bright, functional main-floor layout features a brand-new kitchen with stainless steel appliances, including a built-in microwave, new LED lighting, three spacious bedrooms, an open-concept living room and a separate dining area. The fully finished basement offers an office, a huge recreation room and a large unfinished area that could accommodate additional bedrooms, a kitchen or customized living space. A separate entrance provides excellent potential for an in-law setup. Updates include attic insulation, steel roof (2020), Furnace, Ac (2020), 100 amp breaker , windows (2020), California shutters and more! Situated in the sought-after Holmedale neighbourhood, this home is conveniently located near schools, parks, grocery stores, restaurants and beautiful walking trails along the Grand River. Outside, enjoy a patio overlooking the deep, fully fenced backyard—perfect for relaxing or entertaining on warm summer evenings. Schedule your private viewing today! (id:63616)
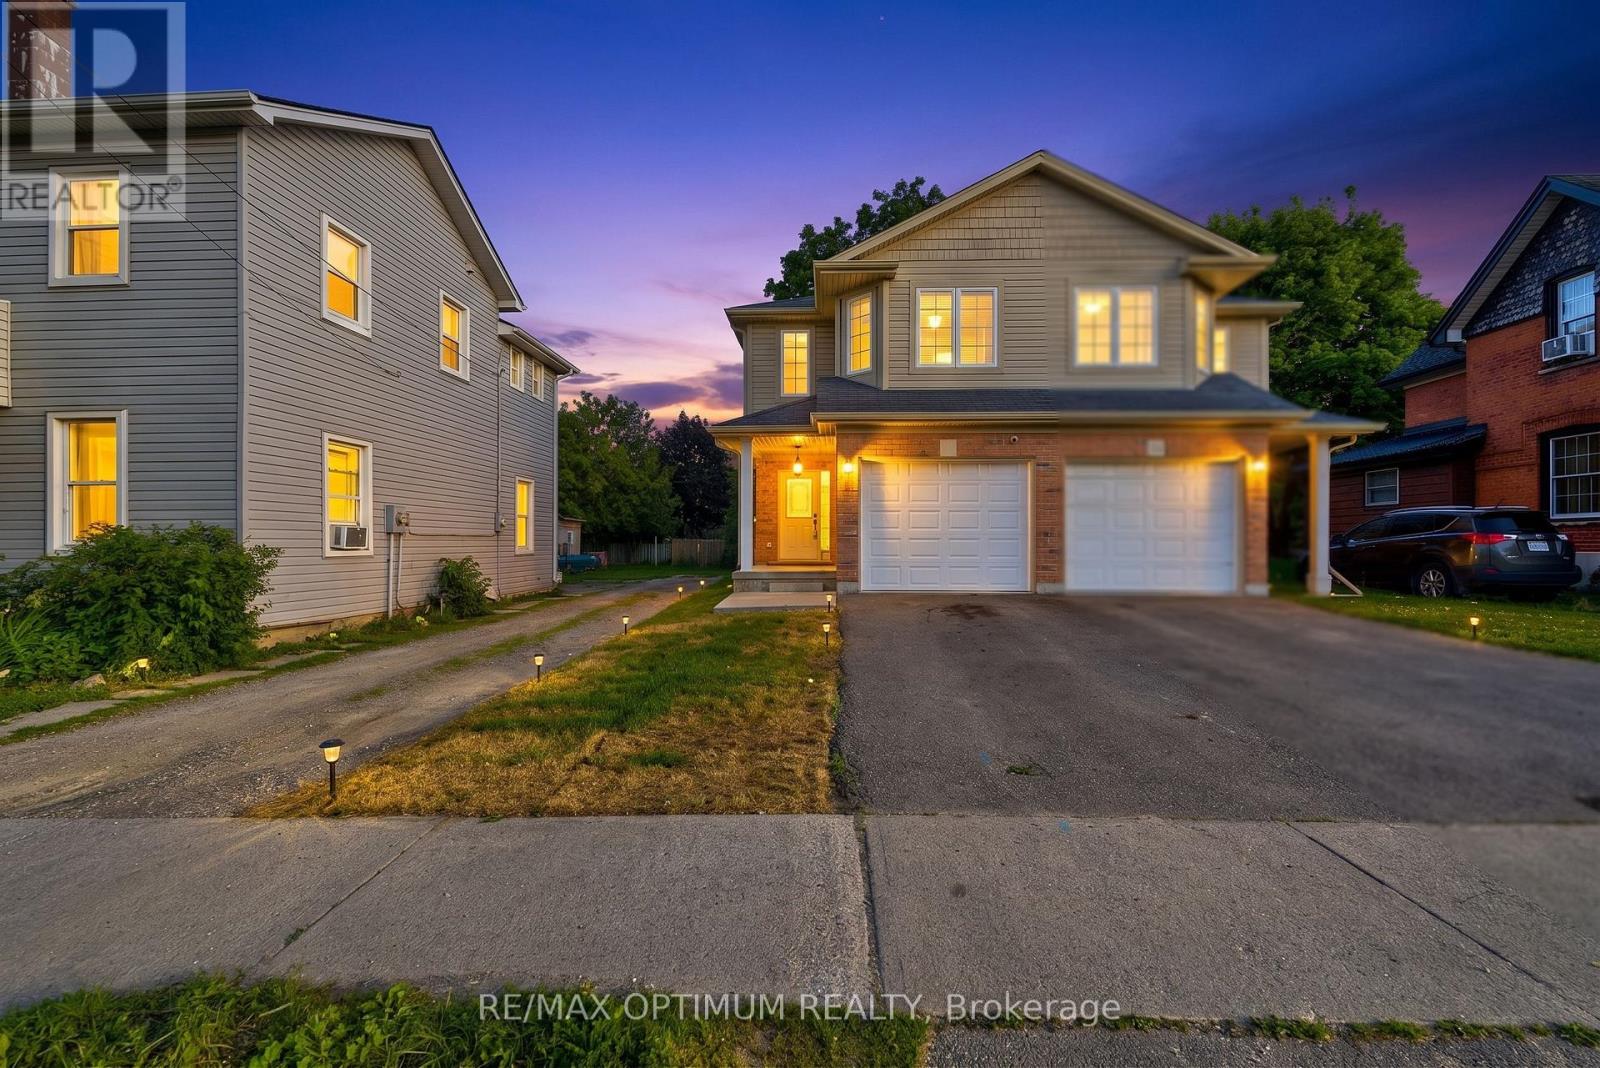
345 Dalhousie Street
Brantford, Ontario
Welcome to this well-maintained, move-in-ready semi-detached 2-storey home in the heart of Brantford, featuring a finished basement, attached garage, and a deep 132 ft lot that delivers outstanding value and usable outdoor space. The home has been extensively updated with high-end stainless steel appliances, including a new double-door fridge, new dishwasher, and premium over-the-range microwave, a newly upgraded kitchen with refreshed cabinetry and countertops, and fully renovated washrooms for a modern, cohesive look. You'll also appreciate the upgraded pot lights and light fixtures throughout, updated electric switches and plugs, fresh paint, new zebra blinds, and newly upgraded stairs that give the interior a polished, contemporary feel. The main floor offers a bright family room with laminate flooring and pot lights, a stylish modern kitchen with tile flooring, and a dedicated breakfast area that makes everyday living comfortable and functional. Upstairs you'll find generous bedrooms, including a spacious primary with walk-in closet and large window, plus two additional bedrooms with double closets. The finished basement adds two more bedrooms and a full bathroom, providing flexible space for guests, work-from-home, or hobbies. Outside, the private driveway with two parking spaces plus attached garage, along with ample street parking opposite the house, and a deep backyard offer excellent options for parking, play, gardening, or entertaining. Located in a central Brantford neighbourhood within walking distance to Wilfrid Laurier University Brantford campus and Conestoga College, and close to everyday amenities including restaurants, coffee shops, fast food, and grocery stores, this home combines convenience with a well-updated interior. With parks, playgrounds, splash pads, and transit along Dalhousie Street nearby, this is a compelling choice for buyers seeking a move-in-ready home in a highly accessible location. Book your showing today. (id:63616)
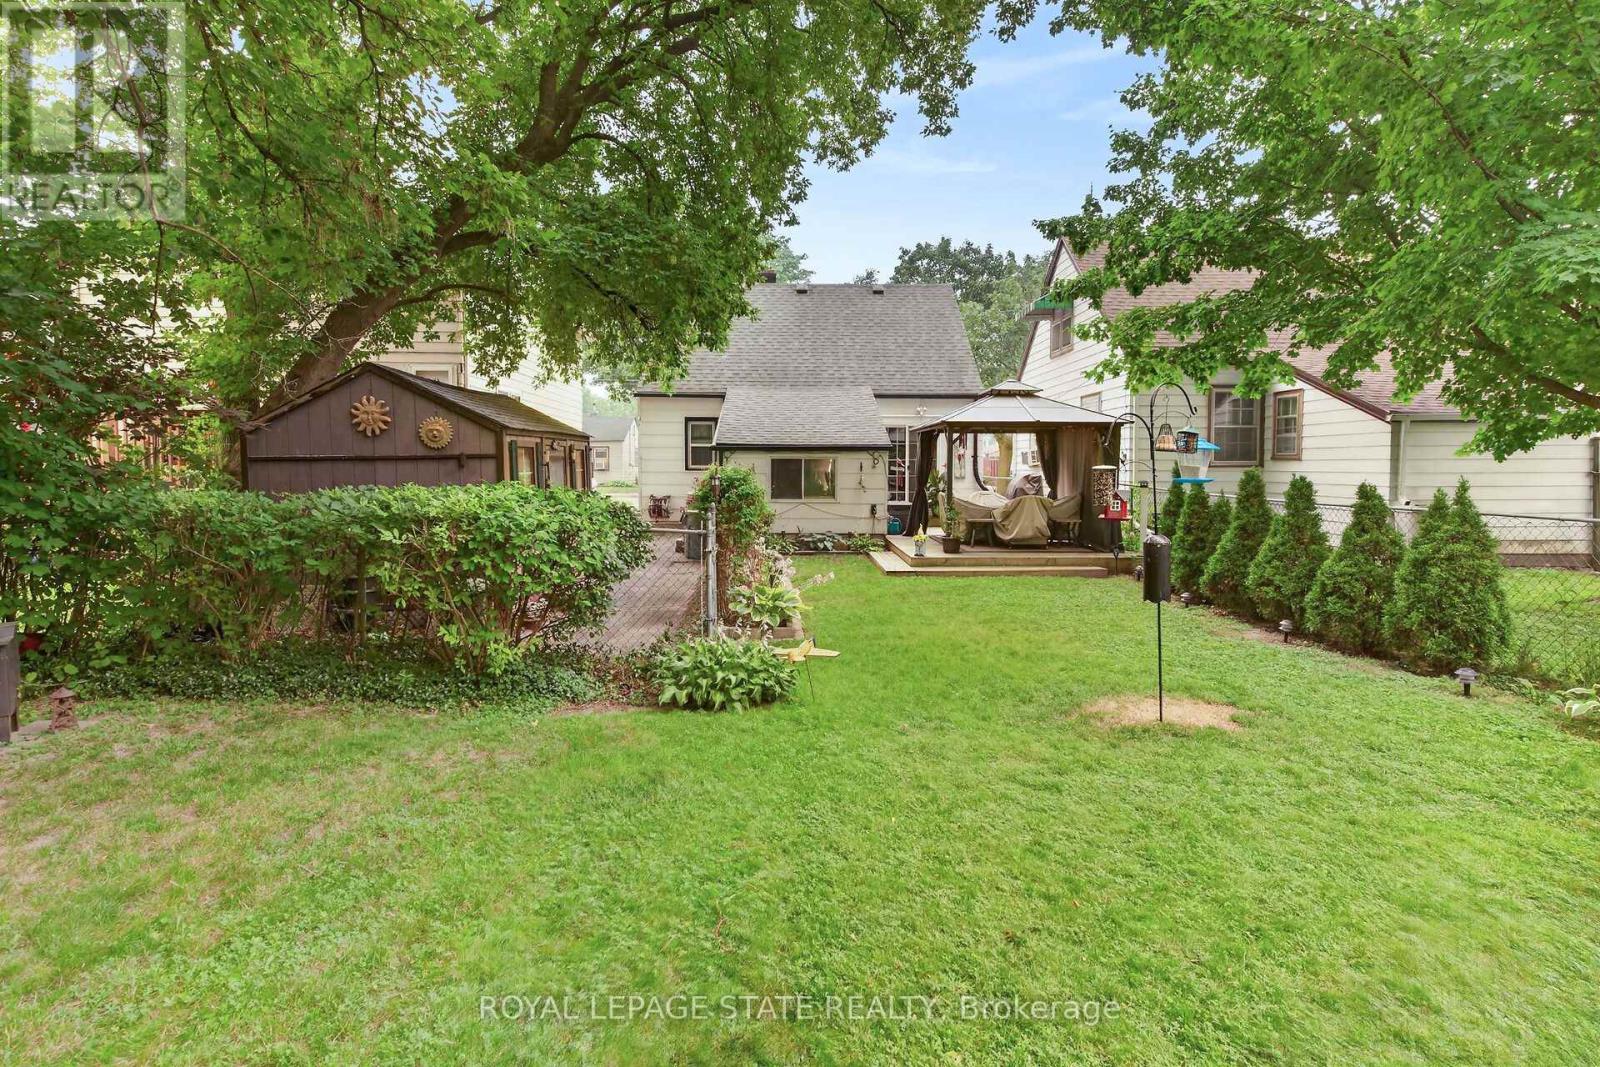
268 Grey Street
Brantford, Ontario
Charming Brantford Home with a Gardener's Dream Backyard. Cute, cozy, and wonderfully maintained, this charming Brantford home is full of possibilities! Whether you're looking for the perfect starter home, a comfortable place to downsize, or simply a home with room to grow, this one is worth a look.The real showstopper is the giant backyard, beautifully filled with established perennials and plenty of space to enjoy the outdoors. If you love gardening, entertaining, relaxing in the sunshine, or creating your own backyard oasis, you'll love what this property has to offer.Inside, the home offers a practical layout with two cozy bedrooms upstairs, while one of the bedrooms could also provide the flexibility to be used on the main floor depending on your needs. The large basement rec room adds valuable extra living space - perfect for a family room, home office, hobby area, playroom, or whatever suits your lifestyle.Well maintained and offering lots of parking, this home combines comfort, flexibility, and outdoor space in a great Brantford location.A sweet home with a big backyard and plenty of potential - come see why this could be the perfect next chapter for you! (id:63616)
159a - 159 Brantwood Park Road
Brantford, Ontario
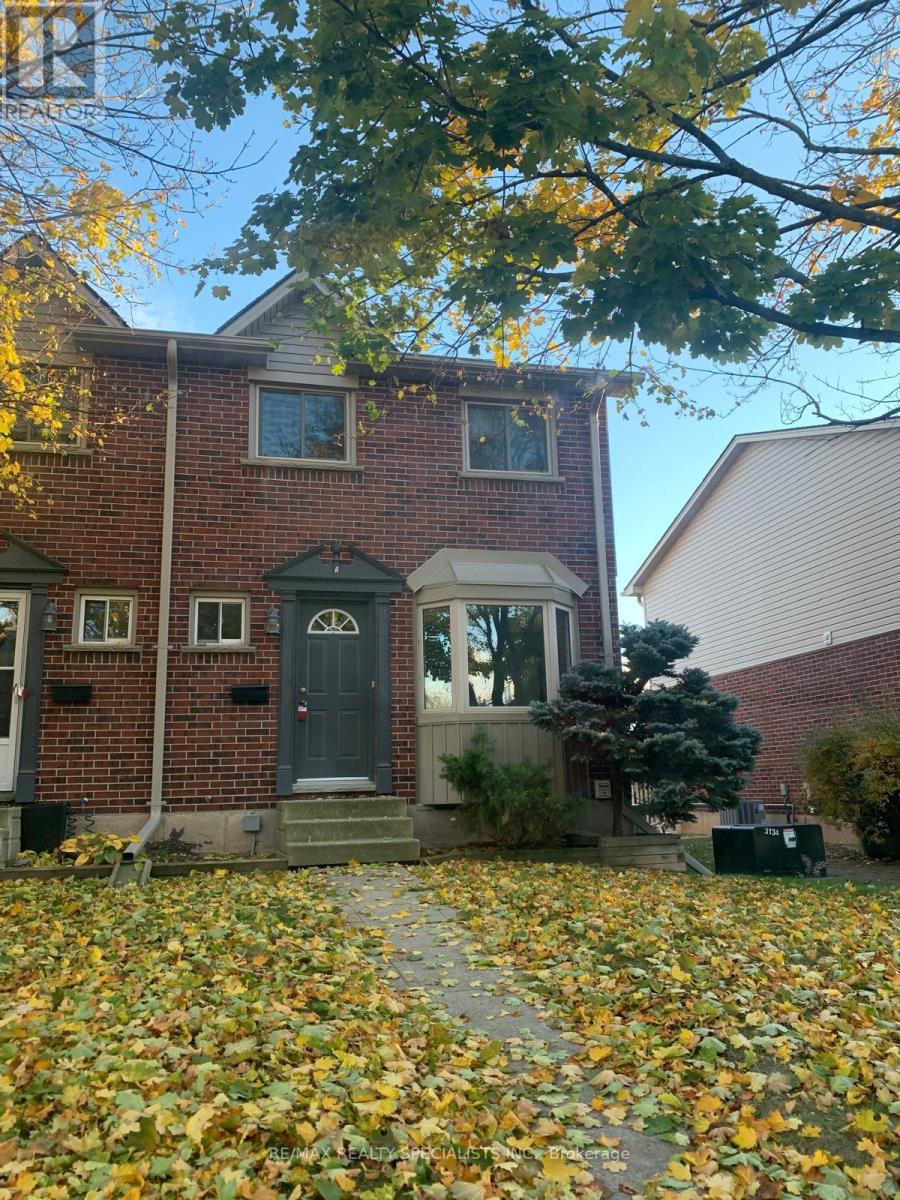
Welcome to 159A Brantwood Park Road in north end of Brantford. This lovely END UNIT townhome comes with 3 Bedrooms and 1.5 bathrooms with nearby ravine, running, biking and walking trails. The home offers fresh, neutral decor in a great, family-friendly neighbourhood. The main level boasts a large eat-in kitchen with bay window, ample white cabinetry, fridge, stove and built-in microwave. The spacious living room features beautiful laminate flooring and walk out to a large deck. A convenient two-piece bath on the main floor.The upper level offers three generous sized, carpet-free bedrooms and a four-piece bathroom. A fully finished basement with a large rec room for a den or home office, a laundry room with full size washer and dryer, and plenty of storage. Rental Application, Employment Letter, 2 References, Credit Report, And Ontario Lease Agreement Needed. Tenant is responsible for All Utilities and Water Heater rental. No smoking, No pets. (id:63616)
19 Broad Street
Brantford, Ontario
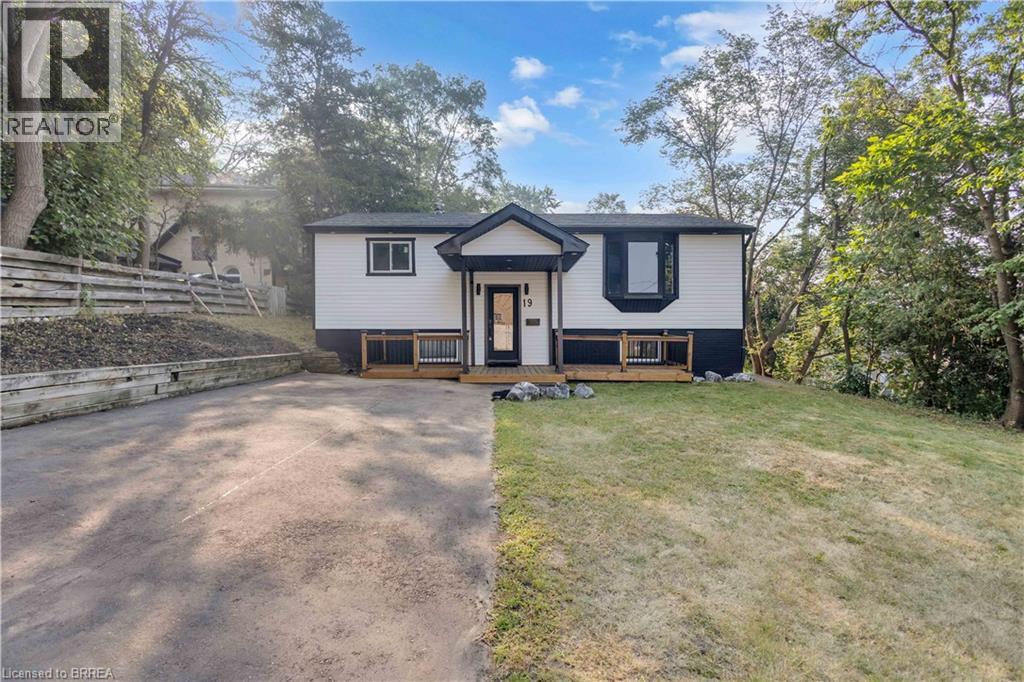
Welcome to this beautifully renovated raised bungalow offering quality upgrades and is completely move-in ready. Thoughtfully updated from top to bottom, this stunning home features new siding, roof, furnace, Ac, driveway, patio, and a 200-amp electrical panel, providing years of worry-free ownership. Inside, you'll find engineered hardwood flooring, modern pot lights, new interior doors, and two completely renovated bathrooms. The gorgeous new kitchen is the heart of the home, showcasing quartz countertops, brand-new stainless steel appliances, and a functional layout that's perfect for everyday living and entertaining. The main level offers two spacious bedrooms and a full bathroom, while the fully finished lower level features two additional bedrooms, a second full bathroom, and versatile living space ideal for growing families, guests, or a home office. Step outside to your own private backyard retreat, featuring a fully fenced yard and a beautiful inground pool—perfect for summer entertaining, family gatherings, or simply relaxing in your own outdoor oasis. Conveniently located close to BGH, parks, schools, shopping, major highways, and everyday amenities, this exceptional home combines quality craftsmanship, modern finishes, and an unbeatable location. Simply move in and enjoy. Some photos virtually staged. (id:63616)
8 Russell Street
Brantford, Ontario
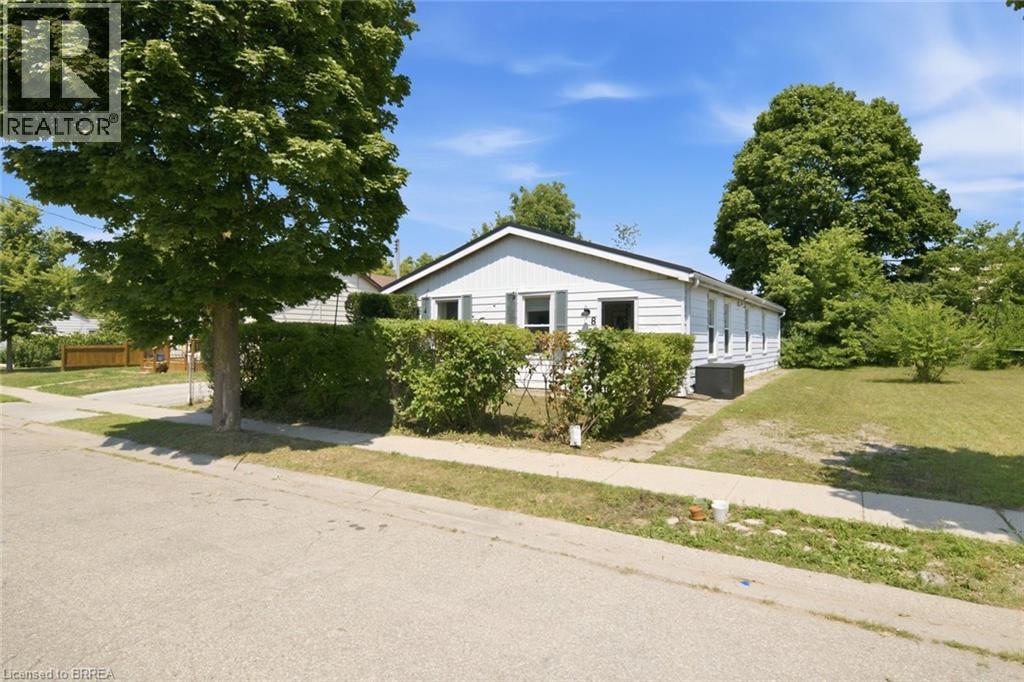
Renovated side-by-side units in Brantford's desirable Terrace Hill neighbourhood, offering flexibility and strong income potential for investors and owner-occupiers alike. Both self-contained units are vacant and move-in ready by September 1st. The front unit features 2 bedrooms and 1 bathroom, while the back offers 3 bedrooms and 1 bathroom, each finished with a modern white kitchen, updated bathroom, and quality flooring throughout. Water and electrical are separately metered for each unit. This is a turn-key opportunity to live in one unit while the other helps cover the mortgage, or to set your own rents from day one as a pure investment. Major capital upgrades are already done: metal roof (2024), electrical panel (2025), lighting (2022), flooring (2021) and attic insulation (2025). AC (2025), giving a buyer real peace of mind with minimal near-term capital risk. Ideally located within walking distance to shopping, transit, and amenities. The home is on a quiet street, backs onto Connaught Park, and offers its own backyard space with room for kids to play in both the front and backyard. Don't miss this rare opportunity to own a renovated, income-ready property in one of Brantford's most established neighbourhoods. (id:63616)
8 Russell Street
Brantford, Ontario
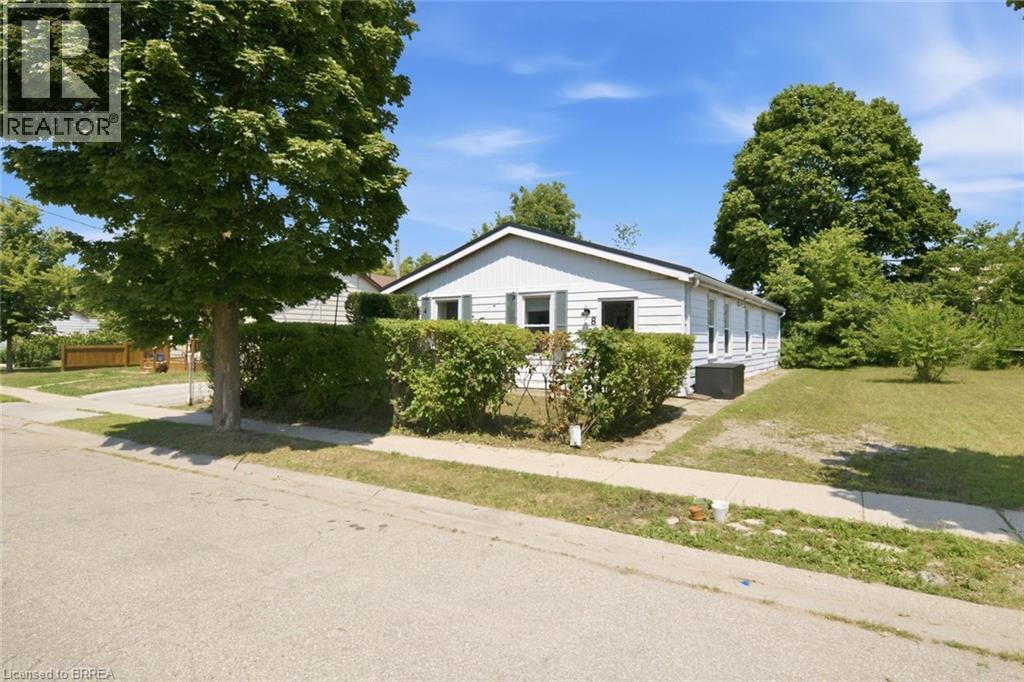
Renovated side-by-side units in Brantford's desirable Terrace Hill neighbourhood, offering flexibility and strong income potential for investors and owner-occupiers alike. Both self-contained units are vacant and move-in ready by September 1st. The front unit features 2 bedrooms and 1 bathroom, while the back offers 3 bedrooms and 1 bathroom, each finished with a modern white kitchen, updated bathroom, and quality flooring throughout. Water and electrical are separately metered for each unit. This is a turn-key opportunity to live in one unit while the other helps cover the mortgage, or to set your own rents from day one as a pure investment. Major capital upgrades are already done: metal roof (2024), electrical panel (2025), lighting (2022), flooring (2021) and attic insulation (2025). AC (2025), giving a buyer real peace of mind with minimal near-term capital risk. Ideally located within walking distance to shopping, transit, and amenities. The home is on a quiet street, backs onto Connaught Park, and offers its own backyard space with room for kids to play in both the front and backyard. Don't miss this rare opportunity to own a renovated, income-ready property in one of Brantford's most established neighbourhoods. (id:63616)
30 Proctor Avenue
Brantford, Ontario
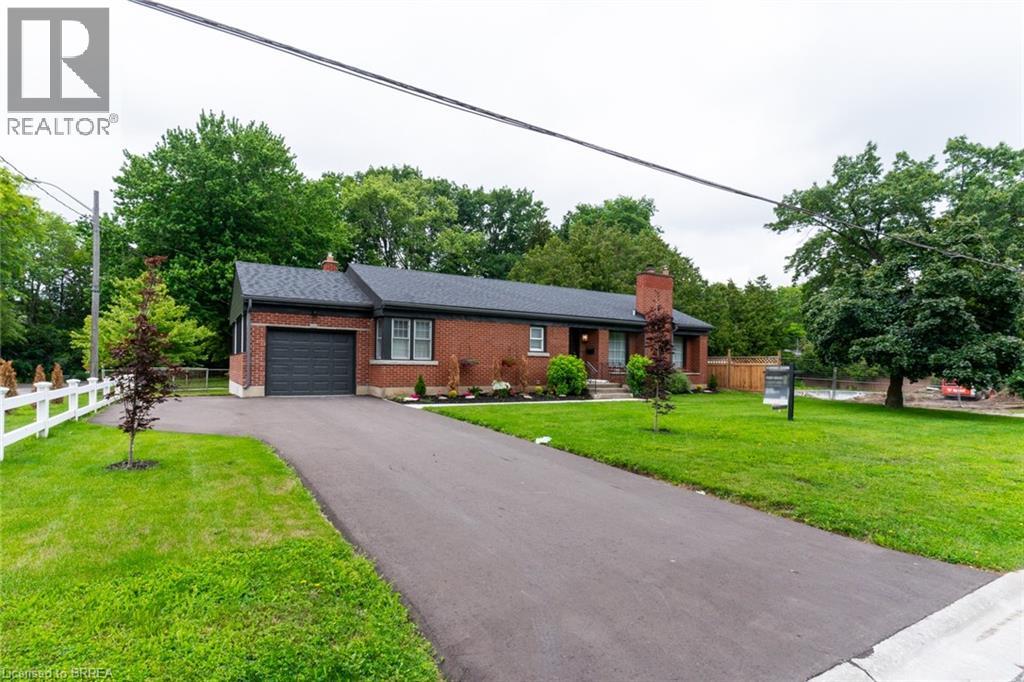
Extremely well maintained home in desired Echo place. This home is perfect for a family. 3 good sized bedrooms, spacious kitchen with dining room. Bright and inviting living room with wood burning fireplace. Oversized family room with gas fireplace, perfect for entertaining. Large unfinished section of the basement which could easily convert to another bedroom or two. . Perfect area to sit and enjoy a drink during those rainy days. Brand new garage with paved driveway and ample parking for several cars. Small yard but large enough for patio furniture or picnic table with barbecue right off your kitchen door. To the rear yard. This home is a short two minute walk to beautiful Mohawk park as pictured. Family reunion here’s the spot or just a family picnic. Plenty of picnic areas and tables scattered throughout the park. Large children’s play areas and splash pad. Full disk ( frisbee) golf course running through the park, volleyball court and more this is a great family park . Skating in the winter at your doorstep.This home has it all. (id:63616)
112 - 7 Erie Avenue
Brantford, Ontario
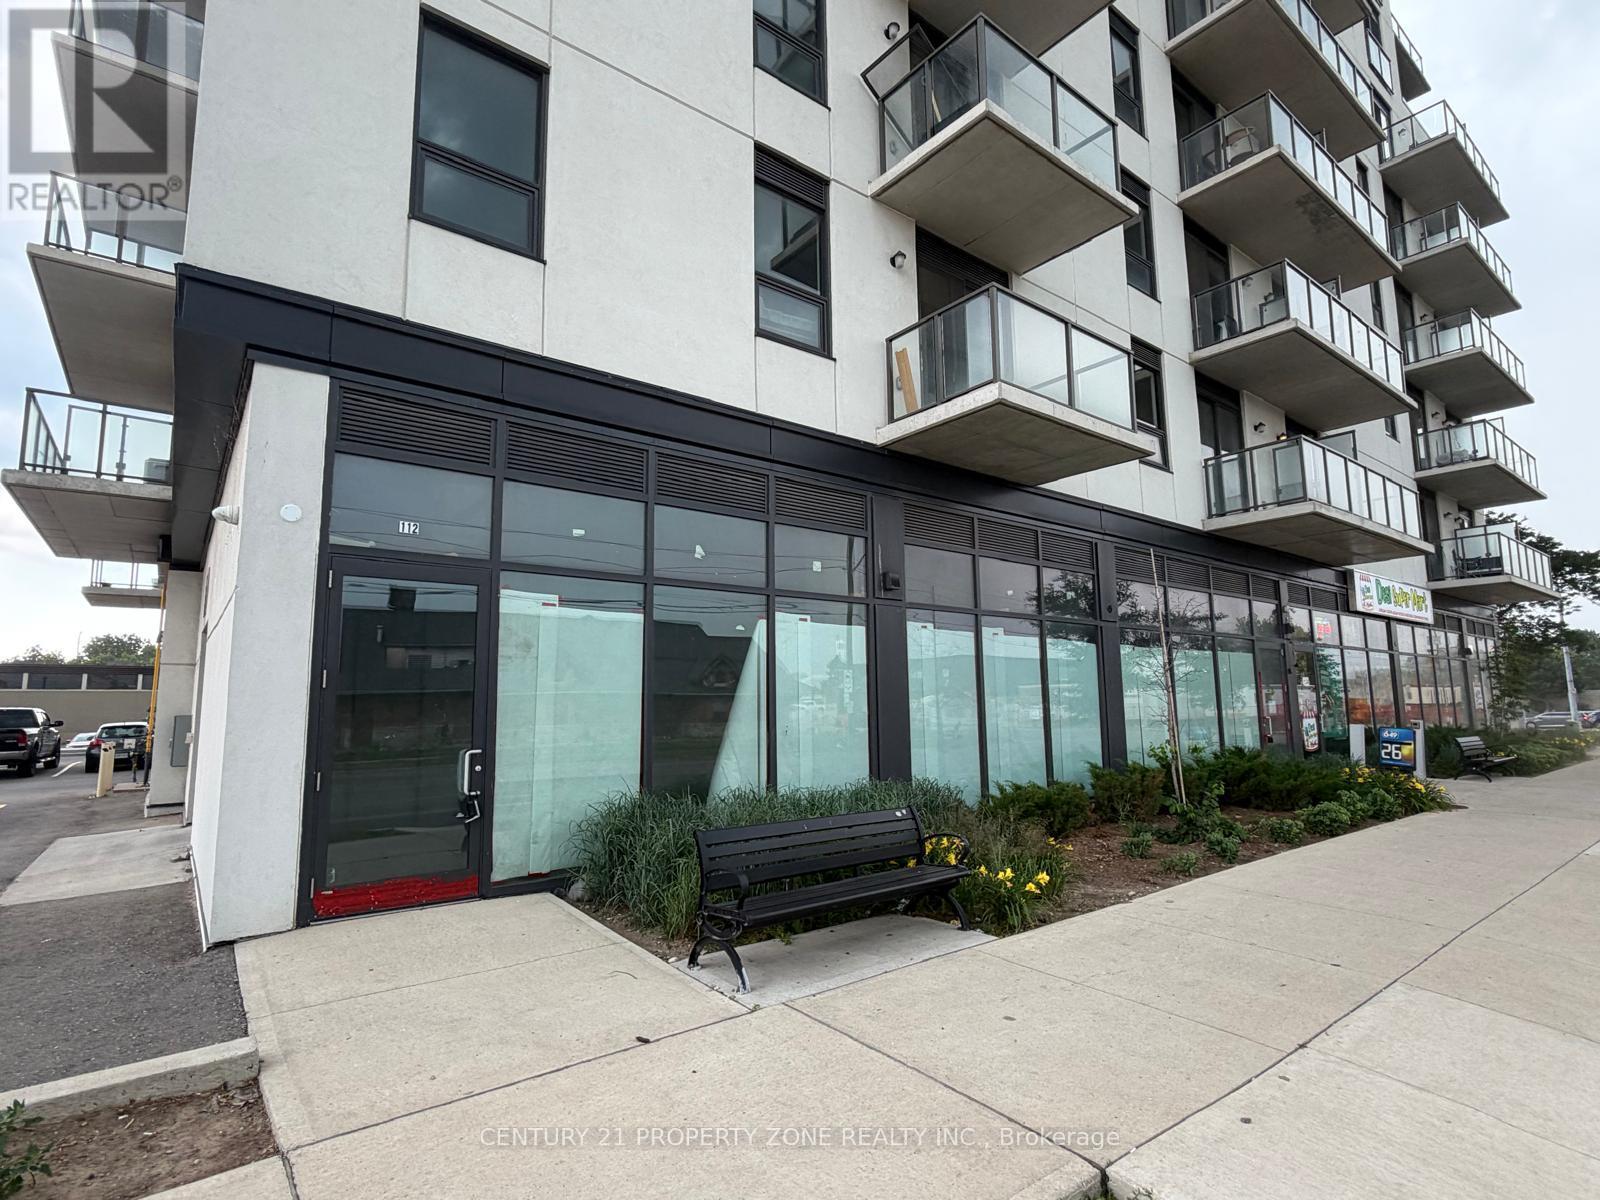
Excellent ground-level commercial leasing opportunity in downtown Brantford, located at the base of a residential condominium building. This shell-condition unit offers two separate street entrances plus lobby access, allowing flexibility for many business uses. Situated adjacent to the Convention Centre and directly across from the Brantford Civic Centre, the property offers strong visibility, nearby on-street parking, and easy access to major roads and highways. Ideal for a pharmacy, convenience store, café, restaurant, professional office, retail, wellness, service-based business, or other permitted uses. Great opportunity to build out the space to suit your business in a growing downtown location. Bring your vision to life in this high-visibility downtown Brantford commercial unit, surrounded by residential density, civic amenities, and ongoing growth. (id:63616)
76 Brock Street
Brantford, Ontario
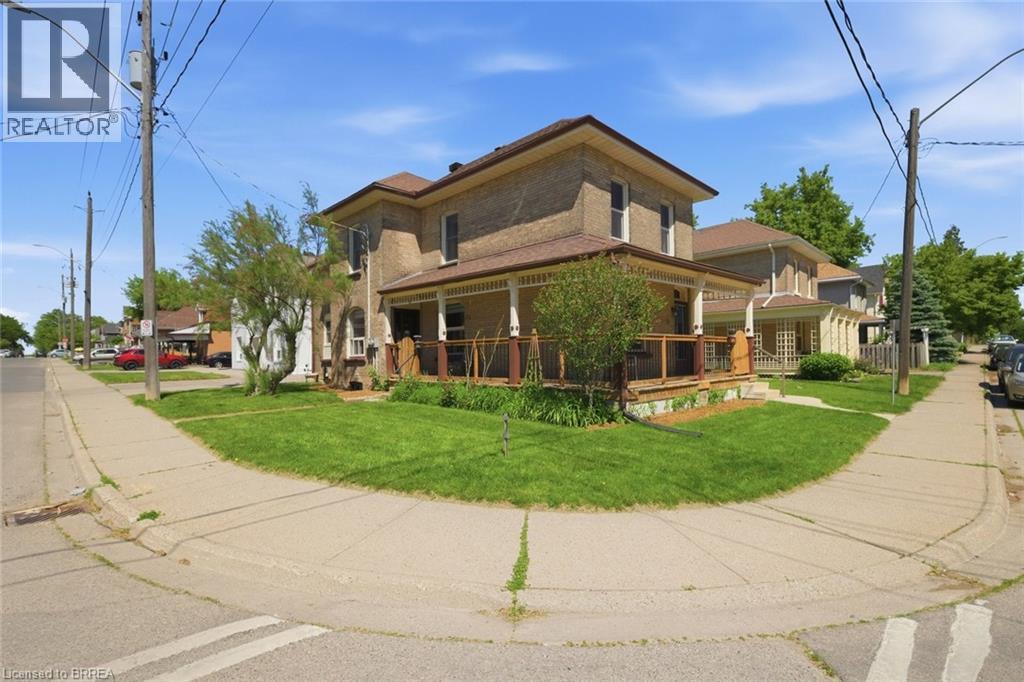
Searching for extra space, income potential or a multi-generational living solution? This charming home offers all three! Lovingly cared for by the same family for more than 50 years, this bright 2-storey home can be enjoyed as a duplex or easily function as a spacious single-family home. Filled with natural light, the home boasts high ceilings, generous room sizes and an airy feel throughout. The main level is designed for comfortable everyday living, offering an eat-in kitchen, a separate dining room connected to the living room, a bedroom, a 4-piece bathroom and a convenient main-floor laundry/storage room. Upstairs, you'll find 3 bedrooms, a 4-piece bathroom and a second eat-in kitchen, making it suitable for today's evolving housing needs. The full basement provides an abundance of storage space and walk-up access to the backyard. The wrap-around porch is the perfect place to enjoy your morning coffee, catch up with friends or simply relax and unwind. Complete with a garage and full of character, this is a property that's ready for its next chapter. Situated just outside the heart of Brantford, you'll enjoy easy access to Wilfrid Laurier University, Harmony Square, shopping, dining and everyday amenities. Rich in history, the area is home to many beautiful century homes alongside newer residential development and is just minutes to Mohawk Park. You will not want to miss this chance to own a home that offers so many possibilities in such a convenient location! Book your showing before it's gone! (id:63616)
76 Brock Street
Brantford, Ontario
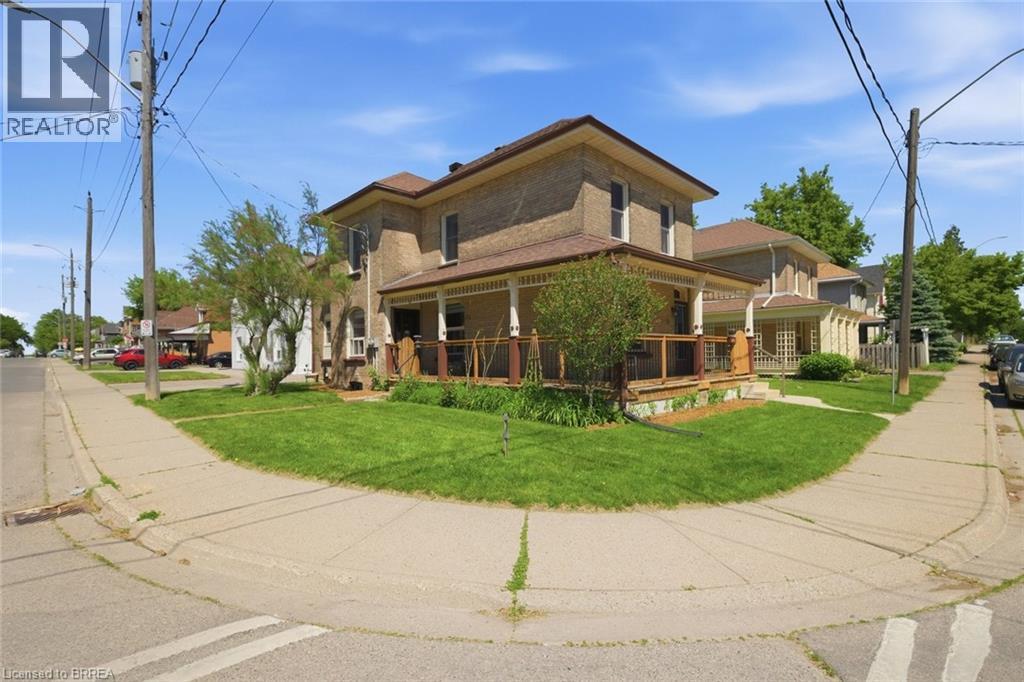
Searching for extra space, income potential or a multi-generational living solution? This charming home offers all three! Lovingly cared for by the same family for more than 50 years, this bright 2-storey home can be enjoyed as a duplex or easily function as a spacious single-family home. Filled with natural light, the home boasts high ceilings, generous room sizes and an airy feel throughout. The main level is designed for comfortable everyday living, offering an eat-in kitchen, a separate dining room connected to the living room, a bedroom, a 4-piece bathroom and a convenient main-floor laundry/storage room. Upstairs, you'll find 3 bedrooms, a 4-piece bathroom and a second eat-in kitchen, making it suitable for today's evolving housing needs. The full basement provides an abundance of storage space and walk-up access to the backyard. The wrap-around porch is the perfect place to enjoy your morning coffee, catch up with friends or simply relax and unwind. Complete with a garage and full of character, this is a property that's ready for its next chapter. Situated just outside the heart of Brantford, you'll enjoy easy access to Wilfrid Laurier University, Harmony Square, shopping, dining and everyday amenities. Rich in history, the area is home to many beautiful century homes alongside newer residential development and is just minutes to Mohawk Park. You will not want to miss this chance to own a home that offers so many possibilities in such a convenient location! Book your showing before it's gone! (id:63616)