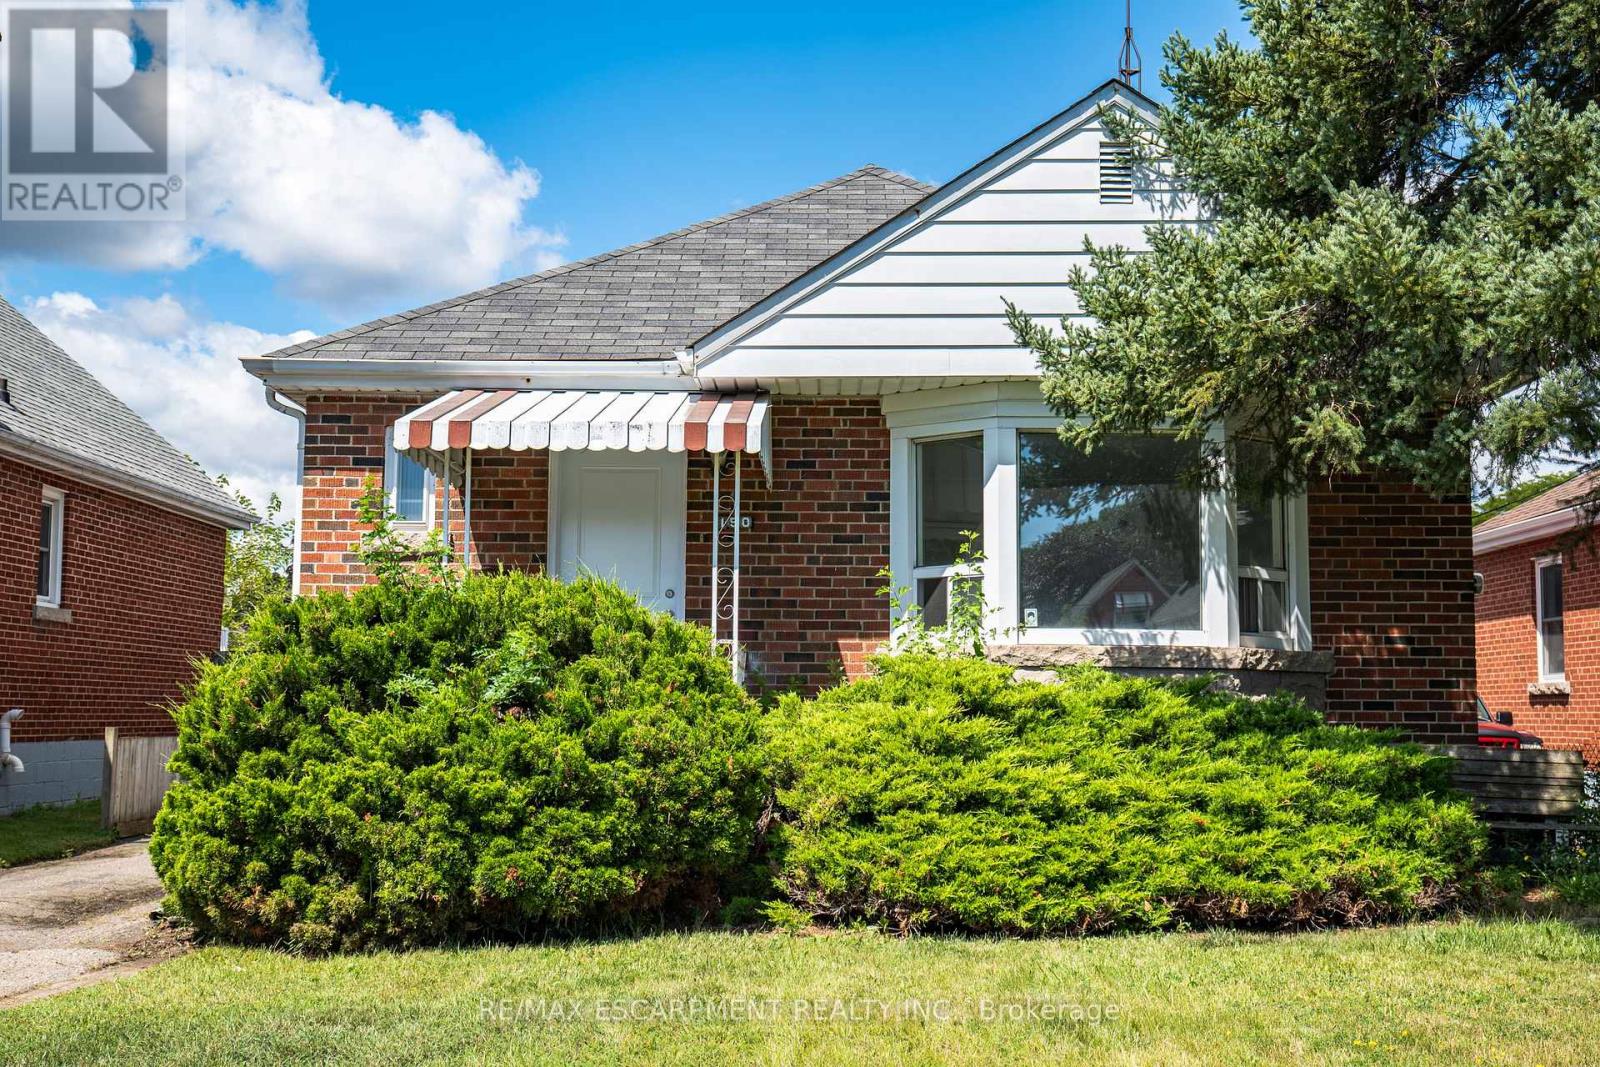
150 Beland Avenue S
Hamilton, Ontario
Move in ready and full of potential! This solid brick bungalow features 3 bedrooms, a beautifully renovated kitchen, updated bathroom, and new flooring throughout. The unfinished basement includes a separate side entrance and a 3-piece bathroom rough-in, offering excellent potential for future finishing or an in-law suite. Whether you're a first-time home buyer, investor, or downsizer, this home is an opportunity you won't want to miss. (id:63616)
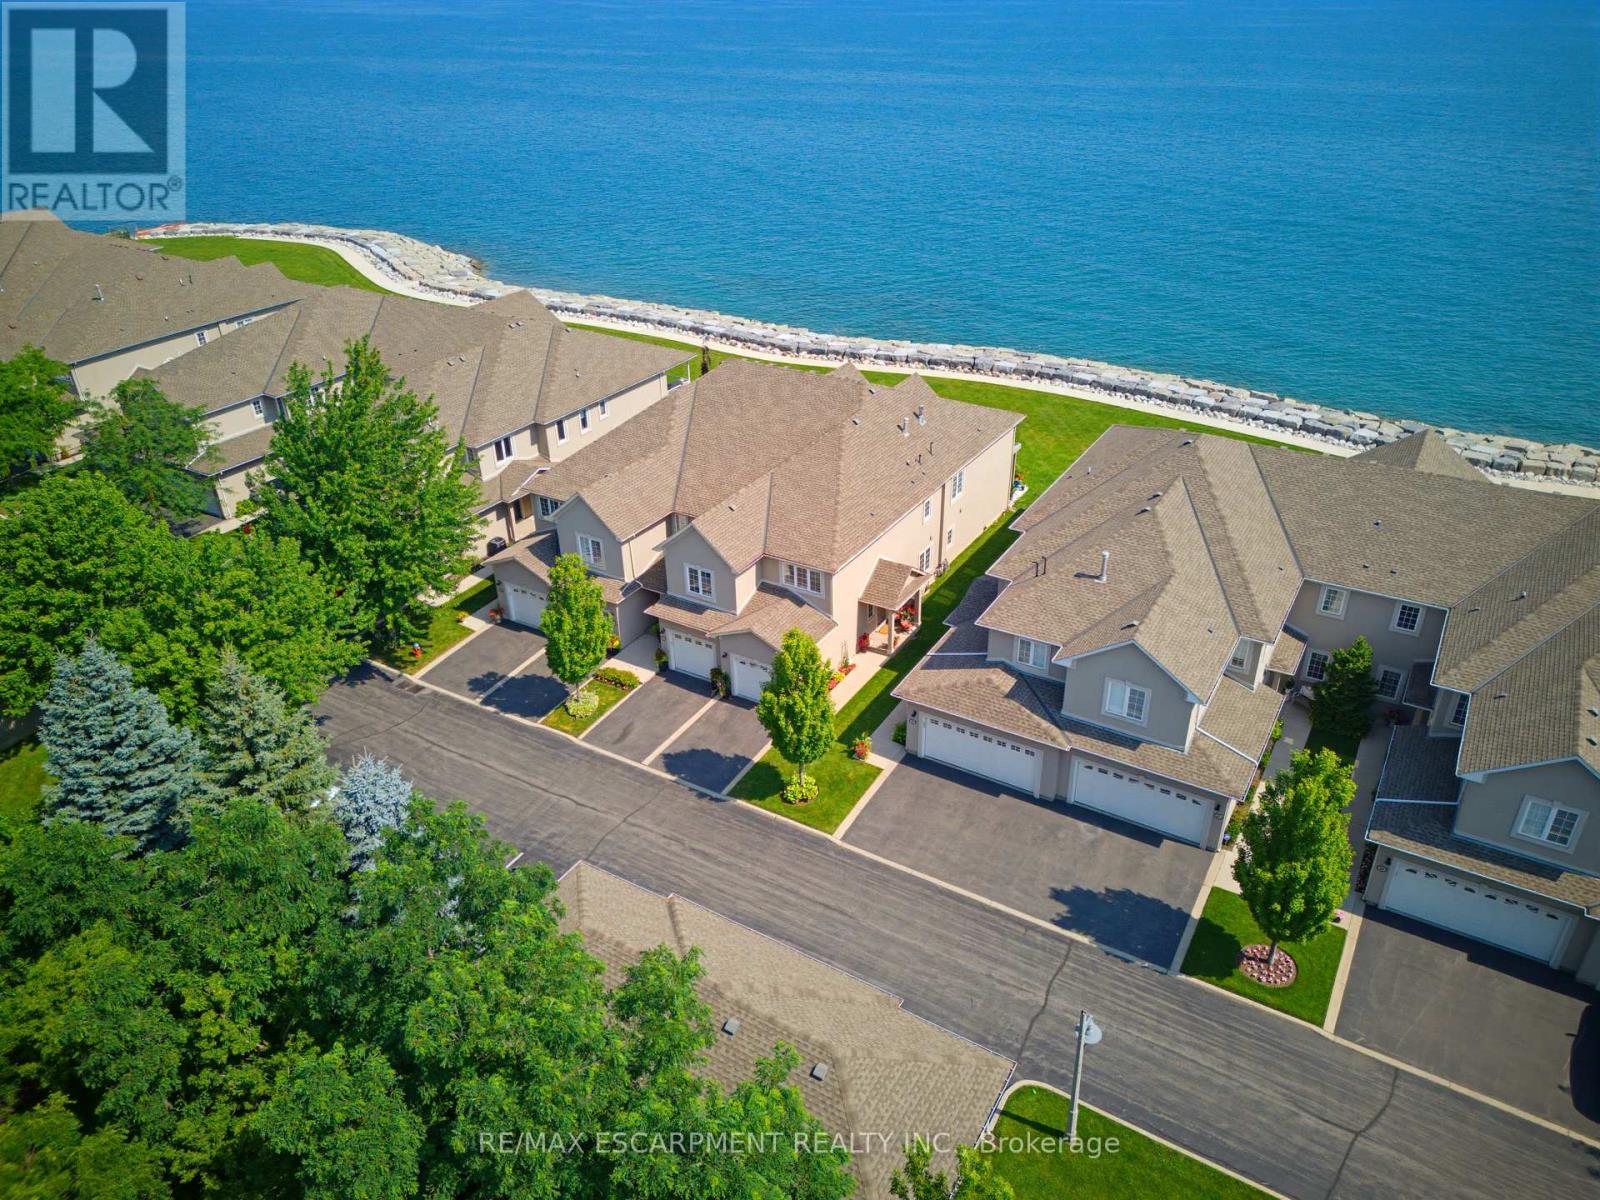
15 - 484 Millen Road
Hamilton, Ontario
Welcome to prestigious Bal Harbour Estates, where luxury waterfront living meets effortless everyday comfort. This extensively renovated bungalow style end unit condo townhouse offers over 2,300 sq. ft. of beautifully finished living space, showcasing exceptional craftsmanship and premium finishes throughout. Completely transformed from top to bottom, this turnkey residence features a stunning designer kitchen, elegant bathrooms, premium flooring, upgraded lighting, and high end finishes at every turn. The bright, open concept main level is thoughtfully designed to capture breathtaking views of Lake Ontario, featuring a walk out that seamlessly blends indoor and outdoor living while framing the Toronto skyline in the distance. Step outside to the newly installed concrete pad, the perfect place to unwind, entertain, or simply relax while taking in the ever changing waterfront scenery. Premium European engineered motorized blinds provide effortless light control and privacy without compromising the spectacular views. The finished lower level offers exceptional additional living space, ideal for a recreation room, home office, gym, or guest retreat. As a desirable end unit, the home is flooded with natural light and offers added privacy, along with the rare convenience of three parking spaces, including an attached garage, private driveway, and an exclusive parking space located directly in front of the home, plus ample visitor parking for family and guests. Enjoy direct access to the waterfront trail and private beach, while being just minutes from Fifty Point Marina, shopping, dining, and convenient QEW access. Perfect for professionals, commuters, retirees, and boating enthusiasts seeking a maintenance free waterfront lifestyle. The recently fortified shoreline provides long-term peace of mind, allowing you to simply relax and enjoy one of Stoney Creek's most sought after lakefront communities. Luxury. Location. Lifestyle. Welcome home. (id:63616)
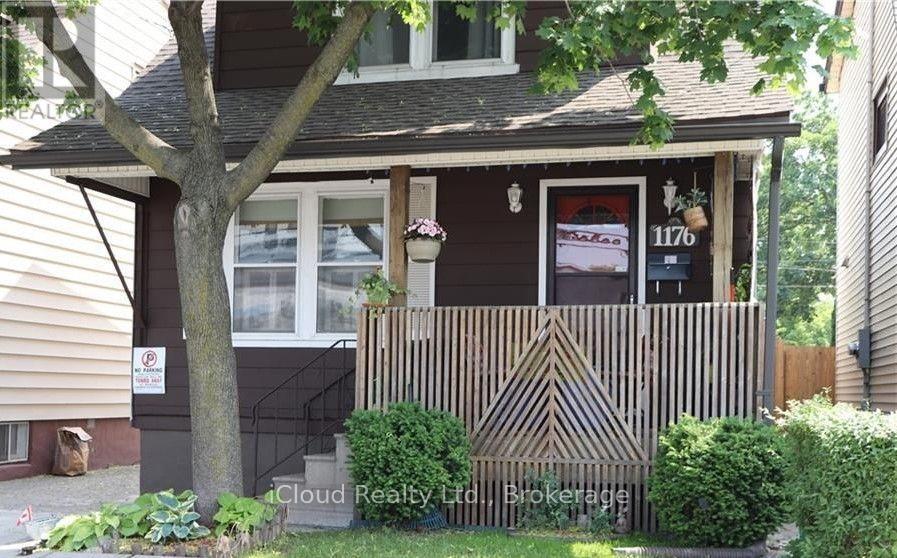
Main - 1176 Cannon Street E
Hamilton, Ontario
Available for Immediate Lease - Main Floor Only! Welcome to this cozy 2-bedroom home located in Hamilton's desirable Crown Point neighbourhood. The Main Floor offers a comfortable living room, a functional kitchen with a separate dining area, and a walkout to a large deck, perfect for enjoying outdoor space. Shared laundry facilities are available. Tenants are responsible for 50% of the utilities. Please note that no parking is available on the property; street parking only. Conveniently located close to restaurants, shops, schools, churches, public transit, Gage Park, Centre on Barton, and Tim Hortons, with easy access to major highways. An excellent opportunity to enjoy comfortable living in a convenient and well-connected Hamilton neighbourhood! (id:63616)
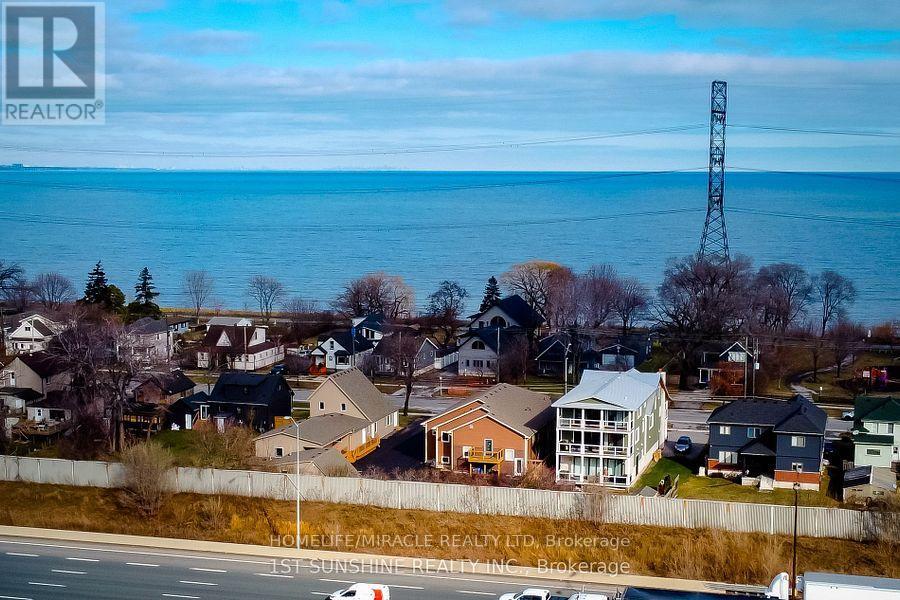
184 Beach Boulevard
Hamilton, Ontario
A Perfect Home for Sale with an outstanding City Zoning of 1436-B Zoning which allows:- Retirement home, Senior Home, Care Home, Lodging Home. 6 Bathrooms and 4 Bedrooms, 1 Large Hall, 2 more Large Rooms. 15 to 20 bed for Retirement Home Many Windows and Lots of Sun Light. Private Yard and a Deck. All Paved and Fenced with a small back Garden. Fully Renovated Home opposite to Lake Ontario Sandy Beaches on the BEACH BLVD. Perfect for Care Homes Operations. Papers are under process to get City Permit. Worth Viewing. (id:63616)
23 Tara Court
Hamilton, Ontario
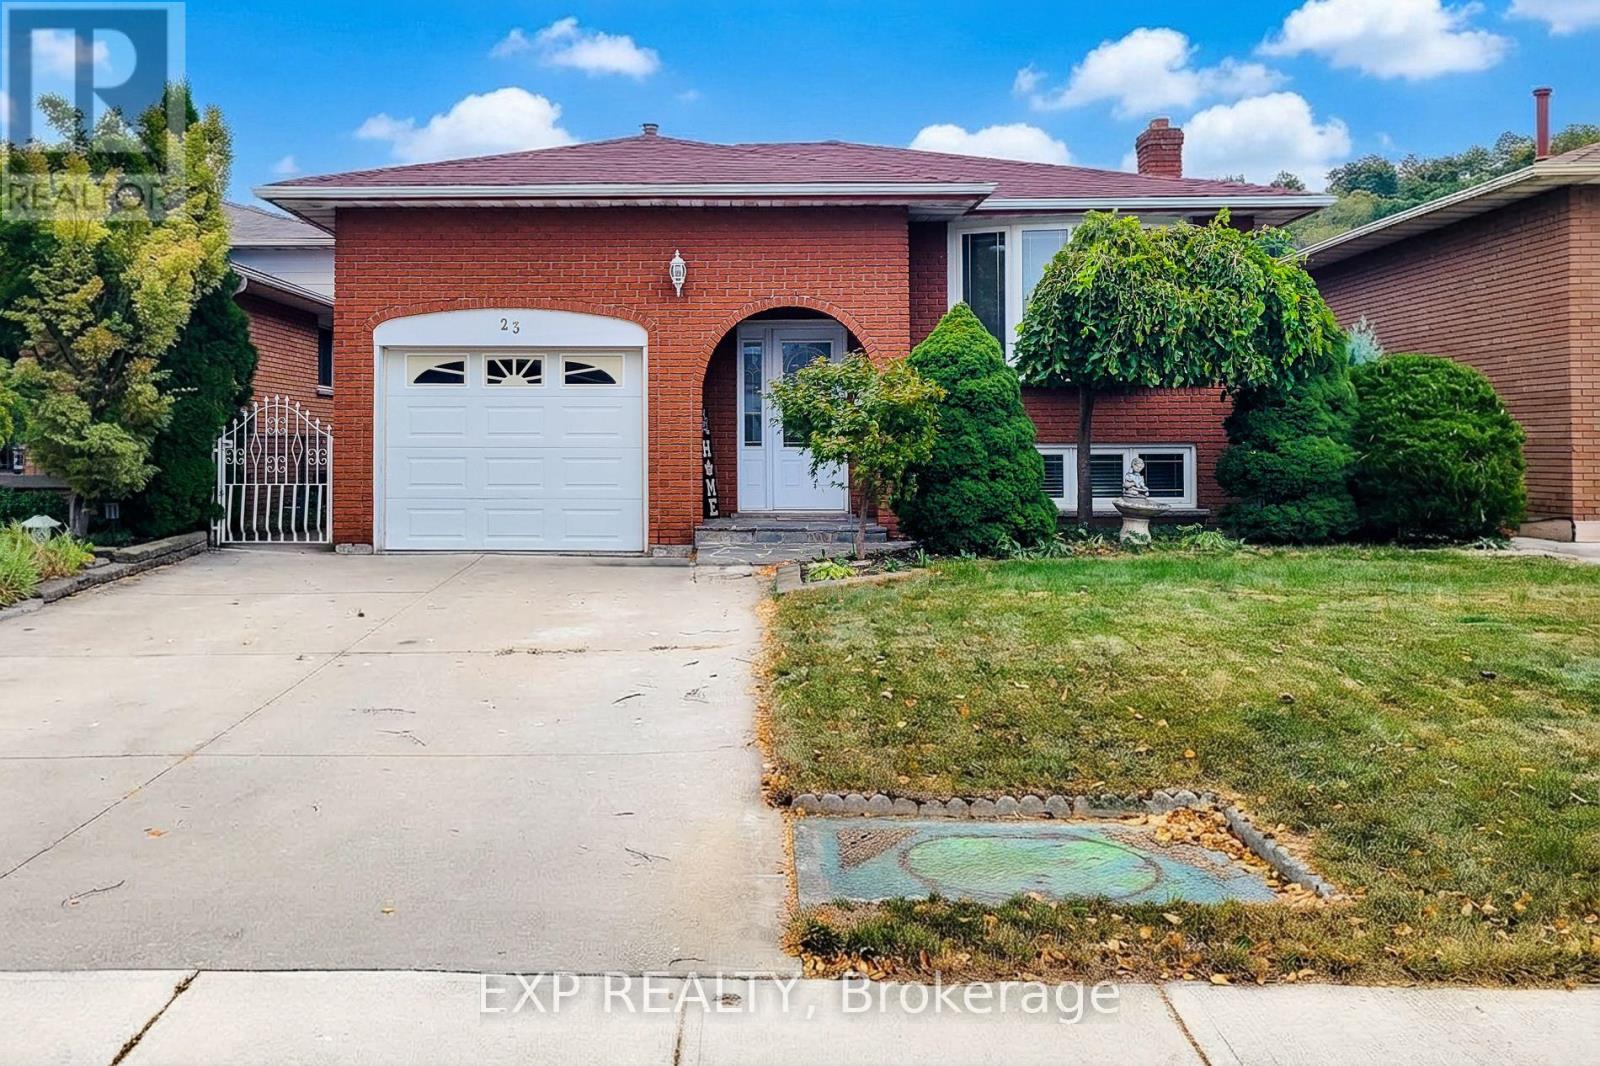
Welcome to this spacious and versatile 3-bedroom, 2-bath raised bungalow, ideally situated on a quiet, family-friendly cul-de-sac street.The main level offers a bright and inviting living space, dining area and functional kitchen, and generously sized bedrooms. The fully finished basement with a separate entrance provides exceptional flexibility and can be ideal for an in-law suite, extended family, or potential income-generating opportunity.Enjoy the privacy and peaceful setting of a cul-de-sac while still being conveniently located close to schools, parks, shopping, restaurants, transportation, and everyday amenities.With its practical raised-bungalow layout, finished lower level, separate entrance, and peaceful location, this home offers comfort, flexibility, and plenty of possibilities for familiesA wonderful opportunity in a sought-after setting - don't miss it! (id:63616)
26 Weneil Drive
Hamilton, Ontario
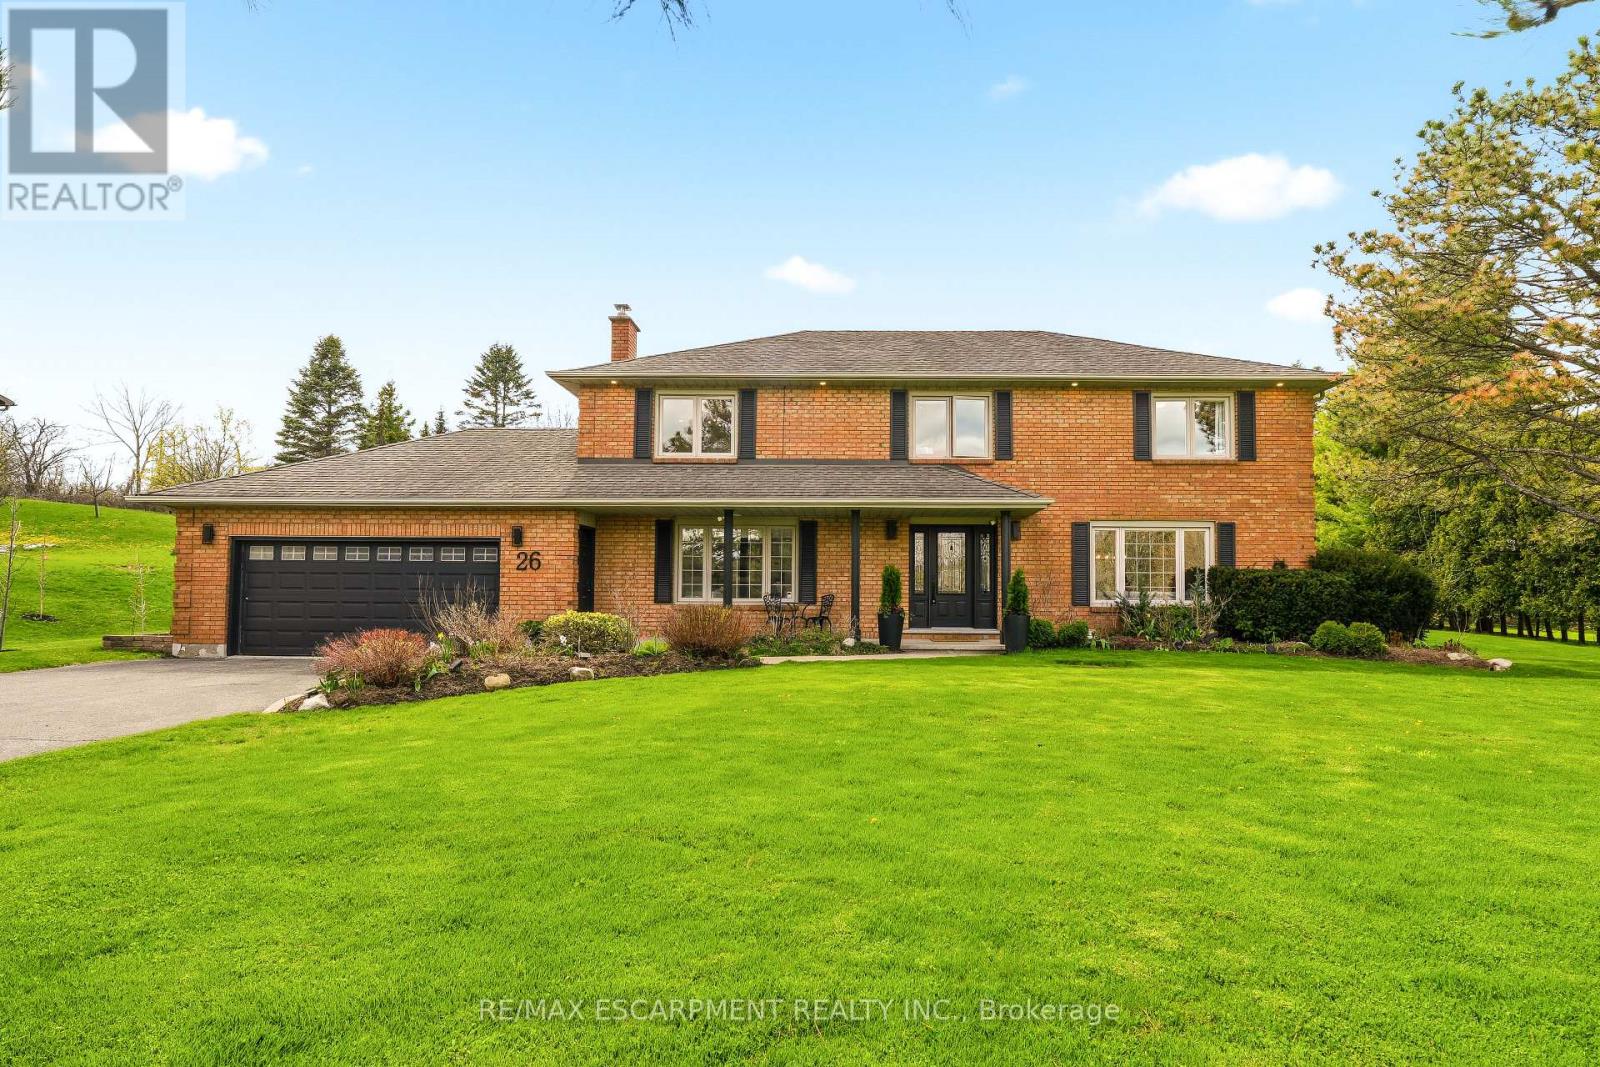
Welcome to 26 Weneil, Freelton: your turn-key, four-bedroom private oasis situated in a sought-after family-friendly community. This completely renovated residence sits on a private 1+ acre lot, offering unparalleled tranquility as it backs directly onto green space. Step inside the spectacular open-concept main level designed for effortless entertaining, featuring a beautiful kitchen with a central island and a great room that flows into an inviting sunroom. Practicality meets elegance with a main-floor laundry room offering deck access, a mudroom, and a 2-piece powder room. Ascend the open staircase with sleek glass rails to find three spacious bedrooms and a primary retreat defined by its serene, spa-like ensuite. The fully finished lower level is incredibly versatile, providing a large recreation space for family movie nights and a separate in-law suite, complete with a kitchenette, dining area, additional bedroom, and 3-piece bath. Completing this exceptional package is the detached two-car garage, featuring a finished loft space above-perfect for a private home gym or dedicated office. Outside, enjoy a beautifully landscaped yard with a covered seating area, a second deck, and a fire pit, providing year-round entertainment. Absolutely turn-key, this home is waiting for you! Let's get you home! (id:63616)
56 Golden Hawk Drive
Hamilton, Ontario
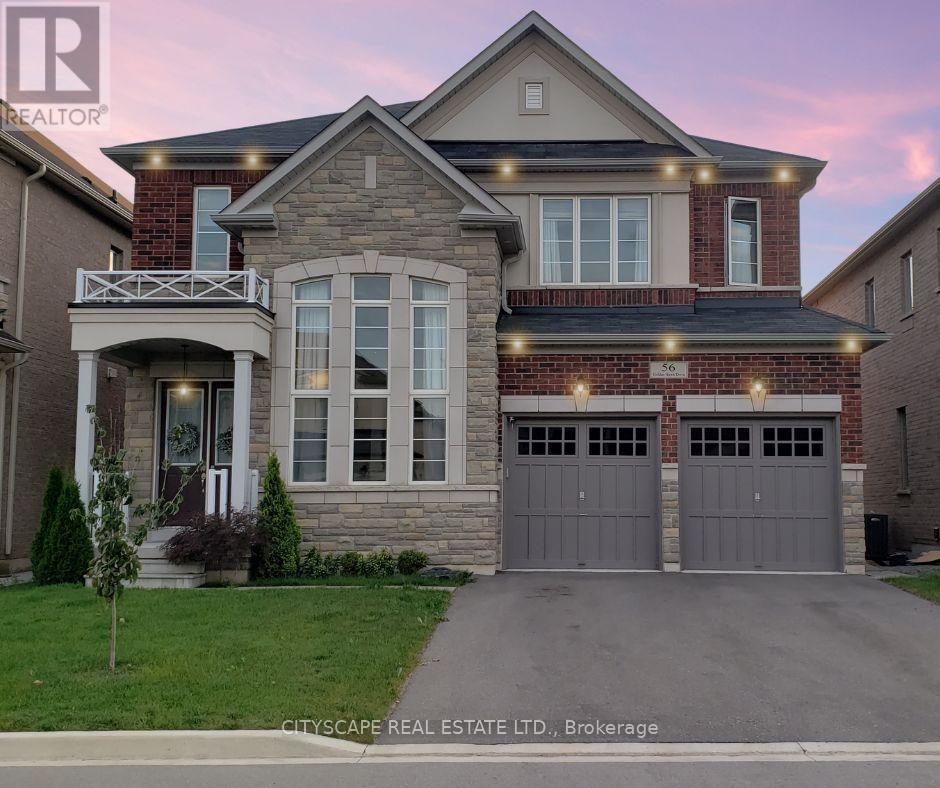
Welcome to stunning,sun-filled executive residence nestled in one of the area's most desirable, prestigious, quiet & family-friendly neighbourhoods.Backing onto a premium ravine,this exceptional home combines elegant design,generous living spaces,privacy & everyday convenience. Featuring 4 spacious bedrooms, 4 bathrooms, a walkout basement & beautiful wood floors throughout. The main floor boasts soaring 10-foot ceilings,while the spectacular living room features an impressive 19-foot ceiling. The upper level offers 9-foot ceilings.The thoughtfully designed main floor includes separate living,formal dining & family rooms,providing plenty of space for entertaining & family gatherings.The inviting family room features a cozy gas fireplace, creating the perfect setting to relax and unwind.The custom-designed chef's kitchen is truly the heart of the home, featuring built-in appliances & an abundance of storage and workspace.Whether preparing a family meal or entertaining guests,this kitchen delivers both style and functionality.Retreat to the luxurious primary bedroom with a spacious walk-in closet & a beautiful 5-piece ensuite. The second bedroom offers the added convenience of its own 3-piece ensuite with shower,while the remaining two generously sized bedrooms share a well-appointed Jack & Jill bathroom.Step outside to your private, fully fenced, sun-filled backyard, an ideal space for outdoor entertaining,family activities, morning coffee, or simply enjoying nature and tranquility.Just 8 minutes to Aldershot GO Station and 13 minutes to Burlington GO Station, with easy access to major highways including Hwy 6/403/QEW/407. Enjoy close proximity to desirable schools, parks, trails, grocery stores, restaurants, pharmacies, banks, gas stations & other everyday amenities.Conveniently located for commuters travelling to Burlington, Oakville, Hamilton, Milton, Mississauga, Guelph, Cambridge, Kitchener & GTA.Don't miss your chance to make this remarkable property your home. (id:63616)
902 Shaver Road
Hamilton, Ontario
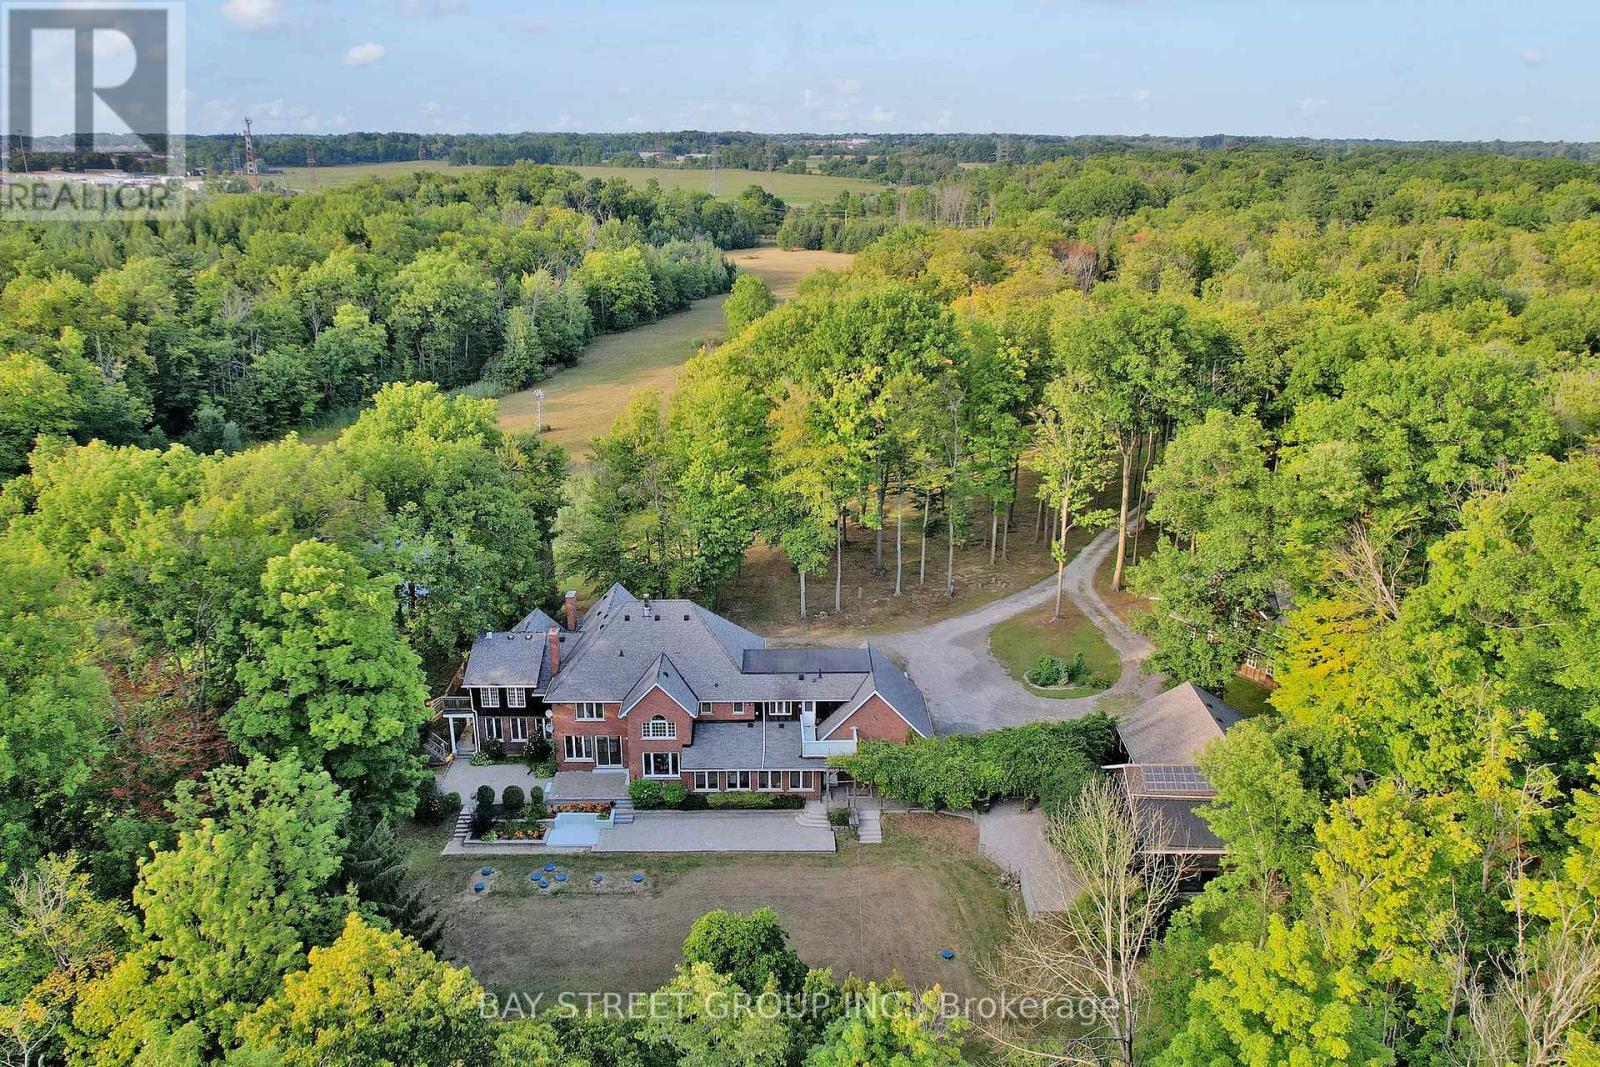
One-of-a-Kind 90-Acre Ancaster Country Estate! An exceptional private retreat at the edge of the city, offering approximately 90 acres of pristine natural beauty with over 2,700 ft of frontage on Shaver Road and 1,332 ft on Book Road. Featuring approximately 13 acres of A1 agricultural land and 77 acres of mature forest and woodland, this remarkable property combines privacy, recreation, and convenience. Enjoy winding creeks, two scenic ponds, and breathtaking natural surroundings, all just 2 minutes from major shopping amenities including Walmart, Canadian Tire, Lowe's, Longo's, and more, and only 3 minutes to Hwy 403. Located on school bus routes to some of Hamilton's top-rated schools. The executive country residence, custom built by Robinson Homes in 1987, offers over 5,000 sq. ft. above grade plus a finished basement. This impressive home features 9' ceiling on main floor, 6 bedrooms, 7 bathrooms, a large wrap-around porch, and 42 windows showcasing spectacular year-round views of the surrounding landscape. Thoughtfully updated with stainless steel appliances, LED lighting, geothermal heating and cooling, surround sound, alarm system, and numerous premium features throughout. Extensive electrical infrastructure includes central metering with transformer service providing 400 amps to the main residence, 200 amps to the pool house, and 100 amps to the cabin. Your Own Private Paradise Awaits! (id:63616)
961 Main Street E
Hamilton, Ontario
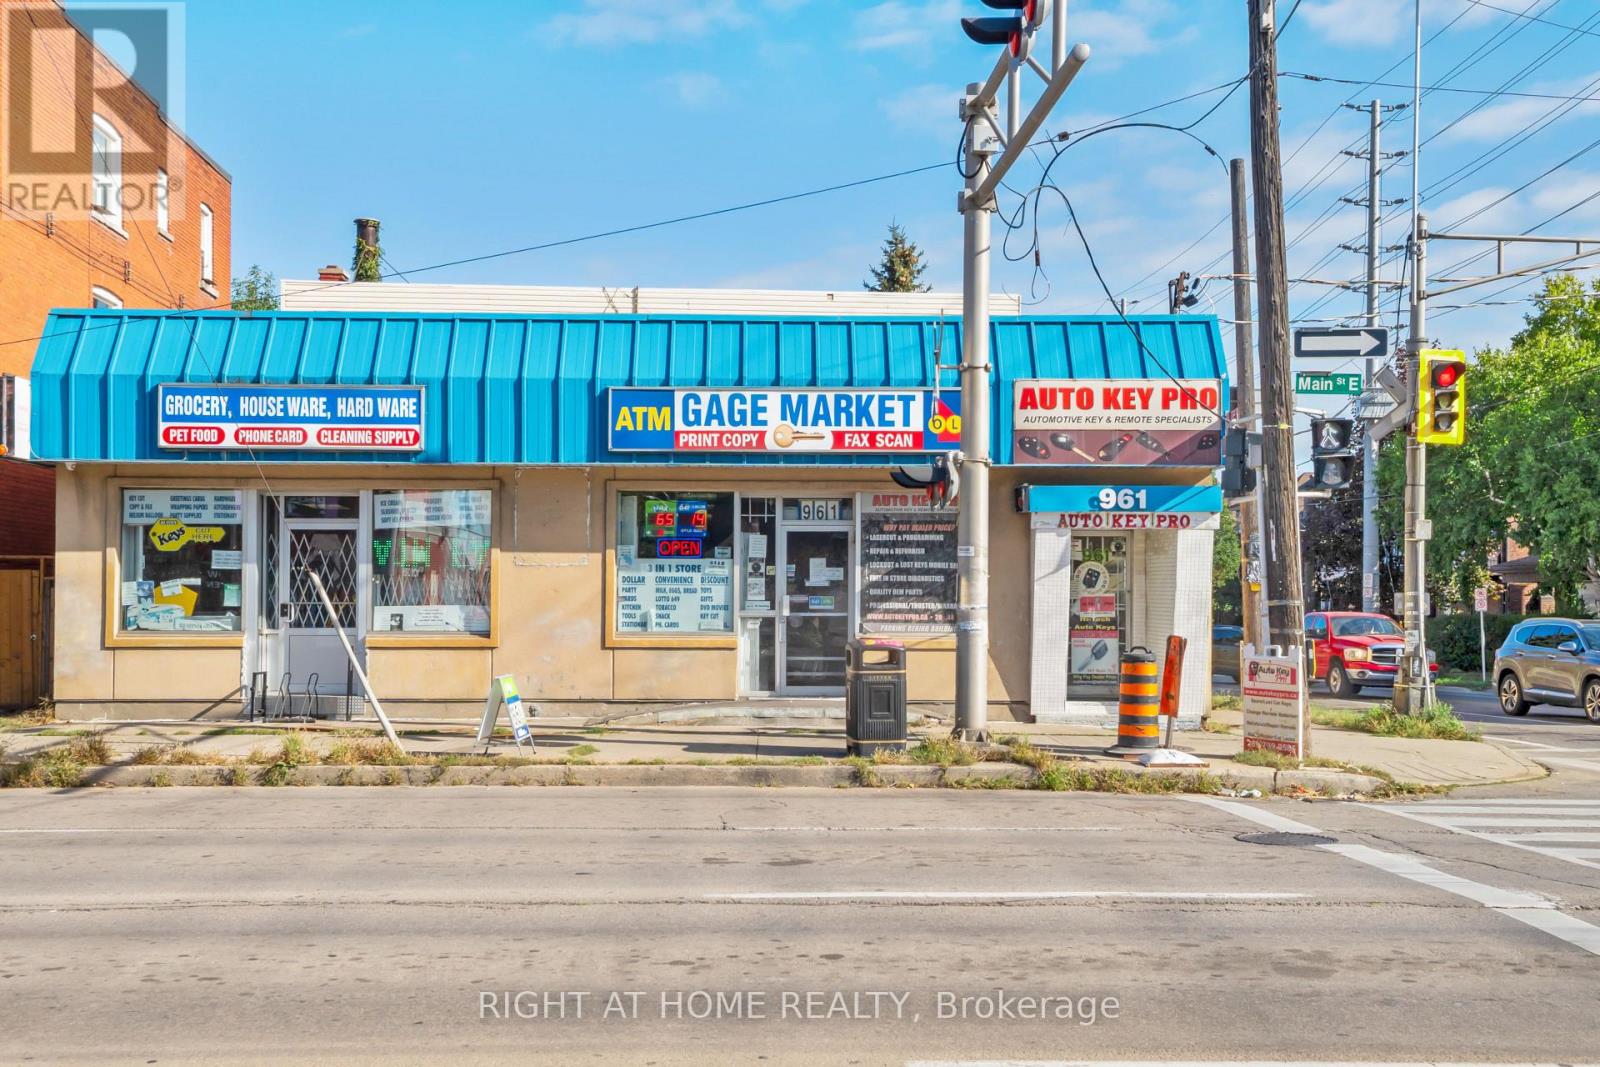
Excellent opportunity to own a corner location freehold commercial property in an established, high-traffic area of Hamilton. Located on Main Street East & Gage Ave, this property features a retail component with residential, offering potential for both commercial and residential income. The total finished area is approximately 6000 sqft, with the commercial portion just shy of 3000 sqft, and finished residential areas combined for another 3000 sqft. There is a one car garage + driveway parking. Zoned C2 (neighbourhood commercial), the property is situated along a well-established commercial corridor surrounded by residential neighbourhoods, local businesses and convenient public transit. A great opportunity for investors or business owners looking to acquire a mixed-use property in a high-visibility location. The property is being sold with the current commercial business, perfect for an entrepreneur to take over and run it or for their own commercial use. (id:63616)
1 - 876 Golf Links Road
Hamilton, Ontario
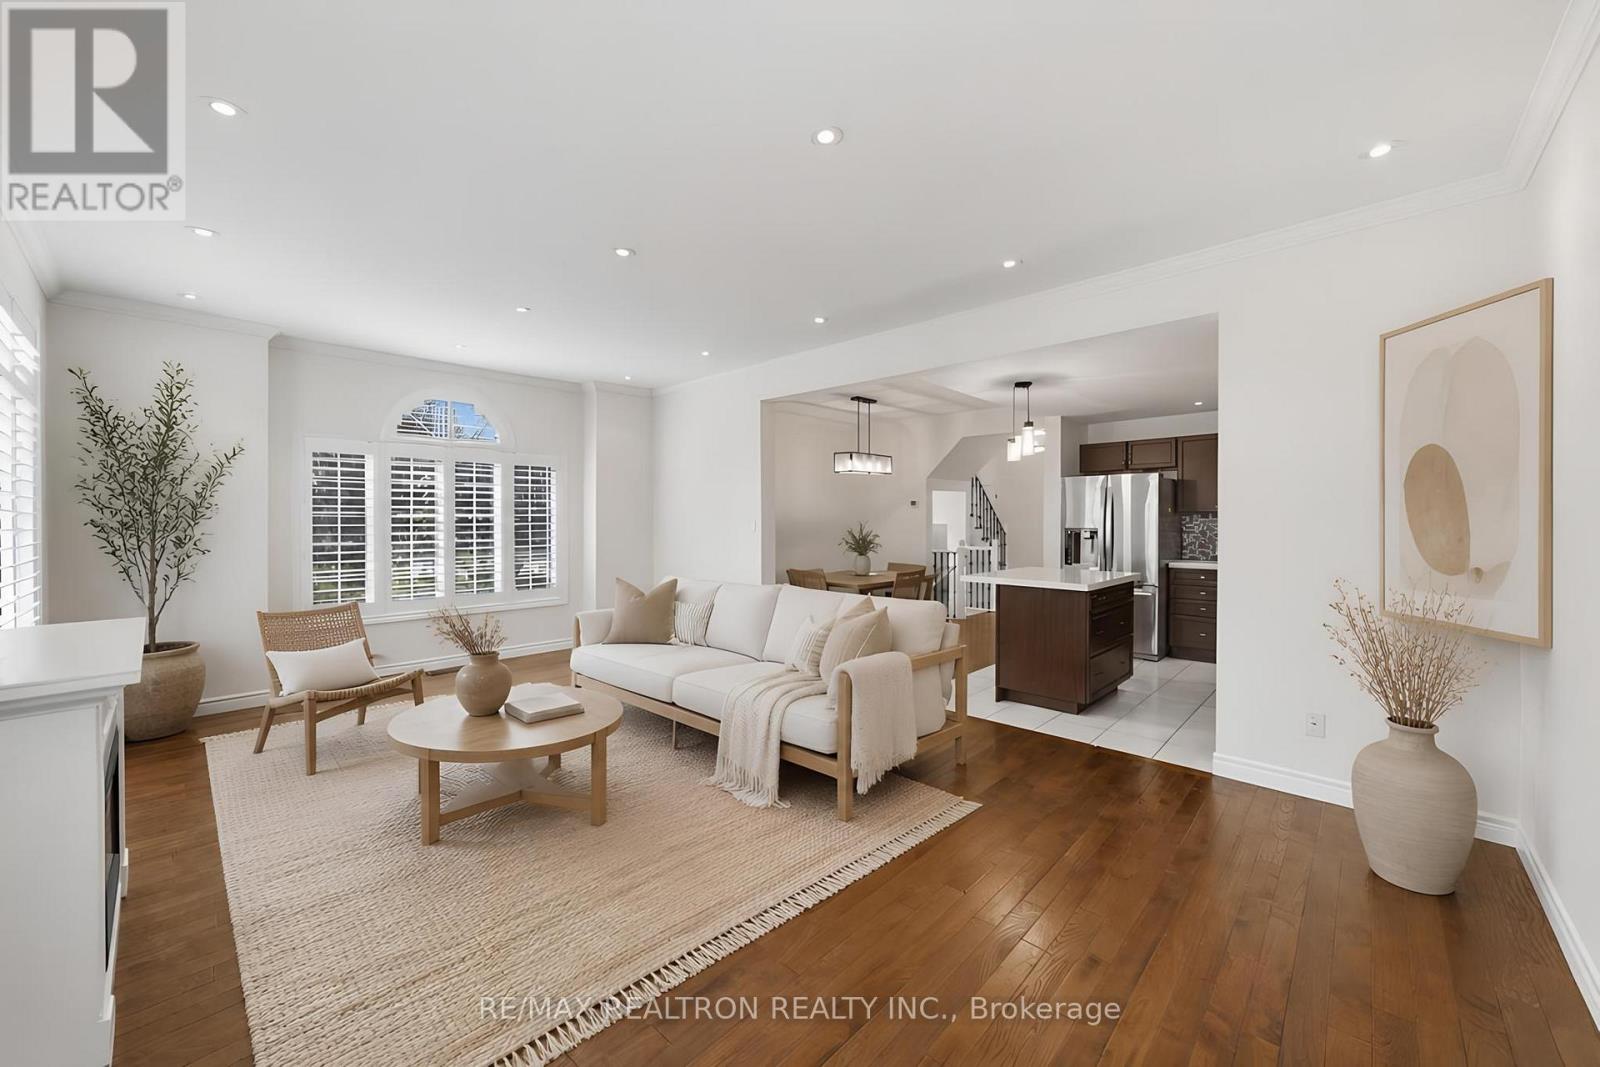
Welcome to this beautifully maintained FULLY DETACHED condo home located in the highly sought-after Meadowlands community of Ancaster. Offering the privacy and benefits of a fully detached home at a townhouse-style price point, this property presents an exceptional opportunity for buyers seeking more space and value. With approximately 1,805 sq ft of living space, this spacious home features 3 bedrooms, 3 bathrooms, a fully finished basement with kitchenette, and tasteful upgrades throughout. The main level showcases a renovated kitchen with island, hardwood flooring, crown moulding, California shutters, and a bright open-concept layout ideal for family living and entertaining. The upper level offers generously sized bedrooms along with convenient bedroom-level laundry. Enjoy additional living space in the finished basement featuring a large recreation area and kitchenette setup. Commuting is easy with Highway 403 and the Lincoln M. Alexander Parkway approximately 2 minutes away. This home is also located directly across from a major shops featuring Costco, Home Depot, Sobeys, Shoppers Drug Mart, Cineplex, restaurants, and more. Also close to Ancaster Meadows PS, Ancaster HS and McMaster University, just a 12-minute drive away! Nearby Tiffany Falls, other waterfalls, and Dundas Valley Conservation Area offer the perfect mix of everyday convenience, lifestyle, and nature in a highly desirable Ancaster location. Condo fees include water, snow removal including driveway and sidewalks, lawn maintenance, tree trimming, and comprehensive exterior maintenance and repairs due to normal wear and tear, including roof, windows, garage doors, brickwork, driveways, sidewalks, and common roads. * Some photos have been virtually enhanced (id:63616)
10 Taylor Crescent
Hamilton, Ontario
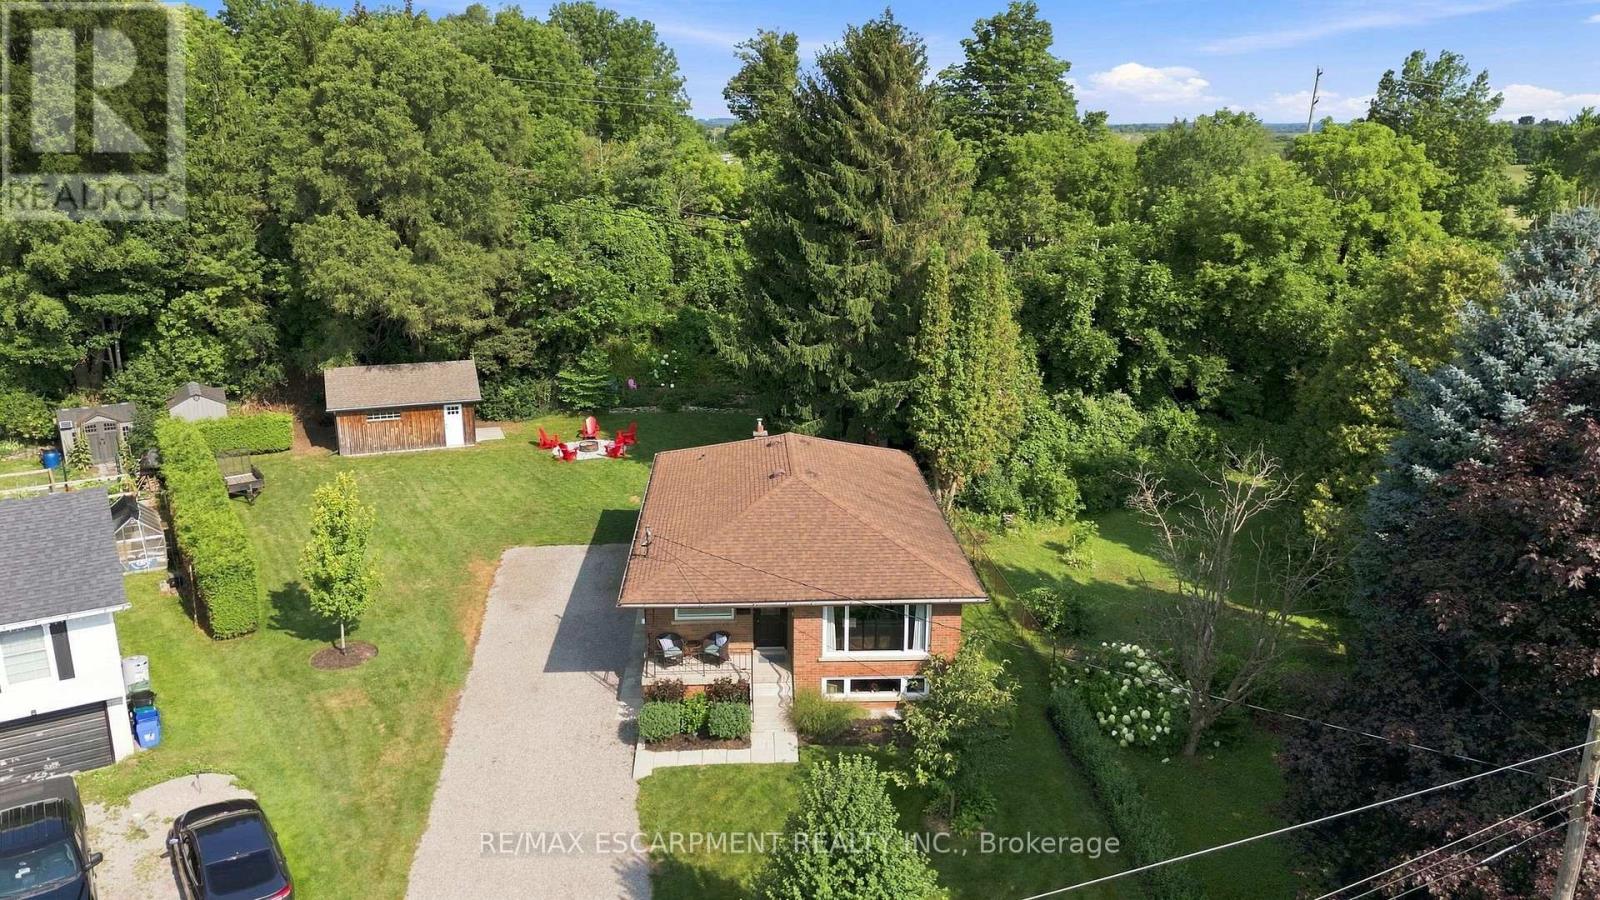
Thoughtfully renovated with three plus one bedrooms and two bathrooms, this lovely bungalow in Greensville is ready to welcome you home. Set on a mature, tree-lined lot, enjoy a spacious backyard complete with a gazebo, firepit and convenient access to scenic walking trails. The 12' x 20' shop on a concrete slab offers excellent additional storage and room for vehicle storage, while the large garden shed keeps all your lawn maintenance supplies neatly tucked away. Inside, the main level features a renovated kitchen (2022) with a bright, inviting feel, located next to the spacious living room where a custom built-in entertainment wall holds a hidden surprise. Three sizeable bedrooms, each with generous closets and peaceful views of the rear and side yards, are complemented by a spacious full bathroom. Downstairs, a private separate entrance leads to a self-contained in-law suite featuring a full kitchen, three-piece bathroom, bedroom and large living space. Whether you're looking for space for extended family, a private guest suite, or additional living flexibility, this versatile lower level offers plenty of options. Notable updates include septic bed (2014), 12' x 20' shop on concrete slab (2019), basement renovation, basement windows and 200-amp electrical panel (2020), furnace and A/C (2021), kitchen (2022), hot water heater (2025), and coffee nook and basement fridge (2026). RSA. (id:63616)
176 Weirs Lane
Hamilton, Ontario
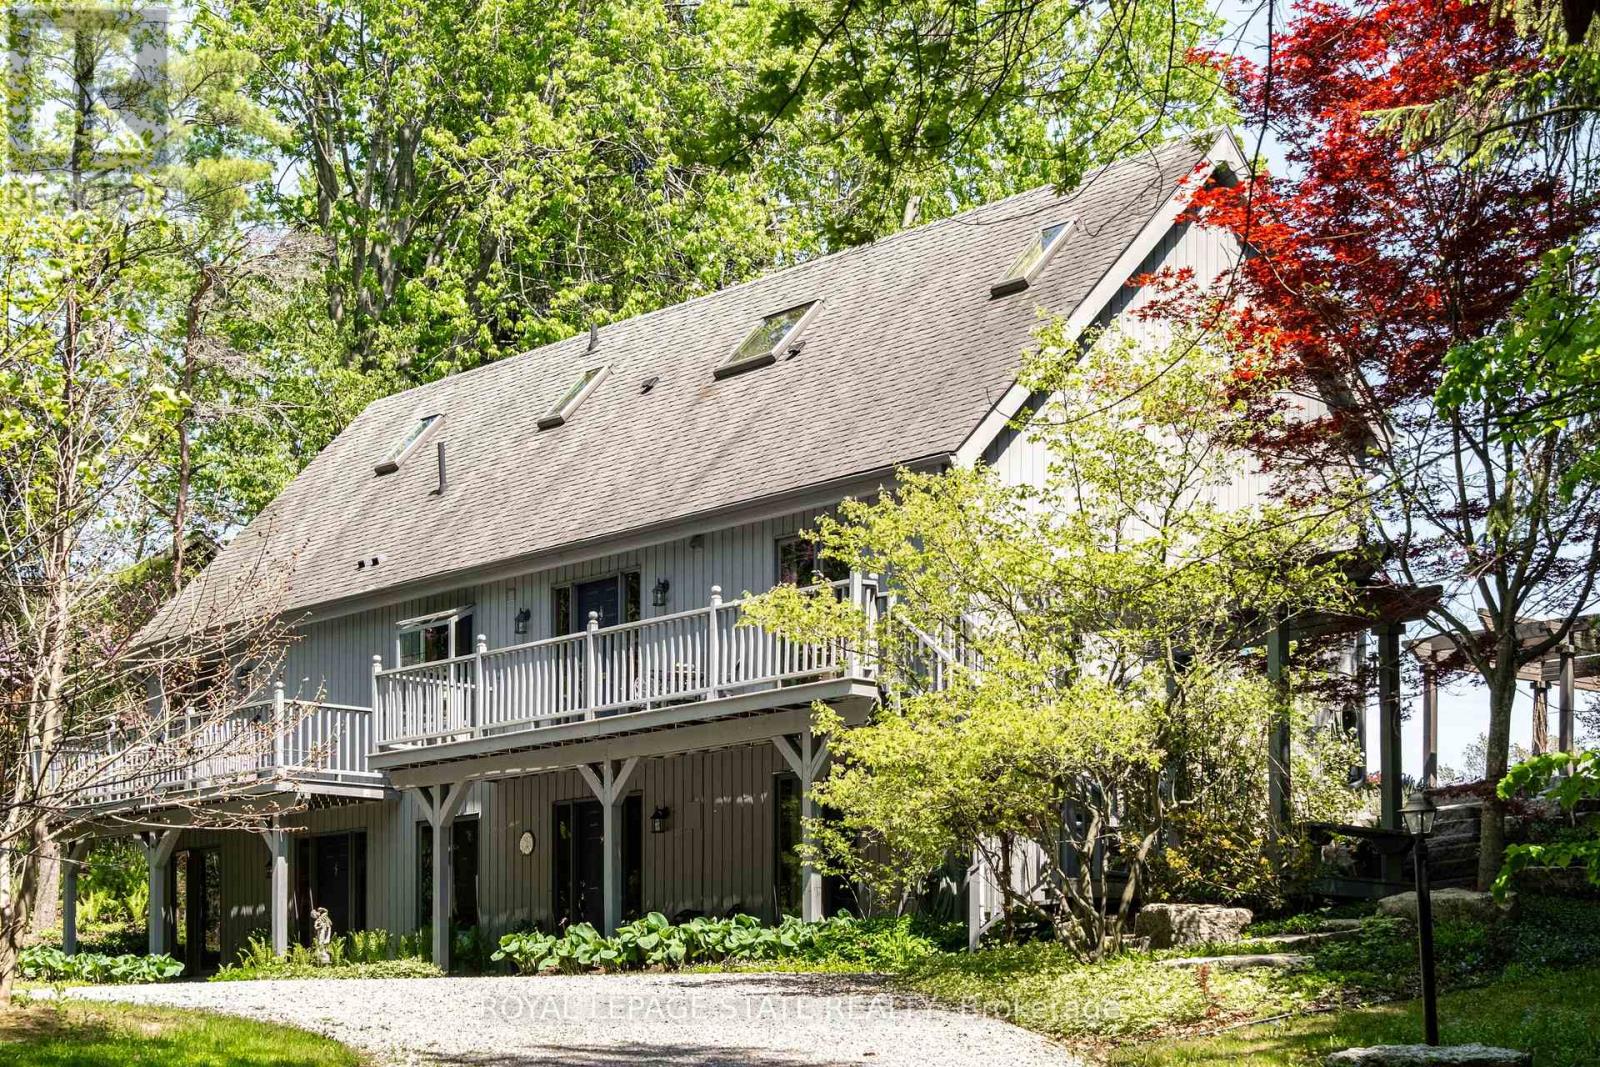
Remarkable 4 bdrm, 5 bath, 3241 sq ft POST & BEAM residence offering a rare blend of architectural character, craftsmanship, privacy & breathtaking natural surroundings. Perched on a spectacular 1.064-A property w/ panoramic SE views stretching across Dundas, Ancaster, & Hamilton. Winding drive climbs a gentle hill, revealing a stunning structure positioned proudly atop the landscape. The property is framed by numerous native Carolinian trees, incl indigenous fruit trees, creating an incredibly special setting that changes beautifully through every season. Built in '98 w/ 8x8 white pine, the home showcases exposed beams, structural posts, vaulted ceil, large expanses of glass, skylights, & the unmistakable look/scent of natural pine. Main lvl feat incl an updated kitch w/ maple cab/quartz/S/S app, formal din rm, lounge, spectacular liv rm w/ soaring ceil/wall of windows overlooking the valley/metal spiral staircase leading to loft. Rough-ins for a previous kitchenette remain in the liv rm, offering flex for future use. Upper-lvl feat incl 2 bdrms w/ ensuite baths. The lwr lvl offers versatility w/ 2 sep entrances, a spacious rec rm w/ an elec FP, a 3-pc bath w/ laund, 2 add bdrms, incl one w/ a 4-pc ensuite, & utility/storage. In approximately '00, the N side of the home was expanded to accommodate a fully self-cont in-law suite. While the connecting walls were later removed to create a seamless open-concept layout, the potential for in-law capability may exist. Outside feat incl multi terrace/patio areas overlooking the valley, perennial gardens, a pond, fire pit area, mature landscaping & more. Noteworthy additional feat incl natural gas service, updated furnace ('24), updated well pump & associated pressure tank ('26) & more. This is more than a home - it is a property w/ soul, history, architectural significance, & an irreplaceable connection to the landscape around it. A truly rare opportunity to own one of rural Dundas' most distinctive residences. (id:63616)