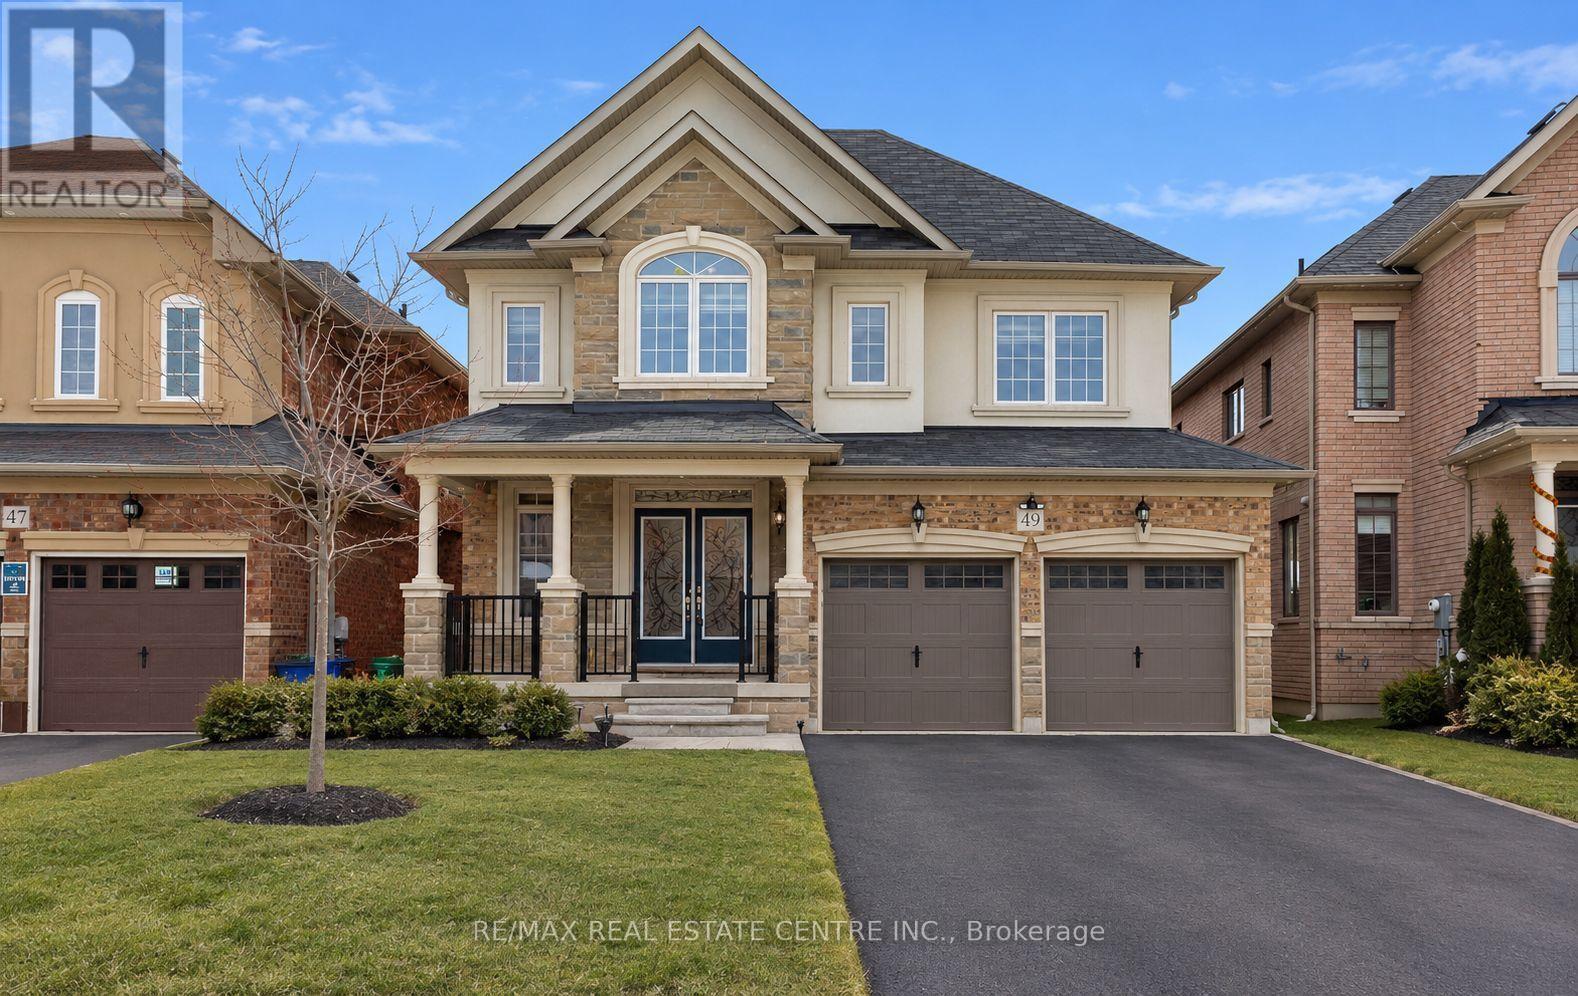
49 Bucksaw Street
Brampton, Ontario
Welcome to this exceptionally maintained Liv Communities home, perfectly situated in one of Northwest Brampton's most desirable neighborhood's. The main level features elegant 9-ft ceilings, hardwood flooring throughout the main floor, and a bright, open-concept family room ideal for everyday living and entertaining. The second floor offers 4 spacious bedrooms and 3 full bathrooms, providing ample comfort for a growing family. The fully finished legal basement includes 2 additional bedrooms, a separate entrance, and excellent potential for rental income or multi-generational living. Located just steps from a public school, parks, shopping centres, and the Mount Pleasant GO Station, this home delivers unmatched convenience and accessibility to all essential amenities. A fantastic opportunity to own a stunning home in a thriving community-don't miss it. (id:63616)
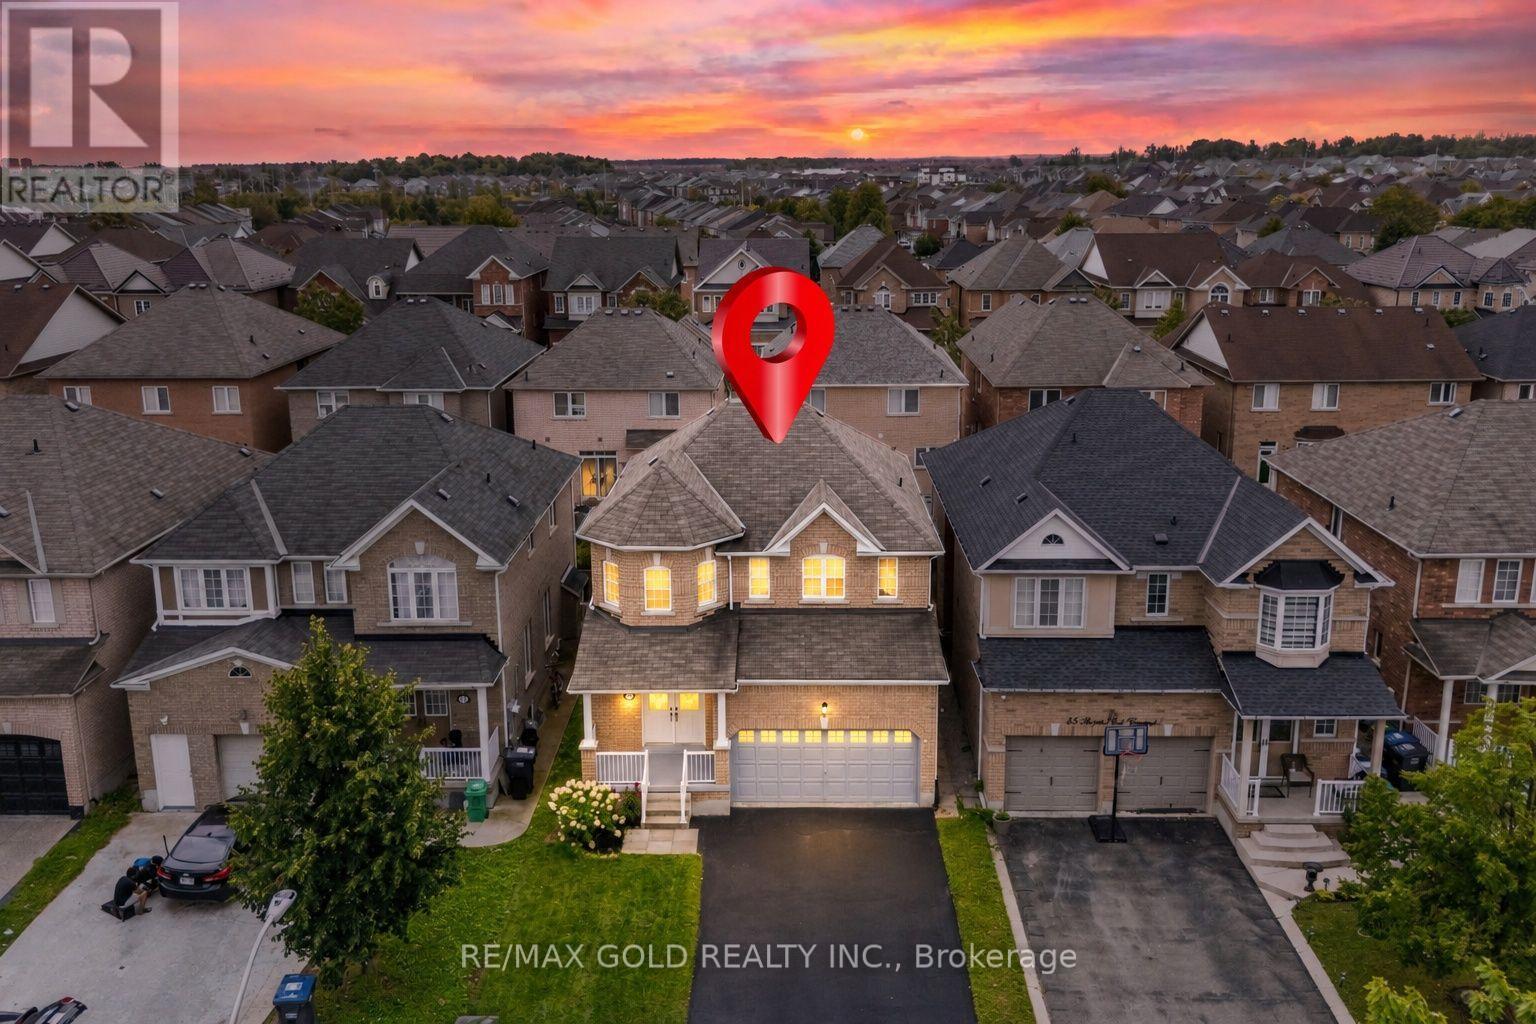
43 Spotted Owl Crescent
Brampton, Ontario
Wow Is The Only Word To Describe This Great Home! Wow! This Is Truly A Must-See And An Absolute Showstopper! Priced To Sell Immediately! Stunning 4+2 Bedroom Fully Detached Home Situated On A Premium Lot With No Sidewalk, (Legal Finished Basement For Own Use- With City Permits) Offering Extra Driveway Parking And Outstanding Curb Appeal! Double Door Entry Welcomes You Into A Bright And Spacious Layout Featuring 9 Ft Ceilings On The Main Floor, Combined Living & Dining Rooms And A Separate Family Room With A Cozy Fireplace! Gorgeous Hardwood Flooring Throughout The Main Floor And An Elegant Hardwood Staircase! Fully Upgraded Kitchen Features 24" x 24" Ceramic Tiles, Quartz Countertops, Centre Island, Stainless Steel Appliances And Plenty Of Cabinet Space! Convenient Main-Floor Laundry!The Second (2nd) Floor Offers 4 Large & Spacious Bedrooms With Upgraded Laminate Flooring Throughout! Primary Bedroom Features A Walk-In Closet And Luxurious 5-Piece Ensuite! Second Bedroom Also Offers A Walk-In Closet! Beautifully Upgraded Washrooms With Quartz Countertops!Bonus! Finished Legal Basement For Owner's Own Use With City Permits, Offering Excellent In-Law/Granny Suite Potential, Featuring A Huge Living & Dining Area, 2 Spacious Bedrooms Along With Den And A Full 4-Piece Washroom! Brand New Sod In The Front And Backyard! No Sidewalk! 4+2 Bedrooms! Legal Finished Basement! Premium Lot! 9 Ft Ceilings! Close To Schools, Parks, Shopping, Transit And All Major Amenities! Show With Confidence-A Fantastic Family Home You Don't Want To Miss! (id:63616)

54 Woodward Avenue
Brampton, Ontario
Perfect Starter Home! Welcome to this charming three-bedroom detached brick bungalow, ideally situated on a 50 x 129 ft lot in a quiet, family-friendly neighbourhood. The bright and inviting main floor features three spacious bedrooms, a renovated bathroom, a comfortable living room, and an eat-in kitchen. A convenient side-door entrance provides easy access to the basement, which offers a large recreation room, laundry room, cold cellar, and plenty of storage space. The property also features an attached 1.5-car garage and two separate driveways, providing parking for up to four vehicles. An enclosed porch adds valuable extra space and functionality. Step outside to enjoy the expansive backyard, complete with a storage shed and a unique open workshop-perfect for hobbies, projects, storage, or simply enjoying the outdoors. Conveniently located close to schools, GO Transit, Rose Theater, the hospital, shopping, restaurants, parks, trails, and major highways, this home offers both comfort and convenience in a peaceful neighbourhood. A fantastic opportunity for first-time buyers, families, or investors! (id:63616)
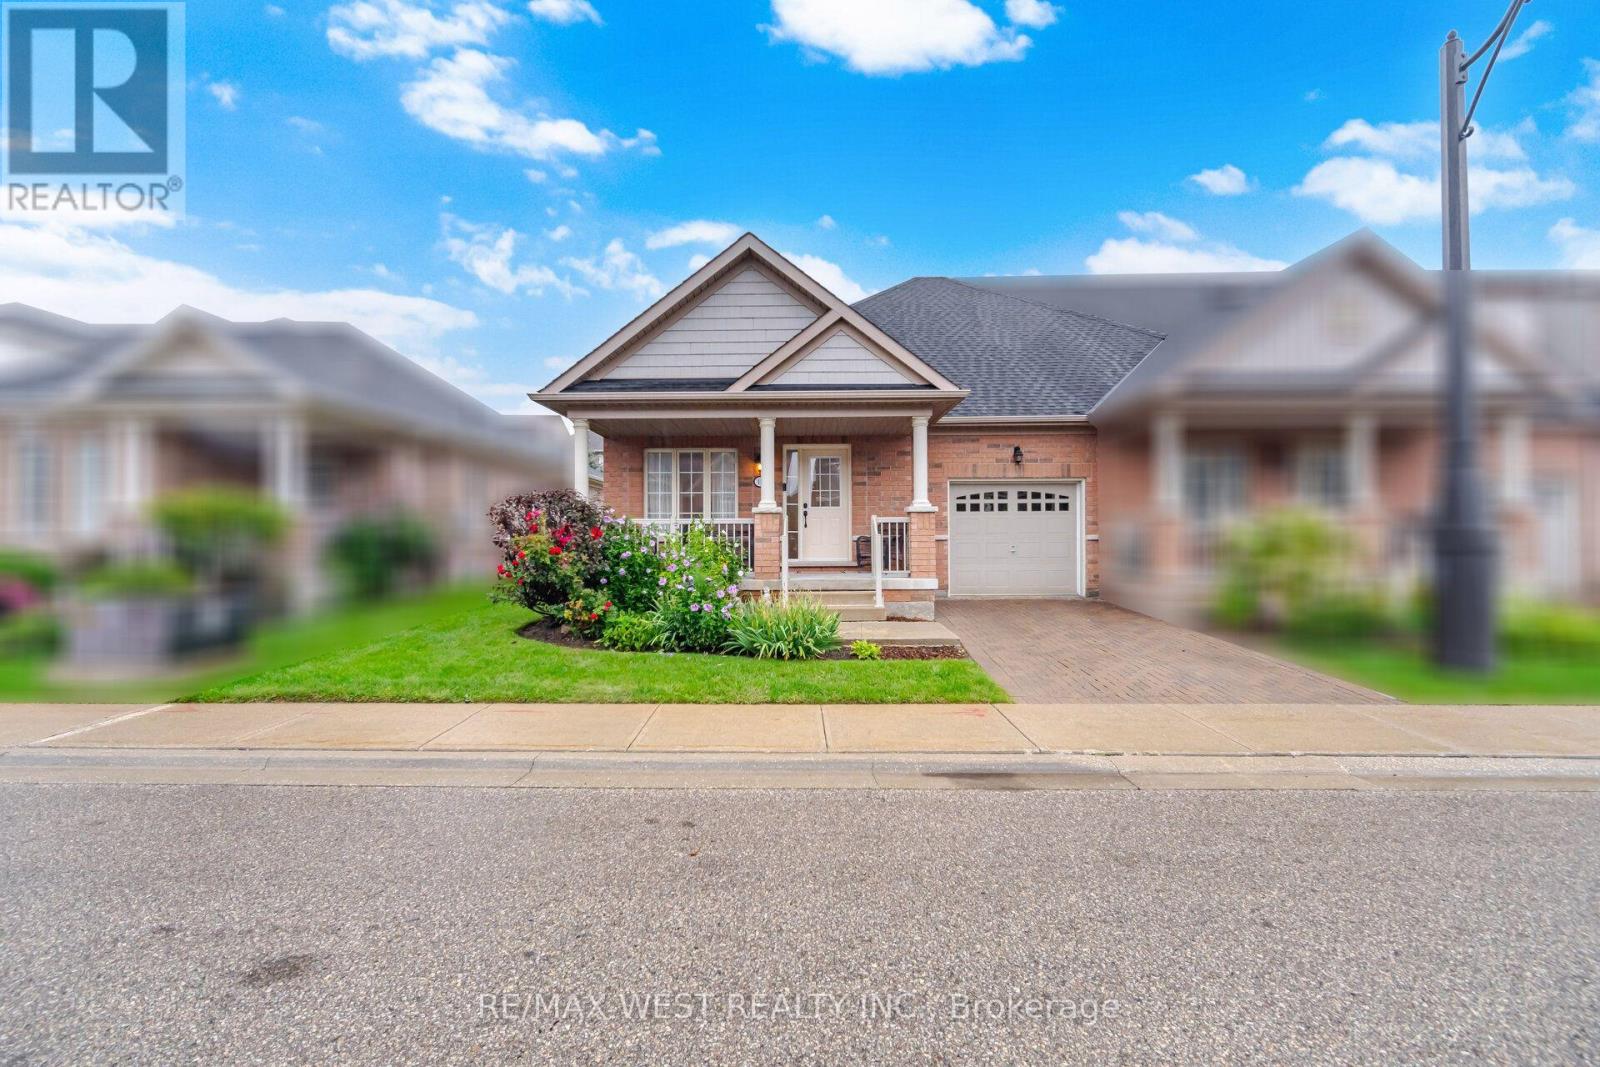
12 Muzzo Drive
Brampton, Ontario
Beautiful END UNIT bungalow in Rosedale Village, Brampton's premier gated adult lifestyle community. The sought-after Victoria model, approx. 1,146 sq ft, immaculately maintained and shows like new. Sun-filled open concept living and dining with gleaming hardwood floors. The upgraded kitchen is the heart of the home: rich espresso cabinetry, granite counters, centre island, glass and stone mosaic backsplash, under-cabinet lighting, tall pantry and stainless steel appliances, opening to a bright & cozy family room with sliding glass walkout to the deck. Two bedrooms and two full baths, all on one level - no stairs. Generous primary with walk-in closet and ensuite featuring a convenient shower; second bedroom/den ideal for guests or a home office. Main floor laundry, inside entry from the garage, mirrored front closet and a large tiled foyer. Step outside to the deep, private, prettiest yards in the community - gorgeous sun deck, mature blue spruce, flowering shrubs and perennial gardens. The high, dry, wide-open unspoiled basement is a blank canvas. Private interlocking driveway - no shovelling, dry. Resort amenities: 9-hole executive golf course, clubhouse, indoor pool, sauna, fitness centre, tennis, pickleball, shuffleboard, billiards, library and full social calendar. Fees include lawn care and snow removal including your driveway, plus 24-hour gated security. Over 300 acres, minutes to shopping, dining, healthcare and Hwy 410. (id:63616)

43 Kilkarrin Road W
Brampton, Ontario
Executive Detached Gem in Prestigious Northwest Brampton paradise homes spacious open concept corner house siting on premium lot in at Northwest neighborhoods. family oriented community 9 feet ceiling main and 9 feet 2nd in the master , 4 Bedroom and 5 .1/2 washroom two bedroom plus rac room legal basement apartment with separate entrance with sep laundry and two full washroom in the basement 5 big window in the basement offering ample natural light in the basement double car Garage six parking master bedroom with coffered ceiling 2 master bedroom with w/In closet at 2nd floor , The main level features separate living, dining, and family room with gas fireplace ,hardwood flooring in main leave and 2nd floor hallway ,eat-In Kitchen with Granite counter, backsplash ,S/S Steel appliance oversized breakfast bar walk to huge concert backyard, main floor laundry, large primary room with 5 Pc bathroom. sprinkle system, center vacuum , gas connection foe BBQ in the back yard ,no carpet at all , 10 minutes drive to hwy 410, at 5 min drive hwy 413 is announced, 5 mints mount pleasant go station , Costco coming soon at walking distance, school, park ,plaza and much more enjoy impressive rental income potential. Separate laundry for upstairs and basement adds convenience. (id:63616)
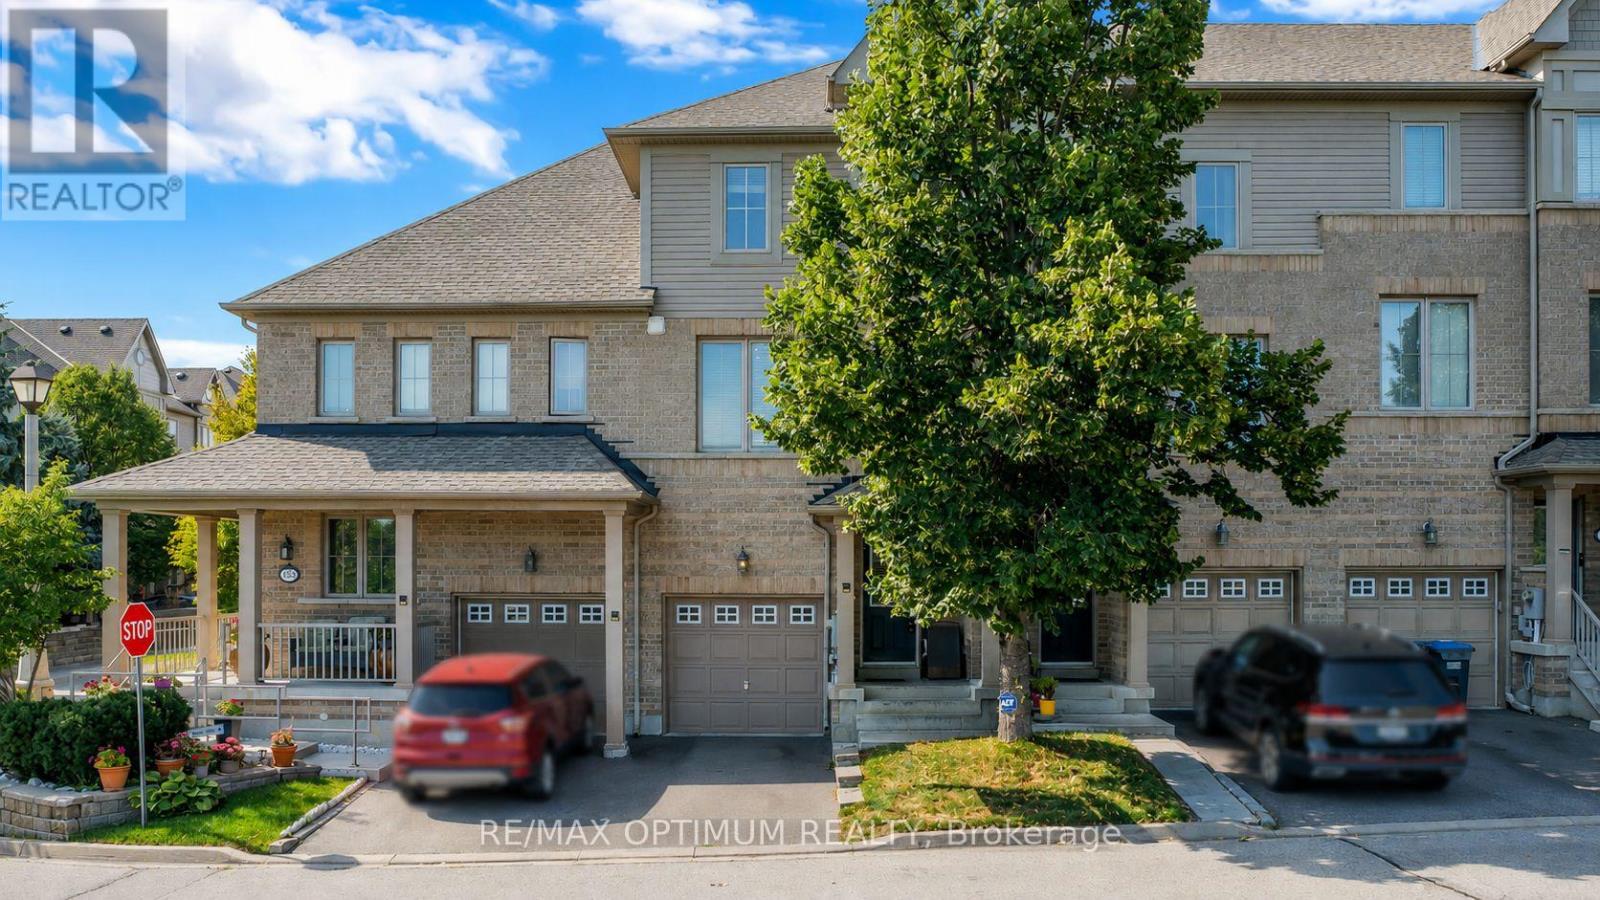
151 Cedar Lake Crescent
Brampton, Ontario
Beautiful 3-storey condo townhome in the highly desirable Bram West community, offering approximately 2,000 sq. ft. of living space with 3+1 spacious bedrooms, 4 washrooms, a bright great room, high ceilings, a big modern kitchen with stainless steel appliances, a cozy breakfast area, and a walk-out lower-level family room with an ensuite bath-perfect as an in-law suite or income-generating space. This home also includes main-level laundry, an attached garage with an additional driveway parking space, and a fenced backyard for added privacy. Ideally located near Mavis Rd and Ray Lawson Blvd, it provides convenient access to schools, parks, a library, golf, lake/pond, ravine trails, shopping, transit, and major amenities, making it an excellent choice for families, commuters, and professionals seeking comfort and convenience in a high-demand neighbourhood. (id:63616)

78 Dairymaid Road
Brampton, Ontario
Welcome to this exceptional luxury detached home situated on a premium East-facing HUGE PIE-SHAPED RAVINE LOT backing onto the scenic Credit River flowing behind the backyard. Showcasing elegant brick, stone, and stucco exterior finishes, this impressive residence offers approximately 4,687 sq. ft. of above-grade living space with a thoughtfully designed layout ideal for large and multi-generational families. Featuring 5 spacious bedrooms and 5 full washrooms, including a main-floor bedroom and full 4-piece bath, this home combines luxury with functionality. The main level boasts soaring 10-ft ceilings, separate living and dining rooms, a private library, an expansive family room with fireplace, and a gourmet kitchen featuring upgraded cabinetry, crown moulding, stainless steel appliances, and a bright breakfast area overlooking the ravine. Upstairs, with 9-ft ceilings, the luxurious primary retreat offers a spa-inspired 5-piece ensuite, while the additional bedrooms enjoy access to full washrooms. Over $300,000 in premium upgrades throughout, including elegant imported 13" x 13" tiles, 7 1/4" baseboards, pot lights, coach lights, and numerous high-end finishes. Attached double-car garage with tandem parking, offering 3 parking spaces inside, plus an unspoiled and walkout basement with 9-ft ceilings ready for your personal vision. The home is further enhanced with durable 40-year self-sealing shingles. Conveniently located near Mississauga Road and Williams Parkway, with easy access to schools, parks, shopping, transit, and major highways. Includes existing light fixtures, stainless steel fridge, stove, dishwasher, washer, and dryer. A rare opportunity to own a premium ravine property in one of Brampton's most desirable family-friendly communities. **Provision by builder for future elevator installation.** (id:63616)
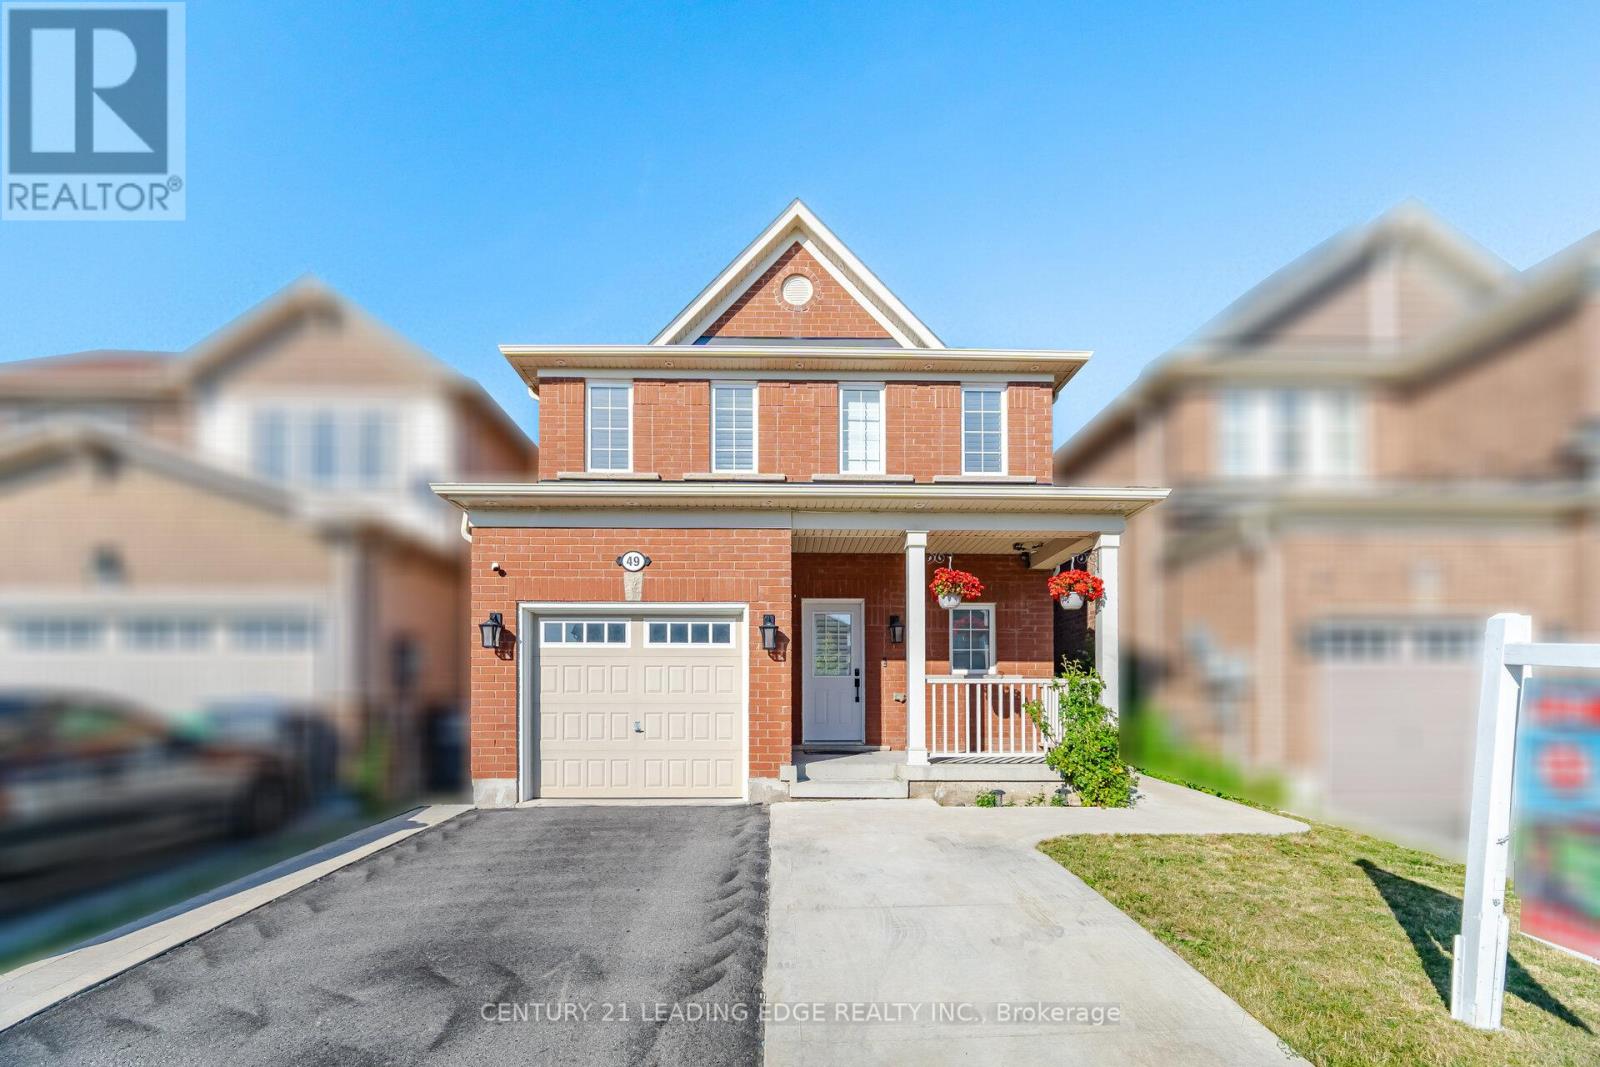
49 Robert Parkinson Drive
Brampton, Ontario
Welcome to this stunning detached home offering the perfect blend of modern upgrades, comfort and convenience. This beautifully maintained residence features a professionally finished basement designed as an exceptional entertainment retreat. The home showcases premium upgrades including quartz countertops, California shutters, custom closets, premium appliances, fresh paint, Enjoy the outdoors with a spacious wooden deck, pergola, backyard storage, and an extended concrete driveway. Located in a highly desirable family-friendly neighbourhood, this home offers unbeatable convenience with a bus stop right in front, a park diagonally across the street, and a school just steps away. The GO Station is only approximately 2 km away, making commuting effortless.With its thoughtful upgrades, exceptional entertainment space, and prime location, this home is a rare opportunity to enjoy a truly elevated lifestyle. (id:63616)

38 Langholm Court
Brampton, Ontario
Welcome to this spacious and beautifully maintained 3-bedroom, 3-bathroom, two-storey all-brick home, offering 1,928 sq. ft. of well-planned living space in a highly sought-after neighbourhood. Situated on a quiet cul-de-sac court surrounded by mature trees, this inviting home offers a peaceful setting with minimal traffic while being conveniently located close to schools, shopping, highways, and public transit. The main floor features a bright and spacious living/dining room combination with hardwood flooring and pot lights, ideal for both everyday living and entertaining. The bright kitchen and breakfast area also feature hardwood flooring and provide a walkout to a lovely composite patio overlooking the beautifully landscaped, fully fenced backyard with mature gardens-perfect for outdoor enjoyment and entertaining. Upstairs, the generous primary bedroom offers a private ensuite and ample closet space, complemented by two additional well-sized bedrooms and a 4-piece family bathroom. A large main-floor laundry/mudroom with a convenient side-door entrance provides excellent functionality and everyday convenience. Recent Updates: Roof (2020); Furnace & Heat Pump/Air Conditioning (2025); 200-amp Electrical Panel (2026); Front Door (2023); Side Door (2024); Garage Door & Opener (2018). A wonderful opportunity to own a well-maintained home in a desirable, family-friendly neighbourhood! (id:63616)
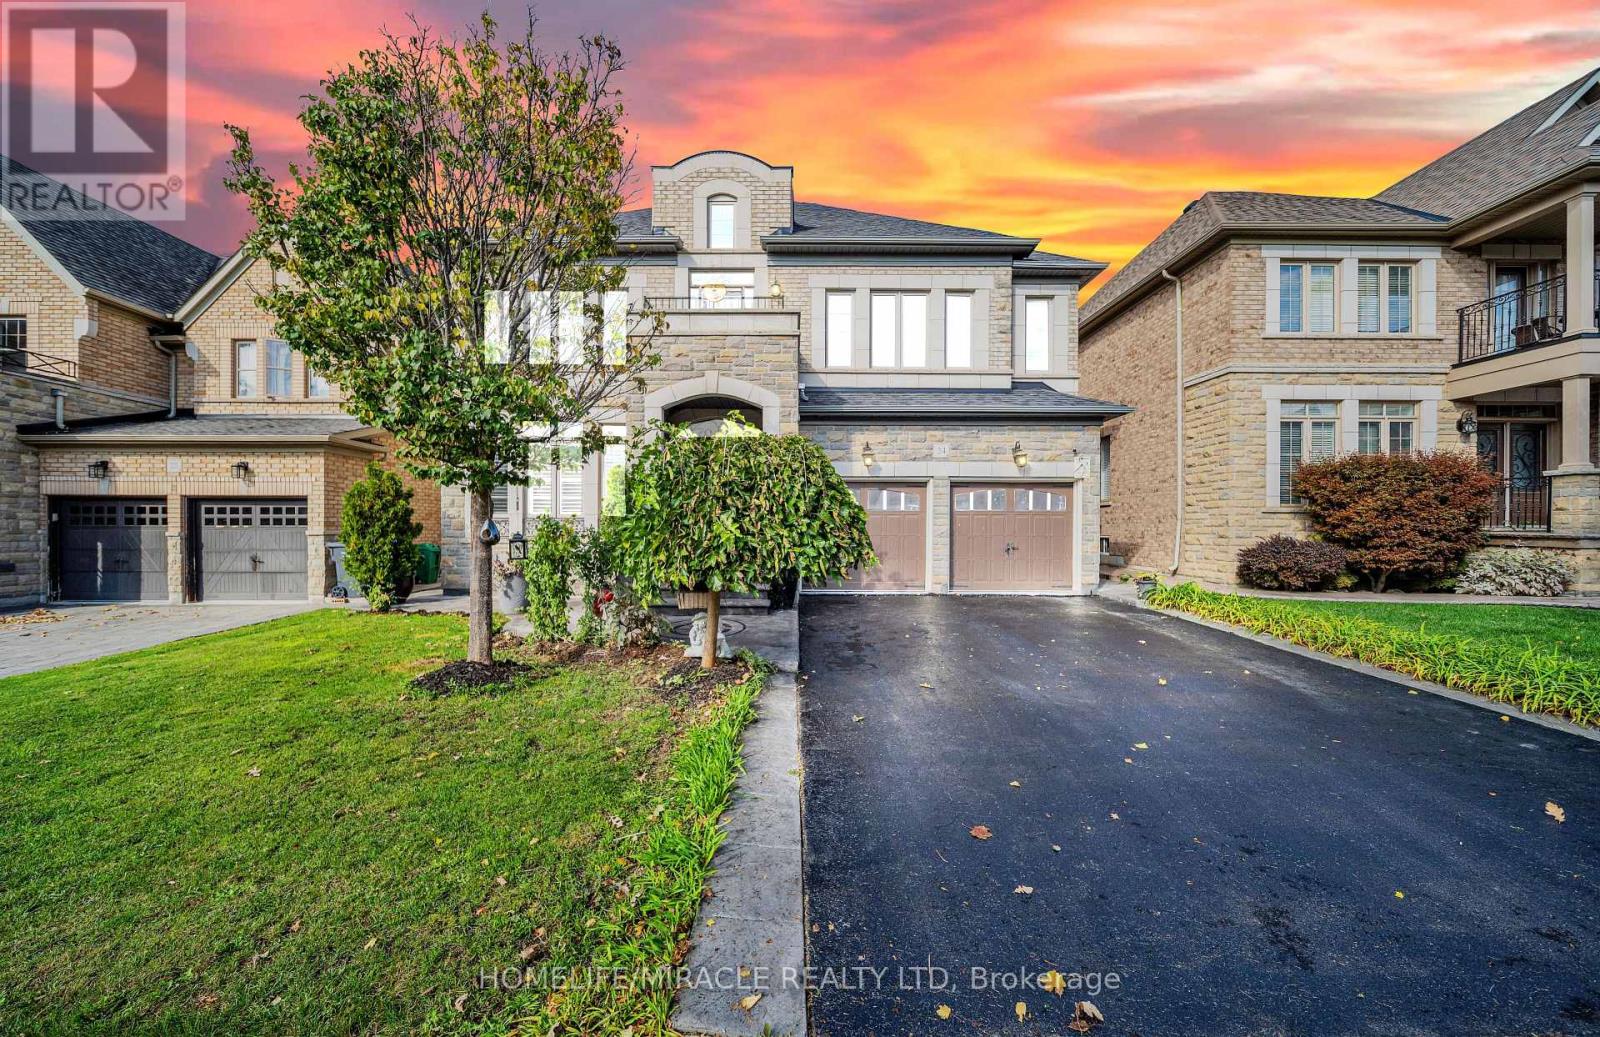
24 Haywood Drive
Brampton, Ontario
Welcome to this exquisite dream home in the highly sought-after Estates of Credit Valley, offering the perfect blend of luxury, comfort, and convenience. This beautifully maintained residence features a breathtaking family room with soaring 20-foot ceilings, abundant natural light, and a stunning double-sided fireplace that creates an impressive focal point. The chef-inspired gourmet kitchen is equipped with granite countertops, quality appliances, pot lights, and custom maple cabinetry, making it ideal for both everyday living and entertaining. A custom-built spiral staircase with wrought iron railings and hardwood treads adds elegance and serves as a true centerpiece of the home. The finished basement provides valuable additional living space, complete with an extra bedroom, open-concept kitchen, and recreation area, perfect for extended family, guests, or potential rental income. Step outside to enjoy the stylish, low-maintenance aluminum pergola, creating an inviting outdoor retreat for relaxation and entertaining. Situated on a quiet, family-friendly street close to top-rated schools, parks, shopping, and major highways, this move-in-ready home offers an exceptional lifestyle in one of Brampton's most desirable communities. (id:63616)
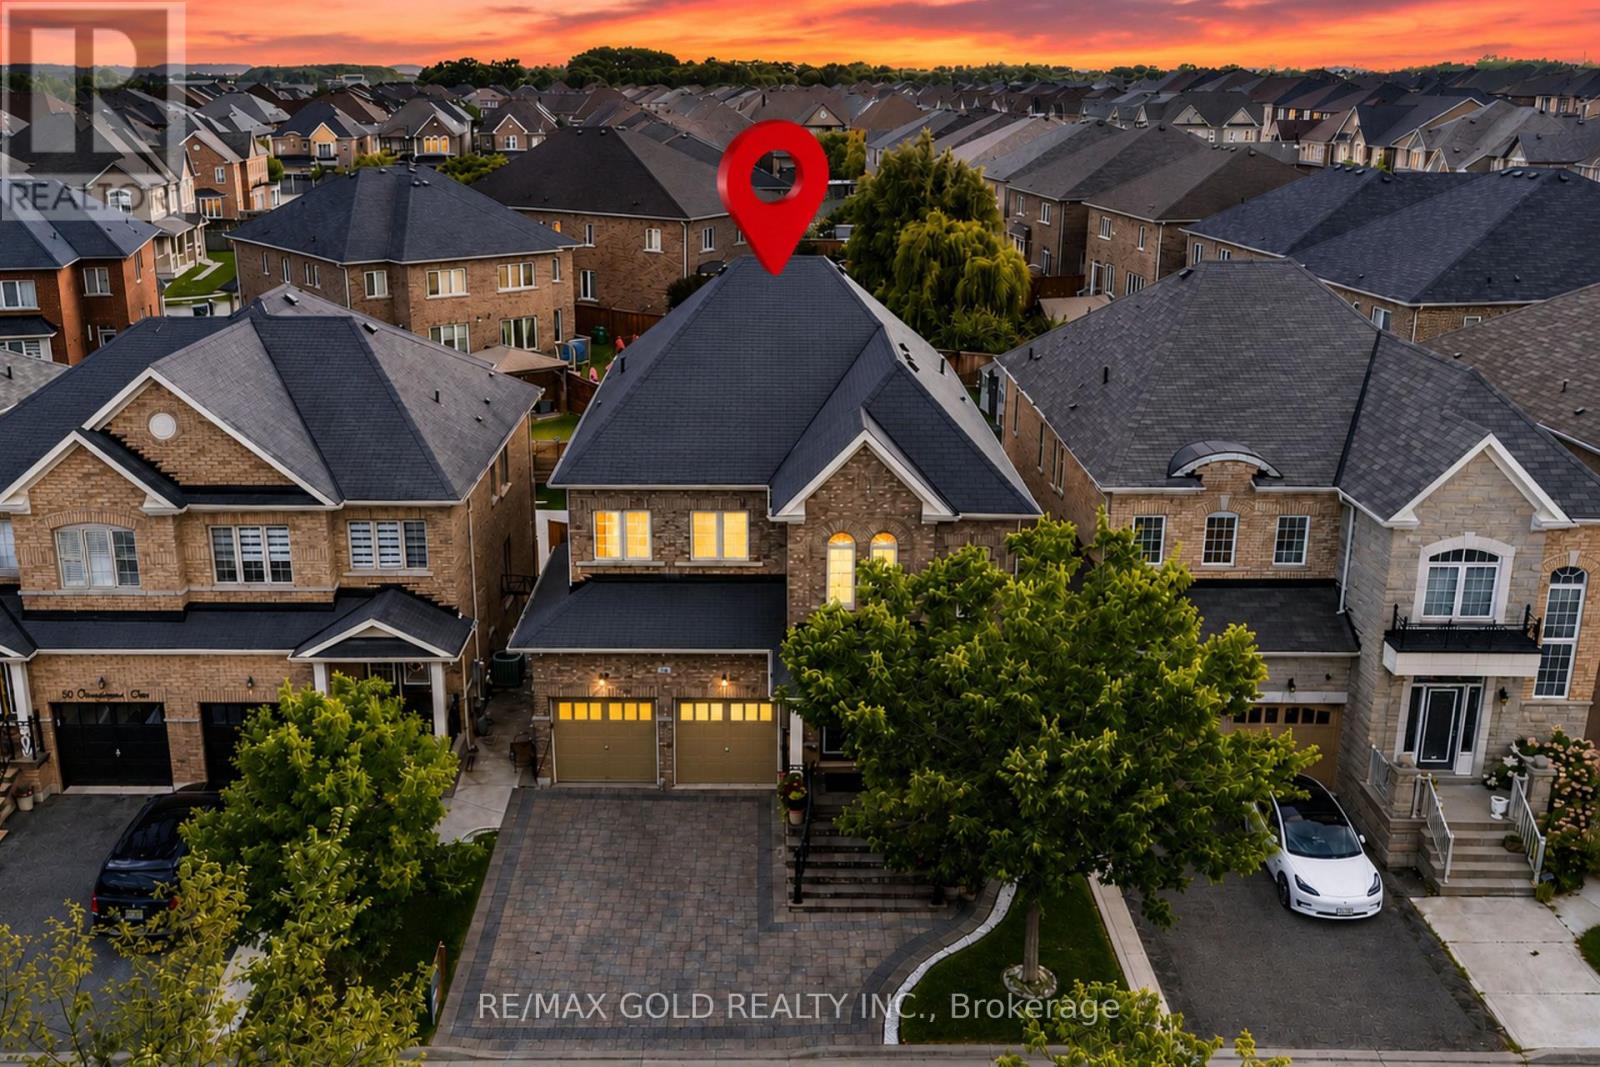
54 Orangeblossom Trail
Brampton, Ontario
**"Wow"** Yes, It's Priced Right! Wow! This Is Truly A Must-See And An Absolute Showstopper! Stunning 5 Bedroom, 4 Washroom Fully Detached **East Facing Home Located In The Highly Desirable Credit Valley Community! Offering Approx. 3,300 Sq. Ft. Above Grade (As Per MPAC), This Beautiful Home Perfectly Combines Space, Luxury, And Functionality (((( **No Sidewalk - Enjoy Extra Driveway Parking And Added Convenience!** )))) ! The Main Floor Features Soaring 9-Ft Ceilings, A Dedicated Den/Office, Separate Living And Family Rooms, A Cozy Fireplace, Gleaming Hardwood Floors, And Stylish Pot Lights Throughout! The Designer Kitchen Is A True Highlight, Featuring Quartz Countertops, Elegant Backsplash, Stainless Steel Appliances, Centre Island, Extended Cabinetry, And A Functional Layout Perfect For Everyday Living And Entertaining! Upstairs Offers 5 Generously Sized Bedrooms And 3 Full Washrooms! The Spacious Primary Bedroom Features A Large Walk-In Closet And Luxurious 6-Piece Ensuite! Each Bedroom Enjoys Direct Or Semi-Ensuite Access To A Washroom, Offering Excellent Convenience For The Entire Family! Convenient Main Floor Laundry Adds Everyday Ease! Legal Separate Side Entrance Provides Excellent Future Potential! **Primary Bedroom Sitting Room Can Be Easily Converted Into A 5th Bedroom, Offering Added Flexibility For Growing Families! **Enjoy Added Privacy Along With Beautifully Maintained Front And Backyard Space! Located Close To Top Schools, Parks, Shopping, Transit, And All Major Amenities! Perfect For Growing Families Looking For Space, Comfort, And A Prime Location! A Rare Opportunity In Credit Valley-Show With Confidence And Don't Miss Your Chance To Make This Stunning Home Yours! (id:63616)

141 Whitwell Drive
Brampton, Ontario
Location! Location! Location! Wow! Situated on an impressive 56+ ft wide ravine lot in the highly sought-after Vales of Castlemore community, this absolutely gorgeous detached home offers 5+3 bedrooms and a finished walk-out *LEGAL BASEMENT* with a separate entrance. The second floor features 5 spacious bedrooms of which are 2 Master bed rooms with attached wash rooms and closets, and while the legal basement making it ideal for large families or excellent rental income potential. The main level boasts a spacious living and dining room, a separate family room with walk-out to a stunning deck overlooking the ravine, and elegant modern oak stairs. Loaded with upgrades throughout and showcasing exceptional craftsmanship and premium finishes, this home is truly move-in ready. Conveniently located close to top-rated schools, parks, library, hospital, Chalo FreshCo, McDonald's Plaza, public transit, and all major amenities. A rare opportunity to own a spectacular ravine-lot home in one of Brampton's most desirable neighbourhoods! (id:63616)