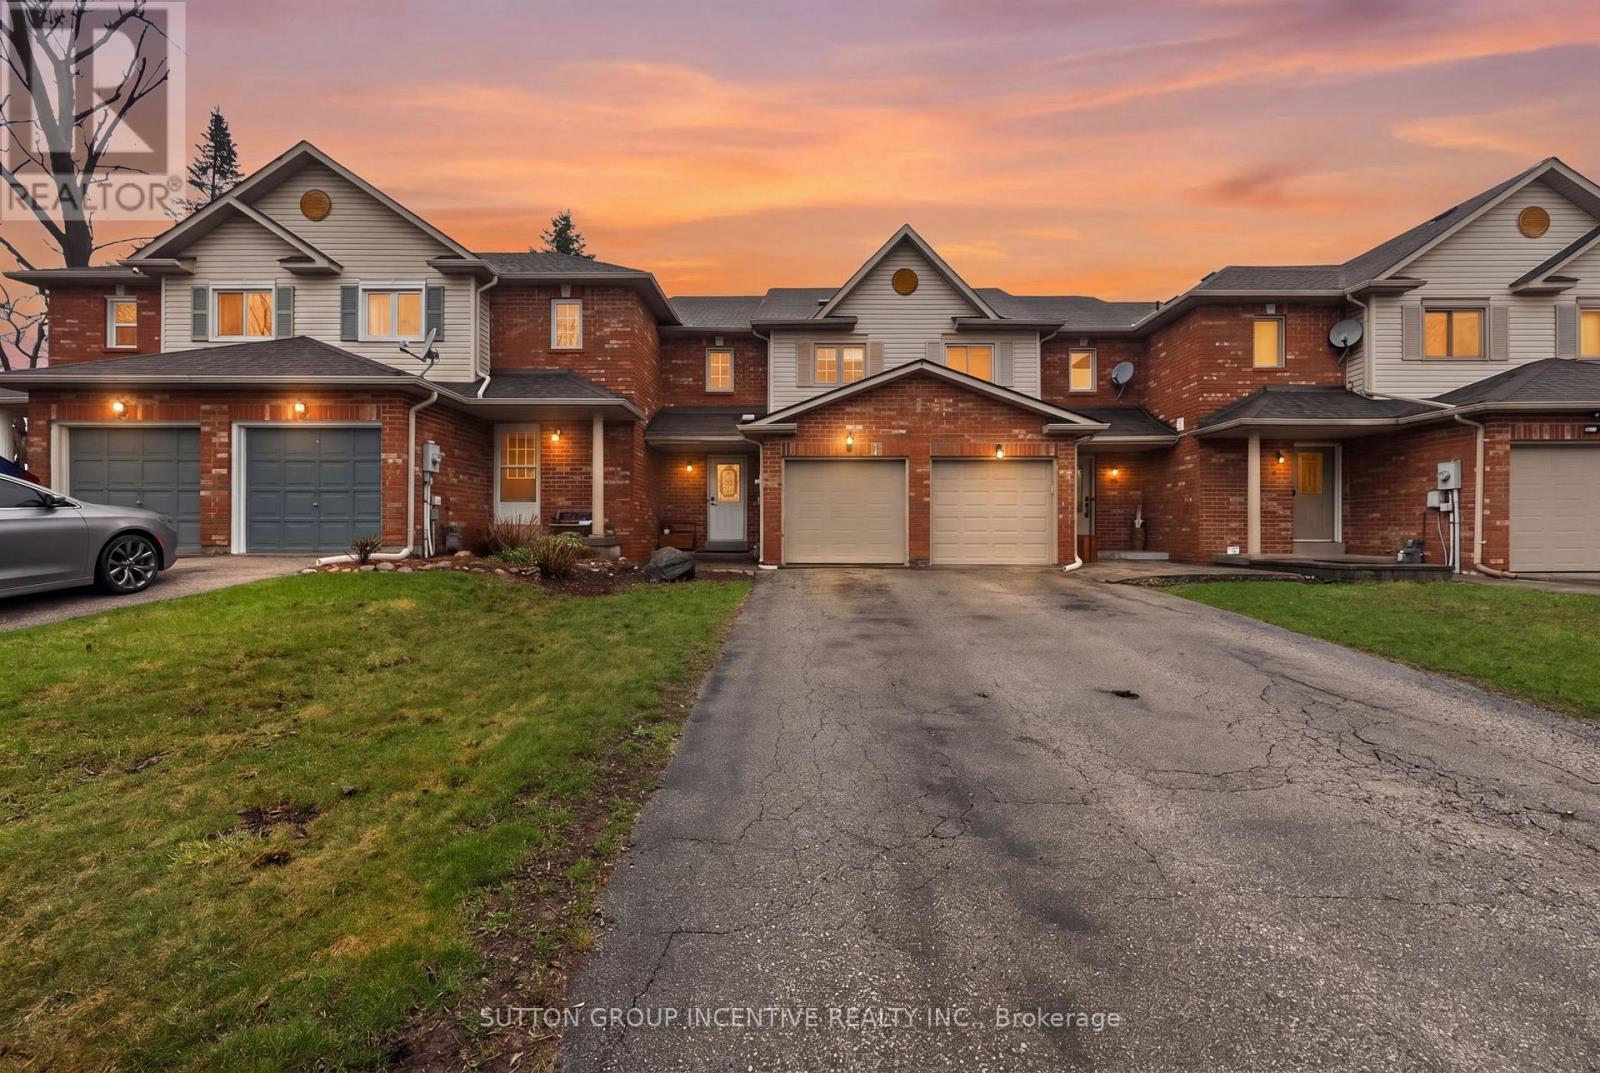
46 Bates Court
Barrie, Ontario
Tucked away on a quiet, family-friendly circle in Barrie's desirable south end, this well-maintained 2-storey inside-unit townhouse offers the perfect blend of privacy, convenience, and space. With approximately 1,300-1,400 sq ft of finished living area, this home is ideal for families, commuters, or investors alike.Featuring 3 spacious bedrooms and 3 bathrooms (2 full, 1 half), the layout is both functional and inviting. The main floor offers a bright, open-concept living and dining area, perfect for everyday living and entertaining, while the upper level provides comfortable bedroom retreats, including a primary suite with ensuite access.Step outside to an extra-deep, oversized rear yard-an uncommon find for townhouse living-offering ample room for outdoor enjoyment, gardening, or future customization. The attached single-car garage with interior access adds convenience and additional storage.Located just minutes from the GO Train, major shopping, top-rated schools, and Barrie's vibrant waterfront, this home delivers exceptional value in a highly sought-after location.A rare opportunity to own a private, well-located townhouse with space to grow-don't miss it. (id:63616)
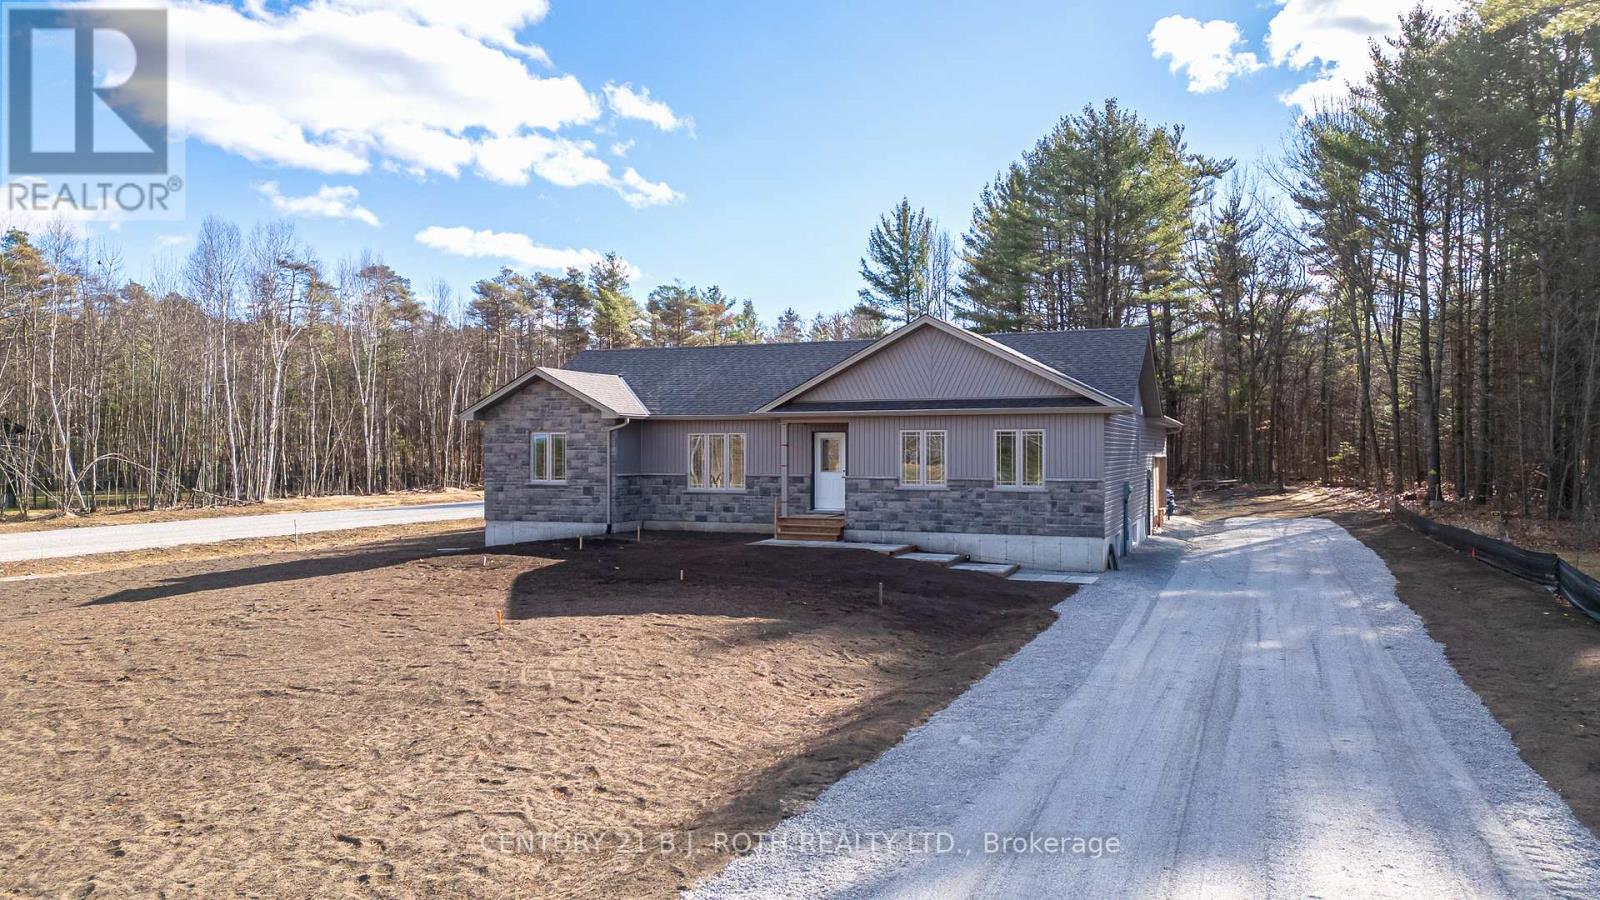
6121 Concession B C Road
Ramara, Ontario
ANOTHER QUALITY KRISTENSEN BUILDERS HOME, 1600 ft. , THREE BEDROOMS, WITH A LARGE 2 CAR ATTACHED GARAGE,[ 22'.5" X 24'8"] MAIN FLOOR AND BASEMENT ENTRANCE . THIS HOME FEATURES VAULTED CEILINGS IN THE COMMON AREAS,WITH A LARGE WELL-DESIGNED EAT IN KITCHEN WITH LOTS OF CUPBOARDS, & BREAKFAST ISLAND, SLIDING DOORS OPENING TO A ROOMY DECK AND GREAT BACK YARD, SPACIOUS MASTER BEDROOM WITH AN ENSUITE, WITH DECK ACCESS. LOCATED ON A 1.1 ACRE ESTATE LOT. Taxes are subject to re-assessment (id:63616)
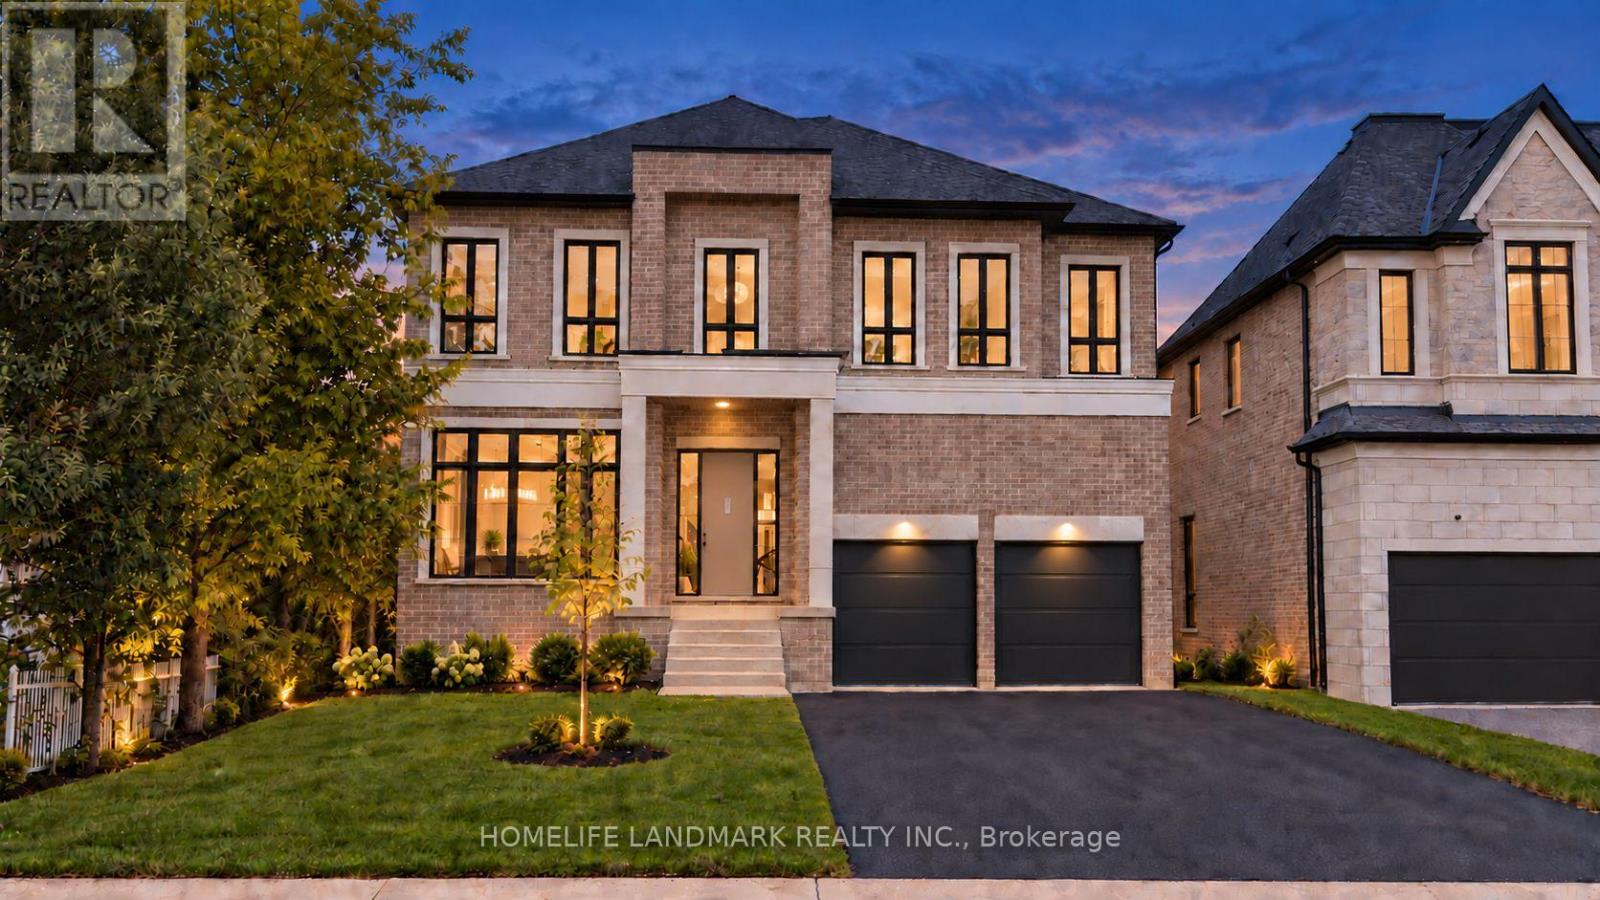
88 Duncan Road
Richmond Hill, Ontario
Brand new, nestled on renowned Duncan Road, known for its luxury estates, this signature custom-built residence is defined by exceptional craftsmanship, extensive upgrades and sophisticated design. 4500 sq ft+ above grade. The spectacular home offers a bright, open-concept interior enhanced by soaring 10 ft ceilings on the main floor, expansive windows and an abundance of natural light. Elegant wall paneling, designer lighting and beautiful herringbone hardwood flooring create a refined atmosphere throughout. At the heart of the home, the showpiece chef's kitchen features premium top-of-the-line B/I appliances, custom cabinetry and an impressive oversized stone island. A striking glass enclosed wine cellar provides a sophisticated focal point on the main level. Upstairs, 5 bedrooms all Ensuite. The luxurious primary suite is a private retreat, complete with a custom built, exceptionally spacious dressing room offering outstanding storage and organization. Four additional generously sized bedrooms provide comfort and flexibility for family members and guests. Spa-inspired bathrooms, custom millwork and abundant B/I storage further elevate the home. Every detail has been thoughtfully considered to create a residence that feels both luxurious and inviting. A truly one of a kind home offering distinctive architecture, exceptional quality and modern family living in one of the area's most prestigious settings. Interior pictures from model home Lot 3, identical layout. Full Tarion Warranty Included. (id:63616)
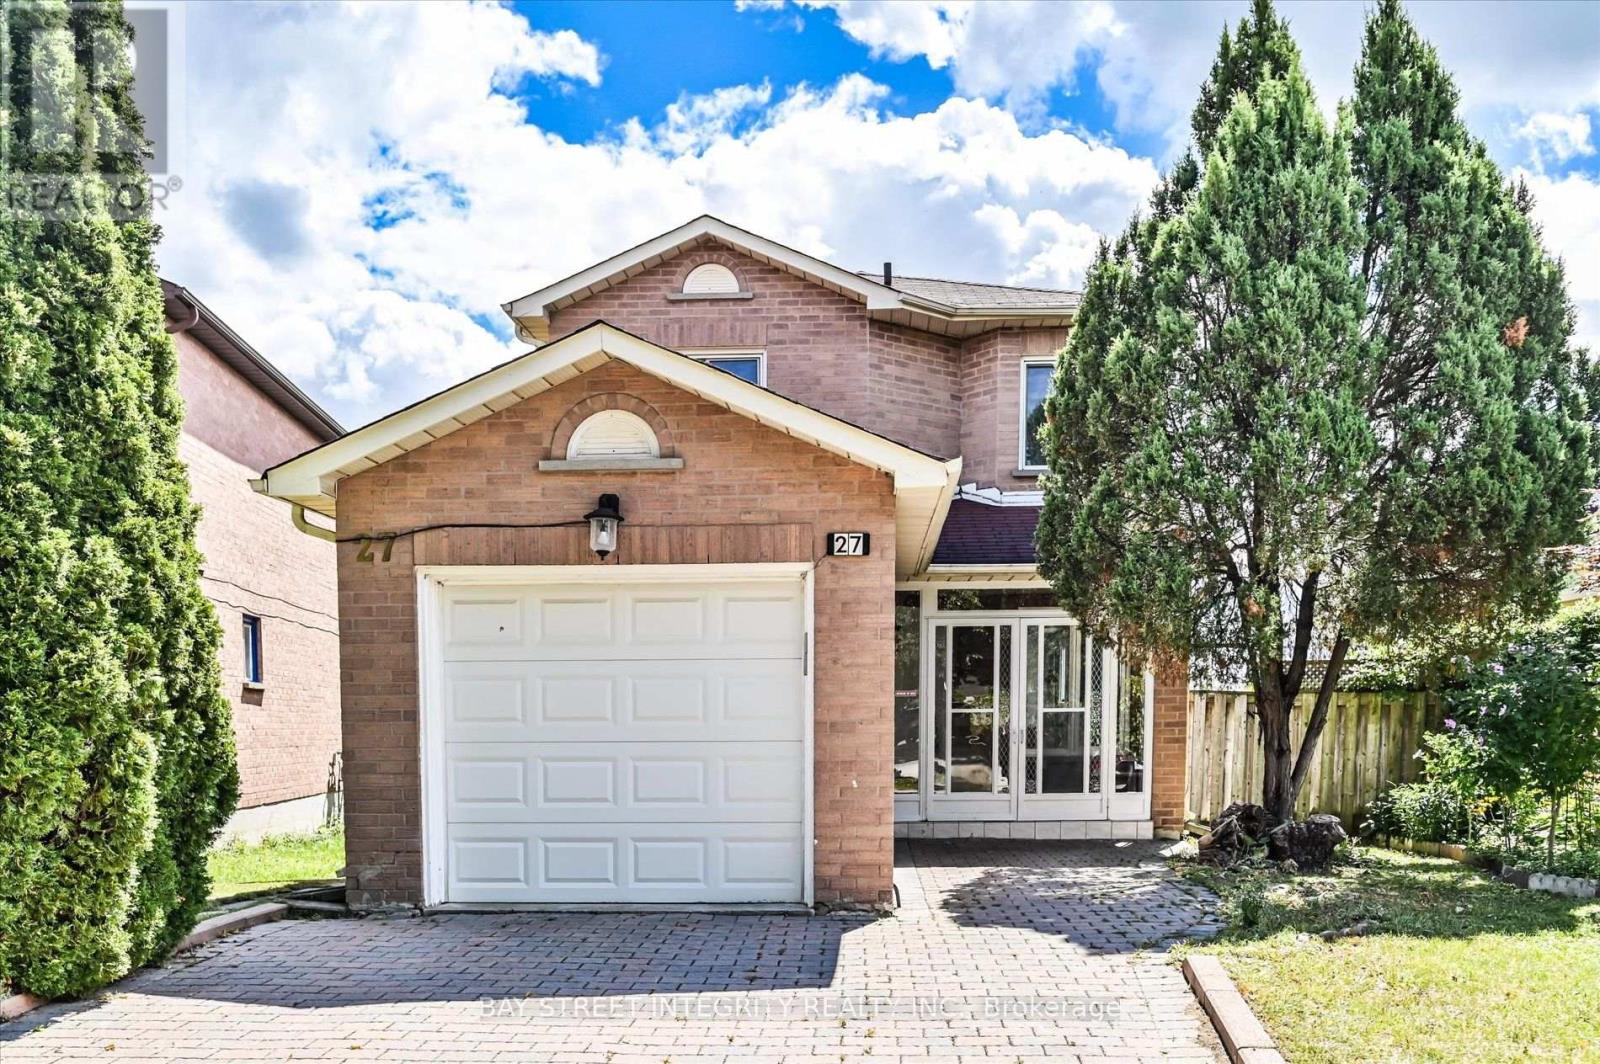
27 Samantha Circle
Richmond Hill, Ontario
Welcome To 27 Samantha Circ, A Beautifully Upgraded Detached Home In The Desirable Doncrest Neighbourhood Of Richmond Hill! Recent Upgrades Include Refinished Kitchen Cabinets, New Dishwasher, Smooth Ceilings On The Main & 2nd Floors, New Interior Doors & Door Handles, Updated Walk-In Closet With Custom Organizers, New Air Outlets, Pot Lights & Light Fixtures, And New Deck Stairs. The Main Floor Features A Bright, Open-Concept Layout With A Spacious Living Room Seamlessly Combined With The Dining & Family Areas. The Modern Kitchen Offers A Full Set Of Stainless Steel Appliances, Ample Cabinetry, A Breakfast Area, And A Walkout To The Deck & Large Backyard. The 2nd Floor Offers 4 Generously Sized Bedrooms, Each With A Window And Closet. The Primary Bedroom Features A 3-Pc Ensuite And A Walk-In Closet With Custom Organizers For Added Convenience. The Finished Basement Provides Excellent Additional Living Space With A Recreation Area, Full Kitchen, And 3-Pc Bathroom, Ideal For Extended Family, Guests, Or A Home Office/Entertainment Area. Enjoy The Spacious & Deep Backyard, Offering Plenty Of Room For Children, Family, And Friends To Gather. Conveniently Located Just Minutes From Hwy 7 & Hwy 404, Highly Ranked Schools Including St. Robert Catholic High School, Thornlea Secondary School & Alexander Mackenzie High School, As Well As Parks, Restaurants, Grocery Stores, And Everyday Amenities. A Wonderful Family Home In A Highly Sought-After Richmond Hill Location! (id:63616)
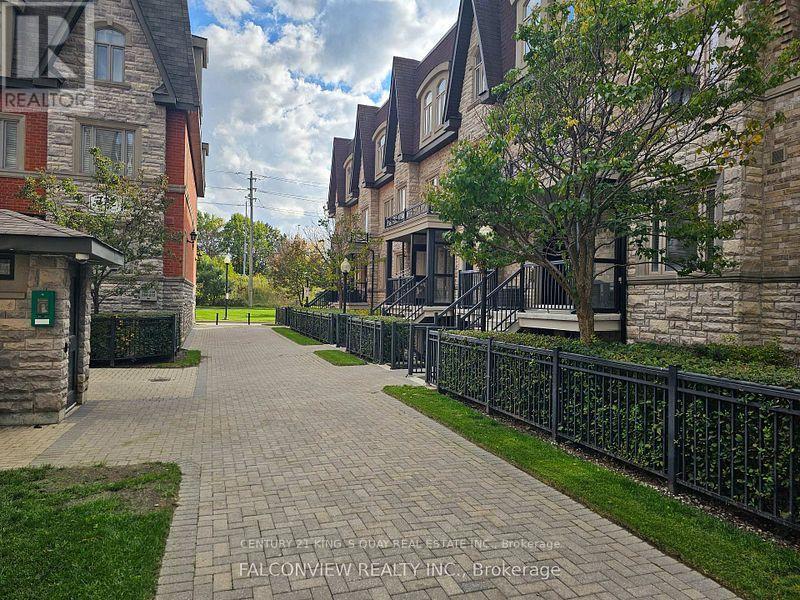
241 - 318 John Street
Markham, Ontario
Rarely offered newer townhome in this complex in a highly desirable community. Spacious 2-bedroom plus den residence offers a thoughtfully designed open-concept layout. The bright living and dining area is filled with natural light and seamlessly connects to an updated kitchen with stainless steel appliances and an ample breakfast area. Upstairs, discover two spacious bedrooms, a renovated full bathroom, and a versatile, bright den, ideal for a dedicated home office. The crown jewel is the expansive private rooftop terrace with sunny exposure, perfect for morning coffee or outdoor dining with family and friends. Complete with ensuite laundry, underground parking and dedicated locker storage. Well-managed complex includes a delightful parkette for families. Nestled in the prime Aileen-Willowbrook/Thornhill community, the location is unparalleled. Steps away from top-ranked schools, lush parks and convenient shopping, fine dining and Community Centre. Easy access to Highways 407, 404 and 401. Perfect opportunity for first-time buyers, young families or downsizers seeking turn-key living in a prestigious location. (id:63616)
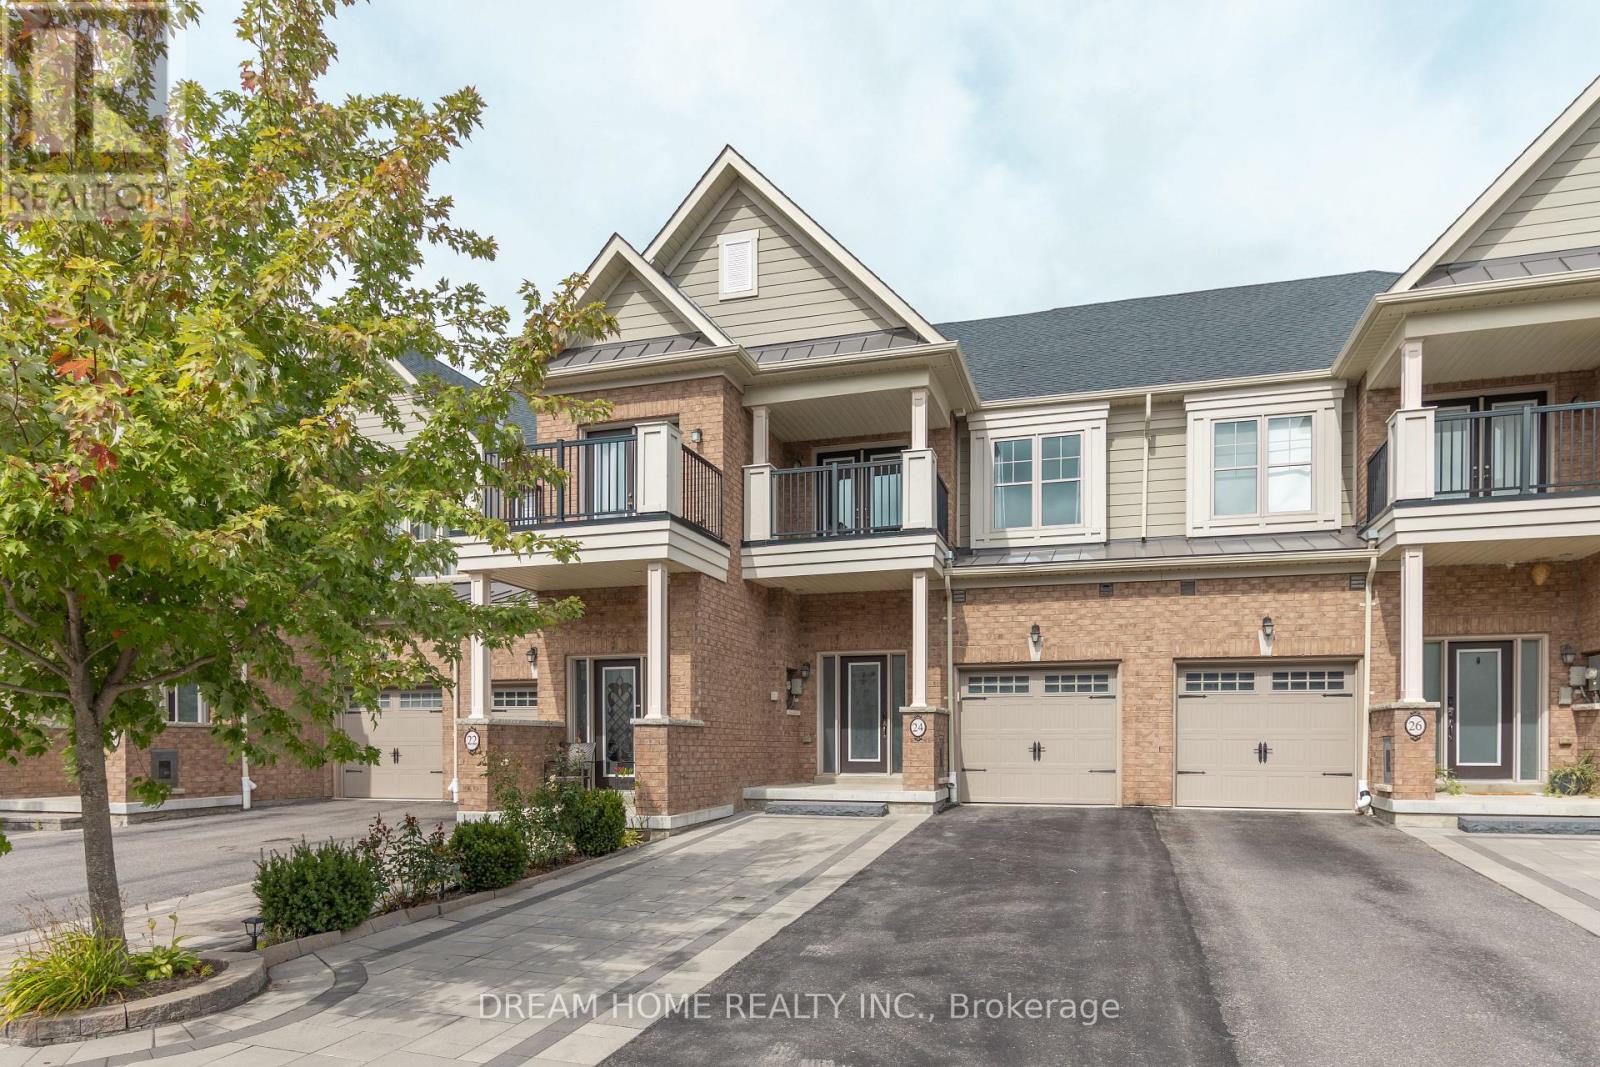
24 Spofford Drive
Whitchurch-Stouffville, Ontario
Bright and spacious 3-bedroom townhome in Stouffville's sought-after Trails of Cardinal Point community! Built in 2018, this home offers over 1,500 sq. ft. of above-grade living space, plus a finished basement and over $30,000 in upgrades. Enjoy a generous great room, a spacious family-sized kitchen, and a breakfast area with a walkout to the backyard deck-perfect for relaxing or entertaining. Recent improvements include new front entrance interlocking, pot lights, and fresh paint. Upstairs, the primary bedroom features a 4-piece ensuite and walk-in closet, complemented by two additional bedrooms, a second 4-piece bathroom, and convenient laundry. One bedroom also offers a walkout to a covered balcony. (id:63616)
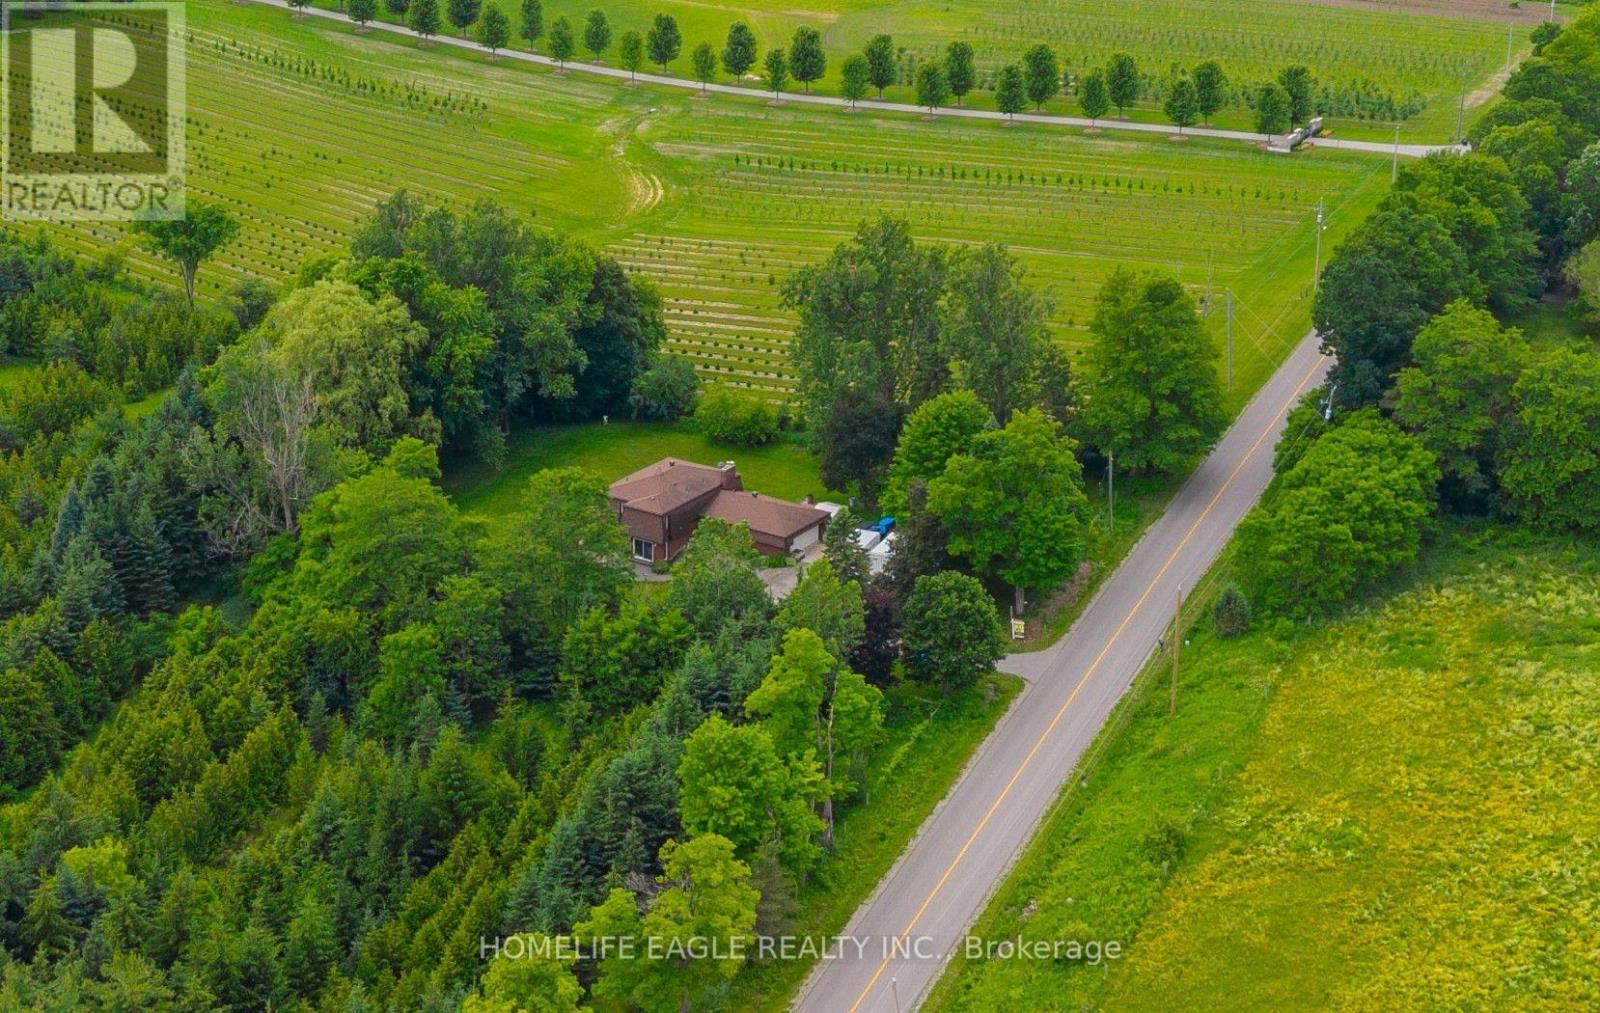
5803 3rd Line
New Tecumseth, Ontario
The Perfect 3+1 Bedroom & 3 Bathroom 4-Level Backsplit Home* Beautifully Renovated & Nestled On A Secluded Over 1 Acre Lot* Unparalleled Privacy W/ Clear Unobstructed Views* Long Private Driveway W/ Parking For 10 Cars* Attached Heated 2-Car Garage* All Brick Exterior* Family Friendly Area W/ School Bus Route* Easy Access To Hwy 9, 400, 27 & 50* Property Is On A Paved Road W/ Natural Gas & Fibre Optic Highspeed Internet* Bright & Spacious Layout W/ Large Windows Throughout* Hardwood & Ceramic Floors In Key Living Areas* Crown Moulding* Pot Lights* California Shutters* Super Functional Layout Features Spacious Foyer W/ Double Closet* Large Laundry Room W/ Sink & Storage Space* 4 Large Living Areas Including A Family Room, A Combined Living & Dining Room, Kitchen & Breakfast Area* Custom Designed Kitchen W/ Large Centre Island, Granite Counters, Stainless Steel Appliances, Tile Backsplash & Built-In Pantry Wall* Breakfast Area W/ Walkout To Sunroom* Sun-Filled Sunroom W/ Hardwood Floors & Walkout To Deck/Yard* Family Room W/ Gas Fireplace, Hardwood Floors, Crown Moulding & California Shutters* Living & Dining Combination Perfect For Entertaining* Upper Level Features 3 Spacious Bedrooms Plus Additional Living Room* Perfect Layout For Families* Upper Living Room Can Be Converted To 4th Bedroom* Primary Bedroom W/ Walk-In Closet, 5Pc Ensuite & Private Balcony* Spacious Bedrooms W/ Hardwood Floors, Large Windows & Closet Space* 2 Bedrooms W/ Balcony* Scenic View* Basement Level Features Additional Storagee Area & Mechanical Room* Water Softener & Filteration Systems* Truly A Stunning Home For The Most Meticulous Buyer* Don't Miss* Must See! (id:63616)
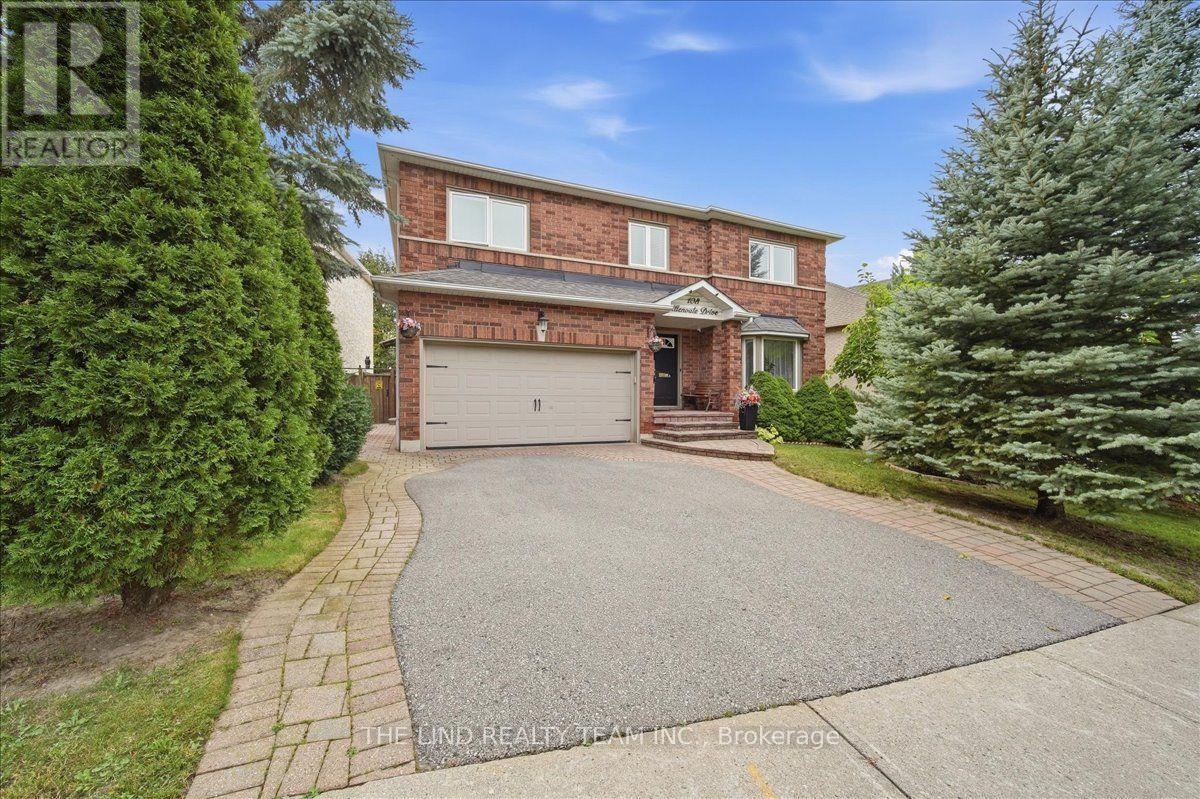
103 Allenvale Drive
Aurora, Ontario
Move In Ready, Quality Updated & Upgraded Throughout! Executive 5-bedroom home, 2,854 SF, featuring a 63-ft frontage on a quiet street with no through traffic. Bright, spacious and thoughtfully updated, this home offers exceptional family living on a private, fully fenced, mature treed lot. The main floor features hardwood plank flooring and a solid oak staircase with wrought-iron spindles. The stunning custom kitchen boasts quartz counters, centre island with breakfast bar, upgraded stainless-steel appliances, gas cooktop, farmhouse sink, custom backsplash, two pantries and walkout to an oversized deck. The kitchen opens to a bright family room with a floor-to-ceiling corner fireplace and large picture windows overlooking the private backyard. A spacious living/dining room, updated powder room and convenient main-floor laundry with garage and exterior access complete the main level. Upstairs, the primary bedroom an updated 4-piece ensuite with oversized shower, body spray, elevated vanity and his-and-hers walk-in closets. Four additional spacious bedrooms and an updated main bathroom provide plenty of room for the family. The unfinished lower level offers endless potential, with electrical completed, a rough-in for a 3-piece bathroom, a pool table and abundant storage. Enjoy the peace and privacy of the mature, fully fenced yard, while being just steps from schools and a park. A wonderful opportunity to move in and enjoy! (id:63616)
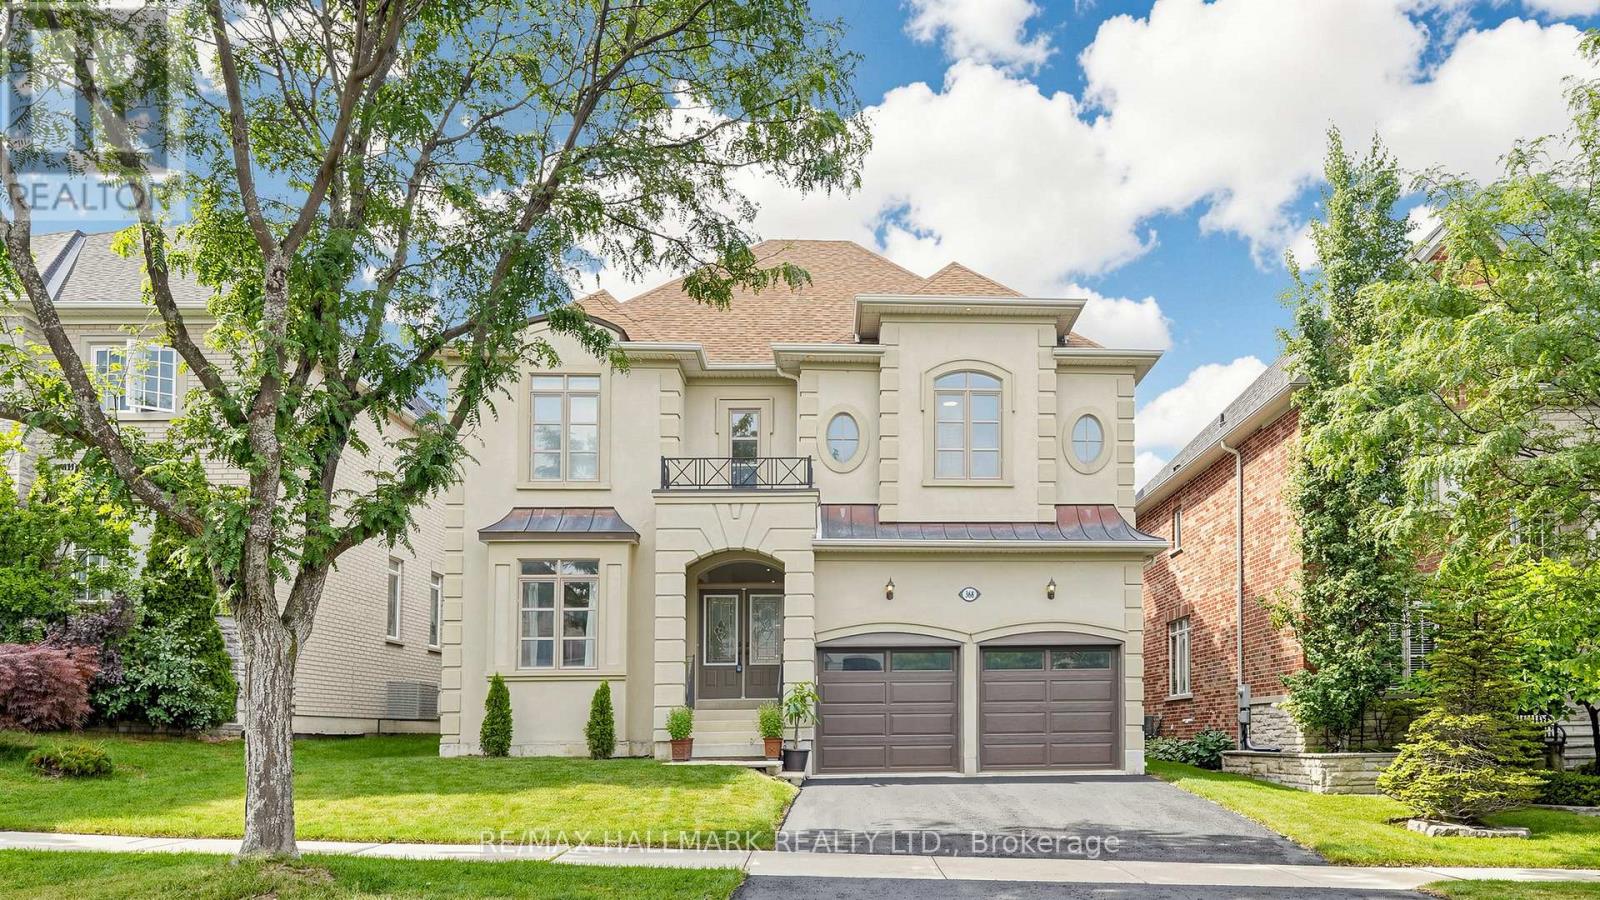
368 Paradelle Drive
Richmond Hill, Ontario
STUNNING 2-STOREY FONTAINEBLEU ESTATE WITH SOPHISTICATED UPGRADES IN THE PRESTIGIOUS LAKE WILCOX COMMUNITY! Freshly painted throughout with new modern light fixtures and new LED potlights. This impressive home offers over 3,800 sqft of total living space, a 2-car garage and a double driveway accommodating up to 4 cars. Step into the grand foyer with soaring ceilings, welcoming into an inviting, thoughtfully designed interior. The formal living and dining areas feature large bright windows and an elegant tray ceiling. The chef-inspired kitchen offers stainless steel appliances, ample cabinetry, a centre island with a breakfast bar, and a convenient pantry. Surrounded by windows, the bright breakfast area provides a walkout to the beautifully landscaped, fully fenced backyard. The cozy family room showcases a fireplace and expansive picture windows overlooking the yard. A private main-level room offers an ideal home office or flexible workspace. Walk up the graceful circular staircase leading to the upper landing. The oversized primary suite is a true retreat, featuring a comfortable sitting area, his & hers closets, and a luxurious 4pc ensuite with double vanity, soaker tub and glass shower. Three additional bedrooms each featuring ensuite access and ample closet space. Enjoy the convenient upper-level laundry room with full-sized washer & dryer, sink and cabinetry. Ideally situated near Lake Wilcox, parks, trails, top-rated schools, shopping, restaurants and everyday amenities, with easy access to major roads, transit and the GTA. An exceptional opportunity to enjoy refined family living in a desirable Richmond Hill neighbourhood! (id:63616)
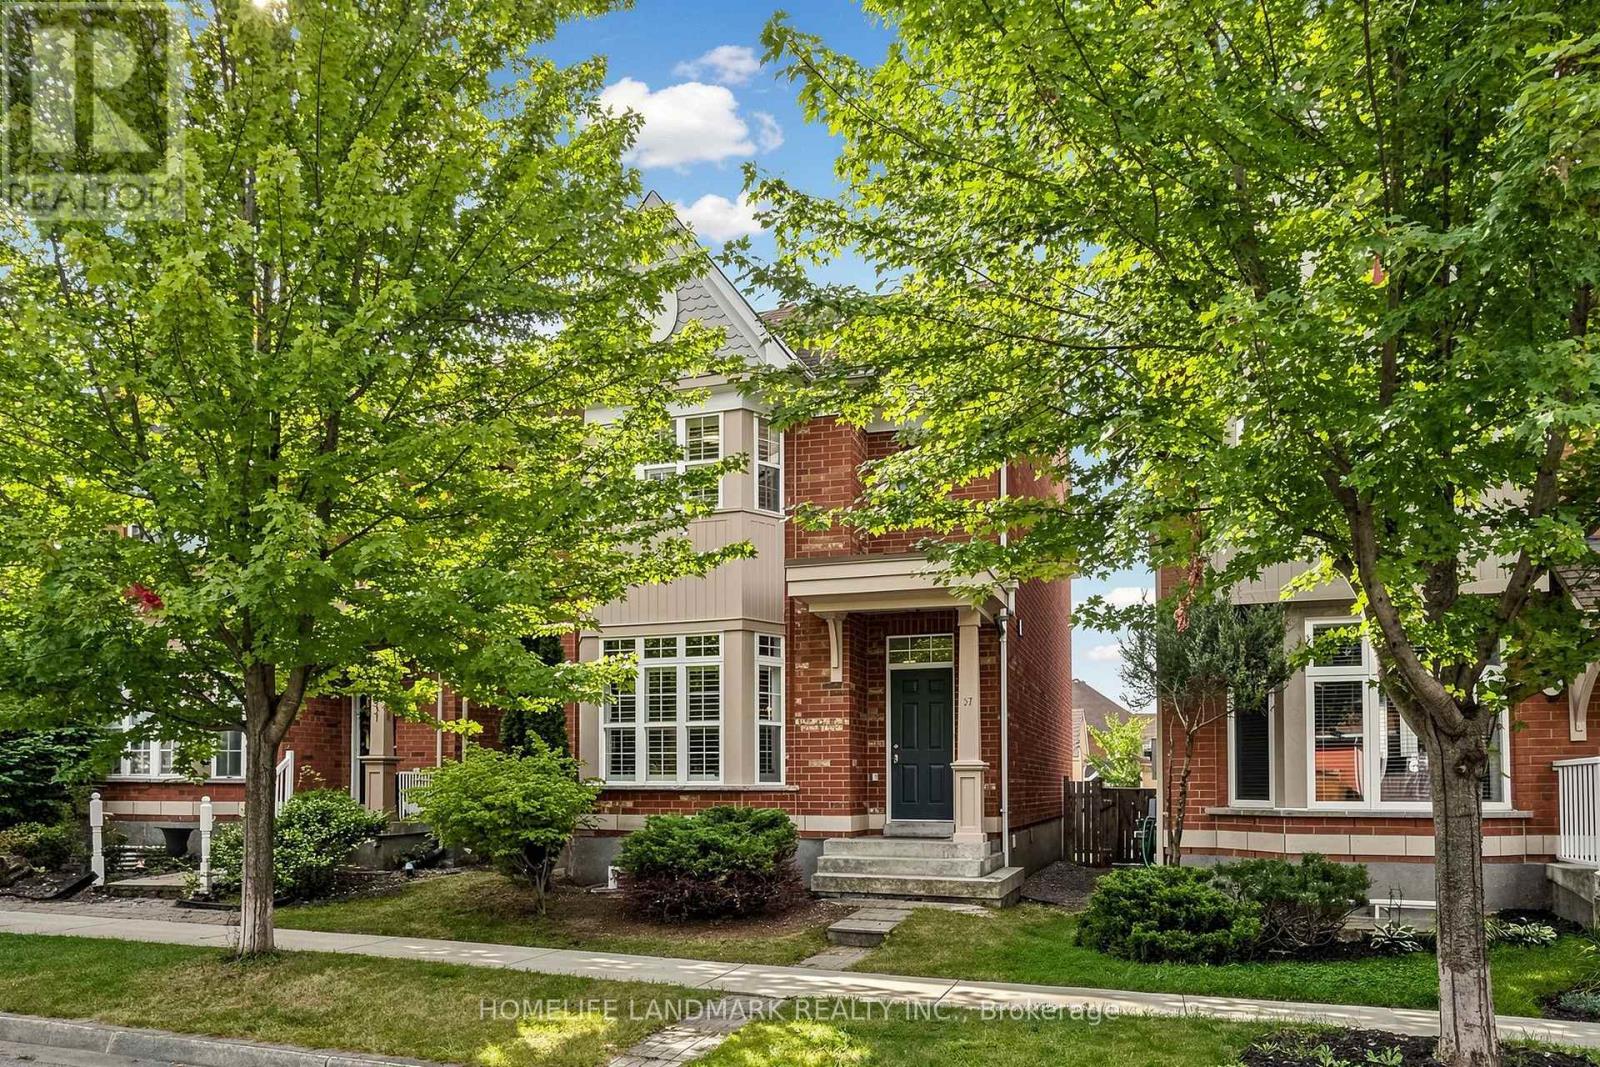
57 Port Rush Trail
Markham, Ontario
*** Rarely Offered 4-Bedroom Double Garage Detached Home On A Quiet Tree-lined Street W/ Executive Homes In the Prestigious Angus Glen Community ***. 9 Ft Ceiling Main Floor. Convenience of A Second-Floor Laundry Room (Rough in Ready, Current Washer & Dryer Set in the Basement). South-Facing Backyard. Luxury Solid Wood California Shutters Throughout. Seamless Open Concept Living Room & Dinning Room W/ Front Bay Window. Bright & Open-Concept Kitchen & Family Room With a Walkout To South-Exposure Fenced Backyard, Spacious Eat-in Kitchen and Walk-in Pantry. South Facing Master Bedroom & Ensuite Washroom W/ Separate Shower. 2nd Bedroom W/ Bay Window. Higher Ceiling Basement with Potential to Add a Walk-Up Separate Entrance from the Backyard. ***Top Ranking Pierre Elliott Trudeau High School ***, Minutes to Angus Glen Community Centre & Library, Golf Courses, Parks, Shopping, Village Grocer and Public Transit (Unionville Go Station, Highway 7, Hwy 407 & 404). (id:63616)
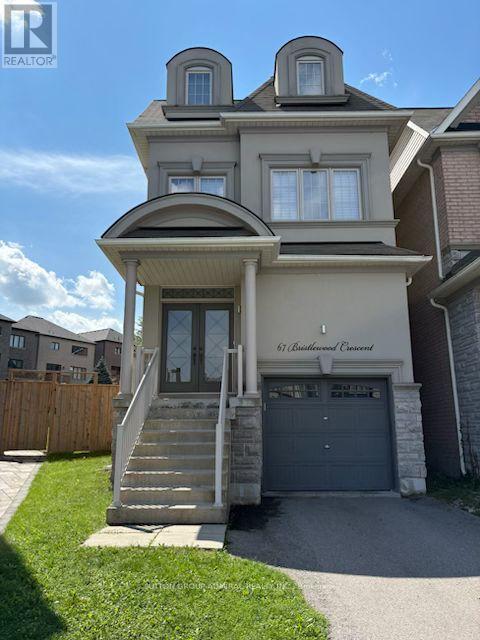
67 Bristlewood Crescent
Vaughan, Ontario
Welcome to an exceptional executive style residence, nestled on one of Thornhill's most coveted and tranquil crescent streets. This beautifully maintained home offers the perfect blend of timeless comfort, privacy, and sophisticated suburban living. Set on an impressive oversized lot, the property presents a rare opportunity to create your own private outdoor retreat. The expansive backyard offers limitless potential for elegant outdoor entertaining, a resort-style pool, landscaped garden oasis, children's play area, or simply a peaceful sanctuary for family and pets. Unique to this size home each bedroom offers incredible space along with ensuite washrooms! In addition to its pristine condition, this home offers a neutral and modern palate including 9' ceilings on the main floor, pot lights thru out and Hunter Douglas window treatments. Located in one of Thornhill's most desirable neighbourhoods, this home is surrounded by top-rated schools, picturesque parks, places of worship, shopping, and convenient transit options. Enjoy the serenity and privacy of a quiet, family-oriented crescent while being moments from everything you need. ** This is a linked property.** (id:63616)
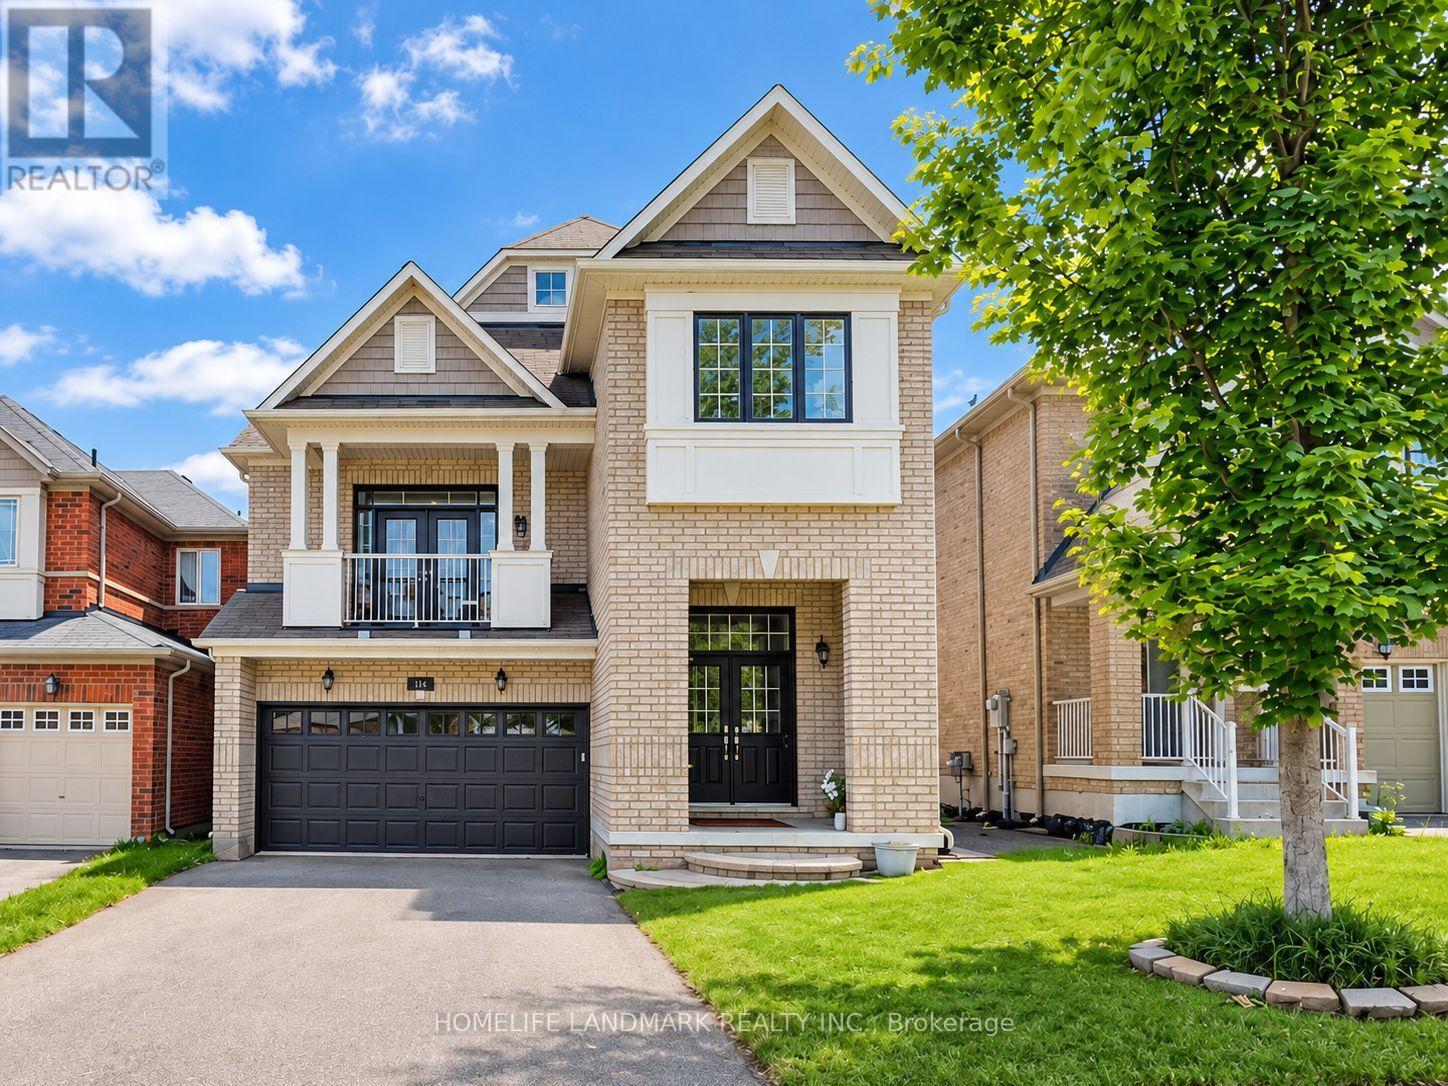
41 Mansard Drive
Richmond Hill, Ontario
4+1 bedroom home located in the prestigious Jefferson Rd area with high-ranking schools. Double-door entry with two closets at the entrance provides ample storage. Finished walkout basement with 3 separate entrances could serve as an entertainment hub or provide extra income potential. Double garage with four additional parking spots on the driveway. Pot lights, 9-ft ceilings on the main floor, and a soaring 13-ft ceiling in the family room add to the home's airy, spacious feel, while California shutters enhance its elegance. Spacious family room with a walk-out balcony where your family can enjoy beautiful summers and cozy winters overlooking the park. this is one of the best floor plans with its separate dining area and private family rm; extremely functional. Approximately 2,500 sqft on the main and second floors. Well maintained and move-in ready! (id:63616)