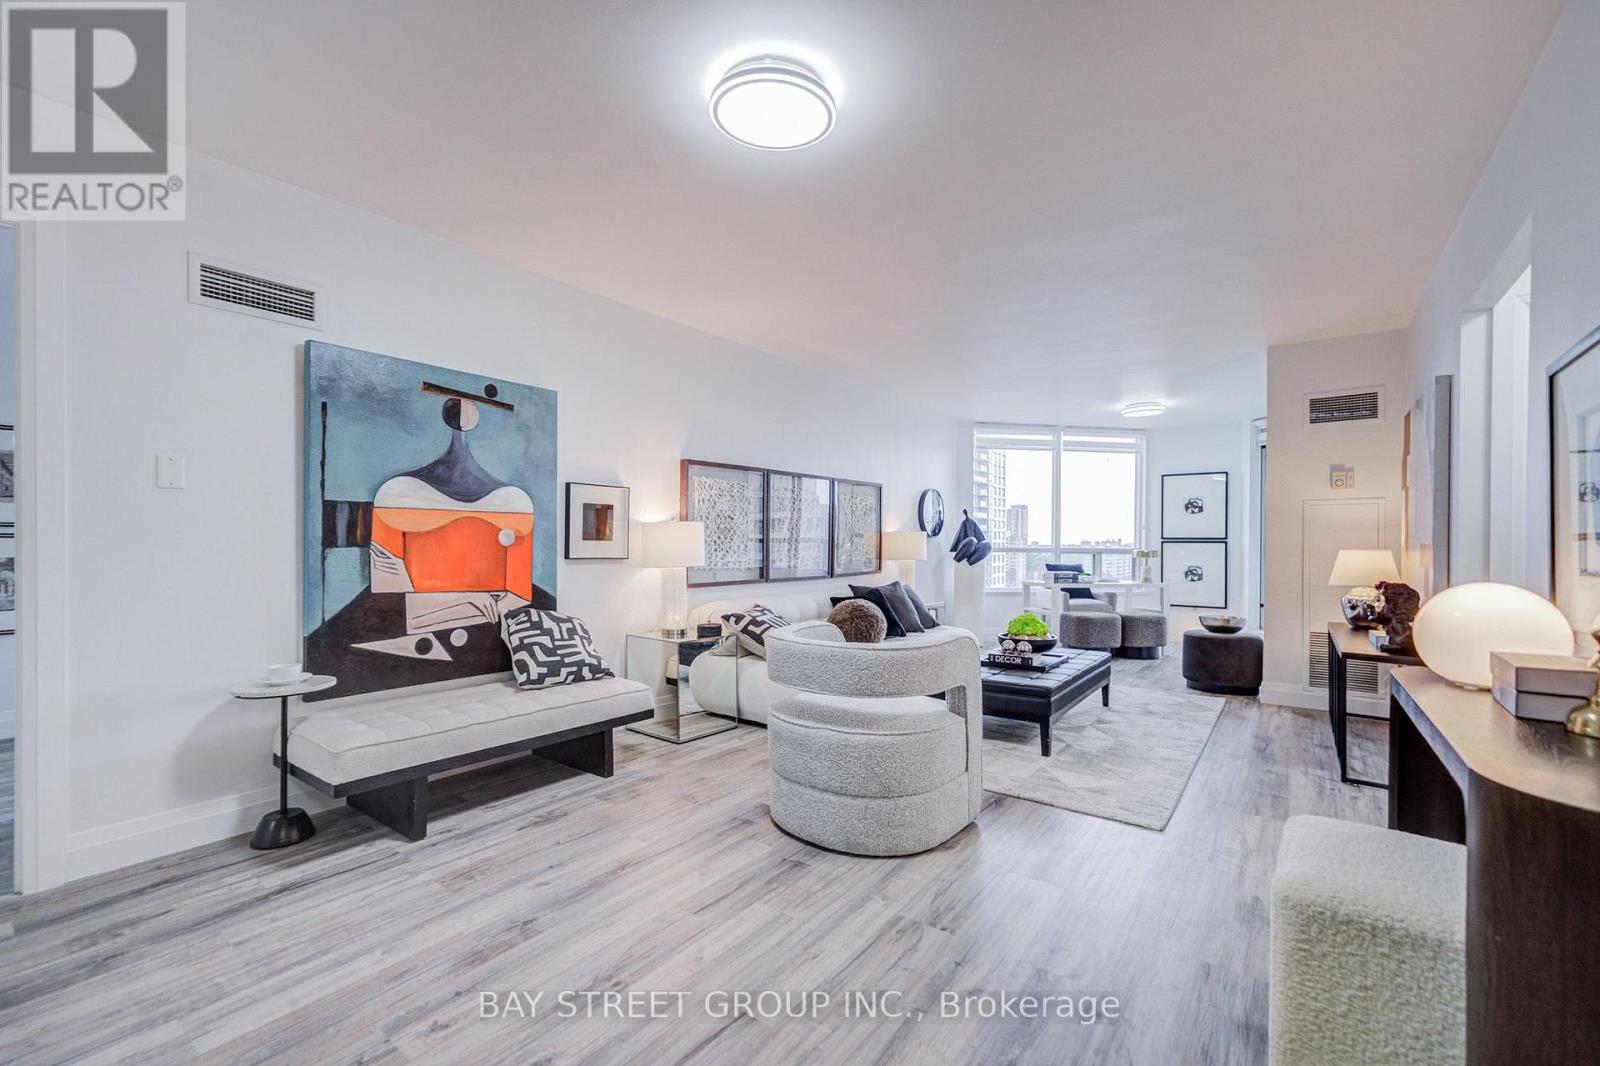
1201 - 168 Bonis Avenue
Toronto, Ontario
Fully Renovated in 2022! Welcome to luxury Tridel living at 168 Bonis Ave. This spacious 2+1 bedroom suite features 2 parking spaces, 1 locker, and unobstructed south-facing views with exceptional natural light throughout. Bright and functional open-concept layout with generously sized bedrooms, large solarium and balcony. Move-in ready and beautifully maintained.Enjoy resort-style amenities including indoor/outdoor pools, fitness centre, squash & racquetball courts, billiards, table tennis, 24-hour gated security, gatehouse and concierge. Prime location within walking distance to shopping, restaurants, banks, library and golf course. Maintenance fees include heat, hydro, water, cable TV, parking and building insurance.A rare combination of renovated interior, 2 parking spaces, spectacular south views and exceptional amenities - truly move-in ready Tridel living! (id:63616)
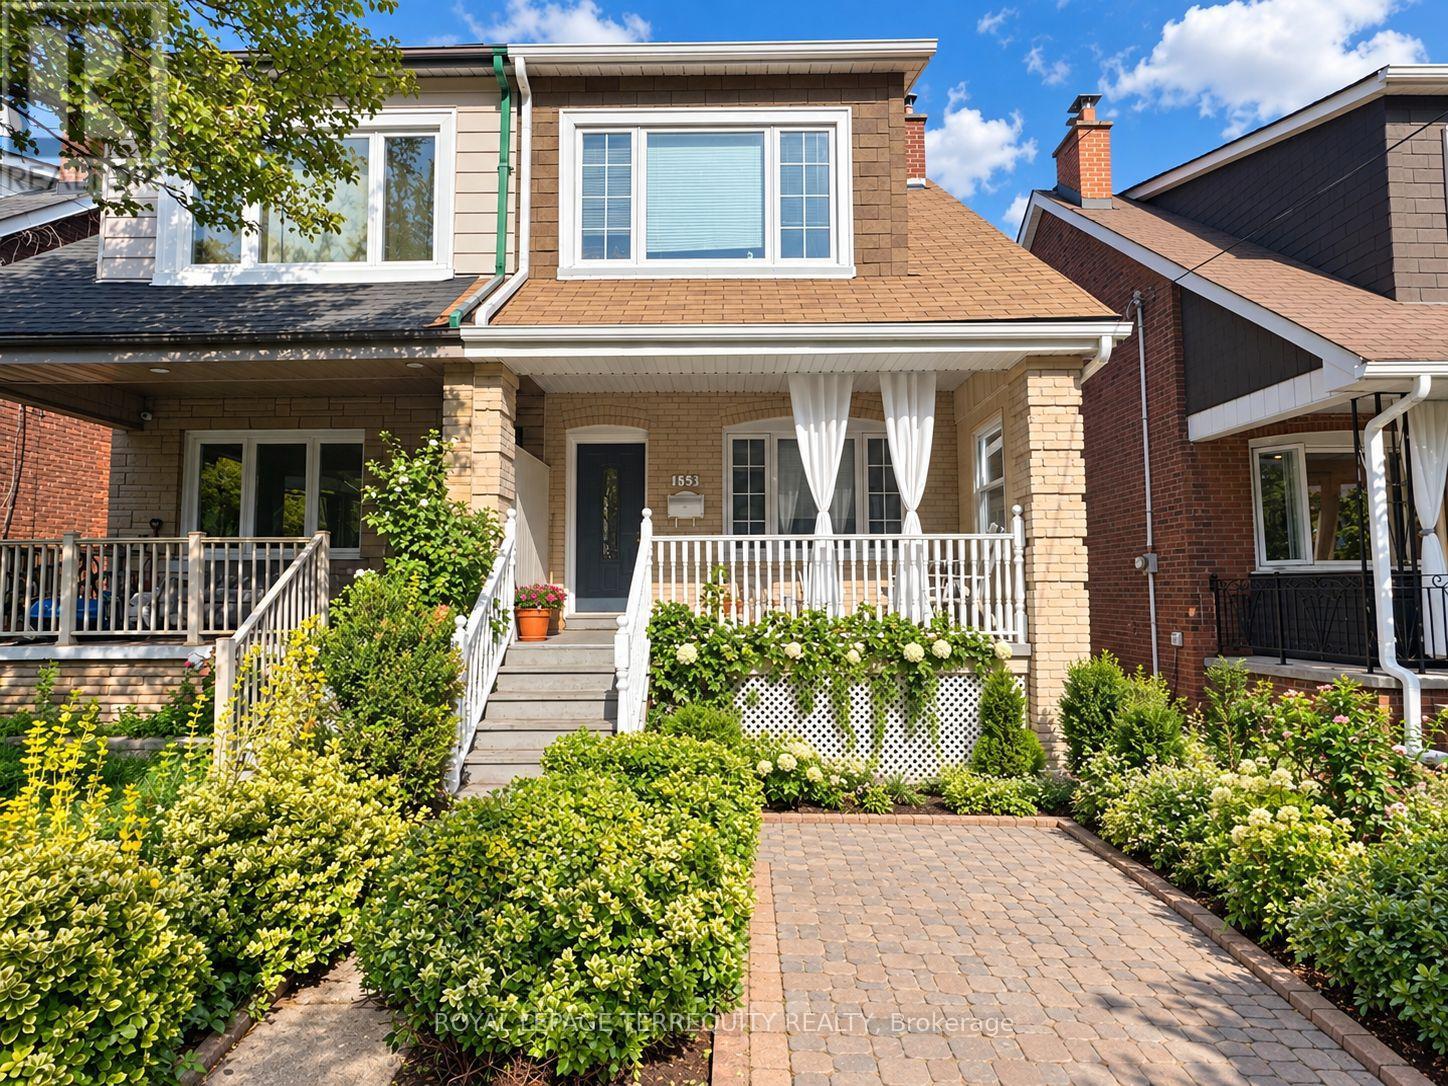
Lower - 153 Monarch Park Avenue
Toronto, Ontario
Bright, Spacious, Well Maintained Basement Apartment Unit In A Semi-Detached Home Located In The Heart Of The Danforth Village. Open Concept Bachelor Unit Renovated With New Flooring And Kitchen And Lots Of Storage. Close To Transit, D.V.P., Hospital, Schools, Shopping, Restaurants, Everything You Need At Your Door! This Unit Is A Great Price And Will Not Last! (id:63616)
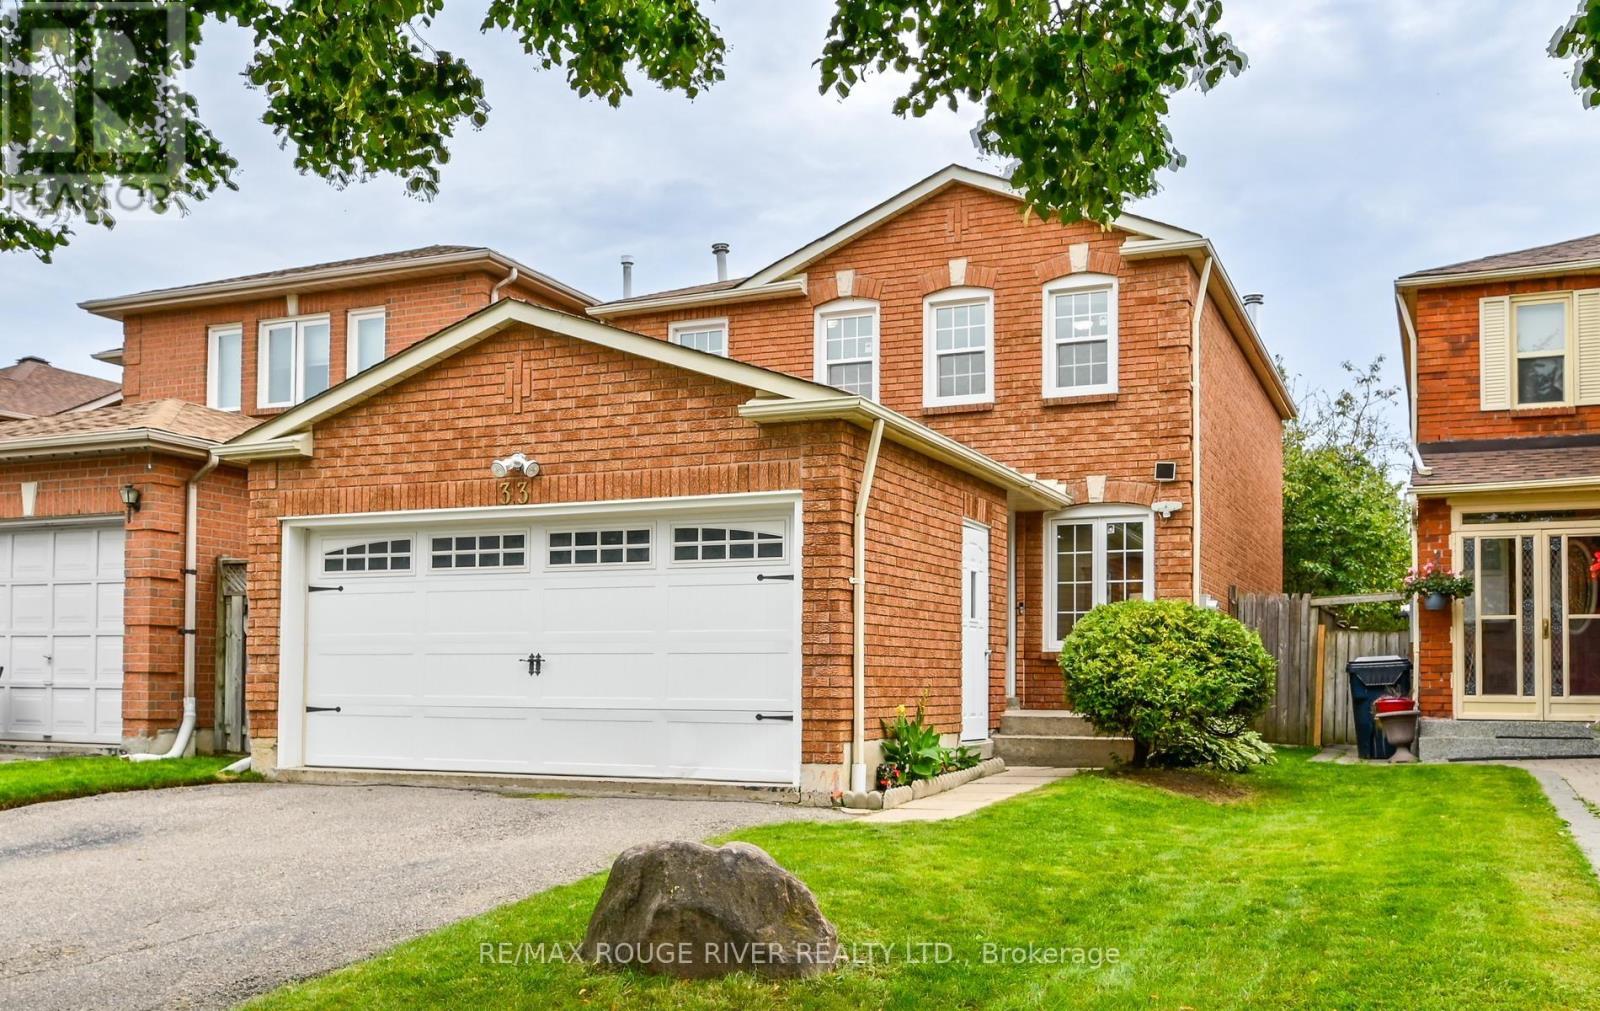
33 Rangeley Drive
Toronto, Ontario
Welcome to 33 Rangeley Drive, a spacious 4+1 bedroom, 4-bathroom home offering over 2,200 sq. ft. of finished living space in a convenient, family-friendly Scarborough neighbourhood. The bright main level features hardwood floors, pot lights and an inviting living/dining area with walkout to the backyard. The kitchen offers stone counters and flows into the breakfast area with sliding doors to the yard, while the separate family room provides the perfect place to unwind beside the wood-burning fireplace. Upstairs, the generous primary bedroom features a walk-in closet and 2-piece ensuite, complemented by three additional bedrooms. The finished lower level extends your living space with a large recreation room, fifth bedroom and 4-piece bath-ideal for a growing or multi-generational family. Enjoy the convenience of a double garage plus parking for four cars. Set in an established neighbourhood close to schools, parks, TTC, shopping, Hwy 401, U of T Scarborough and the natural beauty of the Rouge. A wonderful opportunity offering space, functionality and an exceptionally convenient location close to biking & hiking trails! (id:63616)
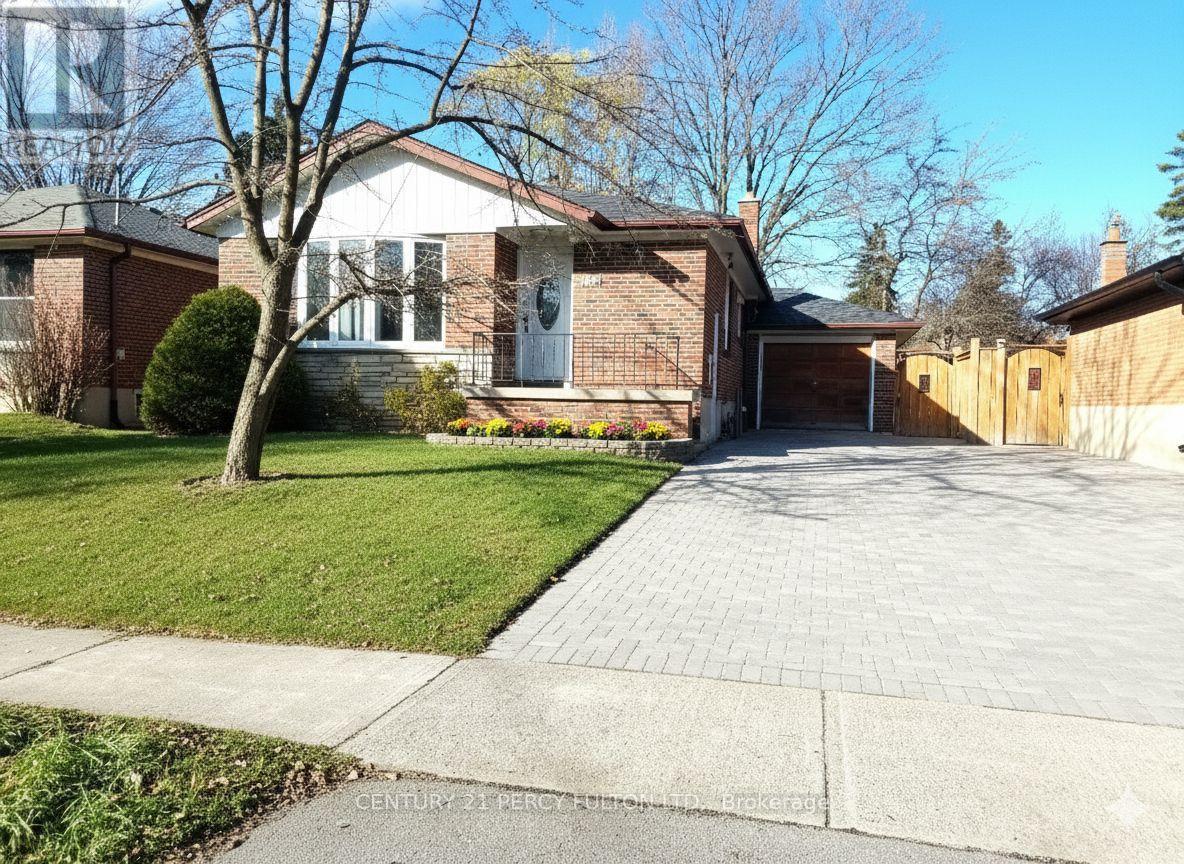
Bsmt 2 - 182 Confederation Drive
Toronto, Ontario
Spacious one bedroom Basement-Independent unit with own bedroom, kitchen and washroom. close to schools, parks, shopping, beaches etc (only laundry shared)**No Parking** (id:63616)
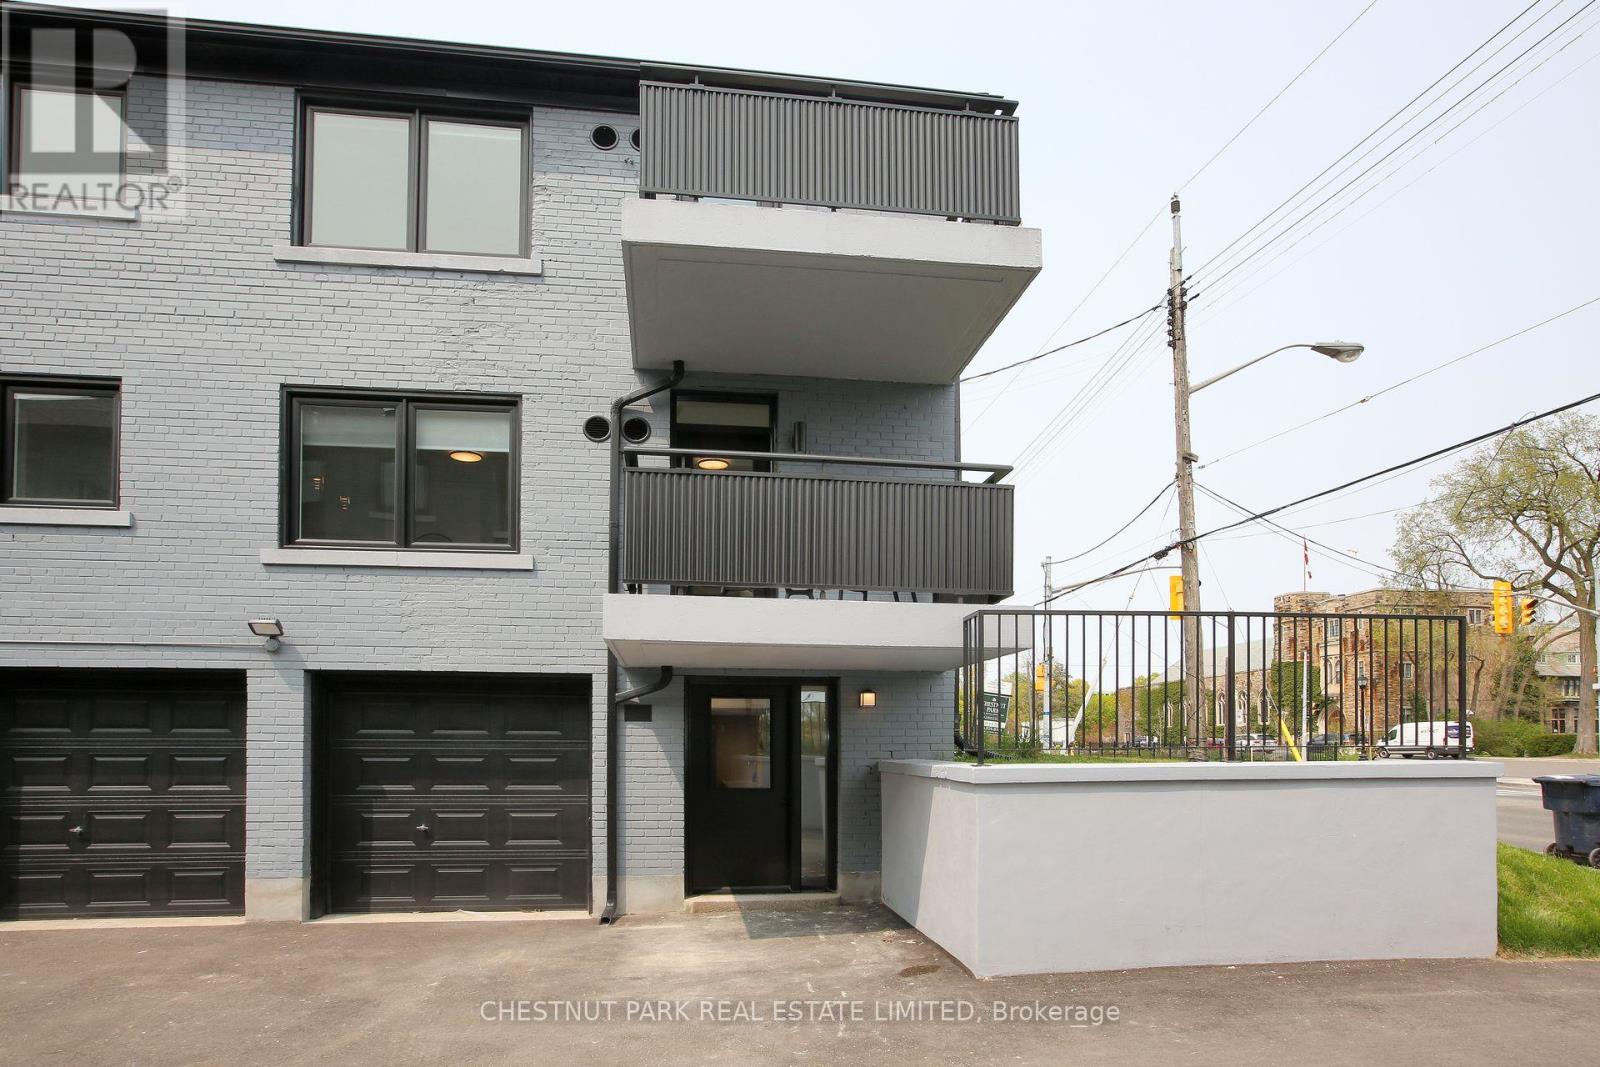
1 - 1476 Avenue Road
Toronto, Ontario
Welcome to Lytton Heights, where prime location and contemporary elegance meet! This is an ideal home for both families and professionals alike. Newly renovated suites boast sleek appliances, modern amenities and elegant finishes. Unit has exclusive use - laundry, wall-unit air-conditioning, and a private terrace outside the front door. Steps to Avenue Rd and Lawrence Starbucks, 24 hour Shoppers Drug Mart, Pusateri's, TTC bus stop - 5 minutes to Lawrence TTC subway. Coveted school district -John Ross Robertson JR, Glenview, SR Lawrence Park Collegiate & Havergal College. NO PARKING with 1 Bedroom units. (id:63616)
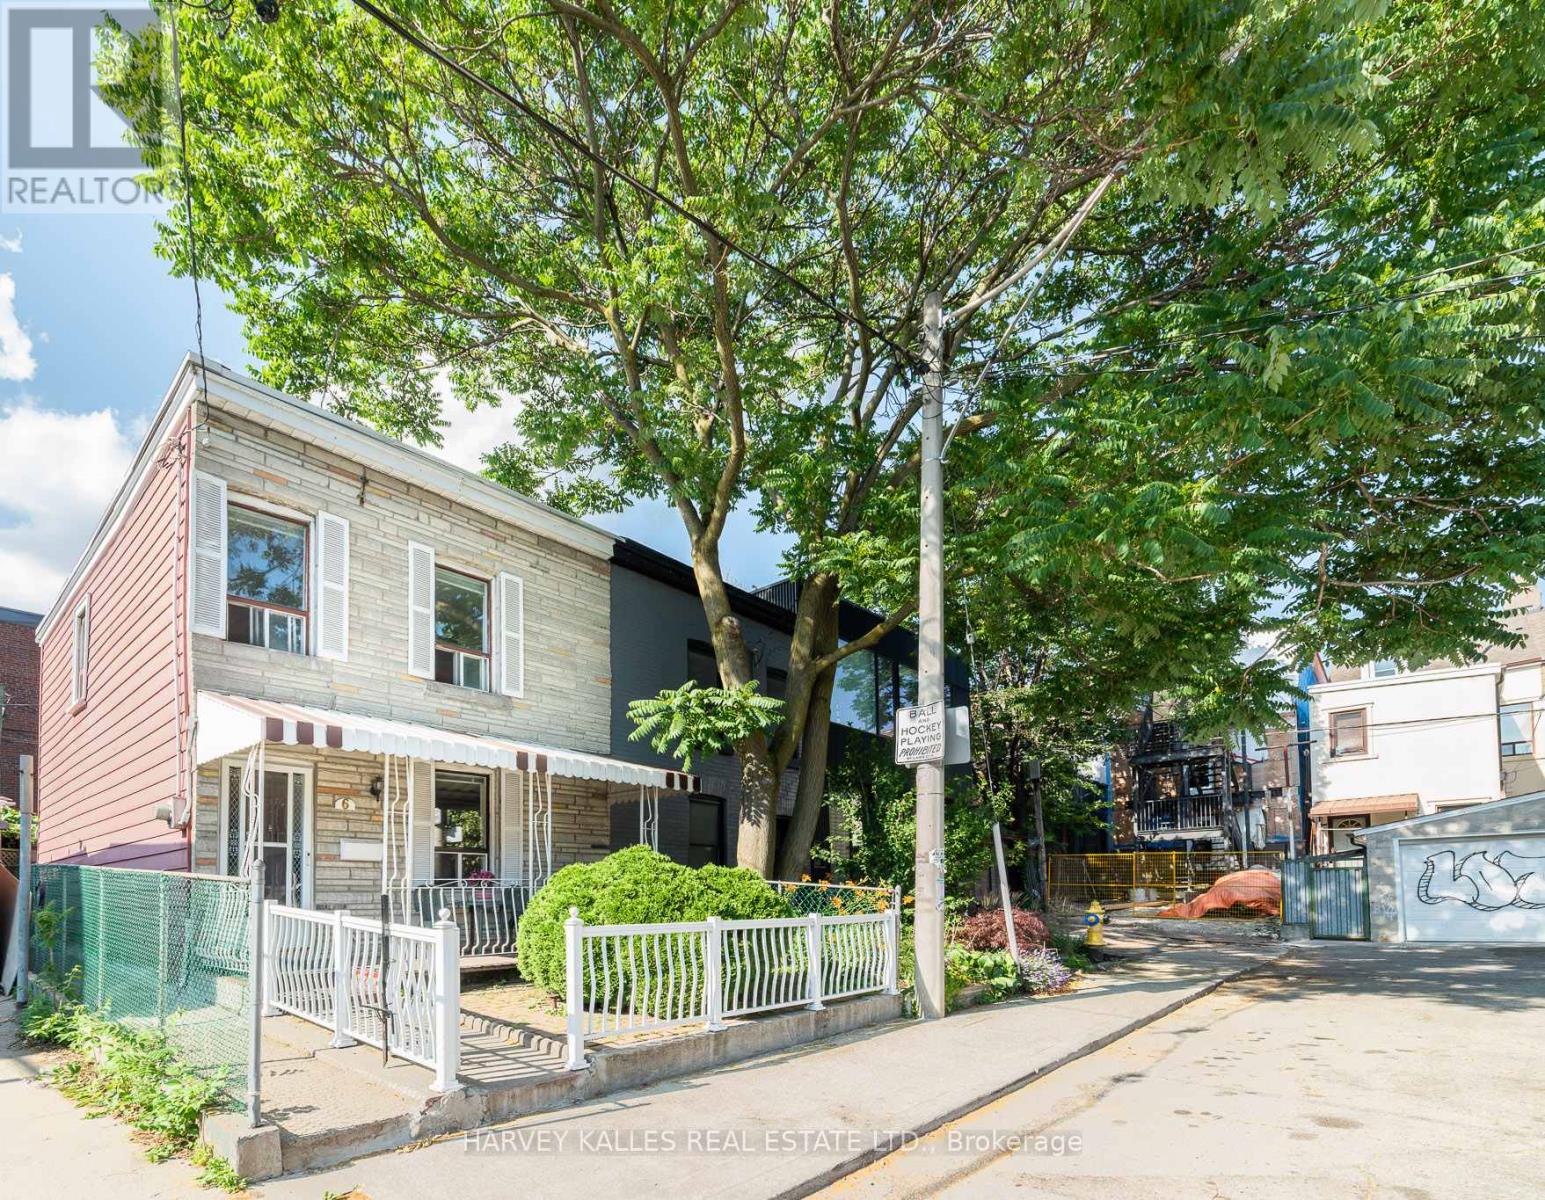
6 Crocker Avenue
Toronto, Ontario
Forget about a condo! Why not freehold? Located on a quiet cul-de-sac, in what might be downtown's most perfect location, this lovingly maintained 3-bedroom family home is ready for your imagination and to shine once again! This is a prime Trinity-Bellwoods Park opportunity! In the same family for over 50 years, the house offers a wide floor plan full of potential and excellent bones so that you can easily bring your contractor and designer and make this your Queen West dream home in no time! End of a row, allows for windows on three sides of the home. Enjoy a wonderful front porch and private back patio. The property is heated by forced air, so A/C is an easy add. Hot water tank is owned, nothing rented. The stairwell is already in an excellent "hidden" location as a starting point for an architecturally interesting floor plan that shows off the excellent width of the home. Possible to add-on to the back of the house, or to top-up, or to do cosmetic upgrades to make it your own! On-street parking permits are available for up to two cars at a very low cost. Included is a shed for storage in the back. An absolutely unbeatable location: close to Trinity-Bellwoods Park, Queen West, Ossington strip, Dundas West, Financial District, and great schools and daycares! (id:63616)
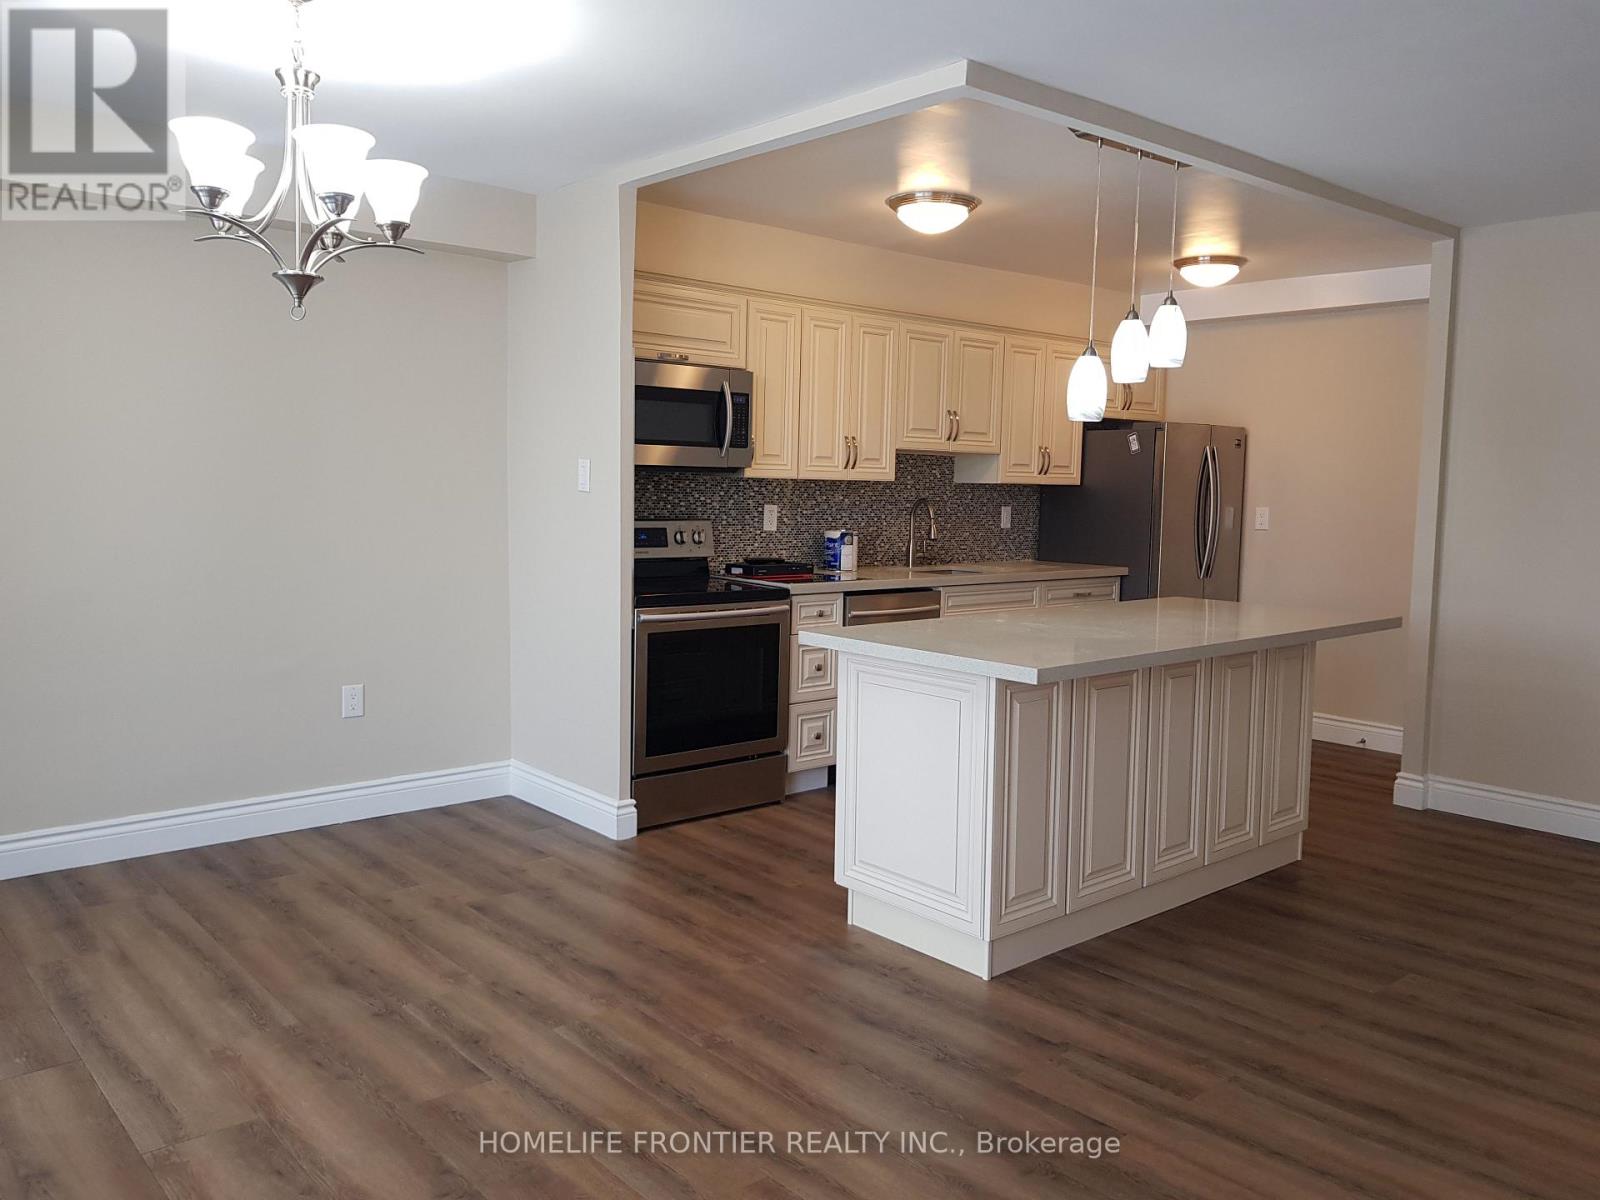
914 - 177 Linus Road
Toronto, Ontario
Fully Renovated Spacious 2 Bedroom Condo With Unobstructed Gorgeous East View. Open Concept Kitchen With S/S Appliances And Build In Microwave. Huge Balcony, Large En-suite Locker And Laundry. Underground Parking Spot. Close To All Amenities, Highway, 24 Hours Public Transit, Seneca College, Plazas, Fire Station.Grand Club House Recreational Facilities With Indoor Pool, Sauna, Exercise Room, Squash Court, Table Tennis,2 Tennis Courts. Underground Parking Spot. All Inclusive,Building Maintenance,Cable TV,Central Air Conditioning,Common Elements,Grounds Maintenance,Exterior Maintenance,High Speed Internet,Hydro,Parking (id:63616)
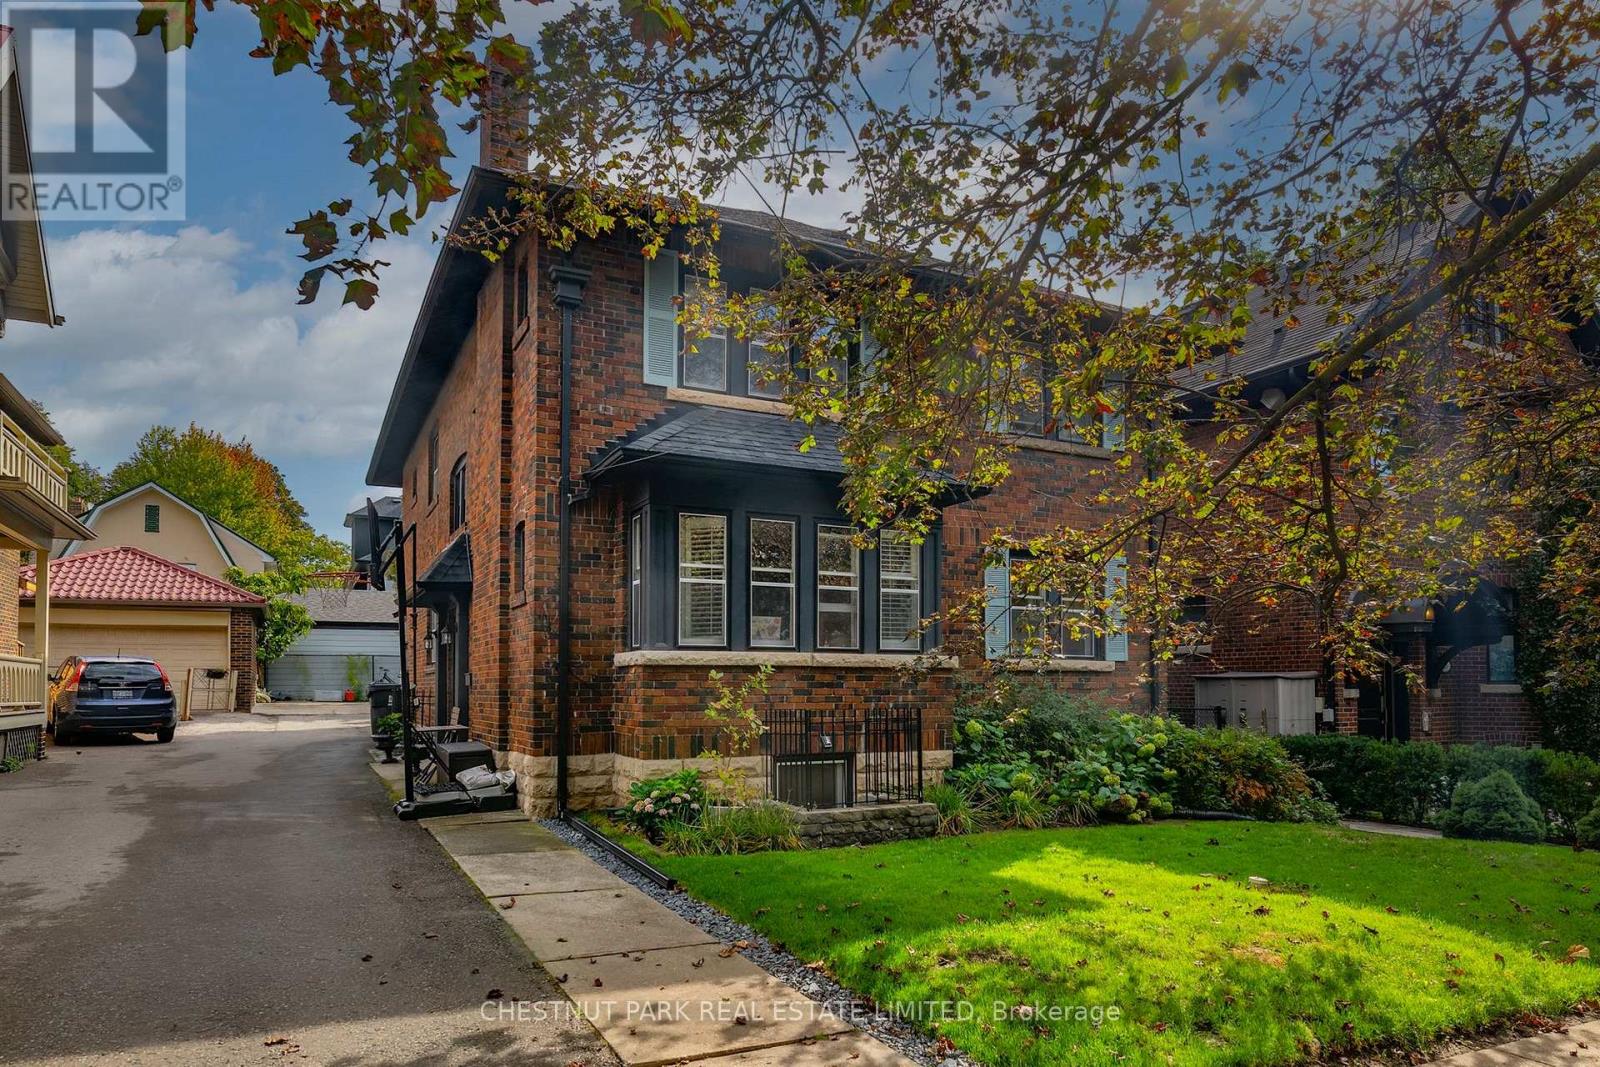
Upper - 11 Rose Park Crescent
Toronto, Ontario
Moore Park, recently completed, renovated 2nd-floor unit. All new hardwood floors, kitchen, bathrooms, and tiled flooring. Large living room, bright dining area, and beautifully designed custom kitchen with top-of-the-line finishes. 3 Large Bedrooms, 2 exquisitely designed bathrooms, and a storage area in the lower level. 1 Car surface parking. En-suite laundry. Short walk to Yonge and St Clair's retail, restaurants, and transit. (id:63616)
122 Green Gardens Boulevard
Toronto, Ontario
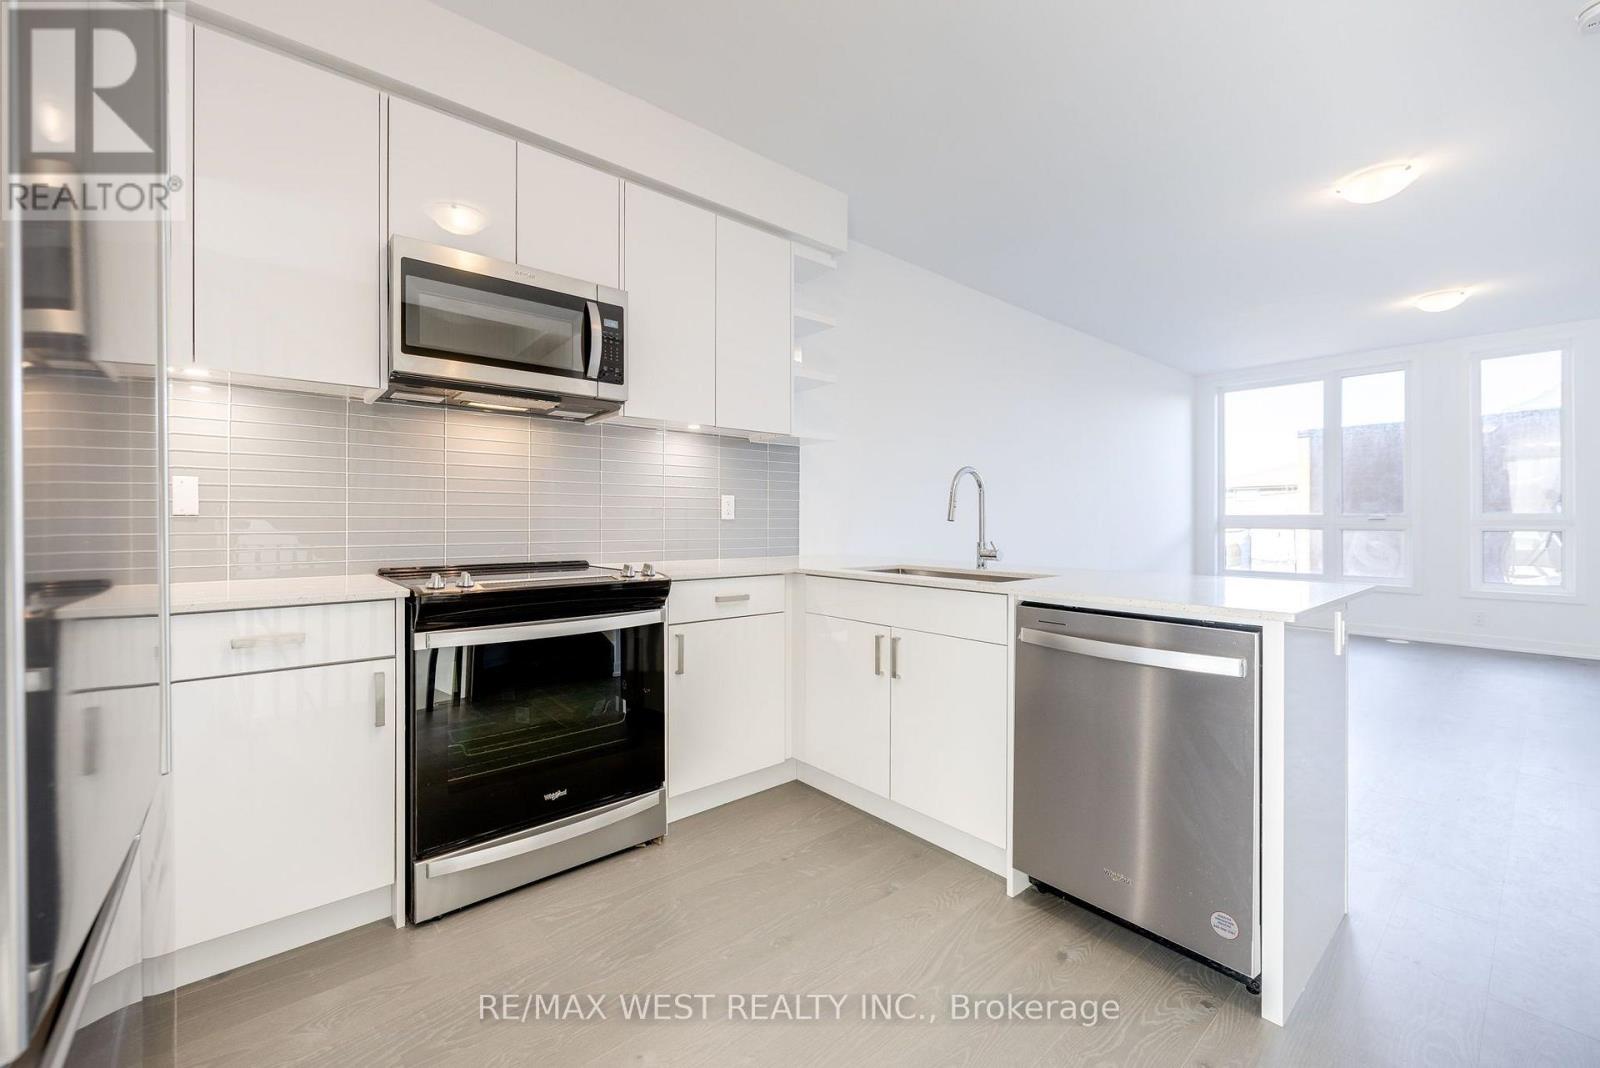
Welcome to 122 Green Gardens, a gorgeous modern end-unit townhome nestled in the sought-after Lawrence Manor neighbourhood, tucked within a recently completed community by reputable builder Metropia. Beautifully designed for modern city living, this home offers over 2,000 sq. ft. of bright, thoughtfully designed living space with the feeling of a semi. Step inside to a naturally sun-filled, open-concept main floor where hardwood flooring flows throughout, creating a warm and inviting setting for everyday living, family gatherings and entertaining. Featuring 4 bedrooms + den above grade, plus 2 additional bedrooms in the finished lower level and 5 bathrooms total, there is an abundance of space to grow, work from home and make your own. Enjoy the privacy of a backyard, the convenience of a double garage with 2 parking spaces, and newly installed zebra blinds throughout, adding a polished finishing touch. Designed with comfort in mind, the home also features separate thermostats on every floor for personalized climate control, along with an air purification system for enhanced indoor air quality. The finished lower level offers exceptional versatility, with 2 additional bedrooms that can easily adapt as guest rooms, home offices, a gym or recreation space, complemented by a newly completed full bathroom. All of this in an incredibly connected location by Allen Road and Lawrence Avenue West, just south of Yorkdale Shopping Centre and approximately 350 metres from Yorkdale Subway Station and Bus Terminal. With an impressive 88 Transit Score and shopping, dining, groceries, hospitals, pharmacies, entertainment and community amenities all close by, this is a rare opportunity to enjoy the space, privacy and comfort of a family home without sacrificing the connectivity and convenience of Toronto city living. (id:63616)
502 - 634 Church Street
Toronto, Ontario
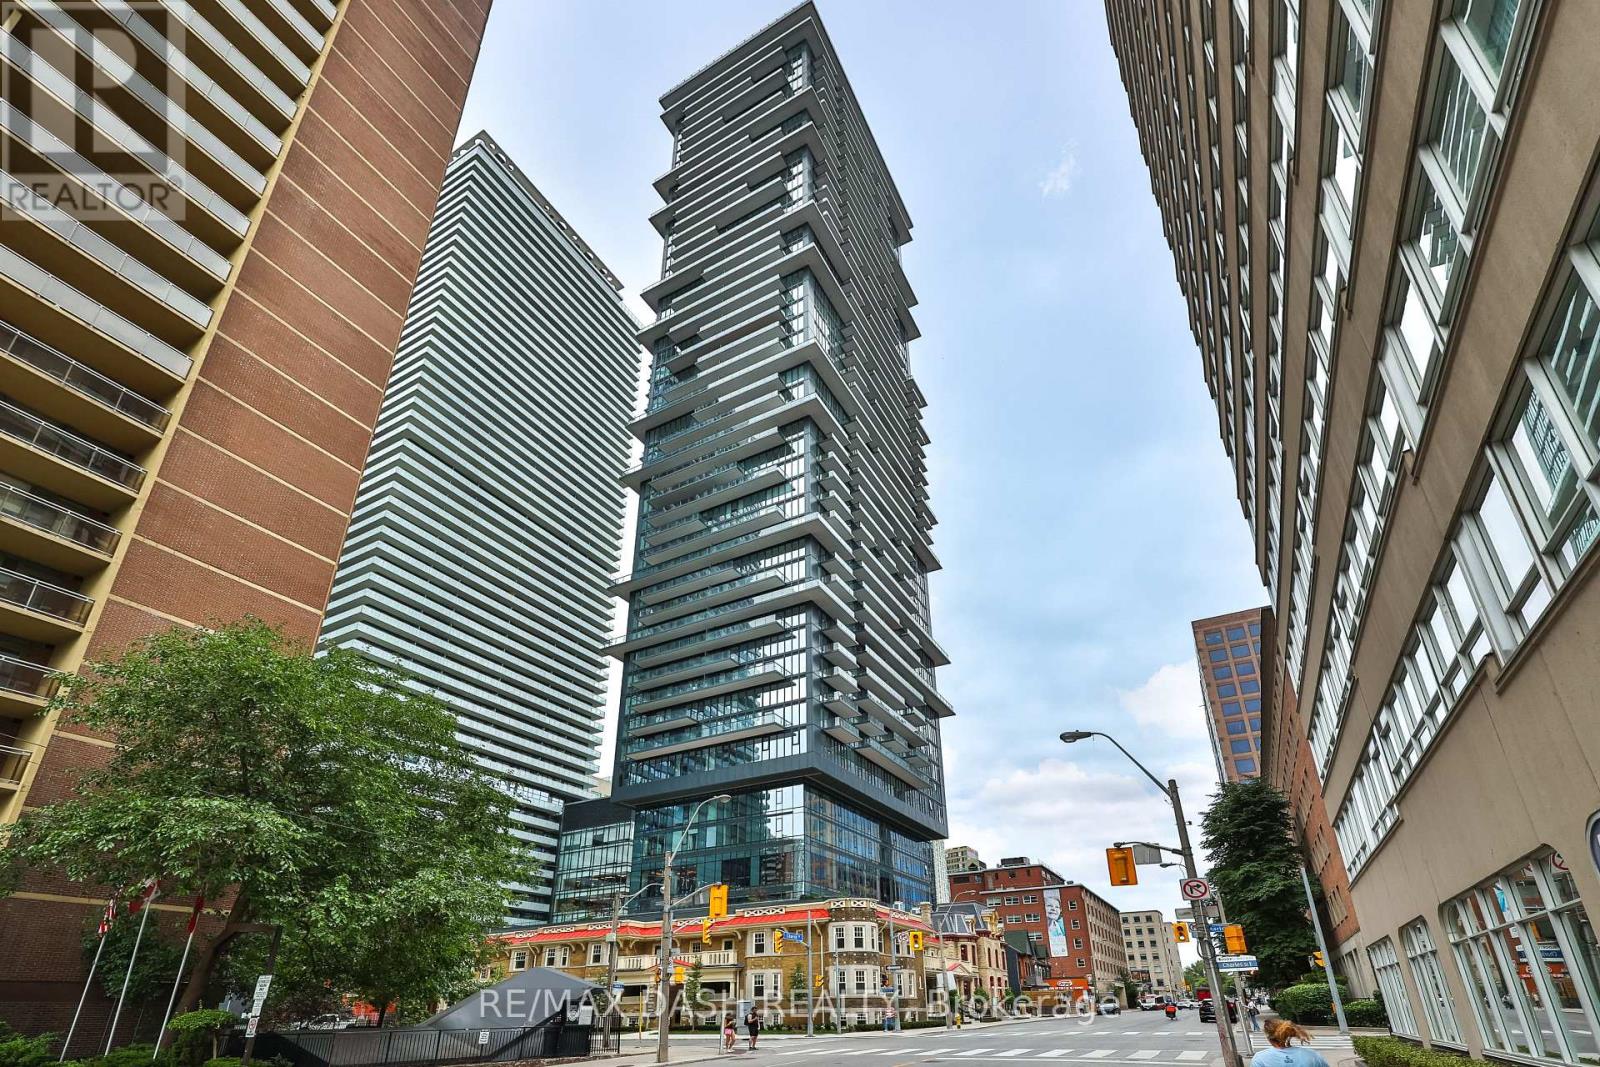
Welcome to The Charles at Church! Discover this Brand-new 922 sq. ft. bright and spacious 2-bedroom in the heart of Toronto's vibrant Church/Wellesley neighborhood. Offering a thoughtfully designed layout, this unit features generous living spaces, abundant natural light, and a modern open-concept kitchen with fully integrated built-in appliances and sleek contemporary finishes, creating the perfect balance of style and functionality. Ideally situated just steps from Toronto Metropolitan University, the University of Toronto, Yorkville, transit, restaurants, cafes, shopping, and parks, this location offers unmatched convenience with everything you need right at your doorstep. Whether you're a young professional, student, or small family, this well-appointed suite provides the perfect opportunity to enjoy downtown living in one of Toronto's most sought-after communities. Residents enjoy first-class amenities including a fitness center, co-working spaces, social lounges, rooftop terrace, guest suites, and 24-hour concierge service. (id:63616)
122 Fenn Avenue
Toronto, Ontario
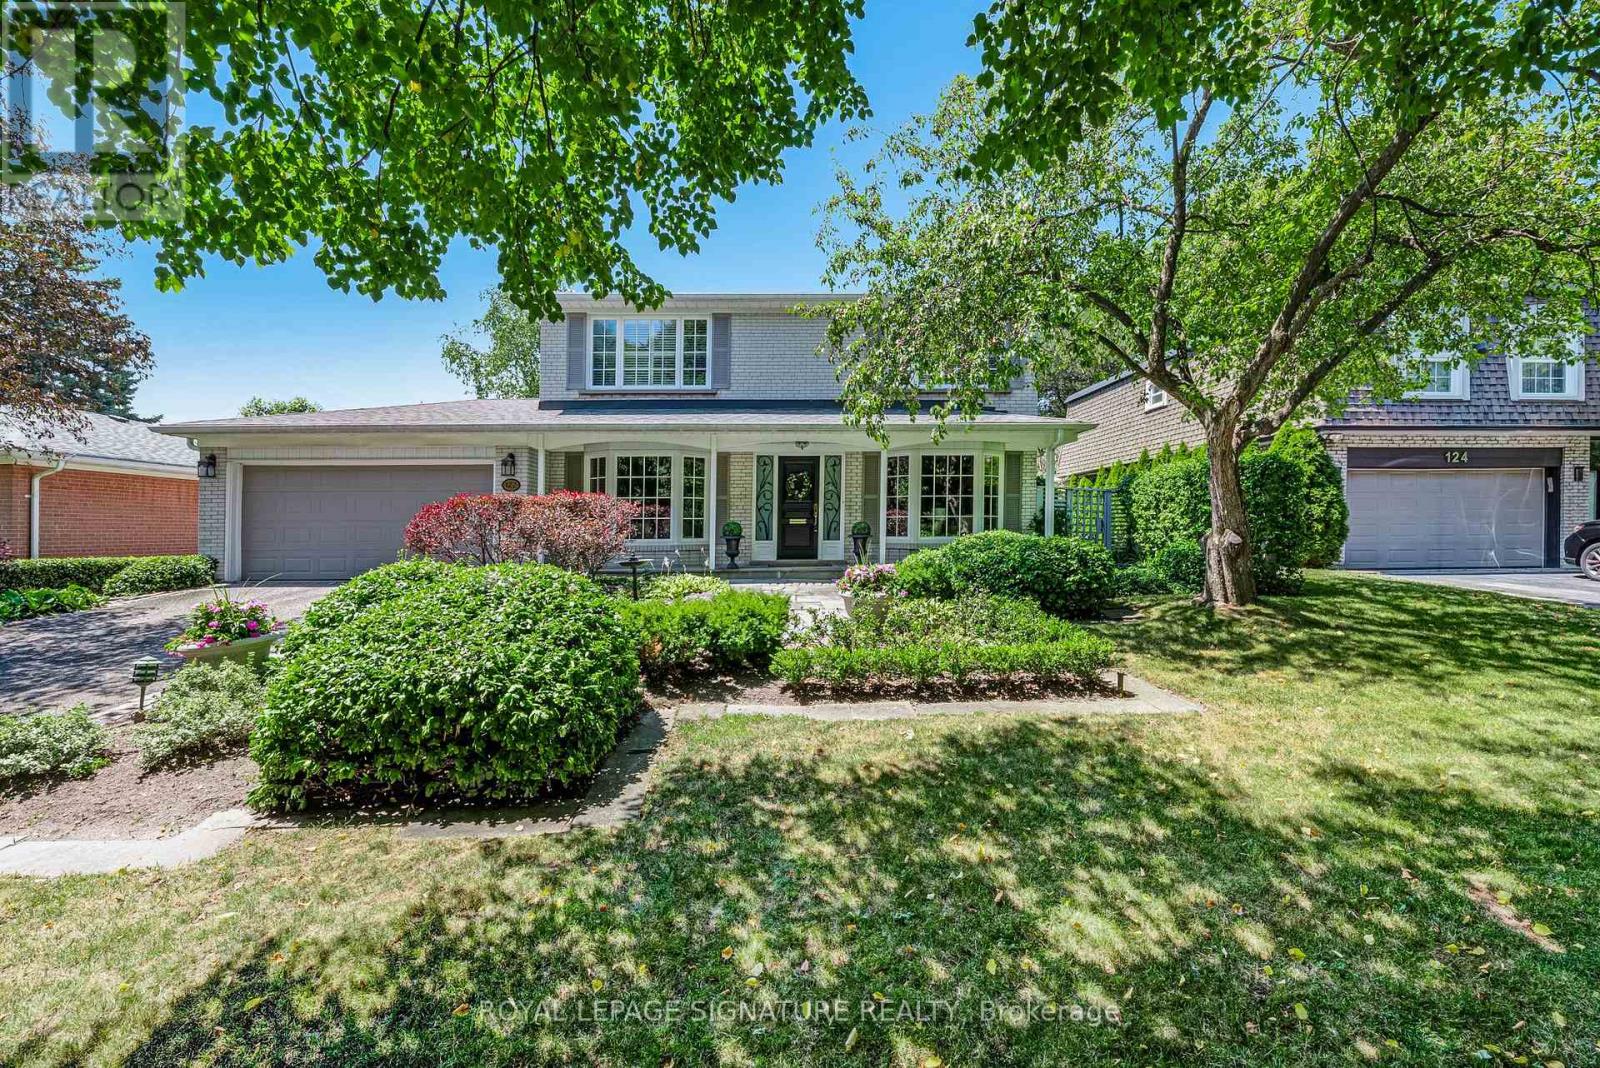
Welcome to this beautifully maintained and lovingly cared-for family home in the heart of the prestigious St. Andrew's neighbourhood. From its warm and welcoming curb appeal to its exceptional interior layout, this is a rare opportunity to move right in, continue to update at your own pace, or build the custom home of your dreams. A rare main floor addition provides the extra living space so often sought yet seldom found in the area, featuring both a spacious family room and a private home office-an invaluable combination for today's family. Thoughtfully designed with two side entrances, convenient mudroom, powder room, and two staircases to the lower level, this home offers outstanding functionality for everyday living. The updated kitchen walks-out to the stunning backyard. Four generous bedrooms, four bathrooms including a private primary ensuite, and abundant storage space ensure comfort for growing families. Step outside to a bright west-facing backyard with exceptional privacy and beautifully landscaped gardens. The covered patio is the perfect setting for family meals, relaxing evenings, and effortless entertaining. Location is second to none. Ideally situated just one block from both highly coveted Owen Public School and St. Andrew's Middle School, children can walk to two of the area's most sought-after schools. Enjoy Owen Park just steps away, the heart of the neighbourhood, with its playground and expansive green space, along with nearby Tournament Park and its community tennis club, and St. Andrew's Park for endless family recreation. Enjoy the convenience of Bayview and York Mills with York Mills Shopping Centre offering groceries, banking, and Shoppers Drug Mart, while York Mills Arena features a playground, baseball diamond, and walking trails. Commuting is effortless with a quick bus ride to York Mills Subway Station and excellent access to Highway 401 for travel downtown or out of town. Enjoy one of Toronto's most desirable family neighbourhoods. (id:63616)
144 Northcliffe Boulevard
Toronto, Ontario
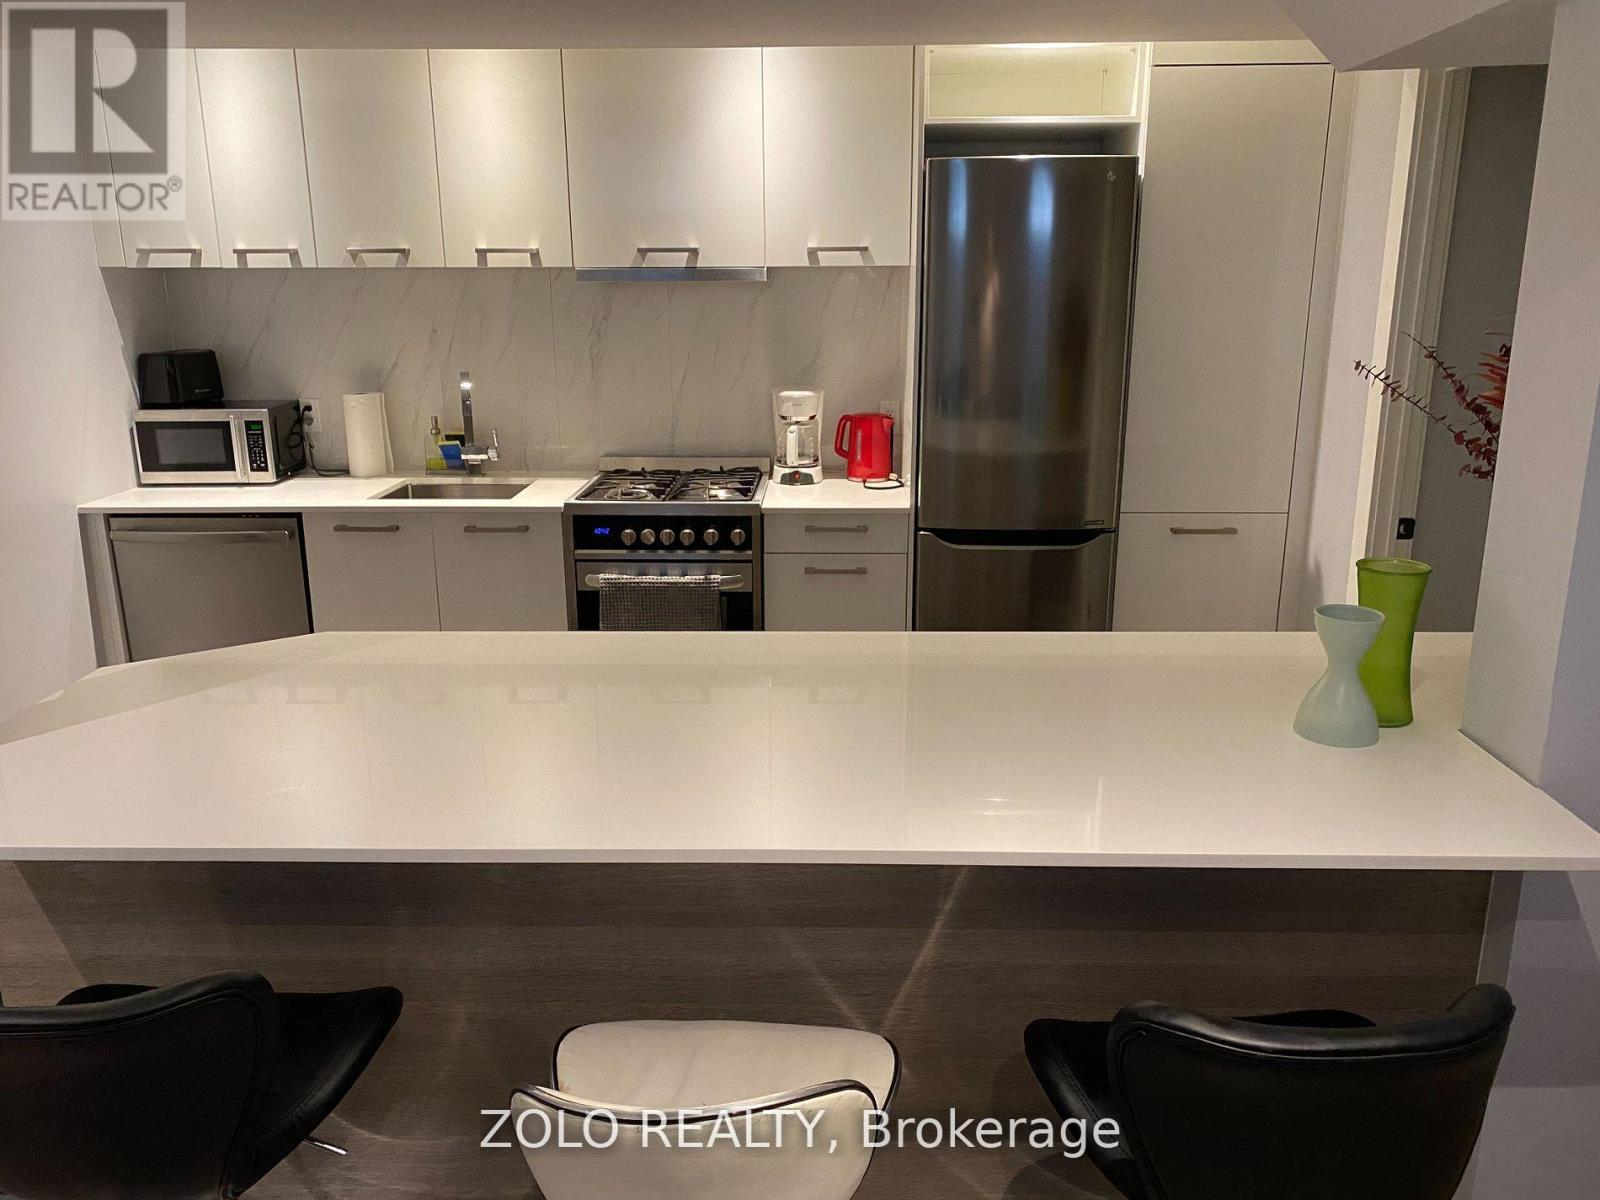
Fully Furnished & Spacious 1-Bedroom Basement Apartment in Vibrant St. Clair! Approximately 750 sq ft of thoughtfully designed living space featuring high ceilings, a generous living/dining area, functional kitchen, spacious bedroom and full bathroom. This bright and well-maintained unit is offered fully furnished and move-in ready, providing the perfect turnkey home for a professional or couple in a fantastic neighbourhood. Exclusive-use laundry adds to the comfort and privacy. Enjoy the vibrant St. Clair community with its wonderful selection of cafes, restaurants, shops and everyday amenities, all just steps from convenient streetcar access. (id:63616)