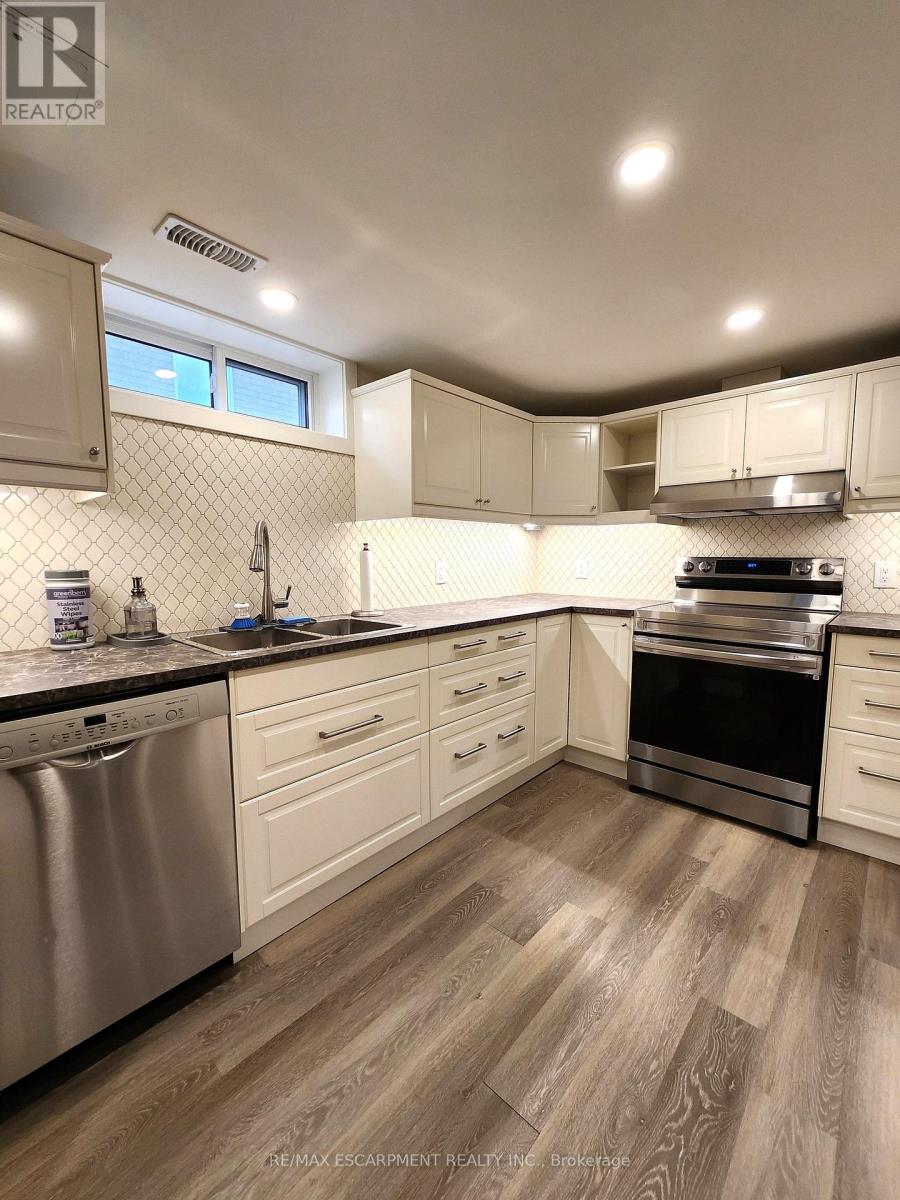
Lower - 404 Nelson Street
Brantford, Ontario
ALL INCLUSIVE - Welcome to 404 Nelson Street in Brantford. This lower-level unit offers 1,051 sq ft of comfortable living space, featuring 2 bedrooms and 1 full bathroom. The open living area includes laminate flooring, deep baseboards, a walk-in pantry, and additional storage under the stairs. The kitchen is thoughtfully designed with soft-close cabinets and drawers, under-cabinet lighting, recessed ceiling lights, a tile backsplash, a double sink, and stainless steel appliances including a built-in dishwasher. Both bedrooms are spacious and include mirrored closet doors. A full 4-piece bathroom and a dedicated laundry closet complete the layout. This unit is conveniently located near local schools, parks, public transit, and shopping making it a practical option for tenants seeking both space and accessibility. Utilities are included in the rent. (id:63616)
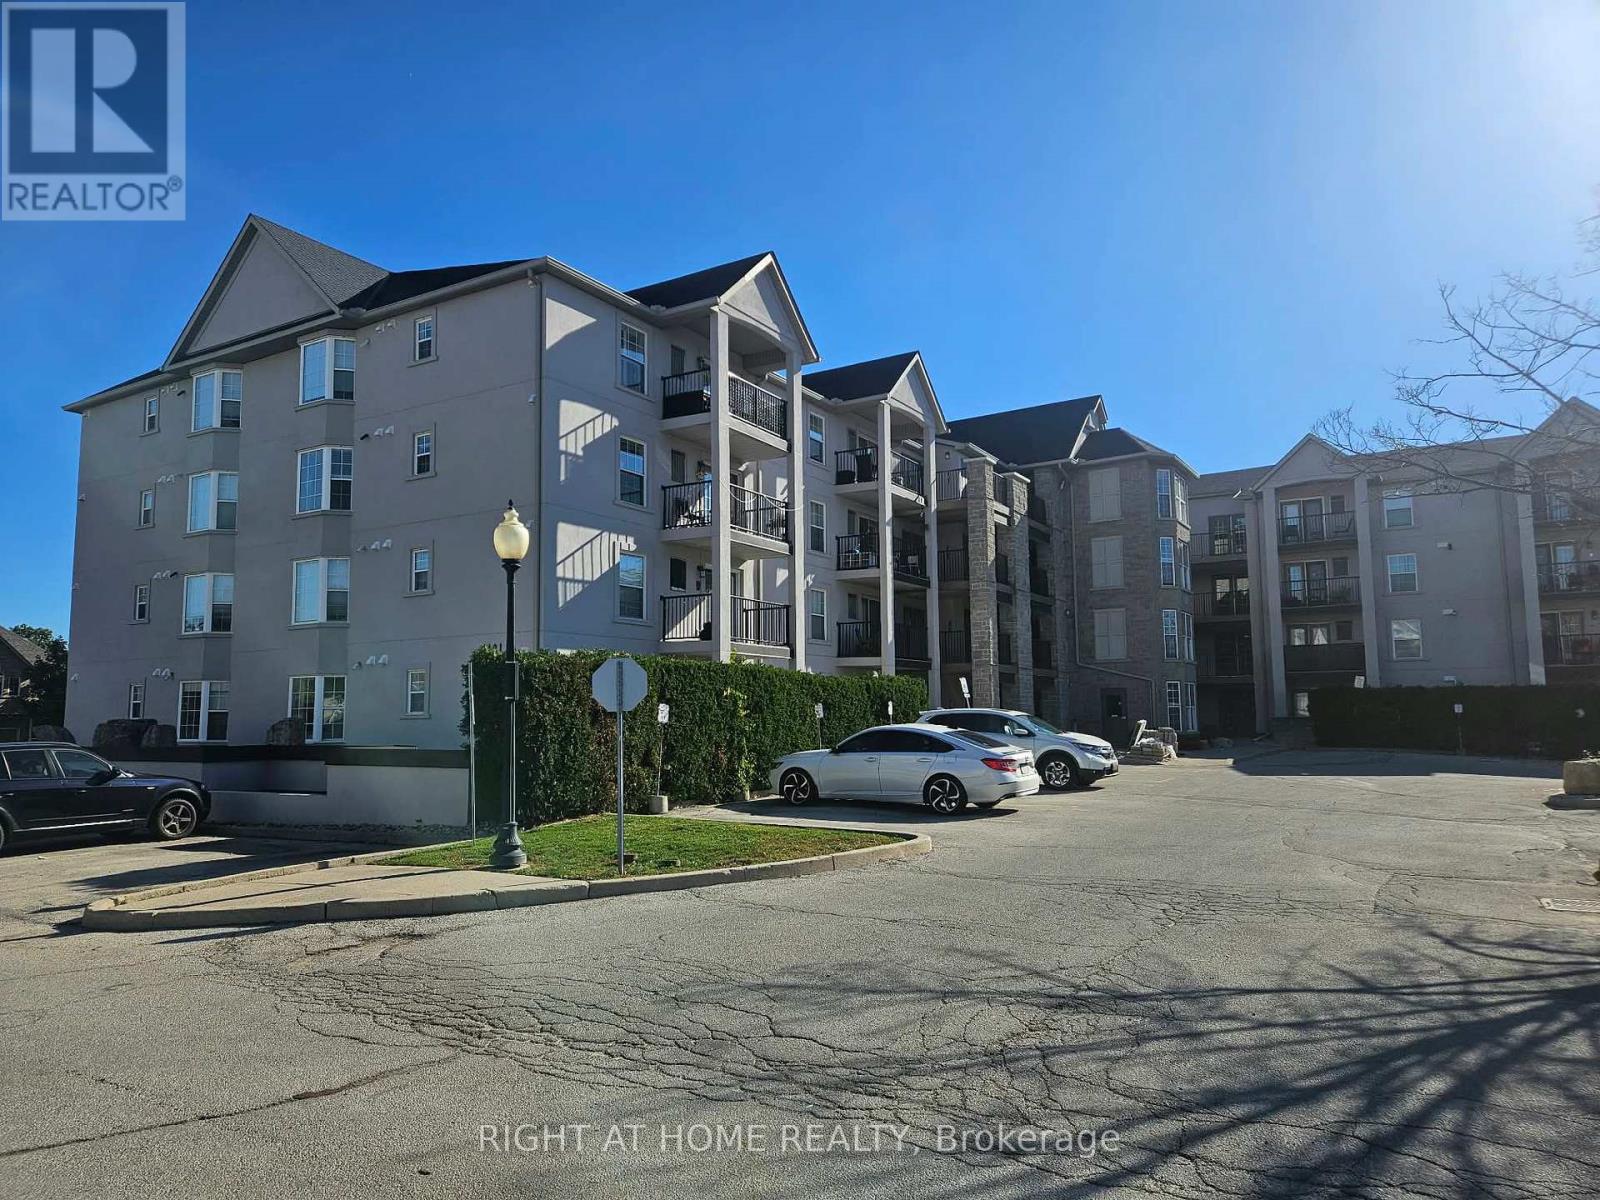
103 - 1421 Walkers Line
Burlington, Ontario
Featuring one bedroom and one bathroom, this bright and spacious unit has been freshly painted throughout and offers newer laminate flooring, a welcoming living room, and French doors leading to a private terrace-perfect for enjoying your morning coffee or summer BBQs. The kitchen has new quartz countertops and newer appliances, while the convenience of in-suite laundry, an owned locker, and underground parking adds to its appeal. The building offers excellent amenities, including a fully equipped gym, party room, and ample visitor parking. Enjoy the convenience of being within walking distance of shopping plazas, restaurants, gas stations, medical centers, parks, trails, and the Tansley Woods Community Centre, with easy access to major highways. Whether you're a first-time homebuyer, looking to downsize, or seeking an excellent investment opportunity, this charming condo offers the perfect blend of lifestyle and value. A wonderful place to call home-don't miss this opportunity! (id:63616)
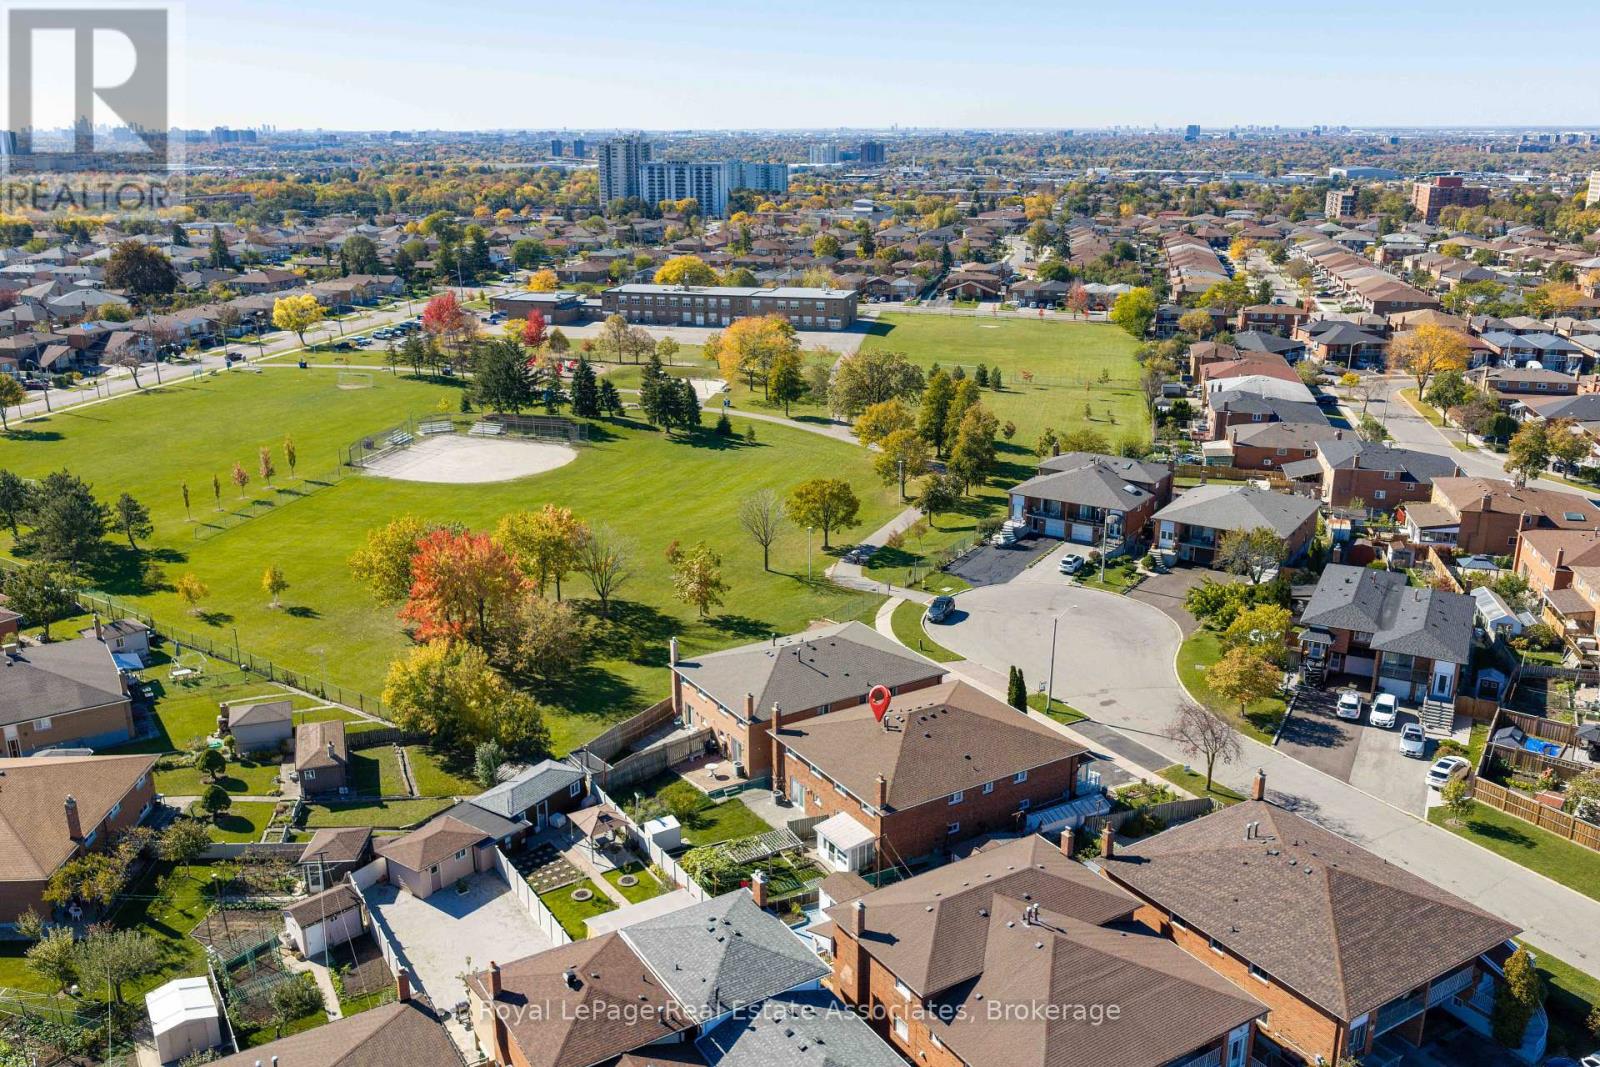
7 Capstan Court
Toronto, Ontario
7 Capstan Court - a truly immaculate semi-detached raised bungalow offering over 2100 sq ft of total living on a sought-after court of just 10 homes next to Spenvalley Park in North York. Lovingly maintained by its original owners for over 40 years, this delightful home has had all the major updates completed in recent years: roof & eaves (2020), windows (2017), furnace & AC (2019), front staircase concrete & railings (2021), front & garage doors (<10 years). From its charming red brick exterior to its pristine interiors & meticulously kept grounds, the pride of ownership is evident throughout. Freshly painted and filled with natural light, the main level features newly varnished parquet floors, all-new modern light fixtures & California shutters throughout. The spacious open-concept living and dining room opens onto a large covered front balcony with updated railings - the perfect spot to enjoy your morning coffee while watching the kids play on the court. The kitchen offers a generous breakfast area and new stainless steel fridge & stove (2024). Three spacious bedrooms & a full bathroom complete the main floor. The above-grade lower level offers flexibility with a second full kitchen w/gas stove, fridge & dishwasher + ample cabinetry, open-concept recreation area with gas fireplace, updated 3-piece bath, cantina and two separate walkouts. Ideal for extended family living, with potential for a future secondary suite, subject to approvals. Fully fenced backyard with interlock patio, neatly maintained lawn & shed. With so few homes on the court and Spenvalley Park next door, it's a quieter residential setting than the surrounding streets, with playgrounds, sports fields and walking trails steps away. Enjoy nearby access to Highways 401 and 400, York University, grocery/shopping plazas + Yorkdale Mall. After 40 years of cherished ownership, this home is ready to welcome a new family to put down roots and create memories of their own for the years to come. (id:63616)
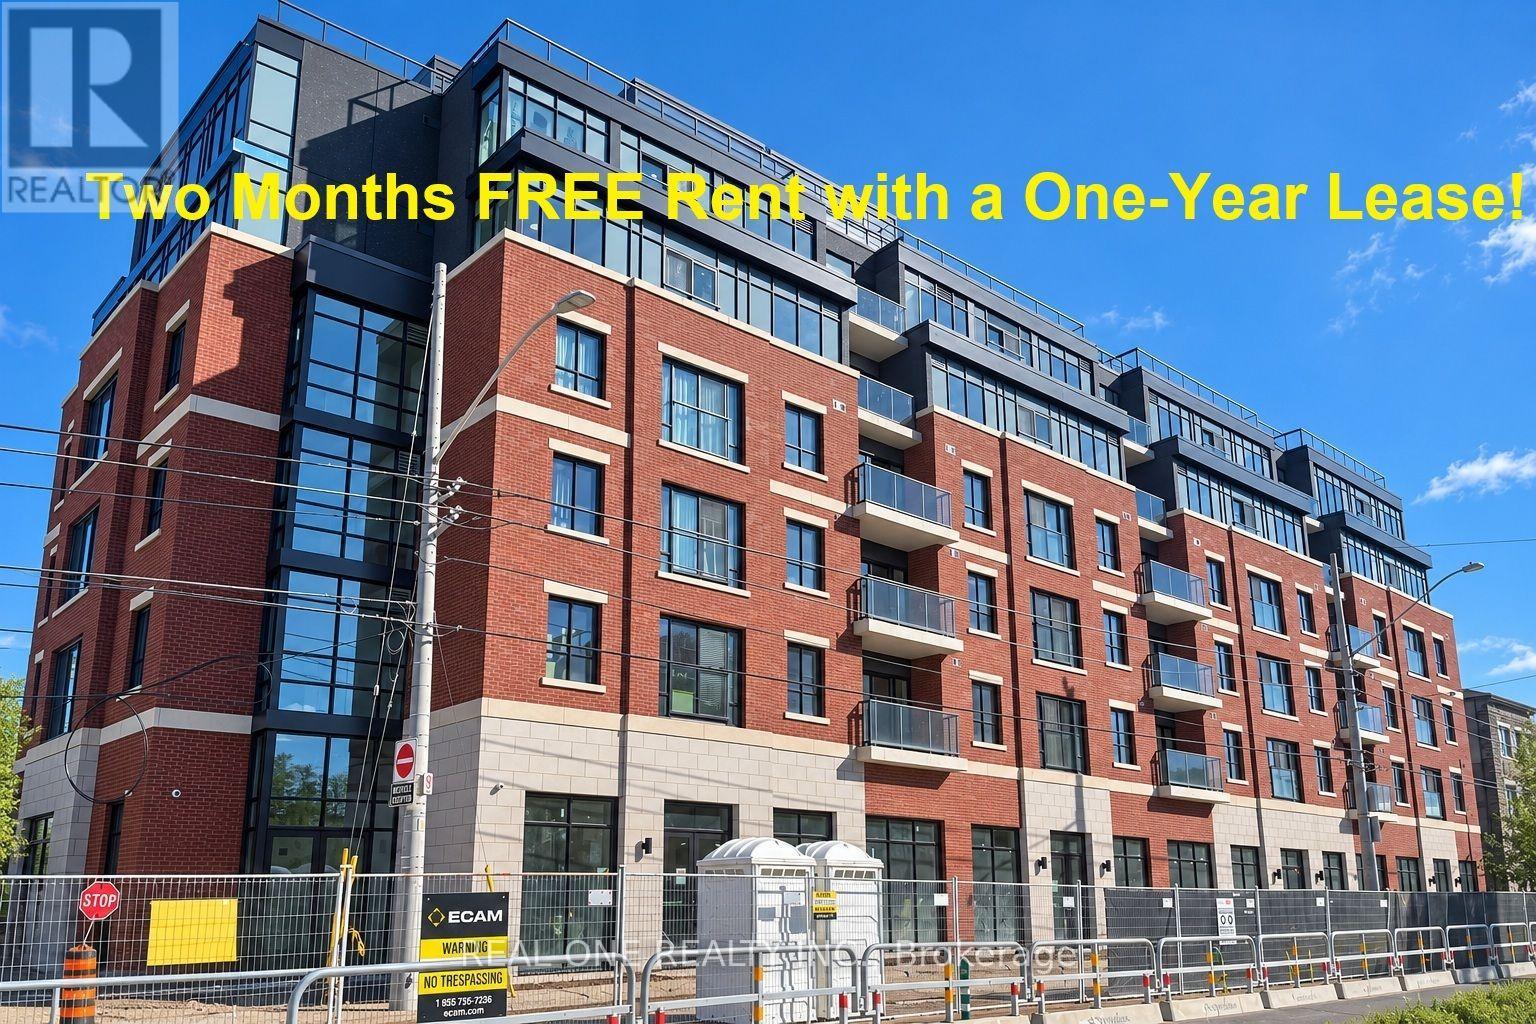
409 - 810 King Street W
Hamilton, Ontario
*****Limited-Time Promotion: TWO Months of FREE Rent (2nd and 3rd Months) with a One-Year Lease!****Welcome to The Point at 810 King Street West, a brand-new contemporary residence in Hamilton's highly desirable Westdale neighbourhood! This spacious 732sqft 2-bedroom, 1-bathroom unit features two generously sized bedrooms, one 4pc Bathroom and convenient in-suite laundry. Enjoy modern finishes throughout, including quartz countertops and backsplashes, a sleek kitchen with modern appliances, and individually controlled heating and cooling.Residents have access to excellent amenities, including a rooftop terrace with scenic views, a fitness room, two elevators, FREE secure indoor bike storage, and controlled building access. On-site parking is available for an additional $175/month, exclusively for 2-bedroom units, with some select surface parking spaces covered by the building above. Professionally managed by a responsive local team.Ideally situated within walking distance of McMaster University, the charming cafés, restaurants, and shops of Westdale Village, as well as Princess Point and the scenic Cootes Paradise trails. Enjoy easy access to public transit, major highways, and downtown Hamilton.Experience the perfect combination of modern comfort, convenience, and vibrant neighbourhood living! Tenants are responsible for rent, utilities, and tenant insurance. Unfurnished. Immediate occupancy available! The landlord is flexible with the move-in date and will accept any move-in date within the next two months. (id:63616)
404 Nelson Street Unit# Lower Unit
Brantford, Ontario
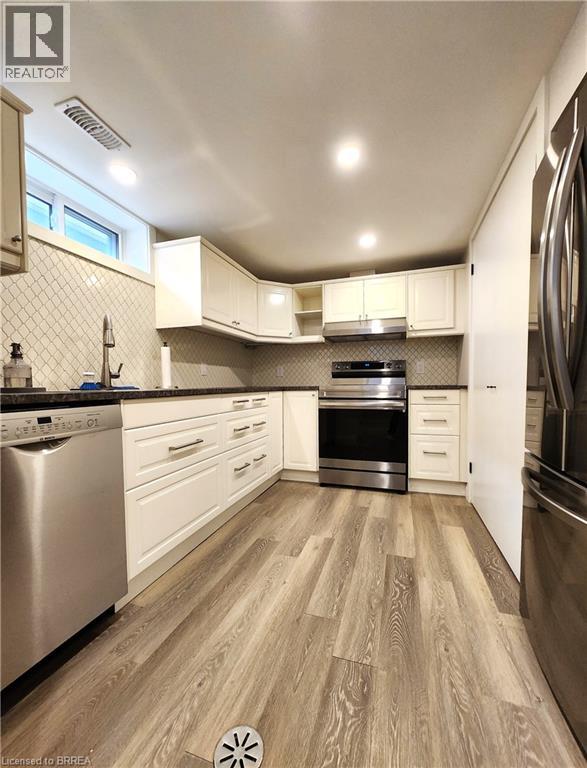
ALL INCLUSIVE - Welcome to 404 Nelson Street in Brantford. This lower-level unit offers 1,051 sq ft of comfortable living space, featuring 2 bedrooms and 1 full bathroom. The open living area includes laminate flooring, deep baseboards, a walk-in pantry, and additional storage under the stairs. The kitchen is thoughtfully designed with soft-close cabinets and drawers, under-cabinet lighting, recessed ceiling lights, a tile backsplash, a double sink, and stainless steel appliances including a built-in dishwasher. Both bedrooms are spacious and include mirrored closet doors. A full 4-piece bathroom and a dedicated laundry closet complete the layout. This unit is conveniently located near local schools, parks, public transit, and shopping making it a practical option for tenants seeking both space and accessibility. Utilities are included in the rent. (id:63616)
1422 Orr Terrace
Milton, Ontario
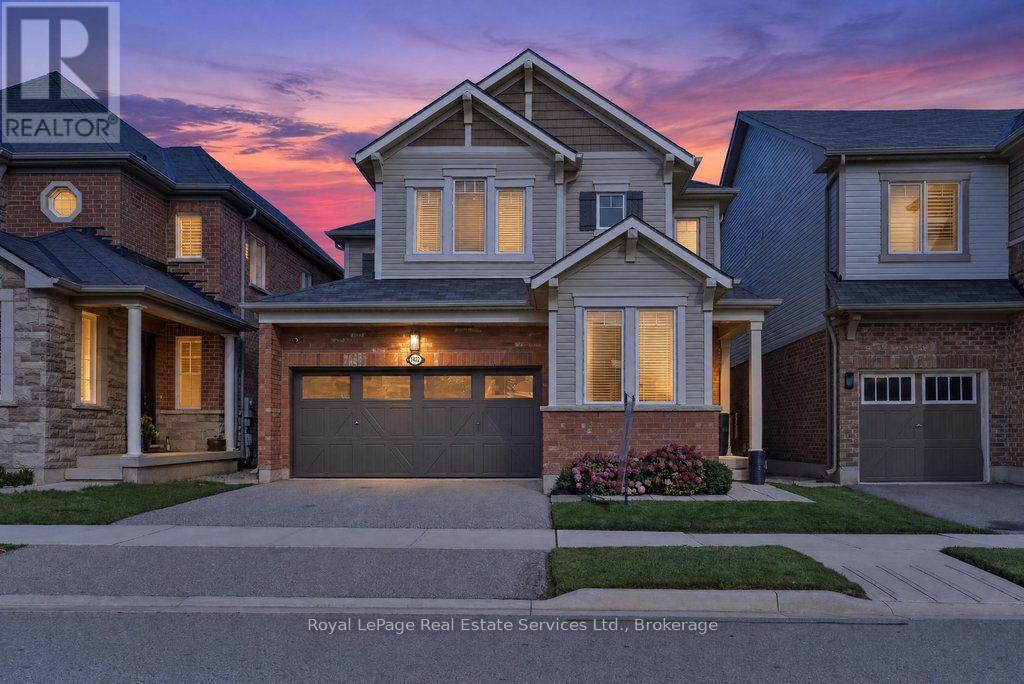
Stylish & updated family home backing onto a ravine! 2362 sqft above grade, 4 bed, 2.5 bath, 2 car garage with in-law suite potential via separate entrance. Attractive brick exterior, peaked rooflines with architectural detailing, and decorative shutters. 9' ceilings on the main floor with smooth ceilings, hardwood & freshly painted with on trend colours. The kitchen boasts a massive centre island with granite counters, bar seating & built in storage. Samsung stainless steel appliances, grey subway style backsplash, shaker style cabinets with polished brass pulls complete the space. Adjacent breakfast room features a walkout to the back deck & BBQ with gas line. Stunning living room finished with a gas fireplace with stone surround & wood mantle & overlooking backyard & ravine. The dining room flows naturally into the kitchen & living room but benefits from being its own defined space. The main floor also features a convenient office, powder room, inside access to the garage, additional separate side entrance to the basement, and multiple closets with built-in shelving & organizers. The primary bedroom includes a very large walk-in closet with built-in organizers and 5 pc ensuite boasting a soaker tub (with ravine views), double vanity & glass enclosed shower. 2nd floor also features an upgraded 4pc bath & 3 additional spacious bedrooms all with double closets, hardwood & large windows. Desirable 2nd floor laundry with side-by-side Samsung washer & dryer, quartz countertop, textured backsplash & modern wallpaper. Basement has a separate entrance & large windows perfect for future in-law suite reno. Fully fenced backyard with lawn, deck, BBQ w gas line & no rear neighbours! Situated in the sought after Ford neighbourhood with enviable access to great schools, greenspace (Kelso Conservation area), golf (Rattlesnake Point) & shops! Quick drive to major highways (401, 407 & 403). A perfect family home in the right location! Msg listing agent for upgrade list. (id:63616)
1367 Mcguffin Gate
Milton, Ontario
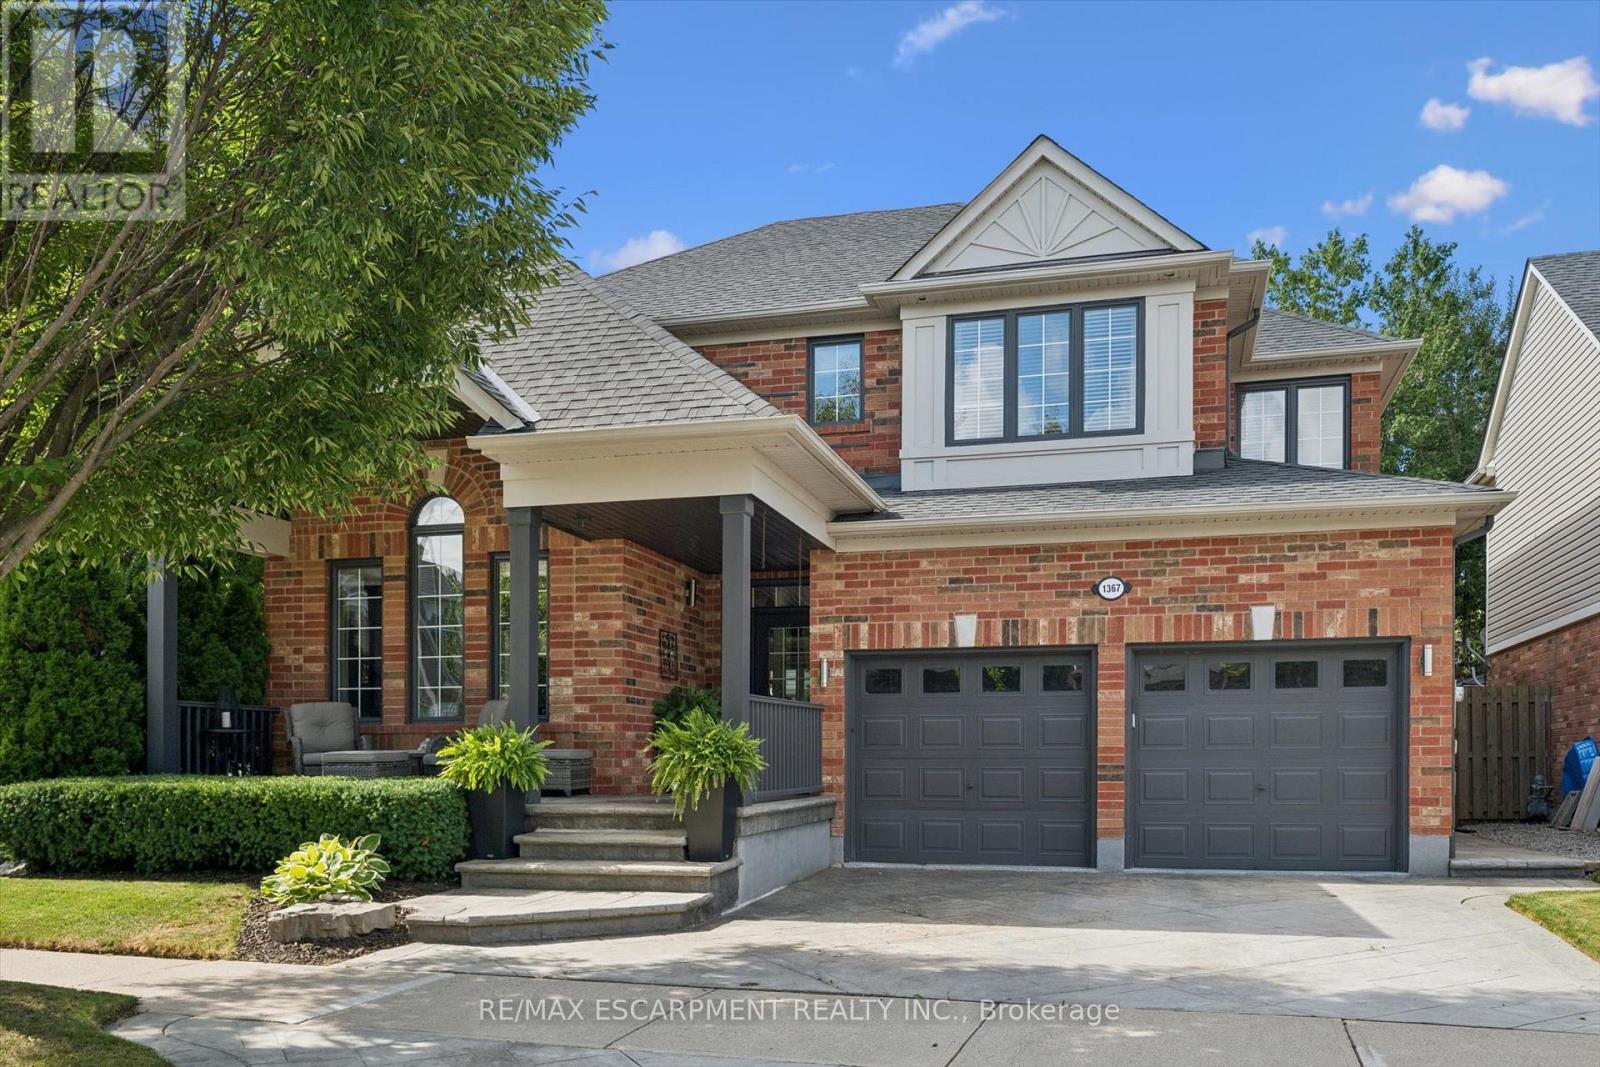
Welcome home to 1367 McGuffin Gate - refined family living in Milton's premier Beaty neighbourhood. Meticulously maintained with pride of ownership evident throughout, this sun-filled detached home offers ~2,400 sq. ft. of functional family-friendly space, plus a professionally finished lower level complete with a cozy gas fireplace and custom granite wet bar. Why this is the best value in Beaty today: * Scale & Space: Four generous bedrooms and sunlit principal rooms designed for growing families. * Oversized windows, updated kitchen, lighting and ensuite. * Rare Pie-Shaped Lot: Expands to an impressive 63-foot-wide rear yard on a corner lot - providing privacy and extended outdoor space * Turnkey Entertainment Hub: Finished basement with a built-in wet bar, games area and gas fireplace ready to enjoy from day one. * Premium Location: On a quiet crescent, within walking distance of top-tier schools, local parks, shopping, and quick 401/407/GO access. This home is truly a complete, elegant, spotless move-in-ready property that sets itself apart in Hawthorne Village. (id:63616)
7385 Jaysnest Road
Mississauga, Ontario
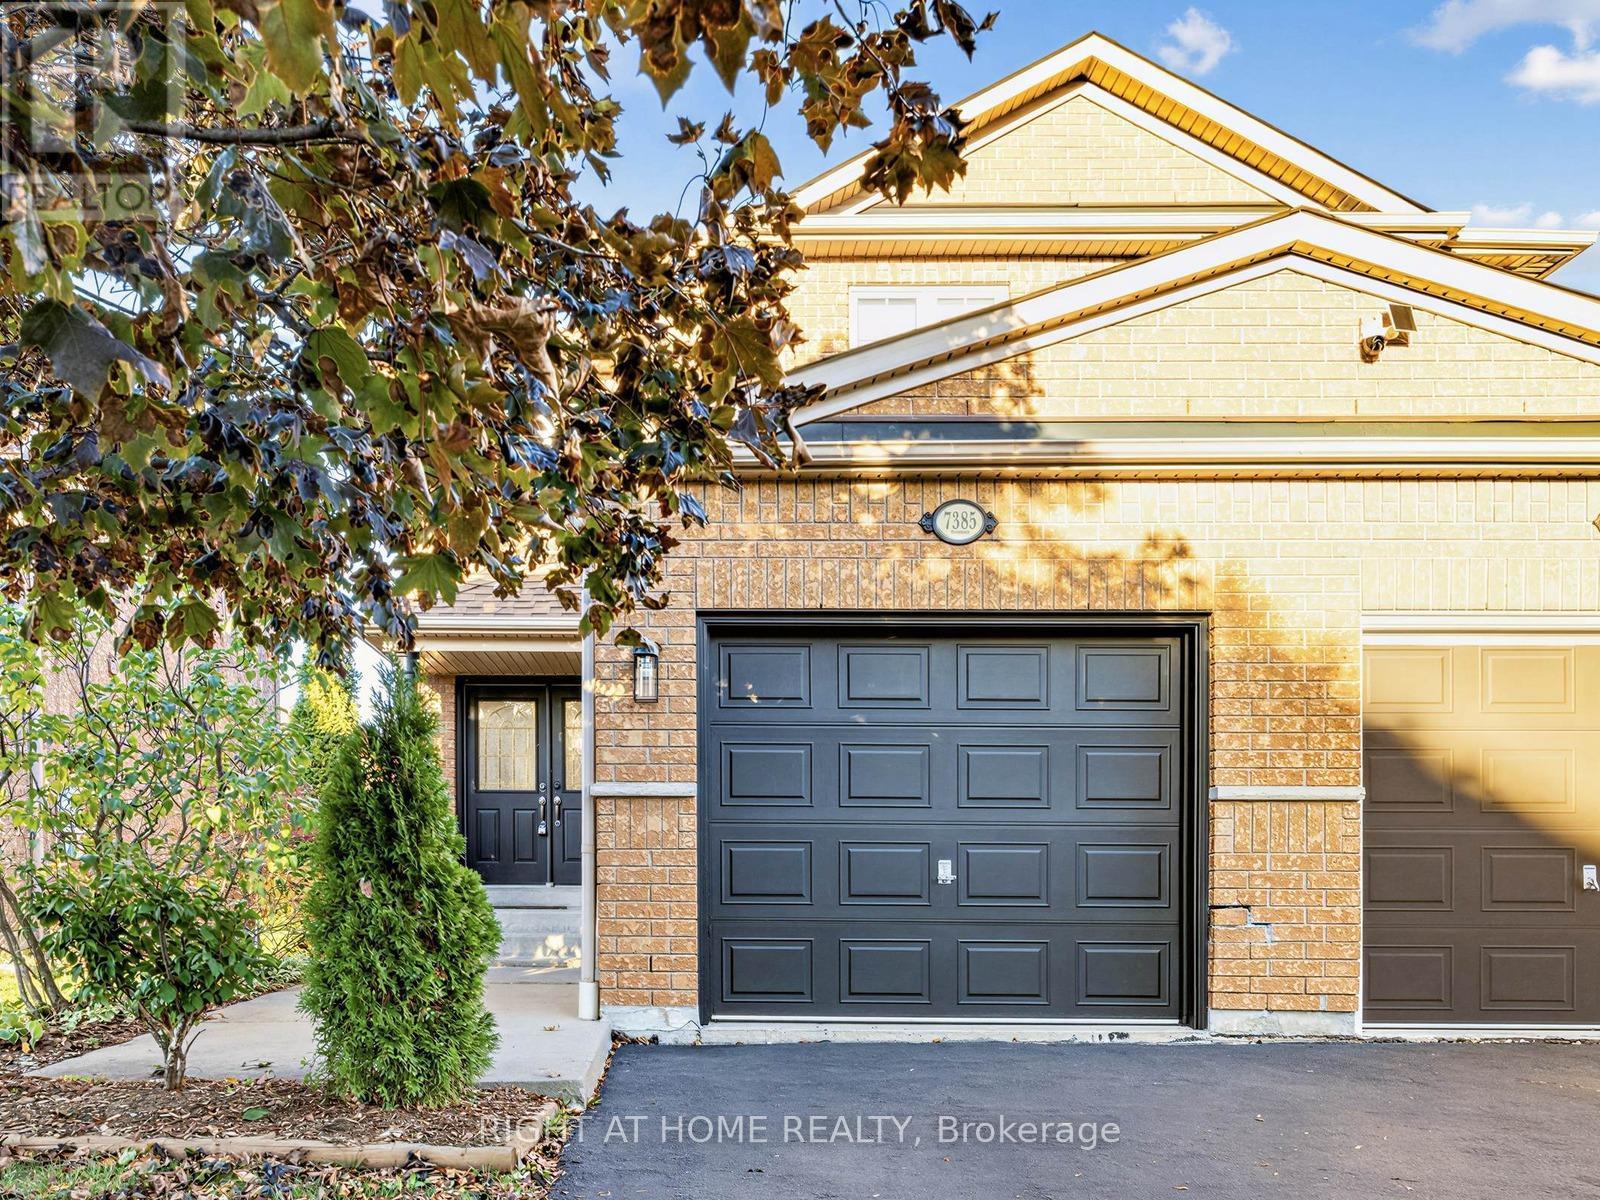
Welcome Home to this beautifully renovated Semi, a well loved, move-in-ready home filled with warmth and pride of ownership. The stunning open-concept kitchen is truly the heart of the home featuring a generous quartz centre island, extensive cabinetry and ample counter space. A bright inviting setting for everyday living and entertaining. Upstairs, the renovated main bath and spa-inspired ensuite offer a fresh, contemporary retreat. Freshly painted throughout and finished with new Berber carpet on the second level, the home feels polished and ready to enjoy. Finished basement offers flexible space for a family room, home office or playroom along with a large laundry and storage room for organized living. Step outside to a private backyard and deck, perfect for family barbecues and relaxed evenings.Set on a picturesque, family-friendly street just minutes to Lisgar GO, great schools, parks and trails, shopping, groceries and restaurants, with quick access to Hwys 401 & 407. A beautifully updated, wonderfully connected home and neighbourhood ready for its next family to love! (id:63616)
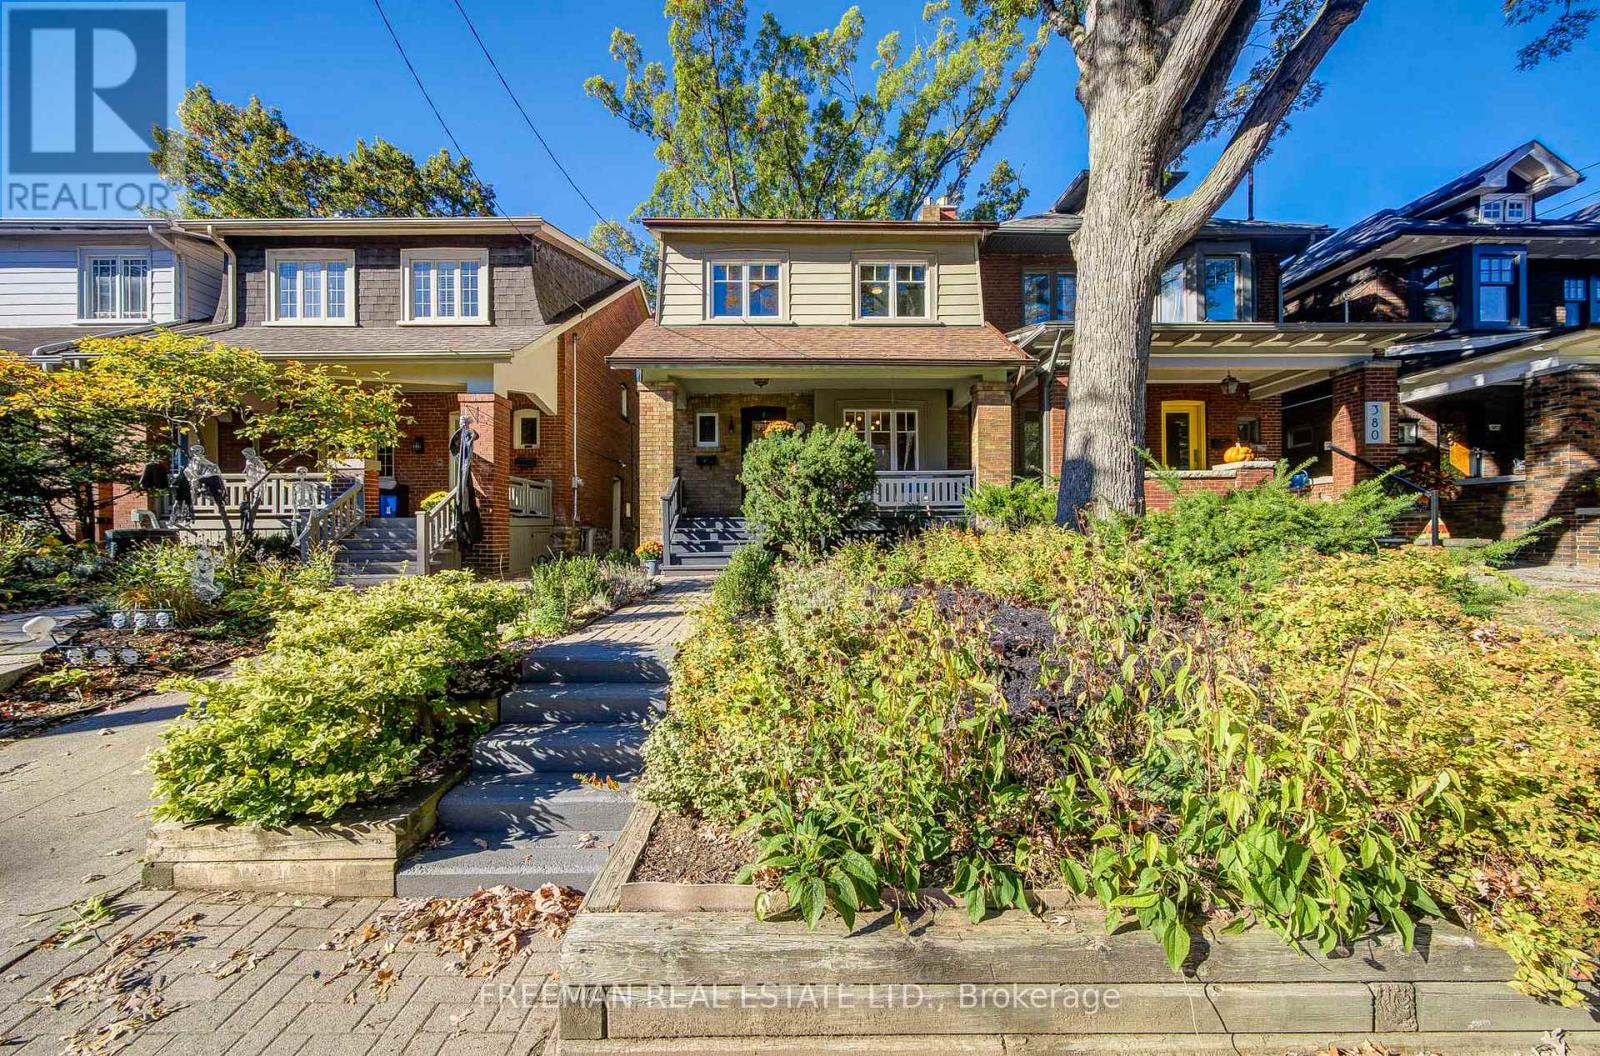
378 Durie Street
Toronto, Ontario
FOUR BEDROOMS, A FABULOUS BACKYARD AND BLOOR WEST VILLAGE AT YOUR DOORSTEP! This beautifully renovated, move-in-ready family home checks all the right boxes, with generous living spaces, a finished lower level and plenty of room for everyone to spread out. Set on a quiet residential stretch of Durie Street, it's an easy stroll to the Village's lively shops, cafes, restaurants and subway, yet removed from the traffic and bustle of Bloor St. The welcoming front porch is the spot for morning coffee or catching up with neighbours. Inside, hardwood floors and a living room fireplace add warmth and personality. The spacious dining room, with three windows overlooking the private backyard, makes meals and entertaining a pleasure. The renovated kitchen features stone countertops, stainless steel appliances, generous cabinetry and a breakfast bar, with a walkout to an expansive composite deck ready for summer parties, BBQ dinners and long evenings with friends. Upstairs, four bedrooms offer welcome flexibility for growing families, including a bright rear bedroom with built-in shelving, a brick fireplace and leafy garden views. The four-piece renovated bathroom features a relaxing jetted tub. Downstairs, the fully finished lower level adds valuable living space with a generous recreation area, above-grade windows, custom storage, a three-piece bathroom and laundry. There's even potential to create an additional windowed bedroom due to the open layout. Outside, the deep private backyard creates a wonderful setting for kids to play and grown-ups to unwind. An attached spacious single-car garage via a shared driveway provides parking and practical storage. And with the appeal of the Runnymede and Humberside school communities, subway access and the best of Bloor West Village close by, the location is every bit as compelling as the home itself. Renovated, Ready to Enjoy and Room for the Whole Family. Pillar to Post Home Inspection Available. (id:63616)
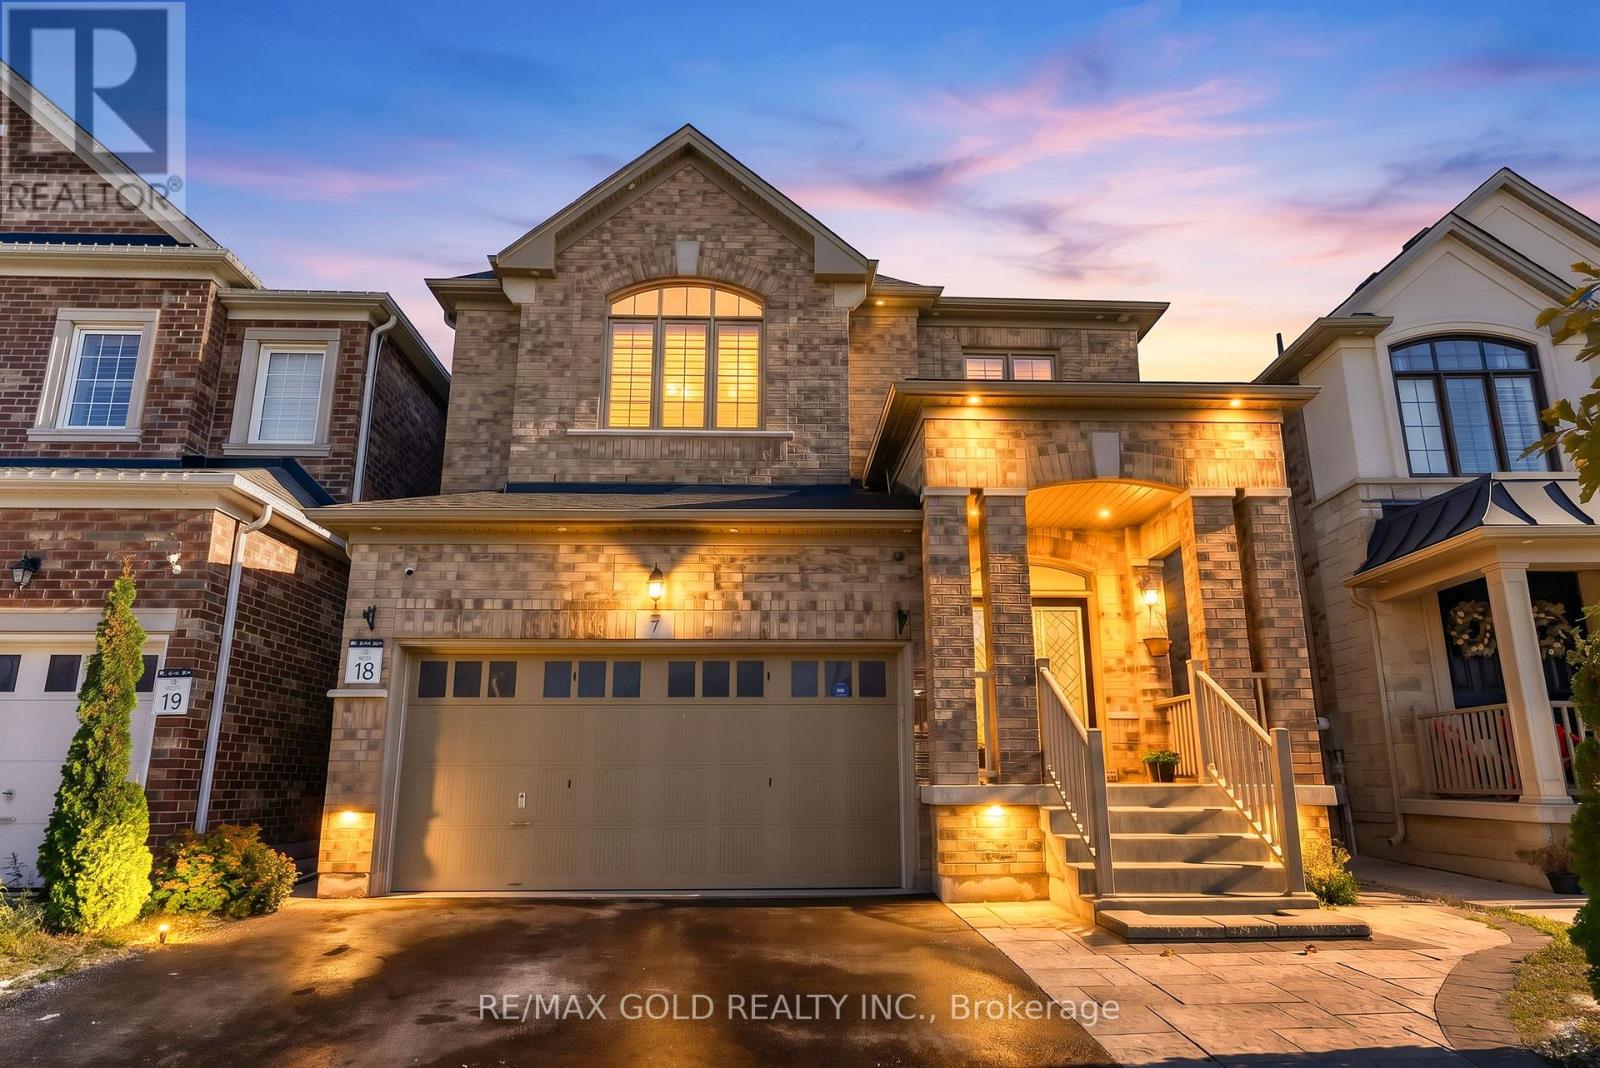
7 Vetch Street
Brampton, Ontario
Spacious 4-Bedroom Executive Detached Home with 9-Foot Ceilings, Premium Upgrades & Legal Basement Apartment! Welcome to this stunning executive detached home, featuring 4 spacious bedrooms, 9-foot ceilings, and an impressive selection of upgrades throughout. Designed for comfortable living and effortless entertaining, this beautifully maintained home boasts **no carpet throughout**, upgraded tile and hardwood flooring, elegant crown moulding, pot lights, California shutters, and quartz countertops throughout the home, adding a touch of sophistication to every space.The property also features a **fully finished, city-approved legal basement apartment**, offering excellent income-generating potential. The basement includes 2 bedrooms, a separate office space, and 2 washrooms, with upgraded finishes throughout. Currently generating **$2,000 per month in rental income**, the owner also utilizes one room and a washroom as a private office, offering added flexibility for personal or professional use.Conveniently located close to schools, public transportation, grocery stores, and everyday amenities, this exceptional property offers the perfect combination of executive living, modern upgrades, and additional income potential. An excellent opportunity for families, professionals, and investors looking for a spacious home with versatile living arrangements and valuable income potential. (id:63616)
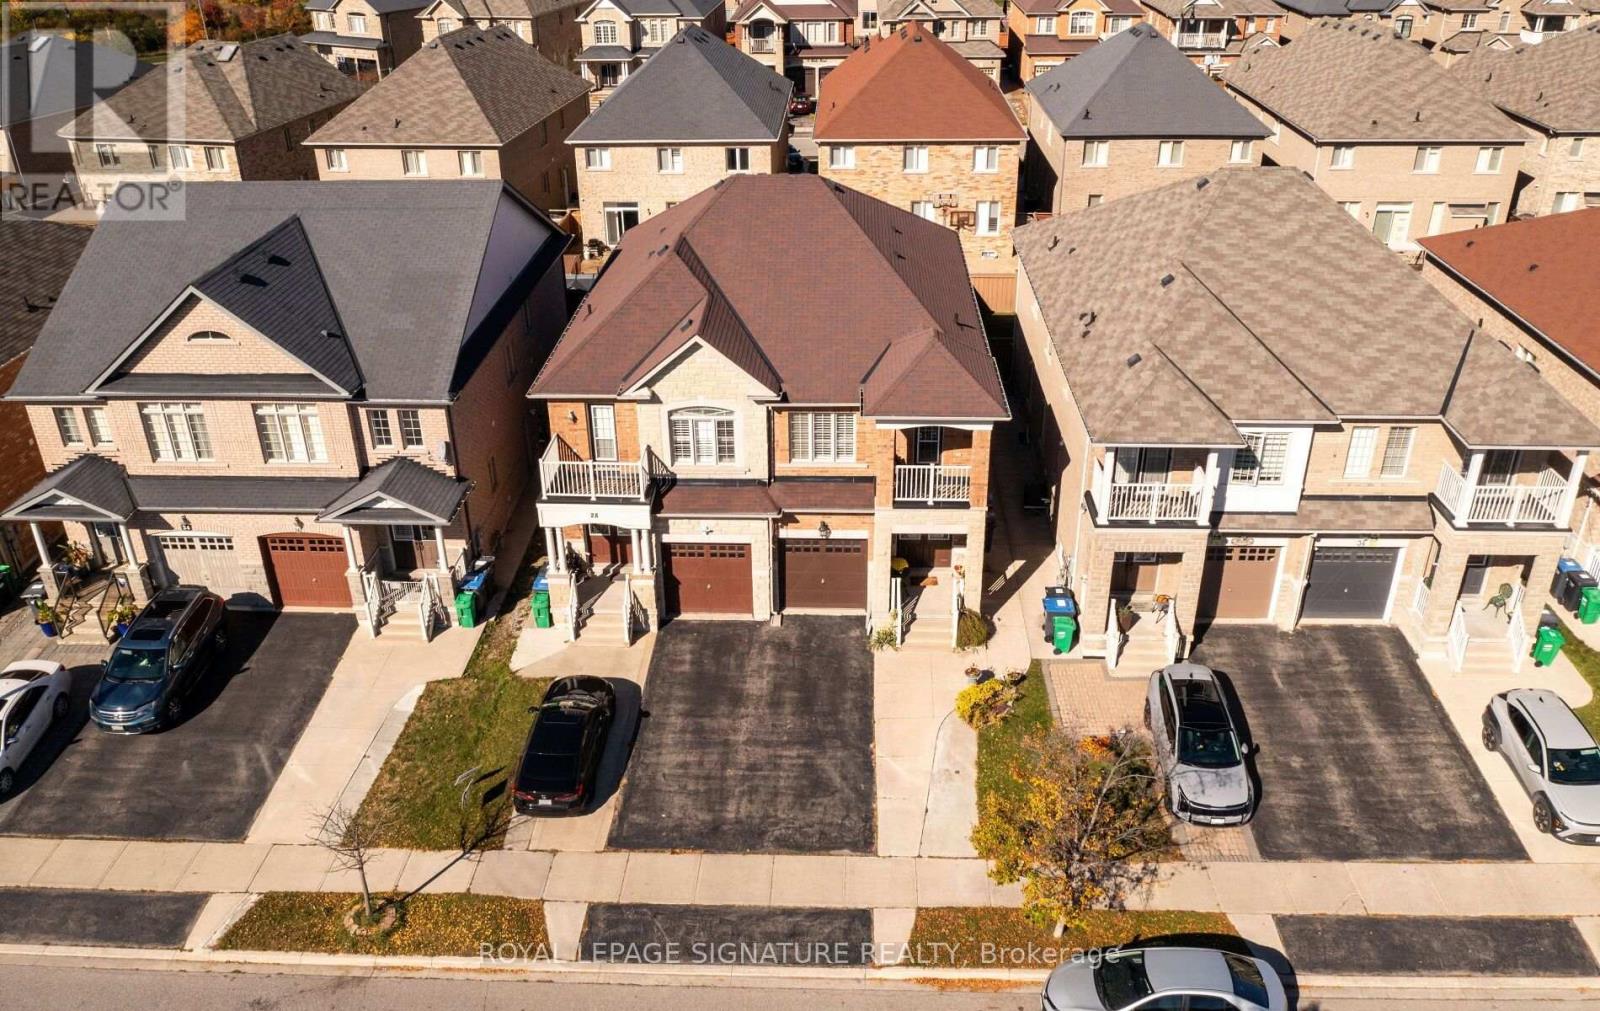
30 Franktown Drive
Brampton, Ontario
Welcome to this beautifully maintained 3-bedroom plus loft, 4-washroom, semi-detached home in the highly desirable Bram East community. Ideally situated directly across from a park /play area and with a school just at the end of the street, this home offers an appealing setting for growing families.The thoughtfully designed layout features separate living, dining and family rooms, providing plenty of space for entertaining and everyday family life. Upstairs, the spacious primary bedroom offers a walk-in closet and a 5-piece ensuite, while a second bedroom features a charming Juliette balcony. The versatile loft provides additional living space, perfect for a family retreat, home office, or children's play area while the convenient upper-level laundry adds to the home's practical appeal. The basement features a separate entrance, additional washroom and an additional kitchen, offering potential for extended family living. An extended driveway accommodates up to three vehicles, adding valuable parking convenience. Enjoy easy access to Highways 50, 7, and 427. This inviting home combines space, comfort and accessibility in a sought-after family-friendly location. Don't miss out on the opportunity to make it yours. (id:63616)
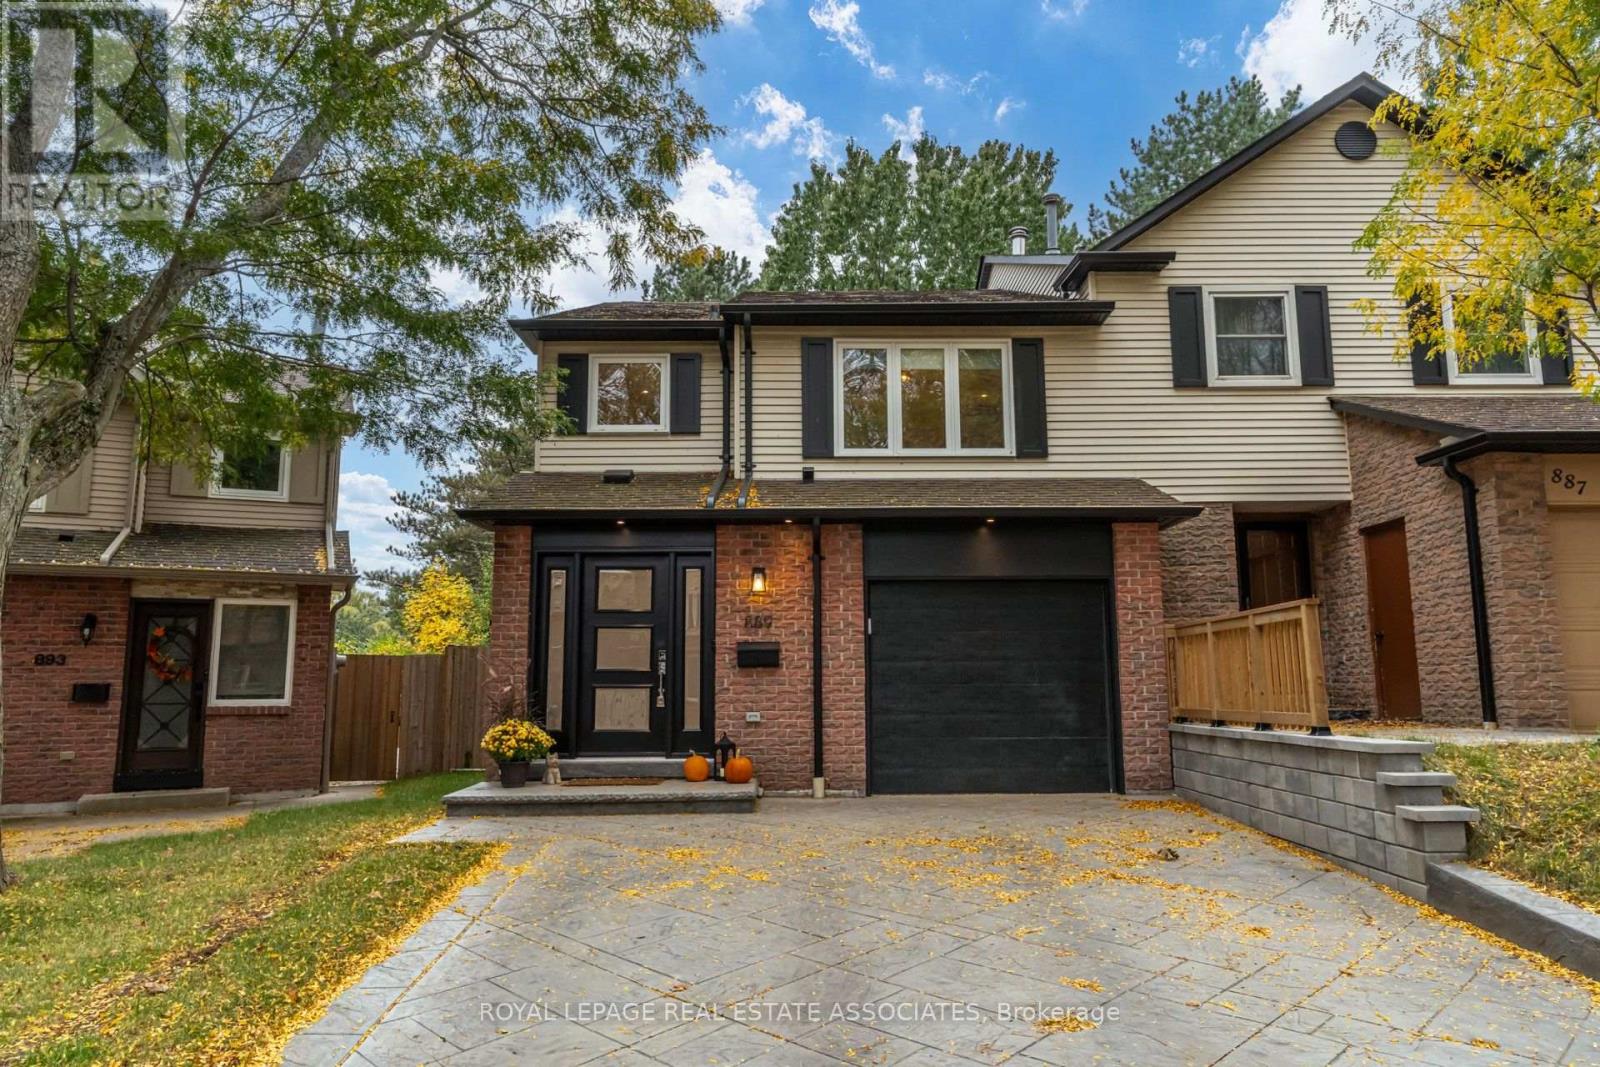
889 Sweetwater Crescent
Mississauga, Ontario
Welcome to 889 Sweetwater Crescent, a beautifully renovated 3-bedroom semi-detached home in coveted Lorne Park. Thoughtfully redesigned from top to bottom, this home combines elevated finishes, custom details and practical family living. The main level features a new kitchen, custom built-in cabinetry and millwork, 7" white oak engineered hardwood flooring, new tile and trim, recessed lighting, dimmers and stylish screwless wall plates. Throughout the home, enjoy new triple-pane windows, new exterior doors and 1" solid Shaker interior doors with soft-close bumpers. All three bathrooms have been completely renovated, including heated flooring in the basement bathroom. The finished garage has been fully insulated, drywalled and finished with epoxy flooring, cabinetry and an organization area. Additional updates include a new furnace, air conditioner and water heater (2021), updated electrical and new panel. The beautifully redesigned backyard offers a concrete patio, pet turf, vegetable garden, new fencing and shed - a functional outdoor space designed for family living and entertaining. Located in one of Mississauga's most sought-after neighbourhoods, with access to highly regarded Lorne Park schools and just a short walk to the lake, parks, trails and local amenities. A rare opportunity to own a truly move-in-ready home where quality craftsmanship and thoughtful design are evident throughout. (id:63616)
37 Cynthia Road
Toronto, Ontario
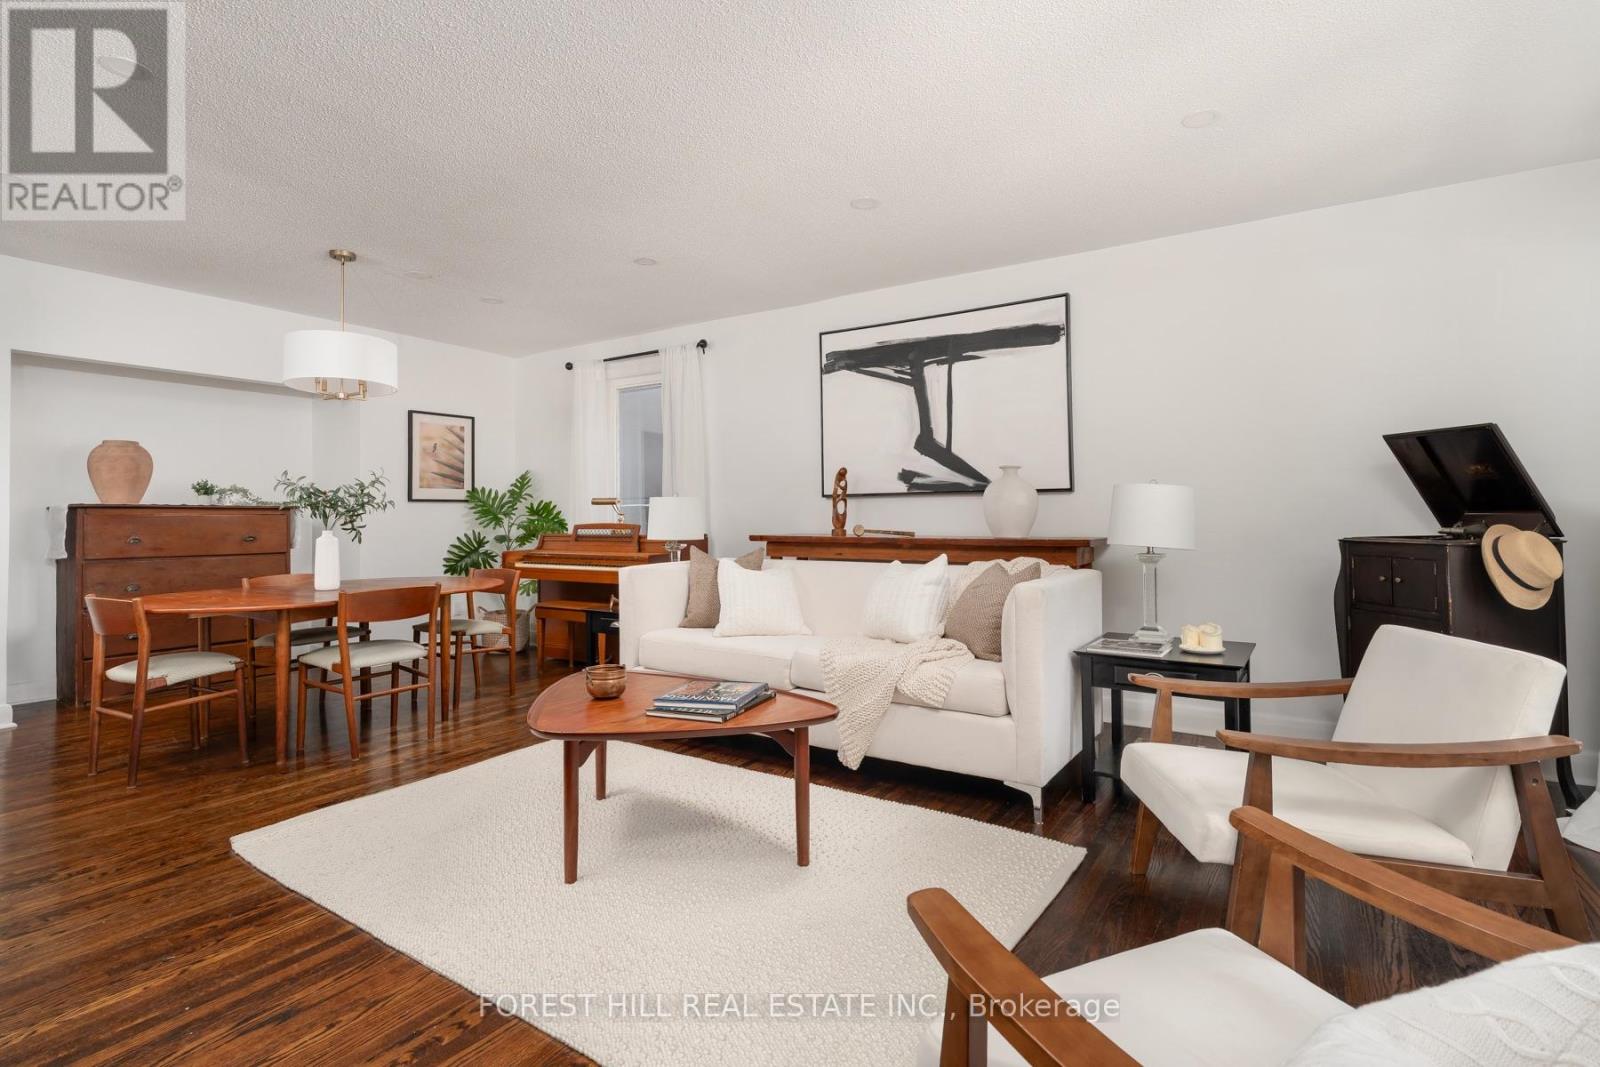
Welcome to 37 Cynthia Rd, a detached bungalow in Roselands, at the end of a quiet cul-de-sac directly across from Scarlett Woods Golf Course and steps from the expansive Humber River park and bike trails that go right to Lake Ontario. This 2 plus 1 bedroom home sits on an extra-wide 45 ft x 112 ft lot and suits first-time buyers and downsizers alike. The home has been updated, renovated and freshly painted, with beautiful hardwood floors throughout, pot lights and a bright eat-in kitchen open to the dining area with white shaker cabinets and granite counters. The open-concept main floor has large principal rooms and a lovely spa-inspired bathroom, renovated this year. The spacious primary bedroom has a large window overlooking the private backyard, and the second bedroom opens directly to the backyard deck. Originally a 3-bedroom layout, it was converted into 2 generous bedrooms and can be returned to the original floor plan. A separate side entrance leads to a finished lower level with wide-plank laminate floors and pot lights, a large recreation room, a three-piece bath and an additional bedroom, currently used as a workshop and storage room. Step outside into a private, serene, fully fenced backyard with a low-maintenance Brazilian hardwood deck made for summer dinners. A detached garage and a long private driveway with parking for 5 cars complete the exterior. This move-in-ready home is steps from public transportation, Lambton Golf & Country Club, Scarlett Woods Golf Course, James Gardens and the scenic Humber Trails, and close to the shops along St Clair West, The Stockyards, Old Mill subway station, Hwy 400 and Mount Dennis Station with the UP Express, GO train and Eglinton Crosstown, 16 minutes to Union Station or Pearson Airport. Bloor West Village is a short ride away. Ravine quiet, with the city minutes from your door. (id:63616)
708 - 22 Hanover Road
Brampton, Ontario
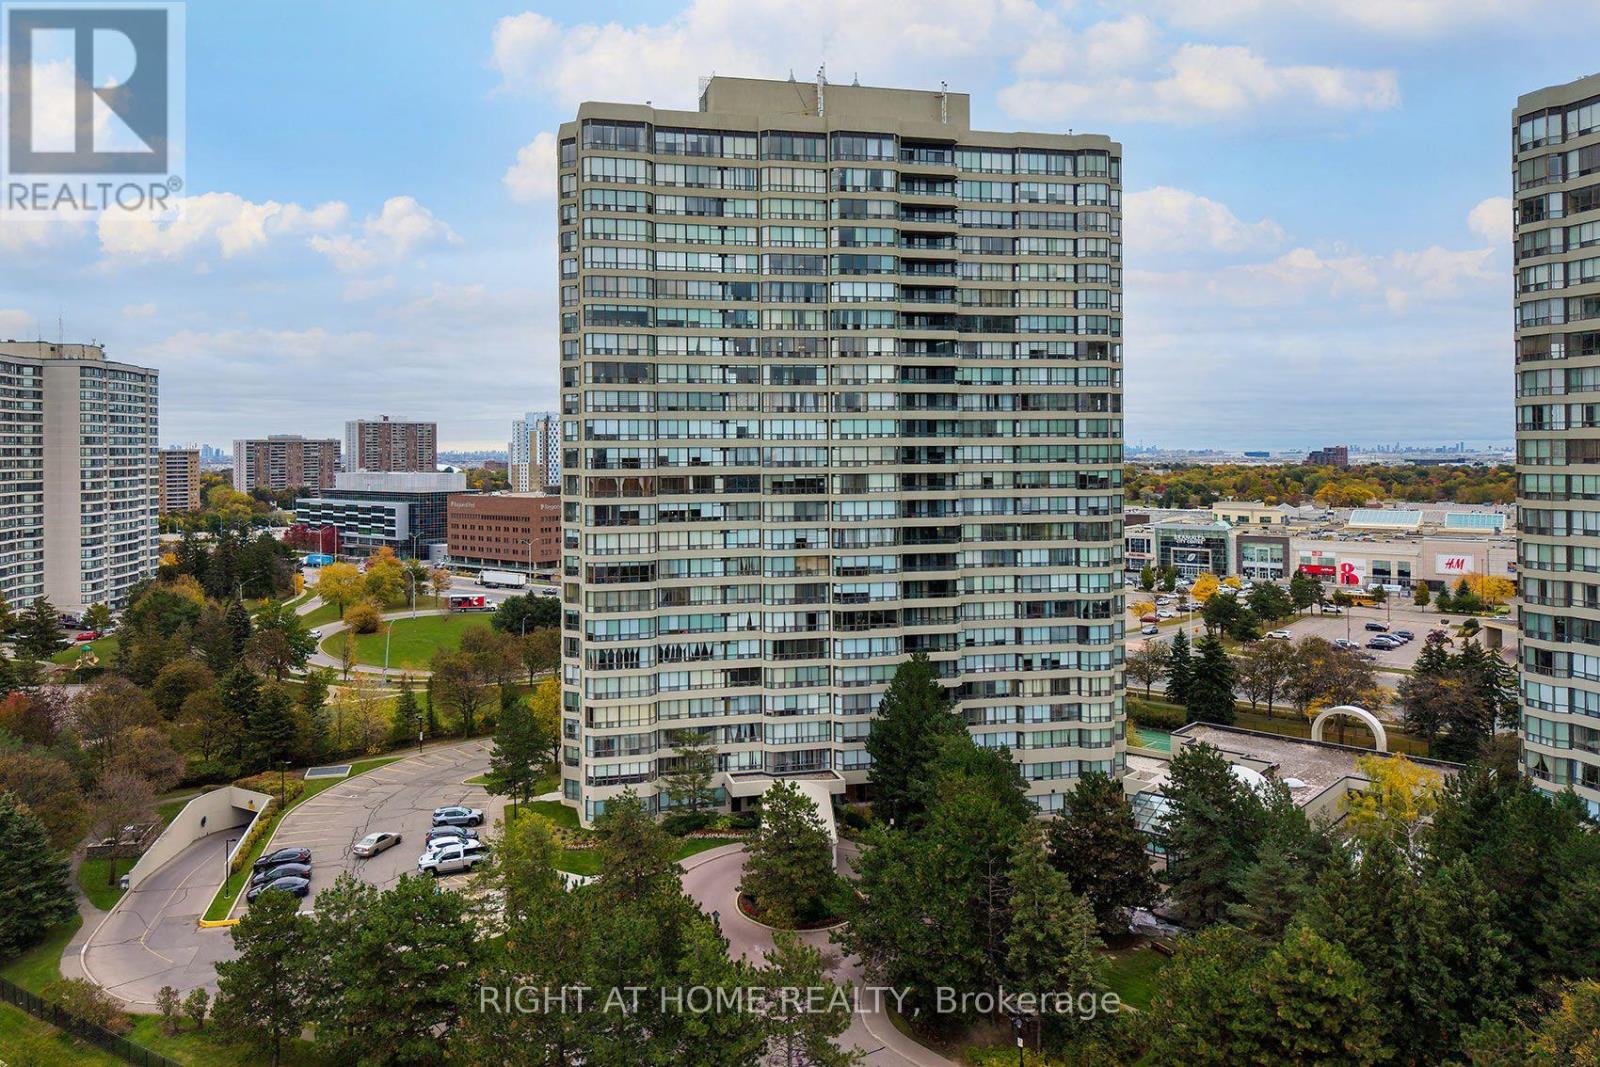
Welcome to this Spacious 2-bedroom unit plus den! Enjoy sun filled apartment with large windows and unobstructed views. Ample kitchen cabinetry with bar area. Den offers extra space for office or leisure. Two bedrooms, with primary bedroom with own washroom. Comes with 1 parking space. All utilities and cable TV are *INCLUDED*, no need to pay extra. No pets allowed as per Condo Rules. Some photos are virtually staged. (id:63616)
Unknown Address
,
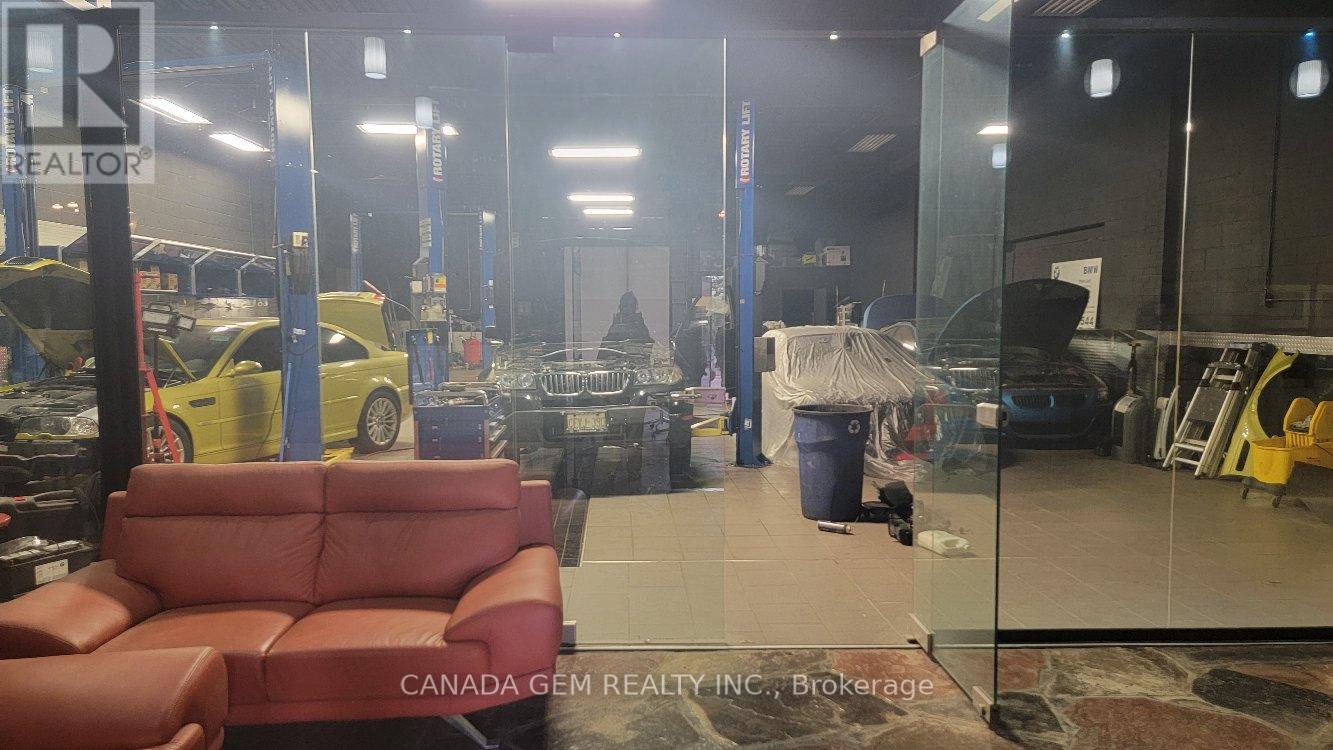
Established Auto Repair Business for Sale in a High-Traffic Location at Dufferin & Finch. Well-known and profitable operation serving a loyal customer base. The owner is retiring, creating an excellent opportunity to acquire a successful, long-established business, approximately 3,800 sq. ft. Located within a corner automotive plaza with dual access from Alness St. and Martin Ross Ave., this turnkey operation has been successfully operating as a mechanic shop for over 35 years. The premises are ideal for an automotive dealership, specialty automotive business, general repair facility or potential used-car dealership. The facility accommodates approximately 20 vehicles indoors and includes the exclusive use of 10 outdoor parking spaces. Equipped with 3 hoists, the business offers significant growth and expansion potential. The interior features a office, washrooms, shower, kitchen/staff room, change room, and dedicated parts storage area. The seller will provide confidential business information to qualified buyers upon execution of a confidentiality agreement, subject to the seller's approval.A must-see opportunity. (id:63616)
15 - 95 Eastwood Park Garden
Toronto, Ontario
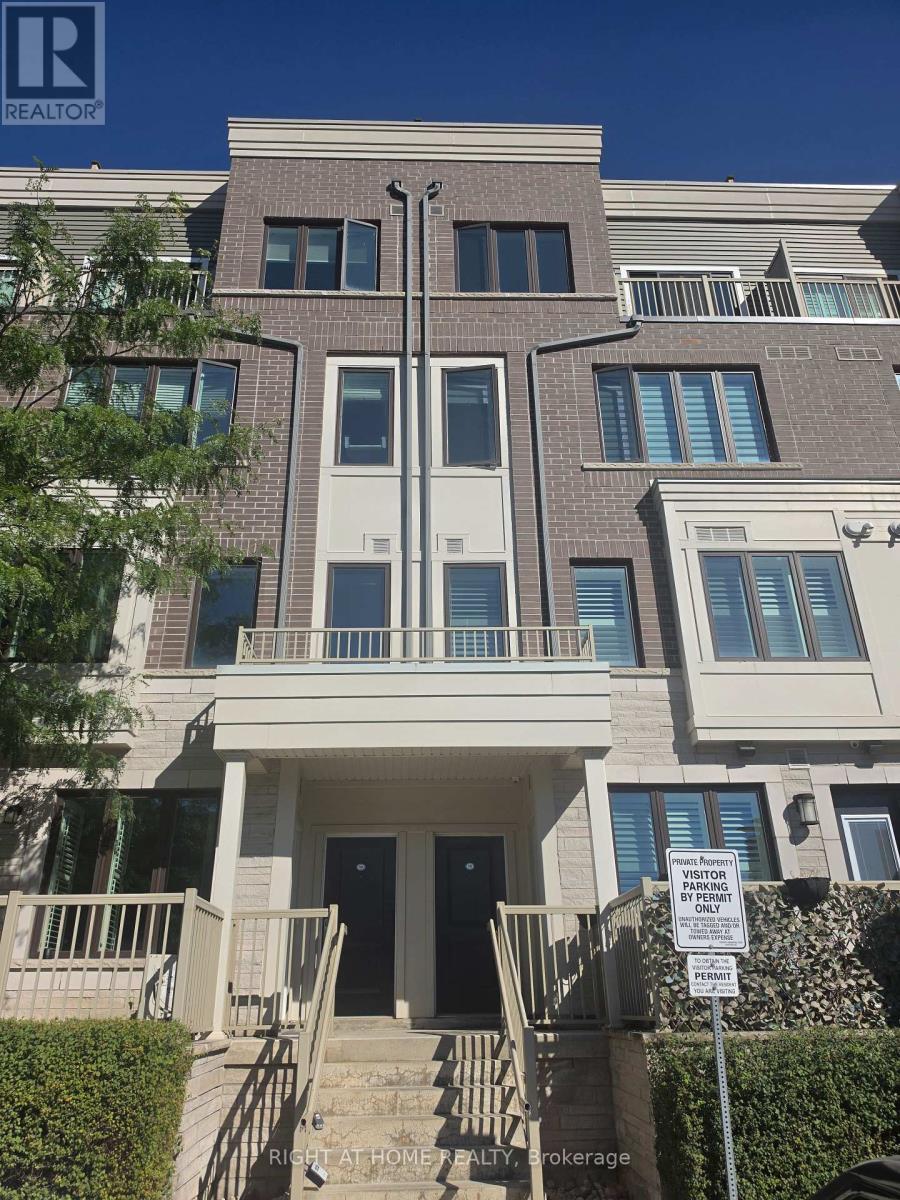
Welcome to this beautiful two-storey stacked townhouse in Toronto's desirable Long Branch community. Offering 2 spacious bedrooms, 3 bathrooms and approximately 1,200-1,399 sq. ft. of living space, this home combines modern comfort with an exceptional location. Enjoy an inviting open-concept living and dining area, a contemporary kitchen featuring granite countertops, stainless-steel appliances, and a Centre island offering additional counter space and functionality, and a primary bedroom with its own ensuite bathroom. The highlight of this property is its expansive private rooftop terrace, perfect for outdoor dining, entertaining or relaxing. Additional conveniences include ensuite laundry, one owned underground parking space and a locker. Ideally situated close to Lake Ontario, waterfront trails, parks, shopping, restaurants, Long Branch GO Station and TTC transit. Convenient access to major highways makes commuting easy. Experience contemporary urban living in one of South Etobicoke's most appealing waterfront communities (id:63616)
236 Southview Road
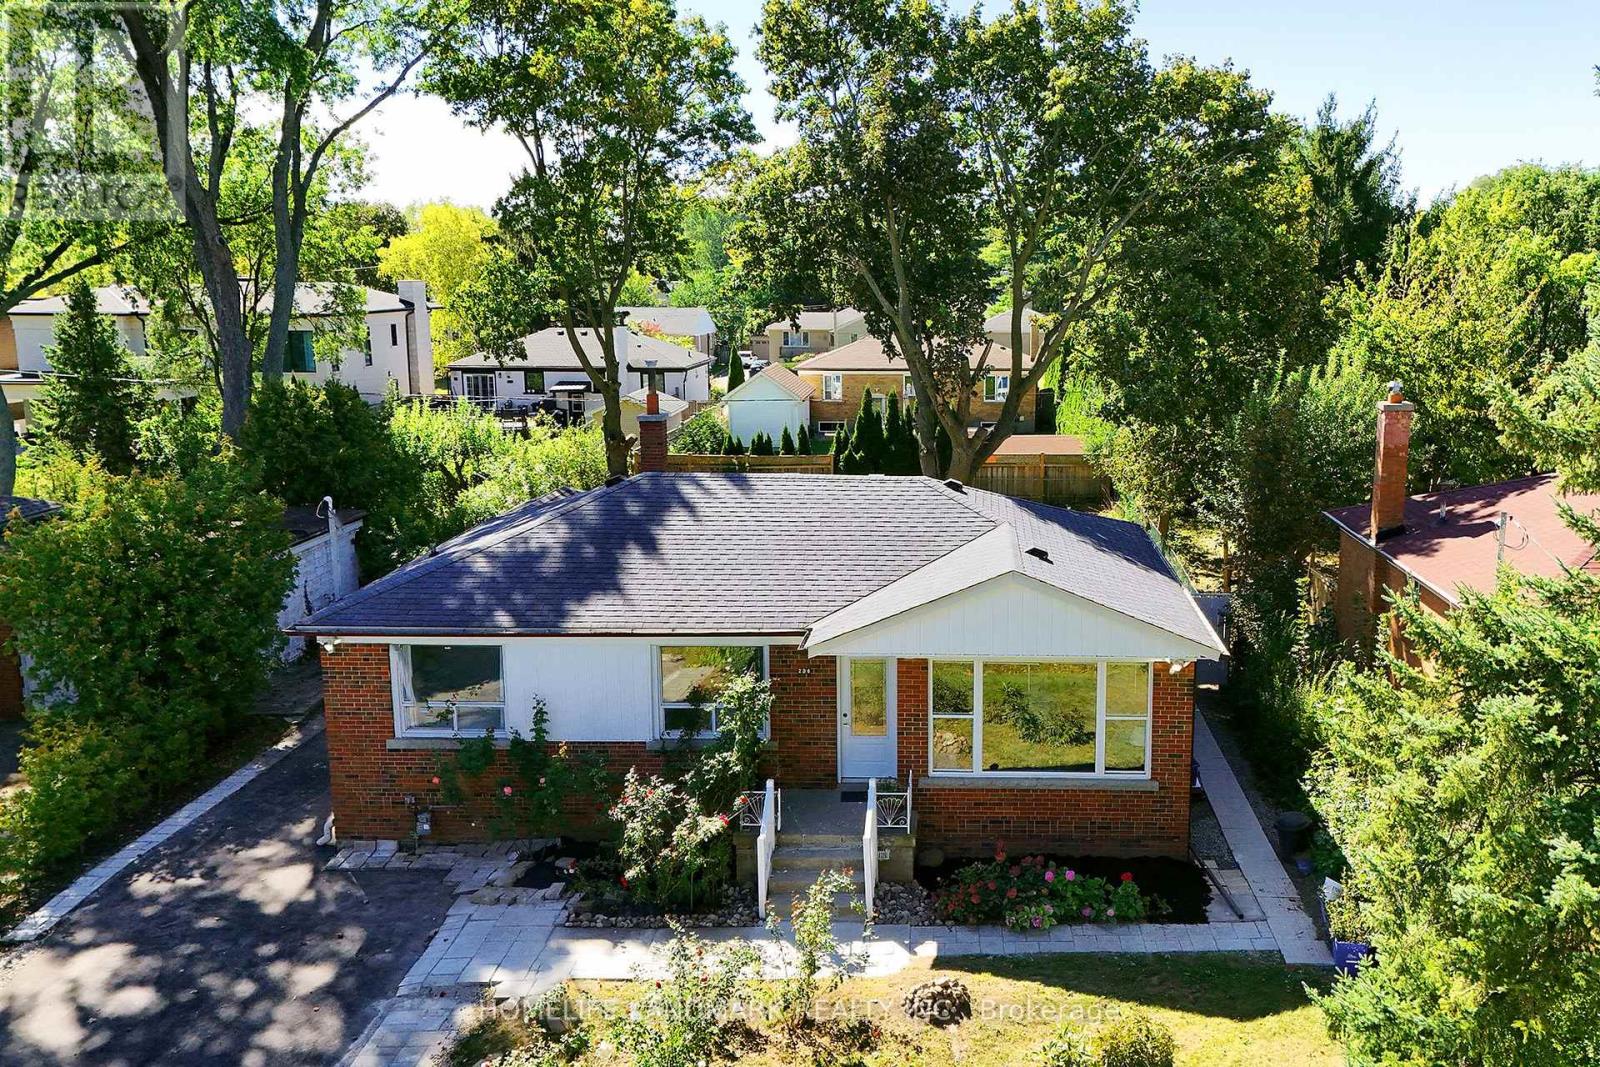
Oakville, Ontario
Location, location , location ! Only 1KM to the lake, walking distance to Vibrant Kerr Village, Oakville Downtown, only 1.4 KM to Appleby college ( Top Ranked Private school) , only 400 M to YMCA Oakville, 650 M to W.H. Morden Public School (With Gifted Program) . Premium Building lot in West Oakville - 60 x 141,with RL3-0 zoning , surrounded by a mix of original homes and high-quality custom builds, Separate entrance .2 Kitchen , 2 Laundry ,ideal for rental income while planning to build or renovate. (id:63616)
33 Young Court
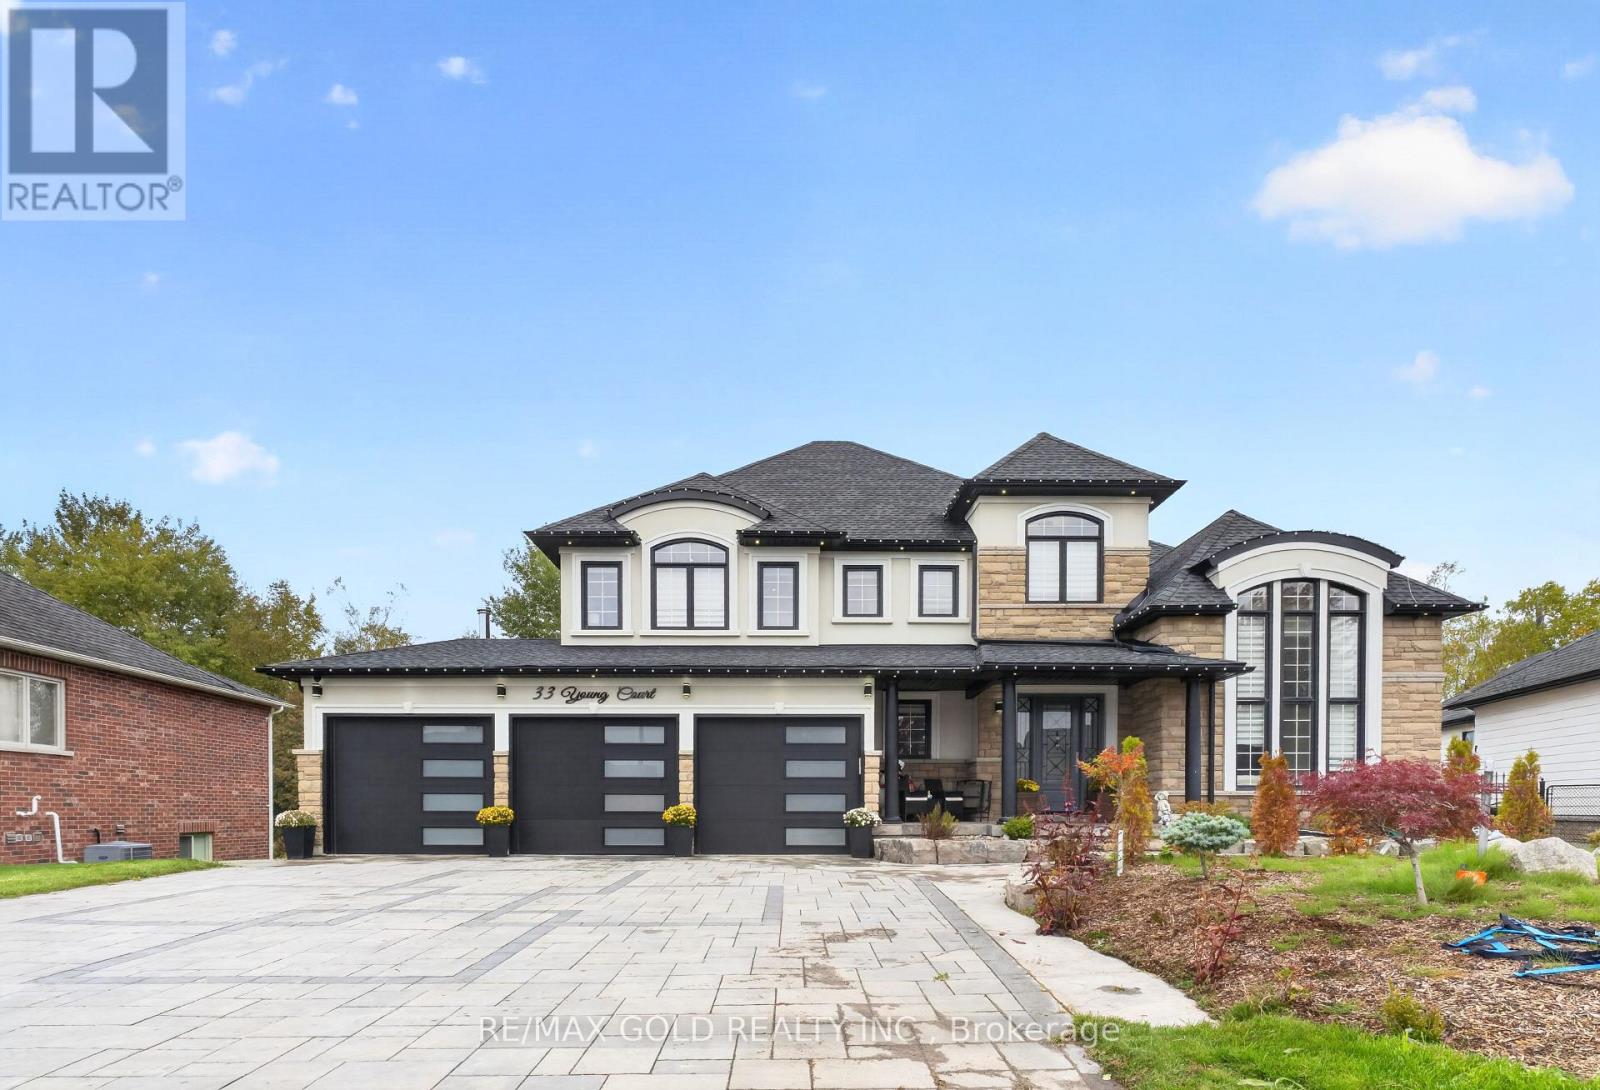
Orangeville, Ontario
Welcome to 33 Young Court, Orangeville, an exceptional luxury home in prestigious CreditSprings Estates, set on one of the largest pie-shaped ravine lots on the street. Located on aquiet court with limited local traffic, this beautifully landscaped property offers a fullyfenced yard, deep driveway with parking for 10+ vehicles, and a three-car heated garage withepoxy flooring and EV charger. Inside, the home features 9-foot ceilings throughout, a striking12-foot ceiling in the living room, extra-wide hardwood stairs with glass railings, hardwoodflooring in all upper bedrooms, an upgraded coat area, and a main-floor powder room convertedto a full washroom. The modern upgraded kitchen opens to a modern deck with gazebo, while theupgraded family room provides an elegant space for everyday living and entertaining. Upstairsare four spacious bedrooms, including a primary suite with walk-in closet and luxuriousfive-piece ensuite, a second bedroom with its own three-piece ensuite and walk-in closet, andtwo additional bedrooms sharing a Jack-and-Jill three-piece washroom. The upgraded laundry isalso located on this level. The fully finished ground-level basement offers above-grade livingwith a full kitchen and appliances, bar, living room with fireplace, bedroom, recreation room,full washroom, separate laundry and direct access to the backyard. The backyard is a privateresort, highlighted by a spectacular swimming pool, stone hearth oven, heated patio, built-inBBQ, outdoor refrigerator, gazebo, storage area, and a separate structure with hot tub fixturesand home theatre space. Recent mechanical updates include a one-year-old furnace, two-year-oldhot water tank and water softener, and three-year-old HVAC. Close to schools, childcare,shopping, parks, places of worship and Orangeville amenities, 33 Young Court offers space,privacy, comfort and luxury. (id:63616)
Unit #11 - 3101 Kennedy Road
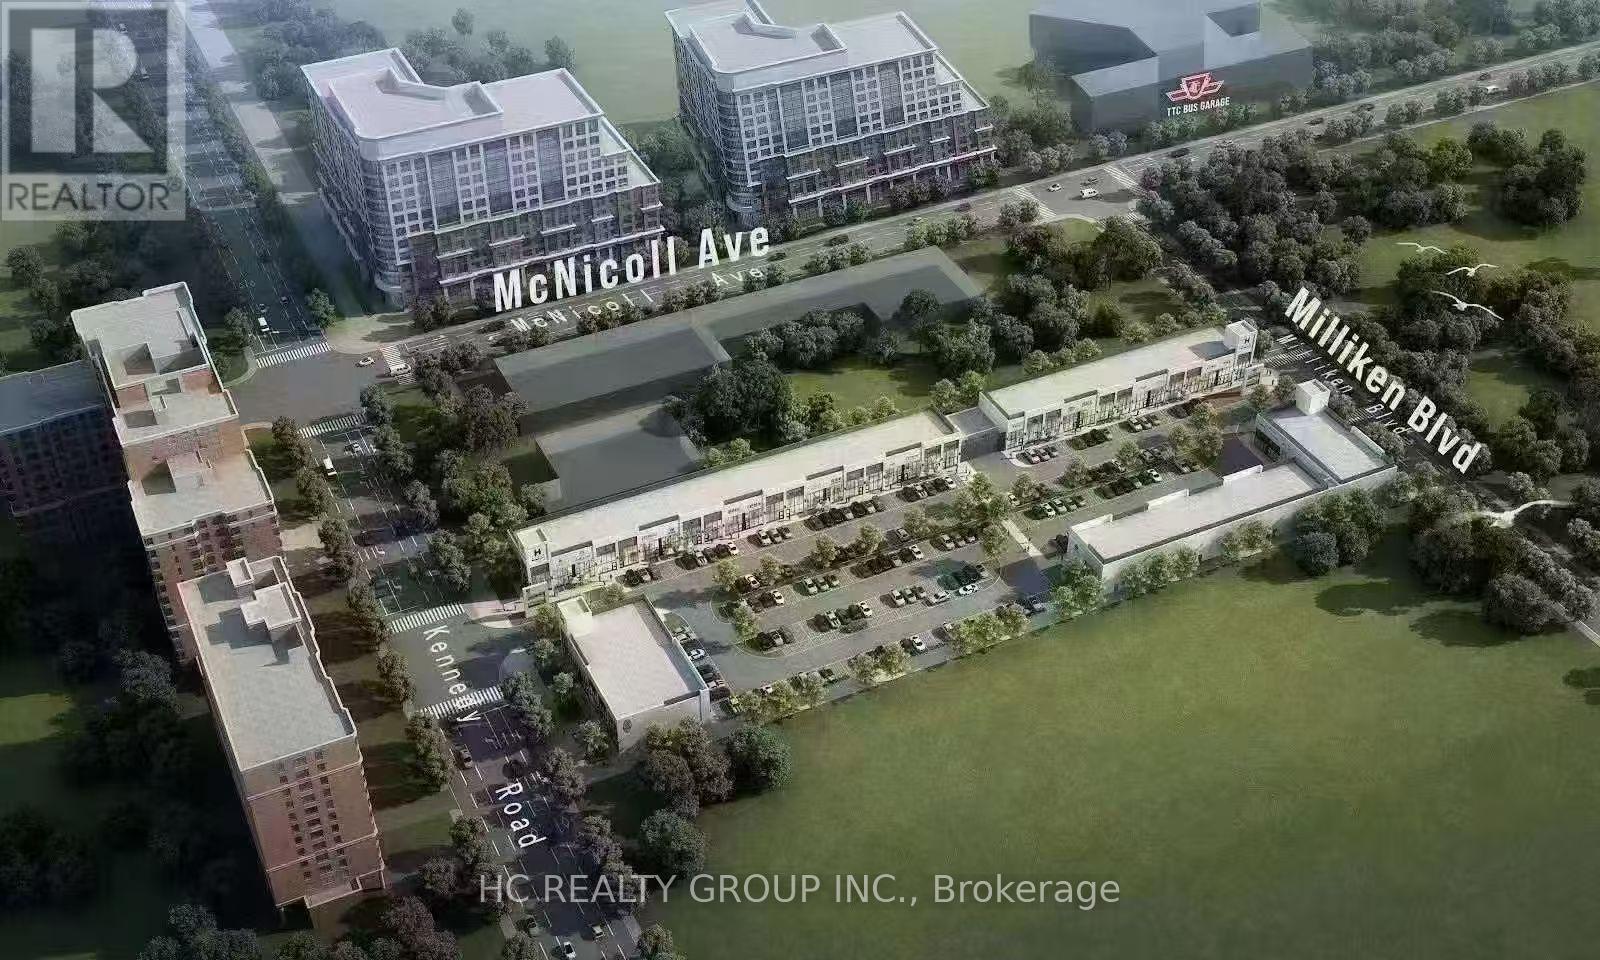
Toronto, Ontario
An excellent opportunity to acquire a tenanted retail investment property at Gourmet City, strategically located at the southeast corner of Kennedy Road and McNicoll Avenue in Scarborough, with convenient access from Kennedy Road and Milliken. Featuring impressive 20-foot ceilings and a mezzanine, this approximately 1,027 sq. ft. retail unit offers an excellent investment opportunity with established rental income and an existing lease in place.The property offers excellent connectivity and access to highways 404 and 407, a vibrant, multicultural community. Don't miss this opportunity to secure an income-producing retail investment with rental growth potential in a high-demand commercial location! (id:63616)
3275 Credit Heights Drive
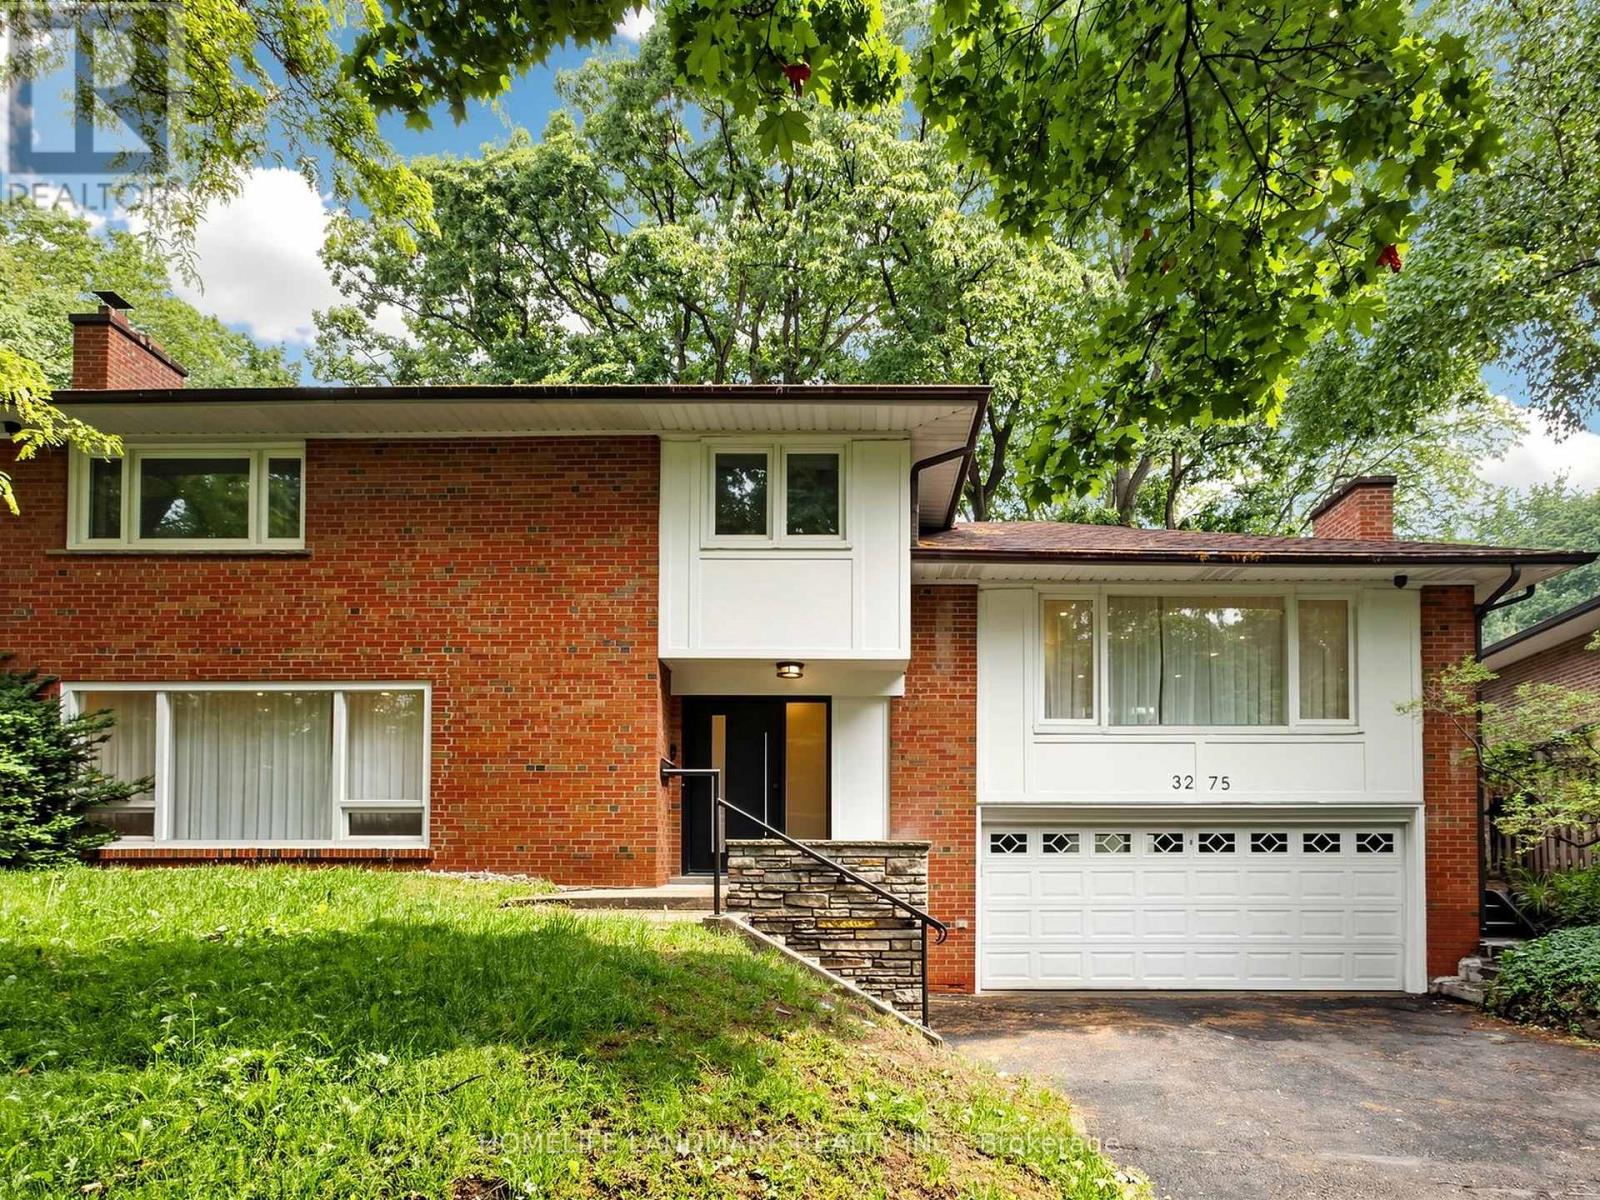
Mississauga, Ontario
Client RemarksStunning Masterpiece of Luxury Living in Erindale!Welcome to this absolutely breathtaking 4-level sidesplit, meticulously transformed from top to bottom, inside and out, with a lavish $400,000 complete custom renovation. No expense has been spared in creating this ultimate modern sanctuary, combining flawless master craftsmanship with high-end designer finishes.As you step inside, you will be captivated by the incredible abundance of natural light streaming through two massive custom skylights, illuminating the spectacular herringbone hardwood flooring that flows elegantly throughout the main living areas.The heart of this home features a chef's dream kitchen with exquisite, unparalleled workmanship, boasting premium custom cabinetry, top-tier stone countertops, and high-end integrated appliances-a perfect space for both intimate family dinners and grand-scale entertaining.Retreat to the ultra-luxurious, spa-like bathrooms that rival 5-star boutique hotels, showcasing premium marble-inspired porcelain tiles, polished fixtures, and meticulous attention to detail.From the brand-new exterior aesthetics to the pristine, untouched interior, every corner of this home radiates "light luxury" and sophistication. Truly a rare opportunity to own a brand-new, turnkey masterpiece in a highly coveted Mississauga neighborhood. Just move in and enjoy! (id:63616)
327 - 36 Zorra Street
Toronto, Ontario
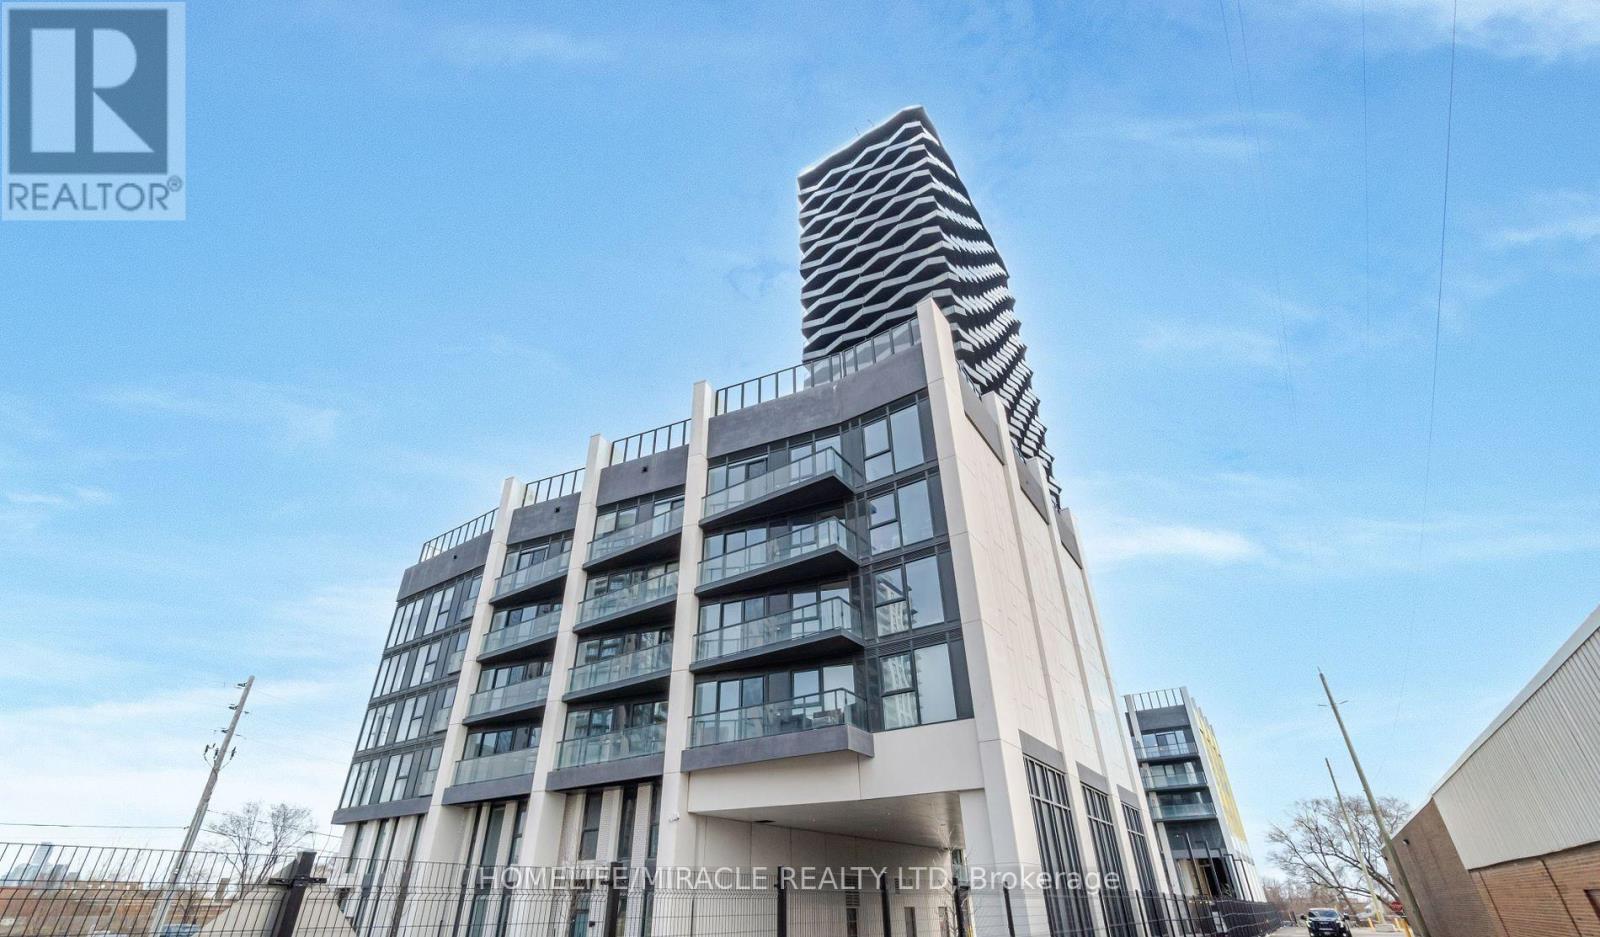
Freshly Painted & Professionally Cleaned, Vacant 2 BEDROOMS, 2 WASHROOMS AT 36 ZORRA CONDOS. TTC TRANSIT AT YOUR DOORSTEP. WELL, CONNECTED TO KIPLING SUBWAY STATION & MIMICO GO TRAIN STATION + QEW, SHOPPING, DINNING & ENTERTAINMENT ARE ALL AT YOUR DOORSTEPS. 9500 SQFT OF Amenities Included ROOFTOP POOL WITH CABANAS, GYM, REC ROOM, BBQ AREA & MUCH MORE... Locker Avaliable For $50 Per Month (id:63616)
191 Marsi Road
Richmond Hill, Ontario
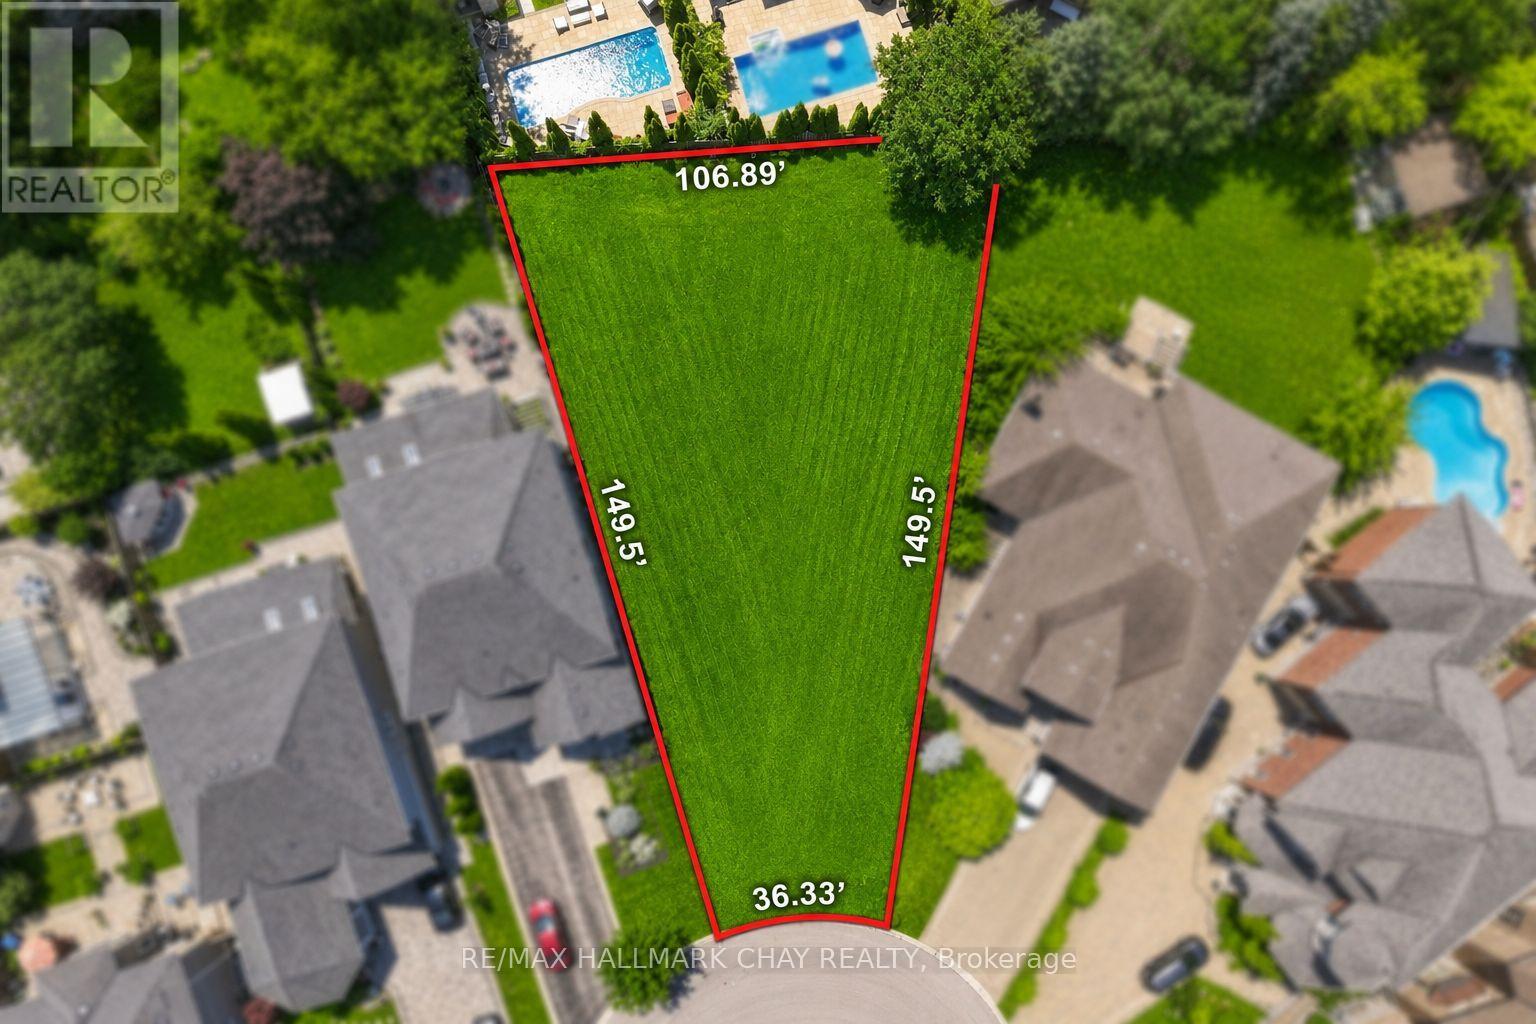
BUILD YOUR OWN CUSTOM DREAM HOME! Welcome to 191 Marsi Road, a rare opportunity to secure a premium pie-shaped lot tucked away at the end of a quiet dead-end court, surrounded by stunning multi-million-dollar custom homes. Arguably one of the finest lots on the street, this exceptional property offers over 10,000+ sq. ft. of land and permits approximately 30-40% building coverage, providing endless possibilities to design and build your dream home. Ideally located between Yonge Street and Bathurst Street, just off Weldrick Road, this highly sought-after North Richvale neighbourhood offers exceptional convenience with easy access to Mackenzie Health, top-rated schools, parks, walking trails, golf courses, shopping, restaurants, public transit, and all major amenities. Contact the Listing Agent today to be connected with a trusted custom home builder and start bringing your vision to life! (id:63616)
309 - 260 Davis Drive
Newmarket, Ontario
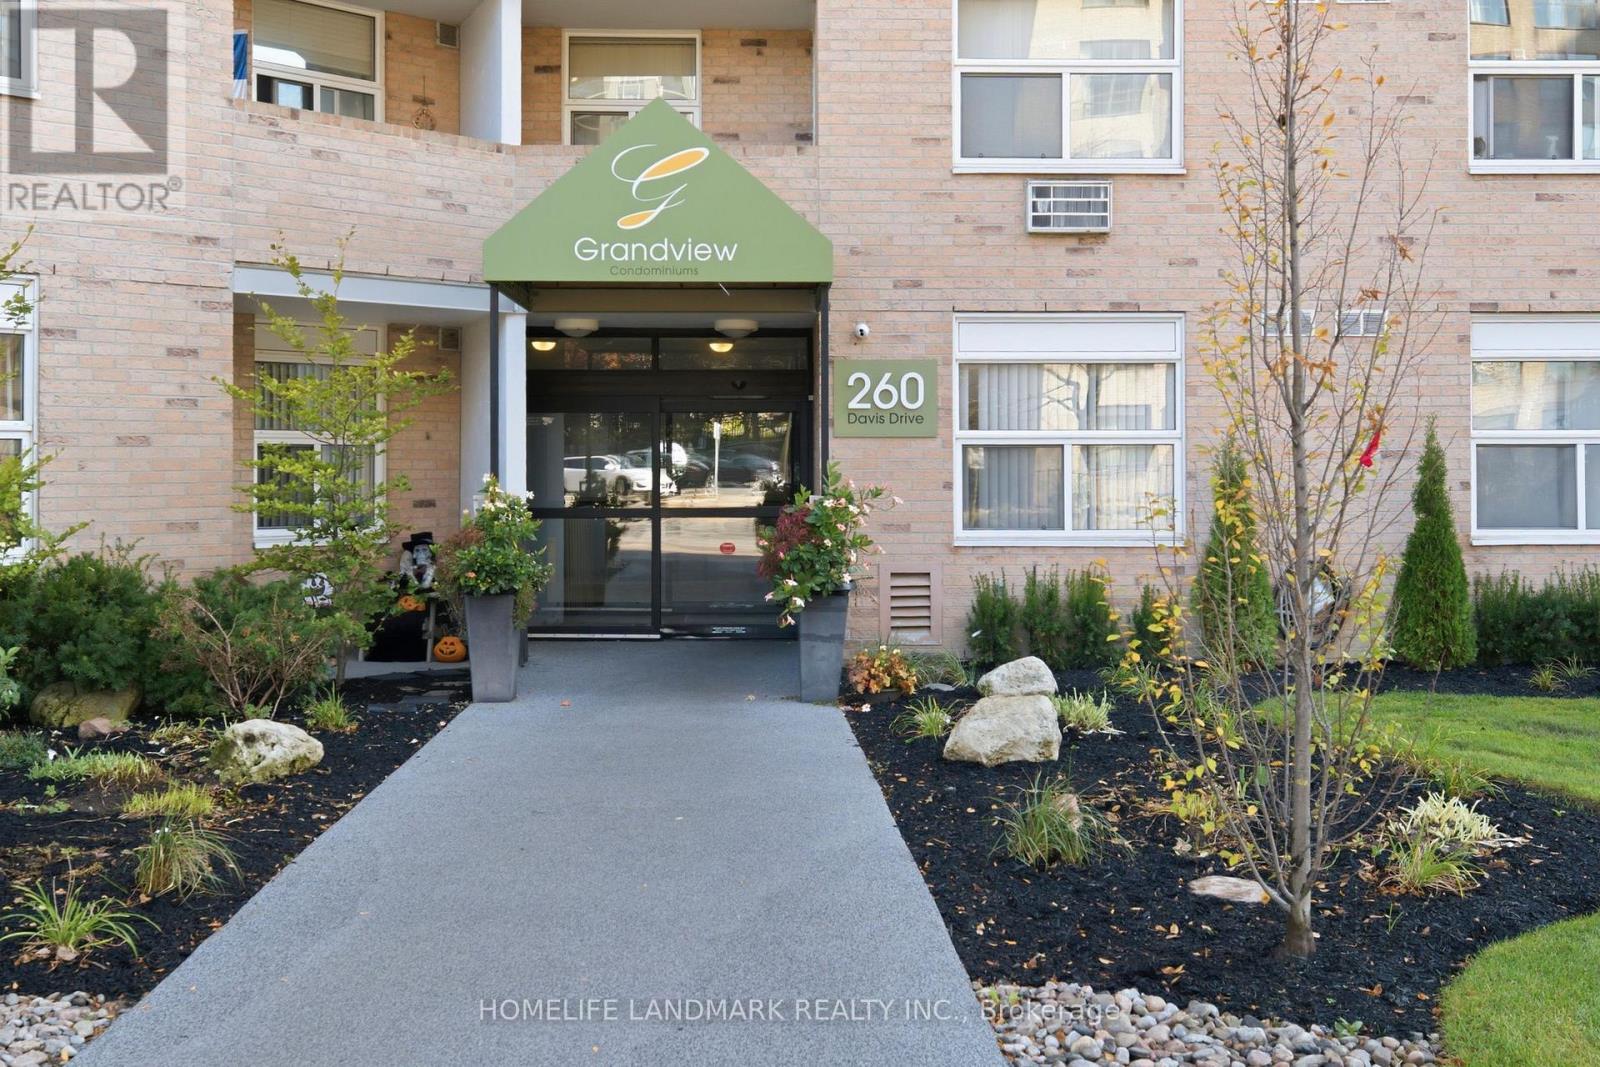
Welcome to this spacious and bright 2-bedroom, 1-bathroom home, offering an incredible opportunity for downsizers, first-time buyers, and investors. Situated in a peaceful building within an excellent neighborhood, it places you close to everything Newmarket has to offer. You are steps away from public transit (Viva) and just minutes from the hospital, Upper Canada Mall, and the boutique dining and shopping on historic Main Street. Features include 1 parking spots via maintenance fees, extensive visitor parking, and a large pay-per-use laundry room in the building. (id:63616)
40 Macnaughton Drive
Innisfil, Ontario
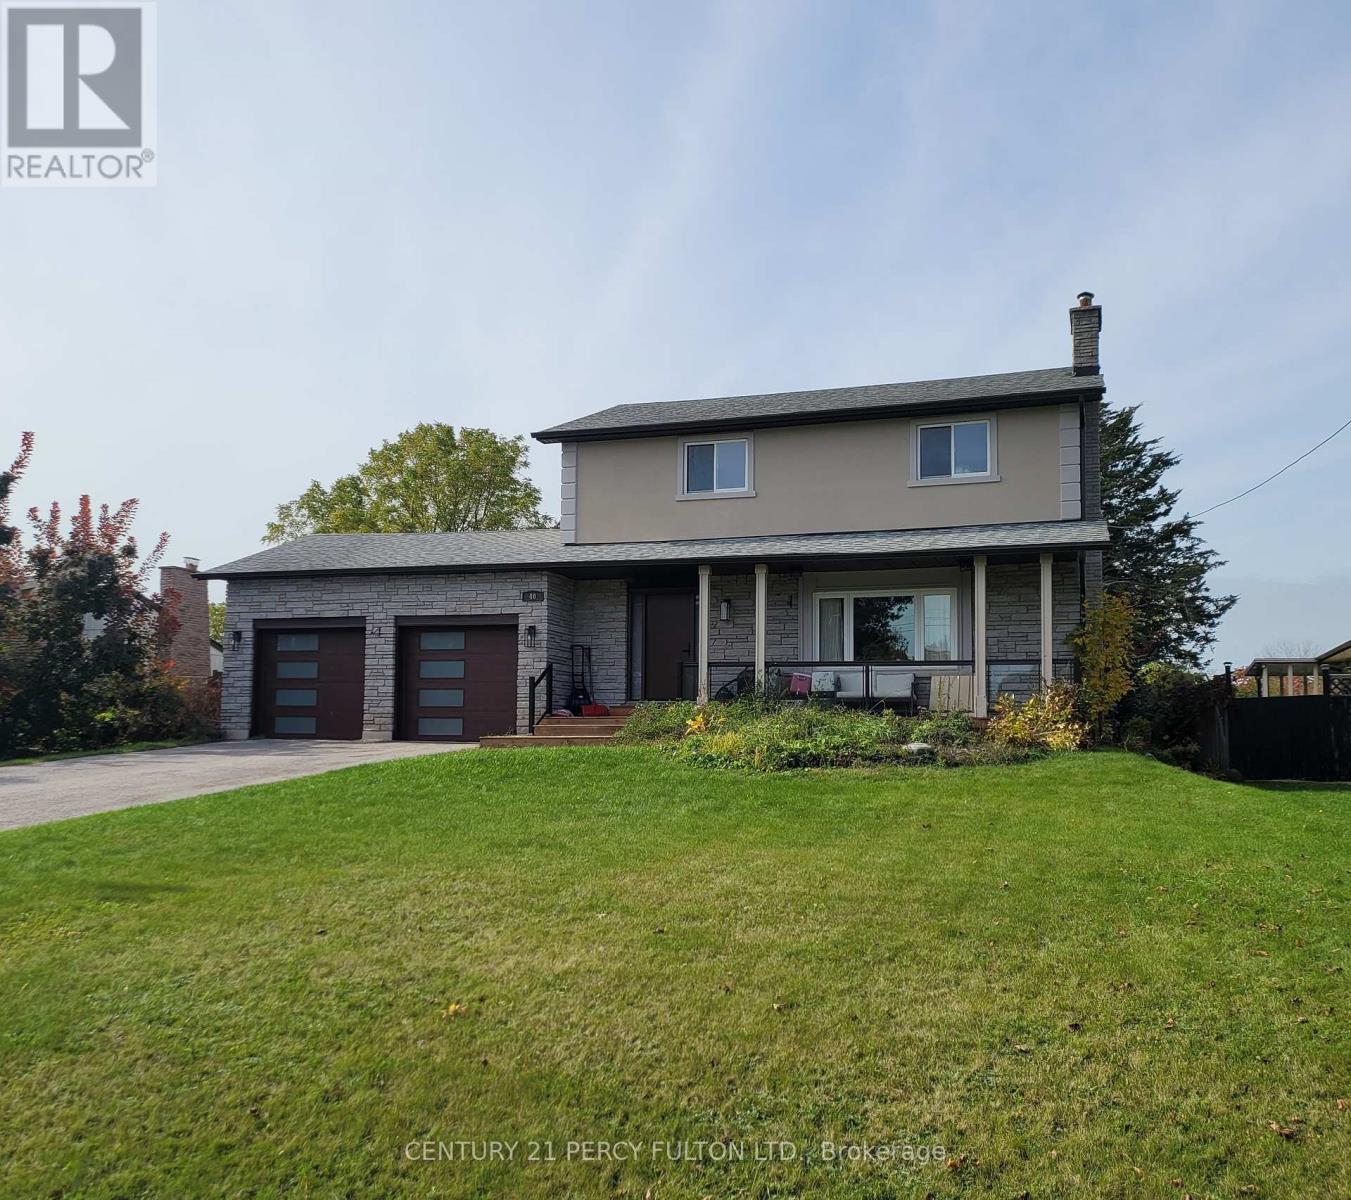
Beautiful upgraded Home W/ Cottage-Style Living Near the lake and close to Bradford! Great opportunity to rent a lovely home located just 10 minutes north of Bradford! Property Features:4 spacious bedrooms, 2 bathrooms, including a stand-up shower, Finished basement, perfect for a home gym, recreation room, or entertainment space. Close to the lake and beautiful beach, Convenient access to nearby amenitiesEnjoy the best of both worlds - a peaceful, cottage-style lifestyle surrounded by nature while remaining close to everything you need!Relax, unwind, and enjoy lakeside living every day! Extra long drive way perfect for Boats/RV's or other toys. !!! Steps to Boat Launch and Marina. Steps to Golf Course !!! (id:63616)