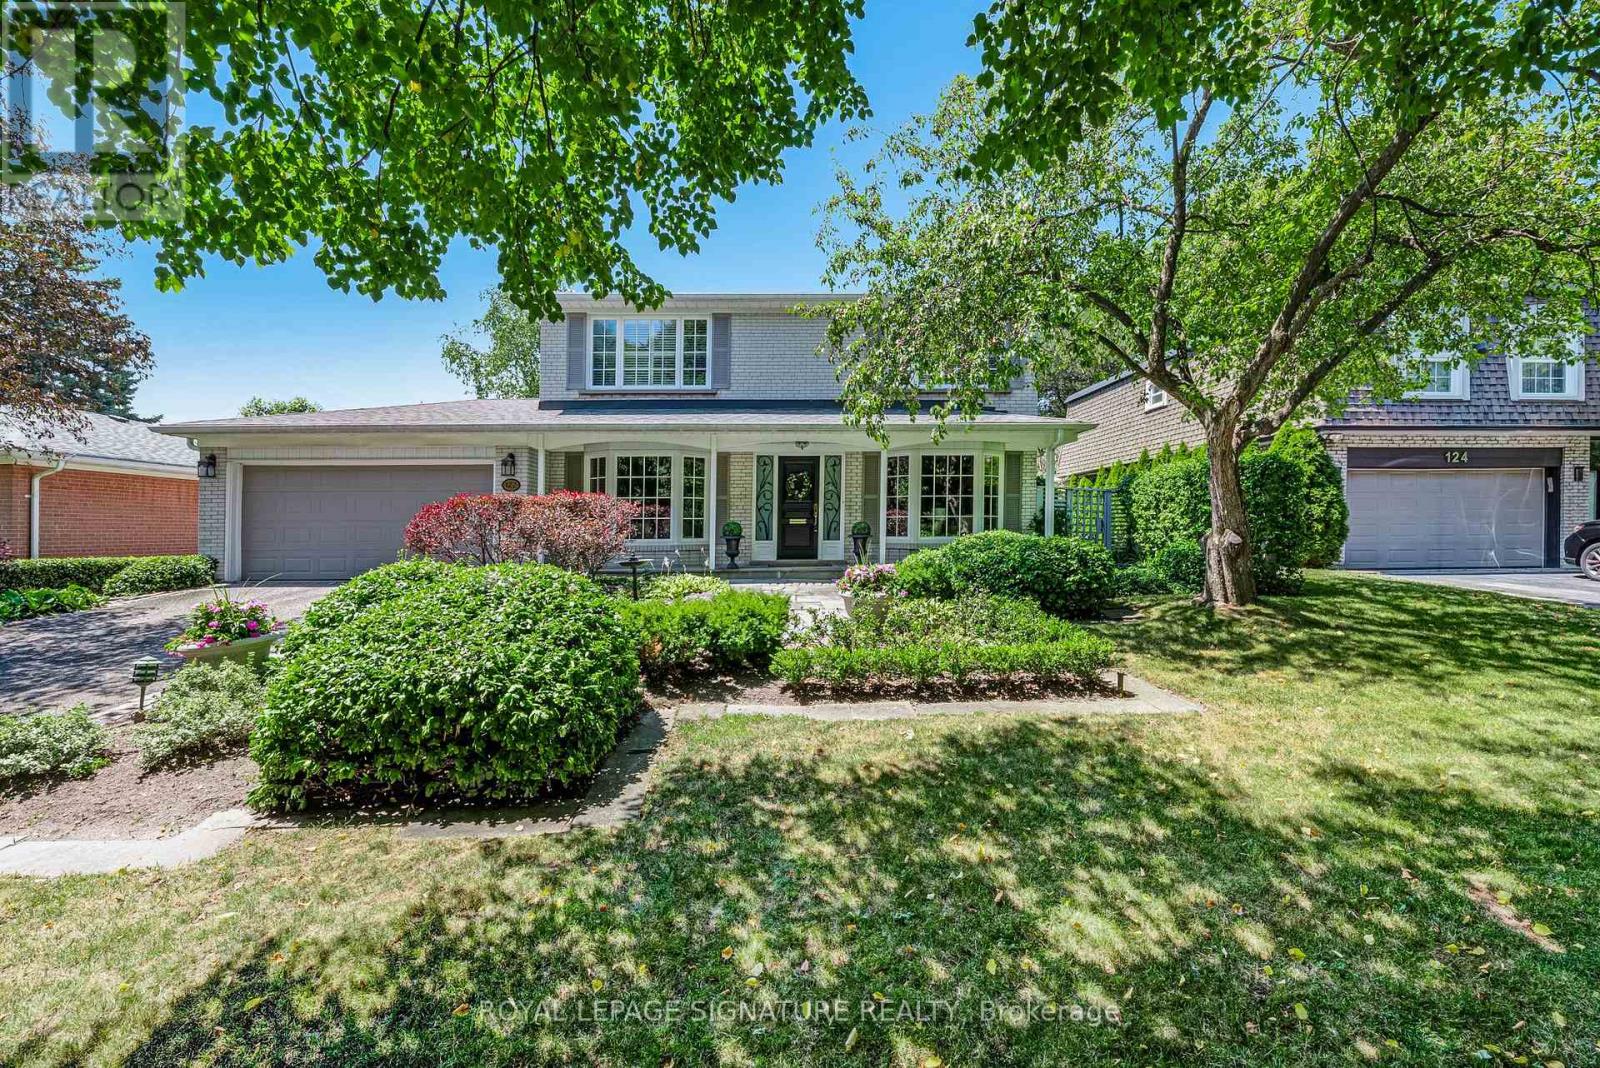
122 Fenn Avenue
Toronto, Ontario
Welcome to this beautifully maintained and lovingly cared-for family home in the heart of the prestigious St. Andrew's neighbourhood. From its warm and welcoming curb appeal to its exceptional interior layout, this is a rare opportunity to move right in, continue to update at your own pace, or build the custom home of your dreams. A rare main floor addition provides the extra living space so often sought yet seldom found in the area, featuring both a spacious family room and a private home office-an invaluable combination for today's family. Thoughtfully designed with two side entrances, convenient mudroom, powder room, and two staircases to the lower level, this home offers outstanding functionality for everyday living. The updated kitchen walks-out to the stunning backyard. Four generous bedrooms, four bathrooms including a private primary ensuite, and abundant storage space ensure comfort for growing families. Step outside to a bright west-facing backyard with exceptional privacy and beautifully landscaped gardens. The covered patio is the perfect setting for family meals, relaxing evenings, and effortless entertaining. Location is second to none. Ideally situated just one block from both highly coveted Owen Public School and St. Andrew's Middle School, children can walk to two of the area's most sought-after schools. Enjoy Owen Park just steps away, the heart of the neighbourhood, with its playground and expansive green space, along with nearby Tournament Park and its community tennis club, and St. Andrew's Park for endless family recreation. Enjoy the convenience of Bayview and York Mills with York Mills Shopping Centre offering groceries, banking, and Shoppers Drug Mart, while York Mills Arena features a playground, baseball diamond, and walking trails. Commuting is effortless with a quick bus ride to York Mills Subway Station and excellent access to Highway 401 for travel downtown or out of town. Enjoy one of Toronto's most desirable family neighbourhoods. (id:63616)
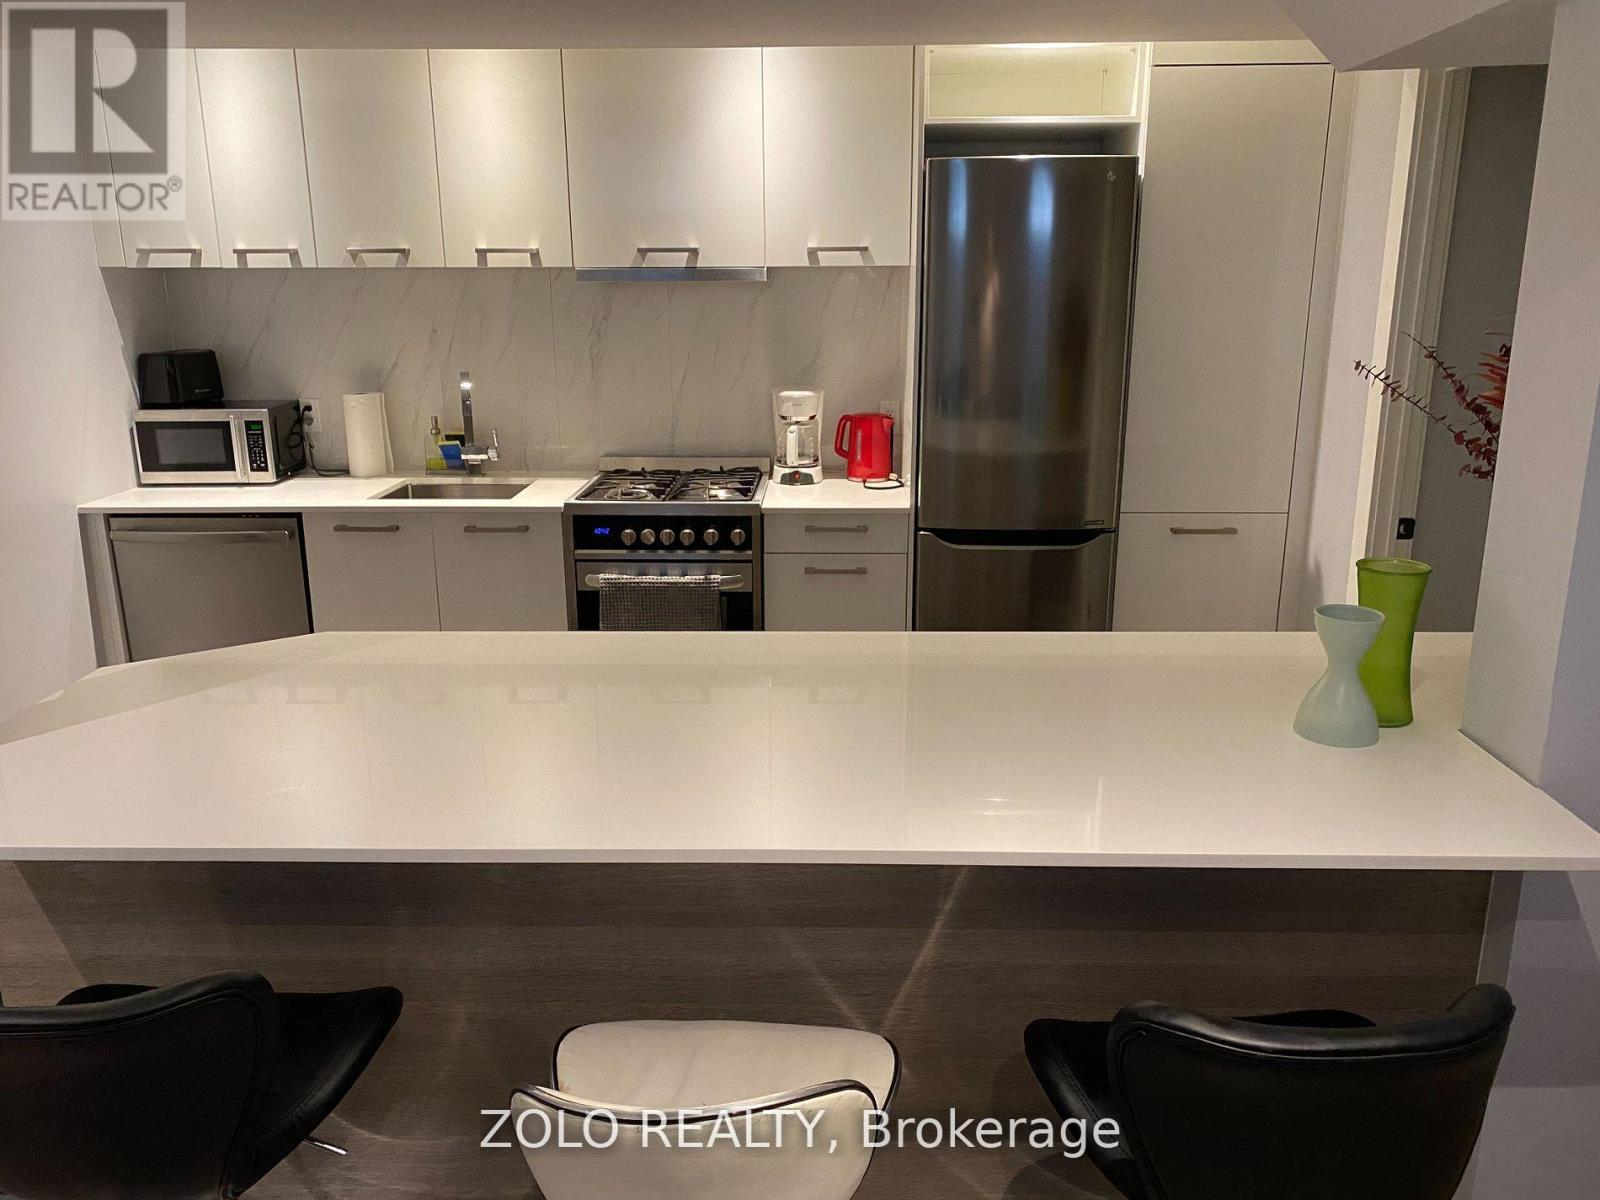
144 Northcliffe Boulevard
Toronto, Ontario
Fully Furnished & Spacious 1-Bedroom Basement Apartment in Vibrant St. Clair! Approximately 750 sq ft of thoughtfully designed living space featuring high ceilings, a generous living/dining area, functional kitchen, spacious bedroom and full bathroom. This bright and well-maintained unit is offered fully furnished and move-in ready, providing the perfect turnkey home for a professional or couple in a fantastic neighbourhood. Exclusive-use laundry adds to the comfort and privacy. Enjoy the vibrant St. Clair community with its wonderful selection of cafes, restaurants, shops and everyday amenities, all just steps from convenient streetcar access. (id:63616)
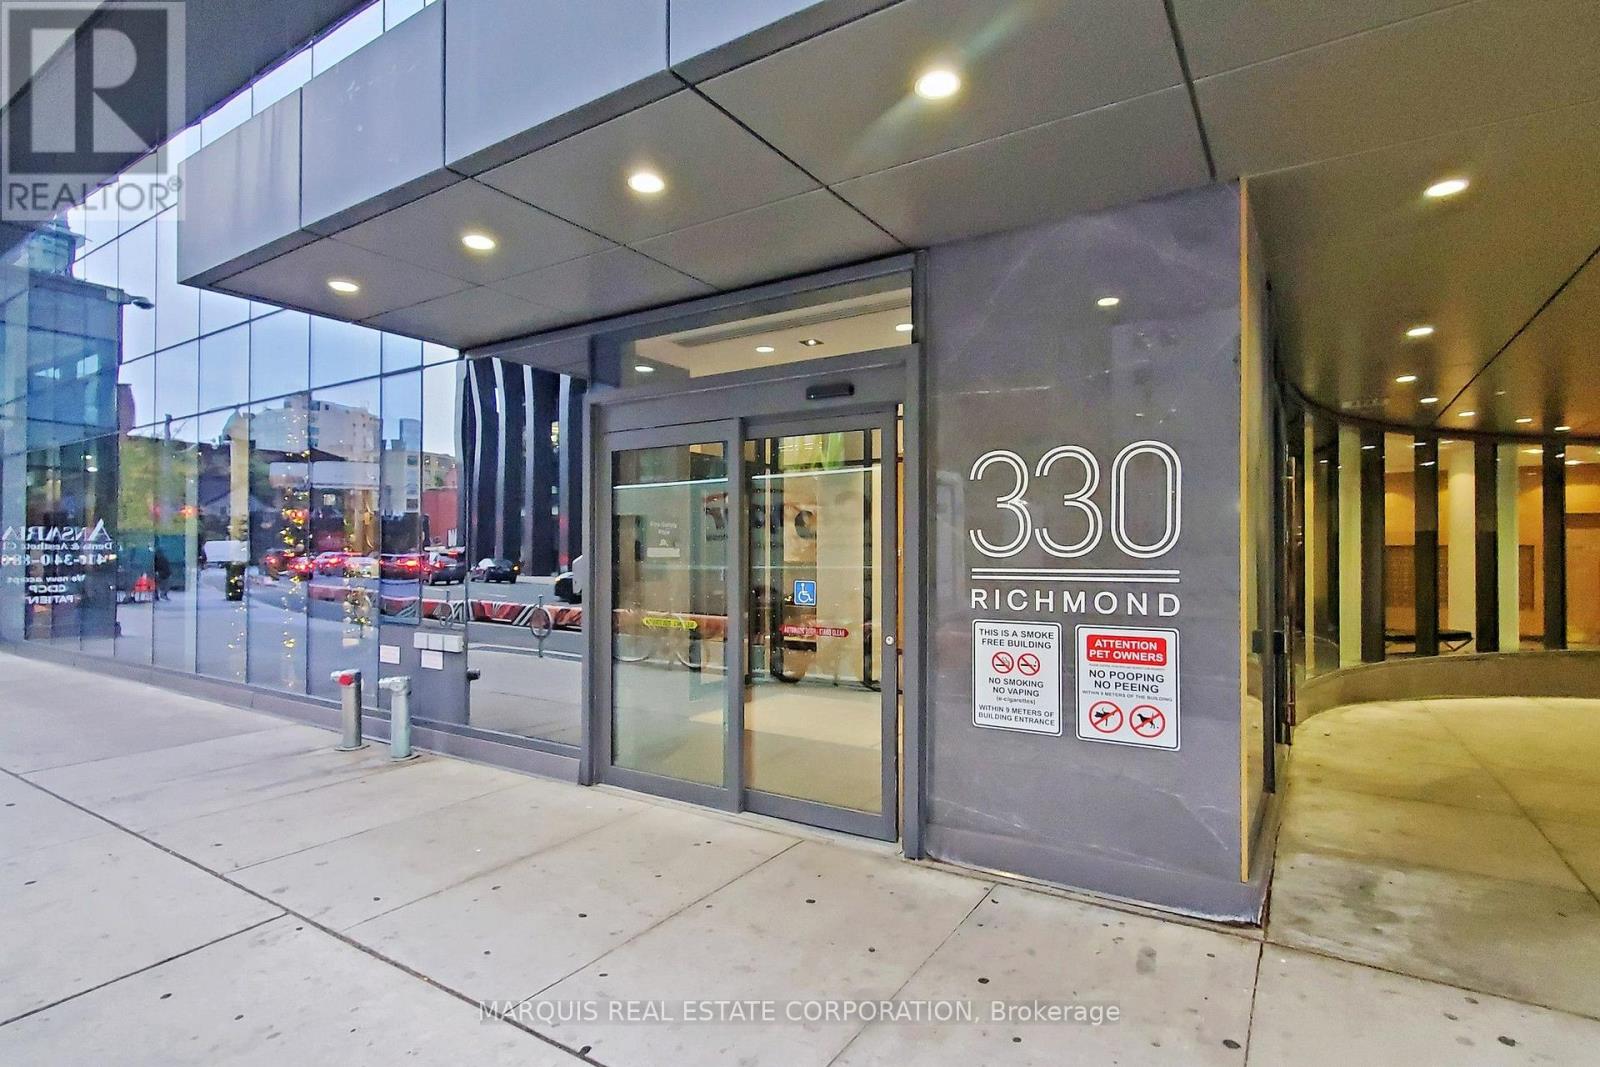
505 - 330 Richmond Street W
Toronto, Ontario
Luxury mid-rise condo developed by the Greenpark Group in the heart of Toronto's Entertainment District. Hotel like amenities. Building Features & Amenities - Rooftop Sky Lounge: Features an outdoor pool, sun deck, fireplace lounges, and community BBQ areas with panoramic city views. Fitness Centre: Fully equipped gym facility alongside a dedicated yoga/dance studio and saunas. Entertainment Spaces: Includes an exclusive movie theatre room, a games room with billiards, and a party room with a caterer's kitchen. Concierge: Monitored 24/7 lobby security and front desk services. Location & Neighbourhood - Perfect Walk Score: Boasts a 100/100 Walk Score, situated right between John Street and Peter Street. Transit & Shopping: Located steps from Queen Street West boutiques, close to Osgoode TTC Station, and a short walk to Loblaws. Local Dining: Surrounded by popular neighborhood establishments like Khao San Road and Dark Horse Espresso Bar. And more. Currently tenanted, can assume the tenants or vacant possession. (id:63616)
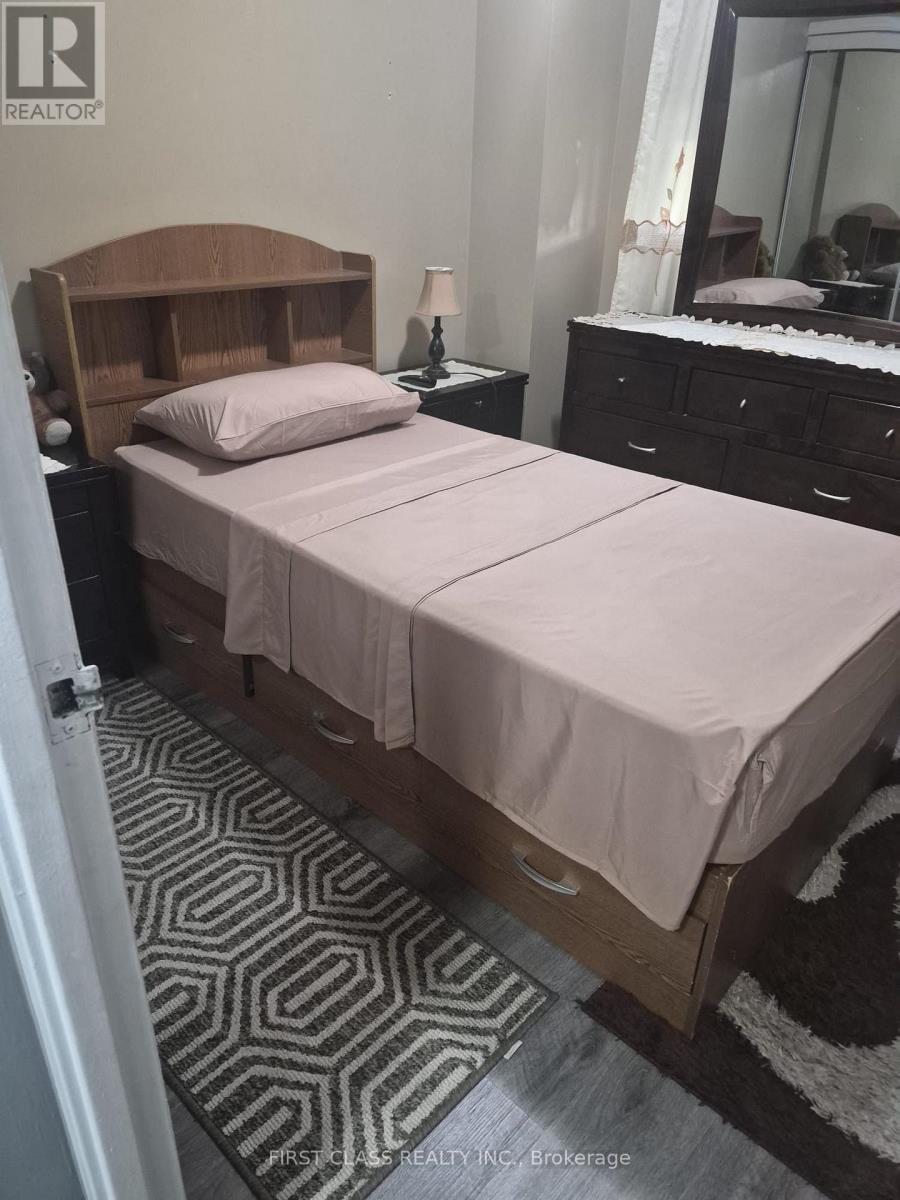
515 - 4673 Jane Street
Toronto, Ontario
Bright & spacious private room for rent in a well-maintained building at 4673 Jane St (Unit 515). Ideal for students or working professionals seeking a hassle-free, move-in-ready space. All utilities are fully included in the monthly rent, featuring heat, hydro, water, and high-speed internet-enjoy the convenience of just one all-inclusive monthly payment! Excellent, highly accessible location just steps to public transit, York University, grocery stores, shopping, and local dining. On-site parking is available for an additional monthly cost. Clean, secure building with great amenities. A must-see! (id:63616)
4 Martin Grove Road
Toronto, Ontario
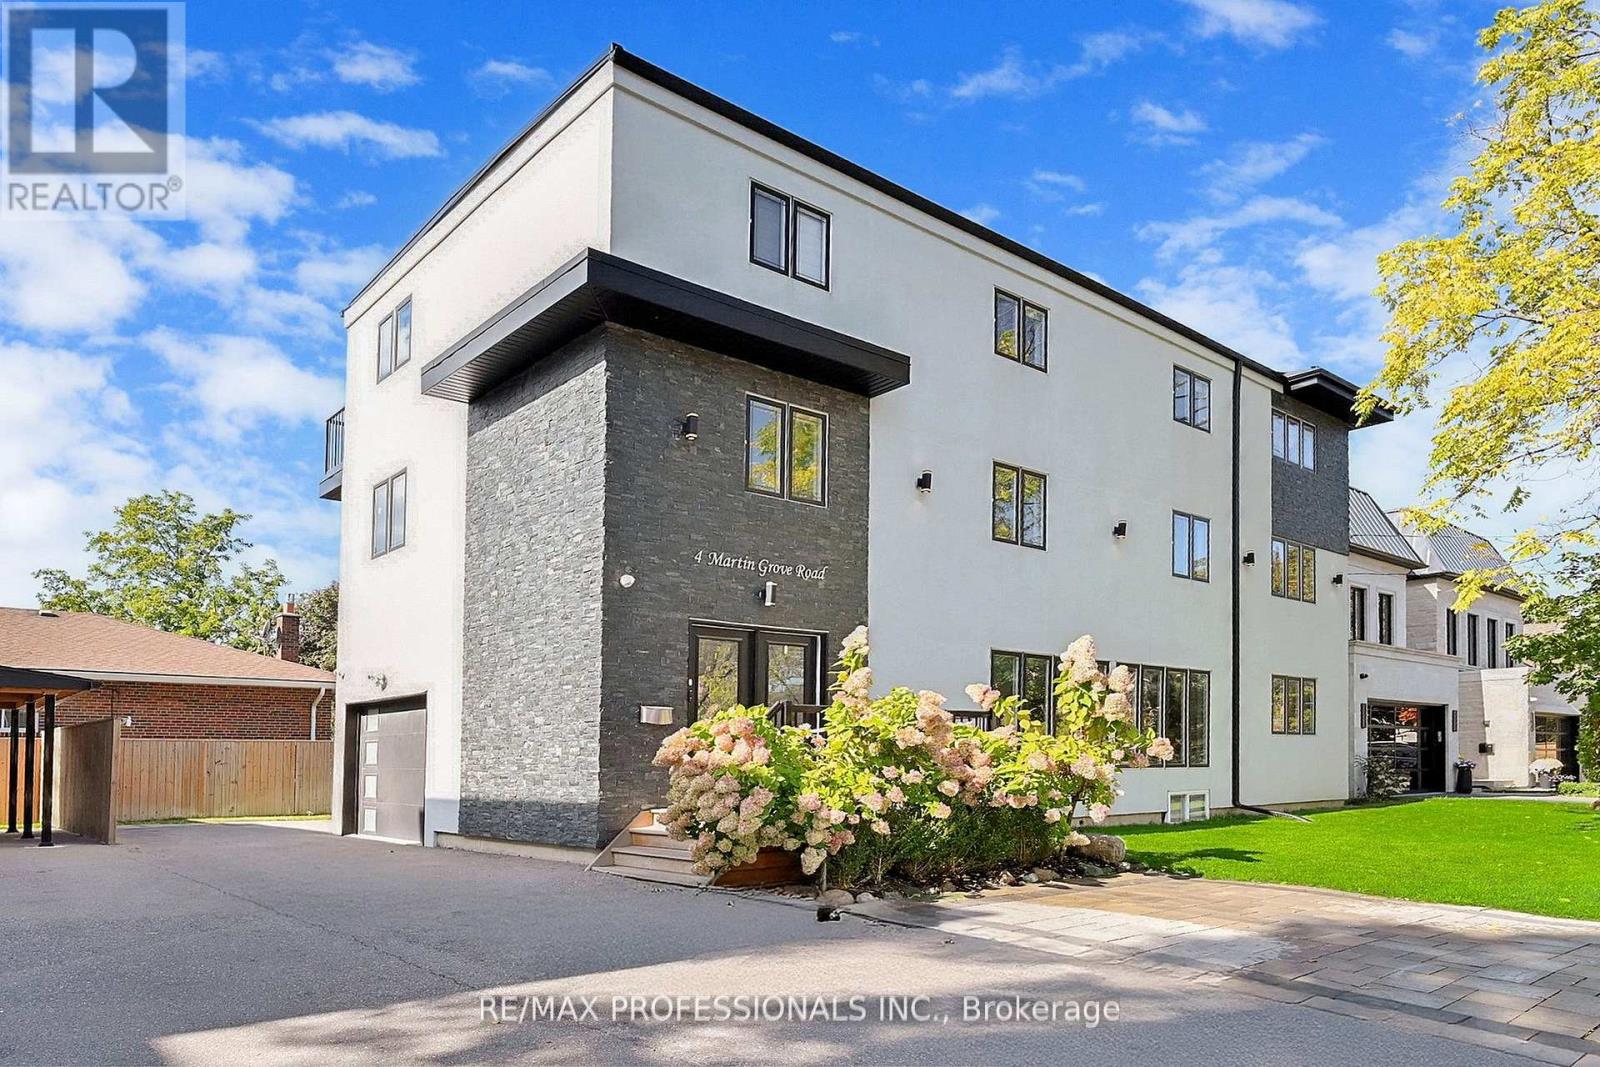
Welcome To A Truly Extraordinary Offering In The Heart Of Burnhamthorpe Gardens - Designed With Both Massive Rental Potential For Investors And Exceptional Flexibility For Big Families Seeking Space, Comfort, And Convenience. Currently Generating Short-Term Rental Income, This Custom-Built Residence Showcases Seven Bedrooms And Five Bathrooms Across Four Expansive Floors, Thoughtfully Configured With Three Full Kitchens To Accommodate Multi-Generational Living, Rental Income Opportunities, Or The Option To Enjoy The Entire Property As One Magnificent Single-Family Home. The Top Level Offers A Bright Two-Bedroom Suite That Can Easily Be Converted To Three Bedrooms If Desired. The Main/Middle Level Features A Grand Four-Bedroom, Three-Bathroom Layout With Generous Principal Rooms, Perfect For Larger Households Or Long-Term Tenants. The Lower Level Includes A Charming One-Bedroom Unit Highlighted By Soaring Eleven-Foot Ceilings, Adding Comfort And A Sense Of Spaciousness Rarely Found In Basement Accommodations. Enhancing The Home's Appeal Is A Private Elevator Providing Seamless Access From The Main Floor To All Four Floors, Ensuring Practicality And Accessibility For Residents Of All Ages. Outside, The Property Is Ideally Situated Within Walking Distance To Top-Rated Schools, Subway And GO Transit, Shopping, And Parks, With Easy Access To Highways And The Airport - Placing Every Convenience At Your Doorstep. This Is More Than A Home - It Is A Rare Investment Opportunity And Lifestyle Upgrade, Offering Versatile Living Arrangements, Multi-Family Potential, And Strong Income Streams In One Of Etobicoke's Most Desirable Communities. A Property Of This Calibre, Scale, And Flexibility Is Truly One Of A Kind. (id:63616)
305 - 38 Earlington Avenue
Toronto, Ontario
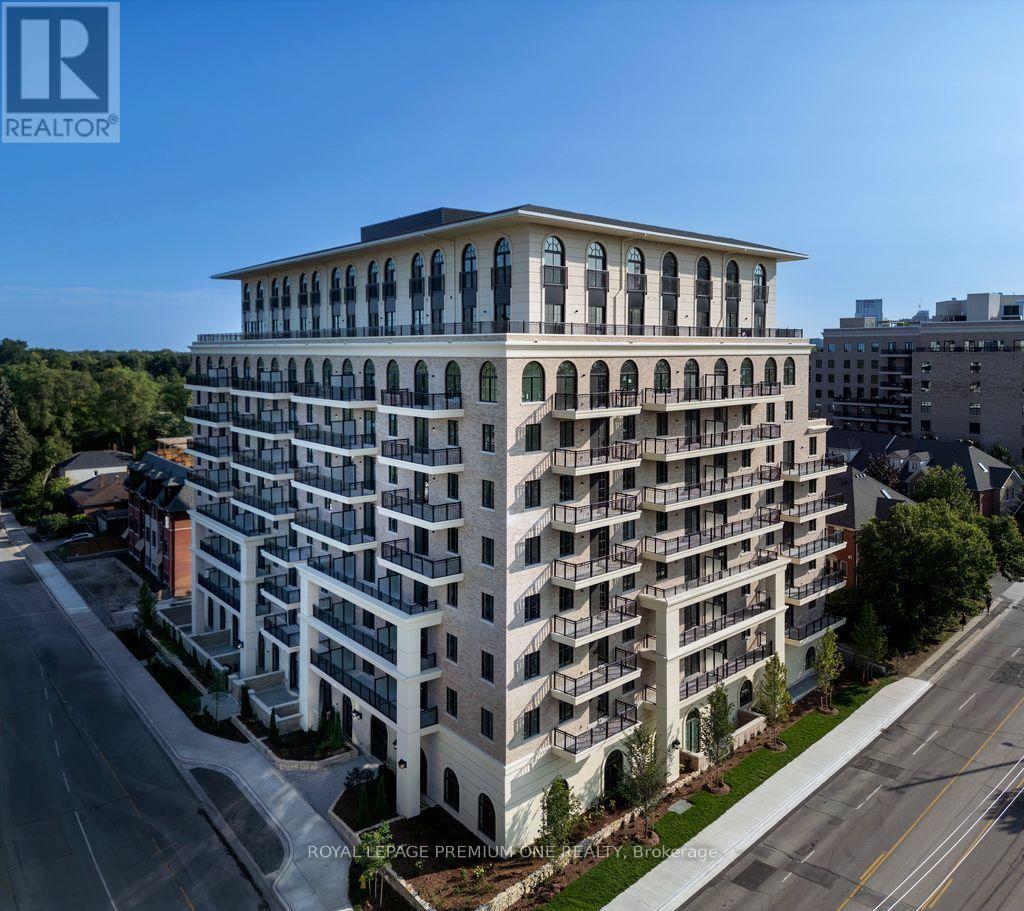
Limited Time Offer: 1 Month Rent FREE on a 1-Year Lease! Live in style at Kingsway Village Square on Earlington. A brand-new boutique residence located at 38 Earlington Ave. Discover elevated rental living in this beautifully designed 3 Bedroom plus den. This spacious suite combines contemporary style, premium finishes, and everyday comfort. Step inside to an open-concept layout filled with natural light, featuring elegant finishes and a thoughtfully designed living space that's perfect for relaxing, entertaining, or working from home. Residents enjoy an exceptional collection of lifestyle amenities, including 24/7 concierge, fully equipped fitness centre, an elegant resident party room - perfect for entertaining. Secure underground parking is also available for added convenience. Located in one of Toronto's most desirable neighbourhoods, the Kingsway, you'll be just moments from exceptional dining, shopping, parks, and everyday essentials. With convenient access to major transit routes and highways, commuting throughout the GTA is effortless. Just steps from the vibrant shops and restaurants of Bloor West Village. Whether you're looking for style, convenience, or a vibrant community, this luxury 3 Bedroom plus den offers the perfect place to call home. Available: Underground parking($150/month), Outdoor Parking ($100/month, Locker($50/month). (id:63616)
34 Kecala Road
Toronto, Ontario
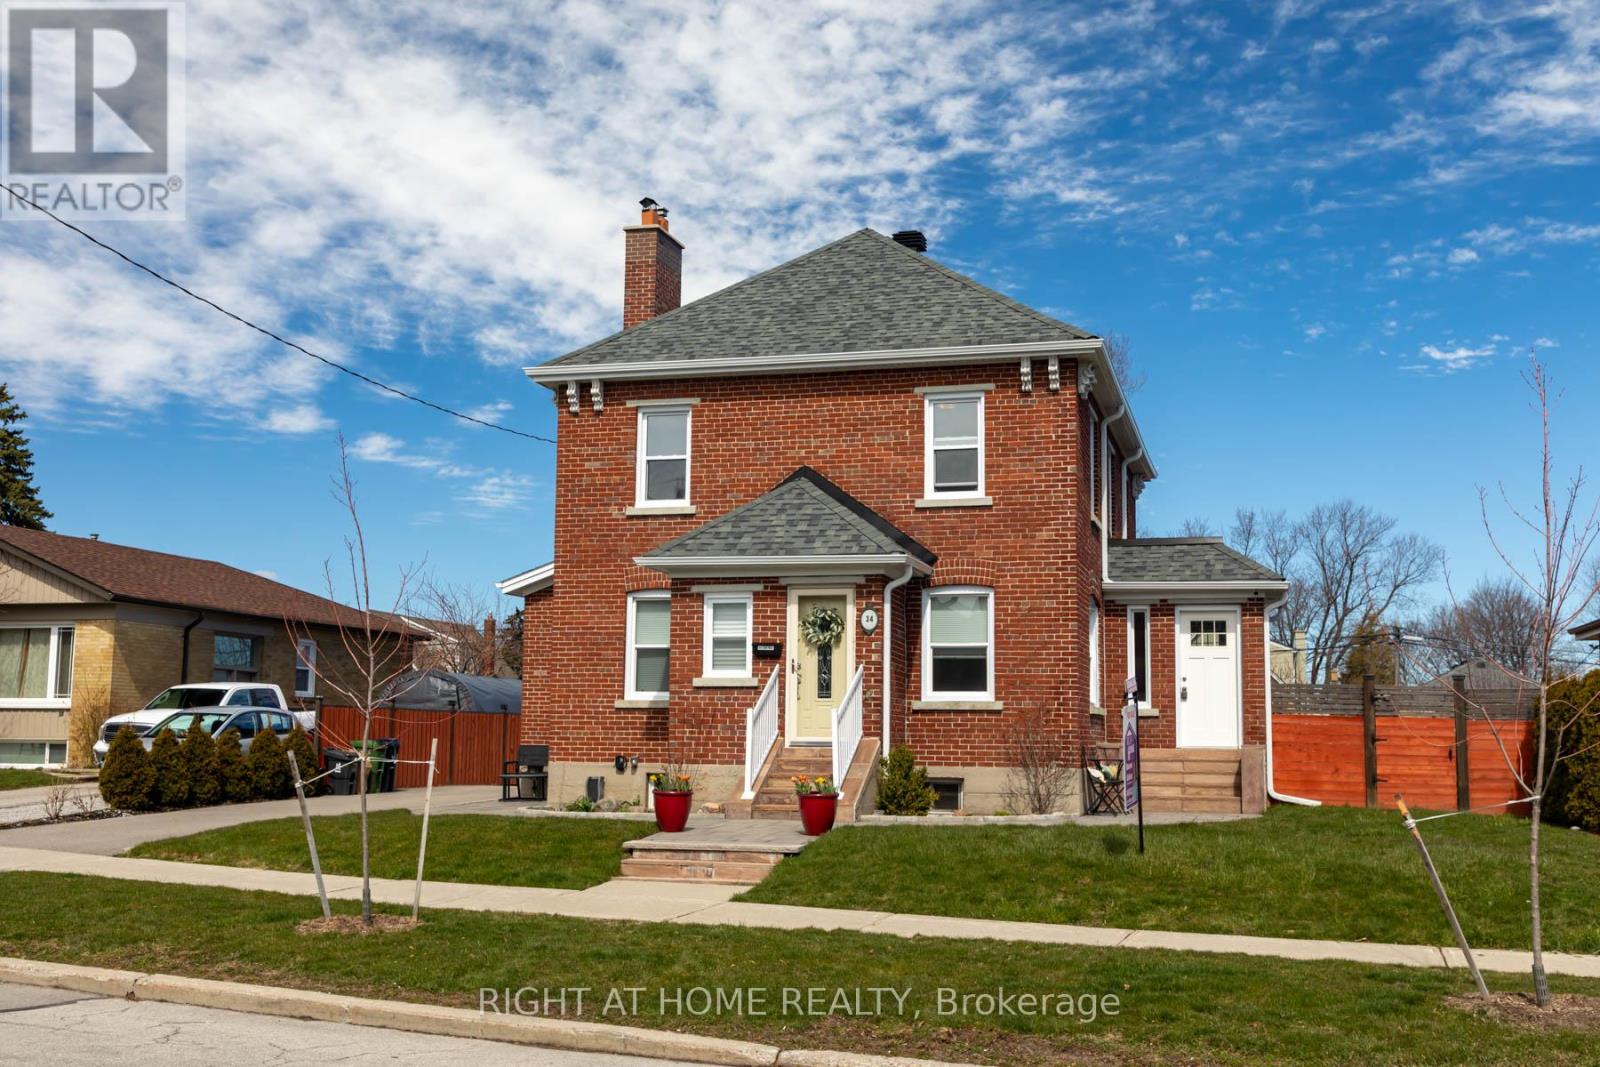
*Builder's dream lot* So rare to find a 8,789 sq ft piece of property in the city. Welcome to this super-spacious light & bright home on a massive 68x127 lot stretching on 1 side to 139ft in highly desirable Dorset Park. 4 beds/3 baths with renovated washroom on every level. Rare main floor family room. Hardwood & ceramic throughout the main and 2nd floors. 3 entrances, 2 kitchens, 2 mudrooms. Light pours into every room in this beautiful home. Garage may qualify for garden suite to earn rental income $$$. Professional report available regarding land uses. Live now & build later or start from scratch. So many options here. Come take a look at the lot & create your vision. (id:63616)
503 - 3121 Sheppard Avenue E
Toronto, Ontario
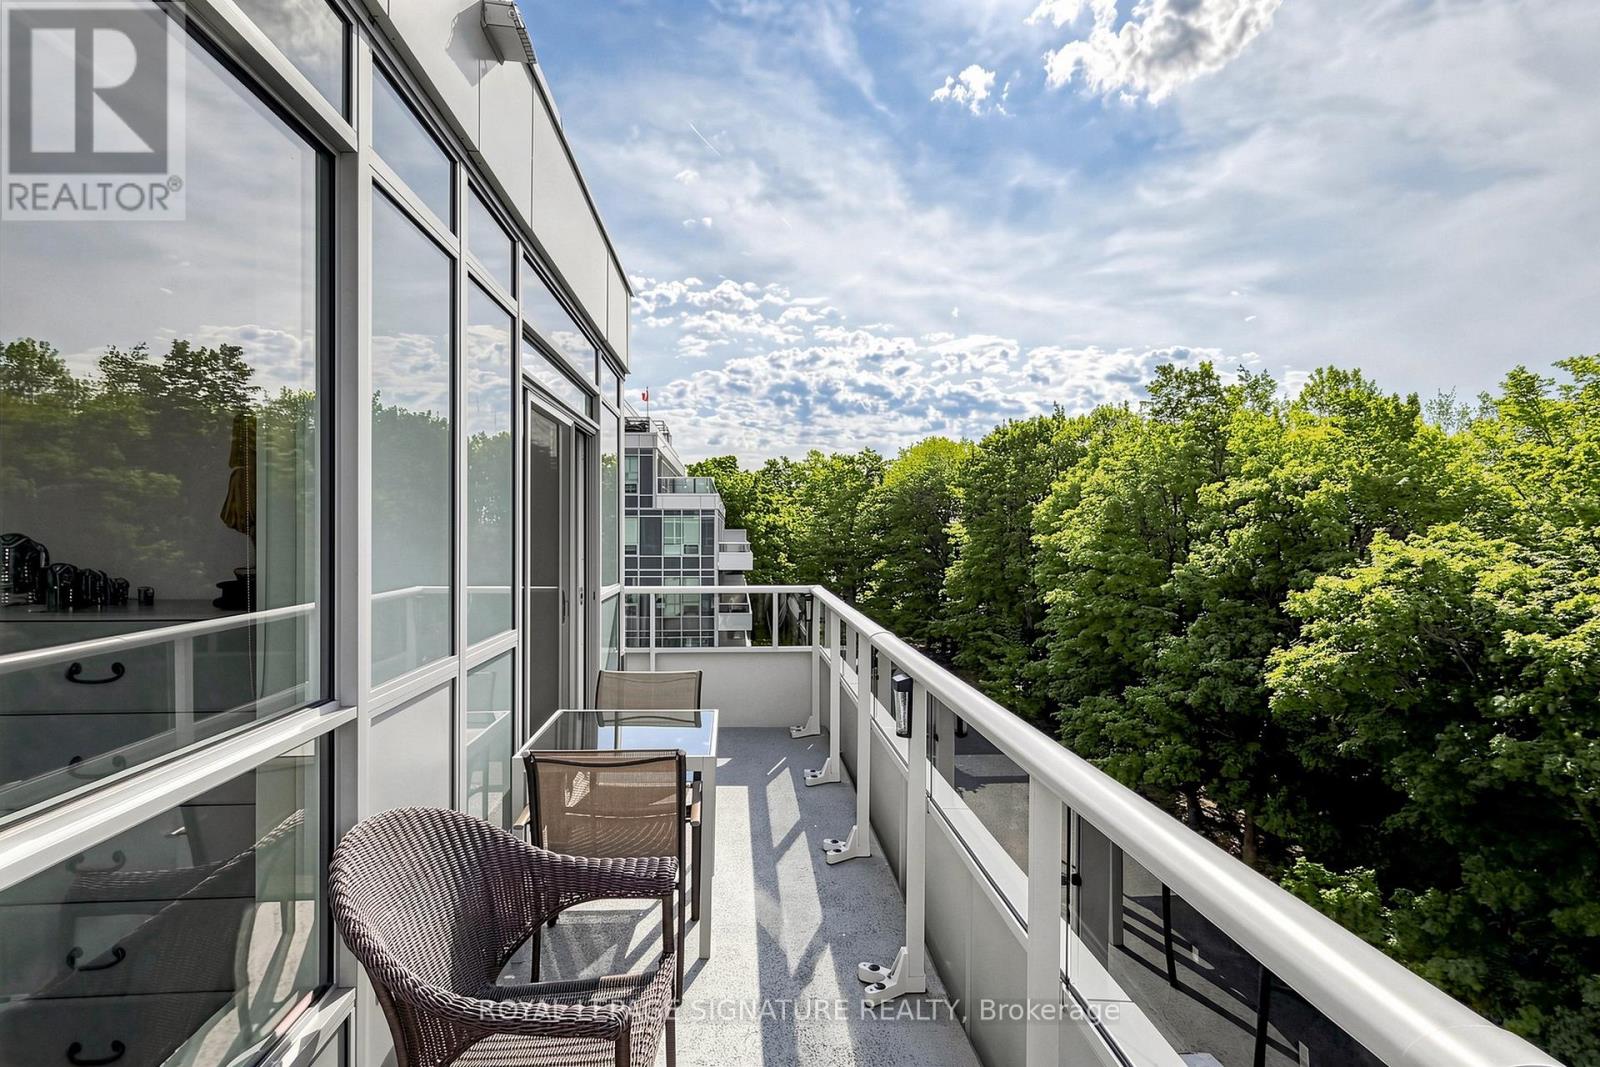
Meticulously maintained and truly move-in ready, this bright and beautifully appointed 2-bedroom, 2-bathroom corner suite at WISH Condos is sure to impress. Enjoy peaceful south-facing park views from the large private balcony, with an abundance of natural light streaming through the suite's numerous windows. The modern open-concept layout features a stylish kitchen overlooking spacious living and dining areas, creating an inviting space for both everyday living and entertaining. One parking space and a locker conveniently located on the same floor as the unit are included. Residents enjoy an impressive array of amenities, including 24-hour concierge, fitness centre, party room, card room, sports room, 9th-floor terrace with BBQ facilities, and ample visitor parking. Ideally located just minutes from Fairview Mall, major highways, schools, shopping, restaurants, hospital, parks, and public transit. Spotless, exceptionally well cared for, and in move-in condition - simply unpack and enjoy! (id:63616)
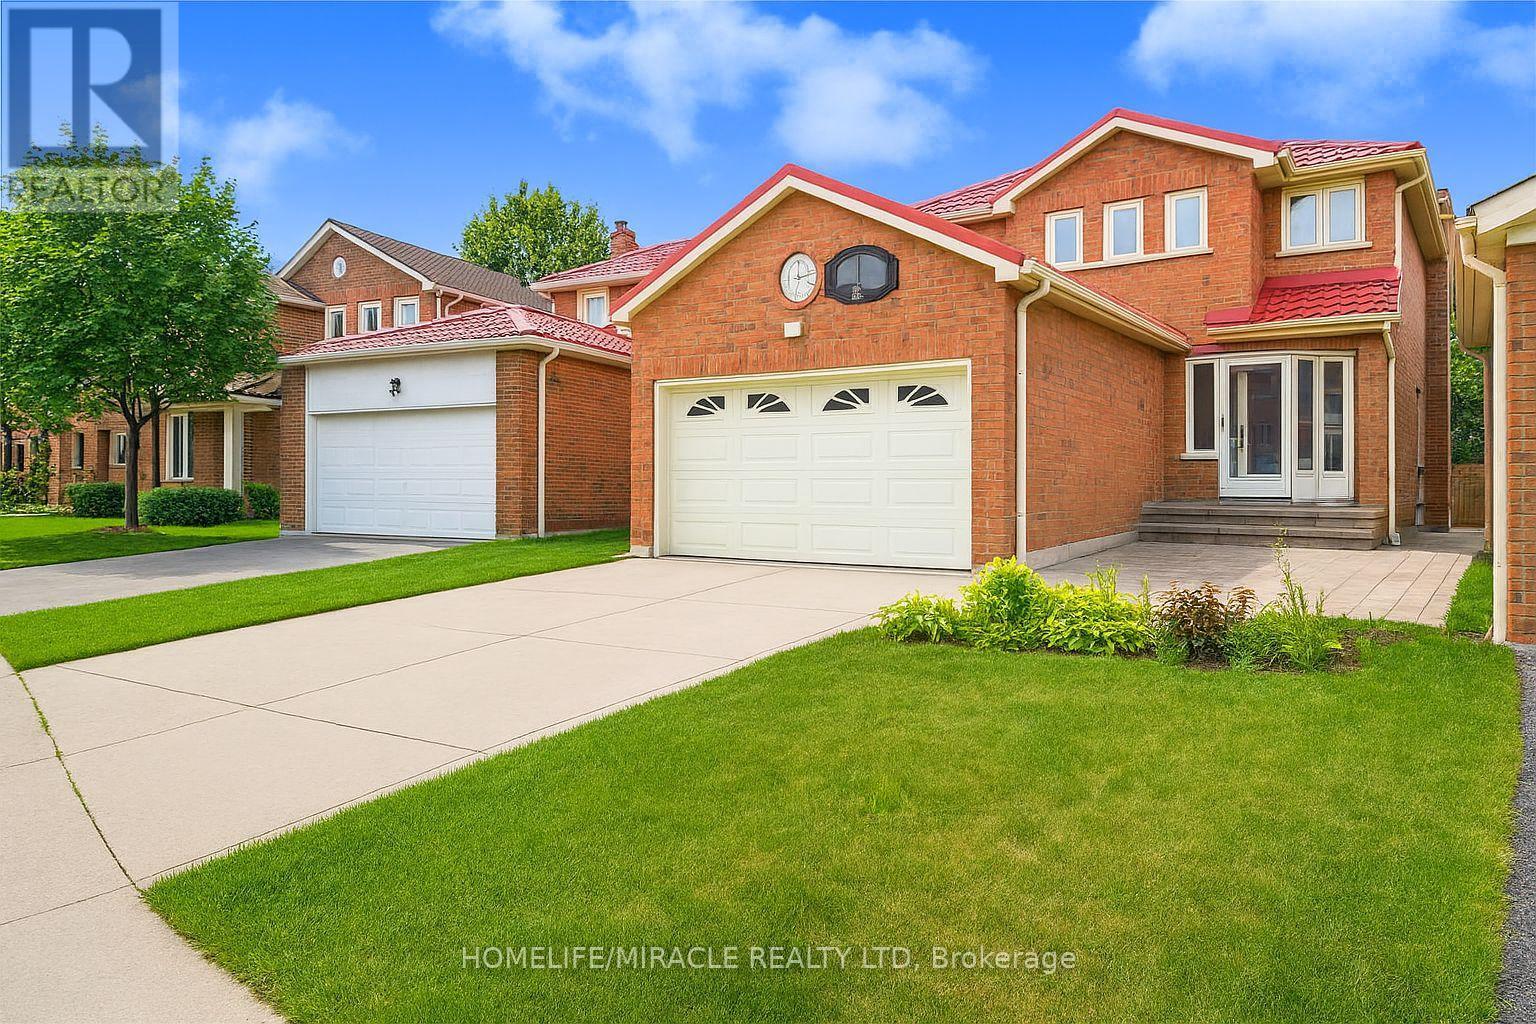
Basement - 9 Maresfield Drive N
Toronto, Ontario
This spacious basement apartment is in a great location and perfect for someone looking for a quiet, Family-friendly place to live. It's just steps away from public transit, Parks, Schools, a supermarket and woodside Square Shopping Centre. You'll also find plenty of restaurant and other shops nearby. The unit comes with one parking spot on the driveway, and if you need more than one, extra parking options are available. The Tenant is responsible for 30% of all utility costs. (id:63616)
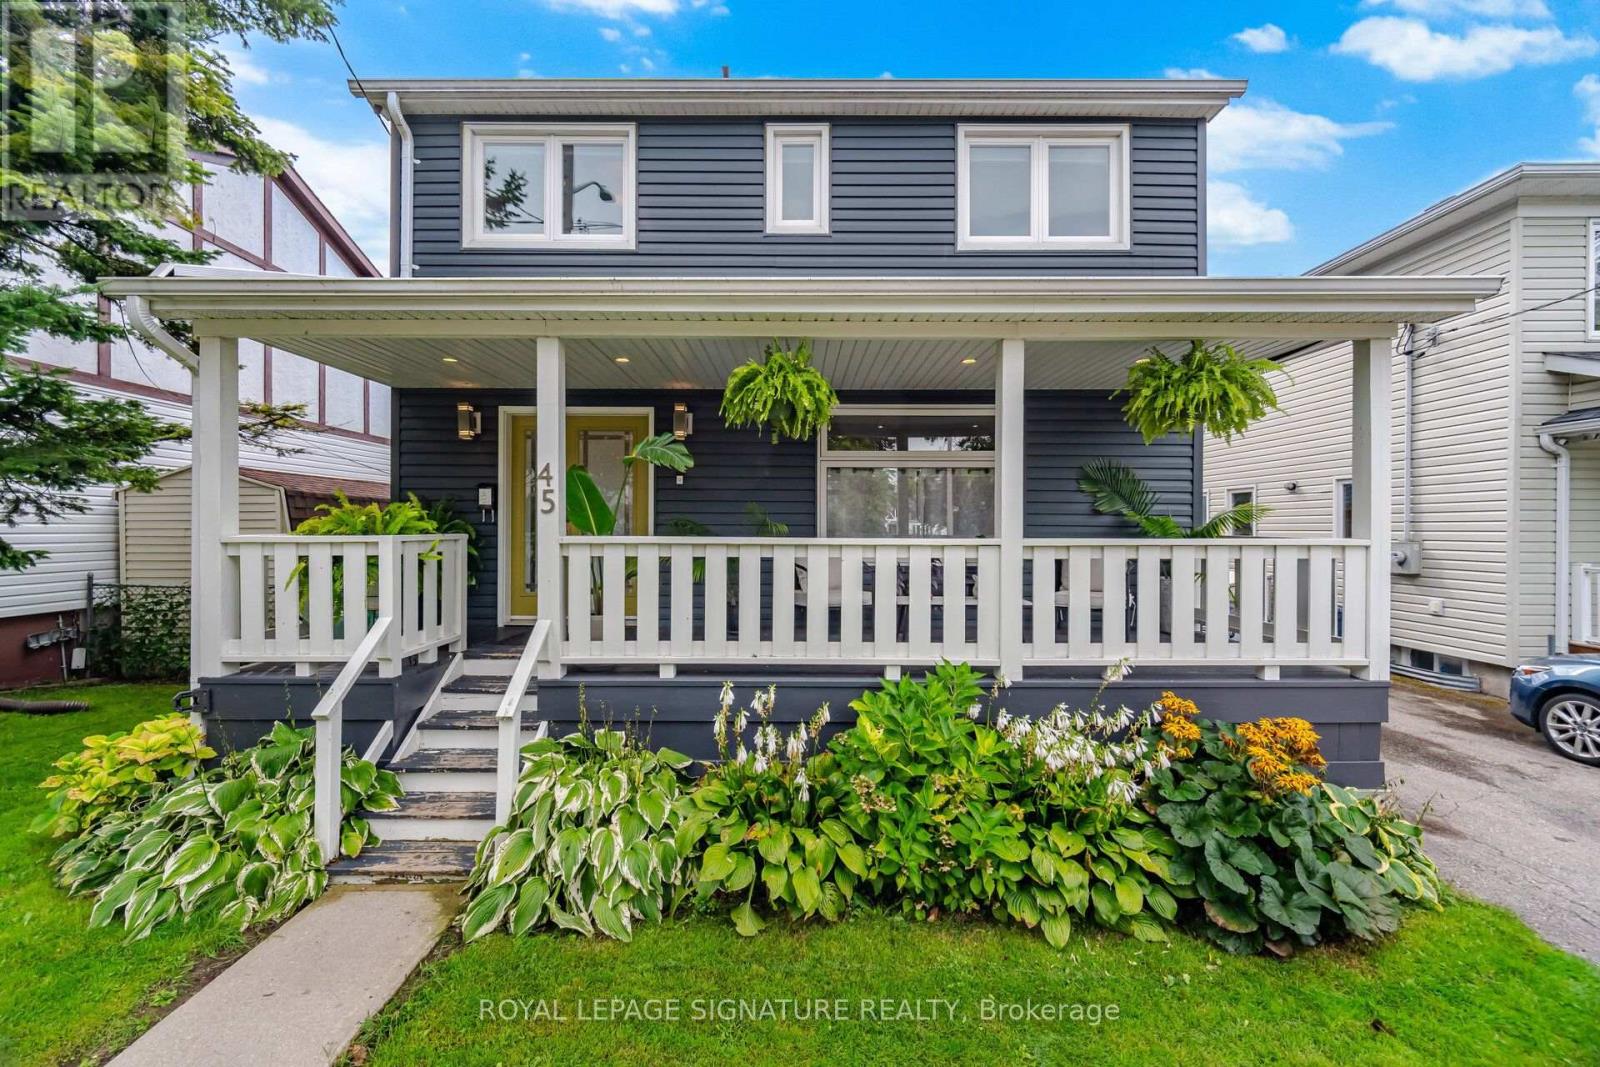
45 Furnival Road
Toronto, Ontario
Furnished 4/5 bedroom Executive home in the highly coveted Topham Park Neighbourhood. High end finishing throughout with contemporary open concept design, this bright and airy residence is perfect for both relaxation and entertaining. The primary bedroom boasts a spa like ensuite bath and an adjacent den/tandem room, ideal for use as an additional bedroom or office space. The lower level offers a basement bedroom with ensuite and Rec space. Experience upscale urban living at its finest in this captivating property. Can be rented unfurnished as well. (id:63616)
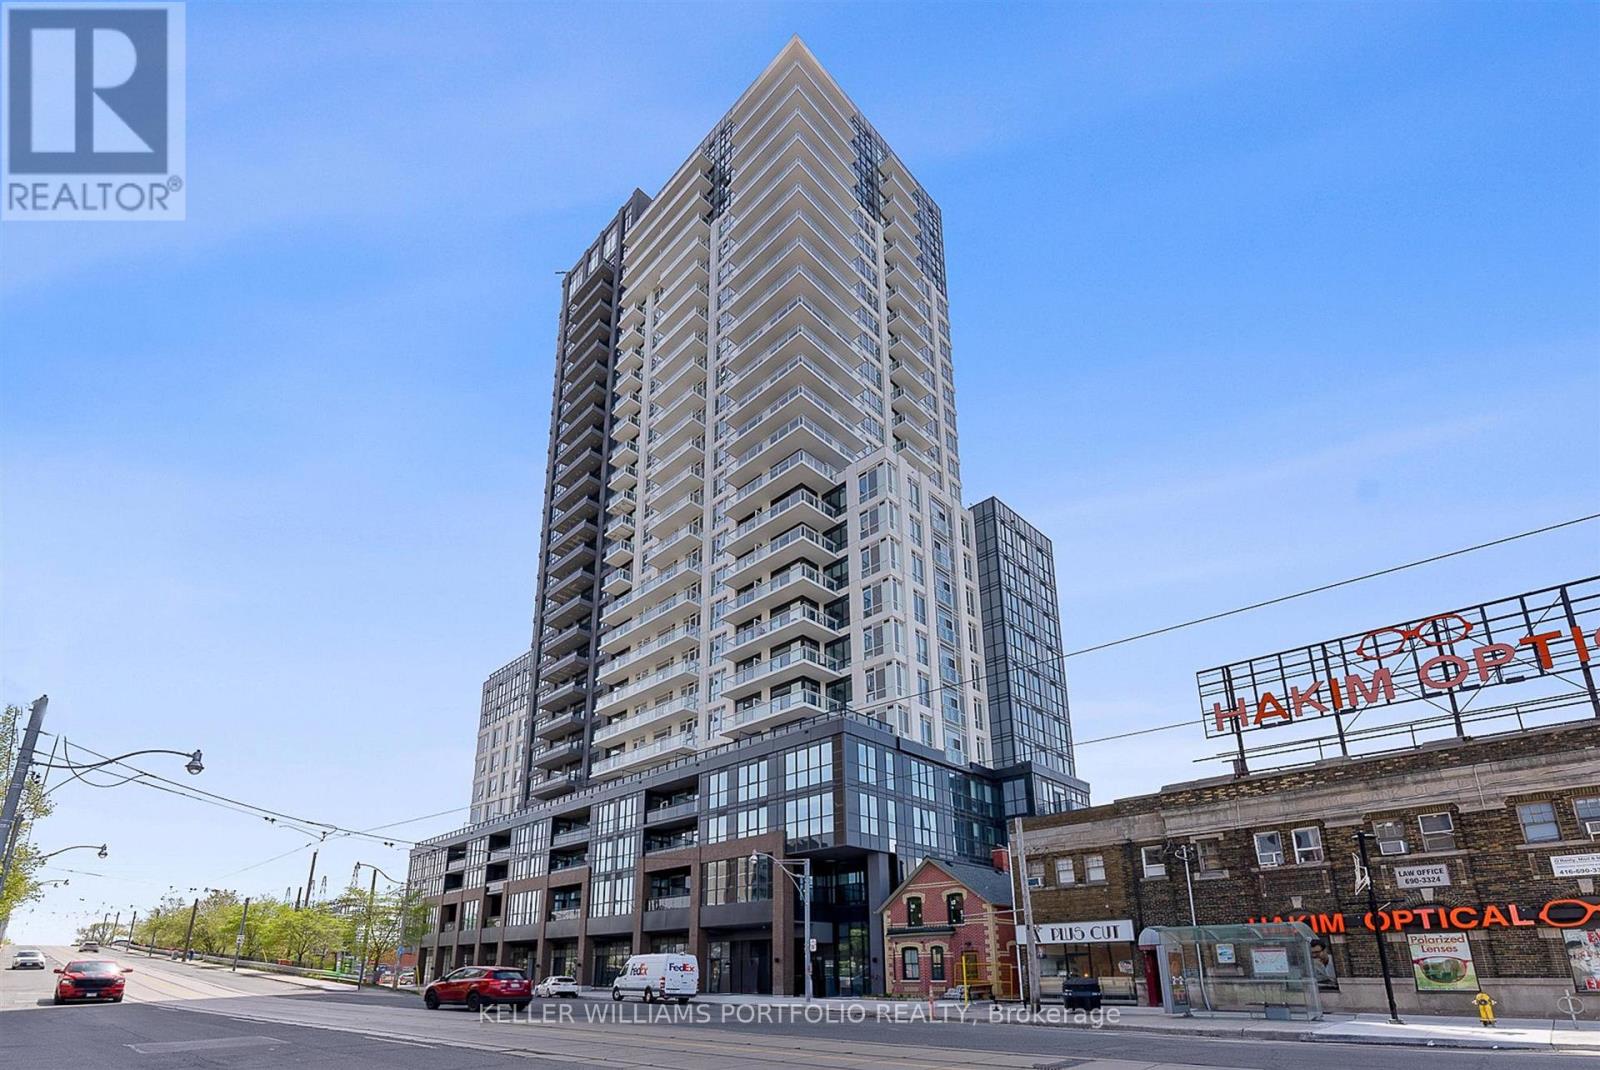
811 - 286 Main Street
Toronto, Ontario
Beautiful, new 1+1 bedroom, 1 full bath unit in the vibrant East York community! Steps away from Danforth Ave, "Go", TTC, Shops, Restaurants plus all the excitement "The Danforth" offers. Unit boasts floor-to-ceiling windows offering lots of natural light. Ample storage and full sized in-suite washer & dryer for your convenience as well. Building offers a gym, party and media rooms, pet spa plus a rooftop garden space. A perfect location to call home with ease to virtually every amenity! (id:63616)
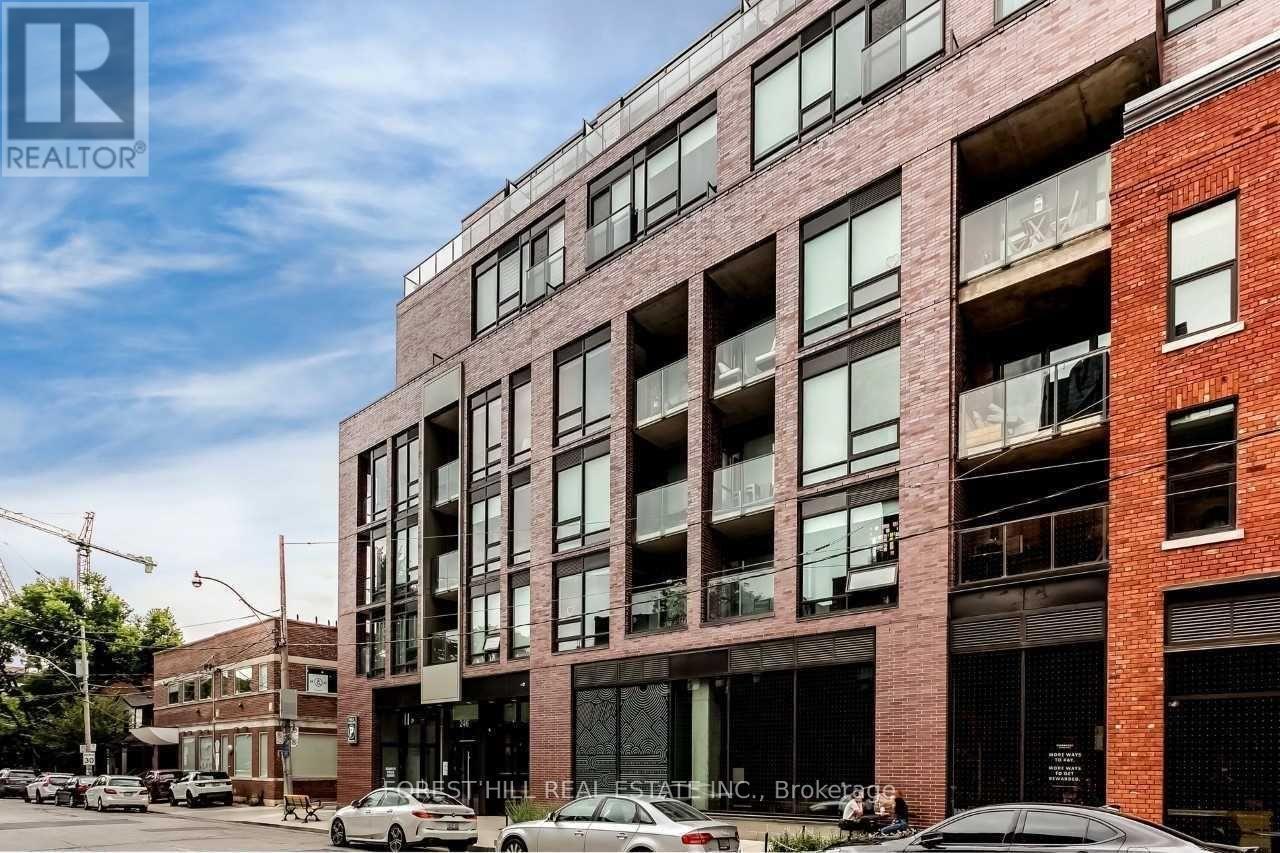
212 - 246 Logan Avenue
Toronto, Ontario
A true Leslieville gem - this 1+1 has been smartly configured as a two-bedroom, giving you a flexibility and versatility that is hard to come by. Dramatic floor-to-ceiling windows, exposed concrete finishes, and an expansive living area make the space feel both elevated and livable. The layout is exceptional - incredibly spacious, bathed in natural light throughout the day, and designed in a way that simply feels right the moment you walk in. Located in one of Toronto's most sought-after and vibrant neighbourhoods, you're steps from some of the city's best independent restaurants, cozy coffee shops, and charming boutiques that give Leslieville its unmistakable character. Whether it's a weekend stroll down QueenStreet East or a quick streetcar ride into the core, everything you need is right at your doorstep. (id:63616)