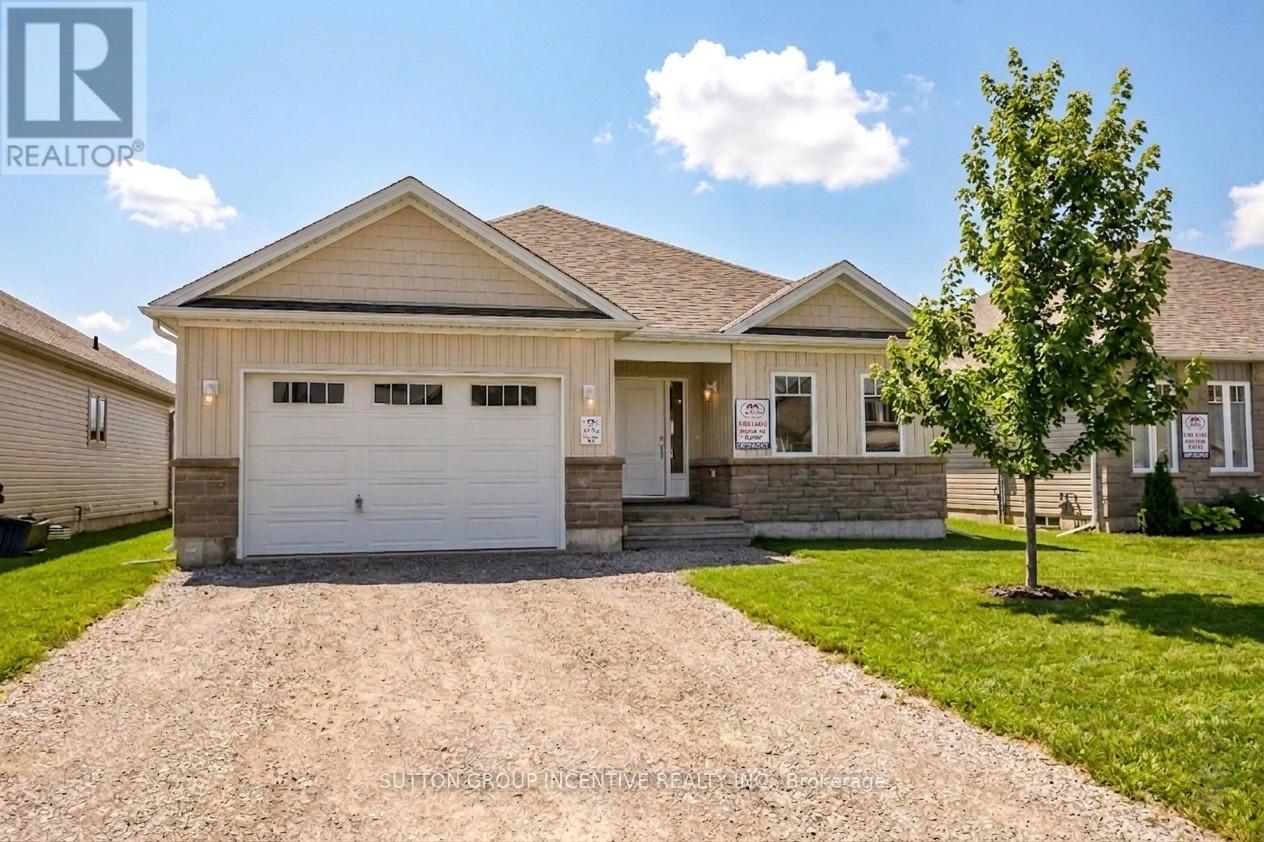
47 Harold Avenue
Severn, Ontario
MOVE IN READY! Introducing The HUDSON Model, 1,458 Sq. Ft. Of Functional Living Space With 3 Bedrooms, 2 Baths & Main Floor Laundry. Enjoy Quartz Countertop & Upgraded Cabinetry In Your New Kitchen, Luxury Vinyl Flooring Throughout, Modern Smooth Ceilings, Along With The Comfort Of An Air Conditioner. This Is The Peace Of Mind Of Brand New Construction! Live In Coldwater, Only 25 Minutes to Barrie, Orillia & Midland. Built By Morra Homes, A New Home Builder With 40 Years Experience & An Established Reputation For Quality, Value & Service. (id:63616)
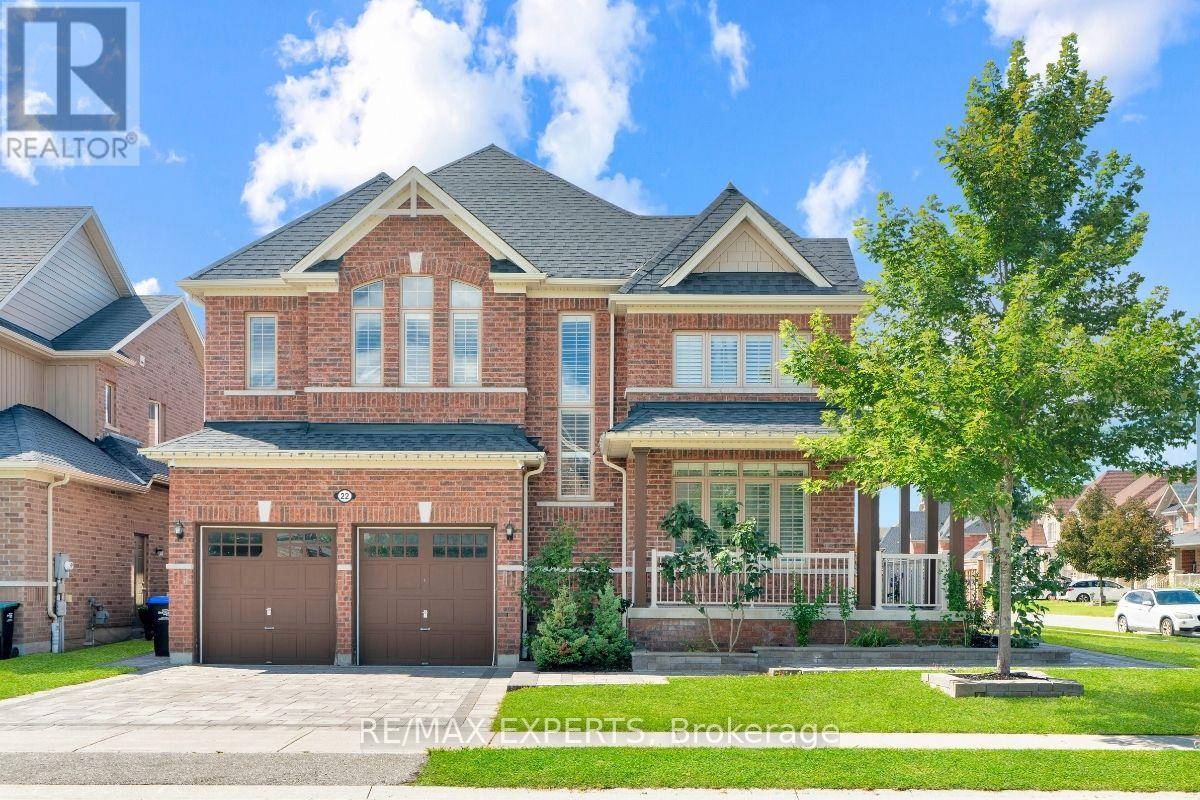
22 Travers Gate
Springwater, Ontario
Rare Opportunity In The Highly Sought-After Stone manor Woods Community! Featuring A Fully Finished & Registered 2-Bedrm Legal Basement Apartment W/ Separate Walk-Up Entrance, Full Kitchen & Bath. This Extensively Upgraded Home Sits On A Premium Corner Lot Backing Directly Onto The Park, Offering Added Privacy & Beautiful Green Views. Freshly Painted Main & 2nd Flrs Feature Hardwood Flooring Throughout, Oak Staircase, Pot Lights & Separate Living, Dining & Family Rms. The Family Rm Features A Cozy Gas Fireplace, While The Chef-Inspired Kitchen Offers A Centre Island, Granite Counters & S/S Appliances Incl. Gas Range. Upstairs, The Spacious Primary Suite Features His & Hers W/I Closets & A Spa-Like Ensuite W/ Soaker Tub & Glass Shower. 2nd & 3rd Bedrms Share A Convenient Jack & Jill Ensuite. The 2-Bedrm Legal Bomt Offers Excellent Flexibility For Extended Family, In-Law Living Or Additional Income Potential. Enjoy A Beautifully Interlocked Backyard, Front Entrance & Driveway. A Rare Combination Of A Legal 2-Bedrm Bsmt, Corner Lot & Park-Backing Location In A Family-Friendly Community Just Minutes From Barrie! (id:63616)
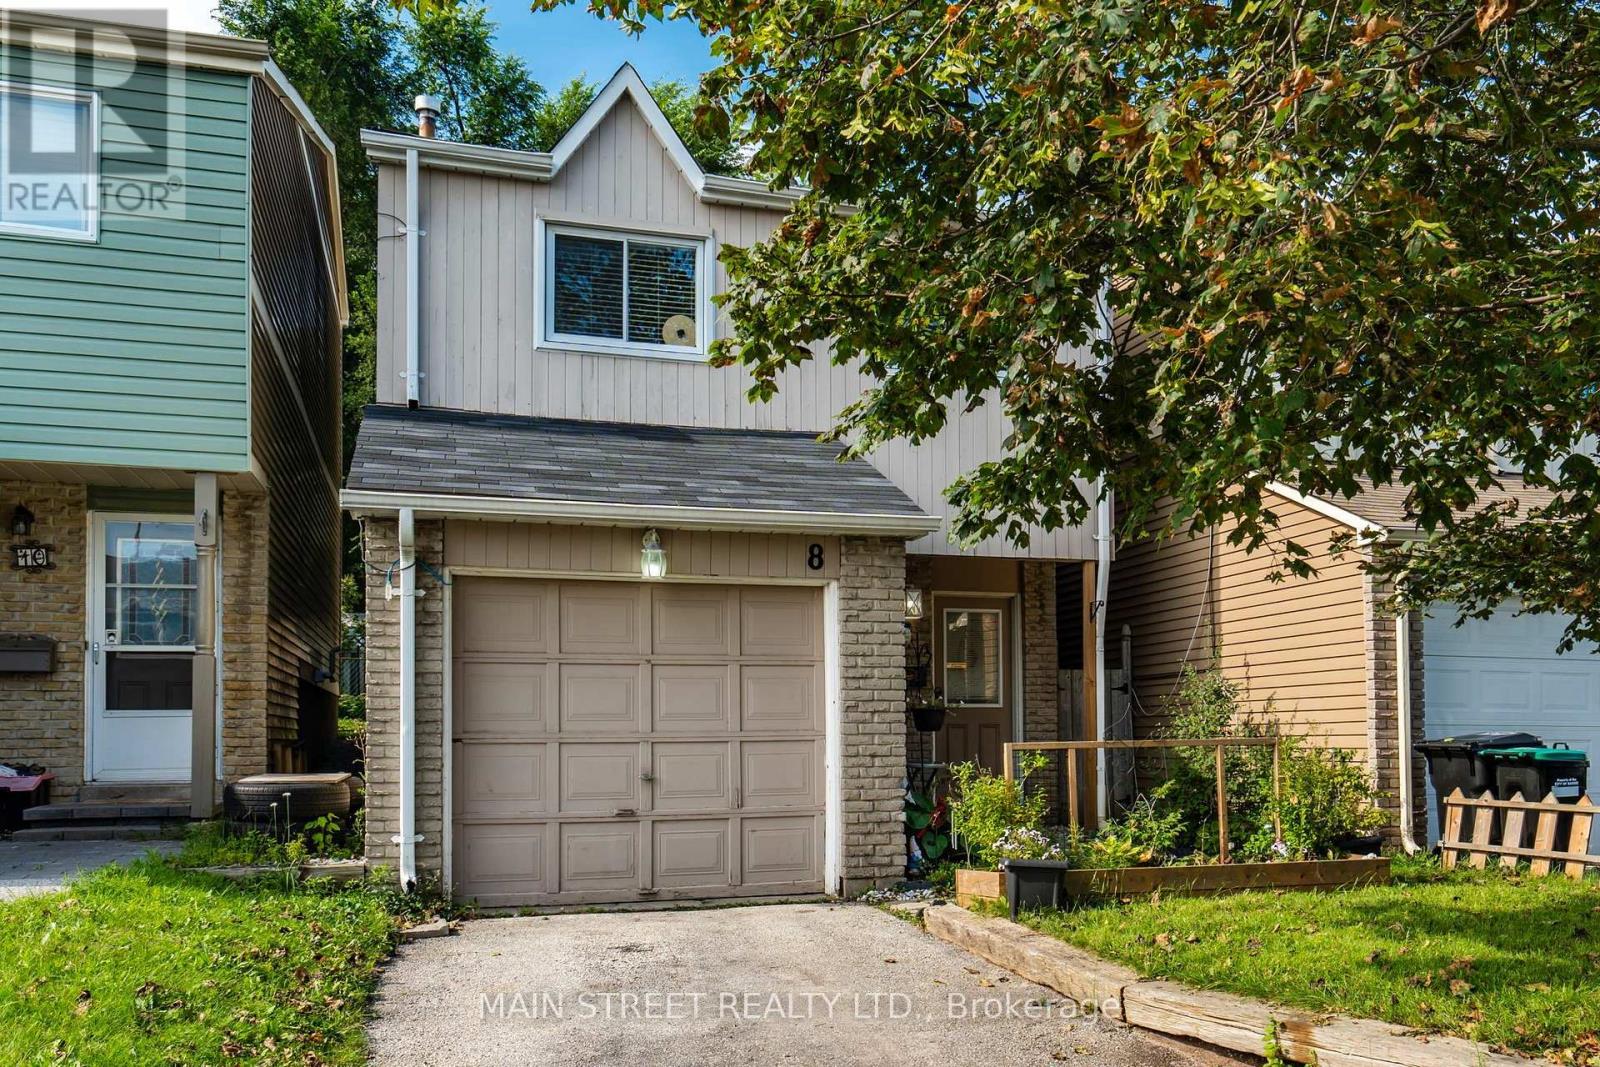
8 Robin Court
Barrie, Ontario
Welcome to 8 Robin Court !! Conveniently located in Barrie's north end. This well planned 3 bedroom home with a primary room that includes a huge walk-in dream closet that could also be ideal as a nursery. Also, featuring a beautiful updated kitchen with pantry and coffee station and large principal rooms. Finished basement area includes an In-law suite or a potential rental unit on the lower level providing privacy. It's location offers easy access to Hwy 400 and is close to all major amenities including park, schools, shopping and hospital and much more..... Patio doors lead to a large deck and BBQ area in a fenced and private yard. Built-in garage is accessible directly from the main foyer which also offers a 2 pc washroom. This is the ideal family home steps from Robin Court Park... (id:63616)
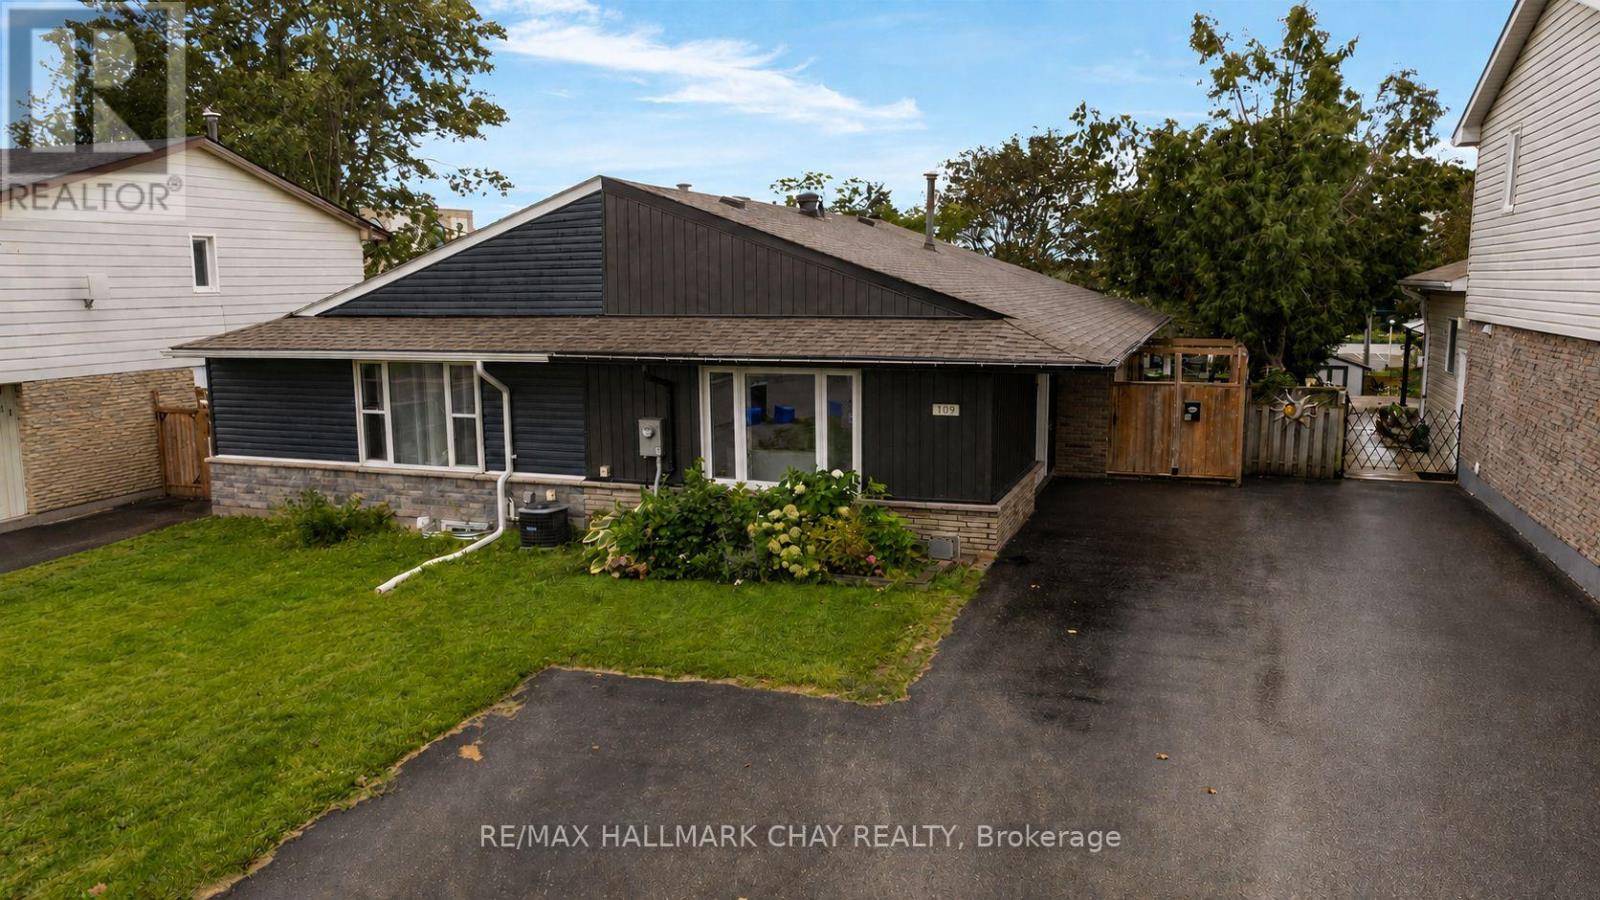
109 Daphne Crescent
Barrie, Ontario
ATTENTION first time home buyers, young families, and down sizers! Take a look at this turnkey, move in ready freehold home in North Barrie! If you're tired of looking at homes that need a ton of work/updating you will be pleasantly surprised at 109 Daphne. Rarely do you find a home with this many updates/improvements at this price and they begin before you walk in the front door! Updated board & batten style vinyl siding pair with new soffit and fascia and an updated roof to give this home outstanding curb appeal, not to mention parking for up to 4 vehicles in the driveway. Once inside this Open concept semi-detached bungalow offers an abundance of functional living space with a renovated open floor plan! The large living room is flooded with natural light and flow beautifully into the updated kitchen with white shaker cabinetry, glass tile backsplash, floating shelves, and stainless steel appliances, and then around to the dining area which has a walkout to the yard. Neutral paint tones and fresh laminate flooring flow throughout the entire main floor which also features 3 terrific sized bedrooms and a fully updated 4 piece bath with custom vanity, stylish decor, deep soaker tub, and slate tile shower. The Full basement is ready for your personal design to add a significant amount of living space to the home. The beauty here is it's not just the cosmetic updates that have been made, this home has received many recent mechanical updates as well including a newer furnace, AC, and updated electrical. The Large, fully fenced rear yard with garden shed for outdoor storage is the cherry on top. 150 ft of depth in this lot means you have space for all the outdoor entertaining you can ask for. Located steps from parks, schools, public transit, grocery, restaurants, and all daily amenities. (id:63616)
236 Cox Mill Road
Barrie, Ontario
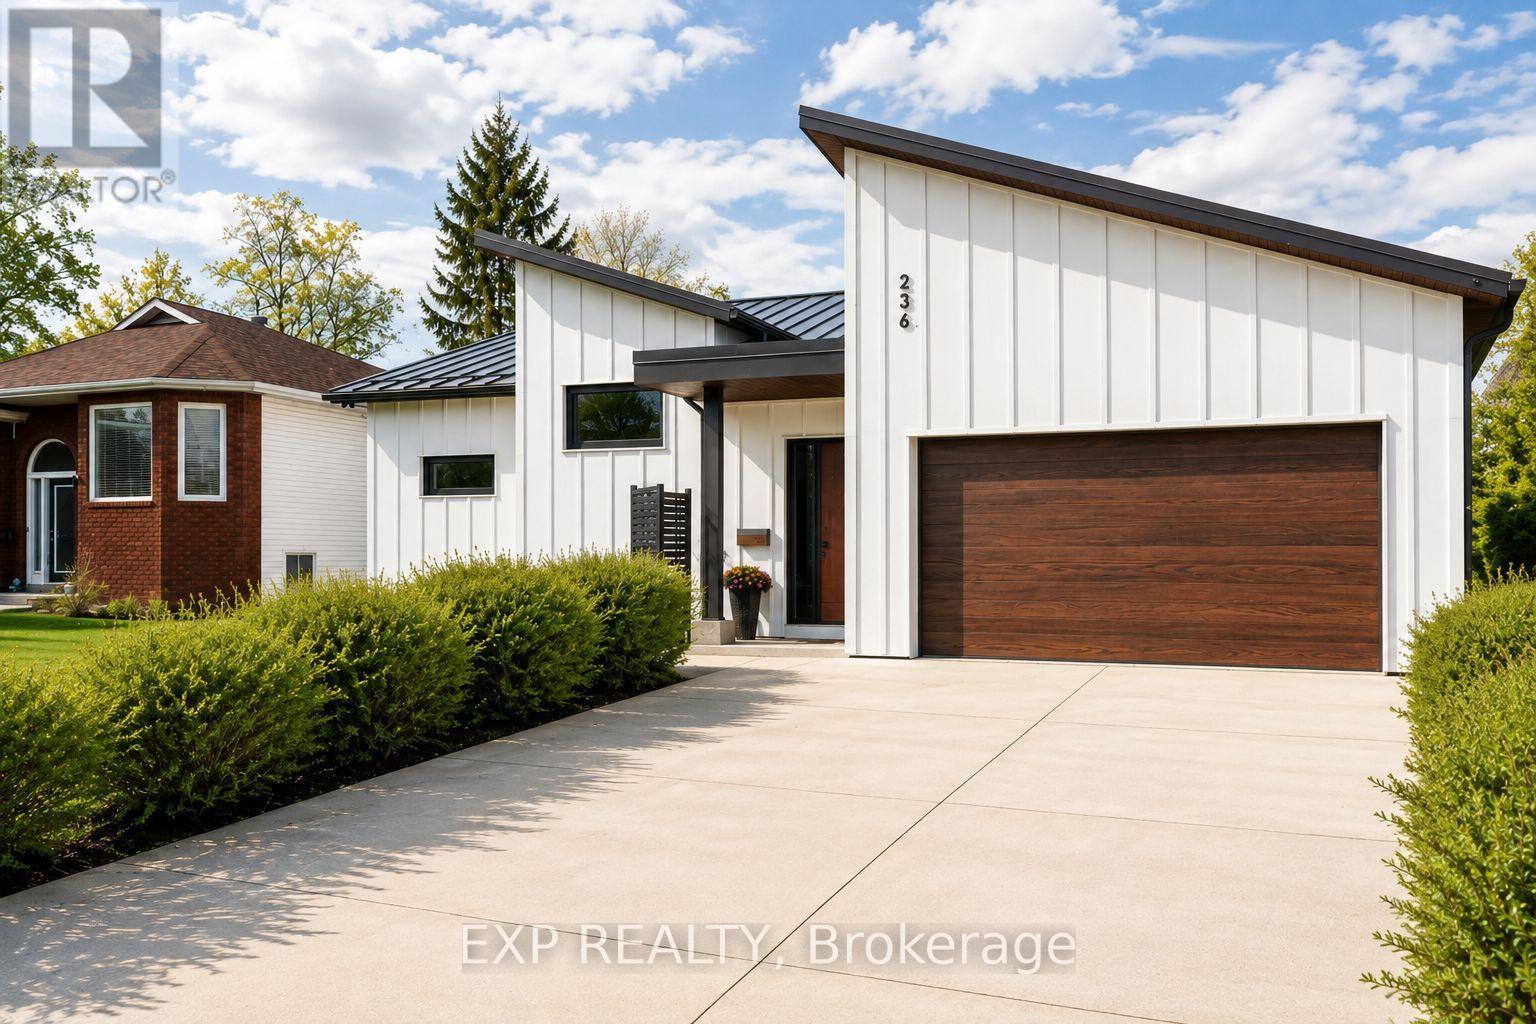
Exceptional custom-built bungalow (2021) offering over 4,200 sq ft of finished living space, complete with a private courtyard retreat, insulated Quonset hut, and summer house. Constructed with R35 ICF for superior efficiency and durability, and finished with a Standing Seam aluminum roof, aluminum siding, and aluminum windows. Striking angular rooflines, rich wood accents, and professionally landscaped grounds create remarkable curb appeal. Open-concept interior featuring 17-ft cathedral ceilings, engineered hardwood flooring, and a chef-inspired kitchen imported from Greece with porcelain countertops, waterfall island, premium KitchenAid and Monogram appliances, and a full butler's pantry. All main-level bedrooms offer private ensuites, including a spa-like primary with freestanding tub and glass shower. Fully finished lower level with 9-ft ceilings, rec room with fireplace, wet bar, office, bonus room, additional bedroom, laundry, and 4-piece bath. Gas hot water on demand. 200-amp service (home), 100-amp (garage), 60-amp (Quonset hut). Outdoor courtyard includes gas line; raised garden beds and greenhouse complete the property. A rare, design-forward offering combining craftsmanship, efficiency, and lifestyle. (id:63616)
7 Stanley Street
Barrie, Ontario
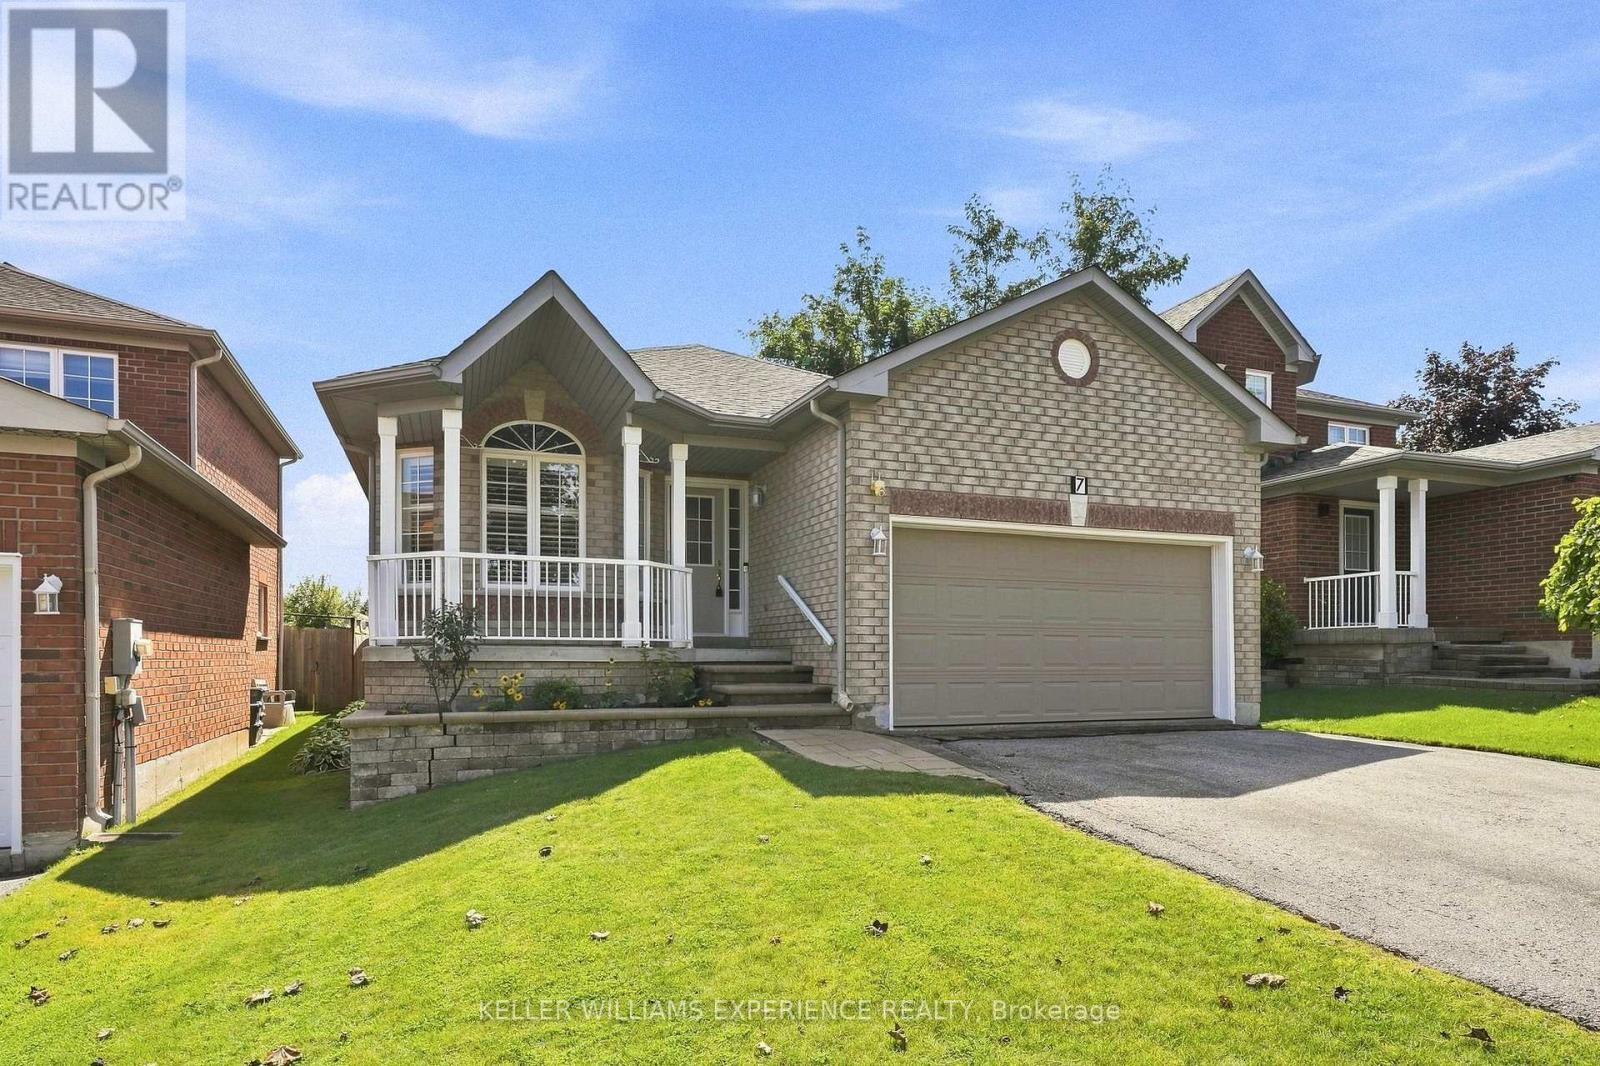
Welcome to 7 Stanley Street, where thoughtful design, beautiful gardens and a flexible layout come together in a home designed to grow and change with you. The main level offers over 1,700 square feet of inviting living space, beginning with elegant formal living and dining rooms. The open-concept kitchen features stunning solid-surface countertops and flows seamlessly into the family room, with a walkout to the backyard-perfect for everyday living and entertaining. Hardwood flooring extends throughout this level, while extra-wide doors and hallways enhance its spacious, comfortable feel. Three bedrooms and two full bathrooms are conveniently located on the main floor. The primary suite includes a private ensuite with a roll-in shower, while a second bedroom enjoys semi-ensuite privileges. The attached double-car garage offers secure parking, valuable storage, and two separate entrances into the home. One entrance offers the potential to accommodate a lift for someone requiring mobility assistance. Together, these accessibility-minded features provide an excellent foundation for aging comfortably in place. The finished basement offers an abundance of additional living space, including a spacious fourth bedroom and full bathroom. With direct access from the garage without passing through the main living areas, this level offers wonderful potential for extended family, guests or multigenerational living. Outside, stunning gardens create a peaceful backyard retreat where mornings can begin with coffee among the flowers and evenings can be spent unwinding in the quiet surroundings. A garden shed provides convenient additional storage.Ideally situated in Barrie's desirable north end, close to shopping, restaurants, recreation, healthcare and Highway 400, 7 Stanley Street is more than a spacious home-it is a place created for comfort, connection and life's changing seasons. (id:63616)
47 Northview Crescent
Barrie, Ontario
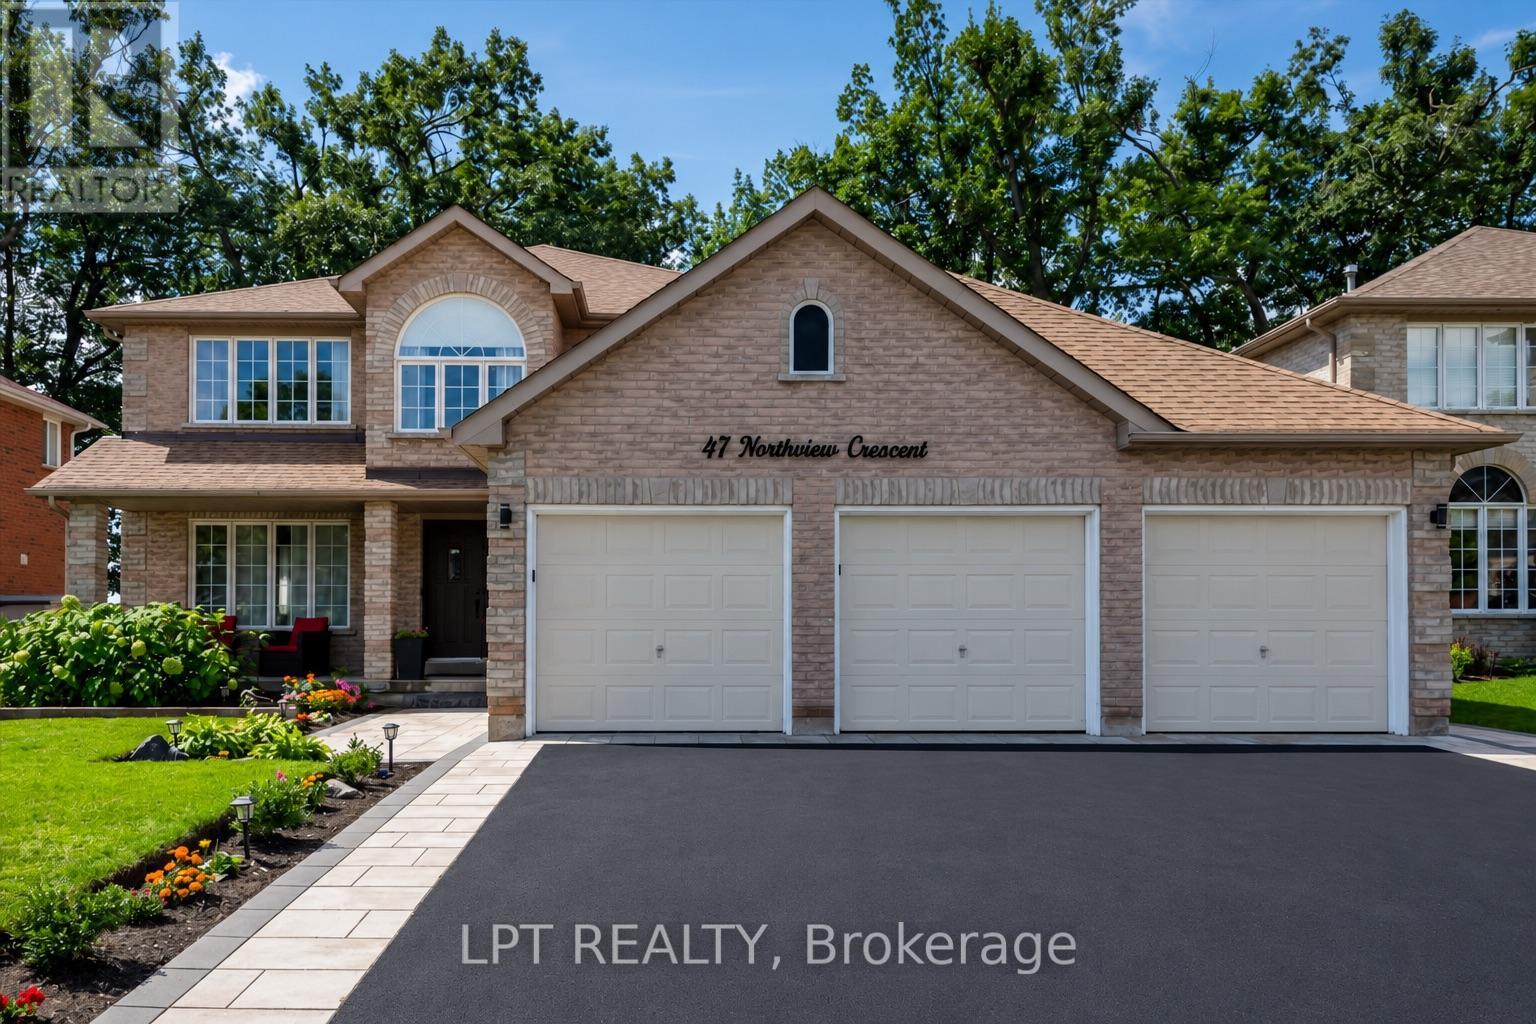
Welcome to one of Barrie's most coveted hidden gems - where privacy, premium upgrades and breathtaking views come together on a rare premium 59' x 120' lot with a 3 car garage, backing onto beautiful green space. Set in a truly special location with nearly 4,000 sq. ft. of finished living space, this exceptional home offers the space, upgrades and setting that are increasingly difficult to find. Step inside to a fully renovated custom kitchen, thoughtfully designed as the heart of the home. Stunning quartz countertops, a striking marble backsplash, oversized breakfast bar and dedicated coffee bar flow seamlessly into the bright open-concept sunken living room, creating the perfect environment for both everyday family life and effortless entertaining. Upstairs, you'll find four spacious bedrooms, including an impressive primary retreat featuring two walk-in closets and a 5-piece ensuite. A second 5-piece bathroom provides plenty of comfort and convenience for the rest of the family. The fully finished basement extends the living space even further, offering a versatile recreation area, wet bar with quartz countertops, 3-piece bathroom and an additional bedroom with large walk-in closet. Then step outside and discover what truly sets this property apart. Your kitchen opens directly onto a private 400 sq. ft. backyard deck complete with pergola and hot tub, overlooking peaceful, unobstructed green-space views with no rear neighbours. It's a private outdoor retreat where you can enjoy your morning coffee, host summer gatherings or unwind in the hot tub while taking in the tranquility of your surroundings. Despite the incredible sense of privacy, you're just 5 minutes from Highway 400, shopping, restaurants and the amenities of Bayfield Street and Georgian Mall. (id:63616)
6 Ashdale Court
Barrie, Ontario
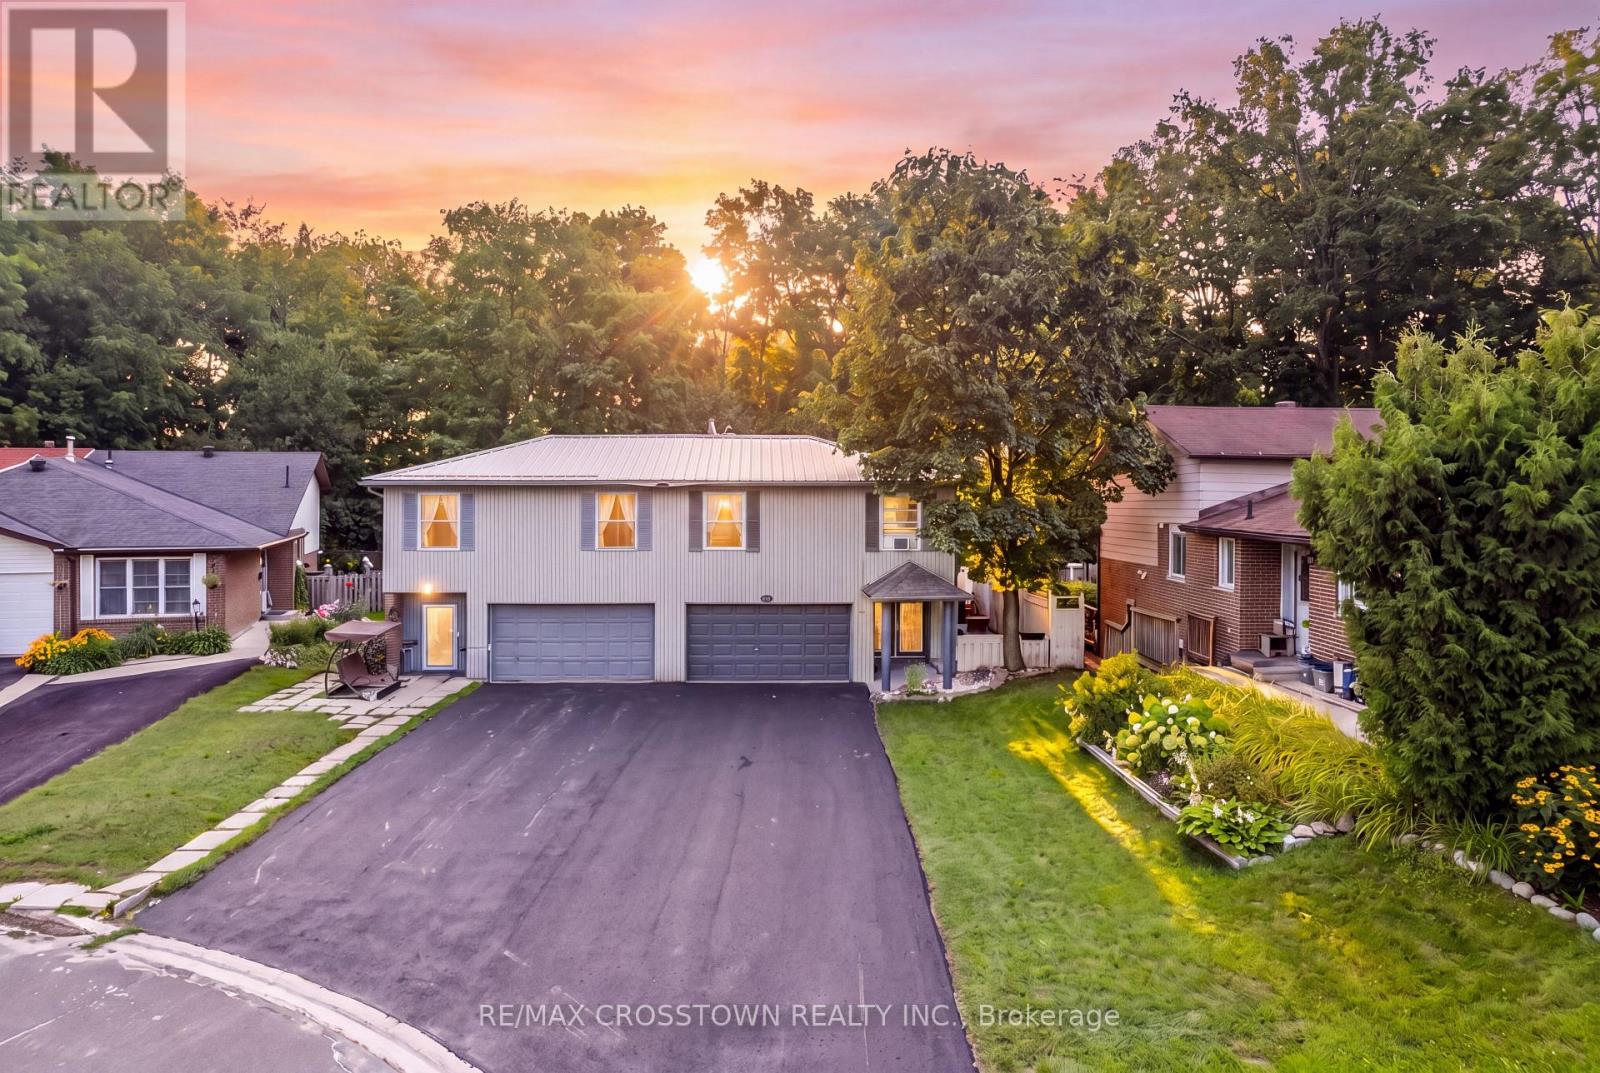
Welcome to 6 Ashdale Court, a spacious 3+2 bedroom backsplit tucked away on a quiet court in Barrie's Cundles East neighbourhood. Offering over 1,900 sq. ft. of finished living space, this home provides plenty of room for growing families, multi-generational living or those looking for flexible living space. The bright main level features an open living and dining area and a custom-made kitchen, thoughtfully designed by the homeowner, a custom kitchen maker, with ample cabinetry and functional workspace. Upstairs are 3 bedrooms and a 3-piece bathroom. The finished basement expands the living space with a family room, a second custom-made kitchen, 2 additional bedrooms and another 3-piece bathroom, creating excellent potential for extended family or guests. Outside, enjoy a private, fully fenced backyard designed for summer living with a large wood deck, built-in BBQ area, gazebo and gas-heated above-ground pool with a new liner in 2025. The property backs onto a sports field/playground area, adding to the open feel behind the home. Additional highlights include an attached garage, generous driveway parking, metal roof, forced-air gas heating and central air. Conveniently located close to schools, parks, public transit, shopping and everyday amenities, this is a versatile home in a family-friendly location with space inside and out. (id:63616)
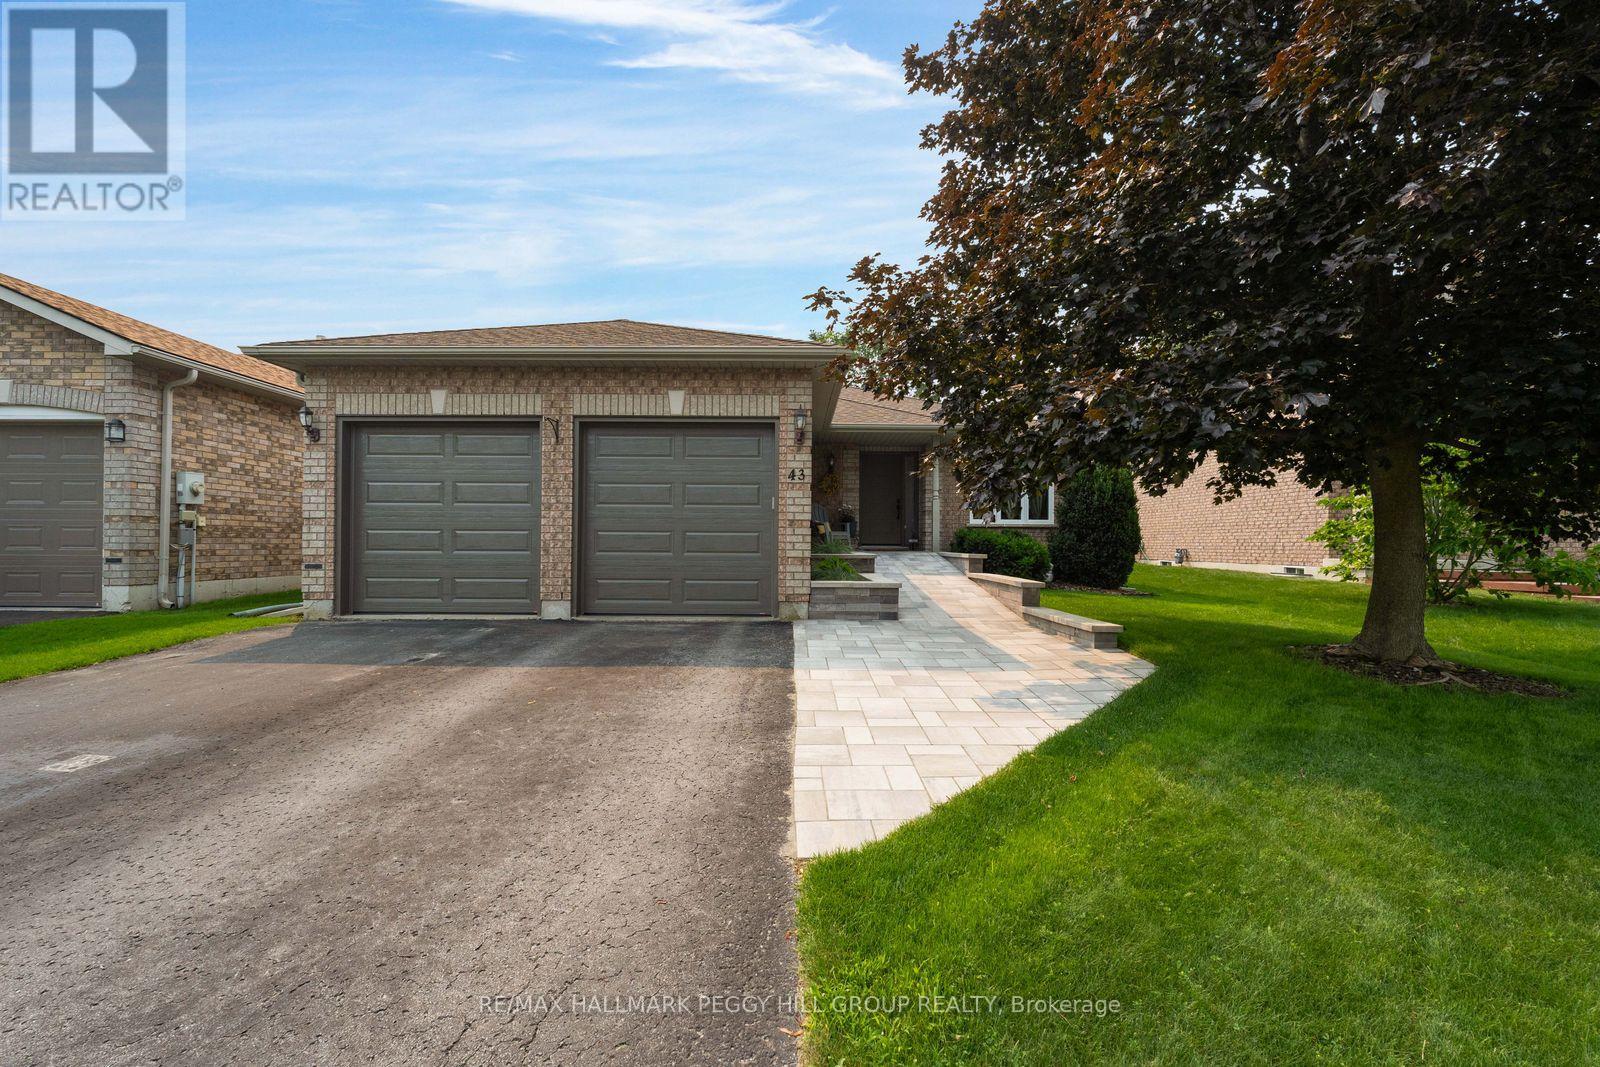
43 Nicklaus Drive
Barrie, Ontario
FOUR-BEDROOM BUNGALOW WITH MORE ROOM THAN YOU'D EXPECT & A BEAUTIFULLY TREED BACKDROP! This Gregor-built bungalow with over 2,700 sq. ft. of finished living space is situated on a quiet north end street on a 49 x 131 ft. lot with no sidewalk, an attached two-car garage and beautifully maintained grounds. A ramped walkway leads to the covered front porch, with a lawn sprinkler system in place for the established landscaping. The fenced backyard is framed by mature trees and offers a generous stretch of lawn, a deck for outdoor dining and a separate covered seating area beneath the canopy. Sunlight moves through the home from sunrise to sunset, with the spacious living room taking full advantage beneath its vaulted ceiling. A custom three-panel patio door opens directly to the deck and gives the room an expansive view across the backyard greenery. An uncommon three-bedroom main-floor layout includes a generous primary bedroom with a 5-piece ensuite, while a large formal dining room occupies the front of the home and main-floor laundry provides direct access to the garage. The finished basement adds a fourth bedroom, generous rec room with a wet bar, separate den and 4-piece bath, creating valuable additional living space for guests, work or recreation. Forest trails and highly regarded elementary schools are nearby, with Georgian Mall, East Bayfield Community Centre, North Barrie Crossing and Highway 400 access just minutes away. (id:63616)
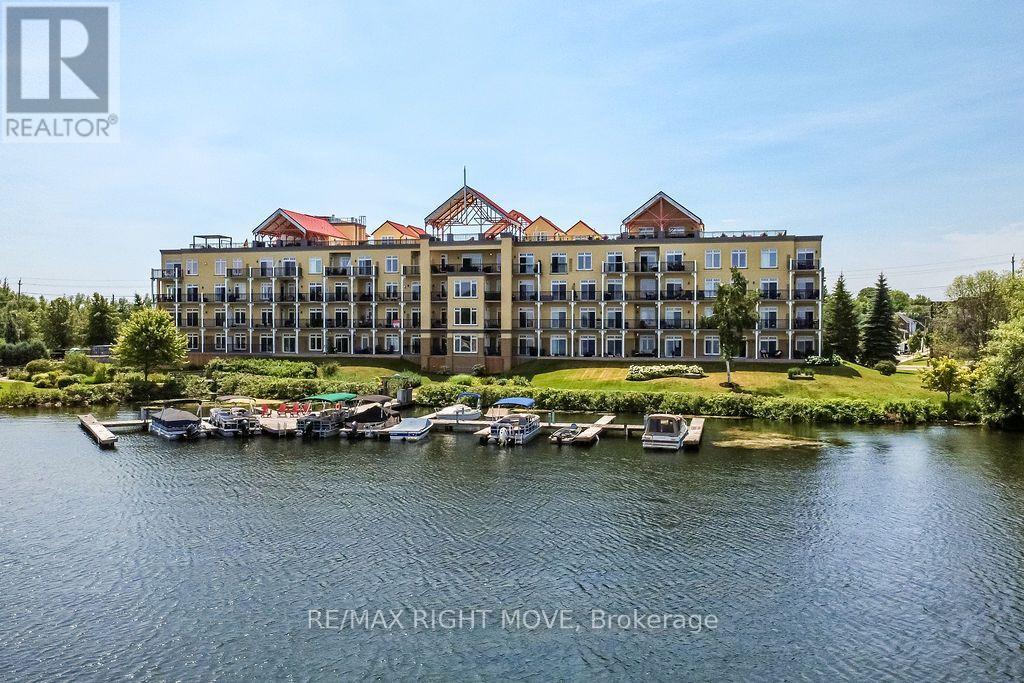
102 - 140 Cedar Island Road
Orillia, Ontario
Experience luxury waterfront living at Elgin Bay Club. This exceptional main-floor condo offers panoramic views of beautiful Lake Couchiching and an elegant, low-maintenance lifestyle in one of Orillia's premier condominium communities. Featuring 3 spacious bedrooms, 3 bathrooms, rich hardwood flooring throughout, and a convenient in-suite laundry room, this bright, well-appointed suite is designed for comfortable everyday living and effortless entertaining. The functional galley kitchen flows into the open living and dining areas, where expansive windows capture breathtaking lake views. The generous primary suite is a private retreat featuring a beautifully renovated ensuite bathroom, while two additional bedrooms provide flexibility for family, guests, or a home office. Complete with two owned parking spaces and a storage locker, this rare offering also provides the opportunity to rent or purchase a boat slip, making it easy to embrace the waterfront lifestyle. Just minutes from downtown Orillia's shops, restaurants, marinas, parks, and cultural attractions, this is sophisticated lakeside living where every day begins and ends with spectacular Lake Couchiching views. (id:63616)
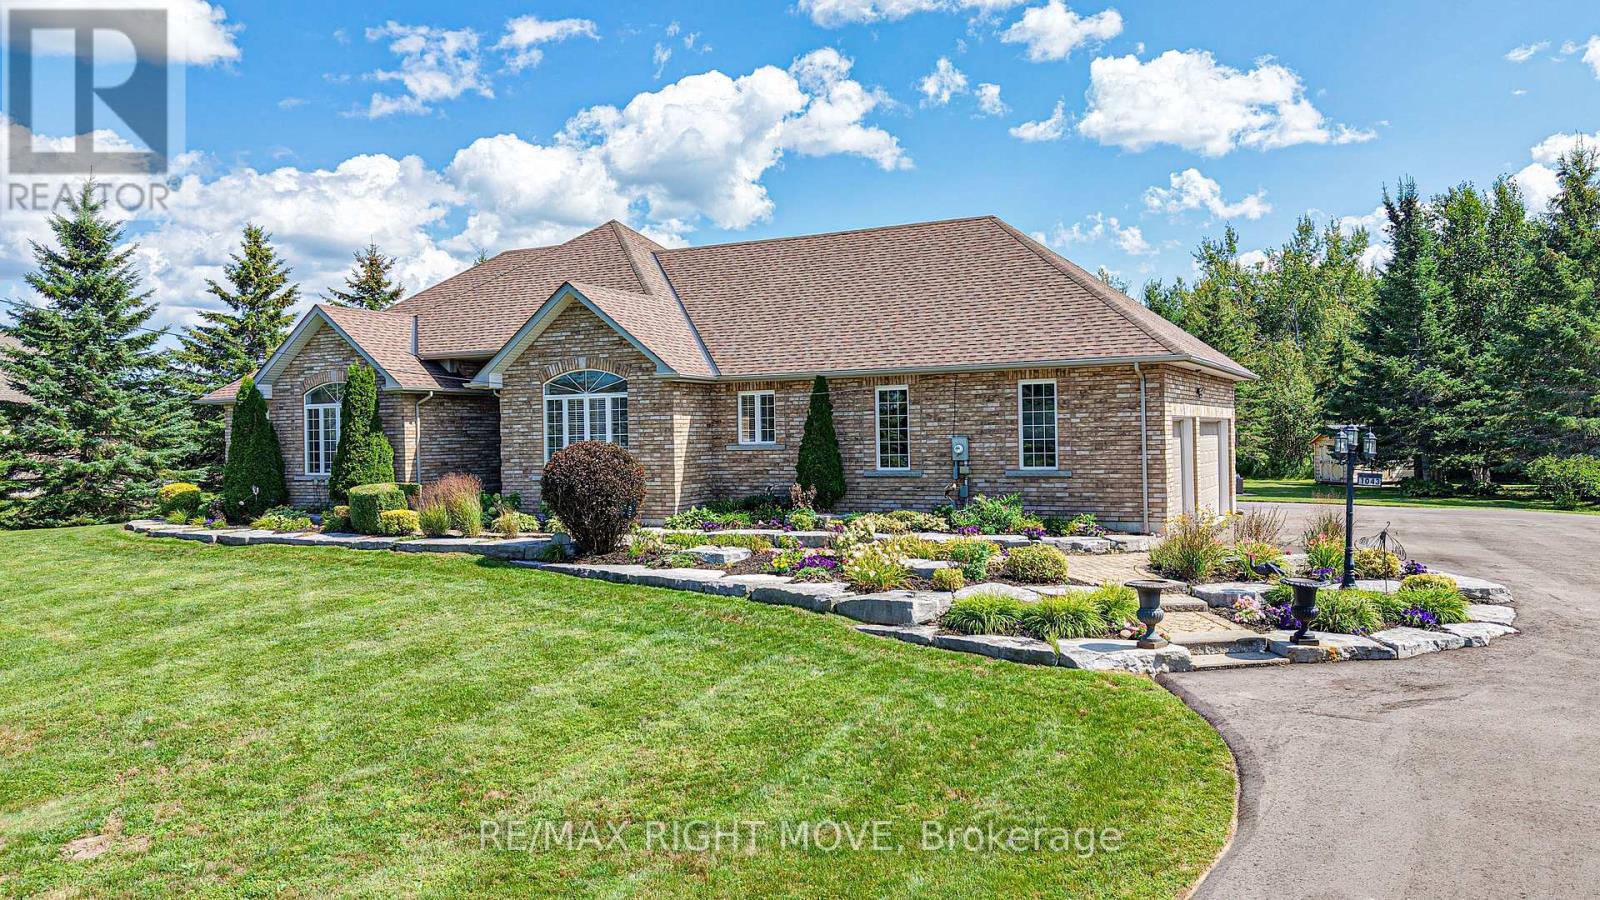
1043 Hurlwood Lane
Severn, Ontario
Welcome to 1043 Hurlwood Lane in Severn Township, a stunning estate bungalow located just minutes outside of Orillia. Proudly owned by the same owners since 2014, this exceptional home was originally built as a model home for Hawk Ridge Estates in 2006 and continues to impress with its timeless design, meticulous upkeep, and extensive upgrades. Situated on just over one acre and backing onto peaceful green space, the property offers a wonderful combination of privacy and convenience. Golf enthusiasts will appreciate being just a short drive from the first tee at Hawk Ridge Golf Club, while families will love the easy access to schools, shopping, restaurants, and Highway 11. Offering over 4,500 square feet of beautifully finished living space, this home features three plus one bedrooms and four bathrooms, along with excellent potential for full in-law living. The spacious primary suite is a true retreat, complete with a luxurious five-piece ensuite and massive walk-in closet. Crown moulding throughout the home adds an elegant finishing touch. The entire main floor was renovated in 2025, including the kitchen, cabinetry, three bathrooms, and the bar/service area in the dining room. The fully finished basement was remodelled in 2022, creating even more exceptional living and entertaining space. The extensive list of recent upgrades includes a new roof, furnace, and hot water tank in 2021; a composite deck and sauna added in 2024; a Briggs & Stratton generator, inground sprinkler system, water softener, and UV water system added in 2025; and a newly paved laneway in 2026. An outdoor shed provides additional storage, while the attached 2-car garage offers plenty of room for vehicles, recreational toys, and equipment. Outside, the meticulously landscaped grounds create a beautiful private setting, adding to the peaceful atmosphere. Don't miss out on this opportunity to call 1043 Hurlwood Lane your next home! (id:63616)
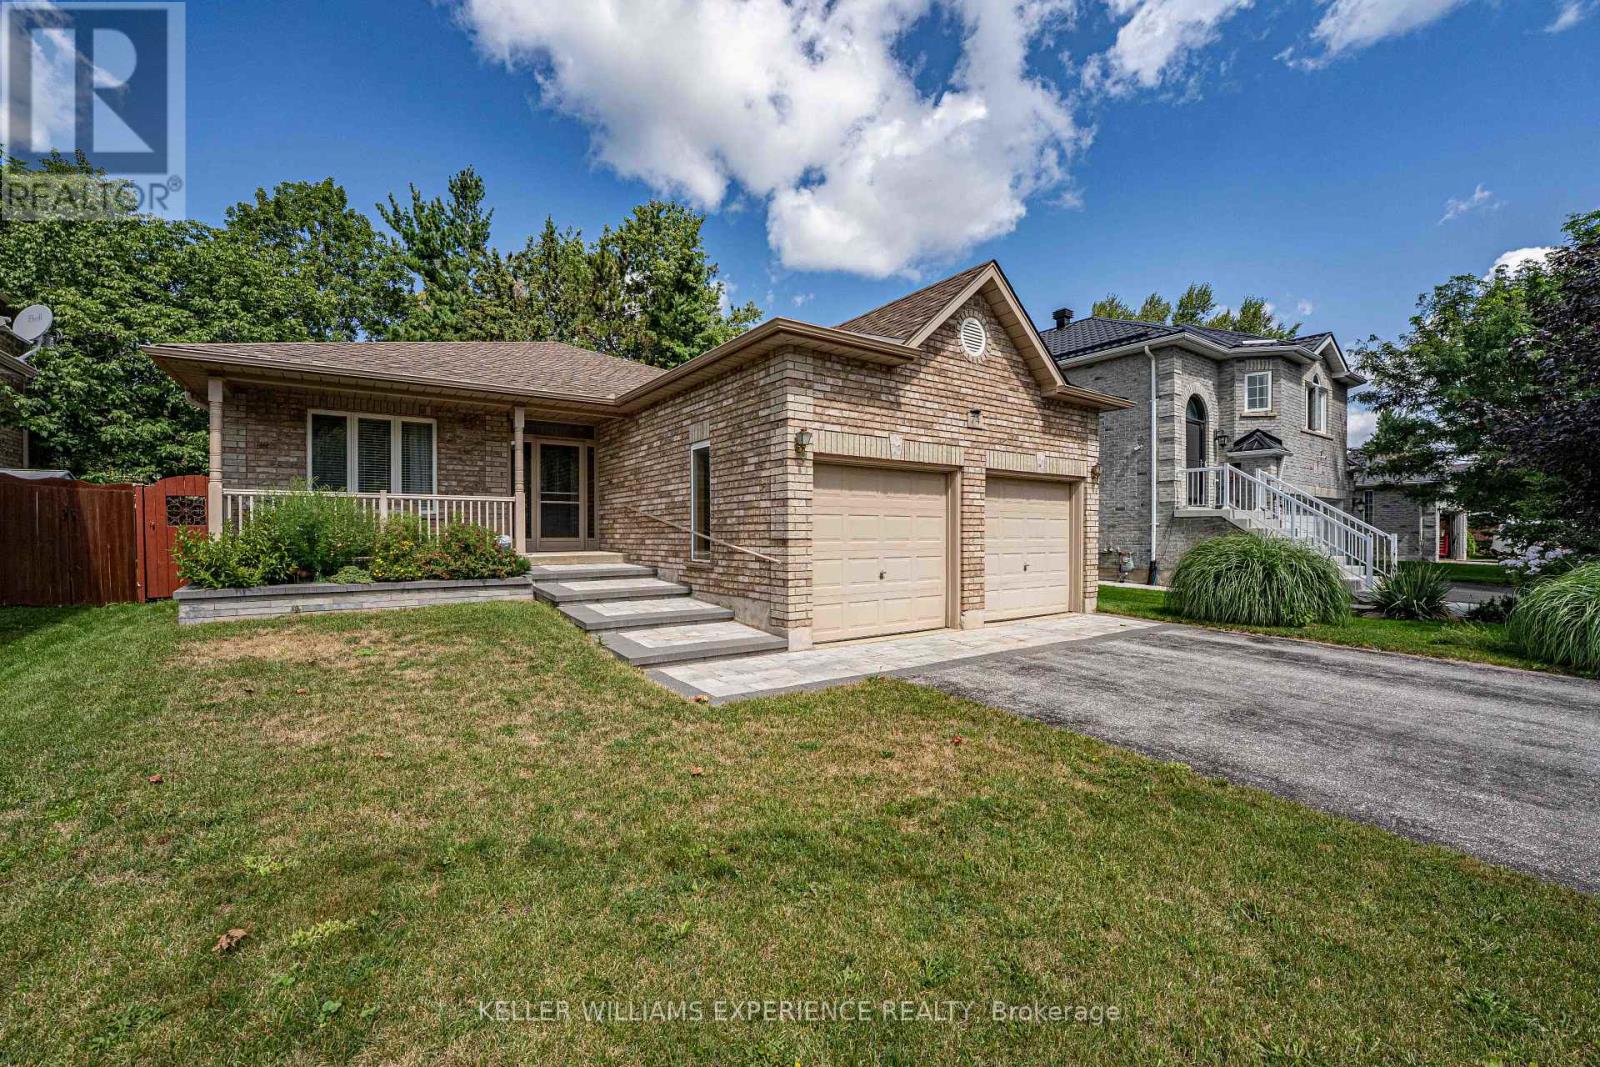
74 Ruffet Drive
Barrie, Ontario
Welcome home to this bright and beautifully maintained all-brick bungalow featuring exceptional curb appeal and a charming front entry. Step inside to a thoughtful open-concept main floor enhanced with durable laminate and low-maintenance ceramic flooring through the foyer, kitchen, hallway, and baths. The spacious kitchen is a chef's delight, featuring updated granite countertops, expanded cabinetry with dedicated pot drawers, and an included appliance package (fridge, stove, dishwasher, microwave). The kitchen seamlessly overlooks a bright dining area and comfortable living room, where a sliding glass walkout opens to a large rear deck and landscaped backyard-complete with a gas BBQ hookup for easy outdoor entertaining. The main level offers two well-appointed bedrooms, highlighted by a spacious primary suite featuring a luxurious 5-piece ensuite with a deep soaker tub and separate shower. Downstairs, the fully finished basement expands your living space with a massive rec room area and a convenient two-piece bathroom. Packed with practical value, this home includes an attached garage with two door openers and ample storage, an HRV system, gas heating, and 100-amp service. Ideally located just minutes from Downtown Barrie, Lake Simcoe waterfront, local dining, shopping, and quick Hwy 400 access for commuters-this gem is truly a must-see! (id:63616)