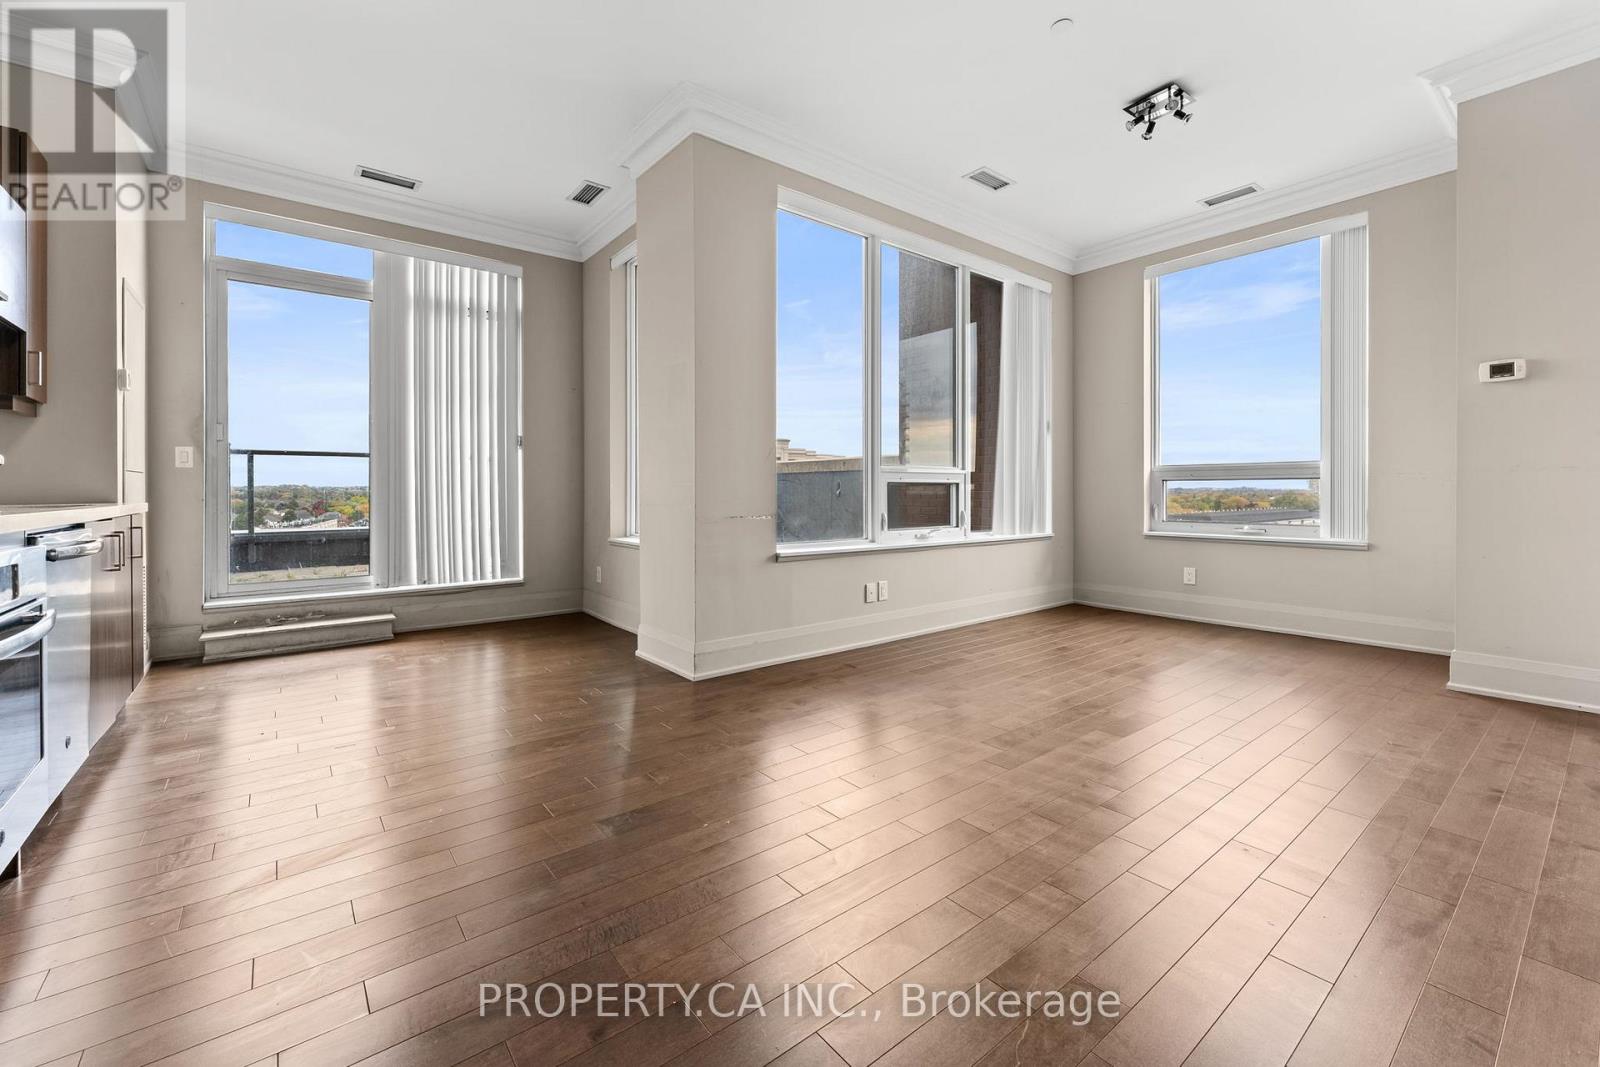
Ph15 - 28 Uptown Drive
Markham, Ontario
Penthouse unit in the heart of downtown Markham at River Walk Condos. Spacious (887SF), lightfilled corner unit 2 bedroom, 2 bathroom condo with a functional split layout. Open conceptfloor plan leads out to over sized private rooftop terrace. One parking and One locker Included. Being sold as power of sale. Mins To 407, 404, Go Train And Markham Civic Centre, Viva Bus And Yrt. (id:63616)
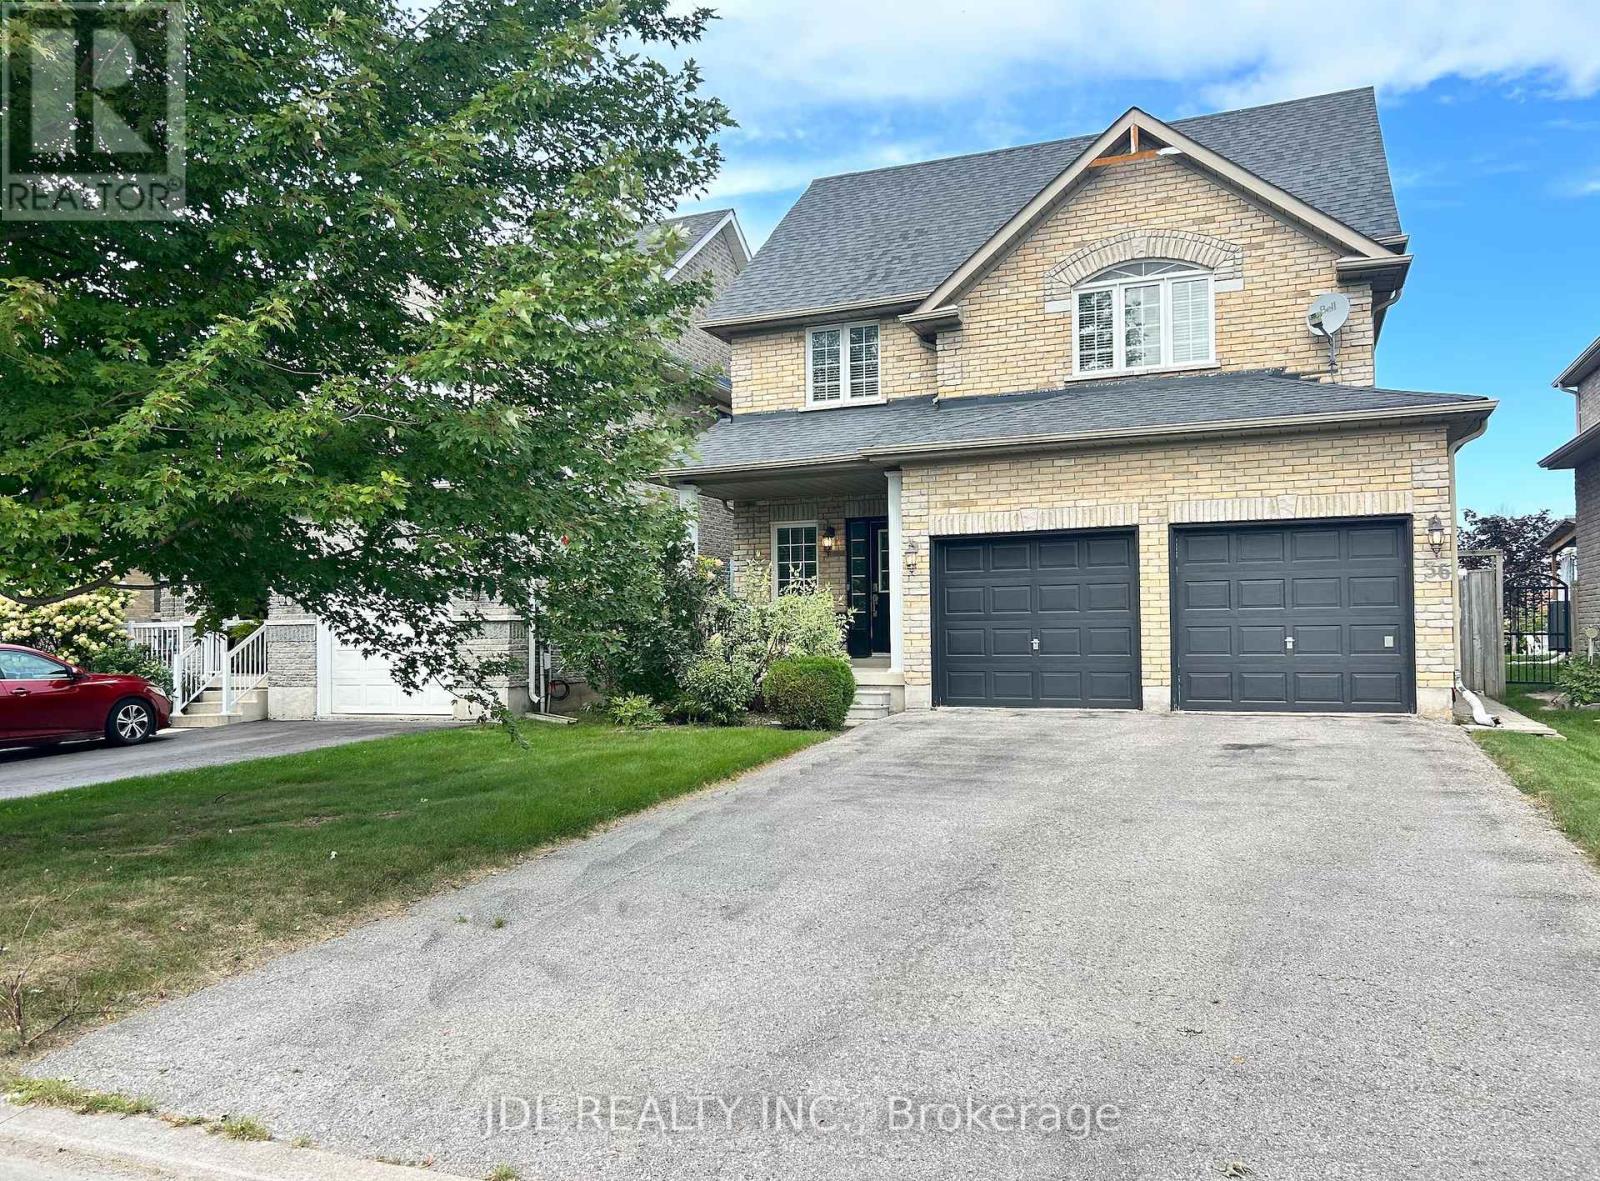
36 Laurelbank Crescent
Georgina, Ontario
Welcome To This Bright And Spacious Home with EV Charging Station inside of the Garage!! Ideally Situated On A Quiet Cul-De-Sac Near Lake Simcoe! Set On An Impressive 139-Ft-Deep Lot, This Inviting Home Features A Serene, Functional Layout, 9-Ft Main-Floor Ceilings, Gleaming Hardwood Floors And Oversized Windows Offering Abundant Natural Light. Enjoy A Large Walkout Deck And Gazebo Overlooking The Expansive Backyard-Perfect For Relaxing And Entertaining. The Double-Car Garage Includes A 240V/50-Amp EV Charging Outlet, While The No-Sidewalk Driveway Provides Ample Parking. Conveniently Located In North Keswick, Steps To An Established Shopping Plaza And Minutes To Schools, Parks, Beaches, Golf Courses, Fishing, Boating, The Georgina Community Centre And Highway 404. Move In And Enjoy The Perfect Balance Of Everyday Convenience And The Lake Simcoe Lifestyle! (id:63616)
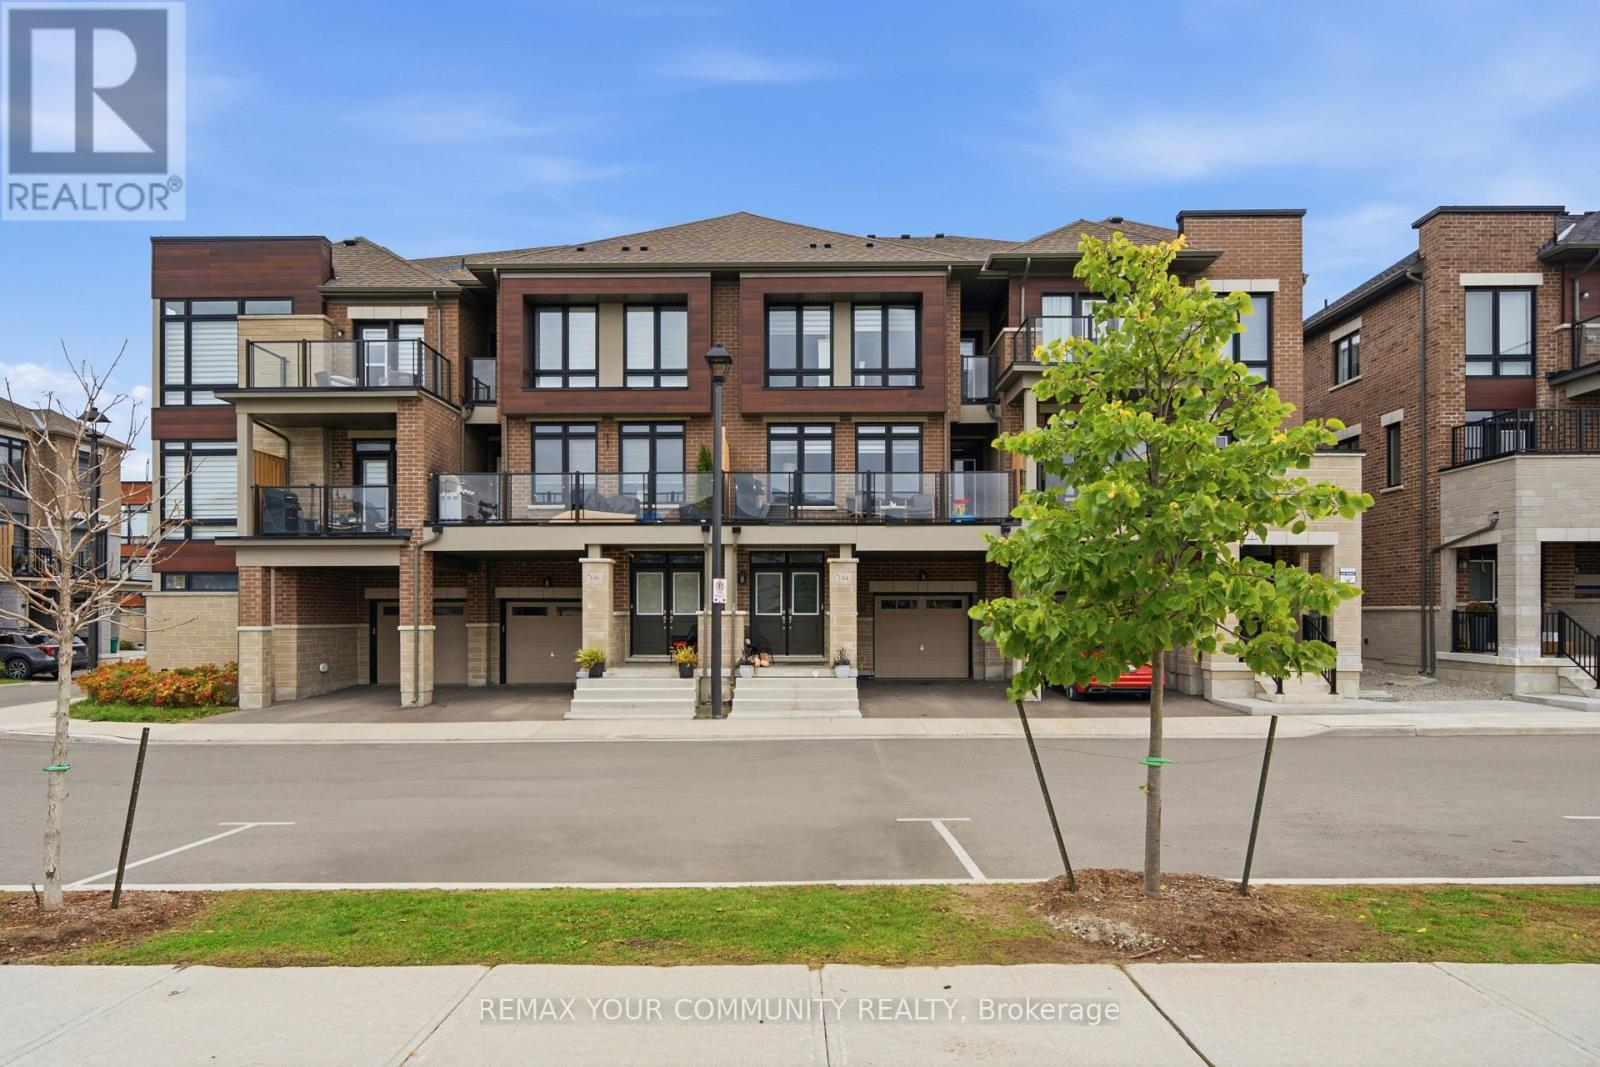
104 Holyrood Crescent
Vaughan, Ontario
Sometimes a fresh start begins with a new address. Welcome to 104 Holyrood Crescent, a beautifully appointed three-storey freehold townhome with common elements in sought-after New Eleinburg. Blending contemporary finishes with everyday comfort, this inviting home offers 3 bedrooms, 3 bathrooms and a welcoming feel from the moment you arrive.Step inside to a generous foyer with room to settle in, put down your bags and leave the day behind. Upstairs, the open-concept main living area brings together style and function, with upgraded oak flooring, an upgraded kitchen featuring a Caesarstone breakfast bar, and a comfortable living space centred around a sleek linear fireplace. Whether you're enjoying a quiet evening or hosting friends, the layout makes it easy to feel at home. Step out onto the balcony for a little fresh air, morning coffee or a well-earned pause.The primary bedroom offers its own ensuite and covered balcony a private spot to start your morning or unwind at the end of the day for a breath of fresh air. Two additional bedrooms provide room for family, guests or a home office, while the brick-and-stone exterior and built-in garage complete the package.Enjoy the charm of nearby KLeinburg Village, with its cafes, restaurants and boutique shops, along with convenient access to Longo's, Tim Hortons, local schools, parks and everyday essentials. Highway 427 is close by, keeping you connected wherever life takes you.A little elegance, everyday convenience and a welcoming place for your next chapter. Offers welcome anytime. (id:63616)
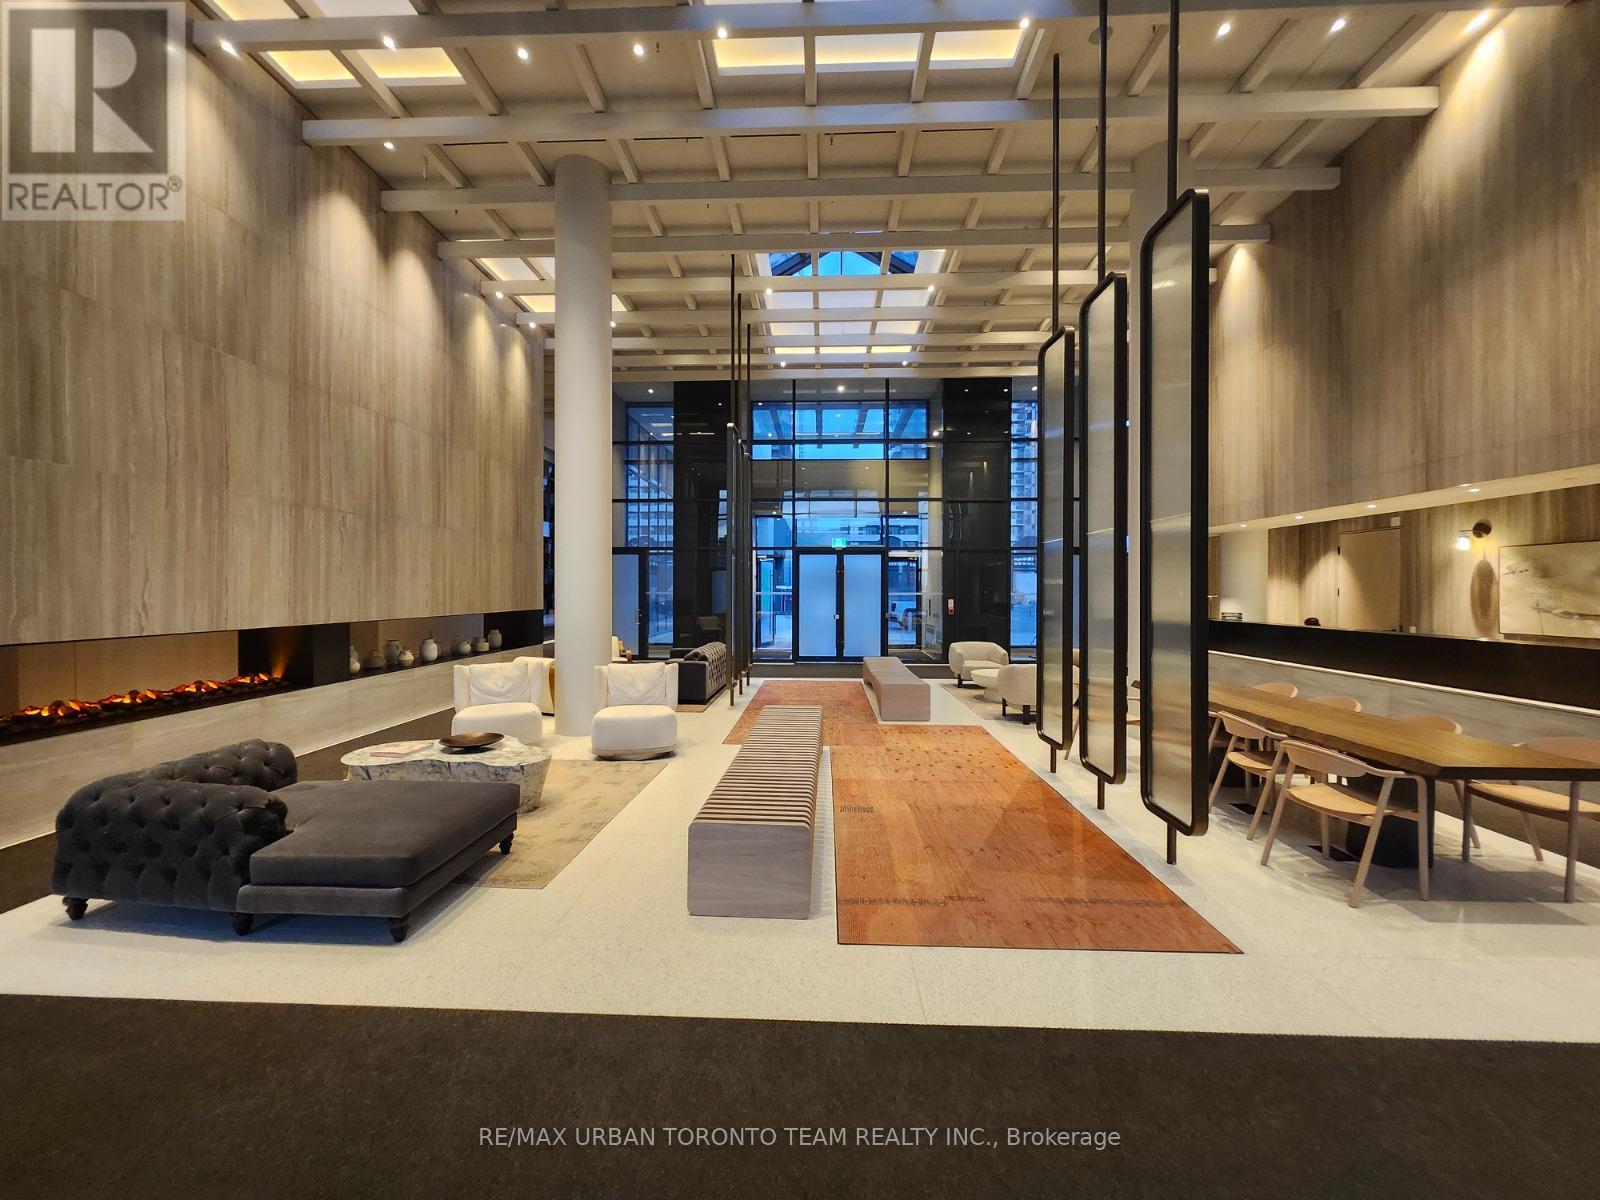
2608 - 195 Commerce Street
Vaughan, Ontario
Festival - 1 Bedroom 1 bathrooms, Open concept kitchen living room 501sq.ft., ensuite laundry, stainless steel kitchen appliances included. Engineered hardwood floors, stone counter tops. 1 Locker included (id:63616)
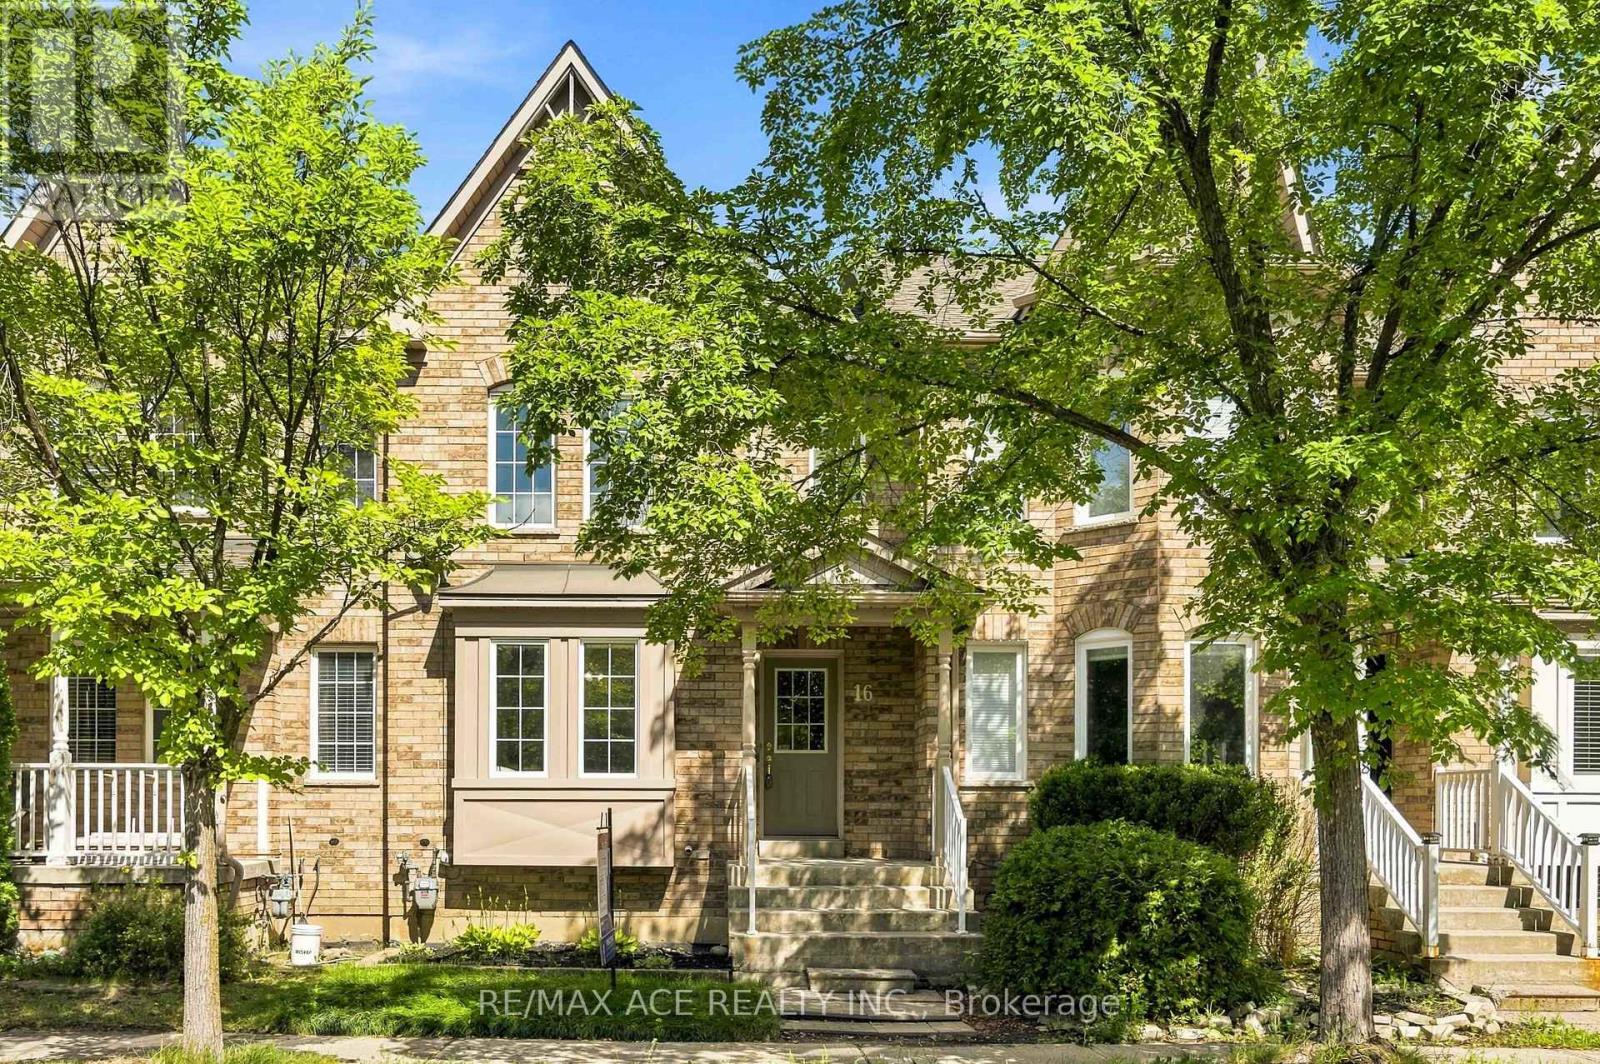
16 White's Hill Avenue
Markham, Ontario
Welcome to this Beautifully maintained and updated freehold 3-bed townhouse in the highly desirable Cornell community of Markham. Bright and cozy, This home features a functional open-concept layout, large windows, and wood flooring throughout. The spacious kitchen includes a comfortable eat-in area, updated quartz countertop, and New stainless steel appliances(2026). All 3 bedrooms are good sized, and additionally a spacious walk-in closet in the primary bedroom. The bathrooms have been refreshed with updated countertops and light fixtures, while new Zebra blinds and window coverings were installed in 2025.The finished basement offers a generous recreation space along with an additional 4-piece bathroom, providing extra room for family time, guests, a home office, or hobbies. Step outside to the fully fenced backyard with patio deck - a wonderful space to enjoy your morning coffee, summer BBQs, or time with family and friends.Located in family-friendly Cornell, close to top-rated schools, Cornell Community Centre & Library, parks, trails, Markham Stouffville Hospital, GO Station, Hwy 7, Hwy 407, shopping, restaurants, and everyday amenities.Excellent location, great schools, no maintenance fees, and a lovingly cared home - a must see! *Top Ranking Schools(Cornell Village Ps, Fred Varley Ps, Bill Hogarth Ss)* (id:63616)
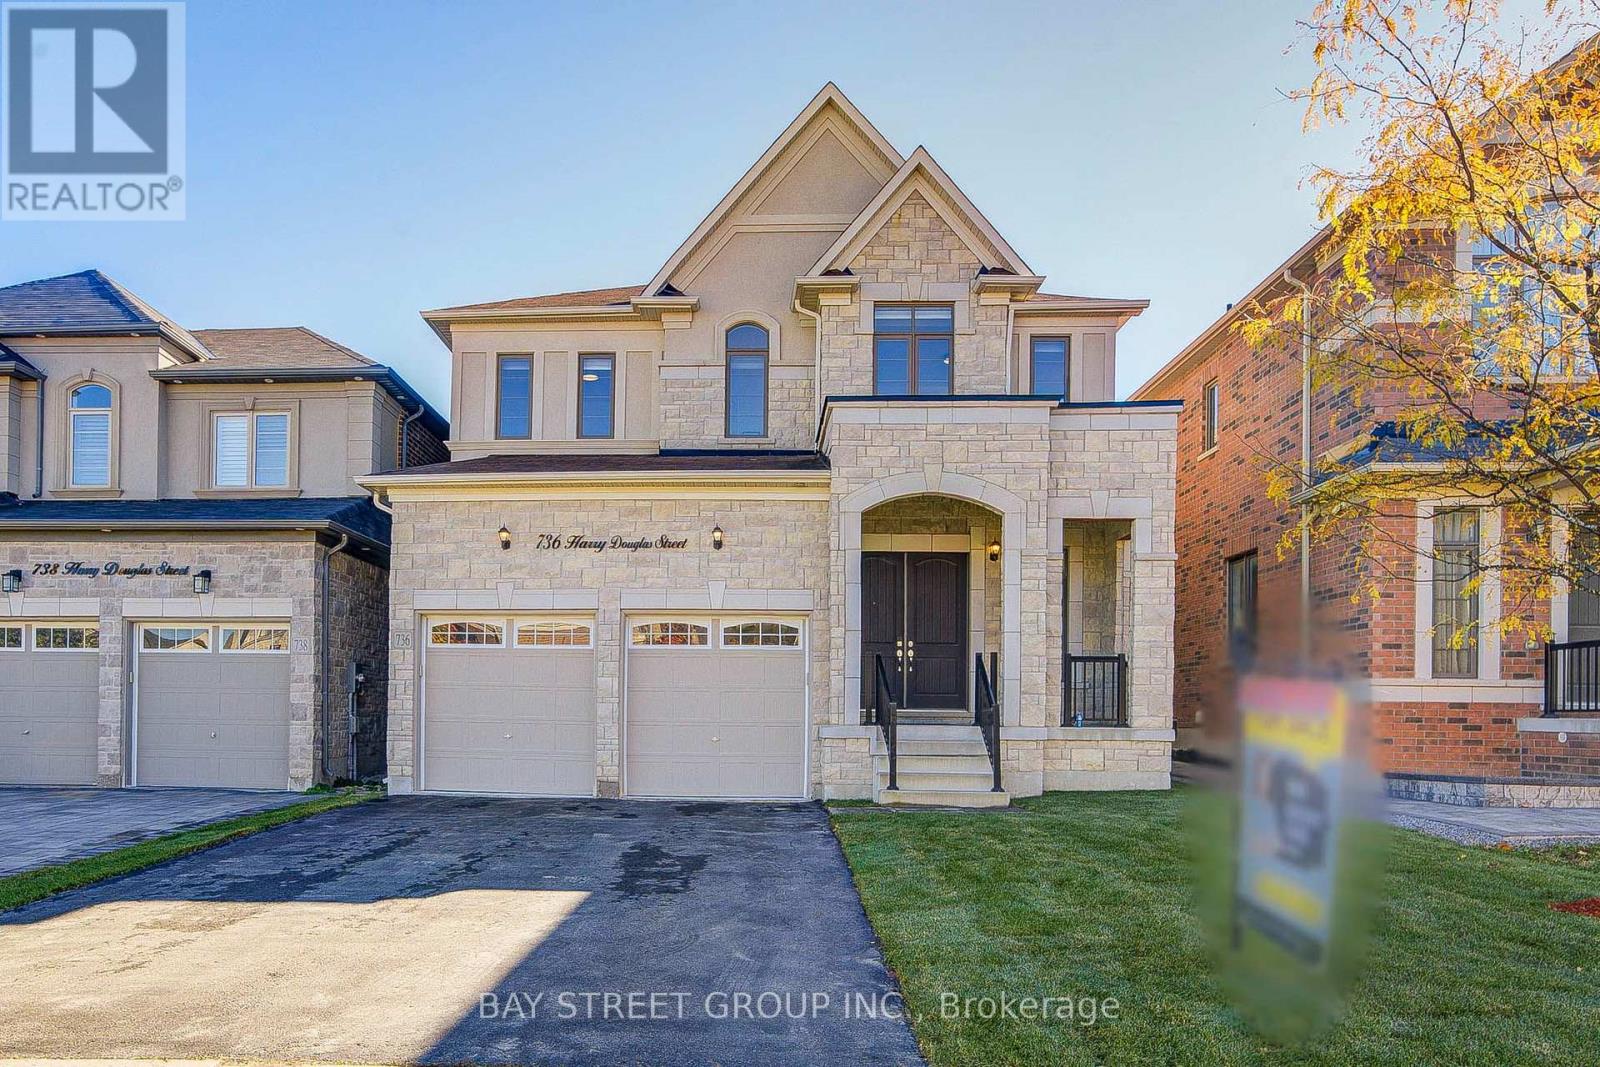
736 Harry Douglas Street
Newmarket, Ontario
Welcome to 736 Harry Douglas St, Above Grade 3000sq ft by Builder floorplan, a south-facing, sun-filled home in Newmarket's sought-after Stonehaven community, tucked into a quiet pocket on a premium 40.06x 120.93ft lot, backing onto a private, tree-screened outlook with no rear neighbours. Nearly 4,300 sq ft of finished living space (including finished basement) with 4 bedrooms and 4.5 baths, starting with 10-ft ceilings and pot lights on the main floor: upgraded hardwood on both the main and upper levels, an oversized family room with a bow window, and an upgraded kitchen with a breakfast area and 24x24-inch porcelain tiles.Upstairs, 9-ft ceilings, 4 bedrooms plus a media room that easily becomes a 5th bedroom, a primary suite with its own 5-piece ensuite, and upstairs laundry.The finished basement is a wide-open media space with abundant storage. 200 AMP. Whole-home water softener and central humidifier, freshly painted throughout, brand-new sod, freshly sealed asphalt driveway, and modern high-end lighting - maintained to a standard you can feel the moment you walk in. Double-car garage with driveway parking for 4 more.Minutes to Hwy 404, close to Aurora GO stations, top-rated schools, French Immersion and IB nearby, Magna Centre's rinks and pools, parks, trails, T&T Supermarket, shopping and dining.A rare near-new home in one of Newmarket's most established neighbourhoods. A must-see! (id:63616)
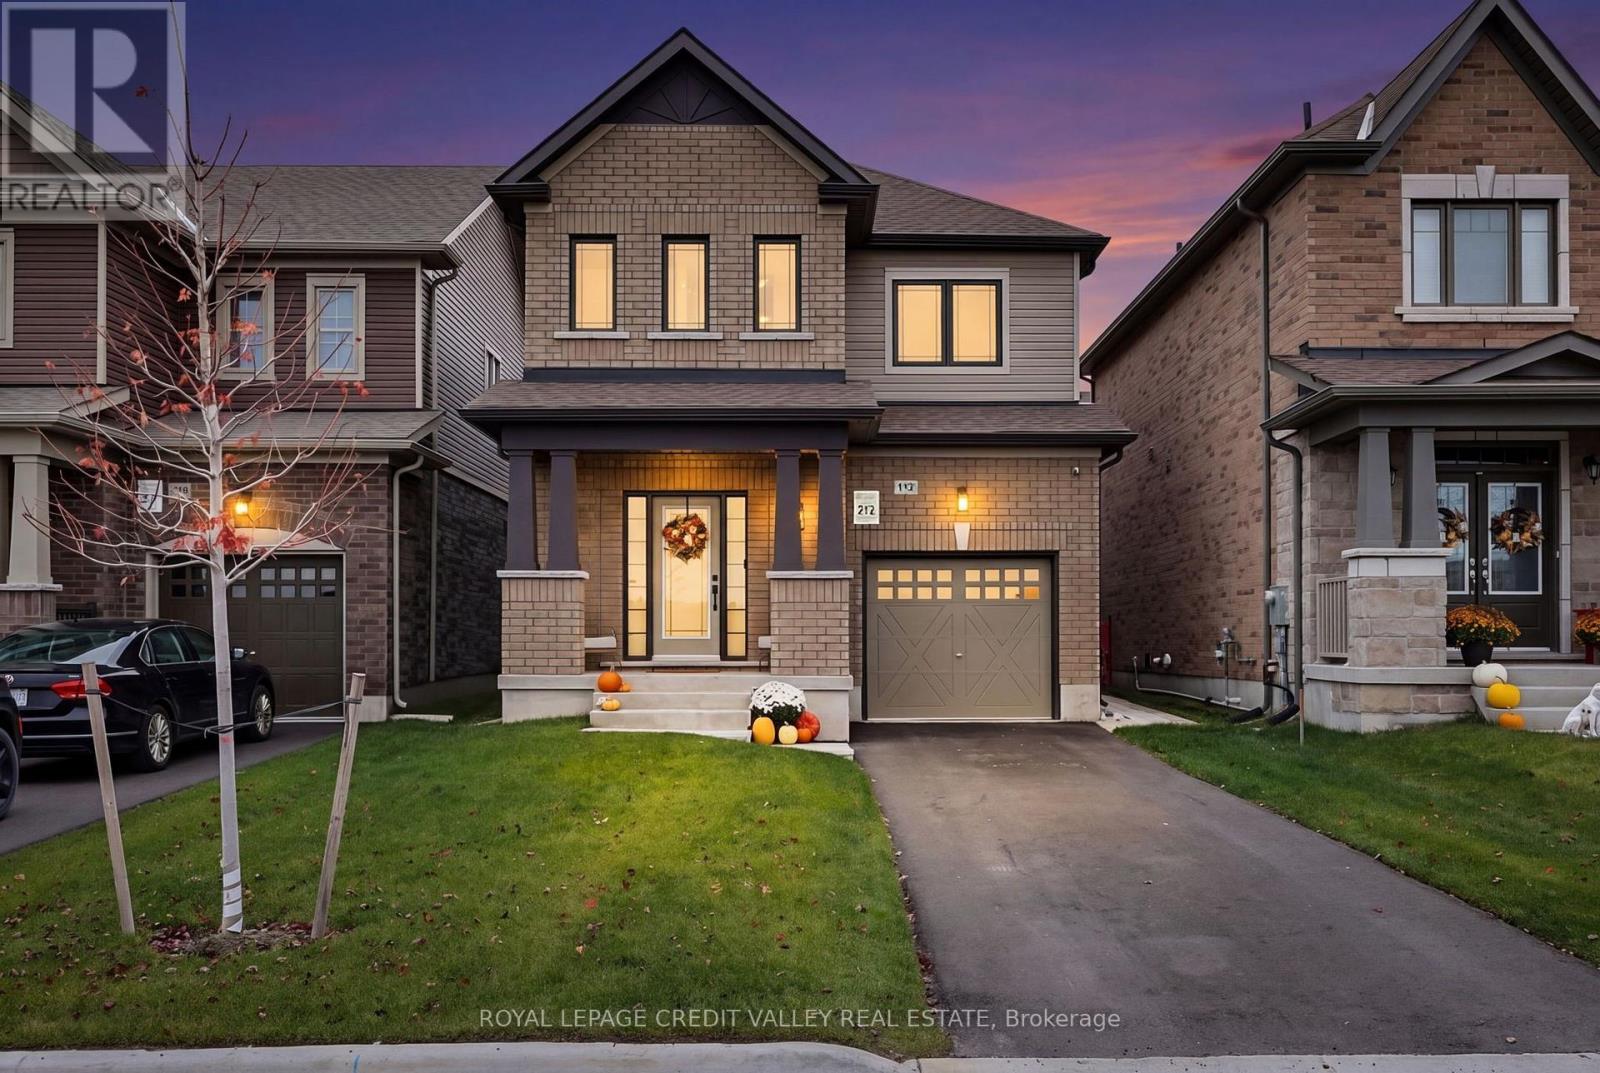
112 Lorne Thomas Place
New Tecumseth, Ontario
Stunning 2025-Built Detached Home in the Sought-After Treetops Community! Welcome to this immaculate, newly built detached home in the highly desirable Treetops community! Featuring 9-foot ceilings, stylish hardwood flooring, and a bright, open-concept layout filled with natural light, this home perfectly combines modern elegance with everyday functionality. The contemporary kitchen boasts stainless steel appliances, a breakfast bar, and ample cabinetry, making it ideal for entertaining family and friends. The second-floor laundry room adds convenience to your daily routine, while three spacious bedrooms provide comfortable living for the whole family. Enjoy the added convenience of a built-in irrigation system to help keep your lawn and landscaping looking their best. Complete with a total of three parking spaces, this home offers both practicality and style. Ideally situated in a sought-after neighbourhood close to parks, schools, shopping, scenic trails, and essential amenities, with easy access to Highways 89 and 400. A fantastic opportunity to own a beautiful, move-in-ready home in a growing, family-friendly community! (id:63616)
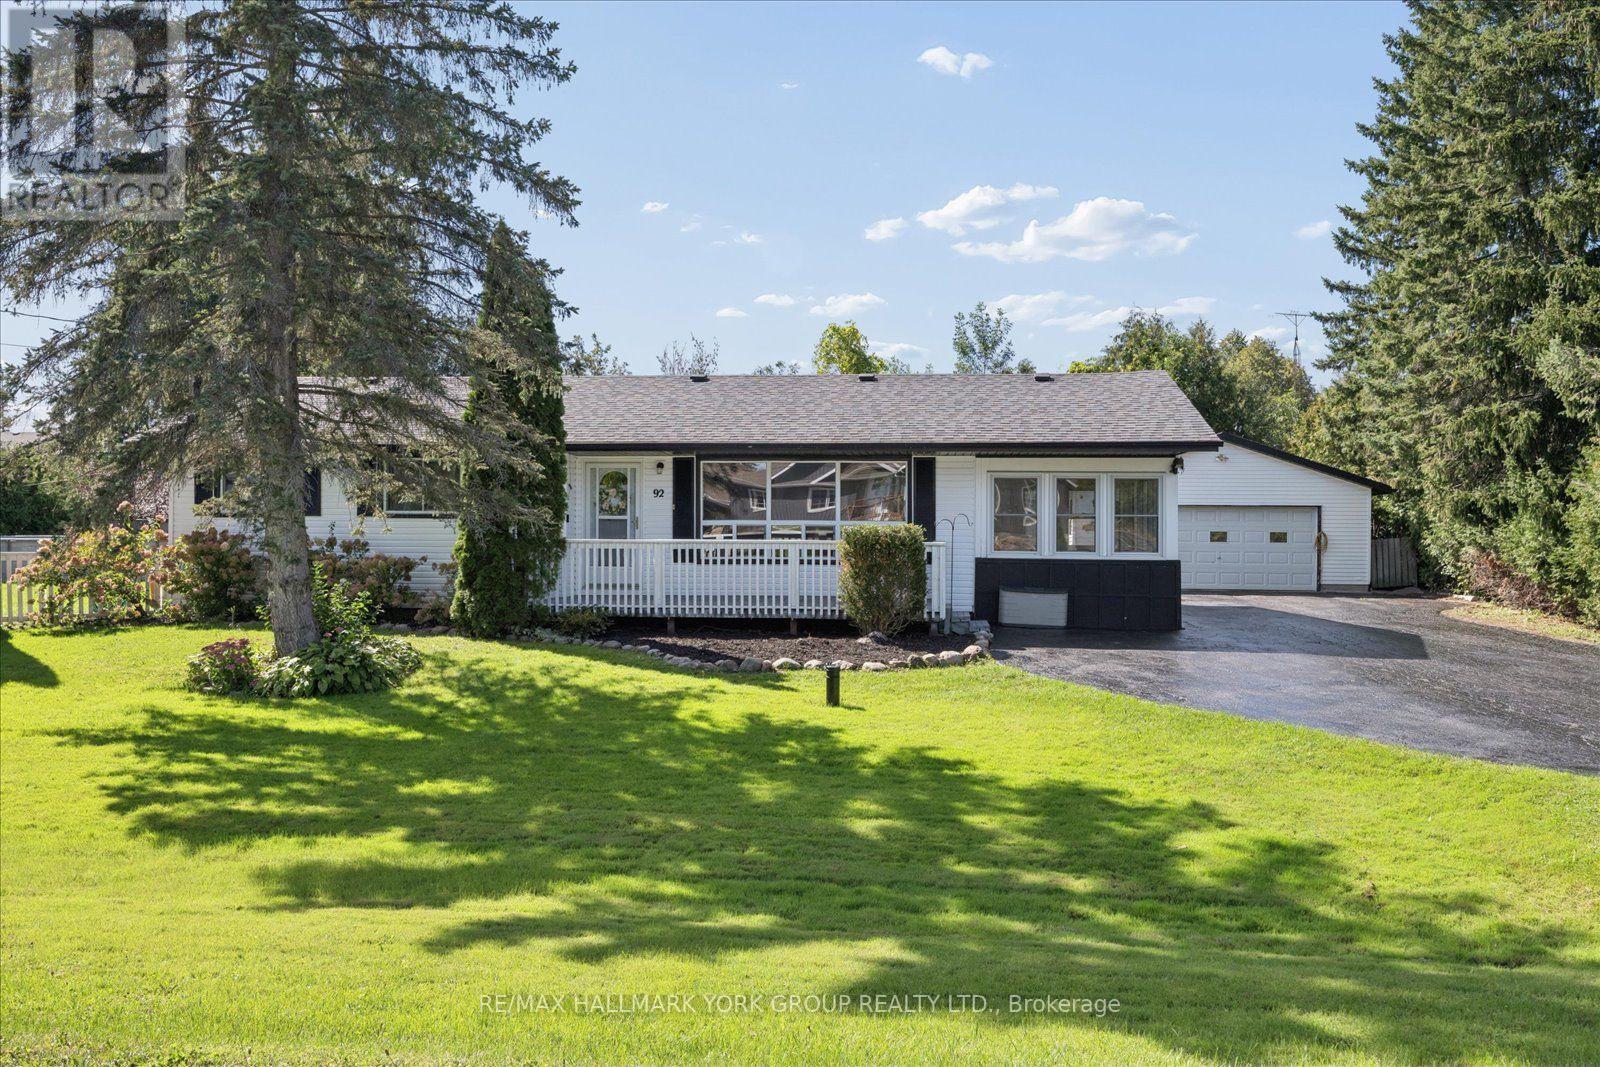
92 Sunset Beach Road
Georgina, Ontario
Welcome to 92 Sunset Beach, Virginia! Situated on an impressive 138 x 117 ft lot, this well-maintained 3-bedroom bungalow offers an incredible opportunity to enjoy the best of lakeside living. Just steps to the lake with private beach access, this property delivers the lifestyle buyers dream about. Inside, you'll find a home that has been well cared for, while outside, a detached double-car garage and massive driveway provide exceptional space for vehicles, recreational toys, and hosting family and friends. Whether you're searching for a year-round home, a weekend getaway, or the perfect place to escape and unwind by the water, this property checks all the boxes. With a generous lot, ample parking, and the lake just moments away, there's plenty to love and even more potential to make it your own.Opportunities like this don't come along every day! If you've been dreaming of owning a property near the lake with private beach access, room to park, and space to enjoy, this is your chance. Don't miss out - book your private showing today and discover everything 92 Sunset Beach has to offer! (id:63616)
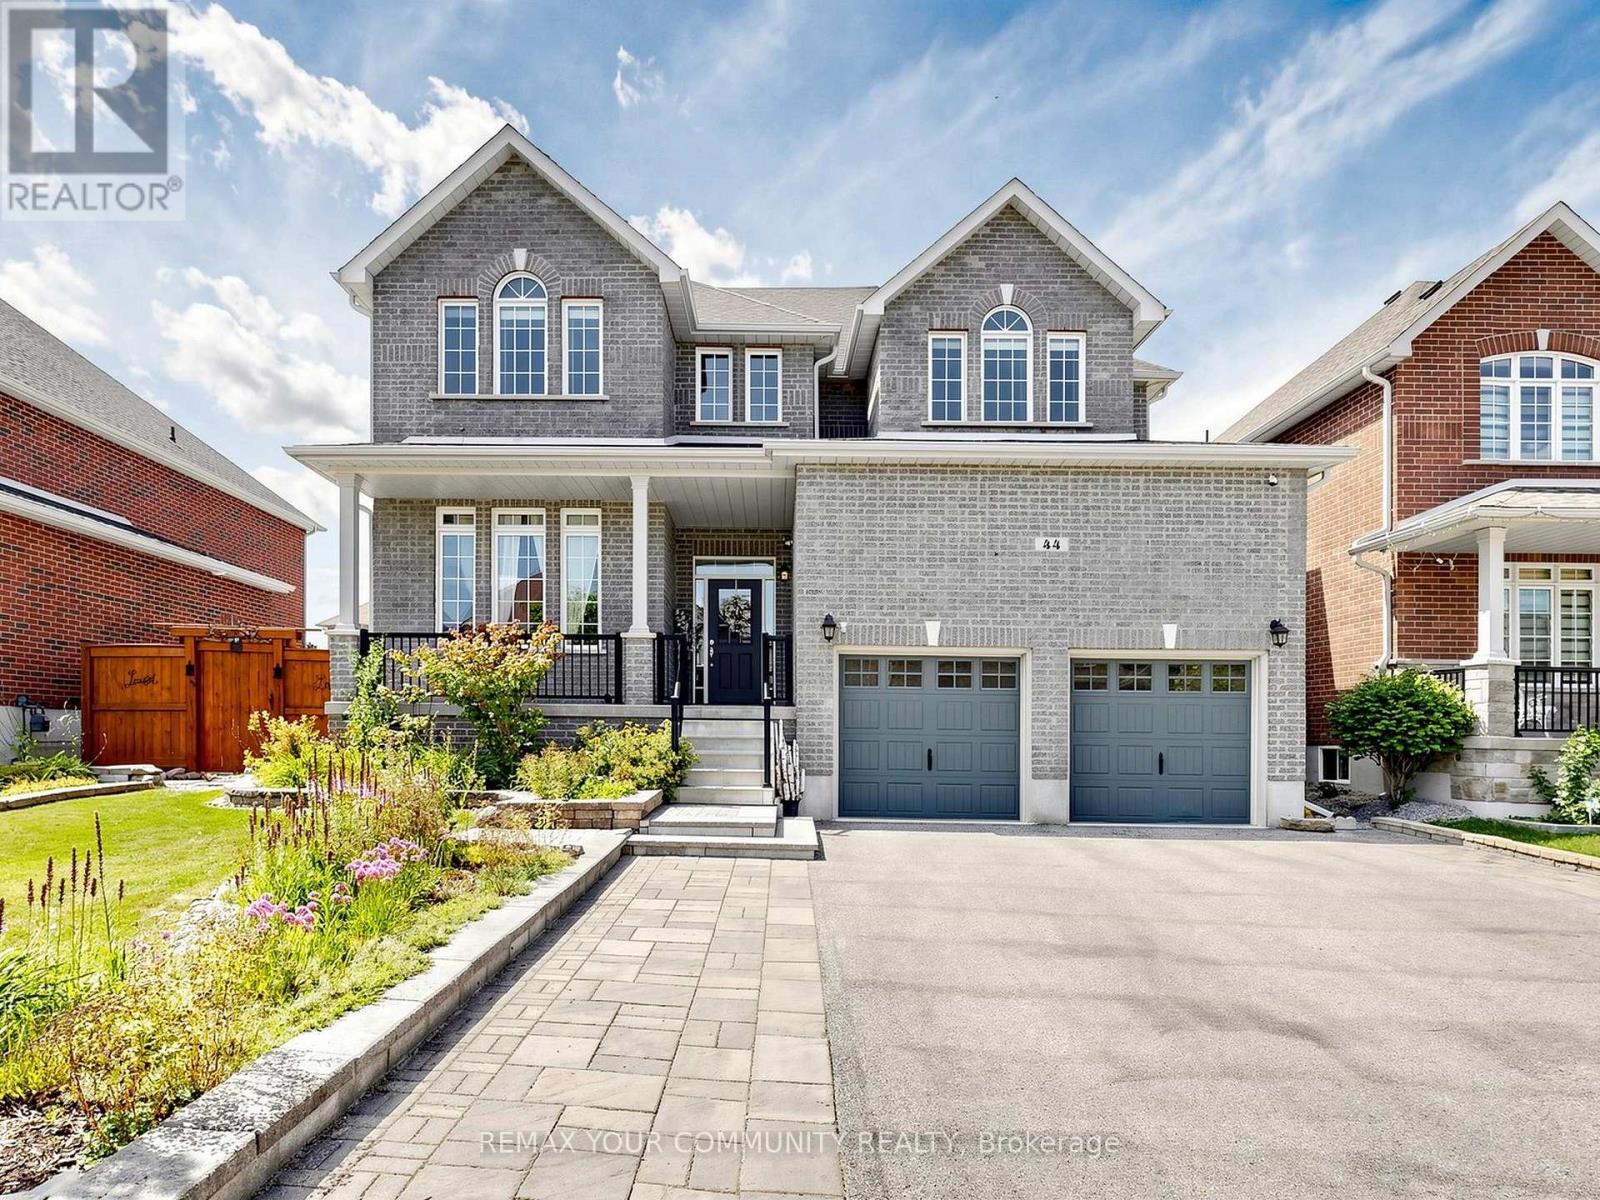
44 Tim Jacobs Drive
Georgina, Ontario
Welcome to this impressive detached family home in highly desirable Keswick south, offering 3,650 sq ft above grade plus approx. 1,500 sq ft of basement space. Situated on a premium 60 ft frontage lot, this spacious 5+2 bedroom home combines luxury, functionality, and convenience. A grand entrance with soaring open-to-above ceiling and statement chandelier sets the tone. The main level features impressive 10-ft ceilings, upgraded 8-ft doors, oversized windows, hardwood flooring, 18"x18" tiles, rounded wall corners, upgraded baseboards, and generous closet storage. The elegant living, dining, & family rooms are ideal for entertaining, while the private main-floor office/den provides a perfect work-from-home space. Gas fireplace adds warmth and character. The gourmet kitchen showcases full-height solid maple cabinetry, a large matching pantry, quartz countertops, expansive centre island with deep pull-out drawers and duel outlets, 36-inch range hood, commercial-style pull-down faucet, pendant lighting, and pot lights. A dedicated laundry room with additional storage walk-in closet and direct access to the double garage completes the main floor. Upstairs features airy 9-ft ceilings, tall windows, enlarged closets, and five spacious bedrooms. The primary retreat offers two walk-in closets and spa-inspired ensuite with frameless glass shower and deep tub. Bathrooms feature maple vanities, quartz counters, upgraded fixtures, and designer tile. 2nd & 3rd bdrms w/walk-in closets, 4th & 5th-double closets. Bsmt includes a subfloor, luxury vinyl plank flooring, pot lights, two additional bedrooms, and flexible recreation space. Additional upgrades include a new water heater (2025) & integrated security system. Rare 2-storey garage offers exceptional custom built storage/workshop. Enjoy front and rear interlock patios, raised garden beds with perennial landscaping, and an 8'x12' exterior custom shed. Close to schools, parks, shopping, restaurants, transit, & Hwy 404. (id:63616)
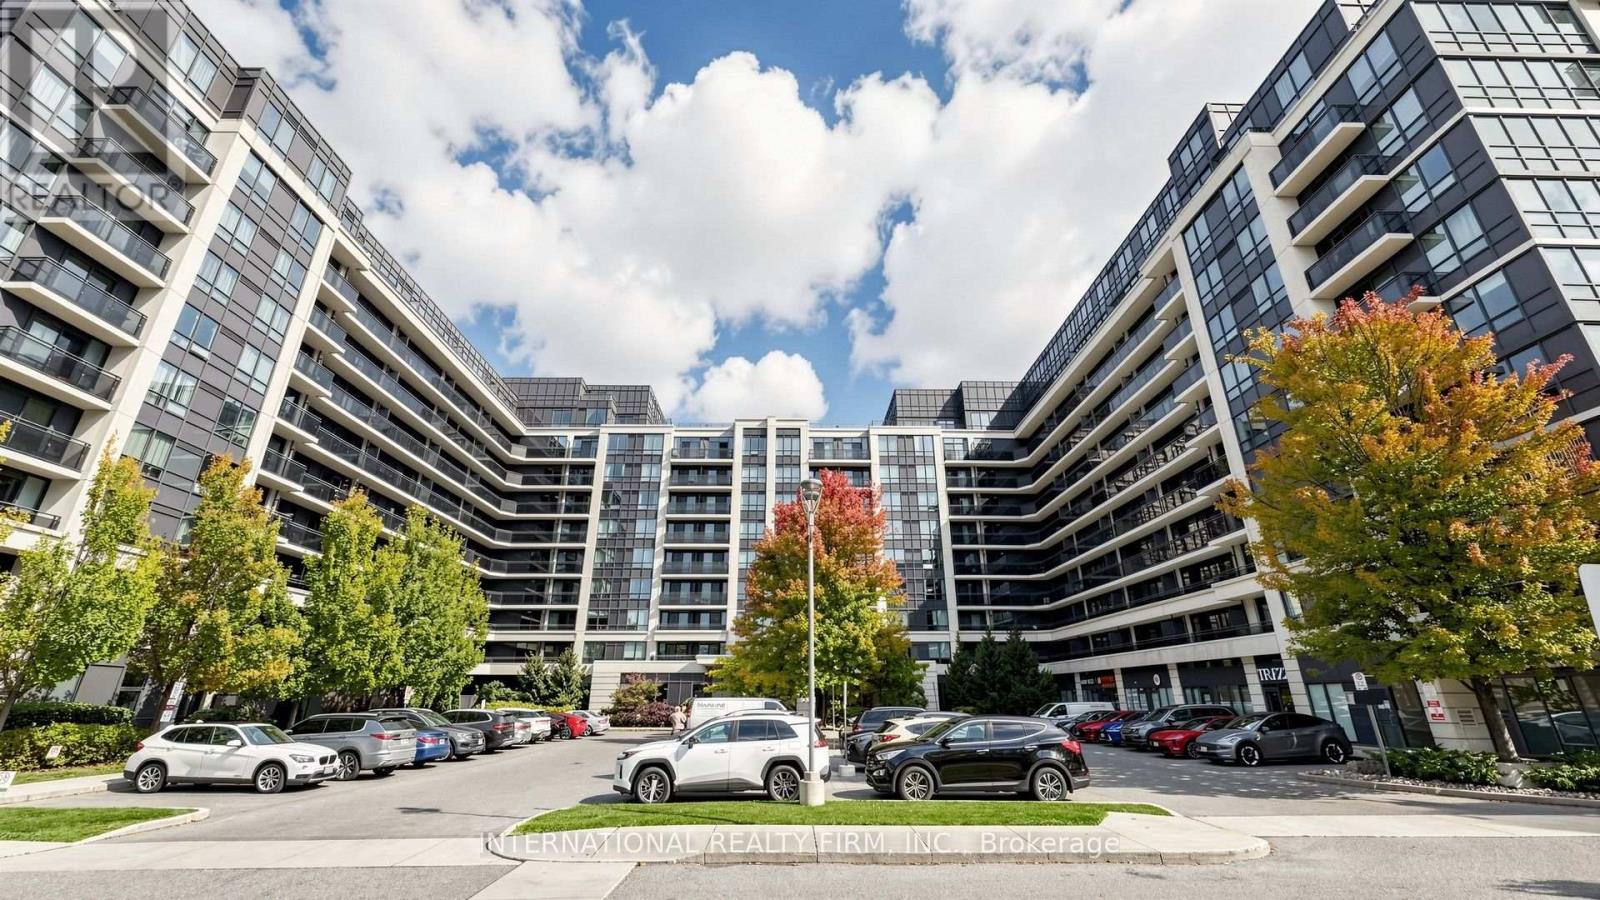
216 - 372 Highway 7 East Highway
Richmond Hill, Ontario
Welcome to modern luxury & prime convenience at Royal Gardens Condominiums. Situated in a well managed building with low maintenance fees, this bright unit features a functional open concept layout filled with natural light. The kitchen boasts stylish finishes and ample cabinetry, opening to a spacious living/dining area. Enjoy peace of mind with a 1 year new washer and dryer. Unbeatable location steps to Viva/YRT transit, top rated restaurants, supermarkets, plazas, and quick access to Hwy 404/407. Amenities include concierge, gym, golf sim, party room, visitor parking & more. Move in ready. (id:63616)
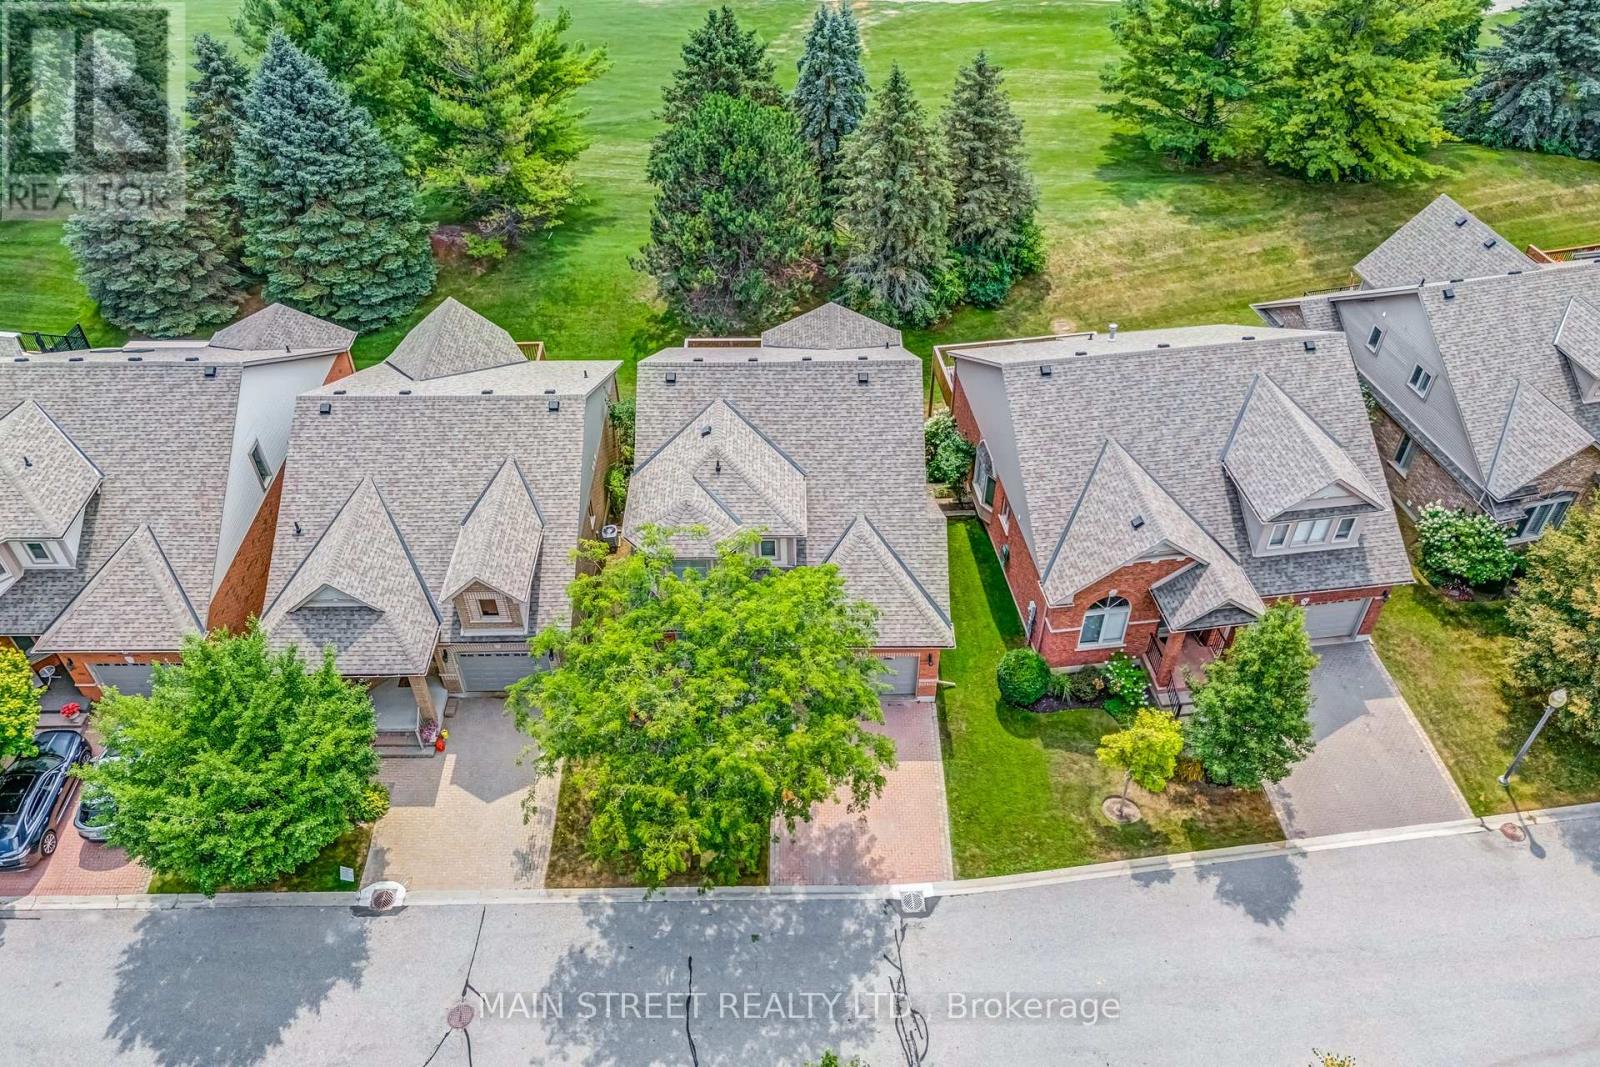
40 Via Amici
New Tecumseth, Ontario
A Rare Gem in the Heart of Briar Hill! Welcome to your forever home in the prestigious and highly sought-after Briar Hill community where luxury living meets serene surroundings. This stunning 2+1 bedroom bungaloft is nestled on a premium, private lot backing directly onto the golf course offering breathtaking views and ultimate privacy. Step inside and feel the warmth and care poured into every corner of this beautifully updated home. From the moment you enter, you will be captivated by soaring ceilings, elegant finishes, and a bright, open-concept layout that is perfect for entertaining or simply enjoying quiet moments. The luxurious main floor primary suite features a large walk-in closet and a newly renovated ensuite bath, complete with oversized windows that frame picturesque golf course views. The renovated kitchen is outfitted with state-of-the-art appliances, stylish cabinetry, and a cozy breakfast area. The inviting great room opens to a newly resurfaced deck, ideal for morning coffee or sunset dinners overlooking the lush greenery. A versatile loft space comes complete with a full closet and 4-piece bathroom - perfect for guests or extended family! Not to be forgotten is the beautifully finished walk-out basement with an additional bedroom, 3-piece bath, expansive recreation area, bonus room, and cold room! Walk directly out to your private patio and immerse yourself in the peaceful natural surroundings. Living in Briar Hill means enjoying a carefree, low-maintenance lifestyle with lawn and ground maintenance handled for you plus, residents have access to a private community centre offering a range of amenities and a vibrant social calendar. This home truly has it all - location, luxury, and lifestyle. Don't miss your chance to own this exceptional property in one of the area's most desirable communities! Your next chapter begins here! (id:63616)

3712 Ferretti Court
Innisfil, Ontario
Bright Southern Exposure.......!!! Main Floor Kitchen Floor Plan.......!!! Unique 3rd Floor layout, with open concept recreation room with large deck and hot tub........!!! Experience luxury lakeside living at Friday Harbour Resort with this stunningly bright three-storey lake home, offering over 2,540 sqft of beautifully designed space with a gourmet kitchen on the main floor, 12 foot kitchen island and custom LED lighting. Perfectly positioned in Ontario's premier all-season resort community, this Lake Side residence provides direct access to the marina and resort amenities from your own 30 foot boat slip with power pedestal making it an ideal retreat for summer boating and year-round home. Three spacious bedrooms and four modern bathrooms throughout. Premium finishes, including a gourmet kitchen with Wolf gas stove and SubZero fridge, large windows with natural light, and multiple outdoor terraces. Contemporary open-concept layout designed for entertaining and relaxation on your large third level entertaining area with bar fridge, that is an open concept with large outdoor deck and hot tub. Homeowners at Friday Harbour enjoy an unparalleled lifestyle with exclusive access to: The Lake Club and Beach Club Pool, State-of-the-art fitness centre, FH Fit, Priority access and preferred rates at The Nest Golf Club and the Friday Harbour Marina Private events, concierge services, and exclusive homeowner programs, walking distance to the Vibrant boardwalk, restaurants, cafes, boutiques, and year-round events, 200-acre nature preserve with scenic walking and biking trails, Outdoor pools, tennis courts, sandy beach areas, and water sports facilities. Friday Harbour is set on the shores of Lake Simcoe, just an hour north of Toronto and easily accessible by car or GO Transit or boat. (id:63616)