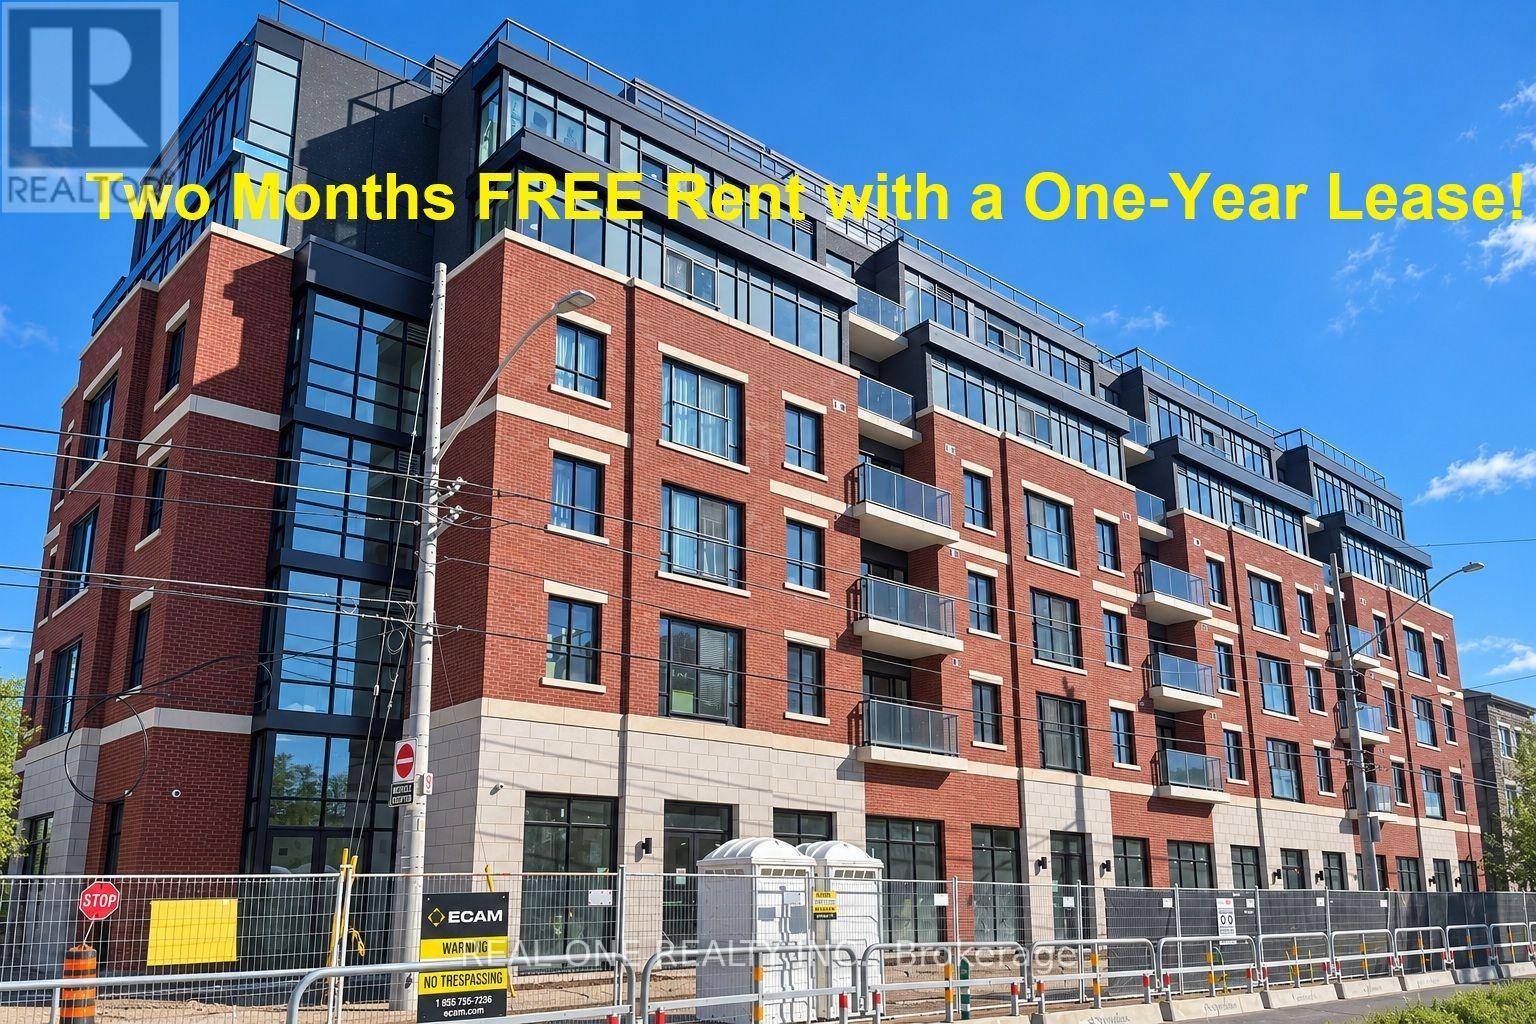
513 - 810 King Street W
Hamilton, Ontario
Welcome to The Point at 810 King Street West, a brand-new contemporary purpose-built rental residence in Hamilton's highly desirable Westdale neighbourhood! This spacious, south-facing 673sqft 2-bedroom, 1-bathroom unit features two generously sized bedrooms, one 4pc Bathroom and convenient in-suite laundry. Enjoy modern finishes throughout, including quartz countertops and backsplashes, a sleek kitchen with modern appliances, and individually controlled heating and cooling.Residents have access to excellent amenities, including a rooftop terrace with scenic views, a fitness room, two elevators, FREE secure indoor bike storage, and controlled building access. On-site parking is available for an additional $175/month, exclusively for 2-bedroom units, with some select surface parking spaces covered by the building above. Professionally managed by a responsive local team.Ideally situated within walking distance of McMaster University, the charming cafés, restaurants, and shops of Westdale Village, as well as Princess Point and the scenic Cootes Paradise trails. Enjoy easy access to public transit, major highways, and downtown Hamilton.Experience the perfect combination of modern comfort, convenience, and vibrant neighbourhood living! Tenants are responsible for rent, utilities, and tenant insurance. Unfurnished. Immediate occupancy available! The landlord is flexible with the move-in date and will accept any move-in date within the next two months. (id:63616)
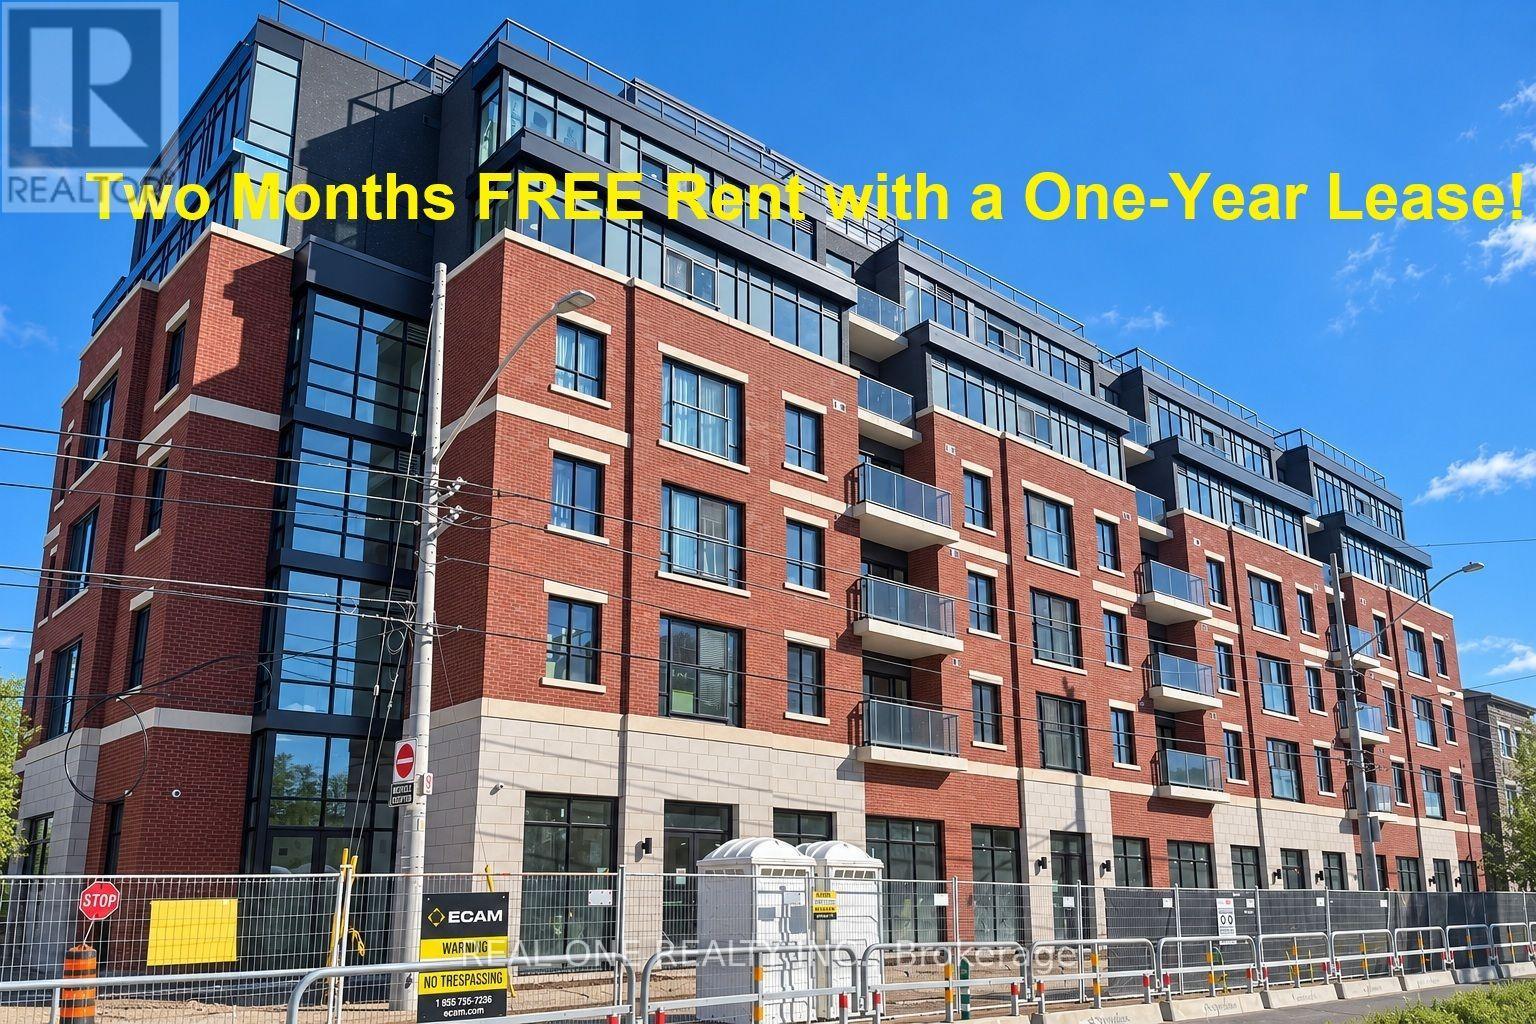
413 - 810 King Street W
Hamilton, Ontario
Welcome to The Point at 810 King Street West, a brand-new contemporary residence in Hamilton's highly desirable Westdale neighbourhood! This spacious, south-facing 709sqft 2-bedroom, 1-bathroom unit features two generously sized bedrooms, one 4pc Bathroom and convenient in-suite laundry. Enjoy modern finishes throughout, including quartz countertops and backsplashes, a sleek kitchen with modern appliances, and individually controlled heating and cooling.Residents have access to excellent amenities, including a rooftop terrace with scenic views, a fitness room, two elevators, FREE secure indoor bike storage, and controlled building access. On-site parking is available for an additional $175/month, exclusively for 2-bedroom units, with some select surface parking spaces covered by the building above. Professionally managed by a responsive local team.Ideally situated within walking distance of McMaster University, the charming cafes, restaurants, and shops of Westdale Village, as well as Princess Point and the scenic Cootes Paradise trails. Enjoy easy access to public transit, major highways, and downtown Hamilton.Experience the perfect combination of modern comfort, convenience, and vibrant neighbourhood living! Tenants are responsible for rent, utilities, and tenant insurance. Unfurnished. Immediate occupancy available! The landlord is flexible with the move-in date and will accept any move-in date within the next two months. (id:63616)
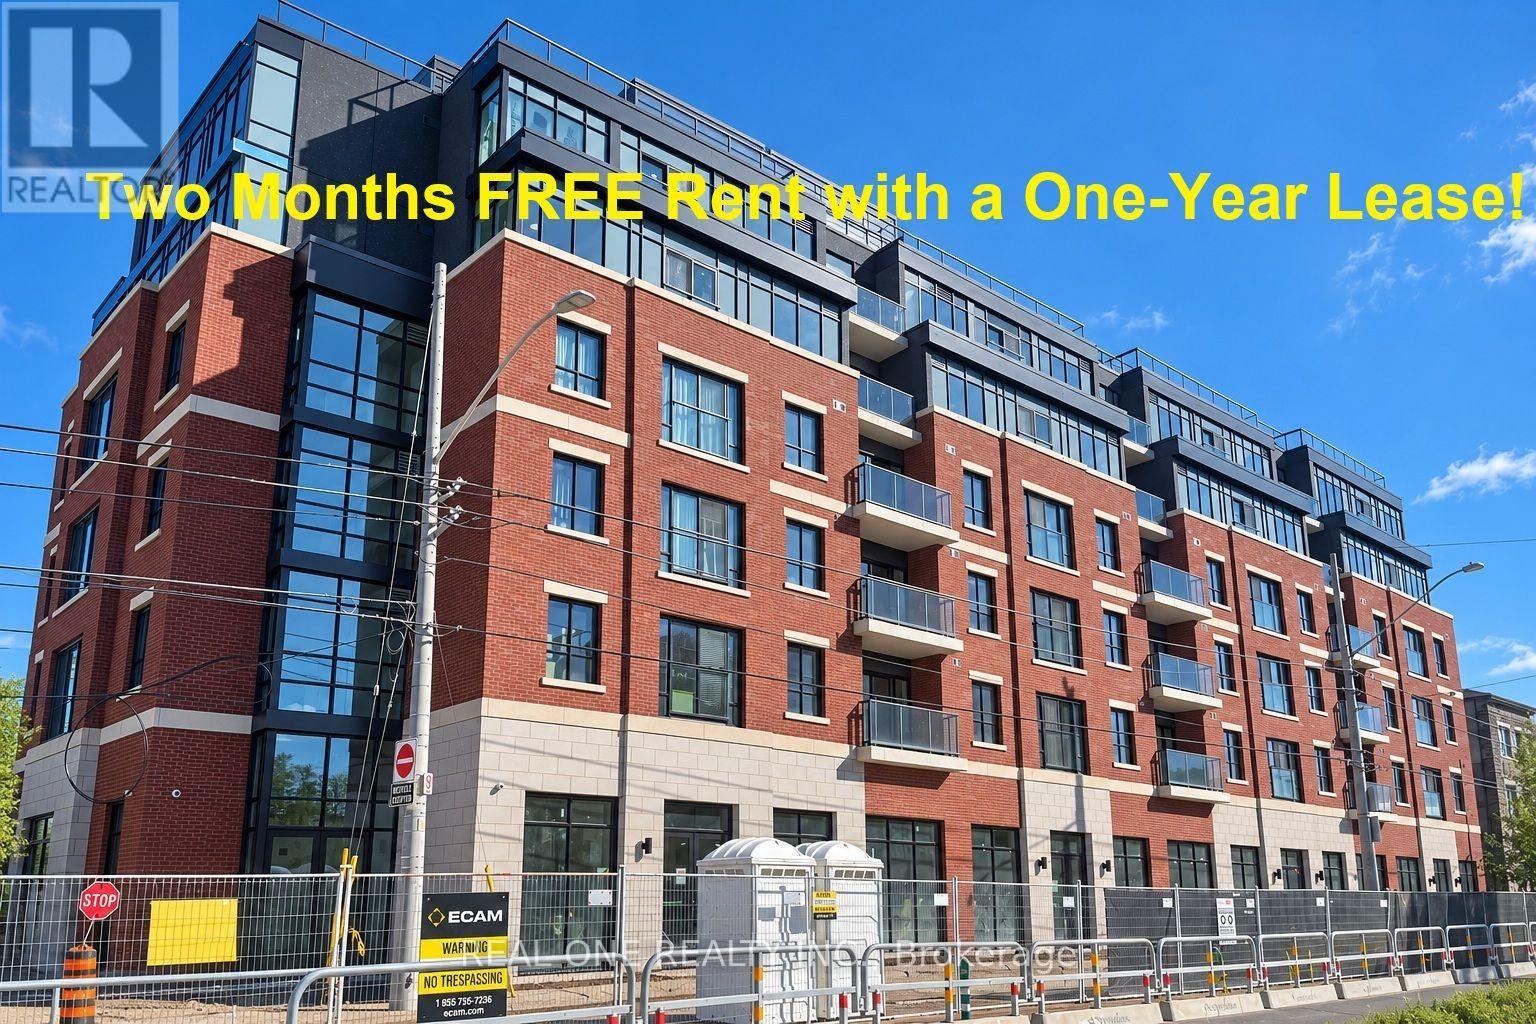
313 - 810 King Street W
Hamilton, Ontario
Welcome to The Point at 810 King Street West, a brand-new contemporary purpose-built rental residence in Hamilton's highly desirable Westdale neighbourhood! This spacious, south-facing 709sqft 2-bedroom, 1-bathroom unit features two generously sized bedrooms, one 4pc Bathroom and convenient in-suite laundry. Enjoy modern finishes throughout, including quartz countertops and backsplashes, a sleek kitchen with modern appliances, and individually controlled heating and cooling.Residents have access to excellent amenities, including a rooftop terrace with scenic views, a fitness room, two elevators, FREE secure indoor bike storage, and controlled building access. On-site parking is available for an additional $175/month, exclusively for 2-bedroom units, with some select surface parking spaces covered by the building above. Professionally managed by a responsive local team.Ideally situated within walking distance of McMaster University, the charming cafés, restaurants, and shops of Westdale Village, as well as Princess Point and the scenic Cootes Paradise trails. Enjoy easy access to public transit, major highways, and downtown Hamilton.Experience the perfect combination of modern comfort, convenience, and vibrant neighbourhood living! Tenants are responsible for rent, utilities, and tenant insurance. Unfurnished. Immediate occupancy available! The landlord is flexible with the move-in date and will accept any move-in date within the next two months. (id:63616)
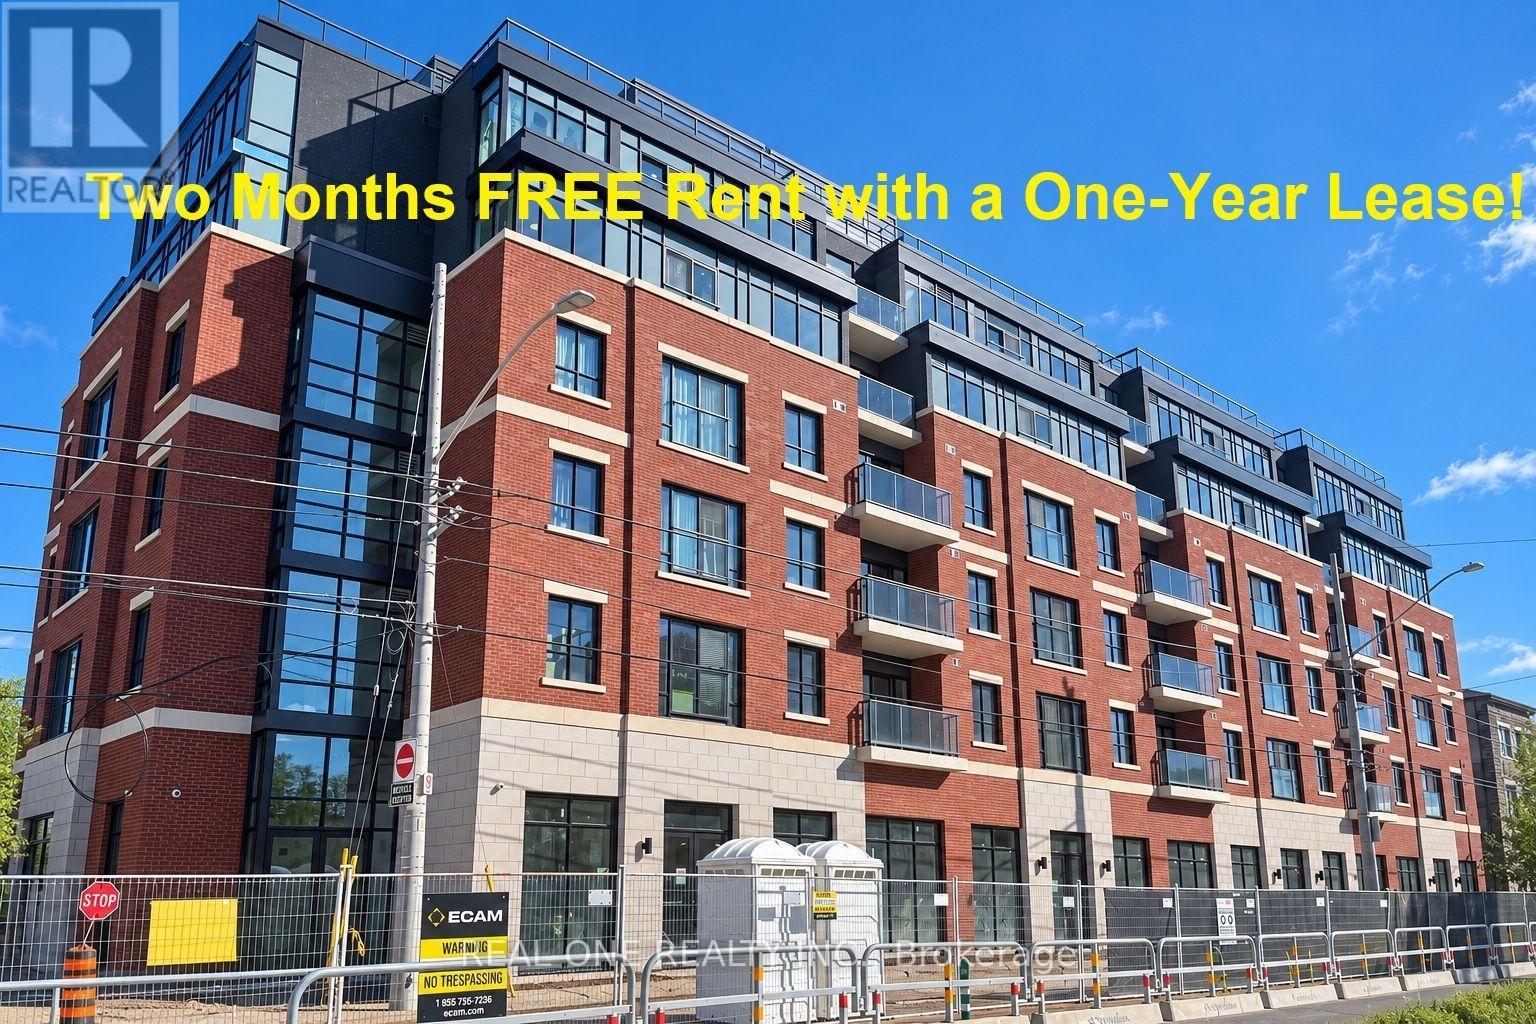
511 - 810 King Street W
Hamilton, Ontario
Welcome to The Point at 810 King Street West, a brand-new contemporary purpose-built rental residence in Hamilton's highly desirable Westdale neighbourhood! This spacious, west-facing 755sqft 2-bedroom, 1-bathroom unit features two generously sized bedrooms, one 4pc Bathroom and convenient in-suite laundry. Enjoy modern finishes throughout, including quartz countertops and backsplashes, a sleek kitchen with modern appliances, and individually controlled heating and cooling.Residents have access to excellent amenities, including a rooftop terrace with scenic views, a fitness room, two elevators, FREE secure indoor bike storage, and controlled building access. On-site parking is available for an additional $175/month, exclusively for 2-bedroom units, with some select surface parking spaces covered by the building above. Professionally managed by a responsive local team.Ideally situated within walking distance of McMaster University, the charming cafés, restaurants, and shops of Westdale Village, as well as Princess Point and the scenic Cootes Paradise trails. Enjoy easy access to public transit, major highways, and downtown Hamilton.Experience the perfect combination of modern comfort, convenience, and vibrant neighbourhood living! Tenants are responsible for rent, utilities, and tenant insurance. Unfurnished. Immediate occupancy available! The landlord is flexible with the move-in date and will accept any move-in date within the next two months. (id:63616)
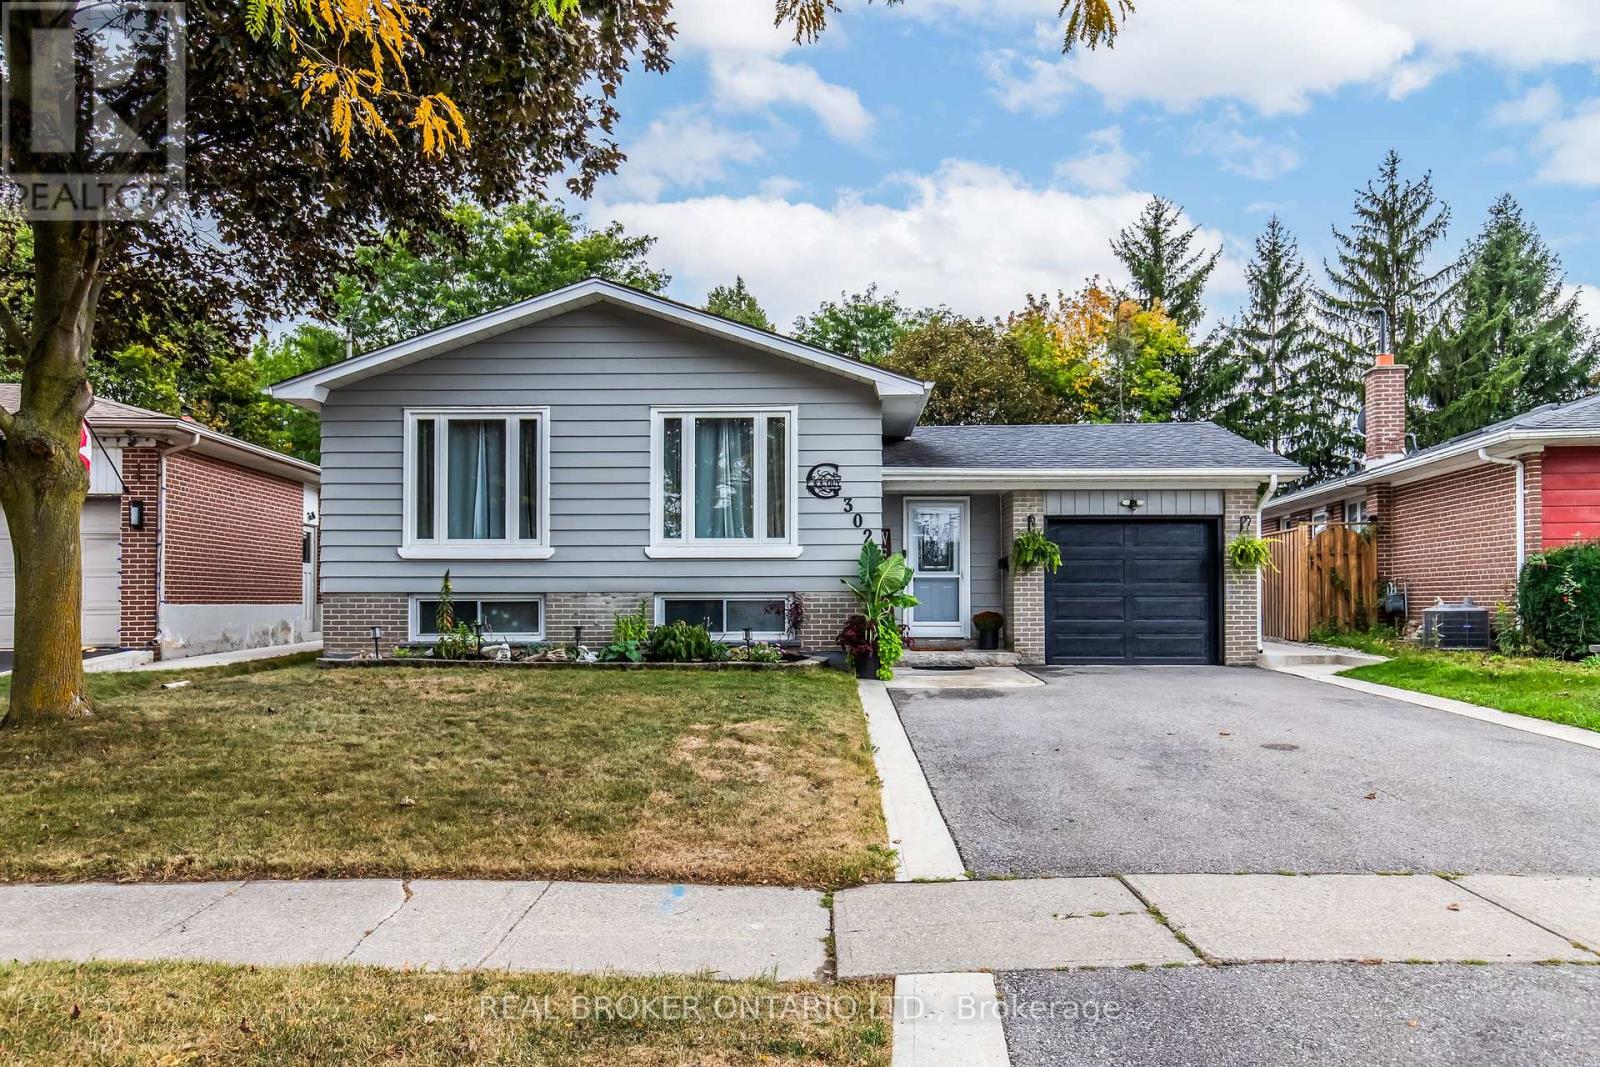
302 Delrex Boulevard
Halton Hills, Ontario
A big backyard, a spacious basement in-law suite, and bright, open main-floor living. Welcome to 302 Delrex Boulevard, a beautifully maintained, modern-looking 3+1 bed, 2 bath raised bungalow in Georgetown's established Delrex neighbourhood, with plenty of room for the whole family.Freshly painted with updated light fixtures throughout, this home feels modern and cozy, with lots of natural light.The main floor features a welcoming living area, formal dining space, and an eat-in kitchen designed to keep everyone connected. Partial walls create an open-concept feel while maintaining definition between the living spaces. A modern barn door adds bold character and provides privacy between the foyer and basement level.Downstairs offers a great setup for extended family or multigenerational living, complete with a large living area featuring a gas fireplace, a spacious bedroom with a walk-in closet, a three-piece bathroom, and its own kitchen equipped with a fridge, stove, and over-the-range microwave. There's also ample storage, an under-stair crawl space, a walk-in pantry, and an owned water softener (2004).Outside, enjoy the backyard you've been looking for! Situated on a 46 x 128 ft lot that widens toward the rear, there's plenty of room for entertaining, gardening, and family gatherings. A children's play structure, storage shed, and outdoor fireplace give you endless options and room for so many activities.This home puts schools and everyday conveniences within walking distance and close to home. Centennial Public School is located on Delrex Boulevard. Georgetown GO Station is a 6-minute drive. The many nearby parks and trails showcase the beauty of Halton Hills. Spend weekends exploring historic Downtown Georgetown, supporting local shops, visiting the farmers' market, and enjoying the area's beautiful green spaces. Georgetown offers that small-town community feel without giving up access to the GTA. There's plenty to appreciate about the location. (id:63616)
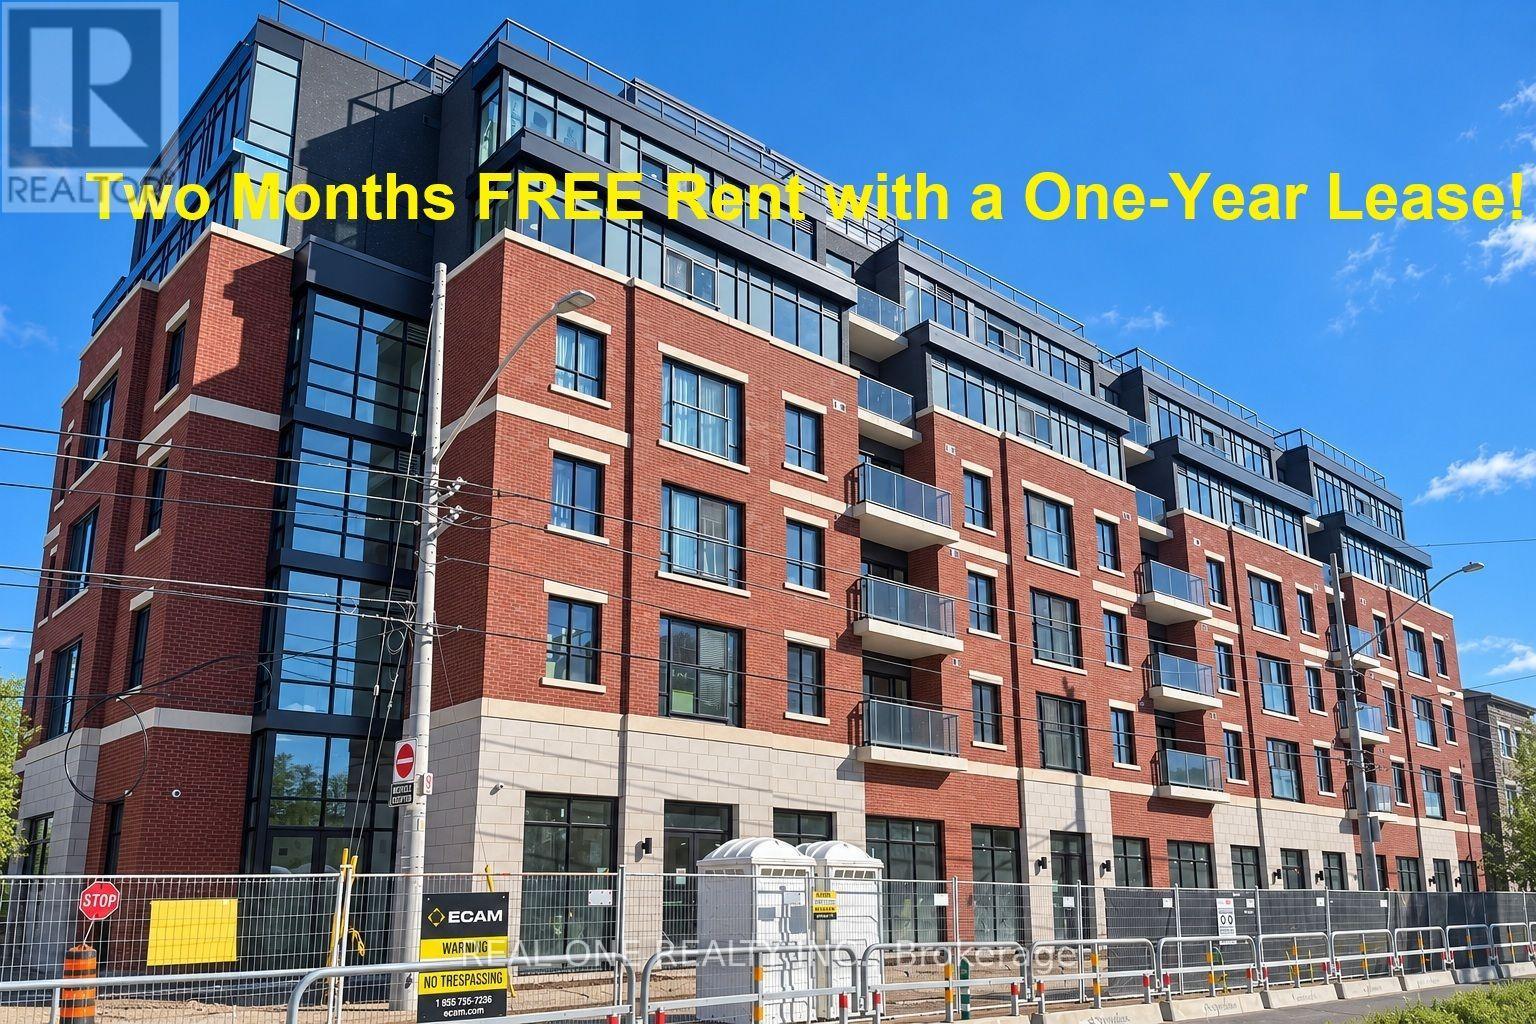
604 - 810 King Street W
Hamilton, Ontario
Welcome to The Point at 810 King Street West, a brand-new contemporary purpose-built rental residence in Hamilton's highly desirable Westdale neighbourhood! This 573sqft Spacious West Facing 1-bedroom, 1-bathroom unit features large windows, rare-find walk-in closet, 4 pc bathroom, unobstructed view and convenient in-suite laundry. Enjoy modern finishes throughout, including quartz countertops and backsplashes, a sleek kitchen with modern appliances, and individually controlled heating and cooling.Residents have access to excellent amenities, including a rooftop terrace with scenic views, a fitness room, two elevators, FREE secure indoor bike storage, and controlled building access. On-site parking is available for an additional $175/month, exclusively for 2-bedroom units, with some select surface parking spaces covered by the building above. Professionally managed by a responsive local team.Ideally situated within walking distance of McMaster University, the charming cafés, restaurants, and shops of Westdale Village, as well as Princess Point and the scenic Cootes Paradise trails. Enjoy easy access to public transit, major highways, and downtown Hamilton.Experience the perfect combination of modern comfort, convenience, and vibrant neighbourhood living! Tenants are responsible for rent, utilities, and tenant insurance. Unfurnished. Immediate occupancy available! The landlord is flexible with the move-in date and will accept any move-in date within the next two months. (id:63616)
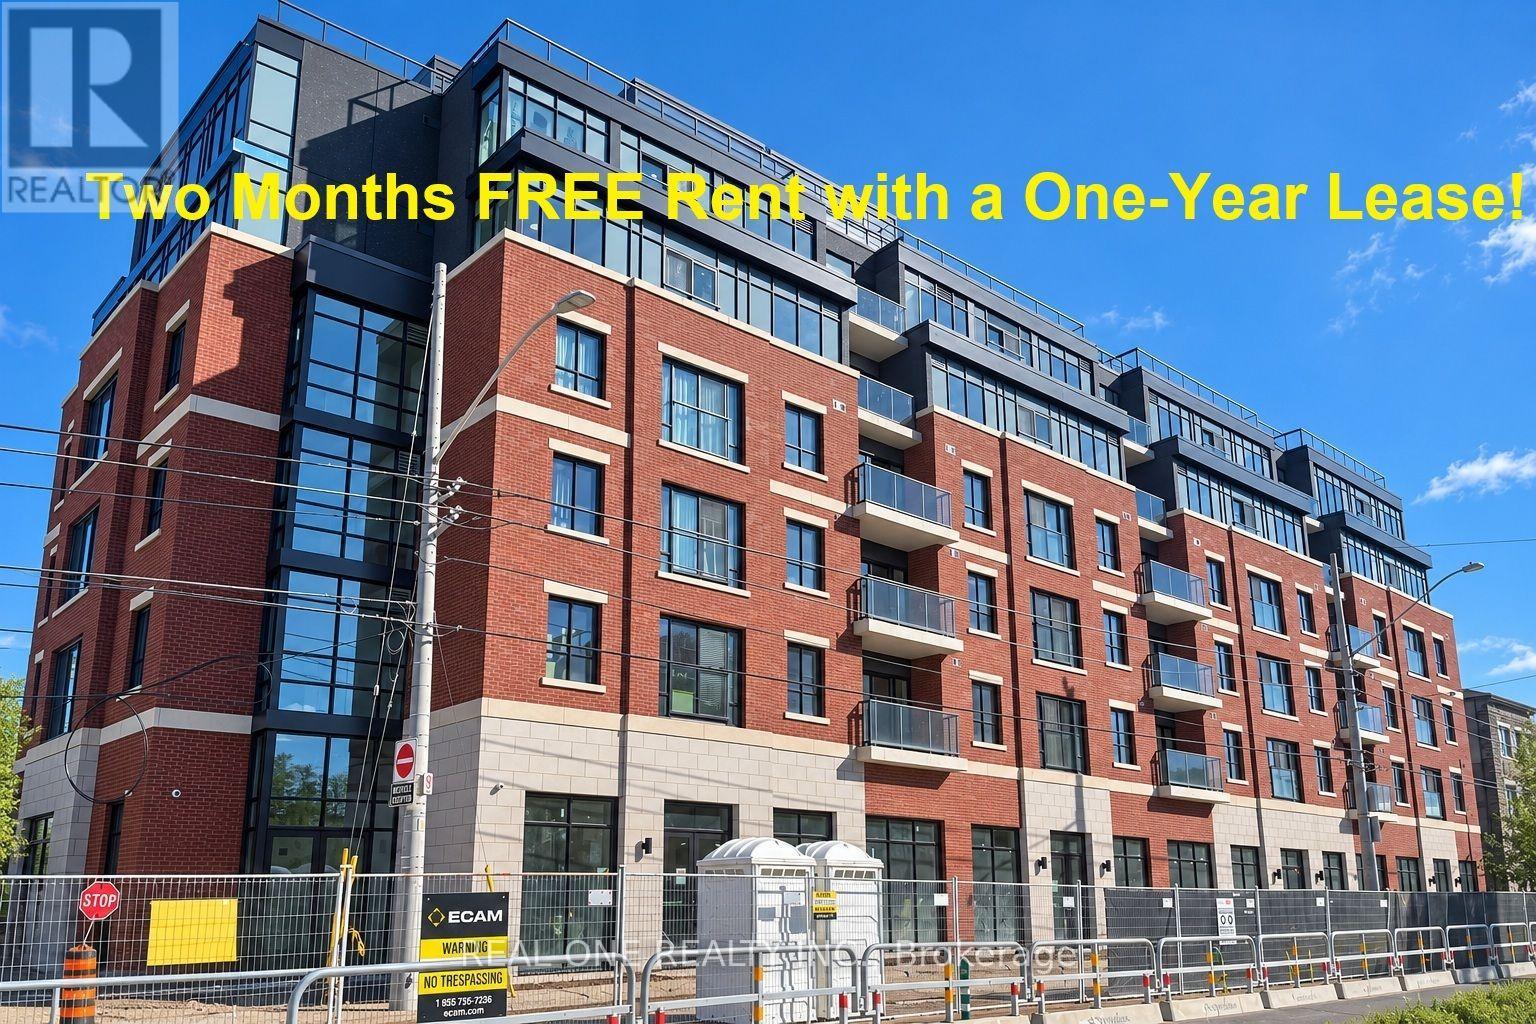
409 - 810 King Street W
Hamilton, Ontario
Welcome to The Point at 810 King Street West, a brand-new contemporary residence in Hamilton's highly desirable Westdale neighbourhood! This spacious 732sqft 2-bedroom, 1-bathroom unit features two generously sized bedrooms, one 4pc Bathroom and convenient in-suite laundry. Enjoy modern finishes throughout, including quartz countertops and backsplashes, a sleek kitchen with modern appliances, and individually controlled heating and cooling.Residents have access to excellent amenities, including a rooftop terrace with scenic views, a fitness room, two elevators, FREE secure indoor bike storage, and controlled building access. On-site parking is available for an additional $175/month, exclusively for 2-bedroom units, with some select surface parking spaces covered by the building above. Professionally managed by a responsive local team.Ideally situated within walking distance of McMaster University, the charming cafés, restaurants, and shops of Westdale Village, as well as Princess Point and the scenic Cootes Paradise trails. Enjoy easy access to public transit, major highways, and downtown Hamilton.Experience the perfect combination of modern comfort, convenience, and vibrant neighbourhood living! Tenants are responsible for rent, utilities, and tenant insurance. Unfurnished. Immediate occupancy available! The landlord is flexible with the move-in date and will accept any move-in date within the next two months. (id:63616)

67 Livingstone Street W
Barrie, Ontario
Welcome to this exceptional detached home, beautifully renovated throughout and ideally located in a highly desirable, family-friendly neighbourhood. Offering a perfect blend of modern style, thoughtful upgrades, and functional living space, this move-in-ready residence is an excellent opportunity for families looking for comfort, convenience, and contemporary living.Step inside and appreciate the extensive updates throughout the home. The main floor features brand-new flooring, fresh neutral-toned paint, modern pot lights, and beautifully upgraded stairs, creating a bright, inviting, and polished atmosphere. The spacious living and dining areas provide an ideal setting for relaxing with family or entertaining guests.At the heart of the home is a stunning, fully renovated kitchen featuring brand-new appliances, contemporary finishes, and a practical layout designed for both everyday cooking and entertaining. The kitchen connects seamlessly with the main living areas, offering an open and welcoming feel.The second floor features three spacious and well-proportioned bedrooms, providing comfortable accommodations for the entire family. A beautifully appointed full bathroom completes the upper level, offering both functionality and convenience.The fully finished basement provides an impressive extension of the home's living space. With brand-new flooring and a full bathroom, this versatile area can be customized to suit your lifestyle-perfect for a recreation room, home office, media room, children's play area, guest space, or additional family living area. The property is ideally positioned close to a wide range of amenities, making everyday living exceptionally convenient. Enjoy quick access to Walmart, Starbucks, Metro, FreshCo, Highway 400, schools, parks, shopping, dining, and other essential services. Commuters will appreciate the convenient access to major transportation routes. (id:63616)
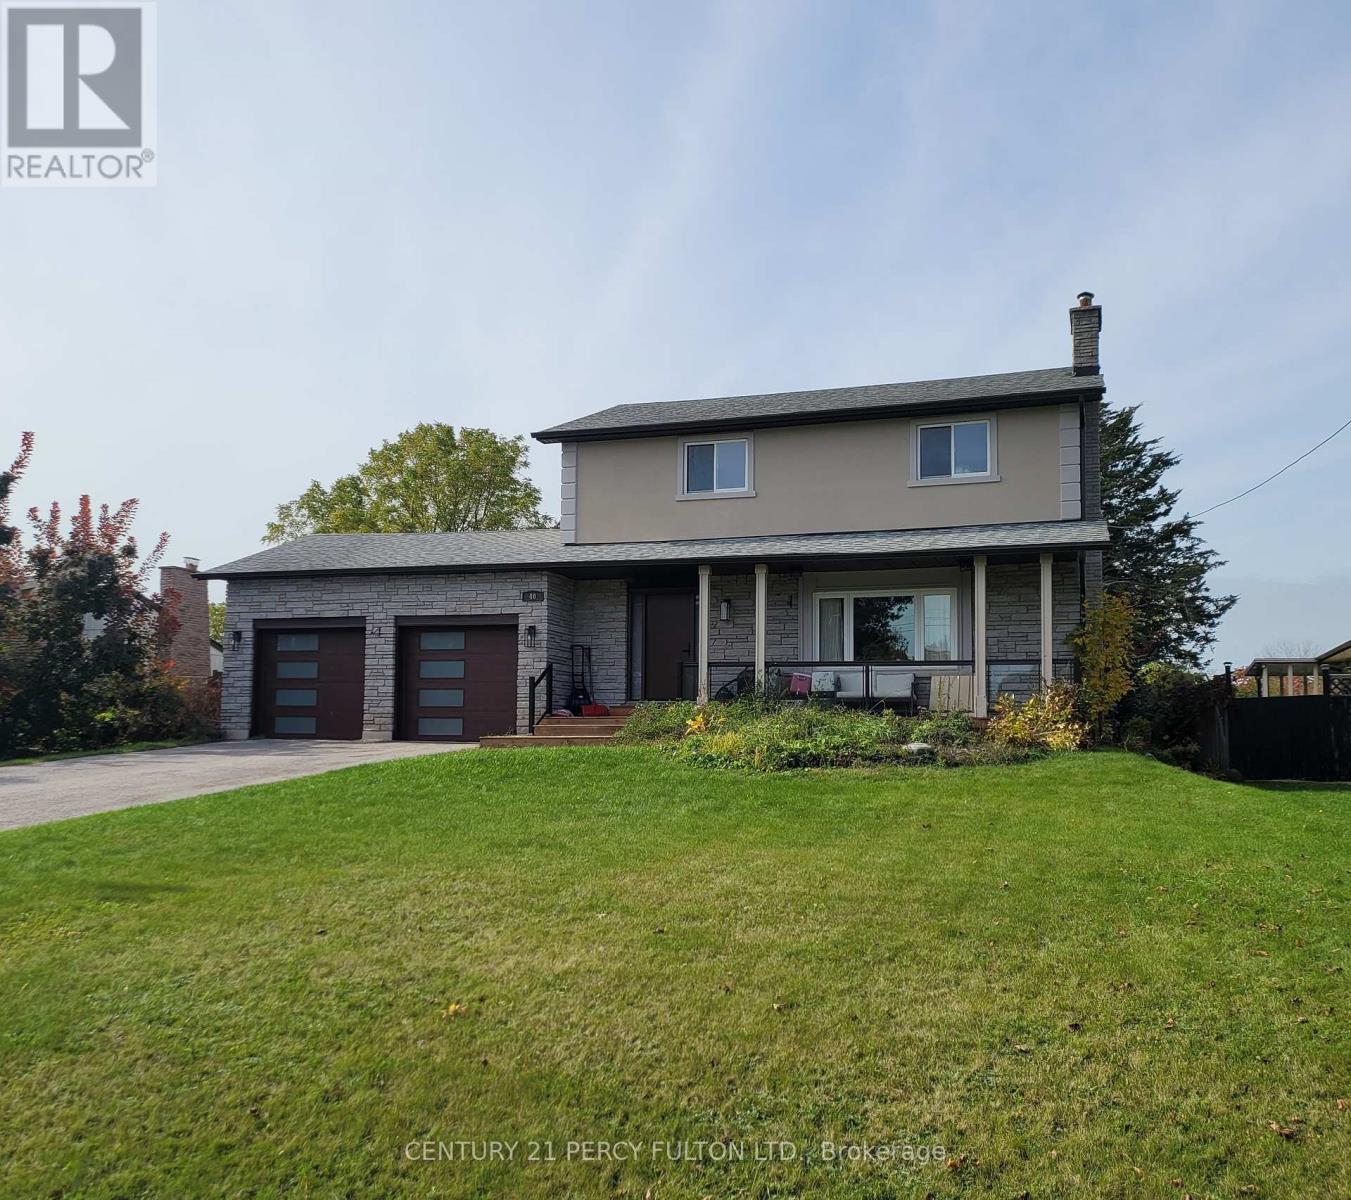
40 Macnaughton Drive
Innisfil, Ontario
Beautiful upgraded Home W/ Cottage-Style Living Near the lake and close to Bradford! Great opportunity to rent a lovely home located just 10 minutes north of Bradford! Property Features:4 spacious bedrooms, 2 bathrooms, including a stand-up shower, Finished basement, perfect for a home gym, recreation room, or entertainment space. Close to the lake and beautiful beach, Convenient access to nearby amenitiesEnjoy the best of both worlds - a peaceful, cottage-style lifestyle surrounded by nature while remaining close to everything you need!Relax, unwind, and enjoy lakeside living every day! Extra long drive way perfect for Boats/RV's or other toys. (id:63616)
11 Brand Court
Ajax, Ontario
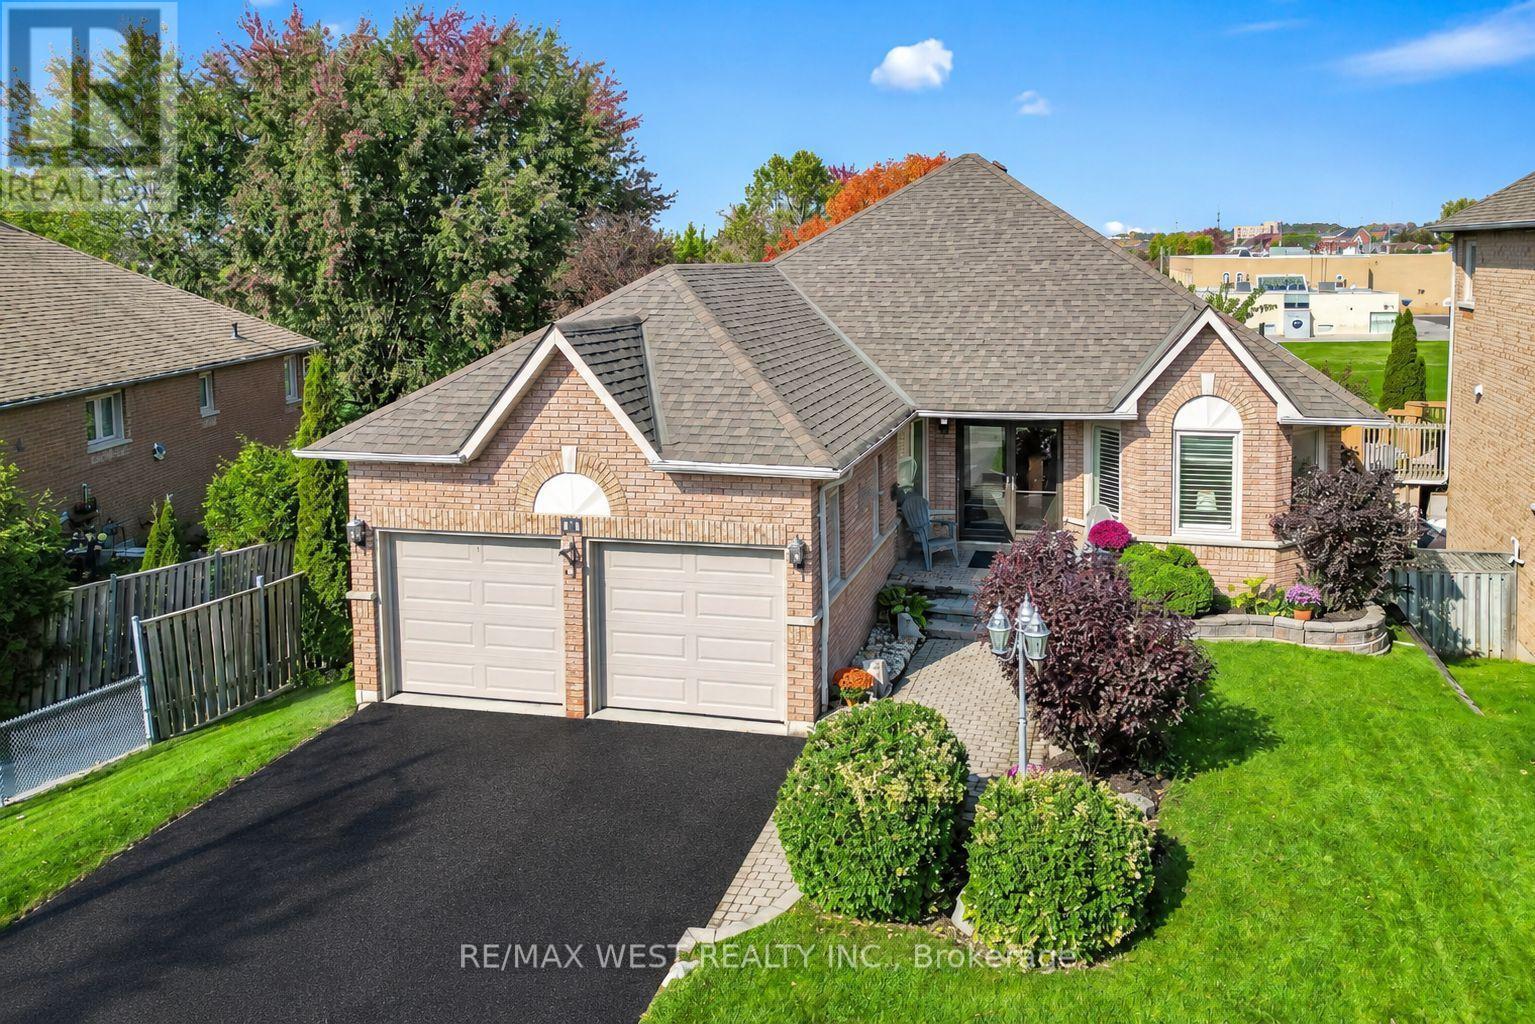
Welcome to 11 Brand Court in Central Ajax. This rare opportunity features an oversized approximate 1,700 sq. ft. detached bungalow with a fully finished basement, offering over 2800 sq. ft. of total living space. Situated on a quiet dead-end court, the home backs onto Fishlock Park and St. Teresa of Calcutta Elementary School, with a public walkway providing convenient access to both. Meticulously maintained by its original owner, the property is in impeccable condition-simply unpack and enjoy. The welcoming foyer opens to a spacious, open-concept layout. The primary and second bedrooms feature updated flooring, while the primary suite includes a renovated ensuite bathroom and walk-in closet. Gleaming hardwood floors extend throughout the remainder of the main level. The kitchen overlooks the family room and includes a comfortable breakfast area with a bay window and walkout to a private balcony-perfect for family BBQs, morning coffee, and enjoying the surrounding green space. A wide staircase leads from the foyer to the lower level, where an expansive recreation room with 8-foot ceilings provides ample space for a home theatre, entertainment area, and a pool table. This level also features a wet bar and sliding glass doors with a grade-level walkout to the private backyard. Completing the lower level is a large fourth bedroom with a walk-in closet and above-grade bay window, an additional room with a closet ideal for a home office or den, a 4-piece bathroom, and a separate laundry/storage room. Additional storage is available in the furnace room. This home is the perfect choice for buyers looking to upsize or downsize without compromising on space, curb appeal, or location. (id:63616)
805 - 50 Power Street
Toronto, Ontario
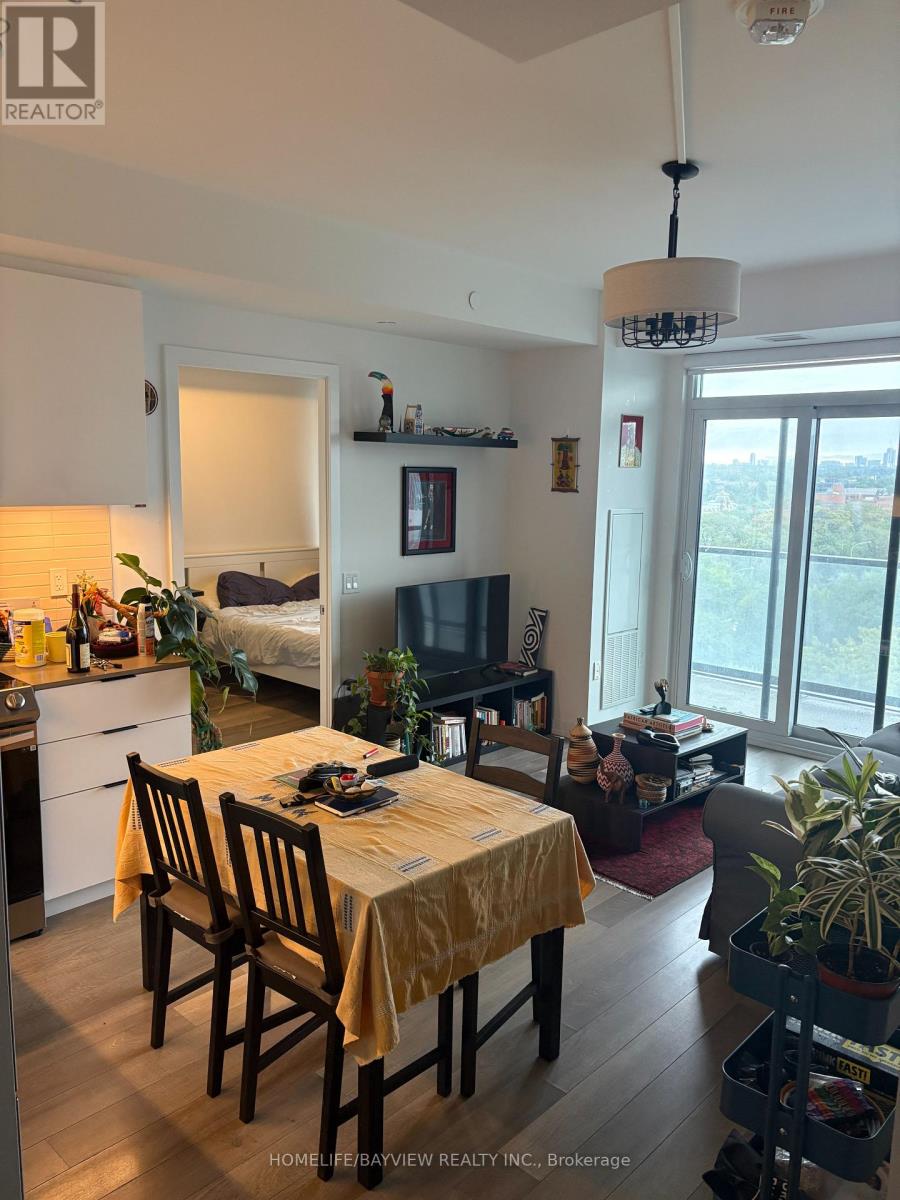
Functional, And Spacious Two Bedroom, Two Washroom Unit Available For Lease, East Facing With Unobstructed City View From The Large Balcony, Floor To Ceiling Windows With Lots Of Natural Light ,The Open Concept Modern Kitchen Complete With Sleekfinishes And High End Appliances, Upgrade Window Coverings.Find Yourself At Home In This Modern Abode, Located In The Centre Of Toronto's Most Vibrant Neighbourhoods, Walking Distance To TTC, Restaurants, & Park. Exceptional Amenities Including A State Of The Art Fitiness Centre, Yoga Studio, Meeting Rooms, 24 Hr Concierge. Unit Is Clean & Vacant, Professional Paint Be Done This Weekend. One Locker Included. (id:63616)
1113 - 109 Front Street E
Toronto, Ontario
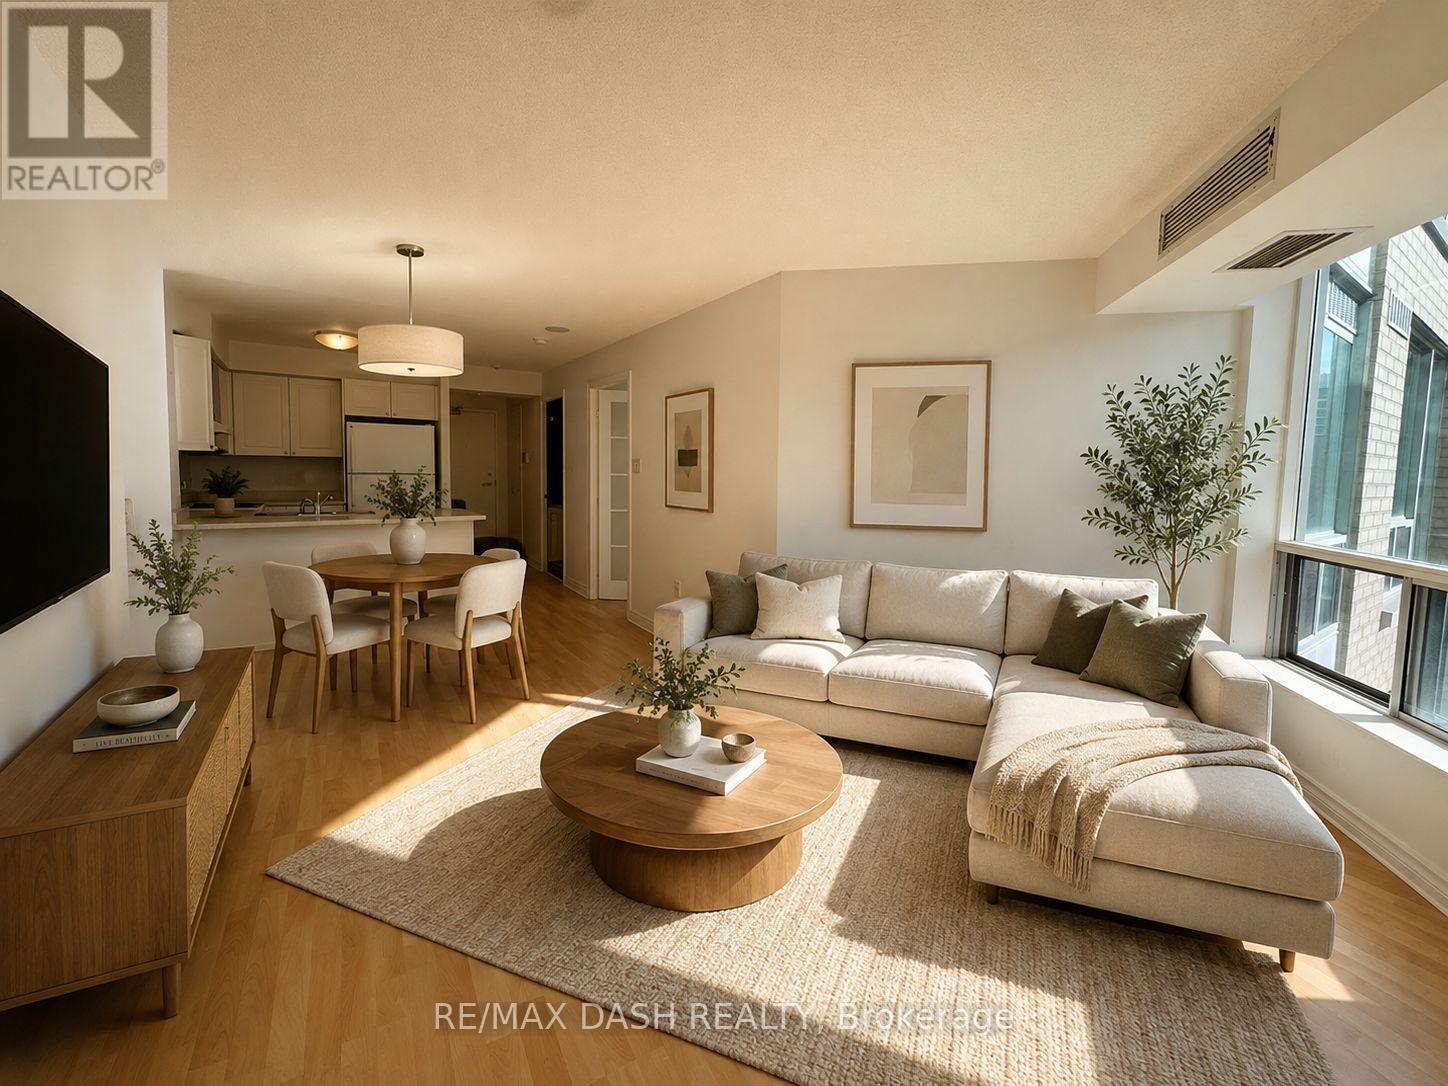
Great 2 Bedroom Layout. By The St. Lawrence Market. *Parking And Locker Included!* Walking Distance To The Financial District, Shops, Subway, Street Car, Restaurants, Theaters, Union Station, Lakeshore/Gardiner. All Utilities Included. Spectacular Downtown Skyline View, Nice Rooftop Patio With Bbqs, Party Room That Can Be Booked. Parking, Locker And Utilities Included. Single Family Dwelling Only As Per Condo By-Law. *NEW KITCHEN COUNTERS BEING INSTALLED END OF THE MONTH**. (id:63616)
404 - 810 King Street W
Hamilton, Ontario
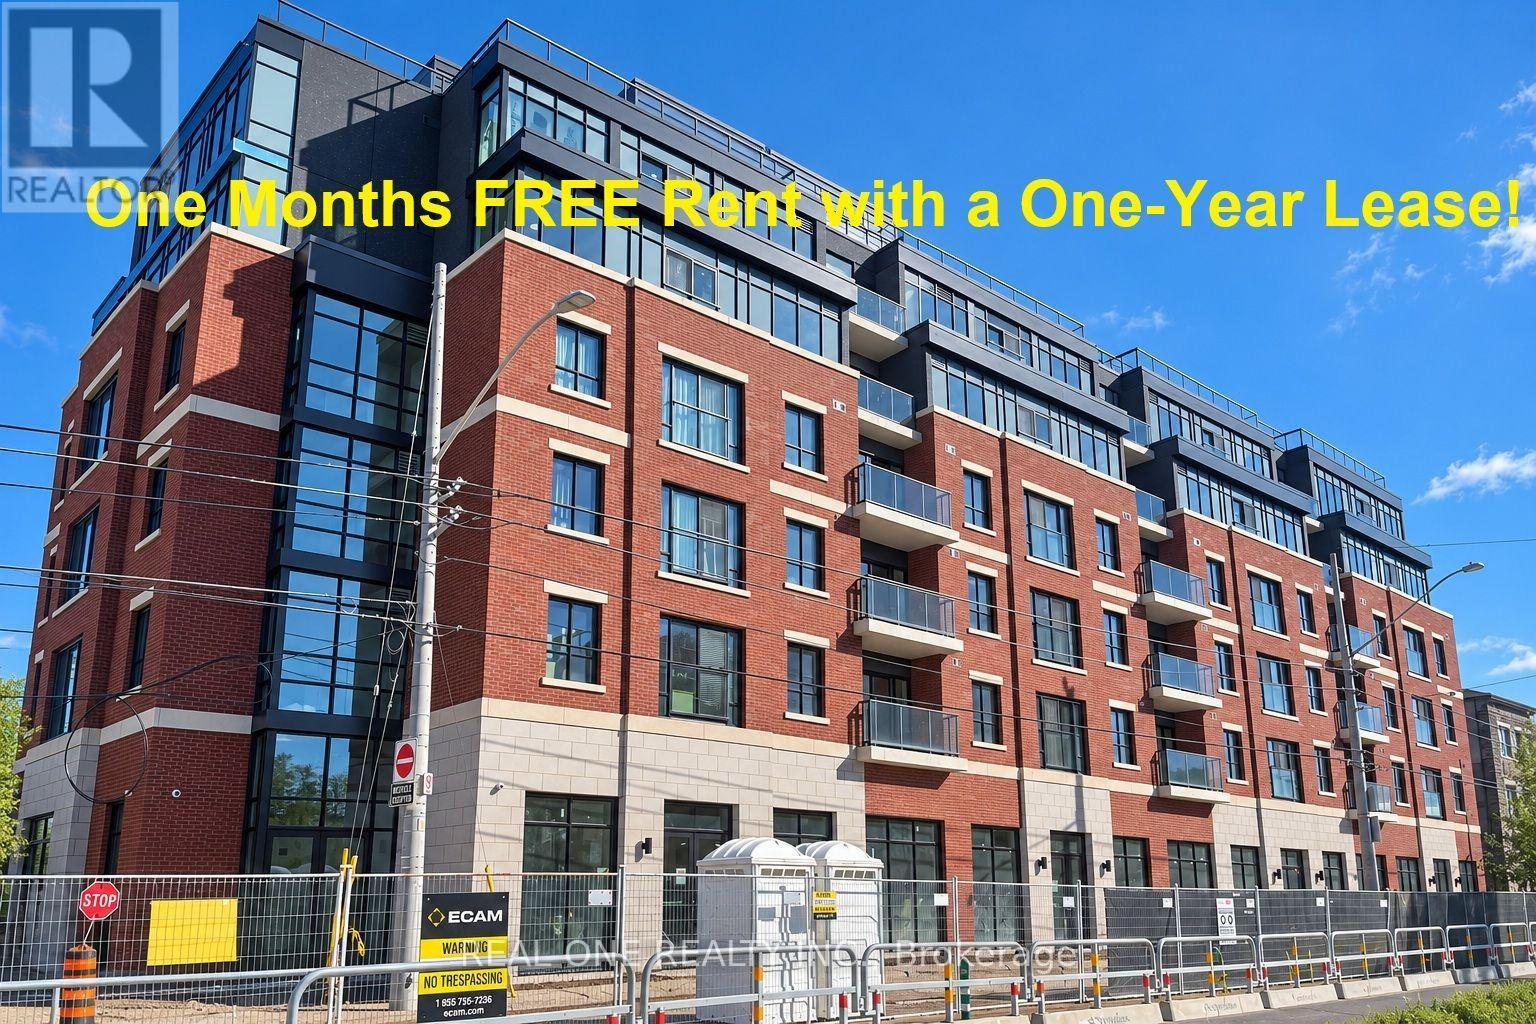
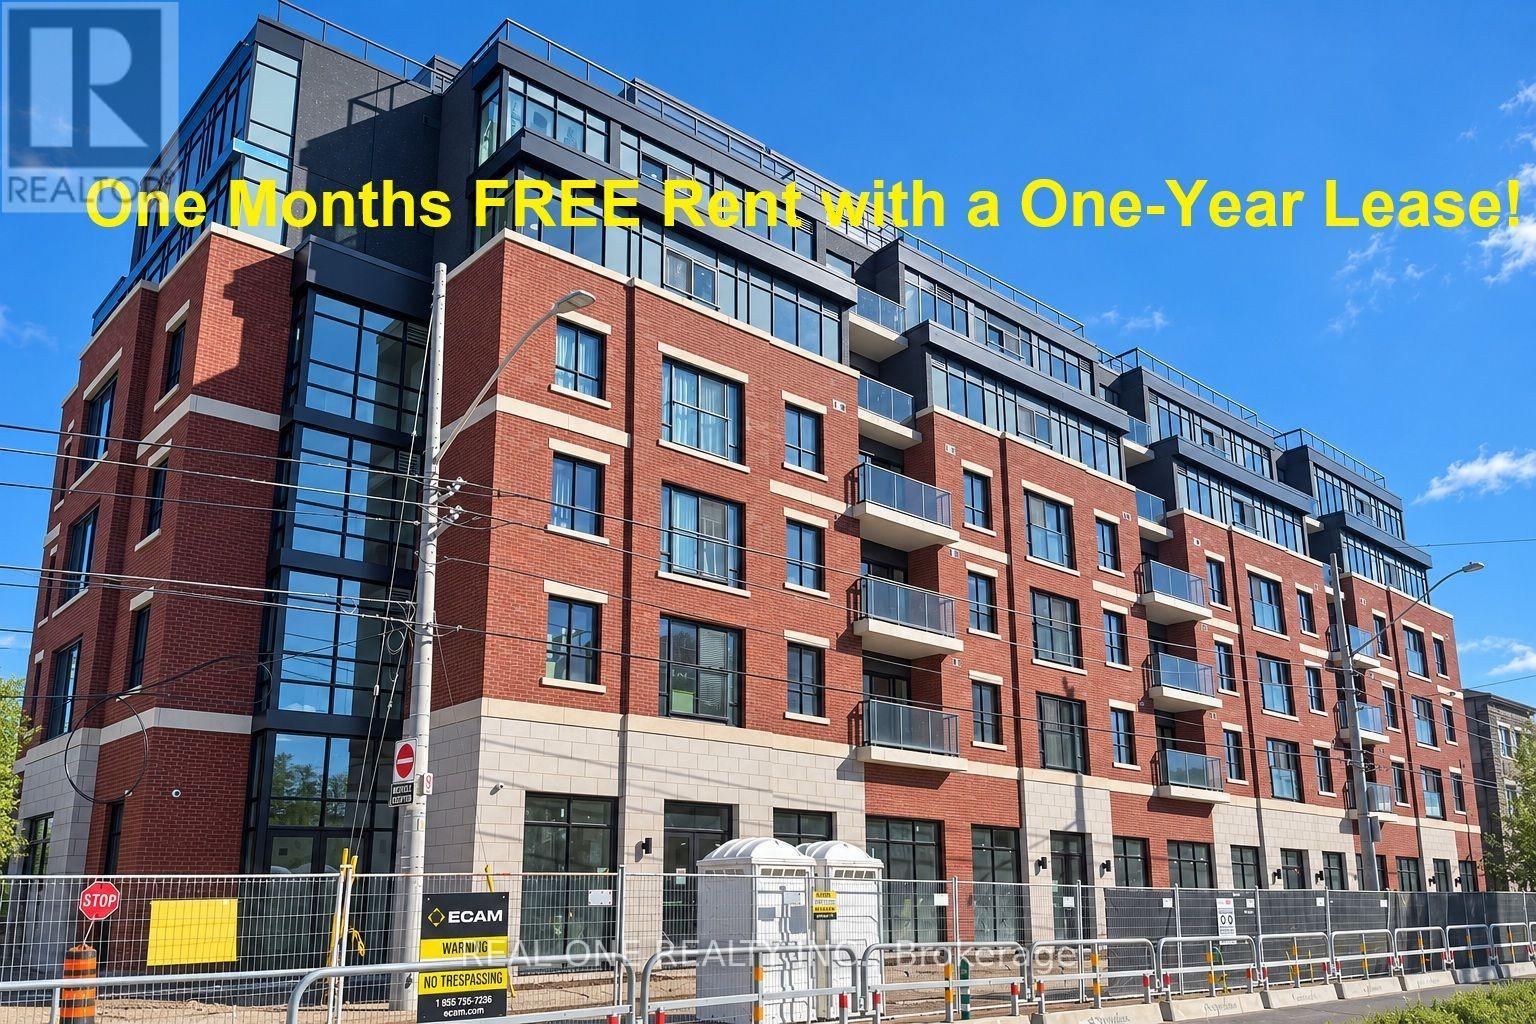
***Limited-Time Promotion: One Month FREE Rent in the Second Month of a One-Year Lease!***Welcome to The Point at 810 King Street West, a brand-new contemporary residence in Hamilton's highly desirable Westdale neighbourhood! This spacious, 675sqft 2-bedroom, 1-bathroom corner unit features two generously sized bedrooms, one 4pc Bathroom and convenient in-suite laundry. Enjoy modern finishes throughout, including quartz countertops and backsplashes, a sleek kitchen with modern appliances, and individually controlled heating and cooling. Residents have access to excellent amenities, including a rooftop terrace with scenic views, a fitness room, two elevators, FREE secure indoor bike storage, and controlled building access. On-site parking is available for an additional $175/month, exclusively for 2-bedroom units, with some select surface parking spaces covered by the building above. Professionally managed by a responsive local team.Ideally situated within walking distance of McMaster University, the charming cafes, restaurants, and shops of Westdale Village, as well as Princess Point and the scenic Cootes Paradise trails. Enjoy easy access to public transit, major highways, and downtown Hamilton.Experience the perfect combination of modern comfort, convenience, and vibrant neighbourhood living! Tenants are responsible for rent, utilities, and tenant insurance. Unfurnished. Immediate occupancy available! The landlord is flexible with the move-in date and will accept any move-in date within the next two months. (id:63616)
508 - 810 King Street W
Hamilton, Ontario
***Limited-Time Promotion: One Month FREE Rent in the Second Month of a One-Year Lease!***Welcome to The Point at 810 King Street West, a brand-new contemporary purpose-built rental residence in Hamilton's highly desirable Westdale neighbourhood! This 409sqft 1-bedroom, 1-bathroom unit features large windows, Juliette balcony, unobstructed view and convenient in-suite laundry. Enjoy modern finishes throughout, including quartz countertops and backsplashes, a sleek kitchen with modern appliances, and individually controlled heating and cooling.Residents have access to excellent amenities, including a rooftop terrace with scenic views, a fitness room, two elevators, FREE secure indoor bike storage, and controlled building access. On-site parking is available for an additional $175/month, exclusively for 2-bedroom units, with some select surface parking spaces covered by the building above. Professionally managed by a responsive local team.Ideally situated within walking distance of McMaster University, the charming cafés, restaurants, and shops of Westdale Village, as well as Princess Point and the scenic Cootes Paradise trails. Enjoy easy access to public transit, major highways, and downtown Hamilton.Experience the perfect combination of modern comfort, convenience, and vibrant neighbourhood living! Tenants are responsible for rent, utilities, and tenant insurance. Unfurnished. Immediate occupancy available! The landlord is flexible with the move-in date and will accept any move-in date within the next two months. (id:63616)
707 - 91 John Street N
Hamilton, Ontario
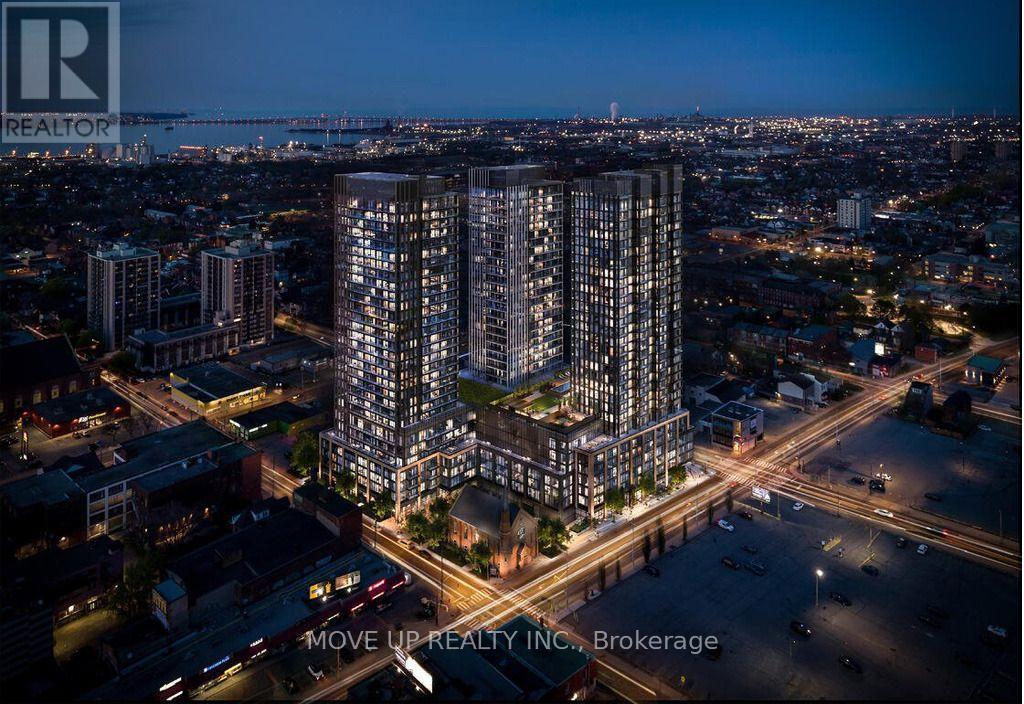
Welcome to your pristine BRAND NEW home! This never lived in, beautiful 1-bedroom, 1-bathroom condo offers the perfect blend of style and functional living. Featuring a sleek, open-concept layout, the unit boasts floor-to-ceiling windows that flood the space with natural light. The gourmet kitchen features brand-new, integrated stainless steel appliances, custom cabinetry, and durable quartz countertops. Enjoy the convenience of in-suite laundry and a private Juliette balcony perfect for your morning coffee. Prime location near the downtown core, schools, transit, dining, and shopping, this unit offers effortless city living. Be the very first to call this stunning space home! Ready to move in anytime! (id:63616)
231 Point Abino Road S
Fort Erie, Ontario
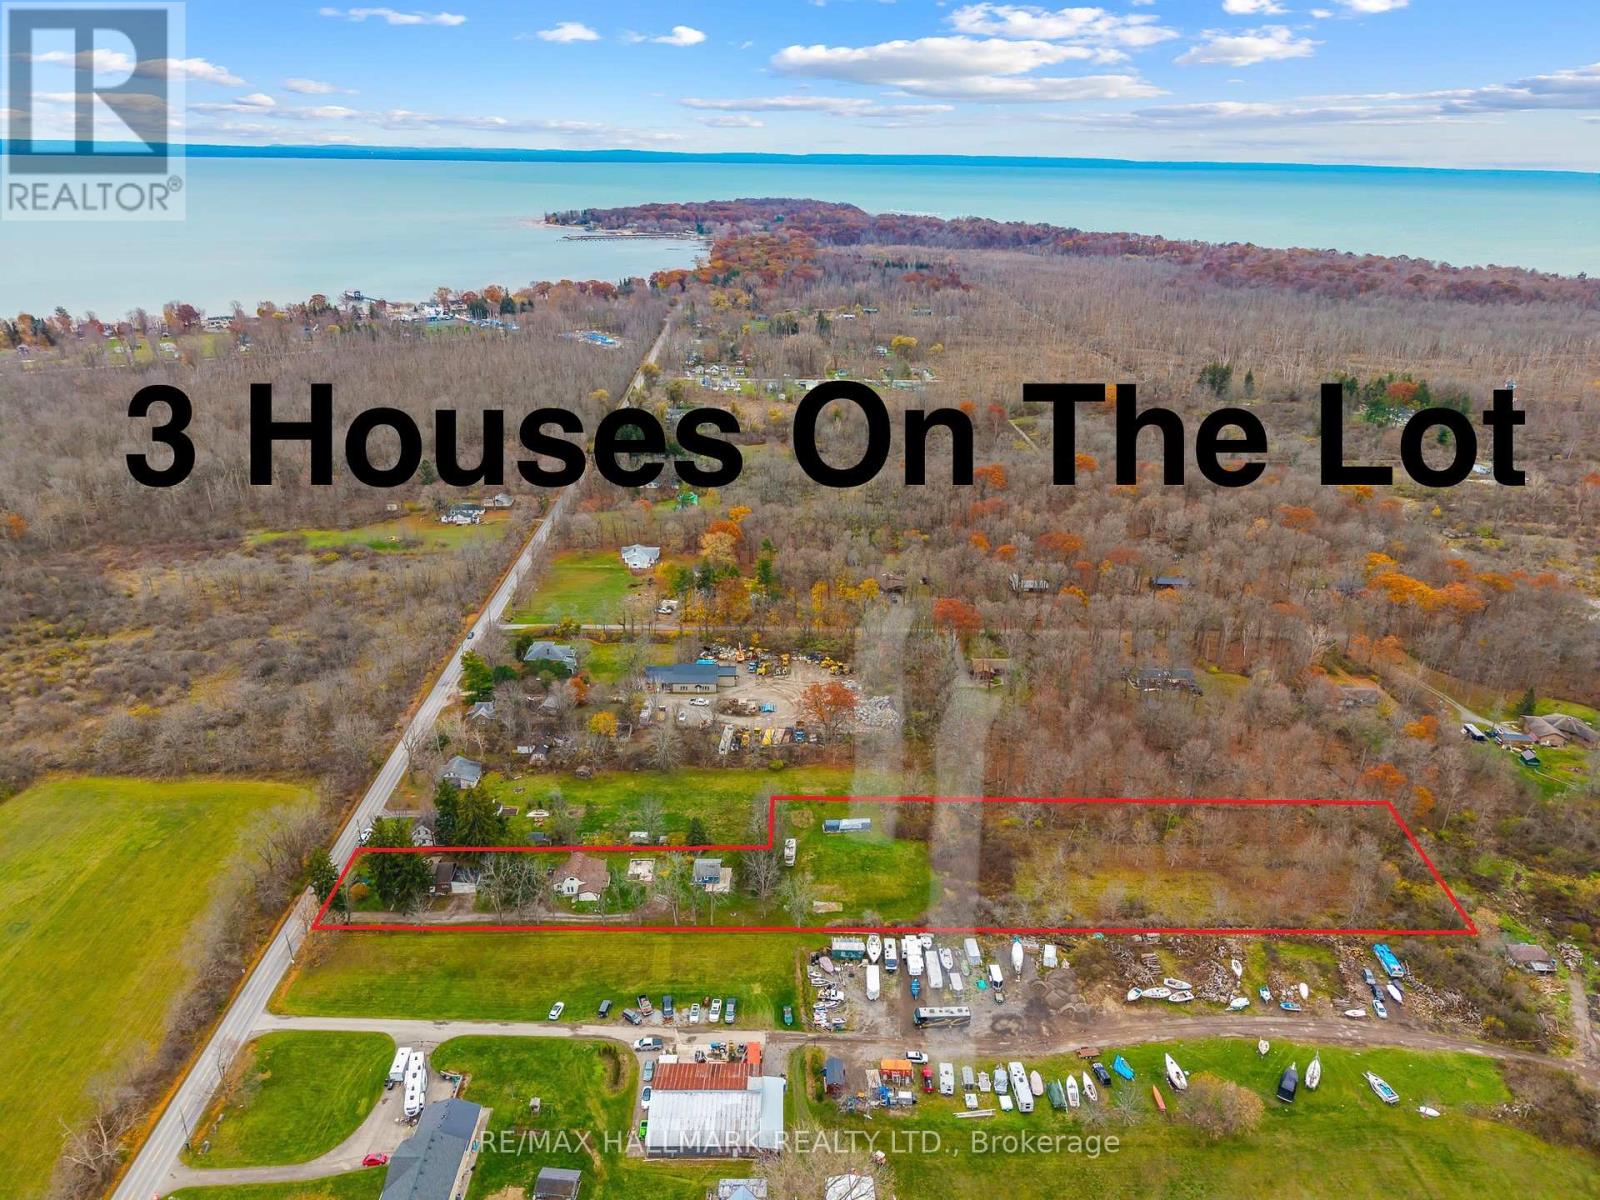
3 houses on this massive almost 3 acre lot! Unique property spread on an irregular 101.80 x 864 ft wooded lot in the desirable area of Crystal Beach and in close proximity to lake Erie minutes from the beach, Buffalo Canoe Club, Bertie Boat Club and the private boat ramps. Main House: A 1.5-storey detached home featuring 5 bedrooms, a 4-piece bathroom, a bright kitchen, a formal dining and living area, an enclosed porch, and an attached 2-car garage. Second House: Consisting of two separate units: a 1-bedroom unit and a 2-bedroom unit, plus an attic with rough-in plumbing for a potential bachelor suite. Third House: A 1-bedroom unfinished cottage that has most of its electrical and plumbing lines already installed. Recent Upgrades: The main home features updated windows and a newer furnace as a few of the many updates. Development Potential: Concrete flooring remains from a former fourth house on the lot, and a permit may be available to rebuild that additional dwelling. Book your showing today to have your personal tour through this amazing country property and see the potential of it either for your big family or live and rent and start building w (id:63616)
231 Point Abino Road S
Fort Erie, Ontario
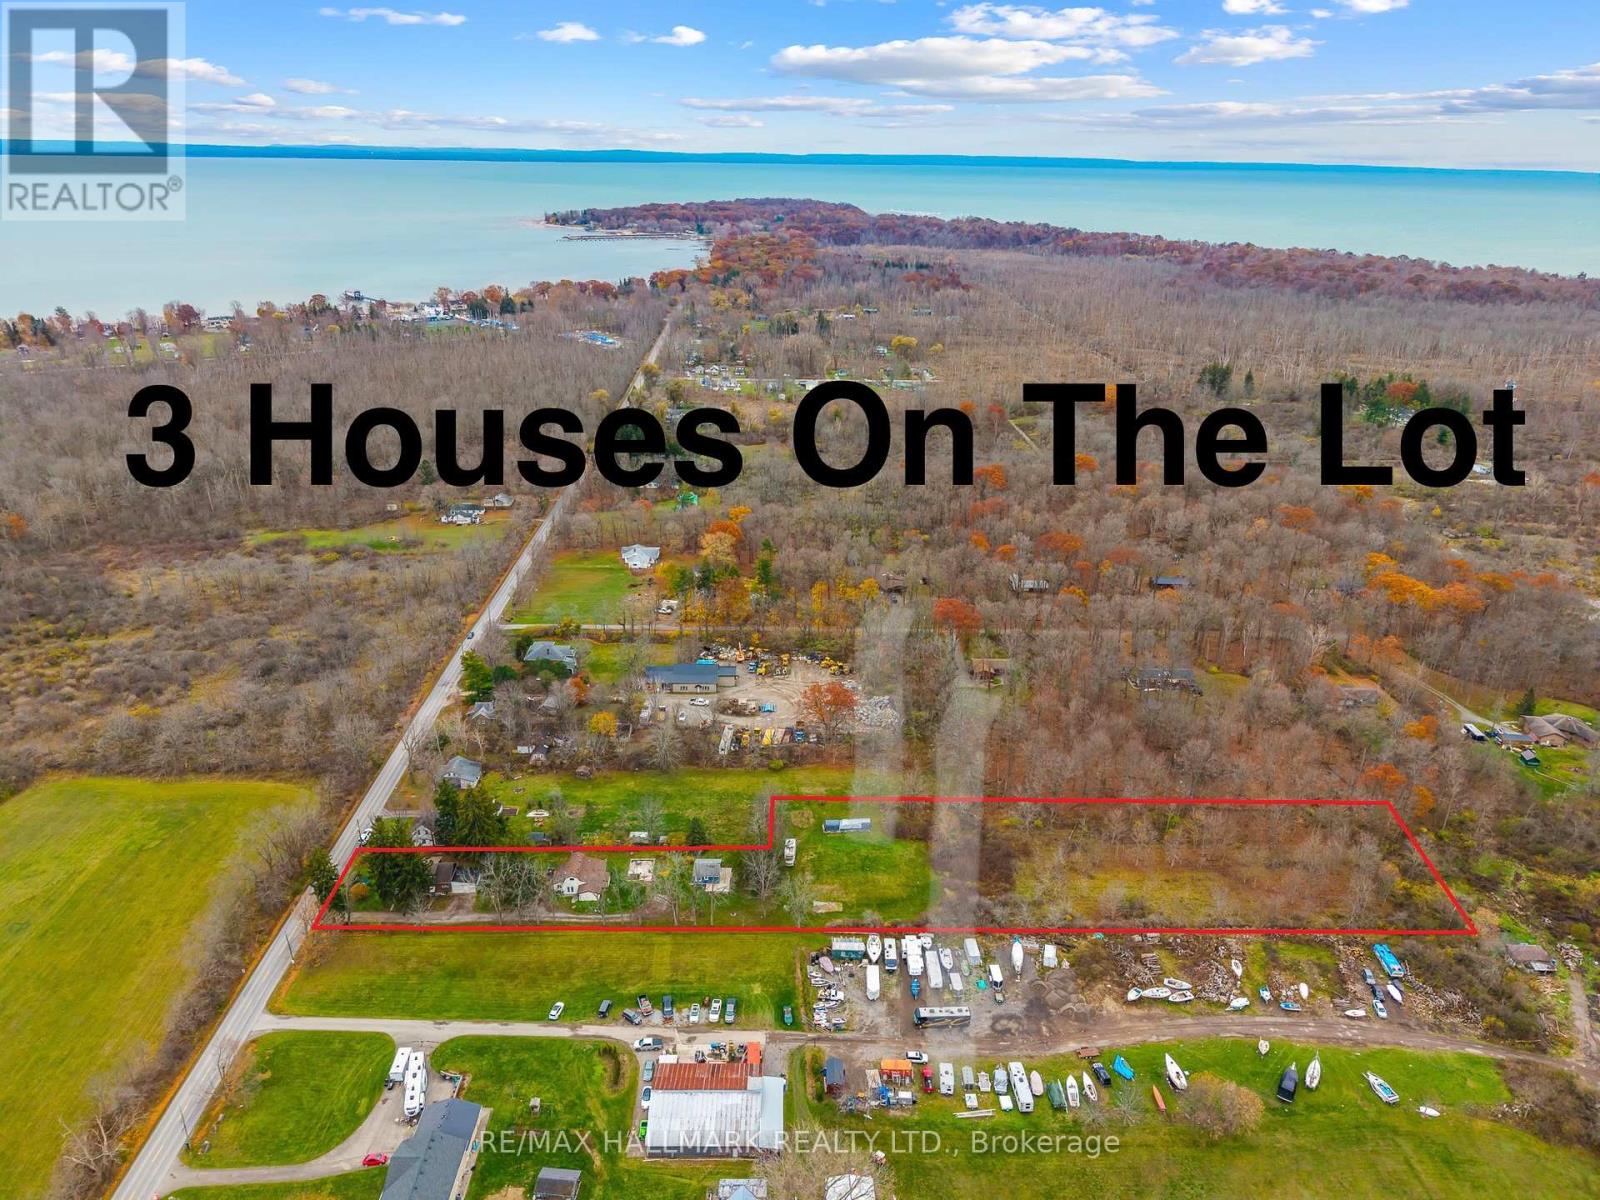
3 houses on this massive almost 3 acre lot! Unique property spread on a irregular 101.80 x 864 ft wooded lot in the desirable area of Crystal Beach and in close proximity to lake Erie minutes from the beach, Buffalo Canoe Club, Bertie Boat Club and the private boat ramps. Main House: A 1.5-storey detached home featuring 5 bedrooms, a 4-piece bathroom, a bright kitchen, a formal dining and living area, an enclosed porch, and an attached 2-car garage. Second House: Configured into two separate units consisting of a 1-bedroom unit and a 2-bedroom unit, plus an attic with rough-in plumbing for a potential bachelor suite. Third House: A 1-bedroom unfinished cottage that has most of its electrical and plumbing lines already installed. Recent Upgrades: The main home features updated windows and a newer furnace as a few of the many updates. Development Potential: Concrete flooring remains from a former fourth house on the lot, and a permit may be available to rebuild that additional dwelling. Book your showing today to have your personal tour through this amazing country property and see the potential of it either for your big family or live and rent and start building wealth! (id:63616)
402 Lambton Street E
West Grey, Ontario
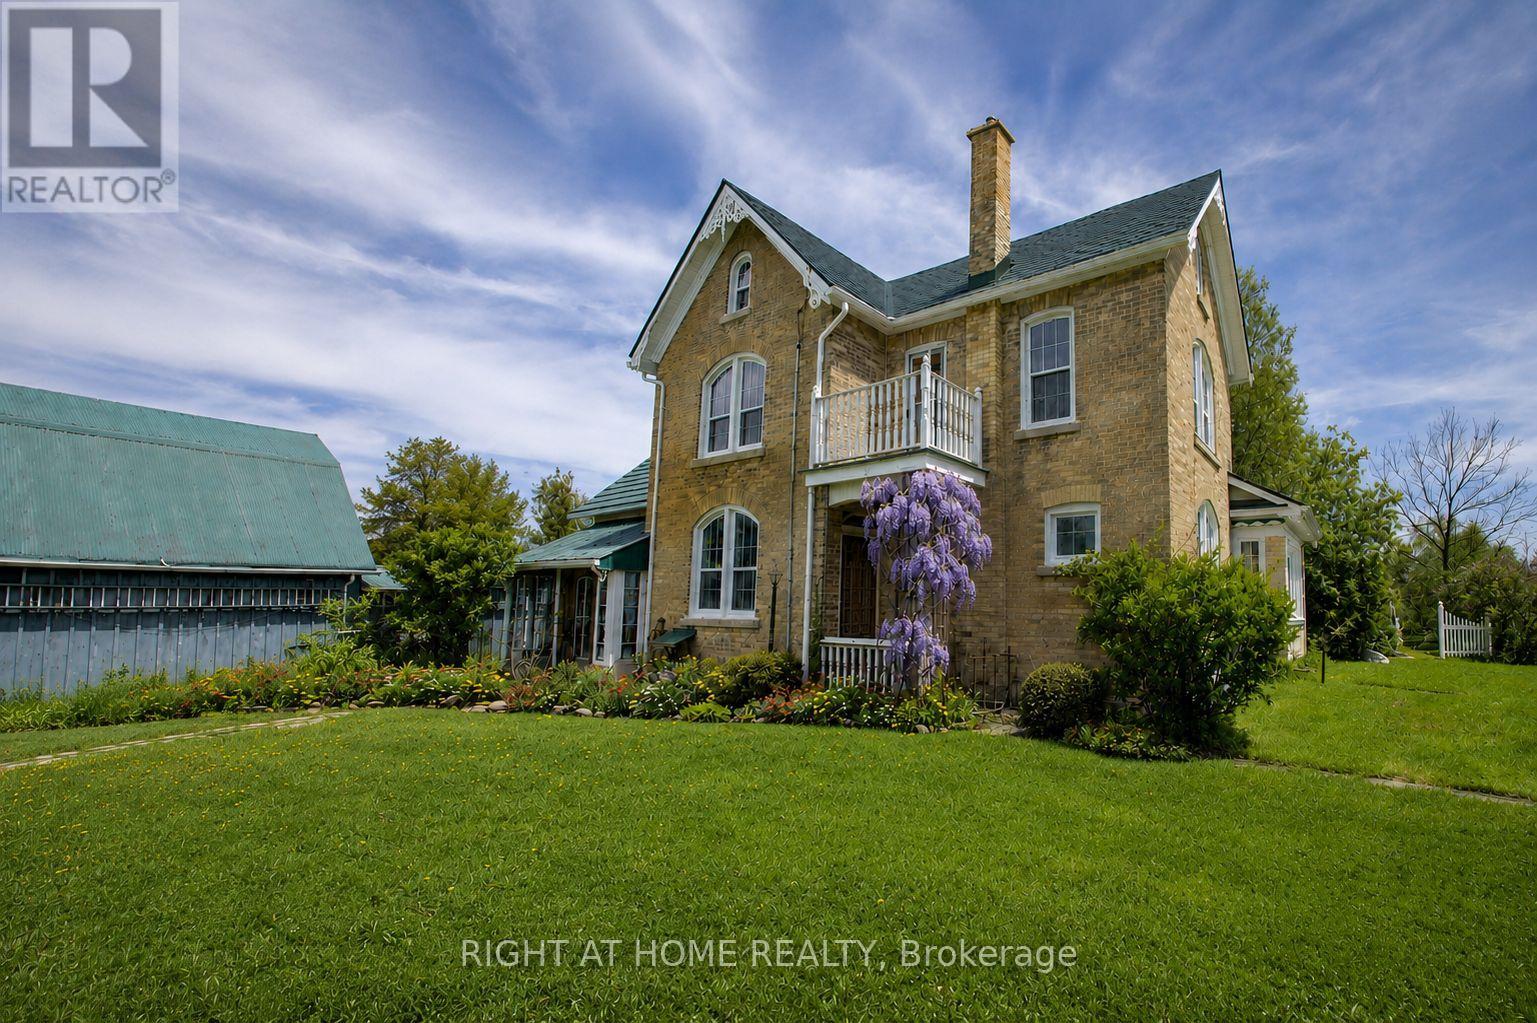
A welcoming country retreat with room to live, create, and grow - right in the heart of Durham. Set on a generous 0.57-acre lot, this charming century home blends historic character with major modern upgrades, offering an ideal small-town lifestyle just minutes from Hanover.Inside, you'll find 4 spacious bedrooms, 2 bathrooms, and large principal rooms filled with natural light. The home has been thoughtfully updated with new hardwood flooring, new electrical, new furnace, central air, all new windows, and steel roofs on every building - a substantial list of improvements already completed for you. The exterior features weather-proof plastic gingerbread trim that never needs painting or treatment, adding long-lasting charm with zero maintenance. Original doors and interior trim have been recently repainted, and two enclosed porches provide even more flexible living space.Step outside and discover a property designed for hobbies, creativity, and outdoor enjoyment. A cement patio off the family room is perfect for gatherings, while the detached 2-car garage with an oil pit offers practical utility. Beyond that, the lot features two impressive outbuildings: a 14' x 25' multi-use studio space currently set up as a "Man Cave" plus a separate "She Shed" - ideal for art, woodworking, home offices, or guest overflow. A striking 40-ft custom shipping-container workshop/studio with a slanted roof, overhead storage, hydro, covered veranda, and beautiful French-door entry completes the package. Together, these spaces add 600+ sq. ft. of finished, versatile workspace.The grounds are a nature-lover's delight. New underground high-speed internet ensures modern convenience, and municipal services make country living easy. Best of all, you're only a 5-minute walk to Main Street (Hwy 6) for shops, cafés, and restaurants.This is one of those rare small-town properties that truly offers more - more land, more character. (id:63616)
312a - 1099 Clonsilla Avenue
Peterborough, Ontario
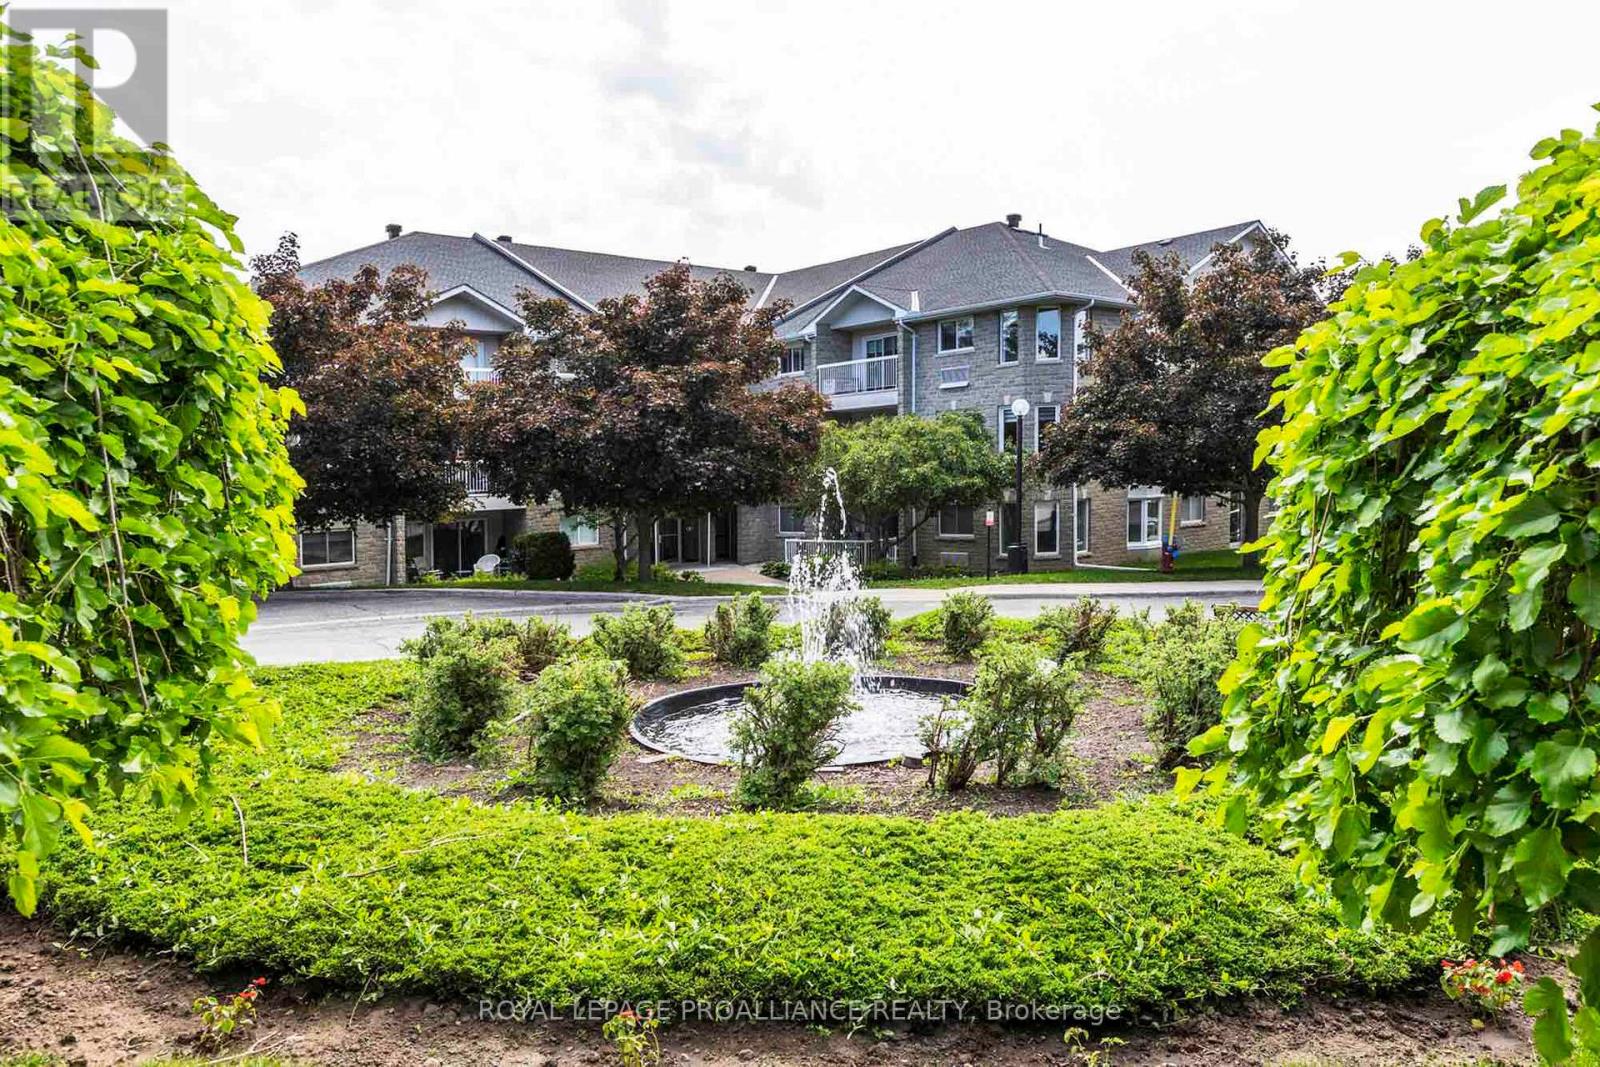
Welcome to The Westwinds Peterborough, a desirable Kawartha Lakes Enclave. Ready for immediate occupancy, this top-floor corner suite offers 1,508 square feet of open-concept living, a generous size not always easy to find in Peterborough's condo market. With no neighbours above, this secluded end-unit offers abundant natural light, peaceful tree-top views, and a private balcony. Flexible as a two or three-bedroom layout, this suite offers the option of an oversized den in place of the third bedroom, along with a spacious breakfast room, ideal for entertaining or everyday living. Beautiful hardwood flooring runs throughout, a standout feature, as it's not always permitted in condo living, offering a warm, neutral palette that complements any décor. The galley kitchen is efficiently designed, with an adjoining breakfast nook overlooking the garden, perfect for quiet mornings. The primary suite features a private ensuite and one of the most impressive oversized walk-in closets you'll find in a condo. A second full bathroom and in-suite laundry add everyday convenience, while an oversized private storage room on the same third floor offers rare extra space. Parking is a breeze with secure, easily accessible underground parking, simply drive straight in to one of the best spots in the building. Bell Fibre installed, perfect for high-speed internet and streaming. This pet-friendly building is truly a lovely place to call home, with warm, welcoming neighbours who genuinely love living there. Residents enjoy a vibrant, friendly community and an active social calendar for those who wish to participate, along with exclusive amenities including an exercise room, workshop, gathering room, library, and beautifully landscaped gardens. Ample guest parking. Ideally located in west-central Peterborough, minutes from Peterborough Regional Hospital and steps from all amenities. A rare opportunity to own one of the city's most desirable condominium suites. Home inspected. Floor plans. (id:63616)

210 Aberdeen Avenue
Peterborough, Ontario
210 Aberdeen Ave is located in the popular Teachers College District in Peterborough's North End, an enclave known for its mature, tree-lined streets and green spaces. Steps away, Dixon Park offers outdoor skating rink and a one and a half acre playground in a pleasant, peaceful family neighbourhood, ideal for raising children. Situated just north of downtown Peterborough and just east of shopping amenities, so residents enjoy easy access to everyday conveniences while still tucked away in a quiet, established enclave. Good elementary schools are within walking distance. This solidly built all brick two-storey home sits comfortably alongside other quality-built homes in the area, on a level, partially fenced lot measuring 58 feet of frontage by 106 feet deep, giving it welcome separation from its neighbours. A detached garage and garden shed add further convenience. Built in 1944, with a family room addition added at a later date, the home offers over 1700 square feet above grade, with hardwood flooring under broadloom in living & dining rooms, stairs to upper level and in three bedrooms upstairs. The owners have been good stewards of the property, and ready for a new family to move into. The partially finished basement adds valuable extra space, including a workshop, a two-piece bathroom, and laundry. The home has been inspected, floor plans are available, and immediate occupancy is possible for buyers who wish it. (id:63616)
233 Postill Street
Brant, Ontario
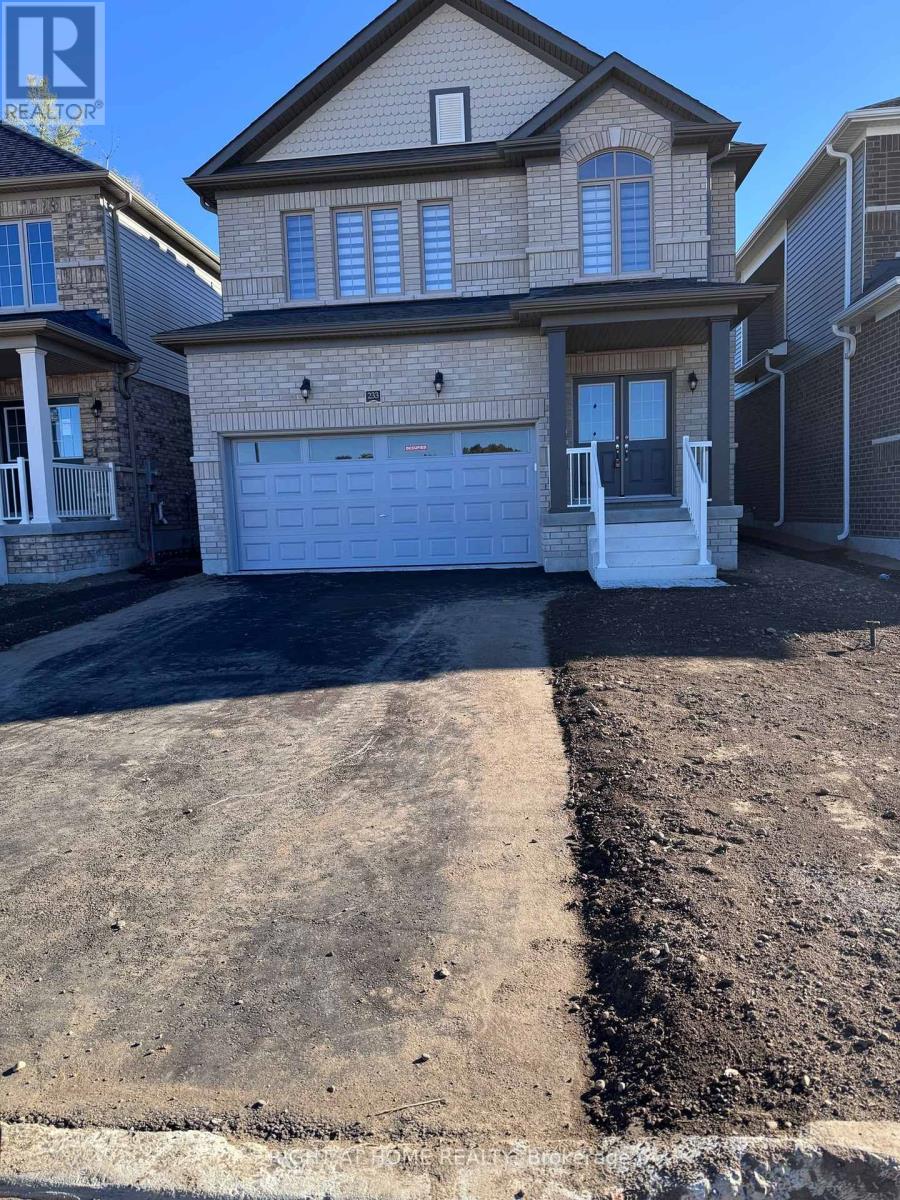
Executive living in Paris Riverside! Brand new, never-lived-in Fernbrook home featuring an open-concept layout, 9-ft ceilings, hardwood floors, oak stairs, and a stunning modern kitchen with quartz counters, large island, and porcelain tile. Offers 3 spacious bedrooms plus a versatile media room/office, 3 washrooms (including a 5-pc ensuite), and convenient 2nd-floor laundry. Features direct interior garage entry with an oversized coat closet, modern blinds, high-efficiency A/C, Tankless Hot Water heater, basement, and 4-car total parking (2-car garage). Minutes to scenic Grand River, trails and historic downtown Paris! Tenant Pays All Utilities. (id:63616)

F205 - 182 D'arcy Street
Cobourg, Ontario
Sought after, sun-Filled CORNER energy efficient, air conditioned unit in a charming condo-townhouse community! Ideally located just steps from historic downtown Cobourg and a short stroll to beautiful Cobourg Beach/Victoria Park. This pristine, move-in-ready 2-bedroom home offers the perfect blend of comfort, convenience and privacy. The spacious primary bedroom features a walkout to your private, south-facing balcony surrounded by mature tree's, tucked away from the road for a peaceful outdoor retreat (BBQ's allowed). Large balcony locker for all of your storage needs! The bright, open-concept kitchen, living and dining area provides plenty of space for everyday living and entertaining. Substantial upgrades including three new (2024) heat pump units providing efficient and economical heating and cooling throughout the home- transferrable 10 year warranty. A private parking space is conveniently located directly in front of the unit for easy access as well as secondary space for optional rent $35/month (pending availability). A wonderful opportunity to enjoy low-maintenance living in a fantastic Cobourg location! (id:63616)

3 Laela Crescent
Mulmur, Ontario
Welcome to this beautiful custom 3-bedroom, 2-story timber frame home with an insulated concrete foundation (ICF), built in 2020 by LegendaryLog Crafters from Collingwood & offering over 3,000 sq. ft. of available living space. From the expansive front porch to the beautiful hand-scraped hardwood floors & soaring ceiling beams. The main floor features a bright, open-concept layout anchored by a spacious kitchen with a quartz island & generous eat-in dining area. Step outside to the large deck & take in the beautiful views. Conveniently located on the main floor is the primary bedroom with stylish beams, laundry room & mud room with direct interior access from the oversized insulated double-car garage. Upstairs are 2 more generous-sized bedrooms, a bath & a comfortable office space. Downstairs, the walk-out basement has in-floor radiant heat, high ceilings & a massive bonus room beneath the garage with its own walk-out to the backyard. This versatile space could become a workshop, games room, additional living area, or the ultimate storage space for all your outdoor toys. The bright spacious lower level is designed with entertaining in mind and is largely finished or could potentially make a wonderful in-law suite as a roughed in bathroom is already in place, with a huge cantina adding even more practical storage. Outside, embrace the best of country living with room to garden, gather around the fire pit, launch a kayak onto the pond, or take a walk in the maintained trails around the conservation land with access from the back. A generator plug is already installed, adding an extra layer of convenience and peace of mind. Surrounded by nature, yet close to everyday amenities, & equipped with high-speed fibre internet, keeping you connected if you choose to work from home. Approximately 10 minutes to Mansfield Ski Club, close to great hikes on the Bruce Trail, a short drive to all major amenities of Shelburne or Alliston and just 1 hour to Brampton. (id:63616)
1 - 2377 Industrial Street
Burlington, Ontario
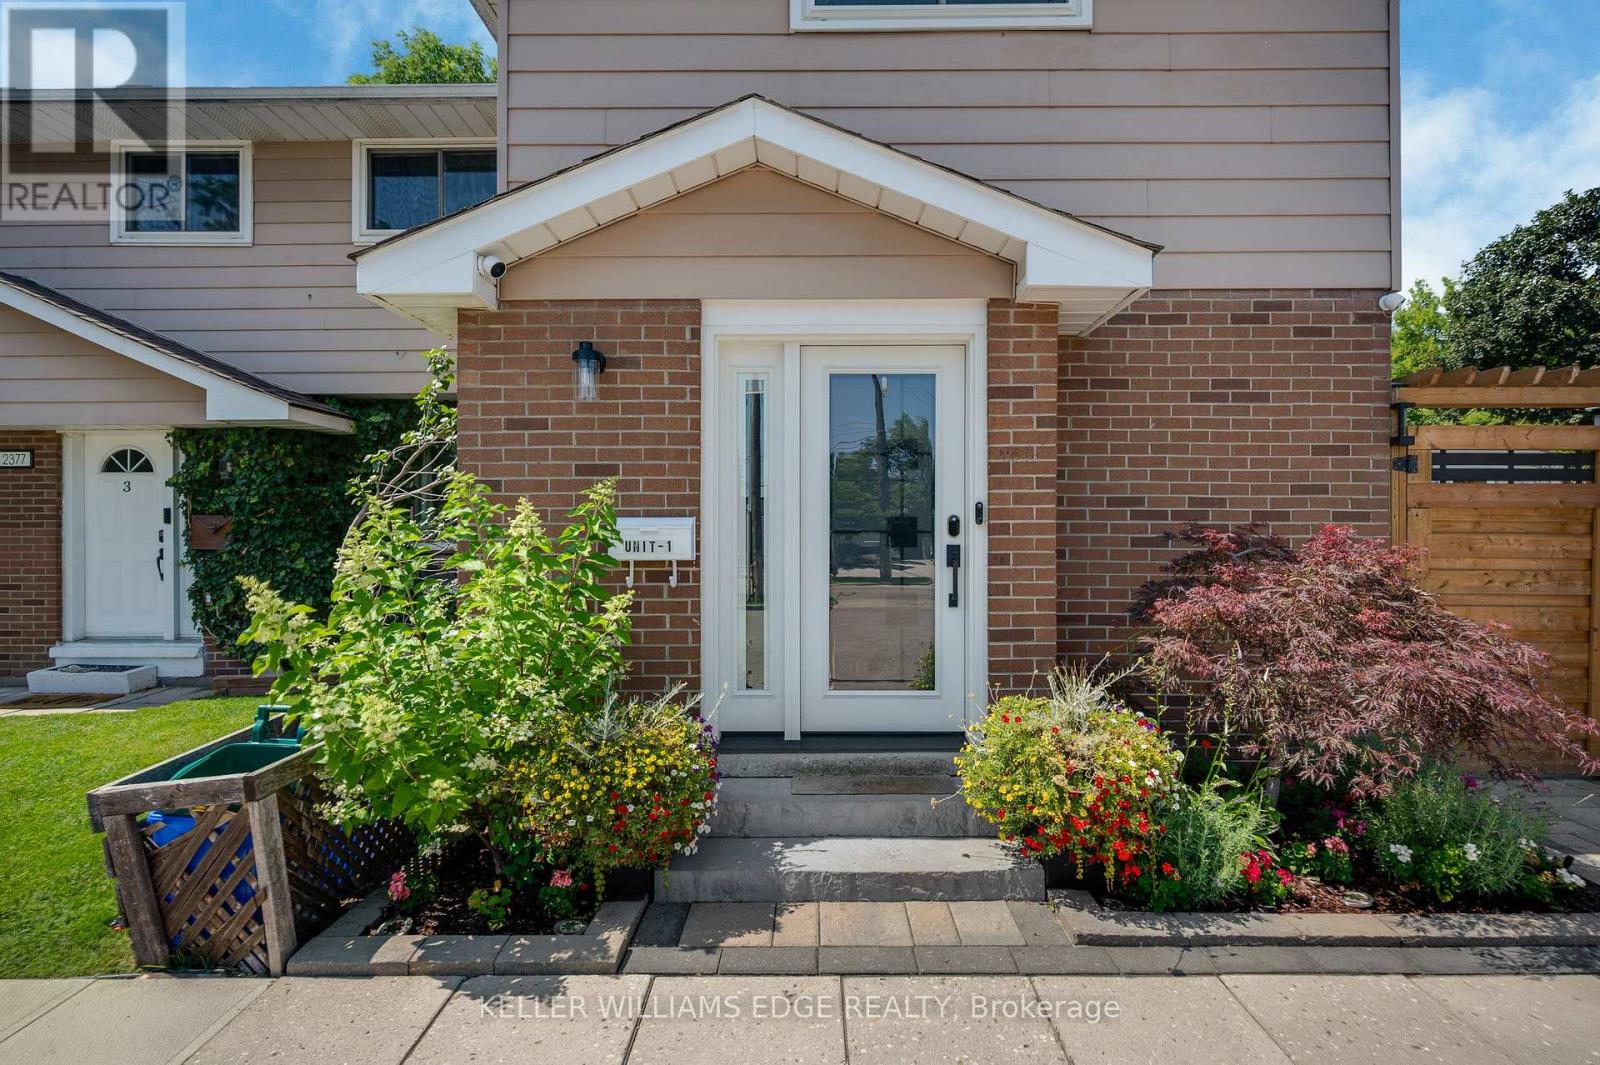
Experience modern living in this beautifully upgraded two storey end unit townhome, thoughtfully transformed from top to bottom with top of the line finishes and exceptional attention to detail. With no broadloom anywhere, brand new flooring creates a fresh and cohesive look throughout, complementing the home's stylish modern updates and contemporary appeal. The brand new custom eat-in kitchen pairs modern finishes with top of the line appliances, including a cafe gas stove, offering an inviting setting for everyday cooking and entertaining. Brand new bathrooms, bring a polished feel, while a new laundry room with new appliances adds everyday convenience. Built in closets and abundant storage help keep everything organized and neatly tucked away. Extensive improvements include a new furnace, new three pane windows, a new front door and a new patio door, adding to the impressive list of updates already completed. A reverse osmosis water filtration system provides an additional touch of convenience. New remote control window coverings make it easy to adjust light and privacy, while Google thermostat control puts comfort within reach. Google smoke and carbon monoxide detectors on all three floors and a camera doorbell add thoughtful smart home features. Two included televisions further enhance this well appointed home. Step outside to a private yard with a new fence, an ideal setting for relaxing, dining outdoors or enjoying time with family and friends. A dedicated gas line for the BBQ, two parking spots complete the package. From the kitchen and bathrooms to the flooring, windows and doors, this home offers an extensive collection of upgrades that blend style, comfort and practicality in an amazing location. (id:63616)