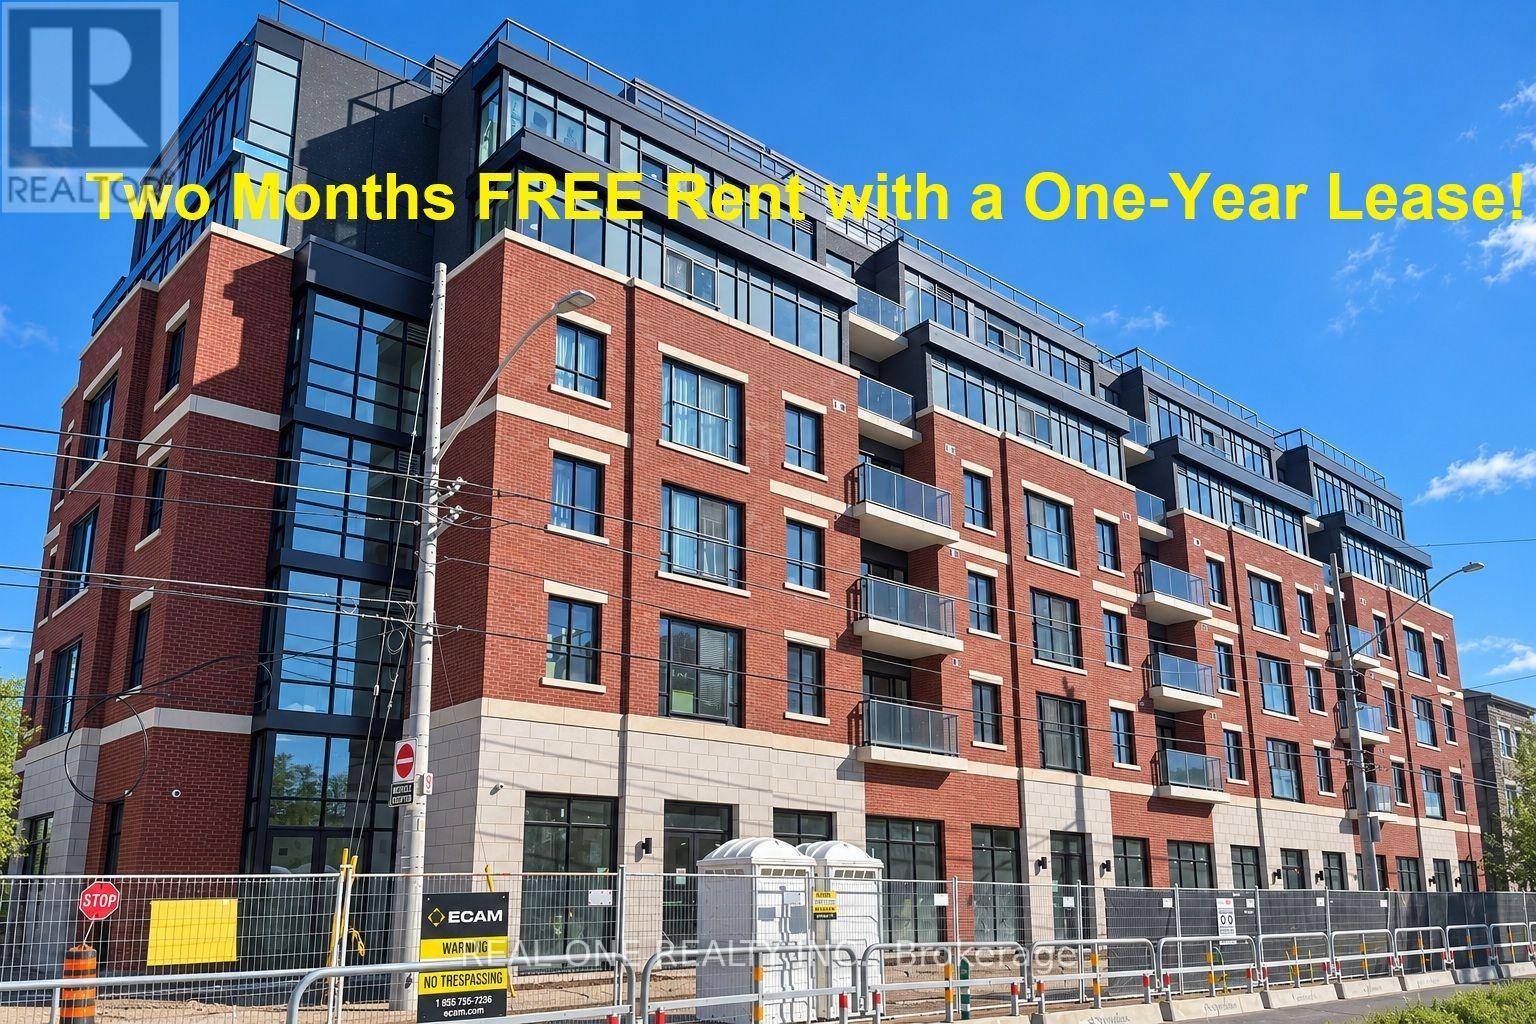
513 - 810 King Street W
Hamilton, Ontario
Welcome to The Point at 810 King Street West, a brand-new contemporary purpose-built rental residence in Hamilton's highly desirable Westdale neighbourhood! This spacious, south-facing 673sqft 2-bedroom, 1-bathroom unit features two generously sized bedrooms, one 4pc Bathroom and convenient in-suite laundry. Enjoy modern finishes throughout, including quartz countertops and backsplashes, a sleek kitchen with modern appliances, and individually controlled heating and cooling.Residents have access to excellent amenities, including a rooftop terrace with scenic views, a fitness room, two elevators, FREE secure indoor bike storage, and controlled building access. On-site parking is available for an additional $175/month, exclusively for 2-bedroom units, with some select surface parking spaces covered by the building above. Professionally managed by a responsive local team.Ideally situated within walking distance of McMaster University, the charming cafés, restaurants, and shops of Westdale Village, as well as Princess Point and the scenic Cootes Paradise trails. Enjoy easy access to public transit, major highways, and downtown Hamilton.Experience the perfect combination of modern comfort, convenience, and vibrant neighbourhood living! Tenants are responsible for rent, utilities, and tenant insurance. Unfurnished. Immediate occupancy available! The landlord is flexible with the move-in date and will accept any move-in date within the next two months. (id:63616)
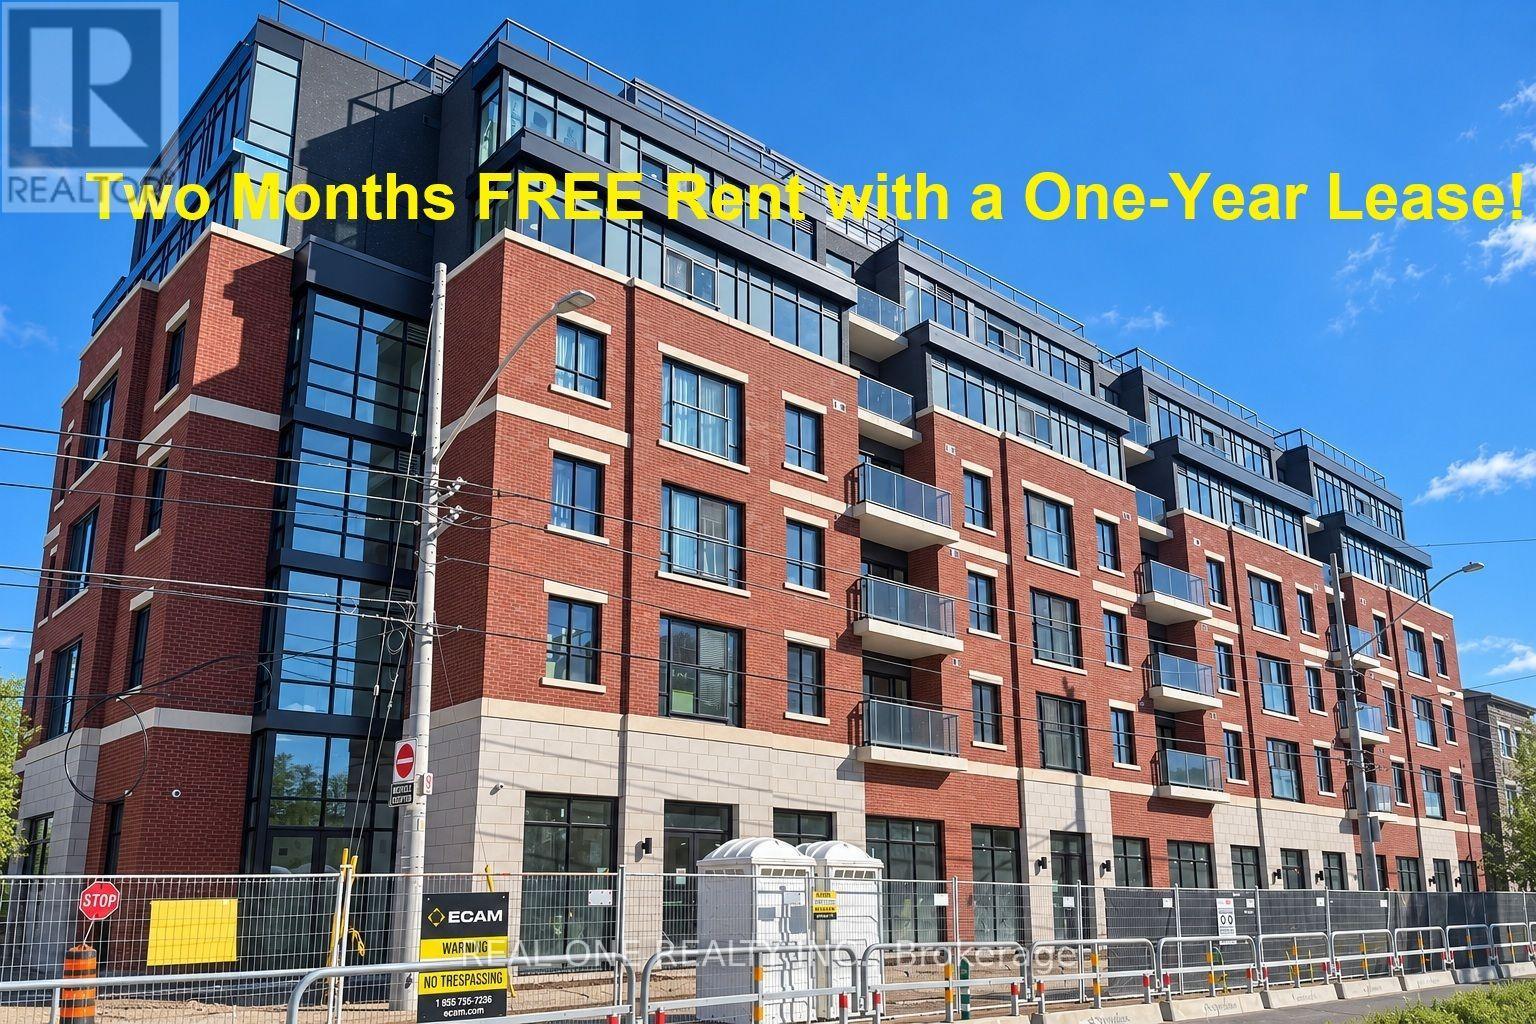
413 - 810 King Street W
Hamilton, Ontario
Welcome to The Point at 810 King Street West, a brand-new contemporary residence in Hamilton's highly desirable Westdale neighbourhood! This spacious, south-facing 709sqft 2-bedroom, 1-bathroom unit features two generously sized bedrooms, one 4pc Bathroom and convenient in-suite laundry. Enjoy modern finishes throughout, including quartz countertops and backsplashes, a sleek kitchen with modern appliances, and individually controlled heating and cooling.Residents have access to excellent amenities, including a rooftop terrace with scenic views, a fitness room, two elevators, FREE secure indoor bike storage, and controlled building access. On-site parking is available for an additional $175/month, exclusively for 2-bedroom units, with some select surface parking spaces covered by the building above. Professionally managed by a responsive local team.Ideally situated within walking distance of McMaster University, the charming cafes, restaurants, and shops of Westdale Village, as well as Princess Point and the scenic Cootes Paradise trails. Enjoy easy access to public transit, major highways, and downtown Hamilton.Experience the perfect combination of modern comfort, convenience, and vibrant neighbourhood living! Tenants are responsible for rent, utilities, and tenant insurance. Unfurnished. Immediate occupancy available! The landlord is flexible with the move-in date and will accept any move-in date within the next two months. (id:63616)
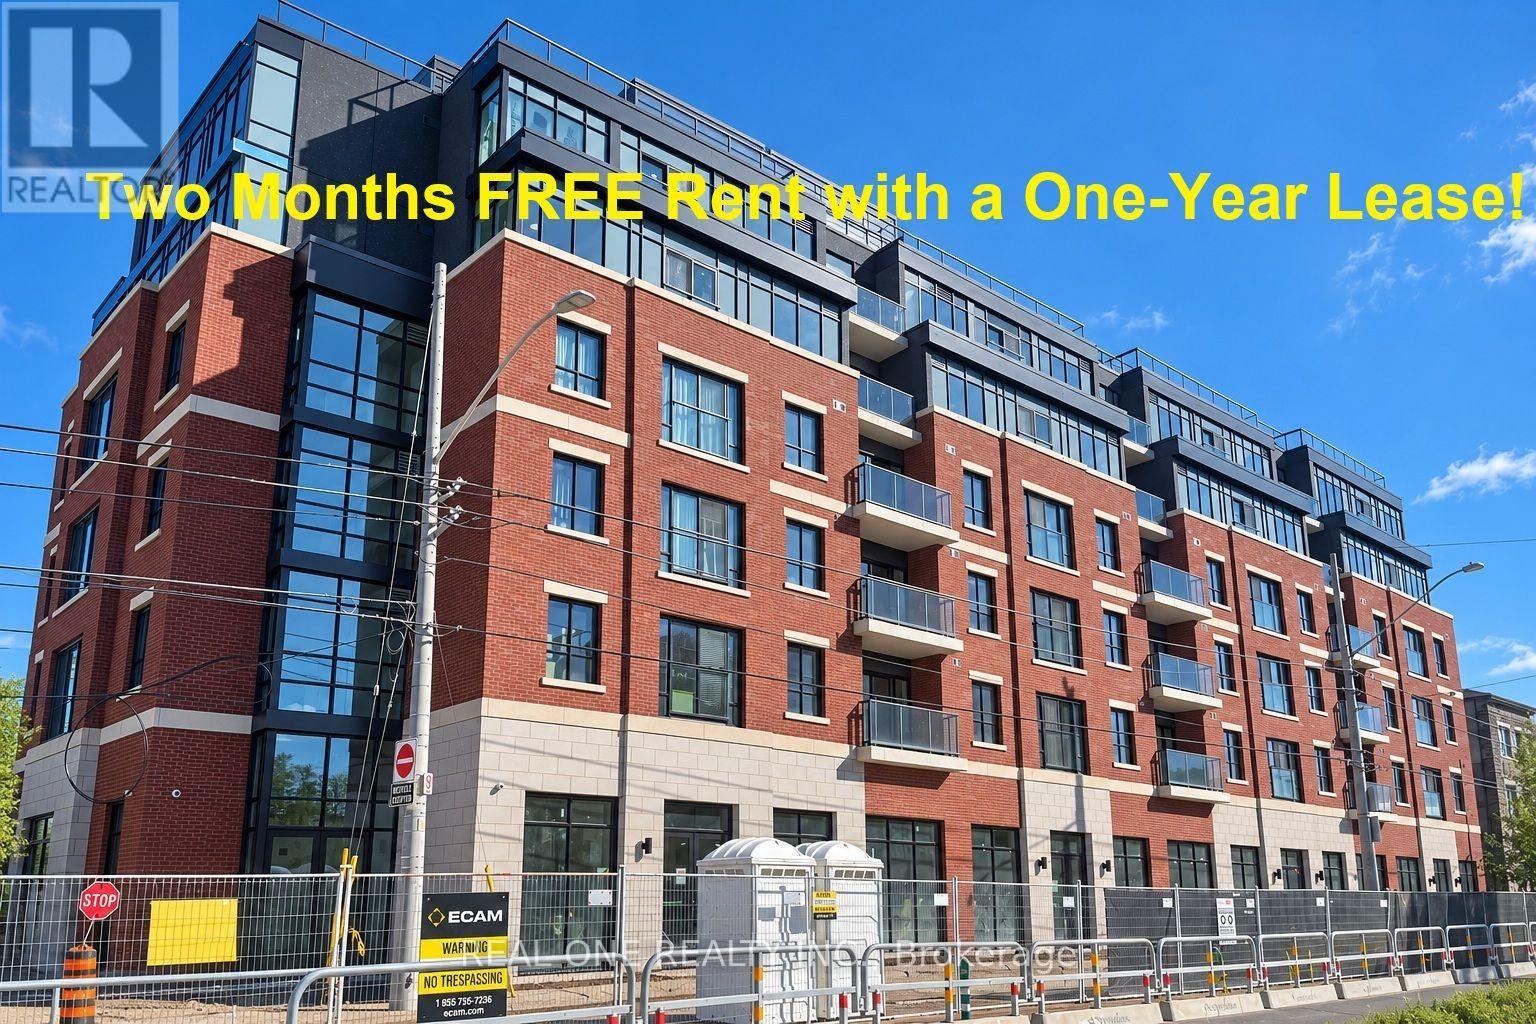
313 - 810 King Street W
Hamilton, Ontario
Welcome to The Point at 810 King Street West, a brand-new contemporary purpose-built rental residence in Hamilton's highly desirable Westdale neighbourhood! This spacious, south-facing 709sqft 2-bedroom, 1-bathroom unit features two generously sized bedrooms, one 4pc Bathroom and convenient in-suite laundry. Enjoy modern finishes throughout, including quartz countertops and backsplashes, a sleek kitchen with modern appliances, and individually controlled heating and cooling.Residents have access to excellent amenities, including a rooftop terrace with scenic views, a fitness room, two elevators, FREE secure indoor bike storage, and controlled building access. On-site parking is available for an additional $175/month, exclusively for 2-bedroom units, with some select surface parking spaces covered by the building above. Professionally managed by a responsive local team.Ideally situated within walking distance of McMaster University, the charming cafés, restaurants, and shops of Westdale Village, as well as Princess Point and the scenic Cootes Paradise trails. Enjoy easy access to public transit, major highways, and downtown Hamilton.Experience the perfect combination of modern comfort, convenience, and vibrant neighbourhood living! Tenants are responsible for rent, utilities, and tenant insurance. Unfurnished. Immediate occupancy available! The landlord is flexible with the move-in date and will accept any move-in date within the next two months. (id:63616)
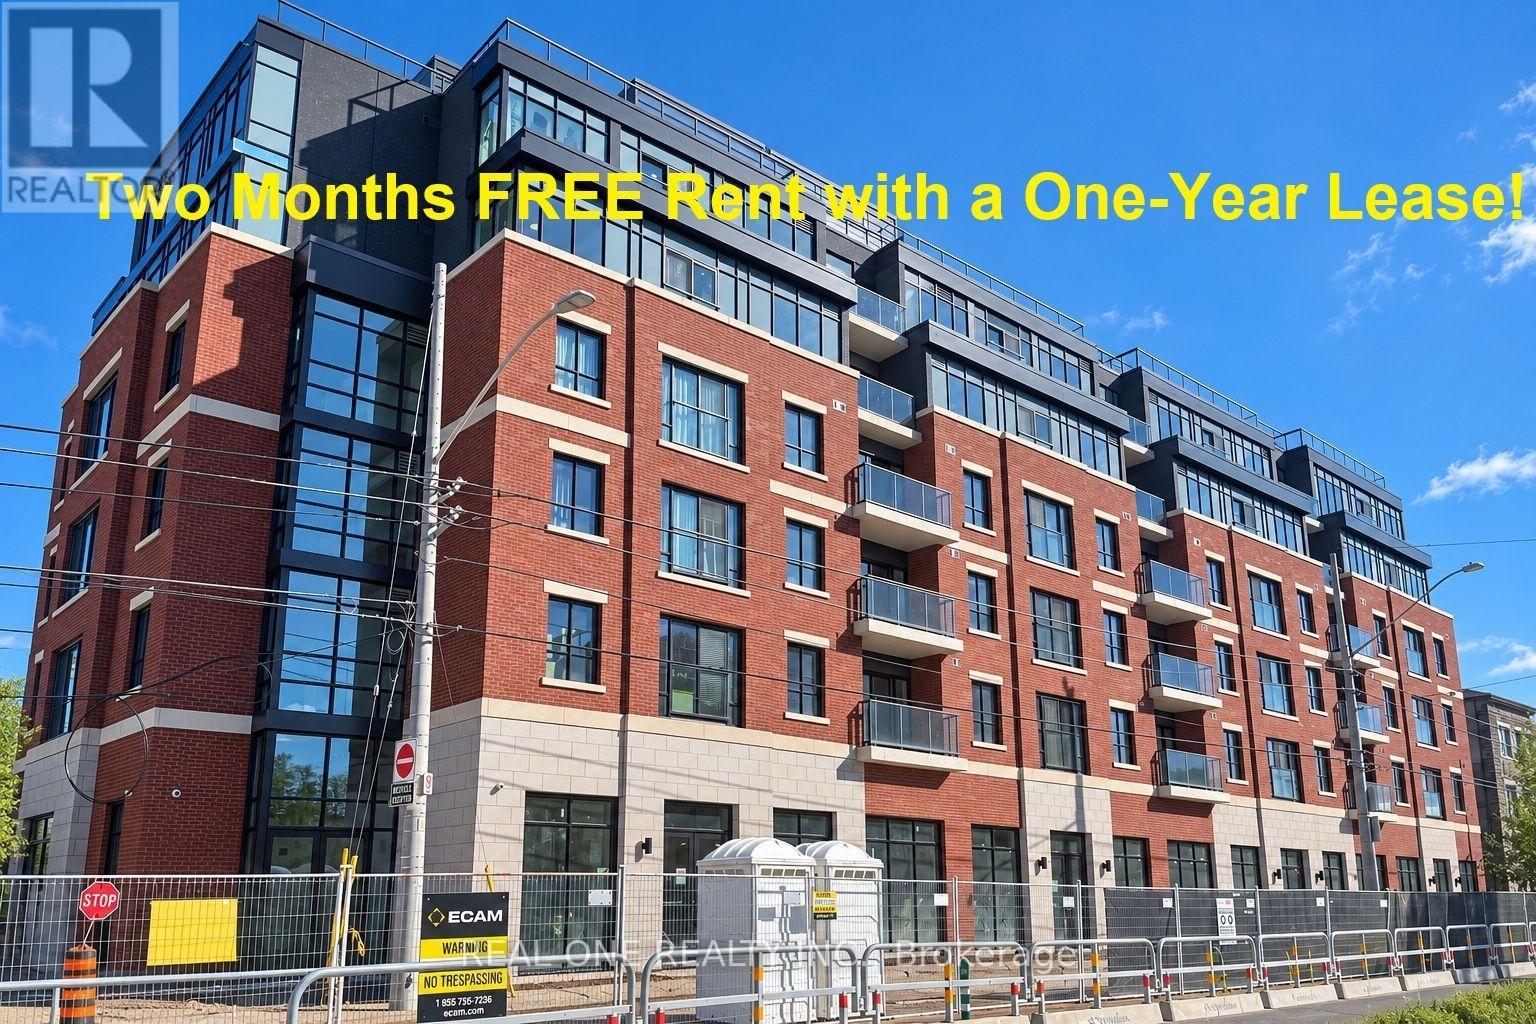
511 - 810 King Street W
Hamilton, Ontario
Welcome to The Point at 810 King Street West, a brand-new contemporary purpose-built rental residence in Hamilton's highly desirable Westdale neighbourhood! This spacious, west-facing 755sqft 2-bedroom, 1-bathroom unit features two generously sized bedrooms, one 4pc Bathroom and convenient in-suite laundry. Enjoy modern finishes throughout, including quartz countertops and backsplashes, a sleek kitchen with modern appliances, and individually controlled heating and cooling.Residents have access to excellent amenities, including a rooftop terrace with scenic views, a fitness room, two elevators, FREE secure indoor bike storage, and controlled building access. On-site parking is available for an additional $175/month, exclusively for 2-bedroom units, with some select surface parking spaces covered by the building above. Professionally managed by a responsive local team.Ideally situated within walking distance of McMaster University, the charming cafés, restaurants, and shops of Westdale Village, as well as Princess Point and the scenic Cootes Paradise trails. Enjoy easy access to public transit, major highways, and downtown Hamilton.Experience the perfect combination of modern comfort, convenience, and vibrant neighbourhood living! Tenants are responsible for rent, utilities, and tenant insurance. Unfurnished. Immediate occupancy available! The landlord is flexible with the move-in date and will accept any move-in date within the next two months. (id:63616)
302 Delrex Boulevard
Halton Hills, Ontario
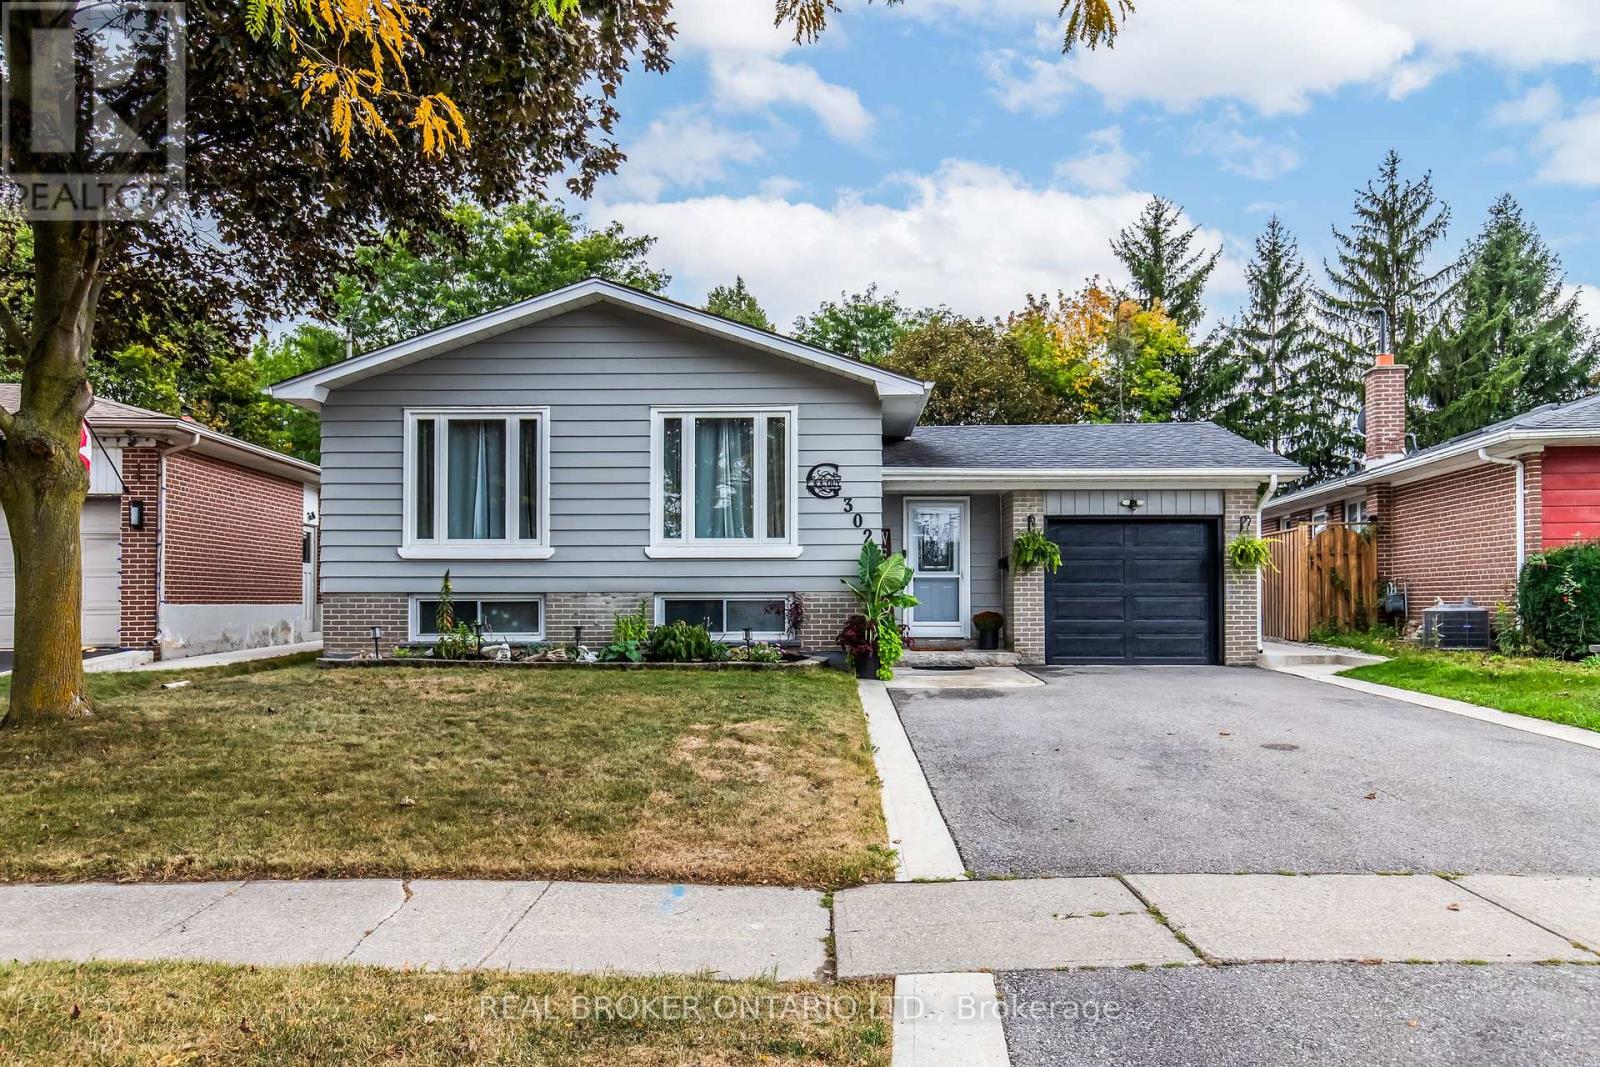
A big backyard, a spacious basement in-law suite, and bright, open main-floor living. Welcome to 302 Delrex Boulevard, a beautifully maintained, modern-looking 3+1 bed, 2 bath raised bungalow in Georgetown's established Delrex neighbourhood, with plenty of room for the whole family.Freshly painted with updated light fixtures throughout, this home feels modern and cozy, with lots of natural light.The main floor features a welcoming living area, formal dining space, and an eat-in kitchen designed to keep everyone connected. Partial walls create an open-concept feel while maintaining definition between the living spaces. A modern barn door adds bold character and provides privacy between the foyer and basement level.Downstairs offers a great setup for extended family or multigenerational living, complete with a large living area featuring a gas fireplace, a spacious bedroom with a walk-in closet, a three-piece bathroom, and its own kitchen equipped with a fridge, stove, and over-the-range microwave. There's also ample storage, an under-stair crawl space, a walk-in pantry, and an owned water softener (2004).Outside, enjoy the backyard you've been looking for! Situated on a 46 x 128 ft lot that widens toward the rear, there's plenty of room for entertaining, gardening, and family gatherings. A children's play structure, storage shed, and outdoor fireplace give you endless options and room for so many activities.This home puts schools and everyday conveniences within walking distance and close to home. Centennial Public School is located on Delrex Boulevard. Georgetown GO Station is a 6-minute drive. The many nearby parks and trails showcase the beauty of Halton Hills. Spend weekends exploring historic Downtown Georgetown, supporting local shops, visiting the farmers' market, and enjoying the area's beautiful green spaces. Georgetown offers that small-town community feel without giving up access to the GTA. There's plenty to appreciate about the location. (id:63616)
604 - 810 King Street W
Hamilton, Ontario
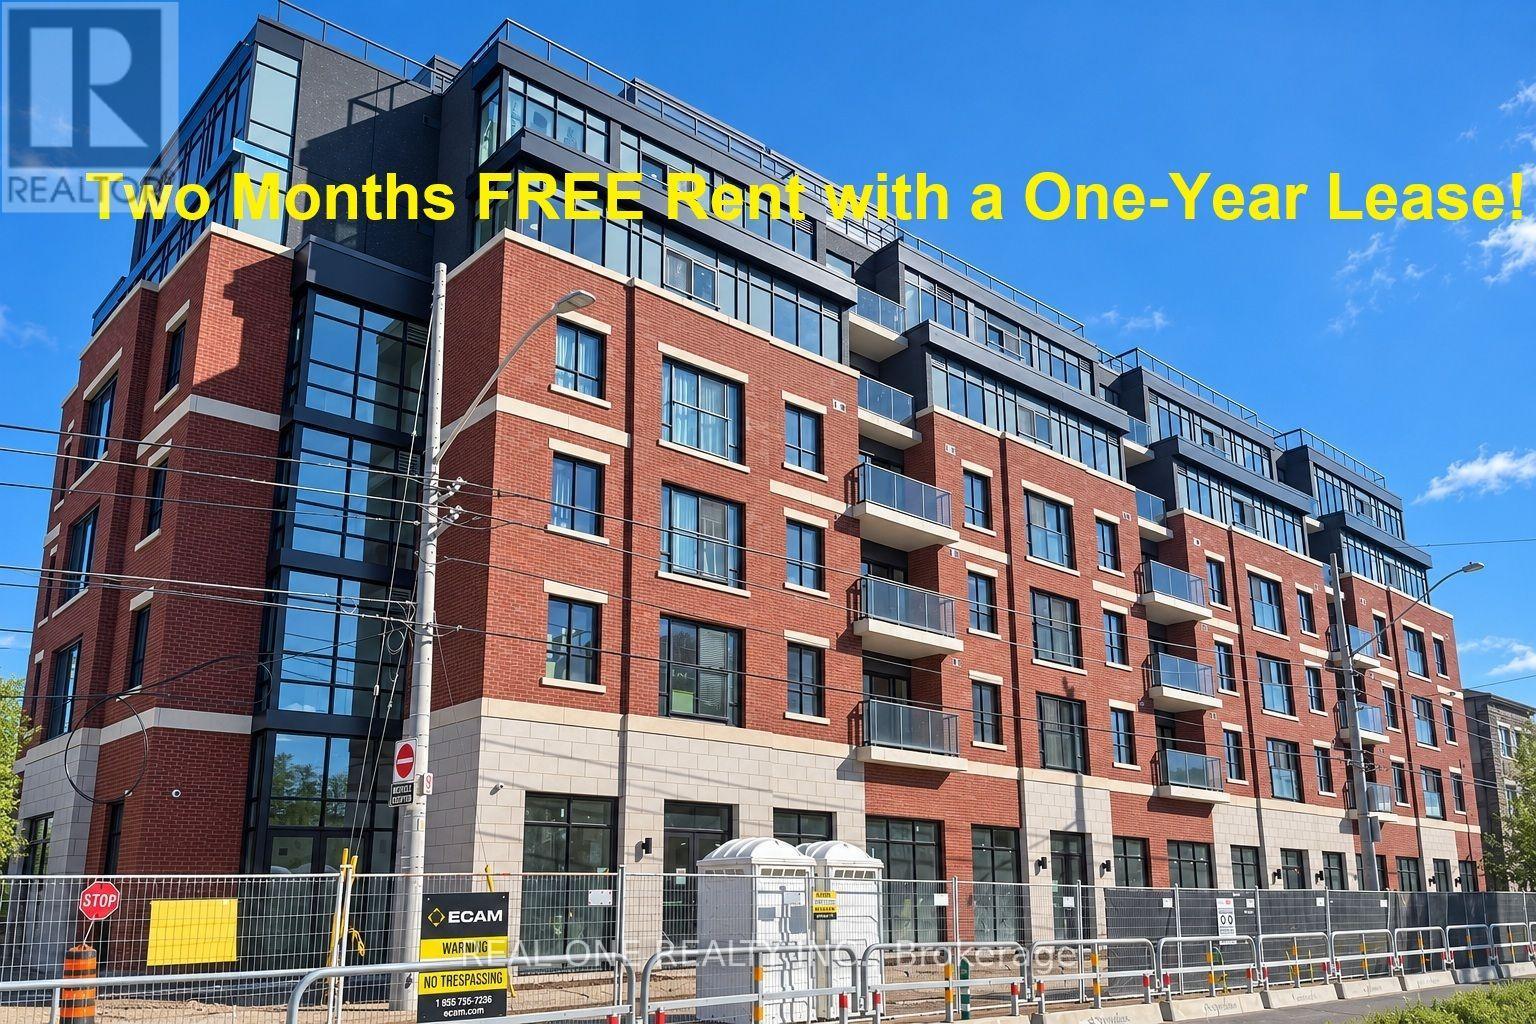
Welcome to The Point at 810 King Street West, a brand-new contemporary purpose-built rental residence in Hamilton's highly desirable Westdale neighbourhood! This 573sqft Spacious West Facing 1-bedroom, 1-bathroom unit features large windows, rare-find walk-in closet, 4 pc bathroom, unobstructed view and convenient in-suite laundry. Enjoy modern finishes throughout, including quartz countertops and backsplashes, a sleek kitchen with modern appliances, and individually controlled heating and cooling.Residents have access to excellent amenities, including a rooftop terrace with scenic views, a fitness room, two elevators, FREE secure indoor bike storage, and controlled building access. On-site parking is available for an additional $175/month, exclusively for 2-bedroom units, with some select surface parking spaces covered by the building above. Professionally managed by a responsive local team.Ideally situated within walking distance of McMaster University, the charming cafés, restaurants, and shops of Westdale Village, as well as Princess Point and the scenic Cootes Paradise trails. Enjoy easy access to public transit, major highways, and downtown Hamilton.Experience the perfect combination of modern comfort, convenience, and vibrant neighbourhood living! Tenants are responsible for rent, utilities, and tenant insurance. Unfurnished. Immediate occupancy available! The landlord is flexible with the move-in date and will accept any move-in date within the next two months. (id:63616)
409 - 810 King Street W
Hamilton, Ontario
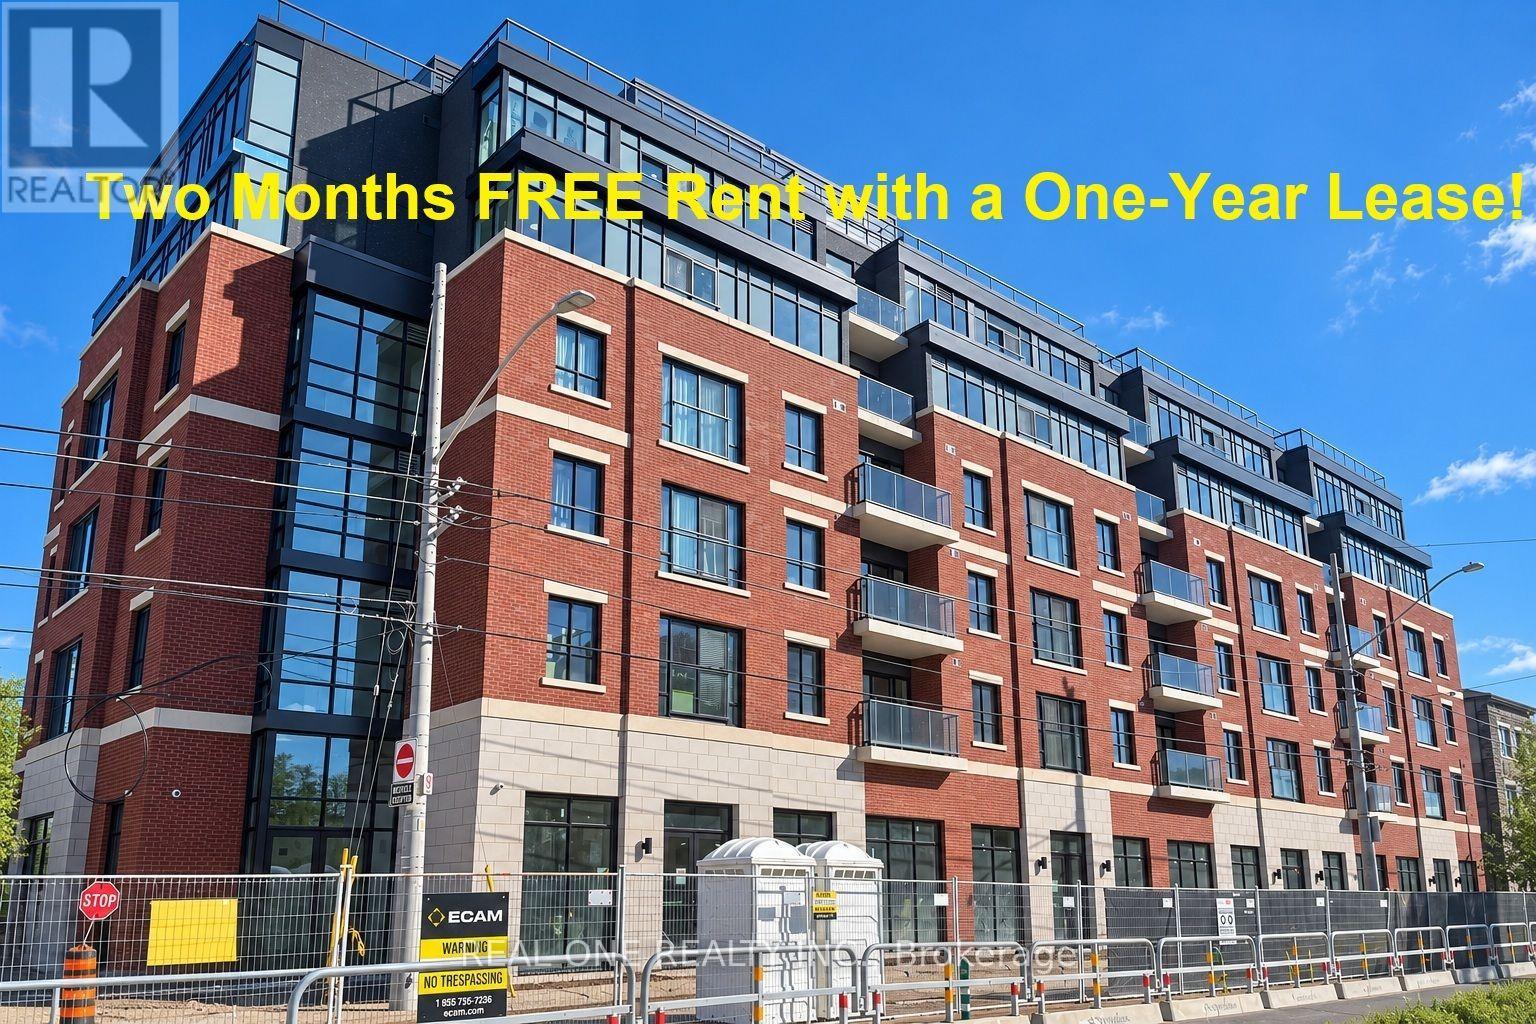
Welcome to The Point at 810 King Street West, a brand-new contemporary residence in Hamilton's highly desirable Westdale neighbourhood! This spacious 732sqft 2-bedroom, 1-bathroom unit features two generously sized bedrooms, one 4pc Bathroom and convenient in-suite laundry. Enjoy modern finishes throughout, including quartz countertops and backsplashes, a sleek kitchen with modern appliances, and individually controlled heating and cooling.Residents have access to excellent amenities, including a rooftop terrace with scenic views, a fitness room, two elevators, FREE secure indoor bike storage, and controlled building access. On-site parking is available for an additional $175/month, exclusively for 2-bedroom units, with some select surface parking spaces covered by the building above. Professionally managed by a responsive local team.Ideally situated within walking distance of McMaster University, the charming cafés, restaurants, and shops of Westdale Village, as well as Princess Point and the scenic Cootes Paradise trails. Enjoy easy access to public transit, major highways, and downtown Hamilton.Experience the perfect combination of modern comfort, convenience, and vibrant neighbourhood living! Tenants are responsible for rent, utilities, and tenant insurance. Unfurnished. Immediate occupancy available! The landlord is flexible with the move-in date and will accept any move-in date within the next two months. (id:63616)

67 Livingstone Street W
Barrie, Ontario
Welcome to this exceptional detached home, beautifully renovated throughout and ideally located in a highly desirable, family-friendly neighbourhood. Offering a perfect blend of modern style, thoughtful upgrades, and functional living space, this move-in-ready residence is an excellent opportunity for families looking for comfort, convenience, and contemporary living.Step inside and appreciate the extensive updates throughout the home. The main floor features brand-new flooring, fresh neutral-toned paint, modern pot lights, and beautifully upgraded stairs, creating a bright, inviting, and polished atmosphere. The spacious living and dining areas provide an ideal setting for relaxing with family or entertaining guests.At the heart of the home is a stunning, fully renovated kitchen featuring brand-new appliances, contemporary finishes, and a practical layout designed for both everyday cooking and entertaining. The kitchen connects seamlessly with the main living areas, offering an open and welcoming feel.The second floor features three spacious and well-proportioned bedrooms, providing comfortable accommodations for the entire family. A beautifully appointed full bathroom completes the upper level, offering both functionality and convenience.The fully finished basement provides an impressive extension of the home's living space. With brand-new flooring and a full bathroom, this versatile area can be customized to suit your lifestyle-perfect for a recreation room, home office, media room, children's play area, guest space, or additional family living area. The property is ideally positioned close to a wide range of amenities, making everyday living exceptionally convenient. Enjoy quick access to Walmart, Starbucks, Metro, FreshCo, Highway 400, schools, parks, shopping, dining, and other essential services. Commuters will appreciate the convenient access to major transportation routes. (id:63616)
40 Macnaughton Drive
Innisfil, Ontario
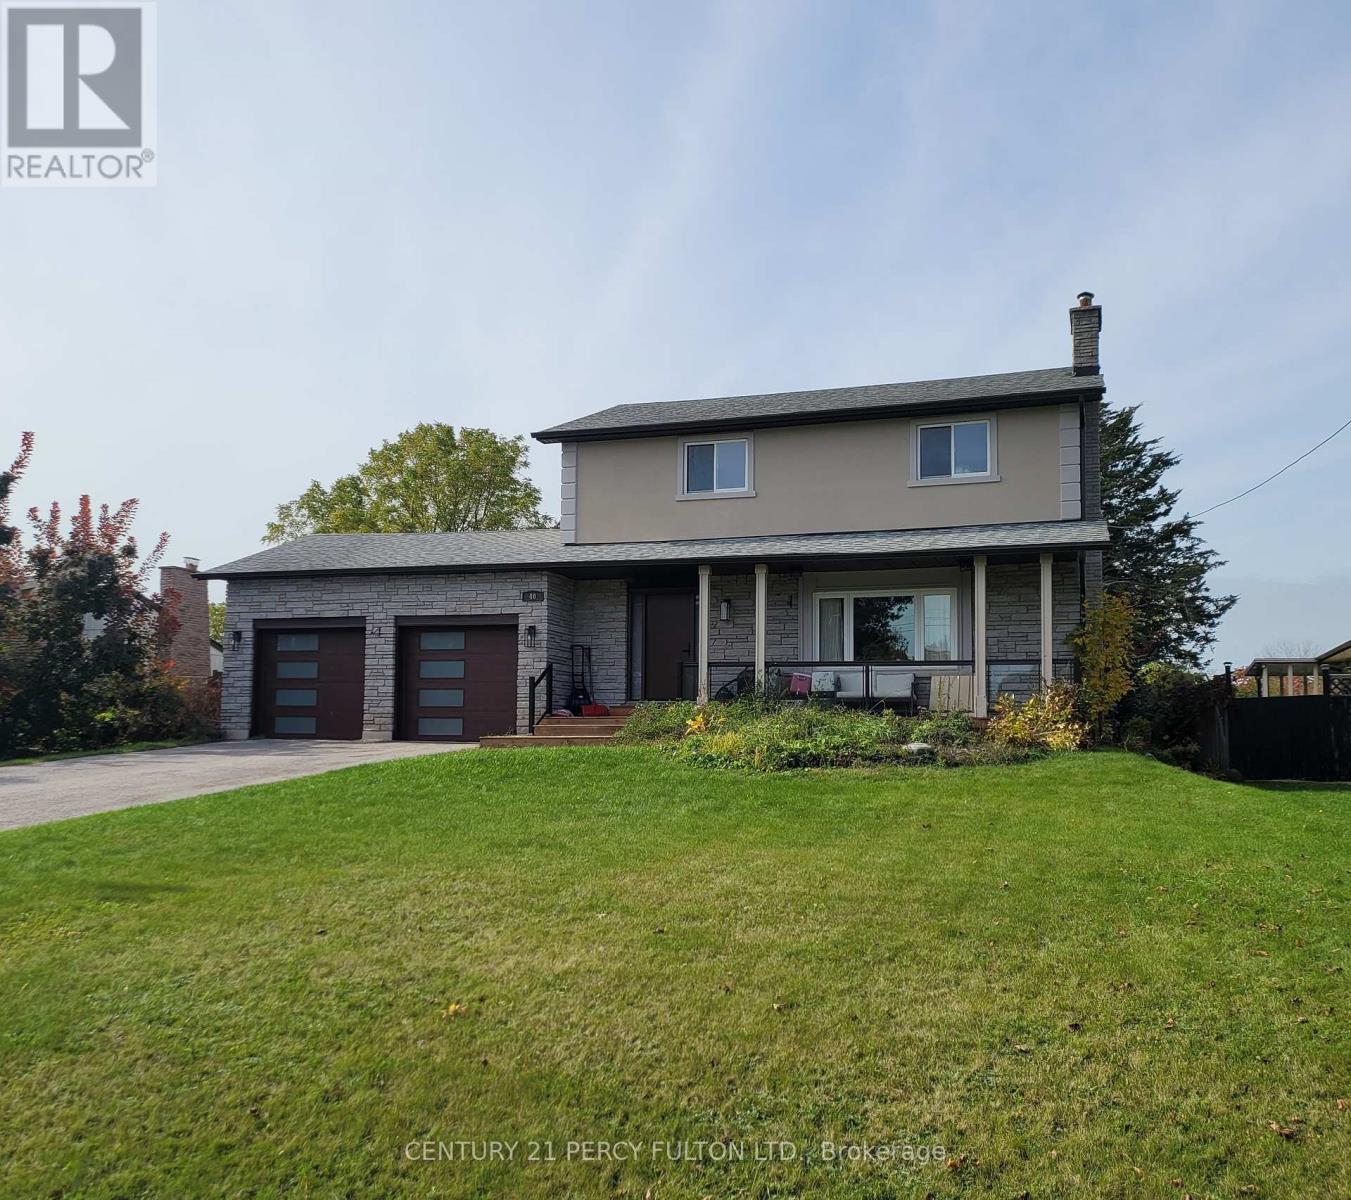
Beautiful upgraded Home W/ Cottage-Style Living Near the lake and close to Bradford! Great opportunity to rent a lovely home located just 10 minutes north of Bradford! Property Features:4 spacious bedrooms, 2 bathrooms, including a stand-up shower, Finished basement, perfect for a home gym, recreation room, or entertainment space. Close to the lake and beautiful beach, Convenient access to nearby amenitiesEnjoy the best of both worlds - a peaceful, cottage-style lifestyle surrounded by nature while remaining close to everything you need!Relax, unwind, and enjoy lakeside living every day! Extra long drive way perfect for Boats/RV's or other toys. (id:63616)
11 Brand Court
Ajax, Ontario
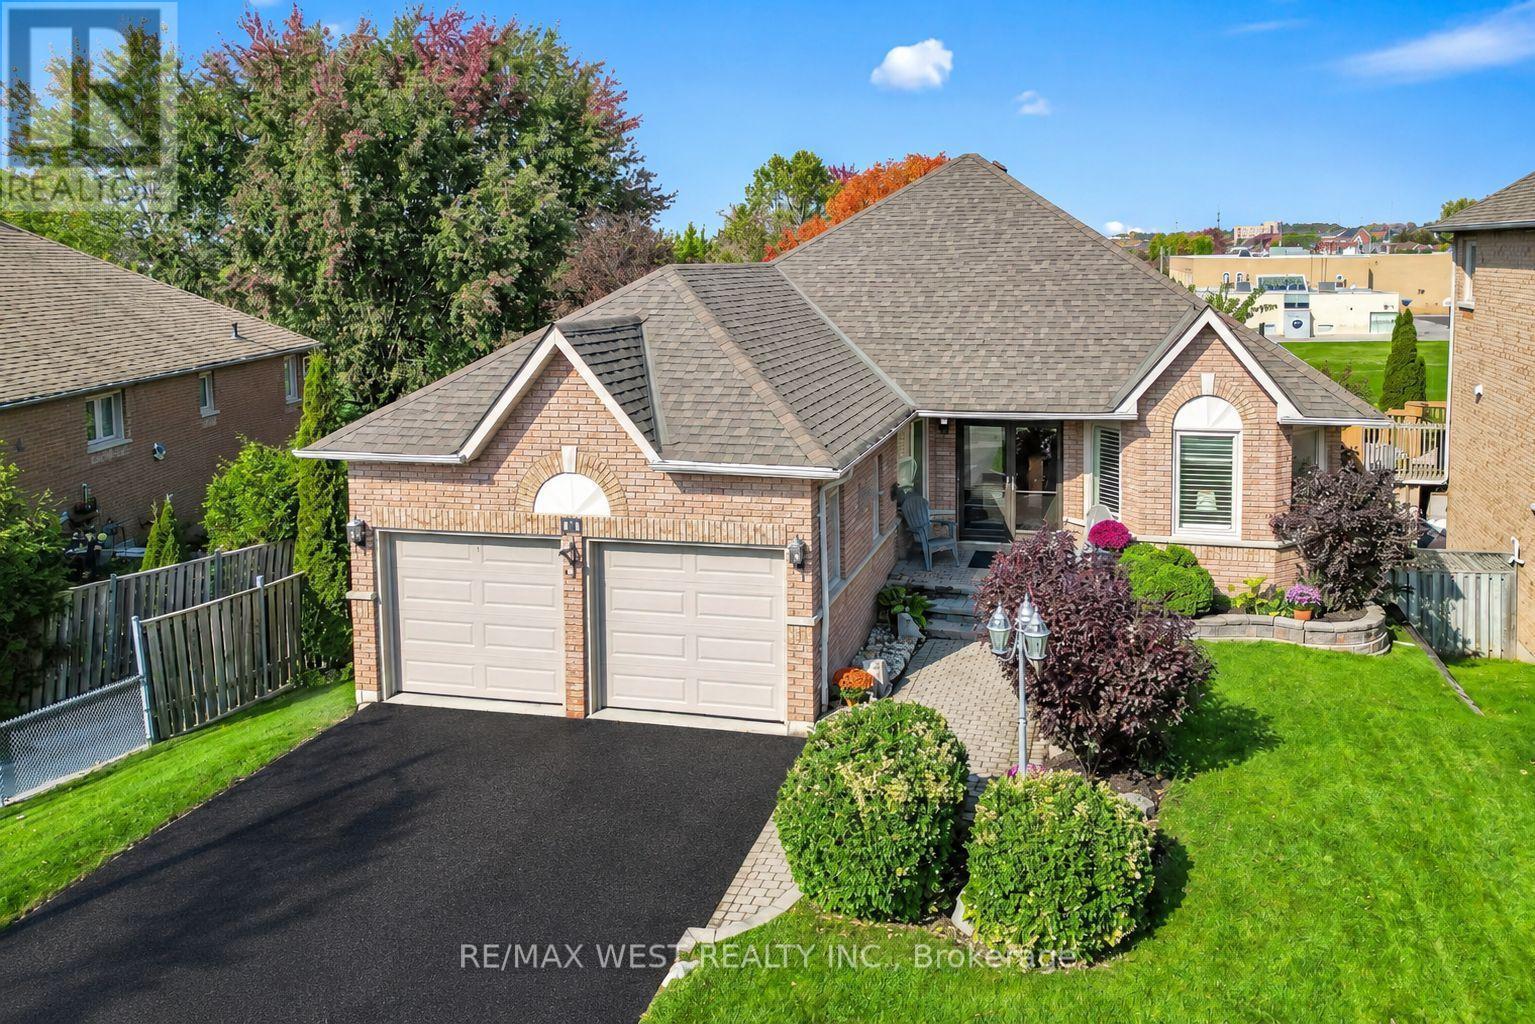
Welcome to 11 Brand Court in Central Ajax. This rare opportunity features an oversized approximate 1,700 sq. ft. detached bungalow with a fully finished basement, offering over 2800 sq. ft. of total living space. Situated on a quiet dead-end court, the home backs onto Fishlock Park and St. Teresa of Calcutta Elementary School, with a public walkway providing convenient access to both. Meticulously maintained by its original owner, the property is in impeccable condition-simply unpack and enjoy. The welcoming foyer opens to a spacious, open-concept layout. The primary and second bedrooms feature updated flooring, while the primary suite includes a renovated ensuite bathroom and walk-in closet. Gleaming hardwood floors extend throughout the remainder of the main level. The kitchen overlooks the family room and includes a comfortable breakfast area with a bay window and walkout to a private balcony-perfect for family BBQs, morning coffee, and enjoying the surrounding green space. A wide staircase leads from the foyer to the lower level, where an expansive recreation room with 8-foot ceilings provides ample space for a home theatre, entertainment area, and a pool table. This level also features a wet bar and sliding glass doors with a grade-level walkout to the private backyard. Completing the lower level is a large fourth bedroom with a walk-in closet and above-grade bay window, an additional room with a closet ideal for a home office or den, a 4-piece bathroom, and a separate laundry/storage room. Additional storage is available in the furnace room. This home is the perfect choice for buyers looking to upsize or downsize without compromising on space, curb appeal, or location. (id:63616)
805 - 50 Power Street
Toronto, Ontario
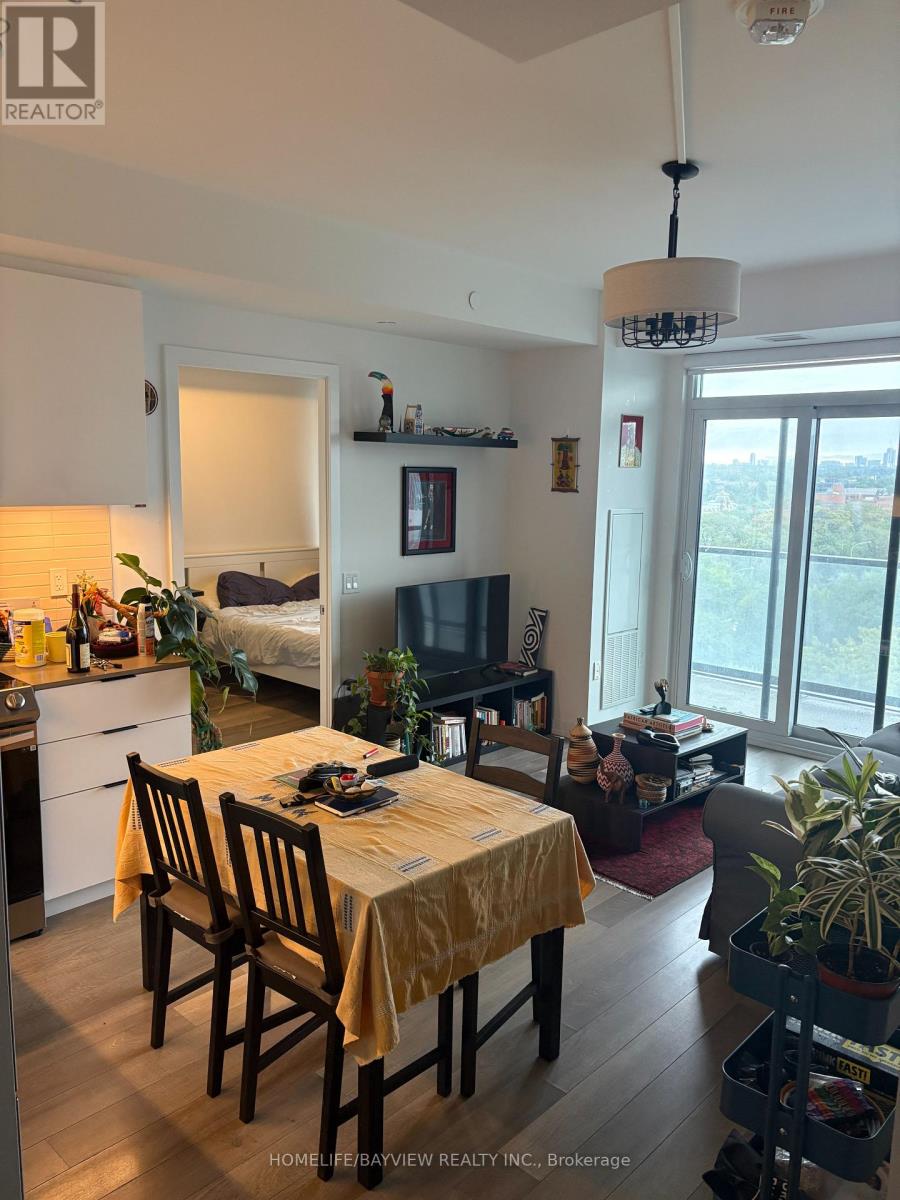
Functional, And Spacious Two Bedroom, Two Washroom Unit Available For Lease, East Facing With Unobstructed City View From The Large Balcony, Floor To Ceiling Windows With Lots Of Natural Light ,The Open Concept Modern Kitchen Complete With Sleekfinishes And High End Appliances, Upgrade Window Coverings.Find Yourself At Home In This Modern Abode, Located In The Centre Of Toronto's Most Vibrant Neighbourhoods, Walking Distance To TTC, Restaurants, & Park. Exceptional Amenities Including A State Of The Art Fitiness Centre, Yoga Studio, Meeting Rooms, 24 Hr Concierge. Unit Is Clean & Vacant, Professional Paint Be Done This Weekend. One Locker Included. (id:63616)
1113 - 109 Front Street E
Toronto, Ontario
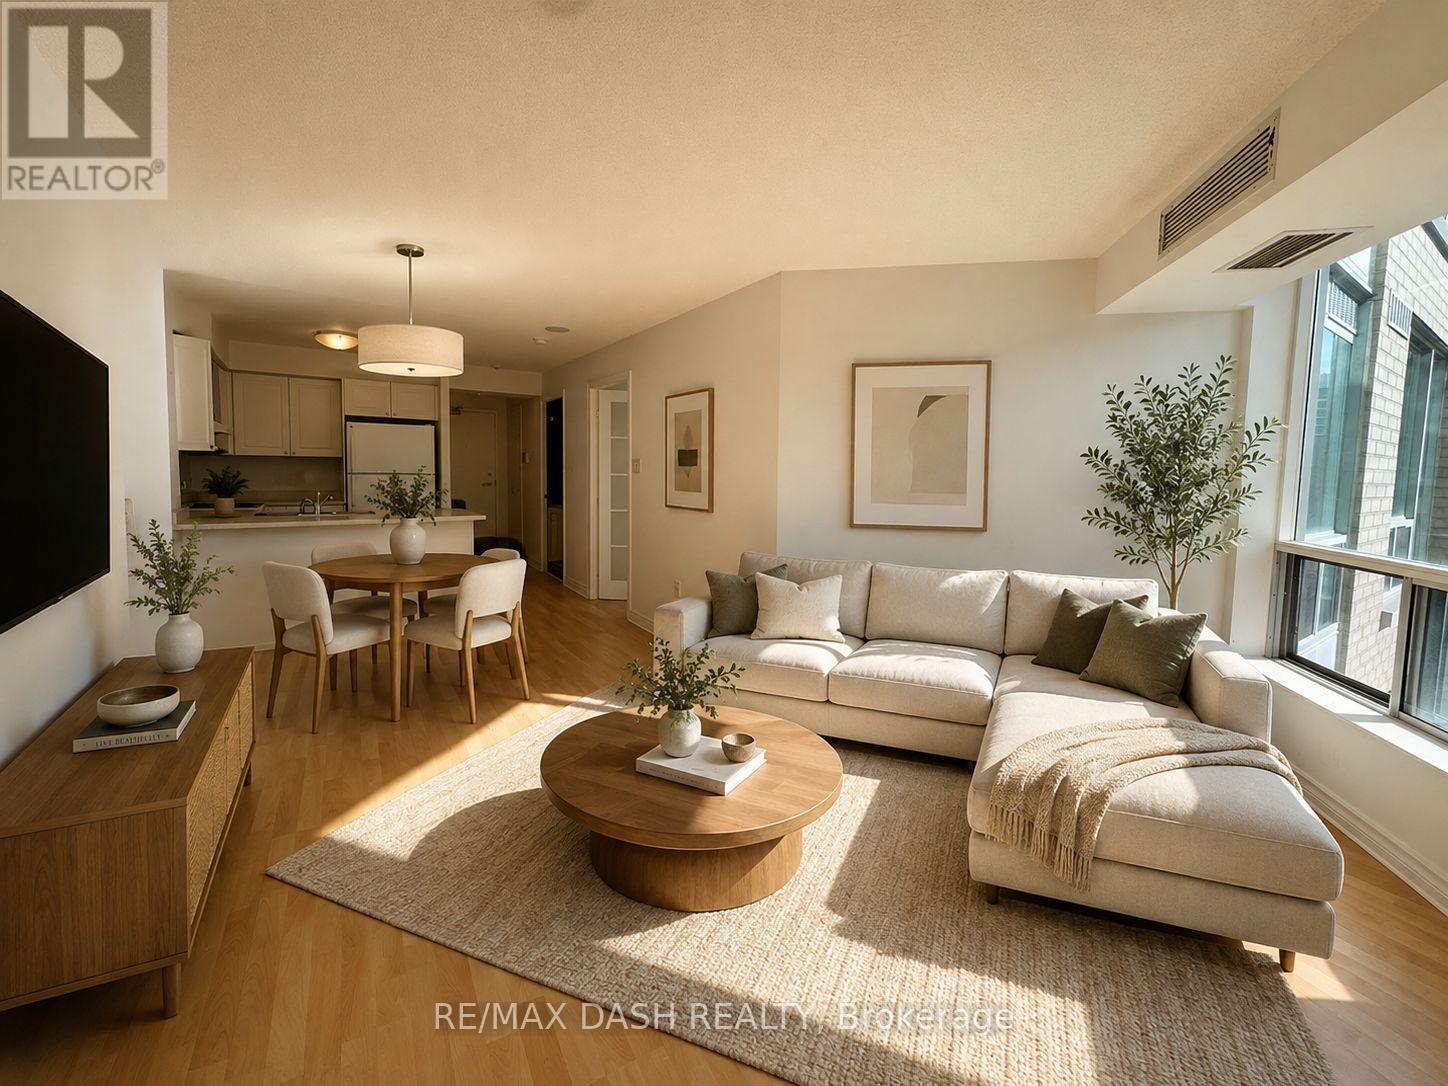
Great 2 Bedroom Layout. By The St. Lawrence Market. *Parking And Locker Included!* Walking Distance To The Financial District, Shops, Subway, Street Car, Restaurants, Theaters, Union Station, Lakeshore/Gardiner. All Utilities Included. Spectacular Downtown Skyline View, Nice Rooftop Patio With Bbqs, Party Room That Can Be Booked. Parking, Locker And Utilities Included. Single Family Dwelling Only As Per Condo By-Law. *NEW KITCHEN COUNTERS BEING INSTALLED END OF THE MONTH**. (id:63616)
404 - 810 King Street W
Hamilton, Ontario
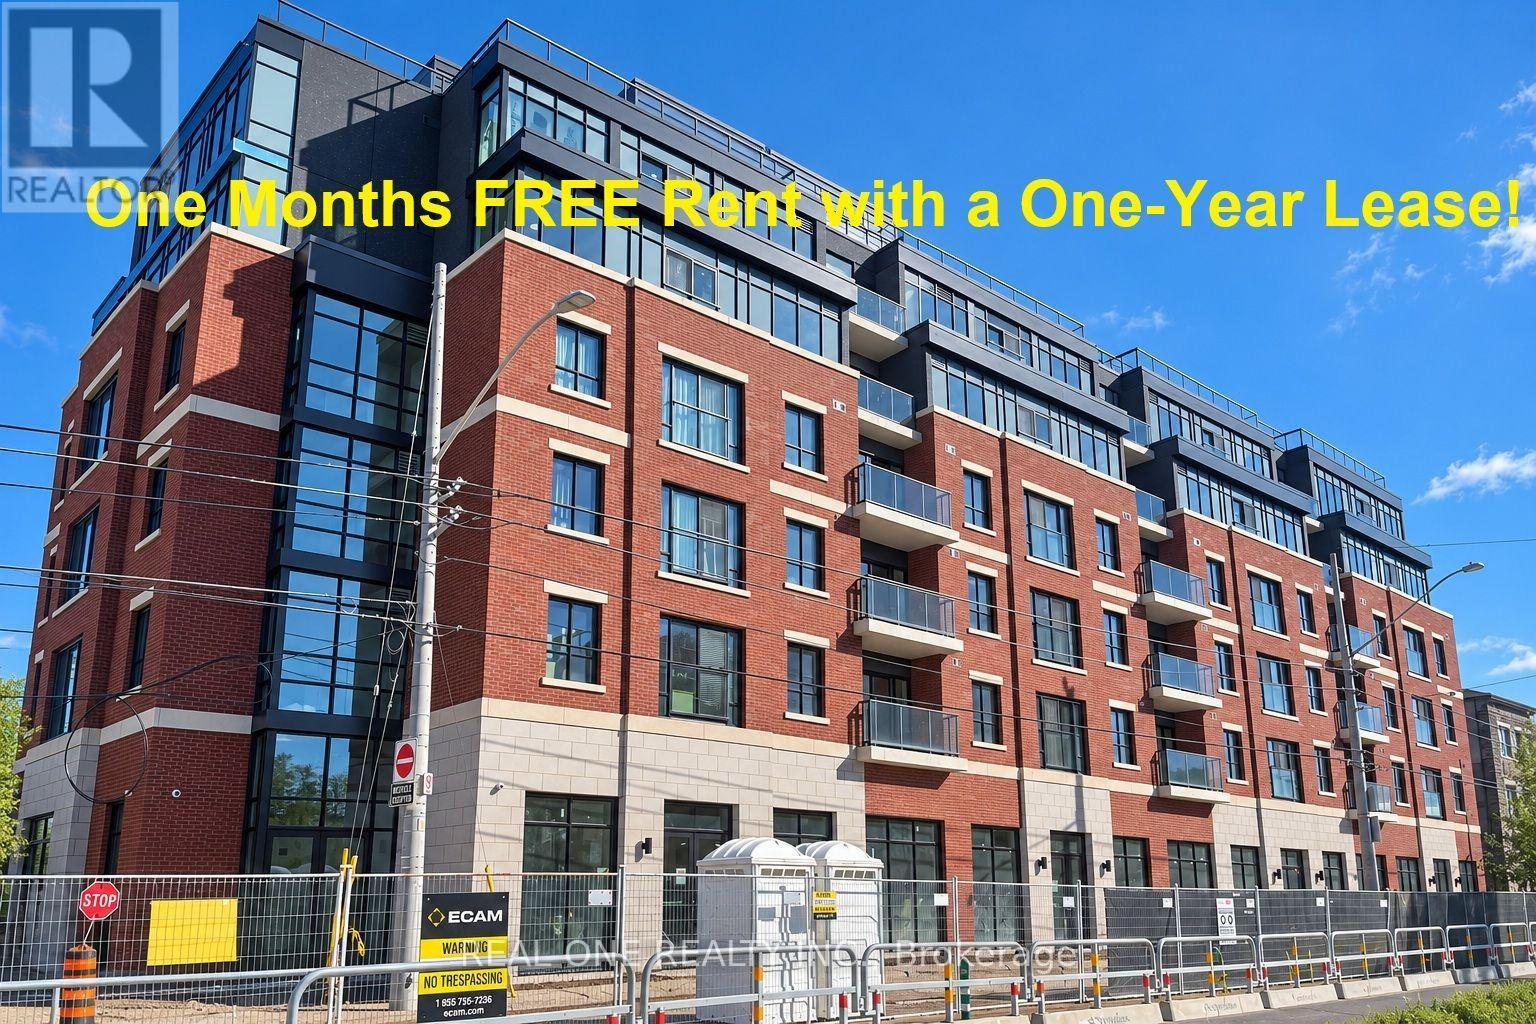
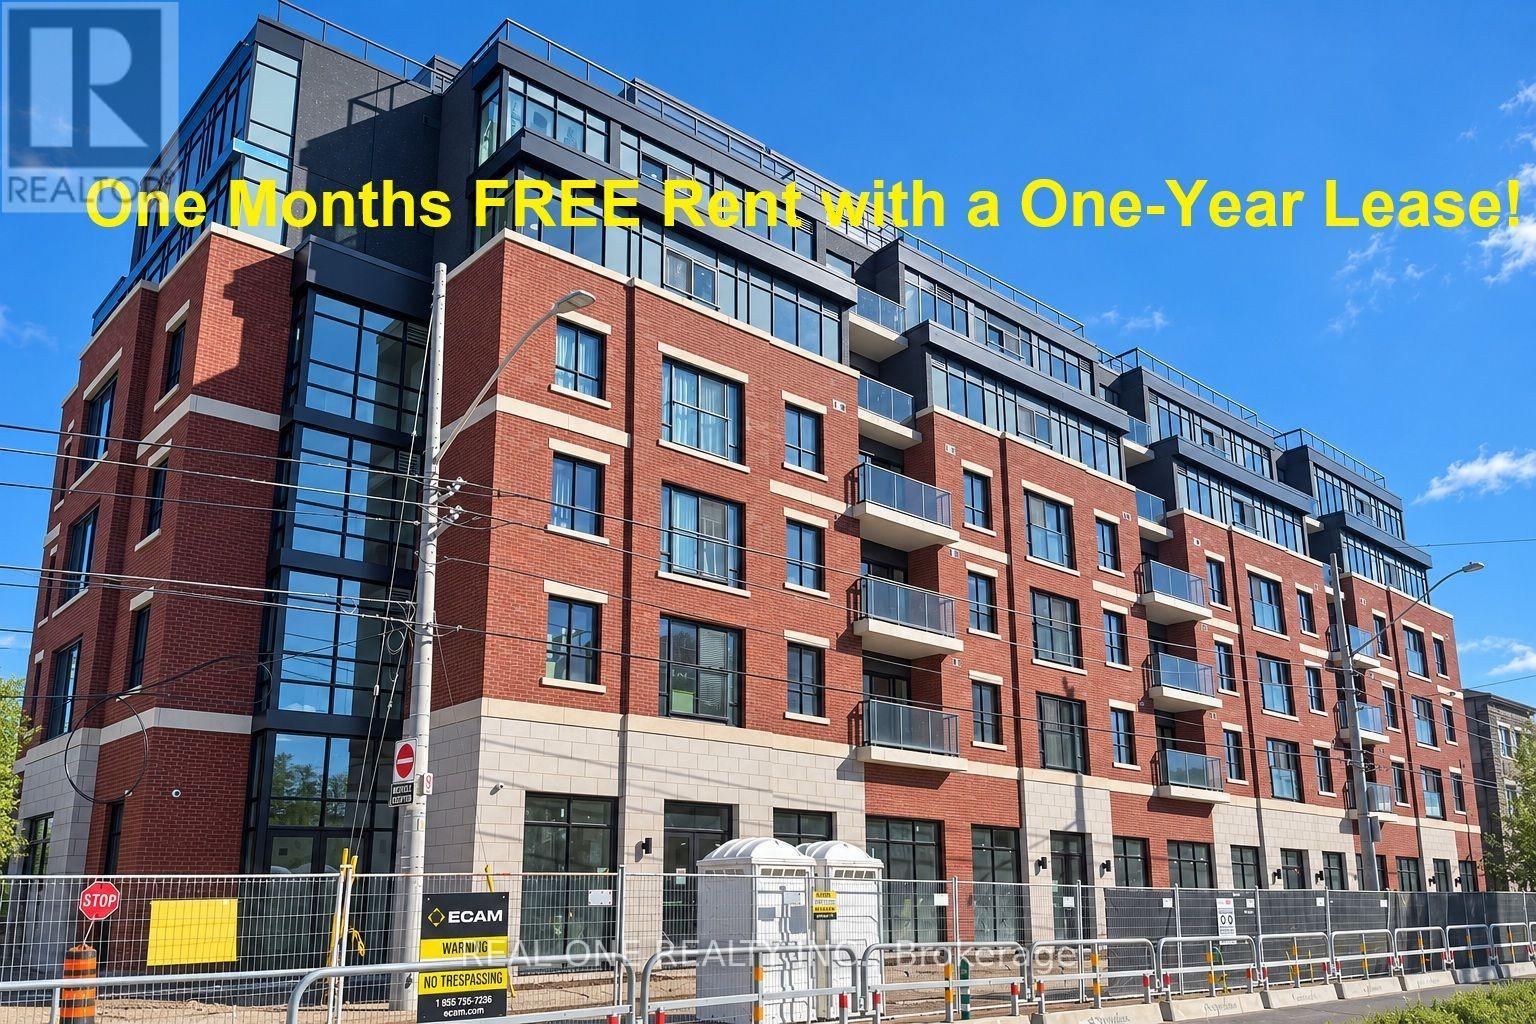
***Limited-Time Promotion: One Month FREE Rent in the Second Month of a One-Year Lease!***Welcome to The Point at 810 King Street West, a brand-new contemporary residence in Hamilton's highly desirable Westdale neighbourhood! This spacious, 675sqft 2-bedroom, 1-bathroom corner unit features two generously sized bedrooms, one 4pc Bathroom and convenient in-suite laundry. Enjoy modern finishes throughout, including quartz countertops and backsplashes, a sleek kitchen with modern appliances, and individually controlled heating and cooling. Residents have access to excellent amenities, including a rooftop terrace with scenic views, a fitness room, two elevators, FREE secure indoor bike storage, and controlled building access. On-site parking is available for an additional $175/month, exclusively for 2-bedroom units, with some select surface parking spaces covered by the building above. Professionally managed by a responsive local team.Ideally situated within walking distance of McMaster University, the charming cafes, restaurants, and shops of Westdale Village, as well as Princess Point and the scenic Cootes Paradise trails. Enjoy easy access to public transit, major highways, and downtown Hamilton.Experience the perfect combination of modern comfort, convenience, and vibrant neighbourhood living! Tenants are responsible for rent, utilities, and tenant insurance. Unfurnished. Immediate occupancy available! The landlord is flexible with the move-in date and will accept any move-in date within the next two months. (id:63616)
508 - 810 King Street W
Hamilton, Ontario
***Limited-Time Promotion: One Month FREE Rent in the Second Month of a One-Year Lease!***Welcome to The Point at 810 King Street West, a brand-new contemporary purpose-built rental residence in Hamilton's highly desirable Westdale neighbourhood! This 409sqft 1-bedroom, 1-bathroom unit features large windows, Juliette balcony, unobstructed view and convenient in-suite laundry. Enjoy modern finishes throughout, including quartz countertops and backsplashes, a sleek kitchen with modern appliances, and individually controlled heating and cooling.Residents have access to excellent amenities, including a rooftop terrace with scenic views, a fitness room, two elevators, FREE secure indoor bike storage, and controlled building access. On-site parking is available for an additional $175/month, exclusively for 2-bedroom units, with some select surface parking spaces covered by the building above. Professionally managed by a responsive local team.Ideally situated within walking distance of McMaster University, the charming cafés, restaurants, and shops of Westdale Village, as well as Princess Point and the scenic Cootes Paradise trails. Enjoy easy access to public transit, major highways, and downtown Hamilton.Experience the perfect combination of modern comfort, convenience, and vibrant neighbourhood living! Tenants are responsible for rent, utilities, and tenant insurance. Unfurnished. Immediate occupancy available! The landlord is flexible with the move-in date and will accept any move-in date within the next two months. (id:63616)
707 - 91 John Street N
Hamilton, Ontario
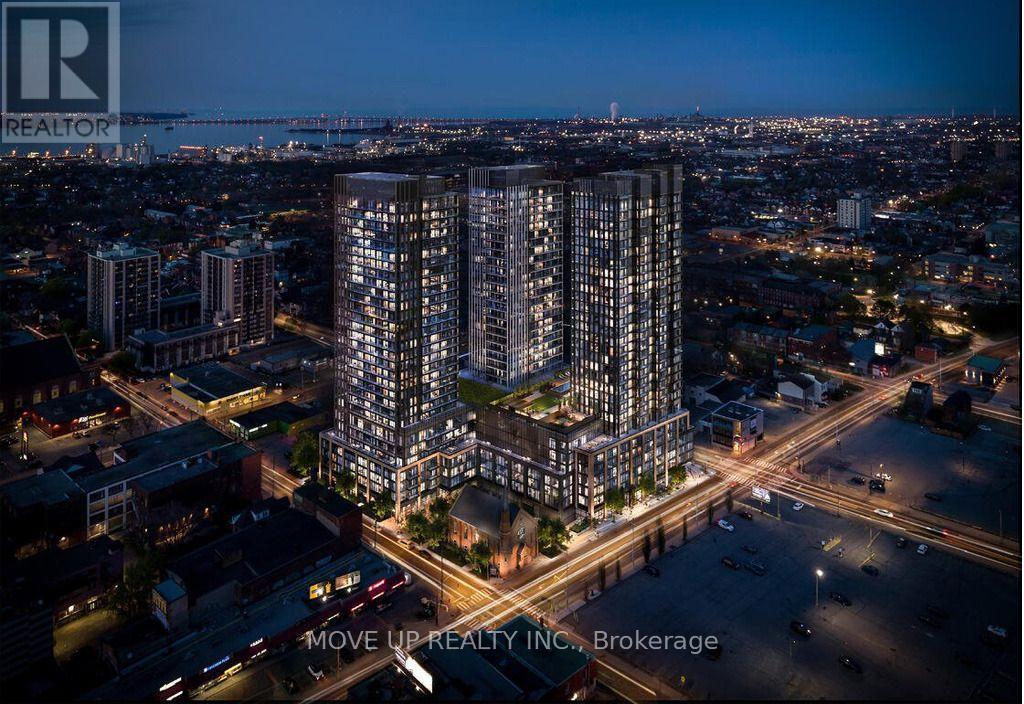
Welcome to your pristine BRAND NEW home! This never lived in, beautiful 1-bedroom, 1-bathroom condo offers the perfect blend of style and functional living. Featuring a sleek, open-concept layout, the unit boasts floor-to-ceiling windows that flood the space with natural light. The gourmet kitchen features brand-new, integrated stainless steel appliances, custom cabinetry, and durable quartz countertops. Enjoy the convenience of in-suite laundry and a private Juliette balcony perfect for your morning coffee. Prime location near the downtown core, schools, transit, dining, and shopping, this unit offers effortless city living. Be the very first to call this stunning space home! Ready to move in anytime! (id:63616)
231 Point Abino Road S
Fort Erie, Ontario
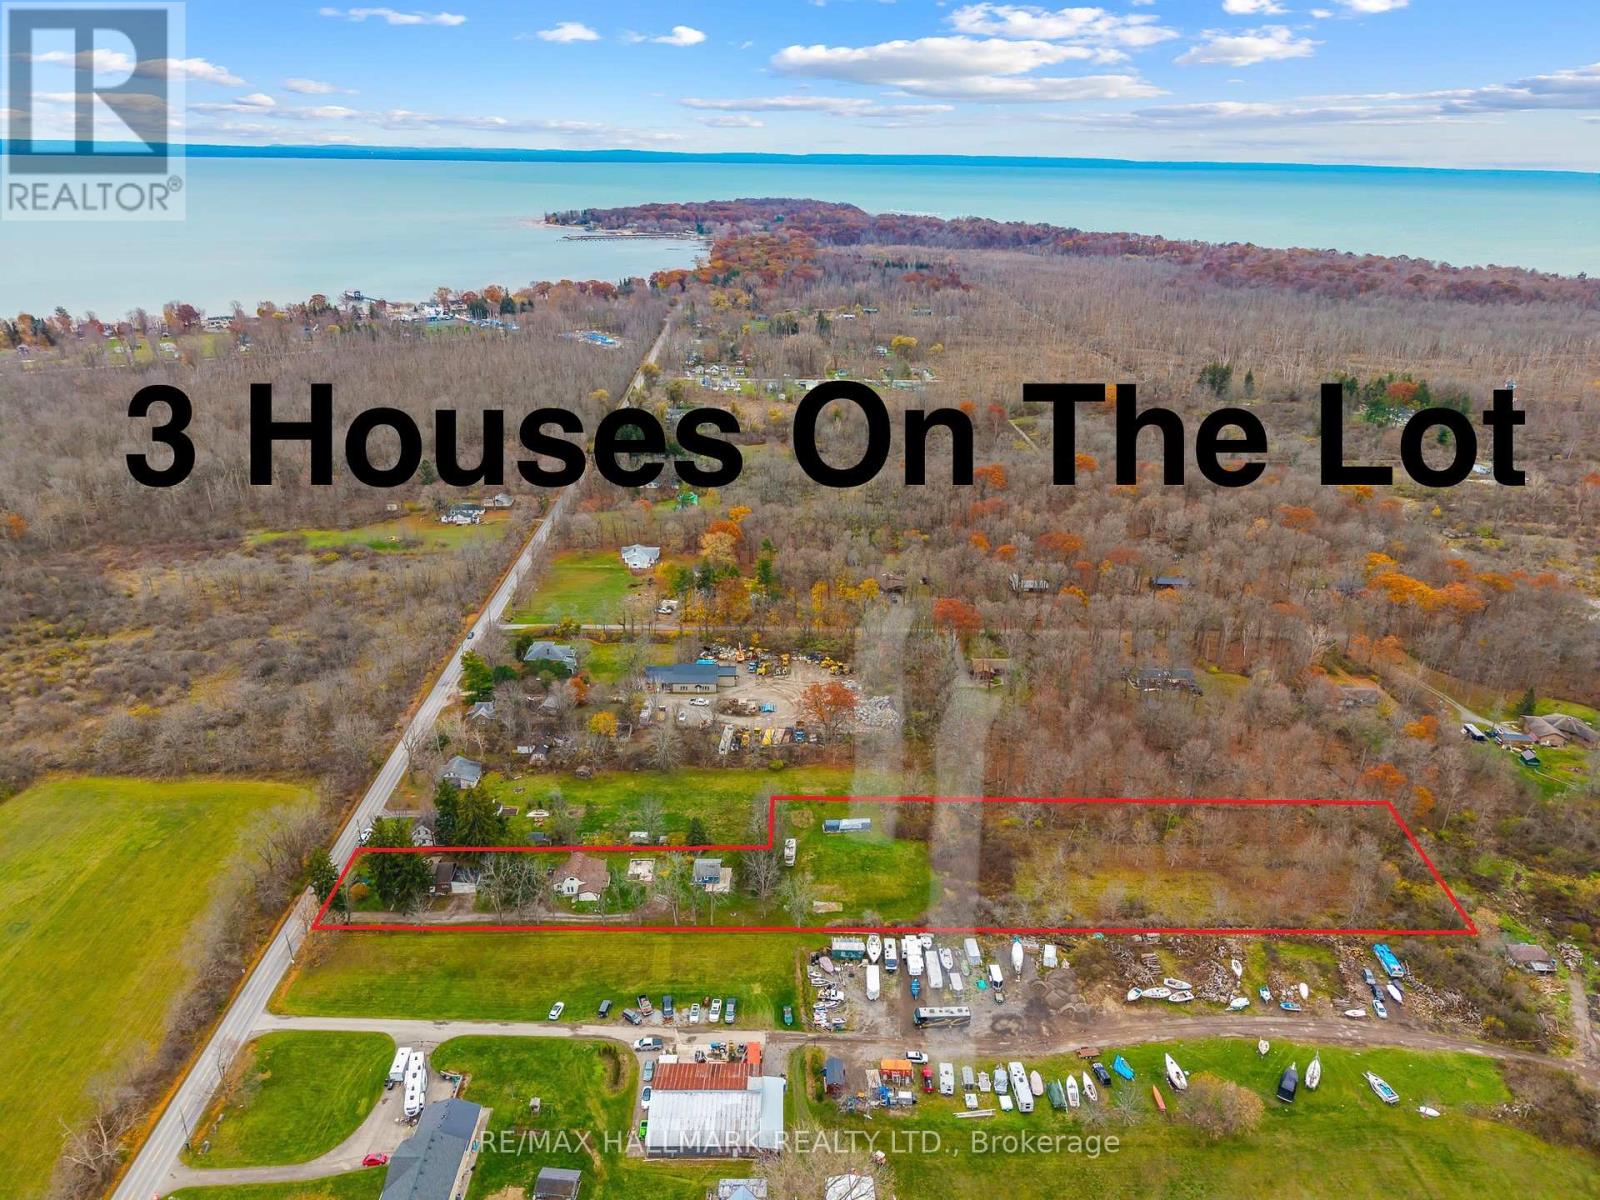
3 houses on this massive almost 3 acre lot! Unique property spread on an irregular 101.80 x 864 ft wooded lot in the desirable area of Crystal Beach and in close proximity to lake Erie minutes from the beach, Buffalo Canoe Club, Bertie Boat Club and the private boat ramps. Main House: A 1.5-storey detached home featuring 5 bedrooms, a 4-piece bathroom, a bright kitchen, a formal dining and living area, an enclosed porch, and an attached 2-car garage. Second House: Consisting of two separate units: a 1-bedroom unit and a 2-bedroom unit, plus an attic with rough-in plumbing for a potential bachelor suite. Third House: A 1-bedroom unfinished cottage that has most of its electrical and plumbing lines already installed. Recent Upgrades: The main home features updated windows and a newer furnace as a few of the many updates. Development Potential: Concrete flooring remains from a former fourth house on the lot, and a permit may be available to rebuild that additional dwelling. Book your showing today to have your personal tour through this amazing country property and see the potential of it either for your big family or live and rent and start building w (id:63616)
231 Point Abino Road S
Fort Erie, Ontario
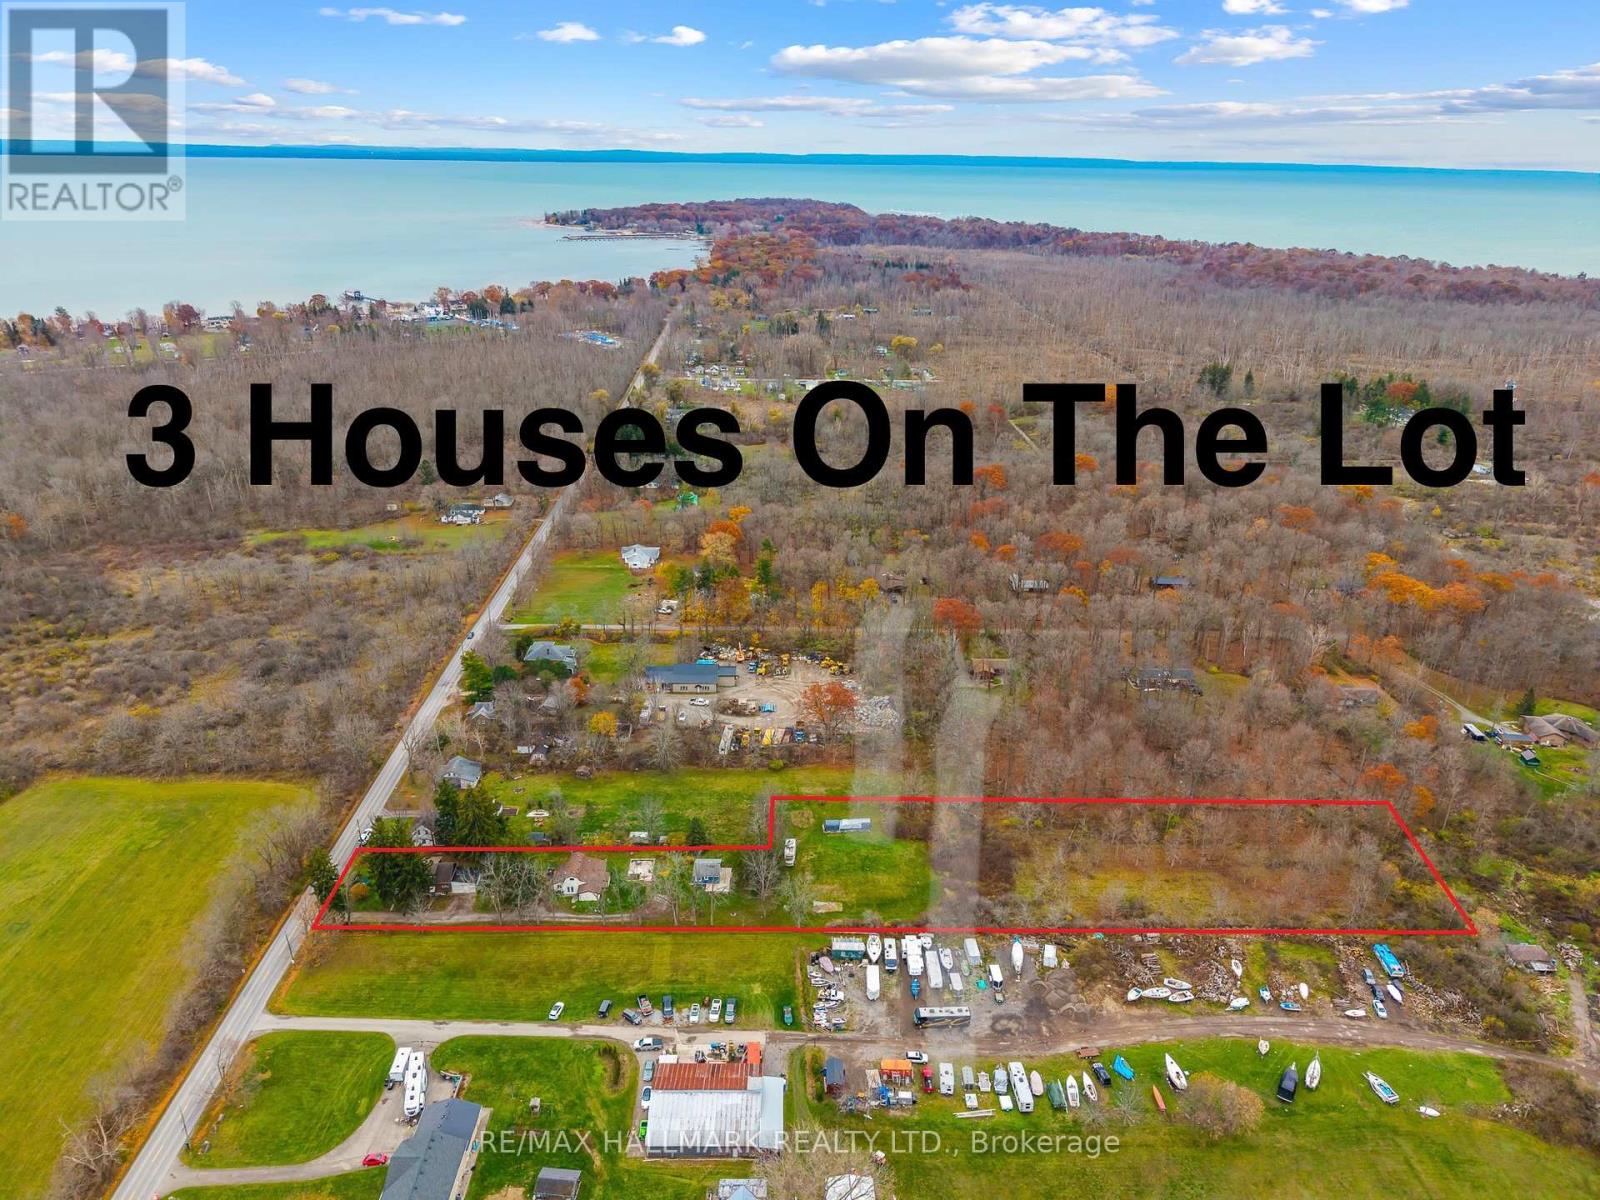
3 houses on this massive almost 3 acre lot! Unique property spread on a irregular 101.80 x 864 ft wooded lot in the desirable area of Crystal Beach and in close proximity to lake Erie minutes from the beach, Buffalo Canoe Club, Bertie Boat Club and the private boat ramps. Main House: A 1.5-storey detached home featuring 5 bedrooms, a 4-piece bathroom, a bright kitchen, a formal dining and living area, an enclosed porch, and an attached 2-car garage. Second House: Configured into two separate units consisting of a 1-bedroom unit and a 2-bedroom unit, plus an attic with rough-in plumbing for a potential bachelor suite. Third House: A 1-bedroom unfinished cottage that has most of its electrical and plumbing lines already installed. Recent Upgrades: The main home features updated windows and a newer furnace as a few of the many updates. Development Potential: Concrete flooring remains from a former fourth house on the lot, and a permit may be available to rebuild that additional dwelling. Book your showing today to have your personal tour through this amazing country property and see the potential of it either for your big family or live and rent and start building wealth! (id:63616)
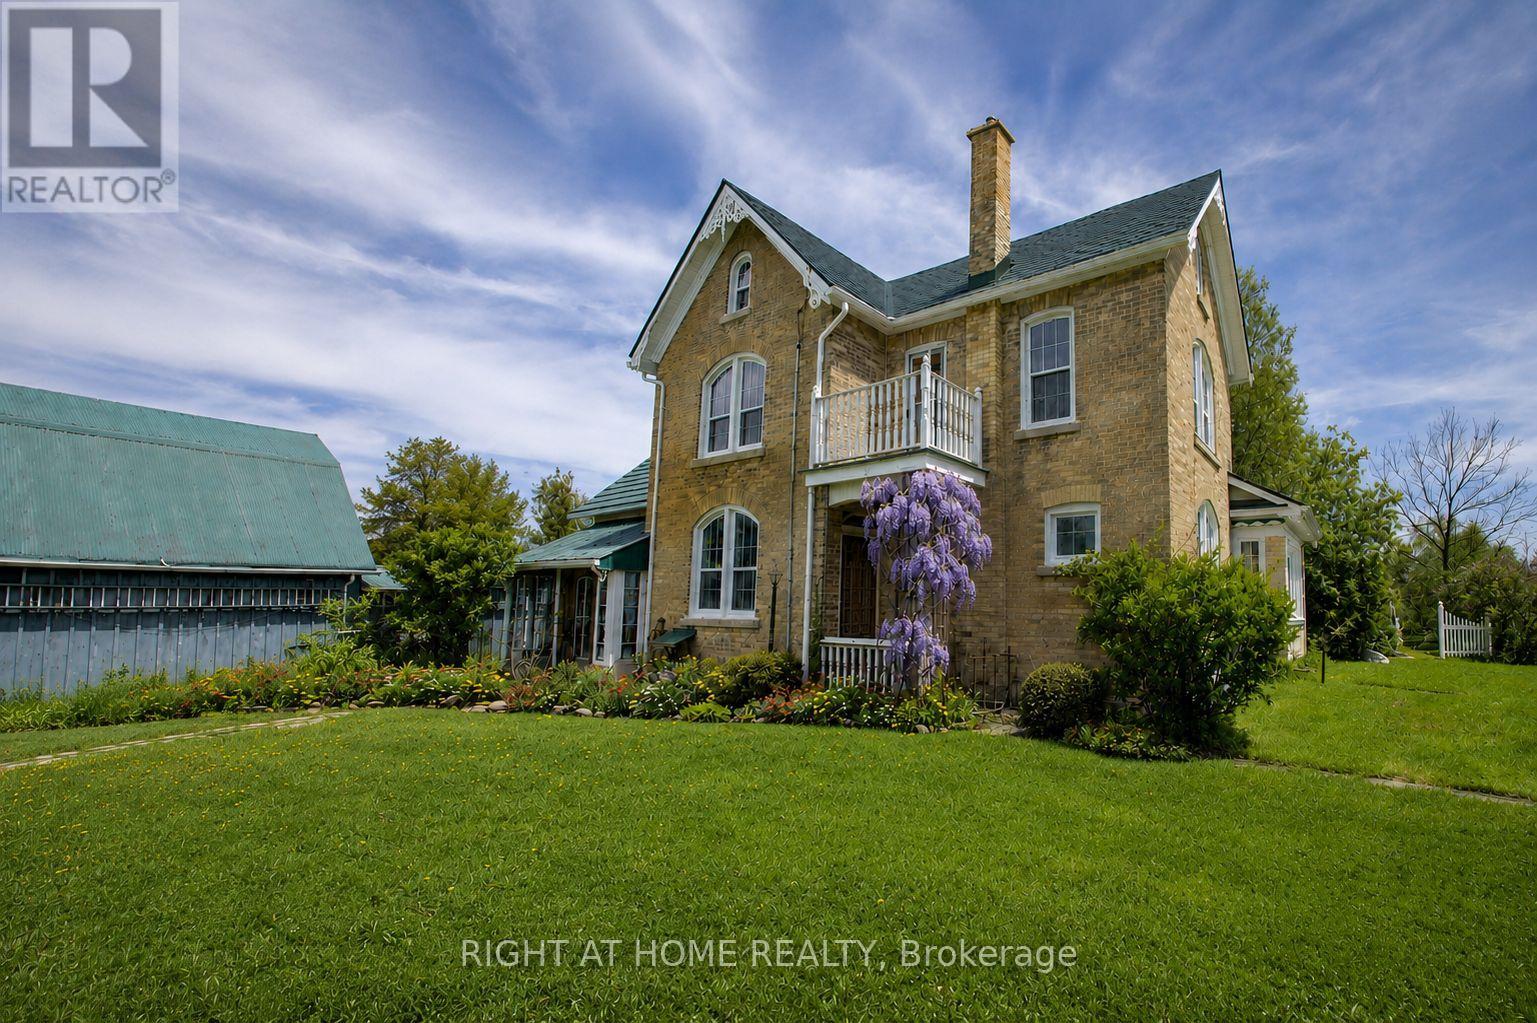
402 Lambton Street E
West Grey, Ontario
A welcoming country retreat with room to live, create, and grow - right in the heart of Durham. Set on a generous 0.57-acre lot, this charming century home blends historic character with major modern upgrades, offering an ideal small-town lifestyle just minutes from Hanover.Inside, you'll find 4 spacious bedrooms, 2 bathrooms, and large principal rooms filled with natural light. The home has been thoughtfully updated with new hardwood flooring, new electrical, new furnace, central air, all new windows, and steel roofs on every building - a substantial list of improvements already completed for you. The exterior features weather-proof plastic gingerbread trim that never needs painting or treatment, adding long-lasting charm with zero maintenance. Original doors and interior trim have been recently repainted, and two enclosed porches provide even more flexible living space.Step outside and discover a property designed for hobbies, creativity, and outdoor enjoyment. A cement patio off the family room is perfect for gatherings, while the detached 2-car garage with an oil pit offers practical utility. Beyond that, the lot features two impressive outbuildings: a 14' x 25' multi-use studio space currently set up as a "Man Cave" plus a separate "She Shed" - ideal for art, woodworking, home offices, or guest overflow. A striking 40-ft custom shipping-container workshop/studio with a slanted roof, overhead storage, hydro, covered veranda, and beautiful French-door entry completes the package. Together, these spaces add 600+ sq. ft. of finished, versatile workspace.The grounds are a nature-lover's delight. New underground high-speed internet ensures modern convenience, and municipal services make country living easy. Best of all, you're only a 5-minute walk to Main Street (Hwy 6) for shops, cafés, and restaurants.This is one of those rare small-town properties that truly offers more - more land, more character. (id:63616)
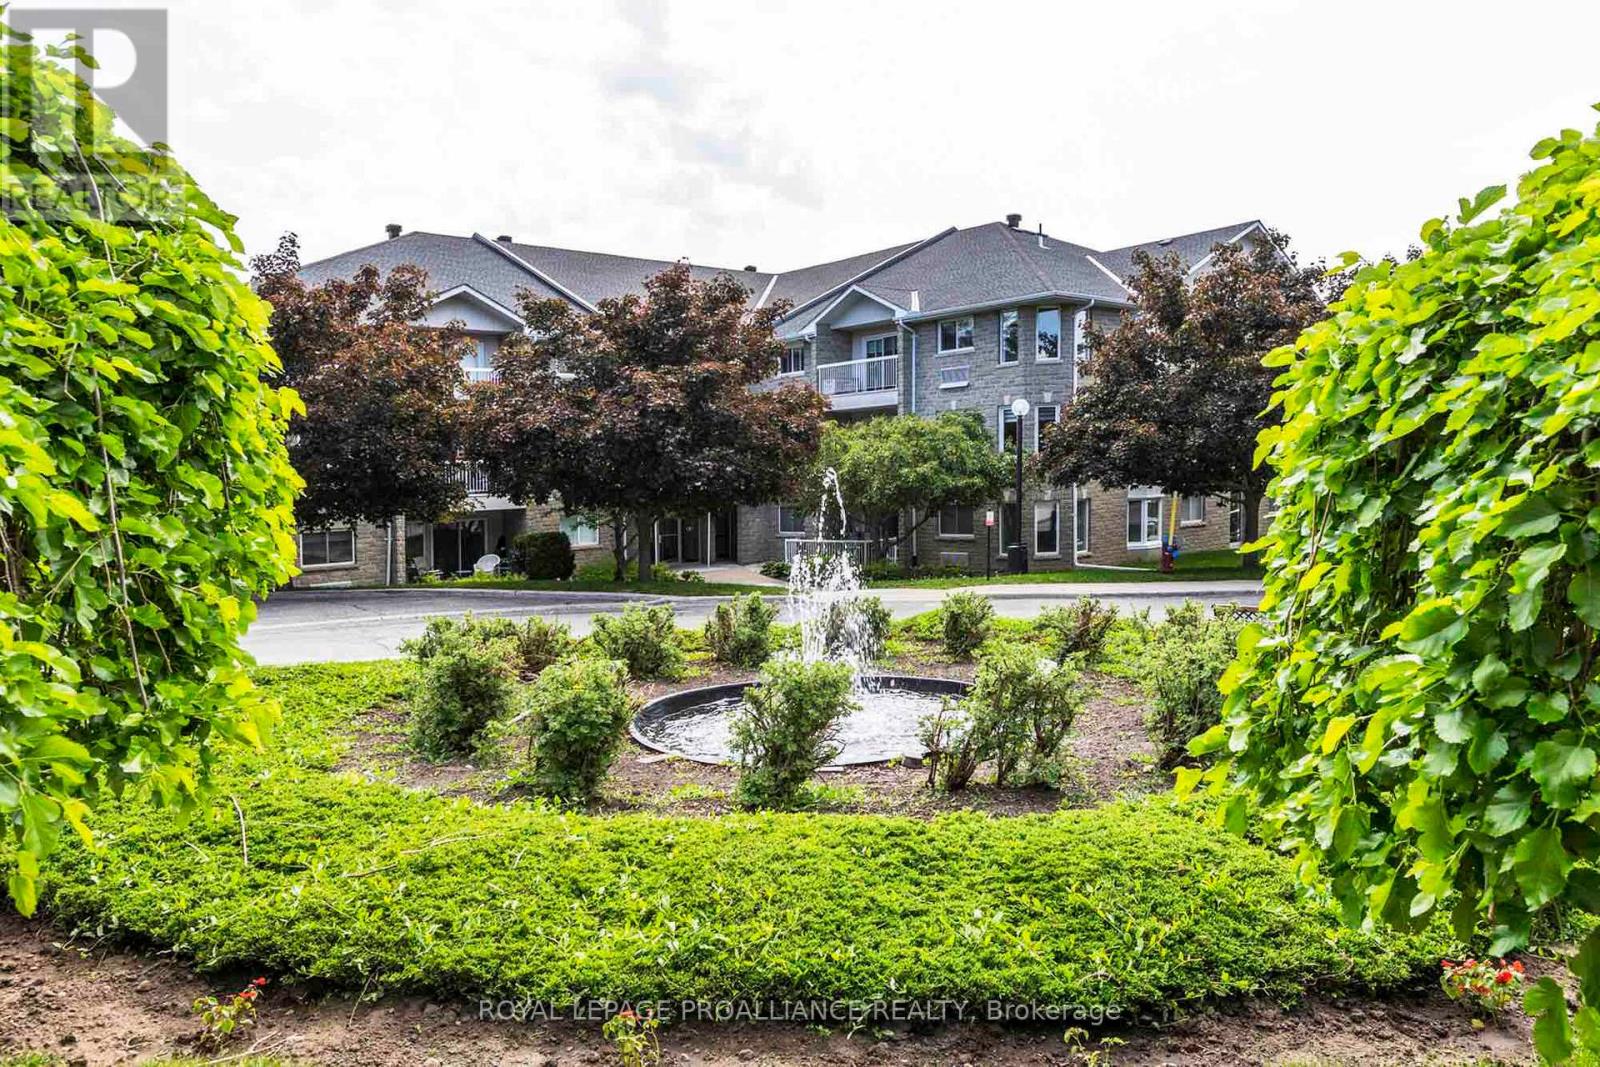
312a - 1099 Clonsilla Avenue
Peterborough, Ontario
Welcome to The Westwinds Peterborough, a desirable Kawartha Lakes Enclave. Ready for immediate occupancy, this top-floor corner suite offers 1,508 square feet of open-concept living, a generous size not always easy to find in Peterborough's condo market. With no neighbours above, this secluded end-unit offers abundant natural light, peaceful tree-top views, and a private balcony. Flexible as a two or three-bedroom layout, this suite offers the option of an oversized den in place of the third bedroom, along with a spacious breakfast room, ideal for entertaining or everyday living. Beautiful hardwood flooring runs throughout, a standout feature, as it's not always permitted in condo living, offering a warm, neutral palette that complements any décor. The galley kitchen is efficiently designed, with an adjoining breakfast nook overlooking the garden, perfect for quiet mornings. The primary suite features a private ensuite and one of the most impressive oversized walk-in closets you'll find in a condo. A second full bathroom and in-suite laundry add everyday convenience, while an oversized private storage room on the same third floor offers rare extra space. Parking is a breeze with secure, easily accessible underground parking, simply drive straight in to one of the best spots in the building. Bell Fibre installed, perfect for high-speed internet and streaming. This pet-friendly building is truly a lovely place to call home, with warm, welcoming neighbours who genuinely love living there. Residents enjoy a vibrant, friendly community and an active social calendar for those who wish to participate, along with exclusive amenities including an exercise room, workshop, gathering room, library, and beautifully landscaped gardens. Ample guest parking. Ideally located in west-central Peterborough, minutes from Peterborough Regional Hospital and steps from all amenities. A rare opportunity to own one of the city's most desirable condominium suites. Home inspected. Floor plans. (id:63616)

210 Aberdeen Avenue
Peterborough, Ontario
210 Aberdeen Ave is located in the popular Teachers College District in Peterborough's North End, an enclave known for its mature, tree-lined streets and green spaces. Steps away, Dixon Park offers outdoor skating rink and a one and a half acre playground in a pleasant, peaceful family neighbourhood, ideal for raising children. Situated just north of downtown Peterborough and just east of shopping amenities, so residents enjoy easy access to everyday conveniences while still tucked away in a quiet, established enclave. Good elementary schools are within walking distance. This solidly built all brick two-storey home sits comfortably alongside other quality-built homes in the area, on a level, partially fenced lot measuring 58 feet of frontage by 106 feet deep, giving it welcome separation from its neighbours. A detached garage and garden shed add further convenience. Built in 1944, with a family room addition added at a later date, the home offers over 1700 square feet above grade, with hardwood flooring under broadloom in living & dining rooms, stairs to upper level and in three bedrooms upstairs. The owners have been good stewards of the property, and ready for a new family to move into. The partially finished basement adds valuable extra space, including a workshop, a two-piece bathroom, and laundry. The home has been inspected, floor plans are available, and immediate occupancy is possible for buyers who wish it. (id:63616)
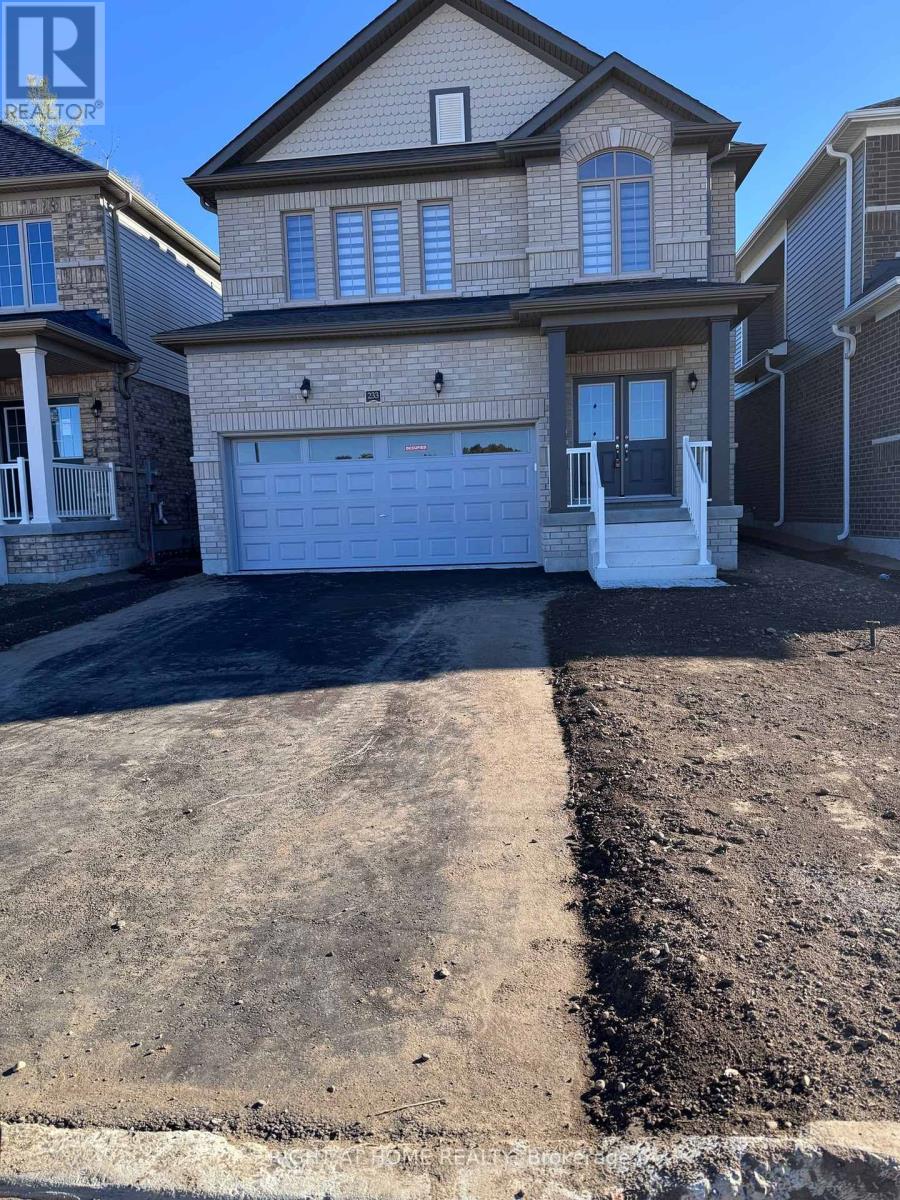
233 Postill Street
Brant, Ontario
Executive living in Paris Riverside! Brand new, never-lived-in Fernbrook home featuring an open-concept layout, 9-ft ceilings, hardwood floors, oak stairs, and a stunning modern kitchen with quartz counters, large island, and porcelain tile. Offers 3 spacious bedrooms plus a versatile media room/office, 3 washrooms (including a 5-pc ensuite), and convenient 2nd-floor laundry. Features direct interior garage entry with an oversized coat closet, modern blinds, high-efficiency A/C, Tankless Hot Water heater, basement, and 4-car total parking (2-car garage). Minutes to scenic Grand River, trails and historic downtown Paris! Tenant Pays All Utilities. (id:63616)

F205 - 182 D'arcy Street
Cobourg, Ontario
Sought after, sun-Filled CORNER energy efficient, air conditioned unit in a charming condo-townhouse community! Ideally located just steps from historic downtown Cobourg and a short stroll to beautiful Cobourg Beach/Victoria Park. This pristine, move-in-ready 2-bedroom home offers the perfect blend of comfort, convenience and privacy. The spacious primary bedroom features a walkout to your private, south-facing balcony surrounded by mature tree's, tucked away from the road for a peaceful outdoor retreat (BBQ's allowed). Large balcony locker for all of your storage needs! The bright, open-concept kitchen, living and dining area provides plenty of space for everyday living and entertaining. Substantial upgrades including three new (2024) heat pump units providing efficient and economical heating and cooling throughout the home- transferrable 10 year warranty. A private parking space is conveniently located directly in front of the unit for easy access as well as secondary space for optional rent $35/month (pending availability). A wonderful opportunity to enjoy low-maintenance living in a fantastic Cobourg location! (id:63616)

3 Laela Crescent
Mulmur, Ontario
Welcome to this beautiful custom 3-bedroom, 2-story timber frame home with an insulated concrete foundation (ICF), built in 2020 by LegendaryLog Crafters from Collingwood & offering over 3,000 sq. ft. of available living space. From the expansive front porch to the beautiful hand-scraped hardwood floors & soaring ceiling beams. The main floor features a bright, open-concept layout anchored by a spacious kitchen with a quartz island & generous eat-in dining area. Step outside to the large deck & take in the beautiful views. Conveniently located on the main floor is the primary bedroom with stylish beams, laundry room & mud room with direct interior access from the oversized insulated double-car garage. Upstairs are 2 more generous-sized bedrooms, a bath & a comfortable office space. Downstairs, the walk-out basement has in-floor radiant heat, high ceilings & a massive bonus room beneath the garage with its own walk-out to the backyard. This versatile space could become a workshop, games room, additional living area, or the ultimate storage space for all your outdoor toys. The bright spacious lower level is designed with entertaining in mind and is largely finished or could potentially make a wonderful in-law suite as a roughed in bathroom is already in place, with a huge cantina adding even more practical storage. Outside, embrace the best of country living with room to garden, gather around the fire pit, launch a kayak onto the pond, or take a walk in the maintained trails around the conservation land with access from the back. A generator plug is already installed, adding an extra layer of convenience and peace of mind. Surrounded by nature, yet close to everyday amenities, & equipped with high-speed fibre internet, keeping you connected if you choose to work from home. Approximately 10 minutes to Mansfield Ski Club, close to great hikes on the Bruce Trail, a short drive to all major amenities of Shelburne or Alliston and just 1 hour to Brampton. (id:63616)
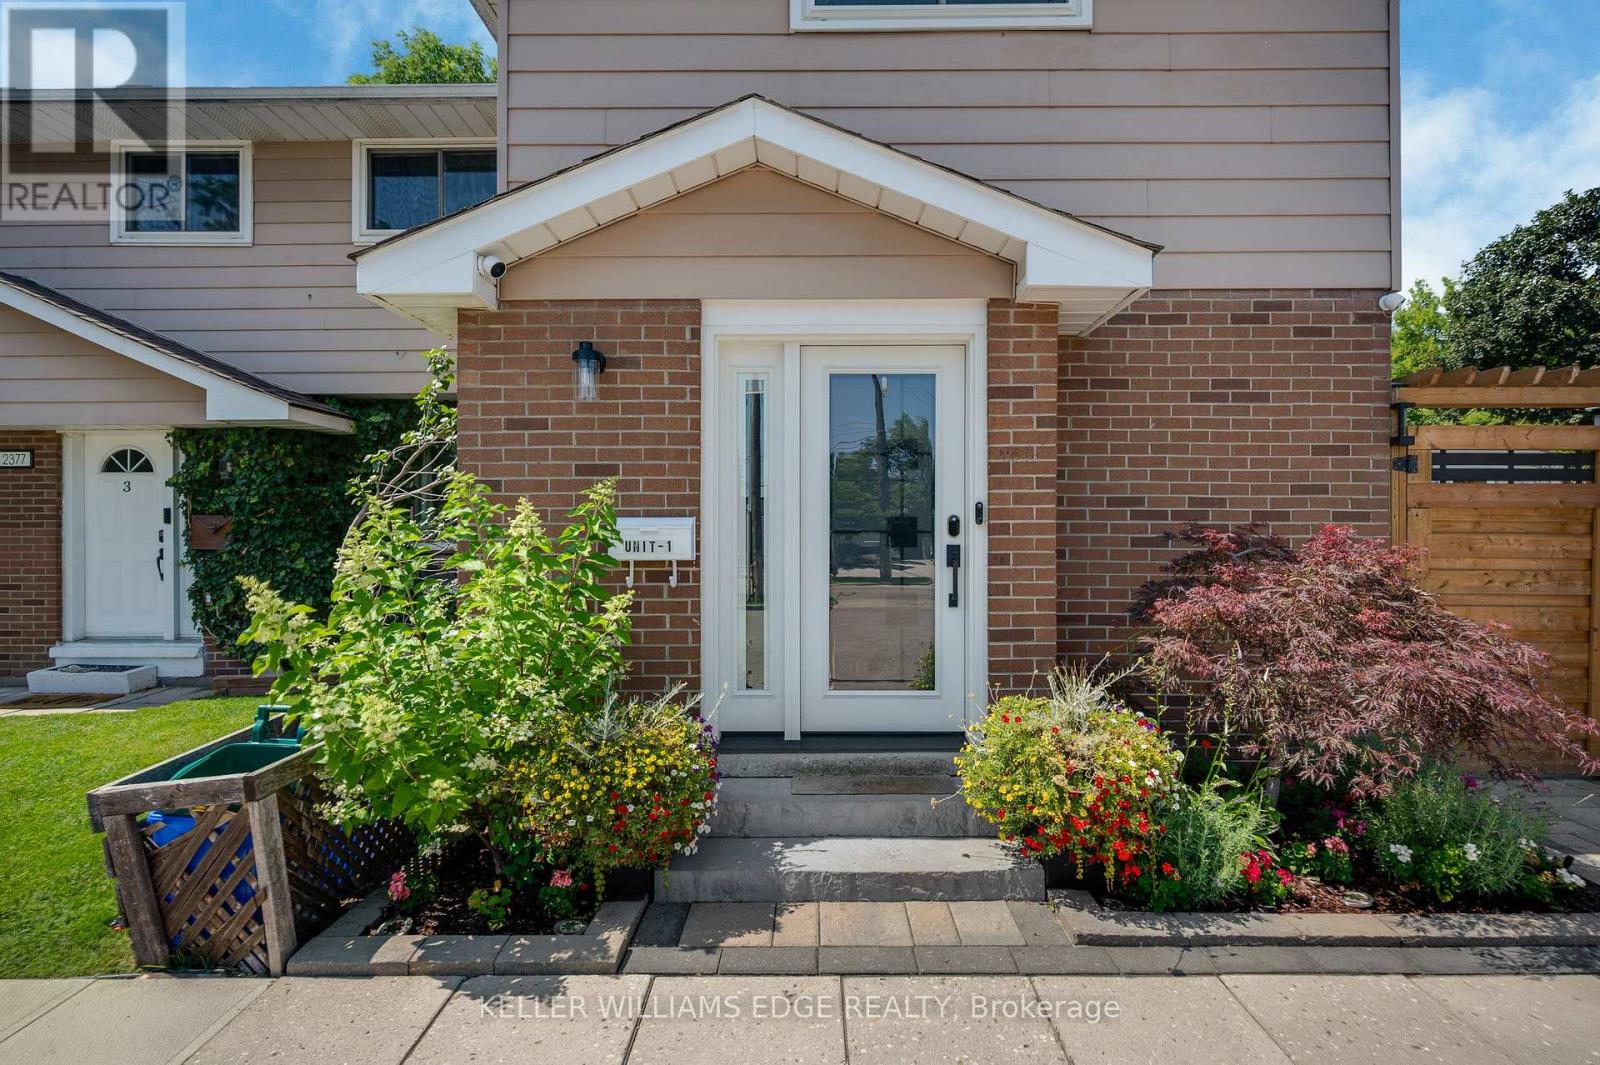
1 - 2377 Industrial Street
Burlington, Ontario
Experience modern living in this beautifully upgraded two storey end unit townhome, thoughtfully transformed from top to bottom with top of the line finishes and exceptional attention to detail. With no broadloom anywhere, brand new flooring creates a fresh and cohesive look throughout, complementing the home's stylish modern updates and contemporary appeal. The brand new custom eat-in kitchen pairs modern finishes with top of the line appliances, including a cafe gas stove, offering an inviting setting for everyday cooking and entertaining. Brand new bathrooms, bring a polished feel, while a new laundry room with new appliances adds everyday convenience. Built in closets and abundant storage help keep everything organized and neatly tucked away. Extensive improvements include a new furnace, new three pane windows, a new front door and a new patio door, adding to the impressive list of updates already completed. A reverse osmosis water filtration system provides an additional touch of convenience. New remote control window coverings make it easy to adjust light and privacy, while Google thermostat control puts comfort within reach. Google smoke and carbon monoxide detectors on all three floors and a camera doorbell add thoughtful smart home features. Two included televisions further enhance this well appointed home. Step outside to a private yard with a new fence, an ideal setting for relaxing, dining outdoors or enjoying time with family and friends. A dedicated gas line for the BBQ, two parking spots complete the package. From the kitchen and bathrooms to the flooring, windows and doors, this home offers an extensive collection of upgrades that blend style, comfort and practicality in an amazing location. (id:63616)
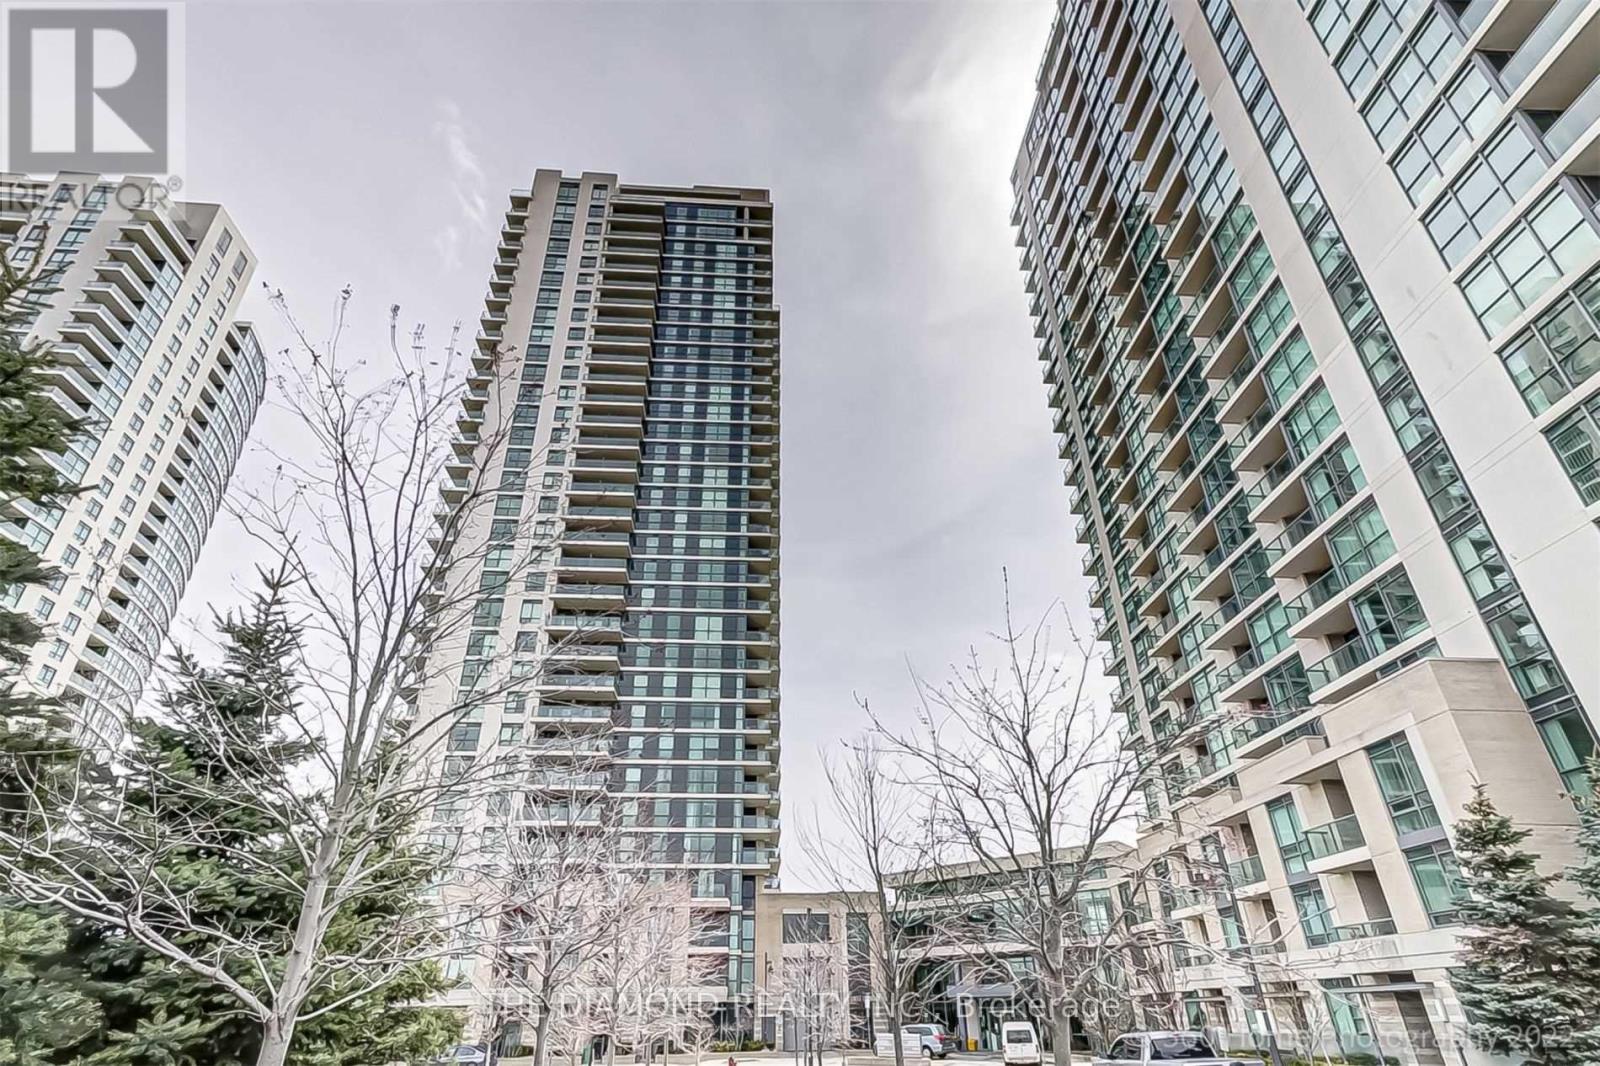
1808 - 225 Sherway Gardens Road
Toronto, Ontario
Beautifully Maintained Unit Built By Renowned Great Gulf Homes! Features 2 Spacious Bedrooms, 2 Full Bathrooms, A Bright Open-Concept Layout, Abundant Natural Light & Spectacular Views. Excellent Building Amenities. Prime Location Just Minutes To Pearson International Airport, Steps To Sherway Gardens, Walmart & Trillium Health Hospital. Easy Access To Hwy 427, QEW & TTC At Your Doorstep. Conveniently Located Near Shopping, Transit & Major Highways, With Easy Access To Toronto & Mississauga. A Must See! (id:63616)
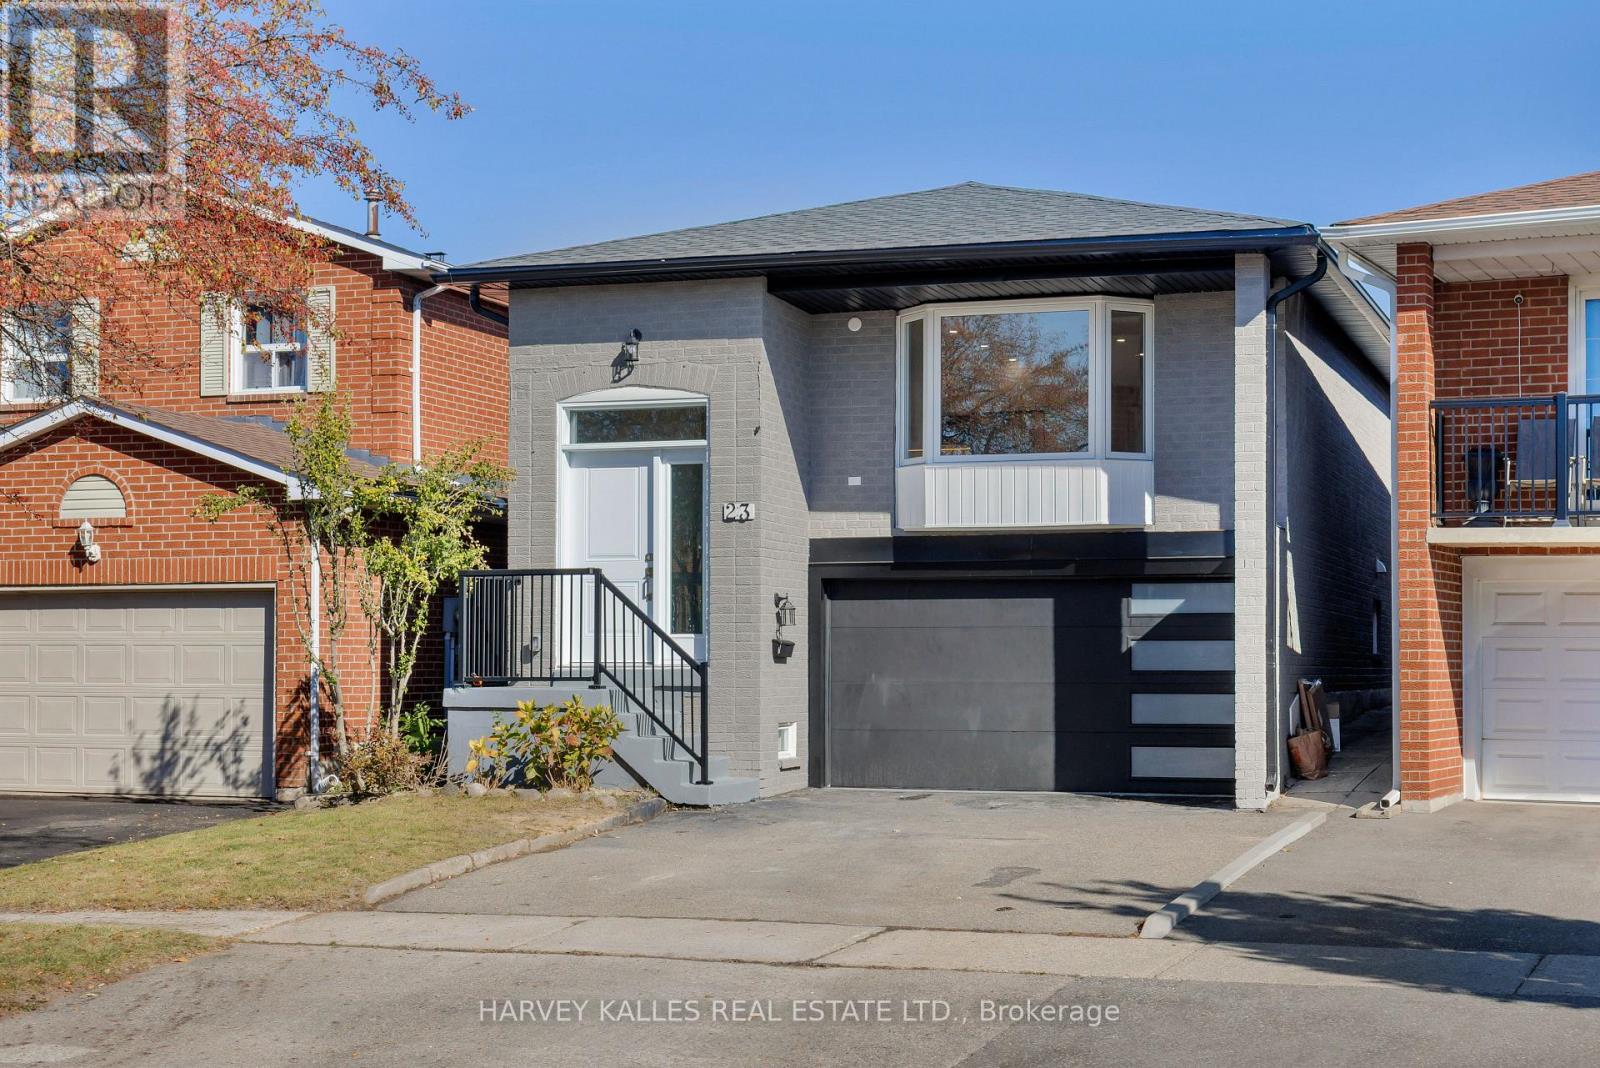
23 Cog Hill Drive
Vaughan, Ontario
Welcome To 23 Cog Hill Drive! This Beautifully Renovated Raised Bungalow Has Been Taken Down To The Studs & Reimagined With A Fresh, Modern Design Throughout. Be The First To Live In This Brand New Renovation, Featuring All New Windows, Doors, Flooring, New Bathrooms, A Custom Designer Kitchen, Pot Lights, New Roof & New Appliance! Thoughtfully Updated From Top To Bottom, This Home Offers The Feel Of A Brand-New Interior Without The Work Of Renovating. Finished Basement With A Separate Entrance. Located In The Desirable Glen Shields Neighbourhood Of Vaughan, Enjoy A Family-Friendly Community Close To Parks, Schools, Shopping, Public Transit & Major Highways. Glen Shields Public School Nearby. A Fantastic Opportunity To Own A Beautifully Updated Home In A Well-Established Neighbourhood With Convenient Access To Everyday Amenities. A Major Bonus Is The Quiet, Child-Friendly Street, Perfect For Families Looking For A Peaceful Neighbourhood To Call Home. Simply Move In & Enjoy! (id:63616)
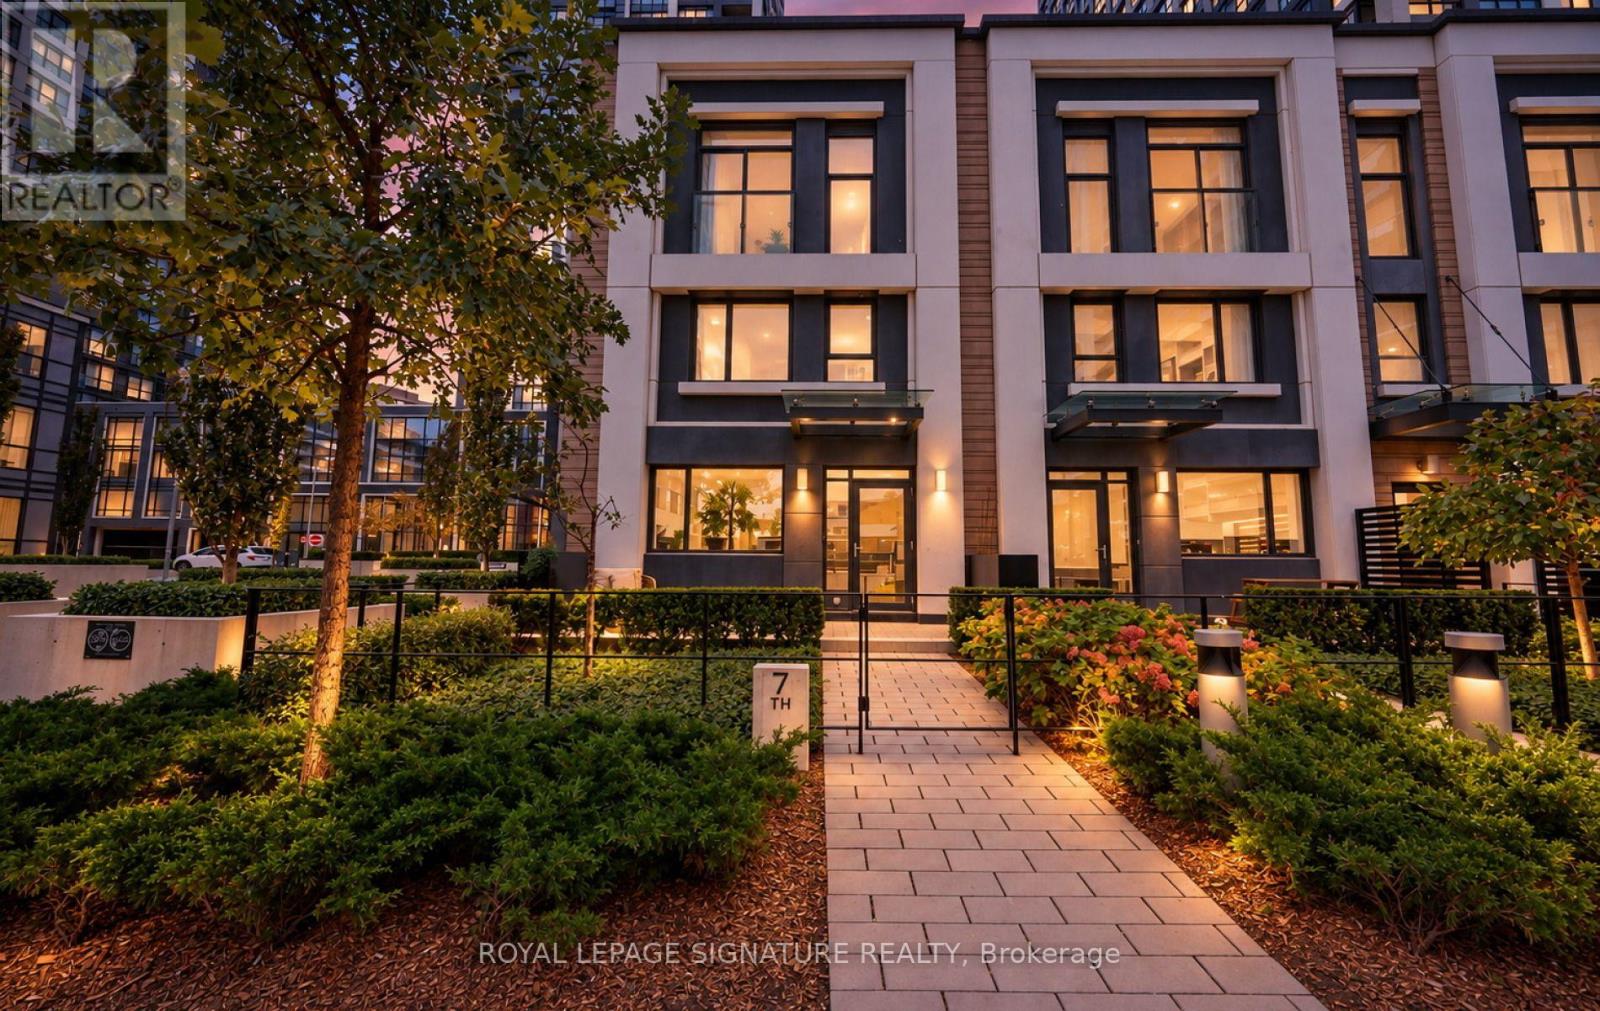
Th07 - 9 Mabelle Avenue
Toronto, Ontario
Location, Location, Location! Experience the best of urban living in the heart of Etobicokewith this stunning 3-bedroom, 3-bathroom corner townhome at the highly sought-after Bloorvistaby Tridel! Featuring a bright and spacious open-concept layout, this beautifully designedresidence offers the perfect combination of comfort, convenience, and modern living. Juststeps from Islington Subway Station, TTC transit, shopping, restaurants, and the vibrantKingsway and Bloor West Village neighbourhoods. Enjoy an exceptional selection of resort-styleamenities, including a 24-hour concierge, indoor swimming pool, sauna, steam room, fitnesscentre, yoga and spinning studios, indoor basketball court, party room, and children's playarea. This incredible home also includes 2 premium parking spaces and 1 locker! Complete withstainless steel appliances, built-in ceramic cooktop, oven, microwave, dishwasher, stackedwasher and dryer, custom window coverings, and all existing light fixtures. A rare opportunityto enjoy spacious townhome living with the convenience and luxury of a full-servicecondominium community! (id:63616)

471 Willis Drive
Oakville, Ontario
An exceptional custom-built residence where timeless architecture, bespoke detailing and modern luxury meet in one of Oakville's most coveted neighbourhoods. Offering 3,527 sqft above grade plus an expansive finished lower level. Landscaped gardens and a driveway w/ interlocking borders lead to a covered porch. A grand open-to-above foyer. A private office features custom library cabinetry. A dramatic circular architectural feature crowned by a domed skylight fills the home's heart w/ natural light. Tiles imported from Spain and wainscotting reflect European-inspired elegance. A coffered ceiling elevates formal dining. The two-tone kitchen pairs illuminated glass-front cabinetry and a contrasting island w/ coordinated counters and backsplash, Wolf, Sub-Zero and Miele appliances, and Waterstone fixtures. A butler's pantry w/ prep sink. The great room's soaring ceiling and expansive windows create a gathering space enhanced by a gas fireplace. Wainscotting and integrated lighting accent the staircase to the skylit upper gallery. Four bedrooms feature 9-ft ceilings, including a primary retreat w/ fireplace, W/I closet and spa-inspired ensuite w/ heated floors, freestanding tub, glass shower and double vanity. A second bedroom has its own ensuite. Upper laundry features custom tiles. The lower level offers 9-ft ceilings, large windows, a rec area, an additional living area w/ the home's third gas fireplace, 5th & 6th bedrooms and heated bathroom floors. A walk-up leads to a fenced backyard w/ an additional patio, custom patio stonework and covered patio w/ wood-finished ceiling, pot lights and gas BBQ connection. A high-ceiling garage has a third door for rear vehicle access; a mudroom adds storage. Smart-home features include Sonos, cameras, Ring doorbell and biometric entry, plus irrigation, EV charger and steam humidifier. Close to Downtown Oakville, Lake Ontario, Bronte Harbour, Coronation Park, Glen Abbey Golf Club, schools, shopping, dining, GO, QEW, 403 & 407. (id:63616)
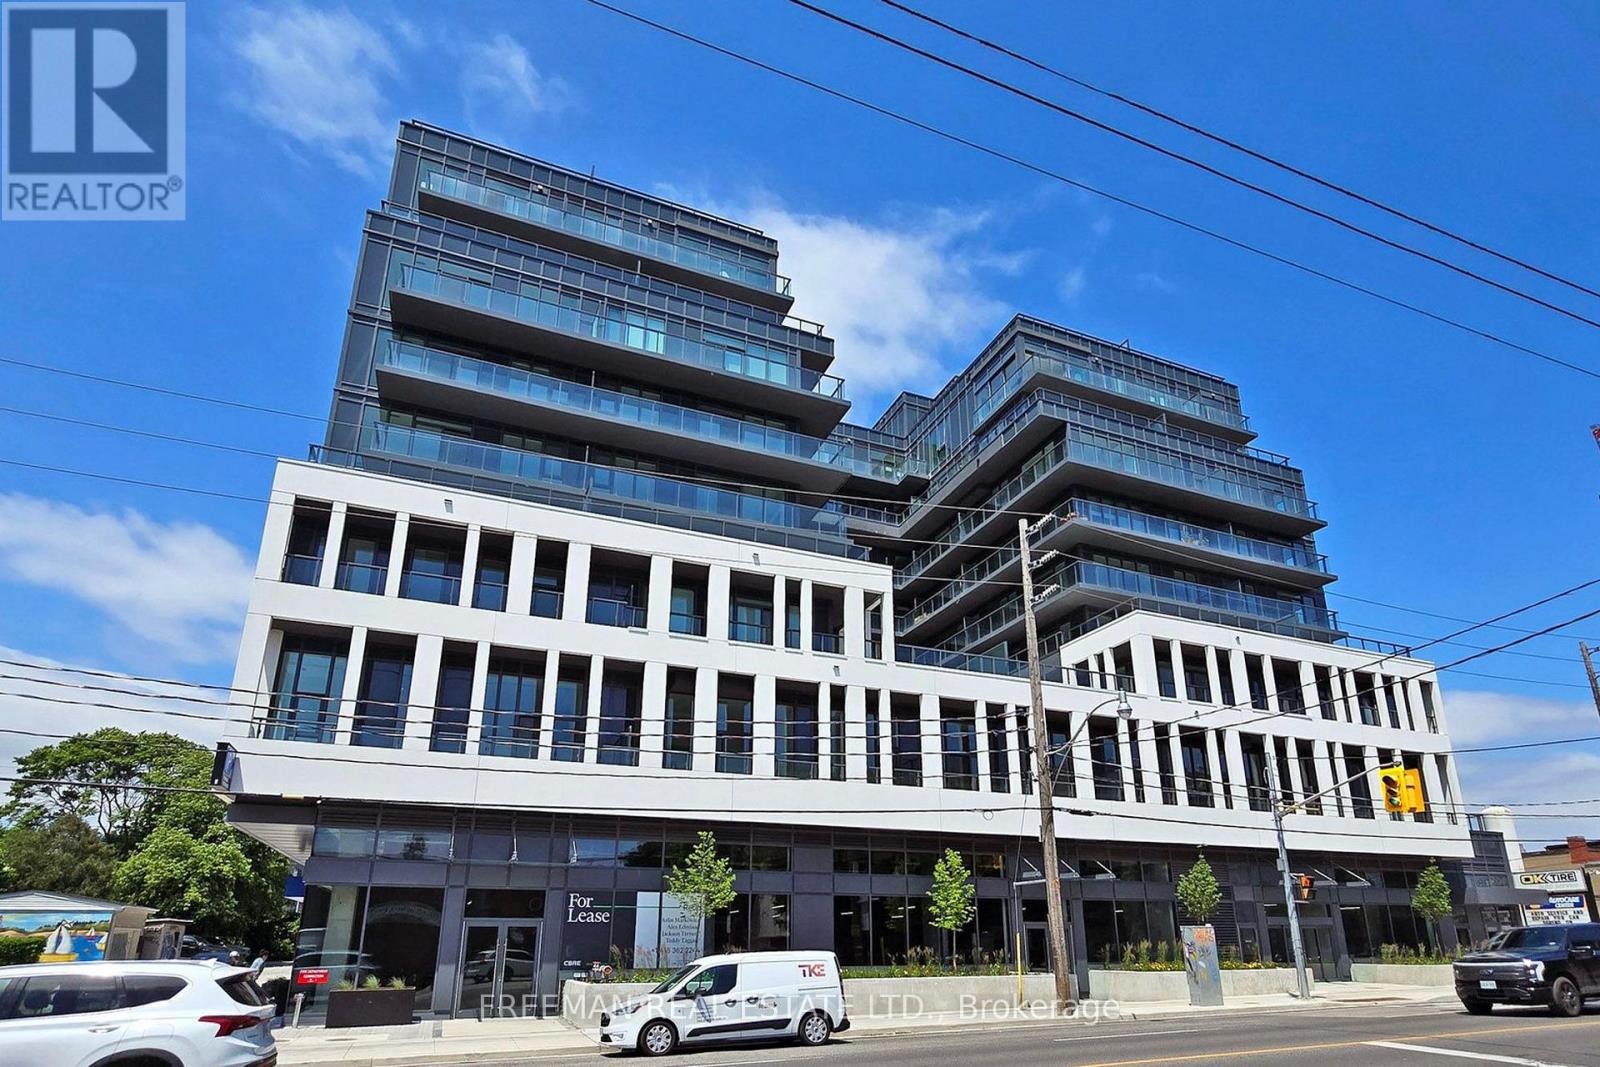
Ph01 - 500 Dupont Street
Toronto, Ontario
Toronto's skyline. Your front-row seat. Perched above the leafy streets of the Annex, this spectacular south-facing penthouse at Oscar Residences delivers unobstructed panoramic views of the city that are nothing short of cinematic. Step onto the expansive open balcony and watch the neighbourhood unfold beneath you, with Toronto's iconic skyline taking centre stage. Inside, this spacious 2-bedroom-plus-den residence offers a thoughtfully designed split-bedroom floor plan, abundant storage and generous open-concept living space with room to relax, dine and entertain without compromise. The eat-in kitchen flows naturally into the principal living areas, while the primary bedroom provides a private retreat with a walk-in closet and 3-piece ensuite. The versatile den adds flexibility for a home office or additional living space. Life at the upscale, boutique Oscar Residences comes with an impressive collection of contemporary amenities, including a state-of-the-art fitness studio featuring Freemotion and iFIT technology, theatre room, entertaining and party spaces, outdoor BBQ terrace, co-working lounge, and concierge services. Modern building technology, including air and water filtration systems, adds another dimension to comfortable urban living. All this in the heart of the Annex, close to subway, independent cafés, acclaimed restaurants, neighbourhood shops and the energy of downtown Toronto. One parking space and internet included. Elevated penthouse living, with the Annex at your feet and the Toronto skyline as your backdrop. Some views never get old. (id:63616)
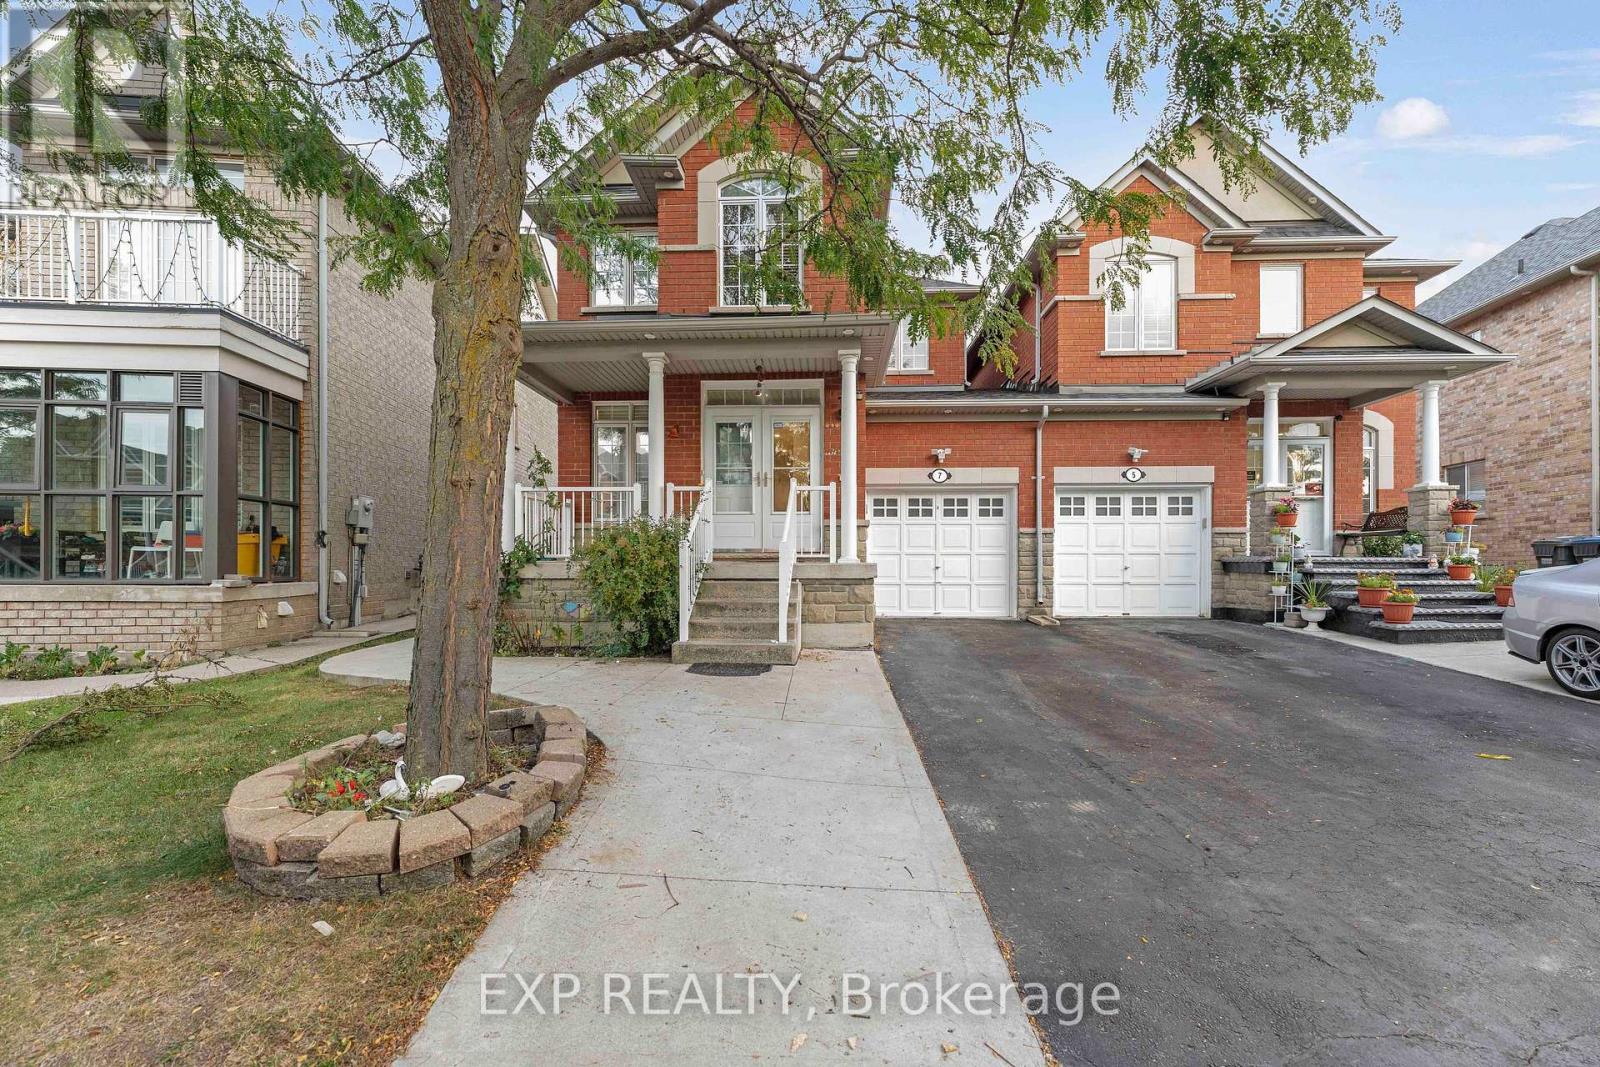
7 Overture Lane
Brampton, Ontario
Welcome To 7 Overture Lane - Now For Sale! Quality Cachet-Built LINK SEMI-DETACHED HOME In Brampton East's Desirable Lake Of Dreams Community! 5 Elite Picks! Here Are 5 Reasons You'll Love This Home! (1) QUALITY CACHET-BUILT HOME! Offering Approximately 1,647 Sq. Ft. Above Grade Plus 600 Sq. Ft. Of Finished Basement Space, This Freshly Painted Family Home Features 9-Ft Ceilings On The Main Floor, Pot Lights Inside & Out, A Welcoming Living & Dining Room Combination, And A Cozy Family Room With Gas Fireplace. (2) FAMILY-SIZED KITCHEN & BEAUTIFUL BACKYARD! The Eat-In Kitchen Features A New Countertop, Updated Stove, Range & Dishwasher, Breakfast Bar, And Separate Breakfast Area With Walk-Out To The Patio. Enjoy A Beautifully Landscaped Backyard With Privacy Fencing, Perfect For Family Gatherings & Outdoor Enjoyment. (3) SPACIOUS BEDROOMS & PRIVATE RETREAT! Upstairs Features 3 Generous Bedrooms, Including A Spacious Primary Bedroom With A 4-Piece Ensuite & Large Walk-In Closet. (4) VERSATILE FINISHED BASEMENT! Approximately 600 Sq. Ft. Of Finished Space Featuring 1 Bedroom, A Bathroom & Flexible Living Space, Ideal For Extended Family Or Guests. The Separate Side Entrance Was Built By The Original Builder And Has A City Permit, Providing Convenient Independent Access To The Lower Level. (5) UPDATES & PRIME LOCATION! Major Updates Include Roof (2023), Fresh Paint, Updated Kitchen Appliances & Pot Lights. Located In The Sought-After Lake Of Dreams Community, Close To Schools, Parks, Shopping Plazas, Restaurants, Grocery Stores, Bramalea City Centre, Chinguacousy Park, Professors Lake & Brampton Civic Hospital. Easy Access To Highways 410, 407, 401 & 427, GO Transit, Brampton Transit & Major GTA Routes. Freshly Painted, Roof (2023), New Kitchen Countertop, Updated Appliances, Pot Lights Inside & Out, Landscaped Backyard, Finished 1-Bedroom Basement, Builder-Built Side Entrance With City Permit - 7 Overture Lane Offers Space, Flexibility & Convenience For The Whole Family (id:63616)
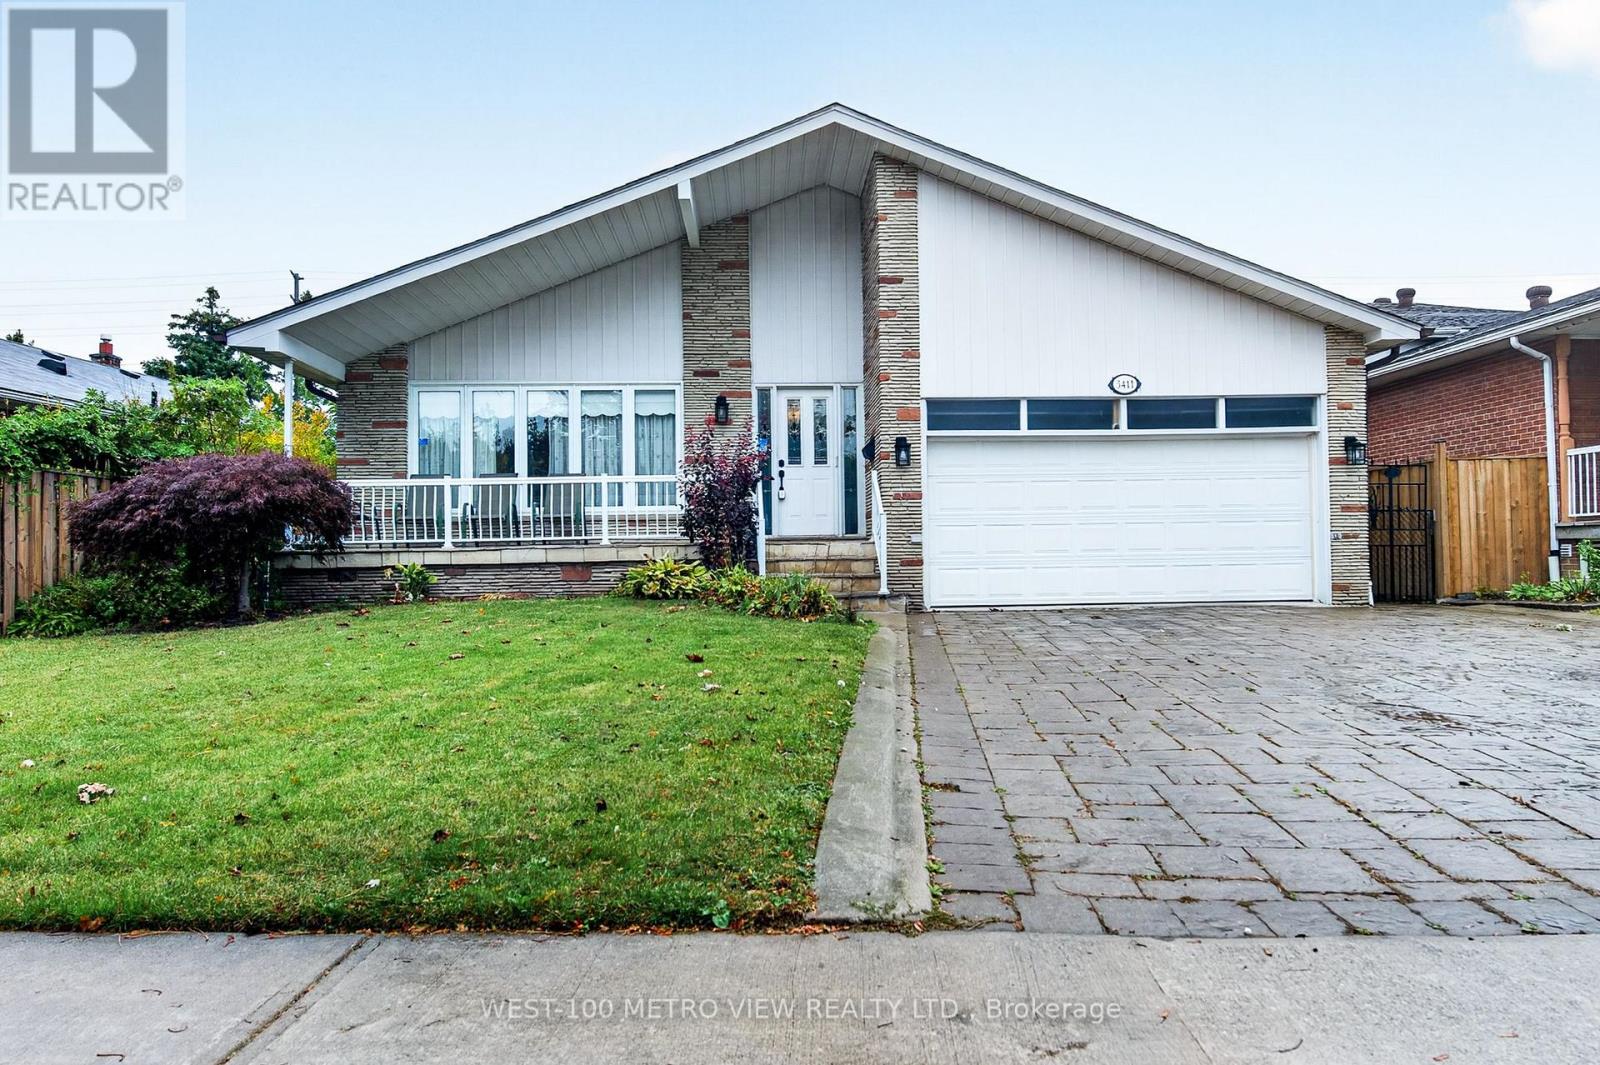
3411 Pinesmoke Crescent
Mississauga, Ontario
Can you say Location 3x!! Rarely offered detached Backsplit in sought after Applewood Hills quiet family neighbourhood!! Over 3500 sq ft of finished living space on 4 levels, Large premium pool size lot with choice landscaped front and backyards!! 3 spacious bdrms upper level and 1 large bdrm on main level, Finished basement with kitchen, bdrm and 3-pc bthrm, Large double garage with mezzanine storage, Spacious front porch, Near high ranked elementary and high schools, near parks and all amenities, One of the best and affordable family neighbourhoods in Mississauga! (id:63616)
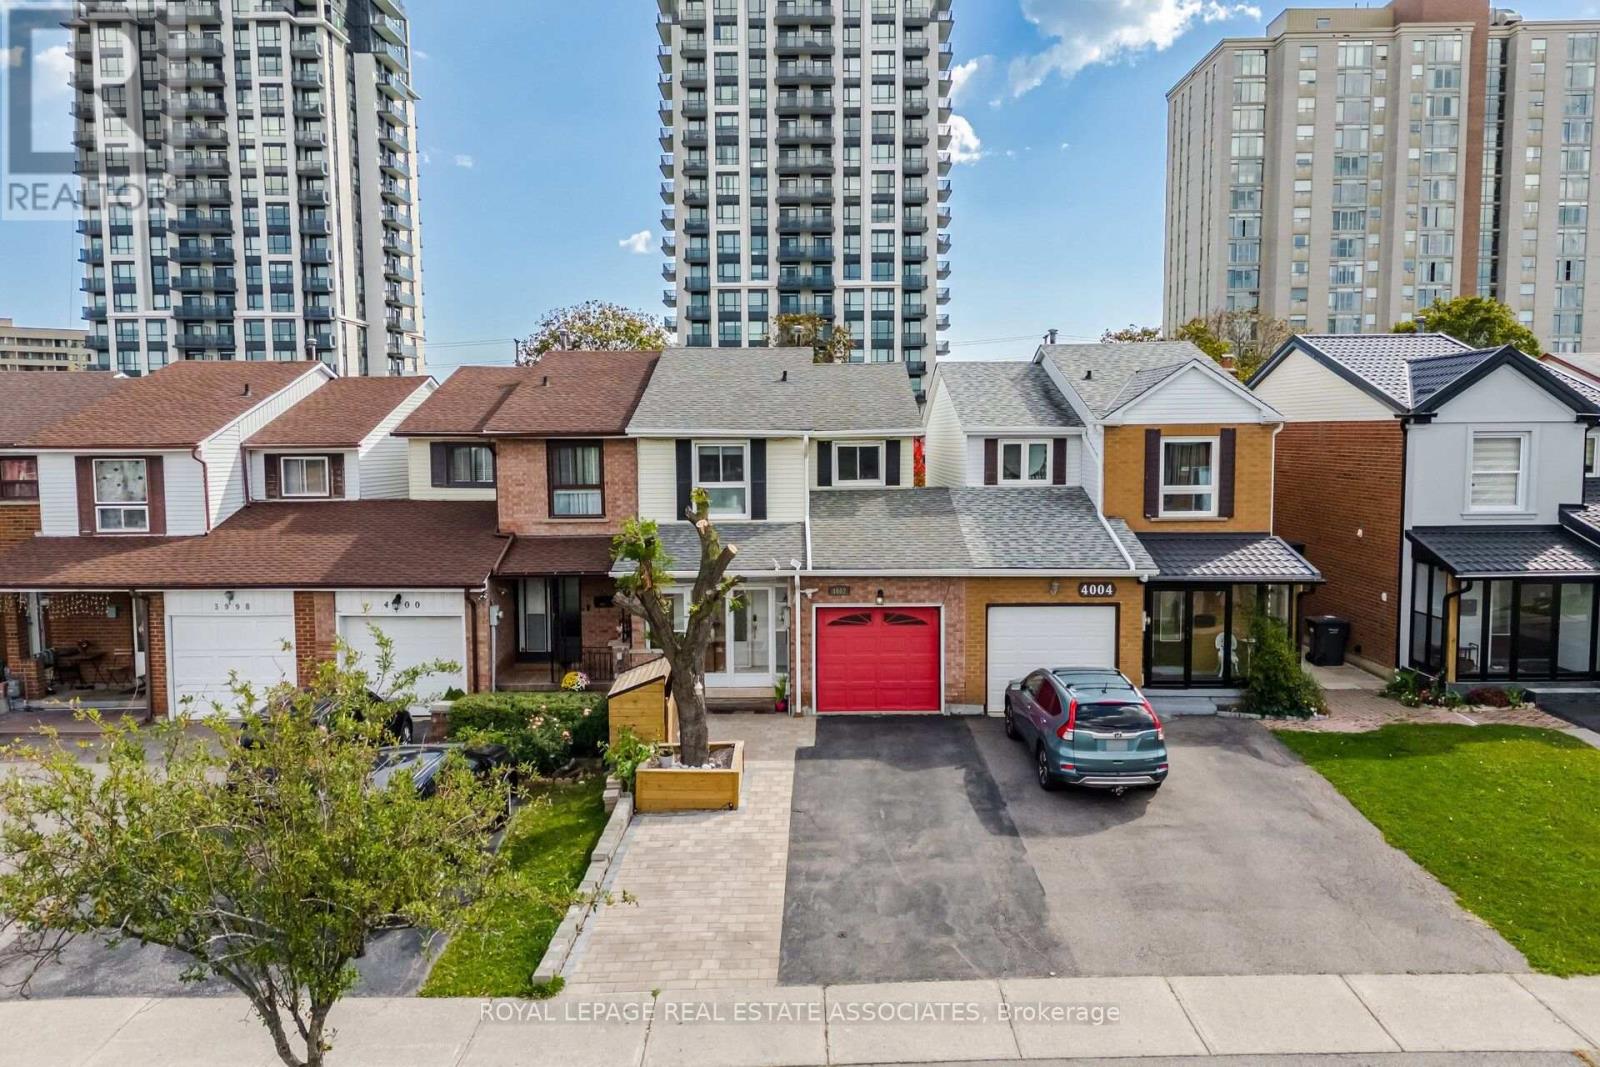
4002 Bishopstoke Lane
Mississauga, Ontario
Welcome home to this meticulously maintained and nicely renovated property. Well equipped updated kitchen with quartz counter tops and stainless steel appliances. Enjoy three seasons entertaining outdoor in your deep back yard under your covered deck Located in a family friendly neighbourhood with tons of amenities near by including Square One Shopping, restaurants and entertainment. Highly regarded Catholic and public school catchments. Super convenient to highway and transit. The home features new flooring, stylish feature walls, pot lights with automated smart switches, Bright open-concept living space with a new sliding door leading to the enclosed backyard deck. New Front interlock extension to the driveway provides extra parking space. Direct access to the home from the garage. Roof (2019), A/C (2017), Furnace (2022), and tankless Water Heater (2025). (id:63616)
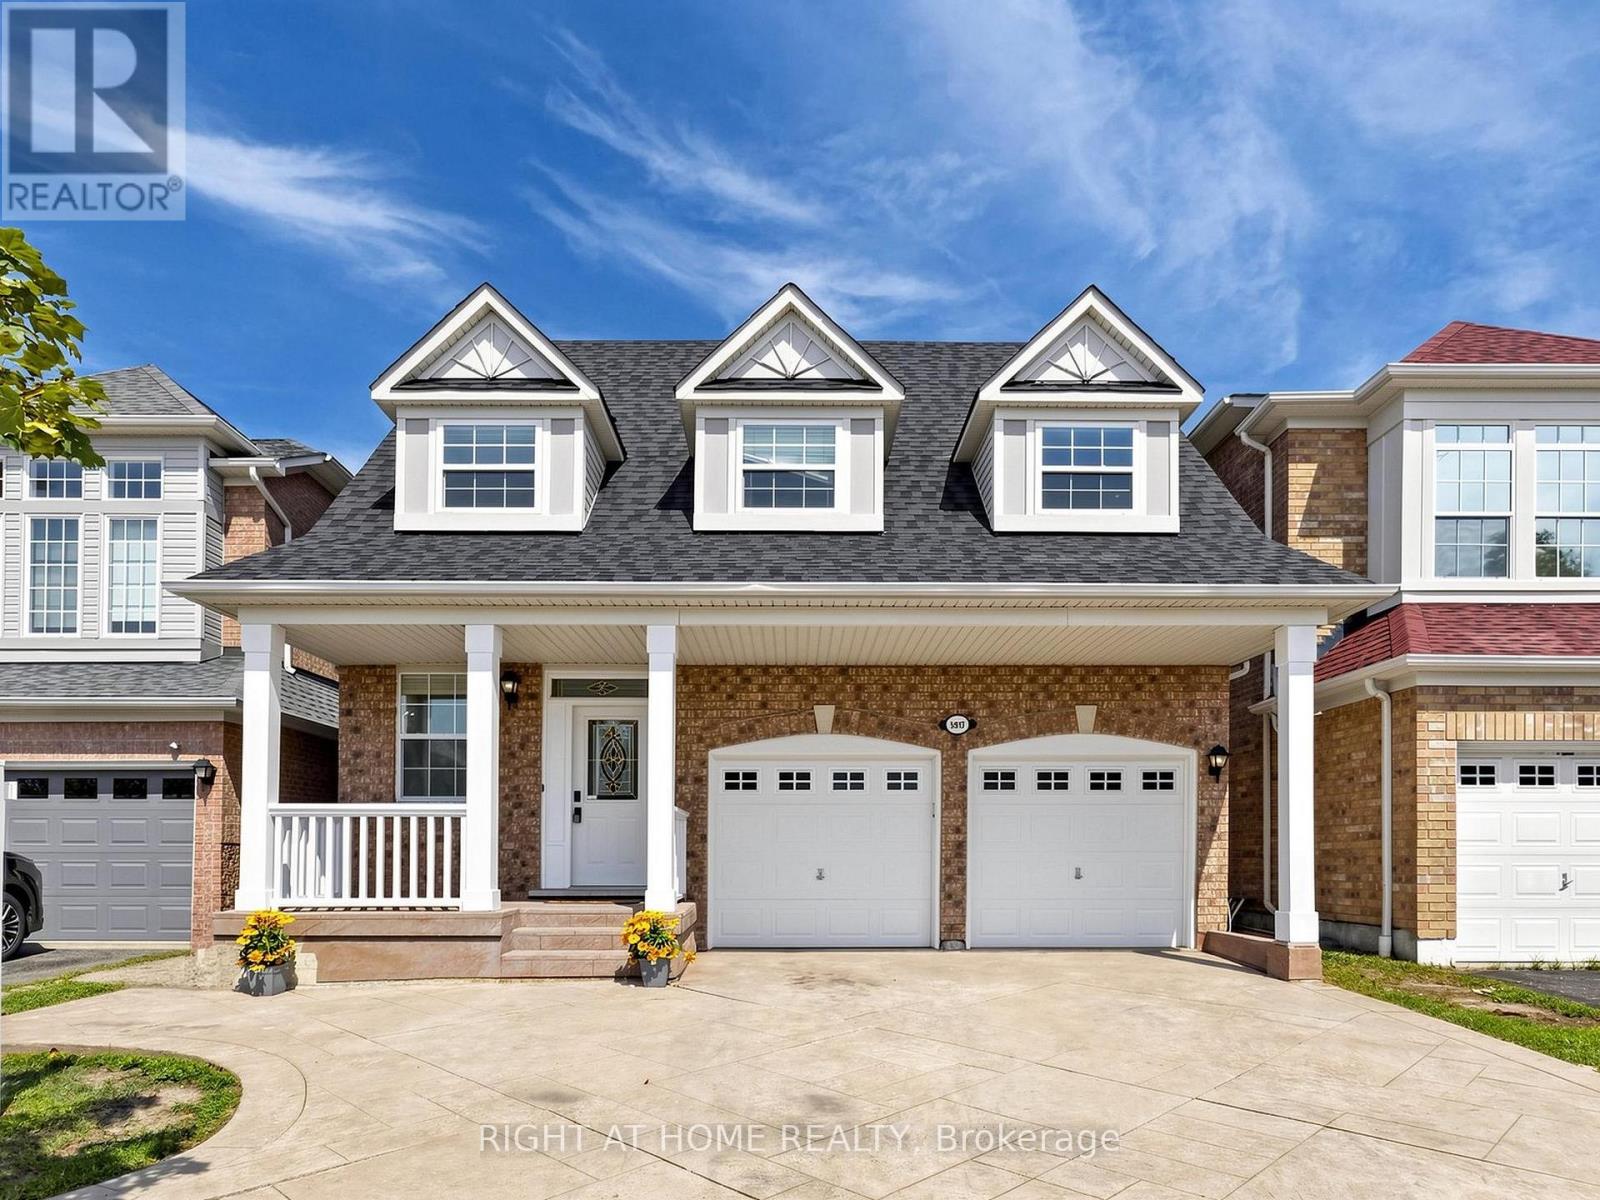
5817 Whitehorn Avenue
Mississauga, Ontario
Spacious, beautifully updated & move-in ready! Offering over 3000 sq of living space, this impressive 4-bedroom home features 9-ft ceilings, generous principal rooms and a functional family-friendly layout. The large eat-in kitchen boasts quartz countertops, a breakfast area and walkout to a poured-concrete patio, and overlooks the inviting family room with gas fireplace. Four generously sized bedrooms include a spacious primary retreat with walk-in closet & ensuite. Recent updates include A/C (2024), roof (2018), Front windows (2018), quartz countertops in kitchen & bathrooms, new pot lights, updated light fixtures, new switches throughout, new vinyl flooring in basement, new baseboards, renovated bathrooms, new faucets and shower fixtures, and fresh paint throughout. Direct garage access to the home. Separate basement entrance through the garage. Potential for in-law suite, or rental income. Poured-concrete driveway, walkways & patio. Fantastic location near Heartland Town Centre, Costco, Loblaws, schools, parks, transit & shopping. Walking distance to Whitehorn Public School, a short drive to Erindale GO Station and approx. 5 minutes to BraeBen Golf Course. A spacious, updated home in a convenient Mississauga location-just move in and enjoy! Some pictures are with virtual staging. OPEN HOUSE OCT 24 2 to 4 pm (id:63616)
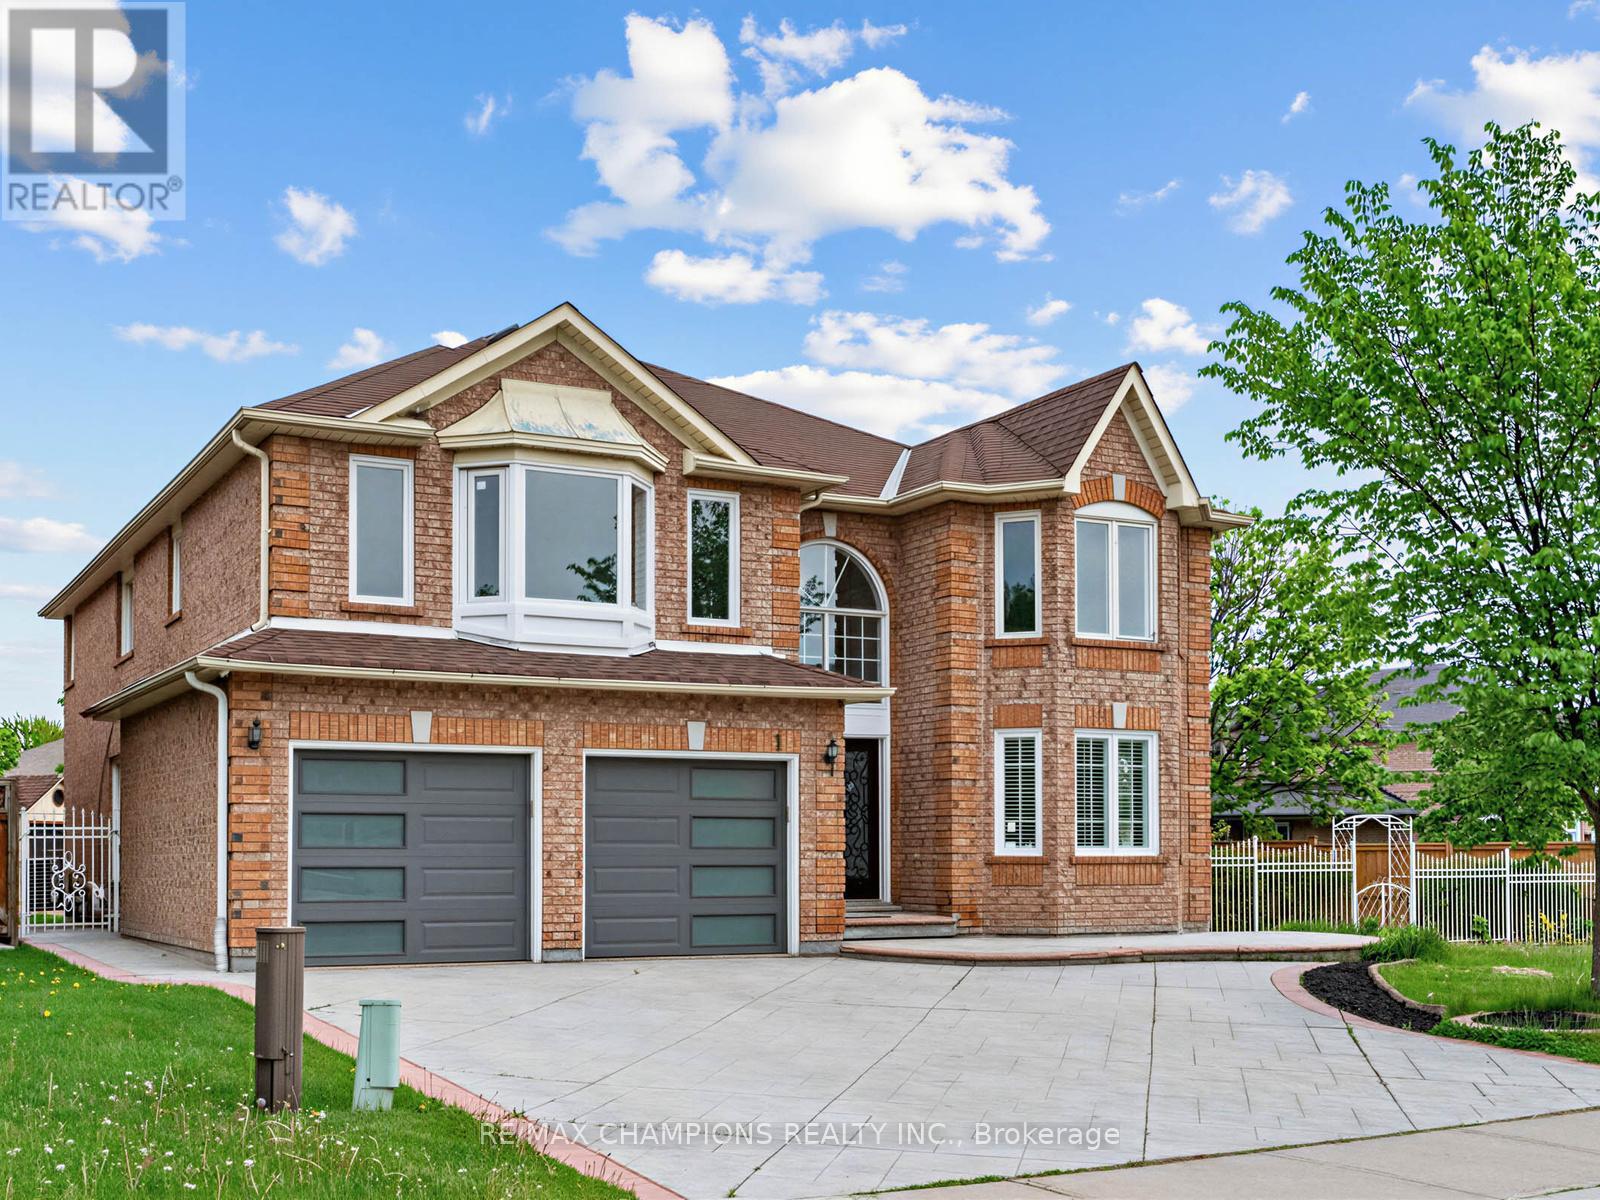
1 Cluster Oak Place
Brampton, Ontario
* Stunning Mattamy-built 3770 sq ft (MPAC) luxury detached home with almost 5,500 sq ft of total living space, ideally located steps from Brampton Civic Hospital, Trinity Mall, top-rated schools, plazas, worship places, and a municipal park right next door. This rare offering features 89-foot frontage, premium upgrades, a bright functional layout, and exceptional multigenerational living potential.** Exterior Elegance: Upgraded front door, patterned concrete surrounding the home, brand-new fencing, large patio, oversized side yard with no neighbor on one side, storage shed, and 7 total parking spaces (2-car garage + 5-car driveway).** Main Floor Luxury: Expansive living and dining areas, modern kitchen with quartz countertops and stylish backsplash, large family room with cozy fireplace, private main-floor office, powder room, and a laundry room. No carpet throughout!** Second Floor Retreat: Offers 5 spacious bedrooms, and 3 full bathrooms on the second level -perfect for large families. Massive primary suite with and a spa-inspired 5-pc ensuite. his & her walk-in closets ** Exceptional Basement: Fully finished basement with separate entrance, private laundry, and a 3-bedroom in-law suite-ideal for multigenerational living or excellent income potential.** A Rare Turnkey Opportunity: This home delivers luxury, space, functionality, and an unbeatable location-perfect for families seeking upscale living in one of Brampton's most desirable neighborhoods, perfectly located near top-rated schools, major highways, public transit, parks, and shopping. The house is virtually staged. (id:63616)
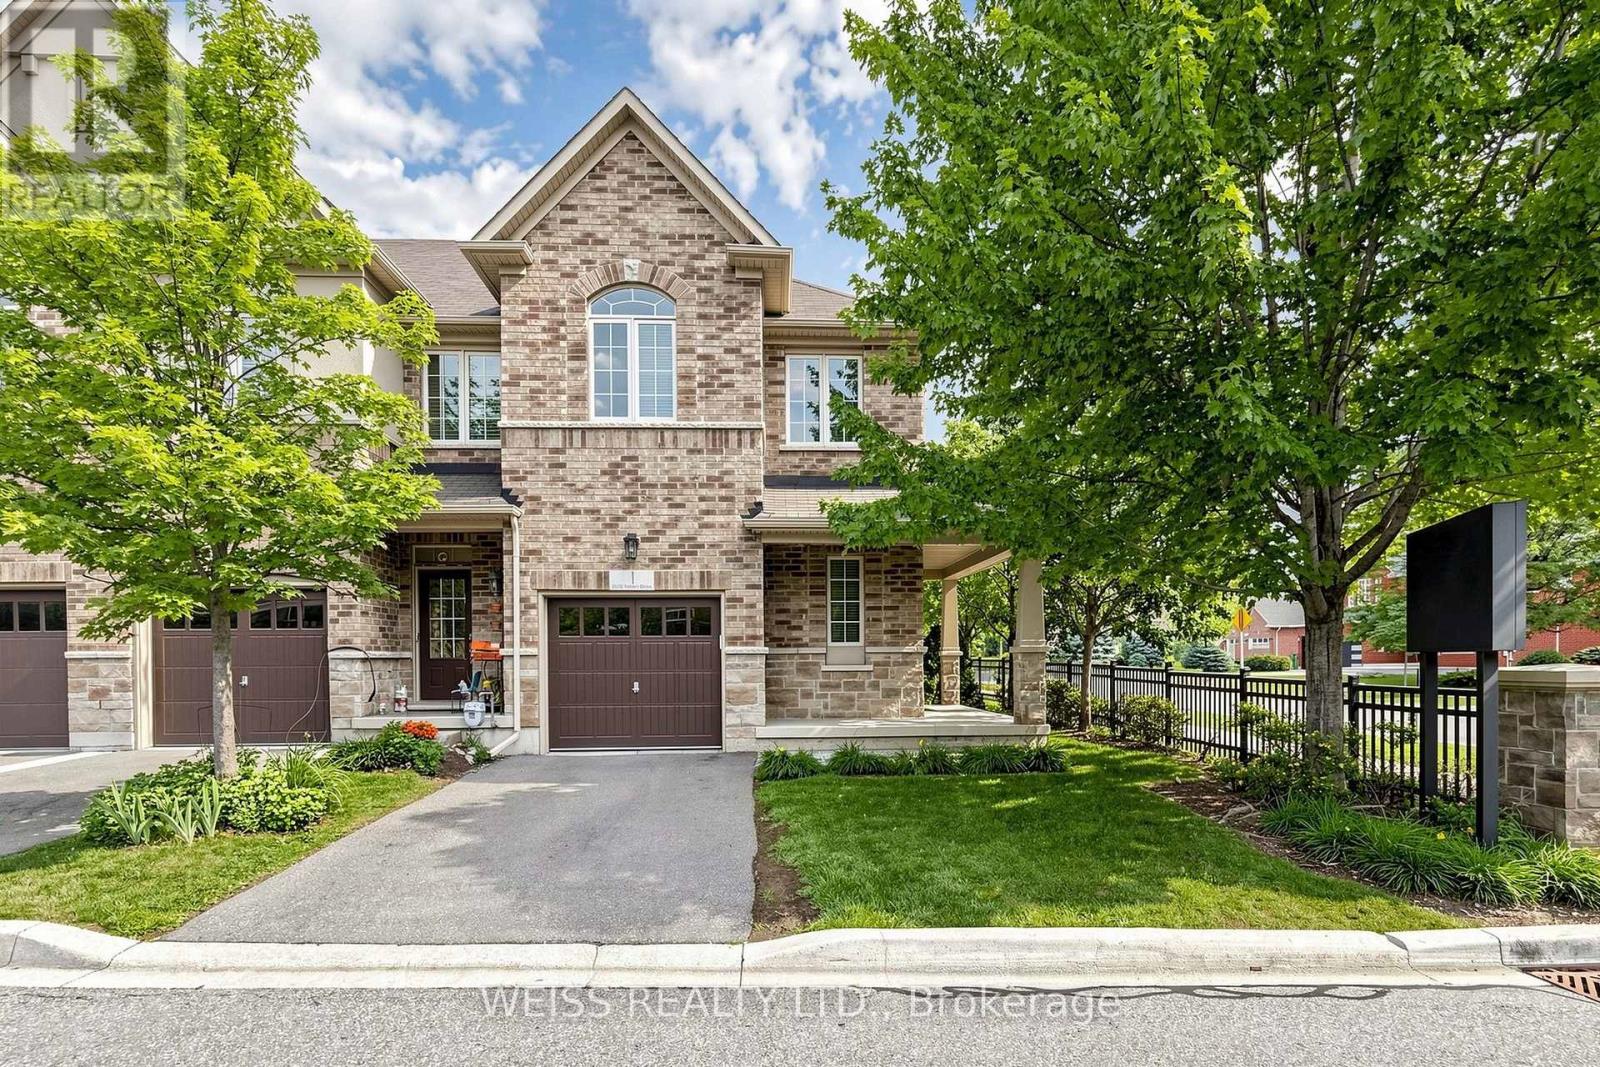
1 - 5970 Turney Drive
Mississauga, Ontario
Welcome to this well-maintained end-unit townhome offering a practical two-storey design in a highly sought-after Streetsville community. The bright, light-filled main level features spacious principal rooms, an eat-in kitchen with walkout to the backyard, and a functional layout ideal for everyday living. Upstairs offers three generous bedrooms, including a primary bedroom with a walk-in closet and private ensuite, as well as the convenience of second-floor laundry. On-site children's playground steps away. Located within the highly rated Vista Heights school district and just minutes to Streetsville Village, Credit Valley Hospital, GOTransit, major highways, parks, shopping and restaurants, this home offers an exceptional opportunity to own in one of Mississauga's most desirable neighbourhoods. New furnace in 2024. (id:63616)

1377 William Halton Parkway
Oakville, Ontario
Mattamy townhouse Located In The Desirable Oakville Community with all desirable facility nearby! 9 Ft Ceilings On Main & 2nd Floors, Creating An Open & Spacious Feeling. three large Sized Bdrms, Primary Bdrm With Ensuite Baths, Large Walk-In Closet, Juliette Balcony, Frameless Glass Shower. Morden , Elegant Kitchen W/ Island Bar, Granite Countertops, Walk in pantry for extra space. High End Hardwood Floors Through-out. Kitchen and dinning Area W/O To Spacious Balcony, Ideal for Outside Entertainment. Stained Oak Stairs, Pot Lights... Exceptional Quality & Meticulous Attention To Details. Double Car Garage ( Access To Main Flr) With Rear Lane Drive Way, 3 Cars parking together with driveway , 5 Minutes Walk To Oakville Hospital, Close To Top Schools, Public Transit, Parks, Plaza, Shopping Centre. Mins To Sheridan College, Hwy 403,407 & QEW. (id:63616)
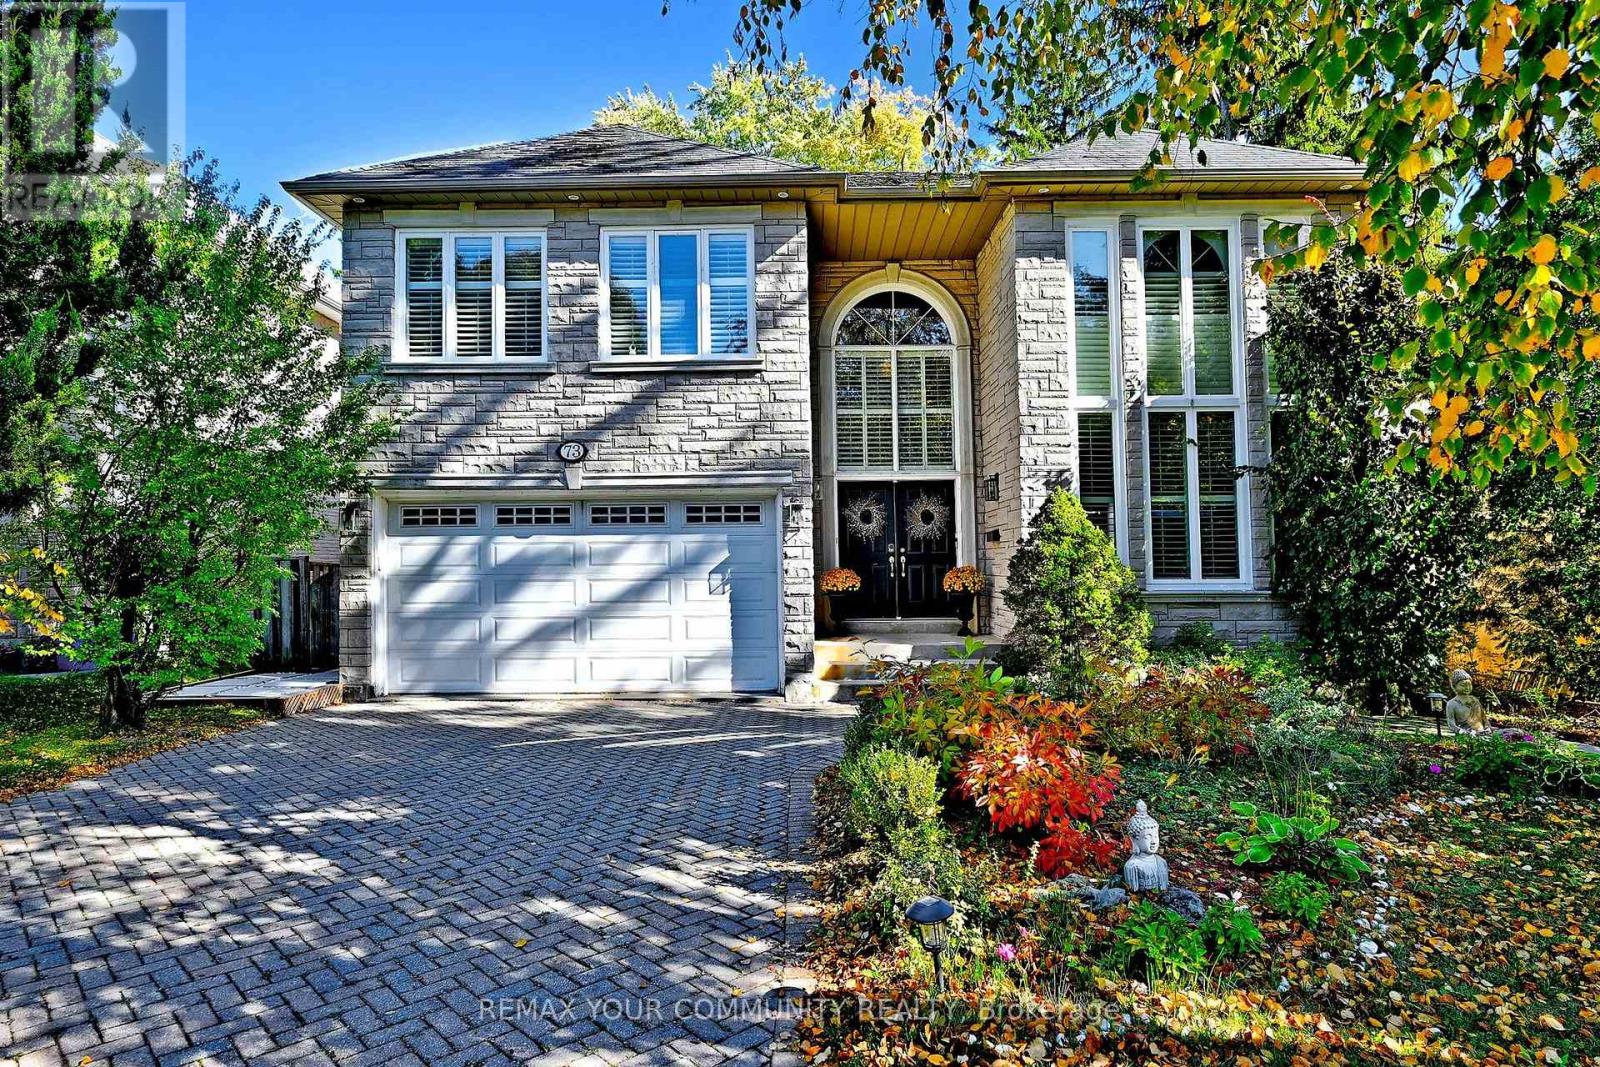
73 Sprucewood Drive E
Markham, Ontario
Beautiful 5-Bdrm Executive Home Located On A Quiet Dead-End Street In One Of Thornhill's Most Desirable Neighbourhoods* Backs Onto Ravine* Approx. 4,216 Sq.Ft.* Approx. $150,000 Spent On Interior Renovations In 2019, Including Kitchen, Bathrooms, Bsmt, Interior Painting & FamilyRoom Wall Panelling* Additional $30,000 Spent On Deck* 2-Storey Foyer* Wide-Plank Hardwood Flrs Throughout Main Floor* Large Kitchen* Family Rm & Office* 9' Ceilings On Main Floor* 2 Staircases To Bsmt* All 2nd-Floor Bdrms Feature Ensuites (Including Jack & Jill) & Walk-InClosets* Professionally Finished Bsmt With Separate, Self-Contained In-Law Suite Featuring ,3-Pc Bath & Kitchen* Large Private Backyard* Located In A Highly Sought-After Thornhill Neighbourhood With Excellent Schools Nearby* A Must See! (id:63616)
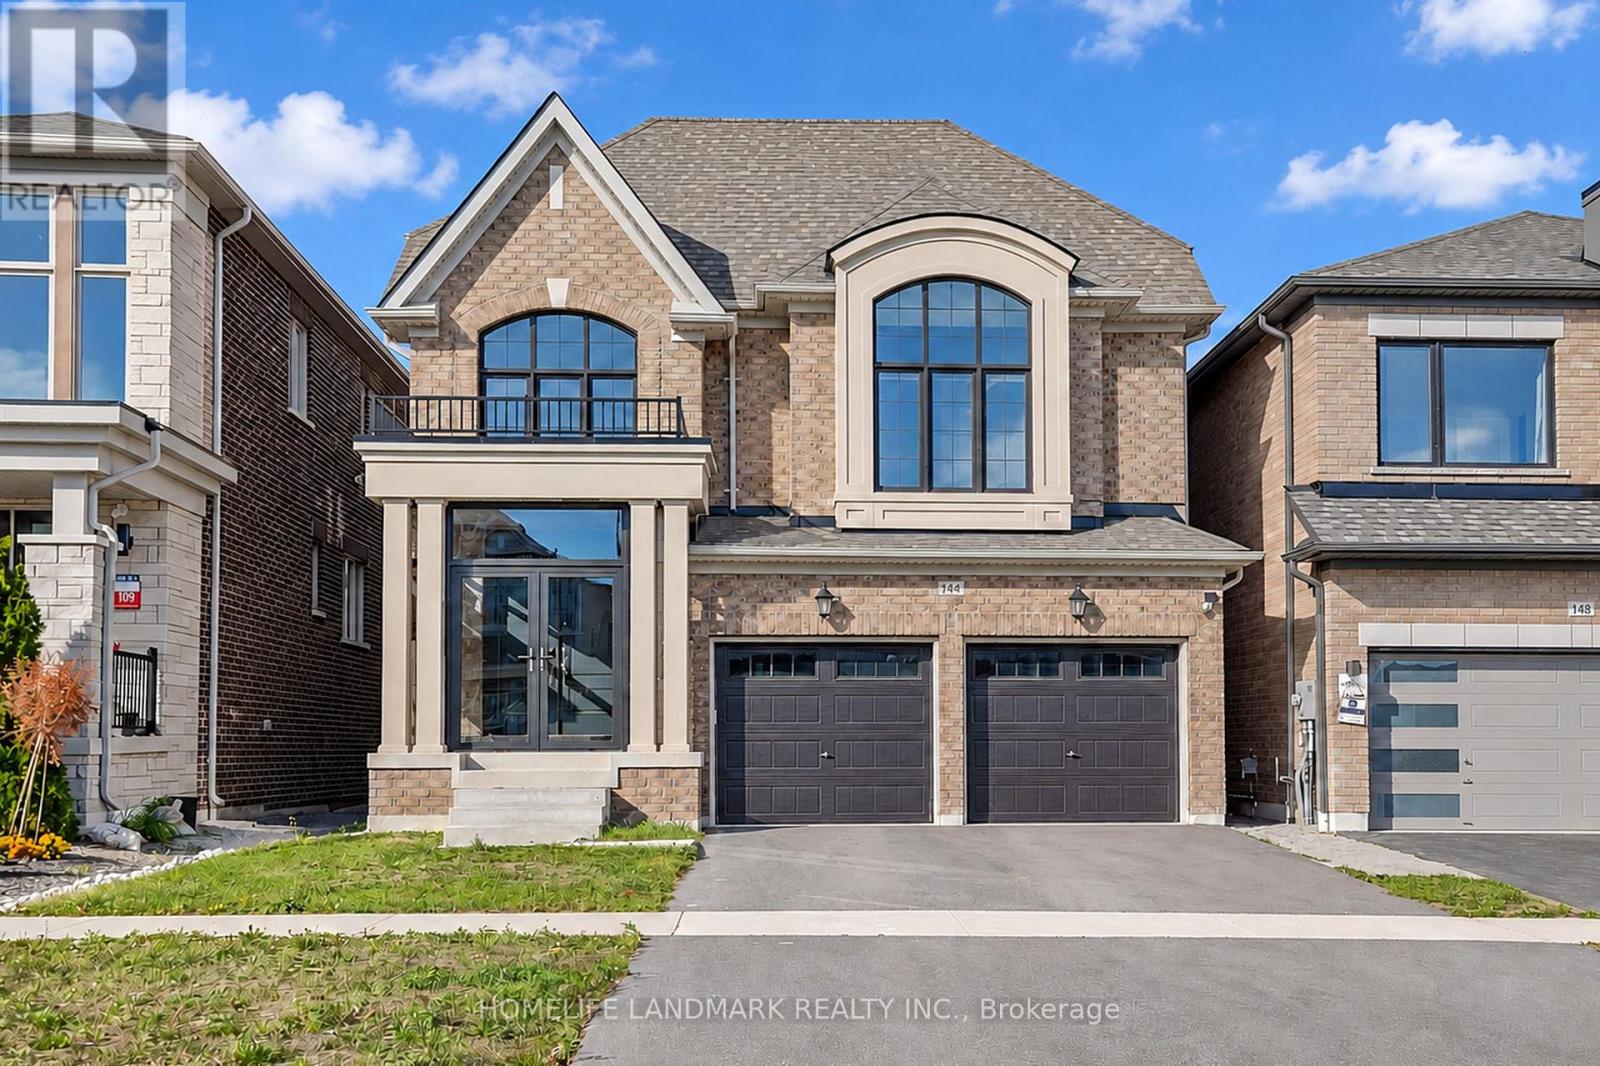
144 Mckean Drive
Whitchurch-Stouffville, Ontario
Built In 2024, This DECO-Built Highlander Model Offers 4 Bedrooms, 4 Bathrooms And 2,815 Sq. Ft. Above Grade. Soaring Ceilings In Both The Entrance Foyer And Media Room, Together With Oversized Windows, Fill The Home With Abundant Natural Light, Creating An Exceptionally Bright And Airy Feel. Open-Concept Layout With Main-Floor Smooth Ceilings, Wide-Plank Hardwood Flooring And 12" x 24" Tiles. Entertainer's Kitchen With A Large Island, Drop-Down Table, Ceramic Backsplash . Quartz Countertops In All Bathrooms. Pot Lights, Stained Oak Stairs . Spa-Like Primary Ensuite With A Large Glass Shower And Soaker Tub. Basement Features 9-Ft. Ceilings, Larger Windows And A Walk-Up Entrance With An Added Cover. Glass-Enclosed Front Porch. Convenient Access To Stouffville GO Station, Main Street Shops And Cafés, Grocery Stores, Schools, Parks, Hiking Trails, Golf Courses And Recreation Facilities. (id:63616)
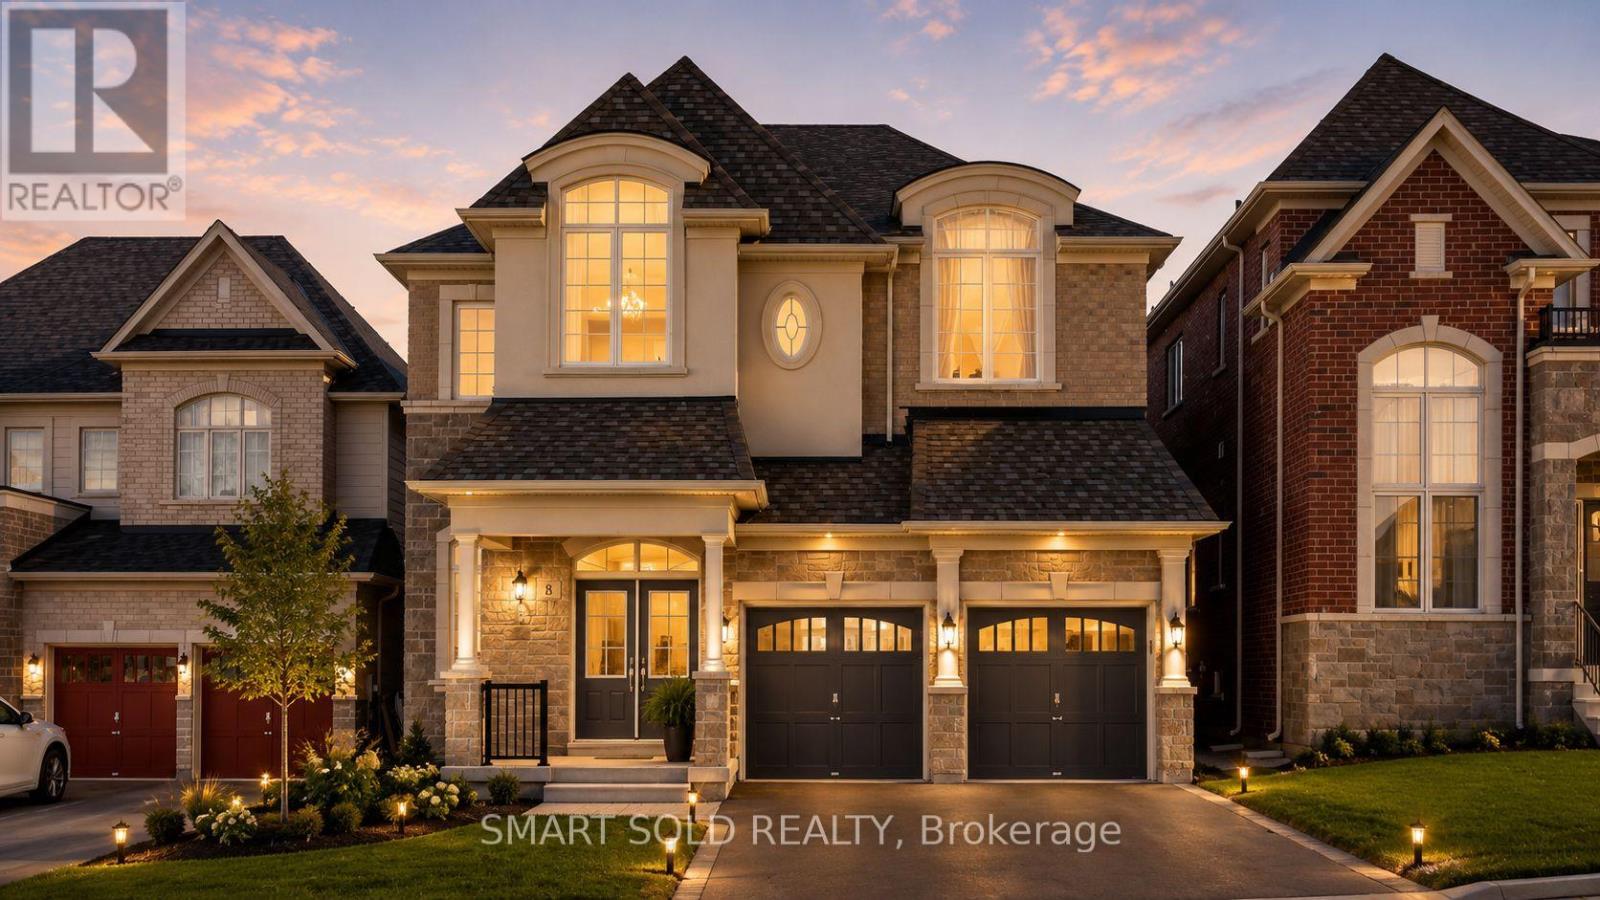
8 Slater Court
East Gwillimbury, Ontario
Welcome to this exceptional 3-year-old executive residence, ideally situated on a premium 45 x 141 ft lot in the prestigious Sharon Village community* Nestled on a quiet court where children can play safely and neighbors enjoy a true sense of community* This impressive home offers approximately 3,800 sq. ft. of elegant above-grade living space designed for modern family living* The home features a functional open-concept layout with soaring 10-ft ceilings on the main floor, rich hardwood flooring, and oversized windows that fill the home with natural light* The thoughtfully designed main level offers elegant living and dining rooms, a private office ideal for working from home, and a stunning family room overlooking the backyard* The second floor boasts 9-ft ceilings and a highly desirable layout with generously sized bedrooms, including two bedrooms with private ensuites and a third with semi-ensuite access* A spacious second-floor loft provides the flexibility to create a fifth bedroom, home office* The partially finished basement includes a bedroom, full bathroom, and large above-grade windows, offering excellent potential for a future in-law suite or self-contained apartment. Location Highlights: Just minutes from Highway 404, GO Transit, Costco, Upper Canada Mall, and Southlake Regional Health Centre. Enjoy walking-distance access to scenic trails, parks, sports fields, and new schools. A rare opportunity to own a premium court-lot home with exceptional size, ceiling heights, and family-focused living in one of East Gwillimbury's most sought-after communities. A Must see.... Some rooms are virtually staged. (id:63616)
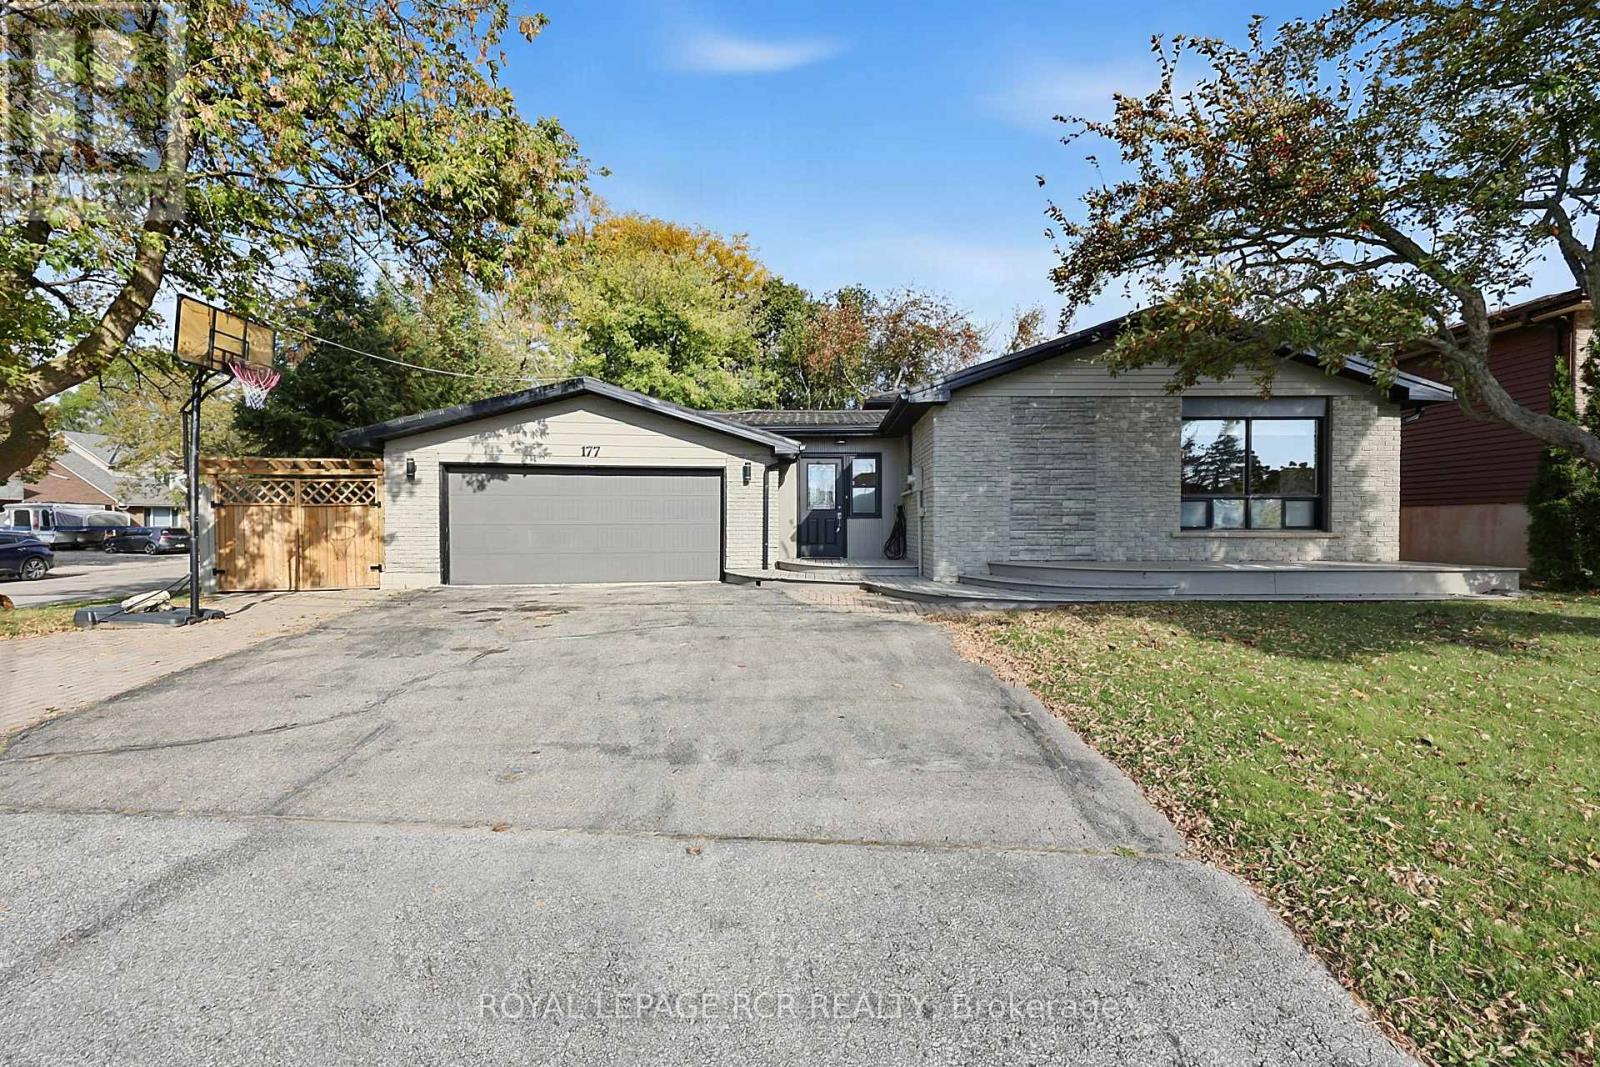
177 King Street S
New Tecumseth, Ontario
Welcome home to this beautifully updated backsplit located in the heart of Alliston! Perfect for family living and effortless entertaining, the fully renovated kitchen is a dream, complete with sleek quartz countertops, a gas range, a modern undermount sink, and ample cabinets. The finished lower level features a cozy rec room with gas fireplace, a 3-piece bath, laundry room, and an additional crawl space with ample storage. Outside you'll find an over-sized 2-car garage, and private fenced back yard featurign a hot tub and pergola, as well as a garden shed for additional storage. ** This is a linked property.** (id:63616)
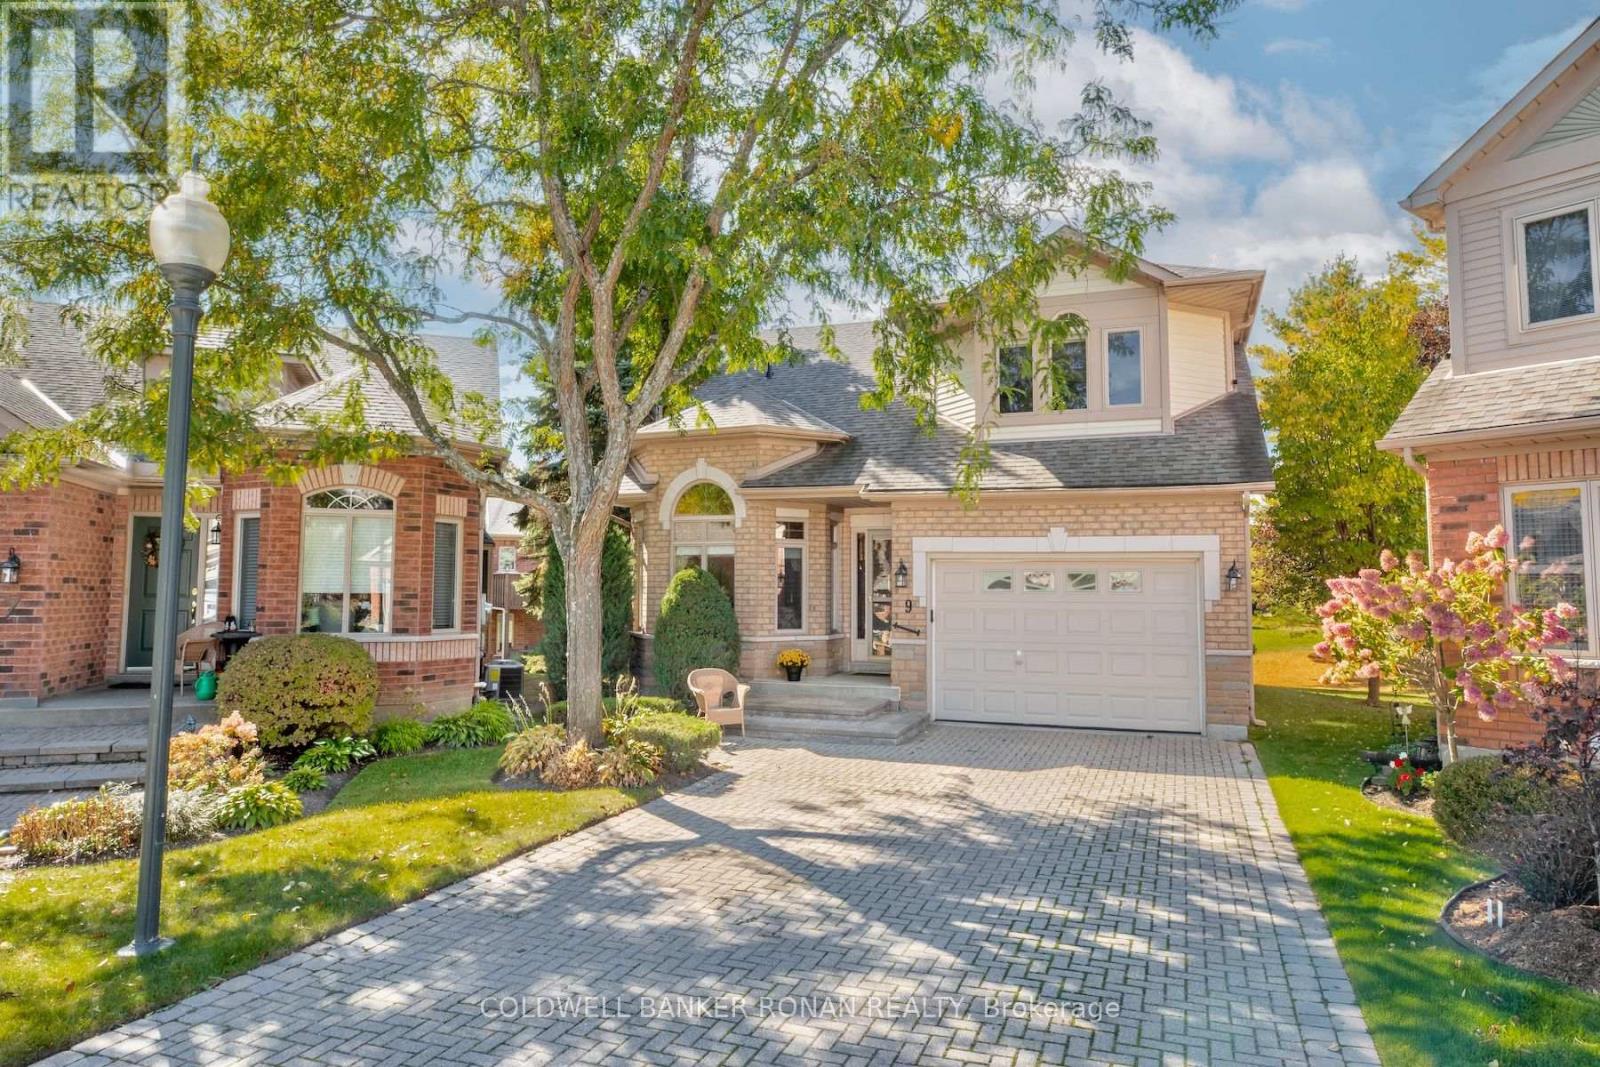
9 Fortuna Circle
New Tecumseth, Ontario
Rare 4-Car Driveway Parking in Briar Hill! Located on a quiet circle & backing onto the golf course, this spacious & exceptionally well-maintained home offers peaceful views & an impressive layout. The main floor features a primary bedroom with ensuite and walk-in closet, gleaming hardwood floors, a welcoming front sitting room, soaring ceilings & a spacious open-concept family room with gas fireplace. The functional kitchen offers plenty of cabinetry, while the large eating area is perfect for everyday living & entertaining. A convenient main-floor laundry, inside entry from the 1.5-car garage & beautiful golf course views complete this level. Upstairs, you'll find a second primary bedroom, also featuring its own ensuite & walk-in closet-ideal for guests or extended family. The finished lower level provides even more living space with a third bedroom, fourth bathroom, office/craft room, abundant storage, & a huge recreation/entertaining area with a second gas fireplace. Enjoy the carefree lifestyle with no grass cutting required, plus access to two spectacular golf courses, scenic walking trails, & a large community centre offering a variety of daily activities. Stay active at the nearby Nottawasaga Resort, featuring a 70,000 sq. ft. fitness club with gym, indoor pool, sauna, racquetball, massage & salon services. Conveniently located just 45 minutes from the GTA with easy access to Hwy 400. A wonderful opportunity to enjoy spacious, low-maintenance adult lifestyle living in a peaceful golf-course setting! (id:63616)
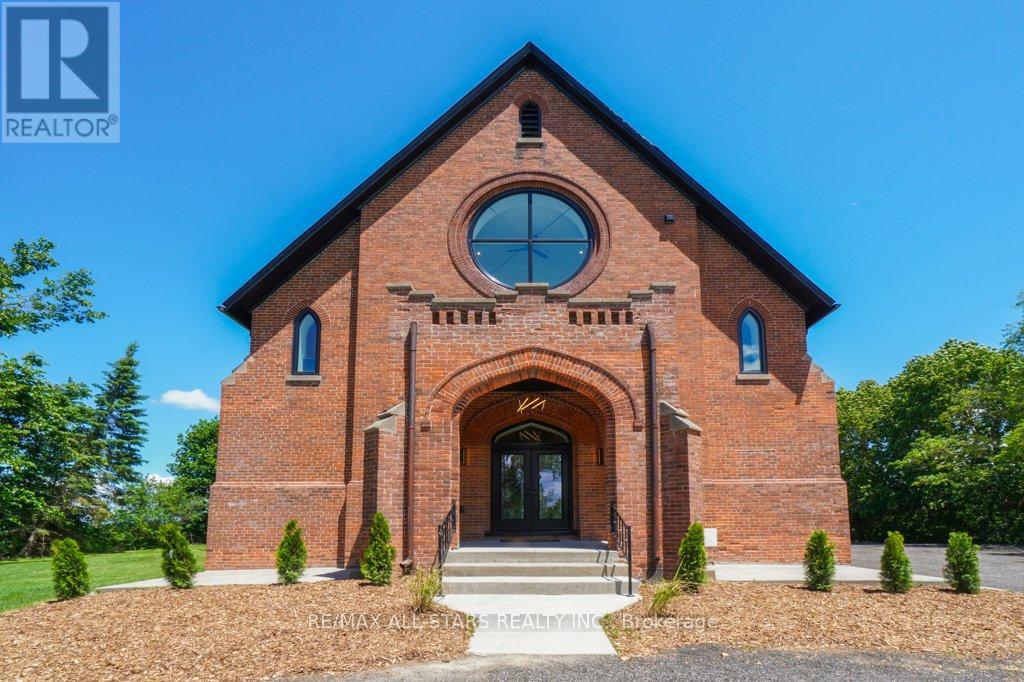
16205 Sideroad 17a Road
Brock, Ontario
Industrial Loft Living Meets Country Serenity. This architecturally significant church conversion has been transformed into a luxury residence offering over 4,000 sq' above grade plus a finished lower level, seamlessly blending historic character with modern craftsmanship. Offering exceptional flexibility for multi-generational living, the bright lower level features oversized above-grade windows, high ceilings, original brick accents, additional kitchen, a separate electrical panel, and a walk-up entrance to the backyard, creating outstanding potential for extended family or flexible living arrangements. Step inside to soaring 25-foot ceilings, exposed wood beams, massive windows, and a stunning Romeo & Juliet staircase overlooking the heart of the home. Flooded with natural light, the open-concept great room and dining area are anchored by a gas fireplace and striking architectural details. Two loft-style bedrooms overlook the great room, creating a distinctive urban-industrial aesthetic rarely found outside the city. The designer kitchen features quartz countertops, a waterfall island, Viking professional range, pot filler, custom cabinetry, and a spacious walk-in pantry for additional prep space and storage. Offering 5 bedrooms & 4 bathrooms, the home provides exceptional flexibility for families, guests, home offices, or multi-generational living. The primary suite features original wood beams, a walk-in closet with feature window, and a spa-inspired ensuite with glass shower and soaker tub. The triple-brick construction and extensive renovation create a remarkable living experience that balances historic character with modern comfort. Outside, enjoy the surrounding countryside from the covered front porch or spacious backyard. With parking for 25+ vehicles, extensive upgrades throughout, and this is a rare opportunity to own a historic landmark thoughtfully reimagined for modern living. (id:63616)
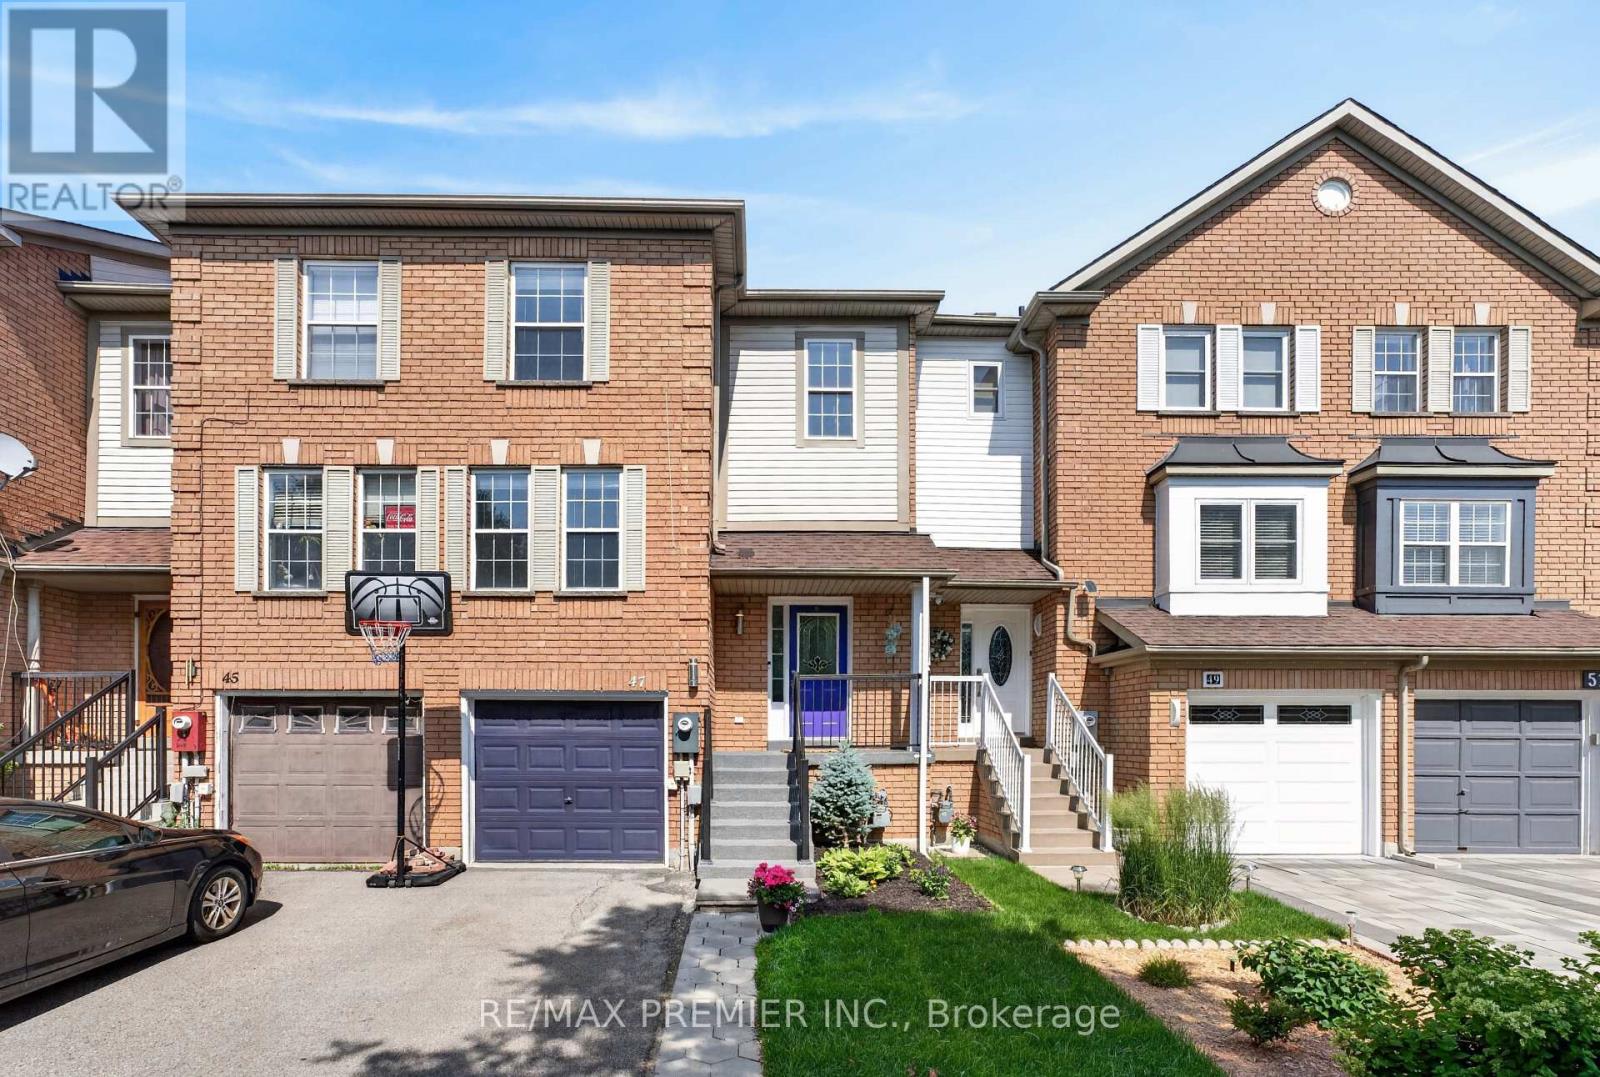
47 Milloy Place
Aurora, Ontario
An incredible opportunity to own a freehold townhome in Aurora's sought-after Aurora Grove community! With 1,432 sq ft of smartly designed living space, this 3-bedroom, 3-bathroom home makes every square foot count - a bright, functional layout with no wasted space. The kitchen offers a view you won't find anywhere else, with windows overlooking the neighbouring horse stables - a picturesque backdrop for your morning coffee. Out back, enjoy a cozy, private backyard that's perfect for quiet evenings and weekend lounging. Whether you're a first-time buyer or a downsizer, this is your chance to get into one of Aurora's most desirable pockets. Steps to parks, trails, and the Aurora Arboretum, with Longo's, Starbucks, shops, and dining just a short walk away. Quick access to Hwy 404, Wellington St, and transit makes commuting effortless. A wonderful home in a wonderful community - this one is truly worth a look. Recent updates: Roof shingles, Eves & Gutters -2012, Appliances-2019, 3 toilets-2025, Primary Bathroom Sink & Faucet-2026, Living room floors-2020, EV Charger-2023, Backyard Deck-2024, Interlock Walkway-2023, Front yard landscaping-2026. (id:63616)

33 Mondial Crescent
East Gwillimbury, Ontario
Welcome to 33 Mondial Cres - a beautifully maintained 4-bedroom, 4-bathroom detached home in Queensville, East Gwillimbury, Built by the award winning builder Aspen Ridge Homes. The main level features 9 ft smooth ceilings, Pot lights, and hardwood flooring, continuing upstairs with pot lights in the hallway and hardwood flooring throughout. The upgraded kitchen boasts an oversized island with seating for three, stainless steel appliances including a range hood, and a tiled backsplash, open-concept to a living room with a direct sightline to the fireplace and TV. Step outside from the kitchen to a raised deck, with an interlocking stone patio below and a built-in garden bed - a private, multi-level outdoor retreat. A secondary bedroom offers a French-door walkout to its own private balcony, perfect as a home office or morning coffee spot. The primary suite includes a 4-piece ensuite with a freestanding soaker tub and glass shower, plus a large walk-in closet with custom built-ins. Steps to the $76 Million Health and Active Living Plaza (indoor pool, fitness centre) and its $9.8 Million outdoor park (splash pad, playgrounds), and minutes to Queensville Public School (JK-8) - securing a spot in one of York Region's fastest-growing corridors. With Hwy 404 and the Bradford Bypass (Hwy 425) now under construction, plus 30+ km of trails throughout East Gwillimbury, this location is built for the years ahead. Close to parks, shopping, and easy highway access. No Side walk to shovel / Maintain. Move-in ready - book your private showing today! Quick closing available. (id:63616)
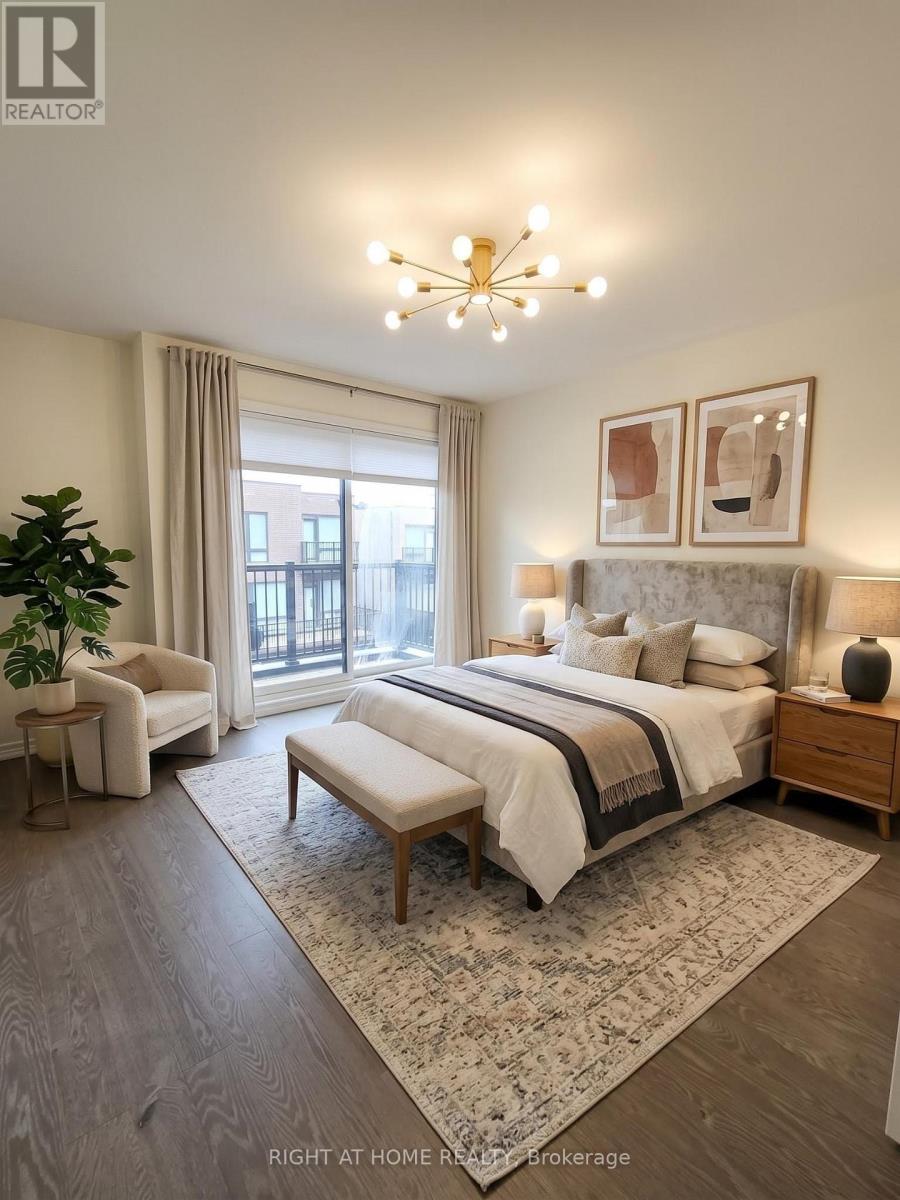
14 Concetta Conte Avenue
Markham, Ontario
Luxury & Fully Upgraded/Renovated 3-Storey End-Unit at Poetry Living Townhome Neighbourhood. Rent the Most Sunny and Private Block of Homes: Dead-End Street Facing South, with 9-Ft Ceilings Throughout, Gorgeous Large Modern Windows with Corner Windows, your South Facing View is Completely Private and Not Looking Into Other Homes. Featuring A Double Car Garage Plus Two Driveway Parking Spaces (Total 4 Car Parking) and 2 Large Balconies by the Kitchen and Primary Bedroom. Over $200,000 in Upgrades, All Re-Done Hardwood Flooring (No Carpet In the House), LED Potlights Throughout & Modern Light Fixtures, Upgraded Kitchen (Quartz Countertop, High End Appliances), Double Layer HoneyComb and Roller Blinds, Built-in Closets, Gas Fireplace, Upstairs Bathrooms Fully Renovated with European Style Primary Ensuite Bathroom, EV Charger, Water Softener. Ultra Convenient 3rd Floor Laundry Room with Storage & Shelf. Prime Markham Location for Top Schools in the Province (Victoria Square, Sir Wilfred Laurier, Richmond Green HS, Pierre Elliott Trudeau HS, Bayview Secondary w IB Program HS) & Amenities like Hwy 404, Tons of Parks, including the massive Richmond Green Sports Centre (Soccer, Baseball, Tennis), Libraries, Retailers (Costco, Home Depot). (id:63616)

22 Chiltern Hill
Richmond Hill, Ontario
This lovely, sun-filled home features high ceilings on the main floor, a second-floor overlooking a private, secluded garden, and abundant natural light streaming in from the front yard. All flooring has been tastefully updated. The bright, walk-out lower level, complete with two separate staircases, provides excellent potential for a guest suite or an expansive recreation area. Thoughtful updates include a newer A/C (2024), furnace and hot water tank (2020), and roof (2019), windows(2013). Located within top-ranking school boundaries (Bayview Hill P.S. and Bayview S.S.), and just minutes from parks, a community centre, shopping plazas, Highway 404, and the GO Station, this home offers both luxury and convenience. (id:63616)

9199 Highway 89
Adjala-Tosorontio, Ontario
Looking for an excellent location to have a home business or simply enjoy a large family home & also have your parents live with you? The possibilities are both here and both have been done! First time on the market sits this 3000 sq ft 6 Bedroom, 3 bathroom 2 story stone home on a large lot with plenty of parking. Four large bedrooms upstairs and 2 on the main floor, including one that would be great as an office and one in a comfortable, spacious main floor in-law suite with a full kitchen, living room and bedroom. New kitchen cupboards with quartz counters & new flooring through the main level. Roof done in 2019. Wood trim & doors give this home all kinds of character. Lovely covered front porch and newer back deck with skylights. Separate entrance to the basement gives this home all kinds of income potential. The basement has a large workshop, and several rooms to use as multiple uses, bedroom, craft room or recreation. A separate shop/garage on the property is a bonus. Walk to the well known Globe fine dining restaurant or the fabulous Rosemont General Store, both iconic buildings since 1861. Enjoy major amenities in nearby Alliston which is only 10 minutes away. Close access to Hwy 50 & Airport Road, making this an excellent commuter location. (id:63616)
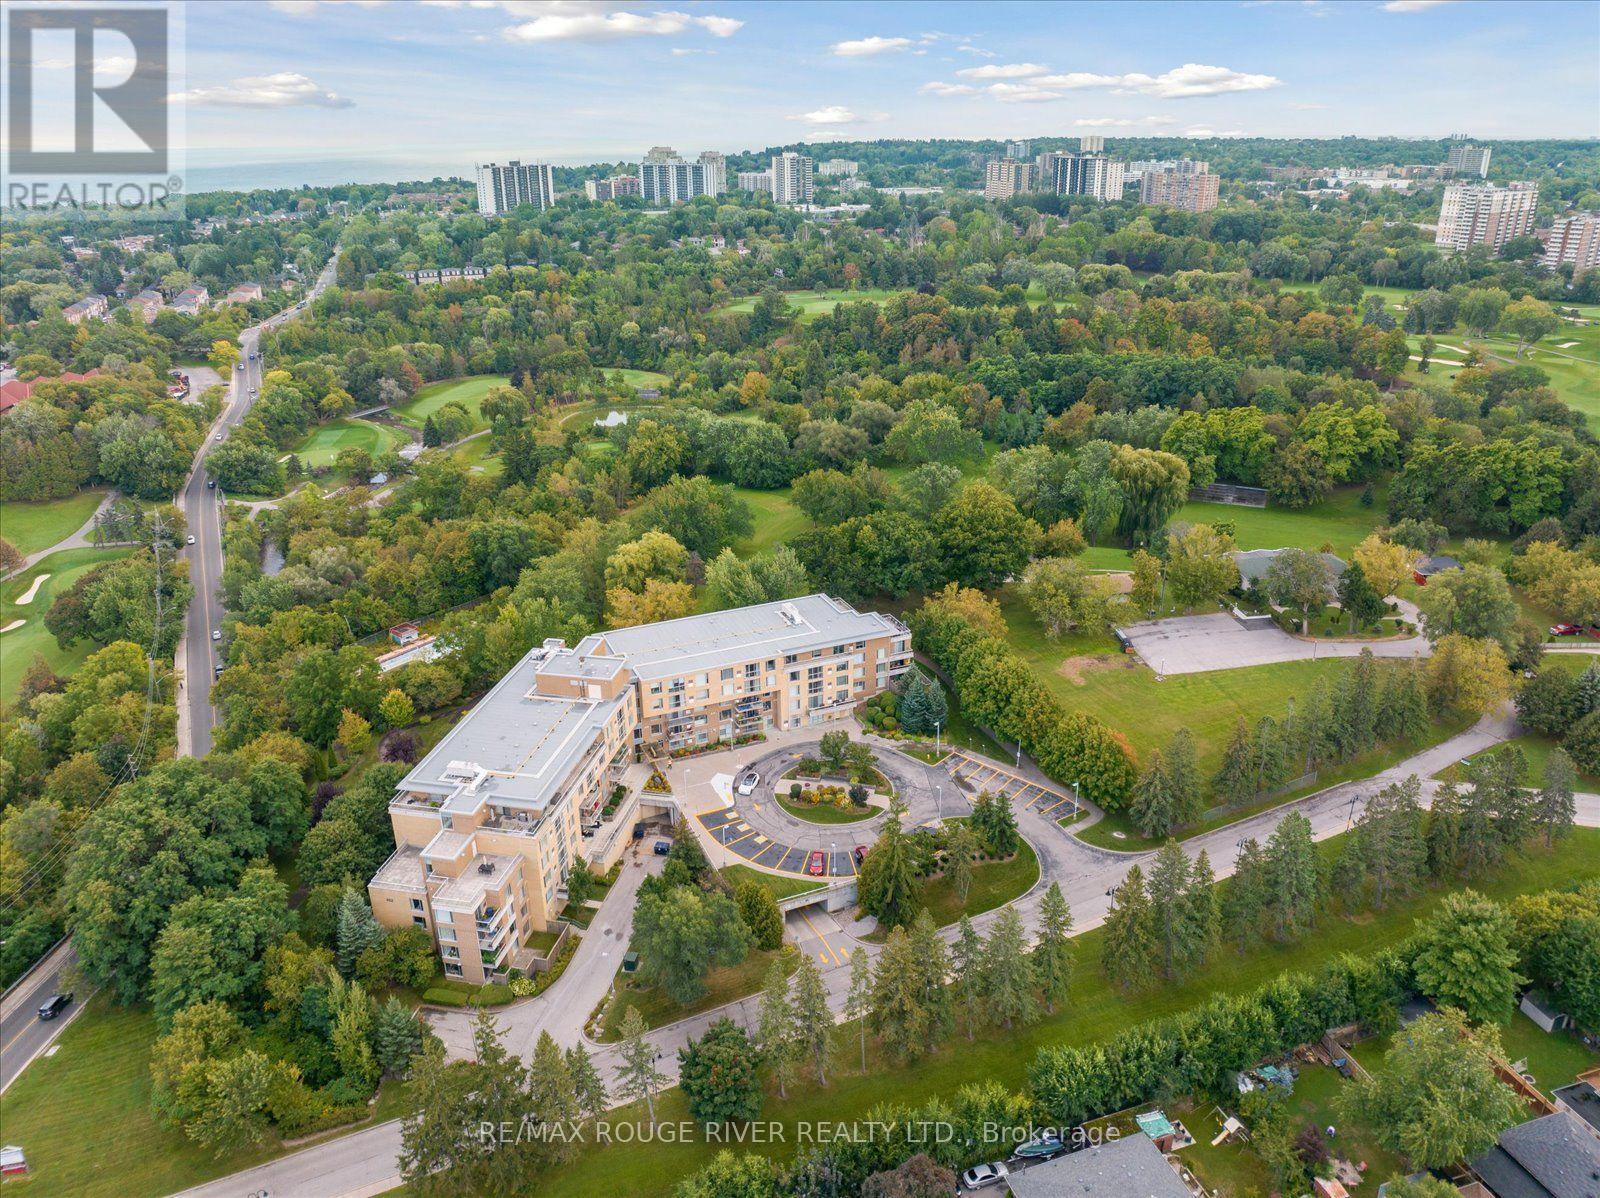
405 - 452 Scarborough Golf Club Road
Toronto, Ontario
Discover the rare pleasure of living in a serene, park-like setting surrounded by 22 acres of spectacular grounds, right in the city. Designed for active adults 55+, this welcoming life lease community offers the perfect blend of nature, comfort, convenience and an active social lifestyle.This bright and spacious 863 sq. ft. corner suite features wrap around windows that capture beautiful eastern sunrise views and western sunset vistas. Enjoy your morning coffee or unwind in the evening on your corner balcony, with open skies above and plenty of natural light throughout the day.The thoughtfully designed layout offers an open-concept lifestyle and a generous primary bedroom with a large closet and 3-piece ensuite, plus a comfortable second bedroom - ideal for guests, hobbies or a home office.There is always something to enjoy here! Take advantage of the many amenities, including a fitness centre, rooftop terrace, library, games room, outdoor shuffleboard and BBQ area, and an atrium with space for entertainment and recreation. A beautiful guest suite makes hosting family and friends easy. The popular Prague restaurant is just steps away, and the neighbouring Scarborough Golf & Country Club adds to the appeal of this exceptional location. The maintenance fee includes water, parking, locker, Rogers Ignite Internet and TV, HVAC maintenance and common elements. This is the lifestyle you deserve. Please note: This is a life lease property in a building for residents aged 55 and older. (id:63616)